Properties

Browse or get in touch to schedule a walkthrough.

  • Nearby me
Price range

Popular Features

Community Features

Association

Property Features

Waterfront

View

Exterior Features

Interior Features

Style

10000 properties match your criteria

Updated 1 minute ago

E-Alert name
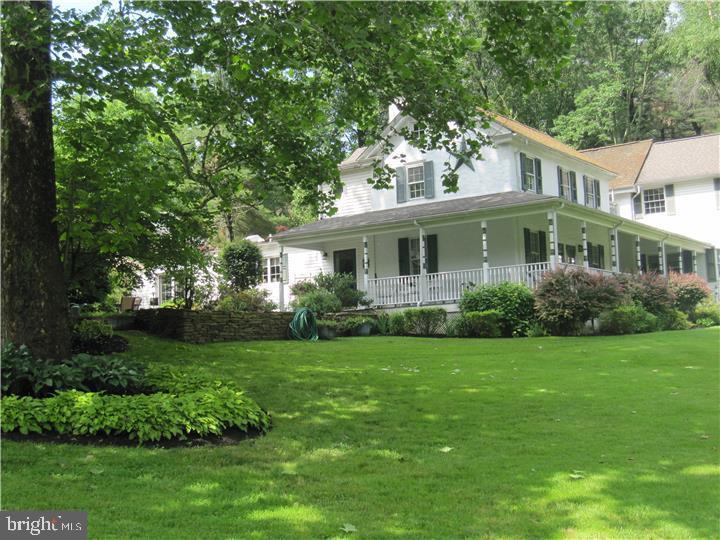
Buyers:  contact your agent for more information; this is a distressed sale, and likely no showings will be possible.  Sale includes:  10.3 acres for lot # 30-02 -0028.0100 & 7.8 acres for  vacant adjoining lot #30-02 -0028.  This is a short sale w. multiple liens on title.  Despite the obstacles, this is a once in a life time chance to own one of the few remaining farms available in East Brandywine Township, Downingtown Schools.   Property sits atop a hill overlooking a peaceful pond & stream, this 10+ acre 19th century home boasts a 4 stall barn, a 5 car garage, acres of land for entertainment and enjoyment, multiple patios and much more! Updated kitchen with exposed beams, stone & custom cabinetry by Paradise Kitchens that include a Wolf Range, Dacor double ovens, built in fridge, tile back splash & large island.  Light filled sunroom off the living room. Large family room with built-in bar area. Next to family room is a heated woodworking shop that could easily be converted to a main floor master bedroom or in-law suite. Home features 7 fireplaces .  2nd floor offers 4 bedrooms plus a large master suite with sitting area, fireplace, walk-in closet and master bath.  Upgraded plumbing with 9 zones, 4 handlers for AC, boiler. All systems are NEW as of 2016.
#PACT2131794

DOWNINGTOWN

750 LITTLE WASHINGTON ROAD

None Beds

2 Baths

6,019 Sq.Ft.

$1,500,000

MLS#: PACT2131794
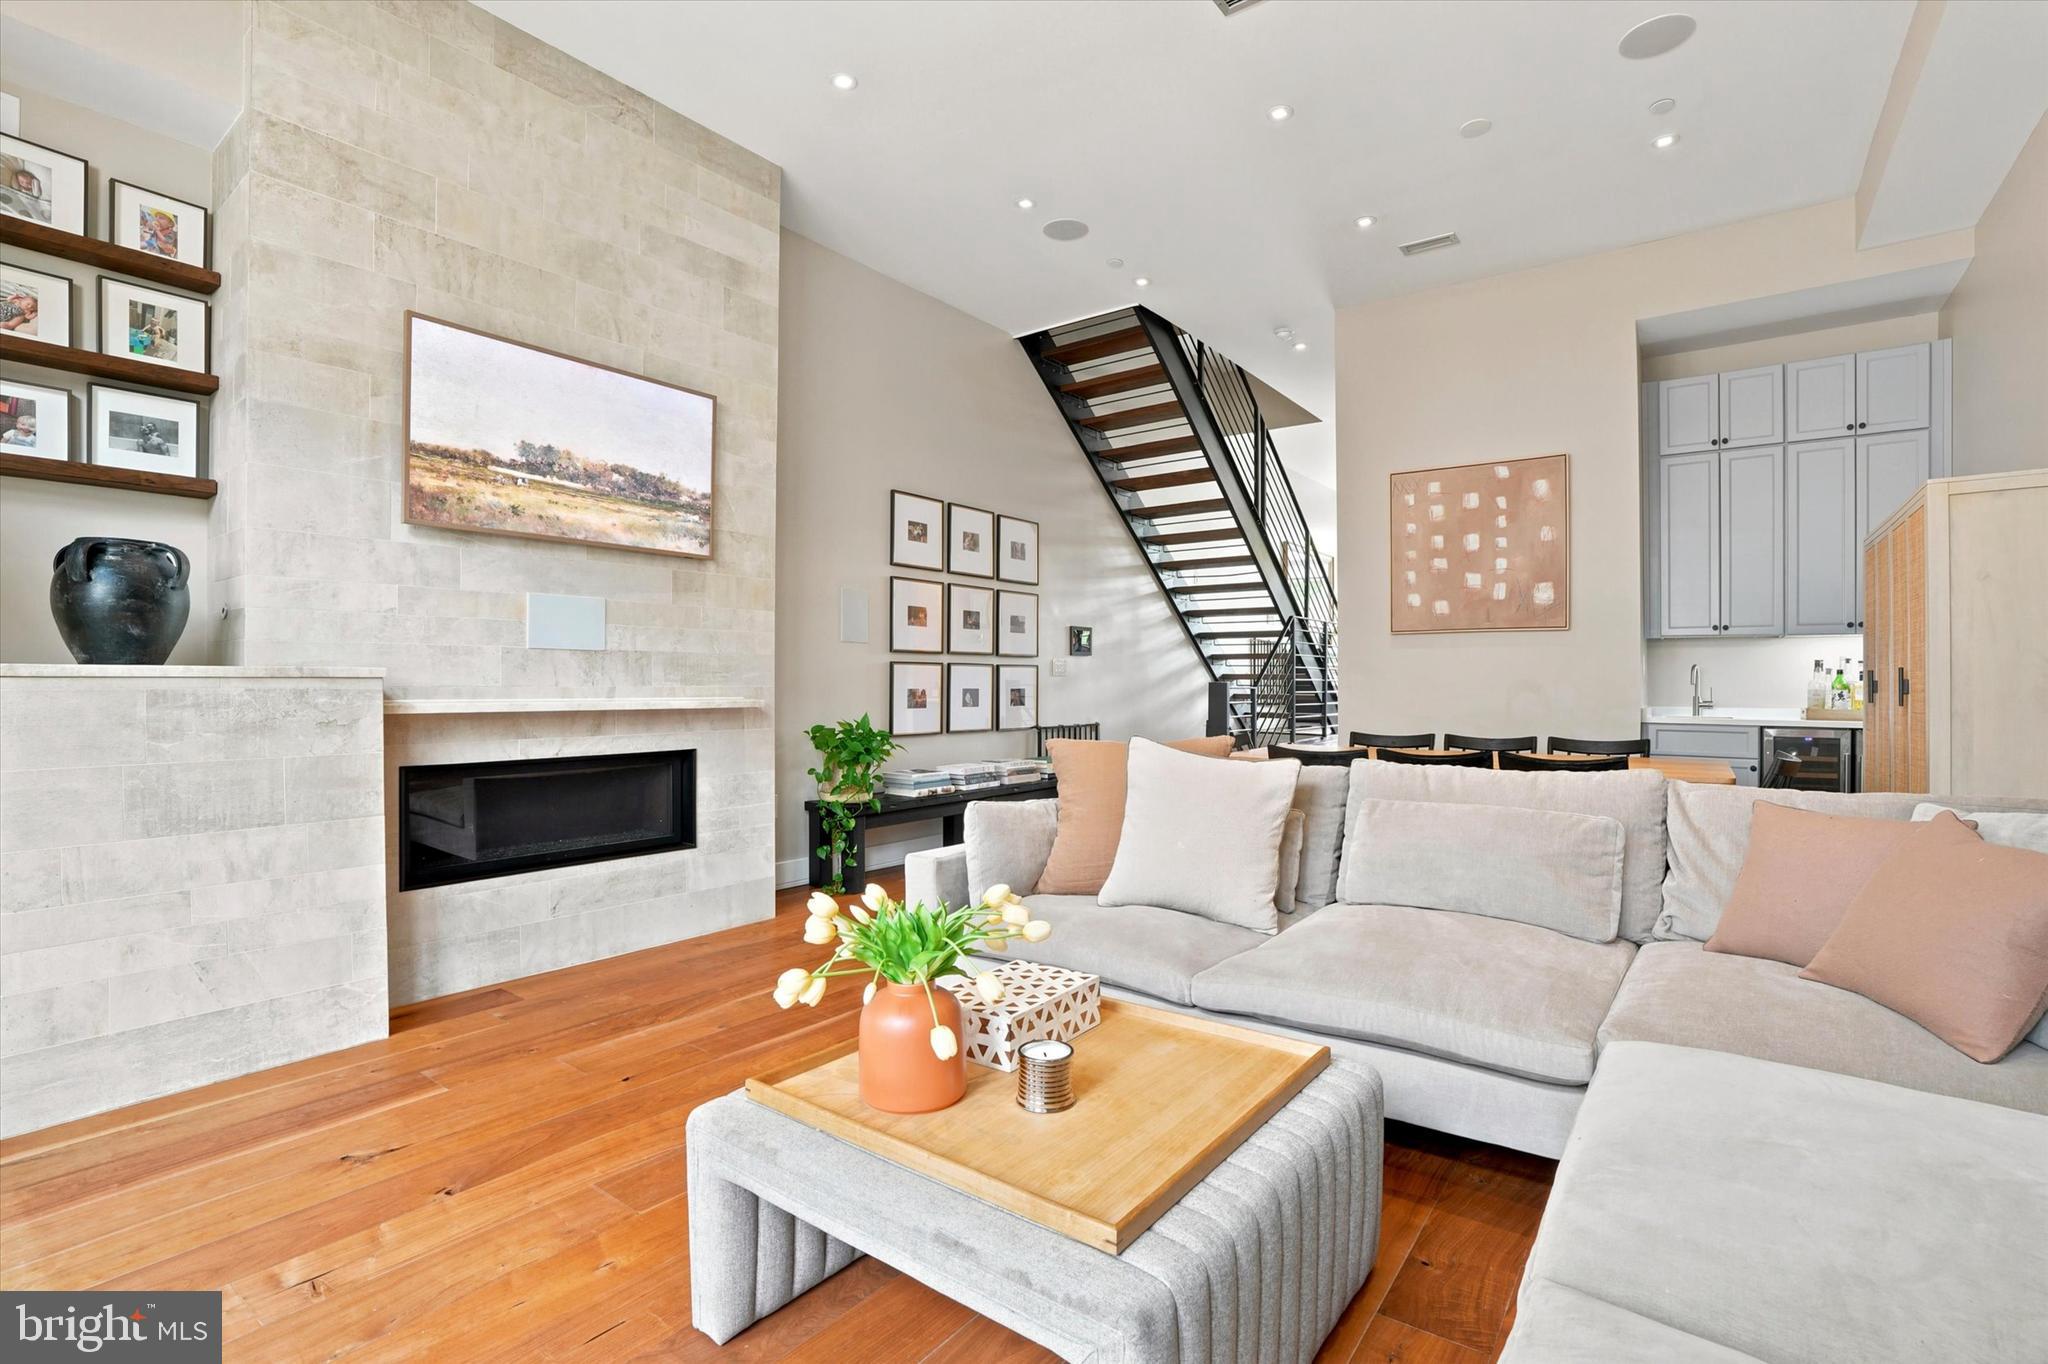
Situated in the heart of Philadelphia's historic Old City, 308 N. 2nd St redefines luxury city living, offering an exceptional balance of generous living spaces, refined design, and unmatched walkability. This meticulously maintained residence features 4 bedrooms, an optional 5th bedroom, 3 full bathrooms, 2 powder rooms, and multiple private outdoor spaces.

A striking brick façade and recessed entrance create an impressive first impression, while rich hardwood floors, custom millwork, and a dramatic iron staircase with 300 year old reclaimed wood establish the home's timeless character. The entry level offers custom built-in storage, a powder room, generous closet space, and direct access to the attached garage making everyday arrivals and departures effortless.

Designed for entertaining and comfortable daily living, the second floor showcases soaring ceilings, oversized windows, and a floor-to-ceiling fireplace anchoring expansive living and dining spaces. Sliding glass doors open to a private terrace, while a wet bar and powder room complement the space. The renovated chef's kitchen features custom cabinetry, waterfall quartzite countertops, an oversized island, designer lighting, and premium Gaggenau appliances.

The third floor is highlighted by a luxurious primary suite with dual walk-in closets and a spa-inspired bath featuring heated floors, a floating double vanity, soaking tub, and glass-enclosed multi-jet rainfall shower. A spacious second bedroom offers flexibility as a guest room, nursery, or home office.

The fourth floor includes two additional bedrooms, a Jack-and-Jill bathroom, conveniently located laundry, and a wet bar serving the rooftop terrace above.

One of the home's defining features, the rooftop terrace is centered around an outdoor fireplace and framed by sweeping views of the Benjamin Franklin Bridge and Philadelphia skyline, creating an unforgettable setting for entertaining or relaxing above the city.

The finished lower level offers exceptional flexibility as a recreation room, media room, fitness studio, guest suite, or optional fifth bedroom with a full bathroom. Additional highlights include hardwired speakers, heated bathroom floors, multi-zone central air conditioning, and a lighting control system.

Beyond the front door, Old City becomes part of everyday life. Wander cobblestone streets lined with historic architecture, art galleries, boutiques, neighborhood cafés, and celebrated restaurants including Fork, Tuna Bar, Zahav, Olea, and local favorites. Explore Race Street & Cherry Street Piers, Penn's Landing, Spruce Street Harbor Park, and more, all just moments away.

Directly across the street, Redbud Park stretches to Wood Street, creating a beautifully landscaped neighborhood retreat with an expansive community investment including new seating, planters, gathering spaces, and open green areas. The forthcoming Little City Montessori campus further enhances Old City's appeal for families seeking an exceptional urban lifestyle.

With a Walk Score of 96 and convenient access to public transportation, I-95, and I-676, this location offers one of Philadelphia's most vibrant and walkable lifestyles.

HOA dues include alarm and fire system monitoring, snow removal, tree trimming, window washing, gate maintenance, and insurance. Tax abatement remains in place through 2027.

An exceptional opportunity to own one of Old City's premier luxury residences, where sophisticated design, remarkable outdoor living, secure parking, and the timeless character of Old City come together in one extraordinary home.
#PAPH2643108

PHILADELPHIA

308 N 2ND STREET

5 Beds

3 Baths

3,800 Sq.Ft.

$1,500,000

MLS#: PAPH2643108
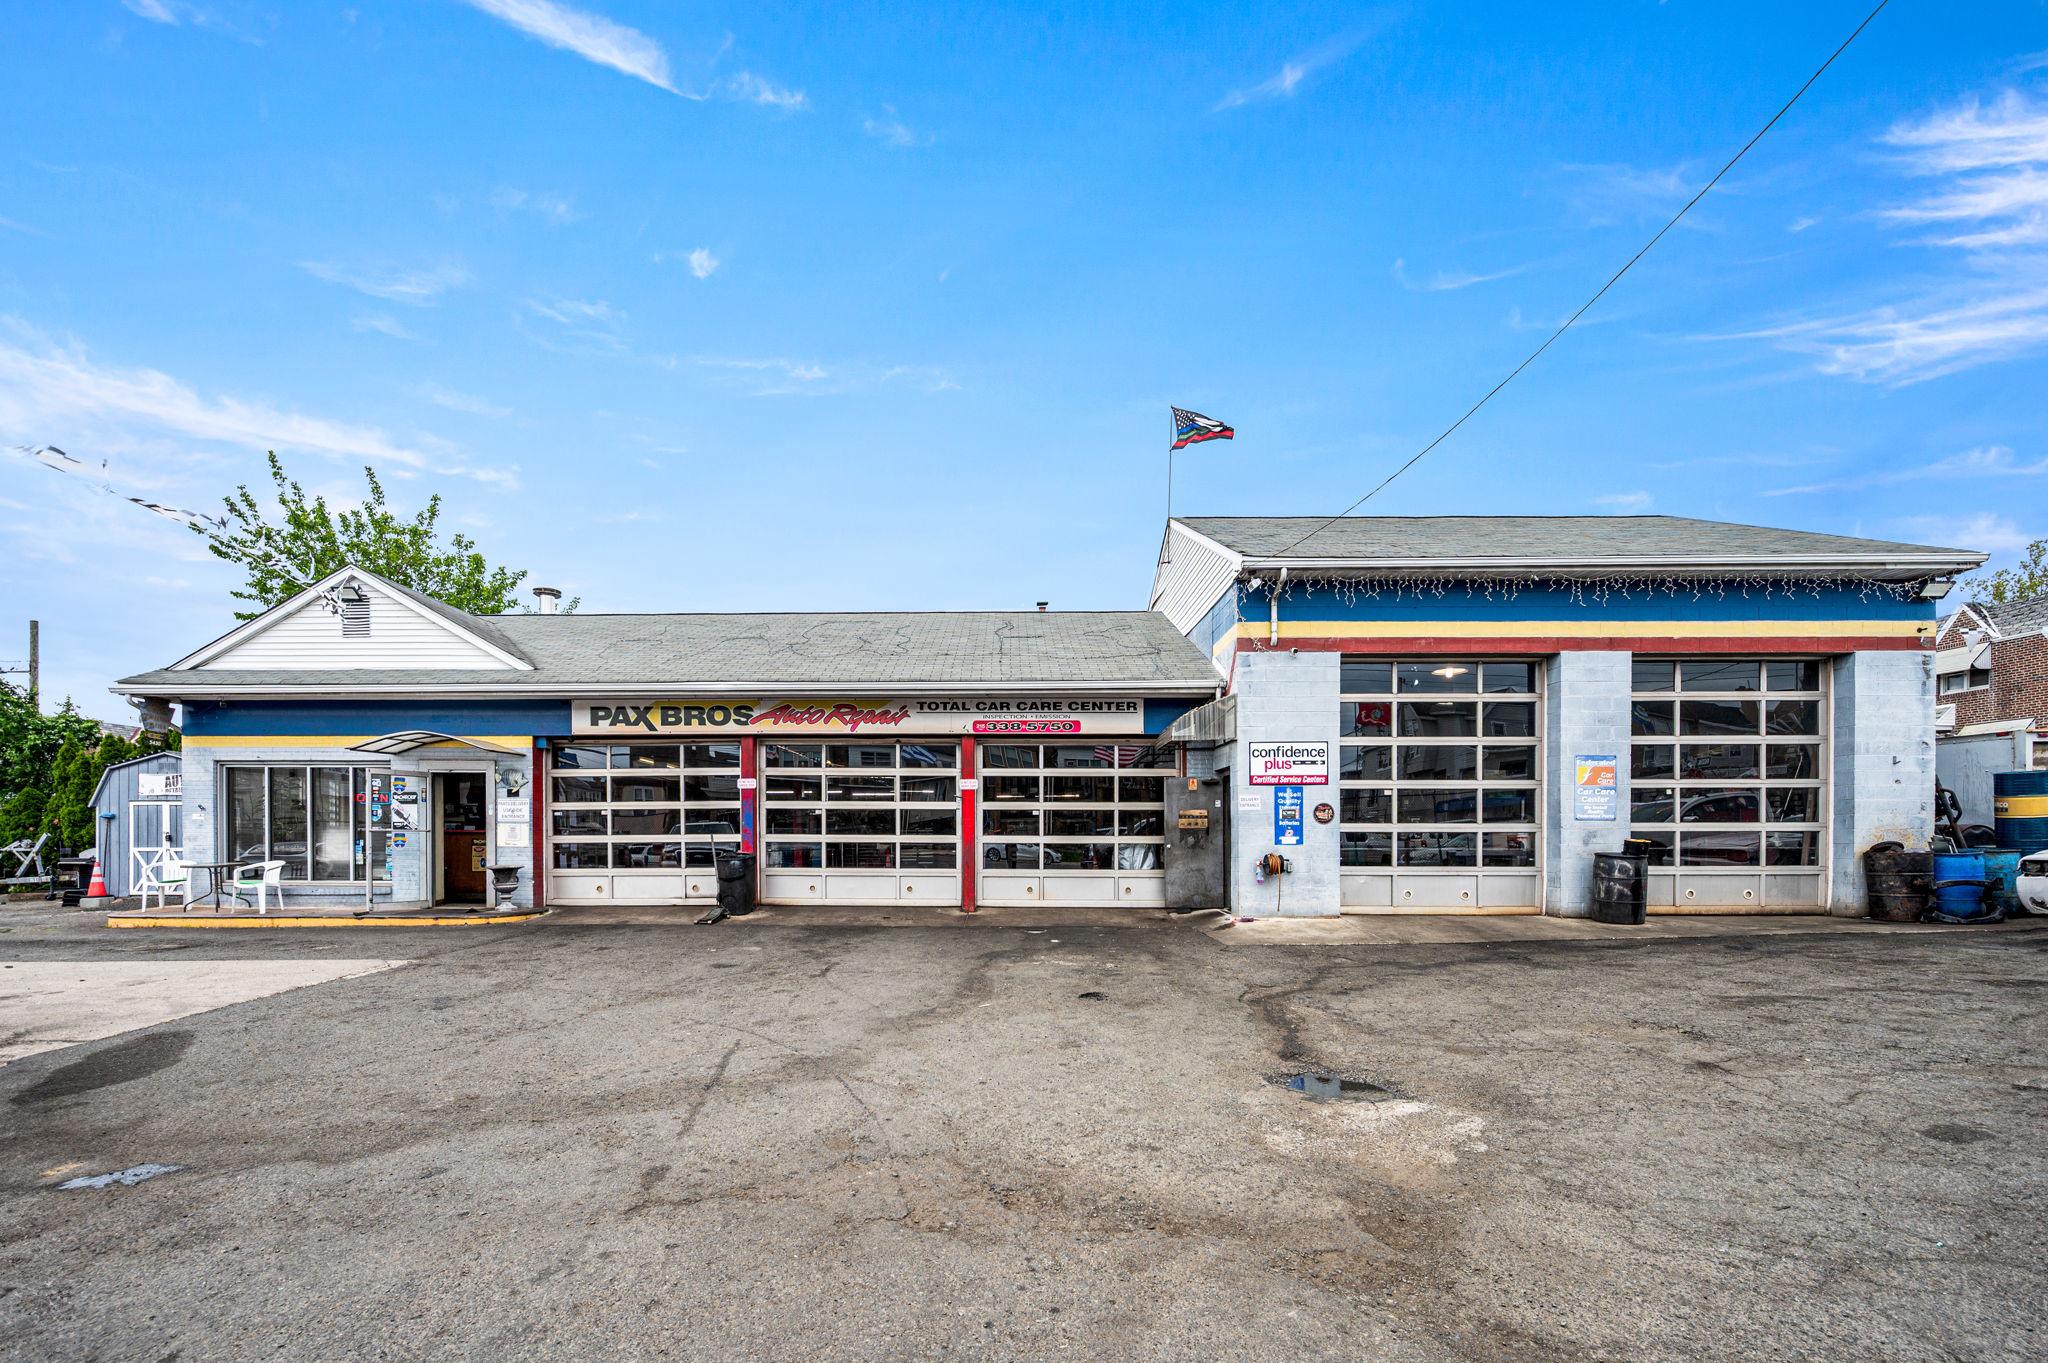
Established Auto Repair Business Included | 5 Bays | 40-Car Parking | High-Visibility Torresdale Ave Location. Rare opportunity to acquire both the real estate and a 30+ year established automotive repair business in the Holmesburg-Torresdale section of Northeast Philadelphia. Located at 7500 Torresdale Avenue, Pax Brothers Automotive Repair has been serving the community since 1994 and is backed by 400+ five-star reviews, long-standing local recognition, and decades of customer goodwill. The property offers approximately 2,865 square feet of building space on a fully fenced lot with parking for approximately 40 vehicles. Designed for automotive use, the shop features five total service bays, including two oversized bays with approximately 15-foot ceiling height and 12-foot garage bay clearance, plus three standard-height bays. All equipment and supplies are included in the sale including two 12,000 lb lifts and three 9,000 lb lifts, creating a highly functional setup for continued automotive repair operations. Additional features include a lobby/reception area with mini-split cooling, one bathroom, public water and sewer, and an oil heater that is approximately two years old with warranty. The business is included in the sale, creating a true plug-and-play opportunity for an owner-operator, expanding automotive business, or investor seeking a high-visibility commercial asset with an established operation already in place. The current owner is willing to assist with the transition to help the next owner step in smoothly. Real estate, business, equipment, parking, visibility, and reputation all offered together, a rare opportunity on one of Northeast Philadelphia’s well-traveled corridors.
#PAPH2623174

PHILADELPHIA

7500 TORRESDALE AVENUE

None Beds

None Baths

2,854 Sq.Ft.

$1,500,000

MLS#: PAPH2623174

New on site 1 day ago
4,800 SF Automotive Building on 0.75 Acres – Turnkey Auto Repair Facility with Excellent Investment Potential

Rare opportunity to acquire a well-equipped 4,800-square-foot automotive property situated on approximately 0.75 acres in a strong commercial location just minutes from Einstein Hospital. This versatile property features a fully operational auto repair shop on the first floor with office space (or storage) on the second floor, making it ideal for an owner-operator, investor, or expanding automotive business.
 
The shop is equipped with numerous valuable assets, including:
 
Operational paint booth
Vehicle lifts
Waste oil heater
Circuit breaker electrical system
Restroom
Fully fenced and secure lot and more...

The current owner also operates a used car sales business from the front portion of the property, utilizing a dedicated sales trailer equipped with heating, air conditioning, and recessed lighting.
 
According to the seller, the repair business generates approximately $500,000 annually in repair work. To help ensure a smooth transition, the seller is willing to assist the purchaser during a transition period.
 
The property also presents an outstanding investment opportunity. The surrounding area is densely populated and supports a strong, ongoing demand for automotive repair services. Many residents rely on maintaining their existing vehicles or buying used rather than replacing them with new ones, helping to create a consistent customer base for neighborhood repair shops. This makes the property well-suited for an investor or owner who prefers not to operate an auto repair business. The seller's reported approximately $500,000 in annual repair volume provides a compelling incentive to attract a qualified automotive repair tenant seeking to lease an established, fully equipped facility rather than purchase one. There is a consistent demand in the area for quality automotive repair space, creating the potential for immediate rental income while serving an established market with continuing demand for vehicle maintenance and repair.
 
Whether you intend to continue the existing business, expand your automotive operations, or acquire a well-located investment property with strong leasing potential, 601 Fisher Avenue offers exceptional flexibility, valuable equipment, and significant upside in one of Philadelphia's established commercial corridors.
#PAPH2650092

PHILADELPHIA

601 W FISHER AVENUE

None Beds

None Baths

4,800 Sq.Ft.

$1,500,000

MLS#: PAPH2650092
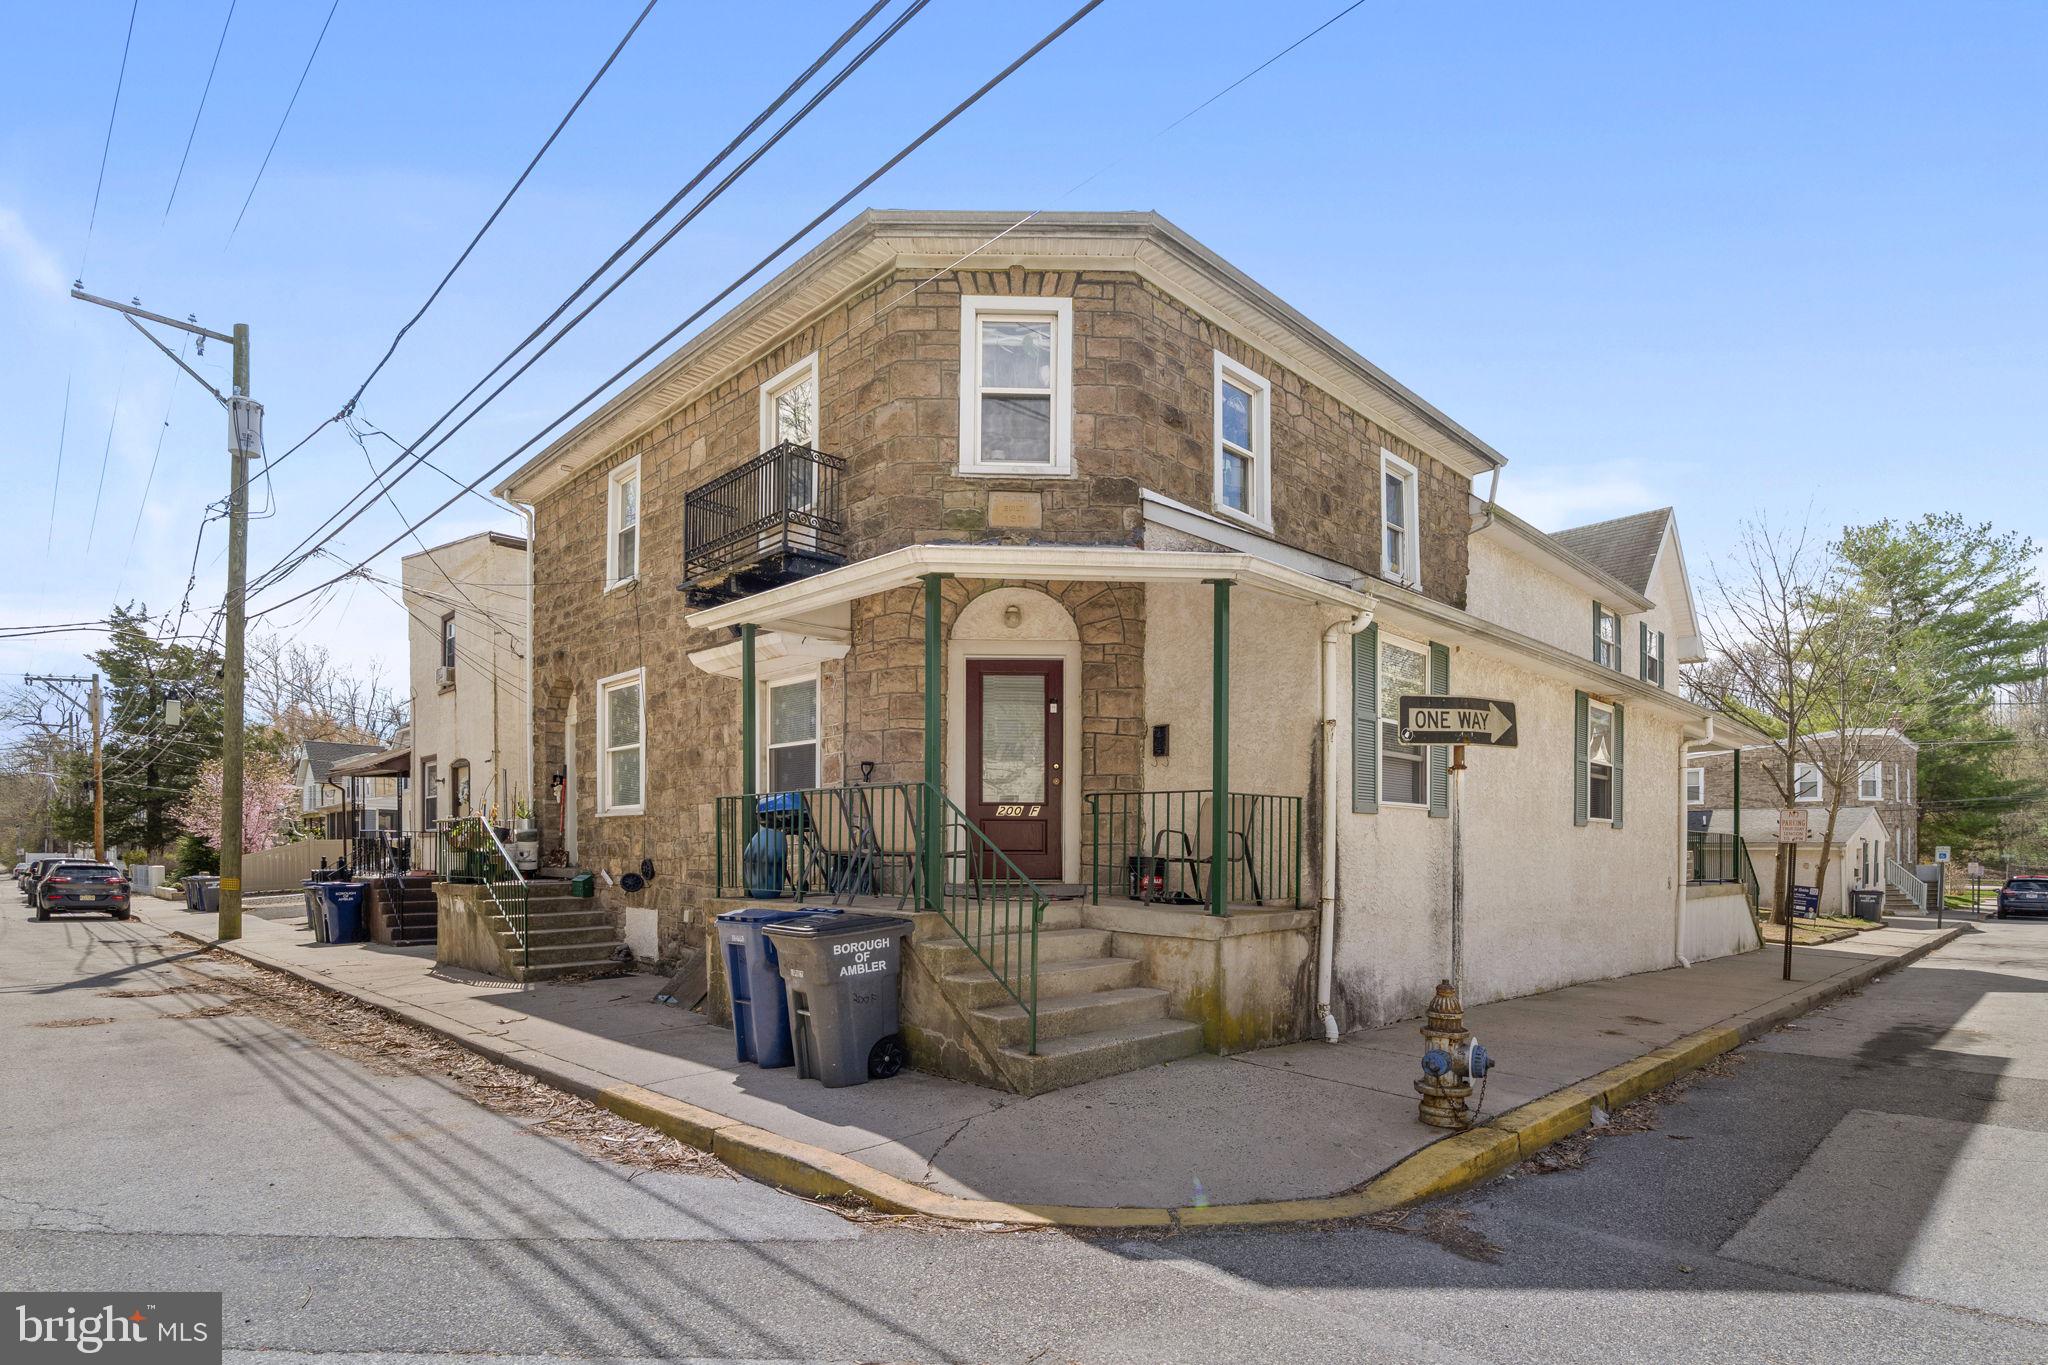
Introducing 200 S Chestnut Street — a fully occupied 7-unit apartment building located in the heart of Ambler, offering a rare and compelling investment opportunity.
This well-maintained asset is 100% leased, providing immediate and consistent cash flow from day one. Positioned in a highly desirable and walkable location, the property benefits from strong rental demand driven by Ambler’s vibrant downtown, local amenities, and convenient access to major roadways and public transportation.
Each unit is currently occupied, making this a true turnkey investment for both seasoned and first-time investors. Additionally, there is clear upside potential with room to increase rents over time, allowing for improved returns and long-term value growth.
Whether you’re looking to expand your portfolio or secure a stable income-producing property in a prime location, this opportunity checks all the boxes.
Opportunities like this don’t come around often — don’t miss your chance to own a solid, income-generating asset in one of Montgomery County’s most sought-after communities.
#PAMC2174334

AMBLER

200 S CHESTNUT STREET

12 Beds

None Baths

7,464 Sq.Ft.

$1,500,000

MLS#: PAMC2174334

New on site 3 days ago
Exceptional investment opportunity in Elizabethtown, PA! This established mobile home park features 19 total lots, with 17 currently occupied by mobile homes, offering immediate income potential and room for future growth. The property presents a rare opportunity for investors seeking a well-located, income-producing asset with upside through the remaining available lots. Conveniently situated near major highways, shopping, restaurants, and local amenities, this park is positioned to attract long-term residents. Whether you're expanding your investment portfolio or entering the mobile home park market, this property offers strong potential in a desirable Lancaster County location. Contact the listing agent for additional information, financial details, and a private tour.
#PALA2092532

ELIZABETHTOWN

1963 SHEAFFER ROAD

None Beds

None Baths

N/A

$1,500,000

MLS#: PALA2092532
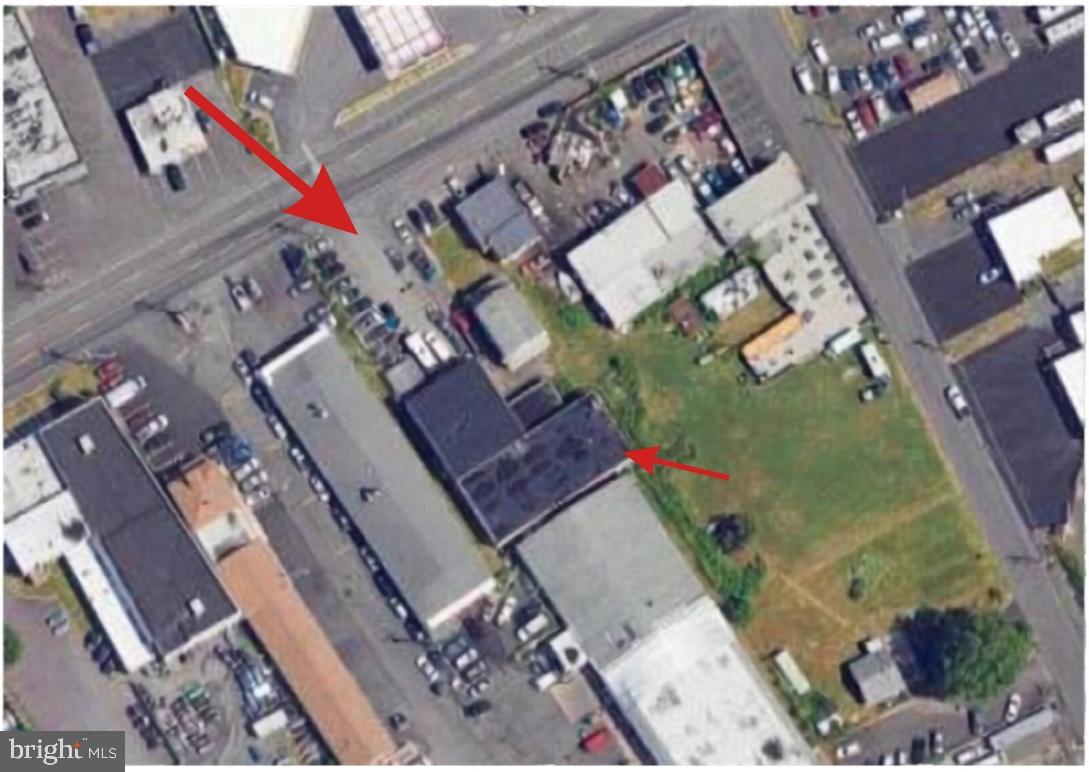
Commercial Auto Repair Facility with Real Estate – Business Included

Prime commercial opportunity in Bensalem along highly visible Bristol Pike (Route 13) with approximately 30,000 vehicles passing daily. This 8,171 SF auto repair facility sits on a 13,068 SF Light Industrial (M-1) zoned lot, offering excellent exposure and accessibility.

The building features one oversized service bay with ceiling heights ranging from 17.5'–22.5', office/reception space with 10' ceilings, two bathrooms, storage garage, and parking for approximately 16 vehicles.

Recent improvements include roof repairs (2020), new office flooring, and a sump pump installation.

Business and equipment are included in the sale. The established business has been successfully operating for over 10 years, and the current team of 9 employees is willing to stay. Owner is willing to assist with transition and training.

Certificate of Occupancy will be provided.

Excellent opportunity for owner-operator or investor seeking a turnkey automotive business in a high-traffic corridor.  Seller is open to offers, and able to provide property vacant as well. For all possible uses and variances, please refer to document attached or call township directly. Its buyer's responsibility to confirm all information provided.
#PABU2115928

BENSALEM

2669 BRISTOL PIKE

None Beds

None Baths

N/A

$1,499,999

MLS#: PABU2115928
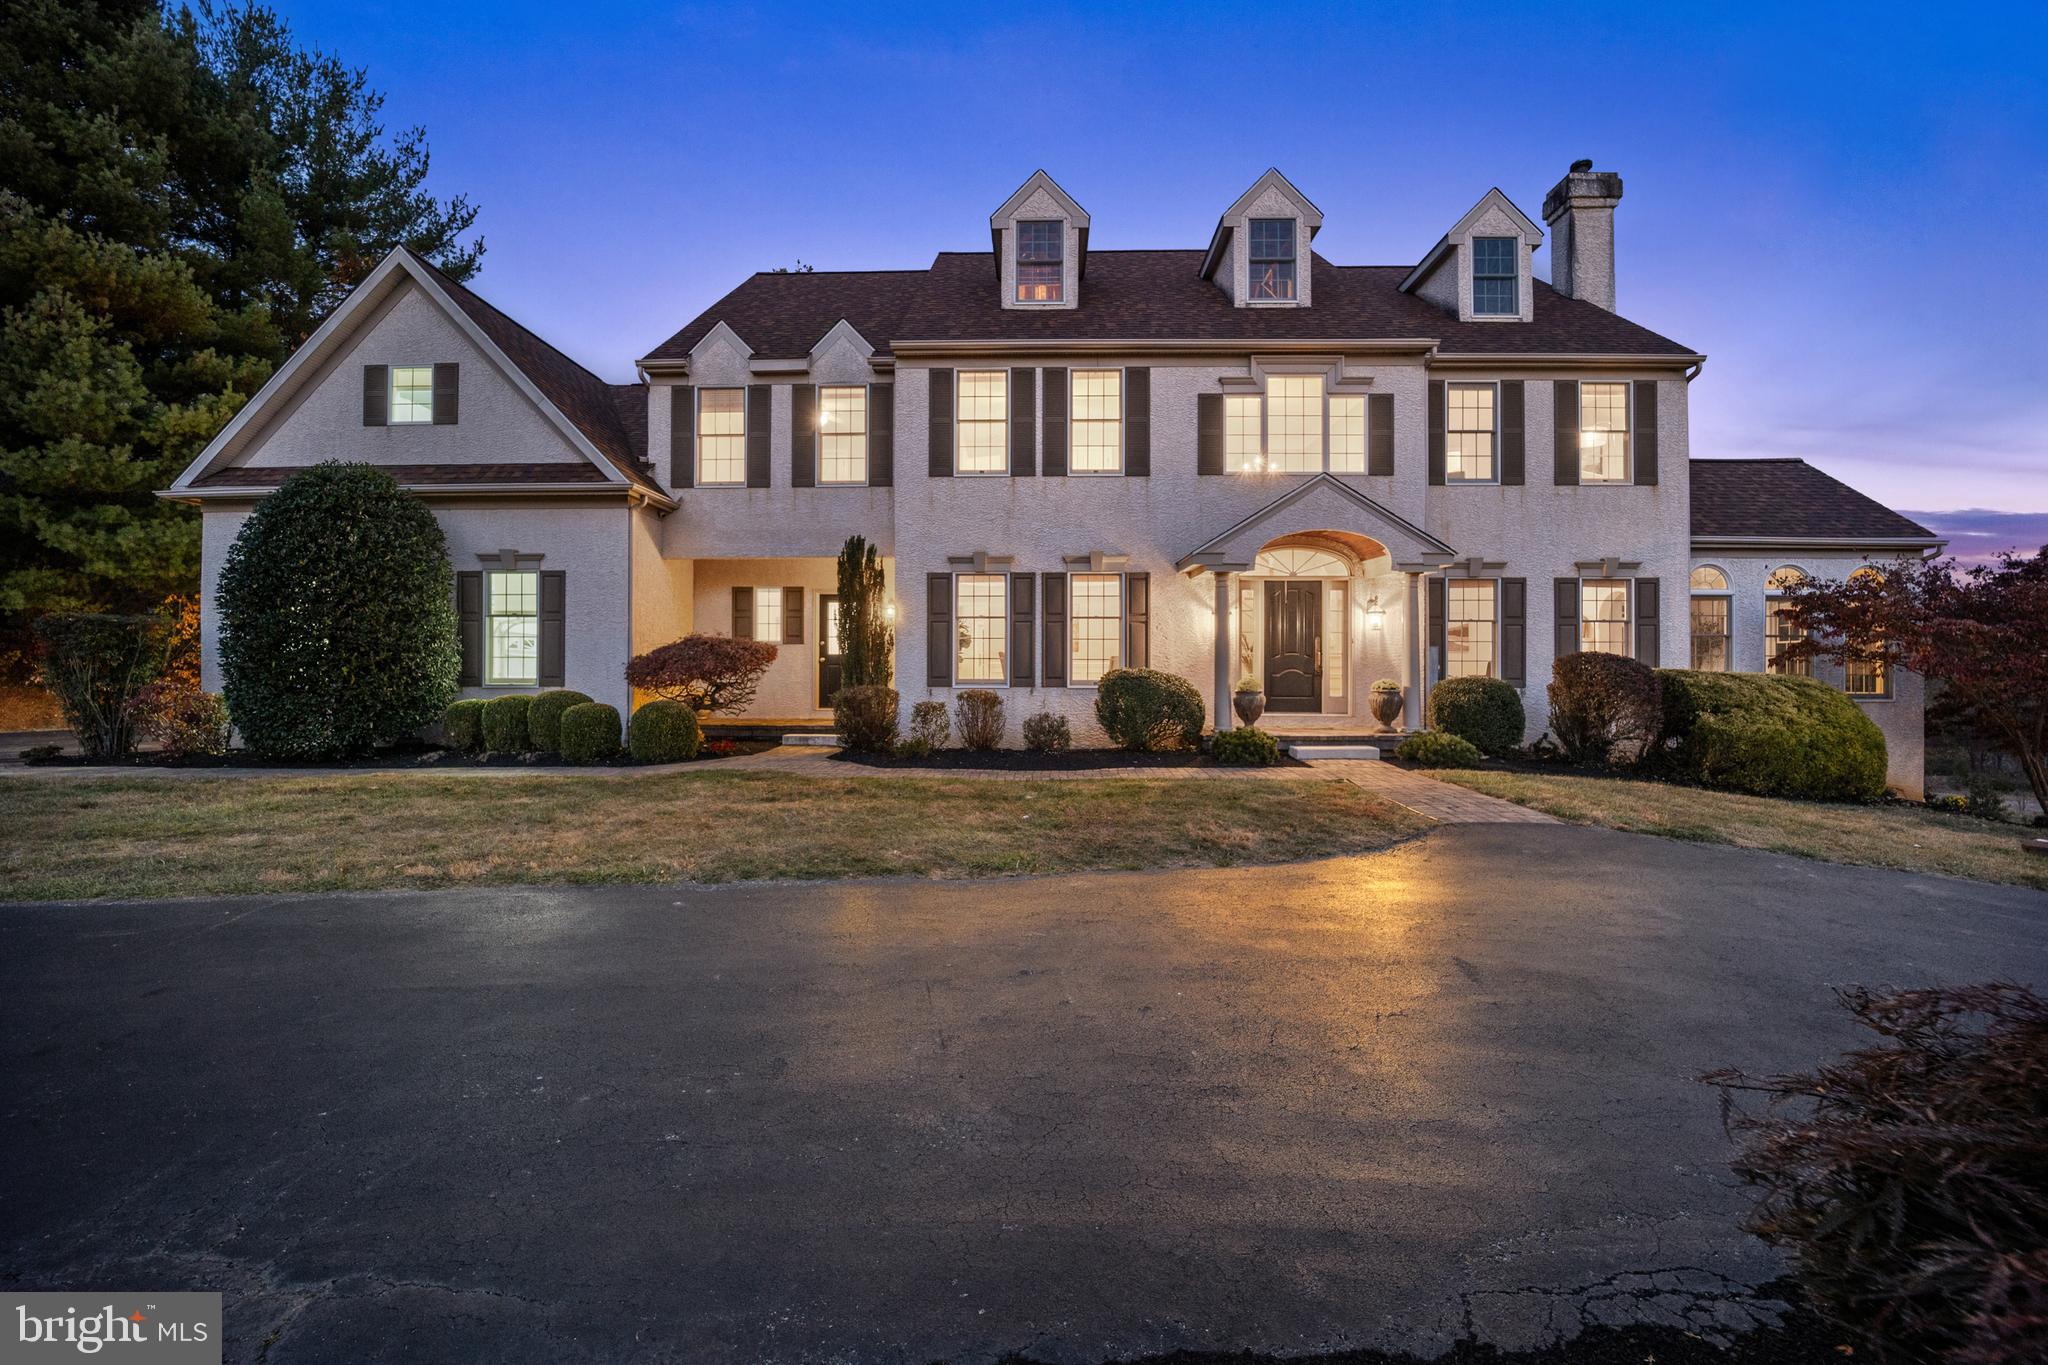
Welcome to 987 N. New Street, a 6,380 sqft, 5-bedroom, 4.5-bath executive style, center hall colonial nestled on two pristine level acres in the highly coveted Cheshire Knoll community. From the moment you enter the roundabout driveway, you will notice this home is a true masterpiece, offering an unbeatable combination of elegance, thoughtful upgrades, and prime location, just under two minutes from convenient dining and shopping in downtown West Chester. Step inside and be captivated by the magnificent entryway, natural flow and well-designed, spacious layout, where every room seamlessly connects to create the perfect balance of form and function. The home’s appeal is elevated by a myriad of recent upgrades, making it better than new construction. The interior has been freshly repainted in tasteful and timeless, neutral colors (October 2024), setting the stage for your personalized touch. An oversized gourmet kitchen will be a delight on a daily basis as well as when entertaining guests. The vaulted great room features a floor to ceiling fireplace, and access by French doors to the rear of the property. This level also features a morning room, formal sitting room, large office with built-in bookshelves, a powder room, and a laundry room. Upstairs you will find large bedrooms, including a princess suite, but with the focal point being the master—a retreat with an additional sitting area/office that could be easily converted to an oversized closet/dressing room. The master bath houses a glass shower enclosure as well as a soaking tub, and looks out over the property. There is also access to the fully framed out attic, just waiting to be finished for additional, versatile living space. The enormous finished walkout basement, complete with an office, full bath, wet bar, and ample storage further adds to the home’s luxurious appeal. Safety and convenience are prioritized with a top-of-the-line “smart” security system, complete with motion detectors, six-zone surveillance cameras, smoke and CO2 and water sensors, all of which can be monitored by an app (2024). The upgraded and recently serviced water filtration system (2024) ensures that your family will have a private source of pure well water for years to come. Outside, enjoy a picturesque and private setting on your rear deck or stone patio, complete with built in lighting, perfect for entertaining or relaxing in your own private oasis. Enjoy the benefits of being in the highly sought-after West Chester School District, with reasonable taxes, close proximity to major highways, the University, and all the charm West Chester downtown has to offer. The list of improvements includes: a brand-new roof with a 30-year warranty (October 2024), two state-of-the-art heating and air conditioning systems (2022), and a newly upgraded, second 200-amp electric panel (2022) in addition to the existing 200 amp panel. The 650 sqft climate-controlled garage features a mini-split HVAC unit, new floor, all new doors (2024), 100 amp subpanel, and could be used as a workshop, gym, or base for a small business, ensuring every aspect of this property has been thoughtfully enhanced. Finally, to allay any further concerns, the Sellers are offering a comprehensive one-year home warranty so you can make your offer with complete confidence. Schedule your showing TODAY!
#PACT2086486

WEST CHESTER

987 N NEW STREET

5 Beds

4 Baths

7,030 Sq.Ft.

$1,499,999

MLS#: PACT2086486
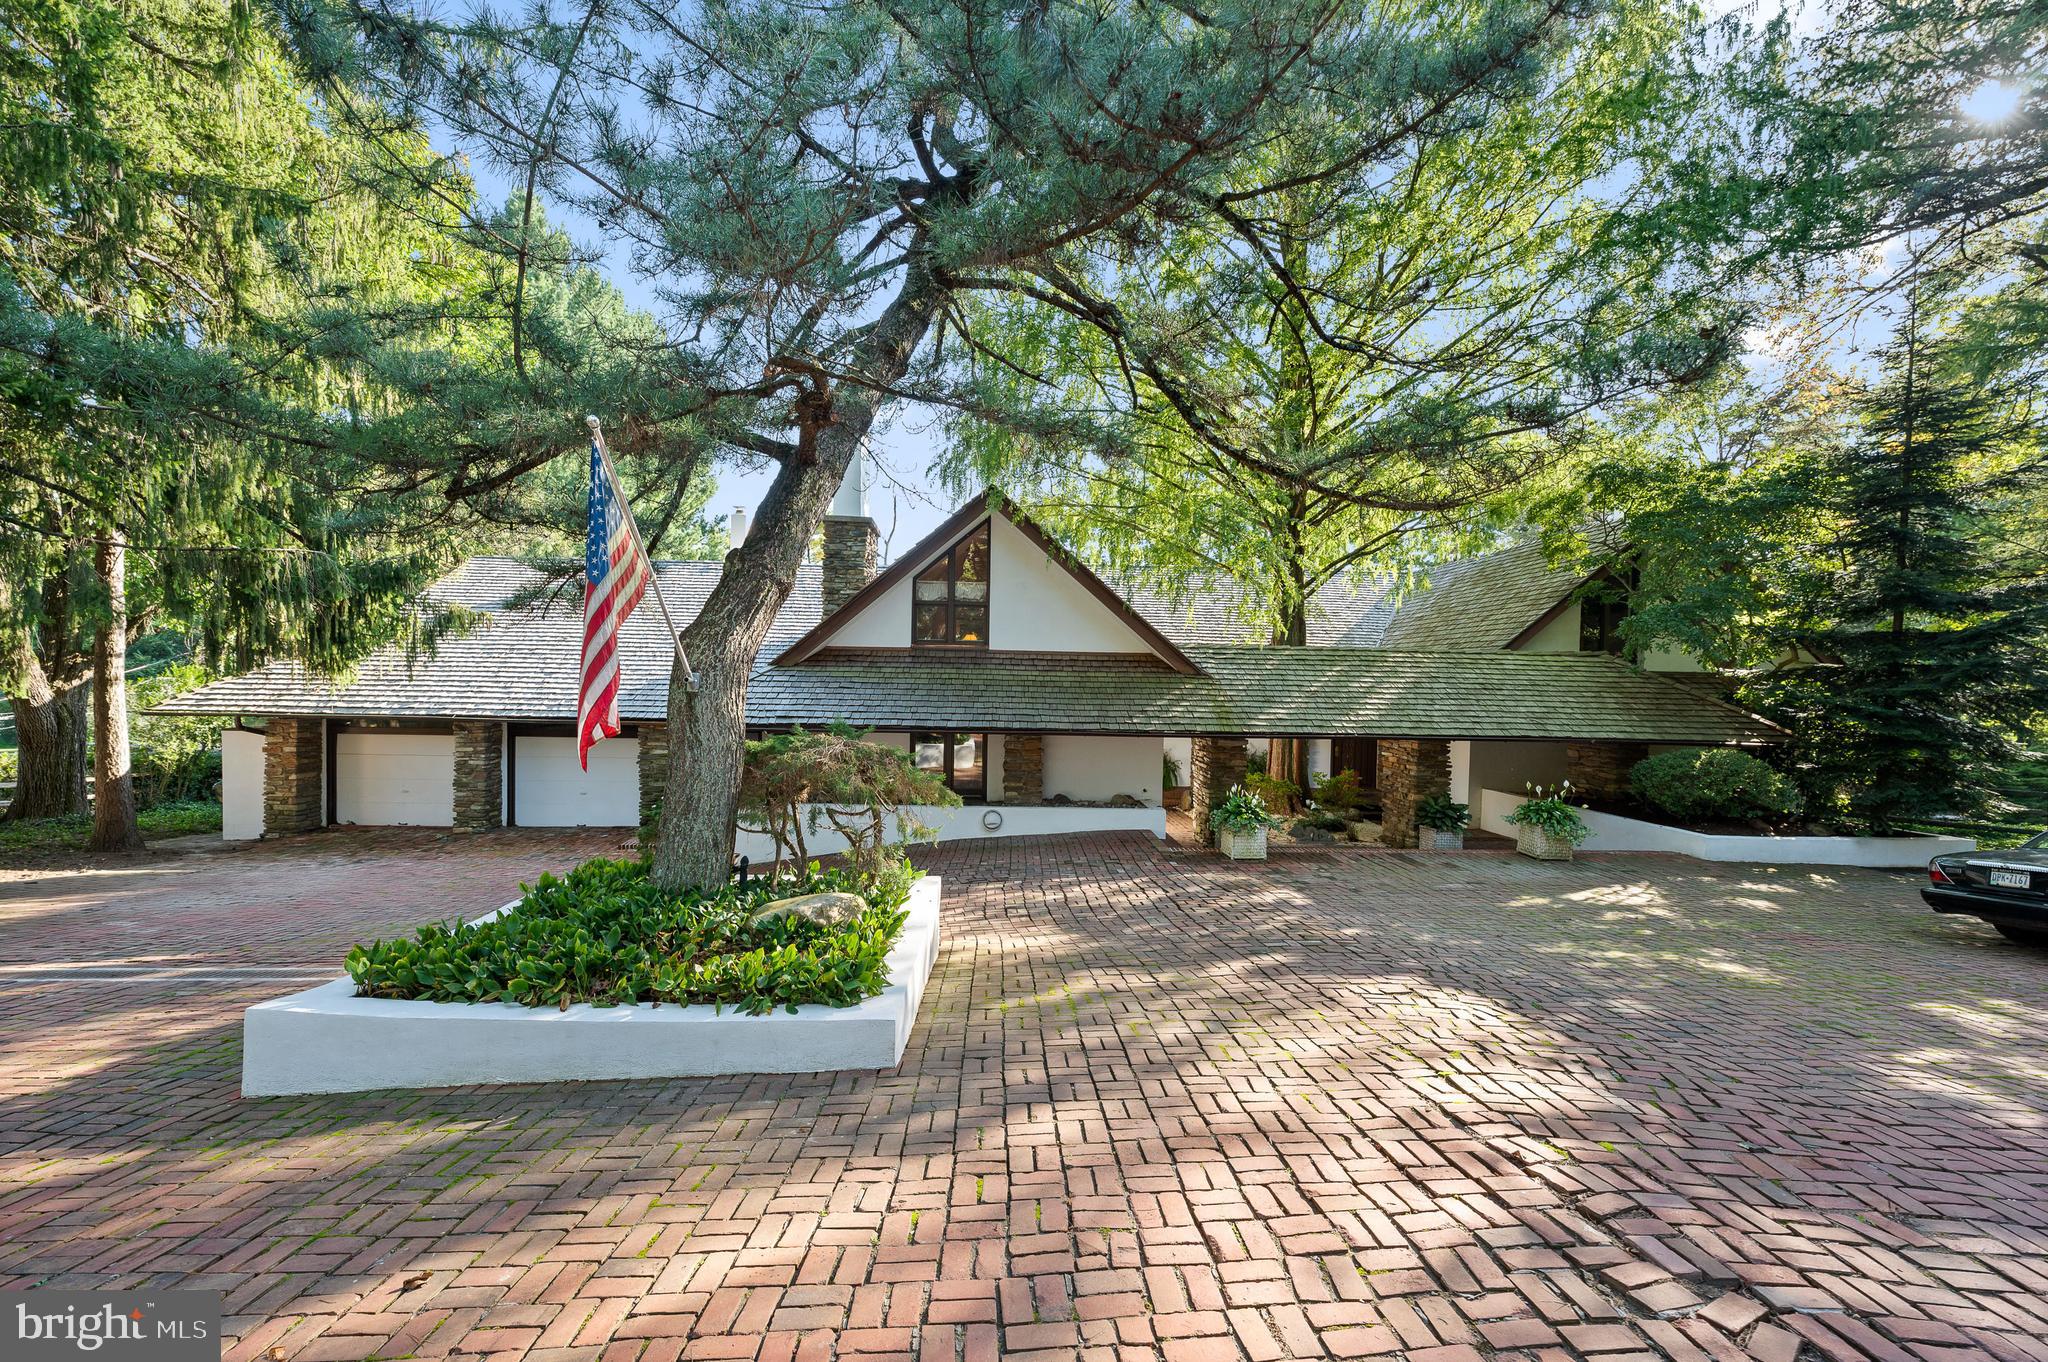
The Green House, 1660 Cloverly Lane in Rydal, was designed in 1964 by Malcolm Wells, the father of environmentally responsible design.
The exterior of the home is surrounded by low stucco and stone walls which create a forecourt with heated brick pavers.  The dramatic cedar shake roof with purposeful overhangs is a defining feature.  Stone piers direct visitors to the front and side entrances.
Upon entering, you are greeted by an extension of the exterior’s motif – brick floors throughout, seamlessly blending the outdoors with the indoors.  The interior design reflects the exceptional elements of the exterior again with the use of stone piers which support exposed wood trusses and strategically stepped levels defining an open floor concept, providing a visual and spatial quality of design rare today.
The interior showcases a marriage of aesthetics and functionality.  Copper cabinets and fireplace surrounds highlight the artistic craftsmanship, while a hand carved wood panel beautifully divides the workspace from the eating area, defined by a cantilevered dining table relating to the exterior and interior overhangs.  Standing on the balcony of the second floor, there is a striking view of the architectural highlights of the first floor.
This residence offers 4/5 bedrooms, ample closets, and captivating views of the lush property.  The layout includes three bedrooms on the upper level and 1-2 on the main level, providing a convenient and versatile living space.  The heart of the home is the kitchen providing foodies with a commercial range, oversized Subzero refrigerator-freezer combination and a substantial griddle.
Entertaining is effortless in this home, with expansive family rooms, one directly connected to the kitchen, sitting rooms and a four-season room extension.  The fully finished basement opens up to a lower-level deck, connecting the indoor and outdoor entertainment areas.  The rear of the property has a generously sized level yard, offering a canvas for outdoor activities and relaxation.
An additional high point of this exceptional property is the oversized pool, complemented by a large hot tub and a beautiful pool house equipped with two full bathrooms and an expansive indoor entertainment area providing the perfect setting for gathering and recreation.
The Green House is a fine example of Mr. Well’s design concepts which are still very relevant today.  For a comprehensive list of the property’s highlights, please refer to the attached addendum.
#PAMC2081124

RYDAL

1660 CLOVERLY LANE

5 Beds

4 Baths

5,844 Sq.Ft.

$1,499,999

MLS#: PAMC2081124
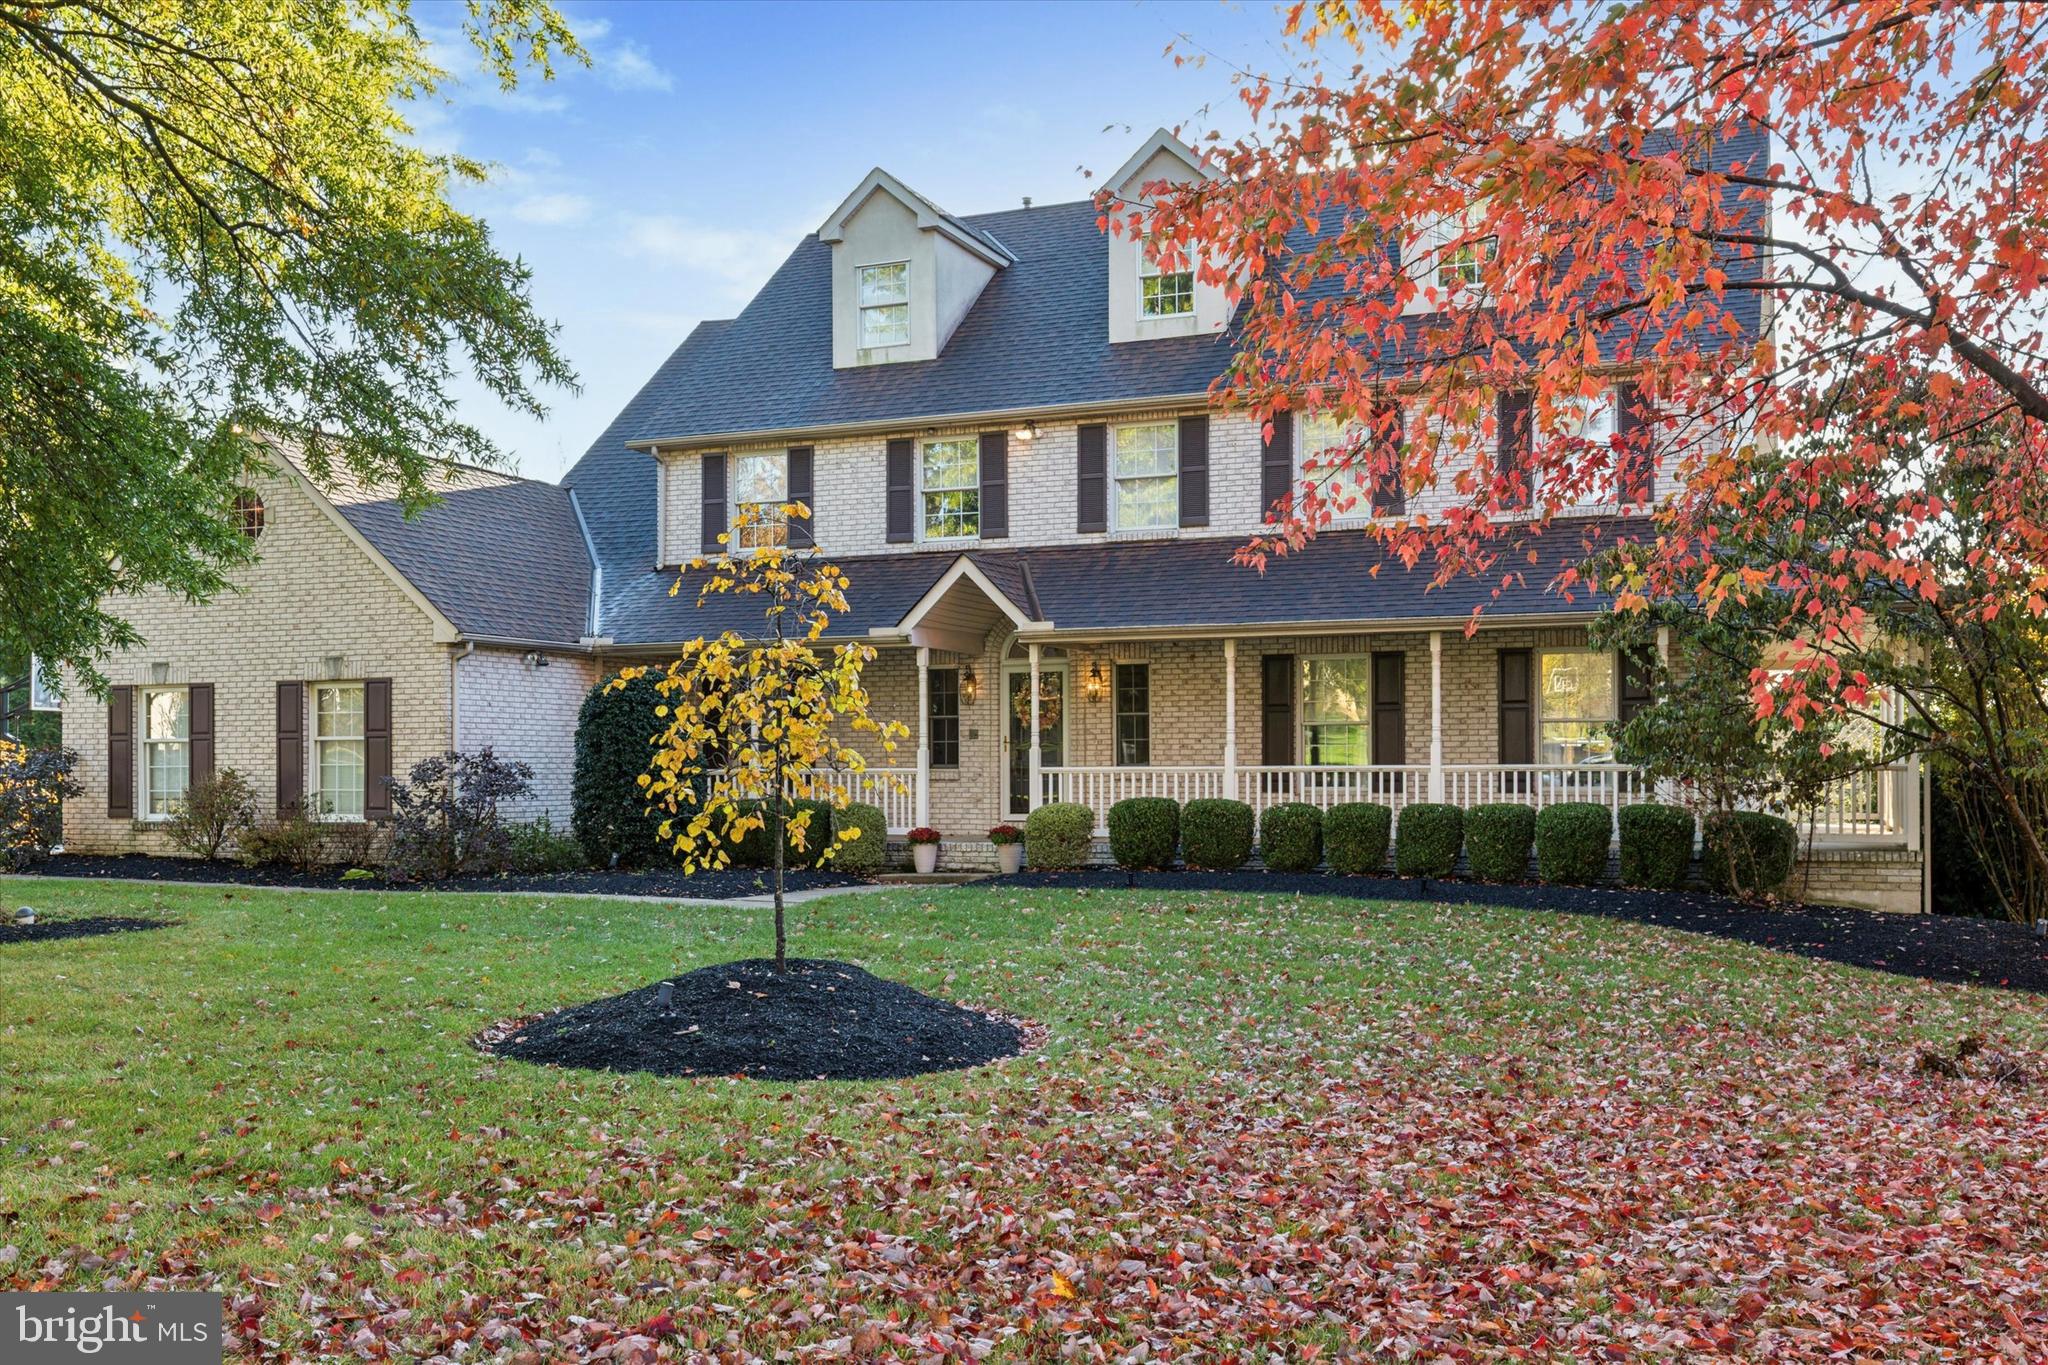
Welcome to 120 Belle Circle, Blue Bell! This exceptional single-family residence blends timeless farmhouse charm with modern luxury in the sought-after Normandy at Blue Bell community. Featuring 5 bedrooms, 5 full bathrooms, and 1 half bath, this stunning home offers approximately 5,700 square feet above grade plus an additional 1,800 square feet in the fully finished walk-out basement.


The open-concept main level is filled with natural light and designed for both everyday living and elegant entertaining. The gourmet eat-in kitchen includes granite countertops, a double wall oven, and abundant cabinetry, opening seamlessly to the family room, sunroom, and spacious dining area. Formal living and dining rooms feature beautiful millwork, while a private office or playroom with custom built-ins and hardwood flooring completes the first floor.


Upstairs, the large primary suite includes a sitting area and luxurious bathroom. Three additional bedrooms, including one ensuite, plus a hall bath complete the second floor. The third floor offers a versatile fifth bedroom or au pair suite with full bath and generous storage. The finished walk-out basement provides flexible space for recreation, fitness, or a home theater.


Set on 0.66 acres, the property showcases a large, private backyard perfect for relaxing or entertaining, featuring a two-tiered deck with gazebo and a built-in swimming pool. The wraparound porch enhances the home’s farmhouse character, and a three-car attached garage plus whole-house generator add convenience and peace of mind.


Located in the heart of Whitpain Township within the top-ranked Wissahickon School District, and close to major roads, shopping, and dining, 120 Belle Circle offers the best of Blue Bell living—spacious, elegant, and thoughtfully designed inside and out.
#PAMC2159522

BLUE BELL

120 BELLE CIRCLE

5 Beds

5 Baths

7,575 Sq.Ft.

$1,499,999

MLS#: PAMC2159522
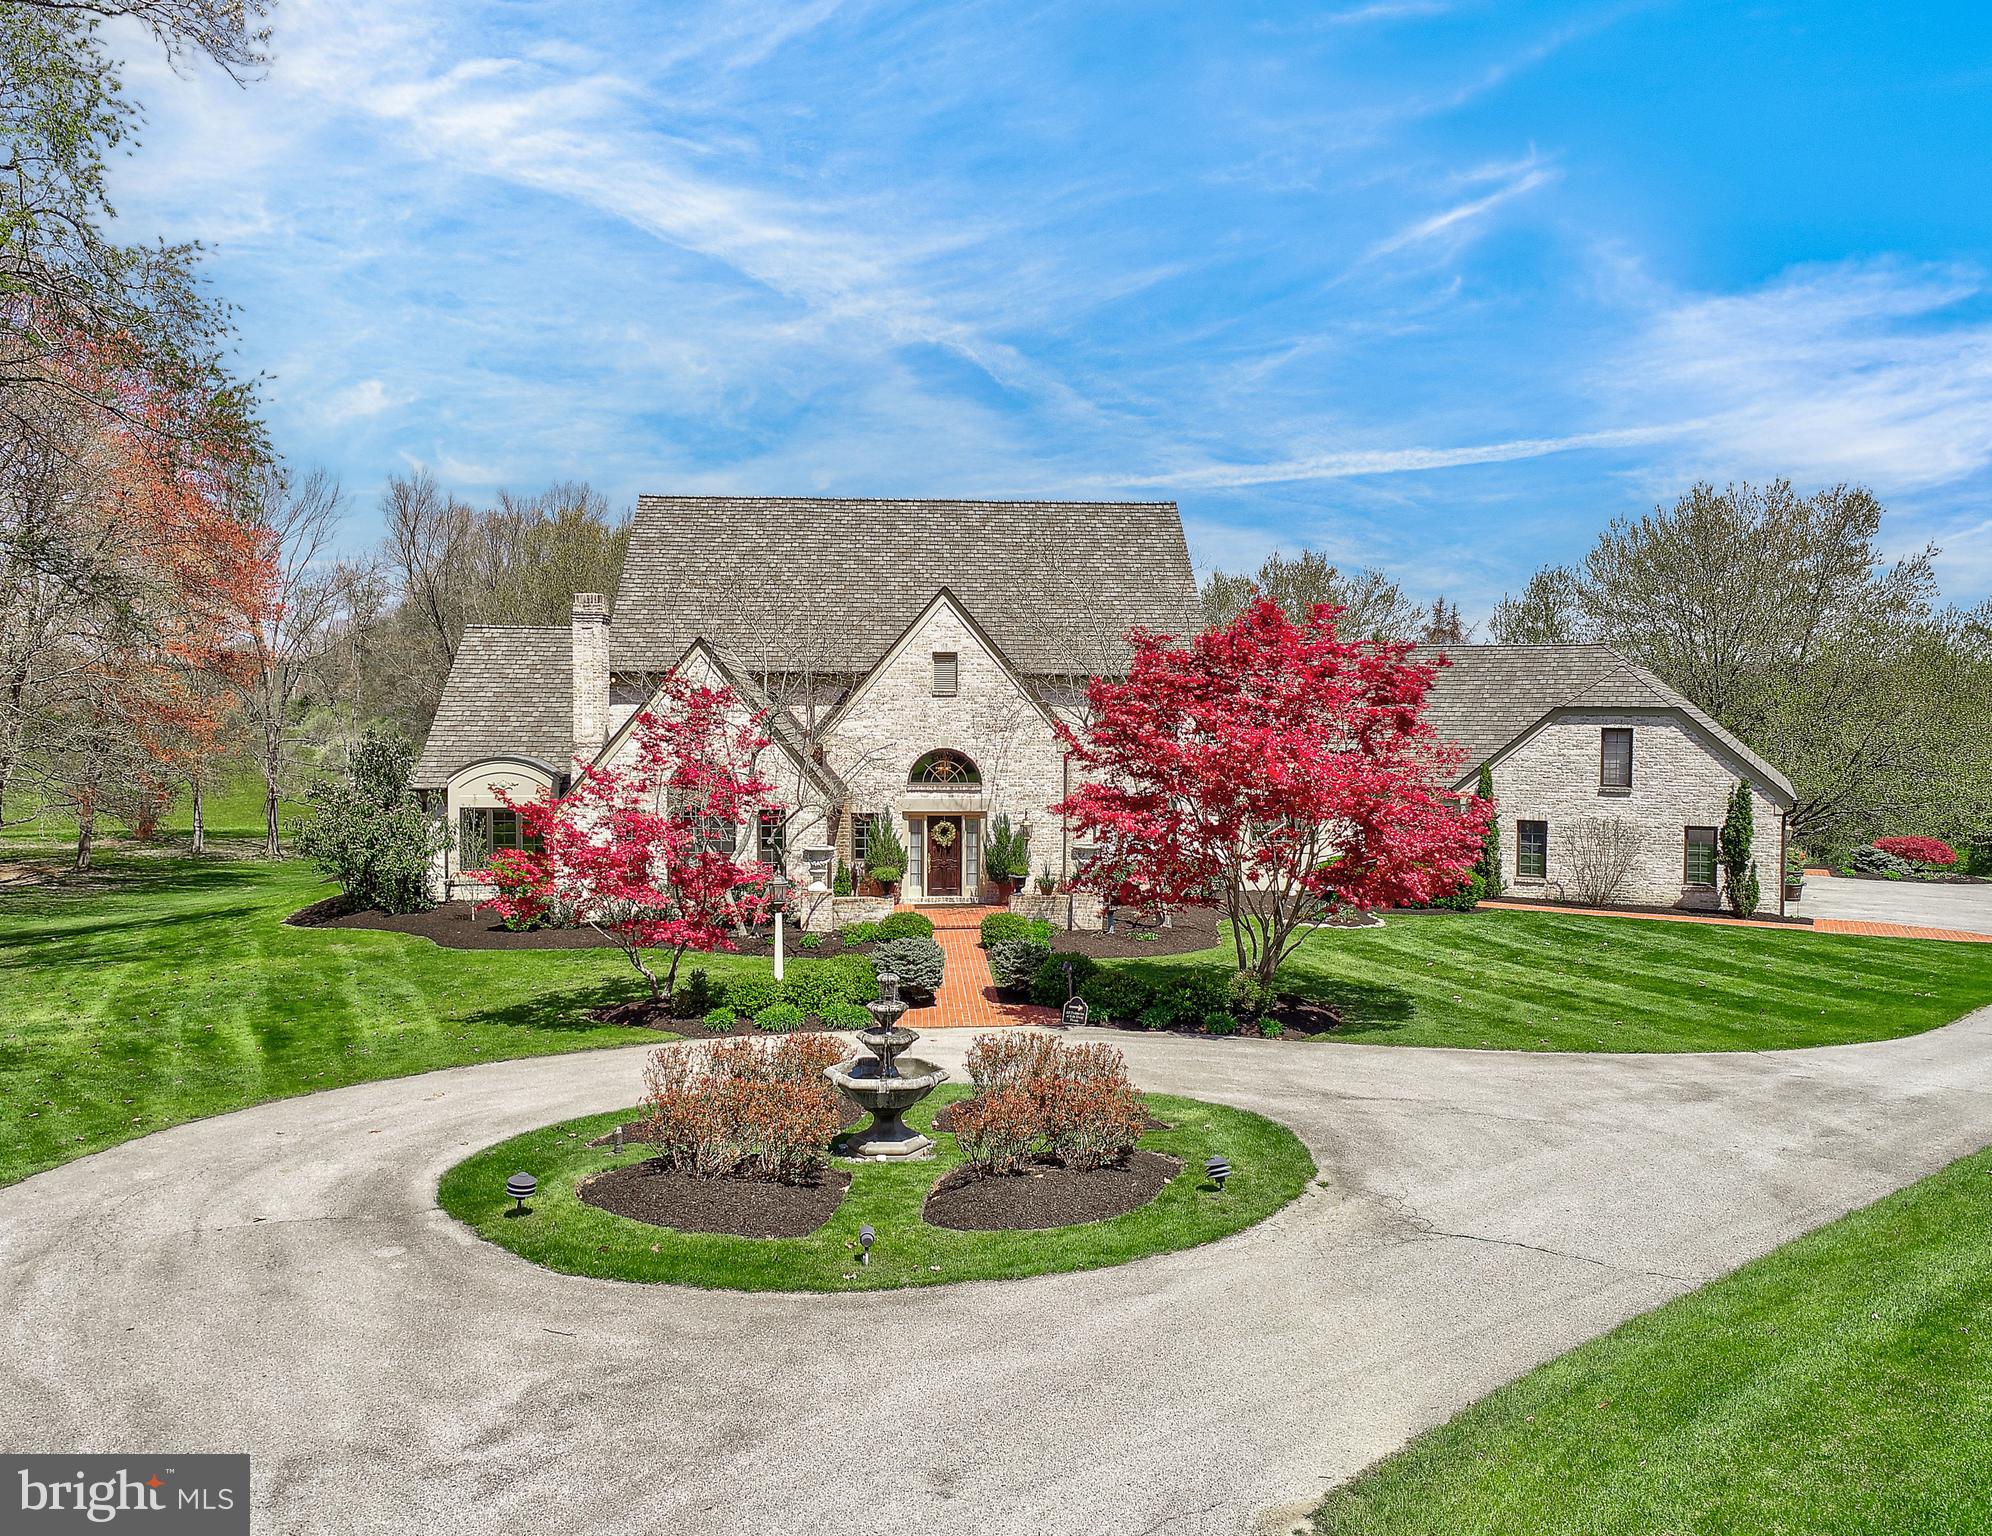
Welcome to this Breathtaking Manor Estate with a commanding presence. From the moment you drive down the private drive of  Anoka-Niagra Farm, with 50 acres of mature trees, grounds and stunning landscaping, you will be impressed. 

Gracious living is what you will experience in this exceptional and well appointed 8,427 sq ft English styled manor home. From the moment you step into the Grand two story foyer, you will appreciate the beautiful hardwood floors that are enjoyed throughout the home as well as the finest quality craftsmanship and detail to design. 

The first floor of the home features a grand foyer with formal staircase and a beautiful, light filled dining room.The informal great room will be a favorite to all with a wall of windows  overlooking the grounds, a custom built in bar, stunning fireplace  and access to step out onto tiered patios that overlook tiered landscaping, pool and pastures. 

The amazing chefs kitchen with high end appliances, custom cabinetry, a large dining area with skylights and a walk in pantry also have access to an outside patio that offers a built in grill and outside cooking space. The kitchen area flows easily to the formal dining area, the great room area, and a back staircase to the second floor. 
 
Off the kitchen area, there is a wonderful first floor laundry room, a rear foyer with a cover porch, a walk in closet with built ins and access to the oversized 3 car garage. 

A main feature of the first floor is the owner suite with individual private baths, His and Her walk-in closets, dressing area, and renovated W/C Steam shower and jetted tub. The primary ensuite is adjacent to the stunning Library/Office with wood paneling, custom cabinetry and unique design.
The Second floor of the home offers five large bedrooms, two full baths,  a second floor laundry. 
The lower walk out level of the home offers a billiard room with custom wood paneling, a gym, a second family room with a wet bar, a full bath with dressing/change room with easy access to the outside covered lanai that steps out to the gardens and exquisite pool area.
The home is well maintained, freshly painted and updated and designed to entertain and enjoy.

The location of this home is unique with its solitude and a prime location because the easy access to I83 and major cities.

There are so many Wonderful features about this home that we ask that you reference to the attached “Additional Highlights”. Please  call for  additional questions or to set up a private showing. 

This truly is a once in a life time opportunity.
#PAYK2021666

YORK

683 HIDDEN HILL FARM LANE

6 Beds

4 Baths

8,427 Sq.Ft.

$1,499,999

MLS#: PAYK2021666
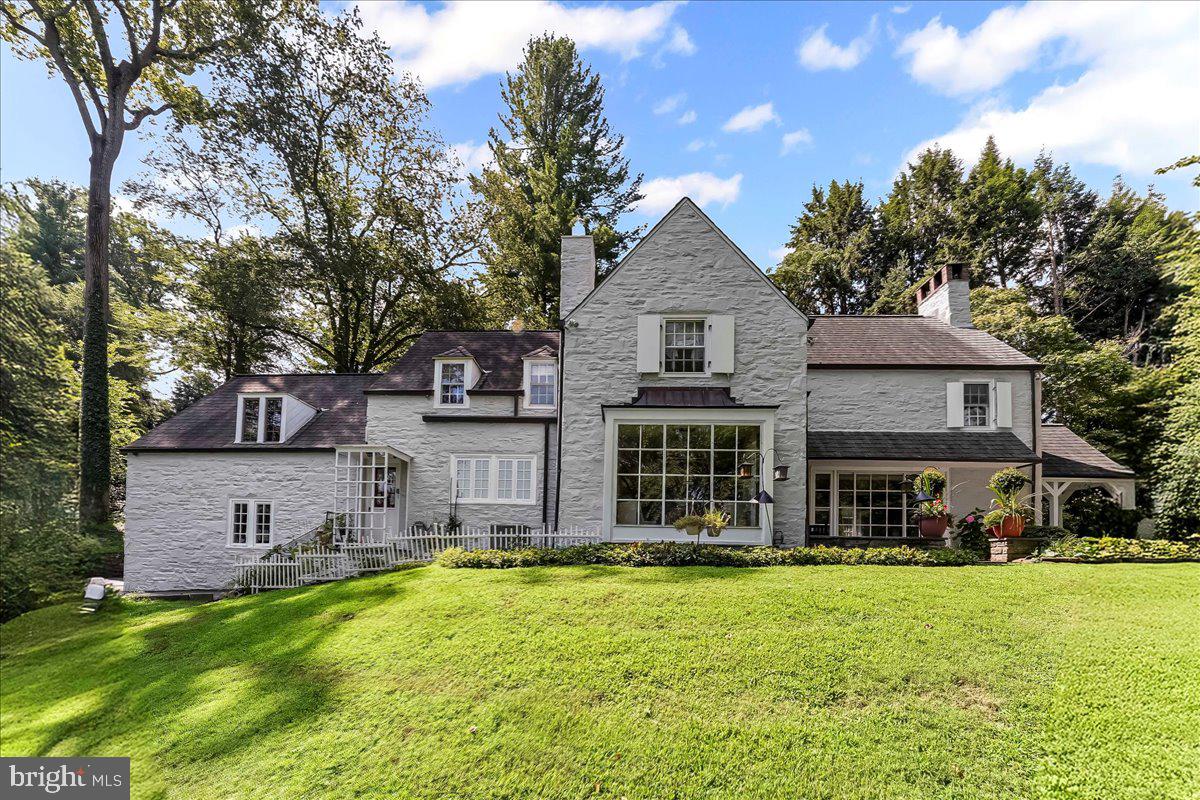
Elegant French Country Stone Home in Coveted Northside Bryn Mawr
Nestled on nearly an acre of lush, park-like grounds, this French Country–style stone residence blends timeless charm with modern comfort. Located on a quiet stretch of Old Gulph Road, yet just minutes from Bryn Mawr’s vibrant shops, restaurants, and train station, the home offers both privacy and convenience.

Inside, the foyer opens to a sun-filled living room with a wood-burning fireplace, bay window, built-in shelving, and random-width hardwood floors. French doors lead to a serene flagstone patio. The formal dining room, also with a bay window and patio access, is perfect for entertaining, while the den features custom bookshelves and a wet bar. The spacious eat-in kitchen boasts granite countertops, stainless steel appliances, a built-in refrigerator, and abundant cabinetry. A powder room completes the main level.

Upstairs, the expansive primary suite offers two full bathrooms (one with heated floors) and generous closet space. Four additional bedrooms—each with direct bathroom access—including a private guest/in-law/au pair suite with sitting area and full bath.

The finished lower level provides a large family room, a fifth full bath, a laundry area, and substantial storage or hobby space. Outdoors, enjoy landscaped gardens, open and covered patios, and a two-car attached garage.

This exceptional property combines space, character, and a premier location—an opportunity to own a gracious home in one of Bryn Mawr’s most sought-after neighborhoods.
#PAMC2142604

BRYN MAWR

716 OLD GULPH ROAD

5 Beds

5 Baths

4,248 Sq.Ft.

$1,499,999

MLS#: PAMC2142604
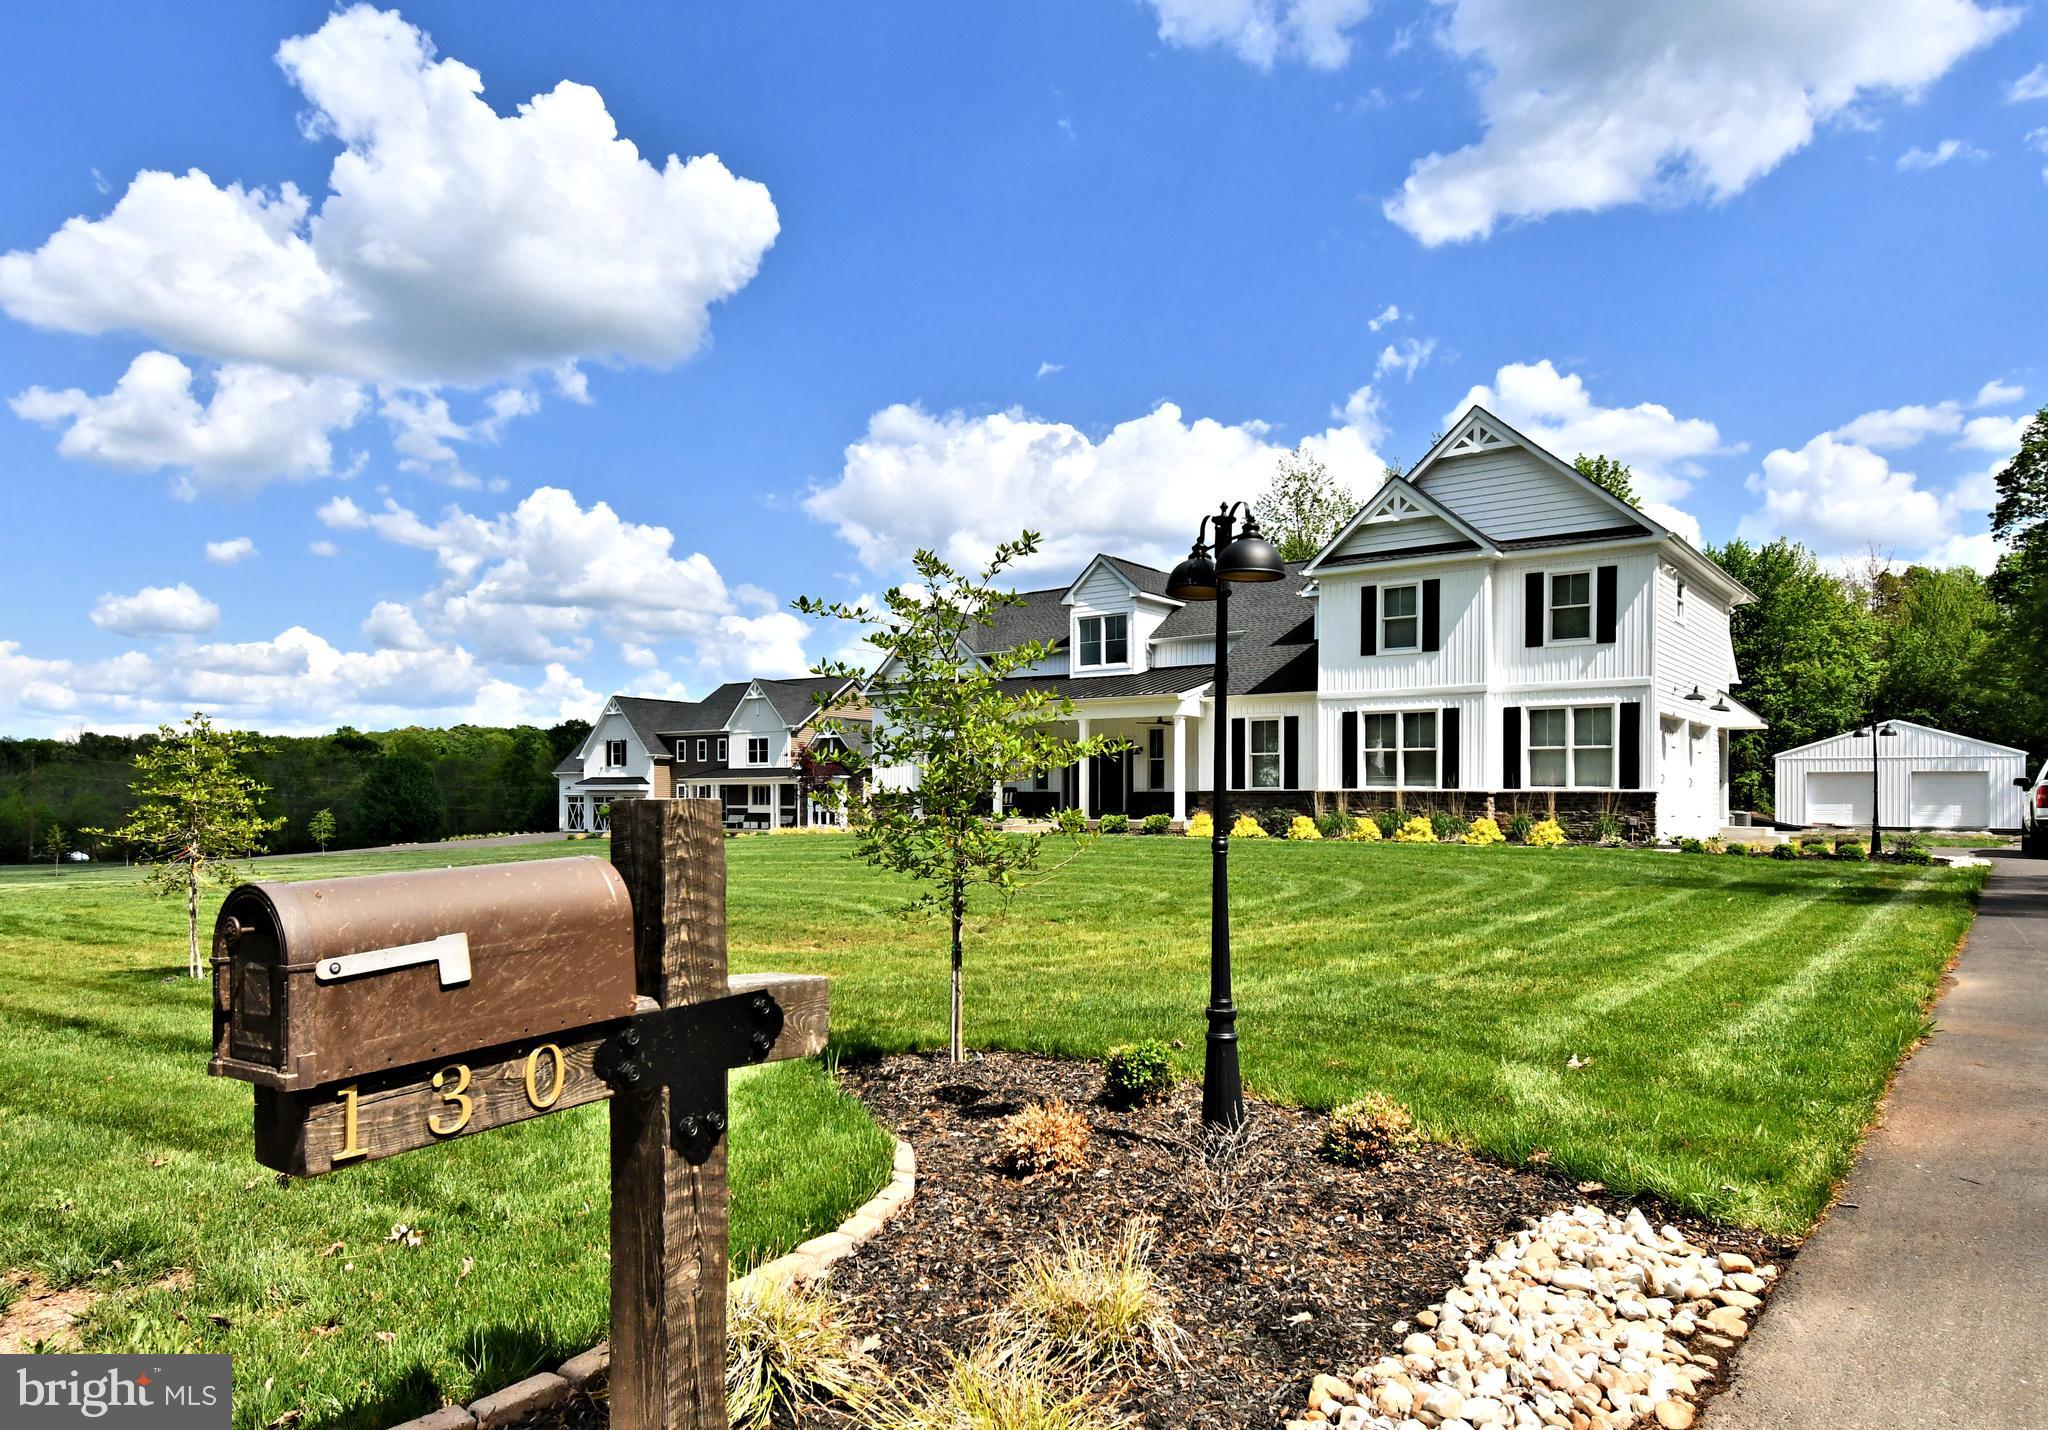
Looking for new construction but don't want to wait? Welcome to this One-Of-A kind Custom Designed Home. This extraordinary property sits on 2.62 acres backing to lush woods. This stunning home is also perfect for Multi Generational living, extended family and caregivers, while offering a perfect blend of elegance and comfort. Providing ample space for both relaxation and entertainment. This home boast 4000 square feet of living space and ensures plenty of room for family and guests. Upon entering, you are greeted by a two story foyer filled with natural light that welcomes you to the open floor layout that flows seamlessly from room to room. Whether you're hosting gatherings or enjoying a quiet evening, this home caters to all your needs. On the main level off the foyer is a nicely tucked away home office with double doors for privacy while working. Also a large coat closet and powder room. As you enter the main room you are greeted by gleaming hardwood floors and  reclaimed hand made Hemlock Beams, which are strategically placed above hallways and used to divide the living rom from the kitchen. The living room is open to the kitchen which creates ease for entertaining. This room features 14' Cathedral Ceiling with ceiling fan, recessed lighting, floor to ceiling stone wood burning fireplace with oversized 4' opening for roaring fires. The fireplace has a reclaimed wood mantel and raised hearth with slate top, perfect for sitting on those cold winter nights! From the living room is the cooks delight. The kitchen has upgraded Cafe stainless steel appliances including a double convection oven with microwave, 5 gas burner cooktop, upgraded range hood, water pot faucet, an oversized island with ample seating for six stools. Next to the refrigerator is a separate counter w/cabinets for a coffee and blender workstation. Upgraded 42" cabinets with Granite Counter Tops, along with stylish tile backsplash and under mount outlets and lighting, make this kitchen extremely functional for family and large gatherings. Within the kitchen is a large dining area that offers ample seating and three windows for more natural light. The dining area also has a set of French doors leading to the private back covered porch. Just off the kitchen is a large walk in pantry and a mudroom with convenient access to the basement and 2 car attached garage. On the other side of the living room is the hallway to the luxurious master suite featuring double door entry, tray ceilings with ceiling fan, recessed lighting, a fabulous oversized walk in closet also with double doors, plus a set of French doors leading to the private back porch . Right off the bedroom is the large laundry room with an abundance of cabinets, granite counters, recessed lighting, tile flooring and utility sink. The main suite bathroom is large and has duel custom cabinetry with Granite counters, linen closet, recessed lighting, tile floors, private commode and extra large fully tiled shower with seating bench and multiple shower heads. This suite is a true getaway within the home offering space ,comfort and style. On the opposite side of the home beyond the kitchen are two generous sized bedrooms with walk in closets, ceiling fans , recessed lights. A hallway bathroom with dual vanity, Granite counters and tiled flooring and shower. The first floor has 9' ceilings, each room with recessed lighting and 7" baseboards and oversized windows for flowing natural light. Three zone heating and A/C to add to your comfort.  The 2nd floor apartment/In law oasis includes a full kitchen with granite counters, dedicated bedroom, full bath with tile flooring and shower, living room ,laundry room. Also equipped with it's own HVAC, electrical panel and hot water heater. Private entrance from the driveway with access to the garage and main house. Hidden set of stairs that are 4' wide. See addendum for more info.
#PABU2095516

SELLERSVILLE

130 SCHULTZ RD

4 Beds

3 Baths

4,000 Sq.Ft.

$1,499,999

MLS#: PABU2095516
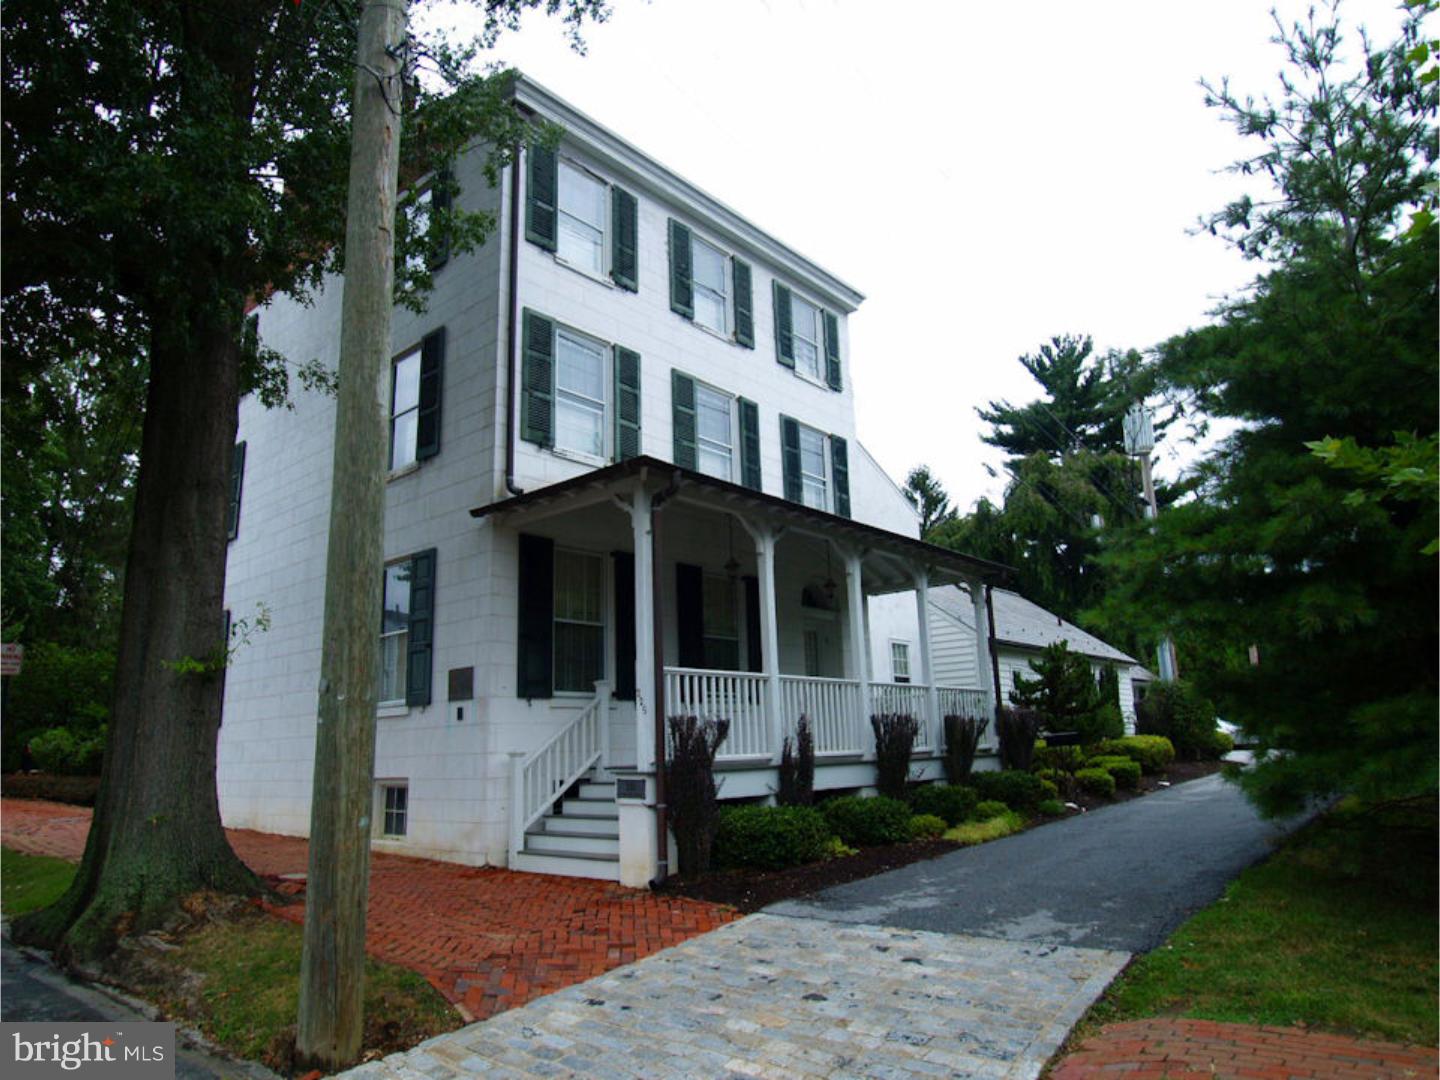
WONDERFUL BOROUGH OPPORTUNITY! With a great northeast location, this is the beautifully restored Townsend House on an immaculately landscaped acre lot. The home was purchased in 2002 from the Chester County Historical Society and has been completely restored to its original splendor by the firm of Frens and Frens. With the charm of yesteryear and exquisite architectural details throughout, historic highlights of this spectacular home include fireplaces with Valley Forge marble facing, built-ins, and gleaming hardwood floors. With new gas heating, electric, and central air, the home offers a grand foyer, formal LR w/gas fireplace, formal DR with fireplace, and 1st floor master bedroom with den and luxurious bath with radiant heated floors. Tasteful additions include a bright Family Room with vaulted ceiling and access to the slate patio, breakfast room, gorgeous Kitchen with granite counters, and 4 car garage. With 3 floors of living space and the breathtaking grounds, this home is waiting to be enjoyed inside and out. It's time for you to own this piece of Chester County History! FREE HOME WARRANTY!
#1003576823

WEST CHESTER

225 N MATLACK STREET

6 Beds

4 Baths

6,451 Sq.Ft.

$1,499,999

MLS#: 1003576823
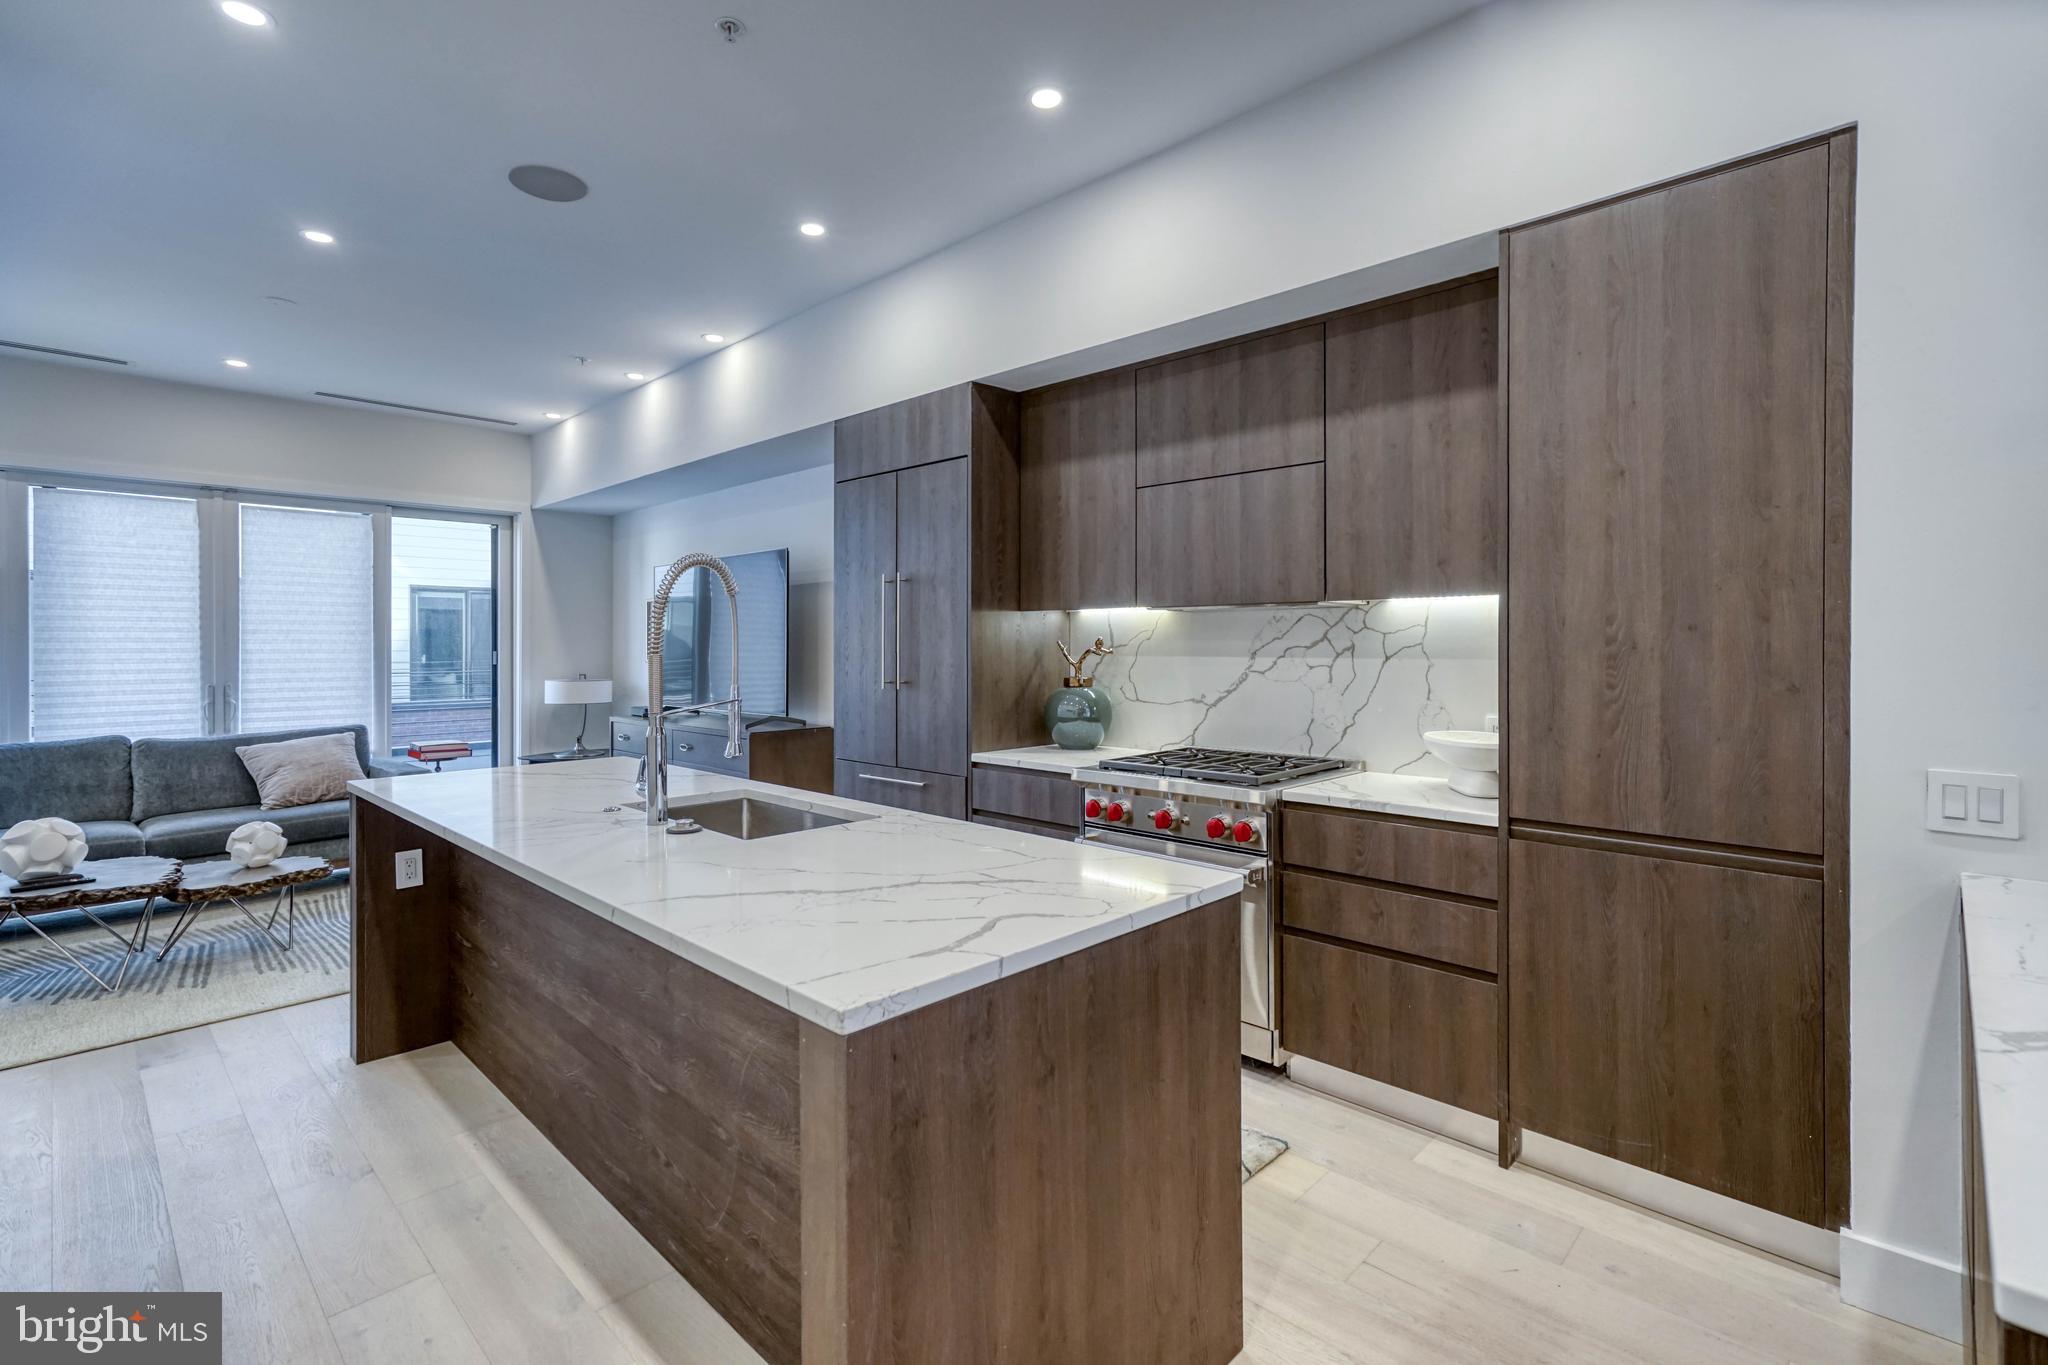
Sensational 4-story homes with 2-CAR GARAGES, GATED driveway, Tax abatement, 5-stop elevators, Smart-home systems (control 4), Roof-deck, three outdoor areas per home, located in the Albert M Greenfield School Catchment and skyline views. Logan23 has the exact amenities everyone has been looking for. 8 homes located on quaint Croskey Street and 8 homes on 23rd Street starting at the corner of Cherry Street. This amazing development has a gated driveway and luxury finishes throughout. The kitchen comes with Sub-zero and WOLF appliances, Quartz counters with 2 cm eased edges and a ton of high-end cabinets. There is a large deck off the living room, perfect for entertaining. All of the bathrooms have designer vanities, amazing large format tile selections, and custom fixtures with super cool mirrors and lighting choices. The full floor master suite is to die for and includes walk in closets with custom shelving systems, a five piece bathroom with free standing oval tub, huge walk in shower with glass doors, body sprays and his and her hand held shower fixtures. The elevator takes you all the way to the jaw dropping roof deck, which has stunning views. There are no other homes on the market like LOGAN 23. Fantastic location steps away from the new FITLER CLUB, Philly's only lifestyle club with world-class restaurants & bars, a Field House, study and event spaces. Also steps above Rittenhouse and a half block from the Schuylkill river trail!! More amazing features of the LOGAN 23 homes include, full size laundry rooms with washer and dyer included, designer staircases with metal handrails, multi zone heating and air systems, alarm systems, fireplace and motorized shades options, Kohler plumbing fixtures, LED recessed lights, gated driveway, and again, 3-CAR GARAGES! The Croskey Street and 23rd Street homes in this project are identical. All square footage numbers are approximate and include above and below grade square footage. Square footage should be verified by the buyer. It is the responsibility of the buyer to verify real estate taxes. Taxes and condo fees are estimated. PAPH895390 - sold price $1,986,500, PAPH898858 - sold price $1,899,900, PAPH996046 - sold price $1,850,000, PAPH881426 - sold price $1,810,000, PAPH993058 - sold price $1,799,000, PAPH927056 - sold price $1,799,000, PAPH926450 - sold price $1,799,000, PAPH2101696 - sold price $1,762,500.
#PAPH2202216

PHILADELPHIA

125 N 23RD STREET

3 Beds

3 Baths

3,250 Sq.Ft.

$1,499,999

MLS#: PAPH2202216

1 ... 364 365 366 367 368 ... 666
* Listings identified with the FMLS IDX logo come from FMLS and are held by brokerage firms other than the owner of this website. The listing brokerage is identified in any listing details. Information is deemed reliable but is not guaranteed. If you believe any FMLS listing contains material that infringes your copyrighted work please click here to review our DMCA policy and learn how to submit a takedown request. © 2024. First Multiple Listing Service, Inc.
 - property

Send a message

Message successfully sent.

Your message

What is 3 + 4 ?

Reason for contacting?

I agree to receive email communication and understand I can unsubscribe at any time.

I agree to be contacted by Charis Realty Group via call, email, and text for real estate services. To opt out, you can reply 'stop' at any time or reply 'help' for assistance. You can also click the unsubscribe link in the emails. Message and data rates may apply. Message frequency may vary. Privacy Policy

Sign Out

Virtual Assistant

Would you like to take the next step with this property? We can help you schedule a showing or virtual tour, or send you more details.

Yes, I would like more information.

Thank You for Your Reply, One of Our Agents will contact you as soon as possible

No, maybe later.

Thank you, you can always contact me via email, phone number or through the contact form.

Realhub AI

Lucy - Your AI-Powered Realtor

Update Your Temporary Password

Personalize your search

Enter your email and we'll notify you immediately when new listings match what you're looking for.

or enter email address

Already have an account ? Login here

Continue your home search

I agree to receive communications and understand I can unsubscribe at any time.

I agree to be contacted by Charis Realty Group via call, email, and text for real estate services. To opt out, you can reply 'stop' at any time or reply 'help' for assistance. You can also click the unsubscribe link in the emails. Message and data rates may apply. Message frequency may vary. Privacy Policy

Already have an account ? Login here

We use cookies

We use cookies primarily for analytics to enhance your experience. By accepting, you agree to our use of these cookies. You can manage your preferences or learn more about our cookies policy.
