Properties

Browse or get in touch to schedule a walkthrough.

  • Nearby me
Price range

Popular Features

Community Features

Association

Property Features

Waterfront

View

Exterior Features

Interior Features

Style

10000 properties match your criteria

Updated 1 minute ago

E-Alert name
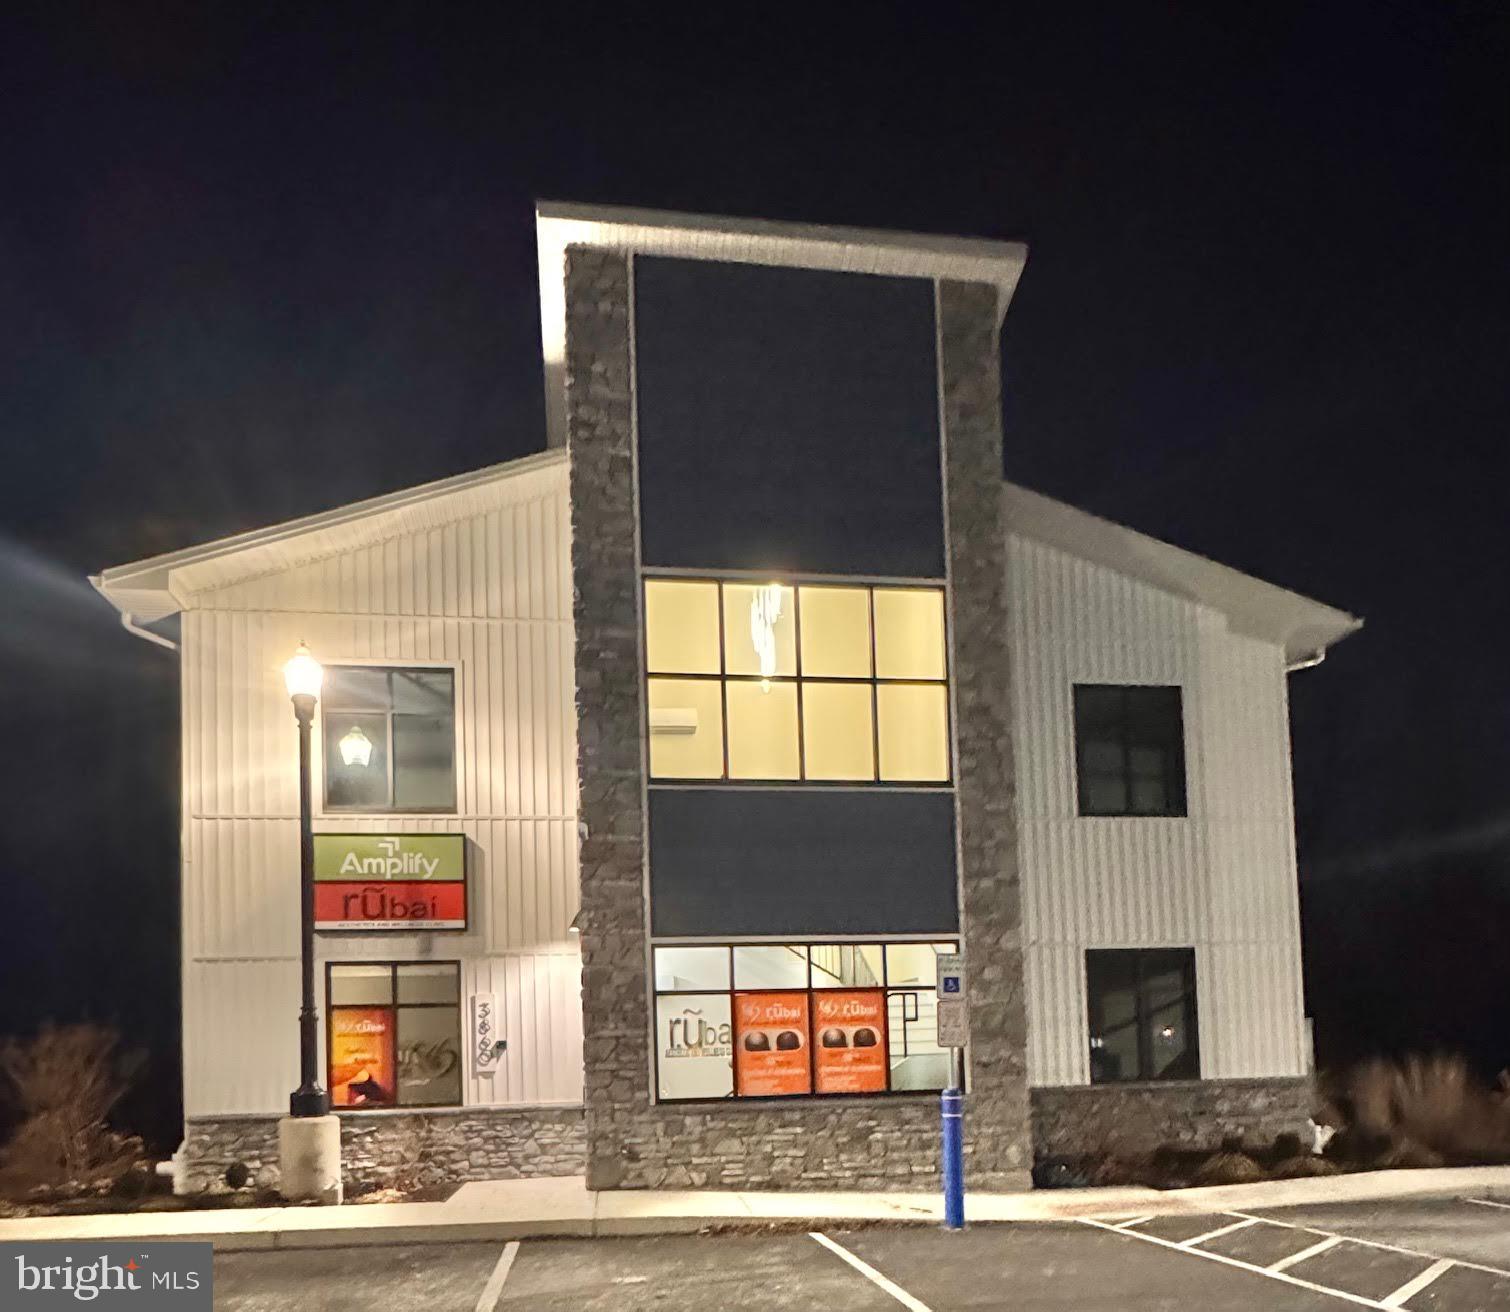
PERFECT INVESTMENT PROPERTY
New Contemporary Office Building – Market Street, Camp Hill
This architecturally striking, newly constructed office building is a rare opportunity on Market Street in Camp Hill. Designed with both form and function in mind, it features abundant natural light, modern finishes, and flexible floor plans—making it ideal for investors or owner-occupants alike.
Key Features:
✅ Contemporary architectural design with sleek finishes
🌞 Abundant natural light throughout the building
🏢 Flexible floor plans to accommodate a range of business types
🚻 Restrooms on each floor for convenience
☕ Stylish coffee bar in the welcoming reception area
🌅 Rear offices with stunning views of the Conodoguinet Creek
Availability:
🏠 For Sale – Ideal for investors or business owners
📍 Lease Options:
First Floor Only
Entire Building
Additional 2nd Floor Spaces Available
Positioned in a highly desirable location with strong visibility and access, this property presents a unique opportunity to own or lease a truly modern office environment in Camp Hill.
#PACB2046124

CAMP HILL

3860 MARKET ST

None Beds

None Baths

3,022 Sq.Ft.

$1,500,000

MLS#: PACB2046124
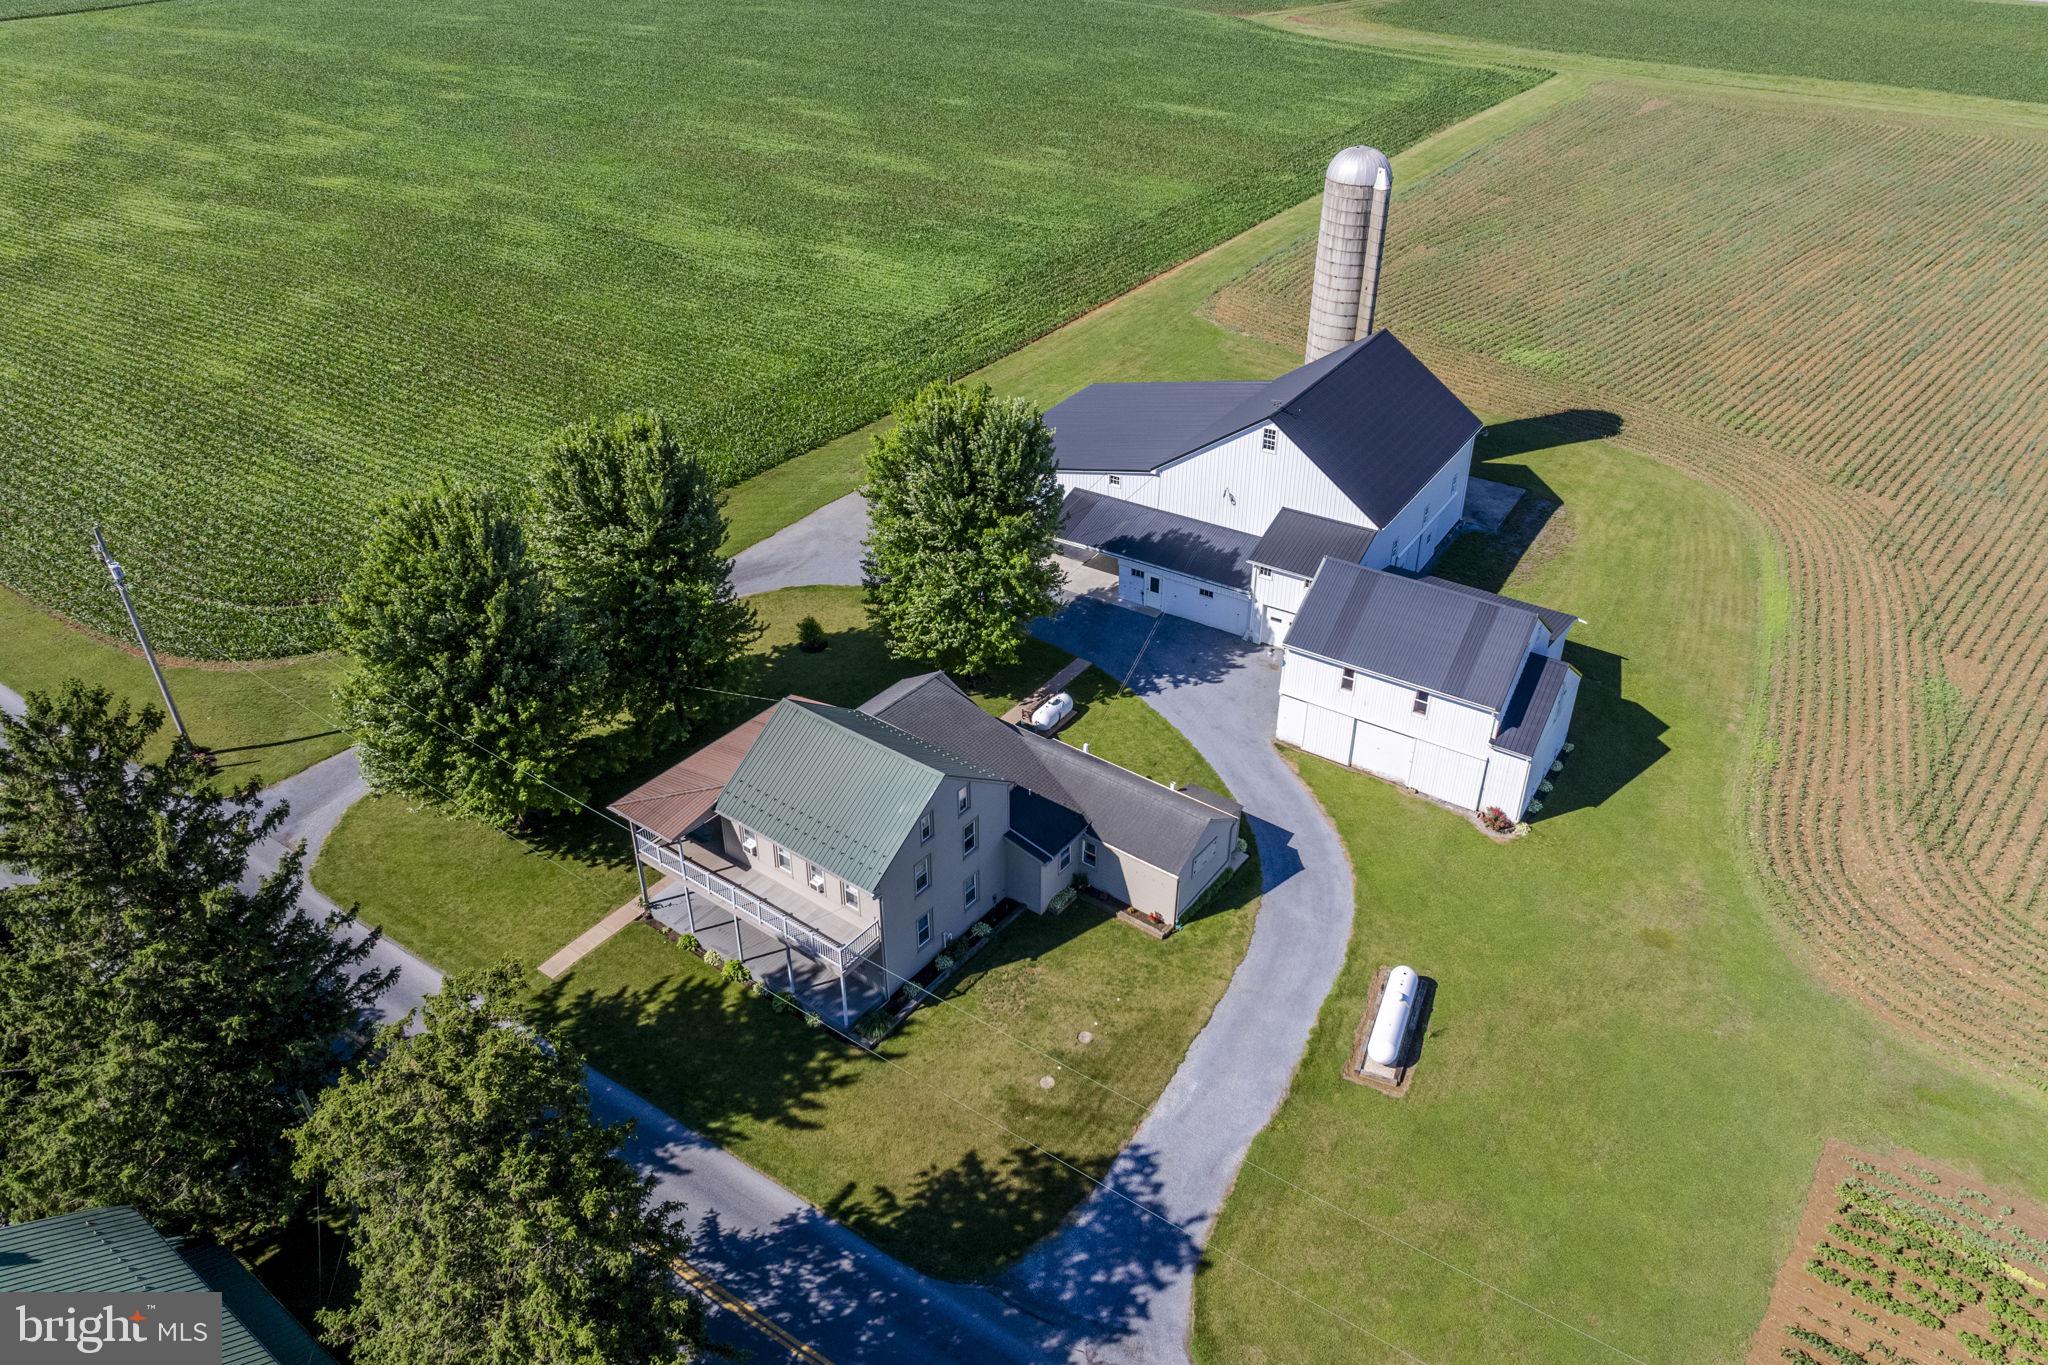
AUCTION DATE - FRIDAY, AUGUST 14, 2026, AT 11 AM. LISTED PRICE IS AN OPENING BID ONLY AND IS NOT INDICATIVE OF THE FINAL SALE PRICE. REAL ESTATE: 29 ACRE Farm w/2½ story farmhouse w/2292 SF finished area, eat-in kitchen w/oak cabinets & oak wainscoting, dining/ sitting area, living room/sewing room, family room/parlor, pantry/storage room, 1st floor laundry/mudroom w/custom cabinets & sliding doors to rear patio area, 5 bedrooms (1st floor bedroom), 1½ baths, attic, basement w/utility room, propane heat, low maintenance exterior w/covered soffit, fascia & insulated windows, wrap around covered porch & balcony (partially covered). Outbuildings: 2-story masonry/frame barn 88x64 w/3 horse stalls, large storage/garage area & attached garage/shop addition 44x38 w/2nd floor finished rec room & staved silo all on 29 ACRES w/approx. 28 acres tillable, mature shade trees, lawn/garden area, beautiful landscaping & circle driveway. Enrolled in Clean & Green. Zoned Ag. NOTE: Owners downsizing & motivated to sell! Clean, well-maintained farm in absolute move-in condition. A must-see crop/tobacco/steer farm w/plenty of shop & garage area. Great location. Minutes to Ephrata, New Holland, Hinkletown & Farmersville w/easy access to Rts. 322, 23, 222 & Turnpike. Terms 10% down, balance 60 days or before. Personal inspection by appointment or open house Sat., July 25, August 1 & 8 from 1 to 4 PM.
#PALA2091692

NEW HOLLAND

680 N RAILROAD AVENUE

5 Beds

1 Baths

2,292 Sq.Ft.

$1,500,000

MLS#: PALA2091692
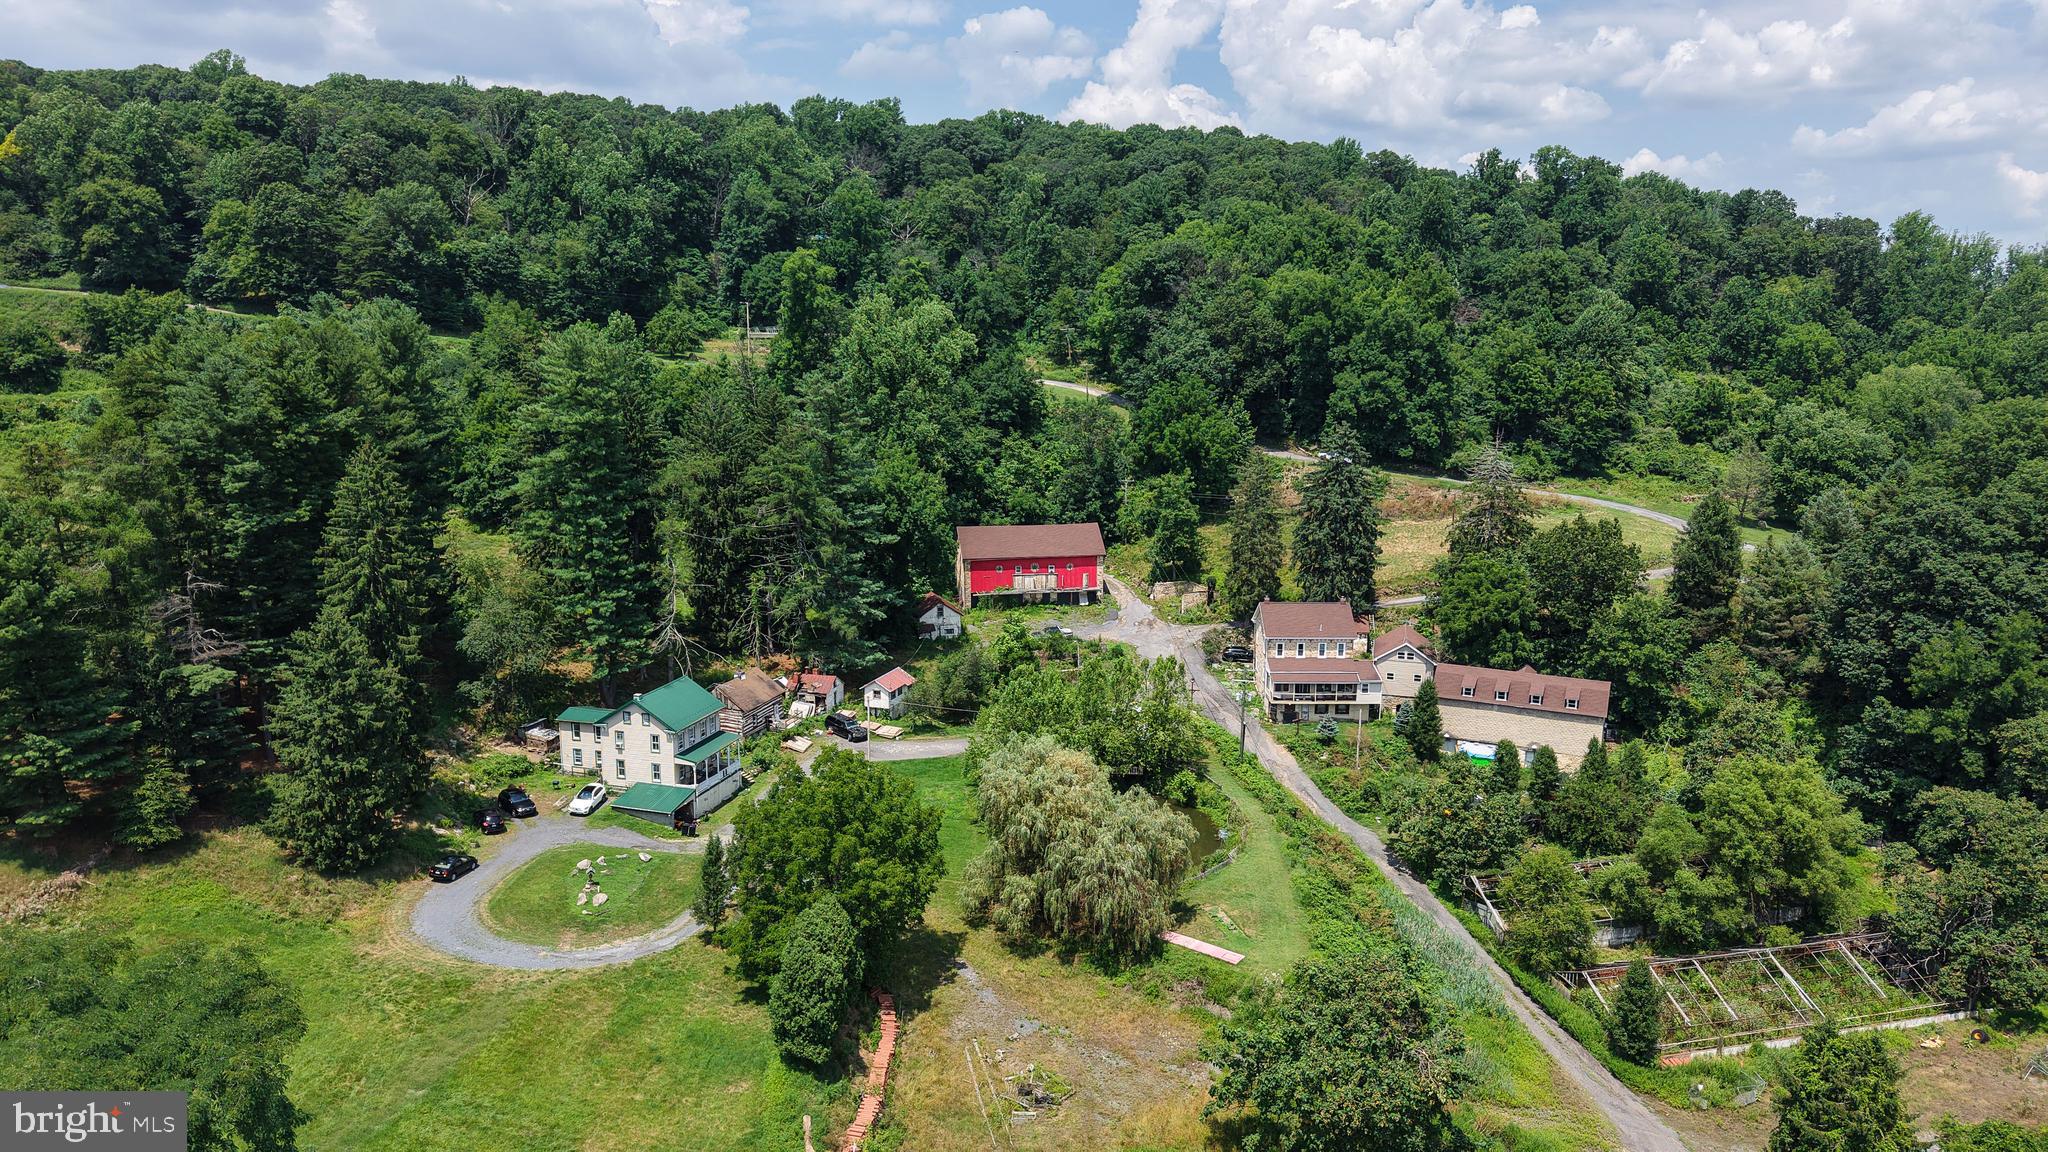
Welcome to a truly one-of-a-kind 18-acre property nestled in the heart of Lower Alsace Township. As you travel down the private lane, you'll be greeted by breathtaking valley views that set the stage for this secluded oasis—offering exceptional privacy while remaining just minutes from major highways, shopping, schools, and local amenities.

Rich in history and opportunity, this remarkable property has previously operated as a floral farm, vineyard, and wedding venue, and is currently enjoyed as a private family compound. With over 4,000 square feet of total living space spread across four separate homes, the possibilities are endless.

The property also features a barn, charming log cabin, greenhouse, outdoor kitchen, pond, multiple outbuildings and storage sheds, creating a setting that is as functional as it is picturesque. Numerous updates have been completed throughout the residences, including new flooring, fresh paint, updated electrical, and much of the work to separate the electrical service between the buildings has already been completed.

Supplied by its own natural spring, the property offers a unique blend of rural charm and self-sufficiency. Whether you're dreaming of creating a multigenerational retreat, operating an agricultural enterprise, establishing an event destination, or exploring another business opportunity, this extraordinary property provides a rare canvas for your vision. Buyers are responsible for verifying all intended uses with Lower Alsace Township.

Conveniently located approximately one hour from Philadelphia and within easy reach of Harrisburg, Lancaster, and the Lehigh Valley, this is a rare opportunity to own an exceptional property that combines privacy, beauty, versatility, and accessibility.
#PABK2074748

READING

25 WOLTERS LANE

None Beds

None Baths

4,000 Sq.Ft.

$1,500,000

MLS#: PABK2074748
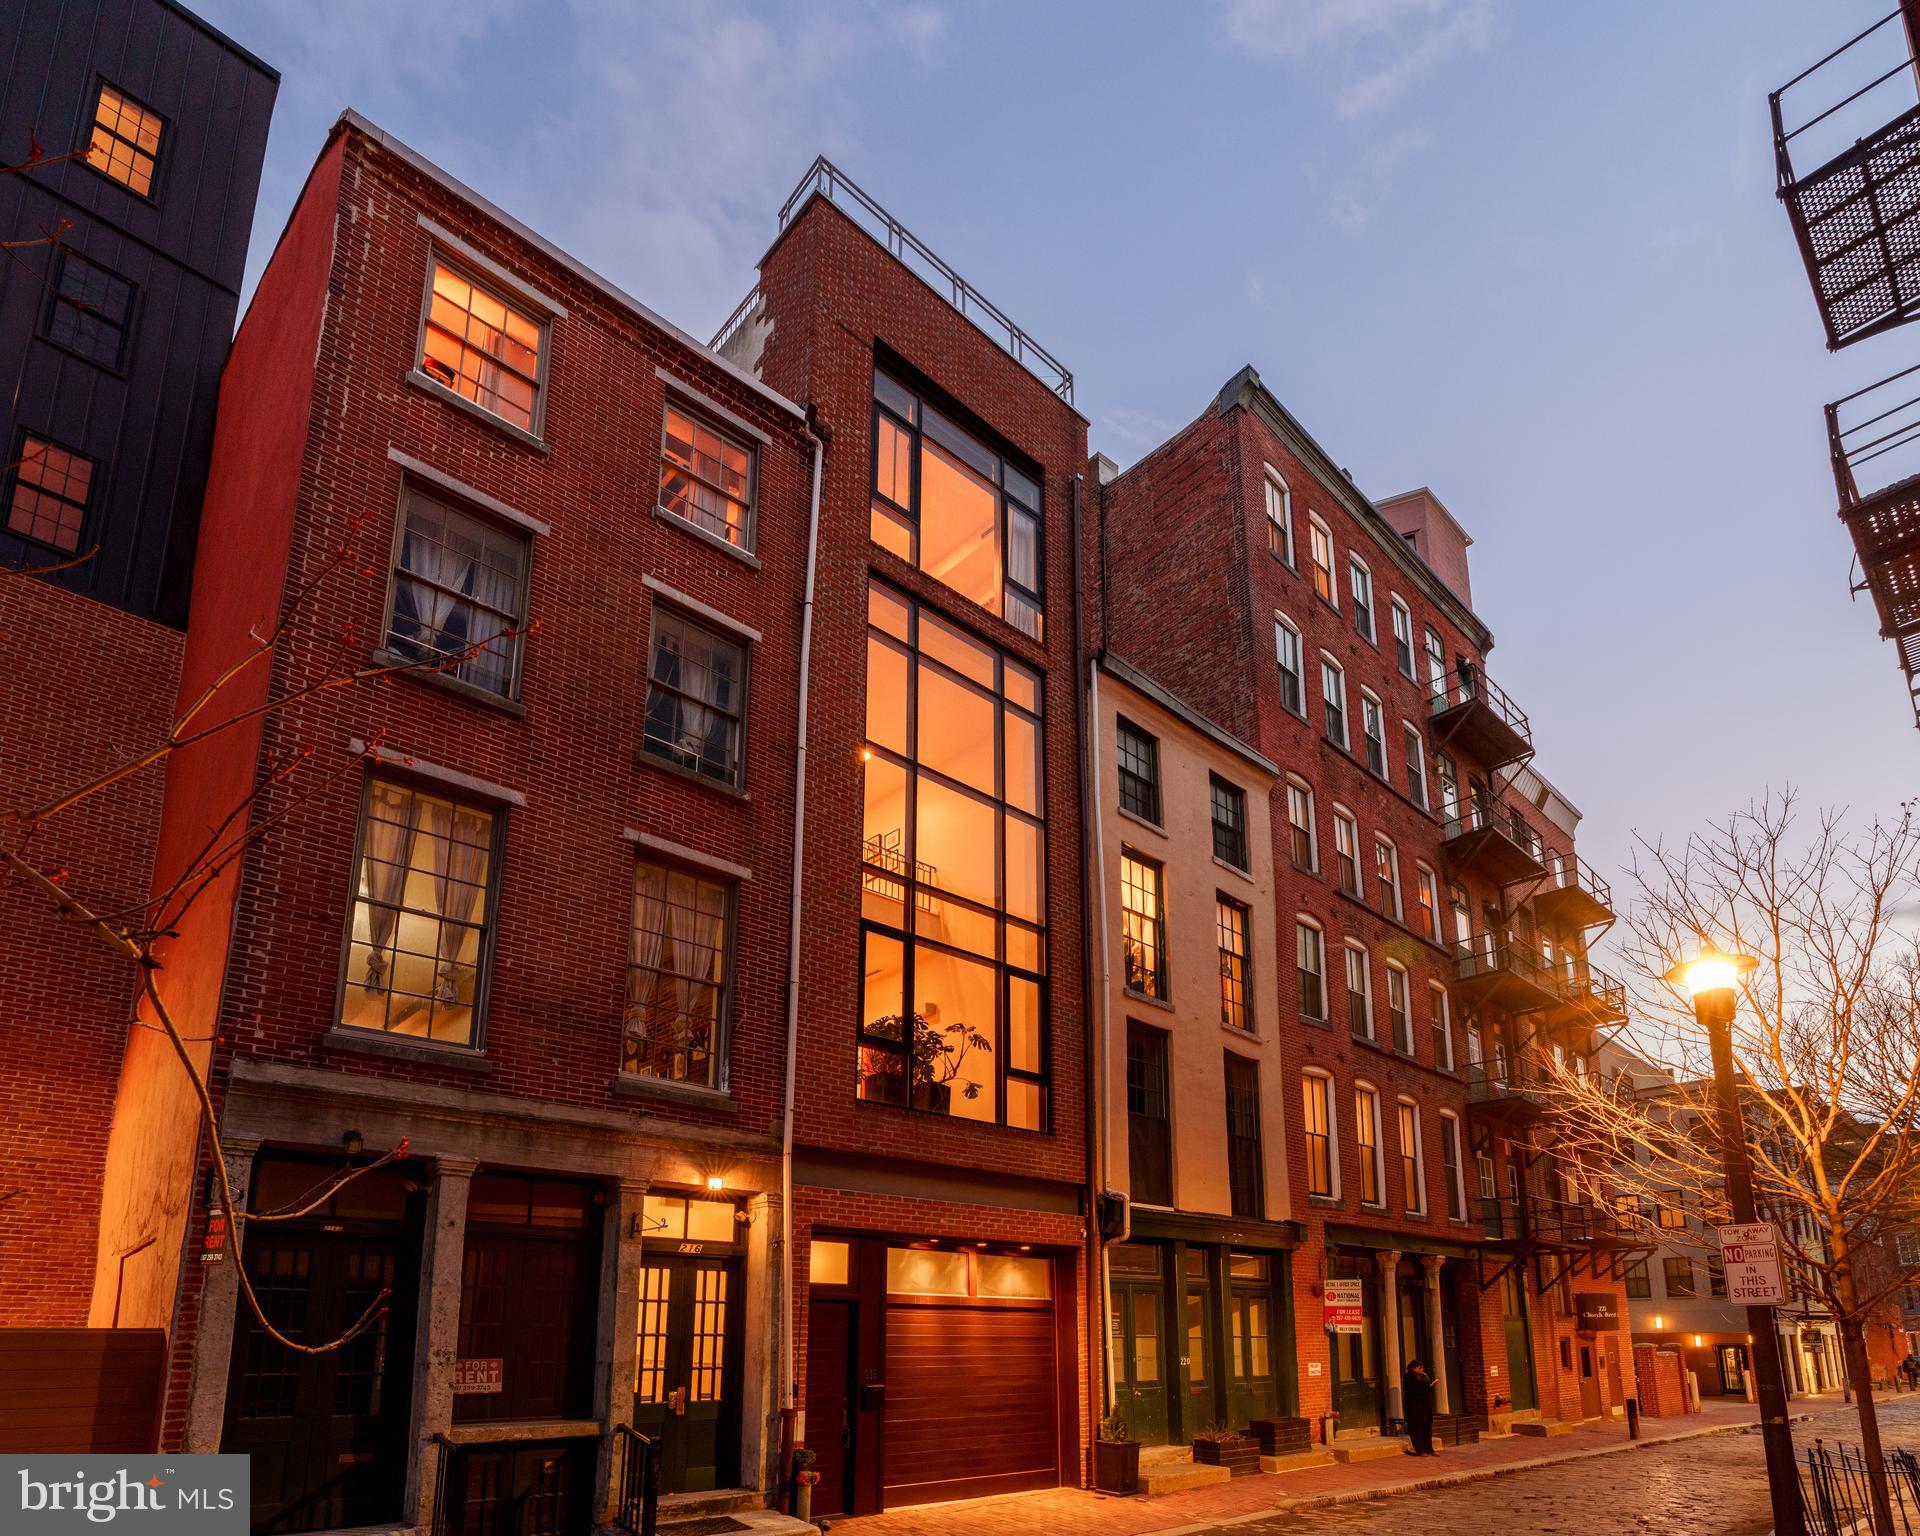
Architecturally unique Minimalist townhouse built 2005. Designed by Janice Woodcock & Associates of Old City, Philadelphia.

This Glass Curtain Wall Facade, 4 story home, is located on the cobblestone alley behind historic Christ Church and the Arden Theater, both are pillars of the Old City community.

1st Floor:

Mixed use space. Entrance to house and 2 car temperature controlled tandem garage. Mirrored Gym/Yoga studio. Big Ass Haiku Fan. Full Bath. Lots of storage space, generous (1,000+ bottles) Wine Cellar with N’finity SC3000 Whisperkool climate control system. Murphy bed for overnight guests.

2nd Floor:

Main living space consists of central atrium soaring 40’ to top of 12’ skylight. The translucent stairs wrapping around this space lead all the way to the 3rd Floor. Living room on this floor has 22’ H window facing the street below. The floors are 3/4" solid wood “Character Hickory”. Kitchen/Dining areas are on alternate side of central atrium. Lacquered Cherry cabinetry and Viking appliances throughout. Counter tops and Island are black granite. There is a powder room off of the atrium, and sliding glass doors lead to a small deck off of the dining area where you can grow herbs, cook your dinner on a real charcoal grill, or simply enjoy a glass of wine.

3rd Floor:

Cosy loft seating area with gas fireplace looks down into the 2nd floor living room, and directly out to the same 22’ glass curtain wall. On the alternate side of the open central atrium are two bedrooms and a full bath in between. These rooms could also be used as offices, or dens.

4th Floor:

Primary Bedroom Suite constitutes the entire 4th floor. The bed chamber has a floor to ceiling window (which completes the “curtain wall effect from the exterior) with a vivid view of the Christ Church steeple. The hallway leading to the walk in closets, laundry room and full bath with oversized shower, passes along the open central atrium just beneath the large skylight. The natural light in this space is wonderful. The bath chamber also boasts a free standing soaking bathtub and acres of Calacata Borghini Carrara marble tile.

Rooftop Deck:
Reached by hardwood stairs from 4th floor. Great views of the Christ Church Steeple, Ben Franklin Bridge, and the U.S. Customs House

*Some photos are virtually staged
#PAPH2594570

PHILADELPHIA

218 CHURCH STREET

3 Beds

3 Baths

3,450 Sq.Ft.

$1,500,000

MLS#: PAPH2594570
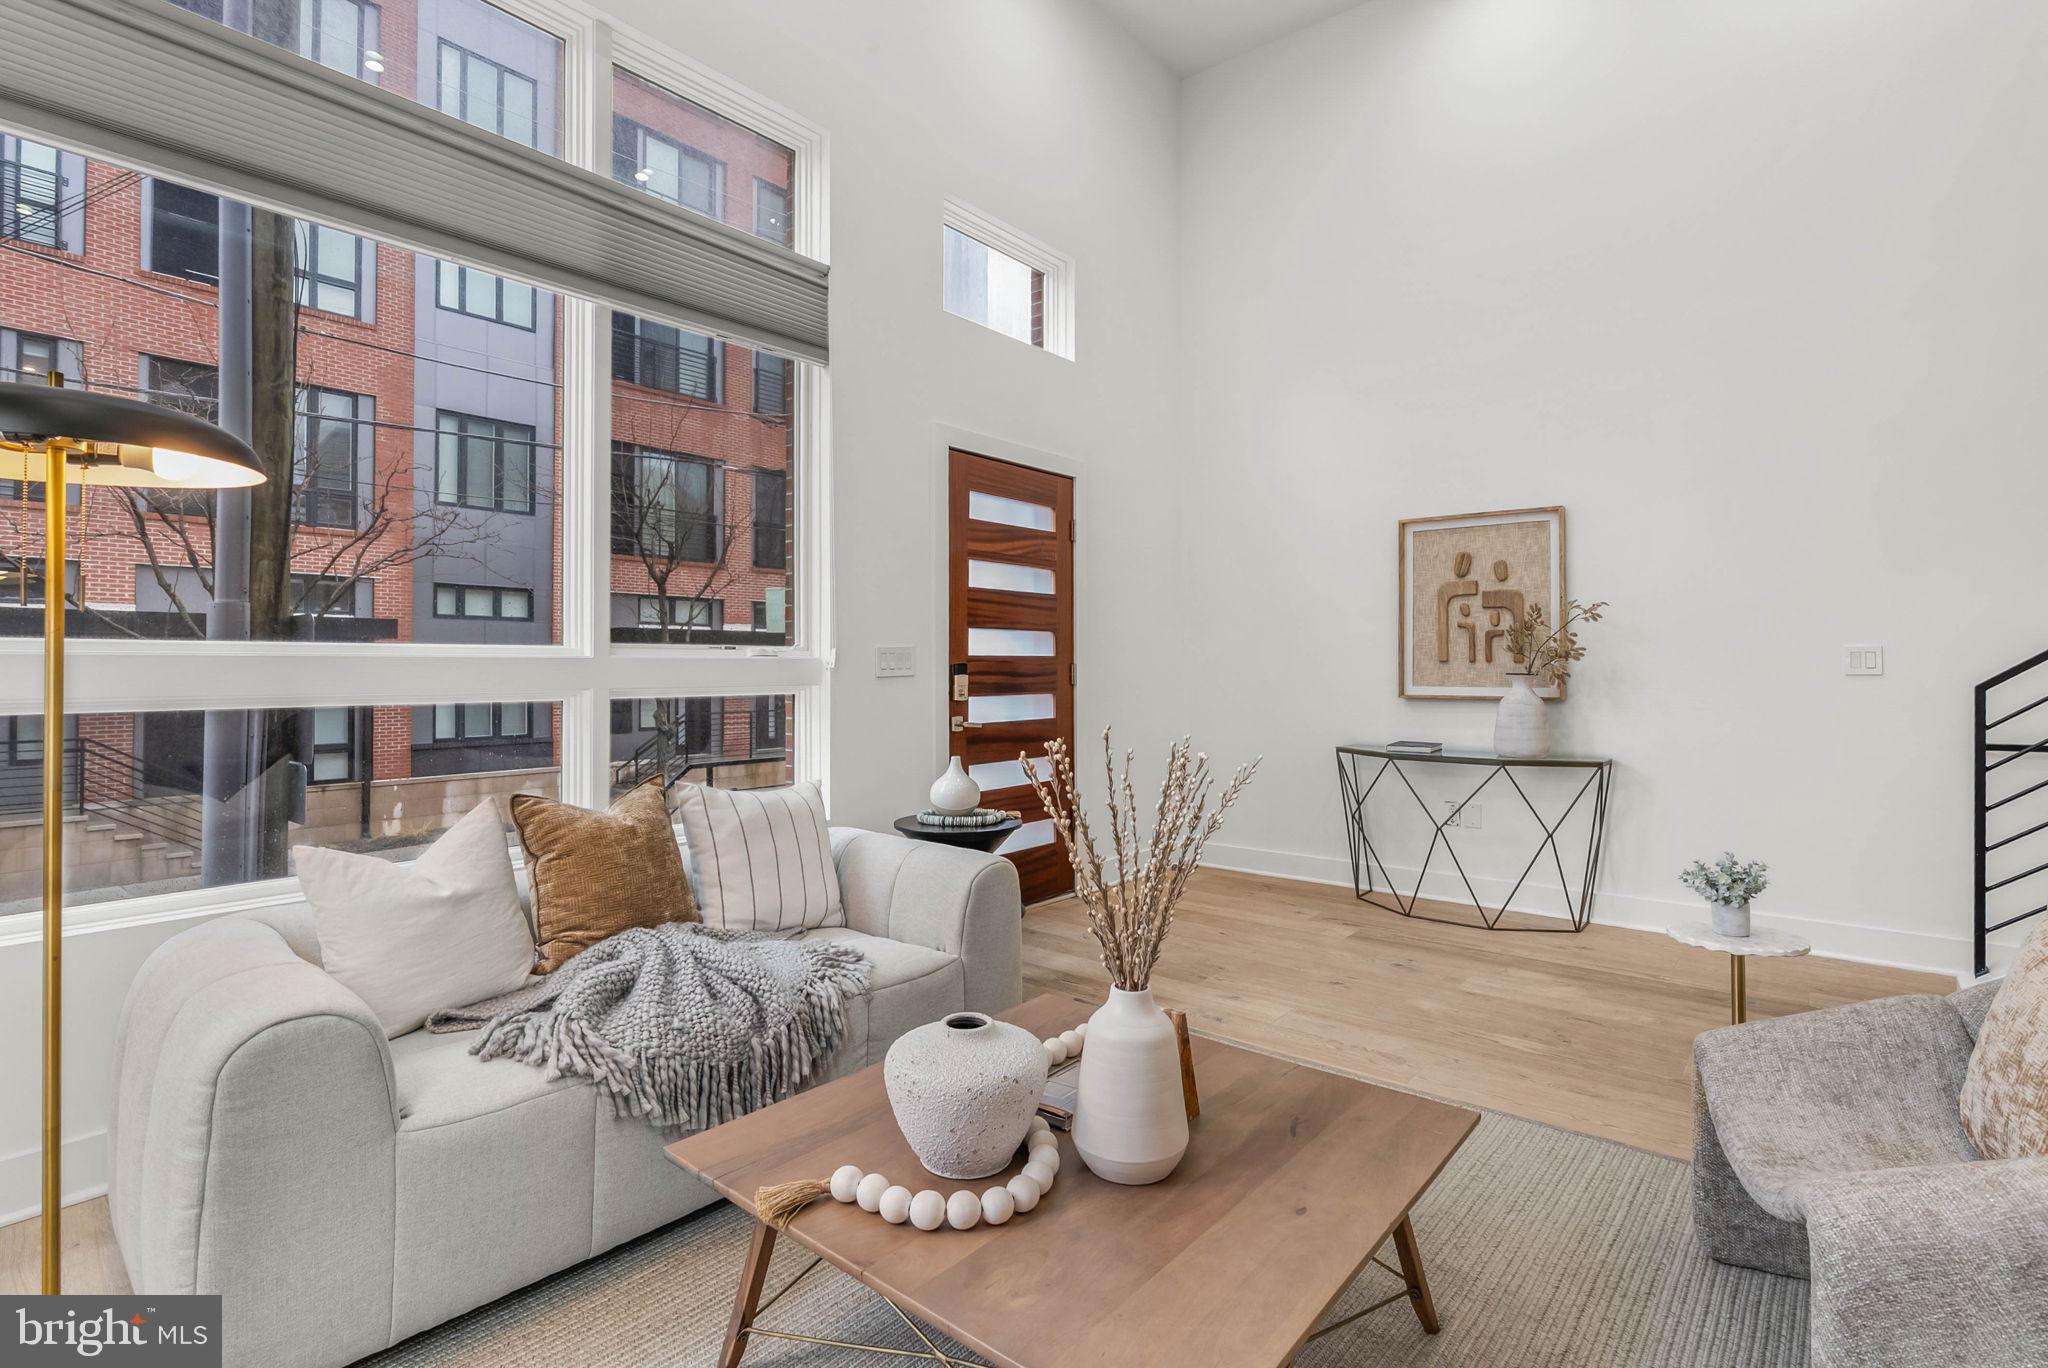
Stunning Corner Home with elevator, roof deck & two-car garage in Logan Square! Experience luxury living in this exceptional corner property, ideally located just above Rittenhouse Square in the desirable Logan Square neighborhood of Center City. Situated within the Albert M. Greenfield School catchment and just blocks from the Comcast Centers, this spacious home offers unmatched convenience and style. Enjoy breathtaking skyline views from the expansive roof deck, complete with a dry bar and refrigerator in the pilot house. A second outdoor deck is located just off the kitchen, providing additional space for relaxation and gatherings. Inside, natural light pours through oversized windows, illuminating the thoughtfully designed floor plan. Elegant, high-end finishes include wide plank hardwood floors, designer fixtures, and a chef’s kitchen featuring high end appliances, along with an oversized granite island. The two-story living room creates a dramatic focal point, while the private primary suite offers a luxurious retreat with walk-in closets and a spa-inspired bath featuring a floating tub, double vanity, and an expansive glass shower. Additional highlights include high-efficiency heating and cooling, a two-car garage, and the convenience of an in-home elevator. Walk to Rittenhouse Square, 30th Street Station, the Schuylkill River Trail, the Barnes Foundation, and more. This one-of-a-kind home offers the best of city living with top-tier amenities and unbeatable location. Taxes and square footage is the responsibility of the buyer to have verified independently.
#PAPH2492592

PHILADELPHIA

237 N 23RD STREET 1

3 Beds

3 Baths

3,300 Sq.Ft.

$1,500,000

MLS#: PAPH2492592
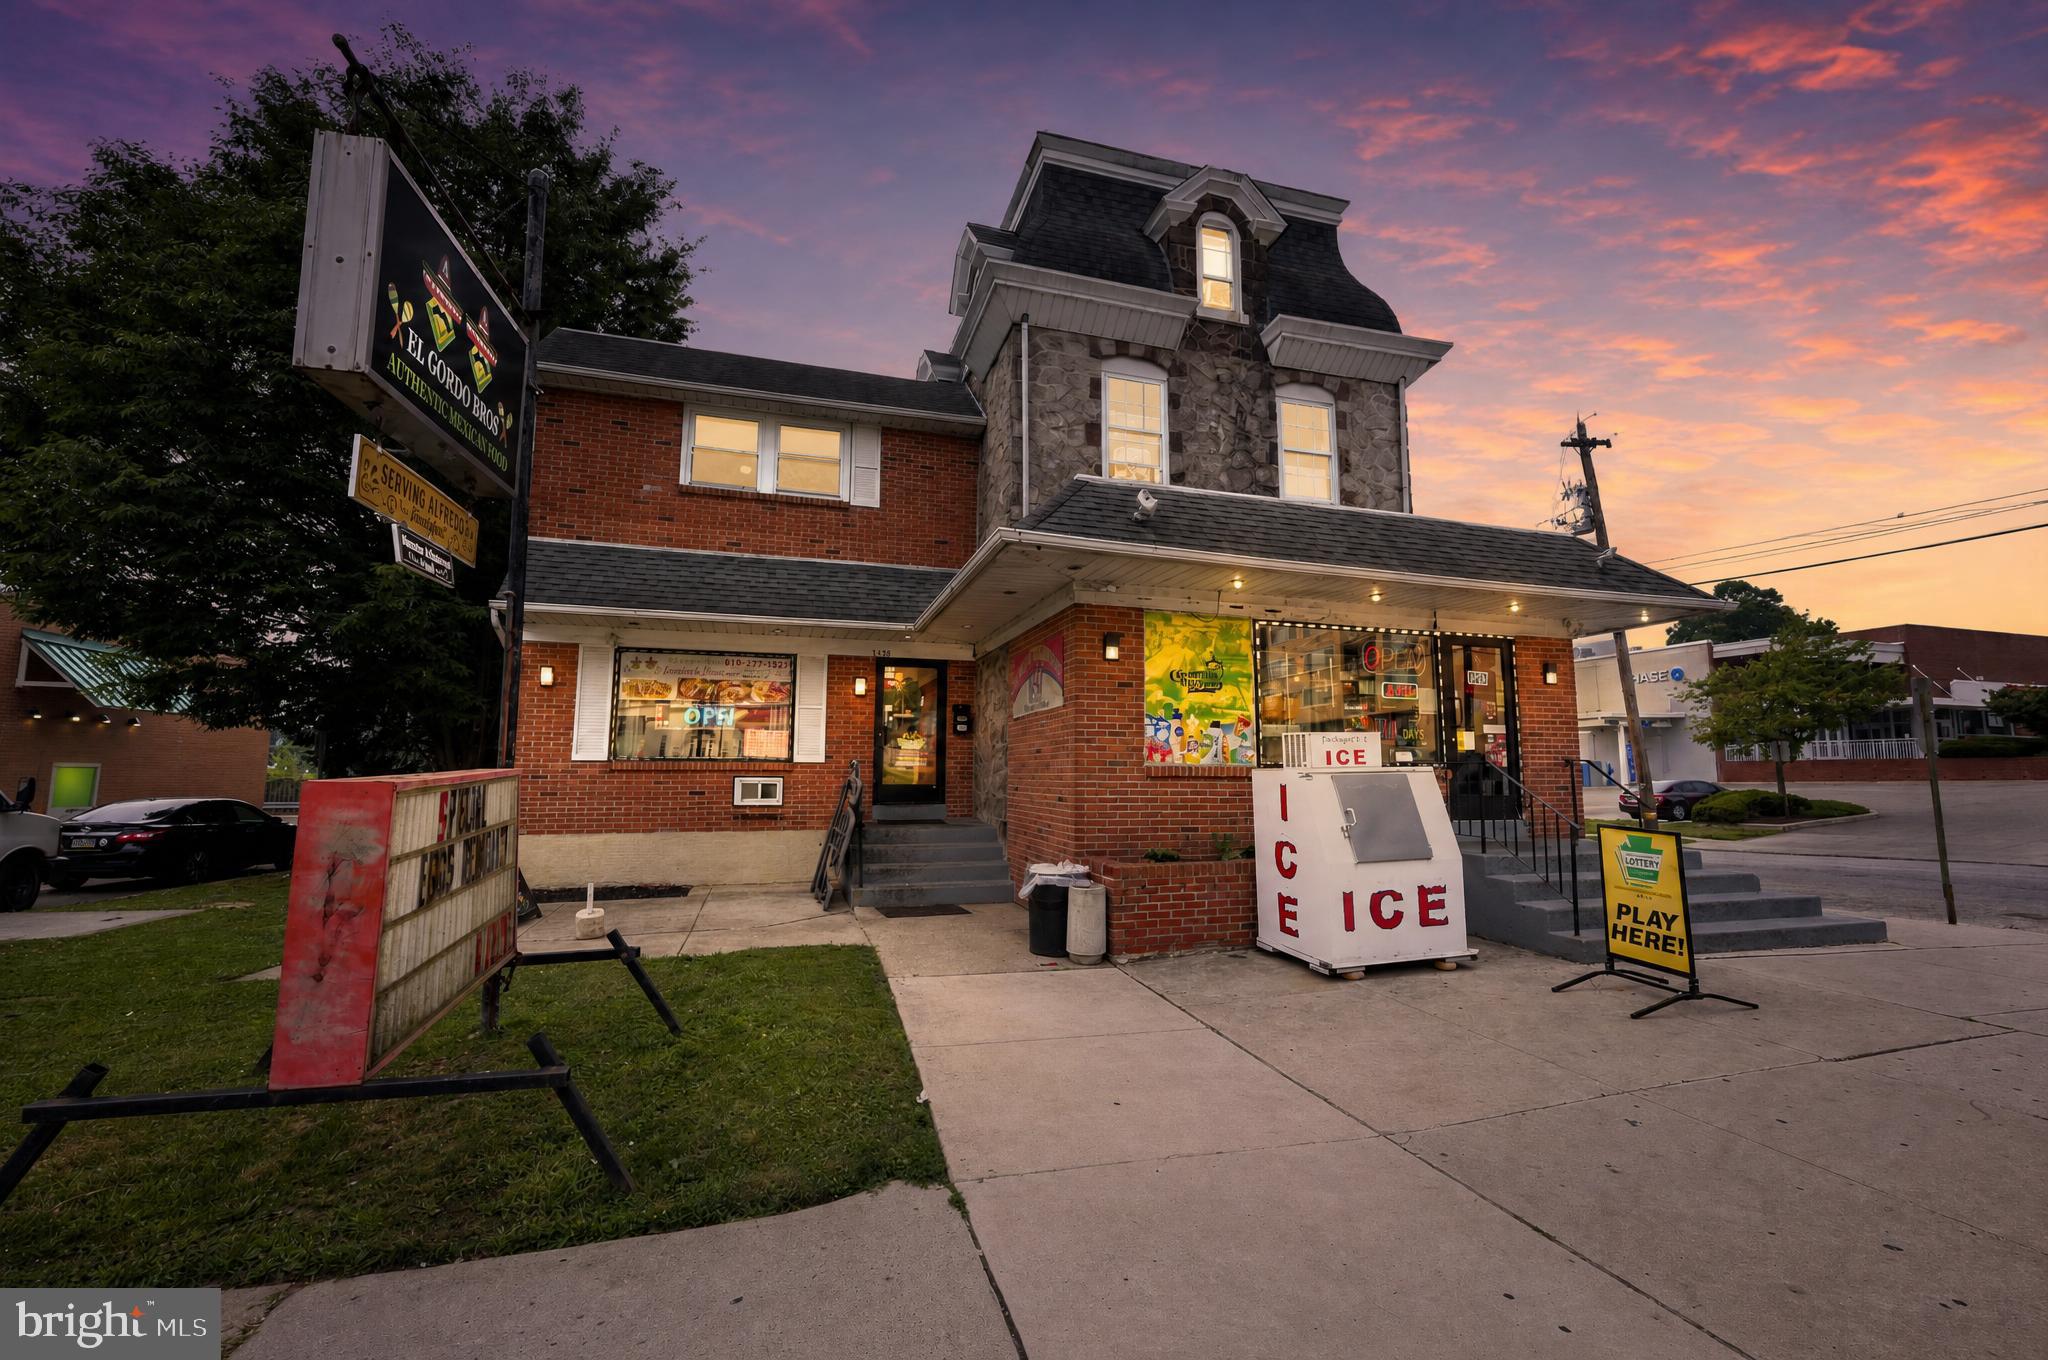
how does this sound: Mixed-use apartment building now available for sale in Norristown. This 5,685-square-foot property features five licensed residential rental units in addition to first-floor a convenience store and a commercial space occupied by El Gordo Bros. The restaurant is a well-established local business serving authentic Mexican food as well as American Food. El Gordo Bros. took over the restaurant formally known as Alfredo’s, which was at this location for 50 years. The restaurant and convenience store occupies the entire first floor. The second floor includes three residential units: a two-bedroom apartment with a private outdoor deck and separately metered utilities, including heat and hot water, along with two efficiency units with separate electric meters. The third floor offers two additional licensed boarding-room units, all in good condition. All residential units and the restaurant are properly licensed. The building will meet all Municipality of Norristown requirements, including the latest fire-egress safety standards. Ideally situated at the western end of Norristown, just below the West Norriton Township line, this property offers a strong investment opportunity in a growing commercial corridor. Nearby national retailers and franchises include Chase Bank, Dunkin’, McDonald’s, Domino’s, Royal Farms, Aaron’s, and more. Note: The Restaurant is owned by the Seller and there is a Lease in place. The current Restaurant Tenant is willing to remain in place after the sale. The Owner of the Restaurant will entertain any Buyers who are interested in purchasing the restaurant as well. The the purchase price includes the restaurant and convenience, store, businesses, and all equipment that isn’t leased take advantage of this amazing opportunity with multiple sources of income in one of the areas fastest growing towns!
#PAMC2188764

NORRISTOWN

1132 W MAIN STREET

None Beds

None Baths

N/A

$1,500,000

MLS#: PAMC2188764
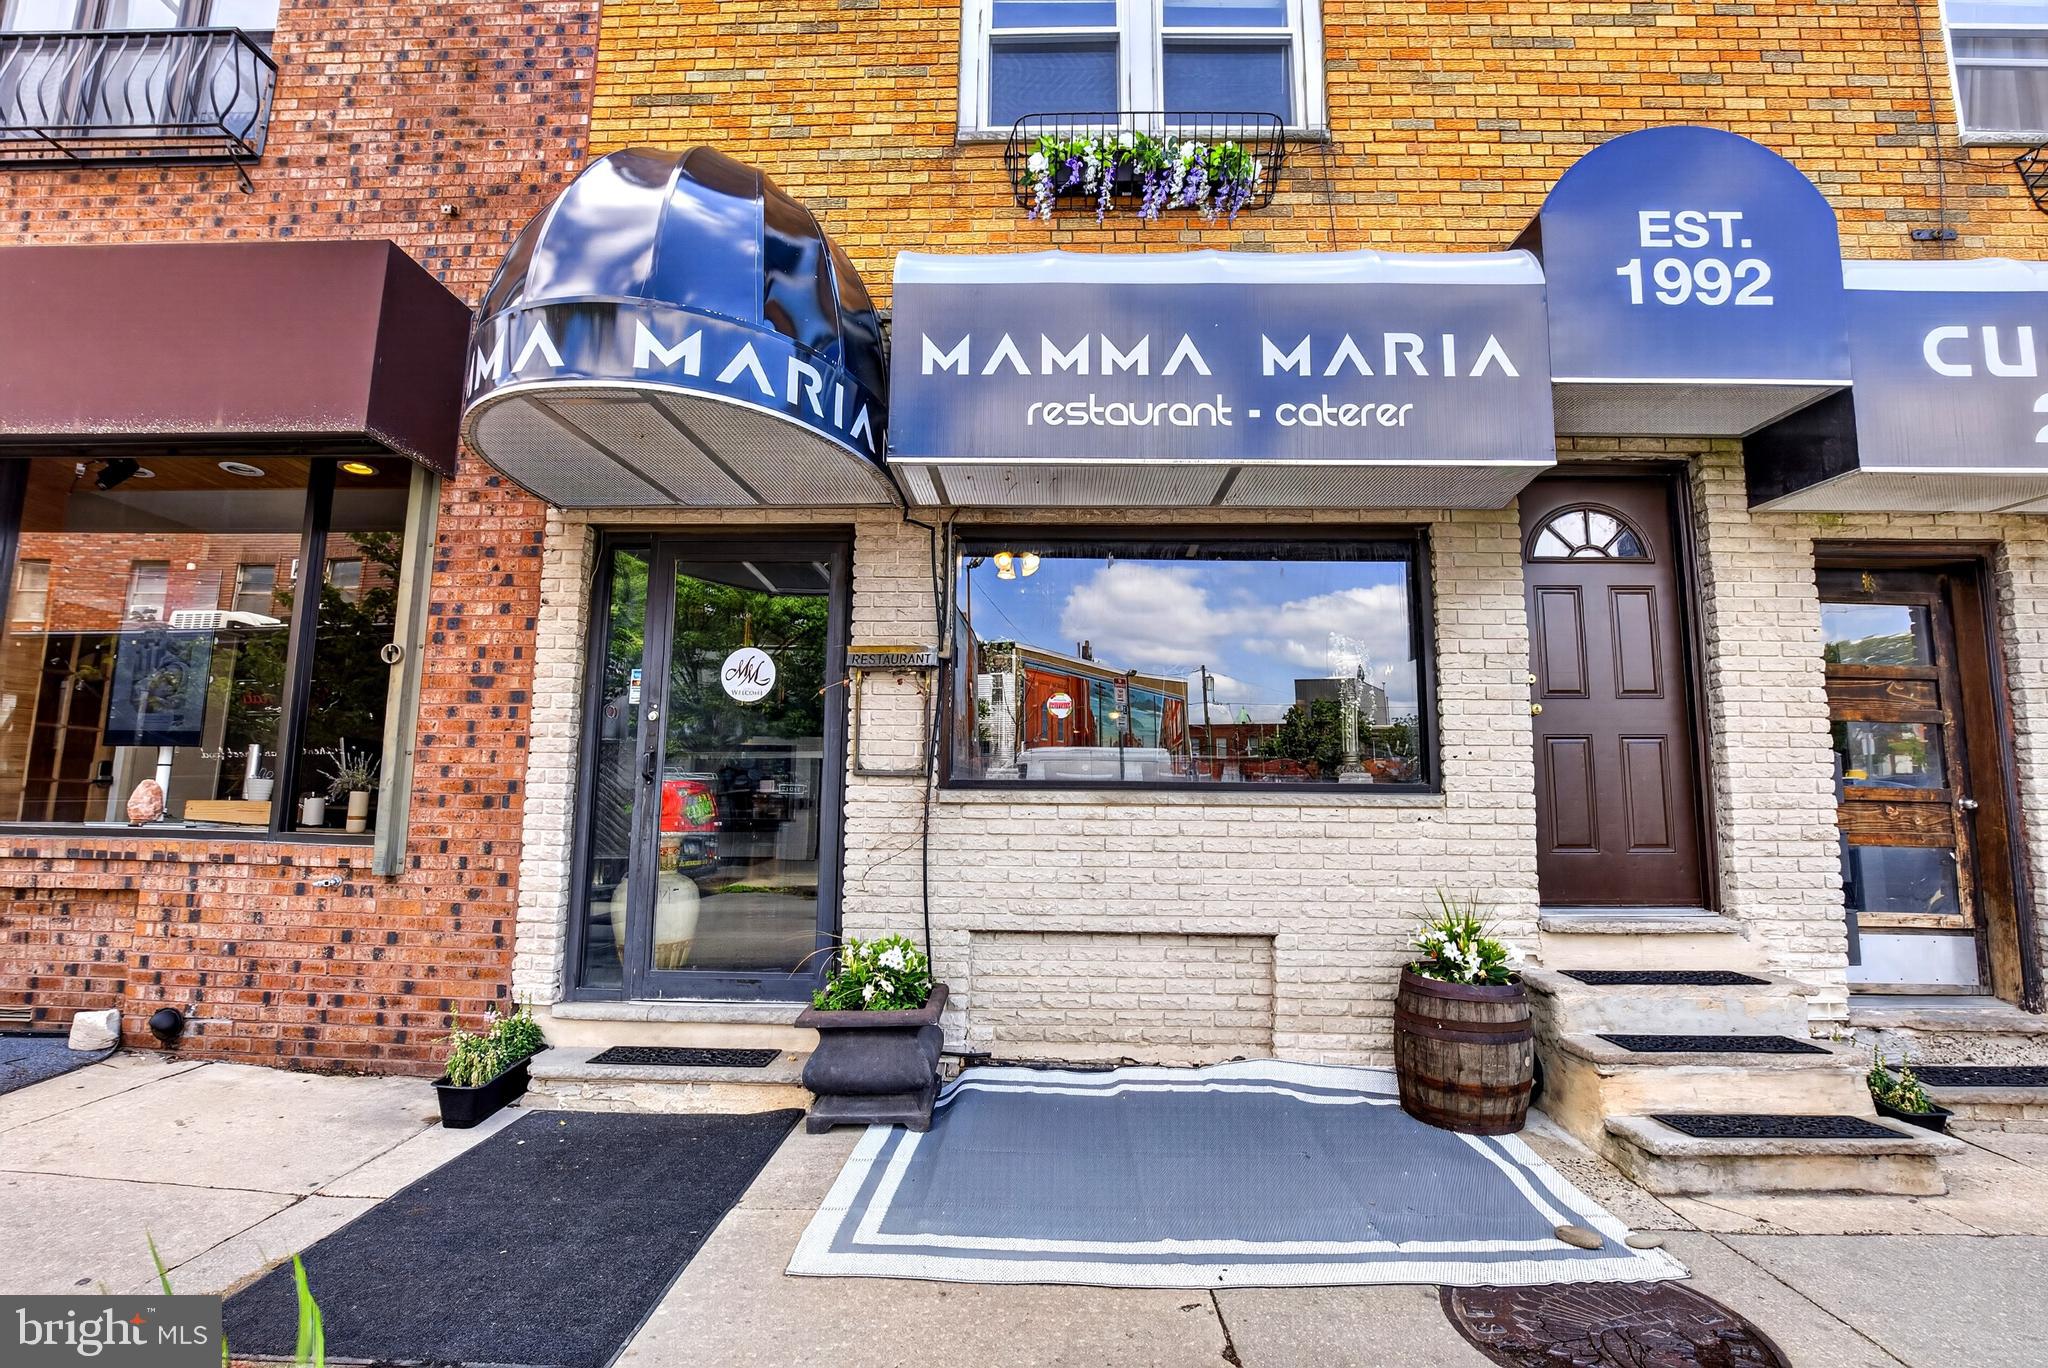
An unbelievable opportunity to own a significant piece of South Philadelphia history in the heart of the thriving East Passyunk corridor. For decades, these combined properties housed the beloved local institution known as Mamma Maria’s, a long-standing neighborhood restaurant that became part of the fabric of the community and one of the many reasons the Avenue developed into one of Philadelphia’s premier dining and lifestyle destinations.

Positioned along one of the most recognizable and vibrant commercial corridors in the city, this offering presents enormous potential for an owner occupant, investor, restaurateur, developer, or mixed-use visionary looking to establish themselves in one of Philadelphia’s strongest neighborhood markets.

The offering includes 1637 E Passyunk Ave and 1632 S Jessup Street (First Listing $1,500,000 - MLS: PAPH2625246) along with 1639 E Passyunk Ave (Second Listing $2,000,000 - MLS: PAPH2625298), with flexibility for certain parcels to potentially be sold separately or together for $3,500,000. Combined, the properties create an expansive footprint rarely offered along the Avenue and provide a unique blend of commercial, residential, hospitality, and redevelopment possibilities.

1637 E Passyunk Ave serves as the centerpiece commercial property and main entrance to the restaurant operation. The first floor offers substantial restaurant seating space, 2 bathrooms, and its own basement area for additional storage, prep, or operational needs. Above, the second and third floors house a spacious owner’s residence featuring 3 bedrooms and 2 full baths with the potential to be transformed into 2 separate units. The residential space offers flexibility for owner occupancy, staff housing, rental income, office use, or expanded hospitality concepts.

1632 S Jessup Street historically functioned as the operational kitchen for the restaurant and adds additional versatility to the offering. The upper level currently hosts a private chef’s kitchen and dining area with its own bathroom. This space can continue as hospitality support space or potentially transition into a studio residential unit, office, creative, or administrative space depending on a buyer’s vision.

1639 E Passyunk Ave offers additional restaurant or commercial seating space on the first floor along with 2 bathrooms and its own private basement. Above the commercial space are three residential apartments, including two spacious 2-bedroom units and one 1-bedroom apartment, creating strong income-producing potential in one of Philadelphia’s most consistently desirable rental and commercial markets.

Situated in the heart of East Passyunk Crossing neighboring Passyunk Square, these properties benefit from being part of one of Philadelphia’s most celebrated neighborhood communities. The East Passyunk corridor is nationally recognized for award-winning restaurants, boutique shopping, coffee houses, nightlife, community events, and a highly walkable city lifestyle. Ownership also places these properties within the Passyunk Avenue Business Improvement District (B.I.D.), providing additional value through corridor beautification, marketing initiatives, business advocacy, maintenance, and continued investment into the Avenue’s vitality.

With expansive square footage spread across commercial storefronts, restaurant infrastructure, residential apartments, basement spaces, and flexible auxiliary areas, the possibilities here are substantial. Opportunities of this scale and prominence along East Passyunk Avenue are exceptionally rare. Whether continuing a hospitality concept, repositioning the mixed-use assets, expanding residential income opportunities, or reimagining the properties entirely, this is a chance to become part of one of Philadelphia’s most dynamic and successful neighborhood corridors.
#PAPH2625246

PHILADELPHIA

1637 E PASSYUNK AVENUE

None Beds

None Baths

3,503 Sq.Ft.

$1,500,000

MLS#: PAPH2625246
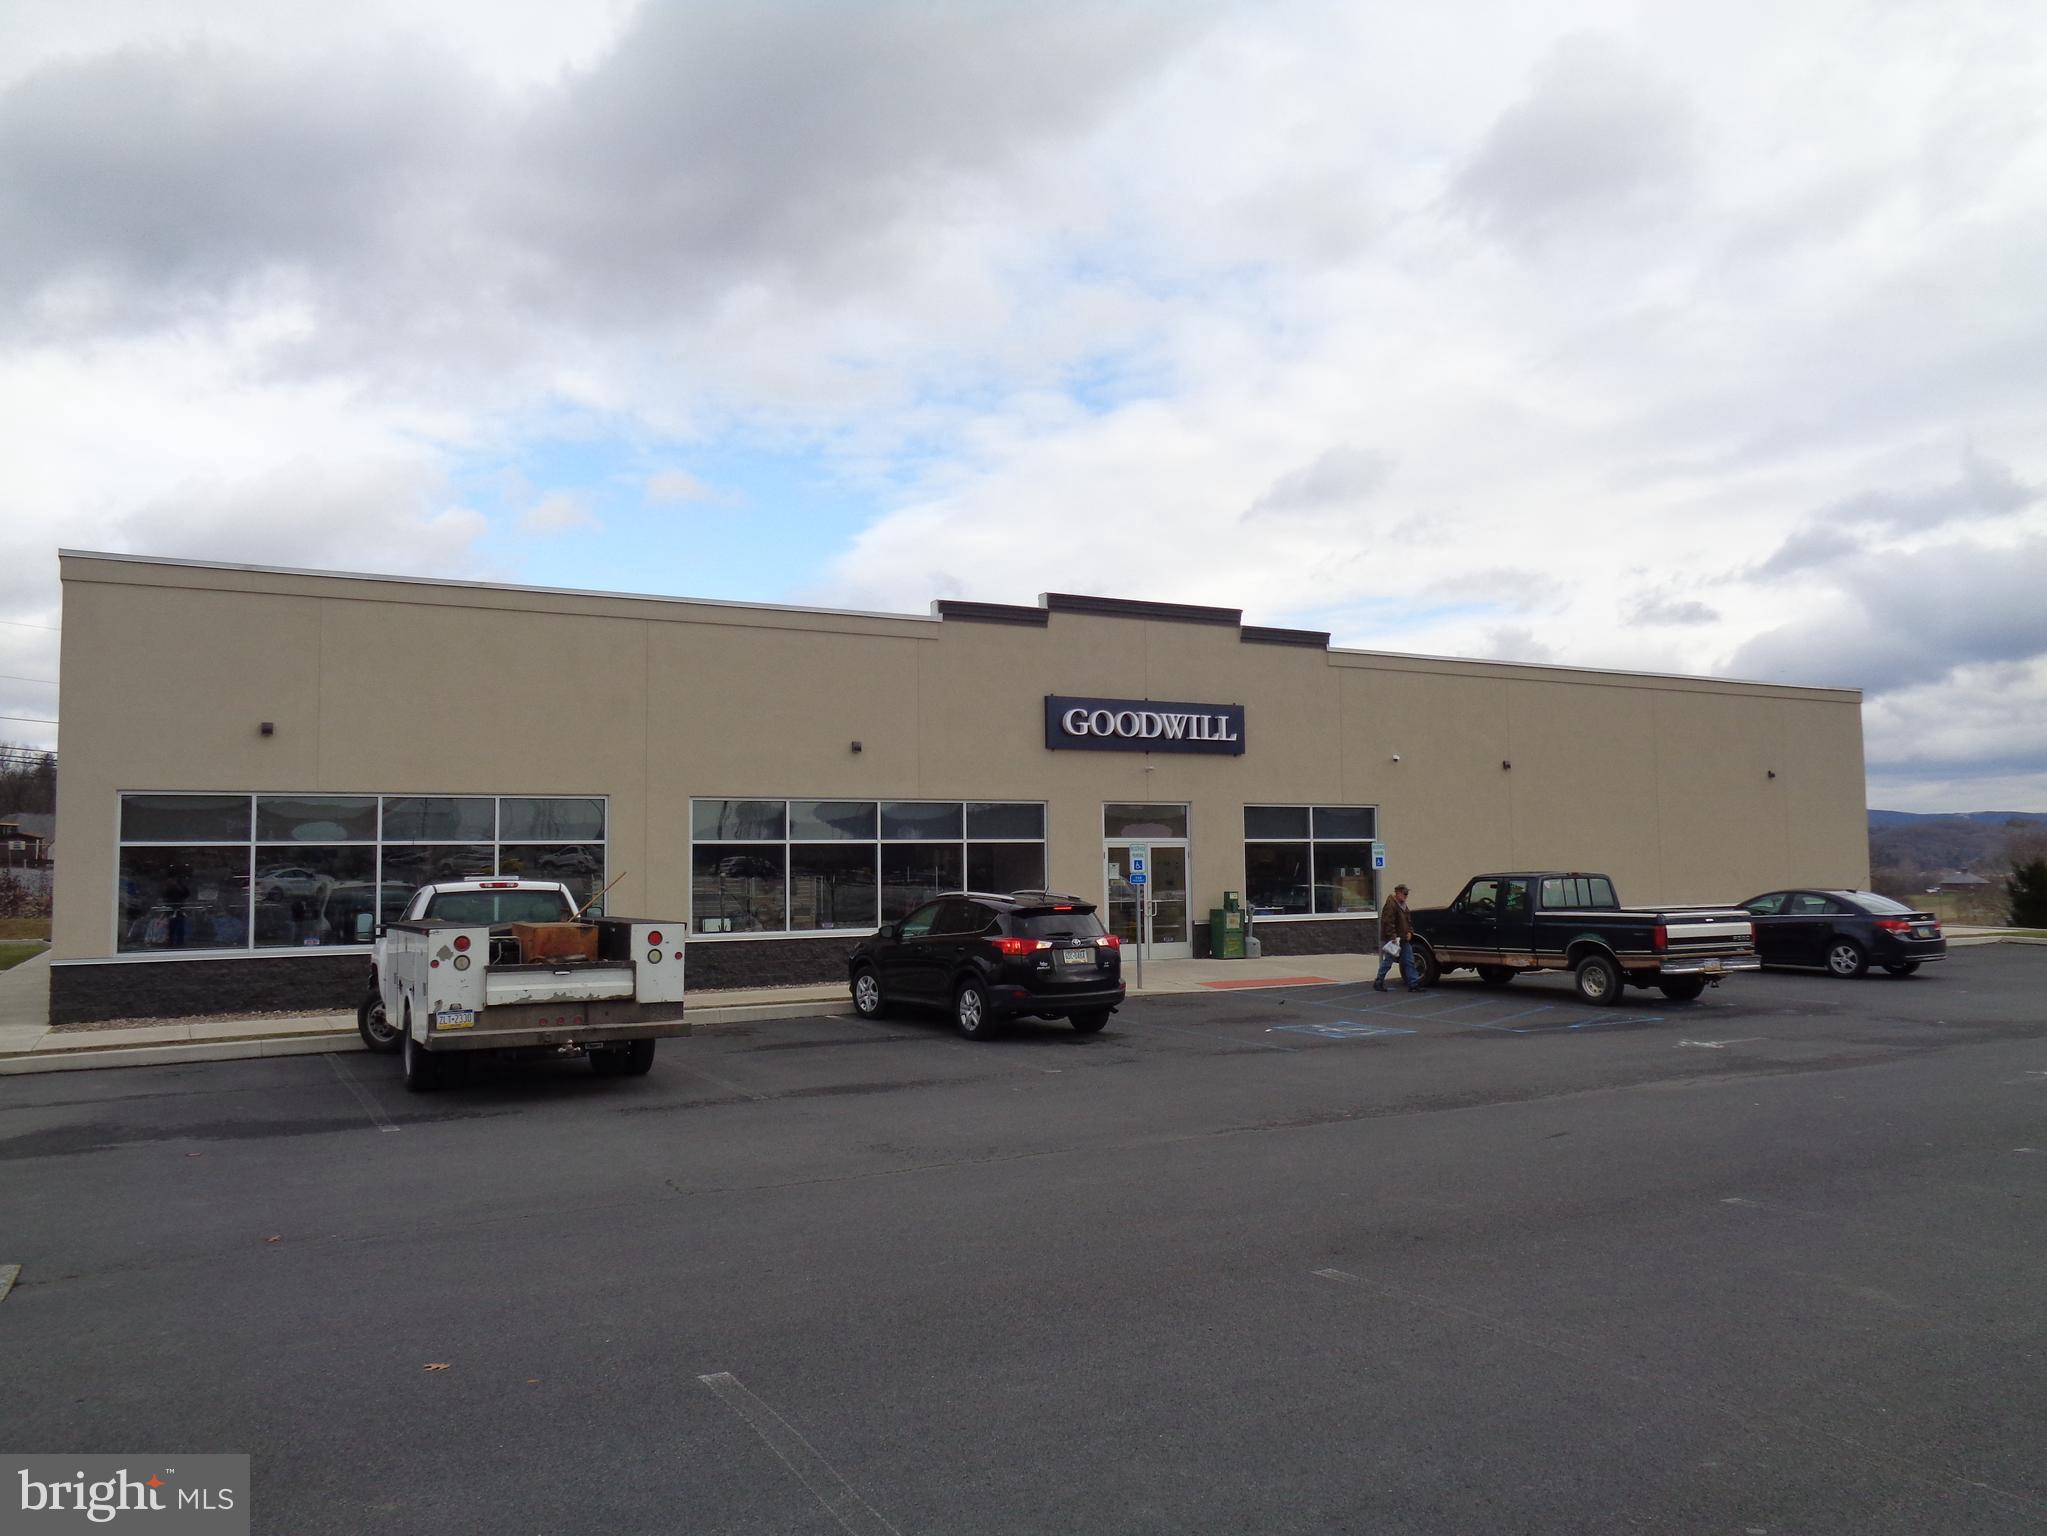
Fully operating Goodwill Industries facility on 1.72 acre parcel. NN lease with landlord responsible for roof and structure (roof & HVAC units have transferable warranties).  Corporate guaranteed lease. real estate taxes and insurance are pass through expenses. Current lease through 9/30/28. Marketing packet available upon request.
#PAHU2024090

HUNTINGDON

6725 TOWNE CENTER BOULEVARD

None Beds

None Baths

10,000 Sq.Ft.

$1,500,000

MLS#: PAHU2024090
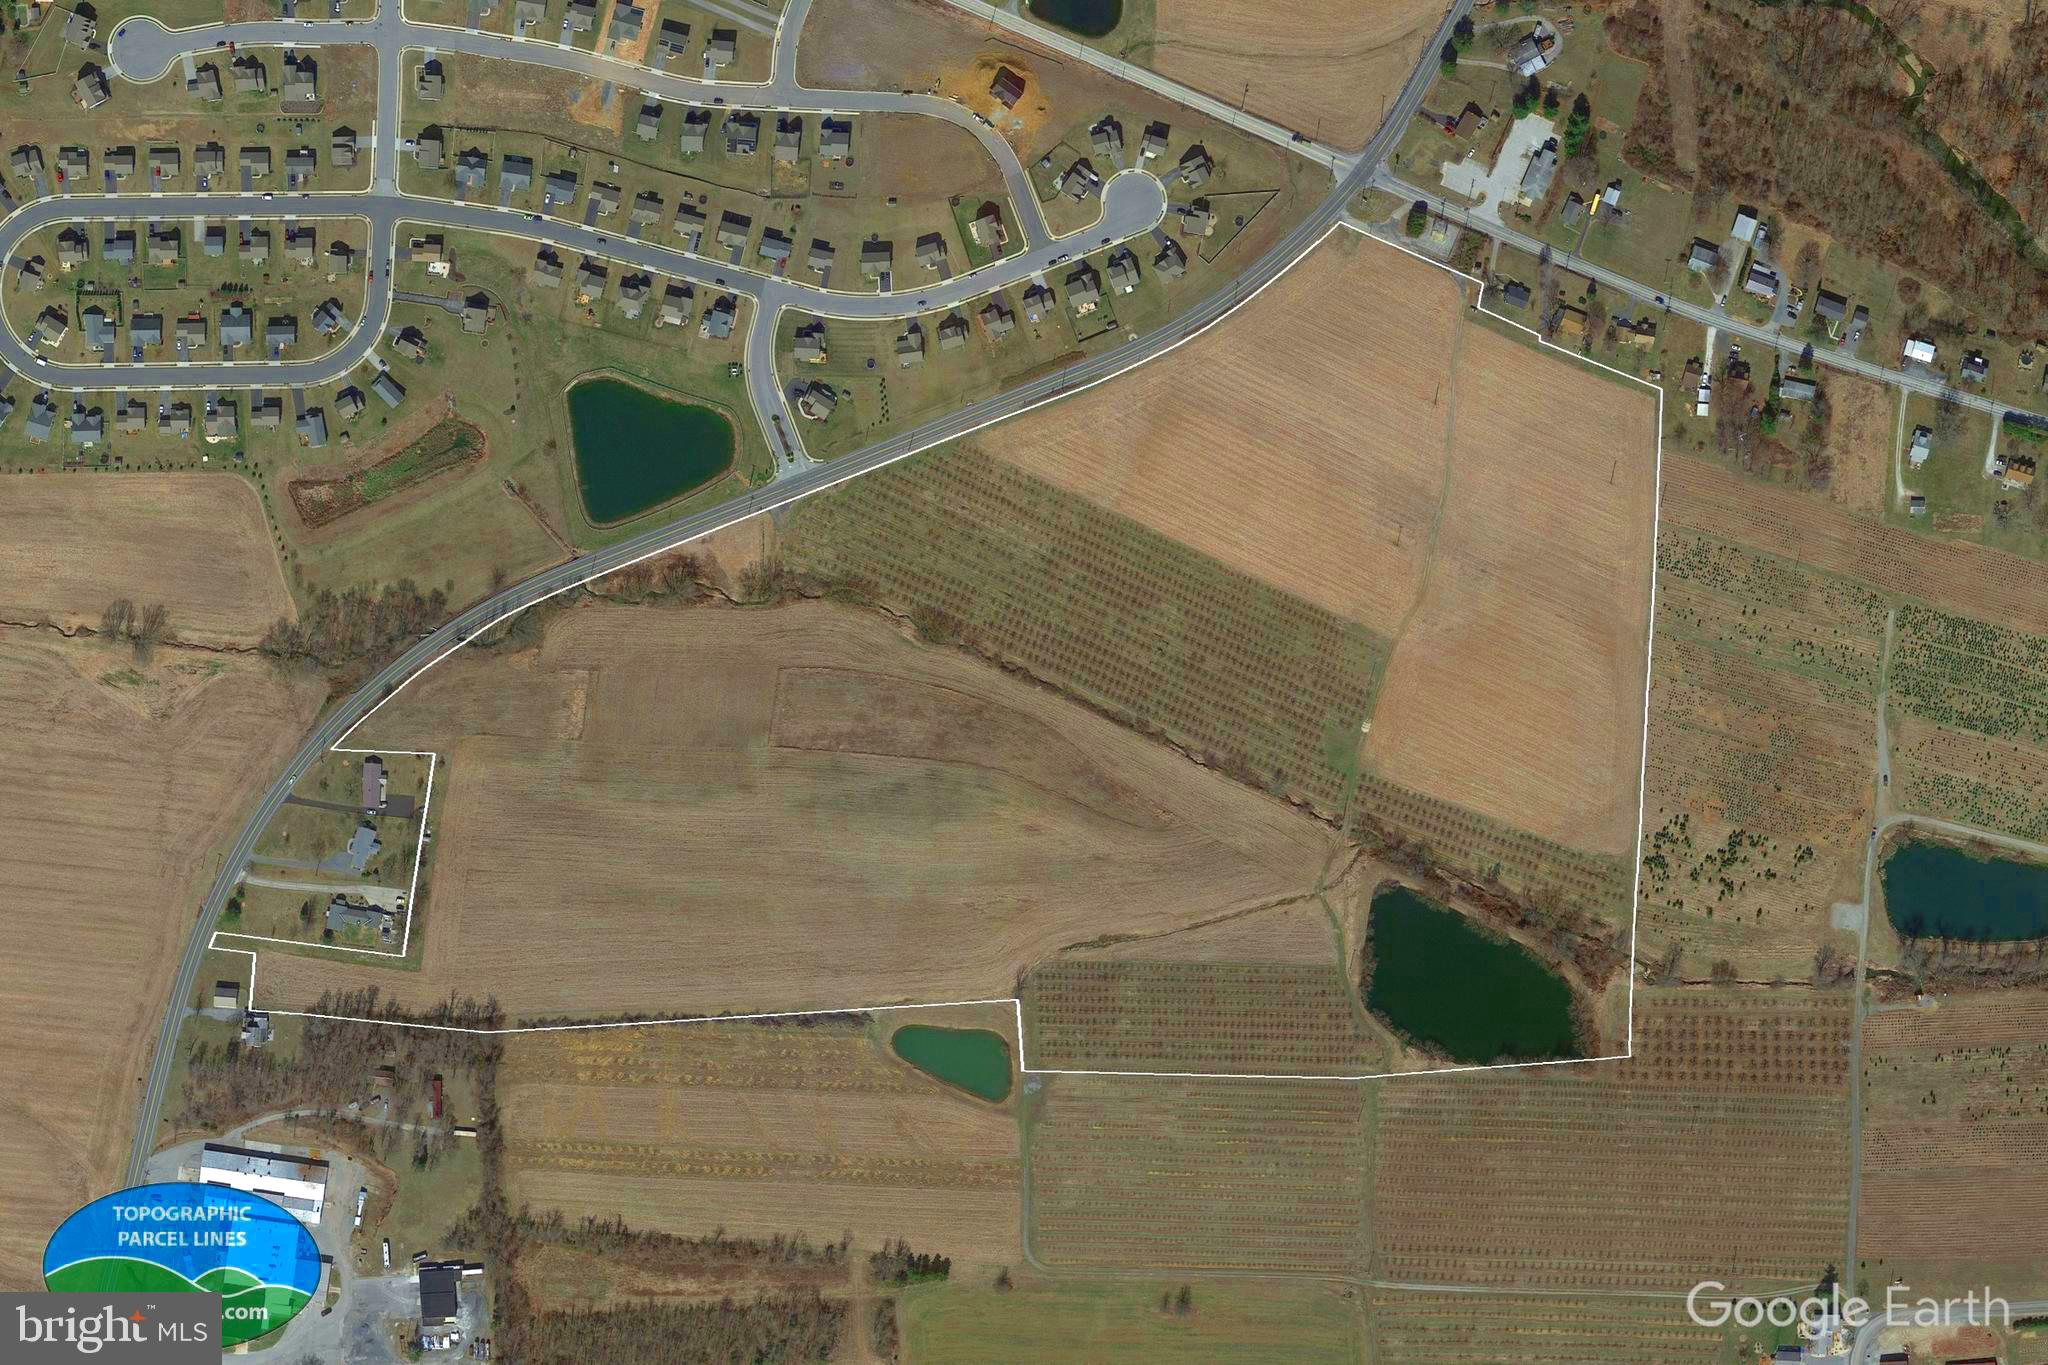
Property has access to Columbia Gas line, there is  Met-Ed & Adams Electric on site.  The property has 2 wells.  Public water & sewer may be available depending on desired use.  A narrow strip on the property in the middle is is a flood zone.  Land consists of 1 wooded acre, 1 acre of water (pond), 56 open space acres of tillable (beans/corn) & orchards.  There is a stream & some high ground with incredible views.  Ample road frontage & other additional side accesses.  Sellers may consider selling land in 2 parcels.  Highway traffic consists of approx. 11 vehicles per minute during the mid-afternoons during the week.  Property is in the fruit belt near Motts/Cadbury Swepps, Knouse Foods, Musselmans, railway & residential development.
#PAAD2024746

ASPERS

0 CARLISLE ROAD

None Beds

None Baths

58.55 acres

$1,500,000

MLS#: PAAD2024746
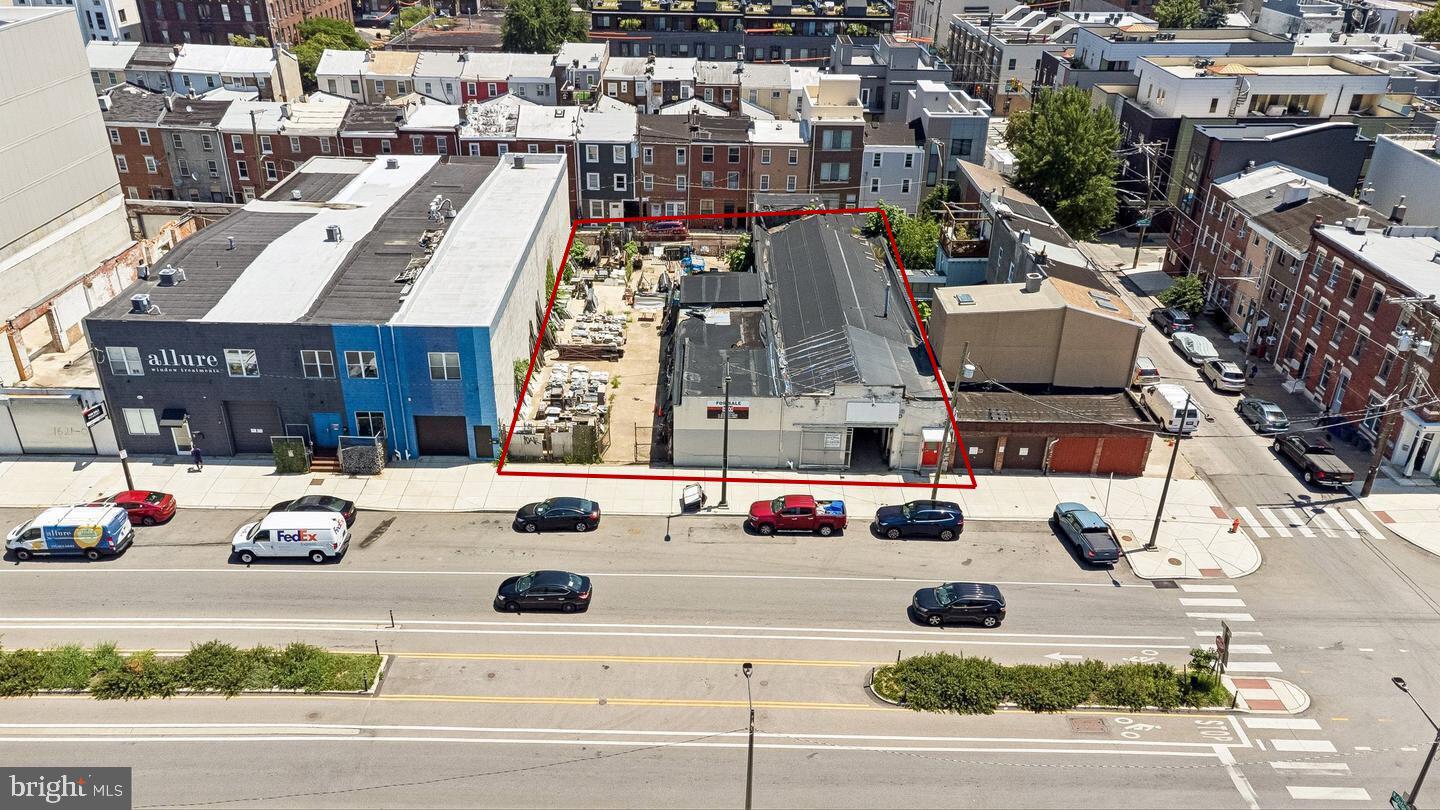
A premier investment opportunity in the heart of Philadelphia’s rapidly transforming Olde Kensington neighborhood. This unique offering combines an existing warehouse/flex building with a substantial adjacent development parcel, creating exceptional flexibility for investors, developers, owner users, and value add buyers.

Situated along the thriving American Street Corridor, the property encompasses approximately 10,500+ square feet of land and is zoned ICMX, allowing a broad range of industrial, commercial, mixed use, and redevelopment opportunities by right. Whether your vision is adaptive reuse, a mixed use residential project, creative office, showroom, light industrial, self storage, last mile distribution, or a long term land hold, this property offers the scale and versatility to bring your project to life.

One of the property’s most significant advantages is its block to block configuration, extending from North American Street to Philip Street. This rare layout provides dual street frontage, enhanced visibility, improved access, and increased design flexibility for future development.

Philip Street frontage creates the potential for separately addressed buildings or homes, subject to zoning and city approvals.

The through lot configuration creates opportunities for multiple access points, phased development, separate residential or commercial entrances, loading and service access, and more efficient site planning.
#PAPH2650514

PHILADELPHIA

1603 N AMERICAN STREET 11

None Beds

None Baths

N/A

$1,500,000

MLS#: PAPH2650514
Coming soon
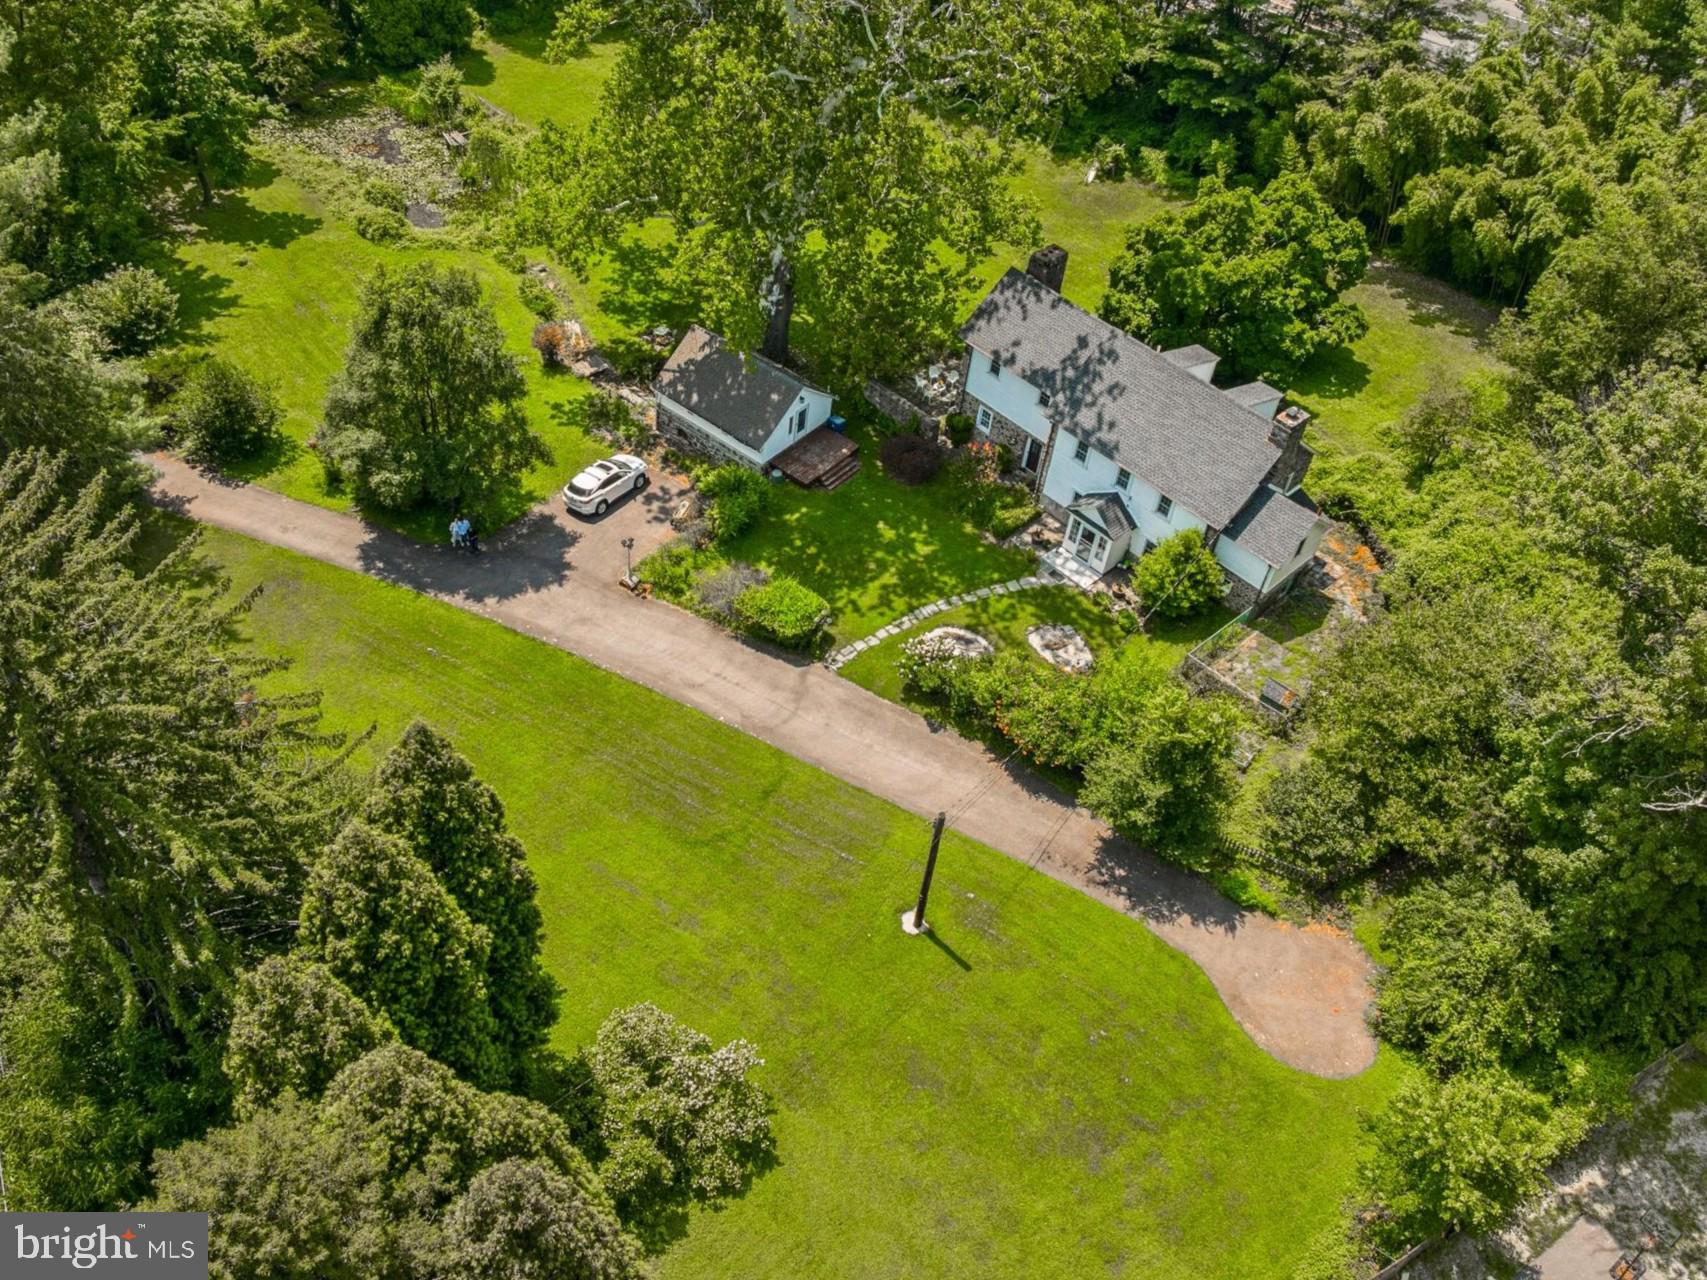
A Rare Main Line Stone Estate — Nearly Three Centuries of History on Over Three Scenic Acres.

Opportunities like this rarely surface on the Main Line. Situated on over 3 scenic acres, this exceptional property combines timeless historic character with significant future development potential. Buyers should verify subdivision possibilities, permitted uses, and township approvals.

Solid Washington Rock stone construction gives the residence exceptional craftsmanship, quality, and natural insulation. Original hardwood floors, three wood-burning fireplaces, and preserved architectural details reflect the historic character that Main Line buyers appreciate most.

The grounds include a picturesque pond, mature trees, seasonal gardens, and fruit-bearing trees. A fenced area with a dog kennel suits pet owners, while the spacious patio and adjacent outdoor fireplace  create an exceptional setting for entertaining and outdoor living.

The main level features a Living Room with soaring ceilings, a stone fireplace, custom built-in bookcases, and open gathering space ideal for entertaining, along with a formal Dining Room, Family Room, and Powder Room. The upper levels include a spacious primary suite with a sitting room and private bath, multiple additional bedrooms, flexible living areas, and three full baths. The finished lower level with a fireplace offers excellent space for a recreation room, game room, or media room. 

A separate guest cottage — with its own full bath, kitchenette, and served by natural spring water — provides flexible space for extended family, guests, or a private home office.

Lovingly restored since 2005 while preserving its historic integrity, the estate offers privacy while remaining conveniently located within the Radnor Township School District, just minutes from Villanova University, SEPTA Regional Rail (Paoli/Thorndale Line), the Norristown High Speed Line, shopping, dining, and  major highways including I-76 and I-476, providing convenient access to Center City Philadelphia.

A truly rare Main Line offering where history , exceptional craftsmanship, remarkable acreage, and  future possibilities come together.
#PADE2119430

VILLANOVA

230 SPROUL ROAD

4 Beds

3 Baths

3,245 Sq.Ft.

$1,500,000

MLS#: PADE2119430
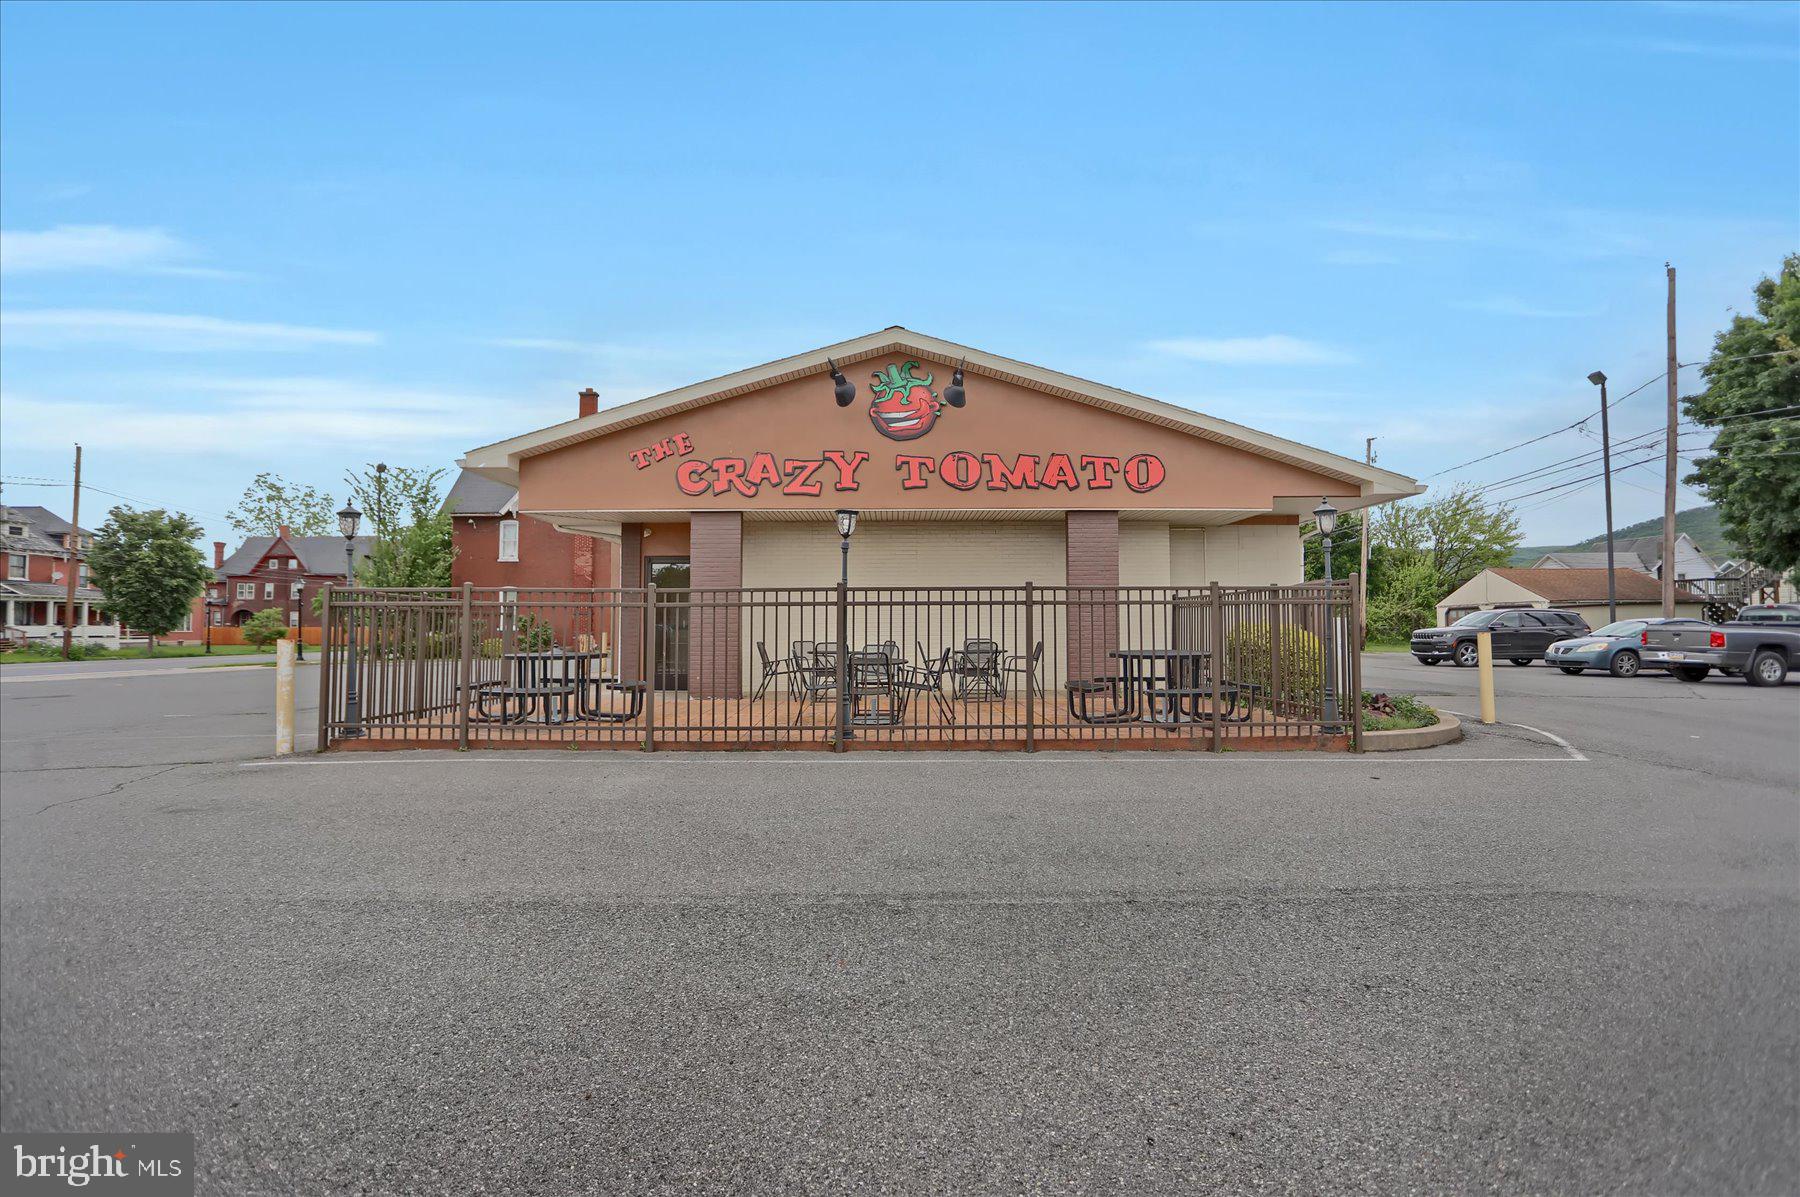
Fully equipped restaurant opportunity on a high-visibility corner location near Pennsylvania College of Technology, conveniently located near Wawa and Chick-fil-A. Features include a drive-thru system, POS system, fenced outdoor dining area, gas heat and oven, and a stainless steel exhaust system. Excellent setup for dine-in, takeout, or quick-service operations with strong exposure and traffic flow. Turnkey setup ready for immediate operation -- or bring your own vision to this prime commercial location.
#PALY2002376

WILLIAMSPORT

857 W 3RD STREET

None Beds

None Baths

1,506 Sq.Ft.

$1,500,000

MLS#: PALY2002376
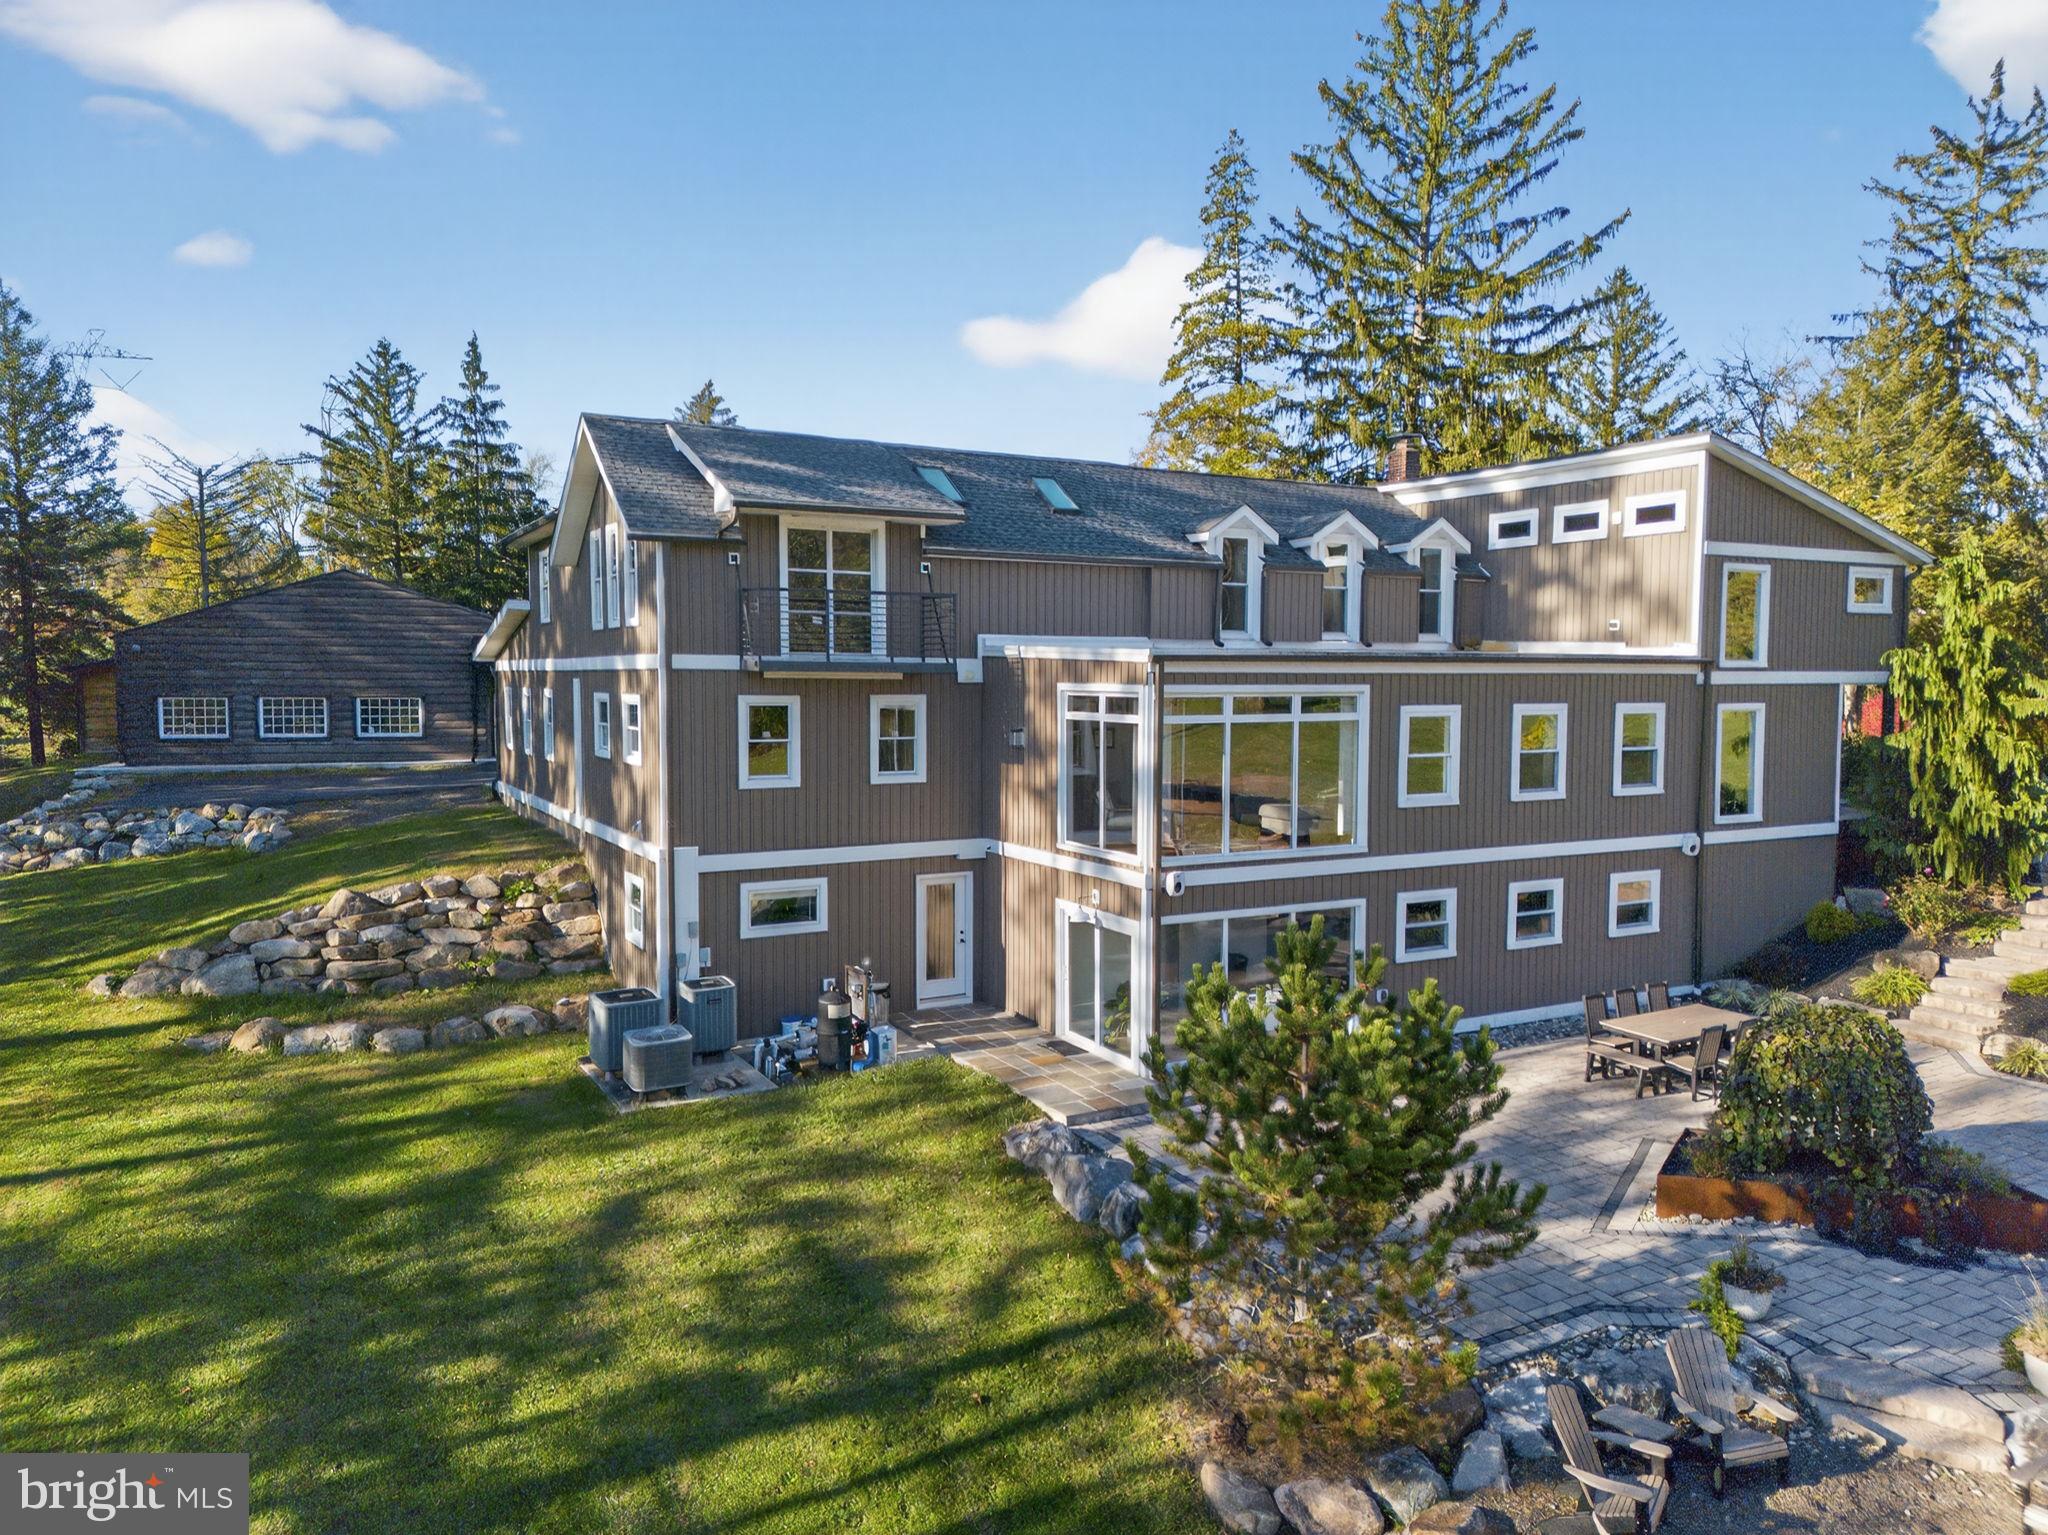
Set on over 9 private acres with sweeping countryside views in Lower Milford Township, this exceptional property blends the historic character of an 1880s stone farmhouse with modern design and thoughtfully curated spaces throughout. Portions of the home’s original fieldstone have been carefully exposed and highlighted, creating a striking mix of historic charm, modern farmhouse style, and industrial inspired accents. A private driveway leads to the home, where the main living spaces are designed to showcase the landscape beyond. The living room is truly remarkable, featuring floor to ceiling windows that frame panoramic views of the property and fill the space with natural light. A gas fireplace anchors the room, while the scale of the space creates an impressive setting for both everyday living and entertaining. The spacious chef’s kitchen has been thoughtfully updated and serves as the heart of the home. Designed for both everyday living and gathering, it features stainless steel built in appliances, a Wolf six burner gas range, double ovens, and an oversized center island topped with a striking black walnut countertop, complemented by custom metal detailing and statement lighting above. Natural stone accent walls, a built in bench, and a spacious pantry with sliding barn doors add both warmth and character to the space. The dining room continues the home’s distinctive design with exposed wood ceiling beams and natural stone walls, creating a space that feels both timeless and inviting. A separate den or study offers a cozy secondary living space with a wood burning fireplace, wainscoting, and additional custom metal accents. The main level also features an exceptional mudroom and laundry area located just off the garage, offering abundant space, built in bench seating, and a convenient dog wash station, making it as functional as it is impressive. A half bath completes this level. Upstairs, the primary suite captures peaceful views of the property’s pond and creek. The spacious en suite bath features a soaking tub, double vanity, skylights, and a walk in closet. Four additional bedrooms are located along a bright hallway and each features cathedral ceilings, creating airy, light filled spaces. A full bathroom with a walk in shower and skylight serves the additional bedrooms on this level. The finished walk out lower level adds even more flexibility with a large open recreation area that leads directly to the backyard patio, creating an ideal space for a game room, media room, or additional entertaining area. This level also includes a full bath and a private office. Outdoor living is just as impressive as the interior. The backyard has been designed for gathering and relaxation with a salt water in ground pool, built in stainless steel outdoor kitchen, firepit area, and stone patio overlooking the property’s open landscape. A treehouse and chicken coop add to the charm of the grounds while maintaining the privacy and space that nine acres provide. In addition to the oversized attached two car garage with nine foot doors, epoxy flooring, and direct access into the kitchen, the property also includes a large detached outbuilding featuring a finished 33 x 20 gym area, an attached 38 x 50 garage with two 11 foot doors and built in workbench, and an additional14×36 area off the garage with a separate entrance—perfect for storing your farm and lawn equipment. A rare opportunity to own a property that combines acreage, privacy, architectural character, and thoughtfully designed living spaces both inside and out.
#PALH2015240

ZIONSVILLE

4572 LIMEPORT PIKE

5 Beds

3 Baths

5,396 Sq.Ft.

$1,500,000

MLS#: PALH2015240
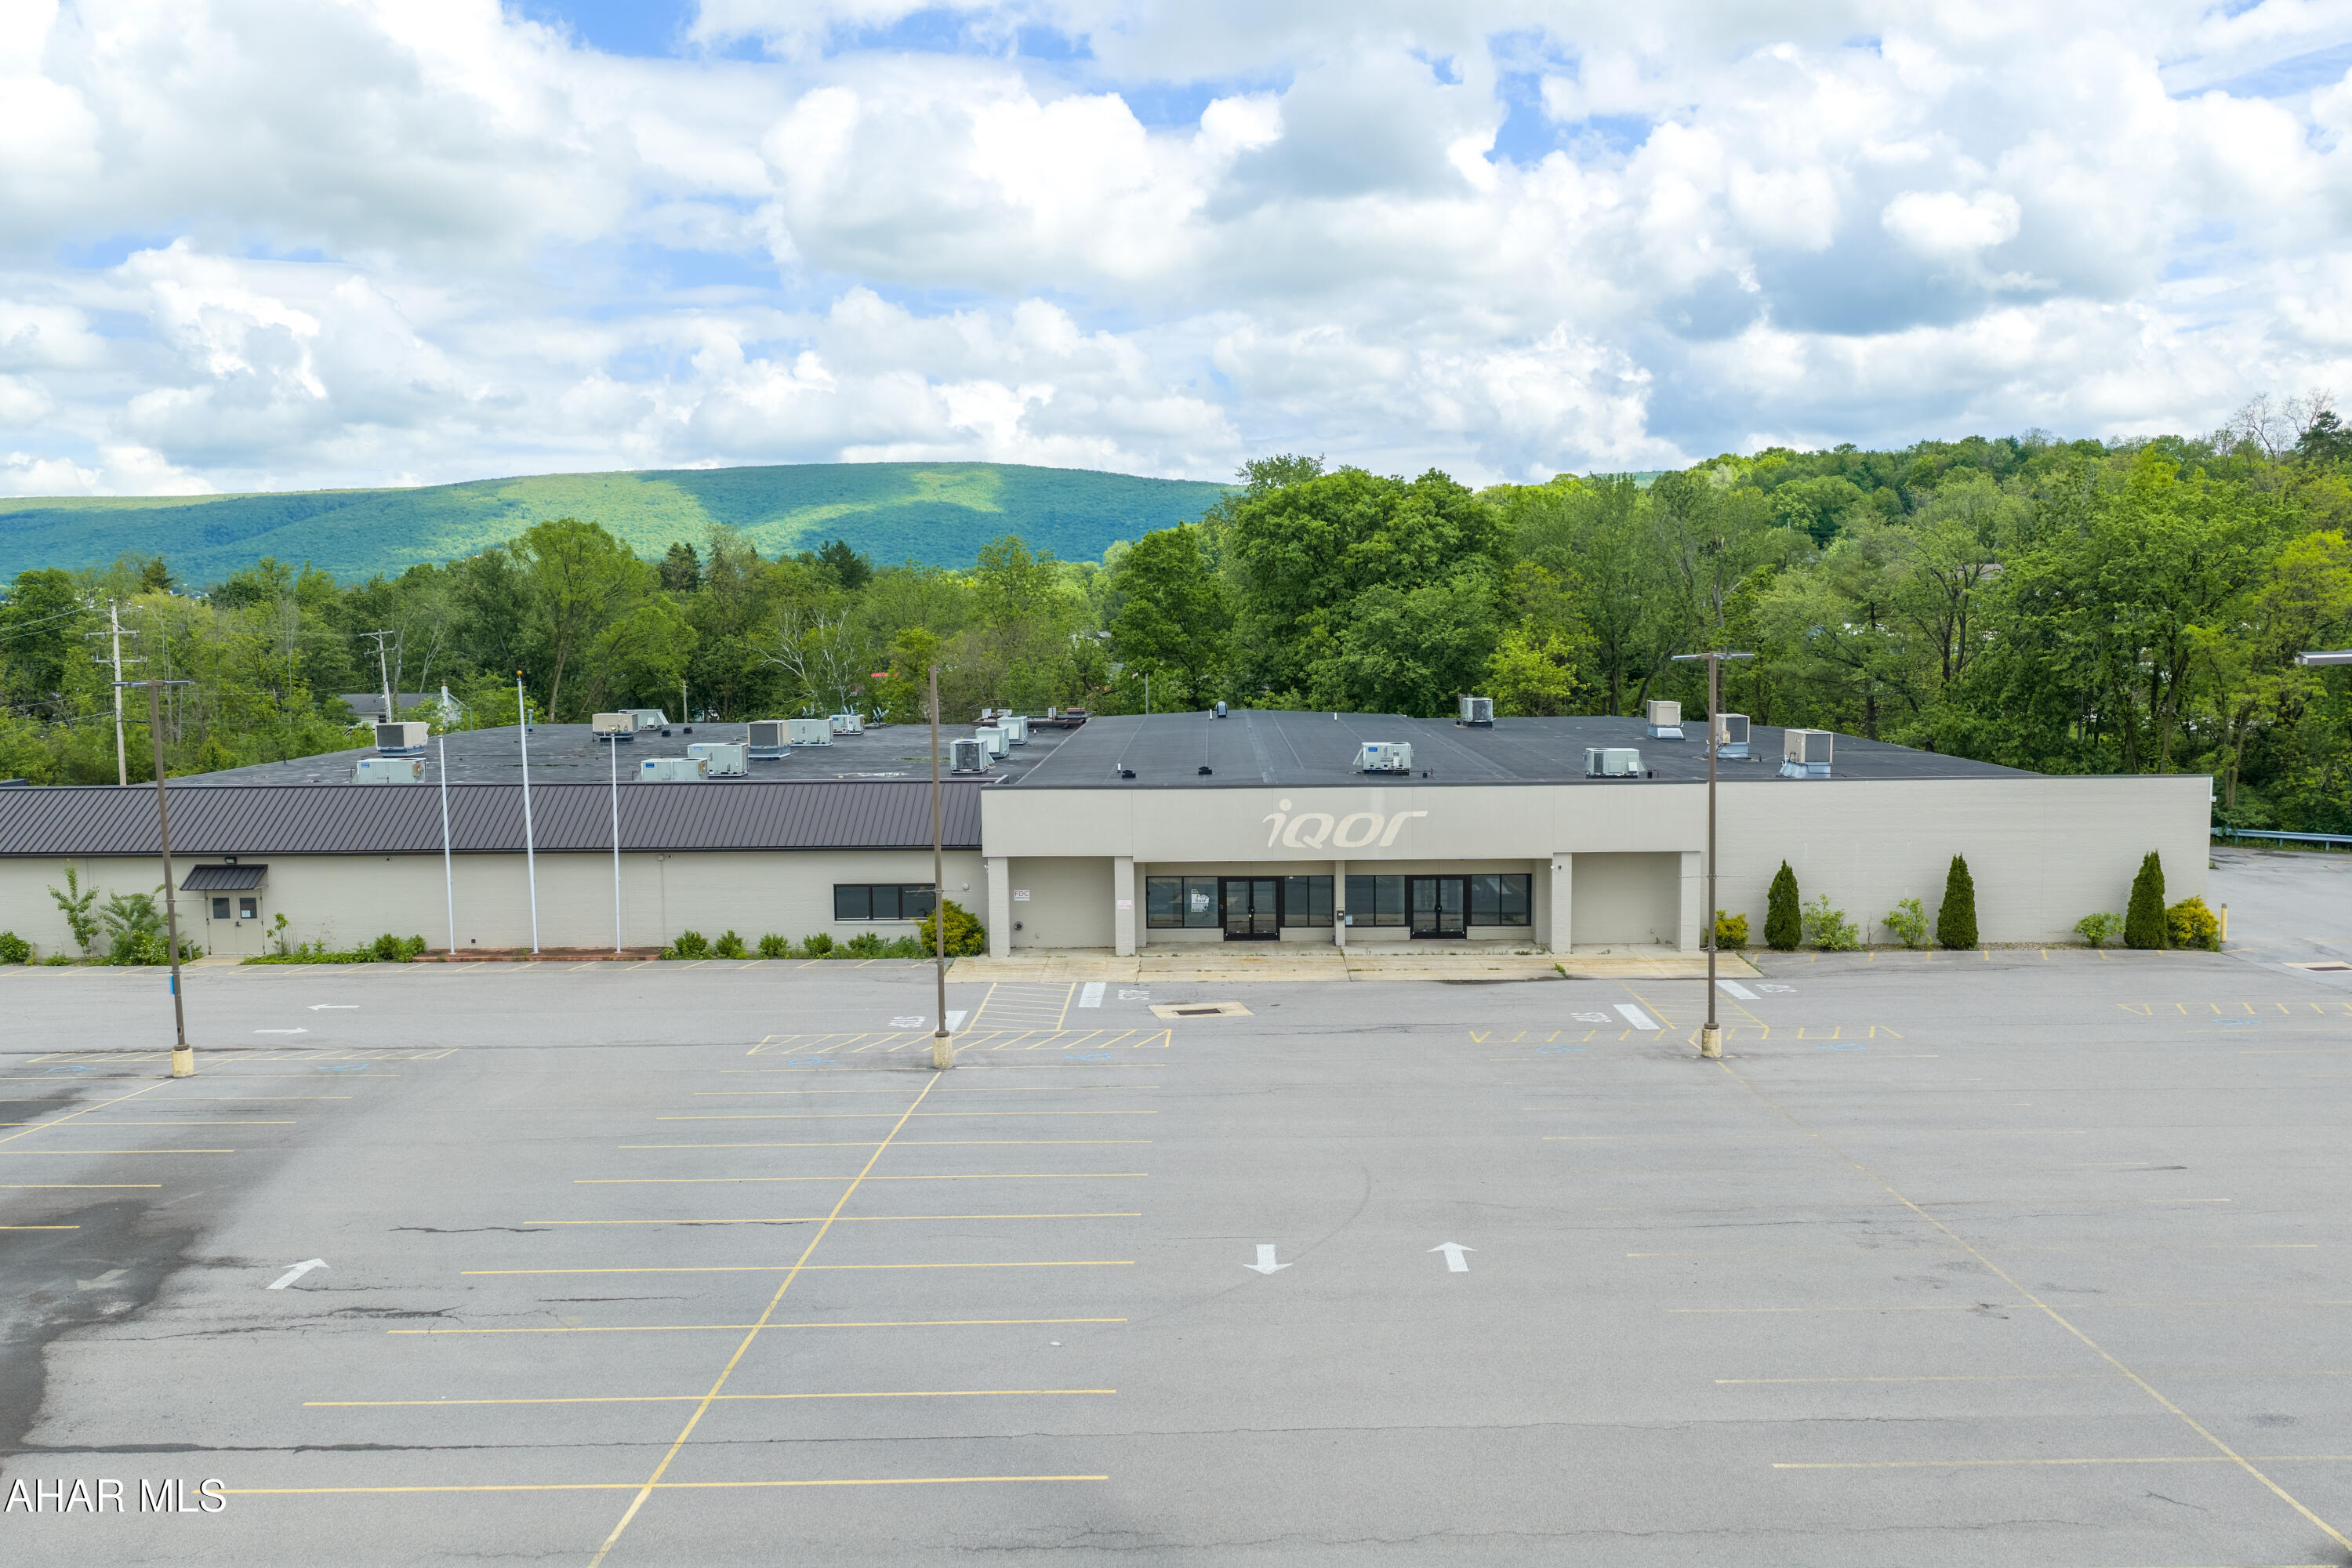
Perfect opportunity to develop a commercial property in a high traffic area of Altoona.  Located near the PSU campus, easy driving distance to UPMC Hospital, retail and other amenities, this property is a great possibility for medical, educational, retail or office facilities.  One story design with overhead doors and abundant parking spaces.   Generator is EXCLUDED FROM SALE.
#80216

Altoona

431 E 25th Avenue

None Beds

None Baths

45,214 Sq.Ft.

$1,500,000

MLS#: 80216
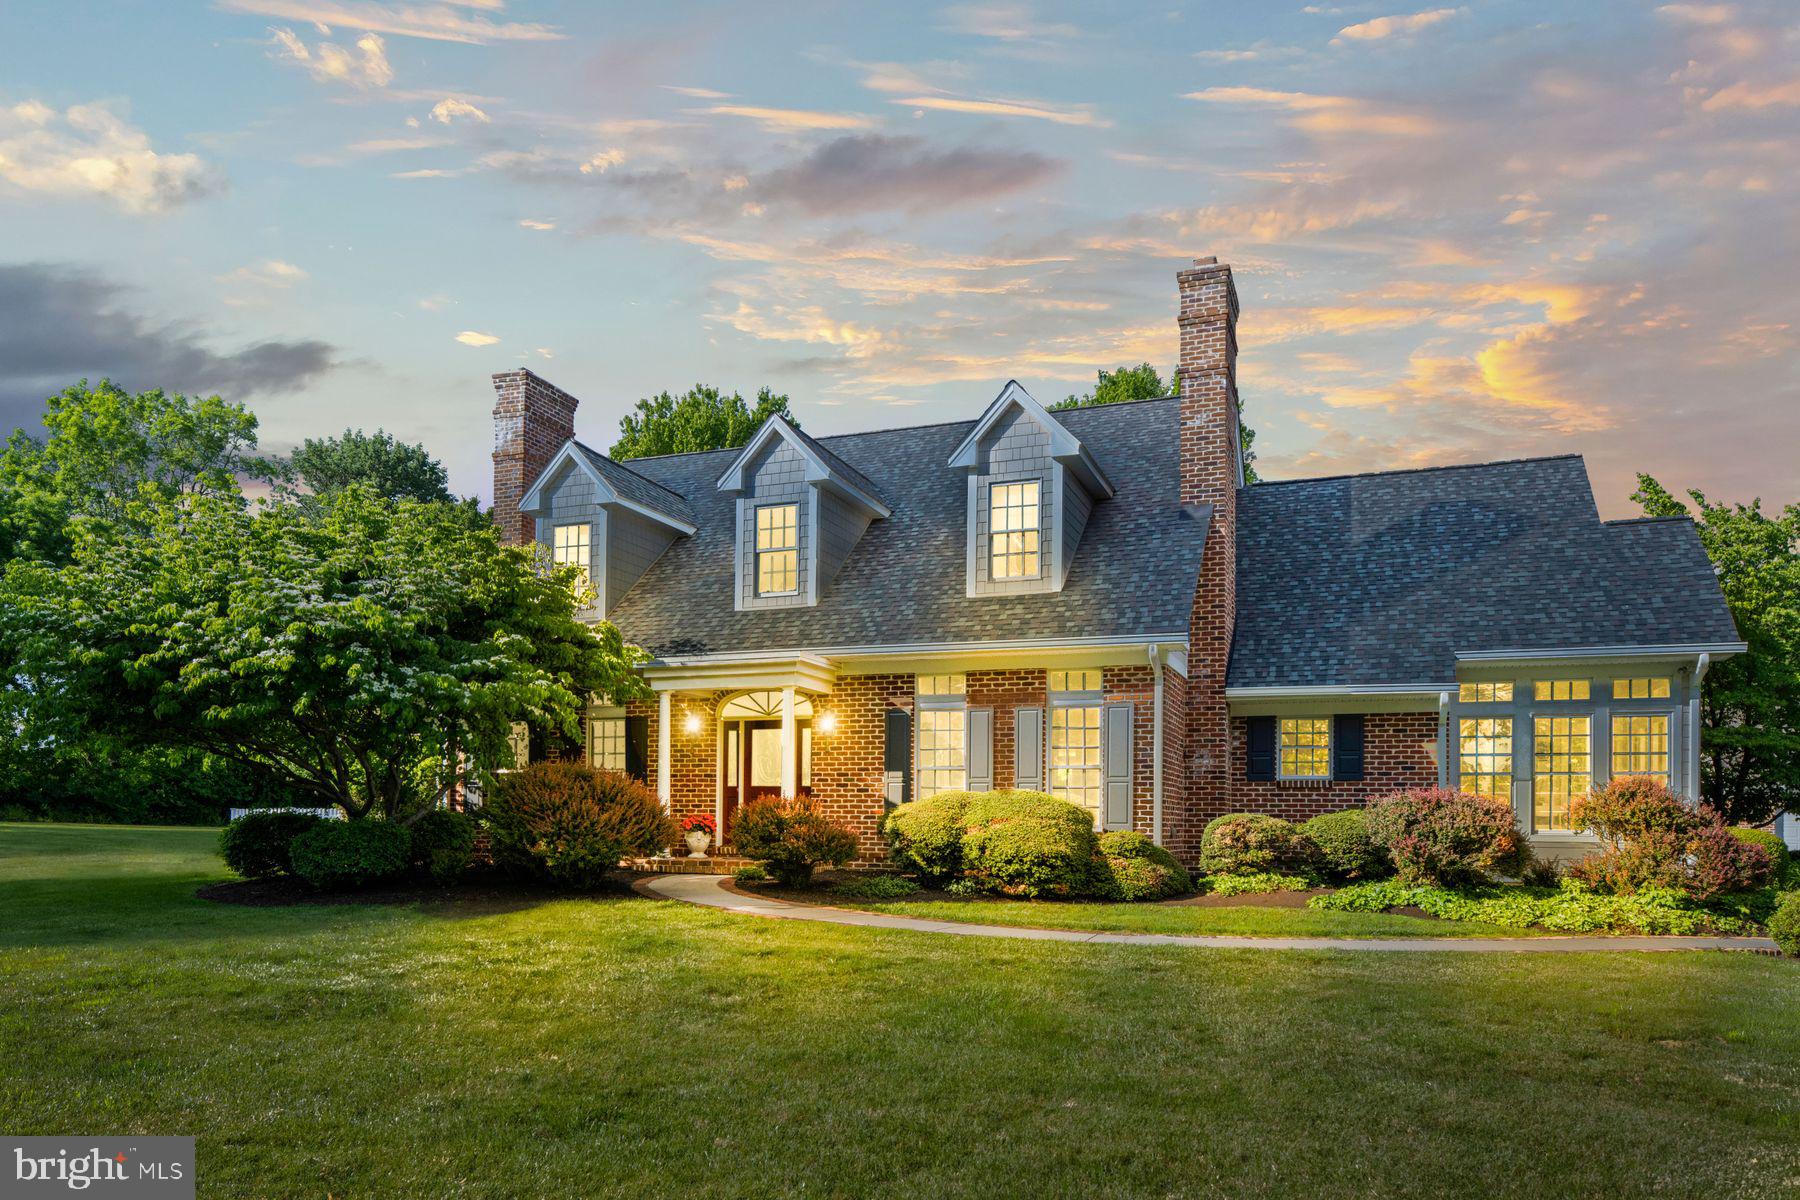
Offered publicly for the first time and nestled deep in the storied landscape of Oley Valley, this distinguished compound offers a blend of refined country living and modern convenience. Set on just under six acres of manicured privacy, the property is a private retreat with sweeping pastoral views, mature plantings, and a recently installed pool that invites summer gatherings and quiet afternoons alike.
 
The main residence is thoughtfully configured for today’s multigenerational lifestyles: a flexible 4–5 bedroom plan, 5.1 baths with four fireplaces includes a gracious main-floor primary suite. Interiors are bathed in natural light and anchored by generously scaled rooms perfect for both everyday living and formal entertaining. The recently renovated kitchen is a chef’s dream—top-tier appliances, abundant prep surfaces, and an intuitive flow to dining and outdoor living spaces make it the heart of the home. Upstairs hosts an additional 4 bedrooms and two full baths. Additional opportunity for a two-story in-law or au pair suite within the main home. A full basement and well-planned service areas provide storage and utility.
 
Automotive and entertaining aficionados will appreciate the impressive collection of garages: a 2-car attached garage for daily use, a 3 bay detached garage with parking for 12 and a home gym - great for projects or storage. That's not all, display your collection in the striking 3-door showcase garage—ideal for housing prized cars or your own personal event space with easy access to the newly added pool. 
 
Enjoy effortless access to the Lehigh Valley, King of Prussia and Philadelphia with convenient park‑and‑ride and regional rail options nearby make weekday commutes and city excursions simple and practical.
#PABK2073276

OLEY

415 HUNTER ROAD

5 Beds

5 Baths

6,594 Sq.Ft.

$1,500,000

MLS#: PABK2073276

1 ... 351 352 353 354 355 ... 666
* Listings identified with the FMLS IDX logo come from FMLS and are held by brokerage firms other than the owner of this website. The listing brokerage is identified in any listing details. Information is deemed reliable but is not guaranteed. If you believe any FMLS listing contains material that infringes your copyrighted work please click here to review our DMCA policy and learn how to submit a takedown request. © 2024. First Multiple Listing Service, Inc.
 - property

Send a message

Message successfully sent.

Your message

What is 3 + 4 ?

Reason for contacting?

I agree to receive email communication and understand I can unsubscribe at any time.

I agree to be contacted by Charis Realty Group via call, email, and text for real estate services. To opt out, you can reply 'stop' at any time or reply 'help' for assistance. You can also click the unsubscribe link in the emails. Message and data rates may apply. Message frequency may vary. Privacy Policy

Sign Out

Virtual Assistant

Would you like to take the next step with this property? We can help you schedule a showing or virtual tour, or send you more details.

Yes, I would like more information.

Thank You for Your Reply, One of Our Agents will contact you as soon as possible

No, maybe later.

Thank you, you can always contact me via email, phone number or through the contact form.

Realhub AI

Lucy - Your AI-Powered Realtor

Update Your Temporary Password

Personalize your search

Enter your email and we'll notify you immediately when new listings match what you're looking for.

or enter email address

Already have an account ? Login here

Continue your home search

I agree to receive communications and understand I can unsubscribe at any time.

I agree to be contacted by Charis Realty Group via call, email, and text for real estate services. To opt out, you can reply 'stop' at any time or reply 'help' for assistance. You can also click the unsubscribe link in the emails. Message and data rates may apply. Message frequency may vary. Privacy Policy

Already have an account ? Login here

We use cookies

We use cookies primarily for analytics to enhance your experience. By accepting, you agree to our use of these cookies. You can manage your preferences or learn more about our cookies policy.
