Properties

Browse or get in touch to schedule a walkthrough.

  • Nearby me
Price range

Popular Features

Community Features

Association

Property Features

Waterfront

View

Exterior Features

Interior Features

Style

10000 properties match your criteria

Updated 1 minute ago

E-Alert name
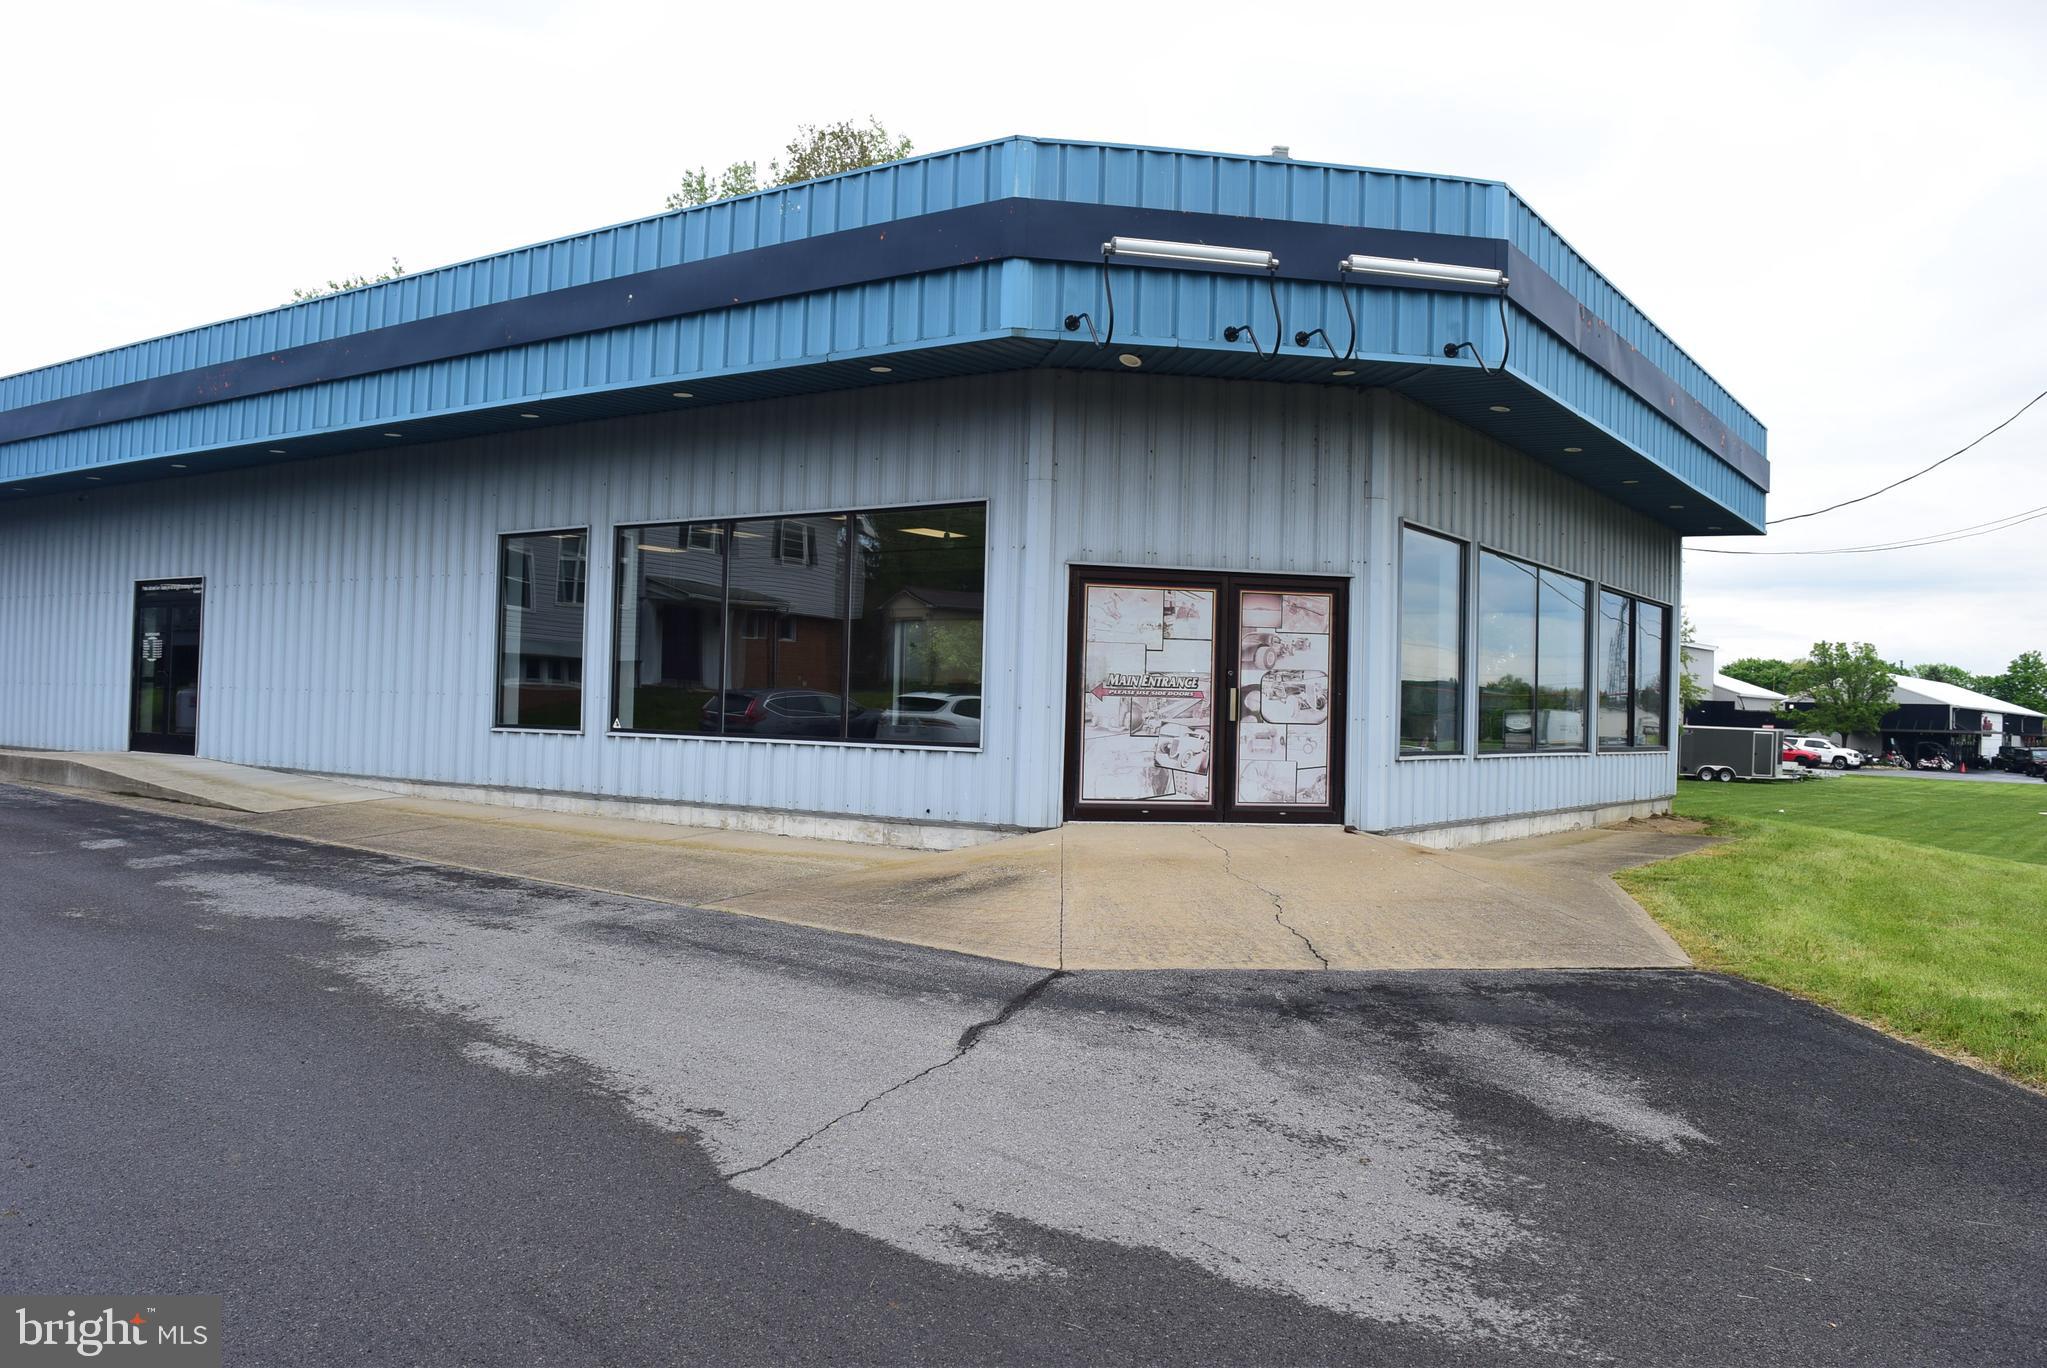
Positioned along the heavily traveled U.S. Route 322 corridor, this versatile commercial property offers exceptional visibility and accessibility along one of the primary routes into Centre County. 

Situated on approximately 1.5 acres, the property includes ample on-site parking, a substantial commercial building, and an additional single-family residence — creating a unique opportunity for owner-occupants, investors, or mixed-use operations.

The approximately 10,000+ square-foot steel building is well-suited for a variety of retail, showroom, service, warehouse, or flex-space uses.

The facility includes approximately 6,000 square feet of showroom space, 2,000 square feet of service area, and 2,000 square feet of warehouse/storage space. The showroom features 11-foot ceilings with removable sections for flexible layout potential, while the service area offers 12- to 15-foot sloped ceilings ideal for equipment, automotive, or light industrial operations. A loft storage area provides additional usable space.

Constructed circa 1990, the building features durable metal roofing and metal siding with finished drywall interiors and poured concrete floors throughout. Two newer heat pump/A/C systems (installed within the past five years) provide climate control to the main areas, each with approximately 48,000 BTU (4.5 - 5-ton capacity). The warehouse area has separate heating and is designed for operational efficiency with a 10’ x 10’ overhead garage door suitable for forklift access, along with an additional standard garage entrance into the showroom area.

Additional property features include:
One private office
Employee lounge/break area
Three total bathrooms, including a half bath in the warehouse
300-amp electrical service
Private well and septic system (recently pumped)
Flexible layout for retail, service, industrial, or distribution uses

Also included on the property is a single-family home with 1900 square feet and built in 1966 featuring 3 bedrooms and 2 full bathrooms with distinctive mid-century modern architectural styling. The residence offers excellent potential for owner occupancy, employee housing, rental income, or live/work flexibility.
#PACE2519000

CENTRE HALL

2013 GENERAL POTTER HIGHWAY

None Beds

None Baths

N/A

$1,500,000

MLS#: PACE2519000
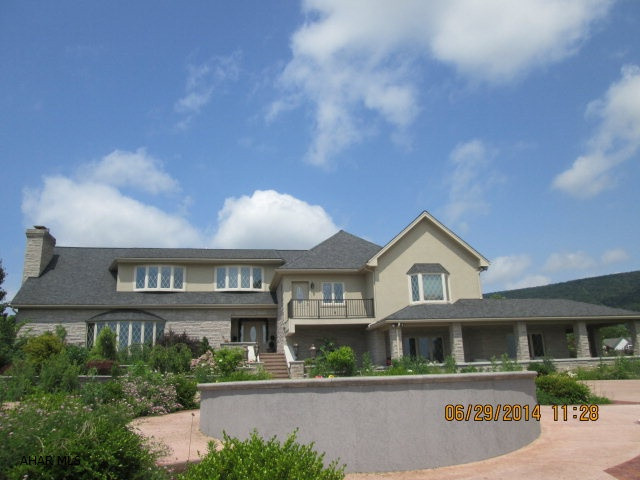
This magnificient estate has a view of Canoe Creek Lake and is very private. There is a fabulous outside entertainment area that is resort style. A pool house with living quarters. The interior boasts a media room and a two zone wine cellar.  This is a multi level home each having its own purpose. All cabinetry was custom made and beautiful granite. There is a bar, pool table and family room level that goes out onto the front acreage with a view. There is a state of the art security system that lets you run the home from the palm of your hand. Really must see if you are in the market for a Superior Lifestyle Home.
#39676

Hollidaysburg

717 Turkey Valley Rd.

4 Beds

4 Baths

11,200 Sq.Ft.

$1,500,000

MLS#: 39676
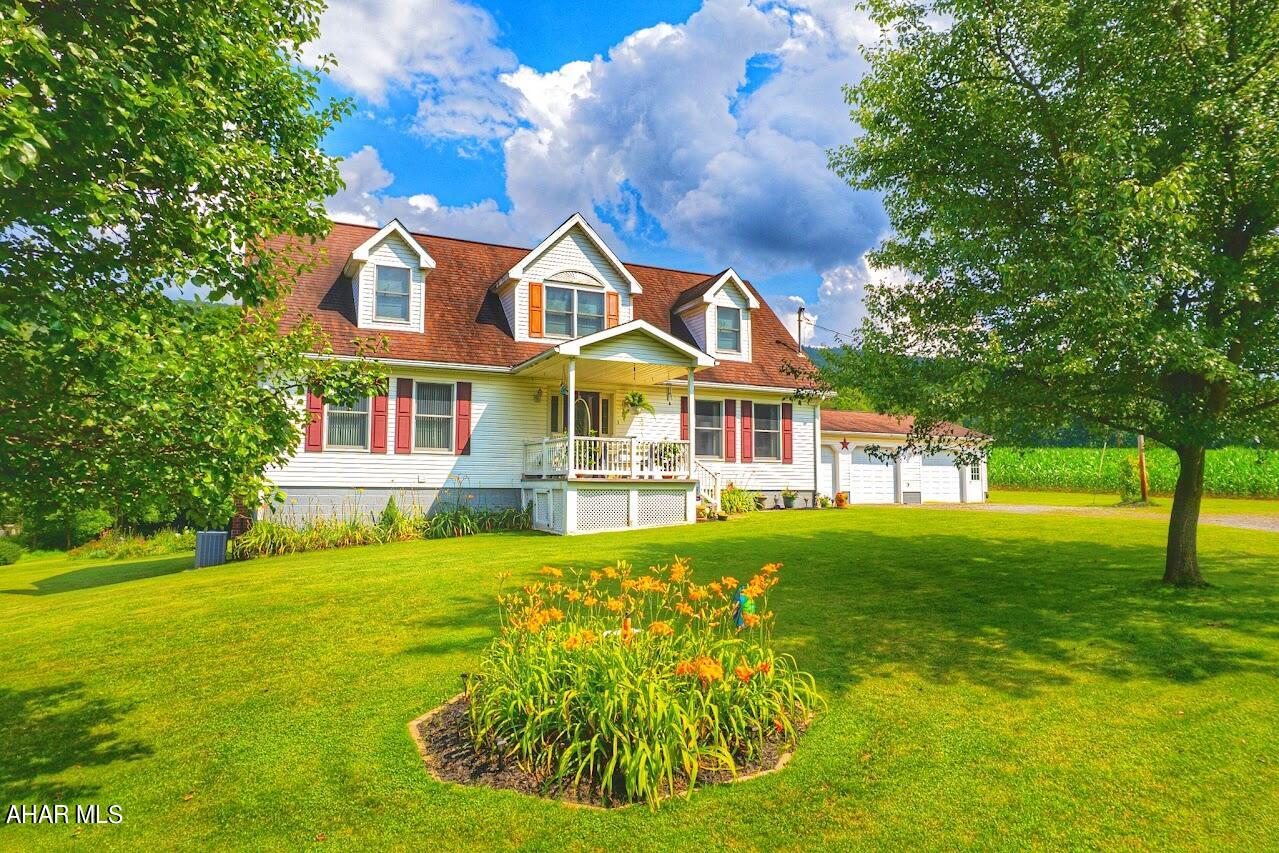
Heart of Dutch Corner Farm - Bedford, PA

Escape to the picturesque beauty of Dutch Corner with this stunning 209.84 acre farm located in Bedford, Pennsylvania. Embrace the tranquility and abundance of nature while enjoying modern comforts in the newer Cape Cod style home built in 1998. Priced at $1,500,000, this property offers a remarkable opportunity to create the farmstead of your dreams.

This expansive property features a newer Cape Cod home with a comfortable and spacious layout. The main level offers a bedroom and full bath for convenient living, while the upper level boasts two generously sized bedrooms connected by a Jack and Jill bathroom.

The fully finished basement has been thoughtfully designed, including a second kitchen for canning, providing the perfect space for preserving your bountiful harvest. Additionally, a family room in the basement offers a cozy retreat for relaxation.

Step outside onto the large covered back porch and be enchanted by the breathtaking Mountain Views. It's an ideal spot for savoring morning coffee or hosting gatherings with friends and family.

The property also includes a detached 3-bay garage, offering ample space for parking, storage, and workshop needs. A bank barn with a newer roof and several other sheds provide ample storage for farm equipment and supplies.

Discover a charming old farmhouse on the property that can still be inhabited. With its wraparound porch adorned with a grape arbor, this dwelling possesses great potential for restoration and modernization.

Embrace the beauty of a spring house and a small pond, adding to the property's allure and providing water sources for various purposes. Enjoy the benefits of seven springs and two streams flowing through the property, providing essential resources for the farm and potential irrigation.

The farm is nestled in the heart of Dutch Corner, Bedford, PA, an area renowned for its natural beauty, rich history, and agricultural heritage, making it an ideal place for farming and country living.

Don't miss this exceptional opportunity to own a piece of the Dutch Corner paradise. With 209.84 acres of lush farmland, woodland, and mountain ground, along with a newer home, bank barn, spring house, and other features, this property is brimming with potential. Embrace the charm of rural living and create lasting memories on this captivating farmstead. Call now to schedule a viewing and witness the beauty of this gem firsthand.
#72607

Bedford

1834 Dibert Road Road

3 Beds

3 Baths

2,184 Sq.Ft.

$1,500,000

MLS#: 72607
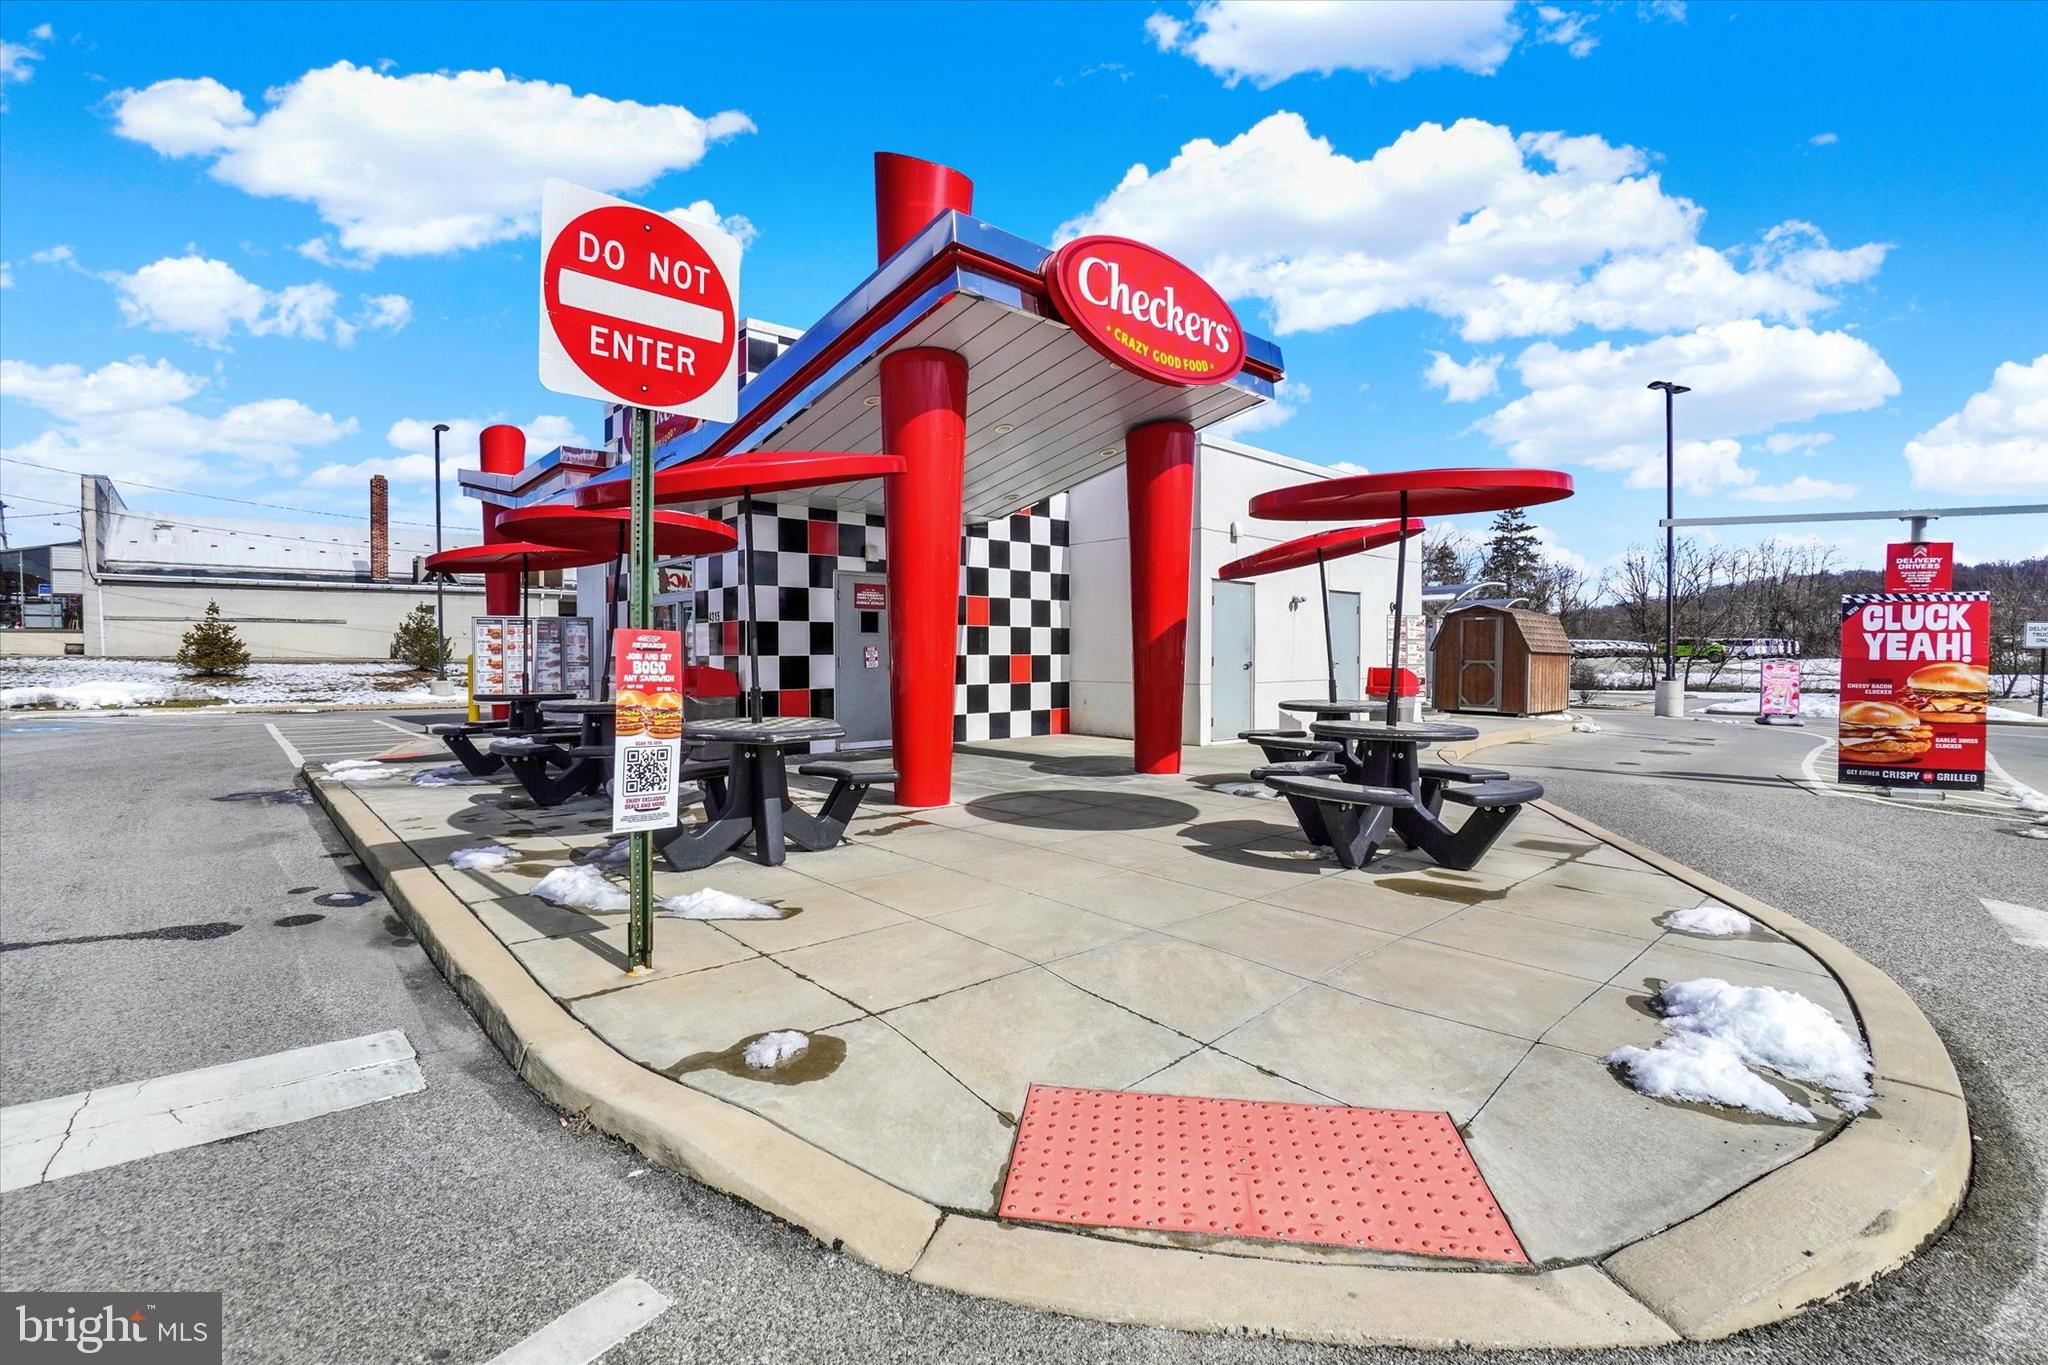
Position your brand in a proven 2-lane drive-through setup engineered for throughput and customer convenience. Prime access, strong traffic patterns (13,000 VPD), and infrastructure already in place make this a rare opportunity.

2-lane drive-through restaurant location designed for efficiency and volume. Built to handle high traffic with maximum convenience, this site is ideal for a national brand or growing concept ready to capture steady drive-by exposure.
#PAYK2102364

YORK

4315 N GEORGE STREET

None Beds

None Baths

844 Sq.Ft.

$1,500,000

MLS#: PAYK2102364
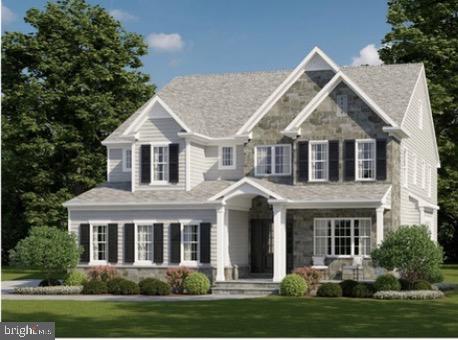
Welcome to your dream home, meticulously crafted by the reputable Ebuild Construction, located in the highly sought-after Main Line community. This elegant four-bedroom, 3.5-bath home offers a perfect blend of luxury, comfort, and convenience ideally situated on a half acre tree-lined lot. 

Designed with attention to detail, this home features engineered hardwood flooring, 9-foot ceilings, custom millwork, and an abundance of natural light, creating a warm and inviting atmosphere. The exterior is equally impressive, with James Hardie board siding and stone accents that add to the home’s curb appeal. The attached two-car garage offers plenty of storage space and enters conveniently into a mudroom. 

The heart of the home is the gourmet kitchen which includes an oversized island and butler's pantry, perfect for both casual meals and entertaining. The adjoining breakfast room opens to a charming back patio, ideal for outdoor dining or relaxing in your private oasis. The first level is complete with a generously sized family room with a gas fireplace, powder room, living room, dining room and flex space, perfect for a home office or children's playroom. 
On the second level, you will find the star of the show, the spacious primary bedroom bathed in natural light, elegant finishes, two expansive walk-in closets and a luxurious ensuite bathroom, designed for ultimate relaxation. Enjoy the oversized glass-enclosed shower with rain showerheads and a built-in bench. Busy day? Relax in the freestanding soaking tub and unwind in elegance. Custom vanities with quartzite countertops and sleek modern fixtures offer both style and ample storage. This level is complete with three additional spacious bedrooms, two of which include en-suite bathrooms ensuring privacy and convenience. Option to add a fourth full bathroom. 
In addition to the already generous living areas, there is the option to finish a walk-up attic, adding an additional 560 square feet of above-grade living space. For those needing even more room, the basement can also be finished at an additional cost, providing endless possibilities for customization.

Located just minutes from Route 476, the Philadelphia International Airport, and a variety of local eateries and shops, this home offers easy access to everything you need while providing a peaceful retreat from the hustle and bustle.

Don't miss this rare opportunity to own a brand-new home in one of the most desirable locations on the Main Line. This home is not yet built and available for customization. Call to learn more! **Taxes are TBD. Listing agent is related to seller.
#PADE2074380

BRYN MAWR

4000 DARBY ROAD

4 Beds

3 Baths

3,720 Sq.Ft.

$1,500,000

MLS#: PADE2074380
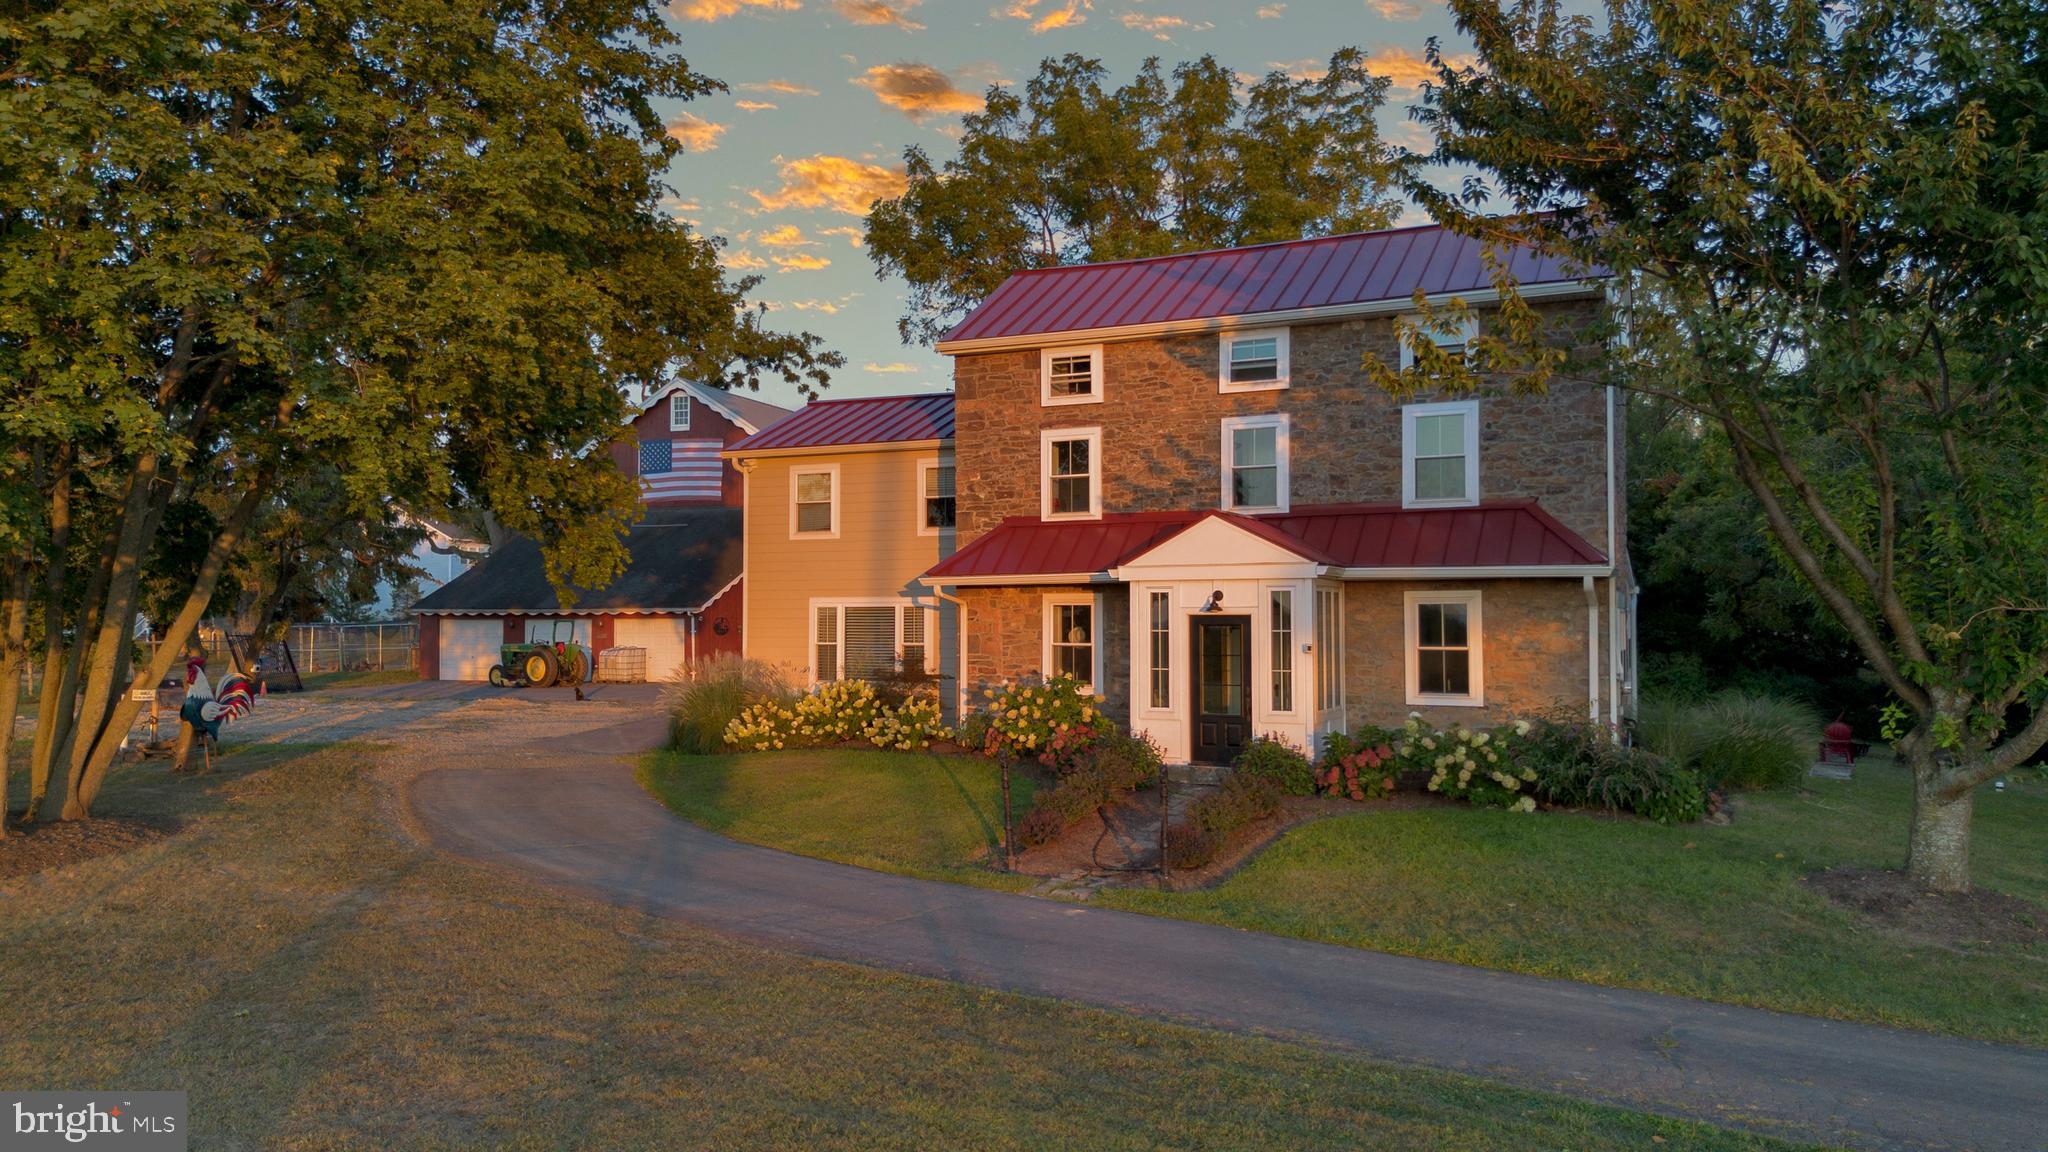
Welcome to 1080 Collegeville Road — A Masterfully Restored 1840 Farmhouse in Phoenixville, Pennsylvania!  Step into timeless elegance and modern luxury at 1080 Collegeville Road, a fully renovated 1840 stone farmhouse that perfectly marries historic charm with contemporary sophistication.   Restoring this 1840 farmhouse was never just about wood, nails, or paint—it was about breathing life back into a place that had quietly held its stories for nearly two centuries.  OVER $500,000 in improvements!  Nestled on 10 picturesque acres in Montgomery County, this property offers a rare opportunity to own a piece of Pennsylvania’s pastoral history—thoughtfully updated for today’s lifestyle.  As you approach, the home’s classic stone façade and Hardie board siding evoke old-world craftsmanship, while the new standing-seam metal farmhouse roof provides a sleek, enduring finish. The inviting vestibule entrance opens to a world of refined comfort: gleaming hardwood floors, custom stone and tiled accents, and an abundance of natural light that fills every room.  The brand-new kitchen serves as the home’s centerpiece—beautifully appointed with premium finishes, granite countertops, and high-end appliances—while the renovated bathrooms blend style and function with designer fixtures and artisanal tilework. With four bedrooms and two and a half baths, every inch of this home has been thoughtfully curated for comfort and charm.  Beyond the farmhouse, the property unfolds into a gentle landscape of open fields, paddocks, and multiple run-in sheds, ideal for equestrian pursuits or small-scale farming. The grand historic bank barn (with barn ramp) is both functional and a striking architectural feature. A three-car garage adds convenience and flexibility.  Adding to its value, the property is approved under Act 319, providing significant real estate tax savings for the new owner—making this estate as practical as it is beautiful.  Perfectly situated between the sought-after Spring-Ford Area School District and the vibrant communities of Collegeville and downtown Phoenixville, this home offers the best of both worlds: peaceful country living with boutique shops, award-winning restaurants, and local culture just minutes away.  Whether you’re seeking a serene family homestead, an equestrian retreat, or a historic estate with modern comfort, 1080 Collegeville Road stands ready to welcome you home.  Notable improvements and highlights: 10 acres of land and lush landscaping, situated in highly ranked Springford area school district, brand NEW kitchen and stainless steel appliances, brand NEW bathrooms , entire home has been remodeled, entire electrical in the home has been updated and offers 200 AMP service, NEW roof, NEW farmhouse metal roof, NEW Hardie board siding, NEW floors throughout, NEW drywall throughout, custom painted throughout, NEW carpet in bedrooms, updated millwork throughout, shadowboxing, three NEW mini split heating and central  air mini splits, two NEW pellet stoves, stone and brick fireplaces, entire property is fenced with horse fencing wire, NEW Okna 600 windows are very energy efficient, year round Sunroom, second floor laundry  and so much more!
#PAMC2159986

PHOENIXVILLE

1080 COLLEGEVILLE ROAD

4 Beds

2 Baths

3,500 Sq.Ft.

$1,500,000

MLS#: PAMC2159986
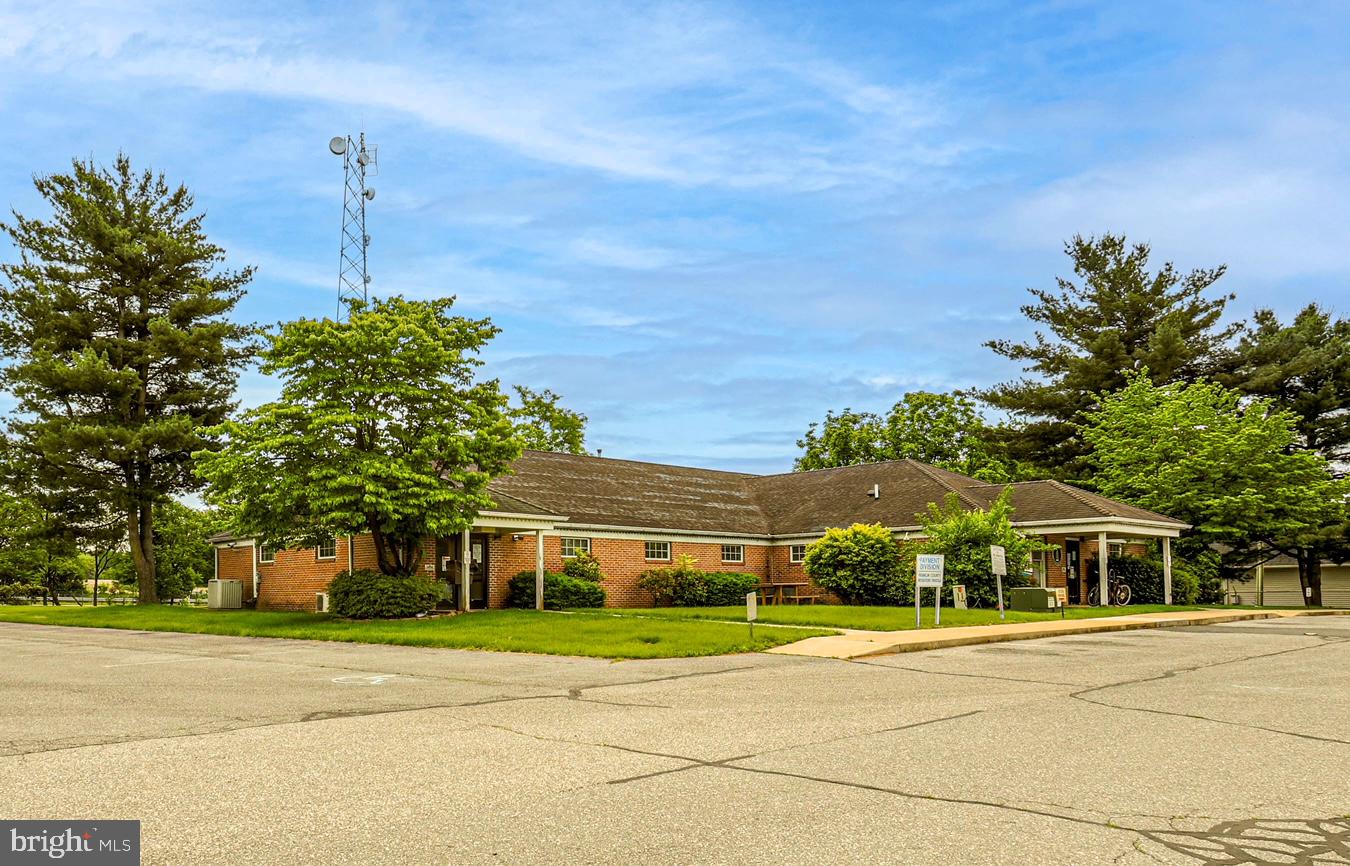
Prime Commercial Building for Sale – Chambersburg, PA

Exceptional opportunity to own a  commercial building ideally located in Chambersburg, Pennsylvania. Just minutes from downtown and with immediate access to I-81 and nearby shopping centers, this property offers both visibility and convenience in a high-traffic corridor.

Situated on a generous 2.17-acre lot, the building features approximately 7,200 square feet of space, originally constructed in the late 1980s. The structure boasts a durable brick exterior and is complemented by ample on-site parking with 80 designated spaces—perfect for accommodating clients, staff, or future tenants.

Currently configured for office use, this versatile property is serviced by a private well and septic system. Serviced by propane forced air and includes 2 mini-splits

Whether you're looking to expand your business footprint, invest in a well-positioned asset, or redevelop for alternative commercial purposes, this property is a must-see.
#PAFL2027506

CHAMBERSBURG

440 WALKER ROAD

None Beds

None Baths

7,363 Sq.Ft.

$1,500,000

MLS#: PAFL2027506
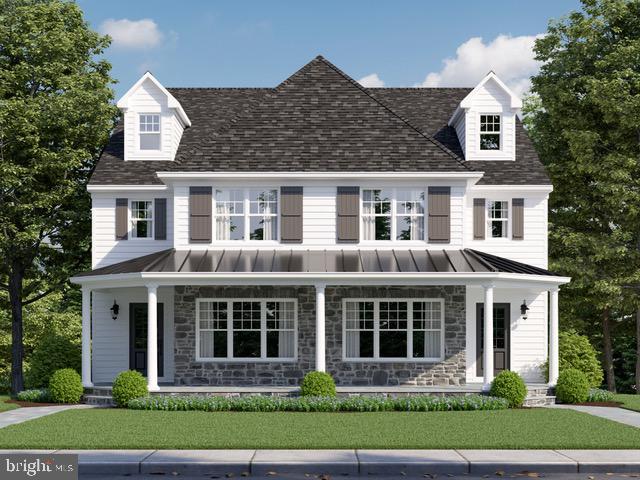
Sposato Homes proudly presents this 3200+ sf new construction home in Narberth.  This lovely home was thoughtfully designed and it blends in beautifully with the surrounding Narberth properties.  The covered porch offers a perfect place to relax, unwind or even wave hello to a neighbor.  The front door opens to a spacious Foyer where you can enter the home Office or continue straight to the heart of the home.; The fabulous Kitchen with white wood cabinets, Quartz countertops and a 7 foot island, the dining room with easy entertaining possibilities for both big and small gatherings and  the  Family Room that is flooded with sunlight and has a cozy warm fireplace.  The large deck is located off the Dining Room and offers even more space for entertaining or relaxing. The second floor offers the Owner's suite with a tray ceiling and a luxury Primary Bathroom. A walk in closet and Hardwood flooring complete this room.  There are two additional bedrooms that share a Jack and Jill Bathroom and a convenient Laundry Room.  Stairs to the 3rd floor take you to a large 4th bedroom with its own private bathroom.   The lower level has a large finished space and a full bathroom and access to the attached 2 car garage. This home has lovely finishes and detailing. The location provides easy access to the shops, parks and train.  Convenient to Center City Philadelphia and the Philadelphia International Airport. **Elevator option available  **Taxes TBD
#PAMC2099160

NARBERTH

32 SABINE AVE.

4 Beds

4 Baths

3,208 Sq.Ft.

$1,500,000

MLS#: PAMC2099160
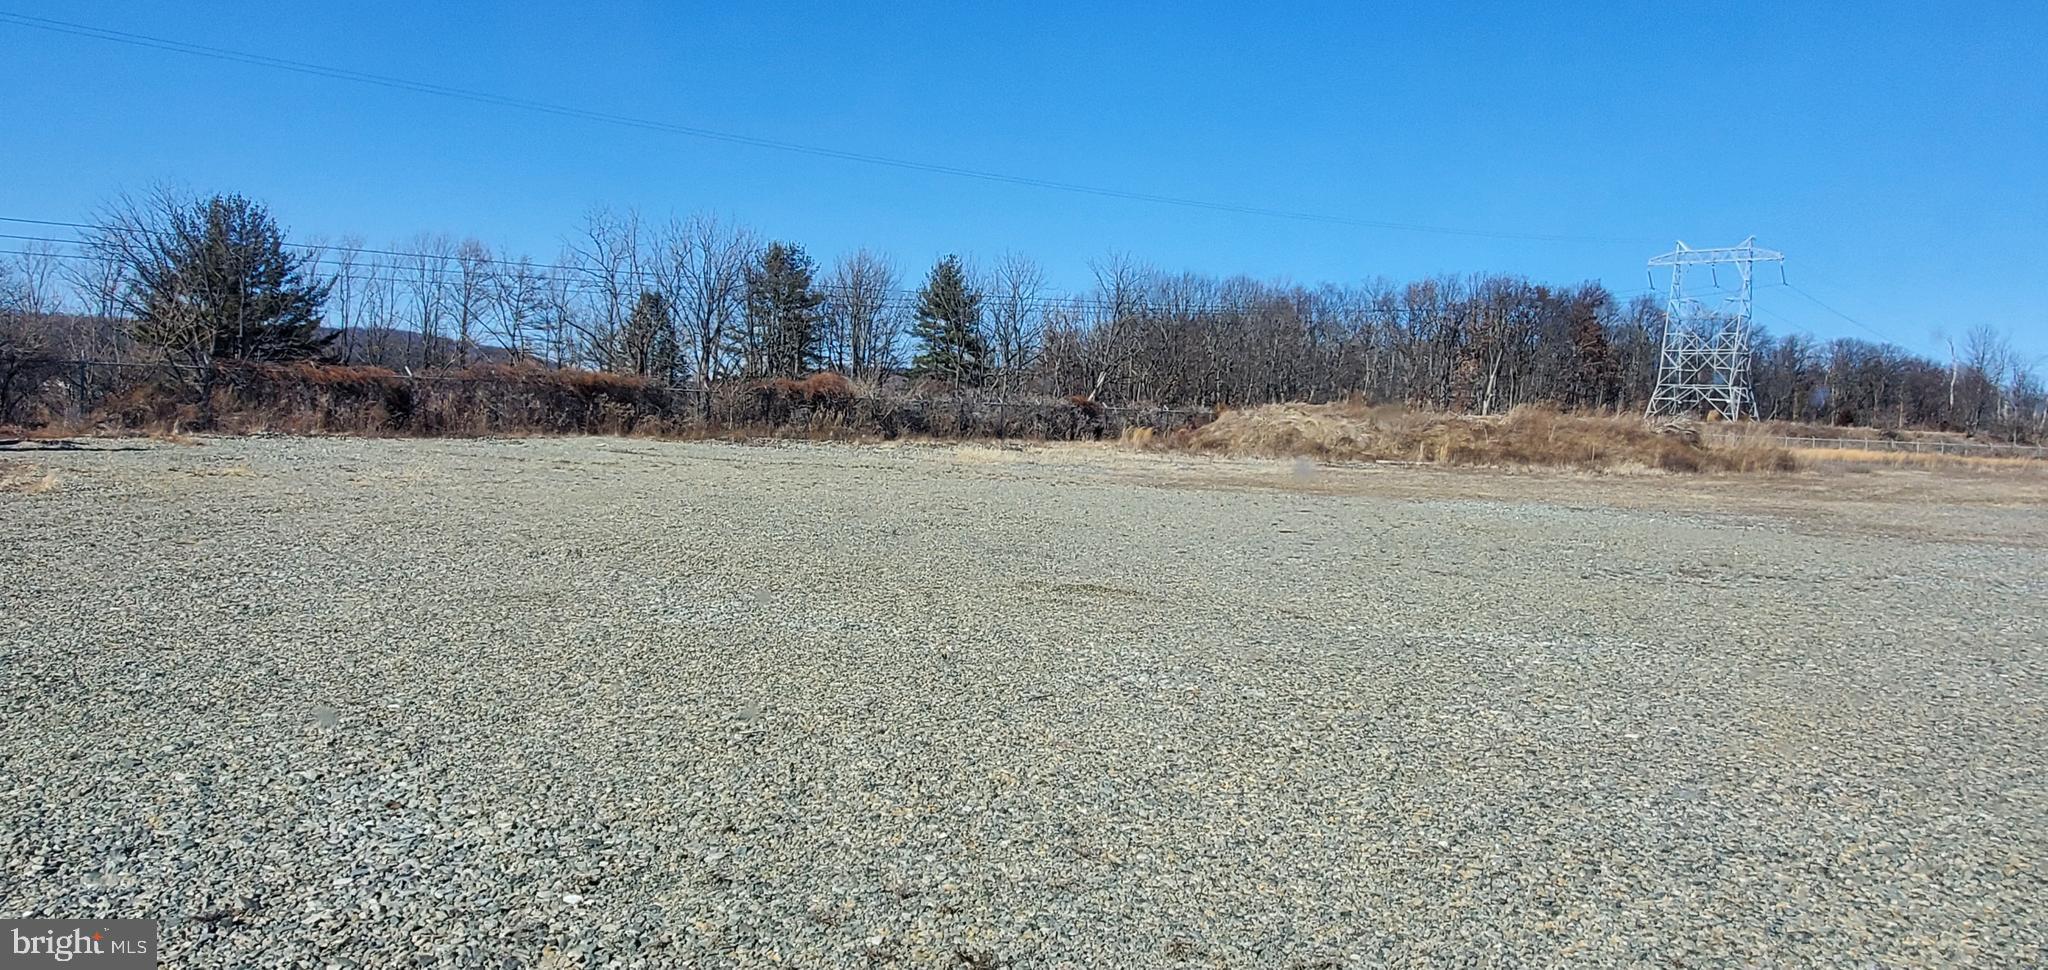
Approx 50 acres of commercial land. Near main artery of Rt. 100. Central location to Allentown, Reading, Philadelphia.  Many possibilities. Check zoning for uses.  Two separate parcels (Lot 6 and Lot 7 of Prestige subdivision) being sold together. Taxes and assessment figures & lot sizes are for both parcels added together.
#PABK2062348

BECHTELSVILLE

HOFFMANSVILLE ROAD

None Beds

None Baths

N/A

$1,500,000

MLS#: PABK2062348
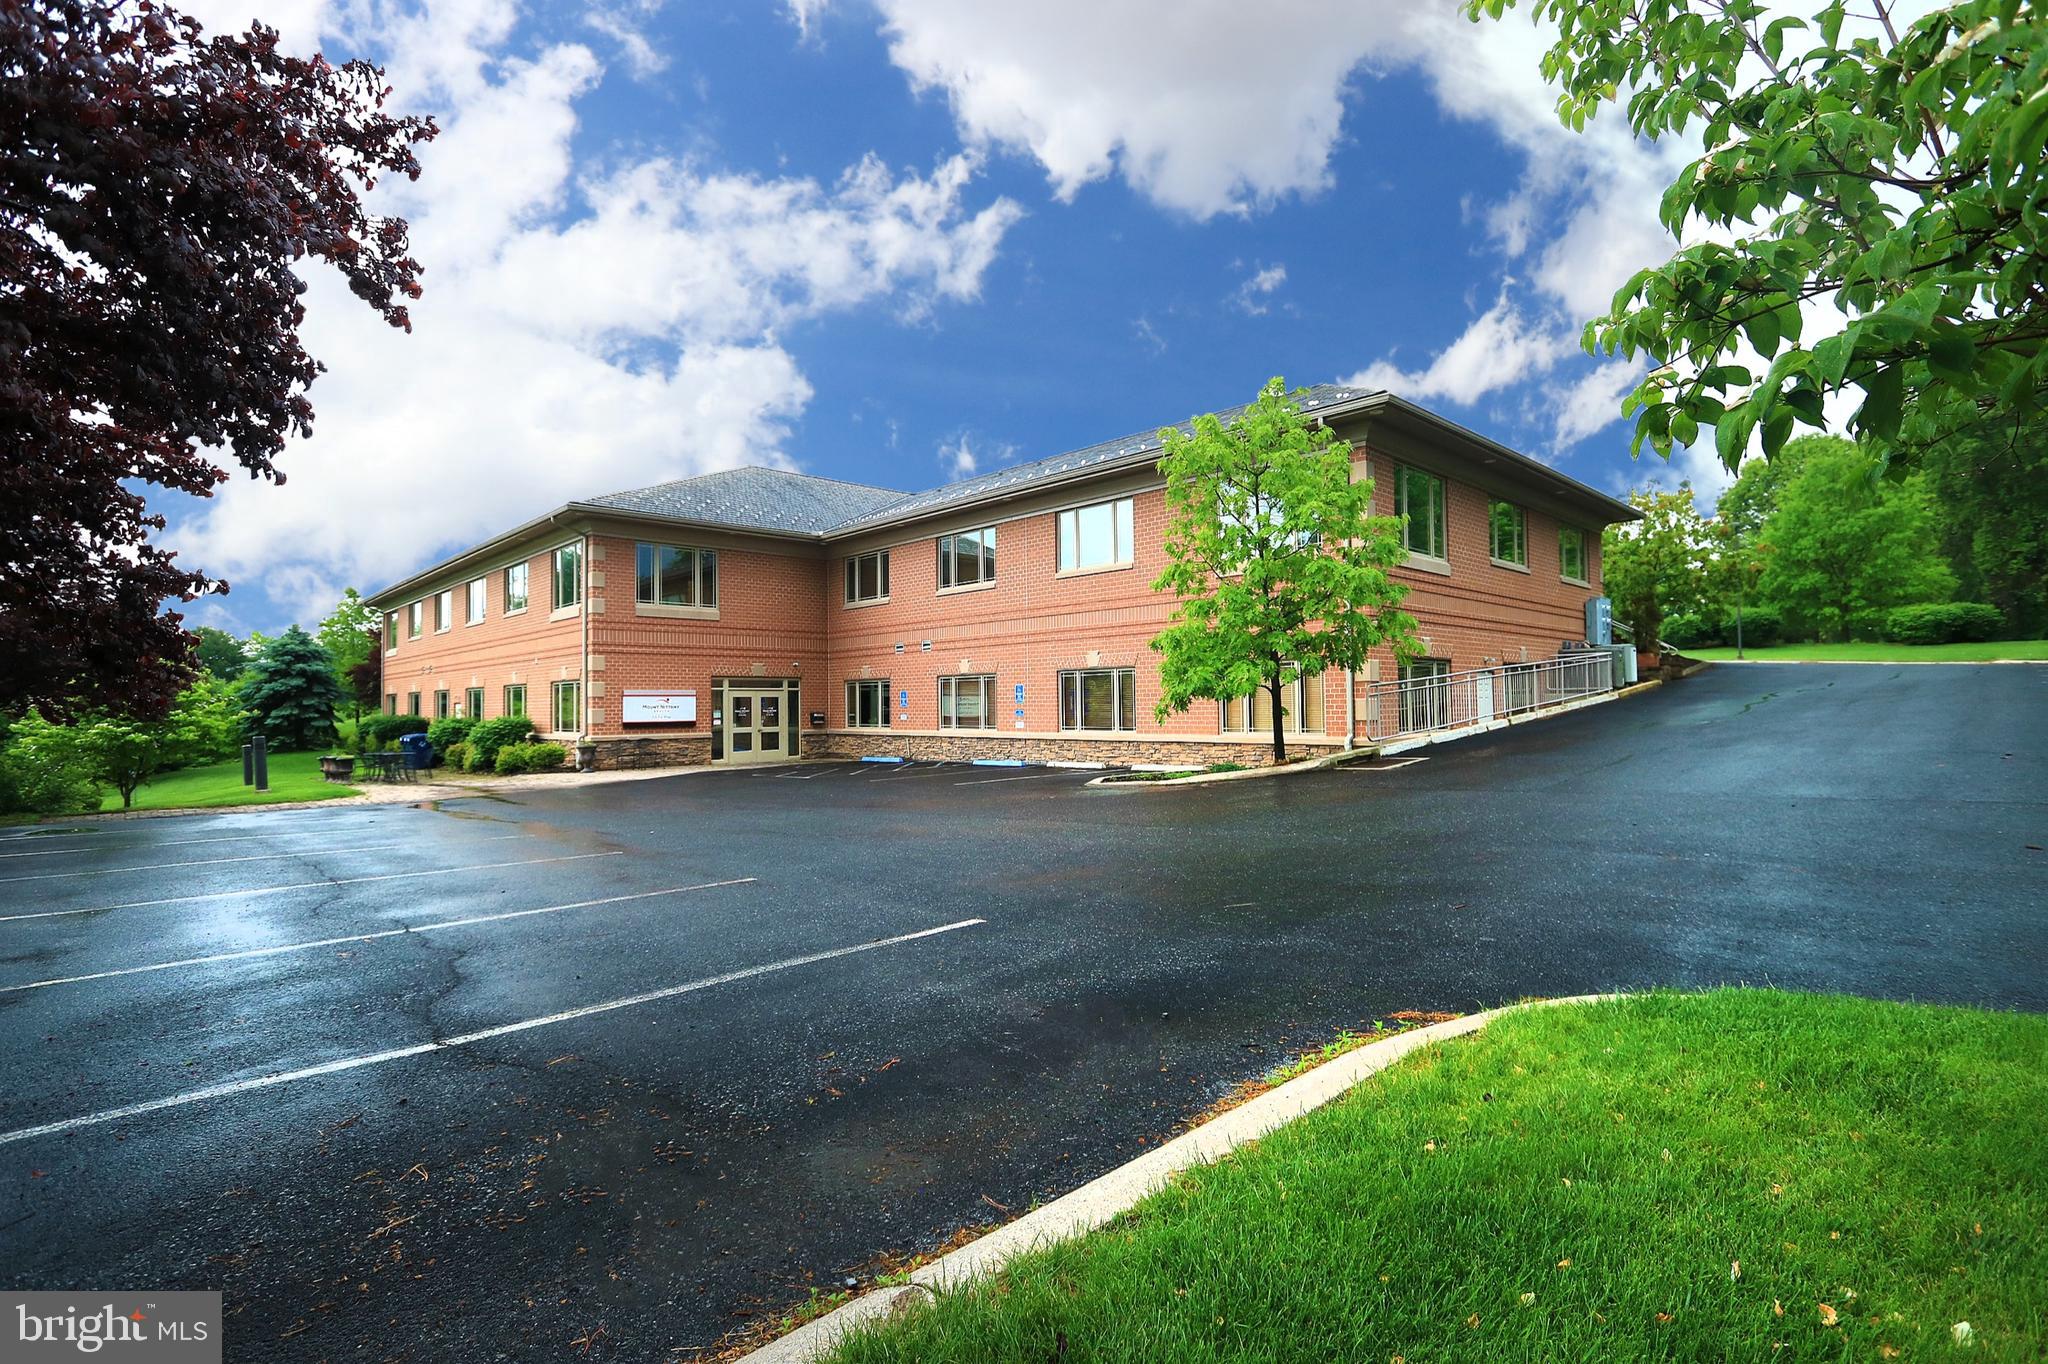
Looking for beautiful space in excellent condition with great parking and easy access from anywhere in State College? Look no further than Sandy Dr. These two units combine for 7,880 sq ft in an incredibly well built building.  Reception area, private offices, large conference room, treatment rooms, men's and women's locker rooms, and then a large open area currently used for a fitness room. The condo fee for this unit is $2,500.00/quarter and includes: trash, water, sewer, exterior lighting, snow removal, lawn care and landscaping, exterior building maintenance, parking lot maintenance, exterior building insurance, liability insurance. Property is also for lease at $16.00 NNN.
#PACE2512924

STATE COLLEGE

2160 A&B SANDY DR.

None Beds

None Baths

7,885 Sq.Ft.

$1,500,000

MLS#: PACE2512924
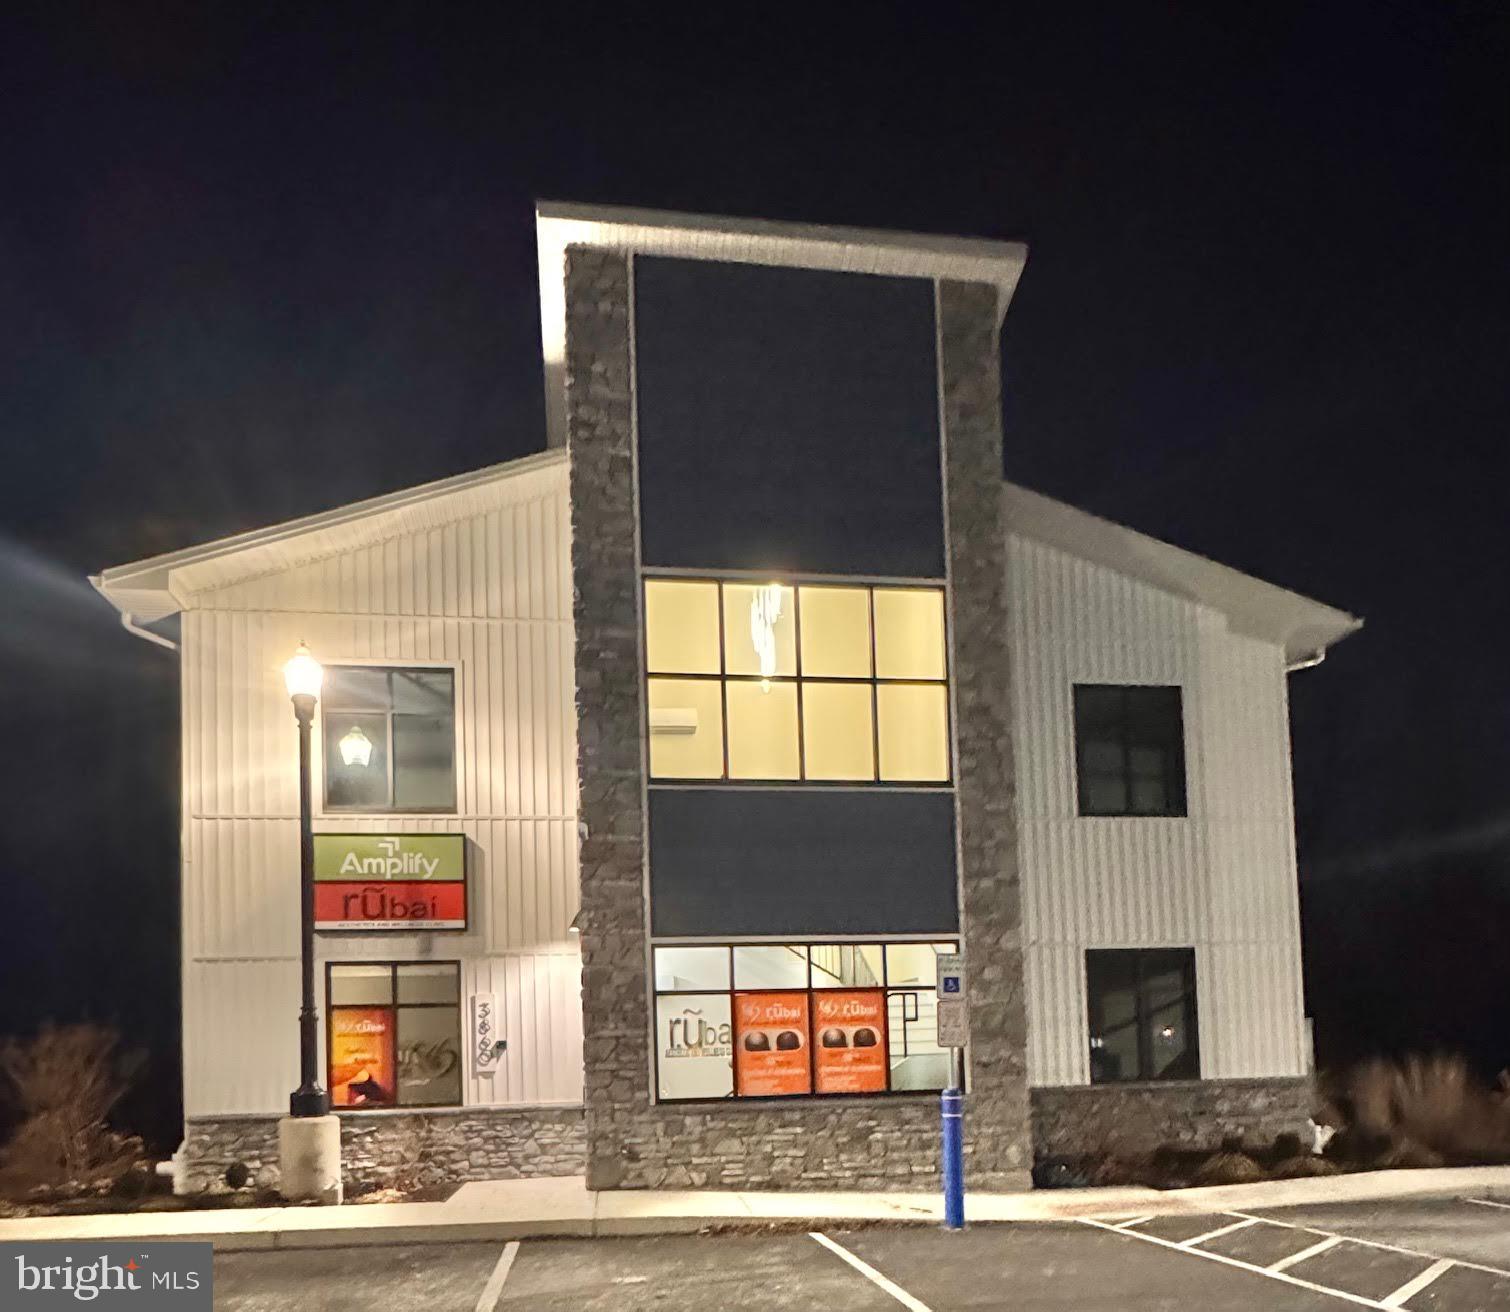
PERFECT INVESTMENT PROPERTY
New Contemporary Office Building – Market Street, Camp Hill
This architecturally striking, newly constructed office building is a rare opportunity on Market Street in Camp Hill. Designed with both form and function in mind, it features abundant natural light, modern finishes, and flexible floor plans—making it ideal for investors or owner-occupants alike.
Key Features:
✅ Contemporary architectural design with sleek finishes
🌞 Abundant natural light throughout the building
🏢 Flexible floor plans to accommodate a range of business types
🚻 Restrooms on each floor for convenience
☕ Stylish coffee bar in the welcoming reception area
🌅 Rear offices with stunning views of the Conodoguinet Creek
Availability:
🏠 For Sale – Ideal for investors or business owners
📍 Lease Options:
First Floor Only
Entire Building
Additional 2nd Floor Spaces Available
Positioned in a highly desirable location with strong visibility and access, this property presents a unique opportunity to own or lease a truly modern office environment in Camp Hill.
#PACB2046124

CAMP HILL

3860 MARKET ST

None Beds

None Baths

3,022 Sq.Ft.

$1,500,000

MLS#: PACB2046124
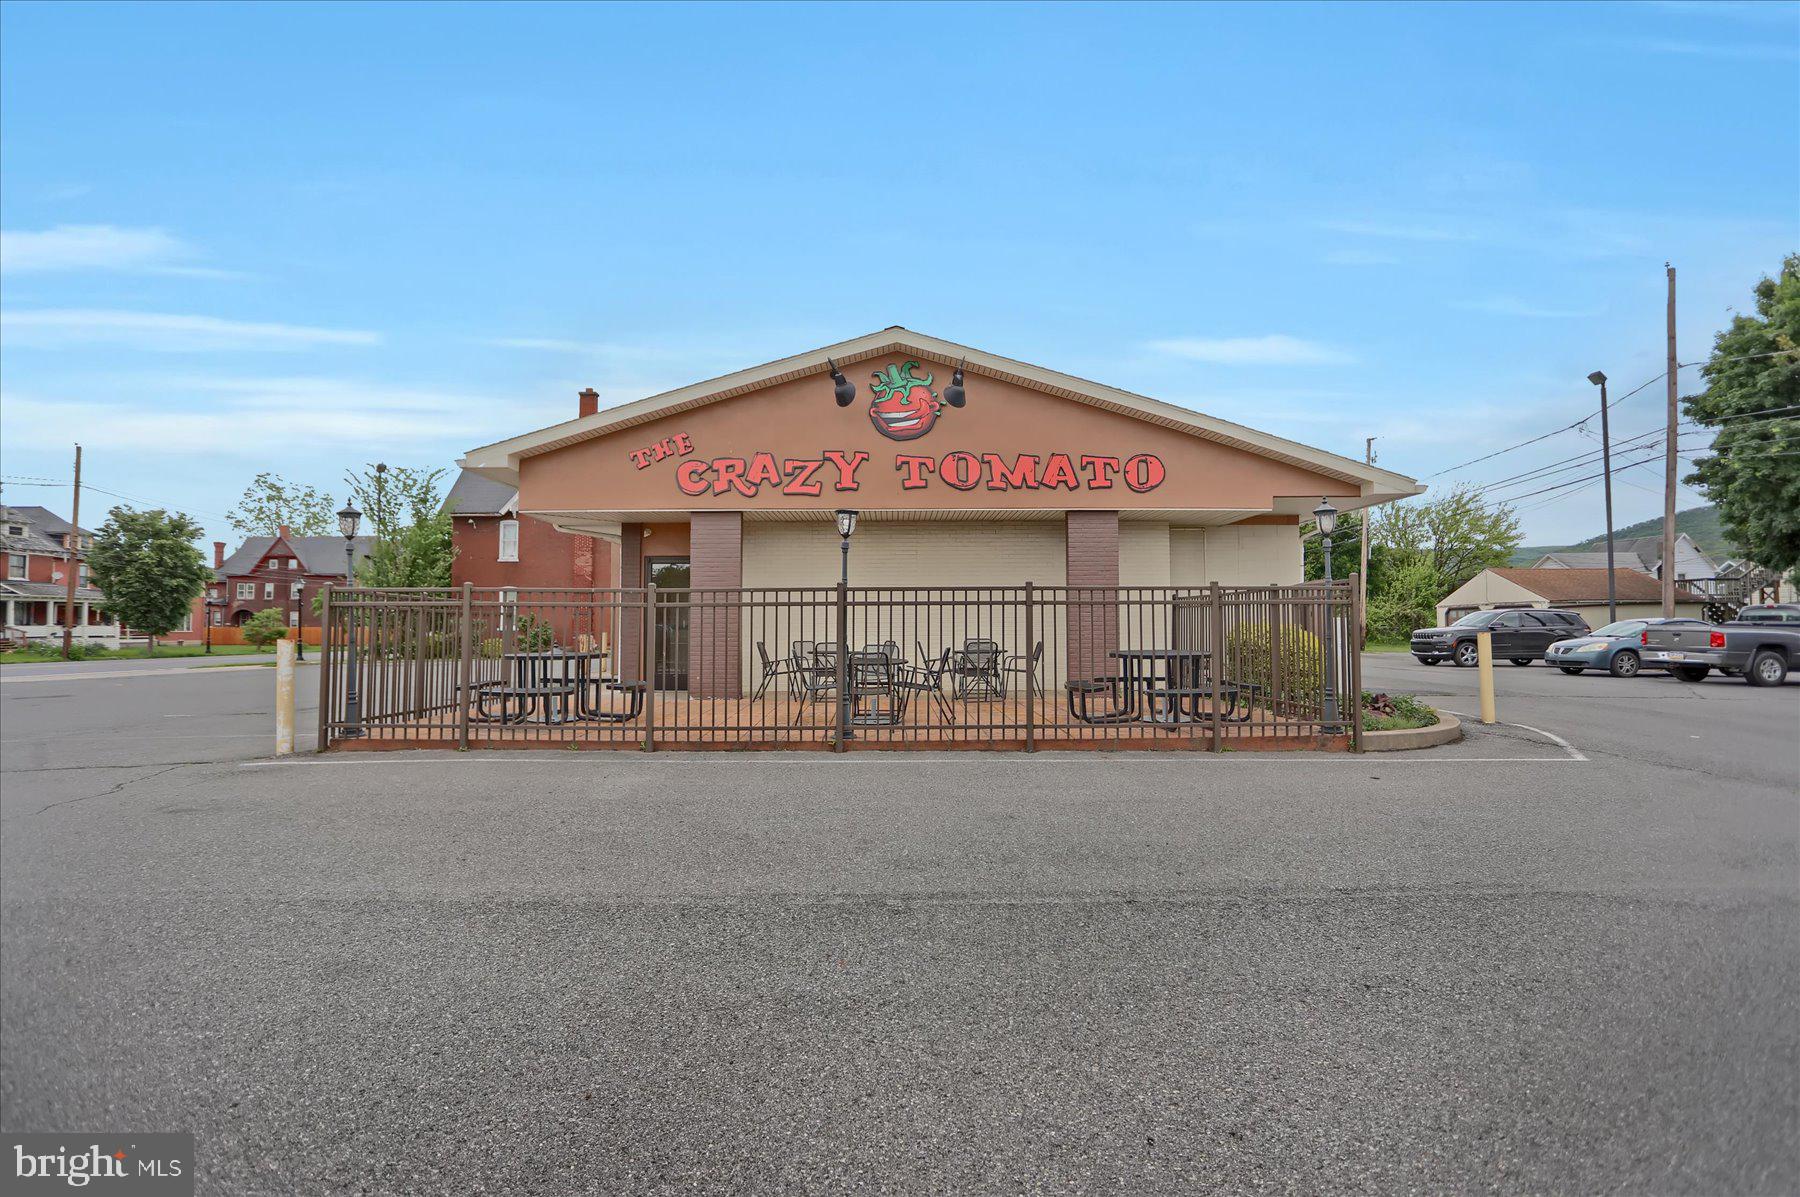
Fully equipped restaurant opportunity on a high-visibility corner location near Pennsylvania College of Technology, conveniently located near Wawa and Chick-fil-A. Features include a drive-thru system, POS system, fenced outdoor dining area, gas heat and oven, and a stainless steel exhaust system. Excellent setup for dine-in, takeout, or quick-service operations with strong exposure and traffic flow. Turnkey setup ready for immediate operation -- or bring your own vision to this prime commercial location.
#PALY2002376

WILLIAMSPORT

857 W 3RD STREET

None Beds

None Baths

1,506 Sq.Ft.

$1,500,000

MLS#: PALY2002376
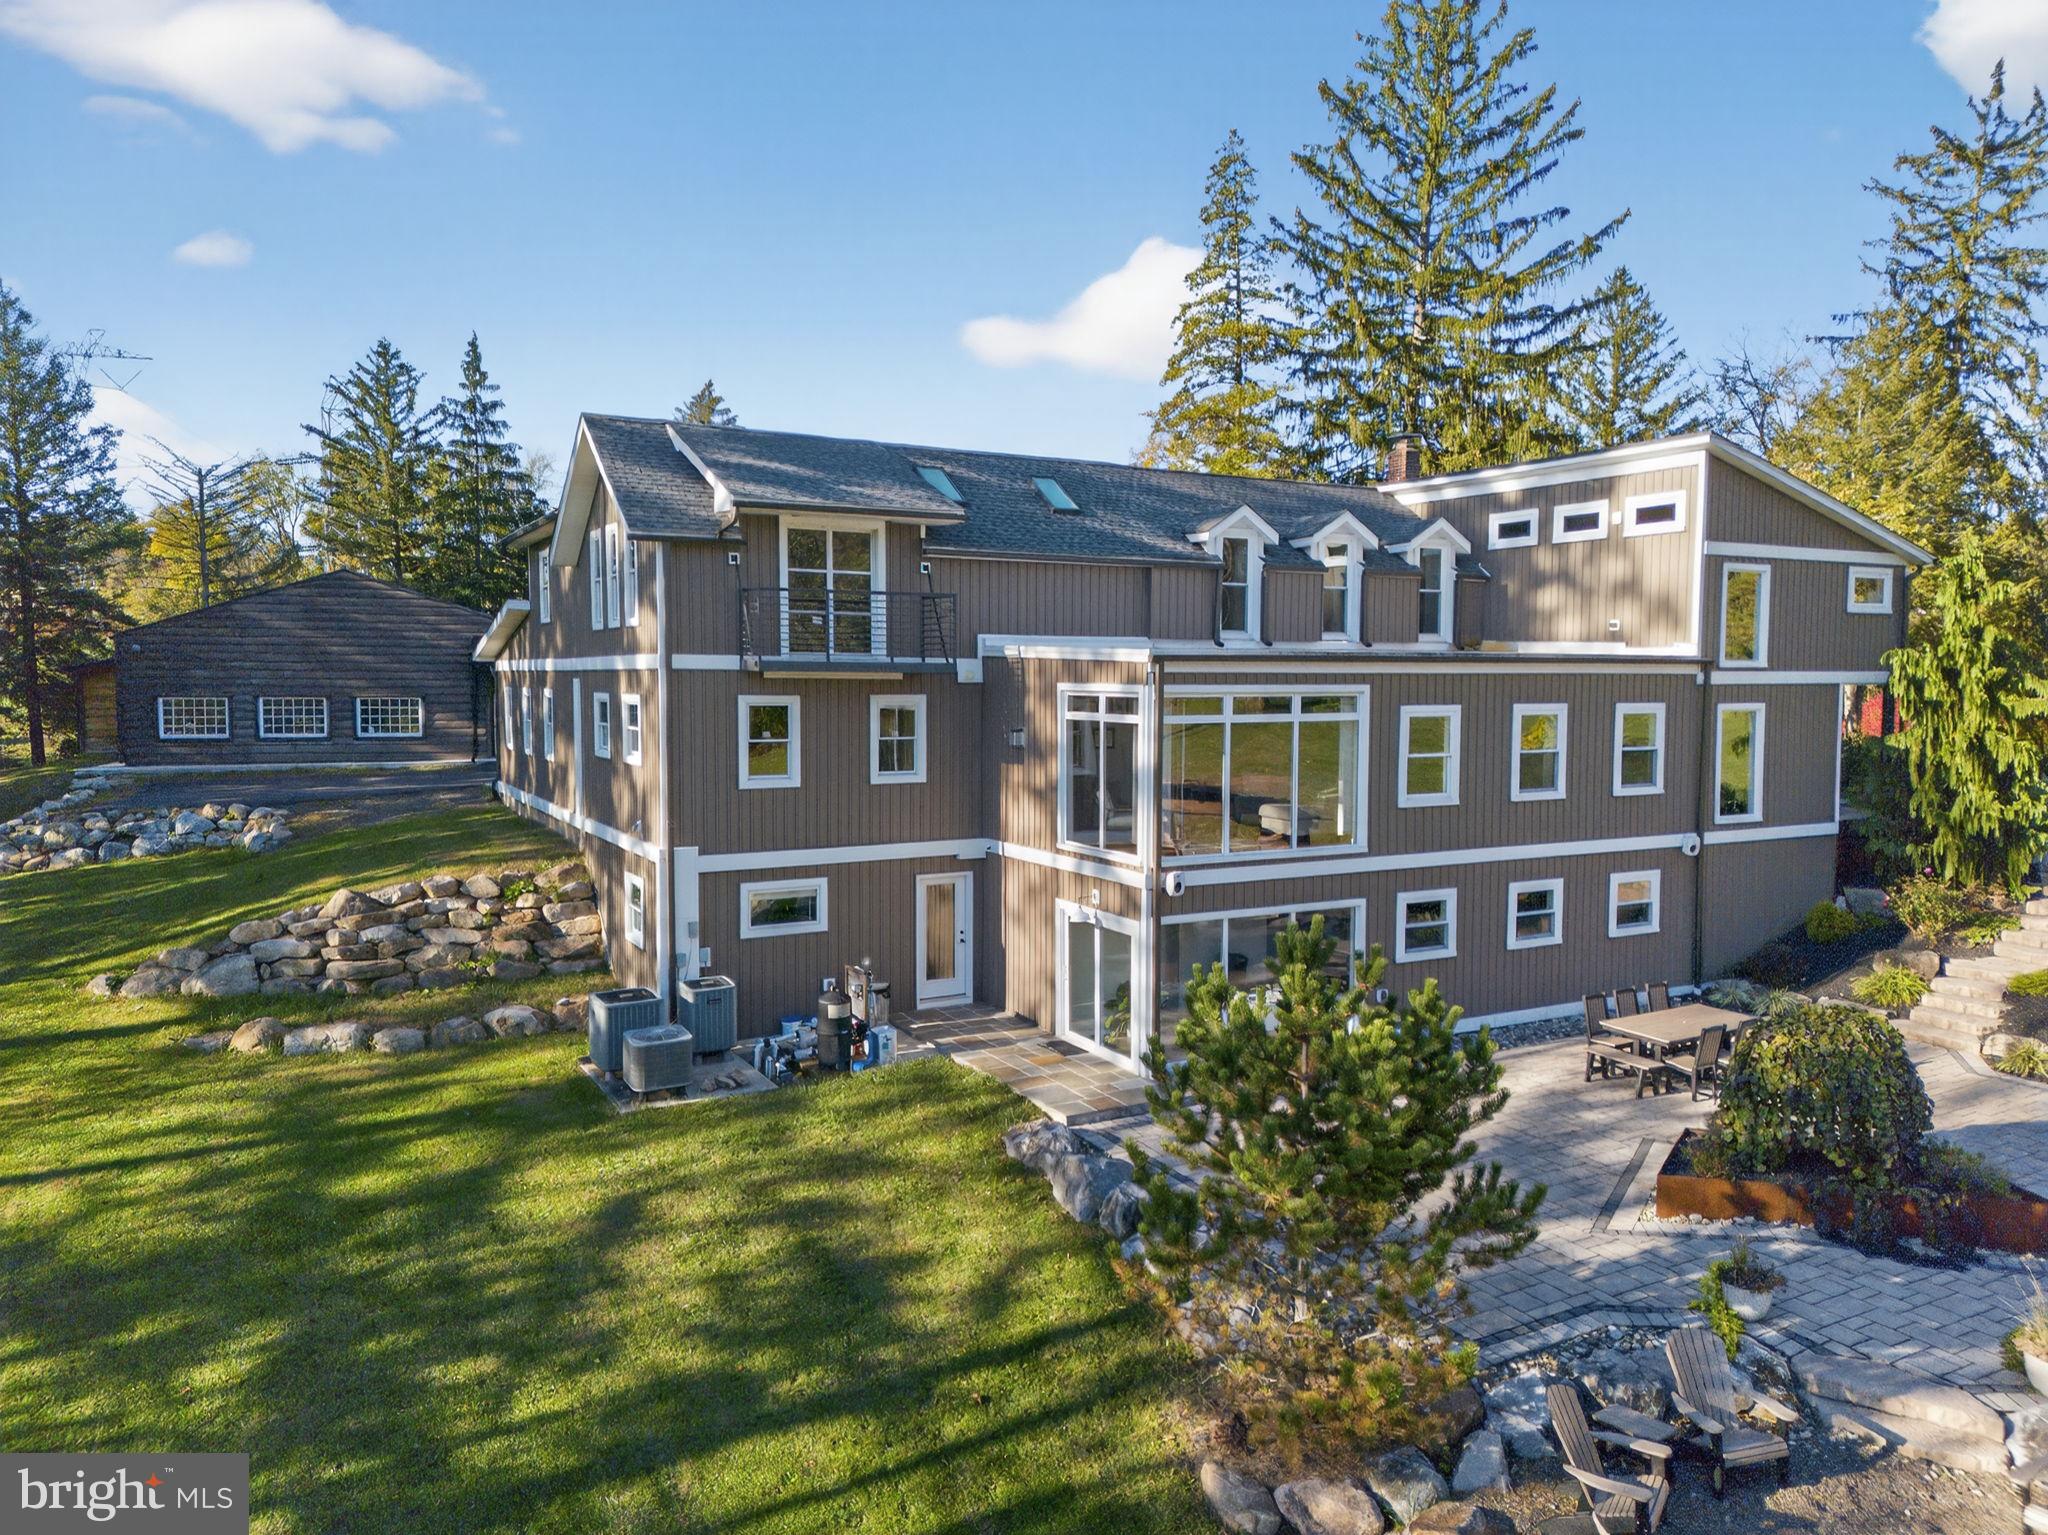
Set on over 9 private acres with sweeping countryside views in Lower Milford Township, this exceptional property blends the historic character of an 1880s stone farmhouse with modern design and thoughtfully curated spaces throughout. Portions of the home’s original fieldstone have been carefully exposed and highlighted, creating a striking mix of historic charm, modern farmhouse style, and industrial inspired accents. A private driveway leads to the home, where the main living spaces are designed to showcase the landscape beyond. The living room is truly remarkable, featuring floor to ceiling windows that frame panoramic views of the property and fill the space with natural light. A gas fireplace anchors the room, while the scale of the space creates an impressive setting for both everyday living and entertaining. The spacious chef’s kitchen has been thoughtfully updated and serves as the heart of the home. Designed for both everyday living and gathering, it features stainless steel built in appliances, a Wolf six burner gas range, double ovens, and an oversized center island topped with a striking black walnut countertop, complemented by custom metal detailing and statement lighting above. Natural stone accent walls, a built in bench, and a spacious pantry with sliding barn doors add both warmth and character to the space. The dining room continues the home’s distinctive design with exposed wood ceiling beams and natural stone walls, creating a space that feels both timeless and inviting. A separate den or study offers a cozy secondary living space with a wood burning fireplace, wainscoting, and additional custom metal accents. The main level also features an exceptional mudroom and laundry area located just off the garage, offering abundant space, built in bench seating, and a convenient dog wash station, making it as functional as it is impressive. A half bath completes this level. Upstairs, the primary suite captures peaceful views of the property’s pond and creek. The spacious en suite bath features a soaking tub, double vanity, skylights, and a walk in closet. Four additional bedrooms are located along a bright hallway and each features cathedral ceilings, creating airy, light filled spaces. A full bathroom with a walk in shower and skylight serves the additional bedrooms on this level. The finished walk out lower level adds even more flexibility with a large open recreation area that leads directly to the backyard patio, creating an ideal space for a game room, media room, or additional entertaining area. This level also includes a full bath and a private office. Outdoor living is just as impressive as the interior. The backyard has been designed for gathering and relaxation with a salt water in ground pool, built in stainless steel outdoor kitchen, firepit area, and stone patio overlooking the property’s open landscape. A treehouse and chicken coop add to the charm of the grounds while maintaining the privacy and space that nine acres provide. In addition to the oversized attached two car garage with nine foot doors, epoxy flooring, and direct access into the kitchen, the property also includes a large detached outbuilding featuring a finished 33 x 20 gym area, an attached 38 x 50 garage with two 11 foot doors and built in workbench, and an additional14×36 area off the garage with a separate entrance—perfect for storing your farm and lawn equipment. A rare opportunity to own a property that combines acreage, privacy, architectural character, and thoughtfully designed living spaces both inside and out.
#PALH2015240

ZIONSVILLE

4572 LIMEPORT PIKE

5 Beds

3 Baths

5,396 Sq.Ft.

$1,500,000

MLS#: PALH2015240
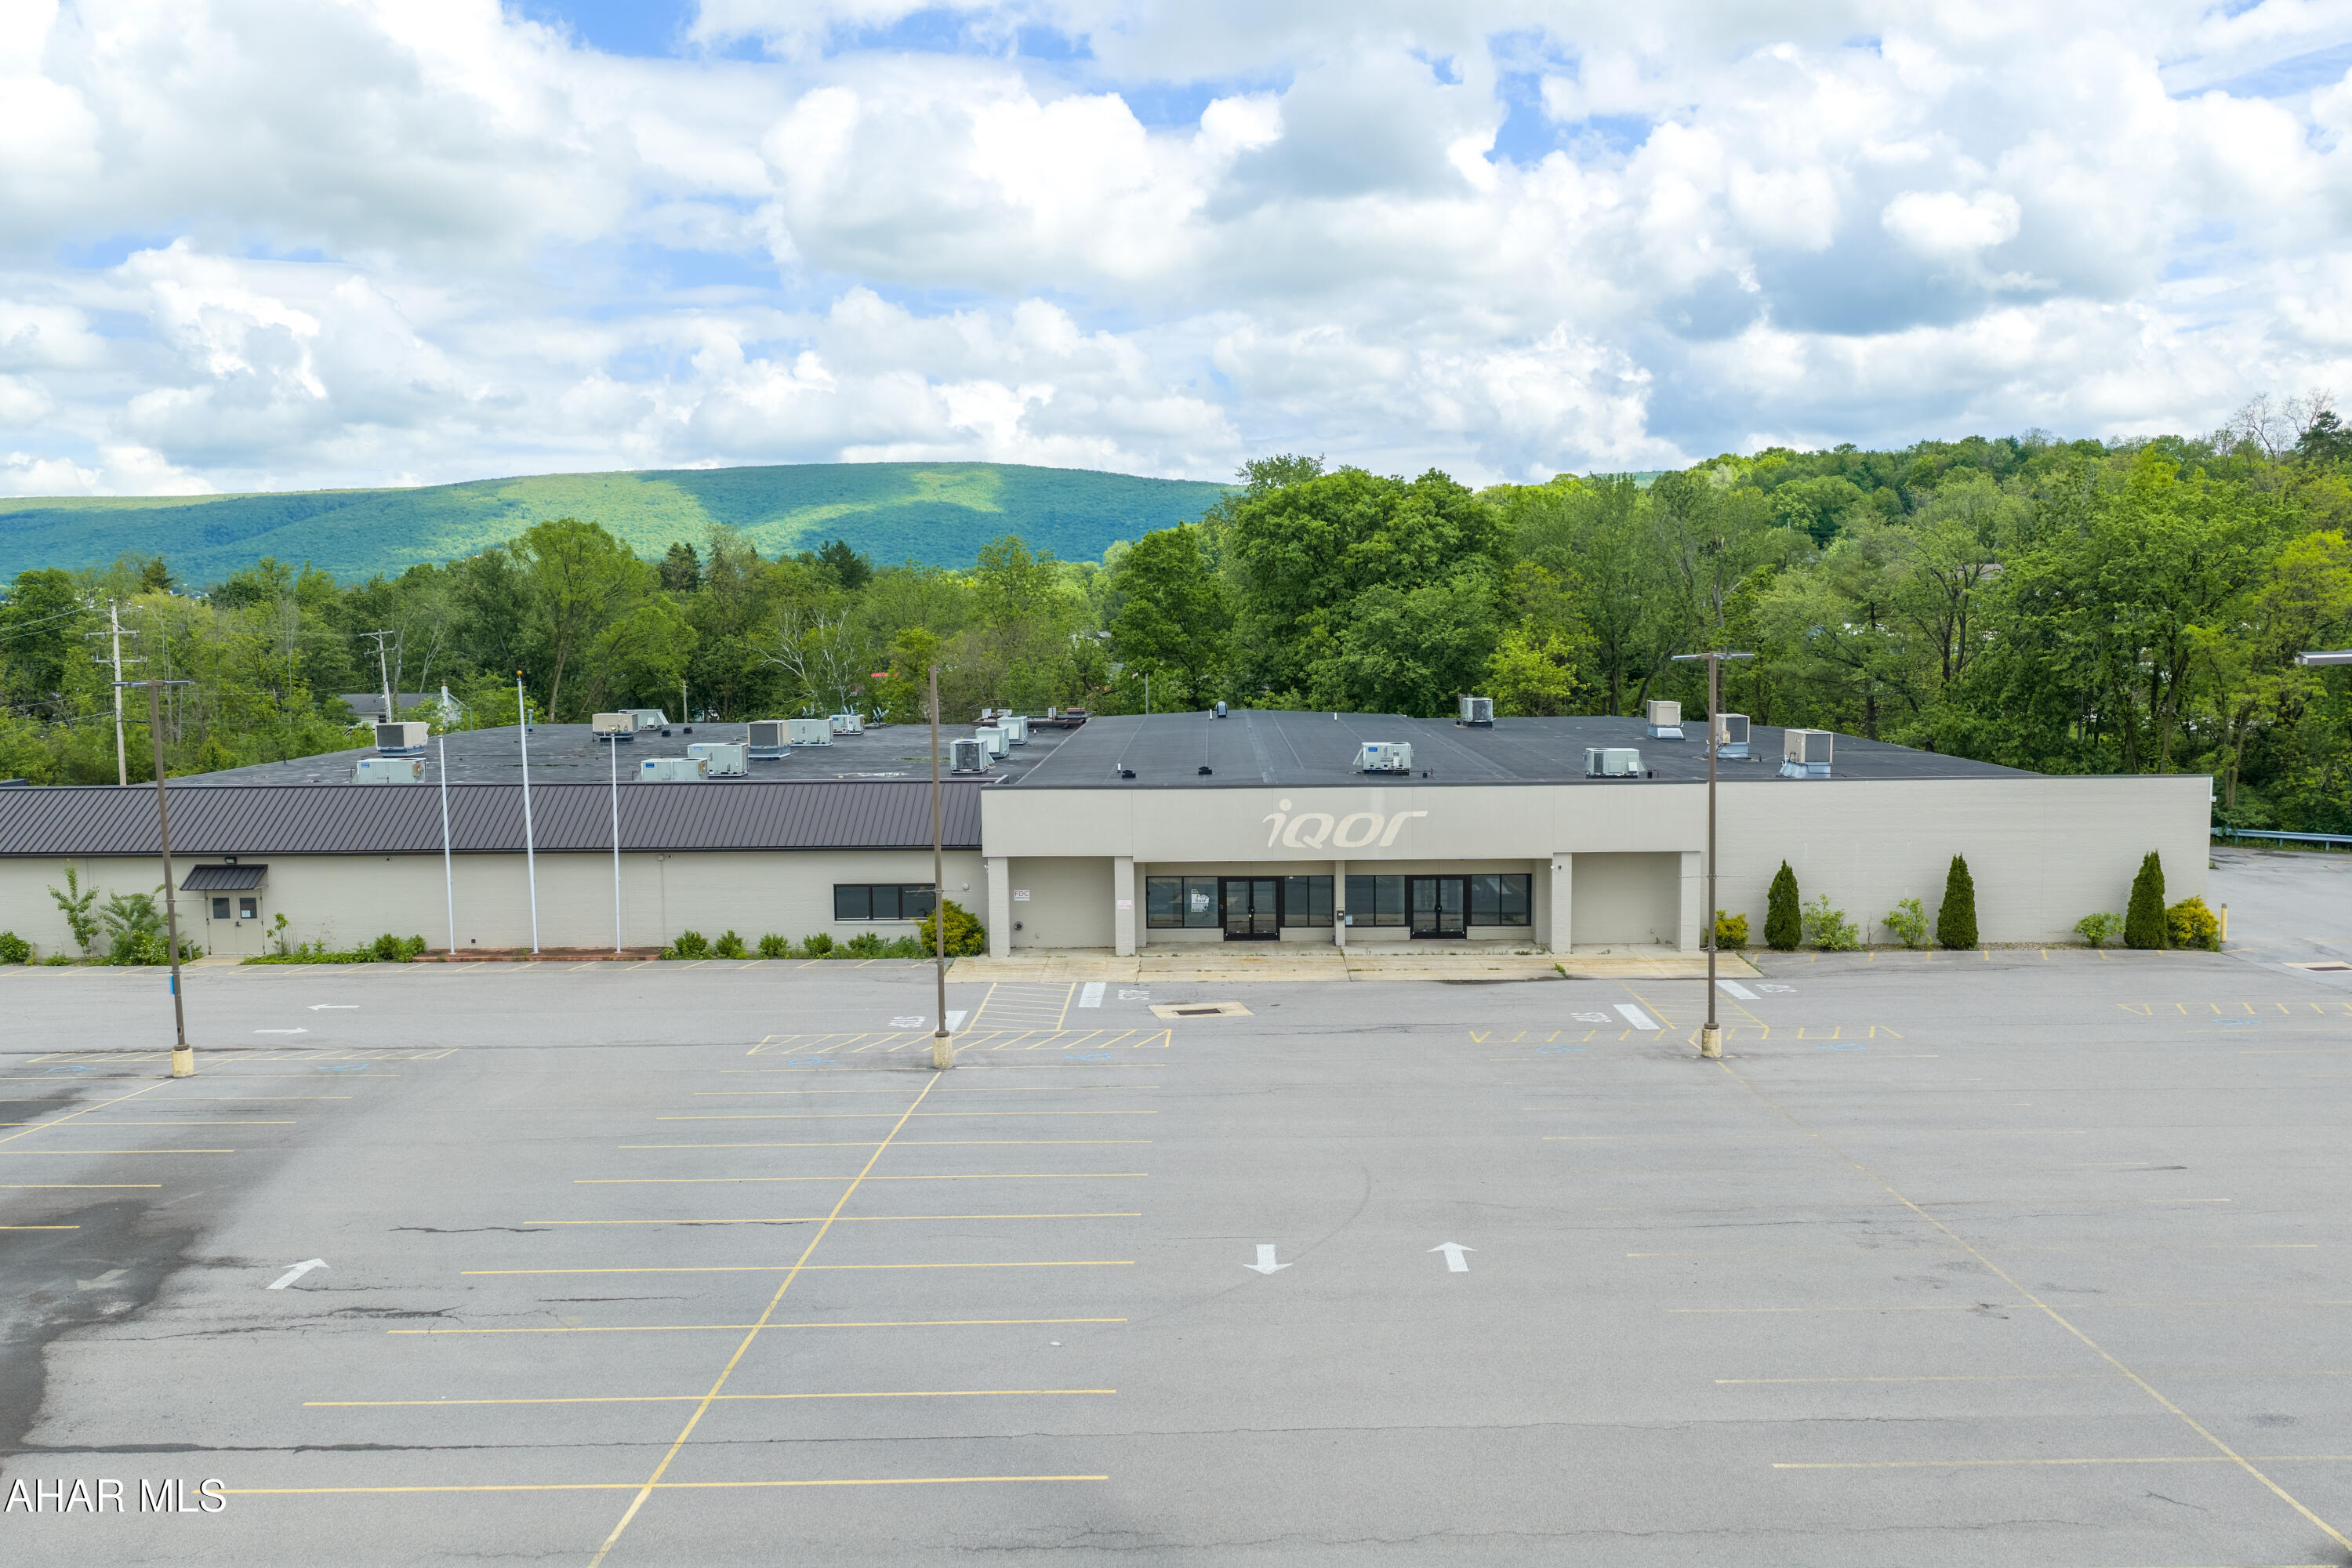
Perfect opportunity to develop a commercial property in a high traffic area of Altoona.  Located near the PSU campus, easy driving distance to UPMC Hospital, retail and other amenities, this property is a great possibility for medical, educational, retail or office facilities.  One story design with overhead doors and abundant parking spaces.   Generator is EXCLUDED FROM SALE.
#80216

Altoona

431 E 25th Avenue

None Beds

None Baths

45,214 Sq.Ft.

$1,500,000

MLS#: 80216
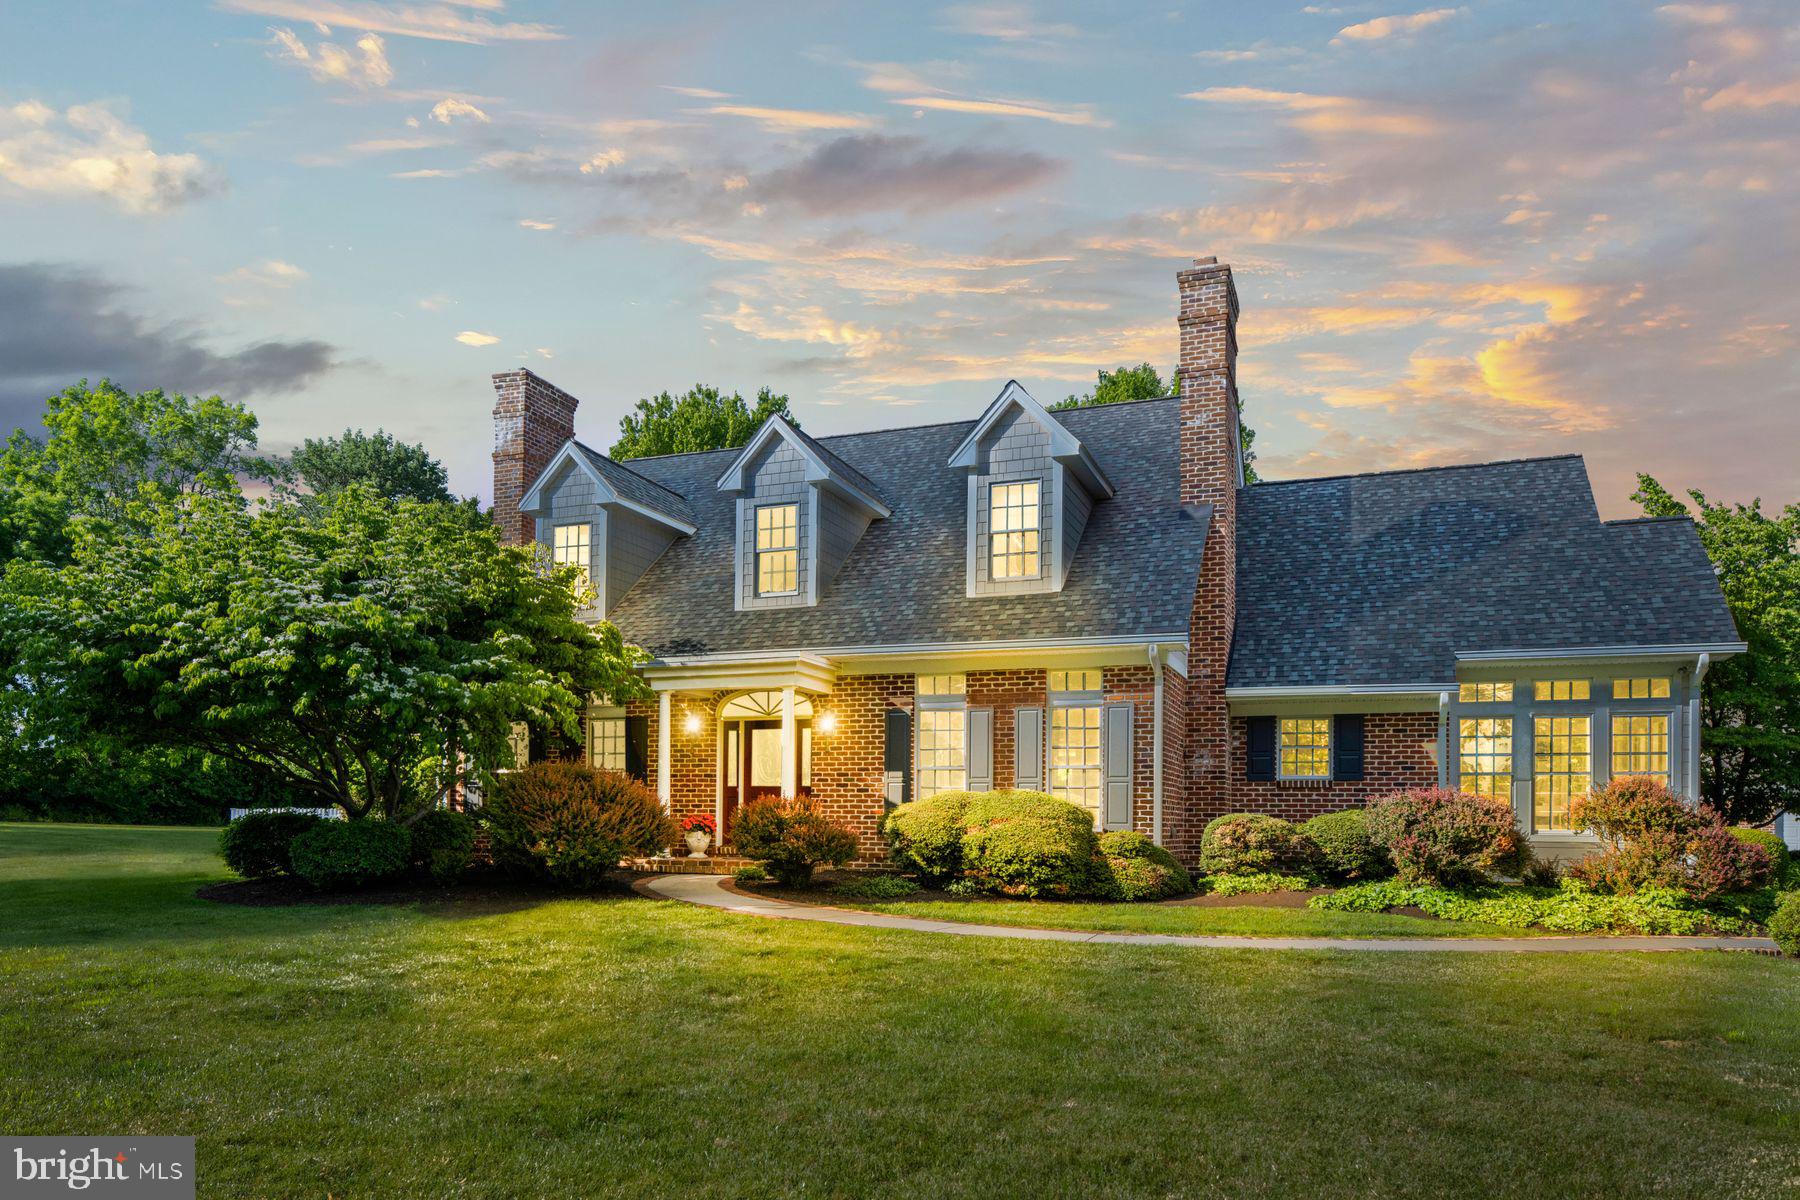
Offered publicly for the first time and nestled deep in the storied landscape of Oley Valley, this distinguished compound offers a blend of refined country living and modern convenience. Set on just under six acres of manicured privacy, the property is a private retreat with sweeping pastoral views, mature plantings, and a recently installed pool that invites summer gatherings and quiet afternoons alike.
 
The main residence is thoughtfully configured for today’s multigenerational lifestyles: a flexible 4–5 bedroom plan, 5.1 baths with four fireplaces includes a gracious main-floor primary suite. Interiors are bathed in natural light and anchored by generously scaled rooms perfect for both everyday living and formal entertaining. The recently renovated kitchen is a chef’s dream—top-tier appliances, abundant prep surfaces, and an intuitive flow to dining and outdoor living spaces make it the heart of the home. Upstairs hosts an additional 4 bedrooms and two full baths. Additional opportunity for a two-story in-law or au pair suite within the main home. A full basement and well-planned service areas provide storage and utility.
 
Automotive and entertaining aficionados will appreciate the impressive collection of garages: a 2-car attached garage for daily use, a 3 bay detached garage with parking for 12 and a home gym - great for projects or storage. That's not all, display your collection in the striking 3-door showcase garage—ideal for housing prized cars or your own personal event space with easy access to the newly added pool. 
 
Enjoy effortless access to the Lehigh Valley, King of Prussia and Philadelphia with convenient park‑and‑ride and regional rail options nearby make weekday commutes and city excursions simple and practical.
#PABK2073276

OLEY

415 HUNTER ROAD

5 Beds

5 Baths

6,594 Sq.Ft.

$1,500,000

MLS#: PABK2073276

1 ... 350 351 352 353 354 ... 666
* Listings identified with the FMLS IDX logo come from FMLS and are held by brokerage firms other than the owner of this website. The listing brokerage is identified in any listing details. Information is deemed reliable but is not guaranteed. If you believe any FMLS listing contains material that infringes your copyrighted work please click here to review our DMCA policy and learn how to submit a takedown request. © 2024. First Multiple Listing Service, Inc.
 - property

Send a message

Message successfully sent.

Your message

What is 3 + 4 ?

Reason for contacting?

I agree to receive email communication and understand I can unsubscribe at any time.

I agree to be contacted by Charis Realty Group via call, email, and text for real estate services. To opt out, you can reply 'stop' at any time or reply 'help' for assistance. You can also click the unsubscribe link in the emails. Message and data rates may apply. Message frequency may vary. Privacy Policy

Sign Out

Virtual Assistant

Would you like to take the next step with this property? We can help you schedule a showing or virtual tour, or send you more details.

Yes, I would like more information.

Thank You for Your Reply, One of Our Agents will contact you as soon as possible

No, maybe later.

Thank you, you can always contact me via email, phone number or through the contact form.

Realhub AI

Lucy - Your AI-Powered Realtor

Update Your Temporary Password

Personalize your search

Enter your email and we'll notify you immediately when new listings match what you're looking for.

or enter email address

Already have an account ? Login here

Continue your home search

I agree to receive communications and understand I can unsubscribe at any time.

I agree to be contacted by Charis Realty Group via call, email, and text for real estate services. To opt out, you can reply 'stop' at any time or reply 'help' for assistance. You can also click the unsubscribe link in the emails. Message and data rates may apply. Message frequency may vary. Privacy Policy

Already have an account ? Login here

We use cookies

We use cookies primarily for analytics to enhance your experience. By accepting, you agree to our use of these cookies. You can manage your preferences or learn more about our cookies policy.
