Properties

Browse or get in touch to schedule a walkthrough.

  • Nearby me
Price range

Popular Features

Community Features

Association

Property Features

Waterfront

View

Exterior Features

Interior Features

Style

568603 properties match your criteria

Updated 1 minute ago

E-Alert name
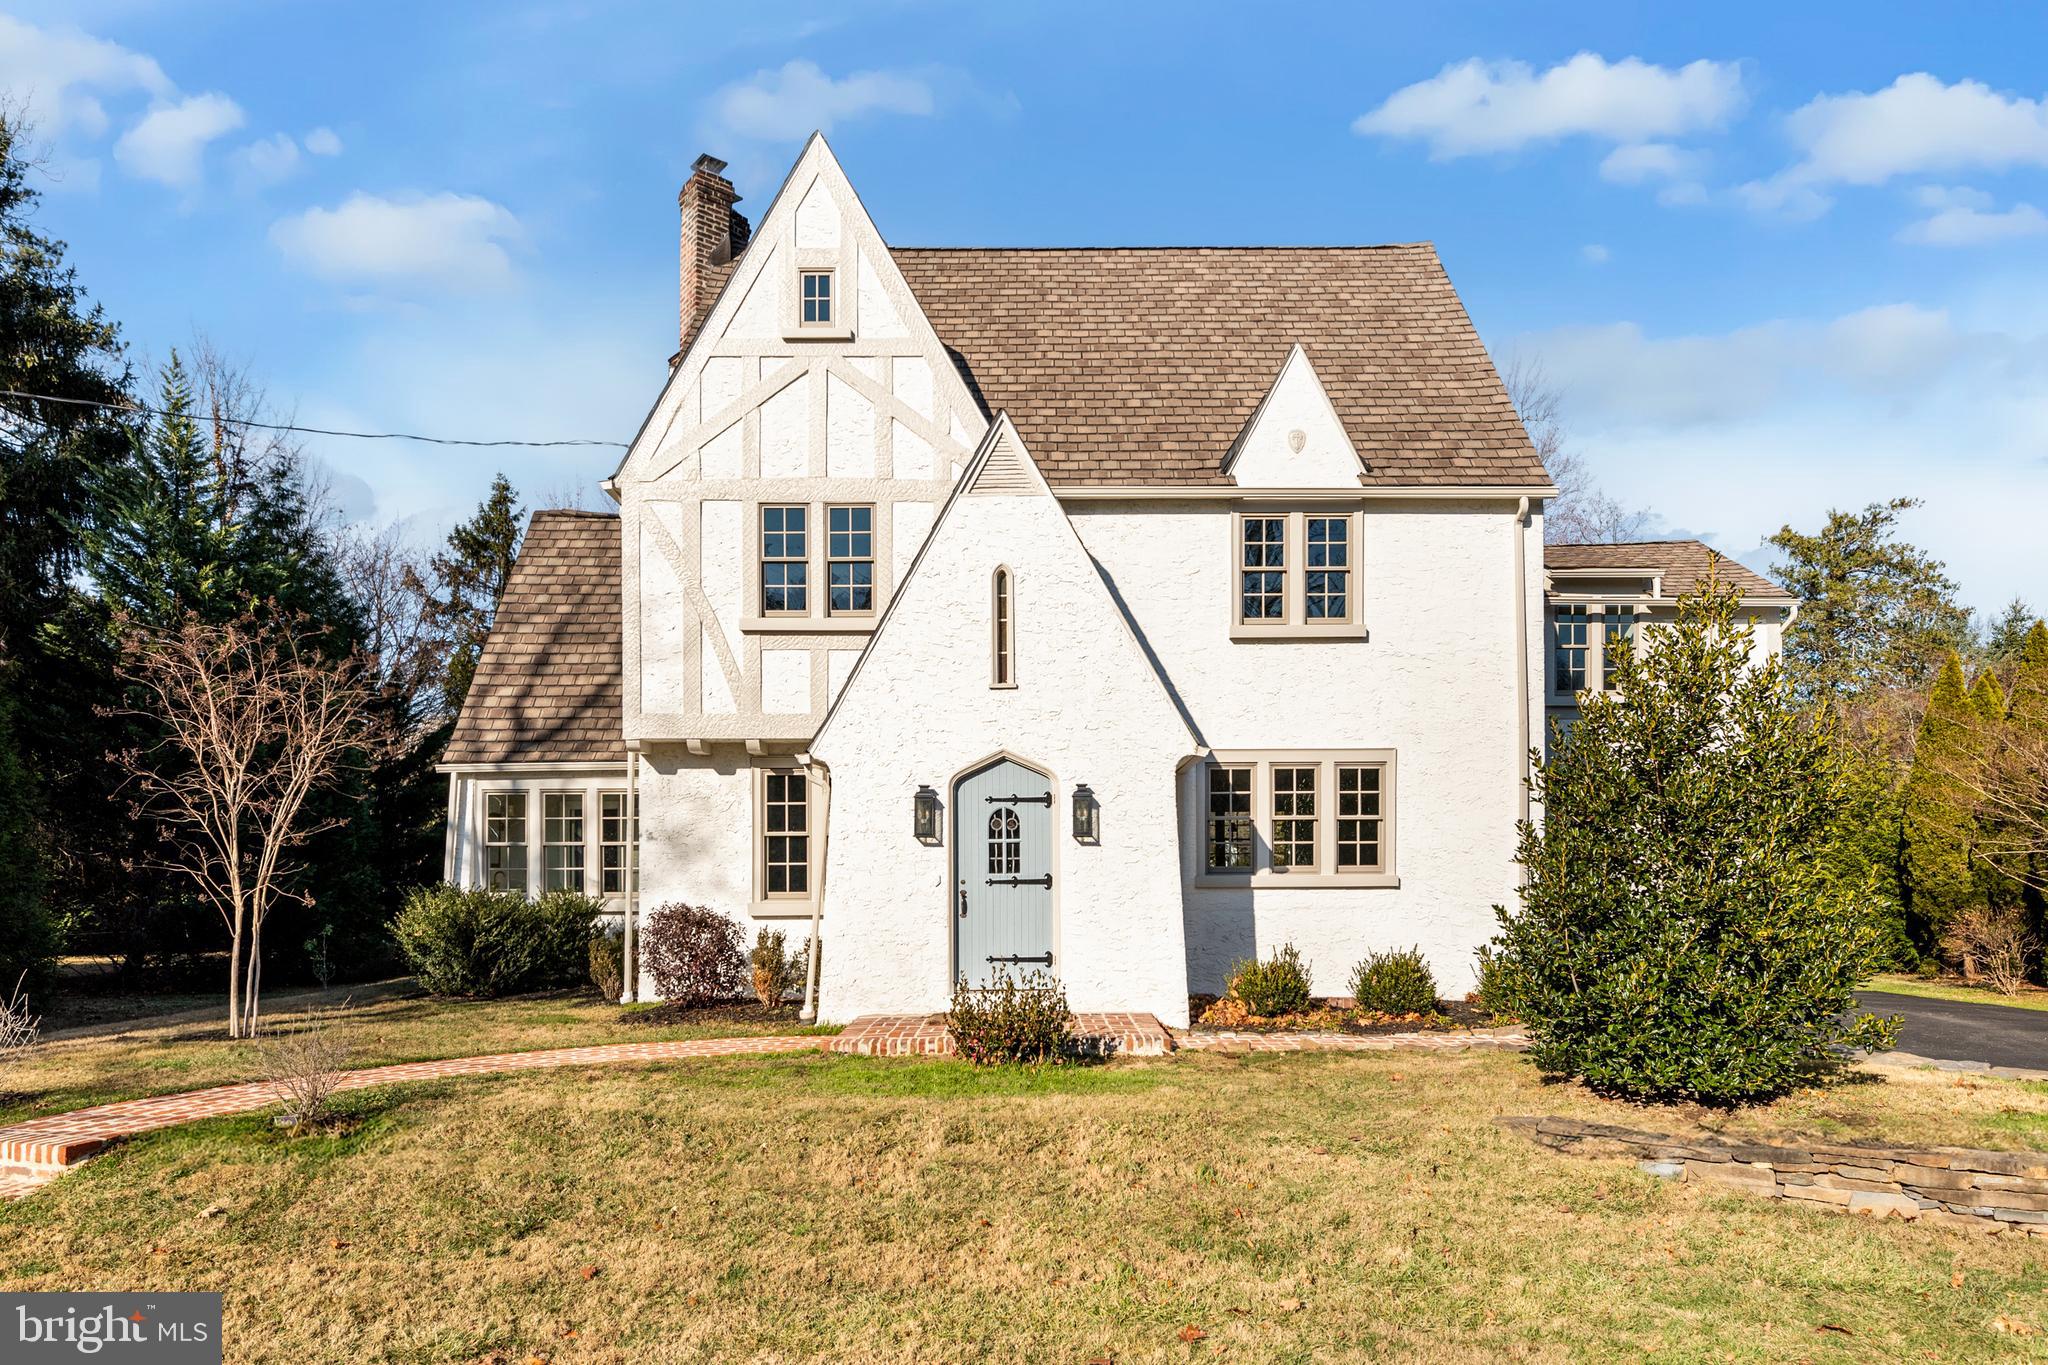
This impeccably renovated 5-bedroom, 4 1/2 -bath Tudor home masterfully preserves its old-world charm while offering a modern floor plan and amenities that cater to today’s discerning buyers. Situated on a rare, expansive .55-acre flat lot in Wayne—a notable rarity in this area—the property boasts a spacious backyard ideal for various outdoor activities.

The first floor features a custom-designed kitchen with inset cabinetry by Omega, Carrara marble countertops and slab backsplash, and a custom-built range hood. The kitchen is equipped with a La Cornue CornuFé 110 range, Shaws farmhouse sink, Bosch appliances, and unlacquered brass English hardware. The living room boasts a beautifully preserved original wood-burning fireplace and new oak hardwood floors. A standout mudroom showcases exposed stone walls, brick flooring, and an antique Dutch door leading to a newly installed custom flagstone patio. The playroom/home office/sunroom is designed with a new brick herringbone floor, offering a versatile space filled with natural light. An elegantly appointed powder room includes a reeded vanity and designer finishes.

On the second floor, the primary suite serves as a luxurious retreat with his-and-hers closets and a spacious bath featuring iceberg marble floors, a double vanity, and a large walk-in shower. Two additional large bedrooms are present: one with an en-suite princess bath with a shower, and another served by a hall bath with a tub/shower. A thoughtfully designed laundry room includes a farmhouse sink and granite countertops.

The third floor offers two additional spacious bedrooms with refinished original pine floors and a full bath featuring a large walk-in shower.

Notable features of the home include new Andersen 400 Series semi-divided light windows, new heating and AC systems, a new hot water heater, and Visual Comfort lighting throughout. A garage adds to the home’s convenience.

Meticulously blending original details like refinished hardwoods and architectural charm with premium upgrades, this home is a rare find in an unbeatable location. Situated within the esteemed Tredyffrin/Easttown School District and benefiting from low taxes, the home provides unparalleled convenience. It’s just moments from the train station and a short walk to Wayne’s vibrant downtown, farmers market, and Eagle Village Shops.
#PACT2088520

WAYNE

3 HEDGEROW LANE

5 Beds

4 Baths

3,676 Sq.Ft.

$1,600,000

MLS#: PACT2088520
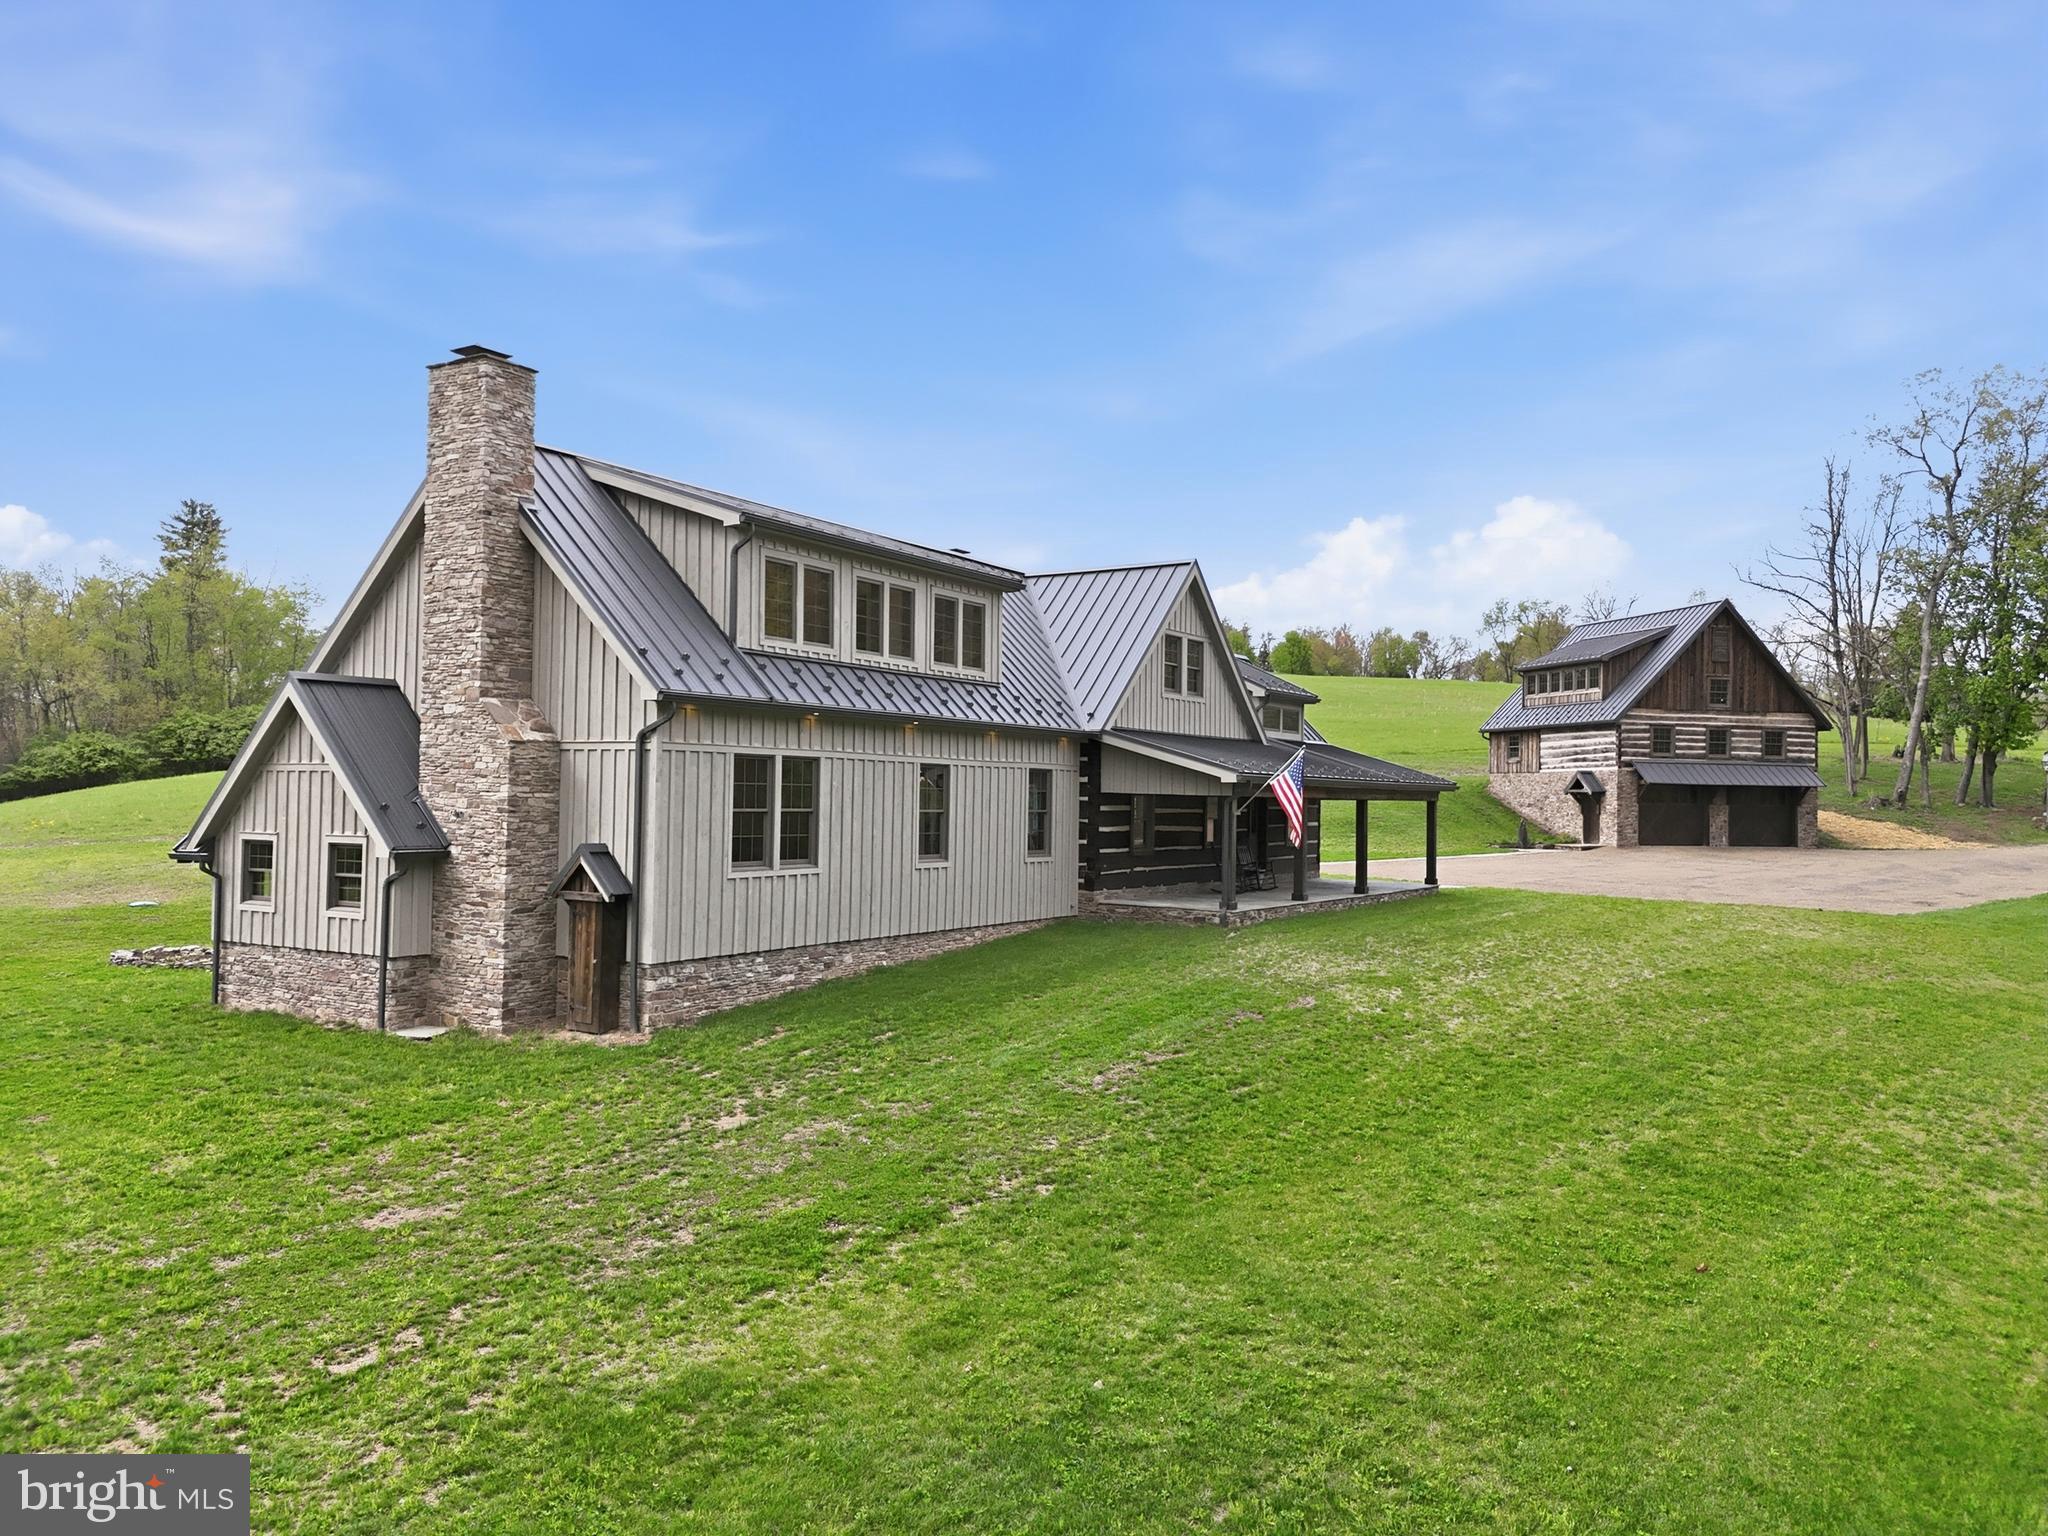
Step into a rare piece of Lycoming County history with this beautifully restored pioneer log home dating back to the 1780s. Thoughtfully reconstructed, the original structure was carefully dismantled, preserved, and reborn. Featuring original floors, hand-hewn trusses, and a stunning summer beam that anchors the great room. Fireplaces showcase stone sourced directly from the property, including a mantle crafted from the original cornerstone. Every detail reflects true craftsmanship, with kiln-dried, hand-sanded, and beaded wood throughout. The impressive bank barn mirrors this quality, incorporating reclaimed materials from a historic hemlock cabin from Beech Creek. Set on 7.13 scenic acres in the Ravenwood Development, Loyalsock Township. This 4 bedroom, 4 bath home offers modern comfort with timeless character. Enjoy a luxurious primary suite with a handcrafted fireplace, walk-in closet and full bath with marble floors. Adding even more versatility and charm, the exceptional bank barn features a beautifully finished upper level. Perfect for entertaining, a studio, or additional living space while the lower level offers a spacious two car garage for everyday convenience. The property is thoughtfully equipped for comfort and peace of mind with two wells, a whole-house generator, and a dual heating system paired with central air conditioning to ensure efficiency year round. An outdoor summer kitchen with propane adds both function and character, creating the perfect setting for gatherings, picnics or simply enjoying the historic feel of this remarkable property. Every inch of this estate has been carefully designed to blend early American heritage with modern-day livability, making it truly one of a kind.
#PALY2002358

WILLIAMSPORT

755 GRAMMER ROAD

4 Beds

3 Baths

4,616 Sq.Ft.

$1,600,000

MLS#: PALY2002358
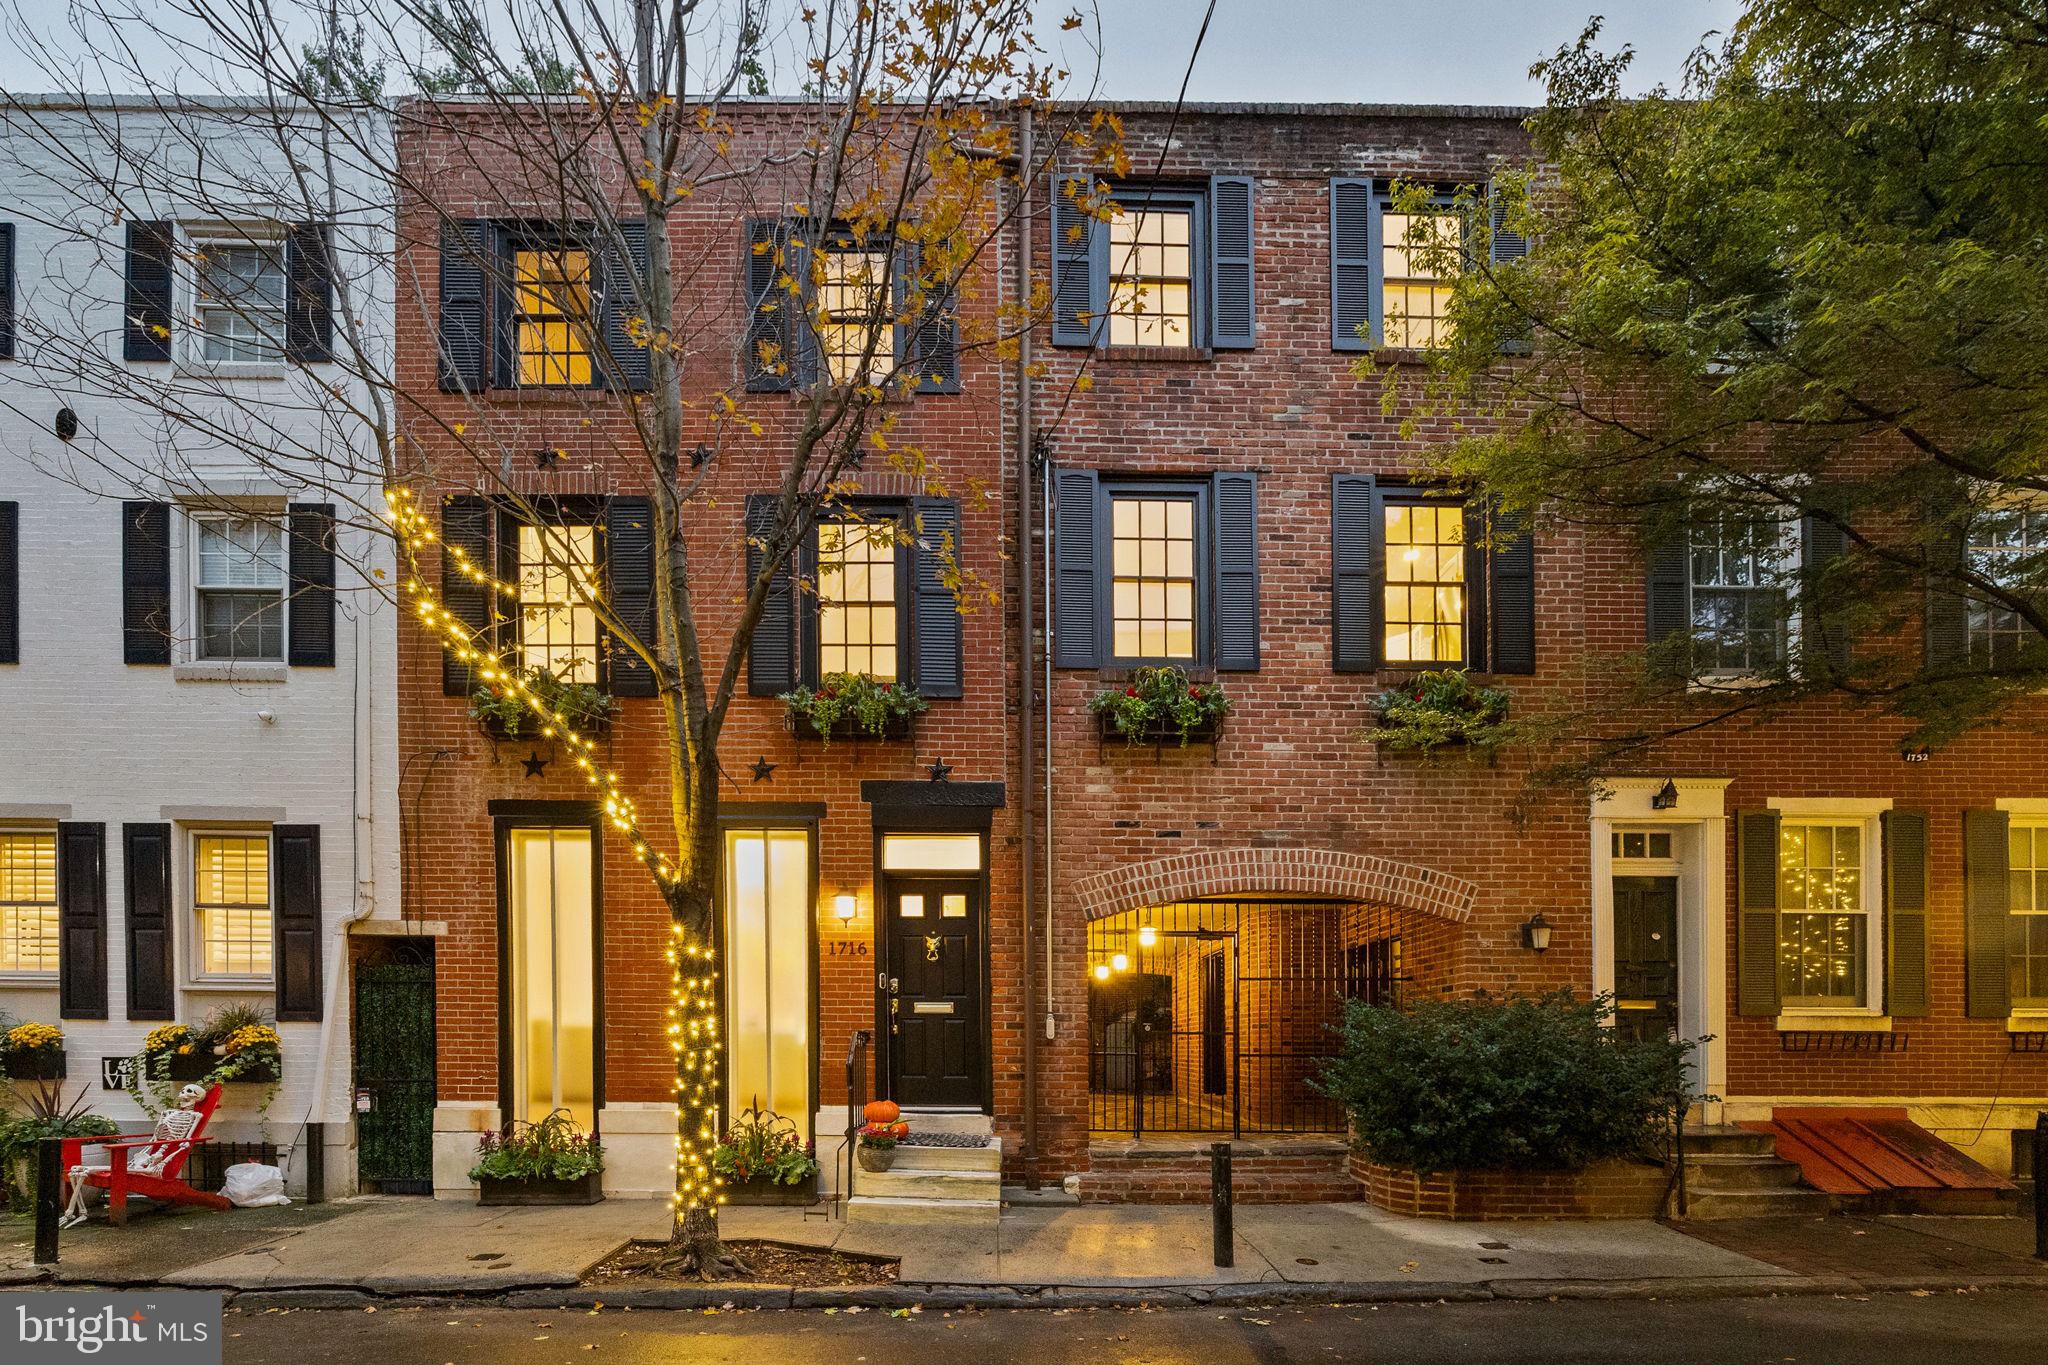
BACK ON MARKET - Buyer financing fell through at the last minute. No fault on the property. Please reach out to listing agent for inspection report. Welcome to 1716-18 Addison Street, a one-of-a-kind double wide on Philadelphia’s most picturesque, tree-lined street. This townhome was thoughtfully updated maximizing space without sacrificing historic character. Spanning 2,600+ SF and 33 ft wide, this home consists of 3 bedrooms, 3.5 baths, a newly finished basement, and an over-sized back patio. Upon entering the home, you are greeted with a sun filled living space with 9 ft ceilings, brand new oak floors, crown moulding, fireplace, and charming back patio double doors. Walk down the steps to the finished basement with full bath – the perfect, private bedroom suite for overnight guests. Walk up the steps to the conjoined second floor where the living room, dining room, and kitchen all seamlessly connect. The second floor includes a half bath, laundry closet with washer/dryer and shelving, two fireplaces, a bar area with ample storage and pull out shelving, and a rear deck overlooking the back patio below. The custom kitchen includes all new appliances and updated cabinetry. There are two staircases up to the third level – one that leads to the primary, and another that leads to the second and third bedrooms. The primary bedroom is sizable with vaulted ceiling, exposed brick, and a wall of closets with overhead storage. The primary bath includes a large soaking tub. The second and third bedrooms can be accessed from the primary as the entire third level is also conjoined. The second and third bedrooms are sizable and can serve a variety of needs such as work from home office, additional closet space, and nursery. There is one full bathroom with standing shower off the second and third bedrooms. The charming brick underpass is a unique feature of the home providing direct access to the back patio and street. Within this underpass is a door leading to more closet space as well as another basement housing utilities. There is also a separate trash closet within this underpass. The owners are offering to transfer their ONE CAR PARKING spot in a lot at the beginning of the block. This is a home you don’t want to miss - schedule your tour today!
#PAPH2548450

PHILADELPHIA

1716-18 ADDISON STREET

3 Beds

3 Baths

2,649 Sq.Ft.

$1,600,000

MLS#: PAPH2548450
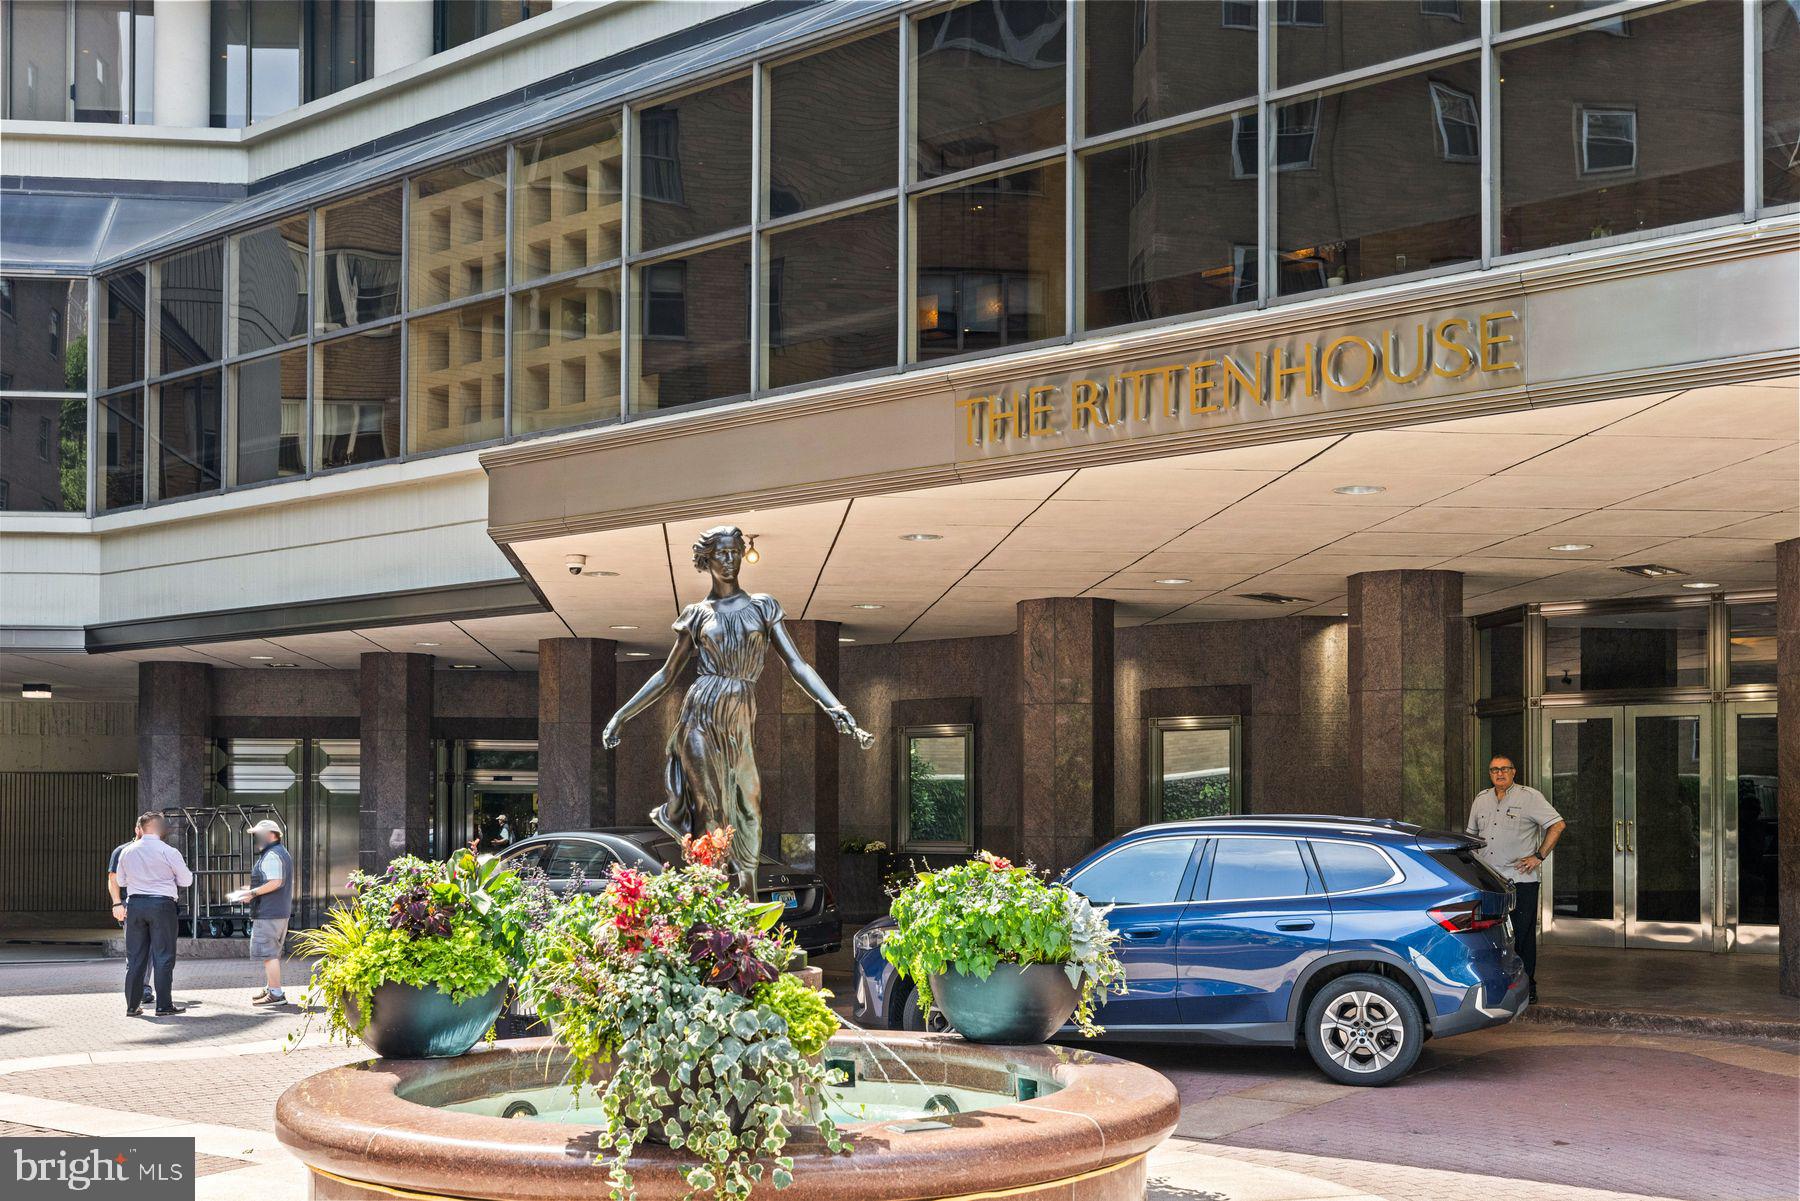
Rare Opportunity to own a completely renovated home at The Rittenhouse Hotel & Condominiums,
located on the coveted Rittenhouse Square Park, this fully renovated 2-bedroom, 2.5-bathroom residence  offers 1,741 square feet of sophisticated city living with sweeping views of Rittenhouse Square from every window. 

Thoughtfully updated, the home features both new hardwood floors and all brand-new windows with custom blinds throughout the unit.  The raised ceiling in the living room and kitchen creates an even greater sense of volume and light. The open living and entertaining space flows seamlessly, anchored by a custom kitchen with marble countertops, Viking appliances, an induction stove, and a breakfast bar.

The primary bedroom includes a custom built-in closet system complete with clothing and accessory drawers, a generous walk-in closet, and beautiful park views. The primary bath features a double vanity with marble countertops, custom cabinetry, built-in shelving, and a large walk-in shower finished in floor-to-ceiling marble. The second bedroom features pocket doors that open to the main living area, offering versatility as a guest room, home office, or den. Both the guest bath with its marble countertops, custom cabinetry, and shower/tub combo and the powder room are finished with luxury brand Brizo fixtures.  Additional conveniences include a Bosch washer/dryer, three-zone air conditioning, abundant storage, and pre-wired connectivity for TV, internet, and speakers in the living room, kitchen, and both bedrooms.

Residents of The Rittenhouse enjoy an unparalleled suite of hotel services, including a chauffeur-driven car and 24-hour lobby attendant.  Also available is on-site valet parking, housekeeping, room service, a full-service spa and salon, luxury fitness studio, and a heated indoor pool. Steps from the city's finest dining, shopping, and green space, with La Croix Restaurant and the beloved Library Bar right downstairs, this residence is Philadelphia luxury living at its absolute finest.
#PAPH2607448

PHILADELPHIA

202-210 W RITTENHOUSE SQUARE 1808

2 Beds

2 Baths

1,741 Sq.Ft.

$1,600,000

MLS#: PAPH2607448
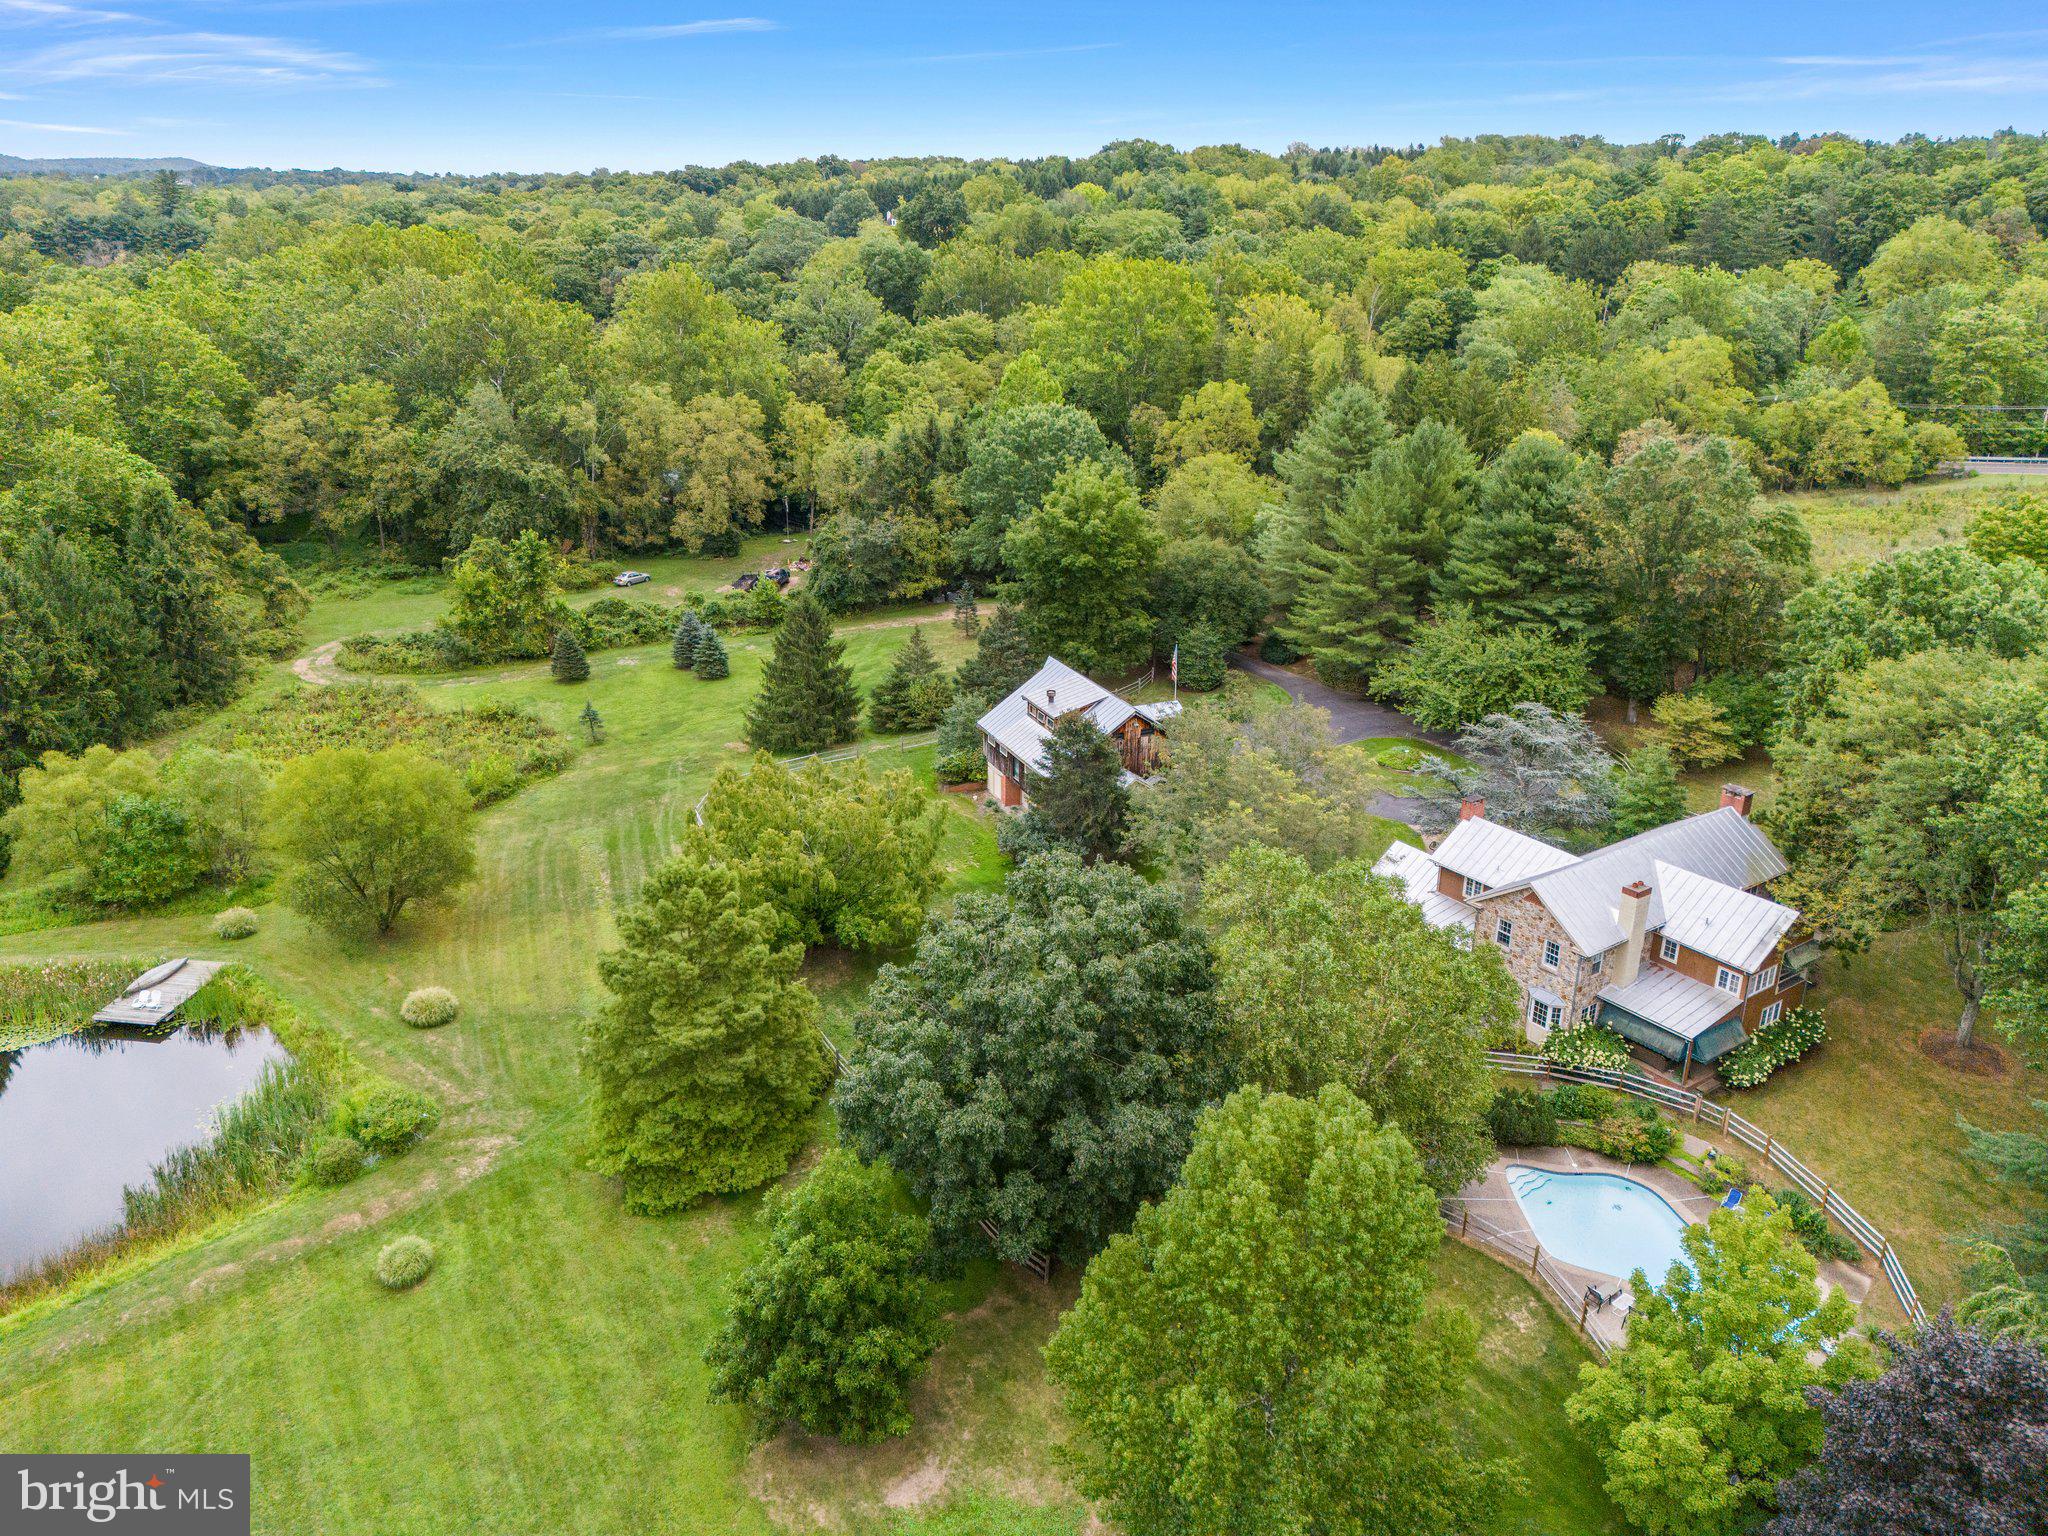
Nestled on over 19 acres across three parcels, this exquisite property offers a rare blend of privacy, charm, and modern amenities. Featuring a 3-bedroom, 2.5-bathroom Bucks County stone farmhouse, Plus a 1,000 sq ft cottage, and a wealth of outdoor features, this property is a true sanctuary in Wrightstown Twp. Built-in 1984, the main house welcomes you with a spacious front porch leading into a warm and inviting family room with a gas-stone fireplace, custom built-ins, and beautiful wide plank flooring. Just down the hall, you'll find a cozy den with a powder room and French doors opening to a private rear patio (12 x 15) that overlooks the sparkling inground pool – perfect for entertaining or enjoying a peaceful evening. The large kitchen boasts stainless steel appliances, Bucks County soapstone countertops, and a Sub-Zero refrigerator, updated in 2020. A convenient mudroom off the kitchen provides easy access to the side yard. The dining room is adorned with charming wooden beams and a wood-burning fireplace, while the adjacent office, with a private entrance, overlooks the picturesque barn. Upstairs, discover three generously sized bedrooms filled with natural light. The primary suite offers a spacious bedroom with a large ensuite bath, radiant flooring, and easy access to a walk-up attic. Two additional bedrooms feature neutral paint and lovely views from every window. The hall bath offers radiant flooring and a double-bowl vanity. The expansive grounds include a huge barn for additional storage, several sheds, a kennel with three runs, and a serene pond. The property backs to Mill Creek, offering stunning views and an abundance of wildlife to enjoy from every window. On a separate 1.86-acre parcel, the charming 1,000 sq ft cottage includes its own septic, well, and electrical systems. Inside, find a full-size kitchen, a large living room with a wood-burning fireplace, a main-floor laundry area, a full bath, and a loft space. Step outside to a spacious private deck, perfect for relaxing or hosting guests. This unique property is an ideal retreat for those seeking privacy, space, and a taste of Bucks County living. Conveniently located 10 Minutes from Newtown Borough and 15 minutes from Doylestown Borough. Council Rock High School North, Newtown Middle, and Wrightstown Elementary. Don’t miss the opportunity to make 980 Mill Creek Rd your new home! Agent related to seller.
#PABU2090194

WYCOMBE

980 MILL CREEK ROAD

3 Beds

2 Baths

3,770 Sq.Ft.

$1,600,000

MLS#: PABU2090194
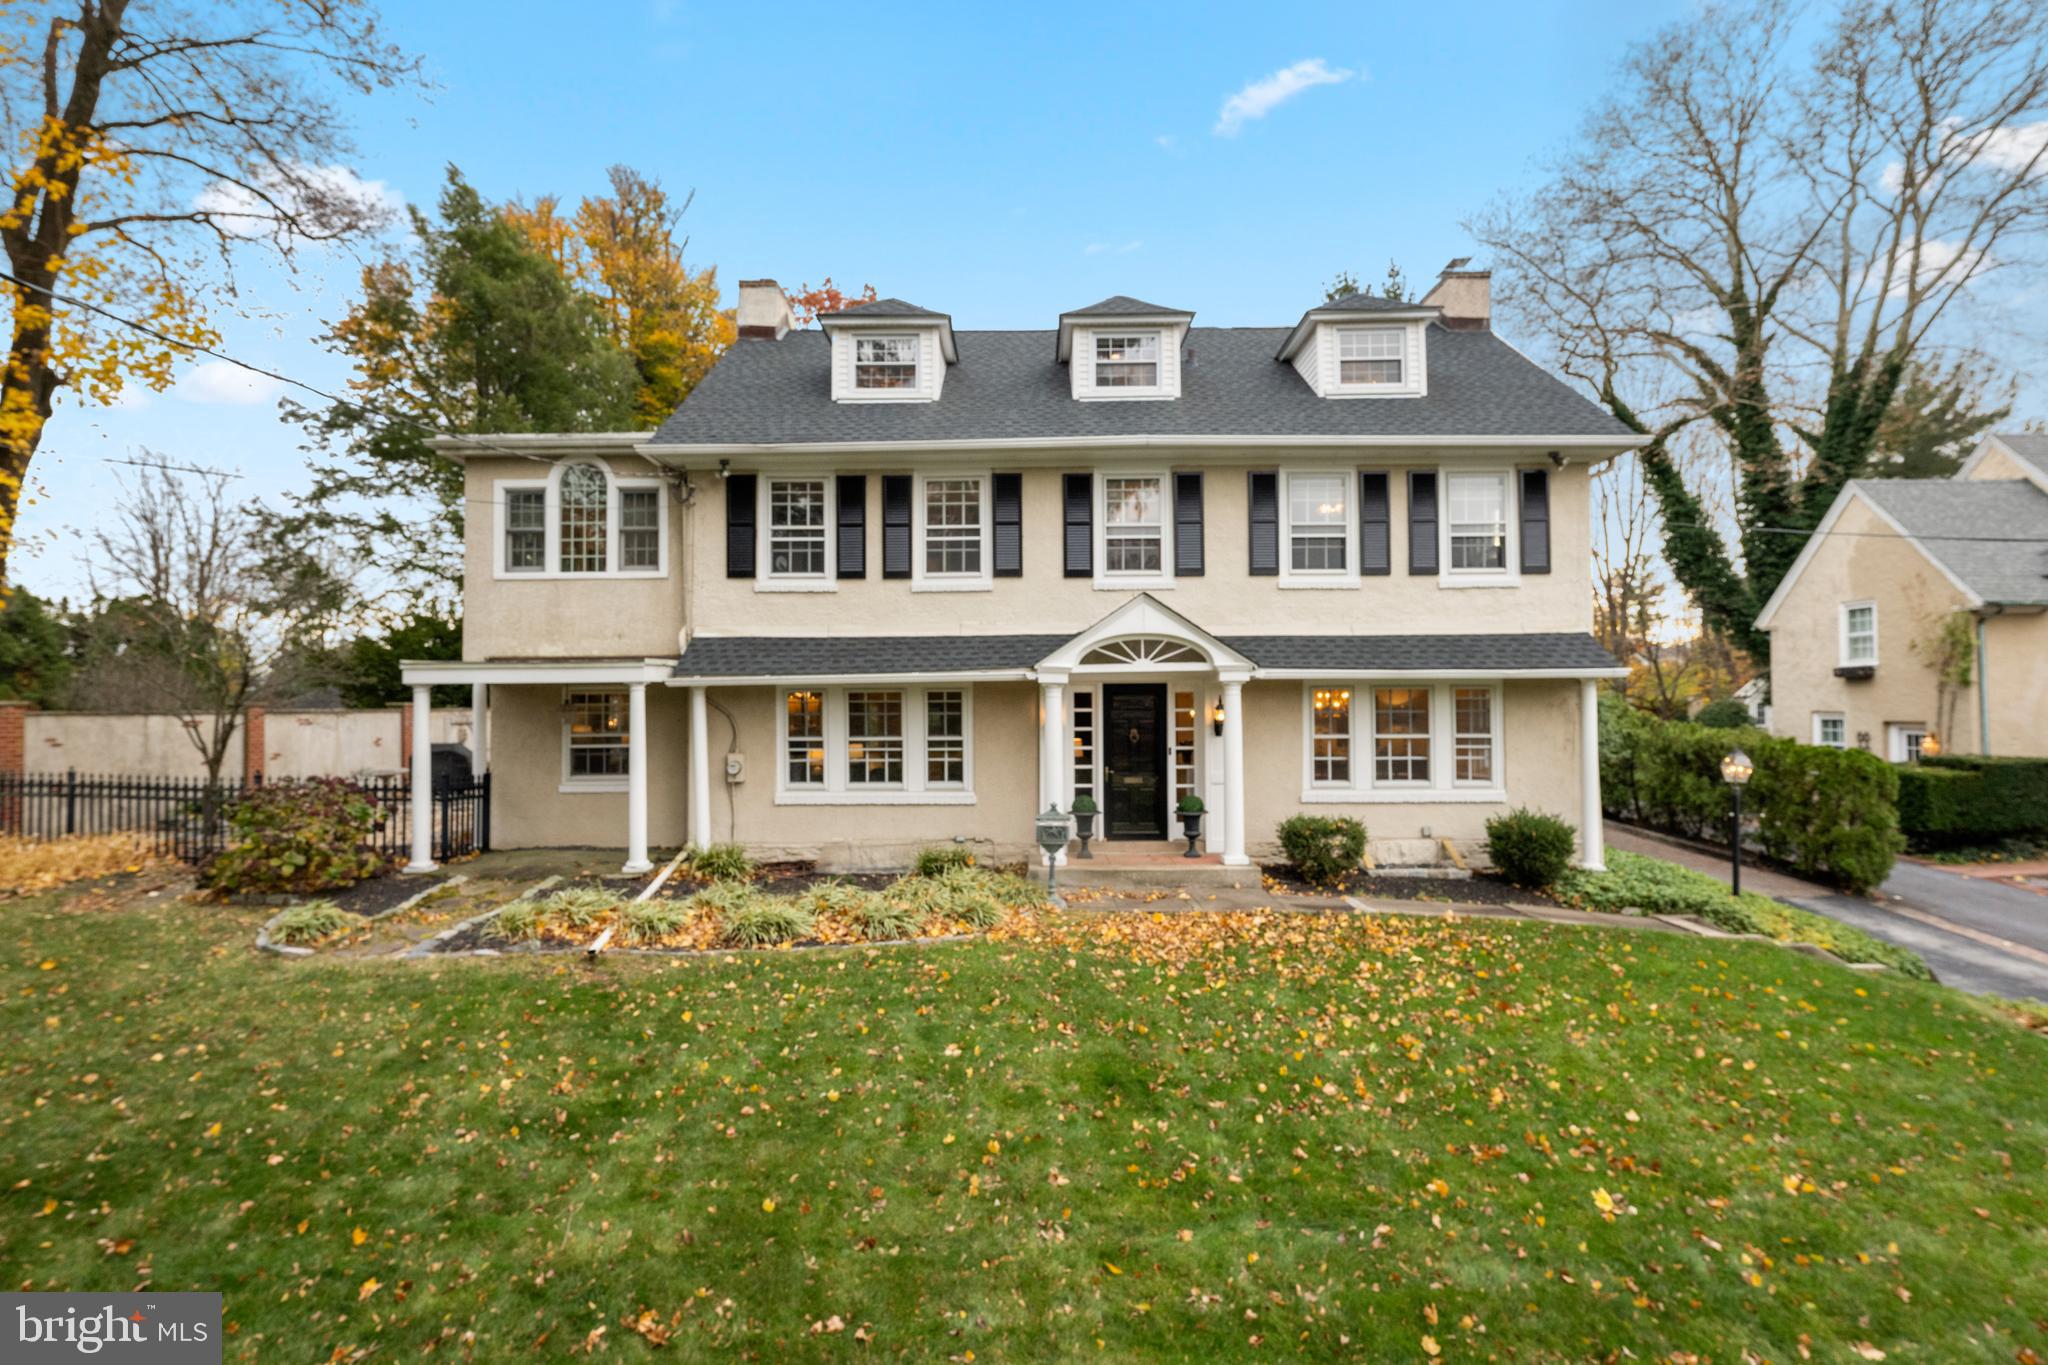
Welcome to 328 Conestoga Road — a stately three-story Colonial in the heart of South Wayne that beautifully blends timeless Main Line elegance with the warmth of modern family living. Originally built in 1915, this residence showcases exquisite architectural details, including intricate moldings, classic millwork, and the enduring craftsmanship of a bygone era. Commanding from the street yet quietly perched and nestled for privacy, the home enjoys a coveted Walk-to-Wayne location and a breathtaking backyard oasis that backs directly to the Radnor Trail. With over 5,000 square feet of refined living space on a beautifully landscaped half-acre, this home captivates from the moment you step into the gracious Foyer flanked by Formal Living and Dining Rooms. The Dining Room sets the tone for memorable dinner parties with its timeless elegance and warm ambiance, while the Living Room features a magnificent wood-burning fireplace reminiscent of a bygone era — perfect for gathering with family and friends. French doors on one side of the living room open to a handsome Pub Room, while an additional set of French doors on the opposite side lead to a sun-filled Solarium — creating an elegant circular flow and seamless connection between the home’s formal and informal spaces. Gleaming hardwood floors carry throughout the First Floor, enhancing the sense of warmth and continuity. A Butler’s Pantry connects to the updated kitchen with breakfast bar, which opens to an incredible Family Room. The architectural addition showcases soaring Palladian windows that frame views of the stunning backyard, while a dramatic turret staircase ascends to a magnificent Second-Floor Office overlooking the grounds. The Second Floor is highlighted by a Primary Suite with His-and-Her Private Baths and large Dressing Room — a true retreat that blends comfort and sophistication. The Secondary Bedrooms are equally inviting, and are serviced by a Hall Bath with tub/shower combination. Off two of these bedrooms is a charming Sleeping Porch bathed in sunlight — perfect as a nursery, children’s playroom, or homework room. A conveniently located Second-Floor Laundry Room adds modern-day ease. The Third Floor offers Two additional Bedrooms with charming eyebrow windows and a Full Bath, providing flexible space for guests, an au pair, or a quiet retreat. The outdoor spaces are as enchanting as the interiors. Multiple Patios and a Private Courtyard wrap along the back of the home, seamlessly connecting to the lush, level backyard — an entertainer’s dream and a true extension of the living space. The property also includes a Detached Two-Car Garage and direct access to the Radnor Trail, creating the perfect balance of convenience, beauty, and lifestyle. From the Radnor Trail, the property is just a short, safe, and scenic walk to downtown Wayne and the train station — offering the ultimate in Main Line accessibility. A rare offering in one of the area’s most desirable neighborhoods, 328 Conestoga Road is the perfect combination of old and new — where timeless architecture, thoughtful updates, and an unmatched Walk-to-Wayne location come together to create a home that promises years of cherished memories. SHOWINGS BEGIN ON FRIDAY NOV. 15th
#PADE2103702

WAYNE

328 CONESTOGA ROAD

5 Beds

5 Baths

5,037 Sq.Ft.

$1,600,000

MLS#: PADE2103702
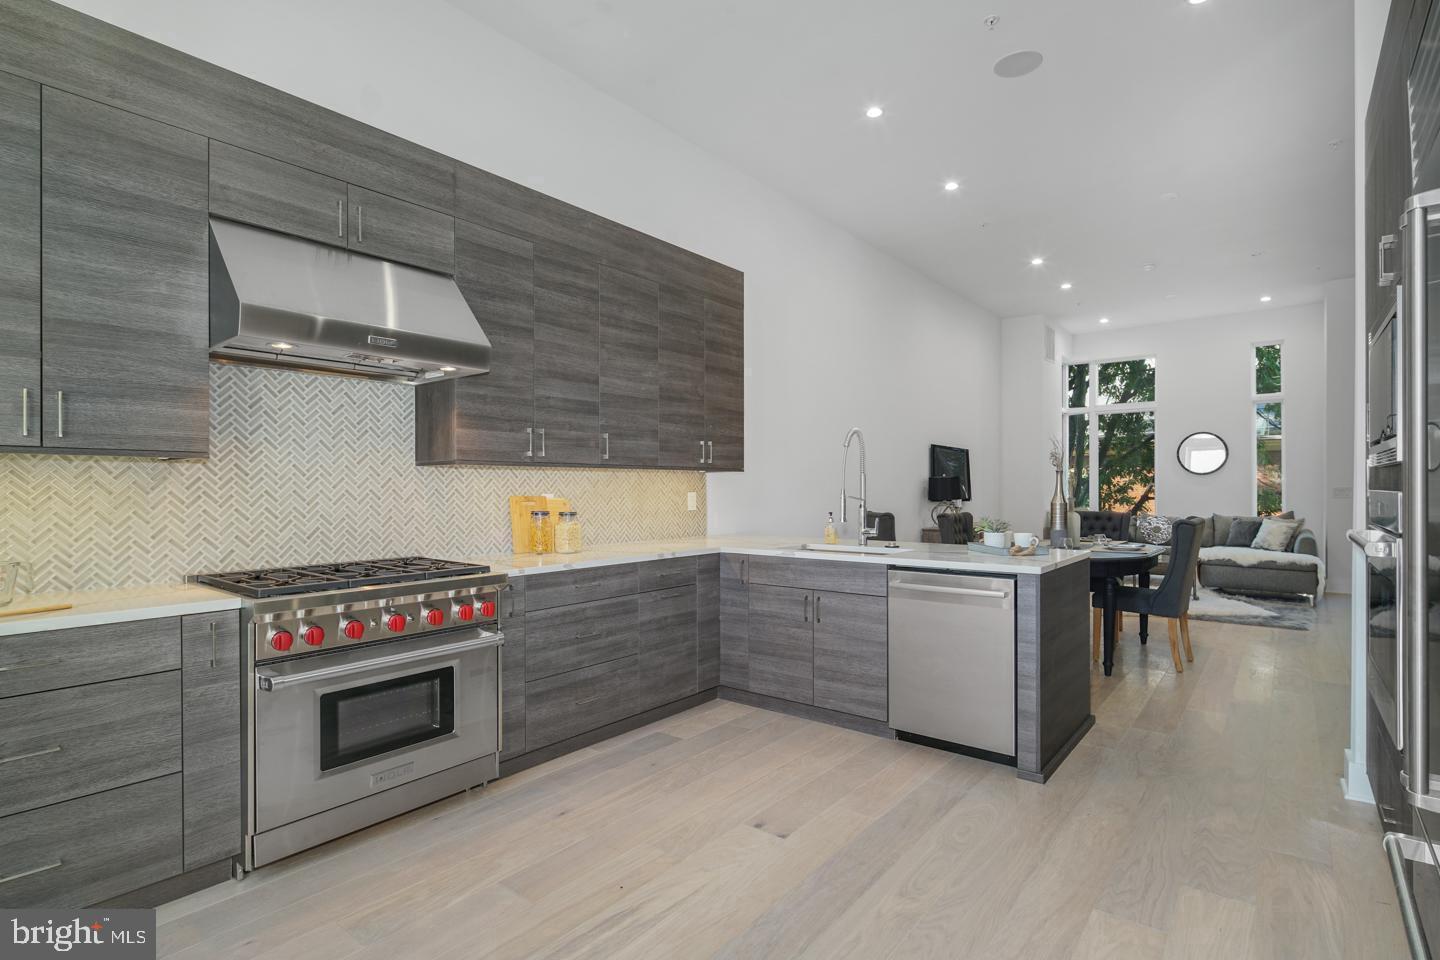
Live in opulence in the fully loaded home at Lippincott Alley. Lippincott is a premier living destination in the heart of Old City. Located next to the historic Arch Street Meeting House, the townhomes at Lippincott provide a sanctuary from the bustling pace of life in the city. Enter your front door from a quiet, brick-paved lane and step into a home that is refreshingly contemporary or enter from your 2-car GARAGE! Enjoy an open concept main level floor plan that is perfect for entertaining. Relax and unwind in the comfort of the living room. This light-filled space highlights the natural beauty of the surrounding landscape. Cooking won't feel like a chore in this gorgeous kitchen equipped with Wolf and Sub-Zero appliances, granite countertops, plenty of cabinets for storage and direct access to your private balcony. The second floor features two large bedrooms with custom walk-in closets. Each bedroom has its own bath - one with a tub/shower combo, the other with a glass-enclosed shower. A bonus feature of the space includes upper-level laundry with Whirlpool front loading washer and dryer. Pamper yourself in the master suite. Enjoy a generous walk-in closet with custom storage system and spa-like master bath featuring a double vanity, free-standing soaking tub, large glass-enclosed shower with multiple shower heads and rain shower plus tons of natural light. A private elevator whisks you up to the roof deck where you can enjoy the view and watch the fireworks at Penn's Landing. The pilot house is equipped with a wet bar, beverage center, open shelving and lounge area - plus a powder bath. Leave the car parked in your private two car garage. Enjoy the ease of being walking distance to the best of Old City - located just minutes from public transit, the city's best restaurants, boutique shops, art galleries and area attractions. Additional features of this 3-4 bedroom, 4 full and 2 powder bath home include include a finished basement, a full bath, flex space for a 4th bedroom and extra storage, gorgeous hardwood floors and tile throughout, high ceilings, and alarm system. Luxury living in one of the most historic locations in the US. What more could you ask for? Schedule a showing today. All square footage numbers are approximate and include above and below grade measurements. Tax abatement started in  2019.
#PAPH2030990

PHILADELPHIA

48 N 3RD STREET 5

4 Beds

4 Baths

4,257 Sq.Ft.

$1,600,000

MLS#: PAPH2030990
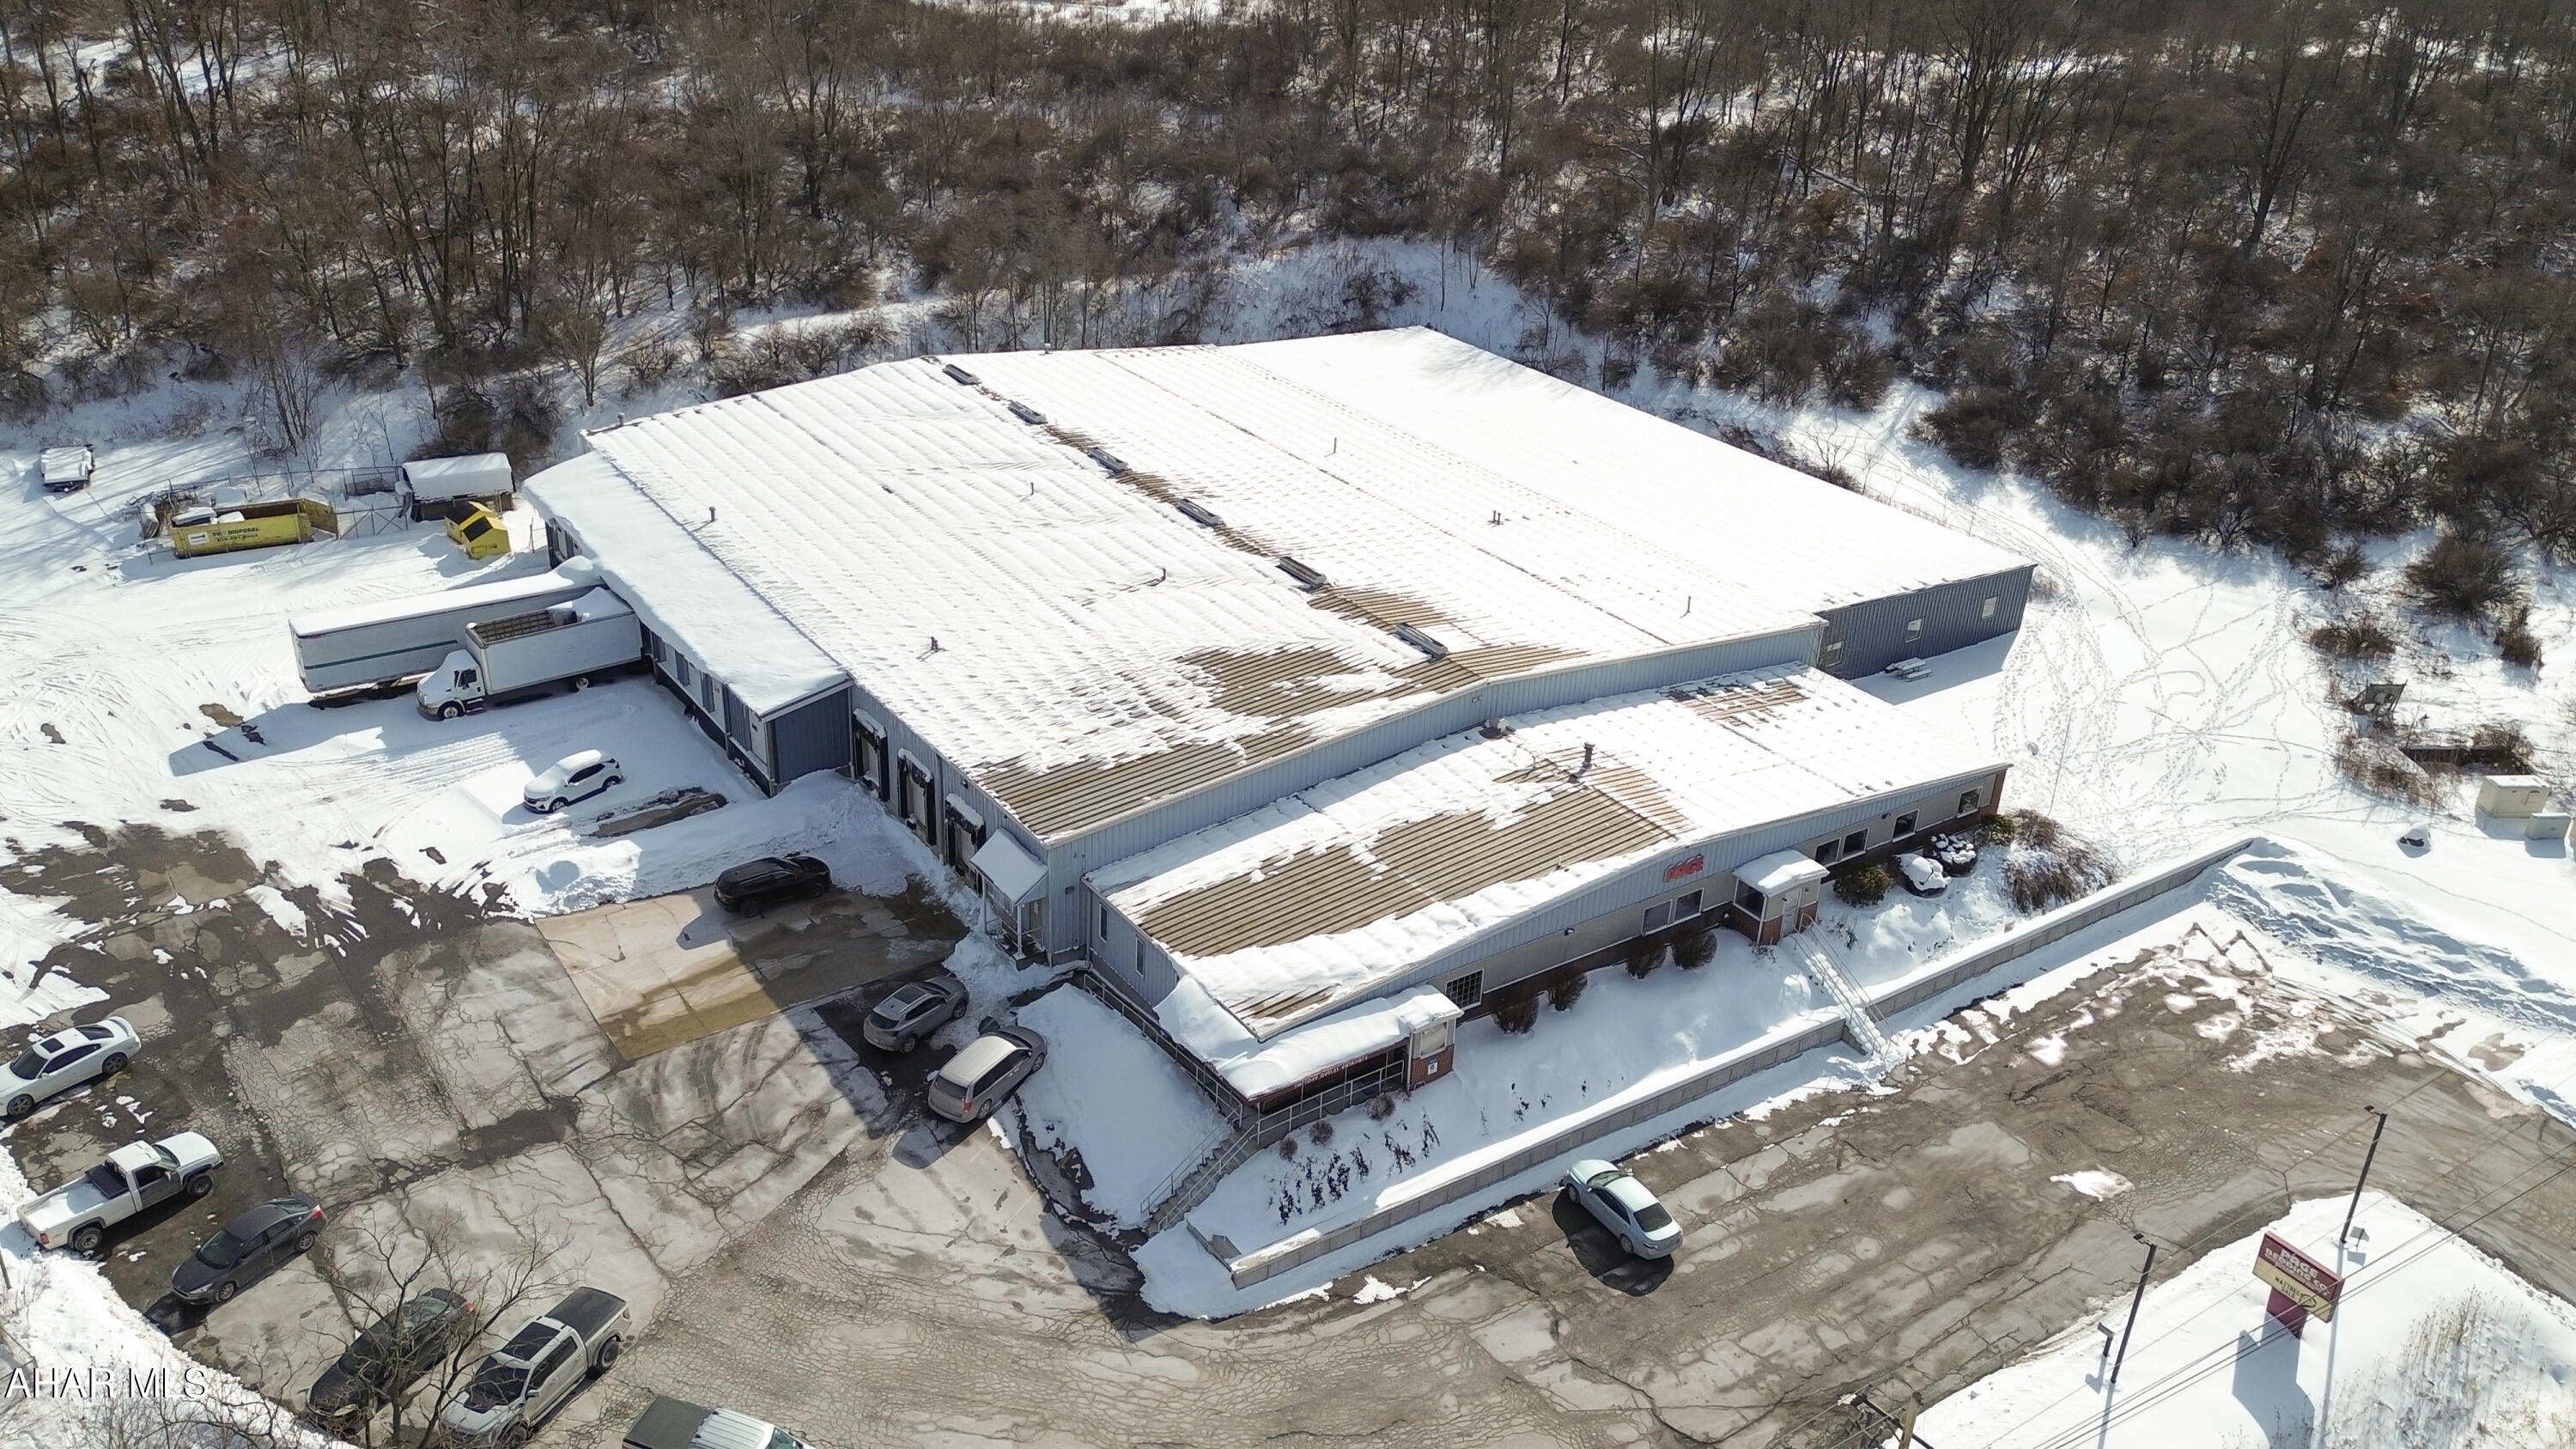
Prime Light Industrial (L-1) property with frontage along Eisenhower Boulevard, offering approximately 42,220 SF of functional industrial space on ~ 4.3 acres. The facility includes 25,200 SF of original manufacturing space, a 10,560 SF warehouse addition, 5,200 SF of finished office/showroom space, and a 1,260 SF covered loading dock. The front office area features reception, conference room, private offices, employee lunchroom, and multiple restrooms with gas forced-air heat and central air. The manufacturing and warehouse sections provide open work bays with 19' ceilings (12' in the addition), concrete floors, and 12 overhead doors for efficient loading and workflow. Infrastructure includes a 600-amp, 3-phase electrical service, wet sprinkler system, compressed air system with three air compressors, and multiple gas-fired heaters. The addition also features electric radiant floor heat. The steel-framed structure offers brick and decorative finishes at the showroom facade, paved parking, partial fencing, and full public utilities (water, sewer, electric, natural gas). A well-equipped, high-capacity industrial asset ideal for manufacturing, warehousing, or distribution operations. Call today for more information!
#79407

Johnstown

850 Eisenhower Boulevard

None Beds

None Baths

42,220 Sq.Ft.

$1,600,000

MLS#: 79407

PRIME WATERFRIONT PROPERTY in Long Level. Many opportunities being offered in this unique property - including a 2 Story home with 3 bedrooms and In ground pool, detached 2 car garage AND 2 car carport, and the waterfront has a bulkhead and docks. There is a 3 unit investment property, and 18 camper sites for added income. You can enjoy beautiful sunrises across the water all year long. All of this is sitting on 2.20 Acres of waterfront property in Long Level consisting of 2 separately deeded properties. Long Level is just a few miles South of Wrightsville and a quick drive from Lancaster or York. It is formed where the Susquehanna River forms a Lake, Lake Clarke from the Safe Harbor Dam. Approx. 10 miles long and 1 mile wide, there is plenty of water for boating, fishing, kayaking and more. The area also boasts bird watching, beautiful natural surroundings and hiking.
Don't delay and lose!
#PAYK2111510

WRIGHTSVILLE

1880-1886 LONG LEVEL ROAD

3 Beds

1 Baths

2,376 Sq.Ft.

$1,600,000

MLS#: PAYK2111510
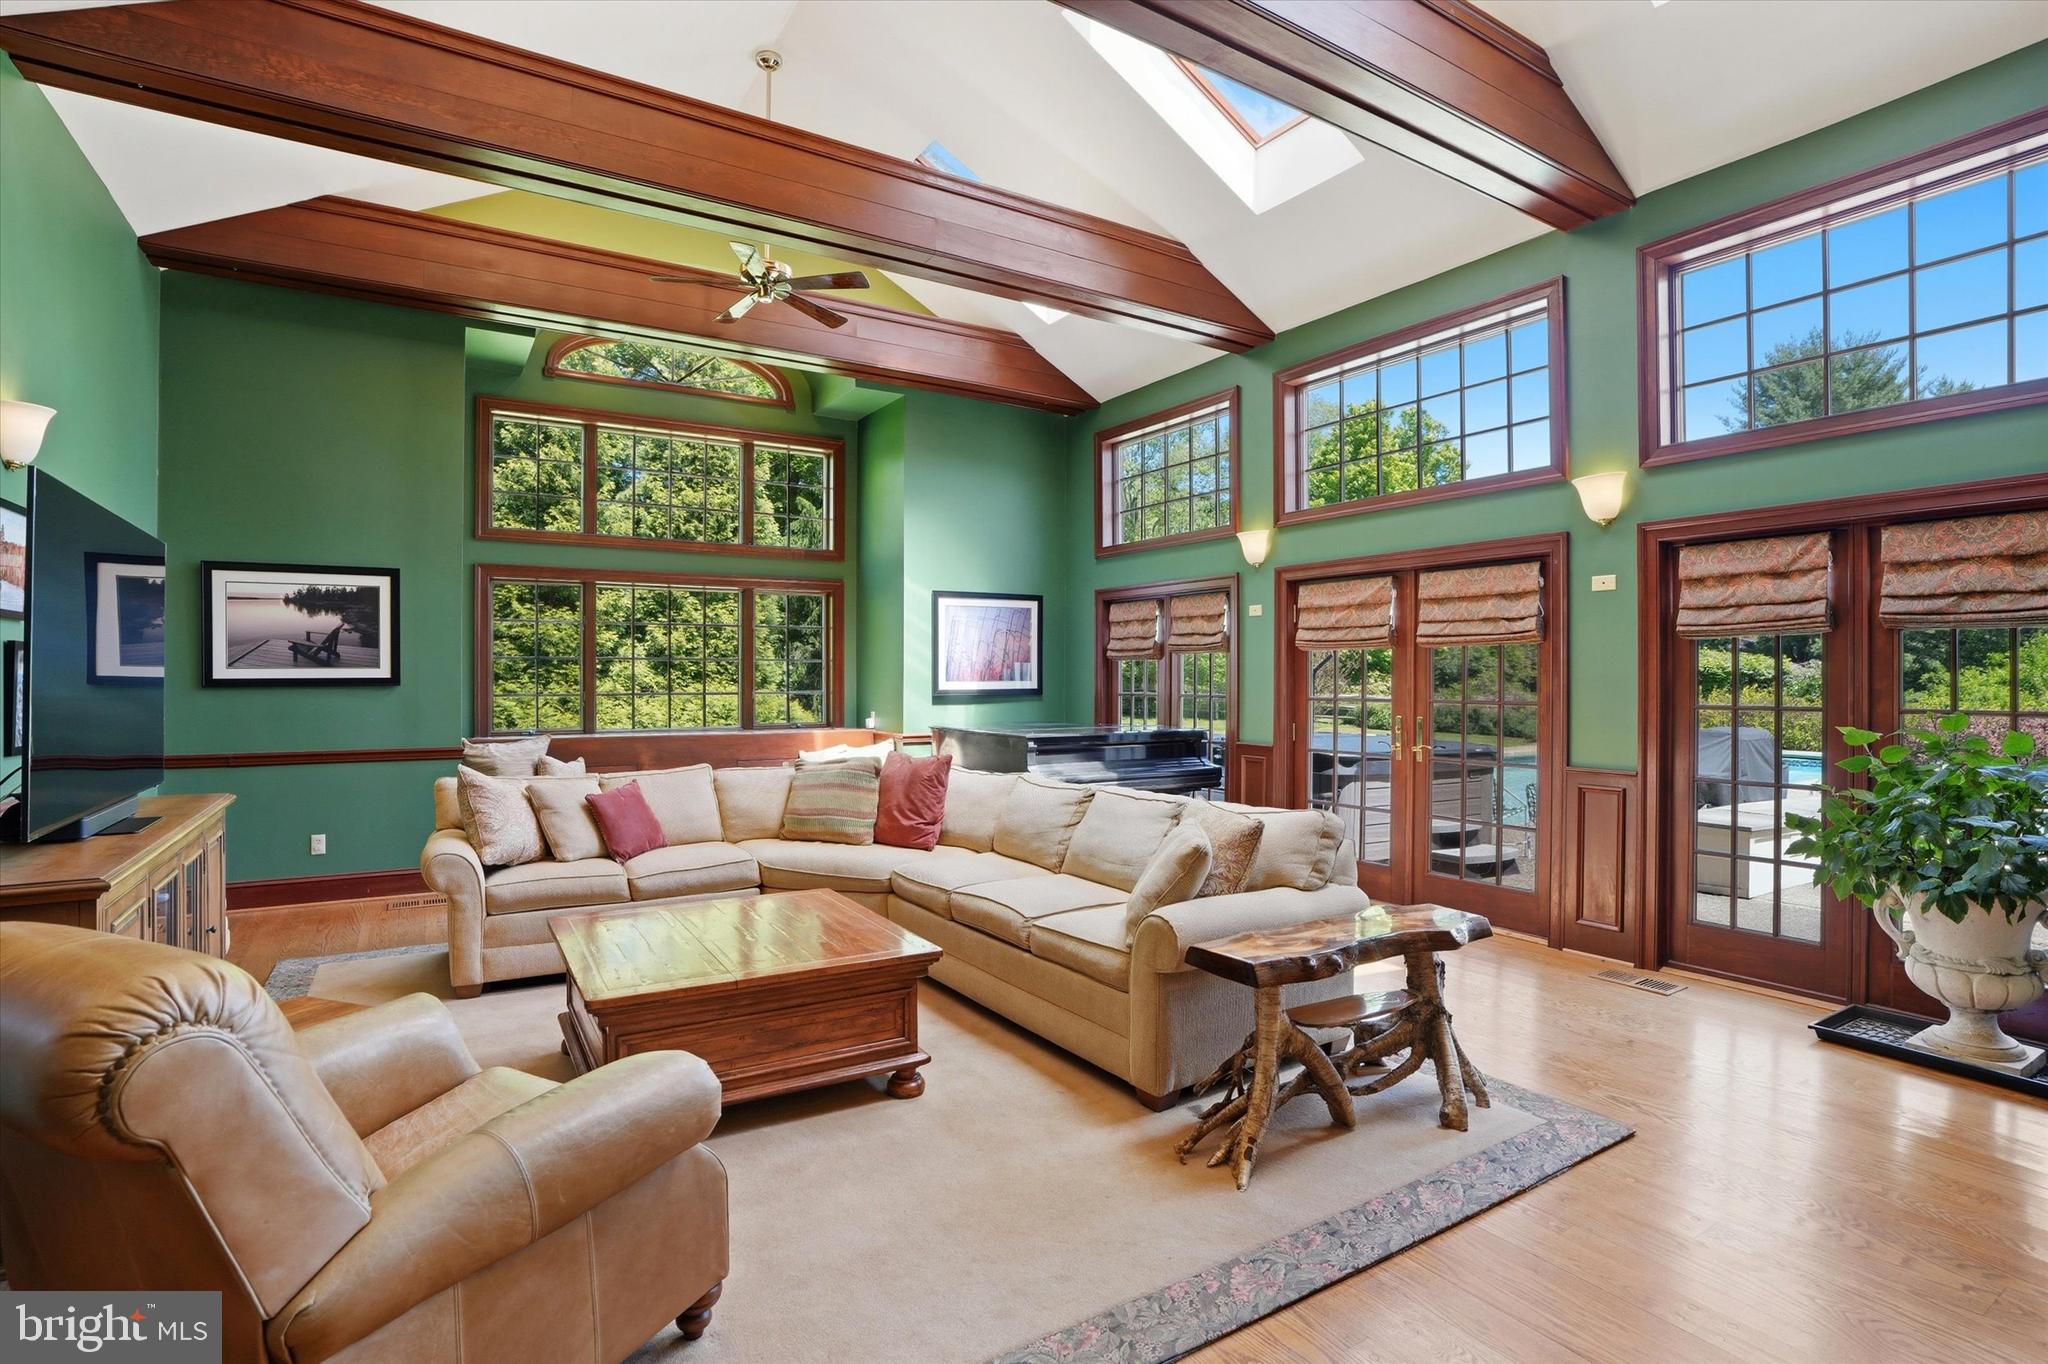
Set on nearly an acre of private, tree-lined grounds at the end of a quiet cul-de-sac, 851 Box Hill Lane captures the warmth, scale, and everyday livability that make Wayne homes so enduringly desirable.

Inside, timeless architectural details blend effortlessly with spacious, light-filled interiors and a floor plan that lives beautifully. Hardwood floors run throughout the home, while elegant formal living and dining rooms, detailed moldings, and multiple fireplaces create a sense of understated sophistication rarely found in newer construction.

At the heart of the home, the expansive kitchen is designed to gather people naturally, featuring custom cabinetry, premium appliances, gas cooking, double ovens, and a large center island. The kitchen flows naturally into the breakfast room overlooking the pool and rear grounds, as well as the vaulted great room filled with natural light from oversized windows, creating an easy flow throughout the home’s main living spaces.

A fireside library with built-ins offers the perfect retreat for reading or working from home, while an additional private office provides valuable extra space for today’s lifestyle. The back staircase adds both charm and practicality, enhancing the home’s thoughtful layout.

Upstairs, the primary suite feels tucked away and private, complete with a sitting room and fireplace, a spacious walk-in closet, and an updated bath with timeless finishes. Additional bedrooms are generously sized and thoughtfully positioned for family, guests, or office space.

Outside, the property truly comes to life. The in-ground pool and spa are surrounded by mature landscaping and expansive patio areas that create a peaceful backyard setting equally suited for summer entertaining or relaxed evenings at home. The grounds feel secluded and serene while still being moments from everything Wayne has to offer. The setting feels remarkably private for such a convenient Main Line location.

Additional highlights include extensive storage, main-floor laundry, a full basement with future potential, a two-car attached garage, and an additional mini garage ideal for bikes, golf clubs, or additional storage.

Located within the award-winning Tredyffrin-Easttown School District and just minutes from downtown Wayne, the R5 train line, shopping, dining, commuter routes, and golf courses, 851 Box Hill Lane offers the privacy, comfort, and everyday livability that buyers rarely find in such a convenient Wayne location.
#PACT2124962

WAYNE

851 BOX HILL LANE

5 Beds

3 Baths

4,453 Sq.Ft.

$1,600,000

MLS#: PACT2124962

82 Scott Road is a brand-new custom colonial on 3.27 open acres in Bedminster Township, built with the kind of detail that people who actually build things notice immediately. Spray foam insulation throughout. Whole-house generator. Indoor sprinkler system. Ten-foot ceilings on the main level, nine-foot ceilings upstairs and in the finished basement. This is not a production home dressed up with a luxury price tag. It was built to perform.
The main level is designed for real life. First-floor primary suite. A 14x24 kitchen with a pantry that connects directly to the attached garage via a grocery door. Mud room laundry and a second laundry room upstairs. A finished basement with a media room and plenty of storage. Everything has a place and a reason.
Then there is the detached garage. Nearly 1,500 square feet of ground-level bay space across two sections, plus an 800+-square-foot finished loft above; fully heated and cooled with mini splits. A workshop. A studio. A home office that impresses. A car collection that finally has a home. Whatever you need it to be, the infrastructure is already there.
Open acreage, light woods at the perimeter, no HOA, and end of June/beginning of July completion.
If you have been waiting for something built the right way, on the right land, with room to live and work the way you actually want to; this is it.
#PABU2121008

PERKASIE

82 SCOTT ROAD

4 Beds

3 Baths

N/A

$1,600,000

MLS#: PABU2121008
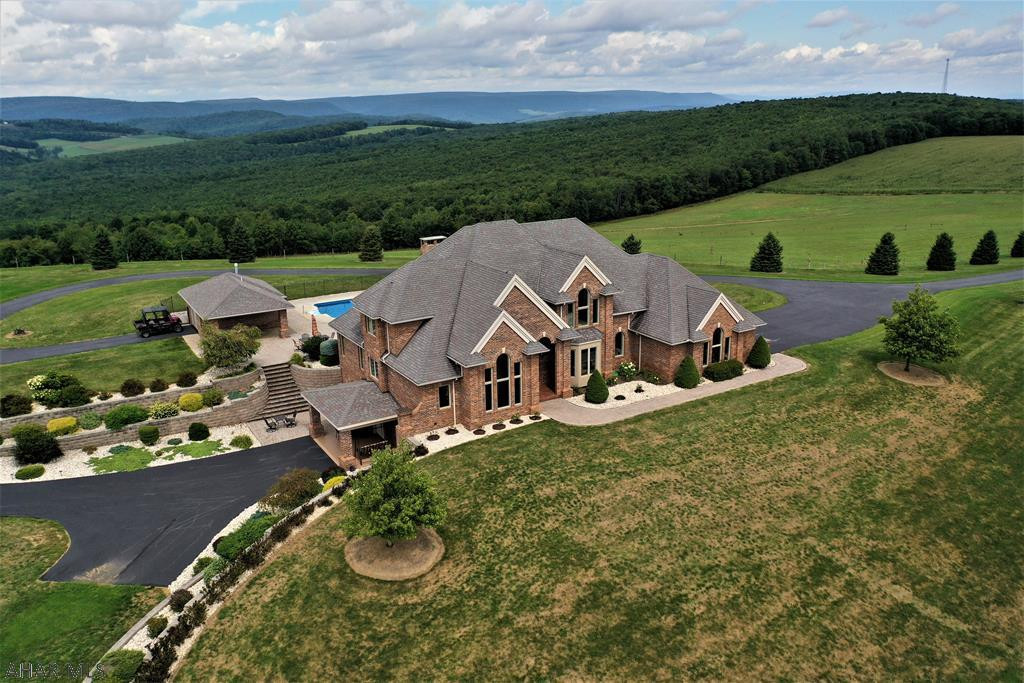
Absolutely stunning property resting on 225 acres & offering some 40-mile views of the countryside! Excellent quality w/ no expense spared in this build. All brick exterior construction, 2-story foyer w/ custom curbed oak staircase; 3-coat plaster ceilings & walls with skip trial finishing; Brazilian cherry, marble & granite floors; & geothermal heating & cooling (zoned). Solid panel wood doors; over sized thermo pane windows; & all custom built wood trim for windows & doors. Large brick entry pillars w/ security gates & bronze eagles leading up the 1/2 mile paved driveway; deco house pillars capped w/ granite slabs; 20'x40' in-ground/heated pool; brick pool house; paver patios & walks. Easy access to Pittsburgh, Somerset & major roads. Tour at:  https://www.youtube.com/watch?v=KBoF60oHArI
#58671

Fairhope

305 Heavenly View Drive

6 Beds

4 Baths

7,524 Sq.Ft.

$1,600,000

MLS#: 58671
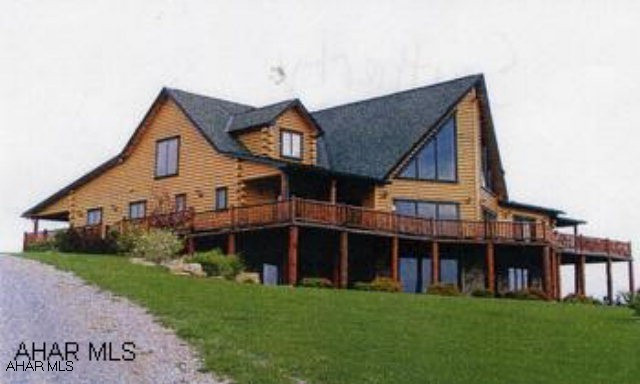
Large rustic log home, built in 2005, containing 3886 SF finished area on 533 acres. Home is fabulous, one of a kind! Custom throughout! Detached garage with inlaw apartment. Acreage is fenced, wooded with various food plots. Deer, bear, turkey etc. Adjoins State Game Lands. Very private setting with exceptional views. Call for more info - too much to list!
#28766

Fallentimber

2219 Executive Drive

4 Beds

3 Baths

N/A

$1,600,000

MLS#: 28766
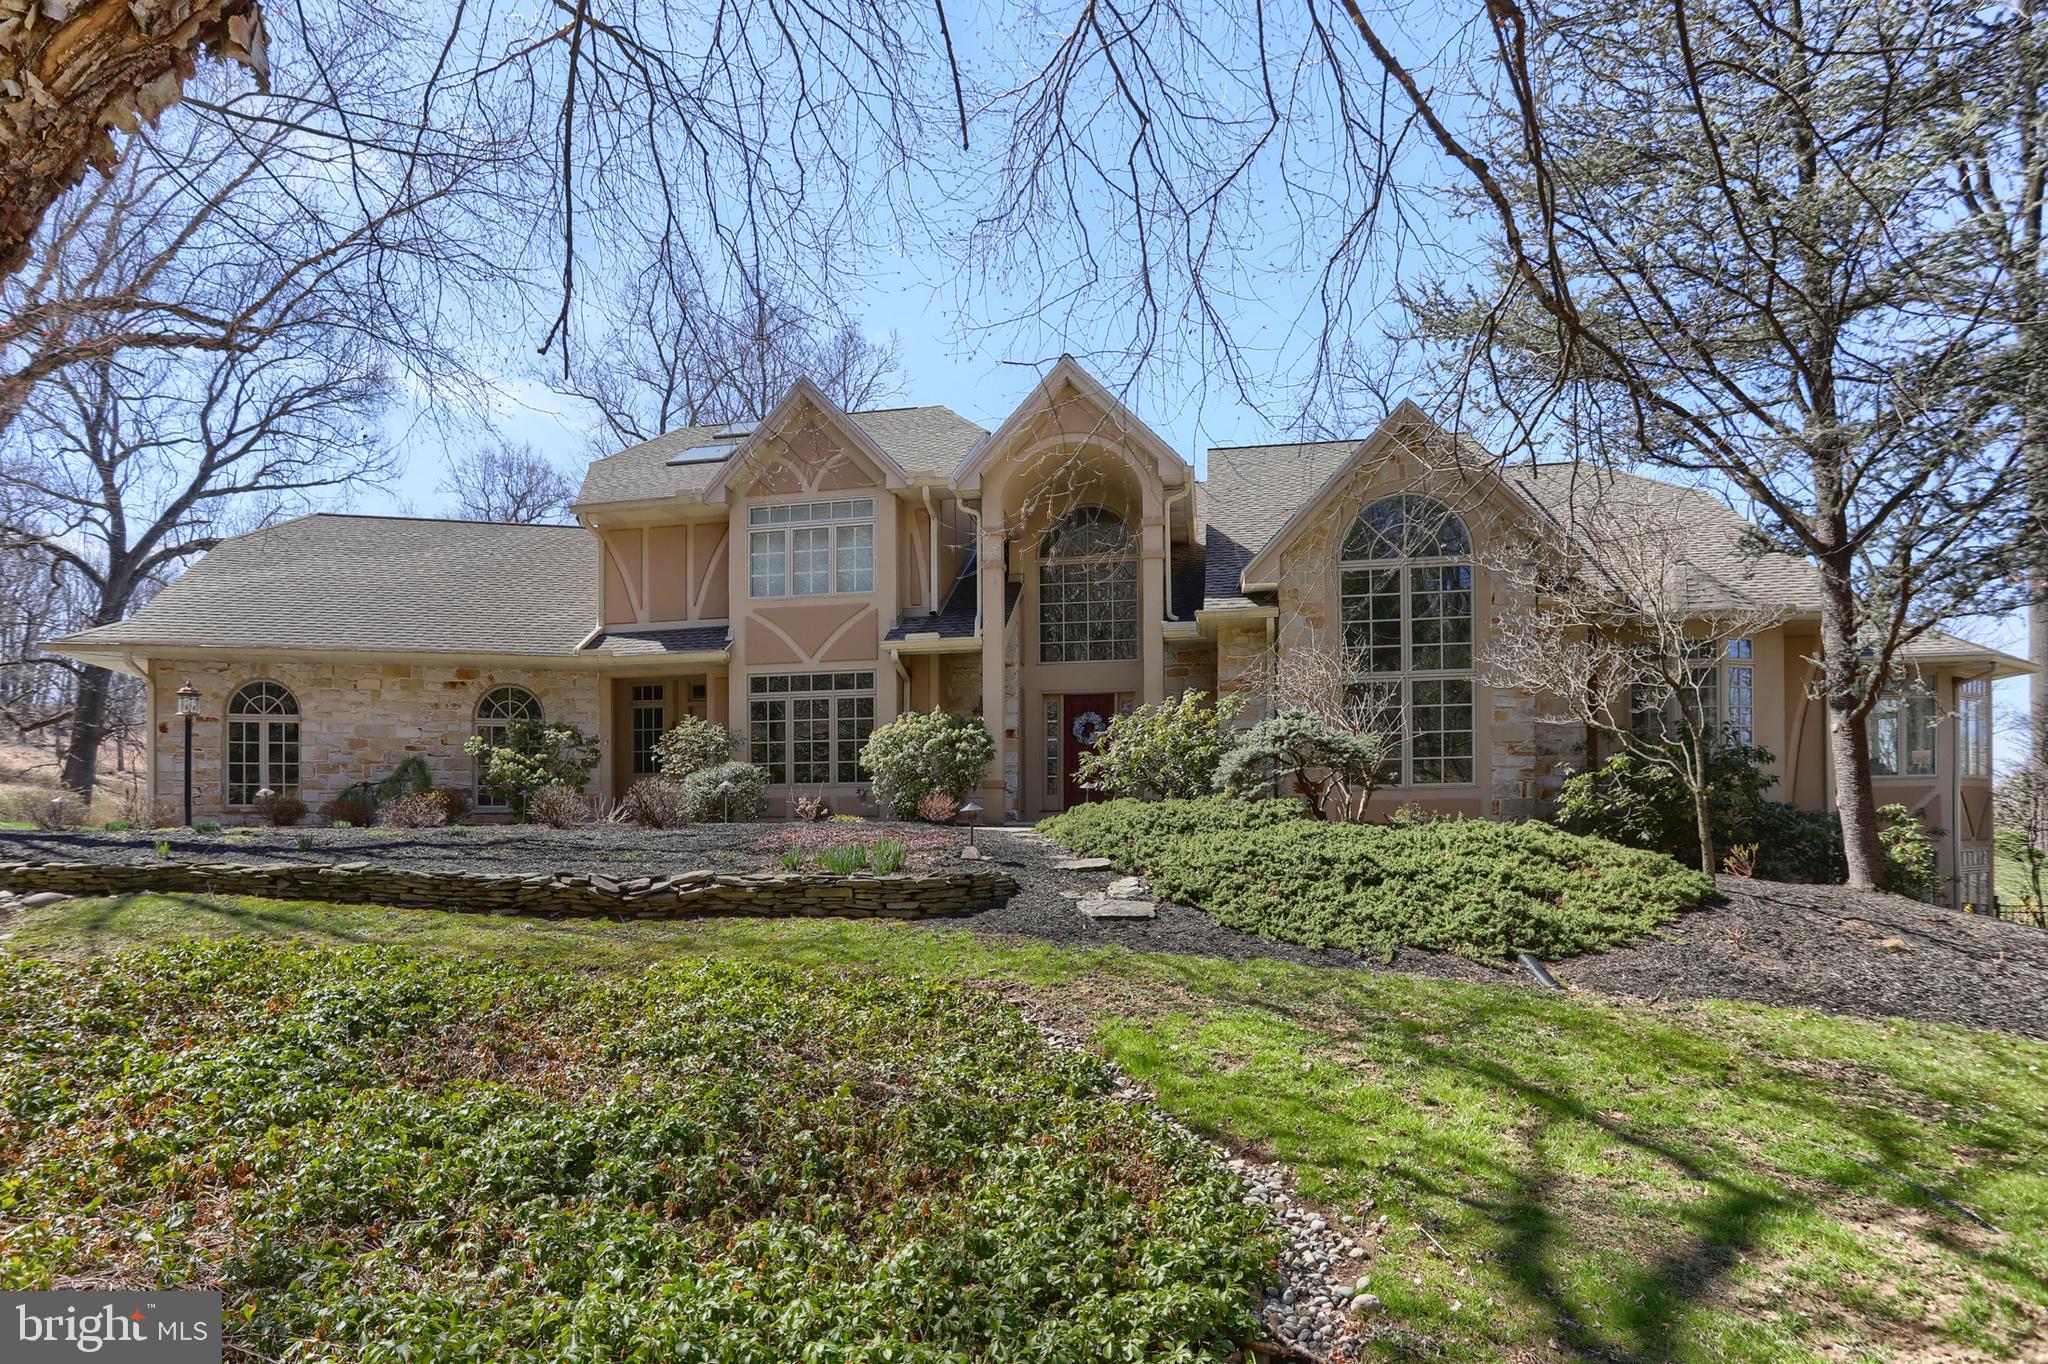
Welcome to 1345 Wyndham Road.  A rare opportunity to purchase a home in the private and secluded "The Oaks" community. This stunning home is a perfect blend of elegance and functional living space. Large open rooms bathed in sunlight and exceptional views of the countryside from every vantage point.  Sunset displays nightly with an  unobstructed view that will take your breath away.  The home is situated in the back corner of the development with complete privacy and seclusion except for the passing deer.
Spacious eat-in  kitchen features high end stainless steel appliances, work stations and an abundance of cabinetry...perfect for an intimate gathering or a gourmet extravaganza.  From the kitchen, one can traverse to the formal dining room, to the circular vaulted sunroom or outside to the fenced in sprawling back yard with  a fabulous pool and entertainment features.  The home is all about celebrating life.
First floor family room with fireplace, a private office and an expansive laundry room, all add to the functionality of the home.
Luxurious primary suite with two walk-in closets.  The vaulted primary bath with skylights features an elegant soaking tub and walk-in shower. 4 additional large bedroom and adjacent baths are also on the 2nd floor.  
High end finished walk-out lower level.  Large recreation room with bar, sitting area with fireplace and pool table.  There is also a mirrored exercise room.  A 6th bedroom and full bath add to the convenience of visiting guests. Plenty of storage throughout the home.
This stunning home is move-in ready.  Schedule your appointment now.
#PADA2021846

HUMMELSTOWN

1345 WYNDHAM ROAD

6 Beds

4 Baths

9,205 Sq.Ft.

$1,600,000

MLS#: PADA2021846
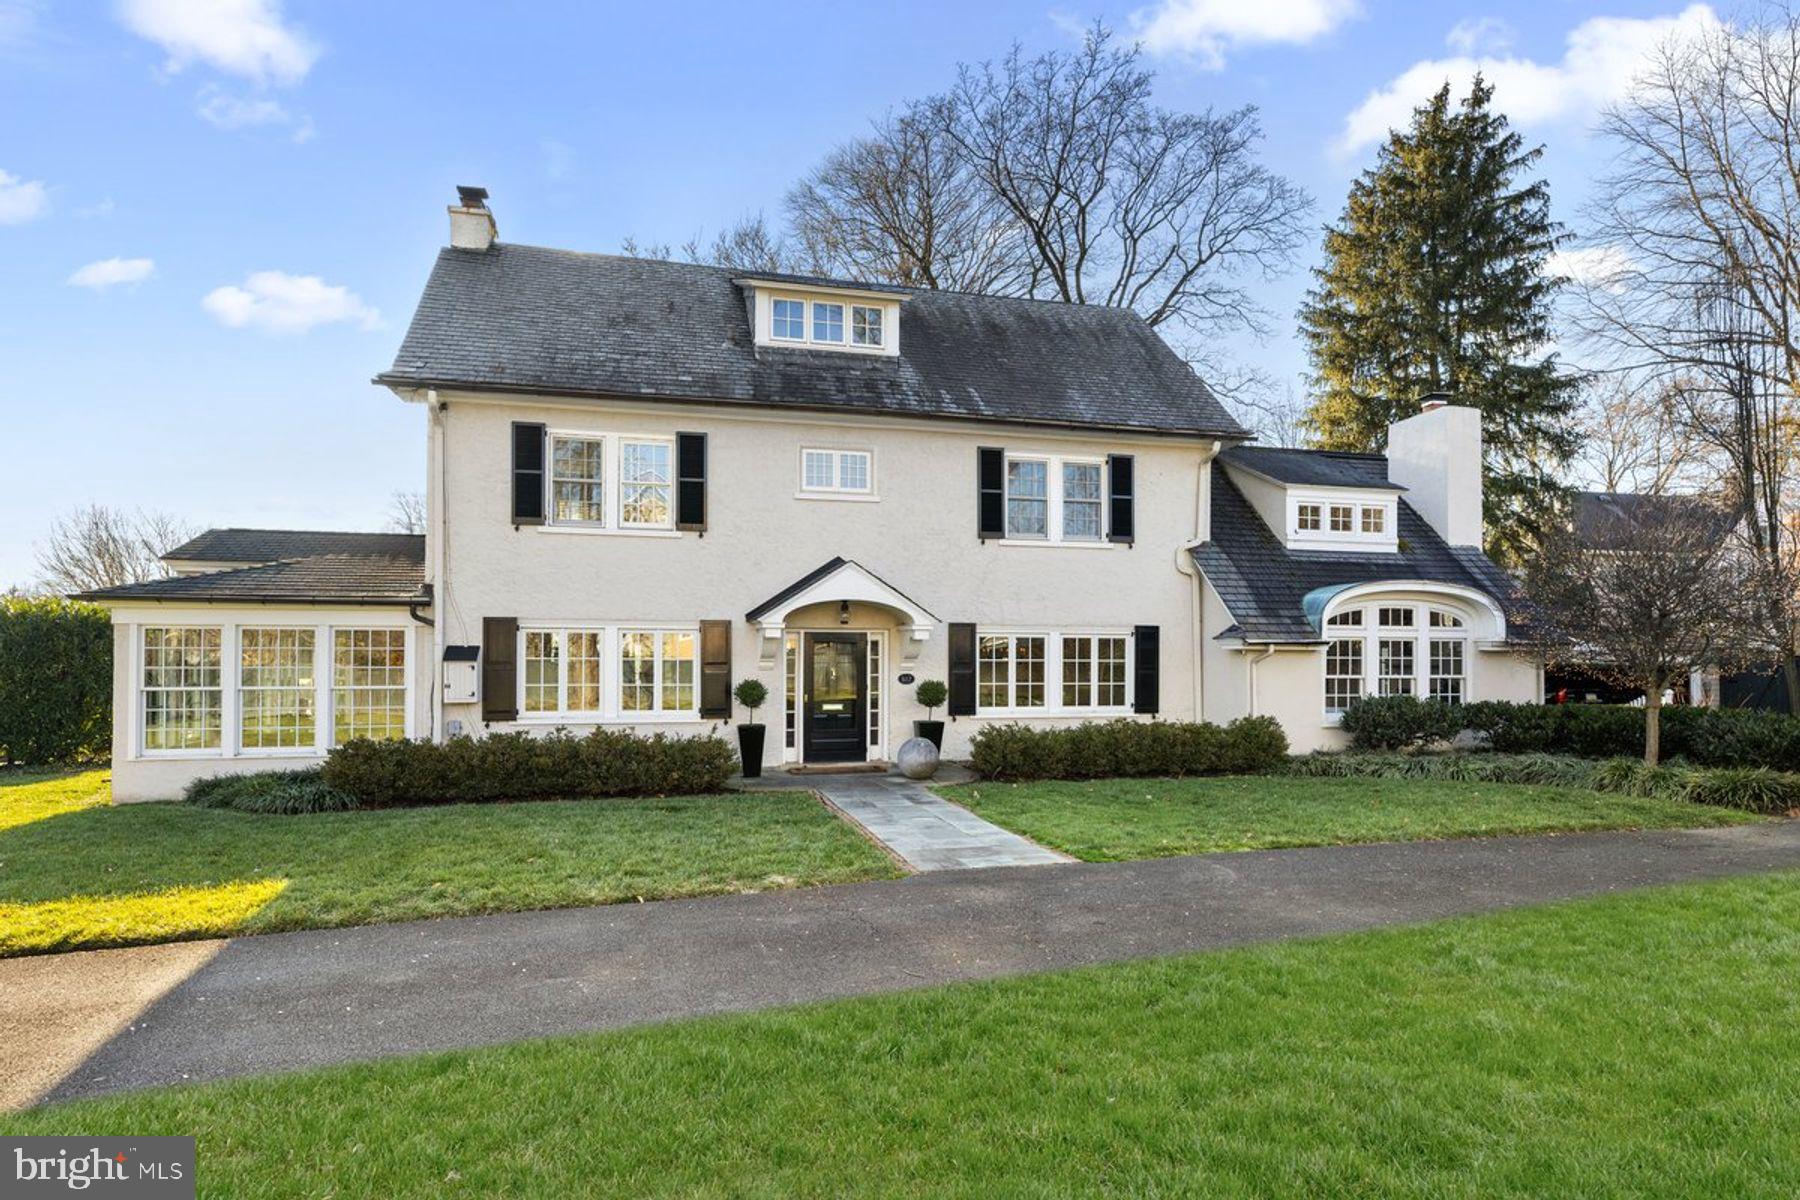
Welcome to 517 Willow Grove Avenue in coveted Wyndmoor. This bright and beautiful center hall colonial, with the coolest of vibes, has been perfectly curated by the current owner. Pull into the long, private driveway beyond the green wood fence and you are instantly relaxed as you take in the lush landscape with mature gardens. Enter the home through the front door into the foyer and notice the straightforward layout with gleaming hardwood floors, deep windowsills, and charming details throughout. To your left, step into the bright welcoming living room and adjacent sunroom. These rooms share a fireplace, which lends to the breezy feel. The sunroom, with radiant floor heat and surrounded by windows, will be your new favorite place to start your morning routine or finish the day with a cocktail from the built in bar. On the other side of the home, you'll find the dining room for formal entertaining as well as the modern open kitchen and family room with fireplace and vaulted ceilings, which is the ideal space to gather. On the second floor, there is a spacious primary suite and additional large bedroom with full bathroom. The primary suite includes a bedroom, bathroom, lots of closet space with built in storage, and an office/sitting room adjoining. The third floor has two more bedrooms with a full bathroom. The lower level offers endless storage but could easily be set up for playroom and ping pong. As for outdoor space, there is plenty! Private, secluded flagstone terrace in the rear, fire pit in the front yard and a large side yard perfect for sports, games and entertaining. Detached garage. The location is ideal, walk into Wyndmoor or Chestnut Hill and take advantage of all the local shops, restaurants, and amenities including the Wissahickon Trails. Commute to downtown Philadelphia in 30 minutes or NYC in 90 minutes. The convenience is unbeatable. This home is special and you will be enchanted by the beauty, comfort, and polished feel of 517 Willow Grove Avenue!
#PAMC2095678

WYNDMOOR

517 WILLOW GROVE AVENUE

4 Beds

3 Baths

3,000 Sq.Ft.

$1,600,000

MLS#: PAMC2095678

1 ... 335 336 337 338 339 ... 666
* Listings identified with the FMLS IDX logo come from FMLS and are held by brokerage firms other than the owner of this website. The listing brokerage is identified in any listing details. Information is deemed reliable but is not guaranteed. If you believe any FMLS listing contains material that infringes your copyrighted work please review our DMCA policy and learn how to submit a takedown request. © 2024. First Multiple Listing Service, Inc.

Send a message

Message successfully sent.

Your message

What is 3 + 4 ?

Reason for contacting?

I agree to receive email communication and understand I can unsubscribe at any time.

I agree to be contacted by Charis Realty Group - Christine Issler, Broker via call, email, and text for real estate services. To opt out, you can reply 'stop' at any time or reply 'help' for assistance. You can also click the unsubscribe link in the emails. Message and data rates may apply. Message frequency may vary. Privacy Policy

Sign Out

Virtual Assistant

Would you like to take the next step with this property? We can help you schedule a showing or virtual tour, or send you more details.

Yes, I would like more information.

Thank You for Your Reply, One of Our Agents will contact you as soon as possible

No, maybe later.

Thank you, you can always contact me via email, phone number or through the contact form.

Realhub AI

Lucy - Your AI-Powered Realtor

Update Your Temporary Password

Personalize your search

Enter your email and we'll notify you immediately when new listings match what you're looking for.

or enter email address

Already have an account ? Login here

Continue your home search

I agree to receive communications and understand I can unsubscribe at any time.

I agree to be contacted by Charis Realty Group - Christine Issler, Broker via call, email, and text for real estate services. To opt out, you can reply 'stop' at any time or reply 'help' for assistance. You can also click the unsubscribe link in the emails. Message and data rates may apply. Message frequency may vary. Privacy Policy

Already have an account ? Login here

We use cookies

We use cookies primarily for analytics to enhance your experience. By accepting, you agree to our use of these cookies. You can manage your preferences or learn more about our cookies policy.