Properties

Browse or get in touch to schedule a walkthrough.

  • Nearby me
Price range

Popular Features

Community Features

Association

Property Features

Waterfront

View

Exterior Features

Interior Features

Style

569806 properties match your criteria

Updated 1 minute ago

E-Alert name
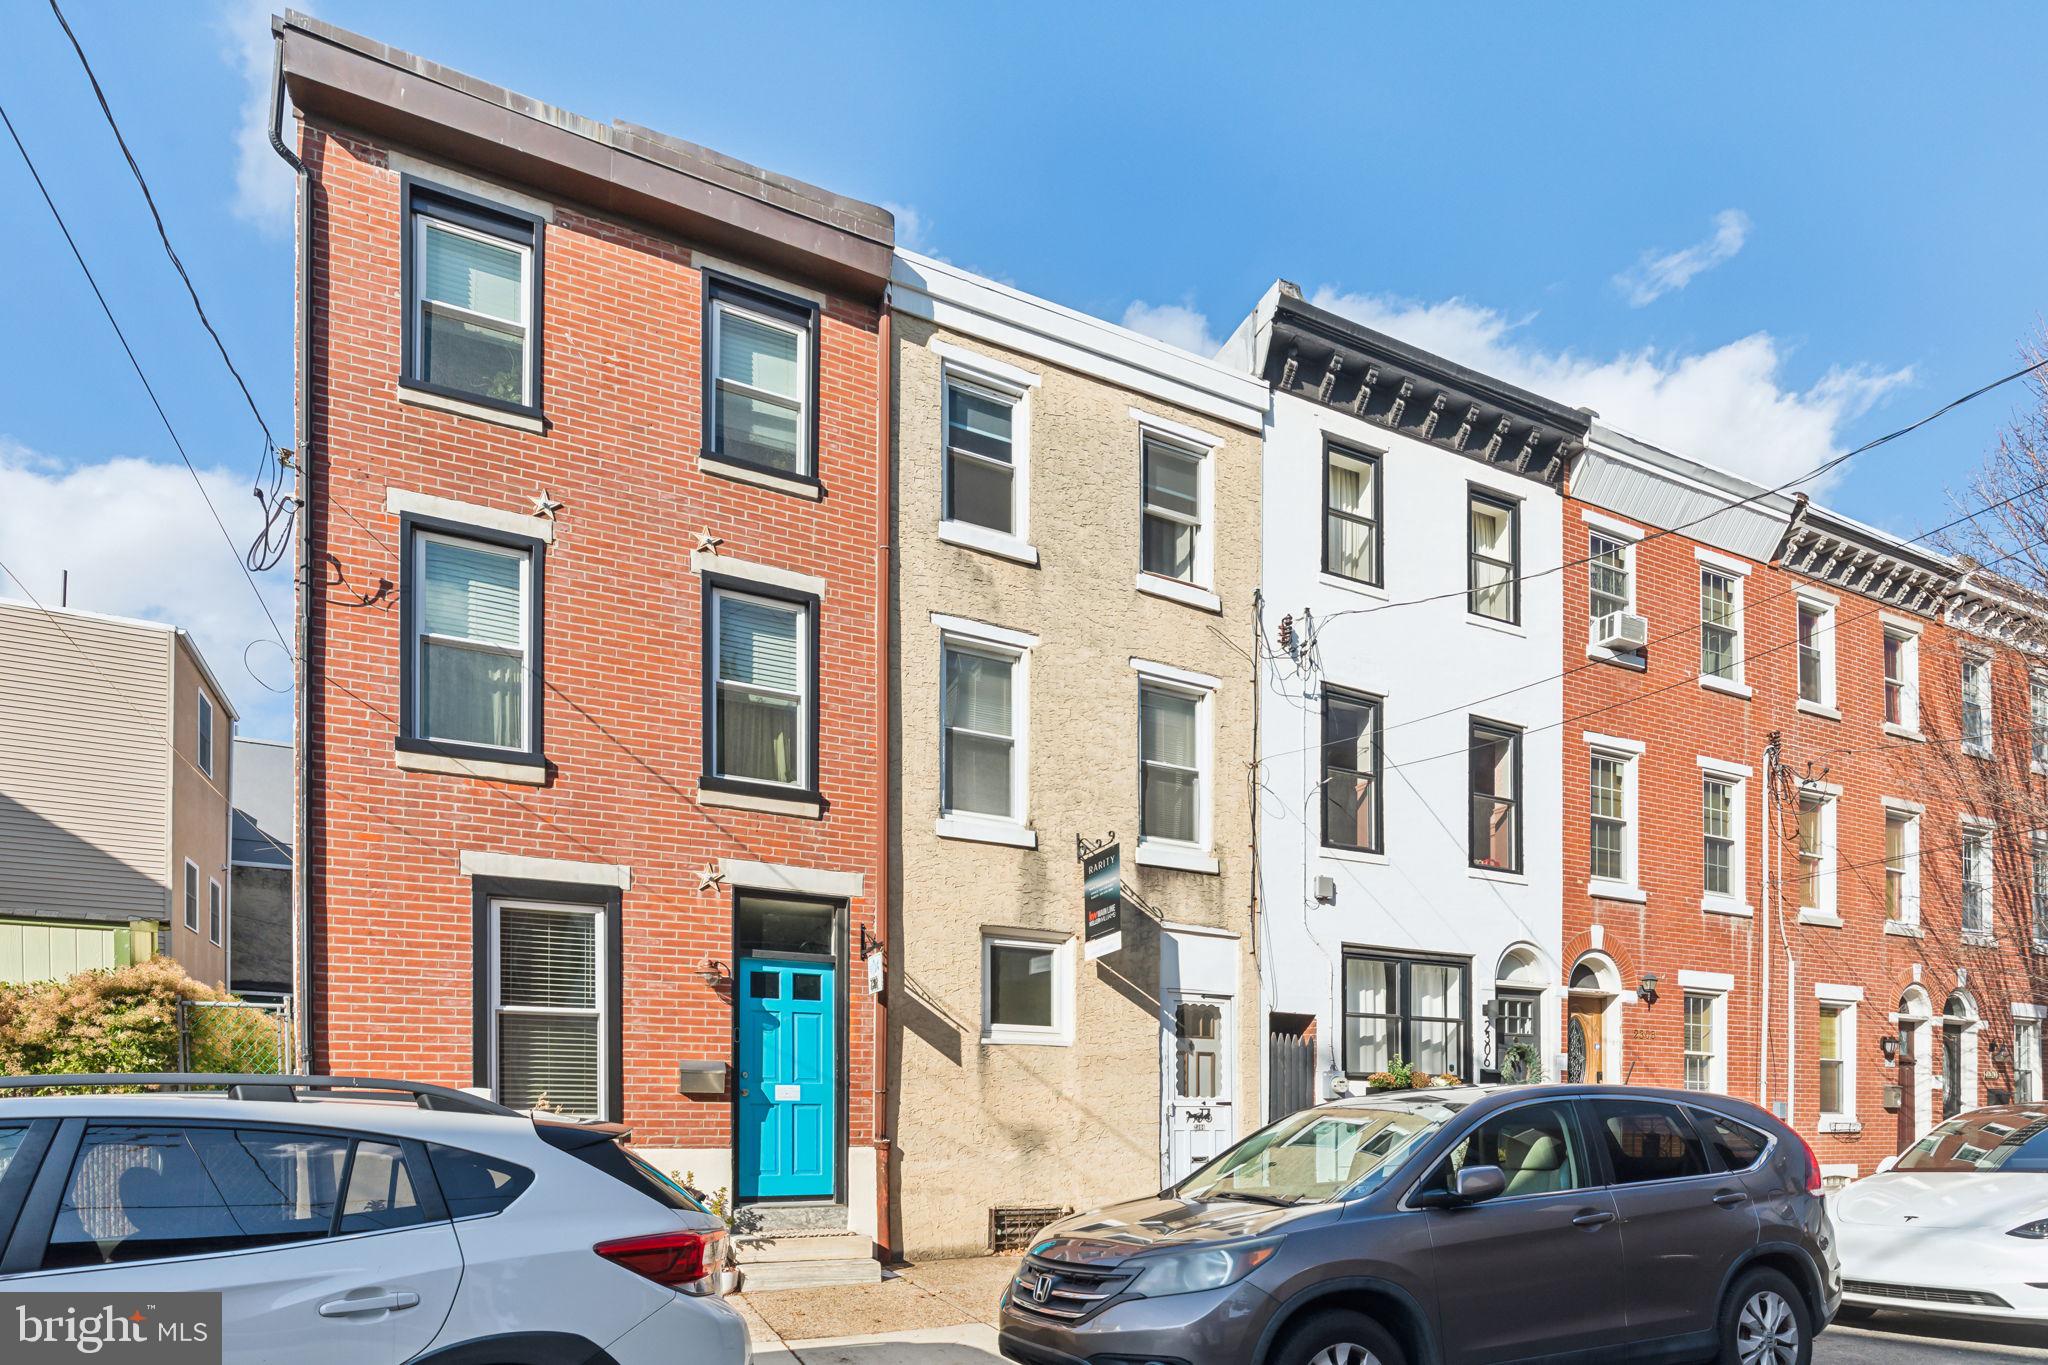
Welcome to 2304 Sepviva Street, a beautiful home in the heart of Fishtown! This home boasts 2 bedrooms, 1 bathroom, and 910 square feet of living space. Step inside and be greeted by hardwood floors & plenty of room for living and dining space. The kitchen features white cabinetry for storage. Step outside to the back patio perfect for outdoor dining! Upstairs, you’ll find 2 cozy bedrooms with ample closet space and a full bathroom. The unfinished basement offers tons of storage space and adds versatility to the property providing additional space for recreation. In close proximity to all of the restaurants, bars, grocery stores, parks, and coffee shops that Fishtown has to offer, this home is in a perfect location. Schedule your showing today!
#PAPH2422176

PHILADELPHIA

2304 SEPVIVA STREET

2 Beds

1 Baths

910 Sq.Ft.

$259,000

MLS#: PAPH2422176
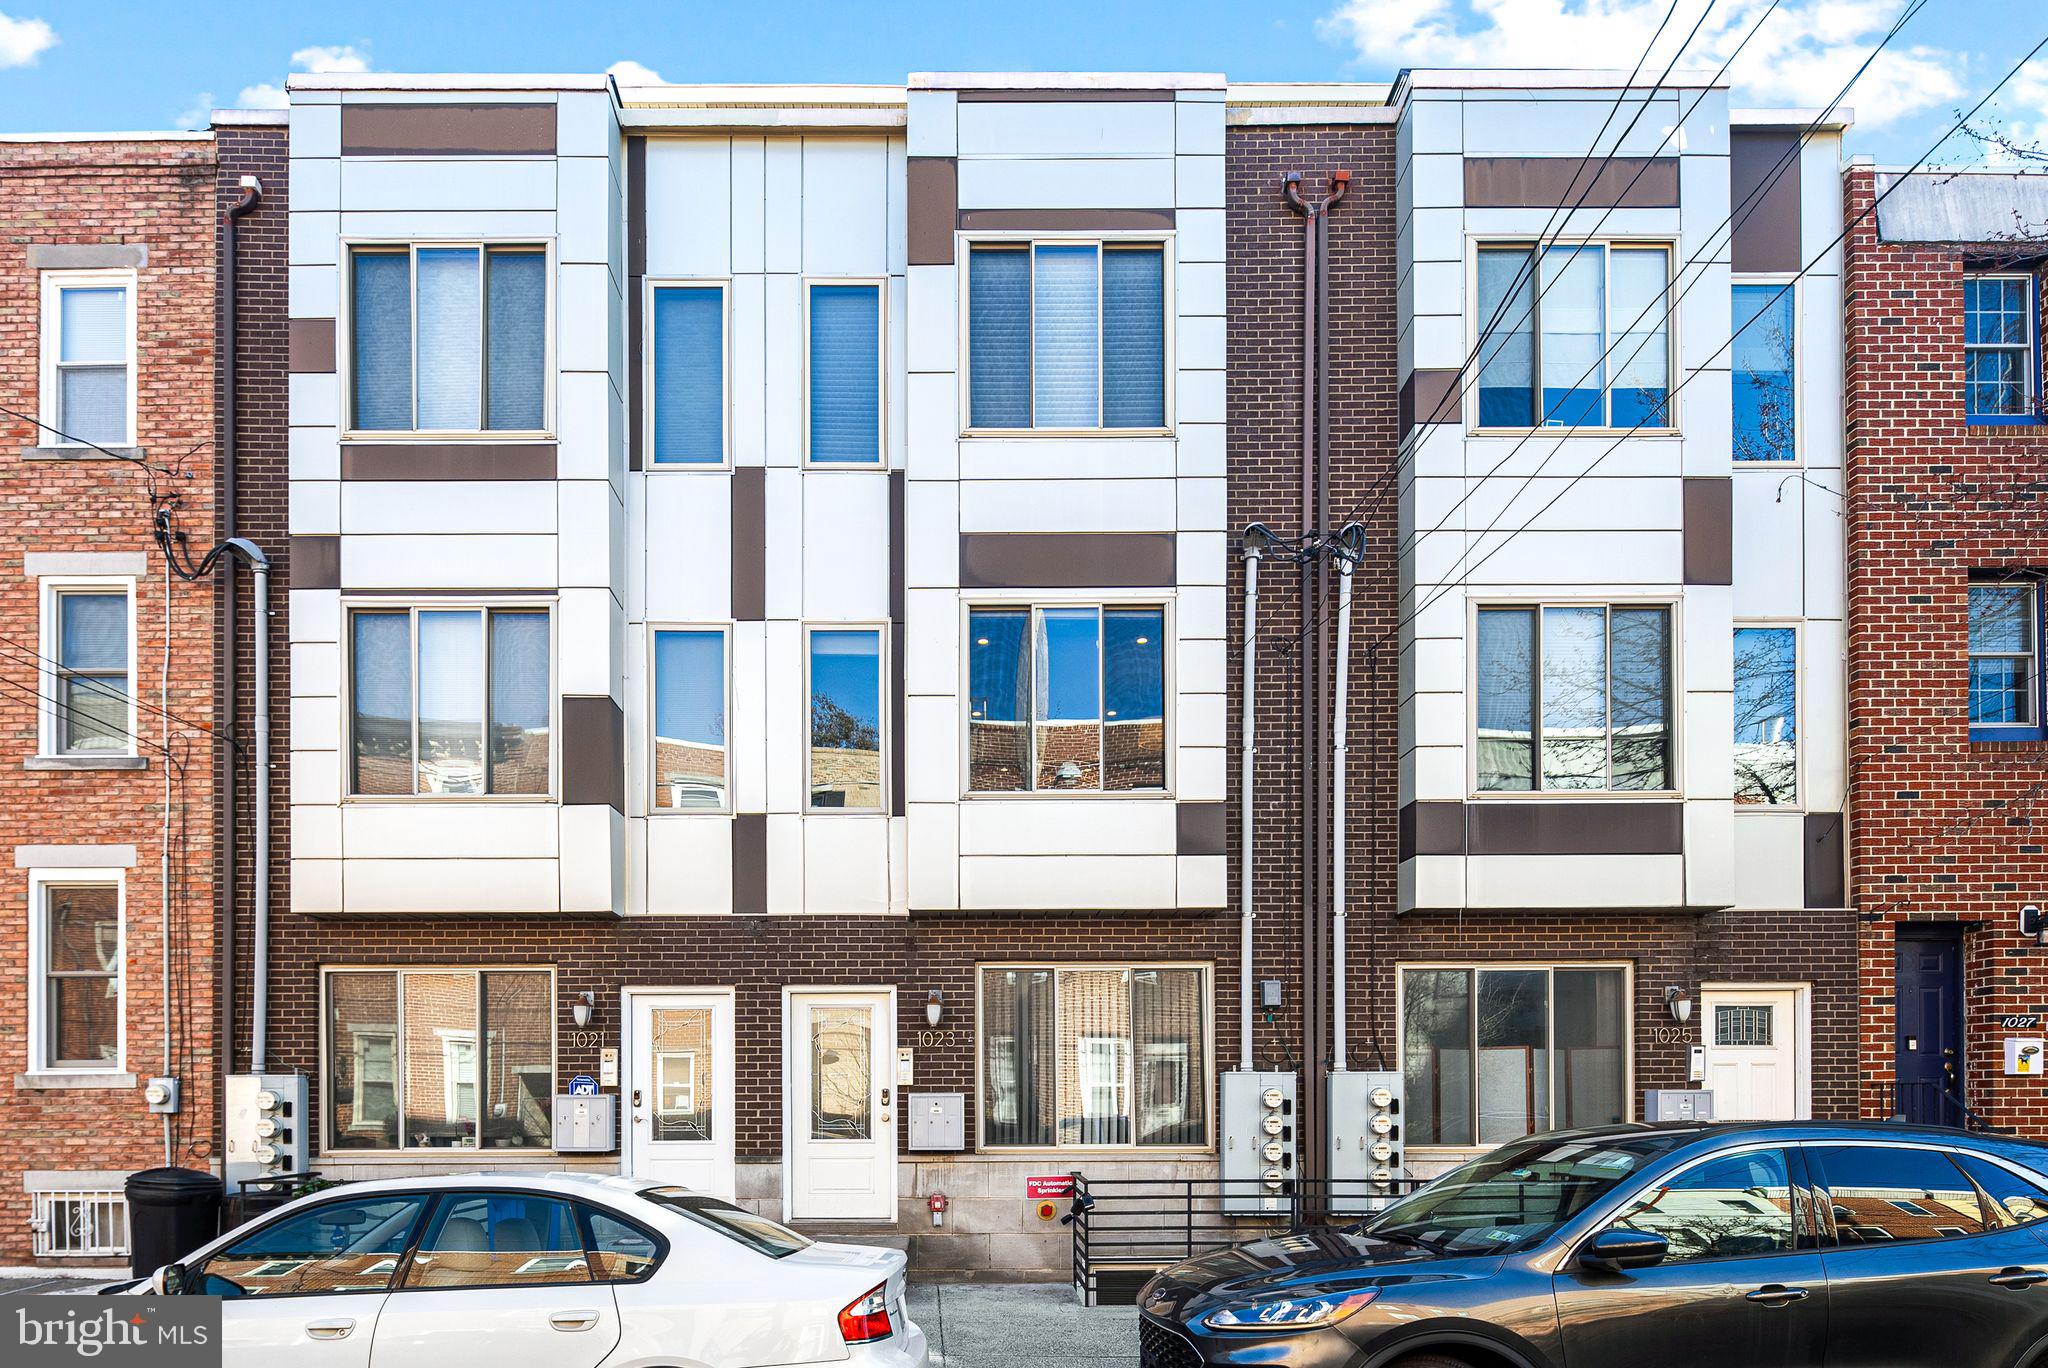
Discover the perfect blend of comfort, convenience, and style with 1-bedroom, 1-bathroom condo at 1023 S 18th Street, Unit B, offered at $320,000. This charming home, built in 2014, features abundant storage space and thoughtful design details that elevate everyday living.

Step into a bright and airy living room where natural light pours in through large windows. The open-concept space flows into a fully updated kitchen with sleek stainless steel appliances, quartz countertops, and plenty of storage. The spacious bedroom includes ample closet space, while the bathroom is elegantly designed with modern finishes.

What sets this condo apart is its generous amount of storage throughout, including a large closet in the hallway and additional space for organizing your belongings. There’s also a dedicated nook area—perfect for a home office or desk —making this unit ideal for working from home or simply enjoying a quiet corner.

Outside, a private balcony provides a peaceful retreat. In-unit laundry and secure building access offer additional convenience. Located in Graduate Hospital, with easy access to transportation, restaurants, and shops, this home is the ideal combination of functionality and comfort.

Don’t miss out on this rare opportunity to own a private off-market property. Contact us today to schedule a private showing before it's gone!
#PAPH2461228

PHILADELPHIA

1023 S 18TH STREET B

1 Beds

1 Baths

801 Sq.Ft.

$320,000

MLS#: PAPH2461228
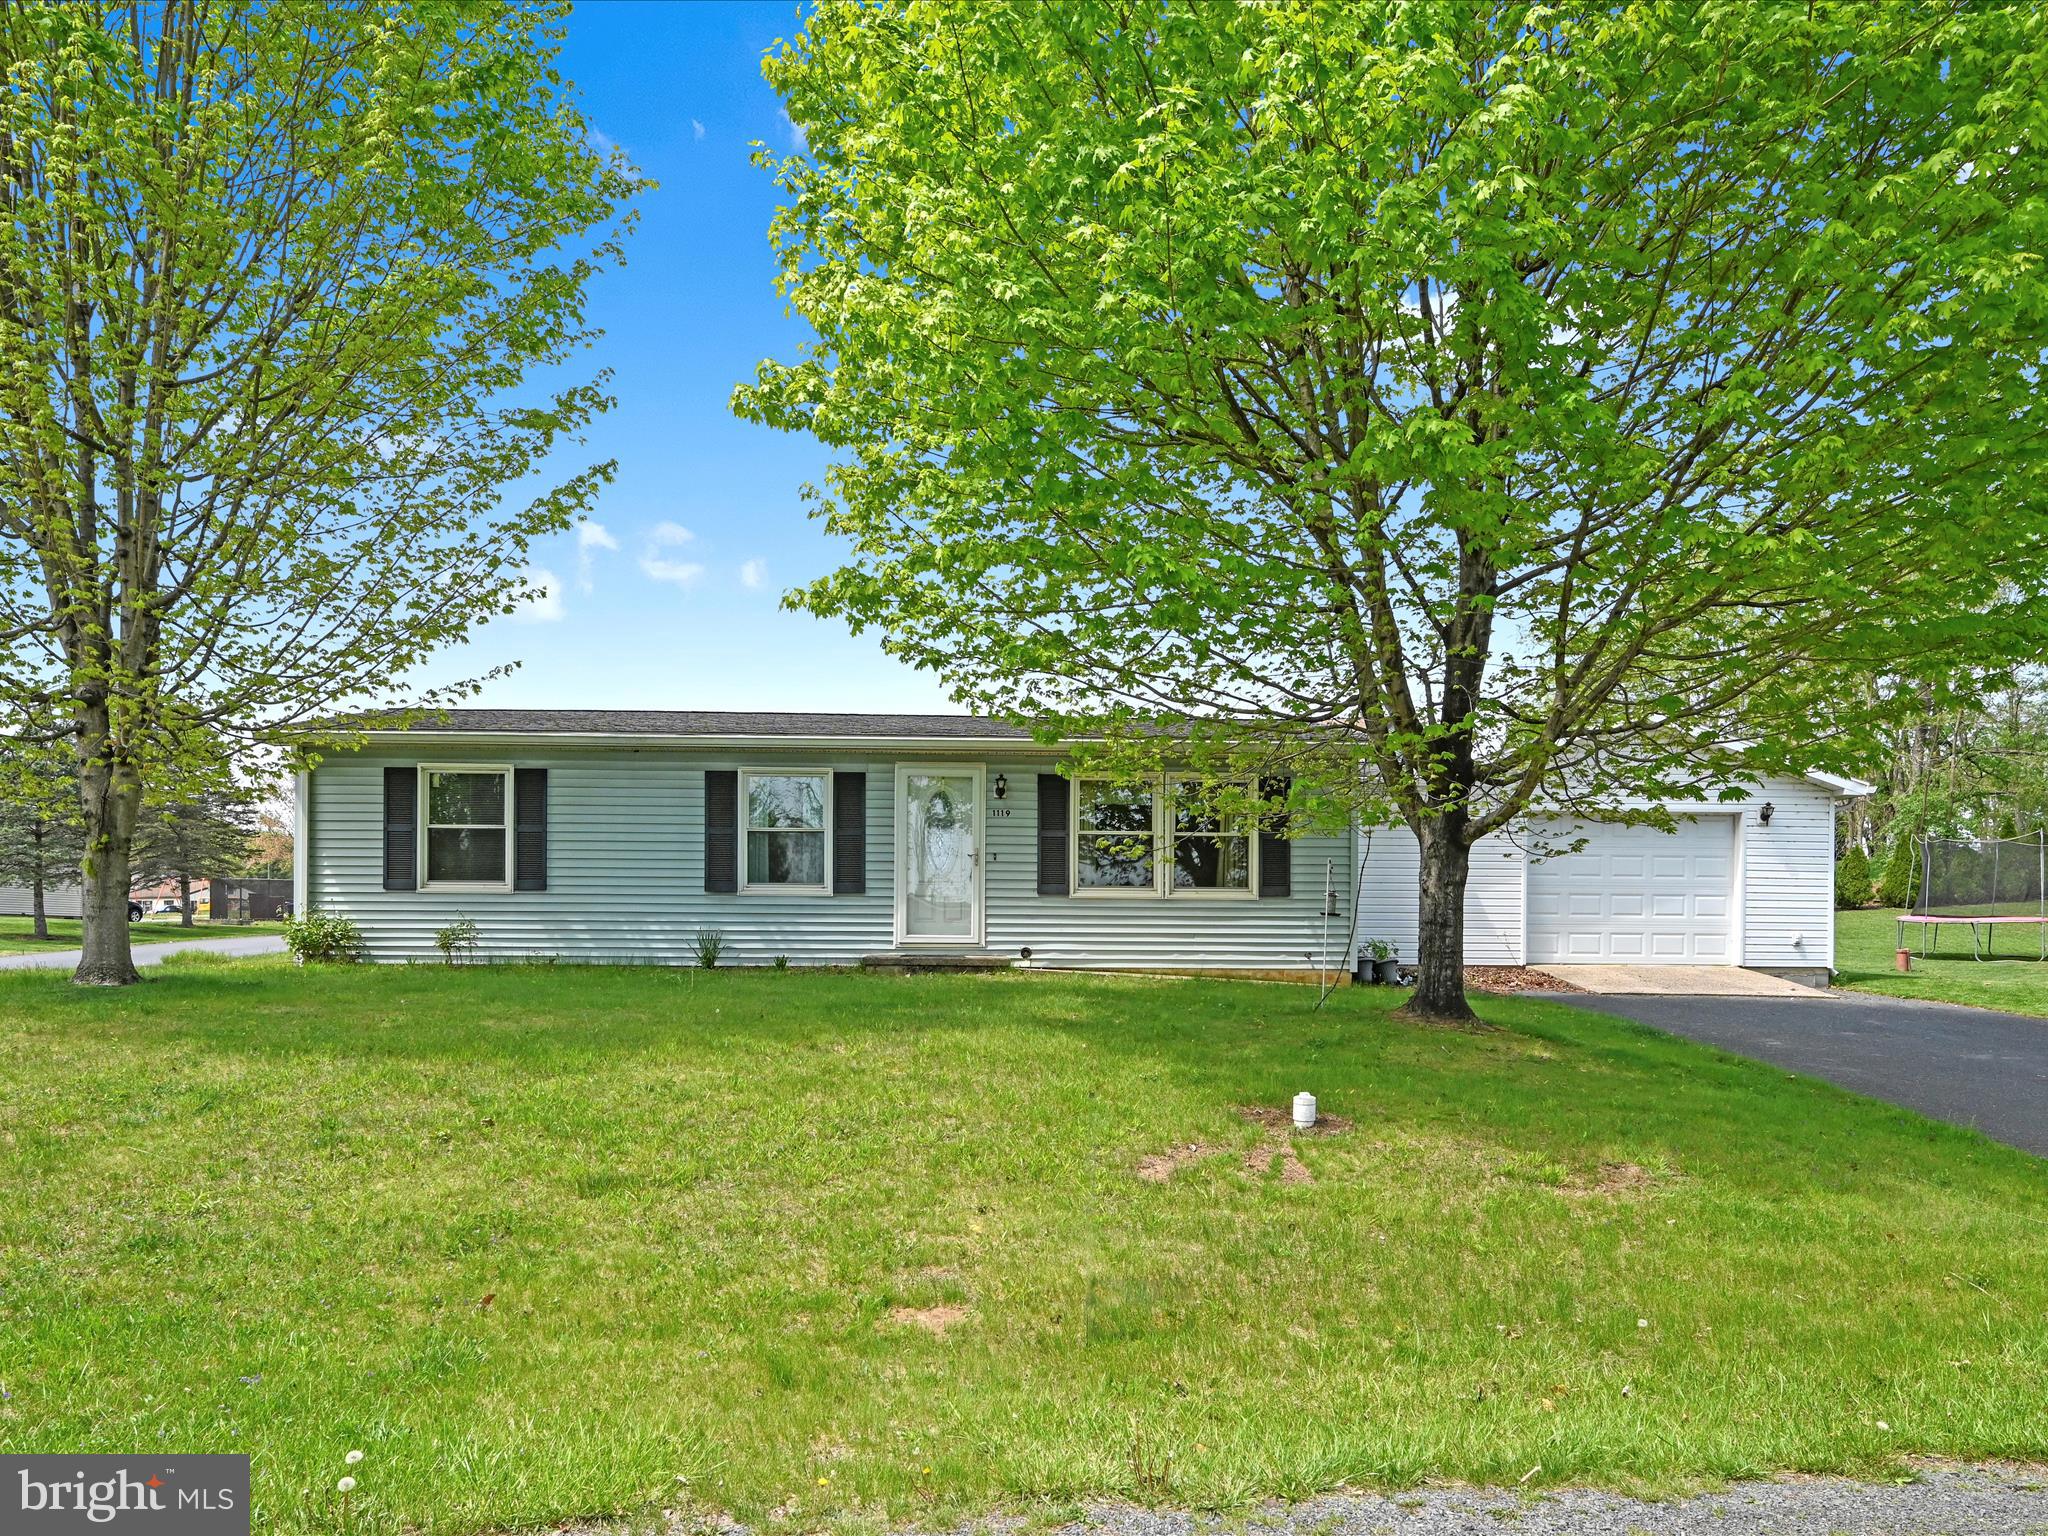
Welcome to your new home in the heart of Newport! This 3-bedroom, 1 full bathroom home offers comfortable living with a practical layout perfect for first-time buyers, those looking to downsize, or anyone seeking an affordable home option.

Step inside to find a inviting living room with plenty of light, leading into the dining area and kitchen — ideal for home-cooked meals and gatherings. The home features three nice sized bedrooms, each with closet space, and a full bathroom.

Outside, enjoy a peaceful setting with a small yard that's easy to maintain — perfect for gardening, outdoor relaxing, or even adding your personal touches. Located just minutes from downtown Newport.

Whether you're looking for a cozy starter home or an investment property, this affordable home may just be for you. Schedule your showing today!
#PAPY2007292

NEWPORT

1119 LEROY DRIVE

3 Beds

1 Baths

1,032 Sq.Ft.

$205,000

MLS#: PAPY2007292
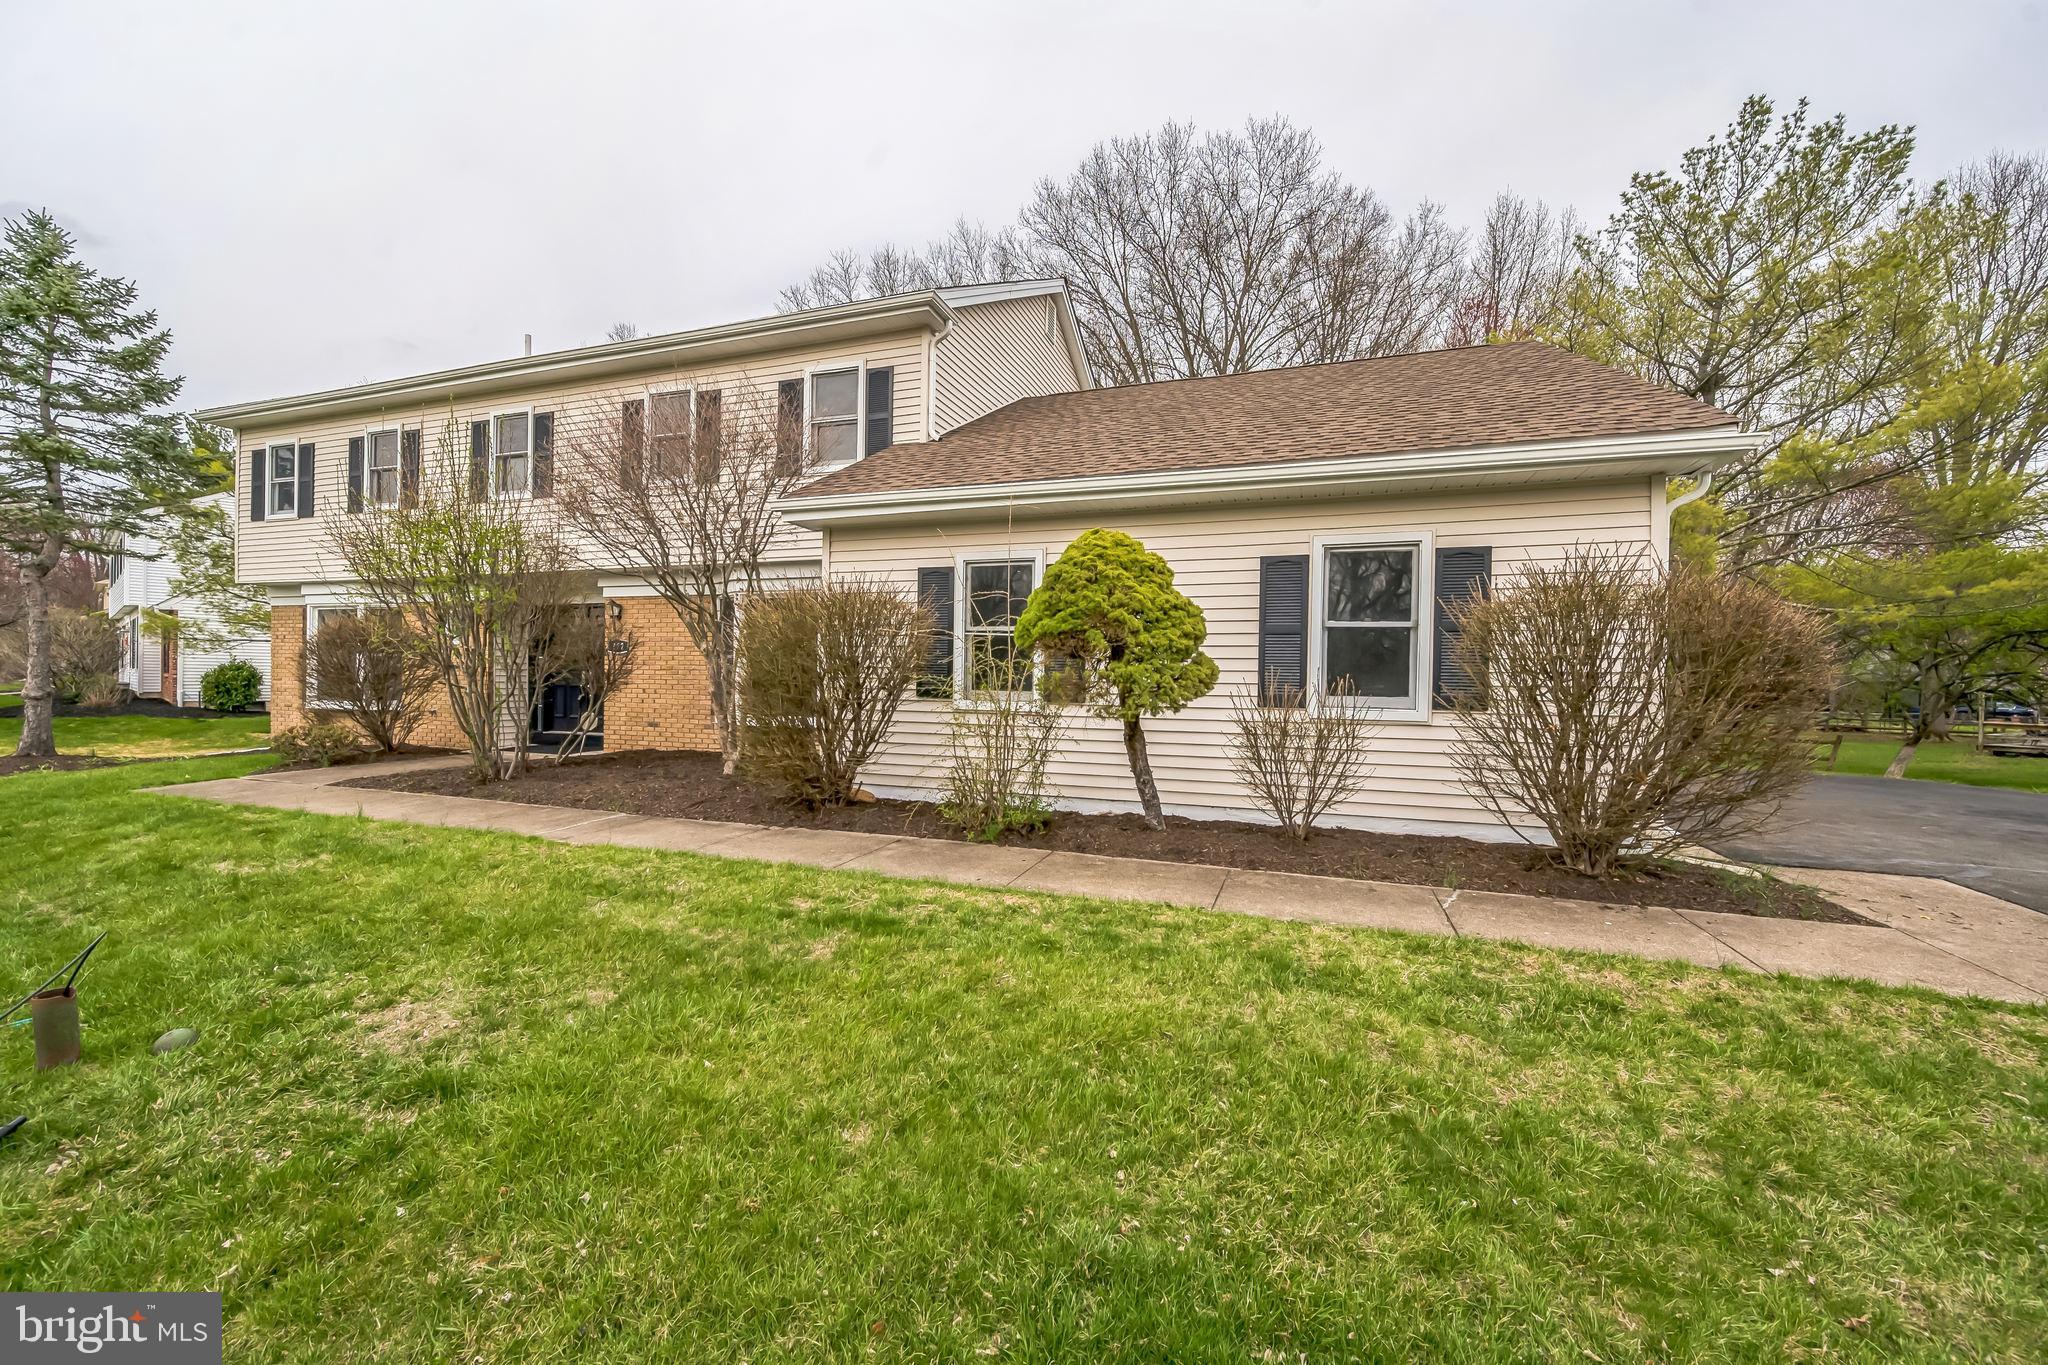
Welcome to 372 Sherwood Drive, a beautifully updated and well-maintained 4-bedroom, 2.5-bath single-family home located in the highly sought-after Wynnewood community and top-ranked Pennsbury School District. This home boasts a thoughtfully designed floor plan, spacious layout, modern updates, and a prime location with easy access to NJ/NY and Philadelphia.
As you enter, you’re greeted by a large foyer that offers a dramatic view of the family room, featuring a floor-to-ceiling stone wood-burning fireplace. The foyer flows into a bright and inviting living room, as well as an open-concept kitchen with granite countertops. Adjacent to the kitchen is a cozy breakfast room that leads to a charming deck—perfect for entertaining and enjoying the backyard.
The main level also includes an updated powder room, a versatile additional room, ideal for a guest room or home office, as well as a convenient mud/laundry room and access to the attached two-car garage. Upstairs, a spacious hallway overlooks the family room and leads to the master suite, which offers a walk-in & a double closets, double vanities and an updated private bathroom with a shower. Three additional bedrooms, each with double closets, and a fully updated hall bath with a dual-sink vanity and linen closet complete the upper floor.
The finished basement provides valuable extra living space, ideal for a home gym, playroom, or entertainment area.
Notable updates and features include a brand-new roof and siding, updated bathrooms, fresh professional paint throughout the house and garage, and stunning hardwood floors on the main floor and in the family room. This move-in-ready home is situated in an unbeatable location and on a prime lot, offering the rare benefit of a private wooded area at the back.  The deck which overlooks this serene, natural setting, provides a peaceful retreat & a sense of privacy that is hard to find. A truly a must-see, a home you won't want to miss! One year home protection (AHS-Shield Essential), is included with acceptable AOS.
#PABU2091040

YARDLEY

372 SHERWOOD DRIVE

4 Beds

2 Baths

3,060 Sq.Ft.

$734,900

MLS#: PABU2091040
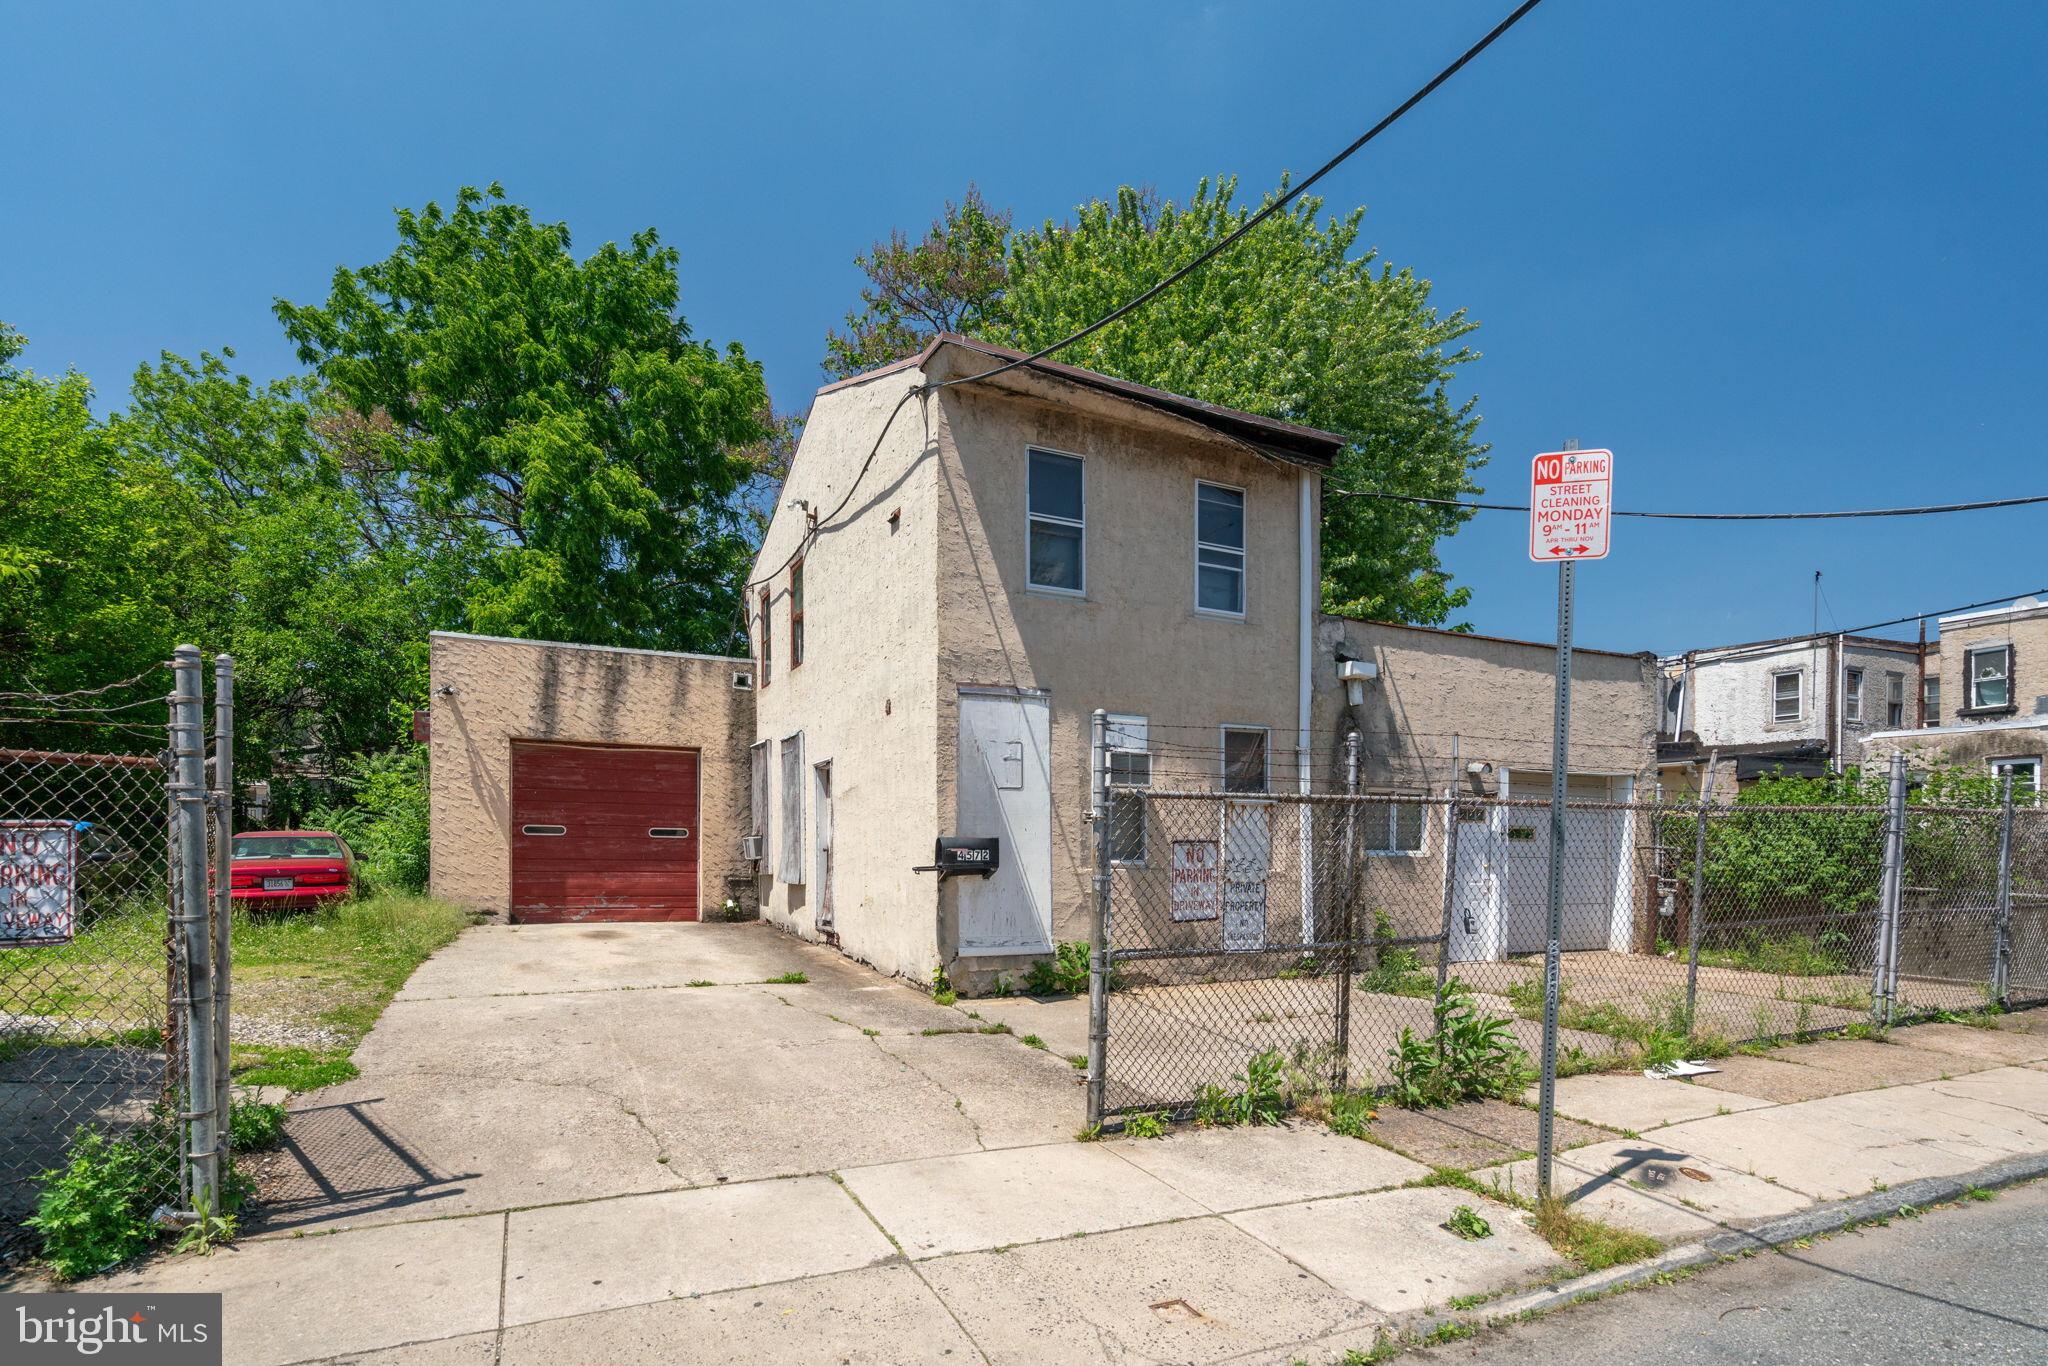
A fully operational workshop equipped with multiphase electric. Previously utilized by a machinist, it features an exterior side yard for added space, making it ideal for a contractor's workshop or storage facility. 4564, 4566 and 4570-72 Ditman Street all for sale.
#PAPH2349480

PHILADELPHIA

4564 DITMAN STREET 72

None Beds

None Baths

7,929 Sq.Ft.

$249,000

MLS#: PAPH2349480
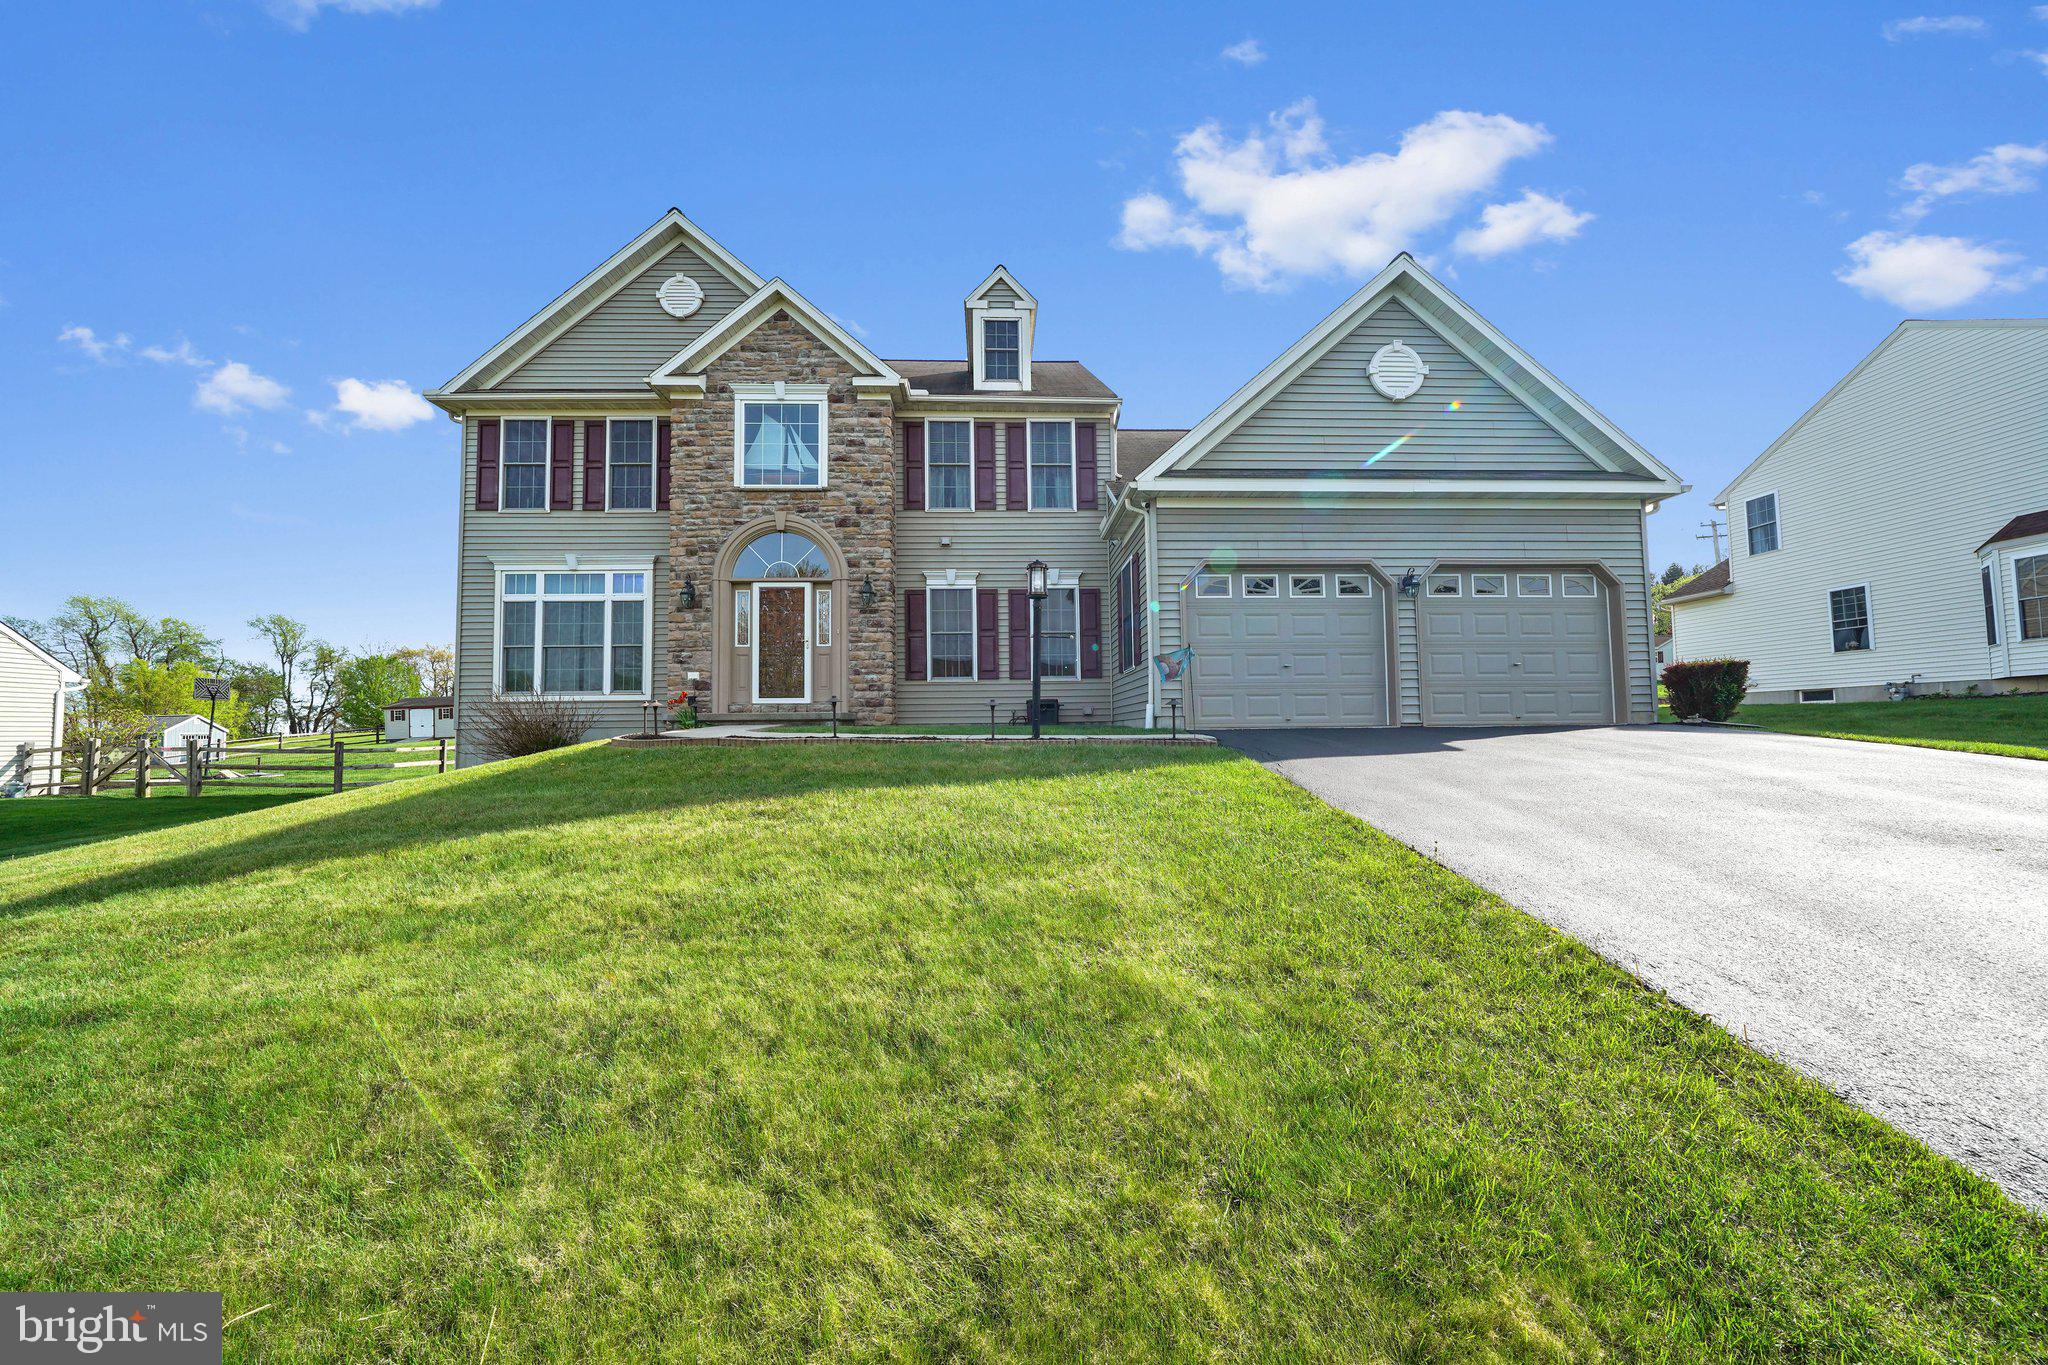
Welcome to 102 Sandy Way, Coatesville – the perfect blend of comfort, charm, and convenience! Nestled in a quiet, friendly neighborhood, this beautifully maintained home offers everything you’ve been searching for. Step inside to discover a spacious, light-filled layout with upgrades such as morning/sun room, bonus room off primary bedroom and fully finished basement.   Whether you're entertaining guests in the open-concept living and dining area or enjoying your morning coffee on the back deck, this home is designed for easy living.

The kitchen features modern appliances, ample cabinetry and a first floor office for your work from home needs.  Upstairs, three generously sized bedrooms offer peaceful retreats, while the primary suite boasts an en-suite bath,  walk-in closets and the bonus dressing/sitting room. A finished lower level adds flexible space for a movie room, playroom, or gym.

Outside, enjoy a well-manicured yard, ideal for summer gatherings or simply soaking in the serene surroundings. A whole house generator is included in the sale, offering peace of mind and convenience year-round. Conveniently located near local parks, shopping, dining, and major routes, 102 Sandy Way truly has it all.
#PACT2096500

COATESVILLE

102 SANDY WAY

4 Beds

2 Baths

3,884 Sq.Ft.

$495,000

MLS#: PACT2096500
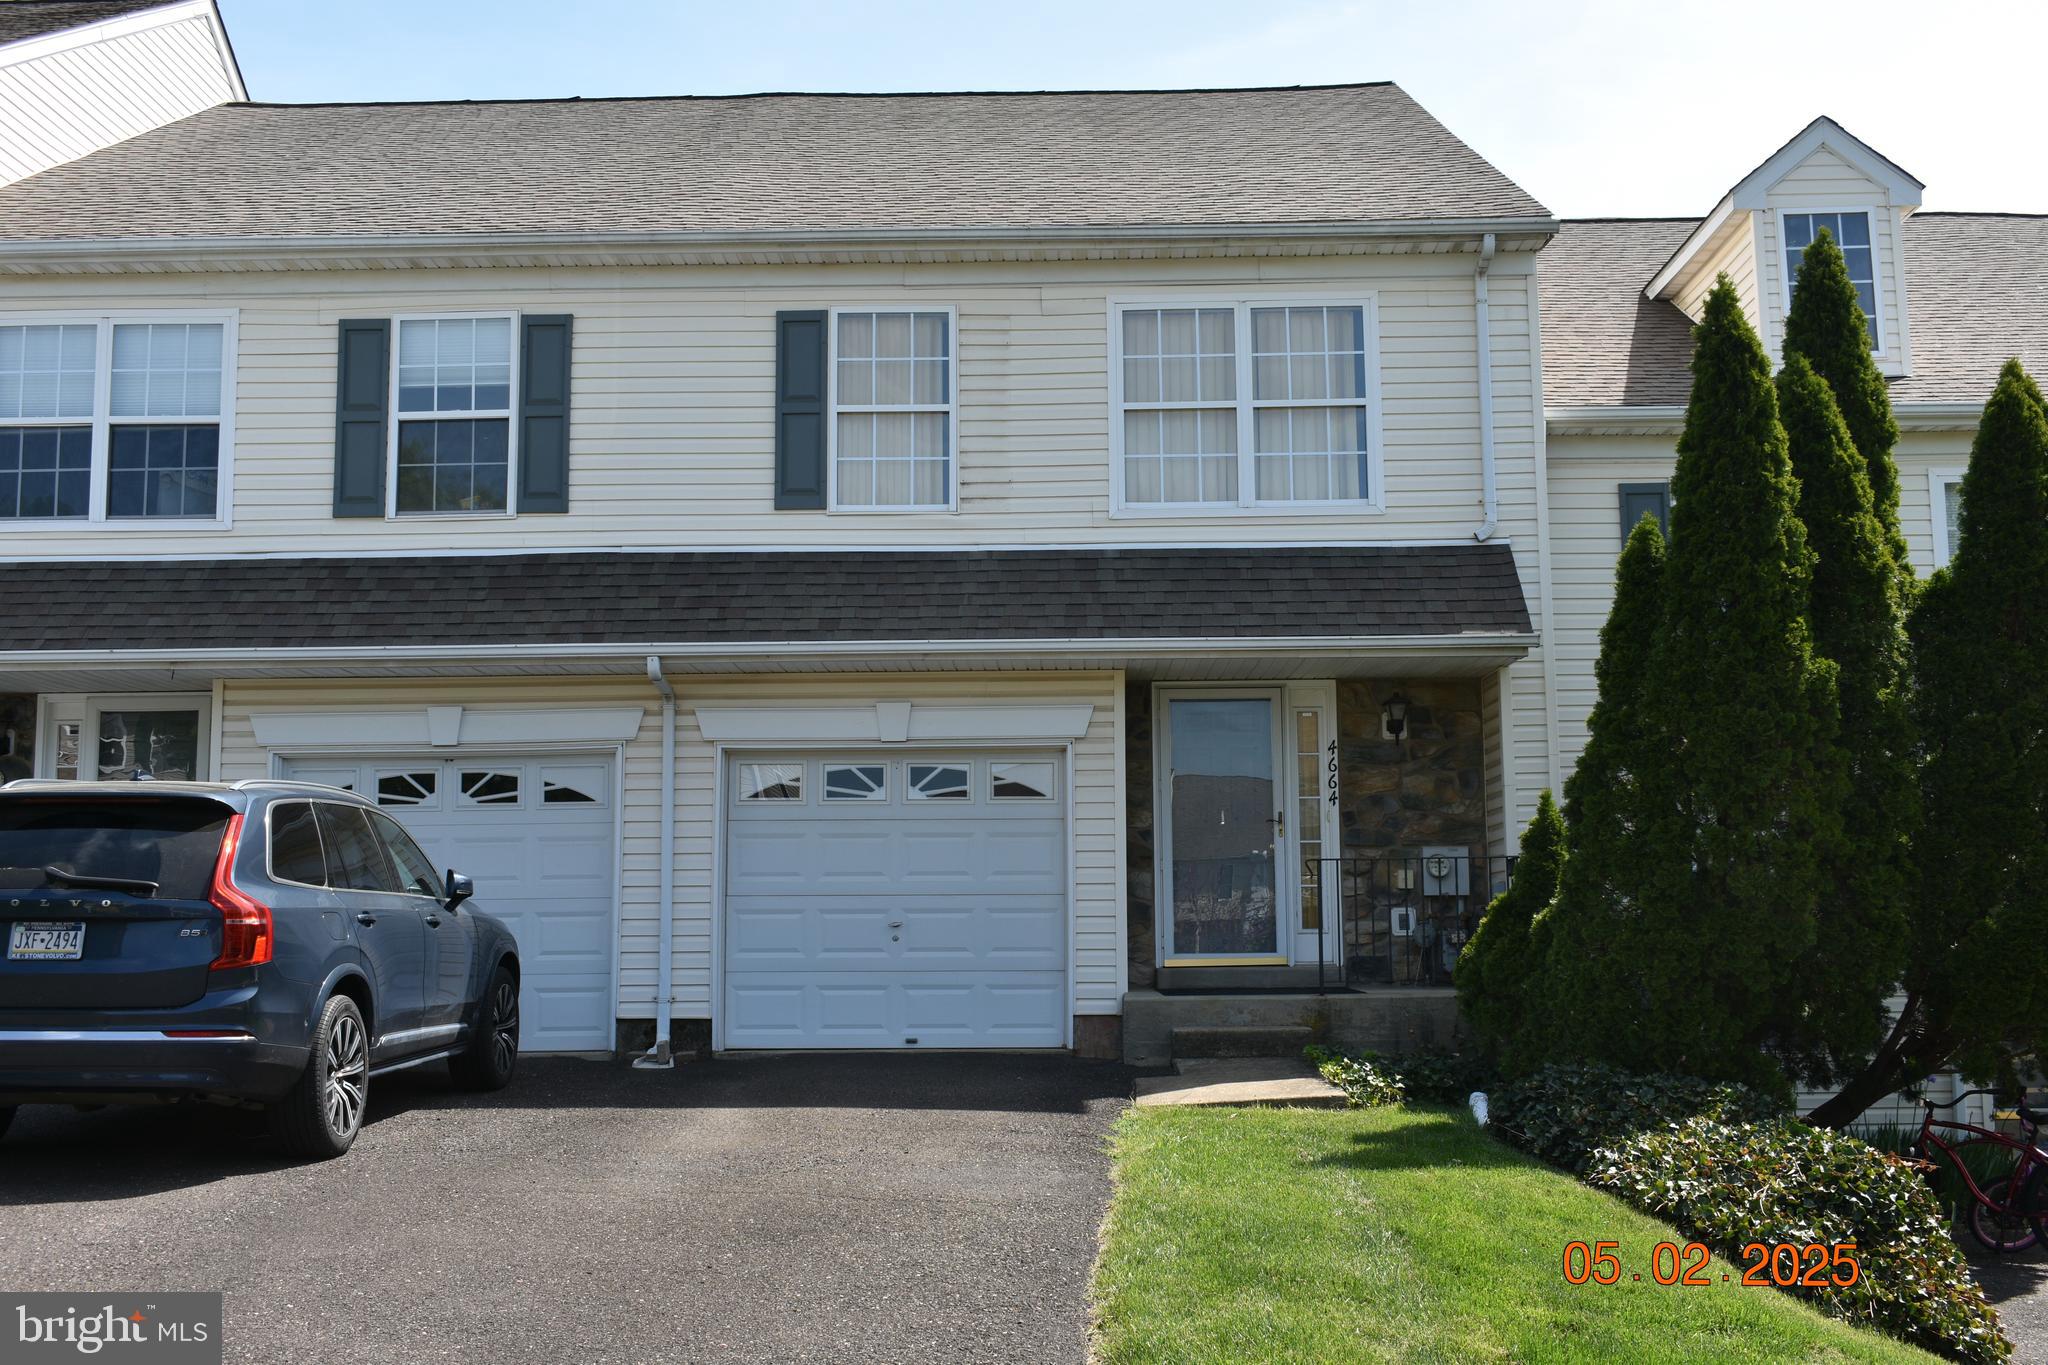
Patriots Ridge Townhouse with Garage and finished basement ! This unit is a handyman special.  With some love and some work this this gem can sparkle again!  This property is being offered in "as is" condition.
#PABU2094870

DOYLESTOWN

4664 LOUISE SAINT CLAIRE DRIVE

3 Beds

2 Baths

1,378 Sq.Ft.

$359,900

MLS#: PABU2094870
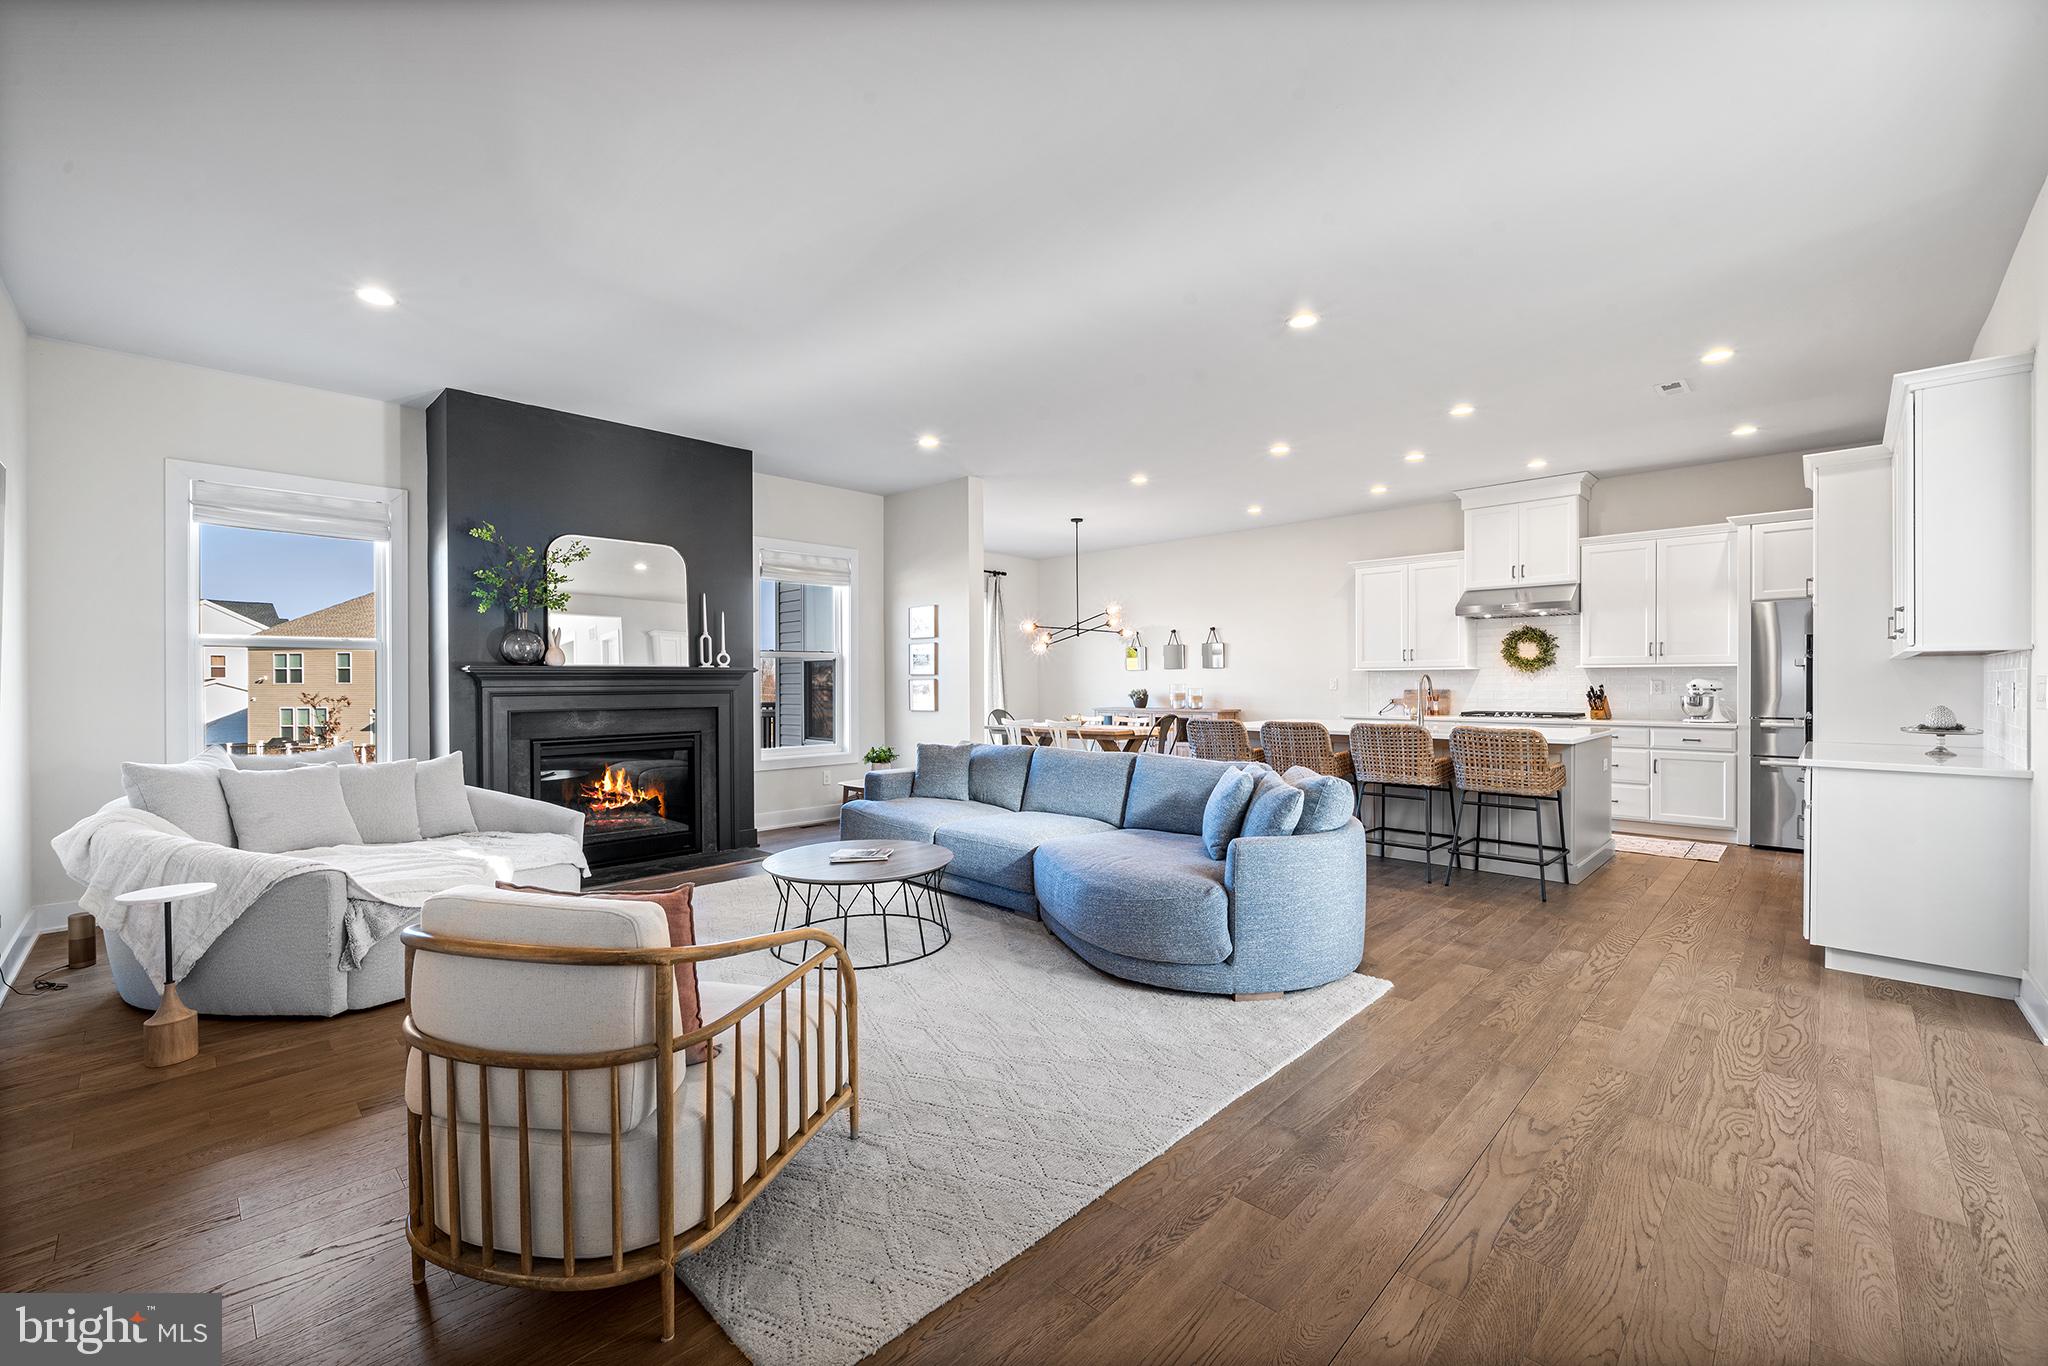
This stunning home has been thoughtfully upgraded with high-end finishes and custom features throughout. The primary suite boasts a custom walk-in closet, soaking tub, upgraded shower tile, new lighting, and fresh paint for a sophisticated retreat. In the kitchen, a custom pantry closet, decorative cabinet trim, and new lighting enhance both functionality and style. The butler’s pantry is a standout feature, complete with custom cabinetry, quartz countertops, a stylish backsplash, and designer lighting. The mudroom has been elevated with a vertical shiplap accent wall, a custom floating bench, and fresh paint. The home office/bedroom now features new hardwood flooring, custom built-ins, and updated lighting.

The outdoor spaces have been transformed into a true oasis. The backyard is fully enclosed with a sleek black aluminum fence, while the expanded driveway, professional landscaping, and outdoor lighting enhance curb appeal. Large composite deck with a Rain Escape system, waterproofing for the lower patio, and integrated lighting creates a seamless indoor-outdoor experience. Below, a 700-square-foot paver patio with retaining walls and a fully equipped outdoor kitchen with a natural gas line provides the perfect setting for entertaining. Additional upgrades include extensive backyard landscaping, sod installation, and landscape lighting with timers.

Other notable enhancements include shiplap and wallpaper accents in the powder room and guest suite, an upgraded vanity with quartz countertops, custom window treatments, and new engineered hardwood flooring to match the existing wood throughout the home. Every detail has been carefully considered, making this an exceptional, move-in-ready home with over $150k in premium upgrades.  You can find all the upgrades listed under documents (click on paper icon).  Please click on the movie camera icon to view the video.

Worcester Township, nestled in Montgomery County, PA, offers a perfect blend of scenic farmland, luxury homes, and modern conveniences with some of the lowest property taxes in the area. Homebuyers enjoy upscale communities, top-rated Methacton schools, and local gems like Merrymead Farm and Heebner Park. With easy access to outdoor recreation, shopping, and dining, Worcester provides a peaceful, rural lifestyle just an hour from Philadelphia—making it an ideal place to call home.
Public records has incorrect building square footage, the breakfast area and great room were both expanded. Floor plans have been uploaded for you convenience.
Stop by the open house on Saturday 3/15 between 12-2pm or Sunday 3/16 between 1-3pm.
#PAMC2130778

EAGLEVILLE

1902 LINDEN WAY

4 Beds

3 Baths

3,535 Sq.Ft.

$1,399,900

MLS#: PAMC2130778
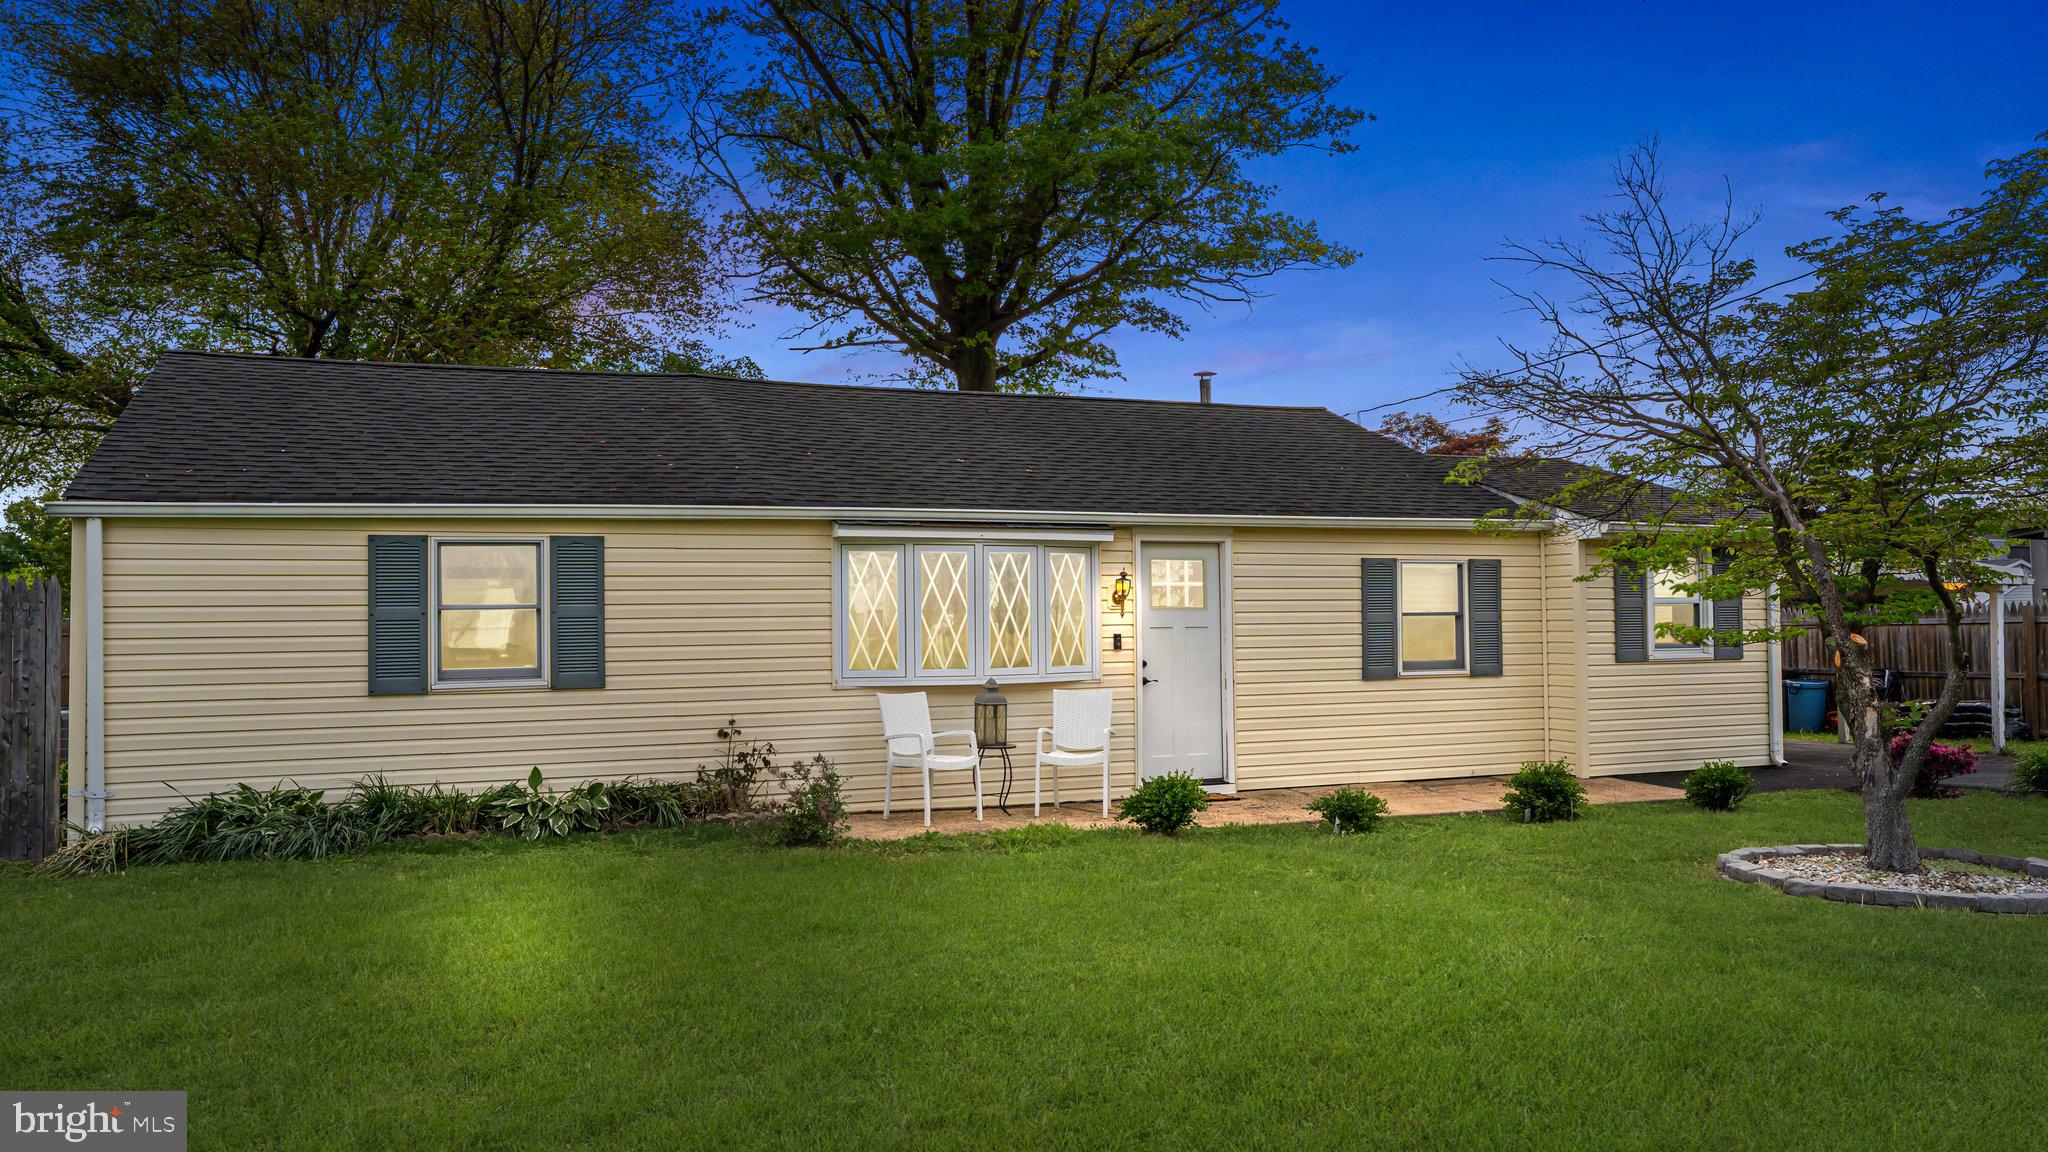
Welcome to 1098 Whittier Avenue, a charming and updated 3-bedroom, 1-bathroom ranch offering the ease of one-level living in a prime location. From the moment you arrive, you'll be drawn in by the inviting curb appeal and quaint front patio—perfect for enjoying your morning coffee or relaxing in the evening.
Step inside to discover stylish new luxury vinyl plank flooring that flows seamlessly through the spacious living room and into a versatile bonus room—ideal for a home office, gym, or playroom. The updated eat-in kitchen is a true highlight, featuring crisp white shaker cabinets, granite countertops, a classic white subway tile backsplash, and stainless steel appliances.

The generously sized bathroom includes a large vanity and a linen closet, offering both comfort and convenience. Each of the three bedrooms offers ample space and natural light, while the separate laundry room provides extra storage.

Sliding glass doors off the bonus room lead to a covered patio and a large, fully fenced backyard—perfect for entertaining or letting pets run freely. Additional highlights include a long driveway with a carport, offering plenty of off-street parking.

Don’t miss this opportunity to own a beautifully maintained, move in ready home in a desirable school district—schedule your showing today!
#PABU2095198

BENSALEM

1098 WHITTIER AVENUE

3 Beds

1 Baths

1,223 Sq.Ft.

$325,000

MLS#: PABU2095198
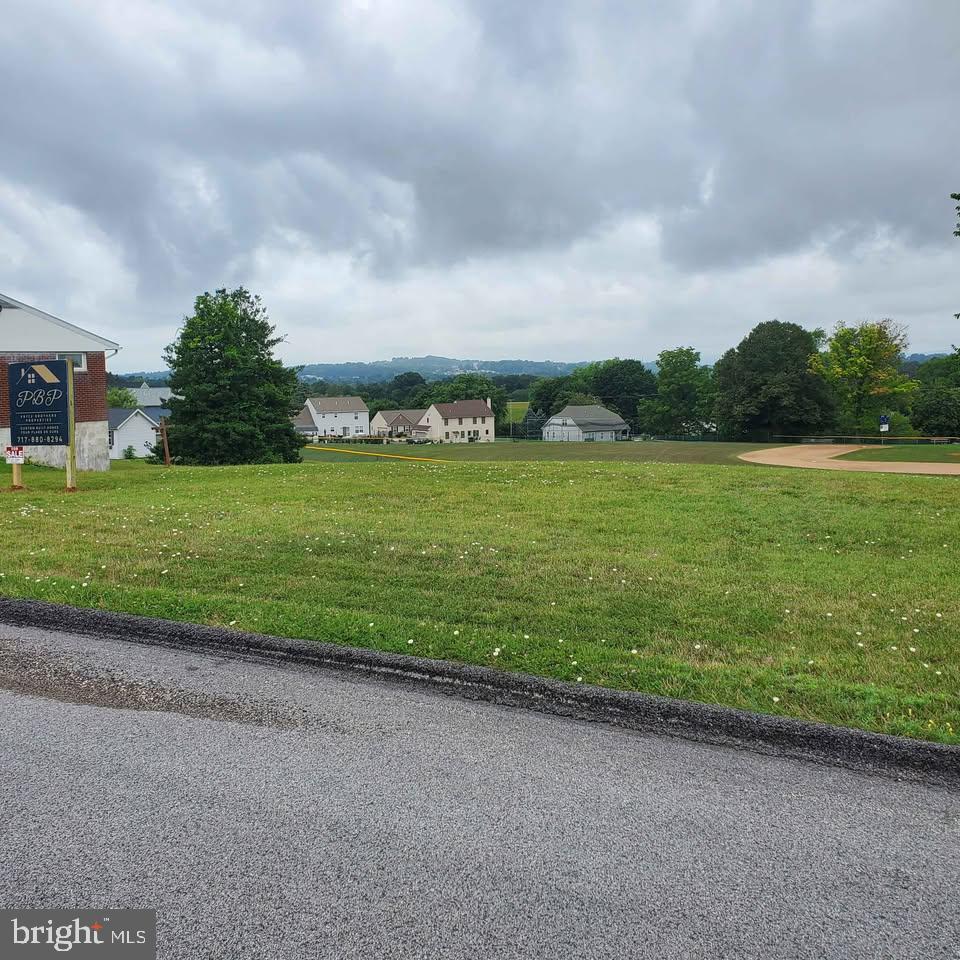
Very Nice lot in Dallastown Schools!  Public water, sewer, electric, and natural gas available. Bring your builder or use the already engineered drawings, plans, and storm water site plans obtained.  Storm water plan has been approved by the township. You're able to start building right away. Just submit your building plans along with the already approved storm water plan, and break dirt in just a couple weeks! Most of the leg work has been competed. Rare find in Dallastown schools. Hurry before it's gone!
#PAYK2076272

YORK

11 W CRESTLYN DRIVE

None Beds

None Baths

0.41 acres

$79,900

MLS#: PAYK2076272
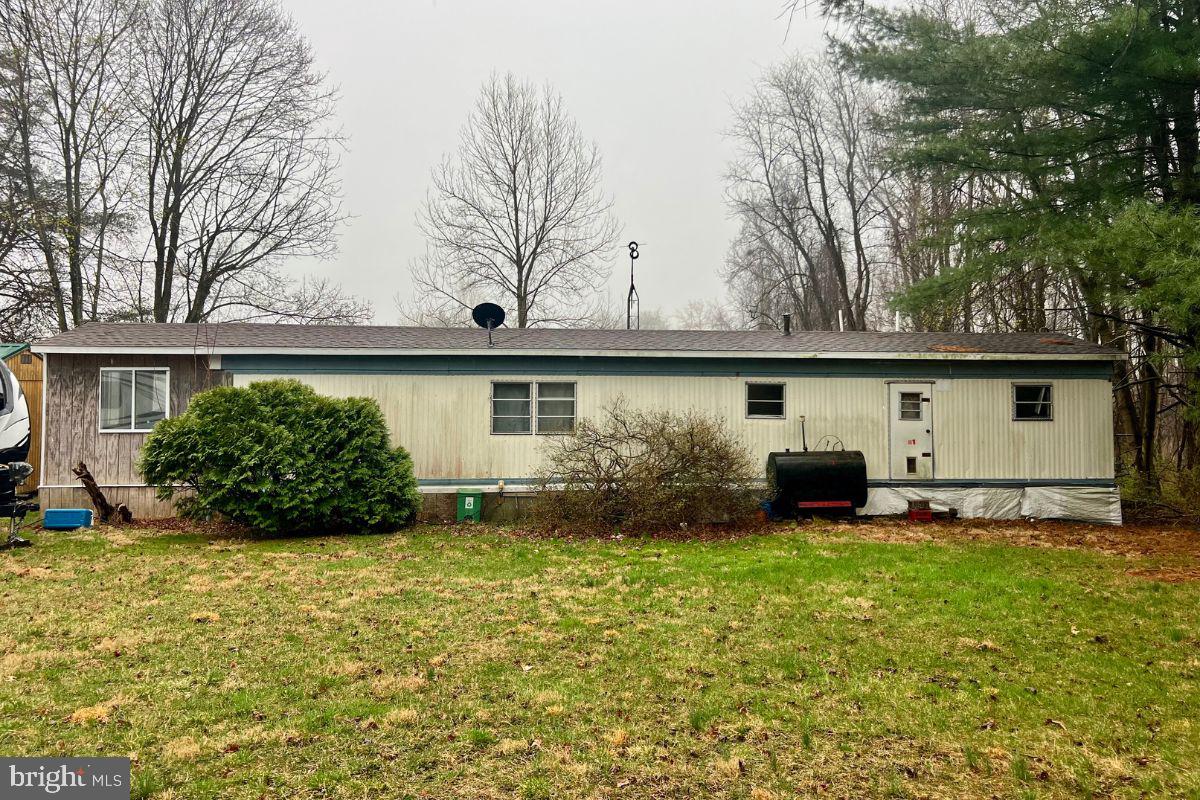
Single wide with small addition and new large shed on 1.53 acres in Greenwood SD. Also would make a GREAT building lot. Many options! Being sold as is. **Seller reserves the right to accept, reject or negotiate any and all offers**
#PAPY2007218

LIVERPOOL

118 BARNERS ROAD

2 Beds

1 Baths

875 Sq.Ft.

$98,000

MLS#: PAPY2007218
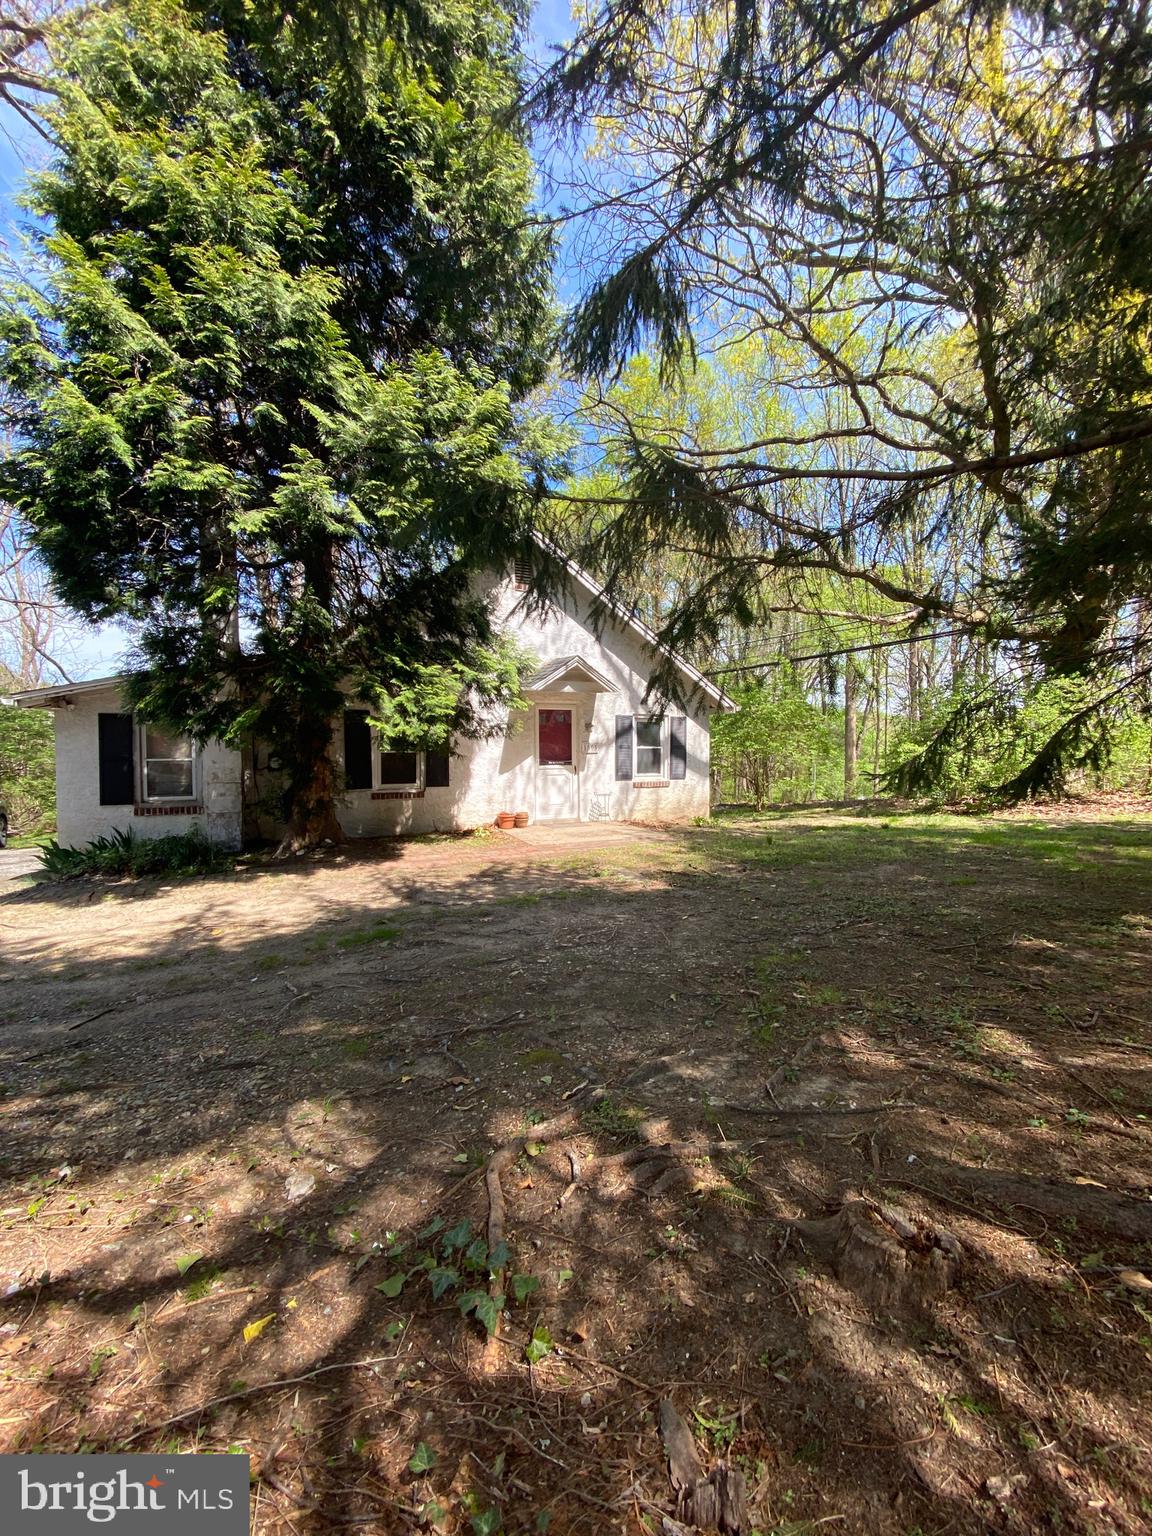
Welcome to an exciting opportunity in West Bradford Township—a charming 2-bedroom, 1-bath ranch-style home brimming with potential. Set on a picturesque, level, one acre lot in the sought-after Downingtown Area School District, this 884-square-foot property is ideal for those looking to create a personalized retreat or invest in a promising renovation project.
With low taxes and a peaceful setting, this single-family home offers the ease of one-level living and a flat backyard perfect for outdoor entertaining, gardening, or simply relaxing in your own private space. The lot features an existing well and septic system, and the roof has already been replaced—an excellent head start for any restoration plans.
Whether you’re a builder, investor, contractor, or a buyer with vision, this property presents a unique canvas ready for transformation. Conveniently located near major routes including Route 30, Route 202, and the PA Turnpike, and just minutes from shopping, dining, and other amenities, this location offers both tranquility and accessibility.
The home is being sold as-is and has already been cleaned out, making it ready for immediate renovation. 2nd bedroom does not have a closet. Don’t miss your chance to own in one of Chester County’s most desirable school districts. Bring your ideas and schedule your visit today!
#PACT2096466

WEST CHESTER

1505 SHADYSIDE ROAD

2 Beds

1 Baths

884 Sq.Ft.

$200,000

MLS#: PACT2096466
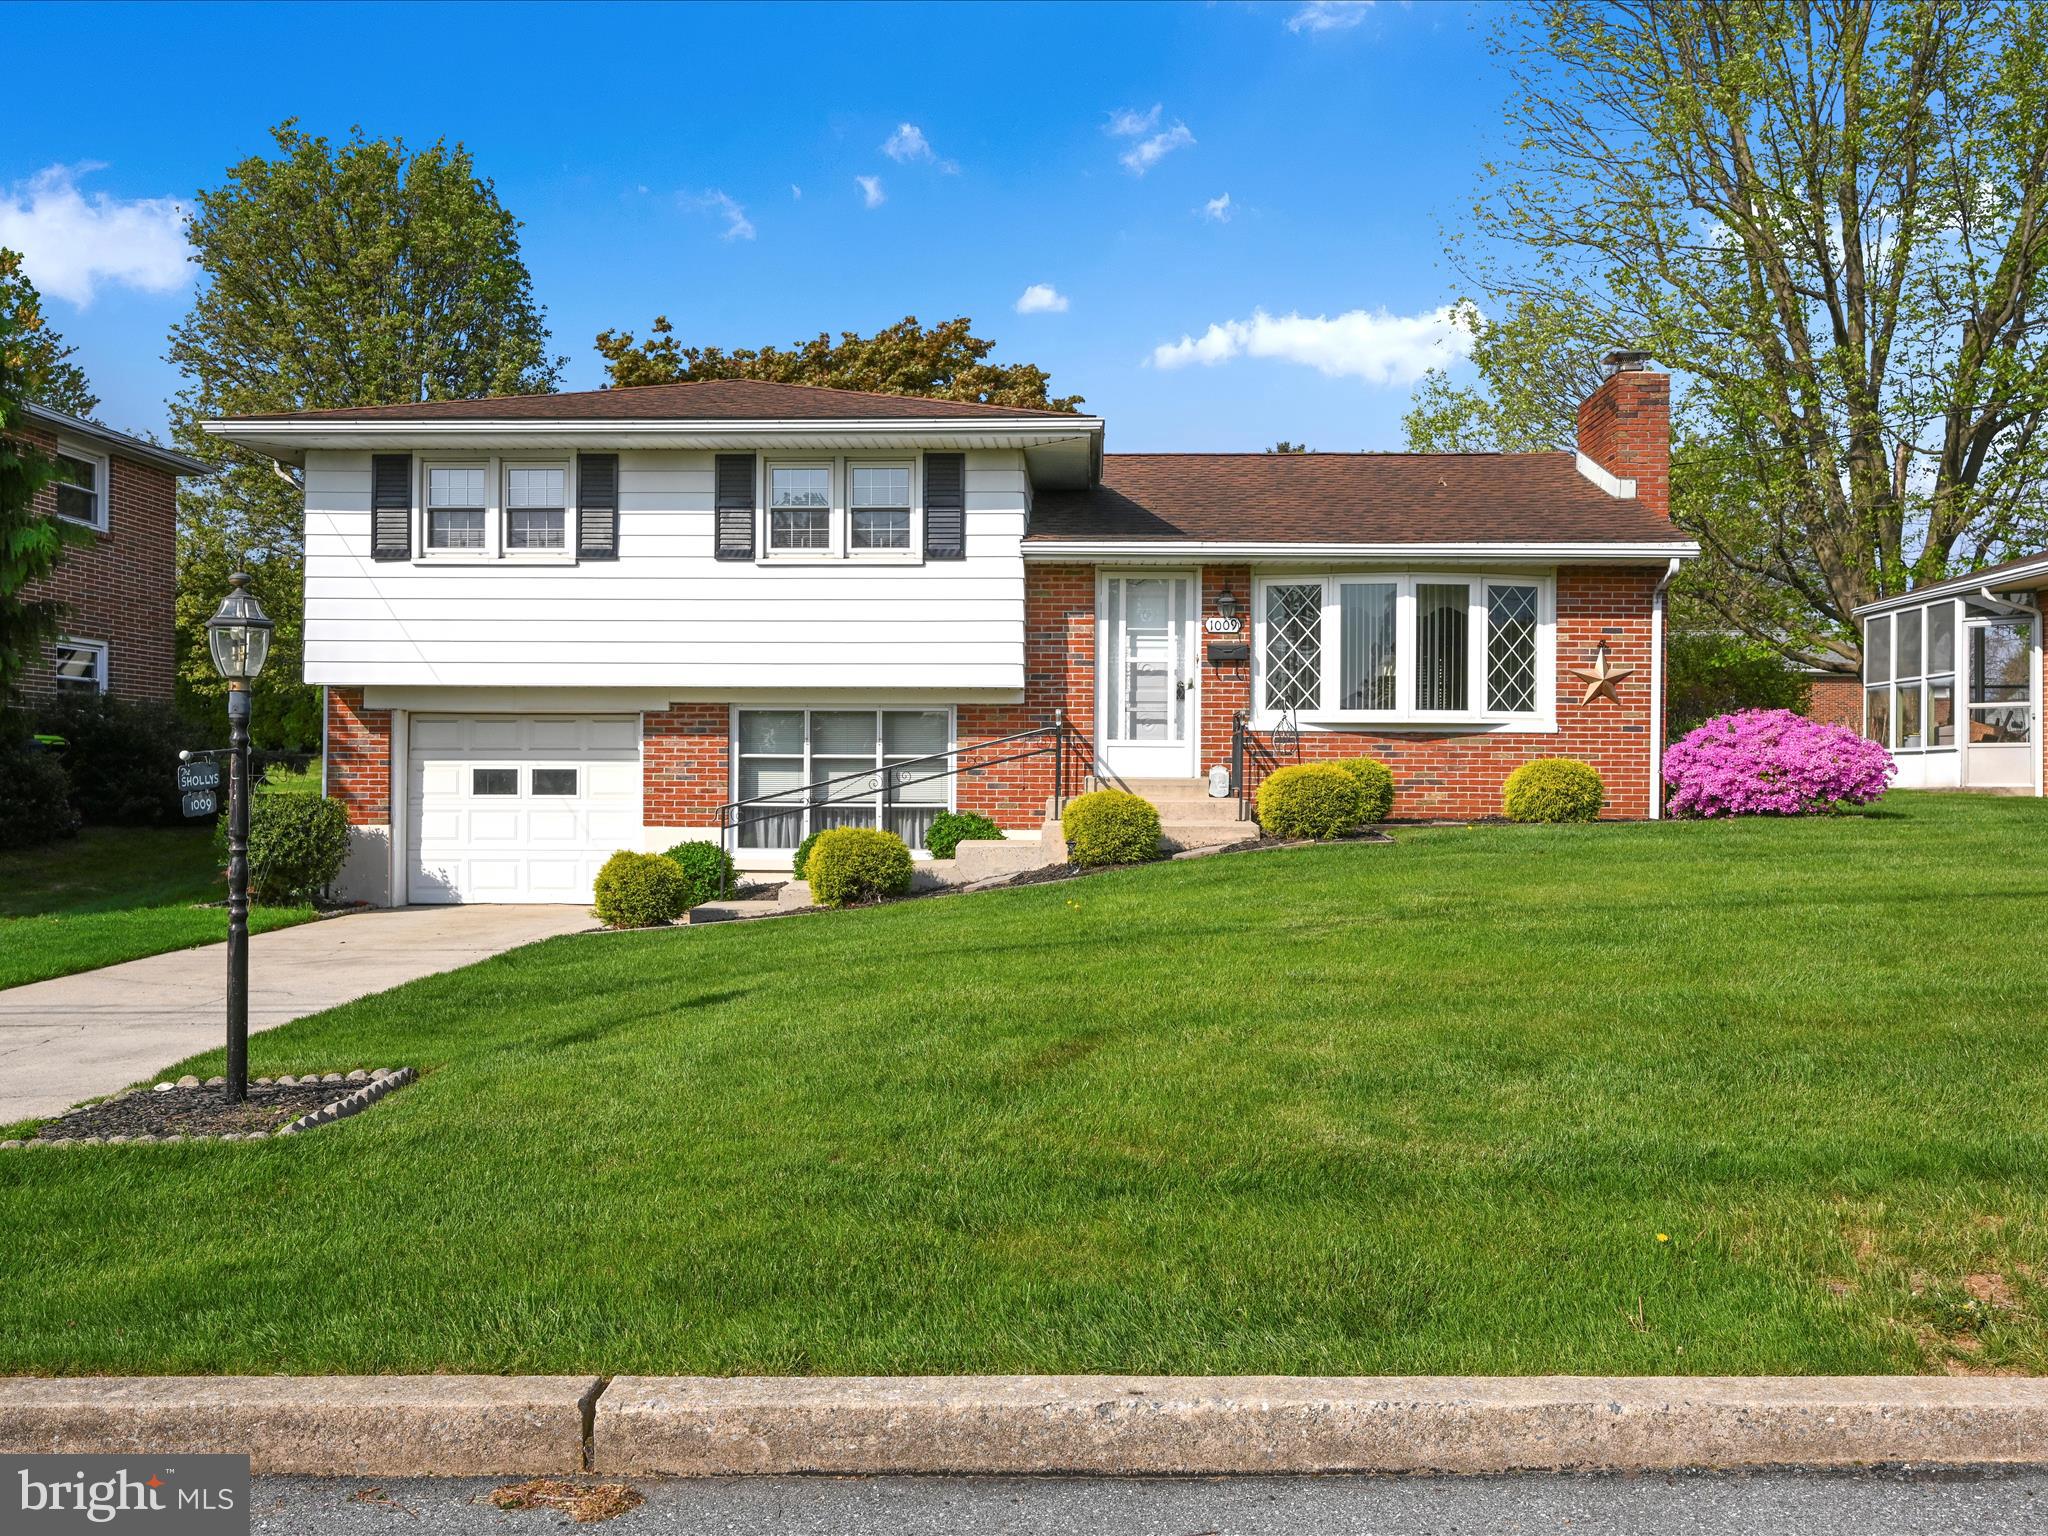
Nestled in a quiet, well-established neighborhood, this charming split-level home offers solid bones and plenty of potential! With 3 bedrooms and 1.5 bathrooms, it’s the perfect canvas for your vision. Hardwood floors lie hidden beneath the carpet, just waiting to shine. The spacious dry basement—with a convenient outside entrance—adds extra flexibility for storage, a workshop, or future living space. Enjoy morning coffee or evening gatherings on the large, covered patio overlooking the backyard. Add in the 1-car garage and proximity to local amenities, and you've got a home that’s full of character and opportunity!
#PALN2019902

LEBANON

1009 S 4TH AVENUE

3 Beds

1 Baths

1,669 Sq.Ft.

$249,900

MLS#: PALN2019902
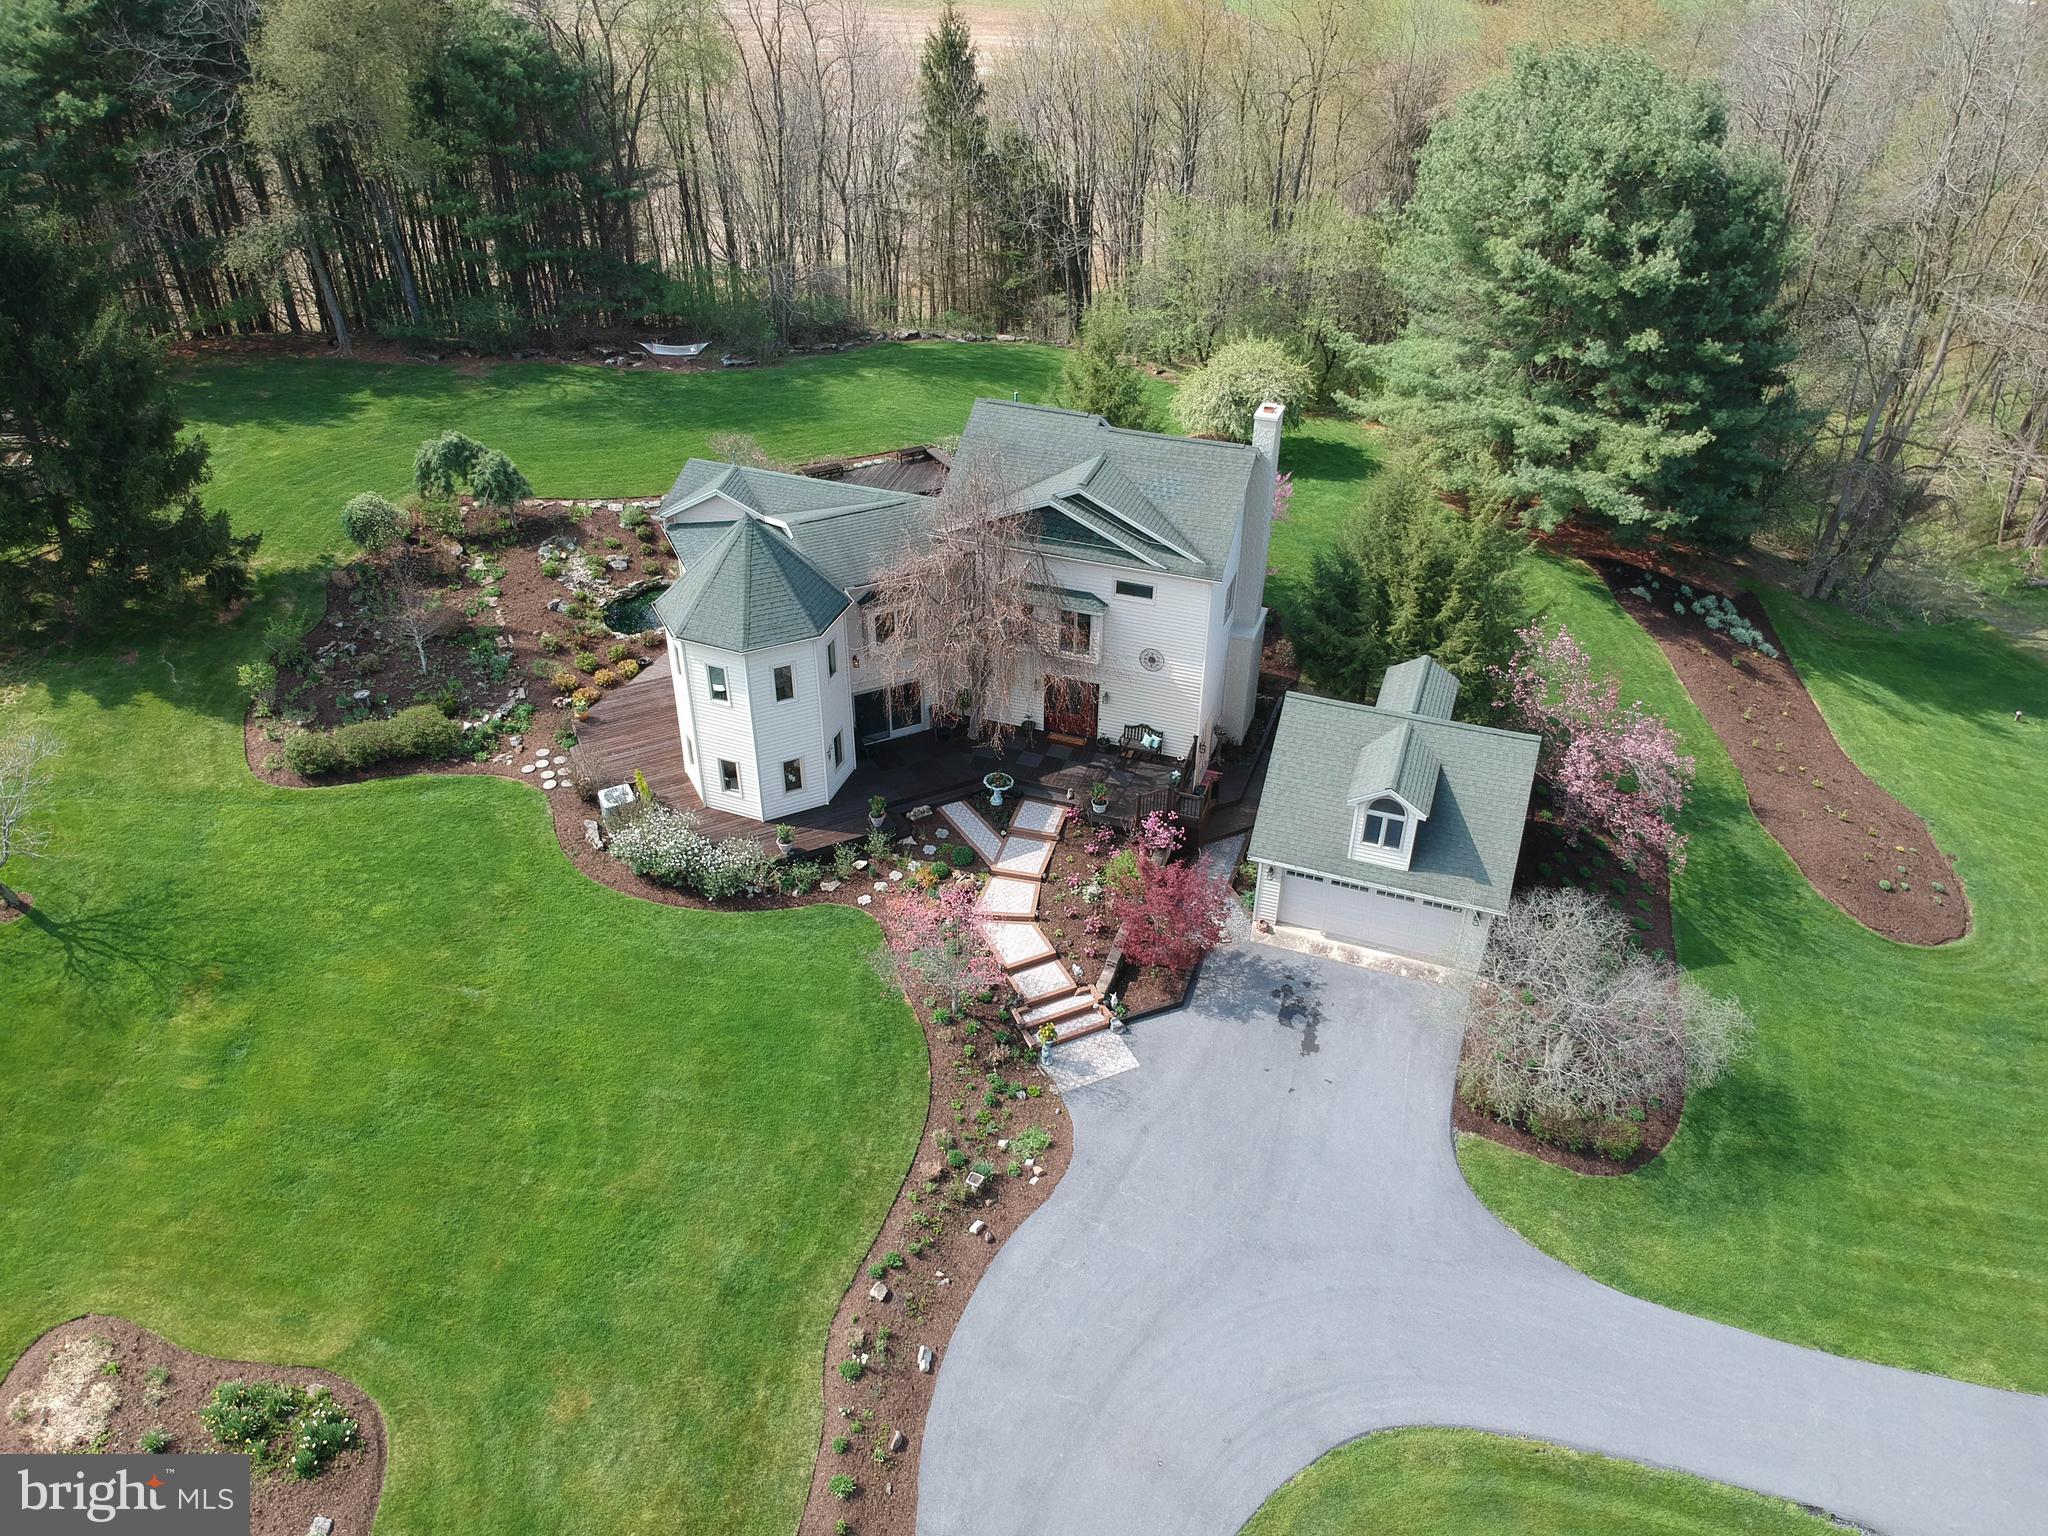
Enjoy this gorgeous 5 bedroom, 3.5 bath home, perfectly situated in the desirable Pantops Neighborhood on an unprecedented 5-acre lot! As you approach the property, a private driveway leads you to a stunning, unique home, surrounded by lush, meticulously curated landscaping that sets the stage for what lies ahead. The expansive wraparound deck invites you to immerse yourself in the serene beauty of flower beds, tranquil ponds, and ornamental trees, creating an idyllic outdoor space for both relaxation and entertaining.

Inside, the home unfolds with sophistication and elegance, featuring soaring windows in the living room that provide natural light, and windows throughout that offer breathtaking views of the picturesque grounds from nearly every room. The formal dining room seamlessly flows into the heart of the home—the impeccably remodeled kitchen. Custom Amish-built cherry cabinetry, gleaming granite countertops, double ovens, and high-end stainless steel appliances make this a chef’s dream, while the abundance of natural light creates a warm, inviting atmosphere.

The primary suite is a sanctuary, offering an extension with 6-sides of natural light and soaring cathedral ceilings that amplify the sense of space. This home also boasts an impressive array of updates that include a new bathroom, new windows, bamboo flooring and new lighting throughout the home, and an energy-efficient heat pump system to ensure year-round comfort. The property is complemented by a spacious 2-car garage, as well as a 1,000-square-foot workshop, perfect for any project or hobby, offering endless possibilities for creativity and storage.

Set within the State College Area School District, this remarkable property offers the perfect blend of privacy and convenience. Whether you’re seeking a tranquil retreat or a home that offers splendor, space, and comfort, this property truly has it all. With its unique features, exceptional upgrades, and unmatched privacy, this is a rare opportunity you don’t want to miss.
#PACE2512928

PORT MATILDA

256 BLACKBERRY HILL

5 Beds

3 Baths

4,226 Sq.Ft.

$899,900

MLS#: PACE2512928
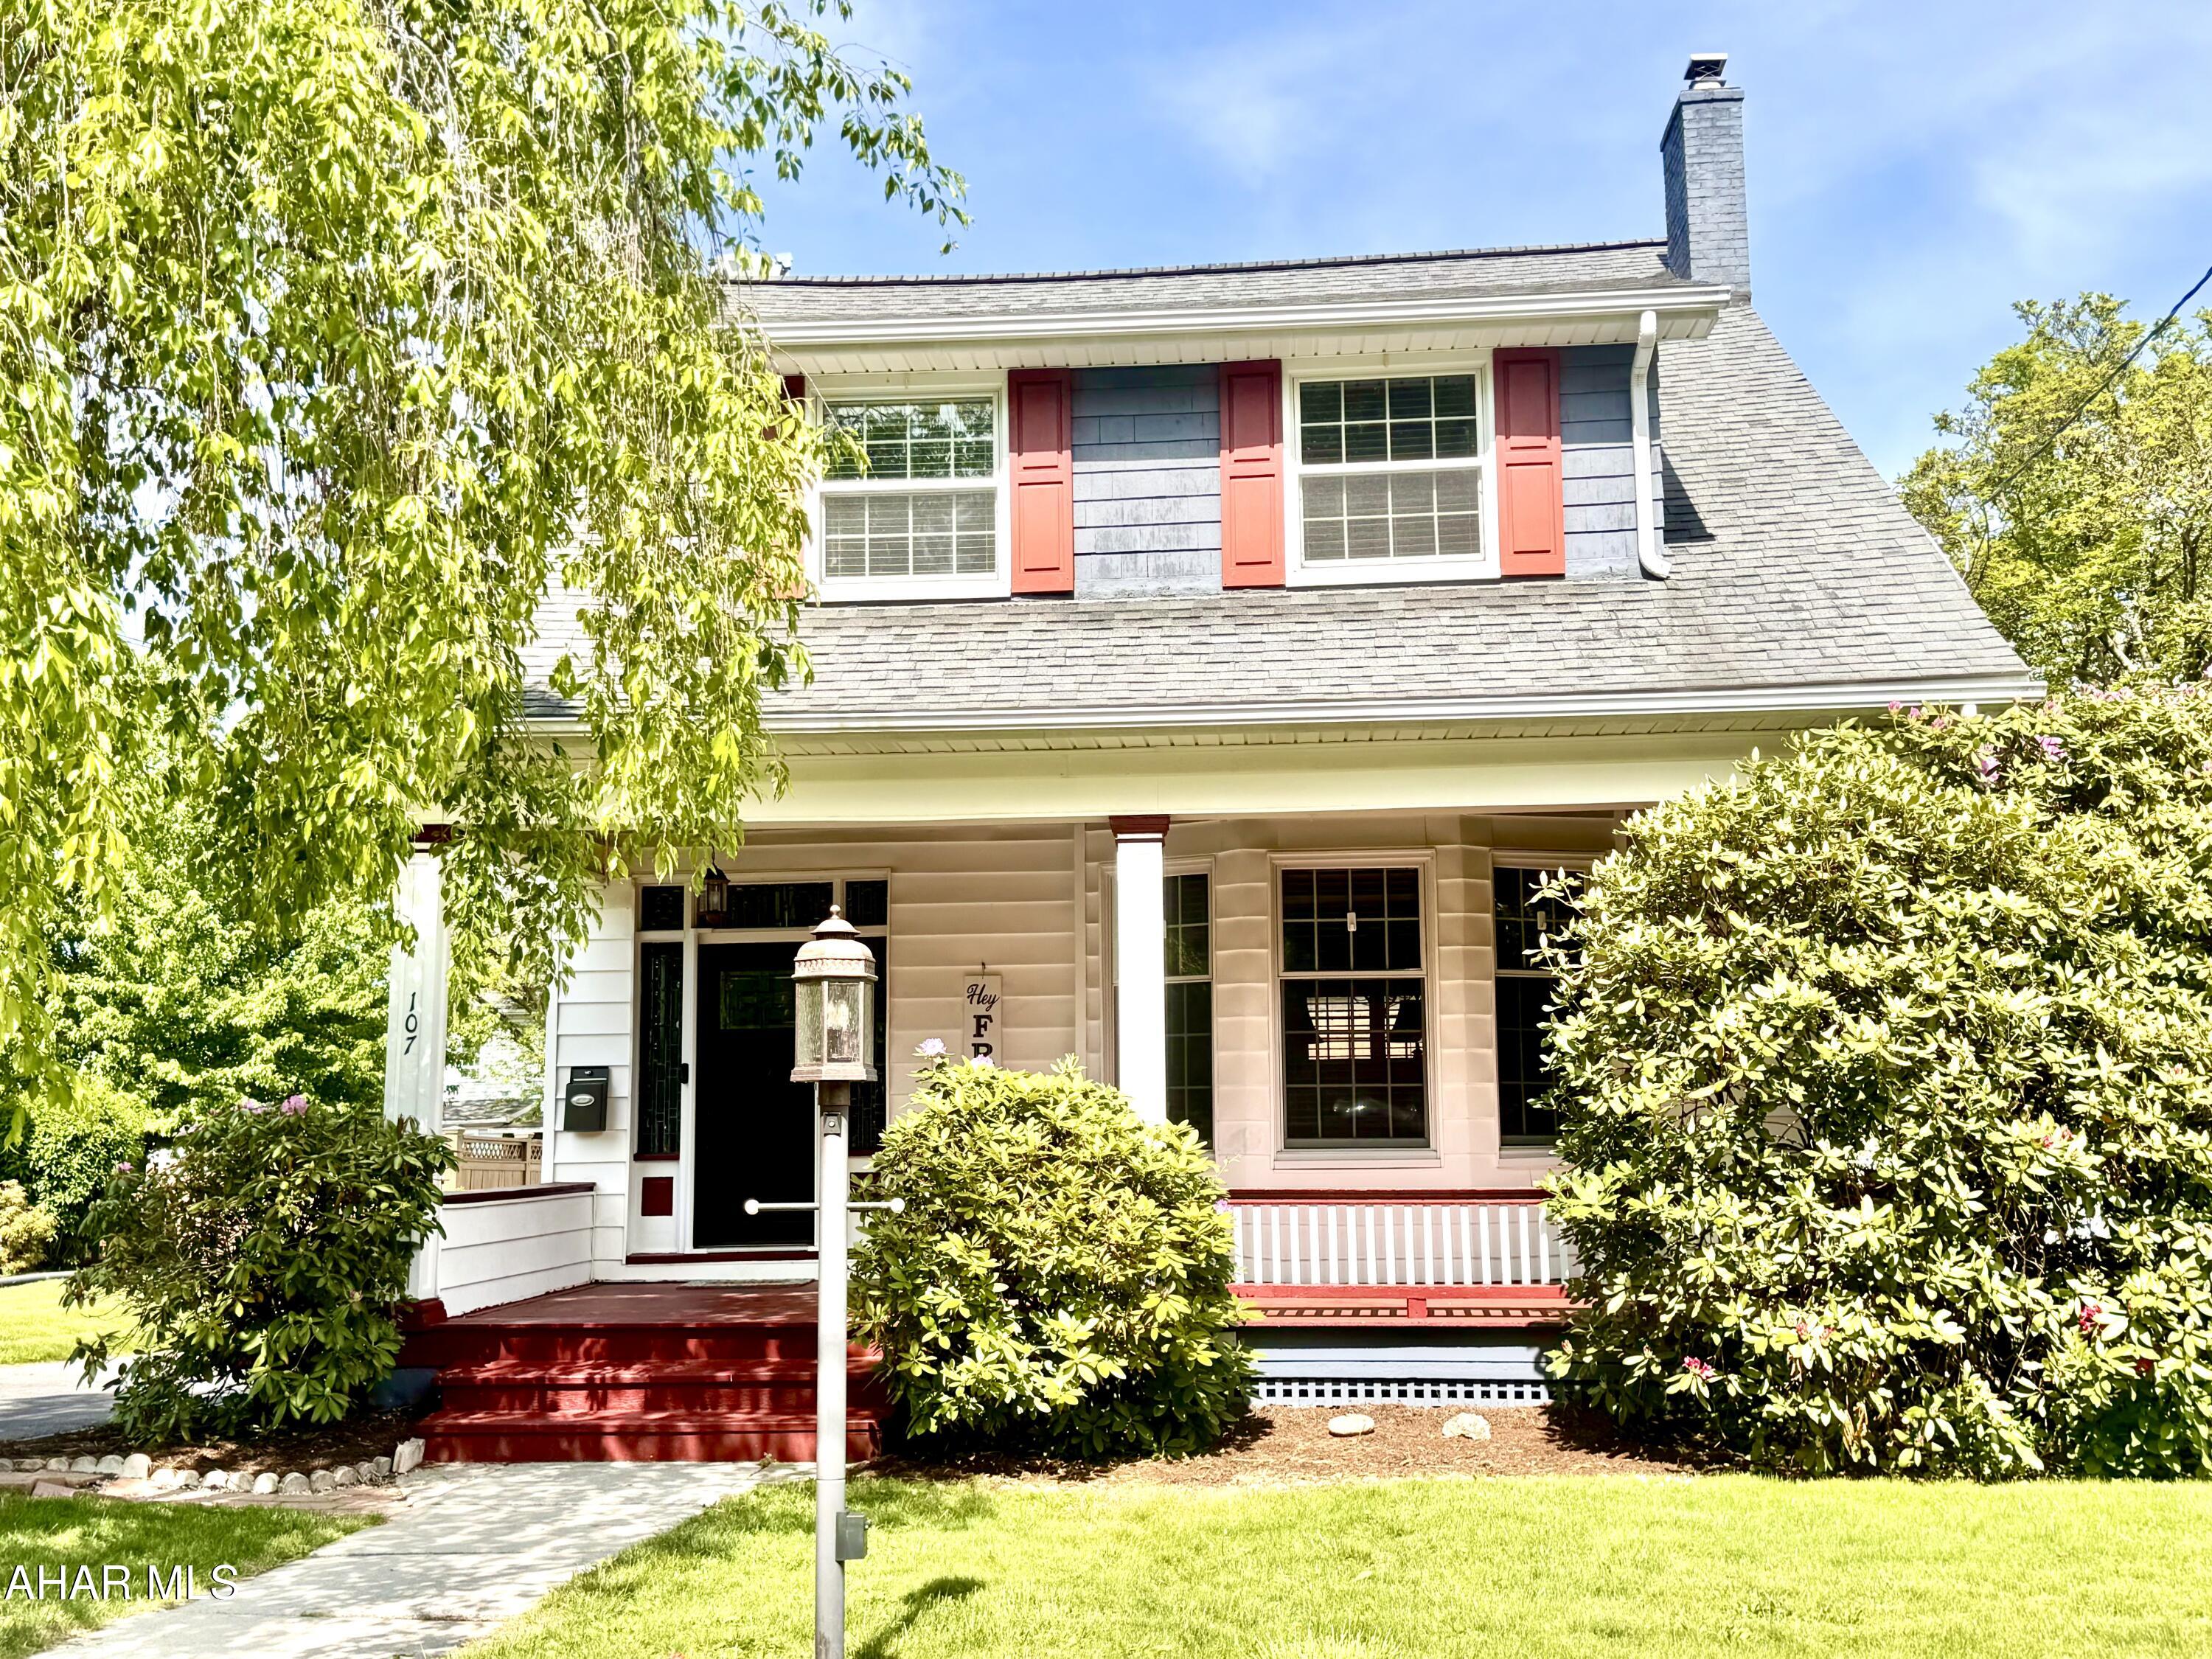
Welcome to this charming 4-bedroom, 1.5-bath home on .24 acres in the desirable neighborhood of Llyswen. Step inside to discover oversized bedrooms, original woodwork, and elegant dentil crown molding that add timeless character throughout. Bright bay windows flood the home with natural light, creating warm and inviting living spaces. Enjoy your mornings on the covered front porch and unwind in the evenings on the spacious back porch, overlooking a great lot complete with a cozy firepit—perfect for entertaining. With its ideal blend of classic charm and outdoor enjoyment, this home offers comfort, space, and style in one of the area's most sought-after neighborhoods. Don't miss your chance to make it yours!
#77322

Altoona

107 Coleridge Avenue

4 Beds

1 Baths

2,118 Sq.Ft.

$265,000

MLS#: 77322

1 ... 326 327 328 329 330 ... 666
* Listings identified with the FMLS IDX logo come from FMLS and are held by brokerage firms other than the owner of this website. The listing brokerage is identified in any listing details. Information is deemed reliable but is not guaranteed. If you believe any FMLS listing contains material that infringes your copyrighted work please review our DMCA policy and learn how to submit a takedown request. © 2024. First Multiple Listing Service, Inc.

Send a message

Message successfully sent.

Your message

What is 3 + 4 ?

Reason for contacting?

I agree to receive email communication and understand I can unsubscribe at any time.

I agree to be contacted by Charis Realty Group - Christine Issler, Broker via call, email, and text for real estate services. To opt out, you can reply 'stop' at any time or reply 'help' for assistance. You can also click the unsubscribe link in the emails. Message and data rates may apply. Message frequency may vary. Privacy Policy

Sign Out

Virtual Assistant

Would you like to take the next step with this property? We can help you schedule a showing or virtual tour, or send you more details.

Yes, I would like more information.

Thank You for Your Reply, One of Our Agents will contact you as soon as possible

No, maybe later.

Thank you, you can always contact me via email, phone number or through the contact form.

Realhub AI

Lucy - Your AI-Powered Realtor

Update Your Temporary Password

Personalize your search

Enter your email and we'll notify you immediately when new listings match what you're looking for.

or enter email address

Already have an account ? Login here

Continue your home search

I agree to receive communications and understand I can unsubscribe at any time.

I agree to be contacted by Charis Realty Group - Christine Issler, Broker via call, email, and text for real estate services. To opt out, you can reply 'stop' at any time or reply 'help' for assistance. You can also click the unsubscribe link in the emails. Message and data rates may apply. Message frequency may vary. Privacy Policy

Already have an account ? Login here

We use cookies

We use cookies primarily for analytics to enhance your experience. By accepting, you agree to our use of these cookies. You can manage your preferences or learn more about our cookies policy.
