Properties

Browse or get in touch to schedule a walkthrough.

  • Nearby me
Price range

Popular Features

Community Features

Association

Property Features

Waterfront

View

Exterior Features

Interior Features

Style

10000 properties match your criteria

Updated 1 minute ago

E-Alert name
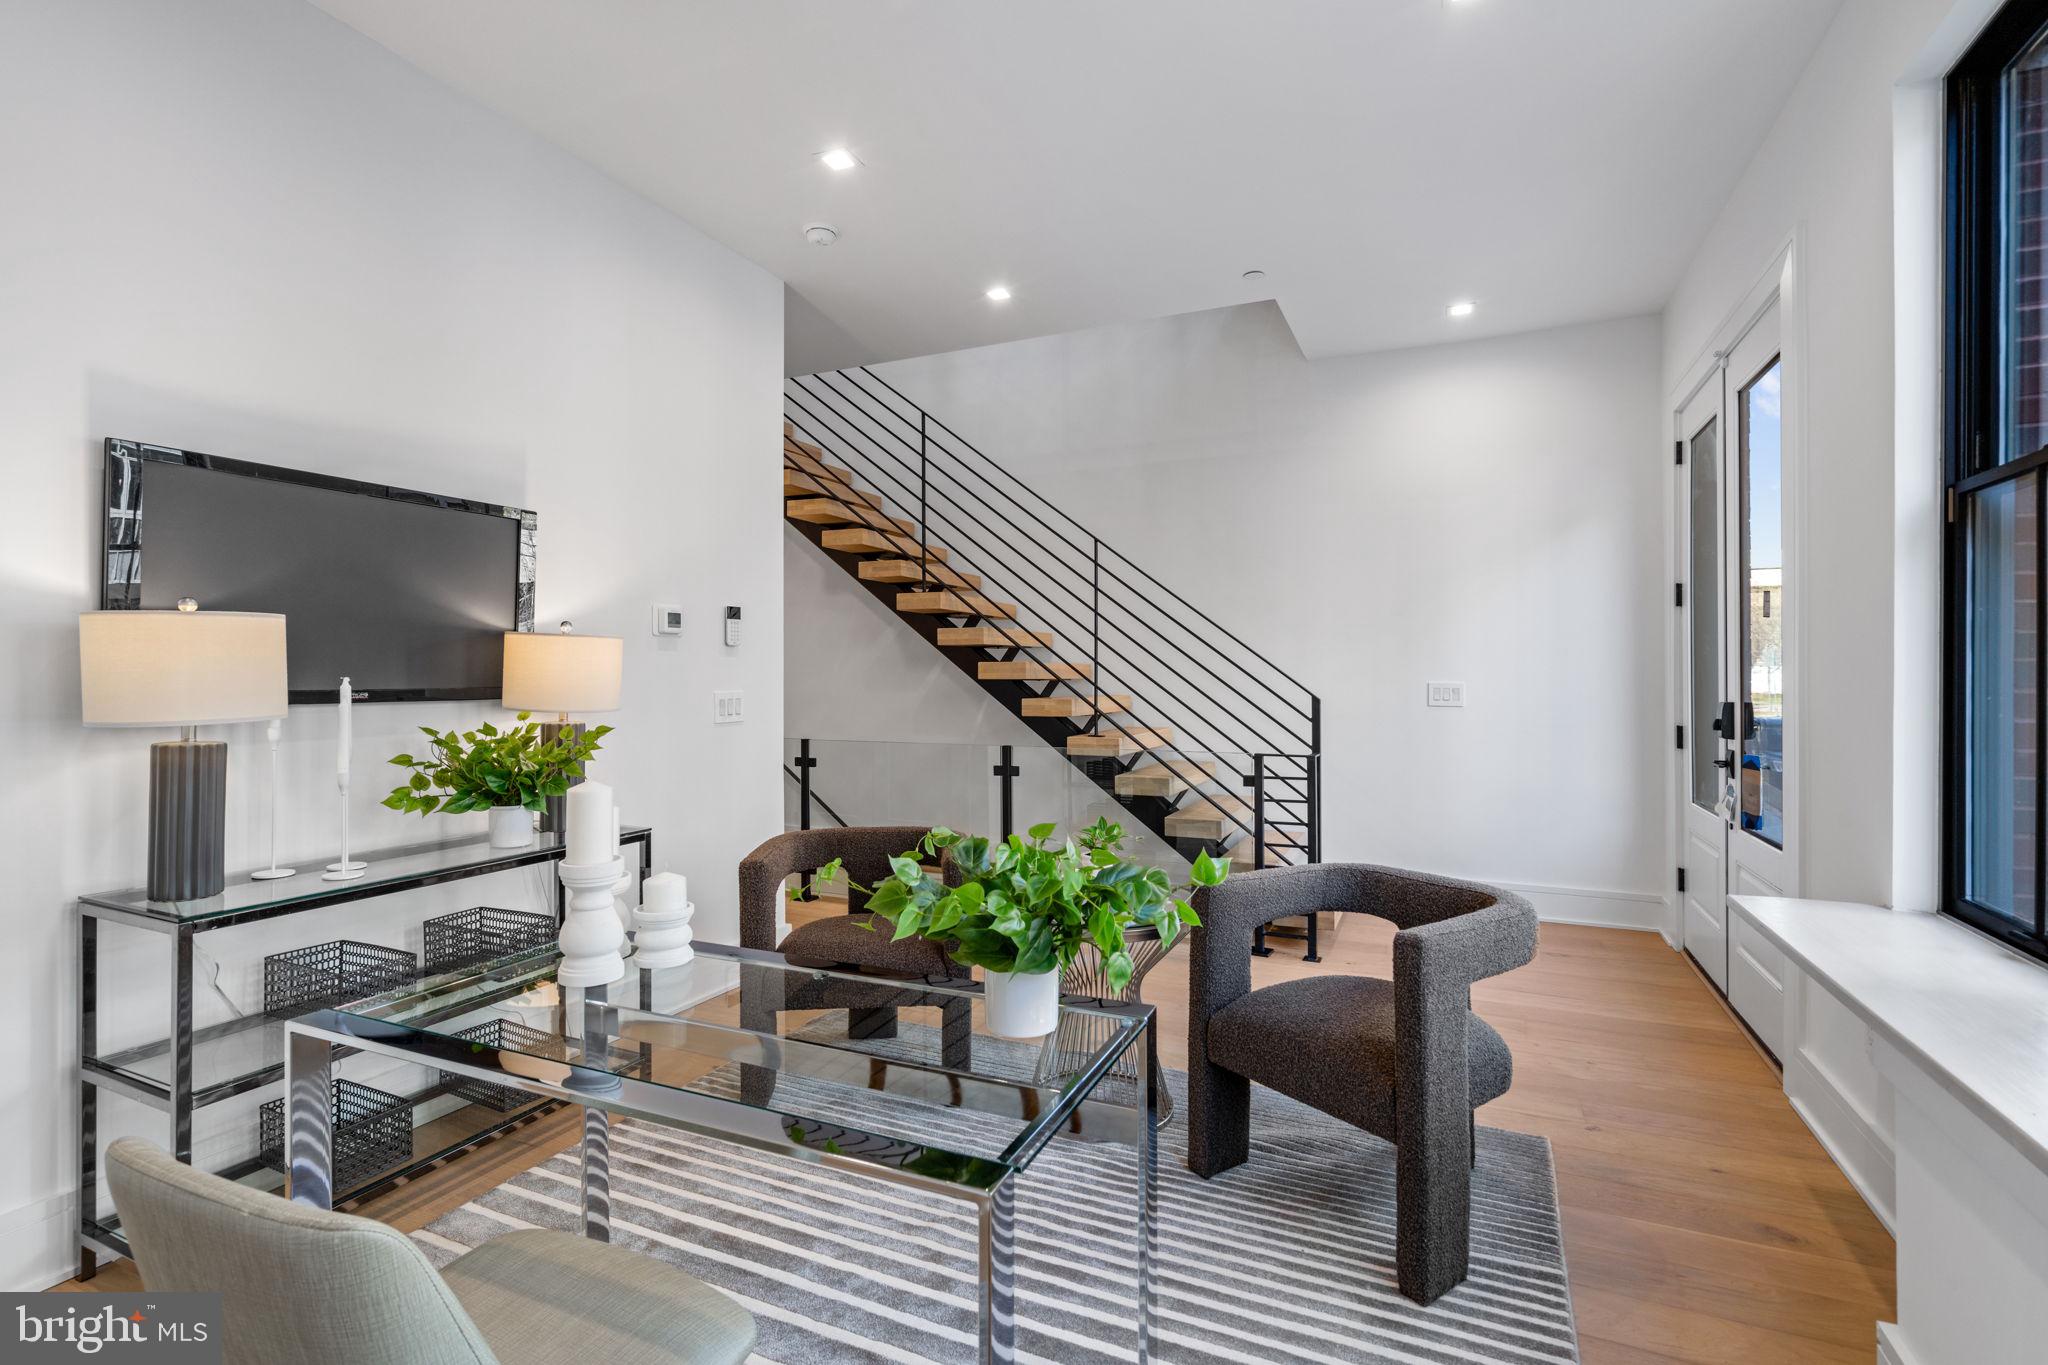
This development of 4-story luxury townhomes in Old City, delivering in Fall 2025, has 2 car attached garage parking, a gated drive aisle, 10 foot + ceiling heights, 3 private outdoor entertaining areas, and spectacular city skyline and bridge views from the roof deck. Located in the historic heart of Philadelphia, these homes feature beautiful brick facades paying homage to the surrounding colonial architecture! Enter the home onto the landing of the floating metal staircase with large Pella windows with striking black window frames that allow for light to pour in through the front of the home. The main floor kitchen features a Cafe' stainless steel appliance package with Bosh Dishwasher, quartzite countertops, custom tile backsplash, and high-end cabinetry. Continue on the main floor through the dining room and past the powder room into the living area complete with three sets of French doors that open up to the terrace. Go up the stairs to the second floor where you will find 2 large bedrooms, each with a full en-suite bathroom, and a laundry room complete with included front load washer and dryer units.  The third-floor master suite is oversized and flooded with natural light and includes large custom outfitted walk-in closets, a five-piece bathroom with heated tile floors, a free-standing oval tub,  huge walk-in shower with glass doors, body sprays, and handheld shower fixtures. Upstairs is the pilot house with a double roof deck, each side with 360 degree views of Old City, the Benjamin Franklin bridge, and Philly skyline. The basement of the home has a full bathroom , 10’ ceilings, and could serve as a perfect office space, kids play room, or guest bedroom. These homes have multi-zone heating and A/C systems as well as smart technology such as a Ring doorbell camera, Nest thermostats, and Schlage keyless entry smartlock. The home is complete with fully finished basement with heated floors throughout and can be an addition office space, kids playroom, movie theater or extra bedroom. This home is uniquely located next to Northern Liberties and just steps away from the river waterfront. You can walk down to the pier to enjoy the calm waters of the river and take a walk on the Benjamin Franklin Bridge and see great city skyline views. Easy access to I-95, shopping, restaurants, coffee shops and within the McCall Elementary School catchment. Each home comes with a Ten Year Real Estate Tax Abatement Under Councilmanic Ordinance 1456-A, Section 19-1303.4 of the Philadelphia Code, and a 1 yr builders warranty.   **Taxes and Square Footage are to be independently verified by the buyer and their agent. **
#PAPH2460908

PHILADELPHIA

250 N 2ND ST

4 Beds

4 Baths

4,800 Sq.Ft.

$1,595,000

MLS#: PAPH2460908
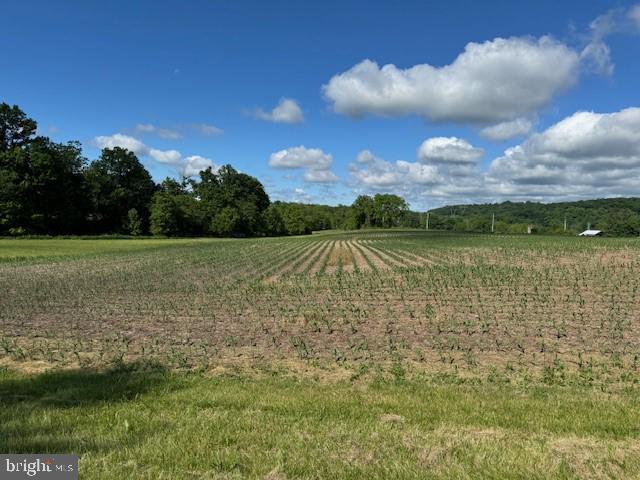
Lehigh County - 133 acre farm in the Zionsville/Spinnerstown Area. Approximately 60 acres tillable, 30 acres wooded. Two streams and two ponds. 2,048 sq. ft. 4 bedroom farm house in need of repair. Two additional bungalow type homes, currently rented. All homes have their own septic. Shed, fruit stand. Level to rolling terrain. Great hunting! Bring your agricultural ideas & begin collecting rent immediately. There is a mobile home on the premises that is uninhabitable, but has its own septic.
#PALH2008772

COOPERSBURG

8295 CHESTNUT HILL CHURCH ROAD

4 Beds

1 Baths

2,048 Sq.Ft.

$1,595,000

MLS#: PALH2008772
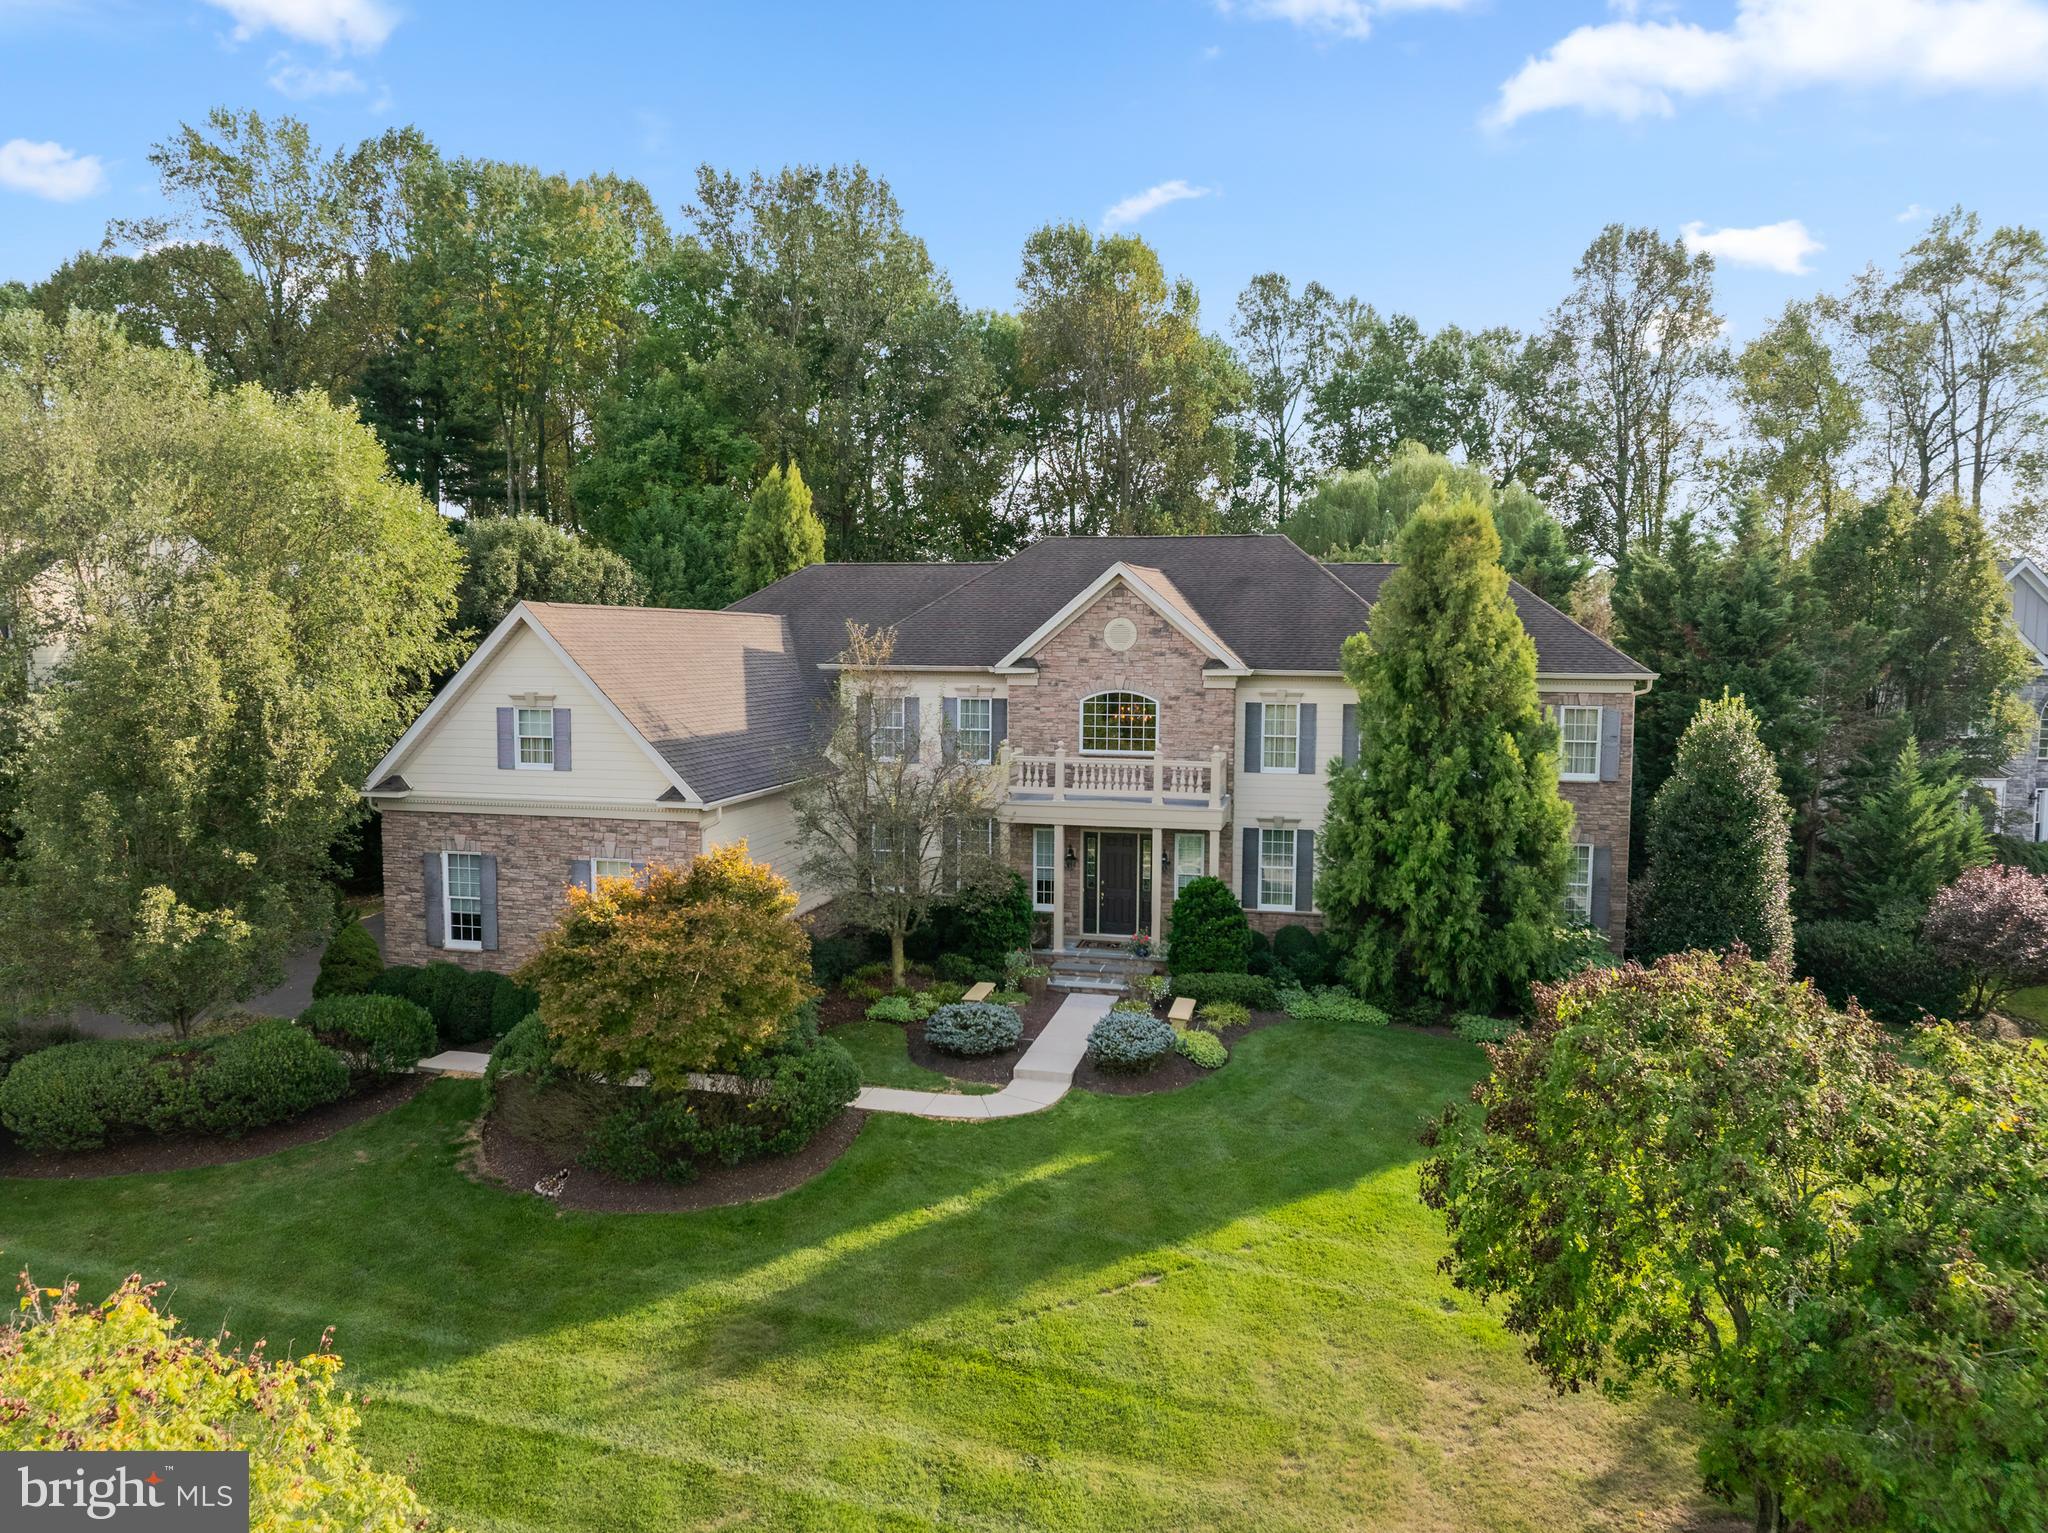
Every once in a while, a one-of-a-kind property comes to the market and that time is now! 17 Poplar Rd is a custom home featuring a combination of valued features you will not find anywhere else. It sits proudly on a premium lot in sought after Estates at Chadds Ford. Built in 2007, no expense was spared and no detail was overlooked in the careful planning, and it shows. As you approach the home, you will immediately notice the handsome exterior including mature landscaping, extensive hardscaping, and distinctive lighting. Take note of the recent capital improvements including Hardie siding and replacement windows. A welcoming portico front entry welcomes you into the home. A brilliant floor plan awaits inside that perfectly blends traditional design with every accommodation for today’s lifestyle. Prepare to be wowed by the dramatic 2-story foyer with double curved staircase and crystal chandelier. The main level was supersized with structural options galore, including family room and kitchen bump outs plus the massive conservatory. You will also find 10’ ceilings, convenient rear staircase, gorgeous hardwoods, custom paint, extensive millwork, high-end fixtures, abundance of recessed lights, built-in speakers, 2 powder rooms, 2 gas fireplaces, and separate laundry room. The main level is highlighted by the kitchen, breakfast room, and family room. The dream kitchen was designed for a chef. It features upgraded cabinetry with glass and light accents, granite counters, tile backsplash, huge island, GE monogram stainless appliances, double oven, 5-burner cooktop, wine fridge, prep sink, and walk-in pantry! The kitchen opens to the breakfast and family rooms. The bright breakfast room has triple doors that lead to the patio. The cozy family room features a floor-to-ceiling stone fireplace and 4 windows to enjoy views of the backyard oasis. The upper level is highlighted by the primary bedroom suite. It’s a huge airy room with a sitting area and walk-in closet with organizers. The primary bathroom feels like an at-home spa with tray ceiling, oversized jacuzzi tub, walk-in shower with dual heads and bench, 2 separate extended vanities, and 2 separate water closets. Through the bath are 2 additional walk-in closets.  There is no shortage of storage! This level is completed by 3 additional generously sized bedrooms all with en-suite bathrooms, and a loft/5th bedroom. Need more space? The finished lower level is perfect for a home gym. There is also a huge custom wine room with dedicated climate controls! Looking for outdoor living space? Step outside to experience staycation redefined! It is truly a vacation at home with saltwater pool with expanded decking, hot tub, lower patio, upper patio with fire pit, and usable flat yard space. Need more value? There is a 4-car garage, newer whole house Generac generator, replaced HVAC systems, 3 zones for efficiency, central vacuum, laundry shoot, and walk-up basement.  It also has the trifecta – public water, public sewer, and natural gas! All of this in the most convenient Chadds Ford location. You must see it in person to fully appreciate the incredible value this special property offers. Schedule your tour today!
#PADE2100158

CHADDS FORD

17 POPLAR ROAD

5 Beds

4 Baths

7,267 Sq.Ft.

$1,595,000

MLS#: PADE2100158
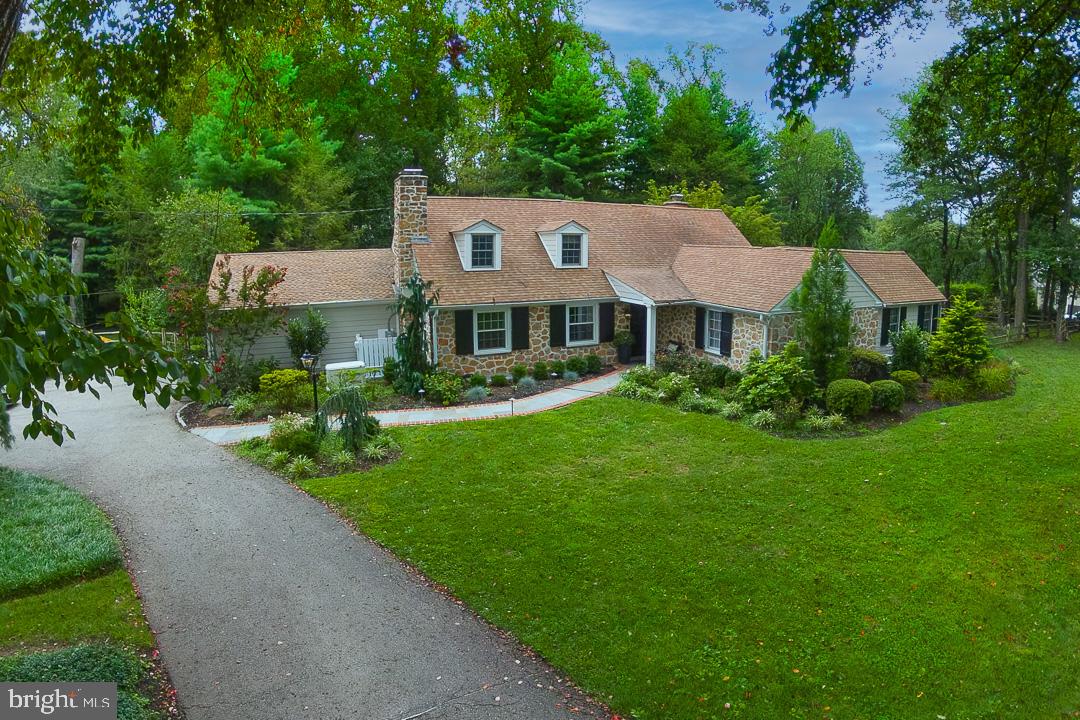
Welcome to 1119 Waverly Road, a beautifully updated and meticulously maintained home in the heart of Gladwyne. Set on a serene and level 0.87-acre lot, this 4-bedroom, 2.5-bathroom residence offers 3,387 square feet of elegant living space in the award-winning Lower Merion School District. A classic center hall home entryway welcomes you into the residence, leading to the formal living room featuring crown molding and a cozy gas fireplace. The sizeable living room flows seamlessly into the formal dining room, creating an ideal space for entertaining. The heart of the home is the spacious gourmet kitchen, complete with an oversized center island, quartz countertops, top-of-the-line appliances, abundant storage, and picturesque views of the backyard. Adjacent to the kitchen is a charming breakfast room with Spanish tile floors and exposed beams, opening into the family room with a second gas fireplace, custom built-ins, and direct access to the expansive flagstone patio. A separate space off the family room with additional built-in bookshelves is perfect for a home office or library. A thoughtfully designed pantry/dry bar and access to the 2-car garage adds convenience and organization to daily life. The first-floor primary suite is a true retreat with vaulted ceilings, sliding doors to a private patio, a spacious walk-in closet/dressing room with built-ins, and a luxurious ensuite bathroom featuring a walk-in shower. Upstairs, you’ll find three generously sized bedrooms, a full hall bathroom with tub, and a linen closet for added storage. The finished lower level offers versatile space for a playroom, home gym, or media room, along with a dedicated laundry area and additional storage. Outside, enjoy the expansive fenced-in backyard with a long flagstone patio, including a covered area perfect for outdoor dining and shaded relaxation. The flat, usable lot provides endless opportunities for play, gardening, or future enhancements. Conveniently located just minutes from the charming village of Gladwyne, local parks, and major roadways for an easy commute, this exceptional home combines timeless design with modern comfort in one of the Main Line’s most sought-after neighborhoods.
#PAMC2151742

GLADWYNE

1119 WAVERLY ROAD

4 Beds

2 Baths

3,637 Sq.Ft.

$1,595,000

MLS#: PAMC2151742
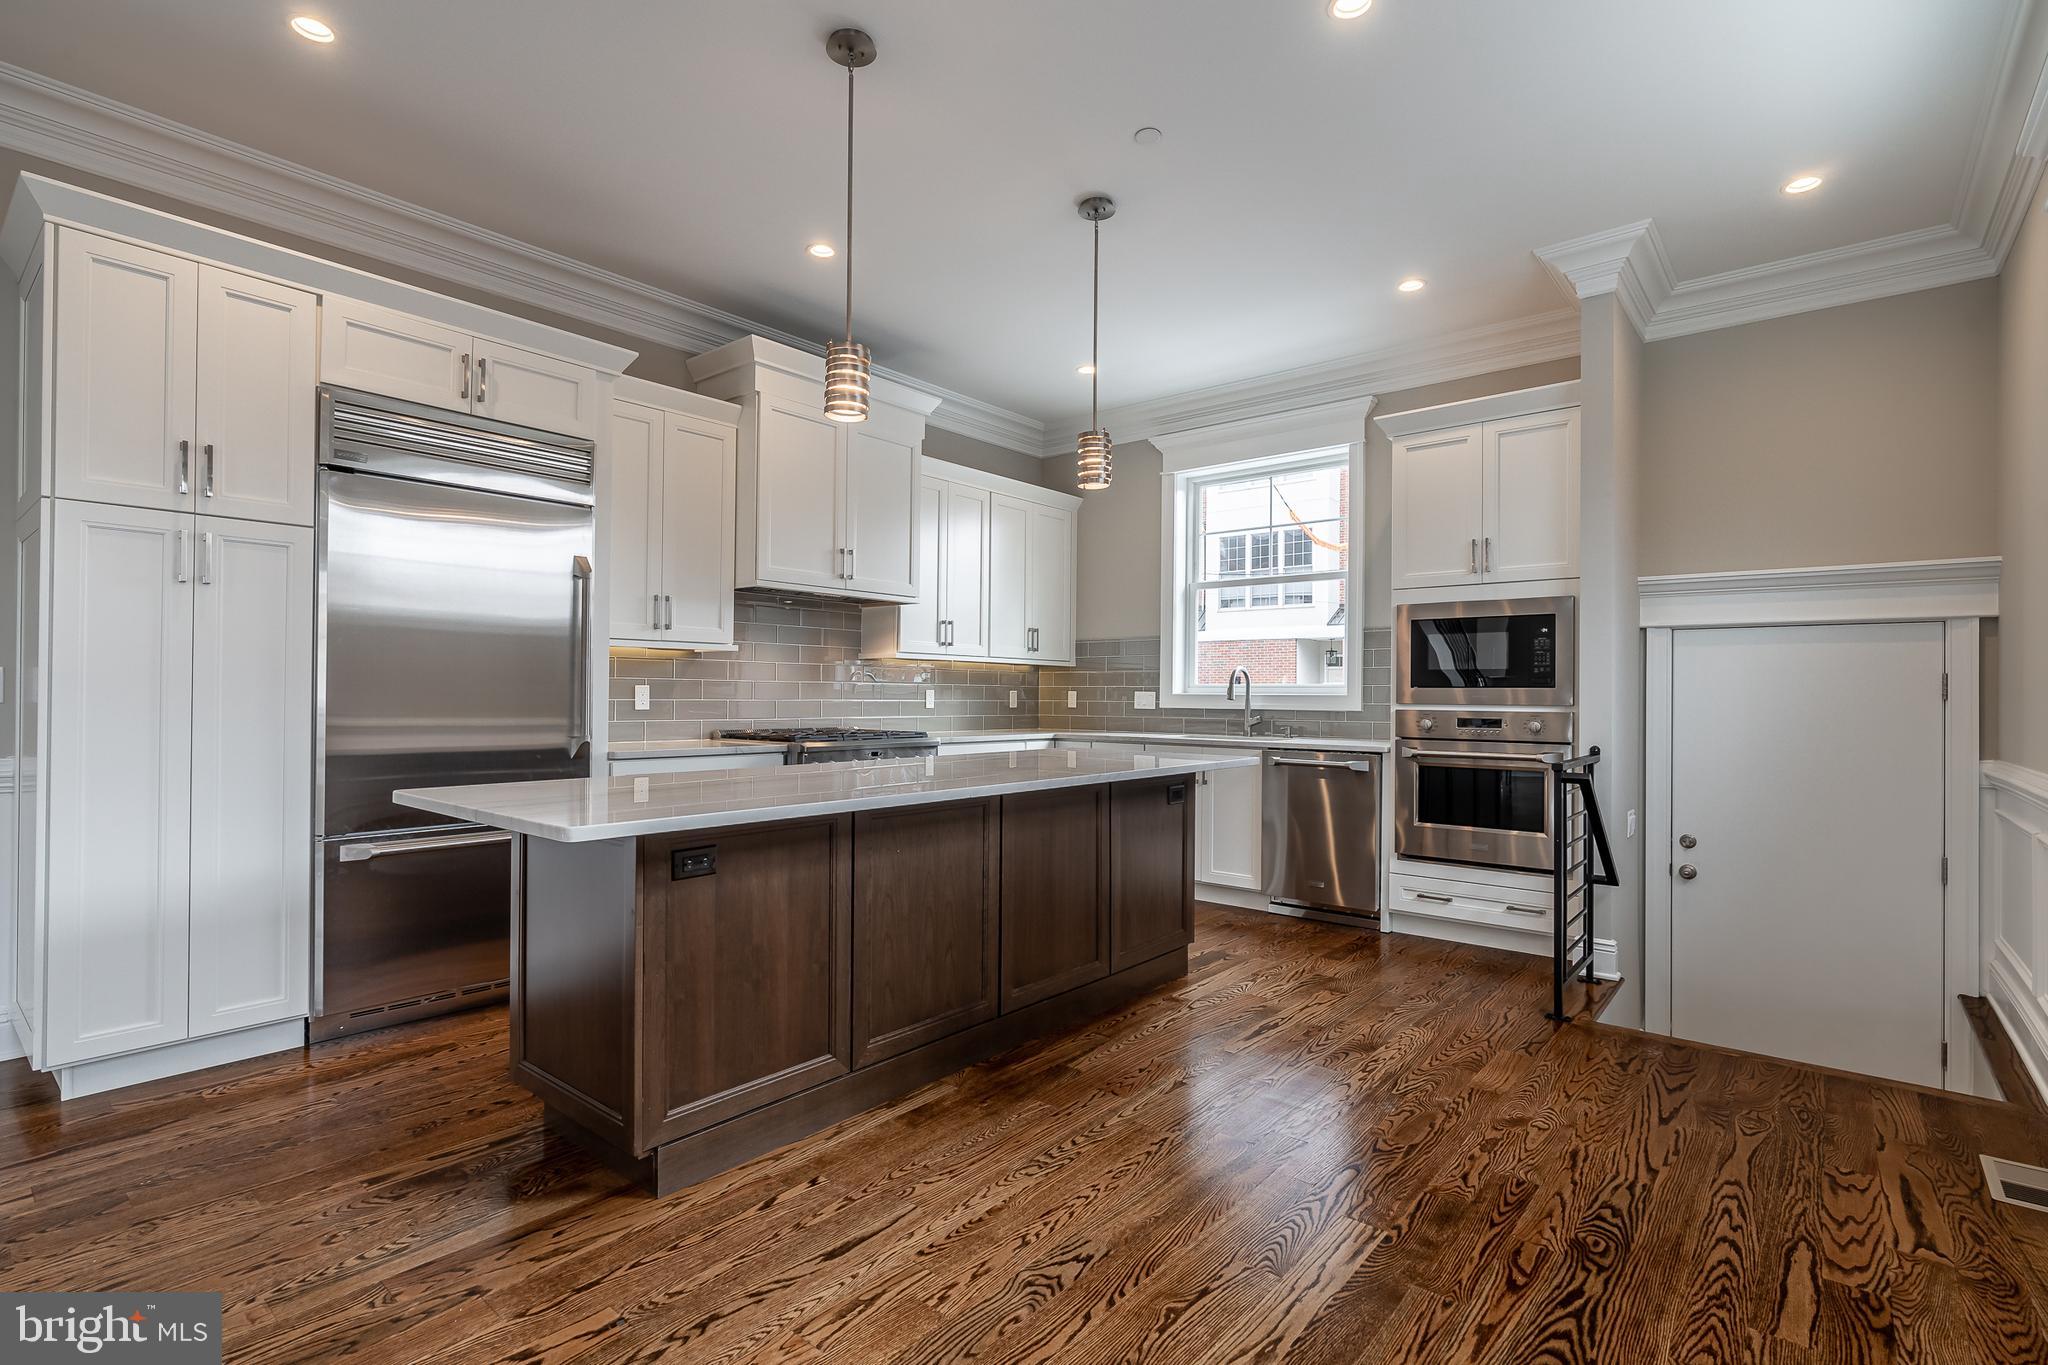
NEW  CONSTRUCTION WITH TWO - CAR PARKING located in the heart of Graduate Hospital neighborhood. The home is situated on a corner lot. An abundance of windows allows sunlight in every room. As you enter the first-floor notice the 10' high ceilings, open layout, and trim package that includes wains coat, oversized millwork, and crown molding. Large living room with gas fireplace and granite surround. Dining area and Gourmet kitchen featuring Century Cabinetry, an 8' island, granite countertops, and G.E. Monogram stainless appliances.  The second floor has two spacious bedrooms, two full baths, and a laundry room. On the third floor, you will find your master suite with extra den/office, oversized walk-in closet with custom shelving throughout and a beautiful bathroom with double vanity, large walk-in shower, and separate soaking tub. In the lower level, you will find your second living area, full bath, and potential fourth bedroom area in the back. Other features include 10-ft ceilings throughout, custom built-ins in every closet, two separate Carrier HVAC systems, Central Vac system, tankless water heater, Security/Camera Monitoring, Ring Doorbell, and Honeywell Home Thermostats. A roof deck with beautiful skyline views and a two-car driveway complete this must-have home. 1 Yr Builders Warranty Included and Pending 10-Yr Tax Abatement.
#PAPH886420

PHILADELPHIA

2146 CATHARINE STREET

4 Beds

4 Baths

3,264 Sq.Ft.

$1,595,000

MLS#: PAPH886420
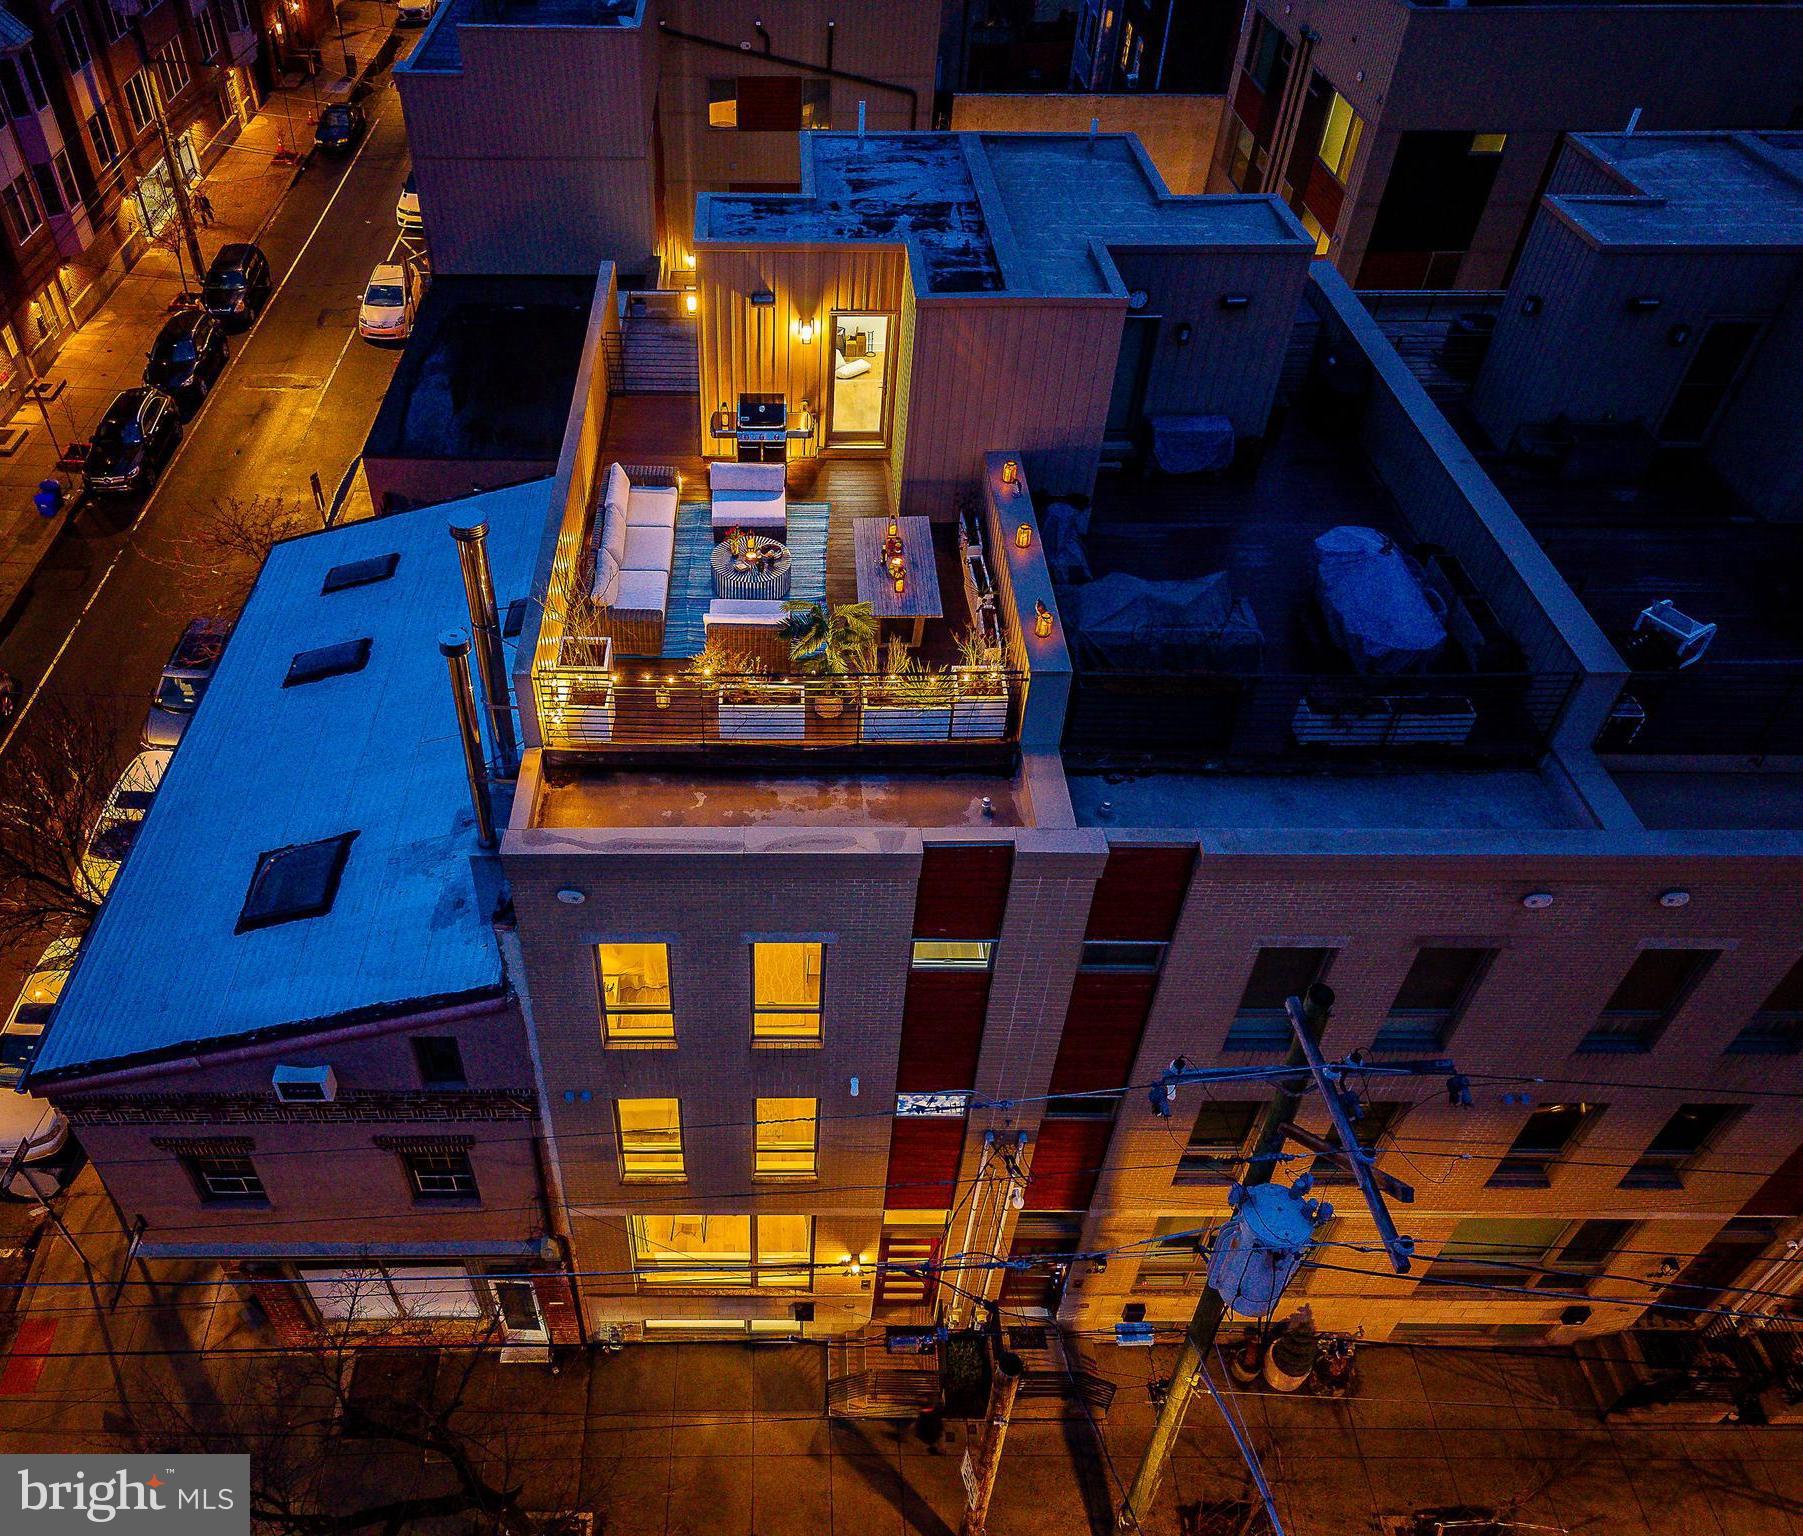
Located within Bedford Estates, a sought-after gated community towards the eastern side of Bella Vista where it borders Queen Village, stands a rare 20-foot-wide contemporary residence in the coveted Meredith School catchment. 622 S 7th Street offers 4,035 square feet of refined living space including 4 bedrooms, 4 full bathrooms, and 2 half baths, a finished lower level, private backyard, panoramic roof deck, gated parking with EV charger, and an elevator servicing every level of the home. Designed for luxurious everyday living, the home offers dramatic scale, abundant natural light, generous room proportions, and excellent storage throughout.

Facing east, oversized front windows welcome soft morning light, while the west-facing rear fills the home with warm afternoon glow — enhancing the dramatic ceiling heights and airy proportions throughout.

The first floor encourages entertaining and everyday comfort. The rear living room impresses with 12+ foot ceilings, a wall of windows, and direct access to the private patio and gated parking. A striking central light fixture anchors the space while a large walk-in storage closet adds practicality.

The gourmet kitchen is beautifully appointed with a stainless steel Wolf cooktop, double wall ovens, an extra-large Sub-Zero French door refrigerator, beverage fridge, and custom cabinetry with under-cabinet lighting and built-in storage solutions. The expansive eat-in island and countertops are finished in white marbled Quartz, creating a dramatic centerpiece for gathering and entertaining. The kitchen flows seamlessly into the dining area, highlighted by a designer chandelier and architectural ceiling detail.

Just off the main living area, the powder room makes a memorable design statement with stunning European wallpaper featuring rows of white bookshelves.

Beyond the kitchen, the elevator finished with hardwood flooring services every level of the home — including the finished lower level and the roof deck.

Modern smart-home features include WiFi-enabled Lutron lighting, Nest thermostats, motorized blinds, and built-in speakers wired for sound in the kitchen and on the roof deck.

Ascending the floating wood and metal staircase, the second floor offers a large storage closet and two spacious bedrooms, each with ensuite bathrooms and walk-in closets with custom storage systems. The rear suite features a tub/shower combination, while the front suite includes a sleek walk-in shower. Custom wallpaper adds warmth and personality.

The entire third floor is devoted to the primary retreat. Enter through a custom 4-foot-wide entry door into an expansive bedroom thoughtfully designed to accommodate a private en suite office. Dual walk-in closets provide generous storage.

The primary bathroom is spa-like in scale, featuring a freestanding soaking tub beneath a statement chandelier, dual vanities, and an oversized walk-in tile shower with built-in bench. A conveniently located powder room on this level services rooftop entertaining.

Above, the incredible roof deck offers sweeping city and river views, exterior lighting, built-in speakers, and ample space for lounging, dining, and grilling — a true outdoor living room in the sky.

The fully finished lower level continues the impressive scale with 12+ foot ceilings, a large media or recreation room, extensive storage, a mechanical room, and a private fourth bedroom with a full bathroom ideal for guests, gym use, or an in-law suite.

The Bedford Estates community offers secured gated entry, gated parking directly behind the home with a Tesla EV charger, and a resident dog park — rare amenities in this neighborhood.

Perfectly positioned in one of Philadelphia’s most vibrant neighborhoods, this home offers incredible access to community favorites like . Seger Park, Palumbo Park, Washington Square, Rally Coffee (just across the street), Emmy Squared, Mawn, the Italian Market, Whole Foods, and countless cafés, restaurants, and shops.
#PAPH2592088

PHILADELPHIA

622 S 7TH STREET

4 Beds

4 Baths

4,035 Sq.Ft.

$1,595,000

MLS#: PAPH2592088
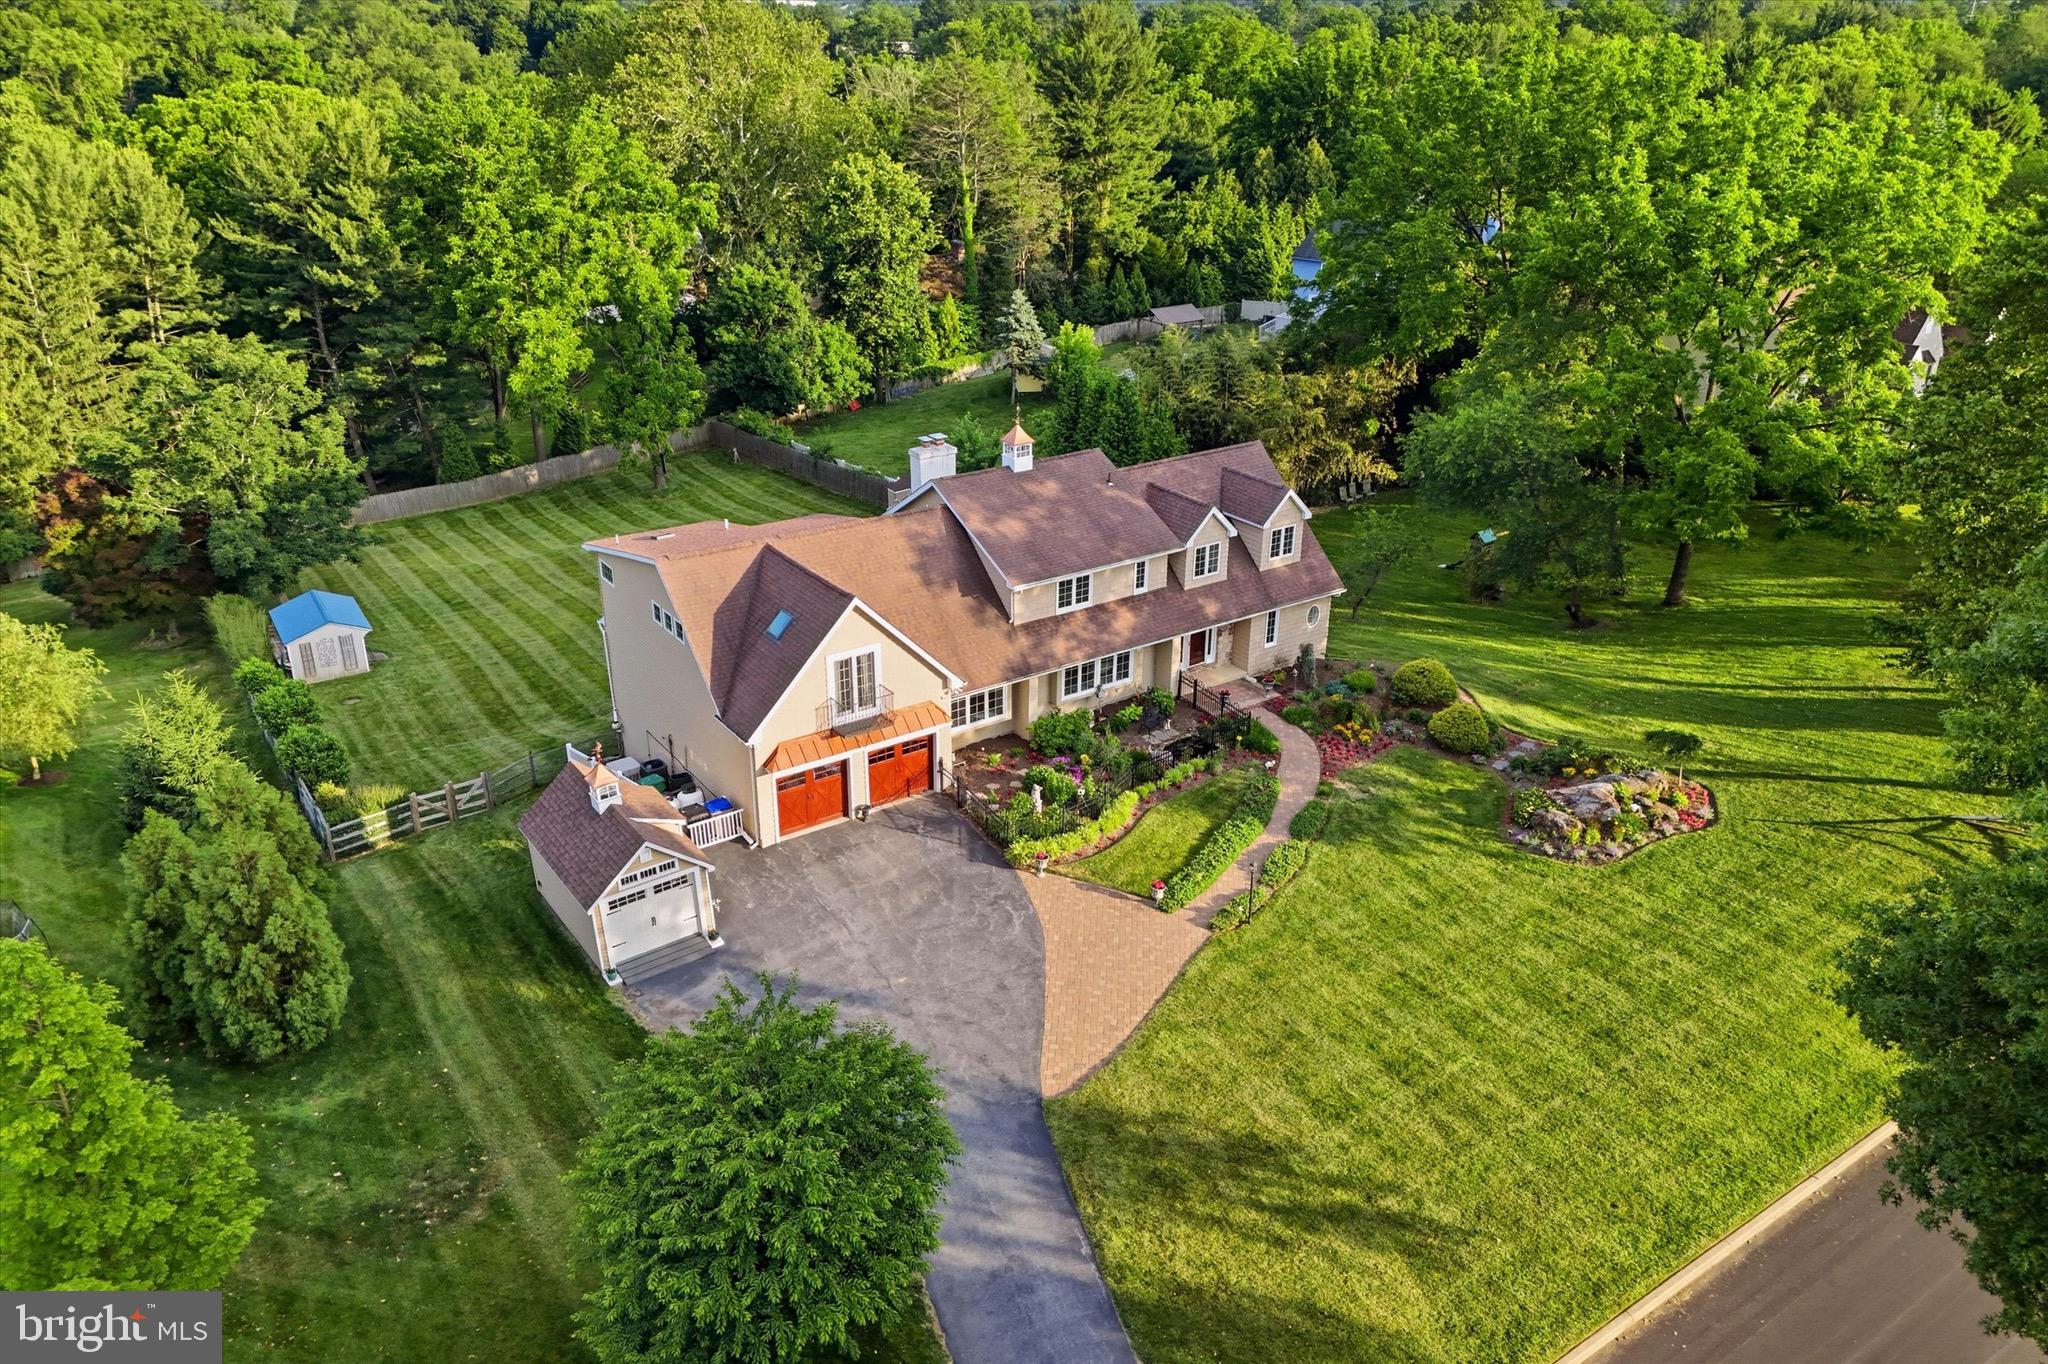
Tucked within one of the most admired neighborhoods in Marple Newtown School District, 5 Sugar Maple Drive is a private, resort-inspired residence offering 4 bedrooms, 4.5 bathrooms, a dedicated home office, a fully finished walkout lower level with bonus 5th bedroom/office, & a rare main-level primary suite, where sophisticated, sun-drenched interiors and breathtaking outdoor living exist in perfect harmony. Originally built in 1984 & comprehensively reimagined through a substantial renovation & expansion in 2012, this exceptional home offers a level of warmth, scale, & refinement that feels both elevated and inviting. Equally impressive is the stewardship behind the scenes, including dual HVAC systems installed in 2023, all windows & exterior doors replaced within the last two years, a whole-house generator, & architectural details such as mahogany garage doors, a copper-clad portico, & a striking copper cupola that contribute to the home's timeless presence.
The main level is designed to balance grand entertaining with effortless everyday living. At its heart is a beautifully updated white kitchen featuring brand-new cabinetry, dual sinks, a breakfast bar, generous dining space, & an expansive pantry & mudroom with laundry, conveniently located just off the attached two-car garage. The kitchen opens seamlessly to the dramatic family room, where soaring cathedral ceilings, abundant natural light, & walls of glass create an inviting gathering space. Sliding doors lead to a sprawling multi-tiered deck overlooking the remarkable backyard beyond. A gracious formal living room & dining room provide elegant spaces for hosting, while a dedicated first-floor home office offers privacy and functionality. Completing the main level is the rare primary retreat, offering a luxurious bedroom, spa-inspired bath, & exceptional flexibility for multigenerational living, long-term convenience, or sophisticated guest accommodations. 
Upstairs, two spacious secondary bedrooms share a well-appointed full bath, while the expansive upper-level primary suite serves as a private sanctuary. Featuring two closets, a sitting room, & a dramatic overlook to the living spaces below, the suite combines privacy, scale, & architectural character to create an extraordinary owner's retreat.
The fully finished walkout lower level introduces yet another layer of living space, designed for recreation, wellness, & entertaining. It features a dedicated exercise area, pool table space, bar, expansive gathering areas, & a fifth bedroom ideal for an au pair, guest suite, office, or bonus room. With direct access to the backyard and pool area, the lower level lives as a true extension of the home.
Outside, the property transforms into a destination all its own. Anchored by the in-ground pool added in 2014 & framed by mature landscaping, the rear grounds offer a remarkable sense of privacy and tranquility. Whether hosting summer celebrations, enjoying an evening by the water, or gathering with friends on the expansive deck, the outdoor living experience rivals that of a boutique resort. An additional detached garage space provides the perfect setting for a workshop, collector vehicle, or hobby space.
Perfectly positioned along the Main Line's desirable western corridor, the property is located less than half a mile from Aronimink Golf Club, under two miles from Episcopal Academy, & less than three miles from Chanticleer, Academy of Notre Dame, & Overbrook Golf Club. Just minutes away, Ellis Preserve offers an exceptional collection of dining, shopping, & wellness destinations including Whole Foods, Ruth's Chris Steak House, Sedona Taphouse, First Watch, LaScala's, Club Pilates, & more.
Rarely does a home offer such a compelling combination of thoughtful renovations, exceptional amenities, architectural character, & one of the area's most coveted locations. 5 Sugar Maple is a residence designed not only to be admired, but to be truly lived in & enjoyed for years to come.
#PADE2113928

NEWTOWN SQUARE

5 SUGAR MAPLE DRIVE

4 Beds

4 Baths

6,133 Sq.Ft.

$1,595,000

MLS#: PADE2113928
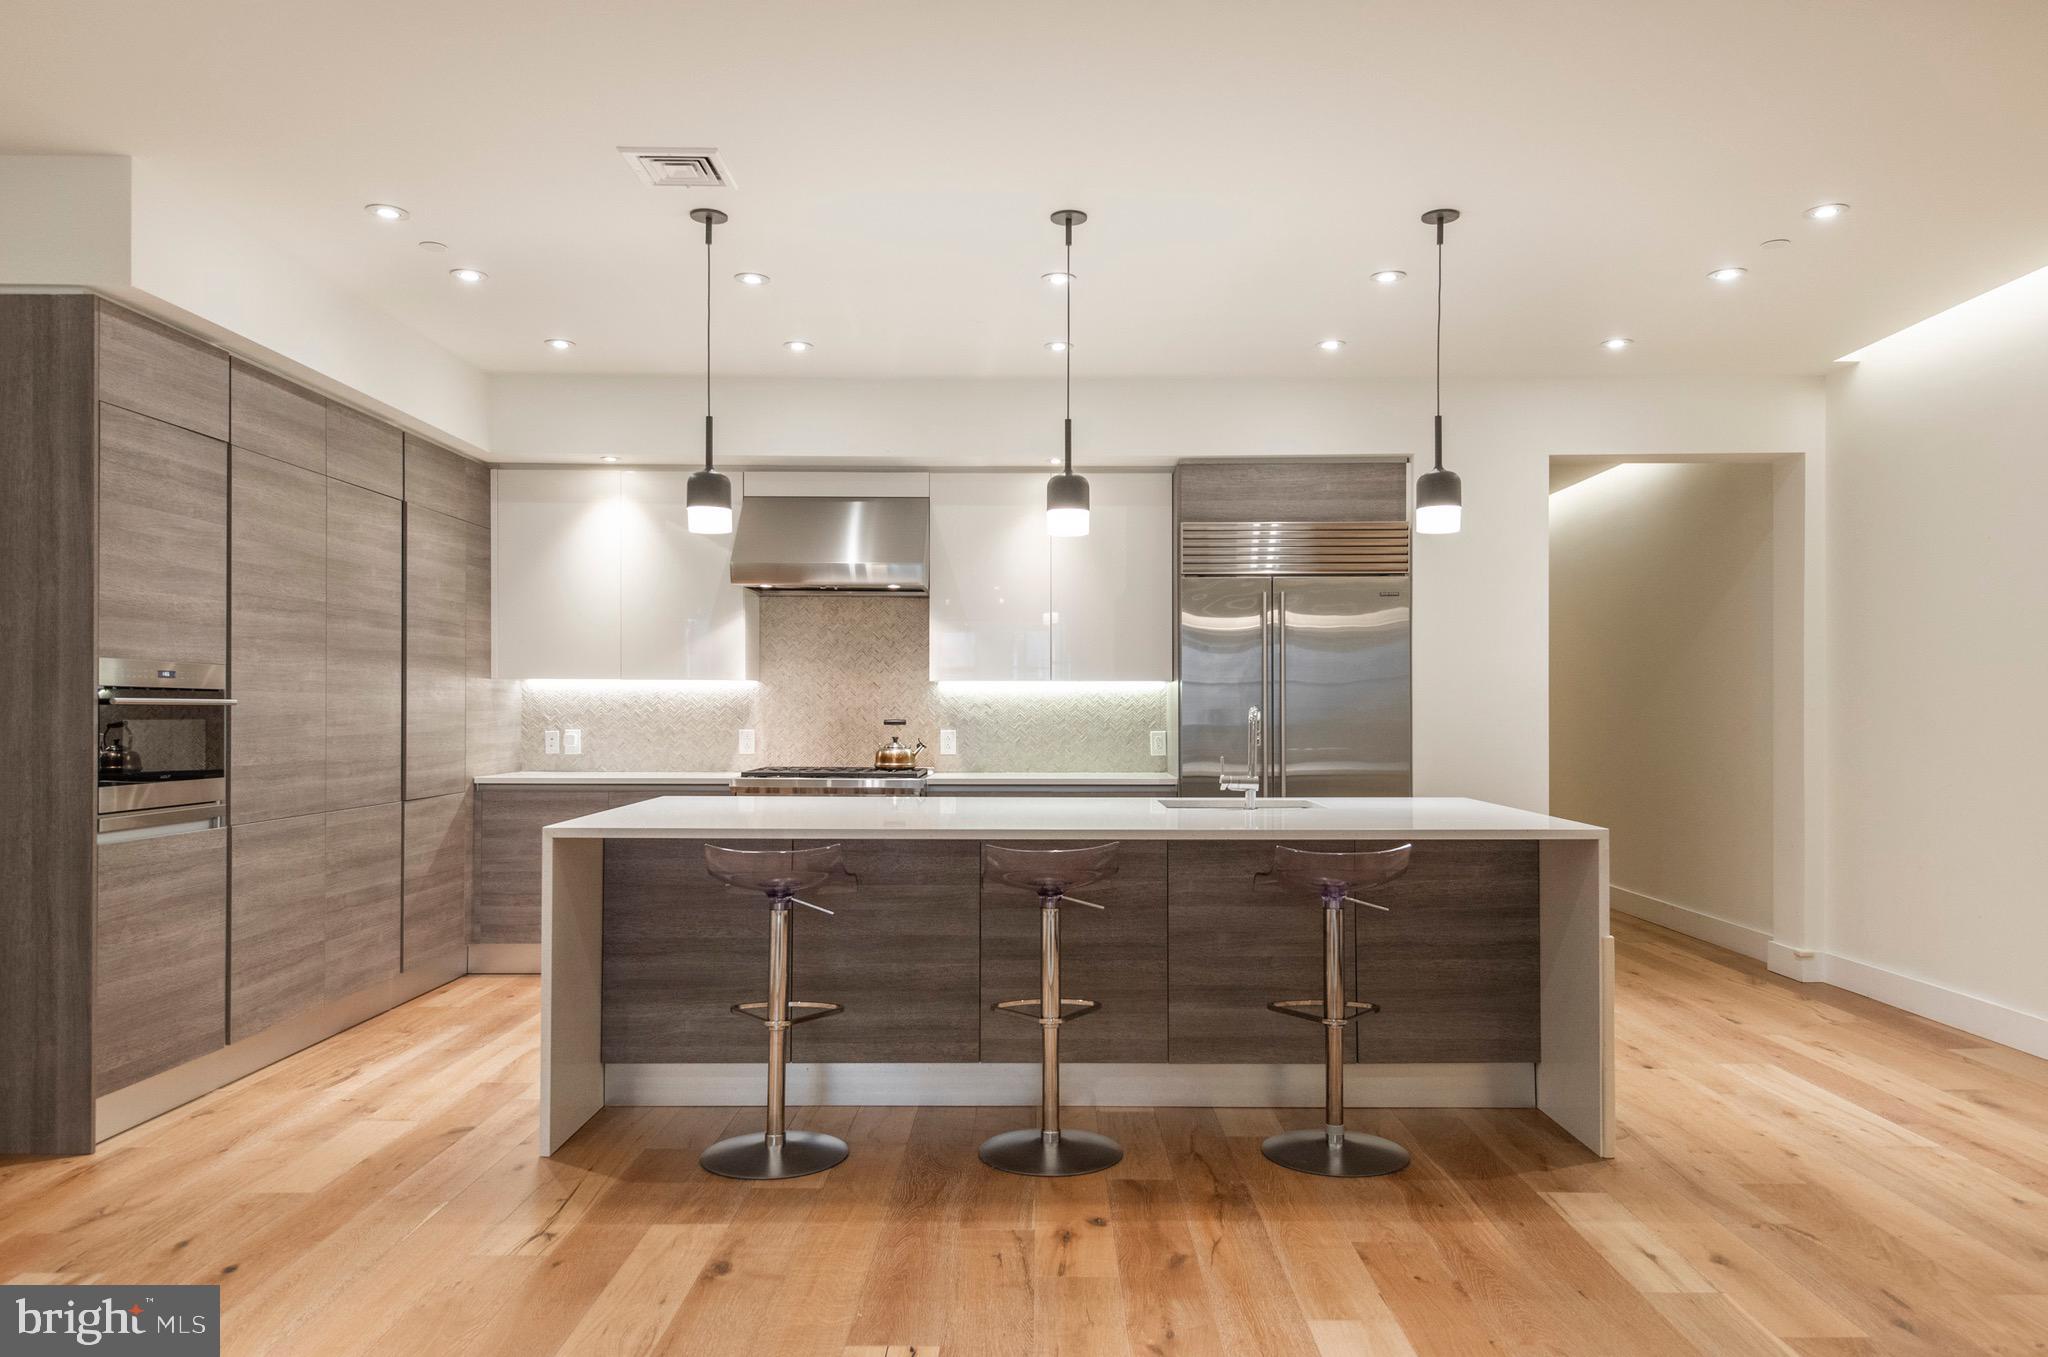
A show-stopping 3,500+ square foot, full-floor, single-level residence in the heart of Center City Philadelphia, featuring private elevator access and exceptionally low condominium fees of $805 per month, approximately $0.23 per square foot, a rare offering for a luxury building of this scale.

Located at 725 Chestnut Street, Unit 2,  this full-floor condominium offers over 3,500 square feet on a single level, positioned just 0.2 miles from Washington Square. The residence delivers privacy, scale, and uninterrupted flow, with direct elevator access into the home.

The interior features an expansive open floor plan with LED lighting, wide-plank flooring, and ceiling heights exceeding nine feet. The kitchen is equipped with Wolf and Sub-Zero appliances, Grohe and Kohler fixtures, and generous storage, designed for daily use and entertaining. Three bedrooms each include an ensuite bath, complemented by a separate powder room.

Building features include a private elevator with fingerprint access, intercom system, shared storage, and in-building laundry. The location places the residence near cultural and dining destinations including Morimoto, Zahav, Buddakan, and Talula’s Garden, along with galleries, theaters, and historic sites throughout Center City.

Nearby attractions include Independence Hall, Independence National Historical Park, and the Avenue of the Arts corridor. Transportation access includes proximity to 30th Street Station and Interstate 95. 

A rare single-level, full-floor offering combining historic surroundings with modern construction and efficient city access.  Seller is offering 2 years of pre-paid parking at a nearby lot or garage just steps away from your front door.
#PAPH2571194

PHILADELPHIA

725 CHESTNUT STREET 2

3 Beds

3 Baths

3,600 Sq.Ft.

$1,595,000

MLS#: PAPH2571194
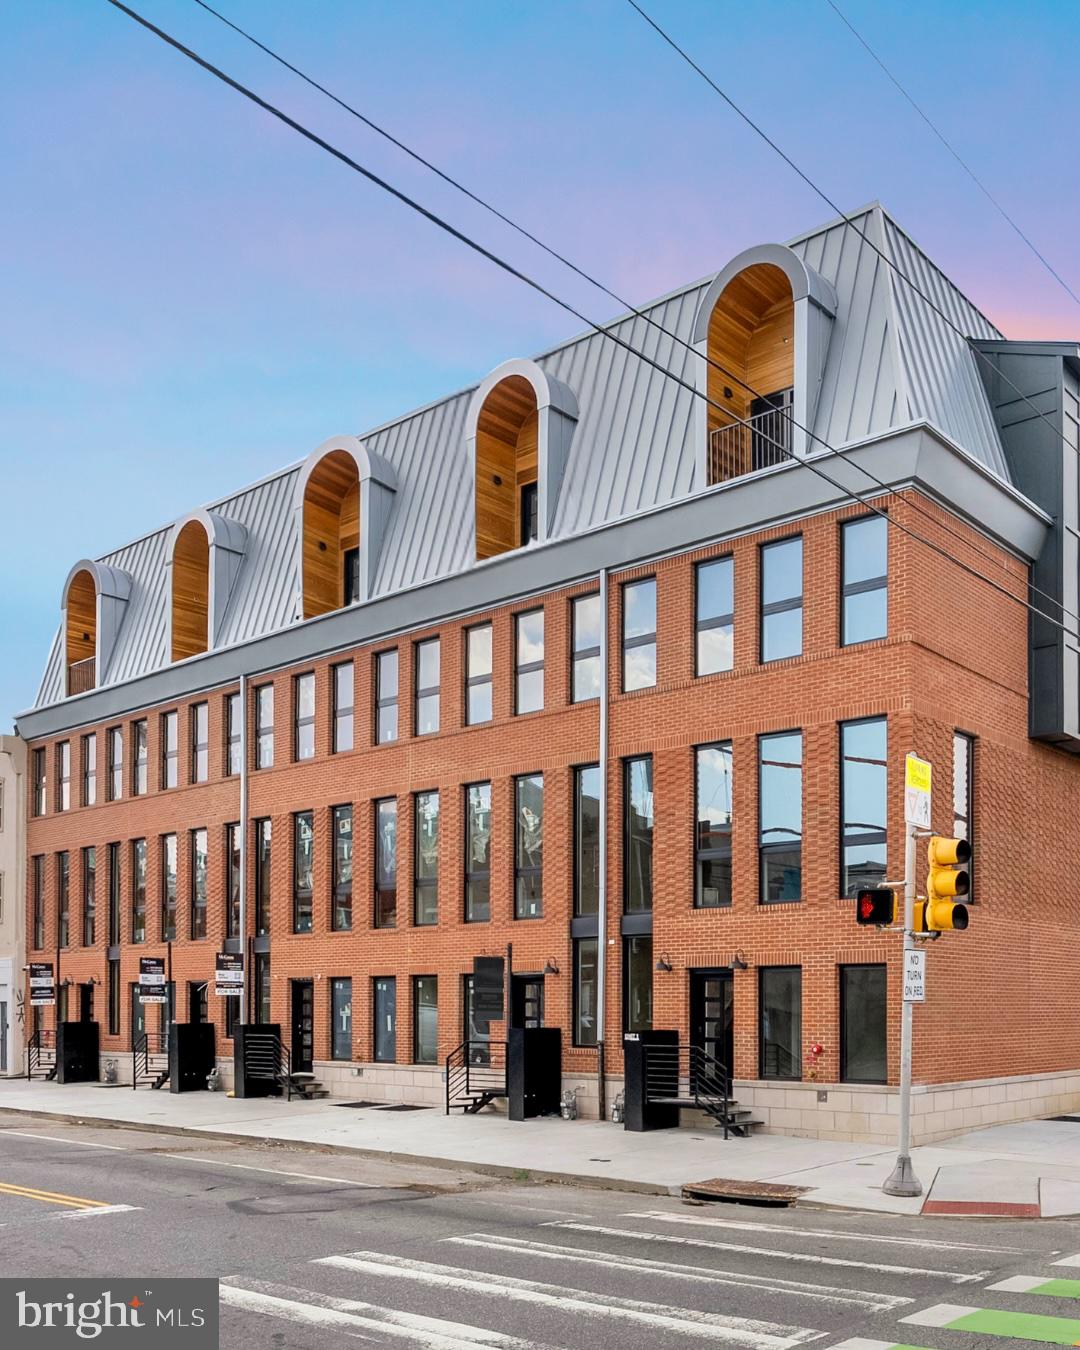
PHASE 1 SOLD OUT! 10 on Eleventh is a stunning luxury home community, comprised of ten homes ideally situated at the corner of Christian Street and 11th Street in the highly desirable Bella Vista neighborhood of Philadelphia. A premier Philadelphia based Development firm, Hightop, thoughtfully designed these homes to offer over 3,200 square feet of refined living space featuring 4 bedrooms, 4 full bathrooms, 2 half bathrooms, 2-car GARAGE parking, FULL STOP ELEVATOR and expansive private rooftop decks. Every detail has been thoughtfully considered—from the sleek, modern design to the premium finishes and smart layout. Step inside to find a welcoming entryway that leads to a full bedroom and bathroom on the first level, ideal for guests, an office, or a private suite. Upstairs, the main living level impresses with wide-plank hardwood floors, recessed lighting, and an open-concept layout perfect for everyday living and entertaining. Massive windows throughout punctuate the grand ceiling heights and let exceptional light into the home. The gourmet kitchen features high-end custom cabinetry, stainless steel Thermador appliances, quartz counter tops, a large double sided island with bar stool seating, and a designated dining area. A stylish powder room is tucked conveniently off the kitchen, just before the spacious living room that anchors the main level. The third floor luxurious owner’s suite boasts large windows for abundant natural light, a walk-in closet with custom shelving, and an elegant bathroom complete with heated floors, dual vanities, a soaking tub, a linen closet, and a spacious walk-in shower with a rainfall shower head. Two additional bedrooms—each with their own private bathrooms and generous closet space—round out the upper floors. Before heading to the rooftop, you’ll pass a sleek wet bar perfect to entertain your company. The private rooftop terrace offers ample space for dining, lounging, or even a hot tub—perfect for relaxing or entertaining. A finished basement adds valuable bonus space and includes a half bathroom. Each home includes a 10-year property tax abatement and a comprehensive 1-year builder’s warranty. Located in the heart of Bella Vista, residents will enjoy easy access to some of Philadelphia’s best amenities. Stroll through the historic Italian Market, grab coffee at Fitzwater Café, or enjoy dinner at Dante & Luigi’s or The Saloon. South Street’s shops, bars, and restaurants are just around the corner, while Center City, Washington Square West, and Old City are all within walking distance. With convenient access to major highways and public transit, getting around the city is effortless. Taxes are not $1. Taxes and square footage is the responsibility of the buyer to have verified independently. Photos are of the model home and may not depict actual finishes.
#PAPH2575732

PHILADELPHIA

1100 WEBSTER STREET 4

4 Beds

4 Baths

3,278 Sq.Ft.

$1,595,000

MLS#: PAPH2575732
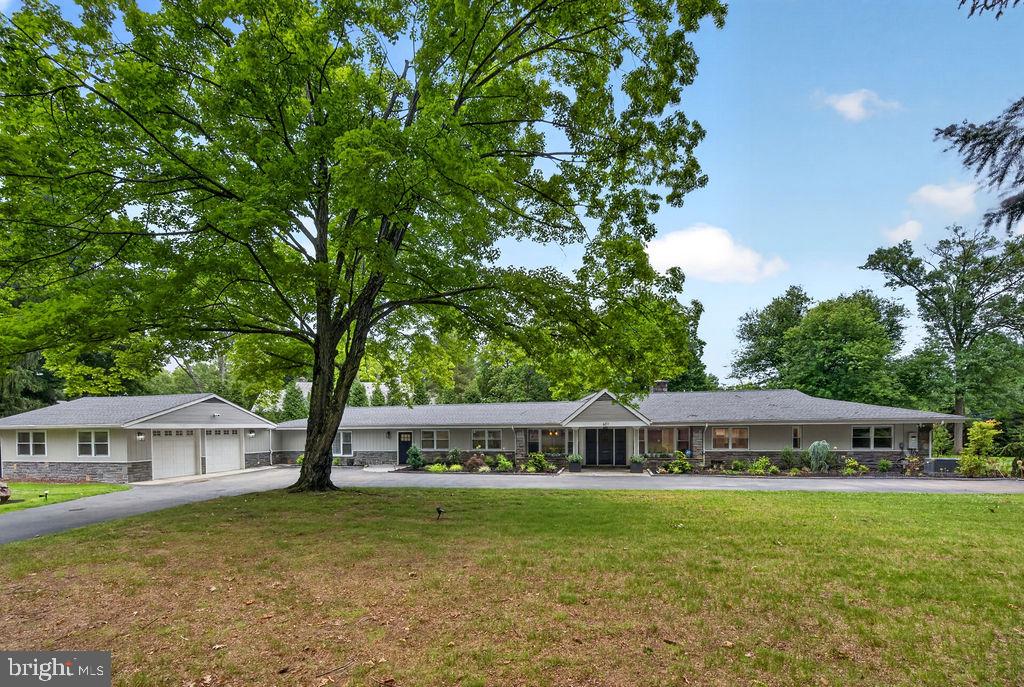
Nestled in the prestigious Allgates community, this exceptional ranch style residence spans an impressive 4,474 square feet. This meticulously maintained home was renovated in 2021, creating modern elegance while retaining its classic charm. As you step inside, you are greeted by an inviting open floor plan. The spacious family room, with its exposed beams and cozy gas fireplace, creates a warm ambiance for gatherings. The formal dining room is perfect for entertaining. Rich wood and heated tiled floors flow throughout most of the home, enhancing the home's warmth and sophistication. The gourmet kitchen is a chef's dream, featuring upgraded countertops, a spacious island, and high end appliances, including a six burner stove, built-in range, and a sleek stainless refrigerator. Retreat to the luxurious primary suite, complete with a walk-in closet and a spa-like bathroom featuring a walk-in shower. Three additional bedrooms and four full bathrooms ensure ample space for relaxation and privacy. A sunken solarium with skylights and a sliding glass door leading to the rear paver patio offers versatility. The exterior of the home is equally impressive, situated on an almost 2 acre corner lot. Extensive hardscaping enhances the outdoor space, providing a perfect backdrop for outdoor dining or entertaining. The side entry garage and circular driveway make a striking first impression. Additional features include a main floor laundry, a security system, heated flooring and energy efficient elements. Located in a sought after neighborhood, this property has it all. Schedule your personal tour today.
#PADE2117934

HAVERFORD

601 COOPERTOWN ROAD

4 Beds

4 Baths

4,474 Sq.Ft.

$1,595,000

MLS#: PADE2117934
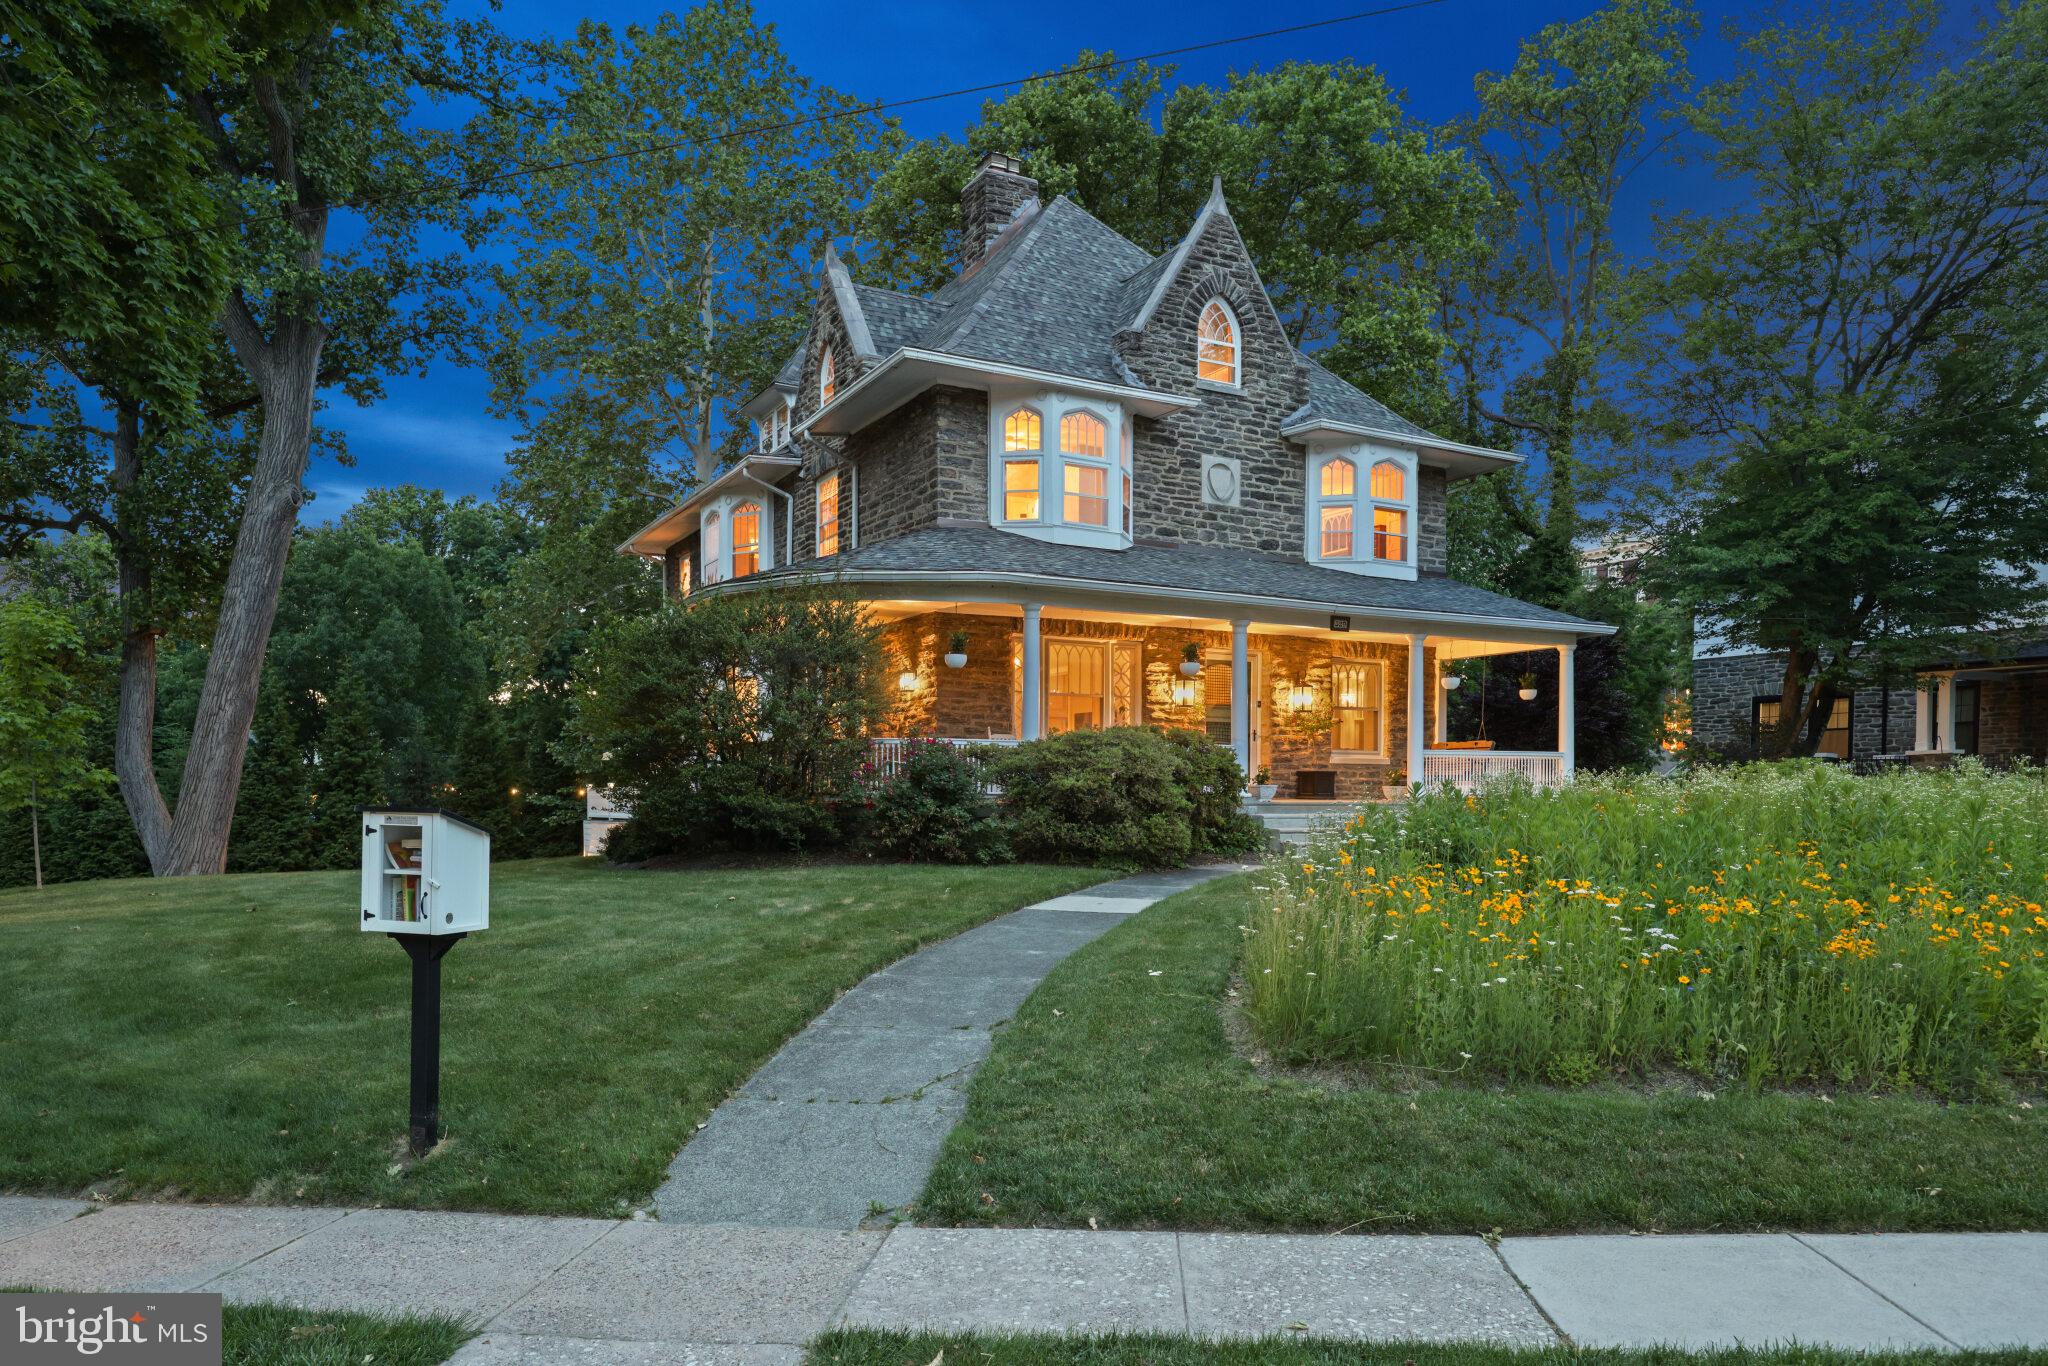
Welcome to one of West Mount Airy’s most treasured homes — a rare Victorian Gothic Revival estate in the heart of the beloved Pelham Historic District. Designed in 1895 by renowned Philadelphia architects Hazlehurst and Huckel, this remarkable residence feels like something from another time, when craftsmanship mattered and homes were built to last for generations.

Set on a picturesque tree-lined corner of Pelham Road, the home immediately captivates. A self-sustaining, native wildflower meadow blooms with color through spring and summer, leading to the wraparound porch where friends gather, conversations linger, and warm evenings seem to last forever. Pelham Road is known for its beauty, welcoming spirit, and deep pride of homeownership — the kind of street people dream of living on.

Built of iconic Wissahickon schist, this stone home beautifully blends historic character with modern luxury. Sunlight pours through leaded glass windows, illuminating soaring ceilings, custom crown molding, and gracious entertaining spaces designed for both grand gatherings and everyday living.

Lovingly restored and thoughtfully updated by its current owners, every improvement honors the home’s historic character while bringing effortless modern comfort. Major improvements include a new roof, full 3-zone HVAC replacement, updated electrical systems, three restored gas fireplaces, EV charging station, and an extraordinary four-car heated garage. At the center of the home is a stunning chef’s kitchen with an oversized island, wine bar, and direct access to the expansive deck — perfect for summer barbecues under the trees. With six bedrooms, three tastefully renovated full baths, two half baths, and a charming third-floor library and billiard room, the home offers exceptional space without ever losing its warmth.

A five-minute walk to Carpenter Station on the Chestnut Hill West Line makes for easy access to all that Center City’s arts and culture has to offer.

Timeless, turnkey, and deeply loved, this is more than a home — it is a legacy property waiting for its next steward.
#PAPH2631416

PHILADELPHIA

329 PELHAM ROAD

6 Beds

3 Baths

5,510 Sq.Ft.

$1,595,000

MLS#: PAPH2631416
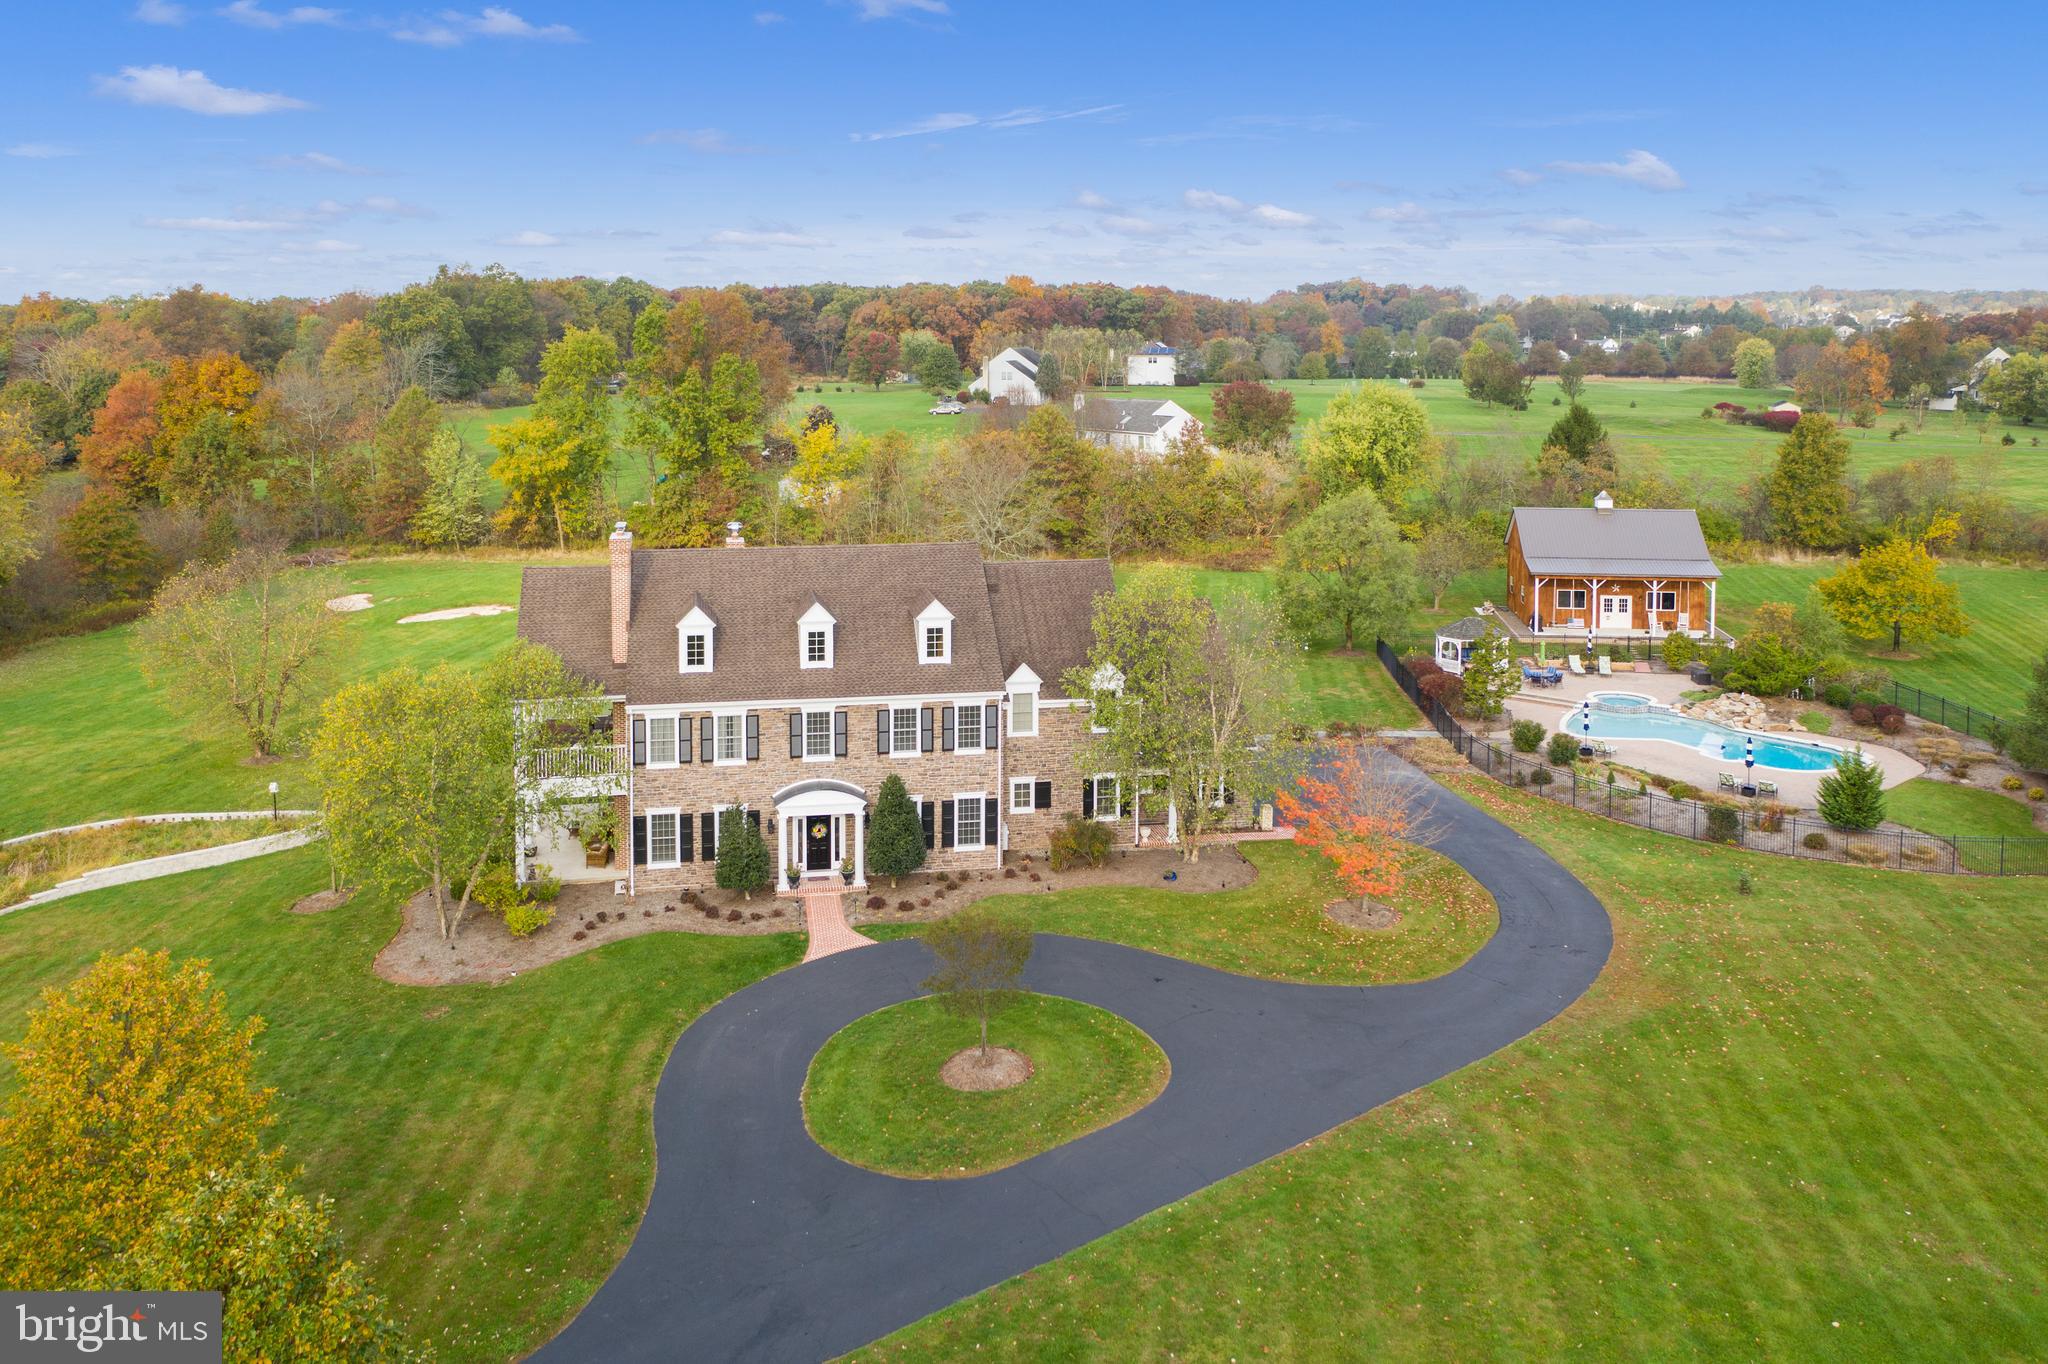
Set back on a quiet country road and surrounded by nearly 6 acres of bucolic landscape, this custom built estate blends refined craftsmanship with exceptional indoor–outdoor living. A winding, tree lined drive framed by stone walls leads to a circular driveway and a striking stone and Hardie Plank façade. A covered front porch opens into a gracious foyer with random width hardwood floors and 10' ceilings that span the entire first level. To the left, a formal living room with gas fireplace connects through French doors to a spacious study/home office and a 32' x 12' covered side porch. Ideal for outdoor dining or a peaceful work from home retreat. To the right of the foyer, French doors reveal an elegant dining room featuring a tray ceiling, custom millwork, wainscoting and a wet bar accented by a beautiful stone wall.
A barrel vaulted hallway leads to the stunning great room, complete with coffered ceiling, wood burning stone fireplace, architectural columns and an expansive window seat with storage. The open layout flows seamlessly into the gourmet kitchen, showcasing a large granite island, soapstone countertops, handcrafted inlay cabinetry, stainless steel appliances, a BlueStar 6 burner range with hood, second wall oven, warming drawer, Sub Zero refrigerator and central vac with baseboard sweep inlet. The cathedral ceiling breakfast room opens to a slate patio perfect for dining and lounging.
The first floor also includes a walk in pantry, mudroom with side entrance, two powder rooms, a second home office and an oversized 3 car garage with refinished Signature Flake epoxy flooring by Garage Kings.
Upstairs, the luxurious primary suite features a tray ceiling, gas fireplace, two custom walk-in closets, and a spa like bath with dual vanities, soaking tub, stall shower and private water closet. A private 32' x 12' mahogany covered porch overlooks the expansive backyard, including your own par 3 golf hole. Three additional bedrooms with generous closets, two full baths, a third office area and a laundry room complete the second floor.
The third floor offers an additional 1,227 sq ft with high ceilings, dormers, electric and roughed in plumbing for future additional living space. The lower level provides a full entertainment suite: family room with fireplace, wet bar, game area, gym with commercial rubber flooring, full bath with a sauna and changing room and extensive storage with space for a future wine cellar.
Step outside to the impressive pool complex featuring a cascading waterfall, hot tub and gazebo. Overlooking the pool is fantastic Amish built pole barn with a covered porch and swings. Perfect for hobbyists, collectors, entertaining or use as a pool house.
This exceptional property offers unmatched flexibility with three home office spaces, multiple covered porches and expansive patios—ideal for both relaxation and entertaining. Recent updates include a newer roof (2020), pool resurfacing with quartz finish (2019) and Pole Barn (2019). 
Conveniently located minutes from charming Skippack Village, the PA Turnpike Northeast Extension, and an easy drive to Philadelphia, Plymouth Meeting and King of Prussia. Outdoor enthusiasts will appreciate proximity to Evansburg State Park, Valley Forge National Park, local golf courses, and winter skiing at Spring Mountain.
#PAMC2181548

HARLEYSVILLE

651 CRESSMAN ROAD

4 Beds

4 Baths

6,671 Sq.Ft.

$1,595,000

MLS#: PAMC2181548
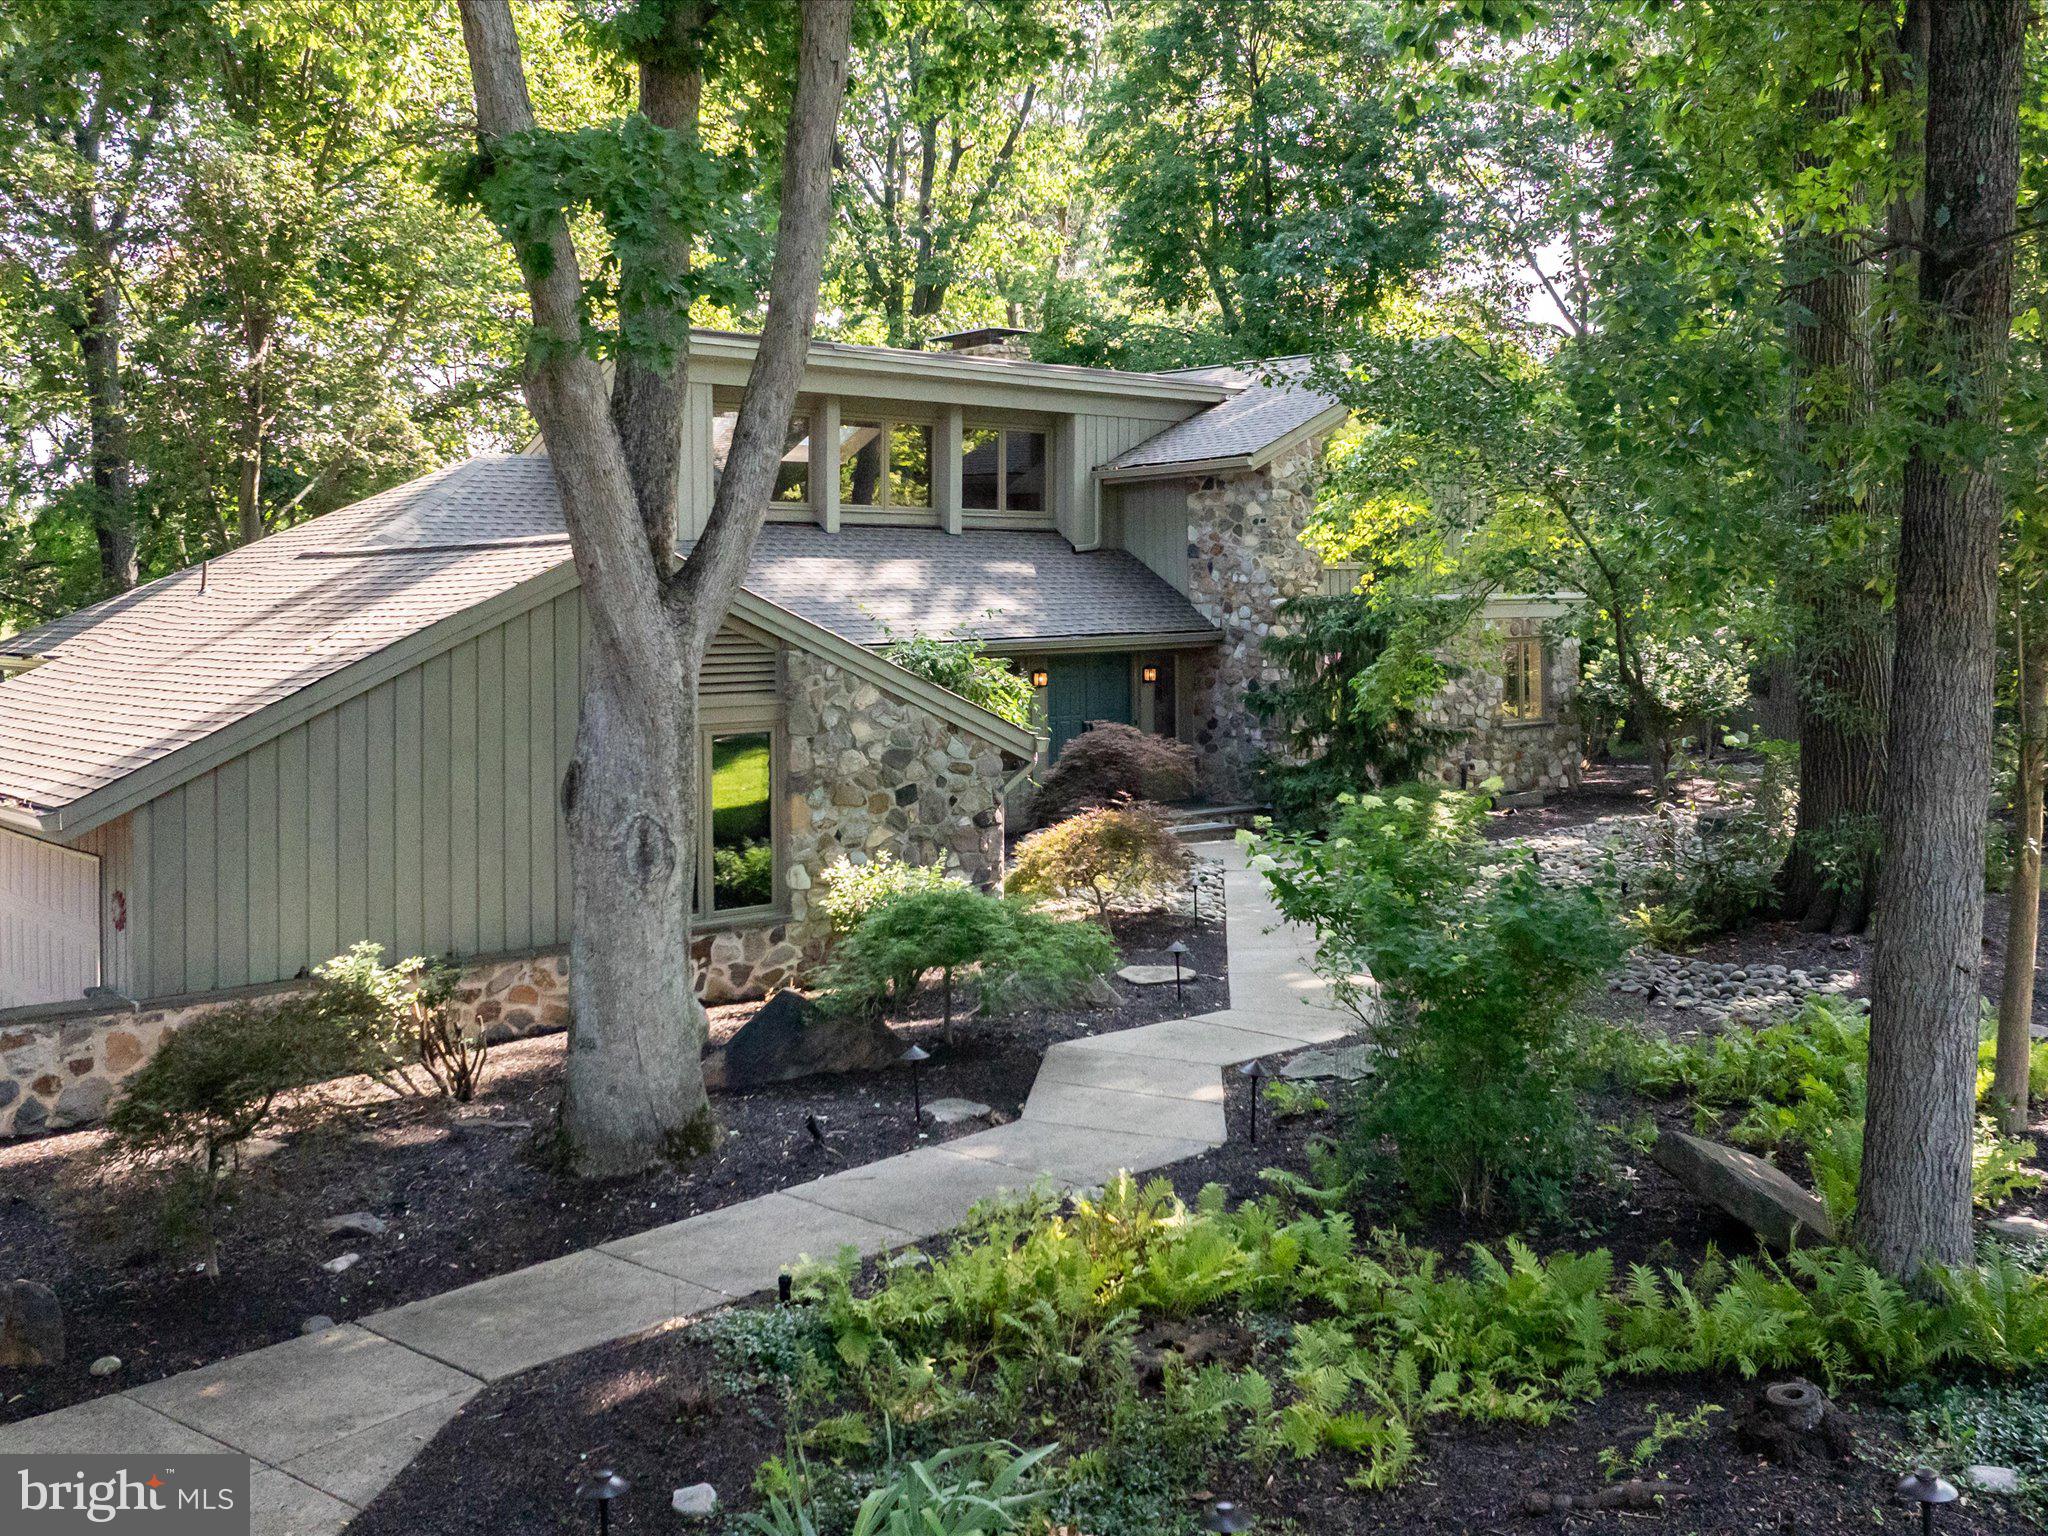
Nestled within the highly sought-after Timber Ridge community, equidistant from New Hope and Newtown, PA, this remarkable residence is perfectly positioned on a premium lot backing to expansive preserved open space and a picturesque pond. The newly renovated home offers a first-floor primary suite, open and airy living and entertaining spaces, and tranquil views from every room. Seamlessly blending privacy, natural beauty, and sophisticated living, this home offers an exceptional retreat.
The dramatic great room is filled with natural light from newly installed oversized windows and features a floor-to-ceiling stone fireplace, custom bar, hardwood cathedral ceiling, and skylights that further enhance its airy ambiance.

At the heart of the home is a custom-designed chef’s kitchen and dining area featuring premium Cristallo quartzite countertops, a full suite of Miele appliances, and an expansive center island.

The luxurious primary suite serves as a private two-room retreat, offering direct terrace access, a custom walk-in closet, and a completely renovated, spa-inspired bath with an elegant circular layout, freestanding soaking tub, rain shower, and separate water closet.

A beautifully designed bluestone terrace extends from the great room and primary suite, creating an idyllic setting for outdoor dining, entertaining, or simply enjoying the peaceful surroundings.

The second level offers three additional bedrooms, each with vaulted ceilings and hardwood flooring, providing comfortable accommodations for family and guests alike.

The exterior showcases a timeless combination of stone and wood siding, complemented by professionally designed landscaping, upgraded drainage systems, front and rear irrigation, and architectural/landscape lighting. Significant recent improvements include a new roof, gutters, and gutter guards.

Additional amenities include a finished basement, new laundry area, and oversized attached garage.

Residents of Timber Ridge enjoy access to community amenities including tennis courts, scenic fishing ponds, walking paths, and beautifully maintained common grounds, along with the highly regarded Council Rock North schools.

Ideally situated near major commuter routes, this exceptional property offers convenient access: 20 minutes to airport and NYC train, 45 minutes to Philadelphia, and 90 minutes to NYC.
#PABU2126478

NEWTOWN

311 MILL RACE LANE

4 Beds

2 Baths

3,977 Sq.Ft.

$1,595,000

MLS#: PABU2126478
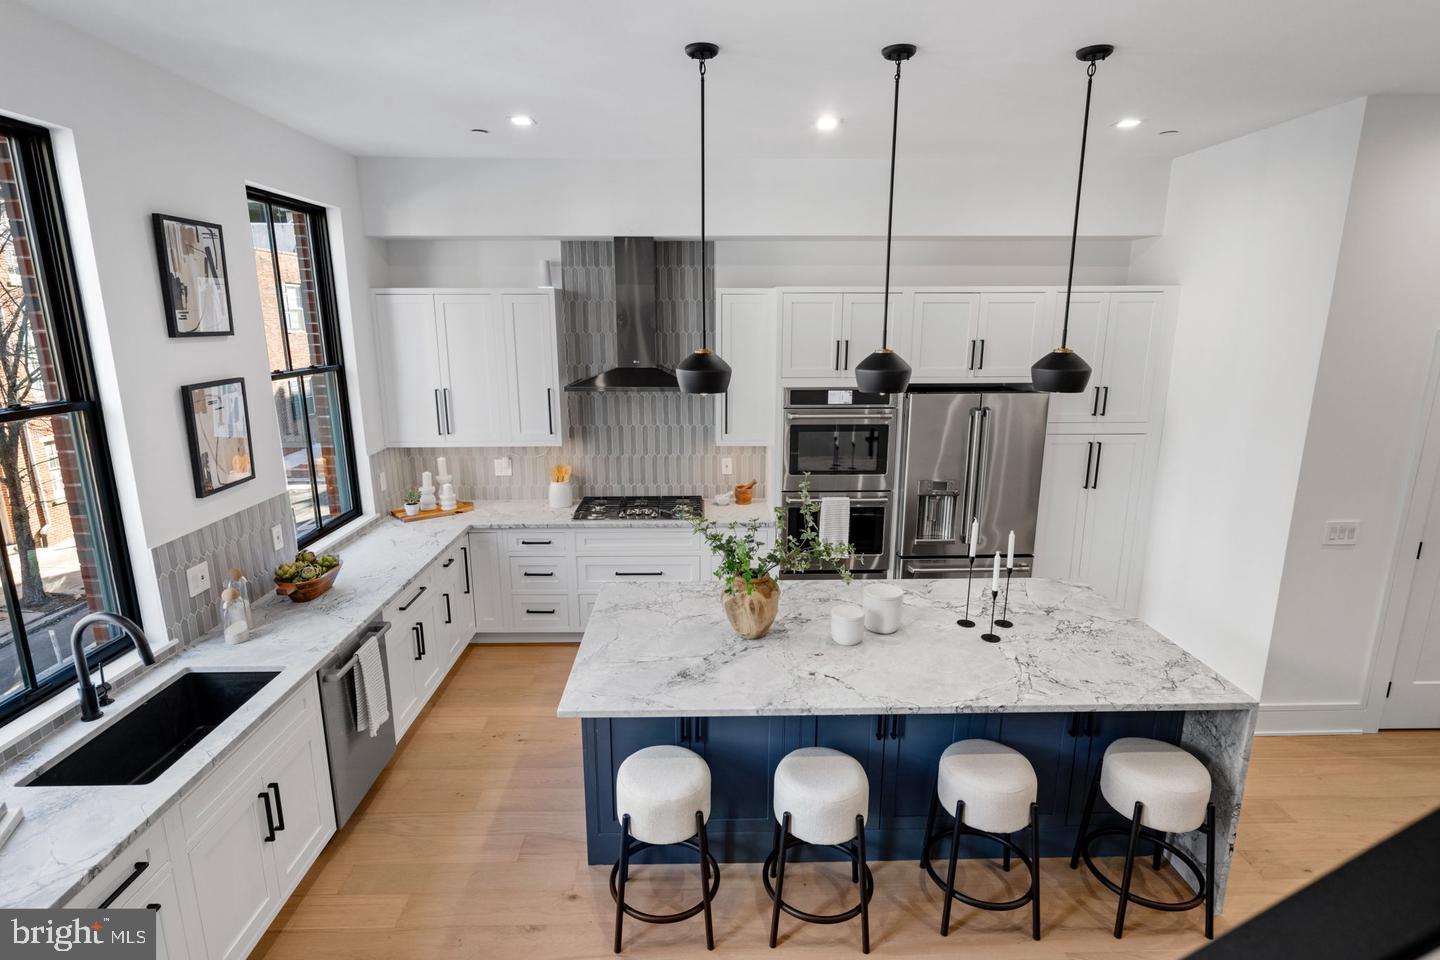
This collection of 4-story luxury townhomes in Old City—delivering Spring 2026—offers 2-car attached garage parking, a gated drive aisle, 10+ foot ceilings, private outdoor spaces, and stunning skyline and bridge views from expansive roof decks. Set in the historic heart of Old City Philadelphia, the homes feature timeless brick facades that complement the surrounding colonial architecture. Enter through a light-filled foyer with oversized Pella windows and striking black frames. The main level showcases a designer kitchen with Café stainless steel appliances, Bosch dishwasher, quartzite countertops, custom tile backsplash, and high-end cabinetry. The open layout continues through the dining area into a spacious living room with sliding doors leading to a private balcony. The second floor includes two generously sized bedrooms, two full bathrooms, and a convenient laundry area with washer and dryer. The entire third floor is dedicated to a luxurious primary suite featuring abundant natural light, walk-in closets, and a spa-like bathroom with heated tile floors, a freestanding soaking tub, and a large glass-enclosed shower with body sprays. Above, the pilot house leads to a roof deck with incredible views of Old City, the Benjamin Franklin Bridge, and the Philadelphia skyline. The finished basement, complete with a full bathroom and 10’ ceilings, offers flexible space for a home office, guest suite, or playroom. Additional features include multi-zone HVAC, smart home technology (Ring doorbell, Nest thermostats, and Schlage keyless entry), and thoughtful design throughout. Enjoy close proximity to the waterfront, local dining, shopping, and easy access to I-95, all within the McCall Elementary School catchment. Each home includes a 10-year real estate tax abatement and a 1-year builder warranty. ***Taxes and square footage to be independently verified. Photos are of a model unit; floor plans and finishes may be different***
#PAPH2611260

PHILADELPHIA

204 VINE ST

4 Beds

4 Baths

4,800 Sq.Ft.

$1,595,000

MLS#: PAPH2611260

Welcome to 637 Heather Lane, an exceptional 4-bedroom, 3.5-bath French-inspired residence tucked away on a quiet cul-de-sac in the prestigious Hills of Bryn Mawr community within the award-winning Radnor Township School District. Offering approximately 4,893 square feet of beautifully designed living space on a private 0.56-acre lot, this one-of-a-kind Main Line home seamlessly blends timeless architecture, modern updates, and resort-style amenities.
A dramatic two-story foyer welcomes you inside, where soaring ceilings, skylights, and expansive windows fill the home with natural light. Designed for both everyday living and elegant entertaining, the spacious floor plan features elegant formal living and dining rooms, a cozy family room with custom built-ins and a gas fireplace, and a gourmet chef’s kitchen that opens seamlessly to the breakfast area, family room, and stunning sunroom overlooking the beautifully landscaped grounds and multiple outdoor entertaining areas.
The gourmet kitchen is beautifully appointed with granite countertops, custom cabinetry, professional-grade Sub-Zero refrigeration, Wolf appliances including a wall oven, convection microwave and five-burner gas cooktop, Bosch dishwasher, abundant storage, and generous prep space perfect for everything from casual meals to large-scale entertaining.
The centerpiece of this extraordinary home is the spectacular heated indoor swimming pool, creating a true year-round wellness pavilion unlike anything else on the Main Line. Framed by soaring wood-beamed ceiling, oversized windows, skylights, and a dramatic stone accent wall, this remarkable space offers the ultimate setting for swimming, fitness, entertaining, and everyday relaxation in every season. New remote-controlled skylights (2026) enhance the light-filled atmosphere, while a convenient full bath, private dressing area, and adjoining brick-floored lounge provide exceptional flexibility for entertaining, relaxing, or creating an indoor garden retreat.
Above the pool, an expansive executive office comfortably accommodates dual workstations and offers inspiring views overlooking the pool below. A dramatic catwalk connects the office to the home’s truly exceptional private owner’s wing. This remarkable retreat features two spacious sitting areas, including one with a cozy fireplace, creating an unparalleled sanctuary for work, relaxation, and everyday living. The luxurious primary suite also offers an oversized custom walk-in closet, dedicated dressing area, and a spa-inspired bath with a jetted soaking tub, oversized walk-in shower, dual vanities, abundant cabinetry, and exceptional space.
Three additional spacious bedrooms with generous closet space share a beautifully refreshed hall bath. The expansive finished lower level offers incredible flexibility with a recreation room, professional ballet and dance flooring, a large mirrored studio ideal for dance, fitness, yoga, or a home gym, an oversized cedar closet, workshop, and abundant storage.
Additional highlights include a beautifully remodeled mudroom and laundry room featuring custom built-in storage, a utility sink, tile flooring, built-in shoe cabinet, and full-size Bosch washer and dryer. Significant improvements include a brand-new roof (2026) with transferable warranty, three-zone HVAC, whole-house generator, Level 2 EV charger, attached two-car garage, exceptional storage throughout, and professionally landscaped grounds.
Perfectly positioned in one of Radnor Township’s most sought-after neighborhoods, the home offers direct access to the Ithan Trail from Heather Lane and is just a short walk to award-winning Ithan Elementary School. Enjoy easy access to Bryn Mawr, Wayne, Villanova, premier shopping and dining, renowned private schools, golf courses, parks, 1.8 miles to Bryn Mawr SEPTA Regional Rail Station, I-476, and major commuter routes.
Rarely does a home offer this extraordinary combination of timeless architecture, a truly exceptional
#PADE2118762

BRYN MAWR

637 HEATHER LANE

4 Beds

3 Baths

4,893 Sq.Ft.

$1,595,000

MLS#: PADE2118762

1 ... 324 325 326 327 328 ... 666
* Listings identified with the FMLS IDX logo come from FMLS and are held by brokerage firms other than the owner of this website. The listing brokerage is identified in any listing details. Information is deemed reliable but is not guaranteed. If you believe any FMLS listing contains material that infringes your copyrighted work please click here to review our DMCA policy and learn how to submit a takedown request. © 2024. First Multiple Listing Service, Inc.
 - property

Send a message

Message successfully sent.

Your message

What is 3 + 4 ?

Reason for contacting?

I agree to receive email communication and understand I can unsubscribe at any time.

I agree to be contacted by Charis Realty Group via call, email, and text for real estate services. To opt out, you can reply 'stop' at any time or reply 'help' for assistance. You can also click the unsubscribe link in the emails. Message and data rates may apply. Message frequency may vary. Privacy Policy

Sign Out

Virtual Assistant

Would you like to take the next step with this property? We can help you schedule a showing or virtual tour, or send you more details.

Yes, I would like more information.

Thank You for Your Reply, One of Our Agents will contact you as soon as possible

No, maybe later.

Thank you, you can always contact me via email, phone number or through the contact form.

Realhub AI

Lucy - Your AI-Powered Realtor

Update Your Temporary Password

Personalize your search

Enter your email and we'll notify you immediately when new listings match what you're looking for.

or enter email address

Already have an account ? Login here

Continue your home search

I agree to receive communications and understand I can unsubscribe at any time.

I agree to be contacted by Charis Realty Group via call, email, and text for real estate services. To opt out, you can reply 'stop' at any time or reply 'help' for assistance. You can also click the unsubscribe link in the emails. Message and data rates may apply. Message frequency may vary. Privacy Policy

Already have an account ? Login here

We use cookies

We use cookies primarily for analytics to enhance your experience. By accepting, you agree to our use of these cookies. You can manage your preferences or learn more about our cookies policy.
