Properties

Browse or get in touch to schedule a walkthrough.

  • Nearby me
Price range

Popular Features

Community Features

Association

Property Features

Waterfront

View

Exterior Features

Interior Features

Style

569027 properties match your criteria

Updated 1 minute ago

E-Alert name
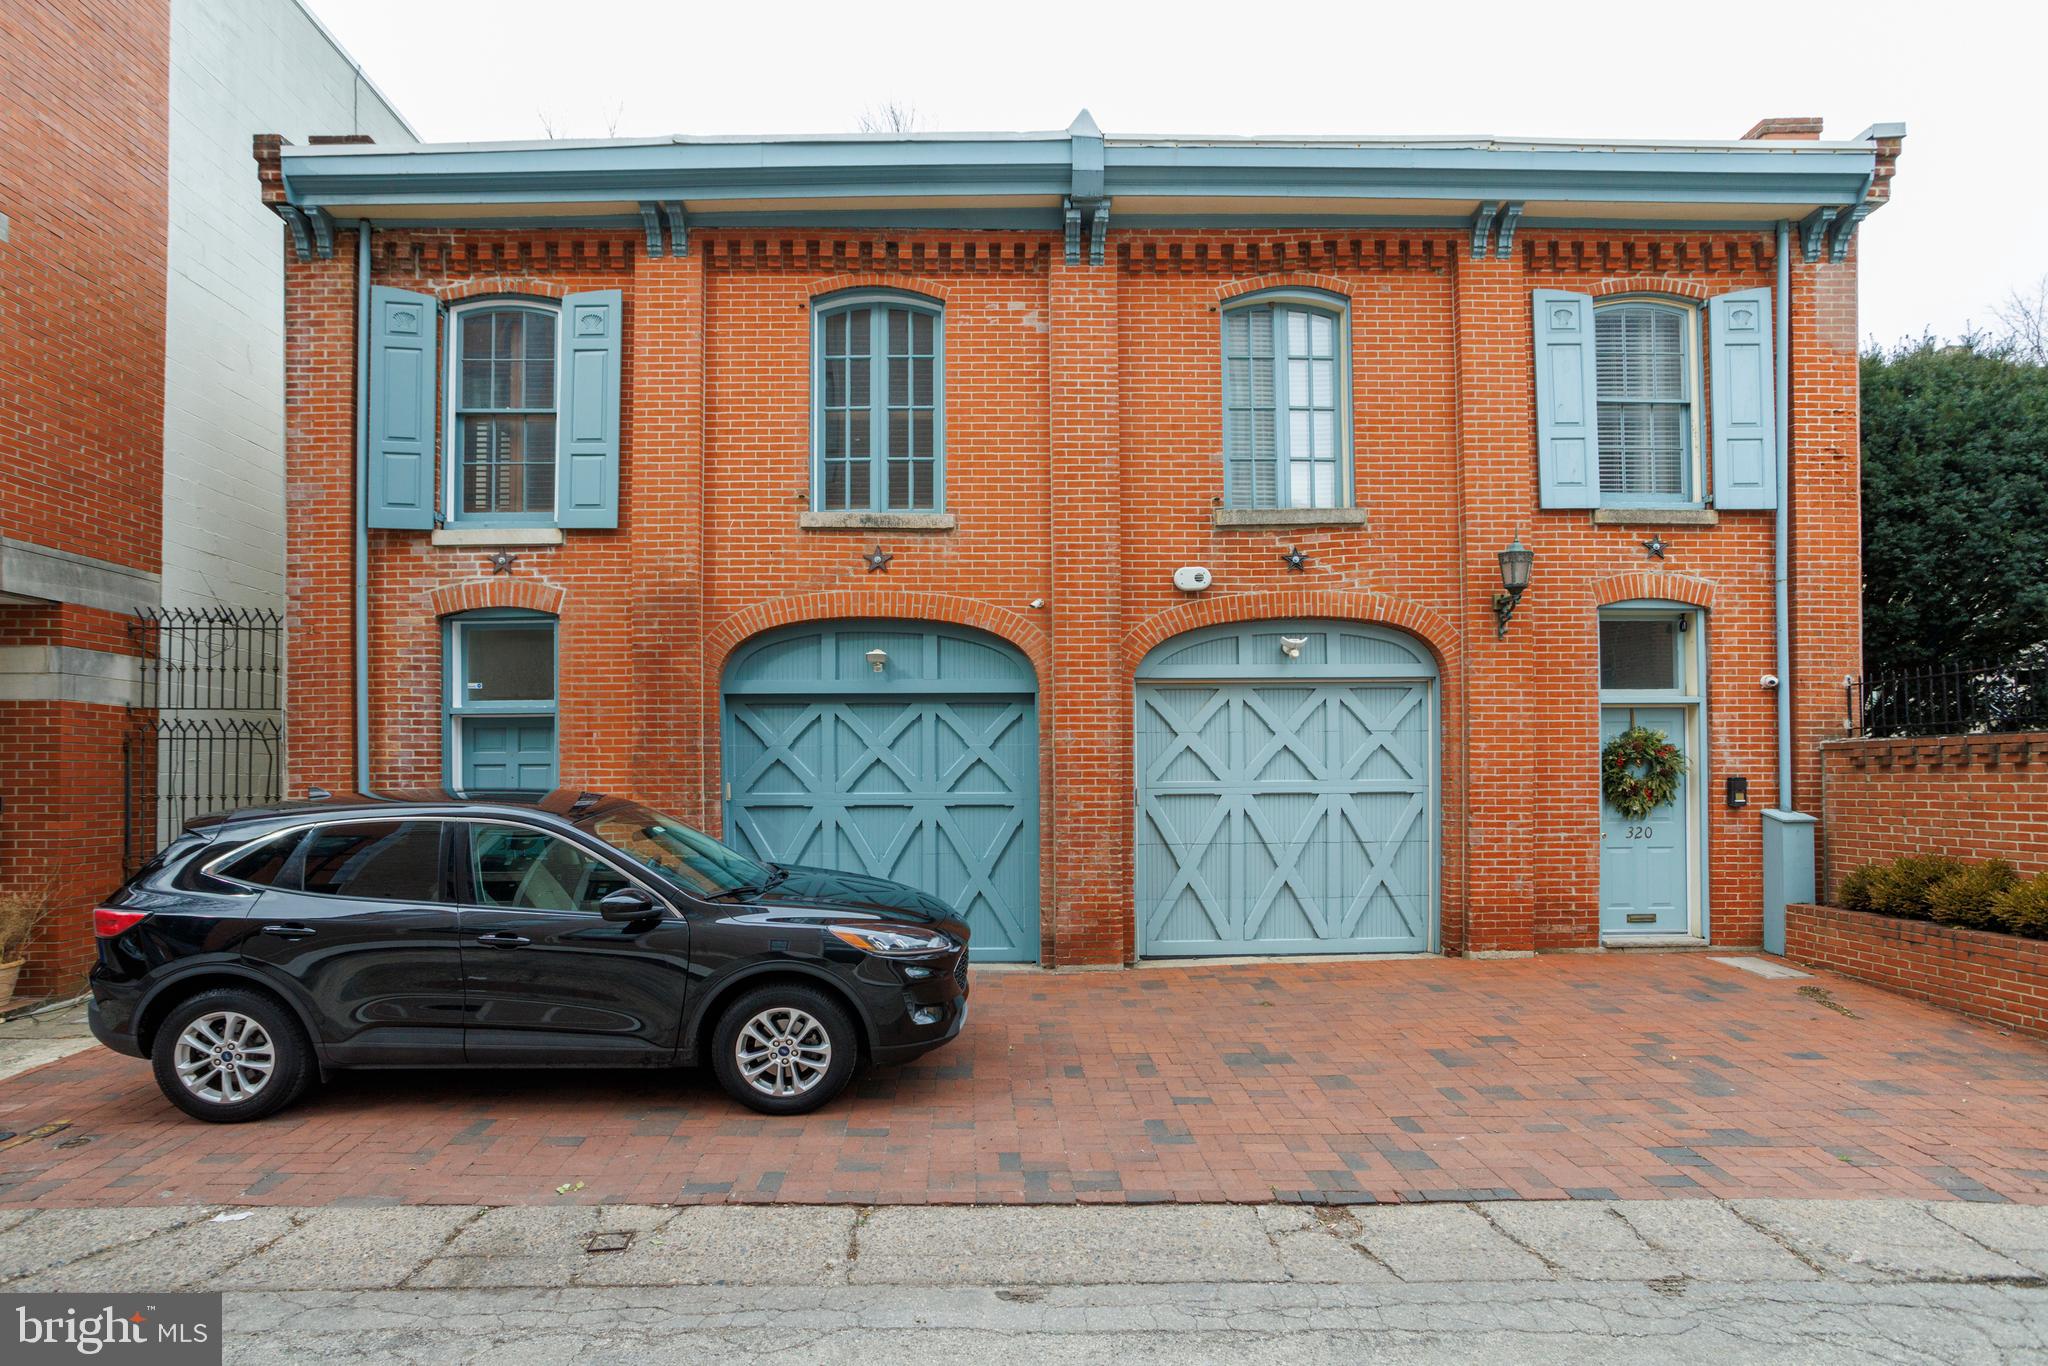
Stunning Carriage House with Garage & Rooftop Oasis in Washington Square West

Nestled in the heart of Washington Square West, this exquisite 4-bedroom, 2.5-bathroom carriage home offers a rare combination of historic charm and modern elegance. Spanning 21 feet wide and meticulously designed, this home boasts 1-Car garage parking with the potential for a second space in the driveway.

Step inside to discover a spacious living room showcasing a beautifully refinished stone fireplace, flanked by custom shelving and cabinetry crafted from reclaimed wood. The adjacent dining room exudes charm with exposed brick accents, while hardwood floors flow seamlessly throughout the home. Designed for culinary enthusiasts, the kitchen is a true chef’s delight, featuring top-of-the-line stainless steel appliances, including a Sub-Zero refrigerator, Sharp Convection Microwave Drawer Oven, Viking range hood, and Thermador professional range with a gas convection oven. Additional highlights include a farmhouse sink with a grid and strainer, custom cabinetry, exposed brick, a wine refrigerator, and a dedicated wine storage area.

A striking stone wall leads you upstairs to the second level, where a wine wall with a functional library ladder adds a unique touch. The primary suite is a true retreat, featuring exposed beams, a fireplace, a walk-in closet outfitted with a California Closets system, and a renovated en-suite bath. Two additional bedrooms on this level offer ample space and storage. Convenient second-floor laundry adds to the home’s functionality.

The third-floor bedroom is bathed in natural light and includes a wet bar with a sink, fridge, custom cabinetry, and granite counters. Step out onto the extraordinary rooftop deck—completely renovated with a pergola, seating area, and self-watering custom landscaping—where breathtaking 360-degree city views provide the perfect backdrop for entertaining or relaxation.

Additional highlights of this exceptional home include reclaimed wood and custom millwork throughout, high ceilings, and sophisticated stone and steel details. Located within the McCall School Catchment, this home offers unparalleled convenience with proximity to award-winning restaurants, shopping, cultural attractions, and major transportation hubs, including regional trains, I-676, I-95, and the Broad Street Line.

A true gem in one of Philadelphia’s most sought-after neighborhoods, this home presents a unique opportunity to own a thoughtfully designed space that blends history, luxury, and modern convenience.
#PAPH2442616

PHILADELPHIA

322 S QUINCE STREET

4 Beds

2 Baths

2,408 Sq.Ft.

$1,650,000

MLS#: PAPH2442616
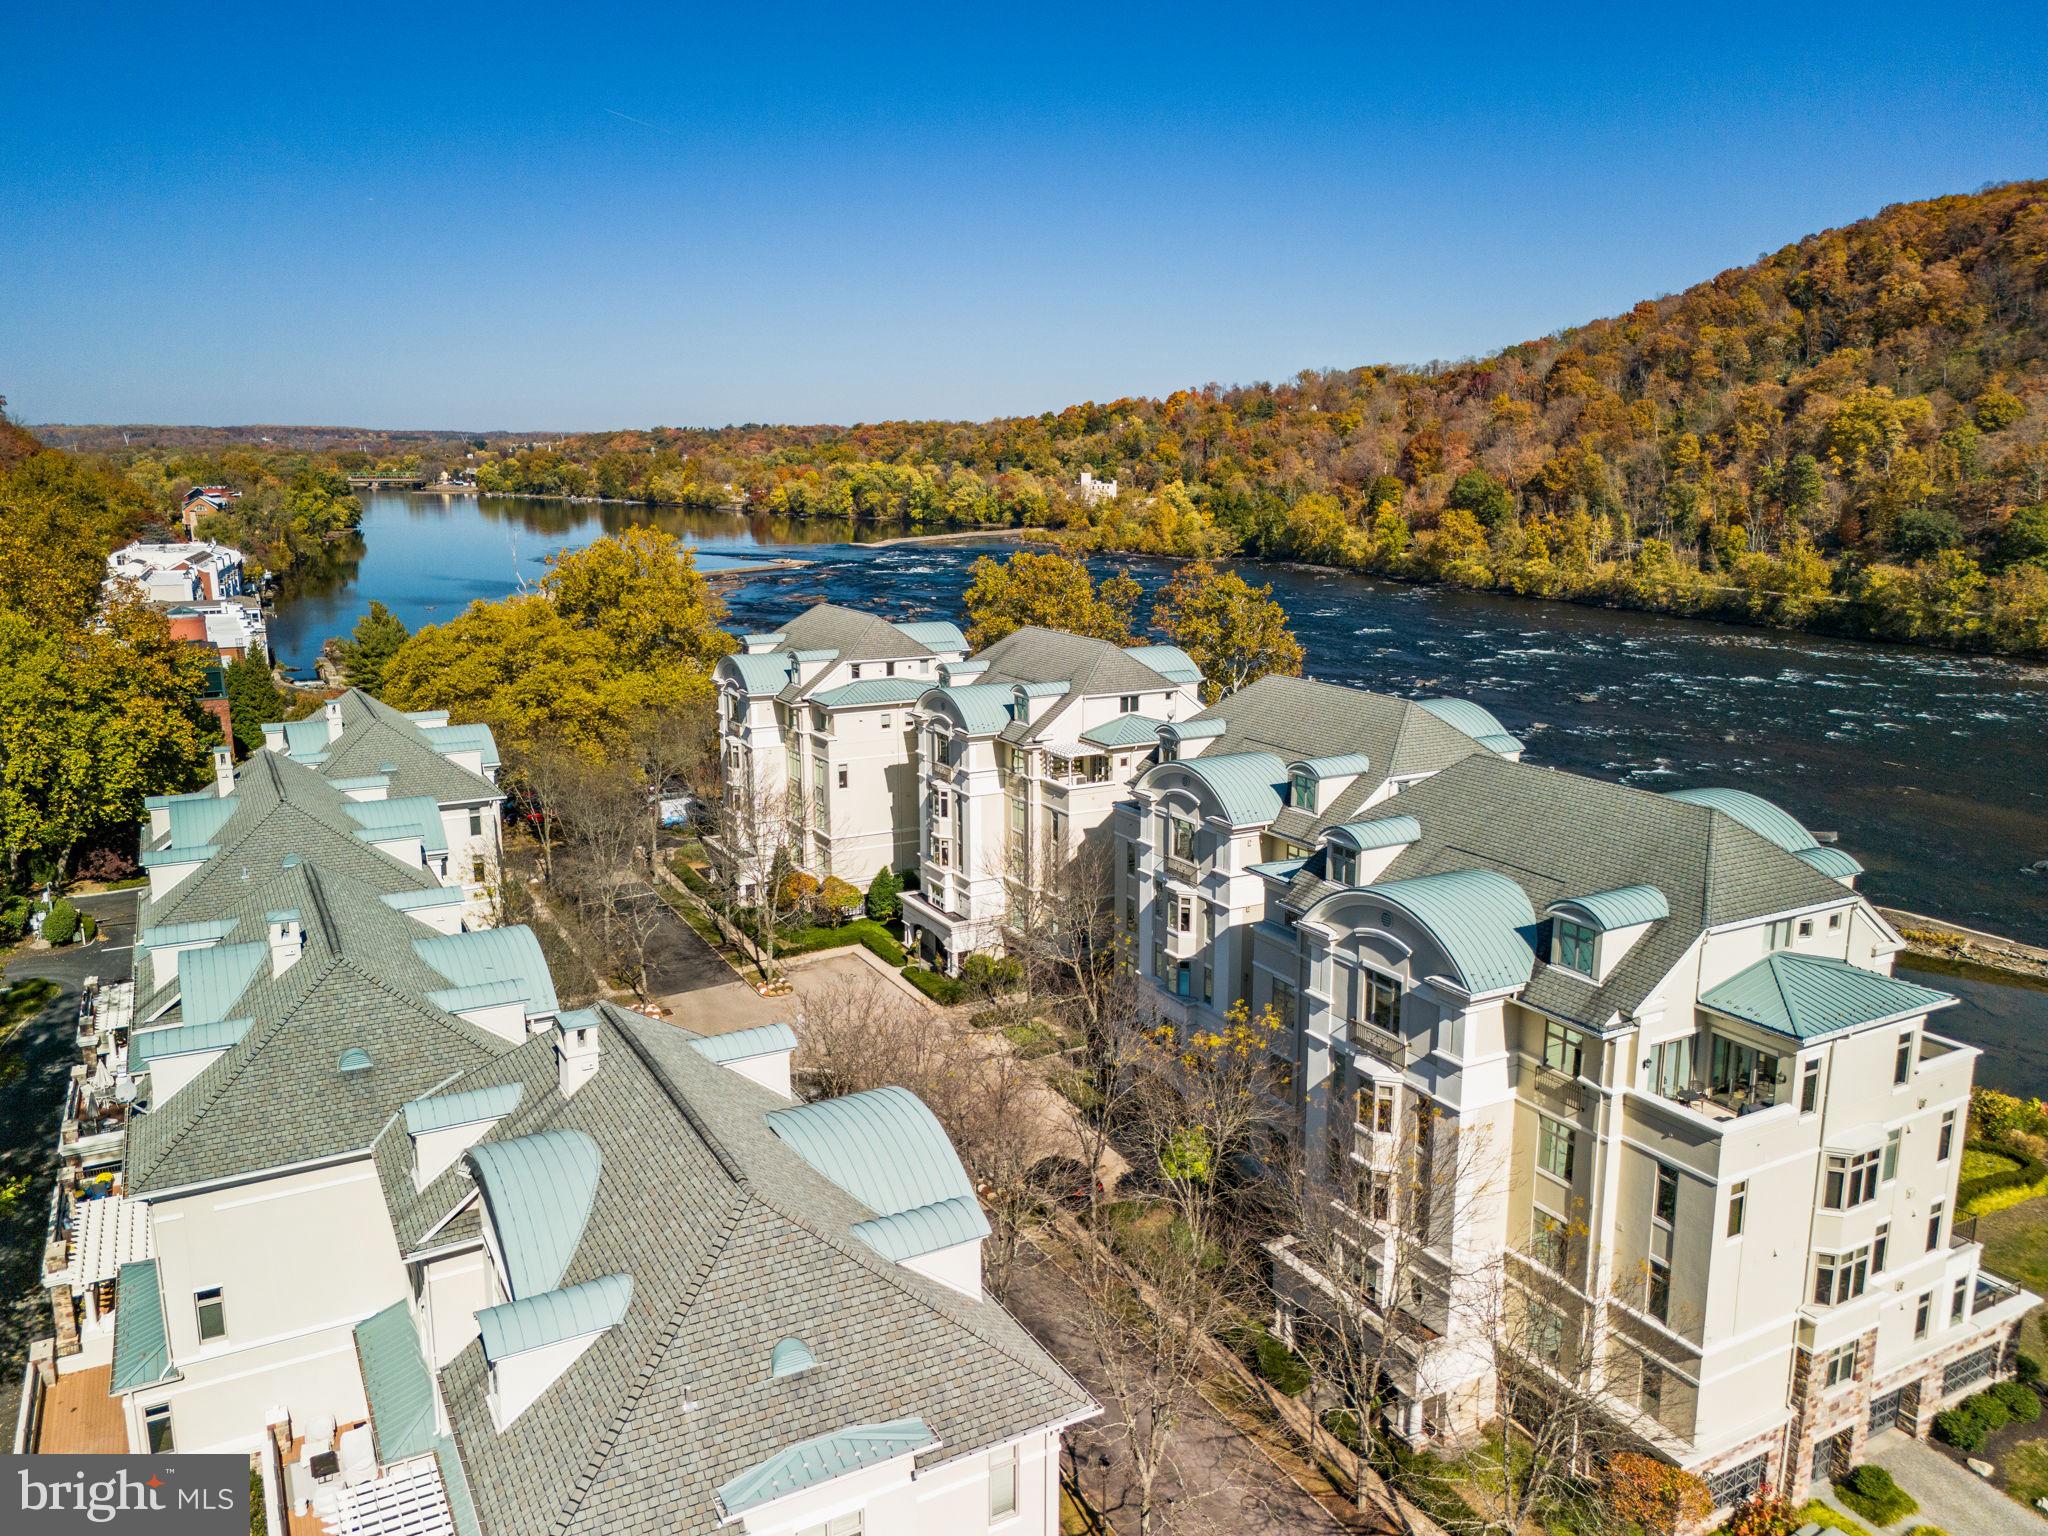
Luxury lifestyle awaits at Waterview Place on the Delaware River. This beautiful stately townhome in the prestigious gated Waterview Place Condominiums charms at the water’s edge with European style courtyard, water fountain, and professional landscaping. A private covered entryway leads to four levels of finished living space, easily accessible with a private wood-paneled elevator. You’ll enjoy 3 spacious bedrooms, 3 1/2 baths, a fourth bedroom currently being used as an office, & a comfortable open floor plan. The large living room/great room enjoys ten-foot ceilings, beautiful light, hardwood floors, wide crown molding, gas fireplace and recessed lighting. Freshly painted throughout, this home is move-in ready. The living room is open to a dining area w/built-in cabinetry & access to a private deck overlooking the canal. This long deck invites you to relax and take in the tranquil scenery, a perfect spot for morning coffee or evening night cap. Cook's kitchen w/maple cabinetry, granite counters, stainless Dacor appliances & Subzero refrigerator. Massive main bedroom suite w/sitting area, full bath w/whirlpool tub, oversized shower & 2 walk-in closets. The entire sun-filled suite takes full advantage of the views. Nearby a laundry room provides extra sink and storage. Two generously sized suites, each with walk-in closet and private bath, plus a large office share the third floor with spacious nine-foot ceilings. A windowed lower level is perfect for a family room, gym or office, with interior access to a 2-car attached garage & ample storage. Walk-in closets & oversized windows & doors throughout. An easy walk to New Hope, this condo is pet-friendly, has generous parking for guests, is in the top rated New Hope-Solebury School District, and is just a mile from the heart of New Hope with all its unique shops, eateries, galleries and the Bucks County Playhouse. An inspiring lifestyle and rare opportunity to be in the heart of the very best of New Hope.

All information in this description has not been verified and is not guaranteed. Prospective buyers should conduct their own due diligence.
#PABU2082138

NEW HOPE

525 WATERVIEW PLACE

3 Beds

3 Baths

3,510 Sq.Ft.

$1,650,000

MLS#: PABU2082138
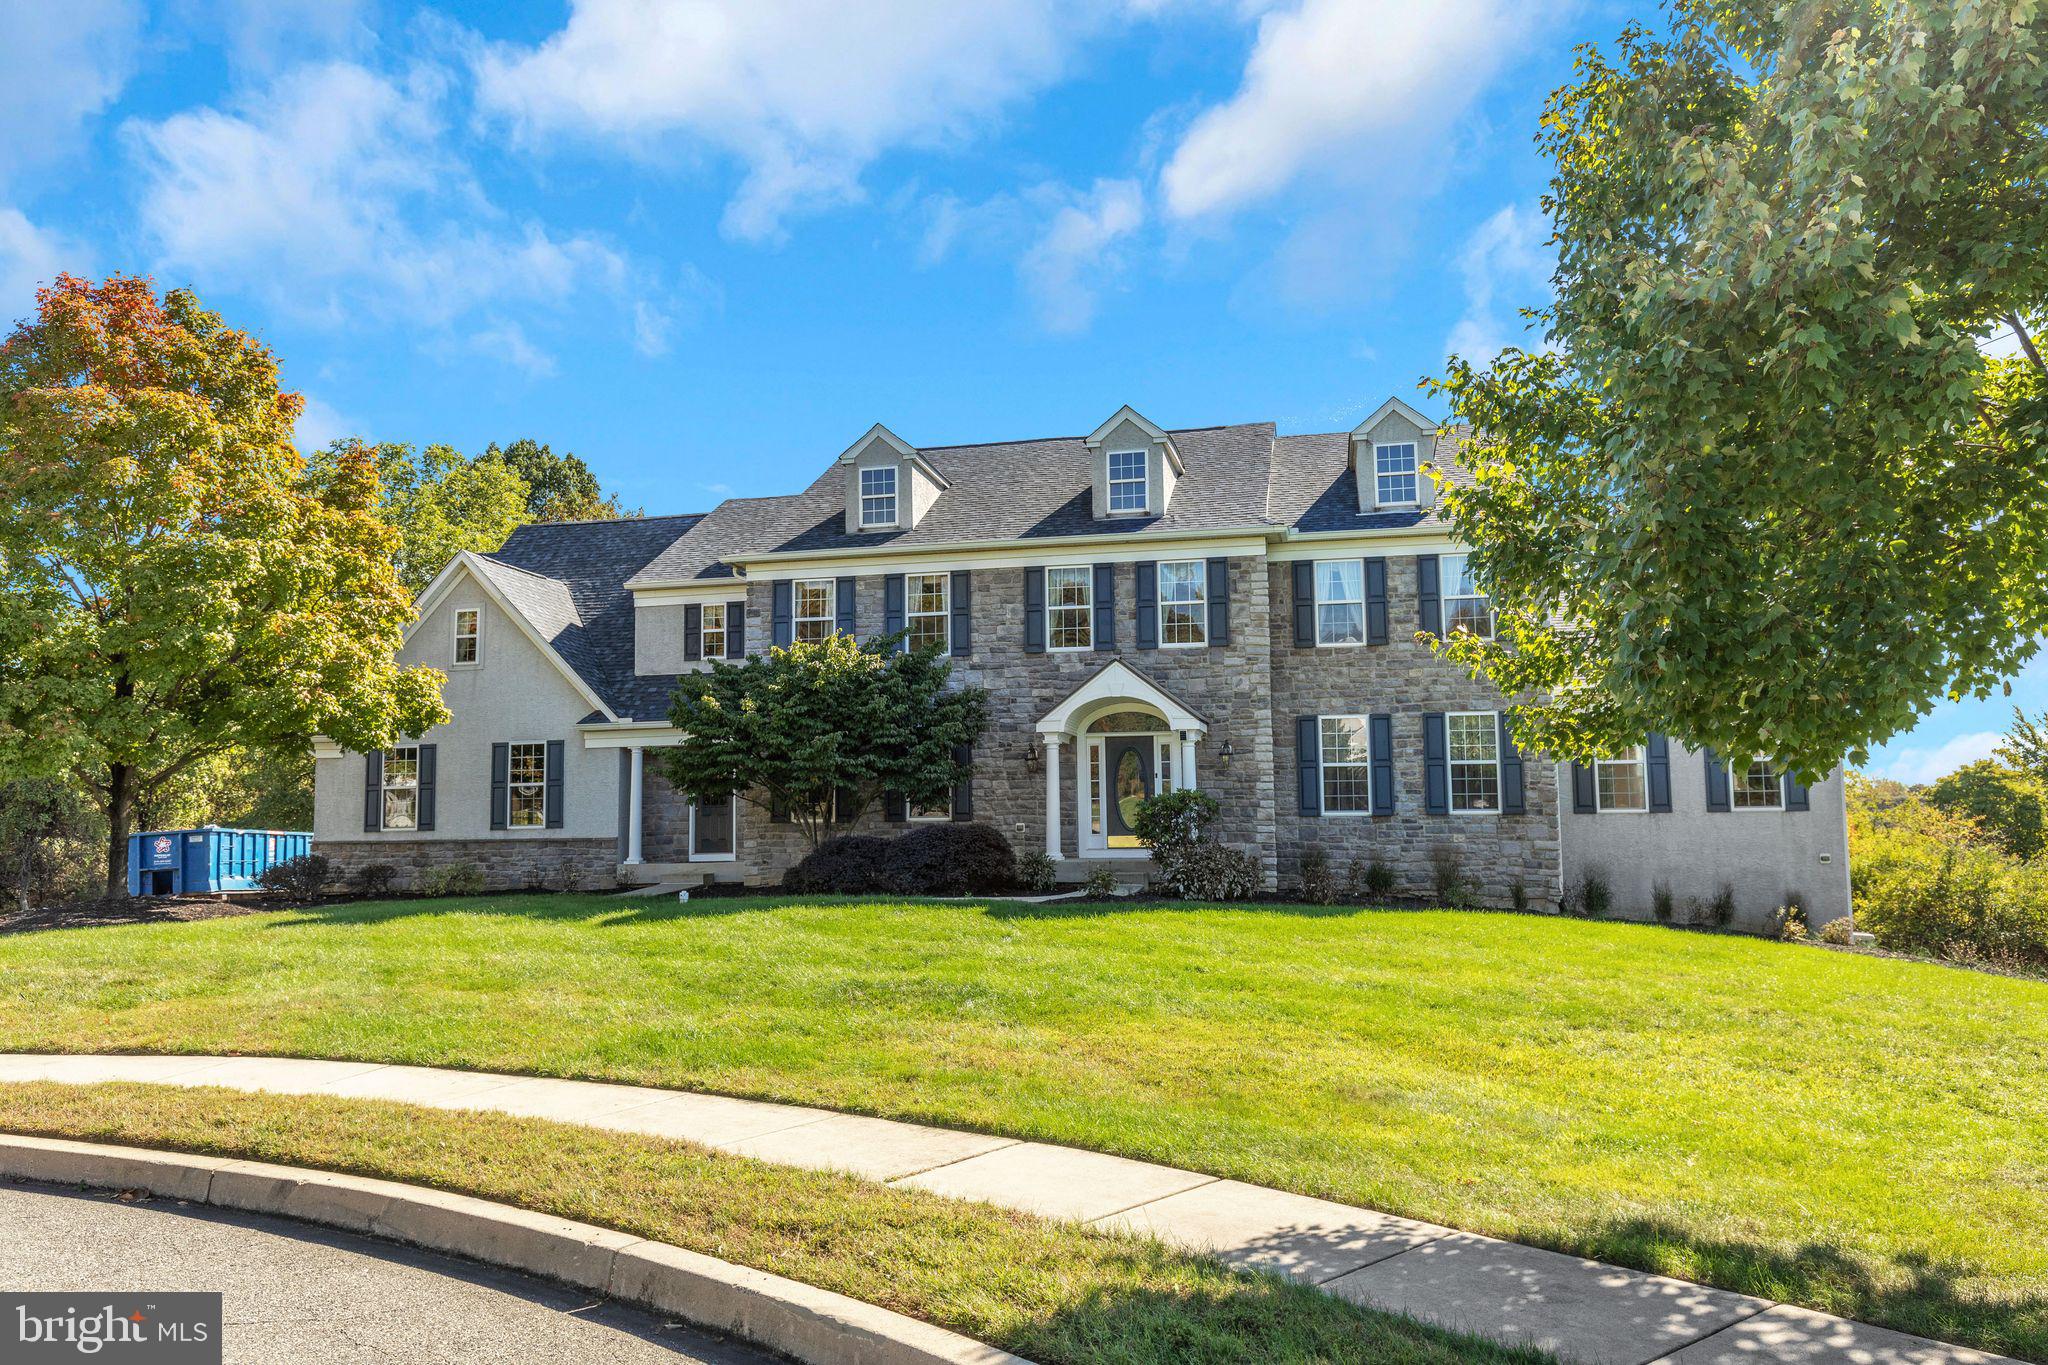
Welcome to this stunning 5-bedroom, 5.5-bathroom home, tucked away in the highly sought-after Wainwright at Whitemarsh Community, within the award-winning Colonial School District. This expansive property offers over 7,000 sq. ft. of finished living space (5,296 on 1st and 2nd floor | 2,207 on Above Grade Lower Level) and is situated on a private, Level lot that backs up to a beautiful nature reserve. As you enter, you’re greeted by a grand Foyer and staircase as well as an abundance of natural light, especially in the sun-drenched conservatory. The gourmet kitchen, a chef’s dream, features an oversized island, perfect for entertaining. Breakfast Room off the kitchen leads to oversized, wrap around Deck and Lower Level Paver Patio. Two Story Great room with gas fireplace is the heart of the home located off the kitchen/breakfast room. 5th Bedroom with en-suite and walk in closet finishes the Main Level, perfect space for an InLaw Suite or AuPair living quarters. The finished, above-grade walk-out basement provides even more space for recreation and relaxation. Basement features include a gas fireplace, full bath and 2nd Kitchen. The primary suite is a luxurious retreat, complete with a seating area, a spacious walk-in closet, and additional his-and-her closets. Every bedroom has its own en-suite bath, ensuring comfort and privacy for family and guests. This home also boasts a three-car garage and is nestled in a quiet cul-de-sac, offering both serenity and convenience. Close proximity to Blue Route (476) and PA Turnpike. Other upgrades include: Roughed In for 240 volt EV charger in garage, new generac generator (March 2022) and Newer Roof (Nov 2021). Don’t miss this rare opportunity to own a piece of paradise in a coveted location!
#PAMC2116780

PLYMOUTH MEETING

5035 CAMBURN ROAD

5 Beds

5 Baths

5,150 Sq.Ft.

$1,650,000

MLS#: PAMC2116780
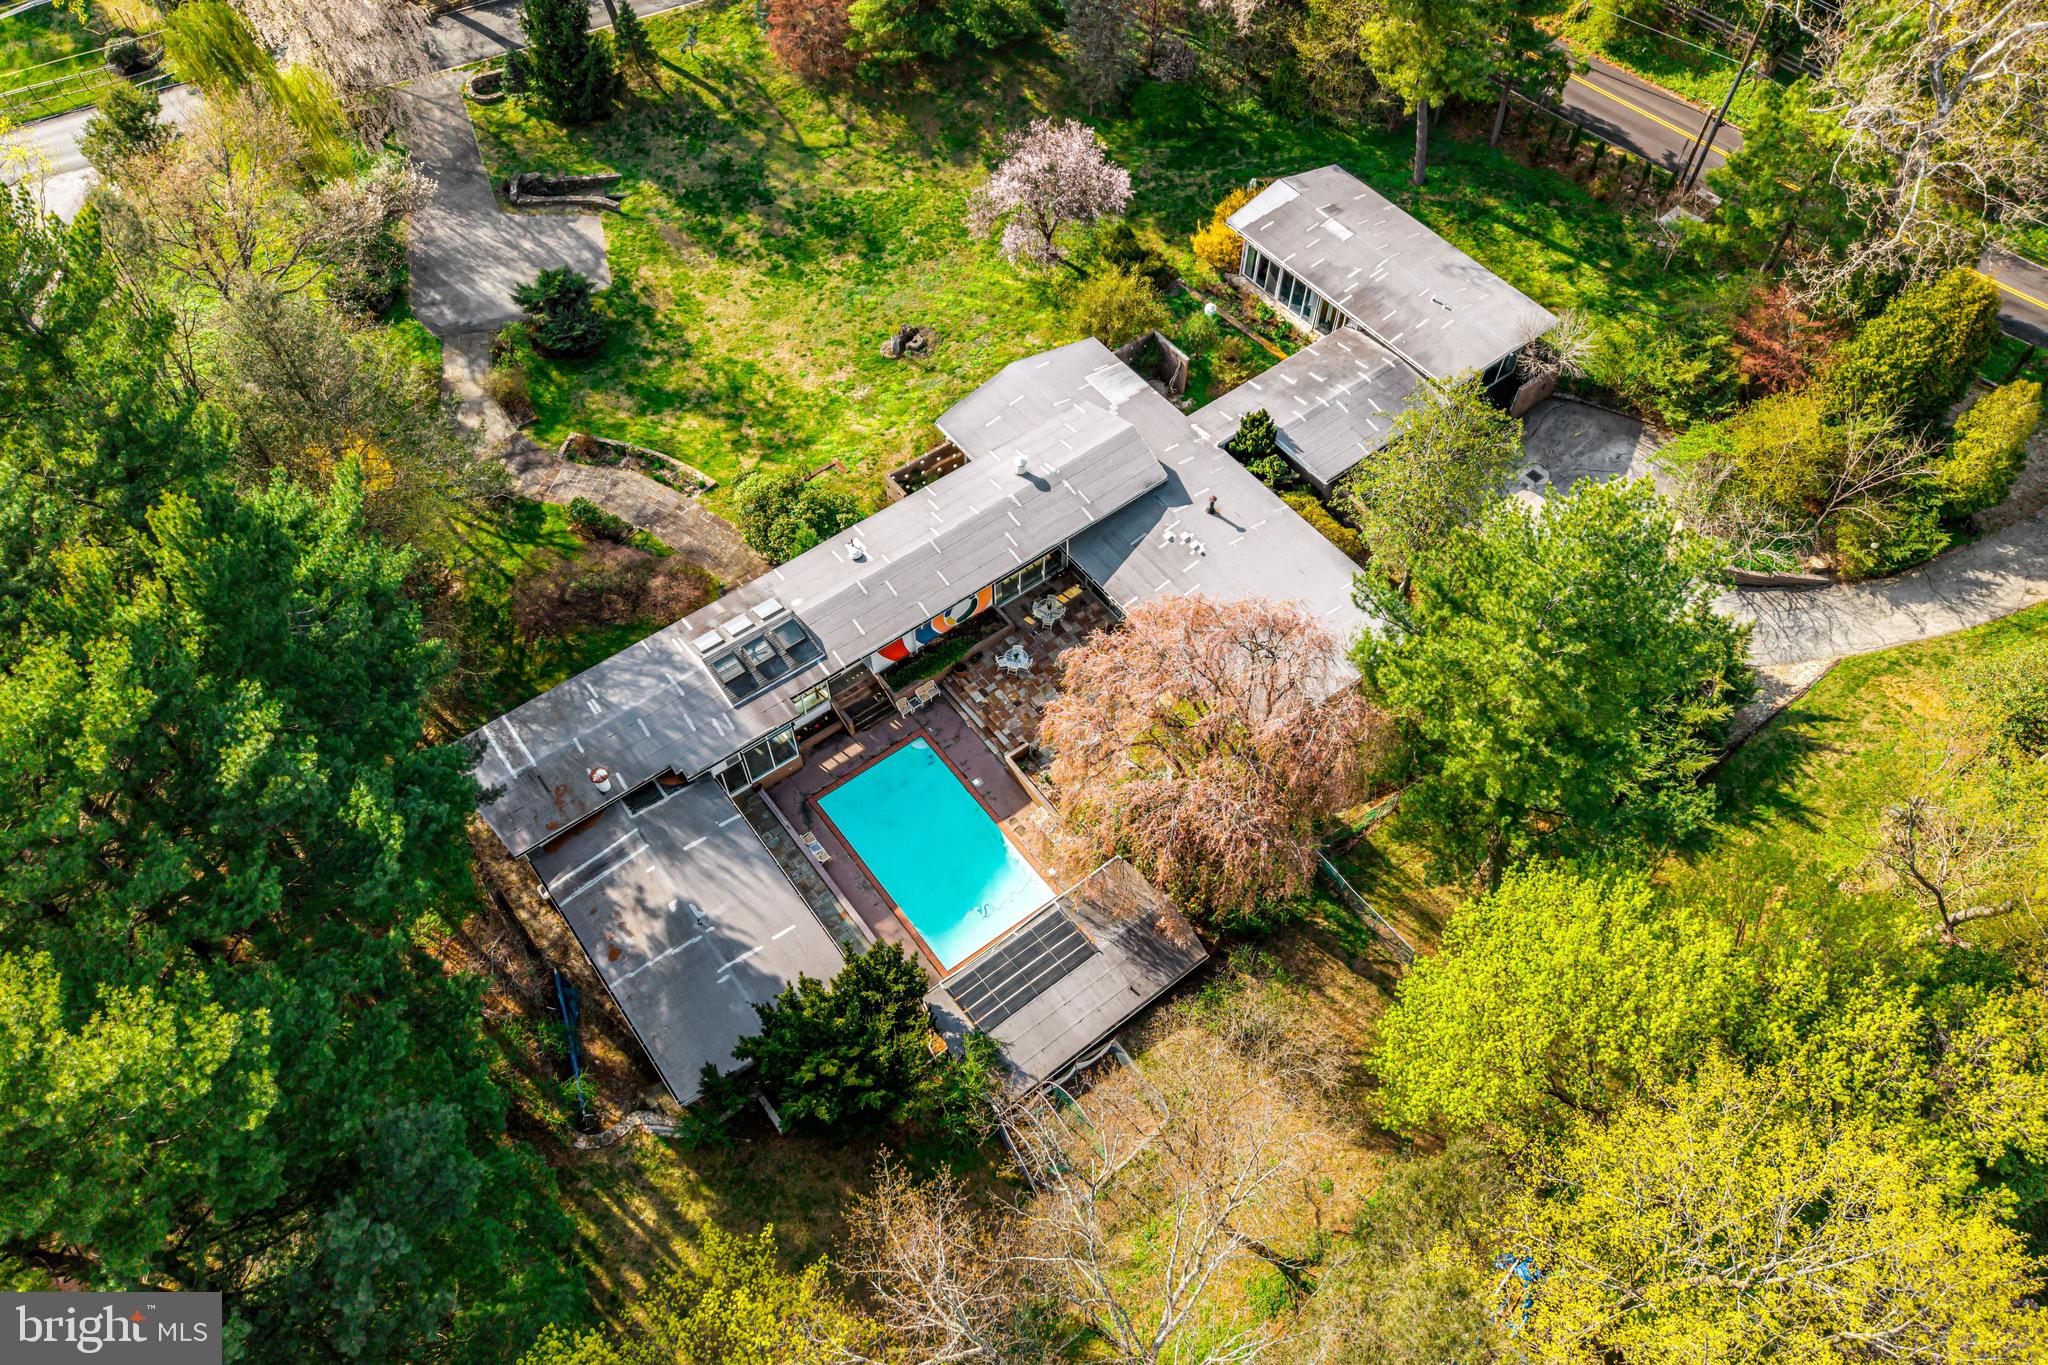
This is a house with a LOT of wow factor! If you're a fan of mid-century modern design, prepare to be charmed by this authentic gem. Its soaring ceilings, sun-drenched rooms, and a seamless flow between indoor and outdoor spaces create an inviting, one-of-a-kind home.
Thoughtfully designed in 1956 by a premier Philadelphia architectural firm, Carroll, Grisdale & Van Alen, on nearly two acres in Penn Valley, it presents a rare opportunity to own a piece of architectural history. The house wraps around a beautiful flagstone courtyard and pool, with a pool house to complete the 4th wall. Go up the winding flagstone path to enter through dramatic double doors into a striking foyer, complete with a water feature, statement chandelier, and a Hollywood-style powder room. To the right, the private primary suite awaits, complete with a cozy gas fireplace, dual en-suite bathrooms, and custom walk-in closets. Adjacent to this suite is a spacious living area, currently utilized as a gym but previously showcased as an art gallery. This wing also provides access to an expansive lower level, offering abundant storage and a Swedish sauna. On the opposite side of the foyer and pool, the main living areas unfold, featuring a generous living and dining space, a family room adorned with a fireplace and built-in bookcases, a kitchen, powder room, laundry room, and three bedrooms, each with its own en-suite bath,  Two bedrooms have their own private courtyard, the third bedroom currently serves as a convenient pool room for post-swim relaxation, though the pool house itself also offers a full bath. The kitchen stays true to its modernist roots, enhanced by three floor-to-ceiling pantries that provide ample storage. Architectural details like soaring ceilings with wooden beams, abundant windows, a wall fountain by the pool, and an abstract mural adorning the pool wall further highlight the home's mid-century modern charm. Finally, off the main house there is a separate section with its own entrance features three flexible rooms including a full Jack and Jill bath and a powder room, making this wing ideal for offices, guest suites, or in-law living. Recent upgrades encompass a new HVAC system, an active radon system, new pool mechanicals and paving stones, retaining walls and carpeting.
This sprawling ranch, with its five to six bedrooms and six full baths, is perfectly suited for entertaining, remote work or multigenerational living. Each bedroom offers peaceful garden or courtyard views, making every space feel like a private retreat. Additional features include a two-car attached garage and a detached storage shed. Bonus: it’s in the award-winning Lower Merion School District with easy access to Center City.
#PAMC2136232

PENN VALLEY

708 RIGHTERS MILL ROAD

5 Beds

6 Baths

6,833 Sq.Ft.

$1,650,000

MLS#: PAMC2136232
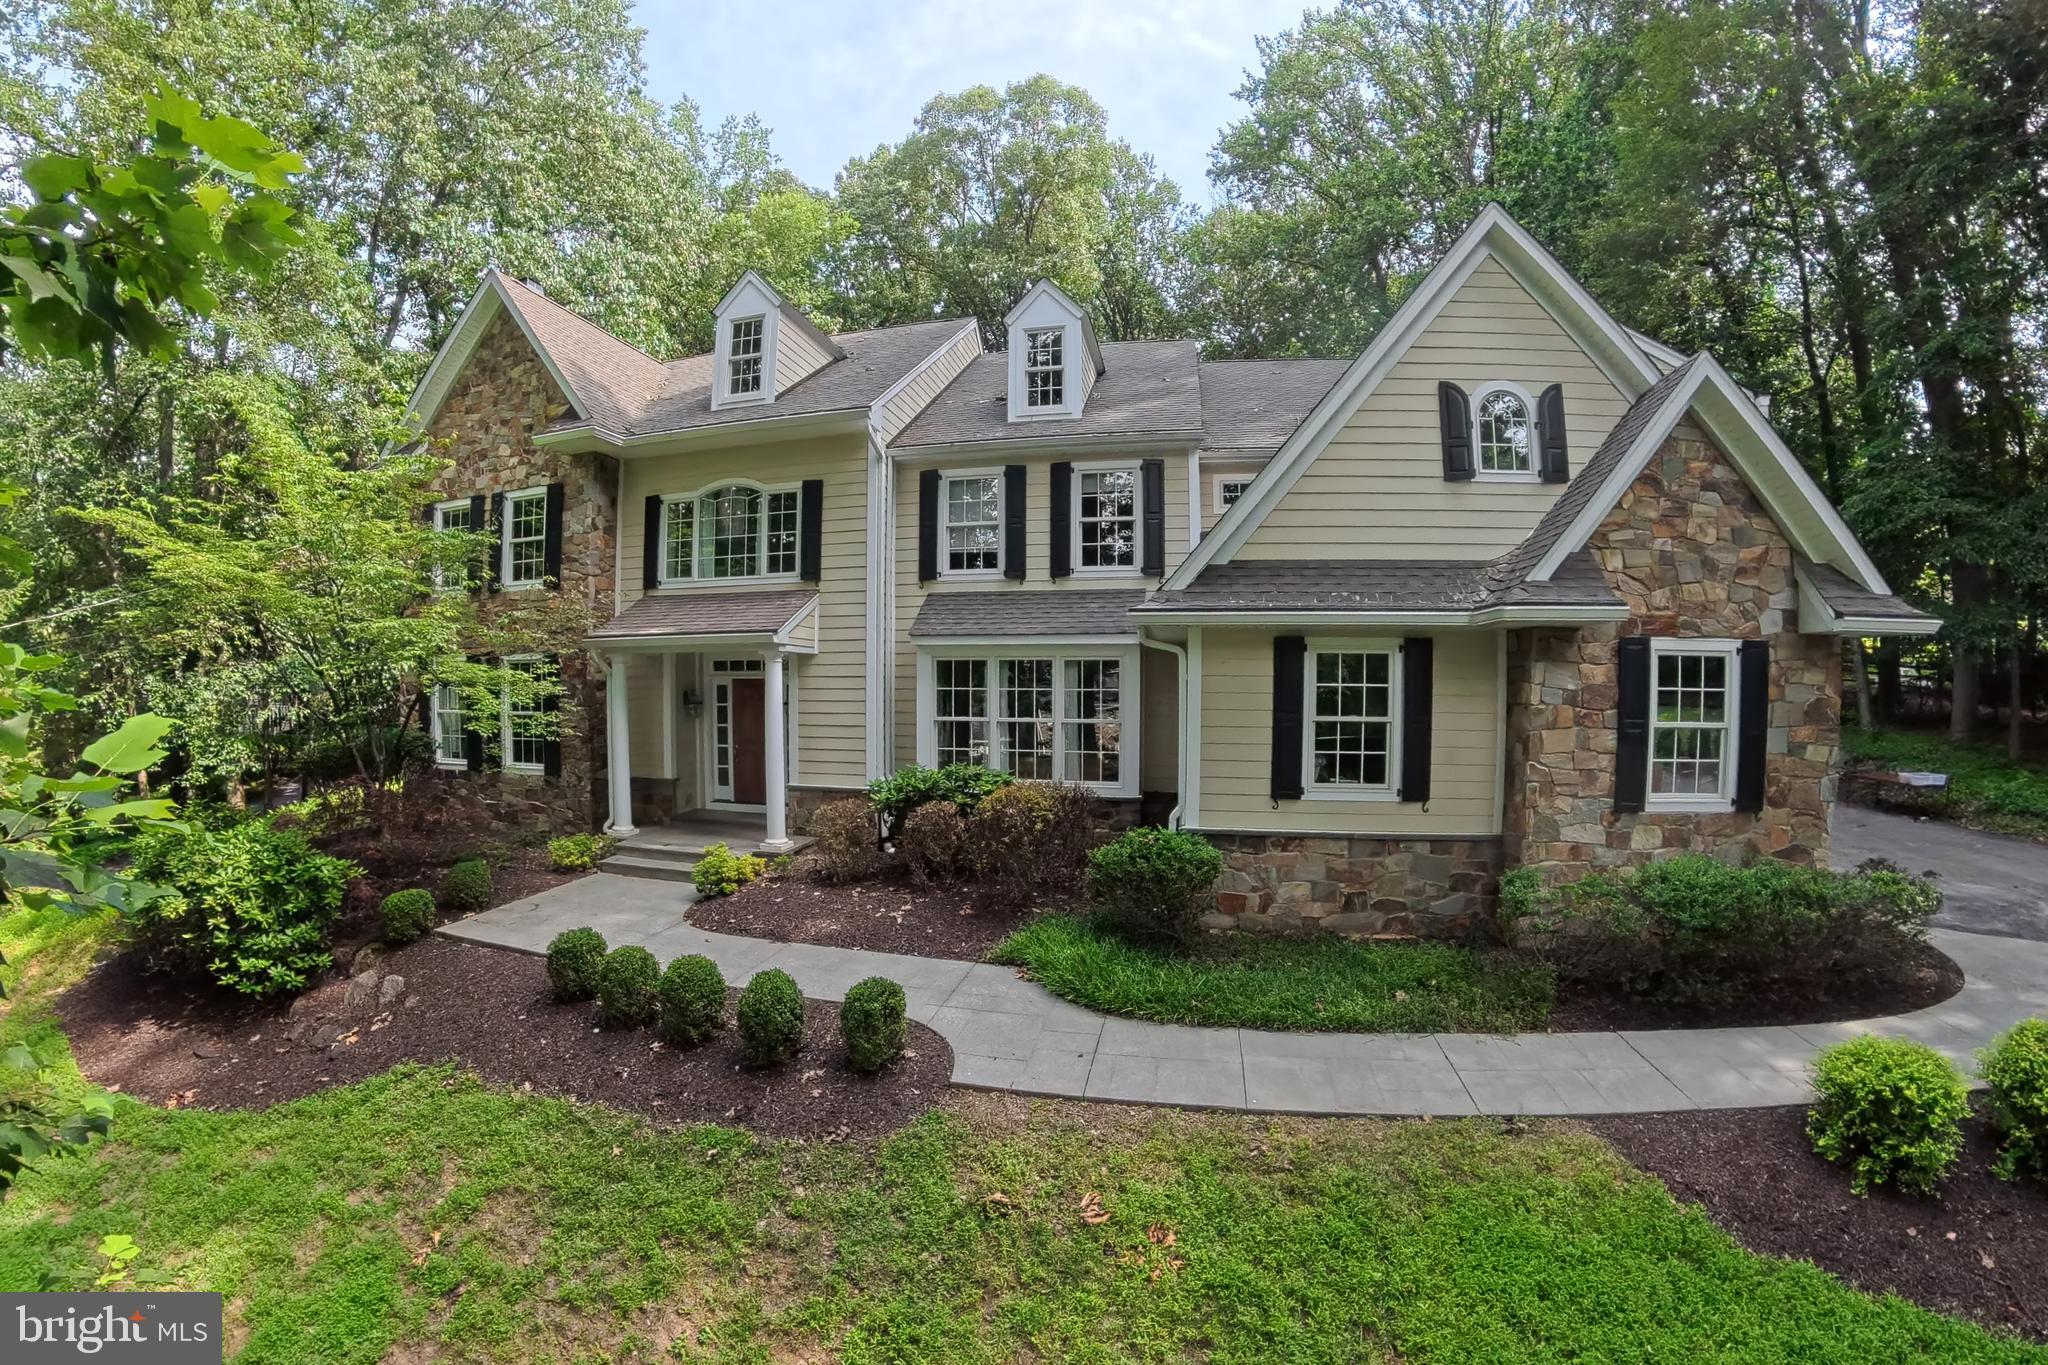
Showings will start when updates are completed:  New Site Finished White Oak Hardwood Flooring being installed on 2nd floor, Hardwood Treads being installed on Staircase from Kitchen to 2nd Floor and Staircase to 3rd Floor. Main and Second Floors are getting a fresh coat of White Paint.   
This custom built center hall colonial  is located on a large wood lot, the location is convenient to everything and is in the top rated Tredyffrin Easttown School District. The open floor plan features large Rooms and high ceilings,  Two story entrance Foyer, Living Room with fireplace to the left and formal Dining Room to the right. Straight thru to Family Room with gas fireplace, custom-built ins and palladium window offers amazing views of the property and opens to the Breakfast Room and Kitchen with professional appliances, Island and granite counter tops. Office and Half Bath are adjacent to the Family Room. Mudroom with second Half Bath lead to attached 3 Car Garage. Back staircase off Kitchen to second floor. Master Suite with huge walk in closet and Sitting Room, 4 additional Bedrooms and 2 Full Baths complete the second floor. Walk up 3rd Floor Bonus Family Room.
#PACT2104004

WAYNE

60 PUGH ROAD

5 Beds

3 Baths

5,084 Sq.Ft.

$1,650,000

MLS#: PACT2104004
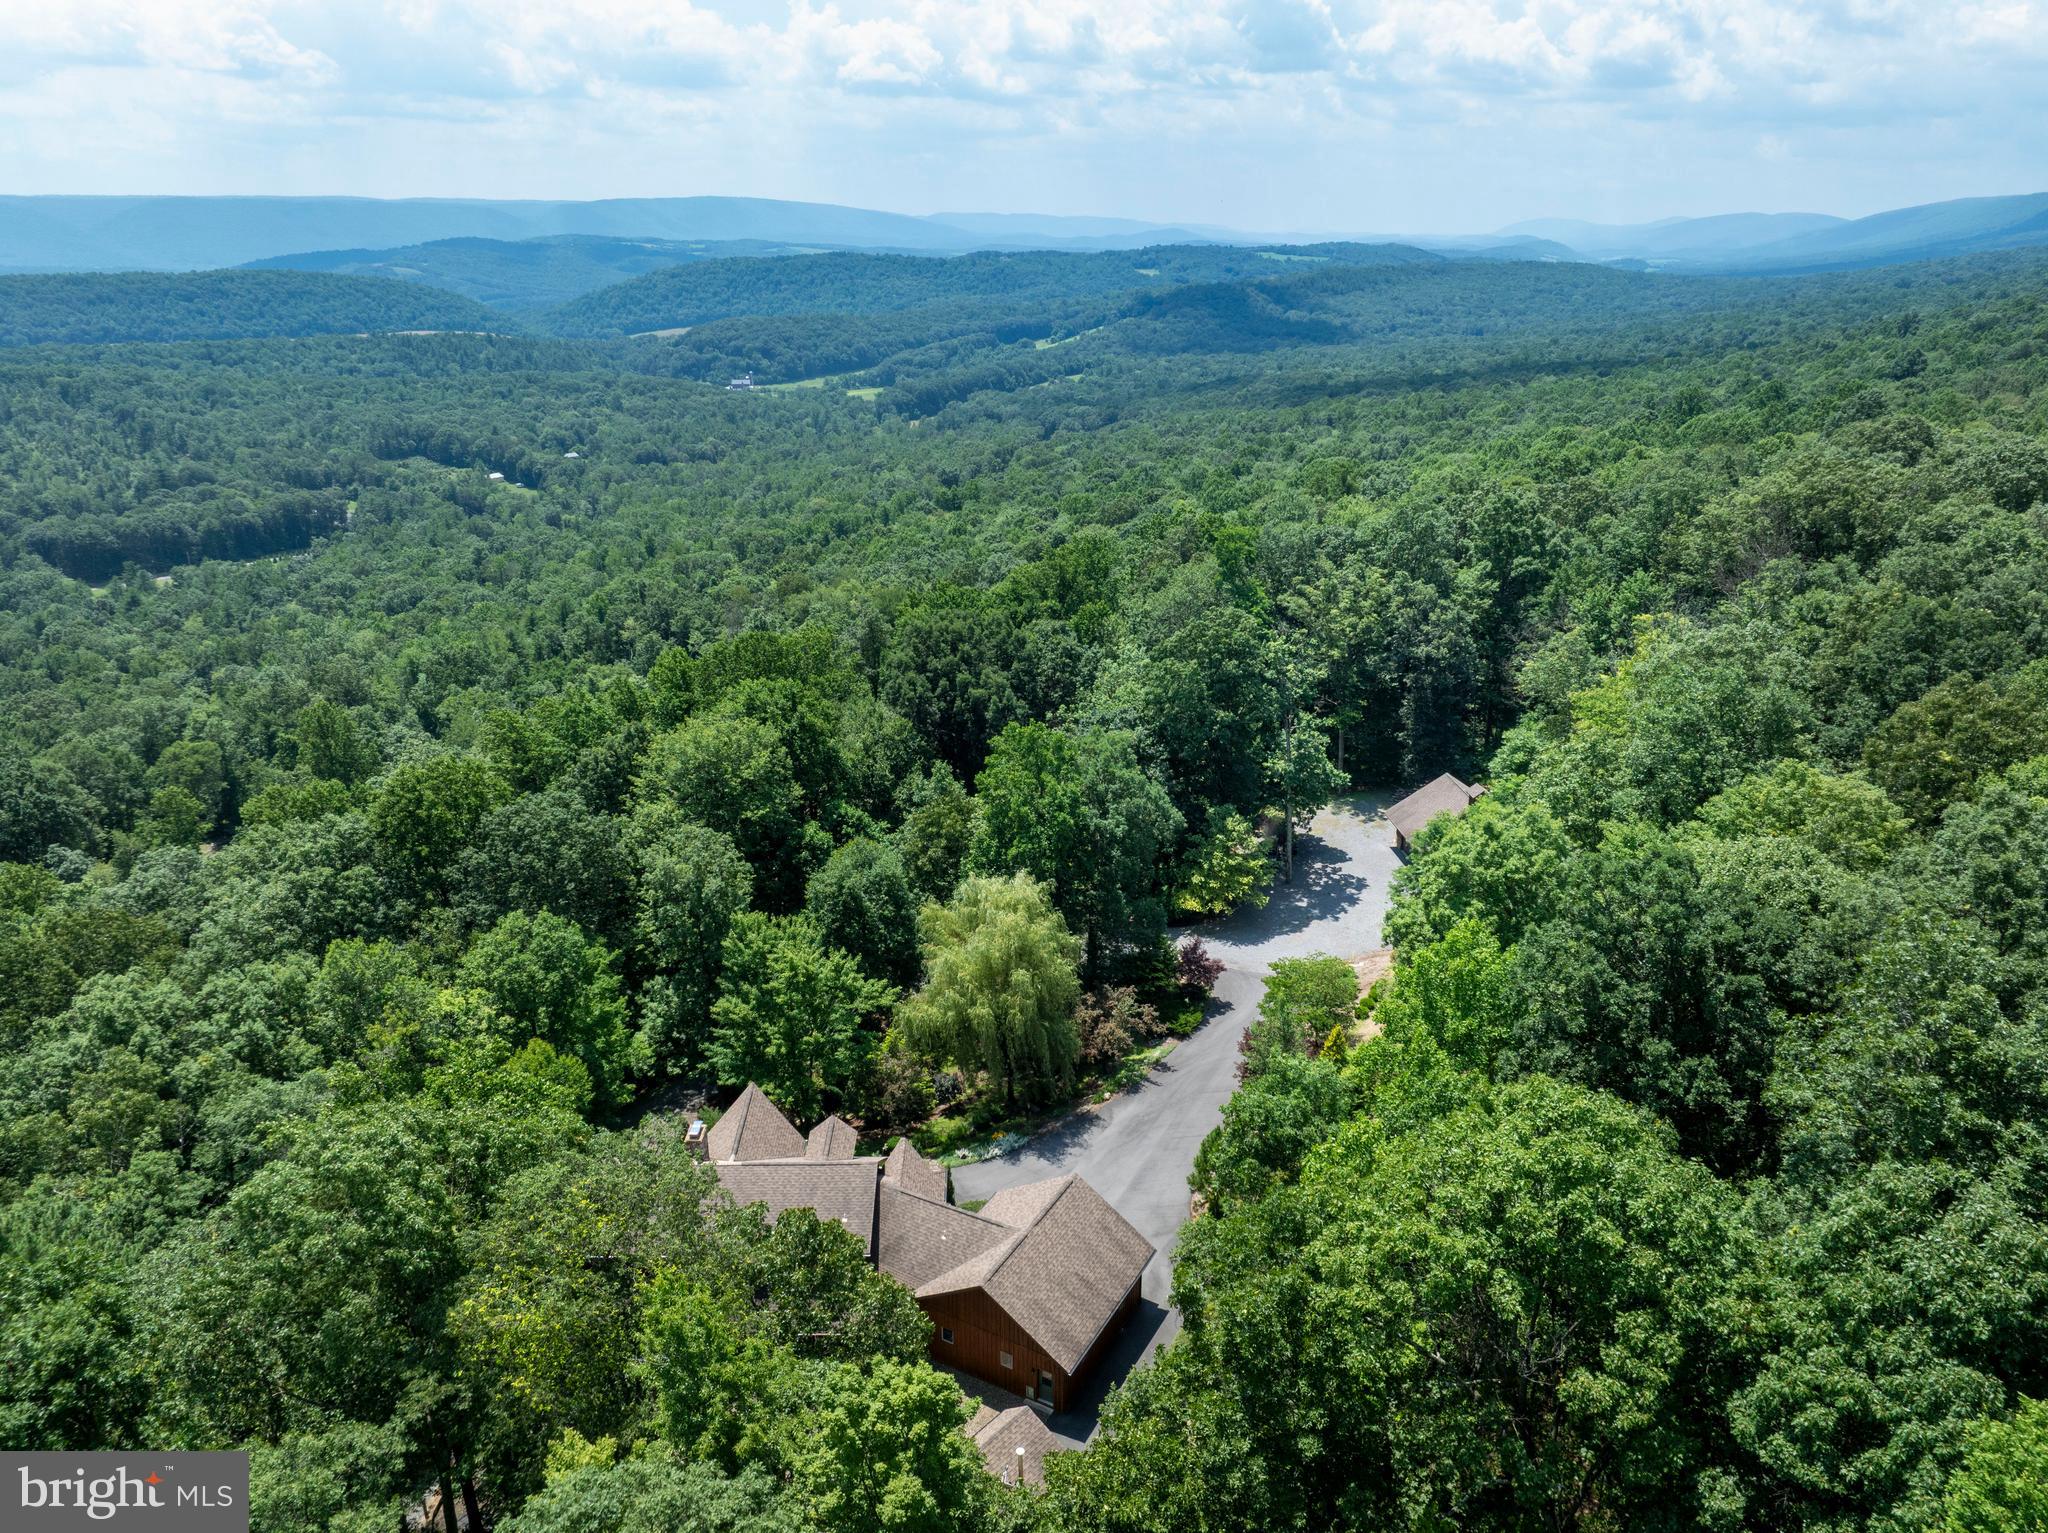
ABSOLUTELY STUNNING is how you will  describe this property. Suitable for permanent residence, family or corporate retreat, hunting lodge or expand on the 113 acres(recently surveyed) for a campground, venue, etc. The options are endless.  5,000 sf of finished space in this custom log home that contains 5 bedrooms and 4.5 baths (3 bedrooms with en-suites, 1 on 1st floor). Upon arrival you will be greeted by the attractive gated entry at Jacks Mountain Rd. Then you will drive up the shaded driveway and  first see the 32' x 48' detached garage with walk up storage/future living space above. It has oil forced air and wood stove heat, plus hot and cold water.  Then you will approach the residence that has an oversized 2 car attached garage. The first floor of the home has a large entry foyer, mudroom, half-bath/laundry room, open floorplan kitchen/dining/living room and a primary bedroom w/bath. 2 stone, wood burning fireplaces add charm and ambiance, 1 in living room and 1 in bedroom.  The primary bath has a jetted tub and separate shower stall.  The 2 story ceiling  in the living room  is filled with light from a multitude of windows. The kitchen has stainless steel appliances and includes a trash compactor. Counters are granite and the peninsula/bar area has  19' of thick, live edge counters. It even includes a kegerator.  The second floor has a middle loft overlooking the living room  and a bedroom to each side with  private baths. There is a secondary loft off 1 bedroom, great for storage,  nursery, etc.  The daylight basement level has recently been finished to include a massive rec room, 2 bedrooms, full bath and a utility room. The exterior expands your living area with many additional spaces. The upgraded wrap around deck  spans 3 sides of the home, with the rear area being covered. Take a few steps down and you are on the massive paver patio that provides a level play area or outdoor dining for a crowd. Adjacent to that is a large river stone firepit area for those cool evenings and chats with friends and family around a crackling campfire. There are numerous trails throughout the property to ride your ATV, mountain bike or hike on foot. The mechanicals have been updated and will definitely impress you. The main heat source is oil hot water, with radiant floor heat in the basement and first floor, with radiators added in key areas and  baseboard on the second floor. The oil is backed up with an external wood fired boiler, that is contained in and enclosed outbuilding that keeps your firewood dry and makes loading the boiler an easy task. The AC system was upgraded to a 5-ton Trane Heat Pump, that keeps you cool in the summer and takes off the chill in the spring and fall. Hot water is provided by 2 Navien tankless propane water heaters.  Everyone knows that winters can bring snow and ice, which sometimes means power outages. Not to worry, the owners had a propane fired Generac 36 KW generator installed. It will power the entire residence to give you peace of mind. The property will come  partially furnished with an option to purchase the air compressor and workbenches in the detached garage.  Located near hunting and fishing opportunities, 10 minutes to Belleville, 50 mintutes to State College/Penn State, 80 minutes to Harrisburg  and 50 minutes to Lake Raystown. There are many local shops, markets, orchards, etc. to discover as you enjoy the laid back lifestyle the area affords.
#PAMF2052278

MC VEYTOWN

1400 JACKS MOUNTAIN ROAD

5 Beds

4 Baths

5,069 Sq.Ft.

$1,650,000

MLS#: PAMF2052278
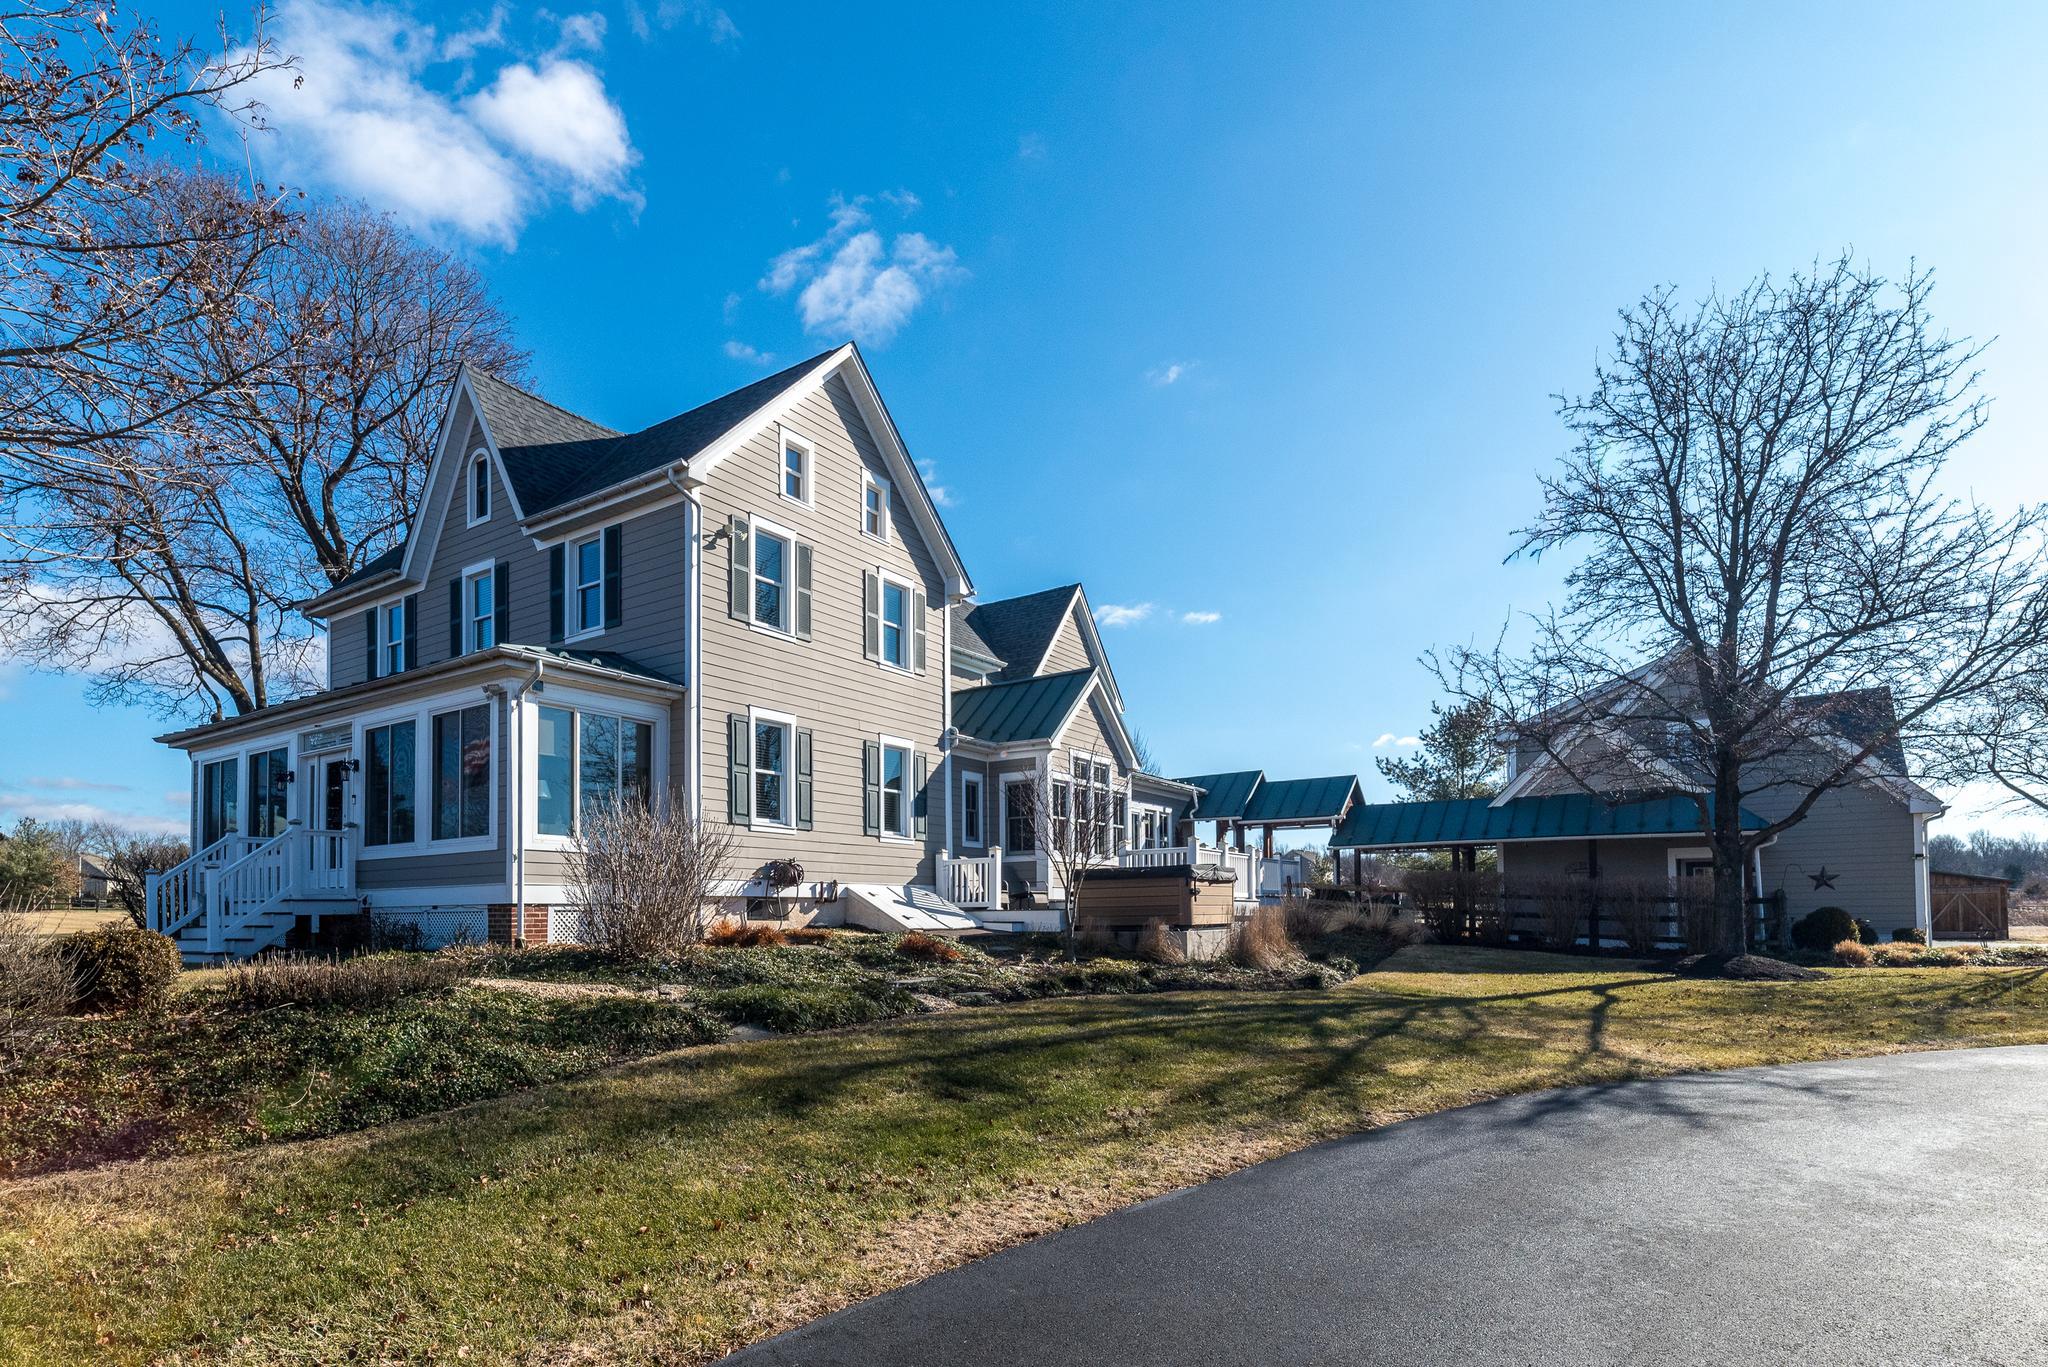
Embrace the Allure of This Home in a Prime Location — 40 Foellner Lane, Ottsville, PA. Discover a rare private sanctuary in Nockamixon Township, set on 10.89 breathtaking acres with your very own scenic pond and iconic windmill. This beautifully transformed 1890 farmhouse has been expertly reimagined by renowned Bucks County architect and builder George J. Donovan. Tucked away on one of Upper Bucks County's most secluded roads, it offers tranquil views of open farmland and Haycock Mountain—the highest peak in Bucks County at 974 feet, also known as Ghost Mountain.
This cheerful home is filled with natural light, thanks to an abundance of energy-efficient windows that provide peaceful views from nearly every room. Beautiful hardwood floors grace the interiors, enhancing the inviting atmosphere.
Enter through the delightful enclosed porch, adorned with rich mahogany floors and tall insulated windows — a serene sitting area perfect for relaxation, reading, or enjoying spectacular sunsets over Haycock Mountain and the nearby farm. This welcoming entrance gracefully leads into the formal living and dining rooms, showcasing elegant coffered ceilings that enhance the home's sense of space and grandeur.
At the heart of the home lies a truly exceptional chef’s kitchen, featuring:
• State-of-the-art appliances, including a Wolf range with six gas burners, a flat griddle cooktop, and dual ovens
• A built-in Wolf microwave convection oven
• A commercial Sub-Zero refrigerator/freezer with a stainless steel interior
• Two-drawer Fisher & Paykel dishwashers
• A massive quartz island, multiple sinks, a separate wet bar/coffee bar, and a spacious walk-in pantry
The bright eat-in area, with its bump-out overlooking the expansive lawn and scenic pond, seamlessly flows into the warm and inviting family room, which boasts a wood-burning fireplace and a large wall of windows revealing stunning views of the back property.
Upstairs, discover a luxurious primary suite — an elegant owner’s retreat featuring:
• Two spacious walk-in closets
• A beautifully updated en-suite bathroom with washer/dryer
Three additional bedrooms complete the upper level, one with its own private bathroom. The lower level of the main house also includes a functional office area. An expansive walk-up attic on the third floor, featuring cedar walls, offers abundant storage and easy stair access.
Above the heated and air-conditioned three-car garage, a private guest or in-law suite awaits, connected by a breezeway with a tin roof — ideal for extended family, guests, or as a personal retreat.
The lower level also includes a clean, functional basement area that houses the whole-house water conditioning system with a UV filter, ensuring pristine water throughout the property.
Professionally landscaped grounds beautifully surround the home. A covered back porch serves as the perfect spot to enjoy the gentle breezes coming off the open land. Unwind on the Trex deck with a hot tub and soak in the tranquility of your private, park-like acreage. Just steps away is Nockamixon State Park and the expansive 1,450-acre Lake Nockamixon — a boater’s and angler’s paradise offering sailing, kayaking, canoeing, fishing, and more. The park also features miles of hiking and biking trails, along with a swimming pool.
Conveniently located near Ottsville, explore Linden Hill’s botanical gardens, the unique Ringing Rocks, and the Delaware River, all just minutes away. Peddler’s Village, the Bucks County Children’s Museum, Doylestown, and New Hope are all a short drive away for shopping, dining, and entertainment.
Impeccable finishes, thoughtful custom details, and unmatched privacy deliver the ultimate Bucks County lifestyle — a true escape into peace, natural beauty, and timeless elegance.
#PABU2111628

OTTSVILLE

40 FOELLNER LANE

4 Beds

3 Baths

4,598 Sq.Ft.

$1,650,000

MLS#: PABU2111628
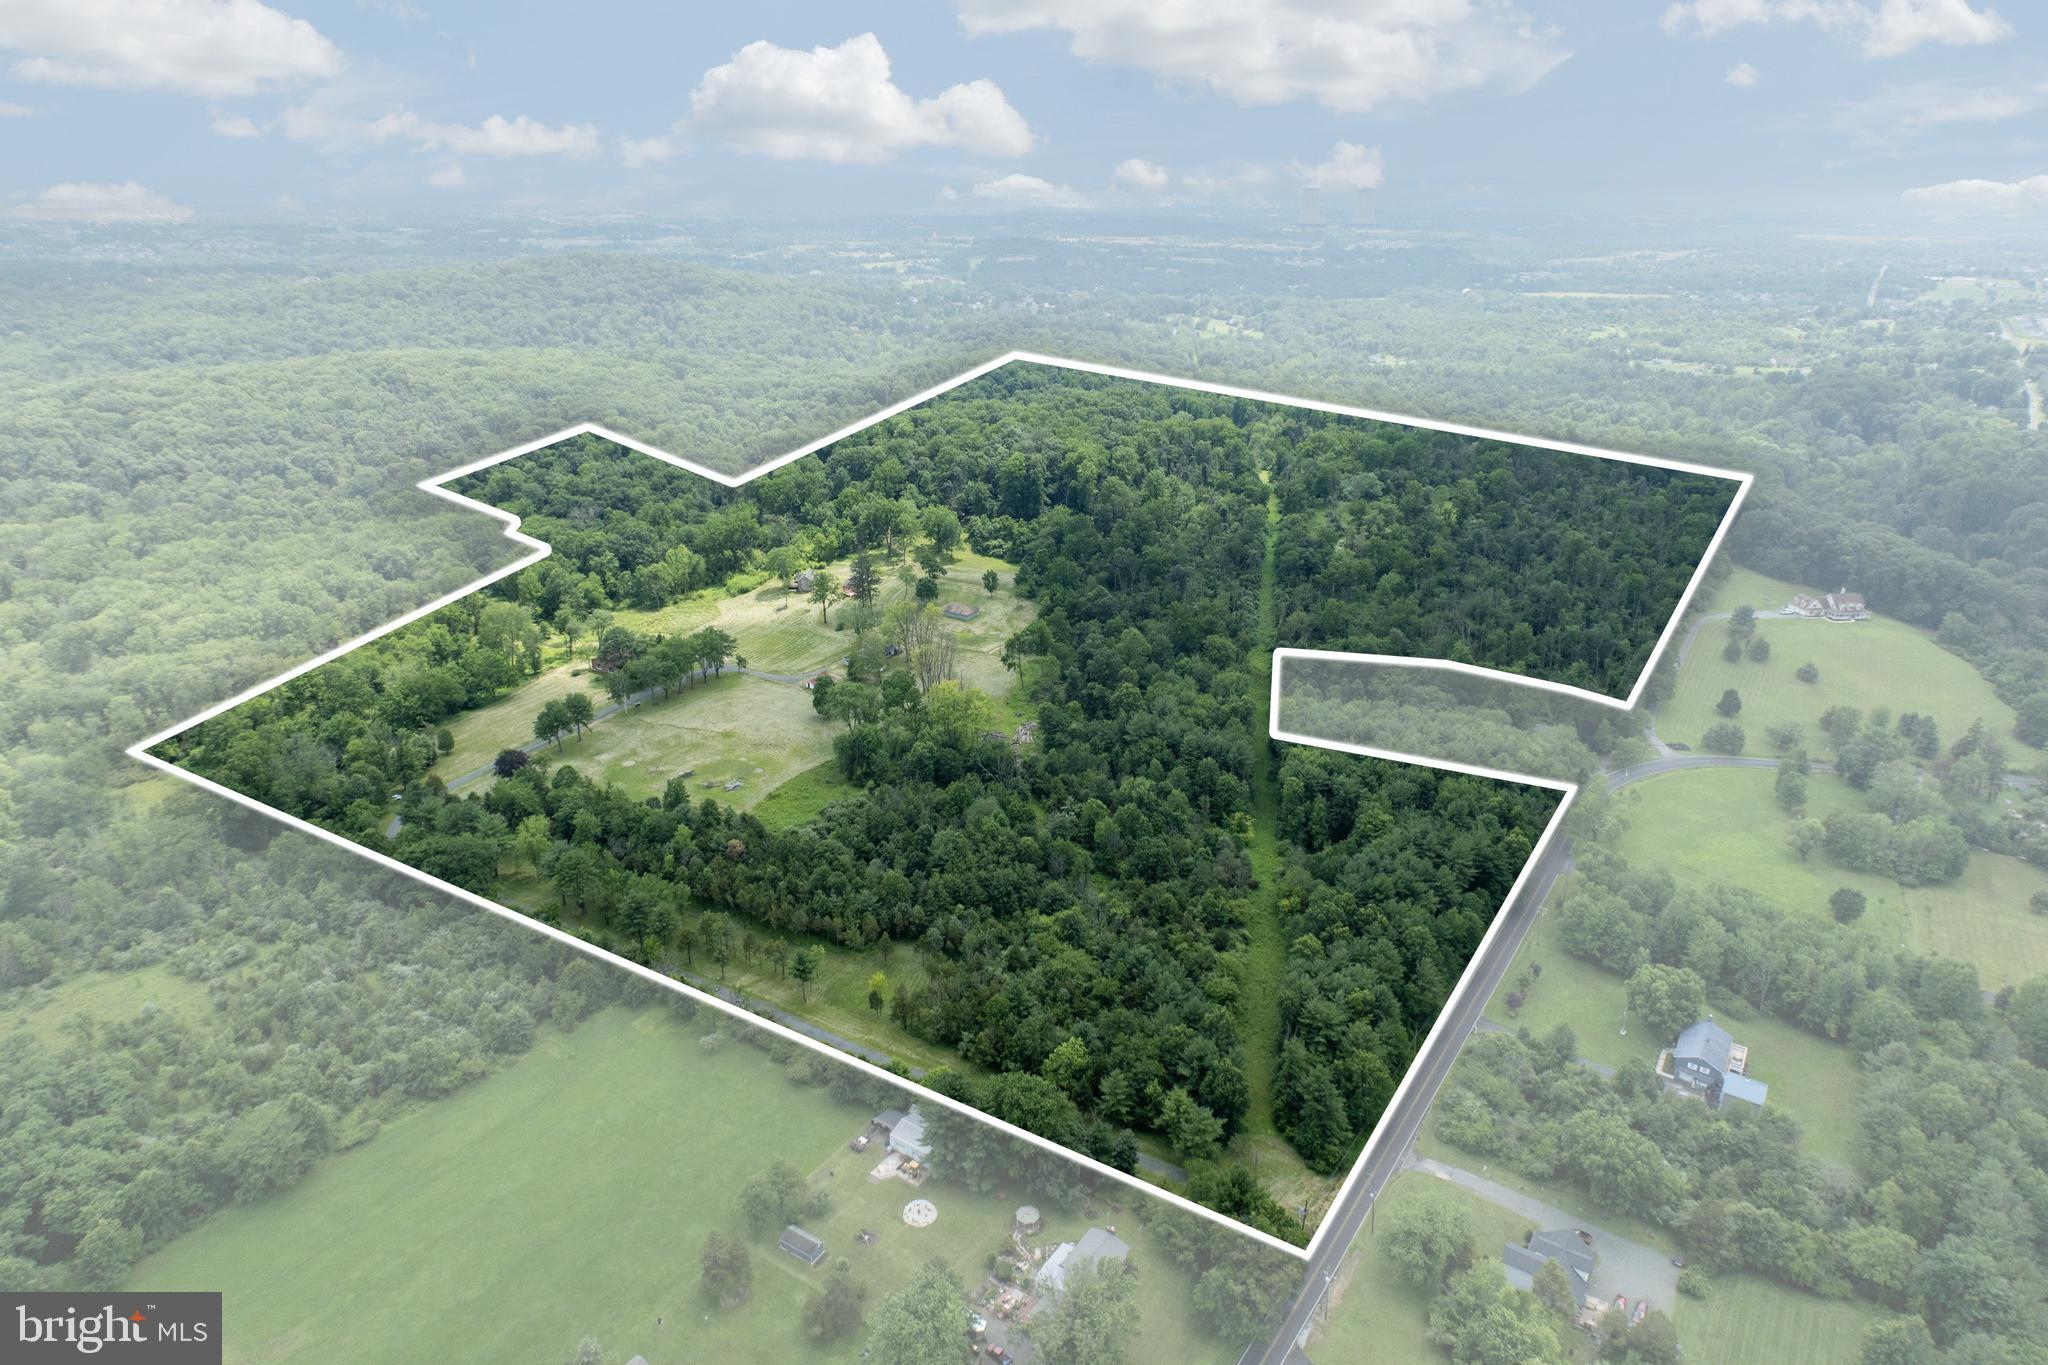
Incredible Opportunity on 120+ Acres in Montgomery County – Historic Retreat with Endless Potential and many uses
Nestled in a peaceful and secluded setting, this remarkable 120+ acre property offers a rare opportunity to own a piece of Montgomery County history. Currently used as a retreat, the estate features two charming stone historic homes in need of rehab, a spacious dining hall equipped with a full commercial kitchen, a bunkhouse can house 22 people with office spaces, ADA-compliant bathrooms, multiple utility/storage buildings, one utility building was formerly a pavilion used for outdoor cookouts, meetings, and community gatherings-and could easily be converted back from a utility shed to a pavilion, further adding flexibility for events and recreation. A ropes course adds to the property's versatility, making it ideal for retreats, conferences, therapeutic programs, or educational gatherings.
A unique feature is the 8.1-acre section (see plot plans) known as “Woodrock” which has a separate road access from Schaeffer Rd and is excluded from the conservation easement-opening the door for potential subdivision or future development. Woodrock does have multiple buildings on it in very poor condition and a basketball court. Please do not enter buildings. 
Zoned R-2, the property supports a wide variety of uses "by right," including residential, general farming, forestry, nurseries, detached dwellings, accessory professional office or personal services, accessory Instructional services and municipal uses. Additional uses are permitted by conditional use or special exception, offering tremendous flexibility. Potential options range from private schools, places of worship, riding academies, veterinary office, and kennels to camps, family day care, event spaces, recreational facilities, and therapeutic communities.
The site has a long-standing history of service to the community, formerly known as Fellowship Farm and now operating as Working Together. It has hosted summer camps, conferences, transitional housing, and wellness-focused programming.
The landscape is truly breathtaking with rolling hills, open meadows, a small pond, and wooded areas, all accessible via a long private drive. Incredible views from the top of the “outlook”  up the trail… make for some relaxing sunset cocktails overlooking the horizon/ valley. Fire pits and rustic rock circles, perfect for group gatherings, evening storytelling, or quiet moments of reflection under the stars. The property includes a conservation easement and a gas line easement. Please investigate how these may impact your use. Just minutes to Route 422 and Route 100 and under 40 miles from Philadelphia, this unique property is ideally located for a wide range of future uses.
This is a one-of-a-kind opportunity to own a vast, multi-functional property steeped in history and surrounded by nature, perfect for visionary nonprofits, institutions, or those seeking a secluded and flexible estate.
See listing agent for disclosures, easement documents, and township information before calling the Township; this may answer many questions and is a preferred method for the zoning officer. There are 2 parcels included in this sale, see agent remarks.
#PAMC2146536

POTTSTOWN

2488 SANATOGA RD

None Beds

None Baths

120.15 acres

$1,650,000

MLS#: PAMC2146536
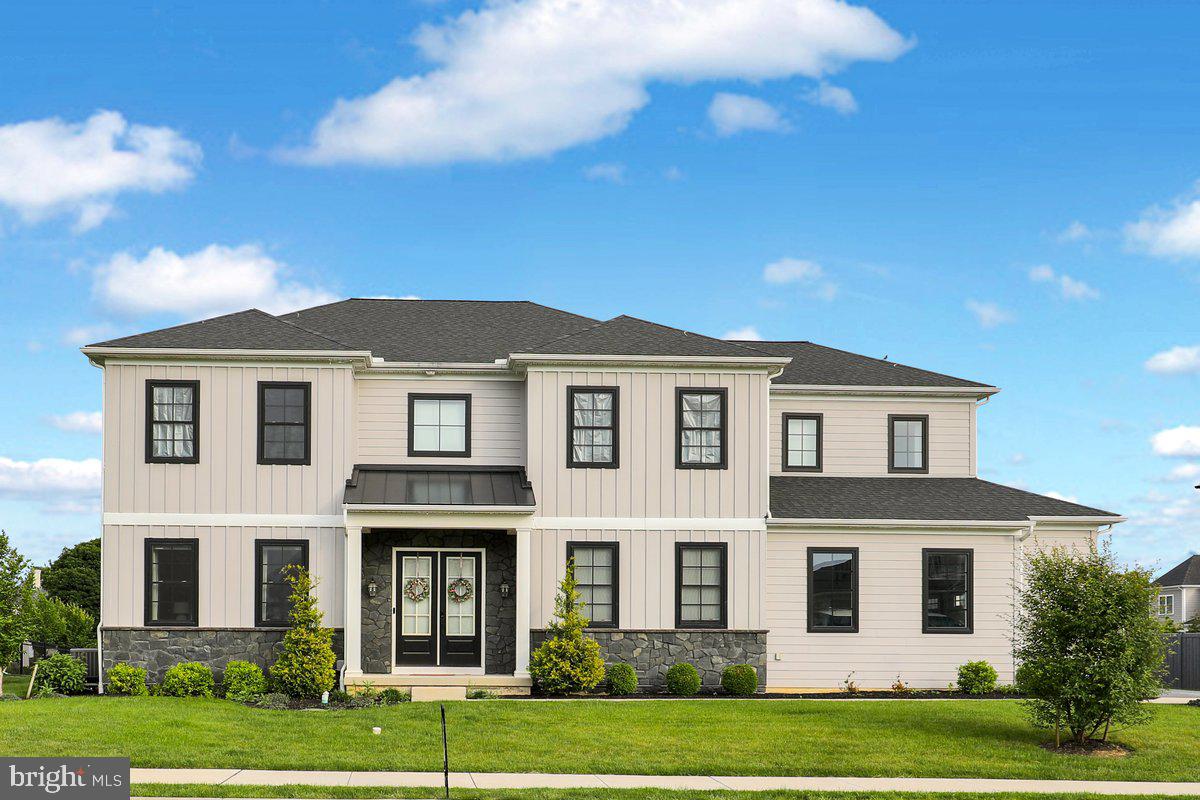
An Entertainer’s Dream in Essex Court
Welcome to 658 Fleetwood Drive, a beautifully designed, just five-year-young home located in the highly desirable Essex Court community. Thoughtfully crafted for both everyday living and exceptional entertaining, this residence offers a seamless blend of modern luxury, generous living spaces, and outstanding indoor-outdoor amenities.
From the moment you enter, you’ll appreciate the home’s open floor plan, soaring 10-foot ceilings, and expansive picture windows, which fill the interior with natural light and create a bright, welcoming atmosphere. The heart of the home is the custom gourmet kitchen, featuring stainless steel appliances, abundant cabinetry, and a large center island that opens effortlessly to the Great Room with fireplace—an ideal setting for gatherings both large and small.
Designed with today’s lifestyle in mind, the main level also includes a private first-floor office that can easily serve as a guest bedroom, along with a full bath for added convenience. A well-appointed laundry room, mudroom, and spacious pantry provide practical functionality for an active household.
Upstairs, the home offers five generously sized bedrooms and four full baths, including a luxurious primary suite that serves as a true retreat. The spa-like primary bath and oversized walk-in closet provide both comfort and elegance, while the additional bedrooms offer flexibility for family, guests, or additional workspace.
Outdoor living is equally impressive. Step outside to a new covered patio with a louvered roof, designed for three-season enjoyment. Complete with a fully equipped outdoor kitchen, bar, and heating elements, this space is perfect for entertaining or simply relaxing in comfort while overlooking the expansive backyard.
In 2023, the current owners further enhanced the home with a professionally finished lower level, adding exceptional versatility. This space features a spacious recreation room with bar, a dedicated theater room, home gym, full bath, a "magical children's play area, and ample storage—providing something for everyone.
Set on a generous 0.83-acre partially fenced lot, the property offers privacy and room to enjoy outdoor activities. The attached three-car garage provides abundant space for vehicles, storage, and hobbies.
Ideally located with east access to Bent Creek Country Club and minutes from grocery stores, parks, restaurants, and major routes including Rt. 30, Rt. 72, Rt. 283, and Rt. 222, this home offers both convenience and a premier lifestyle.
Rarely do homes of this caliber, age, and location become available.
Schedule your private showing today and experience all that 658 Fleetwood Drive has to offer.
#PALA2087430

LITITZ

658 FLEETWOOD DRIVE

5 Beds

6 Baths

5,904 Sq.Ft.

$1,650,000

MLS#: PALA2087430
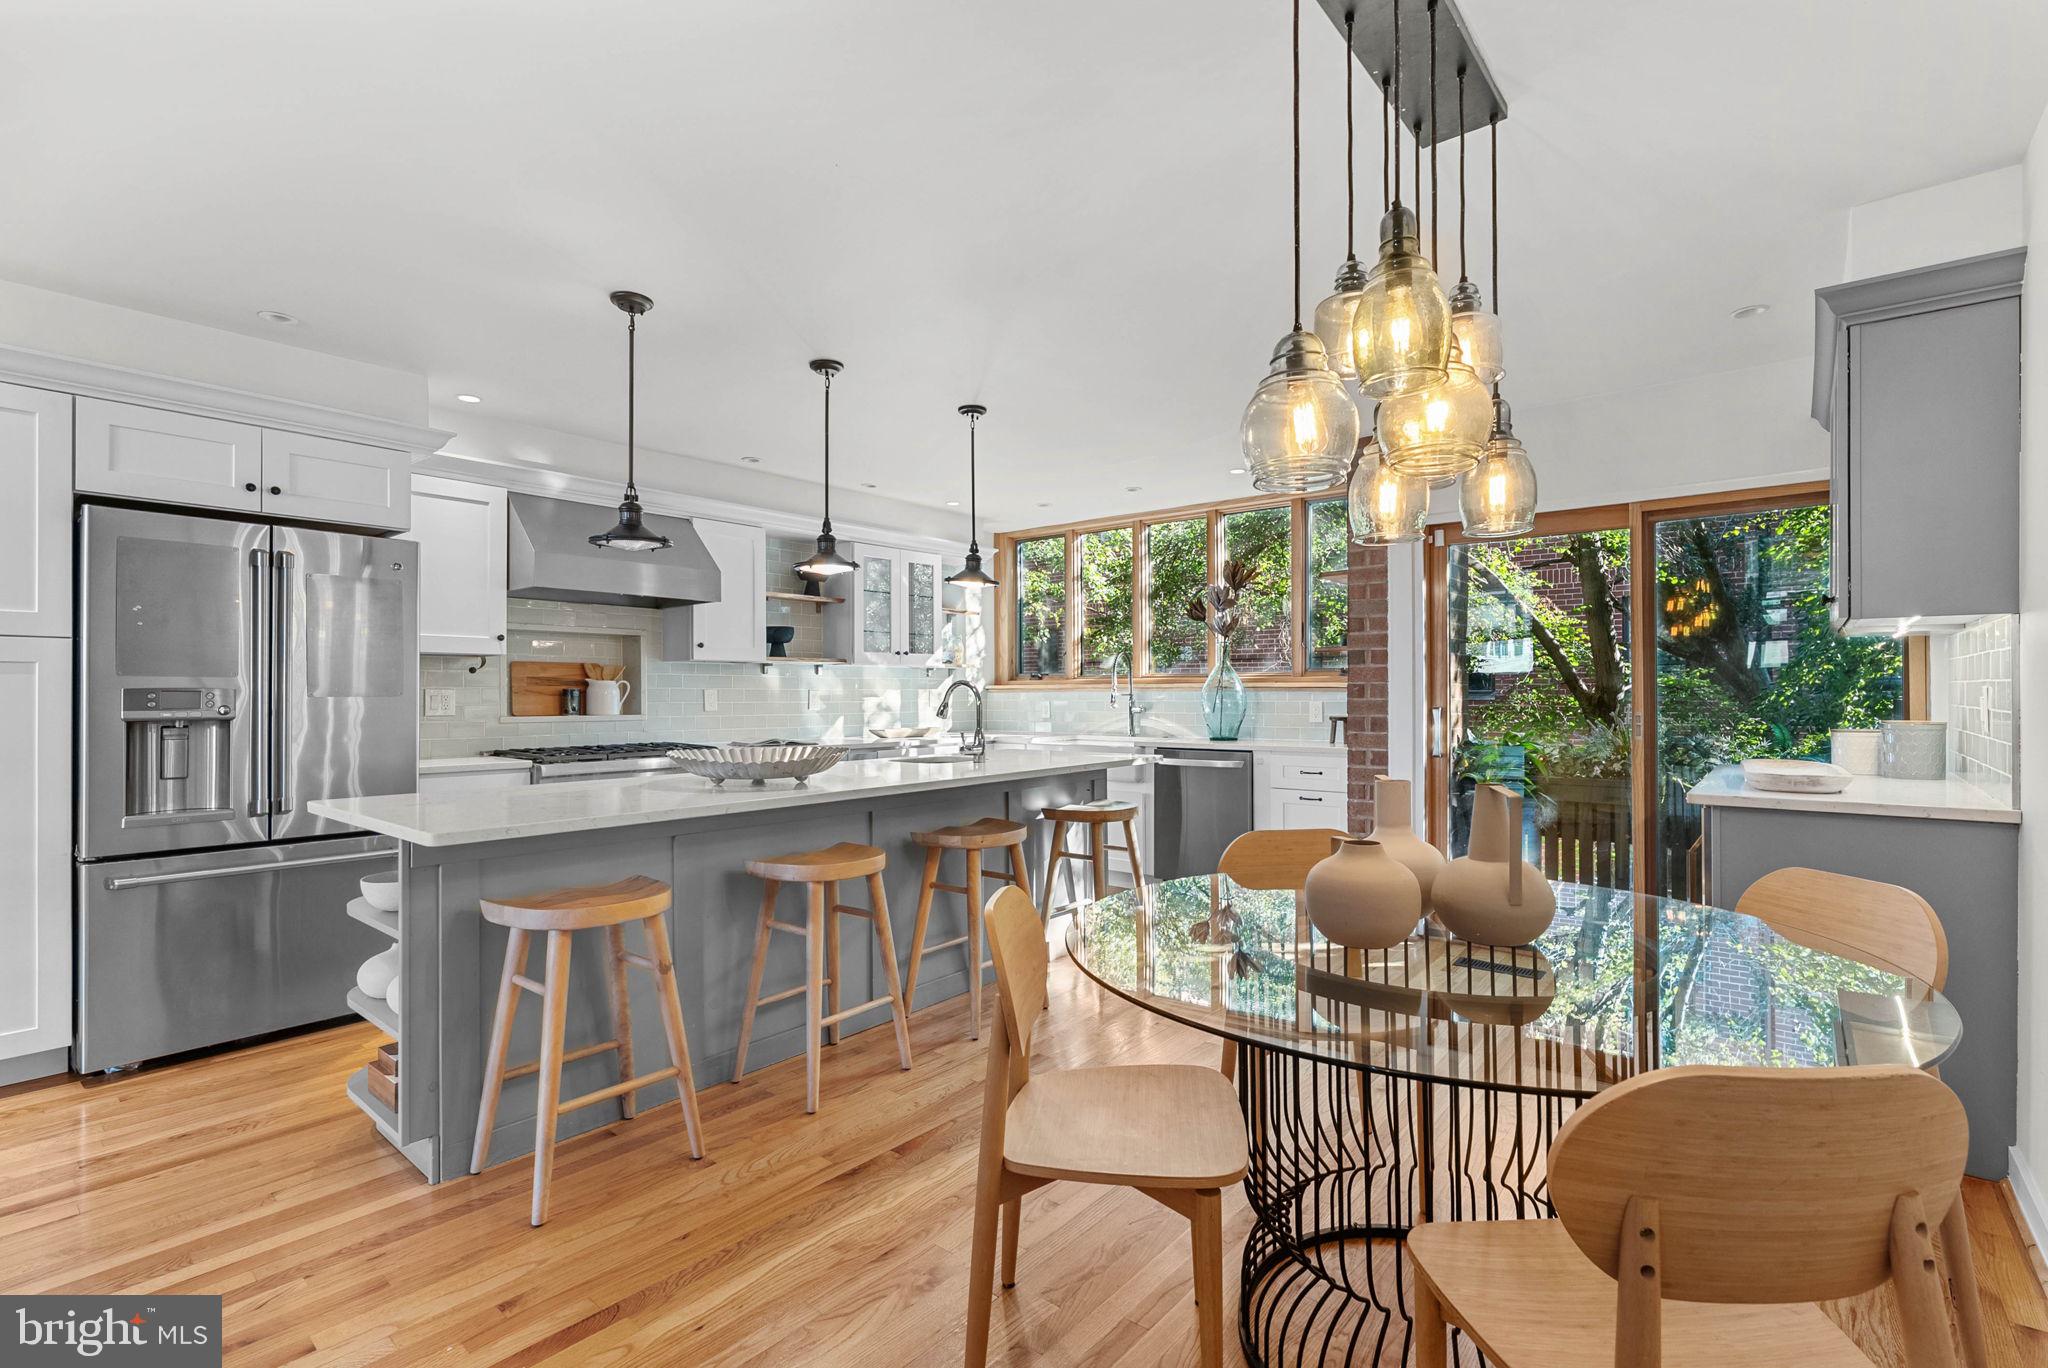
Located on a quiet, tree-lined street in the sought-after Greenfield Catchment School District, home to the nationally recognized Blue Ribbon Albert M. Greenfield School, this stunning townhome offers the perfect blend of comfort, style, and city convenience. Offering 3 spacious bedrooms, 2.5 bathrooms, and garage parking, this thoughtfully designed home boasts abundant natural light and stylish finishes throughout. Upon entry, you're welcomed by a large foyer with 9-foot ceilings, direct access to the attached garage; a few steps down leads to a versatile family/playroom and a convenient powder room. Upstairs, the dramatic 13-foot ceilings and expansive windows in the living room provide breathtaking skyline views. A wood-burning Franklin stove adds warmth and charm, while sliding glass doors open to a large private patio and garden. Overlooking the living area is the heart of the home: an impressive chef’s kitchen and dining space. The gourmet kitchen features high-end appliances, a farmhouse sink, quartz island with a second sink, gas range, coffee/wine bar, and a beverage refrigerator. A balcony overlooks the serene, tree-lined street. Just above, a cozy loft space serves as a perfect reading nook or home office, again offering those spectacular skyline views. The primary suite includes a skylight, custom cabinetry, radiant heated floors, and a luxurious rain shower. Additional levels feature two more spacious bedrooms, a full bathroom, and a dedicated laundry room. Throughout the home, you’ll find custom woodwork and hardwood flooring, adding warmth and character to every space. Just steps from Philadelphia’s best restaurants, shops, parks, and museums, this home is a rare find in an unbeatable location. Taxes and square footage is the responsibility of the buyer to have verified independently.
#PAPH2539072

PHILADELPHIA

2033 NAUDAIN STREET

3 Beds

2 Baths

2,239 Sq.Ft.

$1,650,000

MLS#: PAPH2539072
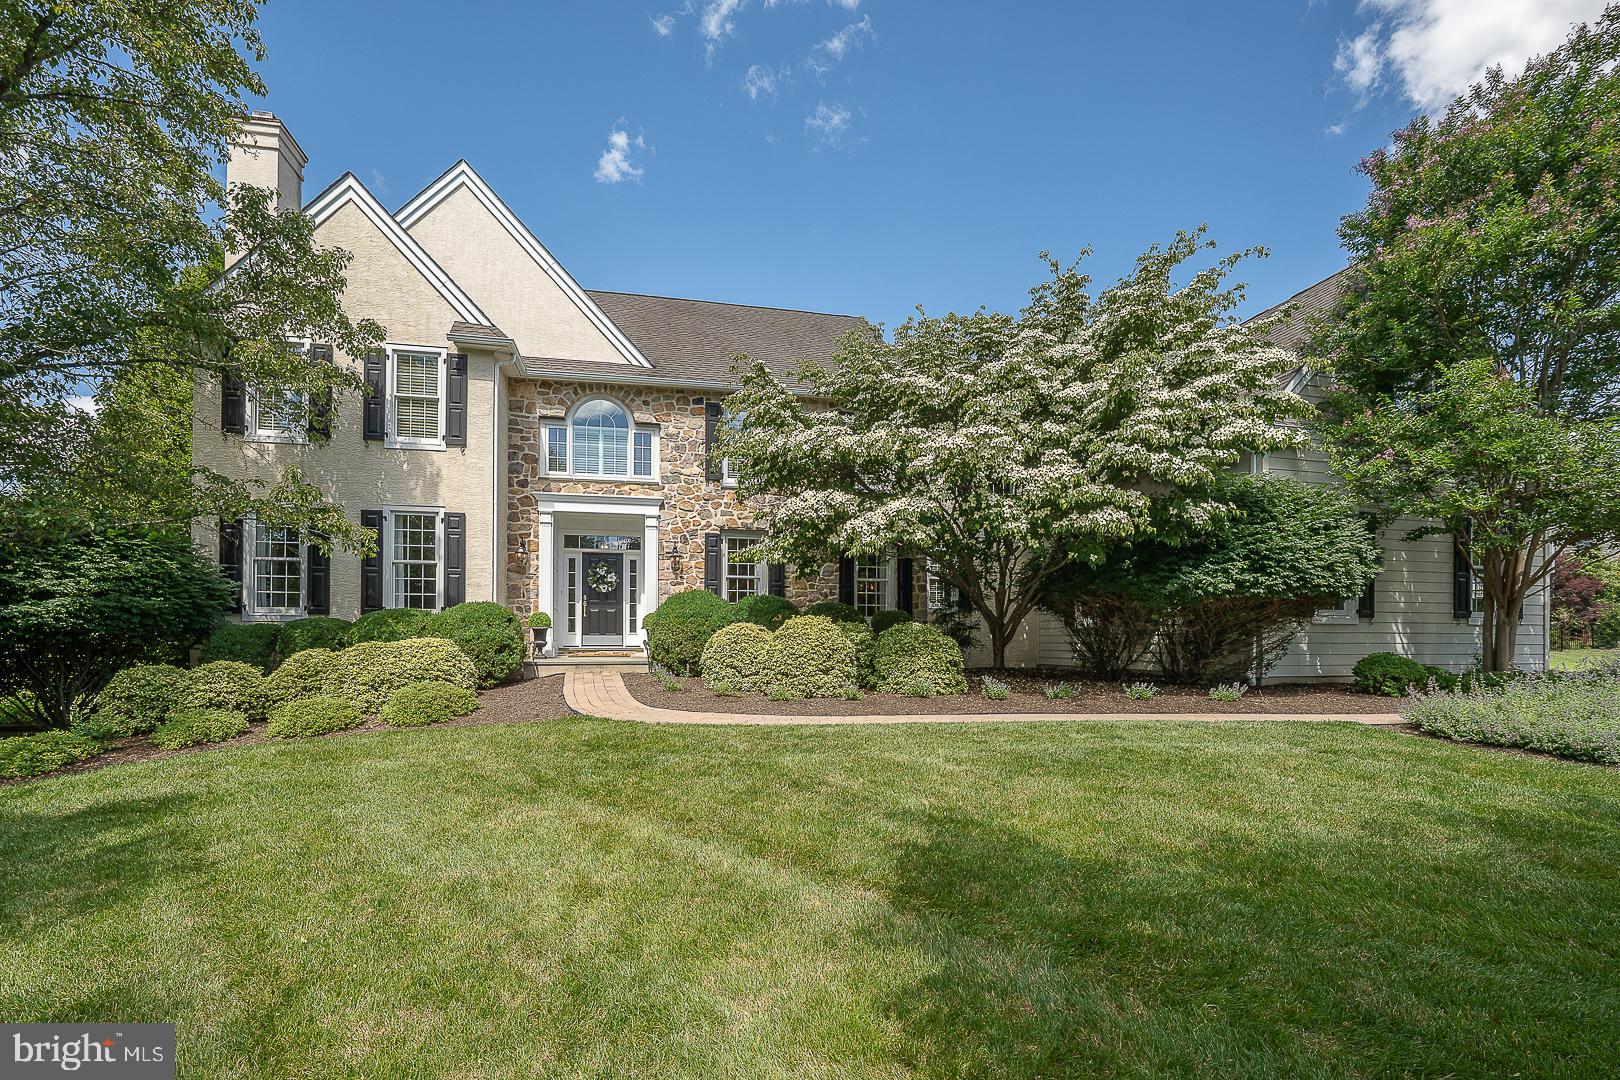
Welcome to 121 Spring Tree Drive, an exceptional estate home set on a private .92 acre cul-de-sac lot in the highly sought-after community of “Springton Reserve.” Offering over 6,900 square feet of beautifully designed living space, including a professionally finished daylight Lower Level, this stunning residence offers the perfect blend of luxury, comfort, and resort-style outdoor living. A stately exterior surrounded by mature professional landscaping creates an impressive first impression. Inside, refinished Brazilian Cherry hardwood floors, extensive custom millwork, arched doorways, elegant wainscoting, crown molding, and three gas fireplaces create an atmosphere of warmth and sophistication throughout. The heart of the home is the gourmet Kitchen featuring classic white 42-inch cabinetry, granite countertops, an upgraded quartz center island, stainless steel appliances including a 5-burner gas cooktop, double wall ovens, built-in microwave, and a spacious pantry. The adjoining Breakfast Room opens to the Family Room, creating the perfect setting for both everyday living and entertaining. A well-designed Mudroom with custom built-ins, cubbies, storage lockers, and coat closet adds convenience and functionality. The luxurious Primary Suite serves as a private retreat, complete with a tray ceiling, recessed lighting, dual walk-in closets including a custom-designed closet, and a beautifully renovated spa-inspired Bath featuring radiant heated floors, dual vanities, an oversized glass-enclosed shower, and separate water closet. Four additional generously sized Bedrooms, including an expansive Bonus Fifth Bedroom, are served by two well-appointed Hall Baths with double vanities and separate tub/shower and water closet areas. A convenient second-floor Laundry Room and back staircase to the Kitchen complete the upper level. The professionally finished daylight Lower Level offers approximately 1,500 square feet of additional living space and features a bright recreation area with large windows, a Full Bath, dedicated gym space, and abundant storage. Whether used as a media room, playroom, fitness area, or 2nd home office, this level provides exceptional flexibility to meet a variety of lifestyle needs. Step outside and experience your own private backyard oasis. The spectacular outdoor living area showcases an Armond Aquatech Pool & Spa with paver decking, a covered flagstone porch with separate dining and seating areas, a stunning stone gas fireplace, sitting wall, and mounted television—creating the ultimate space for outdoor entertaining, relaxing, and making lasting memories with family and friends. Additional highlights include a generator, Sonos sound system, Rain Bird irrigation system with new control panel, oversized three-car garage, exterior uplighting, electric dog fence, newer dual-zone natural gas HVAC systems, and sidewalks throughout the community. Ideally situated just minutes from the shopping and restaurants of popular Ellis Preserve in Newtown Square including Whole Foods Market, downtown Media and Ridley Creek State Park, this home offers unparalleled convenience. Also close to the area's finest private schools with easy access to major routes and a convenient commute to Philadelphia, the Main Line and New York City, as well as nearby country clubs and golf courses. Truly offering the perfect blend of peaceful suburban living and everyday convenience, don’t miss this rare opportunity to own a meticulously maintained residence in one of Newtown Square's most desirable communities. Schedule your private showing today!
#PADE2117942

NEWTOWN SQUARE

121 SPRING TREE DRIVE

5 Beds

4 Baths

6,912 Sq.Ft.

$1,650,000

MLS#: PADE2117942
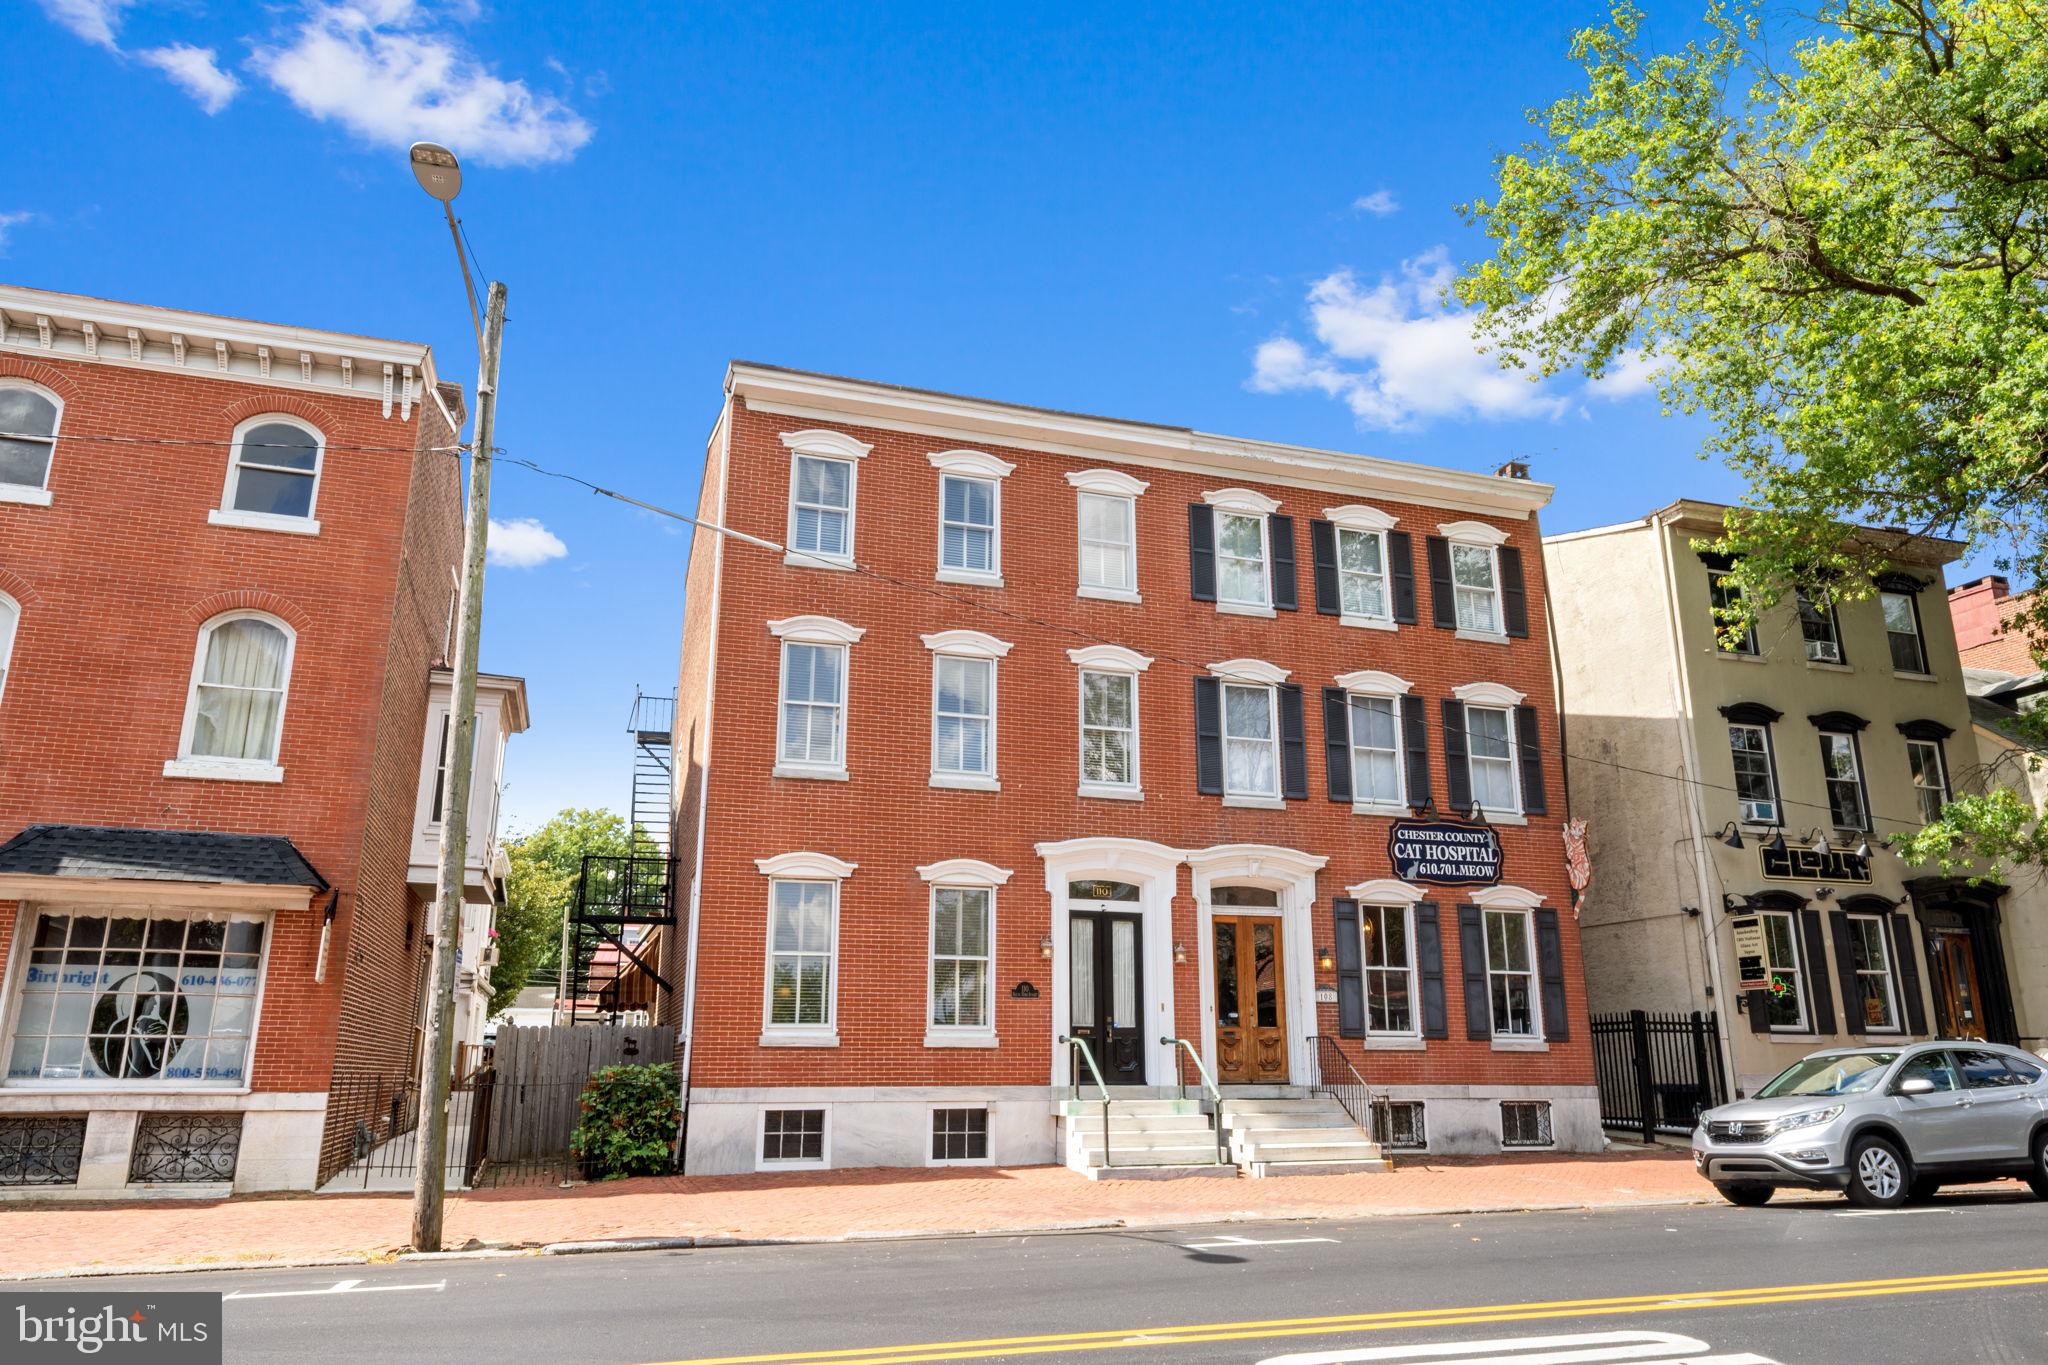
It doesn't get any better than this! Welcome to this Turn-Key Classic Brick, Two-Unit, Three Story Property in the Heart of Downtown West Chester Borough. Professionally updated and upgraded by Hazley Builders, this historic building recently underwent an extensive renovation in 2021. Tastefully updated while retaining its original character and charm this property is located in Town Center and offers high visibility with multiple use cases. The First Floor features a beautiful Unit complete with Full Kitchen, Tiled Bath with Walk-In Zero-Entry shower, Laundry and Bedroom. The Second Floor Unit Features a Unique Open Floor Plan with Oversized Combination Kitchen/Great Room, Bosch Appliances, Custom Cabinetry, Soapstone Countertops and an Extra-Large Island make entertaining a dream! The Second Floor also features a large Master Bedroom with Walk-In Closet and a Tiled Full Hall Bath. The Third Floor offers an additional two Bedrooms sharing a Marble-Tiled Bath and Hall Laundry. Outside you’ll find a 2 Car Garage with 4 additional parking spaces, a meticulously manicured fenced rear yard and patio with second floor private rear deck, all rare to find in Downtown West Chester. New Electrical, New Plumbing, New HVAC, Gorgeous Hardwood Floors and Ample Storage make this home unlike anything else you'll find in the Borough and needs nothing but your personal touches! Don’t miss out on this opportunity!
#PACT2109416

WEST CHESTER

110 S HIGH STREET

4 Beds

None Baths

2,948 Sq.Ft.

$1,650,000

MLS#: PACT2109416
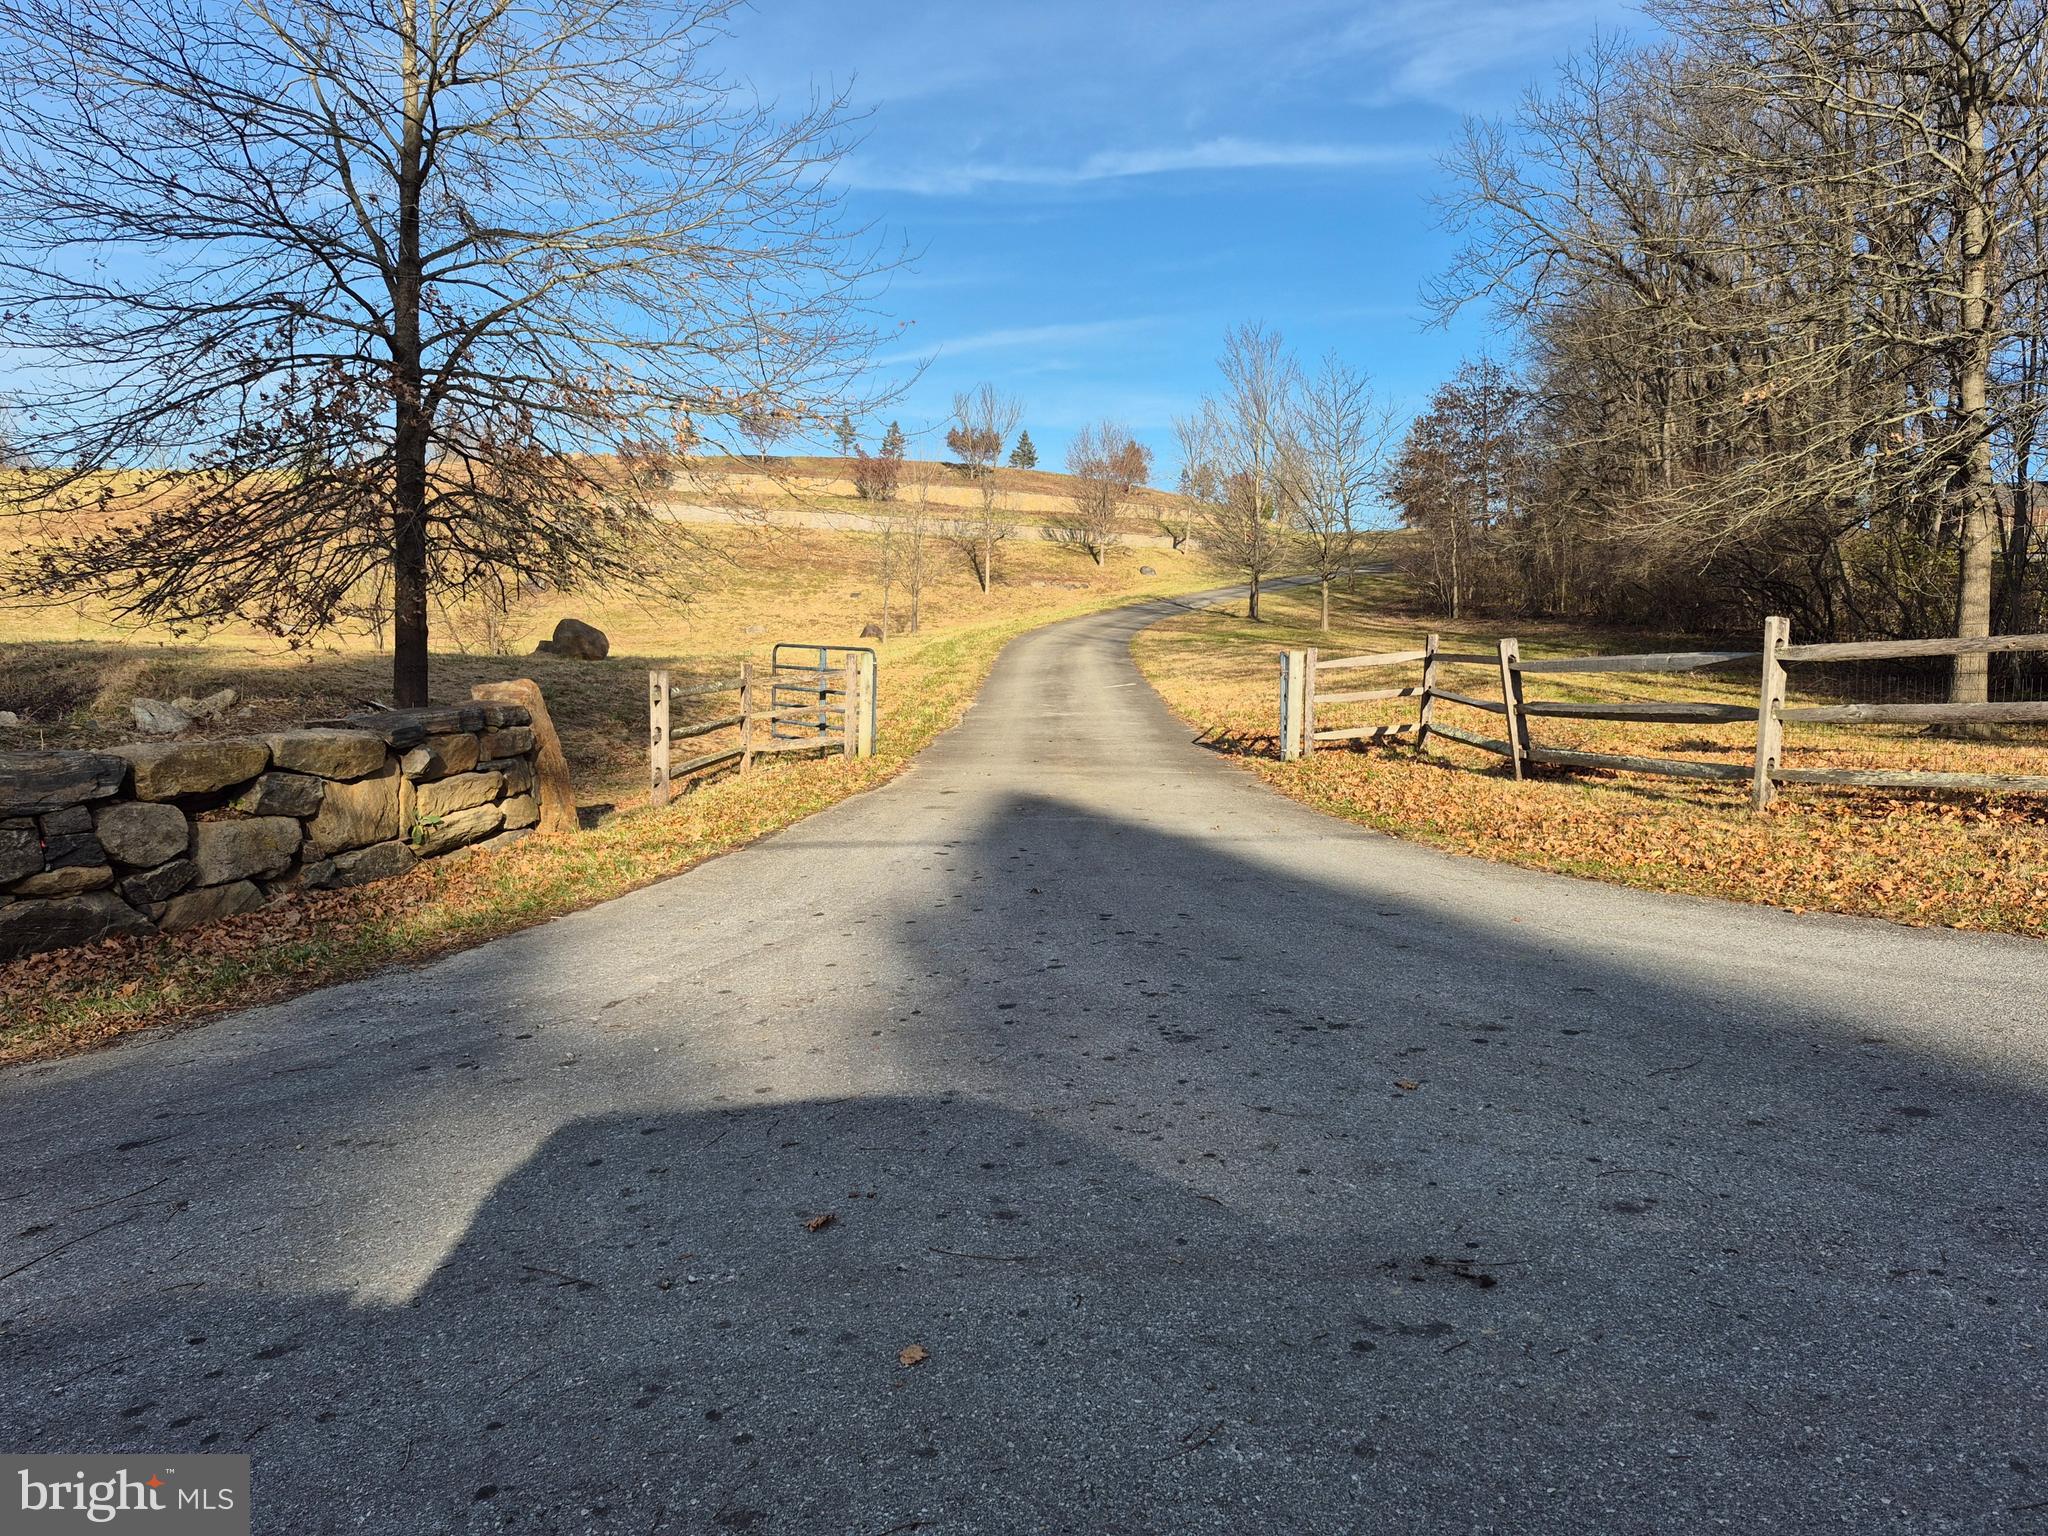
Privacy, views and quiet awaits you at this estate homesite in the heart of Brandywine Valley. An opportunity like this doesn't come along very often. With protected views, just over 34 acres in Pocopson Township, Unionville-Chadds Ford schools. A gradual sloping lot with a private drive has an estimated 1300 feet of water frontage on the scenic Brandywine Creek which allows camping, fishing, swimming and canoeing from your own property. Property cannot be sub-divided and has a conservation easement along the creek. Being sold with additional 14.883 acre lot, 63-01-0012.0200 divided by a railroad easement. Conveniently located only 10 minutes to West Chester and 20 minutes from Wilmington. Perk test was performed in 2006 and since expired. Property is also in Act 319. Please review documents for assessments of both parcels.  This opportunity to own 34 acres perfect for horses, livestock, or agricultural use does not come around often. These 2 lots are non subdividable
#PACT2115914

WEST CHESTER

5 TRIMBLES FORD LANE LANE

None Beds

None Baths

34.06 acres

$1,650,000

MLS#: PACT2115914
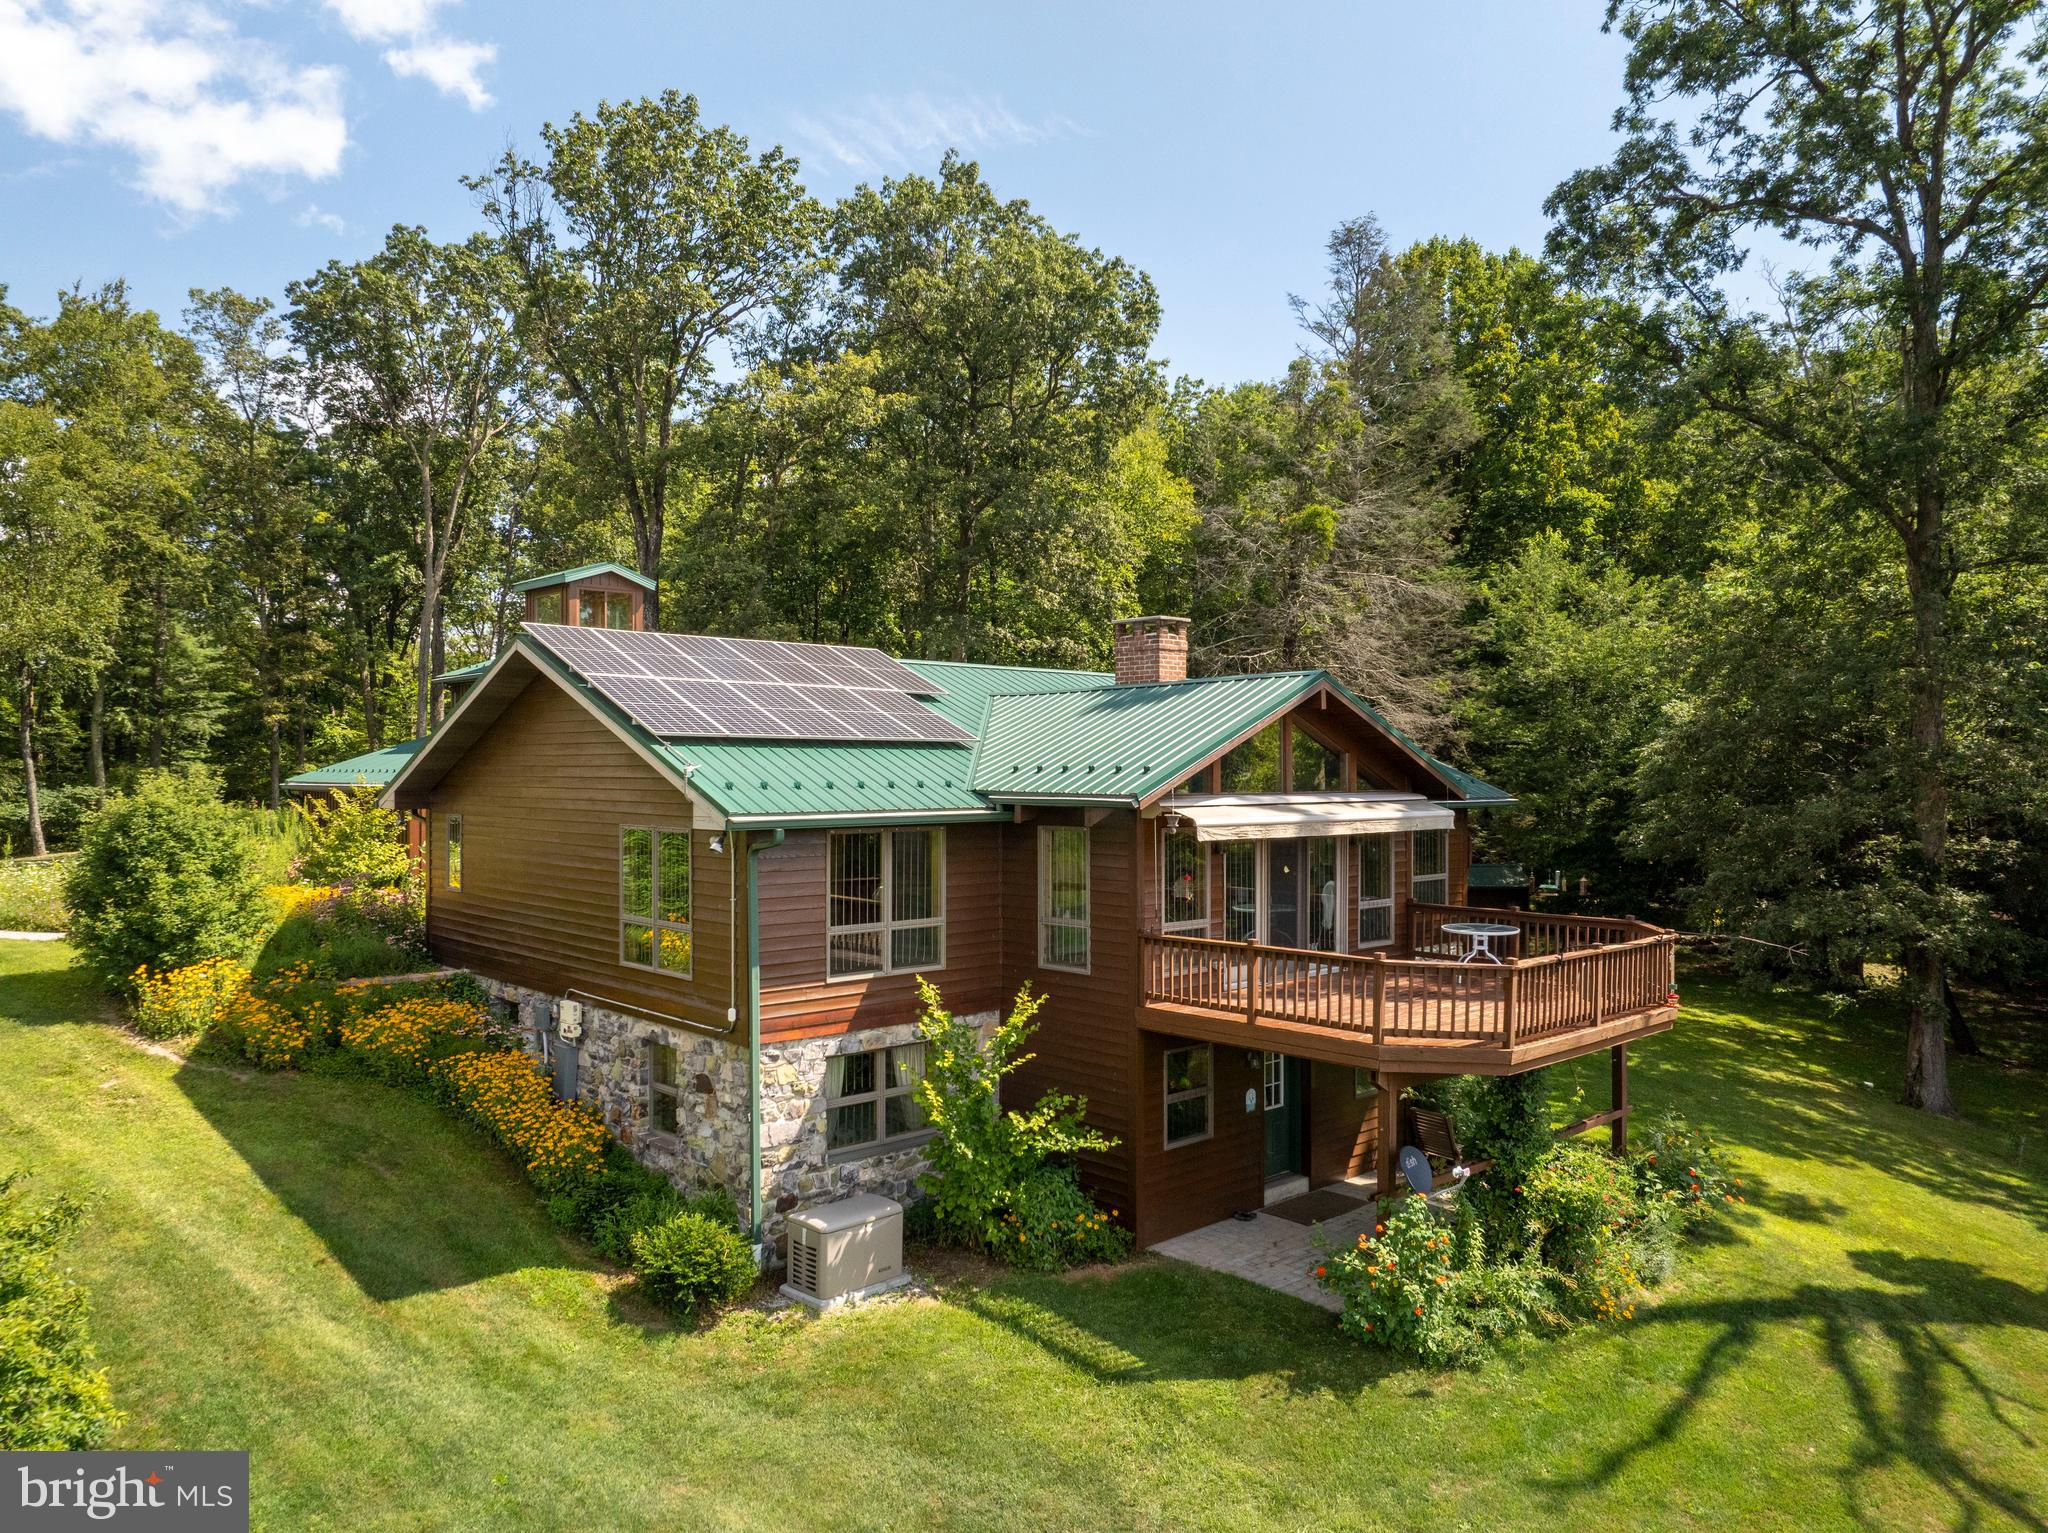
Welcome to a place where timeless beauty, thoughtful design, and the wonders of nature come together to create something truly special. Tucked away at the end of a winding driveway with mature apple trees, this extraordinary 83-acre estate invites you into a world of peace, privacy, and refined country living, yet you'll be within 25 minutes of Gettysburg, Chambersburg and Shippensburg. An additional 90-acre parcel can be included with the sale of the property for a total purchase price of $1,995,000. Surrounded by the lush canopy of Central Appalachian oak pine forest, the estate offers gently rolling hills, wildflower meadows, and streams are pristine, including the Conewago Creek, that create a landscape as enchanting as it is expansive. Explore your own apple orchard, hike through woodlands filled with chestnut oak, hickory, and red maple, and enjoy the sights and sounds of native wildlife including deer, wild turkeys, red-tailed hawks, foxes, and woodpeckers. Whether you’re on foot or horseback, the trails offer year-round enjoyment. Protected by a conservation easement, this property is as enduring as it is beautiful. At its center is a well-maintained home designed to bring the outdoors in and elevate everyday living. Offering three bedrooms and two and a half bathrooms, the home blends comfort and craftsmanship throughout. A sun drenched vaulted sunroom with panoramic views and hardwood floors welcomes you with warmth. The adjacent kitchen combines rustic charm and modern convenience, featuring pine inset cabinetry, glass front displays, engineered hardwood floors, and a walk in pantry with laundry, utility sink, and ample storage. The home’s layout supports both gathering and relaxation. The dining room glows with natural light, while the spacious family room features vaulted ceilings, a wood burning fireplace and heatilator, plush carpeting, and sliding doors that lead to a large deck with 13 foot retractable awning, perfect for enjoying nature year round. A dedicated home office offers custom built hickory cabinetry and recessed lighting, ideal for remote work or focused creative time. The main level primary suite includes crown molding, a cedar lined walk in closet, and an inviting ensuite with a walk in pebble stone shower, marble flooring, and warm, organic finishes that reflect the home’s natural surroundings. The daylight walkout lower level offers additional versatility with two more bedrooms, a luxurious full bath, a second office or flex space, and a tile floored recreation room with a wood burning stove. Outdoor living features include a covered patio, expansive deck, a three-car garage with overhead storage, and a private architectural feature: a watchtower above the garage offering panoramic views of the surrounding landscape, an ideal spot for observing nature or stargazing. Complementing these features are owned solar panels and geothermal heating and cooling, providing energy efficiency and sustainability. A large Morton building offers extra storage, while a whole-house Kohler generator, powered by a 500-gallon buried (and owned) propane tank, ensures comfort and reliability year-round. This is more than a home, it's a rare property offering natural beauty, modern comfort, and the opportunity to steward a truly special piece of land. Schedule your private tour today.
#PAAD2021224

ORRTANNA

1494 MOUNTAIN ROAD

3 Beds

2 Baths

3,350 Sq.Ft.

$1,650,000

MLS#: PAAD2021224
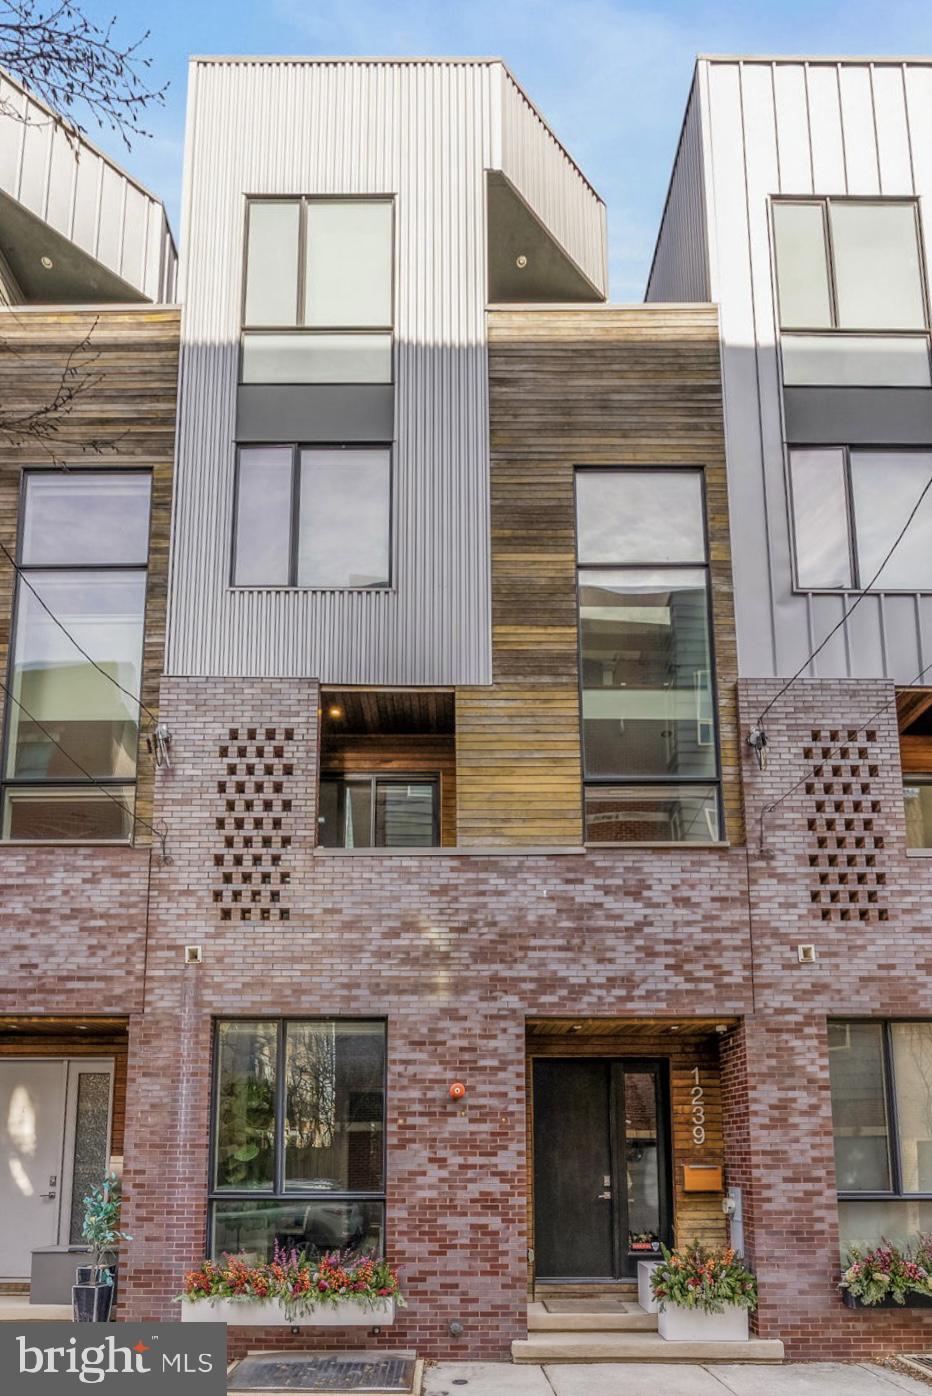
1239 Kater Street is a stunning home within the private community of Bedford Estates - a thoughtfully designed, modern collection of homes offering generous living space, 2 car GARAGE PARKING and refined finishes throughout. This single-family residence spans over 4,000 square feet across four spacious levels, plus a fully finished basement. The ceiling height throughout the home is unlike most homes in the city with the property's height variance, including in the basement where you will have over 10' to design the perfect media space. Also included is a full stop ELEVATOR which accesses every level including basement, garage and Roof top deck

The first floor of this home features a gorgeous bedroom en-suite, which can double as a great office. This area also leads to the private two car garage. Take the stairs down to the fully finished basement and you will find nearly 1,000 square feet of living space appointed with a bathroom, bar and heated floors. Also tucked away in the basement is ample storage space, unseen in many city homes.

The true floating oak stairs lead to the second floor living area. Each stair is bracketed into the walls creating a real feel floating effect. The Porcelanosa kitchen is the heart of the home with massive island, Wolf appliances and gorgeous backsplash. The sunken living room features dramatic ceiling height along with a gas fireplace and a hidden powder room - perfect for entertaining. The dining space will fit a large table and has access to an outdoor balcony. The stairs to the third floor are highlighted by a 14 foot custom window providing incredible light throughout. On this floor are two large bedrooms, two bathrooms and spacious laundry room.

The fourth floor includes a massive primary bedroom. The stunning spa-like bathroom features heated Porcelanosa tile and a European inspired shower with multiple shower heads. The primary bedroom also features three walk-in closets with built ins. 

Travel up to the last stop, the roof deck, and find a space "decked" out for a true entertainer. The space features a kitchen, hookups for TV, speakers, gas lines and is also supported for a hot tub. This is the perfect urban oasis!

In addition, the home features smart technology with speakers run throughout and home security.

An exceptional opportunity to own a modern, well-built residence in one of Philadelphia’s most desirable neighborhoods.
#PAPH2574670

PHILADELPHIA

1239 KATER STREET

4 Beds

5 Baths

4,200 Sq.Ft.

$1,650,000

MLS#: PAPH2574670

1 ... 323 324 325 326 327 ... 666
* Listings identified with the FMLS IDX logo come from FMLS and are held by brokerage firms other than the owner of this website. The listing brokerage is identified in any listing details. Information is deemed reliable but is not guaranteed. If you believe any FMLS listing contains material that infringes your copyrighted work please review our DMCA policy and learn how to submit a takedown request. © 2024. First Multiple Listing Service, Inc.

Send a message

Message successfully sent.

Your message

What is 3 + 4 ?

Reason for contacting?

I agree to receive email communication and understand I can unsubscribe at any time.

I agree to be contacted by Charis Realty Group - Christine Issler, Broker via call, email, and text for real estate services. To opt out, you can reply 'stop' at any time or reply 'help' for assistance. You can also click the unsubscribe link in the emails. Message and data rates may apply. Message frequency may vary. Privacy Policy

Sign Out

Virtual Assistant

Would you like to take the next step with this property? We can help you schedule a showing or virtual tour, or send you more details.

Yes, I would like more information.

Thank You for Your Reply, One of Our Agents will contact you as soon as possible

No, maybe later.

Thank you, you can always contact me via email, phone number or through the contact form.

Realhub AI

Lucy - Your AI-Powered Realtor

Update Your Temporary Password

Personalize your search

Enter your email and we'll notify you immediately when new listings match what you're looking for.

or enter email address

Already have an account ? Login here

Continue your home search

I agree to receive communications and understand I can unsubscribe at any time.

I agree to be contacted by Charis Realty Group - Christine Issler, Broker via call, email, and text for real estate services. To opt out, you can reply 'stop' at any time or reply 'help' for assistance. You can also click the unsubscribe link in the emails. Message and data rates may apply. Message frequency may vary. Privacy Policy

Already have an account ? Login here

We use cookies

We use cookies primarily for analytics to enhance your experience. By accepting, you agree to our use of these cookies. You can manage your preferences or learn more about our cookies policy.