Properties

Browse or get in touch to schedule a walkthrough.

  • Nearby me
Price range

Popular Features

Community Features

Association

Property Features

Waterfront

View

Exterior Features

Interior Features

Style

569721 properties match your criteria

Updated 1 minute ago

E-Alert name
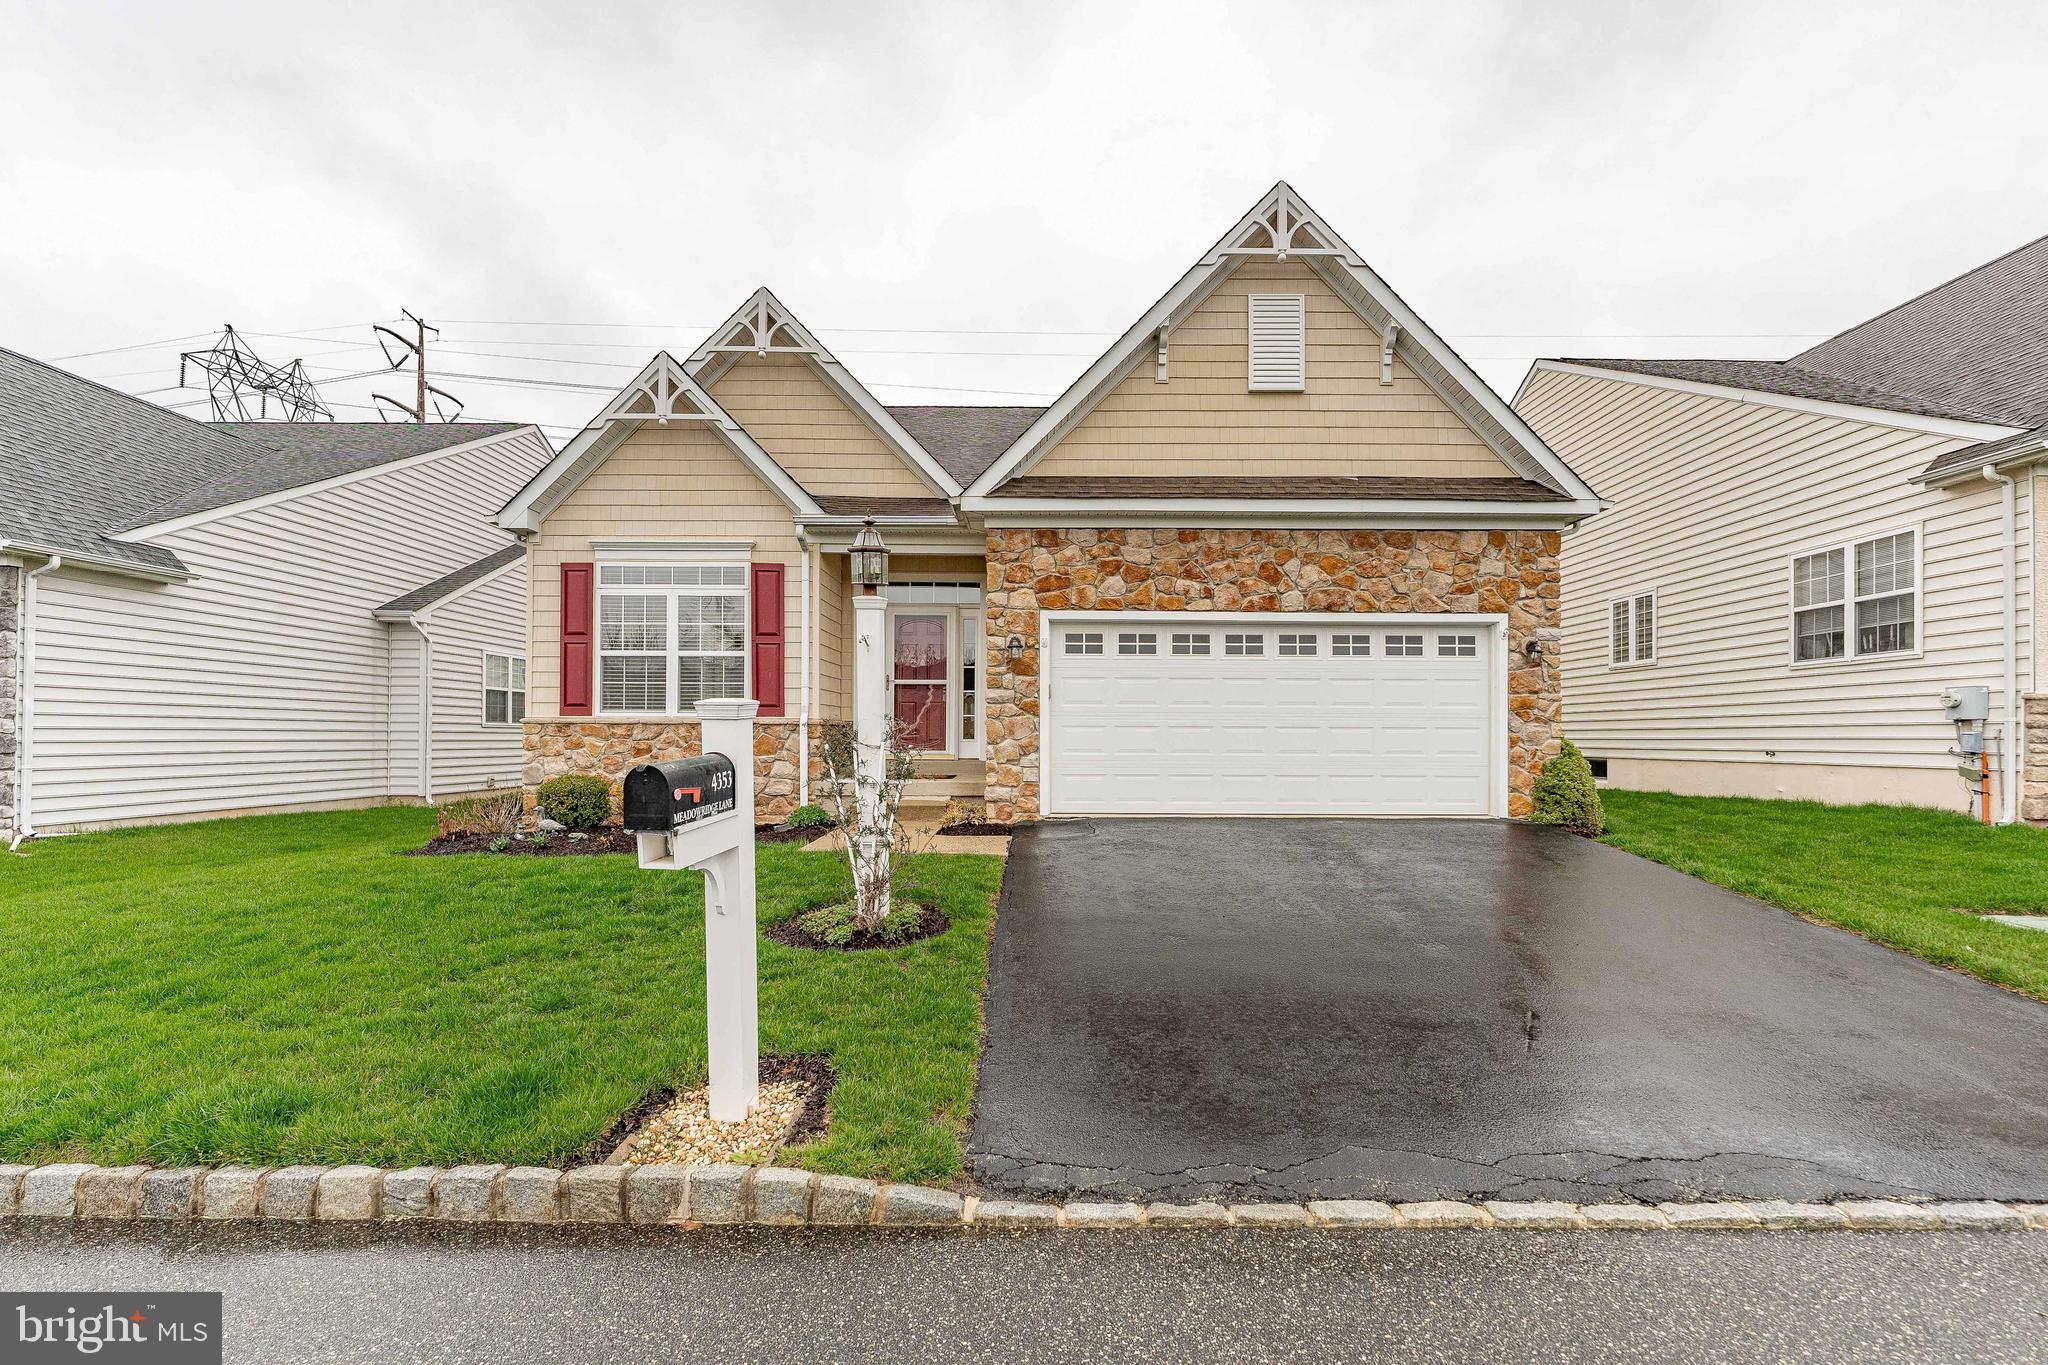
Welcome to 4353 Meadowridge Lane, a beautifully designed 3-bedroom, 3-bathroom home in the sought-after 55+ community of The Meadows at Skippack in Collegeville. Not only does this home offer a comfortable and spacious living environment, but the community provides a wealth of amenities, including a community walking trail right outside your door, with the serene 20-mile Perkiomen Trail just beyond. This home offers a two-car garage, a spacious two-car driveway, and a welcoming foyer with tile floors that lead into the open-concept living and dining area. With plush carpet, crown molding, and large windows, this space is bathed in natural light. The convenient laundry room features luxury vinyl plank flooring, built-in cabinets, a washer and dryer, and a utility sink. The first full bathroom on this level includes tile floors and a tub/shower combo. The first bedroom, ideal as a guest room or office, has carpeted floors and a double-door closet. The kitchen is a highlight, featuring luxury vinyl plank flooring, a central island with seating, a double sink, stylish tile backsplash, and a walk-in pantry. It flows seamlessly into the breakfast room and the family room, which boasts soft carpet, a gas fireplace, a ceiling fan, vaulted ceilings, and access to the sunroom. This bright and airy space has tile floors, vaulted ceilings, and large windows overlooking the backyard, with a sliding door that leads to the back deck. The spacious primary bedroom offers plush carpeting, vaulted ceilings, ceiling fan, two regular closets, and a walk-in closet. The en-suite bathroom is a true retreat, with tile floors, a water closet, a tile shower, a soaking tub, and a double vanity. Upstairs, the cozy sitting room has carpeted floors, a ceiling fan, and access to the attic for additional storage. The third bedroom, also carpeted, features two closets and a ceiling fan. The third bathroom includes tile floors and a shower with built-in seating. The unfinished lower level is a walk-out basement, offering plenty of space for customization. It also houses the home’s utilities and a workbench. Enjoy the community’s inground pool, clubhouse with a fitness center, and the convenience of being just a short drive from Historic Skippack Village, shopping, dining, and grocery stores. With easy access to major highways, traveling is a breeze. Don’t miss your chance to make 4353 Meadowridge Lane your new home!
#PAMC2134998

COLLEGEVILLE

4353 MEADOWRIDGE LANE

3 Beds

3 Baths

2,670 Sq.Ft.

$625,000

MLS#: PAMC2134998
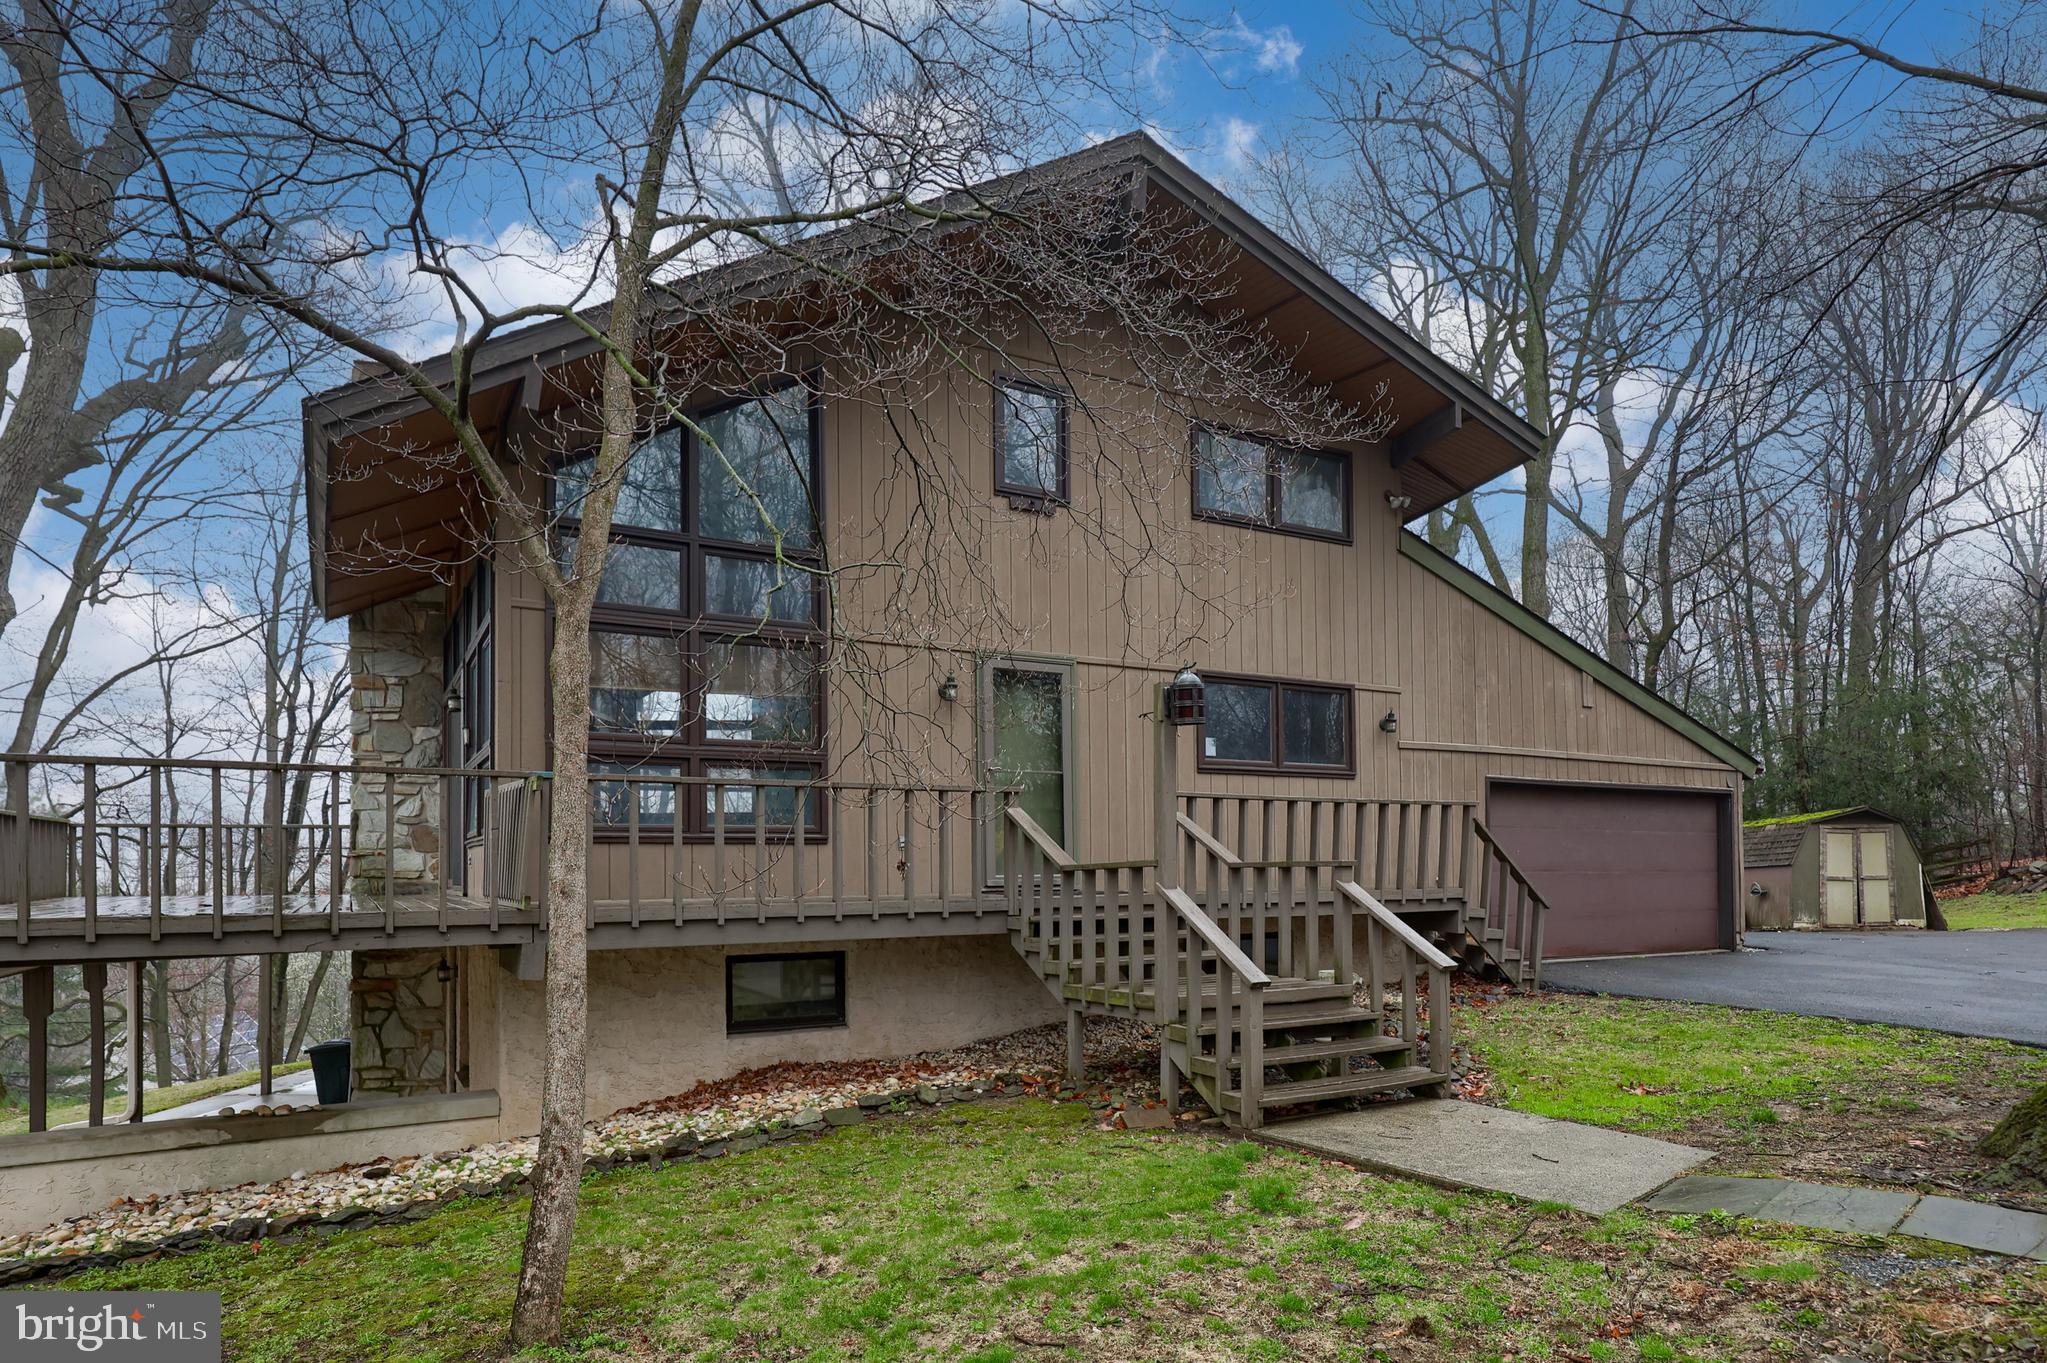
Nice Contemporary home located on a wooded lot in East Hempfield township's Pennwood neighborhood. Feels like stepping into the mountains. Enjoy the magnificent living room with a large stone fireplace with heatilator. Surrounded by large windows. It adjoins the kitchen with loads of counter space. There is a first-floor bedroom and full bath. The second floor has two bedrooms, one which has a cathedral ceiling and a full bath.  There is daylight lower level that has a large living / den area with fireplace and a kitchenette plus 2 bedrooms and an additional full bath.
There is a 2-car garage and nice wrap around decks. Come see this great home. Buyer agent to confirm Sq Footage tax records may not be accurate.
#PALA2066866

LANCASTER

2624 PENNWOOD ROAD

5 Beds

3 Baths

2,128 Sq.Ft.

$430,000

MLS#: PALA2066866
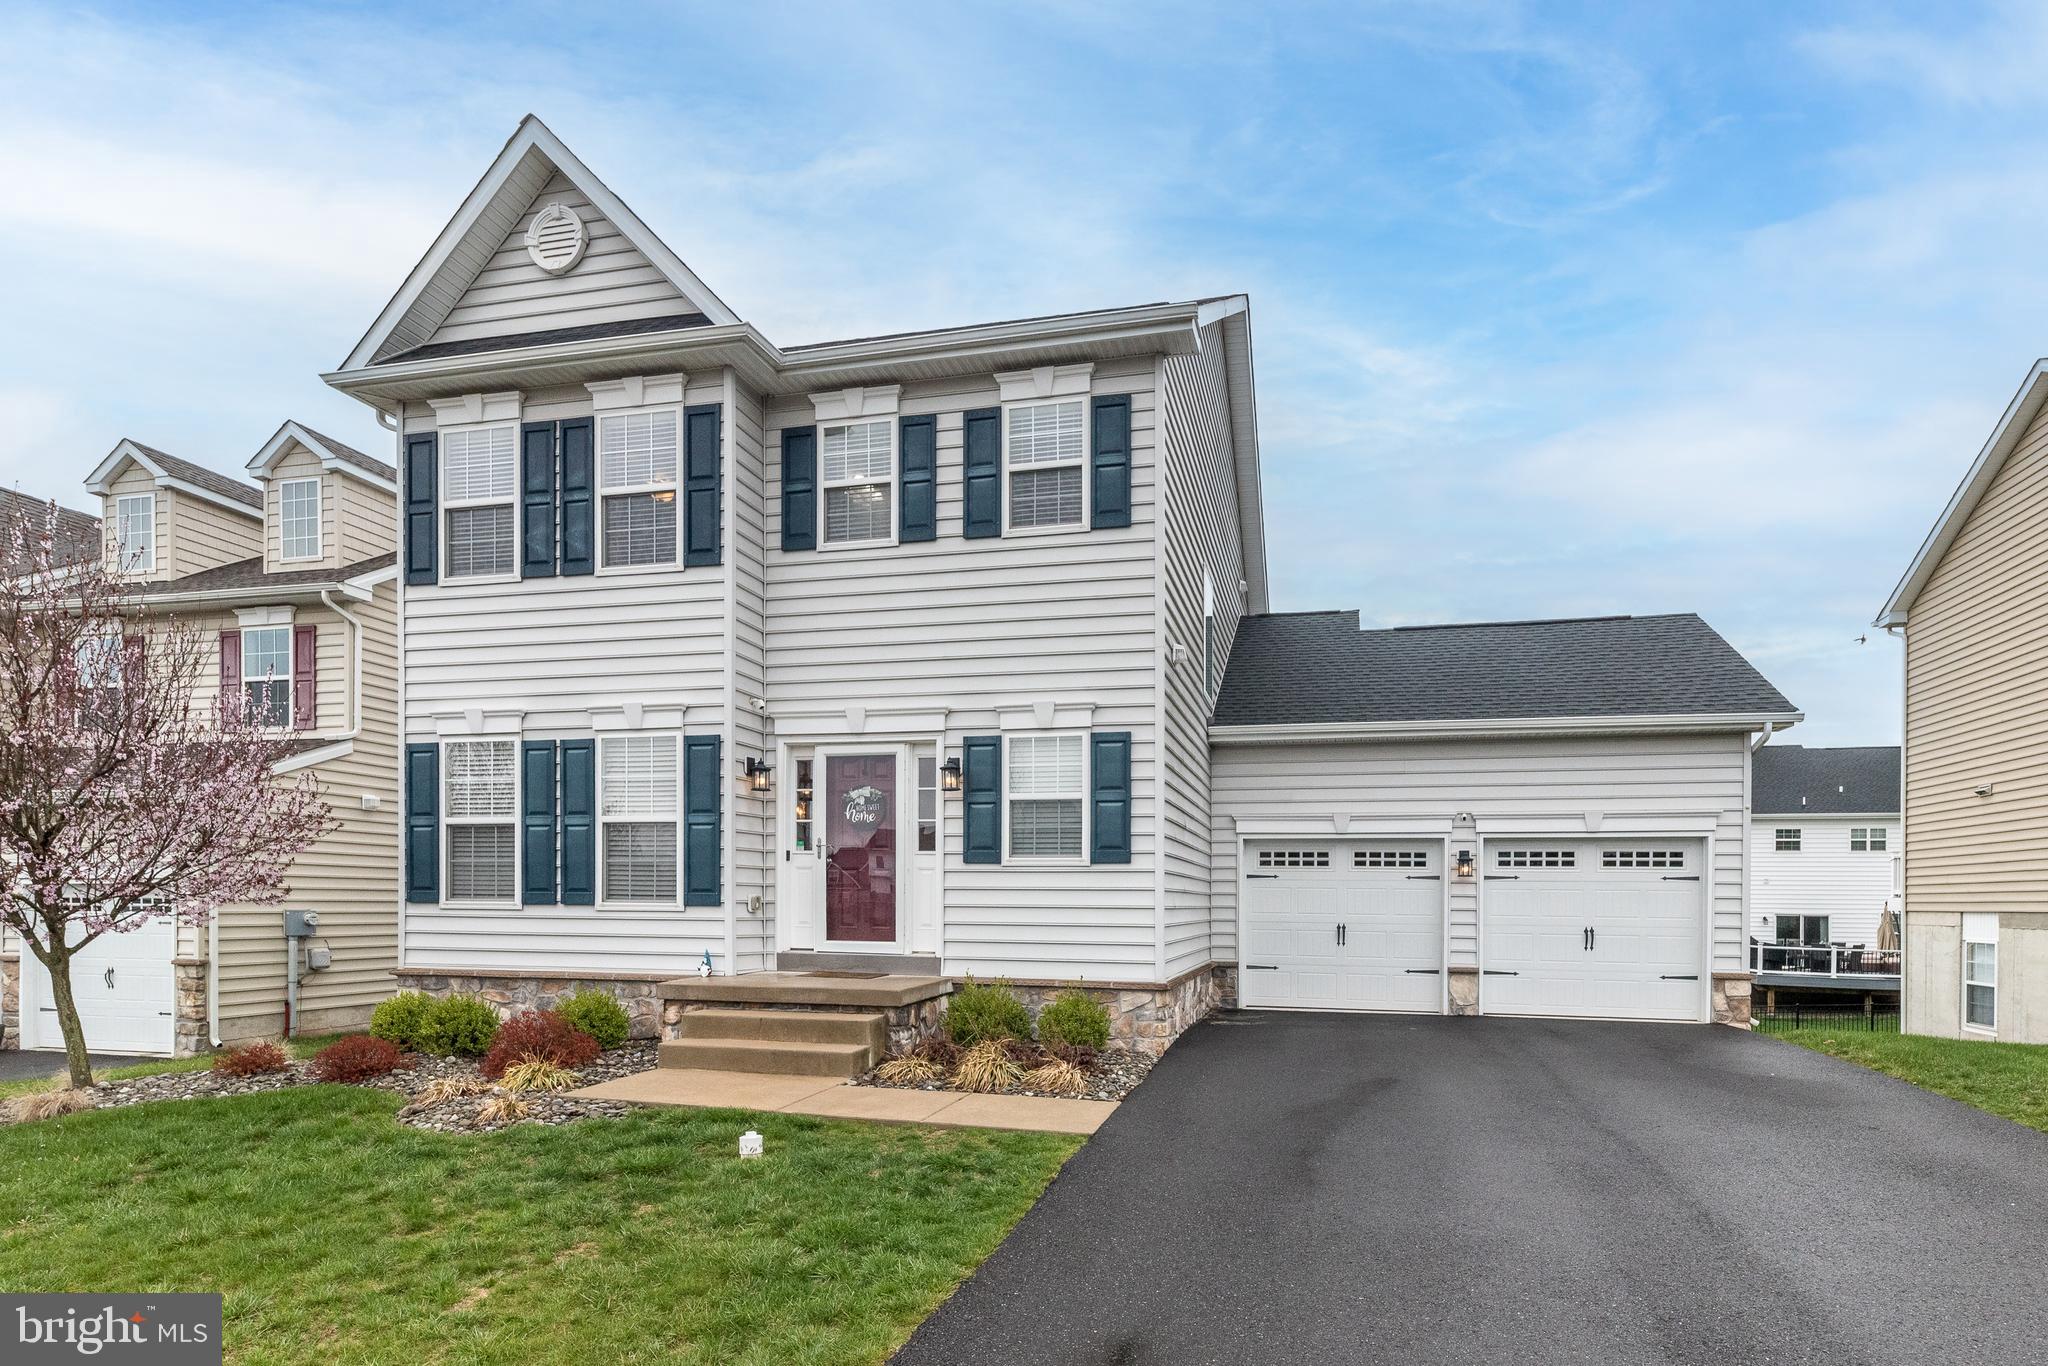
Welcome to the sought-after community of Northgate, where this beautiful Colonial offers 3 bedrooms, 2 1/2 baths, a finished walk-out basement, and a 2-car attached garage—all within the Upper Perkiomen School District. An open, circular floorplan starts in the foyer where luxury vinyl flooring guides you past the living and dining rooms into the bright kitchen that opens into the family room. The gas fireplace creates a cozy focal point, perfect for gatherings. The sleek kitchen is a dream, featuring white cabinetry, granite countertops, subway tile backsplash, a large center island with seating, and a pantry for extra storage. Just off the family room, step outside to a spacious second-story Trex deck that overlooks the fully fenced backyard—ideal for entertaining. The first floor also includes a handy mudroom and a powder room. Upstairs, the primary suite is a peaceful retreat with an ensuite bath featuring double sinks and a stall shower. Two additional bedrooms with ceiling fans and generous closet space share a full hall bath. Downstairs, the finished basement offers even more room to relax or entertain, along with plenty of storage space. The Northgate community itself has so much to offer—paved trails, a pond, playground, pavilion, plus snow and trash service. It’s a fantastic place to call home—come see it for yourself before it’s gone!
#PAMC2136216

PENNSBURG

2132 SUNNYVALE DRIVE

3 Beds

2 Baths

2,375 Sq.Ft.

$524,900

MLS#: PAMC2136216
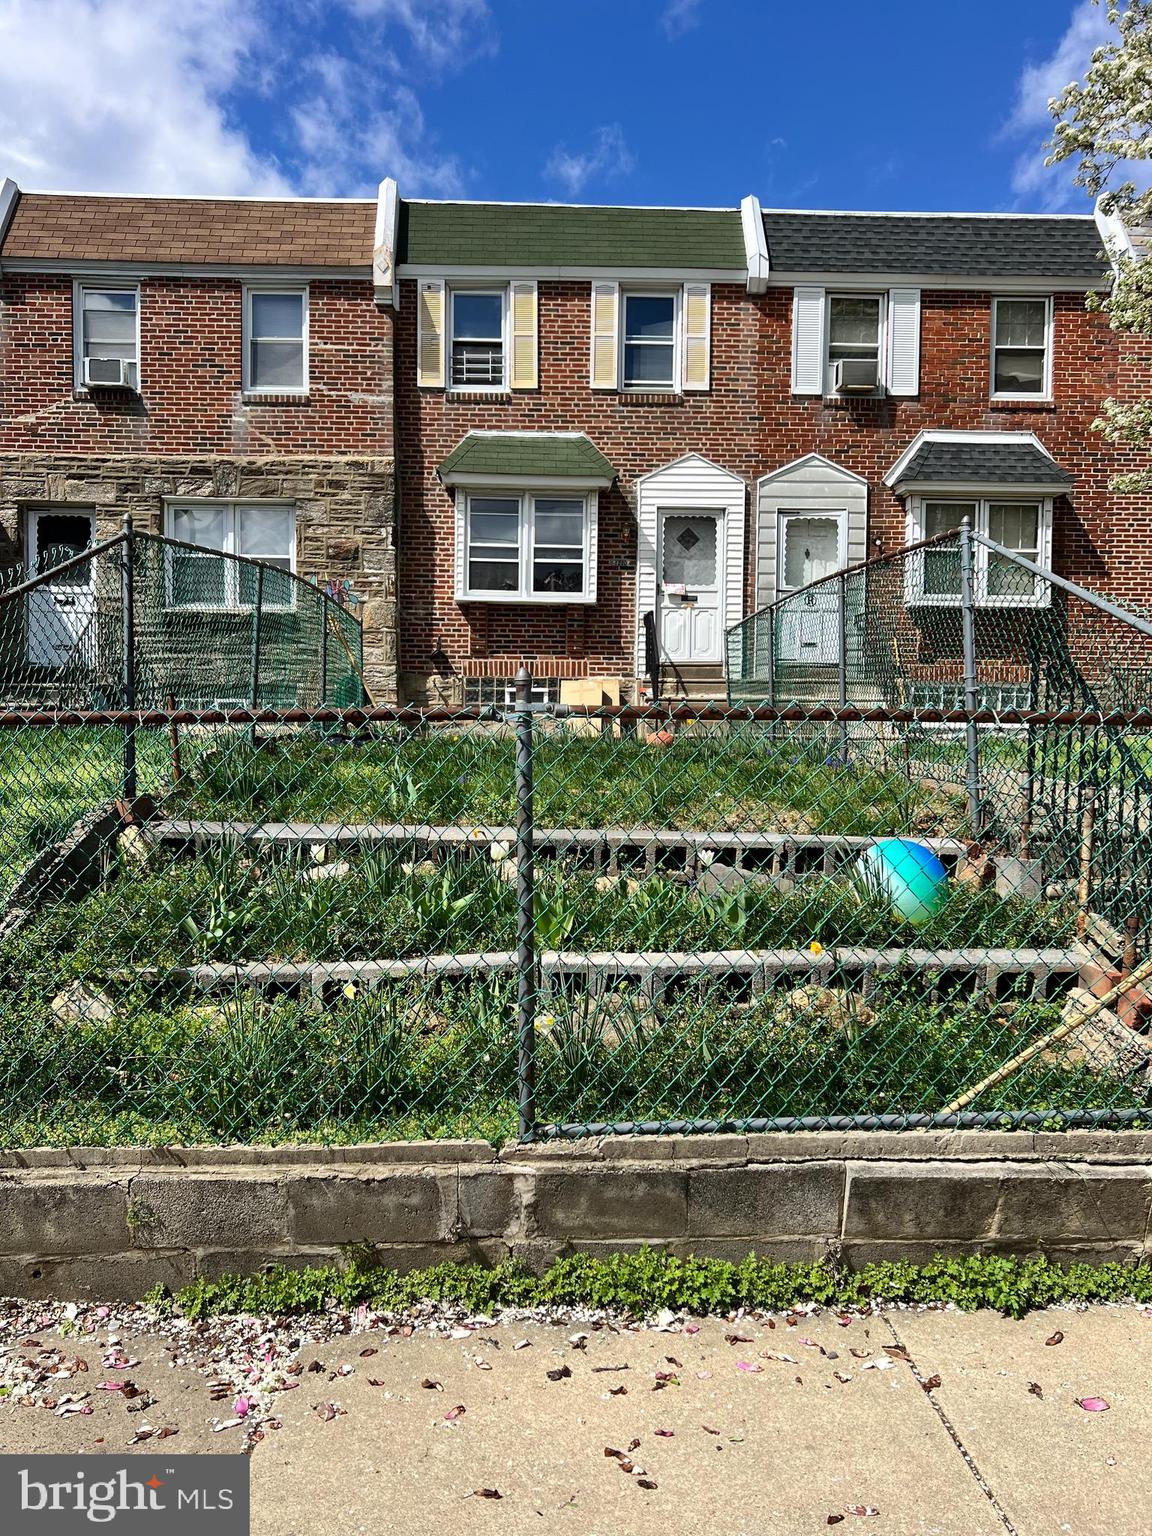
The property is back on the market! The previous buyer was unable to complete mortgage processing, so it's active once again. The home is currently vacant, making it very easy to schedule showings at your convenience. Investors and first time home buyers,  don’t miss this opportunity!

This 3 bedrooms, 1 and half bath row home boasts a spacious front yard, basement, and rear driveway parking.  There's an additional piece of lot in the back of this building that can be your gardening bonus. 
First floor features a nice living room, half bath and a dinning room. With laminated flooring T/O first and 2nd floor. 2nd floor with 3 nice size bedrooms and a full hall bathroom. 
Very convenient location,  half block away from the supermarket and restaurants and transportation.  
The property is being sold in its current 'as-is' condition, with no warranties or repairs to be made by the seller."
#PAPH2332486

PHILADELPHIA

5440 BINGHAM STREET

3 Beds

1 Baths

1,196 Sq.Ft.

$210,000

MLS#: PAPH2332486
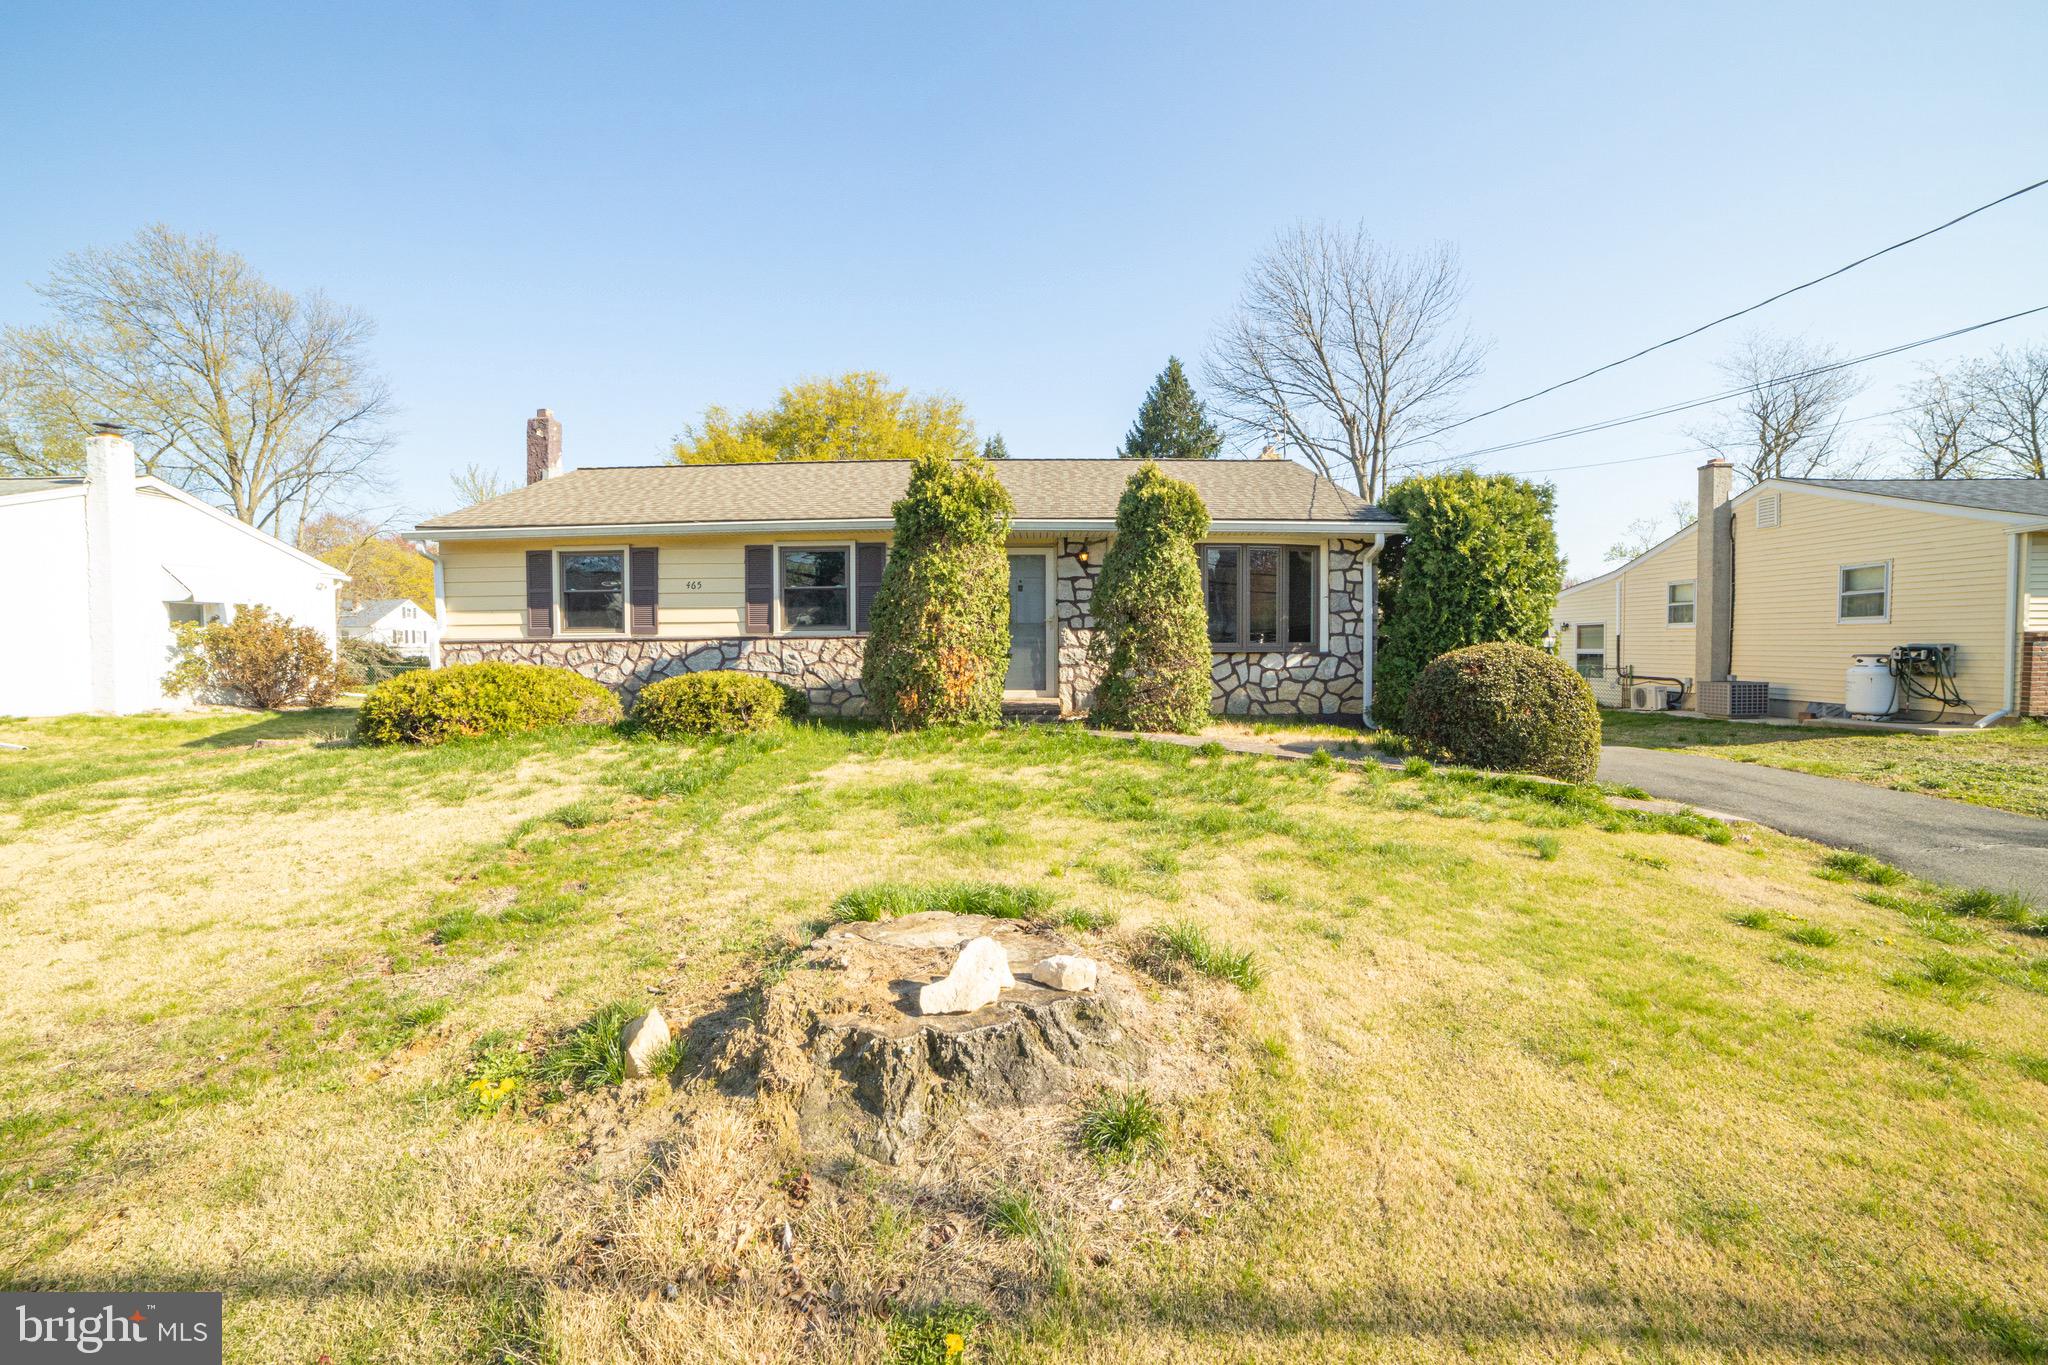
Great location for this nice home with first floor living! Open and spacious layout, with original and in good shape, hardwood floors throughout! The kitchen is big and has been opened up with a huge center island. The dining room can be formal or casual depending on your preference.  Down the hall there is a large primary bedroom with big walk in closet, 2nd closet and walk up attic. This big closet could easily be turned into a full private bath! The 2 additional bedrooms are good size with nice closets too. The hall bath has been updated with new flooring, new toilet and vanity! The basement is full, runs the whole length of the house and is partially finished.. There is a wood burning stove that the owner said heats the entire house in the half finished section! The unfinished  section houses the laundry area and utilities. It was previously a workshop as well. It has an outdoor entrance leading to the rear yard. This is a great backyard, level and big. There is an oversized detached garage, with electric door opener, with attached workshop! This is an estate, executor feels as though the main roof is on the newer side, many windows have been replaced and the main water line was replaced a few years ago.  This home  has been freshly painted and professionally cleaned so it's ready for its new owners!
#PADE2087996

ASTON

465 DUTTON STREET

3 Beds

1 Baths

1,118 Sq.Ft.

$349,900

MLS#: PADE2087996
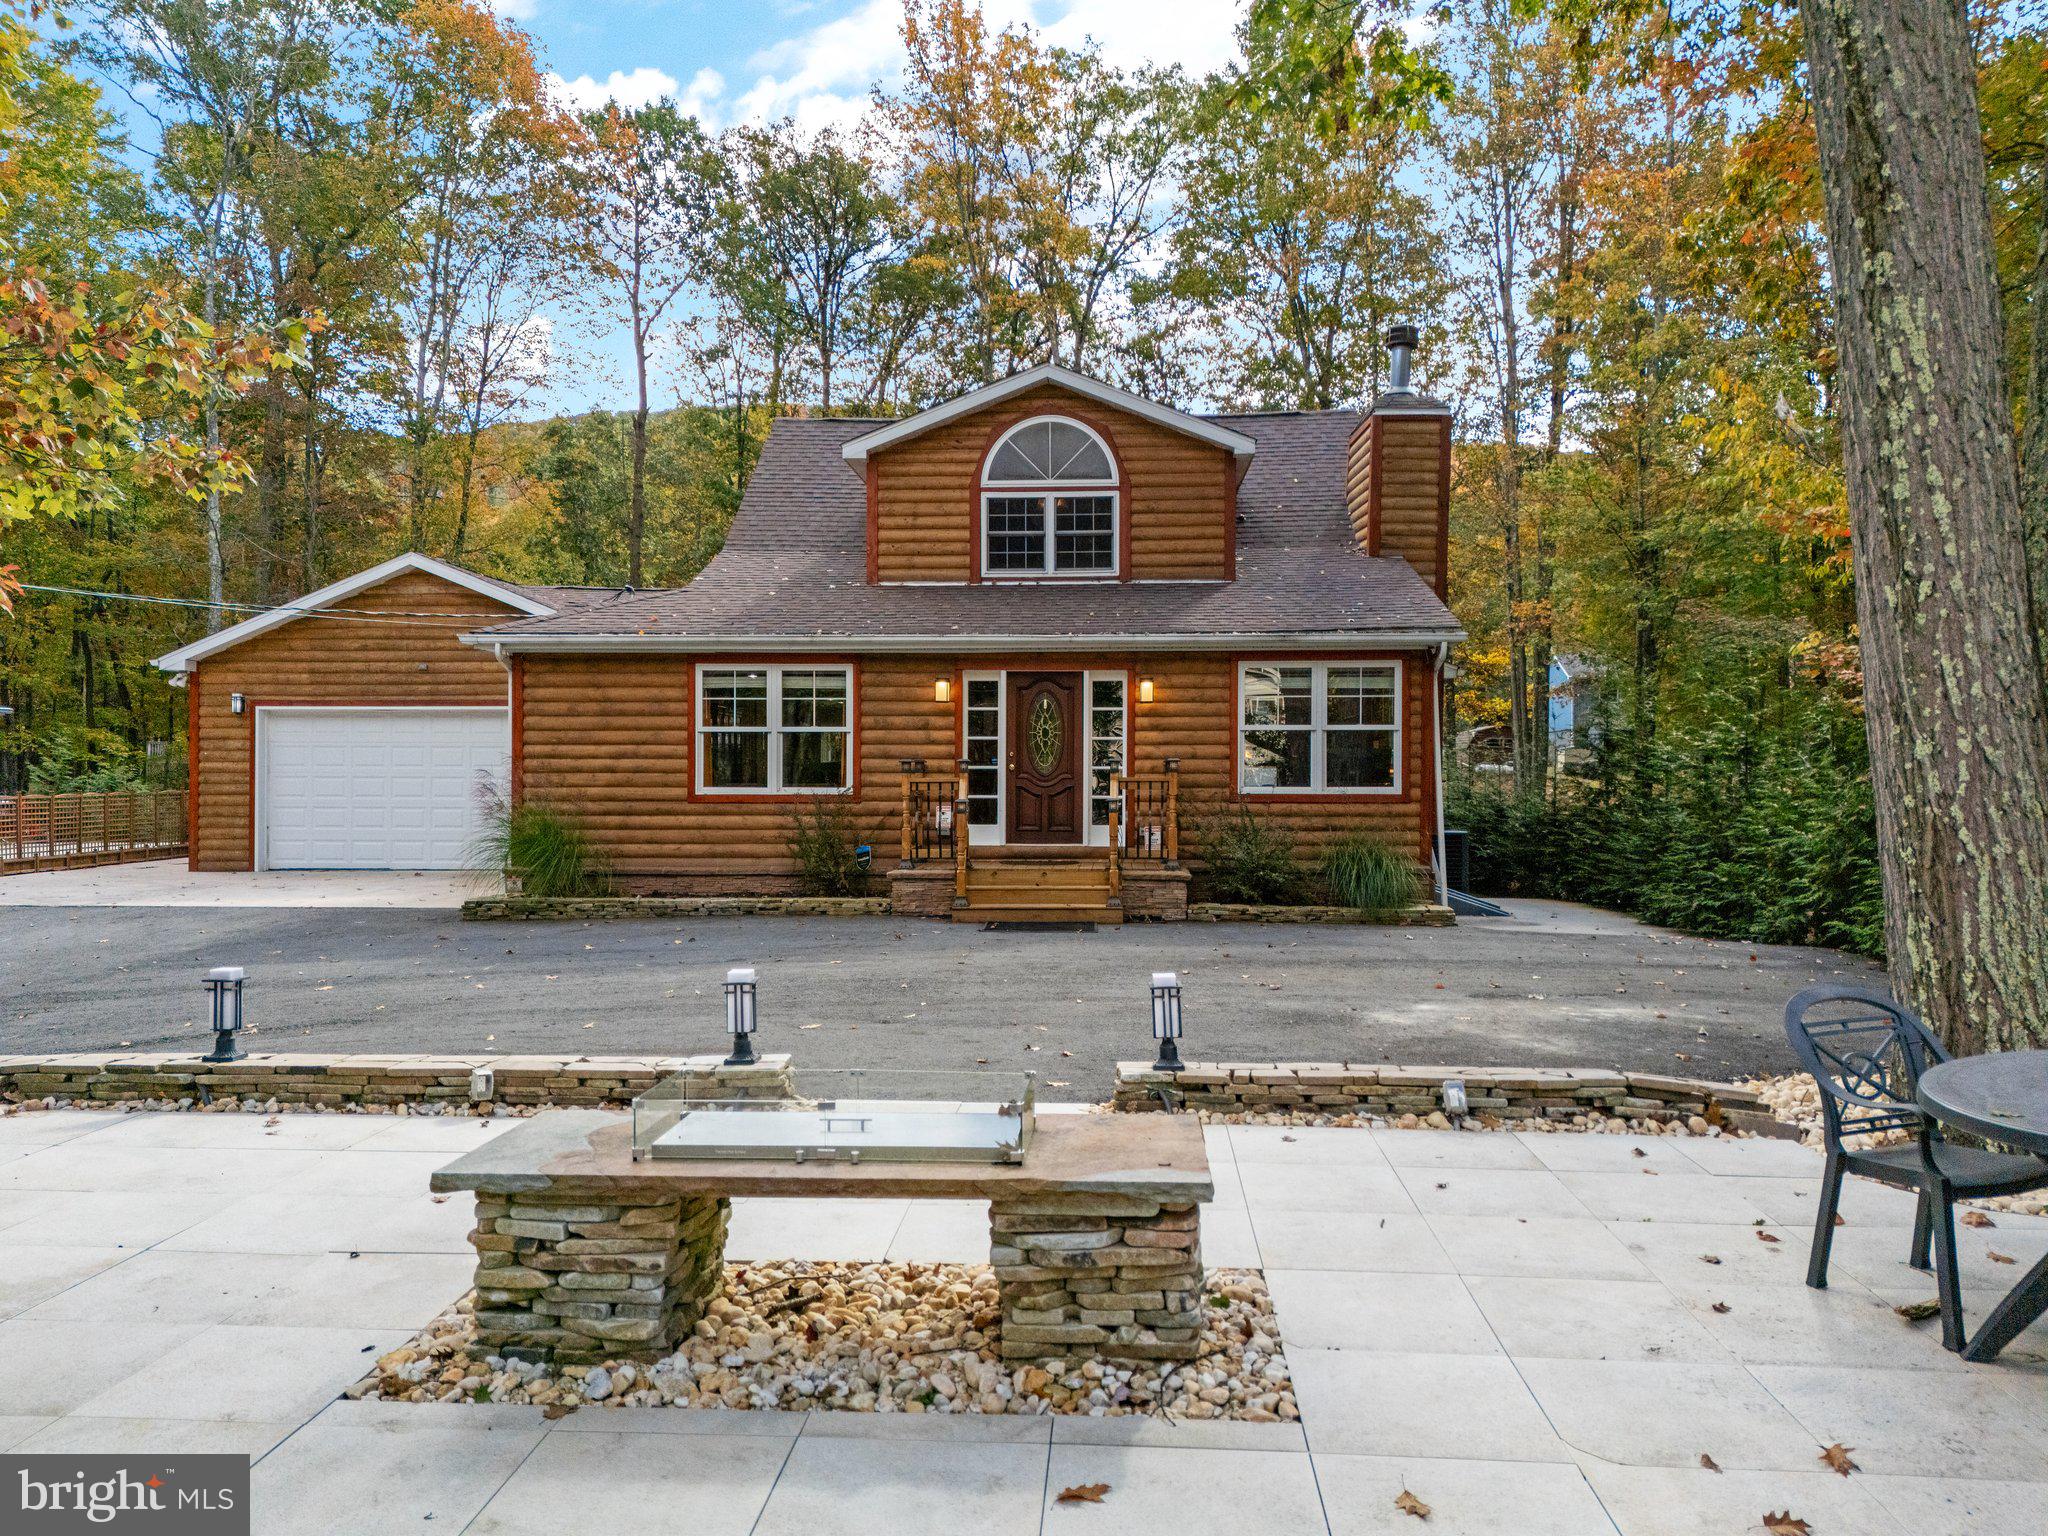
Exquisite Luxury Log Home in Beech Mountain Lakes – 7 Beds, 5 Full Baths, 3 Levels!

Discover the perfect blend of rustic charm and modern luxury in this breathtaking 7-bedroom, 5-bathroom log home nestled in the highly sought-after Beech Mountain Lakes community. Recently renovated by a renowned architect, this 3-level masterpiece offers a lifestyle of elegance and comfort.

Step into the open-concept family room with soaring ceilings, stunning mahogany beams, and a warm, inviting atmosphere. The gourmet kitchen is a chef’s dream, featuring marble countertops, stainless steel appliances, and plenty of custom cabinetry. The sunroom, bathed in natural light, is the perfect spot for your morning coffee or evening relaxation.

The main level is a sanctuary, boasting a spa-inspired sauna and double shower for ultimate indulgence. The finished basement is an entertainer’s paradise, complete with an additional bedroom, full bath, kitchen/bar, and a spacious sitting area—perfect as a guest suite or retreat. A cedar walk-in closet adds a touch of luxury storage.

Step outside to the expansive deck with a jacuzzi hot tub, surrounded by nature’s beauty, ideal for relaxing or hosting gatherings. The attached garage offers ample storage and convenience.

As a resident of Beech Mountain Lakes, you’ll have access to an array of world-class amenities, including private lakes, sandy beaches, hiking trails, racquetball and tennis courts, playgrounds, a gym, and an indoor pool with a poolside bar and steam room. The Clubhouse features a game room and arcade, while year-round activities like skiing, kayaking, rafting, and tubing are just minutes away.

This home offers the ultimate in luxury mountain living, blending serene surroundings with endless recreation.

Don’t miss your chance to own this extraordinary retreat. Schedule your showing today!
#PALU2001988

DRUMS

271 FOUR SEASONS DRIVE

7 Beds

5 Baths

4,114 Sq.Ft.

$569,000

MLS#: PALU2001988
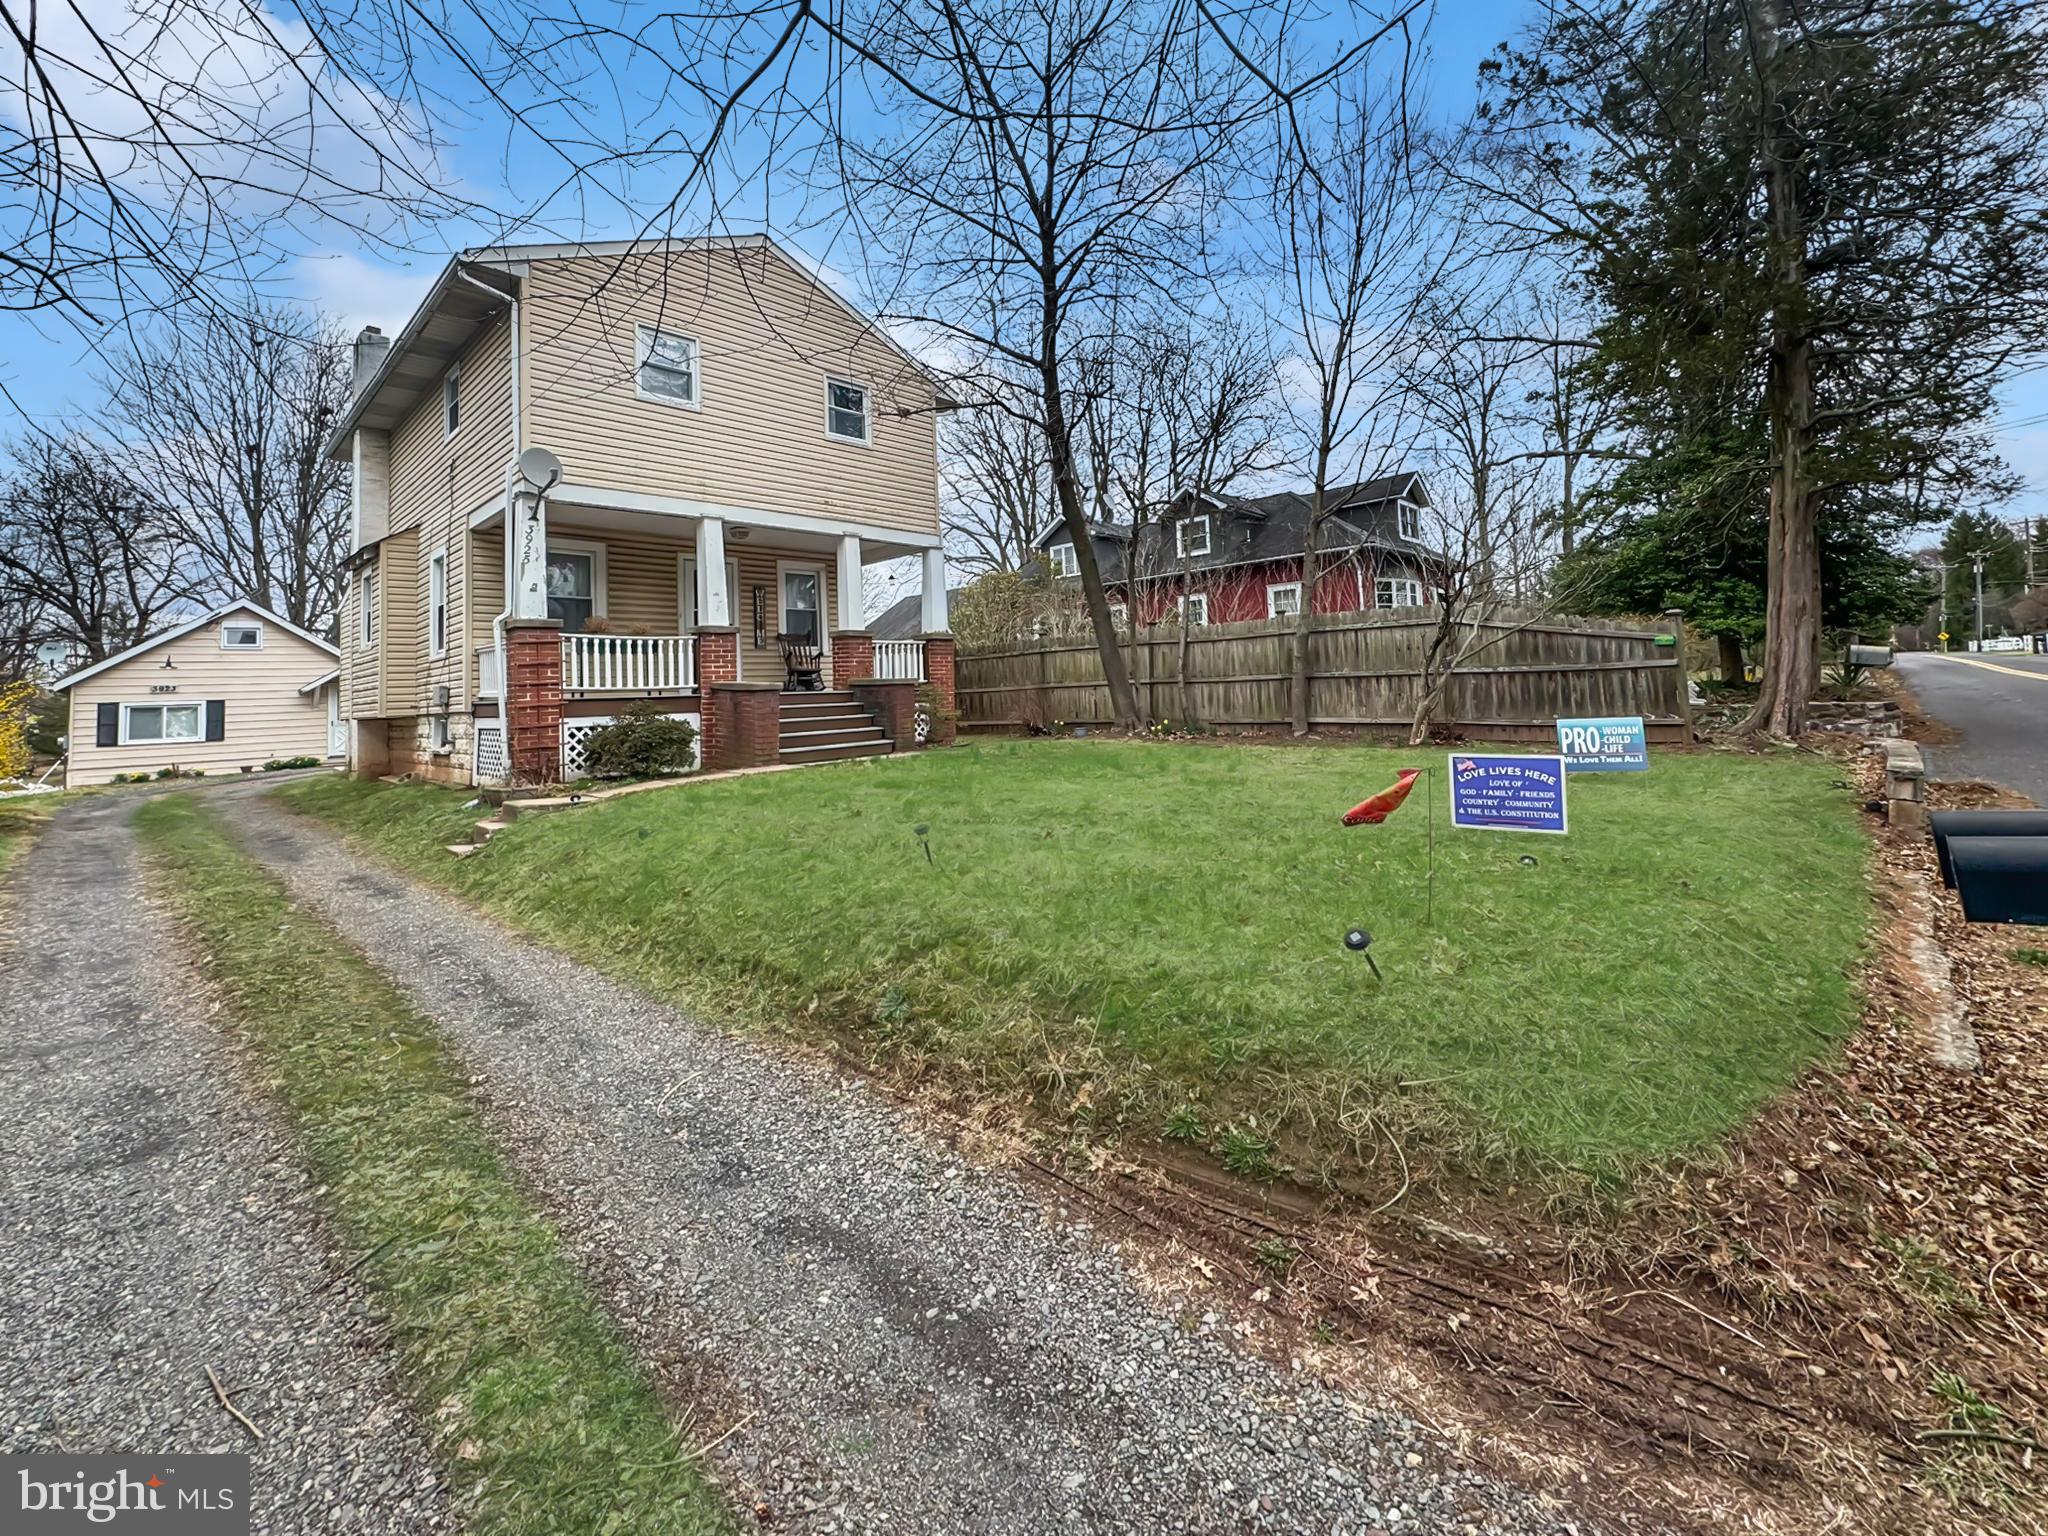
Rare multi-family opportunity in the heart of Skippack Township! This unique property features a 4-bedroom, 2-bath Colonial main home and a separate 1-bedroom cottage with a loft, offering incredible rental income potential, in-law accommodations, or multi-generational living. Both structures have separate utilities, providing flexibility for tenants or owner-occupants. The main home includes a covered  front porch , Living Rm, Eat-In-Kitchen, 1st floor Bedroom and full Bath. Second floor has three Bedrooms with excellent closet space and full Bath. Full unfinished basement with laundry area and plenty of storage space.  The detached cottage features a living room, kitchen, first-floor bedroom, and loft, making it ideal for additional rental income or guest space. The property sits on 0.28 acres with well water, public sewer, and oil heat for year-round comfort.

Located just minutes from Evansburg State Park, this home offers easy access to outdoor activities such as hiking, fishing, and horseback riding. Anderson Farm Park is also nearby, featuring sports fields, walking trails, and playgrounds. Shopping and dining options abound at Providence Town Center, just a short drive away, providing retail stores, restaurants, and entertainment. 

Don’t miss this incredible investment opportunity! Whether you're looking for a primary residence with rental income, an investment property, or multi-family living, this home has it all. Schedule your showing today!
#PAMC2134886

COLLEGEVILLE

3925 MILL ROAD

4 Beds

None Baths

1,510 Sq.Ft.

$450,000

MLS#: PAMC2134886
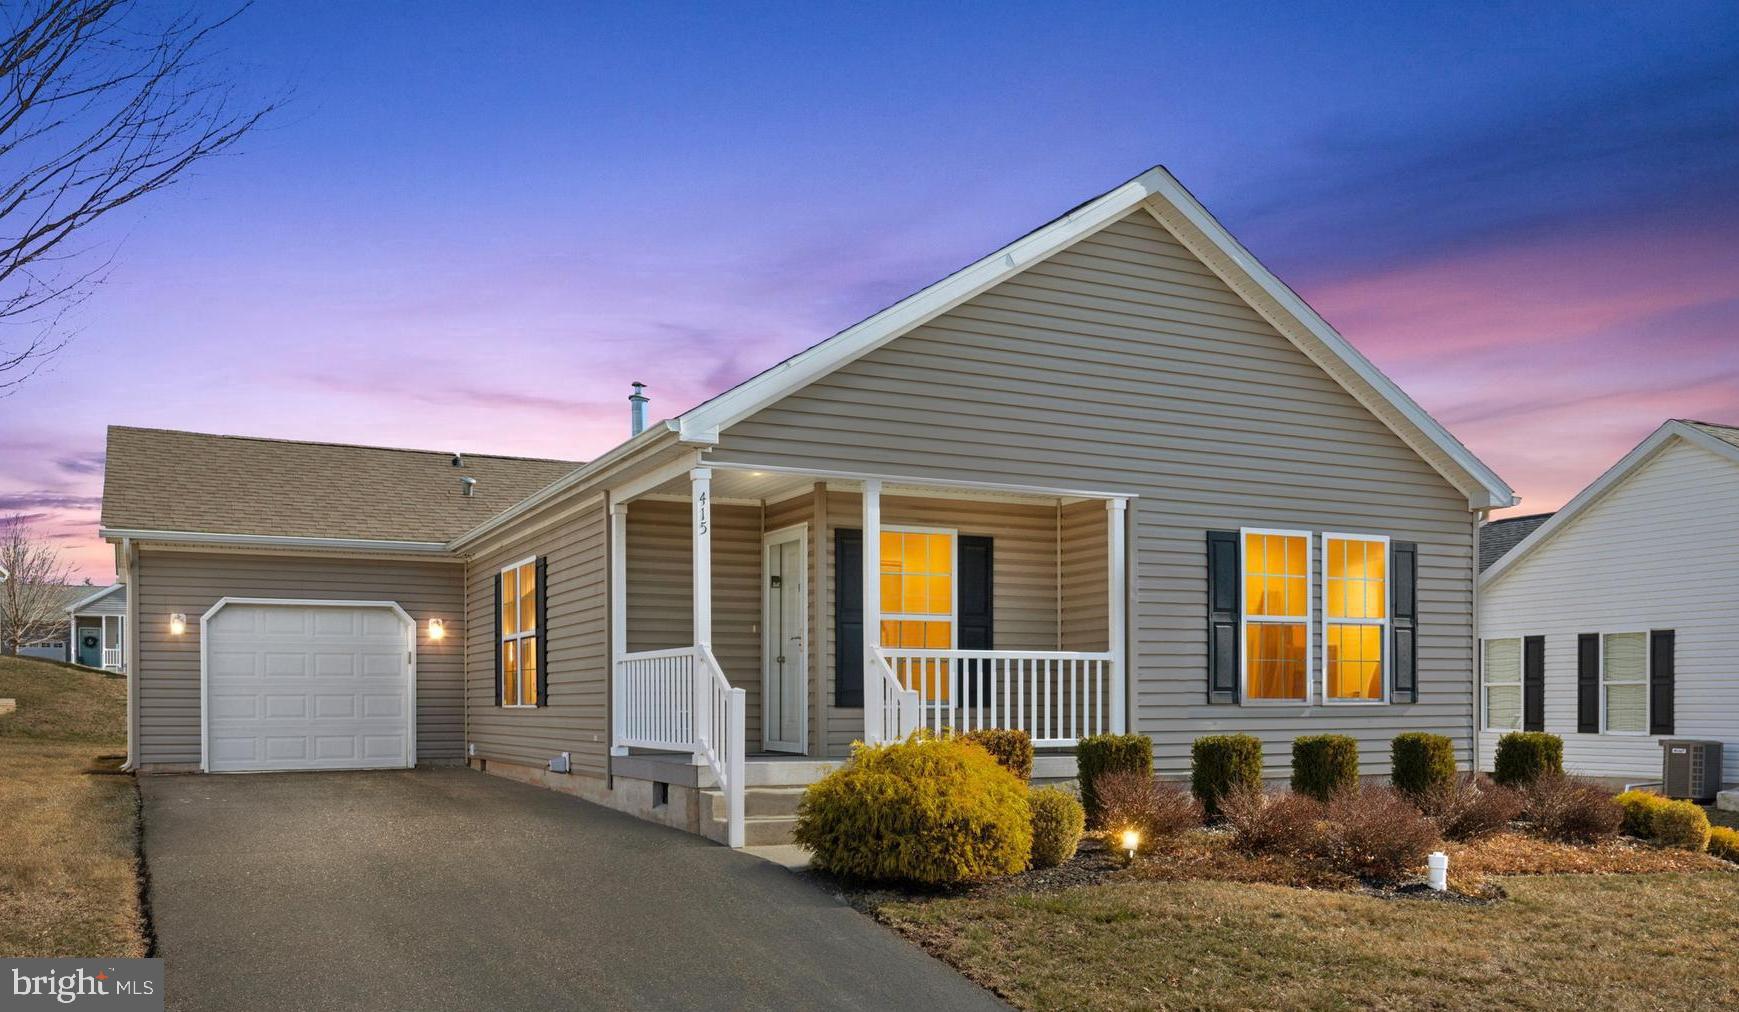
Blue Bell Springs, a vibrant, popular, 55+community is the place for one floor living.  Blue Bell Springs is an active adult community known for its pristine streets with Belgian block curbs.  This ranch home is in move in condition and is located away from traffic on a cul de sac. The property exudes sophistication and offers a spacious living space with hardwood floors and a smart layout. The light-filled rooms create an inviting ambiance, while the king-sized primary bedroom boasts ample closet space, double vanity, and a shower. The home features gas heat and central air conditioning, ensuring year-round comfort. The attached garage provides convenient access through the laundry/mudroom, adding to the home's functional layout. Step outside to the tranquil patio, ideal for enjoying the outdoors in style.  Residents can take advantage of numerous nearby amenities, including access to several golf courses, restaurants, and grocery stores. Additionally, the community hosts various events at the gazebo, providing ample opportunities to connect with neighbors and partake in enjoyable activities.
#PAMC2132582

BLUE BELL

415 DELPHINIUM WAY

2 Beds

2 Baths

1,604 Sq.Ft.

$400,000

MLS#: PAMC2132582
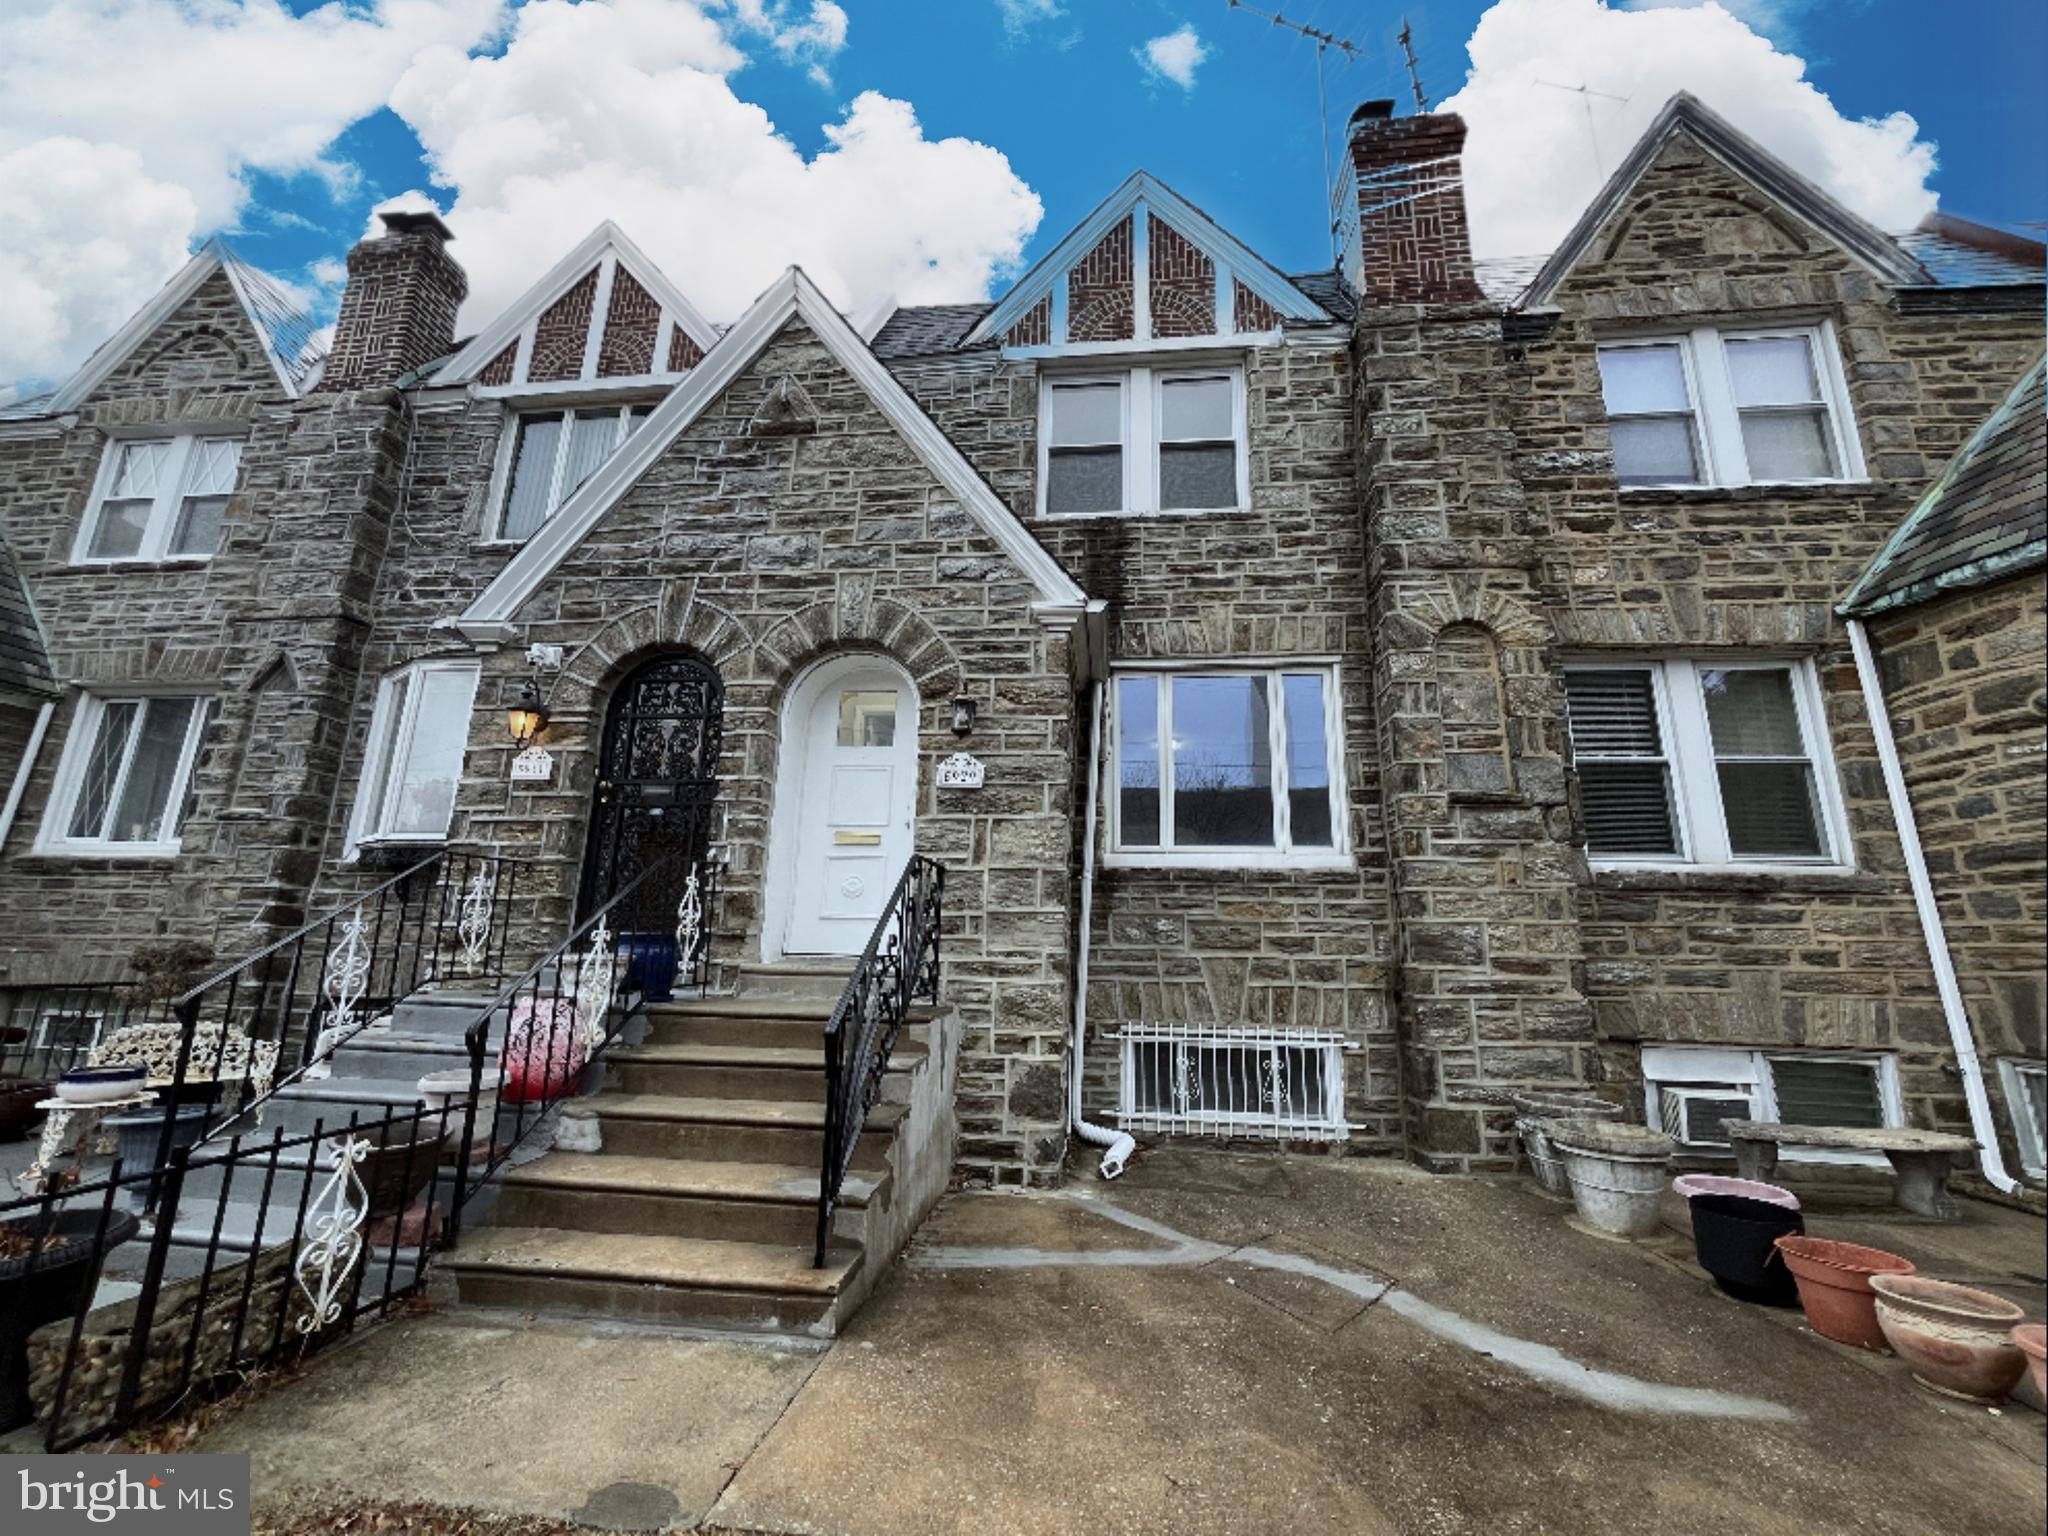
Welcome to this exquisite two-story front home, featuring a front patio. The showcases a spacious living room dining room and kitchen. The upper level a main bedroom with a three-piece bath. Down the hall, you will find two additional bedrooms and a hall bath, with ample closet space throughout. The full unfinished basement offers walkout access to the rear garage and driveway. This property is conveniently located close to local shopping, and just minutes away major highways.
#PAPH2442522

PHILADELPHIA

5929 WOODCREST AVENUE

3 Beds

1 Baths

1,540 Sq.Ft.

$239,900

MLS#: PAPH2442522
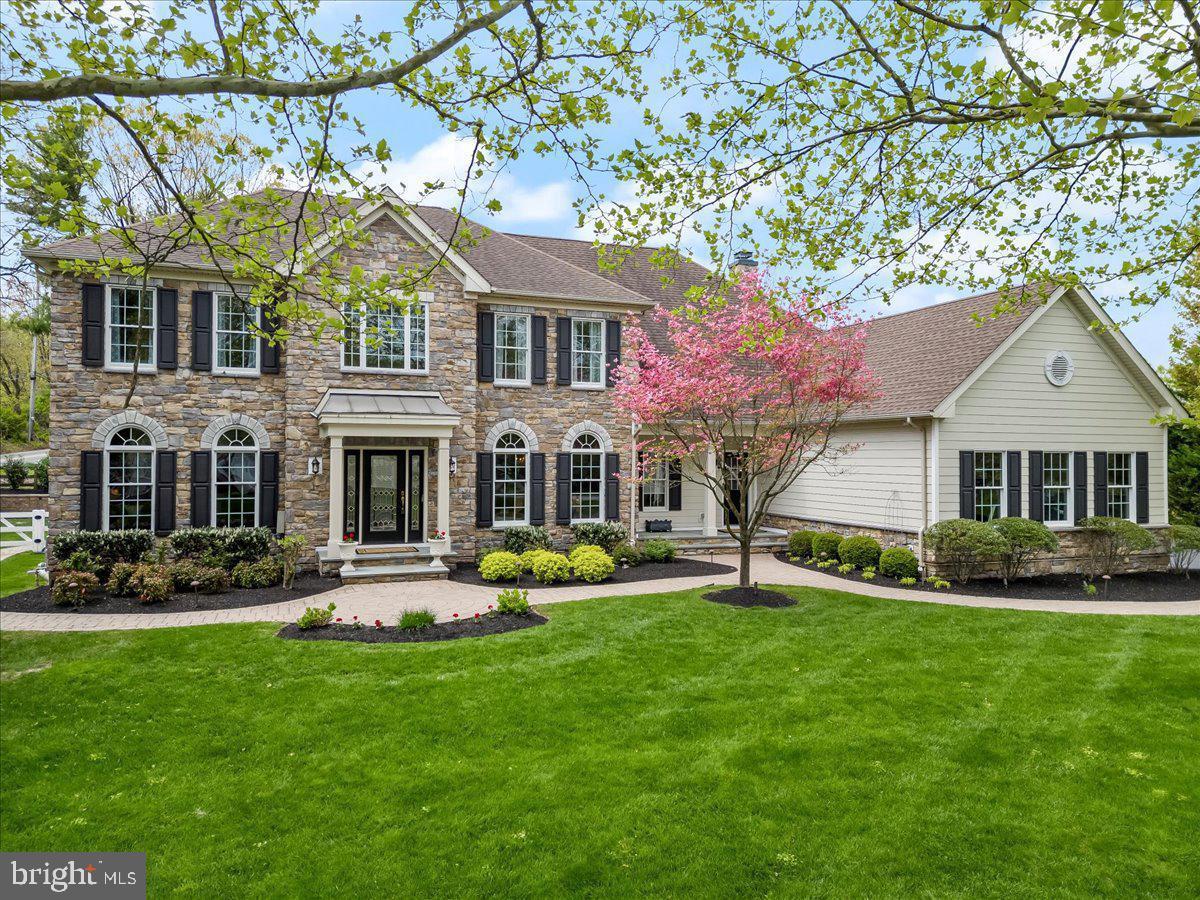
Experience refined living in this stunning property—the largest floor plan in Westtown Chase—boasting 5 bedrooms, 5.5 baths, and a spacious three-car garage. Thoughtfully updated with custom designer finishes and sophisticated touches throughout, this stately center hall Colonial offers space, elegance, and function in one of West Chester’s most sought-after communities.

Step into the grand two-story foyer featuring a curved oak staircase and custom millwork that continues throughout the main level. The formal living and dining rooms showcase new designer lighting, crown molding, fresh designer paint, and upgraded recessed LED lighting. The spacious family room has been enhanced with a coffered ceiling, a custom fireplace mantel, and added woodwork—creating an ideal gathering space anchored in warmth and style.

The kitchen blends form and function with granite countertops, a large center island, ample cabinetry, and recessed lighting. The adjacent breakfast room, featuring a cozy gas fireplace, opens through French doors to a truly spectacular outdoor living space.

Out back, your private retreat awaits—an expansive paver patio lined by mature trees and fully fenced for seclusion and serenity. The backyard features a sparkling pool and spa combo with a built-in slide, a custom firepit, and plenty of room for lounging or entertaining. Whether you're hosting a summer party or enjoying a quiet evening under the stars, this outdoor space delivers the ultimate blend of comfort, fun, and privacy.

Upstairs, the luxurious primary suite offers a tray ceiling, a separate sitting area, and a spa-like bath with double vanities, soaking tub, and oversized double shower. Three additional en-suite bedrooms provide generous accommodations for guests or family.

The finished walkout lower level extends your living space with a full bedroom, bath, kitchenette, gas fireplace, home gym, and entertainment area—plus plenty of storage. Recent updates include new flooring, cabinetry re-staining, and drainage enhancements for lasting peace of mind.

Beautifully landscaped and located in the award-winning West Chester School District, with easy access to shopping, dining, and major roadways, this exceptional home offers luxurious living both indoors and out.
#PACT2097560

WEST CHESTER

228 WEATHERHILL DRIVE

5 Beds

5 Baths

6,516 Sq.Ft.

$1,450,000

MLS#: PACT2097560
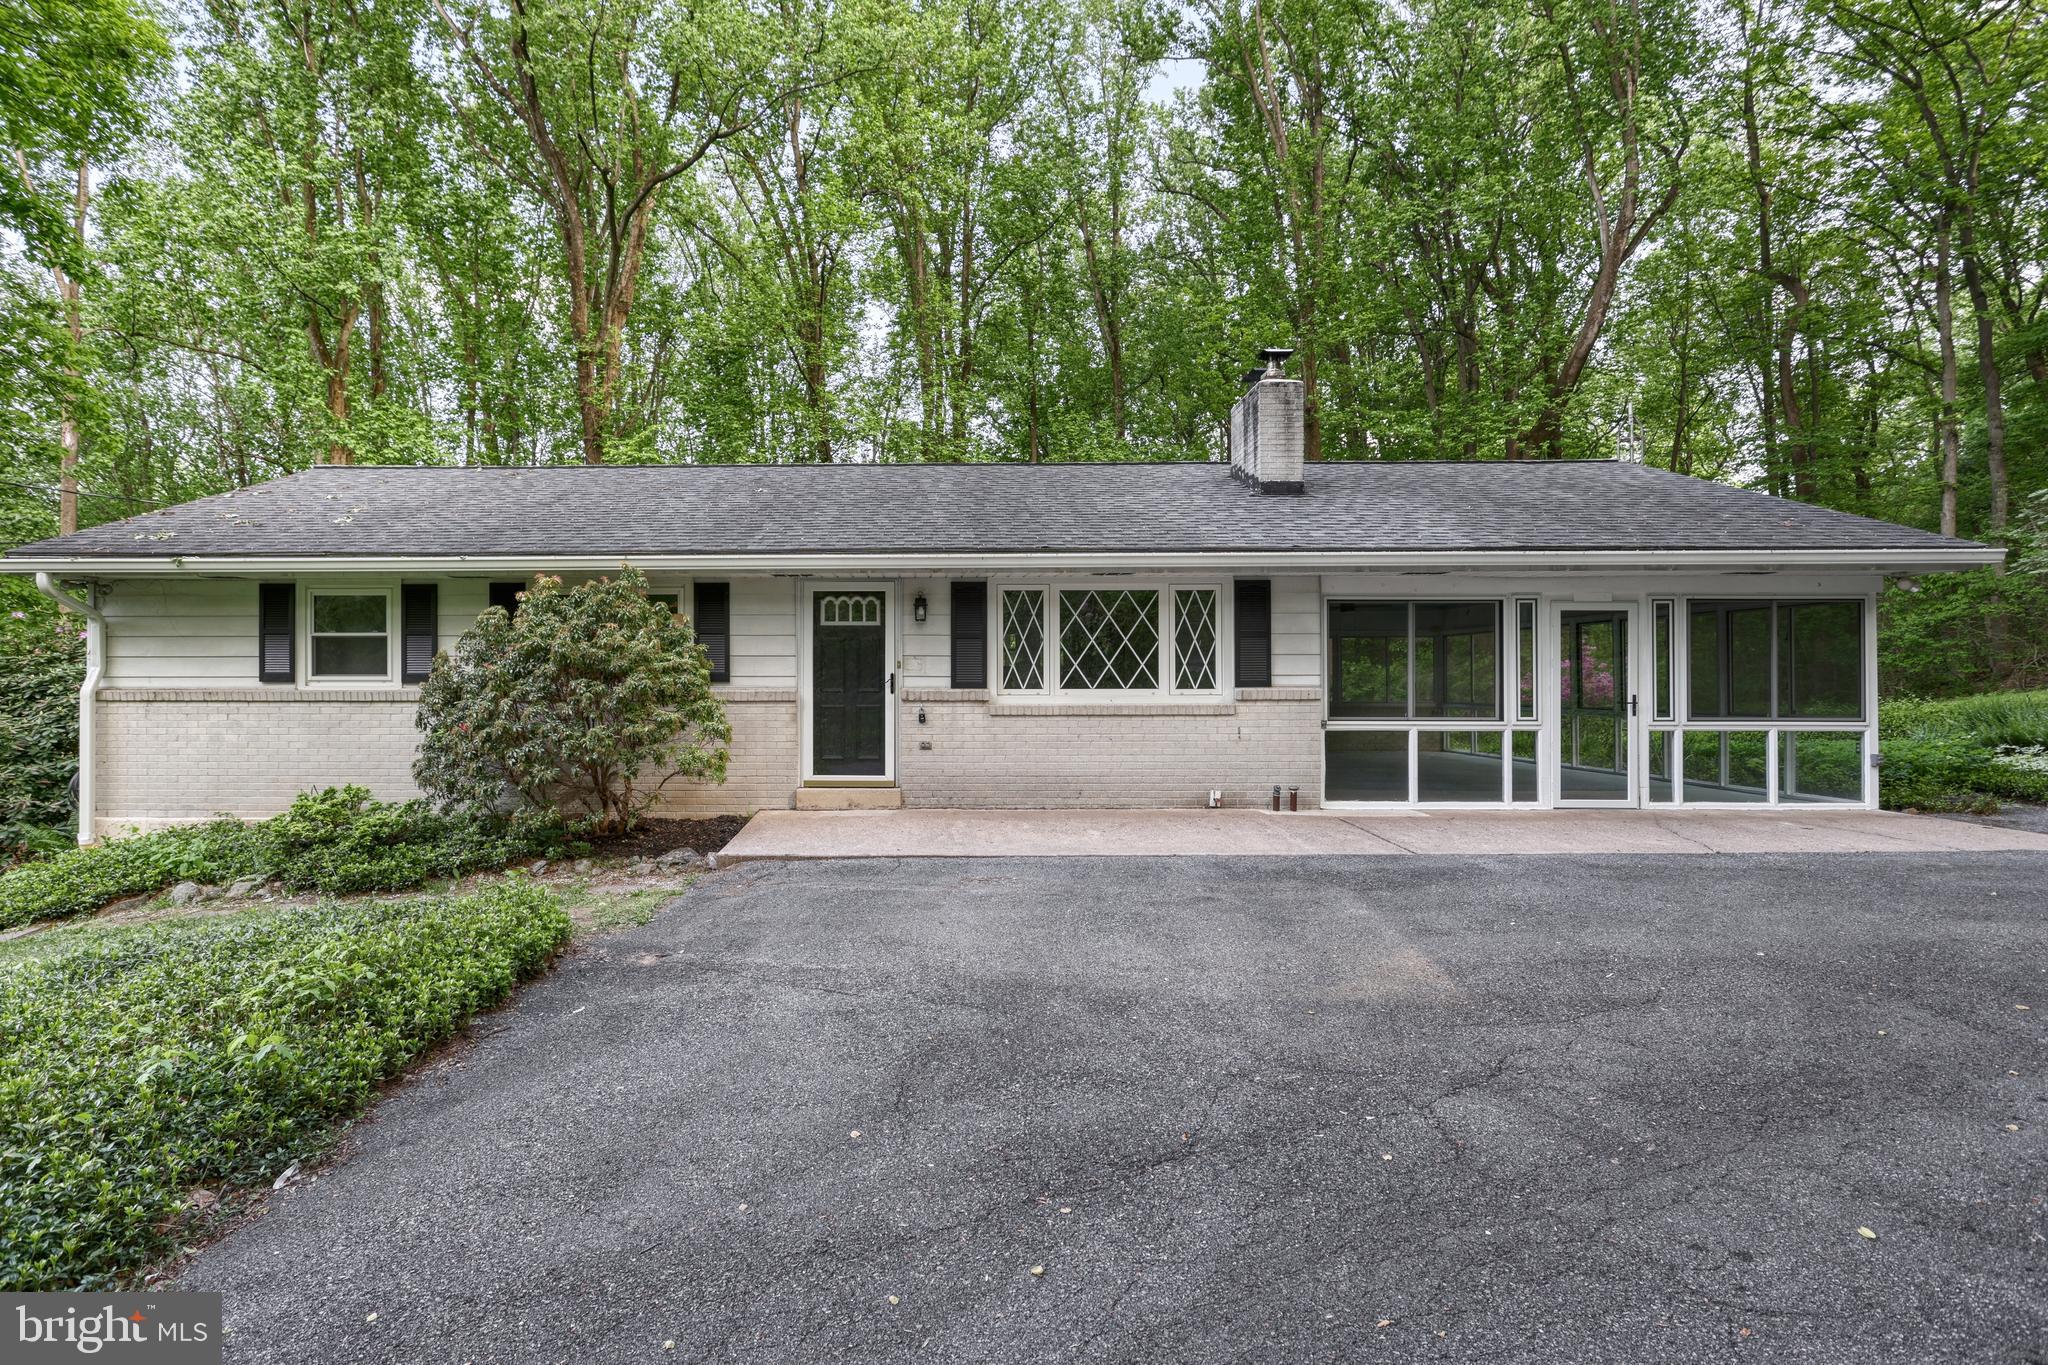
WOW!!! RARE OPPORTUNITY AWAITS!!! This is the ONE you have been Waiting For!!!! The PERFECT Combination of Privacy, Location and Style this 3 Bed 1 and a Half Bath home has everything including the Kitchen Sink!!!!  From the Moment you pull into the long driveway that wraps around the entire house it feels as if you are entering your very own private world!  Surrounded by Mother Nature you will have all the Luxury that the Earth has to offer!  The Rancher sits in the Middle of all this excellence giving you the most inviting feel as you enter!  Inside the home has gone through a complete renovation LOADED with all the Modern Updates you could ever ask for! Custom Kitchen with Brand New Cabinets, Counters and Stainless Steel Appliances you will be able to prepare the best meals for all who enter this magnificent home!  Large Living Space with Fireplace will keep you cozy during the winter months :)  Fully Finished Basement with Stove is just another wonderful feature to provide all the additional finished space needed to accommodate the growing family.  To sum this up you are going to simply want to get your showing set up ASAP as this one will be gone in a BLINK!!!
#PAYK2081636

ETTERS

50 ALLEN DRIVE

3 Beds

1 Baths

1,932 Sq.Ft.

$379,900

MLS#: PAYK2081636
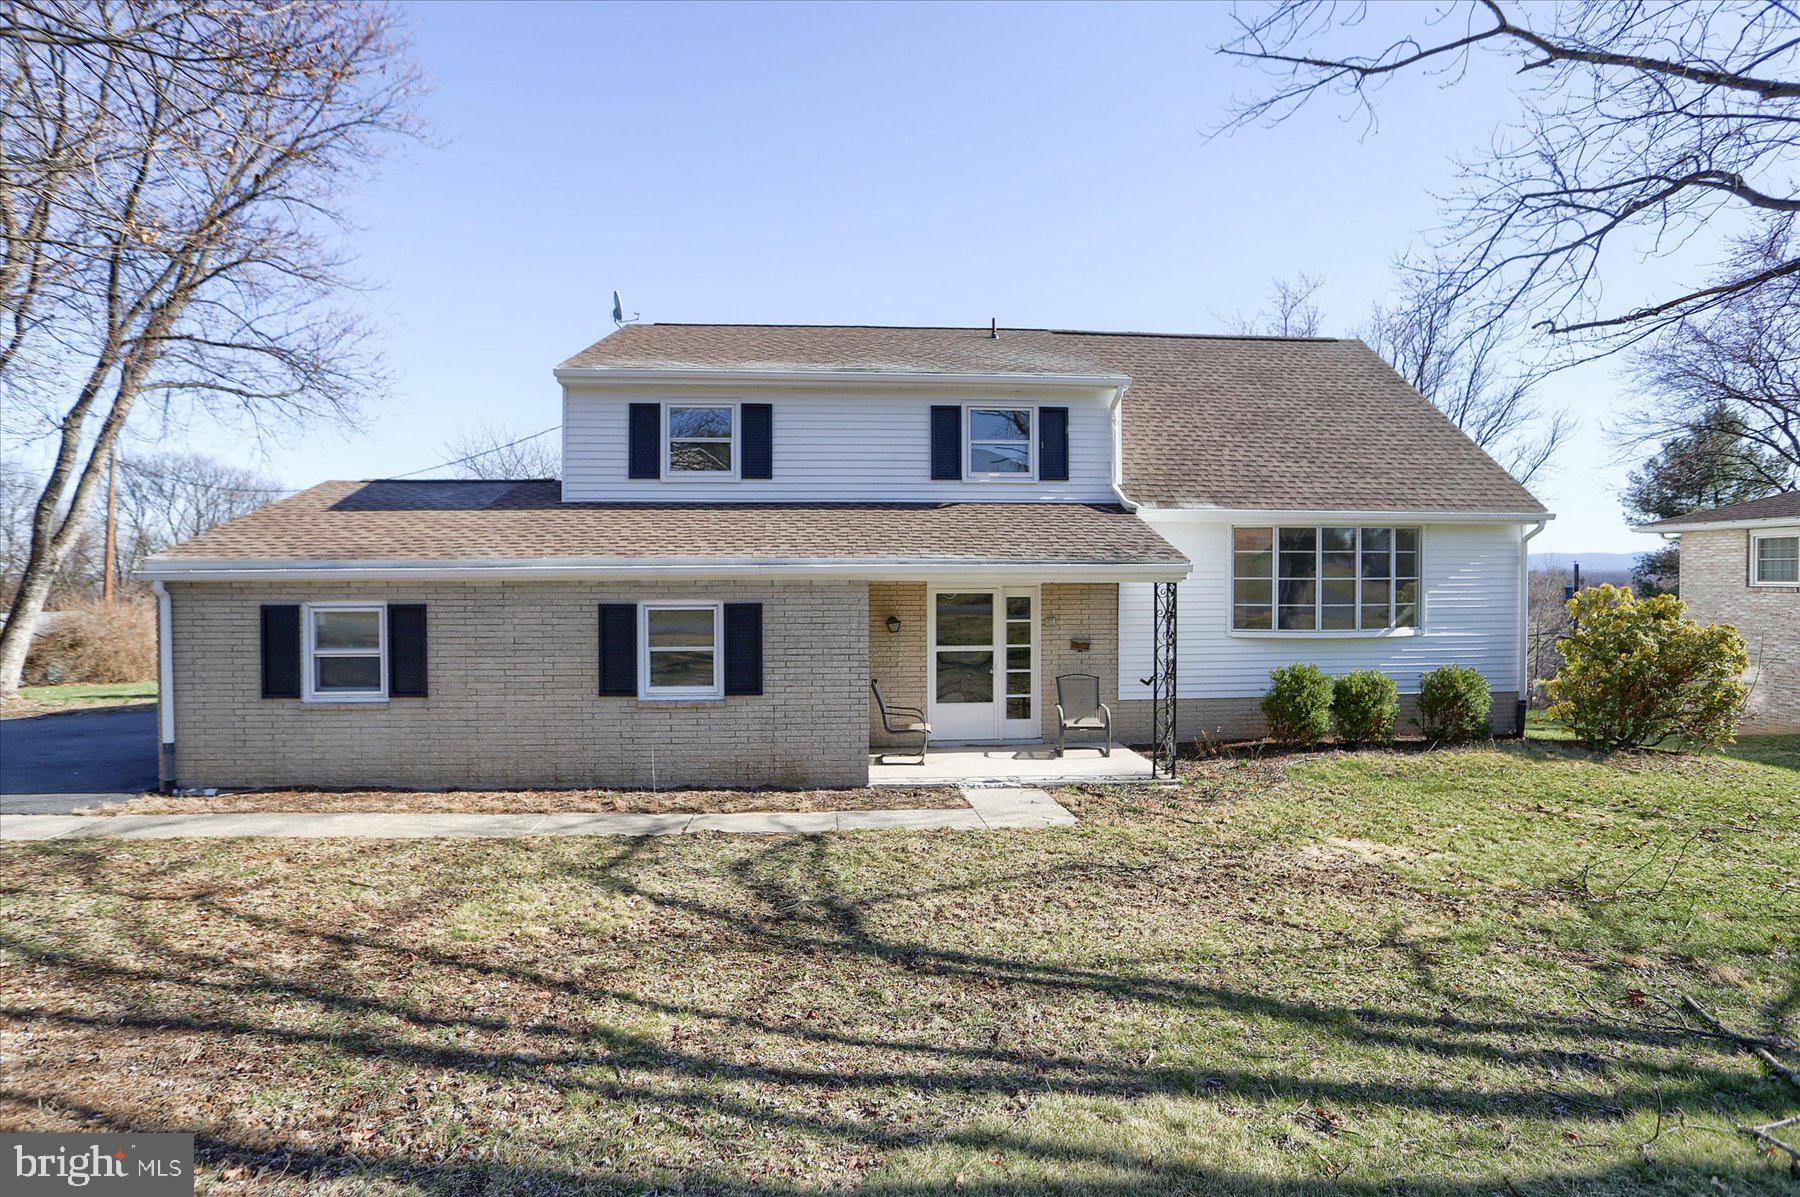
Move in ready 4/5 bedroom in Cumberland Valley school district.  Newer roof, new bathrooms, new kitchen with new appliances.  Hardwood floors throughout.  Large lot with private backyard.  Side entry 2 car garage.
#PACB2038592

MECHANICSBURG

87 MARGARET DRIVE

4 Beds

2 Baths

2,050 Sq.Ft.

$369,000

MLS#: PACB2038592
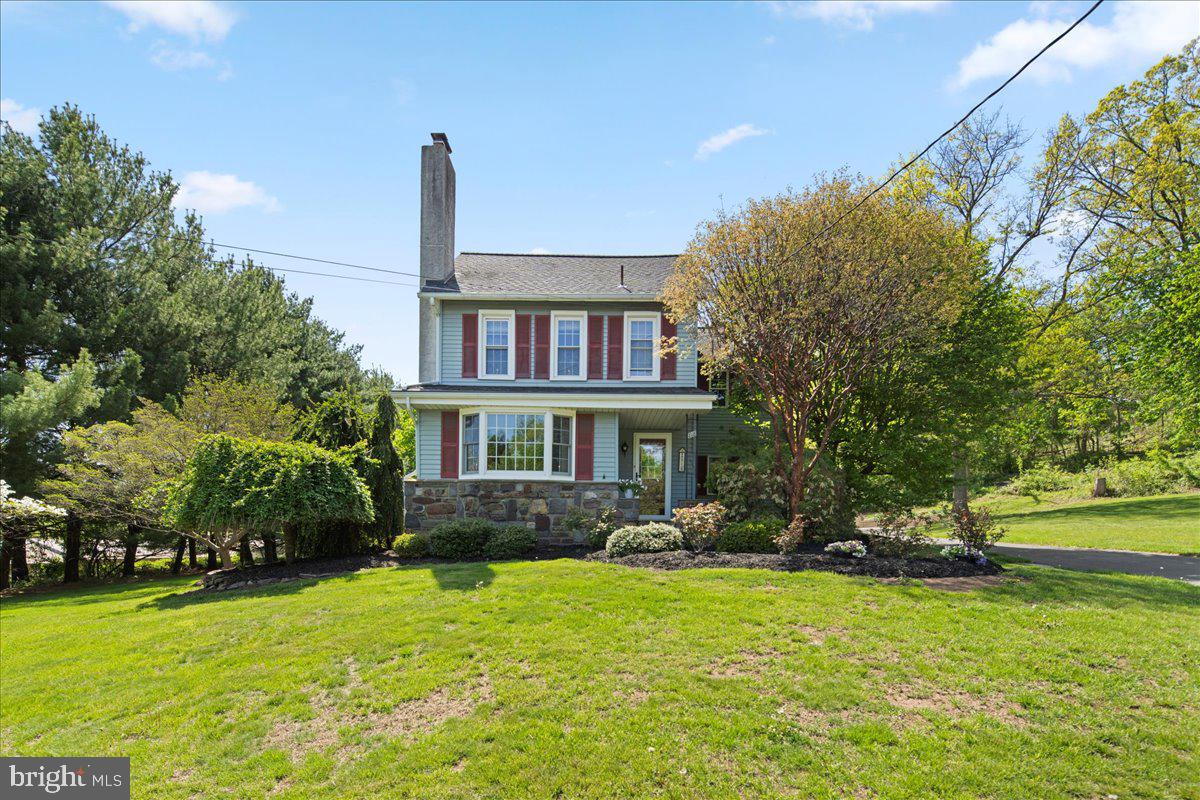
Step into a piece of history with this enchanting home nestled in the heart of Perkasie borough on a generous and private 1.5 acres.  If you're looking for that unique blend of class and country charm, this is it! Originally built in 1895 and renovated with modern amenities including a dream kitchen, this 3 bedroom, 2.5 bath has maintained all its old-world character. 

Heading inside, you'll be welcomed by a gorgeous wood burning fireplace and charming bay window, bringing in lots of natural light. An open dining room with sunlit window nook leads into the stylish eat-in kitchen, which features an abundance of wooden cabinets (REAL wood), granite countertops, stainless-steel appliances, a large gas range, and the custom-made center island provides additional storage and seating. Sliding glass doors off the kitchen lead you onto your impressive stone terrace with another built-in fireplace, ideal for entertaining or just a cozy night under the stars! The elegant stone walkway from the terrace brings you around back to your beautiful, covered porch - another peaceful place to relax after a long day! The hallway off the kitchen features a sunny laundry room (with a laundry shoot!), a spacious mudroom and a half-bath. Upstairs, there are three bedrooms with all-day natural light, one even has a private covered balcony! There are two full baths, one with a jacuzzi tub, skylight and carpeted sitting room with granite-topped vanity and plenty of cabinets for linens and towels. There is an attic full of natural light that provides plenty of additional storage space, and an unfinished but dry basement for more storage overflow, which includes a huge freezer. 

Heading to the outer structures, you'll see an oversized 2-car garage (with attic space above for even more storage), as well as an attached carport to cover a third vehicle. Behind the garage is an attached bonus space - a large, finished room with lights, speakers, windows, central air, and private entrance door.  This is perfect for an at-home business or could be turned into an in-law suite. As if all this wasn't enough, there's also an oversized detached matching shed! Large and with windows, it's roomy enough to cover a 4th vehicle and still have ample space for more storage items. Both structures match the siding and style of the house, adding to the overall sophistication of the entire property.  With 4 covered parking options, the wide and paved driveway offering lots of other parking spaces, and plenty of off-street parking in front as well, your friends and family will have no problems when visiting! 

With its serene setting and wildlife, this expansive and well-manicured property is a nature lovers dream. Additional privacy is provided by 10 large evergreen trees planted 2 years ago, adding to the all-year beauty and peacefulness. You would never guess this quiet country setting is within walking distance to Perkasie's historic town-center with quaint shops, cafes, ice cream shop, farmers market, pubs, arts festival, and home to America’s oldest Christmas tree lighting! Just a 5-min drive will bring you to the Perk, Sellersville Theater, Washington House, and rt 309. A 15-minute drive will get you to Nockamixon State Park and Peace Valley Park!

The home's historical charm is further highlighted by Belgium block stones once used in Perkasie's early roadways. Obtained by the previous owner, these original stones (once part of the thousands used to make up the roadways before the days of asphalt) were incorporated into both fireplaces and the stone facing on the front of the house, as well as the terrace walls - this house truly carries parts of Perkasie's history! Don't miss your opportunity to see this gem of a home that not only offers a unique glimpse into Perkasie's storied past, but also a delightful escape into nature, all while being conveniently close to the benefits of town!
#PABU2094974

PERKASIE

818 W CALLOWHILL STREET

3 Beds

2 Baths

1,829 Sq.Ft.

$545,000

MLS#: PABU2094974
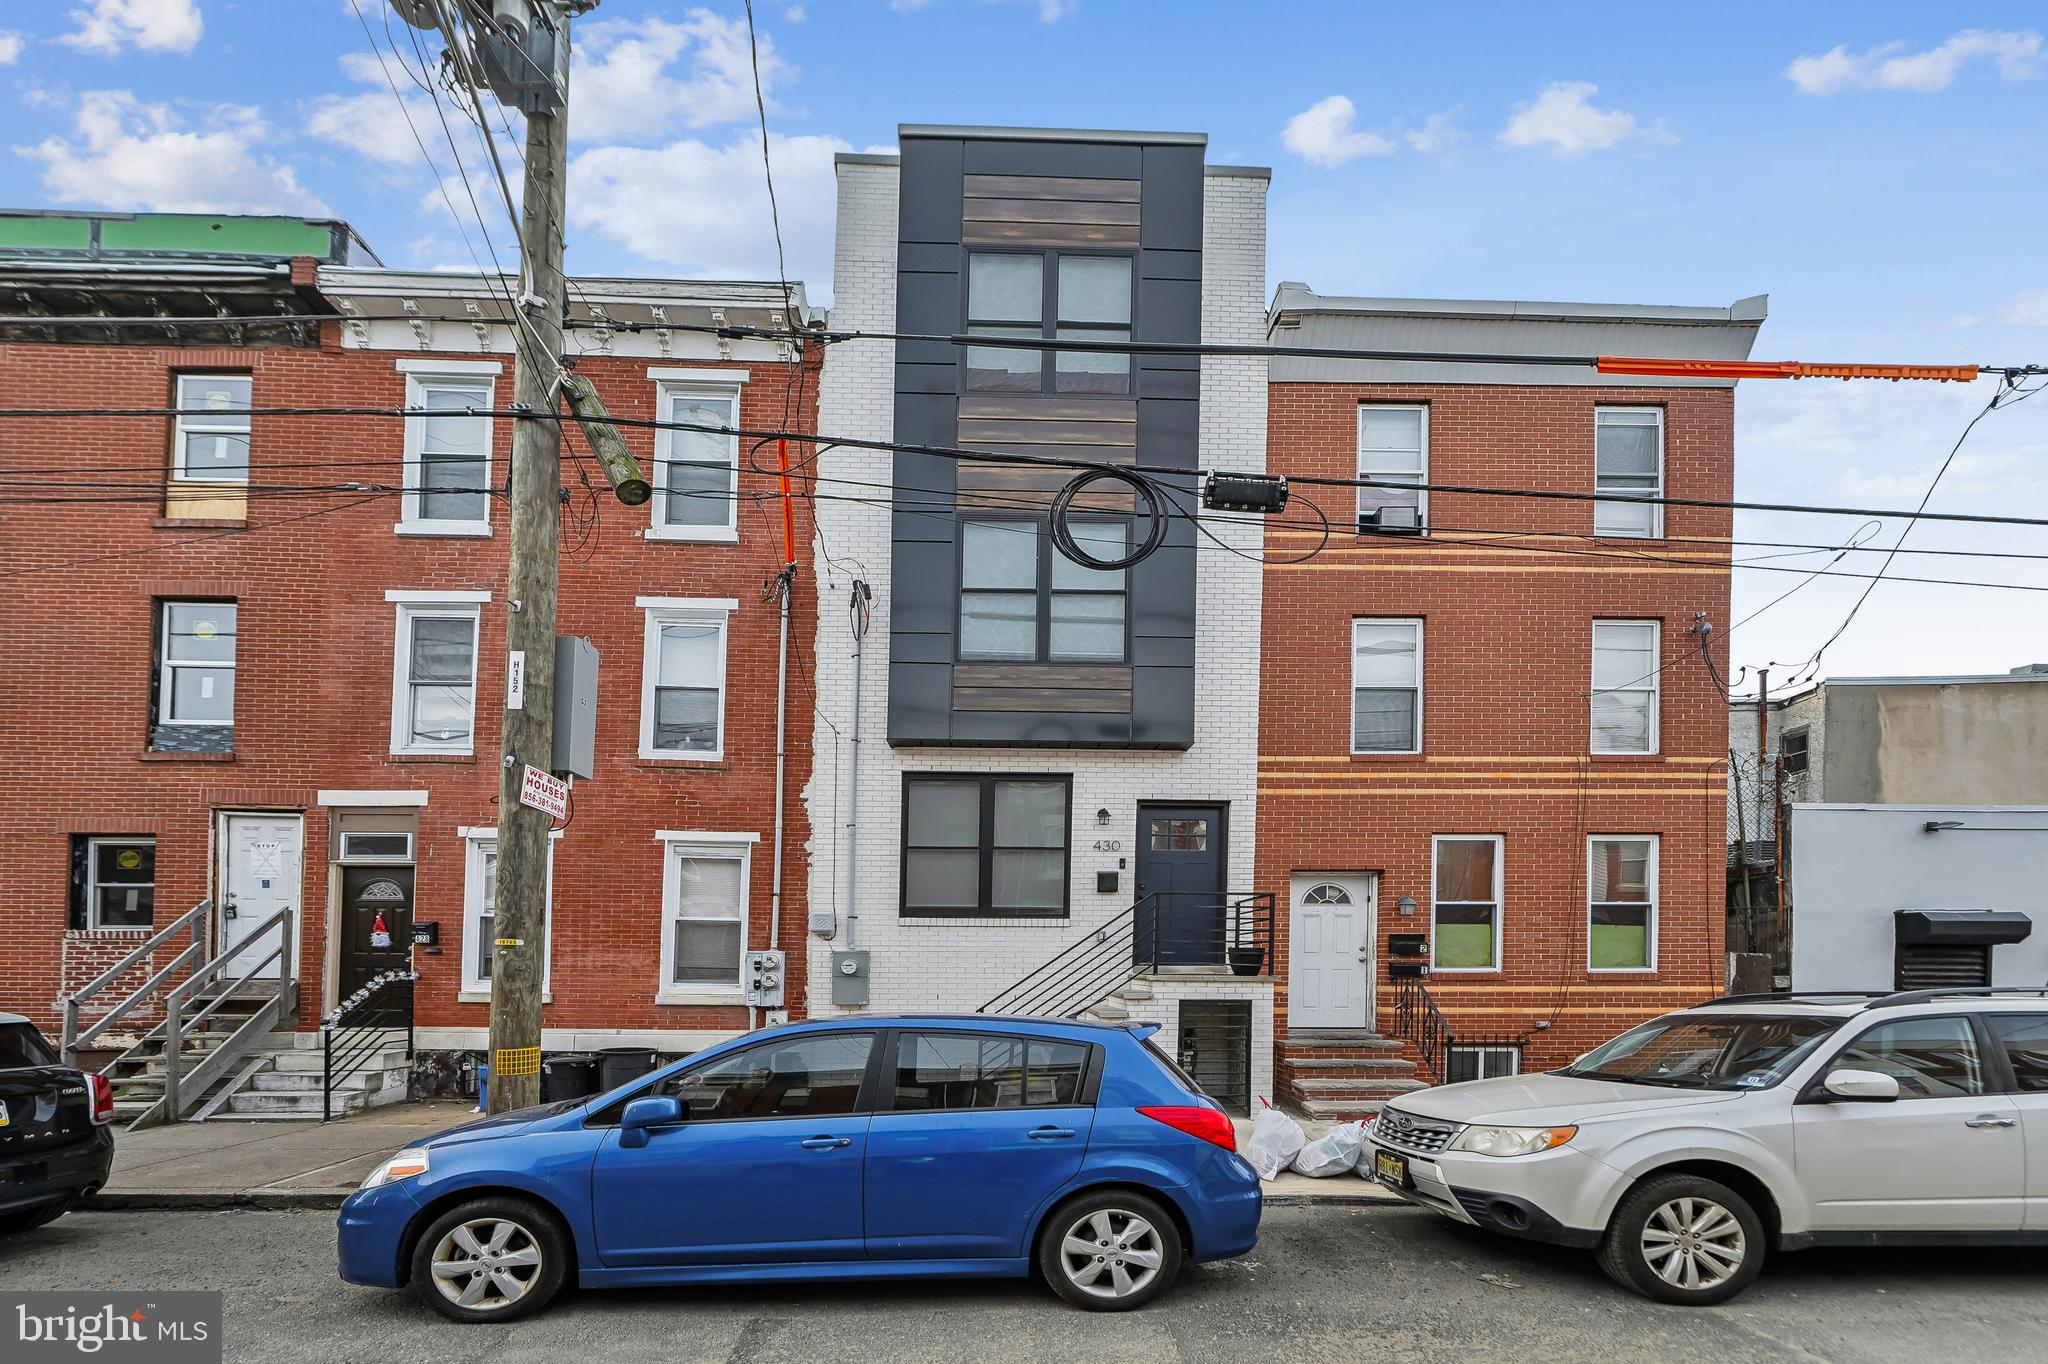
This almost new 5-bedroom, 3-full-bathroom home, just 2 years old, is an exceptional find with a remaining tax abatement. The home boasts a spacious, south-facing layout that spans over 16 feet in width, providing ample room and natural light throughout. Upon entry, the open-concept design of the living, dining, and kitchen areas creates a perfect setting for entertaining and relaxing.
On the second floor, you'll find two generously sized bedrooms, one with its own private balcony, as well as a laundry room and a full bathroom. The third floor features an expansive master suite, offering a luxurious soaking tub, a double vanity, and an oversized shower. Additionally, there is an extra room that could serve as a guest bedroom, office, or nursery.The home offers not one, but three distinct outdoor spaces, including a large roof deck perfect for gatherings. The fully finished basement adds even more value with an additional bedroom, living area, full bathroom, and plenty of closet space for storage. With an estimated 3,000 square feet of living space, this home offers a wealth of features and flexibility, all while benefiting from the remaining tax abatement. Conveniently located close to public transportation, 
shopping centers, quick ride to center city and easy access to highways and bridges. 
This home is not only spacious but also highly convenient, with an impressive Walk Score® of 89 (Very Walkable), a Transit Score® of 64 (Good Transit), and a Bike Score® of 87 (Very Bikeable), making it an ideal location for city living. See Attached flyer , lender offering a mortgage buydown for the 1st year, see details
#PAPH2432272

PHILADELPHIA

430 MIFFLIN STREET

5 Beds

3 Baths

2,710 Sq.Ft.

$659,000

MLS#: PAPH2432272
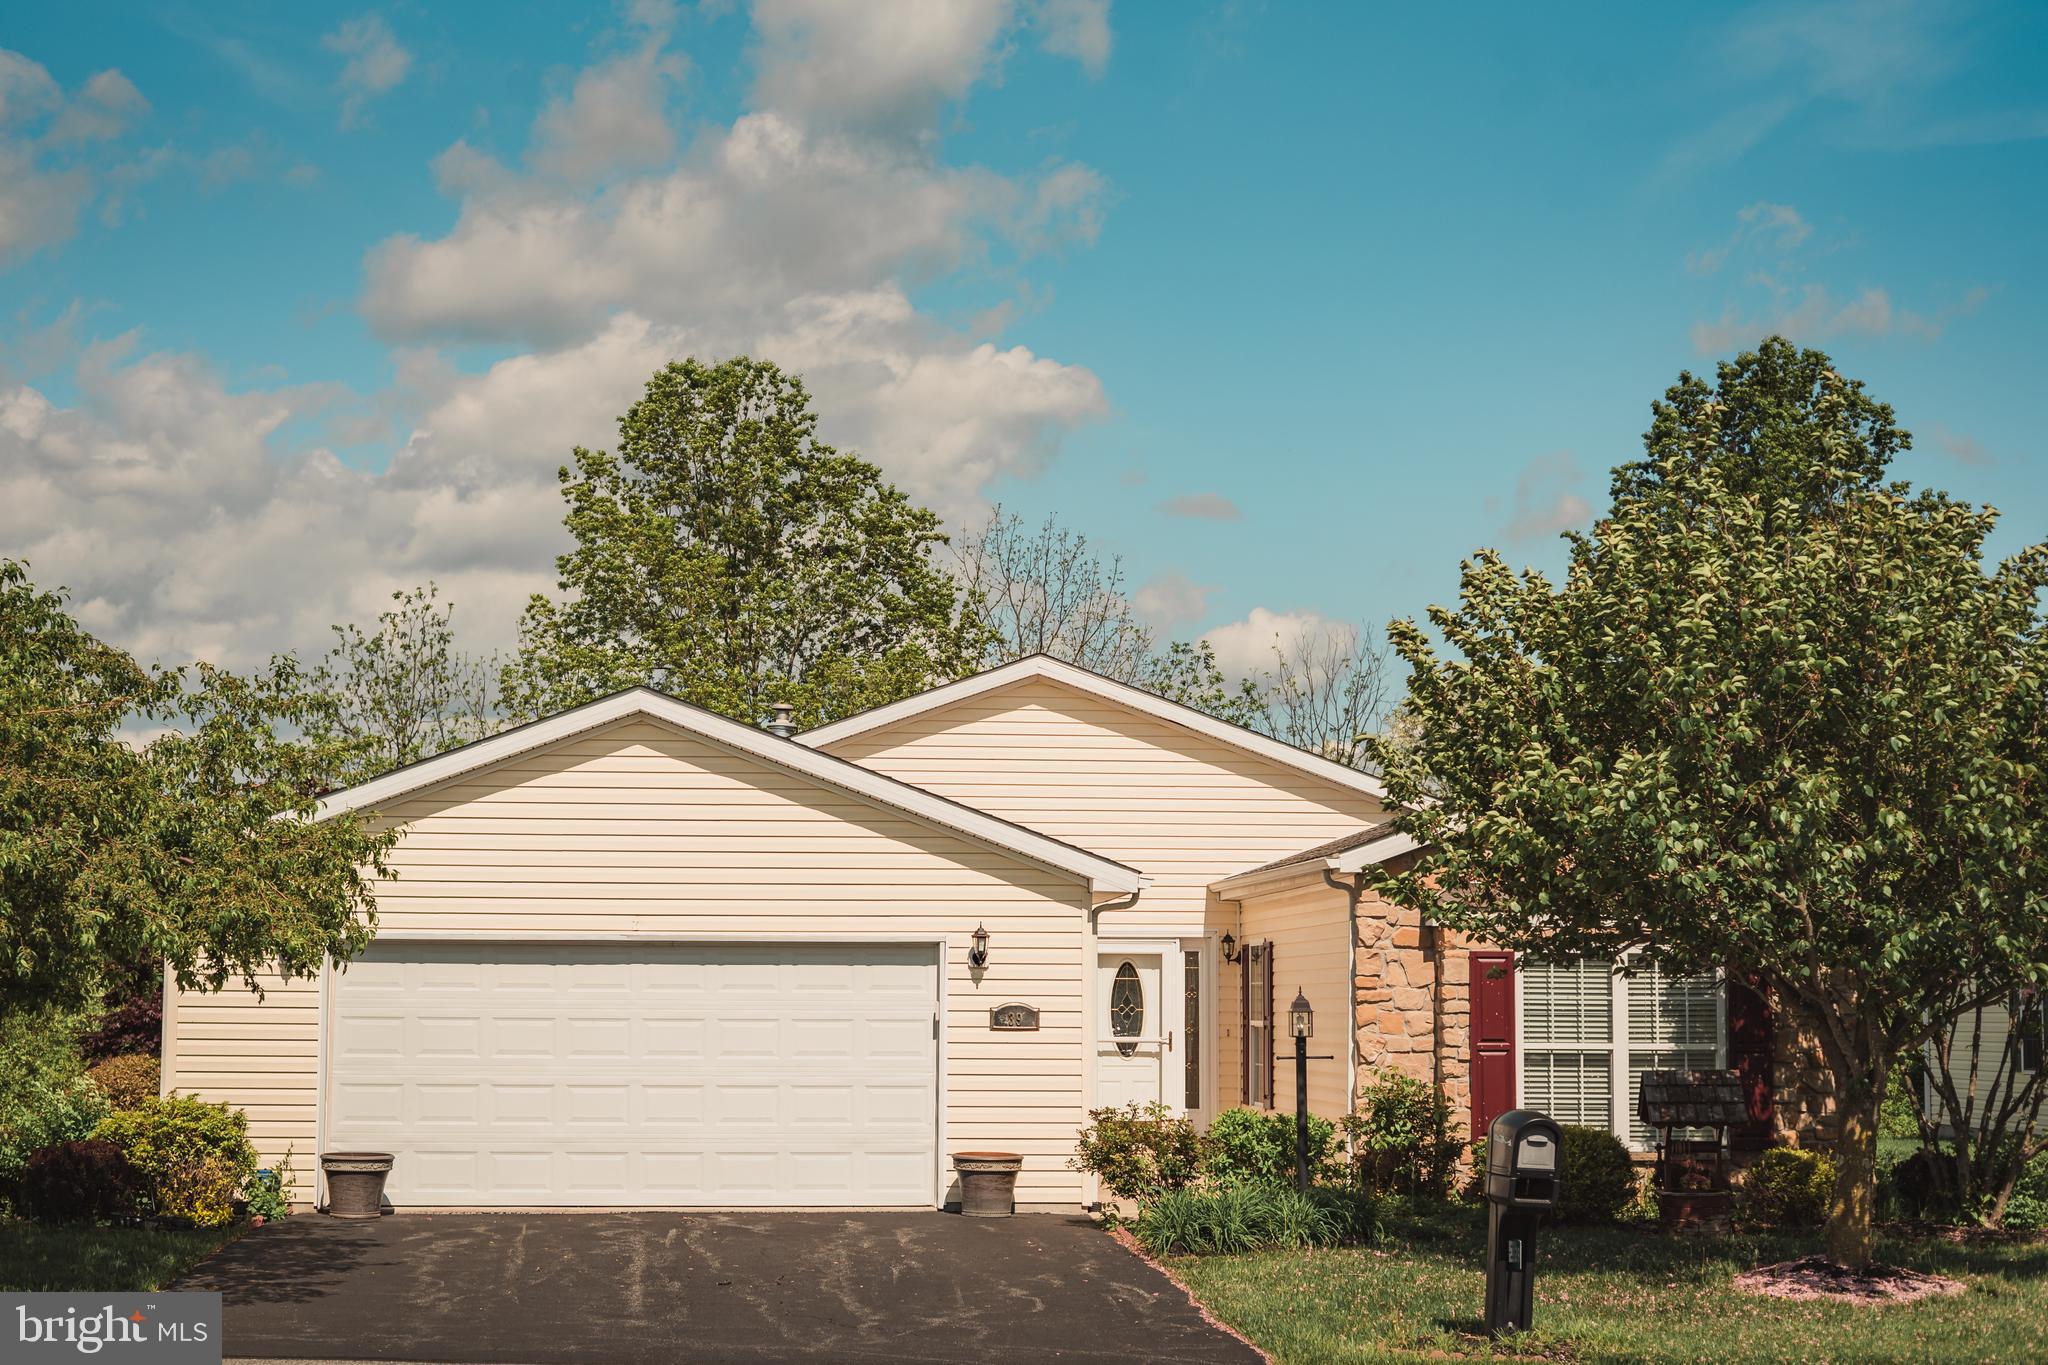
Pending before processed.
#PABK2057274

BECHTELSVILLE

39 EAGLES WATCH

2 Beds

2 Baths

1,756 Sq.Ft.

$319,900

MLS#: PABK2057274

1 ... 322 323 324 325 326 ... 666
* Listings identified with the FMLS IDX logo come from FMLS and are held by brokerage firms other than the owner of this website. The listing brokerage is identified in any listing details. Information is deemed reliable but is not guaranteed. If you believe any FMLS listing contains material that infringes your copyrighted work please review our DMCA policy and learn how to submit a takedown request. © 2024. First Multiple Listing Service, Inc.

Send a message

Message successfully sent.

Your message

What is 3 + 4 ?

Reason for contacting?

I agree to receive email communication and understand I can unsubscribe at any time.

I agree to be contacted by Charis Realty Group - Christine Issler, Broker via call, email, and text for real estate services. To opt out, you can reply 'stop' at any time or reply 'help' for assistance. You can also click the unsubscribe link in the emails. Message and data rates may apply. Message frequency may vary. Privacy Policy

Sign Out

Virtual Assistant

Would you like to take the next step with this property? We can help you schedule a showing or virtual tour, or send you more details.

Yes, I would like more information.

Thank You for Your Reply, One of Our Agents will contact you as soon as possible

No, maybe later.

Thank you, you can always contact me via email, phone number or through the contact form.

Realhub AI

Lucy - Your AI-Powered Realtor

Update Your Temporary Password

Personalize your search

Enter your email and we'll notify you immediately when new listings match what you're looking for.

or enter email address

Already have an account ? Login here

Continue your home search

I agree to receive communications and understand I can unsubscribe at any time.

I agree to be contacted by Charis Realty Group - Christine Issler, Broker via call, email, and text for real estate services. To opt out, you can reply 'stop' at any time or reply 'help' for assistance. You can also click the unsubscribe link in the emails. Message and data rates may apply. Message frequency may vary. Privacy Policy

Already have an account ? Login here

We use cookies

We use cookies primarily for analytics to enhance your experience. By accepting, you agree to our use of these cookies. You can manage your preferences or learn more about our cookies policy.
