Properties

Browse or get in touch to schedule a walkthrough.

  • Nearby me
Price range

Popular Features

Community Features

Association

Property Features

Waterfront

View

Exterior Features

Interior Features

Style

569711 properties match your criteria

Updated 1 minute ago

E-Alert name
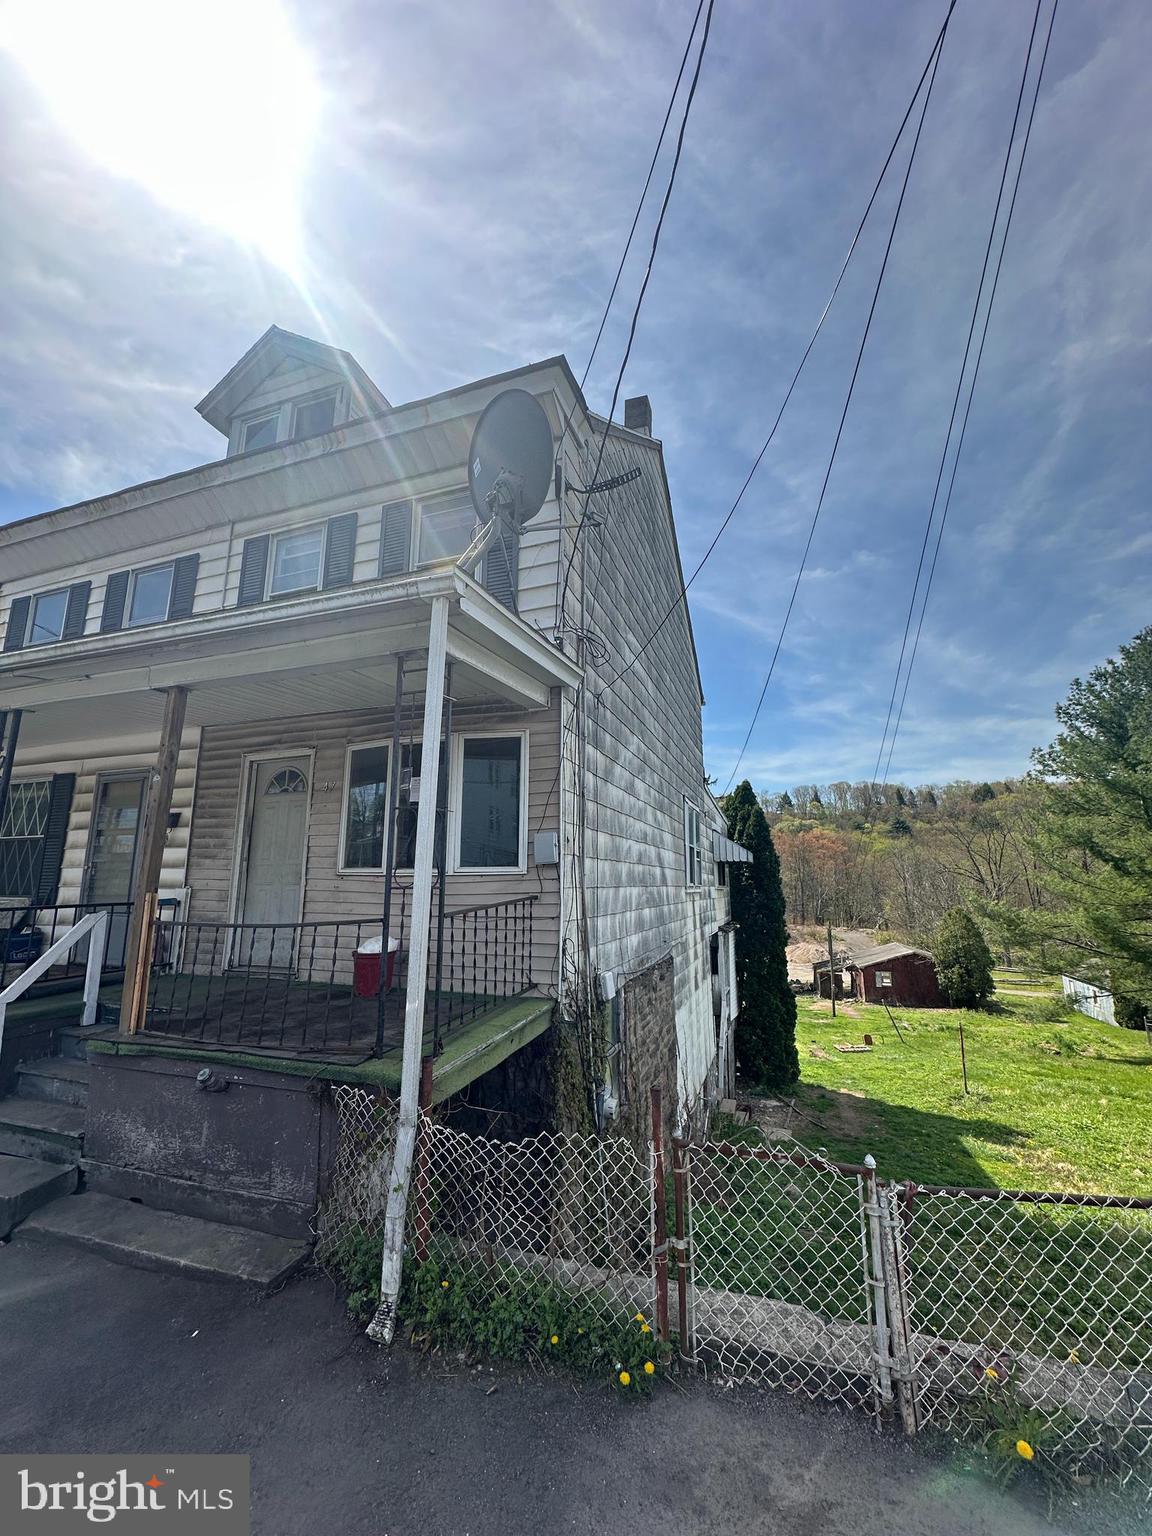
This large twin offers a great investment opportunity.  It is a four bedroom home with two rooms on different levels.  The rear of the property has a large yard with a garage and off street parking.  It is ideally located between Pottsville and Tamaqua.  Schedule your showing today!!
#PASK2021056

NEW PHILADELPHIA

247 VALLEY STREET

4 Beds

1 Baths

2,996 Sq.Ft.

$65,000

MLS#: PASK2021056
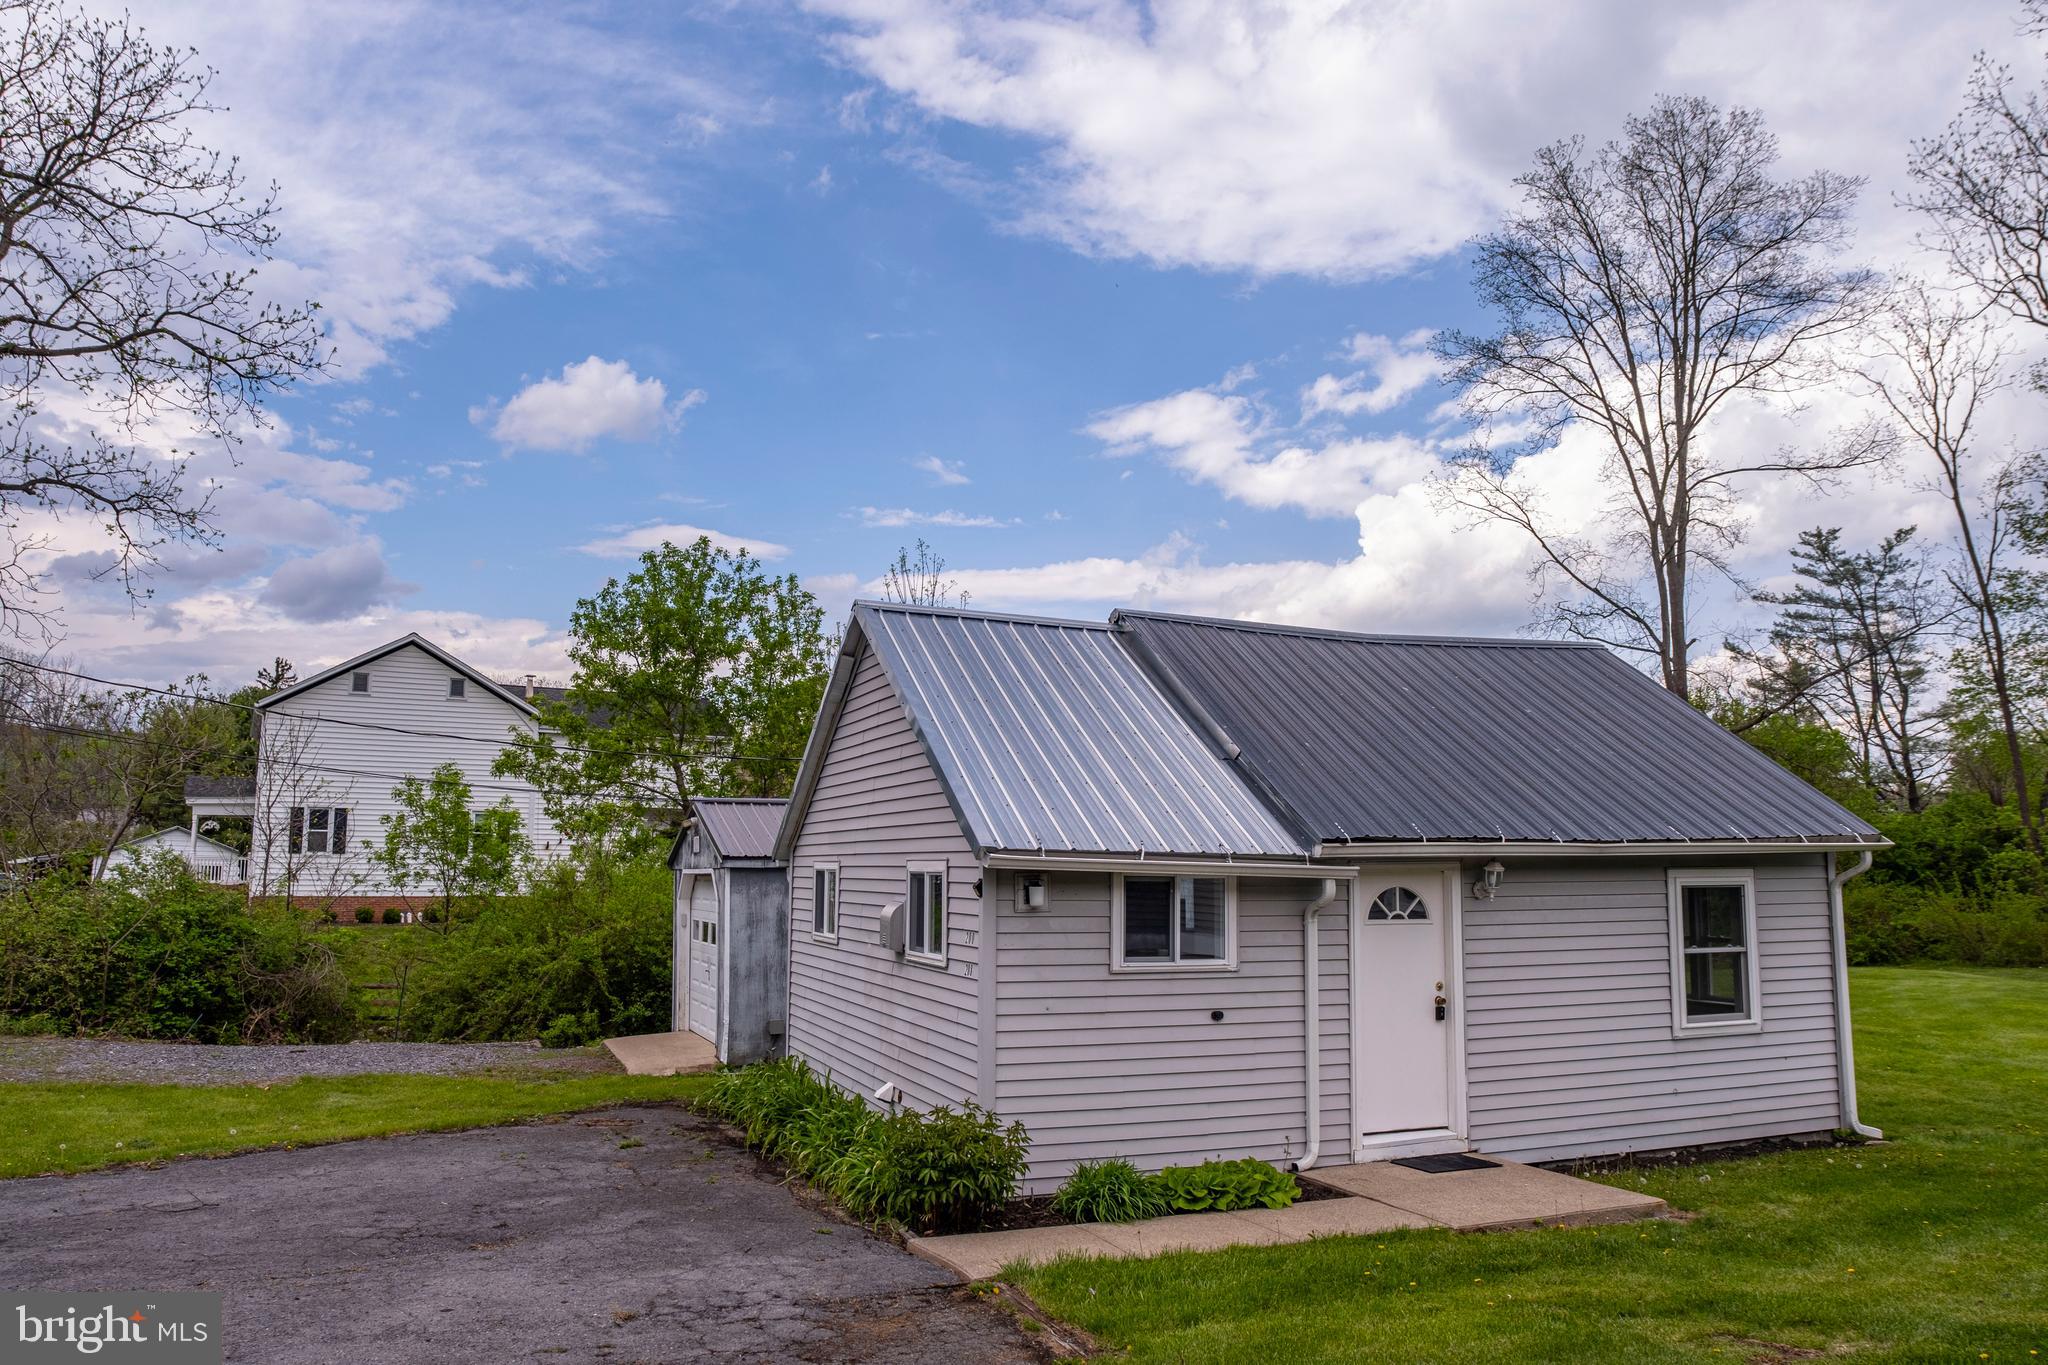
Welcome to your charming new retreat! Nestled on over half an acre alongside the peaceful Spring Creek, this adorable open-concept home offers the perfect blend of comfort and functionality. Inside, you'll find a cozy kitchen and an inviting bath, both thoughtfully designed for everyday ease. The moderately sized main living space seamlessly combines the living room, bedroom, and dining area, creating an airy, versatile layout ideal for relaxed living. Enjoy brand-new carpeting underfoot, abundant natural light through new windows, and the peace of mind that comes with an updated metal roof. Outside, the property offers plenty of room to roam with a handy shed for storage and a garage for your projects or parking needs. Whether you're looking for a weekend getaway or a full-time home, this sweet property offers the perfect escape with the soothing sounds of the creek as your backdrop.
#PACE2514492

STATE COLLEGE

208 OLD MILL ROAD

None Beds

1 Baths

450 Sq.Ft.

$156,000

MLS#: PACE2514492
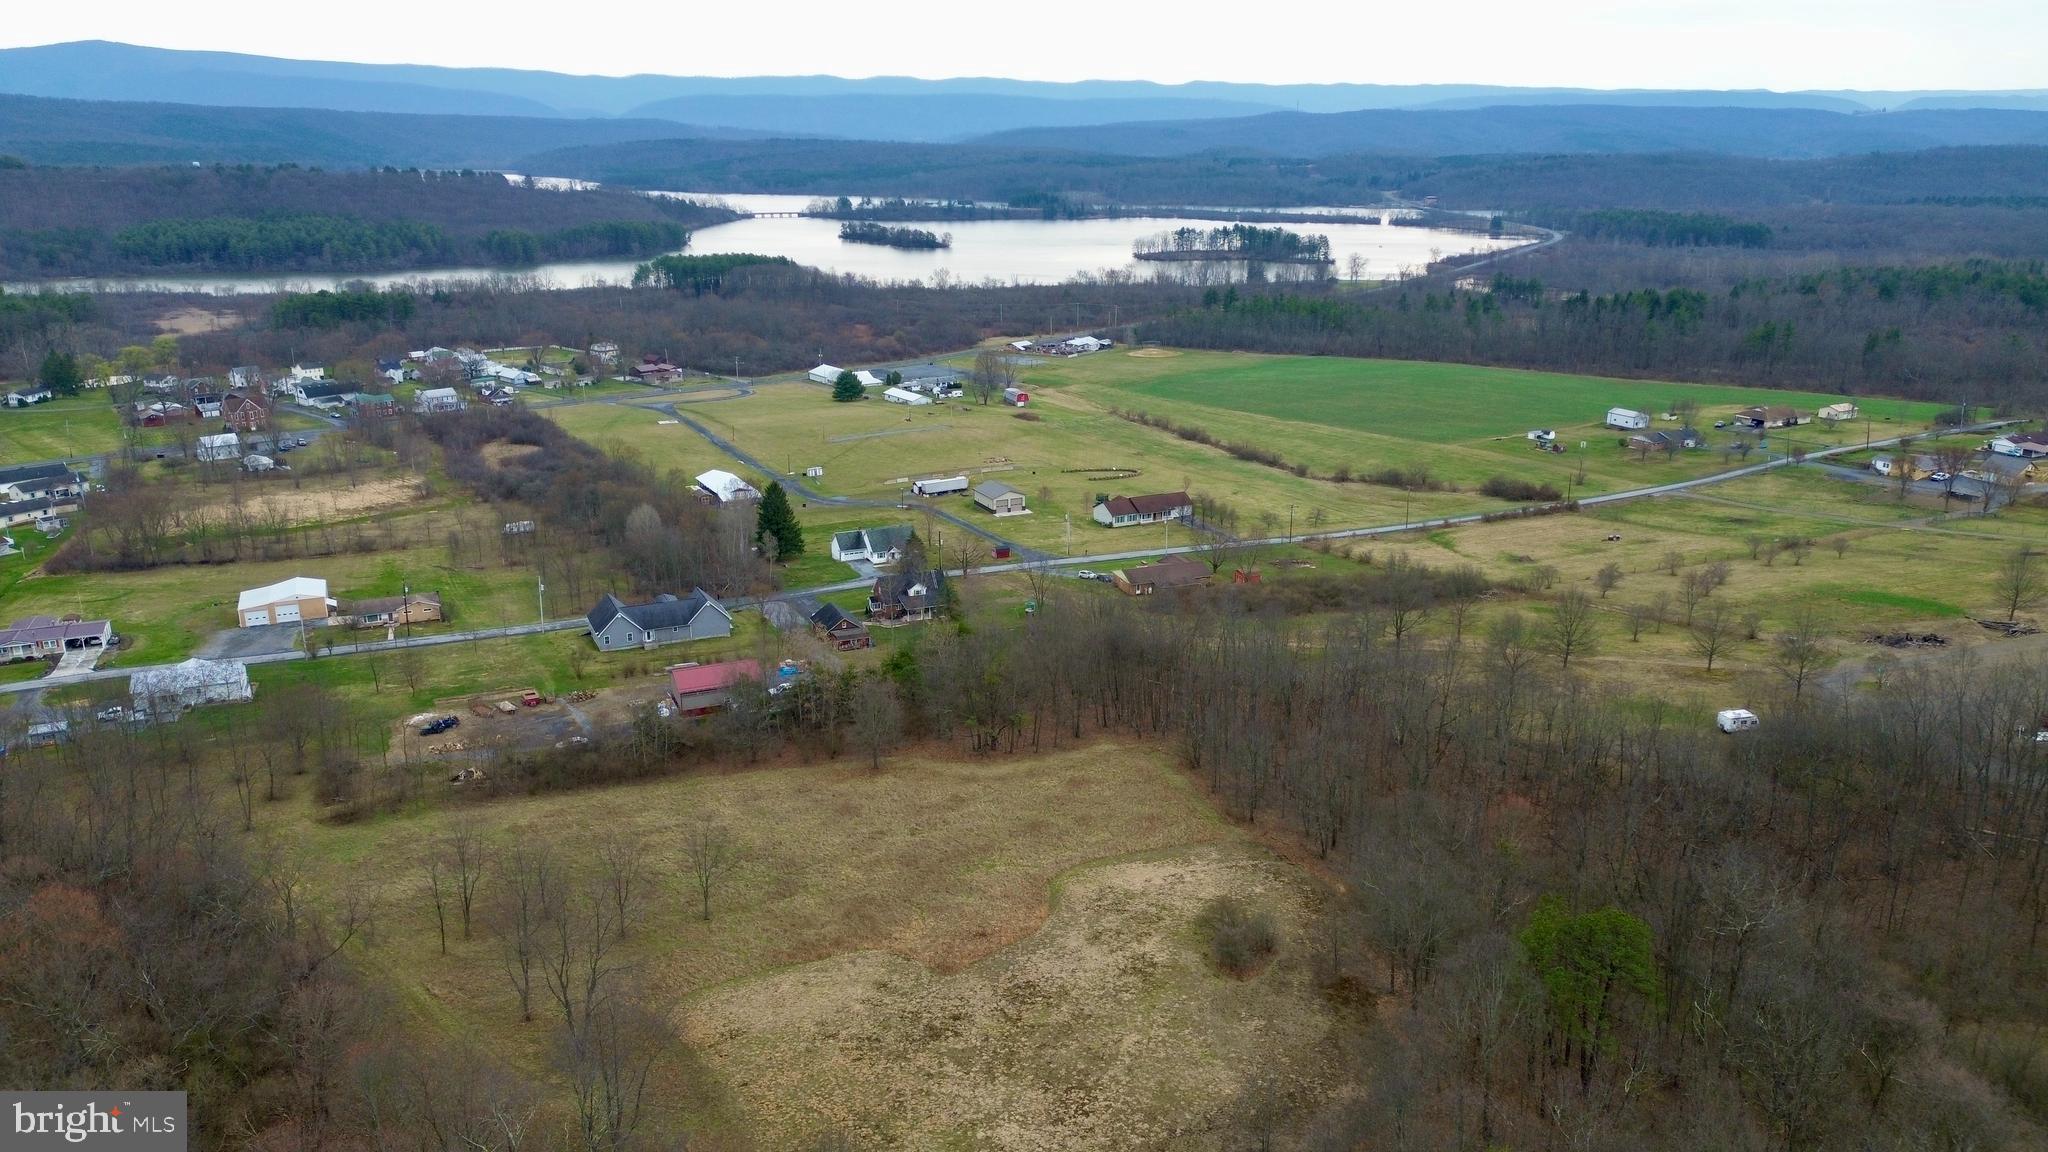
Beautiful building lot offering views of Shawnee Lake and the surrounding countryside. The 5.3+/- Acres offers open and wooded land, road frontage, and the availability to public sewer. This property would make a great location to build your dream home or getaway with Shawnee State Park a short distance away, offering hiking & biking trails, camping, swimming, & fishing.
#PABD2002494

SCHELLSBURG

00 CEMETERY ROAD

None Beds

None Baths

5.36 acres

$69,900

MLS#: PABD2002494
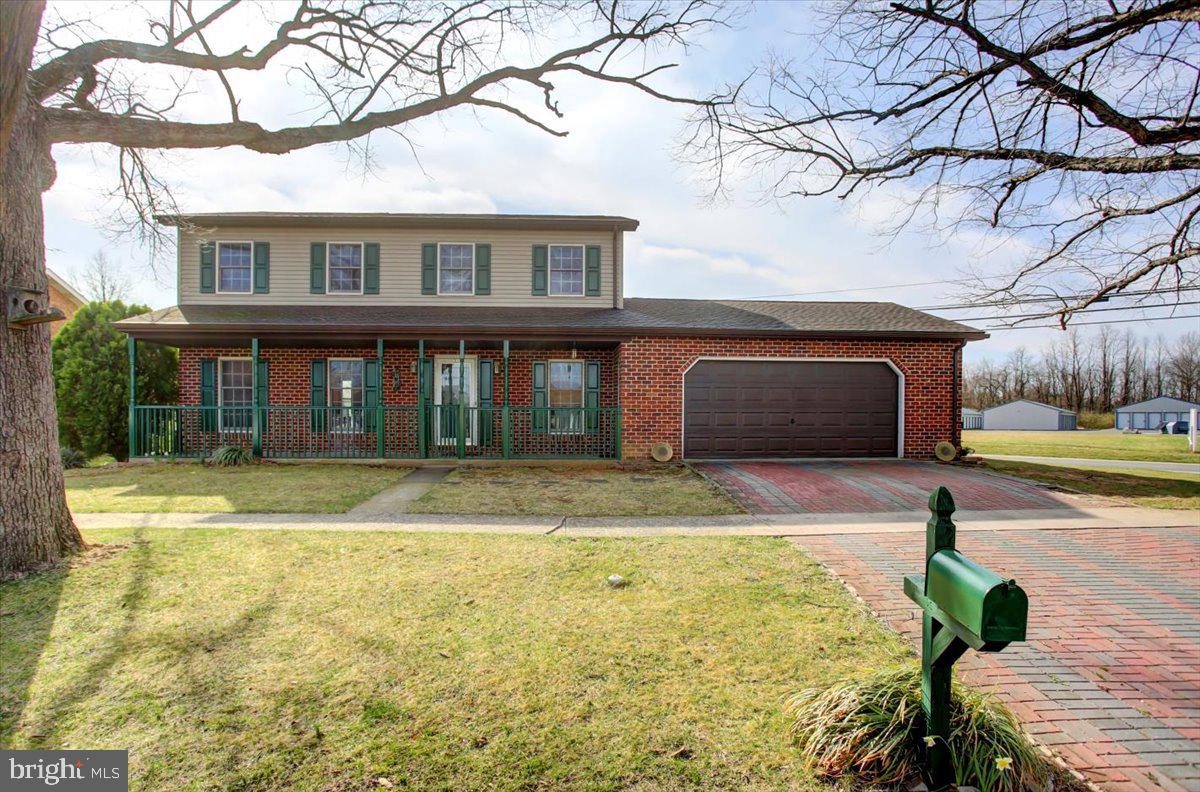
Charming 3-Bedroom Home in West End of Shippensburg Boro

Welcome to this lovely 3-bedroom, 2.5-bath home located in the desirable West End of Shippensburg Boro. This well-maintained home features a spacious open floor plan on the first floor, ideal for both entertaining and everyday living. The bright and airy living room flows seamlessly into the dining area and kitchen, creating a perfect gathering space. A convenient mudroom, complete with a sink, washer and dryer, and direct access to the oversized two-car garage, offers great functionality for daily life.

Enjoy the oversized, large covered porch, a perfect spot for relaxing or entertaining, which also includes a man door leading directly into the two-car attached garage for added convenience.

The primary suite includes its own bathroom with a stand-up shower and a large walk-in closet, offering both comfort and convenience. The two additional bedrooms are well-sized and share access to the full hall bath. The home also boasts a partially finished basement, perfect for a rec room, home office, or extra storage space.

Recent updates include a roof that was replaced approximately 10 years ago with durable 30-year shingles, a heat pump that is about 3 years old, and seamless spouting installed at the same time as the roof. The garage door was replaced around 3 years ago as well. Outside, the partially fenced backyard features two sheds, one of which is an oversized, finished shed with electricity. The property also boasts a beautiful brick driveway, adding both charm and durability.

The backyard offers both privacy and versatility, providing ample space for outdoor activities, gardening, or simply relaxing. Whether you’re looking for a quiet home or a place to gather, this property checks all the boxes.
#PAFL2026126

SHIPPENSBURG

616 WESTOVER ROAD

3 Beds

2 Baths

1,768 Sq.Ft.

$299,995

MLS#: PAFL2026126
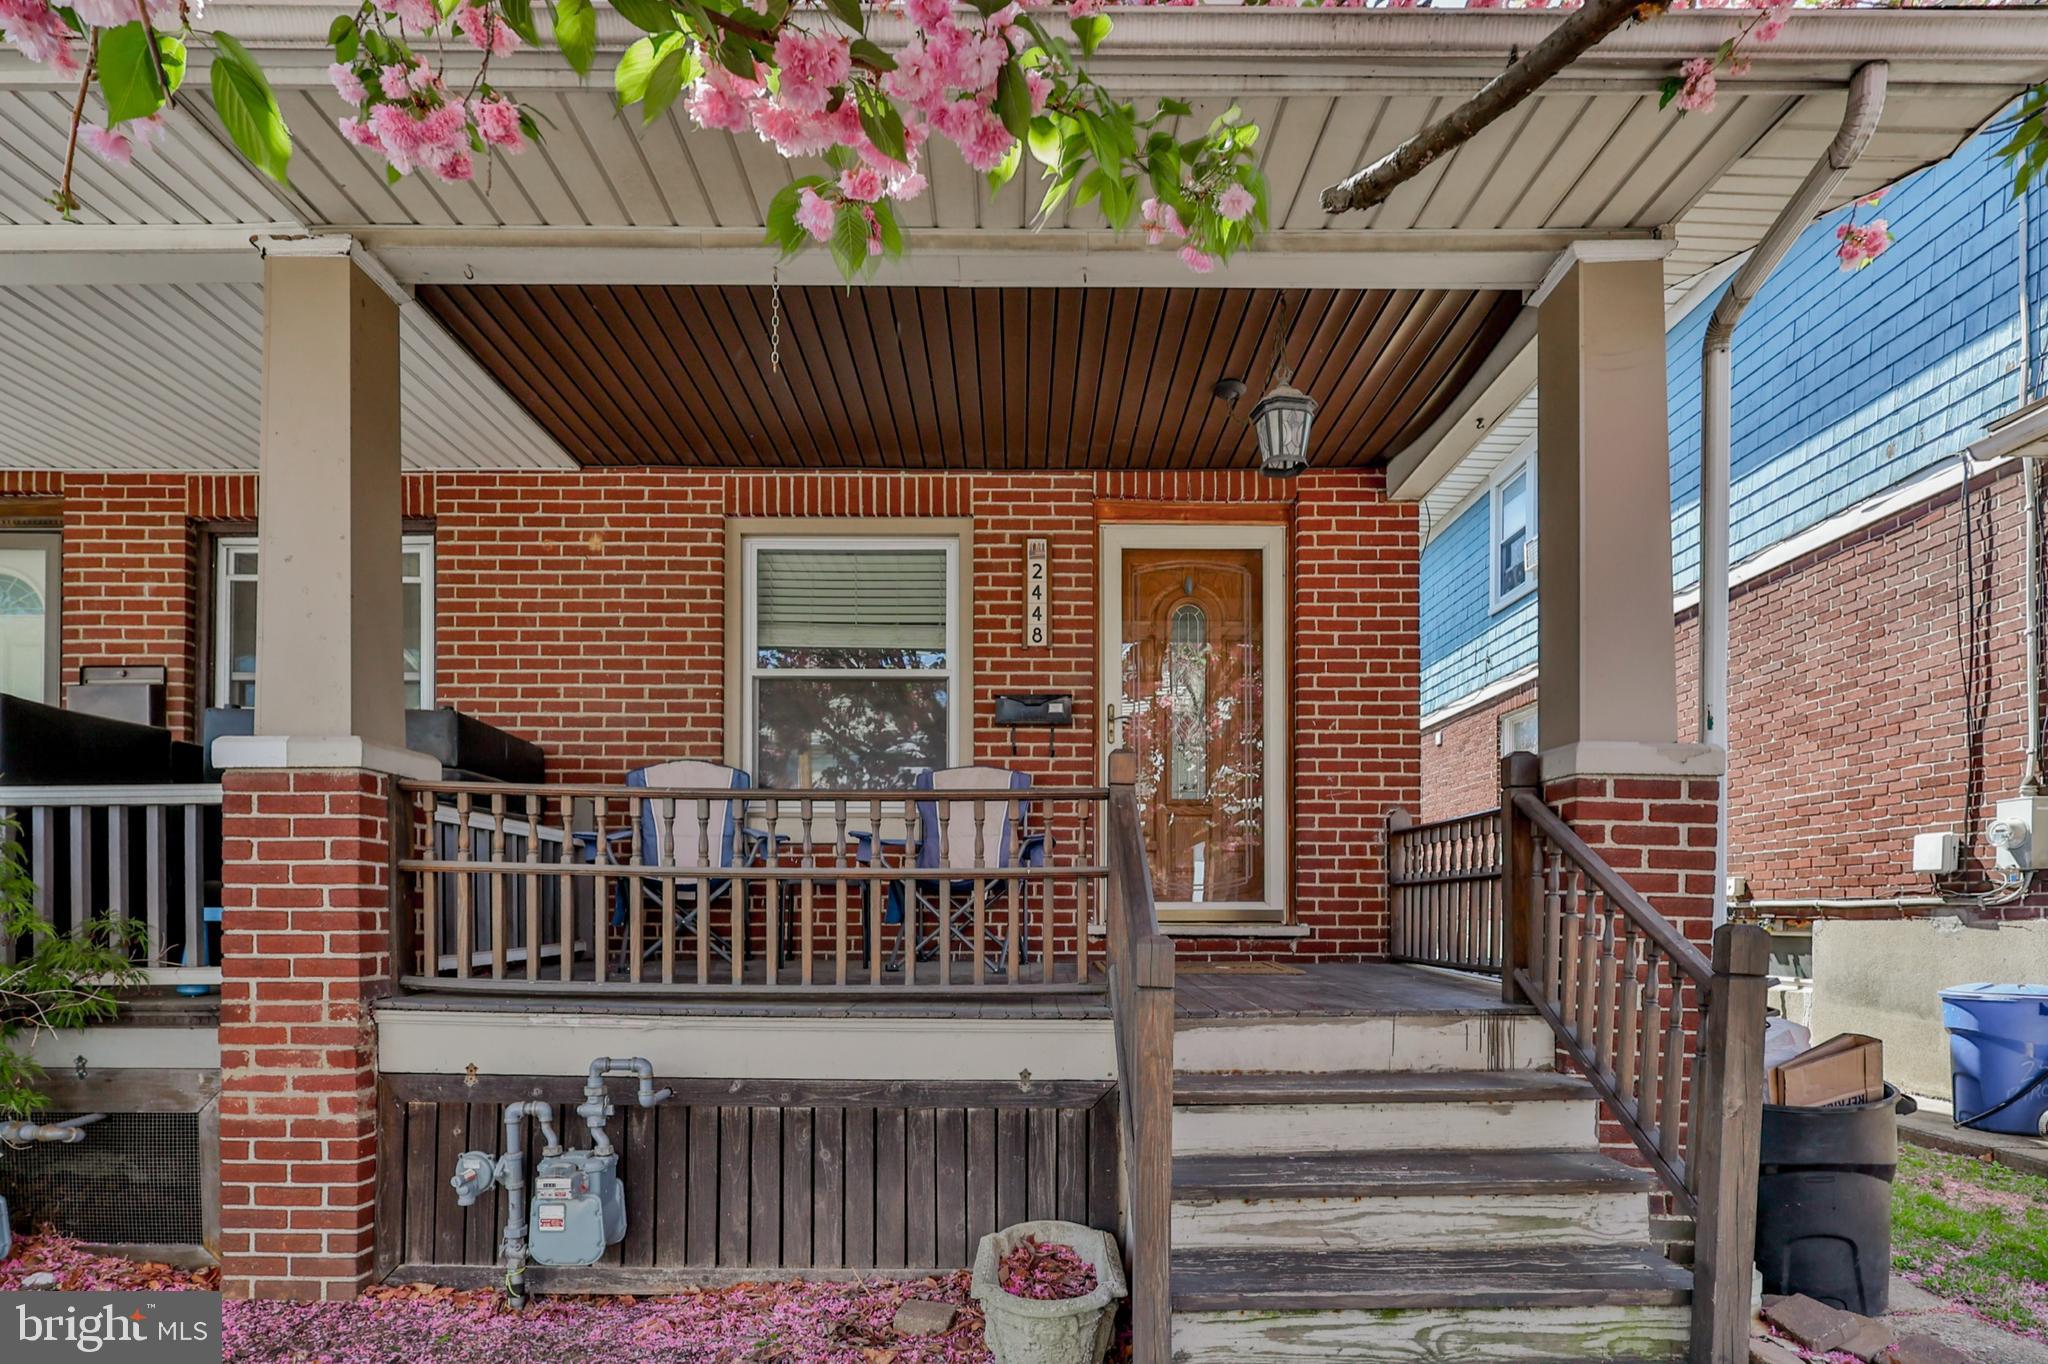
Open House Sat 5/3 and Sun 5/4 11 am to 1 pm. Welcome to this charming 3-bedroom, 1-bath twin home in Wilson School District! Inside, you'll find a bright and spacious layout featuring beautiful butcher block countertops and stainless steel appliances in the kitchen—perfect for cooking and entertaining. Step outside to a covered patio, ideal for relaxing or hosting guests, and take advantage of the detached 2-car garage offering ample storage and off-street parking. Conveniently located near schools, parks, shopping, and major routes—this home is a must-see. Make your private showing today!
#PANH2007708

EASTON

2448 BIRCH STREET

3 Beds

1 Baths

1,280 Sq.Ft.

$265,000

MLS#: PANH2007708
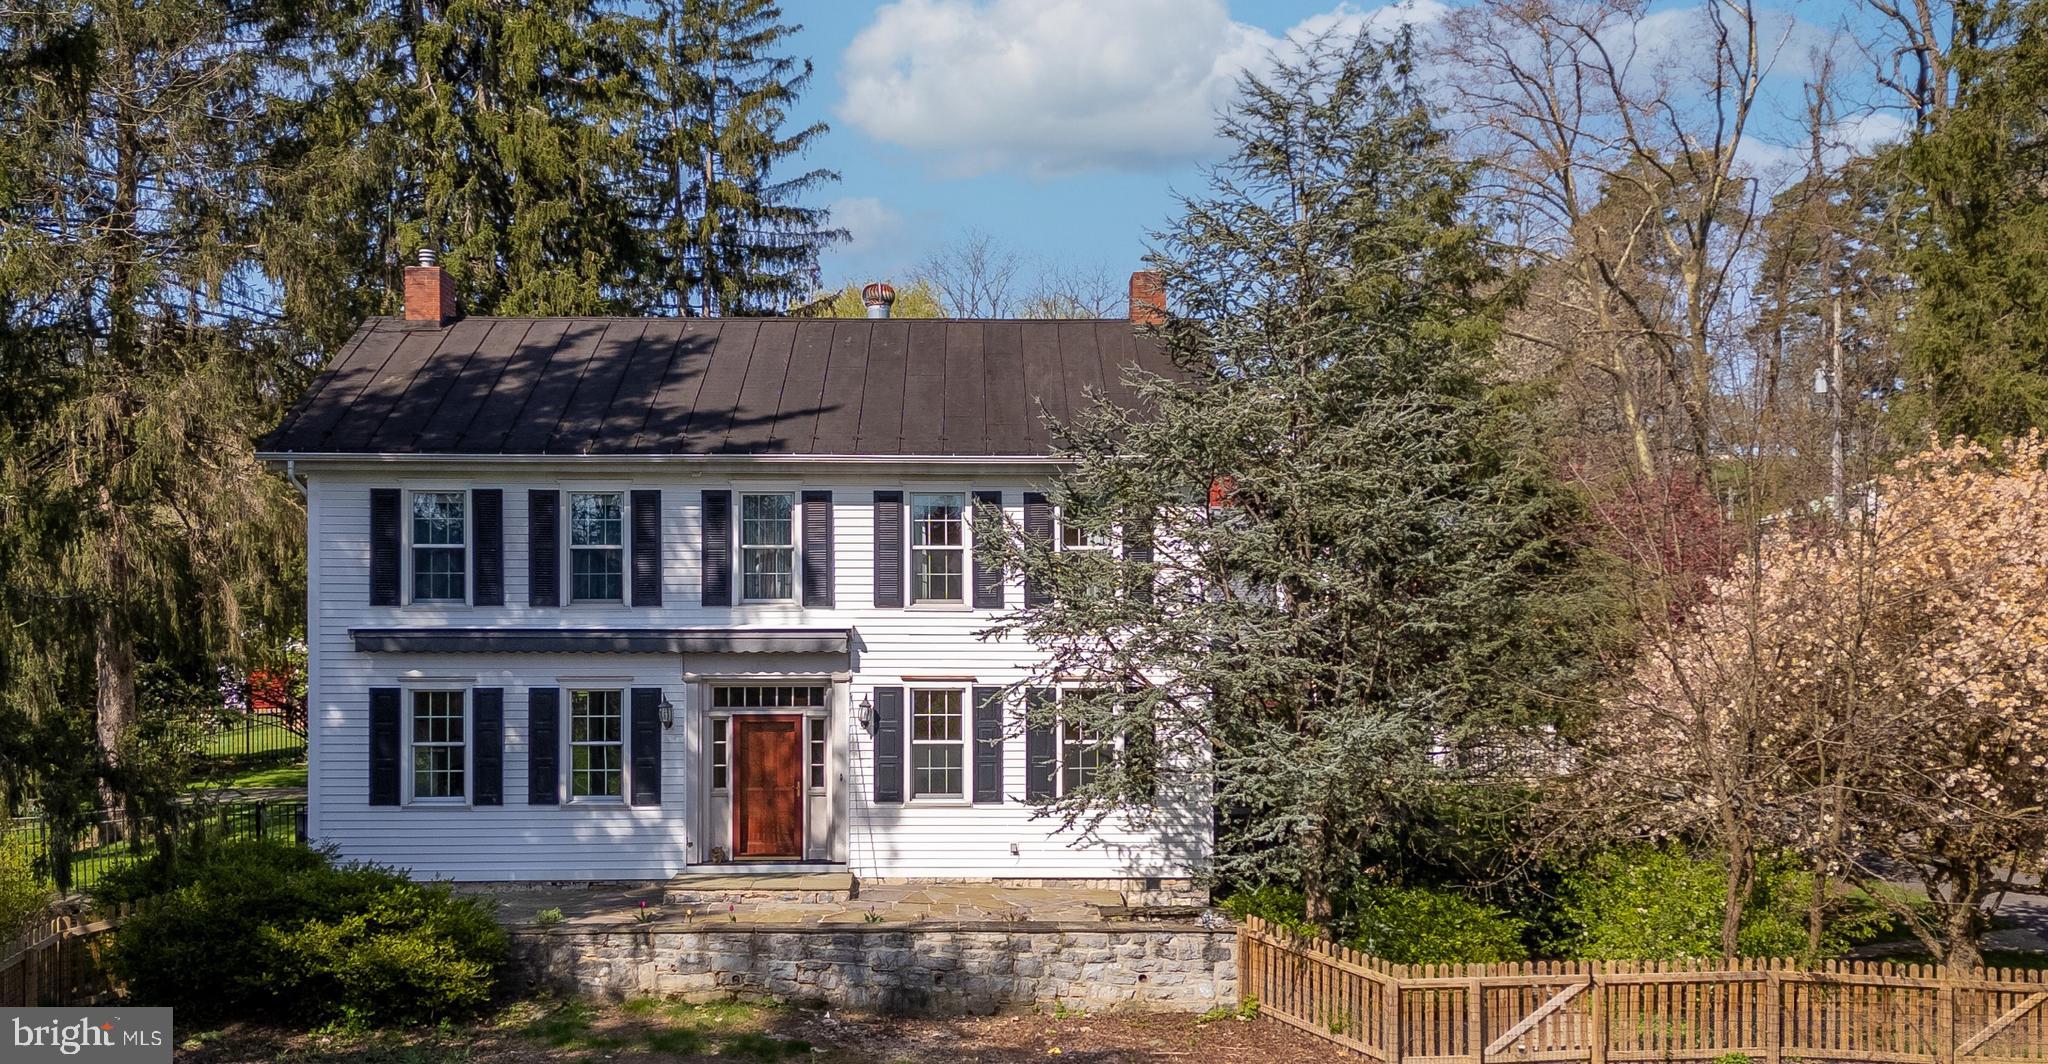
Discover an extraordinary storybook setting with this one-of-a-kind 2-acre property in State College Borough! This picturesque estate features a beautifully renovated 1860s home with hardwood floors, two fireplaces, and handsome built-ins. The kitchen boasts updated stainless steel appliances, granite tile countertops, a tile backsplash, and a breakfast bar, while the adjacent great room has a stone fireplace with an efficient pellet stove and French doors to a patio oasis. The newly added first-floor primary suite is a true retreat, complete with a custom tile shower and a generous walk-in closet. A useful full bath and laundry area are conveniently located off the mudroom entrance. Upstairs, you'll find a second primary suite, three more bedrooms, two full baths, and a library/office. Additional highlights include an updated HVAC, expanded garage with a second floor, a 15x22 detached office with skylights and a 1-car garage, and an incredible 44x76 two-story barn. Enjoy spring blooms, beautiful gardens, aesthetic fencing, and refreshing well water with a public hookup available, all with easy access to downtown and campus. The possibilities are endless with this unique property!
#PACE2510380

STATE COLLEGE

801 E BRANCH ROAD

5 Beds

5 Baths

5,154 Sq.Ft.

$899,000

MLS#: PACE2510380
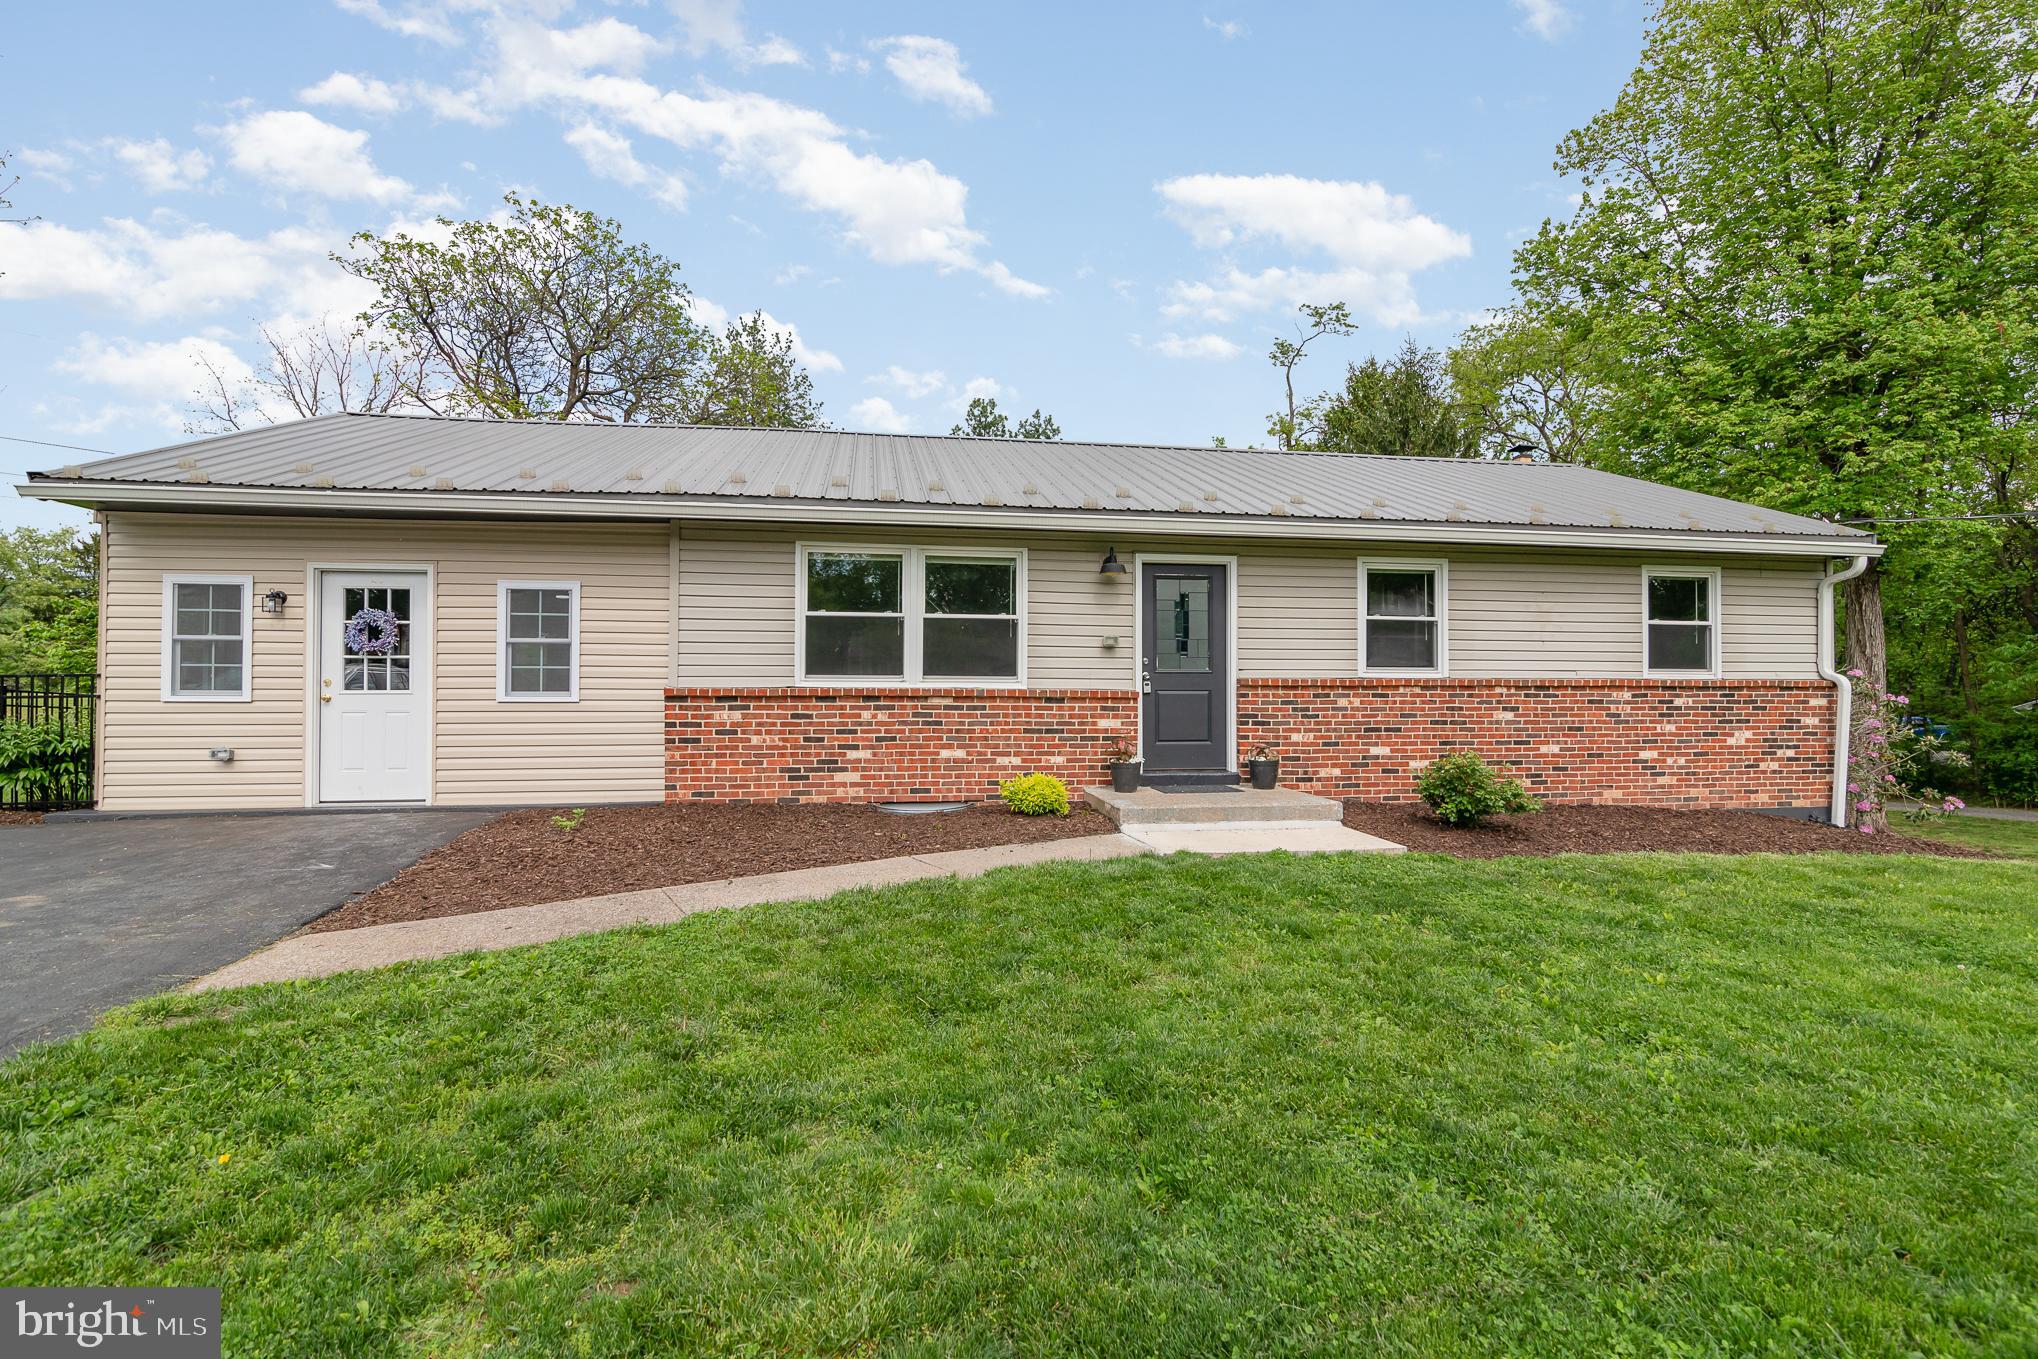
With over 2000 square feet of living space on over half an acre, this recently renovated ranch home, perfectly blends elbow room and rural tranquility. The main floor offers a bright and sunny living room, 3 bedrooms, an updated kitchen with granite counters, stainless steel appliances & dining space, and a bathroom with a double bowl vanity & shower seat, ensuring comfort and convenience. The newly finished 3-Season Room is a standout feature, with brand new drywall and an abundance of windows that flood the space with natural light, creating a serene and inviting atmosphere. Includes small ramp for easy access all the way from the driveway to the kitchen. You'll also find a dog door that leads to a fenced-in area to keep even the smallest of your pets safe. The fully finished basement offers a spacious living room, laundry space, a full bath and 2 additional bedrooms, which gives this home a total of 5 bedrooms! The home is topped with a low-maintenance metal roof, ensuring durability and peace of mind. Outdoor enthusiasts will appreciate the fire pit, perfect for cozy evenings under the stars. Shed included for storage. Located within the Central Dauphin School District. With this home's rural feel, it's an ideal choice for those seeking a balance between country living and modern-life conveniences. Don't miss the chance to make this wonderful property your new home.
#PADA2044964

DAUPHIN

1621 MILLER ROAD

3 Beds

2 Baths

2,080 Sq.Ft.

$301,150

MLS#: PADA2044964
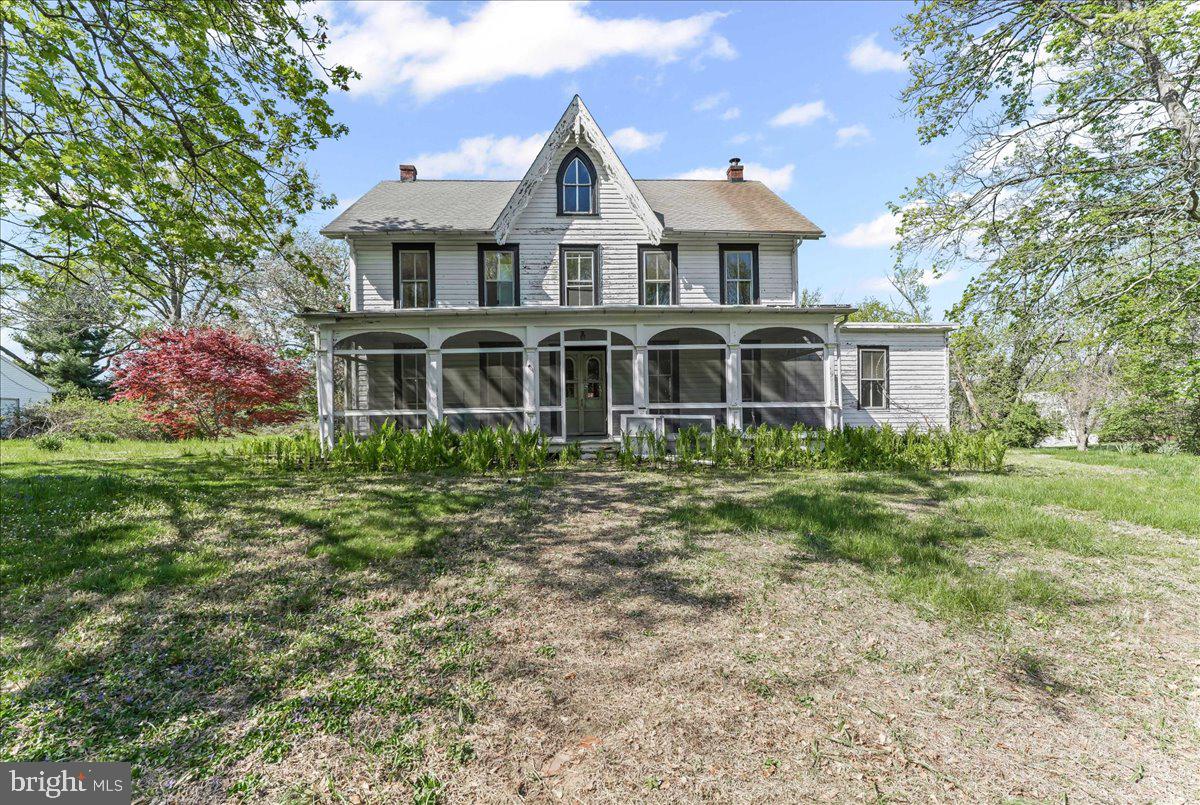
Up a long tree lined driveway off Rt. 926 sits this iconic and historic Chester County farmhouse – The Patton House. Owned by the same family since the 1940’s, this lovely 3-acre property is a part of Unionville history and is filled with possibilities.  The main house has over 3500 square feet including two kitchens, 5 bedrooms, 2 ½ bathrooms, 2 living rooms, a dining room and so much more.  Convert one kitchen and bath to a first floor primary? Continue with multiple generational living?  The possibilities are endless. Classic features of this 1700’s farmhouse include:  floor to ceiling windows, original moldings and hardwood floors, large spacious rooms with high ceilings, front and back staircases, and an amazing front porch. Down the hill is a second house (Spring house) which is a one bedroom, one bath two story house with an open concept kitchen and living room. There are so many potential uses, ie. Live here while the main house is restored, rental income, in laws, etc. The Spring house has been closed up for years so please use caution when entering as there is some mold present. Lastly, there is a detached 3 car garage, ideal for the car enthusiast, work vehicles, machinery, farm equipment, etc.  There is public sewer and an on-site well. Bring your vision and creativity and imagine bringing this historic home back to its glory and continue the Chester County farmhouse tradition. The property is on the East Marlborough Historic Registry - check w/township for potential restrictions. Estate sale - property being sold as is.
#PACT2095140

KENNETT SQUARE

181 W STREET ROAD

5 Beds

3 Baths

3,588 Sq.Ft.

$775,000

MLS#: PACT2095140
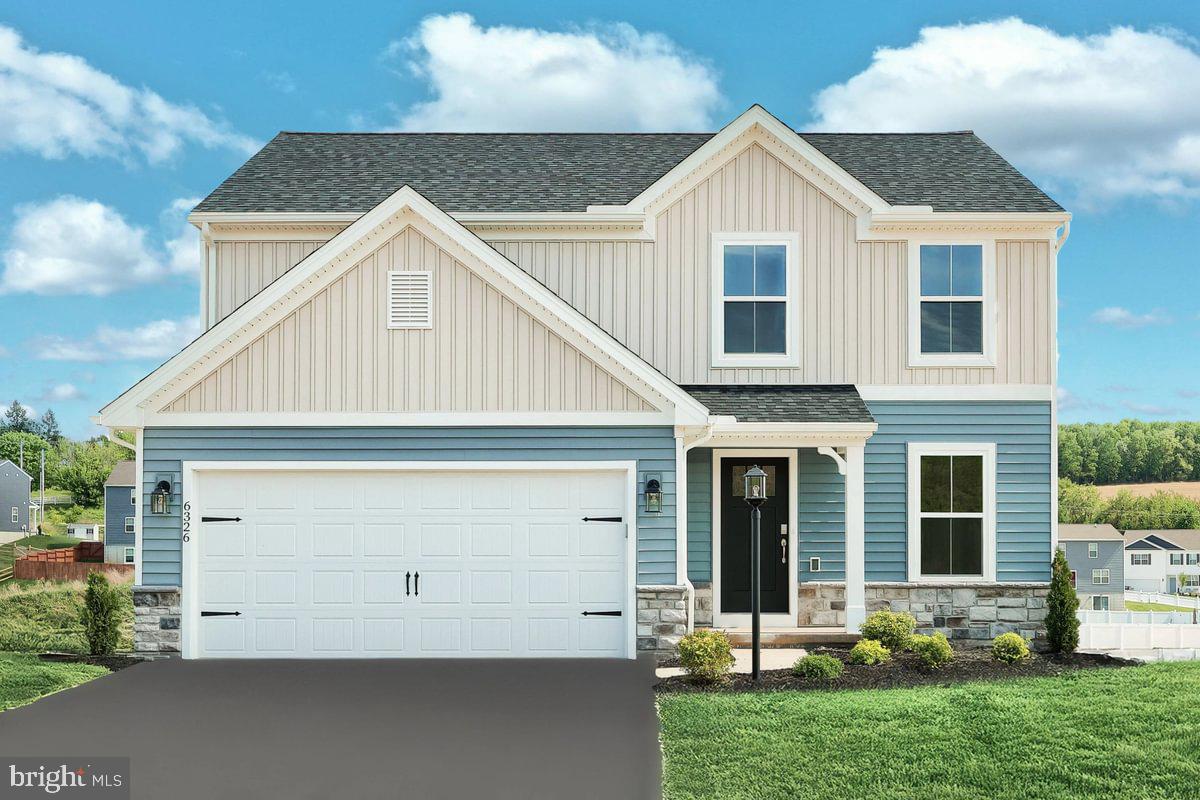
💰FOR A LIMITED TIME save $333.* monthly on your mortgage payment!!
The monthly savings and payment calculations provided are estimates based on a home price of $388,990 for 6326 Liam Drive, Lehighton, PA, with a 3.5% down payment, a loan amount of $373,375, and a 30-year fixed-rate mortgage at 5.375% (APR 5.841%) for a borrower with a FICO score of 720 or greater. Monthly payment of $2,101.99 excludes mortgage insurance, property taxes, and homeowners insurance. Offer valid for qualified buyers financing through CMG Home Loans (NMLS# 1820) and closing with Berks Settlement Services. The interest rate, loan amount, and payment terms may vary depending on individual qualifications. This promotional offer is subject to change or withdrawal without notice. Other terms and conditions may apply.  *Savings are based on a current rate of 6.75% (APR 7.257%) as of 4/23/2025, and may change based on market conditions. 💵

QUICK MOVE-IN! This home will be ready completed in early May.  💐
Welcome to your dream home! This beautifully designed 4-bedroom, 2.5-bathroom residence offers 1,927 square feet of living space. As you enter, you're greeted by a foyer that leads to a cozy study—perfect for a home office or reading nook.

Just beyond, you’ll find a convenient powder room before stepping into the heart of the home: a stunning open-concept kitchen and family room. The upgraded kitchen features an island, quartz countertops, beautiful white cabinetry with dovetail drawers, black hardware, a gas range,  and a tile backsplash. Stainless steel appliances, recessed lighting, and luxury engineered vinyl plank flooring enhance the modern feel, making it ideal for gatherings and everyday living. Step outside onto the deck off the kitchen, perfect for outdoor dining or relaxing in the fresh air.

The stairs leading to the upper level are conveniently located in the family room.

The primary suite is upstairs with an en-suite bath featuring a double bowl vanity, tile shower,  and stunning tile floors. Three additional bedrooms provide ample space, along with a well-appointed hall bath and a convenient laundry room.

This home is further enhanced by a daylight  basement package, complete with a rough-in for a future full bathroom addition, giving you flexibility for future expansion.

Don’t miss the chance to make this thoughtfully designed home yours!

🖼️ Images reflect the actual home as built.

The new assessment for this sub-division has yet to be completed; taxes shown in MLS are zero. A new assessment of the improved lot and dwelling will determine the taxes due.
#PAYK2076718

SPRING GROVE

6326 LIAM DRIVE LOT 47

4 Beds

2 Baths

1,927 Sq.Ft.

$398,990

MLS#: PAYK2076718
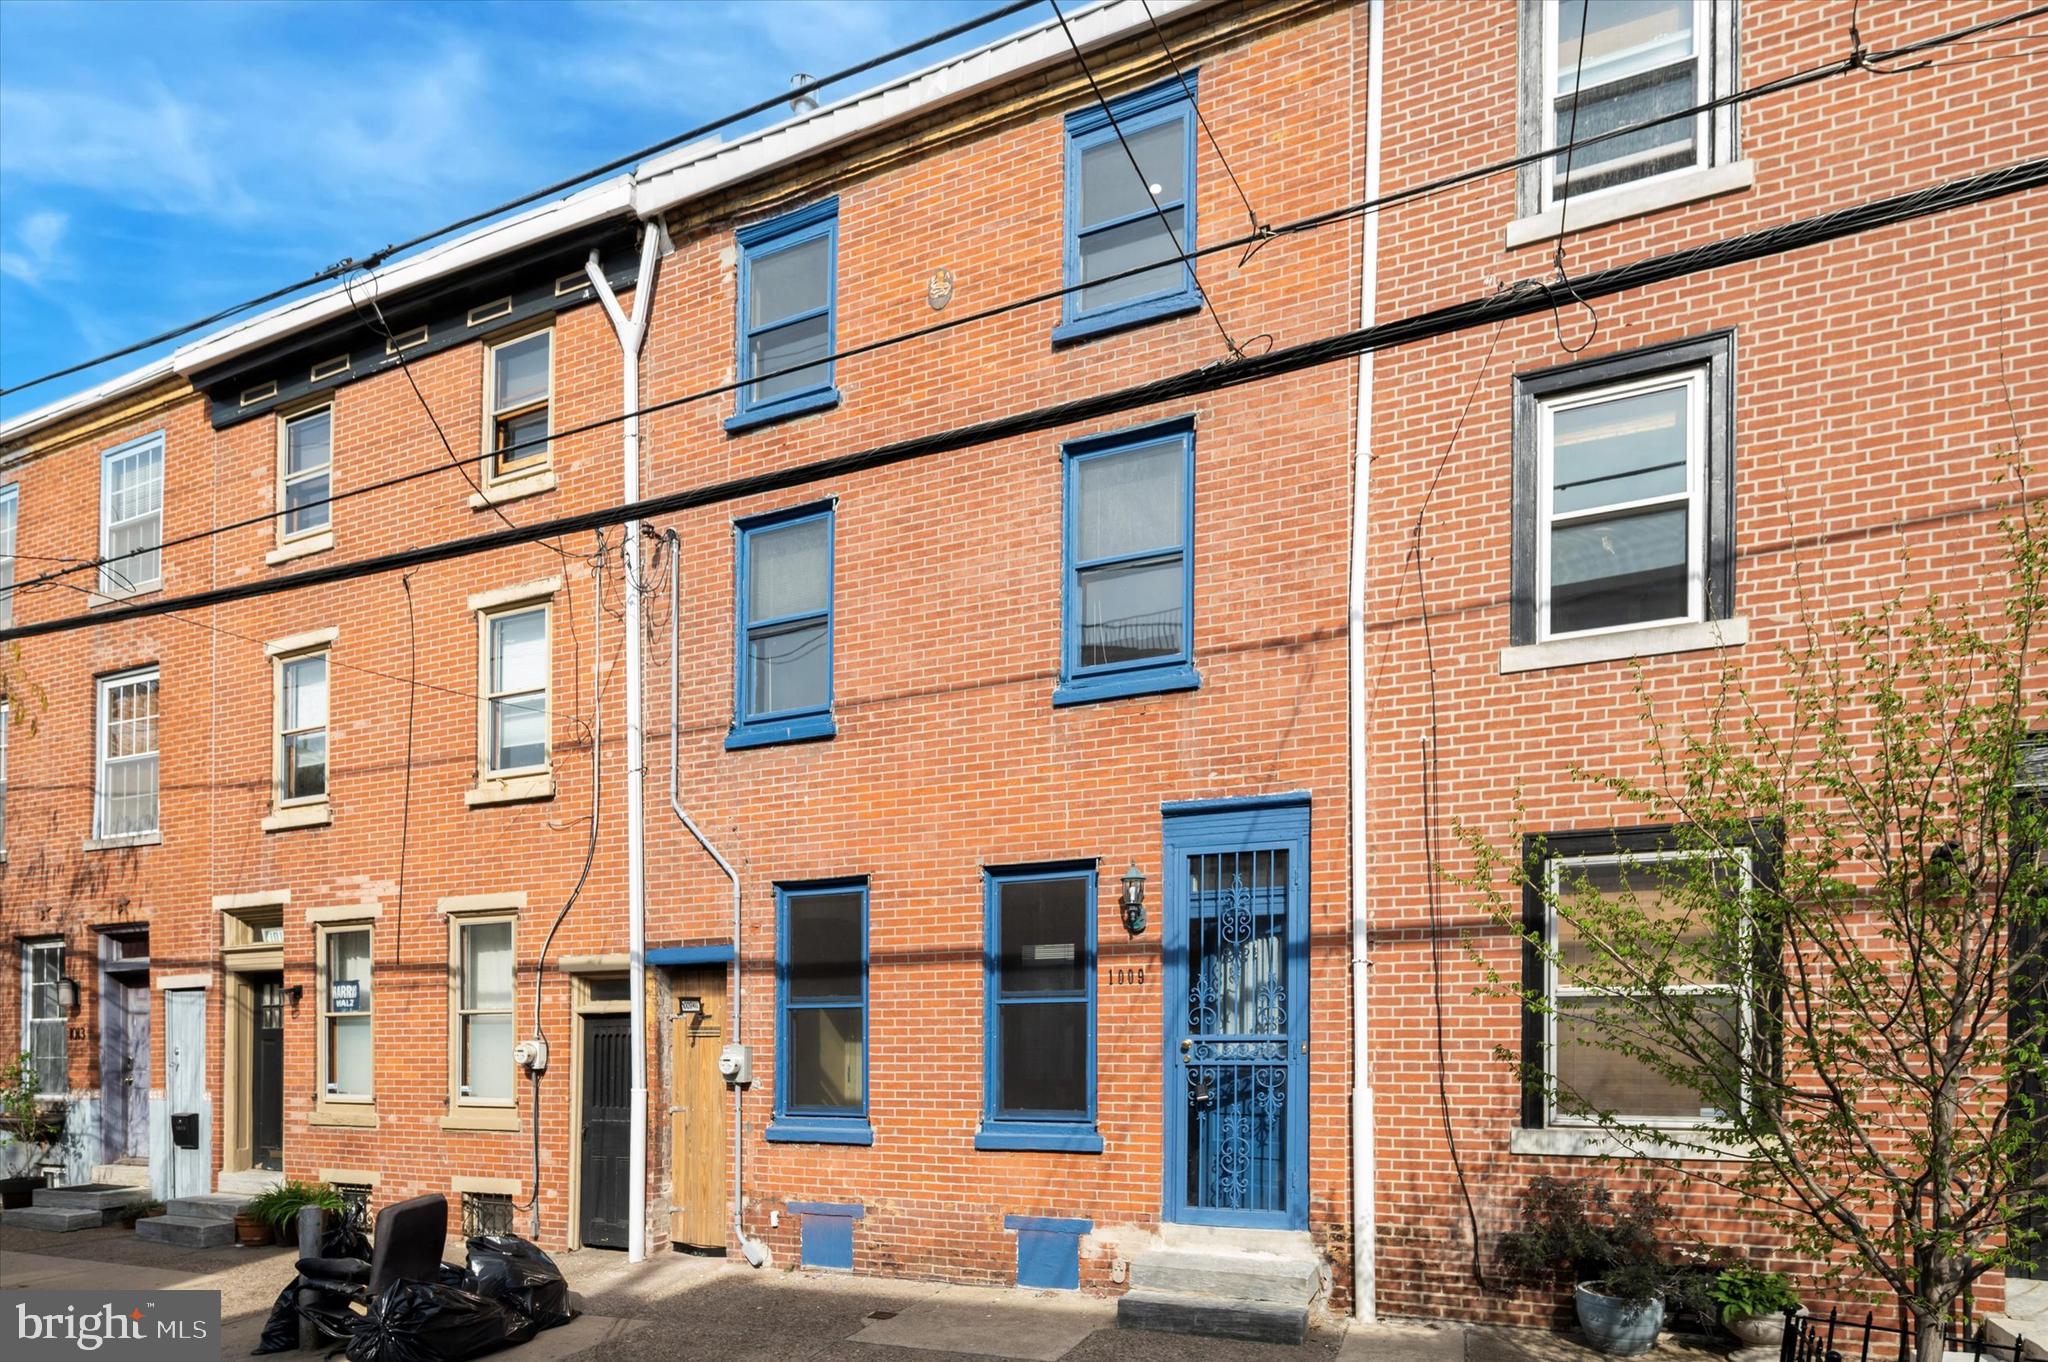
Welcome to your quintessential Northern Liberties rowhome—where historic charm meets everyday comfort in one of Philadelphia’s most vibrant and walkable neighborhoods. Perfect for first-time buyers, this home offers character, space to grow, and a lifestyle that’s hard to beat. Step inside to discover beautifully refinished, original hardwood floors, classic decorative mantels, and rich architectural details that create a warm and welcoming vibe. With separate living and dining areas, there's ample space to relax, host friends, and create lasting memories. The dining room even features a built-in wet bar—ideal for dinner parties or cozy nights in. The spacious kitchen is fully equipped with a brand-new dishwasher, a stainless steel French door refrigerator with an ice and water dispenser, and ample cabinet and counter space. Whether you’re meal prepping or ordering in, this kitchen has your back. Just off the kitchen, a bonus side room offers a flexible space for hobbies, a workshop, or a future dream pantry. Step outside to a surprisingly large backyard—not your average city yard. Think fire pit nights, backyard brunches, or even a garden. It’s your own little oasis in the city. Upstairs, a sunny second-floor den provides the perfect flex space—ideal for a home office, playroom, or reading nook. The spacious bathroom is ready for your personal touch and even has the potential to connect laundry to the second floor for added convenience. Need more space? The freshly upgraded basement is a hidden gem—perfect for a home gym, music room, storage, or laundry setup. It’s a blank canvas for whatever you need. Location Perks You'll Love: 10-minute walk to the Market-Frankford Line at Front & Girard; Acme Supermarket right around the corner; Stroll to Liberty Lands Park, Orianna Hill Dog Park, playgrounds, cafes, shops, and award-winning restaurants; Easy commute with I-95 and I-676 just 7 minutes away; Whether you're dreaming of your first home or simply looking for a smart step into one of Philly’s most exciting neighborhoods, this home offers the perfect mix of charm, function, and potential. Start your next chapter here—welcome home.
#PAPH2467910

PHILADELPHIA

1009 N LAWRENCE STREET

2 Beds

1 Baths

1,500 Sq.Ft.

$350,000

MLS#: PAPH2467910
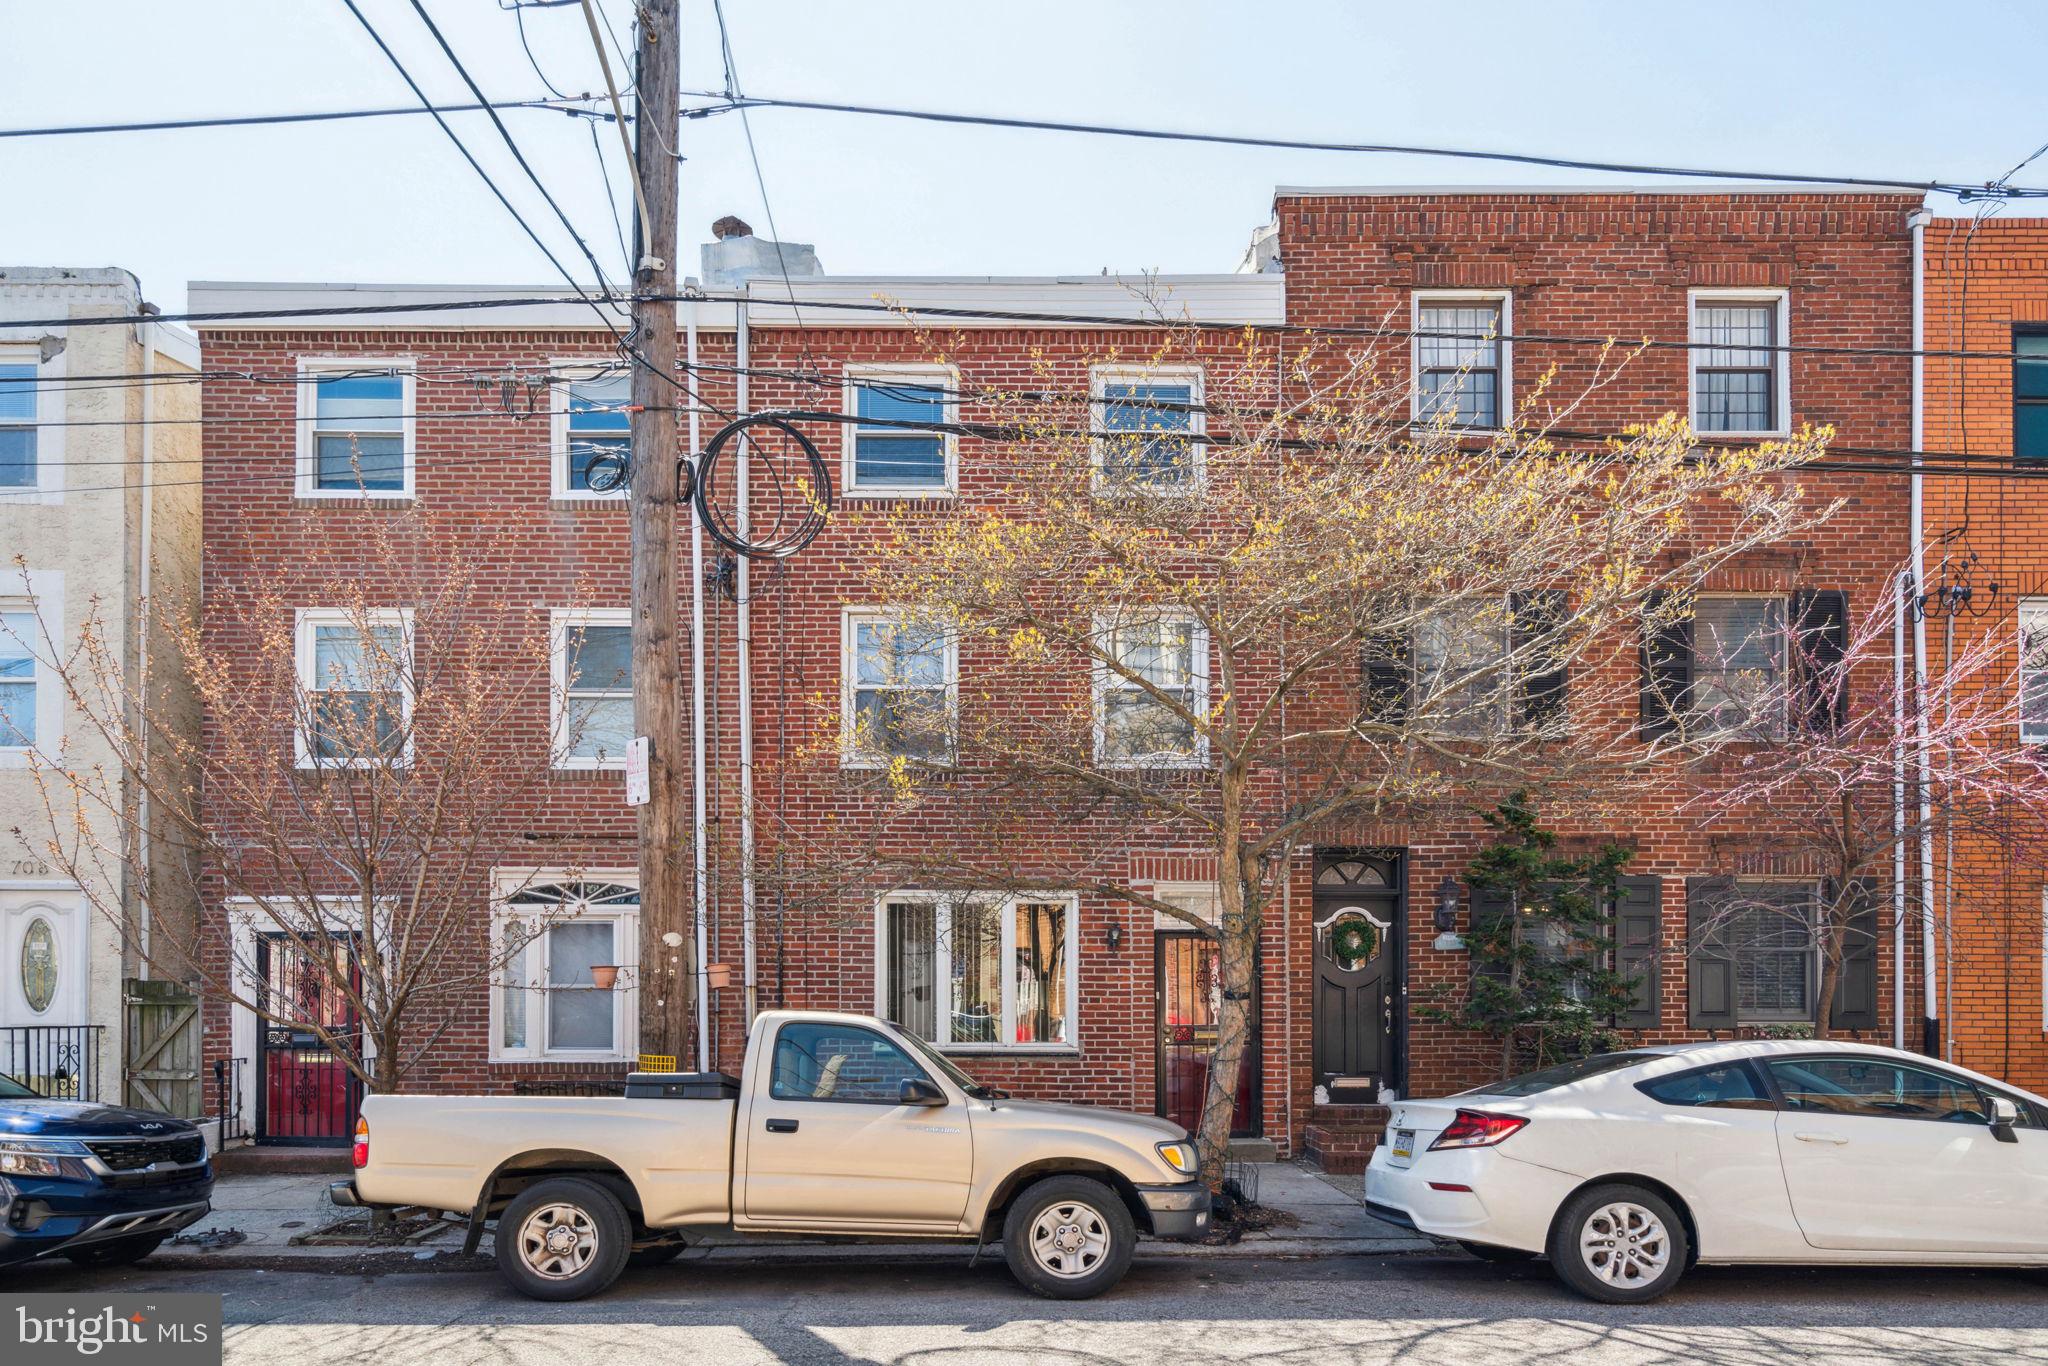
Welcome to 712 Carpenter Street, a 4-bedroom, 2-bathroom home boasting 1,000 square feet of comfortable living space. As you enter, you’ll be greeted by carpeted floors throughout the home and notice plenty of room for living and dining space. The large windows flood the interior with natural light, creating a warm and inviting atmosphere. Then step outside to the back patio perfect for hosting barbecues, gardening, or just enjoying the outdoors! Make your way upstairs and find 4 cozy bedrooms with ample closet space. The unfinished basement has a dedicated laundry area and adds versatility to the property, providing additional space for a home gym or home office. In close proximity to Queen Village favorites Fiorella, John's Water Ice, Emmy Squared, and Angelo's, this home is in a perfect location! Don't miss this opportunity to live in the highly desirable Queen Village neighborhood & Nebinger School District with new mechanicals, just in need of a cosmetic update. Schedule your showing today!
#PAPH2334512

PHILADELPHIA

712 CARPENTER STREET

4 Beds

2 Baths

1,000 Sq.Ft.

$425,000

MLS#: PAPH2334512
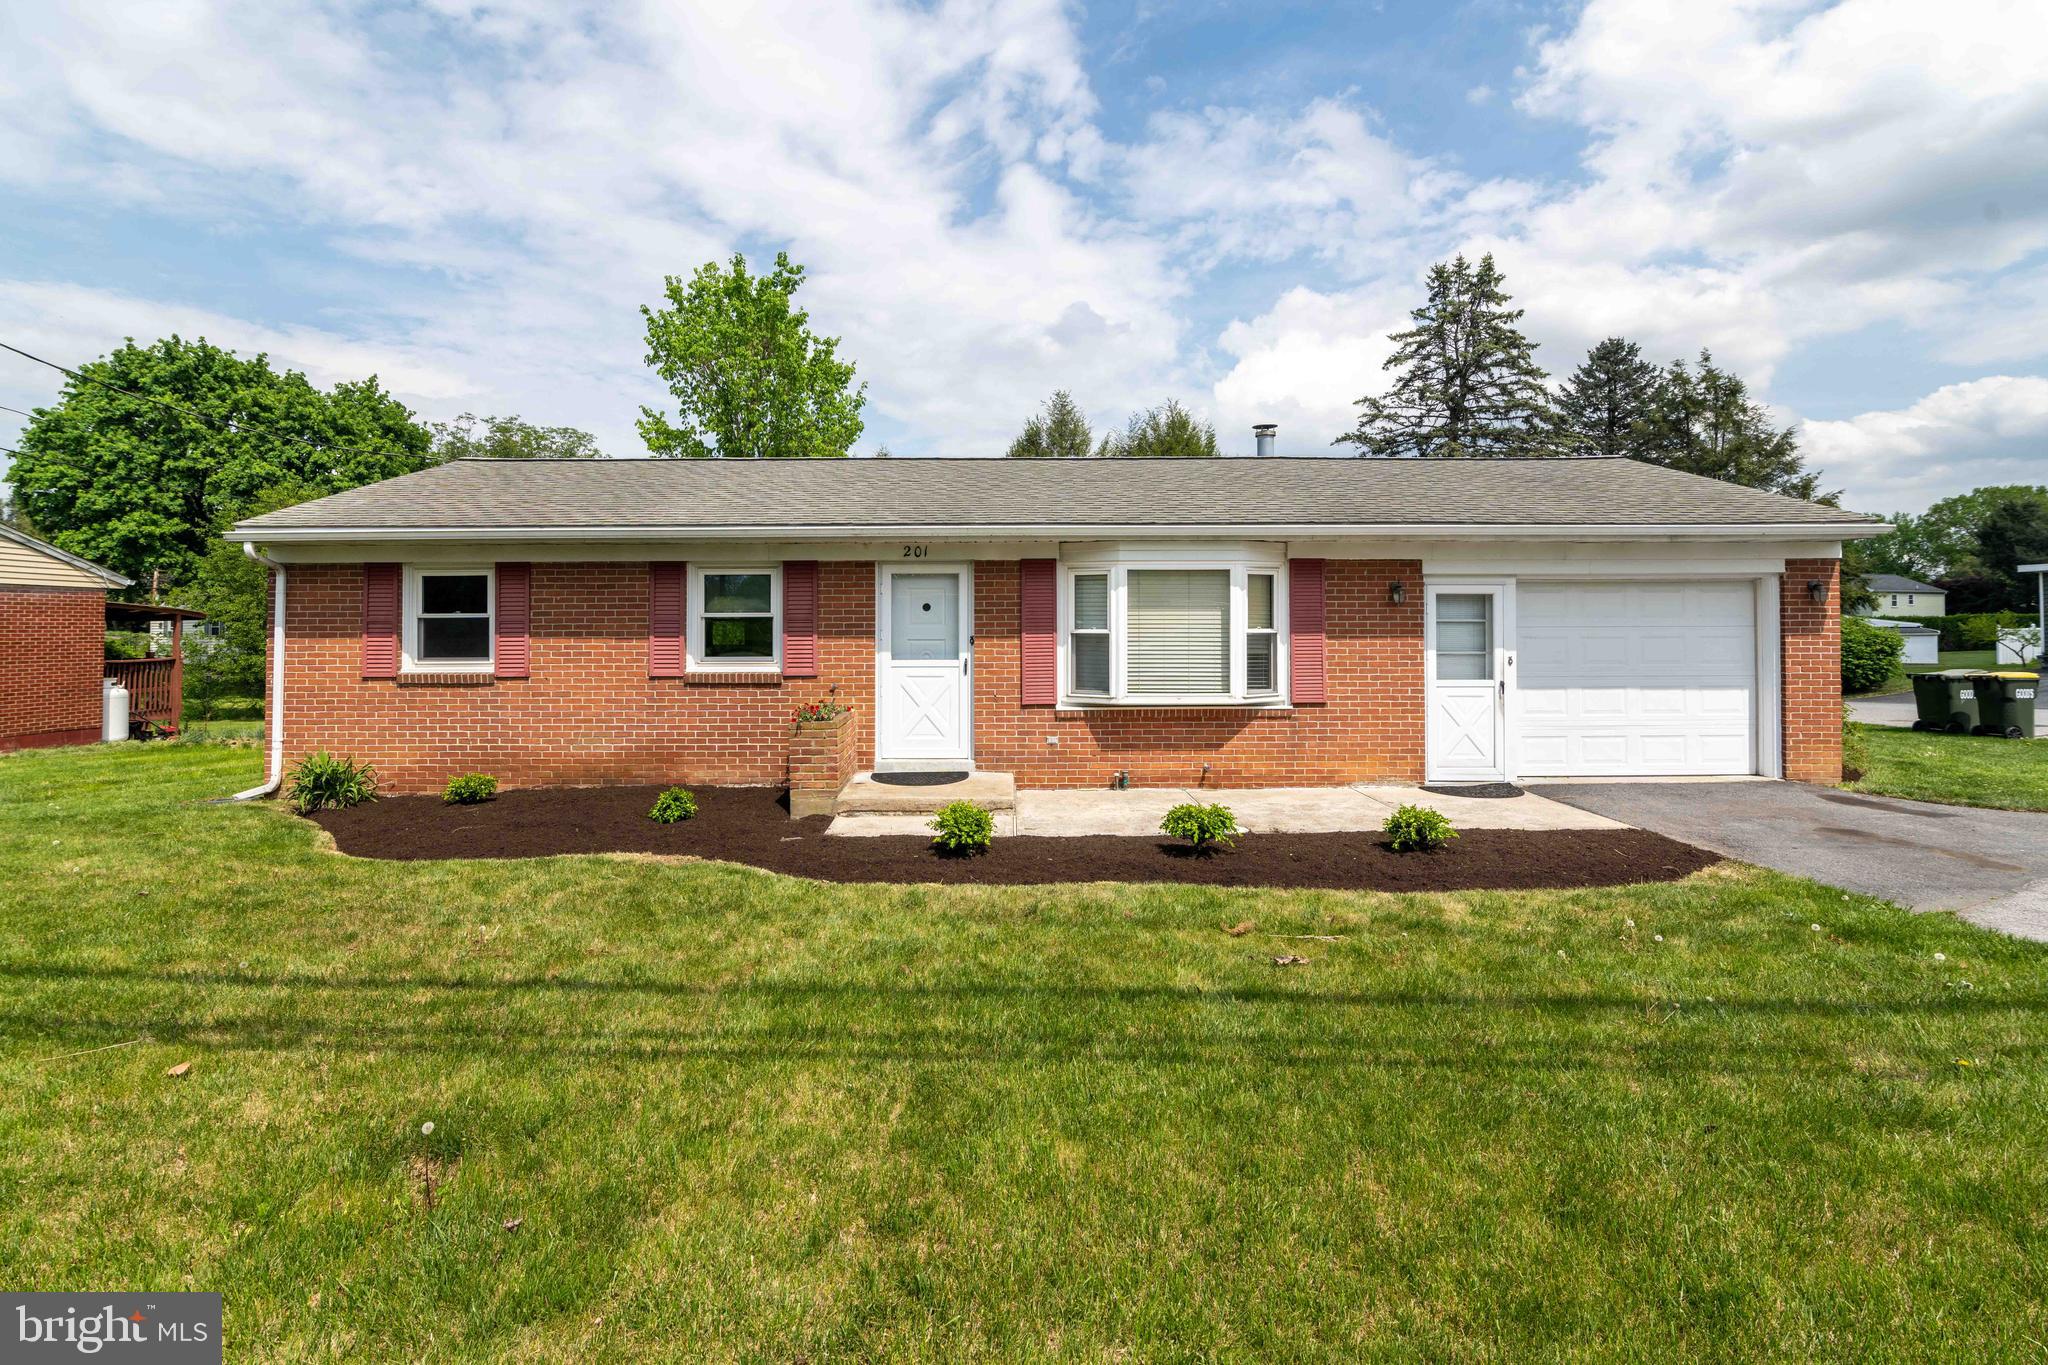
Here it is! Affordable and lower taxes.  Welcome to 201 Eastbrook Rd.  Also road frontage on Meadow Ln and so close to Rt 340 and Lincoln Hwy.  Solid brick ranch built when solid quality was at it's best.  The house is a traditional layout to that era. Living room, dining area and kitchen. Three bedrooms and a full bath.  This has a walk in shower.  If you're down sizing, you'll appreciate everything on one floor.  Laundry hook up is in the one car garage.
There's a full basement with an open canvas to create whatever you need. The utilities are tucked in one corner and the rest is up to your imagination.
The screened deck has a solid roof, perfect to enjoy the fresh air and overlook the yard.  An exterior door leads to the back yard.  The shed has space for your lawn equipment and yard games.
The part circle driveway offers options to pull in, back out for easy maneuvering a vehicle. 
Come on Home, Do Life Here!
#PALA2069364

RONKS

201 EASTBROOK ROAD

3 Beds

1 Baths

1,066 Sq.Ft.

$292,000

MLS#: PALA2069364
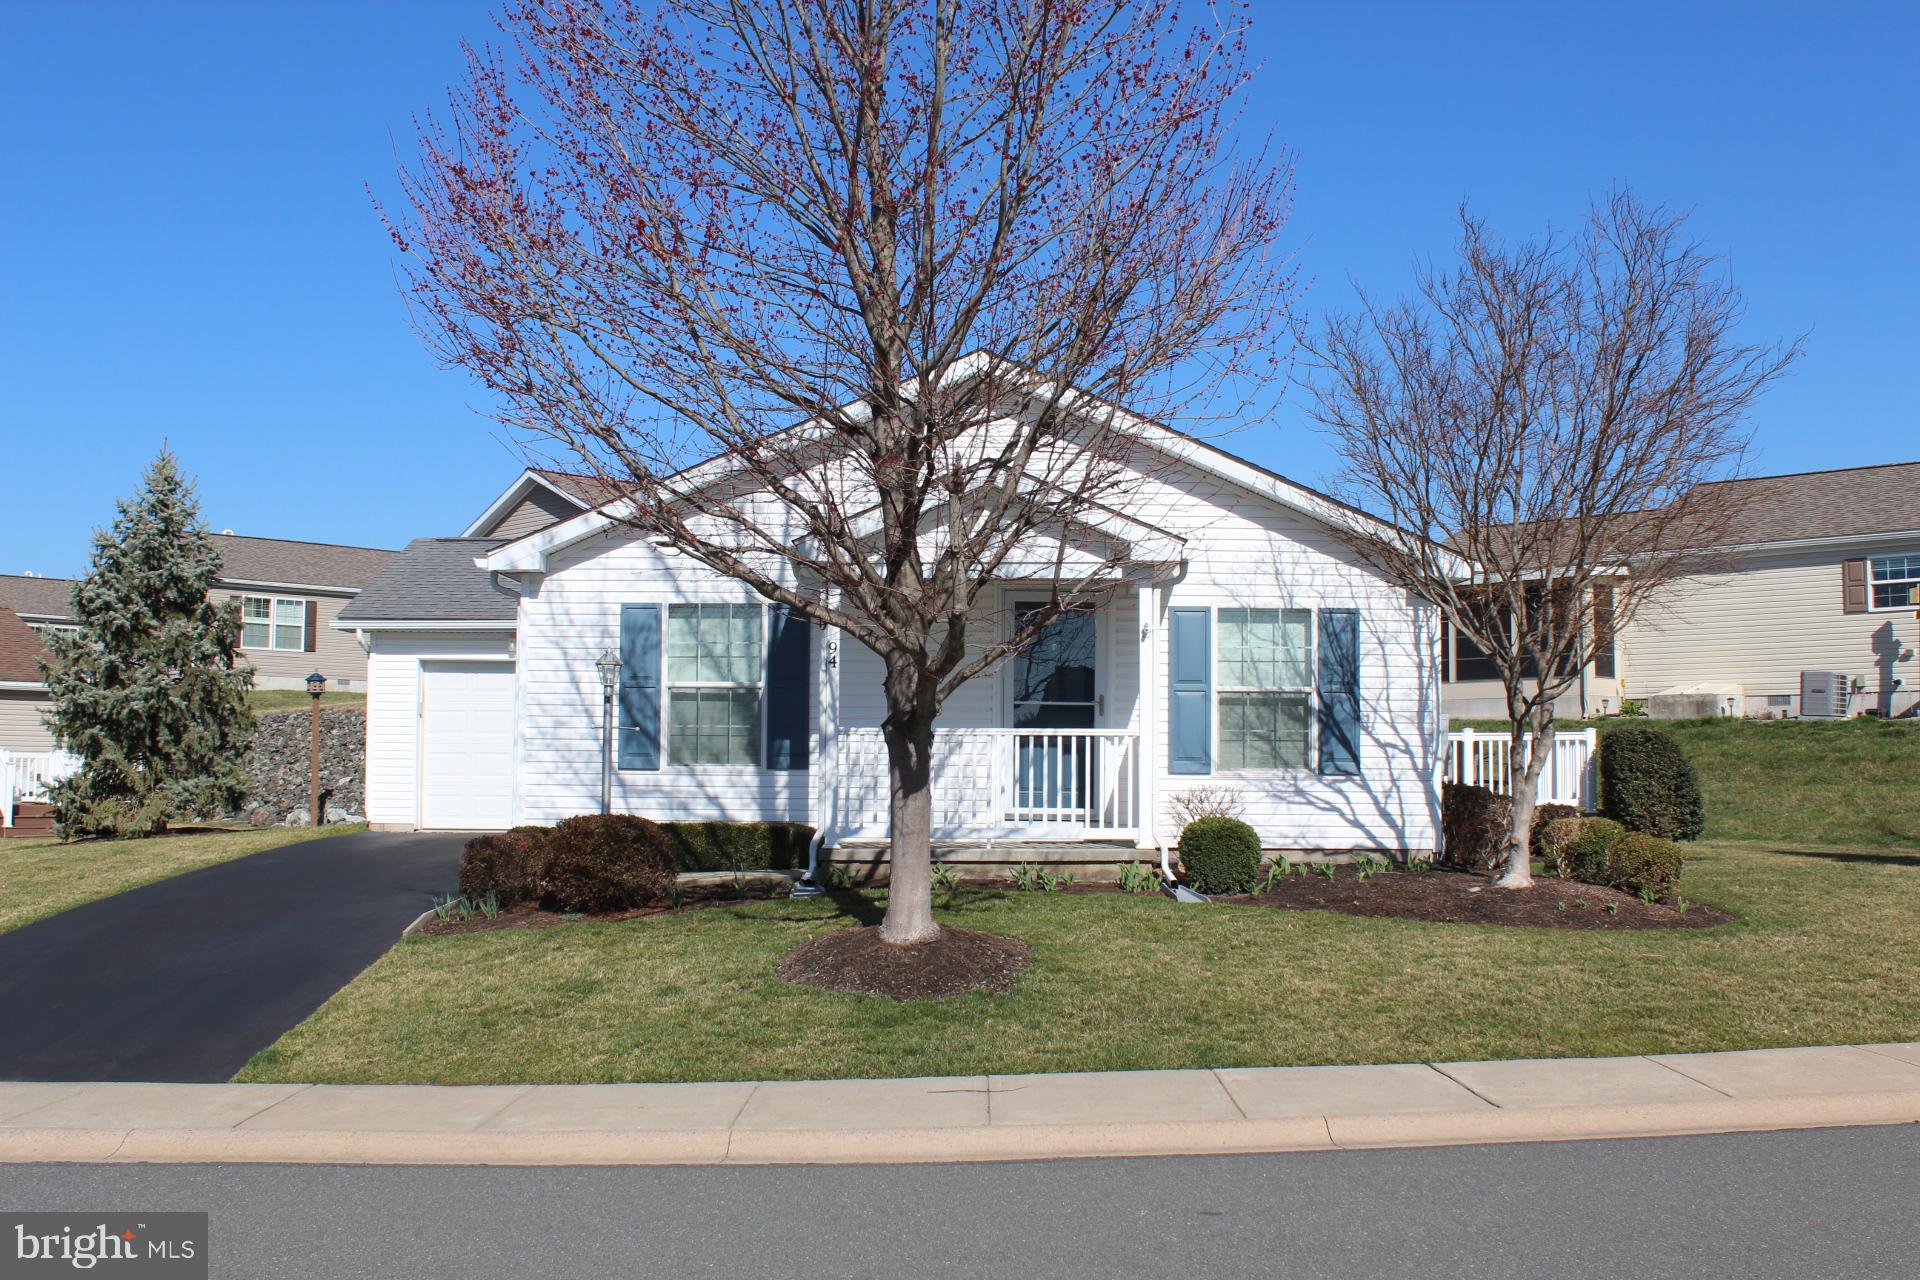
Welcome to Douglass Village, this Active 55 & older community is nestled in Berks County.   Enjoy a carefree lifestyle in this meticulously maintained home.  Features include spacious Living & Dining room combination basked in natural light w/access to maintenance free deck overlooking yard.  Eat-in kitchen w/natural wood cabinetry and laundry area. Nicely sized master bedroom suite w/private bath and tub style shower. The second bedroom is perfect for guests, home office, craft room or multiple other uses and has access to additional full bath. Enjoy the attached one car w/inside access & storage.  Lovingly maintained yard. Douglass Village Community center includes a clubhouse w/ fitness center, heated pool and library. Carefree living w/common area maintenance & trash included. GORUND RENT IS 699.00 .
#PABK2054918

DOUGLASSVILLE

94 WESTIN ROAD

2 Beds

2 Baths

1,120 Sq.Ft.

$224,900

MLS#: PABK2054918
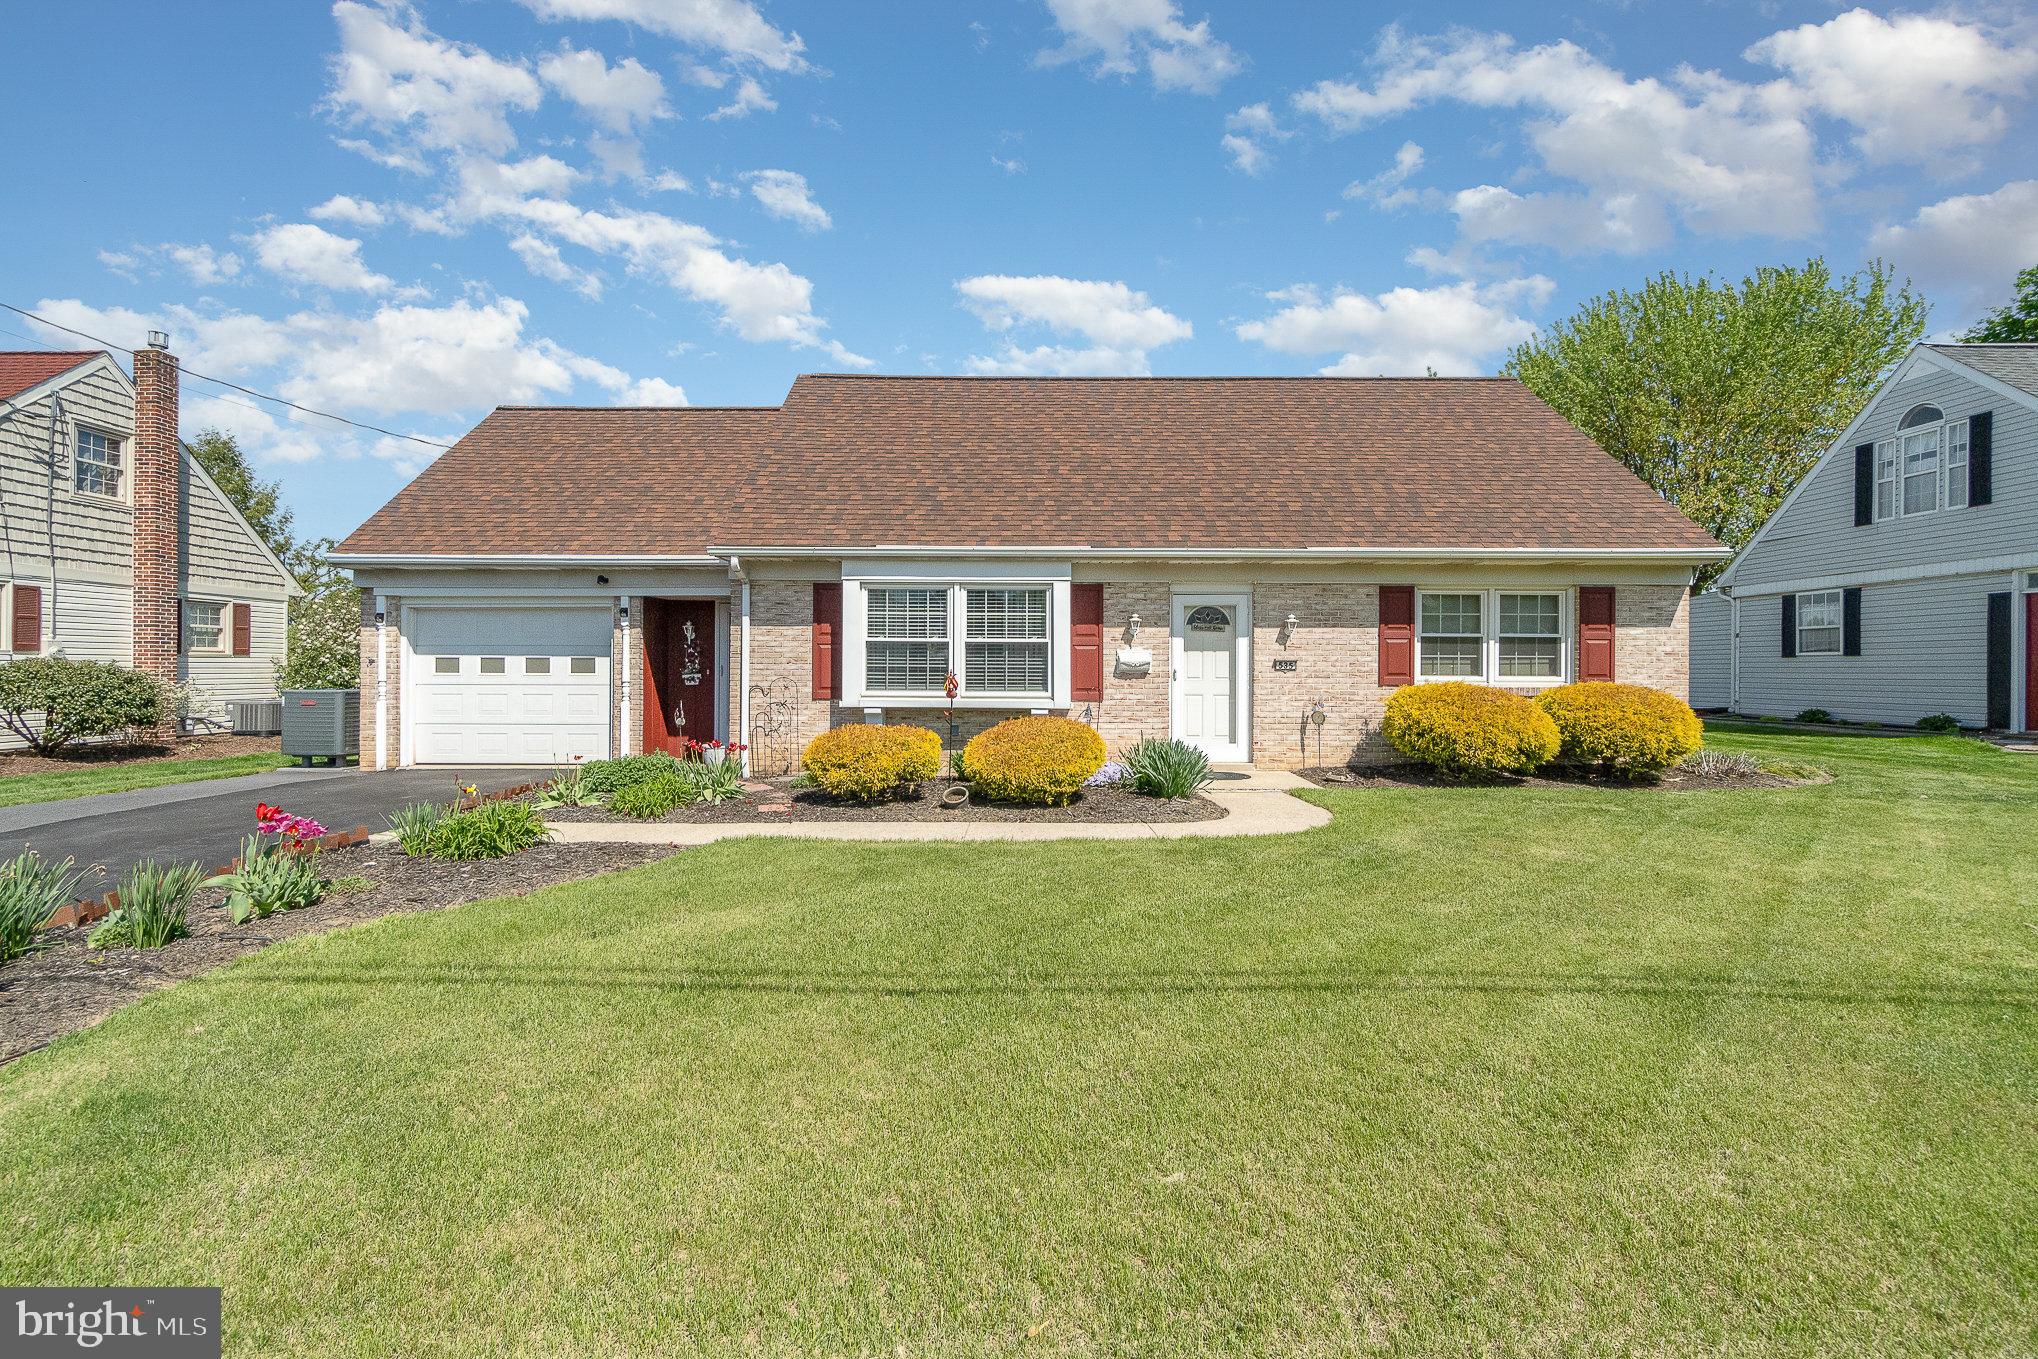
This delightful cape cod style home with beautiful farmland views welcomes you in and makes you feel right at home. As you explore you will appreciate the wood floors throughout most of the home, a beautiful bay window in the spacious living room, upgraded kitchen with gorgeous cabinetry, first floor bathroom has been remodeled and has an upscale, modern feel. There are two main floor bedrooms and two bedrooms on the upper floor. Additionally on the upper level, off the one bedroom, you will find walk-in attic space that could be finished for more living area. A large, full bathroom and plenty of closet space rounds out the upper floor. The basement is a blank canvas for you to create whatever space you need most. More storage or more living space. The brick exterior of the home provides low maintenance and great curb appeal. The one car garage and extended driveway offer plenty of parking. The yard is beautifully maintained and private with fantastic farmland views. Enjoy your morning coffee or cookout under your retractable awning on your back patio! This one is ready and waiting for the next owner to call it theirs and enjoy it for years to come.
#PALA2068976

NEW HOLLAND

535 W CONESTOGA STREET

4 Beds

2 Baths

1,568 Sq.Ft.

$349,900

MLS#: PALA2068976
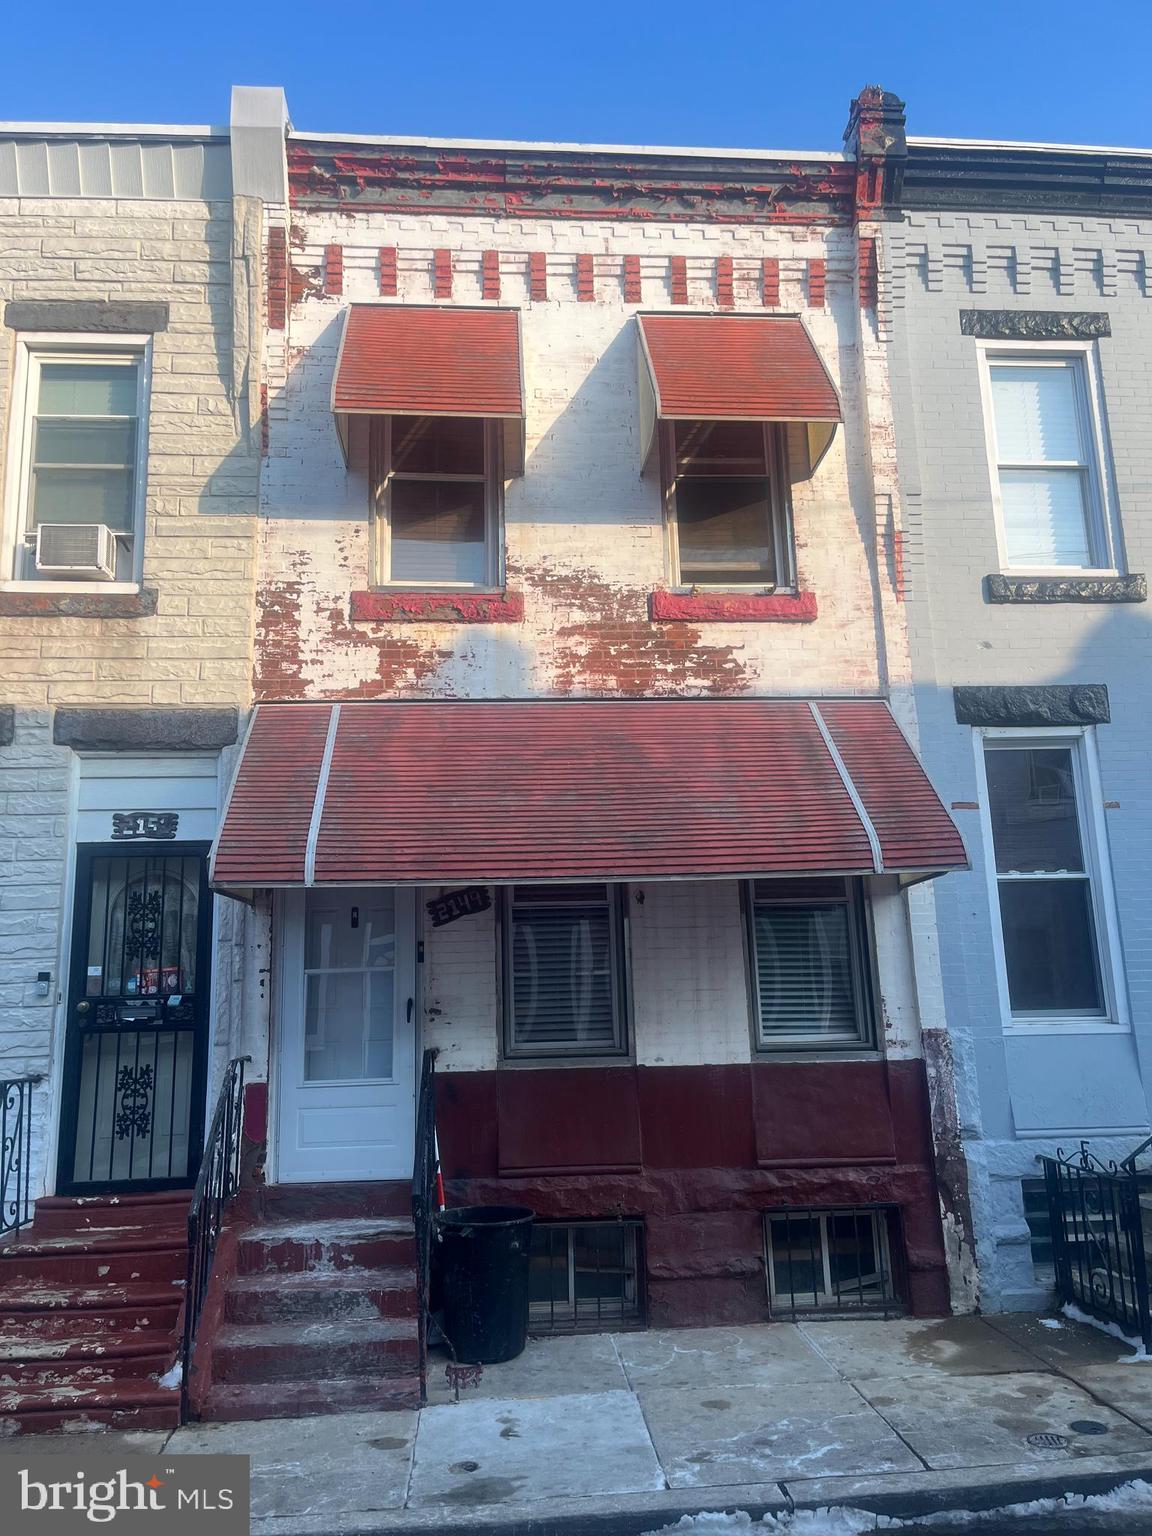
Welcome to 2149 N Stanley Street, a 3-bedroom, 1-bathroom home in the heart of Brewerytown! Great potential in a thriving neighborhood. Perfect for your next flip or rental property!

*Portfolio listing available:
1526 N Hollywood St.
2149 N. Stanley St.
423 W Raymond St.
#PAPH2439348

PHILADELPHIA

2149 N STANLEY STREET

3 Beds

1 Baths

964 Sq.Ft.

$95,000

MLS#: PAPH2439348

1 ... 321 322 323 324 325 ... 666
* Listings identified with the FMLS IDX logo come from FMLS and are held by brokerage firms other than the owner of this website. The listing brokerage is identified in any listing details. Information is deemed reliable but is not guaranteed. If you believe any FMLS listing contains material that infringes your copyrighted work please review our DMCA policy and learn how to submit a takedown request. © 2024. First Multiple Listing Service, Inc.

Send a message

Message successfully sent.

Your message

What is 3 + 4 ?

Reason for contacting?

I agree to receive email communication and understand I can unsubscribe at any time.

I agree to be contacted by Charis Realty Group - Christine Issler, Broker via call, email, and text for real estate services. To opt out, you can reply 'stop' at any time or reply 'help' for assistance. You can also click the unsubscribe link in the emails. Message and data rates may apply. Message frequency may vary. Privacy Policy

Sign Out

Virtual Assistant

Would you like to take the next step with this property? We can help you schedule a showing or virtual tour, or send you more details.

Yes, I would like more information.

Thank You for Your Reply, One of Our Agents will contact you as soon as possible

No, maybe later.

Thank you, you can always contact me via email, phone number or through the contact form.

Realhub AI

Lucy - Your AI-Powered Realtor

Update Your Temporary Password

Personalize your search

Enter your email and we'll notify you immediately when new listings match what you're looking for.

or enter email address

Already have an account ? Login here

Continue your home search

I agree to receive communications and understand I can unsubscribe at any time.

I agree to be contacted by Charis Realty Group - Christine Issler, Broker via call, email, and text for real estate services. To opt out, you can reply 'stop' at any time or reply 'help' for assistance. You can also click the unsubscribe link in the emails. Message and data rates may apply. Message frequency may vary. Privacy Policy

Already have an account ? Login here

We use cookies

We use cookies primarily for analytics to enhance your experience. By accepting, you agree to our use of these cookies. You can manage your preferences or learn more about our cookies policy.
