Properties

Browse or get in touch to schedule a walkthrough.

  • Nearby me
Price range

Popular Features

Community Features

Association

Property Features

Waterfront

View

Exterior Features

Interior Features

Style

569029 properties match your criteria

Updated 1 minute ago

E-Alert name
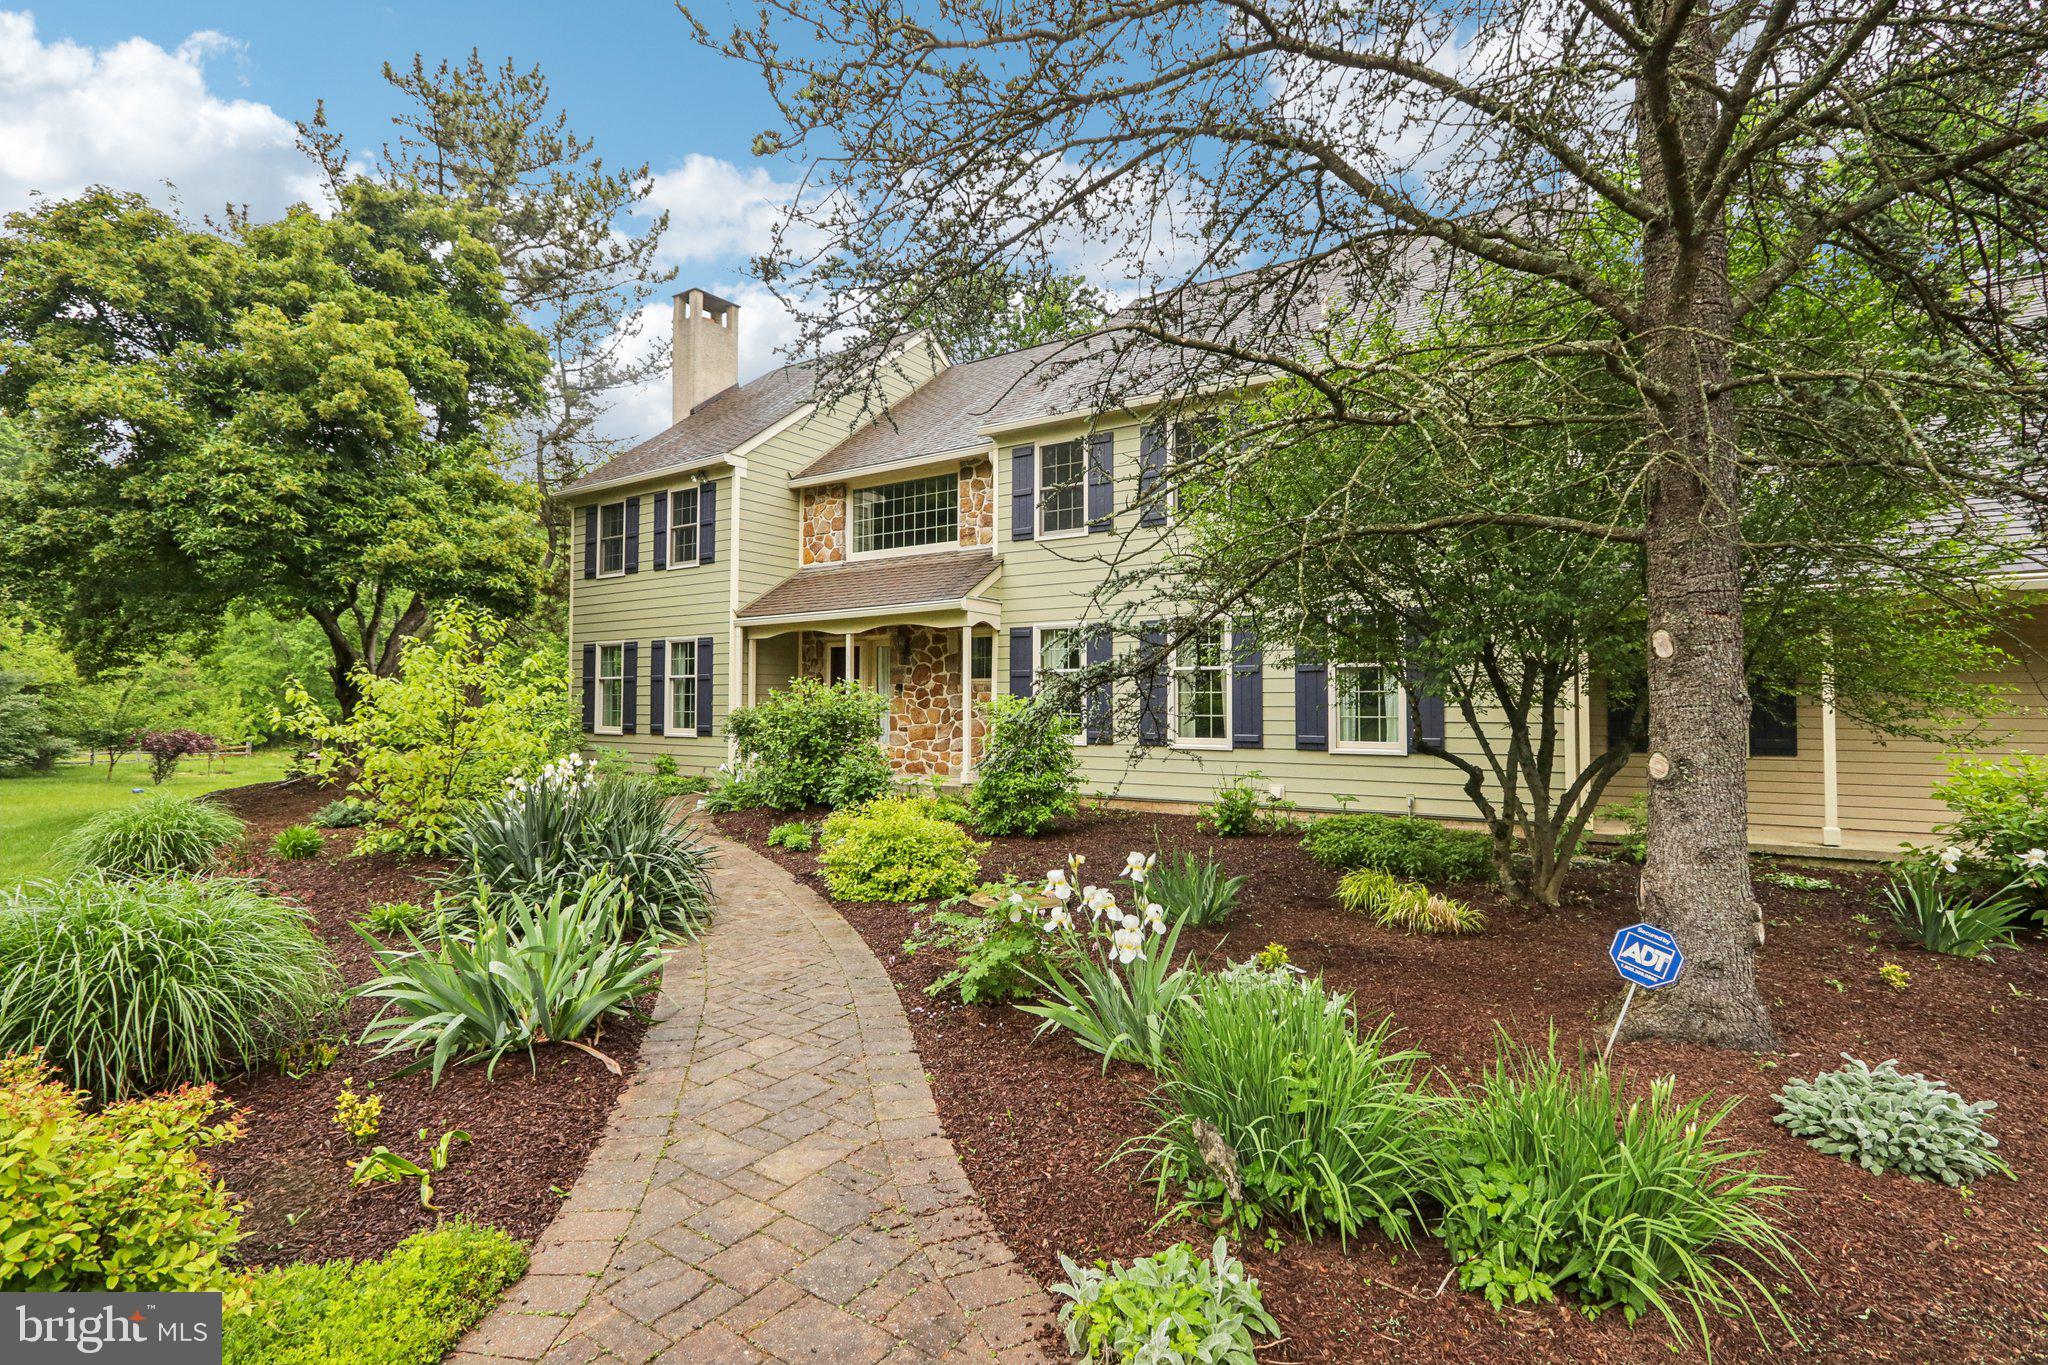
Welcome to 7 Jorrocks Lane - a beautiful 4 bedroom, 3.2 bathroom home sitting on 4+ acres at the end of a quiet cul-de-sac street in the heart of Radnor Hunt and Willistown Township. This magnificent home offers a two-story foyer, gleaming hardwood floors, a large formal living room with wood burning fireplace, an adjacent formal dining room, and a family room with vaulted, beam ceiling, wet bar, and wood burning fireplace. The heart of the home is the large, welcoming kitchen with inset cabinetry, island seating and an adjoining breakfast room. French doors allow easy access to the deck and three seasons room- perfect for indoor/outdoor entertaining and alfreso dining. The lower level is completed with a mudroom with walk-in pantry and washer/dryer hook-up and convenient powder room off of the foyer. The second level offers a magnificent primary suite with built-in bookcase, 2 walk-in closets with shelving system, an updated bathroom with soaking tub and spa shower with double shower heads and body jets, and a separate sauna and laundry area; an ensuite bedroom with private bathroom; 2 other spacious bedrooms that share a hall bathroom with double sink vanity; and a bonus room that is perfect for an office. The finished lower level has a built-in bar, powder room, gym area, and entertainment space with built-in Dolby Atmos- offering plenty of additional living and lounging space. The exterior offers a newly refinished deck and a detached 1 car garage with attached workshop. All of this while being minutes to White Manor Country Club and Applebrook Golf Club, close to downtown Malvern and West Chester with their amazing array of shopping and dining options and near all major roadways for an easy commute to Philadelphia and Wilmington. Situated in top rated Great Valley School District while being minutes to some of the best private academies in the area- Malvern Prep, Villa Maria, Westtown, and Episcopal Academy- this location can not be beat! Call for more information or to schedule your appointment to see this amazing property- it is not to be missed!
#PACT2094498

MALVERN

7 JORROCKS LANE

4 Beds

3 Baths

4,975 Sq.Ft.

$1,650,000

MLS#: PACT2094498
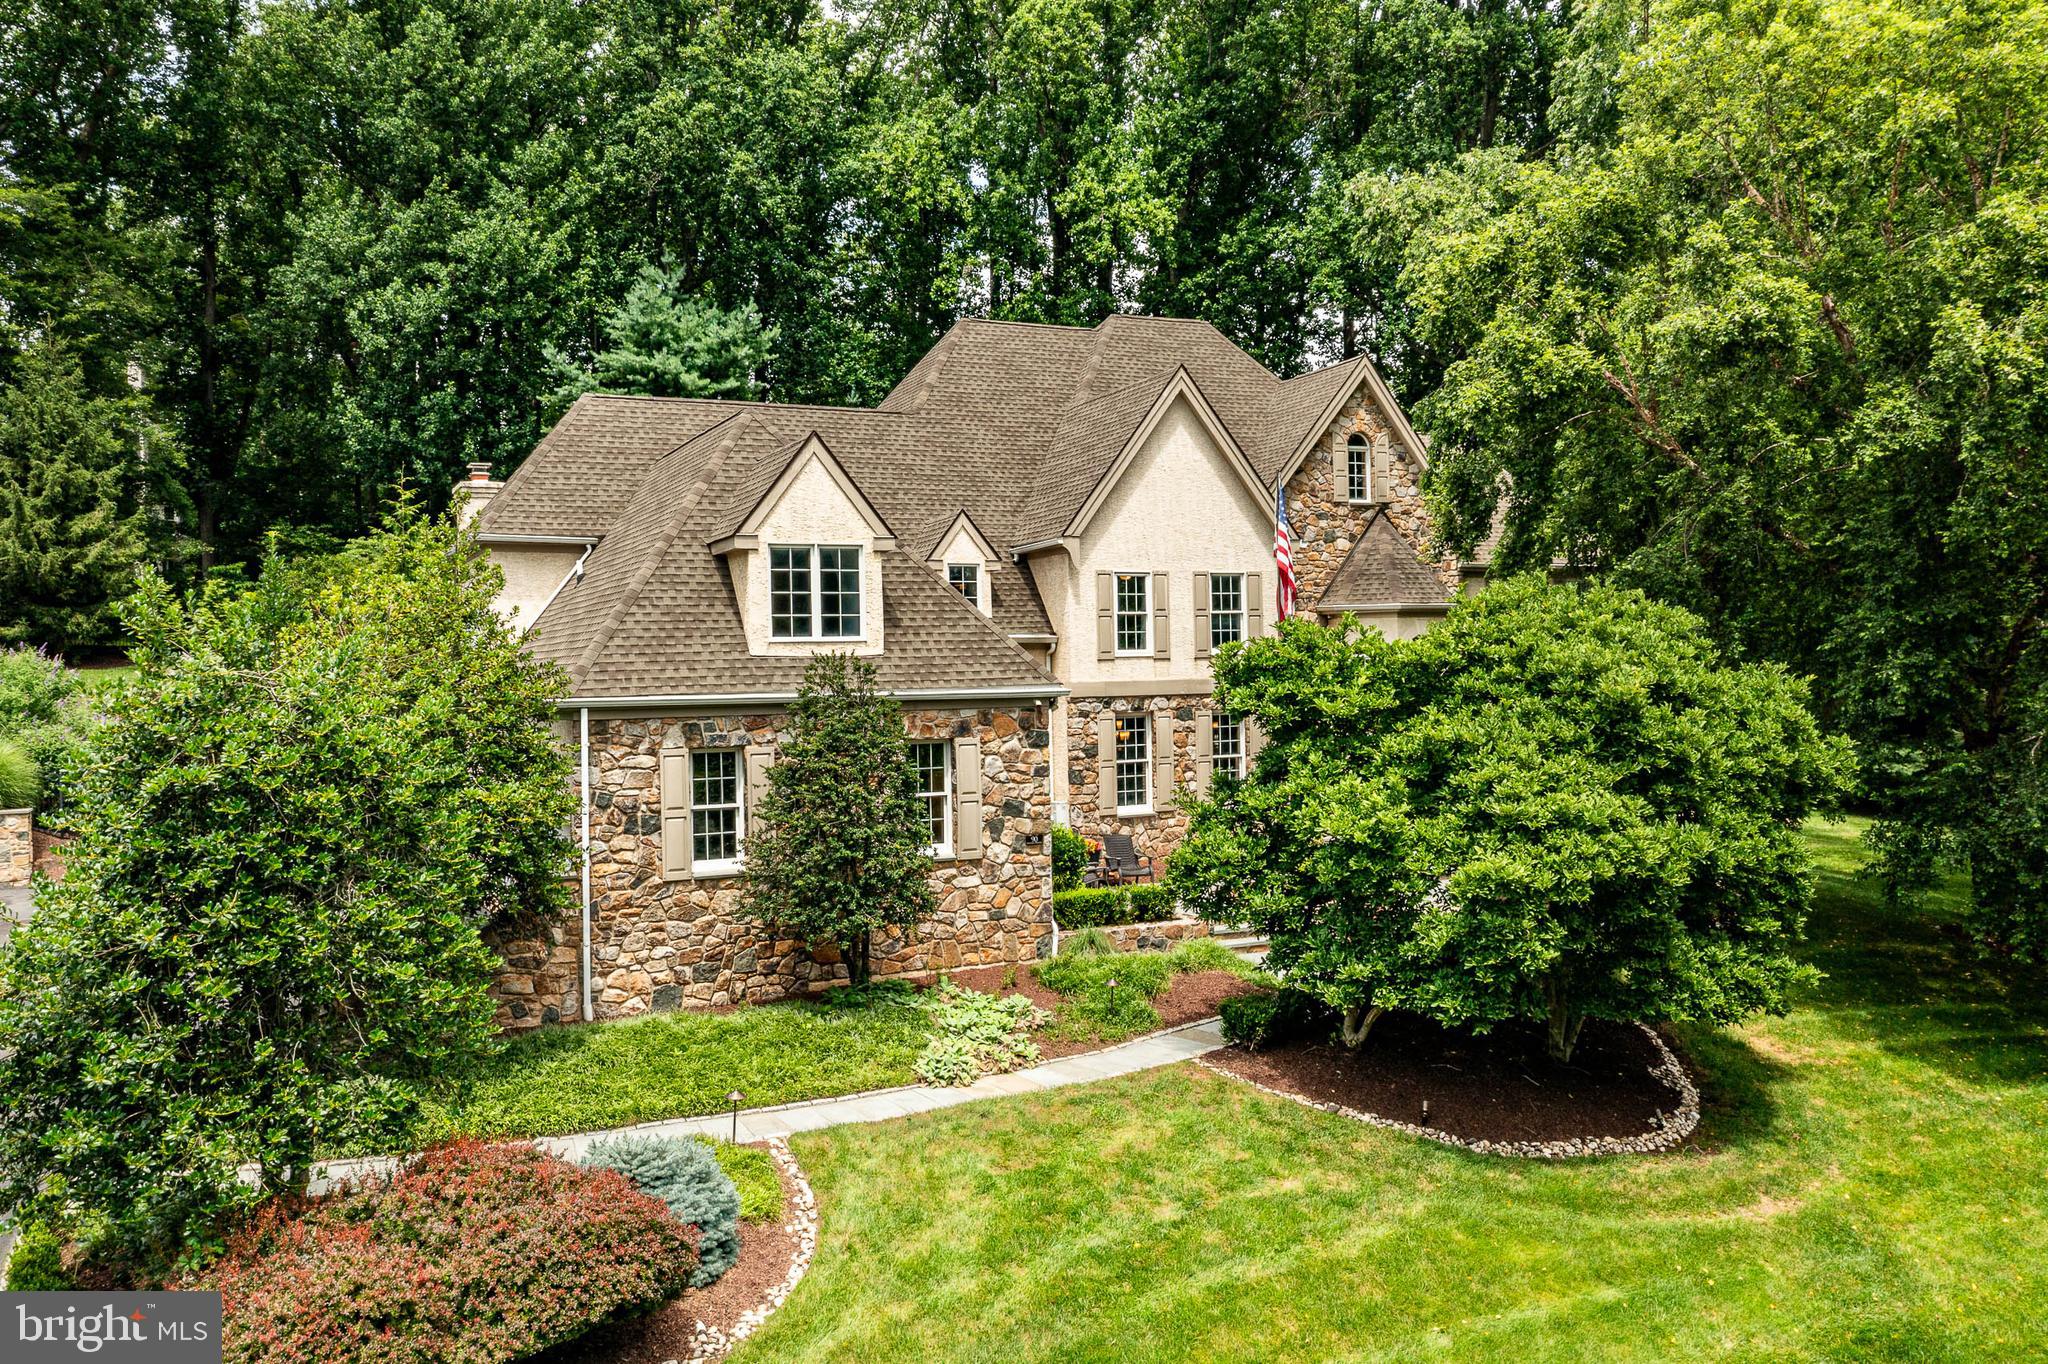
Welcome to 90 Indian Spring Road – your private summer sanctuary in the heart of Media’s highly desirable Indian Spring community!  Tucked away at the end of a peaceful cul-de-sac, this stunning 5-bedroom, 4 full and 2 half bath custom-built Colonial offers luxurious living and exceptional entertaining space on a beautifully landscaped 1-acre lot—complete with public water, public sewer, and a gorgeous in-ground heated pool.  Step inside the two-story center hall foyer and you'll be greeted by timeless elegance and modern updates throughout. The sunken living room with gleaming hardwood floors and a cozy gas fireplace creates an inviting space for gatherings, while the light-filled home office is framed by large windows offering serene views. The formal dining room features classic crown molding and wainscoting, perfect for hosting special occasions.  The gourmet kitchen is a chef’s dream, showcasing custom cherry cabinetry, a large center island,  Viking stainless appliances, double ovens, a Sub-Zero refrigerator, and a  butler’s pantry with extra cabinetry, prep sink, and floor-to-ceiling Sub-Zero wine fridge.  Adjacent is a bright breakfast area and built-in workstation, with access to the expansive Trex deck—ideal for indoor/outdoor entertaining.  The spacious family room boasts a vaulted ceiling, hardwood floors, dramatic window design, gas fireplace, and French doors leading to the deck.  The luxurious primary suite offers a peaceful retreat with a sitting area, dual California Closets, and an updated en-suite bath featuring a double vanity, jetted soaking tub, and oversized tiled shower. Four additional bedrooms include two updated hall baths with high-end finishes.  A separate back hallway provides access to a private bedroom suite with its own full bath—perfect for guests, in-laws, or an au pair.  The finished walk-out lower level includes a sixth bedroom, full bath, multiple recreation areas for media, games, or fitness, and an additional butler’s area—ideal for poolside entertaining.  Outside, the professionally landscaped fully fenced backyard is a true oasis, with stone walkways, a spacious deck and lush surroundings. A 4-car garage, walk-up attic,  whole house generator and countless custom details complete this exceptional home.  Enjoy the award-winning Rose Tree Media School District proximity to top private schools, and quick access to Newtown Square, downtown Media’s restaurants and events, and major routes including 476, I-95, and the Philadelphia Airport. This exceptional property is the perfect blend of comfort, elegance, and functionality—schedule your private tour today!
#PADE2094558

MEDIA

90 INDIAN SPRING ROAD

6 Beds

4 Baths

6,374 Sq.Ft.

$1,650,000

MLS#: PADE2094558
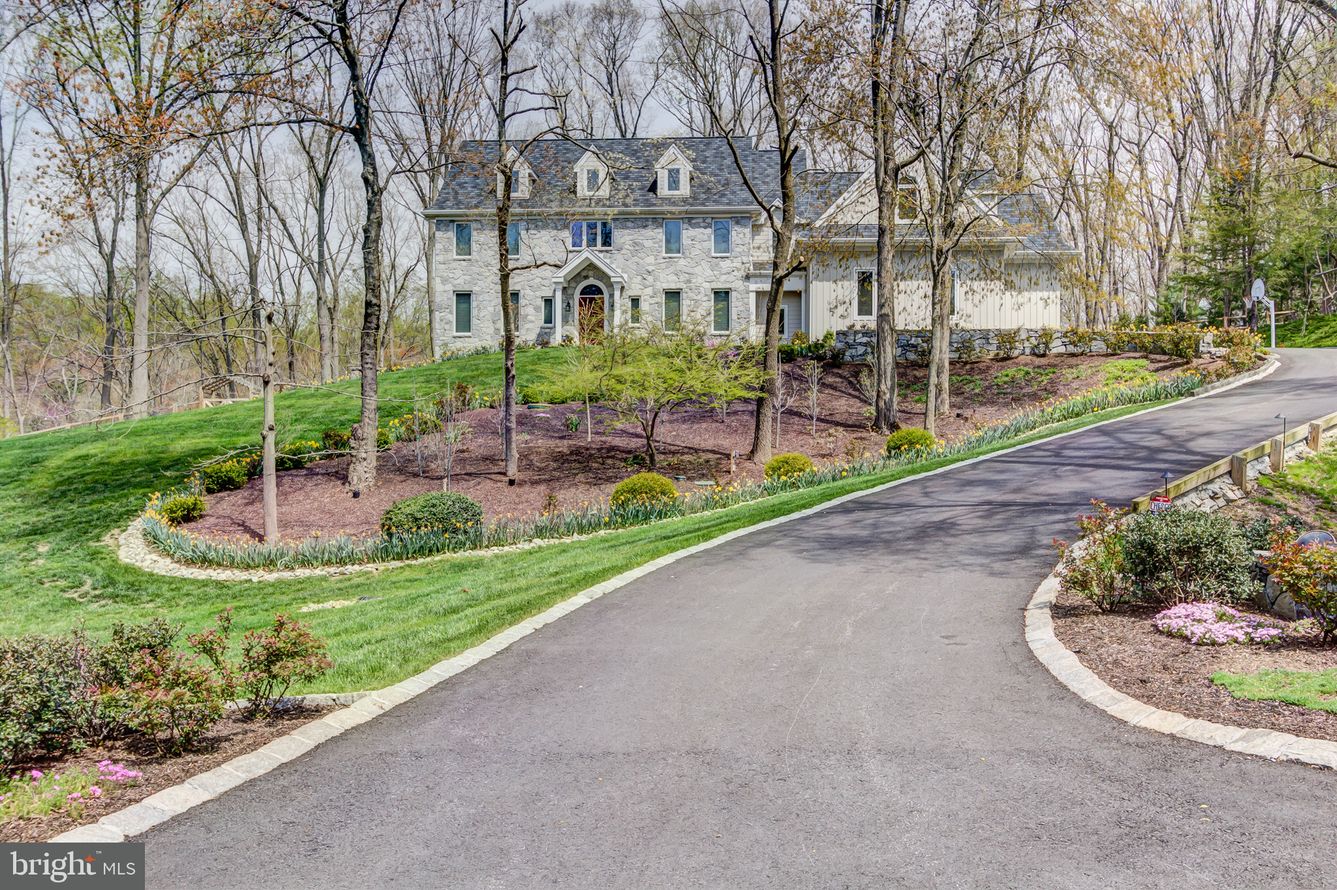
8 Cossart Manor Road, in the heart of Chadds Ford is situated on a stunning lot offering privacy and views in the desirable location just off the historic Route 52 corridor and just North of the DE border. This stunning custom-built Bancroft home is set on a large 2-acre lot in Pennsbury Twp with 5BR, 6.1 bath and spares no lack of high-end finishes throughout. Set back on a hill and adjacent to protected land, this stately home will leave a lasting impression. A long driveway approach will lead you to extensive hardscaping and landscaping on the way to the formal entrance. Head through the covered portico into the dramatic 2-story foyer with turned staircase, marble flooring and custom millwork. To the left is the formal living room with large picture windows. Continue through to the dining room with tray ceiling. Through French doors, enter the spacious eat-in kitchen with oversized center island, top of the line appliances including Wolf gas range & double ovens, Subzero refrigerator and Bosch dishwasher. The kitchen opens to the step-down family room with high vaulted ceiling and gas fireplace. To the right of the foyer is a private main floor suite. A sunroom with slate floor, full bathroom with a subway tile shower, powder room, laundry room and access to the attached 3-car garage complete the main floor. Head up either the main or back staircase to the second floor. Enter the luxurious primary suite with well-sized bedroom, sitting room/office and beautifully updated en-suite with claw-foot soaking tub, walk-in tiled shower and dual vanity. There is a bank of custom closets in addition to a large walk-in closet as well as second sitting room. This area could easily convert to a 5th bedroom on upper floor if needed. There are additionally 3 bedroom suites and a spacious walk-in coat closet that completes the second level. The walk-out lower level provides a 5th bedroom, full bath and a sitting area - perfect for entertaining - with family room and two-burner kitchenette with new countertop, backsplash and sink. This will provide great options for in-law suite or overflow guests. Outdoor spaces include and inviting stone patio with outdoor kitchen which provides extra living space with sweeping wooded views of the professionally hardscaped & landscaped grounds. Additional amenities include a preplanned space for elevator, gas line run for a possible pizza oven for the outdoor kitchen, newer temperature controlled wine cellar, and Andersen replacement windows in bedrooms and front of home with Hunter Douglas window treatments on main floor windows. All this and more in the acclaimed Unionville Chadds Ford School District. Peaceful country lifestyle minutes away from shopping, recreation, schools, Brandywine Valley, Wilmington & Philadelphia.
#PACT2061236

CHADDS FORD

8 COSSART MANOR ROAD

5 Beds

6 Baths

6,196 Sq.Ft.

$1,650,000

MLS#: PACT2061236
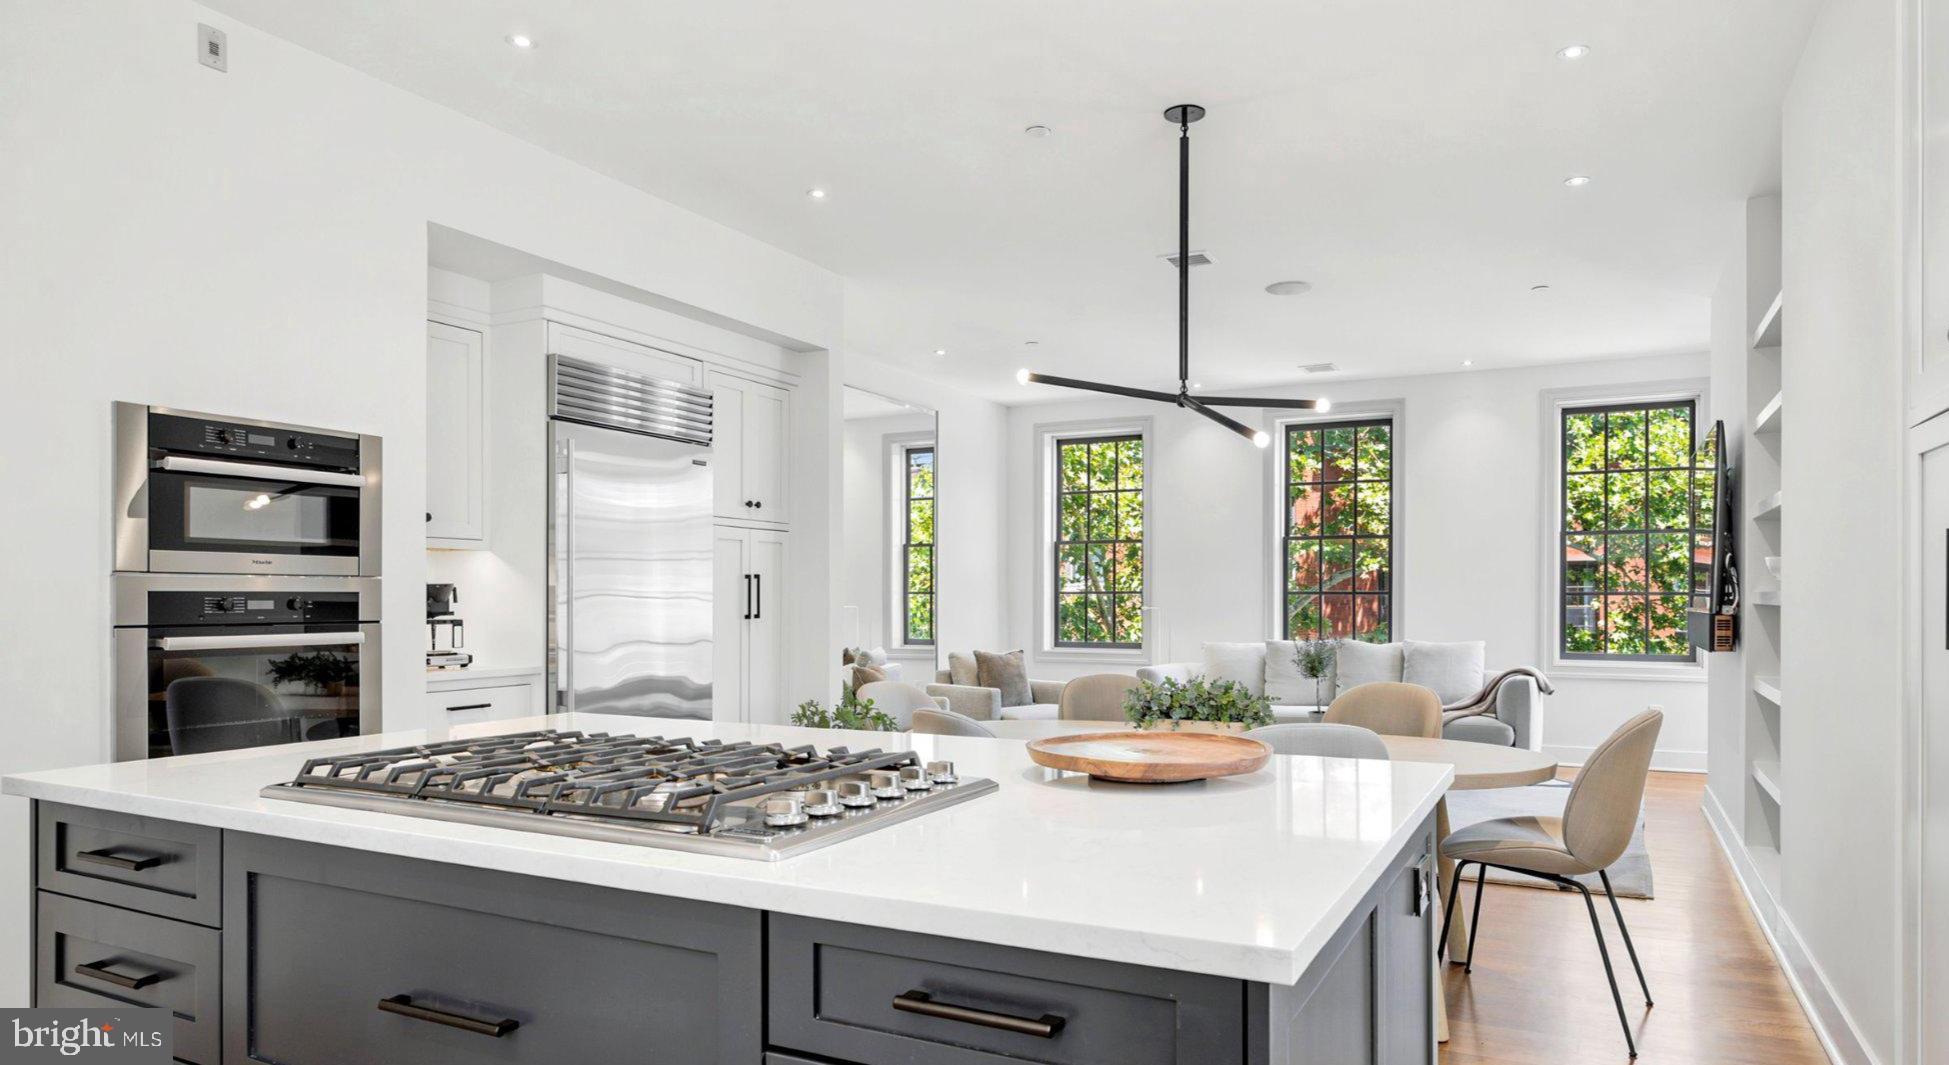
Rare Beauty in Rittenhouse - a luxury condominium that lives like a private townhouse, perfectly located just steps from Rittenhouse Square. Unit 103 is one of just three condos in this boutique building and spans the entire top two floors of the building. At 2900 sf, this is a very spacious 2 bedroom, 2 1/2 bathroom plus den residence - with its own private entrance and elevator, topped off by a ROOF DECK with truly stunning city views. 
The large open living room, dining room and kitchen form the hub of the home, with high ceilings and wonderful light from windows on three sides. The kitchen offers a chef's line-up of appliances (SubZero, Miele, Viking, and Bosch) along with a large kitchen island and two pantry closets. This beautiful space also opens onto a Juliet Balcony with wonderful city views. Down a few steps you’ll find a family room/den with gorgeous bay windows, custom bookshelves and an oversized owner’s closet.
The 2 bedroom suites are located on separate floors to afford private enjoyment; each has its own full bath en suite. The primary bedroom level includes a custom dressing room and laundry on the way to the sun-drenched lower deck. Continue up the custom stairway to the expansive upper deck, complete with wiring for a sound system, a custom linear gas fireplace, and sweeping city views.
Every thoughtful luxury is reflected. Details include extensive built-ins and storage throughout, heated travertine marble floors and stained-in-place oak flooring, sound-deadening double paned windows in the primary suite, and a surprise “office landing” with its own custom desk and storage.
Every space in this beautiful home is designed with ease of living in mind. So many special features, plus LOW HOA Fees, along with a one-year PARKING credit at the garage at 18th and South, all included!
This is that rare home in the city that delivers privacy, luxury, and location. You really can have it all!
#PAPH2624182

PHILADELPHIA

1800 PINE STREET 103

2 Beds

2 Baths

2,900 Sq.Ft.

$1,650,000

MLS#: PAPH2624182
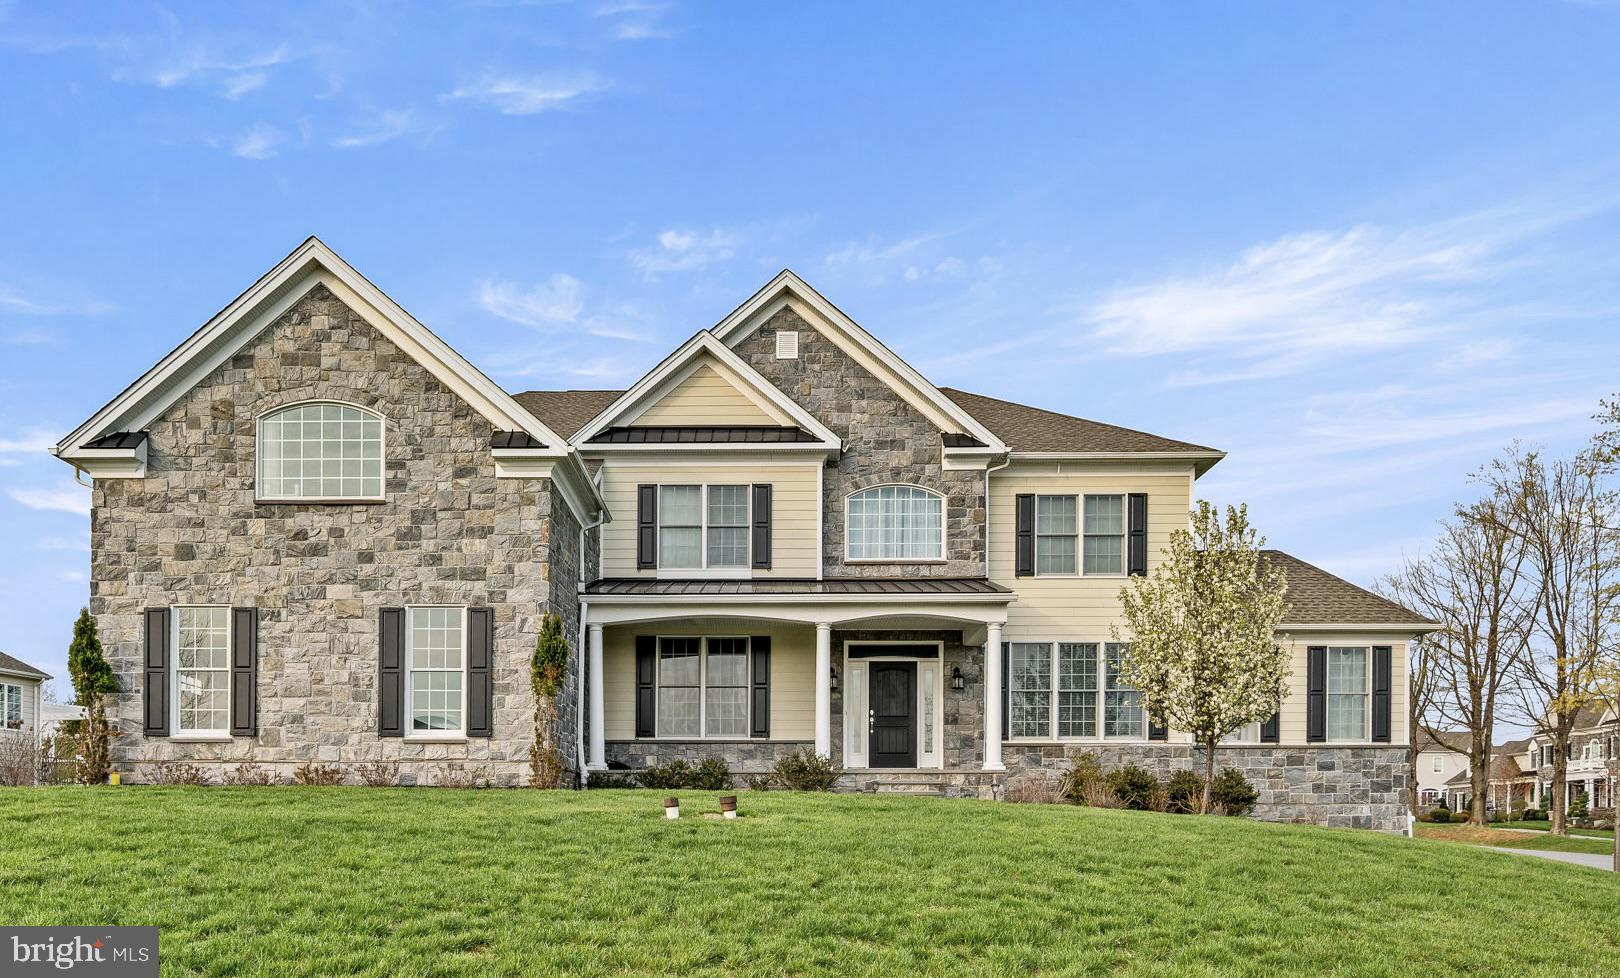
Welcome to 301 Greenbank Lane, located in the highly sought-after Liseter community in Newtown Square.  This magnificent home offers 6 bedrooms and 6.5 bathrooms, thoughtfully designed for luxurious living and exceptional entertaining. As you step into the grand two-story foyer, you're flanked by a formal living room and dining room. Just beyond the living room is a well-appointed guest suite featuring a full en-suite bathroom. (This versatile space also makes a perfect playroom or additional office!) At the heart of the home is the chef’s kitchen, showcasing a large center island, granite countertops, stainless steel appliances, and a walk-in pantry. From here, step out onto the expansive, maintenance-free deck with a pergola—perfect for summer BBQs and outdoor entertaining.  Adjacent to the kitchen, the spacious family room features a striking stone fireplace, creating a warm and inviting atmosphere for family and friends. A dedicated home office offers the ideal work-from-home environment, tucked just off the family room. Additional first-floor highlights include a three-car garage, a powder room, and a convenient laundry room. Upstairs, the second floor boasts five generously sized bedrooms and four full bathrooms, offering comfort and privacy for all. The massive finished basement is a blank canvas with endless possibilities—create a home theater, gym, game room, or anything your lifestyle demands.  301 Greenbank Lane is part of the prestigious "Bryn Mawr" collection in Liseter, which permits both fencing and playsets.  The Liseter community provides an exceptional array of amenities including a clubhouse, fitness center, swimming pool, tennis and pickleball courts, scenic walking trails, fishing access, and community social events.  Conveniently located near Ellis Preserve with top-tier shopping and dining, including Whole Foods and Ruth’s Chris Steak House. It’s also adjacent to the acclaimed Episcopal Academy and close to elite golf clubs like Aronimink. Don’t miss this opportunity to make 301 Greenbank Lane your dream home.
#PADE2086236

NEWTOWN SQUARE

301 GREENBANK LANE

6 Beds

6 Baths

6,234 Sq.Ft.

$1,650,000

MLS#: PADE2086236
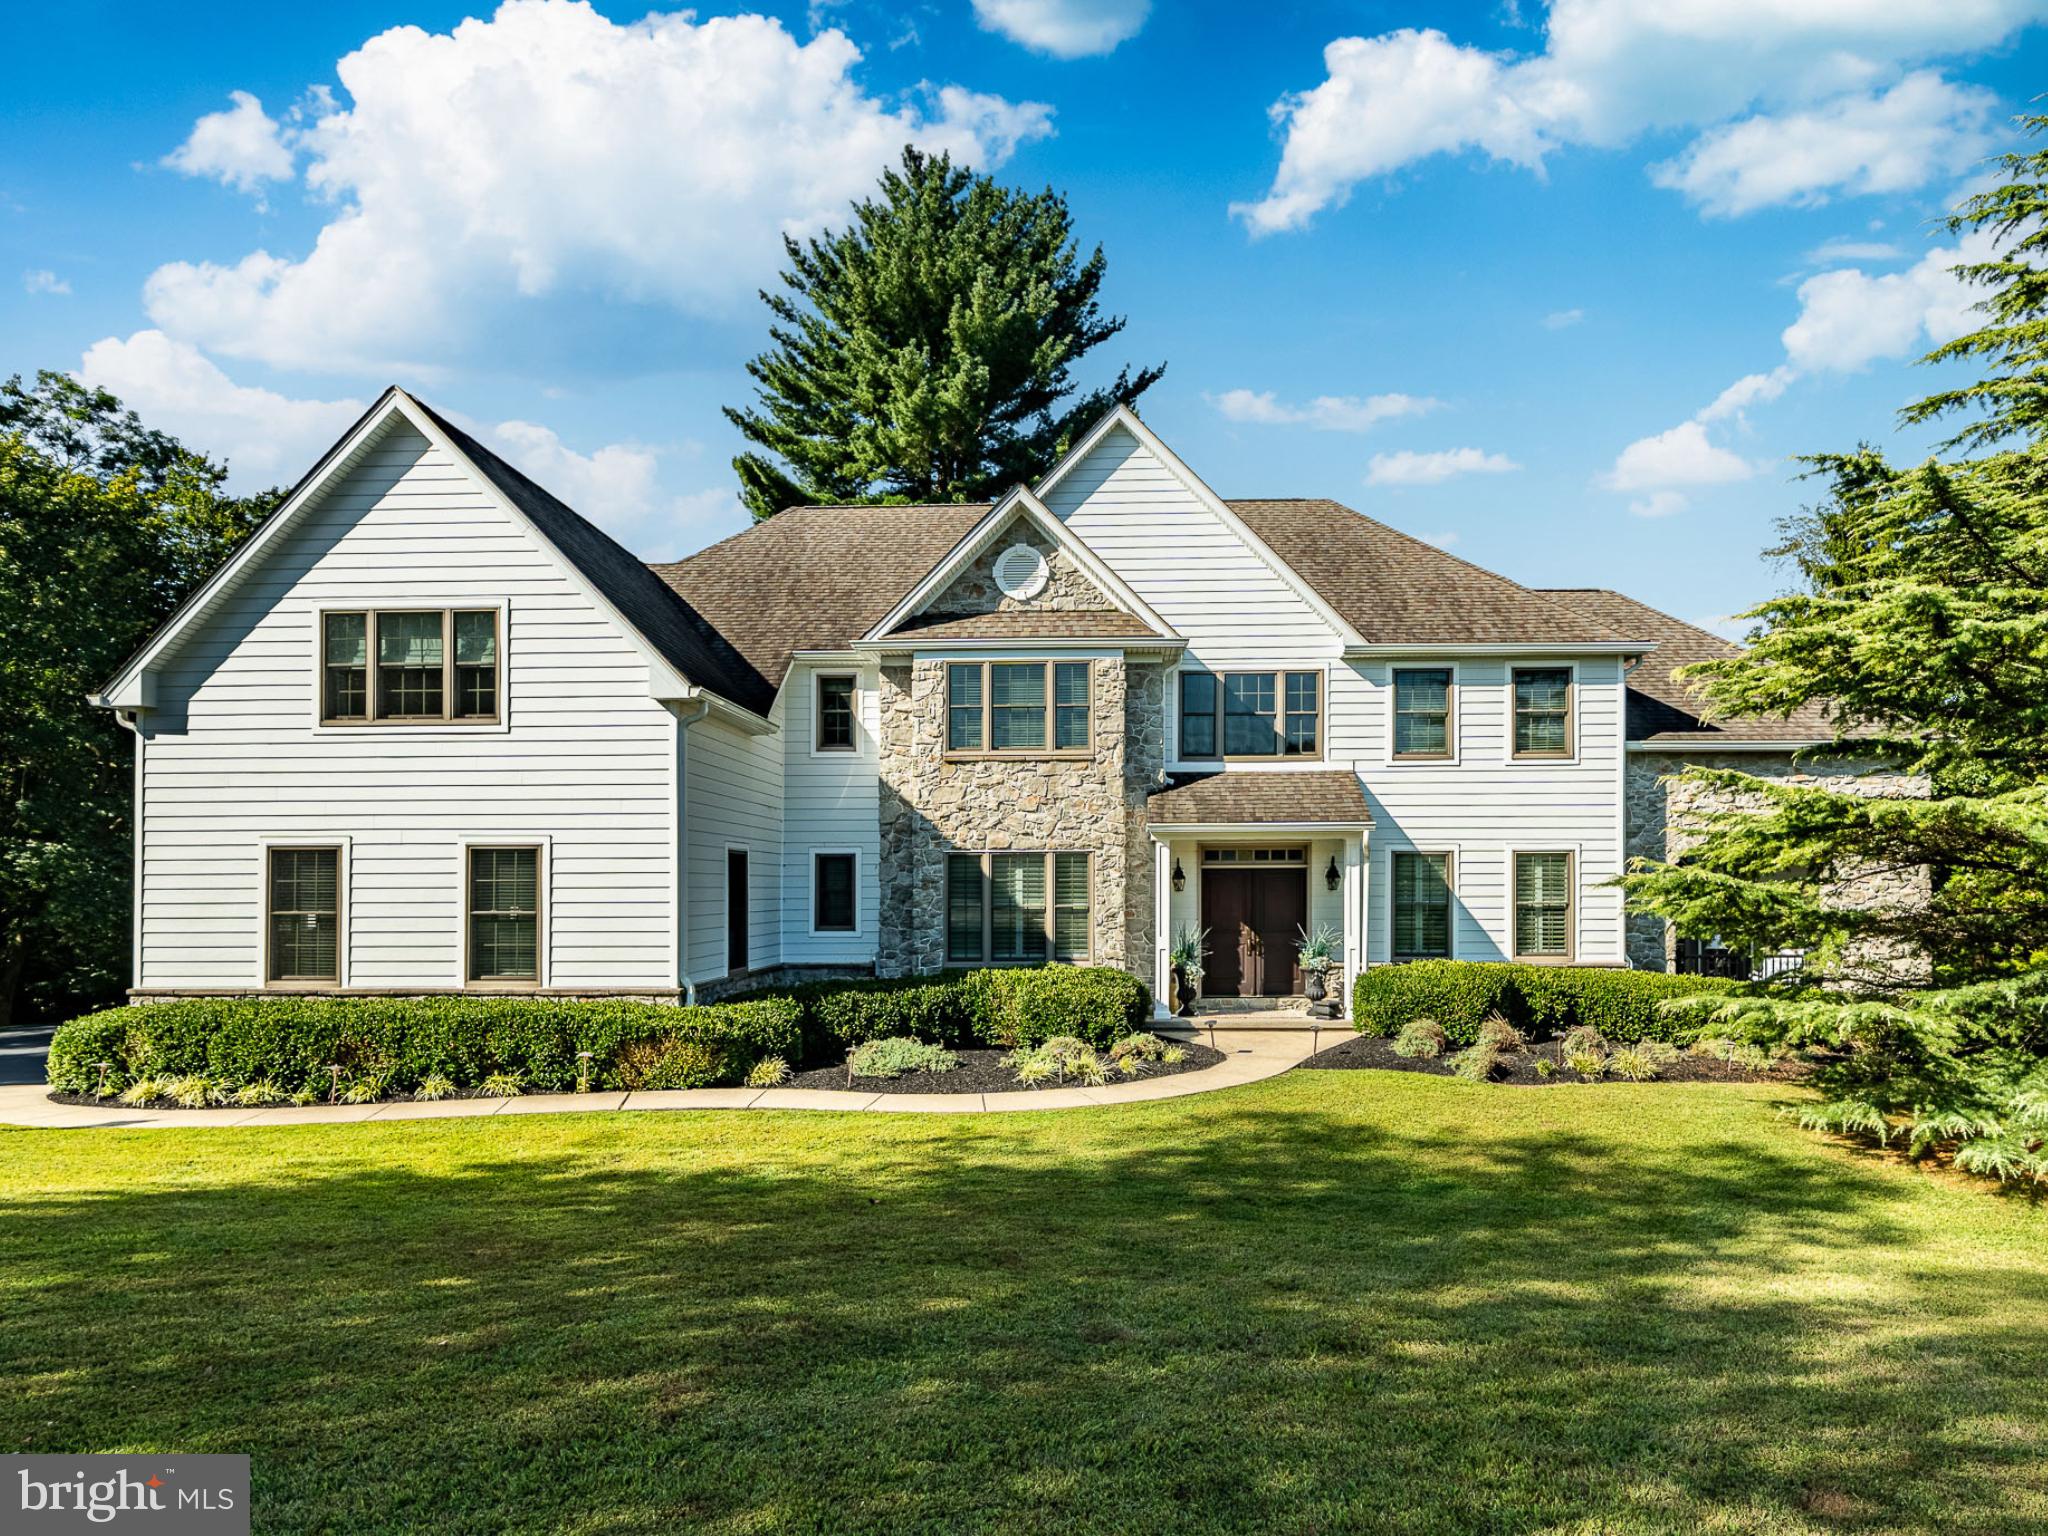
Luxury and sophistication meet comfort and functionality in this fully renovated 6,579 sq ft home nestled on a quiet cul-de-sac in sought-after West Goshen Township. Every detail has been thoughtfully upgraded, with over $560,000 in recent improvements, creating a residence that feels brand-new inside and out.

Step inside to find sun-filled spaces, soaring ceilings, and timeless design. The open-concept kitchen features custom cabinetry, premium appliances, and seamless flow into the family room. The primary suite is a true retreat with a complete renovation including spa-inspired bath, updated closet system, and designer finishes. Additional highlights include freshly painted interiors, new windows, beautifully refinished bonus rooms, and a recently updated security system.

Outside, a new expansive deck overlooks the private, tree-lined yard with a newly tiled in-ground pool, surrounded by new hardscaping, and an under-deck patio. Extensive stucco remediation to Hardie Board siding ensures peace of mind and lasting value.

With a 3-car garage, finished walk-out basement, and convenient location near West Chester Borough’s shops and dining, this home is truly turnkey. Move in and enjoy the lifestyle you’ve been waiting for: luxury, privacy, and modern elegance in one stunning property.
#PACT2114170

WEST CHESTER

4 AMANDA LANE

5 Beds

4 Baths

6,579 Sq.Ft.

$1,650,000

MLS#: PACT2114170

A truly spectacular home, this exceptional private estate offers the rare combination of luxury, craftsmanship, and more than 20 acres in beautiful Penns Valley. This 4-bedroom, 4.5-bath residence feels like new construction after an extensive top-to-bottom renovation, but still retains the strength and character of its original concrete-and-steel construction. Inside, dramatic floor-to-ceiling windows fill the home with natural light and bring the surrounding landscape into nearly every room. Sophisticated modern finishes are balanced by warm wood accents and engineered hardwood floors, creating spaces that feel both elevated and inviting. At the heart of the home, a custom kitchen combines beautiful design with functionality, while the adjoining wet bar sets the stage for effortless entertaining. A private sauna adds a resort-like element to the home. The experience continues outdoors, where a front porch and expansive rear patio invite you to slow down and enjoy the landscape. A spacious, wood-paneled garage provides year-round protection for vehicles and equipment, while the paved driveway offers easy access and practical winter maintenance. The full basement and attic provide abundant storage and flexible space for hobbies, projects, or recreation. Beyond the home, the rear acreage offers a private network of walking paths through mature trees, native wild flowers, and natural surroundings creating a sense of seclusion and connection to the land. Property has a perc test on file for the rear acreage, which adds the option of a subdivision and secondary building site. Behind the beautiful finishes, an extensive renovation has thoughtfully modernized the home from the inside out. With new plumbing, electrical, HVAC, water systems, roof and gutters, and interior and exterior finishes, you’ll have the peace of mind that comes with a meticulously updated home. Don’t miss your chance to make this one-of-a-kind estate your new home. Listing Agent is related to Seller.
#PACE2520494

SPRING MILLS

118 WALTERS HAVEN LANE

4 Beds

4 Baths

5,030 Sq.Ft.

$1,650,000

MLS#: PACE2520494
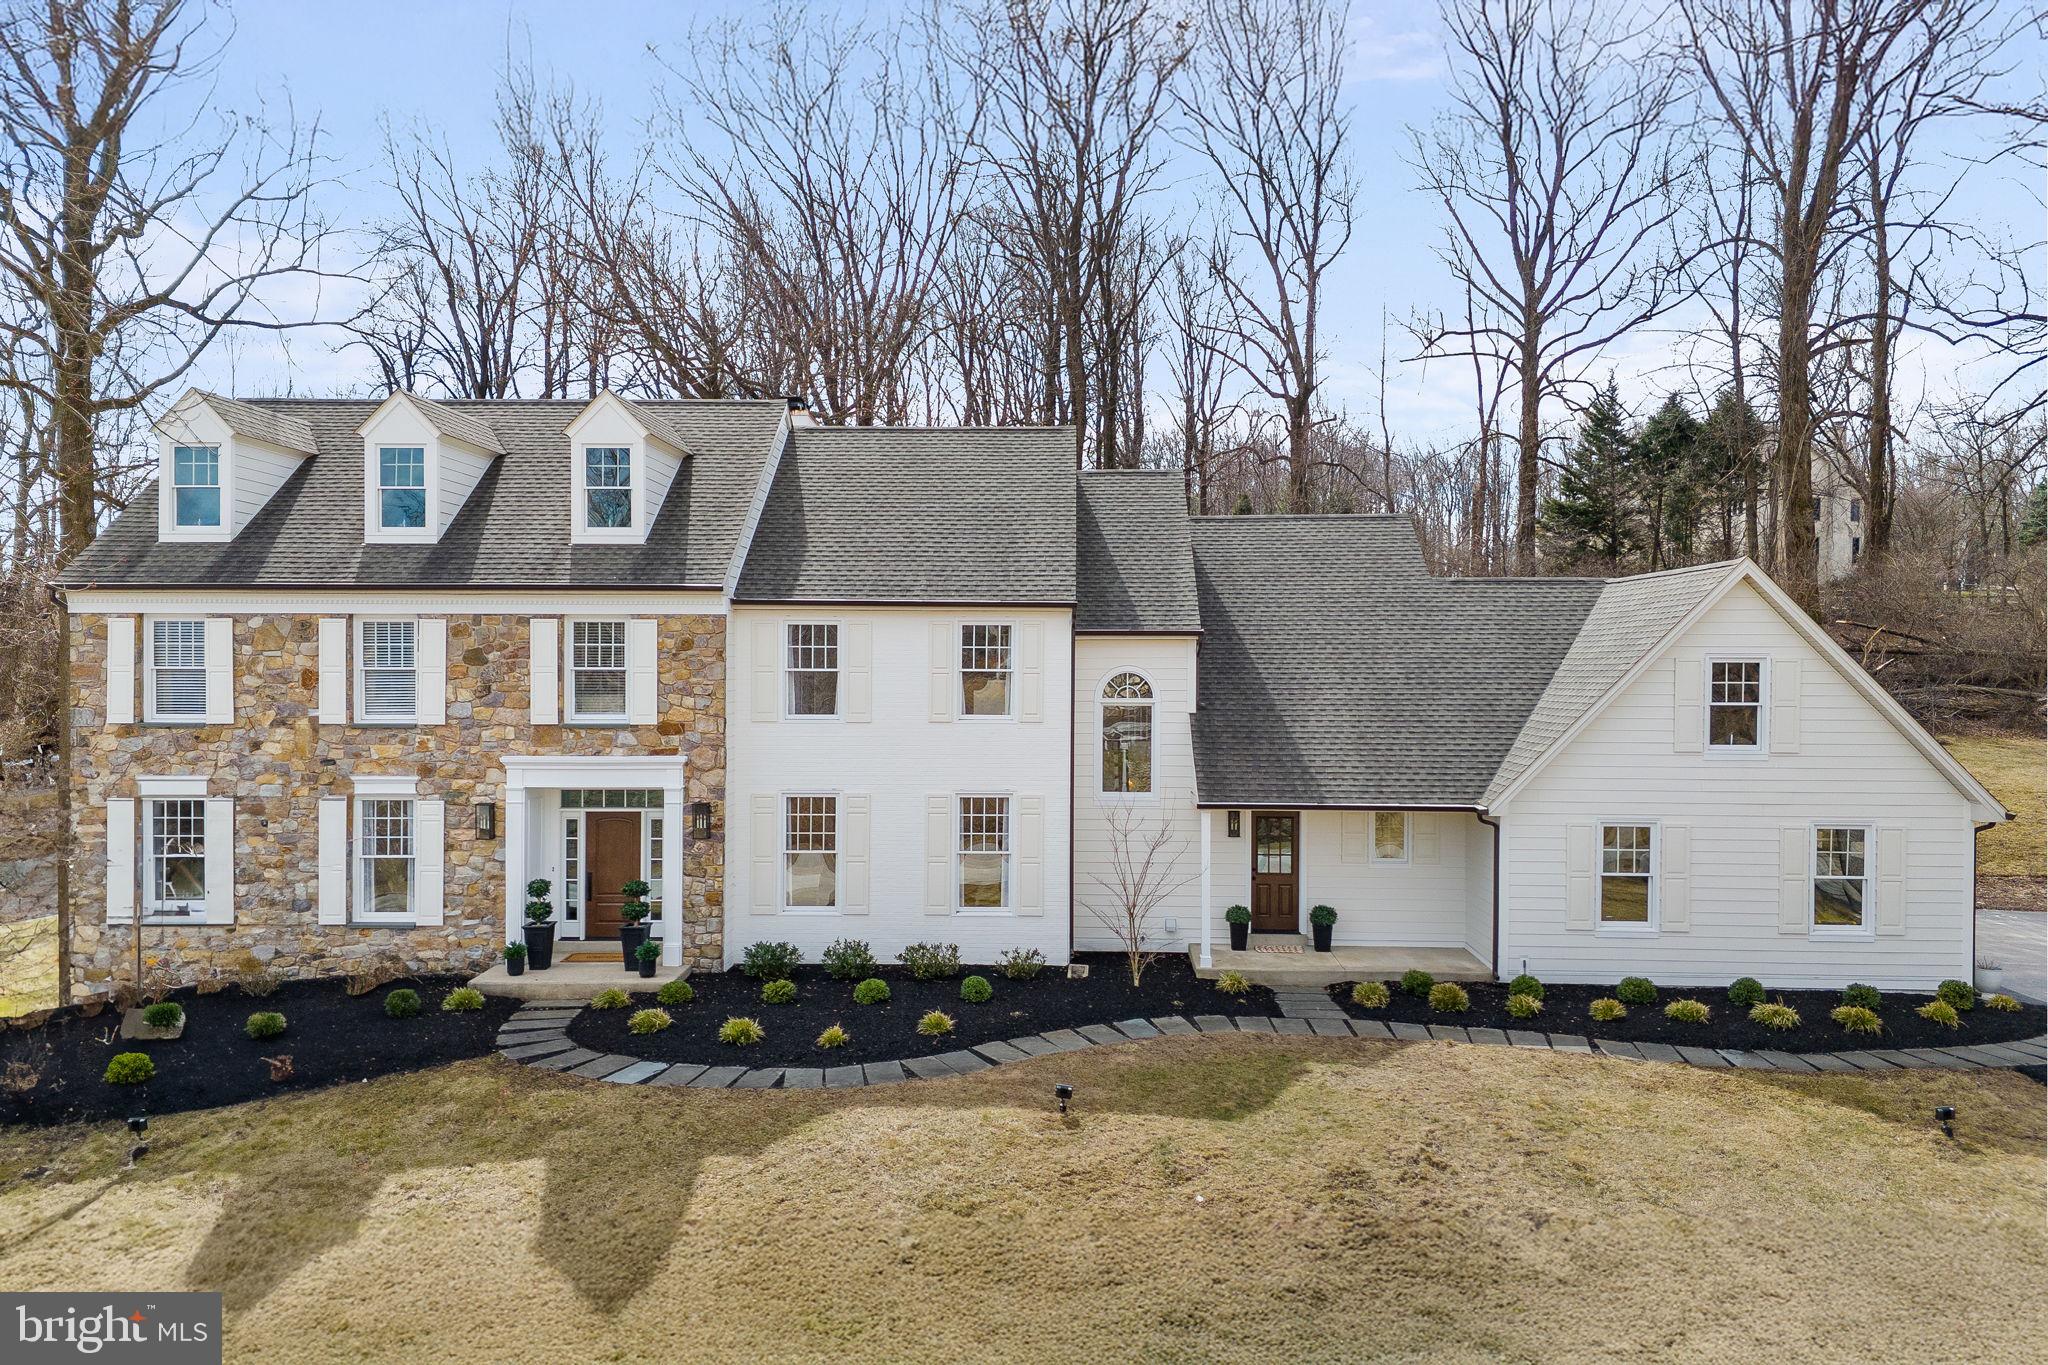
This Malvern Colonial is where modern updates and amenities meet classic charm and character. You will get all the benefits of new construction without any of the waiting. Recent remodels and updates abound as you take in all this stunning home has to offer. As you drive up the private driveway, you will notice the exterior has been fully updated by removing all stucco and replacing it with custom-color James Hardie siding, as well as painted brick veneer, new gutters, downspouts, and re-flashed windows. The doors on the three-car side entrance garage have all been replaced, and the back yard has been recently landscaped with new patios. The rear yard extends above the hill for additional options and benefits.  Walk inside and you will be warmly greeted by the huge foyer featuring a wall of windows, with a formal living room to your left and formal dining room to your right. There is a professional office, updated half bathroom, cozy yet spacious family room with fireplace, and a fully renovated kitchen with custom cabinets and breakfast room. The mudroom has also been fully renovated with new built-ins and flooring. New flooring throughout with both new hardwood floors, as well as re-finished hardwood to match, new carpeting in bedrooms, office, and staircases, and new luxury vinyl plank floors in the finished basement. The fully finished basement features an additional living area, possible fifth bedroom, another fully renovated full bathroom, and unfinished storage area. There is a second back staircase in addition to the main staircase to bring you to the second floor where all bedrooms are wonderfully sized. Two bedrooms share a renovated hall bathroom, while the back bedroom features its own private updated bathroom. The primary suite offers a separate sitting room, two custom walk-in closets, and a masterfully renovated primary bathroom with oversized shower, new flooring, double sink and new vanity, light fixtures, and more. You have to see these gorgeous updates and touches for yourself to truly understand everything this dream house has to offer. Don't miss it before it's gone!
#PACT2092590

MALVERN

5 GREAT WOODS LANE

4 Beds

4 Baths

5,661 Sq.Ft.

$1,650,000

MLS#: PACT2092590
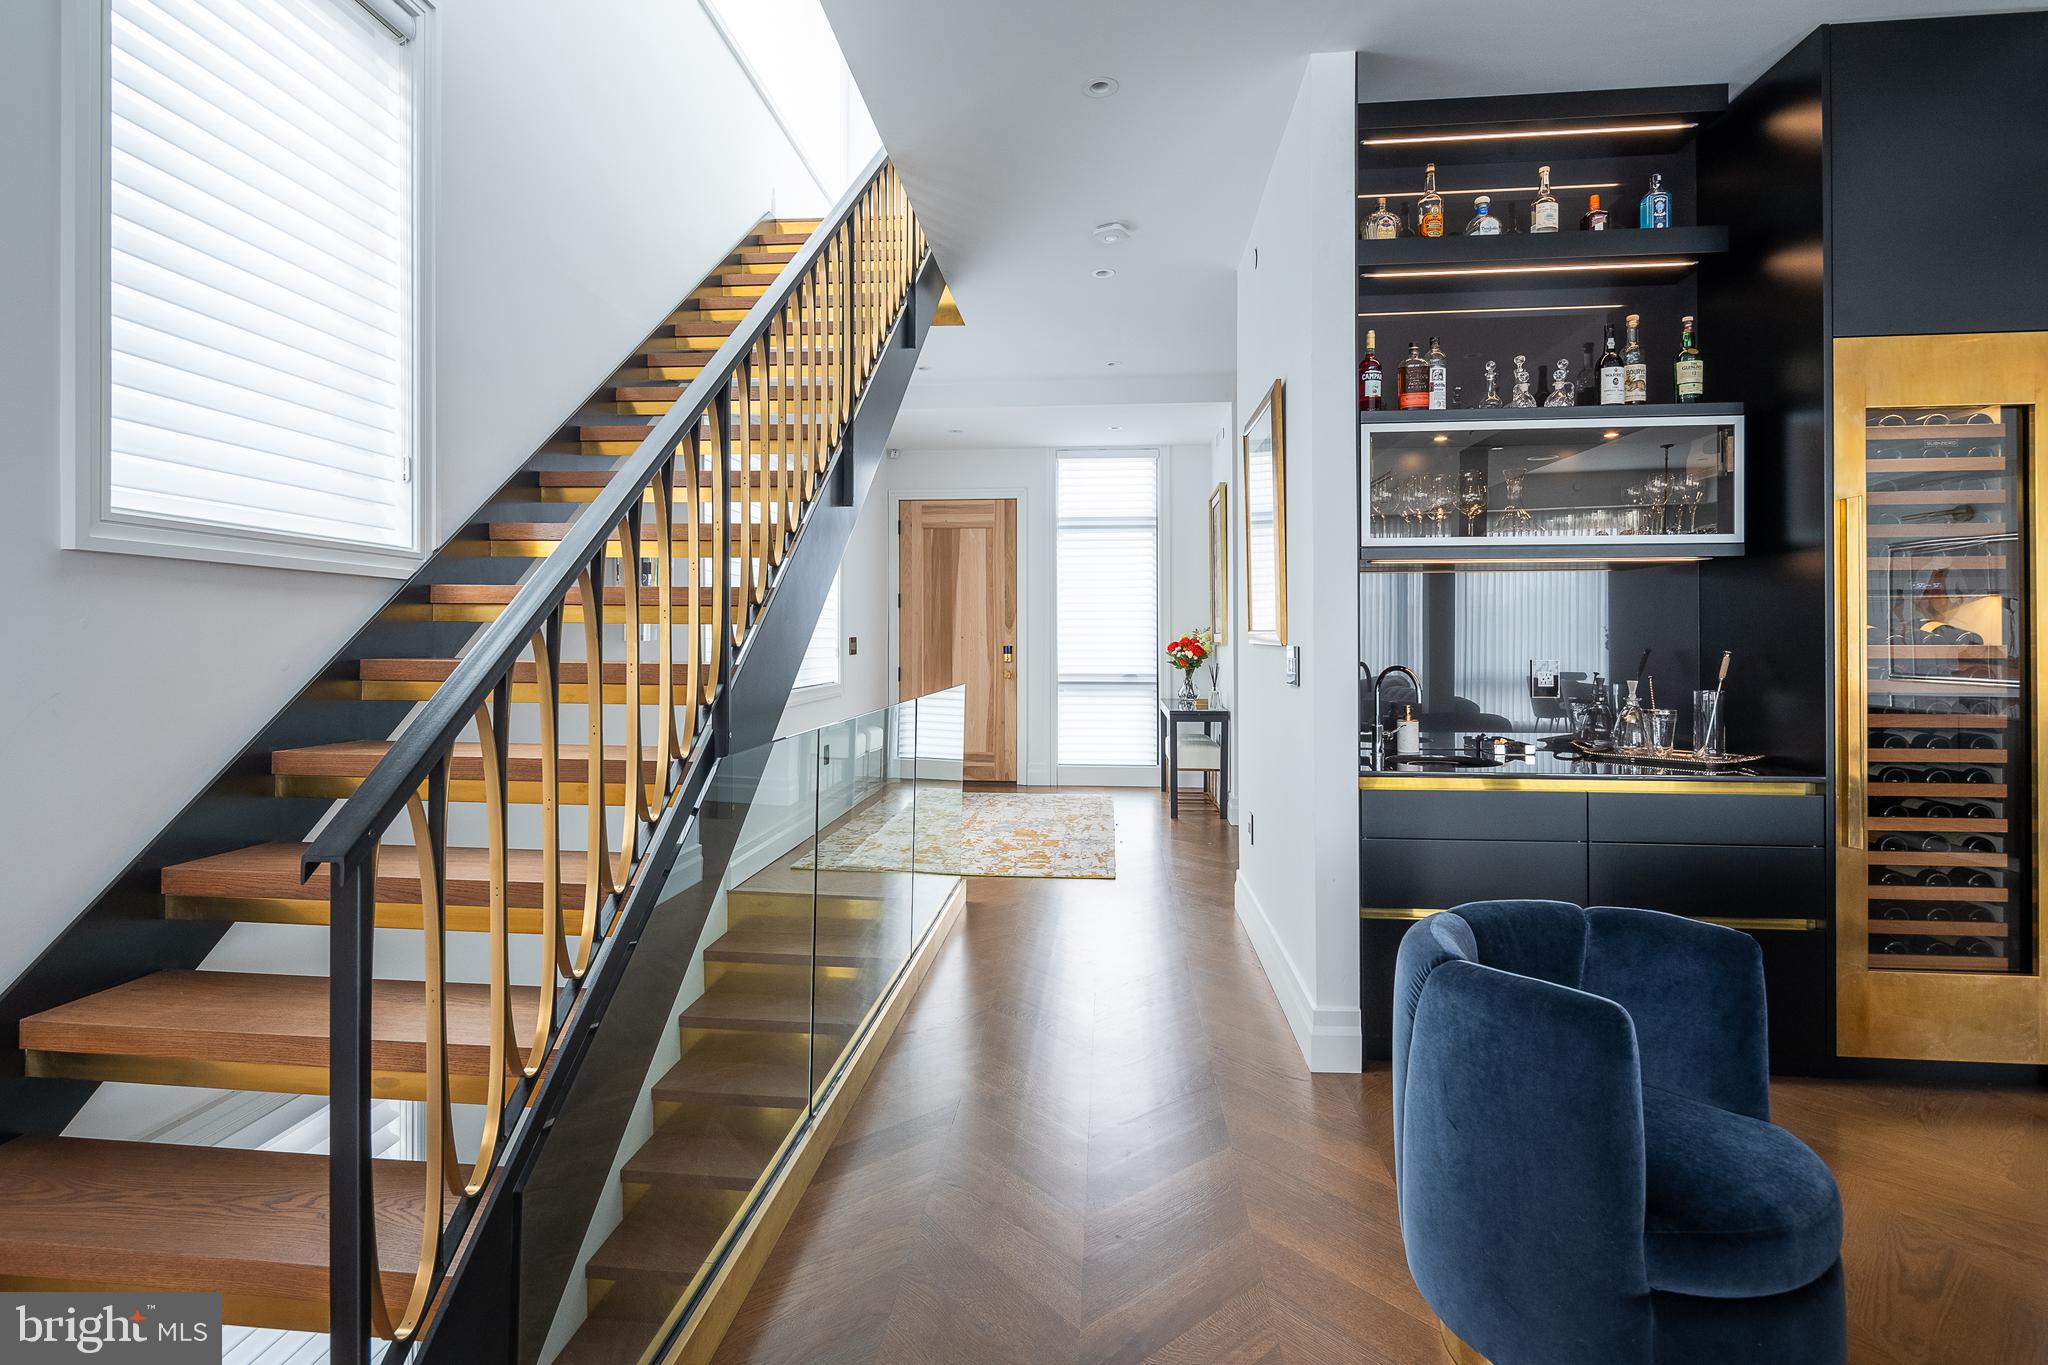
Welcome to 818 N 4th Street : Make your home among the city skyline in this elegant and chic custom penthouse with over 3,200 sq ft of living space and a 1,300 sq ft private roofdeck within a quiet boutique condominium in the heart of Northern Liberties. The unit also comes with 2-car parking in the building's attached temperature controlled garage. Low condo fees and 7 years remaining on the tax abatement ($2667/year). The home can be made available fully furnished for an additional fee (all furnishings were just recently purchased) making it turn-key ready! Acquired as an open, unfinished space, this sprawling home with 10-ft ceilings has been meticulously designed and crafted with the finest materials by its owner, the principal of a boutique design firm. Drawing inspiration from their world travels, the owners created a space that can host lavish dinner and cocktail parties as easily as casual barbecue movie nights on the rooftop deck. The oversized foyer entry opens to an expansive main level with a corner living room that takes advantage of the gorgeous bridge view and features a stunning custom stone entertainment center inlaid with brass. Relax in front of the gas fireplace while the solid oak chevron hardwood floors run underfoot and tall ceilings dotted with recessed lighting rise overhead. Designer light fixtures add chic style to the adjacent dining area, and a dramatic cocktail lounge ensures gracious hosting with a built-in wet bar and 102-bottle custom brass clad Sub-Zero wine refrigerator. Chefs will find their dream kitchen with its sleek custom cabinetry, top of the line Wolf and Miele appliances, enormous Dekton single slab center island, and dramatic full height Calcutta marble backsplash. A guest suite with a private full bath, stylish powder room and coat closet complete this luxurious entertaining level. A floating grand staircase carries you to the home's crowning glory -- an ultra private 1,300 sq ft roof deck with a commanding 360-degree view of the city skyline. Here, a full kitchen with Wolf and Sub-Zero appliances along with a 65" outdoor television welcome al fresco dining and lounging with the iconic city skyline as your backdrop. Head to the home's lower level to find tranquil private living quarters. The expansive owner's suite boasts two custom walk-in closets. No expense was spared in the 500 sq ft master bath with its floor to ceiling hand matched marble tile and Dornbracht fixtures. A huge shower, freestanding soaking tub, water closet and his and her vanities complete this incredible space. The spacious hallway opens to another guest bedroom, full hall bath with floor to ceiling marble and custom cabinetry, as well as a 4th bedroom currently being used as a media room. A well-equipped laundry room with ample storage add effortless ease to this impeccable, bespoke residence. Additional ample storage space is hidden away under the staircase. This home features extensive smart technology and home automation including Control4 with speakers throughout the residence, Nest thermostats and LeGrand custom lighting with WiFi control. Custom window treatments by Allure throughout the home are designed to allow for maximum light through the Eastern and Southern exposures while maintaining privacy for the owners. Located on a tree-lined block in Northern Liberties and ideally situated between Old City and Fishtown, this unrivaled home is surrounded by outstanding boutiques, restaurants and nightlife venues with The Piazza/Schmidt's Common within easy reach. Enjoy great community parks and gardens, including Liberty Lands and East Poplar Playground, and fantastic transportation options with the Spring Garden SEPTA station, ample bus service and the Delaware Expressway all nearby.
#PAPH926578

PHILADELPHIA

818 N 4TH STREET 4A

4 Beds

3 Baths

3,000 Sq.Ft.

$1,650,000

MLS#: PAPH926578
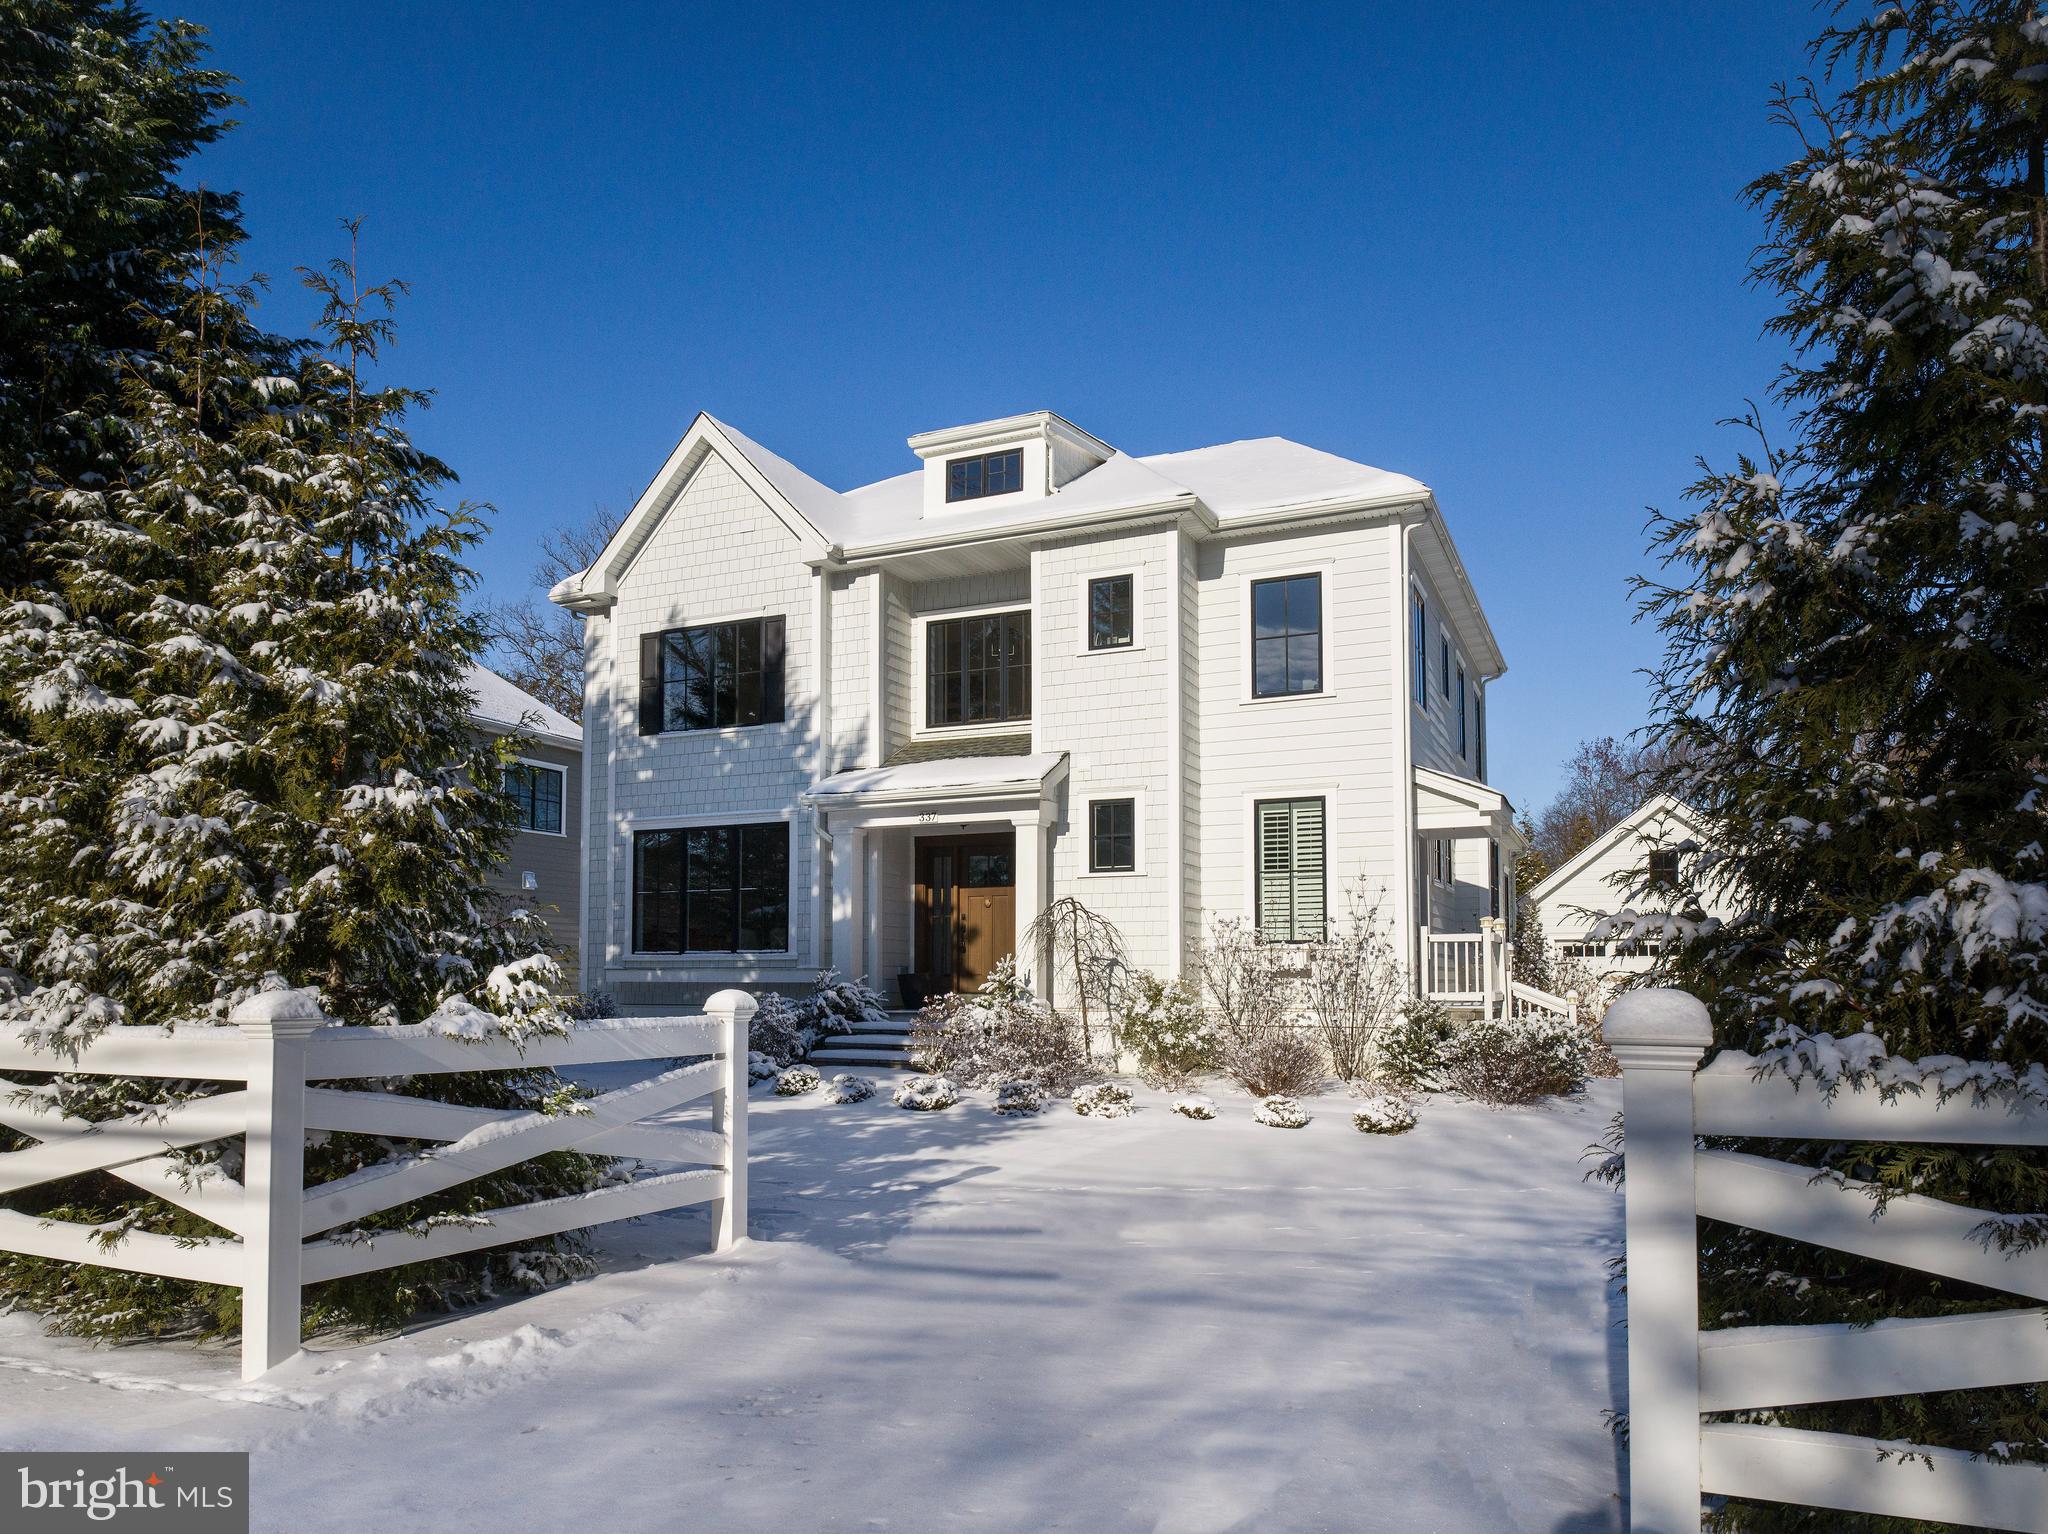
Modern Craftsman Gem with Walkability to Everything in Wayne

This beautifully updated gem offers the perfect combination of modern sophistication and timeless Craftsman charm in the heart of a “Walk-to-Wayne” neighborhood. Natural light fills the home no matter the room, creating a warm and inviting atmosphere. 

The main level features a spacious, light-filled foyer with site-finished oak floors and elegant designer lighting, seamlessly leading into a gracious dining room with a large bay window. At the heart of the home, the gourmet kitchen boasts Carrara countertops, a glass Sub-Zero refrigerator, a Wolf gas cooktop with grill, and double Viking wall ovens. The open floor plan flows effortlessly into the great room, where a coffered ceiling, gas fireplace, and access to a private terrace create a perfect setting for gatherings. A luxurious first-floor primary suite completes the main level, featuring a marble spa-like bathroom, an oversized frameless glass shower with a rainforest showerhead, and two custom walk-in dressing rooms.

Upstairs, the second level offers a bright loft space, ideal for lounging, gaming, or a secondary entertainment area. Two generously sized bedrooms, each with en-suite bathrooms, provide comfort and privacy. The upstairs office, with its abundant natural light, can easily be converted into a fourth bedroom.

The huge lower level, with 10-foot poured concrete walls, offers high ceilings and endless possibilities for customization, from additional living space to a home gym or media room. Outside, the professionally landscaped gardens and fenced backyard provide a private oasis for relaxation or entertaining.

The current owner has thoughtfully enhanced the home by adding recessed lighting throughout and painting the entire interior, giving it a fresh, cohesive, and modern feel.

Located in the top-rated Radnor School District just steps from The Farmer’s Market, Starbucks, and the vibrant center of Wayne.  This cozy home offers the best of suburban living with unbeatable walkability and convenience.
#PADE2082792

WAYNE

337 EAGLE ROAD

3 Beds

3 Baths

3,656 Sq.Ft.

$1,650,000

MLS#: PADE2082792

Welcome to your beautiful new home in the highly sought-after Strafford Village community in Wayne. This spacious 5-bedroom, 3.5-bath Colonial offers exceptional living space, thoughtful design, and modern upgrades throughout. Step into the inviting foyer featuring hardwood floors that flow throughout the main level. The traditional layout includes a formal dining room with a convenient pass-through to the kitchen, making entertaining effortless.  The chef’s kitchen is thoughtfully designed in 2021 with abundant wood cabinetry and smart storage solutions behind every door. Highlights include an oversized quartz island, dual wall ovens, a Sub-Zero refrigerator, a Viking gas cooktop with pot filler, Scotsman under counter ice maker, and generous prep space, ample eat-in space with a perfect breakfast nook, making it ideal for everyday cooking and hosting gatherings.   Just off the kitchen, the family room boasts soaring vaulted ceilings and a custom-built-in entertainment wall with integrated speakers, perfect for the AV enthusiast. From here, step outside to your rear patio and fully fenced backyard, complete with a shed for additional storage—ideal for outdoor relaxation and entertaining.  The home also features a living room with a built-in wet bar, Sub-Zero wine storage and beverage refrigerators, creating the perfect space for hosting.  Upstairs, the primary suite is a true retreat, featuring a large walk-in closet with custom shelving and a spacious primary bath with dual sinks, soaking tub, and oversized walk-in shower. The upper level includes an additional 3 bedrooms plus an additional room ideal for a home office, or additional bedroom.  The third floor includes a full bath, bedroom, and walk-in attic storage.  The finished basement provides even more living space, perfect for recreation, a home gym, or a media area.  There is a two-car attached garage, ample driveway parking, and a main floor powder room conveniently located in the mudroom with custom built-in cubbies.  Strafford Village, a registered Civic Association that offers many annual events for all to enjoy, including Holiday Parties, Playgroups, Book Clubs, and more.  Walking distance to the Strafford train station, and convenient access to major roadways.
#PACT2118944

WAYNE

3 BRIAR ROAD

5 Beds

3 Baths

4,956 Sq.Ft.

$1,650,000

MLS#: PACT2118944
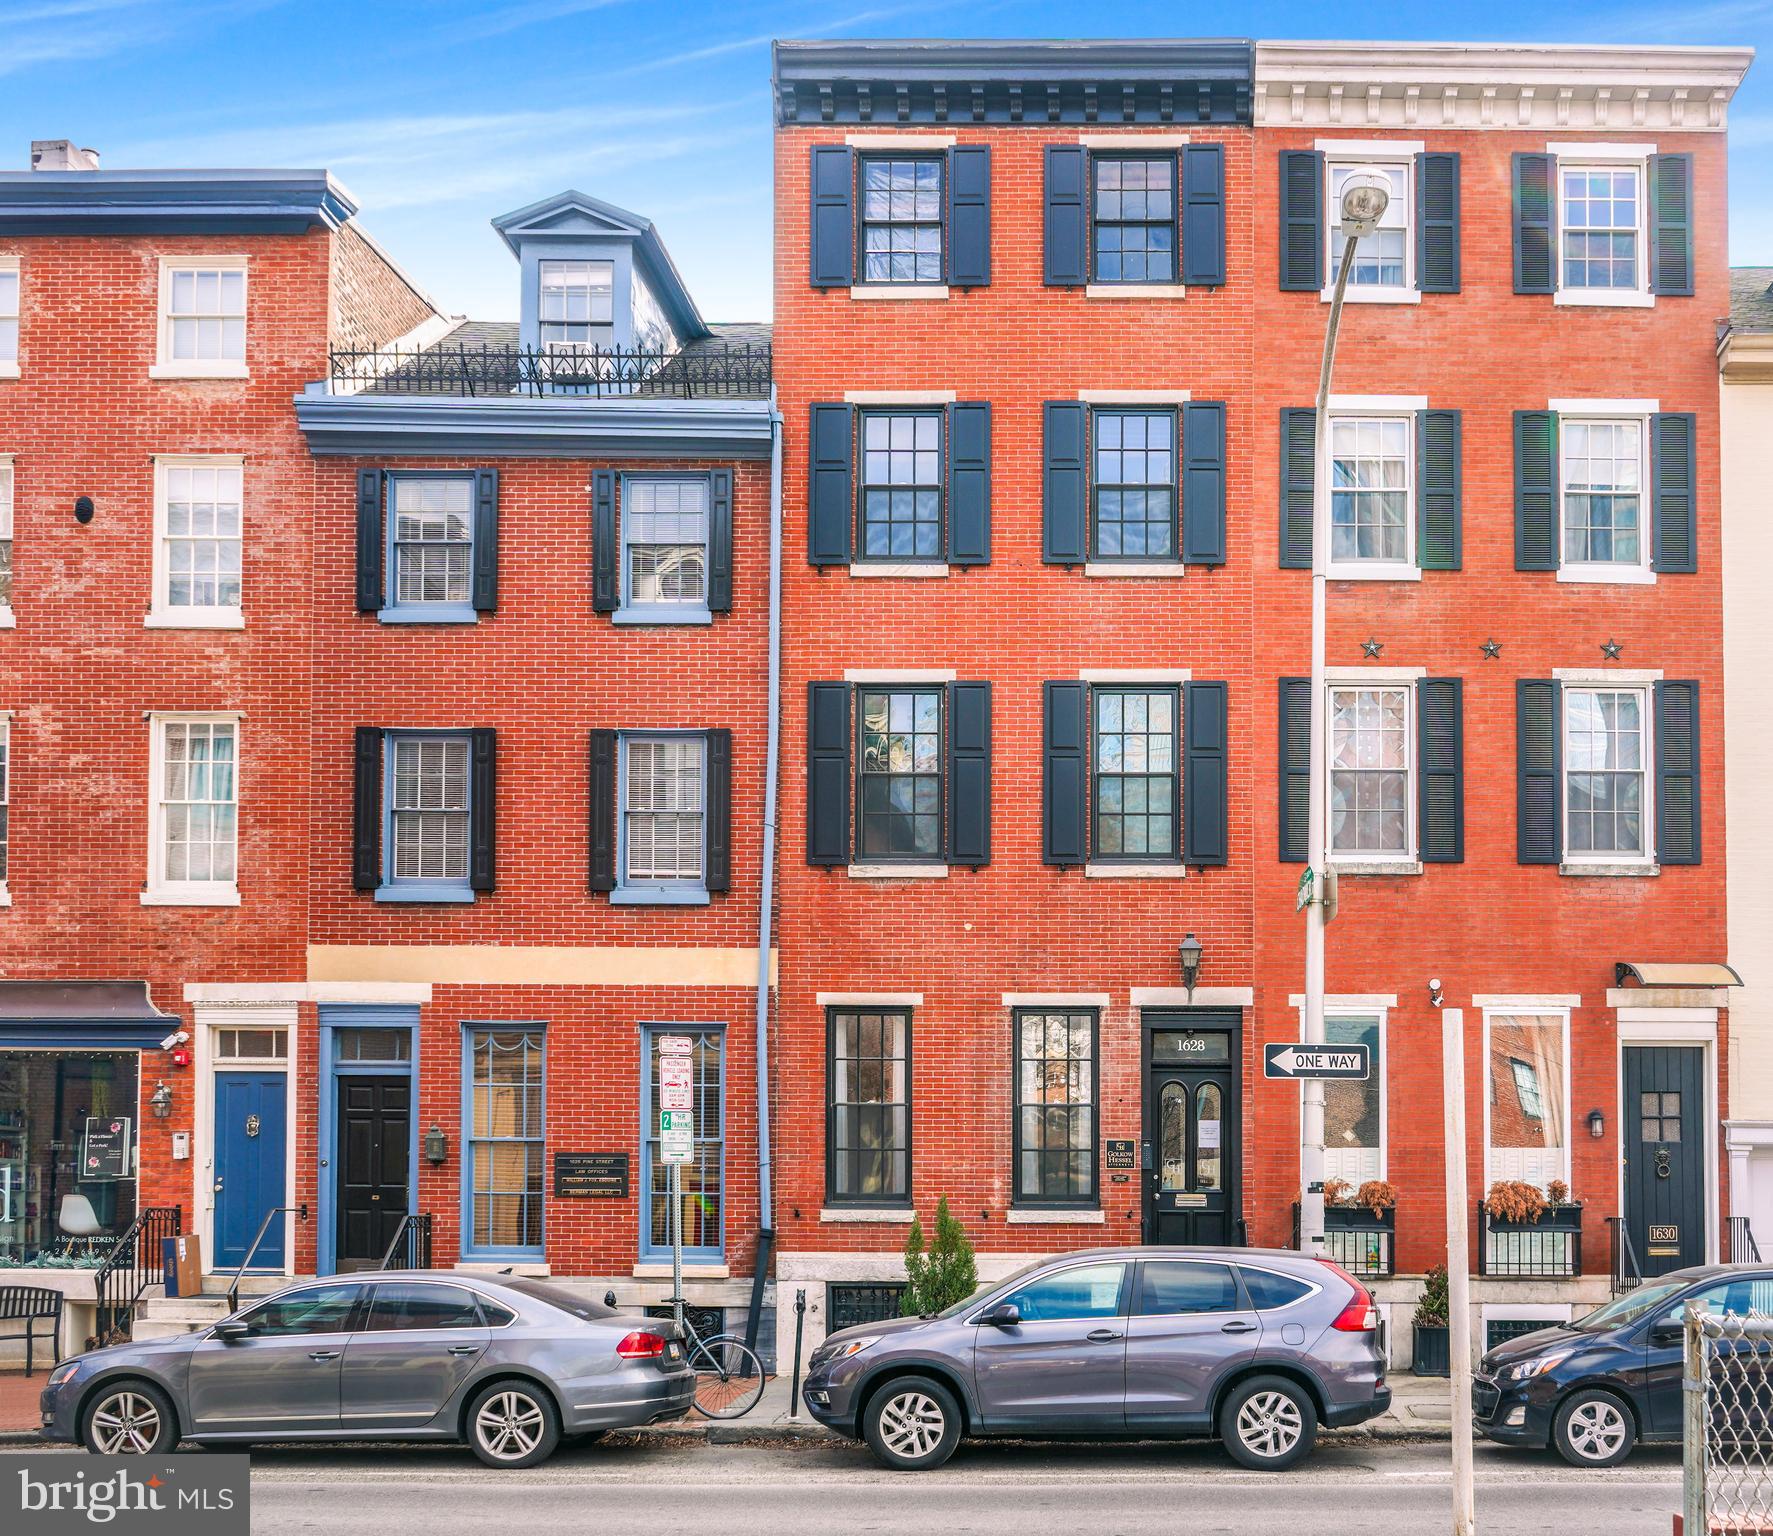
1628 Pine St is located in the heart of Rittenhouse Square and is a great opportunity for an owner-user or investor. This property now sits in impeccable condition after substantial renovations were completed over the last couple of years. It is currently used as a law firm, and could be an excellent opportunity for a professional office or headquarters for any law, medical, architectural office, or any professional office. On the first floor you will find a large conference room and reception area, with a small office space located just before the back door which leads to the outdoor patio. As you make your way up to the second floor, you will walk through 2 large offices, one of which also contains a bathroom. The 3rd and 4th floor contain 2 office spaces each, and hold the potential to carve out more office space if needed! In total, the building consists of 6 offices, 3 bathrooms, a large conference room, a beautiful reception area, and a small outdoor patio. This is an excellent office opportunity you don't want to miss!
#PAPH2209034

PHILADELPHIA

1628 PINE STREET

None Beds

None Baths

3,000 Sq.Ft.

$1,650,000

MLS#: PAPH2209034
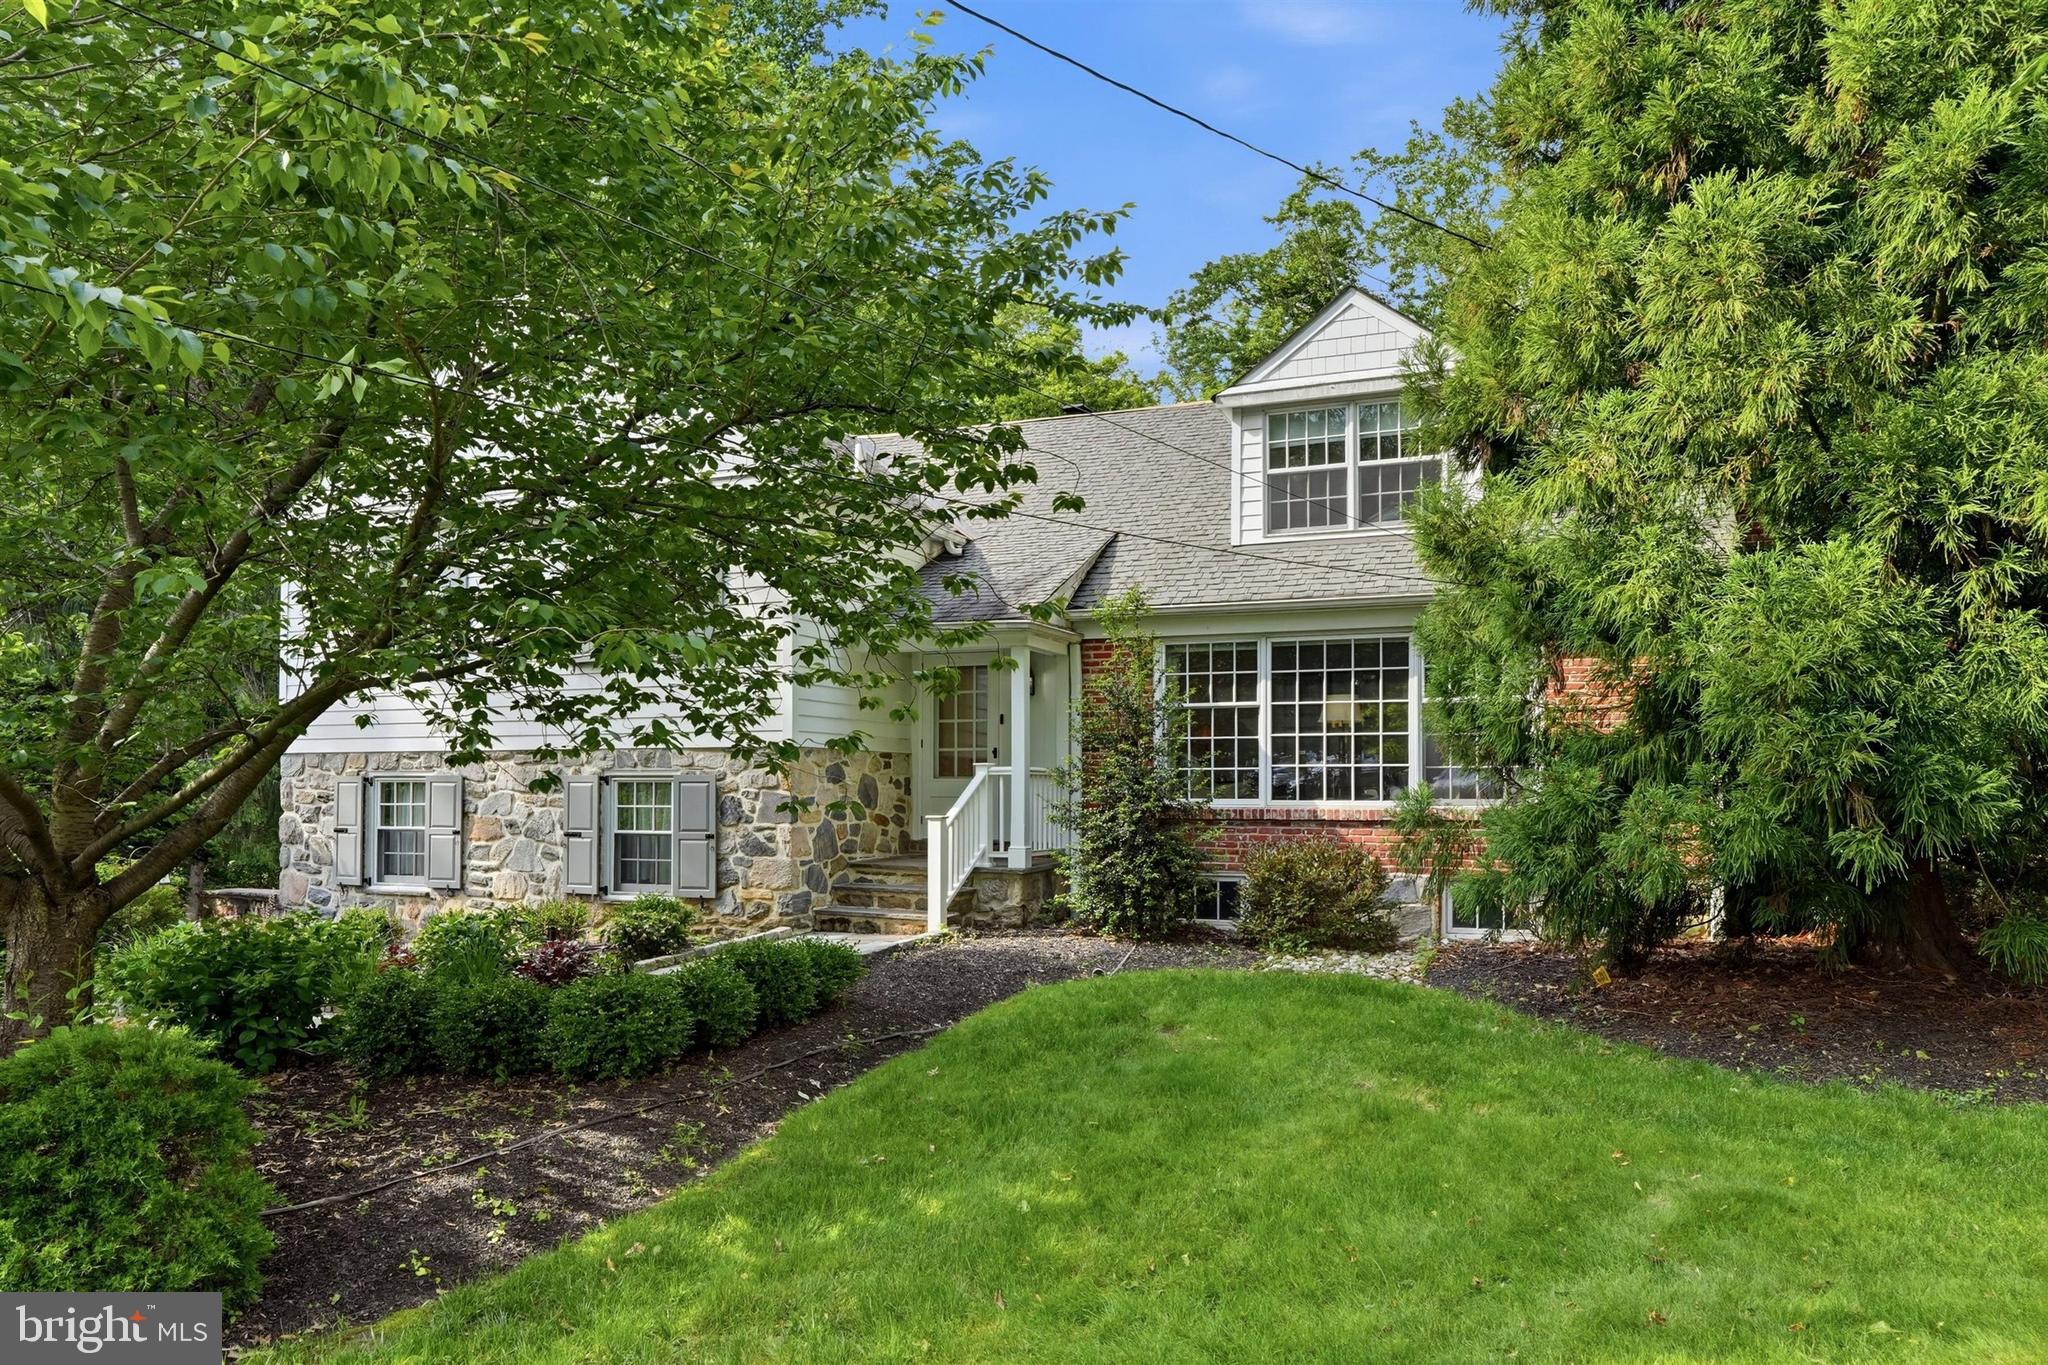
Welcome 209 Hardwicke Lane, a beautifully maintained and thoughtfully updated single-family home, ideally situated on a private lot in a quiet cul-de-sac within the highly sought-after Radnor School District.

A charming façade compromised of stone, brick and siding creates a warm first impression, flagstone walk ways and mature landscaping galore.  First, enter into a welcoming foyer entrance complete with a convenient coat closet. Inside, the home offers inviting living spaces filled with character, including a spacious living room with a gas fireplace and charming built-ins. The dining room features custom millwork, adding timeless detail and an elegant setting for gatherings.

The spacious kitchen features a large island, updated appliances, counter seating and an eat in area.  The kitchen opens seamlessly to the family room, creating an ideal layout for everyday living and entertaining. Just off the family room, a maintenance-free deck overlooks the private fully fenced backyard, offering a peaceful space to relax, dine outdoors, or enjoy the surrounding setting.

On the upper level, there are three bedrooms, including one that has been thoughtfully converted into an impressive walk-in primary closet. With just a few small tweaks, this could be reverted back to a bedroom.The primary bathroom offers dual vanities, a walk-in shower, and radiant heat floors, creating a spa-like retreat. A full hall bathroom  services the other bedroom.  Throughout this level, generous closet space adds excellent function and convenience.

The next level features two additional bedrooms a hall bathroom and generous closet space providing flexible space for family, guests, a home office, or bonus rooms.

The lower level offers even more living space with a comfortable family room featuring a gas fireplace and a powder room. This level also provides convenient access to the attached two-car garage, as well as a flagstone covered patio that opens to the private backyard.

A separate lower level adds a fantastic recreation room complete with a dry bar and beverage refrigerator, creating the perfect space for movie nights, game days, entertaining, or relaxing. This level also includes a sizable laundry room and additional storage and utility space.

Additional amenities include a whole-house generator, updated systems, and thoughtful improvements throughout, offering comfort, convenience, and peace of mind for the next owner.

Extremely well kept, this home offers the perfect blend of charm, privacy, and convenience. With multiple living areas, beautiful indoor and outdoor spaces, and a desirable cul-de-sac setting, this is a wonderful opportunity to own a move-in ready home in one of the Main Line’s most sought-after school districts!
#PADE2117620

VILLANOVA

209 HARDWICKE LANE

5 Beds

4 Baths

4,013 Sq.Ft.

$1,650,000

MLS#: PADE2117620
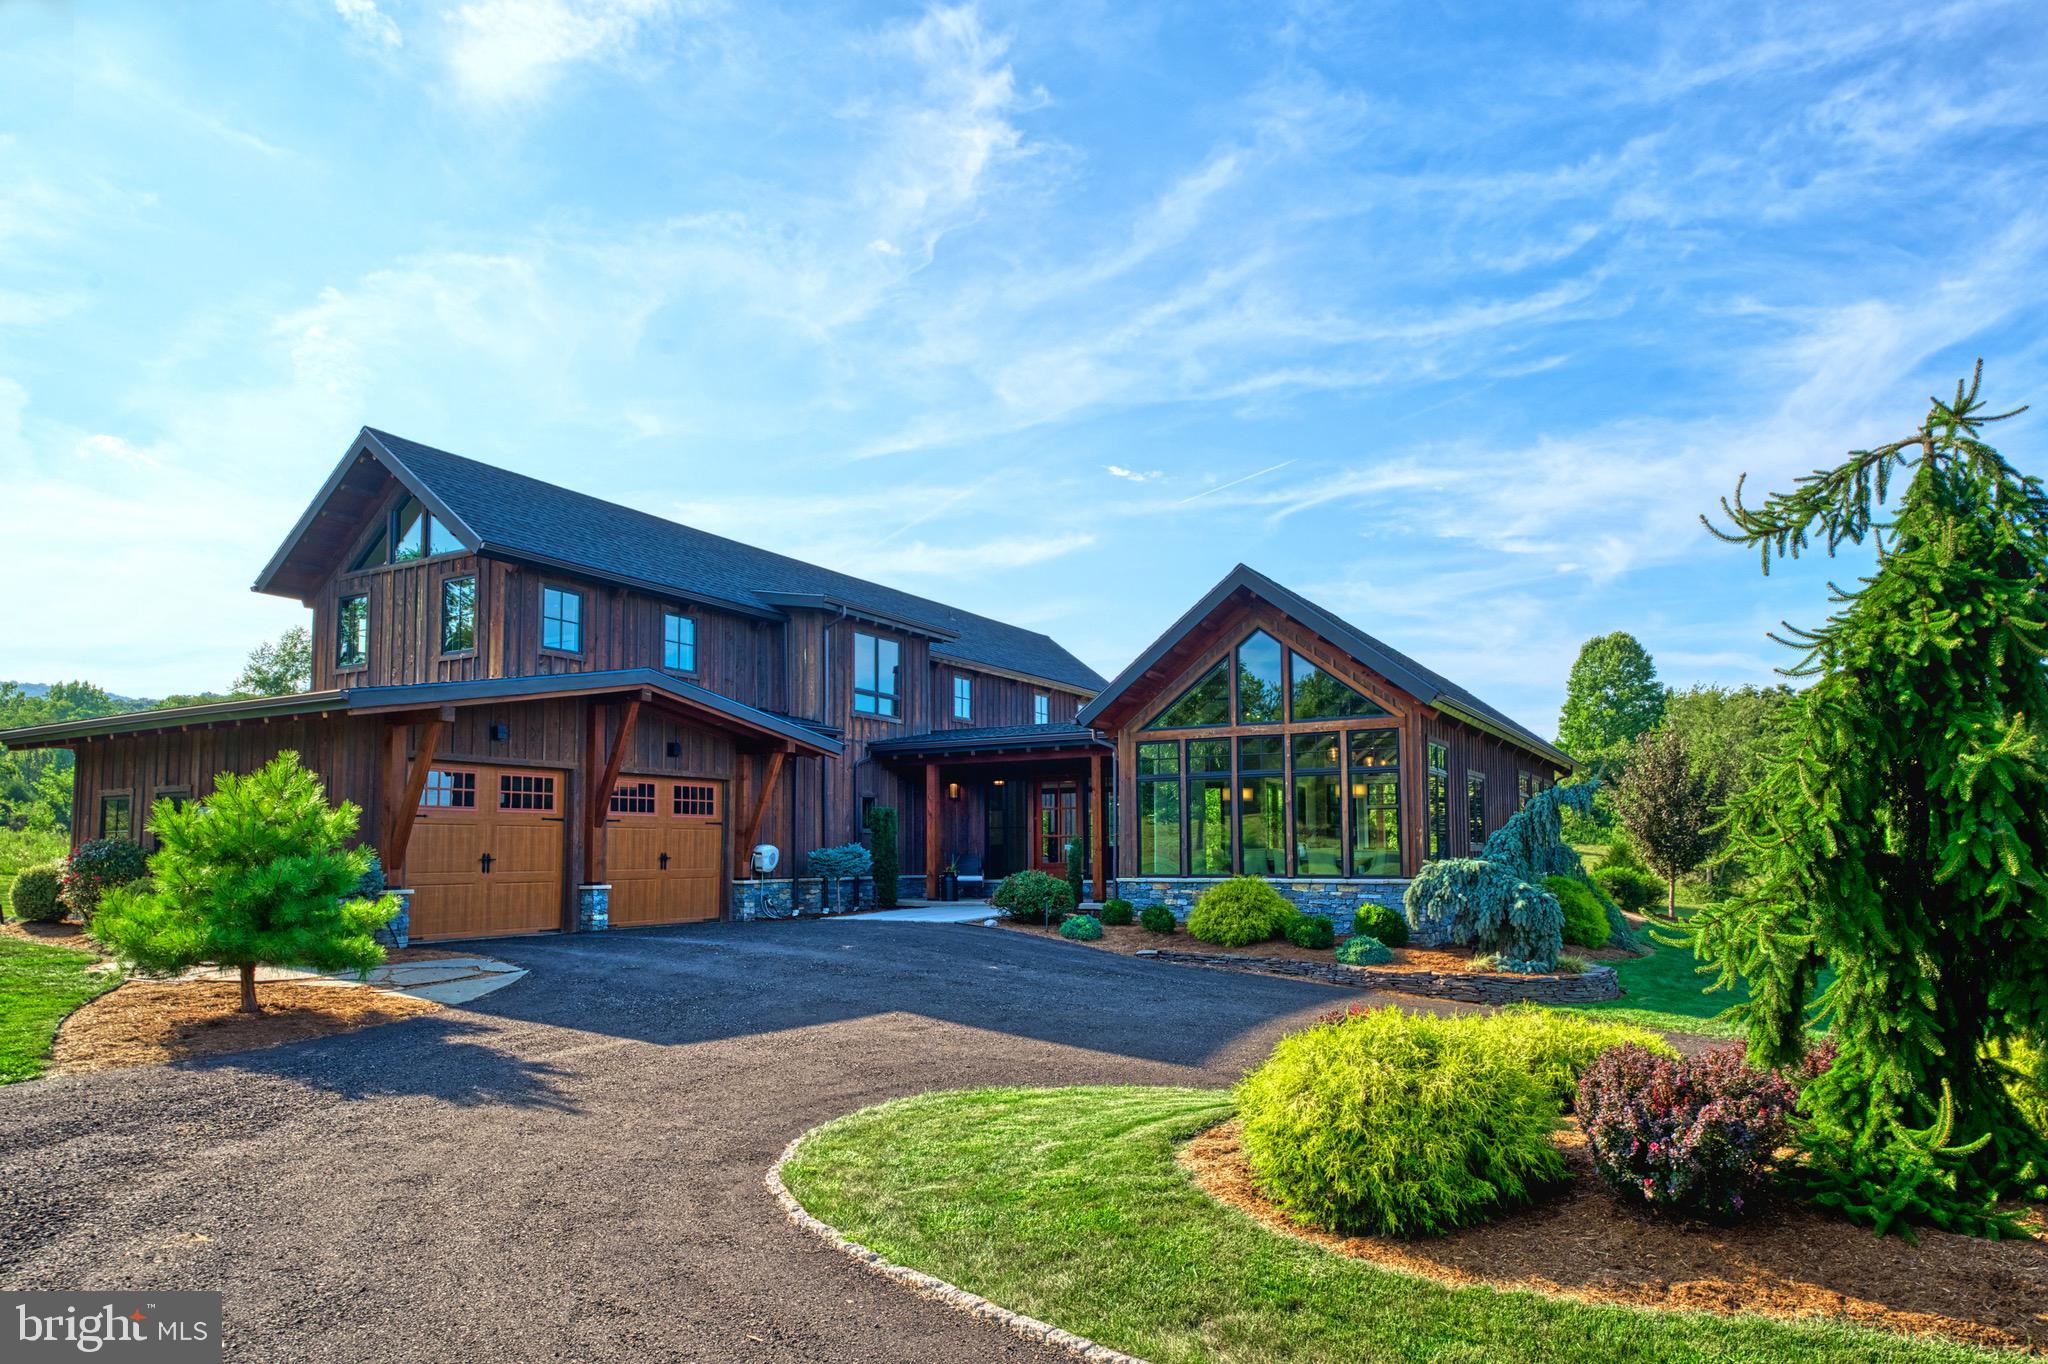
Welcome to Timber Ridge Estate.  Experience the ultimate in luxury and seclusion with this stunning custom timber frame home, set back along a long private driveway on over 12 pristine acres. This extraordinary residence features three spacious suites, each offering privacy and comfort. The home is designed to bring the outdoors in, with expansive large windows and doors that flood the interior with natural light and offer breathtaking views of the surrounding mountainous landscape. This home is a true masterpiece of luxury where every detail has been meticulously crafted with no expense spared. This home is designed for those who seek the serene embrace of nature without compromising on the luxurious comforts of modern life. Constructed with the finest materials sourced from across the country and brought to life by skilled artisans, it exemplifies unparalleled quality and craftsmanship.  From the grand entrance to the inviting family room, every corner of this residence is a testament to beauty and perfection.

The home has two wings, the living quarters and the sleeping quarters, beautifully separated by a grand foyer. The living quarters are nothing short of spectacular, featuring expansive custom Anderson windows that frame the natural surroundings, a gourmet kitchen designed for culinary enthusiasts, custom-made hickory hardwood floors, and a soaring cathedral ceiling. The open yet cozy layout creates an inviting atmosphere, ideal for unwinding after a long day.

Just down the hall, you'll find the sleeping quarters, which include three luxurious bedroom suites. The primary suite, conveniently located on the first floor, boasts a fireplace, a spacious walk-in closet, and a spa-like bathroom with a soaking tub. Upstairs, the sleeping quarters continue with two additional suites, each with its own private bathroom and cathedral ceilings. Adjacent to these suites is a cozy family room and a charming balcony, providing a perfect retreat within the home.

The beauty extends seamlessly outdoors, where a nearly 1,100-square-foot courtyard and patio create an inviting space for relaxation and entertainment. A top-of-the-line hot tub beckons you to unwind under the stars, while the covered seating and dining area, just off the grand foyer, features a 14-foot sliding glass doorway that effortlessly merges indoor and outdoor living. This home is designed for those who love to entertain family and friends, offering a perfect blend of elegance and comfort.

Explore the serene walking trail through the woods, where you're likely to encounter abundant wildlife, including frequent visits from deer and bald eagles. This home is a rare gem, offering a peaceful retreat that harmonizes with nature while providing all the luxurious amenities you could desire.  The home is conveniently located just minutes from Interstate 70 and only 90 minutes from downtown D.C. and Baltimore, it offers an easy commute or a perfect weekend getaway. Don’t miss the opportunity to experience this extraordinary home—call today to schedule your private showing.
#PAFL2022324

MERCERSBURG

14779 SECRIST ROAD

3 Beds

3 Baths

3,180 Sq.Ft.

$1,650,000

MLS#: PAFL2022324
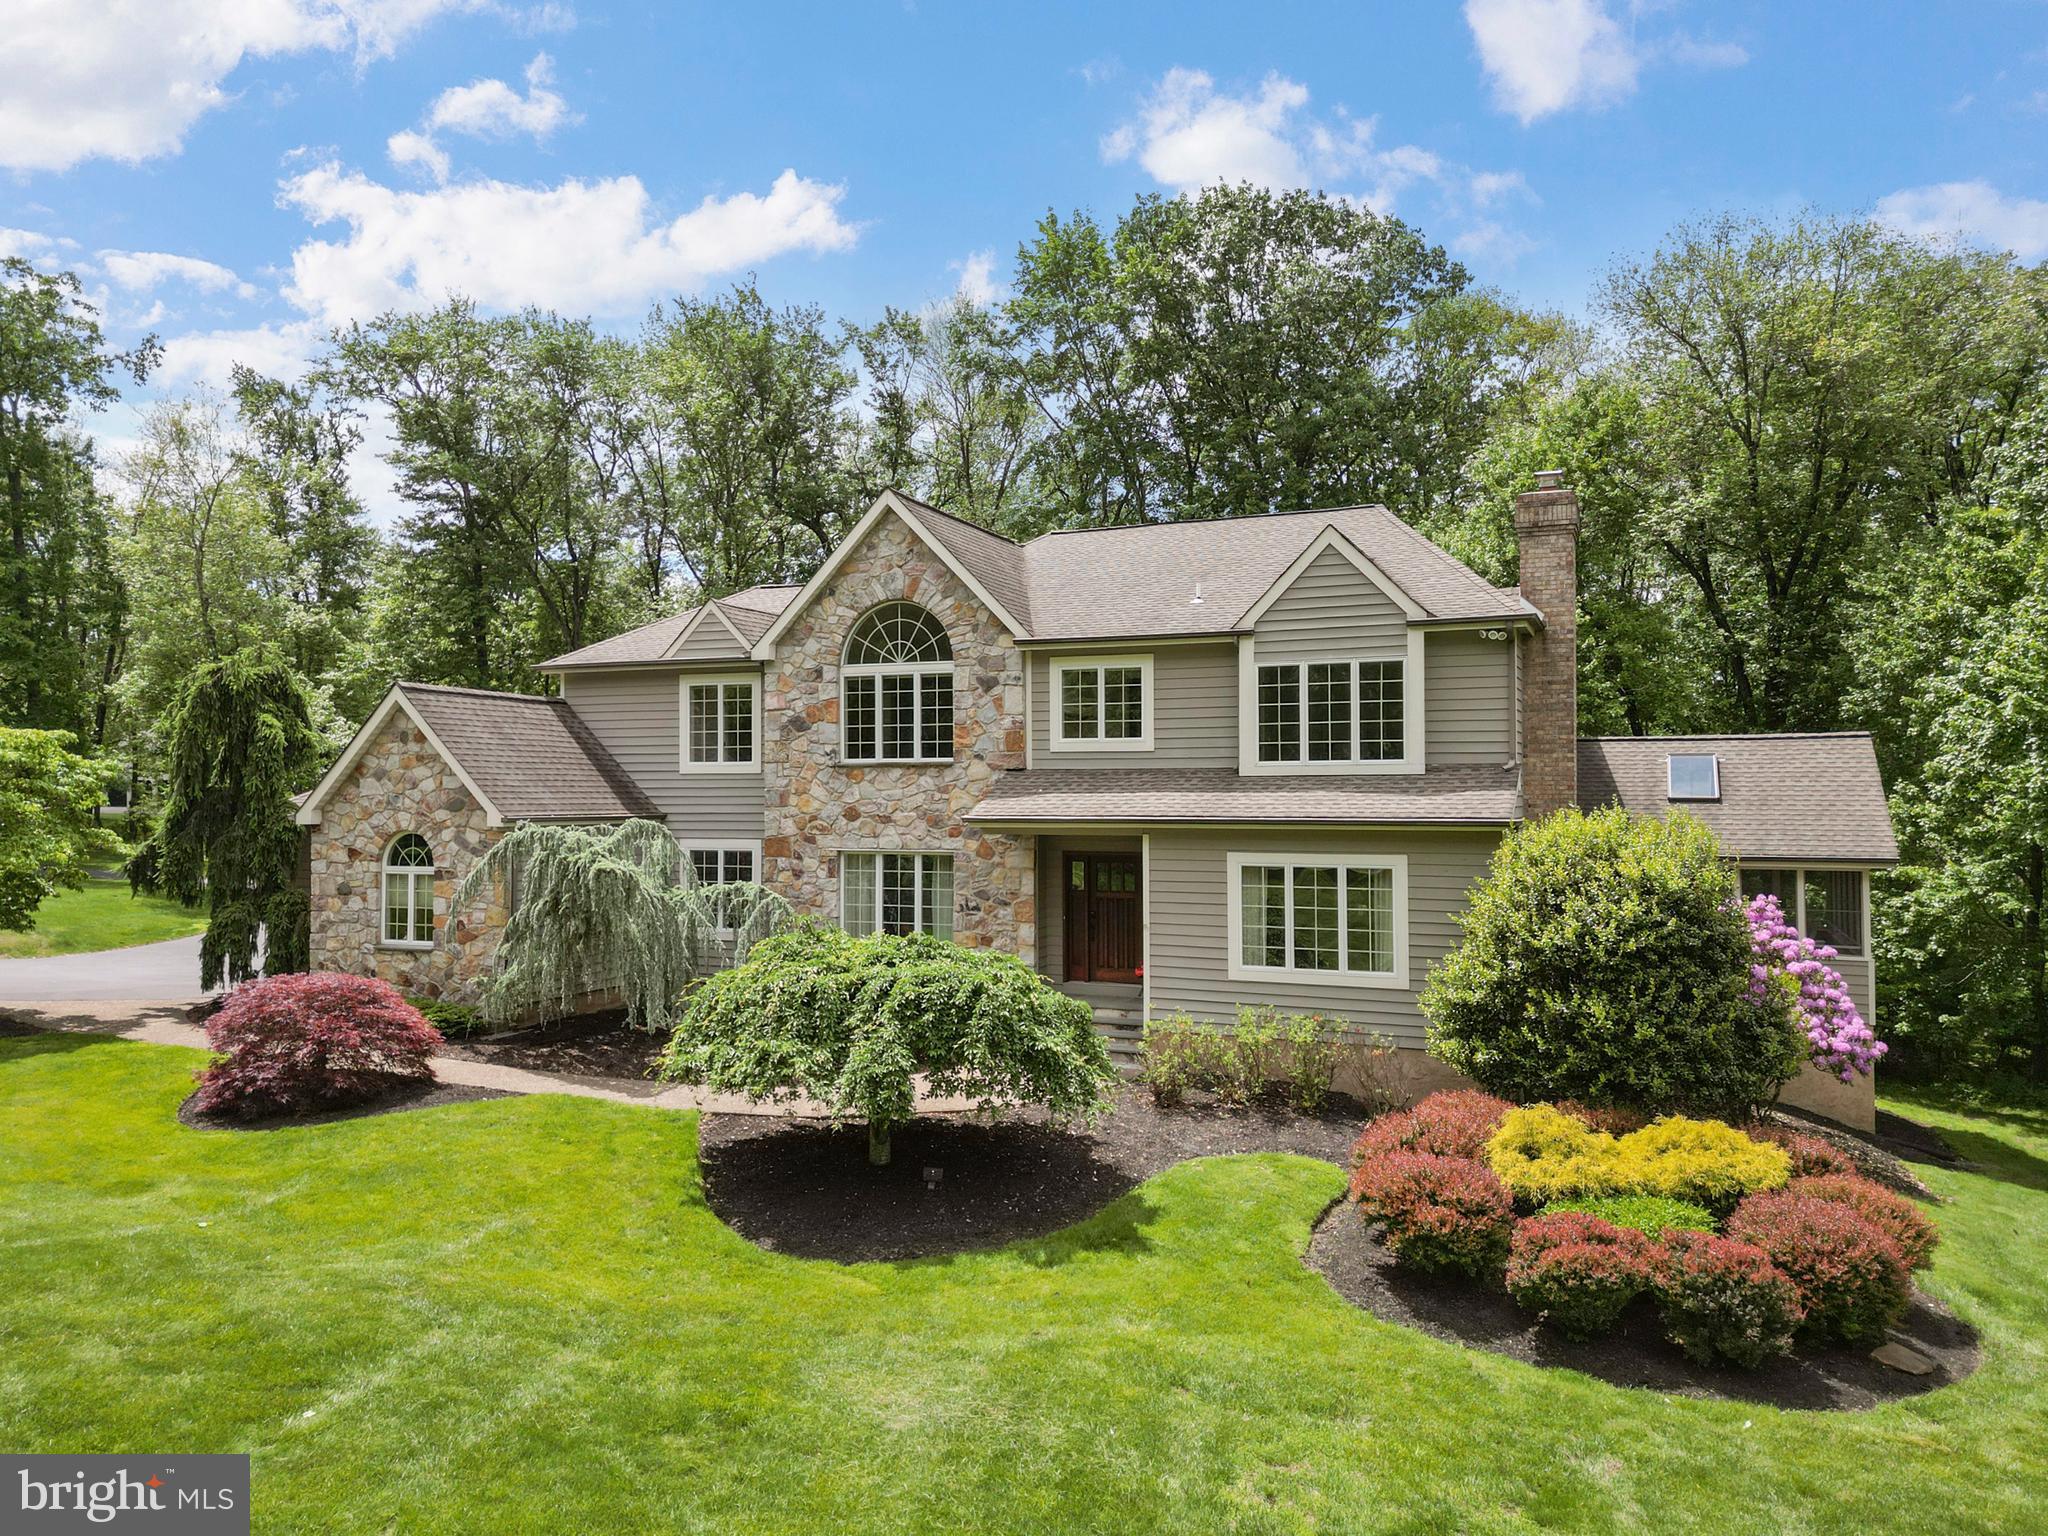
Welcome home to this immaculate custom built model home of the community of Kingswoods! A rare find, this meticulously maintained home in New Hope Borough, within walking distance to town center, has been completely updated. The open expansive floorplan features a curved staircase with magnificent chandelier and medallion. The formal living room with marble fireplace and dining room with wainscoting, a sunken family room with Palladian windows, stone fireplace and detailed woodworking in the flooring. Tucked away is a main floor office. The bright and sunny three season room with cathedral ceiling will be your favorite place for morning coffee or a night time read. The fabulous chef's kitchen with ample cherry cabinets, granite countertops, new stainless steel appliances and built in wine refrigerator and beverage bar also features a huge island and an expanded breakfast room with a wall of windows. Upstairs the master bedroom boasts a cathedral ceiling, sitting area, dressing area with two walk-in closets and access to extra storage and linen closet. A grand master bath with jetted soaking tub and separate walk-in shower and double vanity. Three additional spacious bedrooms are serviced by a Jack-n-Jill bathroom. Two tier rear deck, dual zone heat and air conditioning, three car garage with openers and a garage bump out for additional storage space, and a circular driveway with extra parking near the basketball net, all on over one acre in the top-rated New Hope Solebury School District. Easy commute to New York, Princeton, Philadelphia, and the pharmaceutical corridor. Super Low Taxes!!! Truly a very special home!
#PABU2096266

NEW HOPE

2 TURNBERRY WAY

4 Beds

2 Baths

5,200 Sq.Ft.

$1,650,000

MLS#: PABU2096266

1 ... 320 321 322 323 324 ... 666
* Listings identified with the FMLS IDX logo come from FMLS and are held by brokerage firms other than the owner of this website. The listing brokerage is identified in any listing details. Information is deemed reliable but is not guaranteed. If you believe any FMLS listing contains material that infringes your copyrighted work please review our DMCA policy and learn how to submit a takedown request. © 2024. First Multiple Listing Service, Inc.

Send a message

Message successfully sent.

Your message

What is 3 + 4 ?

Reason for contacting?

I agree to receive email communication and understand I can unsubscribe at any time.

I agree to be contacted by Charis Realty Group - Christine Issler, Broker via call, email, and text for real estate services. To opt out, you can reply 'stop' at any time or reply 'help' for assistance. You can also click the unsubscribe link in the emails. Message and data rates may apply. Message frequency may vary. Privacy Policy

Sign Out

Virtual Assistant

Would you like to take the next step with this property? We can help you schedule a showing or virtual tour, or send you more details.

Yes, I would like more information.

Thank You for Your Reply, One of Our Agents will contact you as soon as possible

No, maybe later.

Thank you, you can always contact me via email, phone number or through the contact form.

Realhub AI

Lucy - Your AI-Powered Realtor

Update Your Temporary Password

Personalize your search

Enter your email and we'll notify you immediately when new listings match what you're looking for.

or enter email address

Already have an account ? Login here

Continue your home search

I agree to receive communications and understand I can unsubscribe at any time.

I agree to be contacted by Charis Realty Group - Christine Issler, Broker via call, email, and text for real estate services. To opt out, you can reply 'stop' at any time or reply 'help' for assistance. You can also click the unsubscribe link in the emails. Message and data rates may apply. Message frequency may vary. Privacy Policy

Already have an account ? Login here

We use cookies

We use cookies primarily for analytics to enhance your experience. By accepting, you agree to our use of these cookies. You can manage your preferences or learn more about our cookies policy.