Properties

Browse or get in touch to schedule a walkthrough.

  • Nearby me
Price range

Popular Features

Community Features

Association

Property Features

Waterfront

View

Exterior Features

Interior Features

Style

569711 properties match your criteria

Updated 1 minute ago

E-Alert name
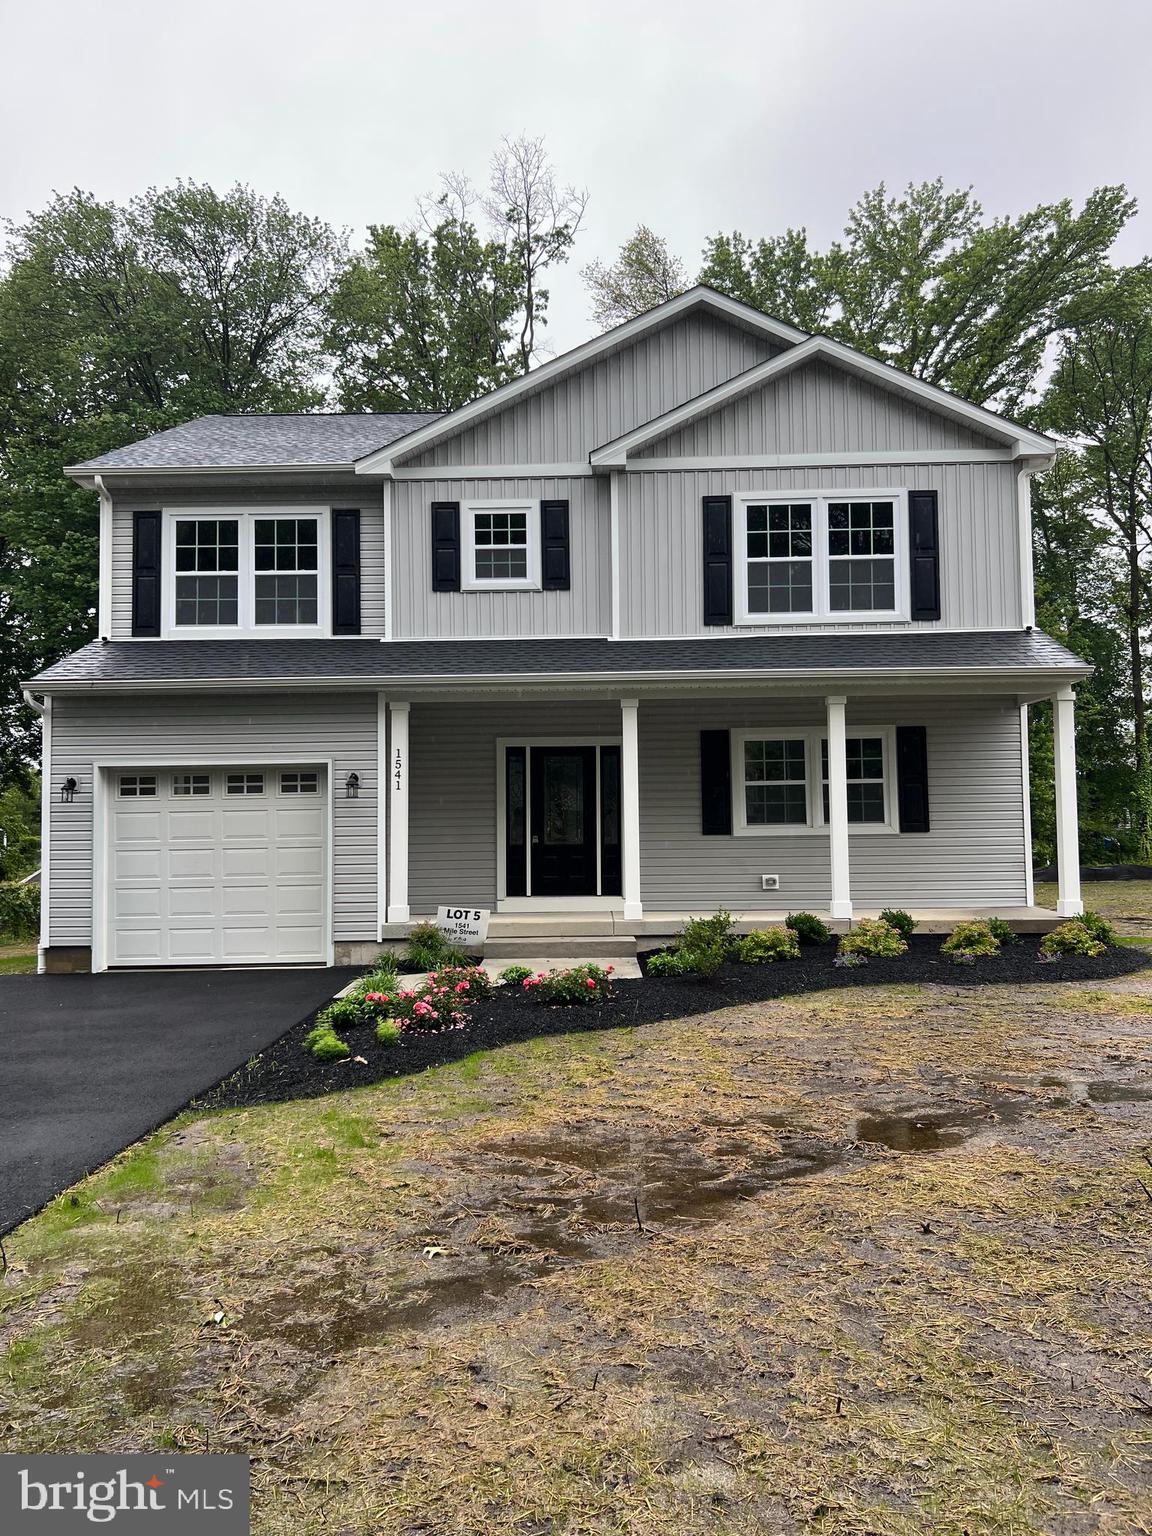
New Construction! Quality built F&J Home located in a new 7 home development in Bristol Township. Find everything on your must have list right here with this 4 bed, 2.5 bath beauty. The craftsmanship throughout this house will leave you the envy of all your friends and family with wainscoting, chair rails, crown molding, recessed lighting & elegant lighting fixtures throughout, beautiful laminate wood floors, and tasteful tilework. No expenses spared! As you enter, the open floor plan sets the perfect setting for your large family gatherings. The layout of this home provides a seamless flow between the living room, kitchen and dining area. The kitchen is truly amazing! Large white shaker cabinets, an oversized island with room for the entire family, granite countertops, subway tile backsplash, stainless steel appliances and plenty of counterspace. Down the hall you will find a convenient powder room and Laundry room. As you continue upstairs you will be impressed with the size of the 4 bedrooms. The primary bedroom includes a walk-in closet and ensuite bathroom with a double sink vanity. Other bonus features include a fully finished basement providing additional living space and a 1-car attached garage. Have peace of mind knowing that everything in this house is brand spanking new from the ground up including the roof, siding, windows, electrical wiring w/ 200 amp electric panel, plumbing, 2 separate HVAC systems- electric heat pumps and central air, interior/exterior doors, floors, lights, kitchen & bath fixtures, and even a newly paved asphalt driveway. Quality built F&J homes are well sought out and this property will not last! Make an offer today and you can customize the home by selecting your own finishes. This is part of a 7 new home project. Some pictures are from other, same model homes already built. Estimated completion is mid June
#PABU2090558

BRISTOL

1541 MILE STREET

4 Beds

2 Baths

2,430 Sq.Ft.

$609,900

MLS#: PABU2090558
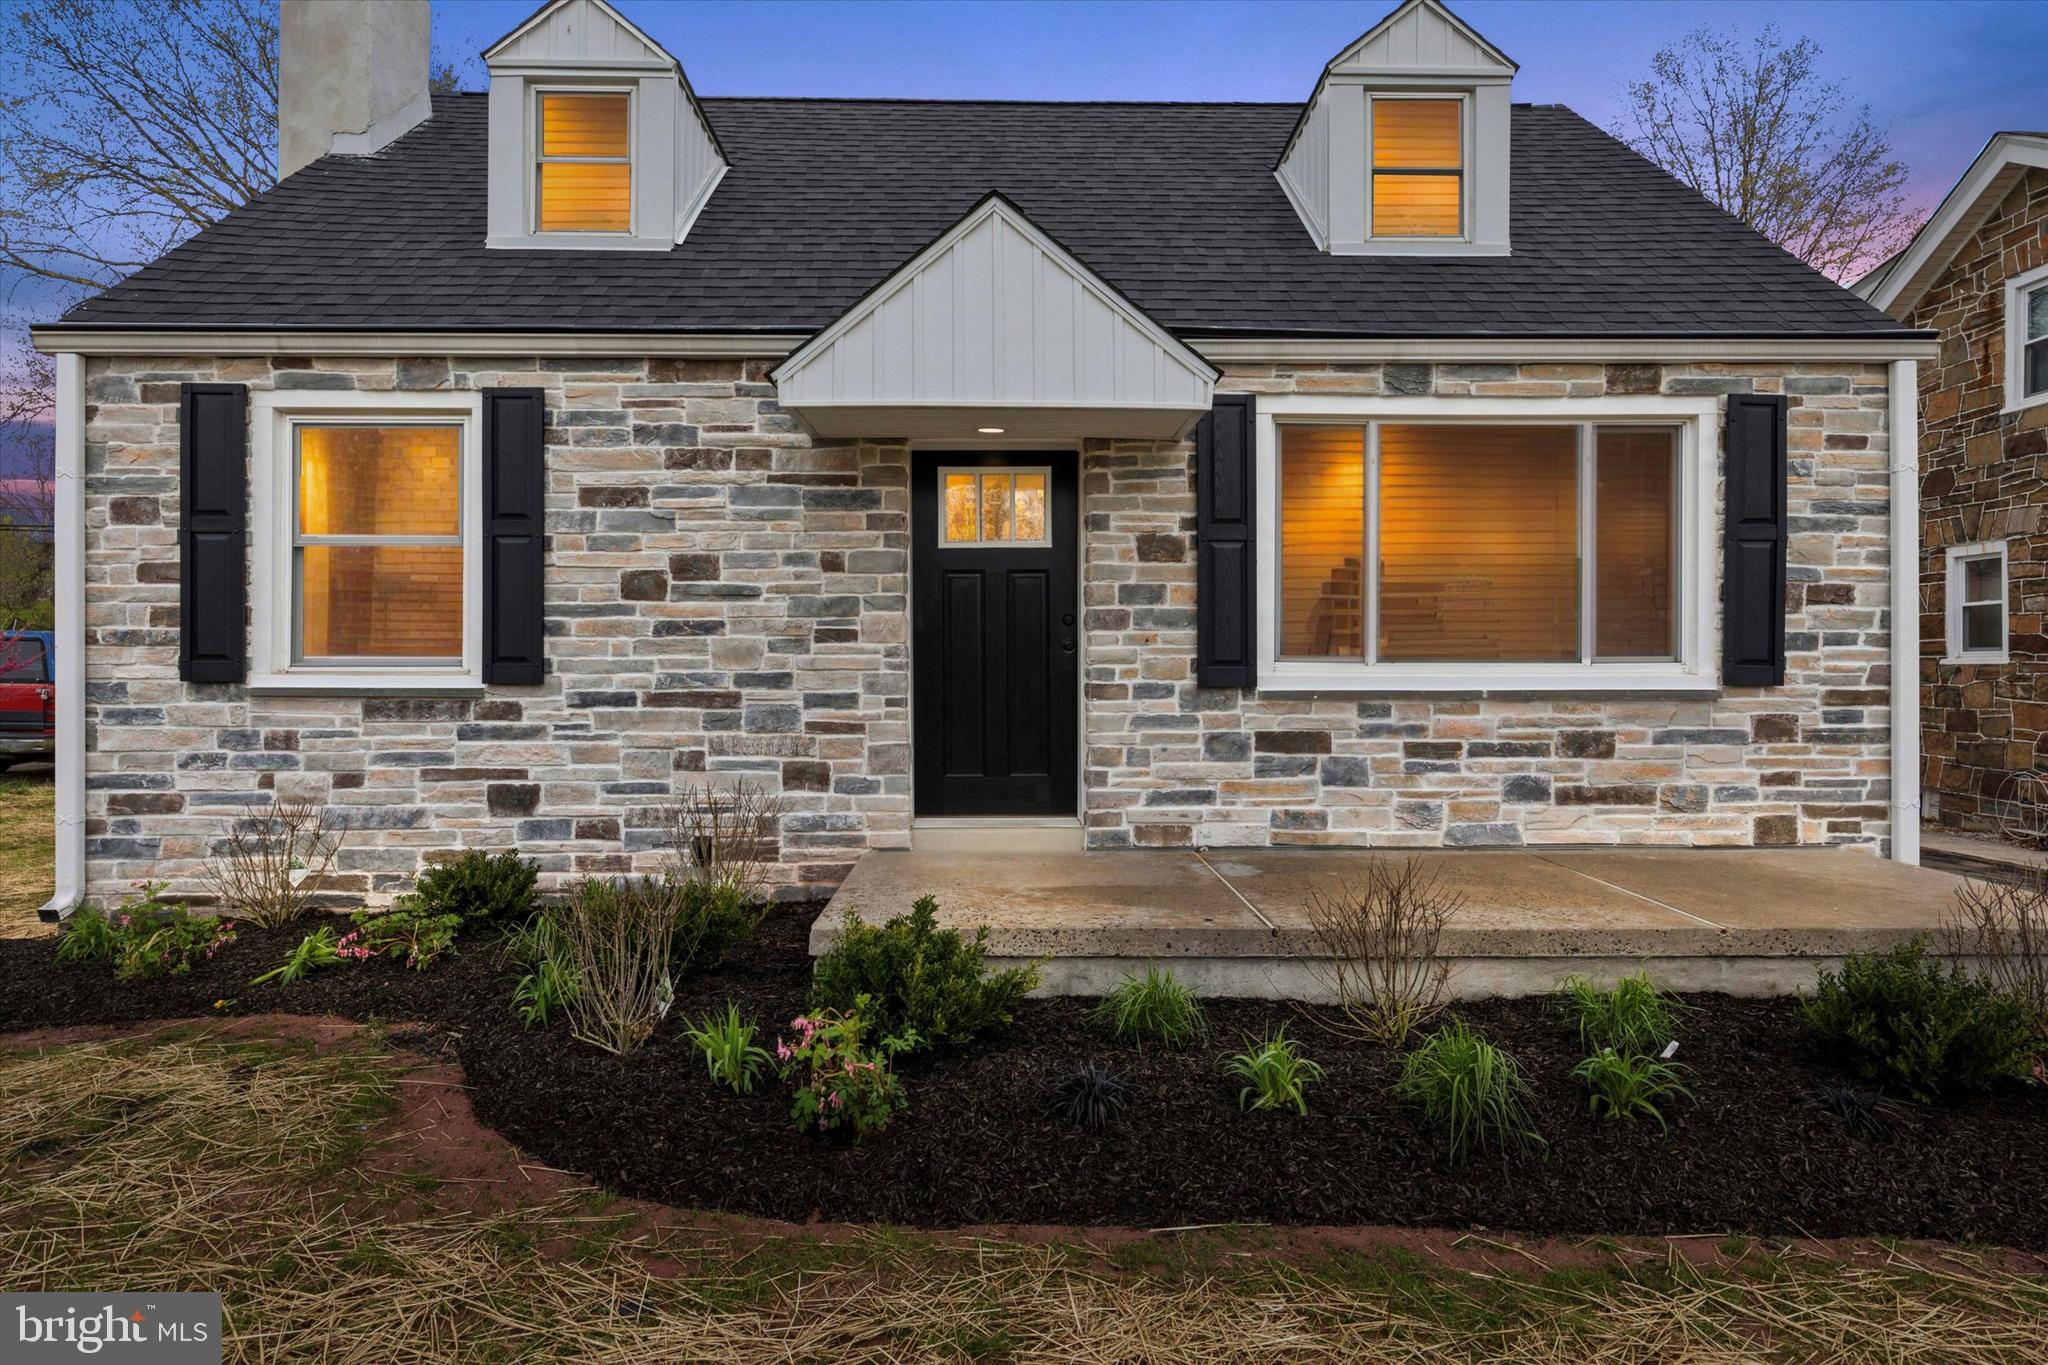
Welcome to 1808 Chain Street, a beautifully reimagined home offering the perfect blend of modern comfort and classic charm. This spacious residence features 4 generously sized bedrooms and 2 full bathrooms, including an expansive first-floor primary suite. Situated just blocks from the newly revitalized Elmwood Park Zoo, this home is perfectly positioned for both quiet residential living and easy access to local attractions. Inside, you'll find brand new finishes throughout, giving the home the fresh, airy feel of new construction. Enjoy peace of mind with all-new HVAC, electrical, and plumbing systems, a new roof, as well as a recent connection to public sewer. 1808 Chain Street is a turn-key gem ready to welcome you home.
#PAMC2136922

NORRISTOWN

1808 CHAIN STREET

4 Beds

2 Baths

3,666 Sq.Ft.

$465,000

MLS#: PAMC2136922
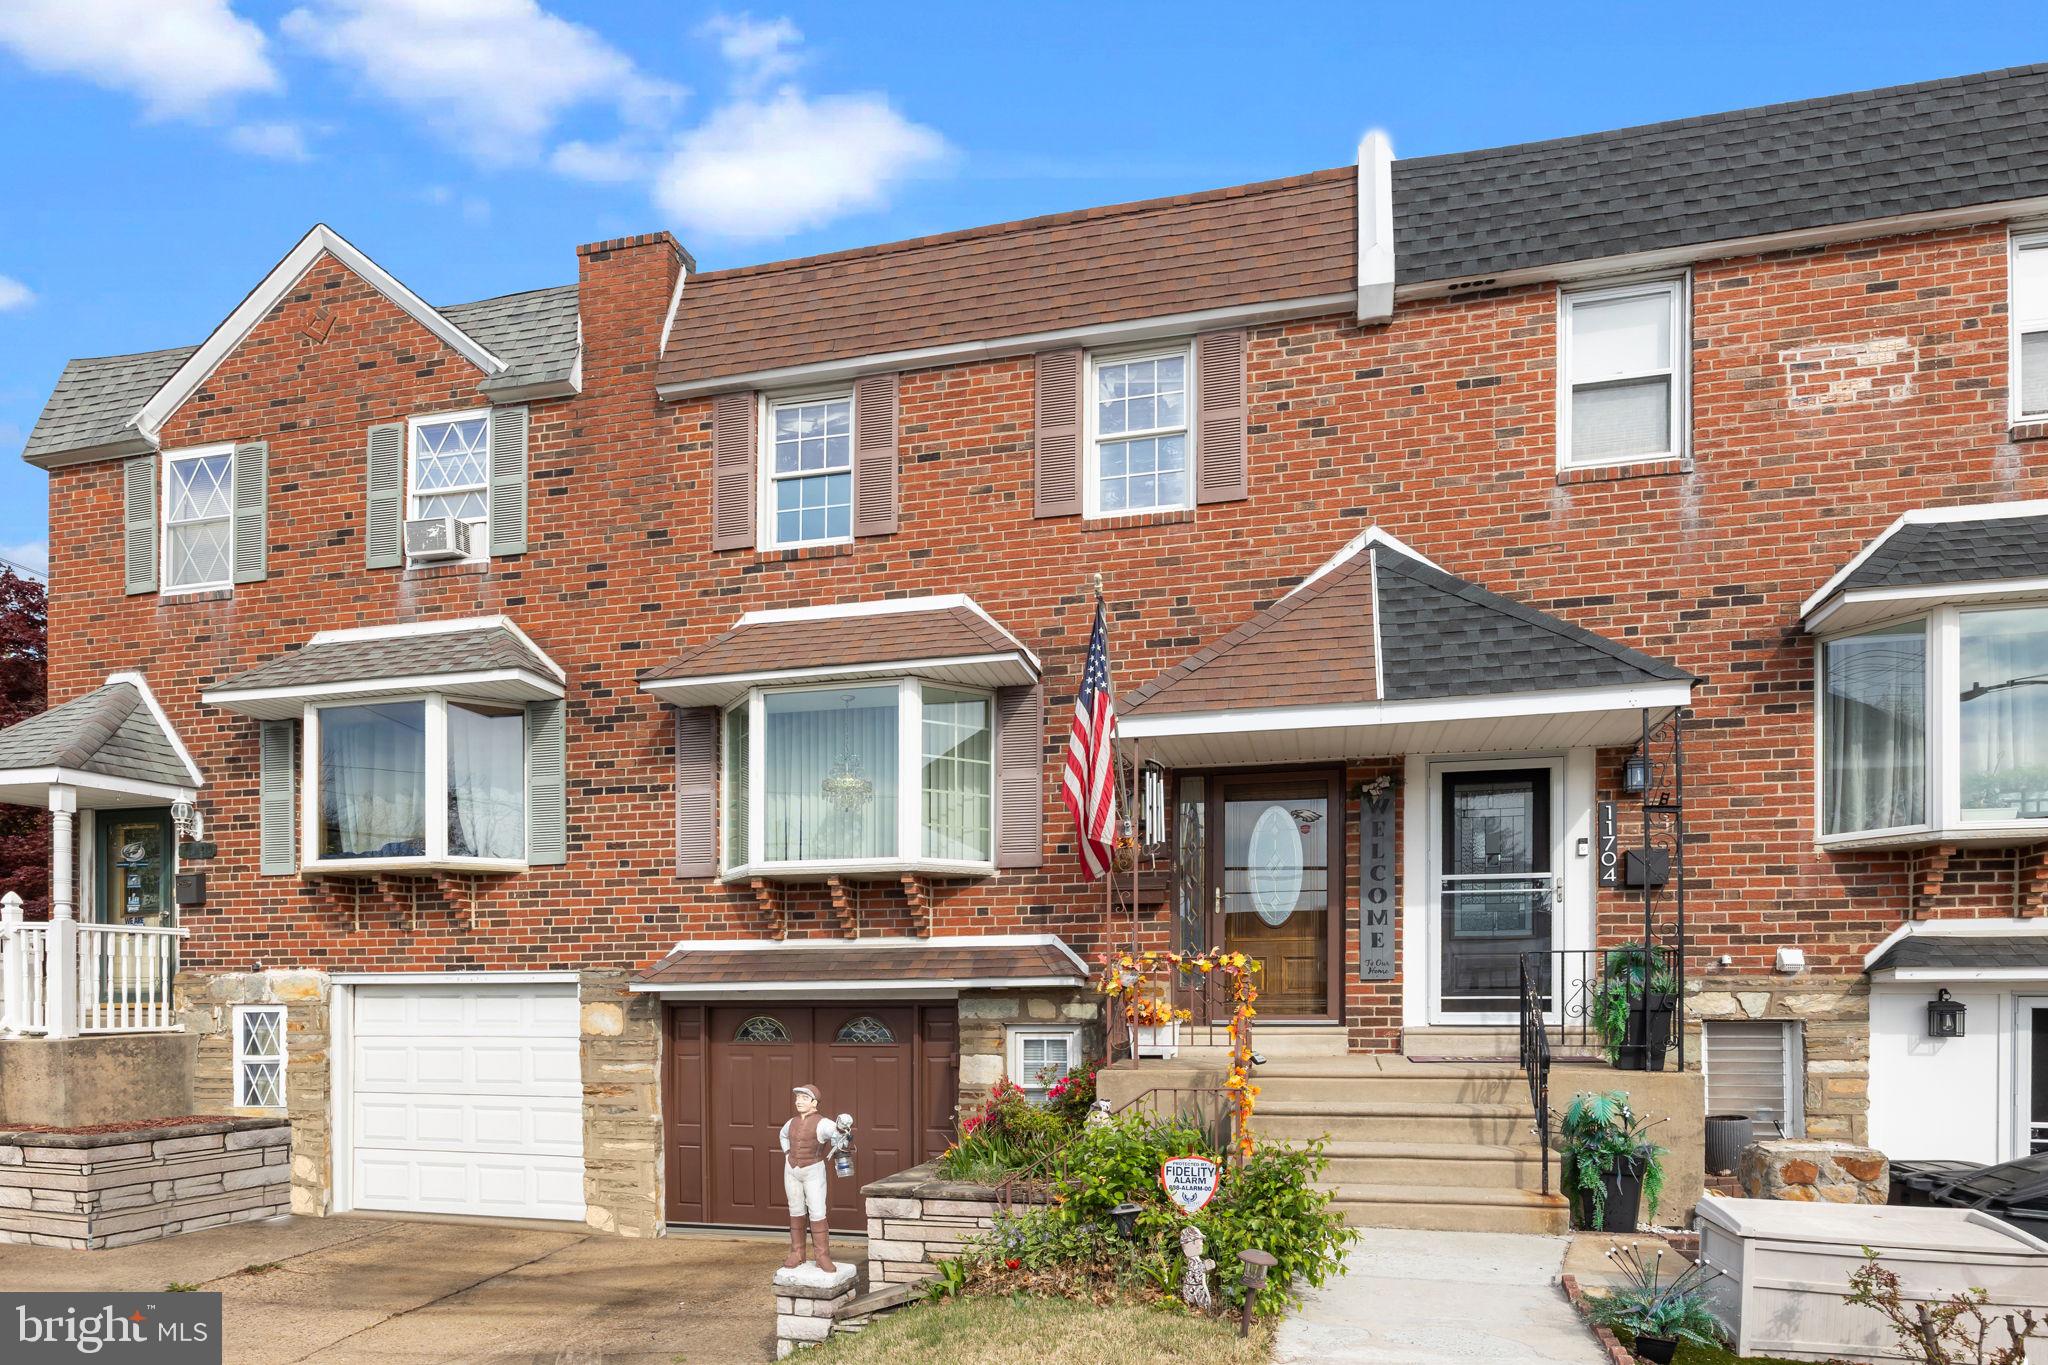
11702 Brandon Rd is available now and ready for new owners.  This desirable Walton Park home has amazing bones and has been maintained by one family since being built in 1963.   As you enter you will notice that light shines throughout the first floor from the newer bay window.   The living space flows nicely into the dining space and eat-in kitchen.   Rounding out the first story is a conveniently located half bathroom.  Upstairs you will find three nice sized bedrooms and a four piece hall bathroom.   In need of extra living space?  Head to the basement where you will find a great flex space that can be used as a 2nd living area, home office, gym, or many other options.  The walk-out basement will give you access to the private rear yard, which is great for entertaining.  Completing the basement, you will find the mechanical room, laundry room, and interior access to the 1 car garage.  This home is move-in ready but could use some cosmetic upgrades.  Bring your ideas to add some value to your next home or investment property.  Conveniently located near shopping, major highways, public transit ,and much more.
#PAPH2473968

PHILADELPHIA

11702 BRANDON ROAD

3 Beds

1 Baths

1,380 Sq.Ft.

$299,900

MLS#: PAPH2473968
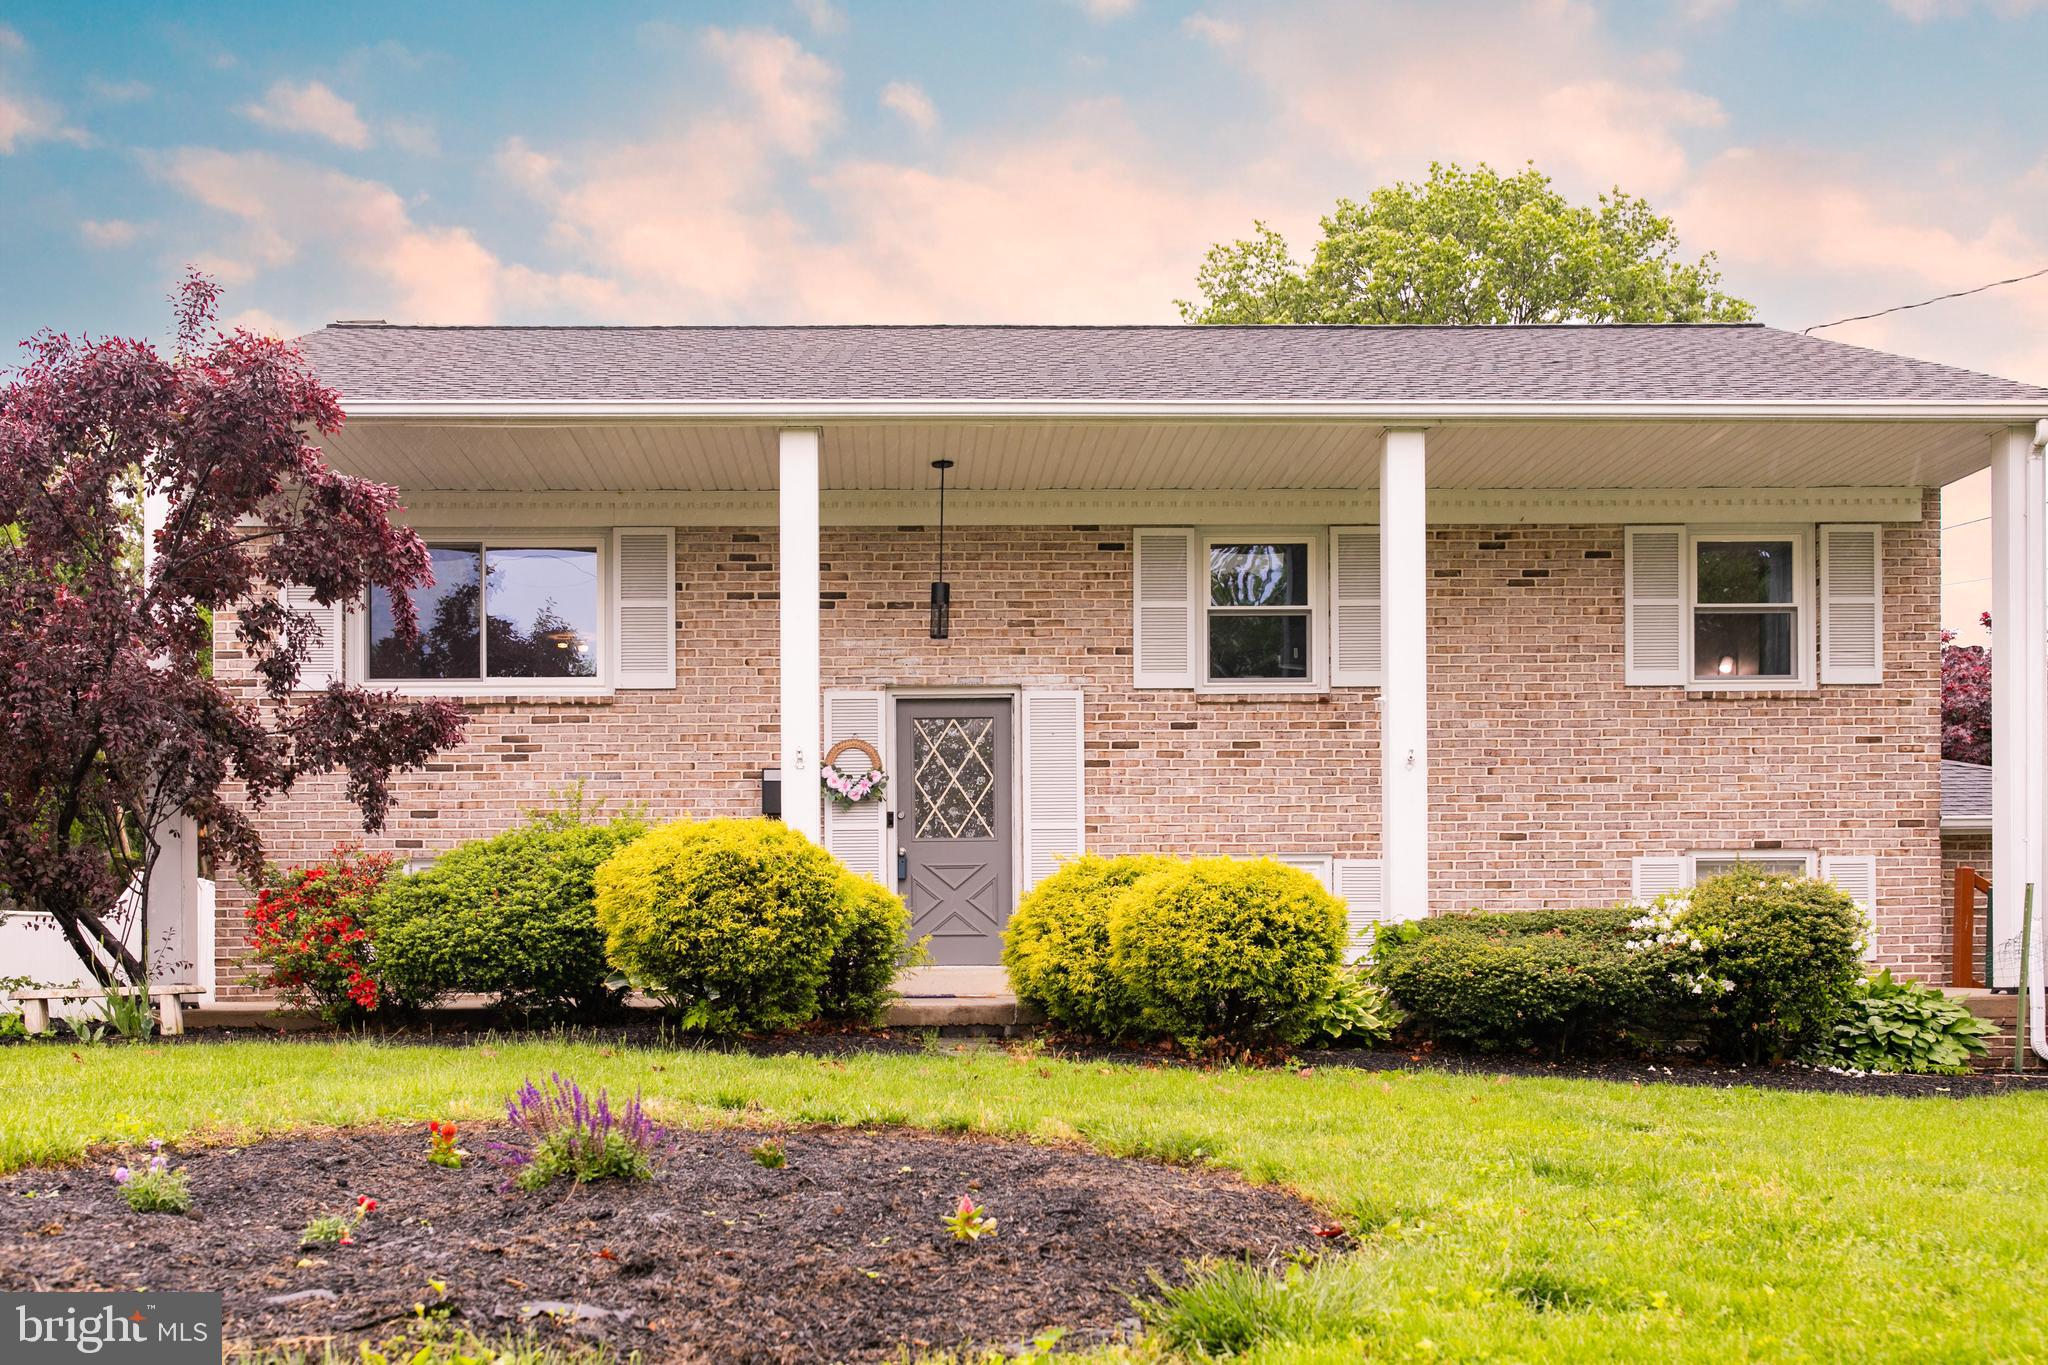
Refreshed 4 BR 2.5 Bath bi-level located in a well-established neighborhood in Lampeter-Strasburg School District.  Situated within walking distance to the quaint historic downtown of Strasburg.  The home  recently installed whole house filtration + water softener, radon mitigation system, new HVAC system, and almost all newly installed windows except garage.  The home sits on a private corner lot in the family community of Garden Spot Acres.  Create a lifetime of memories on the oversized 17' x 23' rear deck (10' x 12" covered)  enjoying outdoor dinning with a fire pit for those summer and fall nights.   A fenced in backyard allows for a fresh vegetable garden patch along with a wood shed for a shop, shed or storage.  This home is MOVE IN  ready!  Easy Access to Routes 30/222, daily shopping and country market stands.  Major shopping centers, restaurants, , and outlets are 10 minutes away.
#PALA2068222

STRASBURG

265 JULIA AVENUE

4 Beds

2 Baths

2,284 Sq.Ft.

$339,000

MLS#: PALA2068222
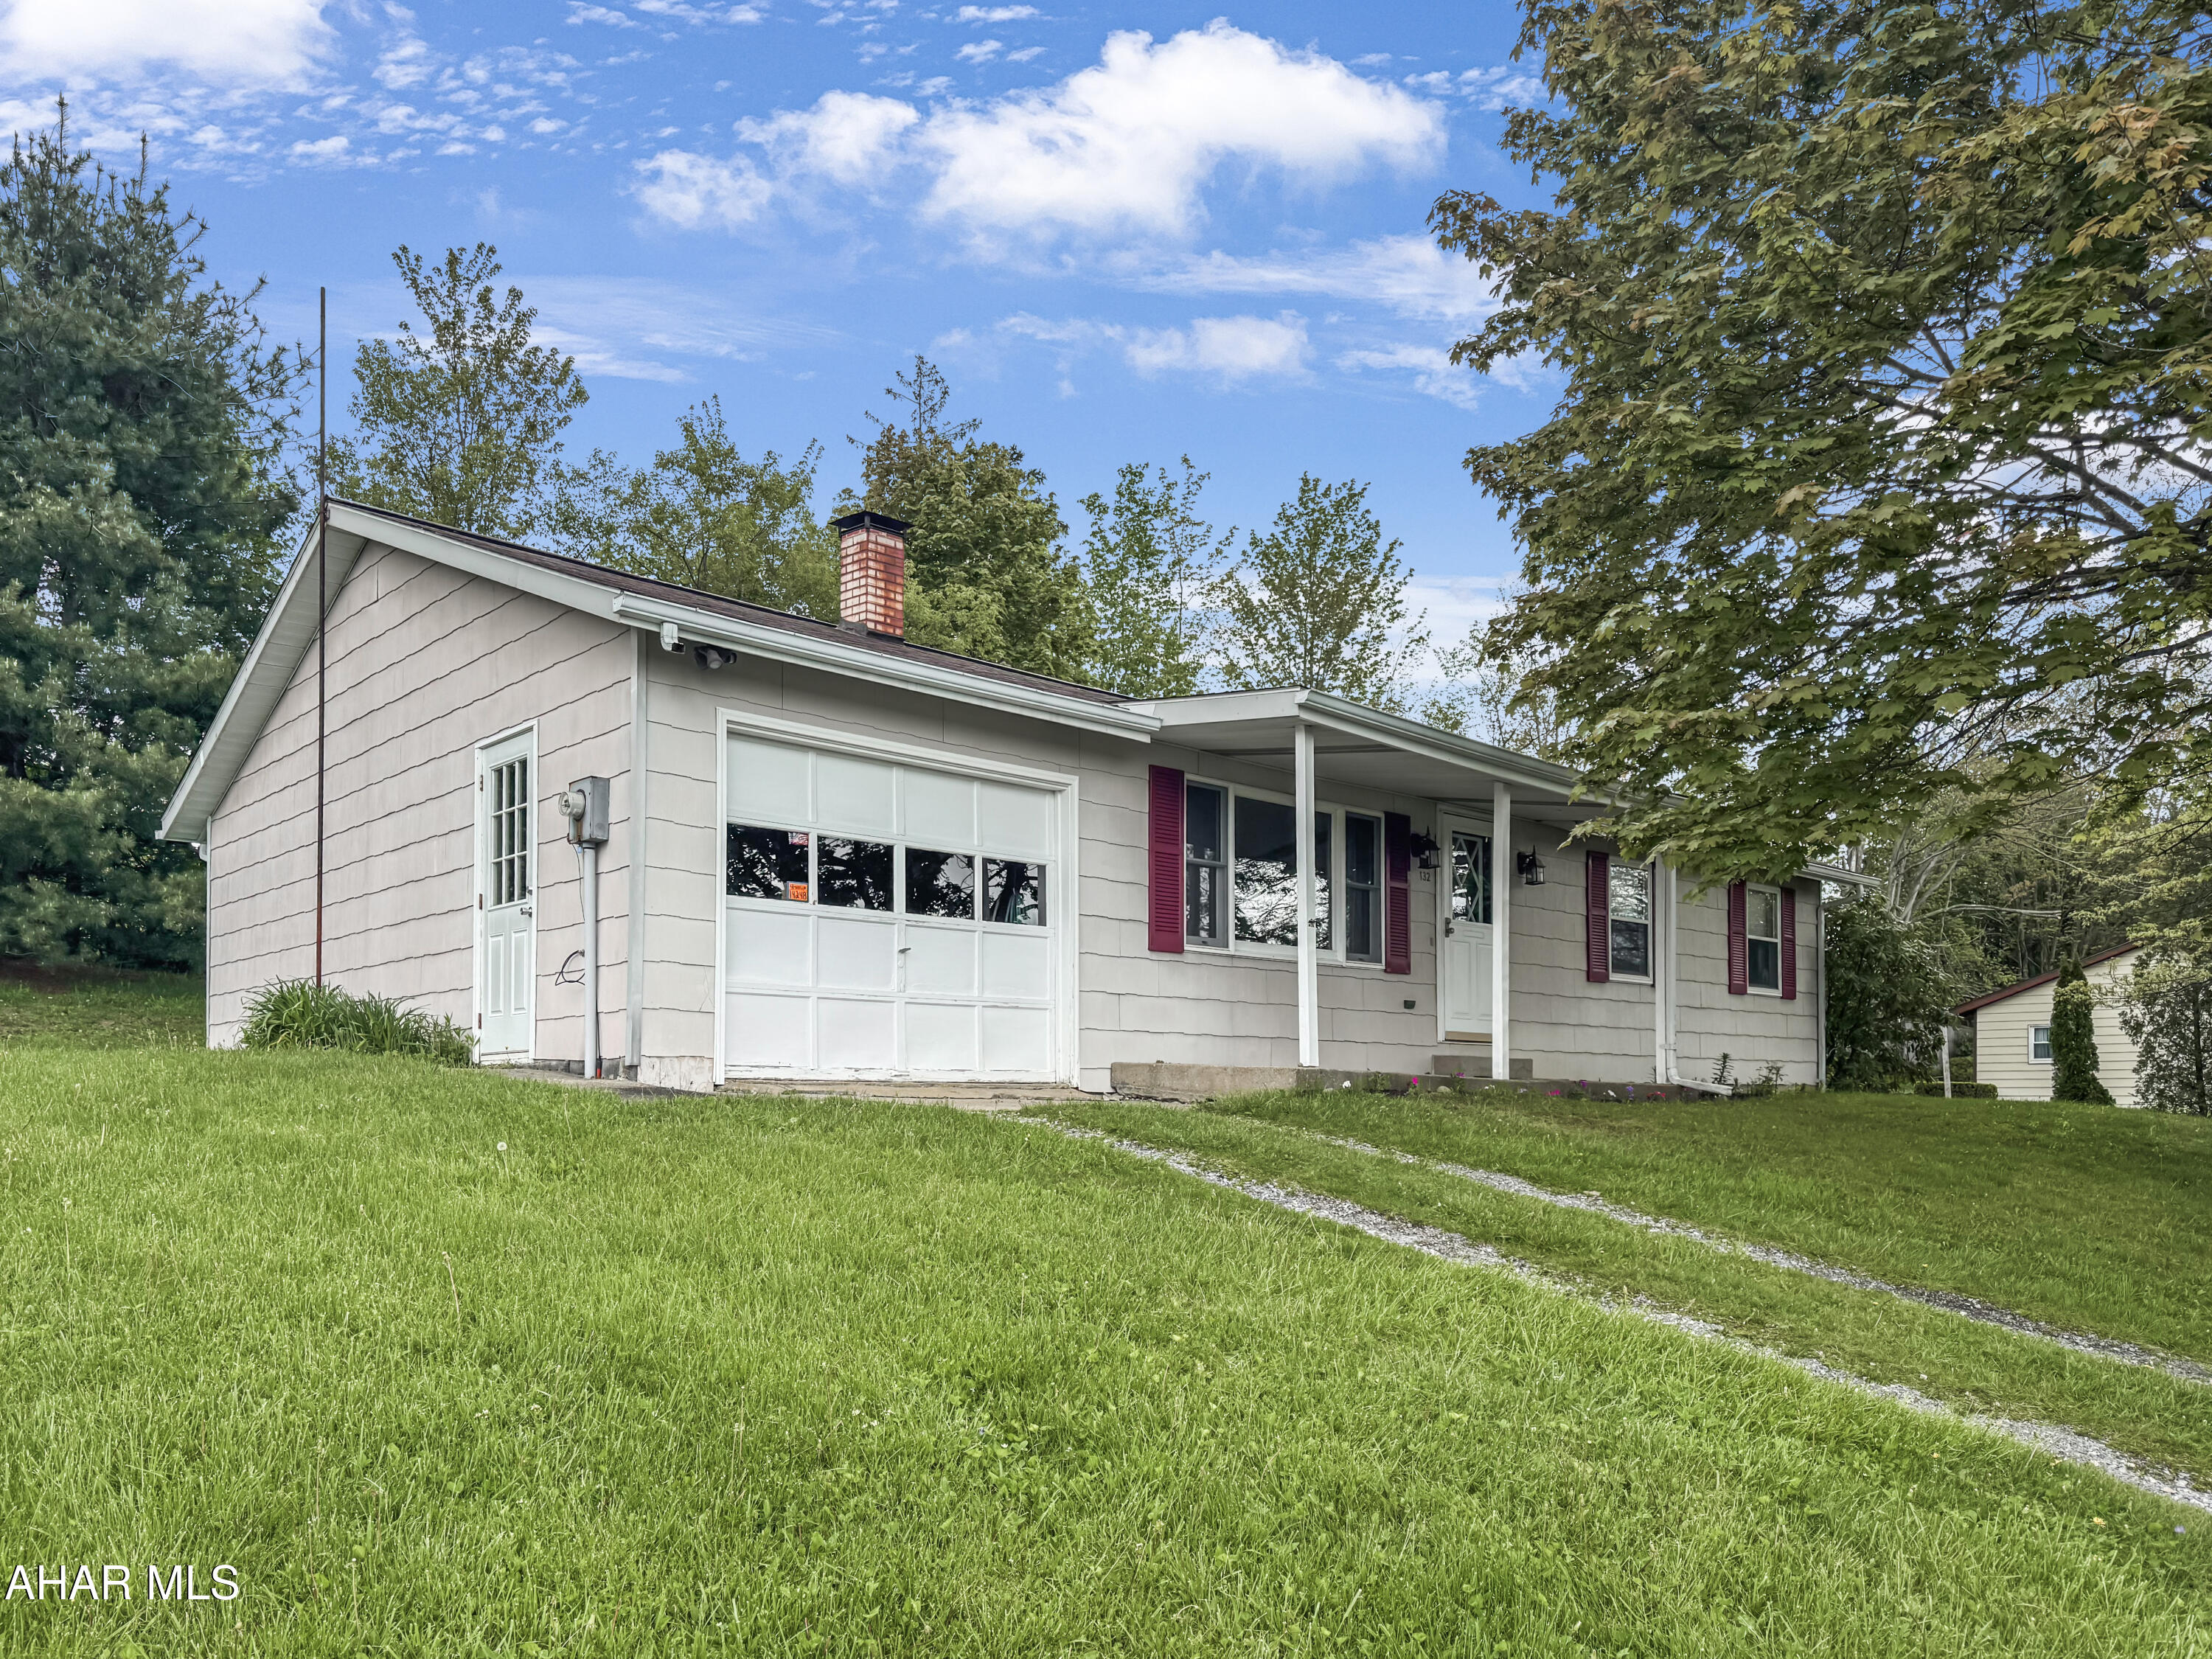
Welcome to 132 Cindy Street, nestled in the charming Cambria Township of Ebensburg! This stunning ranch-style home is situated in a serene neighborhood, just a short stroll from Lake Rowena, the dog park, & conveniently backing up to the scenic Ghost Town Trail. As you step inside, you'll be welcomed by a spacious living area, complete w/ a cozy wood-burning fireplace. The large eat-in kitchen is perfect for family gatherings, while the main floor also features a full bathroom & two inviting bedrooms, including a master suite w/ a convenient half bath as well. The basement offers a fantastic finished family room, providing additional space for relaxation, along w/ ample storage & laundry. Outside, you'll find an attached one-car garage, off-street parking, & a beautifully spacious backyard, all complemented by a charming covered front porch. There's so much more to discover in this delightful home! Call today!
#77345

Ebensburg

132 Cindy Street

3 Beds

1 Baths

1,370 Sq.Ft.

$149,900

MLS#: 77345
None
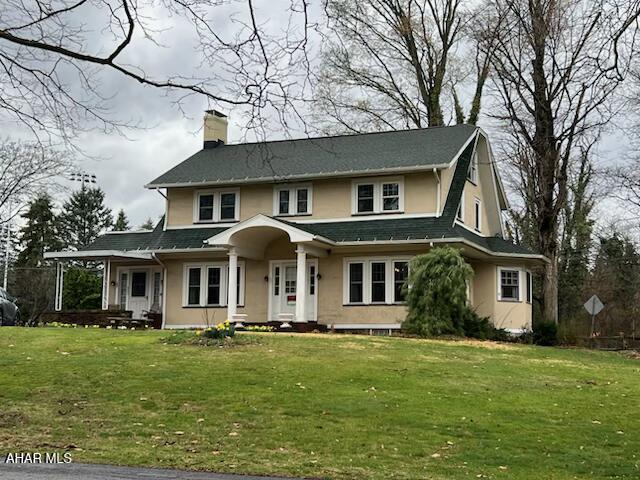
#77338

Altoona

3409 Oak Lane

3 Beds

3 Baths

2,922 Sq.Ft.

$330,000

MLS#: 77338
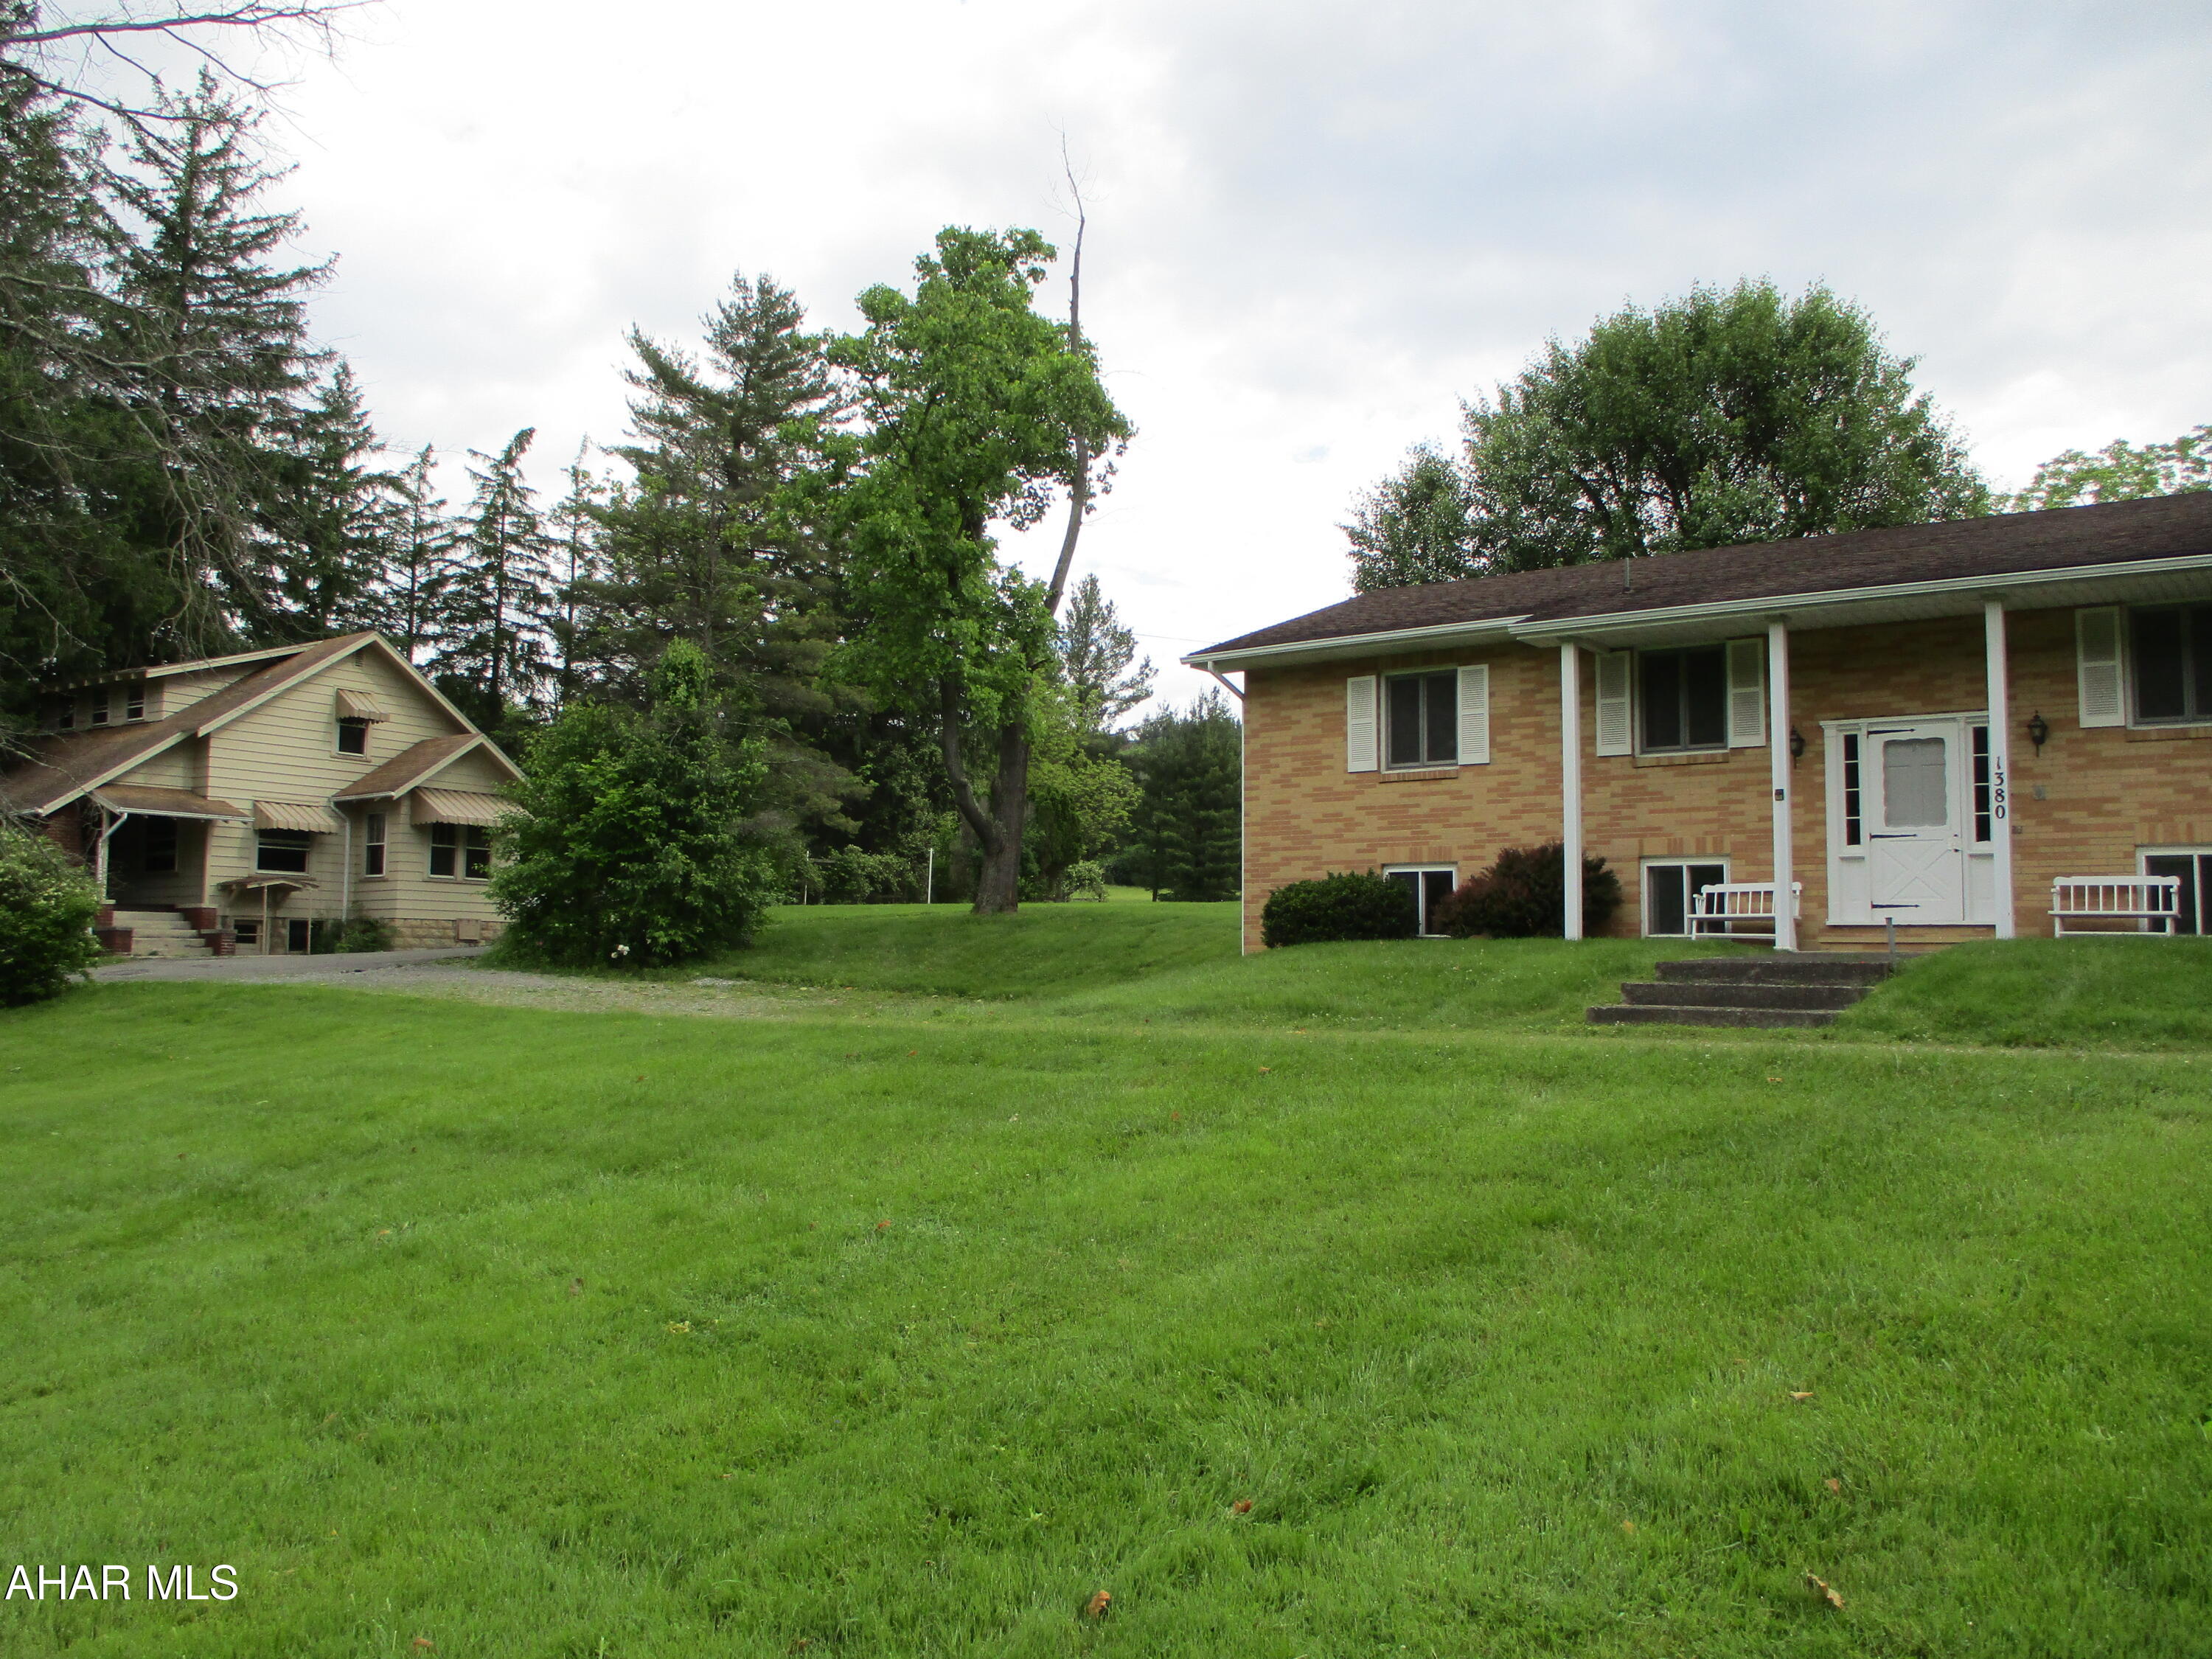
BACK ON MARKET!! TWO HOUSES PLUS AN INGROUND POOL, TENNIS COURT, BASKETBALL COURT AND DETACHED GARAGE WITH TWO SMALL APARTMENTS -- ALL FOR $395000!  1380 features a brick bi-level with 3 bedrooms,  enclosed rear porch, hardwood floors under carpeting, central A/C, electric heat.  Lower level is finished with Cherry paneling, a bedroom, bath and sauna, wood burning fireplace and two car attached garage.

1400 is a Cape Cod featuring two bedrooms, two baths, open covered porch.  Second floor finished with attractive wood paneling.     Oil HW heat.  

Separate detached two-car garage includes pool equipment and additional living space on second floor.

New sewer tap and line to the garage/apartment building installed 1/28/25.

OFFERS WILL BE RECEIVED UNTIL NOON, THURSDAY, MAY 22 FOR REPONSE NOT LATER THAN FRIDAY, MAY 23, 2025.
#74035

Duncansville

1380-1400 Foot Of Ten Road

5 Beds

4 Baths

1,920 Sq.Ft.

$350,000

MLS#: 74035
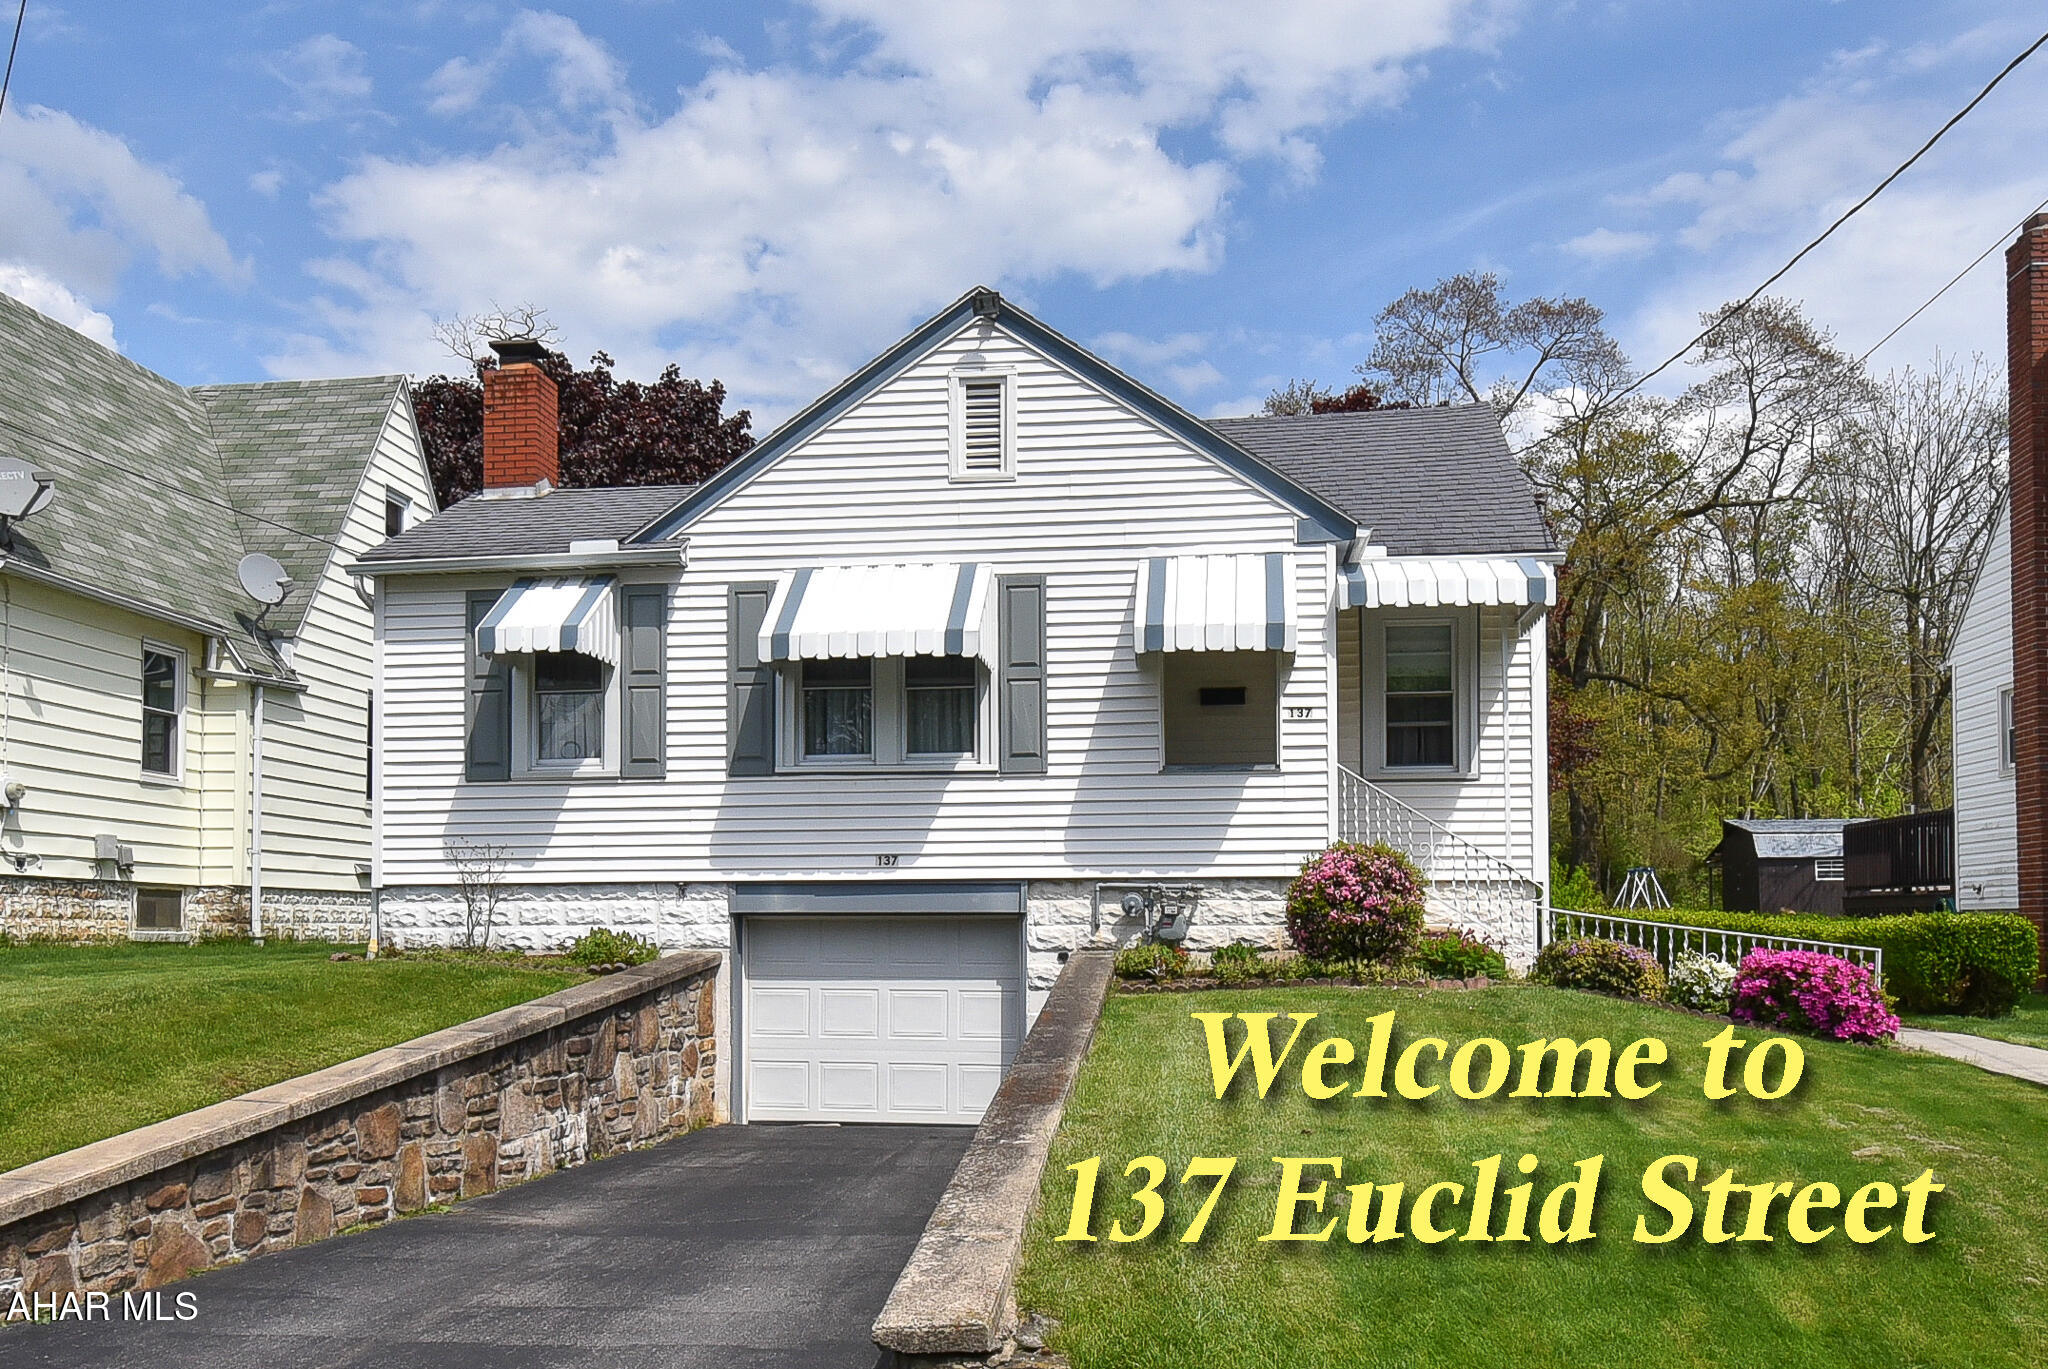
Charming 2 bedroom / 1 bath Cape Cod in Geistown. Nice curb appeal and a large, flat yard. The house is warm and welcoming just waiting for a new owner. Come and see it for yourself.
#77336

Johnstown

137 Euclid Avenue

2 Beds

1 Baths

1,114 Sq.Ft.

$125,000

MLS#: 77336
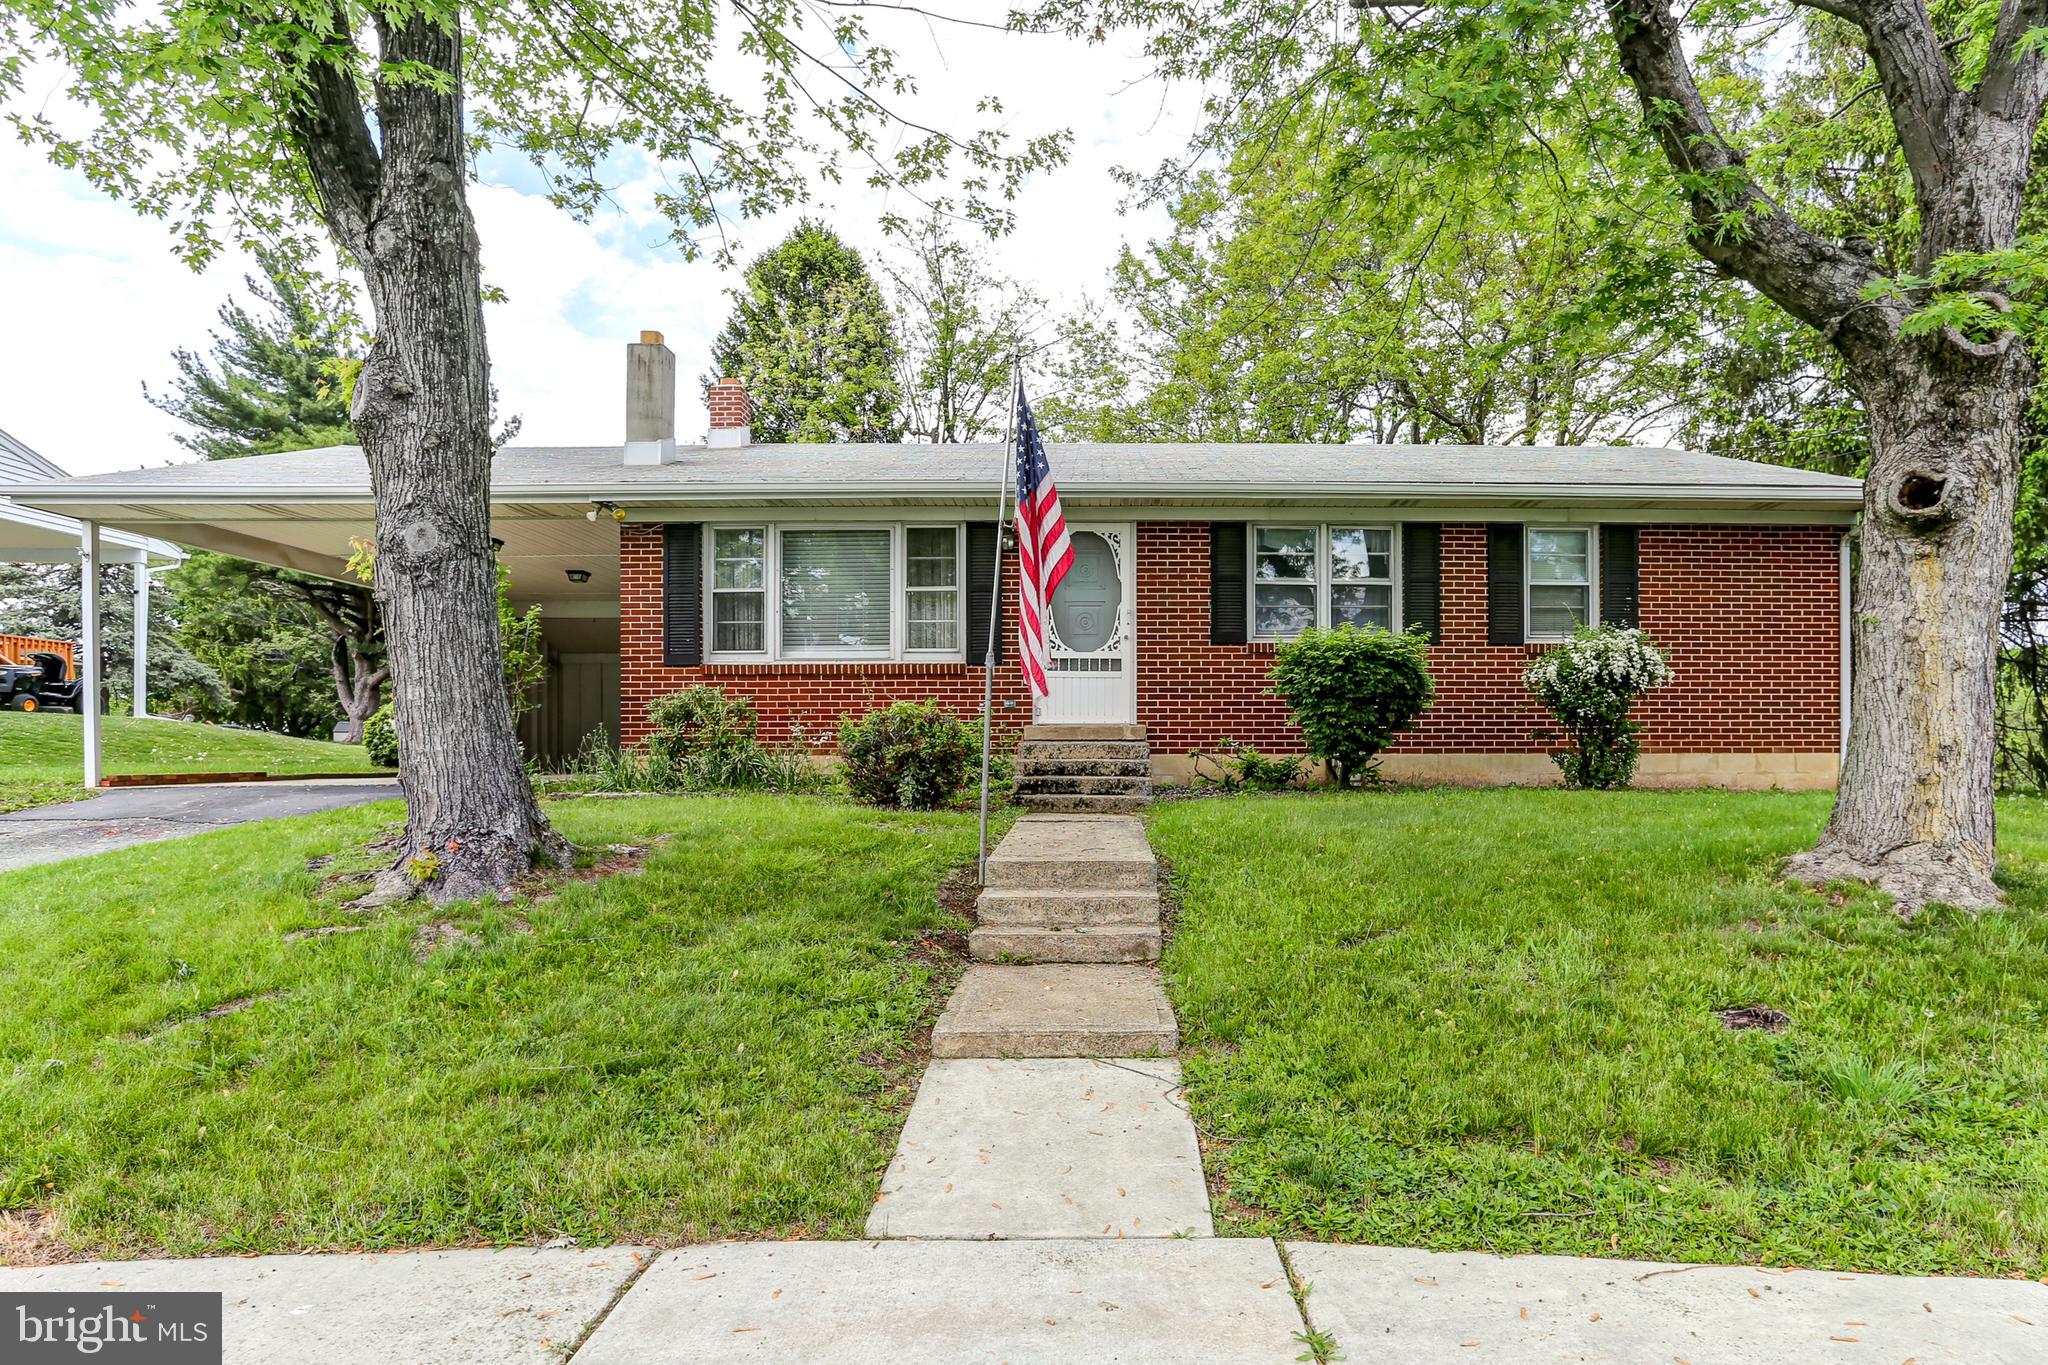
Welcome to your future home nestled in a charming established neighborhood that radiates warmth and community spirit! The kitchen has been updated providing a functional space and the original hard wood floors that could be refinished to really make this home shine! Backing up to an open space, this property offers a peaceful retreat. With Public sewer and water, you get the convenience and comfort. This is a fantastic opportunity to add your personal touch in a delightful setting - your future home awaits.
Multiple offers in hand - deadline 05/12/2025  6 PM
#PADA2045242

HARRISBURG

13 SUFFOLK ROAD

3 Beds

1 Baths

1,189 Sq.Ft.

$209,900

MLS#: PADA2045242
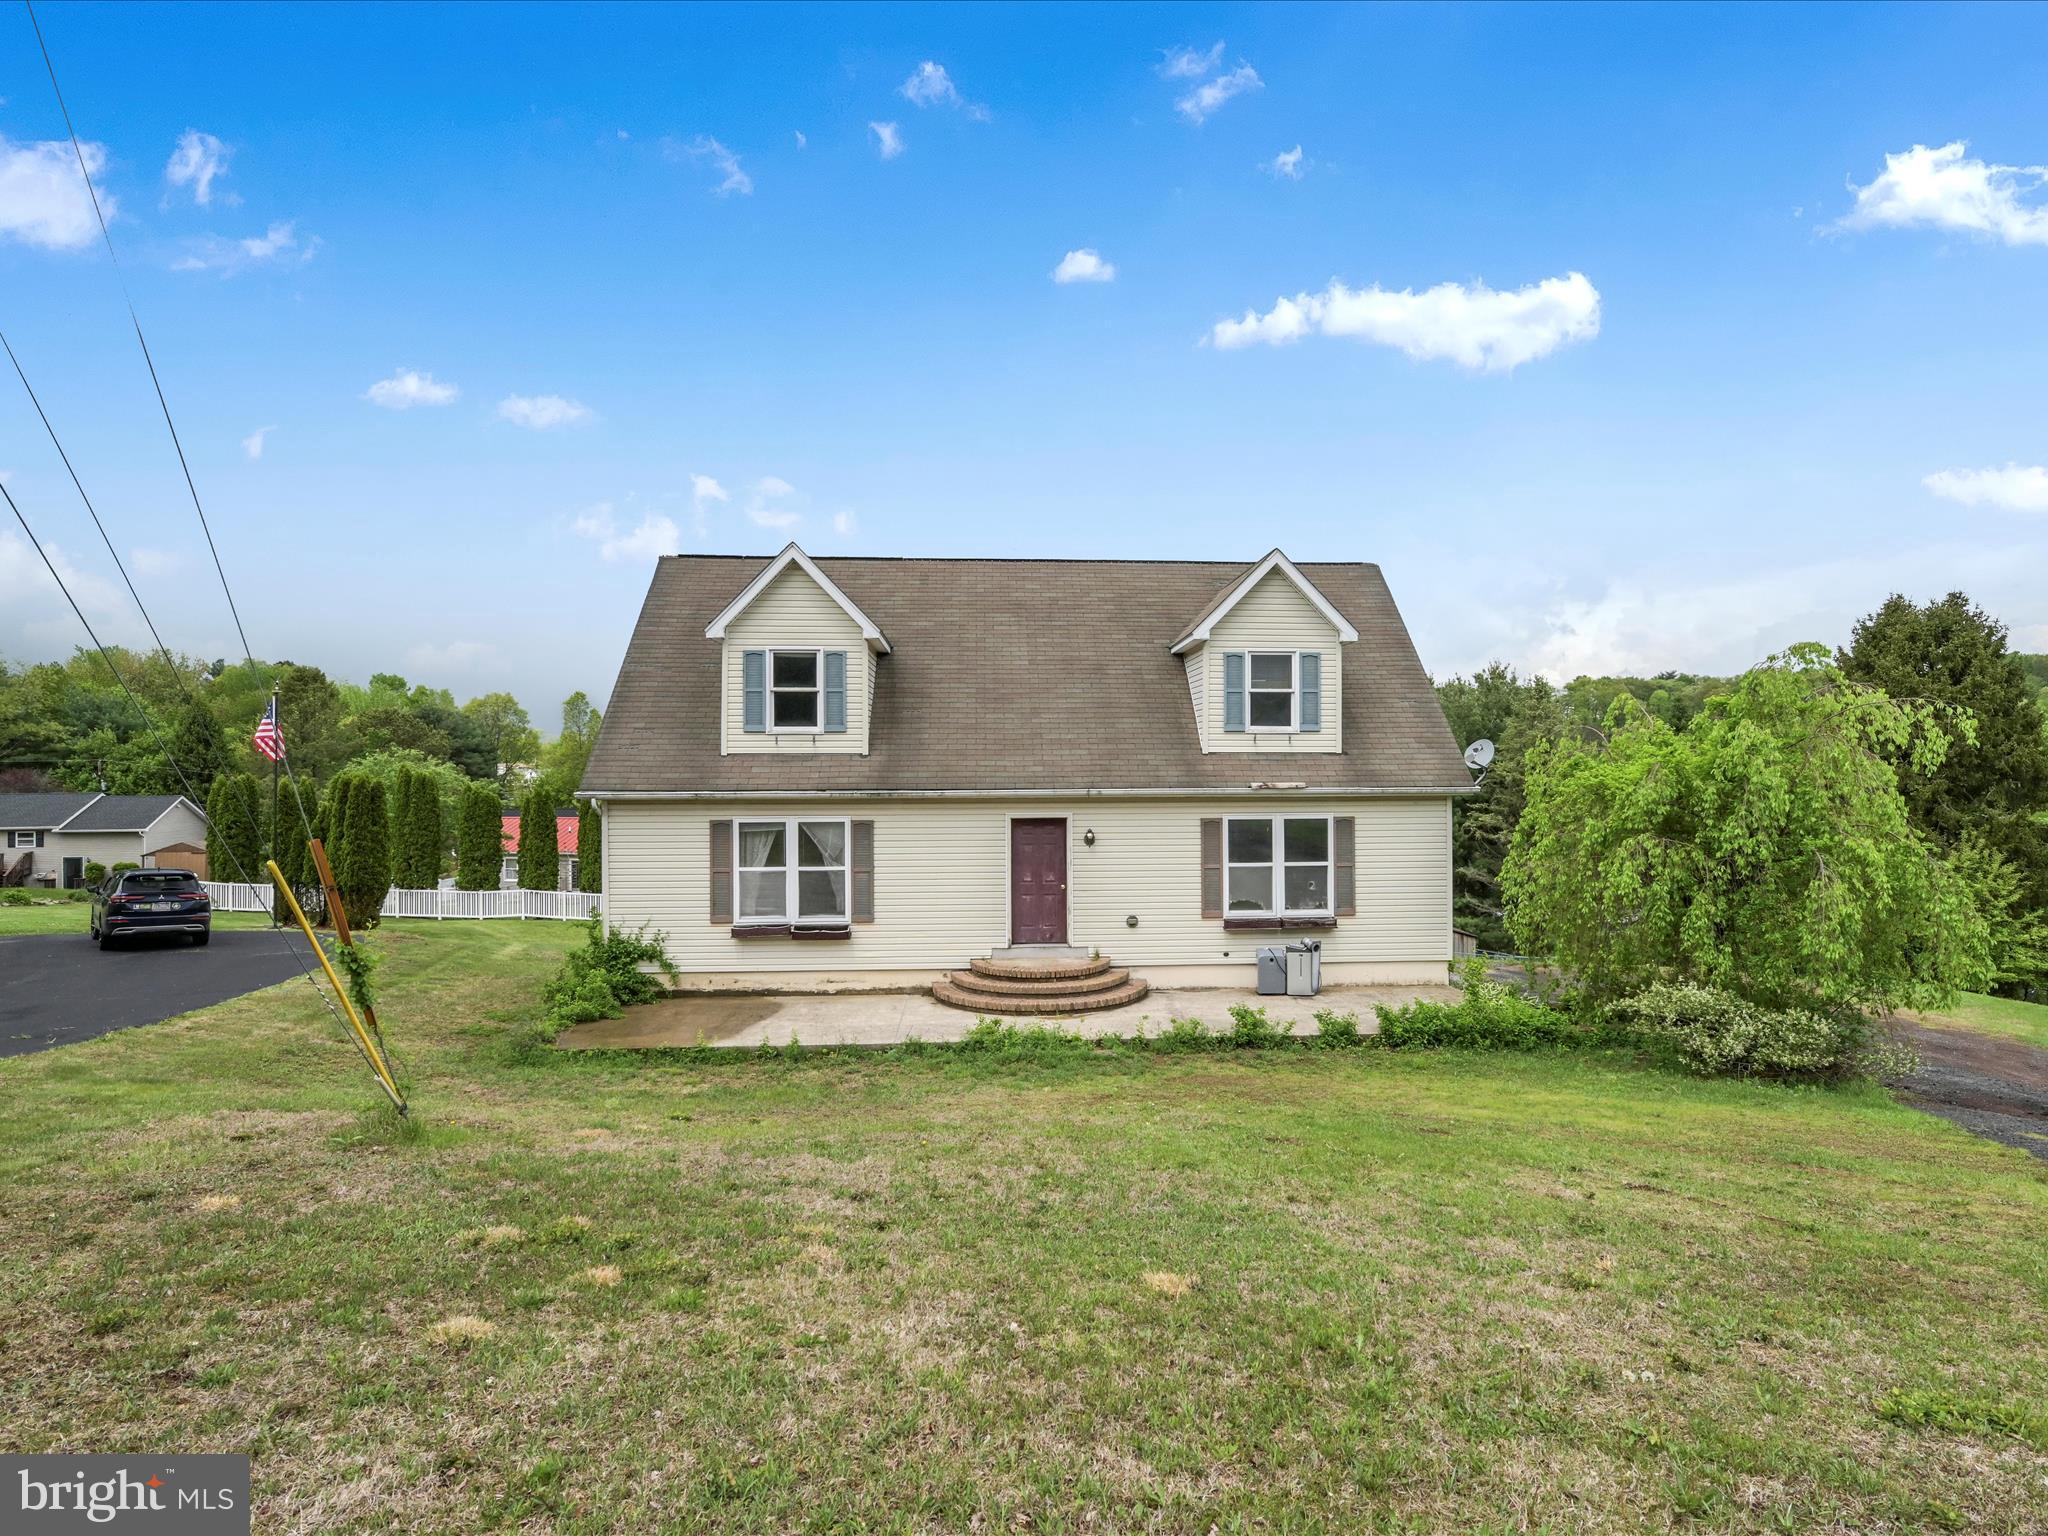
Charming Cape Cod in Lake Wynonah! With a little TLC, this spacious home could be your perfect retreat. Offering over 2,000 sq. ft., it features 3 generously sized bedrooms—including a main-floor primary suite with his and hers closets—and 2 full bathrooms (one on each floor). Enjoy a cozy dining area and a kitchen with appliances included. The walkout basement includes a 2-car garage and sliding doors leading to a patio—ideal for entertaining or relaxing outdoors. A double lot provides added privacy and space, along with a nice-sized backyard. Located in the gated community of Lake Wynonah, which offers a variety of amenities like lakes, pools, a lodge, and more. Plus, you’re just minutes from Routes 78, 61, and 183.
So much potential—don’t miss out!
#PASK2021244

AUBURN

1589 STAG COVE

3 Beds

2 Baths

2,057 Sq.Ft.

$229,900

MLS#: PASK2021244
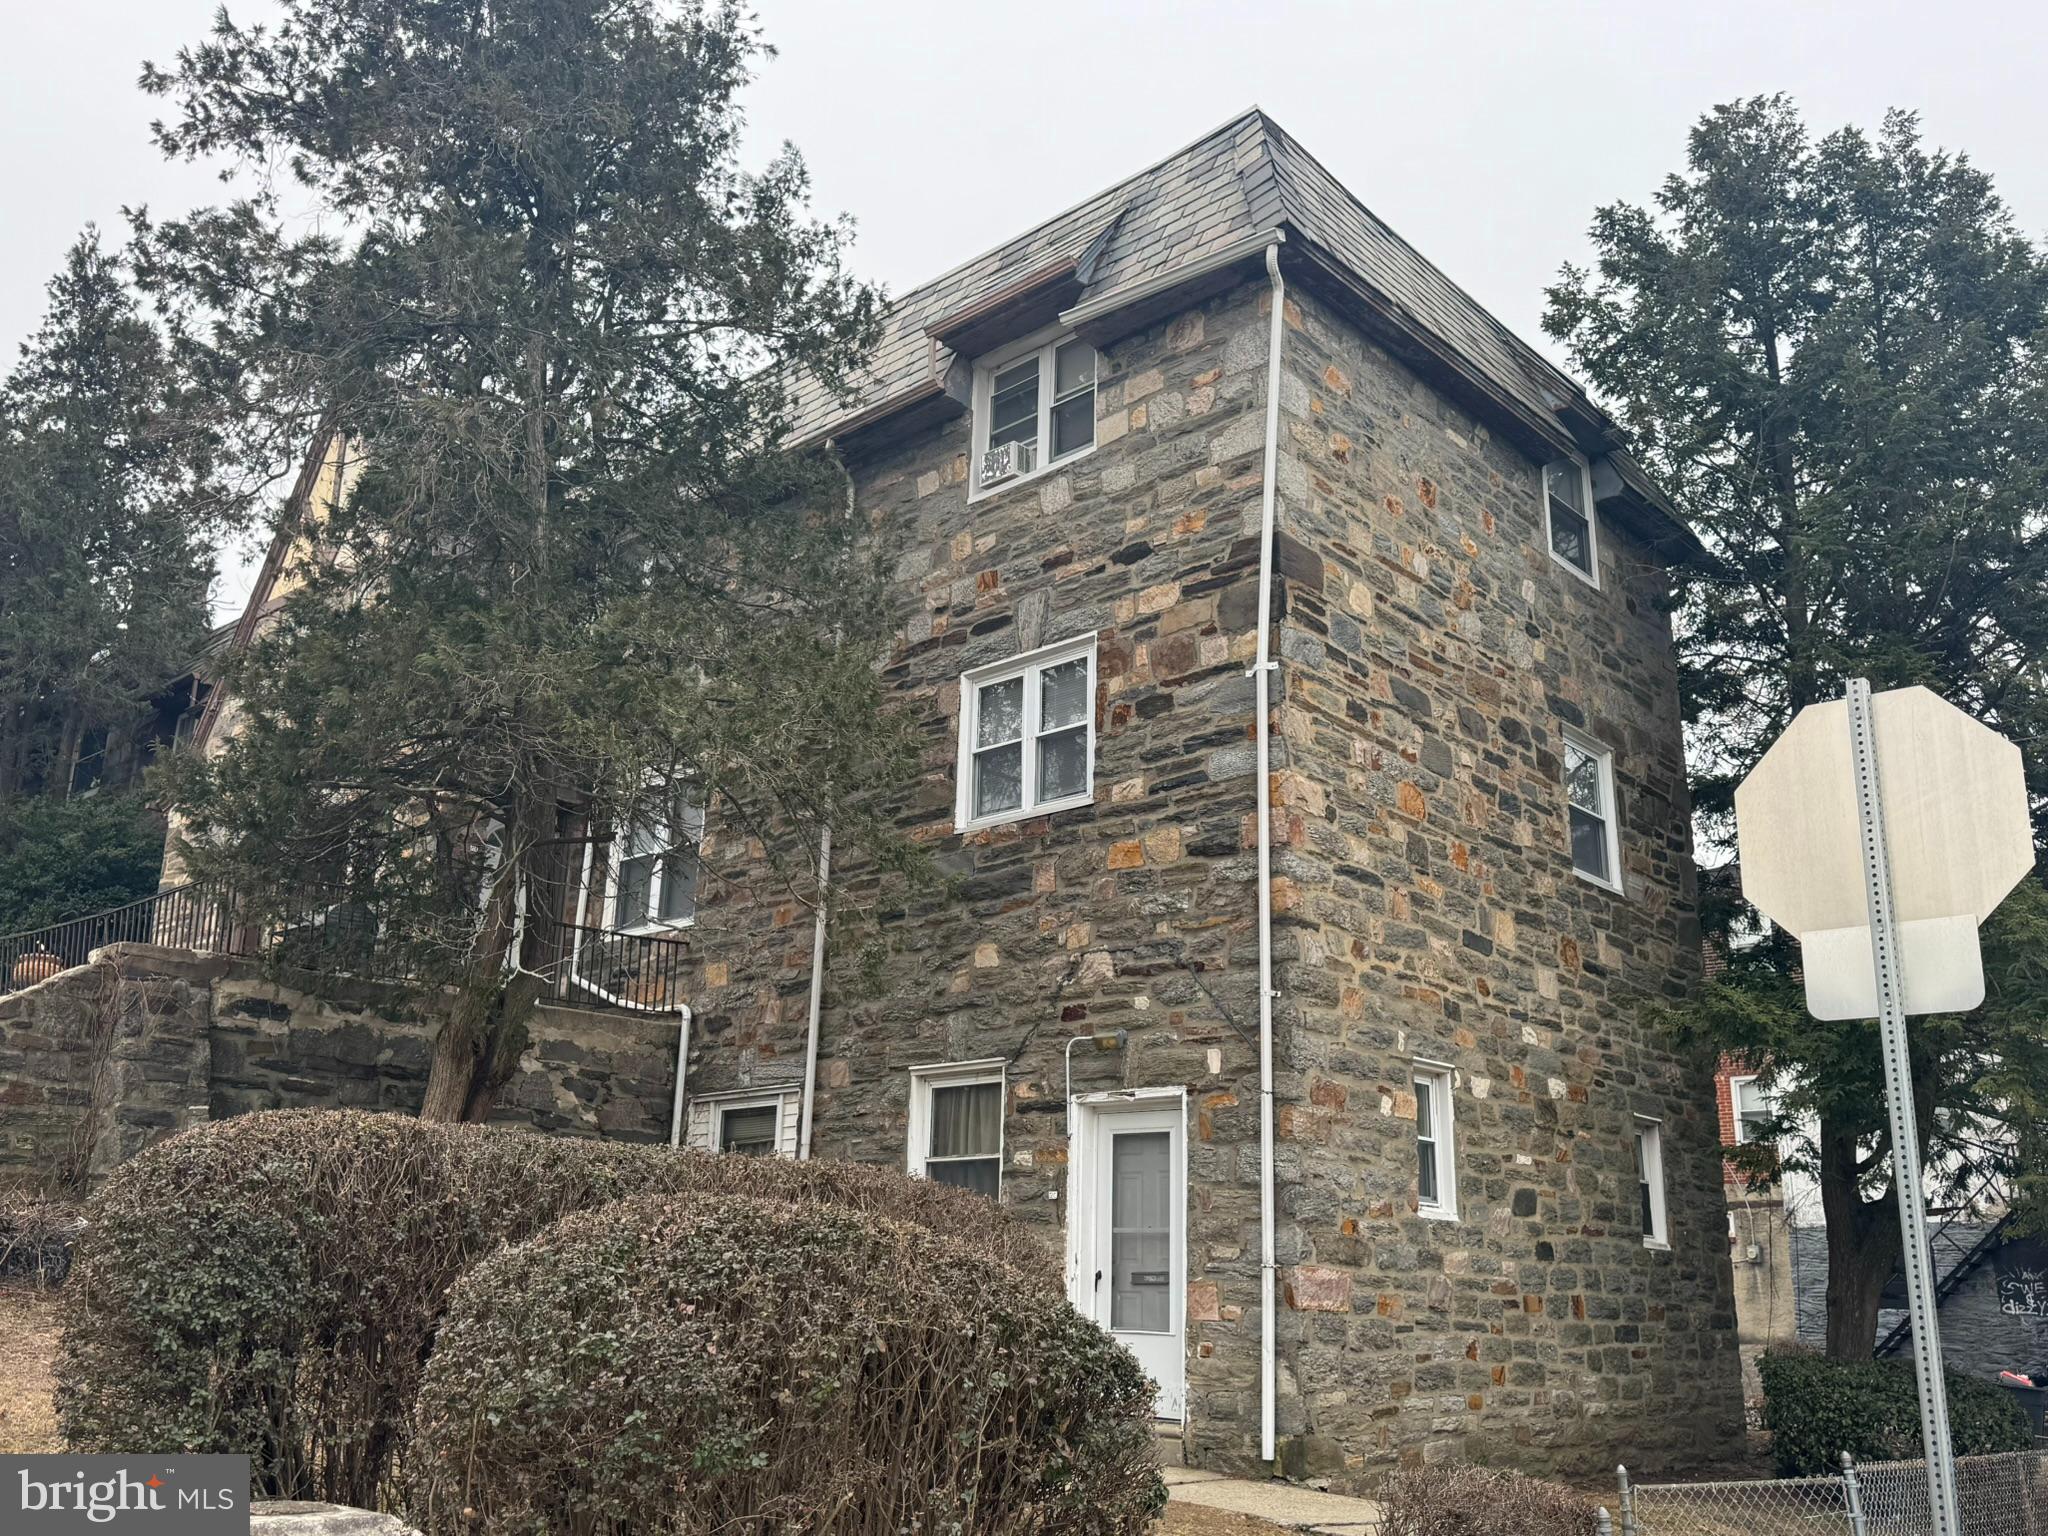
Settled date (05/23/2025) and sale price ($395,000) have been updated and are correct.  Rare opportunity to own this unique property with 3 units, no HOA fees.  Unit A (first level), Unit B (second level), both with same layouts, 3 bedrooms and 2 baths each.  Unit C is lower level with 2 bedrooms and 1 bathroom.  Unit A is vacant and has been recently updated.  Unit B is currently rented with long term tenant.   Unit C is vacant and in as-is condition.  Only Units #A (first level) and #C (lower level) can be viewed at this time.  Unit #B is occupied and can be looked at after an initial visit if still interested.  One owner is a licensed broker.
#PAPH2443984

PHILADELPHIA

5200 W MONTGOMERY AVENUE

8 Beds

None Baths

2,400 Sq.Ft.

$395,000

MLS#: PAPH2443984
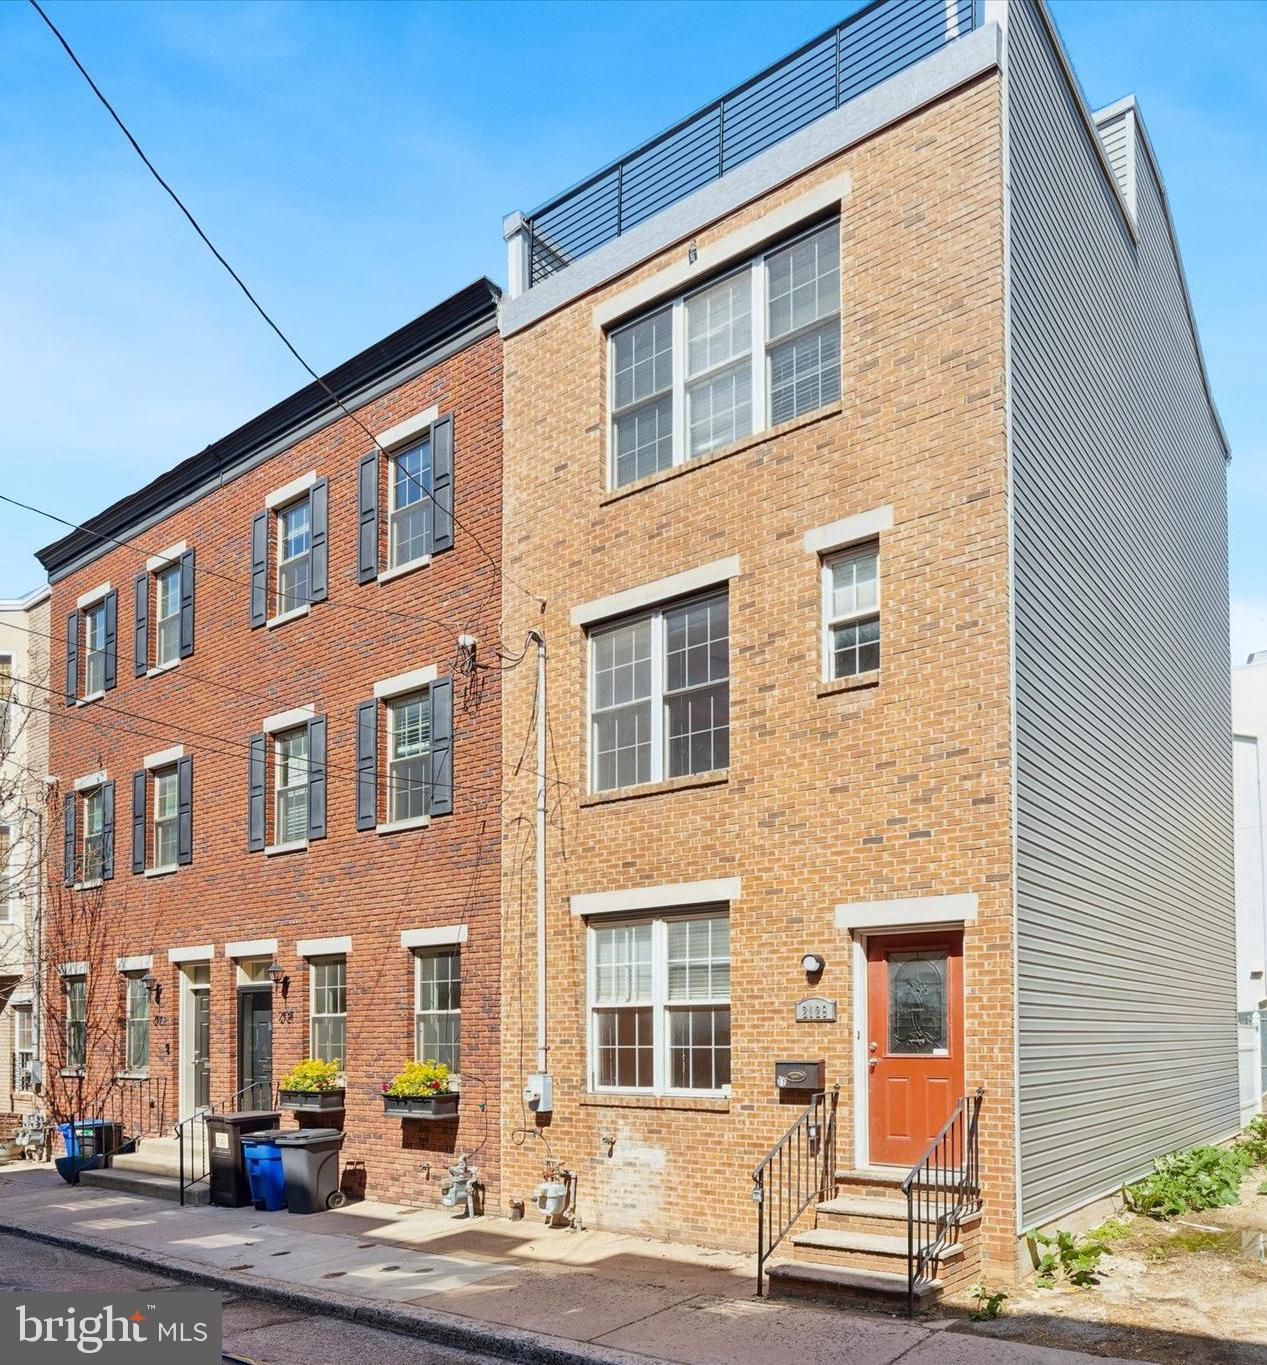
Welcome to 2129 Kimball Street! A beautifully maintained home located in the heart of Graduate Hospital, offering the perfect combination of style, comfort, and convenience for those seeking move-in ready city living. From the moment you step inside, you're greeted by hardwood floors that extend throughout the main living areas, creating a sleek and cohesive atmosphere. The open layout connects the Living / Dining space to the kitchen, making it ideal for both entertaining and every day living. The Kitchen features stainless steel appliances, ample cabinetry, and generous counter space which is perfect for cooking or hosting. Just off the Kitchen, the private rear patio offers a great space to enjoy your morning coffee or to grill. The fully finished Basement provides valuable bonus space that easily adapts to your needs, whether you're setting up a home office, gym, media room, or guest room. On the second floor, you’ll find two bright, well-sized Bedrooms, each with ceiling fans, along with a Full Hall Bathroom and a conveniently located Laundry Closet. The third floor is dedicated to the Primary Suite, complete with ample closet space, including a walk-in closet, and an en-suite Bath. From this level, you can access one of the home’s most impressive features: a brand-new roof and expansive roof deck with sweeping skyline views — the perfect setting for relaxing or entertaining under the city lights. Some recent updates include new siding, a new roof and roof deck, rear replacement windows, and fresh interior paint, making this home truly turnkey. All of this is within proximity to South Street, revitalized Washington Ave., local restaurants & cafés, parks, and public transportation. This home is a must see if you’re seeking a low-maintenance home in one of Philadelphia’s most vibrant neighborhoods.
#PAPH2466908

PHILADELPHIA

2129 KIMBALL STREET

3 Beds

2 Baths

1,704 Sq.Ft.

$525,000

MLS#: PAPH2466908
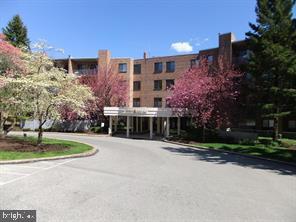
Welcome to a special opportunity at 'Oak Hill Terraces' Condominium, In convenient Penn Valley, Pa. This corner home offers 3 large bedrooms (2 suites), 2 full baths and 1 half bath. This floor plan is extremely rare and in demand. This home features a galley kitchen, refrigerator, gas range, dishwasher, microwave oven, pantry. The foyer includes a coat closet. There is a large living room and dining room with light wood parquet floors and custom lighting all with dimmers. There are sliding glass doors to the large balcony. All windows were replaced by condo association. The main bedroom suite boasts 2 walk in closets, full bath. with shower and separate bath tub.  There is  no neighboring condo to main bedroom. The 2nd bedroom is off the hall. There is  a wall of closets in the hall. This home features a 3rd bedroom in a suite away from the other bedrooms. It offers a full bath and walk-in closet. The home also includes an upgradable  washer/dryer. Separately controlled gas heat included and air conditioning. Electric is bought in bulk and metered. Pool. tennis, Pickleball and gym. Minutes to center city Phila, train and xways. Lower Merion School bus and Septa #44 currently at front door.  Halls and lobby recently renovated. Newly renovated social room club house available for meetings and other events. 2 small pet permitted with annual registration. balcony electric BBQ cooking permitted. 2 months condo contribution and $500 move in/out fee at closing.  Condo being sold  'as is'. Priced below recent sales. This is a great opportunity.
#PAMC2128180

NARBERTH

1655 OAKWOOD DRIVE N222

3 Beds

2 Baths

1,370 Sq.Ft.

$399,900

MLS#: PAMC2128180
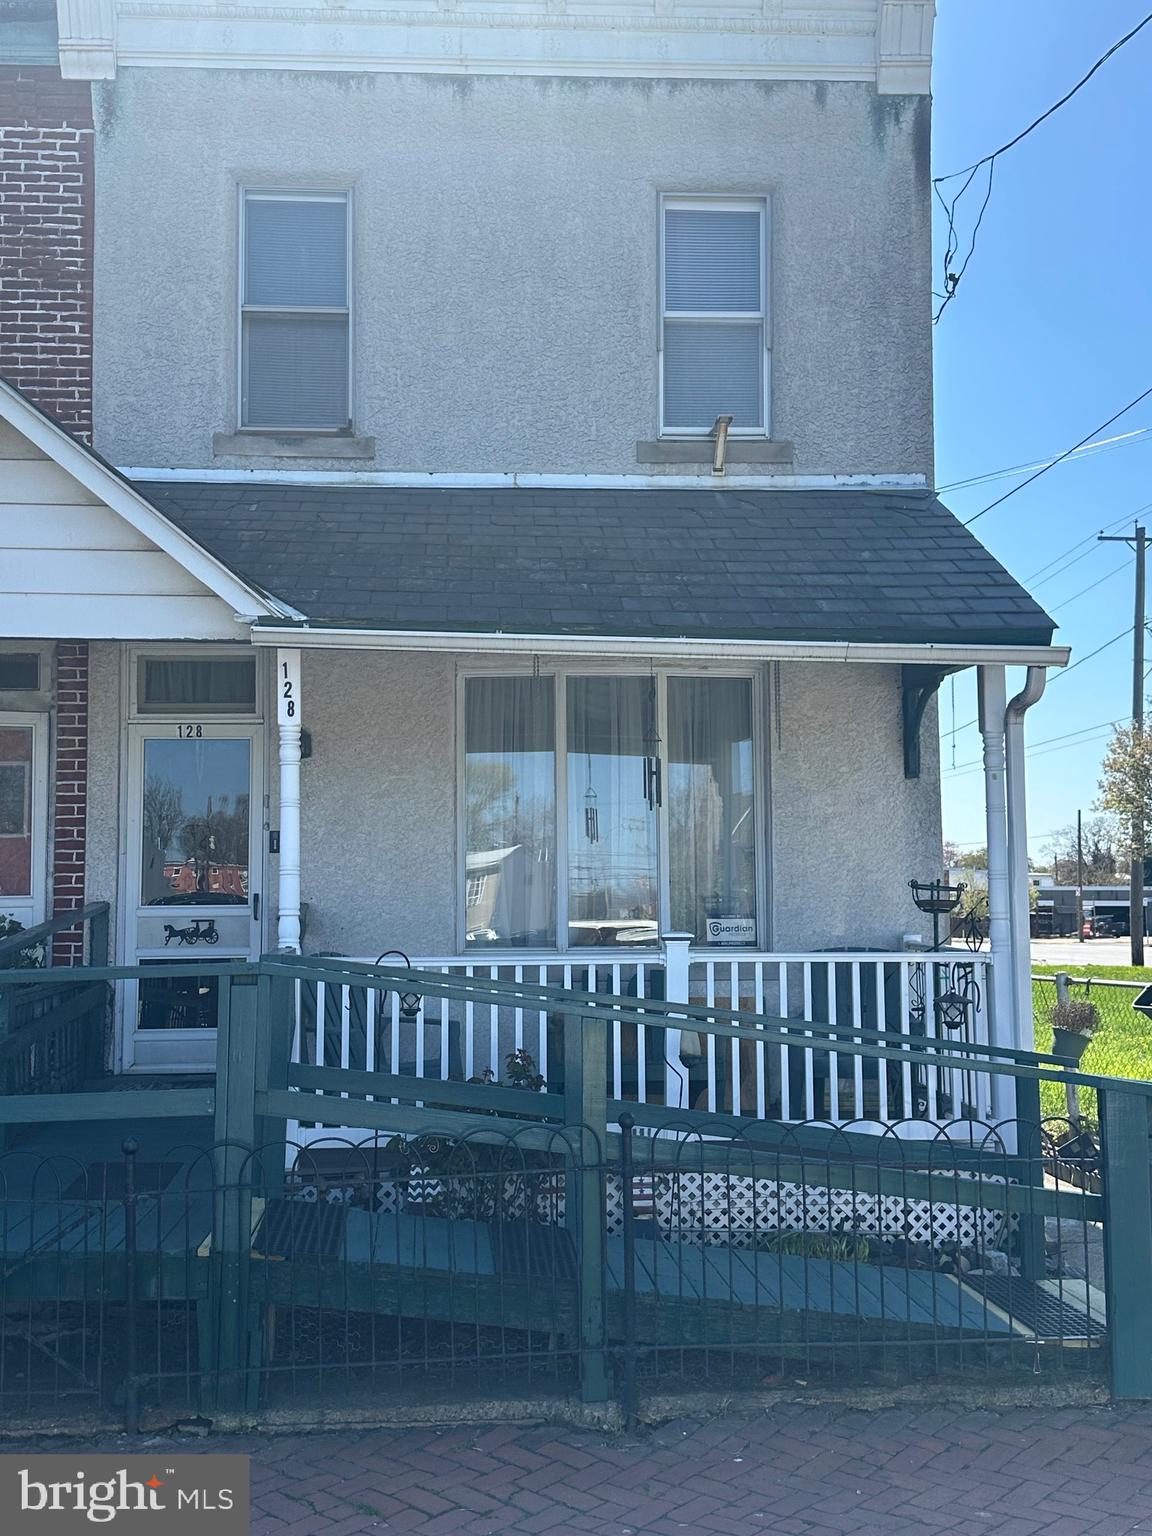
None
#PADE2088996

CHESTER

128 THURLOW STREET

3 Beds

1 Baths

1,532 Sq.Ft.

$115,000

MLS#: PADE2088996
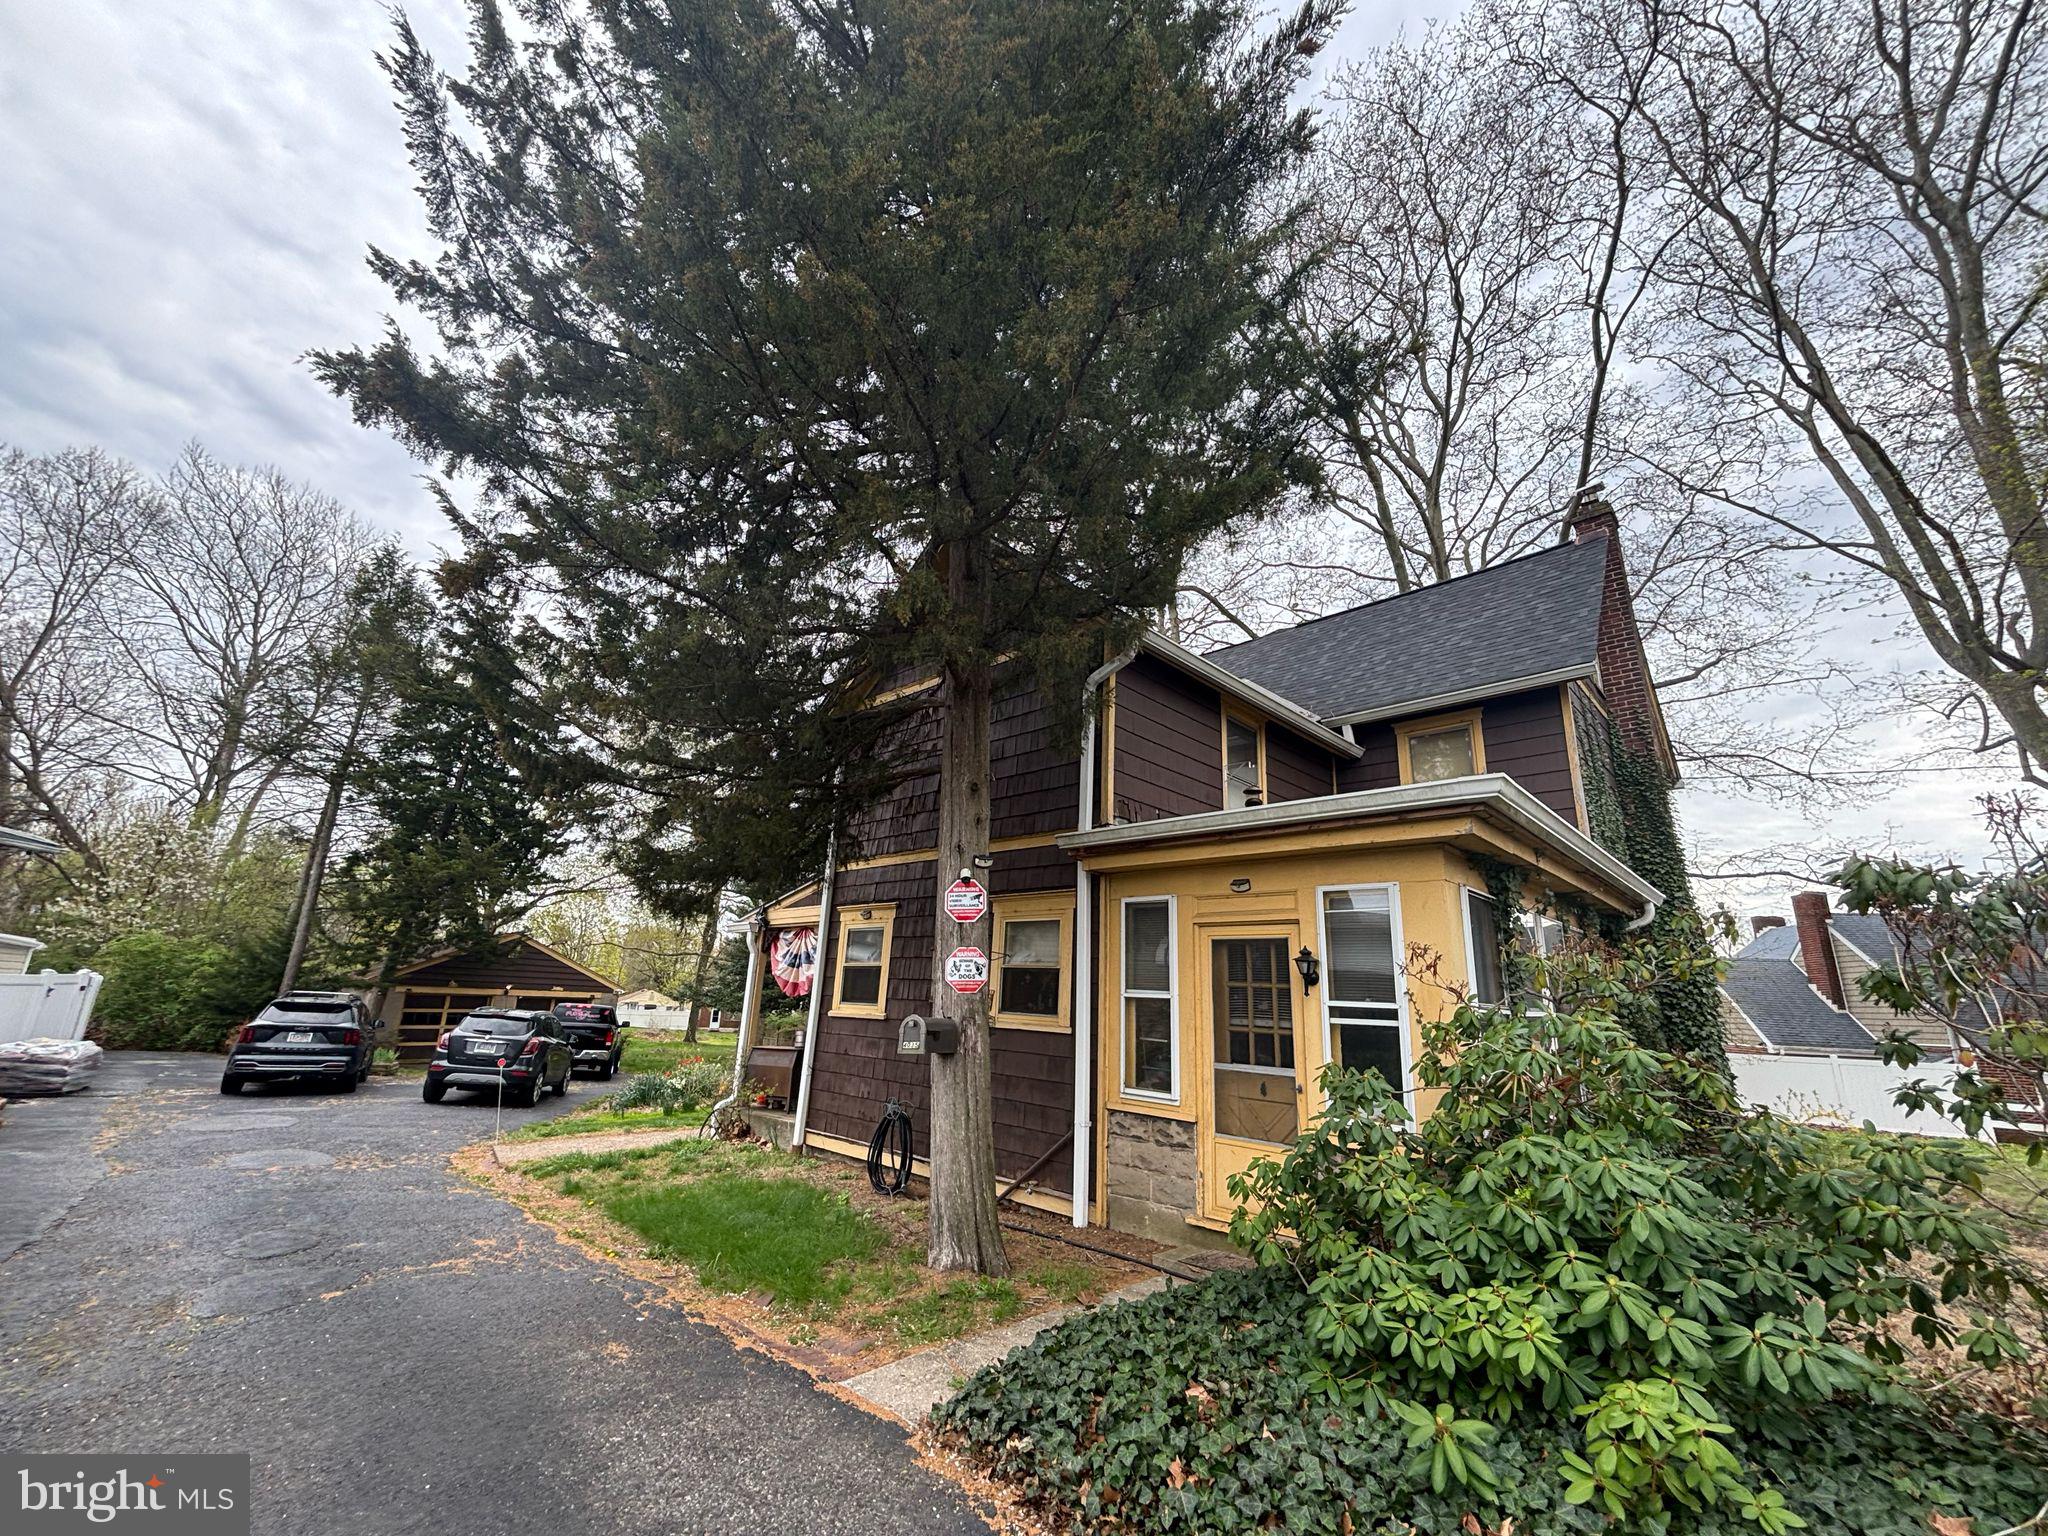
Move-in ready! Features include some updated upstairs toilet and tile, a new roof (this year!), and 
hardwood floors throughout. The kitchen is in good shape with a somewhat-dated style.
 DO NOT UNDER ANY CIRCUMSTANCES KNOCK ON DOOR OR GO TO PROPERTY WITHOUT SETTING AN APPT.
#PADE2088520

MARCUS HOOK

4035 W 9TH STREET

4 Beds

1 Baths

1,900 Sq.Ft.

$221,000

MLS#: PADE2088520

1 ... 319 320 321 322 323 ... 666
* Listings identified with the FMLS IDX logo come from FMLS and are held by brokerage firms other than the owner of this website. The listing brokerage is identified in any listing details. Information is deemed reliable but is not guaranteed. If you believe any FMLS listing contains material that infringes your copyrighted work please review our DMCA policy and learn how to submit a takedown request. © 2024. First Multiple Listing Service, Inc.

Send a message

Message successfully sent.

Your message

What is 3 + 4 ?

Reason for contacting?

I agree to receive email communication and understand I can unsubscribe at any time.

I agree to be contacted by Charis Realty Group - Christine Issler, Broker via call, email, and text for real estate services. To opt out, you can reply 'stop' at any time or reply 'help' for assistance. You can also click the unsubscribe link in the emails. Message and data rates may apply. Message frequency may vary. Privacy Policy

Sign Out

Virtual Assistant

Would you like to take the next step with this property? We can help you schedule a showing or virtual tour, or send you more details.

Yes, I would like more information.

Thank You for Your Reply, One of Our Agents will contact you as soon as possible

No, maybe later.

Thank you, you can always contact me via email, phone number or through the contact form.

Realhub AI

Lucy - Your AI-Powered Realtor

Update Your Temporary Password

Personalize your search

Enter your email and we'll notify you immediately when new listings match what you're looking for.

or enter email address

Already have an account ? Login here

Continue your home search

I agree to receive communications and understand I can unsubscribe at any time.

I agree to be contacted by Charis Realty Group - Christine Issler, Broker via call, email, and text for real estate services. To opt out, you can reply 'stop' at any time or reply 'help' for assistance. You can also click the unsubscribe link in the emails. Message and data rates may apply. Message frequency may vary. Privacy Policy

Already have an account ? Login here

We use cookies

We use cookies primarily for analytics to enhance your experience. By accepting, you agree to our use of these cookies. You can manage your preferences or learn more about our cookies policy.
