Properties

Browse or get in touch to schedule a walkthrough.

  • Nearby me
Price range

Popular Features

Community Features

Association

Property Features

Waterfront

View

Exterior Features

Interior Features

Style

569711 properties match your criteria

Updated 1 minute ago

E-Alert name
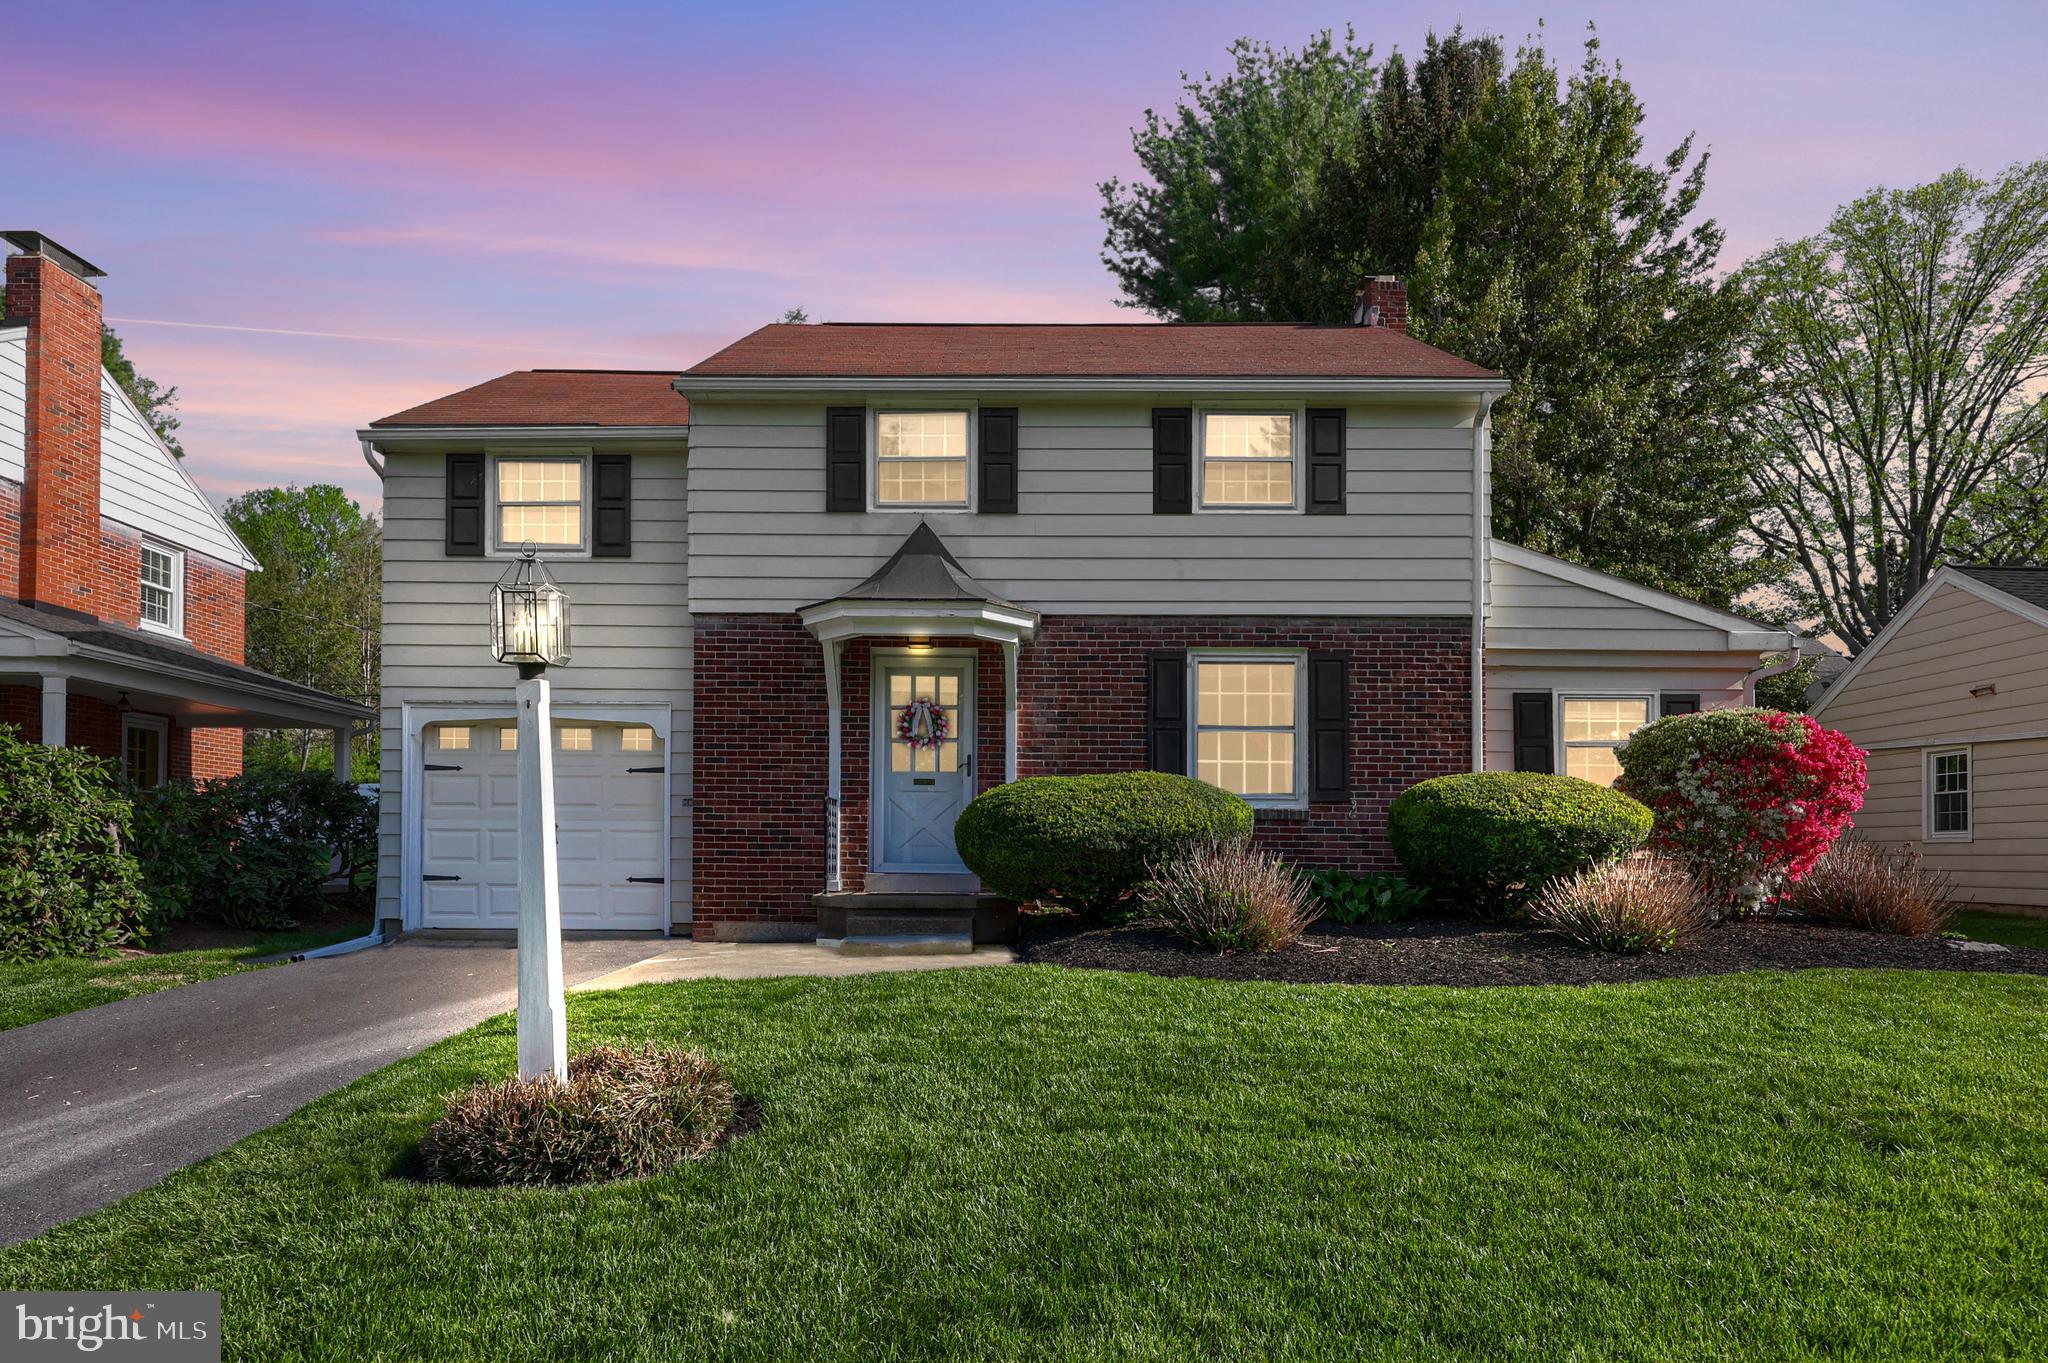
Amazing centrally located detached 3 bed 1.5 bath with 1 car garage.  Corner fireplace in living room, formal dining room, tons of wood floors, updated kitchen, built-in cabinets, coffee bar, awesome back yard with concrete patio and shed! Finished basement with fresh carpet and several closets for storage! ALL OFFERS DUE 5/10/2025
#PALA2069088

LANCASTER

1713 LINWOOD AVENUE

3 Beds

1 Baths

1,883 Sq.Ft.

$319,900

MLS#: PALA2069088
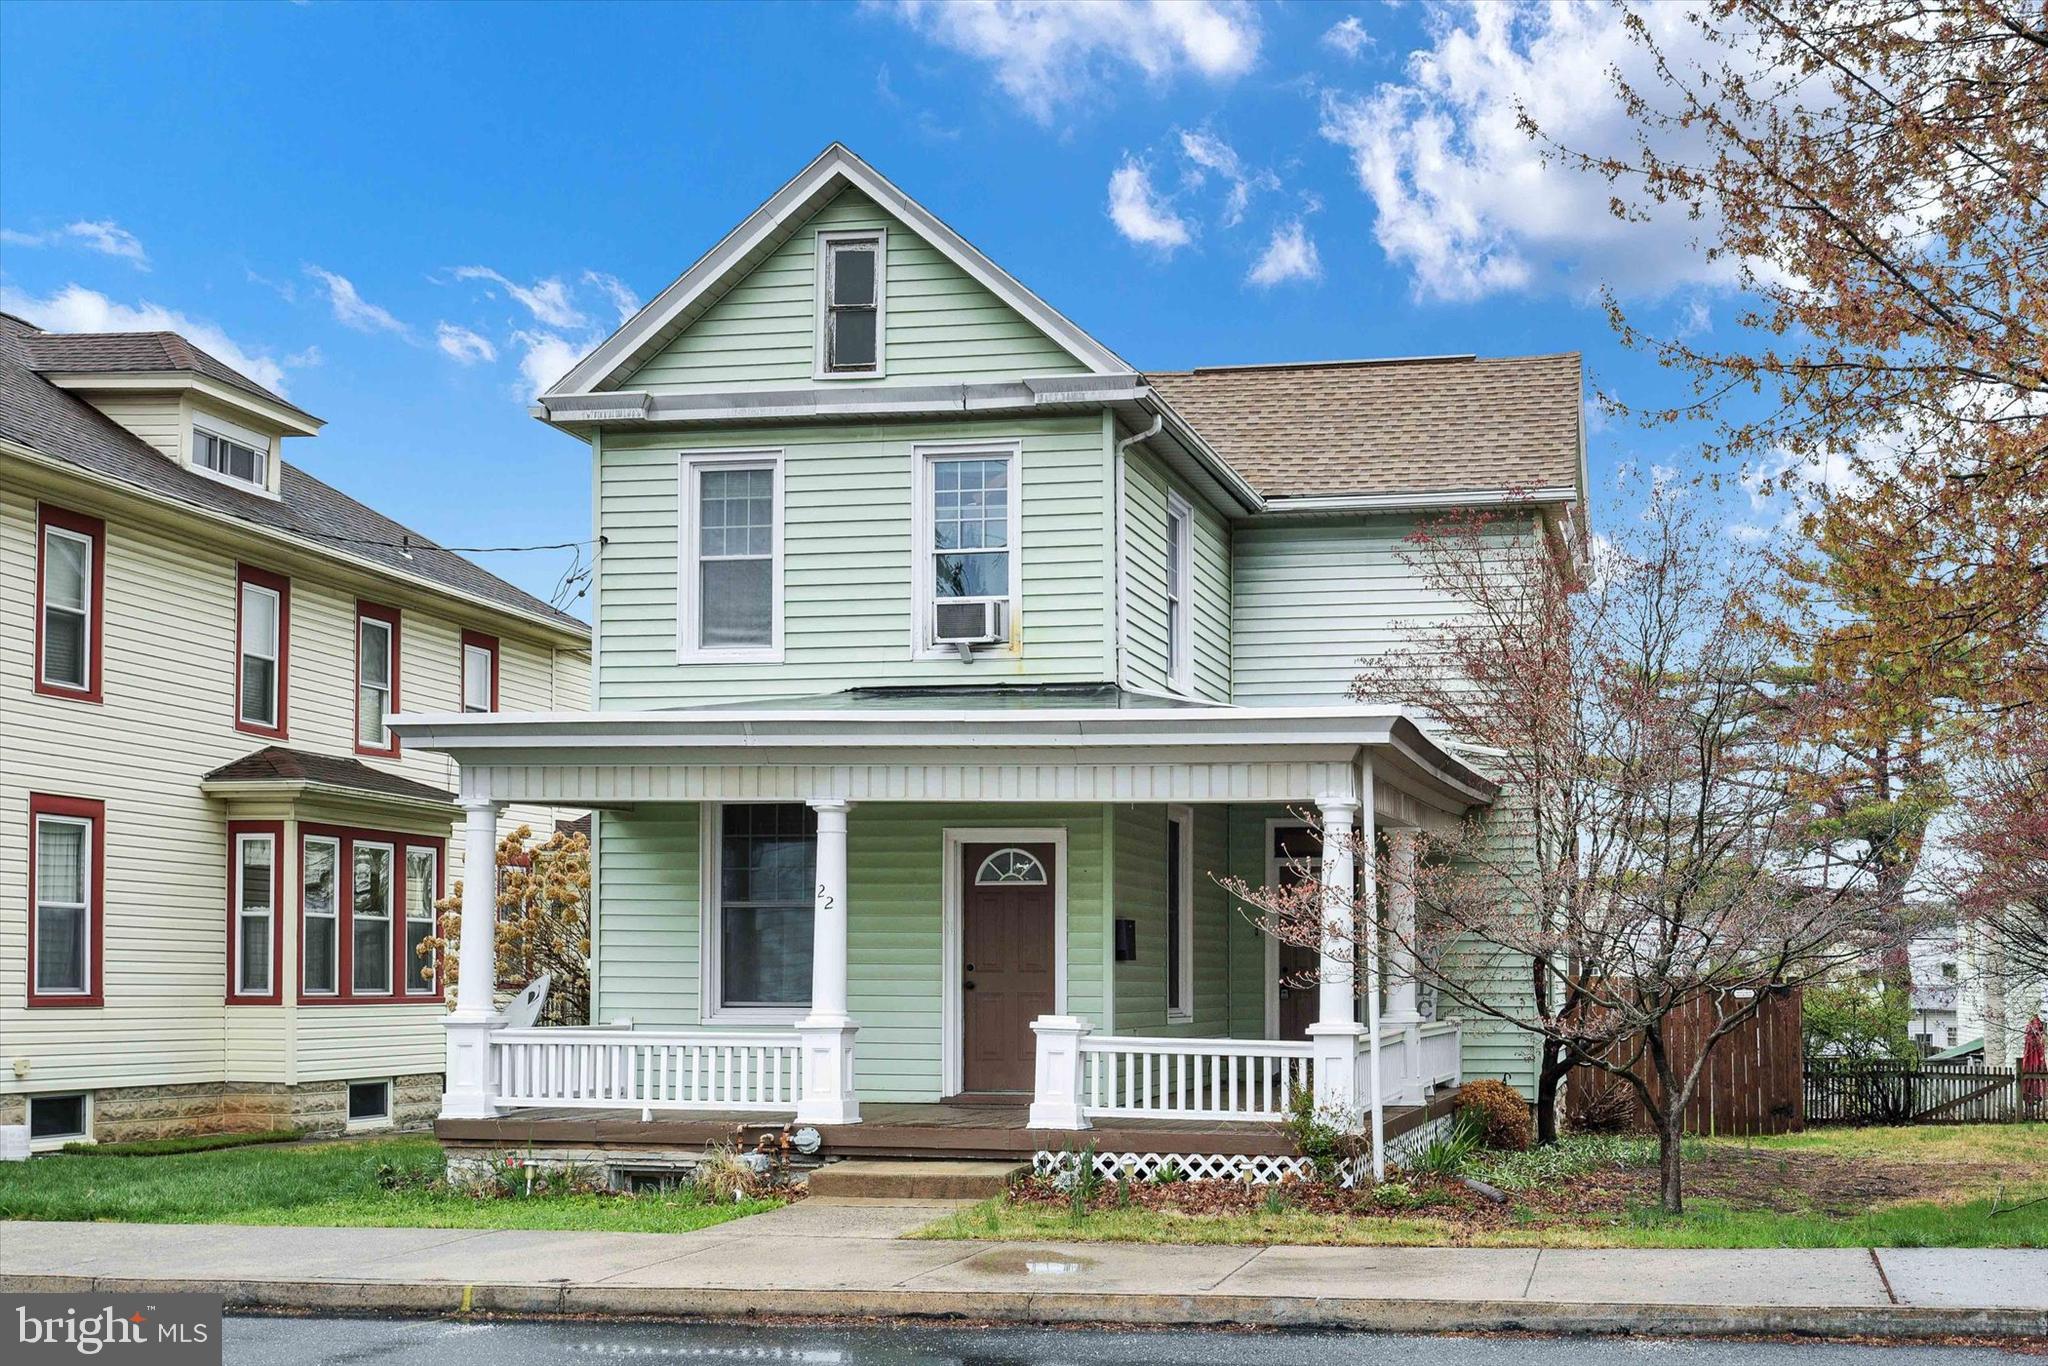
Welcome to 22 W Coover Street, a charming 3-bedroom, 1-bath home located in the heart of Mechanicsburg Borough. This well-maintained property features a spacious wrap-around front porch, perfect for relaxing or entertaining. Inside, you'll find a comfortable layout with bright, inviting living spaces. Outside, enjoy a large fenced yard, a detached garage, and off-street parking—an added bonus in the borough! Just blocks from local shops, restaurants, schools, and parks, this home offers small-town charm with everyday convenience.
#PACB2041548

MECHANICSBURG

22 W COOVER STREET

3 Beds

1 Baths

1,290 Sq.Ft.

$250,000

MLS#: PACB2041548
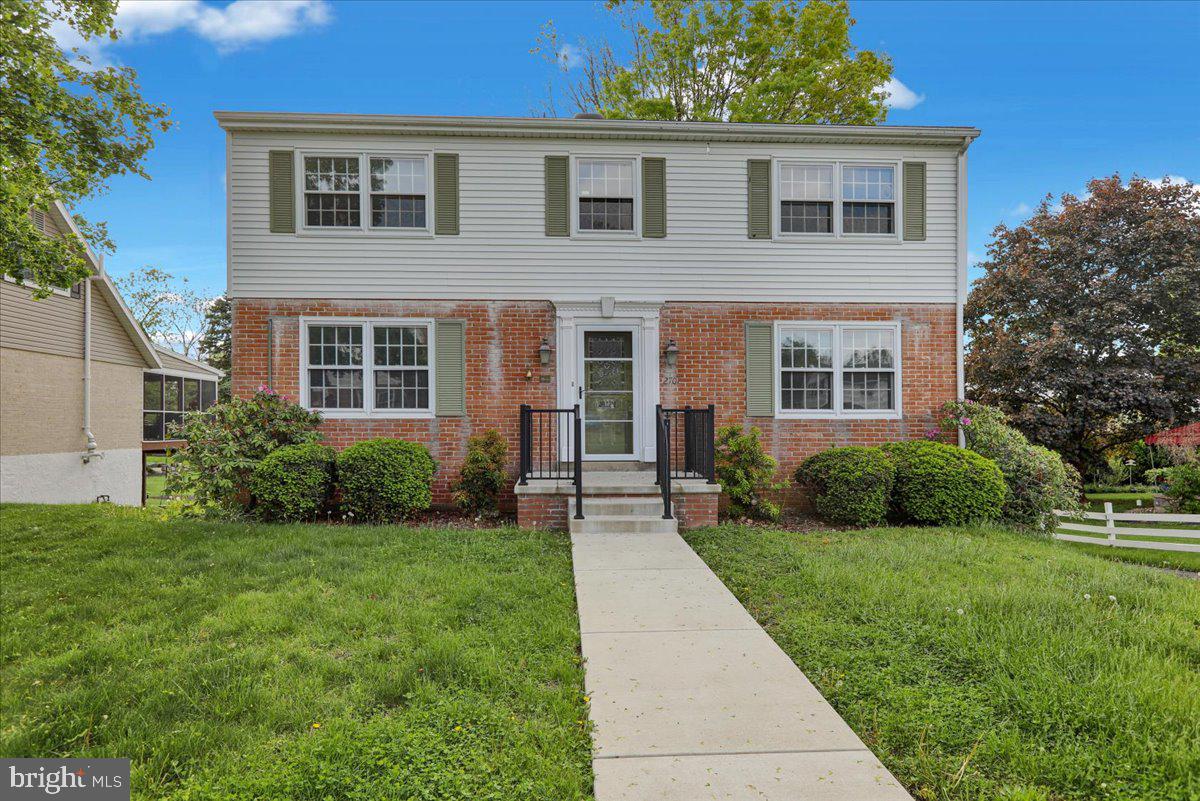
Charming 2 story home with 4 bedrooms 2.5 bathrooms, and spacious 2 car garage, nestled within Wilson School District, Whitfield development, solid home with hardwood floors throughout. One stand out feature of this home is the great concrete deck located just off the kitchen. The outdoor space is ideal for entertaining guests, or simply enjoying family cookouts. 
The deck offers a seamless transition from indoor to outdoor living, enhancing the overall appeal of the property. 
Situated in proximity to Breneman Park, residents of this home will enjoy easy access to the playground, and recreational activities.
While the house is structurally sound and filled with potential,It is being sold as is condition and will require some cosmetic attention. Prospective buyers will have the opportunity to customize and update the interior to suit their personal taste and style, making it truly their own.  A perfect canvas for creating a dream home.
#PABK2057020

READING

2701 DALIN DRIVE

4 Beds

2 Baths

2,016 Sq.Ft.

$320,000

MLS#: PABK2057020
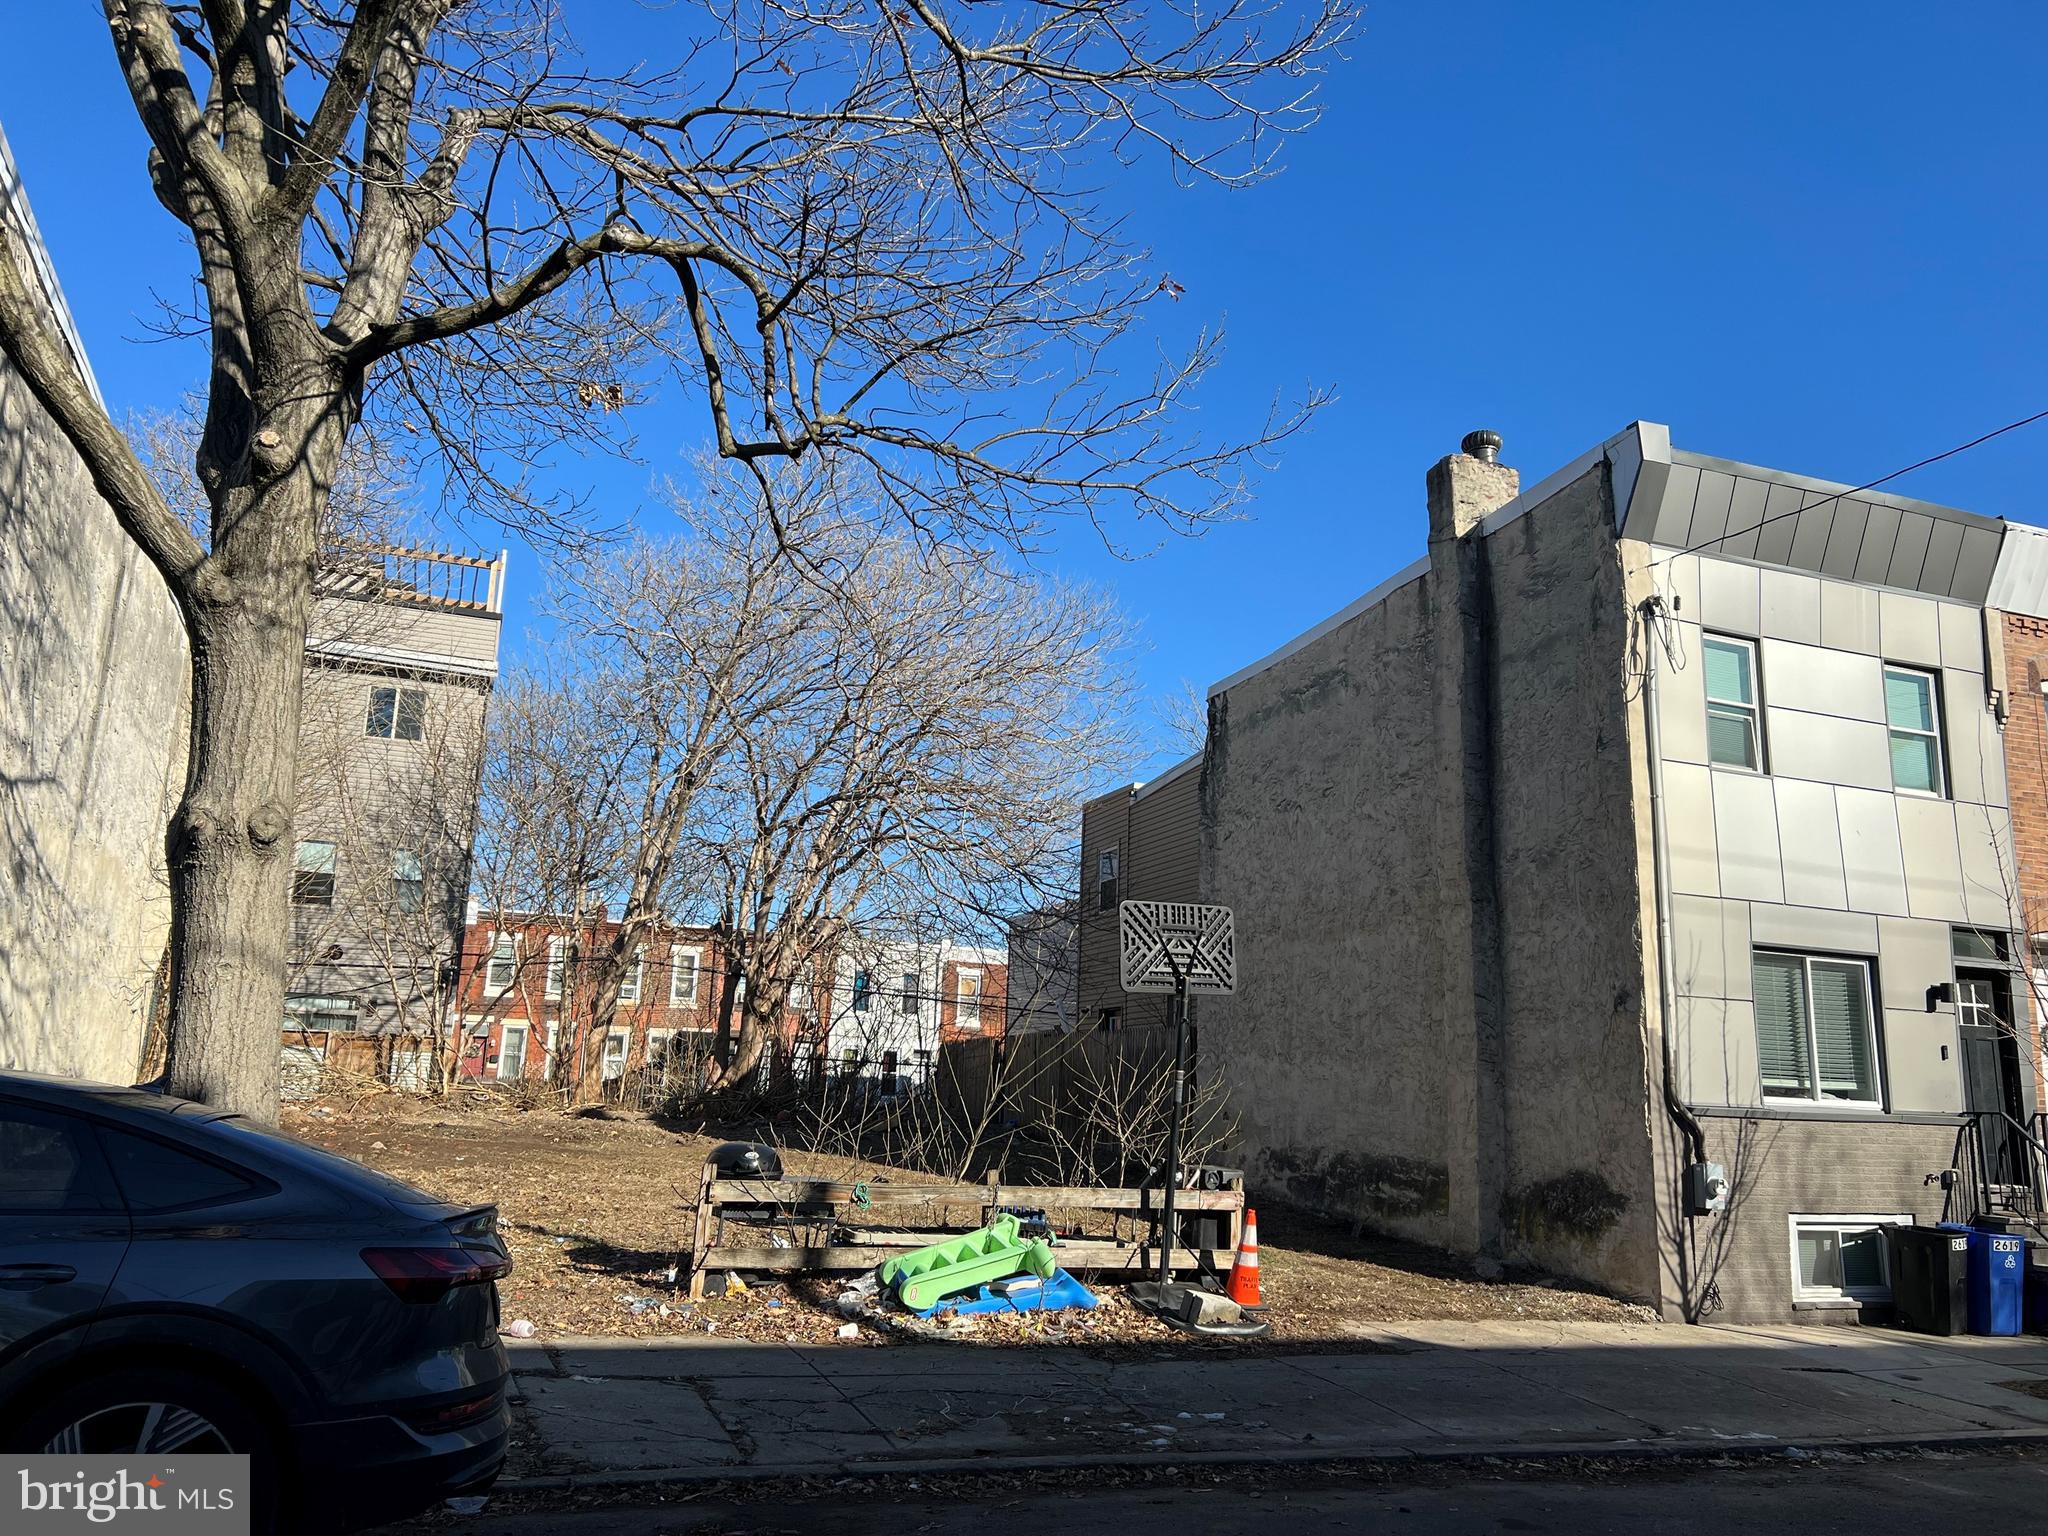
Exceptional investment opportunity in the burgeoning Point Breeze/Gray's Ferry Neighborhood. Significant new construction in close proximity. Very nice block and convenient location—walk to Fresh Grocer; Pennsylvania Horticultural Society’s Growing Together Community Garden, and Wharton Square Playground. 5-minute drive to Center City, University City, Passyunk Square, and all the best of Philly. Easy access to I-76. Perfect investment opportunity to build from the ground up. Lot size is 15X64.
#PAPH2438112

PHILADELPHIA

2621 REED STREET

None Beds

None Baths

0.02 acres

$120,000

MLS#: PAPH2438112
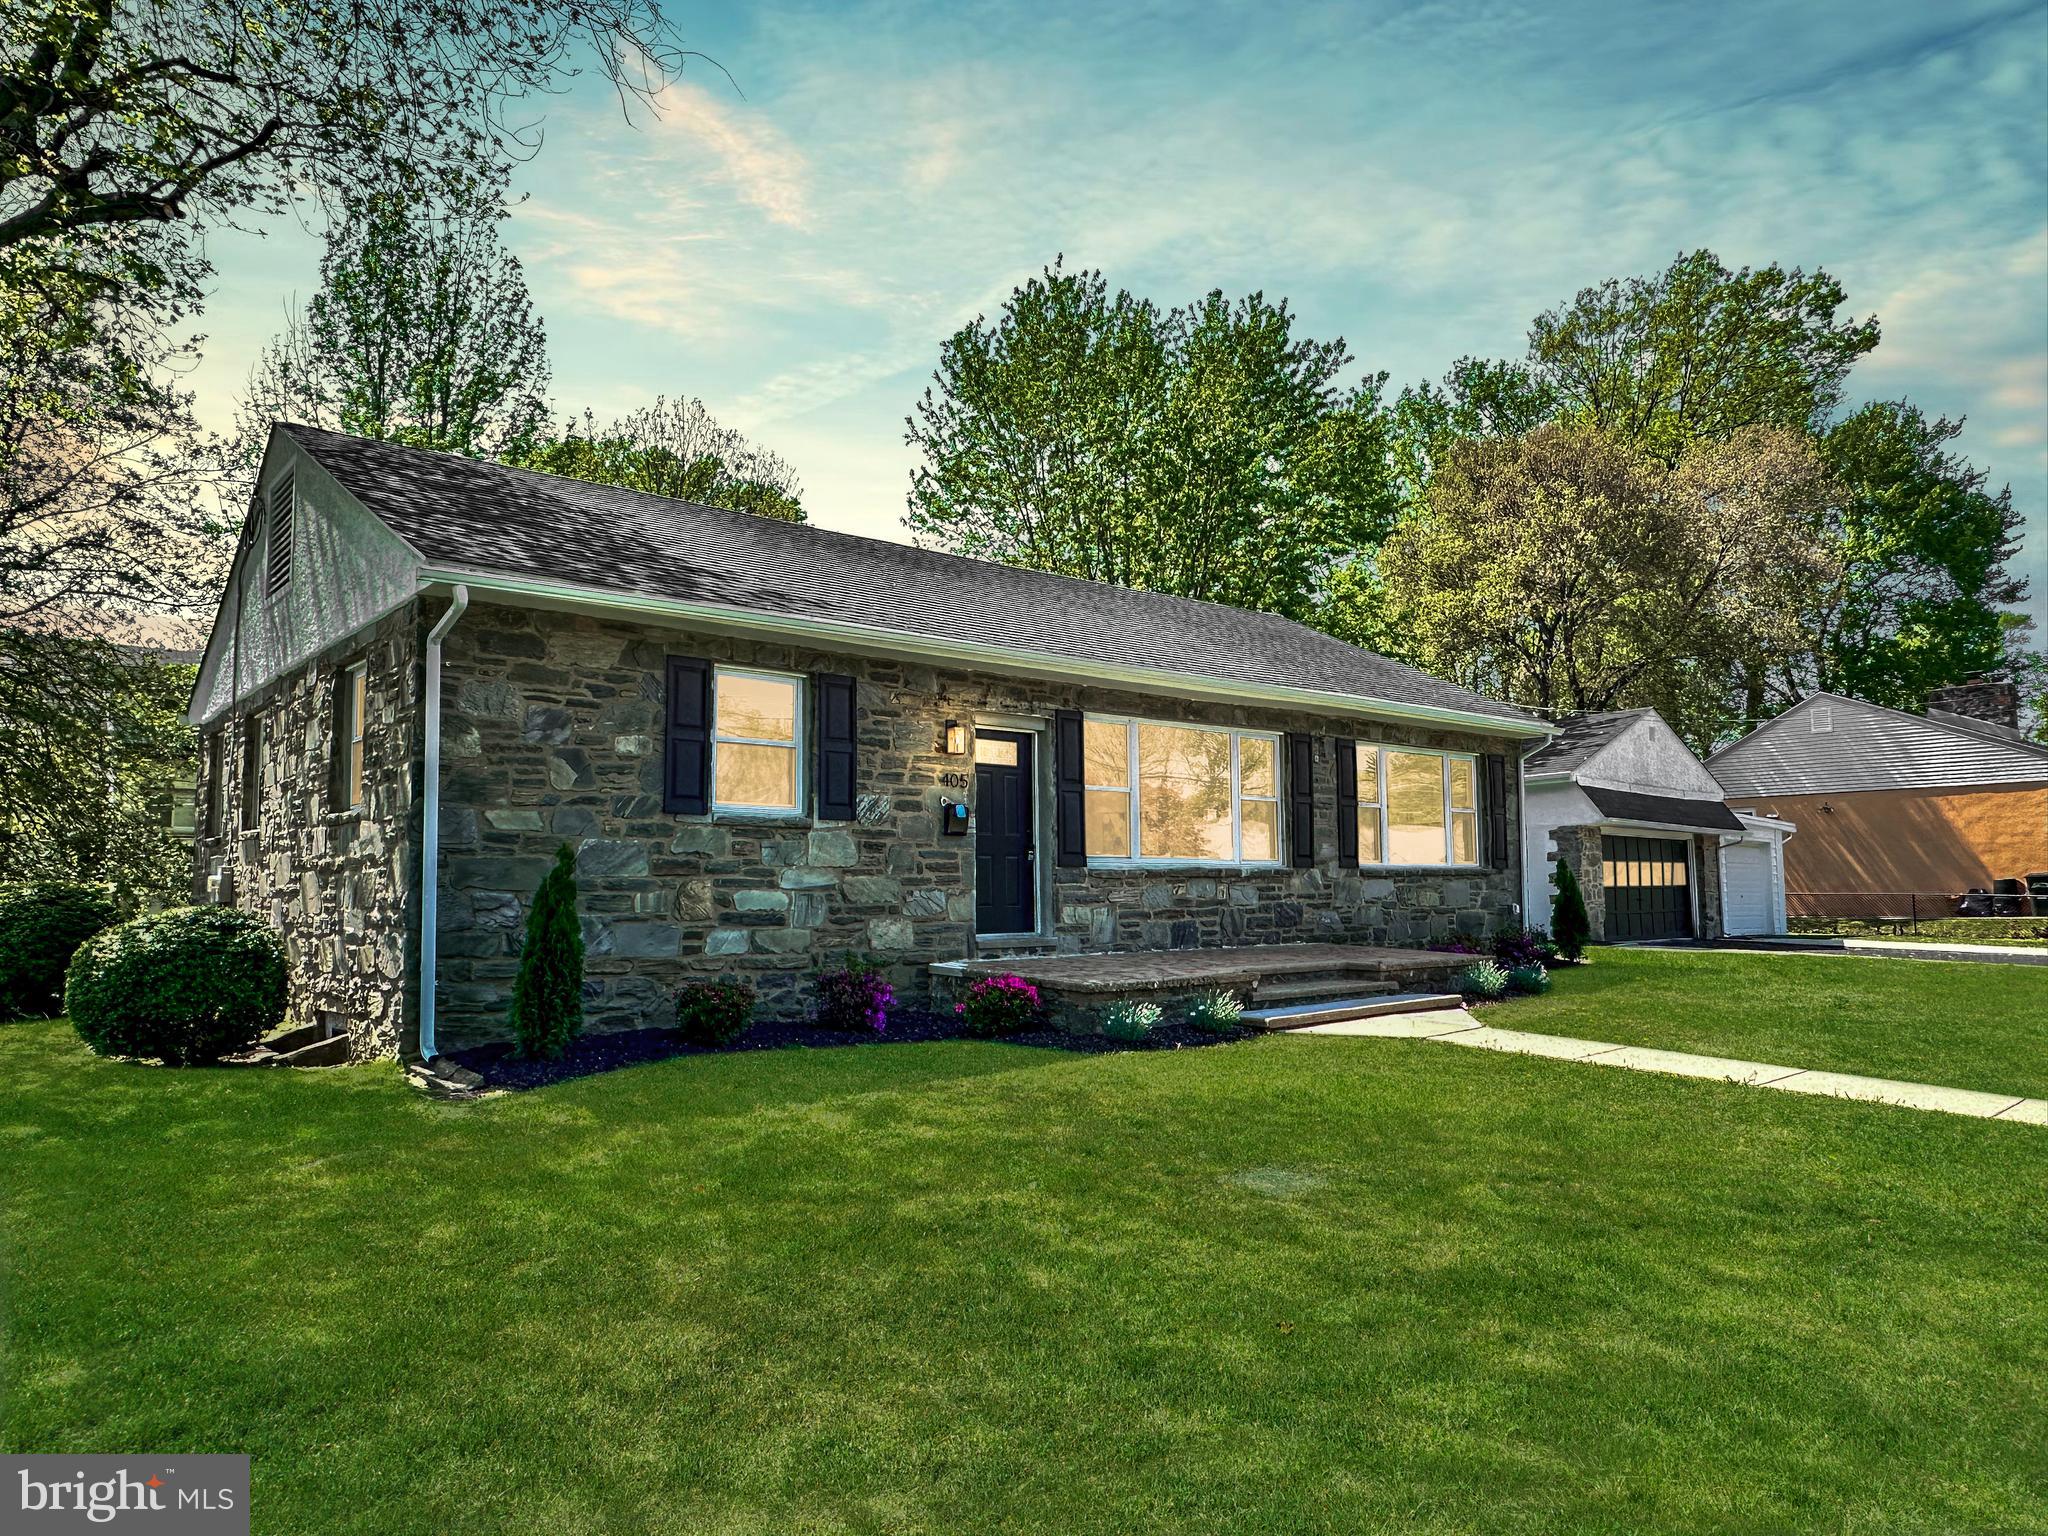
Welcome to 405 Brighton Terrace, an impeccably remodeled stone residence set on a corner homesite in desirable Ridley Township. Offering the ease of one-level living, this 3-bedroom, 2-bath property seamlessly blends classic architecture with refined, modern updates throughout. Step inside to a sunlit, open-concept layout enhanced by expansive windows and stylish new finishes. At the heart of the home is a stunning gourmet kitchen featuring a generous island, gleaming quartz countertops, stainless steel appliances, and custom cabinetry — ideal for both everyday living and entertaining. The finished lower level provides exceptional flexibility, complete with a beautifully tiled full bath, perfect for a guest suite, home office, or additional living area. Additional highlights include an oversized two-car garage, all-new flooring, and upgraded HVAC, plumbing, and electrical systems for turnkey low maintenance living for years to come. Perfectly located just 20 minutes from Center City Philadelphia and 10 minutes to Philadelphia International Airport, with easy access to I-95, I-476, local parks, shopping, and dining. Situated within the highly regarded Ridley School District, this exceptional property offers both elegance and convenience in one of Delaware County’s most sought-after communities.
#PADE2088888

HOLMES

405 BRIGHTON TERRACE

3 Beds

2 Baths

2,350 Sq.Ft.

$479,900

MLS#: PADE2088888
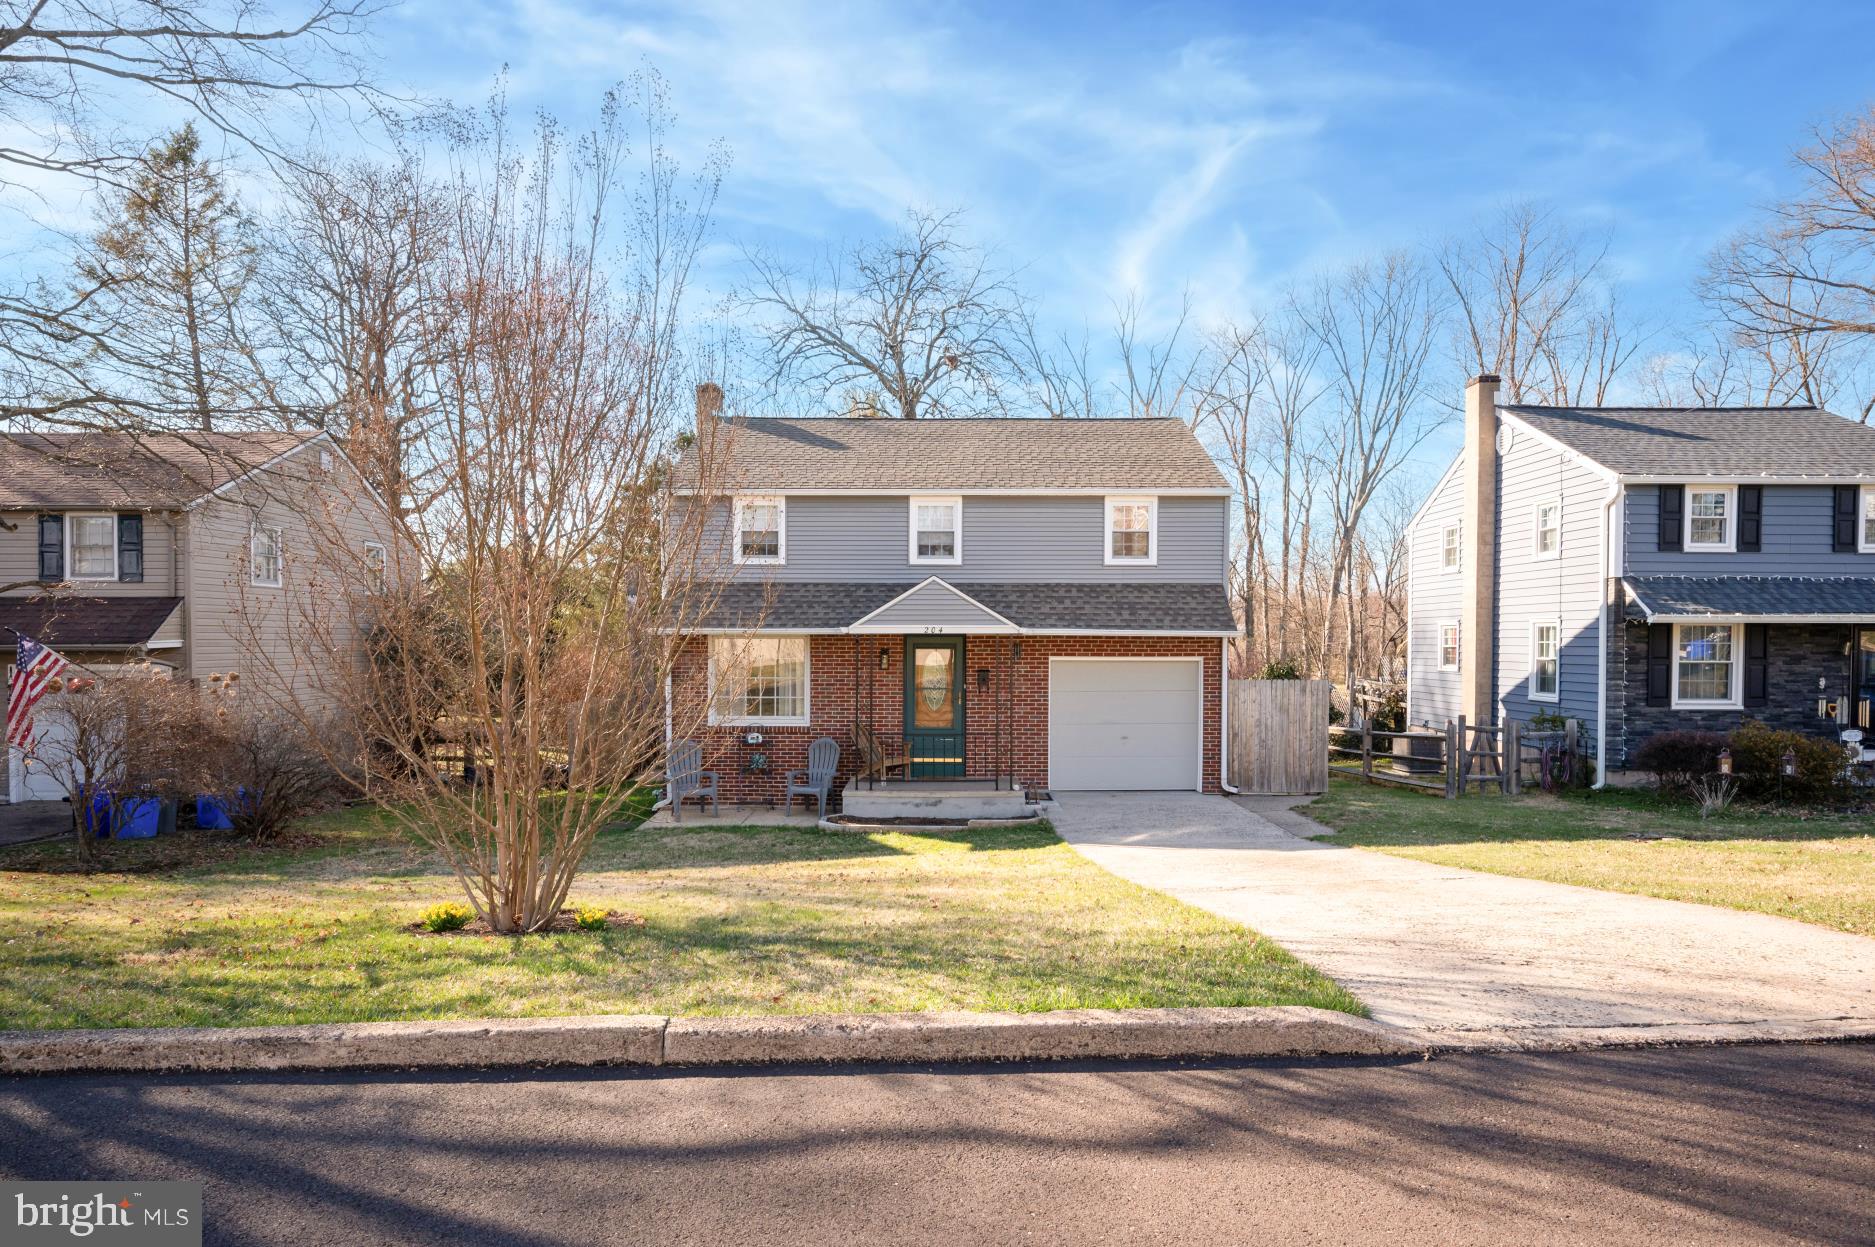
Welcome to 204 S. Linden Avenue in the charming borough of Hatboro! This lovely colonial home offers 4 Bedrooms, 2 full Baths and is located on a picturesque park-like setting! Enter into the spacious Living Room which flows seamlessly into the central Dining Room -- the perfect space for entertaining family and friends! You'll love the pantry and two closets for all your storage needs. Adjoining with the Dining Room is the large Kitchen with a center island/breakfast bar! Adjacent to the Kitchen is a great bonus room -- would make an ideal playroom, den, sunroom, or office! Completing the 1st Floor is a spacious Full Bath with dual sinks! The 2nd Floor features 4 ample-sized Bedrooms and a 2nd Full Hall Bath. There is a pull-down attic with flooring which provides plenty of storage space! Let's go down to the Finished Basement which offers great additional living space! There is a separate 12x12 room with carpets, a large utility/Laundry room (washer & dryer included), a cedar closet and storage area! Now to the outdoors! Enjoy relaxing on the rear deck overlooking beautiful views of nature all around -- tranquility at its finest! The sellers have really enjoyed hosting picnics and parties over the years in this great surrounding! It is just a short walk to the local park, municipal pool, train station, and all the fine shops and restaurants in downtown Hatboro! Don't miss this fantastic home!
#PAMC2134102

HATBORO

204 S LINDEN AVENUE

4 Beds

2 Baths

2,160 Sq.Ft.

$499,900

MLS#: PAMC2134102
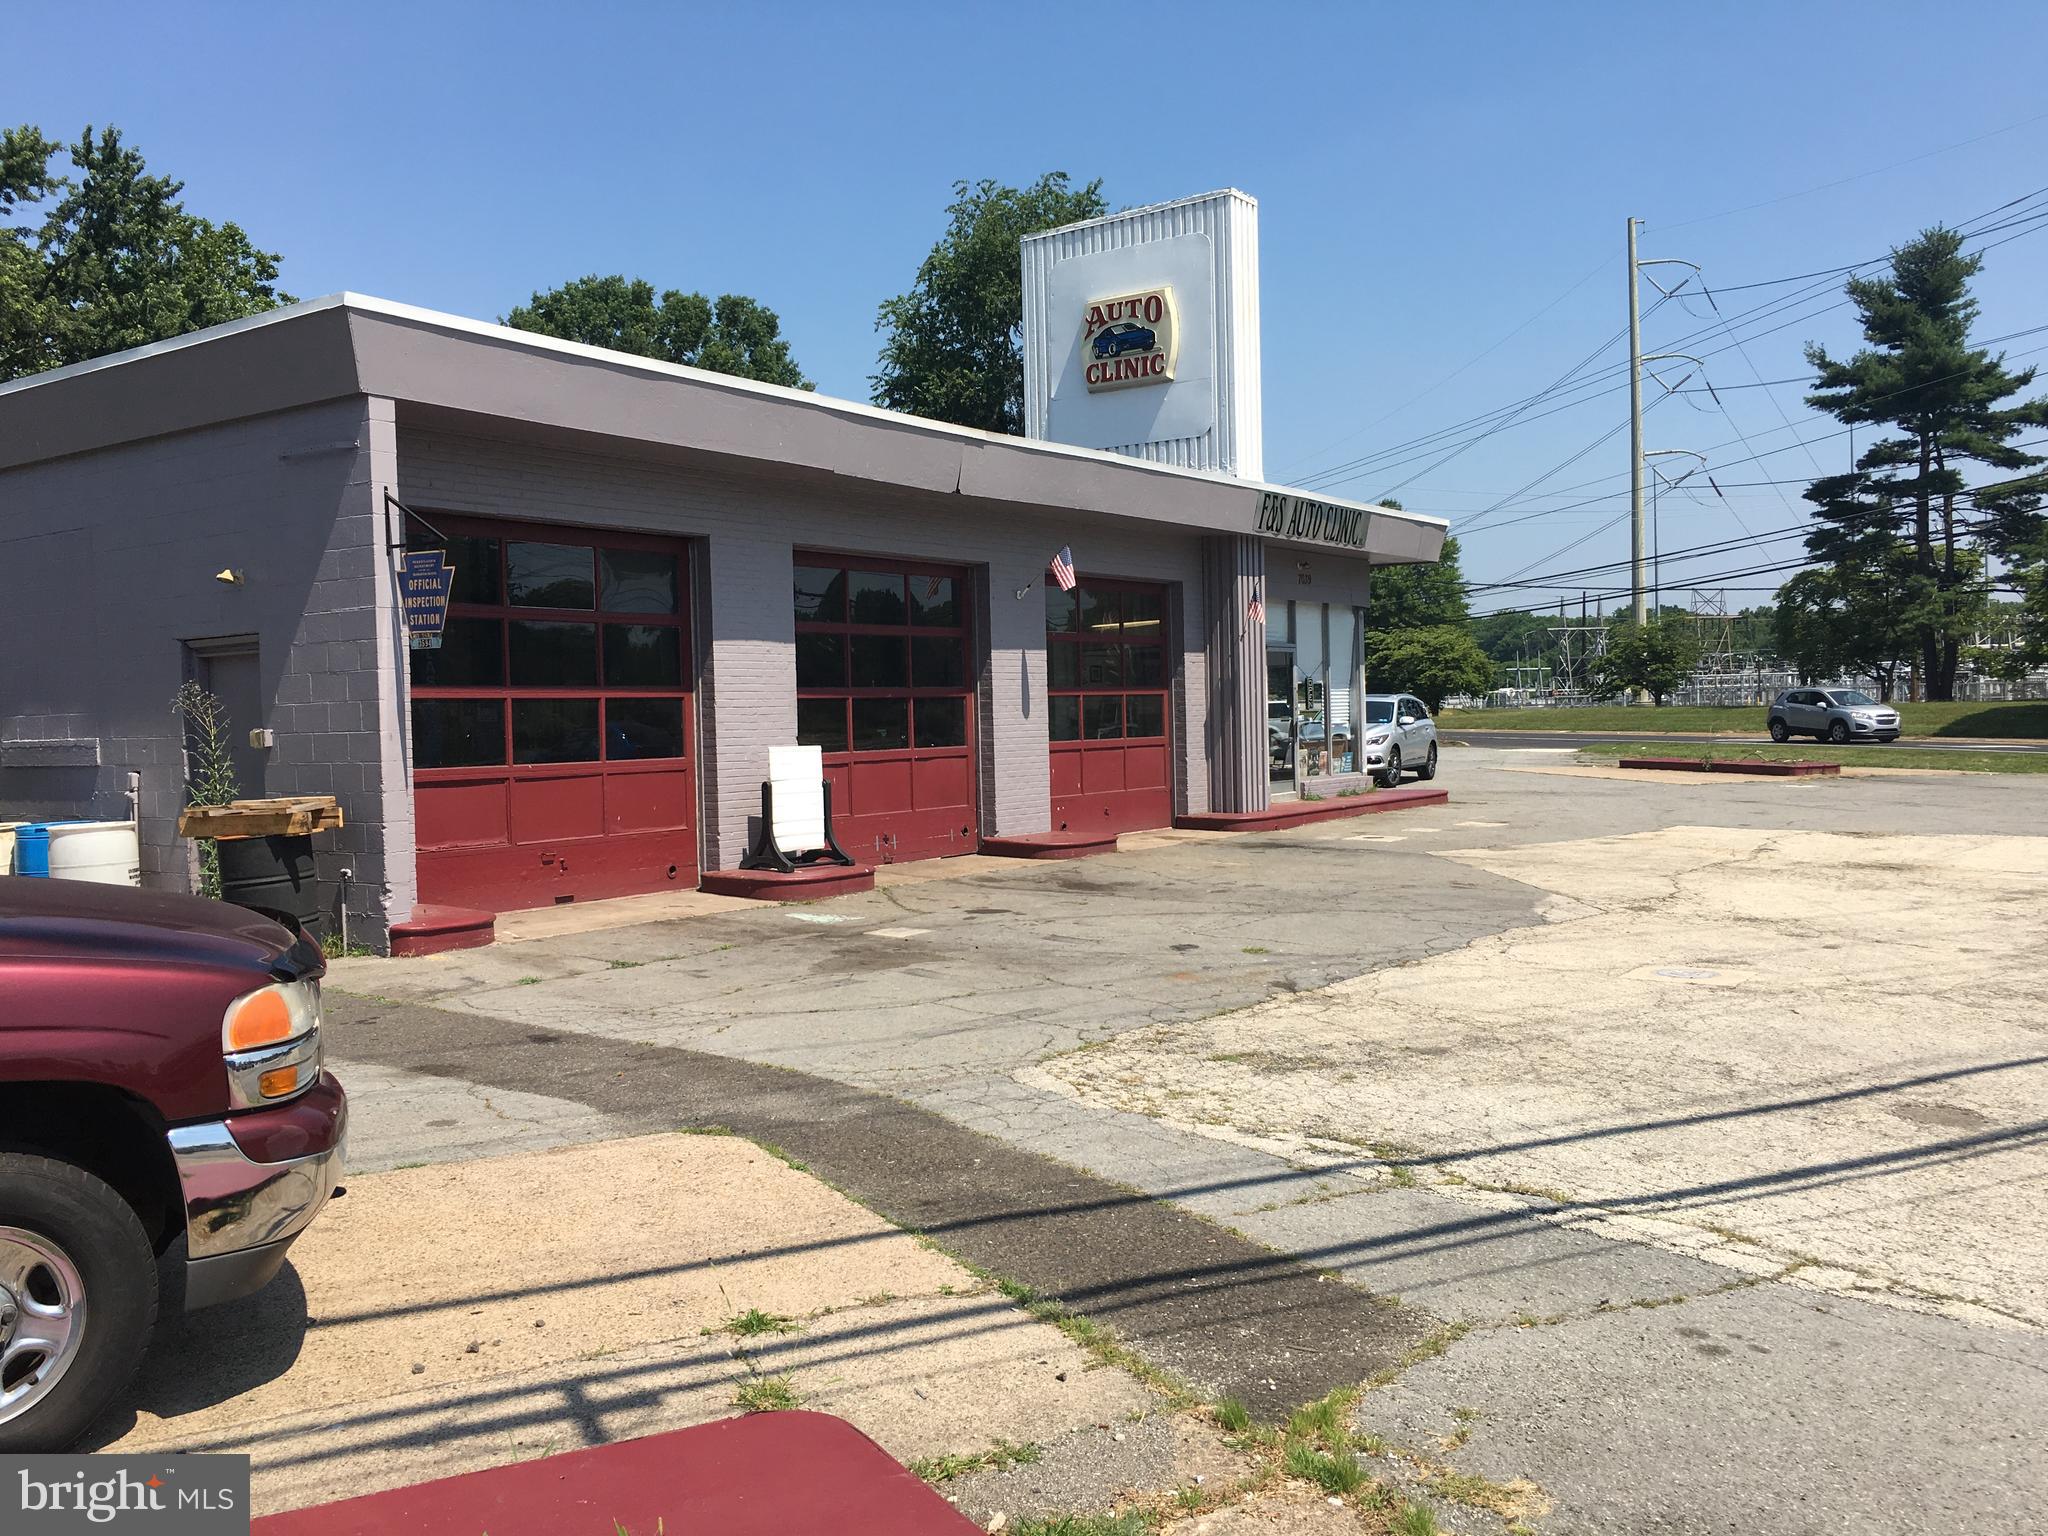
Prime Traffic Intersection on about  .65 acre +/- , and 2,000 SF building. Traffic count is  approximately 30,000 vehicles per day.  Across the street from the  Bottom Dollar Market.  Currently used as automotive repair facility. May have some retail uses subject to permissible zoning . This is a NNN, /triple net lease . Taxes are currently$6739 per year. . Tenants are responsible for all utilities , parking lot , insurance , building maintenance,  municipal licensing  and permits.
#PABU2089514

LEVITTOWN

7039 MILL CREEK ROAD

None Beds

None Baths

N/A

$3,450

MLS#: PABU2089514
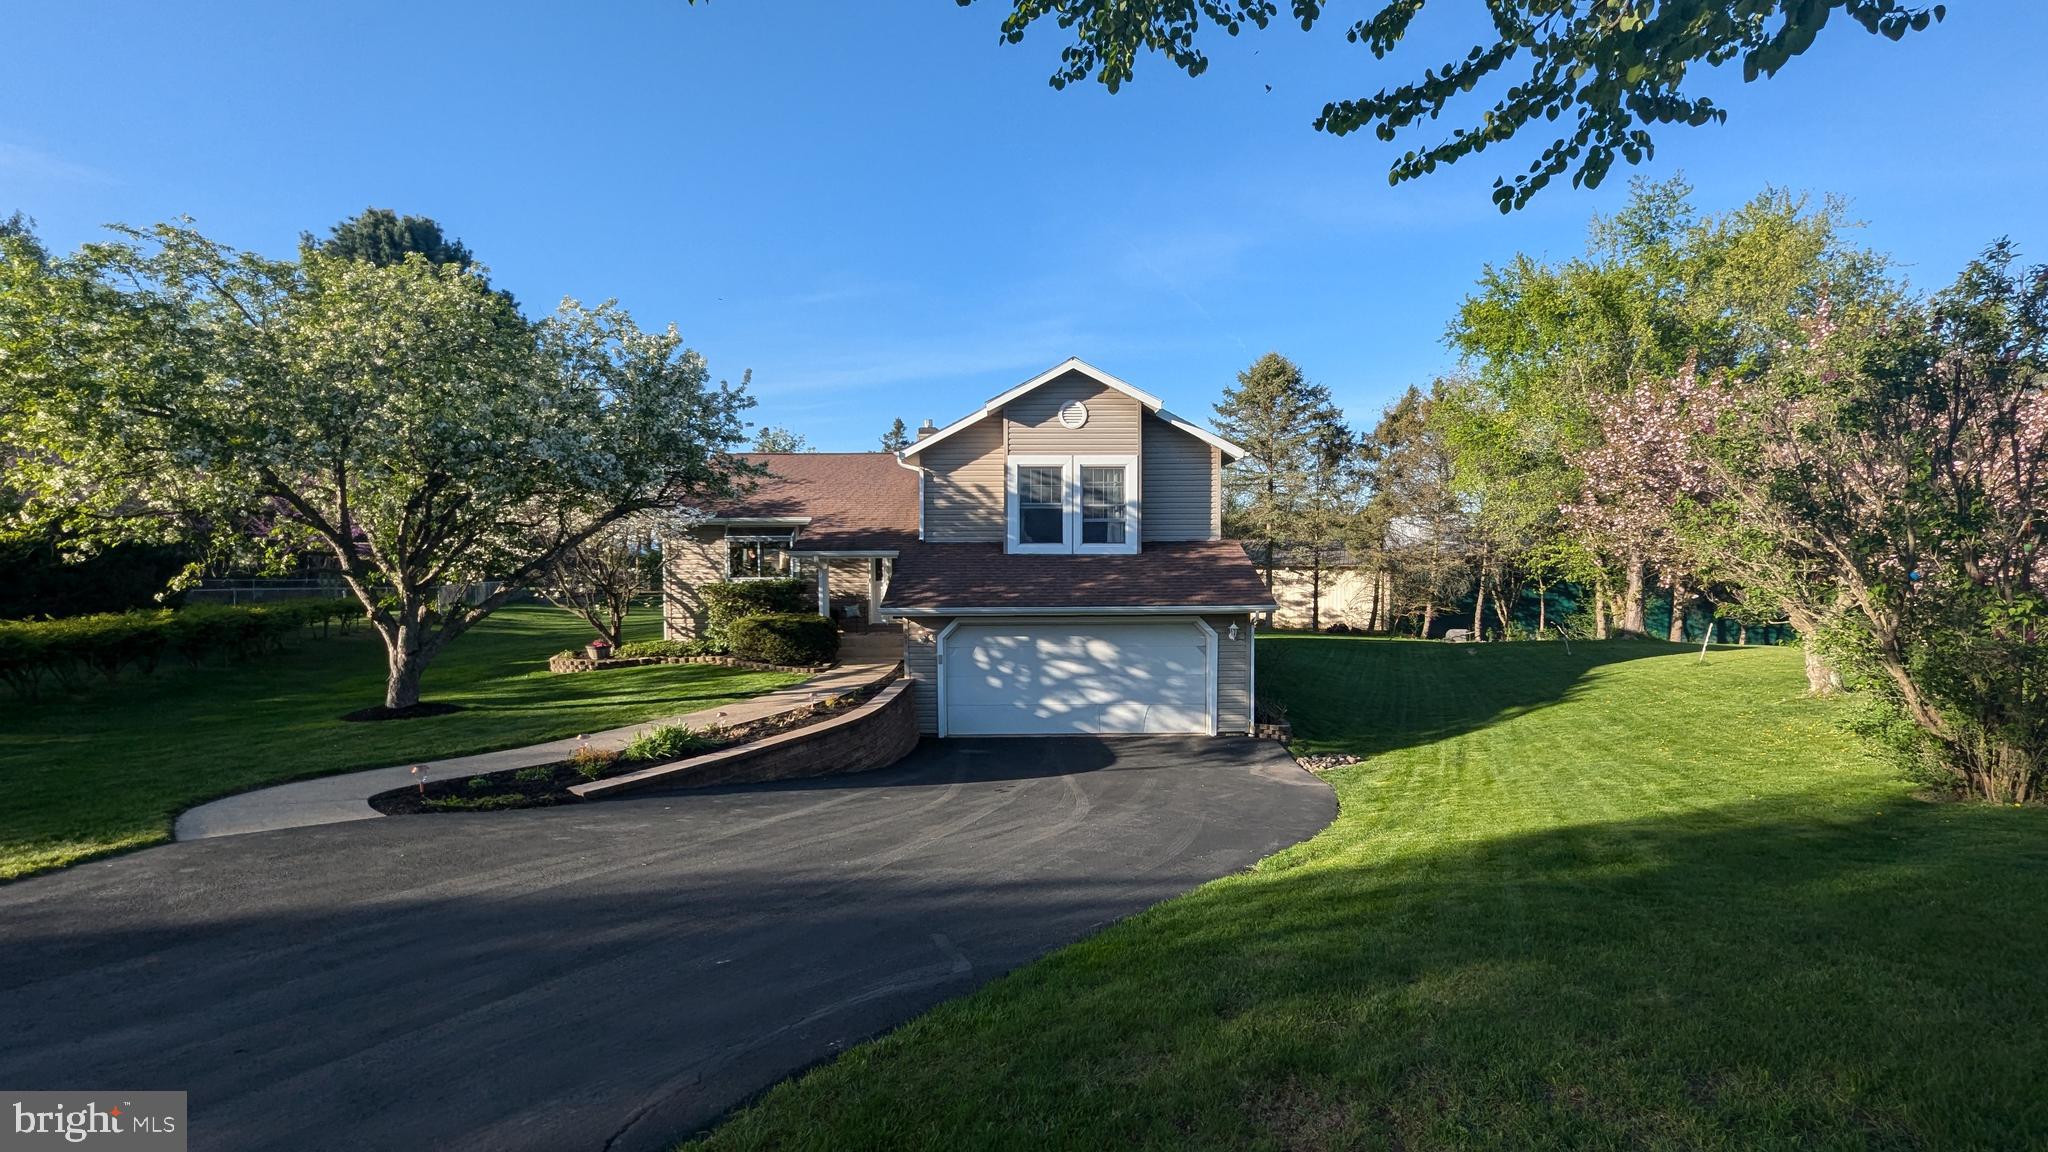
Introducing....Opportunity! Set at the end of a cul-de-sac in the Greentree Neighborhood of State College Borough.  Moments to downtown, campus, parks and shopping.  Well maintained home on a beautiful lot.
Primary Bedroom with new ensuite bathroom.  Great room with natural gas fireplace and cathedral ceilings opens to large maintenance free deck.   Large bright family room with built -ins opens to wonderful  private patio to enjoy with family, friends and neighbors.  Cool comfort with mini-split units.  Manicured yard with room to play and garden.  Congratulations and Welcome Home!
#PACE2514448

STATE COLLEGE

801 HADDEN COURT

3 Beds

2 Baths

1,680 Sq.Ft.

$399,000

MLS#: PACE2514448
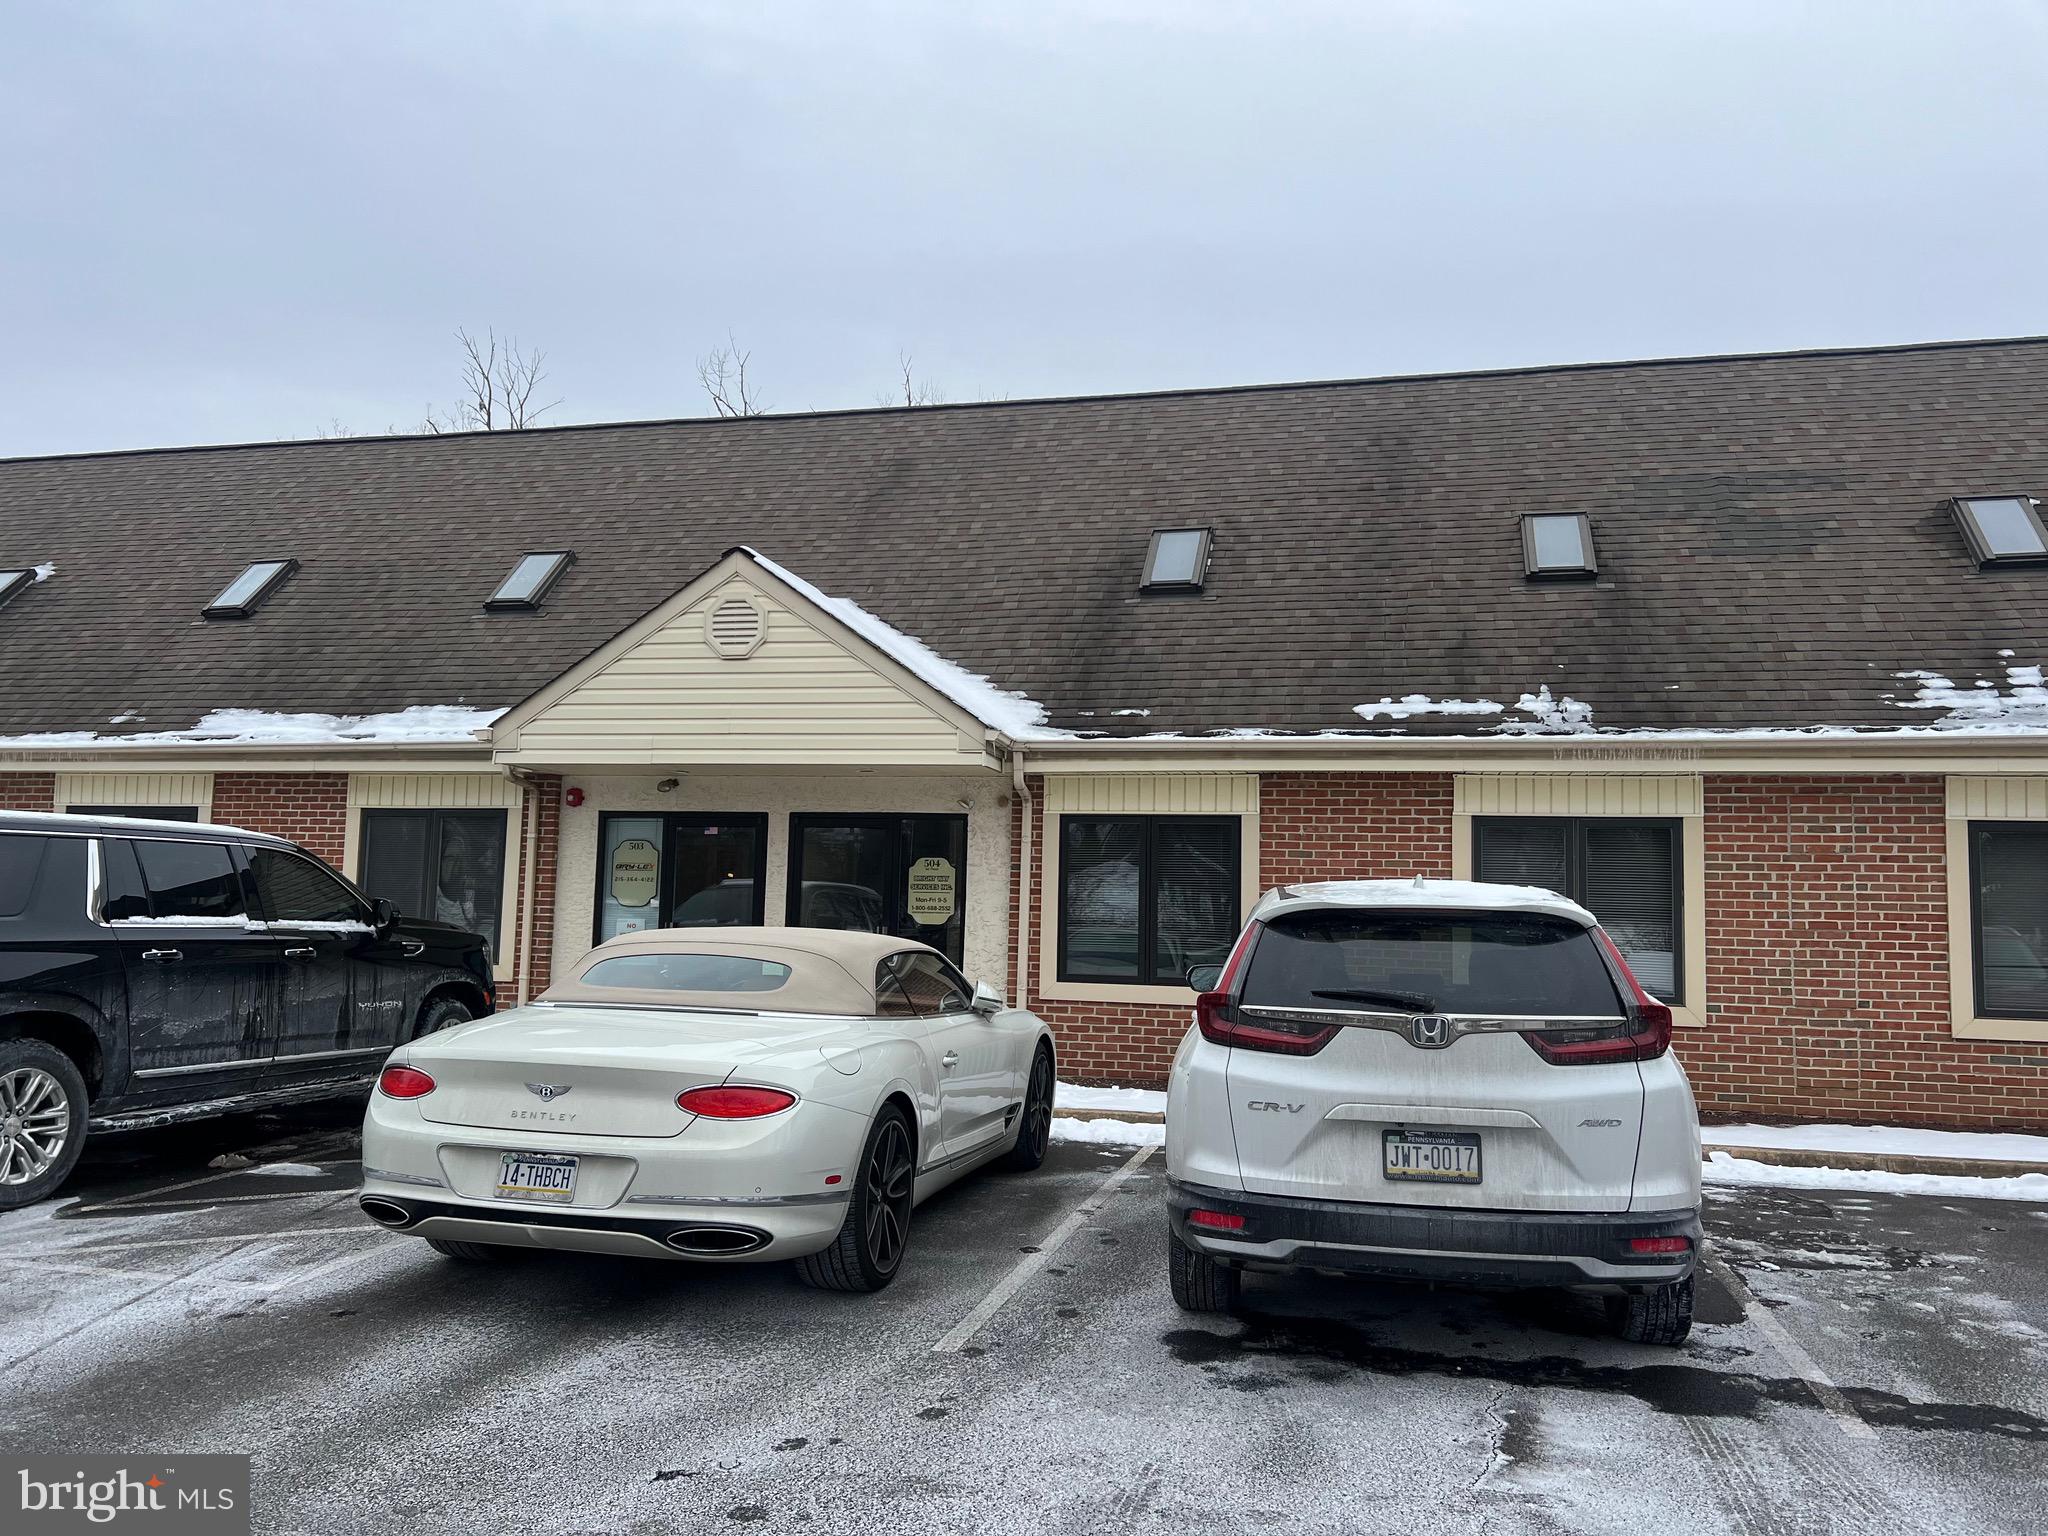
This commercial space is zoned Planned Industrial.  IT was built as a warehouse with office space,   Over the years,  more offices have ben built and now there is approximately 2400 sq ft off ice space on 2 floors and 
650 sq ft of warehouse space with a drive in door and high ceilings.   The building floor plan  is 26.5' by  70 '  . Some offices can be taken down to open up more the warehouse space.  Call Listing agent for more details and for all showings.   This space is also available for rent.  The condo fee is $800 a quarter - includes trash, snow removal, roof, lawn, and common area parking lot, exterior lights.   There is a one time capital contribution cost for the condo association for the Buyer at settlement  of one quarter.  There are 5 parking spots designated for this property according to  condo docs.  Call Listing agent for all details.
#PABU2086240

FEASTERVILLE TREVOSE

504 E PENNSYLVANIA BOULEVARD

None Beds

None Baths

N/A

$330,000

MLS#: PABU2086240
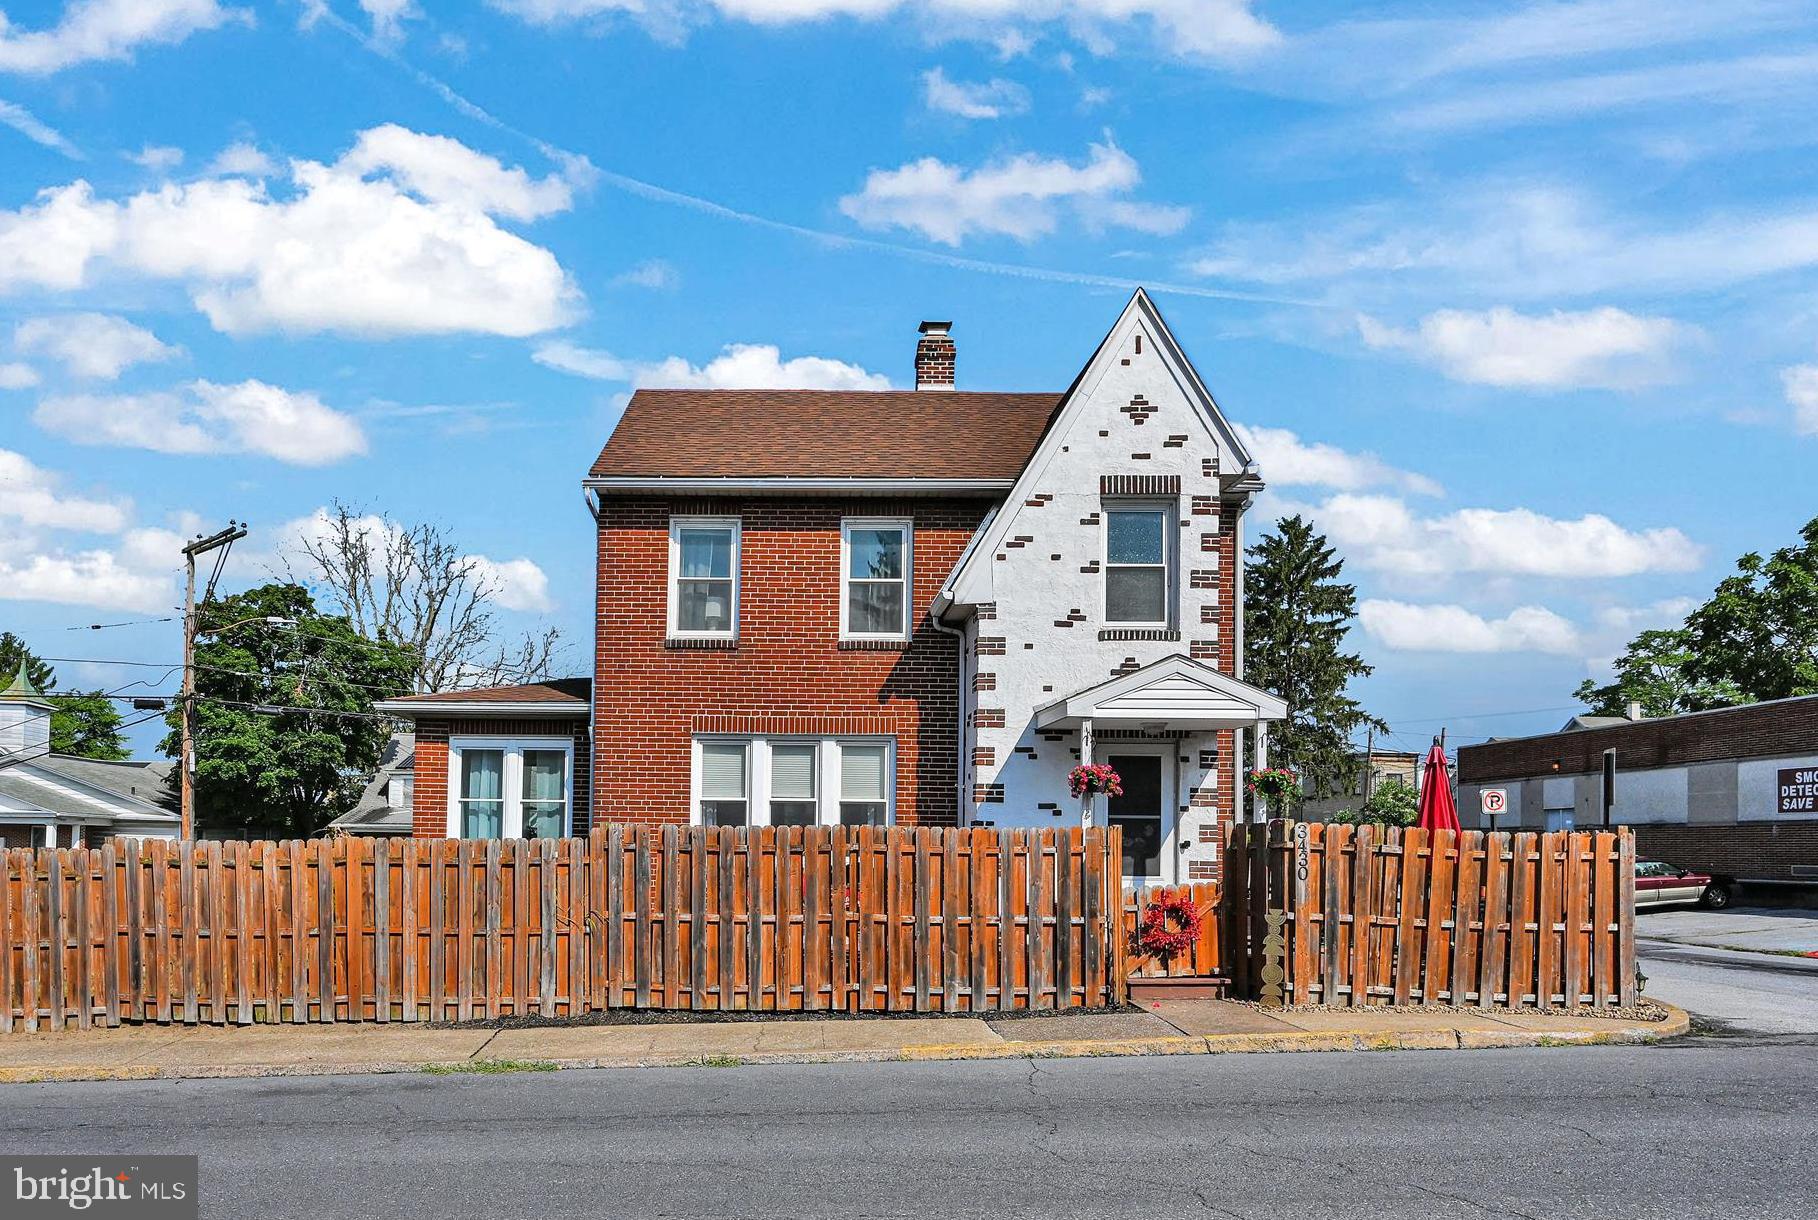
Ever dreamt of living in your own private island? Welcome to 3430 Maple Street, this beautifully maintained home in Susquehanna Township, features an aesthetic exterior brick design that adds timeless charm. The living, dining room and kitchen layout on the first floor is flooded with natural light, creating a warm and inviting atmosphere. Just off the living room, an open office space also enjoys natural light. The updated kitchen and bath, along with an incredible closet/shoe room leading to the third-floor primary bedroom with a cozy sitting area, add to the home's allure. Step outside to enjoy the wrap-around deck and fenced yard, perfect for outdoor entertaining. The property also includes a one-car garage and the added safety of being located next to a fire station. Don't miss this chance to own a piece of paradise!
#PADA2042036

HARRISBURG

3430 MAPLE STREET

3 Beds

1 Baths

1,670 Sq.Ft.

$255,000

MLS#: PADA2042036
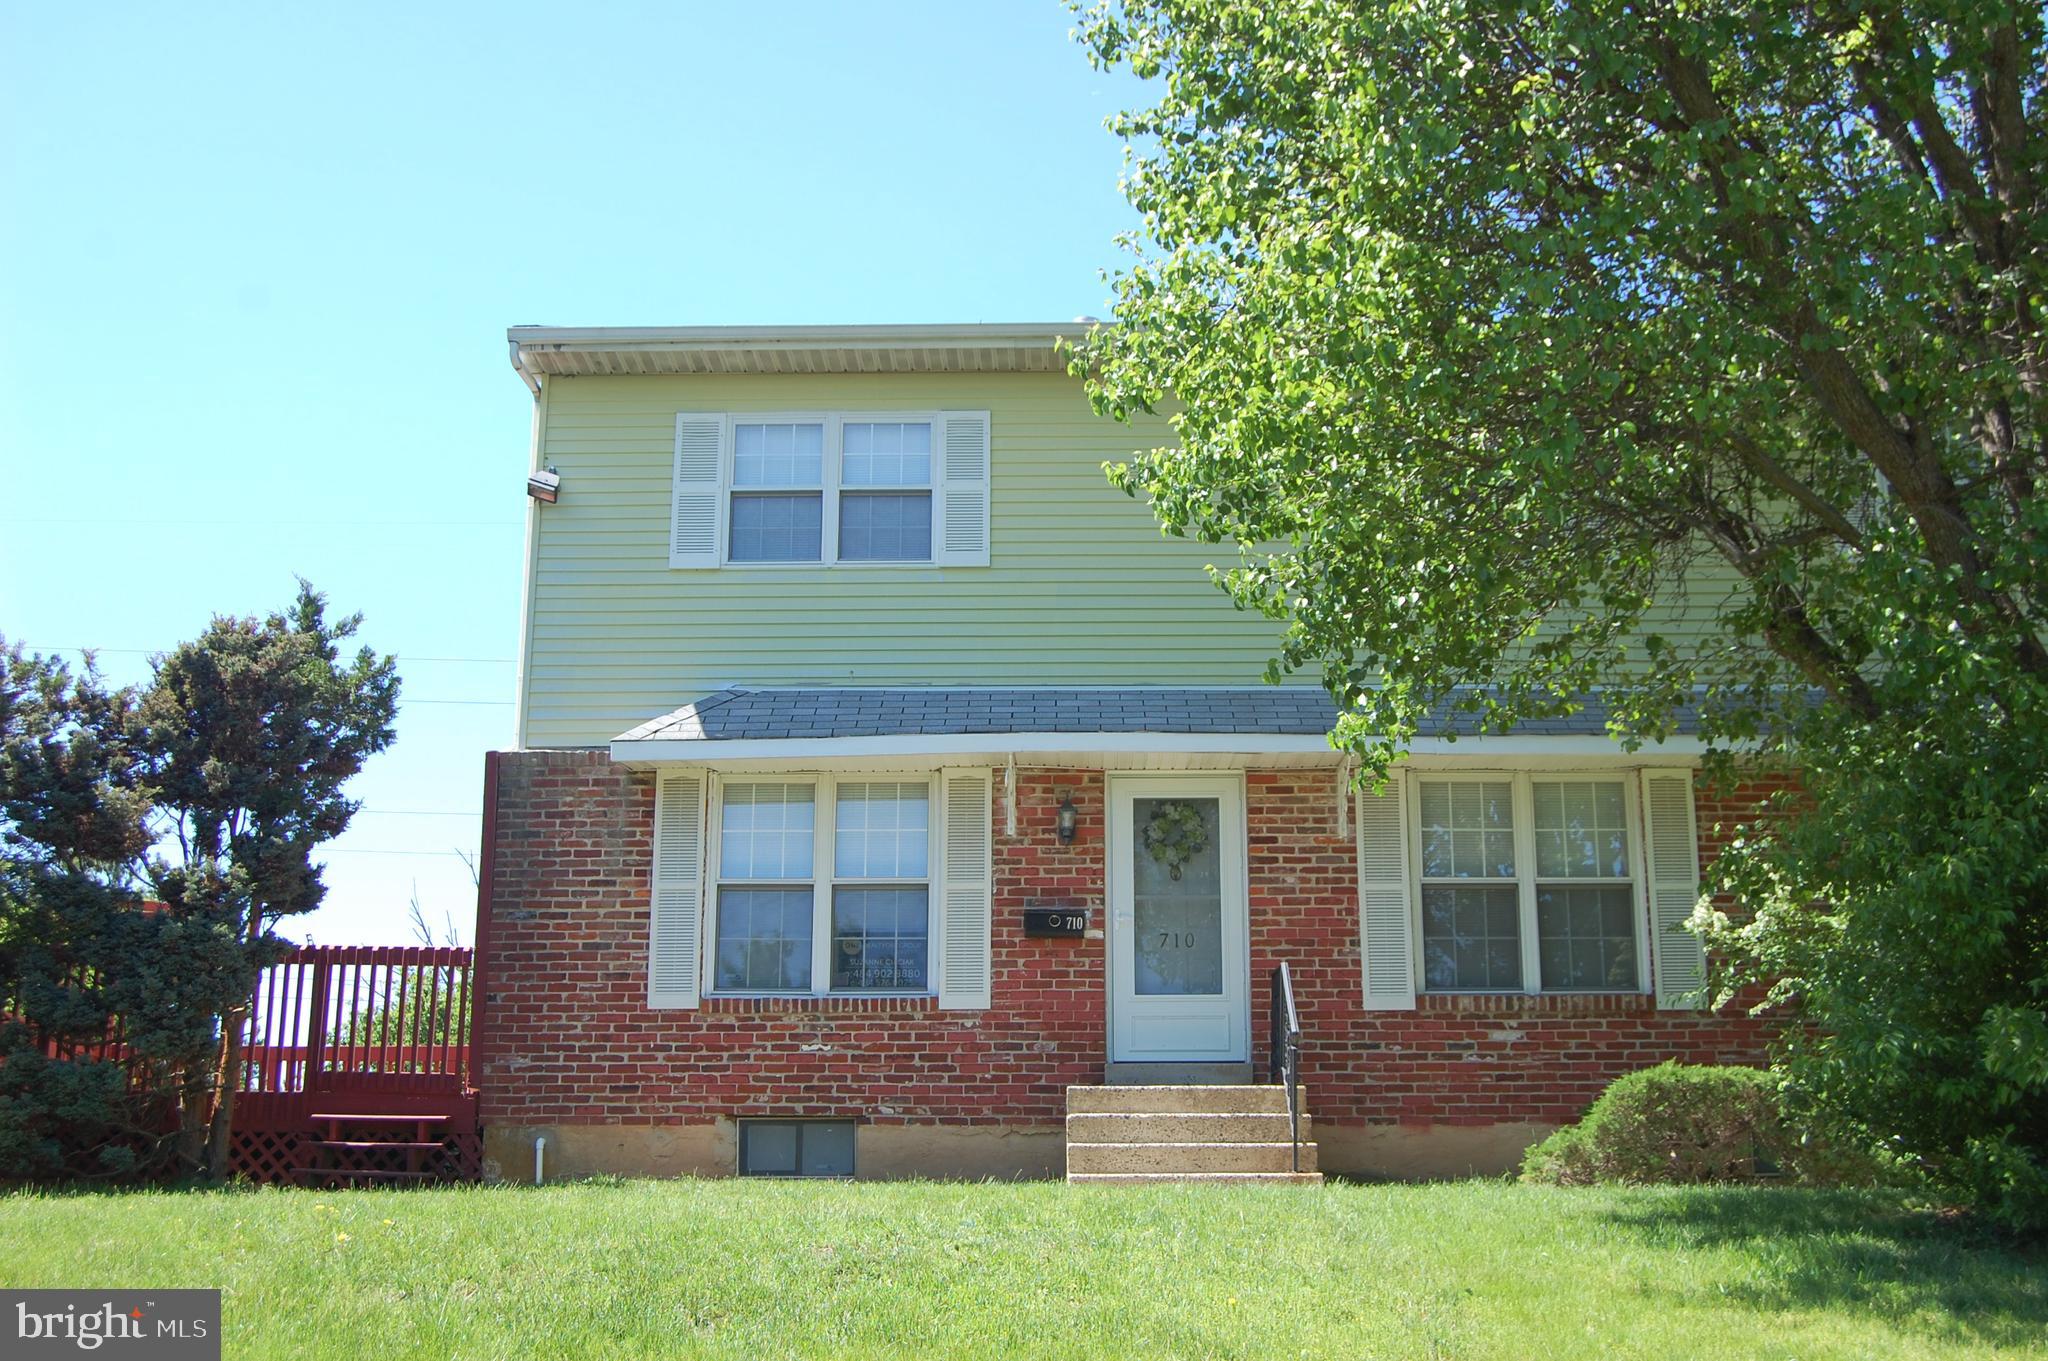
Desirable Whitpain Hills END UNIT!  Large deck and side yard.  New carpet in LR, FR, and 3 of the Bedrooms.  Freshly painted off white.  New Stove and DW.  Newer HVAC. The FR has a cozy wood burning FP and sliders to the large deck.  Basement has been waterproofed and freshly painted...PLENTY of storge space and closets.  Upstairs in addition to the owners suite with full ball, are 2 additional bedrooms, hall of closets and full bath.
HOA includes common area manitenance, Pool, snow removal, lawn, WATER and trash.  Move in ready!
#PAMC2140180

BLUE BELL

710 WHITPAIN HILLS

3 Beds

2 Baths

1,716 Sq.Ft.

$330,000

MLS#: PAMC2140180
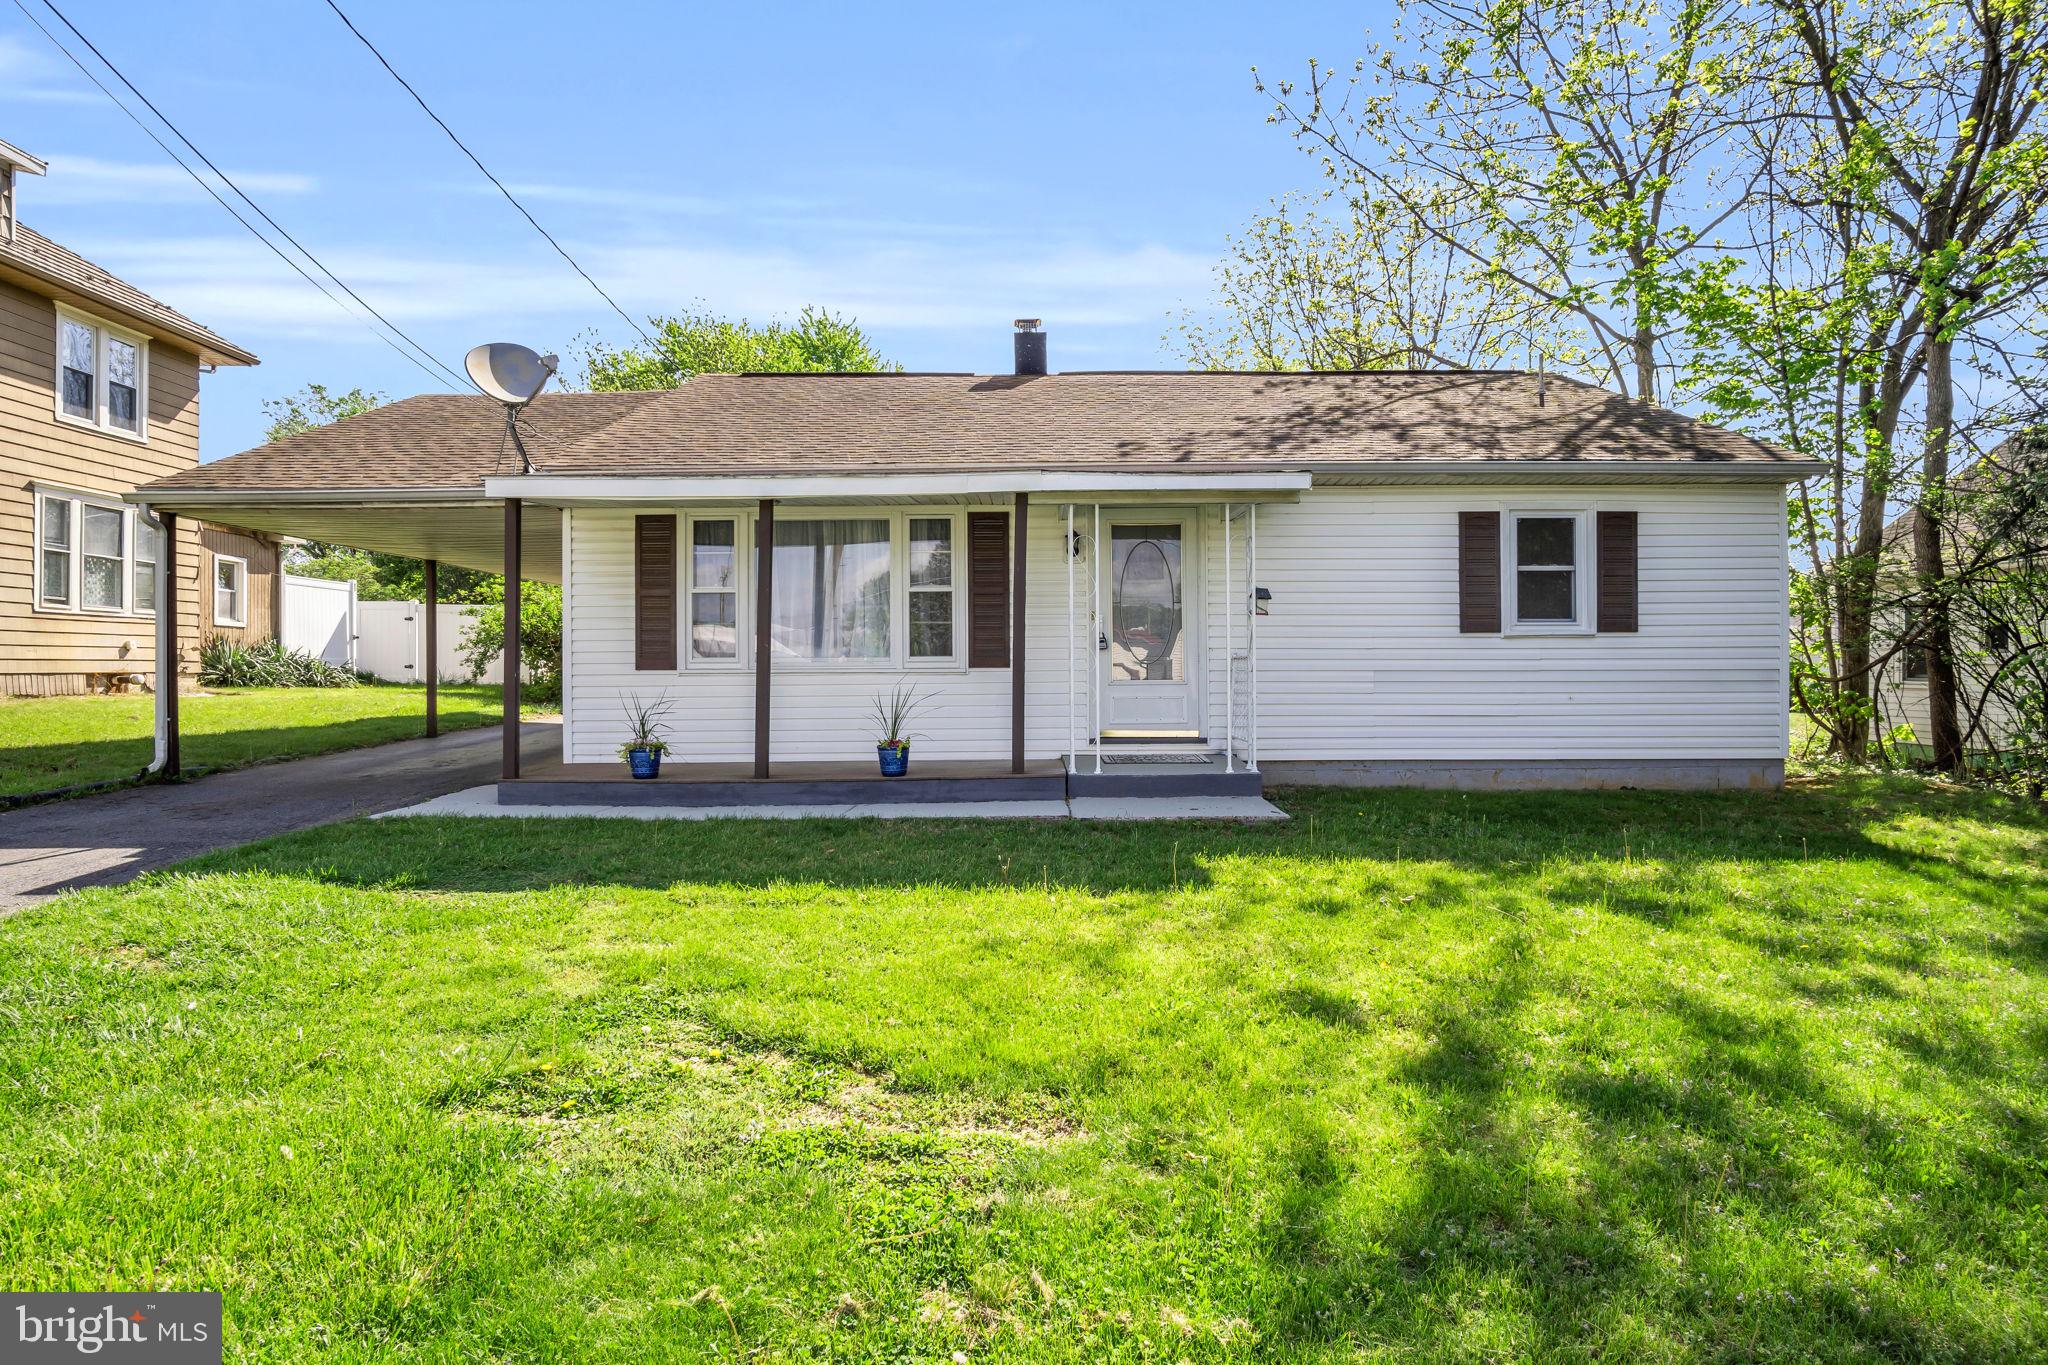
Welcome to your dream starter home in the highly sought-after South Middleton School District! This turn-key 3-bedroom ranch is perfect for first-time homebuyers seeking comfort, style, and convenience.   This home offers a large carport and huge concrete pad outside for parking, turn arounds, and doubles as a patio for outdoor entertainment.  The large backyard offers endless possibilities and privacy.   Step inside to discover gleaming hardwood floors and expansive living spaces filled with natural light. The modern kitchen boasts crisp white cabinets, sleek stainless steel appliances, and a spacious eat-in area ideal for family meals or entertaining.  Move-in ready and brimming with charm, this home is your gateway to homeownership.
#PACB2042060

CARLISLE

117 PETERSBURG ROAD

3 Beds

1 Baths

1,080 Sq.Ft.

$199,900

MLS#: PACB2042060
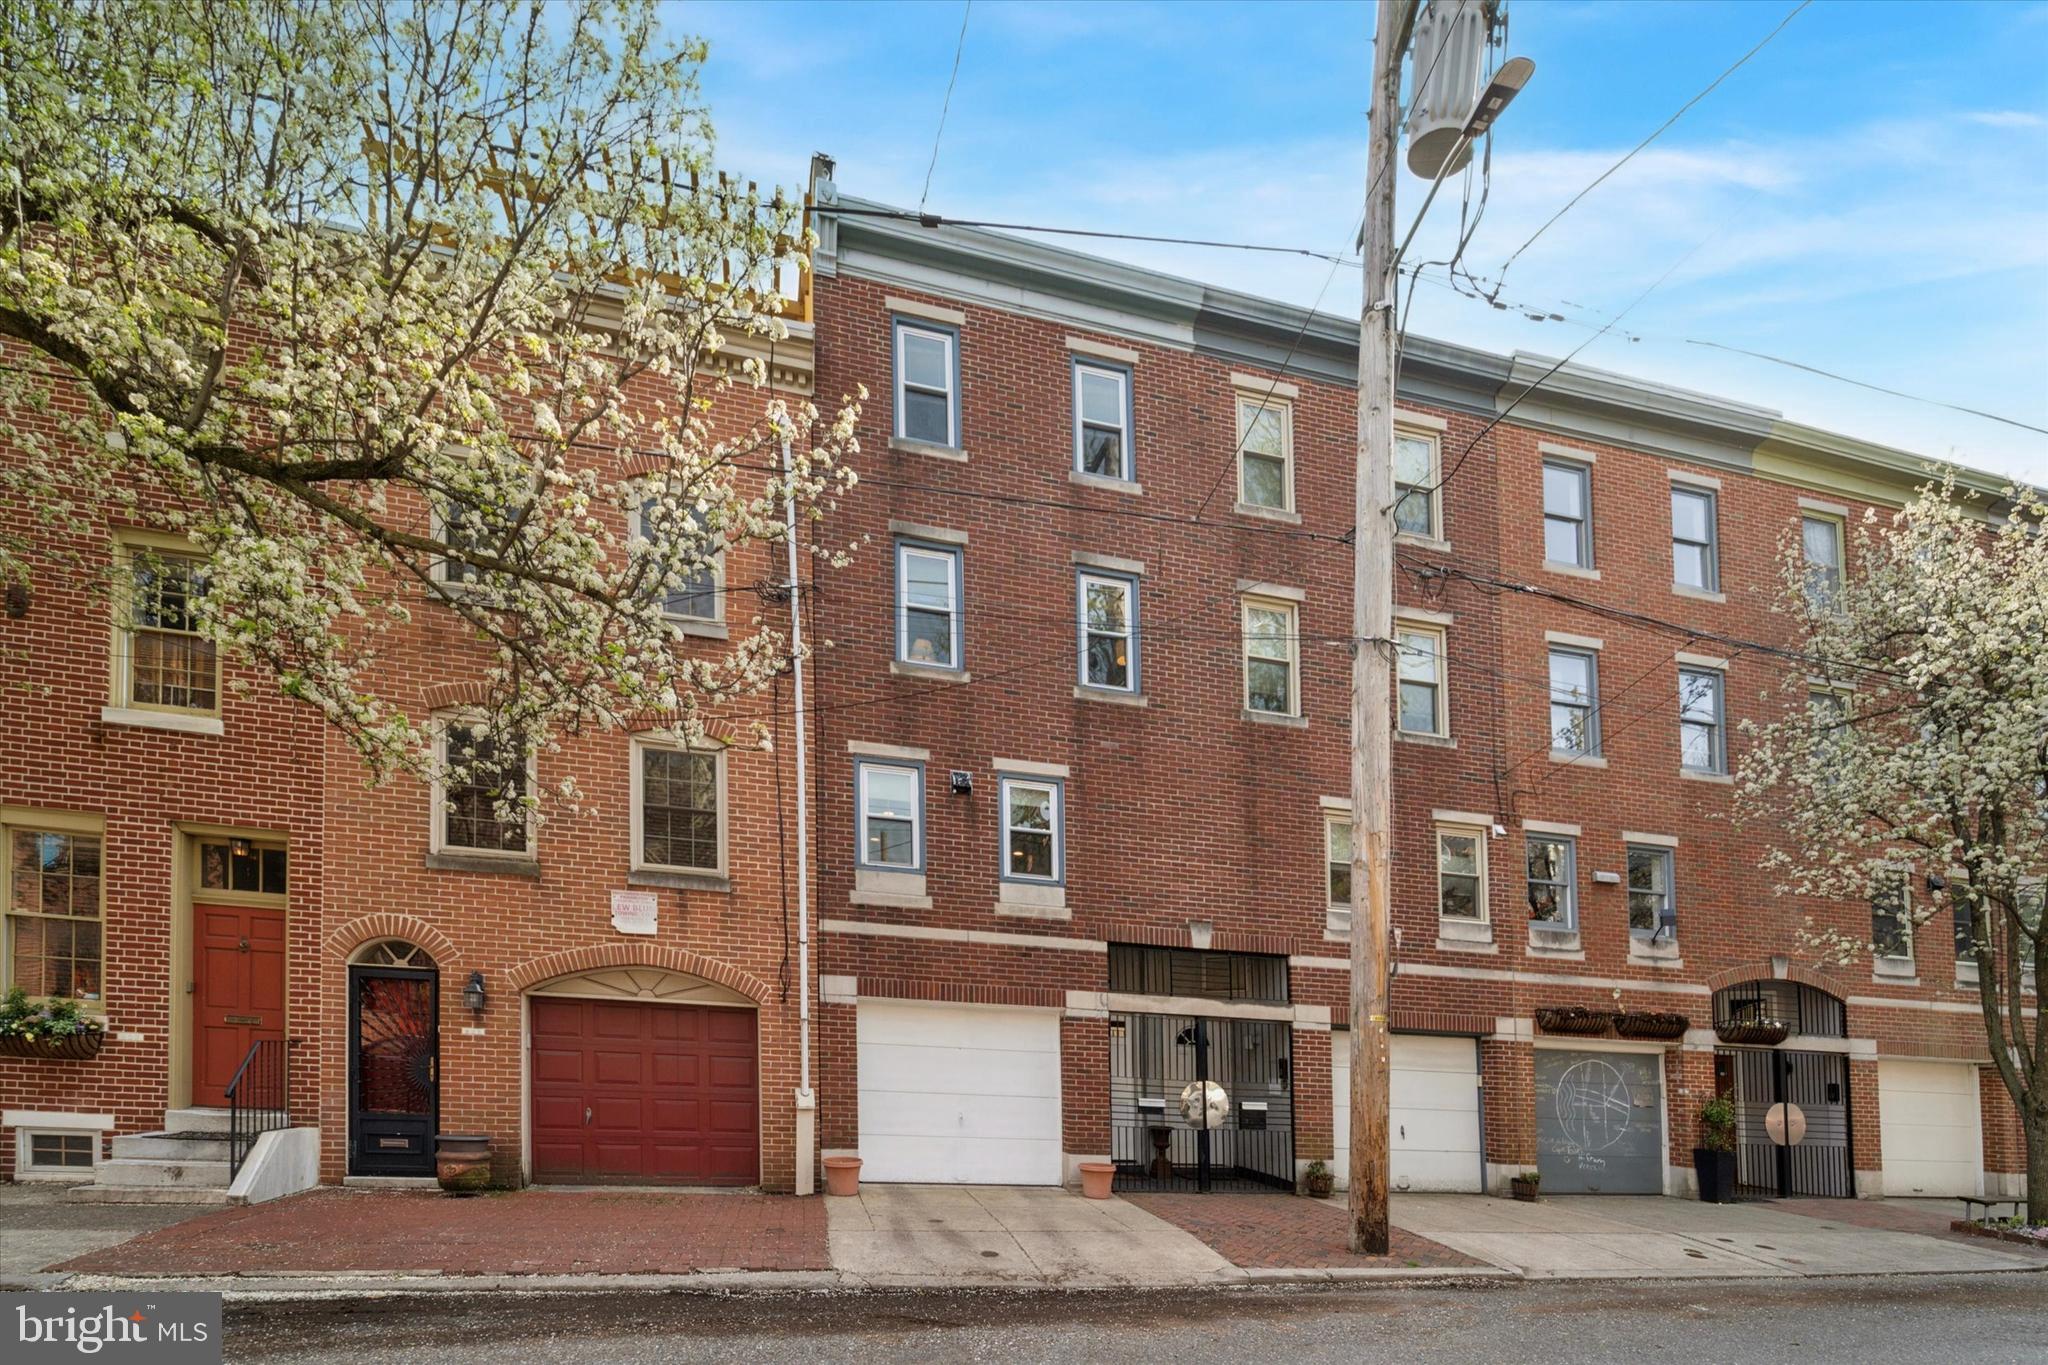
Welcome to 310 Queen Street, a charming 3-bedroom plus den, 2.5-bathroom townhouse nestled on one of Queen Village's most picturesque blocks. This 1,953+ sq ft residence seamlessly blends historic character with modern updates, offering a warm and inviting atmosphere.

Step into the spacious living room, where high ceilings,  hardwood floors, and a wood-burning fireplace create a cozy ambiance. Large windows overlook a generous private patio/deck, perfect for outdoor entertaining. The kitchen features a separate dining area with lovely hardwood floors, ideal for family meals and gatherings.

The second level boasts two well-sized bedrooms with hardwood floors and a full bathroom. The third level is dedicated to the master suite, complete with a sitting room or den that could serve as a fourth bedroom. A finished lower level provides additional space for an office or playroom. Enjoy the convenience of an attached garage, a rare find in this neighborhood.

Located in the heart of Queen Village, this home offers easy access to the vibrant South Street, historic Fabric Row, and the scenic Delaware River waterfront. The neighborhood is known for its eclectic shopping, diverse dining options, and rich history, including landmarks like Old Swedes' Church. Families will appreciate the proximity to the highly regarded William M. Meredith School.

Experience the perfect blend of historic charm and modern living in this delightful Queen Village townhouse.
#PAPH2439006

PHILADELPHIA

310 QUEEN STREET

3 Beds

2 Baths

1,953 Sq.Ft.

$750,000

MLS#: PAPH2439006
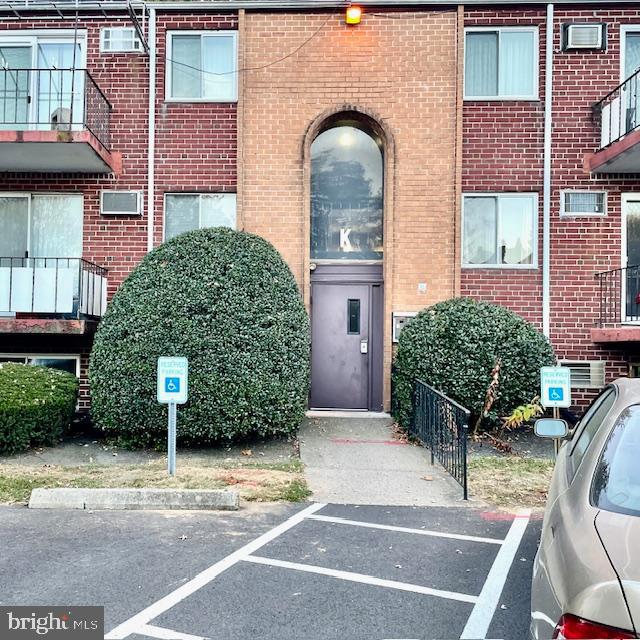
Welcome to the well-maintained, second-floor 1-bedroom, 1-bath unit in the Forest Glenn Condominiums. in the highly desirable Somerton area of Northeast Philadelphia, this property is conveniently located within walking distance to the train station, restaurants, and shops. This move-in-ready unit offers a fantastic opportunity for investors or owner occupants.
#PAPH2478728

PHILADELPHIA

110 BYBERRY ROAD 30 K5

1 Beds

1 Baths

712 Sq.Ft.

$180,000

MLS#: PAPH2478728
Special financing Incentives!! 1) Only 3% down, 30yr, fixed rate @ 1% below market rate for the life of the conventional loan with no PMI & no income restrictions. Plus up to $6k credit for qualified buyers. 2) Lender paid 1% rate buy down. Inquire for more details.  So many great opportunities to help buy this home!
Welcome to this exceptional new construction, centrally located to Fairmount, Northern Liberties and Center City, offering easy access to all the city has to offer. Completed only several months ago, this home is meticulous, boasting lavish, high-end finishes throughout with unparalleled focus on detail.
The generous square footage in this 21 foot wide home with a thoughtful layout, offers an abundance of options to fit any Buyers needs, with 2-car parking and 2 outdoor spaces, this home is not to be missed. Please view the video!!
The 10-year tax abatement was approved and filed and the warranties are transferable (see attached).  All you need to do is move in, no need to bother with punch lists and touch ups.
You first enter into the foyer with a double door coat closet that opens to a flex space that can be utilized as an office, playroom, etc. This level also has the 1st bedroom with oversized windows allowing light to flood in and a full bathroom with shower/tub combo with custom tile.
We love the modern finishes throughout the home with crisp, clean lines, and pops of color, with a timeless feel that will have you loving the design for years to come.
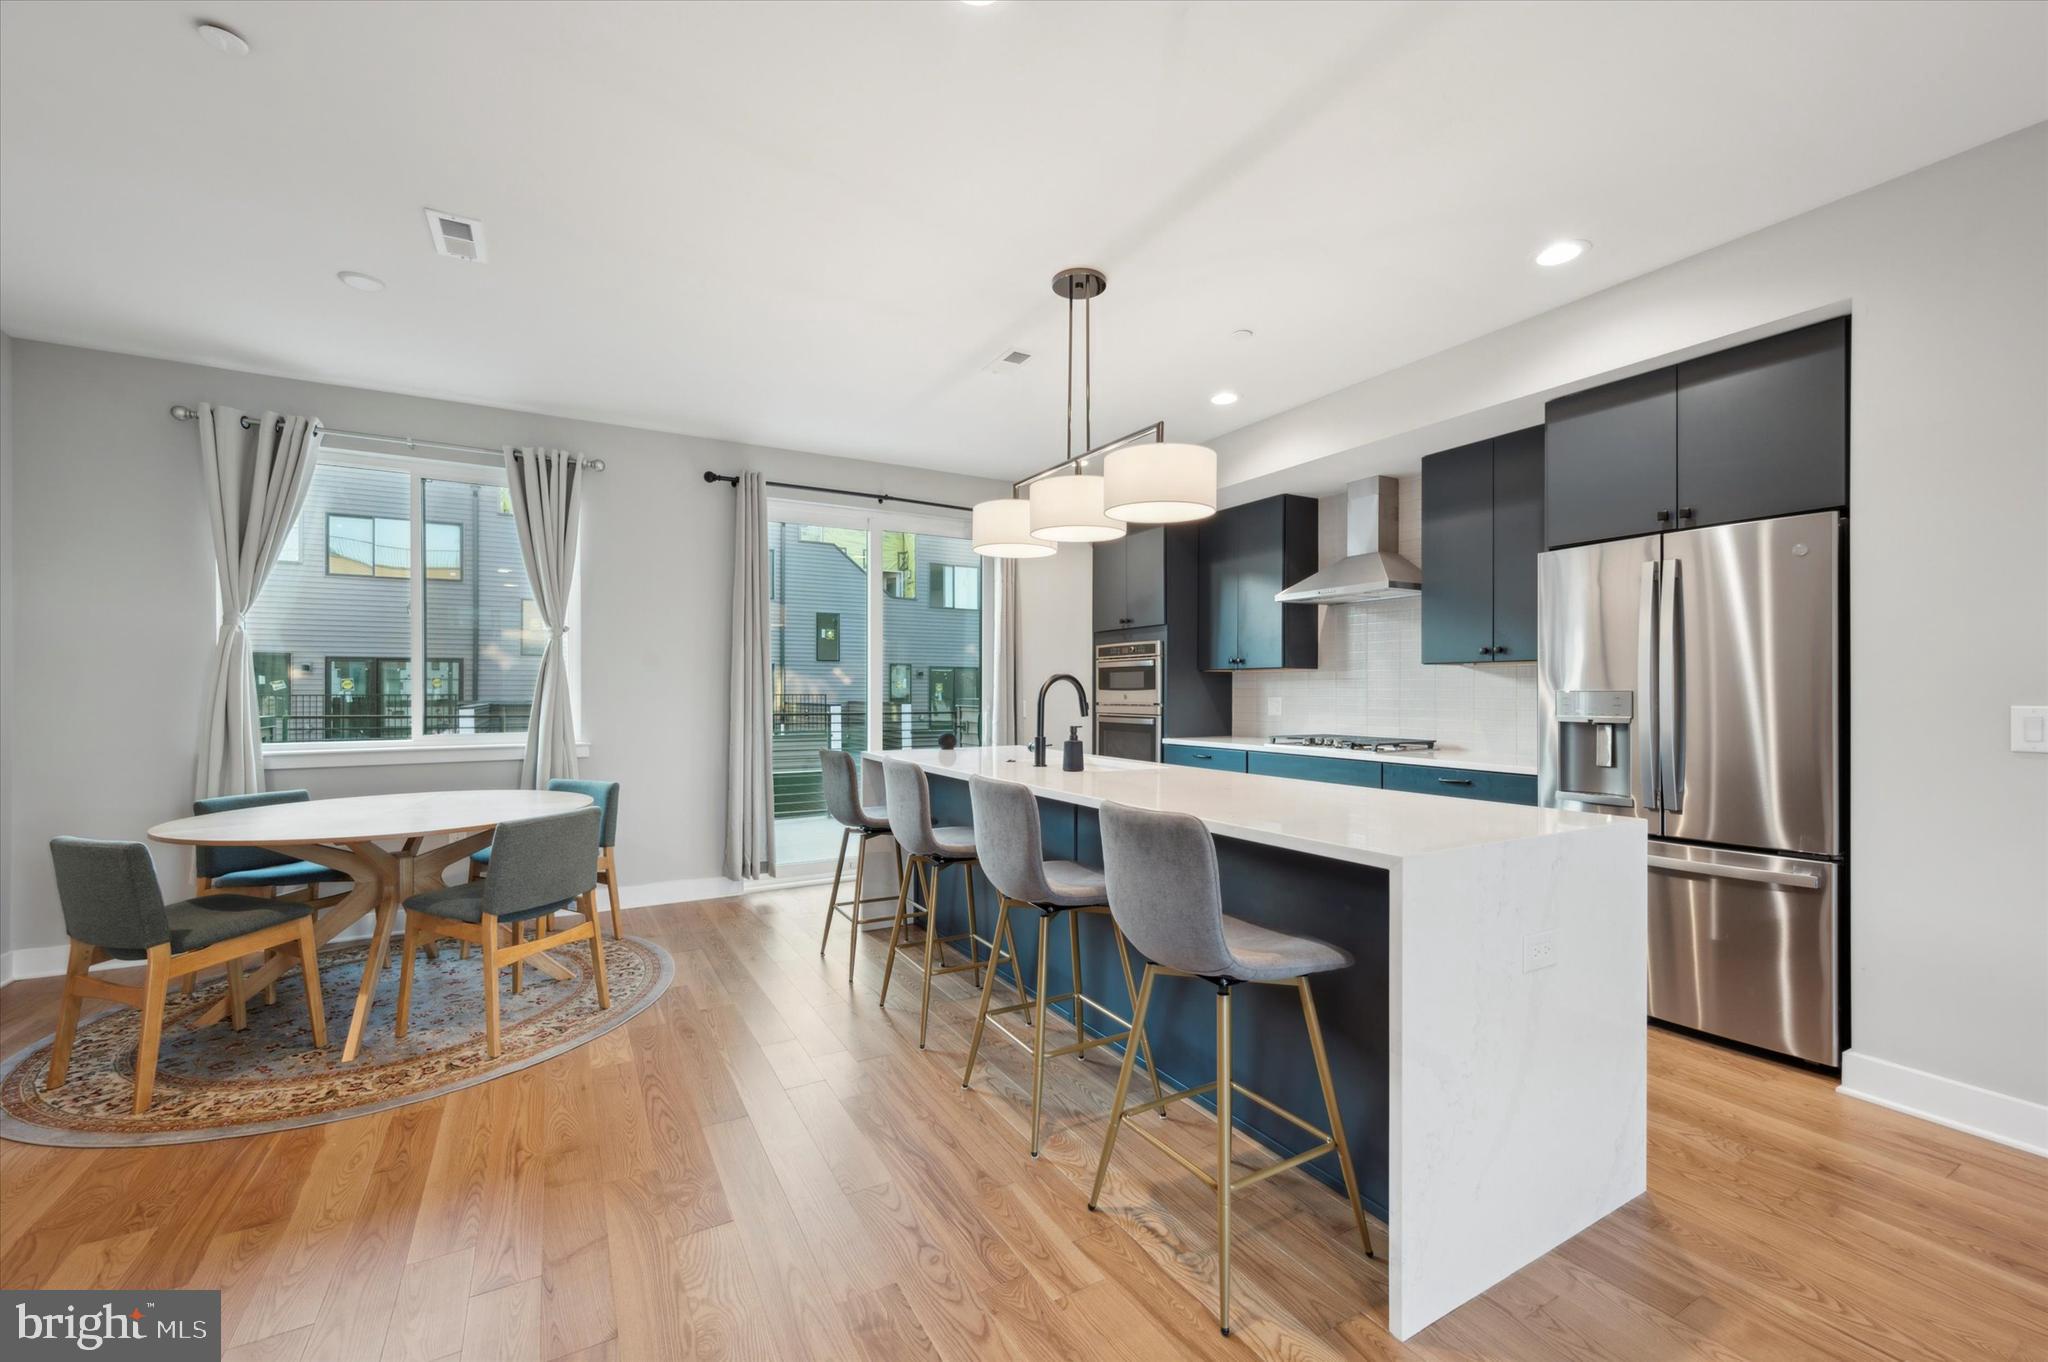
On the next level is the expansive main living area with the dining area, kitchen, living room and rear deck. This is our favorite part of the home, and where the most time is spent. The warm tone hardwood floors are perfectly accented by all the natural light from the oversized windows.
The kitchen is a chef’s dream with stunning deep blue cabinets highlighted by white quartz counters and custom white tile backsplash. The expansive amount of cabinet and counter space is sure to please.
The island provides additional bar seating, houses the dishwasher and beverage refrigerator, and is aesthetically appealing with the quartz waterfall countertop. The upgraded stainless steel appliances include a 5-burner gas cooktop with an exterior vent hood, a wall oven, and a built-in microwave. Sliding doors off the kitchen lead to a large deck, perfect for BBQ-ing, dining, and entertaining. The dining space flows into the kitchen space, providing a great space for hosting family and friends.  The living room sits in the front of the home and like the rest of the home, is drenched by natural light from the large, floor to ceiling, windows.
The next level of the home has the primary suite, 3rd bedroom and 3rd bathroom.
The primary suite serves as a tranquil haven, featuring a walk-in closet, abundant natural light and a ceiling fan for added comfort.  The primary bathroom has gorgeous finishes with a frameless glass shower with a built-in bench and a double vanity. The third bedroom is in the front of the home and has enough space to serve multiple purposes, again with awesome natural light and space. The hall bathroom has a tub/shower combo with modern white subway tile and a contemporary vanity.
Continuing up is the huge roof deck that offers sweeping views, perfect for unwinding and entertaining. Last is the finished basement, providing even more options in this already spacious home.
The 2-car carport is off the rear of the home and accessed on the 1st floor, rounding out everything you dreamed of in a home!
The attention to detail throughout the home will be recognized immediately and the design choices are beautiful, you will surely want to make this home that has it all, your own.
Some additional features to add to your comfort include dual zoned HVAC, ceiling fans in each bedroom, recessed lighting, an alarm with security cameras, etc. Don’t miss the opportunity to live in this almost brand new, stunning, expansive, luxurious home, in a great central location.
#PAPH2412904

PHILADELPHIA

674 N 13TH STREET

3 Beds

3 Baths

2,649 Sq.Ft.

$699,990

MLS#: PAPH2412904

1 ... 318 319 320 321 322 ... 666
* Listings identified with the FMLS IDX logo come from FMLS and are held by brokerage firms other than the owner of this website. The listing brokerage is identified in any listing details. Information is deemed reliable but is not guaranteed. If you believe any FMLS listing contains material that infringes your copyrighted work please review our DMCA policy and learn how to submit a takedown request. © 2024. First Multiple Listing Service, Inc.

Send a message

Message successfully sent.

Your message

What is 3 + 4 ?

Reason for contacting?

I agree to receive email communication and understand I can unsubscribe at any time.

I agree to be contacted by Charis Realty Group - Christine Issler, Broker via call, email, and text for real estate services. To opt out, you can reply 'stop' at any time or reply 'help' for assistance. You can also click the unsubscribe link in the emails. Message and data rates may apply. Message frequency may vary. Privacy Policy

Sign Out

Virtual Assistant

Would you like to take the next step with this property? We can help you schedule a showing or virtual tour, or send you more details.

Yes, I would like more information.

Thank You for Your Reply, One of Our Agents will contact you as soon as possible

No, maybe later.

Thank you, you can always contact me via email, phone number or through the contact form.

Realhub AI

Lucy - Your AI-Powered Realtor

Update Your Temporary Password

Personalize your search

Enter your email and we'll notify you immediately when new listings match what you're looking for.

or enter email address

Already have an account ? Login here

Continue your home search

I agree to receive communications and understand I can unsubscribe at any time.

I agree to be contacted by Charis Realty Group - Christine Issler, Broker via call, email, and text for real estate services. To opt out, you can reply 'stop' at any time or reply 'help' for assistance. You can also click the unsubscribe link in the emails. Message and data rates may apply. Message frequency may vary. Privacy Policy

Already have an account ? Login here

We use cookies

We use cookies primarily for analytics to enhance your experience. By accepting, you agree to our use of these cookies. You can manage your preferences or learn more about our cookies policy.
