Properties

Browse or get in touch to schedule a walkthrough.

  • Nearby me
Price range

Popular Features

Community Features

Association

Property Features

Waterfront

View

Exterior Features

Interior Features

Style

568821 properties match your criteria

Updated 1 minute ago

E-Alert name
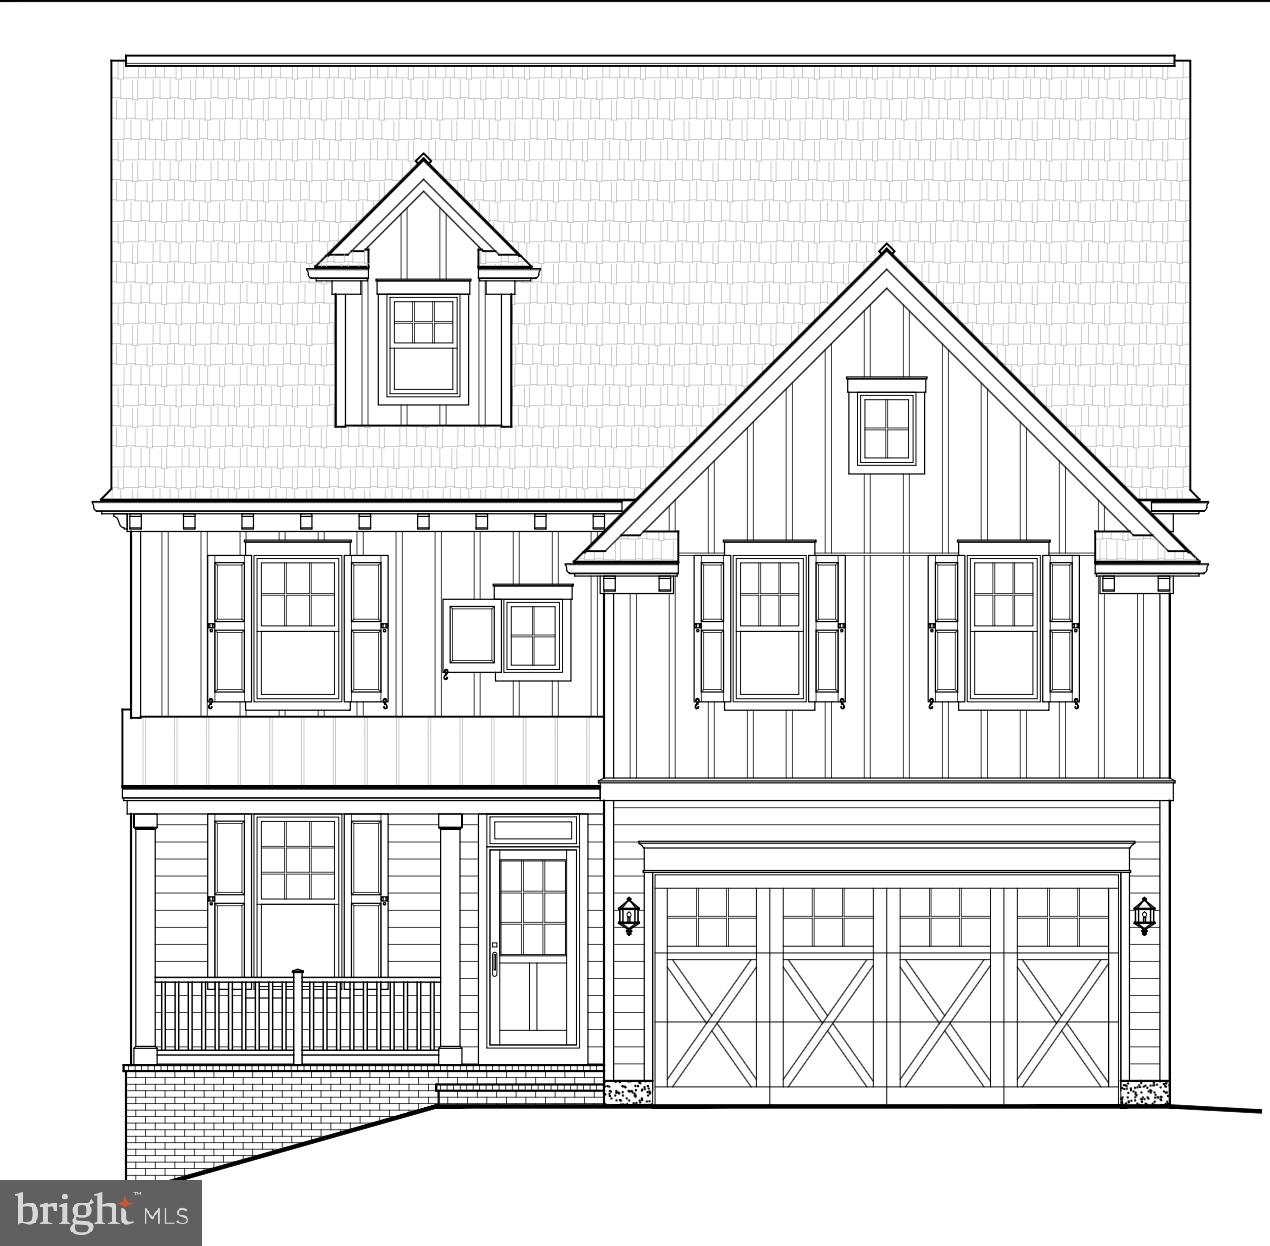
Meticulously crafted by eBuild Construction, this distinguished new build marries classic craftsmanship with contemporary elegance. Designed with 5 bedrooms and 4.5 baths, along with a versatile third floor and expansive lower level, it offers the perfect blend of luxury and function for the modern family.
A covered front porch welcomes you inside, where a gracious foyer opens to a formal living room and private study—perfect for working from home or quiet reading. The formal dining room, framed with crown molding and wainscoting, sets the stage for memorable gatherings and holiday dinners.
At the heart of the home, the expansive family room features oversized windows and a gas fireplace, creating a warm, light-filled space for everyday living. The gourmet kitchen is as functional as it is beautiful, with a large center island, double oven, gas cooktop, and beverage center—ideal for morning coffee or evening entertaining. The adjoining breakfast room opens through sliding doors to a large deck, perfect for summer grilling, outdoor dining, or simply enjoying fresh air with a cup of coffee. A mudroom with custom cubbies and a powder room connect seamlessly to the two-car garage, keeping the household organized and clutter-free.

The second floor is a haven of comfort. The primary suite features a tray ceiling, two spacious walk-in closets, a coffee bar, and a spa-like bath with a soaking tub, glass-enclosed shower with bench, double vanity, and private water closet. A secondary bedroom suite offers an ensuite bath and walk-in closet, while two additional bedrooms—each with their own walk-in closets—share a stylish hall bath. A laundry room completes this level for ultimate convenience.

The walk-up third floor awaits transformation—whether envisioned as an additional bedroom suite, creative studio, or wellness retreat, it offers endless possibilities for personalized living. The finished basement features a private bedroom and full bath, complete with an egress walk-out that brings in beautiful natural light and provides easy access to the backyard. A generous flex space offers endless possibilities for recreation, fitness, play, or additional living needs.

Set in a premier Devon location, residents will enjoy walkable access to the Devon Horse Show, Devon Train Station, Terrain, Anthropologie, Whole Foods, and Target -- Just to name a few favorites! This is more than a home—it’s a lifestyle defined by sophistication, comfort, and convenience. Expected delivery March 2026.
#PACT2113086

DEVON

211 BELLA VISTA ROAD

5 Beds

4 Baths

4,738 Sq.Ft.

$1,675,000

MLS#: PACT2113086
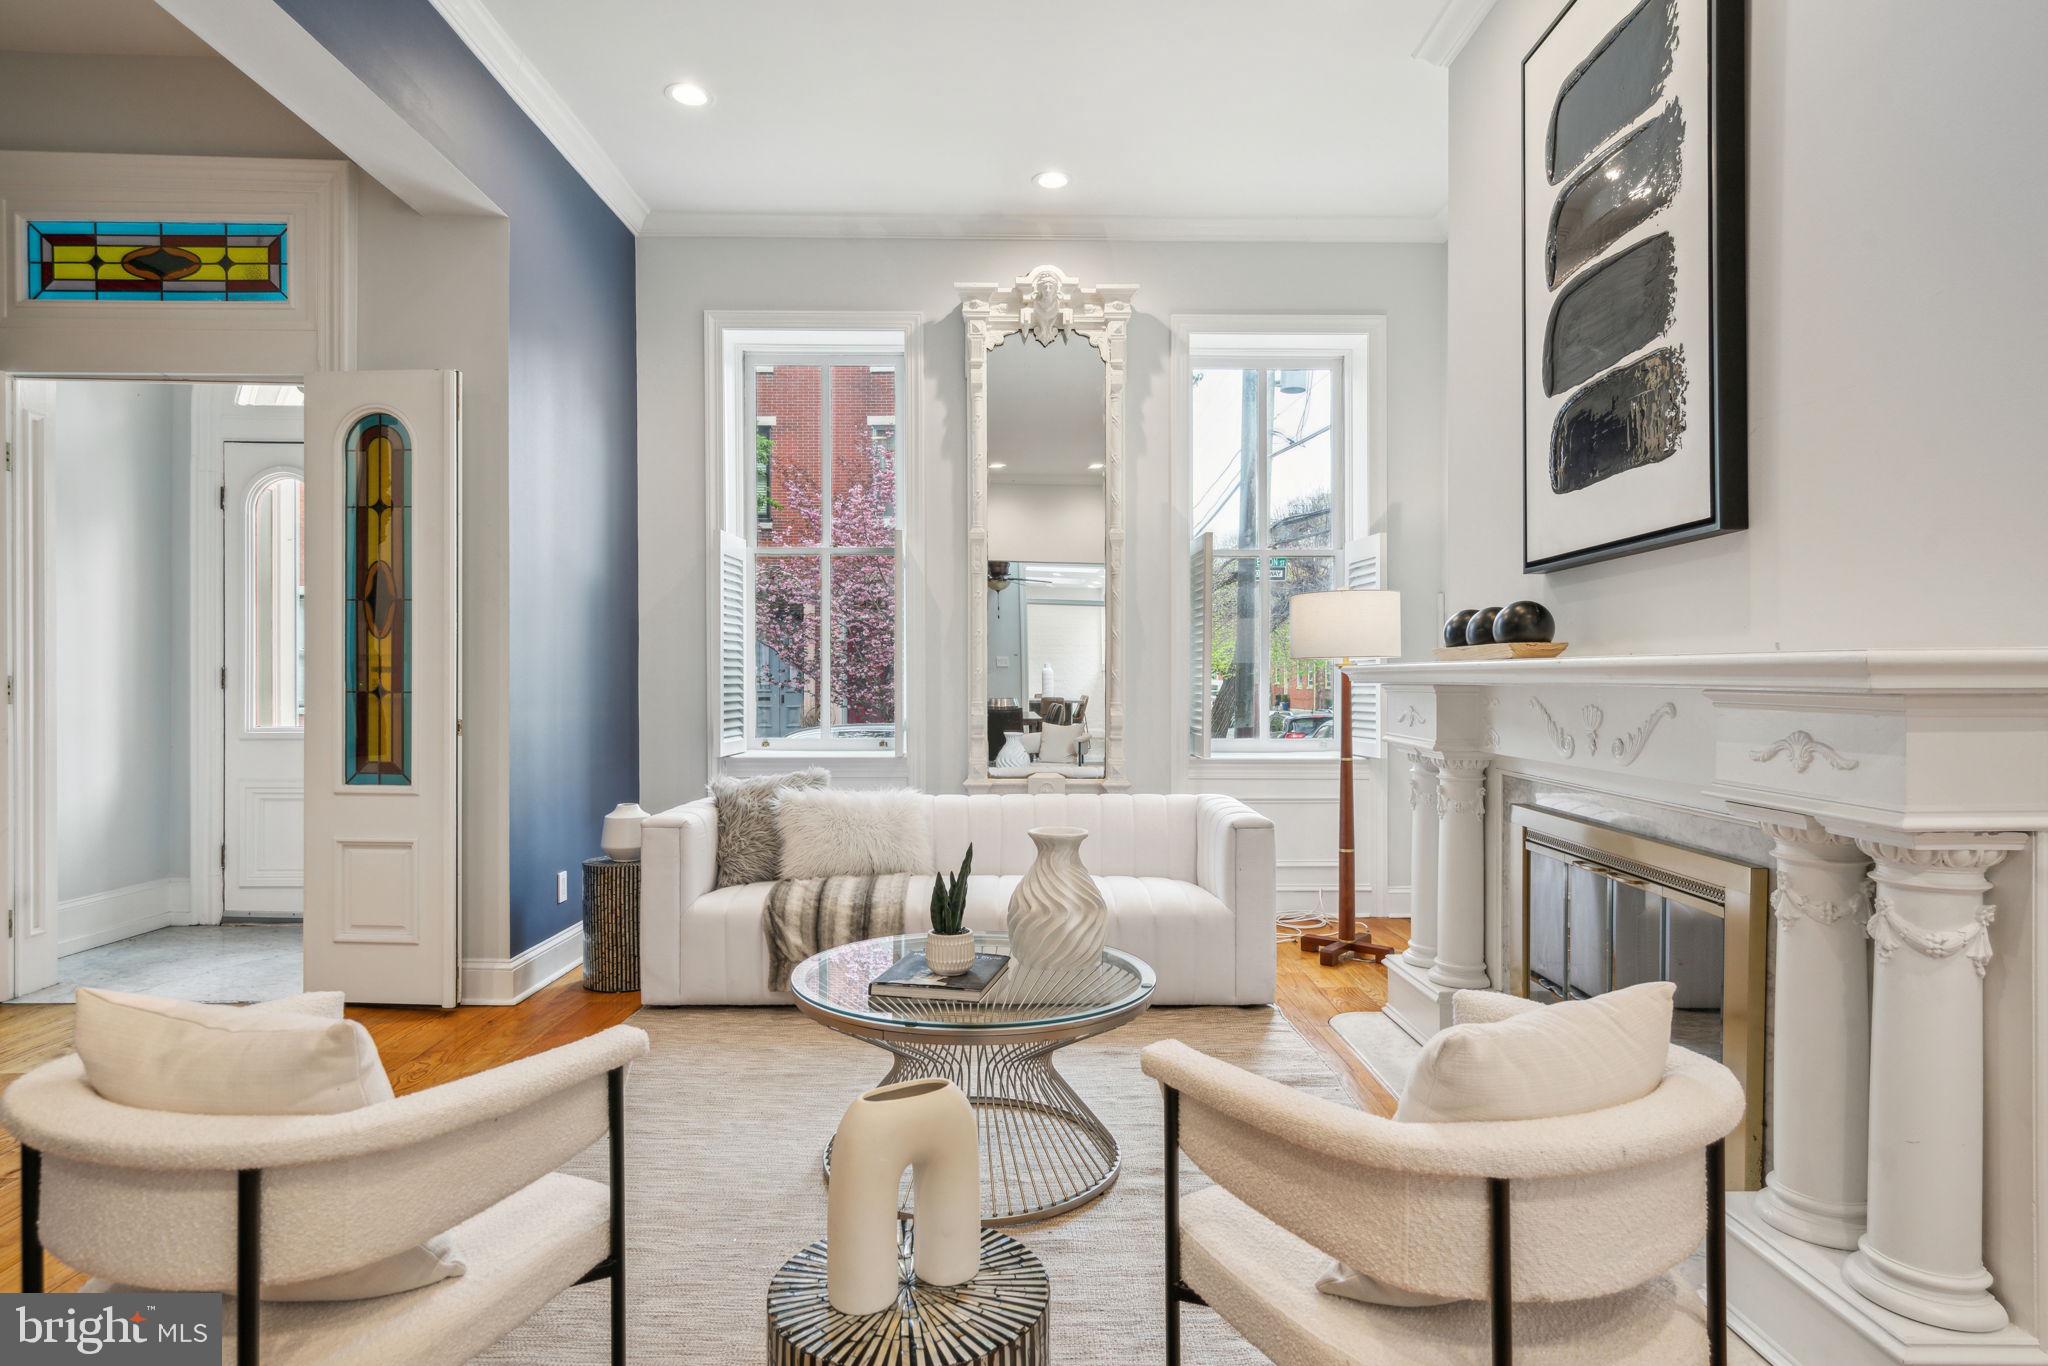
Stately Corner Townhouse with Rare 2-Car Garage in Historic Spring Garden! This impressive corner townhome spans over 4,000 square feet and offers a rare 2-car GARAGE in the heart of the historic Spring Garden section of the Art Museum neighborhood. Set on a prized corner lot with north, east, and south exposures, this elegant 22-foot-wide residence masterfully combines timeless architectural details with modern luxury. Enter through a marble vestibule with original stained glass into a soaring central staircase hallway, where you'll find restored moldings, wide-plank hardwood floors, and an open layout that connects each gracious room with effortless flow. The sun-drenched living room features tall windows, a gas fireplace, and northern and eastern light throughout the day. A dramatic custom glass mezzanine on the second floor overlooks the dining room below, creating a dynamic visual connection between levels and enhancing the home's open, airy feel. The formal dining room, complete with a skylight and plantation-shuttered windows, adjoins a gourmet kitchen equipped with high-end stainless steel appliances, granite countertops, a large island, and charming exposed brick in the large breakfast area. From the kitchen, step directly into the oversized 2-car garage with access to 20th Street.  A stair leads to the spacious basement offering high ceilings, a washer/dryer, cedar closet, and ample space for a home gym or endless additional storage. On the second level, an open landing functions beautifully as a den, sitting room, or family room, overlooking the dining area below. Toward the rear, above the garage, a large bedroom suite with attached marble bath offers a flexible layout—ideal as a primary suite, home office, or library. Two bright front bedrooms, one facing Mt. Vernon Street and the other 20th Street, are connected by a shared bathroom. The third floor features an additional luxurious primary suite. The front bedroom includes a skylight, gas fireplace, and an elegant ensuite bath. A spacious dressing room with built-in closet organization connects to a rear office or utility space with a second laundry area. From here, step out to a spectacular two-level roof deck with sweeping skyline views—from river to river. Additional highlights include 3-zone HVAC, recessed lighting with upgraded controls, ample closet space, updated windows, and an extra third-floor laundry station. Perfectly positioned on one of the most desirable blocks in the neighborhood, this meticulously maintained home is just steps from the Art Museum, Barnes Foundation, the new Calder Museum, Kelly Drive, and the shops and restaurants of Fairmount Avenue and Spring Garden Street. With easy access to Center City, University City, and 30th Street Station, this is a rare opportunity to own a sun-filled, historically rich home offering every modern amenity—including 2-car garage parking—in one of Philadelphia’s most walkable and vibrant neighborhoods. Don’t miss the chance to make this magnificent home yours!
#PAPH2473236

PHILADELPHIA

2000 MOUNT VERNON STREET

4 Beds

3 Baths

4,165 Sq.Ft.

$1,675,000

MLS#: PAPH2473236
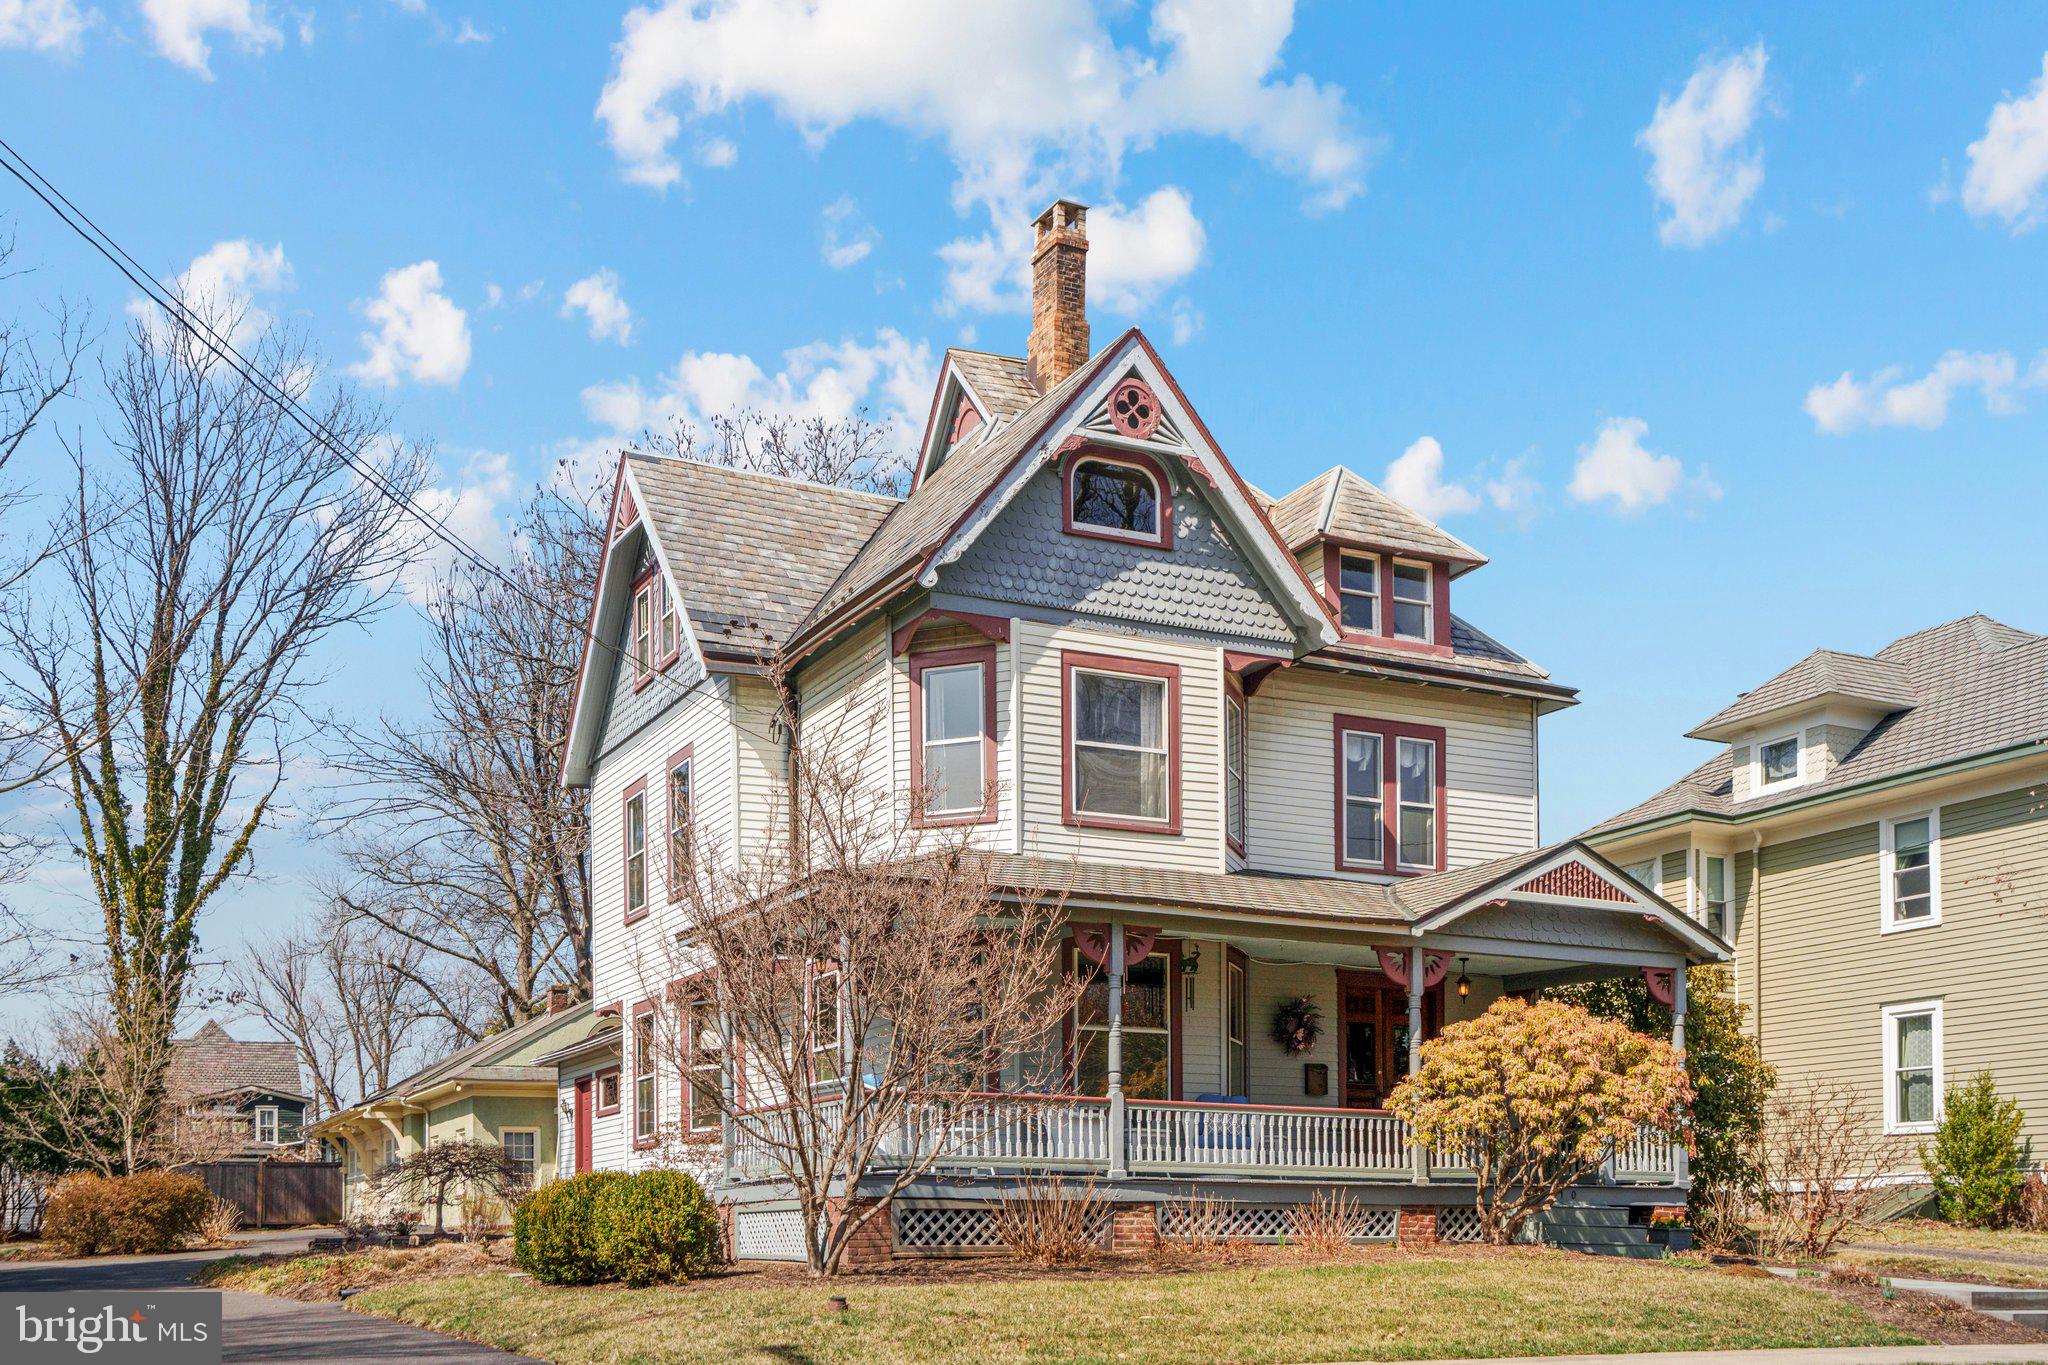
Welcome to 110 N. Lincoln Ave in the heart of Newtown Borough. This beautiful Queen Anne style home has many original features along with all the mod-cons. You enter from the walkway to a huge wrap around porch. The grand foyer offers a chestnut staircase, a window seat and a hand carved newel post. A nice sized living room has pocket doors leading to the family room. This room offers wonderful views through the oversized windows and all the comfort of a custom fireplace in Arts and Crafts style with Moravian tiles, representing the seasons and the Tree of Life. The family room also provides access to the first floor powder room. An ample sized dining room leads through to the only addition to the original building, a beautiful gourmet kitchen and breakfast area with butler’s pantry housing some of the original cabinetry.
The turned staircase leads to the second floor which offers 2 bedrooms, a hall bath and a primary suite with a sitting room and full bath.  A third floor main suite has a large bedroom, a good sized bathroom, a huge closet and an office.
The property is almost half an acre and has some beautiful trees and horticultural specimens that you can enjoy from the bluestone patio. The back building is a three car garage, a wood work shop, a potting shed and attic.
This home has been lovingly restored and cared for by the current owners (only the 4th owners since the property was built in the late 1890s).
Whether it’s cozy nights curled up by the fire,  a fine day reading on the porch or a balmy evening on the patio with a glass of wine, this home offers it all. Welcome to 110 N. Lincoln Ave… Maybe you are home already!
#PABU2089976

NEWTOWN

110 N LINCOLN AVENUE

4 Beds

3 Baths

3,112 Sq.Ft.

$1,675,000

MLS#: PABU2089976
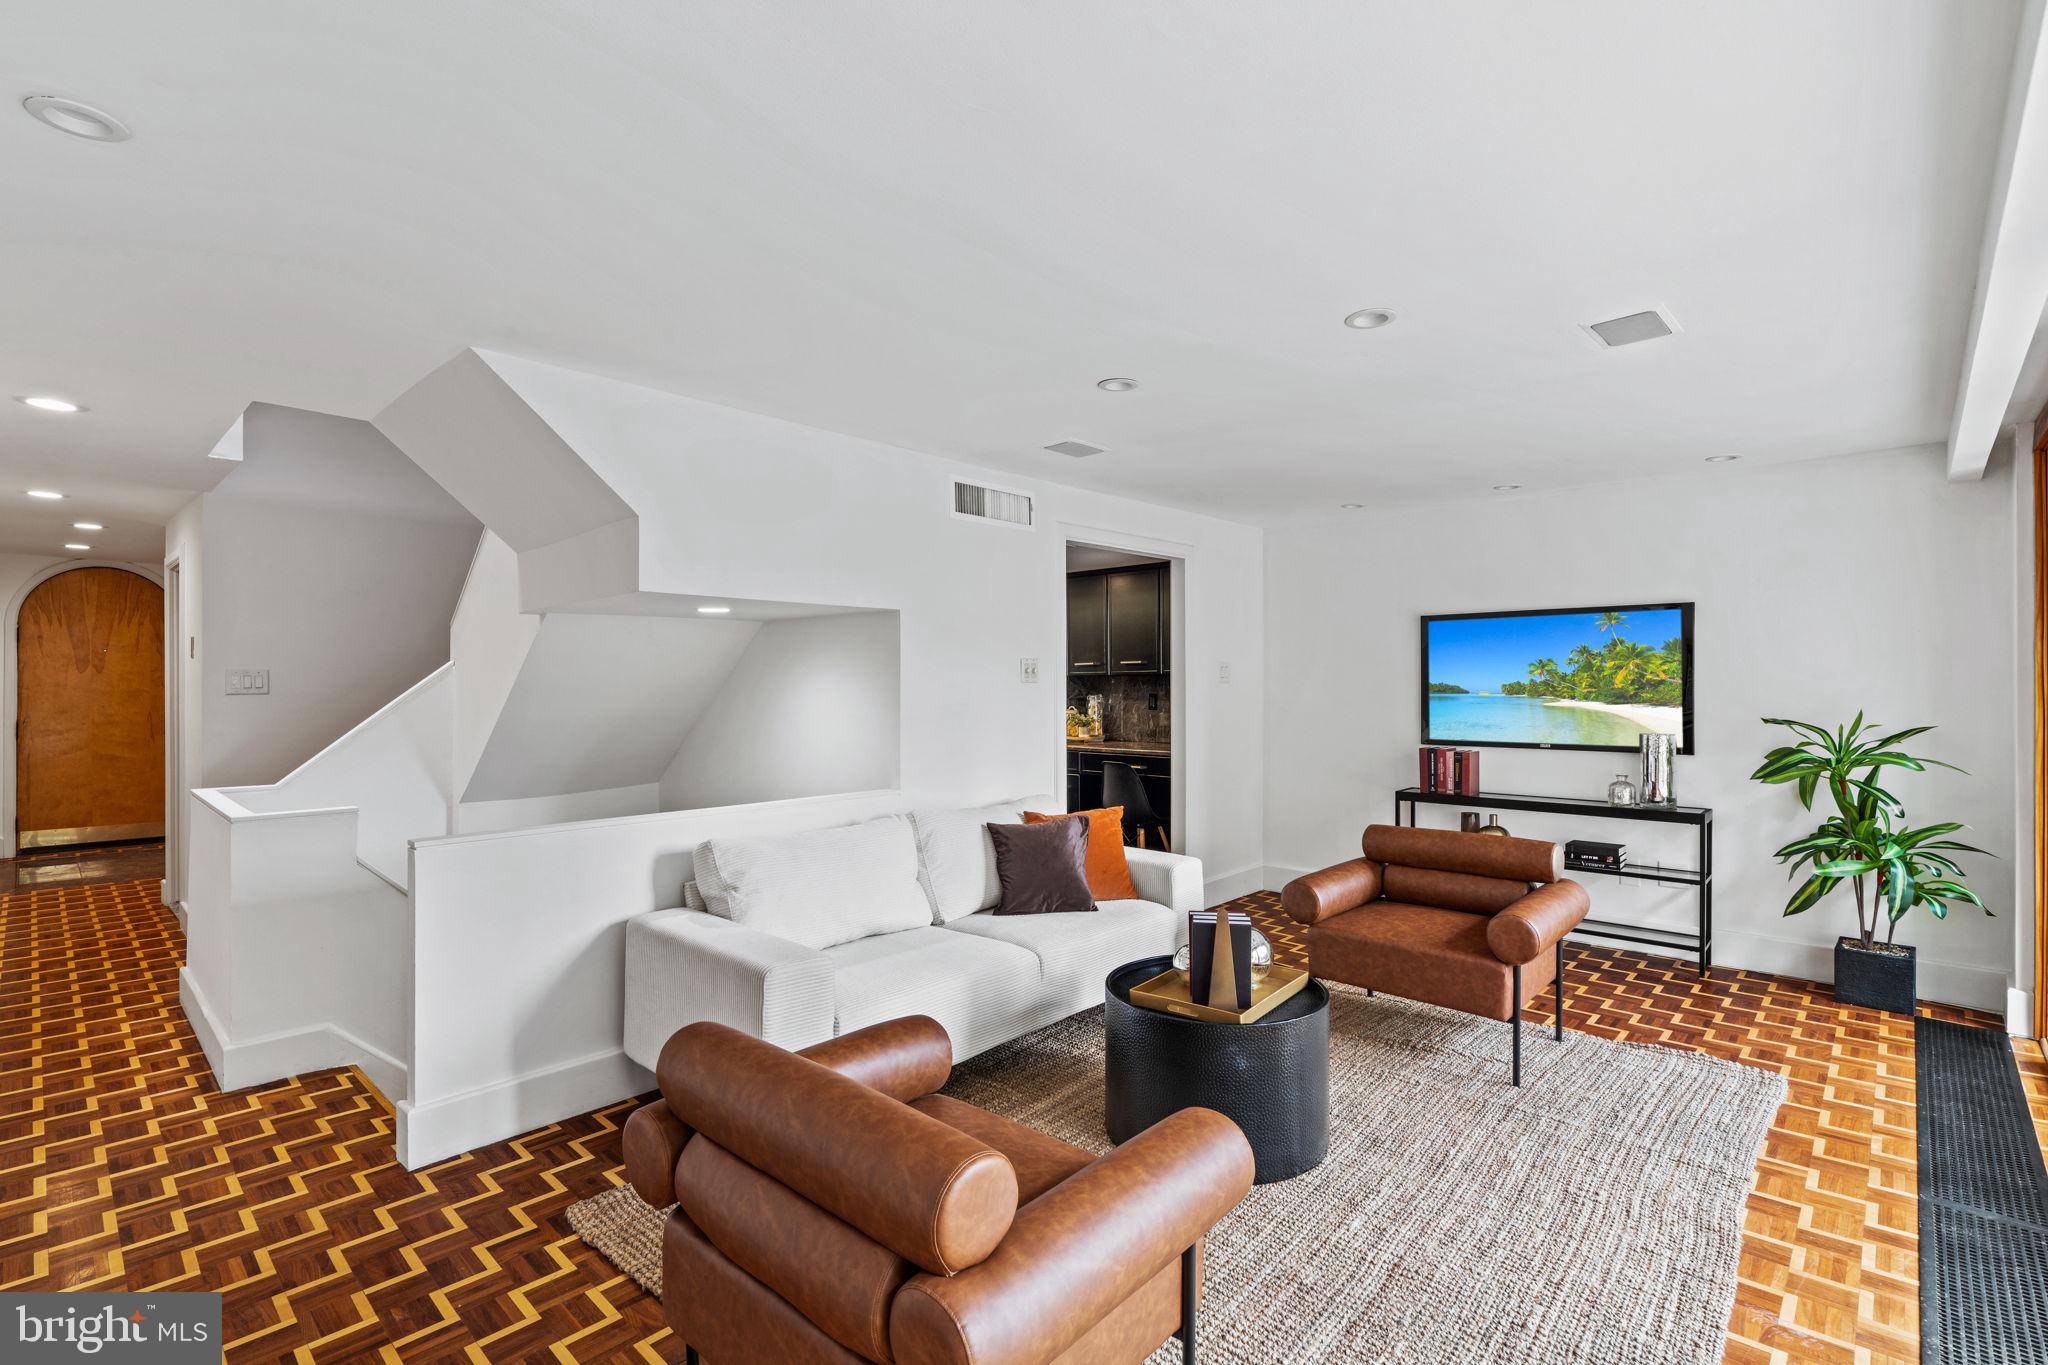
Welcome to 254 S. Philip Place in historic Society Hill. This park-facing corner townhome designed by I.M. Pei features deeded parking, a spacious terrace, and natural light that streams in from 3 exposures. The first level begins with an entree off Philip Place into a foyer with a dedicated coat closet. Continuing to the back of the home, you are welcomed into the living room with a view of the landscaped terrace through floor-to-ceiling glass sliders. The living room features striking in-laid hardwood flooring, high ceilings, and in-ceiling speakers and is adjacent to the kitchen. The kitchen offers sleek wood cabinetry, high-end appliances, stone counters, and backsplash, with openings into the living room and dining room. Completing this level is a conveniently located powder room. The second level of this magnificent home is striking, with views from the east, south & west. Currently used as two separate living spaces - the west side with views over the garden and a wet bar, and the east side with a fireplace and views over the courtyard and the Society Hill Towers. An additional powder room is located between the rooms. The primary suite is located on the 3rd level of this home and features custom built-in closets and an en-suite bathroom with a soaking tub, seamless glass shower, and custom vanities with storage. A second bedroom is across the hall with an en-suite bathroom with a single vanity sink & tub/shower combo. The finished lower level offers an additional guest bedroom with an en-suite bathroom, a home office/den with built-ins, a laundry room, and storage. This prime Society Hill location is within blocks of some of the best restaurants and retail in Philadelphia, along with neighborhood conveniences & green spaces.
#PAPH2440474

PHILADELPHIA

254 S PHILIP PLACE

3 Beds

3 Baths

3,500 Sq.Ft.

$1,675,000

MLS#: PAPH2440474
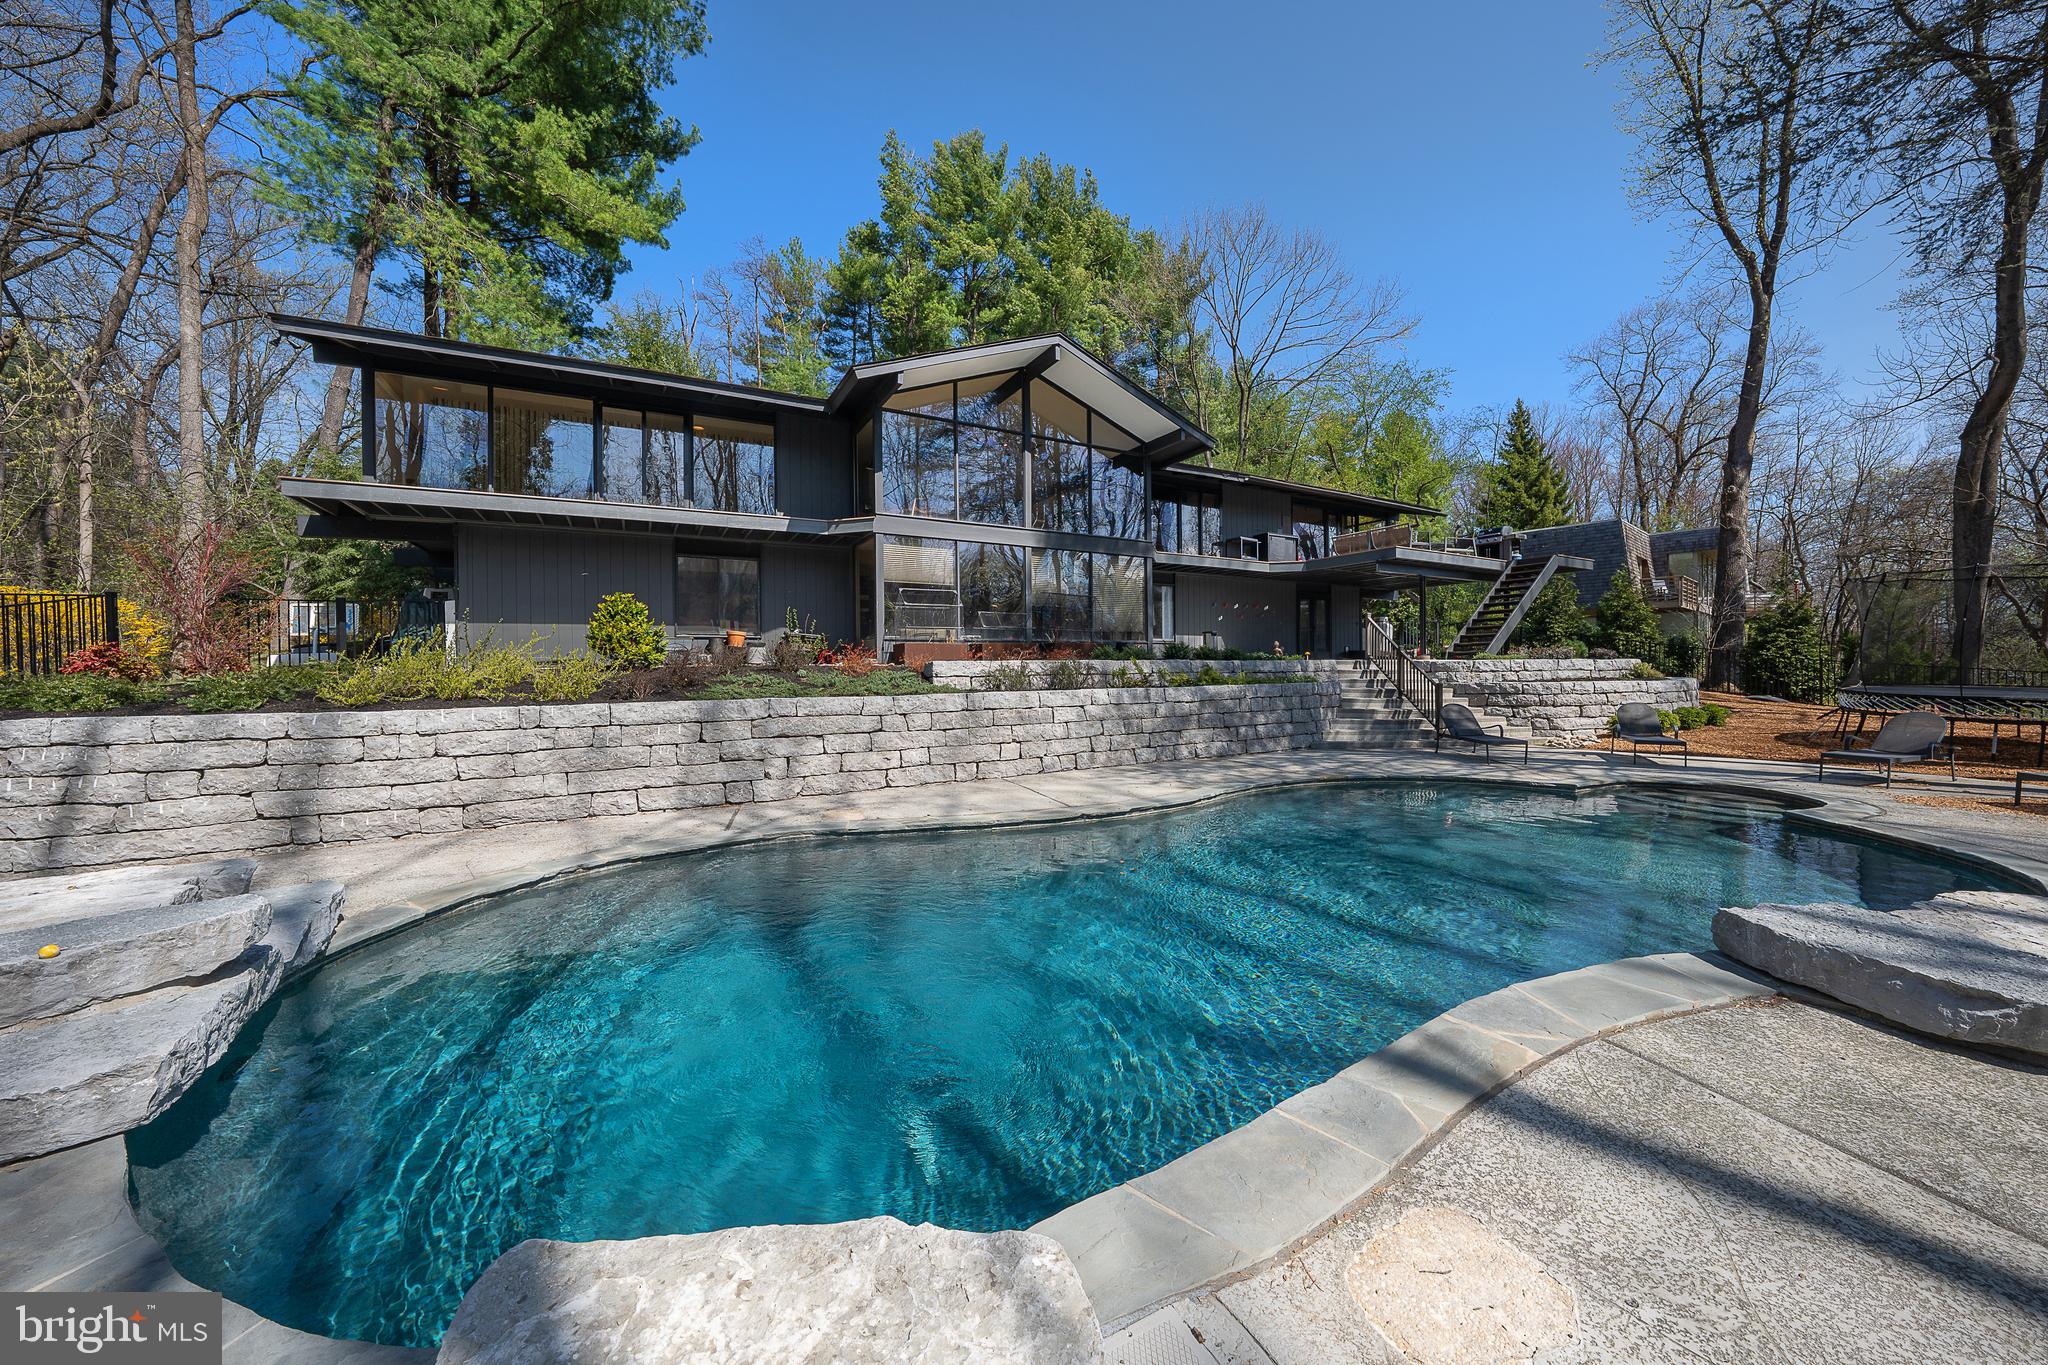
Tucked away at the end of a long, private drive and set on .82 acres of lush, meticulously maintained grounds, this stunning McElroy contemporary offers a rare blend of architectural drama, refined styling, and effortless livability. Designed by the renowned architect known for his “retreat styled” homes—elevated, glass-forward residences that blur the lines between sanctuary and everyday living—this home is a masterclass in form and function.
Built into the landscape and oriented for maximum enjoyment of the surrounding treetops, the home is defined by its signature use of large-format glass. Walls dissolve into windows, creating ever-changing views and making the natural world a living part of the home’s interior. From the moment you enter, you're greeted by a striking two-sided fireplace that anchors both the entry foyer and the central living/gathering space, setting the tone for a home that is both welcoming and quietly glamorous.
The open-concept main floor flows effortlessly through living, dining, and kitchen spaces, all smartly styled with a palette of organic materials and thoughtful textures. A chic green tiled backsplash in the kitchen plays beautifully against sealed wood service counters and a raised seating island that balances form with function. Flat prep space and excellent storage enhance the kitchen’s everyday utility, while a nearby study  offers a moment of retreat within the openness. A stylish formal powder room completes the level.
The primary suite, also on the main level, is its own private haven. With treetop views, a spa-caliber bath featuring a soaking tub, standing shower, and a generous walk-in closet, the suite invites relaxation and renewal.
On the garden and pool level below, a spacious family room with additional gas fireplace, opens through sliding doors to the outdoors and seamlessly connects the interior living to the pool area. Three bedrooms—one with an en suite bath and two sharing a hall bath—offer flexibility for guests or family. A large laundry and service area serves both the pool and home, ideal for entertaining with ease.
Outside, a stylish breezeway with fire pit connects the main house to a two-car garage and offers yet another gathering space—perfect for evenings under the stars. With high-style finishes, intelligent design, and the rare feeling of complete privacy, this home is a singular expression of McElroy’s philosophy: refined, retreat-like architecture designed for the rhythms of everyday life.
Additional features you may not know: New wraparound rear deck and custom railings; Kitchen amenities include 2 ovens, 2 sinks, 2 refrigerators, 2 dishwashers; full laundry on garden/family level; Kitchenette with dishwasher on garden level; Primary bathroom / closet amenities include heated floors and full size washer / dryer.
#PAMC2136486

PENN VALLEY

308 SPRAGUE CIRCLE

4 Beds

3 Baths

4,139 Sq.Ft.

$1,675,000

MLS#: PAMC2136486
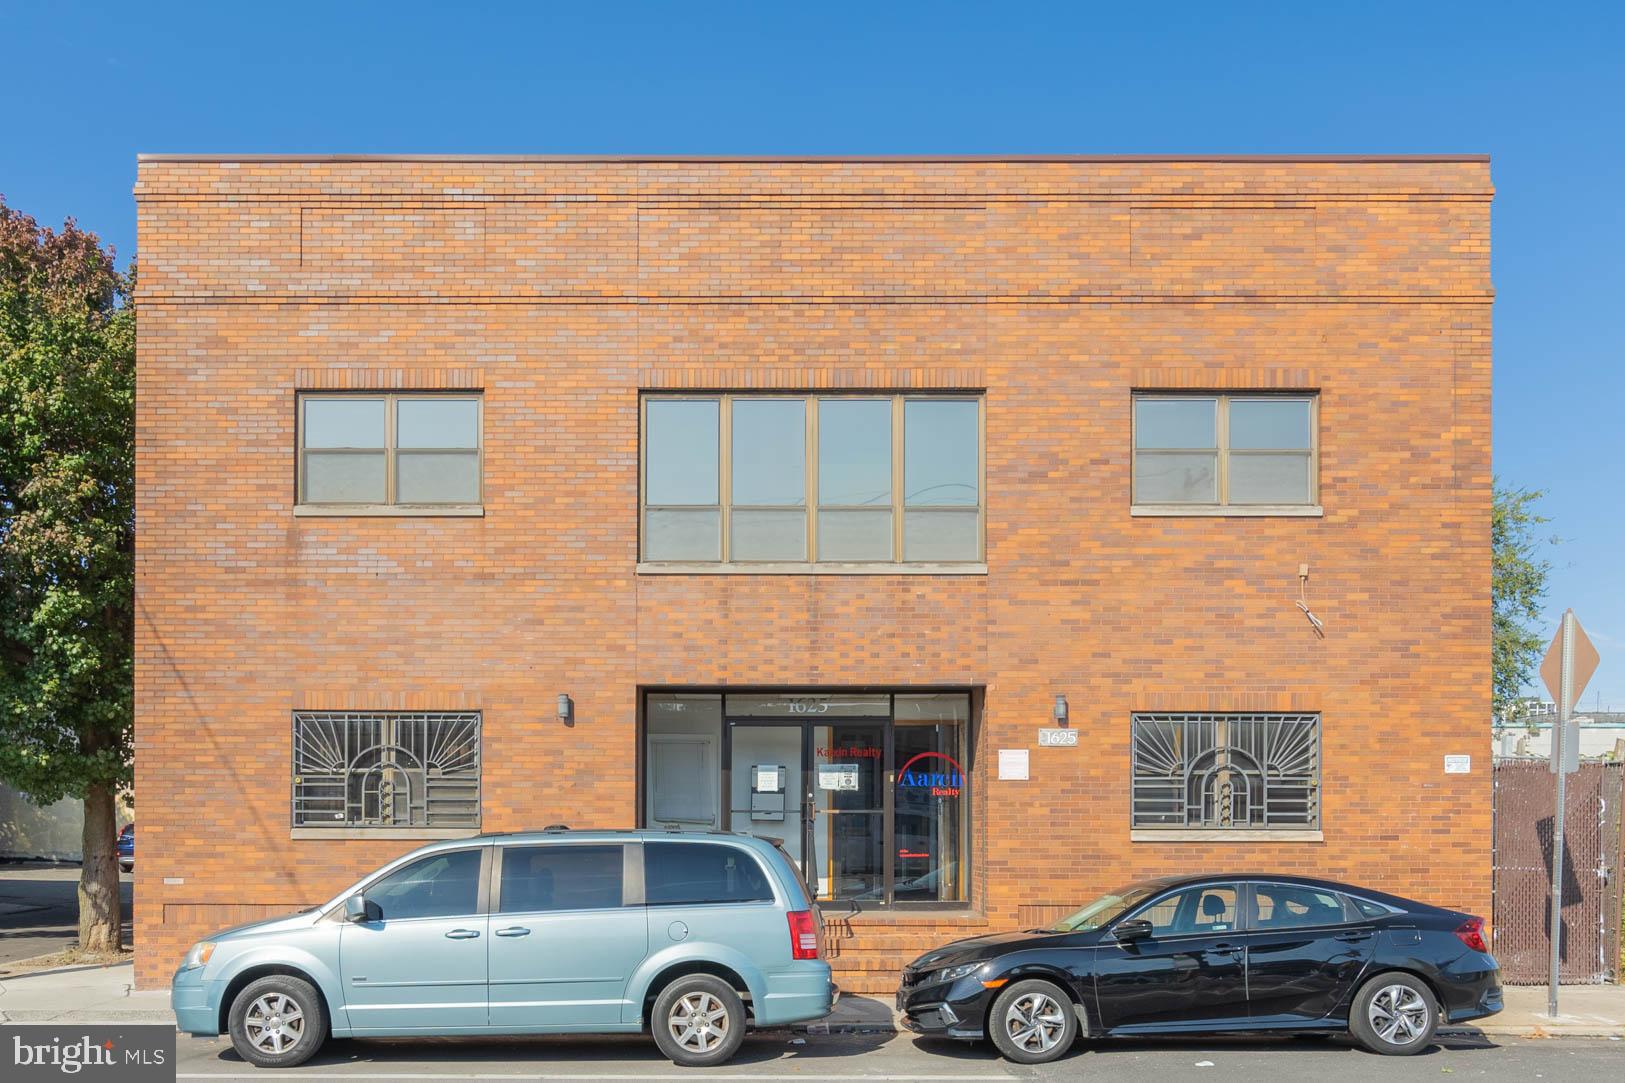
If your company needs to expand or want to have your own building for your business take a look at this great boutique commercial office building.
1625 Washington Avenue has a center atrium with floating stairs to 3 levels of office suites, conference rooms, kitchenettes and bathrooms.  There is also an executive corner office suite with a full bathroom.  
Zone is I2 - which has a wide variety of uses.
#PAPH2414076

PHILADELPHIA

1625 WASHINGTON AVENUE

None Beds

None Baths

6,900 Sq.Ft.

$1,675,000

MLS#: PAPH2414076
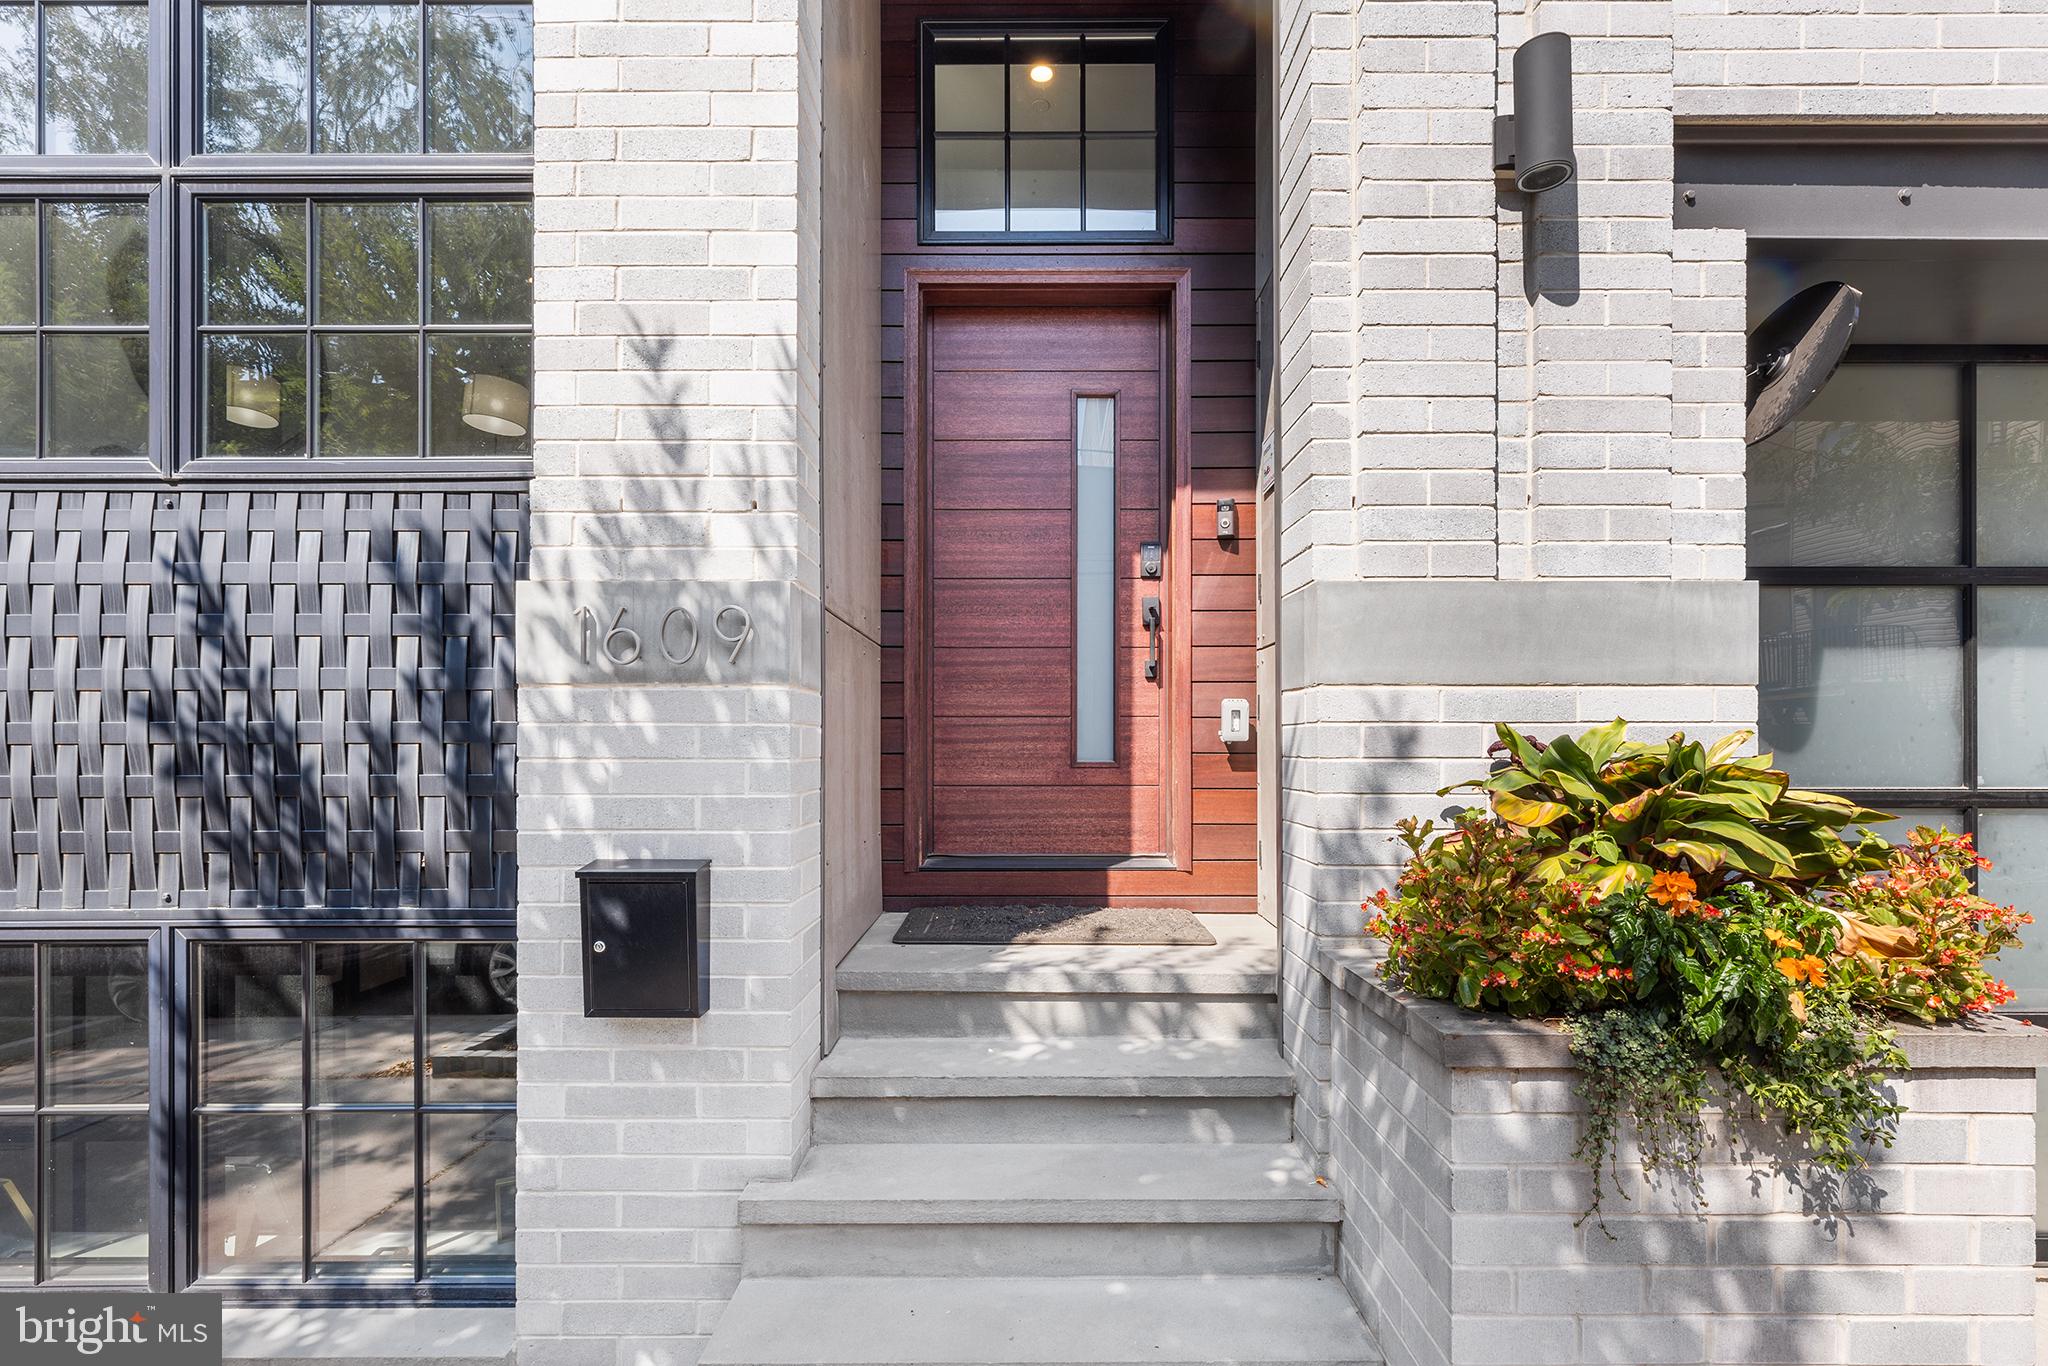
Welcome to 1609 Montrose Street, luxury at it’s finest in the heart of Graduate Hospital, with 2-car parking and roughly 7 Years left on the Tax Abatement. This 4 Bedroom, 3.5 Bathroom home consists of almost 4,000/SF of living space and it’s 24 foot wide floor plan gives off suburban living vibes in an urban setting. Oak flooring is throughout the home and laid in a herringbone pattern on the 2nd Floor where you will find a living, dining & kitchen setting like no other in the city. 12 foot ceilings and enormous windows allow the home to soak in sunlight until dusk. The kitchen, situated in the middle, is a chef’s dream, equipped with Wolf & Sub-Zero appliances, a custom white, flat panel kitchen, huge island and Dekton countertops that run up as the backsplash. Towards the front of the house you will find a powder room and the dining area, large enough to fit the table for your choice of a buffet, bar cart and any other pieces you wish. Towards the back of the home you will find a gas, vented & tiled fireplace that is the focal point of the grand living room. A 4-piece glass door patio slider leads out onto a rear deck that when left open will make for some amazing indoor/outdoor living with skyline views. Head up the custom steel stringer, solid oak tread staircase to the 3rd floor where you will find the Primary Suite where city skyline views can be seen from your window. The Primary bedroom is large enough to fit the King bed of your choice, has a luxurious en-suite, large format tiled, 4-piece bathroom with a freestanding soaking tub and a wrap around walk-in closet completely outfitted. Down the hall you will find the laundry room with cabinets and a sink and another large bedroom, complete with a modern tiled ensuite bathroom. Up the next flight of stairs you will find the expansive roof deck where the skyline view is unmatched and it is complete with trex decking, a retractible roof, an outdoor kitchen and amazing lighting that will make you want to spend as many days as possible outdoors. On the first floor you have a foyer when entering along with a secondary living space, 2 large bedrooms with great closet space and a full bathroom. Downstairs in the basement, you will find an office that can moonlight as a workout space as well, closets and your 2-car garage that also has ample space for storage. This beauty is complete with LED recessed lighting throughout, with smart switches, fully Alexa enabled, cameras, built-in speakers, multi-unit HVAC, a tankless hot water heater and more to help make the house run efficiently. Only 4 of these homes were built and this is the first one to be offered again. Don’t miss your chance to own one of the finest homes in town. With a WalkScore of 98, 1609 Montrose St is a Walker’s Paradise and is within walking distance to some of the neighborhoods best amenities, including; Rittenhouse Square Park, L’Anima, Pub & Kitchen, Miles Table, Cafe Ynez & many more.
#PAPH2393436

PHILADELPHIA

1609 MONTROSE STREET

4 Beds

3 Baths

4,045 Sq.Ft.

$1,675,000

MLS#: PAPH2393436
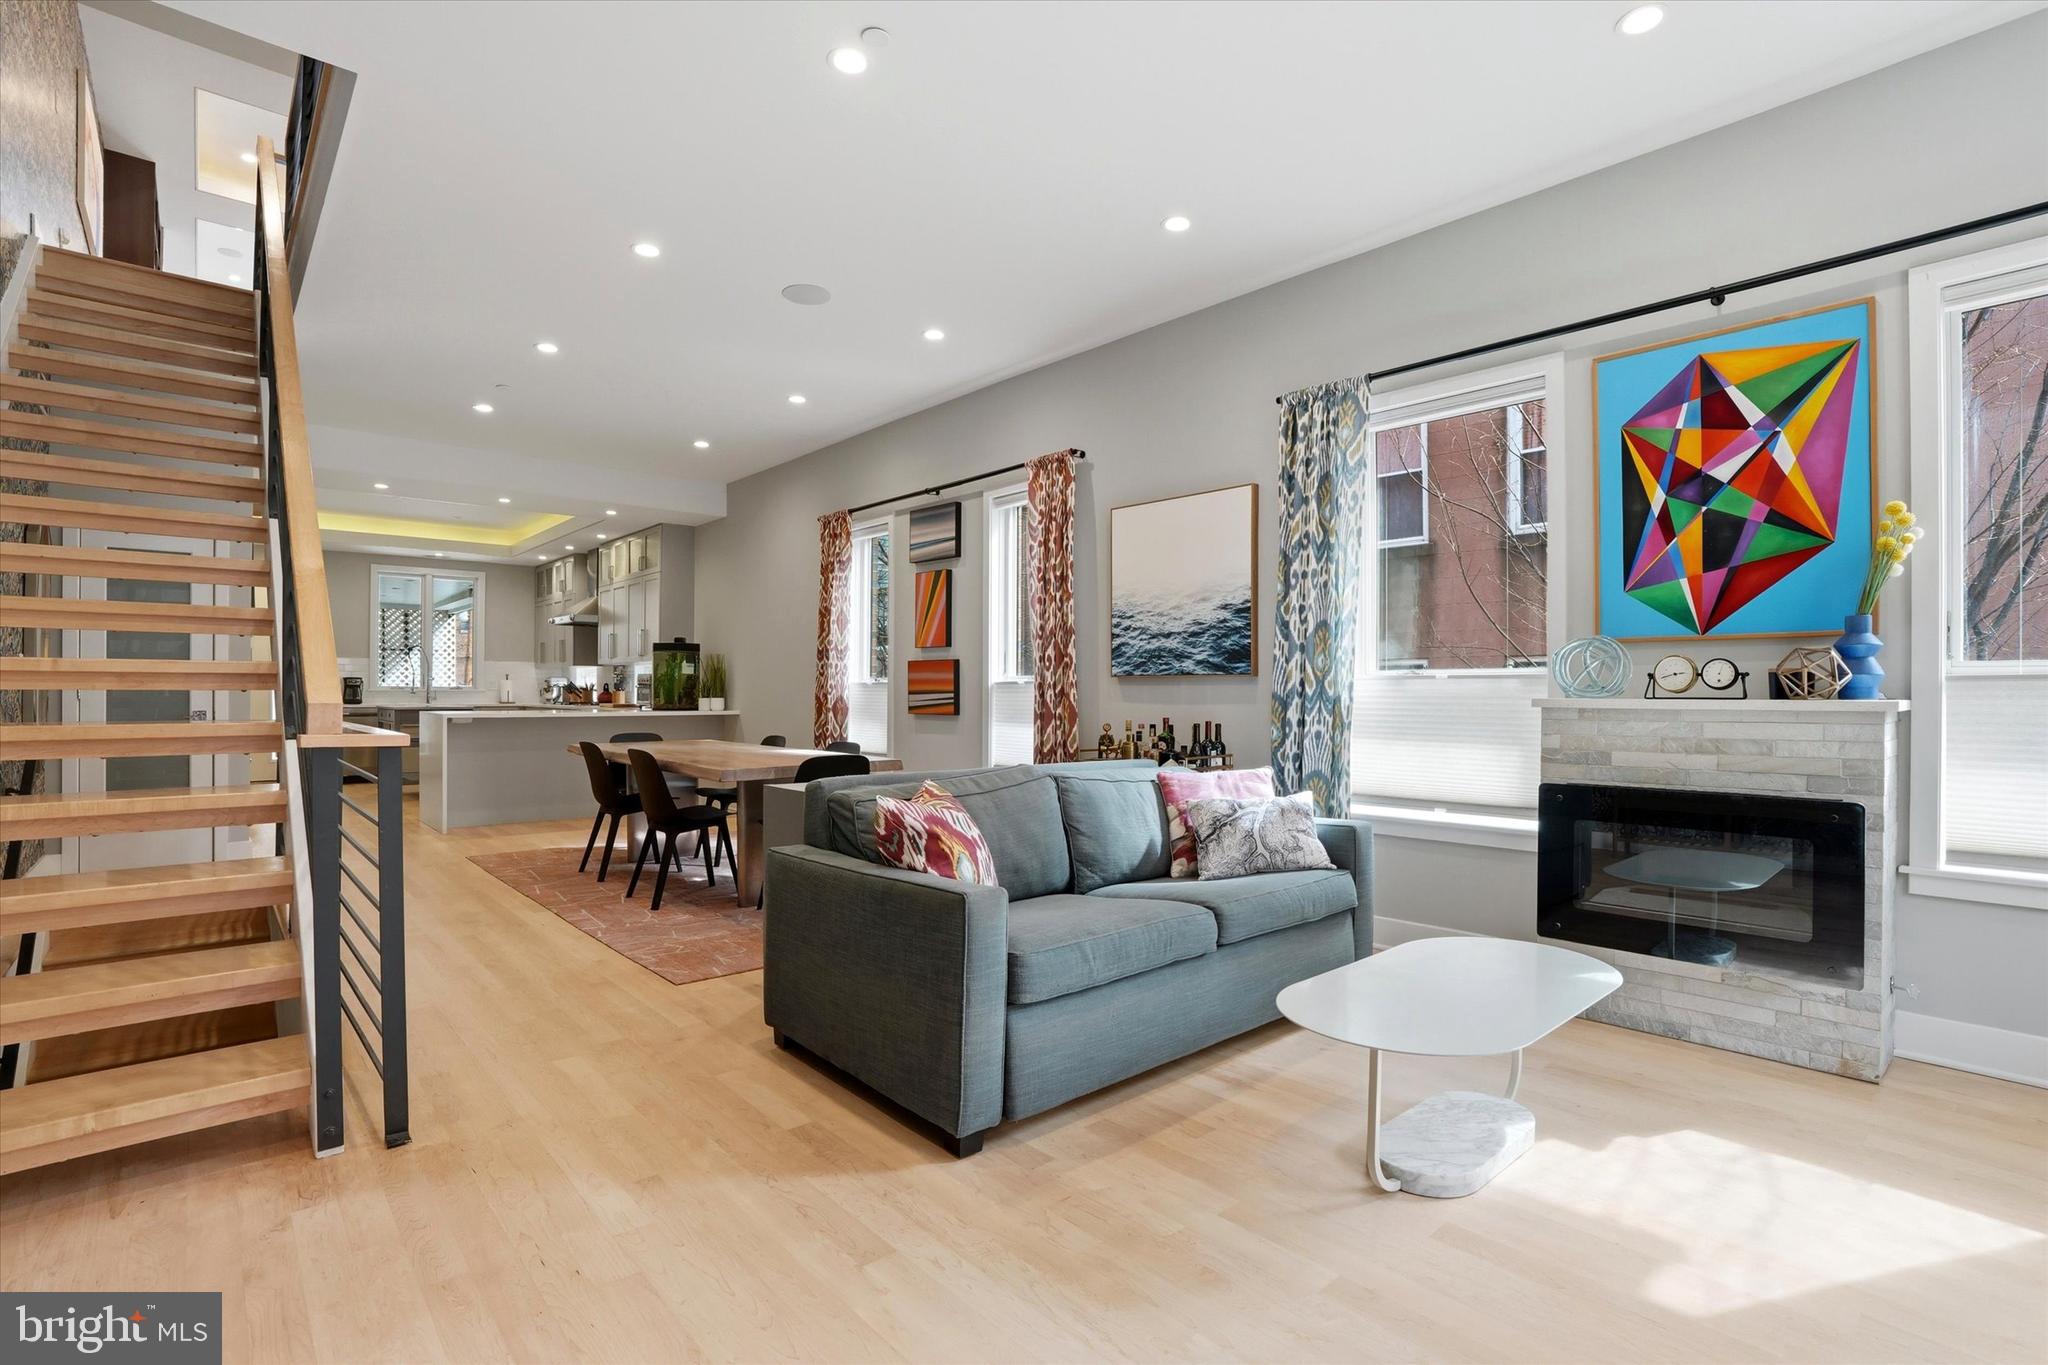
Welcome to 741 S. 15th Street—a striking corner residence where thoughtful design, custom craftsmanship, and abundant natural light from the east, south, and west create a truly exceptional home. From the moment you enter, this property stands apart, with curated wallpaper accents and smart, creative storage solutions that balance style and function throughout. The main level is bright and inviting, featuring oversized windows on multiple exposures, soaring ceilings, and newly refinished light hardwood floors. The open-concept living and dining area is flooded with natural light, while the chef’s kitchen serves as a true centerpiece—complete with ceiling-height Shaker cabinetry, a waterfall peninsula with seating, and a full suite of high-end appliances including a Wolf cooktop with chimney hood, double wall ovens, pot filler, Bosch dishwasher, and wine fridge. Additional highlights include a farmhouse sink, generous pantry storage, and unique “countertop windows.” Just beyond, enjoy the rare convenience of covered two-car parking, creating a private outdoor retreat above that seamlessly extends the second-floor living space. Upstairs, the home continues to impress with a dramatic family room featuring custom built-ins, a gas fireplace, tray ceilings, and a sun-drenched wall of south-facing windows, along with access to an east-facing deck. A dedicated laundry area adds everyday convenience. Both the second- and third-floor front bedrooms offer dual exposures, generous proportions, built-in storage, and full baths with modern finishes. The primary suite is a true retreat, filled with natural light and complete with a custom walk-in closet, additional built-ins, and a spa-like bath featuring a soaking tub, double vanity, and oversized shower. At the top, the roof deck is exceptional—complete with a wet bar, wine refrigerator, and powder room in the pilot house, along with sweeping skyline views ideal for entertaining or relaxing above the city. The lower level offers a fully self-contained one-bedroom, one-bath suite with a private entrance, living area, and full kitchen—ideal for guests, extended living, or potential rental income. Additional features include dual-zone HVAC, a sprinkler system, and one year remaining on the tax abatement for added peace of mind. Ideally located in Graduate Hospital, just steps from neighborhood favorites like The Lodge by Two Robbers, Rex at the Royal, Suprema Coffee Roastery, and the YMCA.
#PAPH2598848

PHILADELPHIA

741 S 15TH STREET

4 Beds

3 Baths

4,000 Sq.Ft.

$1,675,000

MLS#: PAPH2598848
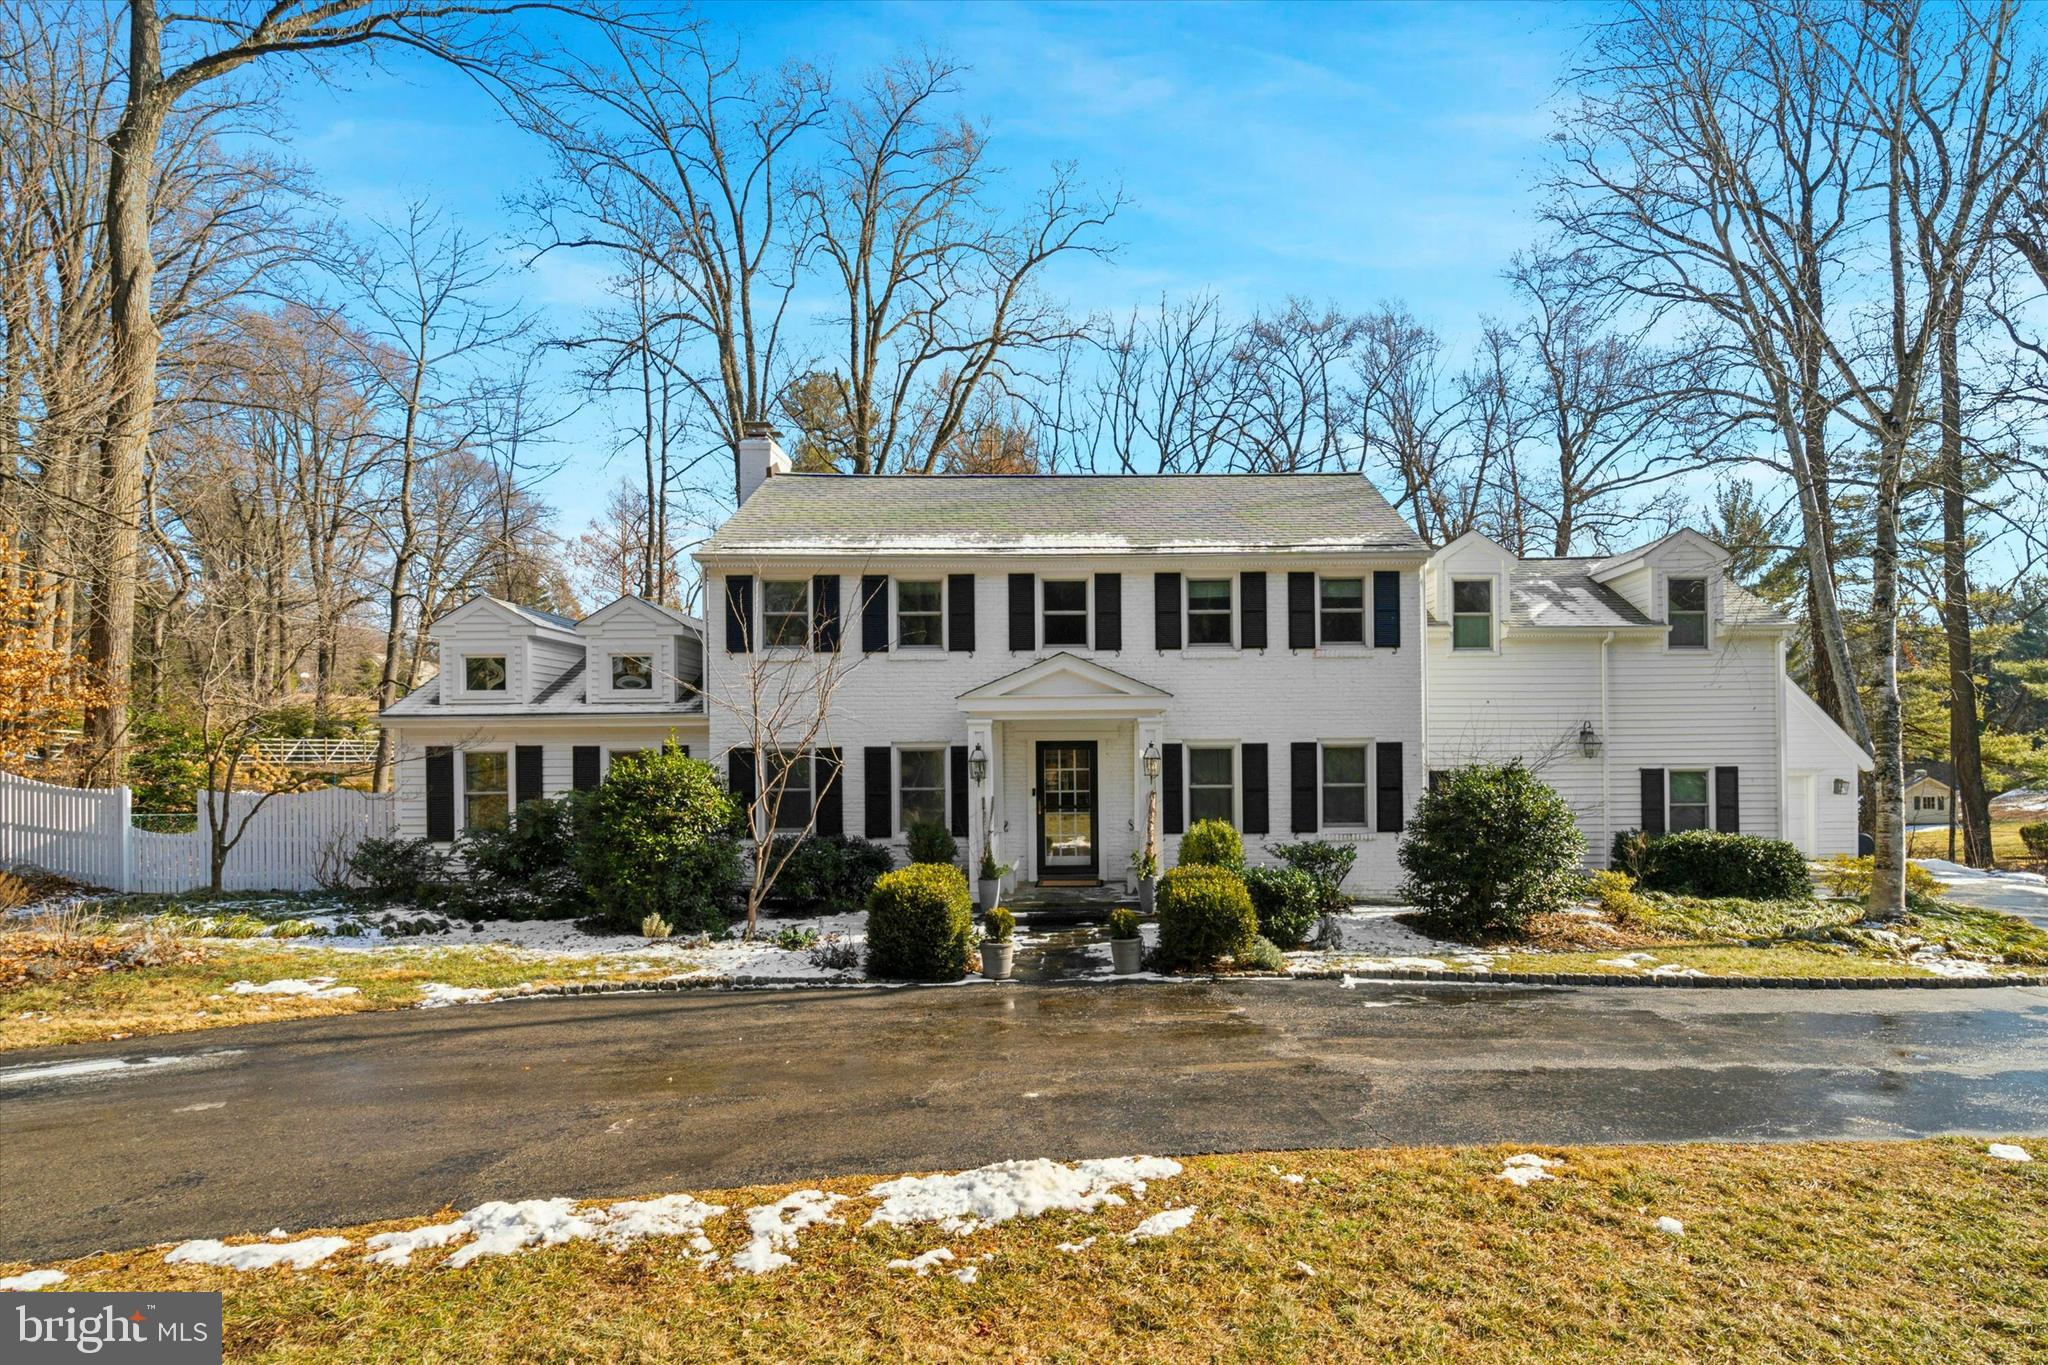
Ideally located steps from the center of Gladwyne, this elegant and spacious home offers a perfect blend of luxury and comfort, boasting 3,631 square feet of beautifully designed living space. A seated, covered entryway greets you as you step inside to discover a welcoming atmosphere with a casual grace that flows throughout the home. The stunning newer Kitchen is a chef’s delight and features Woodmode cabinetry, granite counters, a large center island, and a built-in desk with bookcases. Stainless steel appliances include a Wolf range, separate Wolf oven, Subzero refrigerator, and a new Bosch (2022) dishwasher. The Kitchen opens to a charming Family Room with a wood-burning fireplace and built-in cabinetry. Sliding doors lead to a large wrap-around patio, perfect for enjoying peaceful mornings with a cup of coffee, or to host family and friends for dinner using the built-in gas grill. A motorized awning can be put to use on hot summer days. Off the Kitchen is interior access to the attached two-car garage and a delightful Butler’s Pantry with divided-light upper cabinets. The Dining Room features a tiled two-sided gas fireplace and steps down into a Sunroom addition with vaulted ceilings, skylights and doors to the patio. The slate surround fireplace makes this room perfectly cozy all year round. Graceful transitions from room to room are well suited for both casual get-togethers and sophisticated entertaining. A well-sized Office, Powder Room, and coat closet complete this floor. The Primary suite boasts a spacious, sunny bedroom, walk-in closet, dressing area, and an additional cedar closet. The spa-like tiled bath features a large double vanity with granite countertop and plenty of storage, a seamless glass shower, and a jetted tub. Three skylights in the Suite provide abundant natural light. Two additional bedrooms on this level share a well-appointed double vanity hall bath. The third bedroom has an en-suite bath. A convenient laundry (with pull down attic stairs) is also on this level. The carpeted lower level of the home is well suited as a Bonus Room, gym, or home office with direct interior access to the attached garage and generous storage space. There is an additional one-car detached garage and a whole-house generator. Updates include a new roof on the house and garage in 2020, new HVAC in 2018 including conversion from oil to natural gas, and exterior painting in 2023. See complete list of updates in Documents. Steps from all that Gladwyne has to offer including Home Room, the library, McCaffery’s, Bridlewild Trails, and the park. Easy proximity to Center City, King of Prussia. Top rated Lower Merion Schools and all the dining, shopping, and entertainment on the Main Line. Please note that the Sellers used the original Living Room as the Dining Room, and the original Dining Room as the Office. These can very easily be switched back.
#PAMC2126494

GLADWYNE

1155 YOUNGS FORD ROAD

4 Beds

3 Baths

3,631 Sq.Ft.

$1,675,000

MLS#: PAMC2126494

New on site 1 day ago
Welcome to 108 Indian Hannah Road, an extraordinary custom-built English cottage-style estate nestled on 3.4 scenic acres in Chester County. Located in the highly regarded Unionville-Chadds Ford School District, this distinctive residence offers 3 bedrooms, 3 full and 2 half bathrooms, and approximately 5,351 square feet of beautifully appointed living space, blending timeless architecture with exceptional craftsmanship.

Inside, reclaimed 150-year-old chestnut hardwood floors, intricate millwork, and rich wood detailing create an atmosphere of warmth and elegance. The breathtaking two-story great room features exposed ceiling beams, an impressive stone fireplace, a custom walnut wet bar, and expansive windows overlooking the grounds. The gourmet kitchen showcases custom cabinetry, quartz countertops, premium Wolf and Sub-Zero appliances, and a generous center island. Elegant formal living and dining rooms provide additional spaces for entertaining.

The main-level primary suite offers a private retreat with dual walk-in closets and a spacious bath, while the second-floor guest suite features a private sitting room, fireplace, and clawfoot tub. The beautifully finished walk-out lower level evokes a classic English club, complete with custom wood paneling, a wood-burning stove, wet bar, wine room, and versatile living spaces.

Outside, mature landscaping, a flowing stream, a charming stone bridge, and picturesque gardens create a truly peaceful setting. Covered porches, an overlook deck, and a custom outdoor kitchen pavilion offer exceptional spaces for entertaining, while a three car garage and separate outbuilding provide additional versatility.

Rich in character and thoughtfully designed, 108 Indian Hannah Road offers a rare opportunity to experience refined country living in one of Chester County's most beautiful settings.
#PACT2139322

WEST CHESTER

108 INDIAN HANNAH ROAD

3 Beds

3 Baths

5,051 Sq.Ft.

$1,675,000

MLS#: PACT2139322
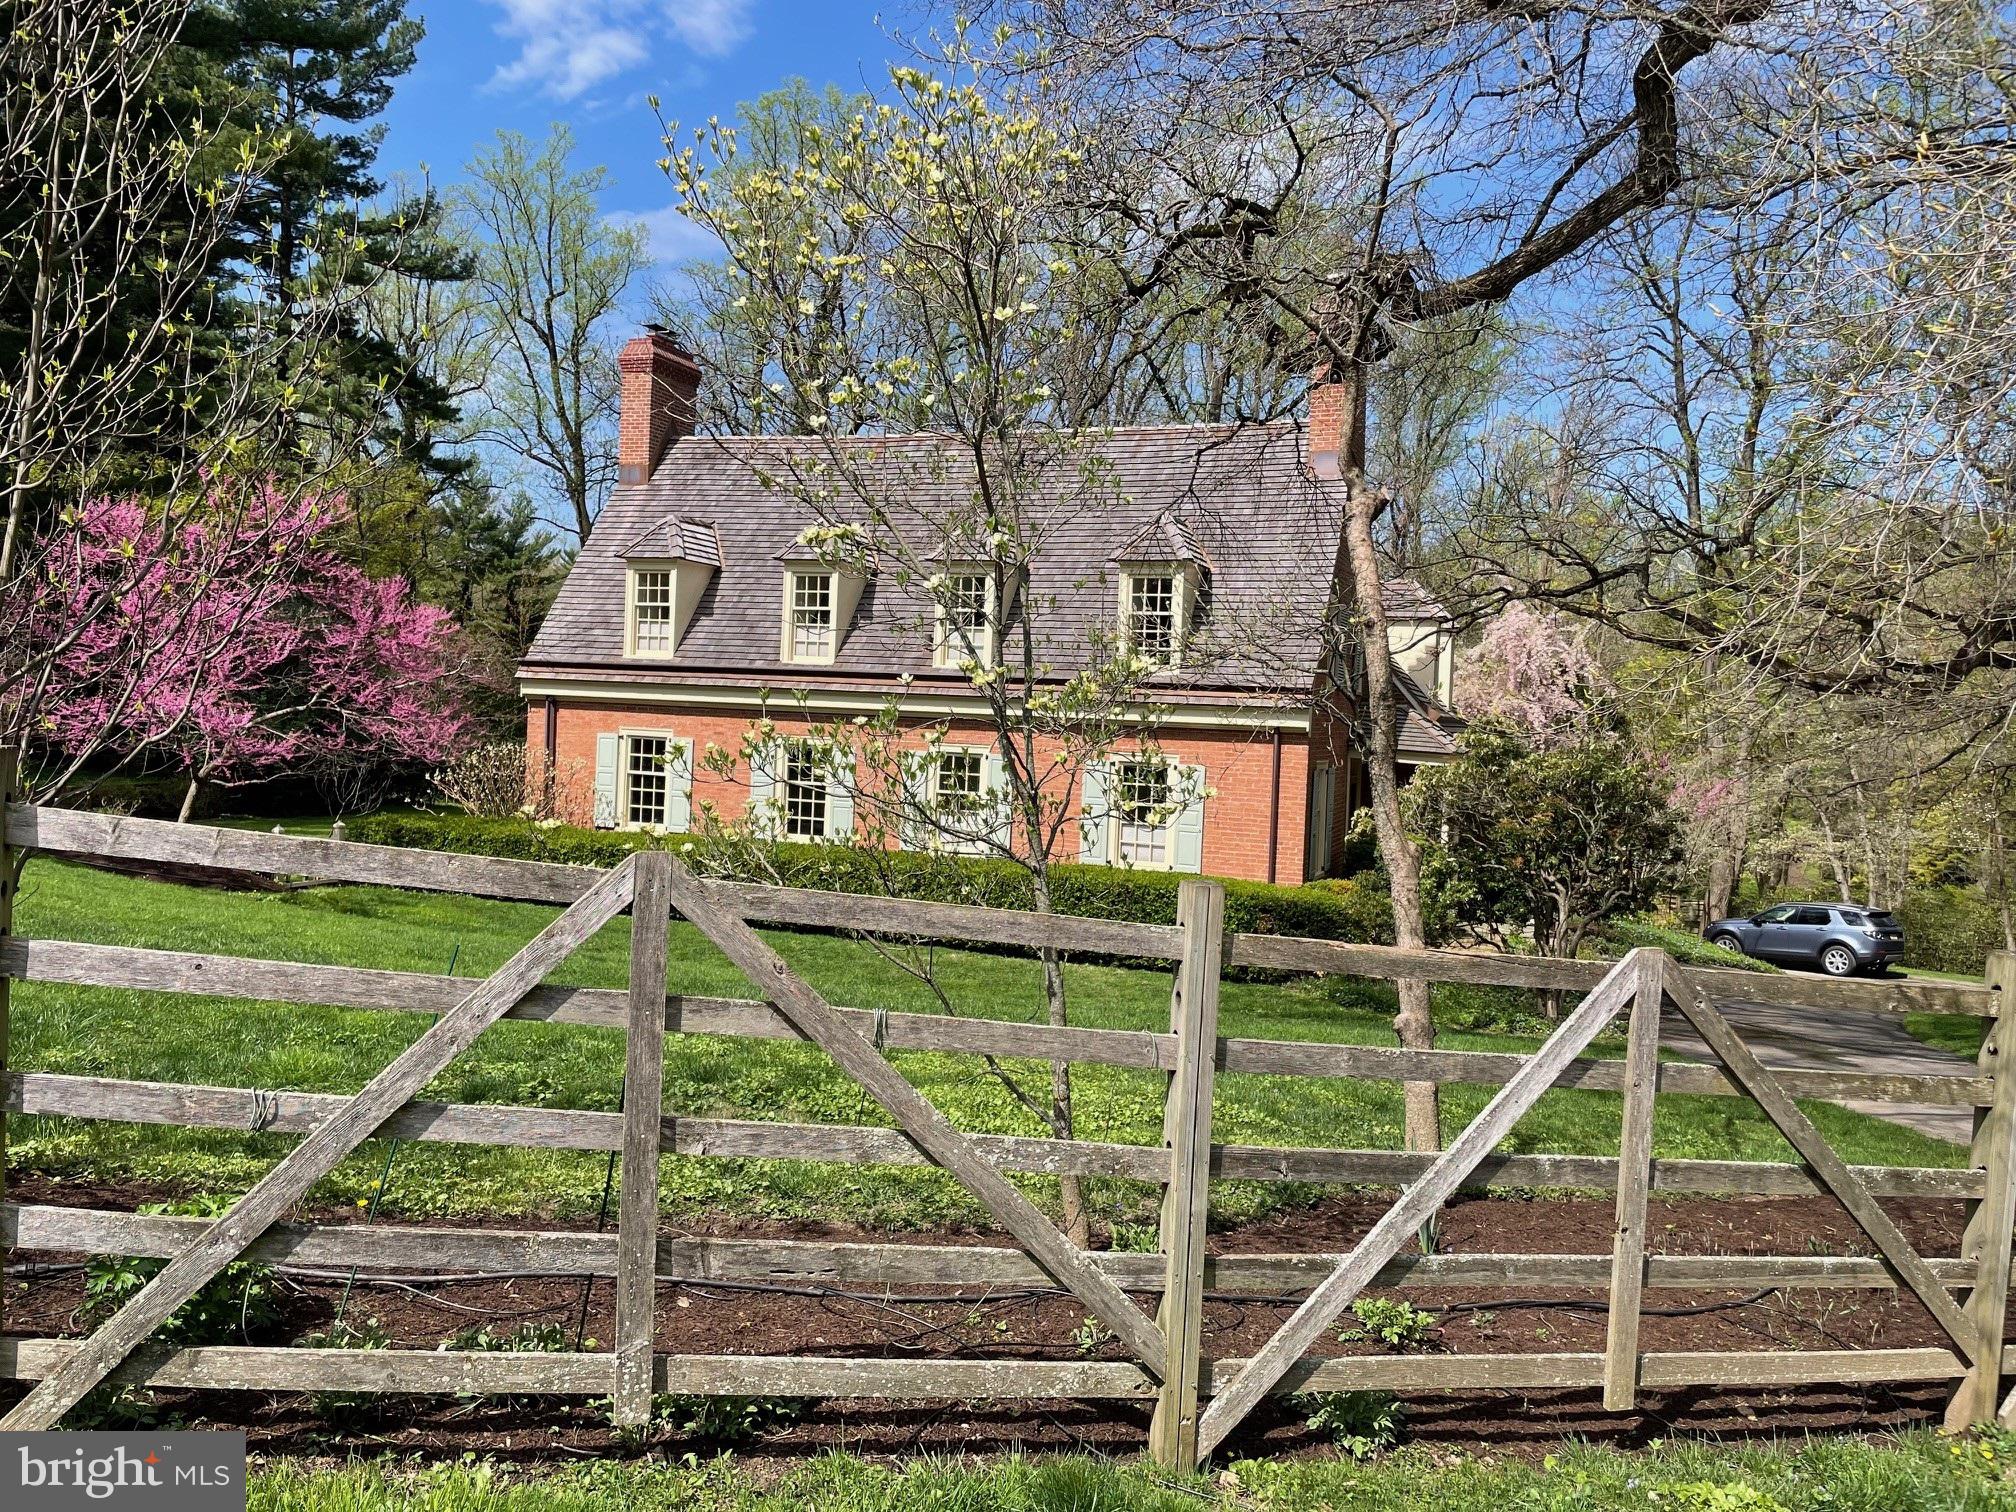
Welcome to 544 Avonwood Road in the prestigious Northside Haverford neighborhood. Crafted in 1953 by the esteemed architect Roland T. Addis, this early Virginia Colonial home is a testament to classic charm and impeccable craftsmanship. 544 Avonwood Road presents an antique reproduction of Colonial Williamsburg mid-century residences.

As you approach the brick exterior, a sense of history and character envelopes you, setting the tone for what lies within. Step through the entrance hall, where gleaming hardwood floors and abundant natural light greet you, accentuating elegant details such as chair rails and crown moldings.

The living and dining areas effortlessly flow together, creating a warm and inviting ambiance perfect for gatherings large and small. A focal point fireplace, flanked by built-in shelves, adds warmth and character, while French doors beckon you to outdoor spaces designed for relaxed entertaining.

 The kitchen, equipped with premium appliances, including an AGA range and a slate floor with 16 x 16 tiles overlooks a beautifully landscaped backyard—a tranquil oasis away from the hustle and bustle of city life.  

Upstairs, the primary suite awaits, offering luxurious comfort with a dressing area and bathroom.  Two  additional bedrooms and a hall bath complete the second level.

Convenience meets functionality with a partial basement housing a half bath and direct access to a two-car garage, providing ample storage space and added convenience. Central air, a security system, and refined wood details throughout further enhance the home's allure, promising a lifestyle of comfort and sophistication.

Outside, the enchantment continues as the seasons unfold. From the delicate blooms of witch hazel in late January to the vibrant rhododendron in early March, the landscape transforms with each passing month. Explore the meticulously designed yard, where four distinct sections offer their own unique allure, from the captivating dogwood forest below to the native flora bordering the upper side.

Well maintained and perfectly situated for a quick commute to the city and airport, and surrounded by highways, shopping centers, and parks, this residence offers not just a home, but a sanctuary where the beauty of nature intertwines with the timeless elegance of the architecture.
#PAMC2100280

HAVERFORD

544 AVONWOOD ROAD

4 Beds

3 Baths

2,916 Sq.Ft.

$1,675,000

MLS#: PAMC2100280
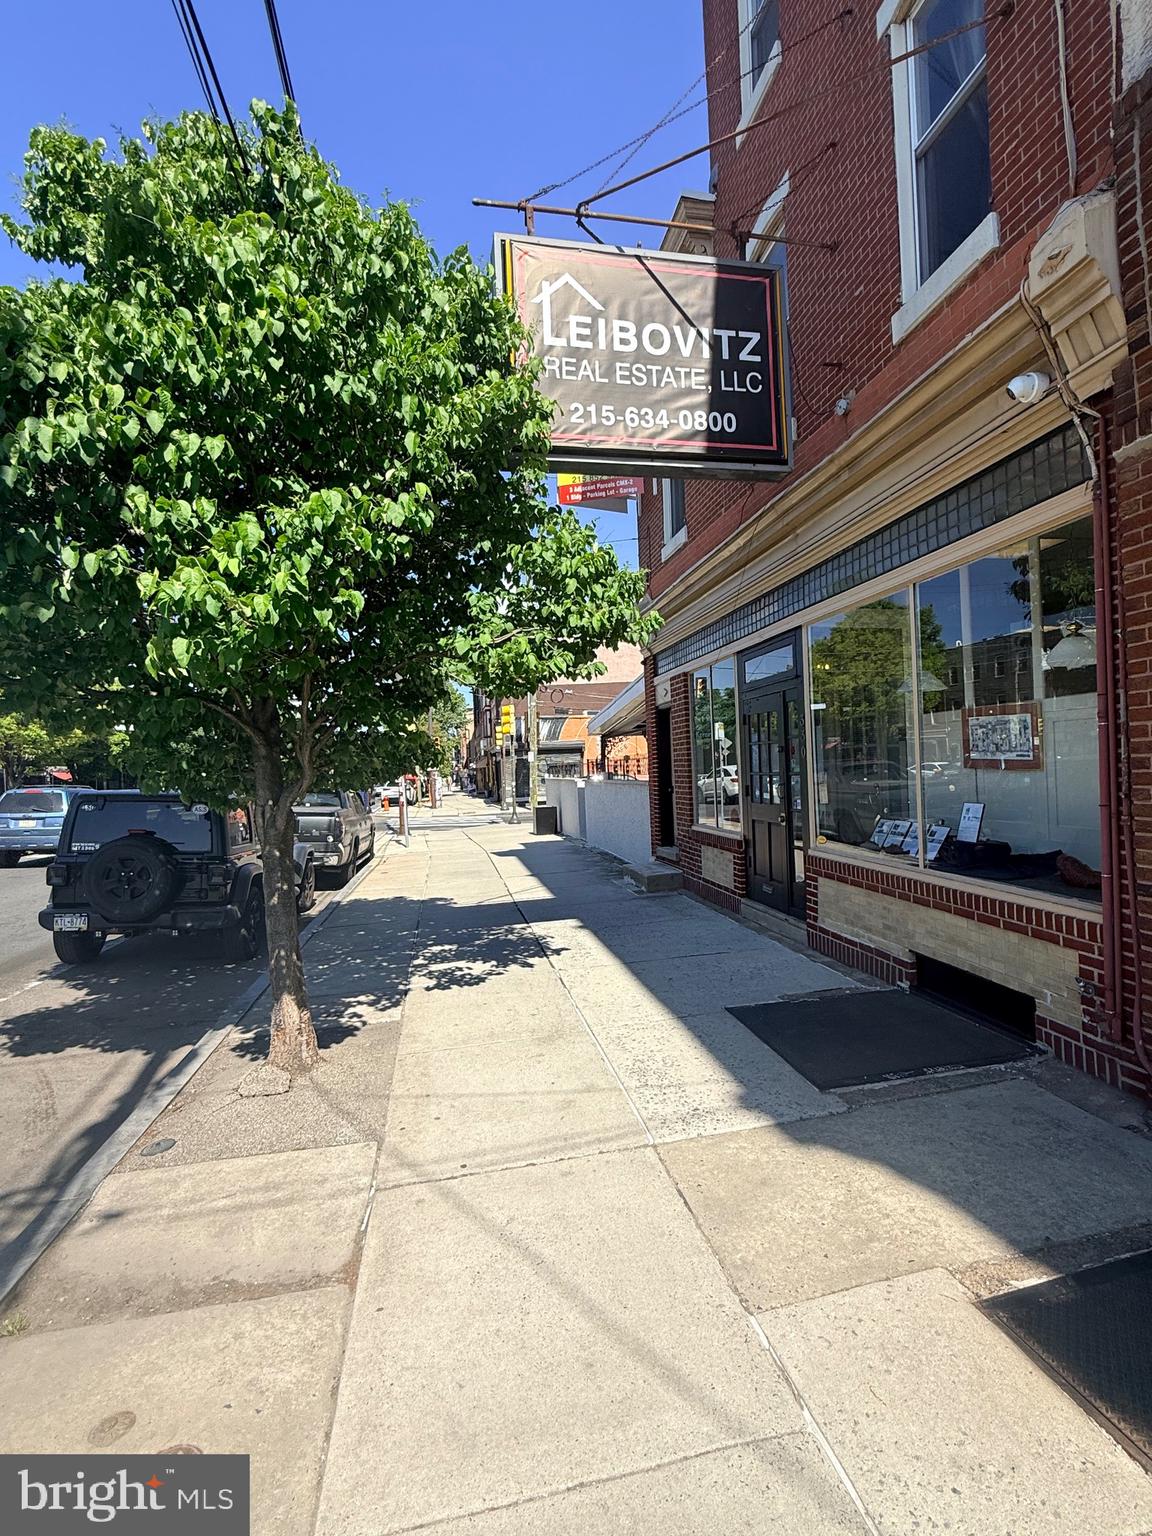
Prime Fishtown corner location within the ORIGINAL Fishtown boundaries  with many potential uses and/or redevelopment. Package includes 3 adjacent parcels: 330-32 E Girard  Ave, 334-36-38 E Girard Ave & 1132-34 E Columbia Avenue.  Retail store/office with bi-level 2-3 Bedroom Apartment,  Parking lot with a legal curb cut  that accomadates 6 cars and a one-story commercial garage presently used for Auto-Repair. All three properties will be vacant unless the new owner would like to negotiate a new lease for the present auto-repair garage tenant.  The total lot contains 5,400 +/- sq ft.  Building sq ft for 330-32 E Girard is 3165 +/- sq ft  and the garage is 2624 +/-sq ft. Extensive 70 feet frontage exposure on Girard Ave and 75 feet on Columbia Ave with wide sidewalks. This is an  ideal live-work environment or supplemental rental income for an owner-operator in a high demand market. Steps away from the waterfront at Penn Treaty Park. Fishtown is now known for its top rated bars, restaurants and nightlife. Great location for a restaurant  or other  commercial /residential uses.  Easy access to I-95,Center City and  public transportation including the historic Trolley Car Route #15  with a stop in front of the properties. The Girard Ave properties are located within the Fishtown Area Business Improvement District.
#PAPH2610678

PHILADELPHIA

330 E GIRARD AVENUE 32

None Beds

None Baths

5,709 Sq.Ft.

$1,675,000

MLS#: PAPH2610678
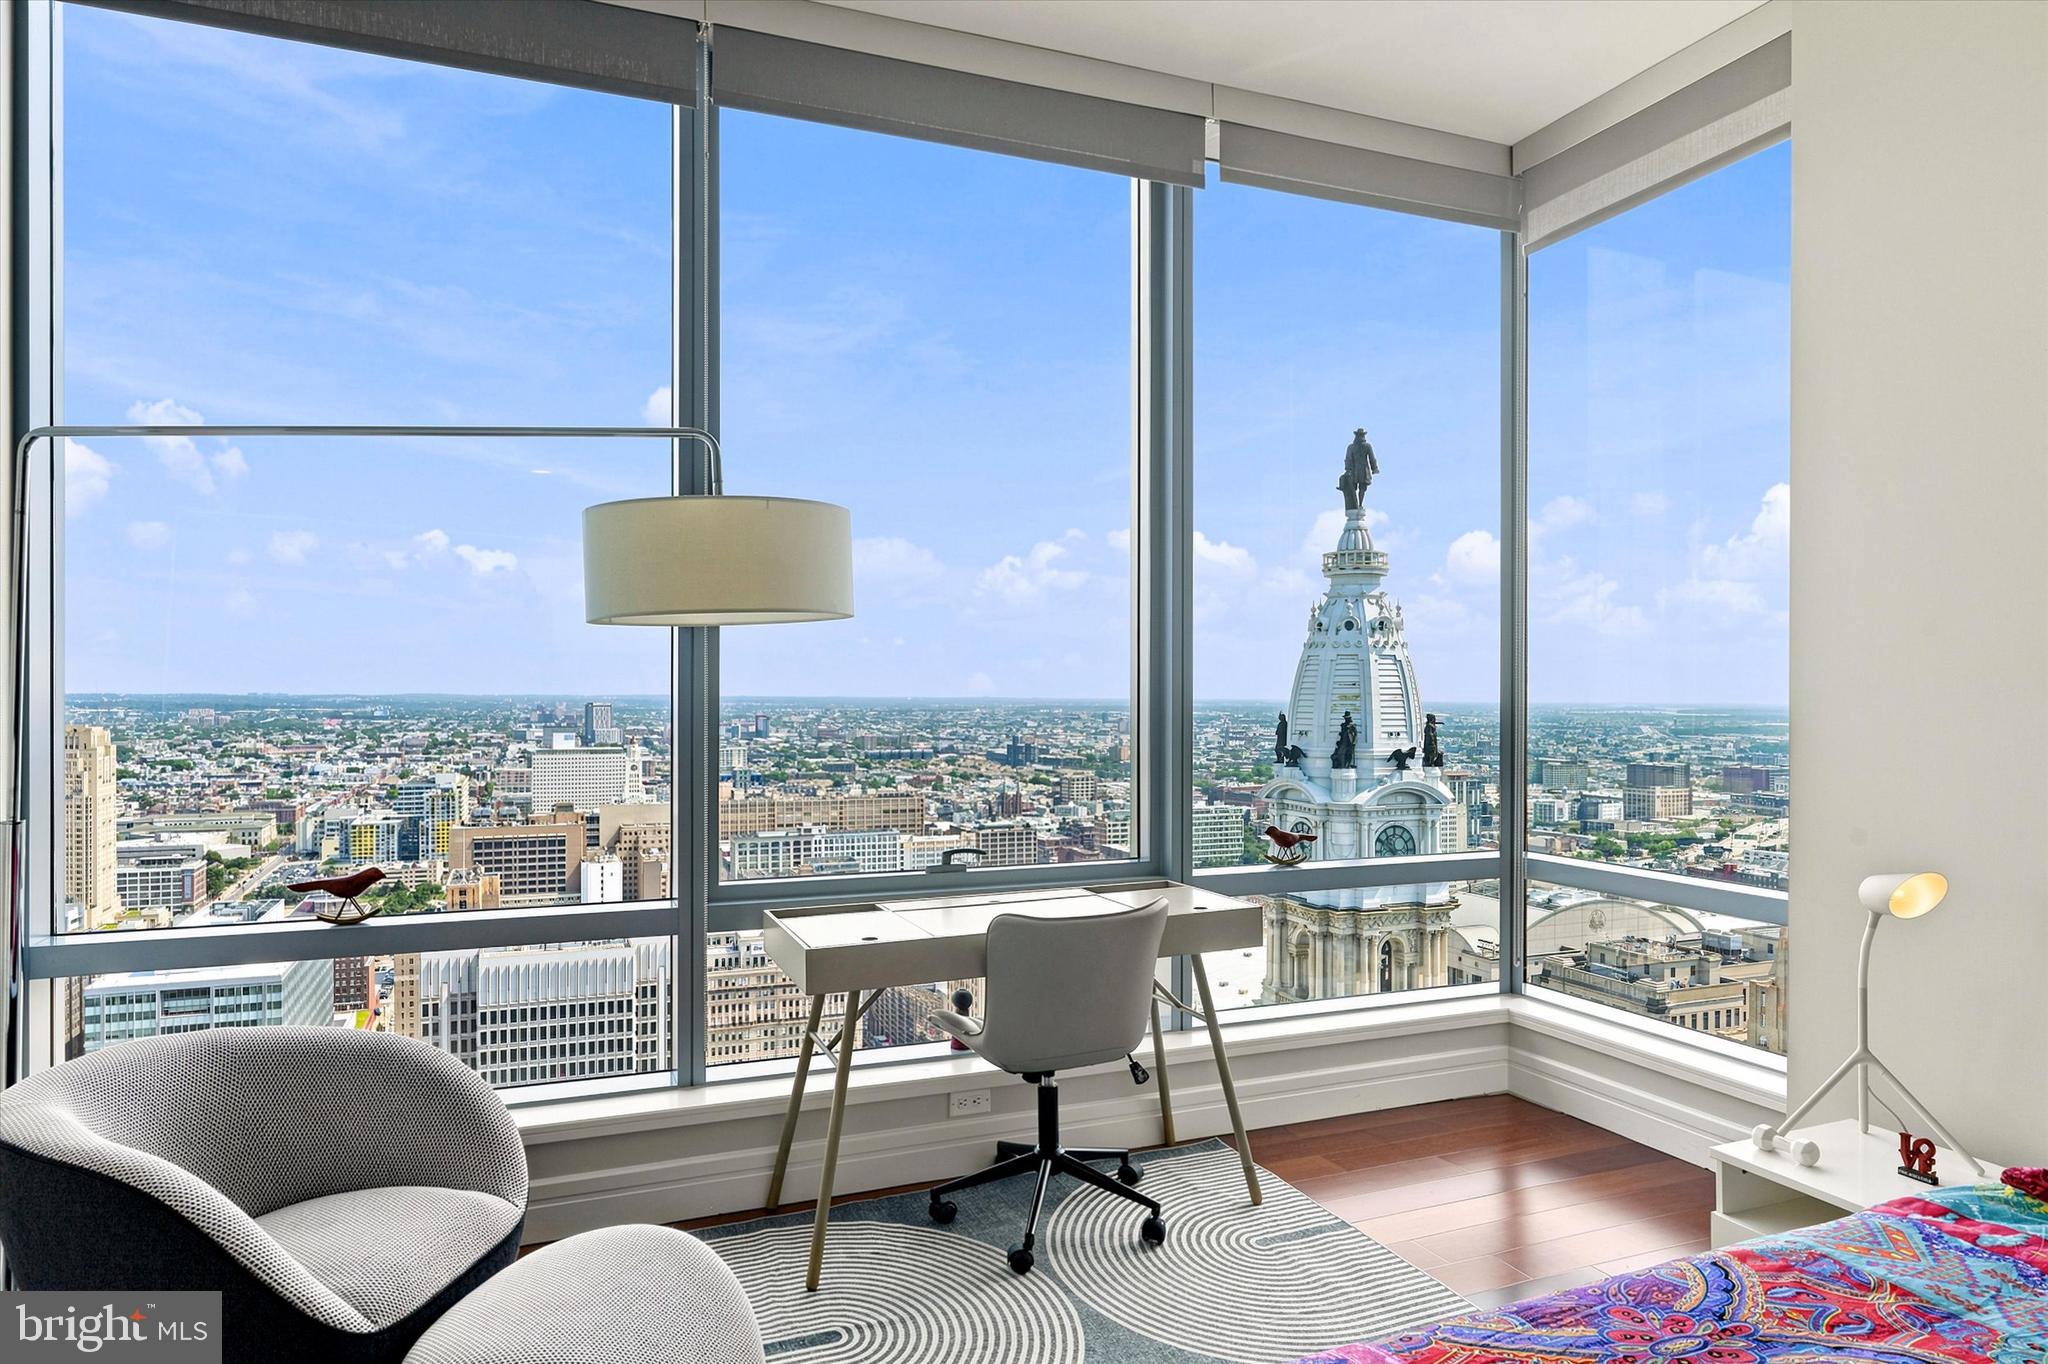
Welcome to your elegant, spacious, pristine home in the heart of the City, with views of the best of Philadelphia from all of your 10-ft., floor-to-ceiling windows!
From the gracious foyer to the large living space, to the private main bedroom suite and a second bedroom with views like no other, this home says both, “be comfortable and “show me off”.
A very spacious, gourmet kitchen with a view of William Penn atop of City Hall, features Sub-Zero refrigerator, Viking gas cooktop, wall and microwave ovens, Gaggenau exhaust hood, Miele dishwasher, U-Line wine cooler and plenty of cabinet and counter space.
The main bedroom suite has two full baths with Calacatta Gold marble, walk-in showers and a soaking tub in one of them. It also has two large walk-in closets, one of which is designed as an office, and an additional closet. 
The second bedroom has an en-suite bath and unbeatable views!
Laundry room, half bath and plenty of closet space complete the comforts of the home.
Luxury living at its best with access to world-class Ritz-Carlton services and resident-only amenities. These include 24-hour concierge, porter and valet services; chauffeur service; a state-of-the-art fitness center; an indoor lap pool, hot tub, and locker rooms with showers; and a private yoga room. The resident lounge is perfect for daily use or private events at no additional cost. Additional amenities include a theater room, a newly renovated outdoor terrace with grills, dining areas, fire pits, and lounge seating, an on-site dog park, and a gated garden.
#PAPH2648548

PHILADELPHIA

1414 S PENN SQUARE 43D

2 Beds

3 Baths

2,115 Sq.Ft.

$1,675,000

MLS#: PAPH2648548
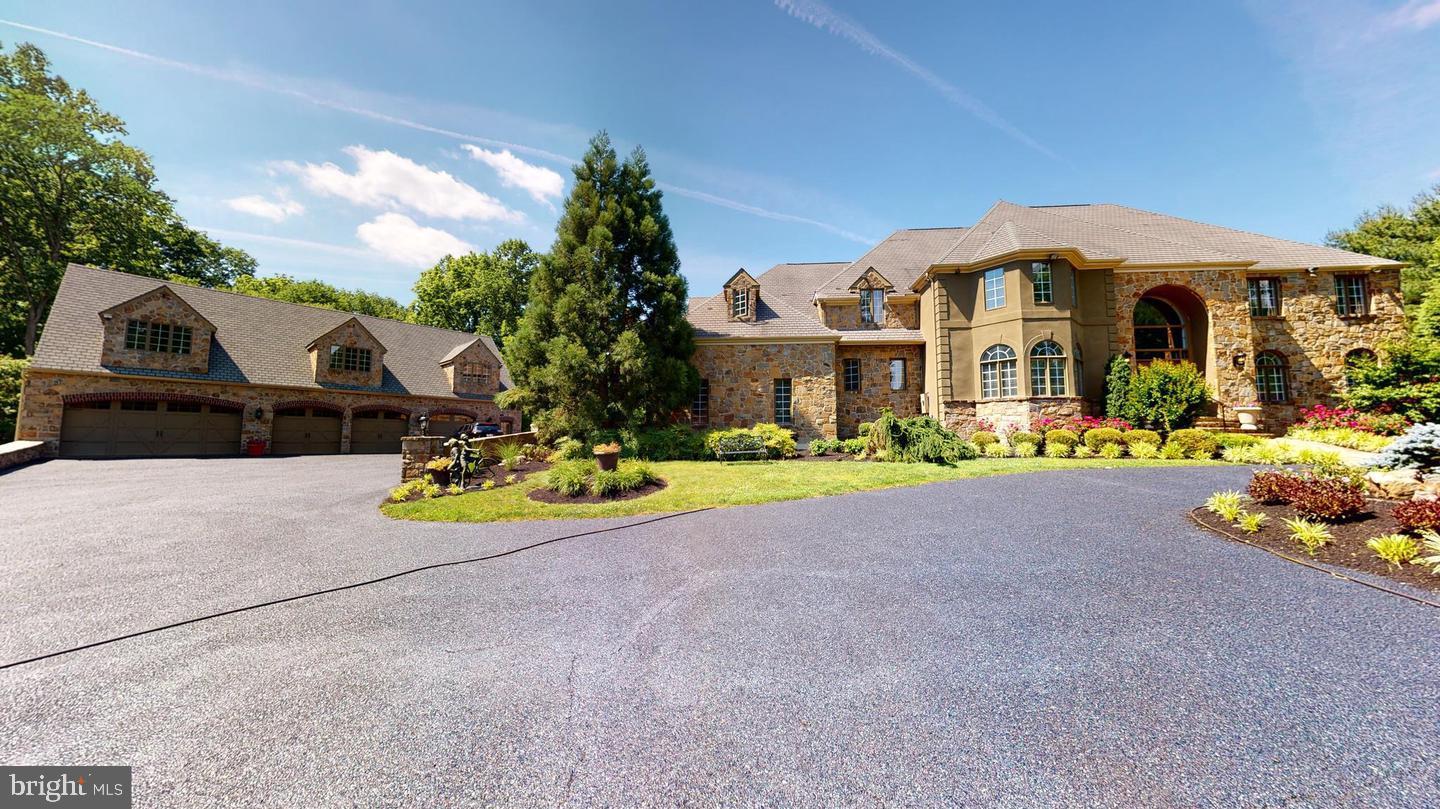
Welcome to this magnificent Brandywine Valley Estate, that is truly one of a kind customer built home! Designed with 6,800 square ft. of top -notch  quality that boasts 6 bedrooms and 4 full baths and 2 half baths in the main house. As you drive up the circular driveway to the home you will instantly see that it is surrounded by over 3 acres of beautiful landscaped grounds. Step inside the home into a stunning 2 story grand foyer with marble flooring and curved stairway. To the left is an elegant dining room with beautiful hardwood flooring and custom wood trim that provides the perfect setting for large family dining. As you pass through the butlers station, there is a gourmet eat in kitchen, featuring 42in.cabinetry, granite countertops and a 6 burner range-top island with seating. This kitchen also has a GE double oven and a built in refrigerator. The open floor plan seamlessly flows into the great room with exquisite craftsmanship of millwork and wood trim, cherry hardwood floors and perfectly detailed gas fireplace with surround marble. Next, enter into the first floor in-law/au pair suite with a spa like full bath, custom shower, dual granite vanities and travertine flooring. This room also has access to the backyard terrace through the French doors. Just off the kitchen is a beautiful, bright sunroom surrounded by windows that overlook an amazing view of a breathtaking paradise. On the second floor is the ultimate owners bedroom suite with vaulted ceilings and stunning custom millwork, rosewood flooring centered with a floor to ceiling gas fireplace with surround marble. Added bonus is a balcony over looking the spectacular private backyard. Walk in his and hers  California closets and a lavish owners suite bathroom with custom design vanity with dual onyx sinks. The shower consists of 15 shower heads to provide the luxurious experience enclosed in glass and onyx flooring. Soak in the air driven extra large tub that faces a hidden tv behind the mirror. The owner's bathroom also features heated floors! After a nice, relaxing bath, you can enter into the theater room with projector and movie screen custom cabinetry, mini fridge and sink. Completing the 2nd floor are 3  additional bedrooms and 2 full bathrooms. Now to be wowed by the backyard, start off on the oversized patio with a built in BBQ area, following the pathway down into the in- ground concrete pool surrounded by lush gardens. Guest will enjoy the private stone pool house as it offers a full eat in kitchen, 2 bedrooms each with there own full bath. Another feature of this beautiful home is a car collectors dream a detached 10 car(2 deep) garage with a full attic, full basement and a half bath. This home also offers speakers inside and outside for entertaining guests or for your own pleasure. This is luxury living at its finest!! The home also features a home security system in the main house, pool house and garage. There are 3 pin pad locations in the main house. There was a BRAND NEW ROOF installed in August.
#PACT2008320

CHADDS FORD

821 BURROWS RUN ROAD

6 Beds

5 Baths

6,802 Sq.Ft.

$1,675,000

MLS#: PACT2008320
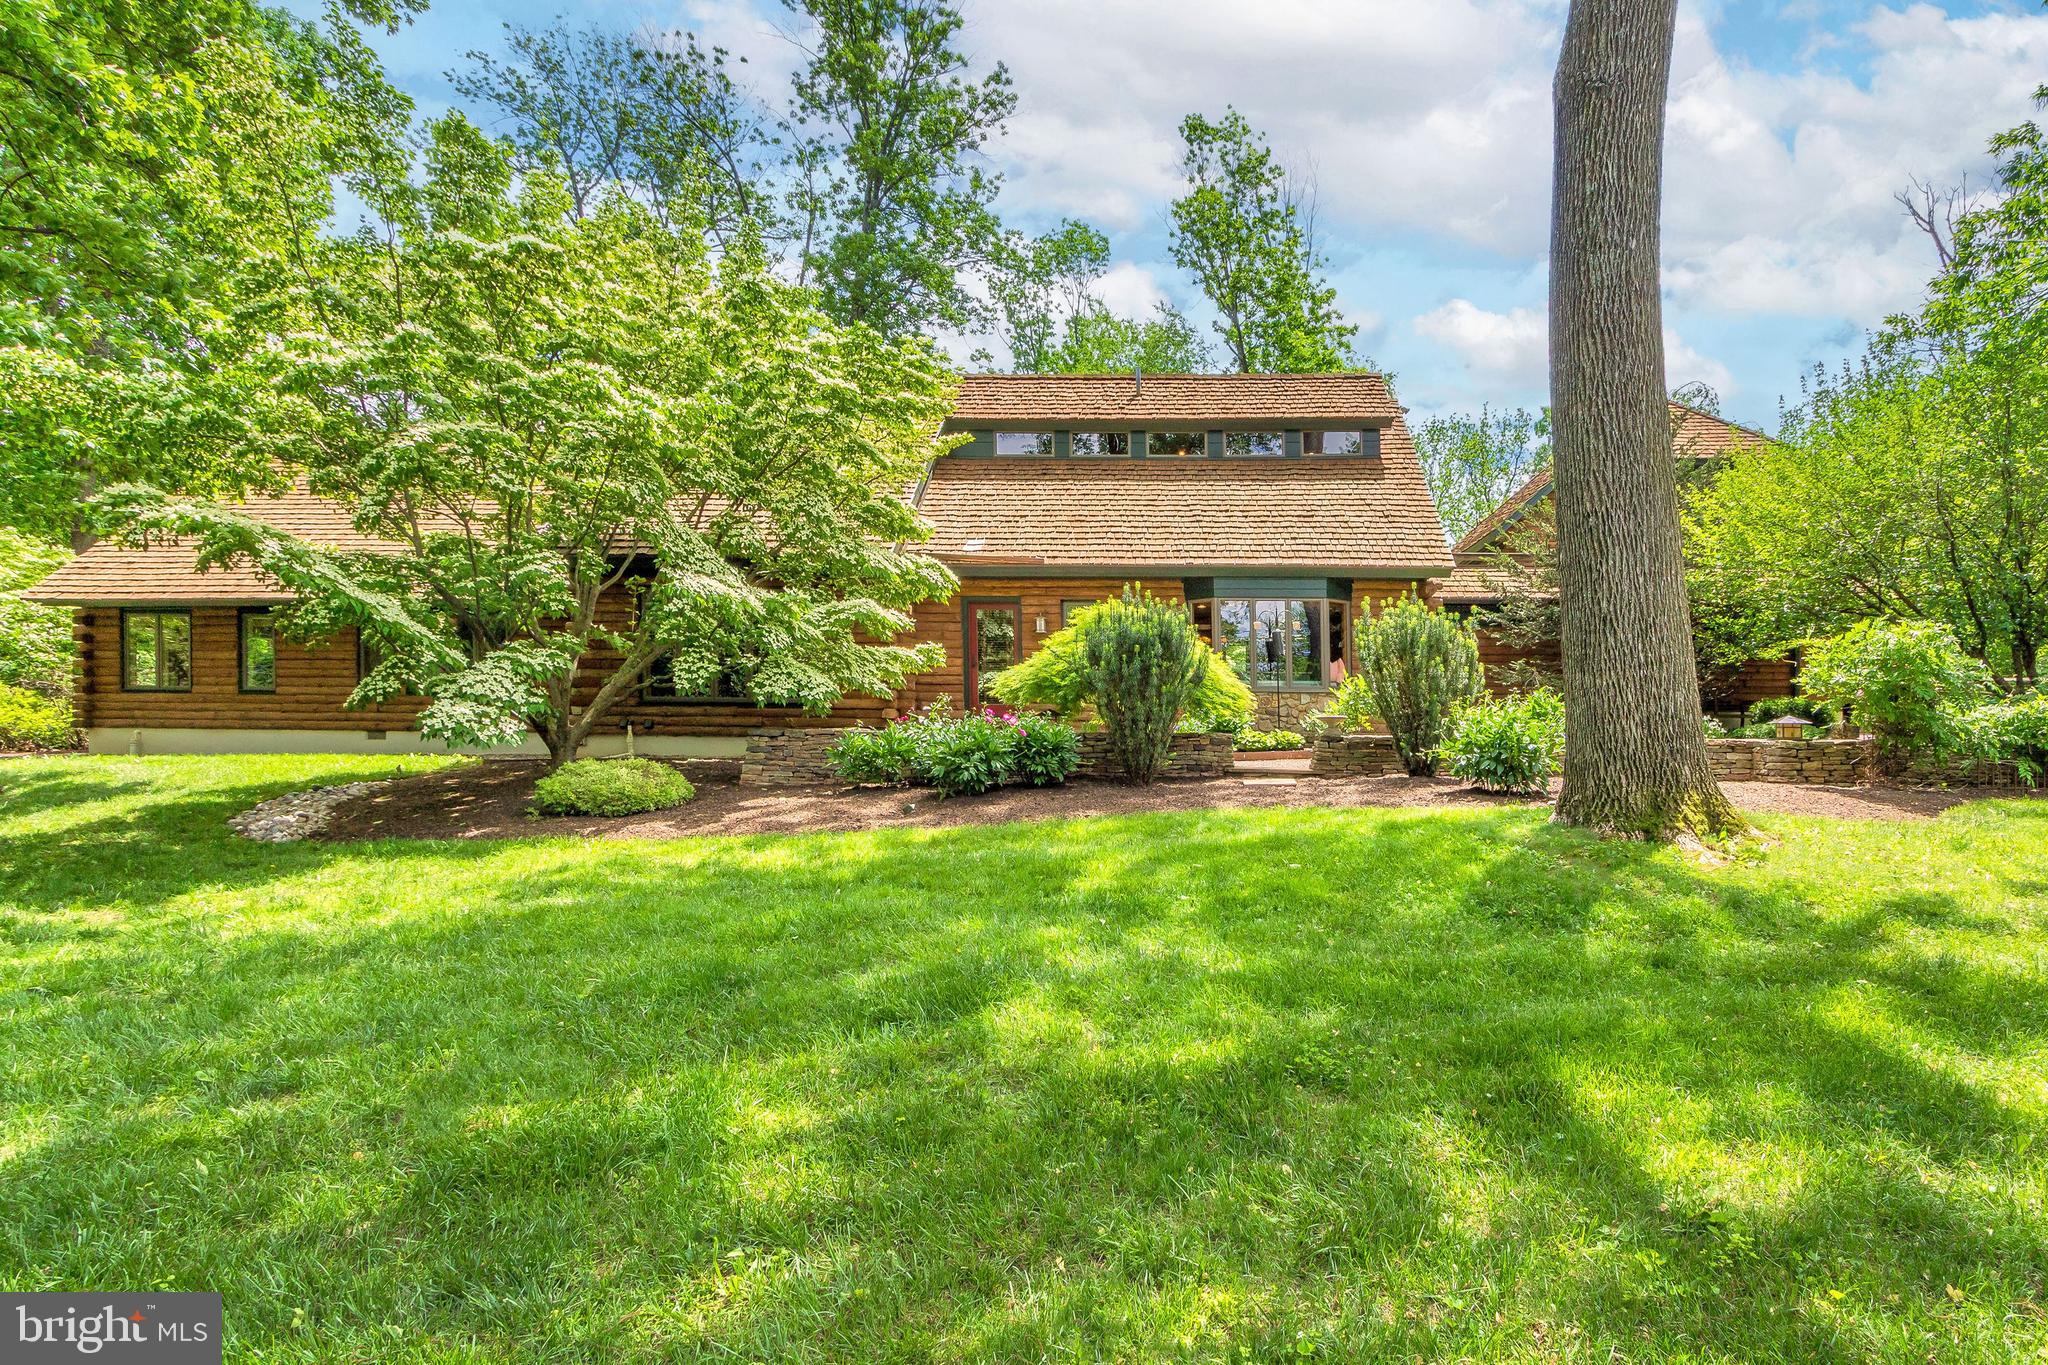
Welcome to this sophisticated, architectural log home offering the perfect blend of rustic charm and modern luxury. Located on one of Solebury’s premier roads, this home was meticulously crafted with superior workmanship and premier materials. The award winning design was built by local craftsman Kurt Hossley and has been featured in several log home magazines. The home offers an open floor plan with many beautiful and unique features. There are wide plank oak floors, cathedral ceilings, mercer tiles, walls of windows and handcrafted cabinets and doors throughout the home. The stunning living area features a huge floor to ceiling stone fireplace plus a dining area. There is a lovely bright kitchen with center island, a lounge, a sunroom and several guest rooms with 2 full baths completing the first floor. The second floor has a huge primary bedroom with windows overlooking the gardens, a beautiful full bath and an oversized walk-in closet. The home also features a separate staircase leading to a large bright bonus room with walls of cabinets and closets as well as having its own private deck. Throughout the home there are multiple doors that open to the gorgeous park like fenced outdoor living area. The flagstone patio extends the length of the home providing a magnificent area for al fresco dining and entertaining. There is an additional raised deck, a Koi pond with a waterfall, a brick fireplace and beautiful lush landscaped gardens as well as mature trees for privacy. This charming property situated on 1.5 acres just feels so much larger as it is nestled between much larger expansive estates. The upscale log home is a rare opportunity to own a luxurious private retreat that combines the rustic allure of hand crafted logs with modern sophistication. Conveniently located close to charming local towns offering shopping, dining and outdoor recreation, it is 70 minutes to NYC, 50 minutes to Philadelphia and 35 minutes to Princeton.
#PABU2095836

NEW HOPE

6030 LOWER MOUNTAIN ROAD

3 Beds

3 Baths

4,522 Sq.Ft.

$1,675,000

MLS#: PABU2095836

1 ... 314 315 316 317 318 ... 666
* Listings identified with the FMLS IDX logo come from FMLS and are held by brokerage firms other than the owner of this website. The listing brokerage is identified in any listing details. Information is deemed reliable but is not guaranteed. If you believe any FMLS listing contains material that infringes your copyrighted work please review our DMCA policy and learn how to submit a takedown request. © 2024. First Multiple Listing Service, Inc.

Send a message

Message successfully sent.

Your message

What is 3 + 4 ?

Reason for contacting?

I agree to receive email communication and understand I can unsubscribe at any time.

I agree to be contacted by Charis Realty Group - Christine Issler, Broker via call, email, and text for real estate services. To opt out, you can reply 'stop' at any time or reply 'help' for assistance. You can also click the unsubscribe link in the emails. Message and data rates may apply. Message frequency may vary. Privacy Policy

Sign Out

Virtual Assistant

Would you like to take the next step with this property? We can help you schedule a showing or virtual tour, or send you more details.

Yes, I would like more information.

Thank You for Your Reply, One of Our Agents will contact you as soon as possible

No, maybe later.

Thank you, you can always contact me via email, phone number or through the contact form.

Realhub AI

Lucy - Your AI-Powered Realtor

Update Your Temporary Password

Personalize your search

Enter your email and we'll notify you immediately when new listings match what you're looking for.

or enter email address

Already have an account ? Login here

Continue your home search

I agree to receive communications and understand I can unsubscribe at any time.

I agree to be contacted by Charis Realty Group - Christine Issler, Broker via call, email, and text for real estate services. To opt out, you can reply 'stop' at any time or reply 'help' for assistance. You can also click the unsubscribe link in the emails. Message and data rates may apply. Message frequency may vary. Privacy Policy

Already have an account ? Login here

We use cookies

We use cookies primarily for analytics to enhance your experience. By accepting, you agree to our use of these cookies. You can manage your preferences or learn more about our cookies policy.