Properties

Browse or get in touch to schedule a walkthrough.

  • Nearby me
Price range

Popular Features

Community Features

Association

Property Features

Waterfront

View

Exterior Features

Interior Features

Style

10000 properties match your criteria

Updated 1 minute ago

E-Alert name
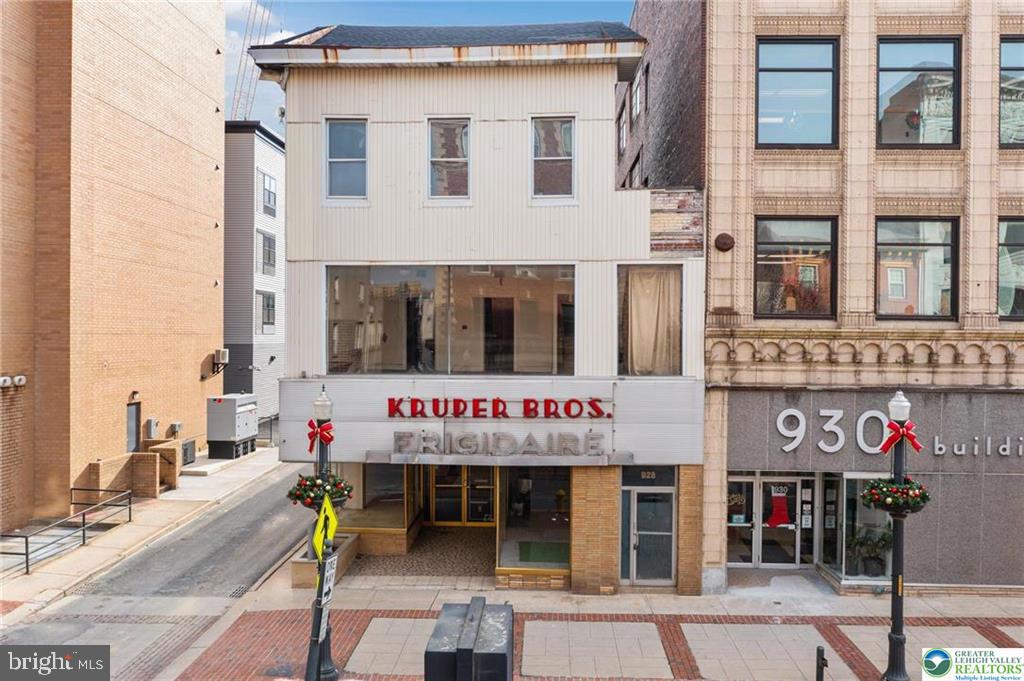
.Exceptional Redevelopment Opportunity in the Heart of Allentown’s NIZ District. Positioned on a high-visibility corner lot across from the redeveloping PPL Tower and steps from the Archer Music Hall and Da Vinci Science Center, 926-928 W Hamilton Street sits squarely in the path of Allentown’s next wave of growth. The property spans a 30’ × 230’ parcel—a rare oversized footprint in the city core—with rear access adjoining the Maple Street Parking Deck, offering convenience and potential parking advantages. This three-story mixed-use building can be reimagined for retail, restaurant, office, or residential use, or redeveloped entirely into a new vertical project leveraging full NIZ benefits—where most state and local taxes generated can help finance eligible construction improvements. Highlights include: * Prominent corner visibility and signage potential along W Hamilton Street, Direct adjacency to the Maple Street Parking Deck for abundant customer and tenant parking, 30' × 230' lot offering depth and redevelopment flexibility, Located within Allentown’s NIZ, fueling more than $1.4 billion in new investment, Surrounded by 1,500+ new apartments, 14,000+ office workers, and major entertainment anchors. Whether repositioned, expanded, or redeveloped from the ground up, 926-928 W Hamilton Street offers a premier footprint in Allentown’s fastest-rising corridor, ideal for investors and visionary developers alike
#PALH2012252

ALLENTOWN

926 W HAMILTON STREET

None Beds

None Baths

7,059 Sq.Ft.

$1,600,000

MLS#: PALH2012252
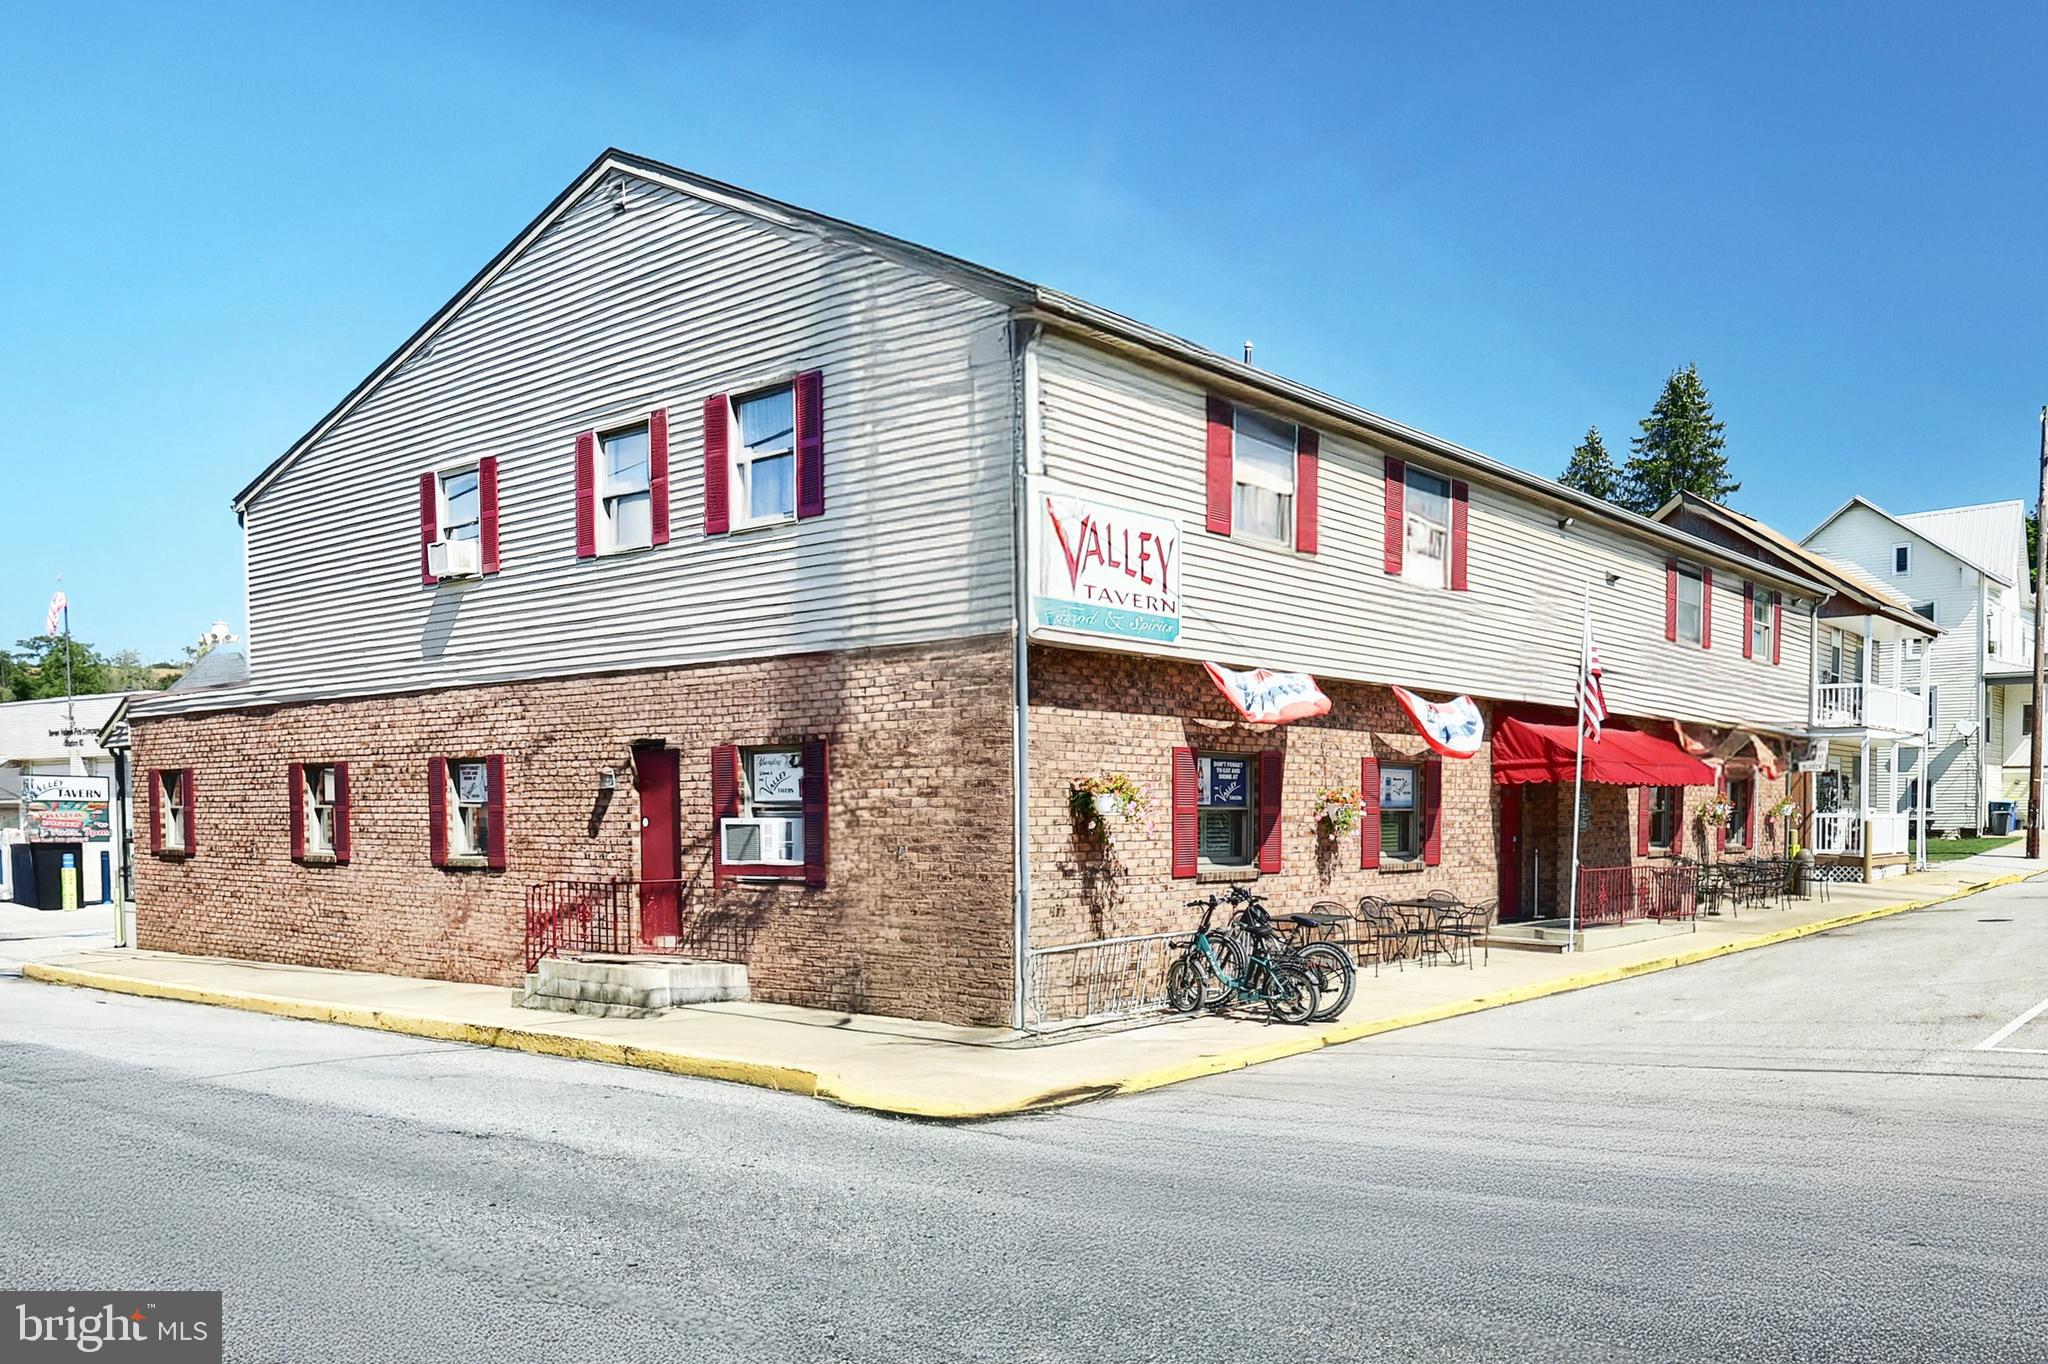
Step into a piece of York County history with The Valley Tavern. This iconic bar & restaurant has been a community cornerstone since 1875, originally opened by Daniel Henry as The National Hotel. 
After a devastating fire in 1985, the building was reborn, yet continues to preserve its storied legacy. 

What Makes It Special

Dual Atmosphere: One side serves as a lively bar, the other as a full-restaurant known particularly for its crab legs, broiled crab cakes, and legendary broasted chicken. Perfect whether guests want a casual drink, dinner, or both. 

Carry-Out & Convenience Features:
• A six-pack walk-out service for those wanting beer to go. 
• A drive-up window so customers can pick up food or drinks without leaving their vehicles. 

Trailside Destination: Situated directly on the York County Heritage Rail Trail, The Valley Tavern is a natural stop for walkers, hikers, and bikers. It benefits from consistent foot- and trail-traffic. 

Mixed-Use Potential: Two long-term apartments upstairs plus a large office space.  The office could be converted into an additional residential unit for extra income. 

Outbuilding & Storage: There is a large detached garage offering significant additional storage capacity especially valuable for a business with food/beverage inventory and seasonal equipment.

Historical & Local Significance

Originated in 1875 as The National Hotel. Tavern licenses dating back to the early 1900s are still proudly displayed. 

The building has survived storm damage (including from Hurricane Agnes in 1972) and was destroyed by fire under the Lippy family’s ownership in 1985; fully rebuilt since that event. 

While the exact date the name “The Valley Tavern” replaced “The National Hotel” isn’t clearly documented on the sources we reviewed, it likely transformed sometime in the mid-20th century under different ownership.

Financial & Business Strengths

The business has strong, growing revenues and profitability for the region. Year after year, sales have increased, driven in part by its location and loyal customer base. It draws traffic not just from locals but from trail-goers and visitors, giving it both consistent and seasonal demand.

Key Assets & Opportunity

Location & Visibility: Trail-side and on a main street of Seven Valleys, high visibility, easy access.

Dual income streams: Restaurant/bar income + rental income from upstairs residences/offices.

Room for growth: The upstairs office could expand income by being converted into housing; enhancing marketing (especially trail & outdoor community) could increase off-peak traffic.

Amenities: Detached garage/storage, carry-out window, six-pack walk-out, separate bar & restaurant areas.

In Summary

The Valley Tavern is more than just a bar & restaurant. It’s a landmark, a business with deep roots in York County history, a prime location serving both locals & trail traffic, multiple income sources, and strong sales performance. For someone seeking a turn-key hospitality business with charm, history, and upside, this is a rare find. Sale includes property, business, liquor license and all equipment and inventory.
#PAYK2090480

SEVEN VALLEYS

1 CHERRY STREET

None Beds

None Baths

7,018 Sq.Ft.

$1,600,000

MLS#: PAYK2090480
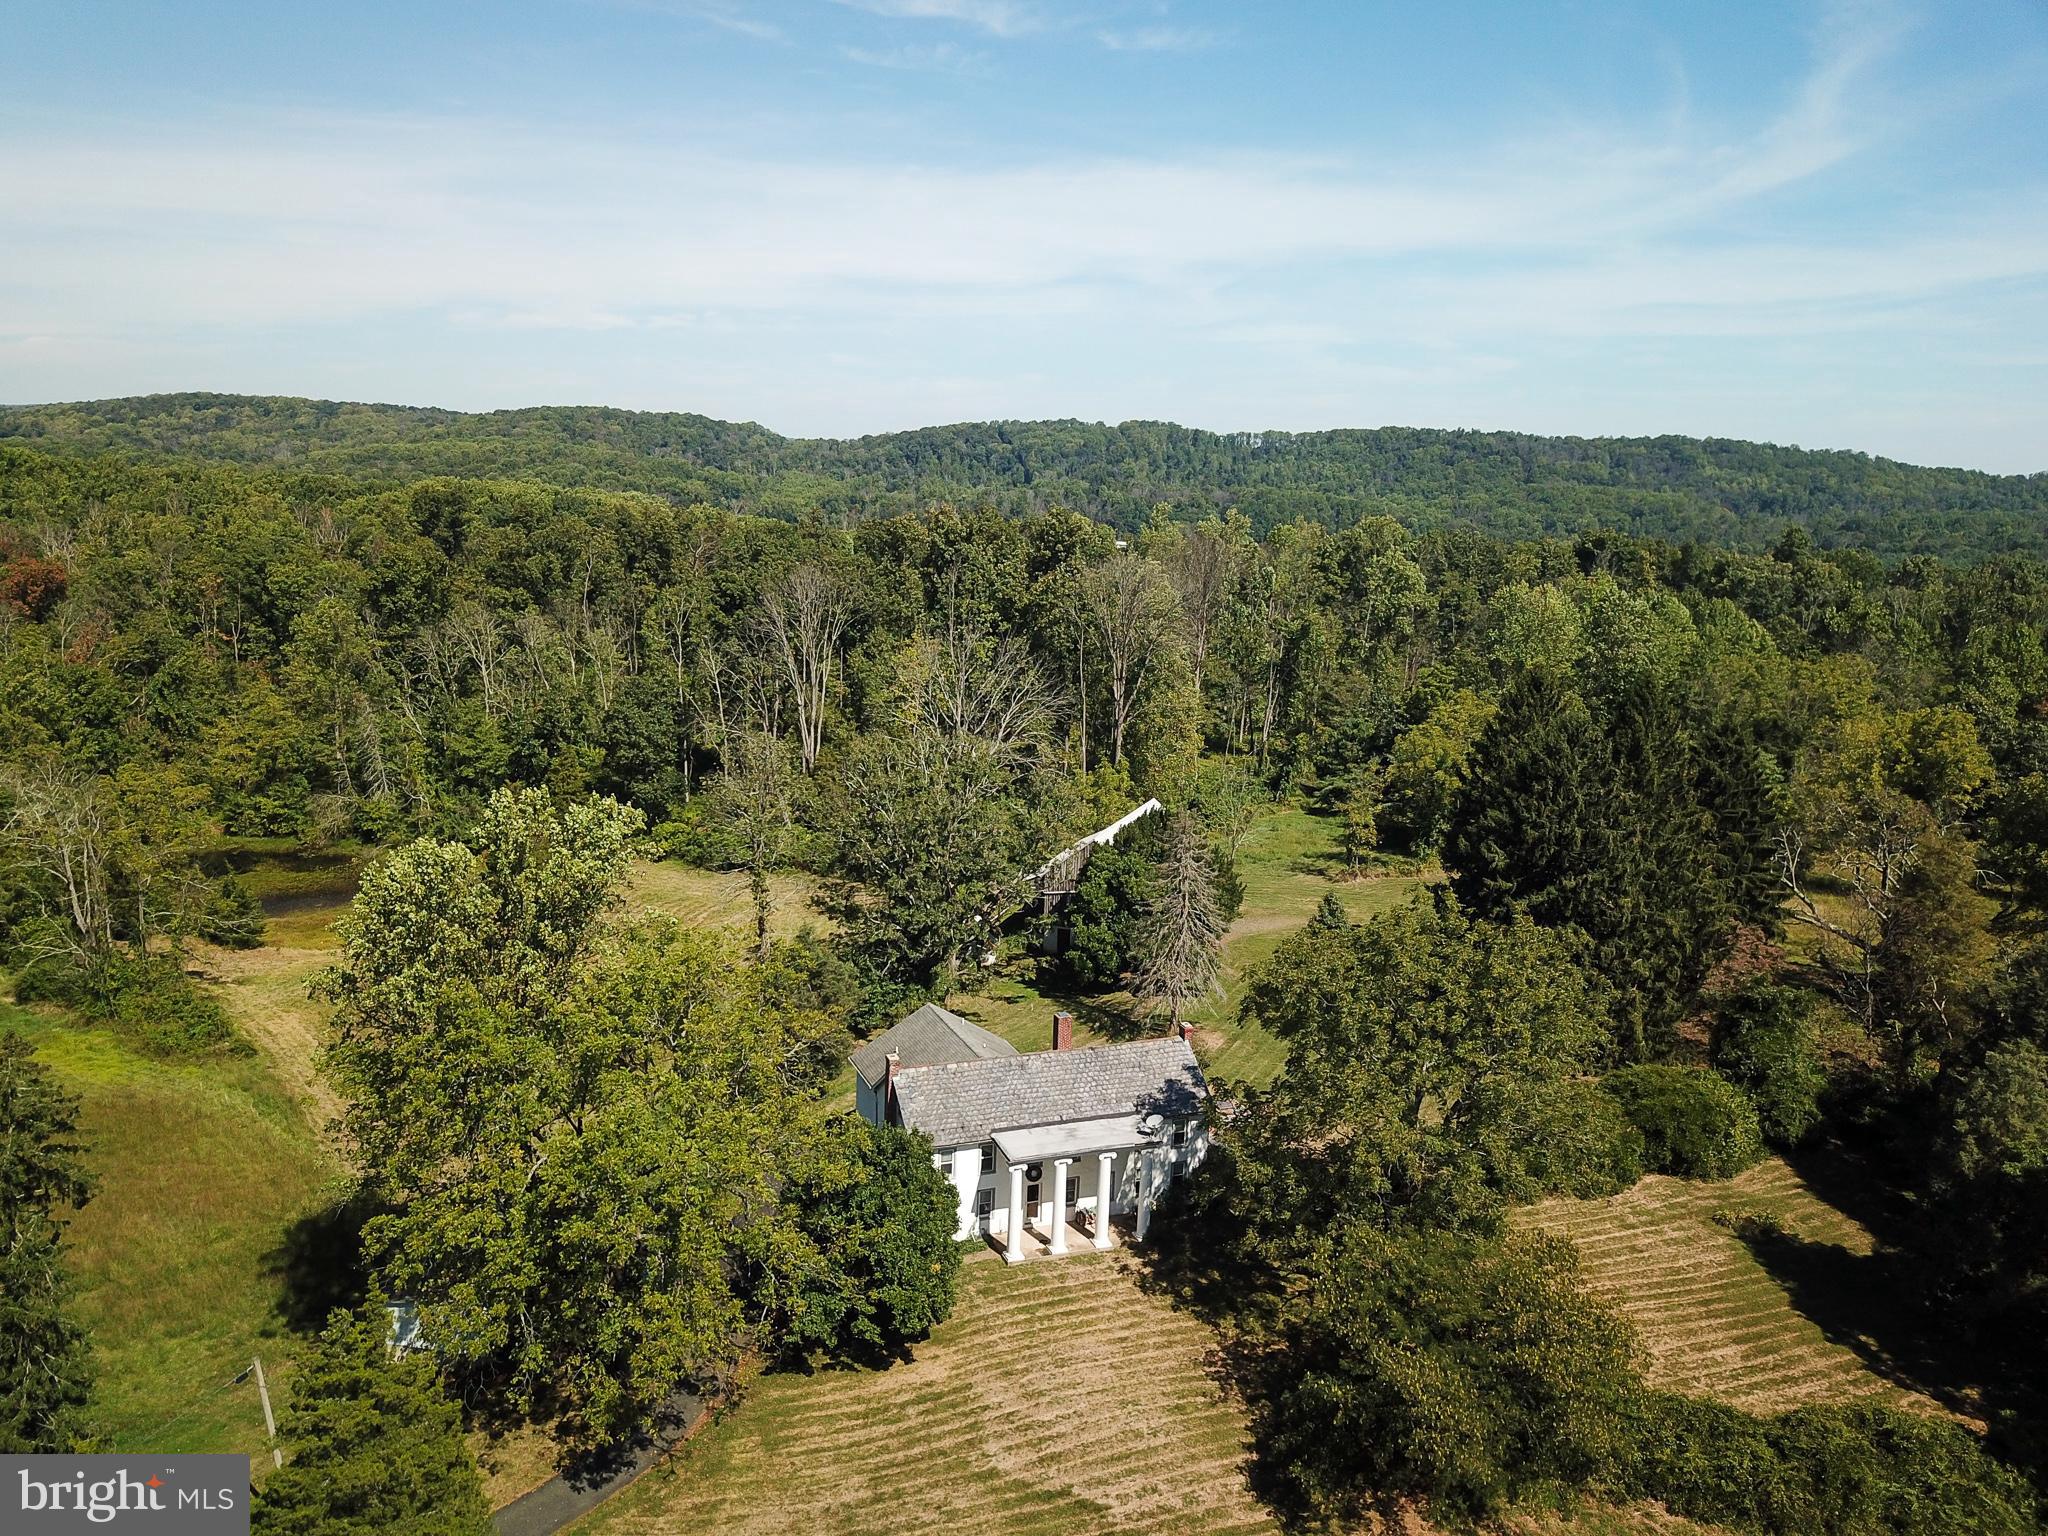
Deep Creek Farm is available for the first time in several generations.  This exceptional property on an impressive 78.11 Acres is a rare find indeed.  Situated in a quiet pocket in New Hanover Township surrounded by other large tracts and low-density zoning, this idyllic gem offers a vast list of possibilities.  Just over 2 hours from Midtown Manhattan and 1 from Philadelphia, it could be the retreat from the madness your inner self has been aching for.  Dream of a life where your hands and hard labor bring you deep satisfaction from the land?  It's here.  Do you have an agricultural opportunity?  The topsoil is deep and fertile and the pastures are well-drained and sunny.  Timber? Check. Pond? A beauty.  Are you a hunter seeking a natural preserve?  Indeed, generations to come can live off this prime land. Have you been seeking the perfect spot that's isolated from all neighbors and prying eyes for your side gig?  At last, you've discovered it.  A true family compound that sustains and shelters all of your loved ones and their families?  Yes.  Perhaps a development opportunity that preserves the impressive residence on 60-plus acres and offers a way to spin off a great deal of cash for your future.  Yes, Deep Creek Farm presents an excellent option for that.  The residence is a perfect blend of a practical colonial and a grand estate with features like a four towering Antebellum Column facade with a surprising historical tale. How about a lavish 500 square foot master bedroom with a soaring ceiling?  There is a modern and stylish kitchen in the heart of the living space, and a huge living room with beamed ceilings and an immense stone fireplace.  Recent additions with den and solarium space, a walkout basement and of course a 40X20 Anttique timber framed barn for all the treasures in your life.   If this sounds like something that is worthy of your time to investigate, your hunch is correct.  This opportunity to live very differently is increasingly rare.  In the literally 3.4 million square feet of paradise that is Deep Creek Farm, you will find your peace and revel in your great find.
#PAMC2059050

PERKIOMENVILLE

565 HILDEBRANDT ROAD

3 Beds

3 Baths

3,240 Sq.Ft.

$1,600,000

MLS#: PAMC2059050
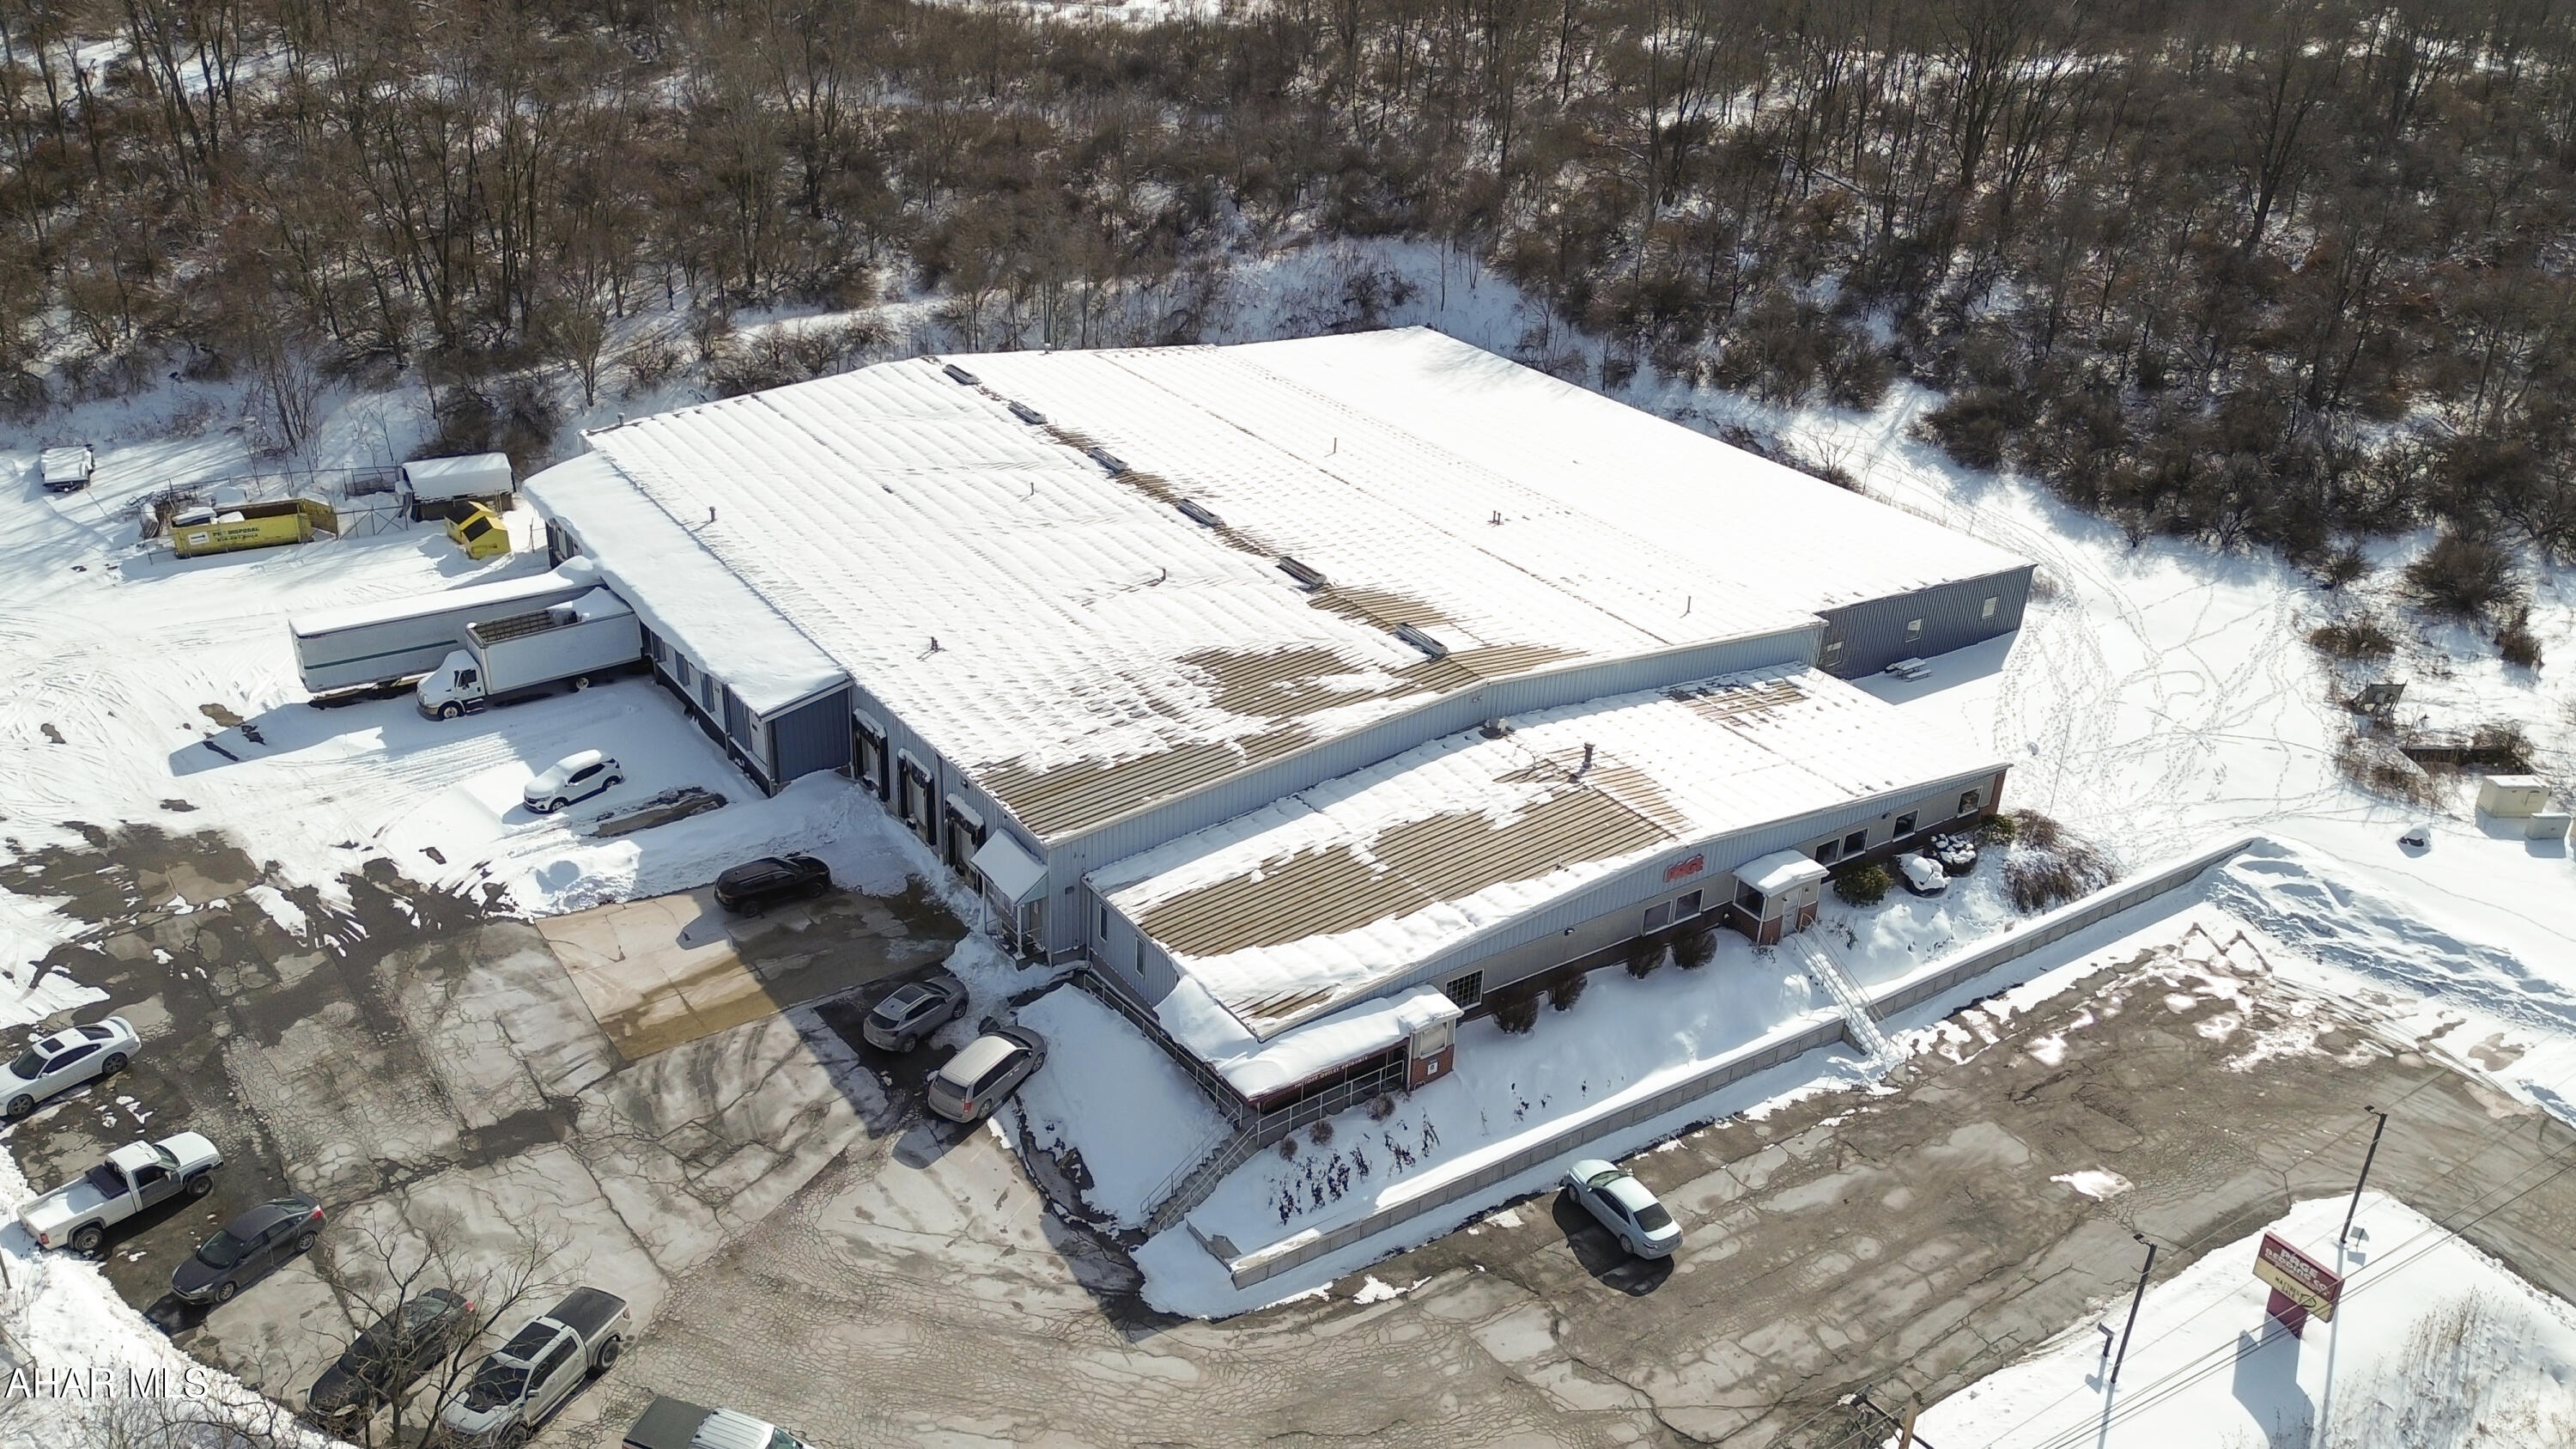
Prime Light Industrial (L-1) property with frontage along Eisenhower Boulevard, offering approximately 42,220 SF of functional industrial space on ~ 4.3 acres. The facility includes 25,200 SF of original manufacturing space, a 10,560 SF warehouse addition, 5,200 SF of finished office/showroom space, and a 1,260 SF covered loading dock. The front office area features reception, conference room, private offices, employee lunchroom, and multiple restrooms with gas forced-air heat and central air. The manufacturing and warehouse sections provide open work bays with 19' ceilings (12' in the addition), concrete floors, and 12 overhead doors for efficient loading and workflow. Infrastructure includes a 600-amp, 3-phase electrical service, wet sprinkler system, compressed air system with three air compressors, and multiple gas-fired heaters. The addition also features electric radiant floor heat. The steel-framed structure offers brick and decorative finishes at the showroom facade, paved parking, partial fencing, and full public utilities (water, sewer, electric, natural gas). A well-equipped, high-capacity industrial asset ideal for manufacturing, warehousing, or distribution operations. Call today for more information!
#79407

Johnstown

850 Eisenhower Boulevard

None Beds

None Baths

42,220 Sq.Ft.

$1,600,000

MLS#: 79407
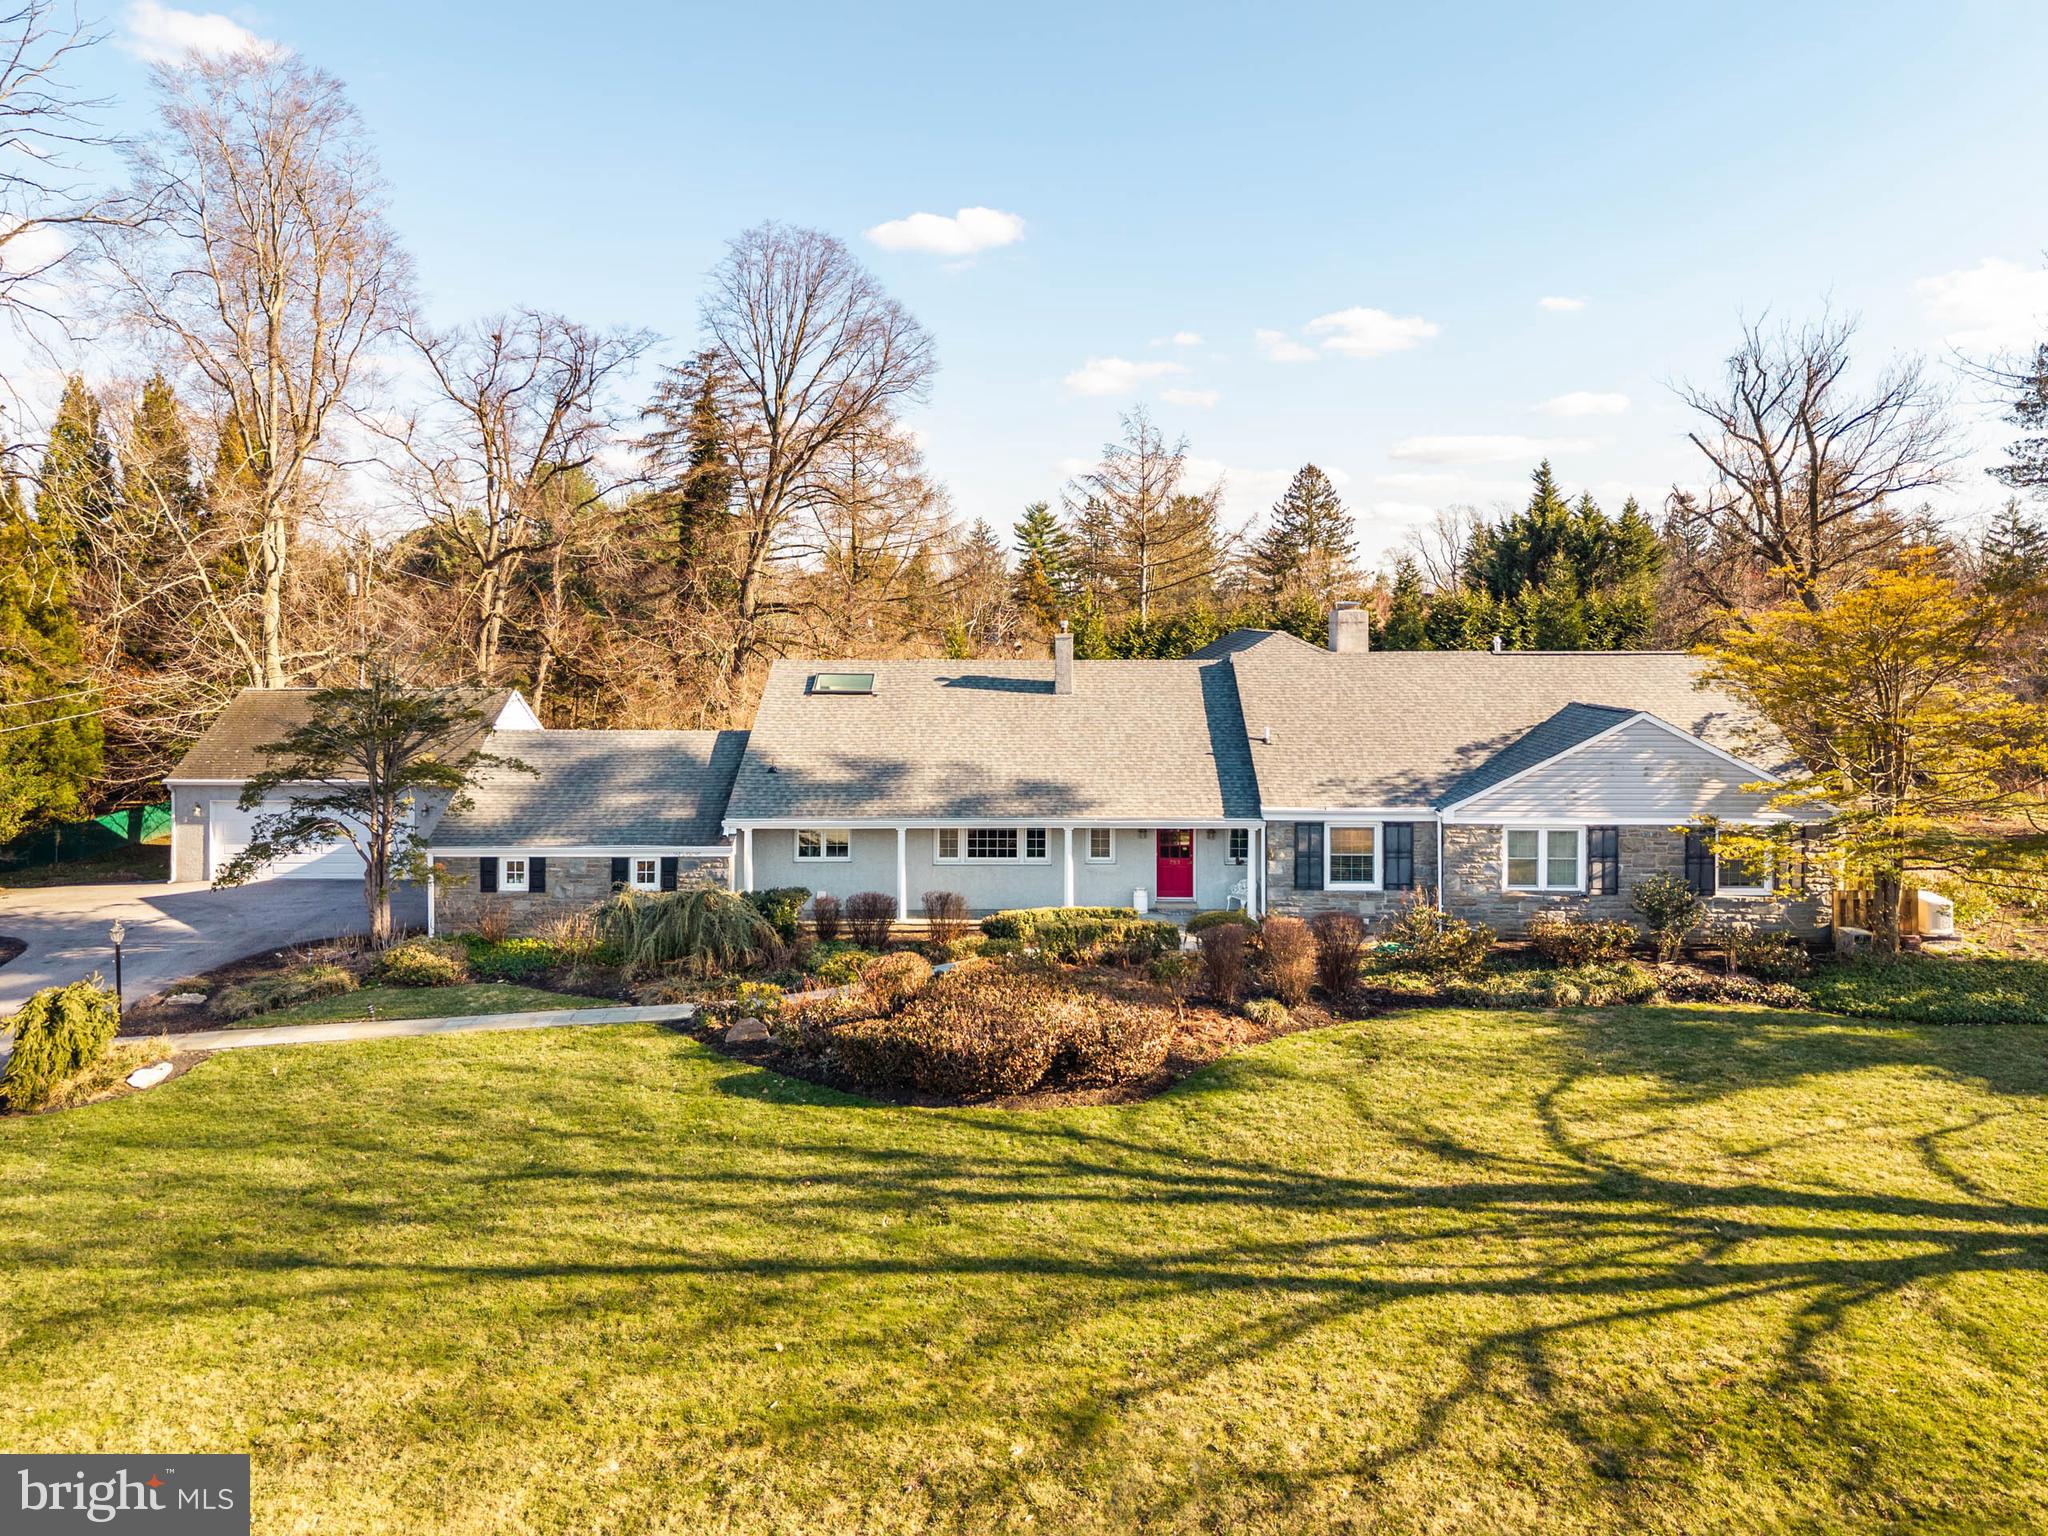
Set on a .71-acre level lot along one of Villanova’s most desirable neighborhood streets, this 5-bedroom, 3.5-bath ranch/Cape is surrounded by landscaped, highly usable grounds.

A covered front porch introduces the foyer and a large living room anchored by a fireplace framed with built-in cabinetry. Just beyond, a sunroom overlooks the rear grounds and gardens.

The dining room provides an inviting setting for gatherings and includes a large walk-in closet for serving pieces and entertaining supplies. Sliding glass doors extend the space to the patio, creating an easy connection for outdoor dining and entertaining.

The kitchen has vaulted ceilings, a large center island, cherry cabinetry, quartz countertops, and a breakfast area with sliding doors opening to the patio. A family room with gas fireplace connects seamlessly to the kitchen, creating a comfortable everyday gathering space.

The main level includes the primary suite with two walk-in closets and a bath with soaking tub and walk-in shower. A second bedroom on this level offers flexibility as a guest room or office. Additional main-level spaces include a laundry room, mudroom with vestibule to the two-car garage, and a separate office with built-in cabinetry and access to a third garage bay.

The second floor offers three additional bedrooms, including one with its own bath, along with a hall bath and a large recreation room. A large unfinished basement provides extensive storage.

Set among established homes in a sought-after Villanova neighborhood, the property combines a highly usable level lot, comfortable living spaces, and convenient access to the Main Line’s schools, shopping, and commuter routes.
#PAMC2171514

VILLANOVA

753 MUSTIN LANE

5 Beds

3 Baths

5,738 Sq.Ft.

$1,600,000

MLS#: PAMC2171514
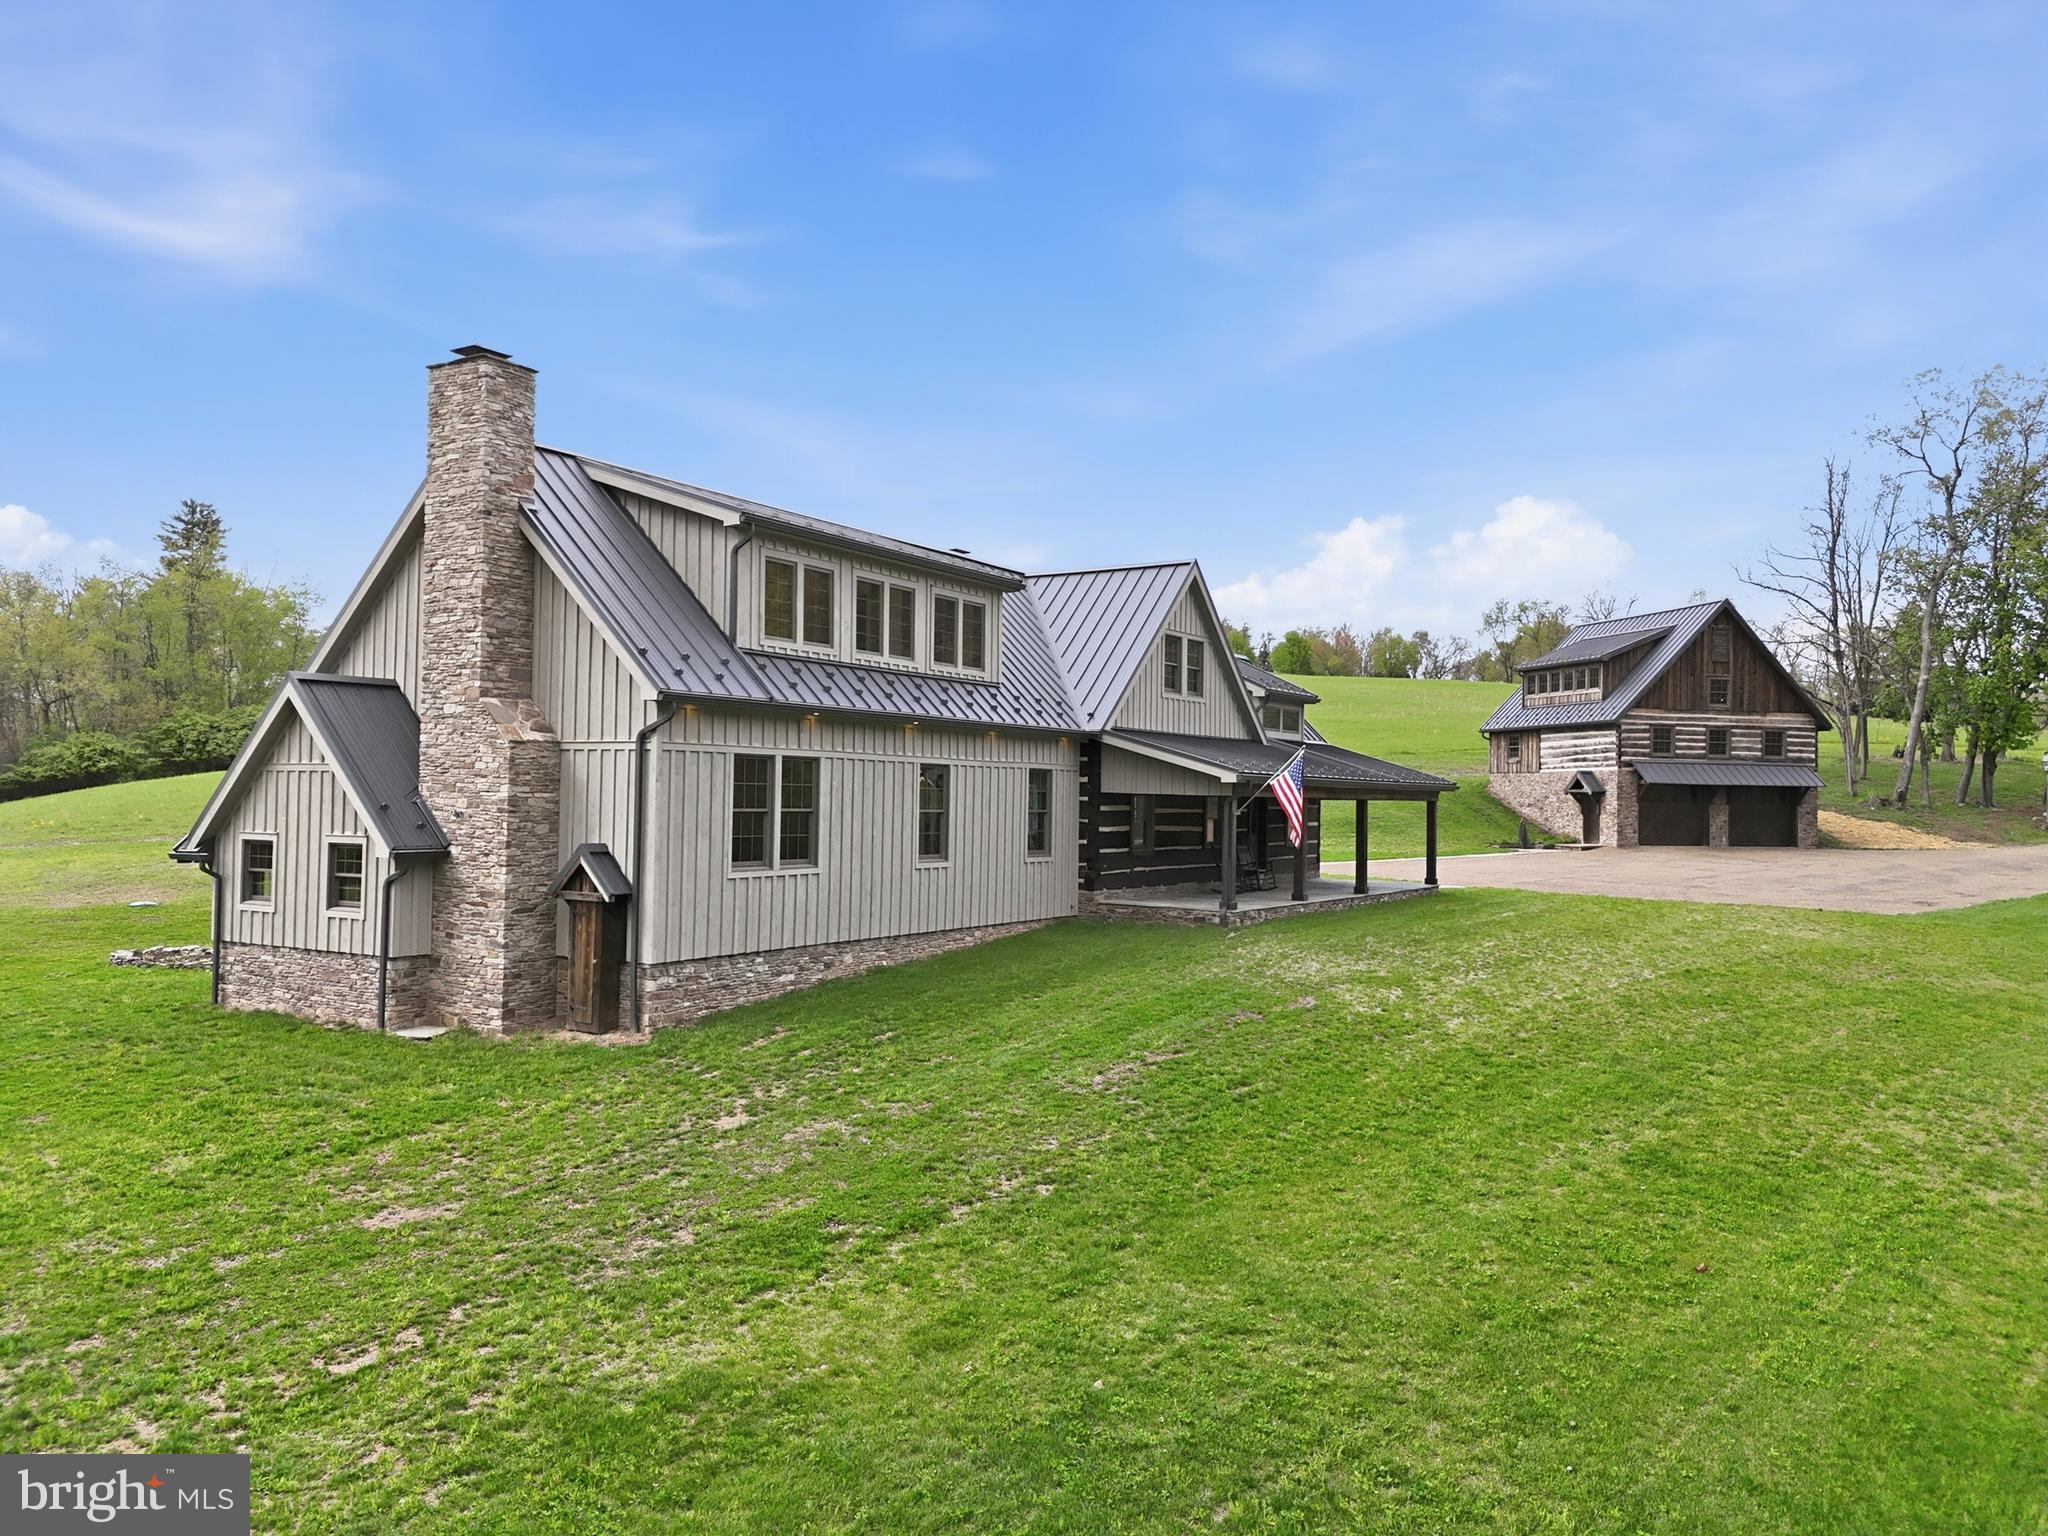
Step into a rare piece of Lycoming County history with this beautifully restored pioneer log home dating back to the 1780s. Thoughtfully reconstructed, the original structure was carefully dismantled, preserved, and reborn. Featuring original floors, hand-hewn trusses, and a stunning summer beam that anchors the great room. Fireplaces showcase stone sourced directly from the property, including a mantle crafted from the original cornerstone. Every detail reflects true craftsmanship, with kiln-dried, hand-sanded, and beaded wood throughout. The impressive bank barn mirrors this quality, incorporating reclaimed materials from a historic hemlock cabin from Beech Creek. Set on 7.13 scenic acres in the Ravenwood Development, Loyalsock Township. This 4 bedroom, 4 bath home offers modern comfort with timeless character. Enjoy a luxurious primary suite with a handcrafted fireplace, walk-in closet and full bath with marble floors. Adding even more versatility and charm, the exceptional bank barn features a beautifully finished upper level. Perfect for entertaining, a studio, or additional living space while the lower level offers a spacious two car garage for everyday convenience. The property is thoughtfully equipped for comfort and peace of mind with two wells, a whole-house generator, and a dual heating system paired with central air conditioning to ensure efficiency year round. An outdoor summer kitchen with propane adds both function and character, creating the perfect setting for gatherings, picnics or simply enjoying the historic feel of this remarkable property. Every inch of this estate has been carefully designed to blend early American heritage with modern-day livability, making it truly one of a kind.
#PALY2002358

WILLIAMSPORT

755 GRAMMER ROAD

4 Beds

3 Baths

4,616 Sq.Ft.

$1,600,000

MLS#: PALY2002358
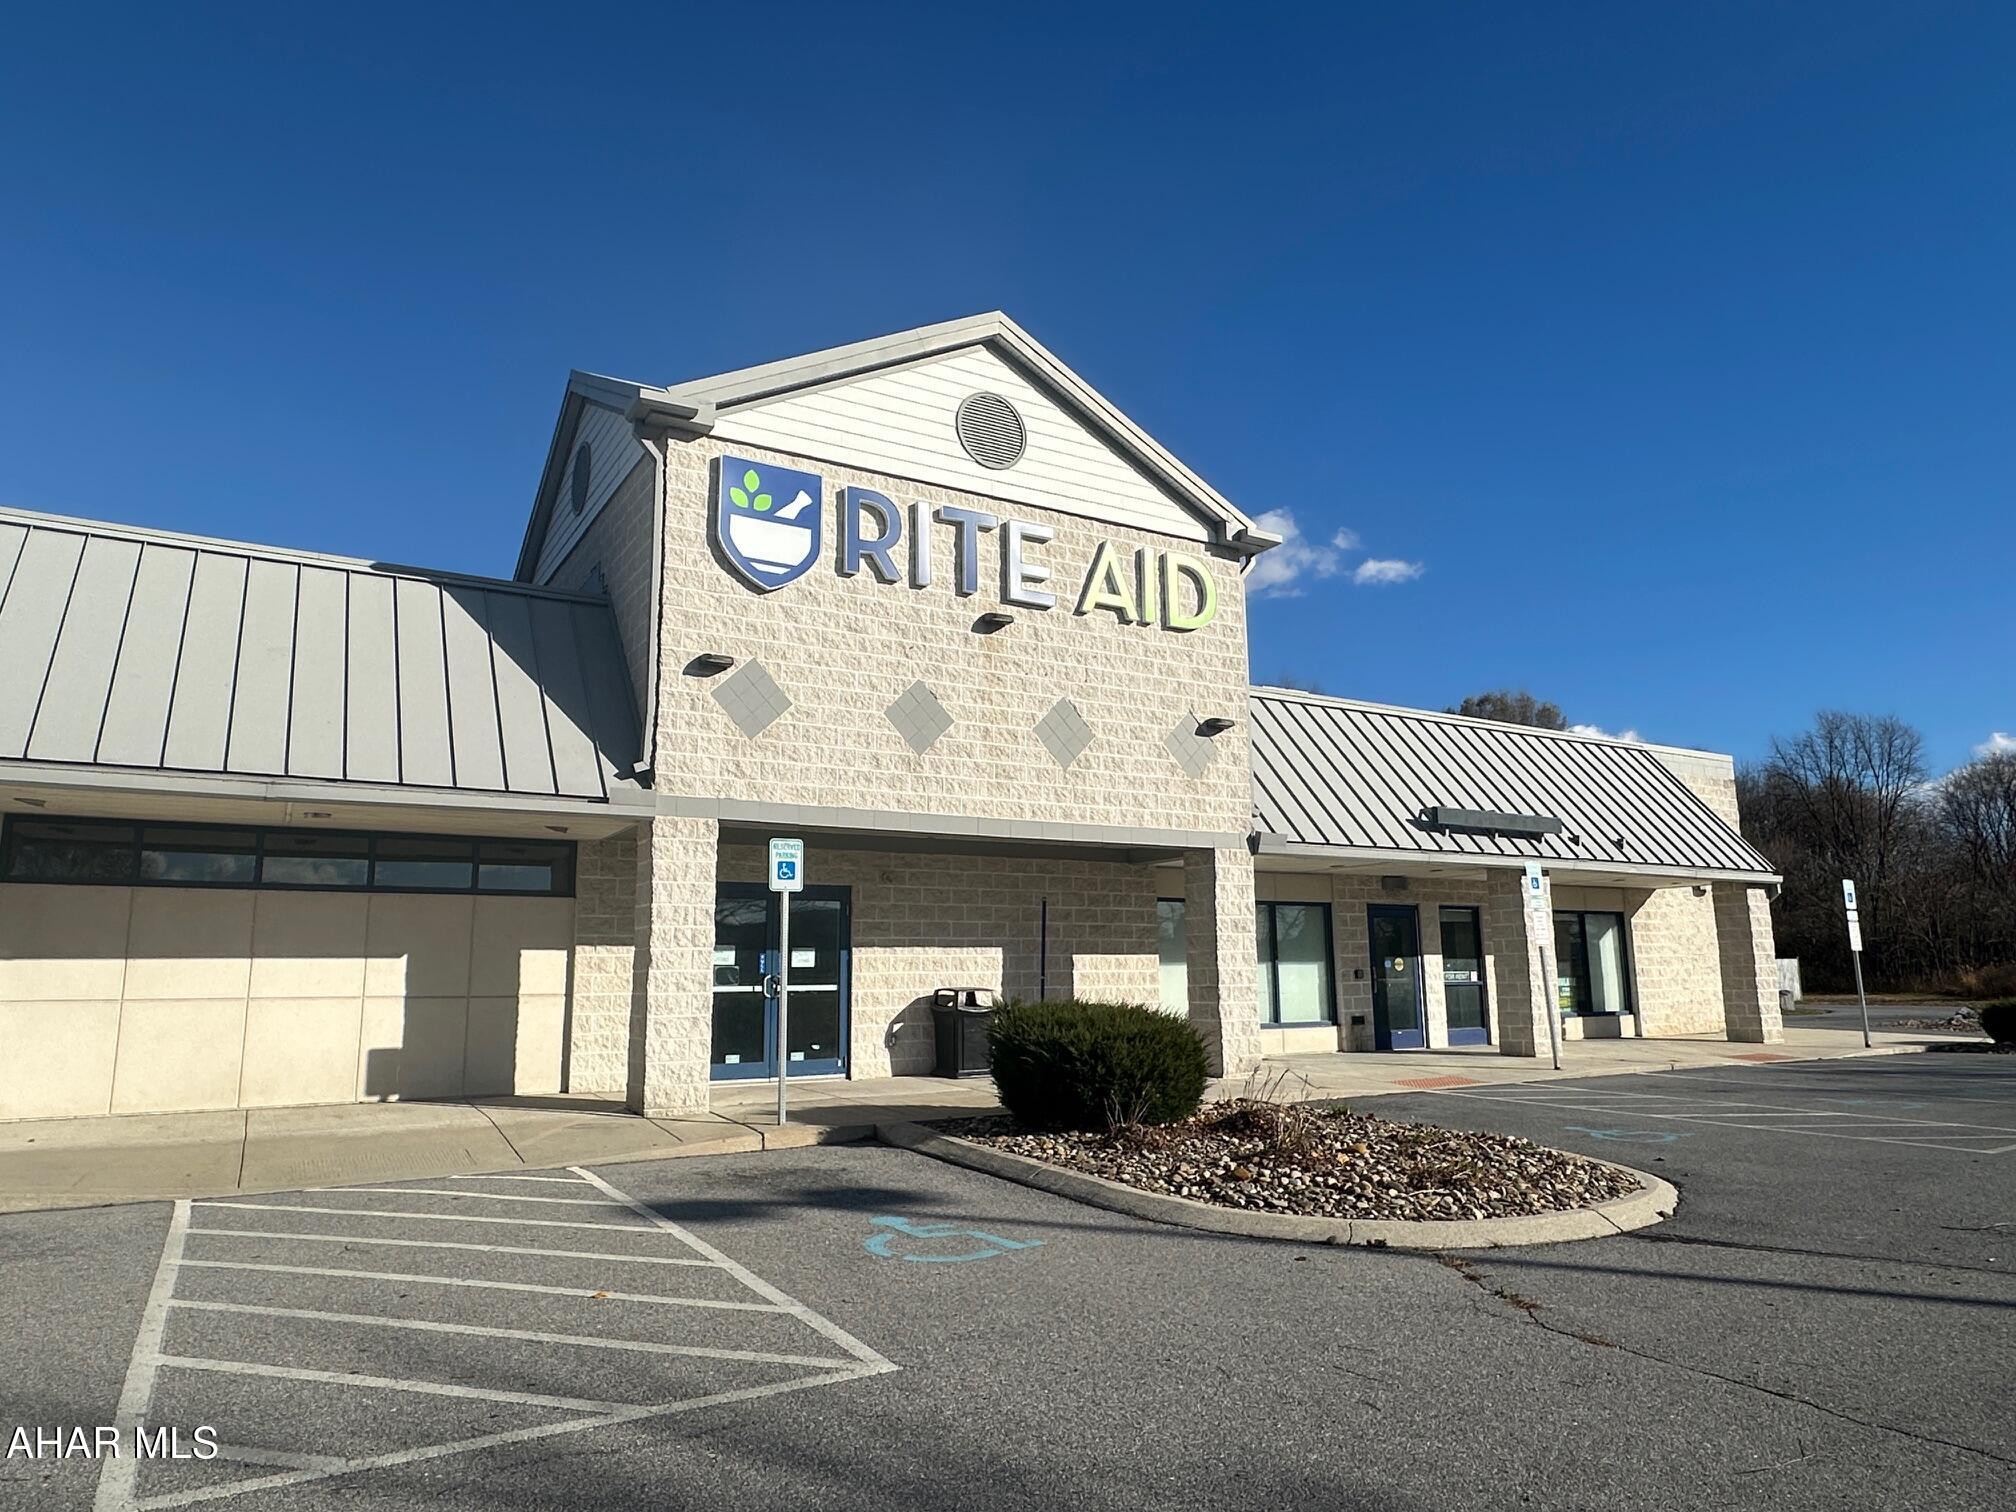
Building for sale and space for lease.  Formerly the Rite Aid Pharmacy and DaVita Dialysis Center.   Total of 12,928 sq. ft.   Situated on 3.22 acres.  Located within 150 yards of Conemaugh Nason Medical Center.   Perfect location for medical offices, retail, or general offices.
#78946

Roaring Spring

94 June Drive

None Beds

None Baths

12,928 Sq.Ft.

$1,600,000

MLS#: 78946
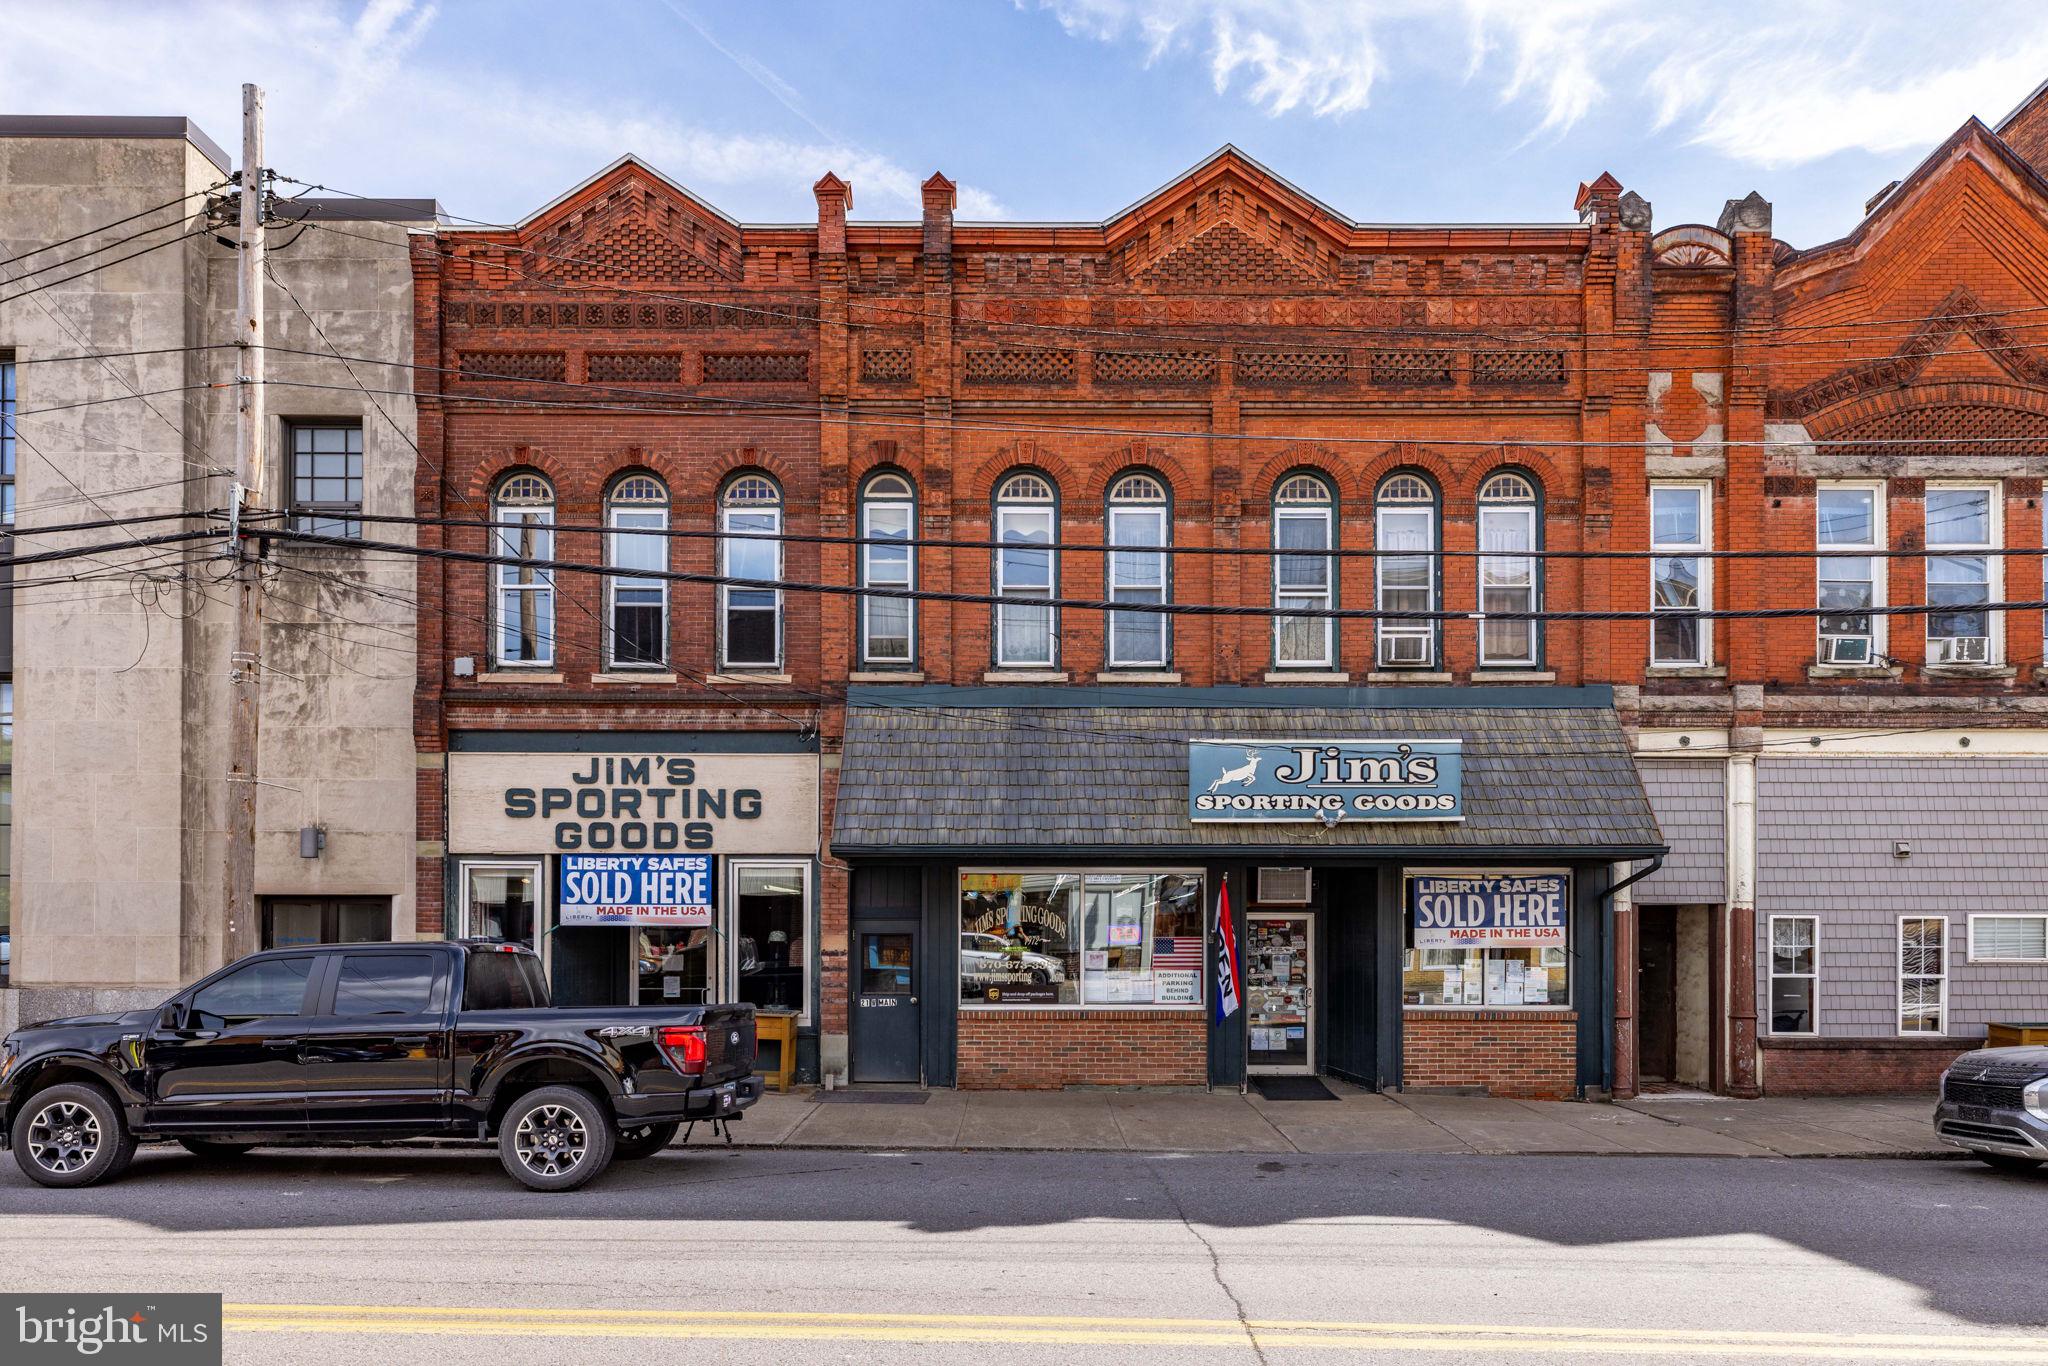
Extremely Rare Opportunity - Thriving Sporting Goods Store in Canton, PA! Don't miss your chance to own a well-established sporting goods business with a loyal customer base. This commercial property features prime retail space plus 4 fully rented residential units above, making it both a business and an investment opportunity. The sale includes the building, successful business, and full inventory: a wide selection of sporting equipment, gun safes, clothing, ammunition, firearms, and hunting licenses. Hunters from across the region make this their go-to destination for supplies season after season. With its strong reputation, diversified income streams, and unbeatable location, this is truly a turnkey business with growth potential.
#PABF2000112

CANTON

23 W MAIN STREET

None Beds

None Baths

5,577 Sq.Ft.

$1,600,000

MLS#: PABF2000112
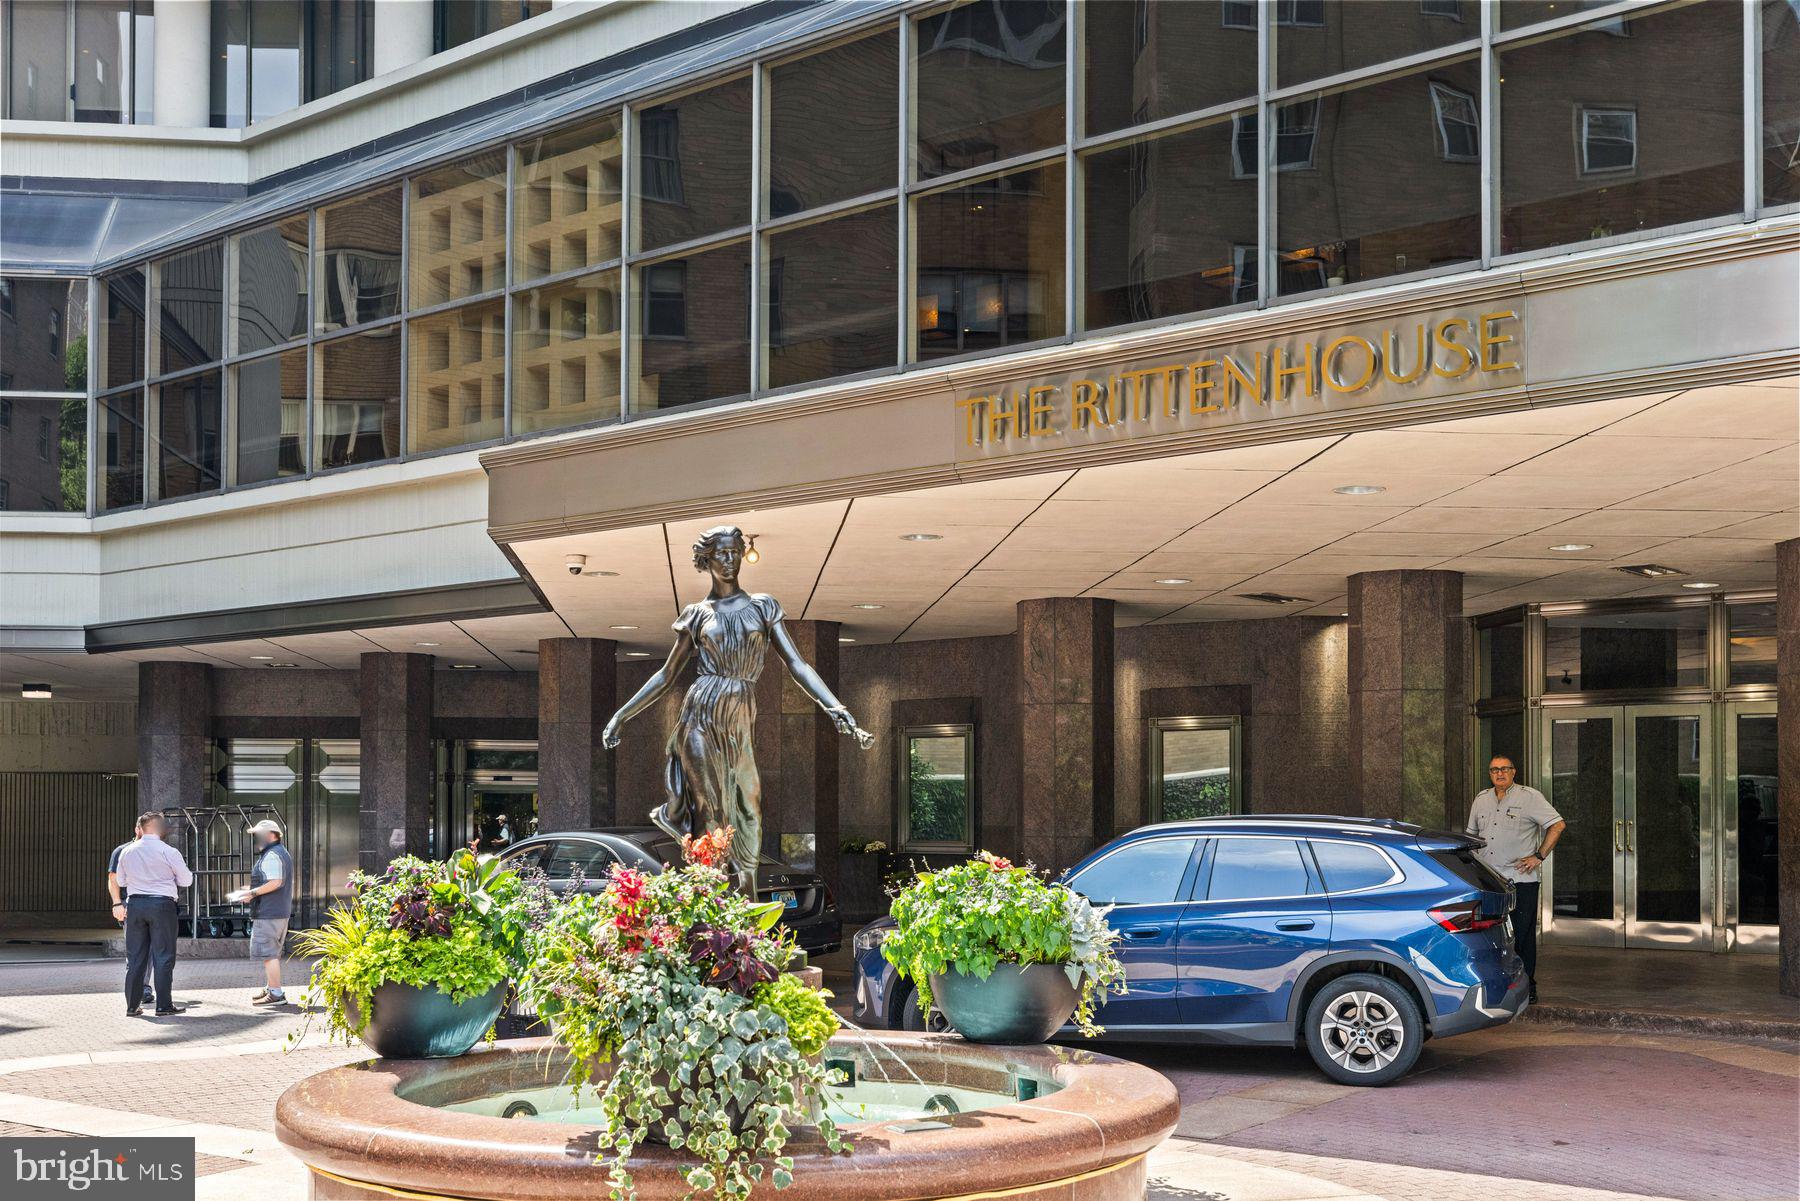
Rare Opportunity to own a completely renovated home at The Rittenhouse Hotel & Condominiums,
located on the coveted Rittenhouse Square Park, this fully renovated 2-bedroom, 2.5-bathroom residence  offers 1,741 square feet of sophisticated city living with sweeping views of Rittenhouse Square from every window. 

Thoughtfully updated, the home features both new hardwood floors and all brand-new windows with custom blinds throughout the unit.  The raised ceiling in the living room and kitchen creates an even greater sense of volume and light. The open living and entertaining space flows seamlessly, anchored by a custom kitchen with marble countertops, Viking appliances, an induction stove, and a breakfast bar.

The primary bedroom includes a custom built-in closet system complete with clothing and accessory drawers, a generous walk-in closet, and beautiful park views. The primary bath features a double vanity with marble countertops, custom cabinetry, built-in shelving, and a large walk-in shower finished in floor-to-ceiling marble. The second bedroom features pocket doors that open to the main living area, offering versatility as a guest room, home office, or den. Both the guest bath with its marble countertops, custom cabinetry, and shower/tub combo and the powder room are finished with luxury brand Brizo fixtures.  Additional conveniences include a Bosch washer/dryer, three-zone air conditioning, abundant storage, and pre-wired connectivity for TV, internet, and speakers in the living room, kitchen, and both bedrooms.

Residents of The Rittenhouse enjoy an unparalleled suite of hotel services, including a chauffeur-driven car and 24-hour lobby attendant.  Also available is on-site valet parking, housekeeping, room service, a full-service spa and salon, luxury fitness studio, and a heated indoor pool. Steps from the city's finest dining, shopping, and green space, with La Croix Restaurant and the beloved Library Bar right downstairs, this residence is Philadelphia luxury living at its absolute finest.
#PAPH2607448

PHILADELPHIA

202-210 W RITTENHOUSE SQUARE 1808

2 Beds

2 Baths

1,741 Sq.Ft.

$1,600,000

MLS#: PAPH2607448
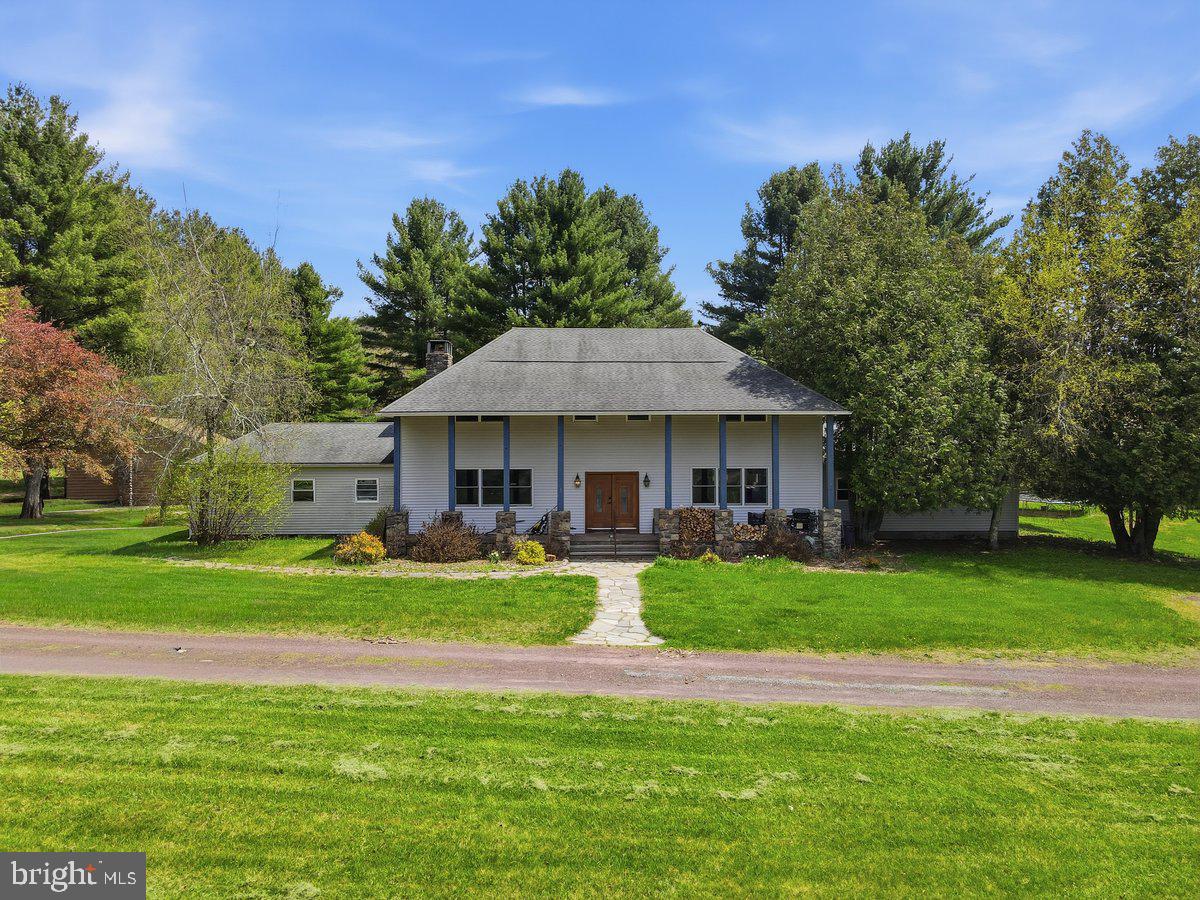
Exceptional opportunity on 27.86 acres of level, cleared land with substantial infrastructure and improvements, offering outstanding potential for commercial, residential, hospitality, or mixed-use development. This one-of-a-kind property features approximately 27,500± SF across multiple structures, including two homes, six cottages, two reception halls, a chapel, barns, and additional outbuildings. Many of the original buildings were constructed using timber harvested directly from the land, showcasing rare craftsmanship, character, and historic appeal. Beautiful stone fireplaces are featured throughout many of the buildings, adding warmth and timeless architectural charm. The property offers robust utilities including 600-amp electrical service and an outdoor wood-burning furnace serving as one of the heat sources. Additional highlights include an ultra-modern 24-dog kennel featuring radiant heat, central air conditioning, an exam room, and washroom, as well as an on-site pond and ample space suitable for farm animals or agricultural use. The property currently includes a 5,600± SF residential home, adding immediate usability and flexibility. A truly unique property with scale, flexibility, and infrastructure rarely found in the Pocono Mountains.
#PAMR2005950

CRESCO

159 COLONY VILLAGE

2 Beds

2 Baths

27,599 Sq.Ft.

$1,600,000

MLS#: PAMR2005950
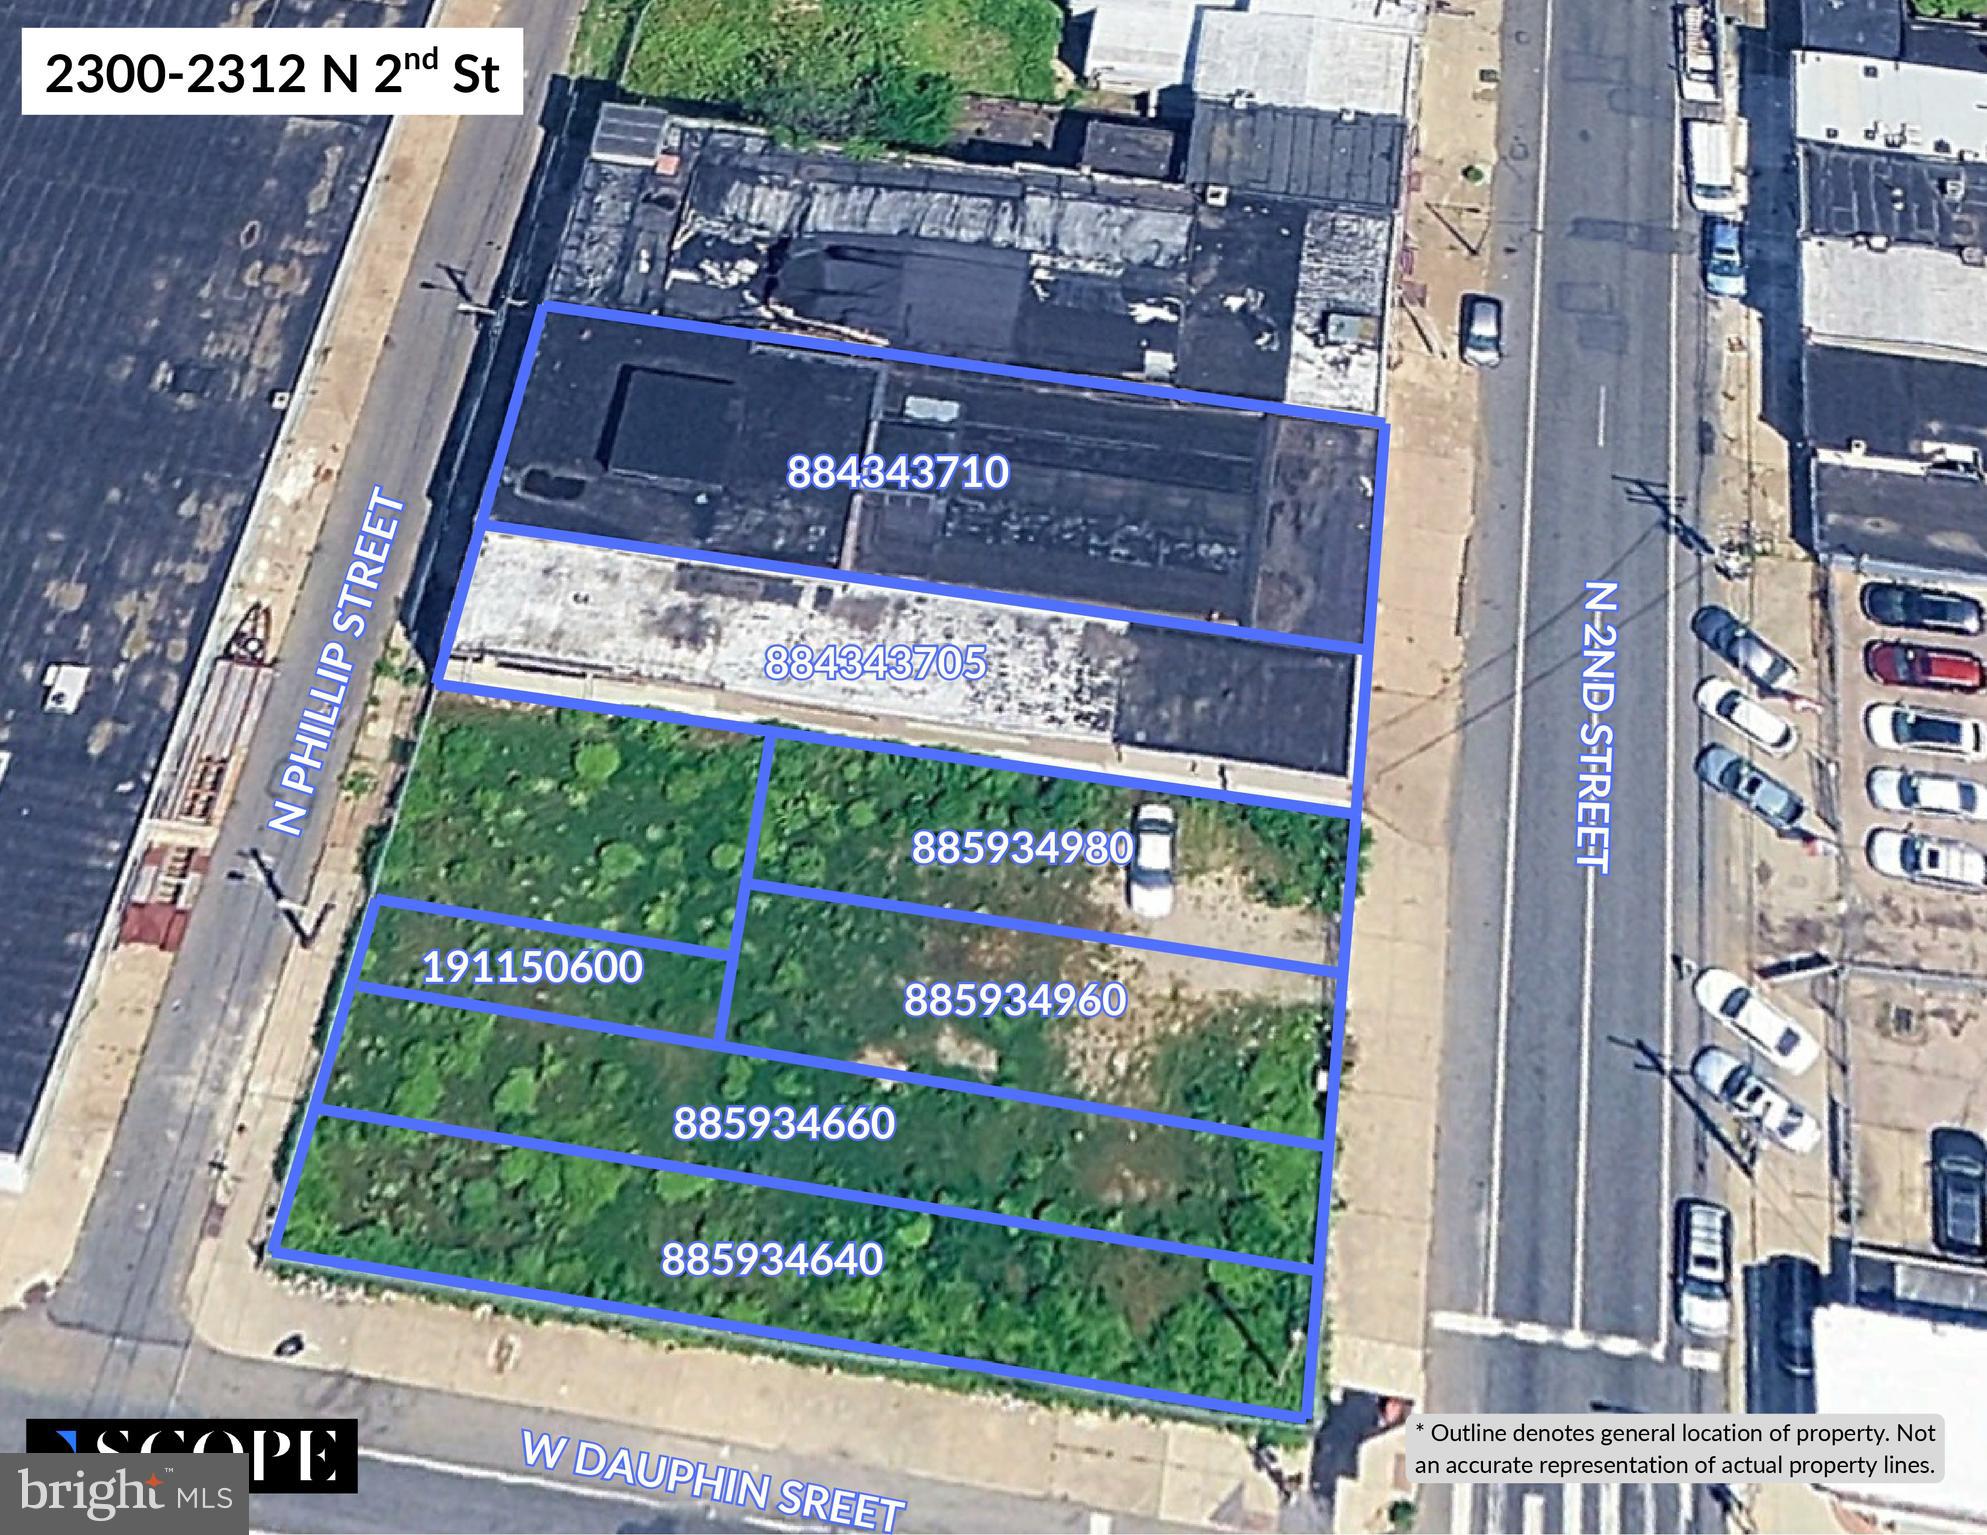
Unique industrial-style space available at 2300–12 N 2nd Street in the heart of one of Philadelphia’s fastest-growing neighborhoods. This character-filled property features classic industrial elements including high ceilings, exposed brick, and large windows providing abundant natural light. The flexible layout makes it well suited for a variety of uses including creative office, studio, light industrial, or retail. Located along the N 2nd Street corridor with excellent visibility and easy access to public transportation, major roadways, and the surrounding Northern Liberties, Fishtown, and Olde Kensington neighborhoods. Surrounded by thriving restaurants, retail, and residential developments, this location offers strong foot traffic and continued neighborhood growth.
#PAPH2590226

PHILADELPHIA

2300-12 N 2ND STREET

None Beds

None Baths

11,348 Sq.Ft.

$1,600,000

MLS#: PAPH2590226
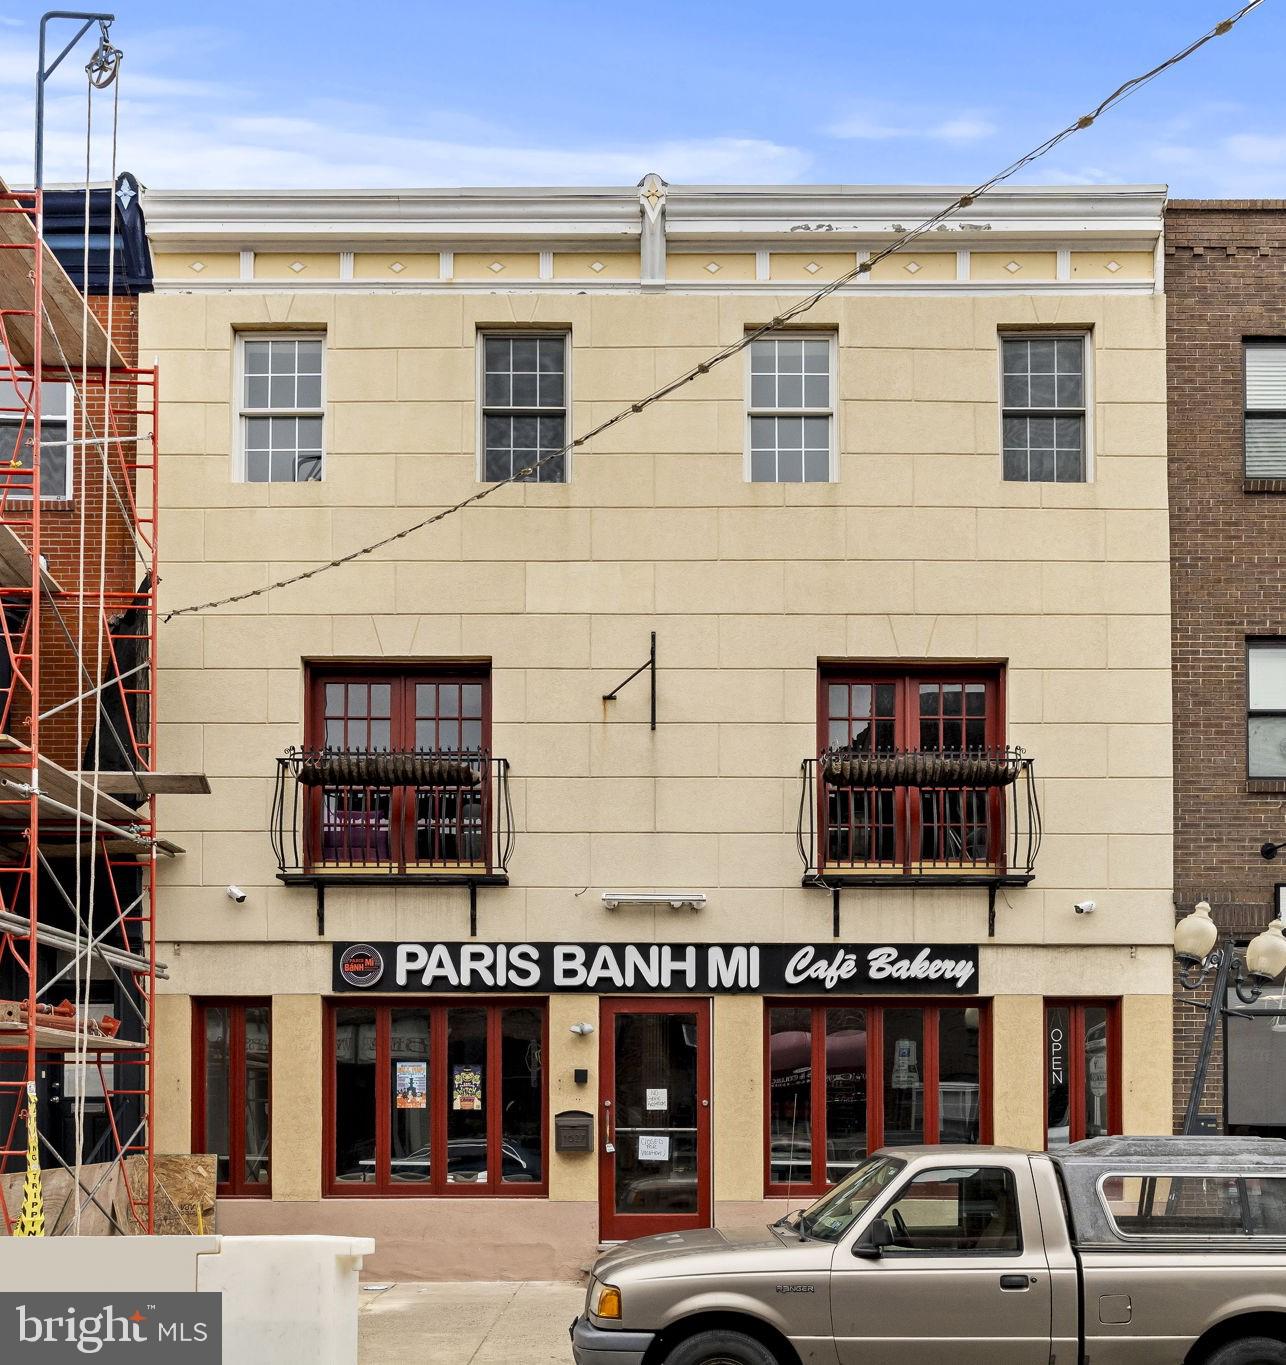
🔥 PRIME RESTAURANT / MIXED-USE OPPORTUNITY | EAST PASSYUNK AVE 🔥
1627–29 E Passyunk Ave, Philadelphia, PA 19148
Offered at: $1,600,000 (Real Estate Only)

Position your business at the center of one of Philadelphia’s most vibrant and sought-after commercial corridors: East Passyunk Avenue, South Philadelphia’s renowned Restaurant Row.

This fully renovated ±5,000 SF mixed-use property presents a rare opportunity for investors, restaurateurs, or owner-operators seeking scale, visibility, and long-term upside.

Property Highlights:
Two expansive levels of restaurant/catering/event space
Third-floor offices/event space, ideal for administrative use or additional income
Full basement for storage and operations
Meticulously renovated – no expense spared
Large-scale layout suitable for high-volume operations
Location Advantages:
Situated in the heart of East Passyunk’s Restaurant Row
Surrounded by top-rated dining, retail, and nightlife
Heavy foot traffic & strong local demographics
Municipal parking lot directly across the street
Excellent accessibility to Center City and major highways
Zoning & Flexibility:
Flexible zoning allows for a variety of commercial and office uses
Ideal for restaurant groups, hospitality concepts, event venues, or mixed-use investors

This is a rare opportunity to acquire a large-scale, fully renovated commercial property in one of Philadelphia’s most dynamic and proven dining destinations. Opportunities of this size and location on Passyunk Avenue rarely become available.
#PAPH2597790

PHILADELPHIA

1627 E PASSYUNK AVENUE 29

None Beds

None Baths

4,960 Sq.Ft.

$1,600,000

MLS#: PAPH2597790
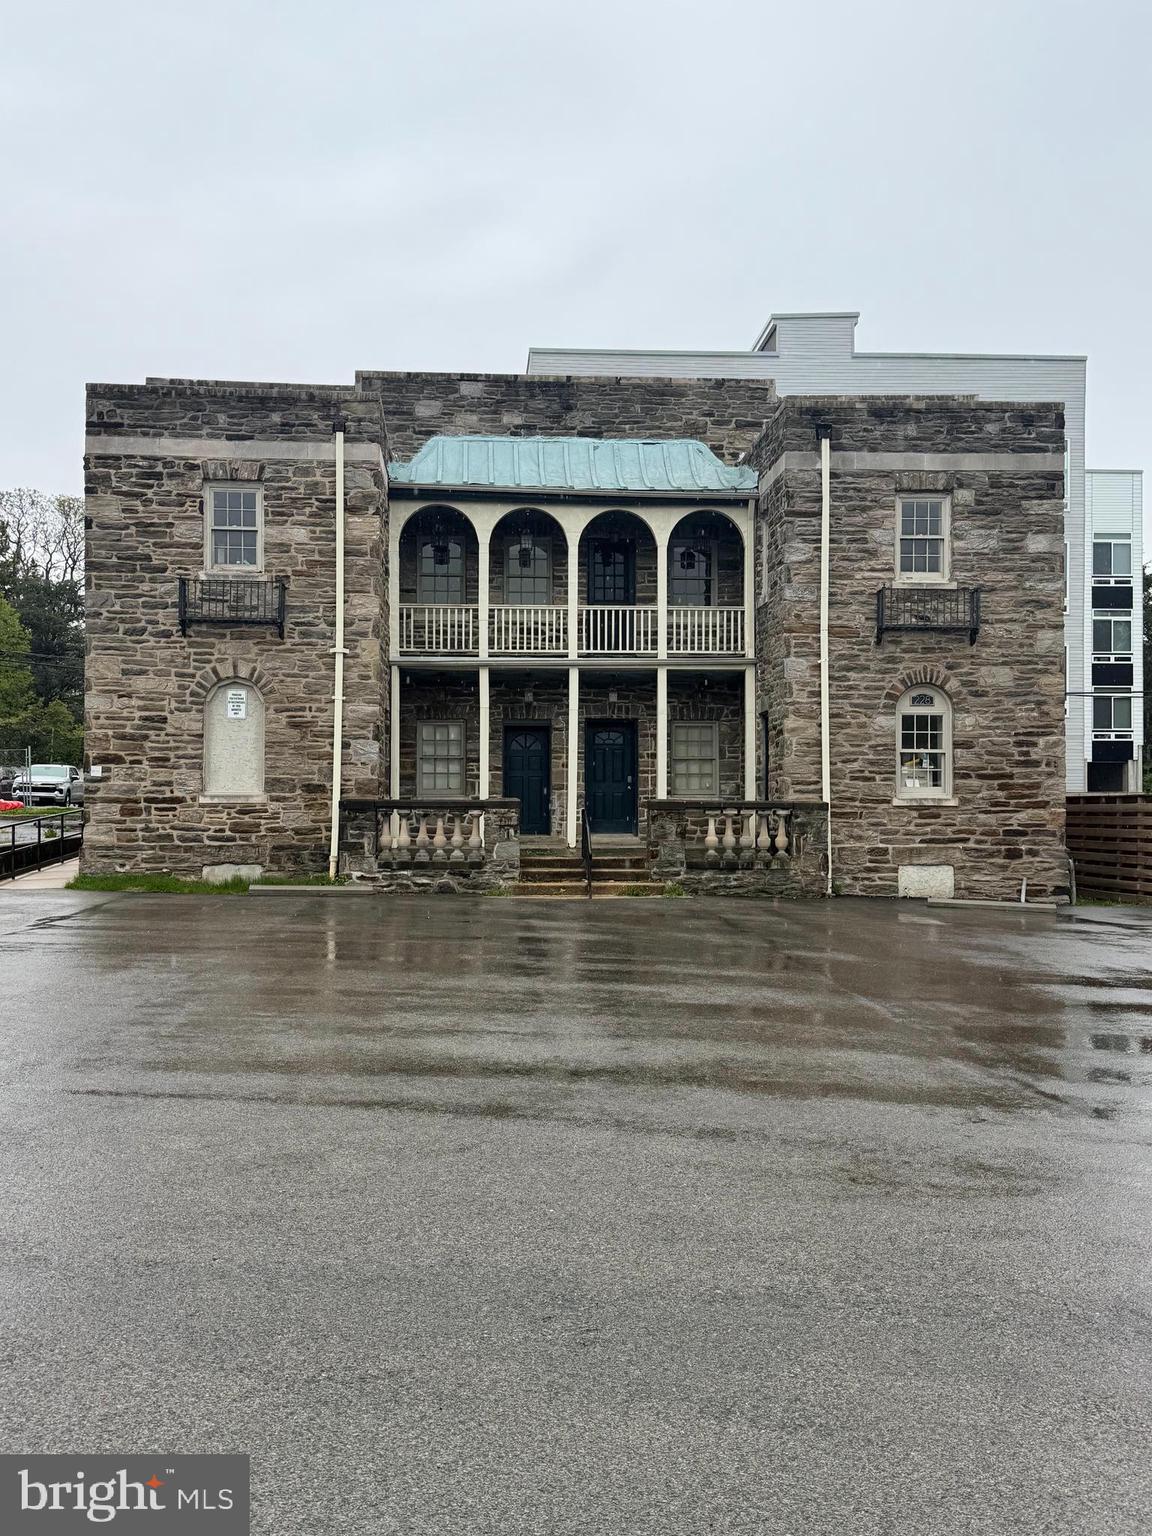
Positioned along the bustling Chelten Avenue corridor in the heart of Germantown, this property offers an exceptional blend of immediate income potential and transformational development potential. The 60' of frontage along Chelten Avenue offers outstanding street-level exposure for retail, office, medical, or service-oriented businesses. The large parking lot (30+ cars) provides ample off-street parking for clientele. An existing 6,000 sq ft commercial building (built circa 1910) sits at the back of the lot and is currently configured into five separate office spaces - four occupied on month-to-month Leases and 1 vacant space.
#PAPH2611014

PHILADELPHIA

228 W CHELTEN AVENUE

None Beds

None Baths

N/A

$1,600,000

MLS#: PAPH2611014
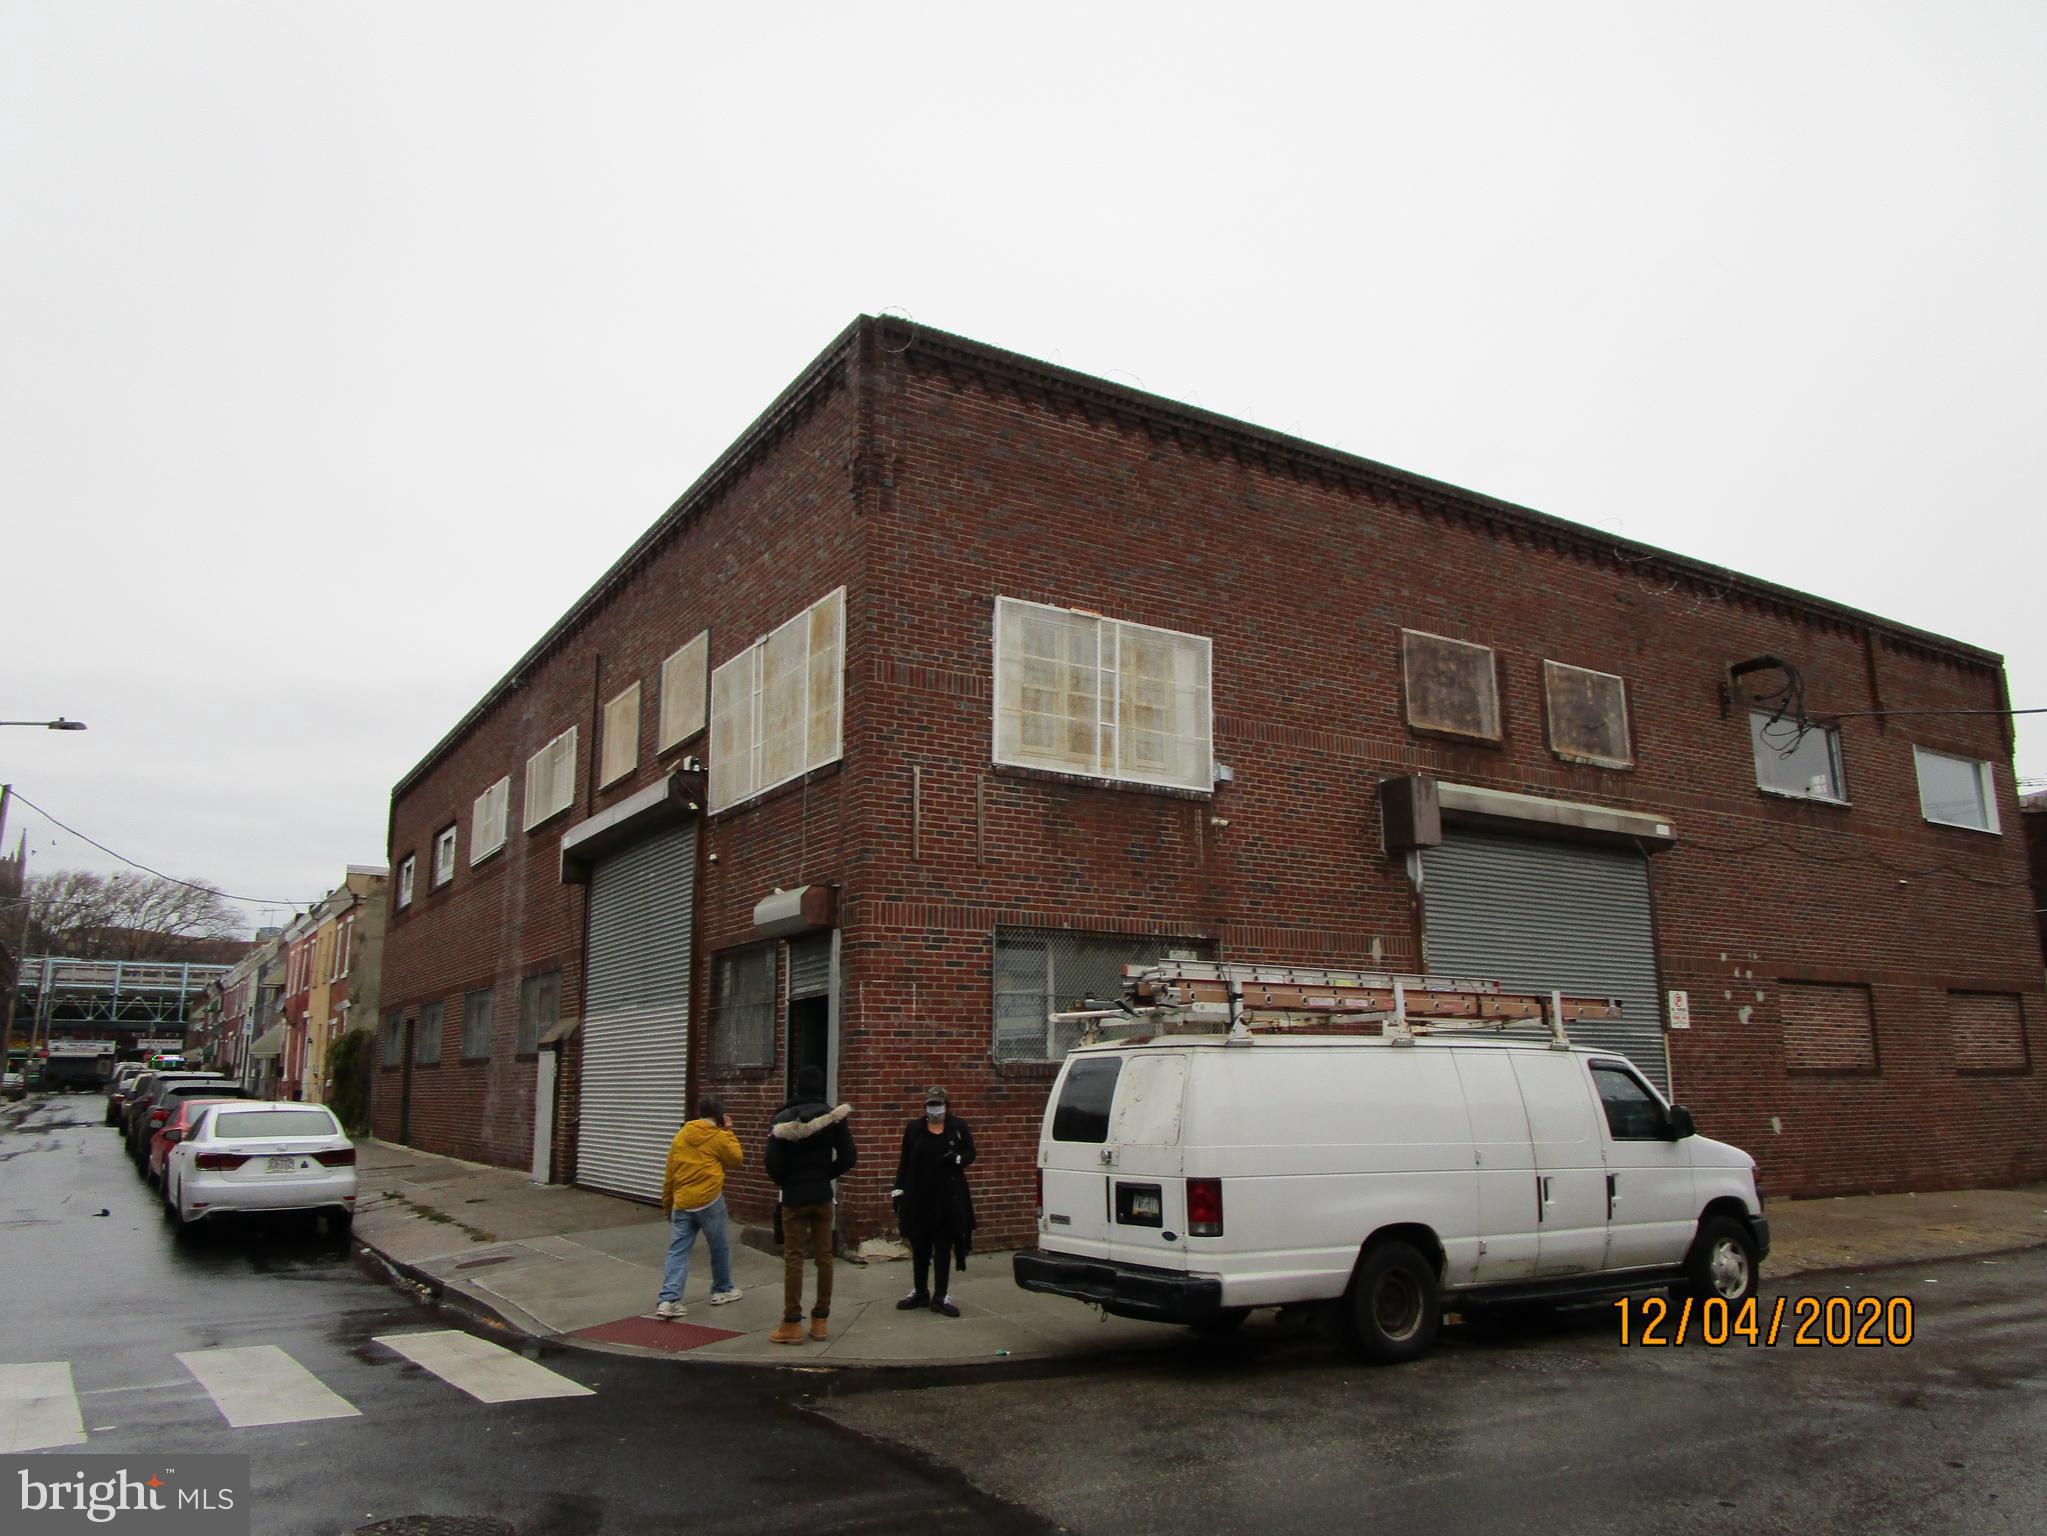
Large warehouse with that is 3 stories  with a freight elevator and 2 large bay. Large area is +- 14,000 Sq feet, zoned  IRMX and is in good condition.  Can be used for a conversion project or for ware housing, forefillment center.All offers will be presented, $25,000 deposit and proof of funds will be required, AS IS addendum and buyer is responsible for u/o. . All offers will be presented. all deposit checks must be received within 48 hours
#PAPH986150

PHILADELPHIA

1838-42 E HUNTINGDON STREET

None Beds

None Baths

14,500 Sq.Ft.

$1,600,000

MLS#: PAPH986150
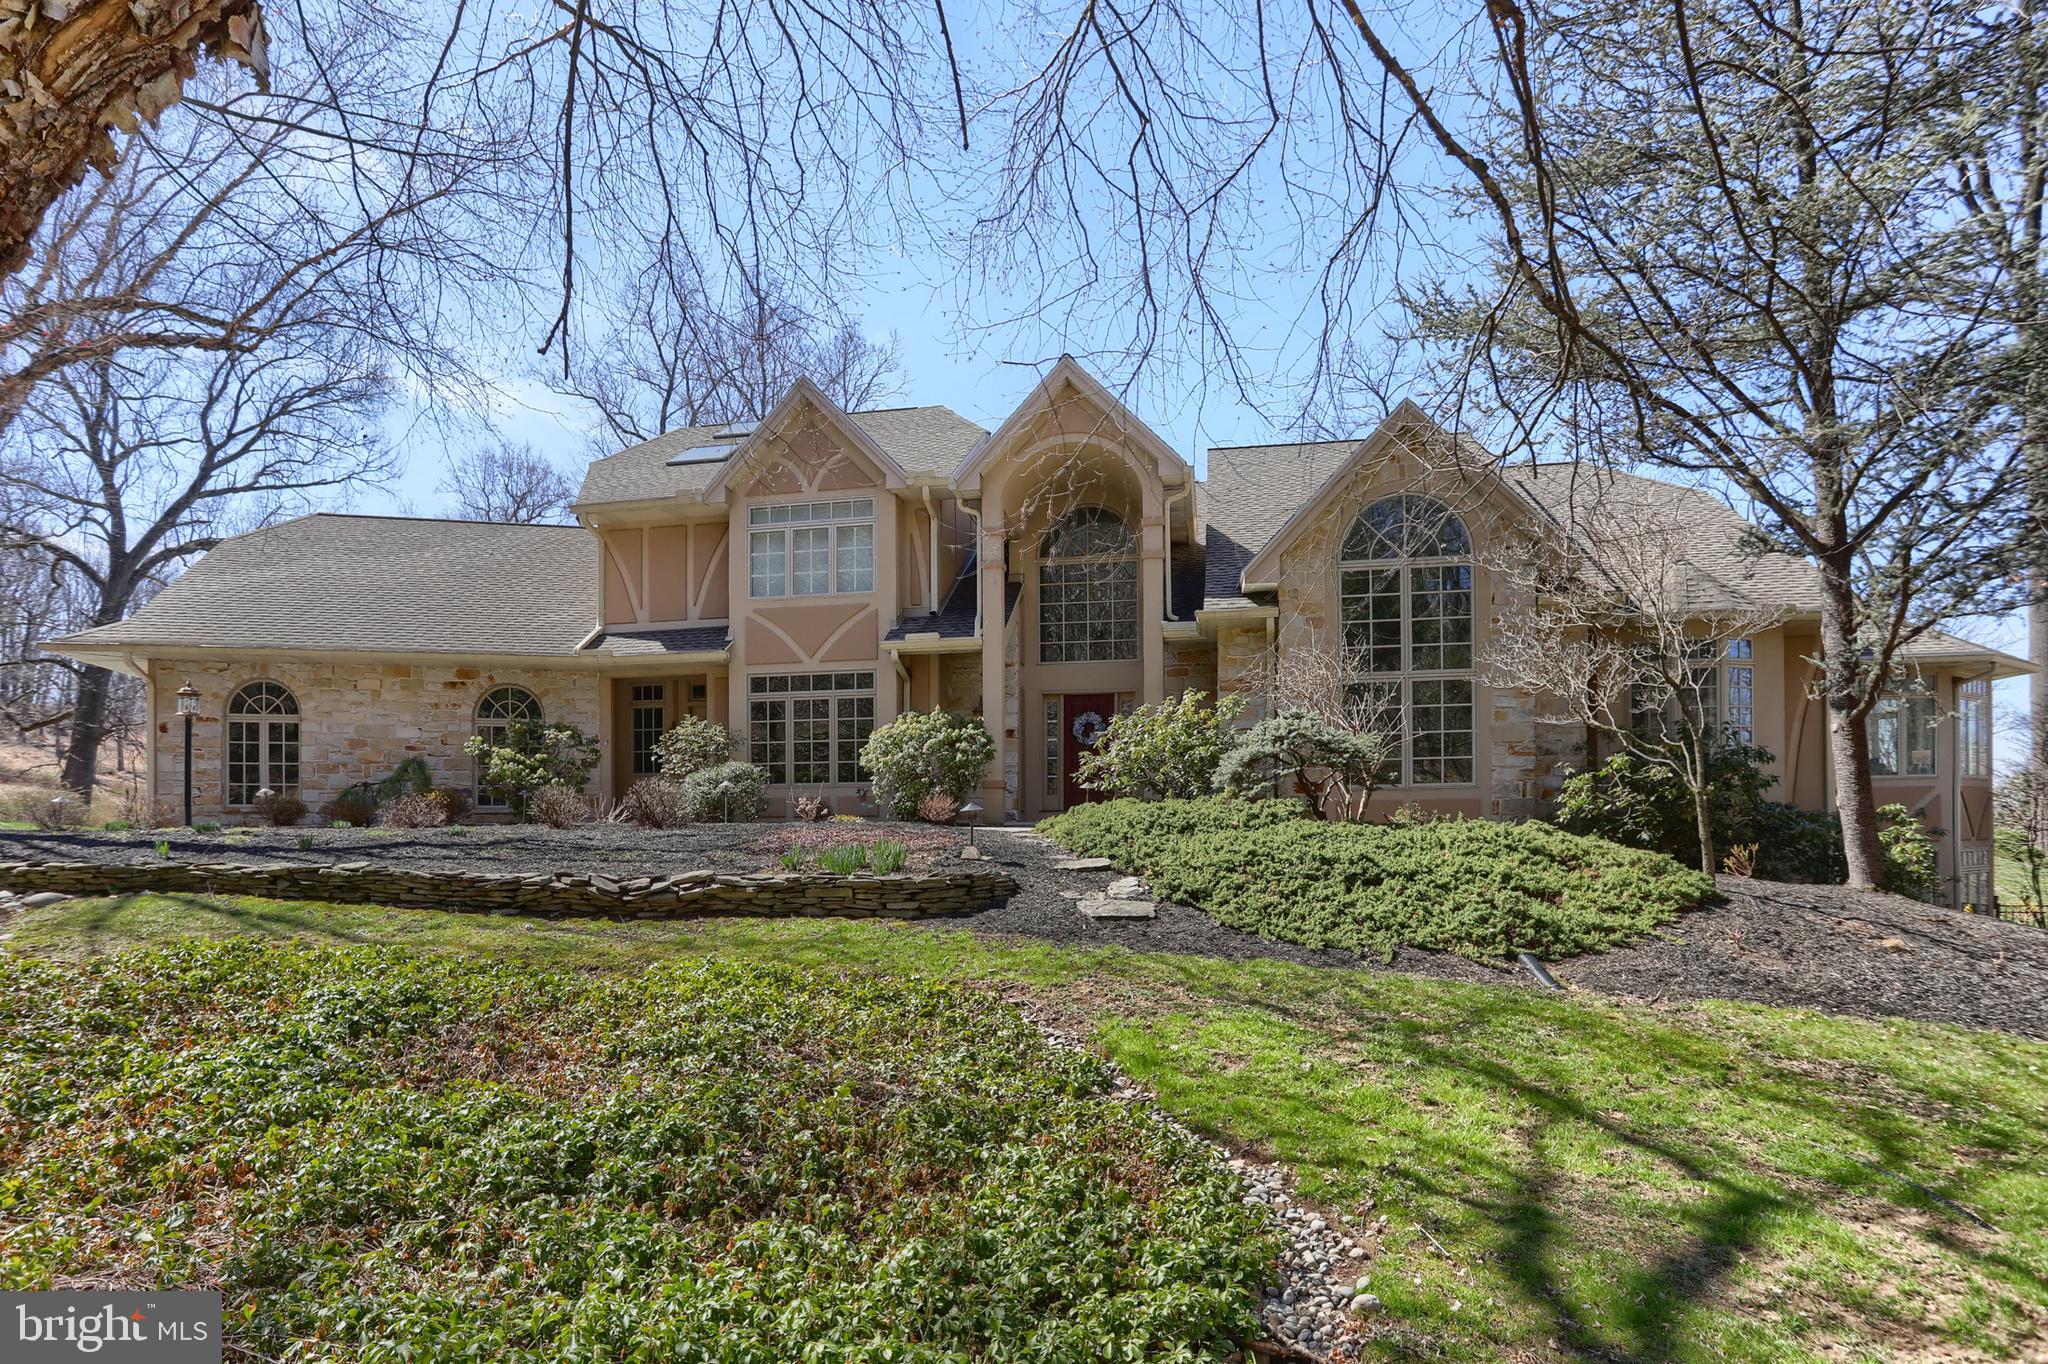
Welcome to 1345 Wyndham Road.  A rare opportunity to purchase a home in the private and secluded "The Oaks" community. This stunning home is a perfect blend of elegance and functional living space. Large open rooms bathed in sunlight and exceptional views of the countryside from every vantage point.  Sunset displays nightly with an  unobstructed view that will take your breath away.  The home is situated in the back corner of the development with complete privacy and seclusion except for the passing deer.
Spacious eat-in  kitchen features high end stainless steel appliances, work stations and an abundance of cabinetry...perfect for an intimate gathering or a gourmet extravaganza.  From the kitchen, one can traverse to the formal dining room, to the circular vaulted sunroom or outside to the fenced in sprawling back yard with  a fabulous pool and entertainment features.  The home is all about celebrating life.
First floor family room with fireplace, a private office and an expansive laundry room, all add to the functionality of the home.
Luxurious primary suite with two walk-in closets.  The vaulted primary bath with skylights features an elegant soaking tub and walk-in shower. 4 additional large bedroom and adjacent baths are also on the 2nd floor.  
High end finished walk-out lower level.  Large recreation room with bar, sitting area with fireplace and pool table.  There is also a mirrored exercise room.  A 6th bedroom and full bath add to the convenience of visiting guests. Plenty of storage throughout the home.
This stunning home is move-in ready.  Schedule your appointment now.
#PADA2021846

HUMMELSTOWN

1345 WYNDHAM ROAD

6 Beds

4 Baths

9,205 Sq.Ft.

$1,600,000

MLS#: PADA2021846

1 ... 310 311 312 313 314 ... 666
* Listings identified with the FMLS IDX logo come from FMLS and are held by brokerage firms other than the owner of this website. The listing brokerage is identified in any listing details. Information is deemed reliable but is not guaranteed. If you believe any FMLS listing contains material that infringes your copyrighted work please click here to review our DMCA policy and learn how to submit a takedown request. © 2024. First Multiple Listing Service, Inc.
 - property

Send a message

Message successfully sent.

Your message

What is 3 + 4 ?

Reason for contacting?

I agree to receive email communication and understand I can unsubscribe at any time.

I agree to be contacted by Charis Realty Group via call, email, and text for real estate services. To opt out, you can reply 'stop' at any time or reply 'help' for assistance. You can also click the unsubscribe link in the emails. Message and data rates may apply. Message frequency may vary. Privacy Policy

Sign Out

Virtual Assistant

Would you like to take the next step with this property? We can help you schedule a showing or virtual tour, or send you more details.

Yes, I would like more information.

Thank You for Your Reply, One of Our Agents will contact you as soon as possible

No, maybe later.

Thank you, you can always contact me via email, phone number or through the contact form.

Realhub AI

Lucy - Your AI-Powered Realtor

Update Your Temporary Password

Personalize your search

Enter your email and we'll notify you immediately when new listings match what you're looking for.

or enter email address

Already have an account ? Login here

Continue your home search

I agree to receive communications and understand I can unsubscribe at any time.

I agree to be contacted by Charis Realty Group via call, email, and text for real estate services. To opt out, you can reply 'stop' at any time or reply 'help' for assistance. You can also click the unsubscribe link in the emails. Message and data rates may apply. Message frequency may vary. Privacy Policy

Already have an account ? Login here

We use cookies

We use cookies primarily for analytics to enhance your experience. By accepting, you agree to our use of these cookies. You can manage your preferences or learn more about our cookies policy.
