Properties

Browse or get in touch to schedule a walkthrough.

  • Nearby me
Price range

Popular Features

Community Features

Association

Property Features

Waterfront

View

Exterior Features

Interior Features

Style

568821 properties match your criteria

Updated 1 minute ago

E-Alert name

Discover the beauty, history, and possibilities of this remarkable 89+/- acre country property. Featuring approximately 2,340 sq. ft. of living space, this 3-bedroom, 1.5-bath home has a rich history, with the original portion dating back to the 1700s. The property offers approximately 71.58 acres of pasture/cropland and 17.41 acres of wooded land, providing opportunities for farming, recreation, hunting, and enjoying the great outdoors. Two scenic streams wind through the property, while beautiful mountain views create a picturesque country setting. The 50' x 80' two-story barn. Additional outbuildings include a 38' x 42' heated and insulated Morton building with overhang, electricity, and water, plus a two-car detached garage with abundant storage and a two-car attached garage. Enjoy two covered porches, numerous gardens, a fire pit, patio pavers, and a separate hot tub house. A historic 38-inch hand-dug well, unused for many years, adds another unique piece of the property's story. Wildlife enthusiasts will appreciate the deer that frequent the land, including trophy-sized deer. Whether you're dreaming of a hobby farm, hunting retreat, country homestead, or a property rich in history and natural beauty, this unique offering presents a rare opportunity to make your own piece of the countryside yours!
#PAAD2026236

FAIRFIELD

285 CARROLLS TRACT ROAD

3 Beds

1 Baths

2,340 Sq.Ft.

$1,695,000

MLS#: PAAD2026236

Your chance to own a piece of downtown history. In the late 19th century, urban carriage houses in downtown Lancaster served as multi-functional structures. The ground level here was used to store horse-drawn carriages, wagons, and tack equipment, while the upper levels typically functioned as a hayloft or living quarters for stable hands. The building's historic framing, large arched entryway layout (which today serves as the main entrance), and brick facade are direct design remnants of its original utilitarian purpose as a stable and transit storage house. Like many carriage houses situated along Lancaster's historic alleys and narrow streets (such as Grant Street and Cherry Street), the structure was later modified into multi-family apartments during the mid-20th century before being completely renovated into commercial office suites in 1990. Today the four third floor apartments are leased(as of 1/1/27), the second floor has one office Tenant in a lease and the first floor has two of three dsmall office suites leased. Come and see the great detail with exposed beams and brick on the interior finish, and get creative on what the next milestone uses will be recorded. NOTE: The listing and purchase includes 141 E King St Rear, MLS# PALA2098126, which is a secured parking lot that has 20 leased spaces. 24 hour notice required to notify the Tenants. NDA required for finanacials.
#PALA2097786

LANCASTER

131 E GRANT STREET

None Beds

None Baths

7,458 Sq.Ft.

$1,695,000

MLS#: PALA2097786
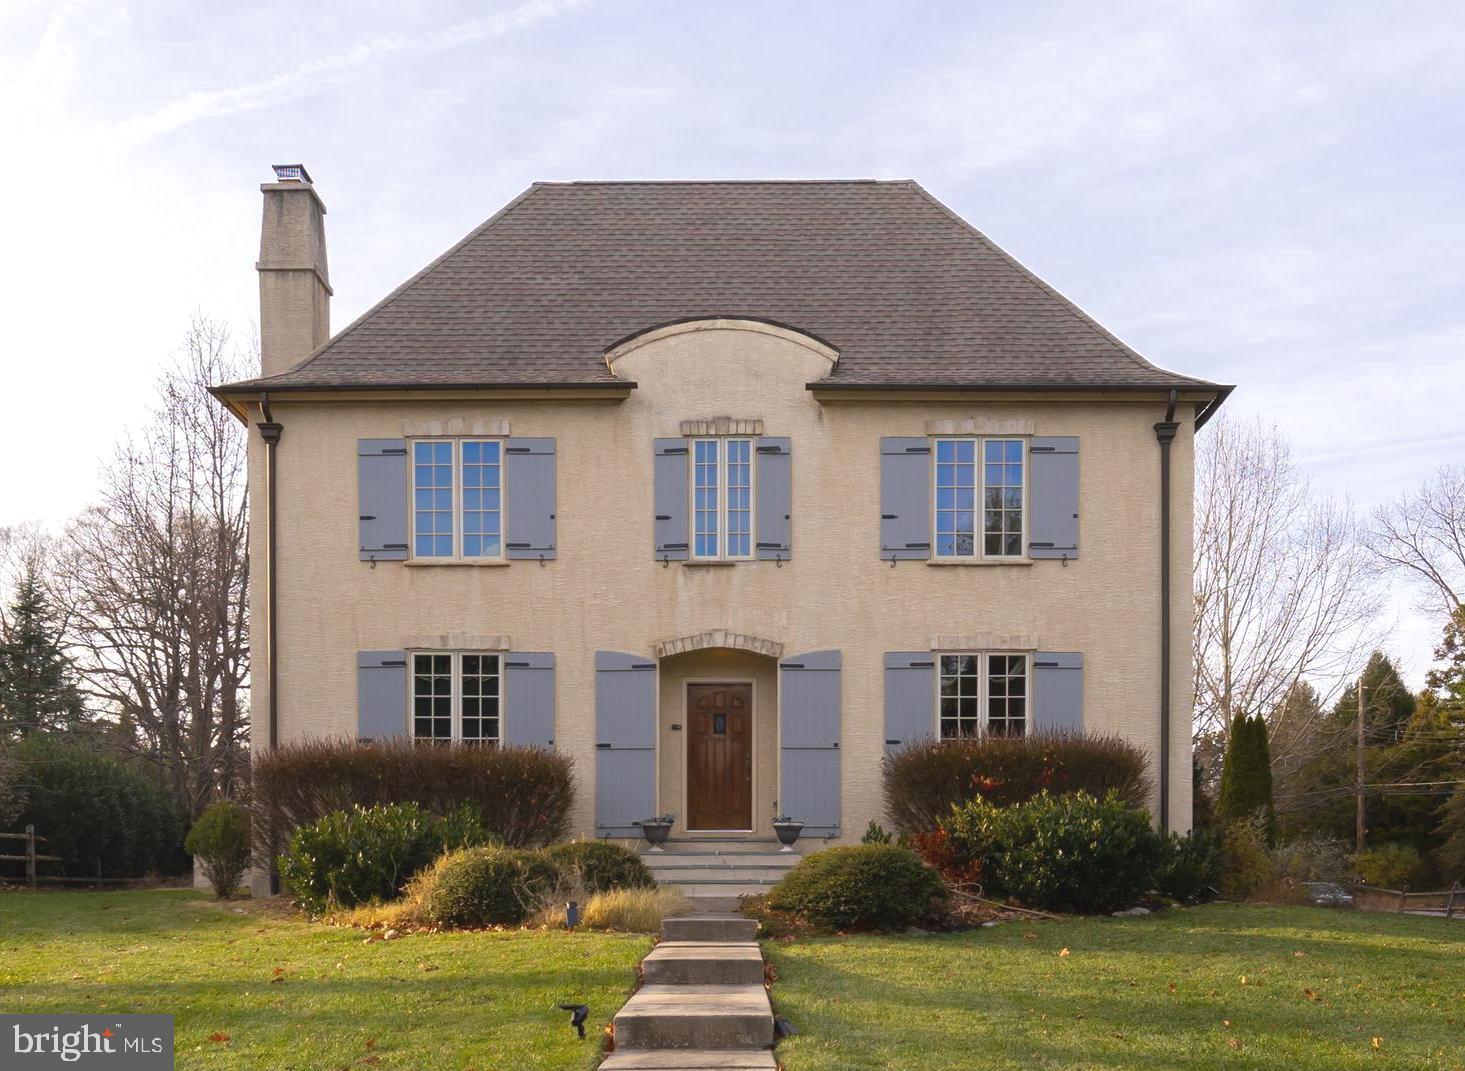
Welcome to this gracious 4 bedroom, 4 ½ bath, 4,810 square foot center hall French colonial set high on a beautifully situated .4 acre corner lot in a walk to everything location in Chestnut hill. Built in 2004, this home has a thoughtful and flowing open floor plan providing exceptional light, scale, and livability for modern living. The expansive chef’s kitchen serves as the heart of the home, featuring a large center island with prep sink, Wolf 6 burner range, abundant cabinetry, and seamless connection to the sun-filled family room with fireplace and French doors leading to the flagstone patio: perfect for indoor/outdoor entertaining. A spacious living room with fireplace, dining room and pantry connect to the kitchen, while a practical mudroom opens to the back courtyard, driveway and detached two car garage. A rare feature in this community, the FIRST FLOOR PRIMARY SUITE could offer true one level living; currently used as a LARGE OFFICE with built in cabinetry, this suite could include a separate dressing room (currently used as a guest bedroom), full bath, and a laundry room. A powder room completes the first floor.

Upstairs, the second level includes three generously sized bedrooms, each with its own en-suite bathroom; one of the bedrooms is currently used as the primary suite complete with walk in closet. All the bedrooms have excellent closet space suited to modern needs. The basement is partially finished for extra space for living, entertaining and exercising.  

Charming exterior details include classic shutters, copper gutters and downspouts and mature landscaping, enhancing the home's curb appeal and presence.

8204 Crittenden Street delivers the perfect balance of convenience, comfort, and timeless style in one of Philadelphia’s most desirable neighborhoods, just steps from the train line and the boutiques and restaurants along Germantown Avenue. Do not miss this special home.
#PAPH2564746

PHILADELPHIA

8204 CRITTENDEN STREET

4 Beds

4 Baths

4,810 Sq.Ft.

$1,695,000

MLS#: PAPH2564746
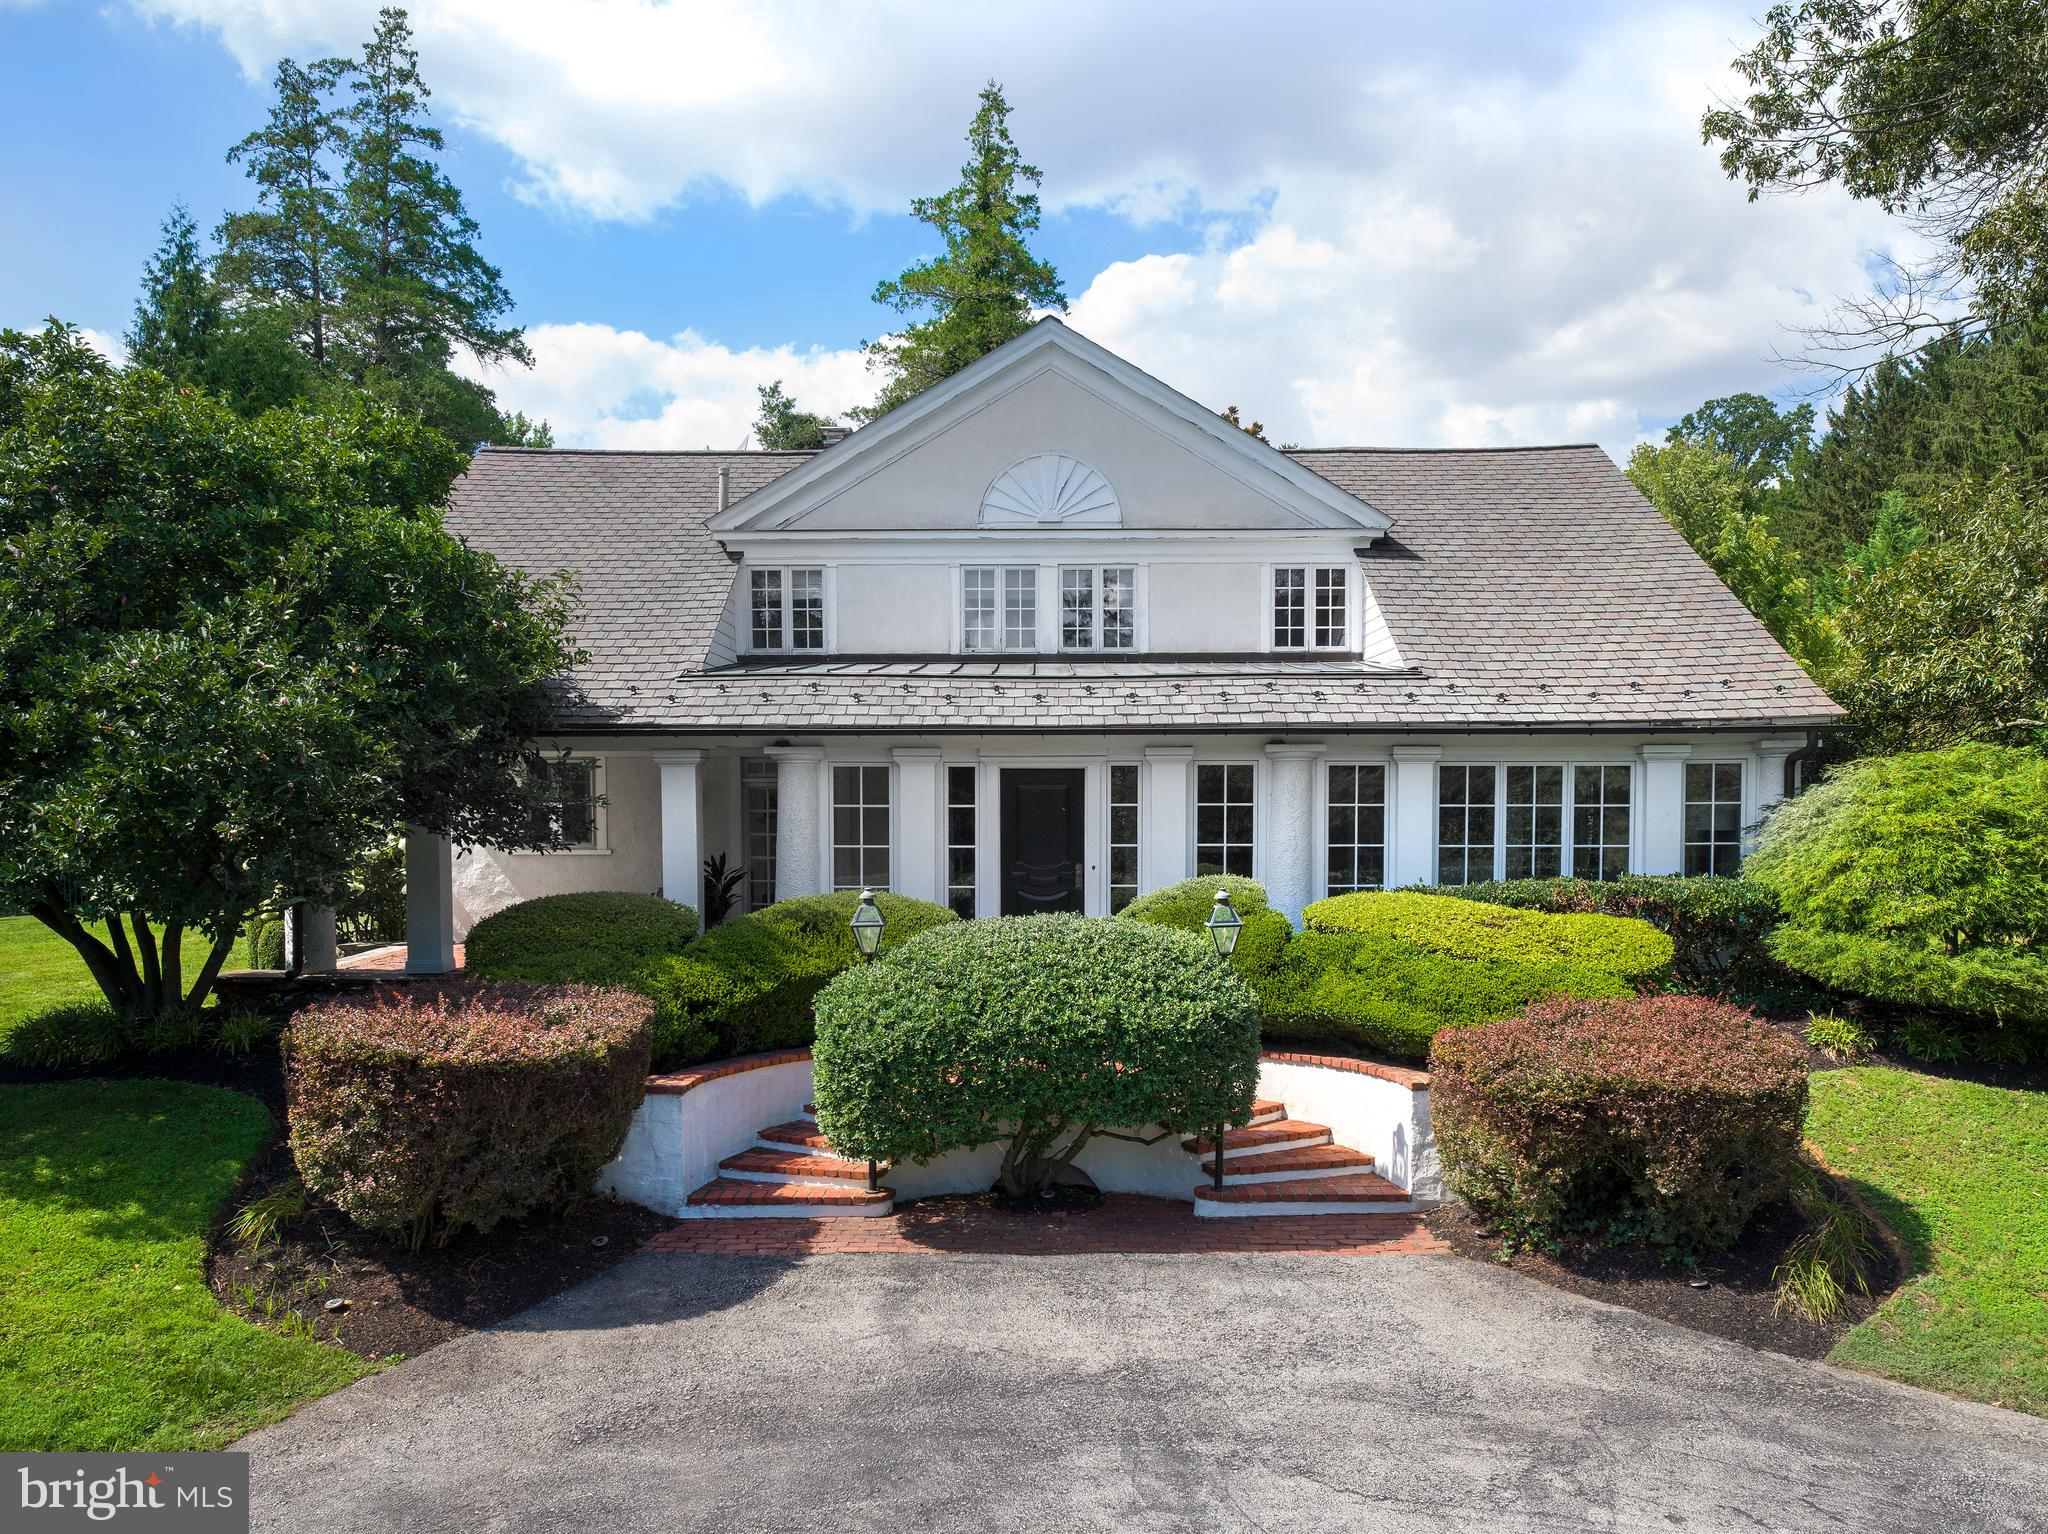
Set well back from the road, enter past mature bushes and trees down a driveway that opens to majestic estate-like grounds. This completely renovated home offers privacy and serenity in Villanova's estate area near Cedar Lane and Appleford. The property embodies exquisite style and design, featuring high-end finishes that align with the preferences of today’s buyers. Every detail was selected to create a blend of modern luxury and timeless charm. From the elegant marble countertops and custom cabinetry in the kitchen to new hardwood flooring throughout, the home exudes sophistication while maintaining a warm and inviting atmosphere. The extensive updates have transformed this property into a move-in-ready masterpiece, offering the perfect fusion of modern functionality and classic appeal. The estate-like grounds provide an idyllic retreat, offering a wealth of outdoor amenities, including a saltwater pool with newer hardscaping, an outdoor shower, a basketball court, a treehouse, multiple patios, and a pergola, —perfect for relaxation and entertainment. The interior of the home is equally impressive, starting with a foyer featuring marble floors and French doors leading to a porch with a brick floor. Elegant details such as custom molding in the living room, dining room, and foyer, original beams on the living room ceiling, and a decorative plaster fireplace with a herringbone brick hearth add historical charm to the modernized space. The custom Chippendale staircase railing and new hardwood floors, which continue throughout the first floor and primary bedroom, further enhance the home's aesthetic. At the heart of the home is the stunning chef’s kitchen, featuring Calcutta gold marble countertops and backsplash, painted inset shaker cabinets, 2 large islands, and a coffee bar. High-end appliances include a Viking stove, KitchenAid double ovens with convection, a Subzero refrigerator, and a Bosch dishwasher. The kitchen’s luxurious fixtures and lighting from Restoration Hardware and Rohl elevate the space, while large pantry cabinets provide ample storage. The seamless flow from the kitchen to the dining room and beyond offers convenience. The family room is a true showstopper, with 12-foot ceilings, custom built-in bookcases, thick crown moldings, and a wood-burning fireplace. This room features 2 sets of French doors leading to the pool area and a 3rd set that opens to the yard. The sunroom, with original brick herringbone flooring, built-ins, and French doors leading to stone steps and the side yard, is another highlight. The powder room has been beautifully updated with Serena & Lily wallpaper, a herringbone marble floor, and new fixtures, while the mudroom, complete with built-in cubbies, provides access to the 3-car garage and driveway. Upstairs, the primary bedroom is a luxurious retreat with a barrel ceiling, a Palladian window and 4 spacious closets. The primary bathroom includes marble floors, a jacuzzi tub, and shower, creating a spa-like experience. The additional bedrooms are generously sized, featuring newer carpets, large closets, and charming details like deep window sills. One bedroom includes a princess bathroom with a tub, while another serves as a home office. The upstairs also features a laundry area, 2 hall linen closets, and a skylight that fills the space with natural light. Additional updates include a new roof (2017), new HVAC and furnace systems, a tankless water heater, a new oil tank, and modernized pool equipment, including a new motor, salt cell, and control board for the saltwater pool. The home also boasts new interior paint throughout the main level and upstairs, new light fixtures, and additional trim in the formal living and family rooms, stairway, foyer, and powder room. This home seamlessly blends historical charm with modern updates to provide a one-of-a-kind living experience.
#PAMC2114940

VILLANOVA

1518 OLD GULPH ROAD

4 Beds

3 Baths

4,451 Sq.Ft.

$1,695,000

MLS#: PAMC2114940

Unbelievably beautiful 3 bedroom 3 1/2 bath unit on the 21st floor at the Ritz Carlton Residential. This unit features 10 foot ceilings with light-field northern exposure, marble master bathroom and marble powder room. Sub zero refrigerator, Viking gas stove, Miele dishwasher with granite counter-tops. Brilliant Brazilian cherry wood floors throughout! Custom closets in the washer and dryer area. For those who live at The Residences at The Ritz-Carlton, Philadelphia, luxurious amenities and prestigious hallmark services start at home. Every day brings you moments to savor, enhanced by the world-renowned hospitality and celebrated service of Ritz-Carlton. Soaring 48 stories over downtown, you'll experience new perspectives of unparalleled personal service and attention to detail at these 5-star condominiums in Philadelphia. However what truly distinguishes these condominiums is the legendary Ritz-Carlton service and lifestyle of Center City living in Philadelphia. The Residences at The Ritz-Carlton, Philadelphia is our name but our lifestyle is ultra-luxury living in Philadelphia. This units finishes are second to none!
#PAPH784098

PHILADELPHIA

1414 S PENN SQUARE 21B

3 Beds

3 Baths

2,046 Sq.Ft.

$1,695,000

MLS#: PAPH784098

Introducing Alora - an exclusive collection of four thoughtfully designed, architecturally distinguished residences in the heart of Northern Liberties. Spanning nearly 4,000 square feet with height over 50 feet, each home seamlessly blends timeless design with modern sophistication, offering an exceptional living experience in one of Philadelphia's most sought-after neighborhoods. These expansive residences feature four spacious bedrooms, three and a half beautifully appointed bathrooms, a private elevator servicing every level, and an incredible oversized attached two-car garage. The main living area extends effortlessly onto a large private outdoor space creating the perfect setting for morning coffee, al fresco dining, or seamless indoor-outdoor entertaining. The gorgeous wood-toned Porcelanosa kitchen is the heart of the home and fitted with designer appliances and plenty of storage. Additional outdoor spaces include a spectacular private rooftop terrace with sweeping views of the Philadelphia skyline and a top-floor media room with a outdoor space equipped to hold a hot tub. Each secondary bedroom is well-proportioned and outfitted with closet systems. The primary bedroom is an absolute oasis with multiple walk-in closets and a Porcelanosa designed spa-like bathroom. Thoughtfully planned with generous proportions, from the expansive gathering spaces to the seamless connection between indoor and outdoor living, Alora offers a lifestyle defined by space, privacy, and understated luxury. The home has been "future-proofed" with state of the art electric systems to keep the home energy-efficient and your costs down. Complete with a 10-year tax abatement, Alora is more than a residence, it is an exceptional opportunity to own one of only four distinctive homes in one of Philadelphia's most dynamic and desirable neighborhoods. Taxes, square footage, and association fees are the responsibility of the buyer to verify independently. Renderings are for marketing purposes only and may not depict actual finishes.
#PAPH2656824

PHILADELPHIA

1037 N 3RD STREET 39

4 Beds

3 Baths

4,000 Sq.Ft.

$1,695,000

MLS#: PAPH2656824

A home is where Life happens. Some homes invite you to slow down, take a breath, and imagine what life might look like there. Set on a picturesque 1.7-acre lot in Mondamin Farms, this distinctive mid-century home offers that opportunity, bringing together exceptional privacy, architectural character, and beautifully renovated living spaces ready for the next chapter.

Mature landscaping establishes a peaceful setting with room to enjoy the changing seasons, spend an unhurried afternoon outdoors, or gather with friends and family. Whether your day begins with a quiet cup of coffee or ends with a lively gathering, the surroundings offer a beautiful backdrop for the moments that make a house your home.

Inside, thoughtful renovations honor the home’s original mid-century character while bringing fresh comfort and sophistication to everyday living. Vaulted ceilings in the living room, dining room, family room, and kitchen create a wonderful sense of openness. Each room has its own personality, yet together they share an architectural character that gives this home an identity of its own. Custom cabinetry and built-ins contribute warmth and craftsmanship while providing places for favorite books, meaningful collections, and personal treasures.

The living room invites conversation and time together, while handsome fireplaces in both the dining room and family room offer welcoming focal points. Imagine lingering over a holiday dinner with a fire nearby or settling into the family room after a busy day. These spaces are equally suited to celebrating special occasions and enjoying the familiar pleasures of an ordinary evening.

At the heart of it all is a beautifully designed custom kitchen. Beneath its vaulted ceiling, favorite recipes, easy conversation, and the daily rhythms of home come together. A spacious pantry provides the practical support that makes a kitchen as enjoyable to use as it is to admire. From a weekday supper to a meal prepared for a houseful of guests, this is a space ready to become part of your own traditions.

For quieter pursuits, a private first-floor office or library is flooded with natural light. Whether working from home, reading a favorite book, or tending to correspondence, this room offers a welcome place to concentrate and reflect while daily activities continue elsewhere in the home.

The beautifully renovated primary suite provides a personal retreat. Its custom bath, featuring a large soaking tub and walk-in shower, offers a welcoming place to unwind, while generous closet space adds thoughtful functionality to everyday living.

With four to five bedrooms, three full baths, one half bath, and more than 3,500 square feet of above-grade living space, the home offers flexibility as your needs evolve. There is room to welcome overnight guests, pursue creative interests, and accommodate changing routines. An additional 1,600 square feet of finished lower-level space expands those possibilities. Wonderful daylight makes the recreation room especially inviting for movie nights, games, hobbies, or relaxed gatherings.

Central air conditioning provides comfort during warmer months. An oversized two-car garage offers generous room for vehicles and storage, while ample off-street parking makes welcoming guests easy. The expansive grounds offer plenty of space to imagine what might come next: a pool for summer afternoons, a tennis court, gardens, or an additional garage or carriage house. Subject to applicable approvals, these possibilities invite you to shape the property around the life you envision.

For all its privacy, the property remains just minutes from Manheim Township’s everyday conveniences. Located in the Manheim Township School District, Mondamin Farms offers an established neighborhood setting with a sense of retreat close to everyday needs.

Distinctive architecture, thoughtful renovations, and a beautiful piece of land create a home with lasting character and room for your next chapter.
#PALA2095490

LANCASTER

2530 MONDAMIN FARM ROAD

5 Beds

3 Baths

5,349 Sq.Ft.

$1,695,000

MLS#: PALA2095490
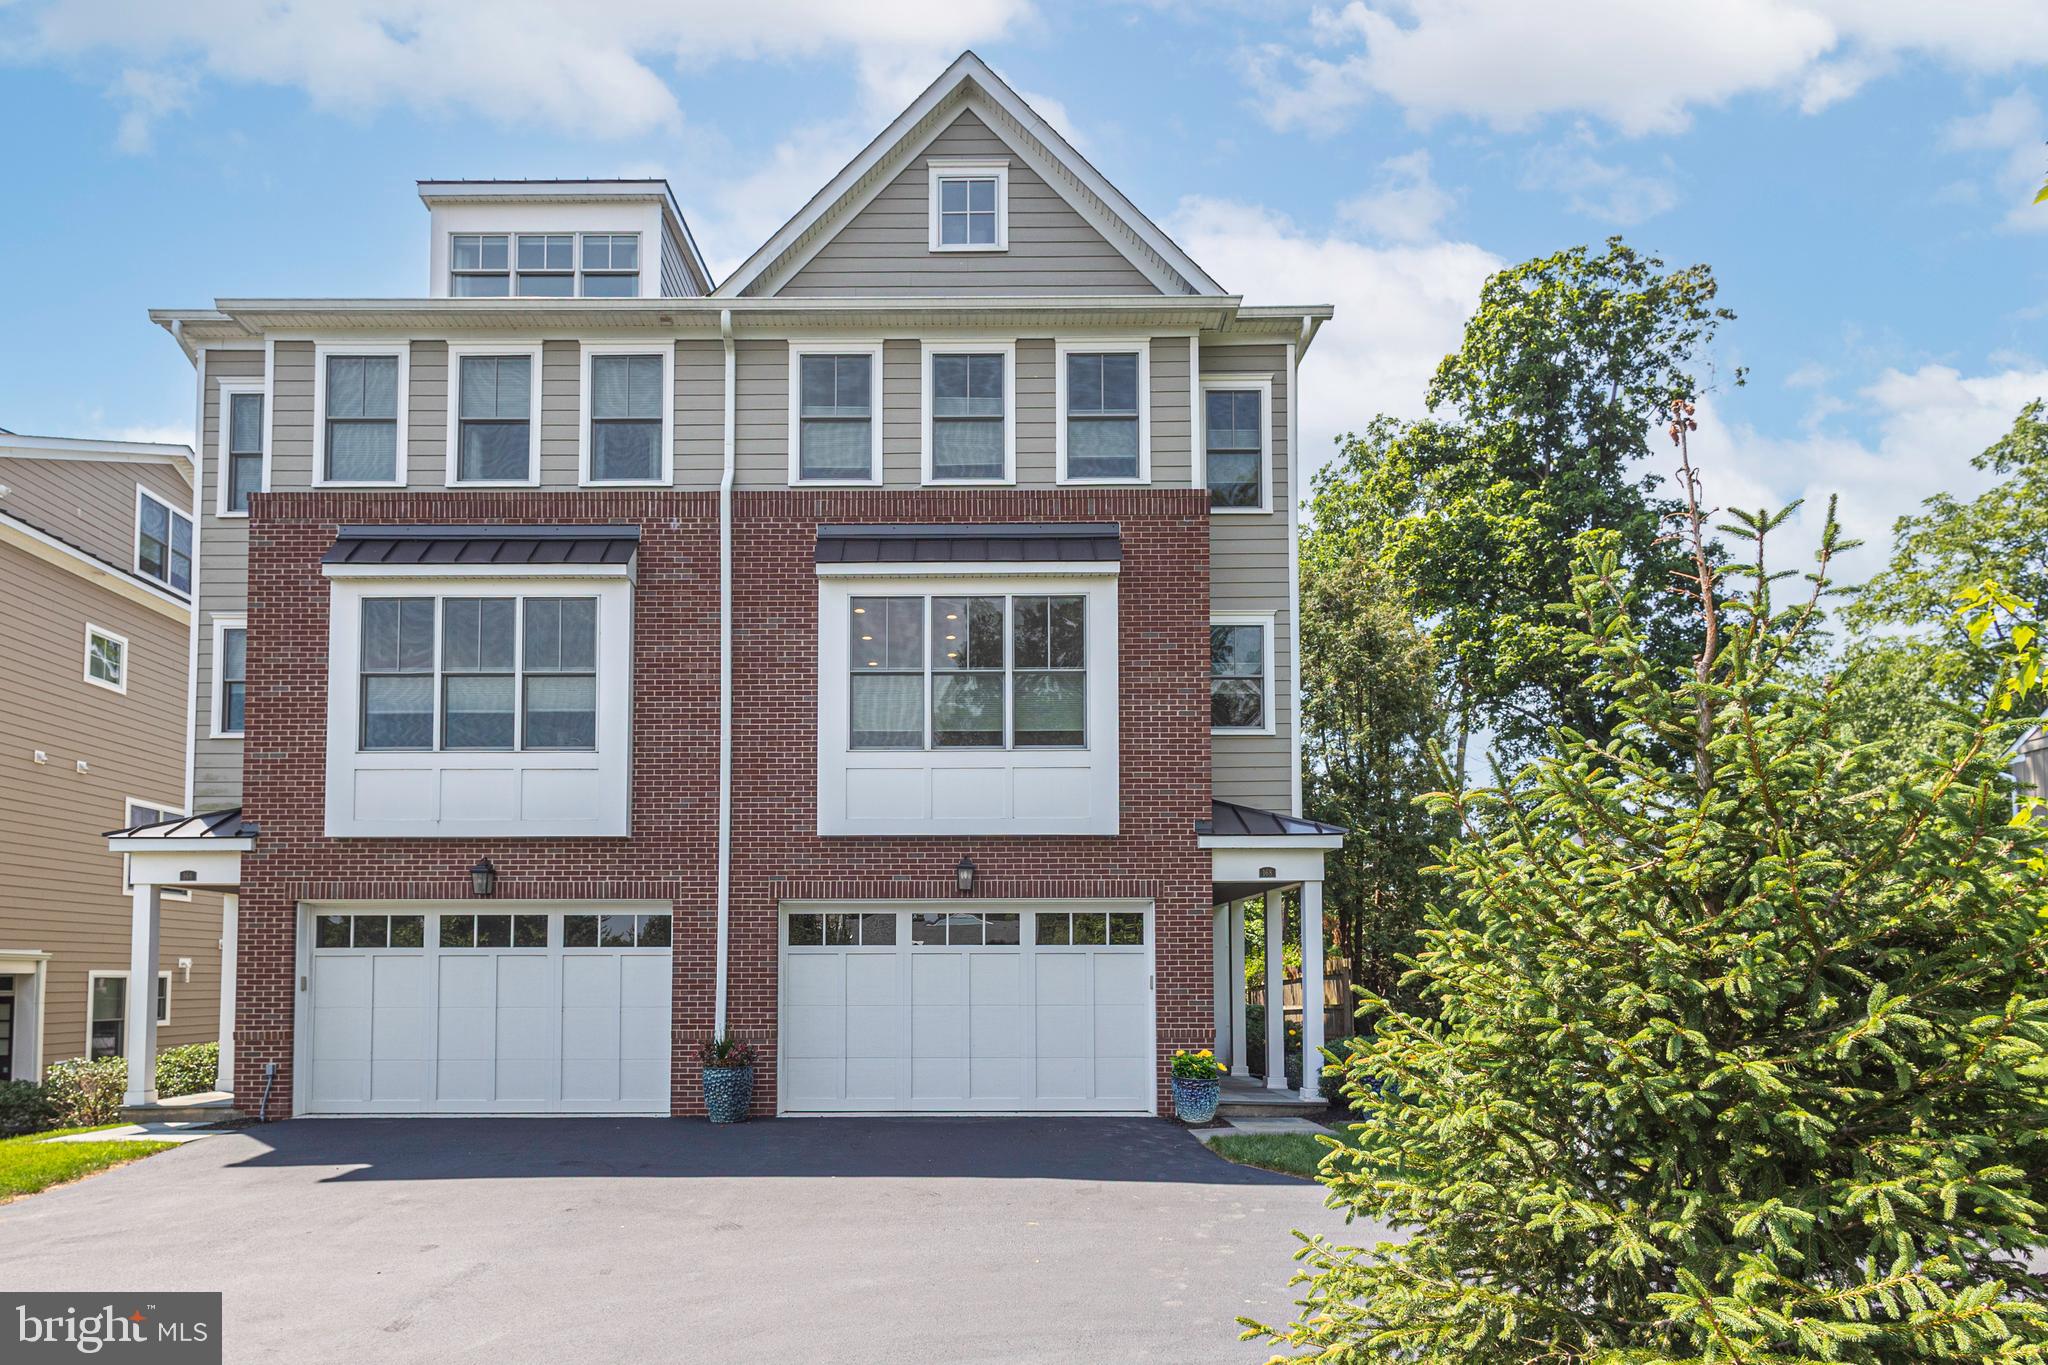
Welcome to The Overlook at Aquetong Creek, an exclusive collection of just six custom-designed luxury residences set above the natural beauty of Aquetong Creek. Offering four levels of sophisticated and exceptionally maintained living, this distinctive New Hope home combines the scale, storage, and privacy of a substantial residence with the convenience of a low-maintenance lifestyle. Ideally positioned just beyond the center of town, the home offers a rare balance: close enough to comfortably walk to New Hope’s celebrated restaurants, galleries, shops, theaters, and riverfront, yet sufficiently removed from River Road and the activity of the riverfront to preserve a genuine sense of privacy and retreat. With serene wooded views, multiple outdoor living spaces, and natural light from three exposures on every level, the residence feels open, peaceful, and remarkably connected to its surroundings. The entry level immediately establishes the home’s thoughtful design. An elevator provides convenient access to all four floors, while a gracious living and entertaining room features a wet bar, powder room, and direct access to a private covered stone patio.
More than simply an outdoor kitchen, this fully conceived entertaining space includes a built-in gas grill, refrigeration, generous preparation and serving areas, and a designated location for a television. It is ideally suited for outdoor dining, watching the game, entertaining friends, or simply relaxing against a tranquil wooded backdrop.  One level above, the main living space is designed to bring people together. A light-filled gathering room anchored by a white stacked-stone gas fireplace opens to an elevated deck and flows naturally into the dining area and beautifully appointed kitchen.
The expansive island provides generous seating and workspace, while the neutral finishes and stainless-steel appliances create an elegant, timeless setting for both everyday living and entertaining. A second sink is enhanced by an instant hot-water dispenser and reverse-osmosis drinking-water system. A conveniently located powder room completes this level. The principal bedroom level is highlighted by a spacious primary suite filled with natural light. Dual closets and a spa-inspired full bath with an oversized double vanity and walk-in shower create a private and comfortable retreat. Additional bedrooms, another full bath, and unusually generous storage throughout this level provide the flexibility and practicality that are often difficult to find in luxury attached homes in New Hope. The included custom Murphy bed allows one of the bedrooms to function effortlessly as both guest accommodations and flexible everyday living space.
The uppermost level features a versatile bedroom/loft with a third full bath, generous additional storage, and access to a rooftop deck. From this elevated vantage point, the deck offers a high-point view across New Hope and creates another distinctive setting for relaxing, entertaining, or enjoying the surrounding landscape. A sophisticated entertainment system shared across multiple floors further enhances the home’s entertaining capabilities. As an end unit, the residence benefits from added privacy, enhanced natural light, and a more open connection to its surroundings. Opportunities combining this level of space, design, storage, privacy, walkability, and low-maintenance luxury are seldom available in New Hope. This is not simply a residence near town. It is a private vantage point above it, offering effortless access to everything that makes New Hope special while remaining peacefully apart from the bustle below.
#PABU2126144

NEW HOPE

168 OLD YORK ROAD

4 Beds

3 Baths

3,554 Sq.Ft.

$1,695,000

MLS#: PABU2126144
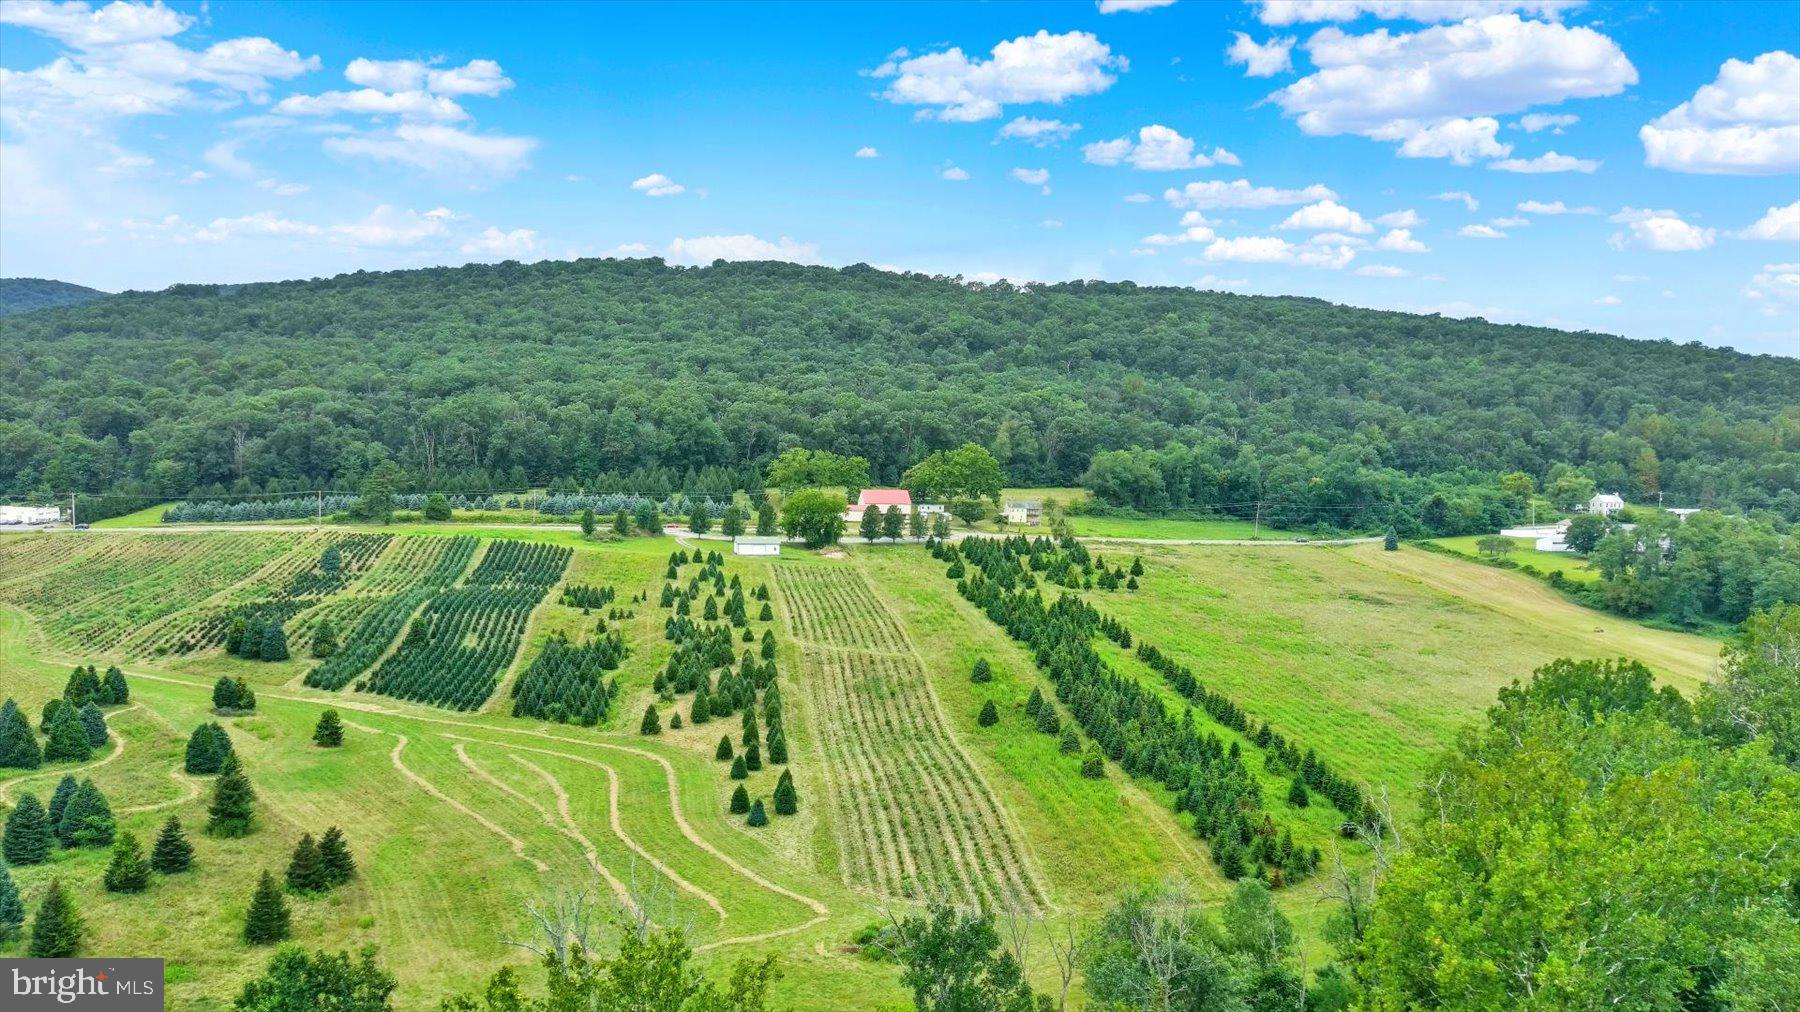
Prime 78-acre tract in Dillsburg, Pennsylvania, located in sought-after Northern York County and offering exceptional subdivision & development potential. This unique property boasts dual road frontage and is already split by the roadway—approximately 28 acres with the farmhouse and outbuildings on one side, and about 50 acres of open ground on the other—providing flexibility for future subdivision or multiple access points. The land features good soil, rolling topography, and picturesque views from its high points, creating an ideal setting for a residential community or estate lots.  There is an existing lease with a Christmas tree farmer ending at the end of 2025.   The property includes an early farmhouse, believed to be a 19th-century log home, ready for a full restoration or repurposing. Several outbuildings, including a detached garage, smokehouse, former chicken coop turned woodworking shed, implement shed, and a stone foundation bank barn with electric. The site is serviced by private septic, but with the land extending to the Dillsburg Area  Authority, there is the possibility for public sewer connection. This property is part of an Estate Sale and is being offered as-is, presenting a rare opportunity for a developer, investor, or visionary buyer to shape a remarkable piece of Central Pennsylvania land.
#PAYK2087602

DILLSBURG

235 CAMP GROUND ROAD

3 Beds

1 Baths

2,128 Sq.Ft.

$1,695,000

MLS#: PAYK2087602
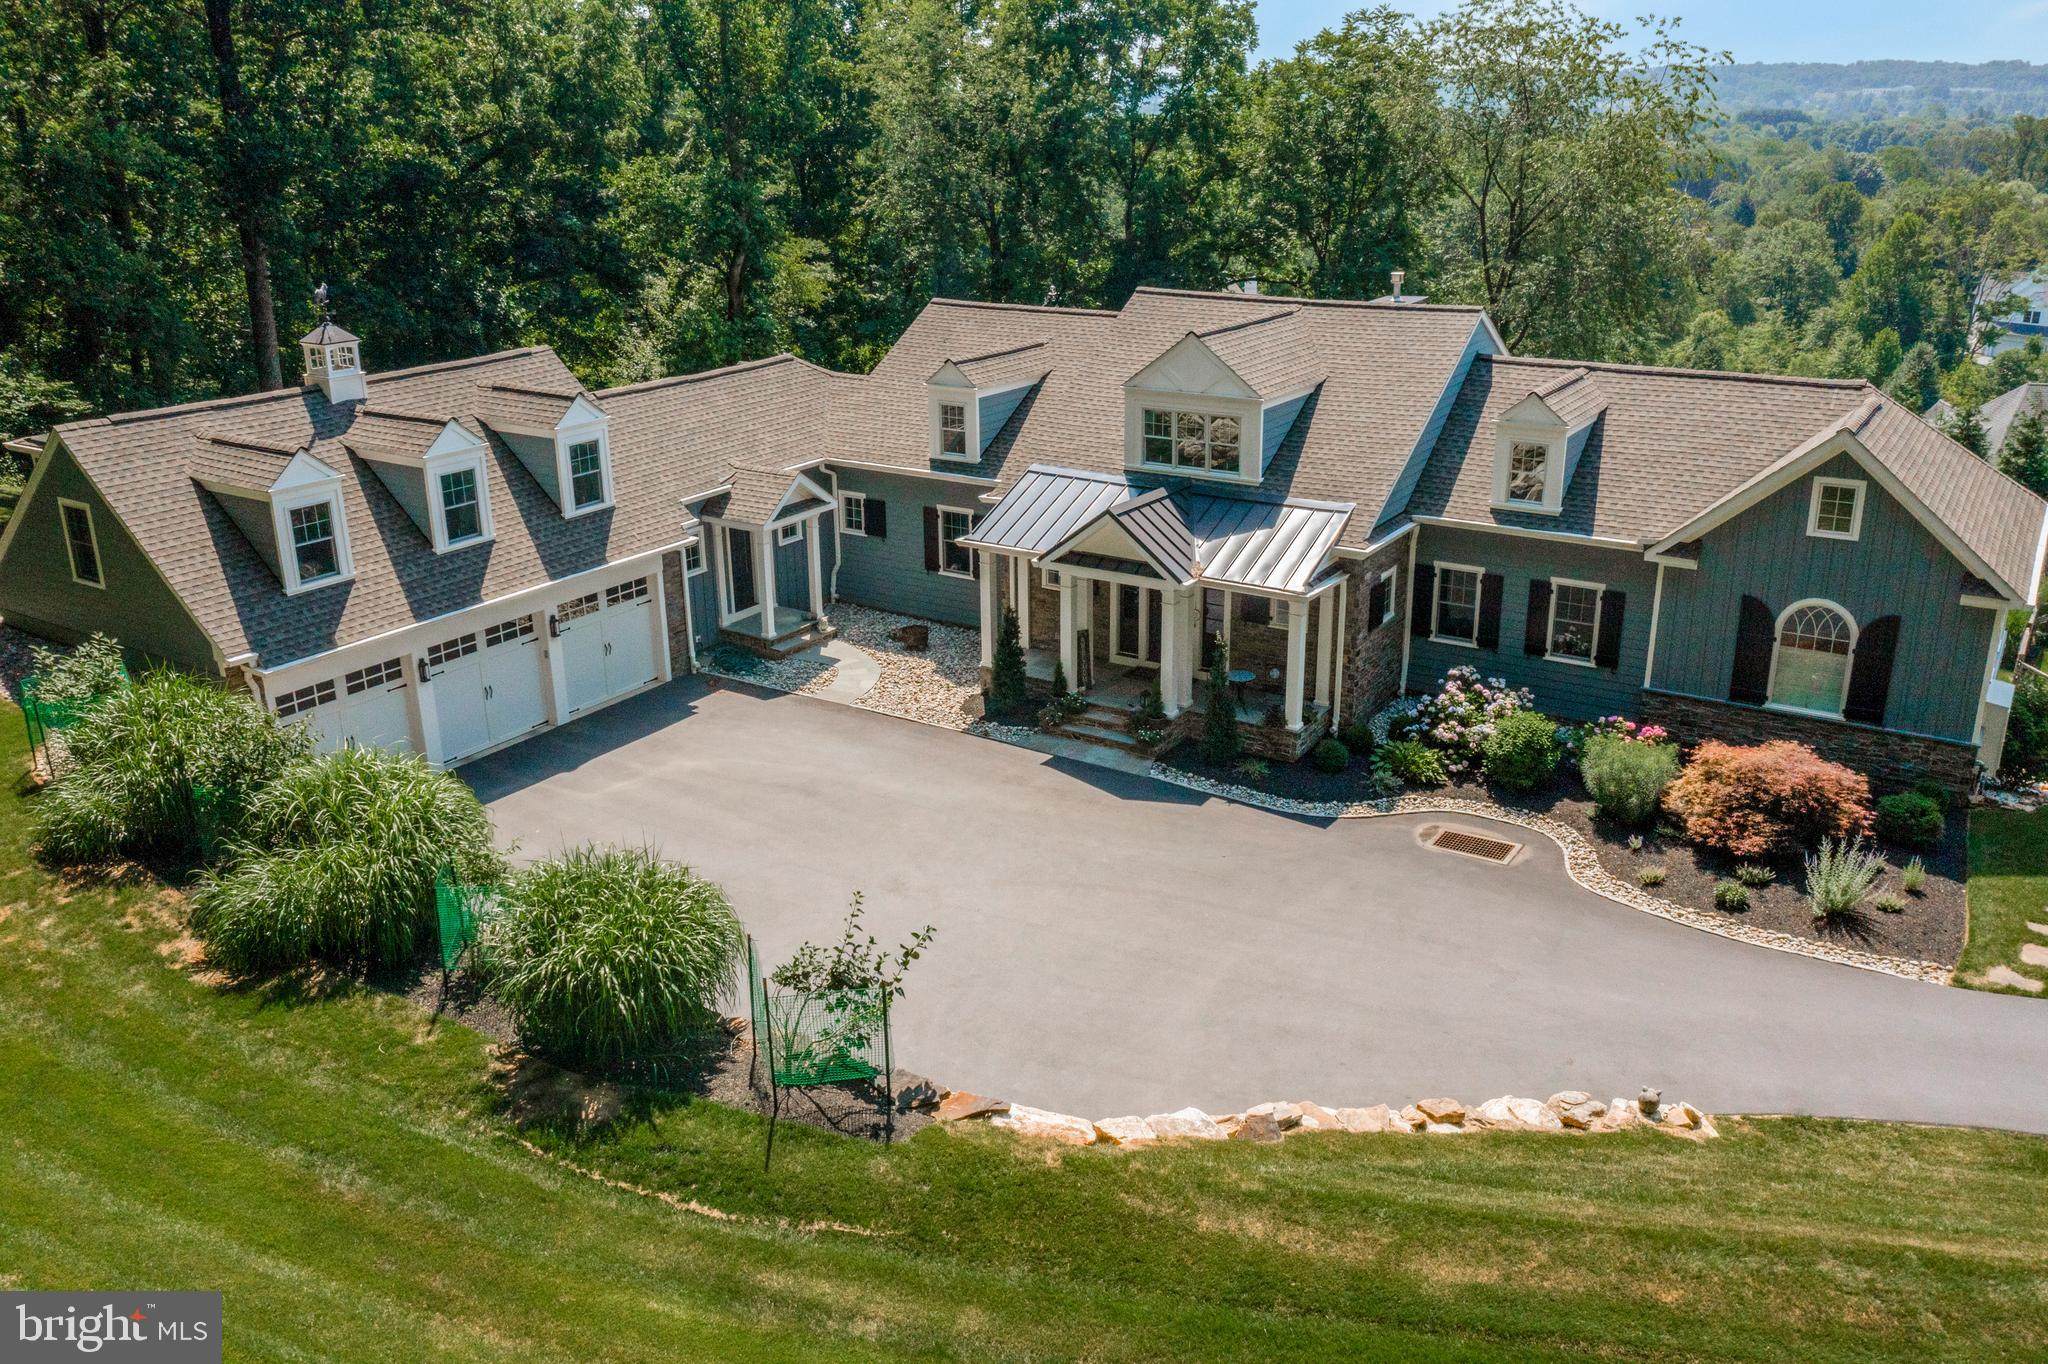
Spectacular custom home in Malvern, featuring a first-floor master, 4900+ SF of finished living space and set on a scenic 2+ acre site with rolling Valley views. This impressive residence boasts 4 bedrooms, 3.5 baths, and 3 gas fireplaces, complemented by a large deck and an in-ground pool. The finished lower level showcases 10-foot ceilings. Additional highlights include 2 laundry rooms, a formal in-home office, and a versatile finished area above the garage that can be used as a 5th Bedroom, hobby room, or second office. Custom finishes abound, including a 10-foot custom kitchen island with reclaimed wood top, a 15-foot vaulted ceiling in the family room, vaulted ceilings in the master bedroom, exposed brick walls in the lower level, one of a kind "penny" floor in powder room, authentic reclaimed barn siding stairwell, Tin ceiling in butlers pantry, and multiple custom barn doors as well as a custom stained glass powder room door. Conveniently located minutes from the Malvern PA Turnpike slip, Route 202, Route 76, and Malvern Borough, this home offers easy access to amenities such as Wegmans, Target, The Grove and many restaurant and shopping options. Situated in the Great Valley School District, it is also a short drive to Malvern Prep, Episcopal Academy, Villa Maria, The Montgomery School, and other local private schools. Less than a minute away from the Chester County Trail and the Great Valley Community Center. Contact us today for more information or to schedule a tour of this remarkable property.
#PACT2090970

MALVERN

23 MERRYWELL LANE

4 Beds

3 Baths

4,933 Sq.Ft.

$1,695,000

MLS#: PACT2090970
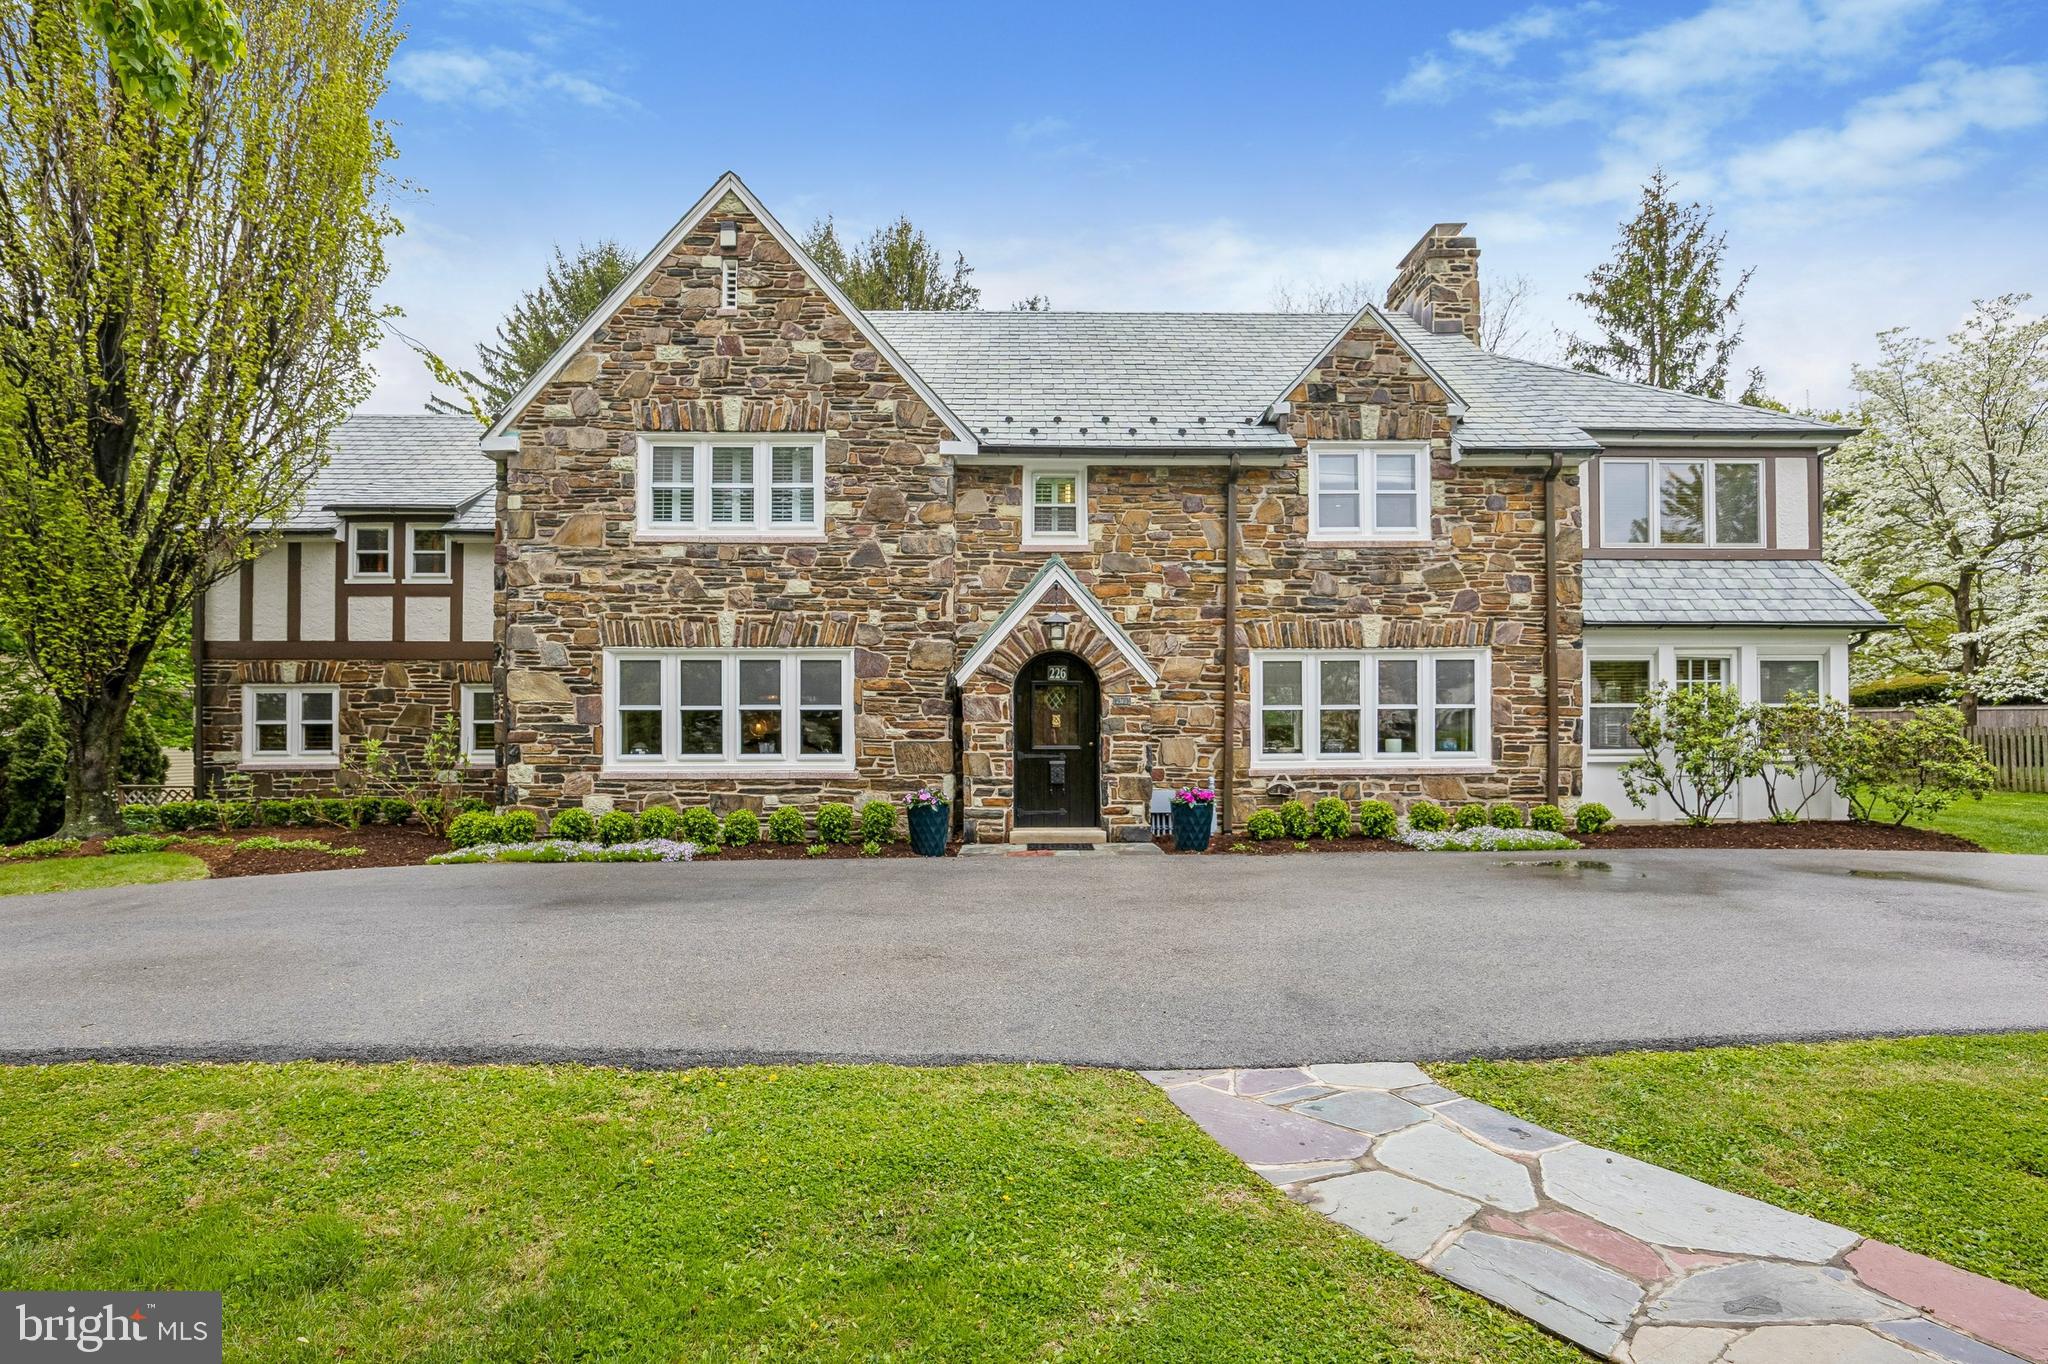
Nestled on one of the most picturesque streets in Lower Merion, this stunning stone tudor effortlessly blends timeless architectural charm with modern-day functionality. Perched gracefully atop a gentle hill, the home welcomes you with a slate walkway and a circular driveway, setting the tone for the exceptional experience inside

Step into the inviting center hall, flanked by dual coat closets for convenience. To the right, the spacious living room exudes warmth and elegance, featuring a stone gas fireplace, hardwood floors,recessed lighting and deep-set window sills that let the sunlight pour in. Adjacent to the living room, you'll discover the sunroom—a true retreat with its own stone gas fireplace, a wet bar with custom built-ins, and direct access to the backyard.
 The elegant dining room, featuring hardwood floors and deep-set window sills, flows effortlessly into the kitchen and  also through French doors into a large, comfortable family room. Here, you'll find more hardwood floors, recessed lighting, and classic plantation shutters, creating a warm and inviting space for gatherings. A nearby powder room and access to a serene screened-in porch with slate floors offer the perfect retreat for relaxation.

The kitchen houses the washer and dryer and has a very large storage closet, pantry, and double ovens and plenty of storage cabinets. It opens into a sunlit breakfast room addition  with a cathedral ceiling and skylight highlighted by a beautiful bay window that fills the space with natural light. From here, step outside to a private patio, lush yard, storage shed, and even a swing set—perfect for outdoor fun and entertaining. This home offers comfort, charm, and functionality in every corner.
Enter the second floor where the primary suite is nothing short of a personal sanctuary. Anchored by a stunning decorative marble fireplace, this space is adorned with recessed lighting, custom built-ins, and two spacious closets. The updated en-suite bathroom feels like a spa retreat, boasting a large shower with a built-in seat, double sink, two medicine cabinets, heated floors and timeless plantation shutters. But the luxury doesn’t stop there—step into the expansive dressing room, complete with additional closet space, built-ins with drawers, a makeup sitting area, and even a private sink and toilet.

Adjacent to the suite, French doors lead to a versatile bonus space with soaring cathedral ceilings, a skylight, and custom built-ins—a perfect spot for a home office, workout area, or creative retreat. The primary suite is thoughtfully tucked away from the other bedrooms, offering a peaceful escape.

The second floor features three additional bedrooms, each with ample closet space and plantation shutters. One of the bedrooms includes its own en-suite bath and dual closets, while the others share a w hall bathroom. Storage is no issue here, with multiple closets and even attic access via Bessler stairs.
The recently finished basement is a versatile haven designed to meet all your needs. It boasts a spacious playroom /rec room featuring  luxury vinyl tile flooring and recessed lighting for a modern touch. There is a large storage closet in this room as well as a convenient sink with extra cabinet space- perfect for creative projects or practical everyday projects. In addition there is a cedar closet and additional stoage space. A full bathroom with a shower adds functionality, and the mechanicals are neatly tucked away. This is a space where comfort and practicality come together seamlessly—ready to adapt to your lifestyle.

This home masterfully blends thoughtful design and modern convenience, creating a haven that’s ready for you to make your own.This is more than just a home- it is a lifestyle offering comfort and a prime Merion Station location. Walk to award winning Lower Merion schools, restaurants, parks,library, shops, and east access to center city and major highways.
#PAMC2174806

MERION STATION

226 WINDING WAY

4 Beds

4 Baths

4,647 Sq.Ft.

$1,695,000

MLS#: PAMC2174806
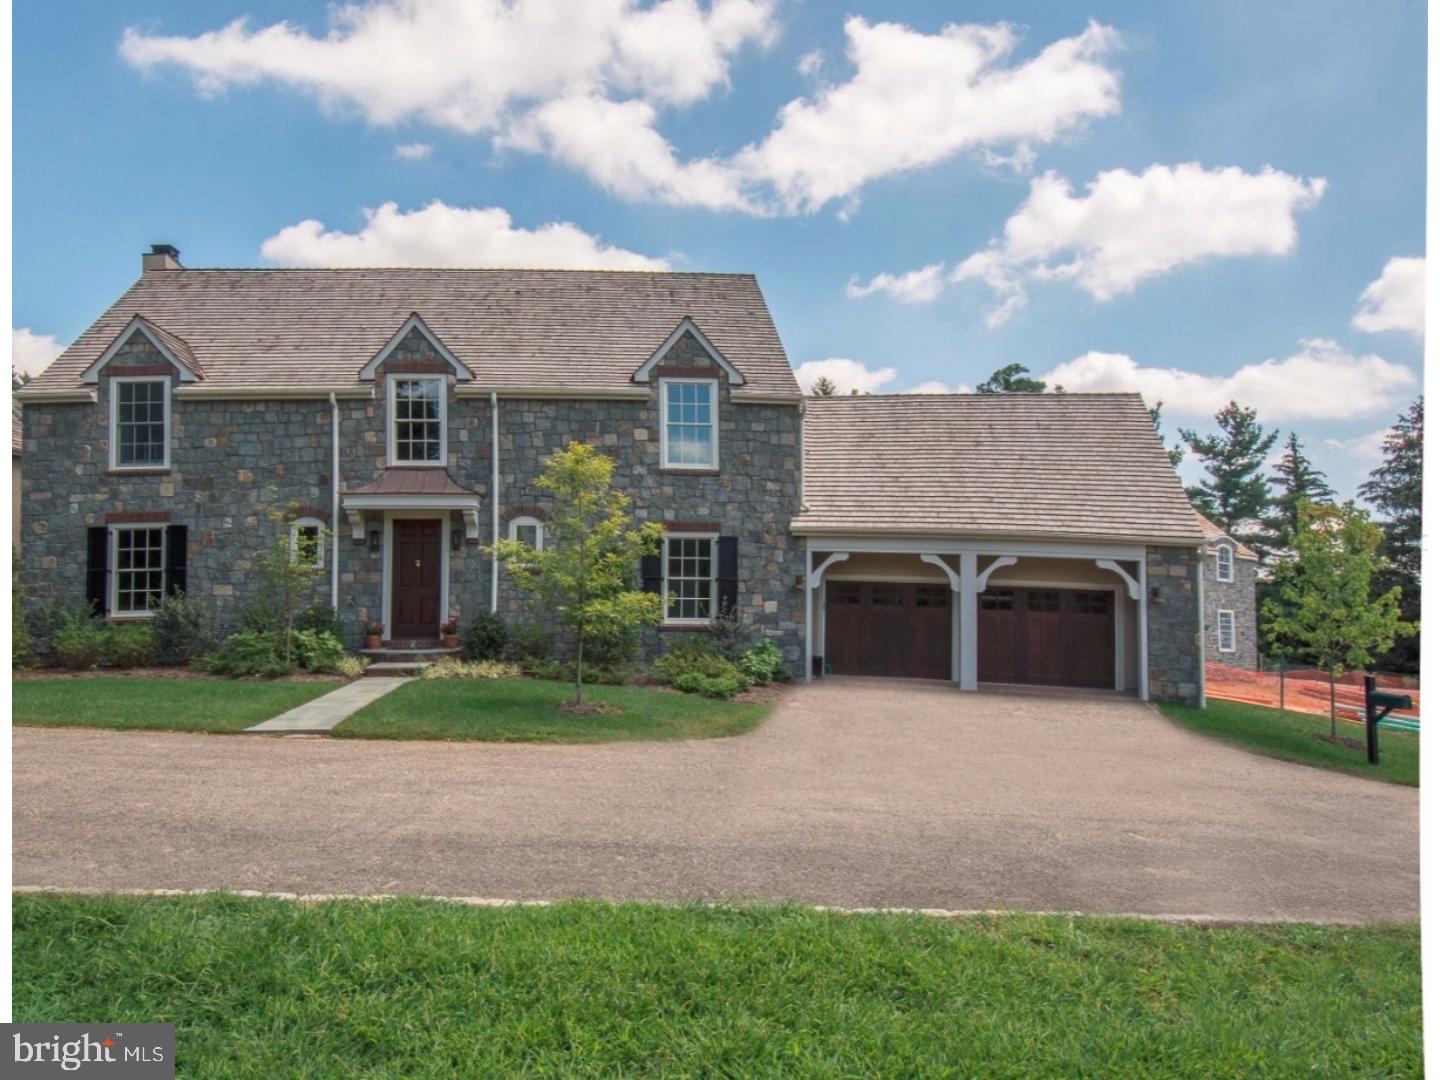
Live like royalty without having to care for the kingdom! Welcome to Thistlegreen Court, an exciting community of six independent homes crafted in the style of a European Village and nestled within 5.3 acres of flat, conserved ground, ringed by centennial trees in Lower Merion Township, Villanova.  This exclusive enclave offers first and second floor master bedroom opportunities, professionally selected interiors, and the dramatic pairing of exquisite architectural appointments and innovative floor plans.  With a focus on "Right-sizing", the homes range from 3500 square feet to an expanded plan of as much as 7000 on three finished floors. Lot 2 Thistlegreen Court- Light filled first floor Highland model offers 3580 square feet on its two finished levels. Great room with volume ceiling, fireplace and wall of glass overlooking rear terrace. May be expanded to a possible 5,764 square feet on three floors. This parcel can accommodate an In ground pool. There is the ability to expand to 4 or 5 bedrooms.
#1004149731

VILLANOVA

515 THISTLEGREEN COURT

4 Beds

5 Baths

6,702 Sq.Ft.

$1,695,000

MLS#: 1004149731
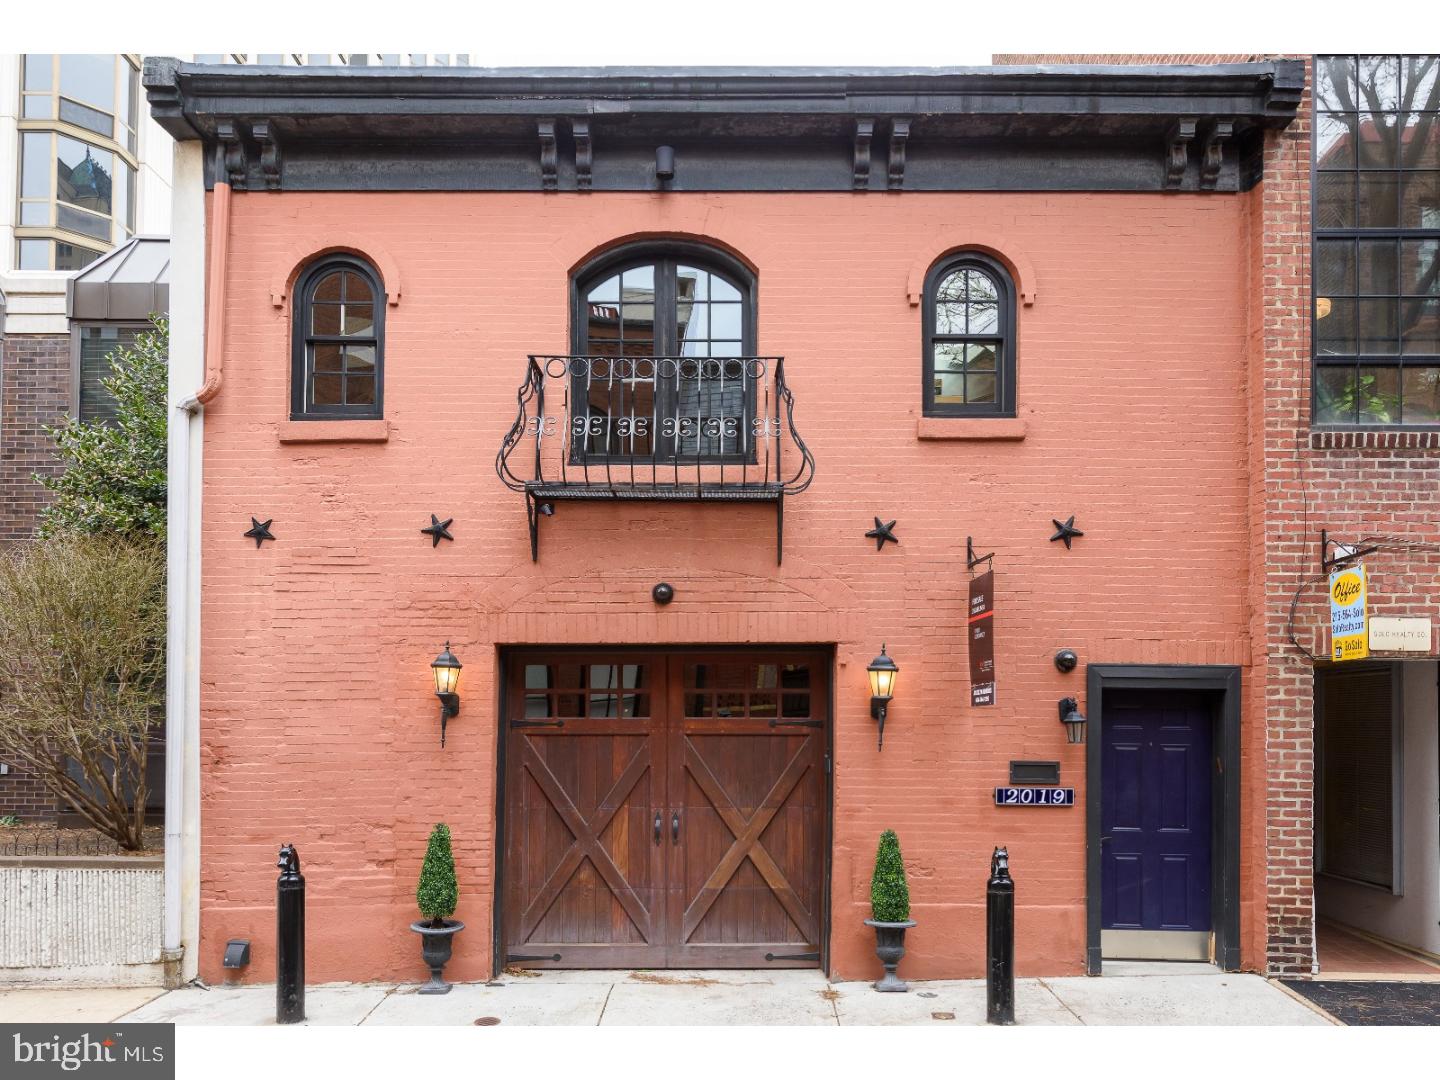
Extraordinary, JKRP Architects-designed 2-story carriage house with garage on one of Rittenhouse Square's premier blocks. 2 bedroom + loft, 2.5 baths, 2-story glass atrium at rear, private patio leads to 800+ ft 2 tiered roof deck spans entire property.  Open floorplan, island kitchen, glass/steel stair rails, luxe master suite. Possibility exists to add 3rd floor, and/or increase use-able square footage on second floor within existing building envelope. Excellent condo alternative. ***Some images are 'virtually' staged.  These are for illustrative purposes only.***
#1000163282

PHILADELPHIA

2019 CHANCELLOR STREET

2 Beds

2 Baths

2,196 Sq.Ft.

$1,695,000

MLS#: 1000163282
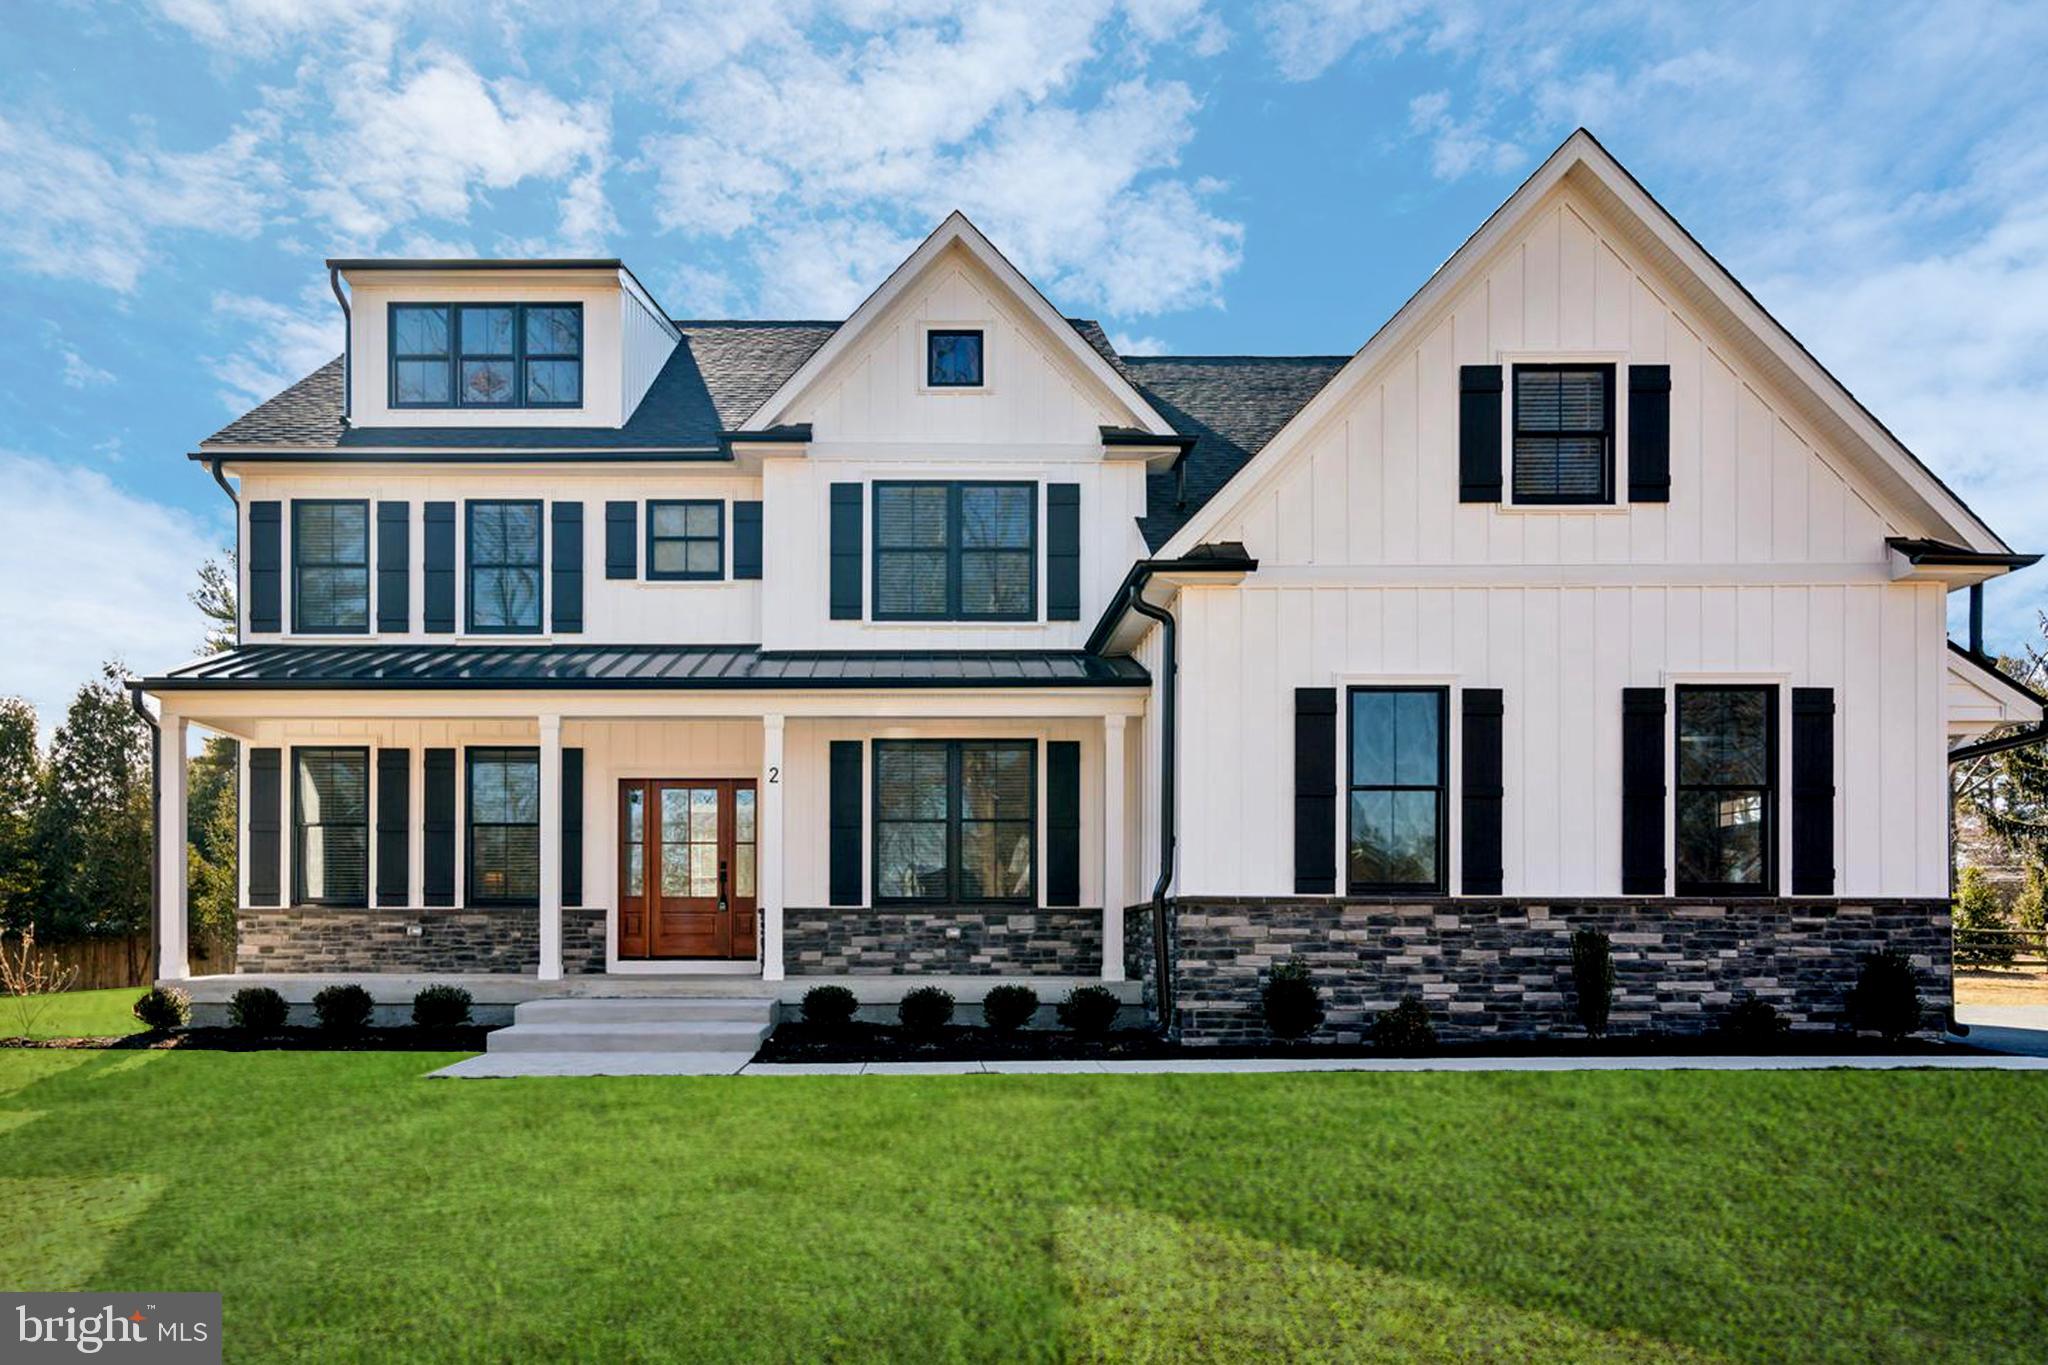
Who will be the lucky first owners of this stunning custom home?  This exquisite residence offers over 4,500 square feet of finished living space, nestled in a cul-de-sac, on a beautiful one-acre lot. From the moment you arrive, its curb appeal captivates, setting the tone for the elegance that awaits inside. Step onto the charming front porch, and make your way through the front door into a bright and welcoming foyer, where natural light pours in, highlighting the home’s impeccable craftsmanship. To the right, a formal dining room boasts custom wainscoting and a statement light fixture, creating the perfect ambiance for hosting unforgettable gatherings. To the left of the foyer, a versatile flex room with glass French doors offers endless possibilities—perfect as a home office, playroom, cozy den, or even a first-floor guest suite. Next to the flex space, you'll find a convenient half bathroom.  As you move deeper into the home, you’ll find the heart of the home—a spacious, open-concept living area that seamlessly blends the living room, informal dining area, and kitchen. The living room is anchored by a gas fireplace, adding warmth and ambiance. The kitchen is a chef’s dream, featuring custom white perimeter cabinets, white quartz countertops, and a farmhouse sink. The oversized island seats four and boasts black leathered countertops paired with custom white oak cabinetry. Completing this space is a high-end GE Café appliance package, including a 36” range. Just behind the kitchen, a huge walk-in pantry with a second refrigerator provides ample storage and prep space. Nearby, a butler’s pantry connects the kitchen to the living and dining areas, adding both function and charm. The mudroom offers convenient access to the oversized three-car garage, keeping daily life organized and clutter-free. A spacious covered deck extends seamlessly from the living area, creating the perfect indoor-outdoor flow. Whether you're hosting gatherings, enjoying a quiet morning coffee, or unwinding with a glass of wine in the evening, this space offers added comfort and versatility for relaxing or entertaining.  Upstairs, you'll find four generously sized bedrooms, each with custom closets. One bedroom features an en-suite full bath, while the second and third bedrooms share a Jack-and-Jill bathroom with dual sinks and a separate toilet and shower area for added privacy. The owner’s suite is a true retreat, showcasing a vaulted ceiling and a shiplap feature wall. The spa-like en-suite bathroom features a stand-up shower, separate soaking tub, a private water closet, and two huge linen closets. With more cabinetry and drawer space than most kitchens, storage will never be an issue. The expansive walk-in closet is divided into two sections—one of which is large enough to function as a small office or dressing area, while the other, complete with a window, makes for a perfect vanity space. For more added convenience, there is a large laundry room on the 2nd floor as well. The lower level offers both finished and unfinished spaces with high ceilings. The finished area includes a comfortable living space, a fifth bedroom, and another full bathroom, making it ideal for guests or extended family.

Just minutes from shopping, restaurants, nightlife, and scenic hiking trails, you'll never be short on things to do. The SEPTA train station is less than a mile away, and you’ll have easy access to Routes 309, 73, 76, 276, and 476, making commuting and travel a breeze. Located in Whitemarsh Township and part of the highly regarded Colonial School District, this home truly offers the best of suburban charm and urban accessibility.
#PAMC2129950

AMBLER

2 SYCAMORE LANE

5 Beds

4 Baths

4,550 Sq.Ft.

$1,695,000

MLS#: PAMC2129950
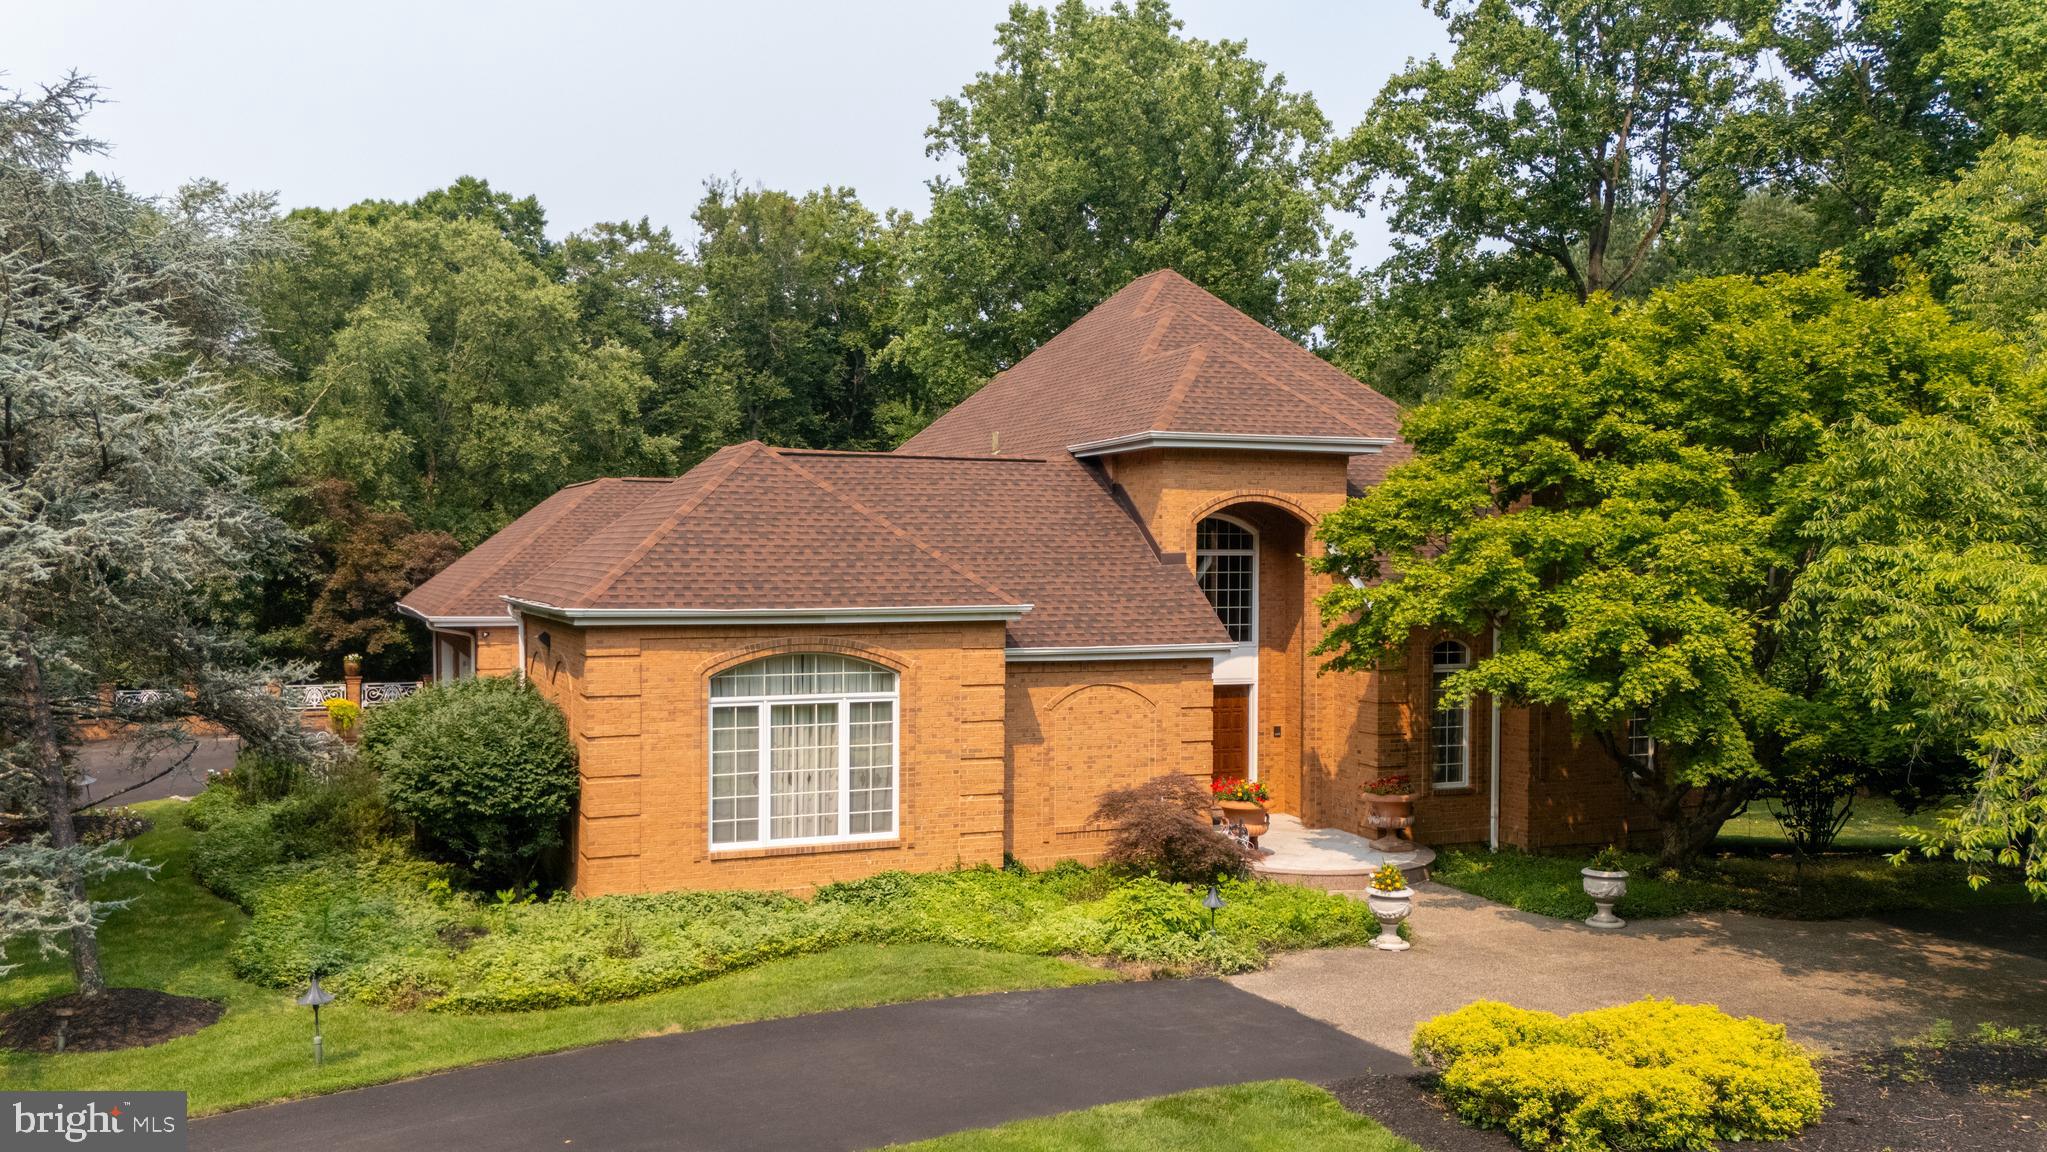
Tucked within the prestigious enclave of Pennock Woods in Montgomery County, this exquisite traditional residence embodies the pinnacle of luxury living. Spanning an impressive 3 stories with 5,206 square feet, this meticulously crafted home offers an unparalleled blend of elegance and comfort, set against a sprawling 3.8-acre backdrop that ensures both privacy and tranquility. As you approach the property, the stately brick façade exudes timeless charm, while the meticulously landscaped grounds invite you into a world of sophistication. The expansive driveway leads to an oversized attached garage, providing ample space for vehicles and additional storage, ensuring convenience for the discerning homeowner. Step inside to discover a harmonious blend of classic design and modern amenities. The heart of the home features a grand living area, accentuated by a stunning fireplace that serves as a focal point for gatherings and cozy evenings. The seamless flow from the truly customized chef's kitchen to the dining area creates an inviting atmosphere, perfect for entertaining guests. Retreat to the luxurious first floor primary suite, a sanctuary of serenity featuring an en-suite bathroom that rivals the finest spas. With four spacious bedrooms and five opulent bathrooms, this residence accommodates both comfort and privacy for all. The fully finished walk-out basement offers a versatile space, perfect for entertainment or relaxation, further enhancing the home's appeal. Step outside to your own private oasis, where a stunning personal pool and jacuzzi awaits. Surrounded by lush landscaping, this outdoor haven is perfect for sun-soaked afternoons or evening soirees under the stars. The expansive outdoor space offers endless possibilities for relaxation and recreation, making it a true extension of the home. This property is not just a home; it is a lifestyle. Experience the tranquility of nature while being just moments away from the vibrant amenities of the surrounding area. With its exceptional features and prime location in the Abington School District, this residence in Pennock Woods is a rare gem that promises an extraordinary living experience. Indulge in the luxury you deserve and make this exquisite property your own.
#PAMC2186952

MEADOWBROOK

1733 STOCTON ROAD

4 Beds

5 Baths

5,206 Sq.Ft.

$1,695,000

MLS#: PAMC2186952

1 ... 309 310 311 312 313 ... 666
* Listings identified with the FMLS IDX logo come from FMLS and are held by brokerage firms other than the owner of this website. The listing brokerage is identified in any listing details. Information is deemed reliable but is not guaranteed. If you believe any FMLS listing contains material that infringes your copyrighted work please review our DMCA policy and learn how to submit a takedown request. © 2024. First Multiple Listing Service, Inc.

Send a message

Message successfully sent.

Your message

What is 3 + 4 ?

Reason for contacting?

I agree to receive email communication and understand I can unsubscribe at any time.

I agree to be contacted by Charis Realty Group - Christine Issler, Broker via call, email, and text for real estate services. To opt out, you can reply 'stop' at any time or reply 'help' for assistance. You can also click the unsubscribe link in the emails. Message and data rates may apply. Message frequency may vary. Privacy Policy

Sign Out

Virtual Assistant

Would you like to take the next step with this property? We can help you schedule a showing or virtual tour, or send you more details.

Yes, I would like more information.

Thank You for Your Reply, One of Our Agents will contact you as soon as possible

No, maybe later.

Thank you, you can always contact me via email, phone number or through the contact form.

Realhub AI

Lucy - Your AI-Powered Realtor

Update Your Temporary Password

Personalize your search

Enter your email and we'll notify you immediately when new listings match what you're looking for.

or enter email address

Already have an account ? Login here

Continue your home search

I agree to receive communications and understand I can unsubscribe at any time.

I agree to be contacted by Charis Realty Group - Christine Issler, Broker via call, email, and text for real estate services. To opt out, you can reply 'stop' at any time or reply 'help' for assistance. You can also click the unsubscribe link in the emails. Message and data rates may apply. Message frequency may vary. Privacy Policy

Already have an account ? Login here

We use cookies

We use cookies primarily for analytics to enhance your experience. By accepting, you agree to our use of these cookies. You can manage your preferences or learn more about our cookies policy.