Properties

Browse or get in touch to schedule a walkthrough.

  • Nearby me
Price range

Popular Features

Community Features

Association

Property Features

Waterfront

View

Exterior Features

Interior Features

Style

10000 properties match your criteria

Updated 1 minute ago

E-Alert name
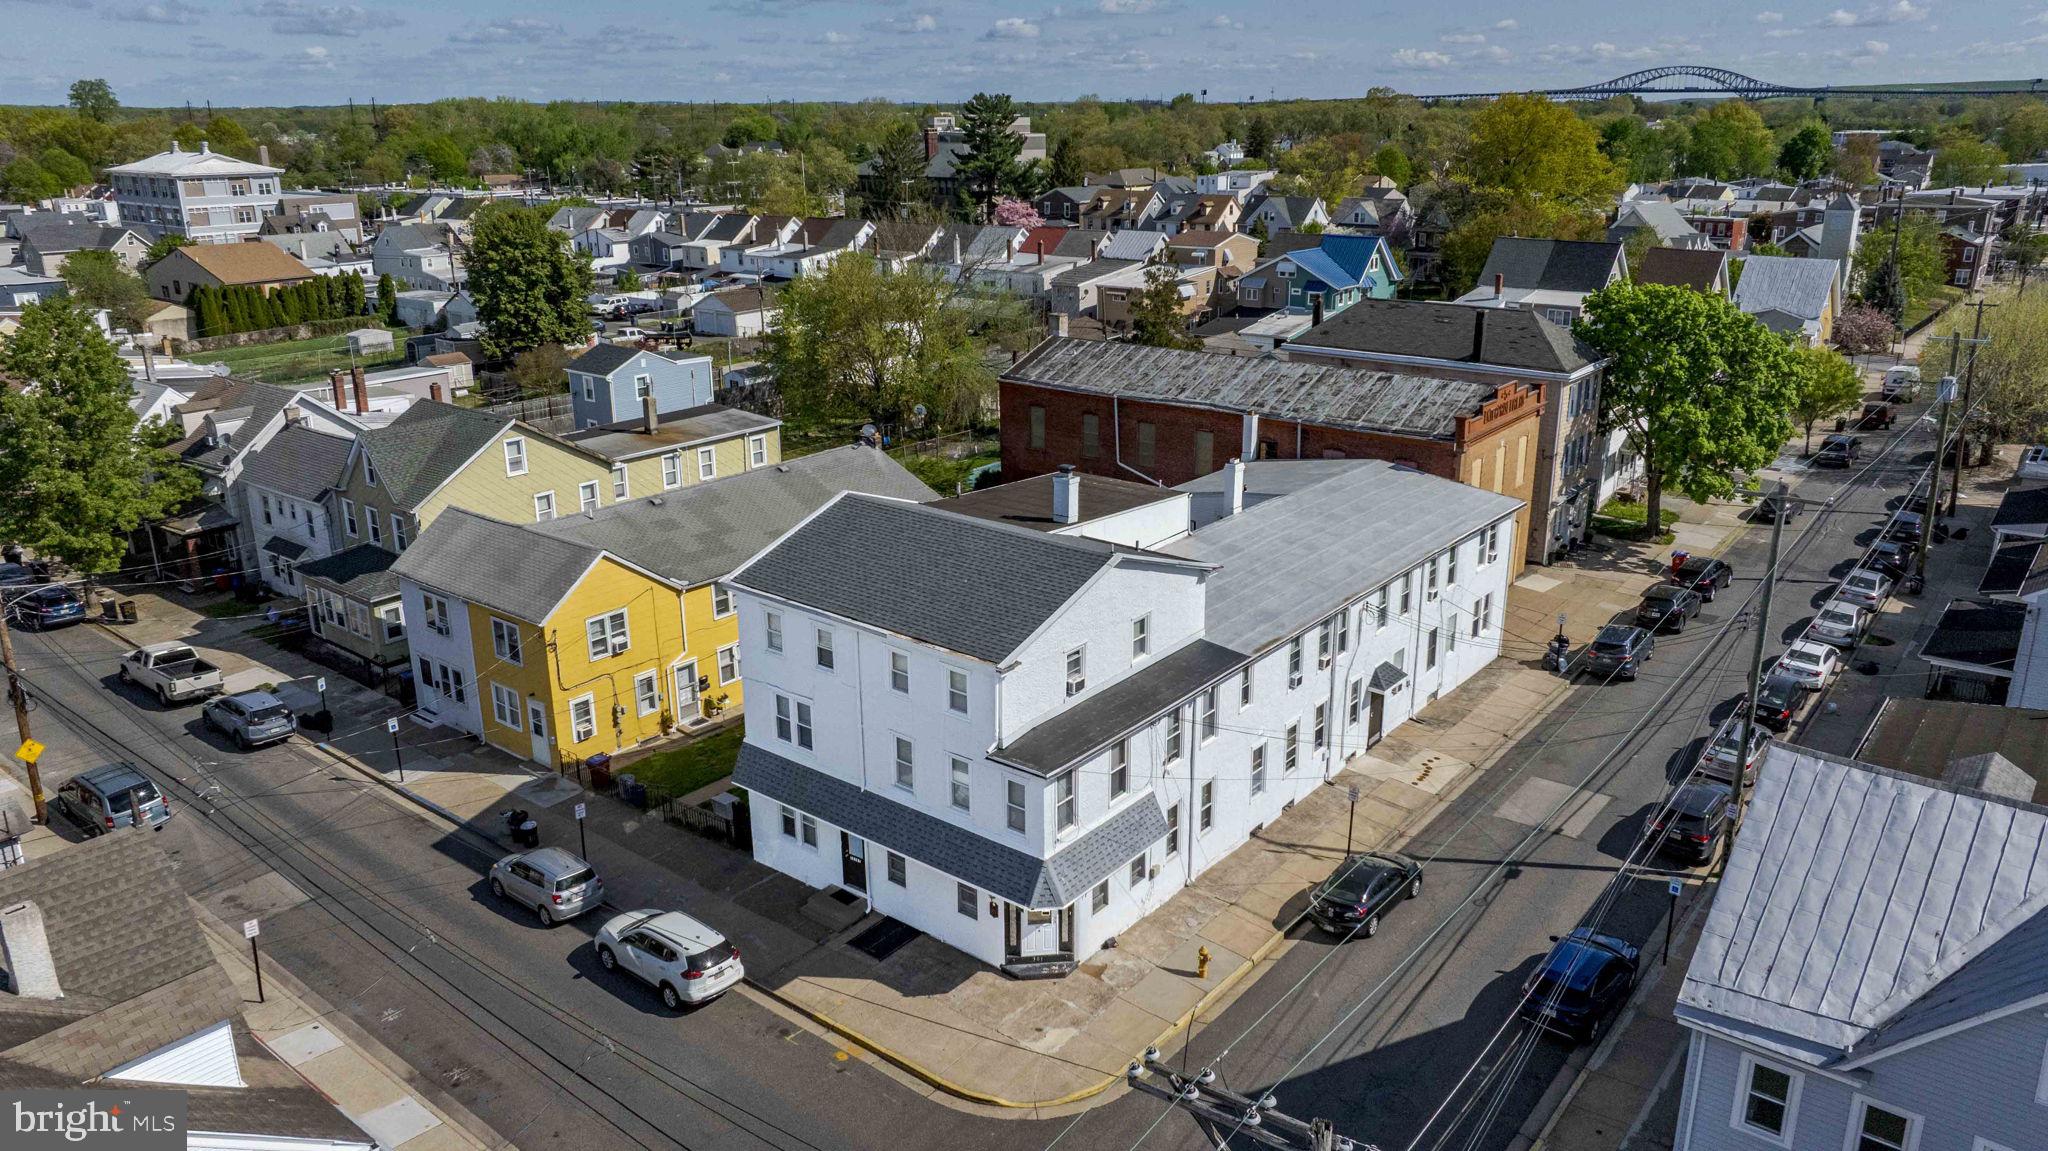
301 Lafayette- When a Rare Opportunity Presents Itself, What is There to do but jump on it! This is One of Four Multi-Unit Buildings Being Sold as a Bundle. This Property is a 10 Unit, Three Story Building With Fresh Paint and a Newer Roof! This Building Contains seven 1 Bedroom 1 Bath Units, one 2 Bedroom 2 Bath Unit, one 2 Bedroom 1 Bath Unit and One First Floor 3 Bedroom One Bathroom Unit. Imagine Having to Just Pay for Trash, Taxes and Insurance! With This Building, the Tenants Pay Their Own Sewer, Water, Heat, Hot Water and Electric Billed Directly to Them as to Not Inconvenience You! The Basement of This Stunning Building has Two Coin Operated Washer and Dryers for Tenant Convenience and Extra Added Income! There is a Trash Corral to Keep all Containers in an Orderly Fashion and Keep the Building Looking Pristine! Enjoy the Beautiful Plants Surrounding the Unit and Collect Your Checks on This No Vacancy Multi-Unit Home!
#PABU2118032

BRISTOL

301 LAFAYETTE STREET

None Beds

None Baths

N/A

$1,650,000

MLS#: PABU2118032
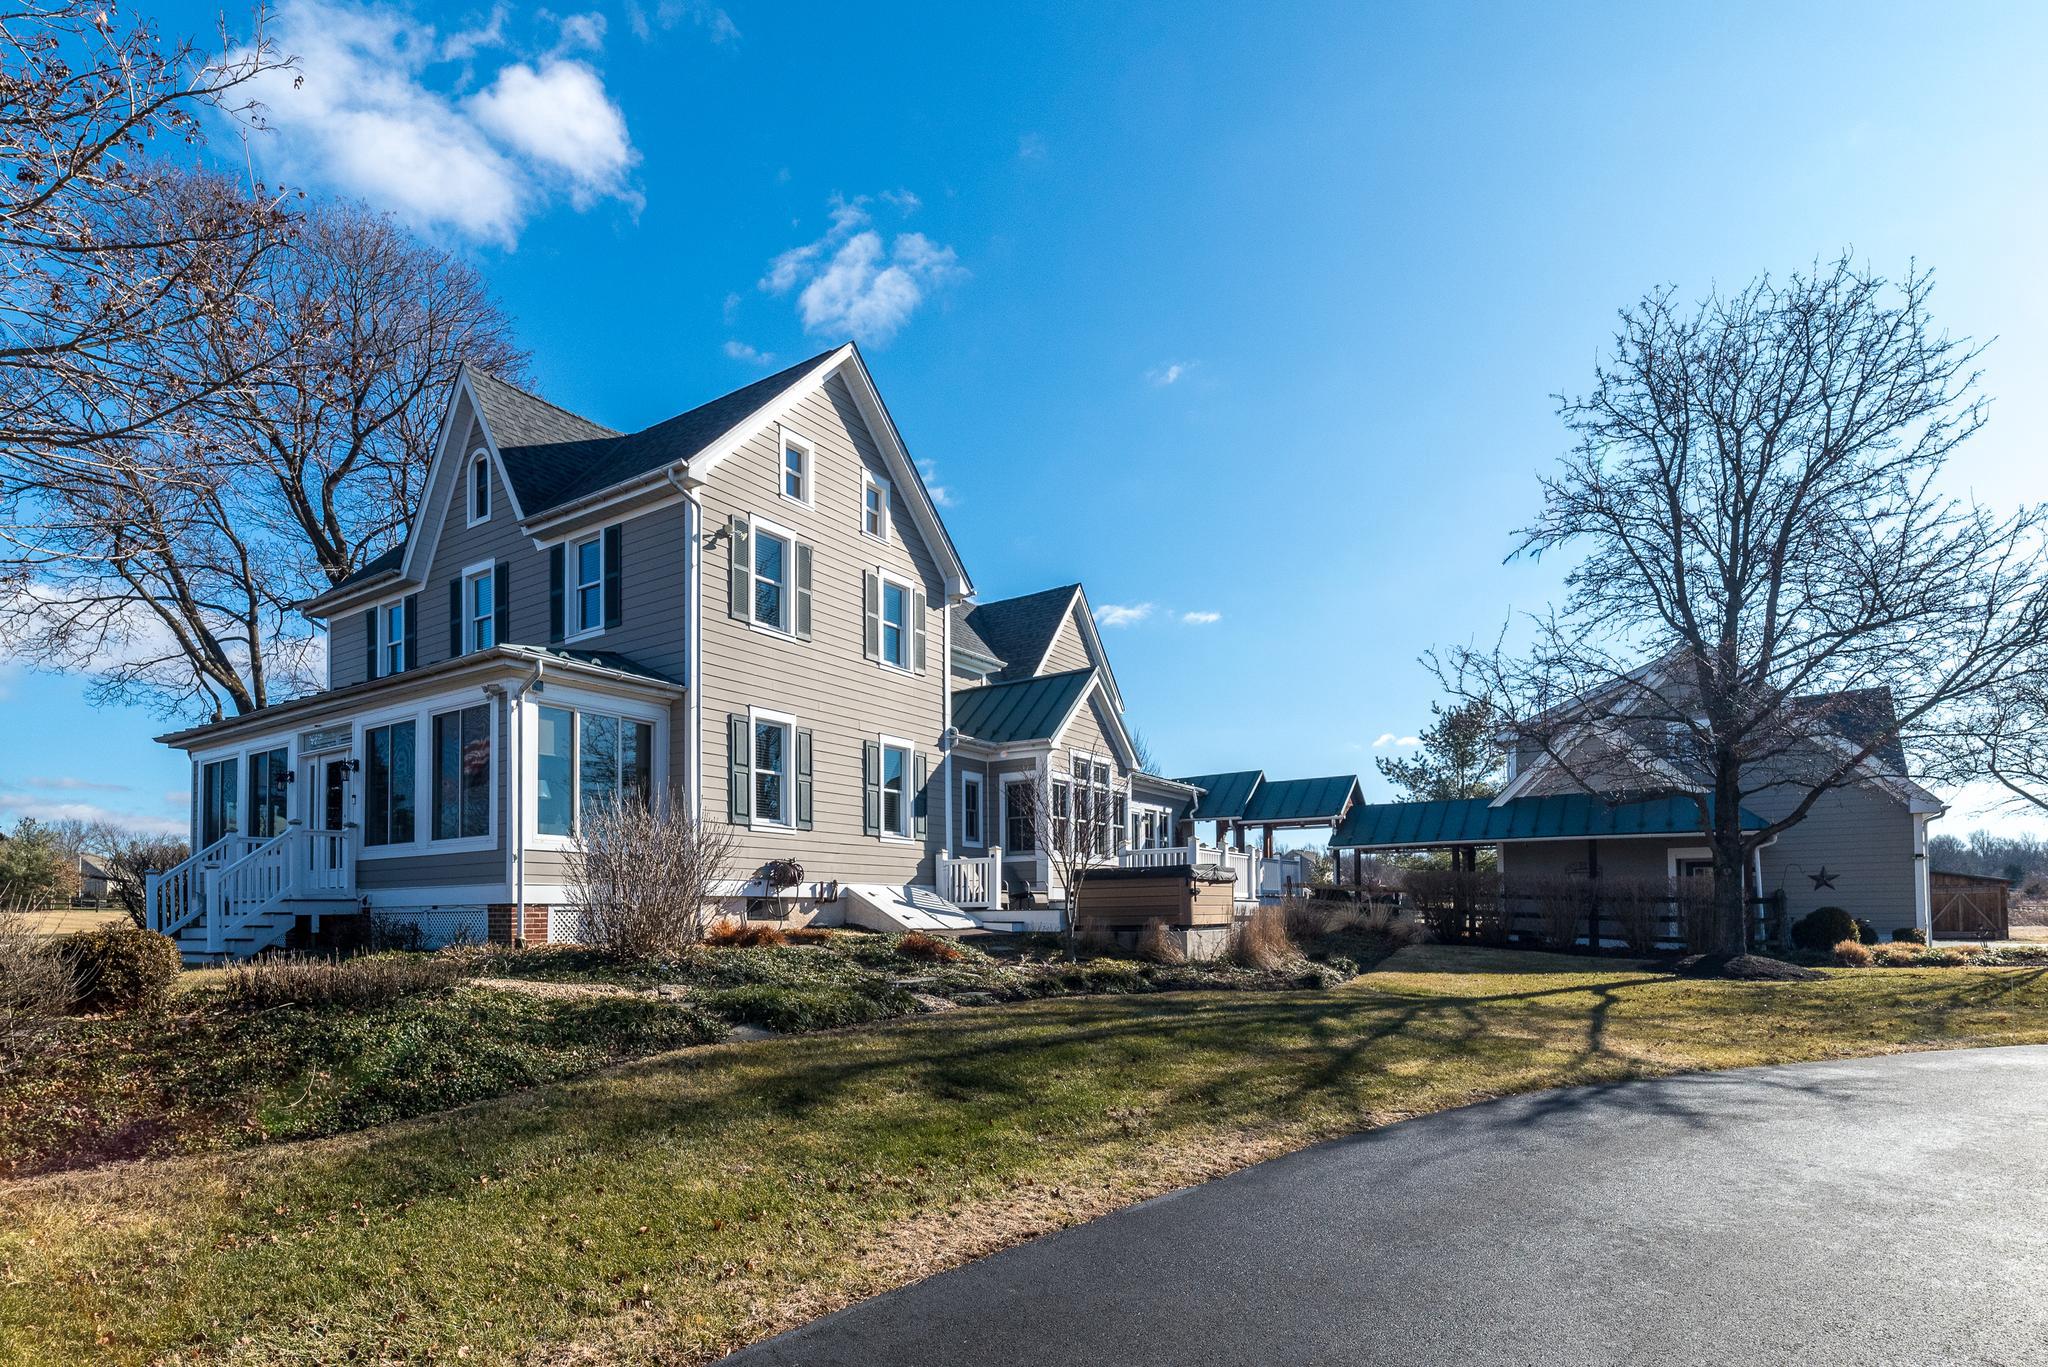
Embrace the Allure of This Home in a Prime Location — 40 Foellner Lane, Ottsville, PA. Discover a rare private sanctuary in Nockamixon Township, set on 10.89 breathtaking acres with your very own scenic pond and iconic windmill. This beautifully transformed 1890 farmhouse has been expertly reimagined by renowned Bucks County architect and builder George J. Donovan. Tucked away on one of Upper Bucks County's most secluded roads, it offers tranquil views of open farmland and Haycock Mountain—the highest peak in Bucks County at 974 feet, also known as Ghost Mountain.
This cheerful home is filled with natural light, thanks to an abundance of energy-efficient windows that provide peaceful views from nearly every room. Beautiful hardwood floors grace the interiors, enhancing the inviting atmosphere.
Enter through the delightful enclosed porch, adorned with rich mahogany floors and tall insulated windows — a serene sitting area perfect for relaxation, reading, or enjoying spectacular sunsets over Haycock Mountain and the nearby farm. This welcoming entrance gracefully leads into the formal living and dining rooms, showcasing elegant coffered ceilings that enhance the home's sense of space and grandeur.
At the heart of the home lies a truly exceptional chef’s kitchen, featuring:
• State-of-the-art appliances, including a Wolf range with six gas burners, a flat griddle cooktop, and dual ovens
• A built-in Wolf microwave convection oven
• A commercial Sub-Zero refrigerator/freezer with a stainless steel interior
• Two-drawer Fisher & Paykel dishwashers
• A massive quartz island, multiple sinks, a separate wet bar/coffee bar, and a spacious walk-in pantry
The bright eat-in area, with its bump-out overlooking the expansive lawn and scenic pond, seamlessly flows into the warm and inviting family room, which boasts a wood-burning fireplace and a large wall of windows revealing stunning views of the back property.
Upstairs, discover a luxurious primary suite — an elegant owner’s retreat featuring:
• Two spacious walk-in closets
• A beautifully updated en-suite bathroom with washer/dryer
Three additional bedrooms complete the upper level, one with its own private bathroom. The lower level of the main house also includes a functional office area. An expansive walk-up attic on the third floor, featuring cedar walls, offers abundant storage and easy stair access.
Above the heated and air-conditioned three-car garage, a private guest or in-law suite awaits, connected by a breezeway with a tin roof — ideal for extended family, guests, or as a personal retreat.
The lower level also includes a clean, functional basement area that houses the whole-house water conditioning system with a UV filter, ensuring pristine water throughout the property.
Professionally landscaped grounds beautifully surround the home. A covered back porch serves as the perfect spot to enjoy the gentle breezes coming off the open land. Unwind on the Trex deck with a hot tub and soak in the tranquility of your private, park-like acreage. Just steps away is Nockamixon State Park and the expansive 1,450-acre Lake Nockamixon — a boater’s and angler’s paradise offering sailing, kayaking, canoeing, fishing, and more. The park also features miles of hiking and biking trails, along with a swimming pool.
Conveniently located near Ottsville, explore Linden Hill’s botanical gardens, the unique Ringing Rocks, and the Delaware River, all just minutes away. Peddler’s Village, the Bucks County Children’s Museum, Doylestown, and New Hope are all a short drive away for shopping, dining, and entertainment.
Impeccable finishes, thoughtful custom details, and unmatched privacy deliver the ultimate Bucks County lifestyle — a true escape into peace, natural beauty, and timeless elegance.
#PABU2111628

OTTSVILLE

40 FOELLNER LANE

4 Beds

3 Baths

4,598 Sq.Ft.

$1,650,000

MLS#: PABU2111628
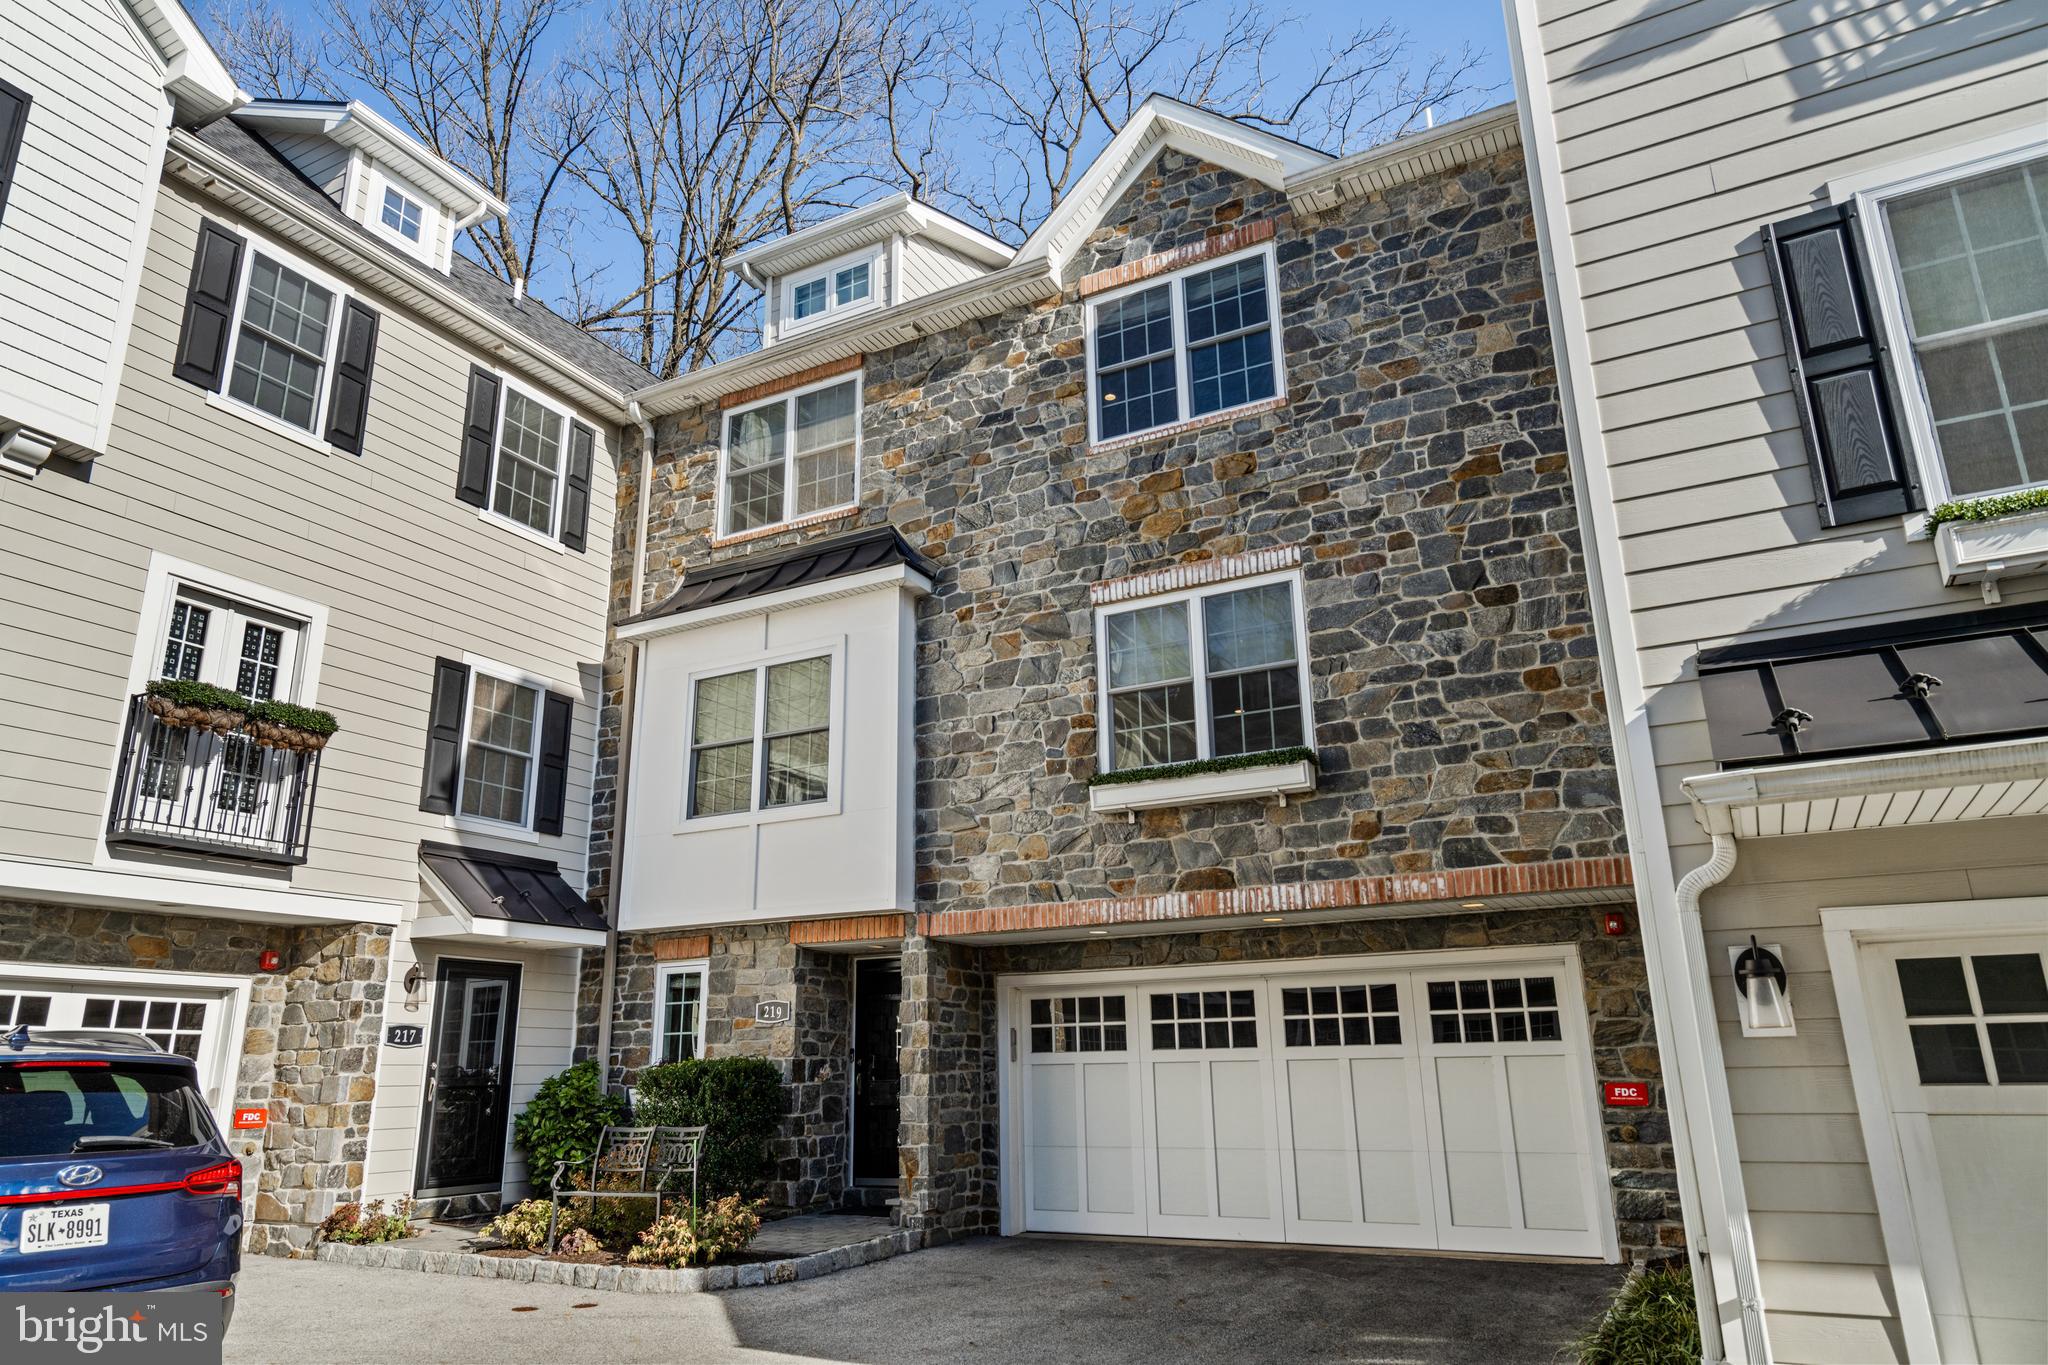
Experience refined, low-maintenance living in this exceptional, elevator-served townhome in the      sought-after Greycott Court community. Perfectly positioned in the heart of Ardmore, this residence offers a rare blend of privacy, thoughtful design, and walkable convenience.
On the entry level, a welcoming foyer introduces direct elevator access, a well-appointed powder room, and a versatile bonus space ideal for a home office, fitness studio, or private lounge. The attached two-car garage is enhanced with an epoxy-coated floor and custom storage, reflecting the home’s attention to detail at every turn.
Thoughtfully upgraded throughout, the home features three spacious bedrooms, three full baths, and two half baths.
The main living level is designed for effortless entertaining and everyday comfort. A beautifully appointed kitchen anchors the space, showcasing a generous center island with bar seating, custom cabinetry, a classic subway tile backsplash, and a suite of high-end appliances, including a GE French door refrigerator, Thermador professional oven with gas cooktop, and a Sharp microwave drawer. Rich wood flooring extends into the dining and living areas, where a gas fireplace, oversized windows, and refined millwork create a warm yet elevated atmosphere. Just off the dining area, sliding glass doors open to a private deck—an ideal setting for al fresco dining or seamless indoor-outdoor entertaining.
Upstairs, the primary suite serves as a serene retreat, featuring a large custom closet and a spa-inspired ensuite bath finished with marble tile and an expansive glass-enclosed shower. A second bedroom is located on this level and is complemented by a full hall bathroom just steps away, as well as a conveniently situated laundry room.
The top floor offers a private upper-level suite with a bedroom and full bathroom, providing a quiet and flexible space well-suited for guests, a home office, or a separate retreat.
Located just moments from Suburban Square, the Ardmore Farmers Market, Lower Merion High School, and regional rail service, this home offers effortless access to Center City Philadelphia while being surrounded by the best of Main Line living, including nearby Wynnewood, Narberth, parks, and trails.
#PAMC2171614

ARDMORE

219 E MONTGOMERY AVENUE 6

3 Beds

3 Baths

2,711 Sq.Ft.

$1,650,000

MLS#: PAMC2171614
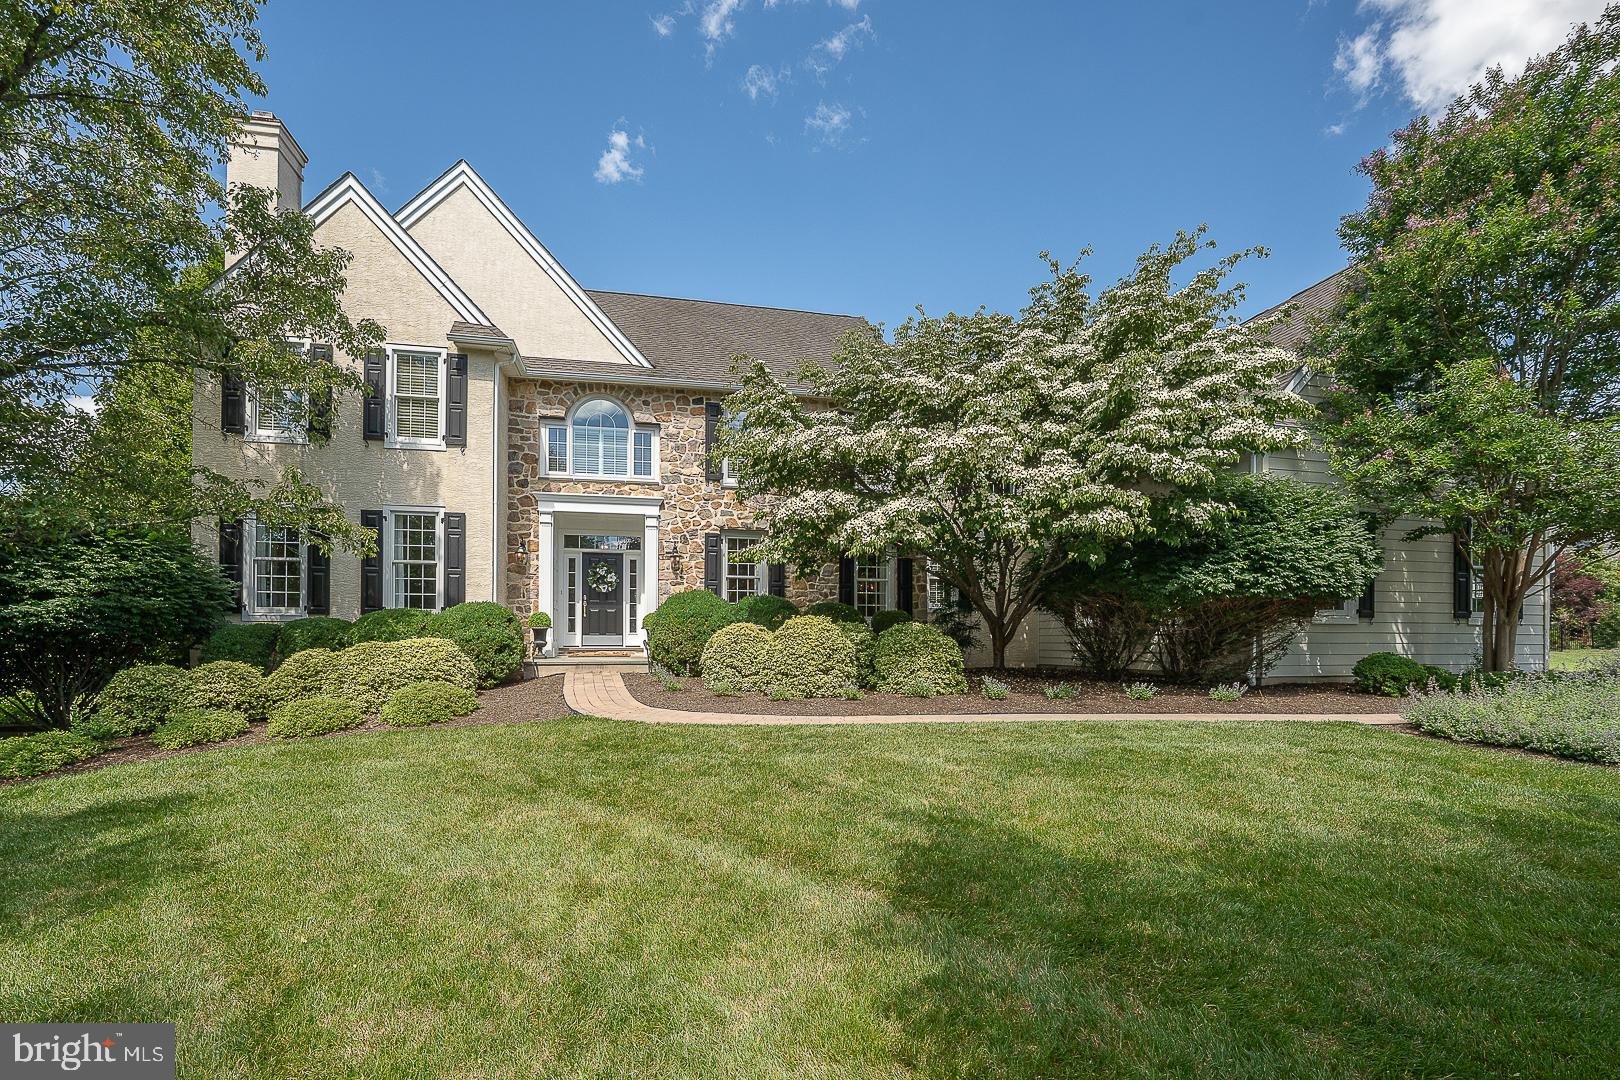
Welcome to 121 Spring Tree Drive, an exceptional estate home set on a private .92 acre cul-de-sac lot in the highly sought-after community of “Springton Reserve.” Offering over 6,900 square feet of beautifully designed living space, including a professionally finished daylight Lower Level, this stunning residence offers the perfect blend of luxury, comfort, and resort-style outdoor living. A stately exterior surrounded by mature professional landscaping creates an impressive first impression. Inside, refinished Brazilian Cherry hardwood floors, extensive custom millwork, arched doorways, elegant wainscoting, crown molding, and three gas fireplaces create an atmosphere of warmth and sophistication throughout. The heart of the home is the gourmet Kitchen featuring classic white 42-inch cabinetry, granite countertops, an upgraded quartz center island, stainless steel appliances including a 5-burner gas cooktop, double wall ovens, built-in microwave, and a spacious pantry. The adjoining Breakfast Room opens to the Family Room, creating the perfect setting for both everyday living and entertaining. A well-designed Mudroom with custom built-ins, cubbies, storage lockers, and coat closet adds convenience and functionality. The luxurious Primary Suite serves as a private retreat, complete with a tray ceiling, recessed lighting, dual walk-in closets including a custom-designed closet, and a beautifully renovated spa-inspired Bath featuring radiant heated floors, dual vanities, an oversized glass-enclosed shower, and separate water closet. Four additional generously sized Bedrooms, including an expansive Bonus Fifth Bedroom, are served by two well-appointed Hall Baths with double vanities and separate tub/shower and water closet areas. A convenient second-floor Laundry Room and back staircase to the Kitchen complete the upper level. The professionally finished daylight Lower Level offers approximately 1,500 square feet of additional living space and features a bright recreation area with large windows, a Full Bath, dedicated gym space, and abundant storage. Whether used as a media room, playroom, fitness area, or 2nd home office, this level provides exceptional flexibility to meet a variety of lifestyle needs. Step outside and experience your own private backyard oasis. The spectacular outdoor living area showcases an Armond Aquatech Pool & Spa with paver decking, a covered flagstone porch with separate dining and seating areas, a stunning stone gas fireplace, sitting wall, and mounted television—creating the ultimate space for outdoor entertaining, relaxing, and making lasting memories with family and friends. Additional highlights include a generator, Sonos sound system, Rain Bird irrigation system with new control panel, oversized three-car garage, exterior uplighting, electric dog fence, newer dual-zone natural gas HVAC systems, and sidewalks throughout the community. Ideally situated just minutes from the shopping and restaurants of popular Ellis Preserve in Newtown Square including Whole Foods Market, downtown Media and Ridley Creek State Park, this home offers unparalleled convenience. Also close to the area's finest private schools with easy access to major routes and a convenient commute to Philadelphia, the Main Line and New York City, as well as nearby country clubs and golf courses. Truly offering the perfect blend of peaceful suburban living and everyday convenience, don’t miss this rare opportunity to own a meticulously maintained residence in one of Newtown Square's most desirable communities. Schedule your private showing today!
#PADE2117942

NEWTOWN SQUARE

121 SPRING TREE DRIVE

5 Beds

4 Baths

6,912 Sq.Ft.

$1,650,000

MLS#: PADE2117942

They don’t make buildings like 141 League Street anymore. Set on a quiet Queen Village side street one block off Front Street, this circa-1900 masonry landmark rises three stories behind a dramatic pedimented facade — oversized industrial windows, private roof deck, and a full passenger elevator, a combination nearly impossible to find in one of Philadelphia’s most desirable historic neighborhoods. The 10,206 SF building is 100% leased to two long-standing tenants (creative publisher, floors 1–2; established salon, floor 3) producing $112,403 in scheduled income — an approx. 6.8% in-place yield on a net-effective basis, rising by contract in 2027. The upside is defined: both leases expire 1/31/2028 with in-place rents around $13/SF vs. estimated market rents of $20–$24/SF, giving the next owner a clear path to materially higher income — re-lease at market, renew, or occupy 5,800 SF (57%) as an owner-user with SBA financing and rental income offsetting carry. Median household income of $97,514 within one mile, 395,000+ residents within three, pedestrian rating 100, and I-95 a tenth of a mile away. A fully leased income property today, a mark- to-market event in 18 months, and a trophy Queen Village asset forever. Offered at $1,650,000.
#PAPH2656420

PHILADELPHIA

141 LEAGUE STREET

None Beds

None Baths

N/A

$1,650,000

MLS#: PAPH2656420
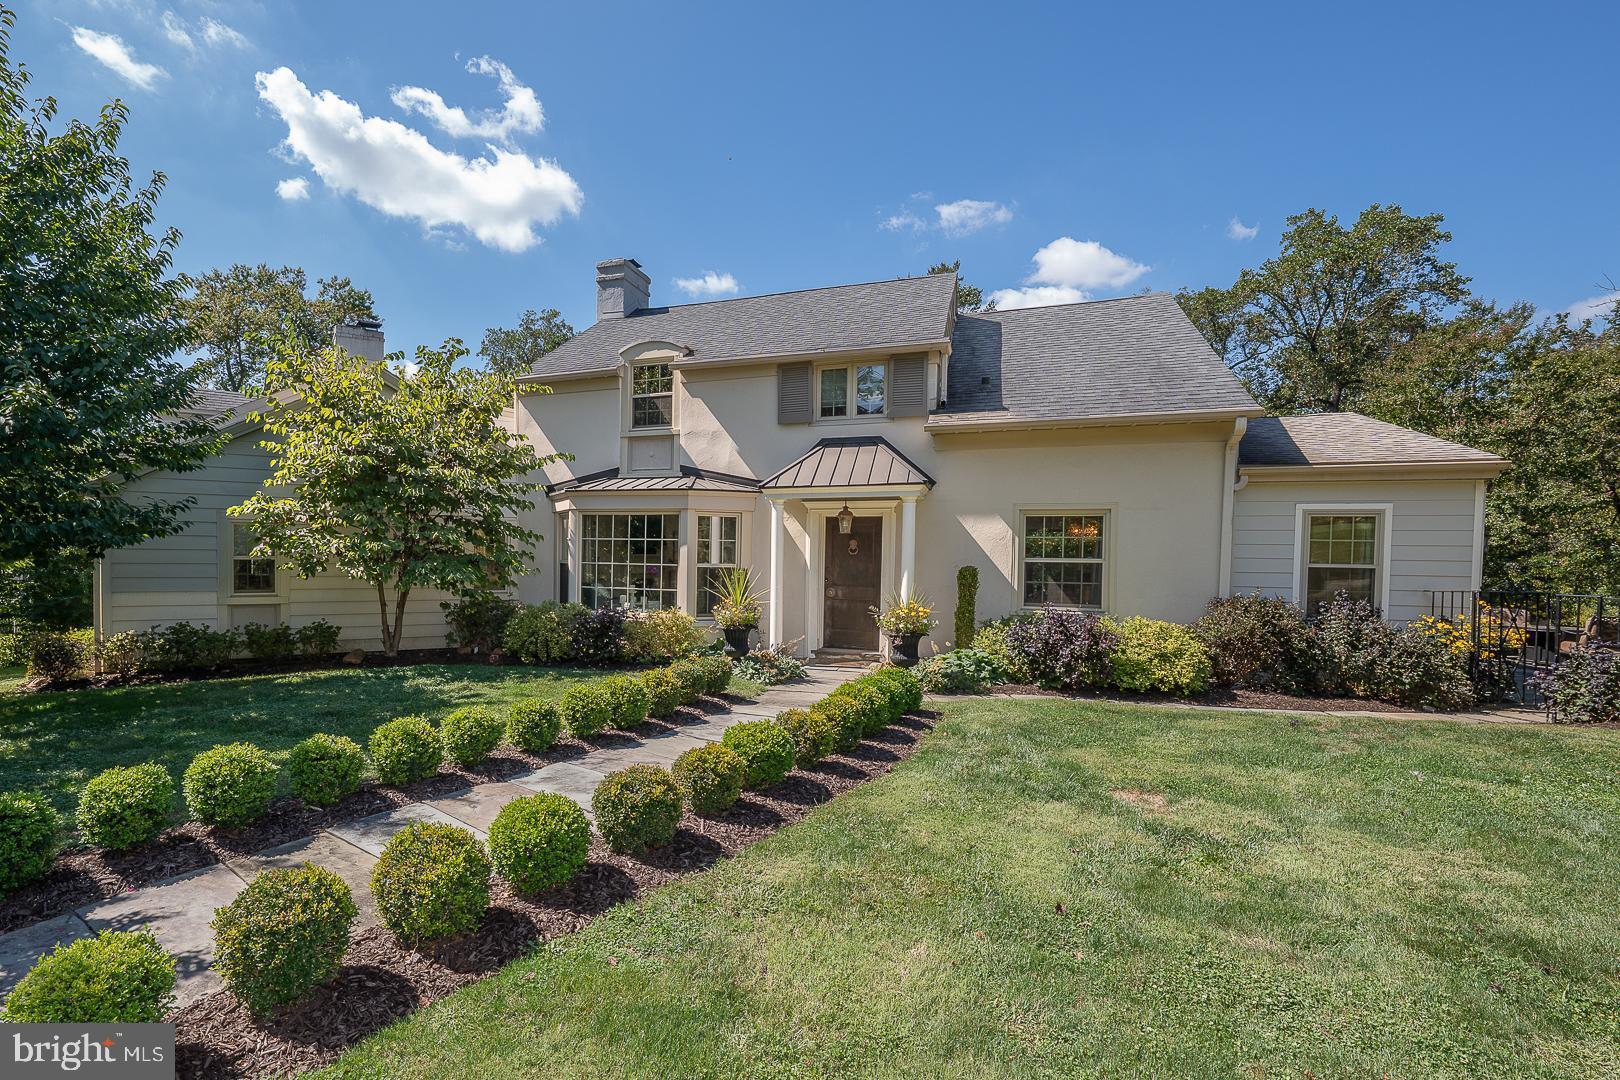
Welcome to this exceptional home where timeless elegance meets modern comfort. Nestled on a beautifully landscaped lot, this meticulously maintained residence offers the perfect balance of sophisticated living and everyday functionality. Step inside to discover sun-filled living spaces accented by hardwood flooring, custom millwork, and thoughtfully designed architectural details throughout. The heart of the home is the stunning gourmet kitchen featuring abundant cabinetry, expansive countertops, stainless steel appliances, a large center island, and seamless flow into the dining and gathering spaces—ideal for both entertaining and daily living. The spacious family room provides a warm and inviting atmosphere with a fireplace and large windows that bring the outdoors in. Multiple formal and casual living areas offer flexibility for hosting guests, working from home, or simply relaxing. Retreat to the impressive primary suite, a private sanctuary complete with generous closet space and a beautifully updated spa-inspired bath featuring dual vanities, a walk-in shower, and upscale finishes. Additional bedrooms are well-appointed and spacious, offering comfort and versatility for family and guests alike. The finished lower level expands the living space with room for recreation, fitness, hobbies, or a media area. A dedicated laundry room and ample storage further enhance the home's practicality.
Outside, enjoy your own private oasis. The expansive patio and pergola create the perfect setting for outdoor dining and entertaining, while the lush lawn and mature landscaping provide beauty, privacy, and space to enjoy the outdoors. Combining quality craftsmanship, thoughtful updates, and exceptional indoor-outdoor living, this remarkable property offers a rare opportunity to enjoy comfort, style, and tranquility in one extraordinary home.
Built in 1800, this home is registered as a Class II Historic Resource in Lower Merion Township. Enjoy timeless architectural integrity protected by municipal preservation guidelines. Property sold subject to standard Lower Merion Township Resale Use & Occupancy requirements. Buyer to verify all historic guidelines.
#PAMC2181990

WYNNEWOOD

602 MONTGOMERY SCHOOL LANE

4 Beds

3 Baths

3,004 Sq.Ft.

$1,650,000

MLS#: PAMC2181990
None
#PAYK2094002

NEW FREEDOM

17308 SUSQUEHANNA TRAIL

None Beds

None Baths

8,657 Sq.Ft.

$1,650,000

MLS#: PAYK2094002
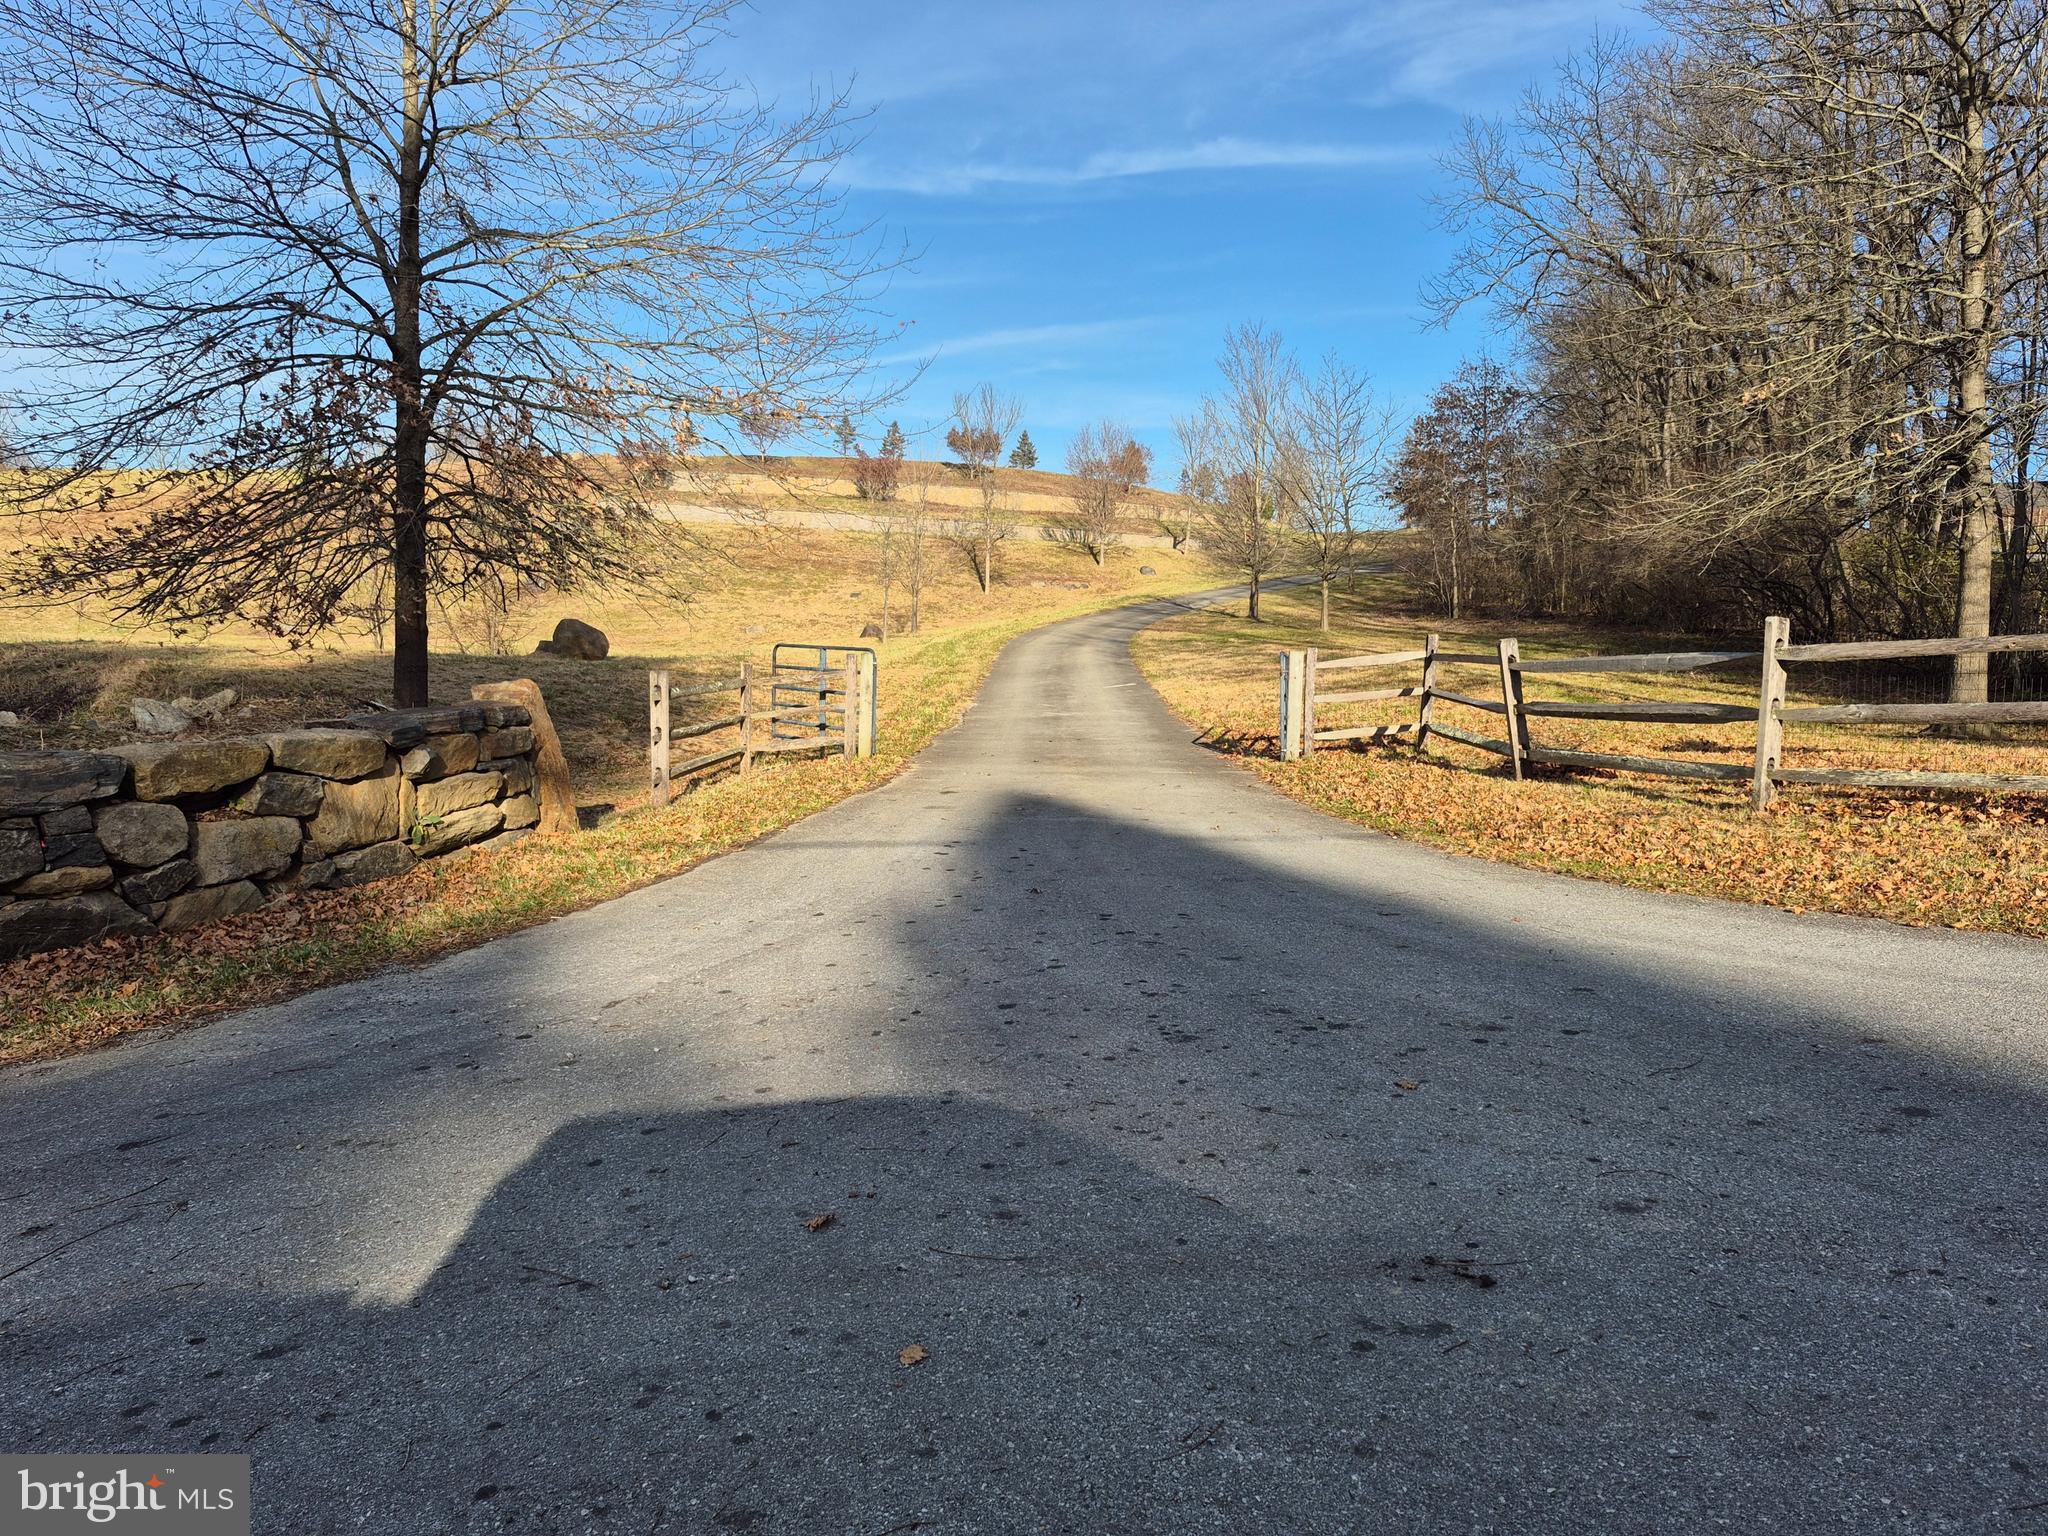
Privacy, views and quiet awaits you at this estate homesite in the heart of Brandywine Valley. An opportunity like this doesn't come along very often. With protected views, just over 34 acres in Pocopson Township, Unionville-Chadds Ford schools. A gradual sloping lot with a private drive has an estimated 1300 feet of water frontage on the scenic Brandywine Creek which allows camping, fishing, swimming and canoeing from your own property. Property cannot be sub-divided and has a conservation easement along the creek. Being sold with additional 14.883 acre lot, 63-01-0012.0200 divided by a railroad easement. Conveniently located only 10 minutes to West Chester and 20 minutes from Wilmington. Perk test was performed in 2006 and since expired. Property is also in Act 319. Please review documents for assessments of both parcels.  This opportunity to own 34 acres perfect for horses, livestock, or agricultural use does not come around often. These 2 lots are non subdividable
#PACT2115914

WEST CHESTER

5 TRIMBLES FORD LANE LANE

None Beds

None Baths

34.06 acres

$1,650,000

MLS#: PACT2115914
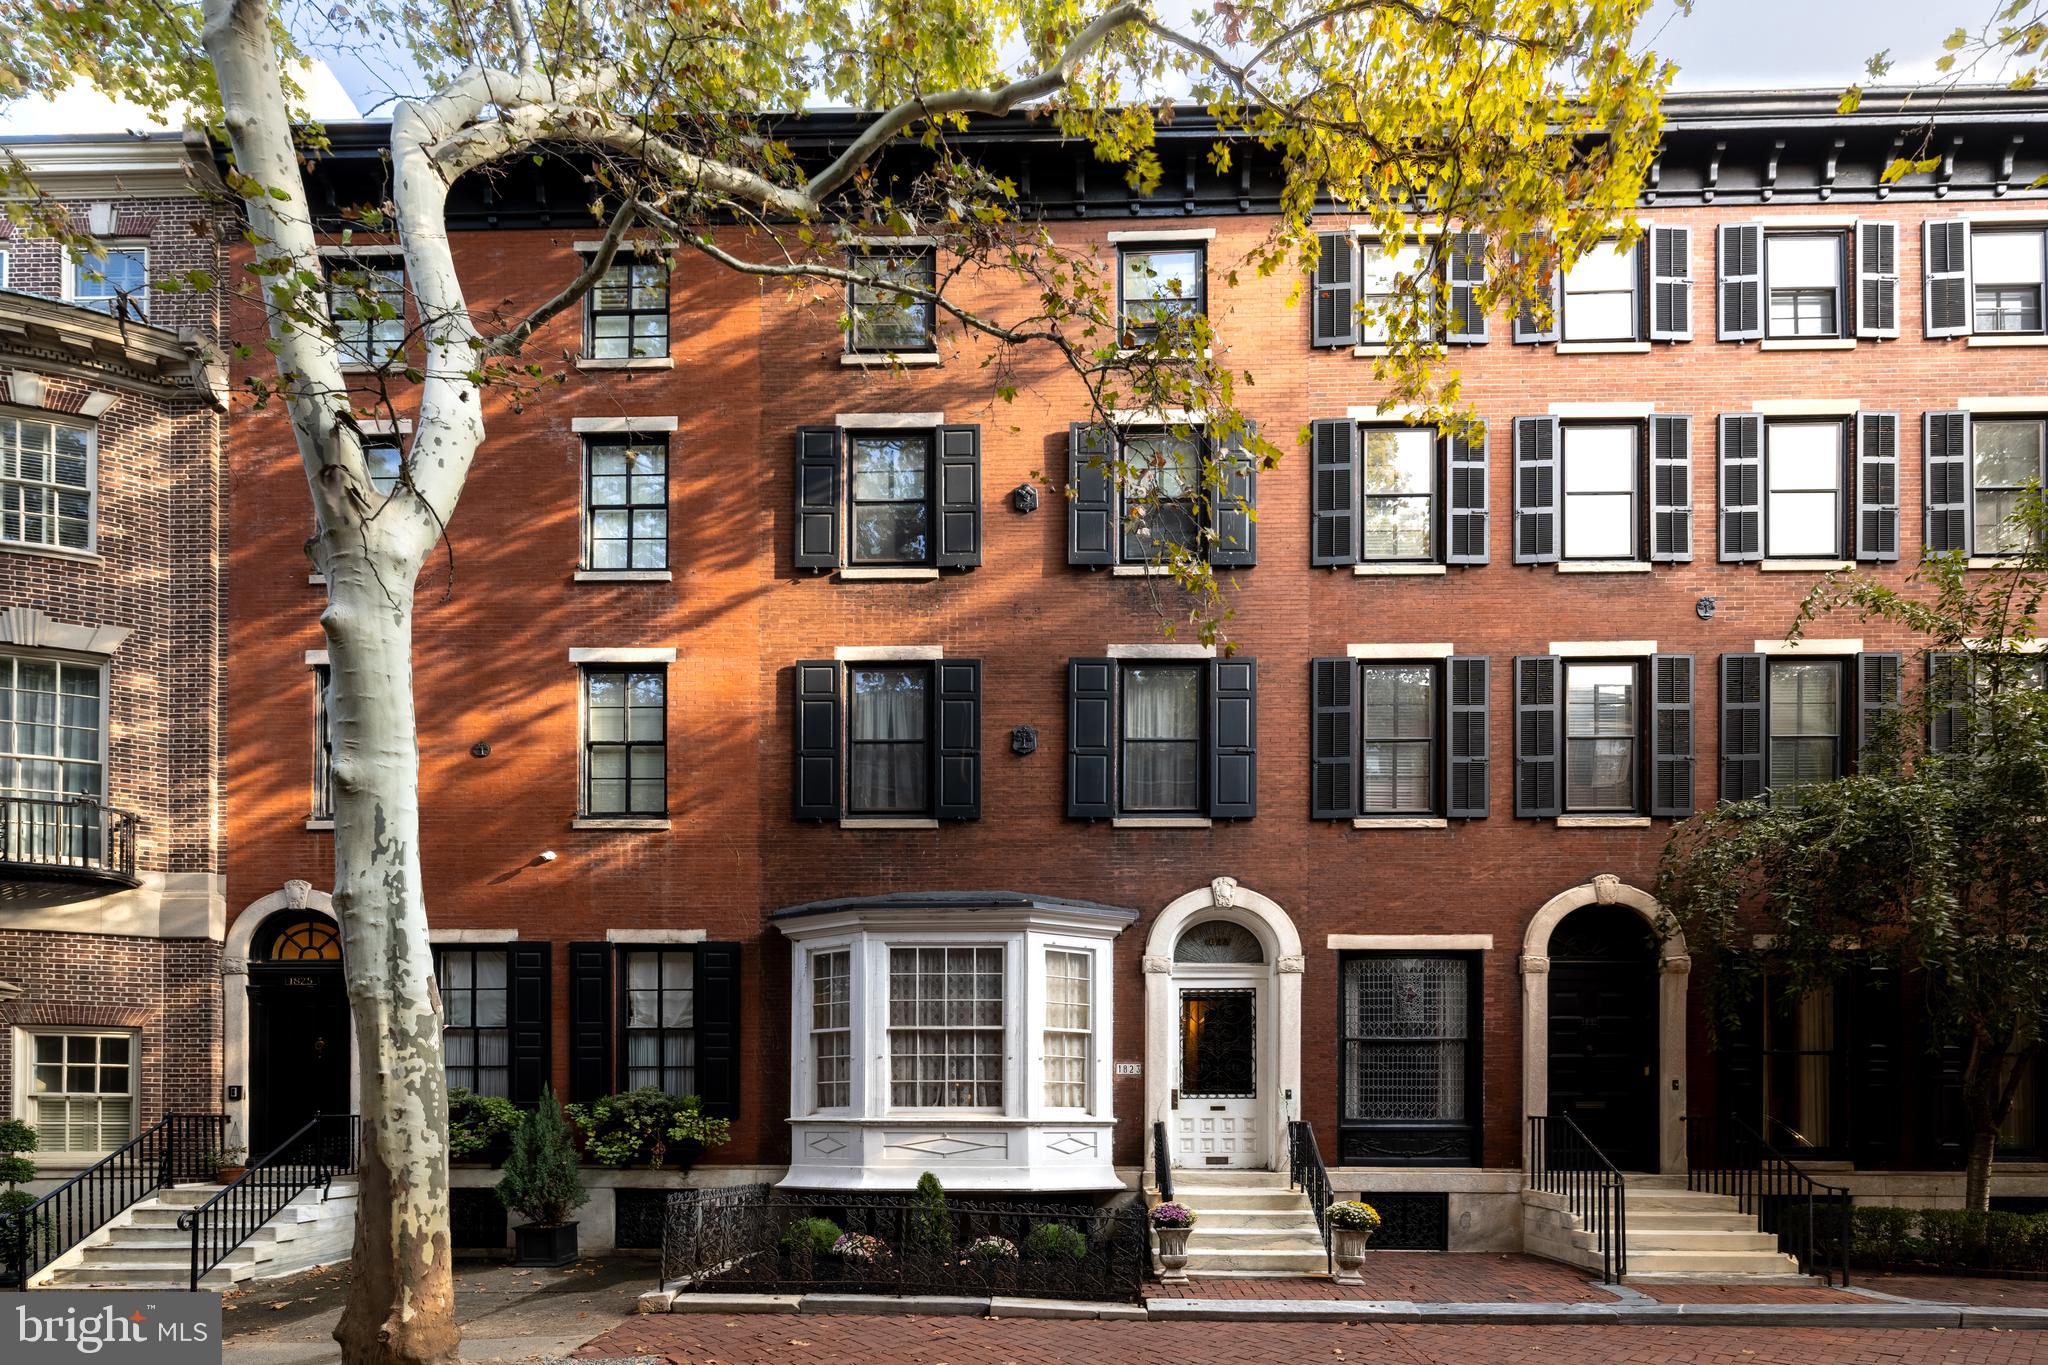
Nestled on one of Philadelphia's most distinguished and luxurious avenues, 1823 Delancey Place presents a rare opportunity for discerning buyers. This estate sale property, spanning an impressive 5,241 square feet, offers a blank canvas for transformation. Steeped in history, it has been a cherished part of the seller's family since the 1960s, now awaiting a visionary to reimagine its potential.

The grandeur of this property lies in its expansive footprint, a testament to the elegance and prestige that Delancey Place is renowned for. Envision crafting a bespoke residence that caters to your individual tastes and aspirations, set within a tranquil oasis amidst the vibrant energy of the city.

Architectural aficionados and aspiring renovators alike will appreciate the potential to create a home that harmonizes historic charm with modern luxury. The prominence of this coveted address, combined with the opportunity to forge a personal legacy, makes this offering truly exceptional.

The lower level reveals a generous basement and sub-basement, providing ample space for storage or potential for additional living areas. Although the property currently does not include a garage, there is a unique opportunity for the right architect and builder to incorporate a garage at the back of the home, as seen with many neighboring properties on the block with access to Cypress Street behind the home 

Whether you are drawn by the allure of history, the prestige of location, or the prospect of creating a personalized haven, 1823 Delancey Place promises unparalleled possibilities. This is your chance to own a piece of Philadelphia heritage and transform it into an enduring masterpiece.
#PAPH2521922

PHILADELPHIA

1823 DELANCEY PLACE

5 Beds

4 Baths

5,241 Sq.Ft.

$1,650,000

MLS#: PAPH2521922
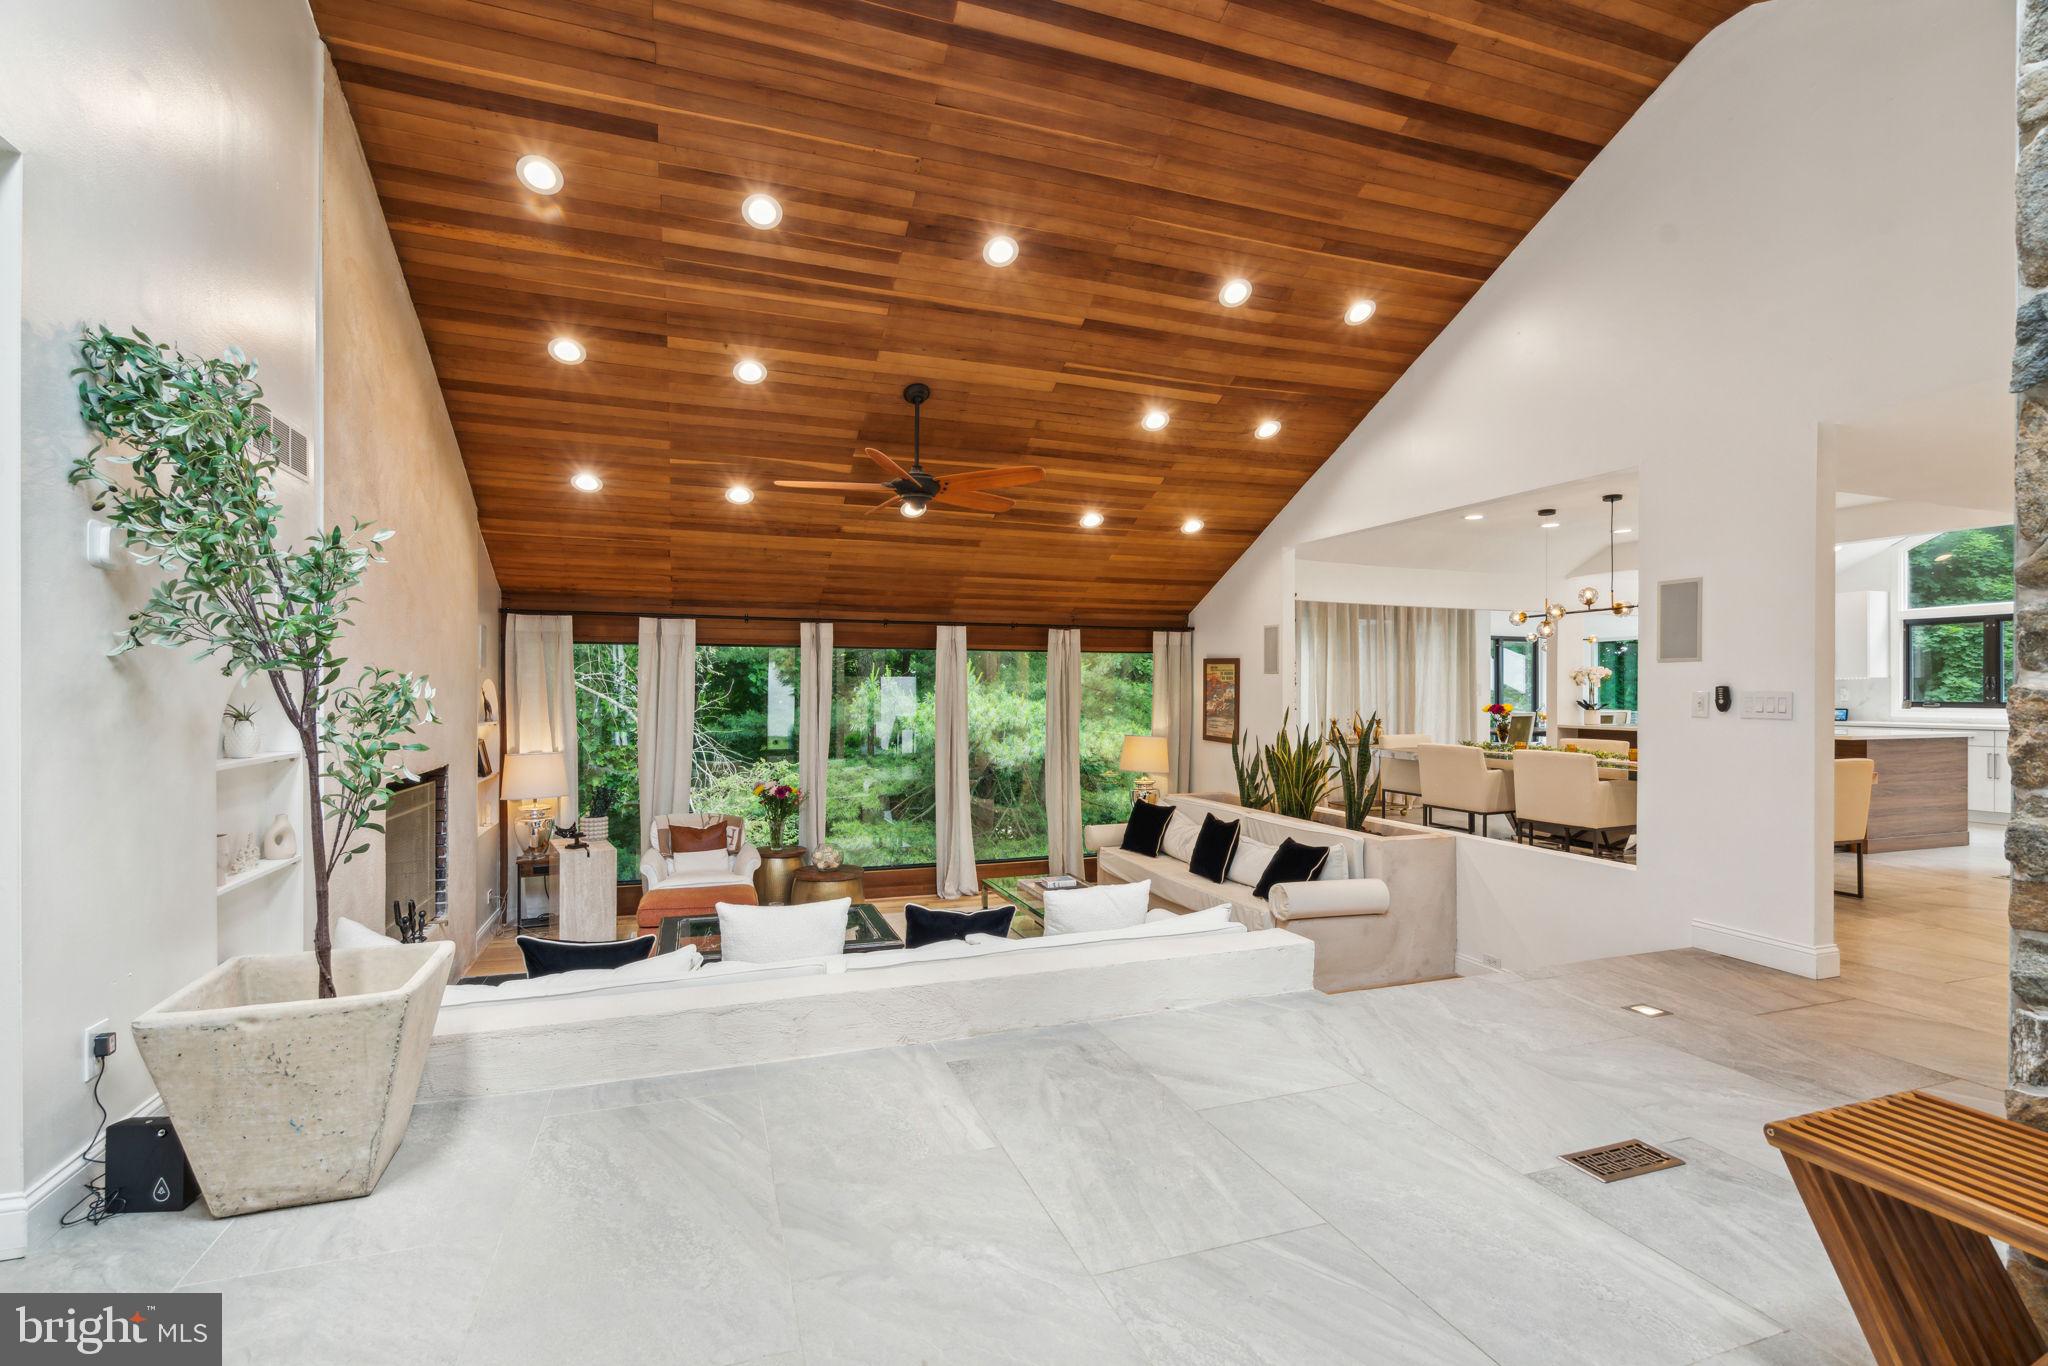
Presenting 1220 Valley Rd, nestled in Villanova's esteemed estate section, where panoramic views and complete privacy create an unparalleled living experience. This newly renovated  mid-century modern home is located within the renowned Lower Merion School District, epitomizing luxurious living.
With 6 bedrooms and 7 bathrooms, this residence boasts an open floor plan designed for modern living.
Upon entering the home, you're welcomed by soaring ceilings adorned with wood accents, infusing the space with warmth and sophistication. Oversized picture windows frame the scenic backyard, flooding every room with natural light and tranquility.
The gourmet kitchen, featuring an oversized island, seamlessly connects to the dining and sunken living areas, complete with built-in banquettes—perfect for entertaining or intimate family gatherings.
Imagine hosting unforgettable brunches and dinners in the open and airy kitchen, equipped with quartz countertops and high-end stainless steel appliances—a setting designed for cherished moments with loved ones.
But the allure doesn't stop there! This home offers additional entertainment space, including a private bar and a movie theater, elevating every gathering to new heights of luxury.
Now, let's talk relaxation. The primary owner's suite is a personal sanctuary, boasting an oversized walk-in closet, a spacious walk-in shower with marble accents, and a separate soaking tub with access to the back deck -true haven within your own home.
Upstairs, discover a generously sized in-law suite, newly renovated for comfort and privacy. Downstairs, three more spacious bedrooms with en suite bathrooms offer access to a second movie theater/family room space.
And the delights continue! An attached charming one-bedroom guest quarter, complete with its own living room and kitchen, provides the perfect retreat for visitors or live-in relatives.
Step outside onto the  back deck for breathtaking valley views, or head to the front where endless possibilities await—from enjoying nature's beauty to friendly basketball games on the custom court, Fire Pit and much more.
This home boasts an ideal location close to shops, restaurants, and public transportation, ensuring convenient living and easy access to everything the surrounding areas have to offer.
#PAMC2105802

VILLANOVA

1220 VALLEY ROAD

6 Beds

6 Baths

6,000 Sq.Ft.

$1,650,000

MLS#: PAMC2105802
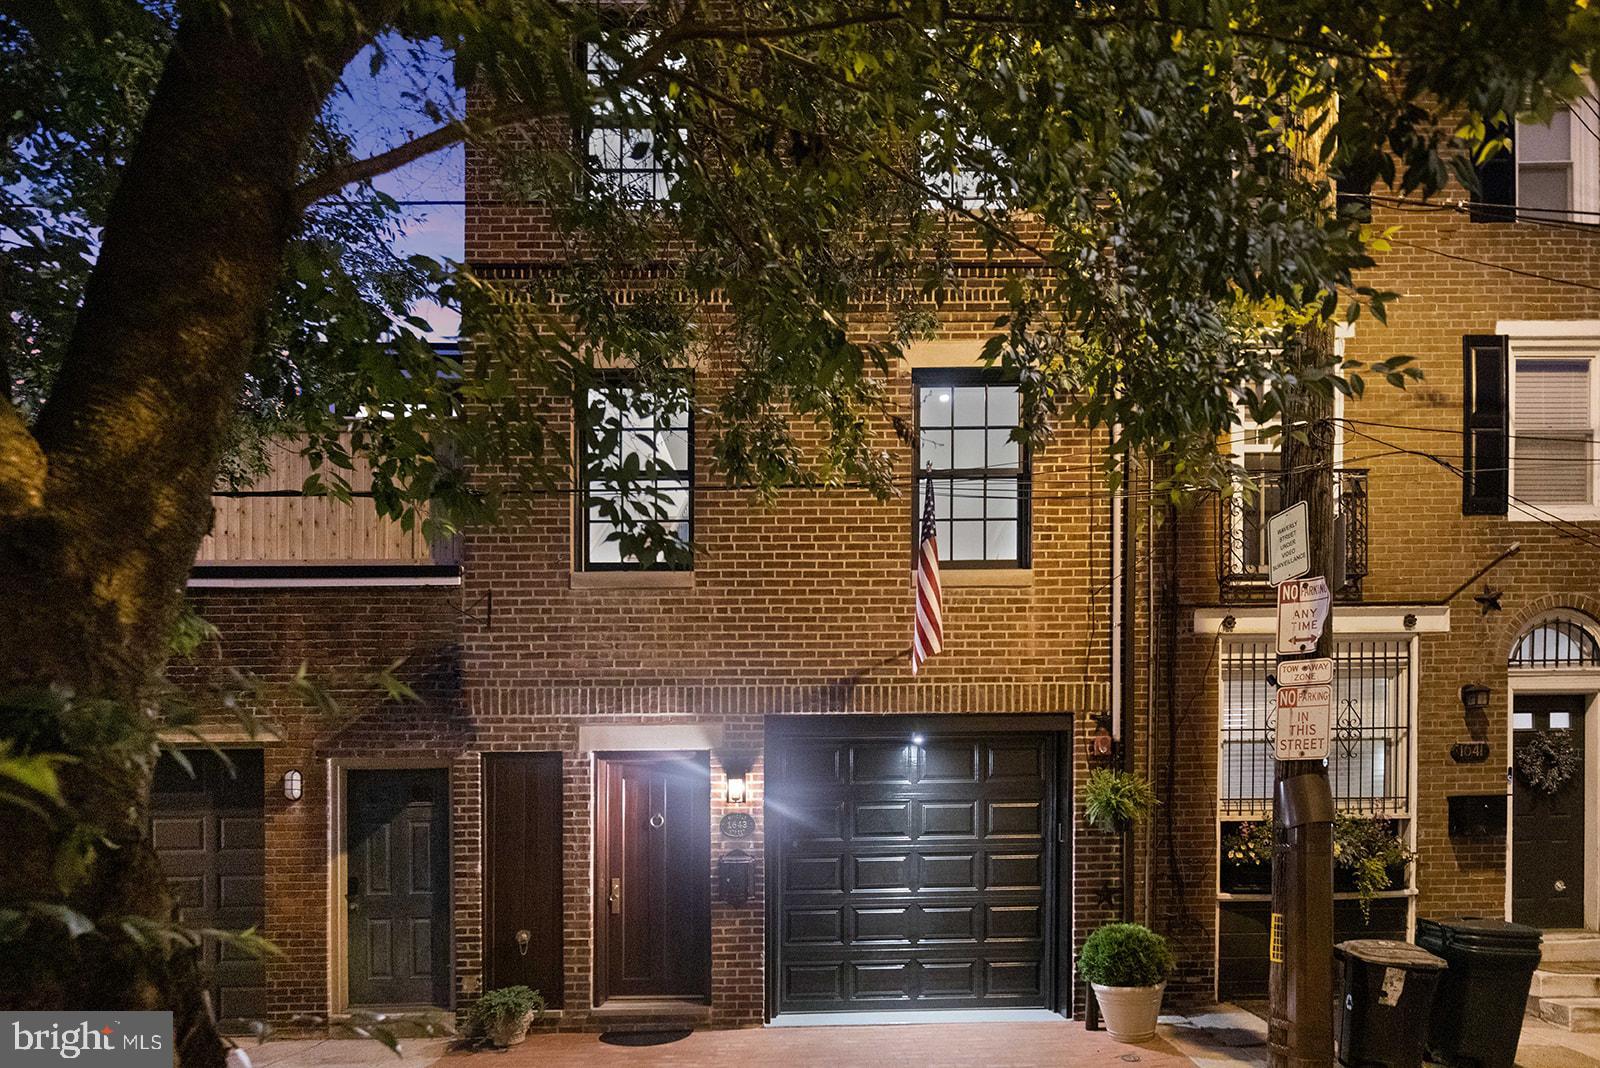
Situated on one of the most quiet, low traffic streets in Rittenhouse is 1643 Waverly, a rare, move-in ready home. For three years, the builder has meticulously prepared this home to 
become the ultimate "Turn Key" luxury home– and now it's ready to be yours. This home has a full brick exterior, front, sides and rear to historic standards, with a brick paved sidewalk with concrete base, Marvin Ultimate top of the line windows and rear doors.  This home utilizes every square inch of space over the 3 bedrooms, 3 full bathrooms, private attached garage, and two outdoor spaces.
The front door features a custom solid 2.5" thick mahogany entry door set, Baldwin satin brass oiled pin hinges with address plate imported from England. First floor features high end porcelain tile walkway to the rear den/flex room. Off the entry way is the fully finished garage with epoxy floors, with extensive handmade garage cabinetry, fully inset cabinets and custom paint. Towards the back of the first floor is a rear den/home office with pocket inset doors leading to a fully tiled bathroom, with a frameless glass shower with a stone bench. Off this room is a sliding floor to ceiling glass door leading you to the private ground floor terrace, complete with Trex decking, LED  lighting and dry deck above.
As you enter the second floor, you’re greeted by the sleek kitchen and island with four person seating. Well thought out design elements such as handmade inset cabinets, crown molding, matte-finish porcelain tile backsplash, quartz countertops, a signature hardware kitchen faucet, and Baldwin Brass Palm estate cabinet knobs truly set this kitchen apart. Surprisingly convenient appliances like a built in full height pantry, pot filler, and Kraus insulated sink with a built in drying rack and cutting board make everyday cooking or entertaining a breeze. Top of the line appliances finish this kitchen, including 36" wolf range and hood, six burner gas stove, 36" subzero fridge, built in Wolf microwave drawer, and Viking dishwasher. Natural light pours through the oversized windows and extended Marvin Ultimate glass doors that lead to your private 2nd floor deck. 
Traveling to the 3rd floor, you’ll find two two spacious guest bedrooms with large closets and a full bathroom with beautifully set tile floor and walls, a Kohler soaking depth bathtub, and louvered privacy plantation shutters. Strategically placed in the hallway is the laundry center with storage space and a Sansom stacked unit. Full-lite glass doors lead you up the 4th floor to the spacious primary suite. On this level you’ll find a full bathroom with city sky-line views, tile floor and walls, and a 72" built-in double vanity. The luxurious glass shower stall, low iron crystal clear glass, body sprayer, and custom drain curate the spa like experience in this bathroom. For chilly evenings and romantic nights, turn on your imported European Le Feu-Biofuel eco Ventless fireplace to transform this space into your enclave of relaxation. 
Topping off this incredible property is a 10 Year Tax Abatement and prime location just steps away from Rittenhouse Square, fine dining, shopping, retail, doggie parks, festivals, outdoor and indoor cafes.
#PAPH2346690

PHILADELPHIA

1643 WAVERLY ST

3 Beds

3 Baths

2,200 Sq.Ft.

$1,650,000

MLS#: PAPH2346690
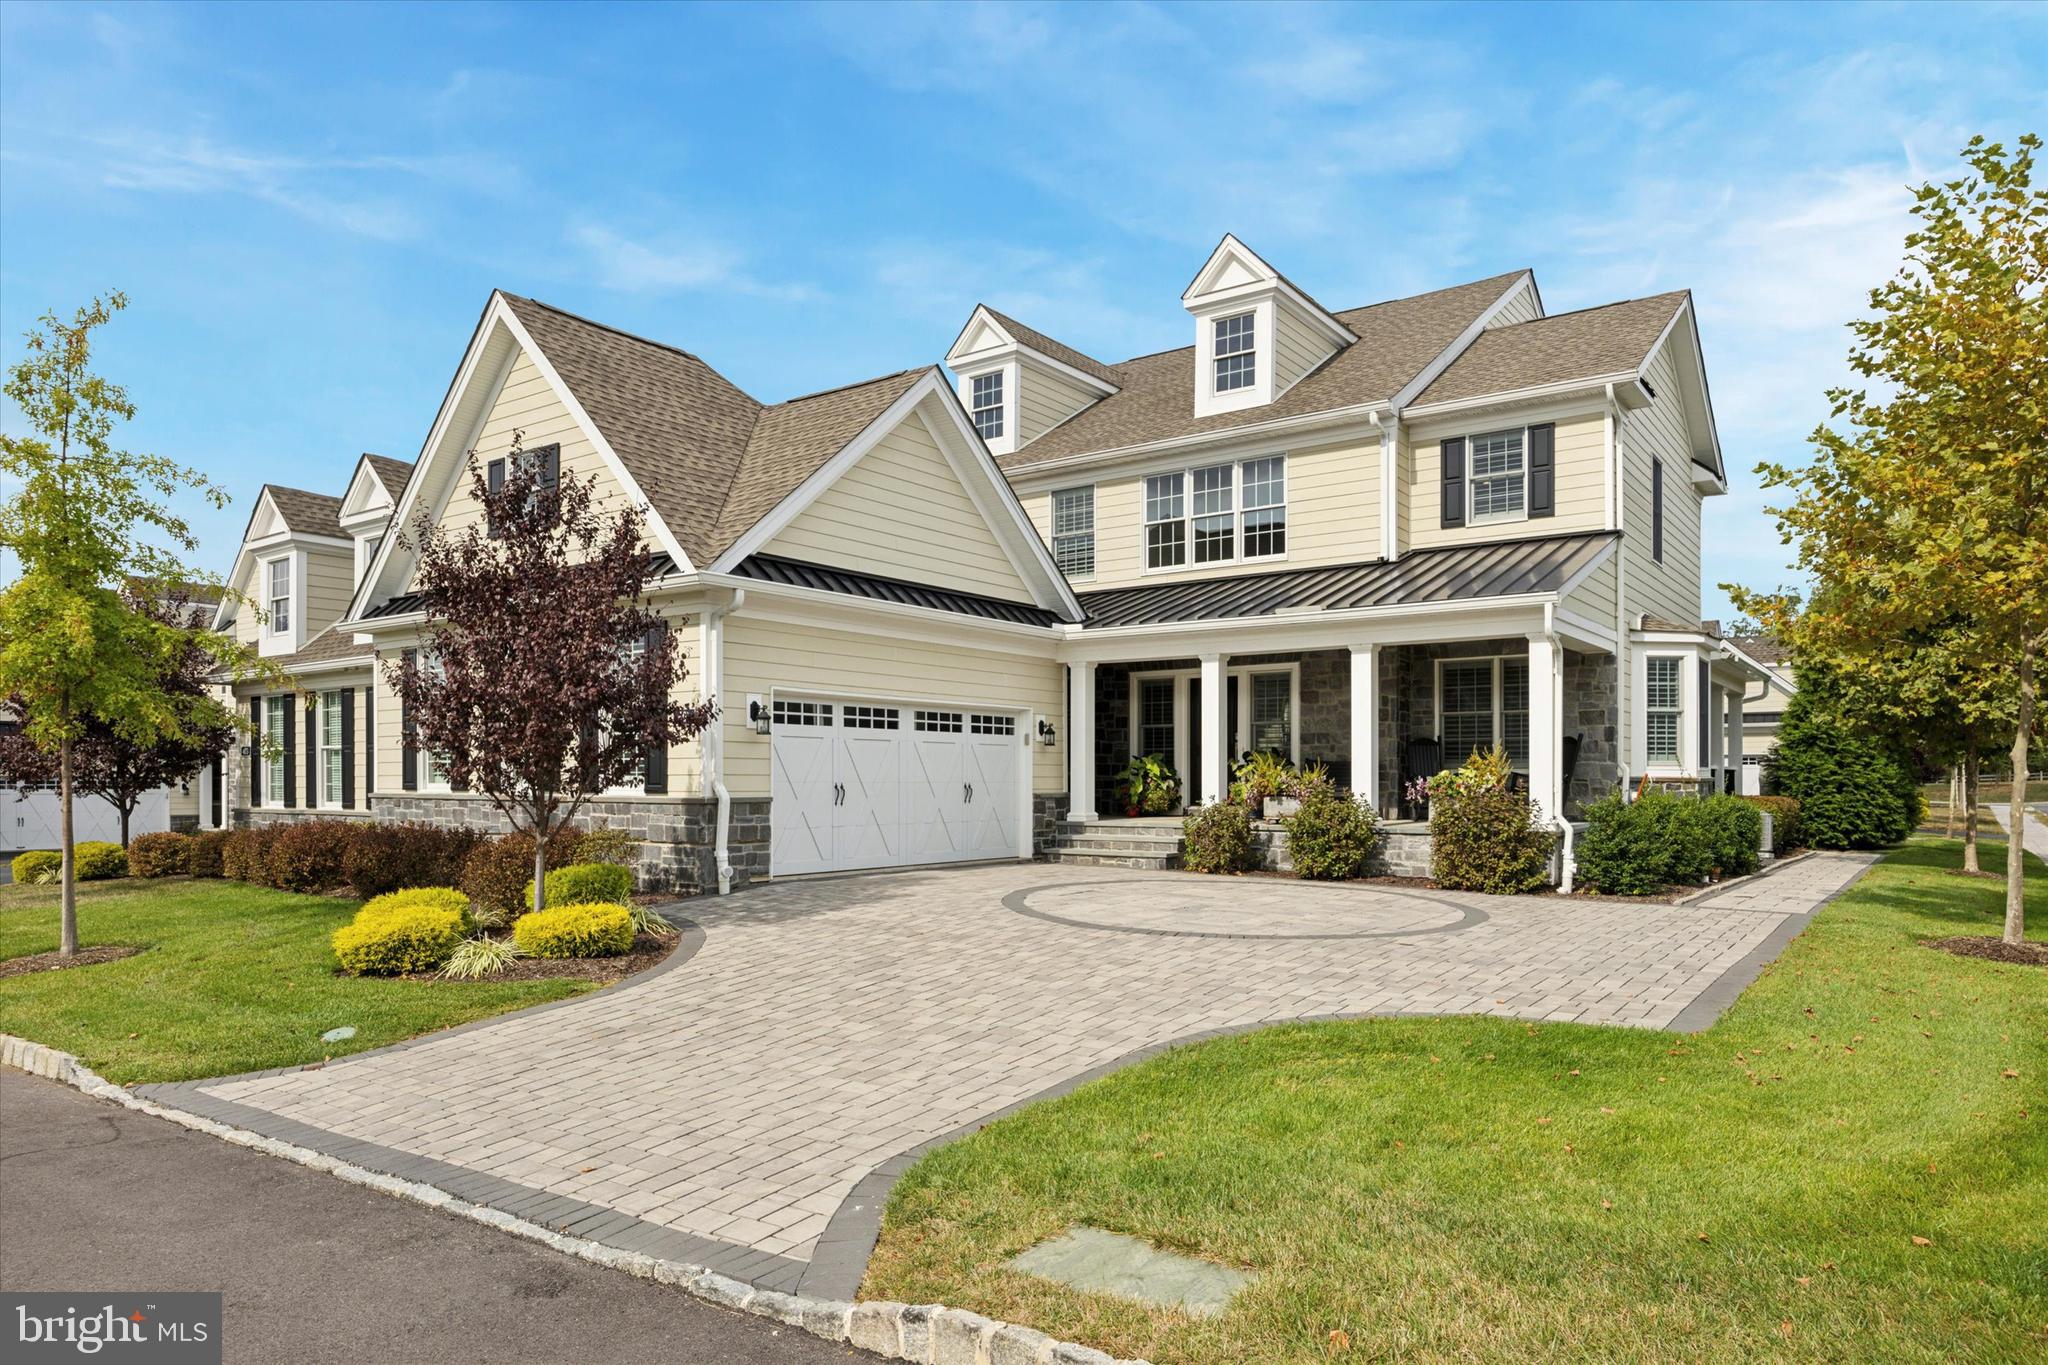
To own 401 Berlo Ln is an aspirational designation of luxury. Make your way up the paver driveway w/ inlet circle design you’re greeted by this 3 BR, 4.1 BA twin home w/ over 5,000 SF. Its colonial architecture was built w/ fiber cement & natural stone siding; illuminated by black Kohler LED lighting & adorned w/ custom landscaping, sodded lawn, underground irrigation system & spectacular outdoor living amenities. An extended flagstone patio welcomes you, inviting you inside to enjoy only the finest of life. A commanding 2-story foyer greets you, w/ a curved oak staircase, soaring triple windows, holiday package electrical upgrade & decadent chandelier. Extending house wide are upgrades like: engineered HWs, custom trim & millwork, highest-end finishes, designer lighting & fans, upgraded plantation shutters on all windows, Closets by Design systems everywhere, Kohler BA fixtures, built-in Sonos speakers in many rooms & more. Among other additions; the rear of the home was expanded during construction; adding a generous 4ft in L. First, notice the bright living room/home office w/ tray ceiling, recessed lights & bay window. Journey into the dining room w/ drop chandelier; conveniently upgraded to feature direct access to the wet-bar/butlers pantry & kitchen. Continue & find the heart of the home; an entertainer’s dream kitchen w/ breakfast room. Marvel at the premium cabinets w/ decorative trim & finishes like: built-in JennAir appliances, Calacatta quartz countertops; pendant, chandelier & recessed lights, large center island & walk-in pantry w/ french door. Delight in the added wet bar & butlers pantry w/ built-in beverage fridge, custom display wine rack & seeded glass upper cabinets. The breakfast room offers bonus space for daily entertaining. Should your hosting lead outdoors, find yourself on the rear deck w/ pergola awning, or extend the evening making use of the custom built gas FP on the bluestone patio. Head back in on colder nights, into the spacious family room where you can enjoy the cozy gas FP. Handpainted wood beams accentuate the ceiling; along w/ recessed lights & fan. From here, a french door leads to another outdoor oasis on the 2nd covered flagstone porch. Conveniently off the family room, are the half BA w/ custom wallpaper. Rounding off the main; is a mudroom w/ built-in bench & bonus side entry. Upstairs & through double doors, find the coveted primary suite w/: a huge custom walk-in closet & shoe closet, coffered ceiling, fan & recessed lights. The spa-like primary BA includes: dual-sink vanity w/ granite top, espresso cabinets, oversized glass enclosed shower w/ bench seating & private water closet. The other 2 BRs offer walk-in closets, recessed lights & fans; each w/ private ensuite. Both BAs have tiled showers w/ glass doors & modern vanities w/ solid surface & Silestone tops. Completing this level is the laundry w/ built-ins & granite laundry sink. Downstairs find a finished basement that’s sure to please. The 4th full BA is here w/ glass door shower, LVP FL & granite vanity. The expansive lower level offers: 9ft ceilings, shiplap accent wall, a bonus garden window & a custom built-in wet bar w/ granite counters & espresso cabinets, center island for 8, designer backsplash, built-in beverage fridge & more. Lastly, the 2-car garage offers custom storage, epoxy FL & EV charging port! Liseter offers a maintenance free living rich w/ amenities like: a Carriage Barn & Clubhouse, exercise & game rooms, multiple sporting courts, walking paths, USPS & more. This peaceful community is min from all the best Newtown Sq has to offer. Pop over to the Village at Ellis Preserve for shops & restaurants. Join Aronimink Golf Club, one of many prestigious local country clubs, & enjoy a round of golf or connect w/ others. You'll be located in Marple Newtown SD w/ only the best universities & private academies nearby such as Episcopal & Malvern Prep.  401 Berlo has everything you're looking for! Schedule today!
#PADE2075594

NEWTOWN SQUARE

401 BERLO LANE

3 Beds

4 Baths

5,072 Sq.Ft.

$1,650,000

MLS#: PADE2075594
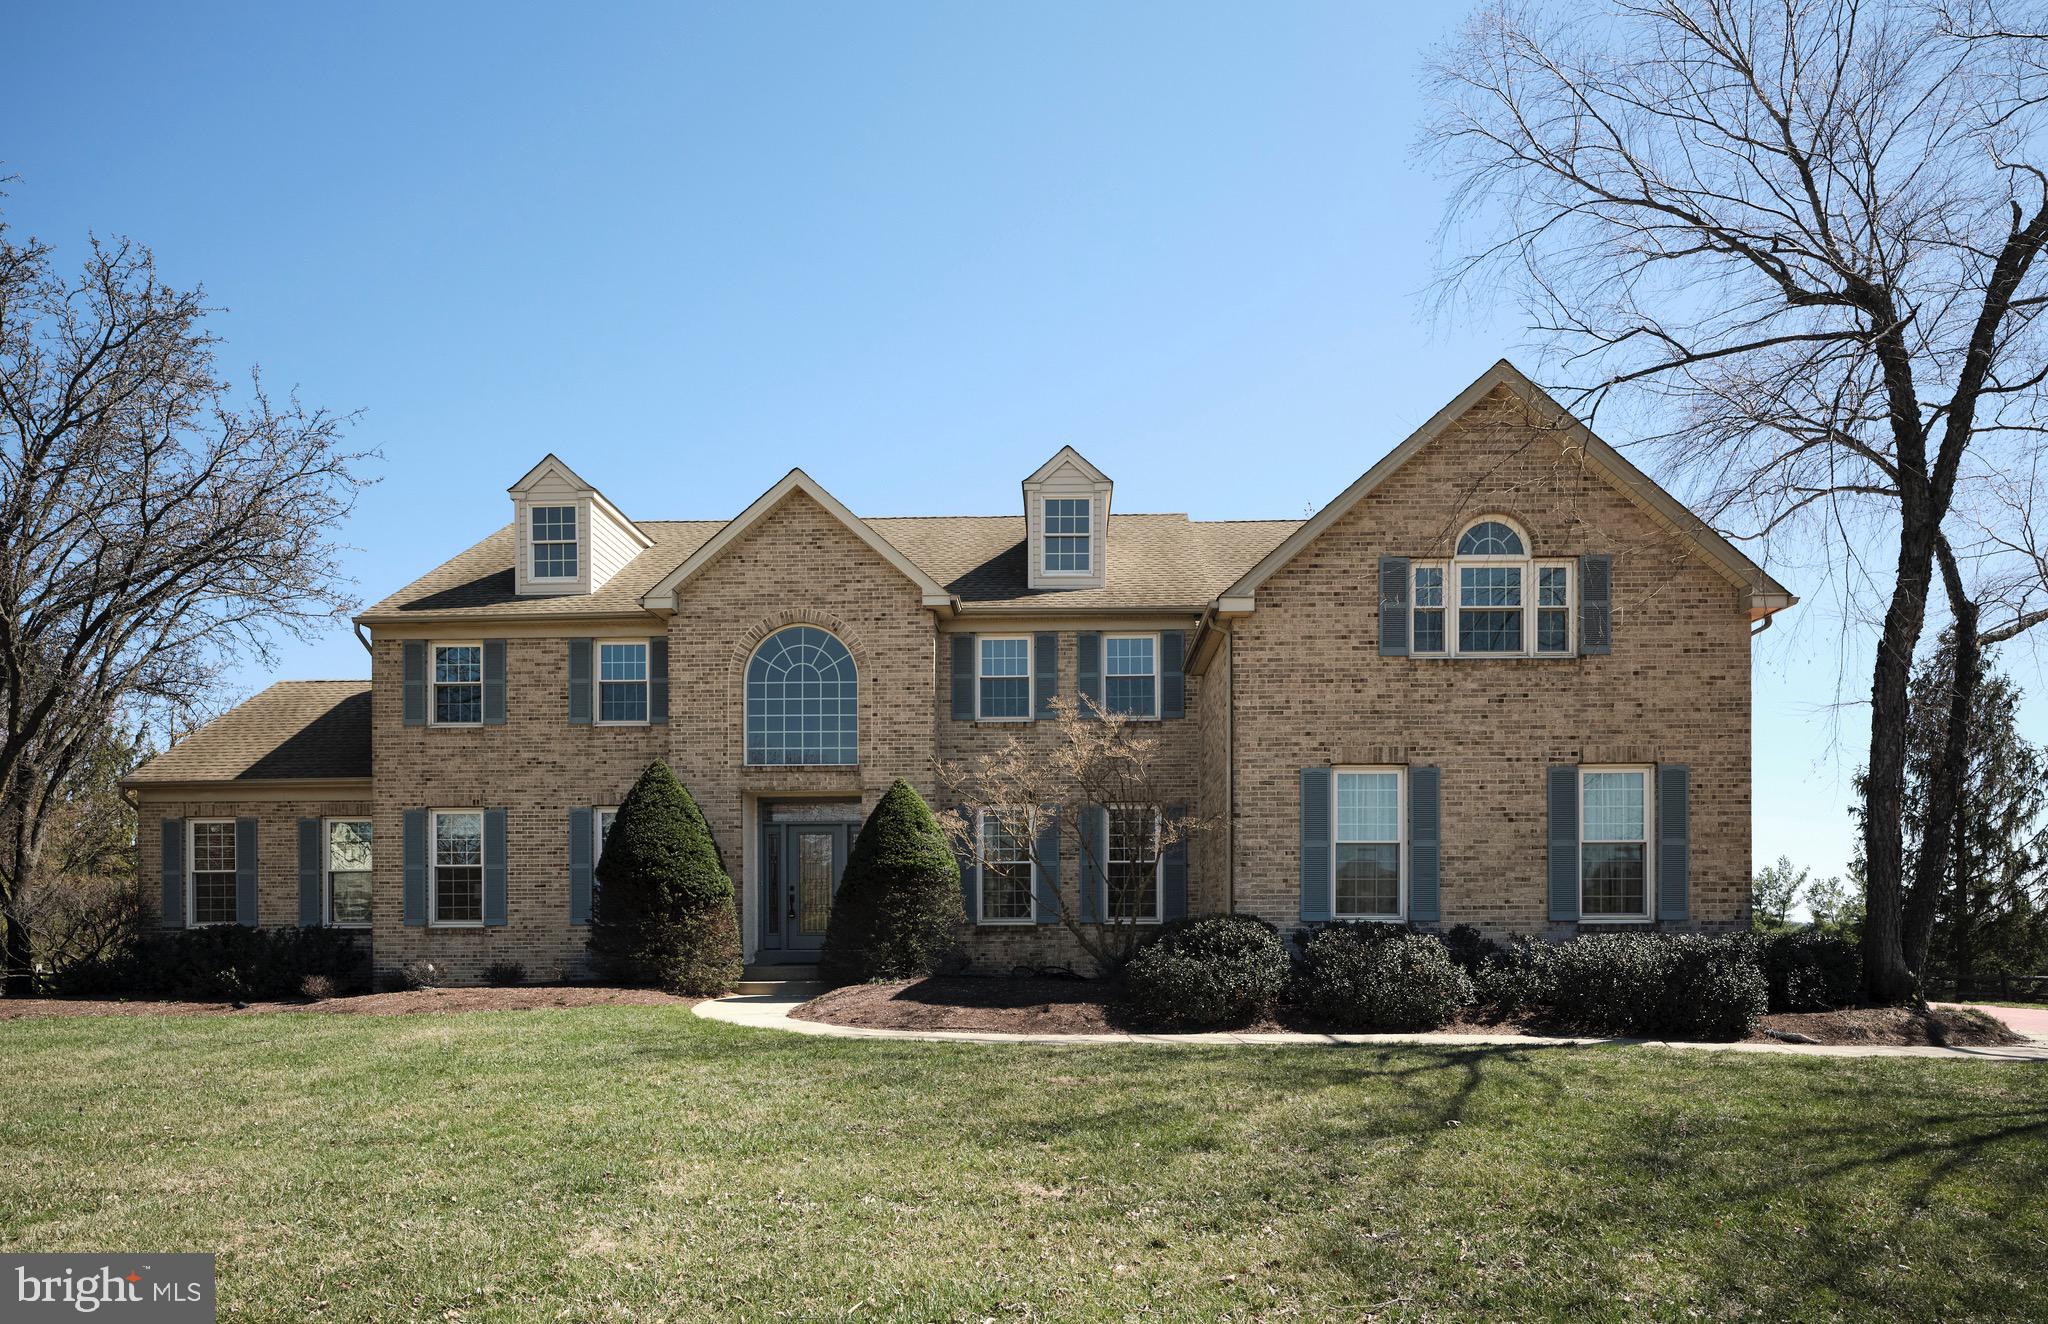
Welcome to 4524 Everview Drive located in the prestigious Country Ridge Estates. This beautiful property boasts 5/6 spacious bedrooms with thoughtfully designed closets to maximize storage, along with 3.5 baths. This home has been completely updated which is evident the moment you walk into the elegant foyer with its beautiful wood floors, wrought iron stair spindles, custom woodwork and palladium window bathing the space with natural light. Off the foyer is an office/sitting room with built-ins. To the other side is the formal living room with large windows providing plenty of light. Walk through to a spacious room running the width of the house, perfect for a music room, library or playroom. The dining room overlooks the backyard with stunning views of the hills beyond. The gourmet kitchen is a chef's delight with its double oven and six burner gas cooktop, as well as plentiful custom cabinetry with pull out shelving. There is plenty of counter space for food prep, including an island with seating for five. A lovely sunroom is surrounded by windows making it a perfect spot for morning coffee. The family room can accommodate large gatherings while the stone surround gas fireplace creates a cozy atmosphere. The second floor offers four spacious bedrooms, any of which could be a perfect second office if needed. The hall bath has been beautifully updated. The primary bedroom is a private sanctuary, a spacious room with an elegant coffered ceiling and two enormous walk-in closets, both thoughtfully designed to meet all storage needs. The bath is amazing; completely updated to include double sinks with high end cabinetry and a gorgeous elongated shower with seating. The basement offers the added bonus of an in-law/guest suite with an open floor plan, spacious bedroom, convenience kitchen and full bath with a private tiled entrance to the backyard. Speaking of which the backyard is a perfect retreat. A trex deck with bench seating overlooks a hot tub for a relaxing soak after a busy day and a heated in-ground pool that is professionally maintained. Behind the pool you'll find a putting green with four holes for practice before hitting the links. Enjoy basketball, tennis, pickleball, etc. on the multi-sport court located to the back of the property. The shed provides storage for sports and outdoor equipment. No need to worry about a power outage with the whole house generator. This luxury property has something for everyone. Schedule an appointment today and experience in person.
#PABU2090686

DOYLESTOWN

4524 EVERVIEW DRIVE

6 Beds

3 Baths

4,817 Sq.Ft.

$1,650,000

MLS#: PABU2090686

-
#PABU2114182

NEW HOPE

47 BOWMANS DRIVE W

4 Beds

3 Baths

4,564 Sq.Ft.

$1,650,000

MLS#: PABU2114182
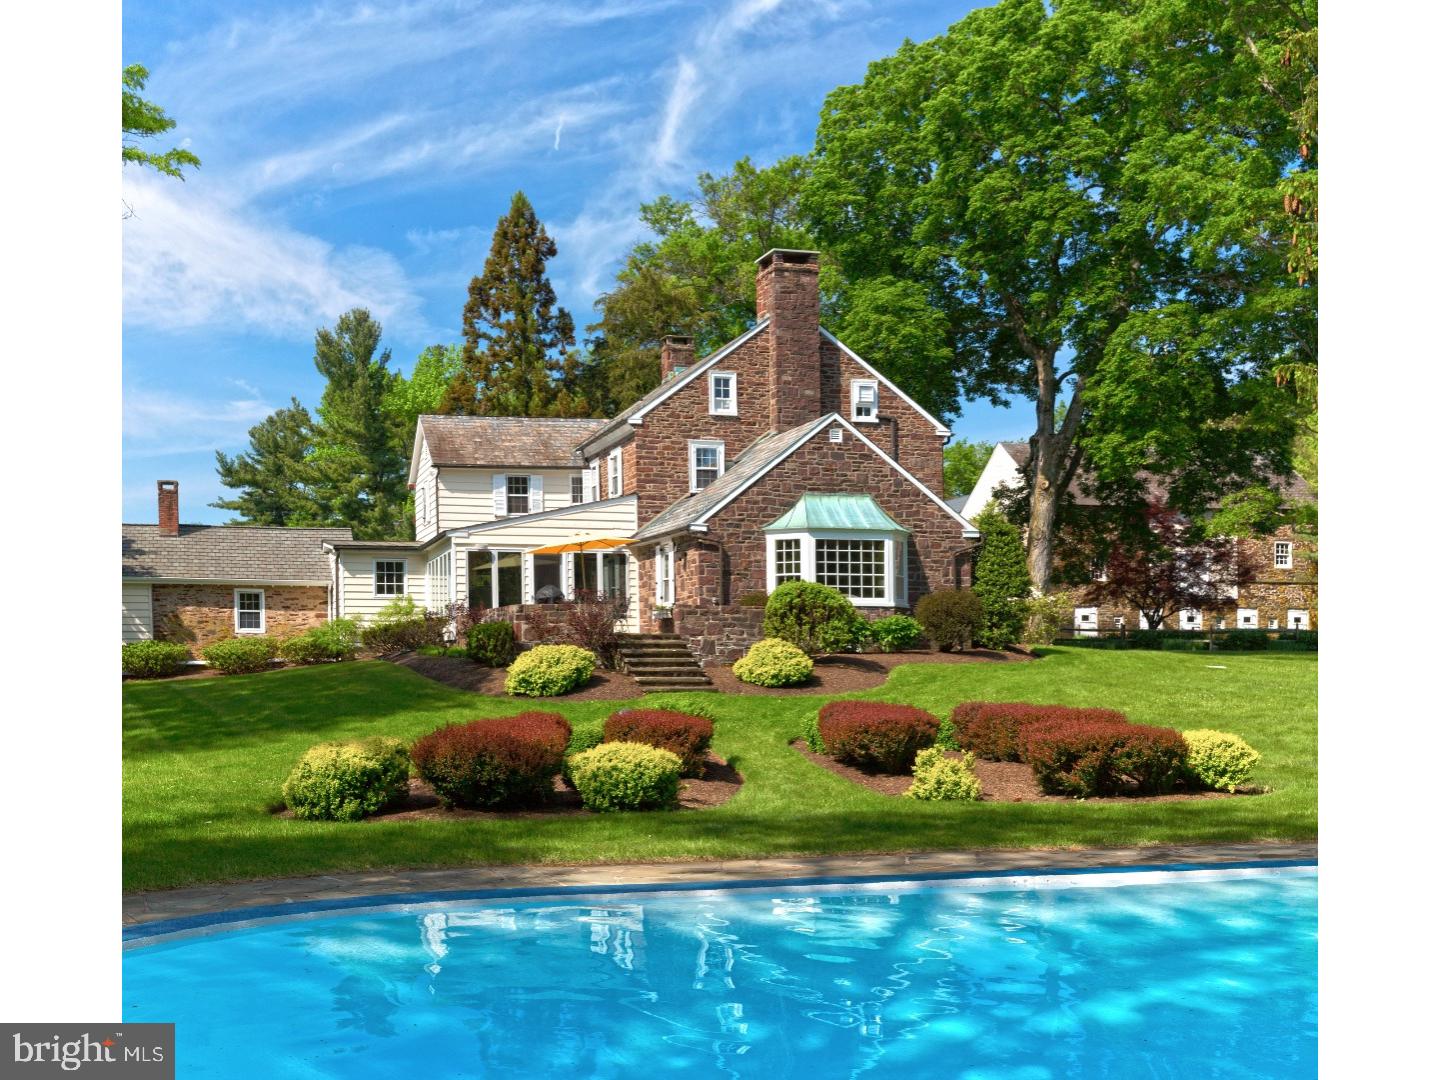
This majestic stone farmhouse became the subject for one of Bucks County's most renowned artists and continues to inspire the creativity and beauty synonymous to this area. Providence Farm, built in the 1800's as evidenced by the cornerstone, has retained many of its original features and all 32 of its original acreage. This enticing property not only provides priceless serenity, but offers many opportunities to pursue various agricultural and cultural interests. Purists will savor the slate and tin roofs, pumpkin pine floors, deep window sills, transoms above and threshold stones below the doors with paneled scuncheons, built-ins throughout, exposed beams and stone walls. There are five fireplaces throughout the home. A sunroom with panoramic views of the inground pool, pond and rolling pastures leads out to a flagstone terrace complemented by stone walls and picturesque scenery. The Roger Wright custom kitchen includes both granite and wood counters, stainless steel appliances, and a center island with seating. The main floor master suite is a sanctuary in itself; with a separate den and luxurious spa bath. French doors in the 2-story master bedroom open upon a private stone terrace overlooking one of two spring-fed ponds. Two sets of kite winder stairs provide access to the 2nd floor bedrooms, where a princess suite could also serve as an optional master bedroom. The other two bedrooms share a hall bath. The walk-up attic is floored and could possibly be finished for additional living space. Many original structures remain and have been cleverly incorporated into today's modern world; a secret garden is anchored by the stone ruins of an old building, the springhouse now contains the pool equipment, while the chicken coop shields the fuel tank from view. A portion of the main floor of the bank barn serves as a 2-car garage, while the remainder could house livestock. The upper loft has a 2 bedroom rented apartment with 1 car garage which looks out onto pastoral scenery. Currently under Act 319, this property is adaptable to a great many uses and poses endless possibilities for equestrian pursuits, organic farming, a gentleman's farm, or country retreat. Abundant wildlife for the nature enthusiast - an ideal setting for those inspired by beauty and ambiance. Located just west of the Delaware River and quaint river villages, this is as convenient as country living gets. Drivable to NY and Philly. Seller is licensed Realtor
#1000243027

PIPERSVILLE

207 DARK HOLLOW ROAD

4 Beds

3 Baths

3,778 Sq.Ft.

$1,650,000

MLS#: 1000243027

1 ... 300 301 302 303 304 ... 666
* Listings identified with the FMLS IDX logo come from FMLS and are held by brokerage firms other than the owner of this website. The listing brokerage is identified in any listing details. Information is deemed reliable but is not guaranteed. If you believe any FMLS listing contains material that infringes your copyrighted work please click here to review our DMCA policy and learn how to submit a takedown request. © 2024. First Multiple Listing Service, Inc.
 - property

Send a message

Message successfully sent.

Your message

What is 3 + 4 ?

Reason for contacting?

I agree to receive email communication and understand I can unsubscribe at any time.

I agree to be contacted by Charis Realty Group via call, email, and text for real estate services. To opt out, you can reply 'stop' at any time or reply 'help' for assistance. You can also click the unsubscribe link in the emails. Message and data rates may apply. Message frequency may vary. Privacy Policy

Sign Out

Virtual Assistant

Would you like to take the next step with this property? We can help you schedule a showing or virtual tour, or send you more details.

Yes, I would like more information.

Thank You for Your Reply, One of Our Agents will contact you as soon as possible

No, maybe later.

Thank you, you can always contact me via email, phone number or through the contact form.

Realhub AI

Lucy - Your AI-Powered Realtor

Update Your Temporary Password

Personalize your search

Enter your email and we'll notify you immediately when new listings match what you're looking for.

or enter email address

Already have an account ? Login here

Continue your home search

I agree to receive communications and understand I can unsubscribe at any time.

I agree to be contacted by Charis Realty Group via call, email, and text for real estate services. To opt out, you can reply 'stop' at any time or reply 'help' for assistance. You can also click the unsubscribe link in the emails. Message and data rates may apply. Message frequency may vary. Privacy Policy

Already have an account ? Login here

We use cookies

We use cookies primarily for analytics to enhance your experience. By accepting, you agree to our use of these cookies. You can manage your preferences or learn more about our cookies policy.
