Properties

Browse or get in touch to schedule a walkthrough.

  • Nearby me
Price range

Popular Features

Community Features

Association

Property Features

Waterfront

View

Exterior Features

Interior Features

Style

10000 properties match your criteria

Updated 1 minute ago

E-Alert name
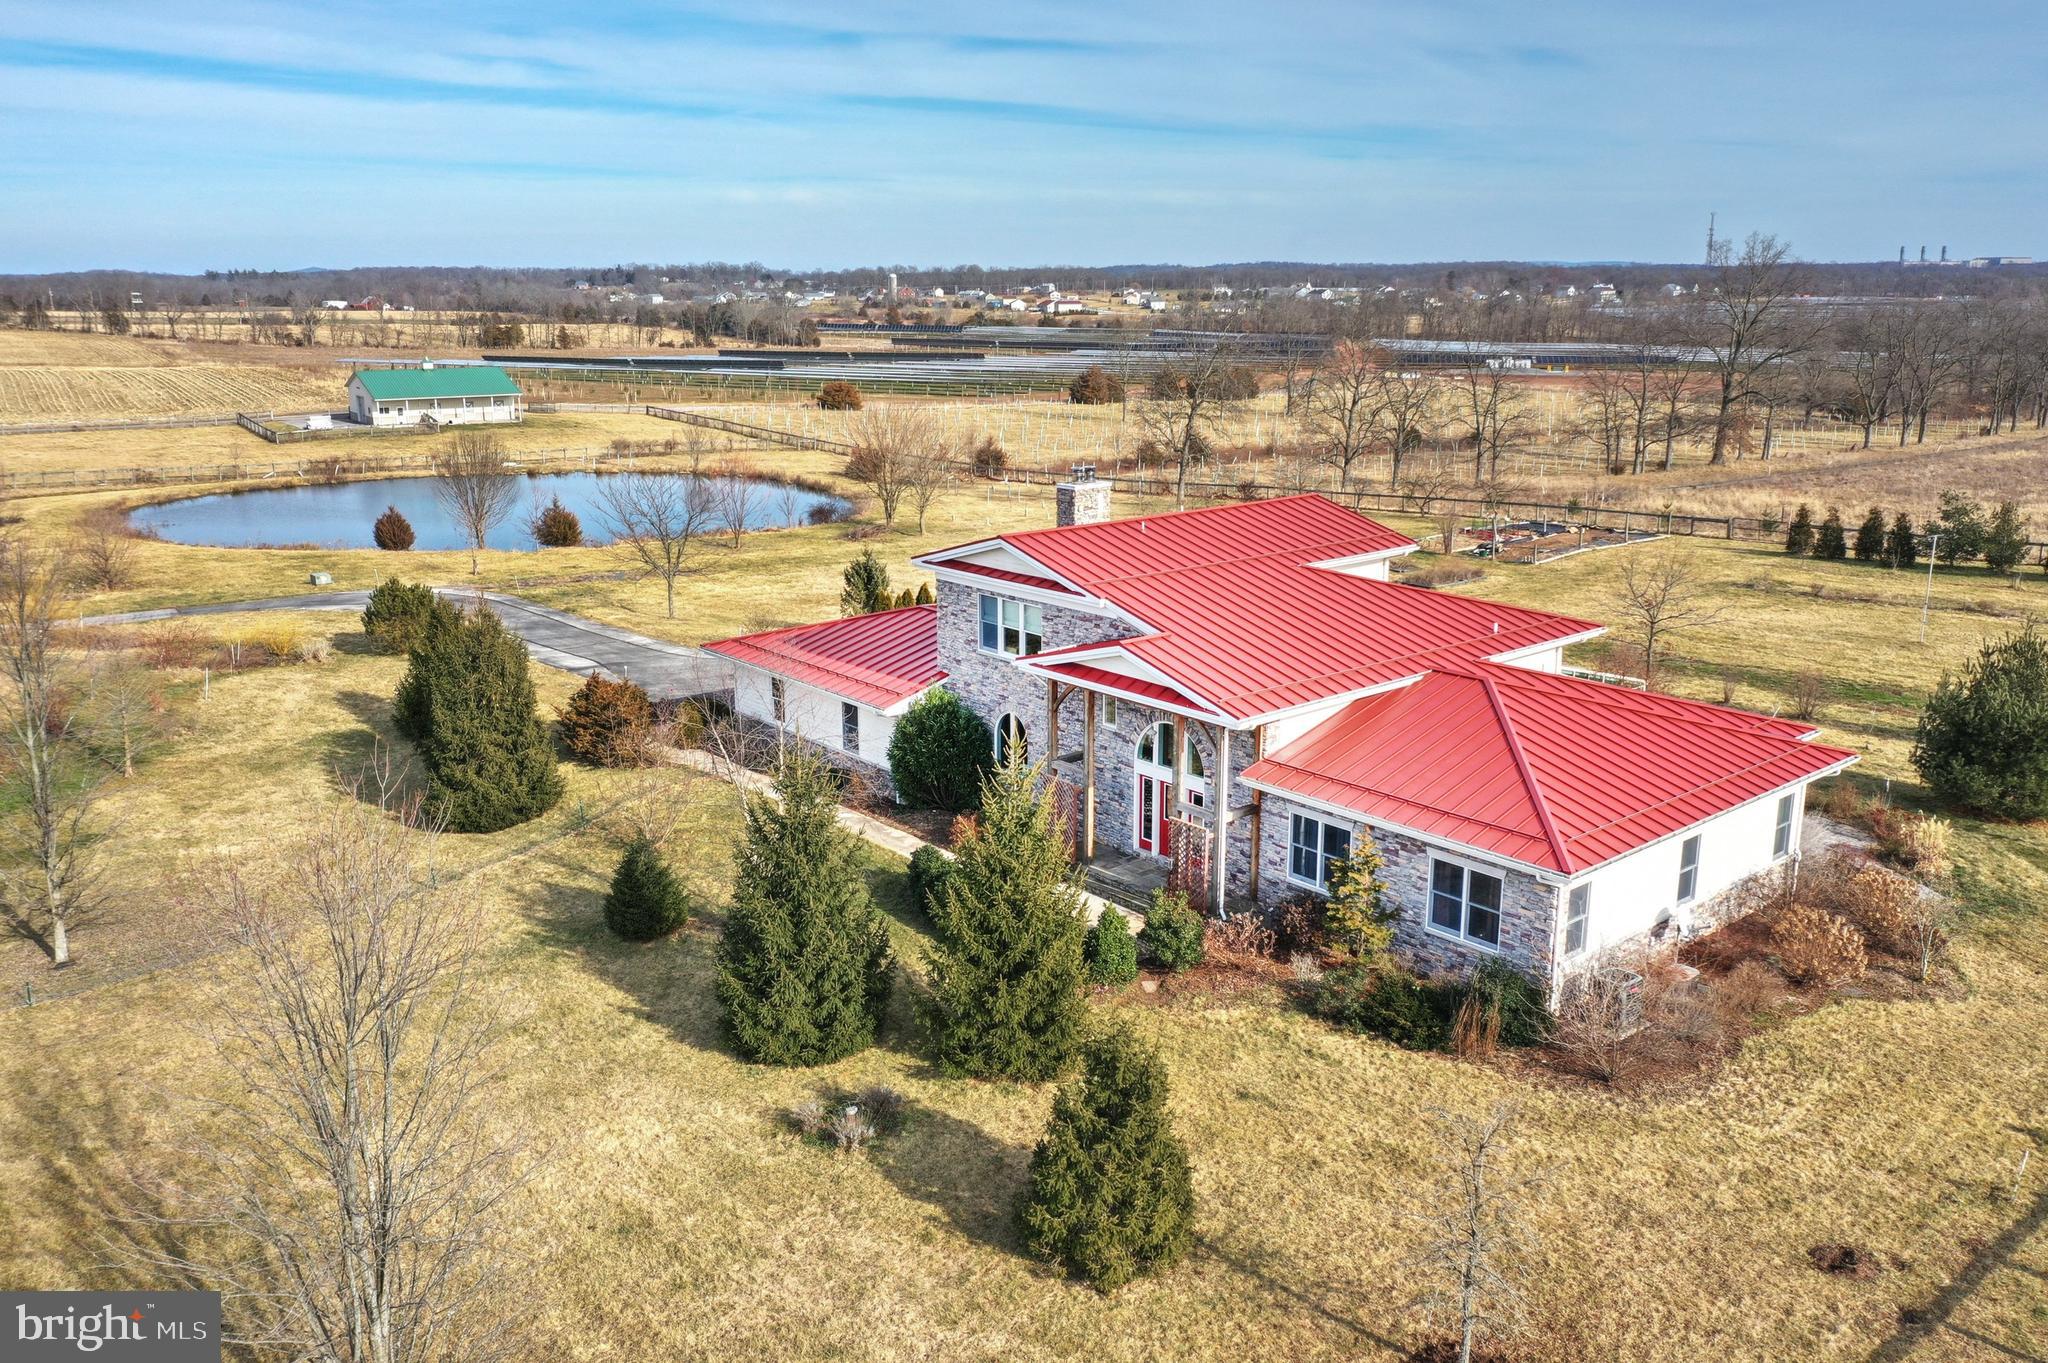
Own a Gettysburg Premier Private Equestrian Property!  Facility includes Morton pole building with stalls and tack room; 3 paddocks; 70x140 riding arena; small round pen; and various pastures.  Custom built newer home with new 100-yr metal roof; private master with adjoining den; wood stove in both living room and family room; all new kitchen appliances; 16x31 solarium with planter; and separate in-law suite.   There are 3 separate heating systems for the main level, upper level and in-law suite.  This home must be seen to be appreciated!  37.7 acres are leased to a solar company and currently provide Seller with $40,000/per year in rental income.  See Associated Docs for future solar income.
#PAAD2011862

GETTYSBURG

865 GOOD INTENT ROAD

4 Beds

3 Baths

4,575 Sq.Ft.

$1,650,000

MLS#: PAAD2011862
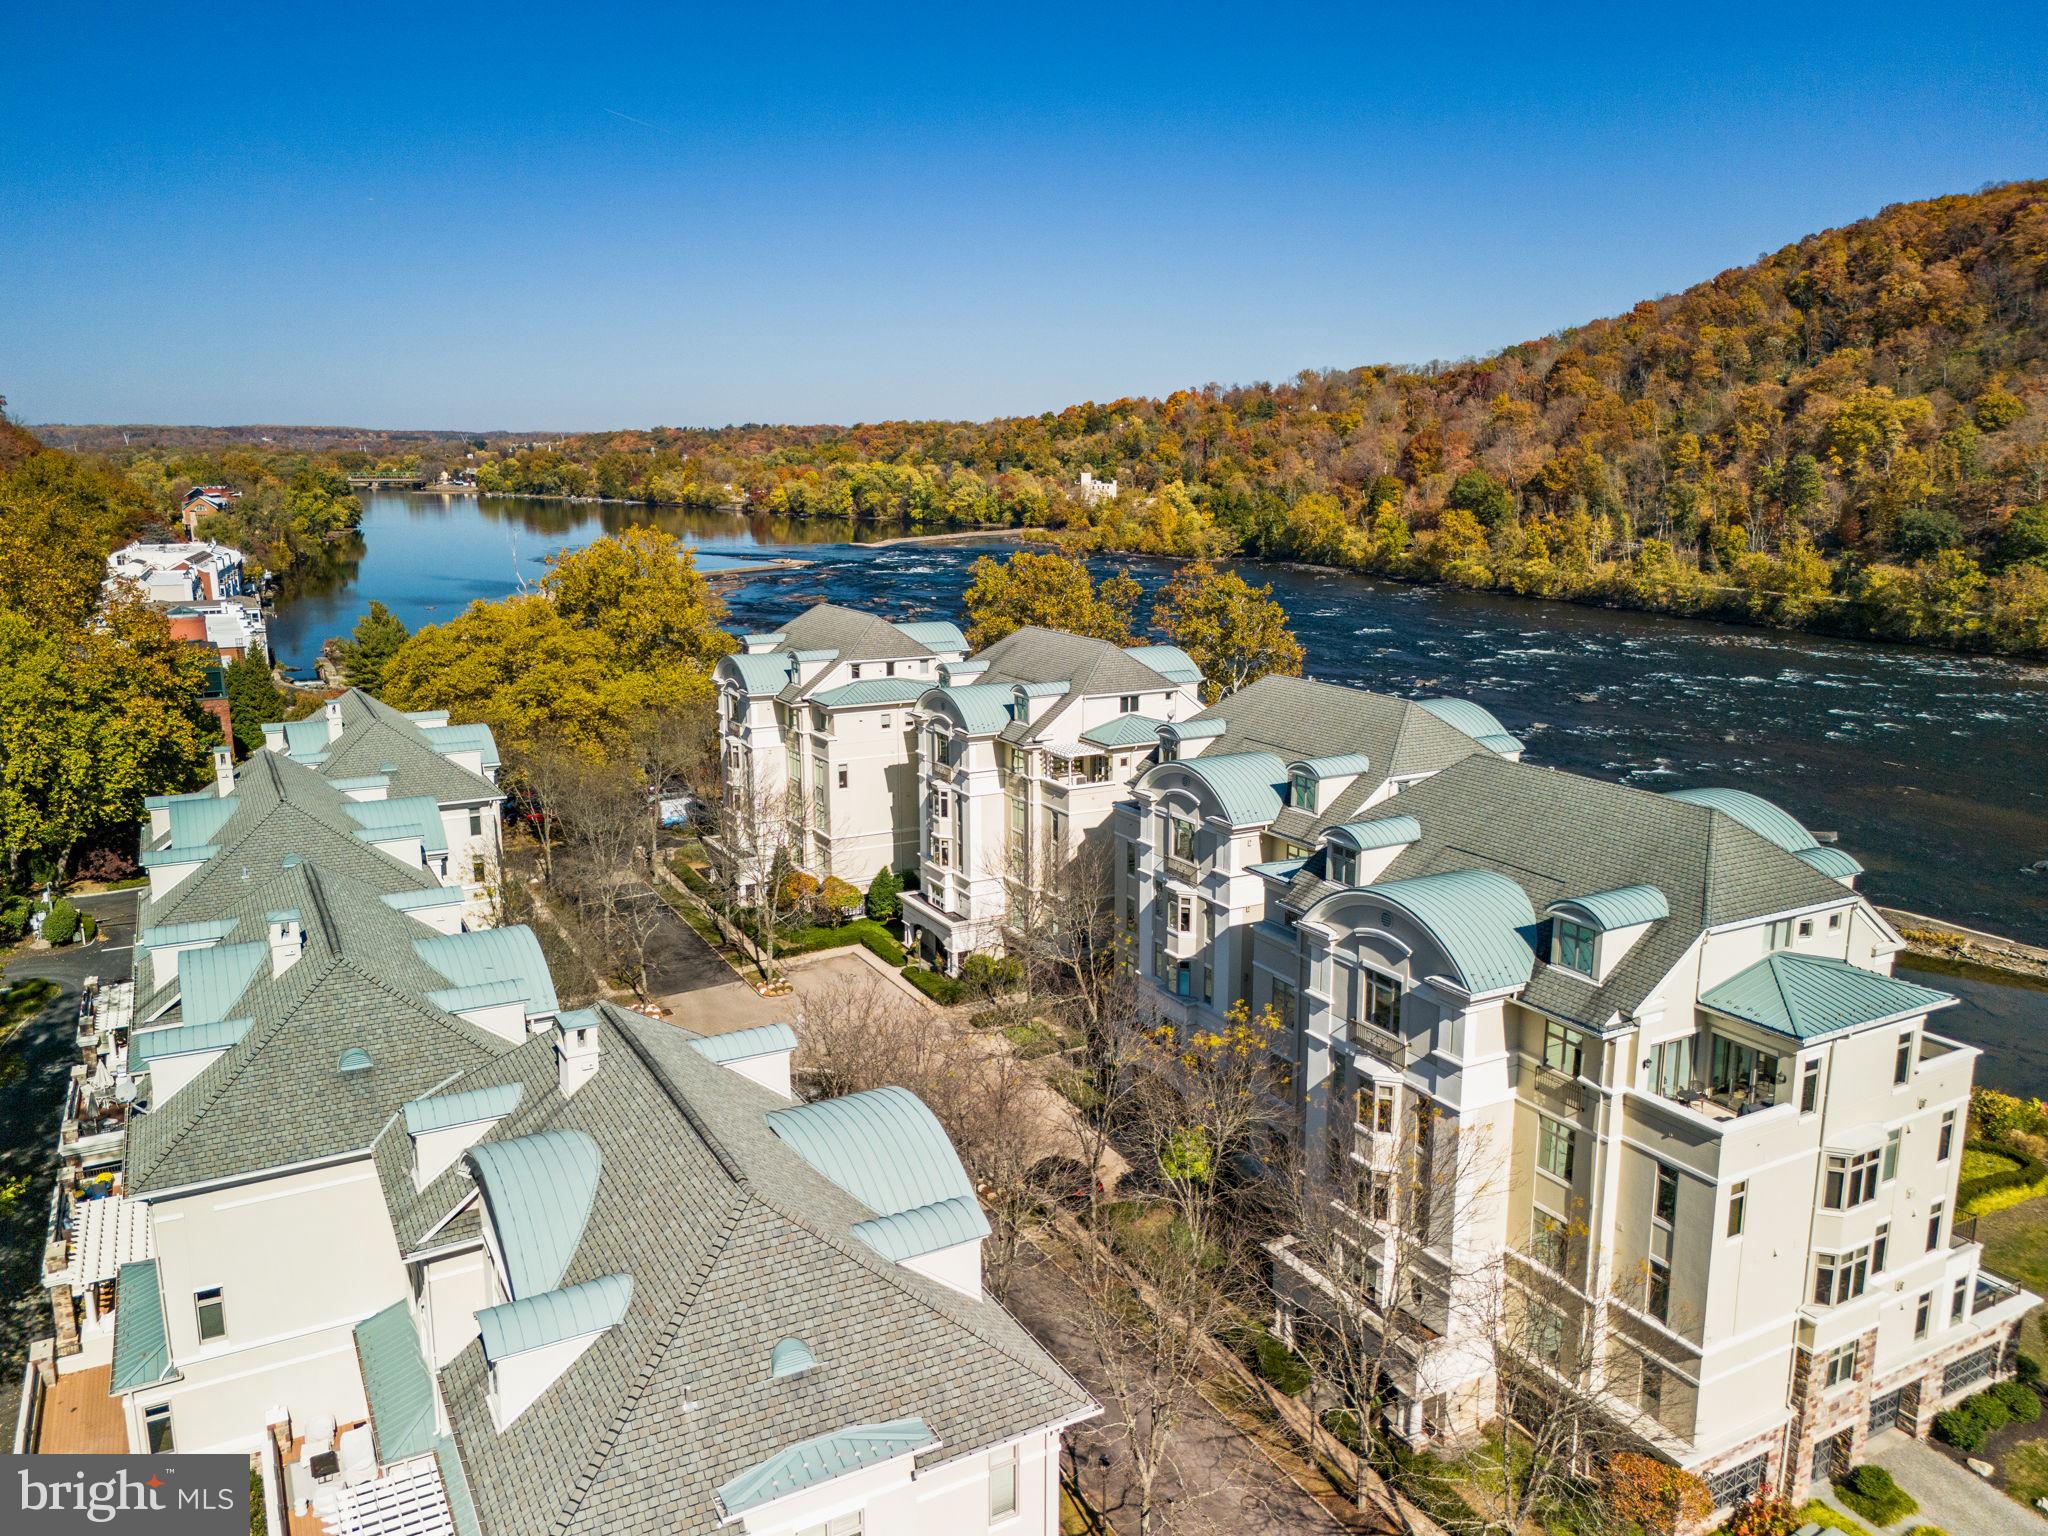
Luxury lifestyle awaits at Waterview Place on the Delaware River. This beautiful stately townhome in the prestigious gated Waterview Place Condominiums charms at the water’s edge with European style courtyard, water fountain, and professional landscaping. A private covered entryway leads to four levels of finished living space, easily accessible with a private wood-paneled elevator. You’ll enjoy 3 spacious bedrooms, 3 1/2 baths, a fourth bedroom currently being used as an office, & a comfortable open floor plan. The large living room/great room enjoys ten-foot ceilings, beautiful light, hardwood floors, wide crown molding, gas fireplace and recessed lighting. Freshly painted throughout, this home is move-in ready. The living room is open to a dining area w/built-in cabinetry & access to a private deck overlooking the canal. This long deck invites you to relax and take in the tranquil scenery, a perfect spot for morning coffee or evening night cap. Cook's kitchen w/maple cabinetry, granite counters, stainless Dacor appliances & Subzero refrigerator. Massive main bedroom suite w/sitting area, full bath w/whirlpool tub, oversized shower & 2 walk-in closets. The entire sun-filled suite takes full advantage of the views. Nearby a laundry room provides extra sink and storage. Two generously sized suites, each with walk-in closet and private bath, plus a large office share the third floor with spacious nine-foot ceilings. A windowed lower level is perfect for a family room, gym or office, with interior access to a 2-car attached garage & ample storage. Walk-in closets & oversized windows & doors throughout. An easy walk to New Hope, this condo is pet-friendly, has generous parking for guests, is in the top rated New Hope-Solebury School District, and is just a mile from the heart of New Hope with all its unique shops, eateries, galleries and the Bucks County Playhouse. An inspiring lifestyle and rare opportunity to be in the heart of the very best of New Hope.

All information in this description has not been verified and is not guaranteed. Prospective buyers should conduct their own due diligence.
#PABU2082138

NEW HOPE

525 WATERVIEW PLACE

3 Beds

3 Baths

3,510 Sq.Ft.

$1,650,000

MLS#: PABU2082138
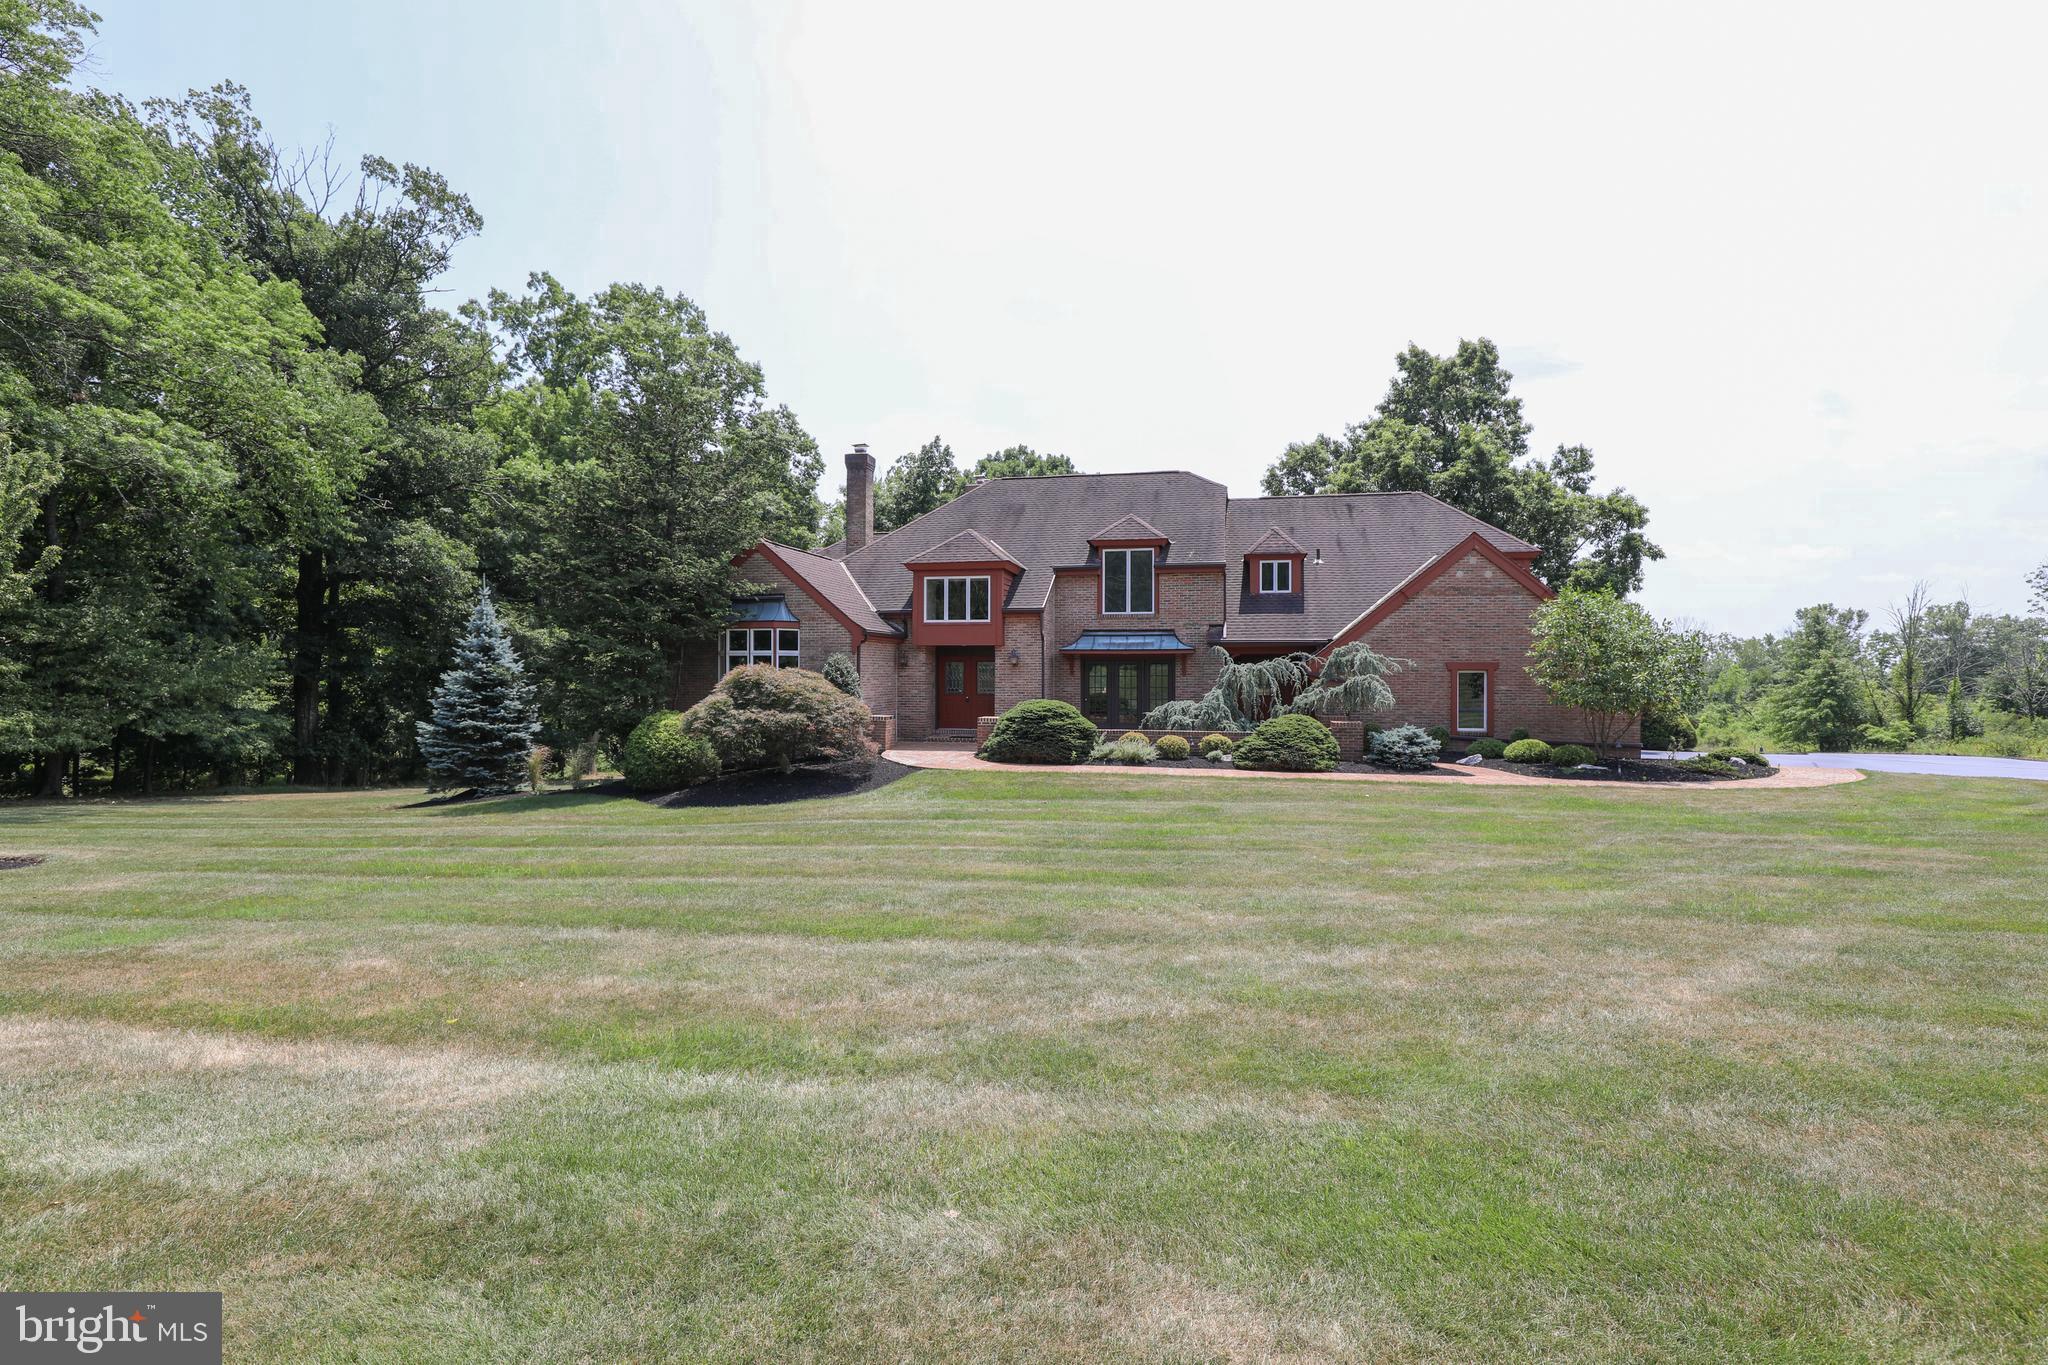
There aren't many opportunities like this....an incredibly private setting on 11 acres with an estate home tucked off a quiet country road, and yet only 8 minutes to Doylestown's Boro.  
A unique blend of styles, this four bedroom, three and a half bath custom home offers many one of a kind architectural features. When you step inside, you'll discover spacious living areas, abundant natural light and hardwood floors just about everywhere! The Living room showcases a 4-panel bow window, vaulted ceilings and a wood burning fireplace. The ample sized Dining room offers coffered ceilings, vintage silk wallpaper and triple French doors which leads you to a hidden garden.  Traveling to the back of the home, you'll find a Family room with vaulted ceilings, floor to ceiling brick fireplace with custom cabinetry and a wall of French/Atrium doors that spill out to the multi-level composite deck, with views of the backyard, pool and the woods beyond. The Kitchen is off one end of the Family room , creating an easy flow for entertaining as well as everyday Life. This Kitchen provides great workspaces, lots of cabinetry and counterspace as well as a second sink. The "Breakfast room" has an abundance of windows which overlooks the deck, pool and backyard.  A first floor Primary suite, located at the other end of the home, offers a gracious space with more vaulted ceilings, a floor to ceiling brick feature, en suite primary Bath, two walk-in closets, more windows overlooking the backyard, and a Loft...could be a home office, library, exercise area, yoga or art studio etc.  A well placed half Bath and a main floor Laundry (located as you enter from the 3 car garage, near the Kitchen) completes the first floor. The second floor offers two generously sized Bedrooms (one of which has an en suite Bath) as well as a secondary primary Bedroom and ensuite Bath with a walk-in closet.  All Bedrooms have hardwood floors and enjoy fantastic views of the property.  An oversized finished walk out Basement has an open floor plan and offers endless possibilities, and with a full Kitchen and a wood burning pizza oven, there's opportunities for some serious fun! There's also two storage/Utility rooms offering great storage. 
Outside you’ll find an inviting pool, perfect for relaxing and/or entertaining.  The expansive 11 acre grounds offer many options as some areas are wooded, some are open meadows and some are open yard space.   From gardening to nature watching to recreational activities (bring a horse?), you'll enjoy the peace and quiet of country living with unmatched privacy.   Centrally located to commuter roads and close to charming Doylestown Boro which offers cultural activities, restaurants, museums, festivals, shopping, the Court House, Doylestown Hospital and award-winning Central Bucks schools. Don’t miss this once in a lifetime opportunity to experience the lifestyle you’ve been dreaming of!
#PABU2073500

DOYLESTOWN

4670 BERGSTROM ROAD

4 Beds

3 Baths

4,995 Sq.Ft.

$1,650,000

MLS#: PABU2073500
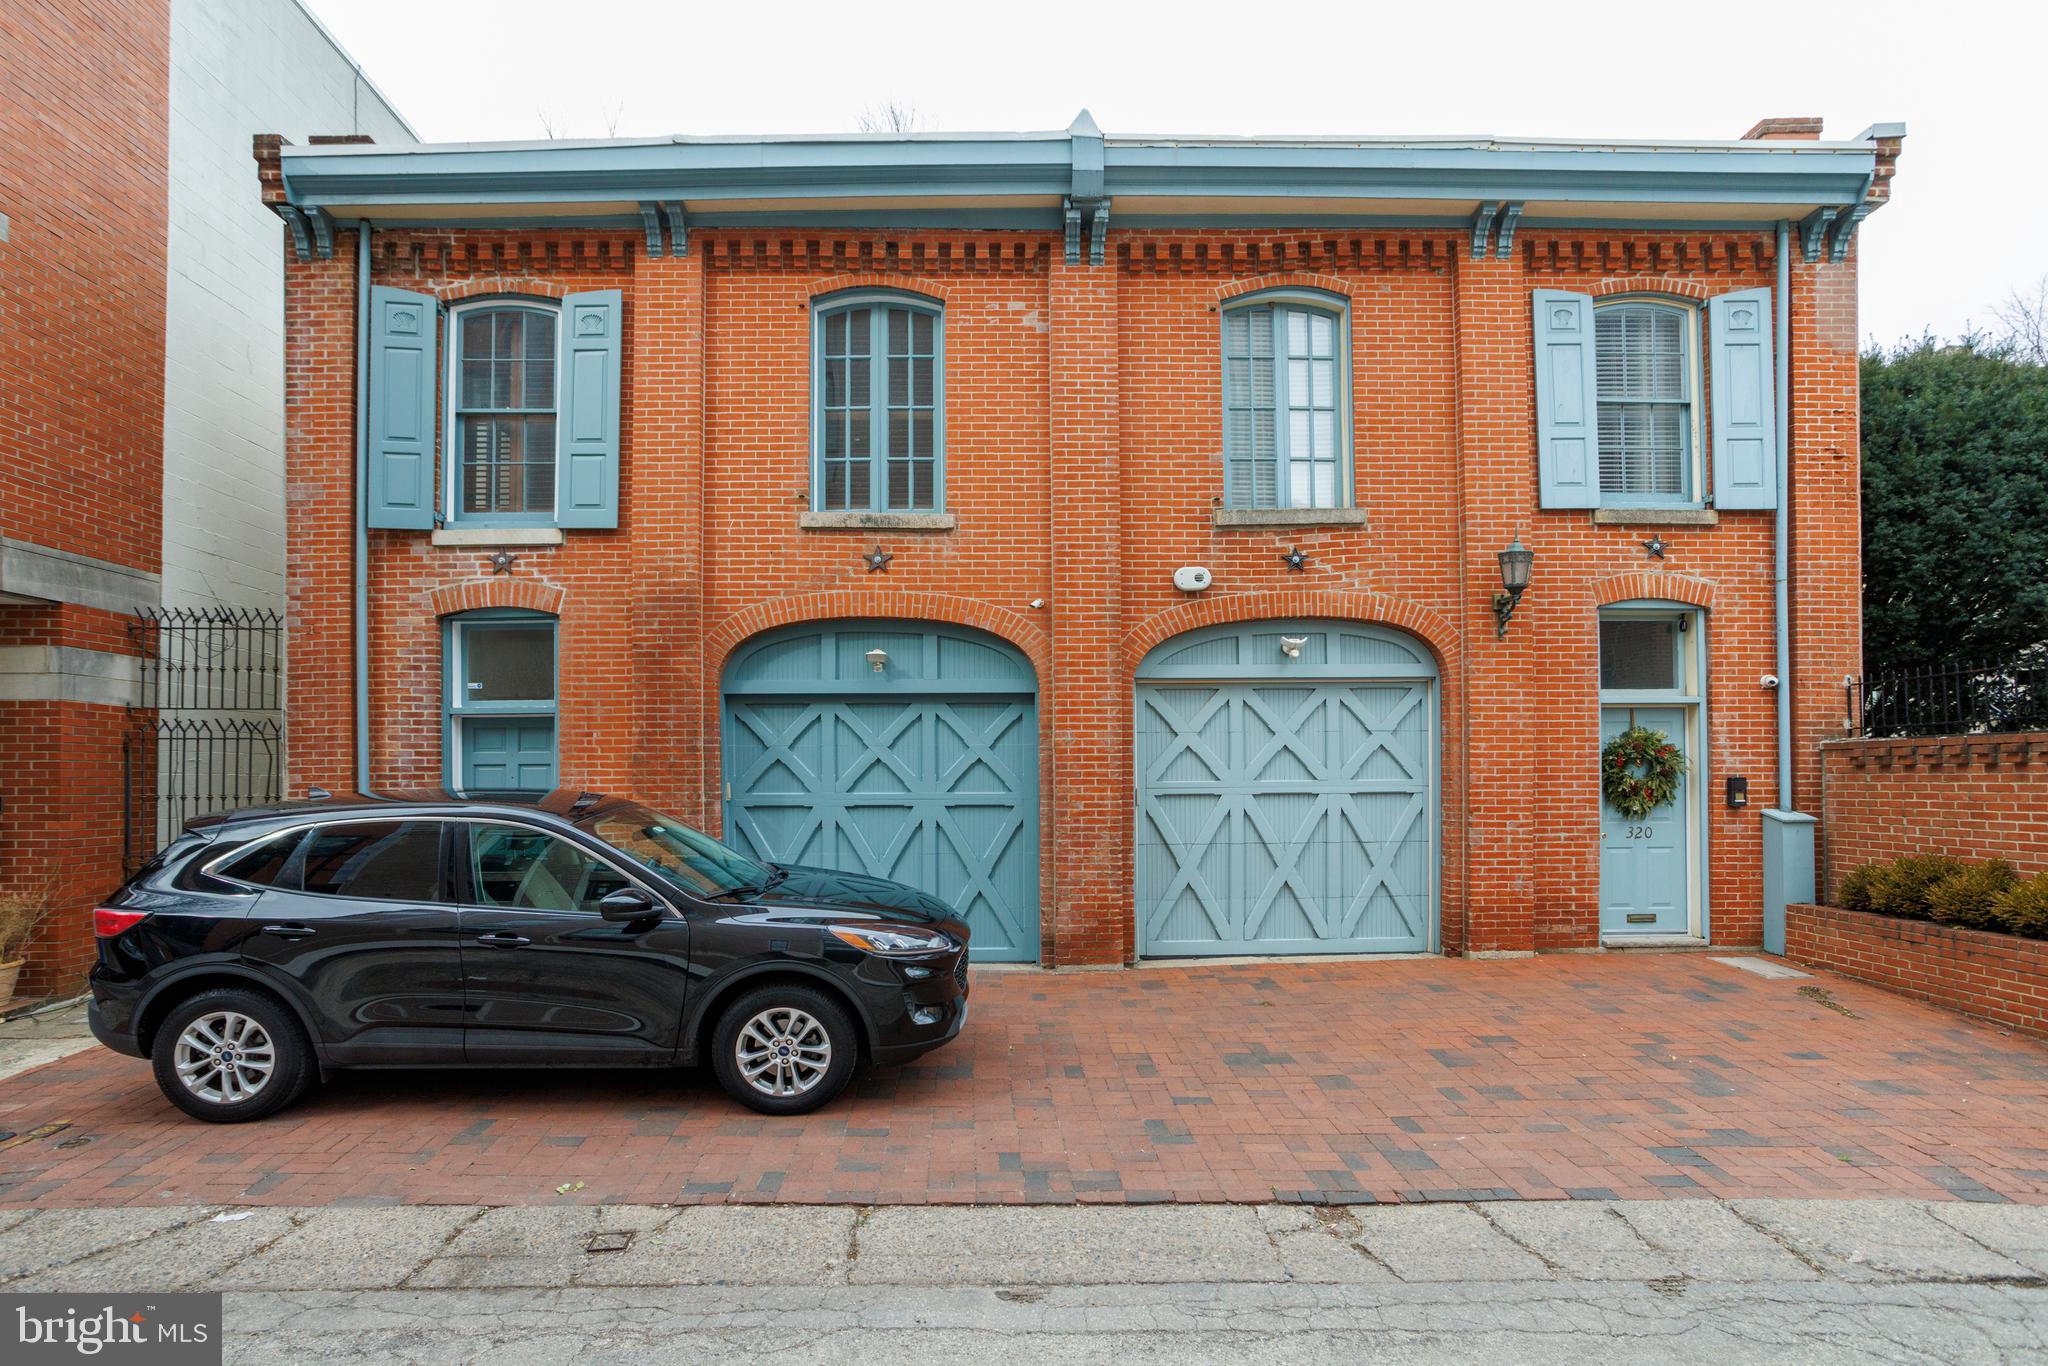
Stunning Carriage House with Garage & Rooftop Oasis in Washington Square West

Nestled in the heart of Washington Square West, this exquisite 4-bedroom, 2.5-bathroom carriage home offers a rare combination of historic charm and modern elegance. Spanning 21 feet wide and meticulously designed, this home boasts 1-Car garage parking with the potential for a second space in the driveway.

Step inside to discover a spacious living room showcasing a beautifully refinished stone fireplace, flanked by custom shelving and cabinetry crafted from reclaimed wood. The adjacent dining room exudes charm with exposed brick accents, while hardwood floors flow seamlessly throughout the home. Designed for culinary enthusiasts, the kitchen is a true chef’s delight, featuring top-of-the-line stainless steel appliances, including a Sub-Zero refrigerator, Sharp Convection Microwave Drawer Oven, Viking range hood, and Thermador professional range with a gas convection oven. Additional highlights include a farmhouse sink with a grid and strainer, custom cabinetry, exposed brick, a wine refrigerator, and a dedicated wine storage area.

A striking stone wall leads you upstairs to the second level, where a wine wall with a functional library ladder adds a unique touch. The primary suite is a true retreat, featuring exposed beams, a fireplace, a walk-in closet outfitted with a California Closets system, and a renovated en-suite bath. Two additional bedrooms on this level offer ample space and storage. Convenient second-floor laundry adds to the home’s functionality.

The third-floor bedroom is bathed in natural light and includes a wet bar with a sink, fridge, custom cabinetry, and granite counters. Step out onto the extraordinary rooftop deck—completely renovated with a pergola, seating area, and self-watering custom landscaping—where breathtaking 360-degree city views provide the perfect backdrop for entertaining or relaxation.

Additional highlights of this exceptional home include reclaimed wood and custom millwork throughout, high ceilings, and sophisticated stone and steel details. Located within the McCall School Catchment, this home offers unparalleled convenience with proximity to award-winning restaurants, shopping, cultural attractions, and major transportation hubs, including regional trains, I-676, I-95, and the Broad Street Line.

A true gem in one of Philadelphia’s most sought-after neighborhoods, this home presents a unique opportunity to own a thoughtfully designed space that blends history, luxury, and modern convenience.
#PAPH2442616

PHILADELPHIA

322 S QUINCE STREET

4 Beds

2 Baths

2,408 Sq.Ft.

$1,650,000

MLS#: PAPH2442616
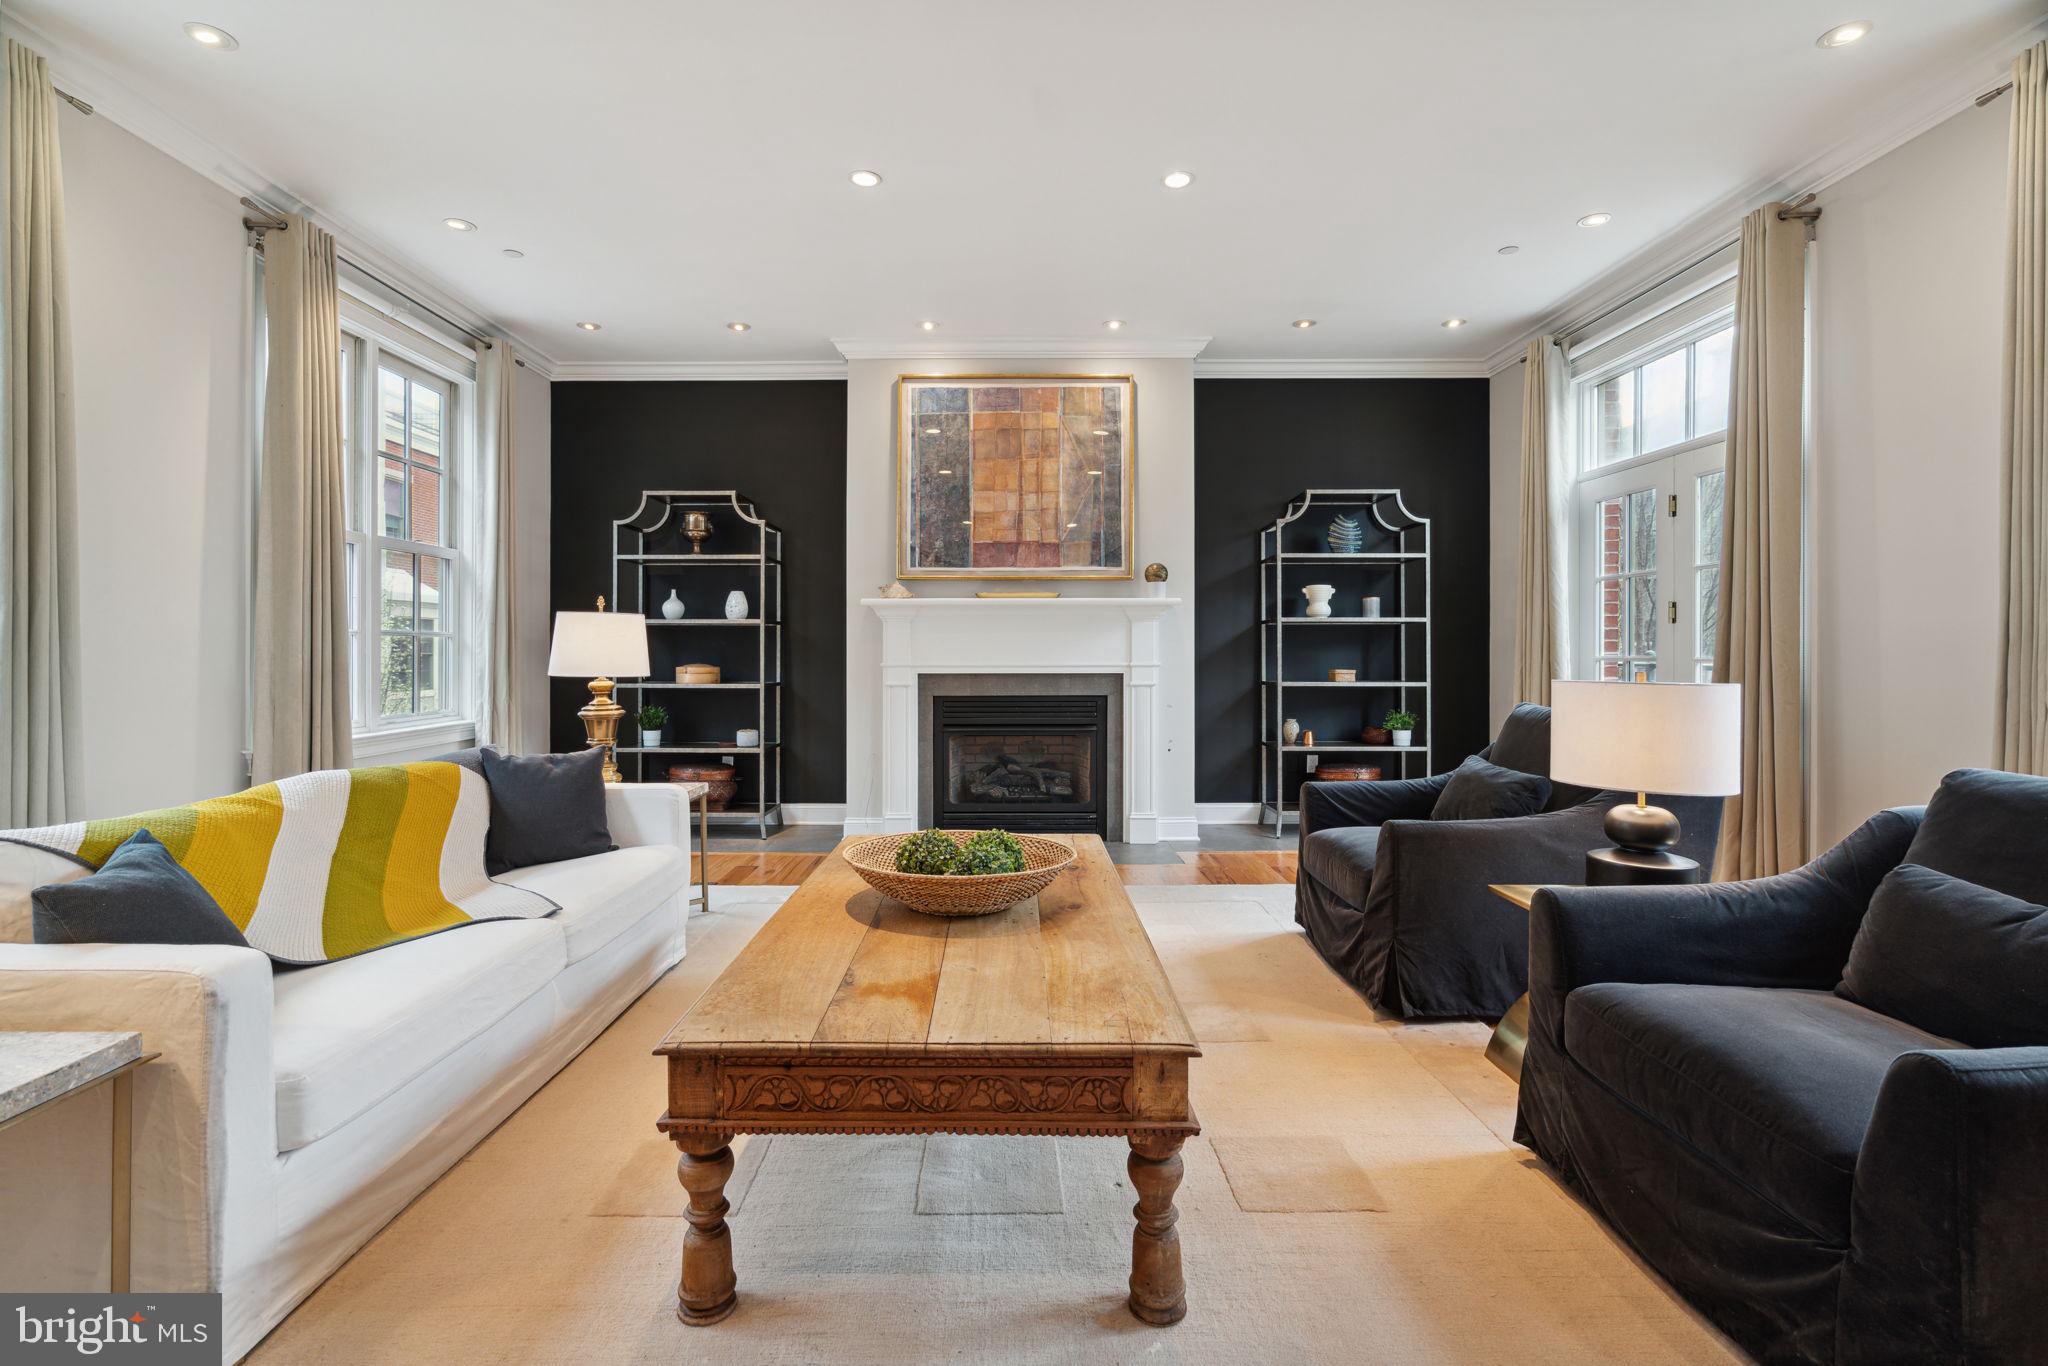
Secluded, Grand urban Estate hidden away in the Spring Garden historic section of the Art Museum neighborhood. This 4 bedroom, 3 1/2 bath modern townhome with 2 car Garage parking is set back from North street, accessed through a gated garden entrance, and backs onto private Melon street. Over 4500sf of considered living space was designed by esteemed local architect Cope-Linder and exudes grandeur and sophistication in every detail.  The home has a flagstone terraced front garden surrounded by raised planting beds and is walled for privacy. A covered portico entrance leads to the main foyer where solid oak stairs bring you to the second level "piano nobile" main living space. 10’ ceilings with crown moulding emphasize the large scale while oversized windows flood the home with sunshine. The long side of this extra-wide lot is oriented with north and south exposures for incredible light throughout the day. A clean and contemporary design throughout sets the home apart from its surroundings. The state-of-the-art chef's kitchen is adorned with solid cherry cabinetry, stone counters, and is outfitted with a Viking 6-burner stove and Monogram built-in refrigeration. Wide plank solid oak floors continue throughtout the house and lead you to the spacious living room adorned with crown molding and a gas fireplace centering the room against a limestone hearth. French doors with Juliette balconies invite natural light and fresh air, while a terrace over the entrance provides a serene outdoor retreat. A fully outfitted wetbar or butlers pantry serves the dining room while a cozy den is tucked away past the kitchen. Ascend the stairs to the third level housing the expansive primary bath featuring a double vanity dressing area, separate wetroom with a glass-enclosed shower and jacuzzi tub, and a walk-in closet; epitomizing spa-like comfort and convenience. The primary bedroom is flanked by oversized windows, high ceilings and a gas fireplace add to the intimate ambiance. Two more bedrooms are joined as a suite and a hall bath and laundry station complete this floor. Ascend to the top floor pilot house with full wet bar opening to a huge roofdeck with limitless views of the Center City skyline. Additional amenities include a main-level bedroom suite with a full bath and kitchenette, a large den with double French doors that connects to the flagstone terrace, and a wood paneled elevator providing easy access to all levels. The lower level finished basement provides excellent casual entertaining space or workout area as well as the home’s mechanical systems. Dual zone HVAC, central vacuum and a built in sound system round out the conveniences of the residence. With its prime location near from the Spring Gardens community garden, Roberto Clemente playground and just steps to the vibrant commercial Fairmount Avenue corridor featuring Tela Cafe, Bar Hygge, Fare Restaurant, Jack’s firehouse and so much more.  There is easy access to the Barnes, the Philadelphia Art Museum, the downtown Center City core, and incredible cultural institutions along the Benjamin Franklin Parkway this home is close to everything that makes city living so incredible; an unparalleled lifestyle of luxury and convenience.  Come see this exceptional residence today!
#PAPH2328672

PHILADELPHIA

1621 NORTH STREET

4 Beds

3 Baths

5,341 Sq.Ft.

$1,650,000

MLS#: PAPH2328672
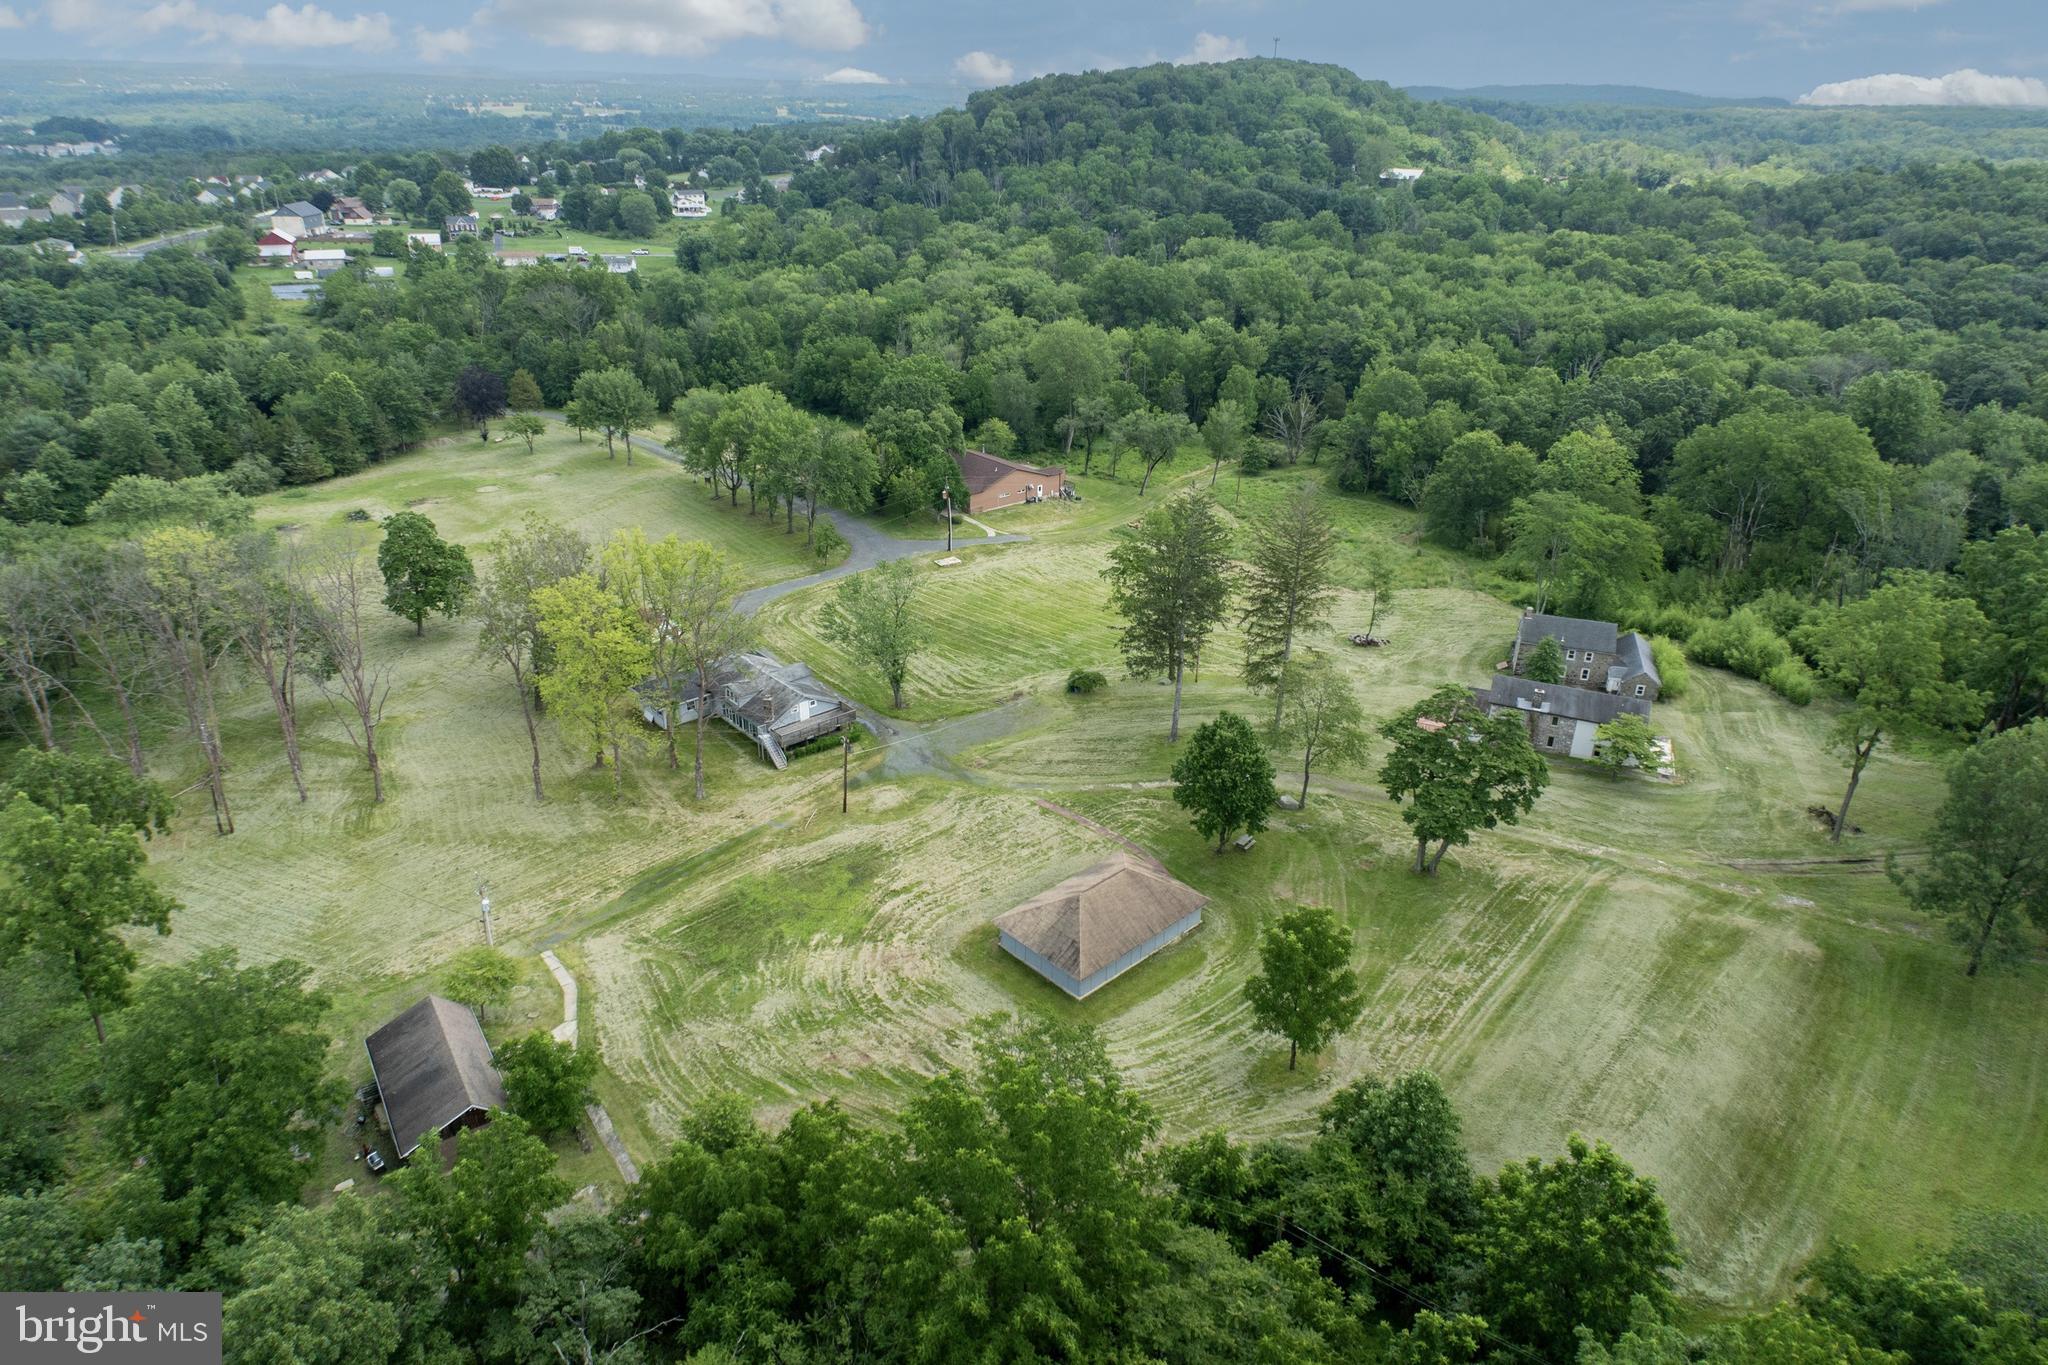
Incredible Opportunity on 120+ Acres in Montgomery County – Historic Retreat with Endless Potential and many uses
Nestled in a peaceful and secluded setting, this remarkable 120+ acre property offers a rare opportunity to own a piece of Montgomery County history. Currently used as a retreat, the estate features two charming stone historic homes in need of rehab, a spacious dining hall equipped with a full commercial kitchen, a bunkhouse can house 22 people with office spaces, ADA-compliant bathrooms, multiple utility/storage buildings, one utility building was formerly a pavilion used for outdoor cookouts, meetings, and community gatherings-and could easily be converted back from a utility shed to a pavilion, further adding flexibility for events and recreation. A ropes course adds to the property's versatility, making it ideal for retreats, conferences, therapeutic programs, or educational gatherings.
A unique feature is the 8.1-acre section (see plot plans) known as “Woodrock” which has a separate road access from Schaeffer Rd and is excluded from the conservation easement-opening the door for potential subdivision or future development. Woodrock does have multiple buildings on it in very poor condition and a basketball court. Please do not enter buildings. 
Zoned R-2, the property supports a wide variety of uses "by right," including residential, general farming, forestry, nurseries, detached dwellings, accessory professional office or personal services, accessory Instructional services and municipal uses. Additional uses are permitted by conditional use or special exception, offering tremendous flexibility. Potential options range from private schools, places of worship, riding academies, veterinary office, and kennels to camps, family day care, event spaces, recreational facilities, and therapeutic communities.
The site has a long-standing history of service to the community, formerly known as Fellowship Farm and now operating as Working Together. It has hosted summer camps, conferences, transitional housing, and wellness-focused programming.
The landscape is truly breathtaking with rolling hills, open meadows, a small pond, and wooded areas, all accessible via a long private drive. Incredible views from the top of the “outlook”  up the trail… make for some relaxing sunset cocktails overlooking the horizon/ valley. Fire pits and rustic rock circles, perfect for group gatherings, evening storytelling, or quiet moments of reflection under the stars. The property includes a conservation easement and a gas line easement. Please investigate how these may impact your use. Just minutes to Route 422 and Route 100 and under 40 miles from Philadelphia, this unique property is ideally located for a wide range of future uses.
This is a one-of-a-kind opportunity to own a vast, multi-functional property steeped in history and surrounded by nature, perfect for visionary nonprofits, institutions, or those seeking a secluded and flexible estate.
See listing agent for disclosures, easement documents, and township information before calling the Township; this may answer many questions and is a preferred method for the zoning officer. There are 2 parcels included in this sale, see agent remarks.
#PAMC2146538

POTTSTOWN

2488 SANATOGA RD

3 Beds

1 Baths

N/A

$1,650,000

MLS#: PAMC2146538
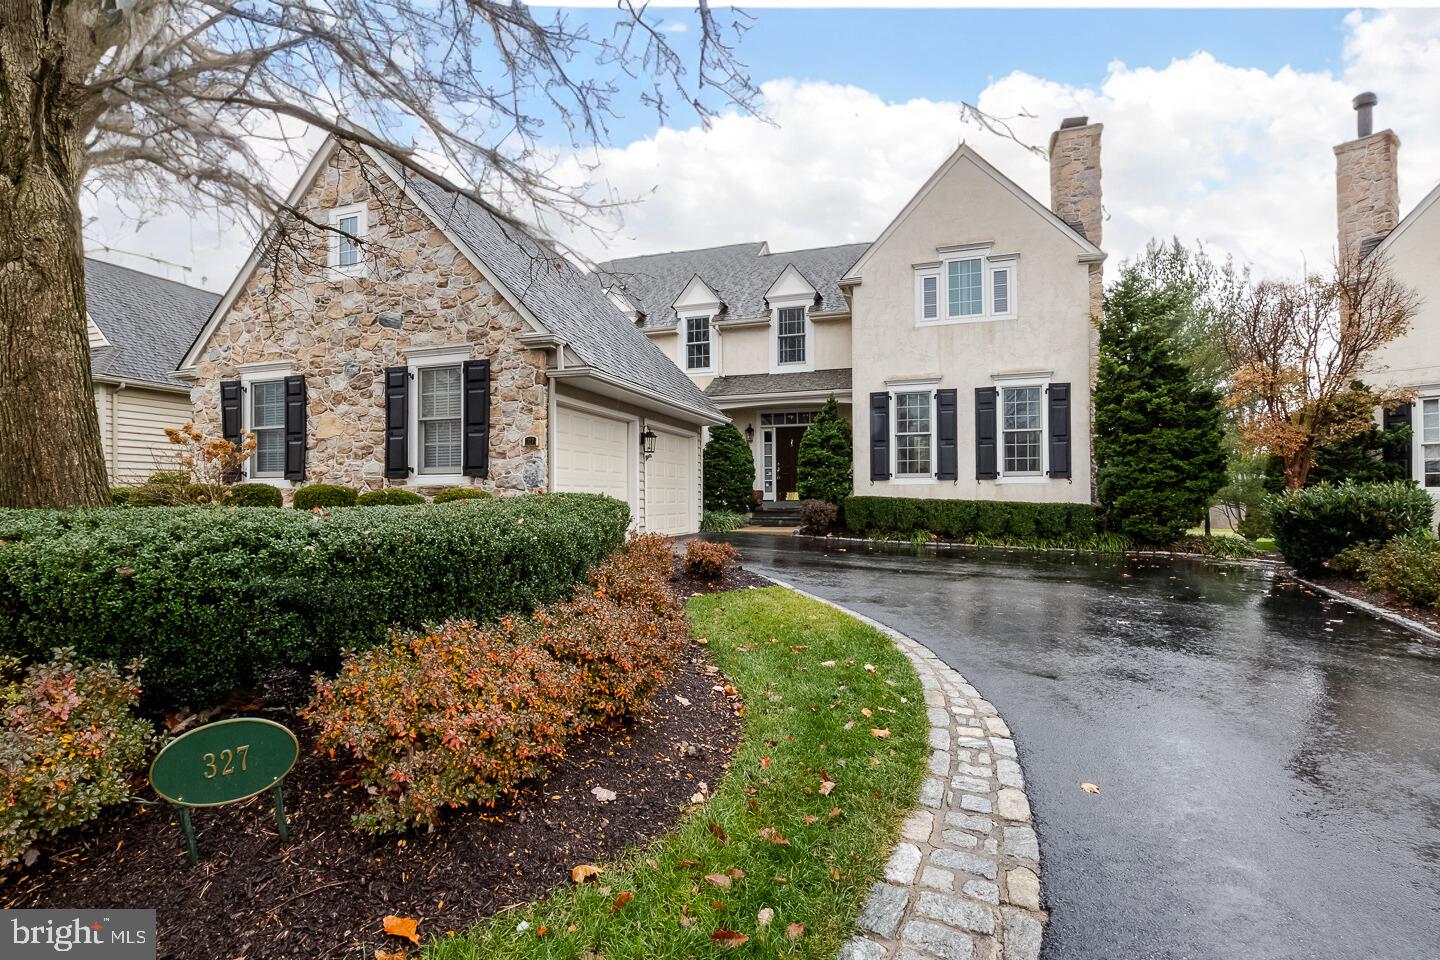
Come see the gorgeous golf course views at the prestigious Applebrook Golf Club! Welcome to 327 Applebrook Drive, a stunning 3-bedroom, 3.5-bathroom carriage home nestled in the prestigious Applebrook community in East Goshen Township. This exquisite property seamlessly blends luxury, comfort, and timeless design in an unparalleled location.   Step into the grand foyer, where you’re greeted by a sweeping staircase, crown molding, and gleaming hardwood floors bathed in natural light. The elegant front sitting room boasts a marble-surround fireplace accented by intricate floor-to-ceiling woodwork, creating a refined ambiance and class.  The mirrored wall adds a touch of class with a transom overhead window & glass pane door leading you to the study with built in rich cabinetry, recessed lighting. Hall bathroom just outside the study door for convenience with ornate wallpaper & elegant glass top and glass bowl vanity. The heart of the home is an open-concept living room, thoughtfully designed with recessed lighting, surround sound, and custom built-ins. Flush mount electrical is built into the rich hardwood flooring for ease of furniture and space.  French doors span the rear wall of the space with light and frame stunning outdoor views. The gourmet kitchen features a 6-burner gas stove, granite countertops, a spacious island with ornate pendant lighting, double ovens, a paneled Sub-Zero refrigerator. The integration of a secretaries desk creates a centralized place for paying bills, maintaining busy schedules and staying organized, while providing a great use of storage space. Enjoy meals in the sunlit breakfast room with panoramic golf course views. Flowing off of the kitchen is a convenient butler’s pantry to add to your entertaining needs and leads to your formal dining room with chair rail accents & crown molding. A large mudroom area off the entrance to the spacious 2-car garage offers ample storage and maintains you organization needs. Making your way up the staircase you will find a large functional landing with sitting space & shelving nooks for a private quiet space. The master suite is a sanctuary of luxury with tray ceilings, dual walk-in closets, and a spa-like ensuite with a soaking tub, tiled shower, and his-and-her vanities. Two additional bedrooms share a Jack-and-Jill bathroom with separate vanity areas and a skylight.  The finished basement is an entertainer’s paradise, complete with a wet bar, wine fridge, farmhouse sink, and open living space with built-ins. Additional features include a private home gym space, a fully tiled bathroom with walk-in tile shower featuring a stunning waterfall shower head, and an expansive laundry room with a folding and drying station. Outside, the slate patio with a stone wall and vine-covered pergola offers breathtaking year-round views of the golf course, perfect for relaxing or entertaining.  Ideally situated, this home provides easy access to Malvern’s charming shops and restaurants, East Goshen Park, Willisbrook Nature Preserves, and Philadelphia’s Main Line.  Experience unparalleled luxury and convenience—schedule your private tour today.
#PACT2087616

MALVERN

327 APPLEBROOK DRIVE

3 Beds

3 Baths

4,711 Sq.Ft.

$1,650,000

MLS#: PACT2087616
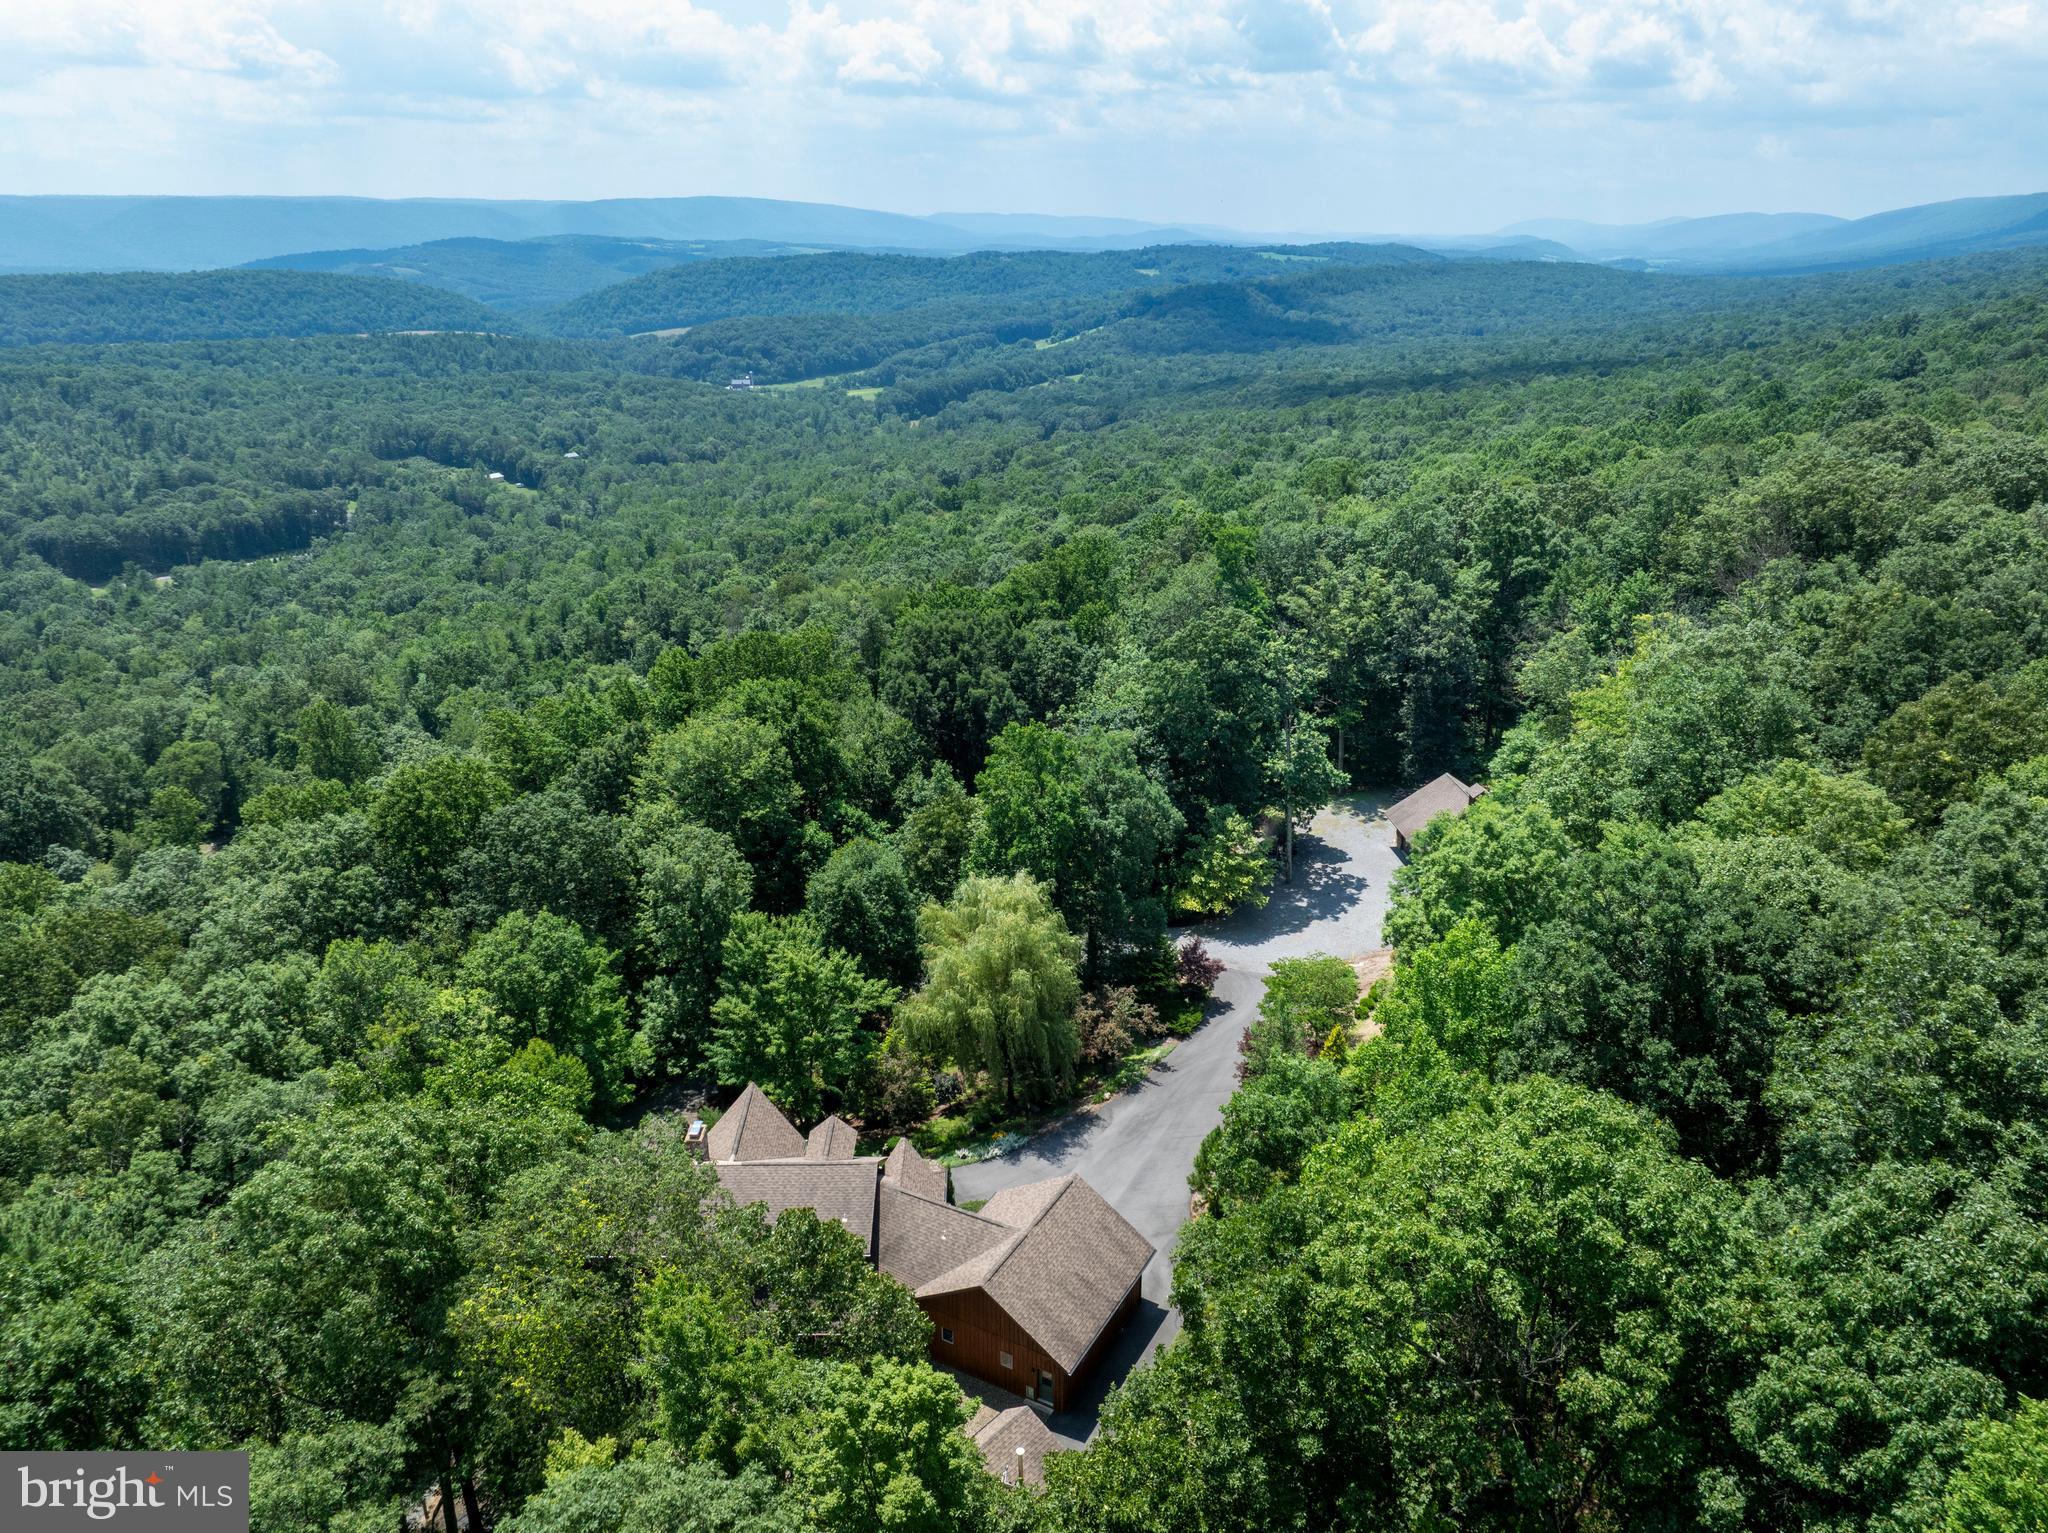
ABSOLUTELY STUNNING is how you will  describe this property. Suitable for permanent residence, family or corporate retreat, hunting lodge or expand on the 113 acres(recently surveyed) for a campground, venue, etc. The options are endless.  5,000 sf of finished space in this custom log home that contains 5 bedrooms and 4.5 baths (3 bedrooms with en-suites, 1 on 1st floor). Upon arrival you will be greeted by the attractive gated entry at Jacks Mountain Rd. Then you will drive up the shaded driveway and  first see the 32' x 48' detached garage with walk up storage/future living space above. It has oil forced air and wood stove heat, plus hot and cold water.  Then you will approach the residence that has an oversized 2 car attached garage. The first floor of the home has a large entry foyer, mudroom, half-bath/laundry room, open floorplan kitchen/dining/living room and a primary bedroom w/bath. 2 stone, wood burning fireplaces add charm and ambiance, 1 in living room and 1 in bedroom.  The primary bath has a jetted tub and separate shower stall.  The 2 story ceiling  in the living room  is filled with light from a multitude of windows. The kitchen has stainless steel appliances and includes a trash compactor. Counters are granite and the peninsula/bar area has  19' of thick, live edge counters. It even includes a kegerator.  The second floor has a middle loft overlooking the living room  and a bedroom to each side with  private baths. There is a secondary loft off 1 bedroom, great for storage,  nursery, etc.  The daylight basement level has recently been finished to include a massive rec room, 2 bedrooms, full bath and a utility room. The exterior expands your living area with many additional spaces. The upgraded wrap around deck  spans 3 sides of the home, with the rear area being covered. Take a few steps down and you are on the massive paver patio that provides a level play area or outdoor dining for a crowd. Adjacent to that is a large river stone firepit area for those cool evenings and chats with friends and family around a crackling campfire. There are numerous trails throughout the property to ride your ATV, mountain bike or hike on foot. The mechanicals have been updated and will definitely impress you. The main heat source is oil hot water, with radiant floor heat in the basement and first floor, with radiators added in key areas and  baseboard on the second floor. The oil is backed up with an external wood fired boiler, that is contained in and enclosed outbuilding that keeps your firewood dry and makes loading the boiler an easy task. The AC system was upgraded to a 5-ton Trane Heat Pump, that keeps you cool in the summer and takes off the chill in the spring and fall. Hot water is provided by 2 Navien tankless propane water heaters.  Everyone knows that winters can bring snow and ice, which sometimes means power outages. Not to worry, the owners had a propane fired Generac 36 KW generator installed. It will power the entire residence to give you peace of mind. The property will come  partially furnished with an option to purchase the air compressor and workbenches in the detached garage.  Located near hunting and fishing opportunities, 10 minutes to Belleville, 50 mintutes to State College/Penn State, 80 minutes to Harrisburg  and 50 minutes to Lake Raystown. There are many local shops, markets, orchards, etc. to discover as you enjoy the laid back lifestyle the area affords.
#PAMF2052278

MC VEYTOWN

1400 JACKS MOUNTAIN ROAD

5 Beds

4 Baths

5,069 Sq.Ft.

$1,650,000

MLS#: PAMF2052278
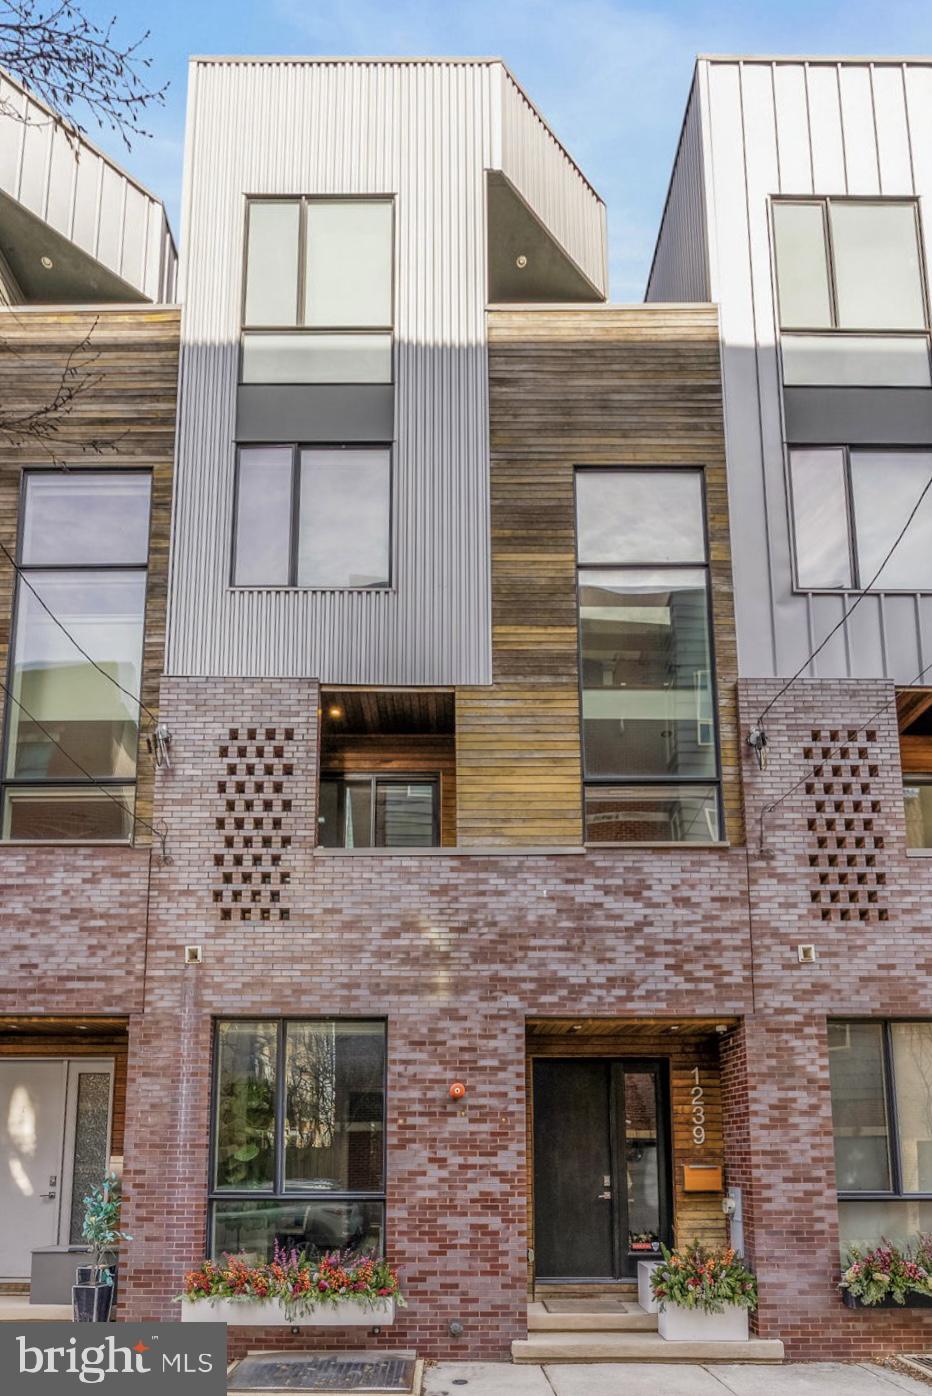
1239 Kater Street is a stunning home within the private community of Bedford Estates - a thoughtfully designed, modern collection of homes offering generous living space, 2 car GARAGE PARKING and refined finishes throughout. This single-family residence spans over 4,000 square feet across four spacious levels, plus a fully finished basement. The ceiling height throughout the home is unlike most homes in the city with the property's height variance, including in the basement where you will have over 10' to design the perfect media space. Also included is a full stop ELEVATOR which accesses every level including basement, garage and Roof top deck

The first floor of this home features a gorgeous bedroom en-suite, which can double as a great office. This area also leads to the private two car garage. Take the stairs down to the fully finished basement and you will find nearly 1,000 square feet of living space appointed with a bathroom, bar and heated floors. Also tucked away in the basement is ample storage space, unseen in many city homes.

The true floating oak stairs lead to the second floor living area. Each stair is bracketed into the walls creating a real feel floating effect. The Porcelanosa kitchen is the heart of the home with massive island, Wolf appliances and gorgeous backsplash. The sunken living room features dramatic ceiling height along with a gas fireplace and a hidden powder room - perfect for entertaining. The dining space will fit a large table and has access to an outdoor balcony. The stairs to the third floor are highlighted by a 14 foot custom window providing incredible light throughout. On this floor are two large bedrooms, two bathrooms and spacious laundry room.

The fourth floor includes a massive primary bedroom. The stunning spa-like bathroom features heated Porcelanosa tile and a European inspired shower with multiple shower heads. The primary bedroom also features three walk-in closets with built ins. 

Travel up to the last stop, the roof deck, and find a space "decked" out for a true entertainer. The space features a kitchen, hookups for TV, speakers, gas lines and is also supported for a hot tub. This is the perfect urban oasis!

In addition, the home features smart technology with speakers run throughout and home security.

An exceptional opportunity to own a modern, well-built residence in one of Philadelphia’s most desirable neighborhoods.
#PAPH2574670

PHILADELPHIA

1239 KATER STREET

4 Beds

5 Baths

4,200 Sq.Ft.

$1,650,000

MLS#: PAPH2574670
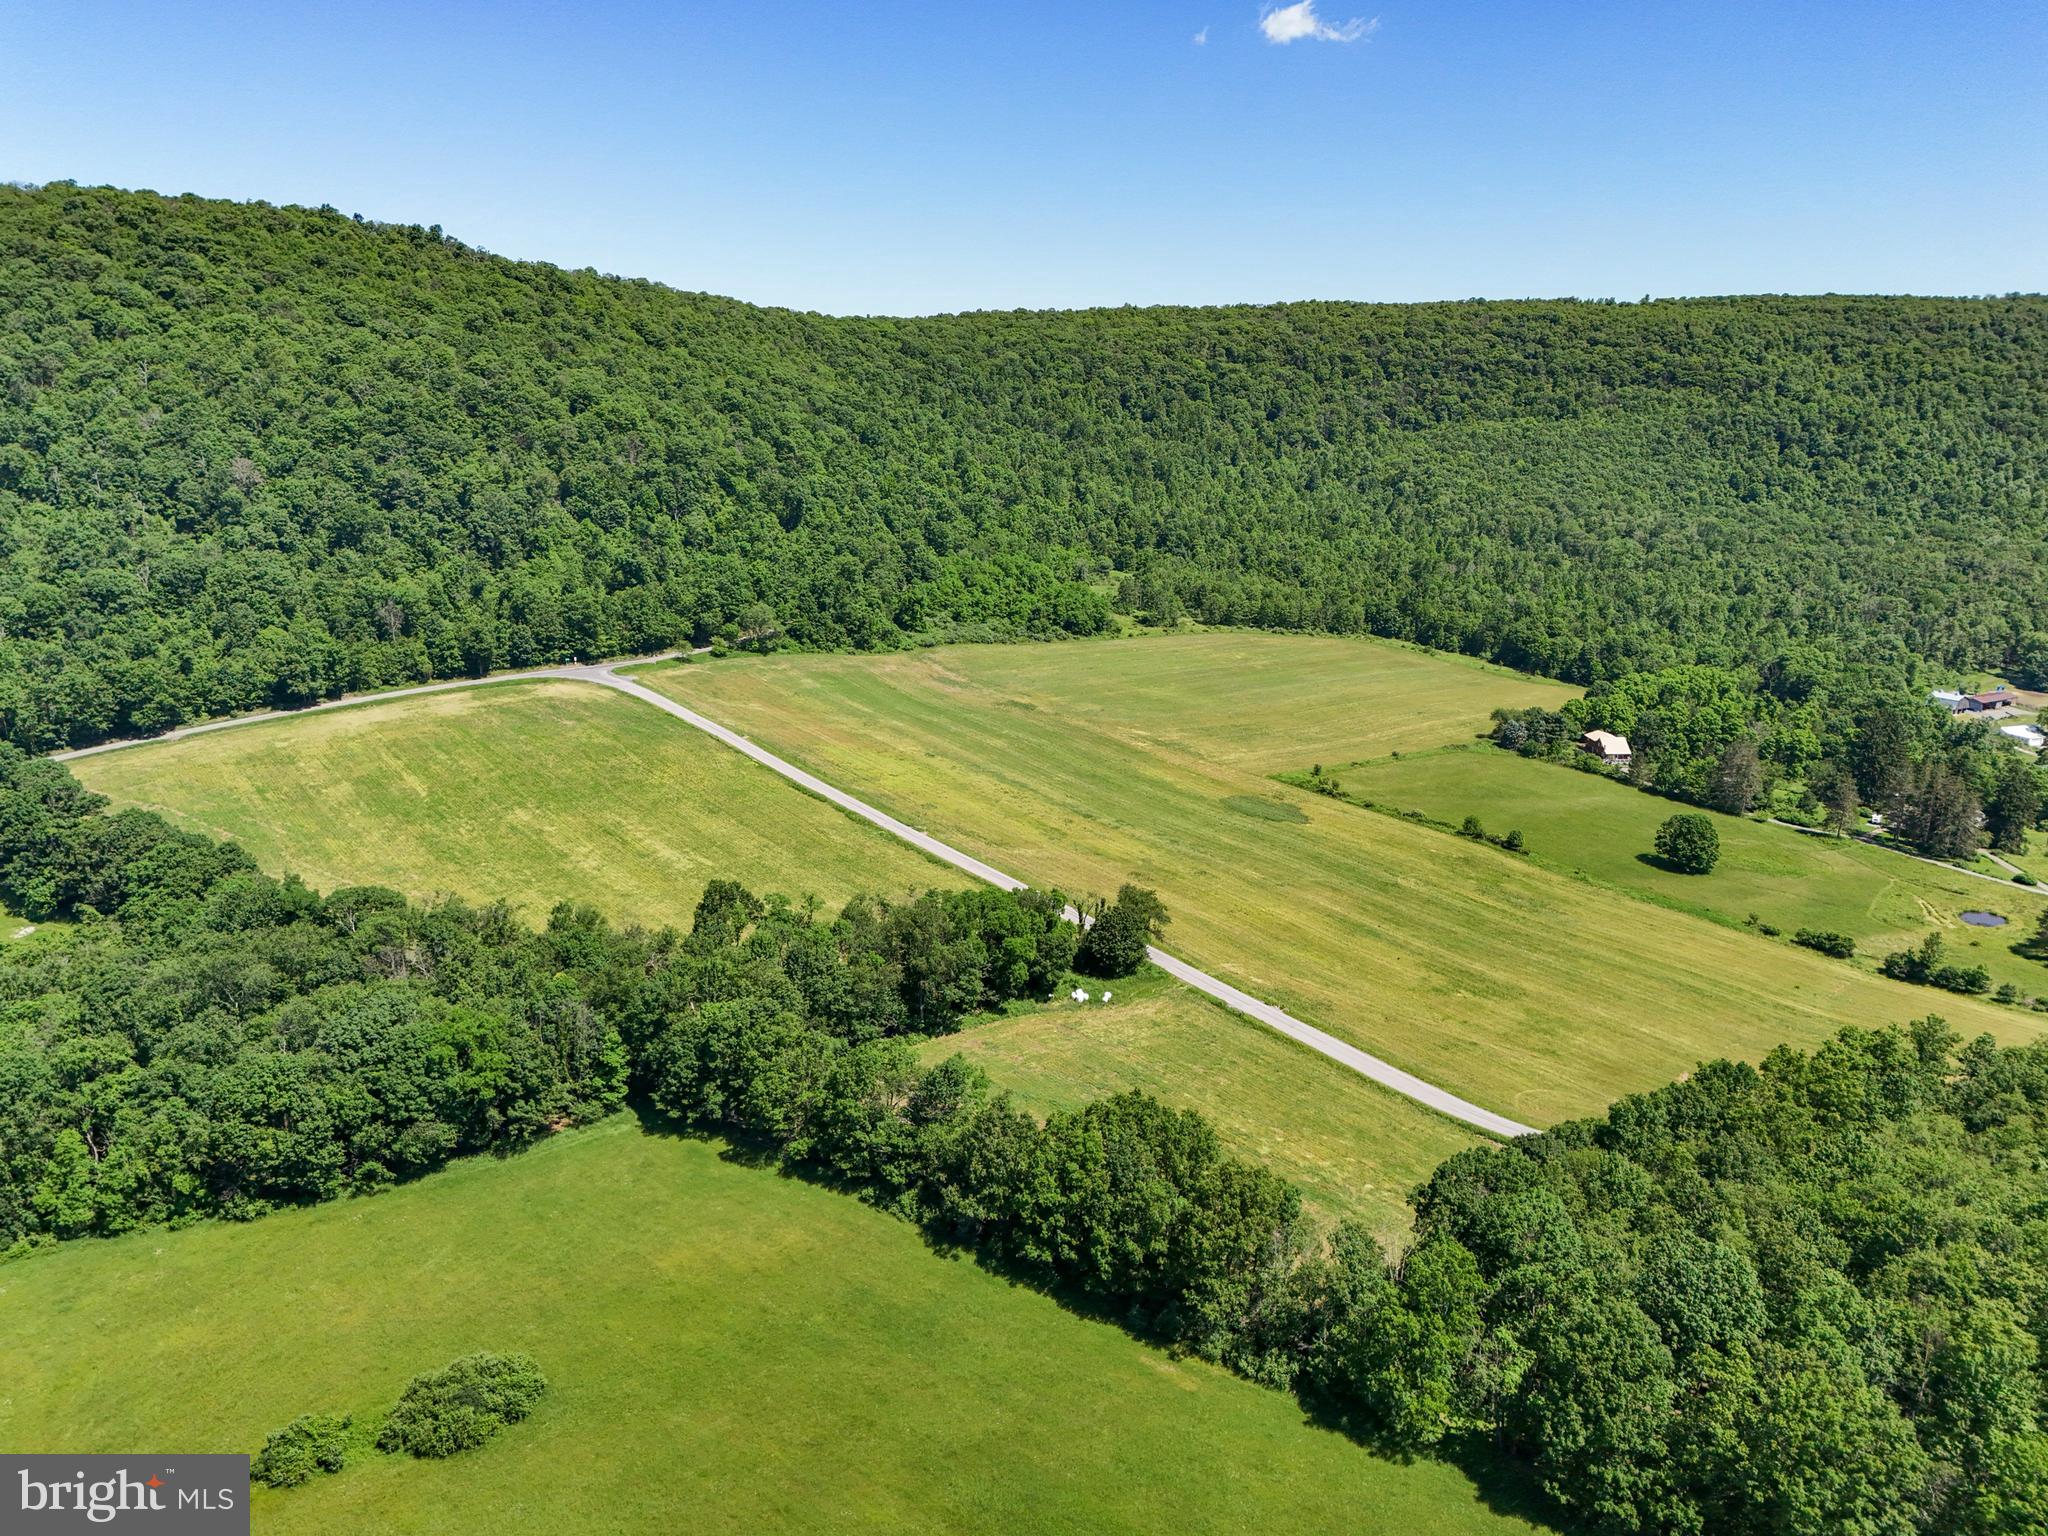
83 Scenic Acres with Development Potential in Huston Township
Panoramic Views, Road Frontage, and Exceptional Opportunity
BEGINNING at a stone heap, an old corner on the side of the Allegheny Mountain… so begins the deed description of a truly remarkable property.
Discover the rare opportunity to own 83 scenic acres of open land and mountain forest—an exceptional parcel offering privacy, panoramic beauty, and outstanding potential for builders, developers, investors, or those seeking a distinctive legacy property.
From that memorable beginning, this impressive property unfolds across approximately 83 acres, inviting a vision that may include a private estate, recreational retreat, or thoughtfully planned future residential development in a setting that is both peaceful and increasingly rare to find.
With an appealing balance of tillable open fields and wooded mountain terrain, this remarkable 83-acre parcel presents a compelling opportunity for builder or developer consideration, while also appealing to buyers seeking a private retreat, recreational haven, or future homestead. Municipally maintained road frontage, abundant wildlife including deer, turkey, and black bear, and breathtaking panoramic views all contribute to the property's unique blend of lifestyle appeal and long-term value.
Its size, road frontage, and permitted uses make it especially attractive for those evaluating future residential or investment opportunities.
Location Highlights: Just 21 minutes from State College, the property offers convenient access to the energy of Penn State, local dining, shopping, cultural venues, and everyday essentials—while still allowing you to come home to the peace and beauty of the countryside.
Only 6 minutes from Black Moshannon State Park, you’ll be close to one of Pennsylvania’s most treasured outdoor destinations, known for its natural beauty, birdwatching, trails, and year-round recreation.
And just 3 minutes from Moshannon State Forest and nearby State Game Lands, this location offers exceptional access to hiking, hunting, exploring, and enjoying the very best of central Pennsylvania’s outdoors.
Additional Property Details: Located in the Bald Eagle Area School District, Julian, Huston Township. Zoned W/C & A/O, the property offers a range of permitted uses including:
•
#PACE2519222

JULIAN

0 STEELE HOLLOW ROAD

None Beds

None Baths

83.0 acres

$1,650,000

MLS#: PACE2519222
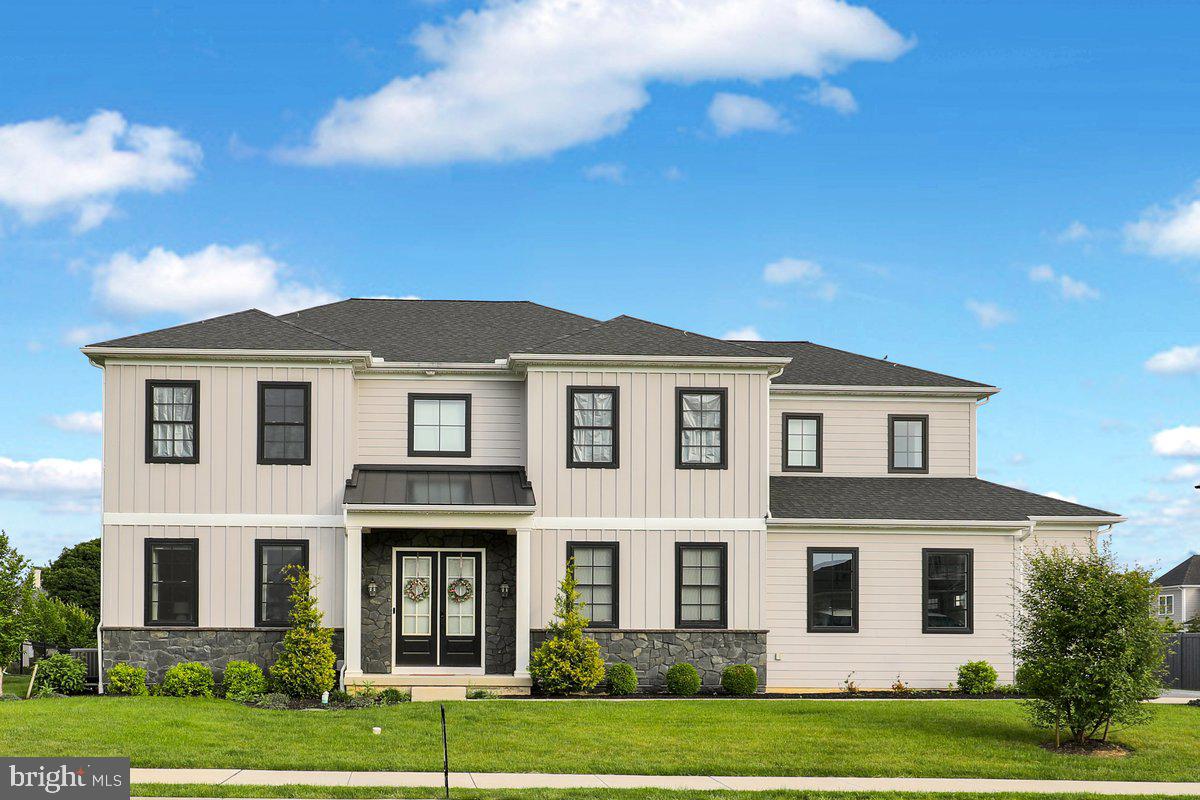
An Entertainer’s Dream in Essex Court
Welcome to 658 Fleetwood Drive, a beautifully designed, just five-year-young home located in the highly desirable Essex Court community. Thoughtfully crafted for both everyday living and exceptional entertaining, this residence offers a seamless blend of modern luxury, generous living spaces, and outstanding indoor-outdoor amenities.
From the moment you enter, you’ll appreciate the home’s open floor plan, soaring 10-foot ceilings, and expansive picture windows, which fill the interior with natural light and create a bright, welcoming atmosphere. The heart of the home is the custom gourmet kitchen, featuring stainless steel appliances, abundant cabinetry, and a large center island that opens effortlessly to the Great Room with fireplace—an ideal setting for gatherings both large and small.
Designed with today’s lifestyle in mind, the main level also includes a private first-floor office that can easily serve as a guest bedroom, along with a full bath for added convenience. A well-appointed laundry room, mudroom, and spacious pantry provide practical functionality for an active household.
Upstairs, the home offers five generously sized bedrooms and four full baths, including a luxurious primary suite that serves as a true retreat. The spa-like primary bath and oversized walk-in closet provide both comfort and elegance, while the additional bedrooms offer flexibility for family, guests, or additional workspace.
Outdoor living is equally impressive. Step outside to a new covered patio with a louvered roof, designed for three-season enjoyment. Complete with a fully equipped outdoor kitchen, bar, and heating elements, this space is perfect for entertaining or simply relaxing in comfort while overlooking the expansive backyard.
In 2023, the current owners further enhanced the home with a professionally finished lower level, adding exceptional versatility. This space features a spacious recreation room with bar, a dedicated theater room, home gym, full bath, a "magical children's play area, and ample storage—providing something for everyone.
Set on a generous 0.83-acre partially fenced lot, the property offers privacy and room to enjoy outdoor activities. The attached three-car garage provides abundant space for vehicles, storage, and hobbies.
Ideally located with east access to Bent Creek Country Club and minutes from grocery stores, parks, restaurants, and major routes including Rt. 30, Rt. 72, Rt. 283, and Rt. 222, this home offers both convenience and a premier lifestyle.
Rarely do homes of this caliber, age, and location become available.
Schedule your private showing today and experience all that 658 Fleetwood Drive has to offer.
#PALA2087430

LITITZ

658 FLEETWOOD DRIVE

5 Beds

6 Baths

5,904 Sq.Ft.

$1,650,000

MLS#: PALA2087430
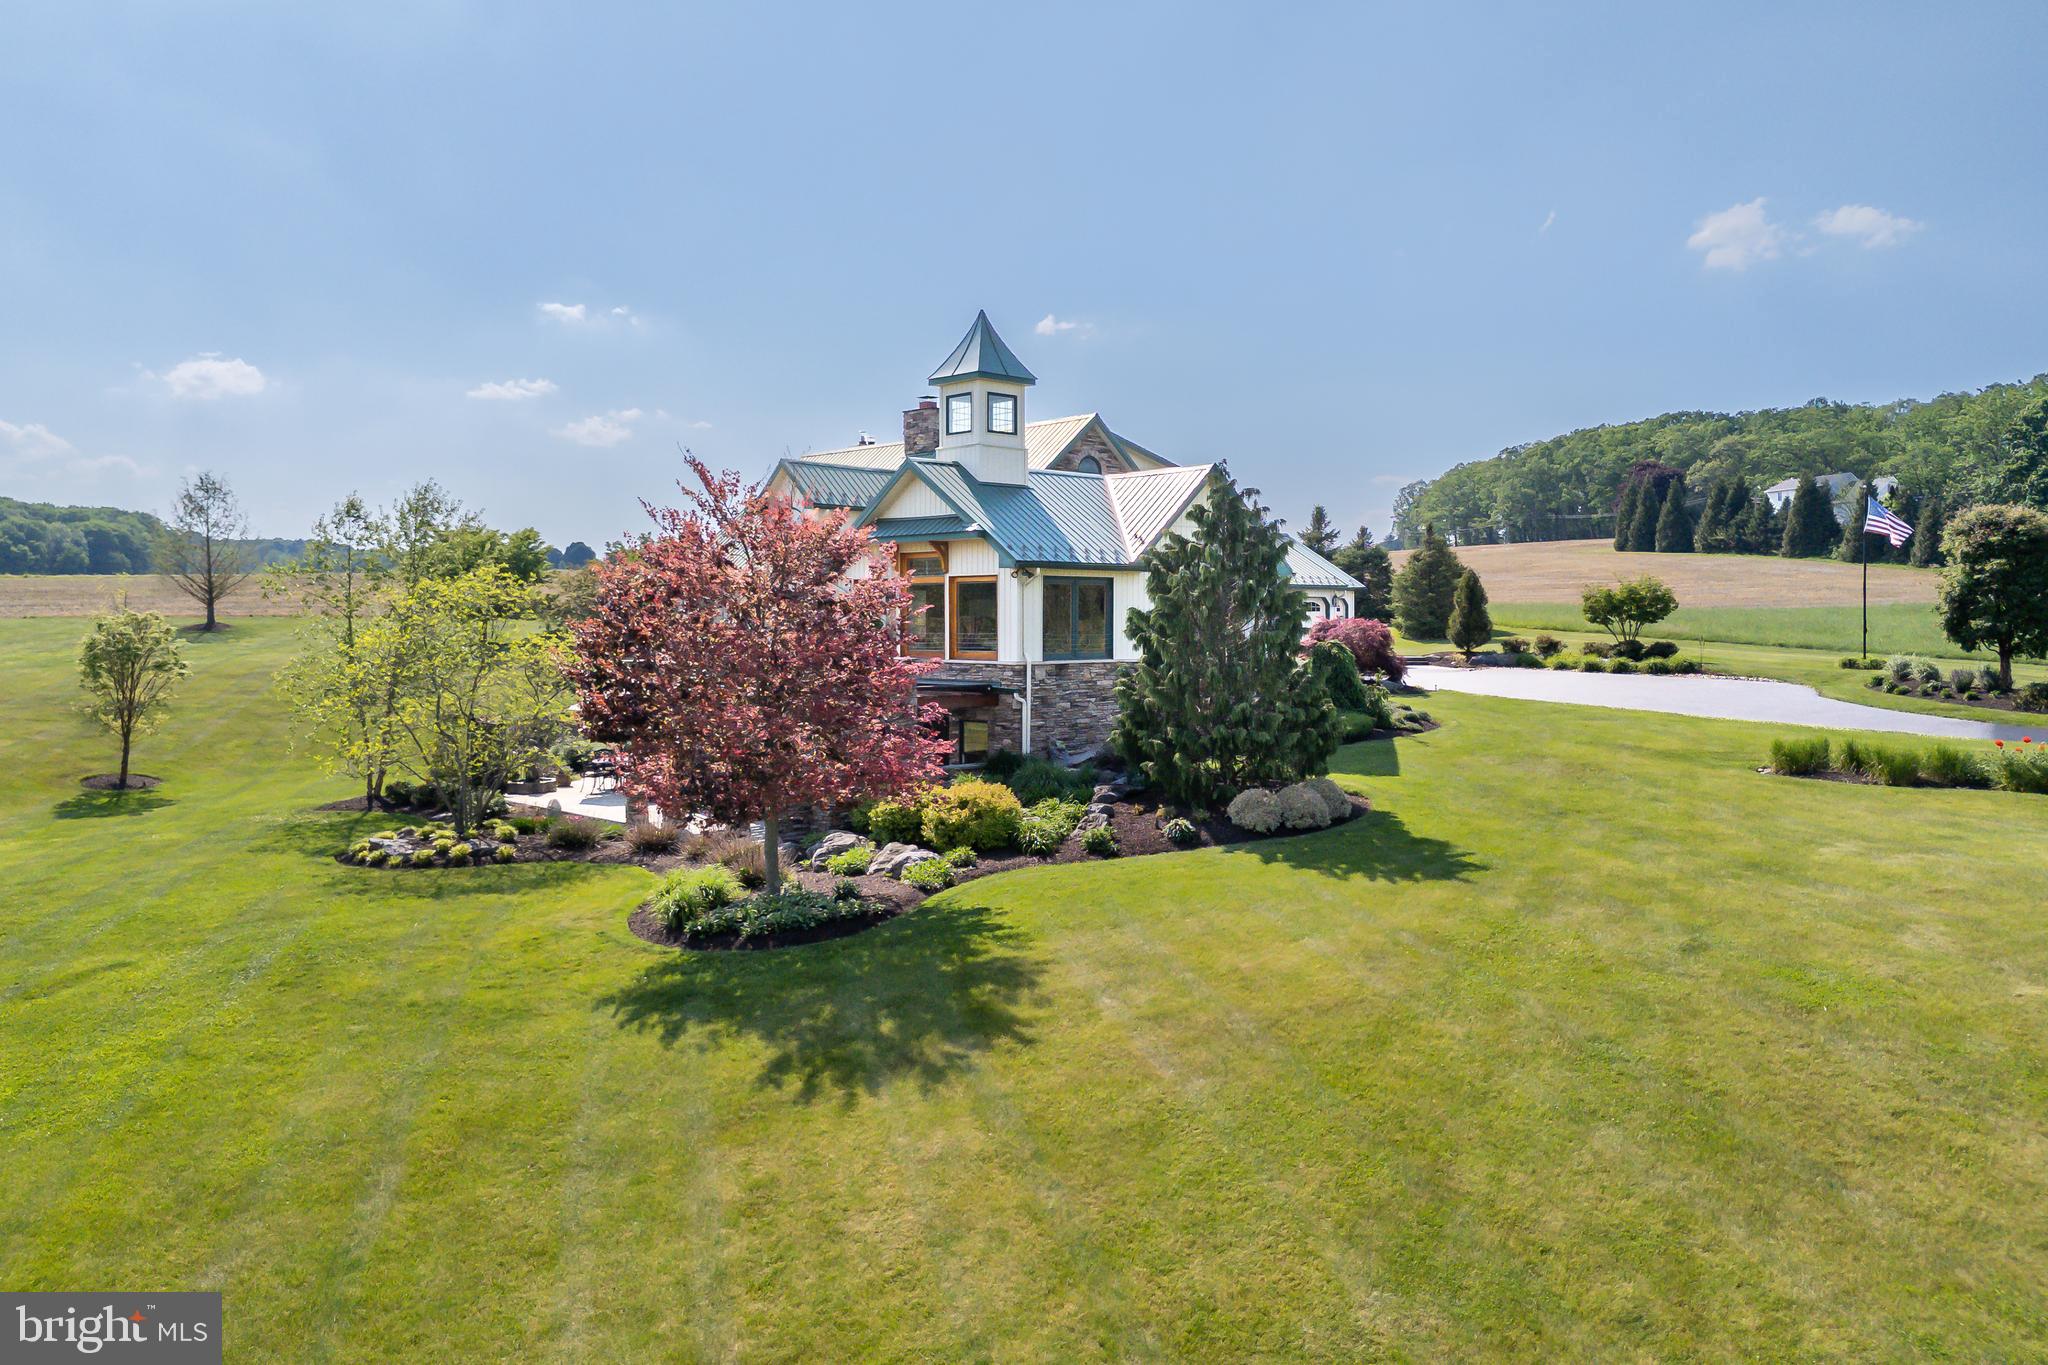
Set amid ROLLING COUNTRYSIDE, this exceptional 33.5 acre property, 30 acres of which are in ACT319, offers a rare combination of privacy, tranquility, and natural beauty. Nestled along picturesque Old Carriage Road, the setting showcases SWEEPING VIEWS, mature trees, open skies, and the peaceful character that makes this area so desirable. Whether enjoying a sunrise over the landscape, entertaining against a stunning backdrop, or simply taking in the surrounding scenery, this property delivers an unparalleled sense of SPACE and SERENITY. THOUGHTFULLY RENOVATED and METICULOUSLY MAINTAINED by its current owners, the home features HARDWOOD FLOORING throughout, an OPEN-CONCEPT KITCHEN with CUSTOM CABINETS, GRANITE COUNTERTOPS, and HIGH-END STAINLESS STEEL APPLIANCES INCLUDING WOLF 5-BURNER GAS COOKTOP. The GREAT ROOM has a WOOD BURNING FIREPLACE that seamlessly connect to the EXPANSIVE Ipe DECK, and a 3-SEASON ROOM with cathedral ceiling and BUILT-IN GRILL. The FIRST-FLOOR PRIMARY SUITE offers comfort and convenience, while the finished lower level is designed for both recreation and relaxation, complete with a FITNESS AREA, INDOOR ENDLESS POOL, CUSTOM WOOD BAR, WOOD-BURNING STOVE, bedroom, office, and WALKOUT access to the outside. The OUTDOOR LIVING SPACE is equally impressive, with an expansive BLUESTONE PATIO featuring a COVERED PERGOLA, wood-burning stone FIREPLACE, retractable awning, and beautifully LANDSCAPED GROUNDS designed to be enjoyed in every season. An attached 3-CAR GARAGE, POLE BARN, and detached temperature-controlled 4-CAR GARAGE with WORKSHOP provide abundant space for vehicles, equipment, hobbies, and outdoor recreation. Presenting the perfect balance of seclusion and accessibility, this remarkable property feels a world away while remaining convenient to everyday amenities. Whether your passions include gardening, outdoor entertaining, hiking, recreation, or simply enjoying the beauty and privacy of your own RETREAT, this is a rare opportunity to experience the very best of rural living. An extraordinary offering where the land, views, and setting come together to create a truly unforgettable place to call home.
#PANH2010184

NORTHAMPTON

5136 OLD CARRIAGE ROAD

5 Beds

3 Baths

4,342 Sq.Ft.

$1,650,000

MLS#: PANH2010184
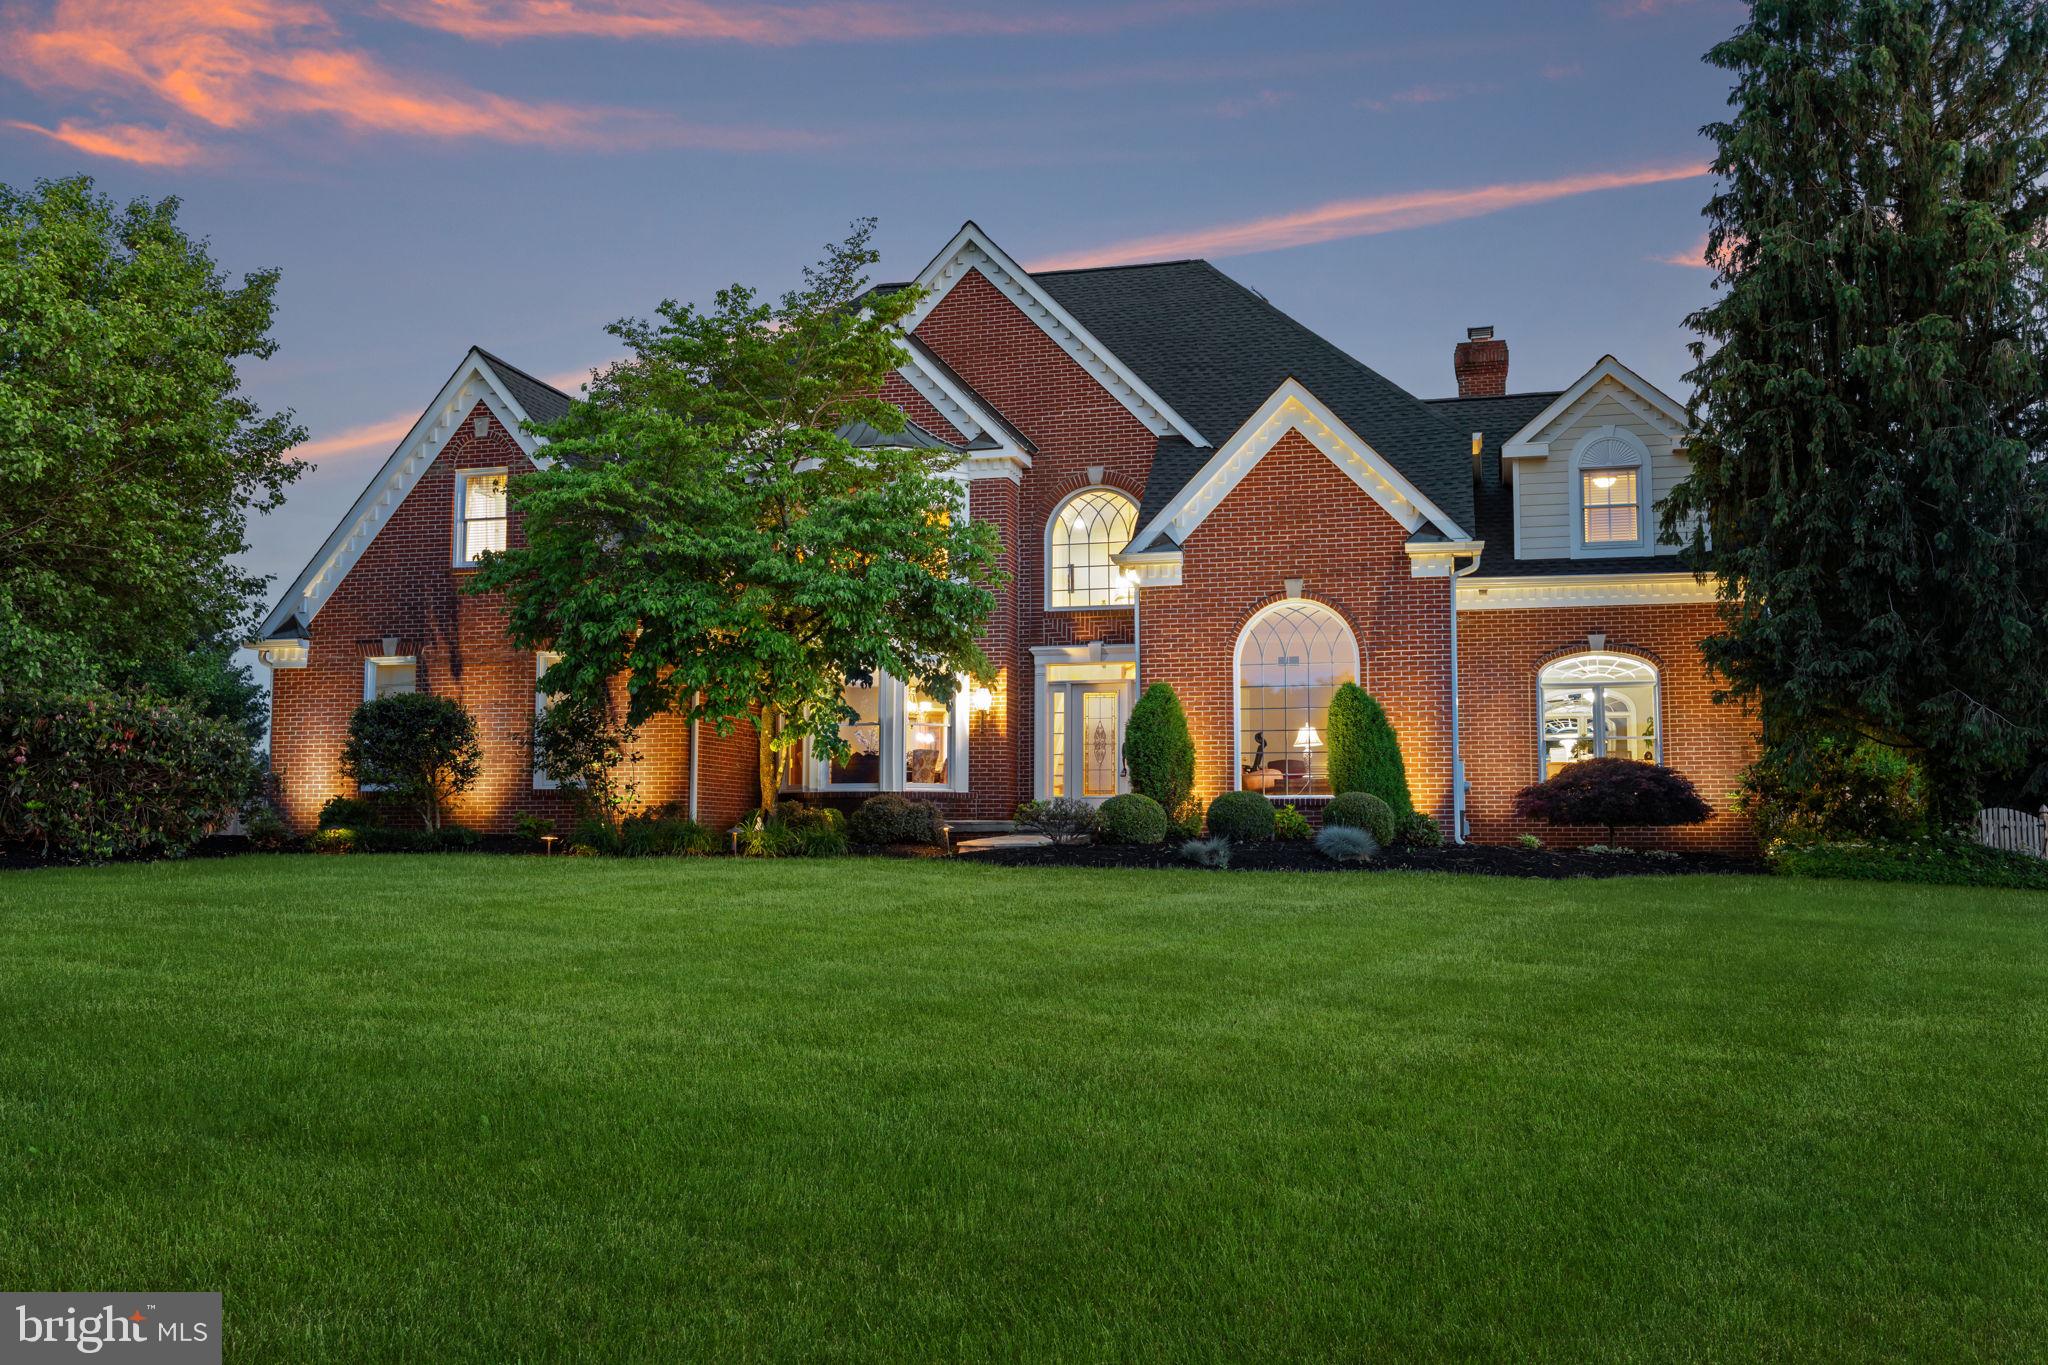
Proudly offered by Mark & Tina, this impeccably maintained Jericho Valley residence showcases exceptional craftsmanship, extensive millwork, and the unmistakable quality of a former David Schrenk model home. Thoughtfully upgraded throughout, this stunning 4-bedroom home blends timeless elegance with resort-style living. Designed for both comfort and flexibility, the home features two spacious owner’s/in-law/guest suites, 3 full baths, and 2 half baths. The beautifully renovated gourmet kitchen is equipped with high-end appliances, an LPG cooktop, marble countertops, abundant custom storage, a separate wine bar, and a butler’s pantry—ideal for entertaining and everyday living alike. Sunlight fills the inviting sunroom through three walls of windows, while the fully finished basement and game room provide expansive additional living space, natural light, and three oversized storage rooms. Recent improvements and premium features include: Andersen 400 Series windows throughout, Renovated owner’s suite and luxury bath, Refinished hardwood flooring, New carpeting in the family room and owner’s suite, Interior and exterior painting, Updated insulated garage doors with windows, Jeld-Wen, Pella, and Andersen exterior doors, New roof (June 2025) with dual solar-powered attic exhaust fans, Whole-house generator, Whole-house water softener system, 2-zone HVAC with LPG heat, Three Ring security cameras, Pennsylvania bluestone front porch, Professional landscape and accent lighting. The backyard is a true private retreat, offering an extraordinary outdoor recreation and entertaining experience. The Sylvan in-ground pool—completely replastered and retiled in June 2024—features an LPG heater and lighting, accompanied by a six-person hot tub, stamped concrete pool deck, and beautifully landscaped grounds. A standout feature is the custom covered pool cabana (18’ x 14’), thoughtfully appointed with: Refreshment center with sink and water service, Marble countertop bar, Weatherproof cabinetry, changing room, Recessed lighting, CATV and wired audio speakers, Ceiling fan, Outdoor hot/cold shower, Exterior water bib, Standing seam metal roof with gutters. Additional exterior highlights include a TimberTech and Azek rear deck with covered porch and dual ceiling fans, a fully fenced yard with pool privacy fencing, professionally maintained landscaping, and a telescoping flagpole. This exceptional Jericho Valley property offers refined indoor living, unmatched outdoor amenities, and true pride of ownership at every turn. Located in the award winning Council Rock School District (CR North HS) and close to shopping, restaurants and commuting routes. Arrange your private tour today as this one won't last!
#PABU2122236

NEWTOWN

324 RIDGE AVENUE

4 Beds

3 Baths

5,661 Sq.Ft.

$1,650,000

MLS#: PABU2122236
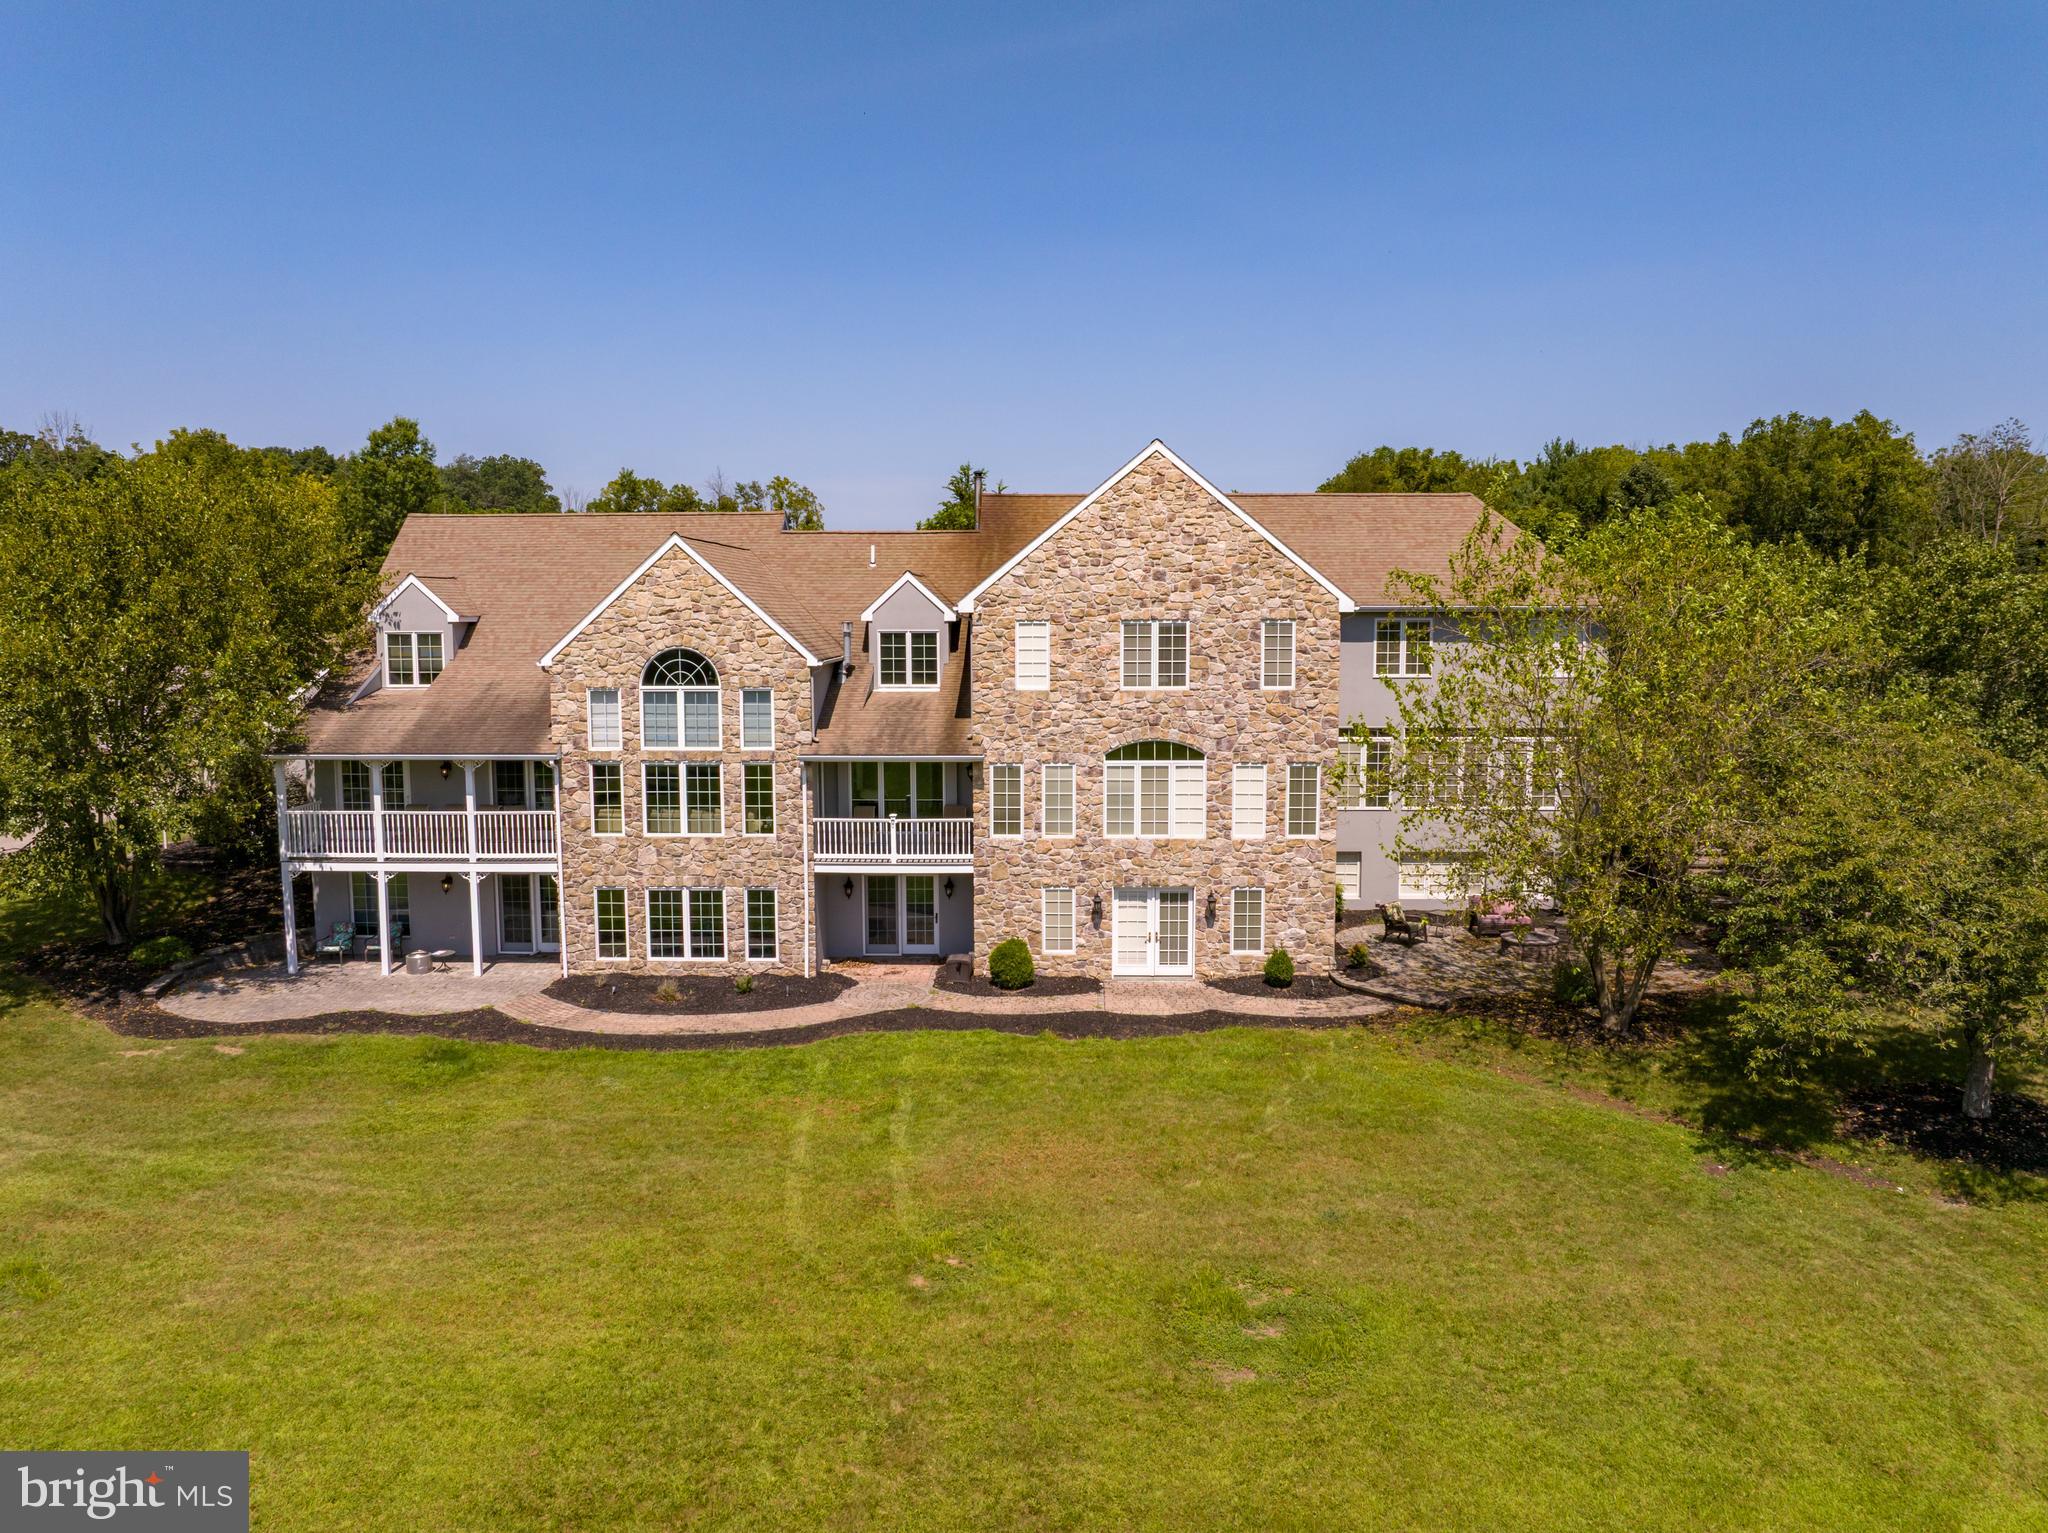
None
#PAMC2153978

EAST GREENVILLE

2100 FOX HOLLOW LANE

7 Beds

7 Baths

8,896 Sq.Ft.

$1,650,000

MLS#: PAMC2153978
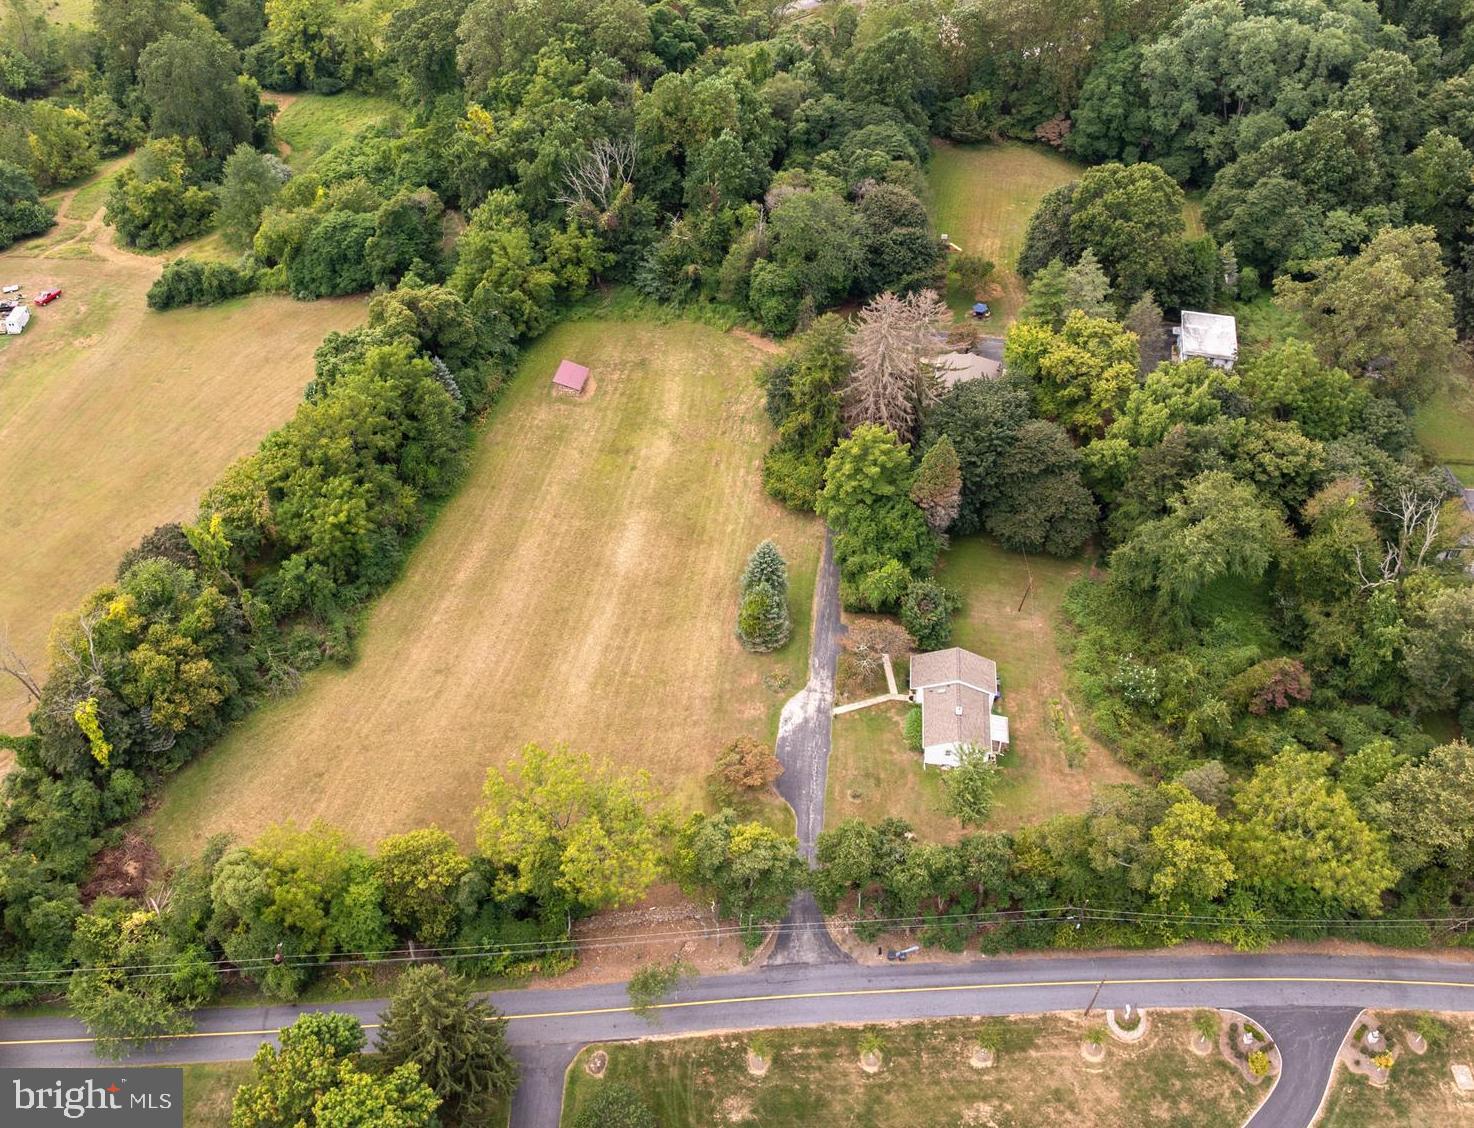
Tranquil Country Estate w/ peaceful privacy - very RARE to find a property like this - marvelous sunset views, just minutes to towns of Paoli & Phoenixville, & you can  look 360 degrees & only see your property! You can finally get what you've been looking for- whether it's a family compound, organic gardens, room to run or have horses, play sports, build the dream house you have plans for, or just relax  & watch the sunset in peace & !  3 Dwellings on 7.2 Acres- Main House: 4 BRs, 2 Bths, Caretaker's Cottage: 2 BRs, 1 Bth, & Studio/ Apartment above oversized Garage has 1 BR & 1 Bath.   "Diamond Meadows"  has a stone wall fronting the quiet part of Diamond Rock - near Clothier Springs & Horshoetrail Trail.  Driving past the stone wall onto the property takes your breath away w/ amazing panoramic views.  Across from the front meadow  is a Charming Cottage w/ 1 floor living: Family Rm, 2 BRs, 1 full Bath w/ skylight, Laundry Rm, Kitchen open to DR w/ picture window, & full bsmt.  Next up the drive is Main House w/ a Great Rm that's width of building, & has a sunset view & superb light from 3 walls of windows, w/ 4th wall having a section of stone where there was a wood stove.   Good flow continues to a sunny Dining Rm. at back of big Foyer, Eat in Kitchen w/ Butler's Pantry & door to back yard.  There's a full Bath w/tub, & big Laundry/5th Bedroom.   Upstairs are  4 large Bedrooms & full Bath, all w/ good sized closets,   At the end of the driveway is an oversized Garage w/ big Laundry/ Storage Rm on main floor & upstairs there's a sunny  Apartment that would be  perfect for an Artist's  Studio-  as there's lots of light from many windows - even a big picture window in the Bedroom.  Studio Floorplan has Kitchen open to Family Rm.  & Dining area.   Subdivision started - may be able to have 3 existing dwellings on 1 LOT, & potentially 2 more building  LOTS- that can fit larger homes, pools, & barns- like across Diamond Rock!   This canvas is ready for your ideas - family compound,  farmette w/ animals, fields of flowers or holisitic/ organic self sustaining gardening - maybe start a farmstand!  Very desirable location has quiet privacy in the country, but lets you get everywhere quickly.  Back in 1920, this homestead was started by the Woodward family, who owned a Hat Shoppe in Phila.  Calm in the country- yet mins. to the R5 train in Paoli!  Seller has started engineering work for potential subdivision-  See attached Plot Plans in documents.   Excellent location close to the Main Line, Paoli Hospital & Train,  Hip & Happening Phoenixville,  the turnpike, Rts. 202 & 422.  Valley Forge Park is around the corner, w/ miles of trails to hike, bike, fish, & ride horses.  Valley Forge Swim Club on the Mountain has racquet & B-Ball courts & the Pool is perfect for the dog days of Summer & meeting your friendly new neighbors!! Improvements inc: new septic system for Main House & Garage / Studio, new roofs, & new heater in Main House- so you could move right in & create the Home of your dreams!  The main homesite was probably chosen in 1920 for its fabulous southern exposure & the existing home has great flow, spacious rooms, & wonderful views from every window!  Main house is in good shape and waiting for your personal touches  - maybe add a MBR over the Great Room?  "LOTS" of possibilities - Property under contract w/ builder to take thru subdivision. Call Missy w/ any questions
#PACT2107370

PHOENIXVILLE

120 DIAMOND ROCK ROAD

4 Beds

2 Baths

1,952 Sq.Ft.

$1,650,000

MLS#: PACT2107370

1 ... 299 300 301 302 303 ... 666
* Listings identified with the FMLS IDX logo come from FMLS and are held by brokerage firms other than the owner of this website. The listing brokerage is identified in any listing details. Information is deemed reliable but is not guaranteed. If you believe any FMLS listing contains material that infringes your copyrighted work please click here to review our DMCA policy and learn how to submit a takedown request. © 2024. First Multiple Listing Service, Inc.
 - property

Send a message

Message successfully sent.

Your message

What is 3 + 4 ?

Reason for contacting?

I agree to receive email communication and understand I can unsubscribe at any time.

I agree to be contacted by Charis Realty Group via call, email, and text for real estate services. To opt out, you can reply 'stop' at any time or reply 'help' for assistance. You can also click the unsubscribe link in the emails. Message and data rates may apply. Message frequency may vary. Privacy Policy

Sign Out

Virtual Assistant

Would you like to take the next step with this property? We can help you schedule a showing or virtual tour, or send you more details.

Yes, I would like more information.

Thank You for Your Reply, One of Our Agents will contact you as soon as possible

No, maybe later.

Thank you, you can always contact me via email, phone number or through the contact form.

Realhub AI

Lucy - Your AI-Powered Realtor

Update Your Temporary Password

Personalize your search

Enter your email and we'll notify you immediately when new listings match what you're looking for.

or enter email address

Already have an account ? Login here

Continue your home search

I agree to receive communications and understand I can unsubscribe at any time.

I agree to be contacted by Charis Realty Group via call, email, and text for real estate services. To opt out, you can reply 'stop' at any time or reply 'help' for assistance. You can also click the unsubscribe link in the emails. Message and data rates may apply. Message frequency may vary. Privacy Policy

Already have an account ? Login here

We use cookies

We use cookies primarily for analytics to enhance your experience. By accepting, you agree to our use of these cookies. You can manage your preferences or learn more about our cookies policy.
