Properties

Browse or get in touch to schedule a walkthrough.

  • Nearby me
Price range

Popular Features

Community Features

Association

Property Features

Waterfront

View

Exterior Features

Interior Features

Style

568959 properties match your criteria

Updated 1 minute ago

E-Alert name
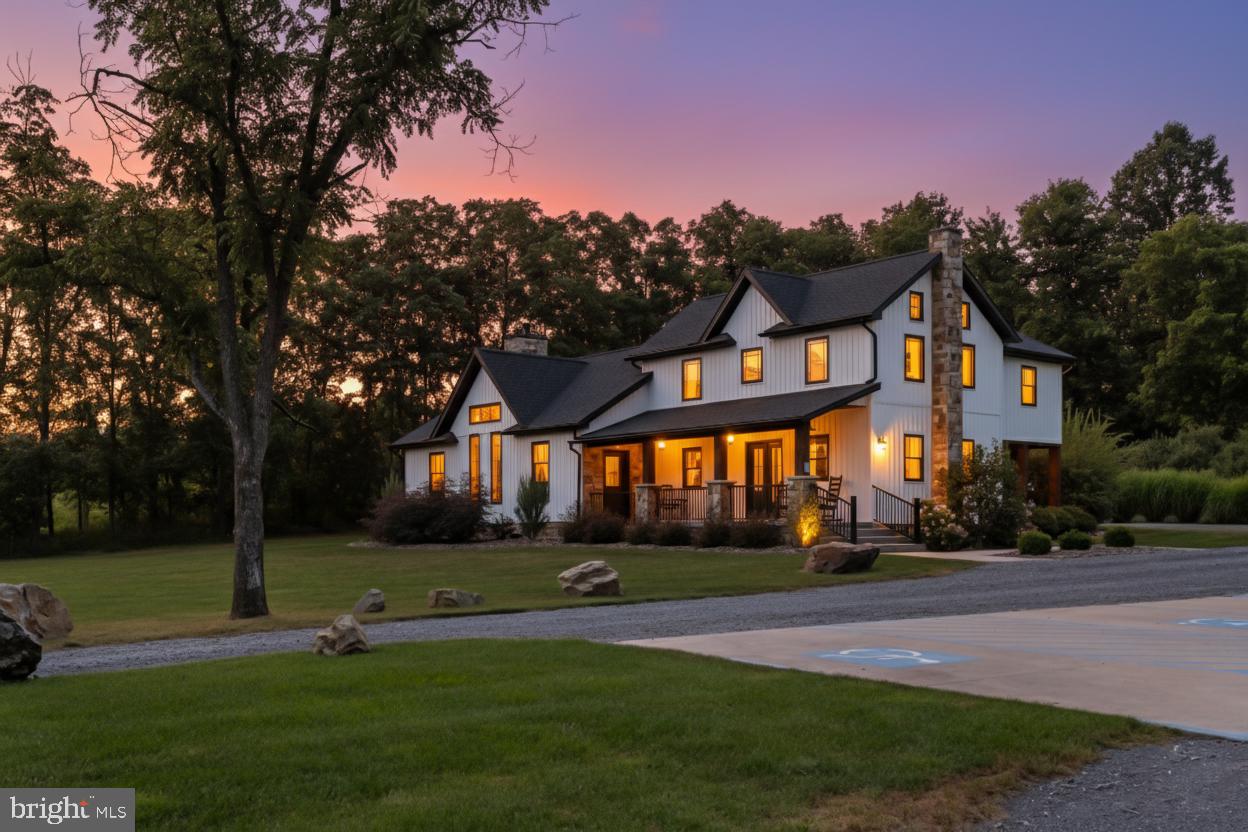
Welcome to Stone Valley Estates, where the ridgelines of Huntingdon, PA meet timeless architecture, meticulous detail, and a thriving event business ready for its next chapter.

From the moment you arrive, the scene plays out like a film — rolling fields, panoramic mountain views, and endless possibility. At the heart of the property stands a mid-1800s barn, restored with extraordinary care to preserve its authentic character. Step inside and you’re transported back in time — the warmth of original beams, the charm of history in every board — yet it’s designed to host up to 240 guests in comfort. Outside, an expansive deck captures sunset views, and the reimagined corn crib serves as a one-of-a-kind ceremony site where a natural stream winds past, adding a storybook backdrop. With 126 acres to work with, the potential for more is limitless.

Every element is built to commercial specifications — from climate-controlled luxury bathrooms to robust septic and water systems. The farmhouse, remodeled in 2020 after an earlier 2019 renovation, retains its original design and classic character, yet inside it delivers every modern luxury. From the gourmet kitchen with massive island and granite counters to the bridal suite, spacious living areas, and top-of-the-line finishes, every detail shines. In the main entertaining/events room, a breathtaking 12-foot stone fireplace is the centerpiece. Just outside, a beautiful timber-frame pavilion crafted from rough-cut timber, with stamped concrete floors, built-in grill, and sink, extends the gathering space.

Up the lane from the main estate, a second residence — a 2-bed, 2-bath home — offers flexibility as a rental, guest space, or private retreat. Just beyond, a woodland fire pit strung with warm Edison lights creates a magical after-dark gathering spot. This area also has two large storage sheds. 

Stone Valley Estates is more than a venue — it’s a proven, thriving business. Over the past few years, they have hosted more than 100 weddings, just completing their 106th wedding. The property boasts a large and loyal social media following, along with countless glowing 5-star reviews, making it a sought-after destination for couples near and far. 

Beyond the residences and venues, you’ll find 60 acres of tillable ground plus 66 acres of wooded, prime hunting land. Multiple fields are perfect for expansion — from another event space to short-term rentals. This is a property where the hard work is done, the vision is clear, and the possibilities are boundless.

Stone Valley Estates is more than land and buildings — it’s a destination, an income source, and an opportunity that rarely comes along. The stage is set. The backdrop is unforgettable. Now it’s your move.
#PAHU2023760

HUNTINGDON

6362 TIPPLING HOUSE

6 Beds

4 Baths

7,600 Sq.Ft.

$1,750,000

MLS#: PAHU2023760
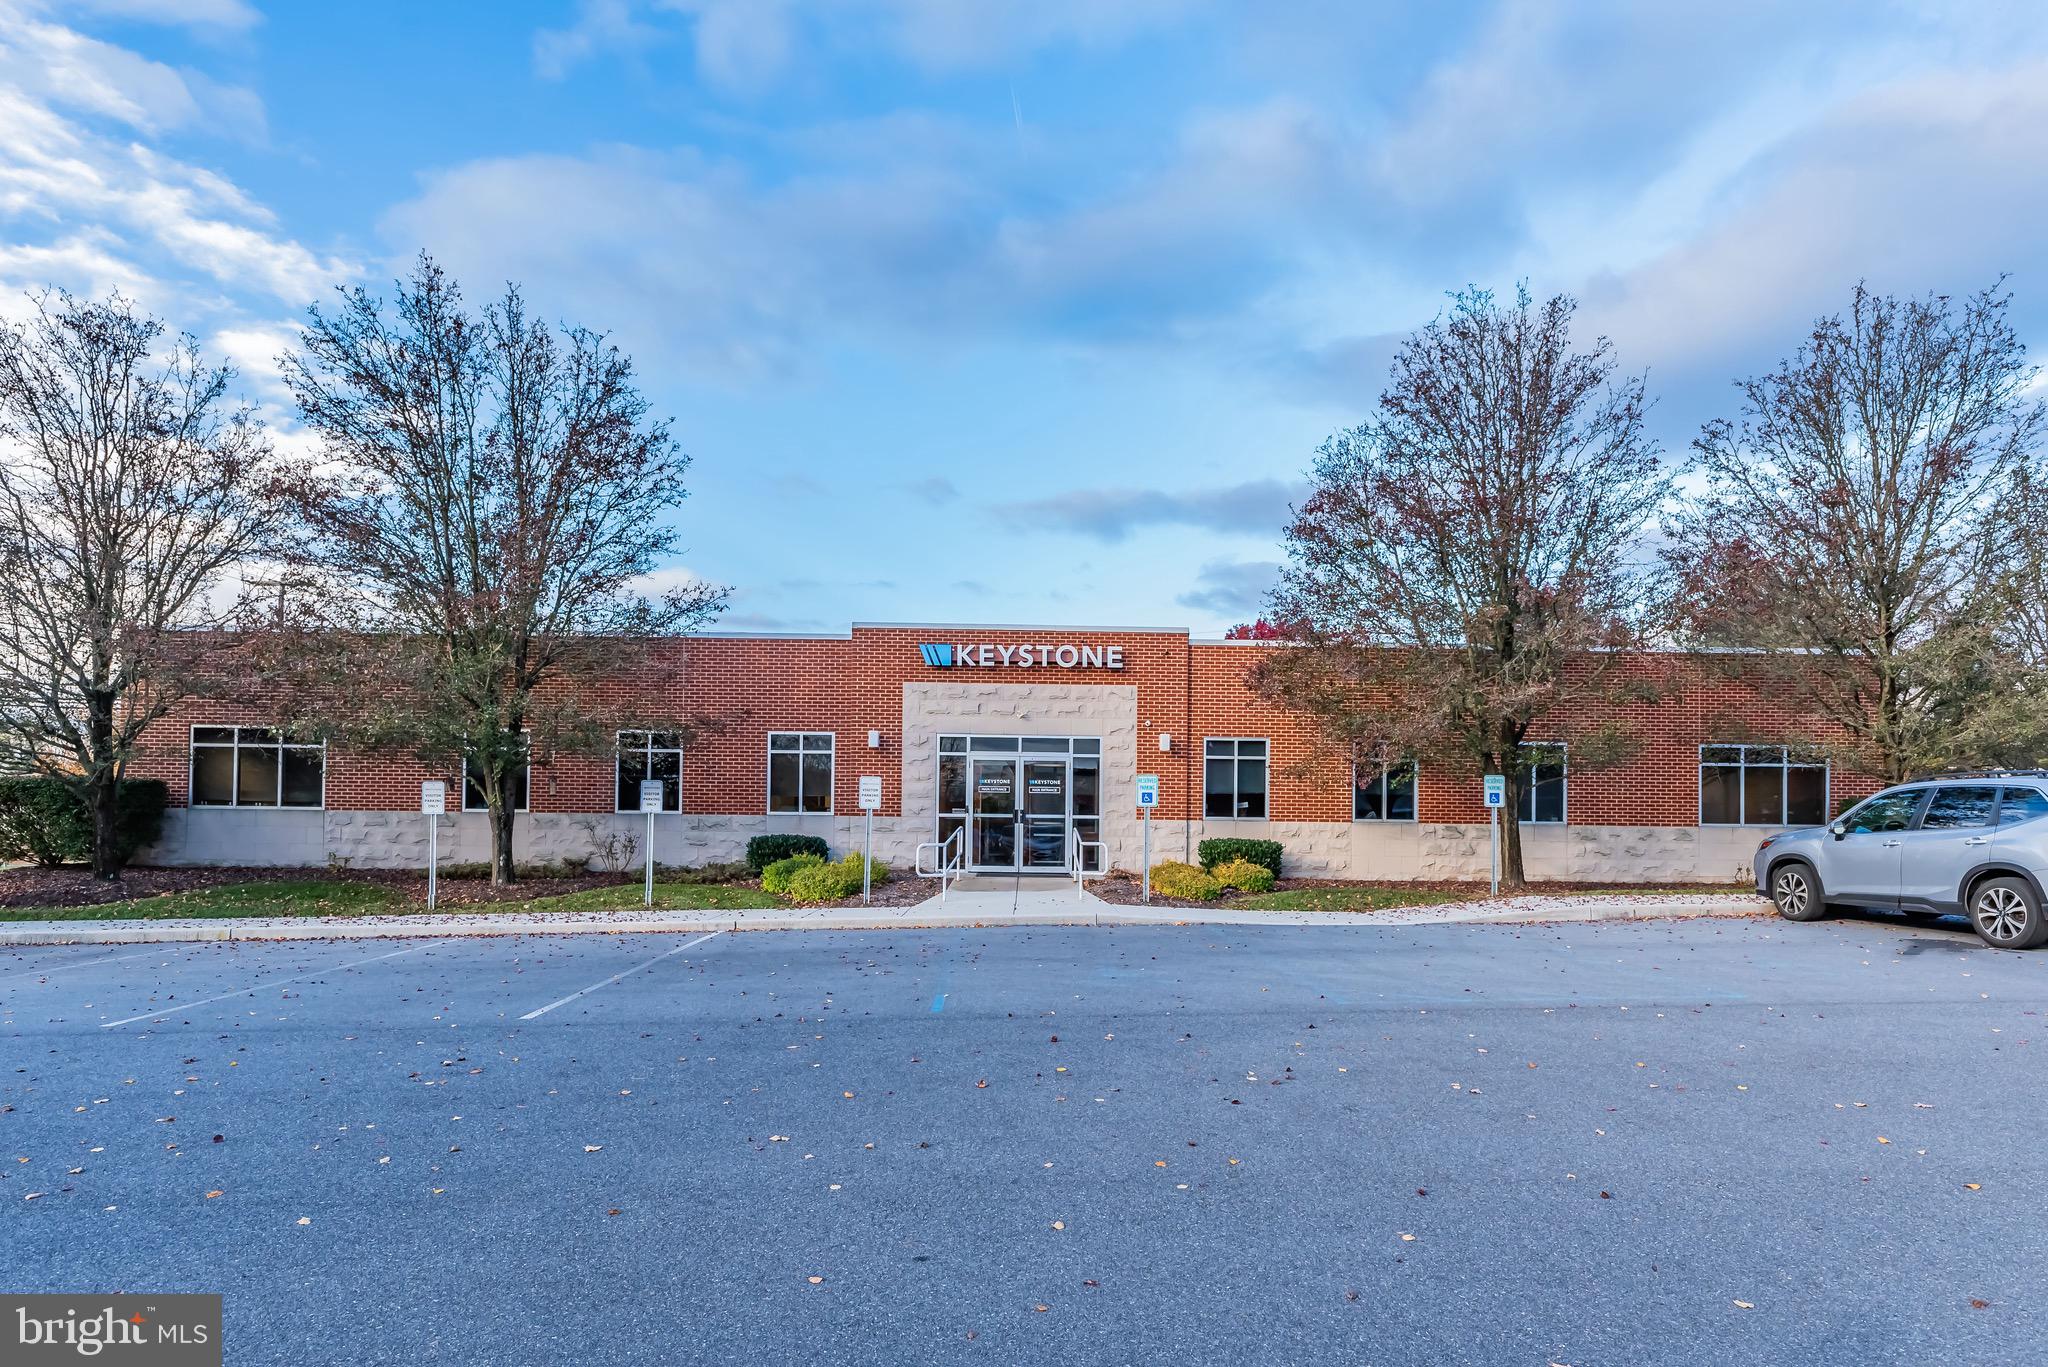
Presenting a premier Class A office building in Commerce Park – an exceptional opportunity for businesses seeking top-tier, move-in-ready office space in Harrisburg. Spanning 11,664 square feet, this beautifully appointed property offers a blend of luxury and functionality, featuring large perimeter offices, multiple conference rooms, and a spacious break room. Perfect for an owner/user, this meticulously maintained building provides a sophisticated environment suited to professional needs. Situated just one mile off the Progress Avenue exit of I-81, the property boasts excellent accessibility and visibility. The location places you minutes from downtown Harrisburg, surrounded by the convenience of nearby restaurants, shopping centers, and essential services. Ample on-site parking with 55 spaces ensures ease for clients and staff alike. Don’t miss this unique opportunity to position your business in a high-traffic, desirable area with seamless connections to major roadways and Harrisburg’s commercial hubs.
#PADA2039660

HARRISBURG

2600 COMMERCE DRIVE

None Beds

None Baths

11,664 Sq.Ft.

$1,750,000

MLS#: PADA2039660
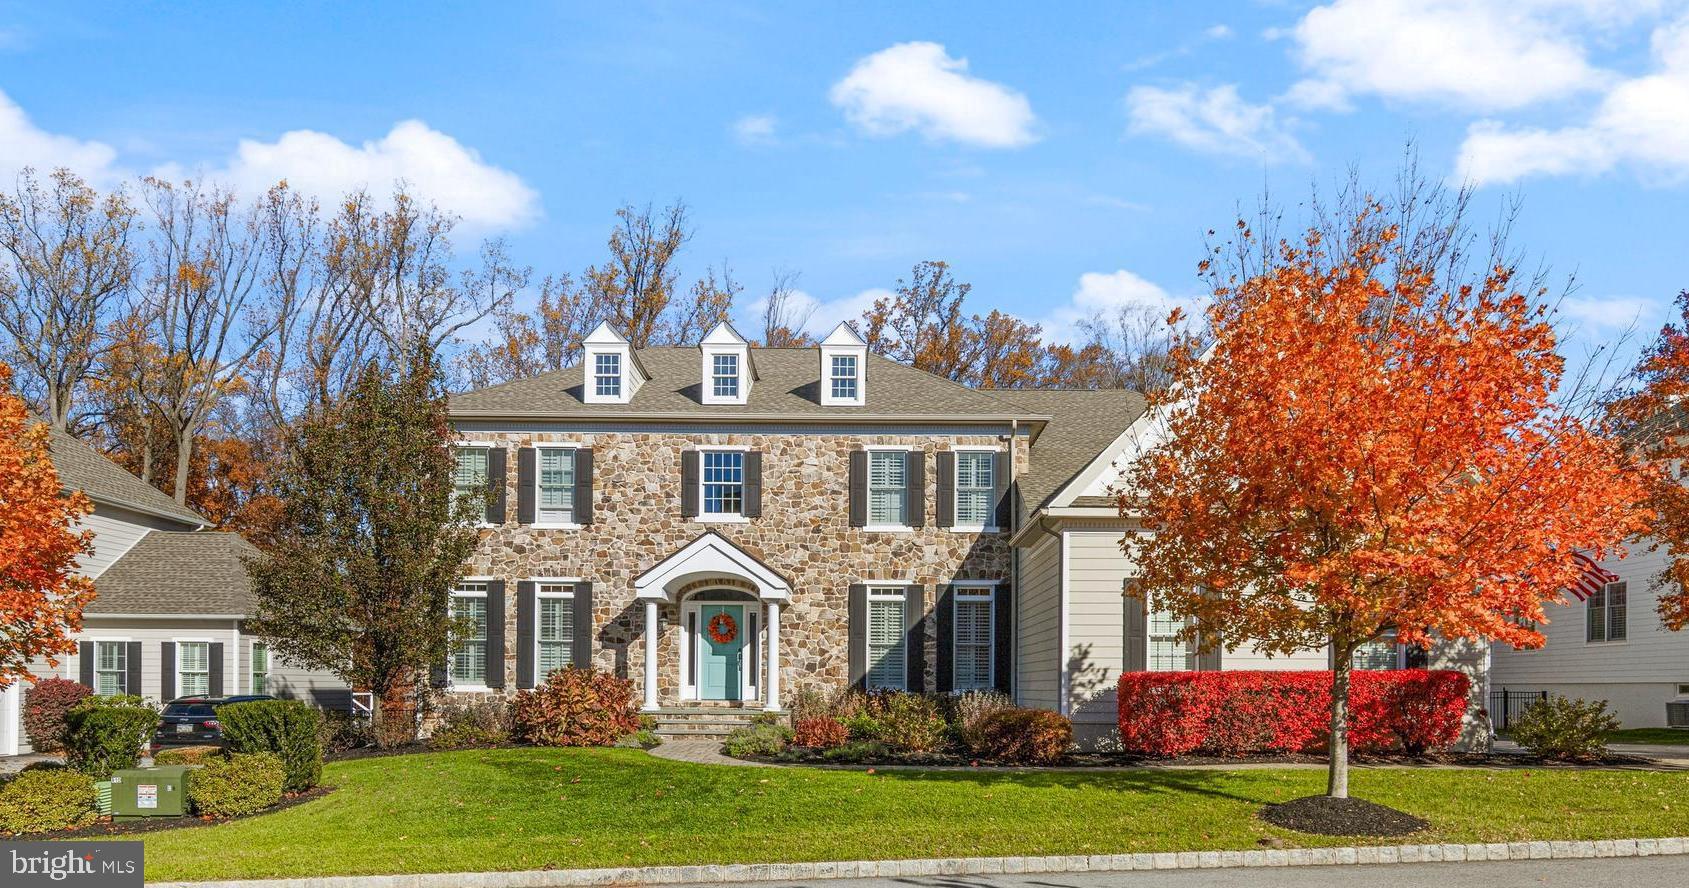
Welcome to 3905 Woodland Drive in the highly sought-after sprawling community of Liseter.
This beautiful 4-bedroom, 4-full-bath home offers a perfect blend of elegance and functionality. Upon entering the home, you are welcomed by a two-story sunlit foyer with dual staircase, an elegant dining room, and a well-appointed living room. The open floor plan is enhanced by the Chef's Kitchen, which features stainless steel appliances, a large center island, light-enhanced cabinets, built in desk station, and a comfortable breakfast room that conveniently accesses the large Trek deck—perfect for entertaining and grilling on the outdoor built in grill. The sunroom is a stunning, all season space just off the kitchen, filled with abundant windows that flood the room with natural light and the perfect place for morning coffee or kitchen overflow. The impressive two-story family room exudes natural light and a gas fireplace. Completing the first floor is an office or flex space with glass french doors, an elegant half bath, and a laundry room and mudroom with garage access. The second level offers 4 bedrooms and 2 full baths. The primary suite is the perfect place to relax, with a sitting room, a generous-sized bedroom, 3 large walk-in closets, and an elegant bath with dual vanities, a soaking tub, and a double-sized tile shower. Through the primary bath, you'll find a generously sized flex space with endless potential to become whatever you envision.
The three additional bedrooms on this level are generously sized, one features a private en-suite with full bath, while the other two share a Jack and Jill style bathroom. The finished lower level is a true family retreat, featuring a state of the art media system with projector and oversized flat scree, a faux brick accent wall, custom full bath, expansive space for games and gathering and a versatile private room with closet.
The unfinished part of basement offers plenty of storage and extra open space.
The Liseter community offers many amenities, including a beautiful infinity-edge pool, gym, clubhouse, walking trails, sports courts, and an open-air pavilion. Enjoy festivities offered by the community, including outdoor concerts, Oktoberfest, First Friday Cocktail parties, food trucks, and holiday activities. It is conveniently located adjacent to the brand new shopping and dining area, Ellis Preserve, close to many private schools and clubs, as well as minutes from the vibrant downtown Wayne, airport, and major highways.
#PADE2110676

NEWTOWN SQUARE

3905 WOODLAND DRIVE

4 Beds

4 Baths

6,093 Sq.Ft.

$1,750,000

MLS#: PADE2110676
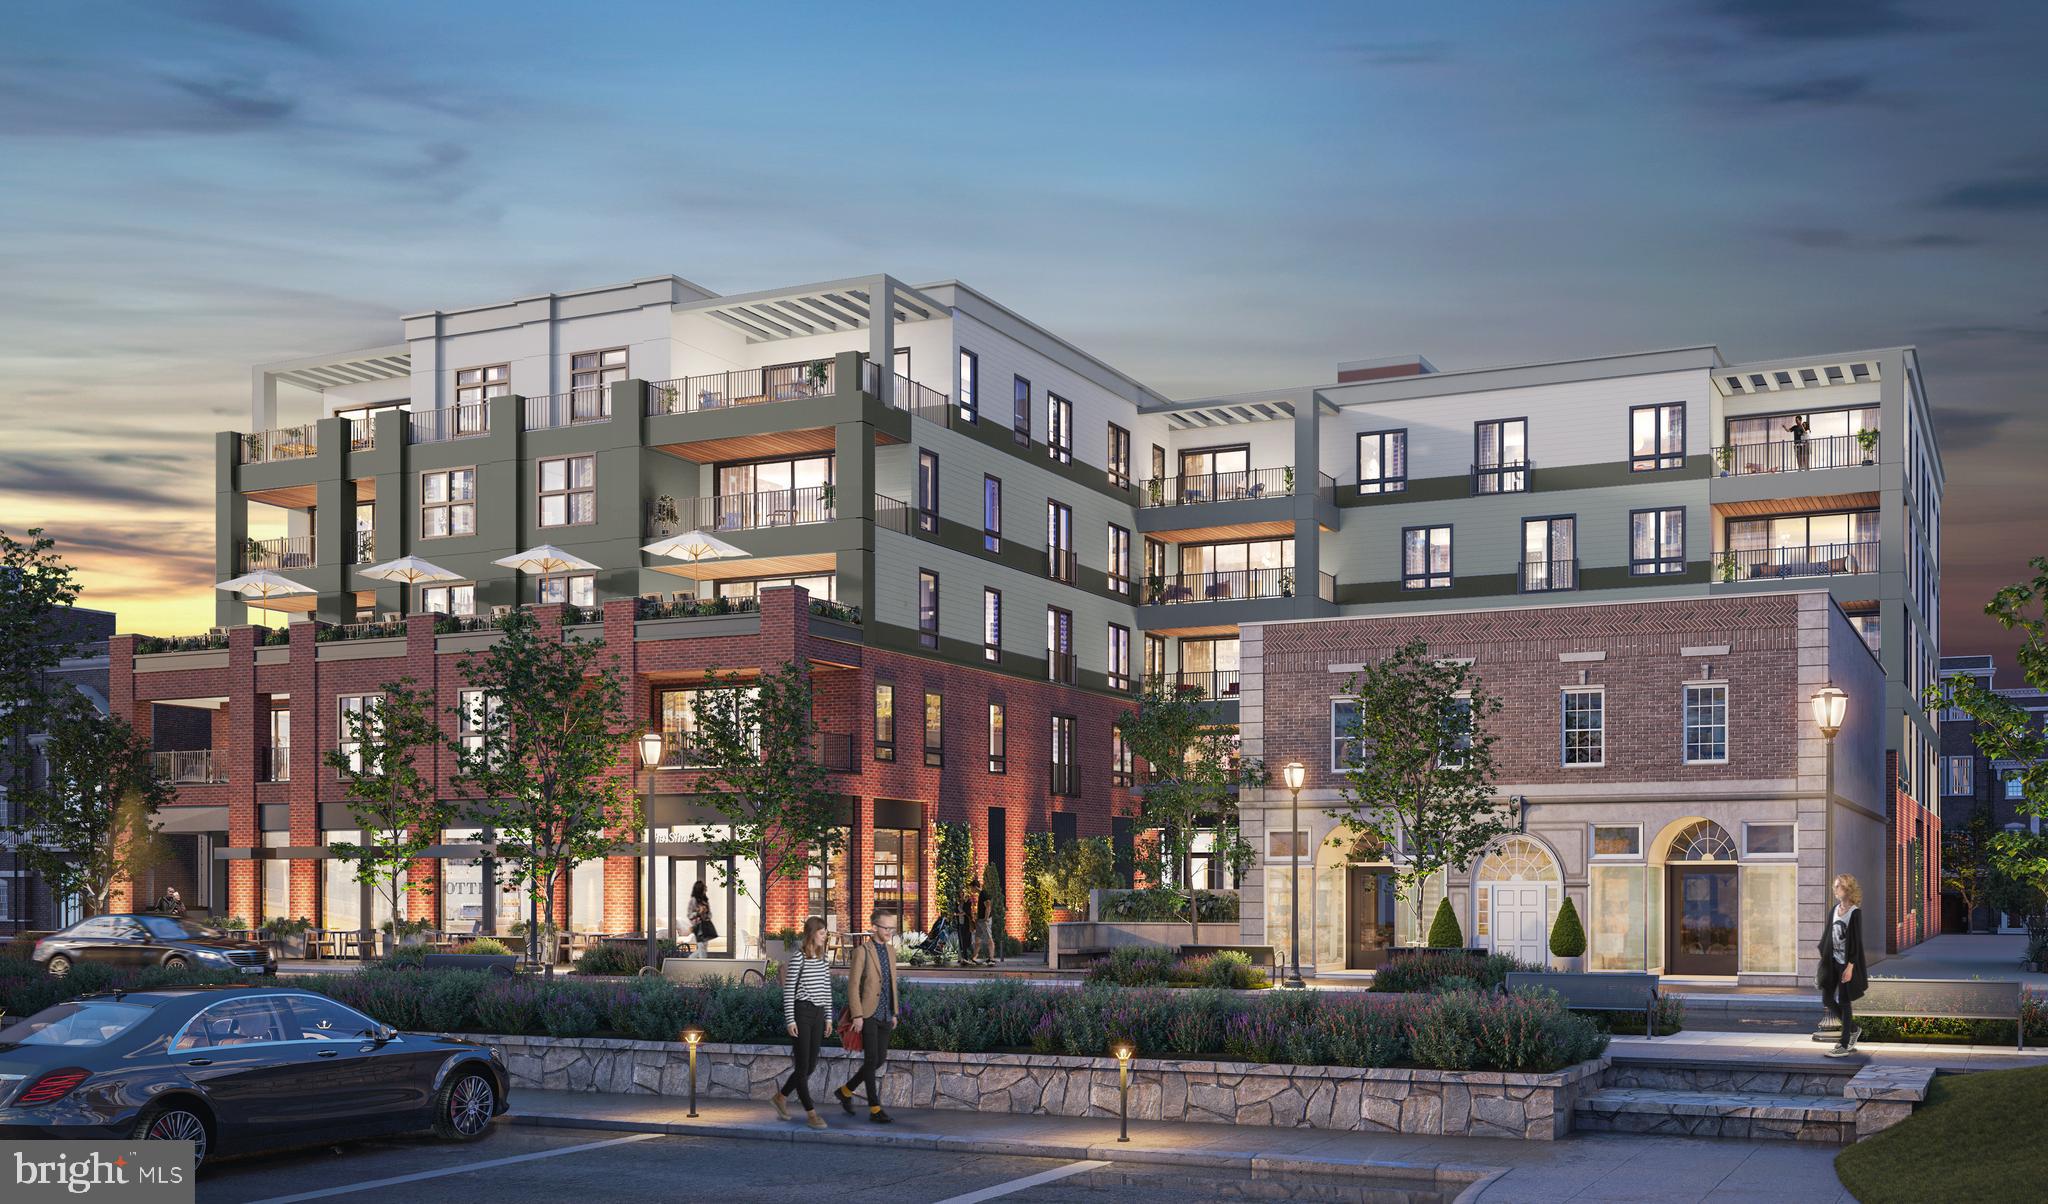
110 Park Avenue will bring modern condominium living to the heart of Swarthmore Borough. There will be a total of 31 tastefully designed 1, 2, and 3+ Bedroom Condominiums nestled in the heart of downtown Swarthmore. These beautiful apartments boast exceptional convenience close to the SEPTA rail line into Philadelphia (and NYC), Swarthmore College grounds, activities and lectures, the Public Library, Park Avenue Community Center and wonderful stores and restaurants. Each unit is uniquely designed to optimize elegance, comfort and the integration of outdoor livings spaces. They offer a selection of quartz countertops (upgrade options available), GE Cafe or SubZero/Wolf/Cove appliances, hardwood floors throughout, beautiful custom tile work in the bathrooms, walk-in closets, and more!  Every element of convenience has been thoughtfully considered including on-site parking, a fitness room, and the charming outdoor courtyard for residents to enjoy.  Please access the website for complete Penthouse floor plans and additional information. You may contact your Realtor or if you are not represented, the Sales Office at 102 Park Avenue would be very happy to assist you.
#PADE2059264

SWARTHMORE

110 PARK PH1

3 Beds

2 Baths

2,396 Sq.Ft.

$1,750,000

MLS#: PADE2059264

Welcome to SevenOaks Farm, an extraordinary estate spanning over nine idyllic acres in the heart of Bucks County. Offering over 250 years of rich history and irreplaceable architectural character. This unique property seamlessly pairs timeless historic soul with every modern comfort. Ideal for multi-generational living, Bed & Breakfast or an in-law arrangement. The expansive floor plan is designed for ultimate versatility.

Enter through a stained-glass vestibule to the generous living room with original hardwood floors, deep window sills, exposed beam ceiling, stone fireplace and abundant natural light off to one side is a charming coffee/wet-bar room and access to the 3-season porch. Formal dining room opens to the farmhouse kitchen with gas cooktop, wall oven, stone walls and exposed beam ceiling. The kitchen opens to the garden room and 3-season porch providing the perfect vantage point to watch a varied stream of wildlife gather around your private spring-fed pond. Also on the main level is an open flow library room, family room with French doors to the side patio (could be a primary bedroom en-suite bathroom), half-bath and laundry room complete the main level. Ascend the original staircase to the second level, where you'll find an office (could be a bedroom with bath) and a large primary un-suite bath and sunroom. The third level serves as a bedroom retreat highlighted by exposed stone, a full bathroom, and substantial closet space. A second staircase from the living room leads to the dedicated "Birdwing" hosting three lovely bedrooms and a full bath. Strategic closet placement offers the option to connect the Birdwing directly to the office. 

While its historical integrity is beautifully preserved, the estate's systems are thoroughly modernized. Key updates include a high-efficiency two-zone heat pump, beautifully updated bathrooms, upgraded electrical service, public sewer, and a newer well pump with dedicated water softening and treatment systems. 

The expansive grounds feature two detached guest cottages currently producing rental revenue on flexible month-to-month leases. “Bird-House” Cottage #1 boasts vaulted ceilings in a 1-bedroom layout, while “Hen-House” Cottage #2 provides 3 bedrooms and 1 bath. Rounding out this rare offering is a Spa with resistance pool and hot-tub, a detached 3-car garage, a massive multi-use barn, a garden shed, and “Kitschy Cottage” roadside farm stand. Located in the acclaimed Central Bucks School District and just minutes from outdoor recreation at Lake Galena, SevenOaks Farm offers endless possibilities.
#PABU2134702

CHALFONT

492 NEW GALENA ROAD

4 Beds

None Baths

7,350 Sq.Ft.

$1,750,000

MLS#: PABU2134702
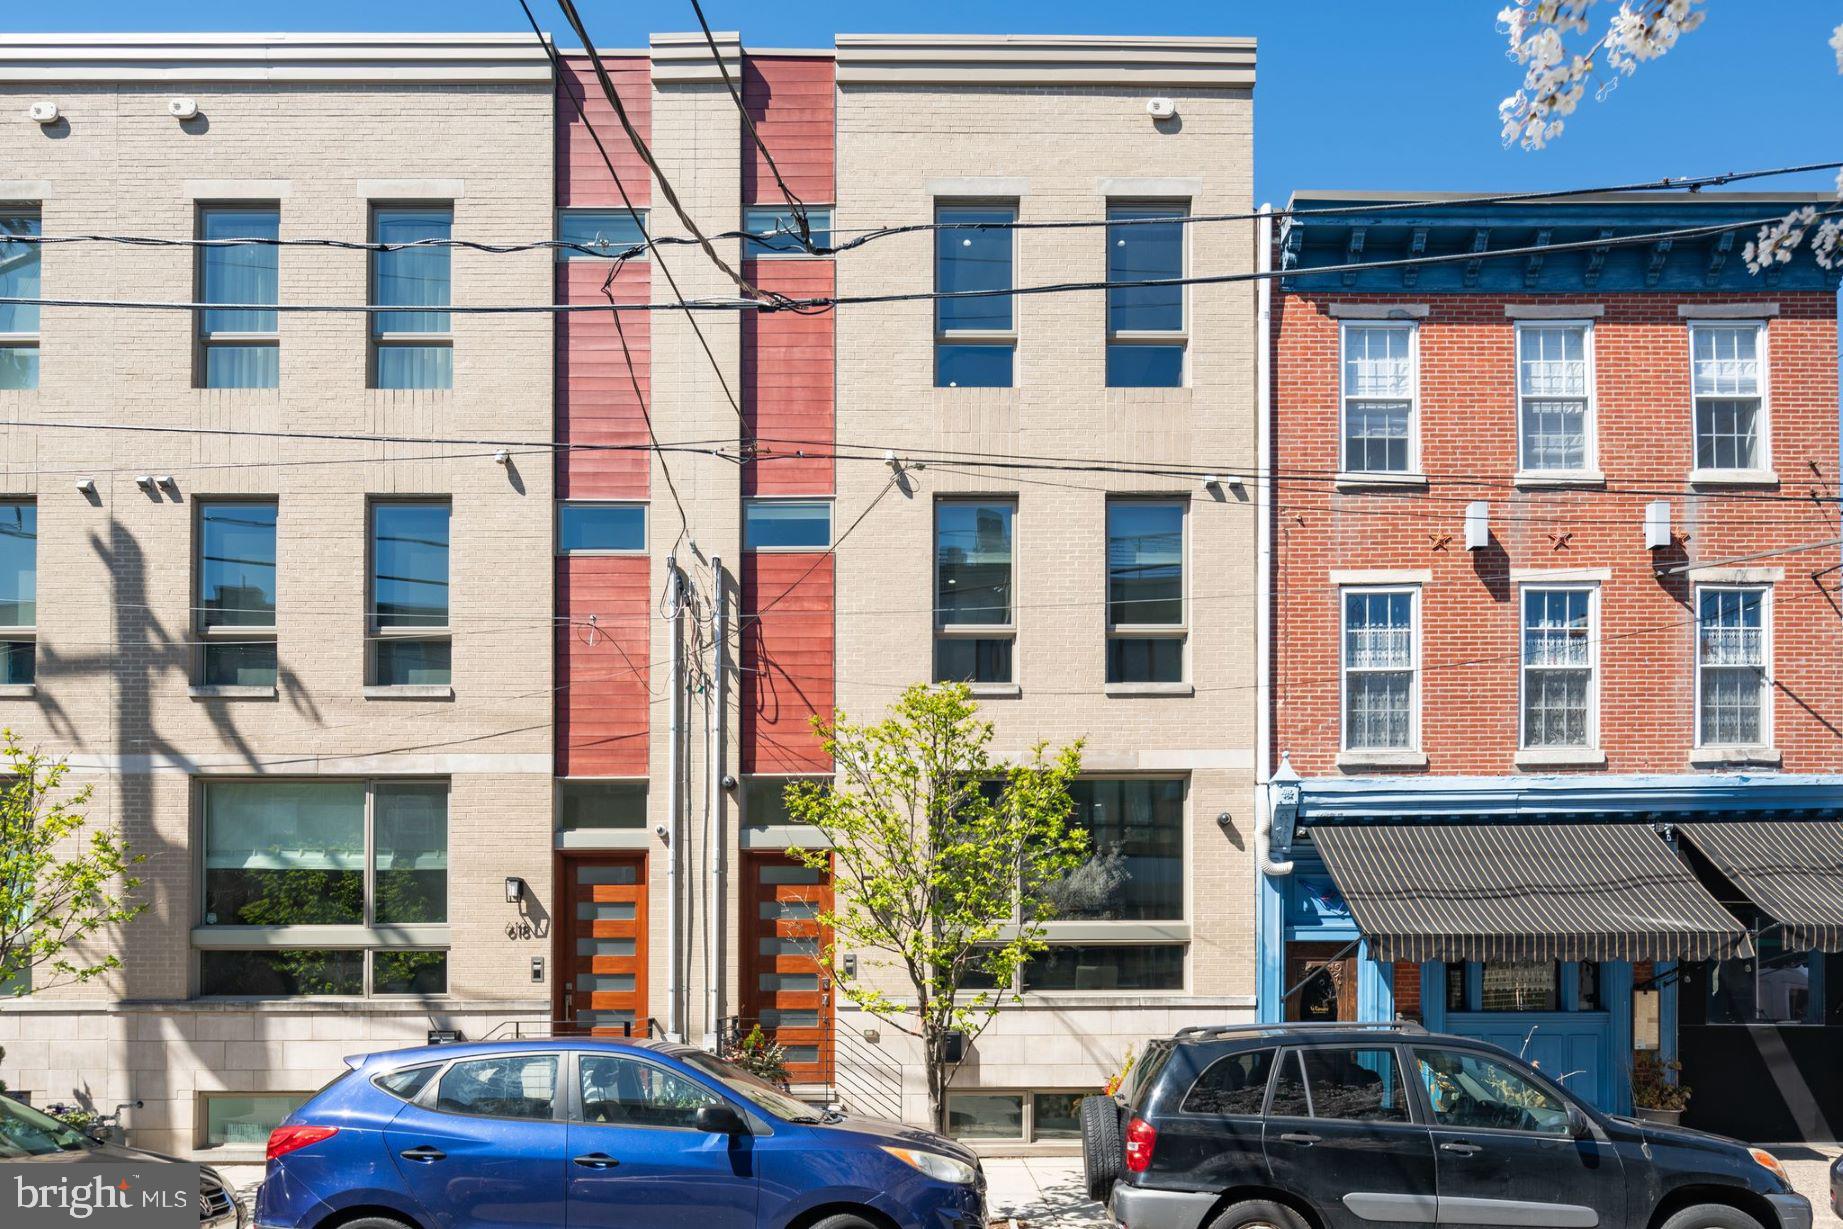
Stunning home in prime Bella Vista with roof deck, elevator and private parking. Built in 2018, this 4,000 sqft  home has 4 bedrooms, 4 full bathrooms, plus 2 half bathrooms and boasts elegance and comfort with top notch amenities. Enjoy easy access to every floor with the convenience of an elevator, making every level of the home accessible for all. Entertain guests or simply unwind in style on the expansive Trex-style composite roof deck with unobstructed views of the surrounding area.  In addition to the roof deck you have more outdoor space with a private fenced in back patio. Never worry about parking with your own designated parking space behind the home in a private and secure gated lot. From hardwood floors to designer fixtures, every detail of this home exudes quality. The kitchen has top end stainless steel appliances including a Sub-Zero French door refrigerator, gas duel-fuel Wolf Range with integrated griddle and hood, dishwasher, full tile backsplash, and Calcutta quartz waterfall countertop. Next to the kitchen is dining space filled with natural light and a custom built-in designer bench. On the main level of the home, you will look forward to spending quality time in the living room with its high ceilings and floor to ceiling stone accent wall equipped with gas fireplace. Downstairs you will find a spacious fully carpeted living room with 10 foot ceilings, as well as a large bedroom and full bathroom.  The second level of the home has 2 large bedrooms with ensuite bathrooms and walk-in closets and also features a spacious laundry room with full size front load washer and dryer.  The third floor presents a grand primary bedroom suite, complete with his-and-hers walk-in closets with custom wood shelving and a large primary bathroom covered in quartz tile with stand-up shower and separate large tub to relax in. Conveniently situated in sought-after Bella Vista, this home offers easy access to shopping, dining, parks, and is in the coveted Meredith School Catchment. With excellent schools and transportation nearby, it's the ideal place to call home for families and professionals alike. Don't wait, schedule a showing today!
#PAPH2337594

PHILADELPHIA

616 S 7TH STREET

4 Beds

4 Baths

4,000 Sq.Ft.

$1,750,000

MLS#: PAPH2337594
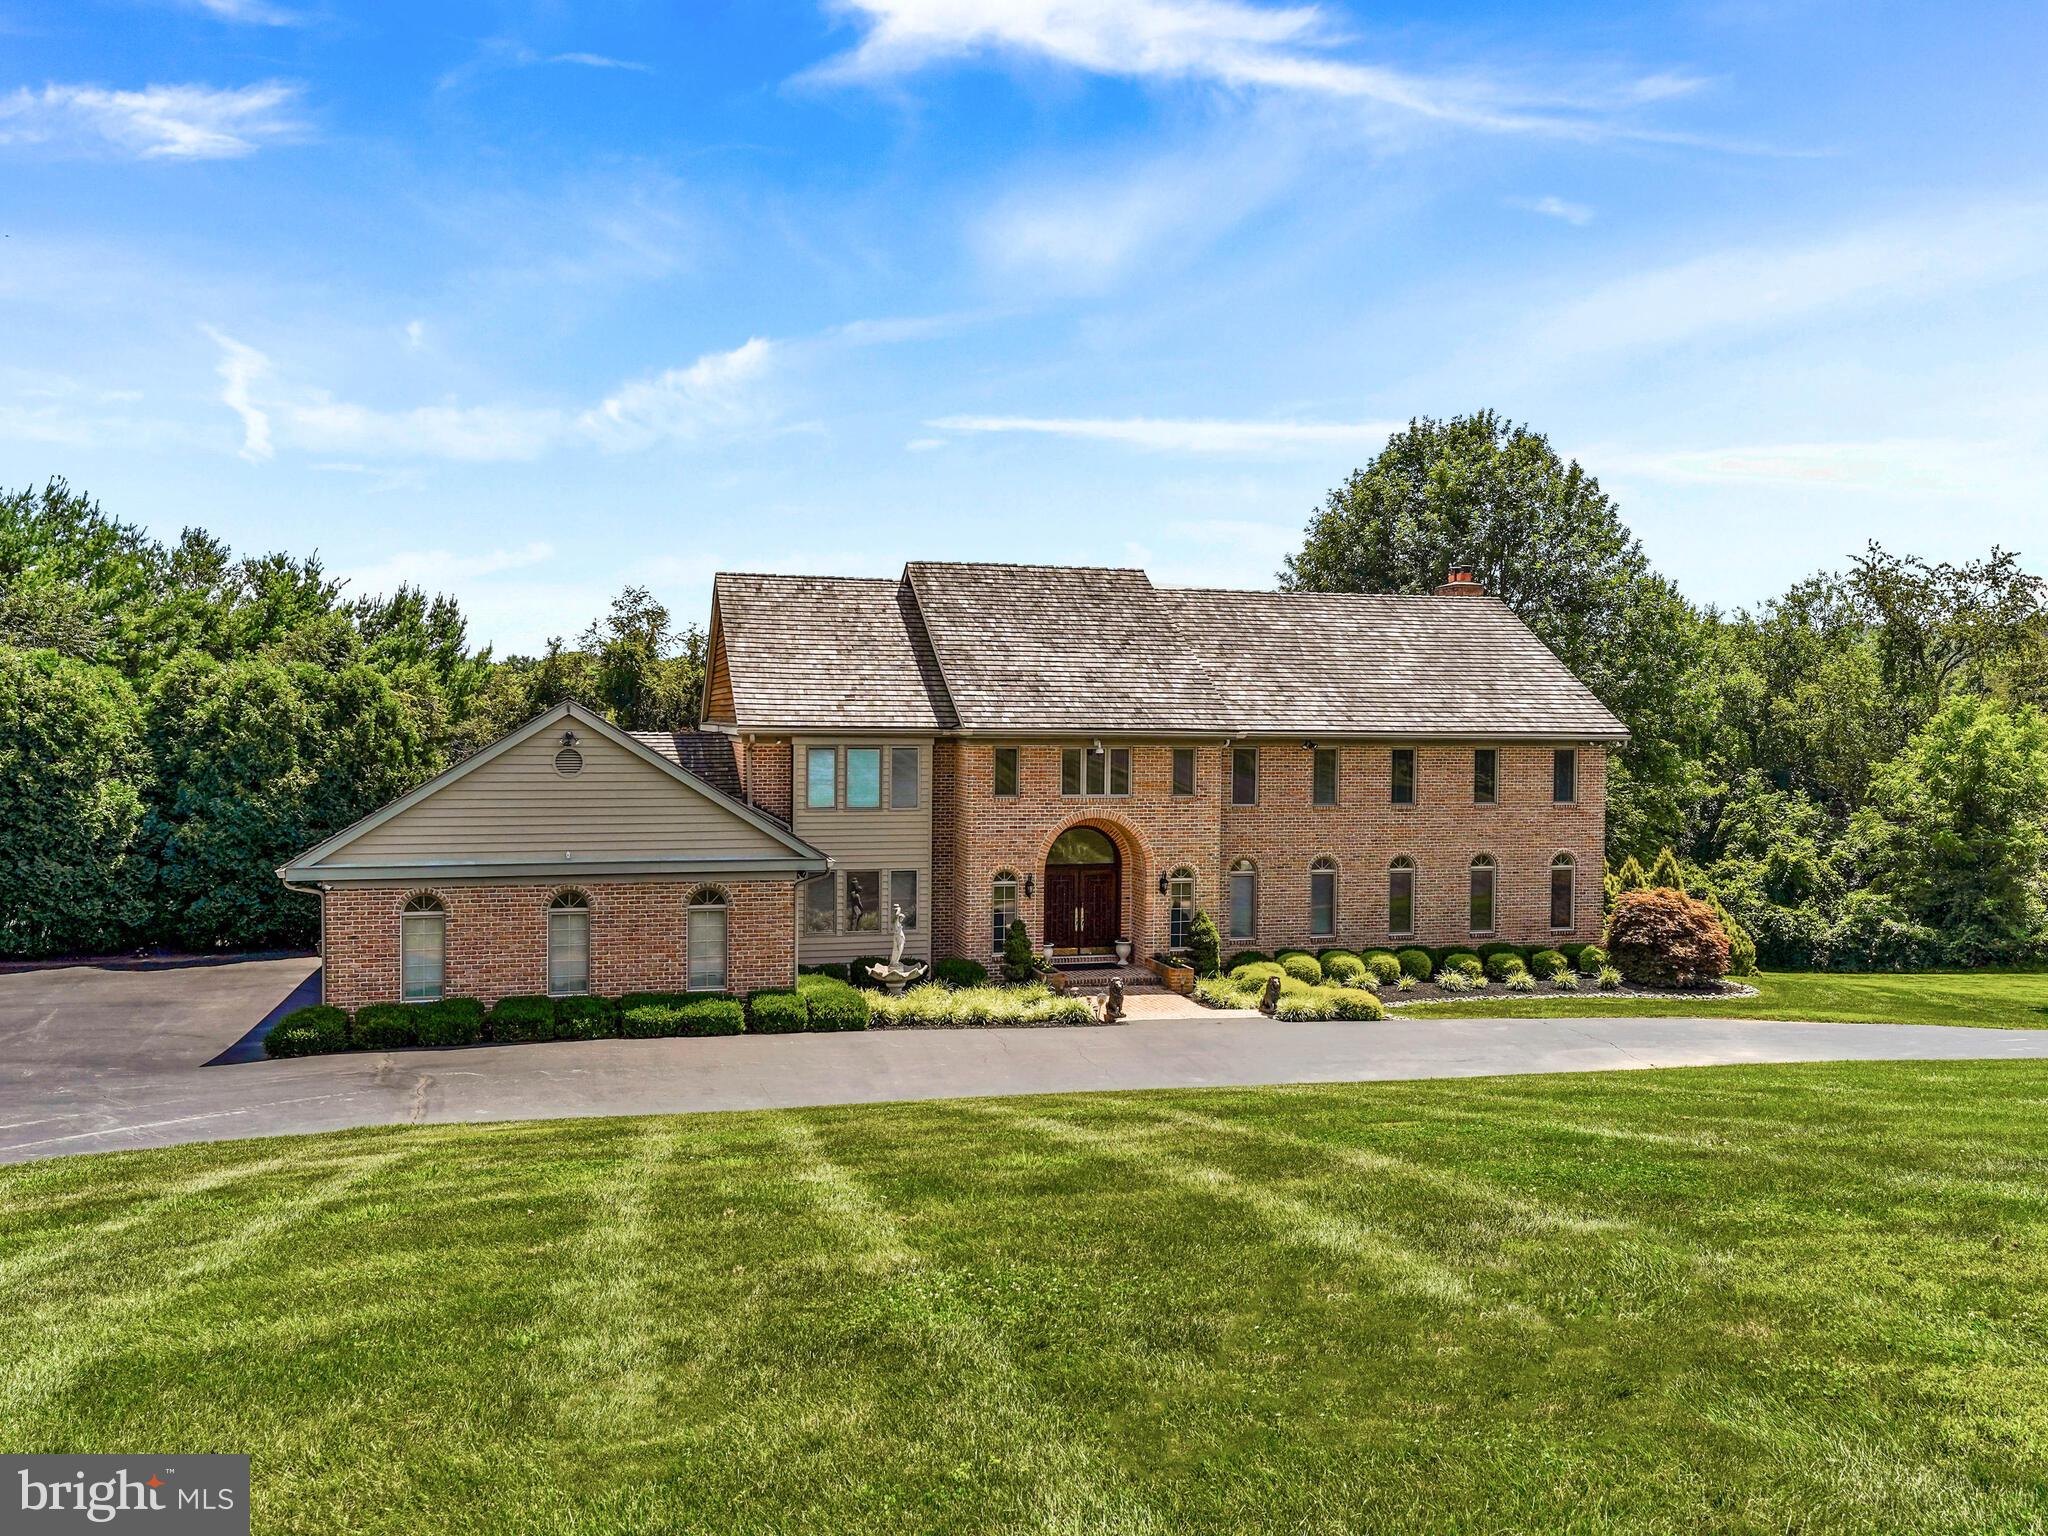
Spectacular European Brick Colonial that sits quietly at the end of a cul de sac on 1.9 acres. This home has an ornate interior and fantastic finishes. It is located in the Deer Pointe Community and is your next home! Once you open the hand carved double front doors you enter into a majestic foyer that opens to a grand, central staircase and marble flooring. The kitchen is a chef's dream with all new Viking appliances, oversized refrigerator/freezer, 2 electric cooktops with 10 burners, microwave, 2 islands, and stunning Italian Quartzite (La Dolce Vita) countertops. Two separate sunrooms are off the kitchen, which have expansive windows throughout that overlook the breathtaking pool, patio, and hardscape below. (Imagine drinking your morning coffee with this view!). The multi-level decks in the rear of the house, allow you to see for miles and enjoy the Thornbury Park fireworks. Additionally, the home boasts a family room with fireplace, a large office or 6th bedroom (Au Pair Suite), master bedroom with balcony, completely renovated master bath with oversized whirlpool tub and separate shower and vanities, radiant heated floors, spacious walk in redesigned closet and 4 additional bedrooms with Jack and Jill baths. You will find 3/4 inch hardwood floors throughout the first and second floors. The basement has a spacious 2,800 sq ft finished area with a 2nd family room, fireplace, and sliding glass doors to a stunning hardscape patio; game room; a card room; gym/dance room; and full bath with Steam Shower. This combined with the homes 7,546 of living space gives a combined 10,346 square feet (per owner). This home offers newer 3 zone high-efficiency heating and air conditioning, whole house backup generator (turns on automatically), newer Cedar shake roof, 3 car garage, Pella windows, laundry room on 1st floor, with 2nd and 3rd floor hookups, central vacuum, whole house fan, two massive walk in attics that span the length of the house, commercial grade alarm system on every window and door, state of the art surveillance system around the outside of the property with fixed cameras and two pan/tilt zoom cameras. Saving the best for last is the newly renovated Mediterranean style saltwater pool with an attached hot tub, and beautiful gazebo, manicured landscaping creating a private, secluded breathtaking, backyard paradise.
#PACT2020076

WEST CHESTER

1 CROWS NEST CIRCLE

5 Beds

5 Baths

8,800 Sq.Ft.

$1,750,000

MLS#: PACT2020076
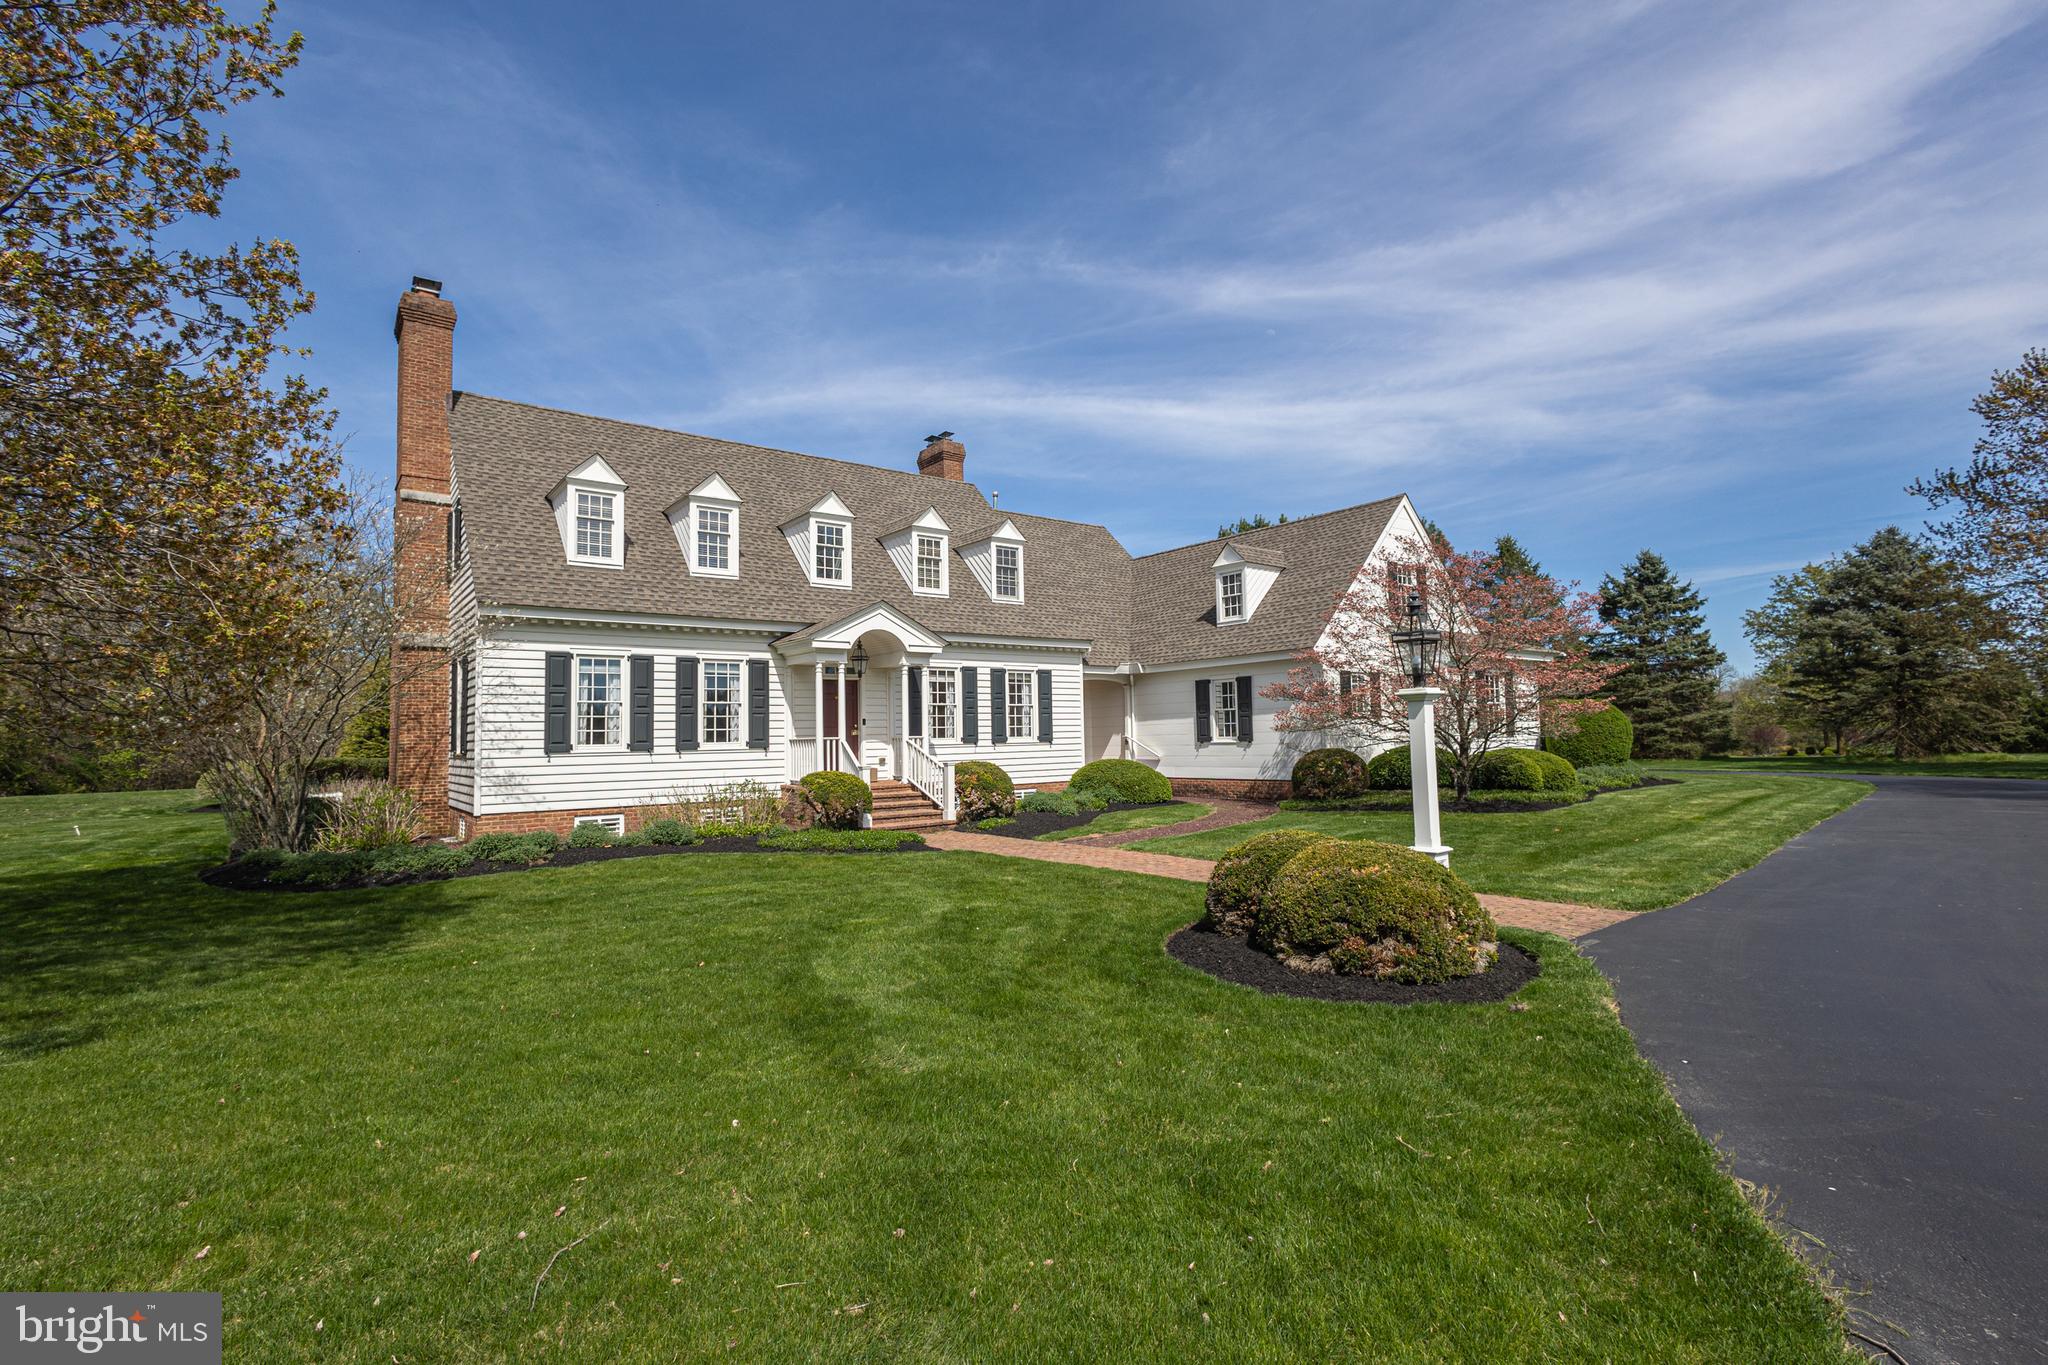
Escape to the tranquility of bucolic Bucks County in this exquisite Williamsburg inspired home. Custom built by Neil Trueblood, this enduring home is nestled on nearly two acres of picturesque land within the exclusive Ely Farm community. Boasting timeless charm and modern amenities, this stunning property offers the perfect blend of elegance and comfort. The beautifully manicured yard with farm views and a sweeping driveway enhances its stately curb appeal. Featuring 4 bedrooms, 2 Bonus Rooms and 4.5 bathrooms, there is plenty of space to relax and unwind. The main level features a convenient primary suite with a recently renovated bath highlighting a free-standing cast iron tub and expanded walk-in shower for comfort and convenience. Gleaming medium toned hardwood floors throughout work with every décor. The spacious living and dining rooms are perfect for entertaining, while the gourmet kitchen is a chef’s dream with premium appliances, new quartzite countertops and an oversized island with prep sink and seating. A charming breakfast area is bathed in light and leads to the lovely 3 seasons porch which beckons to unwind and soak in the serene surroundings overlooking magnificent English gardens. Deceiving from the outside, this home offers ample space to suit any lifestyle with a cozy gathering room highlighting a wood-burning fireplace, multiple bonus rooms, 2 ensuite bedrooms, and ample storage. Additional highlights include beautiful built-in cabinetry, elaborate trim, moldings and wainscoting, the warmth of 3 fireplaces and a generator. Outside, the mature tree plantings, boxwood hedges, and brick paths enhance the setting and privacy of this property. Meticulously maintained and move-in ready, this home showcases thoughtful details and considerate touches throughout. Great location in the award-winning Council Rock School District, convenient to commuter routes and offering a fantastic retreat to get away from it all!
#PABU2072712

NEWTOWN

8 ELY FARM LANE

4 Beds

4 Baths

4,214 Sq.Ft.

$1,750,000

MLS#: PABU2072712
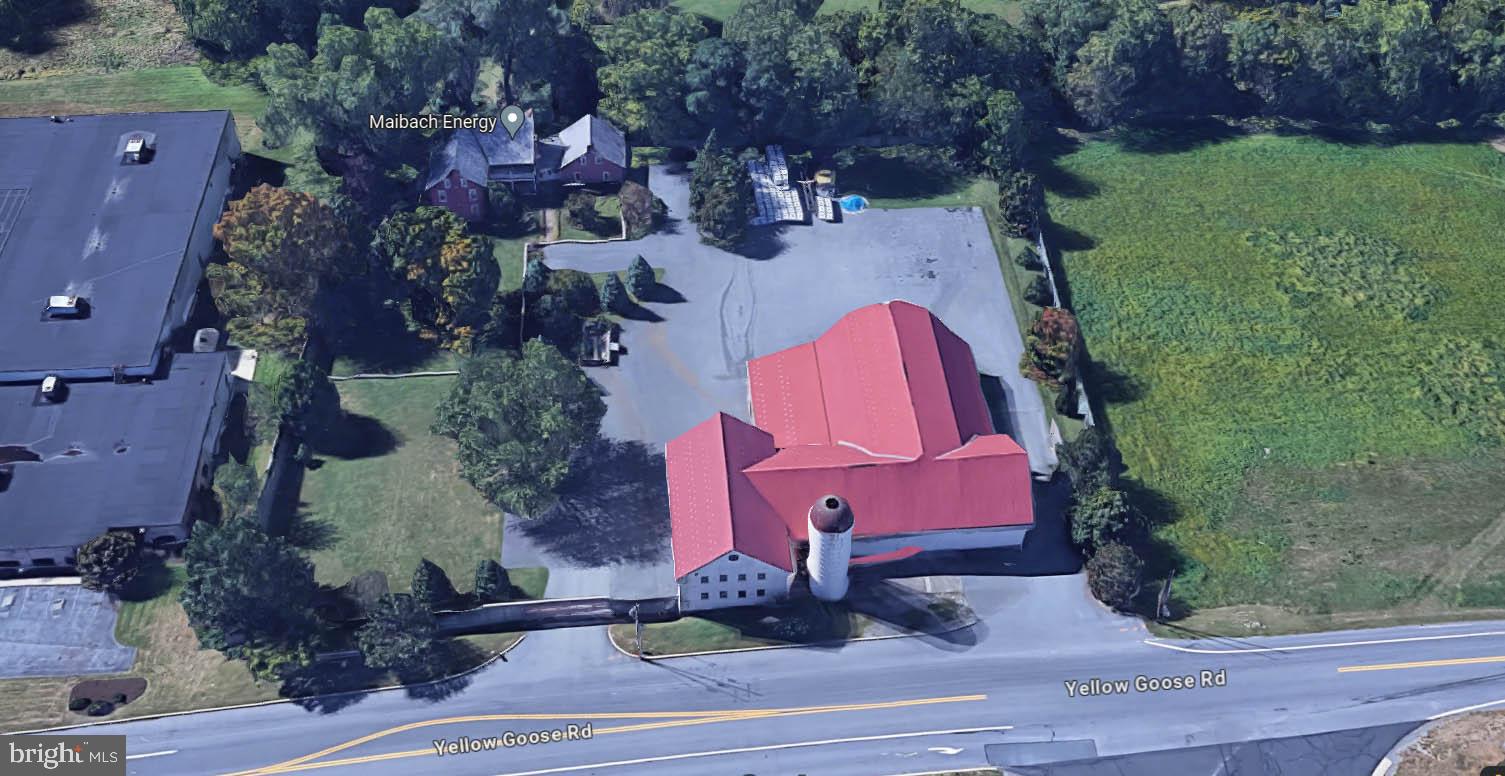
This unique property is situated in the commercially zoned area of East Hempfield Township, adjacent to new Penn State Health Hospital, across from Kellogg plant.  It features a historic house and a large commercial building.  The house is modern and well maintained, with a large basement and ground floor walkout, as well as a loft apartment over the garage.  The commercial building features a 3-story finished office space, large garages with roll-up doors and loading access, and a large barn for storage or  warehousing.  Perfect for an investor or home business
#PALA2050576

LANCASTER

2860 YELLOW GOOSE ROAD

4 Beds

1 Baths

26,000 Sq.Ft.

$1,750,000

MLS#: PALA2050576
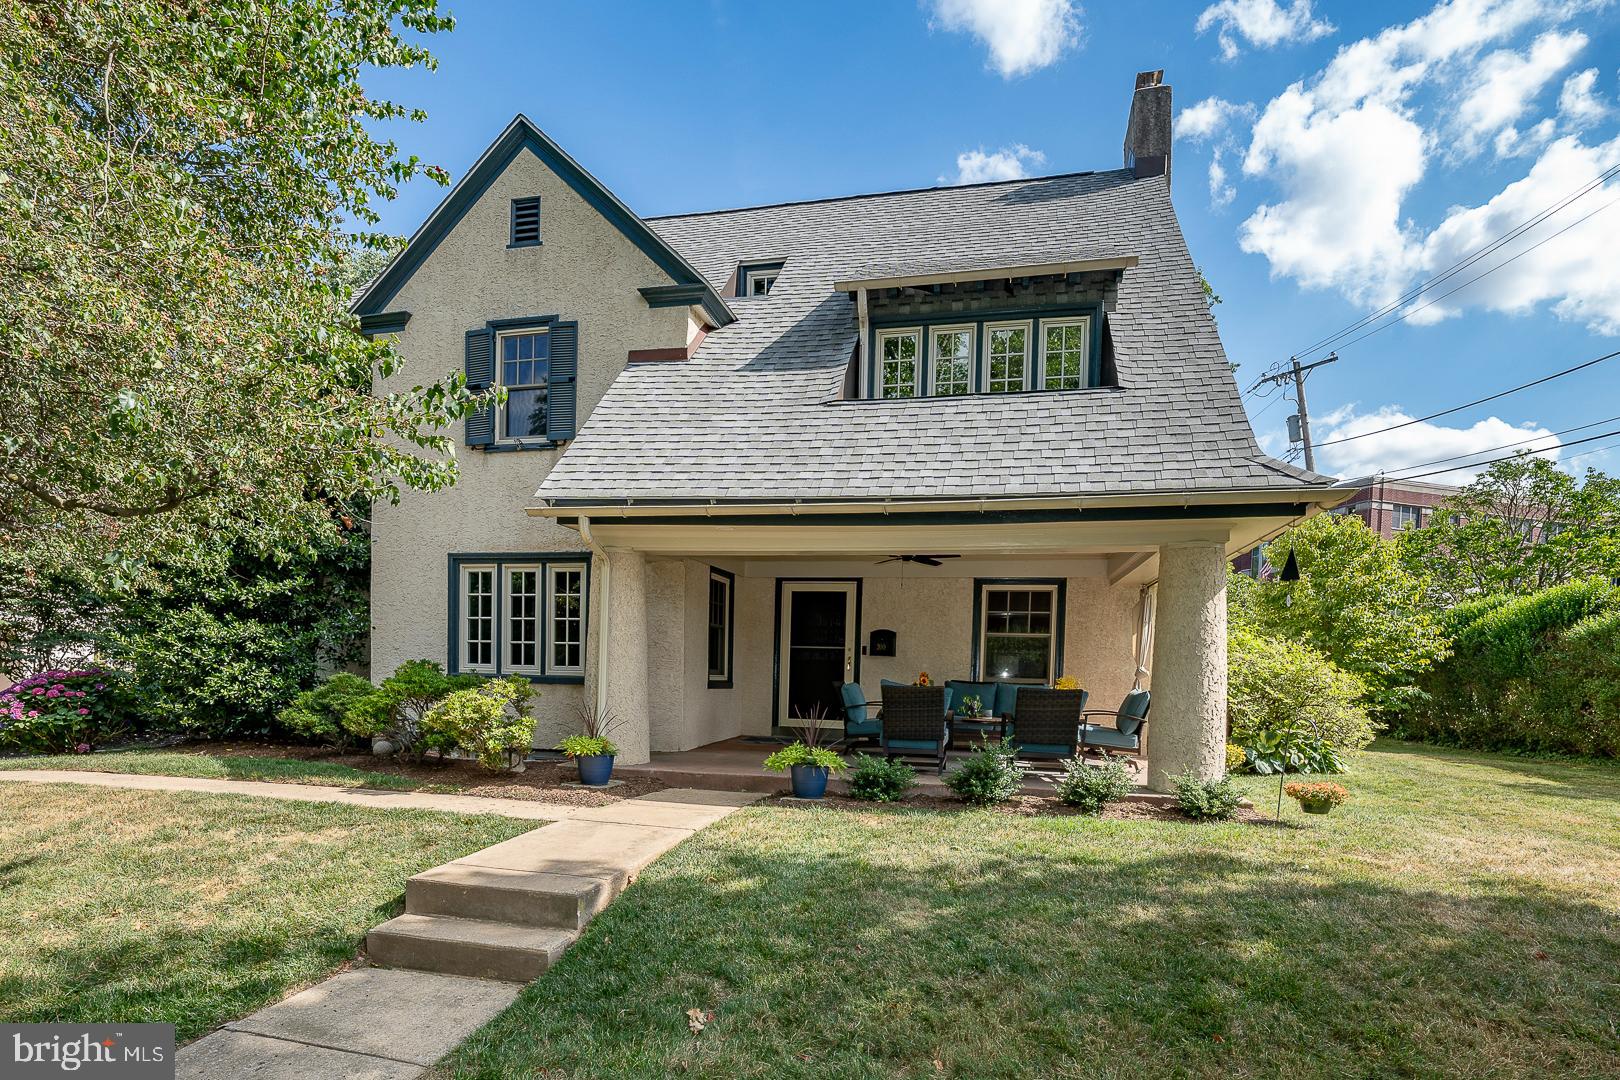
This South Wayne home is the epitome of charming, yet has the advantage of larger room sizes and entertaining spaces. Historic in its feel, it is modern in every respect and much larger than it looks from the street.  Stopping first at the amazing, welcoming porch with its accurate "haint" blue ceiling, enter into the inviting informal living room with original beamed ceiling and cozy wood burning fireplace, the perfect setting for a book or a conversation. The adjacent traditional, wainscoted dining room offers a light-filled space for family gatherings. A large addition in the back of the home provides an oversized family room/entertaining area open to the gourmet kitchen, which includes granite counters, a Subzero refrigerator, Viking range, beverage fridge, custom cabinetry and a huge island accommodating both prep and eating areas. 
Upstairs in the new area is the separately-zoned primary bedroom with walk-in California closet. A beautiful ensuite bath welcomes with subway wall tiles, basket-weave floor tiles, double sinks, marble countertops, underfloor heating and a spacious stall shower. Also part of the major renovation, the nearby hall full bath includes a laundry area. This room has underfloor heating, wood-look ceramic floors and a tub shower. There are 3 additional large bedrooms on this level, all benefiting from light from replacement windows, as well as another convenient full bath.  Two more good-sized bedrooms/office areas are located on the 3d floor, along with a half bath.   This home has historically accurate interior paneled doors, a newer roof, and a brand-new Crown boiler.  There is a 2-car detached garage with electricity and loft storage. All windows are either Pella Architectural Series or Proline with low-E coatings. The yard is completely private, surrounded by hedges and graced by specimen trees, yet you are only a few blocks from two schools and all the amenities of the town of Wayne. Residents of South Wayne know it  is one of the best places to live on the Main Line. This is a special home just waiting for a special new owner.
#PADE2071118

WAYNE

200 MIDLAND AVENUE

6 Beds

3 Baths

3,499 Sq.Ft.

$1,750,000

MLS#: PADE2071118
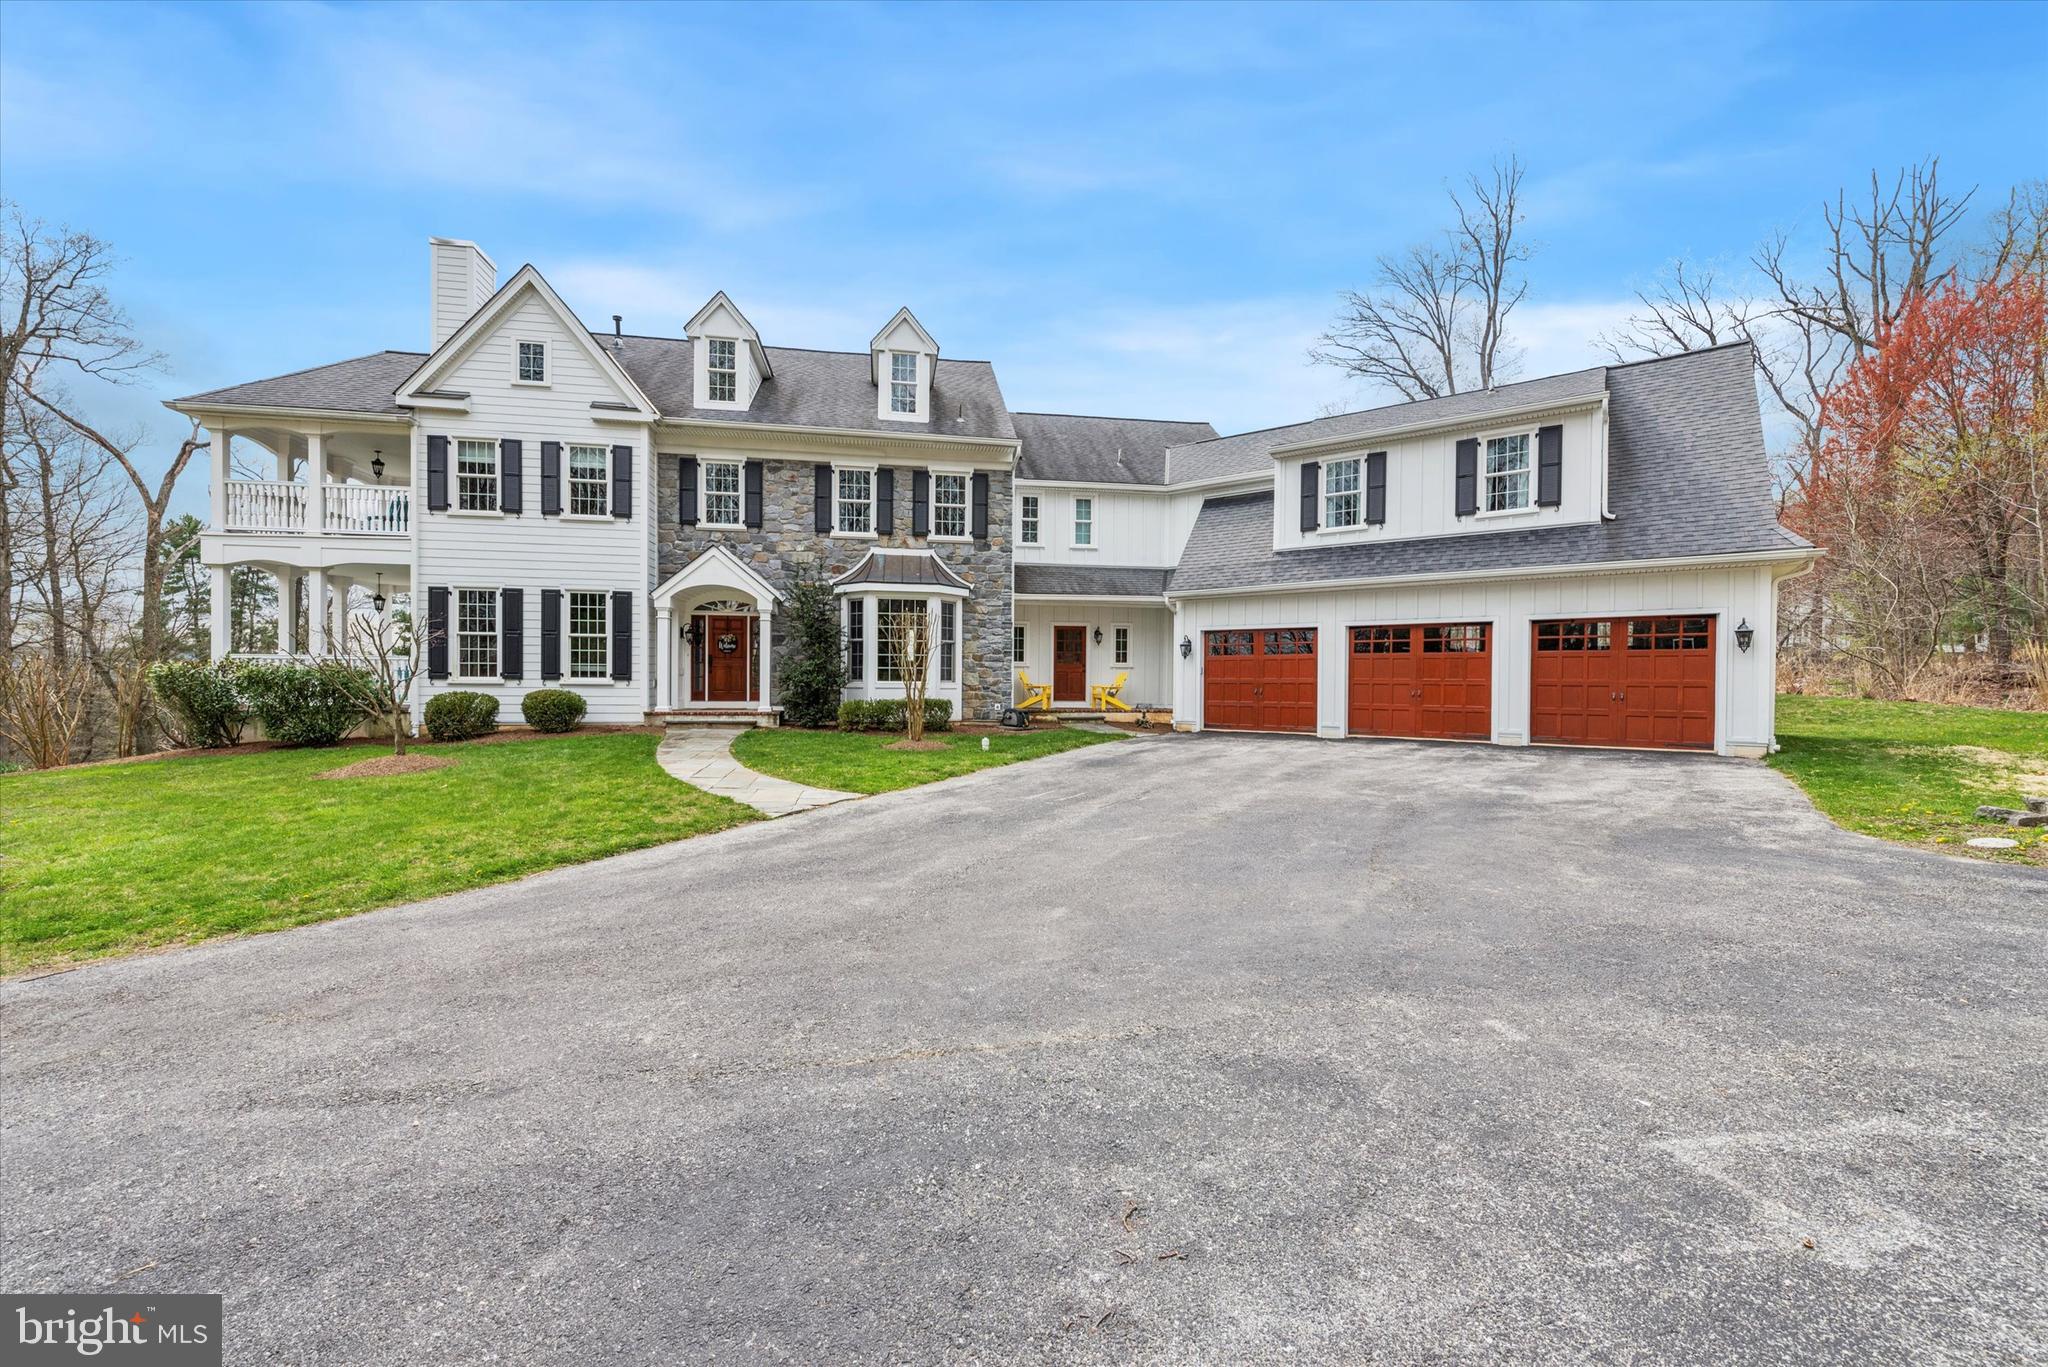
Immerse yourself in modern luxury with this expansive 5-bedroom home on a sprawling 2.33-acre lot. Gleaming hardwood floors with an inlaid design lead you into a grand foyer. To one side, a formal living room boasts a two-way gas fireplace that extends the warmth to a covered  porch. On the other side, a sun-drenched dining room awaits, complete with wainscotting and crown molding.

The chef's kitchen is a dream for entertaining, featuring high-end appliances, granite countertops, a farmhouse sink with a view, and an island with ample seating. Unwind in the family room, complete with built-in shelving and a second fireplace for cozy nights in.

For ultimate practicality, the first floor features a mudroom to keep clutter at bay, a private office for focused productivity, and two conveniently located powder rooms.

Upstairs, discover a haven in the primary bedroom, complete with a sitting area, private balcony access, dual walk-in closets, and a spa-like bathroom featuring a soaking tub, separate vanities, and a luxurious shower. Four additional bedrooms offer flexibility, with two boasting en-suite baths and two sharing a Jack and Jill bathroom, for a total of 4 bathrooms. A well-equipped laundry room and access to the unfinished attic space round out the second floor.

The full, walk-out basement with high ceilings offers endless possibilities for an in-law suite, recreational room, or additional living space. Dual HVAC systems and pre-wired Cat-5 network cabling ensure ultimate comfort and seamless connectivity. This expansive dream home offers the perfect blend of spacious living and serene privacy.
#PACT2063654

MALVERN

1105 PARSON CURRY ROAD

5 Beds

4 Baths

5,169 Sq.Ft.

$1,750,000

MLS#: PACT2063654
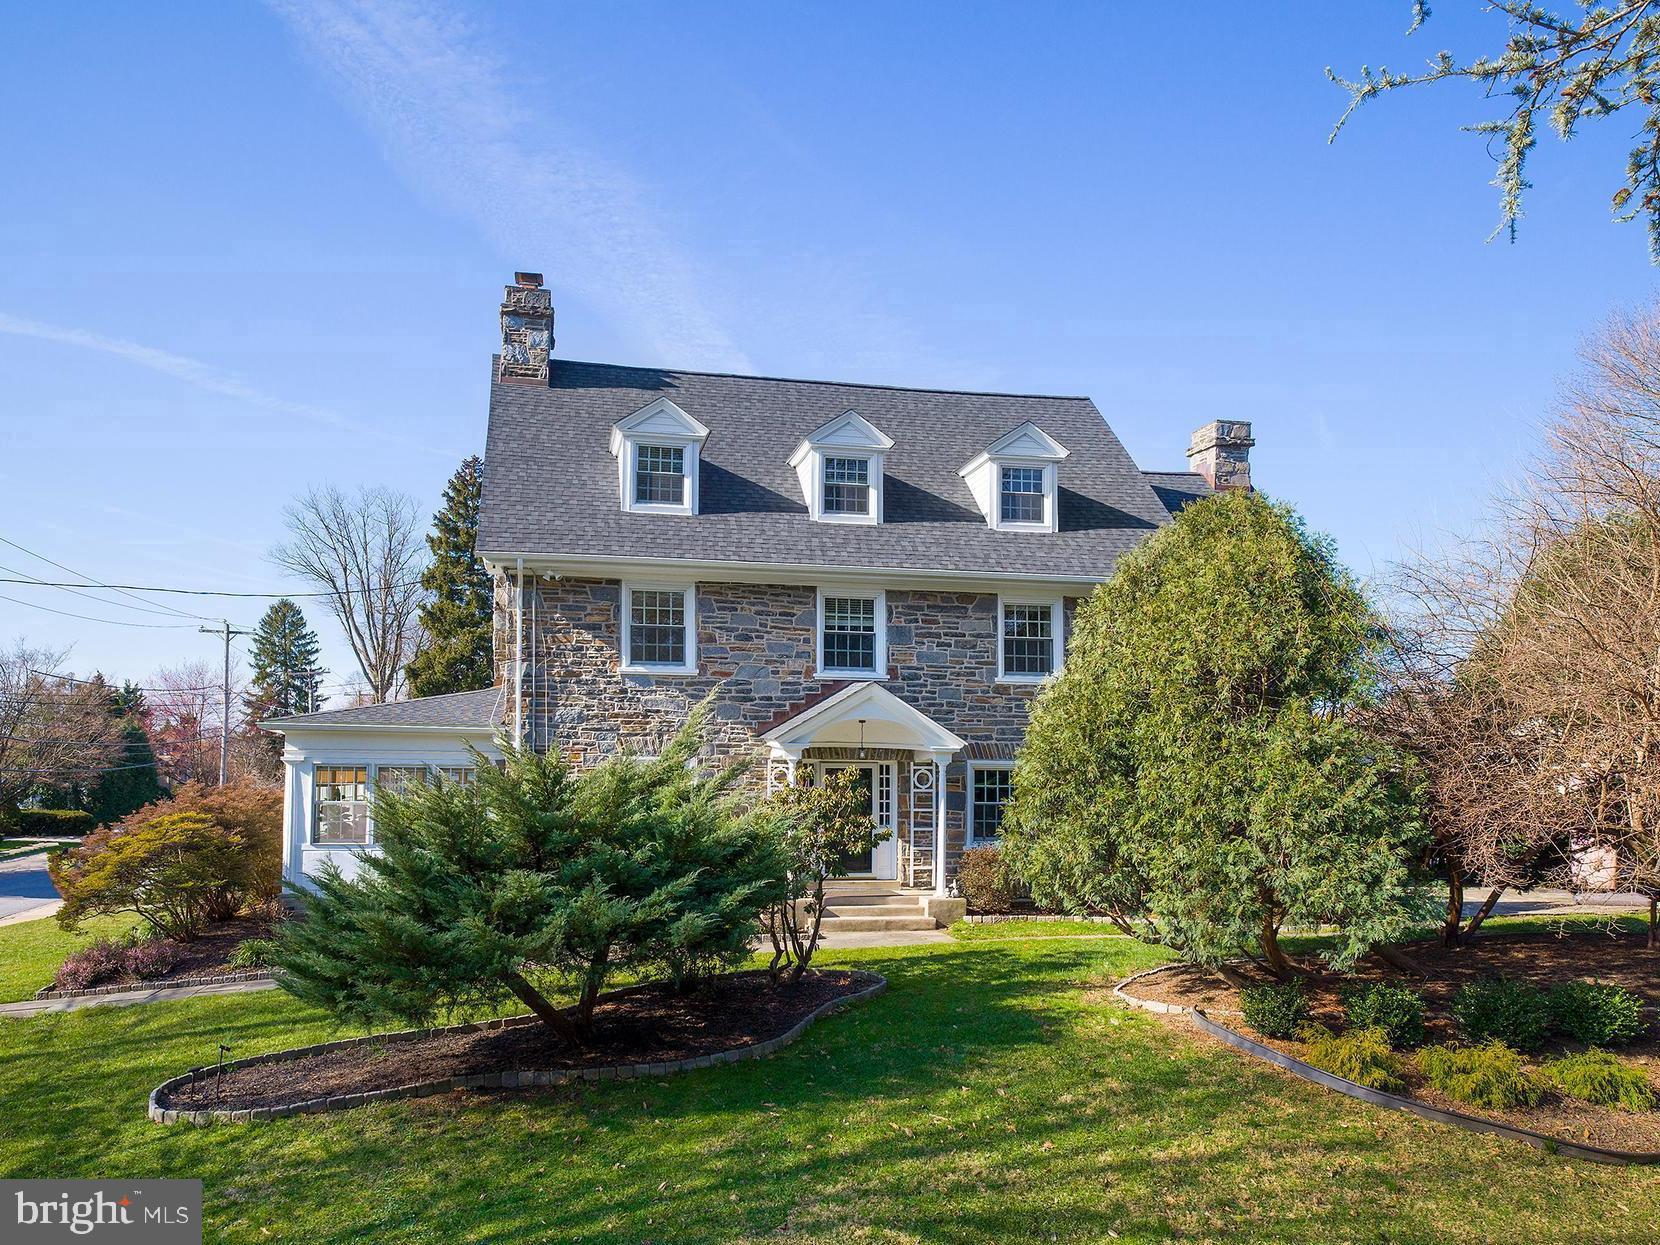
Welcome to 315 N Bowman Ave, Merion Station, where elegance and luxury converge in this exquisite Main Line masterpiece. Celebrating a century of grace, this quintessential center hall stone colonial home invites you to partake in a living legacy, offering a glorious blend of prestige and timeless beauty, nestled in one of the most distinguished neighborhoods.

The exterior of the home is equally captivating, with a long walkway leading from the sidewalk-lined Bowman Ave to a portico covering the step-up front entry, flanked by side lites on either side. The front of the home faces Linden Ln, enhancing its curb appeal and inviting guests with its stately presence.

Yard space extends to the right of the home and to the rear, providing ample outdoor space for recreation and relaxation. Hidden behind lush shrubs is a flagstone patio in the rear of the home, accessible from the mudroom and adjacent to the kitchen, offering a secluded retreat for outdoor dining and entertaining.

Step inside and experience the warmth and charm of this historic residence, where every detail reflects a bygone era of craftsmanship and elegance. As you enter the living room, you're greeted by the warmth of a gas fireplace featuring a stone surround, a majestic haven for relaxation. Glass double doors on either side of the fireplace lead to the enclosed sun porch, offering a tranquil space bathed in natural light. Exposed stone and windows on three sides create a serene ambiance, while classic "shutter" wooden doors add a touch of timeless elegance.

Continuing through the first-floor hallway, you'll find a door to the renovated kitchen, as functional as it is beautiful, boasting stunning stainless steel appliances, white shaker cabinetry with dark hardware, and white countertops. Adjacent to the kitchen is a mudroom/breakfast area, providing access to the flagstone terrace hidden behind shrubs, offering a secluded retreat for al fresco dining. The first-floor powder room adds convenience to this level.

Ascend to the second floor, where you'll discover the luxurious primary suite, divided into two sections, providing a serene escape. Its two walk-in closets offer ample storage, while the adjoining primary bathroom was renovated to exude modern luxury with its glass-enclosed shower, new vanity, and tile flooring. Two additional bedrooms on this floor offer their own unique charm. One bedroom features two built-in bookcases and a built-in desk between, while the other exudes warmth with a wood-burning fireplace and brick surround.

Venture to the third floor, where additional living space awaits. Four bedrooms offer versatility and comfort, with one currently used as an office and another as a music/hi-fi room. A renovated hall bathroom completes this floor, ensuring modern comfort for the entire household.

The fully finished lower level, transformed into a media room, provides endless entertainment possibilities. New carpet throughout and freshly painted walls create a welcoming atmosphere. The lower level powder room offers additional convenience. Two unfinished portions provide ample storage space, ensuring organization and functionality for daily living.

With its seamless blend of historic charm and modern amenities, this residence is ready to offer the ultimate Main Line lifestyle for the next generation, ready to be enjoyed by its next fortunate owner. Enjoy a convenient walk to shops, restaurants, houses of worship, effortless commutes via the nearby Merion train station and bus stop, and close proximity to the award-winning Merion Elementary School.
#PAMC2096616

MERION STATION

315 N BOWMAN AVENUE

7 Beds

3 Baths

5,304 Sq.Ft.

$1,750,000

MLS#: PAMC2096616
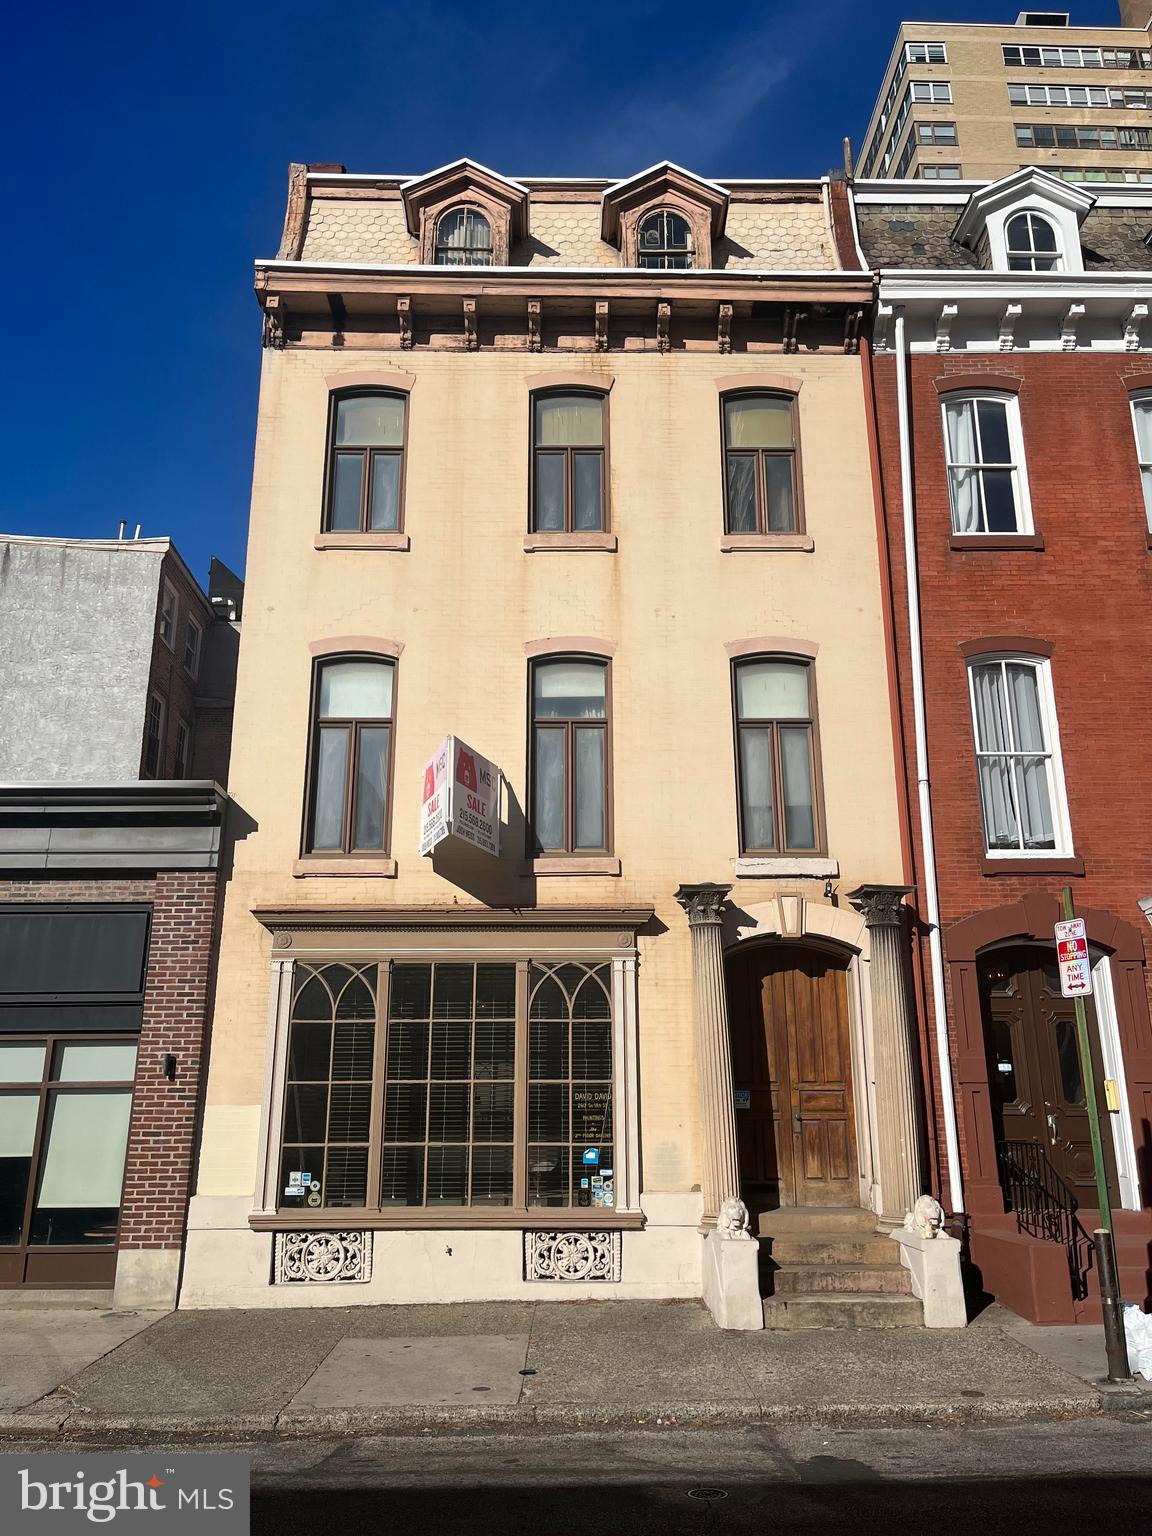
Generational opportunity to acquire a boutique commercial building located one-half block from Philadelphia's most desirable address and meeting place, Rittenhouse Square.  Currently vacant; previously owner-occupied for decades as a gallery with showrooms on the first and second floors, and storage on the third and fourth floors.  Zoned CMX2 with 25' of frontage, the property is an ideal investment for either a commercial end-user to occupy the entire building, or a developer who wants to convert the top three floors with 10'-12' ceilings to residential while maintaining the valuable ground floor as retail.   Capitalize on the tremendous foot traffic at this intersection generated by Starbucks and Rittenhouse Market, in addition to the city's best shops and restaurants lining 18th St.  Do not miss the chance to create your own vision at this spectacular location as the opportunity will only come around once in a lifetime!
#PAPH2290430

PHILADELPHIA

260 S 18TH STREET

None Beds

None Baths

5,240 Sq.Ft.

$1,750,000

MLS#: PAPH2290430
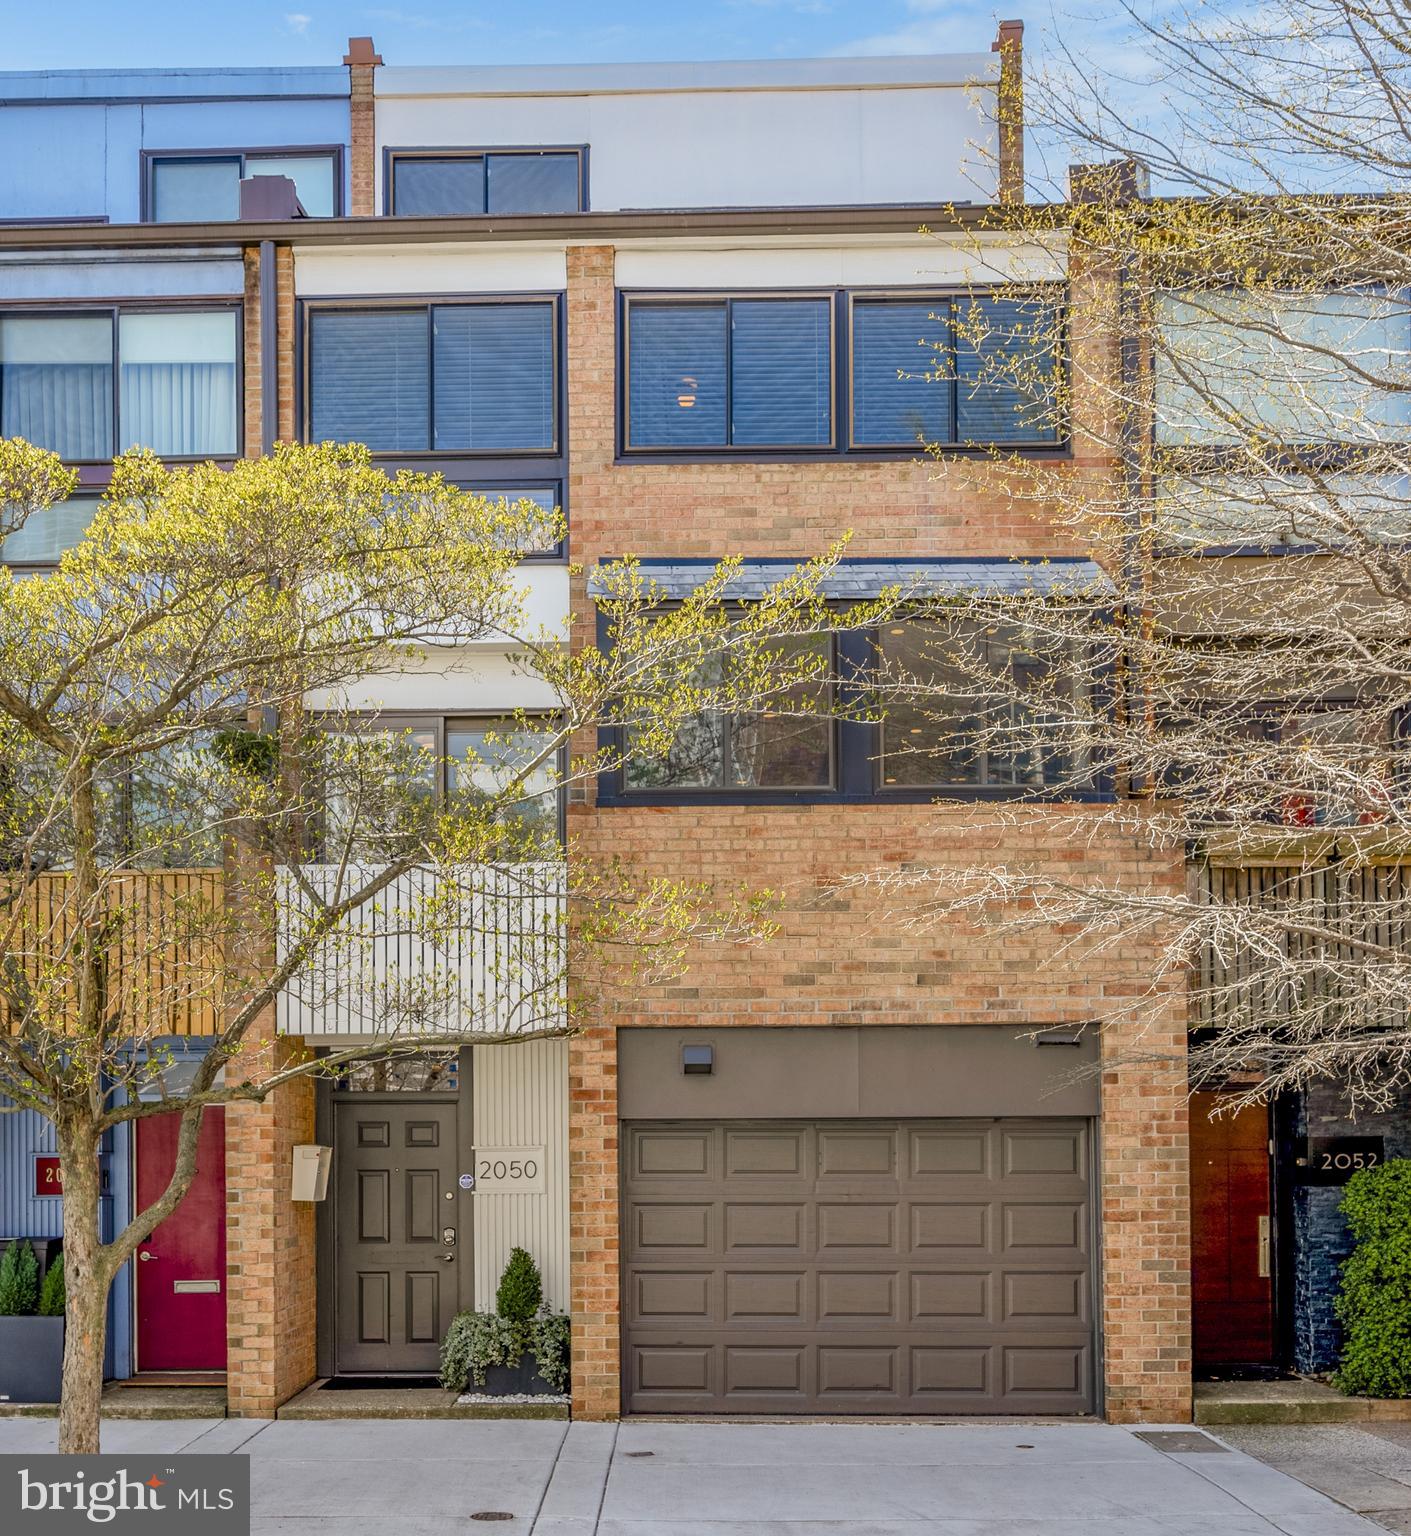
Welcome to 2050 Lombard Street! This modern California-style townhome with a 1-car garage and ample outdoor space features an abundance of light and has been meticulously updated and maintained throughout. Located just blocks from Rittenhouse Square and other center city attractions, the walkability and convenience here is truly remarkable. The entry level with tiled floor and recessed lighting includes a coat closet and interior access to the oversized 1-car garage. As you step down into the lower level den area, you'll notice the beautifully wallpapered powder room and the home office / den with ceramic tiled floor, built-in shelving, recessed lighting, closet storage, mechanical room, and access to the professionally-landscaped, expansive and idyllic garden with slate patio, that backs to a secured alleyway. The living level of the home features hardwood floors, an exterior staircase access descending to the patio and garden, a wood-burning stove, ample light from the south-facing wall of windows, and soaring two-story ceilings with a dramatic custom chandelier. The kitchen and dining level includes the stunning gourmet chef's kitchen which was designed by a Bay Area architect and includes an eat-in walnut butcher block island, a tiled backsplash, Thermador and Sub-Zero appliances, a beverage refrigerator, a full dining area overlooking the living space, a breakfast area with floating shelves, AND access to an outdoor balcony. One level up is a mezzanine sitting area with automated window shades overlooking the living area and access to the recently renovated primary suite. The primary bedroom features hardwood floors, recently re-designed closets, a vaulted ceiling with fan, and the beautifully updated en-suite bathroom which includes a double vanity, a frameless glass shower, an abundance of storage, and custom tile-work throughout. The second bedroom on the next level up also features vaulted ceilings, hardwood floors, a double closet and a ceiling fan. The hall bathroom is updated with a modern vanity, tiled floor, a shower/tub combination with subway tile surround, and access to a full laundry closet. Included on the upper level is an additional private bedroom with vaulted ceiling and a desk nook right outside of the doorway. Other notable features of the home include: a garden irrigation system, new window treatments, and many smart home features, including a state-of-the-art security system. Located within the Greenfield School catchment and within walking distance to Fitler Square, downtown shopping, top restaurants, transportation, theaters, parks, UPenn, CHOP, 30th Street Station and so much more, this gorgeous home is an absolute must-see!
#PAPH2323960

PHILADELPHIA

2050 LOMBARD STREET

3 Beds

2 Baths

2,394 Sq.Ft.

$1,750,000

MLS#: PAPH2323960
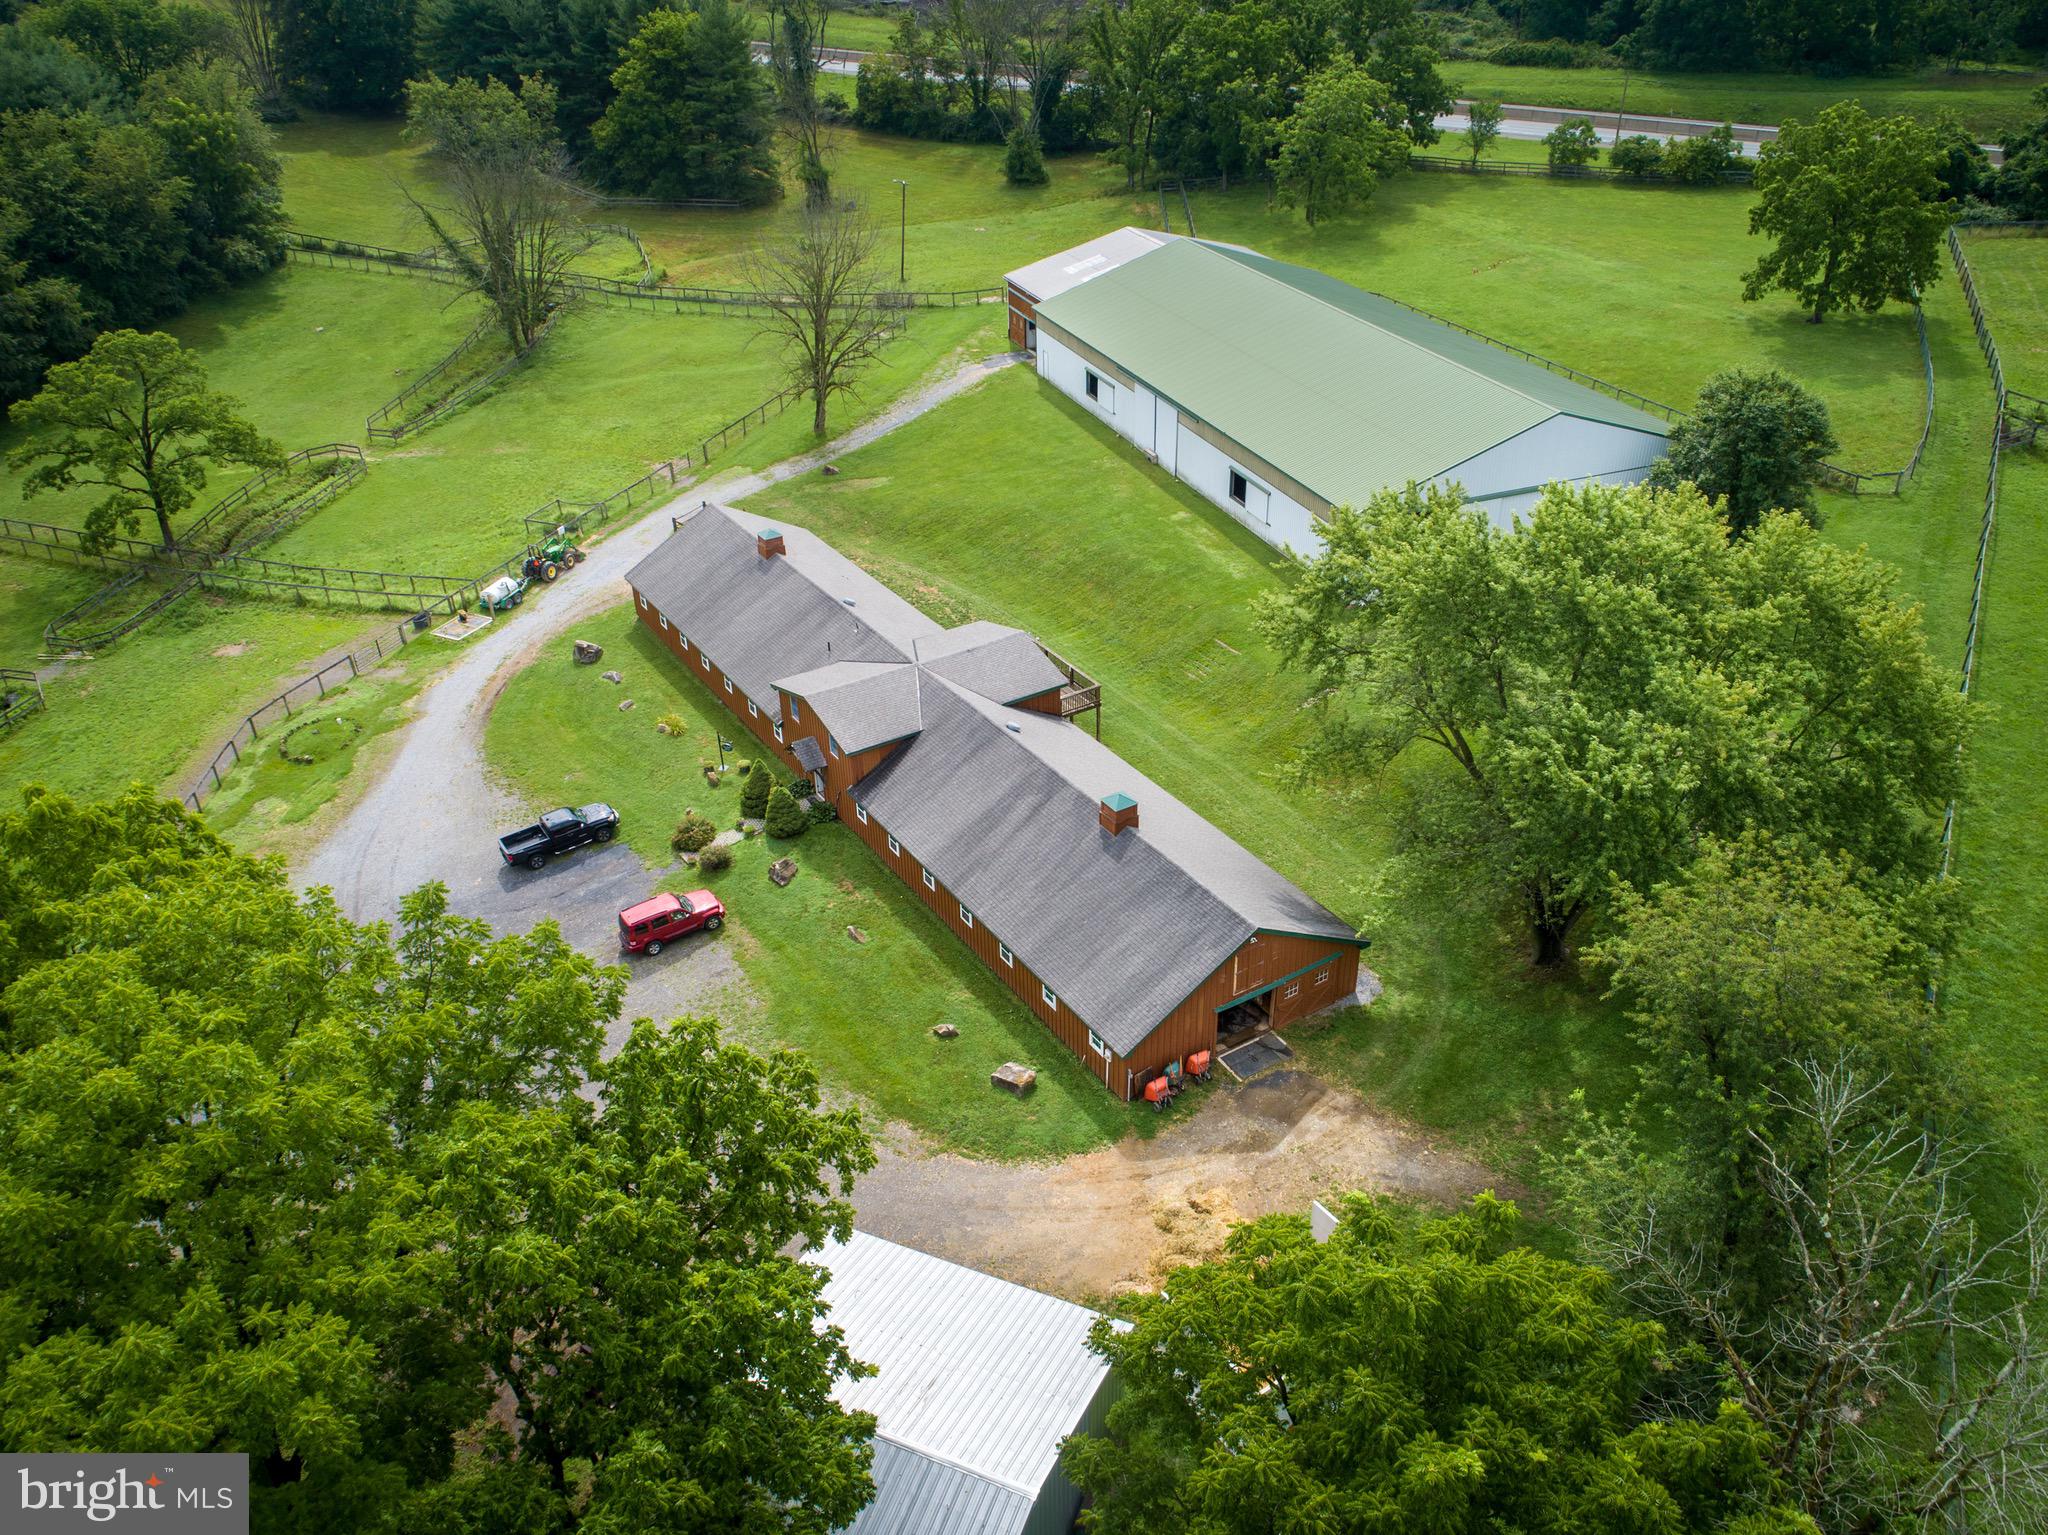
Equestrian farm with professional facilities and custom home by John Diament on 11+ acres in Chester Springs, PA, in the highly-desired Downingtown Area School District. Conveniently located for quick access from the PA-Turnpike and Rt. 401 Conestoga Rd. 13 miles from the Devon Horse Show grounds. Featuring a 15-stall newly renovated barn (2022) w/ 2BR apt, an Indoor Arena (9 stalls), and Outdoor Ring,
#PACT2063156

CHESTER SPRINGS

746 UPPER PINE CREEK ROAD

4 Beds

3 Baths

3,807 Sq.Ft.

$1,750,000

MLS#: PACT2063156

1 ... 288 289 290 291 292 ... 666
* Listings identified with the FMLS IDX logo come from FMLS and are held by brokerage firms other than the owner of this website. The listing brokerage is identified in any listing details. Information is deemed reliable but is not guaranteed. If you believe any FMLS listing contains material that infringes your copyrighted work please review our DMCA policy and learn how to submit a takedown request. © 2024. First Multiple Listing Service, Inc.

Send a message

Message successfully sent.

Your message

What is 3 + 4 ?

Reason for contacting?

I agree to receive email communication and understand I can unsubscribe at any time.

I agree to be contacted by Charis Realty Group - Christine Issler, Broker via call, email, and text for real estate services. To opt out, you can reply 'stop' at any time or reply 'help' for assistance. You can also click the unsubscribe link in the emails. Message and data rates may apply. Message frequency may vary. Privacy Policy

Sign Out

Virtual Assistant

Would you like to take the next step with this property? We can help you schedule a showing or virtual tour, or send you more details.

Yes, I would like more information.

Thank You for Your Reply, One of Our Agents will contact you as soon as possible

No, maybe later.

Thank you, you can always contact me via email, phone number or through the contact form.

Realhub AI

Lucy - Your AI-Powered Realtor

Update Your Temporary Password

Personalize your search

Enter your email and we'll notify you immediately when new listings match what you're looking for.

or enter email address

Already have an account ? Login here

Continue your home search

I agree to receive communications and understand I can unsubscribe at any time.

I agree to be contacted by Charis Realty Group - Christine Issler, Broker via call, email, and text for real estate services. To opt out, you can reply 'stop' at any time or reply 'help' for assistance. You can also click the unsubscribe link in the emails. Message and data rates may apply. Message frequency may vary. Privacy Policy

Already have an account ? Login here

We use cookies

We use cookies primarily for analytics to enhance your experience. By accepting, you agree to our use of these cookies. You can manage your preferences or learn more about our cookies policy.