Properties

Browse or get in touch to schedule a walkthrough.

  • Nearby me
Price range

Popular Features

Community Features

Association

Property Features

Waterfront

View

Exterior Features

Interior Features

Style

568961 properties match your criteria

Updated 1 minute ago

E-Alert name
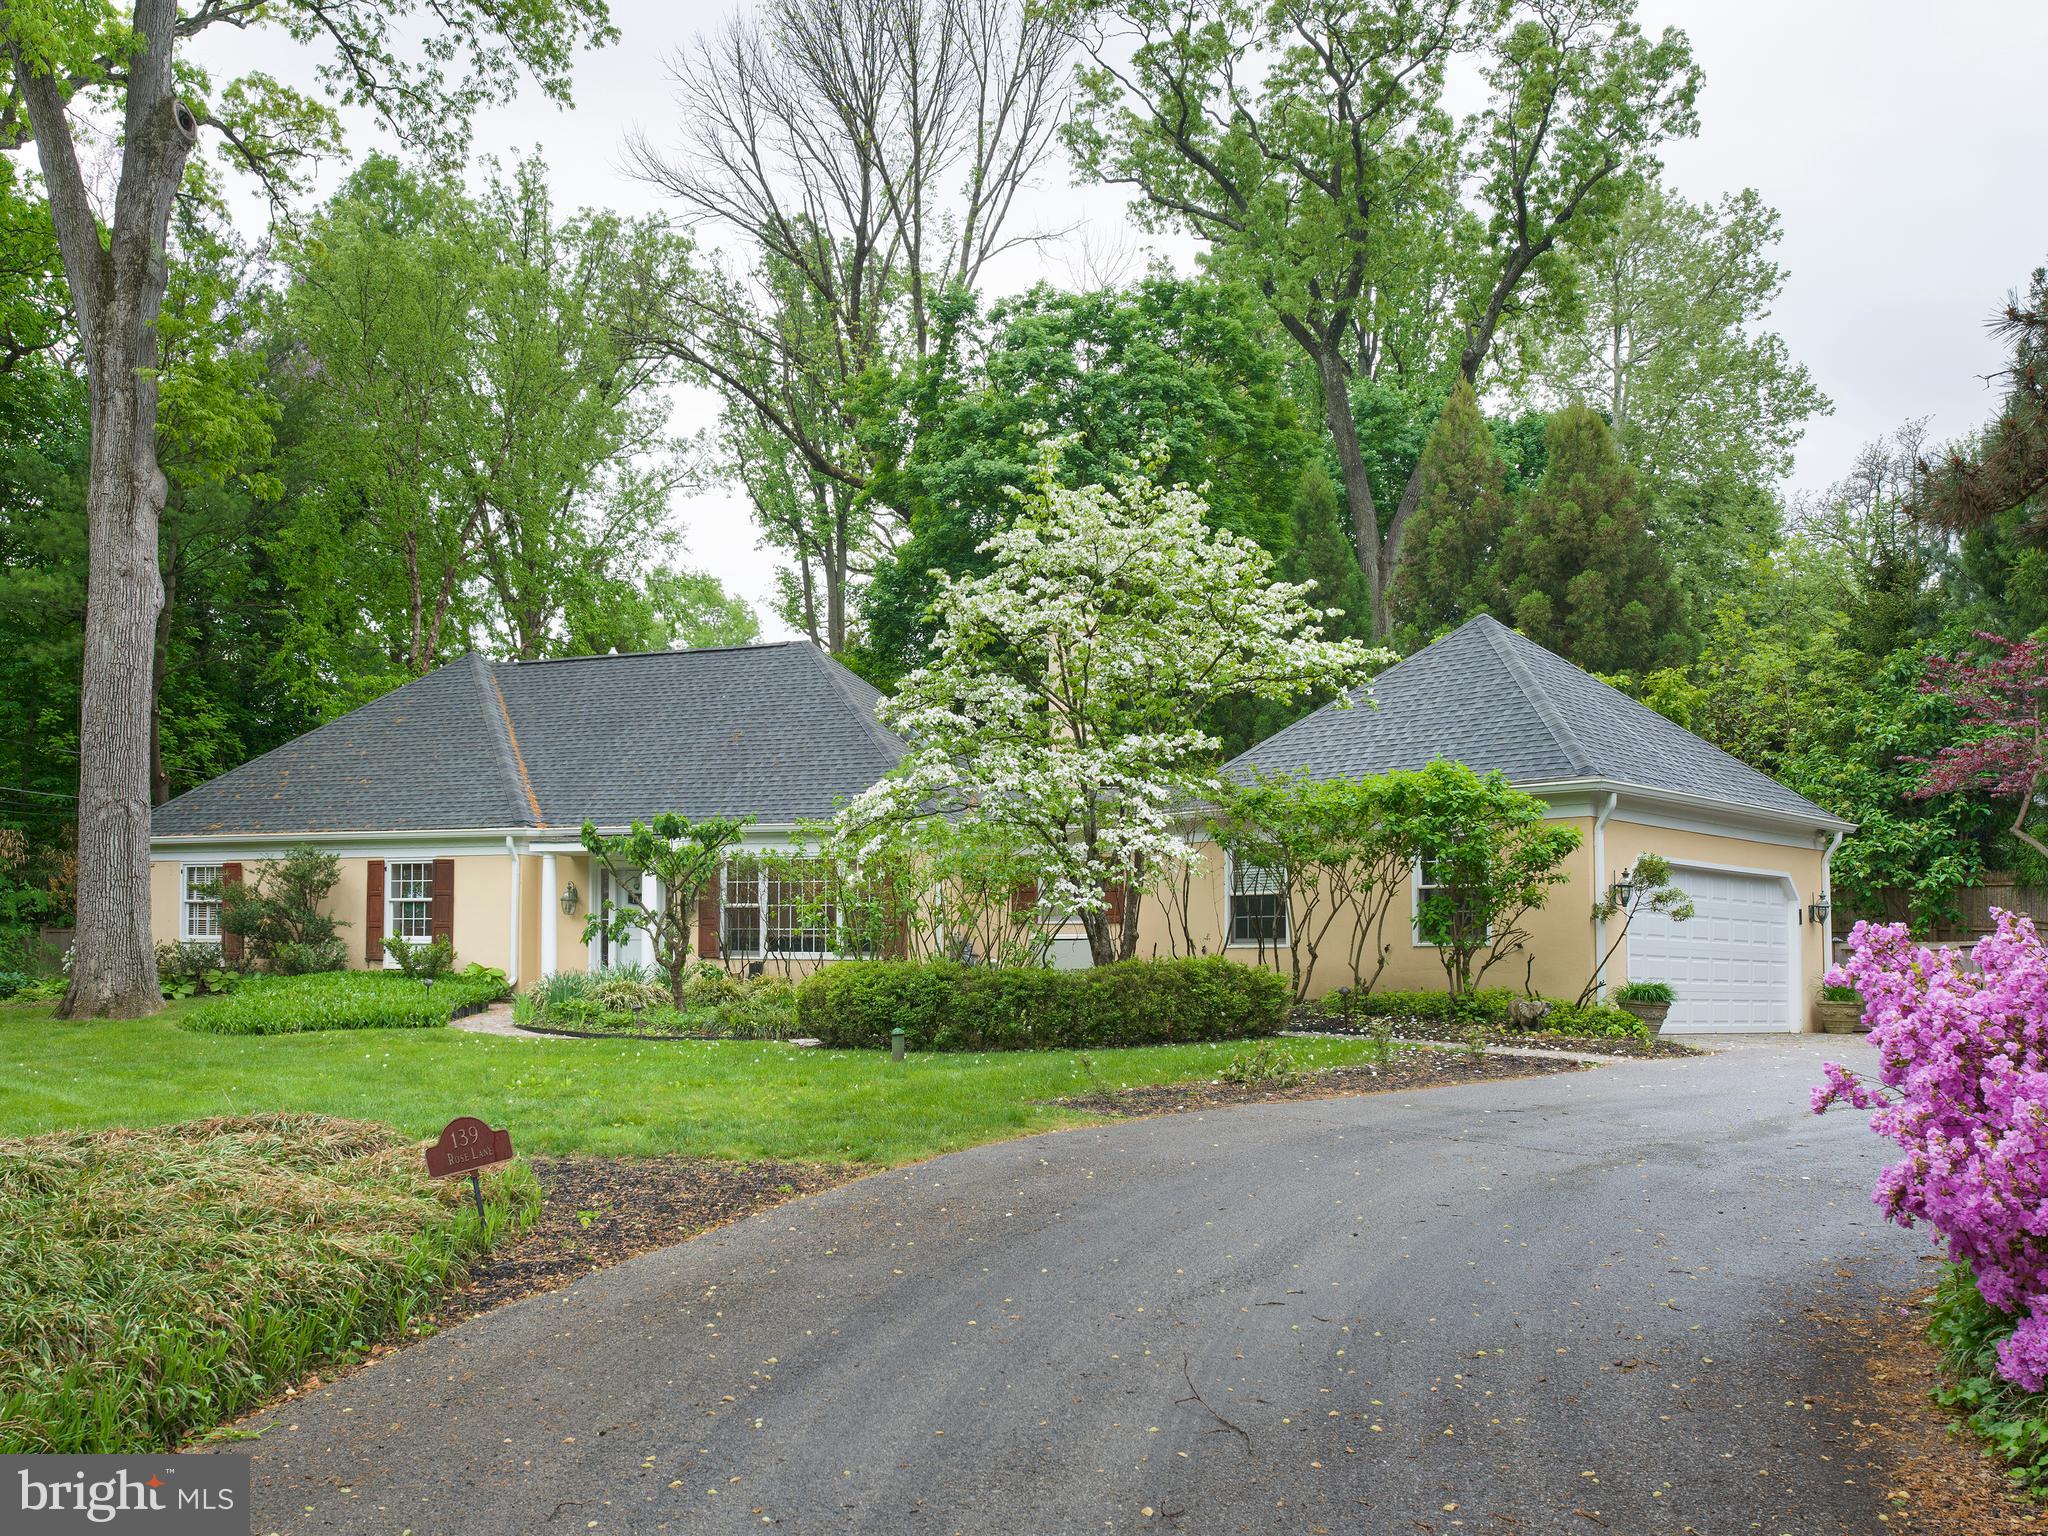
A Private Sanctuary, in the heart of Haverford,
tucked away at the end of a long private drive, this exceptional residence offers a rare combination of privacy, elegance, and walkable Main Line convenience—just moments from the Haverford Train Station, fine dining, upscale boutiques, gourmet markets, and the prestigious Merion Cricket Club.
Thoughtfully designed for effortless first-floor living, the expansive main-level owner’s suite serves as a luxurious private retreat, complete with a custom walk-in closet and a spa-inspired marble bath featuring dual vanities, a steam shower, and radiant heated floors. French doors open directly to a beautifully landscaped paver patio with a resort-style pool and jacuzzi, creating a serene setting for morning swims or evenings spent relaxing beneath the stars.
At the heart of the home, the newly renovated kitchen is both sophisticated and inviting, illuminated by a dramatic skylight and appointed with premium stainless steel appliances, a substantial honed quartzite island, and seamless access to an outdoor terrace—perfect for al fresco breakfasts or afternoon tea.
Upstairs, three additional bedrooms provide comfort and versatility for family and guests, accompanied by a striking white marble hall bath with a soaking tub and glass-enclosed shower.
Wide-plank hardwood floors throughout the main level lend warmth and timeless character, while the lower level offers a temperature-controlled wine room with an adjoining lounge—an intimate and refined space for entertaining or quiet evenings at home.
A truly one-of-a-kind offering, this distinguished residence embodies the very best of privacy, luxury, and convenience in one of the Main Line’s most coveted settings. Welcome to 139 Rose Lane.
#PAMC2178874

HAVERFORD

139 ROSE LANE

4 Beds

3 Baths

2,556 Sq.Ft.

$1,750,000

MLS#: PAMC2178874
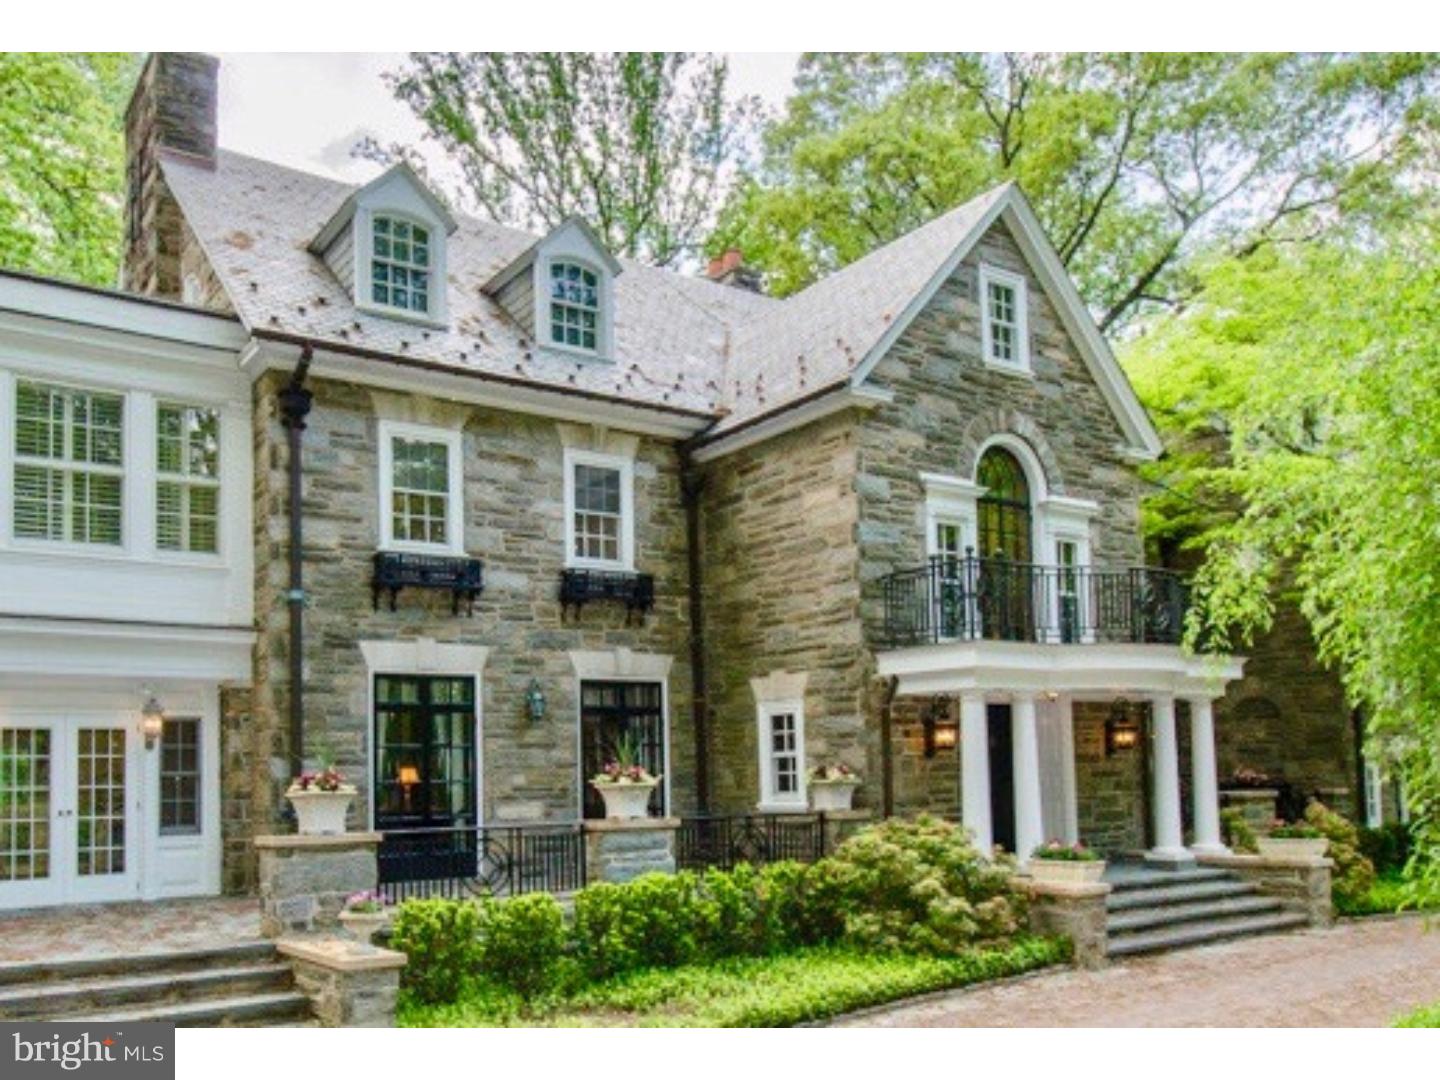
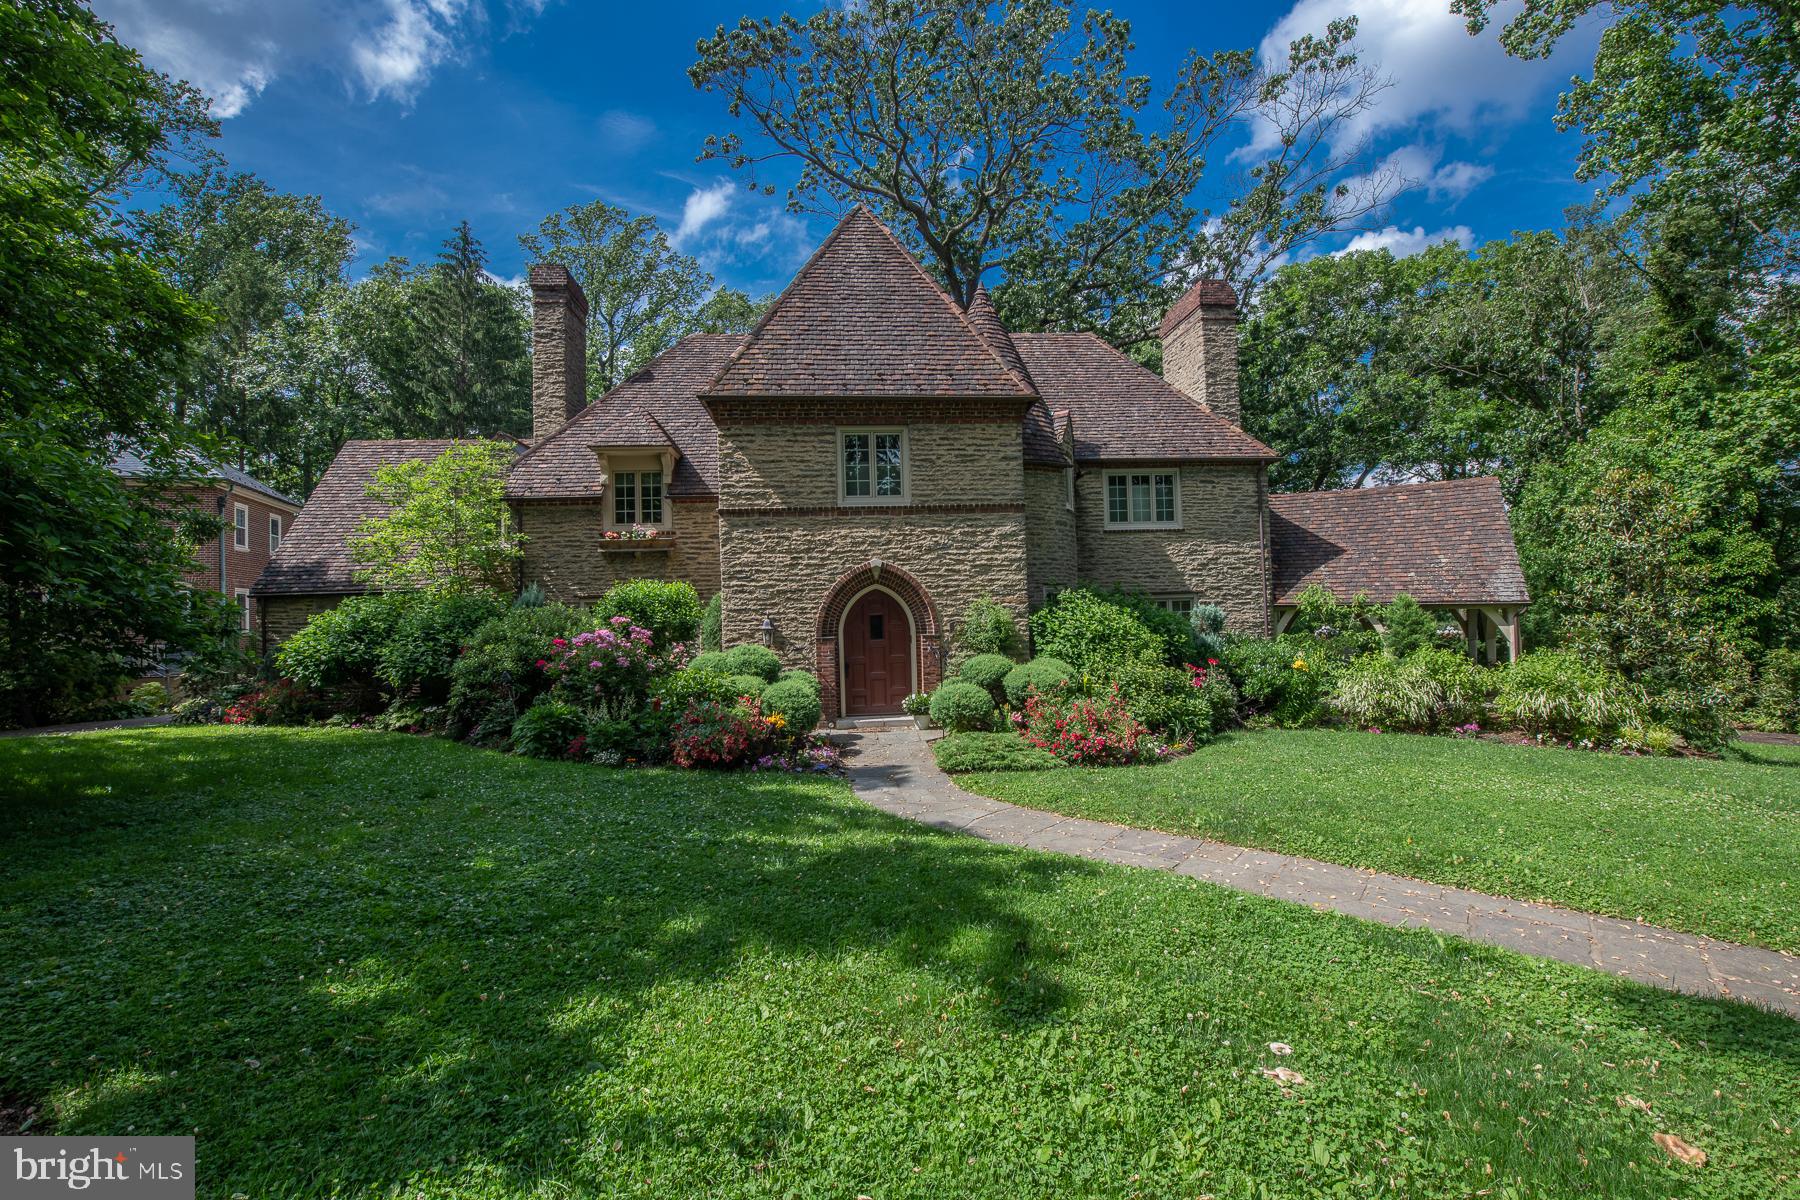
In the heart of Radnor Township sits an elegant, well maintained estate property. Private gated drive w/Belgian block accents, leads to this grand stone mansion w/slate roof and copper gutters.  Cobblestone & a brick apron accent the entrance w/stately columns. The oval brick garden has a gorgeous fountain and charming bronze statuary. Fabulous lush landscaping, with specimen plantings, surround the property. This magnificent home boasts a huge Reception Foyer, stately Formal Rooms,  5 fireplaces, outstanding original custom millwork and gorgeous quarter-sawn hardwood flooring.  The 6 bedrooms are ample sized and each has a private adjoining bath.  The private maid's quarters or au-paire suite has a private entrance.  The detached 5-car garage features a covered breezeway for direct access to the home.  The floored garage upper level, accessed from the turret, offers the potential for additional living space, complete w/electricity and plumbing.  Amid estate fencing, picturesque flagstone patios and walkways, sits a private in-ground pool. There are few estates of this level and quality left. It is in pristine condition, and has been lovingly maintained and updated for today's lifestyle, but with all the original features and millwork, it is truly reminiscent of a by-gone era with unparalleled craftsmanship that could not be duplicated today.
#1009948070

WAYNE

489 UPPER GULPH ROAD

6 Beds

7 Baths

10,606 Sq.Ft.

$1,750,000

MLS#: 1009948070
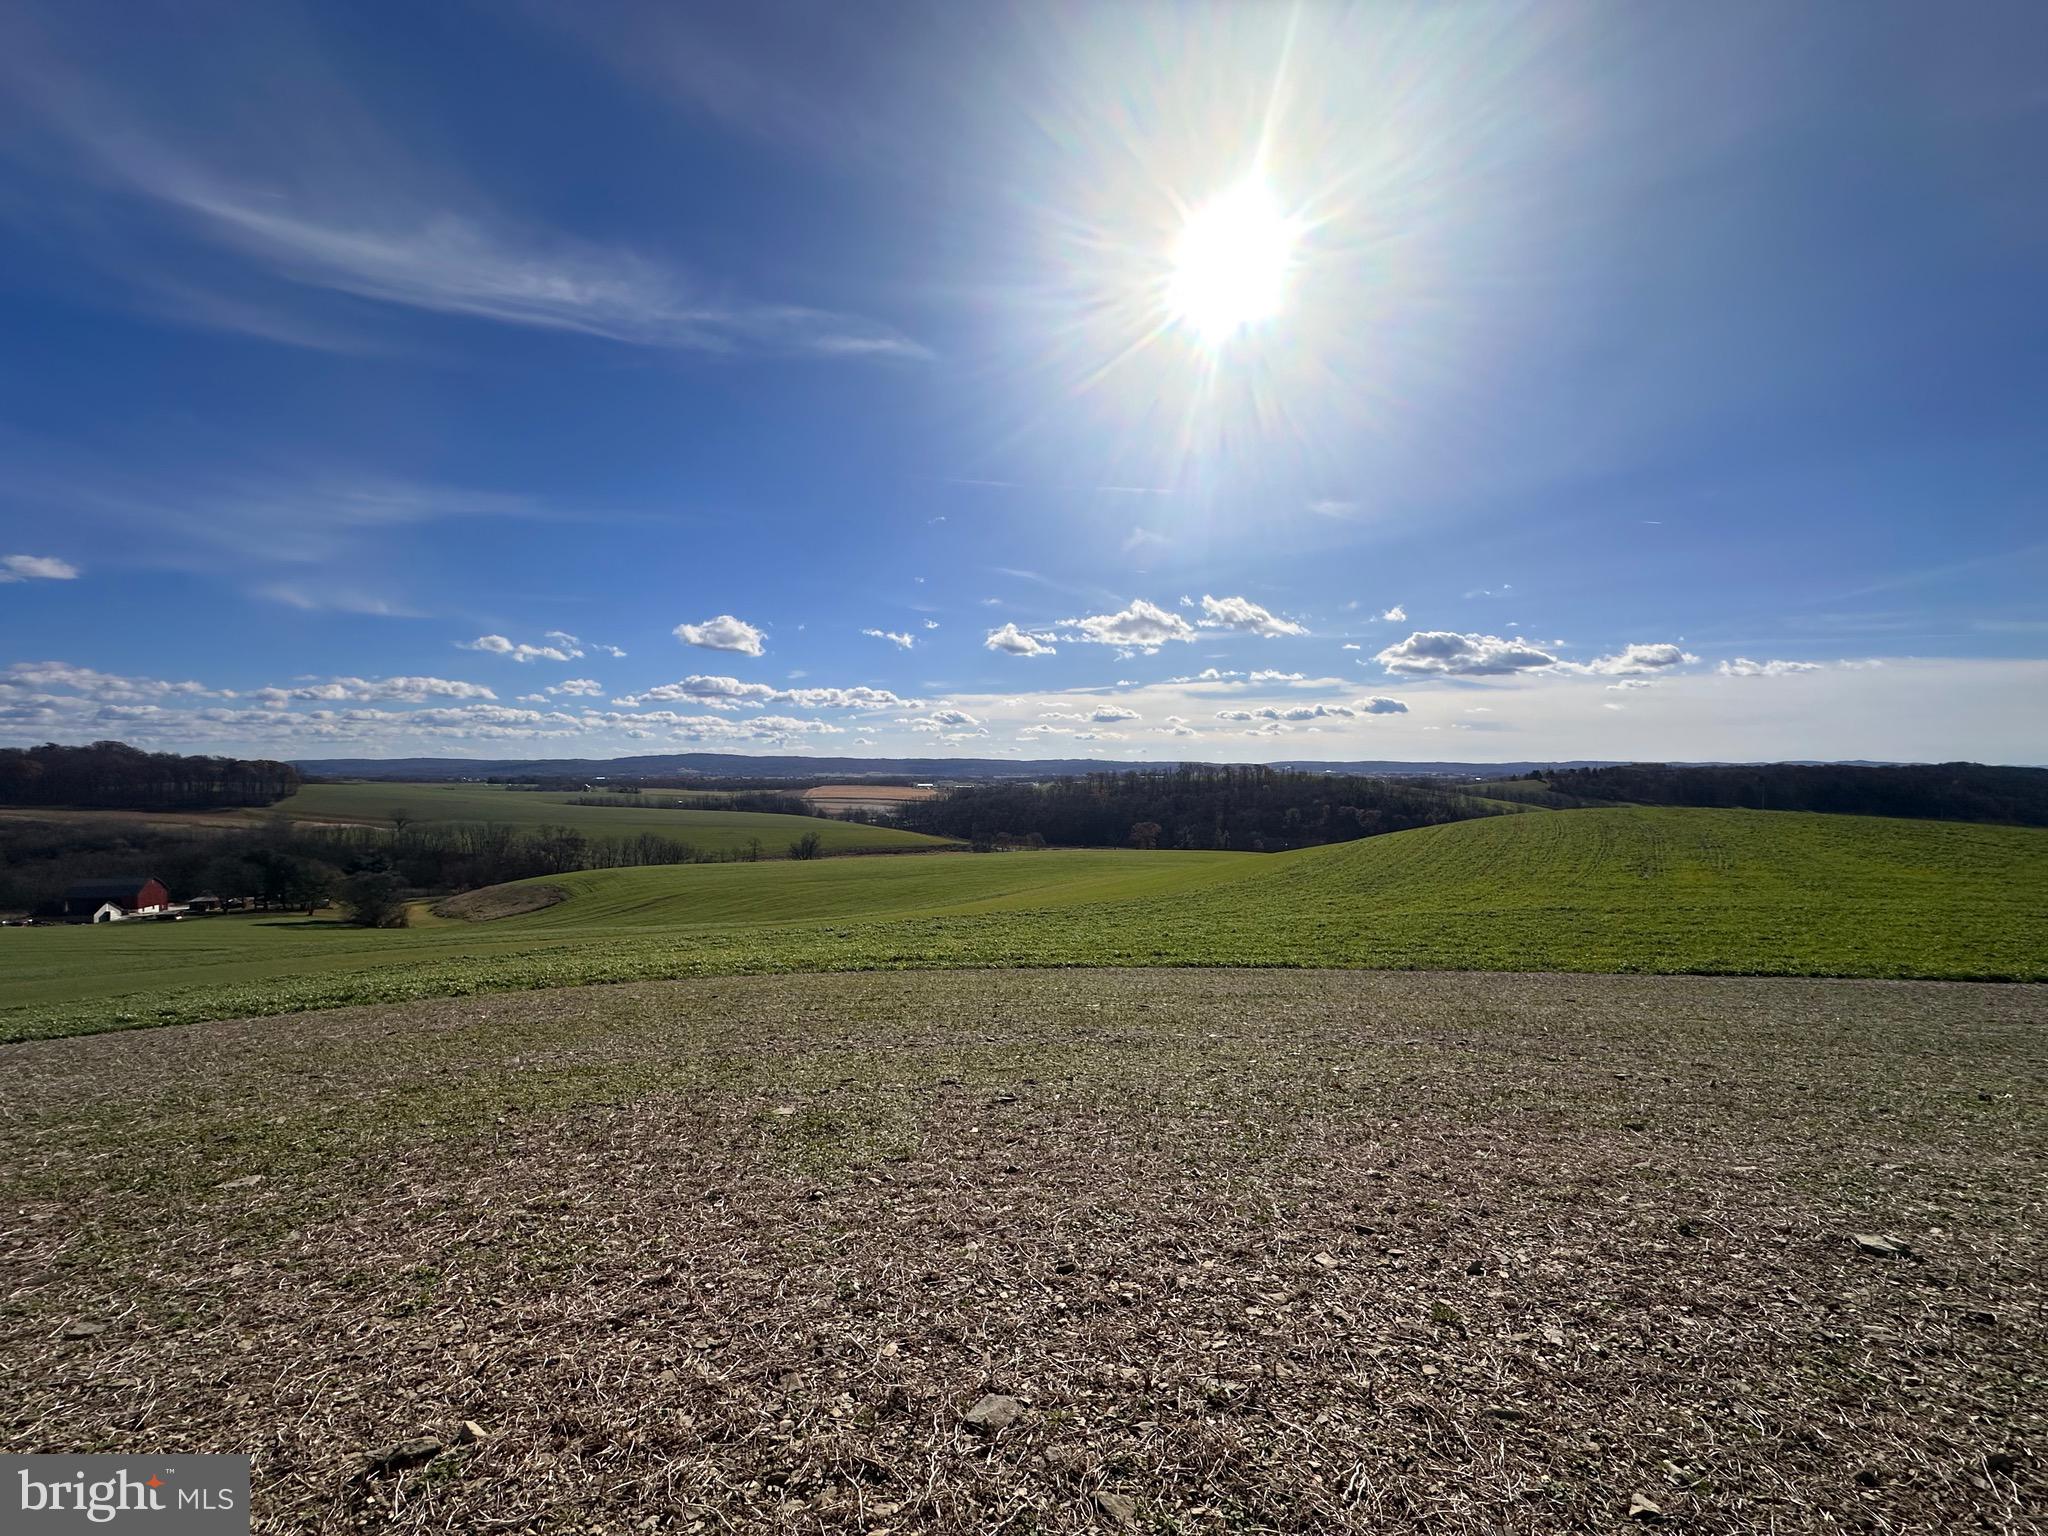
121 Acres with 113 tillable acres in Maxatawny Township, Kutztown Schools. There are 4 parcels included in the sale price which totals the 121 acres. All acreage is on one side of the street. Please do not go on the property without an appointment. some fields have winter wheat planted. Please stay off those fields.
#PABK2065738

KUTZTOWN

0 SIEGFRIEDALE ROAD

None Beds

None Baths

121.0 acres

$1,750,000

MLS#: PABK2065738
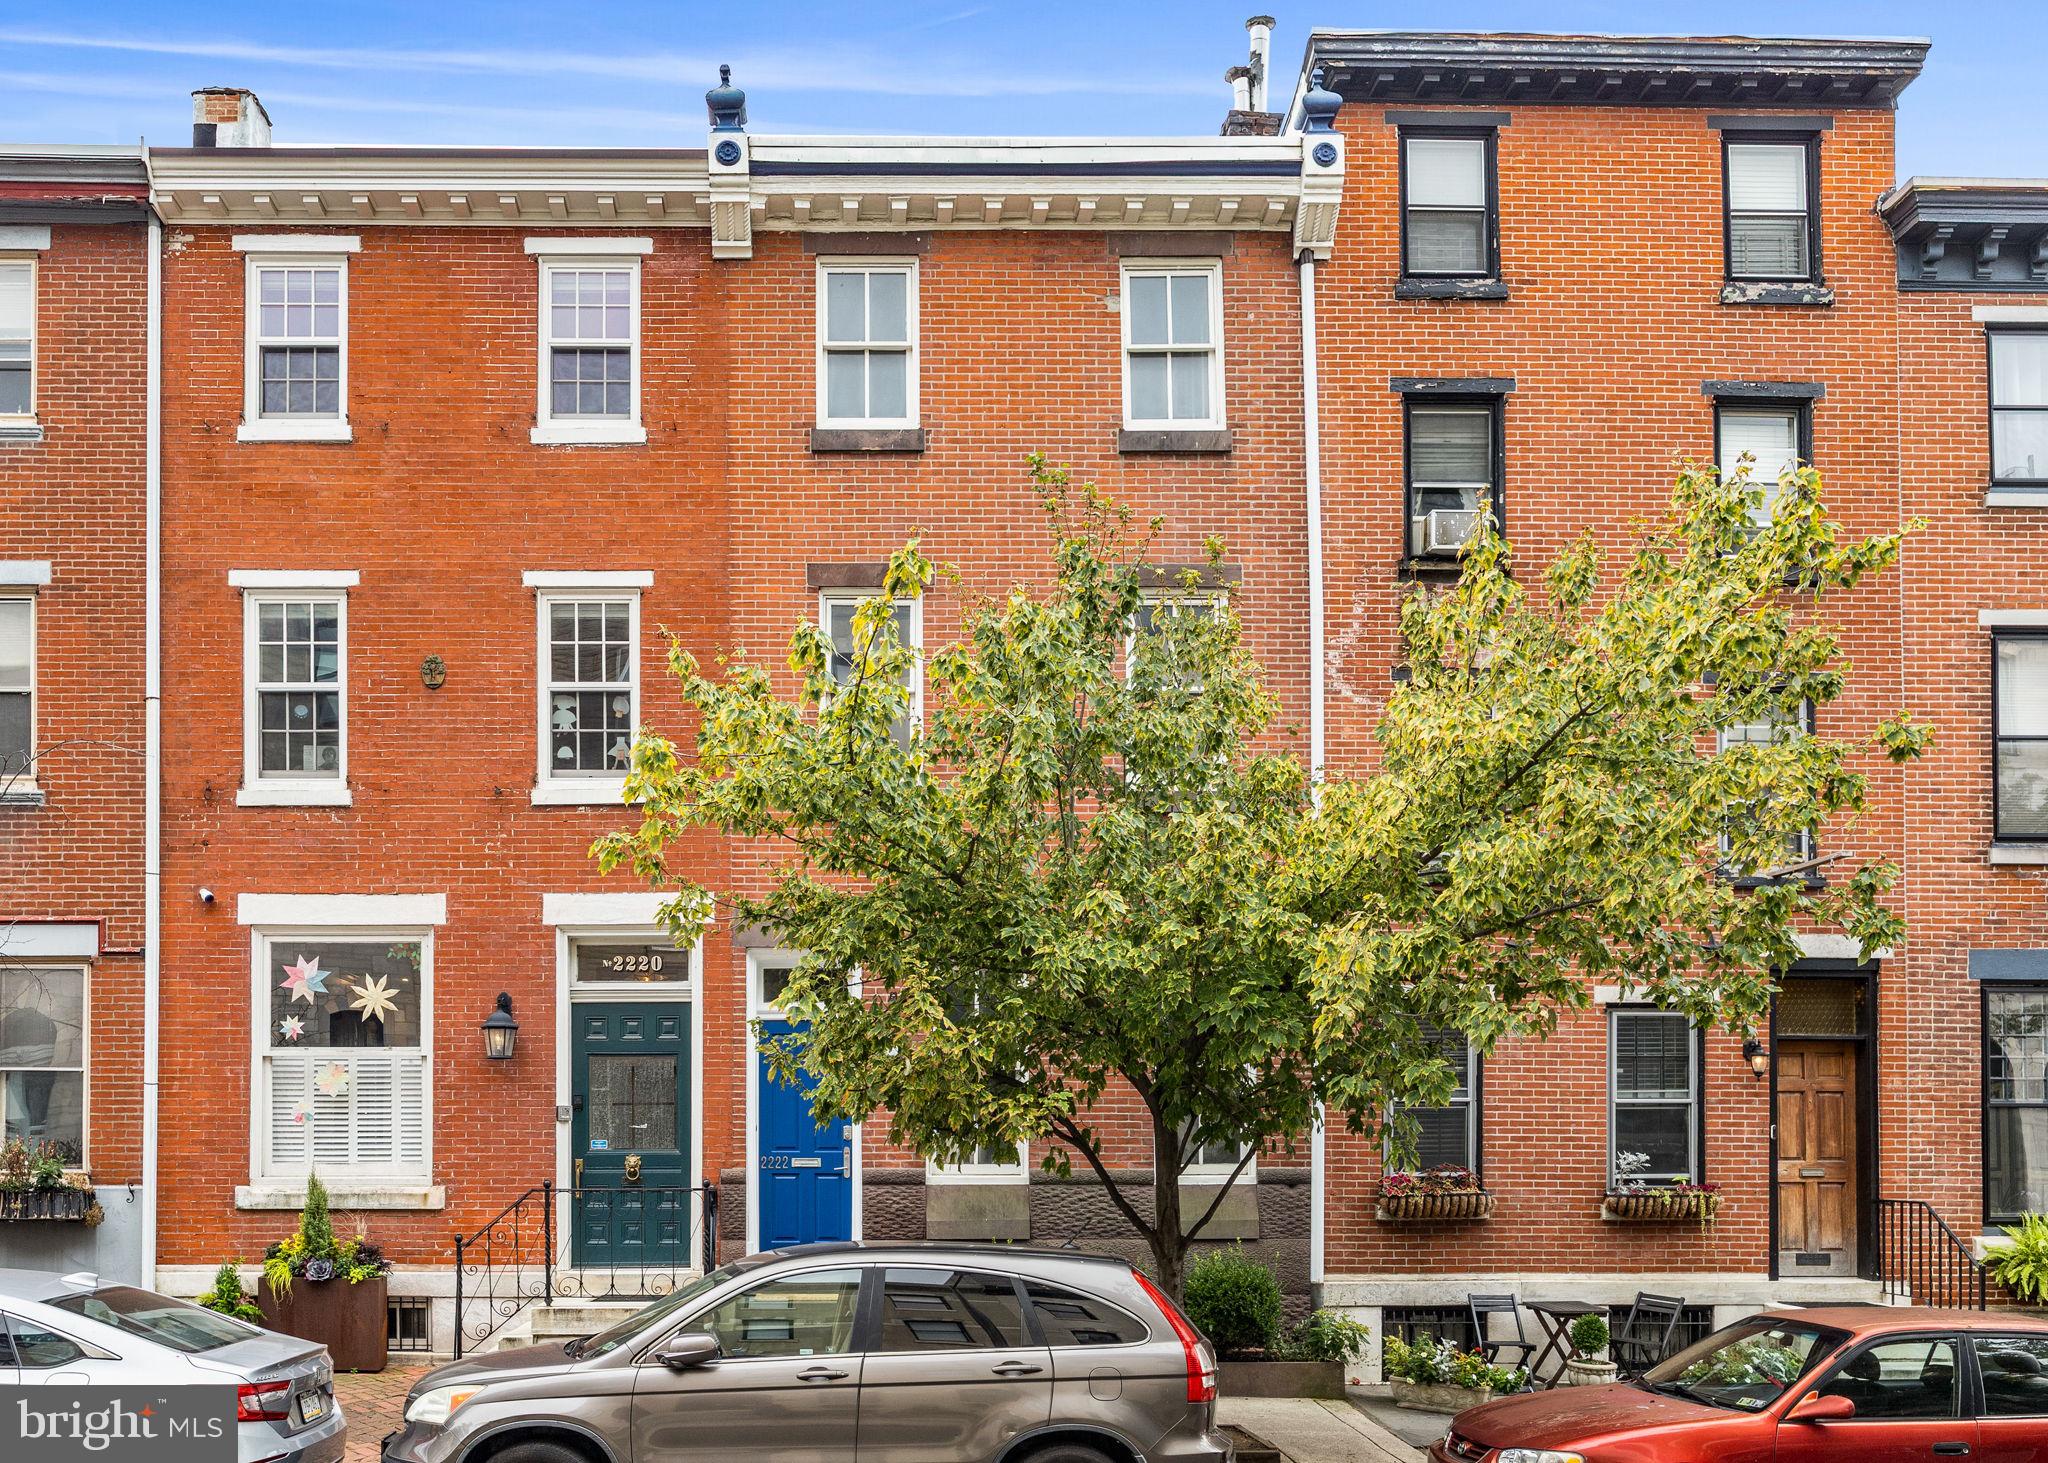
FITLER SQUARE townhouse with PARKING on a rare 100 ft deep lot! This charming townhouse spans over 2700 SF across four levels of living, offering three bedrooms - each with an en-suite bathroom - with two half bathrooms, a finished basement, sauna, and large garden plus 1-car covered parking. The first level features a spacious living room with high ceilings, wood floors, and a fireplace, adjacent to the separate dining room and kitchen. There is also a conveniently located powder room. The kitchen features stainless steel appliances, Downsview cabinetry, and oversized windows that look out to the garden. The garden offers plenty of room for outdoor entertaining, alfresco dining, and access to the covered parking and Latimer Street. The second level provides two-bedroom suites. The south-facing bedroom features a built-in bed and wardrobe, with an en-suite bathroom which includes a large soaking tub, single vanity sink, and stall shower. The primary suite is also on this level and features large custom closets and an en-suite bathroom with a double vanity sink and glass-enclosed shower. The 3rd floor is a large loft-like bedroom with vaulted ceilings and an attached bathroom with a single vanity, sink, and stall shower. Completing this home is a finished basement with a carpeted den/playroom with built-in bookshelves, storage, powder room, and a built-in sauna. This home is located in the Greenfield Elementary School Catchment and blocks from the green spaces of the Schuylkill River Park, playground, dog parks, and running/walking/biking trail. A short commute to Penn, CHOP, Drexel, and 30th Street Station, and 15 min from the PHL International Airport.
#PAPH2592162

PHILADELPHIA

2222 LOCUST STREET

3 Beds

3 Baths

2,700 Sq.Ft.

$1,750,000

MLS#: PAPH2592162
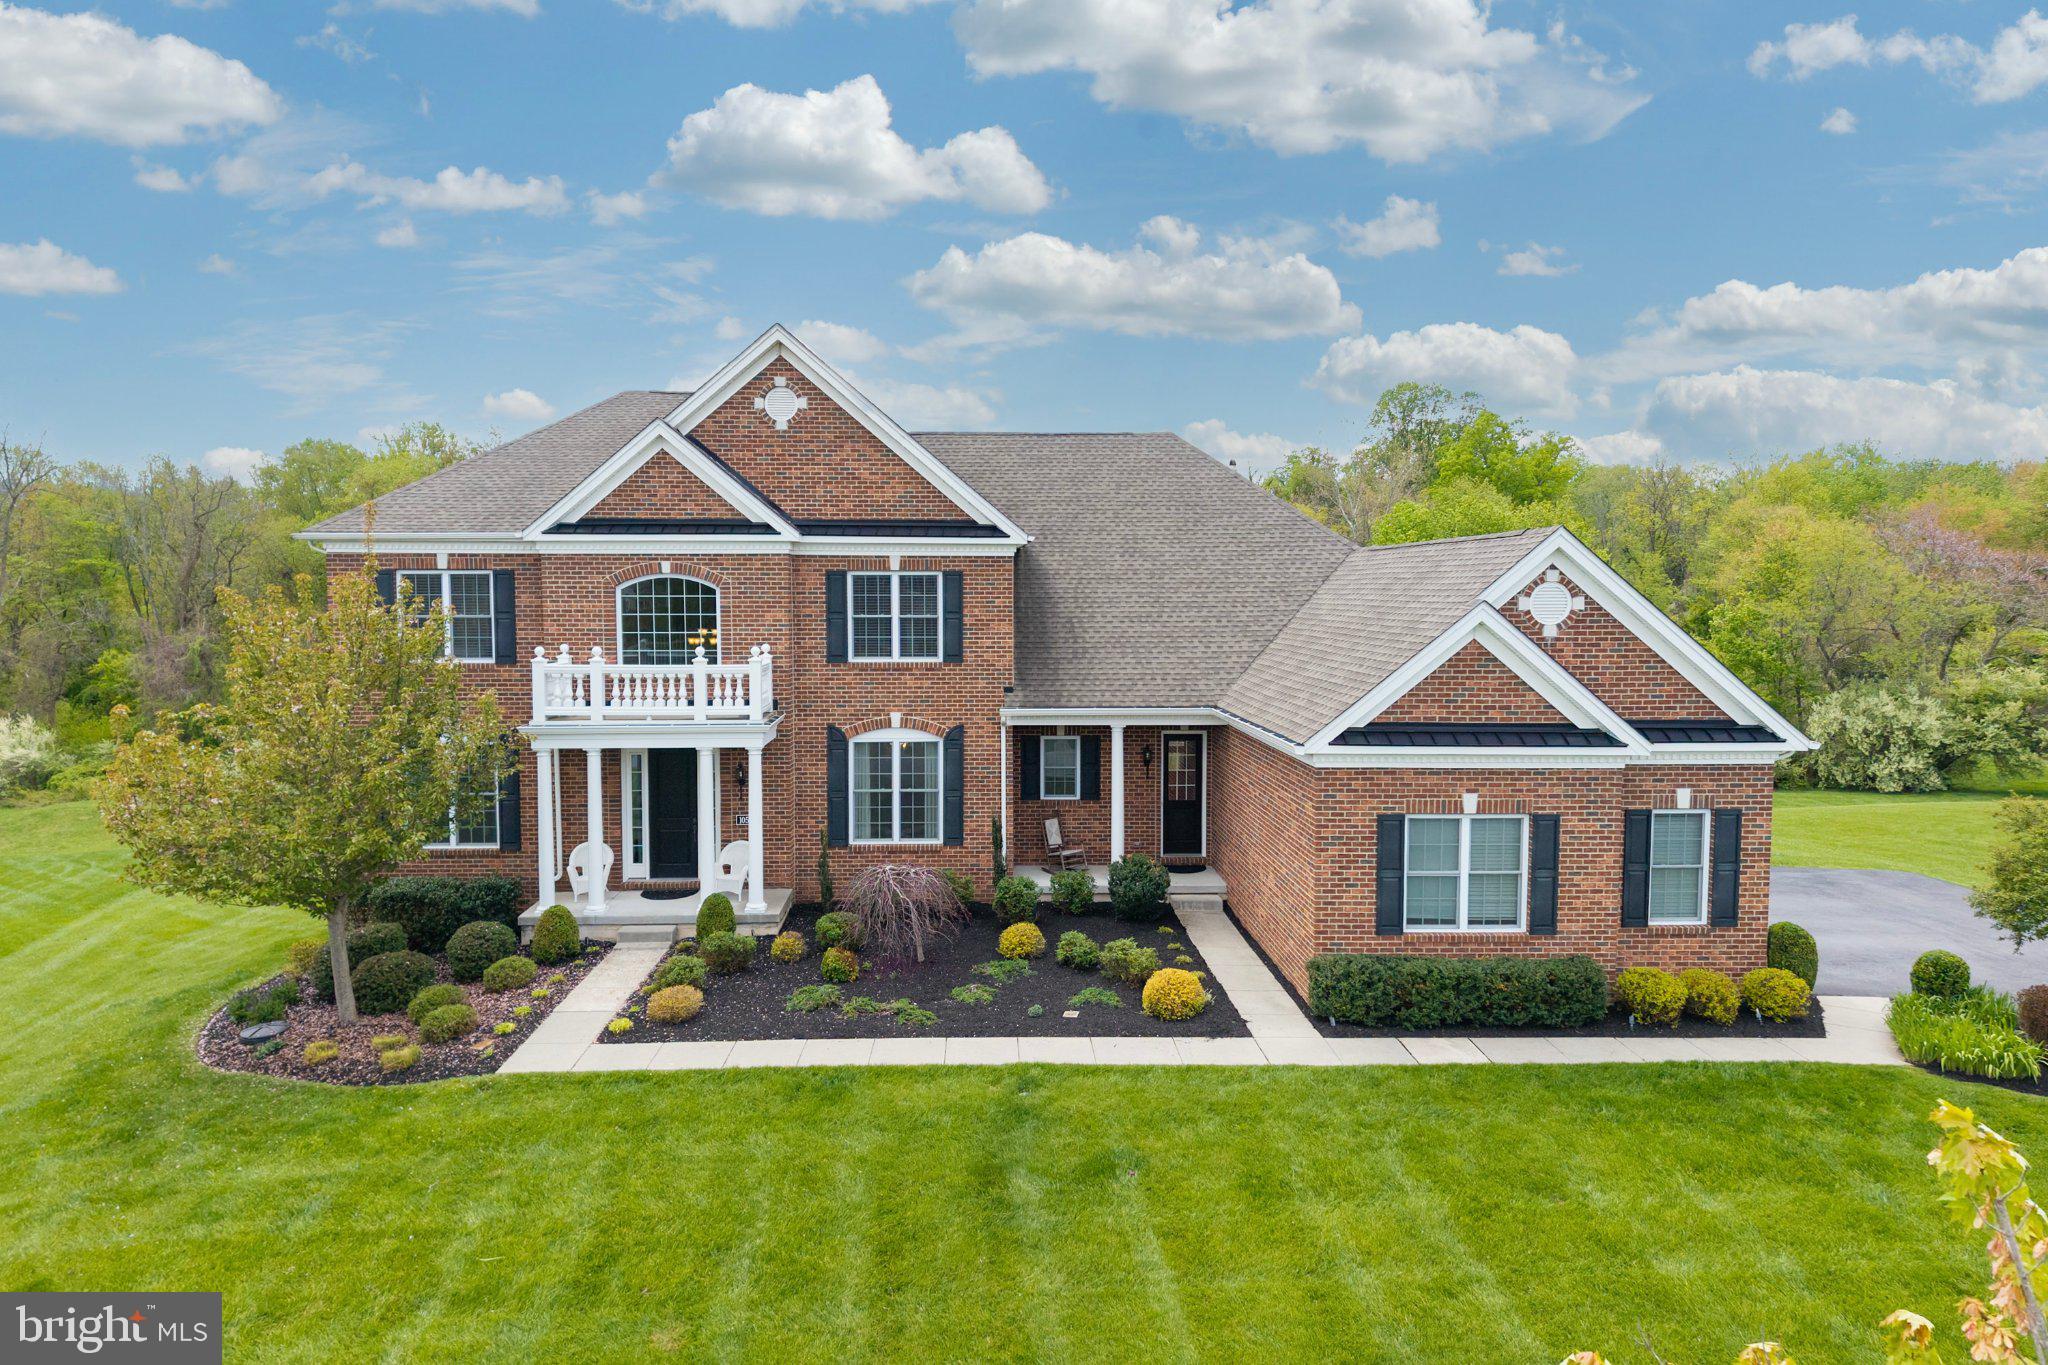
Located within the prestigious Enclave at Ridley Creek, this exquisite Colonial residence, built in 2018, epitomizes luxury living at its finest. Spanning an impressive 5,156 square feet, this like-new construction offers all the benefits of modern design without the wait, set on a premium, over 1-acre lot that backs to a private wooded area—creating a serene backdrop and the feel of an even larger property.

As you approach the home, the stately brick façade immediately sets the tone for the elegance found within. Step inside to discover soaring ceilings ranging from 9 to 10 feet, including a dramatic sunken living room that enhances the home’s open and airy feel. The thoughtfully designed open-concept layout seamlessly blends everyday comfort with refined entertaining spaces.

The main living area features a warm and inviting fireplace, while the gourmet kitchen is truly a host’s dream, complete with high-end appliances and an impressive setup that effectively includes three ovens—ideal for large gatherings and culinary enthusiasts alike.

Upstairs, you’ll find four spacious bedrooms, each with its own private en-suite bathroom. Two of the three guest bedrooms also feature walk-in closets, offering exceptional storage and comfort. The luxurious primary suite serves as a private retreat with a spa-like en-suite bath featuring dual vanities, a soaking tub, and a glass-enclosed shower.

Convenience continues with a main-floor laundry room, while the lower level walkout basement expands the living space significantly. Complete with a full bathroom (the fifth), this flexible area can serve as a bonus bedroom, in-law suite, or additional recreational space.

Outdoor living is just as impressive, with a generously sized backyard framed by mature trees that provide privacy and a tranquil natural setting. A three-car rear-entry garage completes this exceptional home.

With its combination of upscale finishes, functional design, and premier location within the Enclave at Ridley Creek, this residence offers a rare opportunity for luxury living in a move-in-ready home. Schedule your private showings before it’s gone!
#PADE2114122

MEDIA

1050 HATCHES MILL DRIVE

4 Beds

5 Baths

7,006 Sq.Ft.

$1,750,000

MLS#: PADE2114122
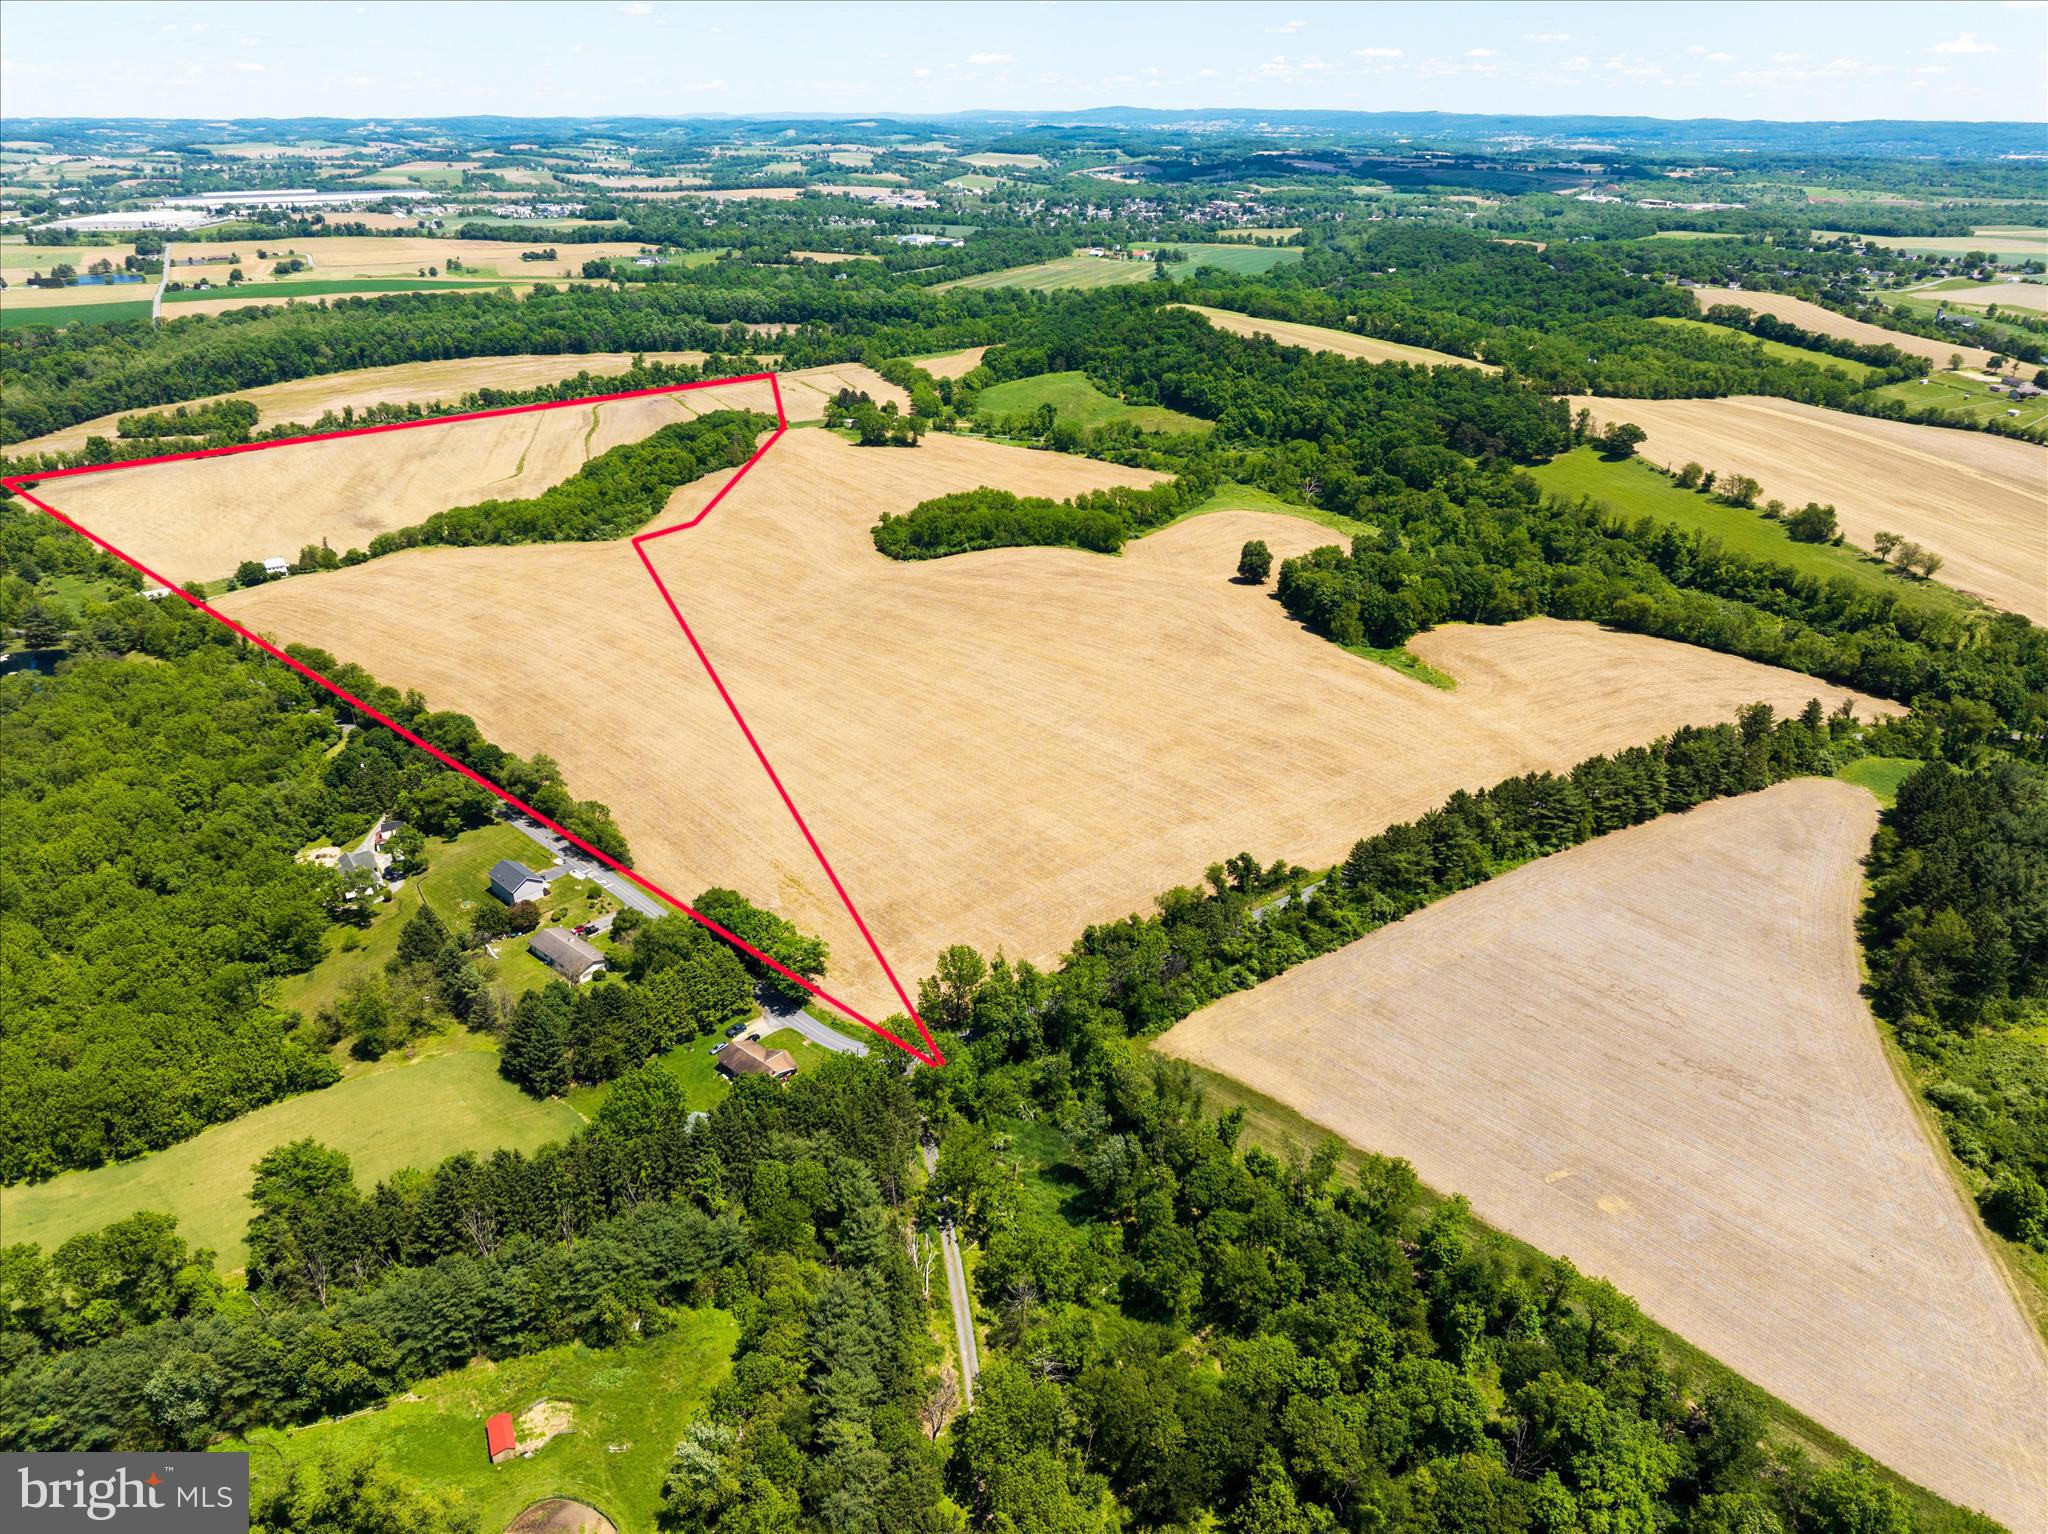
3 parcels included in this sale with a total of 282.8 acres.
#PABK2073258

MOHRSVILLE

65 WILLOW ROAD

3 Beds

1 Baths

1,560 Sq.Ft.

$1,750,000

MLS#: PABK2073258
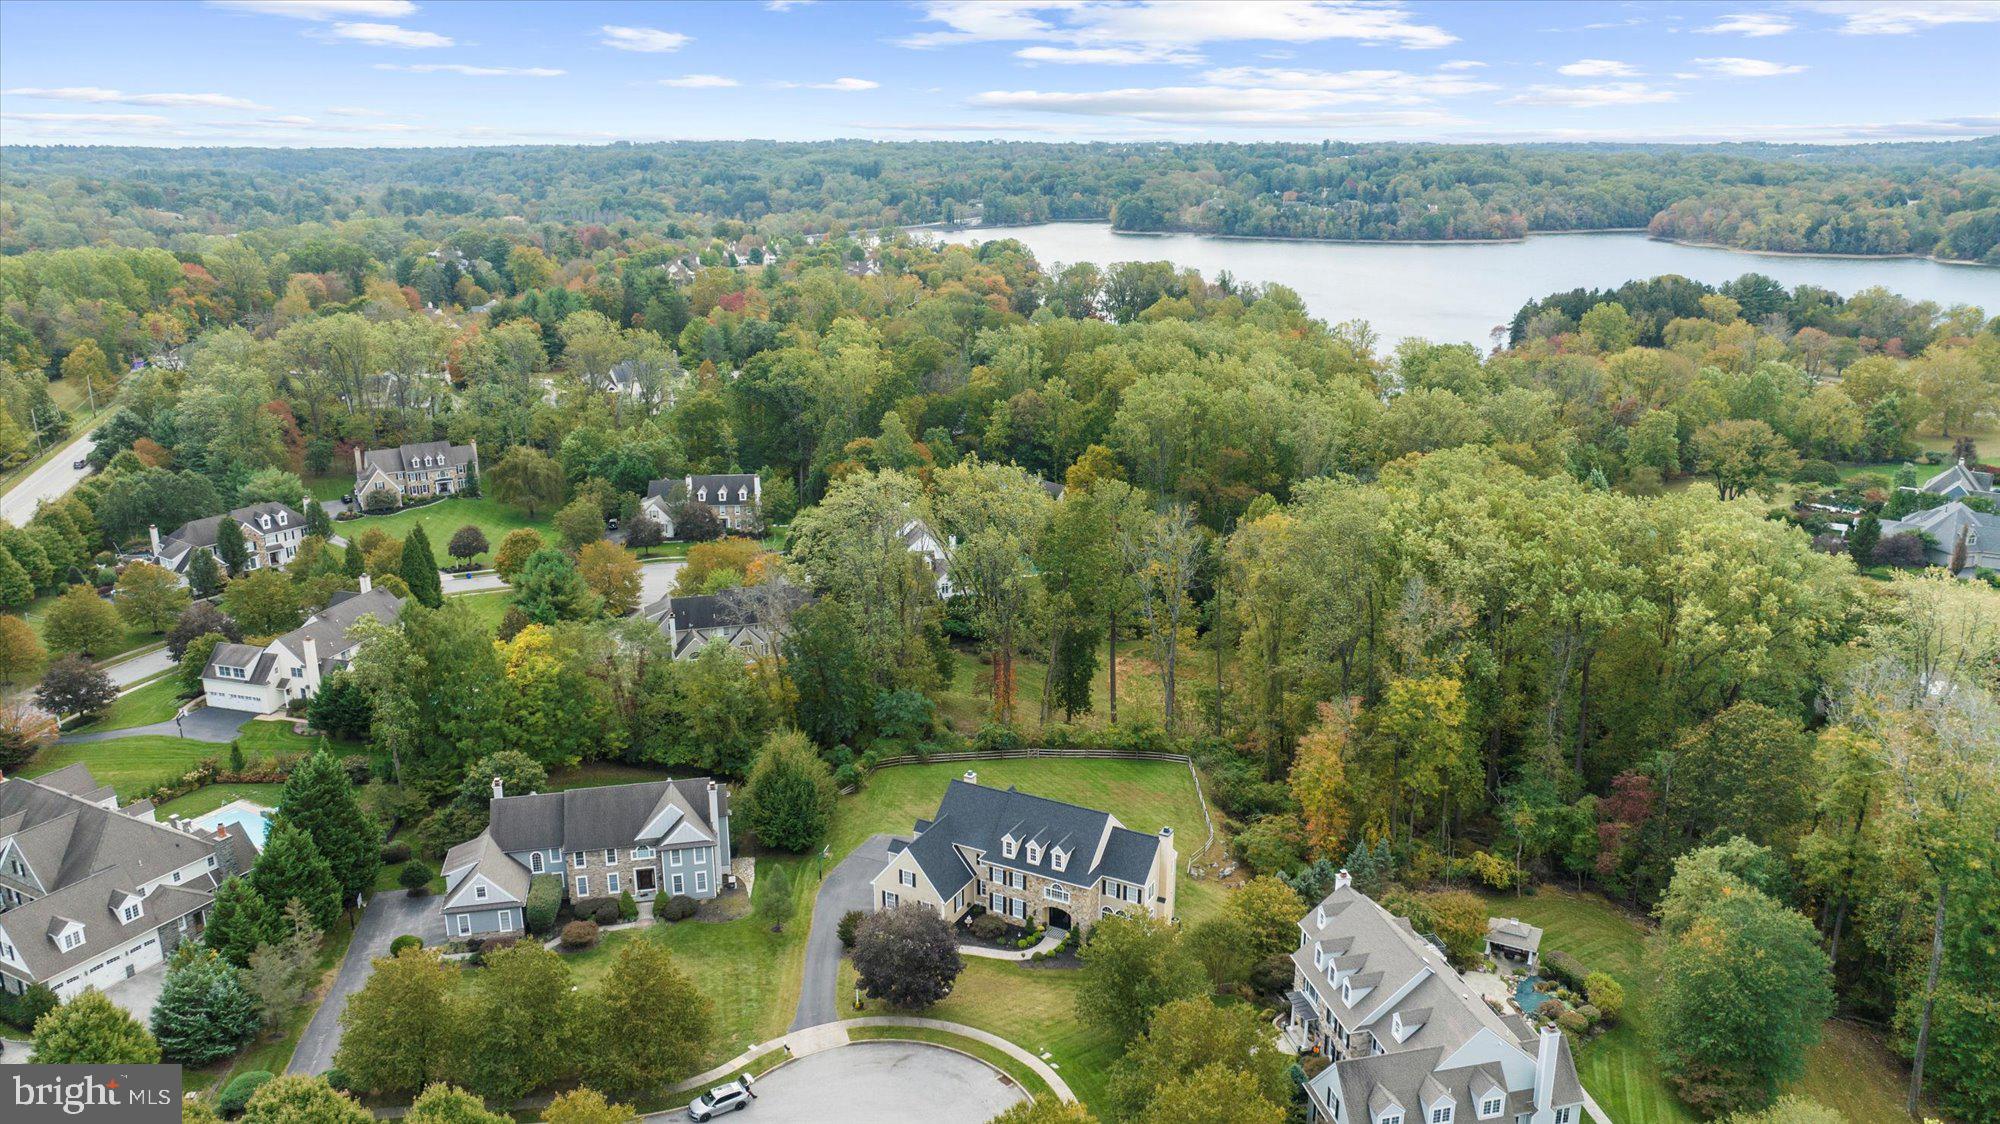
Welcome to 6 Greystone Circle, Newtown Square, PA 19073.  Located in desirable Springton Reserve on a quiet cul-de-sac street.  In the winter you can see part of the Springton Reservoir! 
Major renovations in 2014 included a new kitchen with an expanded island, newer floors, drywall, added cabinets in the office and an updated interior sprinkler system as well as an exterior rear yard only sprinkler system.   There is a state of the art Stream Labs interior water monitoring system as well as a fire and burglar monitoring system through Vector for safety protection (insurance companies love this).  Sonos is on the first floor.  This five bedroom home has five full baths and two powder rooms, a full finished daylight basement with bar and wine storage room.   Fun times in this bright entertaining  basement with sliding glass doors to the paver patio leading to the fenced in back yard and decks.
They spared no expense on the new roof they put on in 2025 and there is a newer water flow protection system.  The newer expanded Trex deck is made up of 3 levels and makes the expanded outdoor living space fun and comfortable.
Just recently, the owners redesigned the front door to be a clear view double entry door for a brighter foyer.
In 2015, the owners removed all stucco and every window was removed while replacing the flashing.  A whole house generator was added in 2020.  All 4 bathrooms on the 2nd floor were updated with granite counter tops and fixtures in 2019.  The list goes on and on as this owner took such good care of this beautiful home.  Over the past 11 years, there has been over $500,000 of improvements and updates to this fabulous home.  It feels like new!
One year home warranty included.  Please note that the room measurements are provided as a convenience but all buyers must do their own diligence to verify accuracy of these measurements and not rely on the ones listed here.
#PADE2100354

NEWTOWN SQUARE

6 GREYSTONE CIRCLE

5 Beds

5 Baths

7,578 Sq.Ft.

$1,750,000

MLS#: PADE2100354
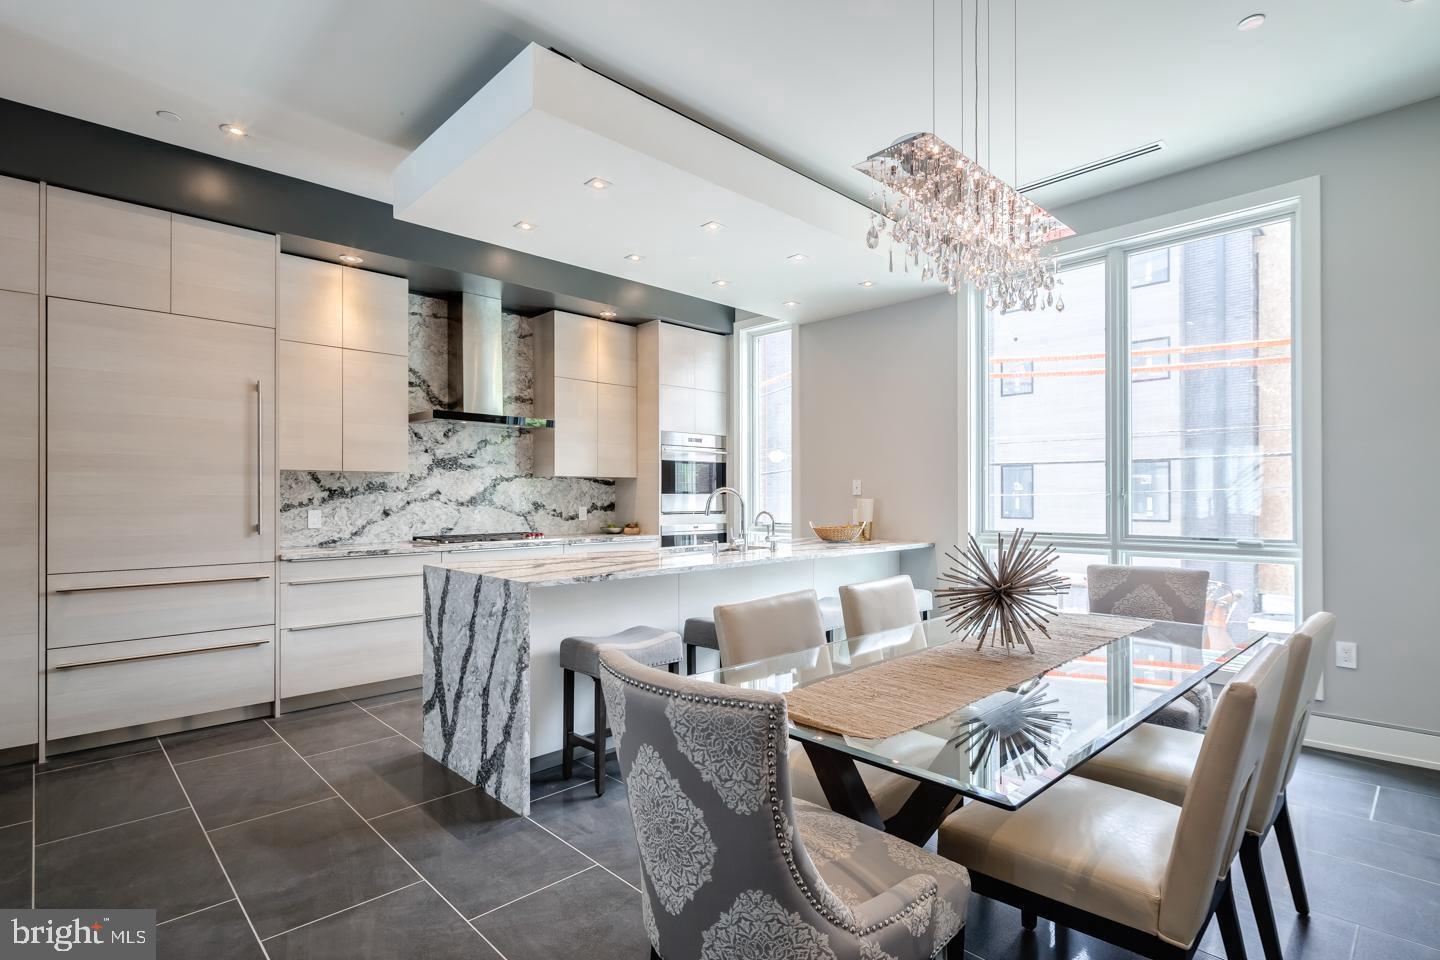
Welcome to gorgeous Liberty Estates, one of a kind New Construction with Elevator, 2-car garage, 4 Decks including two Roof-decks, Smart-home tech system, 4500sq' of Luxury and most finely appointed details in the city. Liberty Estates Townhomes has it all. Included in this sophisticated home is a theater room, and a game room with large wet bar that's perfect for entertaining. The living room, dining area and living room has heated floors. The wide open and extra wide living area has a built in fireplace with stone ledge, and this magnificent space spills onto a rear tiled deck that will make you feel like you are in Miami. The kitchen is spectacular, with Sub Zero and Wolf appliances, custom Italian cabinetry, custom counter tops including a HUGE island with cascading waterfall stone edge and a custom floating ceiling with accent lighting. The extra wide, 20' wide floor plan allows for a huge dining area right next to the kitchen. The interior iron railing system continues throughout the home along an elegant Black Walnut wood staircase. The roof decks are equipped with a kitchenette with sink, fridge and built in grill. The private deck off the master suite, and the deck off the living room supply a ton of outdoor square footage, totaling over 900 Sq feet. All of the bedrooms have great space and have ample walk in closets and accompanying bathrooms with the finest Grohe and Kohler finishes. The full floor master suite has it all, a six foot Kohler soaking tub, heated floors, double vanity, glass tile shower, deck and huge closets. Each bathroom is unique and has only the best materials. The woodwork throughout the home is stunning; including the custom baseboards and solid wood doors t/o. This may be the most well thought out home in the city. Not one inch of space has been wasted. Photos are of a similar unit. All square footage numbers are approximate and include above and below grade square footage. Square footage should be verified by the buyer. It is the responsibility of the buyer to verify real estate taxes.
#PAPH921380

PHILADELPHIA

615 N 3RD STREET

4 Beds

4 Baths

4,380 Sq.Ft.

$1,750,000

MLS#: PAPH921380
None
#PAMC2046284

MERION STATION

223 HAMILTON ROAD

6 Beds

4 Baths

5,311 Sq.Ft.

$1,750,000

MLS#: PAMC2046284
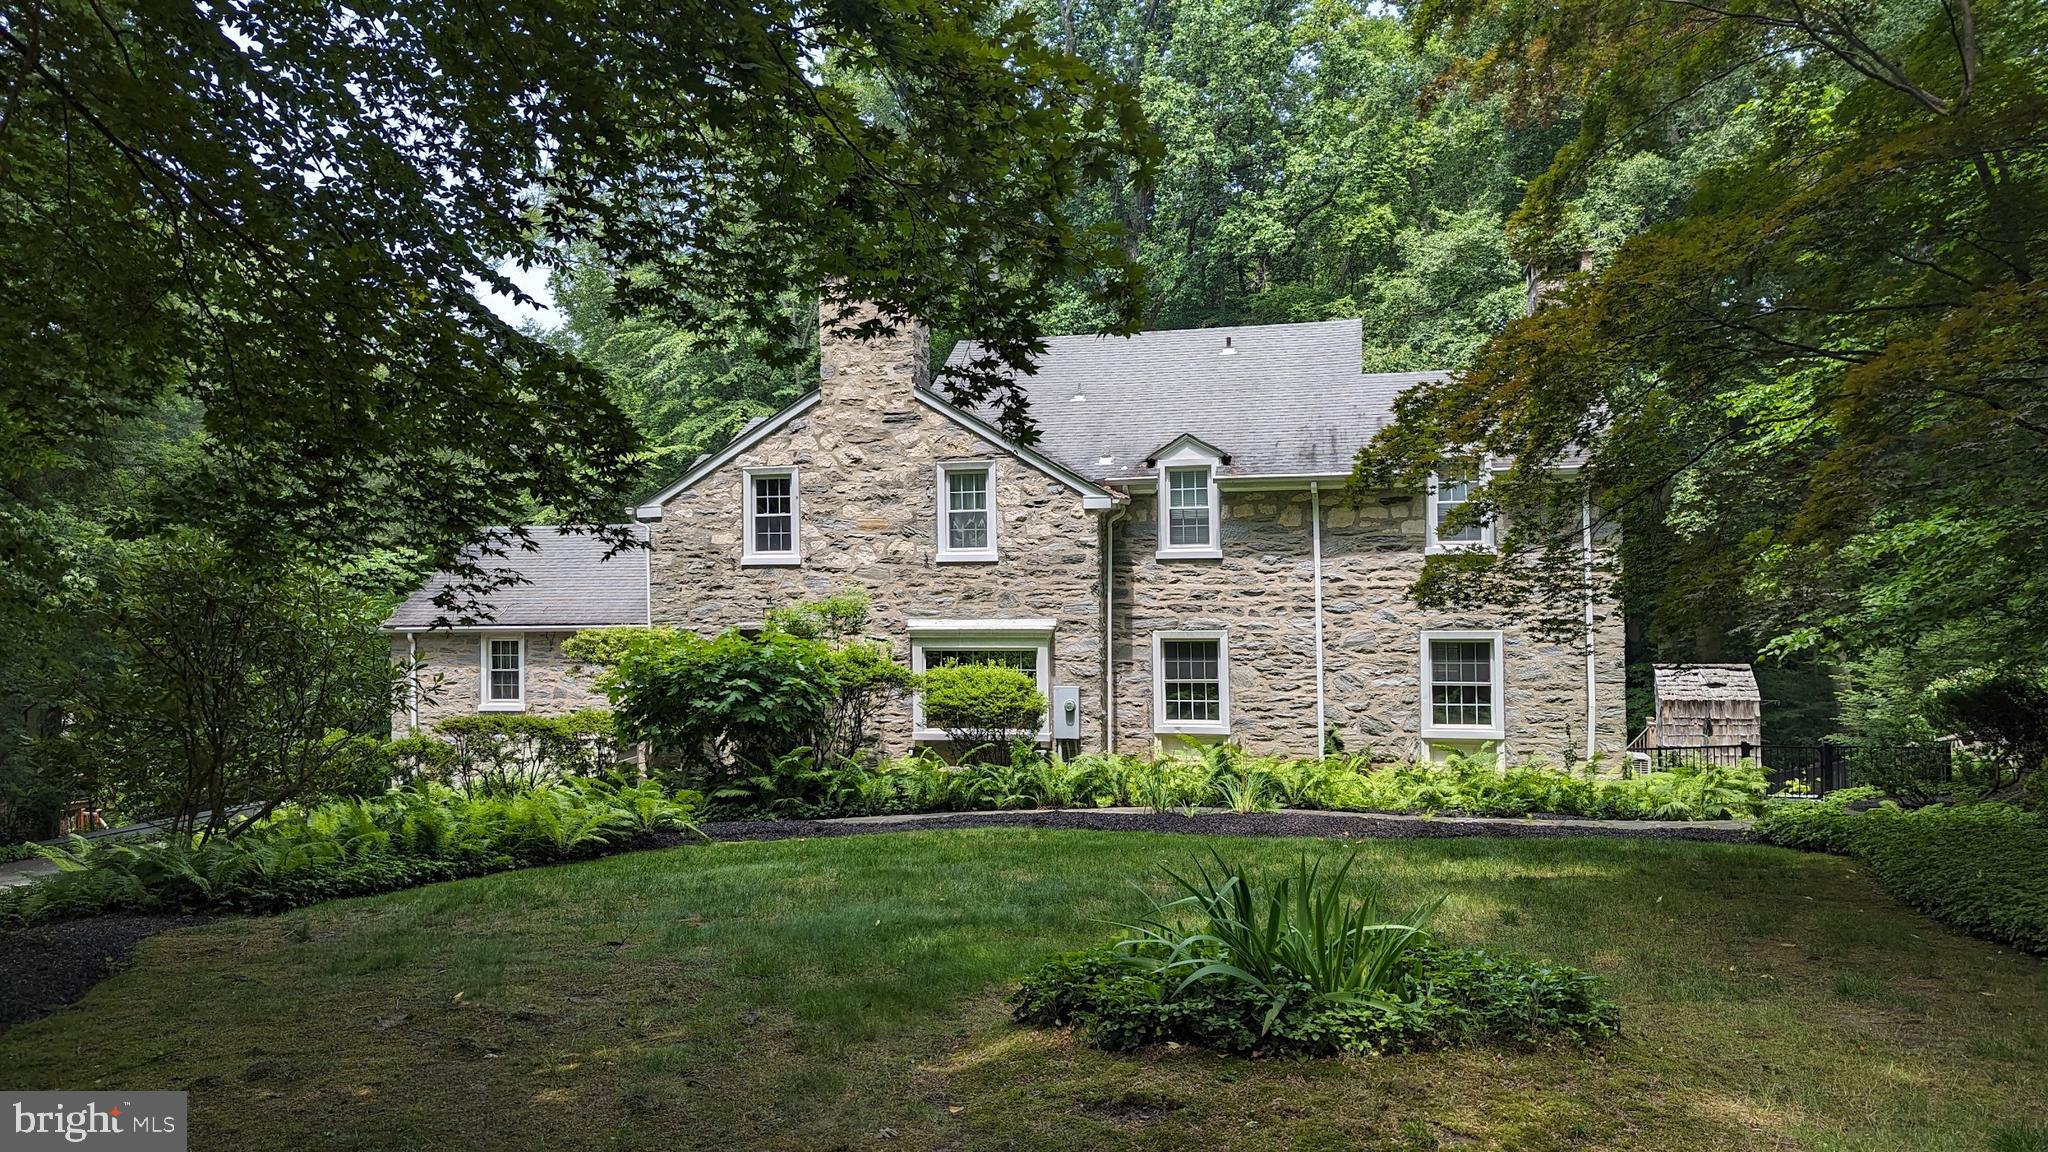
One of the most splendid homes on the Main Line is now on the market.  Built in 1938, 304 Keithwood Rd. is a cul-de-sac street in Northside Wynnewood, and has gone through extensive renovations and upgrades over the past 12 years, all the while maintaining so much of its priceless, original character.  This stone home sits on almost an acre of land (.90) with a magnificent, terraced backyard encompassing two patios, a heated swim spa, and a level turf yard for the kids, dogs, or golfer who wants their own putting green, much of which was designed by the landscape artists at Gasper.  The craftsmanship is sublime throughout, perhaps most particularly in the unbelievably grand, true Chef’s Kitchen.  With a commercial-grade refrigerator and freezer, Viking appliances, including two dishwashers, double-door oven, warming/proofing drawer, a separate gas range, and multiple sinks, it also has the most remarkable private view across the back through an arched window.  Enter the home through the stone portico into a spacious foyer.  Follow the original hardwood floors into either the colorful private office with one of the four fireplaces in the home, or the Living Room where you’ll see another fireplace and access to one of the patios. The Dining Room and Den are next, both adjacent to the beautiful Eat-in Kitchen which you simply have to see to believe!  Don’t miss the first-floor in-law suite with bedroom, full bath and kitchenette.   A lovely Powder Room finishes off the first floor.  Make your way upstairs to three bedrooms, including the primary suite with its massive walk-in closet (once a bedroom) and ensuite bath.  Both of the other bedrooms have their own full bathrooms, and one of the bedrooms has a built-in Murphy bed.  A possible 5th bedroom is on the lower level of the home.  The lower level adds another 689 finished square feet to enjoy, and is beautifully finished with epoxy resin floors, yet another fireplace, a full bath, laundry, and access to the second garage and the garden room.     Set in a secluded location, the house is within walking distance of various houses of worship, just minutes from schools, the train, great shopping, and restaurants.  This is a very special home that's a true retreat and well worth a visit.
#PAMC2096582

WYNNEWOOD

304 KEITHWOOD ROAD

4 Beds

5 Baths

5,421 Sq.Ft.

$1,750,000

MLS#: PAMC2096582
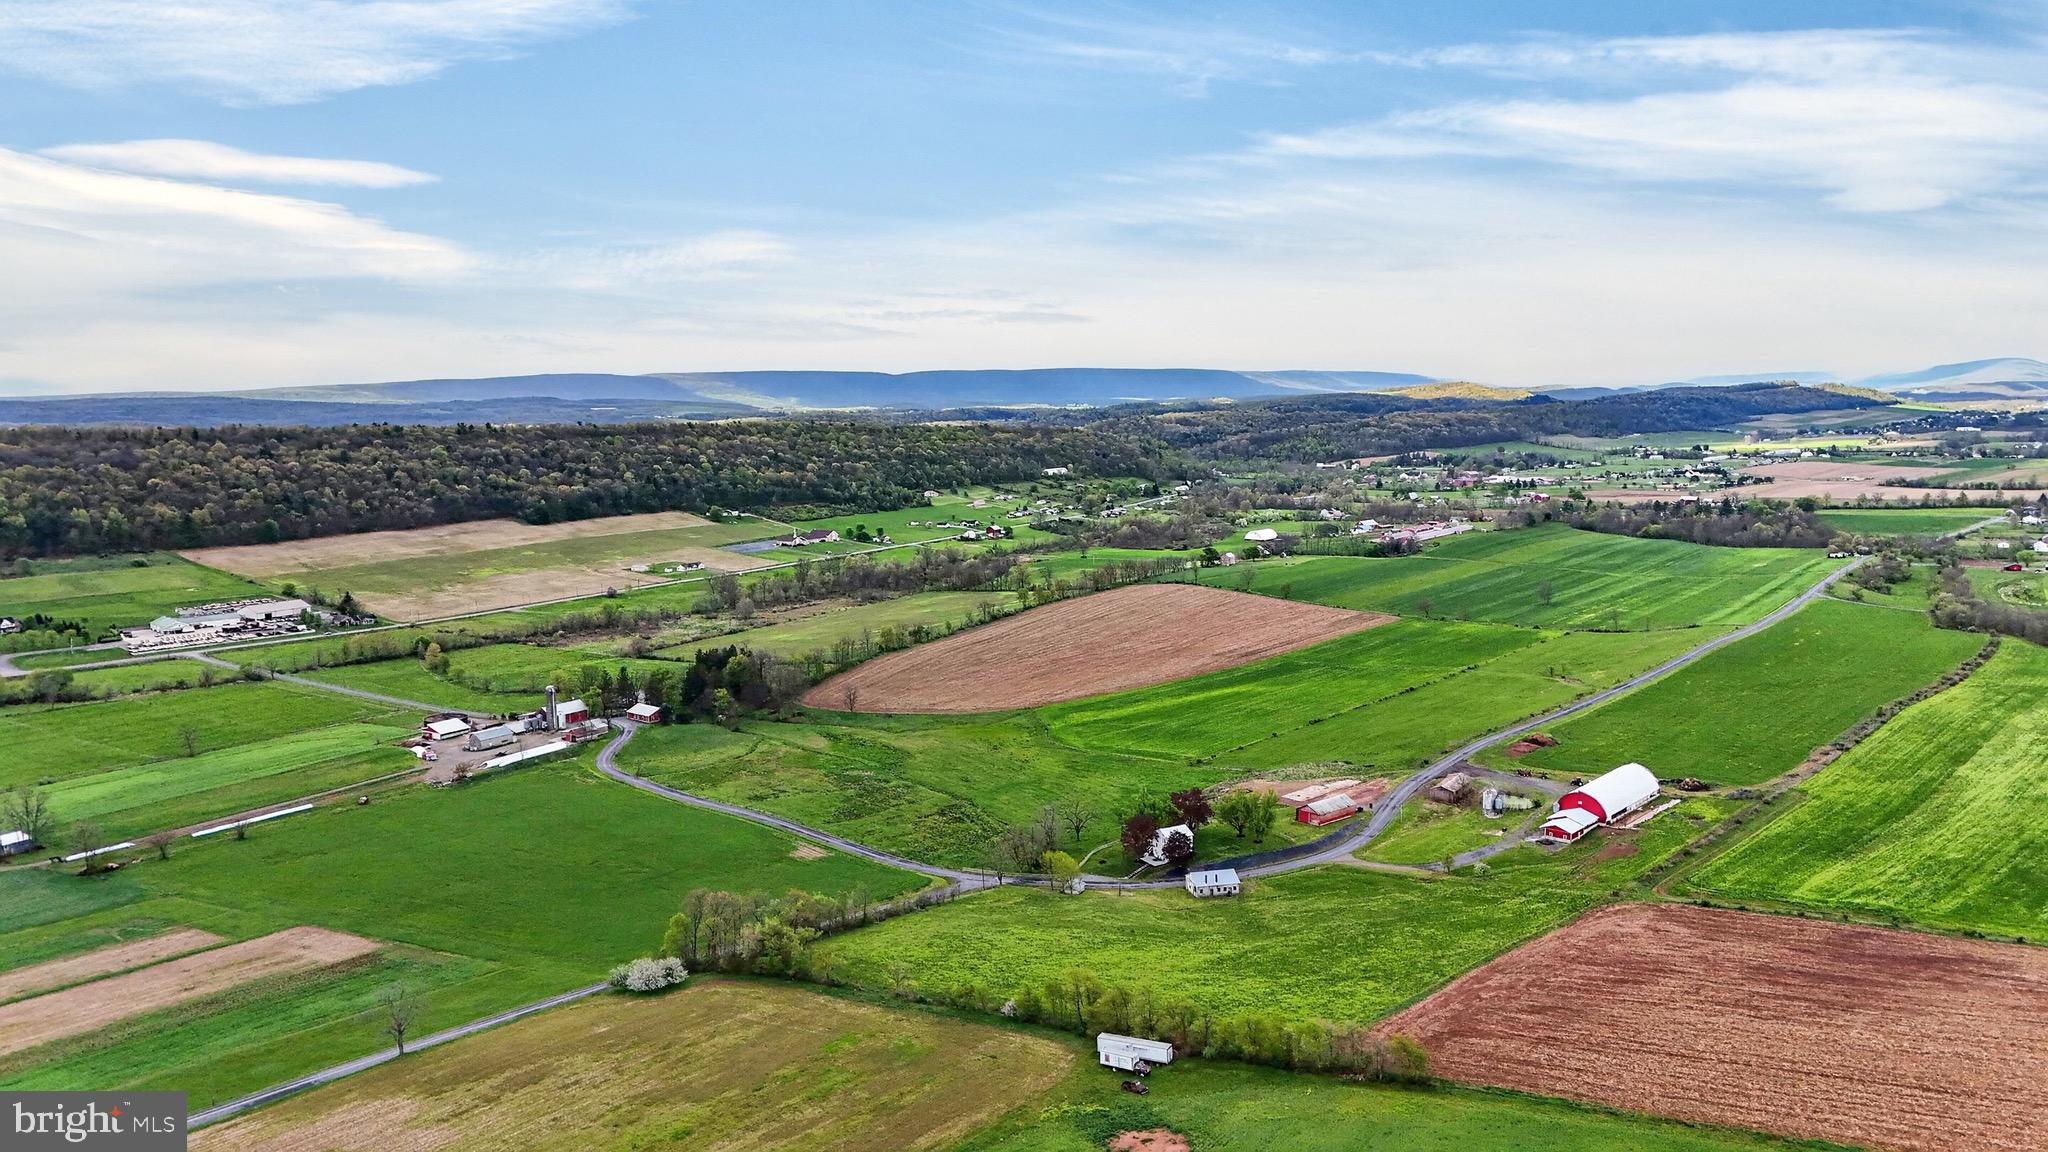
**This property will be offered at Public Auction on June 27, 2026 @ 10:00 AM. The listing price is the suggested opening bid only and in no way reflects the final sales price. $85,000 Deposit due on auction date. 2% transfer tax to be paid by the purchaser. Settlement on or before August 21, 2026.**Exceptional opportunity to own a turnkey 127-acre certified organic farm in Juniata County featuring a beautifully remodeled farmhouse, productive agricultural infrastructure, and multiple income possibilities. The fully furnished home was completely renovated in 2023 and is currently operating as a successful Airbnb, offering 3 bedrooms, 2 full baths, a spacious primary suite with jacuzzi tub, radiant floor heat throughout, custom kitchen with bar seating, and a bright living room with sliding doors opening to an outdoor deck with stunning countryside views. This working farm is well-equipped for dairy or livestock operations with a 50’ x 150’ free stall barn, double-8 milking parlor, milk house with office, manure pit, feed storage bins, and expansive grazing pastures. Additional outbuildings include equipment and storage buildings, barn/shop space, and garage storage for maximum flexibility. The land offers level to gently rolling certified organic tillable acreage, subdivision potential, solar lease opportunities, 7 acres of woodland, a scenic creek, and established hunting tree stands. A rare investment combining agricultural productivity, recreational appeal, and proven rental income in one impressive package.
#PAJT2012812

MC ALISTERVILLE

1824 RED BANK ROAD

3 Beds

2 Baths

1,248 Sq.Ft.

$1,750,000

MLS#: PAJT2012812
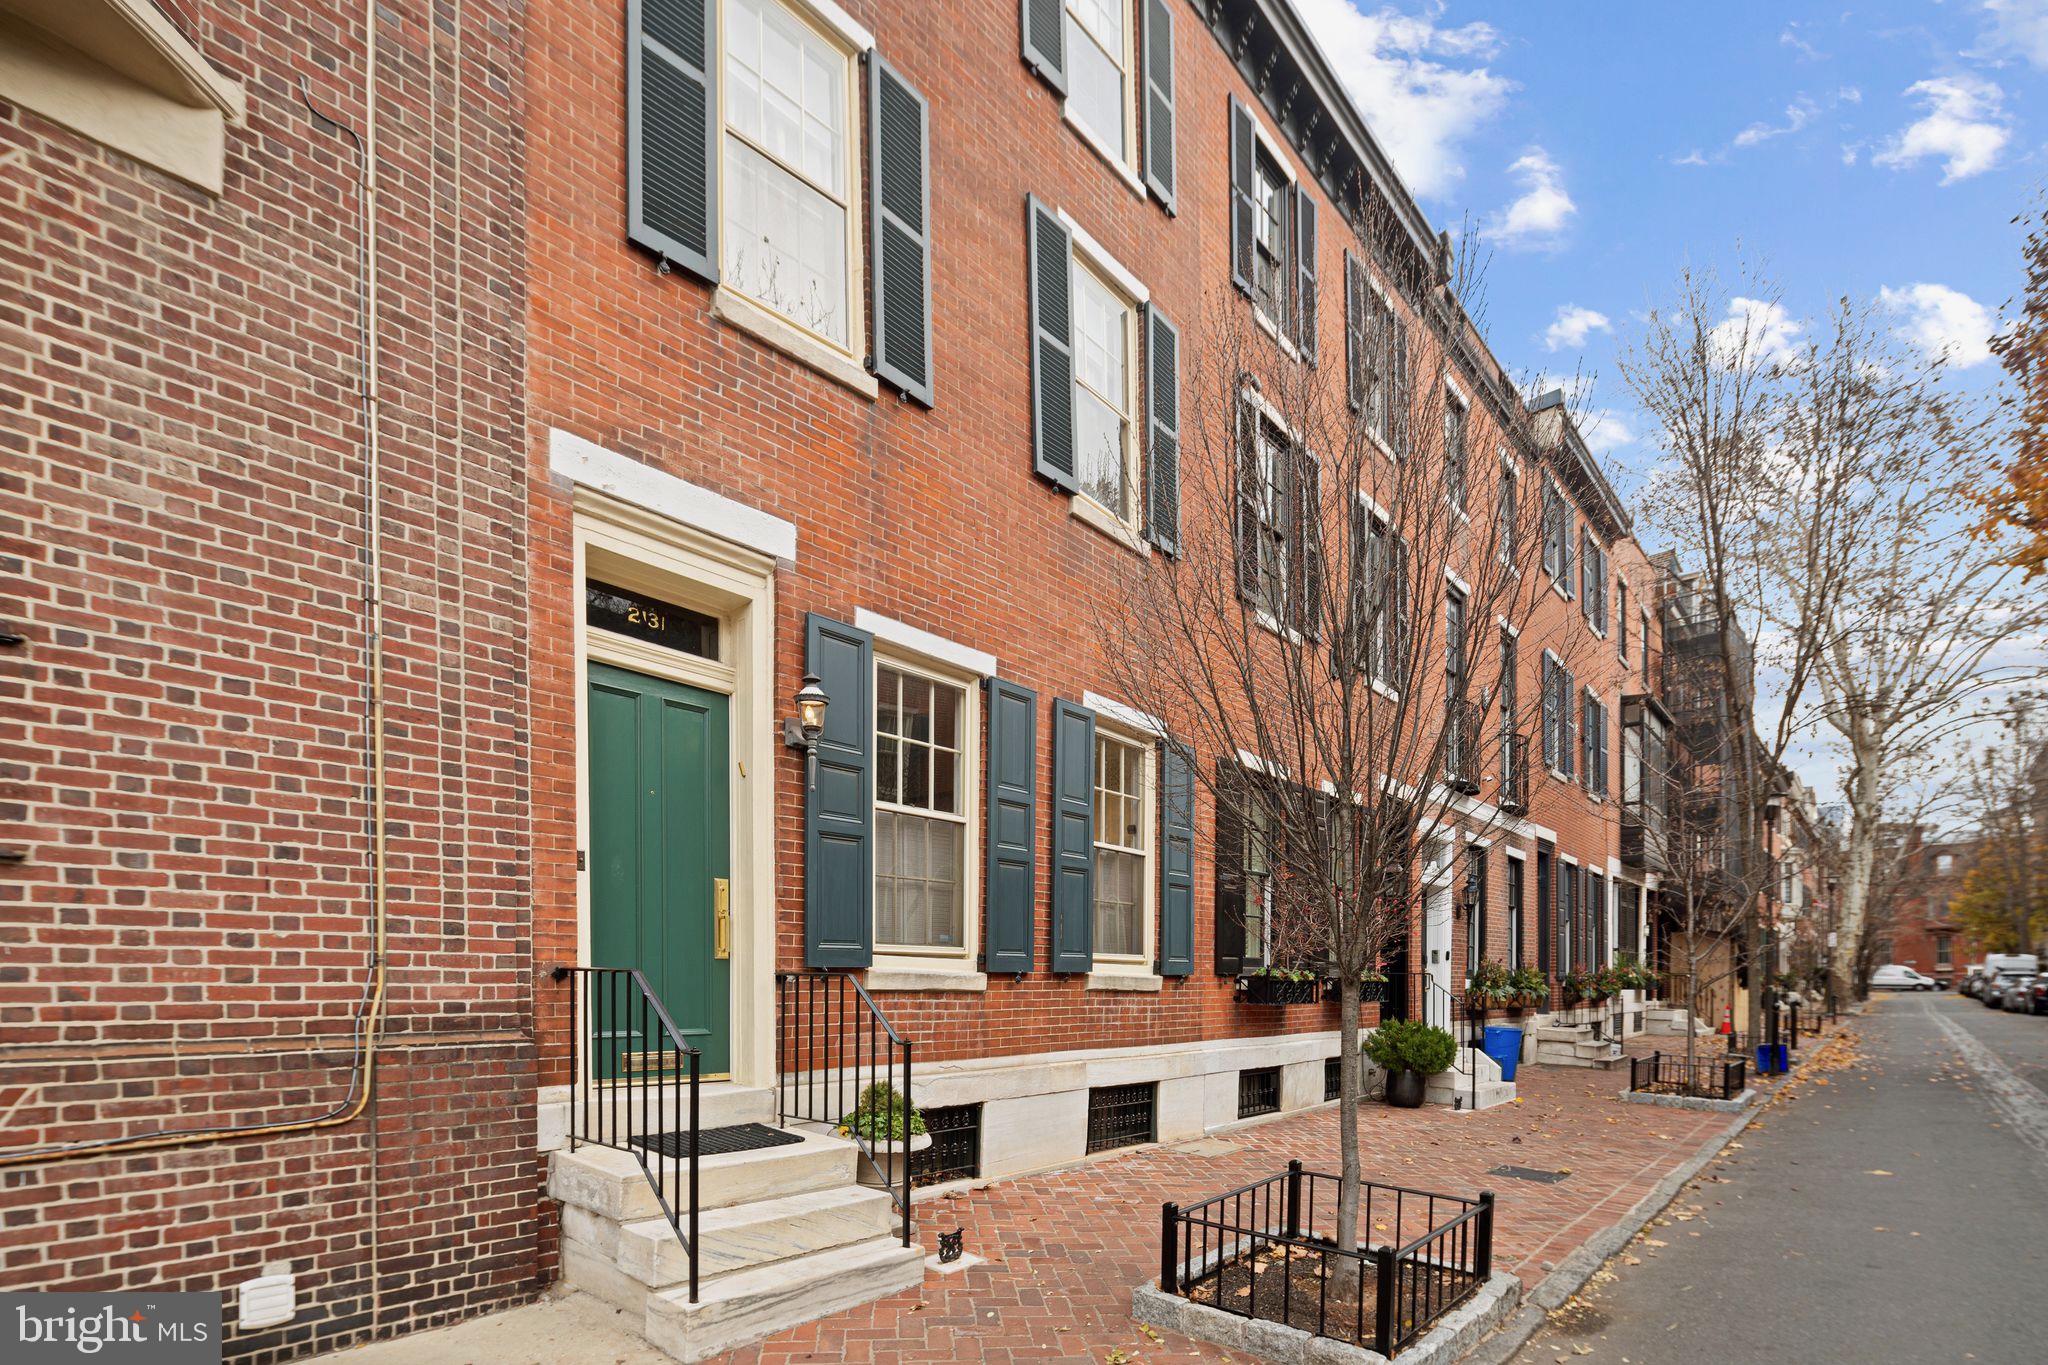
This beautifully renovated circa 1863 home is located on one of the most picturesque and desired blocks of traditional 19th century brick townhouses in the Rittenhouse Square Historic District. This classic townhouse of approximately 3,000 SF, with 4 bedrooms and 3 1/2 baths, is in impeccable condition throughout and is an excellent combination of contemporary updates preserving traditional design. The home features spacious, South-facing light-filled rooms, high ceilings, original moldings and details, and a wonderful floor plan. The Entry Foyer leads to an elegant Living room / Dining room with gleaming oak parquet floors. Custom cabinetry with both shelving and storage cabinets surrounds the Fireplace with a beautiful English mantel. The  living room includes a dry bar enclosed by classic paneled doors. At the back of the original 19th century footprint, double French doors open to a spacious informal dining room/eat-in-kitchen. The first floor layout provides Open/Flexible use of the large living and dining spaces. The recently renovated kitchen features custom Vermont Danby marble counter tops and backsplash, spacious custom cabinets, double-door SubZero refrigerator, a Wolf gas cooktop, and a built-in wall oven with companion microwave/convection ovens. French door glass sliders bring in light and access the original brick paved side and rear garden. A powder room and coat closet complete the first floor. Stairs go down to the finished space for an office/playroom/exercise area and storage. A washer, dryer and laundry sink are separately enclosed. There is additional unfinished mechanical space at the rear of the basement. Straight stairs lead up from the living room to a bedroom/study with custom built-in desk, shelving and cabinetry including large closets and a bay window overlooking the garden with its flowering magnolia tree and has an en-suite full tiled bath. The sunny Primary Bedroom features a second fireplace with marble hearth and surround flanked by closets and a spacious en-suite custom bathroom. This beautifully tiled bathroom has a double marble vanity sink, lighted side cabinets, a full soaking tub, roomy enclosed glass shower, and custom cabinetry with built-in closets and drawers. 3rd floor has 2 additional bedrooms, a full tiled bathroom with skylight, and additional hallway closet and shelved storage. The hallway provides access to a large rooftop space available to reinstall a beautiful deck with great views of the Center City skyline. Additionally, there is a heated sidewalk (snow melt) and 2 separate central air conditioning units. This home is located on a very quiet, low traffic street, between Rittenhouse Square (3 blocks away) and Fitler Square (one block away) and close to Michelin-Starred restaurants as well as Philadelphia’s premier cultural venues. This location provides easy access to Penn, Wharton, Drexel, CHOP, RiverWalk (one of the best in the US), and 30th Street Train Station.
#PAPH2576142

PHILADELPHIA

2131 DELANCEY PLACE

4 Beds

3 Baths

2,900 Sq.Ft.

$1,750,000

MLS#: PAPH2576142
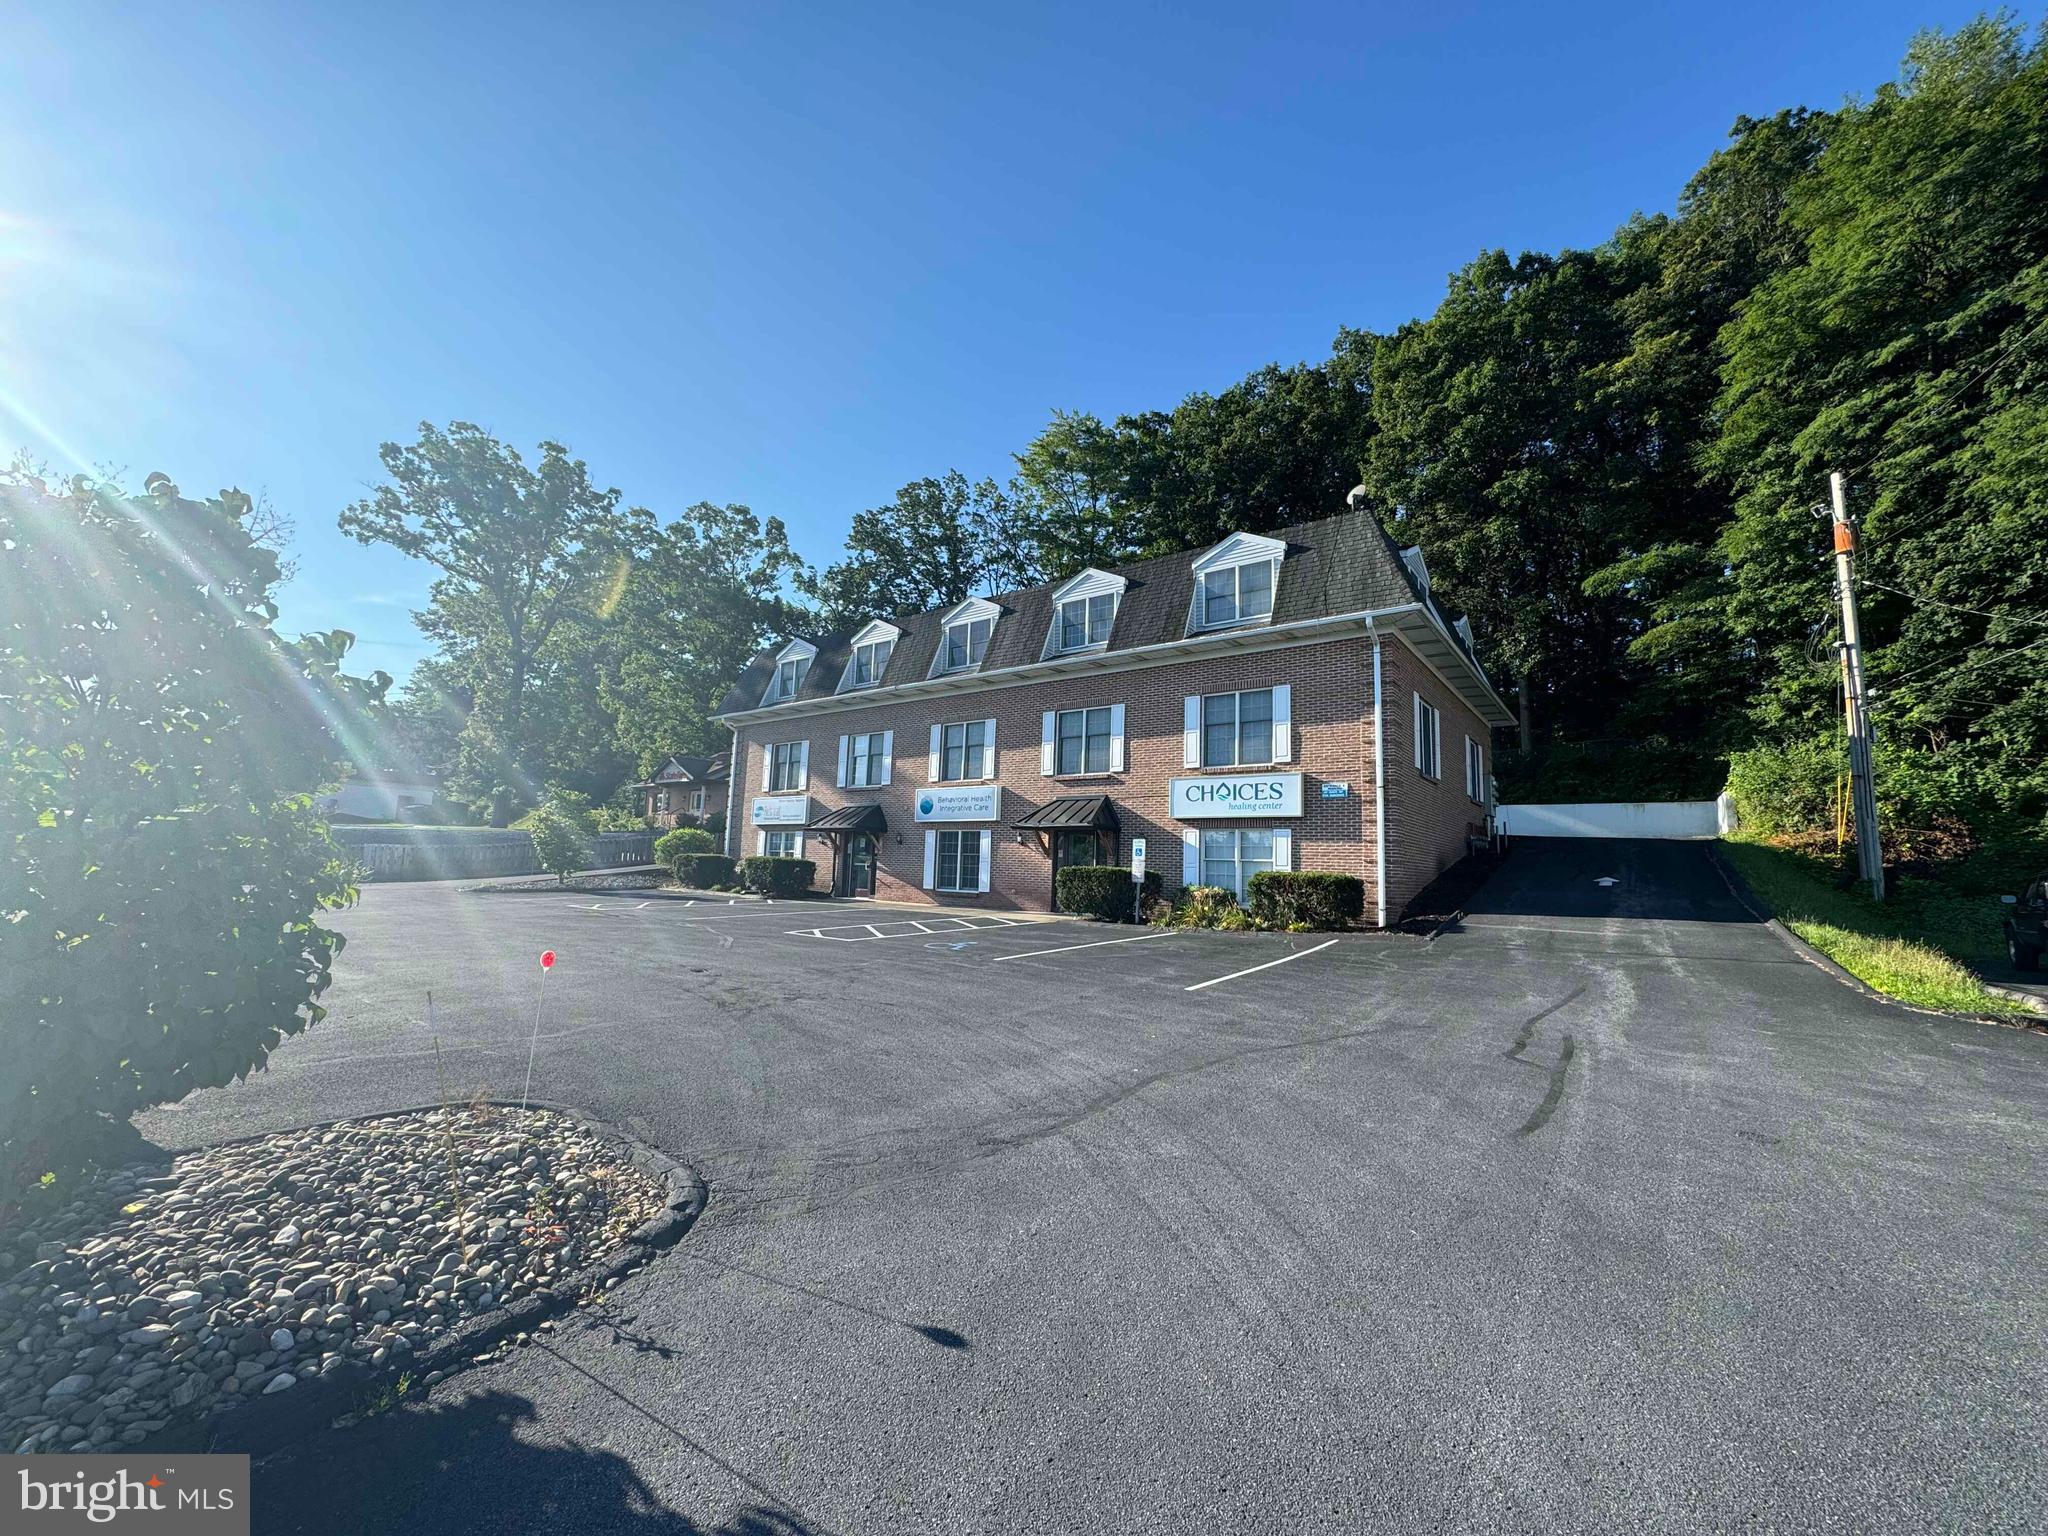
9,000 square foot office building right on N. Atherton. Use the whole space for your business or occupy what you need and lease the rest. Building conveniently breaks into three, 3,000 sf suites. Both lower and second level have at grade access. Brick cape cod style building with plenty of parking. Call today to schedule your showing.
#PACE2511394

STATE COLLEGE

2214 N ATHERTON STREET

None Beds

None Baths

9,000 Sq.Ft.

$1,750,000

MLS#: PACE2511394
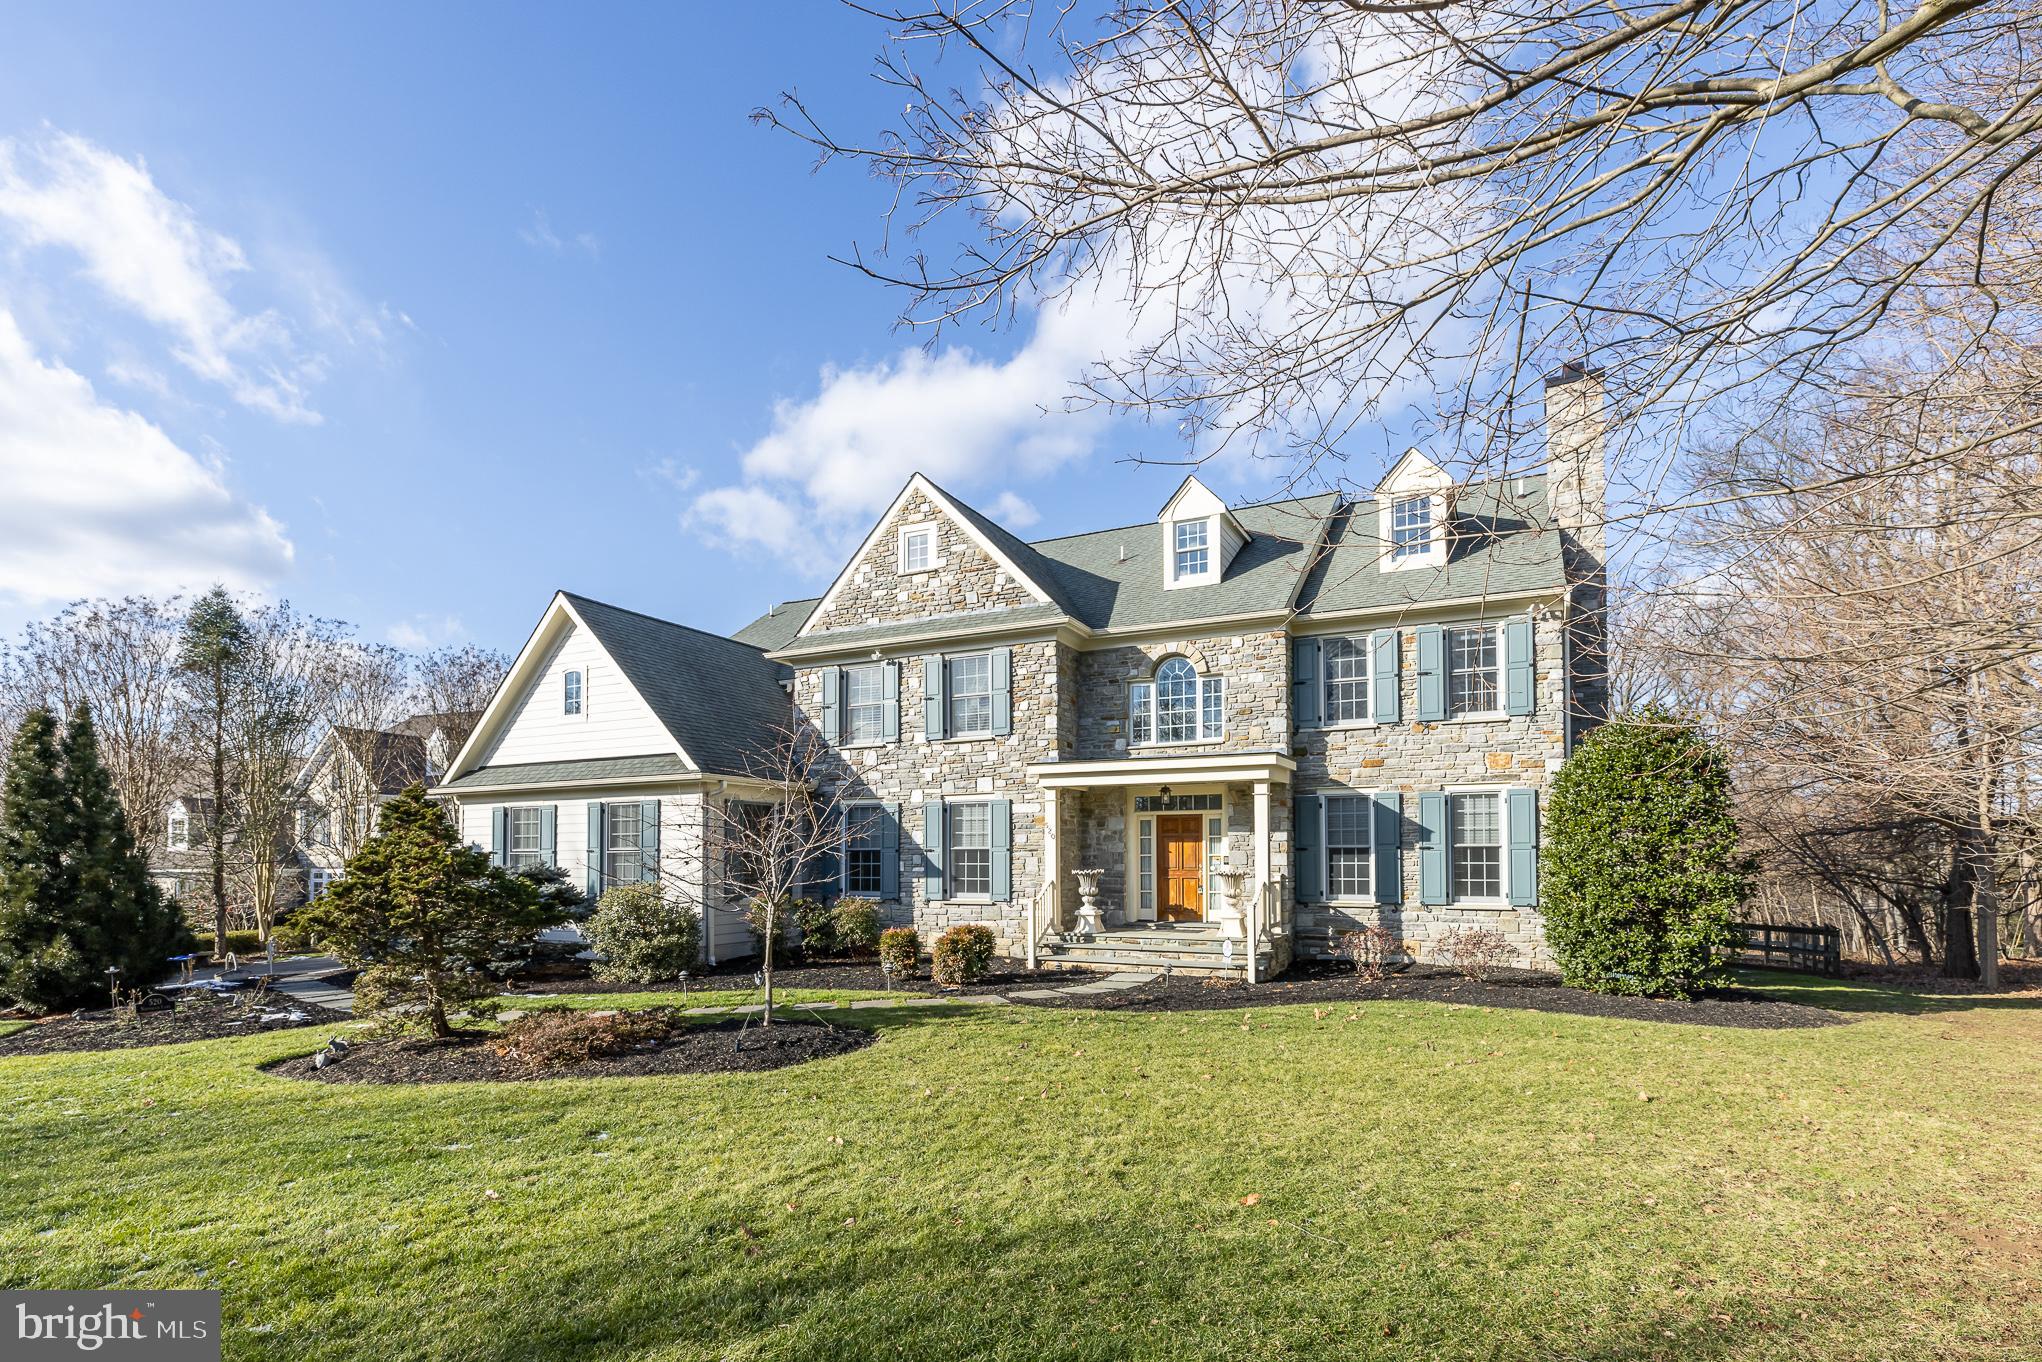
Move right into this fabulous stone and siding traditional home on a private cul-de-sac in the heart of Northside Villanova, Lower Merion Township. A dramatic 2 story entrance Foyer with a motorized chandelier welcomes you inside. The Living Room features a gas fireplace with marble surround. French doors lead into a Library with built-in shelves; perfect for working from home. The gracious Dining Room with wainscoting is wonderful for large gatherings. A Butlers Pantry complete with a wet bar and wine refrigerator lead into the expansive Chef’s Kitchen with spacious center island, granite countertops, Sub-Zero refrigerator, large 48 inch gas Viking range top, Dacor 30 inch double ovens, warming drawer, Bosch dishwasher, walk-in pantry, separate Breakfast Room with sliders to a spacious deck; perfect for dining and entertaining outdoors. The Kitchen is open to a dramatic 2 story Family Room with gas fireplace. Two Powder Rooms and a fantastic Laundry Room and Mudroom leading to a 3-car attached garage with epoxy floor complete the first level. Adjourn upstairs to a luxurious Primary Bedroom suite with Sitting Room, oversized walk-in closets, and sumptuous Bath with whirlpool tub, oversized shower, and separate vanity sinks. The second Bedroom is en-suite with a full Bath. The third and fourth Bedrooms, each with ample closet space, share a Jack & Jill full Bath with tub/shower and double sink vanity. The walk-up third floor is perfect for extra storage or the possibility of more living space. The extensive walk-out lower level is spectacular with storage galore and a huge recreation area which includes a large commercially refrigerated wine cellar and a bar with Sub Zero refrigerator, ice maker, sink and dishwasher.  On this level there is also a full Bathroom and another room which could be used as a fifth Bedroom. With its many windows, sunshine abounds throughout this freshly painted home. The beauty continues outside as this home is set on a little more than an acre of flat ground with a fenced-in yard and lovely landscaping. Situated in a prime northside Villanova central location, this home has it all!
#PAMC2022890

VILLANOVA

520 NORTHWICK LANE

4 Beds

4 Baths

6,553 Sq.Ft.

$1,750,000

MLS#: PAMC2022890
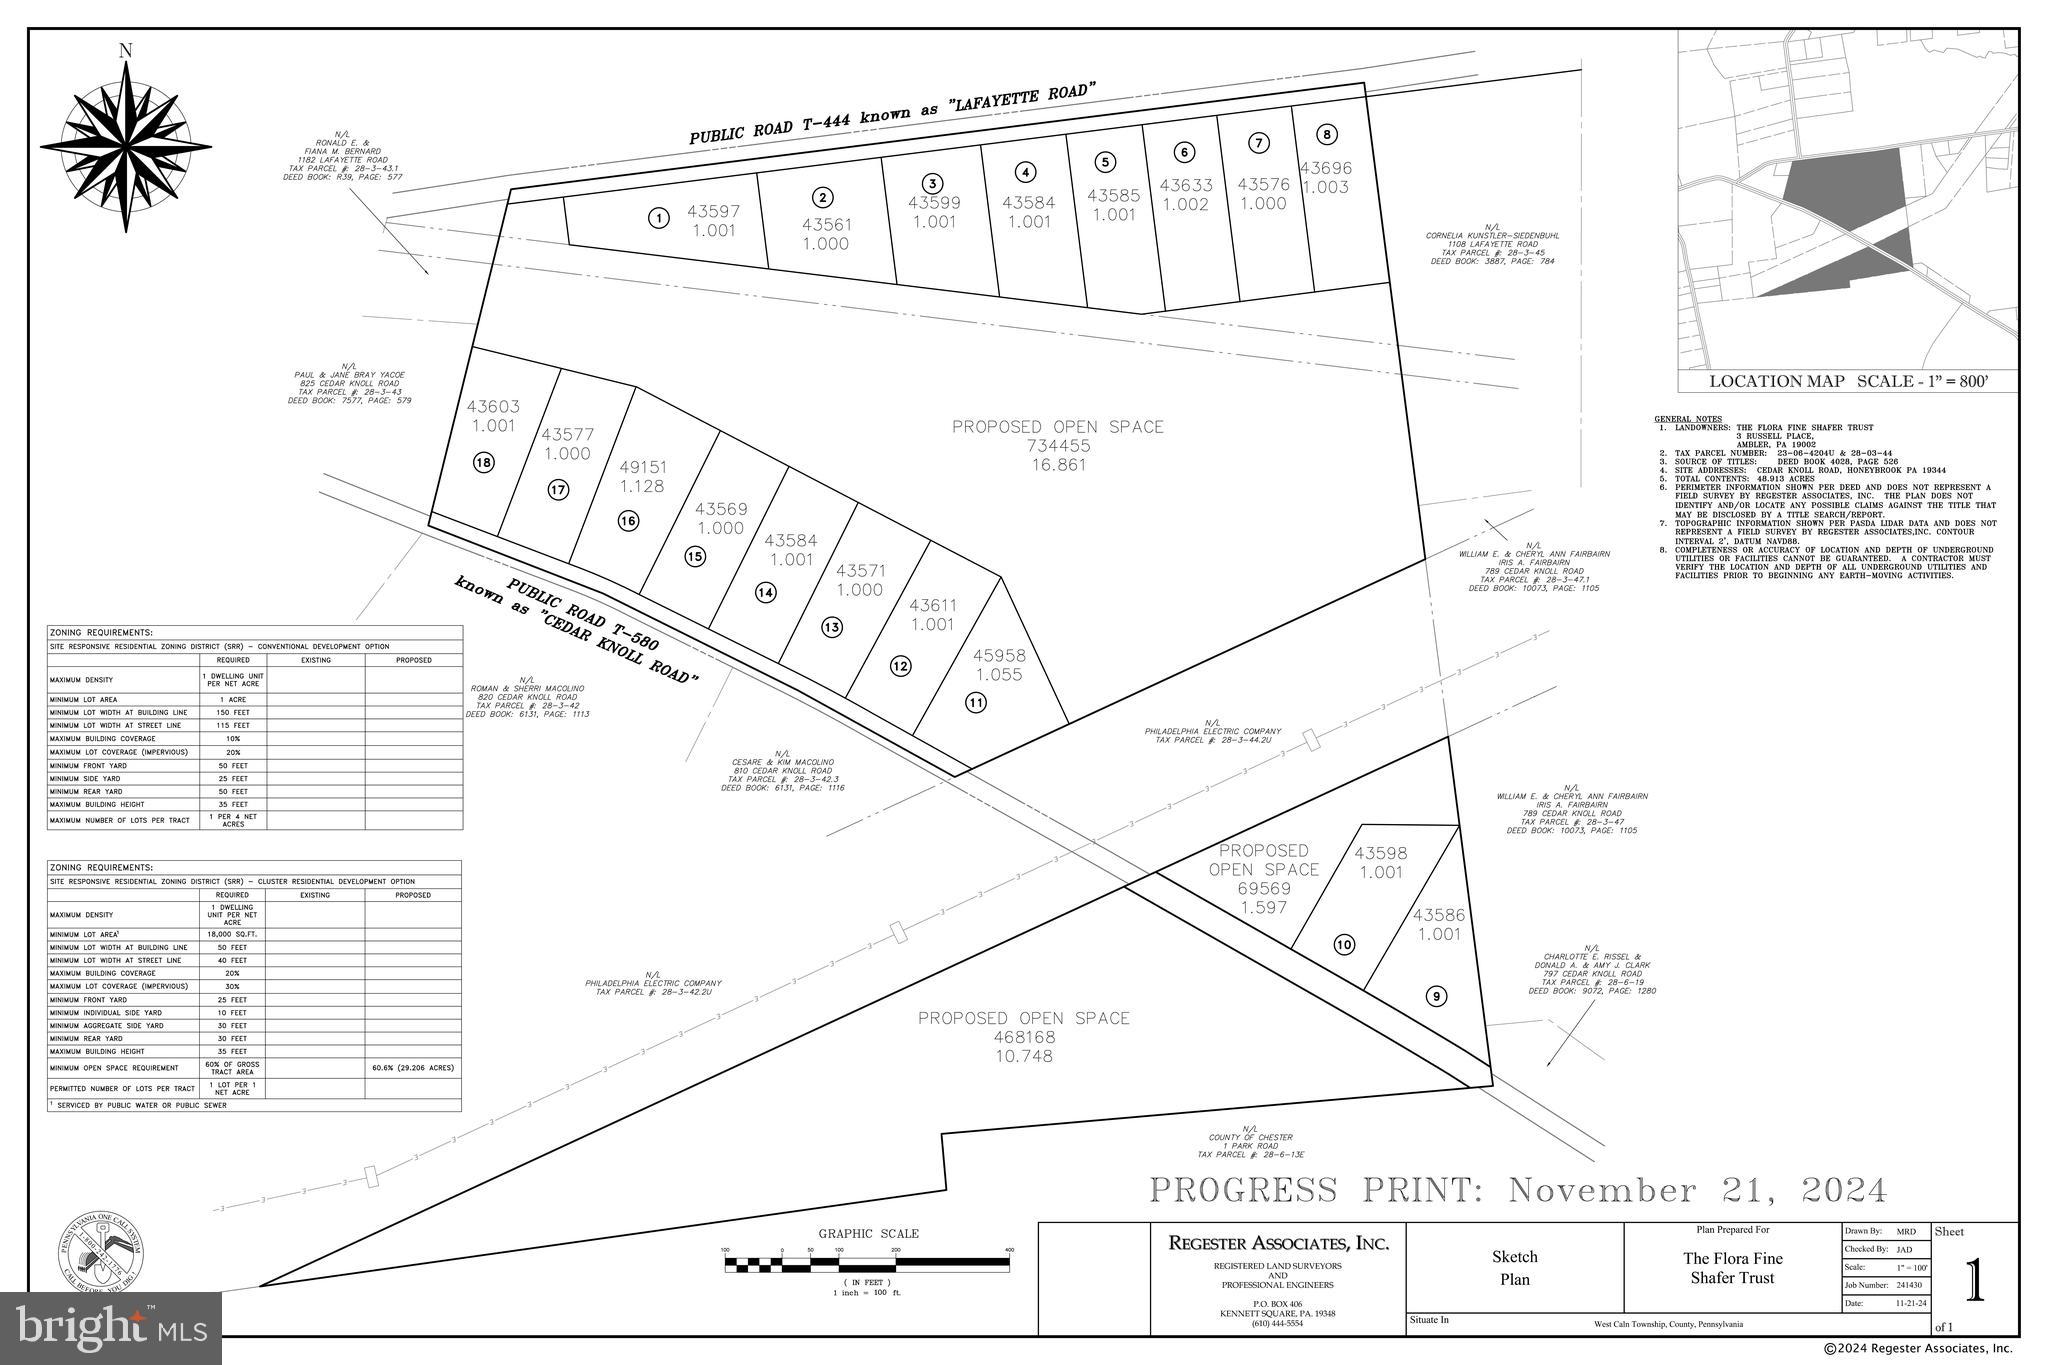
Potential residential subdivision. Three (3) vacant land parcels totaling 50+/- acres located in West Caln Township, Chester County, PA.  are being offered as a package. Attention all builders, land developers and investors. Seller may consider an Agreement of Sale contingent on subdivision approval (at Buyer's expense). Properties are located in proximity to Hibernia County Park. Hibernia County Park consists of over 900 acres of trails, woodlands, meadows, open fields, play areas, pavilions and picnic areas. Popular fishing sites include the Brandywine Creek’s west branch, Birch Run. Chambers Lake is a wonderful location for boating and fishing. The attached progress print is a concept sketch plan prepared by Regester Associates, Inc. dated November 24, 2024. To date, no subdivision plan has been proposed and/or submitted to West Caln Township for review and/or potential approval. This concept sketch plan is based on the West Caln Township Site Responsive Residential (SRR) District which permits smaller lots (smaller than 4 acres), provided, 60% of the acreage is designated as open space. Please see the attached West Caln Township zoning map and Article V, SRR – Site Responsive Residential District information. No due diligence has been performed by the Seller and/or their representatives relating to the availability of public water, public sewer and/or on-site septic or well water. The Sellers, Brokers and Agents make no representations as any potential/future subdivision and/or their related approvals for the properties by any governmental authorities; and/or the potential lot yield which may or may not be obtained through a proposed subdivision approval process. All information provided herein and other documents referenced as attachments are subject to errors and omissions. Please verify the accuracy of all data with the county, municipality and/or any other applicable governmental authority.
#PACT2089526

COATESVILLE

801, 802 & 819 CEDAR KNOLL ROAD

None Beds

None Baths

50.0 acres

$1,750,000

MLS#: PACT2089526

1 ... 287 288 289 290 291 ... 666
* Listings identified with the FMLS IDX logo come from FMLS and are held by brokerage firms other than the owner of this website. The listing brokerage is identified in any listing details. Information is deemed reliable but is not guaranteed. If you believe any FMLS listing contains material that infringes your copyrighted work please review our DMCA policy and learn how to submit a takedown request. © 2024. First Multiple Listing Service, Inc.

Send a message

Message successfully sent.

Your message

What is 3 + 4 ?

Reason for contacting?

I agree to receive email communication and understand I can unsubscribe at any time.

I agree to be contacted by Charis Realty Group - Christine Issler, Broker via call, email, and text for real estate services. To opt out, you can reply 'stop' at any time or reply 'help' for assistance. You can also click the unsubscribe link in the emails. Message and data rates may apply. Message frequency may vary. Privacy Policy

Sign Out

Virtual Assistant

Would you like to take the next step with this property? We can help you schedule a showing or virtual tour, or send you more details.

Yes, I would like more information.

Thank You for Your Reply, One of Our Agents will contact you as soon as possible

No, maybe later.

Thank you, you can always contact me via email, phone number or through the contact form.

Realhub AI

Lucy - Your AI-Powered Realtor

Update Your Temporary Password

Personalize your search

Enter your email and we'll notify you immediately when new listings match what you're looking for.

or enter email address

Already have an account ? Login here

Continue your home search

I agree to receive communications and understand I can unsubscribe at any time.

I agree to be contacted by Charis Realty Group - Christine Issler, Broker via call, email, and text for real estate services. To opt out, you can reply 'stop' at any time or reply 'help' for assistance. You can also click the unsubscribe link in the emails. Message and data rates may apply. Message frequency may vary. Privacy Policy

Already have an account ? Login here

We use cookies

We use cookies primarily for analytics to enhance your experience. By accepting, you agree to our use of these cookies. You can manage your preferences or learn more about our cookies policy.