Properties

Browse or get in touch to schedule a walkthrough.

  • Nearby me
Price range

Popular Features

Community Features

Association

Property Features

Waterfront

View

Exterior Features

Interior Features

Style

569097 properties match your criteria

Updated 1 minute ago

E-Alert name
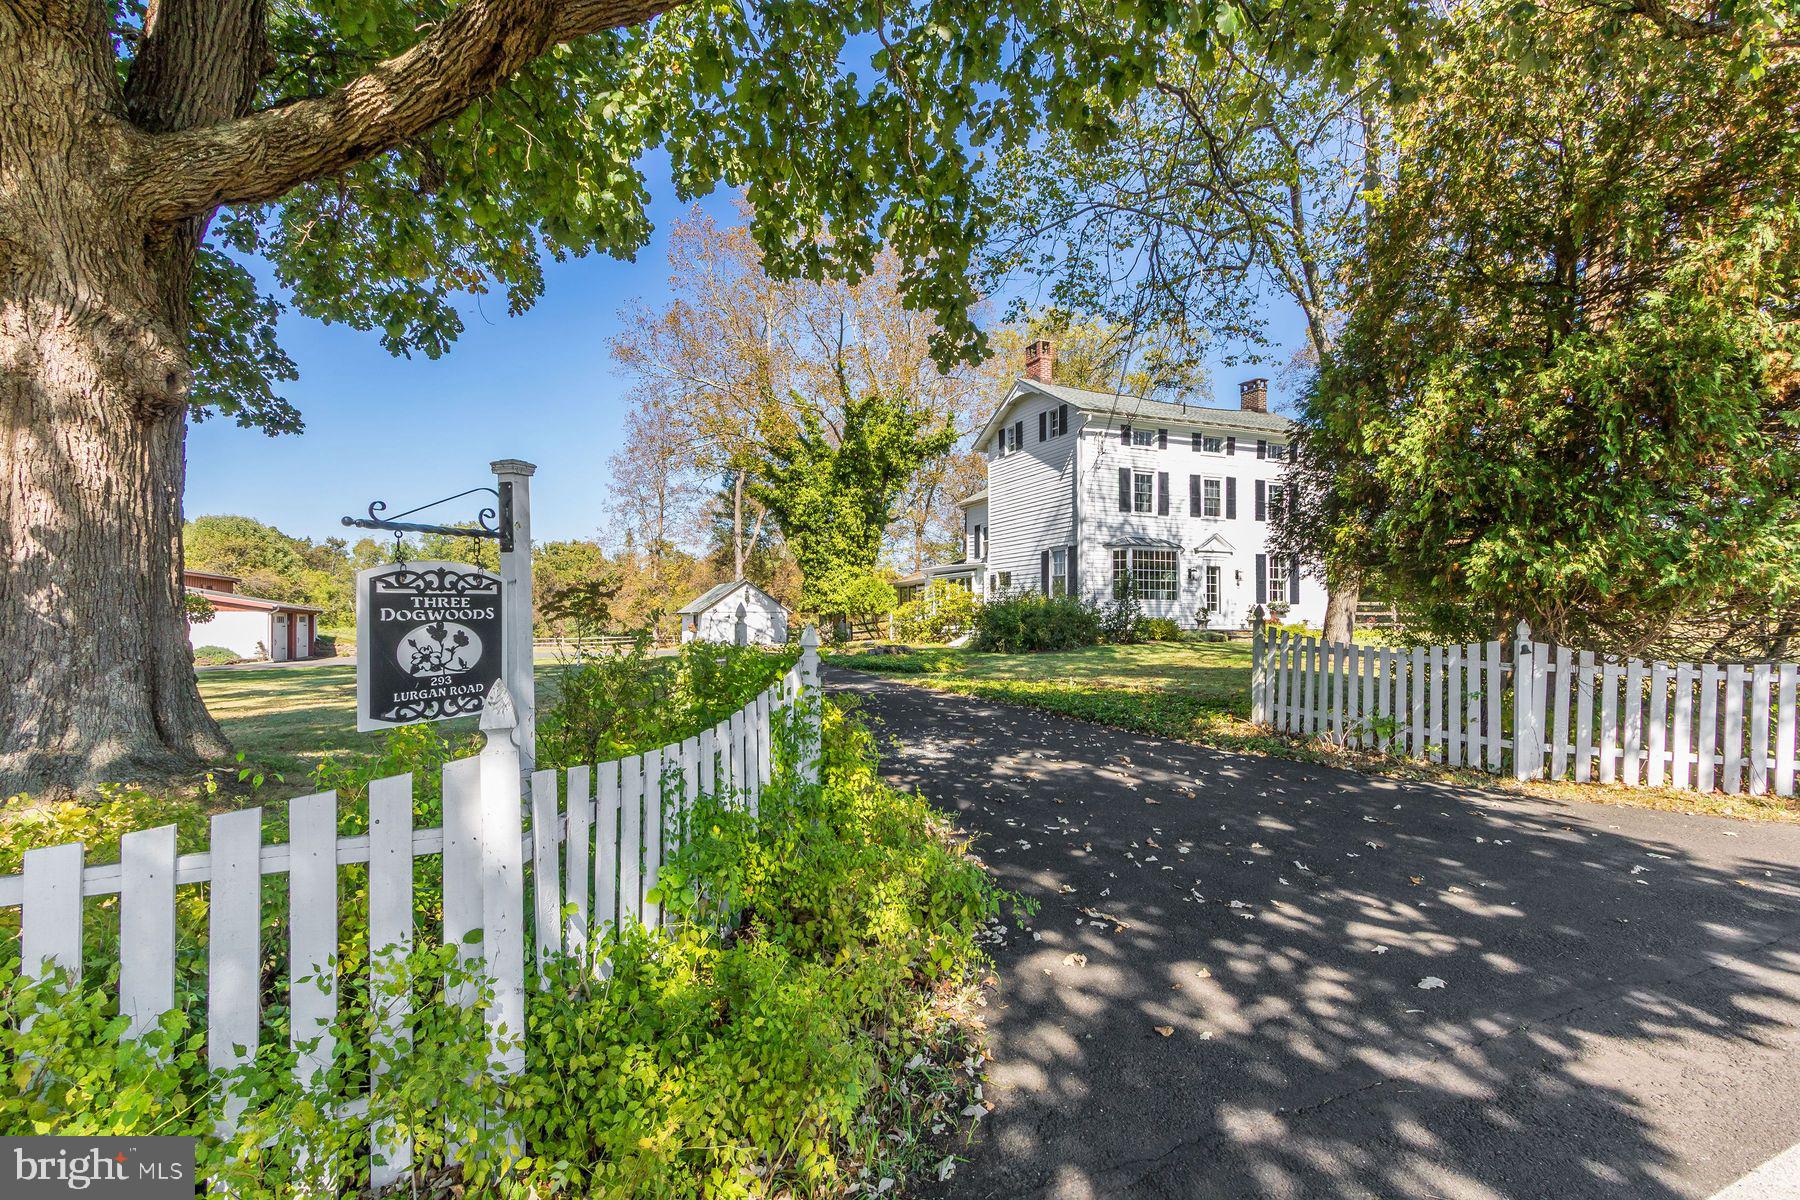
This charming country farmhouse, bank barn and pool is situated on over 6 acres of open land in the very desirable Jericho Valley, Upper Makefield! The updated home circa 1860 combines timeless charm with modern comforts. There is a large bright Country kitchen with lots of cabinet space and center island plus a lovely eat-in breakfast area with a wall of windows. A sunny dining room/sunroom with beamed ceiling and a wall of windows overlooks the pool area. The beautiful formal living room with fireplace and bay window as well as a library with built-ins feature original random pine board flooring. The second floor offers a large primary suite with en-suite bath and French doors leading out to an upper sundeck overlooking the pool. There are an additional 2 bedrooms and 2 full baths as well as a laundry room. A finished third floor includes an additional bedroom plus 2 smaller rooms perfect for an office or study, expanding the home's flexible layout for guests, work or hobbies. A wonderful, large, covered porch leads to a terrace, hot tub, and pool area. The grounds include a fabulous bank barn with a 2-car garage, a second floor for storage and a reimagined interior. The box stalls and tack room have been converted into a large workshop, hobby room and art studio; however they could easily be returned to their original purpose for those wishing to have horses. A grass courtyard framed by ivy-draped stone walls and a fountain is a perfect spot for enjoying quiet moments and the long-distance views. The beautiful grounds with hard scaping, an old stone wishing well, outdoor lighting, a springhouse perfect for a garden shed and thoughtfully curated gardens create a true rural oasis. Located minutes to New Hope and Lambertville, the home is approximately 50 minutes to Philadelphia and 70 minutes to NYC. There are also convenient bus routes as well as train stations.
#PABU2121674

NEW HOPE

293 LURGAN ROAD

4 Beds

3 Baths

2,810 Sq.Ft.

$1,780,000

MLS#: PABU2121674
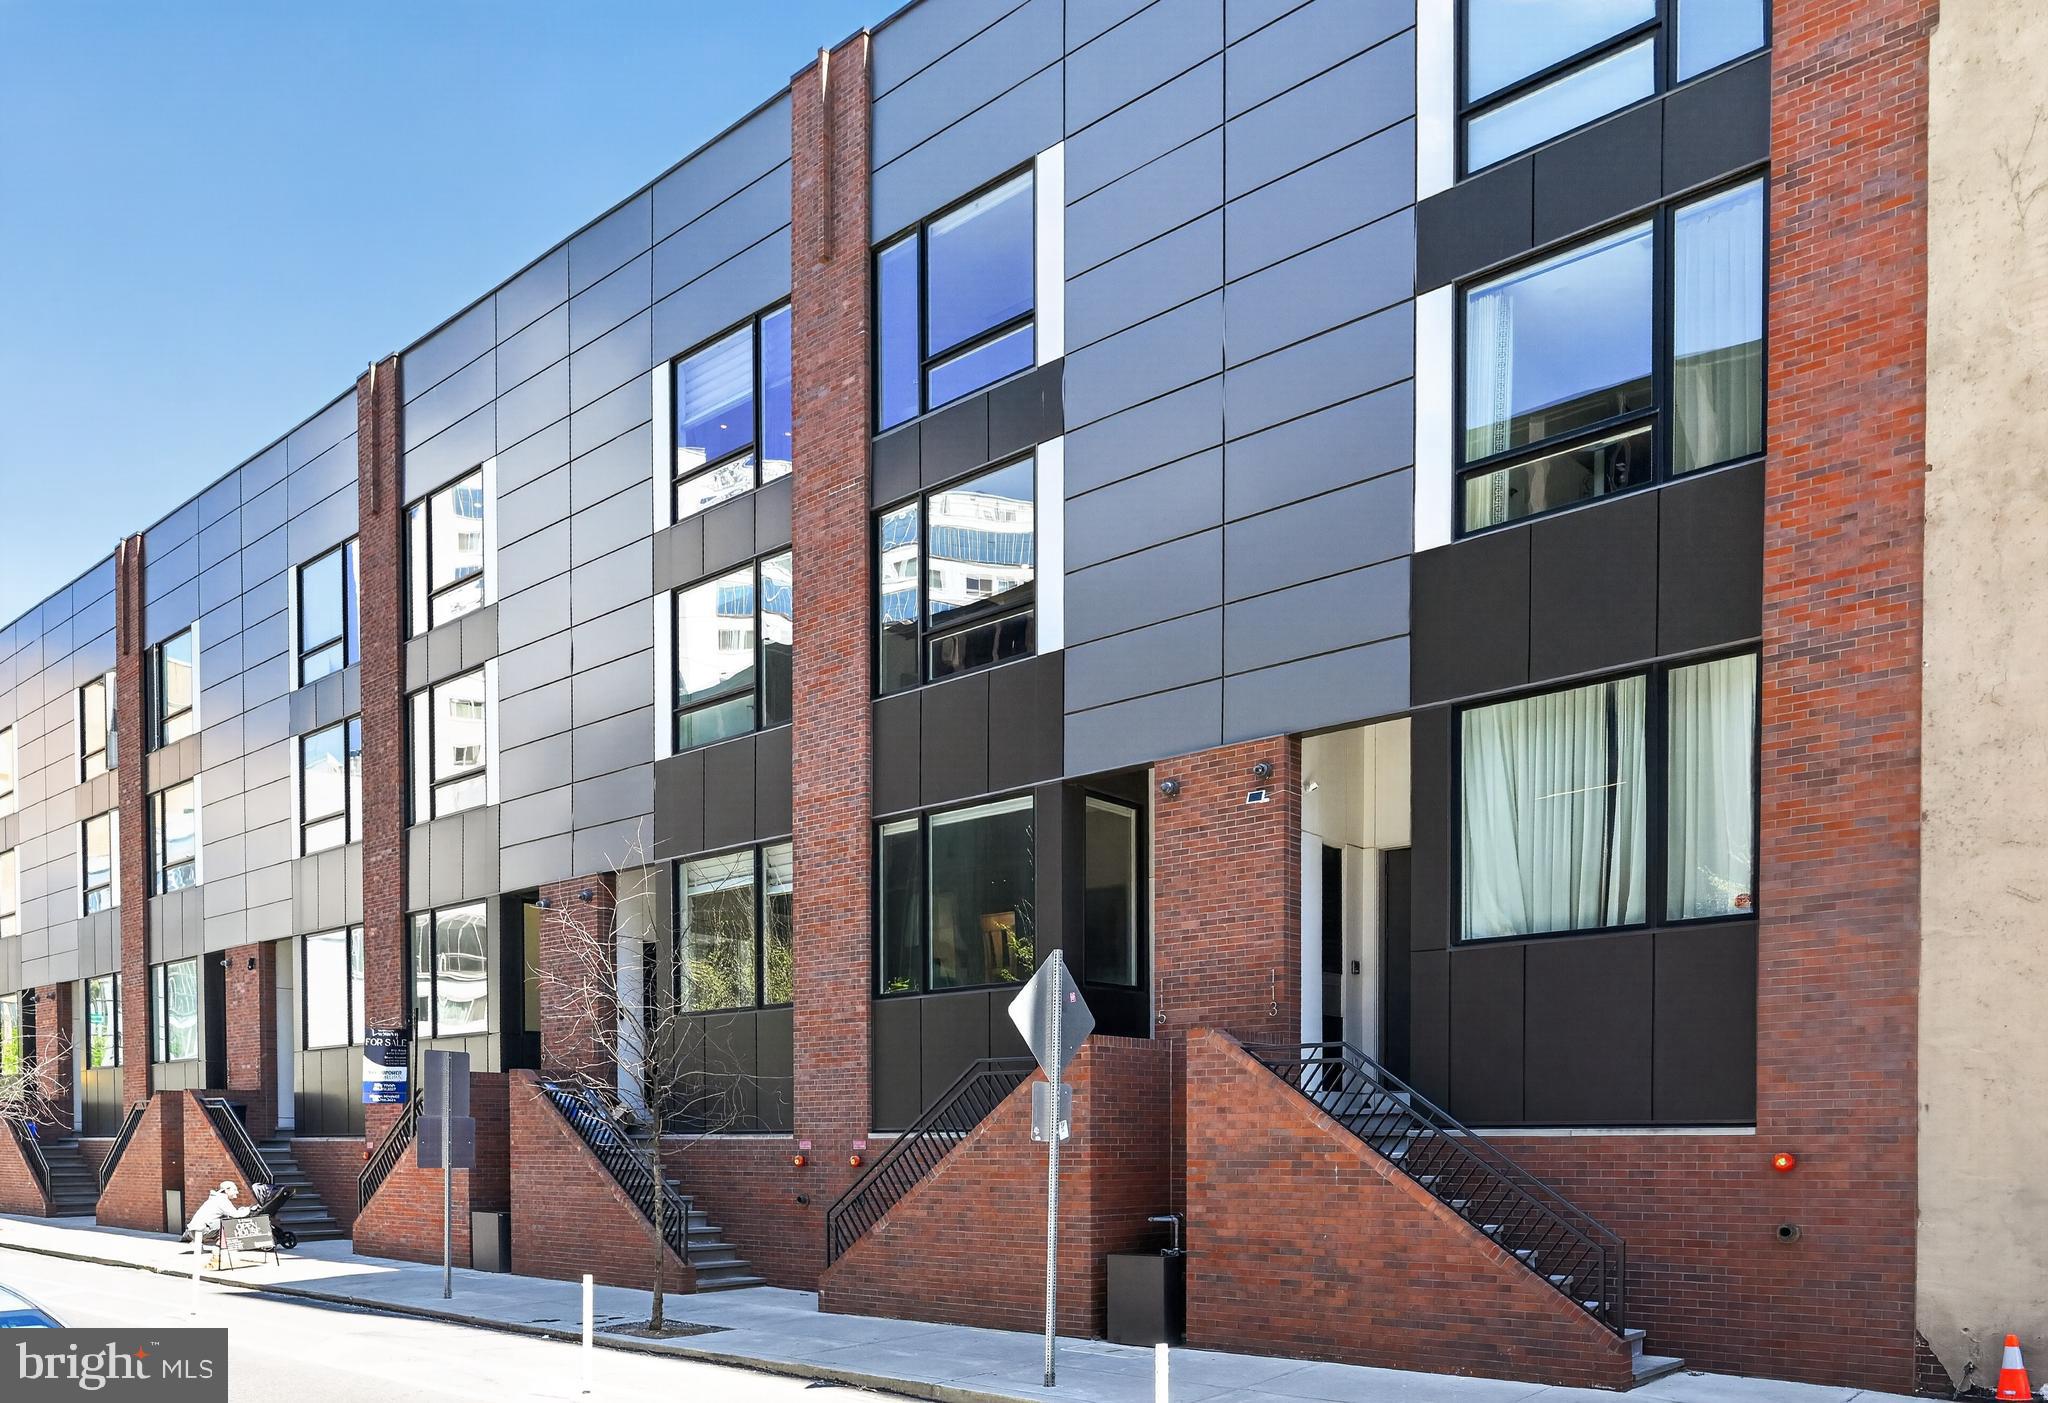
Welcome to 115 N. 23rd St. Philadelphia, Pa 19103
Featuring hardwood floors throughout, a private elevator, skyline-view rooftop deck, and a highly coveted 3-car attached garage, this residence delivers a level of space, privacy, and functionality rarely found in city living.
A short walk up the front steps and through a solid, well-crafted entry door—equipped with a deadbolt and remote-controlled smart lock—welcomes you to the main level of the home.

This floor features a formal dining area, a beautifully appointed kitchen with quartz countertops, premium Wolf and Gaggenau appliances, and a spacious living room centered around a built-in fireplace—perfect for relaxing evenings. A convenient half bath and private balcony complete the level. Custom shades throughout, including powered shades in the living room, are easily controlled via remote or mobile app.

The second level offers two generously sized bedrooms, each with its own full bathroom and deep, customizable closets. A full-sized washer and dryer are conveniently located in the hallway utility area.

The entire third floor is dedicated to a stunning primary suite. Upon arrival, you’re greeted by an expansive custom walk-in closet. The luxurious primary bath features a freestanding soaking tub, oversized glass shower, and dual floating vanities with ample lighting and integrated outlets. The spacious bedroom opens to a private balcony overlooking the gated courtyard, offering both tranquility and privacy. Custom blackout shades—also app-controlled—enhance comfort and rest.

And then, it gets even better.

An additional level leads to a spectacular rooftop deck with sweeping views of the Philadelphia skyline. Designed for both relaxation and entertaining, the space comfortably accommodates 14+ guests and is equipped for outdoor living, including space for dining, grilling, and a future outdoor kitchen. The roof is pre-wired for sound and video and structurally reinforced for a hot tub or spa.

For added convenience, a private elevator services every level of the home—including direct access to the rare, attached three-car garage.

Located within a secure gated community, this exceptional townhome offers the best of city living with privacy and peace of mind. As an added benefit, the property includes approximately seven years remaining on a 10-year tax abatement.

This is a rare opportunity—don’t miss it.
#PAPH2607620

PHILADELPHIA

115 N 23RD STREET

3 Beds

3 Baths

2,279 Sq.Ft.

$1,780,000

MLS#: PAPH2607620
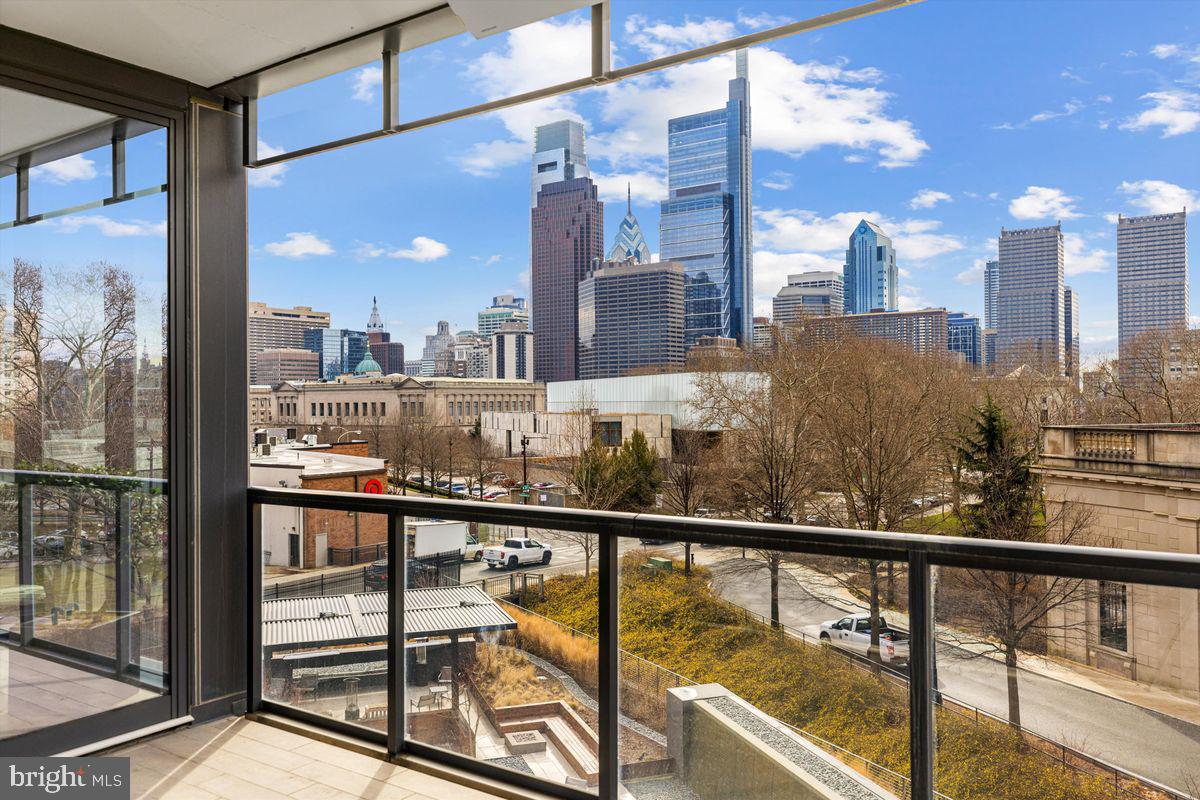
2100 Hamilton is a new, 27-unit luxury condominium building in the heart of the Art Museum Area designed by award-winning architect Cecil Baker to offer the ultimate in privacy. With the Rodin and Barnes Museums as its neighbors, spectacular views of the city skyline and a wealth of private greenspace at its base, the 10-story 2100 Hamilton is ideal for those seeking the finest in luxury living in a sedate park-adjacent city neighborhood. Pull into the garage drop-off station where a valet is available to assist you. The elevator, which uses facial-recognition technology, will take you to your residence and open directly to your apartment, eliminating shared hallways. This 2-bedroom/2.1-bath/1,736 sq ft, with large terrace has exceptional city and garden views. Includes 1 parking space.  There is a $350/mo. valet fee. Hardwood floors run throughout the residence, and there are gas fireplaces in the living room and main bedroom. All apartments have expansive balconies with retractable glass doors and are heated from above so that the outdoor space becomes a seamless extension of your indoor space. The state-of-the-art kitchen is outfitted with Quartz countertops, Sub-Zero refrigerator, full-size wine cooler, Wolf oven, induction cooktop, pull-out microwave drawer, Joanne Hudson cabinetry and a separate pantry area. There is a laundry room with full-size washer and dryer. All windows are pre-wired to accommodate power window treatments. The main suite bath features designer finishes along with a radiant-heated floor and oversized glass-walled shower where the glass frosts for privacy at the touch of a button. For buyers accustomed to outdoor space, 2100 Hamilton has the city’s largest residential garden and event plaza, designed by renowned landscape architect Sikora Wells Appel, with water and fire features and multiple seating areas to accommodate a group or a private spot just for you. Additional building amenities include an indoor infinity pool, guest suite, boardroom, top-grade fitness center, catering kitchen and amenity lounge, town car and driver, and 24-hour concierge.  Schedule a time to tour 2100 Hamilton and see for yourself why this is the crown jewel of the Art Museum Area.
#PAPH2380178

PHILADELPHIA

2100 HAMILTON STREET 3B

2 Beds

2 Baths

1,736 Sq.Ft.

$1,779,500

MLS#: PAPH2380178
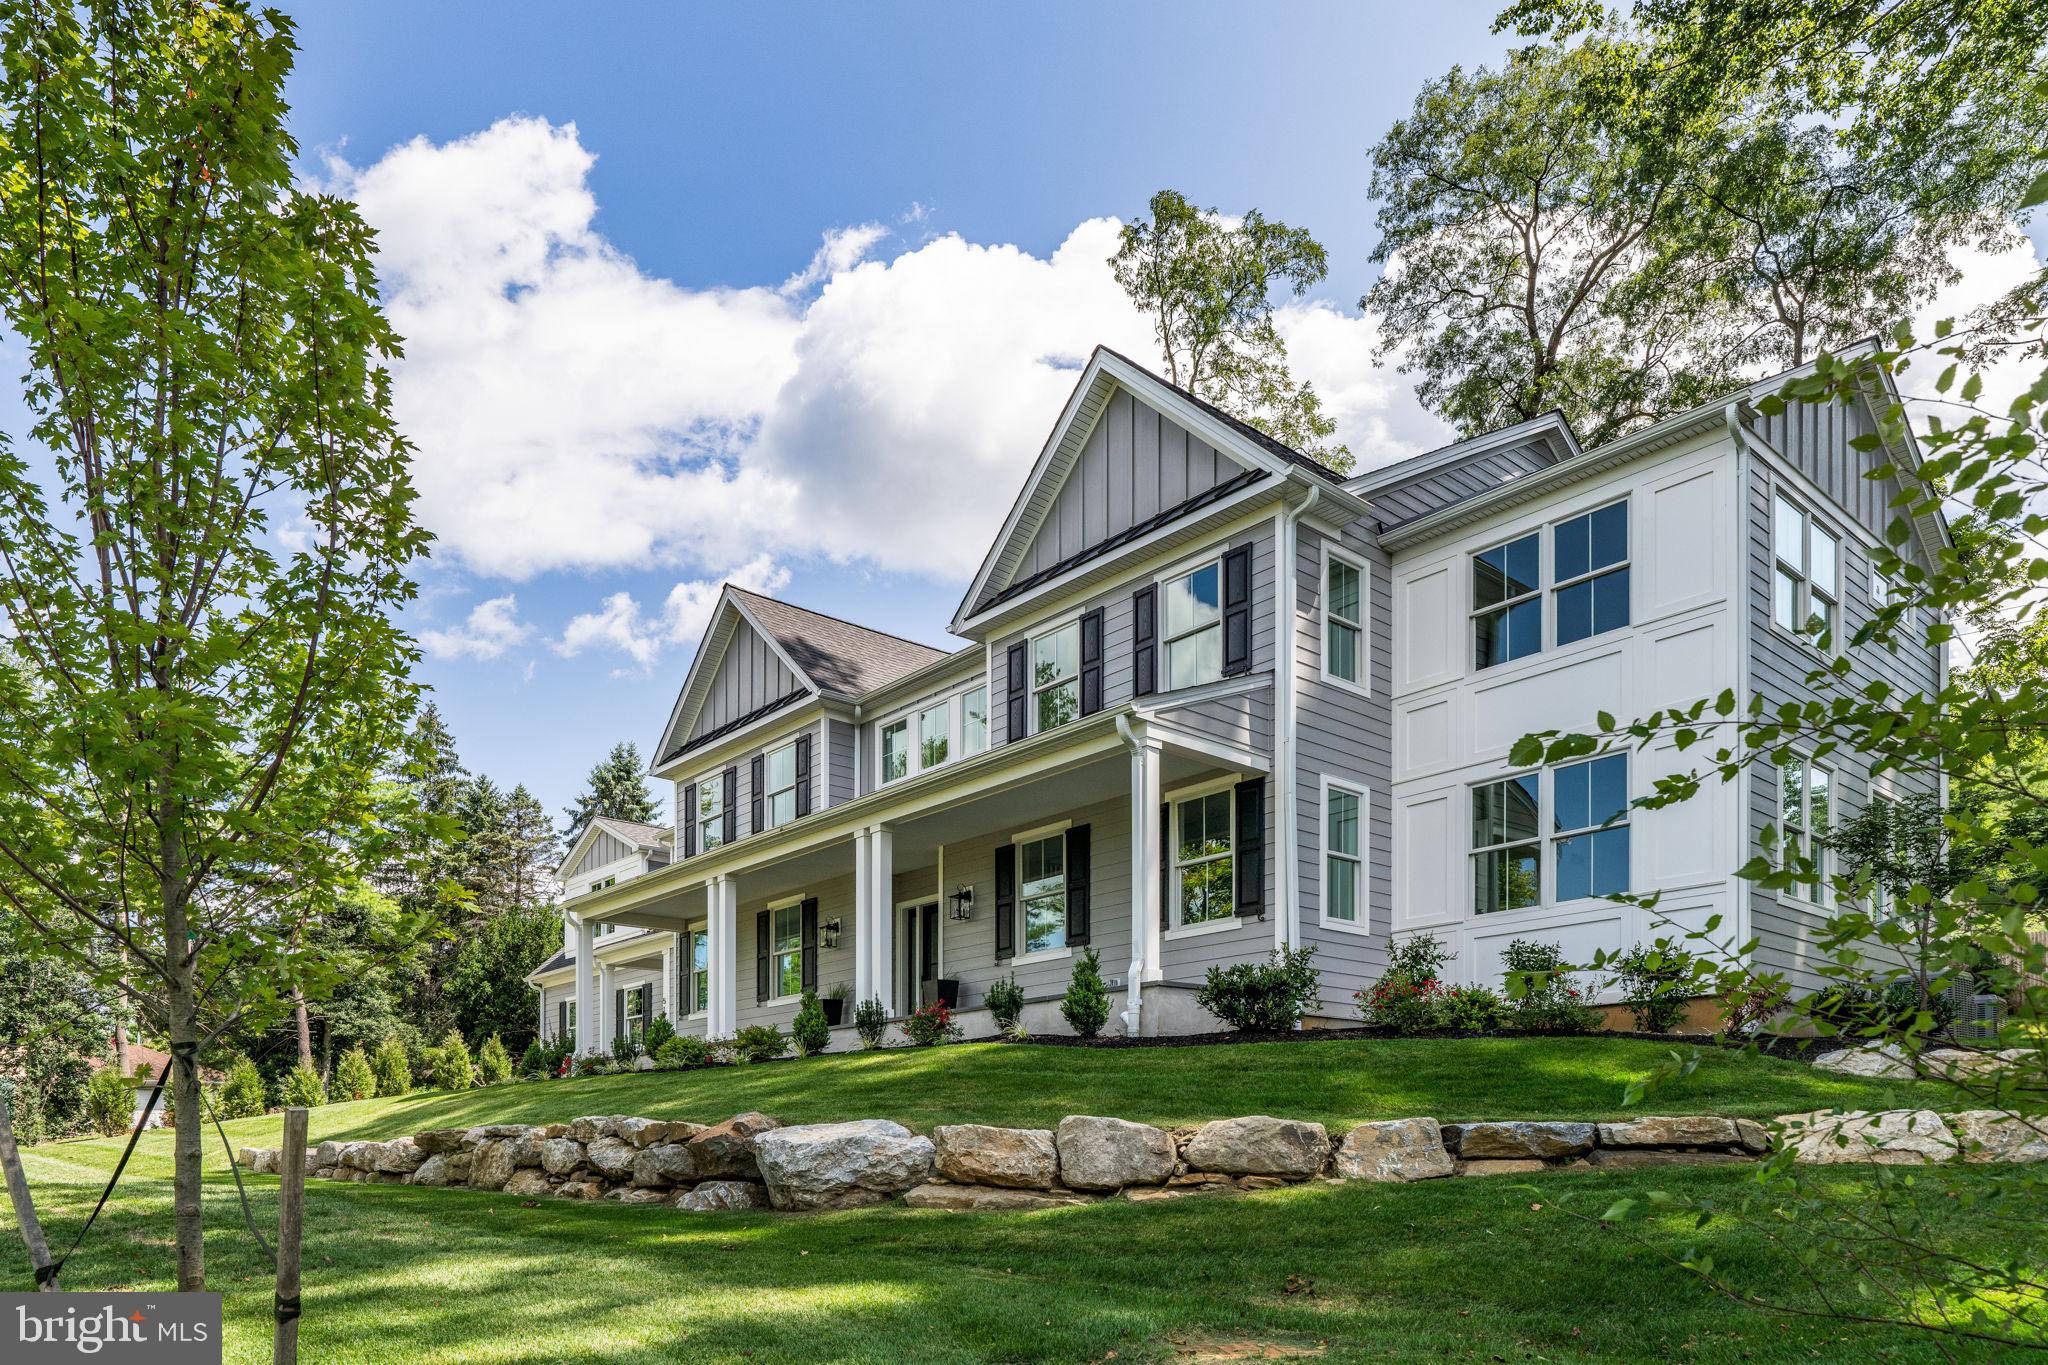
Just completed new construction in Villanova, Lower Merion Township. This expansive home offers multiple living spaces on the first floor, a traditional center hall foyer entry, and a convenient entry from the garage that leads into a mudroom. A powder room is located just past the mudroom. The gourmet kitchen is perfect for both function and entertaining. Thermador appliances, 6 burner range, and a wet bar that serves the family room/dining room are highlights of the kitchen. The kitchen is open to an eat in area and family room with gas fireplace. A sunny bonus room could be used in many ways- office, playroom, or den. Upstairs, you'll find 5 bedrooms, 3 full bathrooms, and the laundry room. The primary suite is spacious and has a fully outfitted walk in closet. There is a bonus room off the primary suite that could be used as a second closet, office, workout space, or a vanity room to get ready in. The unfinished basement could be finished by the builder for an additional cost- inquire for plans and pricing. There is also an option for a 4th full bathroom on the second level. Beautiful sunsets are within view from the front porch, and the cul-de-sac location is convenient to 476, Conshohocken, and King of Prussia.
#PAMC2090058

VILLANOVA

515 CANDACE LANE

5 Beds

3 Baths

4,310 Sq.Ft.

$1,779,000

MLS#: PAMC2090058
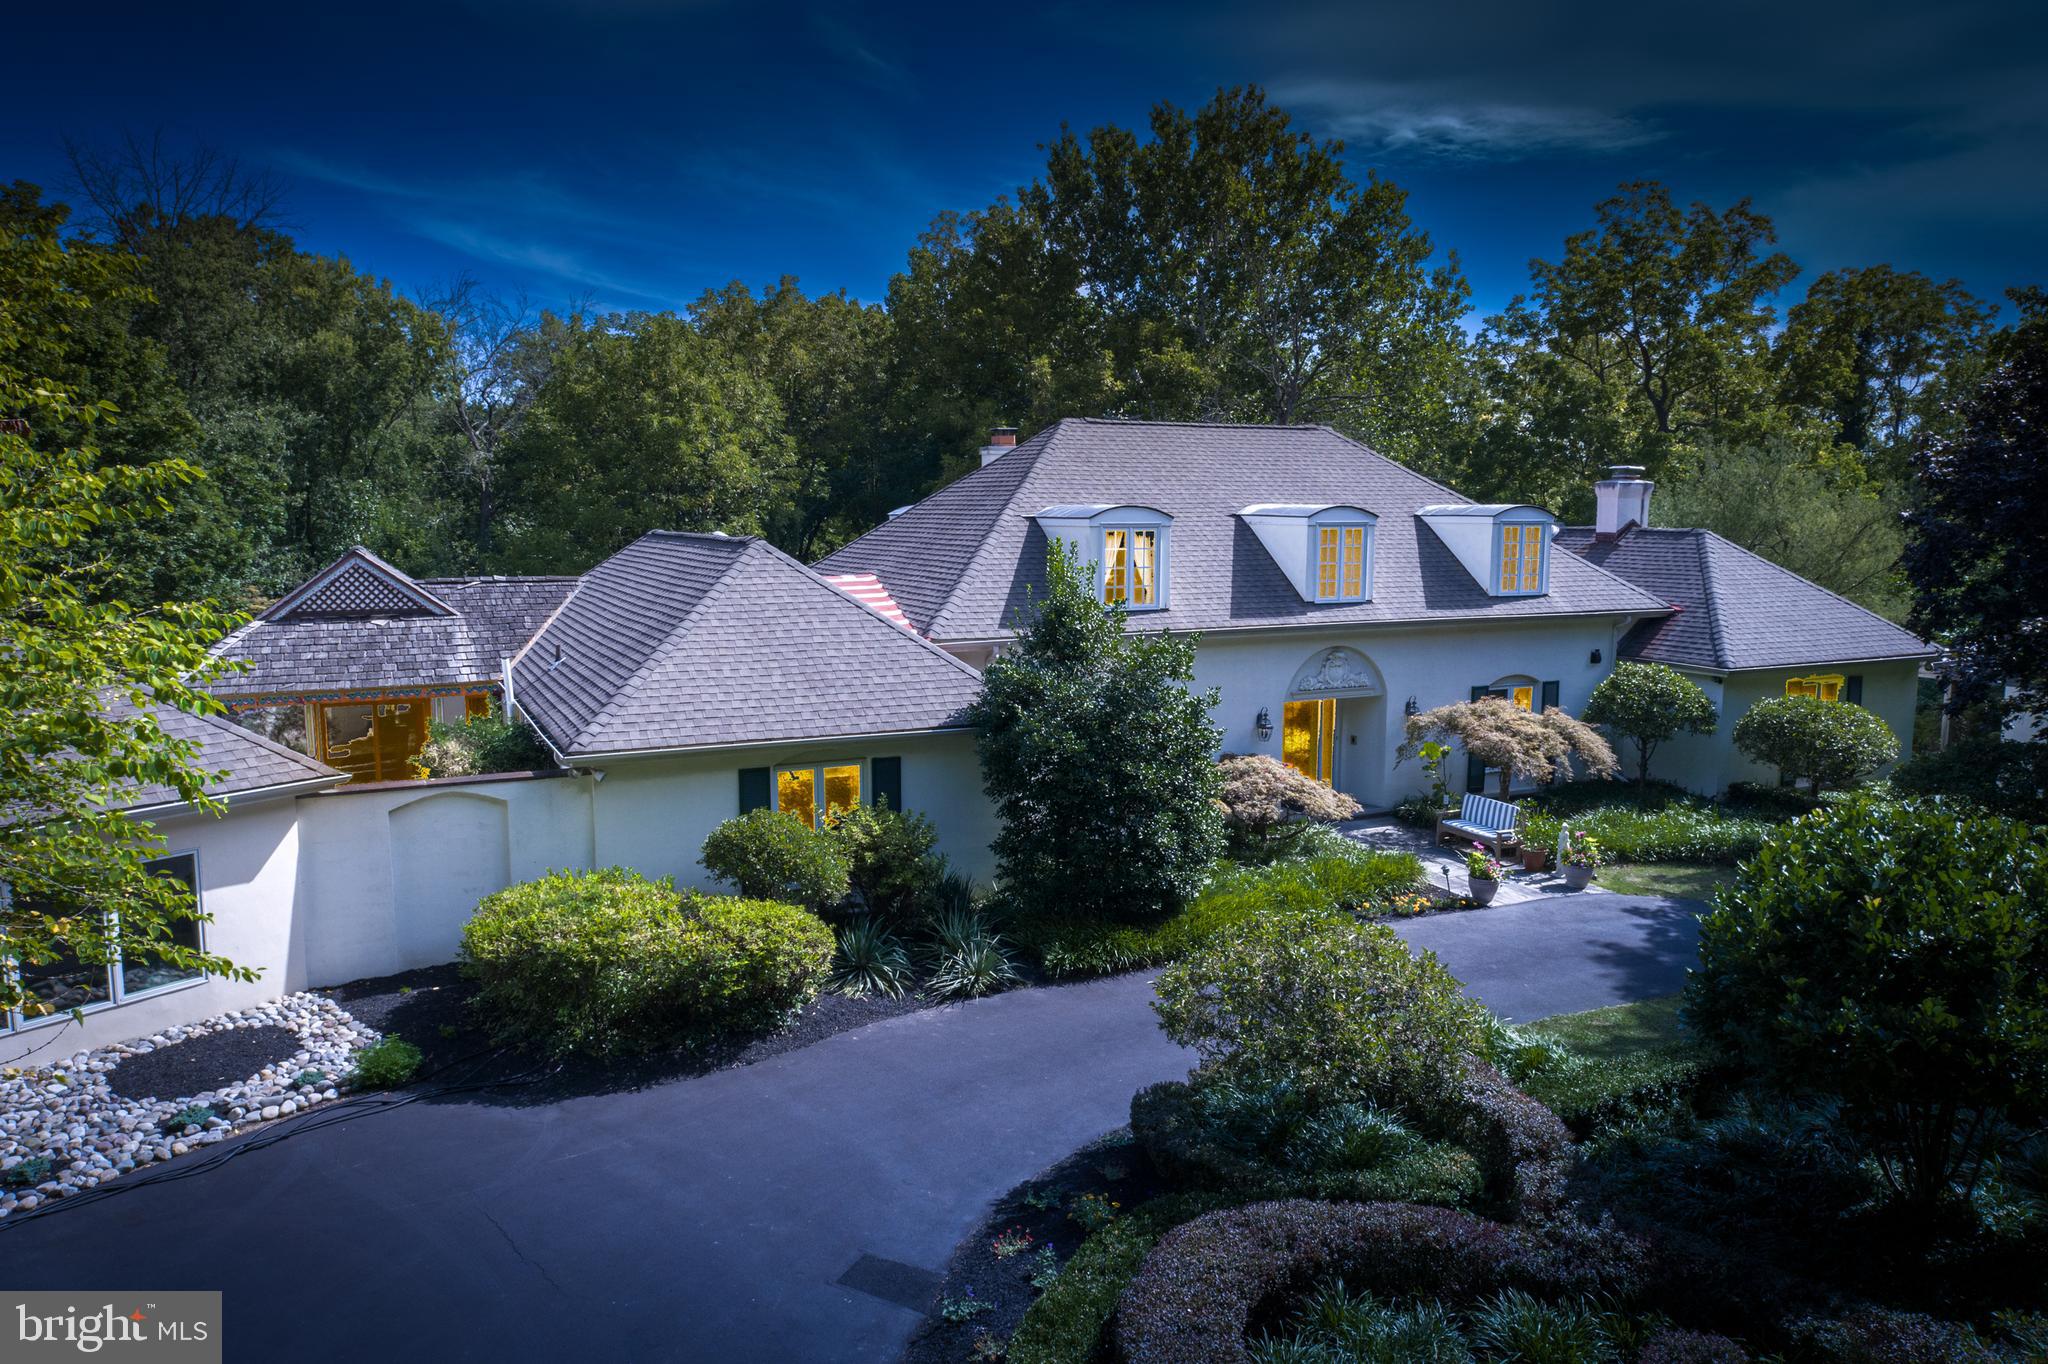
Attention to exquisite detail, and designed with a focus on timeless luxury, this breathtaking home sits on a picturesque 3 acre lot.  Admire the views of the well manicured English Garden, and the beauty of the secluded grounds from the spectacular multi-tiered flagstone terrace that is perfect for all your endless entertaining and outdoor dining needs. The front entrance  greats you with a welcoming foyer, graced with hardwood floors that lead to a one-of-a-kind library, featuring a marble fireplace with a flagstone hearth, and architectural design on the ceiling. The gourmet kitchen includes double islands with intricate mosaic detailing, ample custom cabinetry, marble countertops, custom tile, cherry floors, and a vaulted ceiling with cove lighting, accompanied with a Sub-Zero refrigerator and  high end Wolf appliances.  The stunning millwork throughout this home is nothing less than extraordinary and breathtaking.  The formal dining room displays accommodations for the perfect dinner party, holiday gatherings or enjoying the  evening with cocktails.  Entertaining can also be hosted in the classic formal living room offering two seating areas that are encircled by windows providing plentiful natural light and glistening views of the lush gardens.  The great room boast of  sophistication, and would be considered the centerpiece of this home, featuring custom built-in cherry bookcases spanning the length of the room. The endless views continue in the seven-sided office, with its peaked ceiling and access to the flagstone patio. The  first floor master suite is filled with luxury, attached master bath relaxing oasis that includes a spa-like atmosphere with a steam shower, soaking tub, heated Riverstone floors, and the intimate  landscaping of the private Zen Garden with tranquil fountain.   The master suite bedroom displays silk whisper walls, and offers two generously-sized dressing rooms with custom drawers and closets.  Two bedrooms sit on the second floor with a Jack-and-Jill bath,  and a study alcove that could be used for multiple uses . The finished lower level includes a recreational area, game area, wet bar, caterers kitchen, and a striking 10-seat tiered home theater, along with additional space that would be perfect for an au pair or in-law-suite. The newly renovated one bedroom, one and a half bath guest house is an open design concept, surrounded by windows, providing a  retreat for visiting friends and family. The property features five zones for cooling and heating,  an exceptional sound system throughout the property (inside and out), and  a heated detached 3-car garage. Set against a quiet tree-lined street, this gorgeous residence provides a serene expression poised with grace. Located in a highly rated school district, with easy access to shopping, dining, and entertainment in Chestnut Hill, Ambler, and Philadelphia. Don't miss the opportunity to make this rare find the place you call home - schedule your private tour today.
#PAMC2080632

BLUE BELL

140 PLYMOUTH ROAD

6 Beds

5 Baths

9,981 Sq.Ft.

$1,778,000

MLS#: PAMC2080632
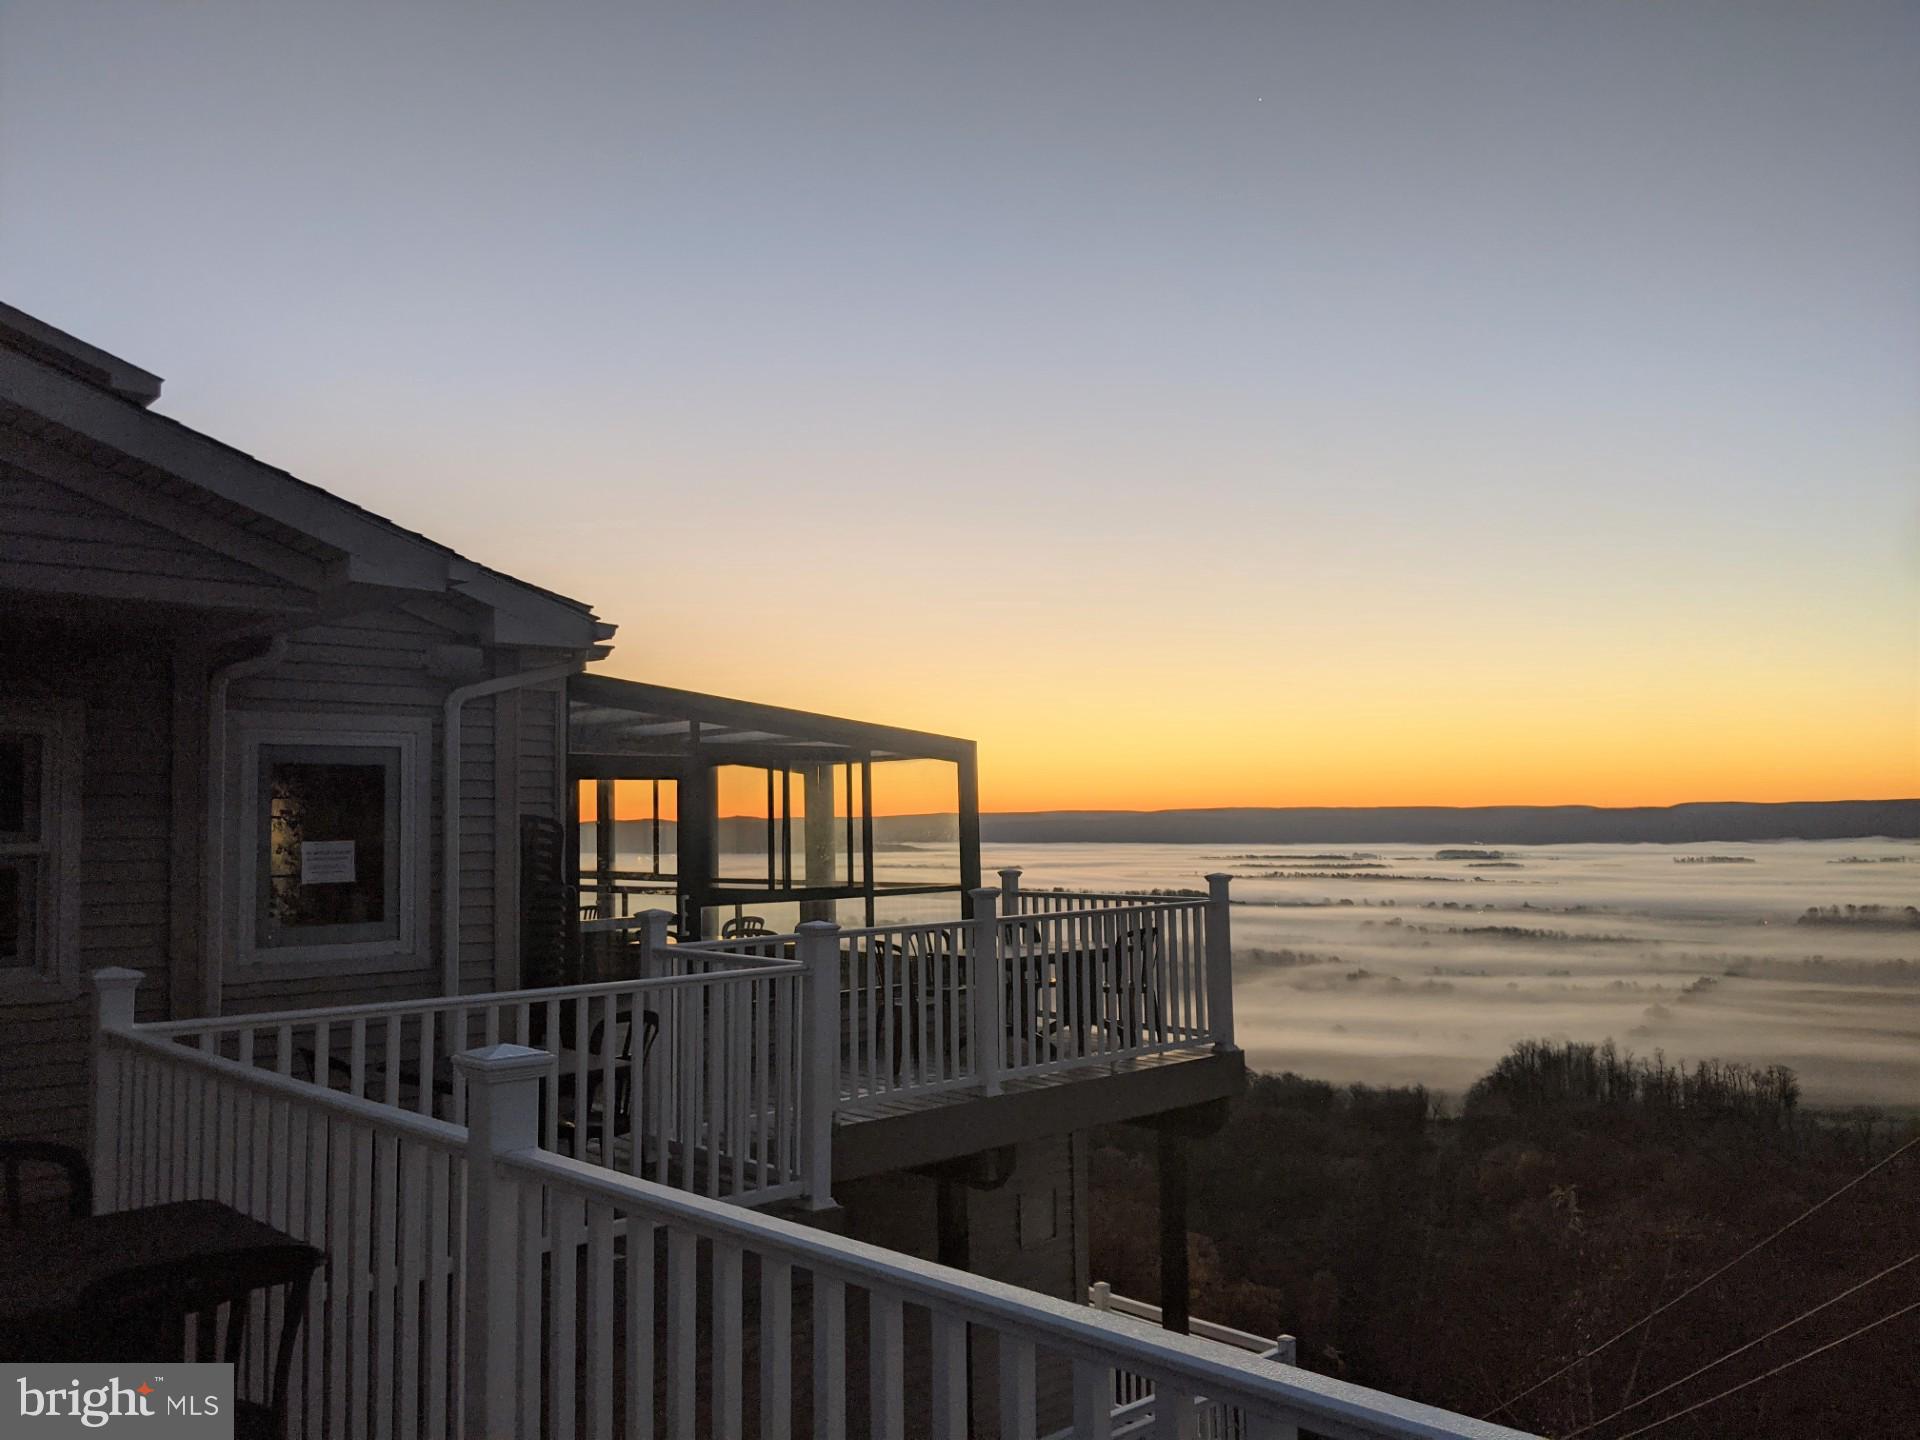
Three levels (totaling 33,486 sq ft) of iconic iconic restaurant, event and meeting space showcasing breathtaking, panoramic views of the area's picturesque countryside and rolling mountains. Perched on top of the Mt. Nittany Ridge, just 12 miles from campus, is the site of your next business opportunity! Large Commercial Kitchen, elevator from main floor up to bar and second floor restaurant. The outdoor deck with retractable roof allows you to soak in all the views. This space must be seen to be appreciated!!! Endless opportunities. Liquor License and Business available at additional cost.
#PACE2519328

CENTRE HALL

559 N PENNSYLVANIA AVENUE

None Beds

None Baths

N/A

$1,777,000

MLS#: PACE2519328
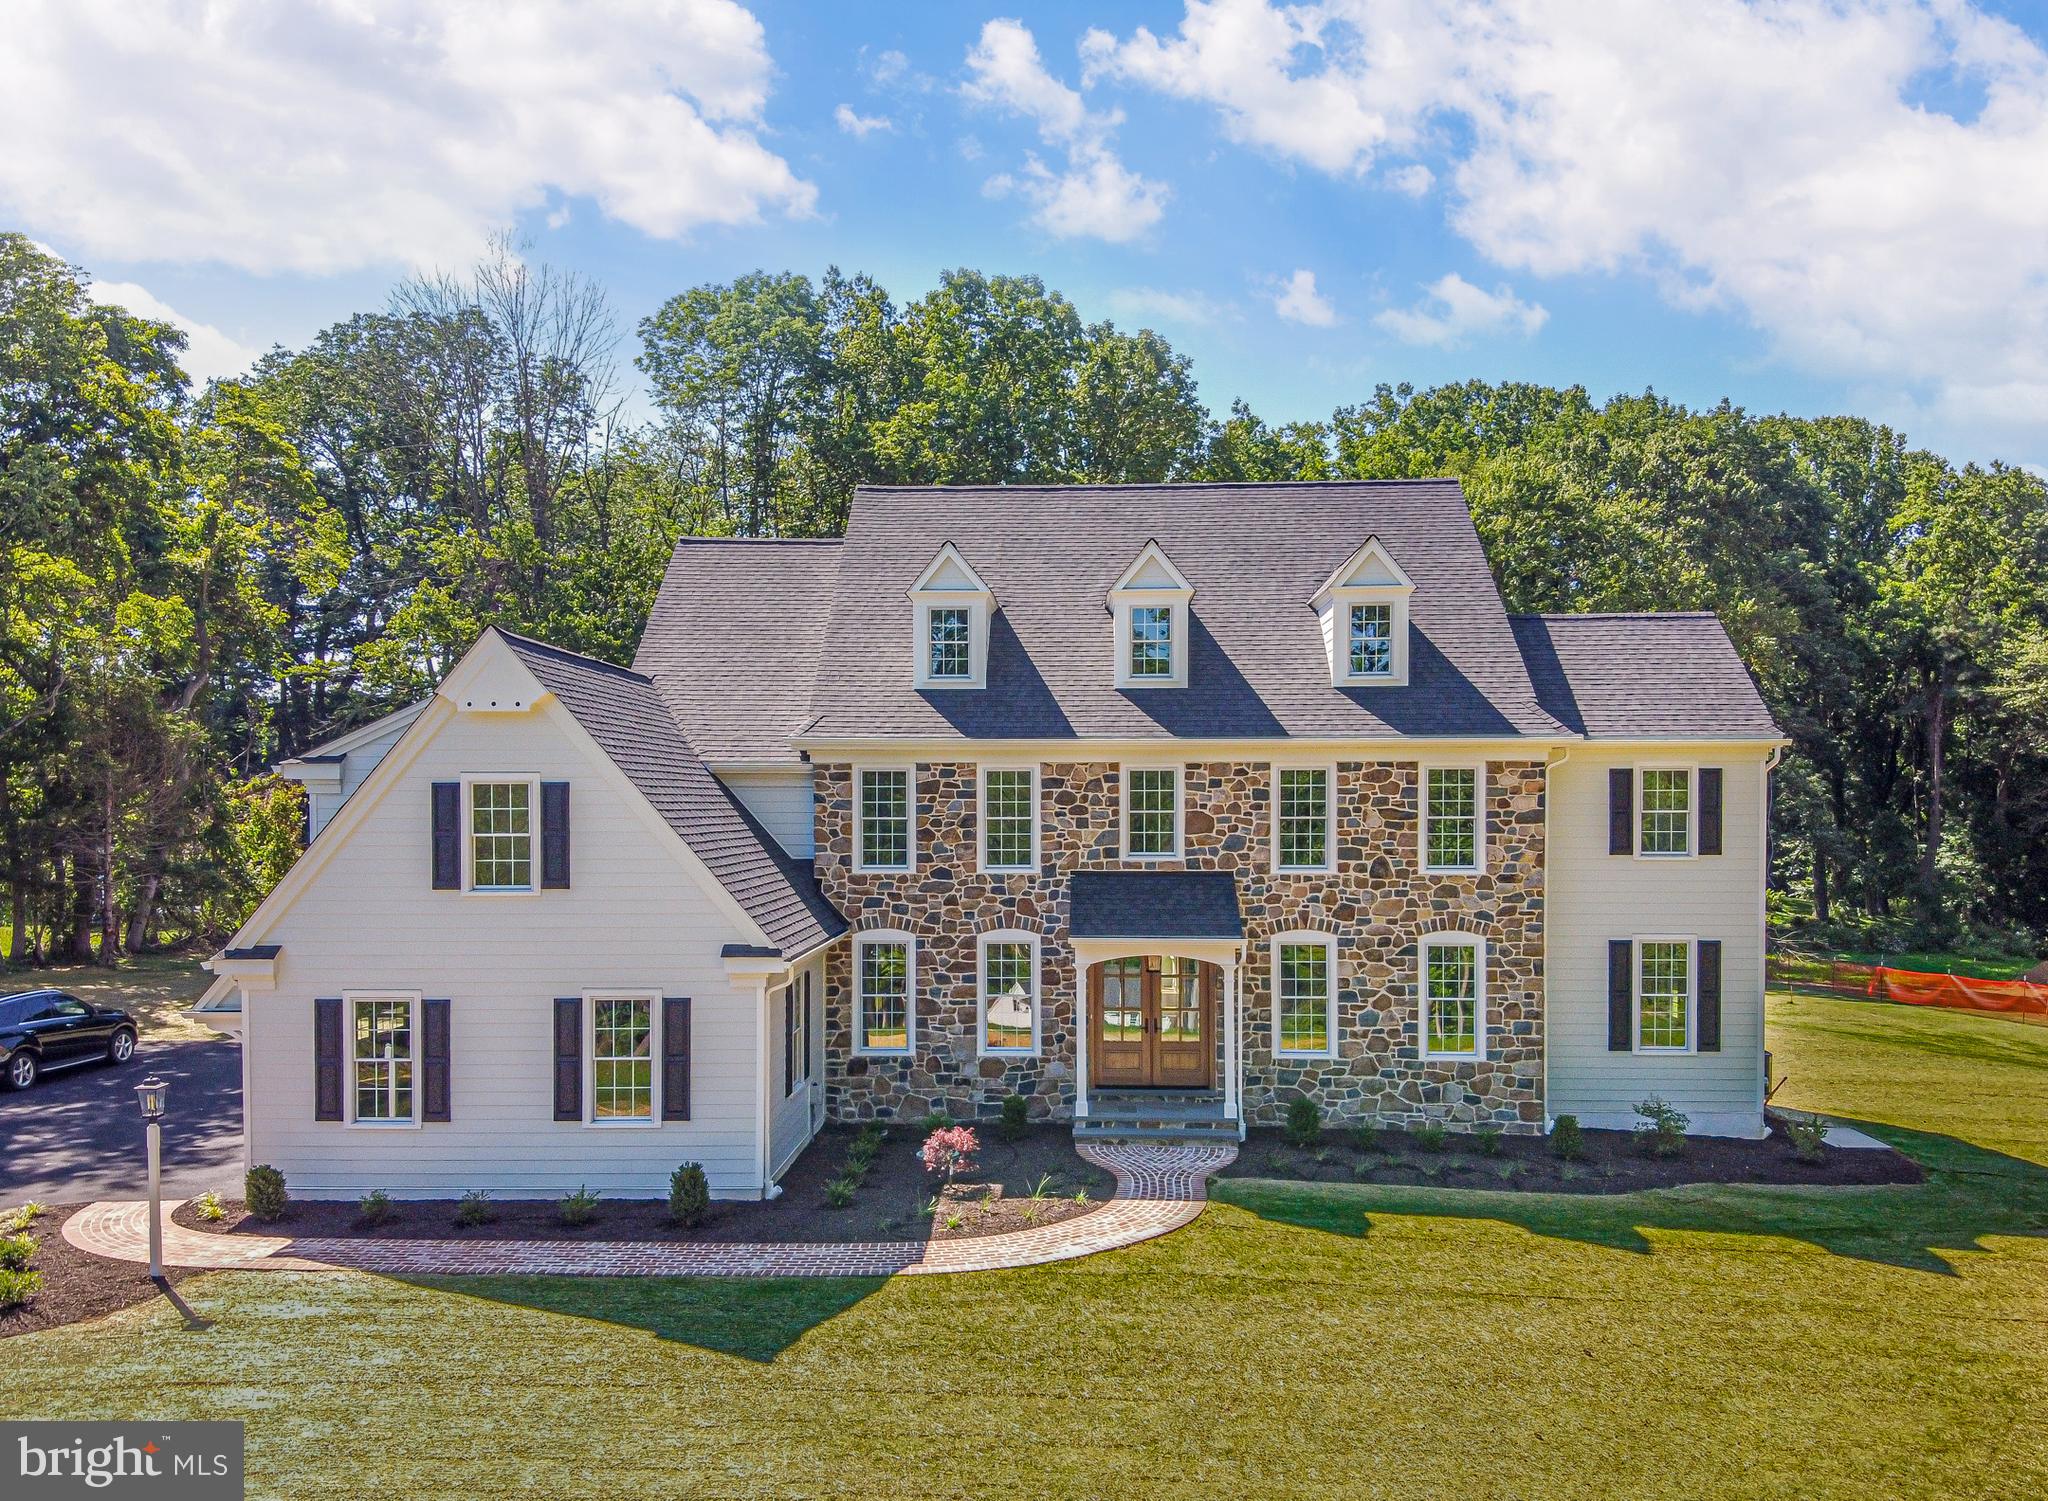
Last opportunity at The Meadows in Malvern - only available to a deposit not moving forward. Lot 3 is a premium 2.2 acre lot backing to trees on a cul de sac lot with a $100,000 lot premium. This 5 bedroom, 4.2  bath Bradford Farmhouse II model offers so many options to customize! Upon entry, you are greeted with understated elegance in the spacious foyer that flows into the bright great room, kitchen, and breakfast room. A dining room with a butler's pantry and a 2 car garage complete the first level. The great room, morning room, and kitchen are the heart of this home. Upstairs, 2 bedrooms share a jack-and-jill bath and the 3rd bedroom has its own ensuite bath. The luxurious master bedroom and ensuite bath complete the second floor. Need more space? Options to add a 5th bedroom and 4th bathroom upstairs  and/or a guest suite with a bathroom on the main level are available! Why do we LOVE Hellings Builders?  Quality craftsmanship, trusted materials, the ability to customize, and hands on involvement with the owner of the company.  Plus work with Z Domus Designs to design your dream interior! Please note that photos are of a completed similar model by the same builder.
#PACT2047864

MALVERN

5 BARNWOOD CIRCLE BF5

5 Beds

4 Baths

4,200 Sq.Ft.

$1,777,000

MLS#: PACT2047864
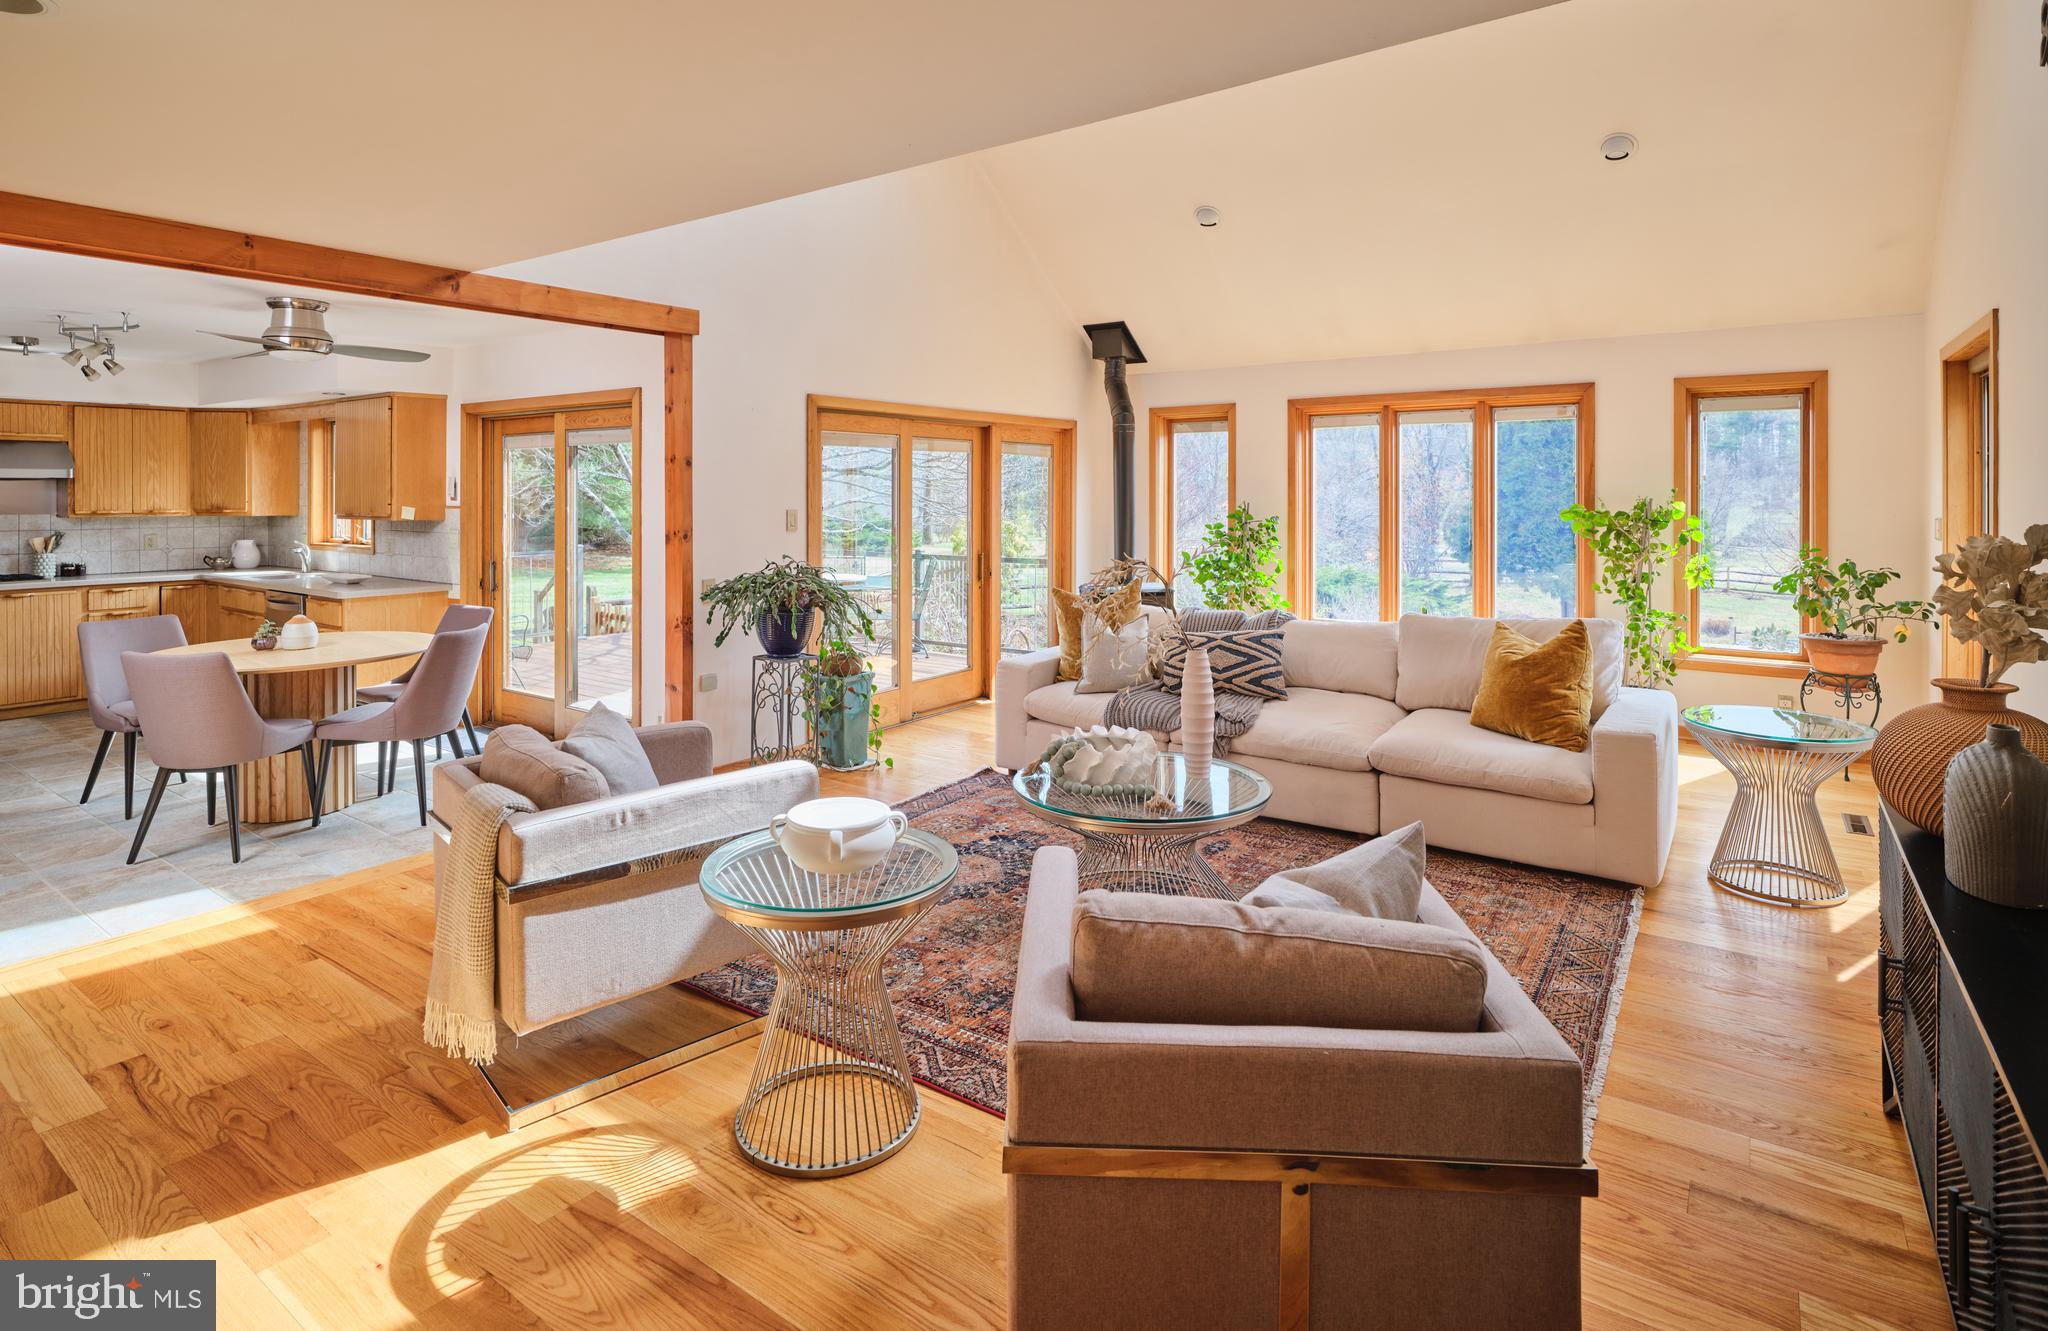
SECLUDED COMFORT, SUSTAINABLE SOPHISTICATION.Experience the best in contemporary architecture. This custom 4-bedroom, 3.5-bathroom home features a sun-drenched open floor plan with panoramic 360-degree views. The first-floor primary suite offers a peaceful retreat with a luxury ensuite featuring a steamer and "summer/winter" showers. There are oak floors throughout, an airy loft, and a fully finished lower level with a rec room, gym, and private office with access to the Patio/pool areas.
Eco intelligent living: Designed for the future, this home offers near-zero energy costs and a minimal carbon footprint: Geothermal Heating & Cooling: State-of-the-art climate control. Solar Array: Engineered to meet virtually all electrical demands. High-Performance Build: Pella Design Series windows & UV water filtration. EV Ready: Attached 2-car garage with Level 2 charger. Nestled at the end of a long, private drive, the 5+acre grounds blend manicured lawns with wildflower meadows and fruit trees.Entertaining: Expansive deck and bluestone patio. Relaxation: Secluded pool and spa surrounded by privacy landscaping. A hobbyist dream: Greenhouse, fenced garden, large workshop, and multiple storage sheds. Privacy without isolation. Minutes from New Hope and Doylestown.70 mins to NYC | 60 mins to Philly | 35 mins to Princeton.
Must Be Seen in Person to be Fully Appreciated.
#PABU2116304

NEW HOPE

3054 COMFORT ROAD

4 Beds

3 Baths

3,013 Sq.Ft.

$1,776,000

MLS#: PABU2116304
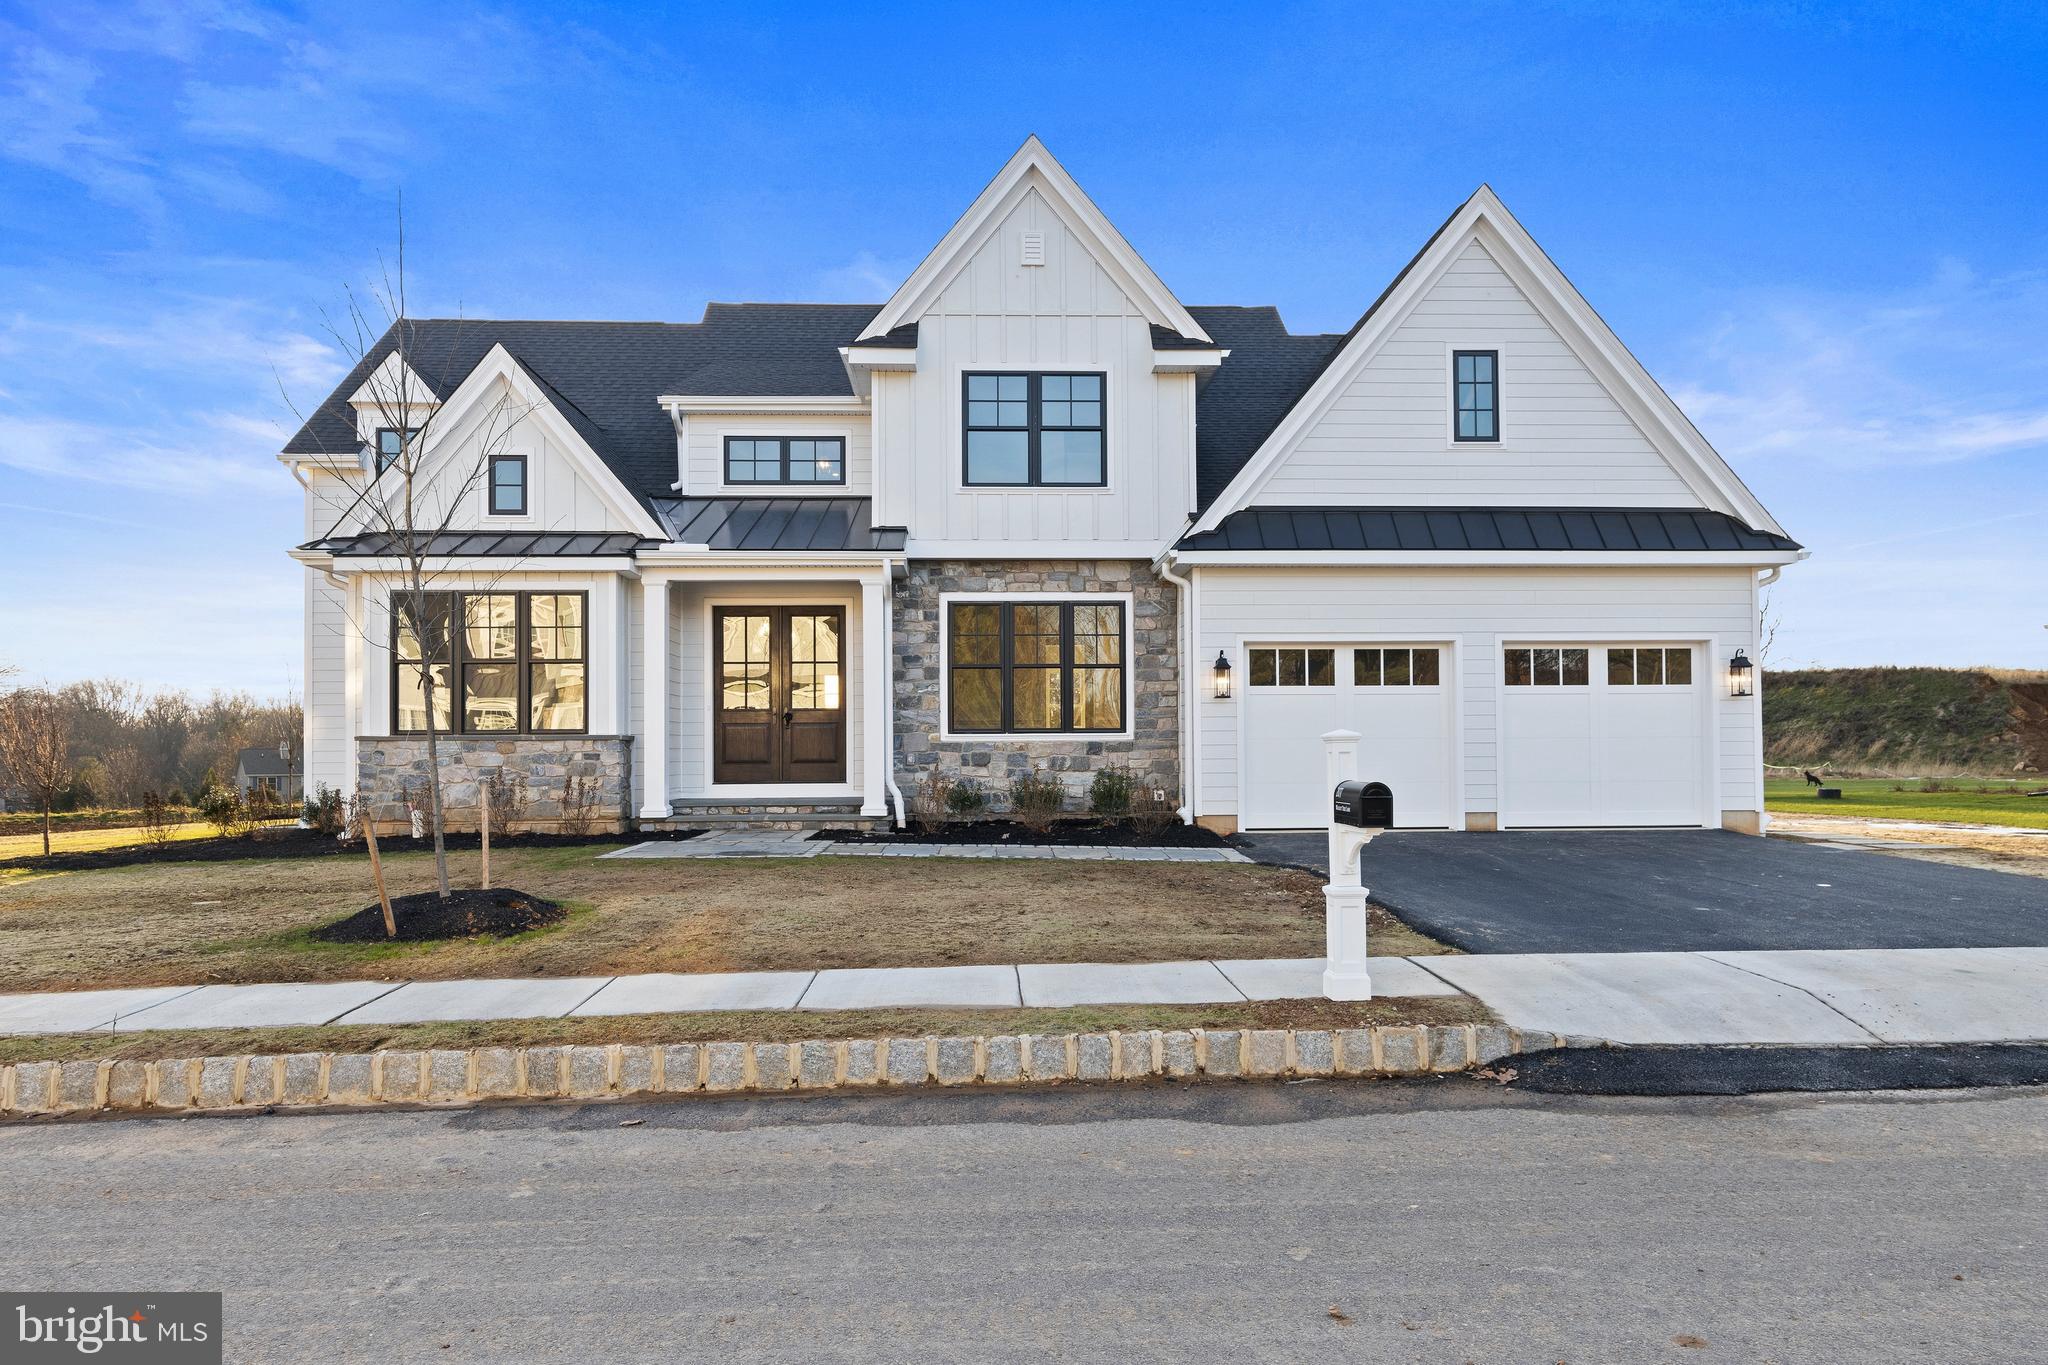
Now 50% SOLD OUT at the Award Winning Community of Troutbeck Farm.  Introducing The Greenbriar at Troutbeck Farm an innovative, modern Main Floor Primary Bedroom plan. Troutbeck Farm is sited in bucolic Willistown Twp., within walking distance to downtown Malvern and amidst Philadelphia's historic Main Line. Troutbeck is the latest community brought to life by local, semi-custom and award winning Moser Homes. This spectacular setting of nearly 70 acres is breathtaking offering community walking trail, enchanting pond and enjoy your weekends as the HOA maintains your lawns . One could say this offering can not be duplicated, however, now available to just a few lucky home buyers. Hallmarks of Troutbeck Farm include; Long curved tree lined entry approach, cobblestone curbs, mature perimeter property plantings and site trees, community walking trail, stylish home exteriors with Quarry Cut stone, James Hardie siding and Brick, manageable home sites backing to open space. Interior features include; Open floor plans with abundance of windows and light, 800 sq. ft of finished lower level living space, 10' main floor ceilings, oversized baseboards, solid interior doors, moldings to include crown and Adams casing at all windows and cased openings, beam ceiling in the family room, bookcase at the fireplace, private main floor study, butler pantry, generous mudrooms, wide plank engineered hardwood flooring on the main level,  3 story open staircase, Local Chester County Kitchen with Bosch SS appliance package with 6 burner commercial cook top and french door refrigerator, lavish 5 piece primary bath with dual sinks and free standing tub and much much more! At Moser Homes customization is welcomed and encouraged, we love watching your dream home come to life. Work with our local craftsman, vendors and trade partners. Troutbeck offers an incredible location, close proximity to PHL International Airport, Regional and Amtrak services, major roadways and dining, shopping and entertainment destinations from, Phila., The Main Line and West Chester areas making this a true Town and Country lifestyle! (Photos of the Greenbriar shown may feature custom options not included in the standard specifications.)
#PACT2047908

MALVERN

309 OLD KINGFISHER LANE

4 Beds

3 Baths

4,510 Sq.Ft.

$1,775,214

MLS#: PACT2047908
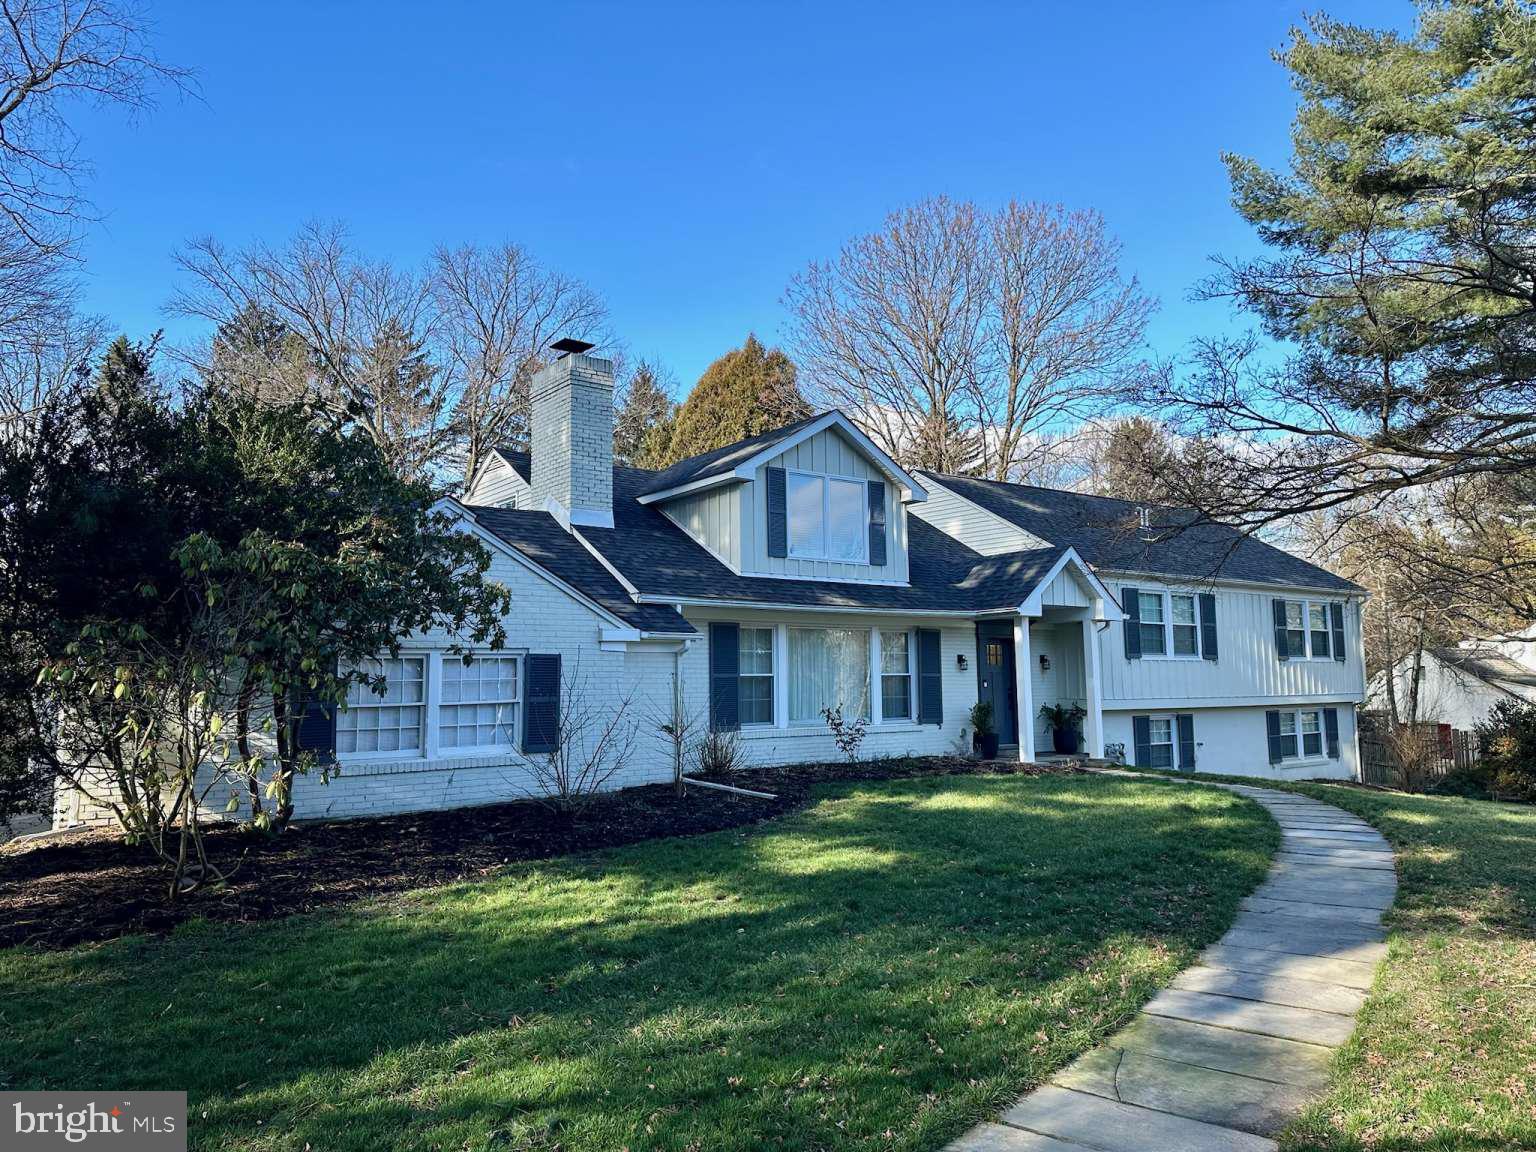
Welcome to luxury living at its finest in this remodeled and updated 5 bedroom, 4.5 bathroom home, situated on a sprawling 0.76-acre lot in the coveted Lower Merion School District. Boasting over 4300 square feet of living space, this residence offers a perfect blend of modern amenities, elegant finishes, and serene outdoor living. Upon entering, you'll be greeted by an abundance of natural light streaming through large windows, highlighting the gleaming hardwood floors and spacious open-concept floor plan. The kitchen is a chef's dream, featuring Signature Suite appliances, a spacious island, and updated cabinetry, making it ideal for entertaining guests and preparing gourmet meals. Step outside to the beautiful rear patio, where you'll find an outdoor kitchen, beverage refrigerator, premium grill, and seating area overlooking the large heated pool, hot tub, and gazebo. With rear outdoor low voltage lighting and mature trees surrounding the property, this outdoor oasis is perfect for hosting gatherings or enjoying quiet evenings under the stars. Inside, the oversized master suite offers a tranquil retreat with skylights, an ensuite bathroom, double shower, and his/her closets, while four additional large bedrooms provide ample space for family and guests. The bonus room/loft offers versatility as a home office or playroom, and ample storage throughout ensures a clutter-free living environment. The finished walk-out basement has a spacious living room with a beverage/wine fridge, cabinets for game storage, area for a large TV or projector, full bath, laundry room with storage, and a large bedroom perfect for guests. There is also a huge, completely sealed crawl space for extra storage. Additional features of this exceptional home include gas and wood-burning fireplaces, all-new HVAC systems, condensers, and water heater, a new roof, 2-car garage with electric car charger, and desirable proximity to the prestigious Philadelphia Country Club and top-rated schools. Experience the ultimate in luxury living in this quiet and safe neighborhood. Schedule your private tour today and make this exquisite residence your new home! Square footage deemed accurate but buyer should verify all measurements. Key Features: • 5 bedrooms, 4.5 bathrooms • 4300 sqft of living space including finished basement • 0.76 acre lot with mature trees • 2-car garage with electric car charger • 3 additional parking spaces • Large windows for ample natural light • Rear patio with outdoor kitchen and gourmet grill • Large heated pool with LED lighting • Rear outdoor low voltage lighting • Hot tub and gazebo • New grass and rear landscaping • Completely remodeled • All-new HVAC systems, condensers, and water heater • New roof in 2020 • Gas and wood burning fireplaces • Hardwood floors throughout • Bonus room/loft • Beverage/wine refrigerator • Ample storage • Desirable Lower Merion School District • Close proximity to Philadelphia Country Club
#PAMC2094728

GLADWYNE

1114 CLUB HOUSE ROAD

5 Beds

4 Baths

4,262 Sq.Ft.

$1,775,000

MLS#: PAMC2094728
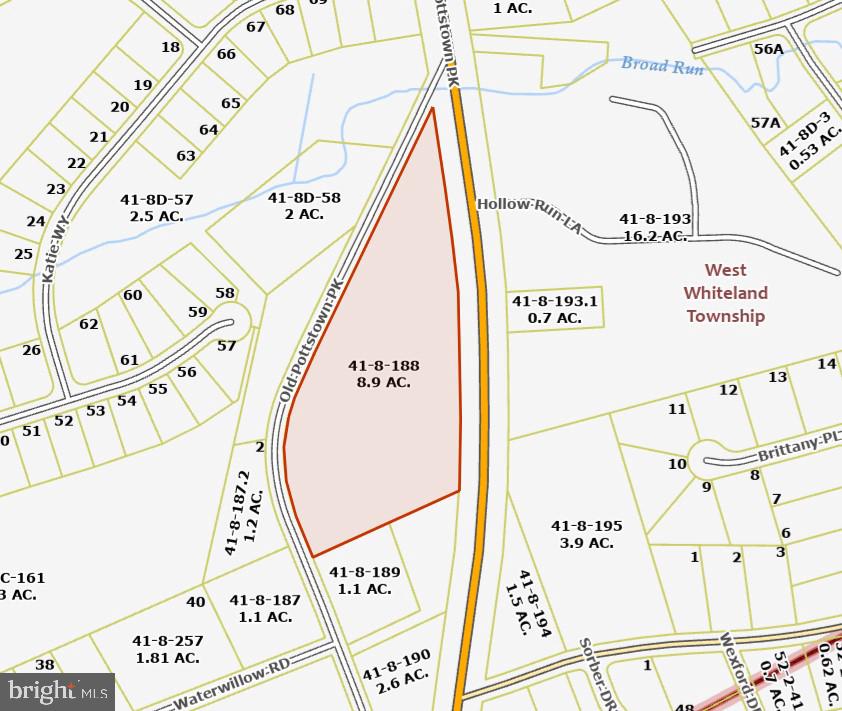
Unique opportunity to purchase a seven lot subdivision in West Whiteland Township, Chester County. Seven wooded lots varying in size from 1/2 acre to over an acre. All approvals and permits in place. Subdivision and landscaping plans available upon request. Ideally located: Just a ten minute drive to the Borough of West Chester, five minute drive to Main Street at Exton. Served by highly sought after West Chester Area Schools. Public water and sewer.
#PACT2124834

WEST CHESTER

1354 OLD POTTSTOWN PIKE

None Beds

None Baths

8.9 acres

$1,775,000

MLS#: PACT2124834
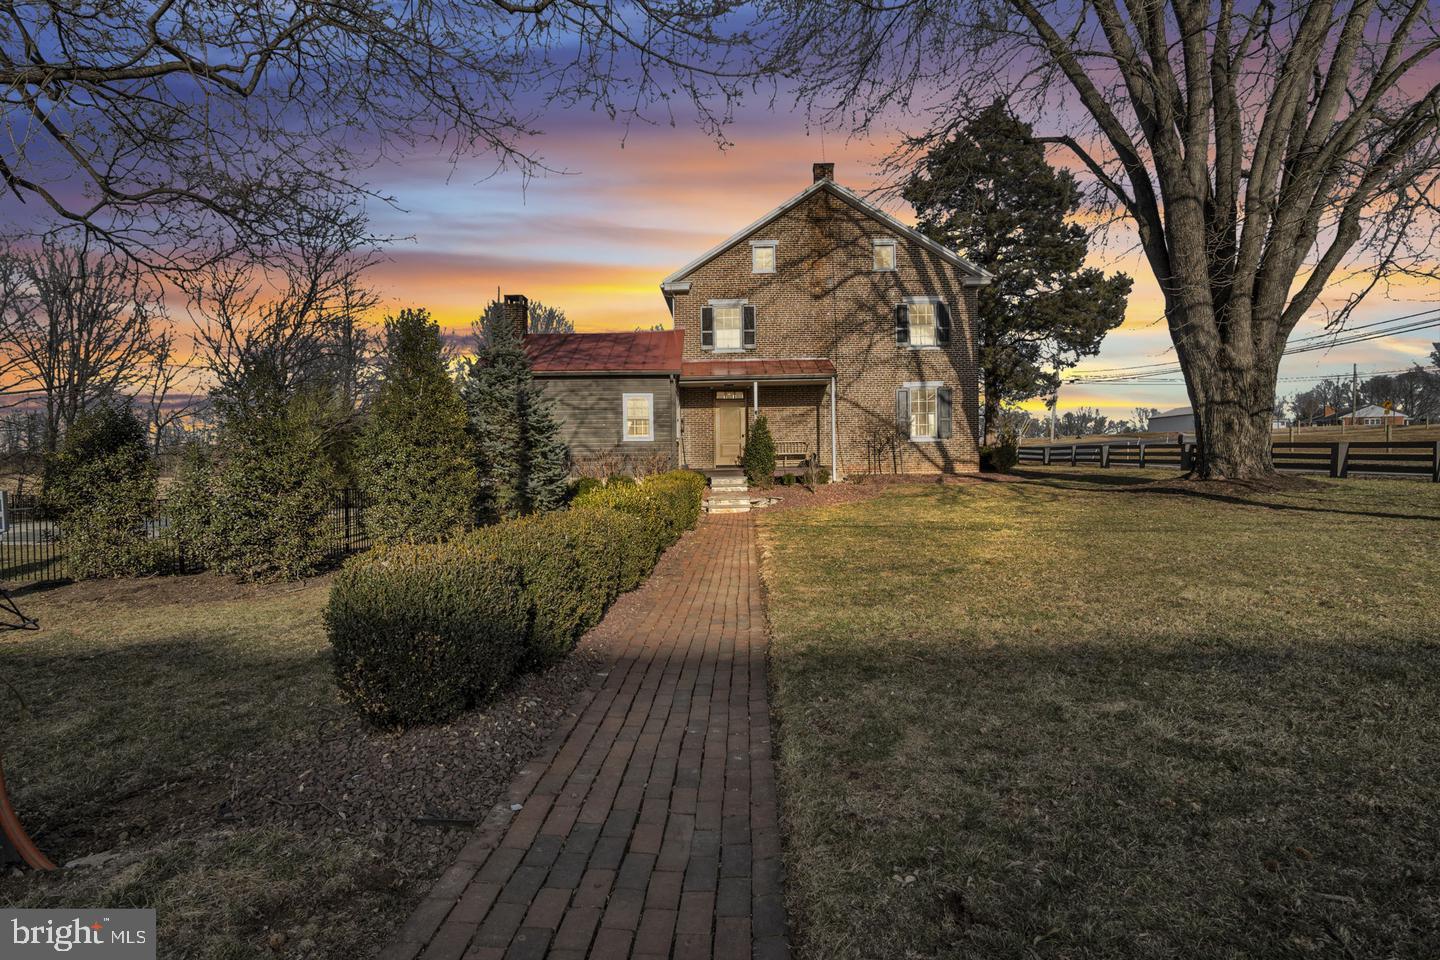
Charming 1856 Farmhouse with Modern Comforts on 13 Acres 140 State Road, Mechanicsburg | Silver Spring Township, Cumberland County Location Nestled in the heart of Silver Spring Township, this remarkable 13-acre property offers the perfect blend of privacy and convenience. Located in the highly sought-after Cumberland County area, this estate provides easy access to major roadways, shopping, and top-rated schools while maintaining a serene countryside setting. History Built in 1856 and occupied by Confederate forces on their march to Gettysburg, this stunning farmhouse has been lovingly preserved to maintain its historic charm while seamlessly incorporating thoughtful, convenient, and efficient modern upgrades. The home’s timeless architecture, stunning original craftsmanship, and classic details pay tribute to its rich past, offering a truly unique living experience. Amenities  Main House: Four spacious bedrooms, 2.5 bathrooms, and thoughtful design throughout.  Interior Features: Two wood-burning fireplaces, a cozy pellet stove, and beautifully crafted soapstone kitchen countertops.  Outdoor Oasis: A custom Gunite pool with a poolside refreshment area, plus a breathtakingly renovated barn—ideal for gatherings, special events, or creative retreats.  Equestrian & Hobby Farm Ready: Expansive acreage perfect for horses or other animals, with outbuildings fully equipped with electricity and water. Value This property is enrolled in the Clean & Green program, ensuring lower property taxes while preserving the land’s natural beauty for those who wish to enjoy this rare estate as it exists today. The property location (within the R-1 Zoning District) and property size present the opportunity for future subdivision and development. The scarcity of similar parcels withing the township enhances the present and future value of the acreage. The uncommon combination of historic character, extensive amenities, and economic opportunity makes this property an extraordinary investment. Upgrades  Energy Efficiency: A recently added geothermal heat pump provides cost-effective and eco-friendly heating and cooling.  Modern Touches: Heated bathroom floors, newly installed custom milled doors that match the home’s original charm, new windows, and carefully curated reproduction and artistic fixtures.  Convenience & Functionality: Two sets of stairs for easy access, a Summer Kitchen, a Library/Family Room, and a Formal Living Room offering ample gathering spaces. Intangibles This is more than just a home—it’s a lifestyle. Whether you envision a peaceful retreat, a working hobby farm, a stunning event venue or a celebration of what you have achieved, this property offers endless possibilities. With its breathtaking landscape, historic elegance, and modern comforts, this Farmhouse Estate is ready for its next chapter. The present owners have lovingly, carefully, and painstakingly brought this property to where it is today. A tour of this home will acquaint you with the unmistakable feeling that it is truly a special place. Don’t miss your chance to own this one-of-a-kind property. Schedule your private tour today!
#PACB2055336

MECHANICSBURG

140 STATE ROAD

4 Beds

2 Baths

2,556 Sq.Ft.

$1,775,000

MLS#: PACB2055336
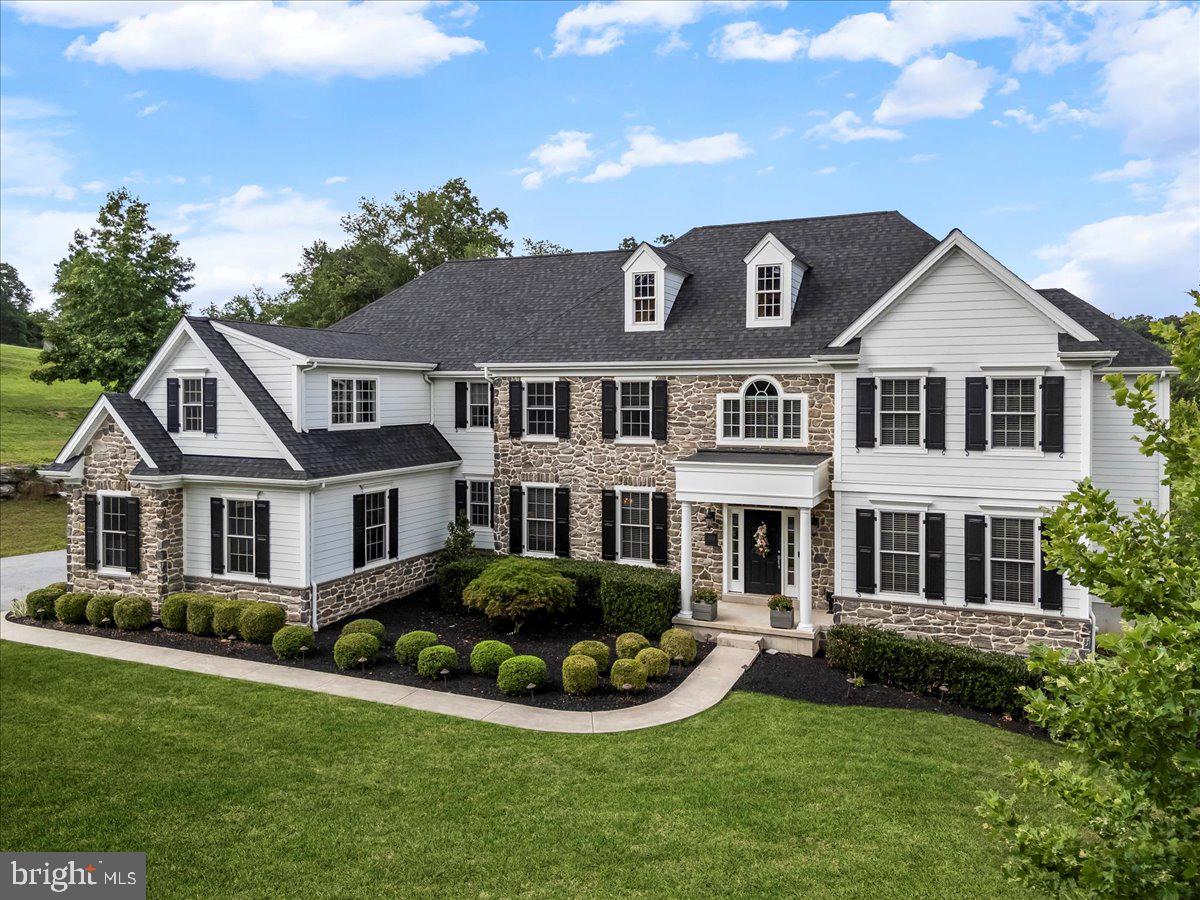
Exquisite Custom Residence at 203 Geist View Circle | Media, PA
5 Bedrooms | 3 Full & 2 Half Baths | 3-Car Garage | Expansive Fenced Lot | Tour-Ready Luxury

Welcome to a spectacular showcase of craftsmanship and elegance nestled in one of Media’s most sought-after enclaves. Situated on a quiet cul-de-sac with tree-lined privacy, this stunning custom colonial is a true masterpiece of design, comfort, and lifestyle — the kind of home that checks every box.

Timeless Exterior & Curb Appeal
From the moment you arrive, you're greeted by rich stonework, black shutters, and charming dormers that elevate the home’s stately facade. The oversized three-car garage, pristine landscaping, and expansive driveway add to the estate-like presence. Out back, enjoy a private, fenced yard with mature trees and a brand new trex deck, complete with gas fireplace, roof covered cozy TV area with built heaters and speakers — ideal for outdoor entertaining or future enhancements like a pool.

Impeccable Interior Highlights
Step inside to be captivated by gleaming hardwood floors, custom millwork, and sun-drenched rooms with soaring ceilings. A dramatic staircase is flanked by bright living spaces, a cozy fireside family room, and a formal dining room with custom molding details.

Gourmet Chef’s Kitchen: A true showstopper, equipped with stainless steel appliances, an oversized island, granite counters, double wall ovens, and walk-in pantry. The kitchen seamlessly connects to the sunlit breakfast area and family room.

Primary Suite Retreat: The tranquil owner’s suite features vaulted ceilings, two walk-in closets, and a spa-worthy bath with dual vanities, soaking tub, and separate glass-enclosed shower.

Flexible Living Spaces: Includes a dedicated office, upper-level window bench nook, and massive unfinished basement ready for all your great ideas!

Elevated Everyday Living
Private Home Gym with luxury vinyl flooring, large mirrors, and natural light.
Bright Laundry Room with high-end washer/dryer, ample storage, and deep utility sink.
Jack-and-Jill Bathrooms with dual sinks and designer tile.
Elegant powder rooms for guests and added convenience.

Location Perfection
Tucked into a serene, upscale community just minutes from the charm of downtown Media, you’ll enjoy access to award-winning Rose Tree Media Schools, proximity to Route 1, and nearby parks and trails.

The Ultimate Turn-Key Home
Whether you're entertaining guests in the gourmet kitchen, enjoying quiet moments on the upper window seat, or working out in your private gym, this home blends sophistication with function — all in a move-in ready package.

Schedule your private showing today and discover why 203 Geist View Circle is the rare gem you've been waiting for.
#PADE2093284

MEDIA

203 GEIST VIEW CIRCLE

5 Beds

3 Baths

5,667 Sq.Ft.

$1,775,000

MLS#: PADE2093284
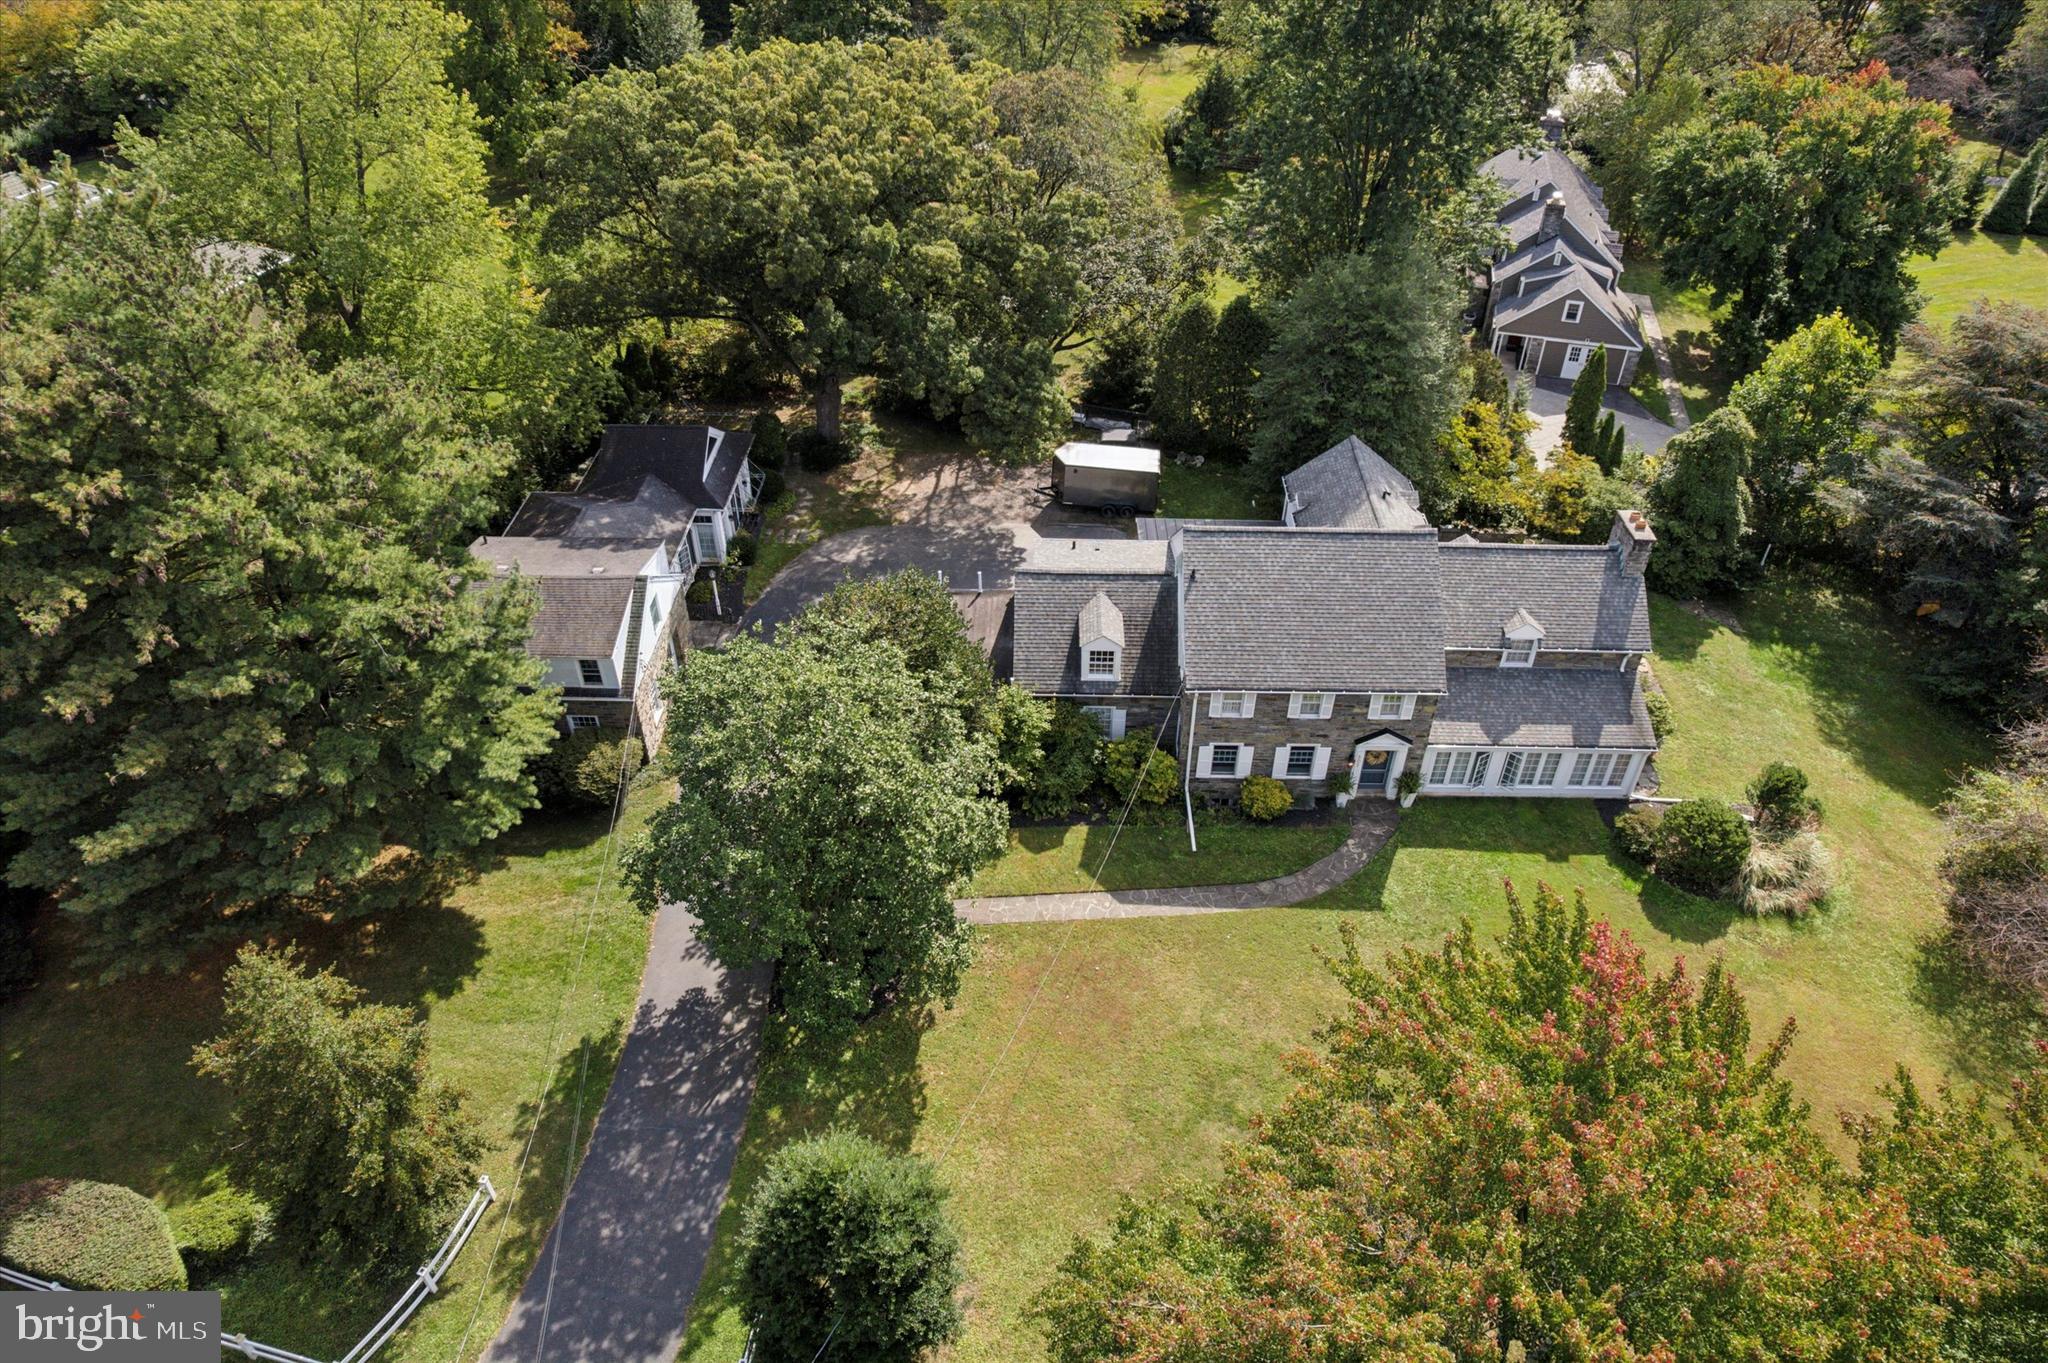
Step into the grandeur of this residence featuring five spacious bedrooms and four elegantly appointed bathrooms. The heart of the home is its expansive living room, complete with a cozy fireplace framed by refined built-ins. Architectural details such as columns, crown mouldings, and decorative mouldings add to the sophisticated ambiance. The double staircase provides an elegant transition between levels, leading to a luxurious primary ensuite with a separate shower and a generous walk-in closet.

This home is designed for both comfort and style, with a full basement offering ample storage and opportunities for customization. Enjoy the charm of exposed brick and the convenience of a private entrance, enhancing both aesthetics and privacy.

Carriage House:
The charming carriage house complements the main residence, offering a large living space with parquet floors and two stately fireplaces. The built-ins and intricate millwork speak to the home's attention to detail and craftsmanship. An impressive family room, filled with natural light from numerous windows, features a gas log marble surround fireplace and opens to a serene flagstone patio.

This unique estate, built in 1926, is a fusion of historic allure and modern amenities, all just minutes from local conveniences and transport links. The main house offers 3,973 square feet of refined living space, perfect for those seeking a harmonious blend of elegance and functionality.

For those desiring an estate that is both a sanctuary and a statement, 501 College Avenue is unparalleled. For more details and to explore this captivating property further, please contact a local real estate professional.
#PADE2102366

HAVERFORD

501 COLLEGE AVENUE

5 Beds

3 Baths

3,973 Sq.Ft.

$1,775,000

MLS#: PADE2102366
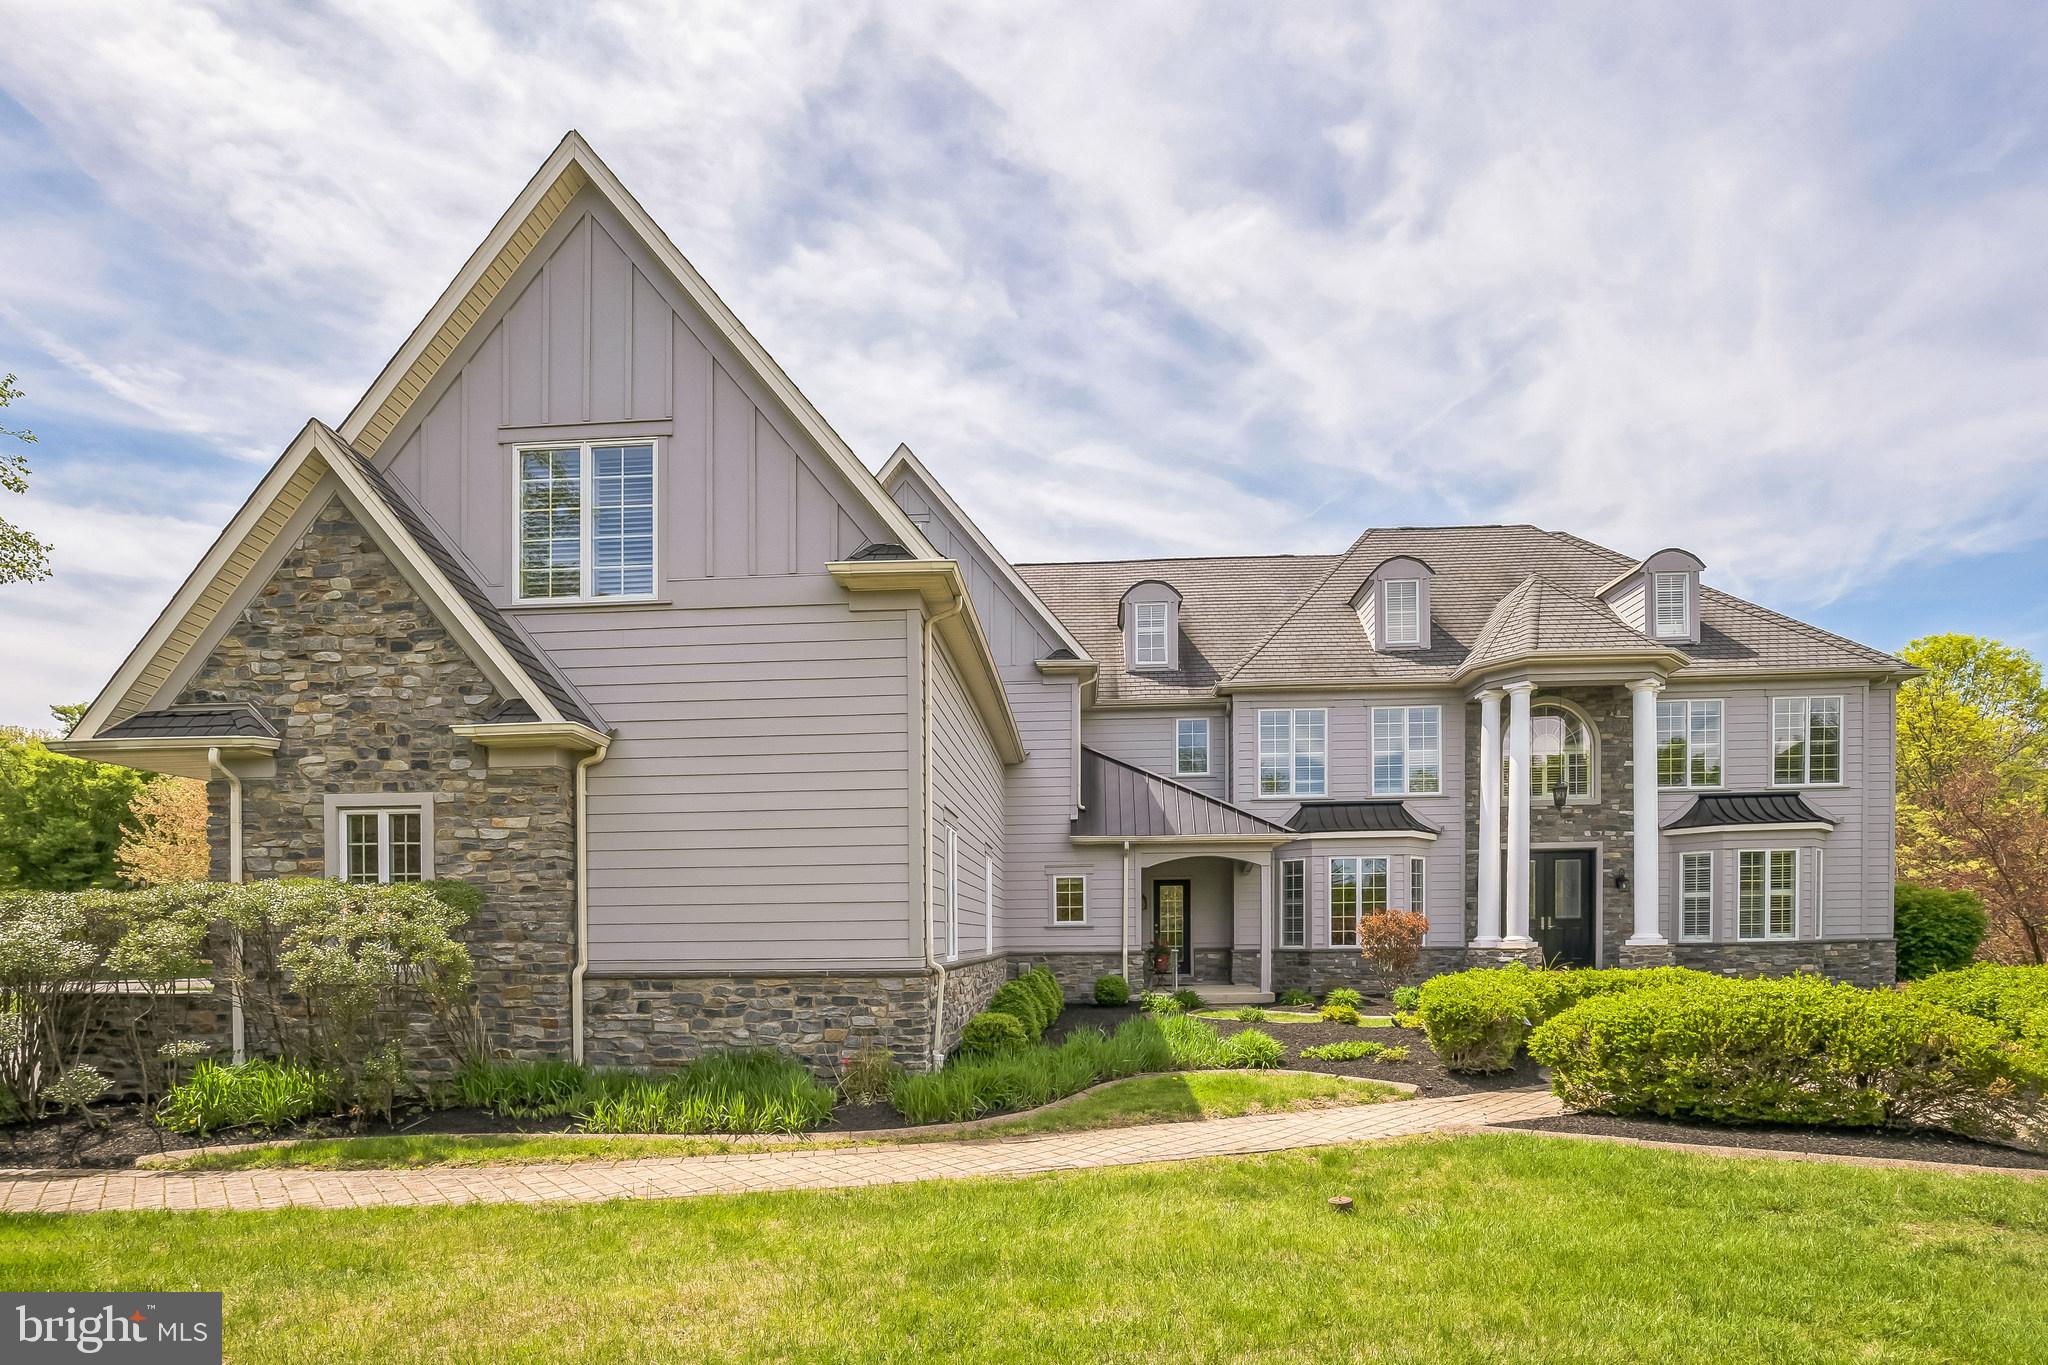
Welcome to this exceptional custom-built residence where timeless design, modern comfort, and quality craftsmanship converge in a peaceful, private setting. Nestled on a tranquil 1.64-acre lot at the end of a quiet cul-de-sac, this stately home offers over 6,000 square feet of beautifully finished living space on two expansive floors, plus 1,000+ square feet in the walk-out lower level. Hardwood floors flow through most of the home, while soaring 10-foot ceilings on the first floor and 9-foot ceilings on the second floor and basement add to the open, airy feel. The recently updated exterior features classic stone, Hardie plank siding, copper roof accents, and a grand two-story covered entry with double doors. A secondary entrance leads directly into the mudroom for daily convenience. Inside, a front-to-back foyer showcases gleaming hardwoods, custom millwork, and elegant architectural details. The formal living room, accessed via French doors, includes a bay window, plantation shutters, recessed lighting, and crown molding. Across the hall, the formal dining room offers a second bay window, chair rail, and custom woodwork—perfect for entertaining. The newly renovated kitchen is a standout, centered around a large island with seating and deep sink. It boasts ceiling-height custom cabinetry, herringbone tile backsplash, tile flooring, a beverage station with prep sink and bar fridge, and premium appliances—including a six-burner gas cooktop with griddle, double ovens, and a custom hood. A spacious pantry and second oven add flexibility. Adjacent to the kitchen, the light-filled breakfast room features a wall of windows with plantation shutters and French doors opening to a covered side porch with access to the driveway and backyard. The dramatic two-story family room is anchored by a fireplace with custom mantle and expansive windows. A graceful staircase adds architectural flair and links the open layout. The main level also includes a generous mudroom, laundry room with utility sink, powder room, and ample storage. A private office with hardwood floors, built-ins, peaceful backyard views, and a double closet provides the ideal work-from-home space. Upstairs, five bedrooms and four full baths—all with hardwood flooring—offer space and comfort. The primary suite is a true retreat with tray-ceilinged sitting room, bedroom with double windows, custom walk-in closet, two additional closets, and a spa-like bath with soaking tub, oversized shower, dual vanities, linen closet, and private water closet. Two bedrooms share a Jack and Jill bath with double sinks and custom closets. Another has an en-suite bath and walk-in closet. At the far end of the hall, a private guest or in-law suite features a sitting area, spacious bedroom, two oversized closets with built-ins, and its own full bath—ideal for extended stays. The finished walk-out lower level is designed for relaxation and recreation, with a chic bar area featuring black-and-white flooring, a custom theater room with built-in seating, a private bedroom with full bath and two closets (perfect for guests or an au pair), and a dedicated exercise room. Unfinished areas offer additional storage or hobby space. Outside, enjoy a true backyard escape. A large composite deck overlooks a fully fenced yard with in-ground pool, stone retaining wall, lush landscaping, and mature plantings for privacy. The pool house includes a half bath and entertaining area, ideal for warm-weather fun. Additional features include a rare four-car garage with interior access, spacious driveway, Lutron lighting, central vacuum, and professional landscaping. Backing to scenic township parkland with walking trails, this home connects you to nature just steps from your door. Located minutes from the PA Turnpike, Whole Foods, downtown Ambler, regional rail, top-rated schools, golf clubs, and dining, this home offers a rare blend of luxury, serenity, and convenience. More than a home—this is a lifestyle.
#PAMC2137988

AMBLER

710 DAVENTRY WAY

6 Beds

5 Baths

7,020 Sq.Ft.

$1,775,000

MLS#: PAMC2137988

1 ... 279 280 281 282 283 ... 666
* Listings identified with the FMLS IDX logo come from FMLS and are held by brokerage firms other than the owner of this website. The listing brokerage is identified in any listing details. Information is deemed reliable but is not guaranteed. If you believe any FMLS listing contains material that infringes your copyrighted work please review our DMCA policy and learn how to submit a takedown request. © 2024. First Multiple Listing Service, Inc.

Send a message

Message successfully sent.

Your message

What is 3 + 4 ?

Reason for contacting?

I agree to receive email communication and understand I can unsubscribe at any time.

I agree to be contacted by Charis Realty Group - Christine Issler, Broker via call, email, and text for real estate services. To opt out, you can reply 'stop' at any time or reply 'help' for assistance. You can also click the unsubscribe link in the emails. Message and data rates may apply. Message frequency may vary. Privacy Policy

Sign Out

Virtual Assistant

Would you like to take the next step with this property? We can help you schedule a showing or virtual tour, or send you more details.

Yes, I would like more information.

Thank You for Your Reply, One of Our Agents will contact you as soon as possible

No, maybe later.

Thank you, you can always contact me via email, phone number or through the contact form.

Realhub AI

Lucy - Your AI-Powered Realtor

Update Your Temporary Password

Personalize your search

Enter your email and we'll notify you immediately when new listings match what you're looking for.

or enter email address

Already have an account ? Login here

Continue your home search

I agree to receive communications and understand I can unsubscribe at any time.

I agree to be contacted by Charis Realty Group - Christine Issler, Broker via call, email, and text for real estate services. To opt out, you can reply 'stop' at any time or reply 'help' for assistance. You can also click the unsubscribe link in the emails. Message and data rates may apply. Message frequency may vary. Privacy Policy

Already have an account ? Login here

We use cookies

We use cookies primarily for analytics to enhance your experience. By accepting, you agree to our use of these cookies. You can manage your preferences or learn more about our cookies policy.
