Properties

Browse or get in touch to schedule a walkthrough.

  • Nearby me
Price range

Popular Features

Community Features

Association

Property Features

Waterfront

View

Exterior Features

Interior Features

Style

569515 properties match your criteria

Updated 1 minute ago

E-Alert name
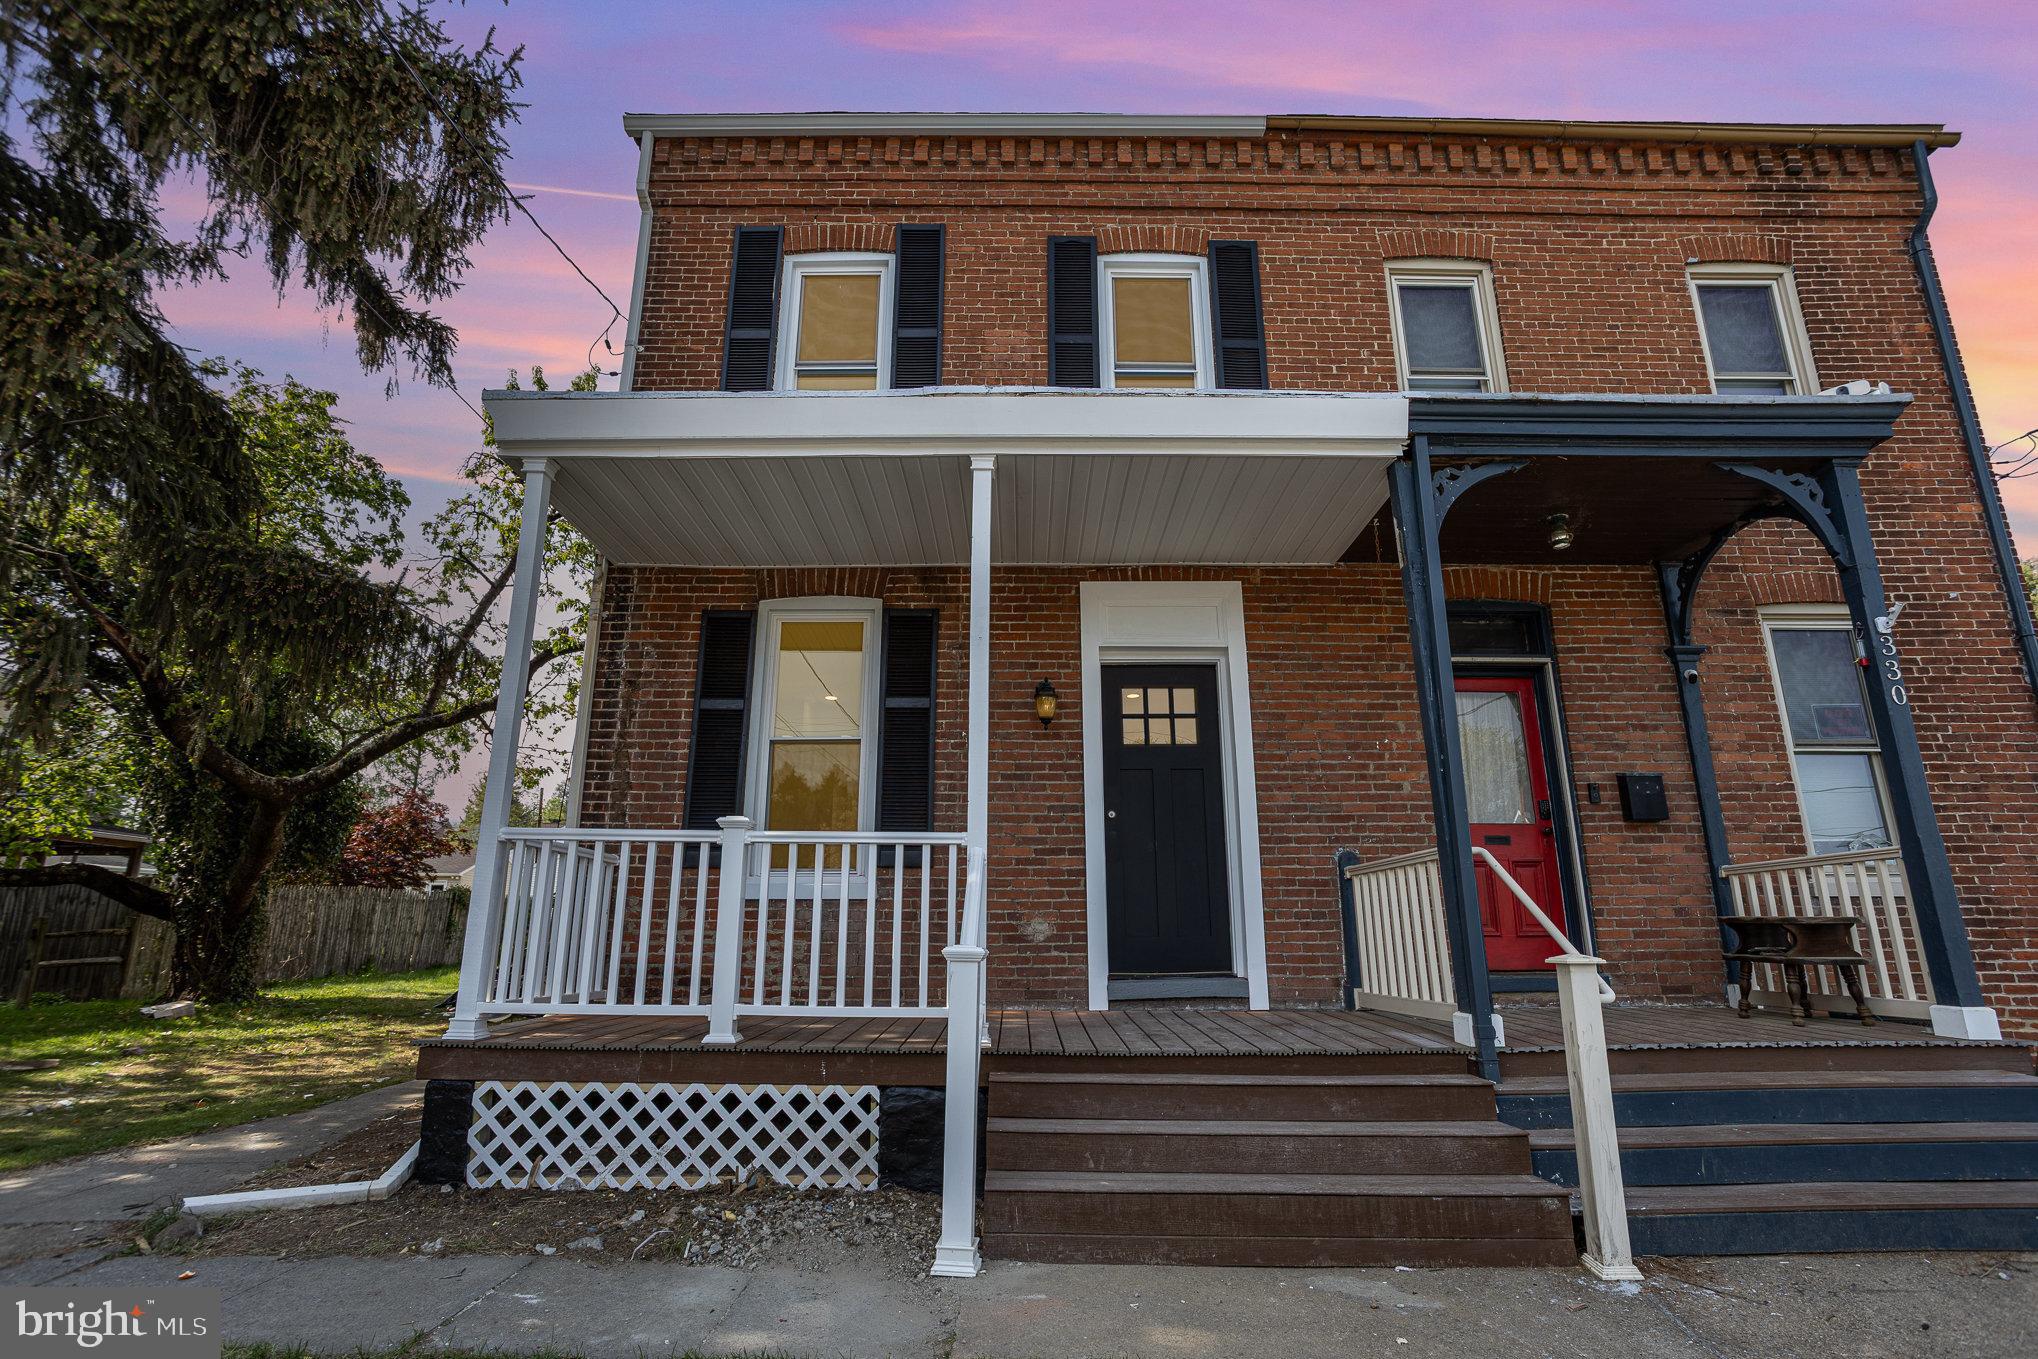
Welcome to this beautifully renovated twin/semi-detached home, a delightful blend of historic character and modern convenience, built in 1900. With 1,400 square feet of thoughtfully designed living space, this residence offers a warm and inviting atmosphere perfect for creating lasting memories. Step inside to discover three spacious bedrooms, providing ample room for relaxation and personalization. The home features one full bathroom and an additional half bath, ensuring comfort for both residents and guests. The cozy layout is enhanced by the classic brick construction, which adds a timeless appeal to the property. Situated on a generous 0.18-acre lot, this home offers plenty of outdoor space for gardening, entertaining, or simply enjoying the fresh air.Parking is convenient with on-street.
#PAYK2081488

WRIGHTSVILLE

332 CHERRY STREET

3 Beds

1 Baths

1,400 Sq.Ft.

$249,900

MLS#: PAYK2081488
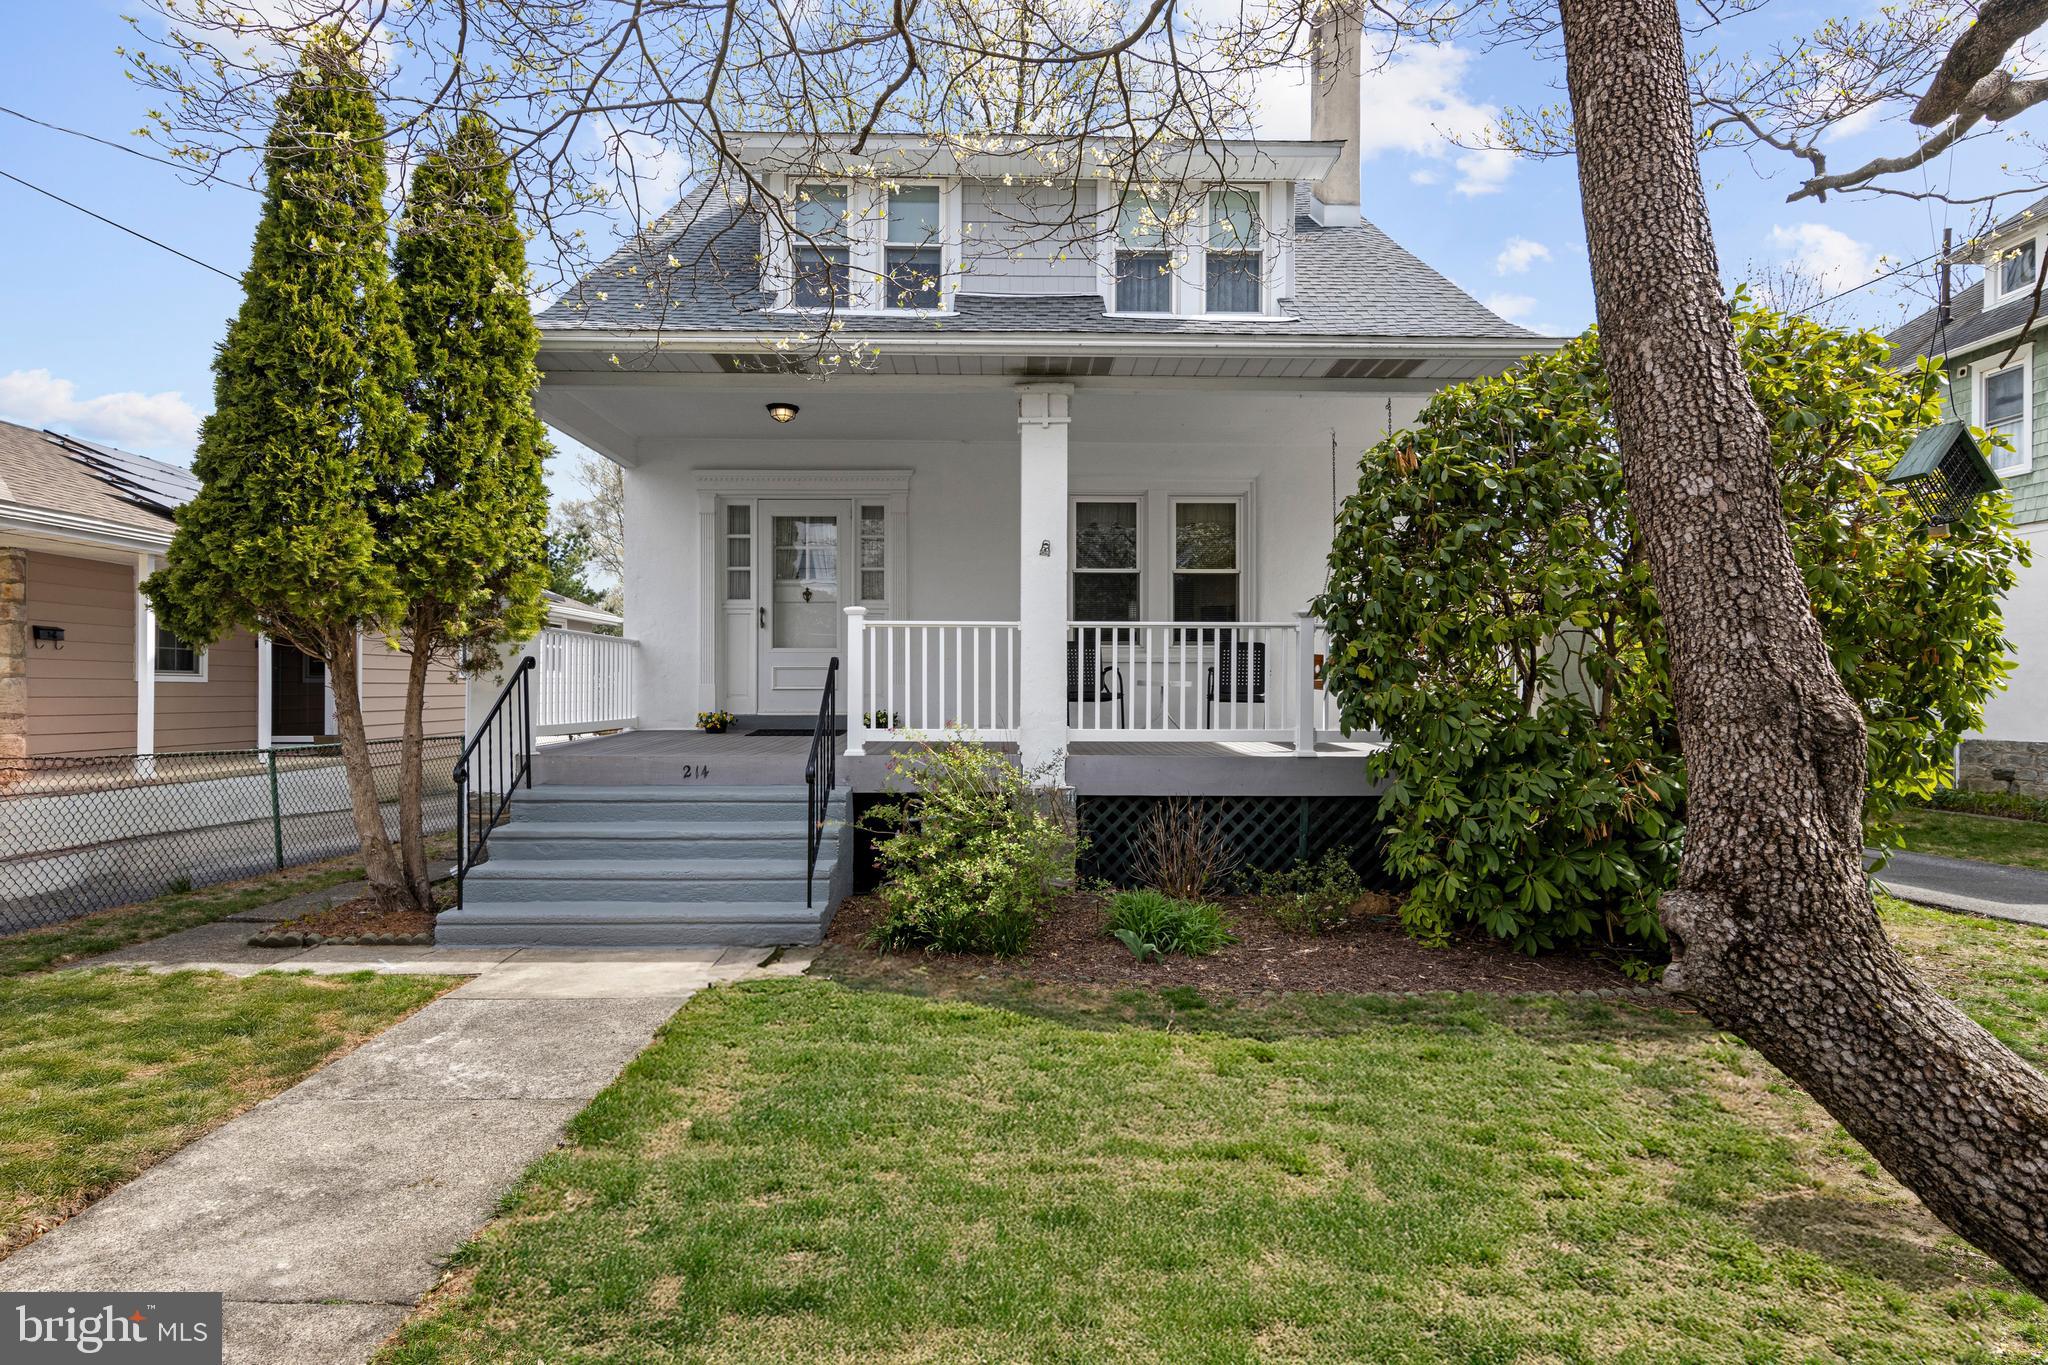
Built in the 1920's this  wonderful home has been lovingly cared for and maintained  by the same owners for nearly 45 years. Loaded with charm and special features throughout  including a fabulous covered front porch, a perfect place to sit and relax.  There is a lovely foyer entry with coat closet and a living room to the right with a gas fireplace and built-in bookshelves.   The living room opens into a gorgeous light filled dining room with wainscotting. The eat-in  kitchen has been recently updated and features tons of storage and cabinetry including a pantry and stackable washer and dryer, granite counter tops and  radiant heated floors.   The kitchen has sliders that lead to a back deck that overlooks a large flat fenced in backyard. There is a large powder room as well. There are four generous size bedrooms on the second floor and an updated hall bath. The third floor includes a bonus room perfect for an office, den, playroom, craft room, etc. and floored storage area. In addition this home has an amazing location with sidewalks and a park across the street and is within the awarding winning Wallingford-Swarthmore School District.
#PADE2088450

RUTLEDGE

214 RUTLEDGE AVENUE

4 Beds

1 Baths

2,034 Sq.Ft.

$439,000

MLS#: PADE2088450
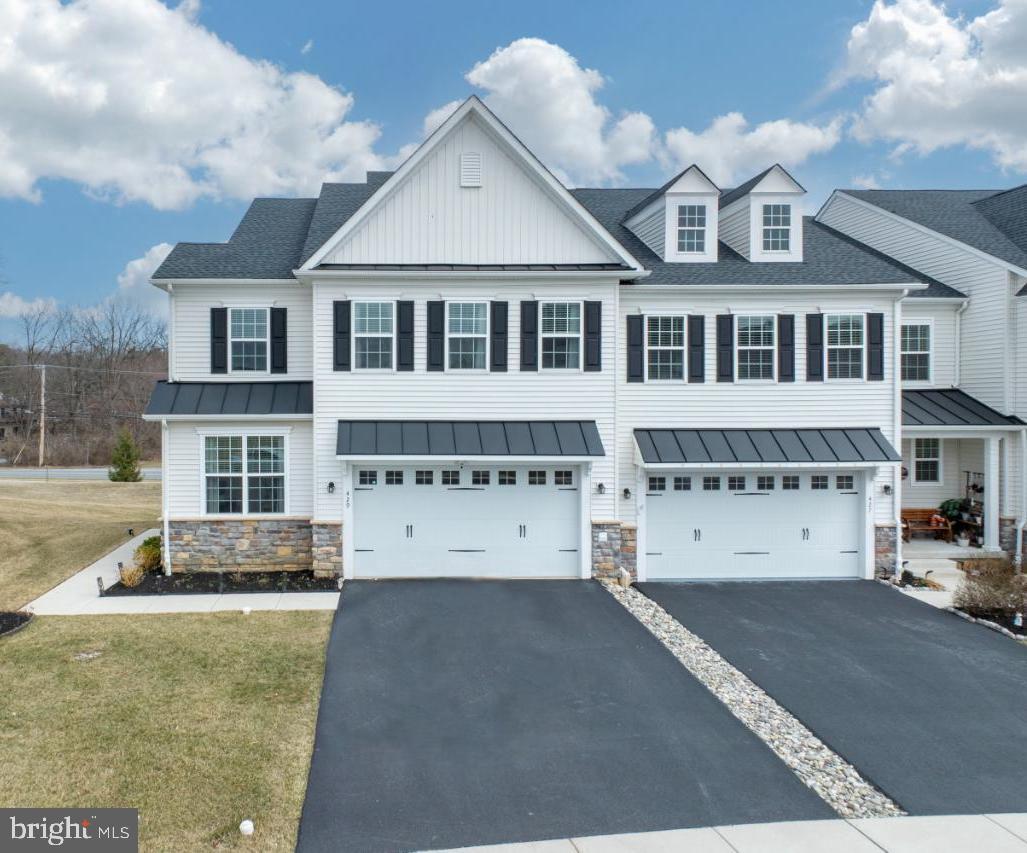
Welcome to 429 Lee Pl, a luxurious carriage home in the  Waterloo Reserve community in Exton. This home offers 5 spacious bedrooms, 4.5 baths, and exceptional design across multiple levels with over 4100 sqft of living space. The home features two primary suites—one on the main floor and one on the upper level—perfect for multi-generational living. The open-concept layout includes a gourmet kitchen with premium stainless-steel appliances, a spacious living area with a fireplace, and a private deck with panoramic views.

The custom-finished basement is designed for entertainment, with a home theater, wet kitchen, recreation room, and gym. Enjoy the double-sized paver patio and landscaped backyard for outdoor gatherings. The home also offers a two-car garage, security system, and ample storage space throughout.

Waterloo Reserve offers maintenance-free living with lawn care, landscaping, and snow removal handled by the HOA. Conveniently located near major highways, shopping, dining, and top-rated schools, this home provides the perfect blend of luxury, convenience, and community. Don’t miss the opportunity to own this exceptional property—schedule a showing today!
#PACT2093358

EXTON

429 LEE PLACE

5 Beds

4 Baths

4,164 Sq.Ft.

$825,000

MLS#: PACT2093358
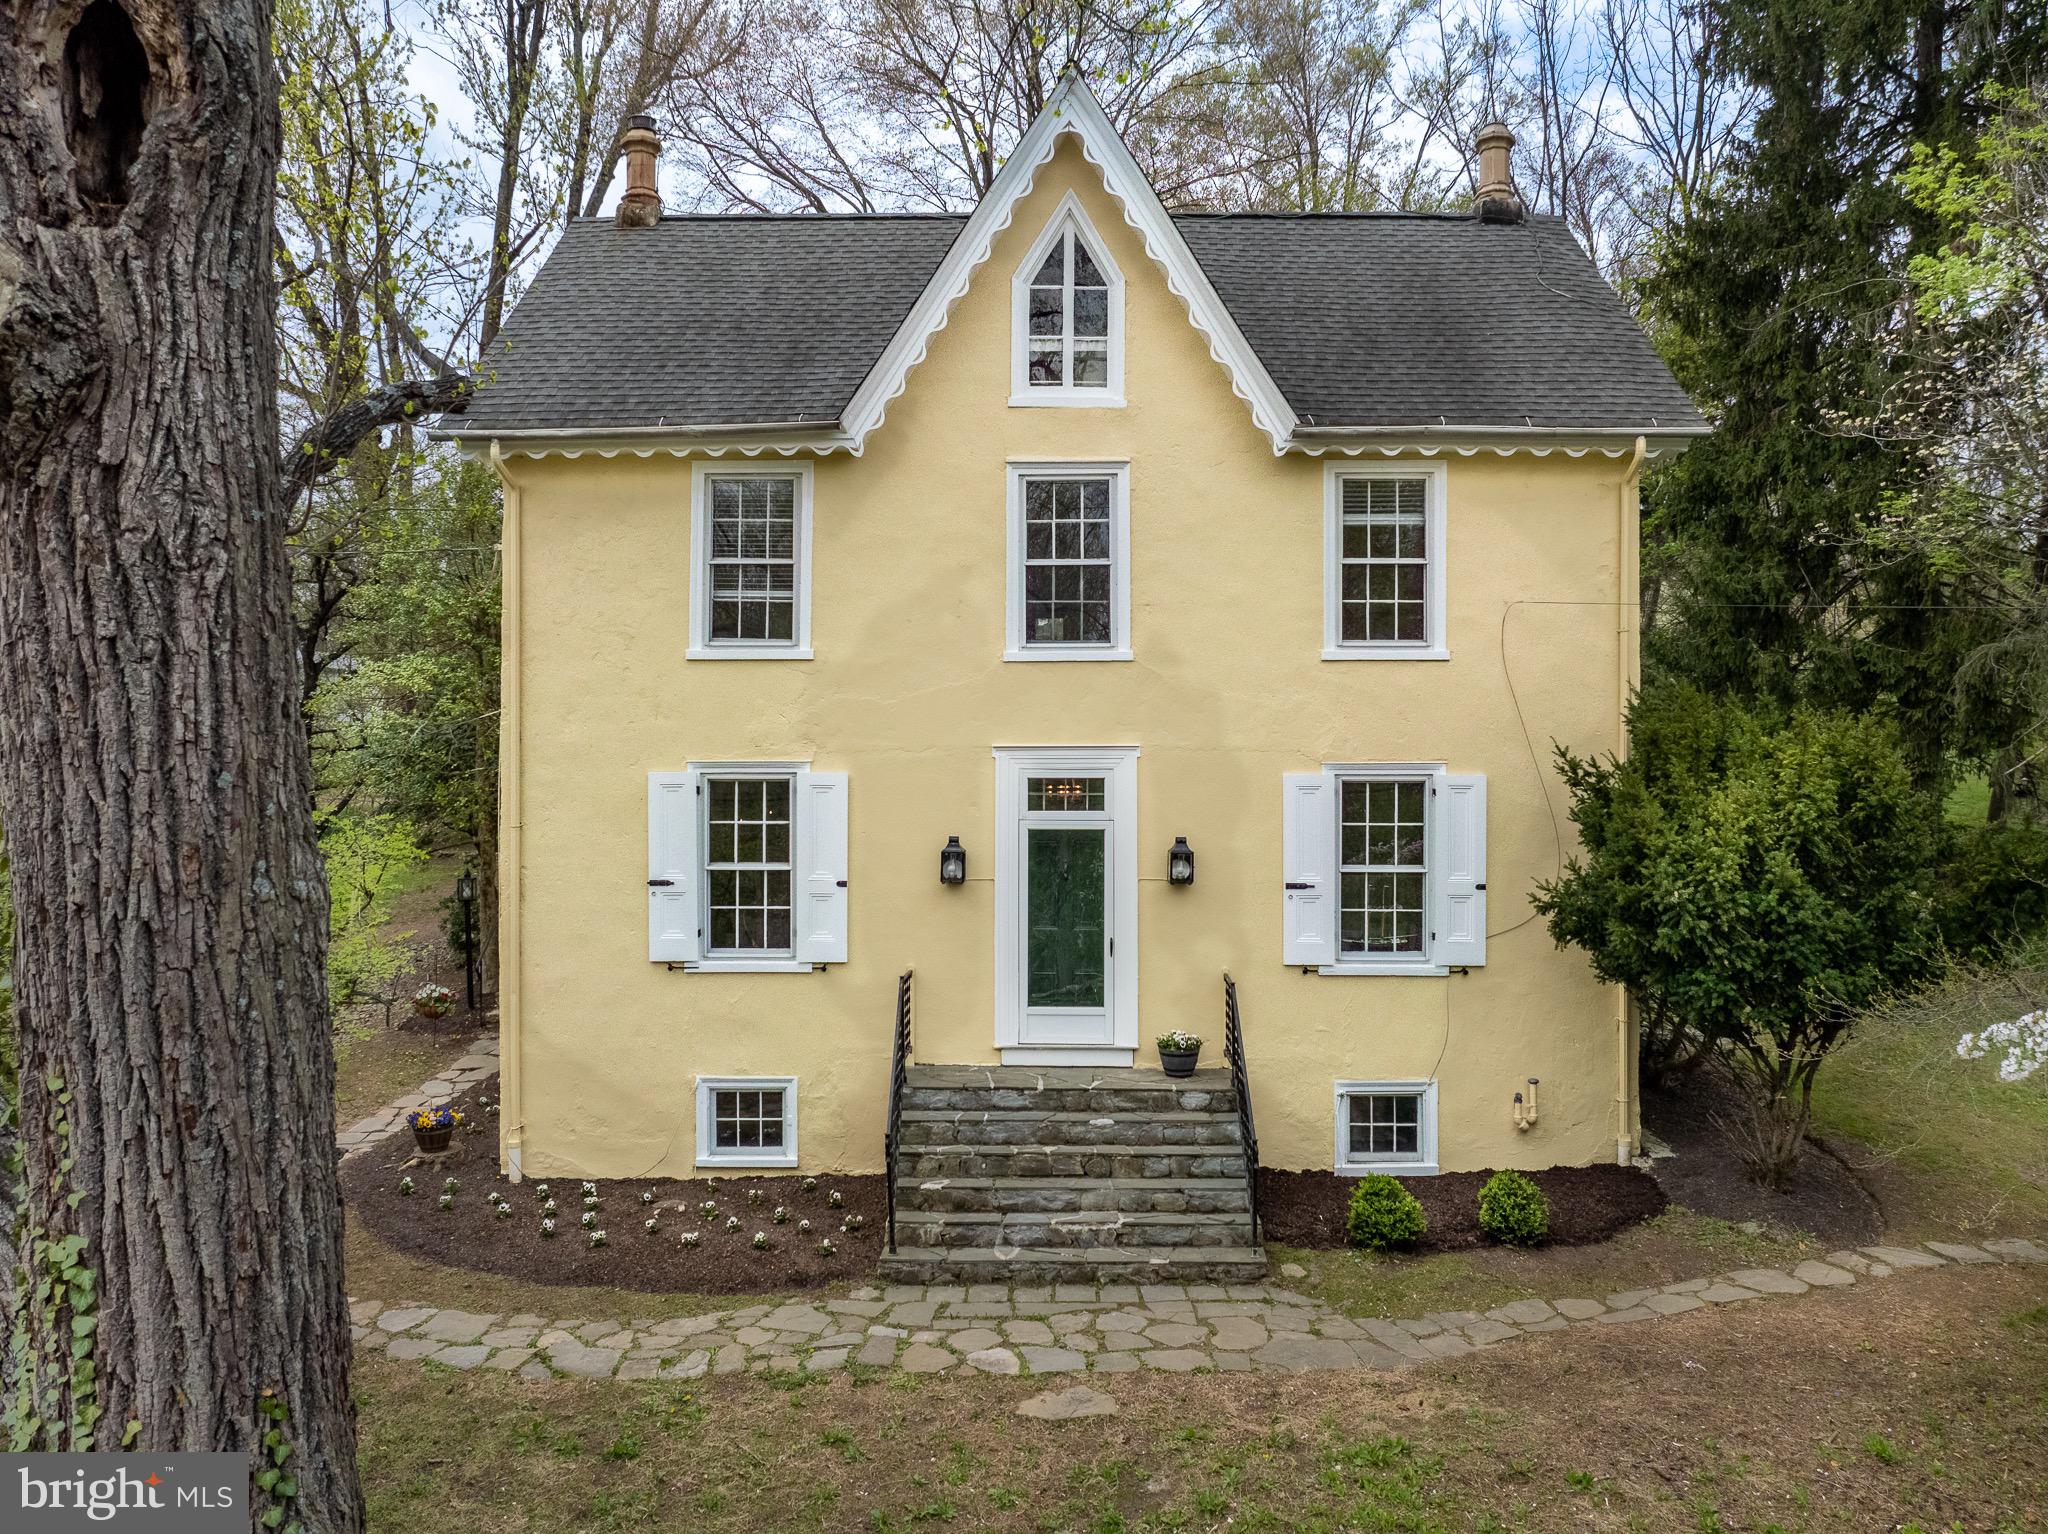
Welcome to 1446 Conestoga Road, a lovingly preserved and thoughtfully updated 5 bedroom, 1.5 bathroom home on 1 acre in highly desirable Chester Springs.

Originally built in 1792, this historic gem blends timeless character with modern convenience. From wide-plank floors and original millwork to the updated family room and eat-in kitchen, every space tells a story while offering comfortable, functional living. 

The original house boasts a lovely living room and dining room that truly keep its original detail and an additional family room and eat in kitchen, creating more character and space to the first floor. Recent improvements (see full list online) make this property truly turn-key: Fresh paintwork on the interior and exterior, new landscaping, new septic (2021) complete plumbing and electrical upgrades and a 2019 roof replacement.

Upstairs, you’ll find four spacious bedrooms and a full bath, plus a beautifully refinished attic—ideal as a 5th bedroom, office, or flex space. A detached garage and large side yard provide additional function and charm. There’s even secondary access via a side road and a newly added parking area for easy additional parking and entertaining. 

This home has been well maintained and loved! It is truly turn key and ready for you! Schedule your showing today!
#PACT2093802

CHESTER SPRINGS

1446 CONESTOGA ROAD

4 Beds

1 Baths

2,719 Sq.Ft.

$495,000

MLS#: PACT2093802

Long term occupied 3 bedrooms, 1 bathroom. Opportunity for updating.
#PAPH2488236

PHILADELPHIA

5421 BEAUMONT AVENUE

3 Beds

1 Baths

1,080 Sq.Ft.

$70,000

MLS#: PAPH2488236
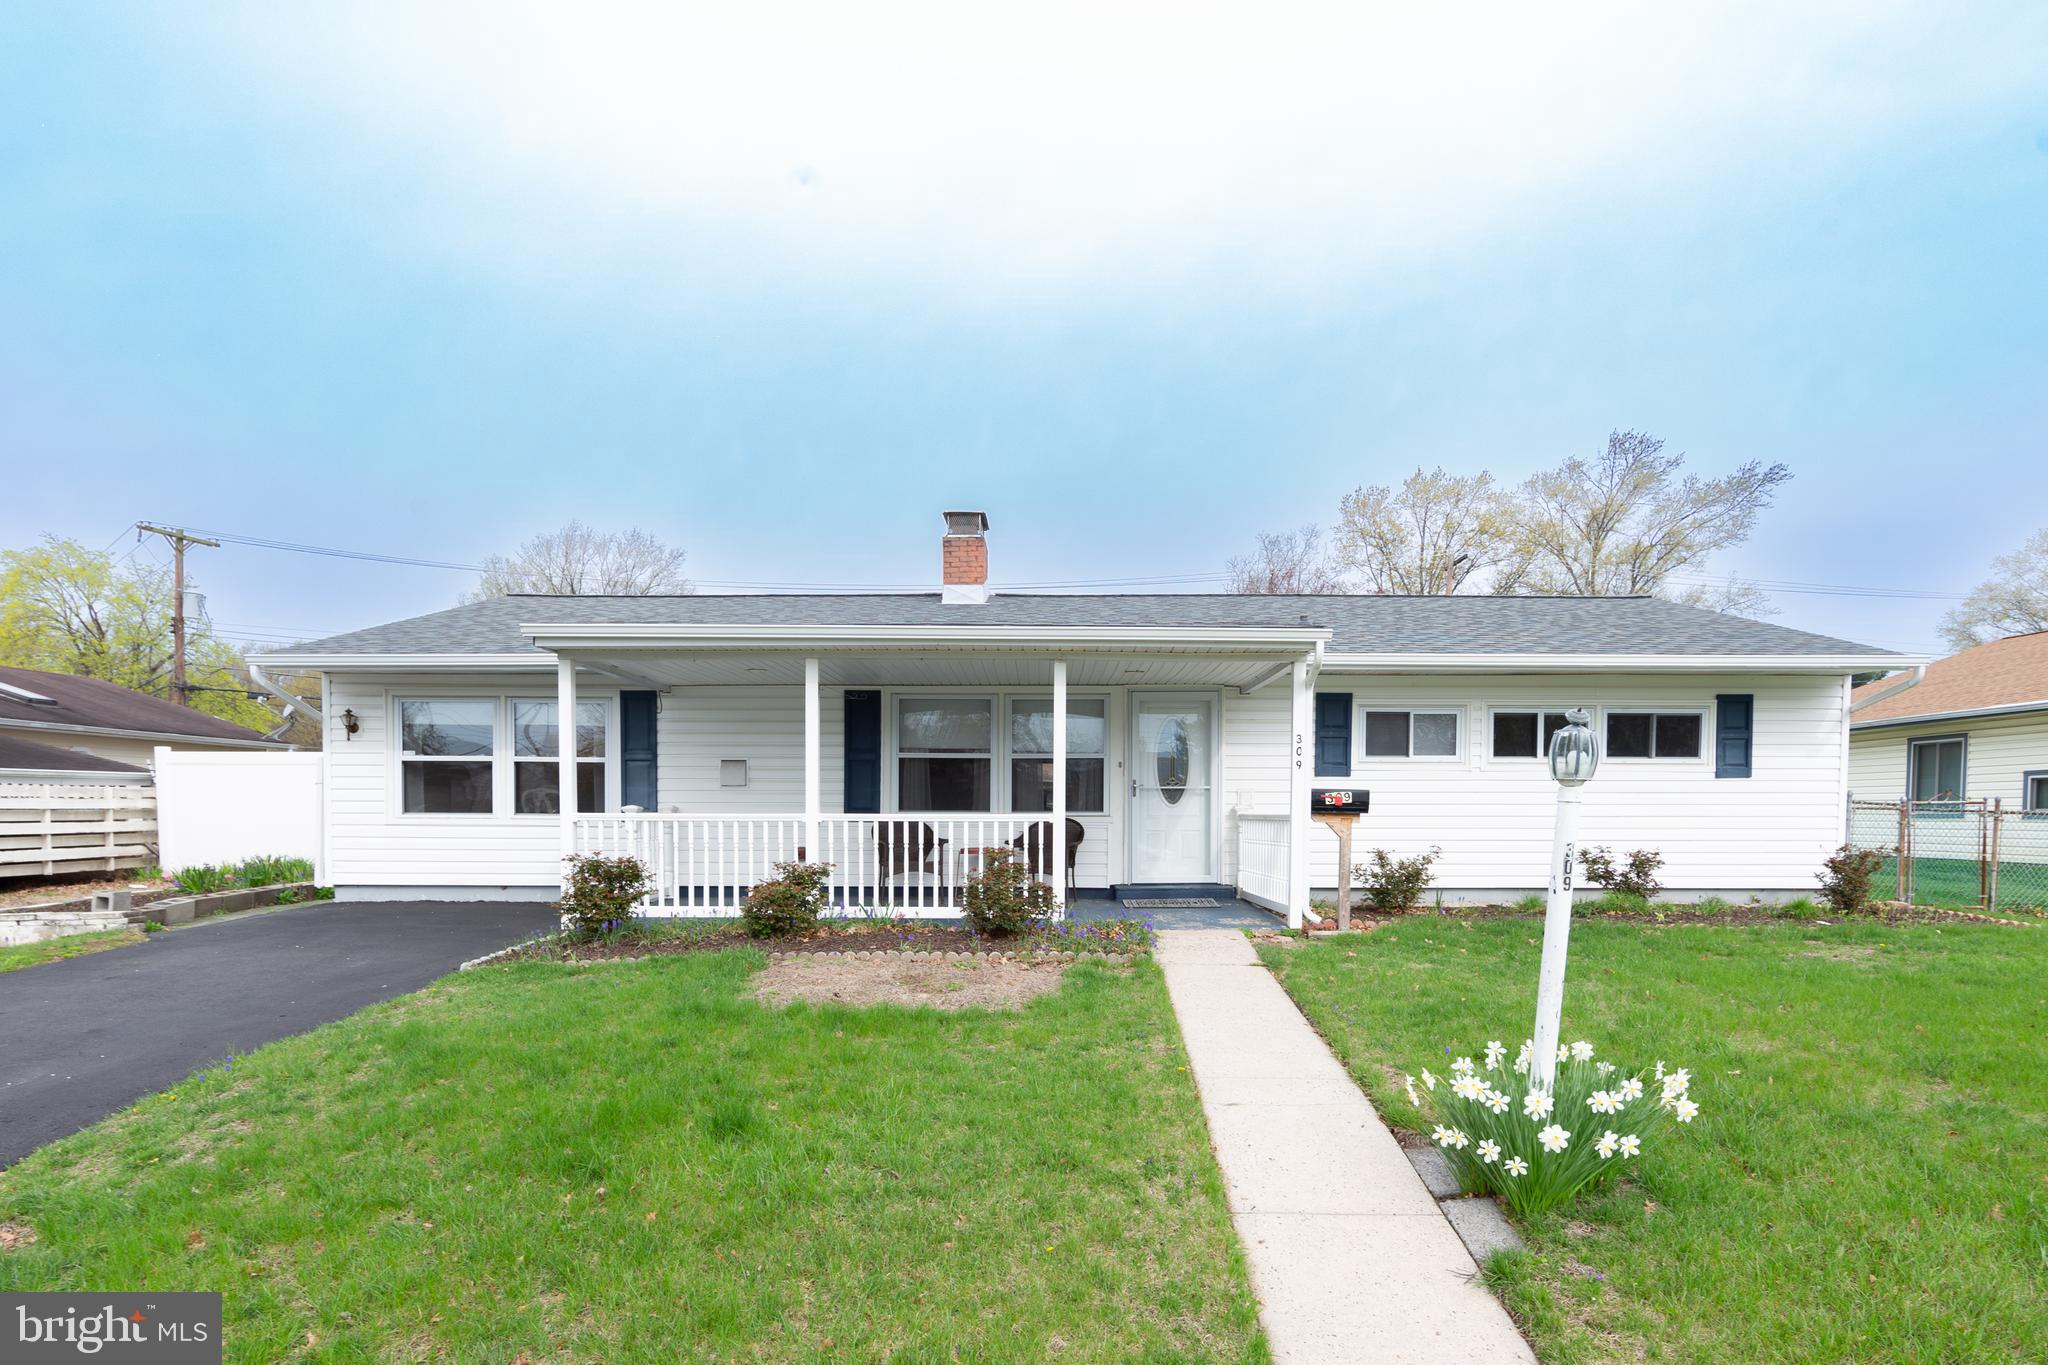
Professional photos coming soon! Step inside this updated and expanded rancher featuring a brand-new roof, central air, hot water heater,  efficient heat pump and upgraded 200 amp electric —all the big-ticket items already taken care of! Relax on the charming front porch, perfect for enjoying your morning coffee or evening breeze. Inside, you'll find a spacious eat-in kitchen with abundant cabinet space, ideal for cooking and entertaining. Just off the kitchen is a large dining room and a convenient half bath with a utility closet and pull-down attic access for additional storage. The living room flows seamlessly into a four-season room, fully remodeled with added insulation and drywall, providing year-round comfort and extra living space. To the right wing of the home are three generous bedrooms and a full hall bathroom. Out back, enjoy the covered porch, a fully fenced yard, and a handy storage shed—great for tools, toys, or gardening gear. This home blends comfort, practicality, and charm. Don’t miss your chance to make it yours!
#PABU2092336

LEVITTOWN

309 OAKTREE DRIVE

3 Beds

1 Baths

1,300 Sq.Ft.

$350,000

MLS#: PABU2092336
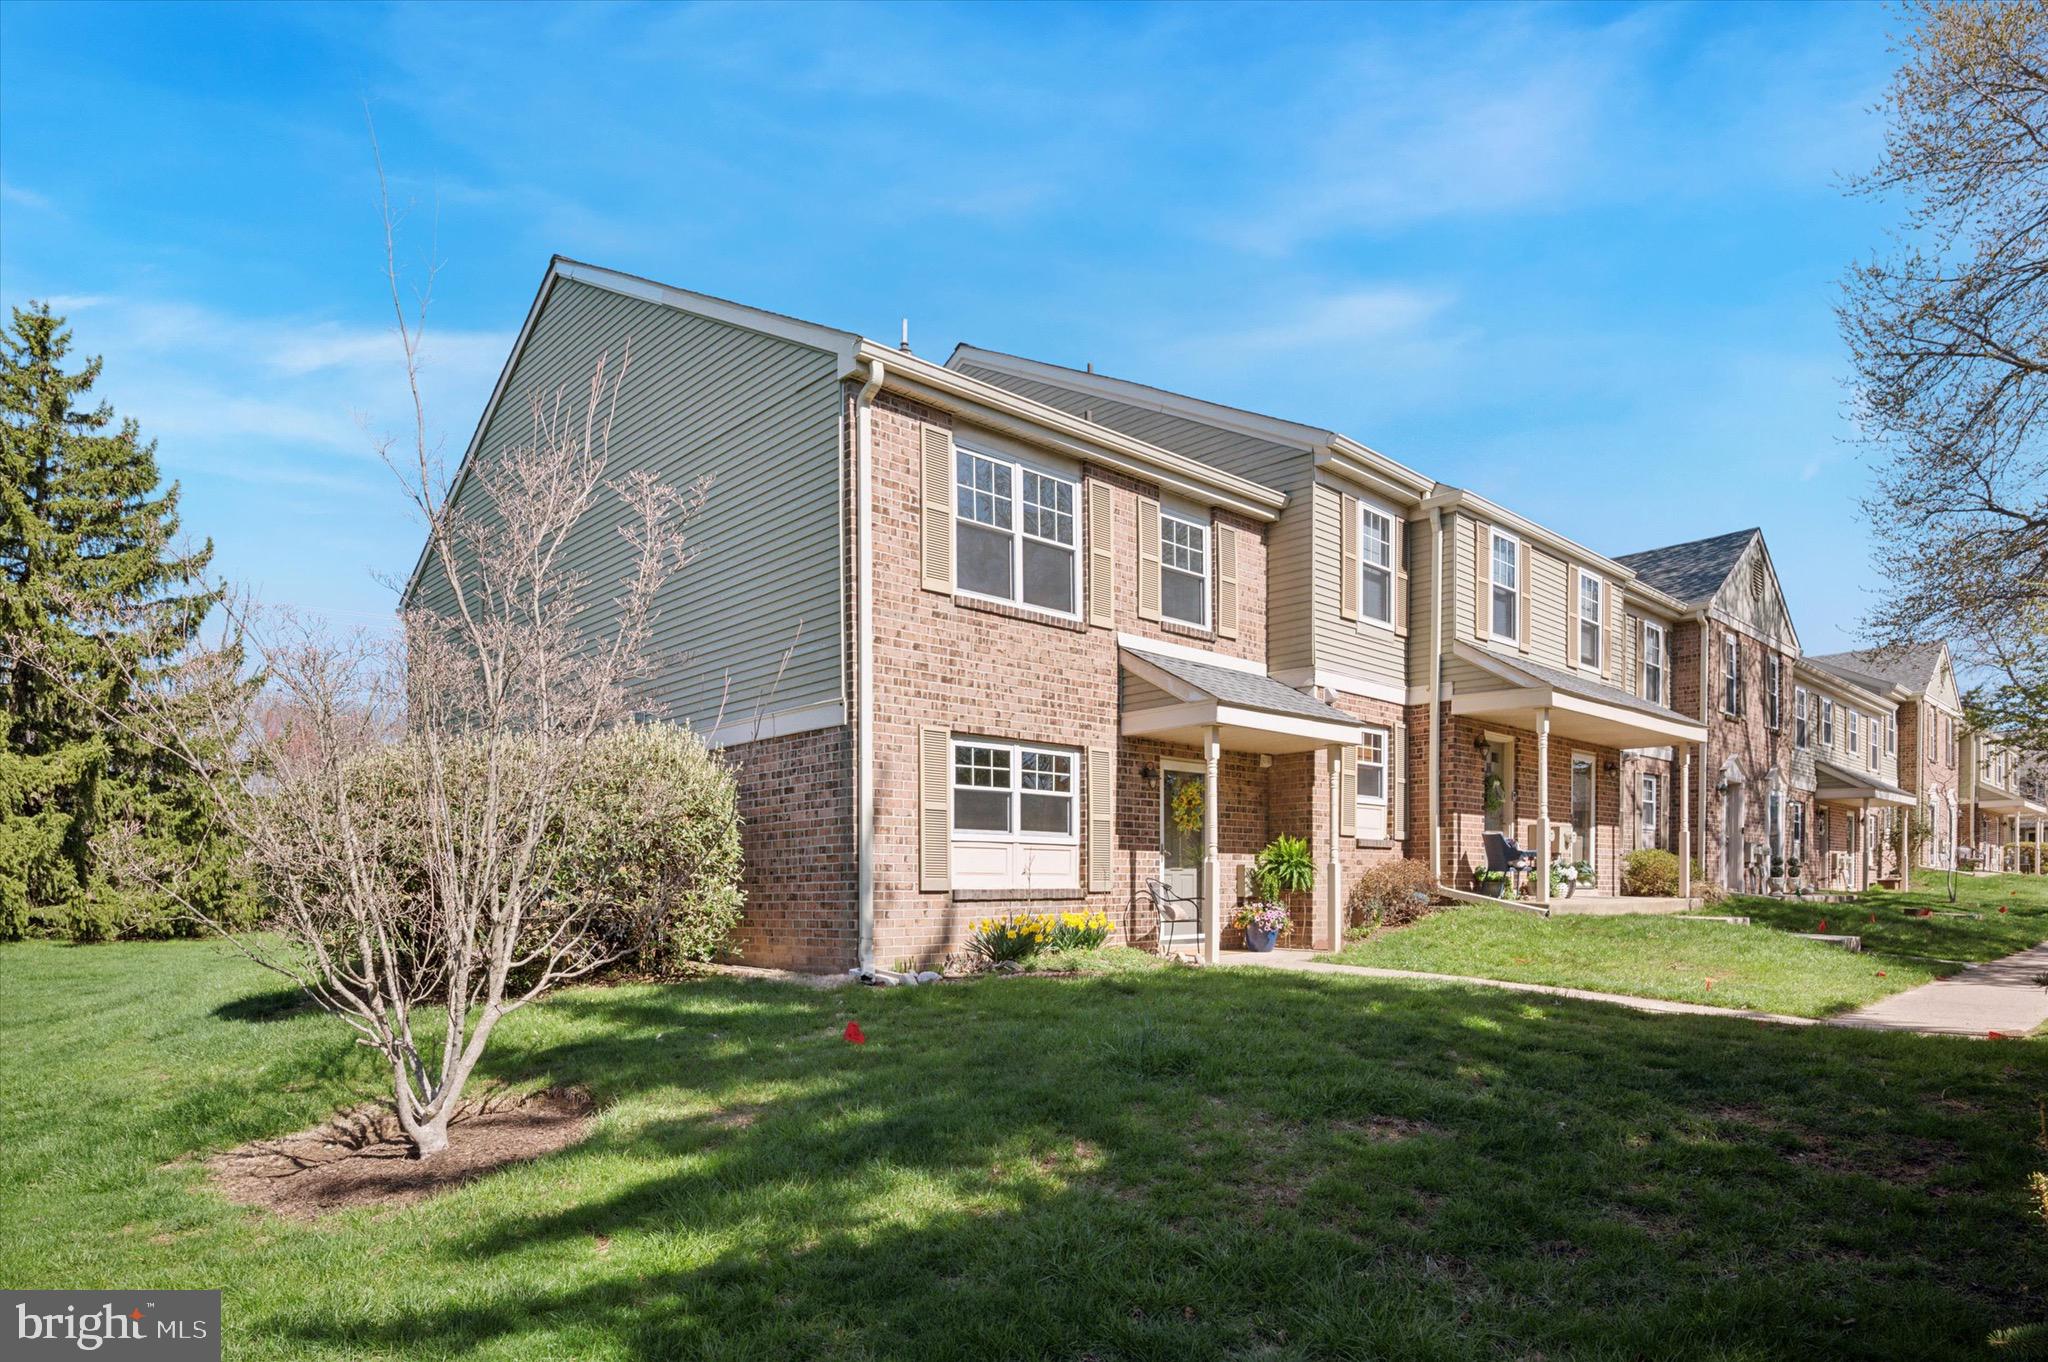
Welcome to this lovely end-unit townhome in the Oxford At Blue Bell community,  where you'll find tons of fantastic amenities: pool, tennis courts, basketball courts, playground, walking trail, fitness center, community room, dog park, & pond! Located in Wissahickon School District, this well-appointed home is move-in ready, featuring new hardwood floors, new carpet upstairs,  new washer/dryer, new refrigerator, and is freshly painted throughout! The main floor has a fantastic open layout with plenty of room for all of your furniture.  The kitchen features wood cabinetry, granite countertops, and a roomy peninsula for extra seating and prep space.  The bathrooms have neutral finishes, perfect for your finishing touches.  A very valuable update was done in June 2022: brand new HVAC system! Schedule your appointment now, and make this home yours, just in time to enjoy the pool all summer!
#PAMC2135724

BLUE BELL

20 WINSTON COURT 103 U-20

3 Beds

2 Baths

1,450 Sq.Ft.

$415,000

MLS#: PAMC2135724
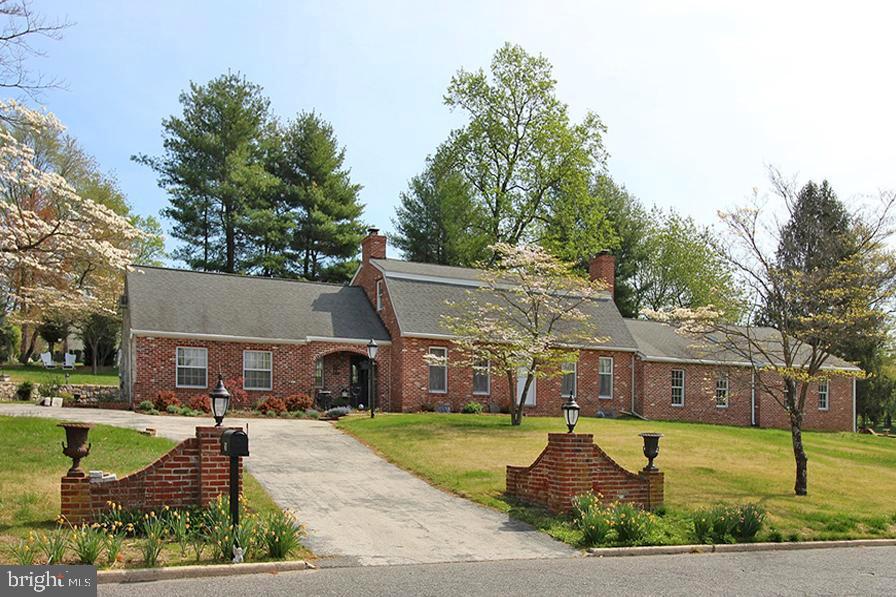
GREAT Location, GREAT Value, GREATER possibilities... Welcome to 201 Martin's Run, one of the most versatile properties you'll come across. Possibilities abound from the layout to the function of this standout property.  The property has proven to have one of the most flexible layouts, w/multiple living areas, dining areas, bedroom locations, both current and future as well as an approx. 1500 sq ft/6 car garage, which has been used as a banquet hall, gym, workshop, etc. Approx. (12) off street parking spaces as well as large frontage both front/side for additional entertainment parking. Only your imagination can limit the possibilities. You'll find Storage galore in the various unused spaces, i.e. unfinished attic, unfinished basement, additional garage areas and an amazingly large, attractive barn for property maintenance equipment plus. This home is situated on an idyllic  parcel, w/especially lovely secluded covered patio/gardens, buffered by nature, open space, and a dead-end side street, which lends itself to wonderful privacy.  It's hard to believe this property also sits in an area of tremendous access to major routes, transportation, parks, shopping, arts & entertainment, with Philadelphia and the airport just minutes away. Delaware County Community College is just around the corner w/SEPTA support lines. The college hosts an art gallery, live music series, and a drama department with regular productions.  One is also equidistant from Media and Newtown Square, both area hotspots for special events, dining, etc.  Please review photos for fit/finishes/etc.  Listing Agent is related to the Seller. Who could ask for more, from a place you can now call home?  Get it, while it's HOT, it won't last.
#PADE2088618

MEDIA

201 MARTINS RUN

4 Beds

2 Baths

3,240 Sq.Ft.

$825,000

MLS#: PADE2088618
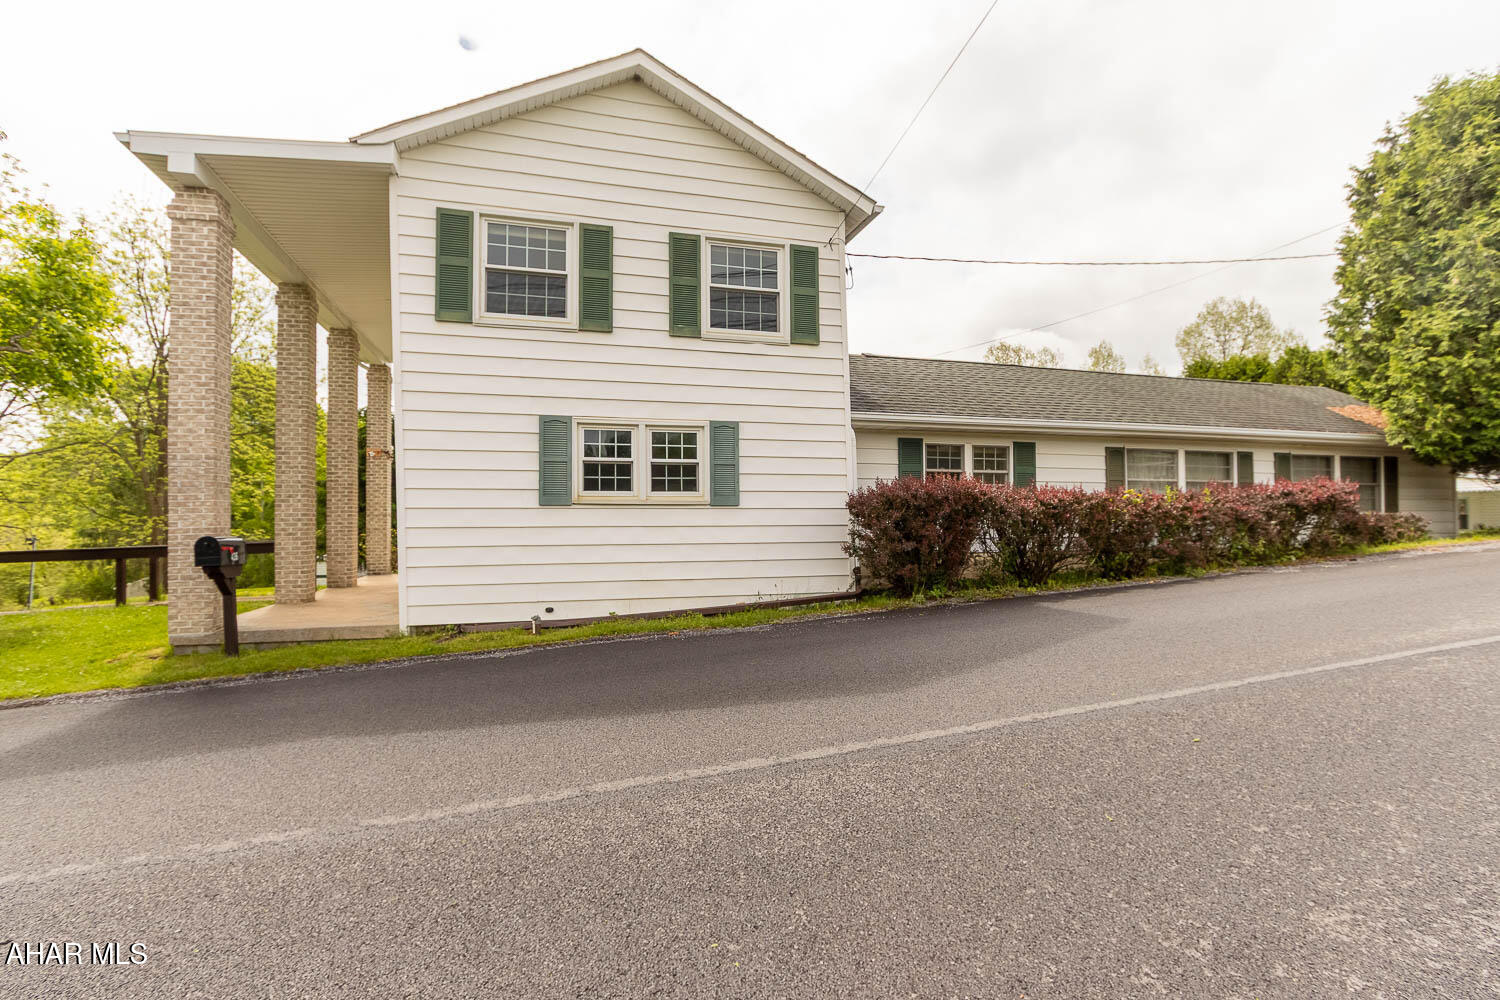
Step onto the stately and inviting front porch of this delightful 2-bedroom, 1-bath home, perfectly nestled on just over a half acre. Bursting with cozy character, this home offers a flexible and functional layout with room to grow. The main level features a spacious formal dining room and a den/office that could easily be converted into a third bedroom with the simple addition of a door. The updated eat-in kitchen is bright and cheerful, offering ample storage and the perfect setting for your morning coffee or evening meals with family. The generous living/family room provides plenty of space to unwind and seamlessly opens to the brand new rear patio—complete with an awning to keep you cool on warm summer days. A full bath and convenient first-floor laundry complete the main level. Upstairs, you'll find two equally sized and nicely appointed bedrooms ready to accommodate your needs. Enjoy serene moments on the rear porch overlooking the wooded backyard where wildlife is a regular guest. The expansive parking area has room for all your toys, including a camper, and even includes a charging site. Don't miss the chance to own this welcoming and well-loved home. Schedule your tour today!
#77479

Houtzdale

436 Kendrick Road

2 Beds

1 Baths

2,098 Sq.Ft.

$157,500

MLS#: 77479
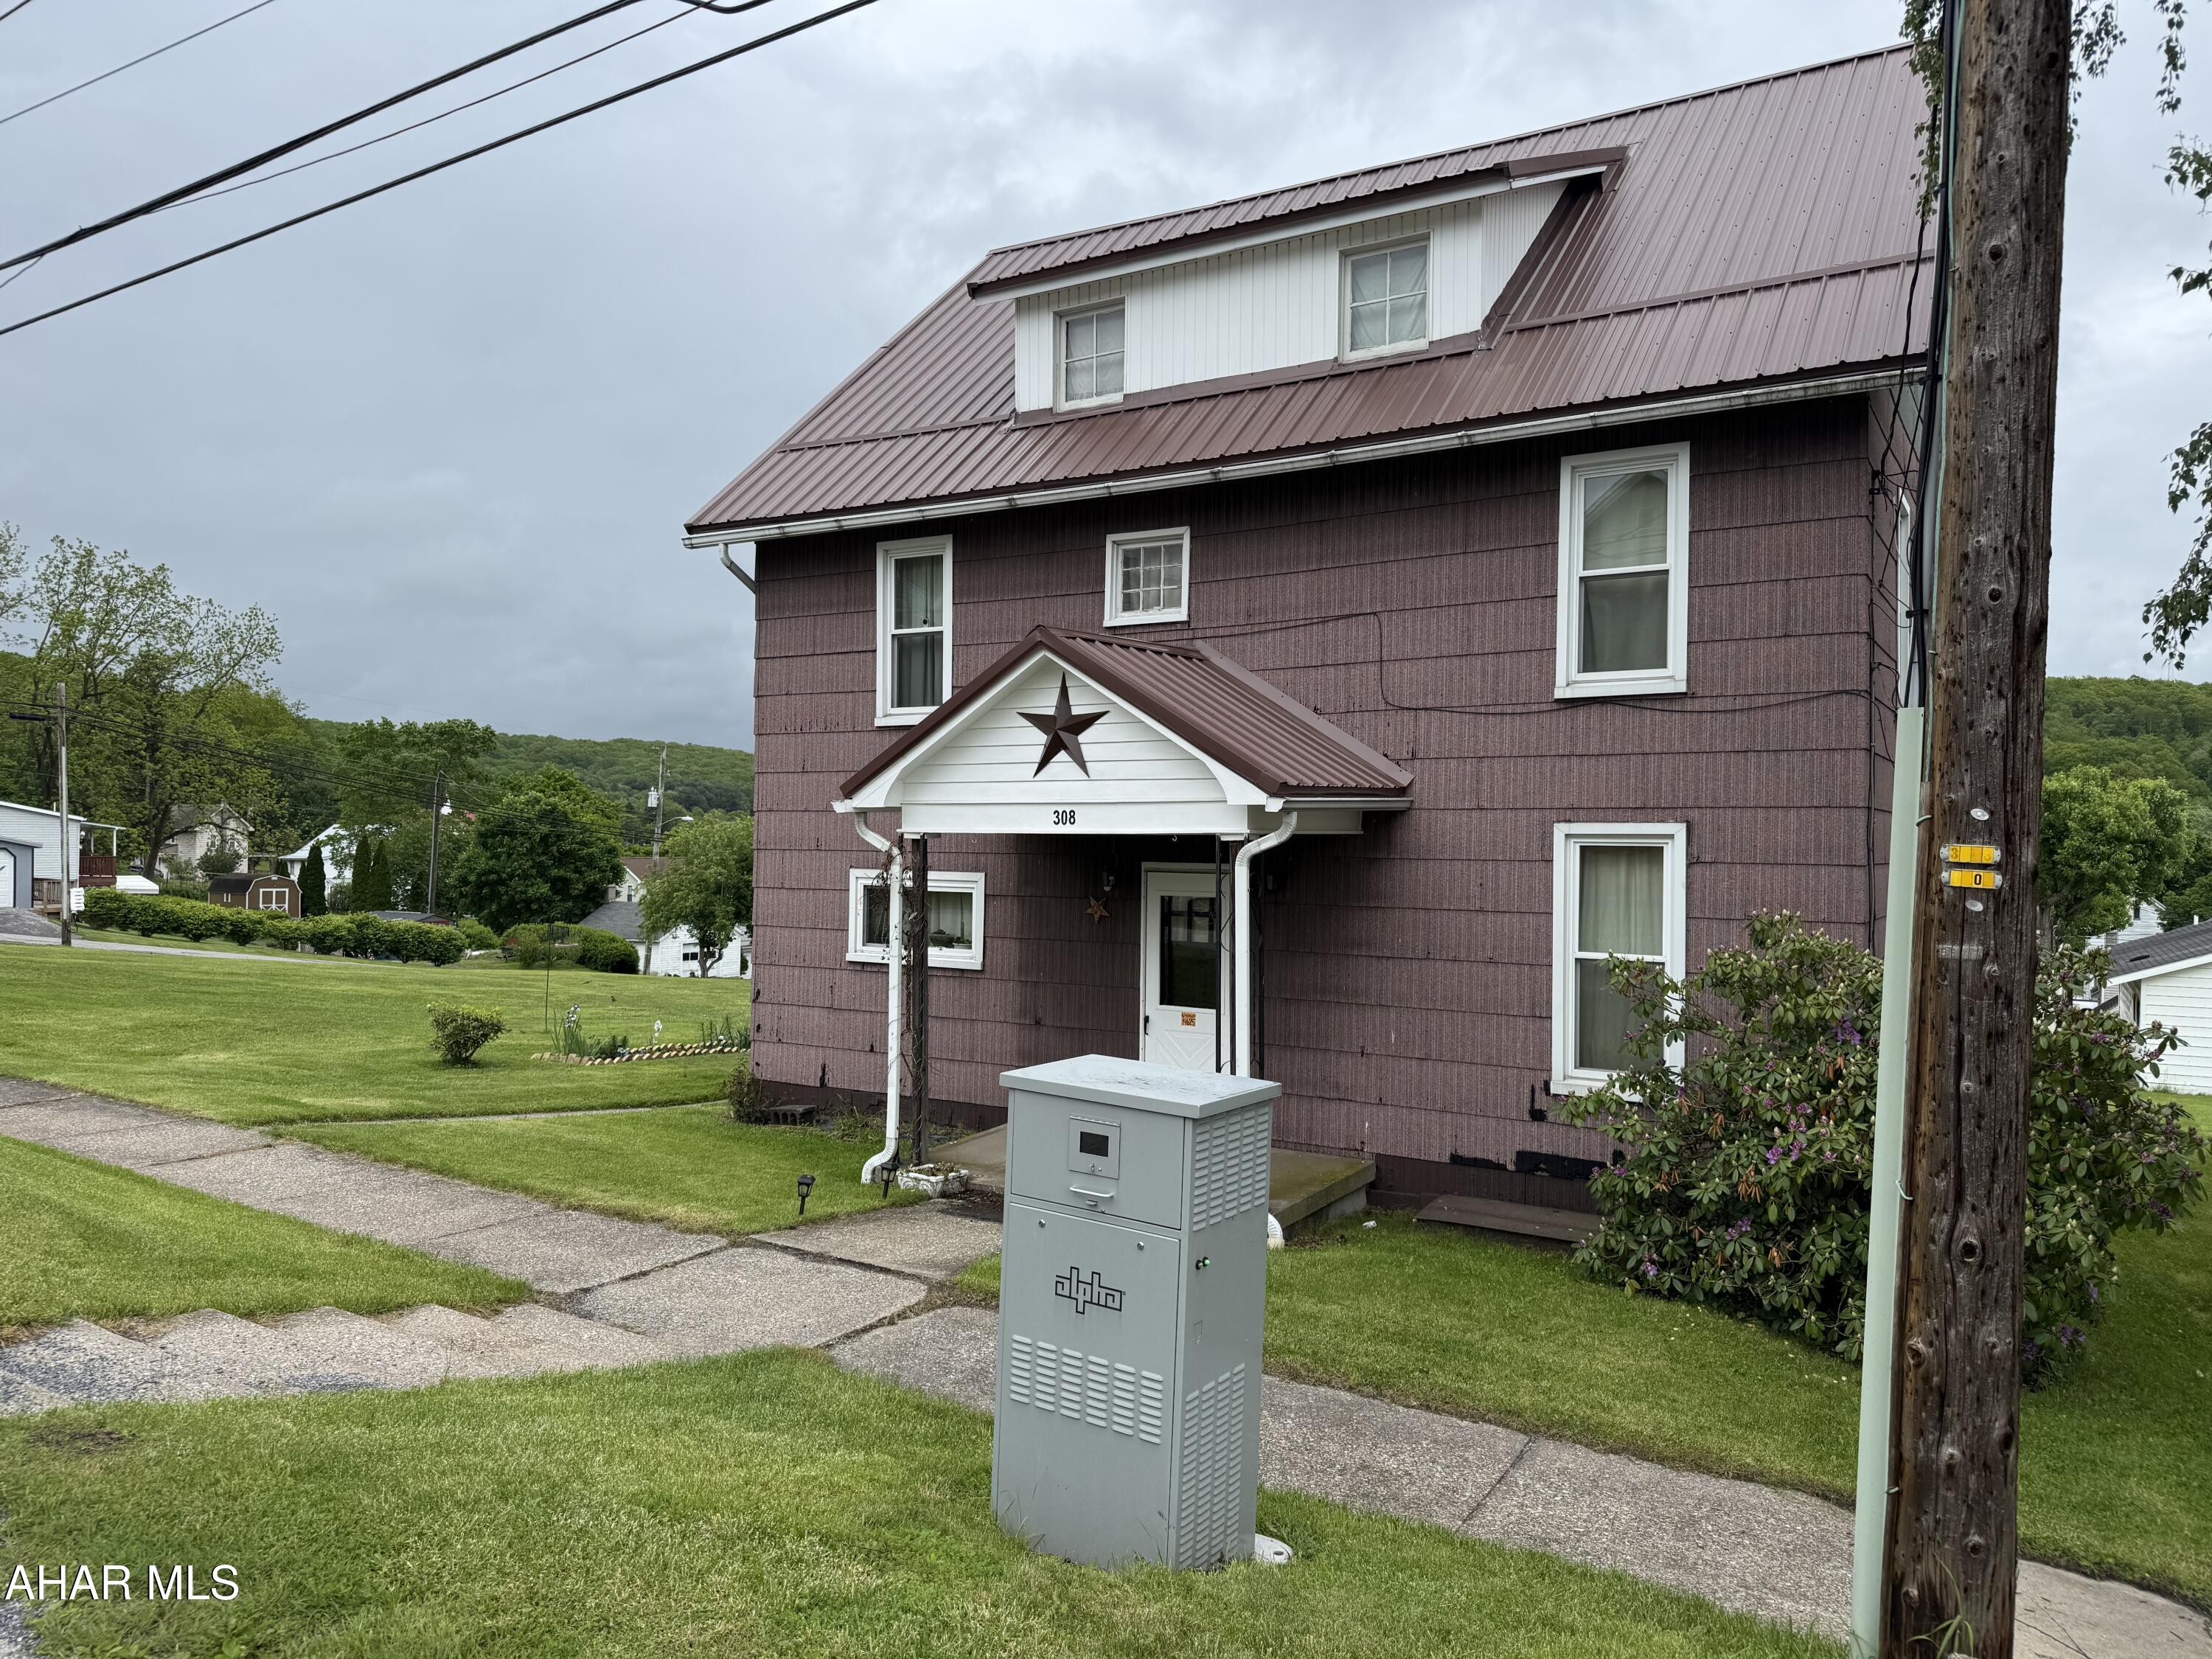
Two story 3 bedroom home on a large corner lot. The home has been updated (except siding) and features remodeled kitchen, formal dining room, large living room, family room and laundry on the 1st floor. The second floor  has 3 bedroom and a bath. There is attic storage and a nice basement. Windows and roof were replaced. The lot is in lawn with plenty of room for your outdoor activities.
#77477

Irvona

308 Hopkins Street

3 Beds

2 Baths

1,954 Sq.Ft.

$108,900

MLS#: 77477
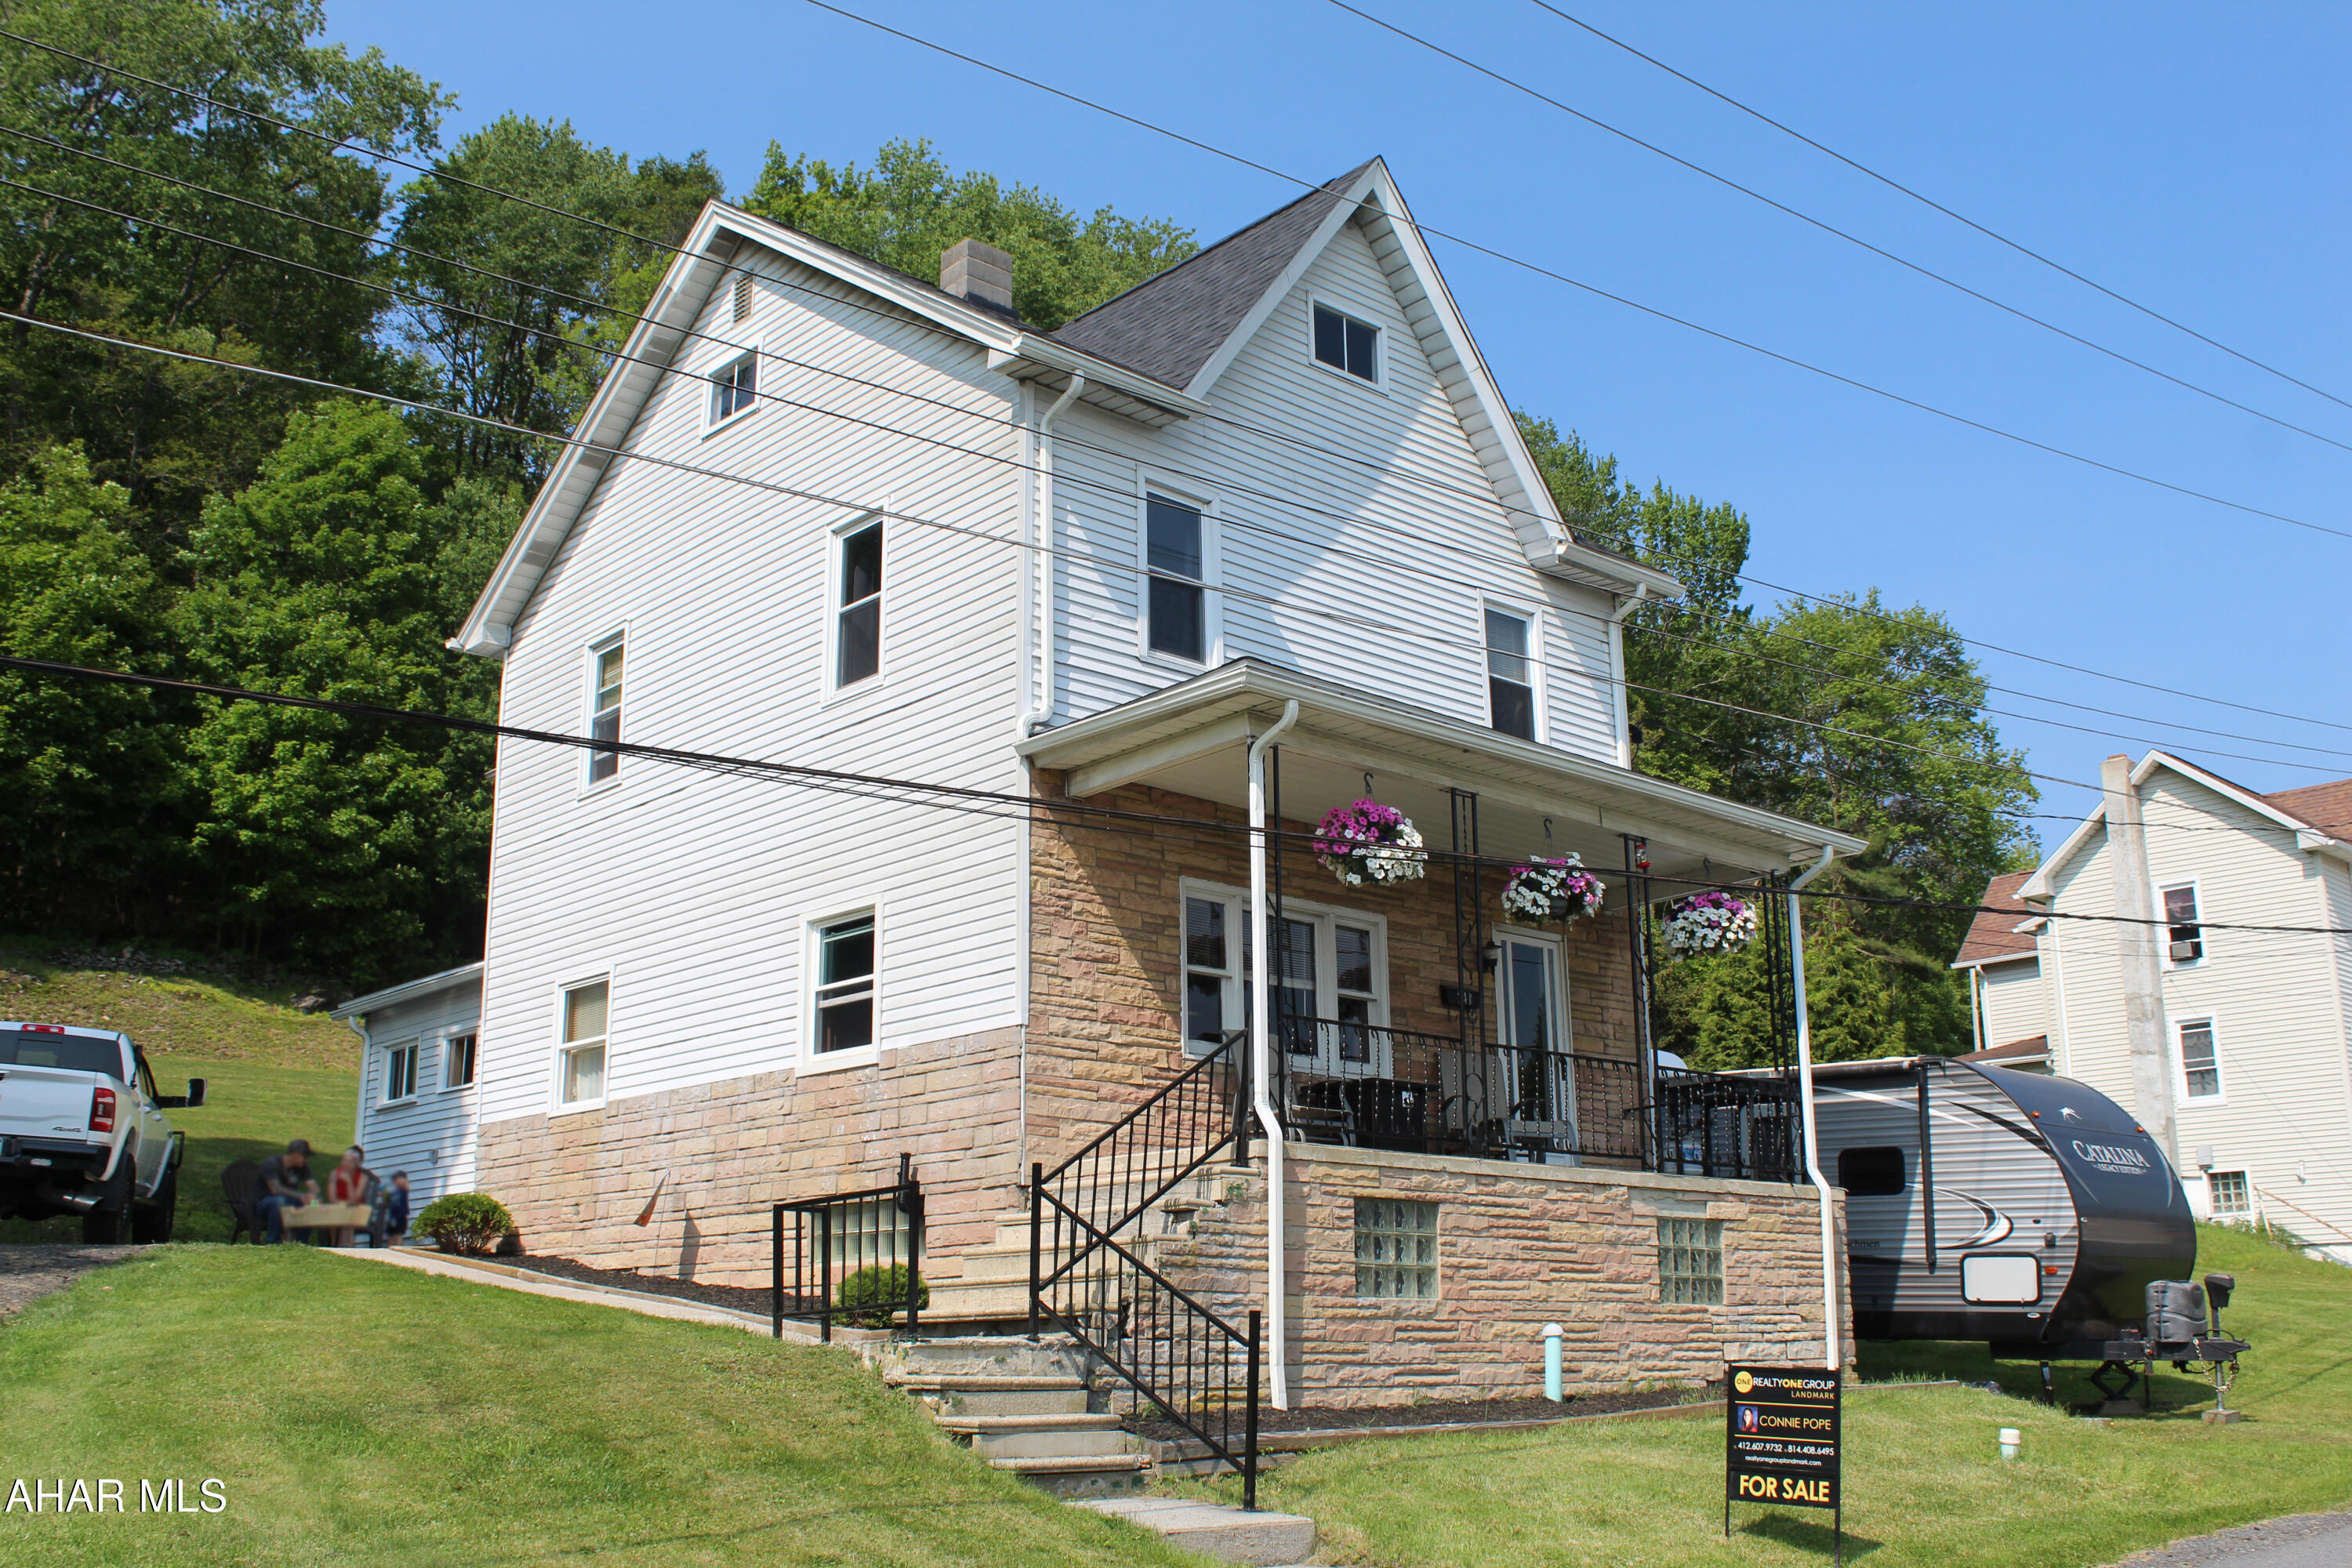
Welcome to this charming, well-maintained home, nestled in a small-town setting. 

Step inside and take your shoes off in the convenient (and cute) mudroom. Then enter the large kitchen with classic cabinets. Next you'll see the beautiful oak hardwood floor in the dining room. The open living room gives a nice place to relax. 

Upstairs are 3 carpeted bedrooms and a full bathroom. Walk-up access to the attic with lots of storage space.

Outside, the spacious yard offers plenty of room for kids and/or pets, gardening, outdoor gatherings, or simply relaxing in your own private green space. The off-street parking ensures easy access, and a 50 amp electric box on the side of the house that can be used for a generator.

And with a brand new roof, you'll have peace of mind for years to come.

Don't miss this opportunity—schedule your private showing today!
#77480

Lilly

541 North Street

3 Beds

1 Baths

1,642 Sq.Ft.

$165,000

MLS#: 77480
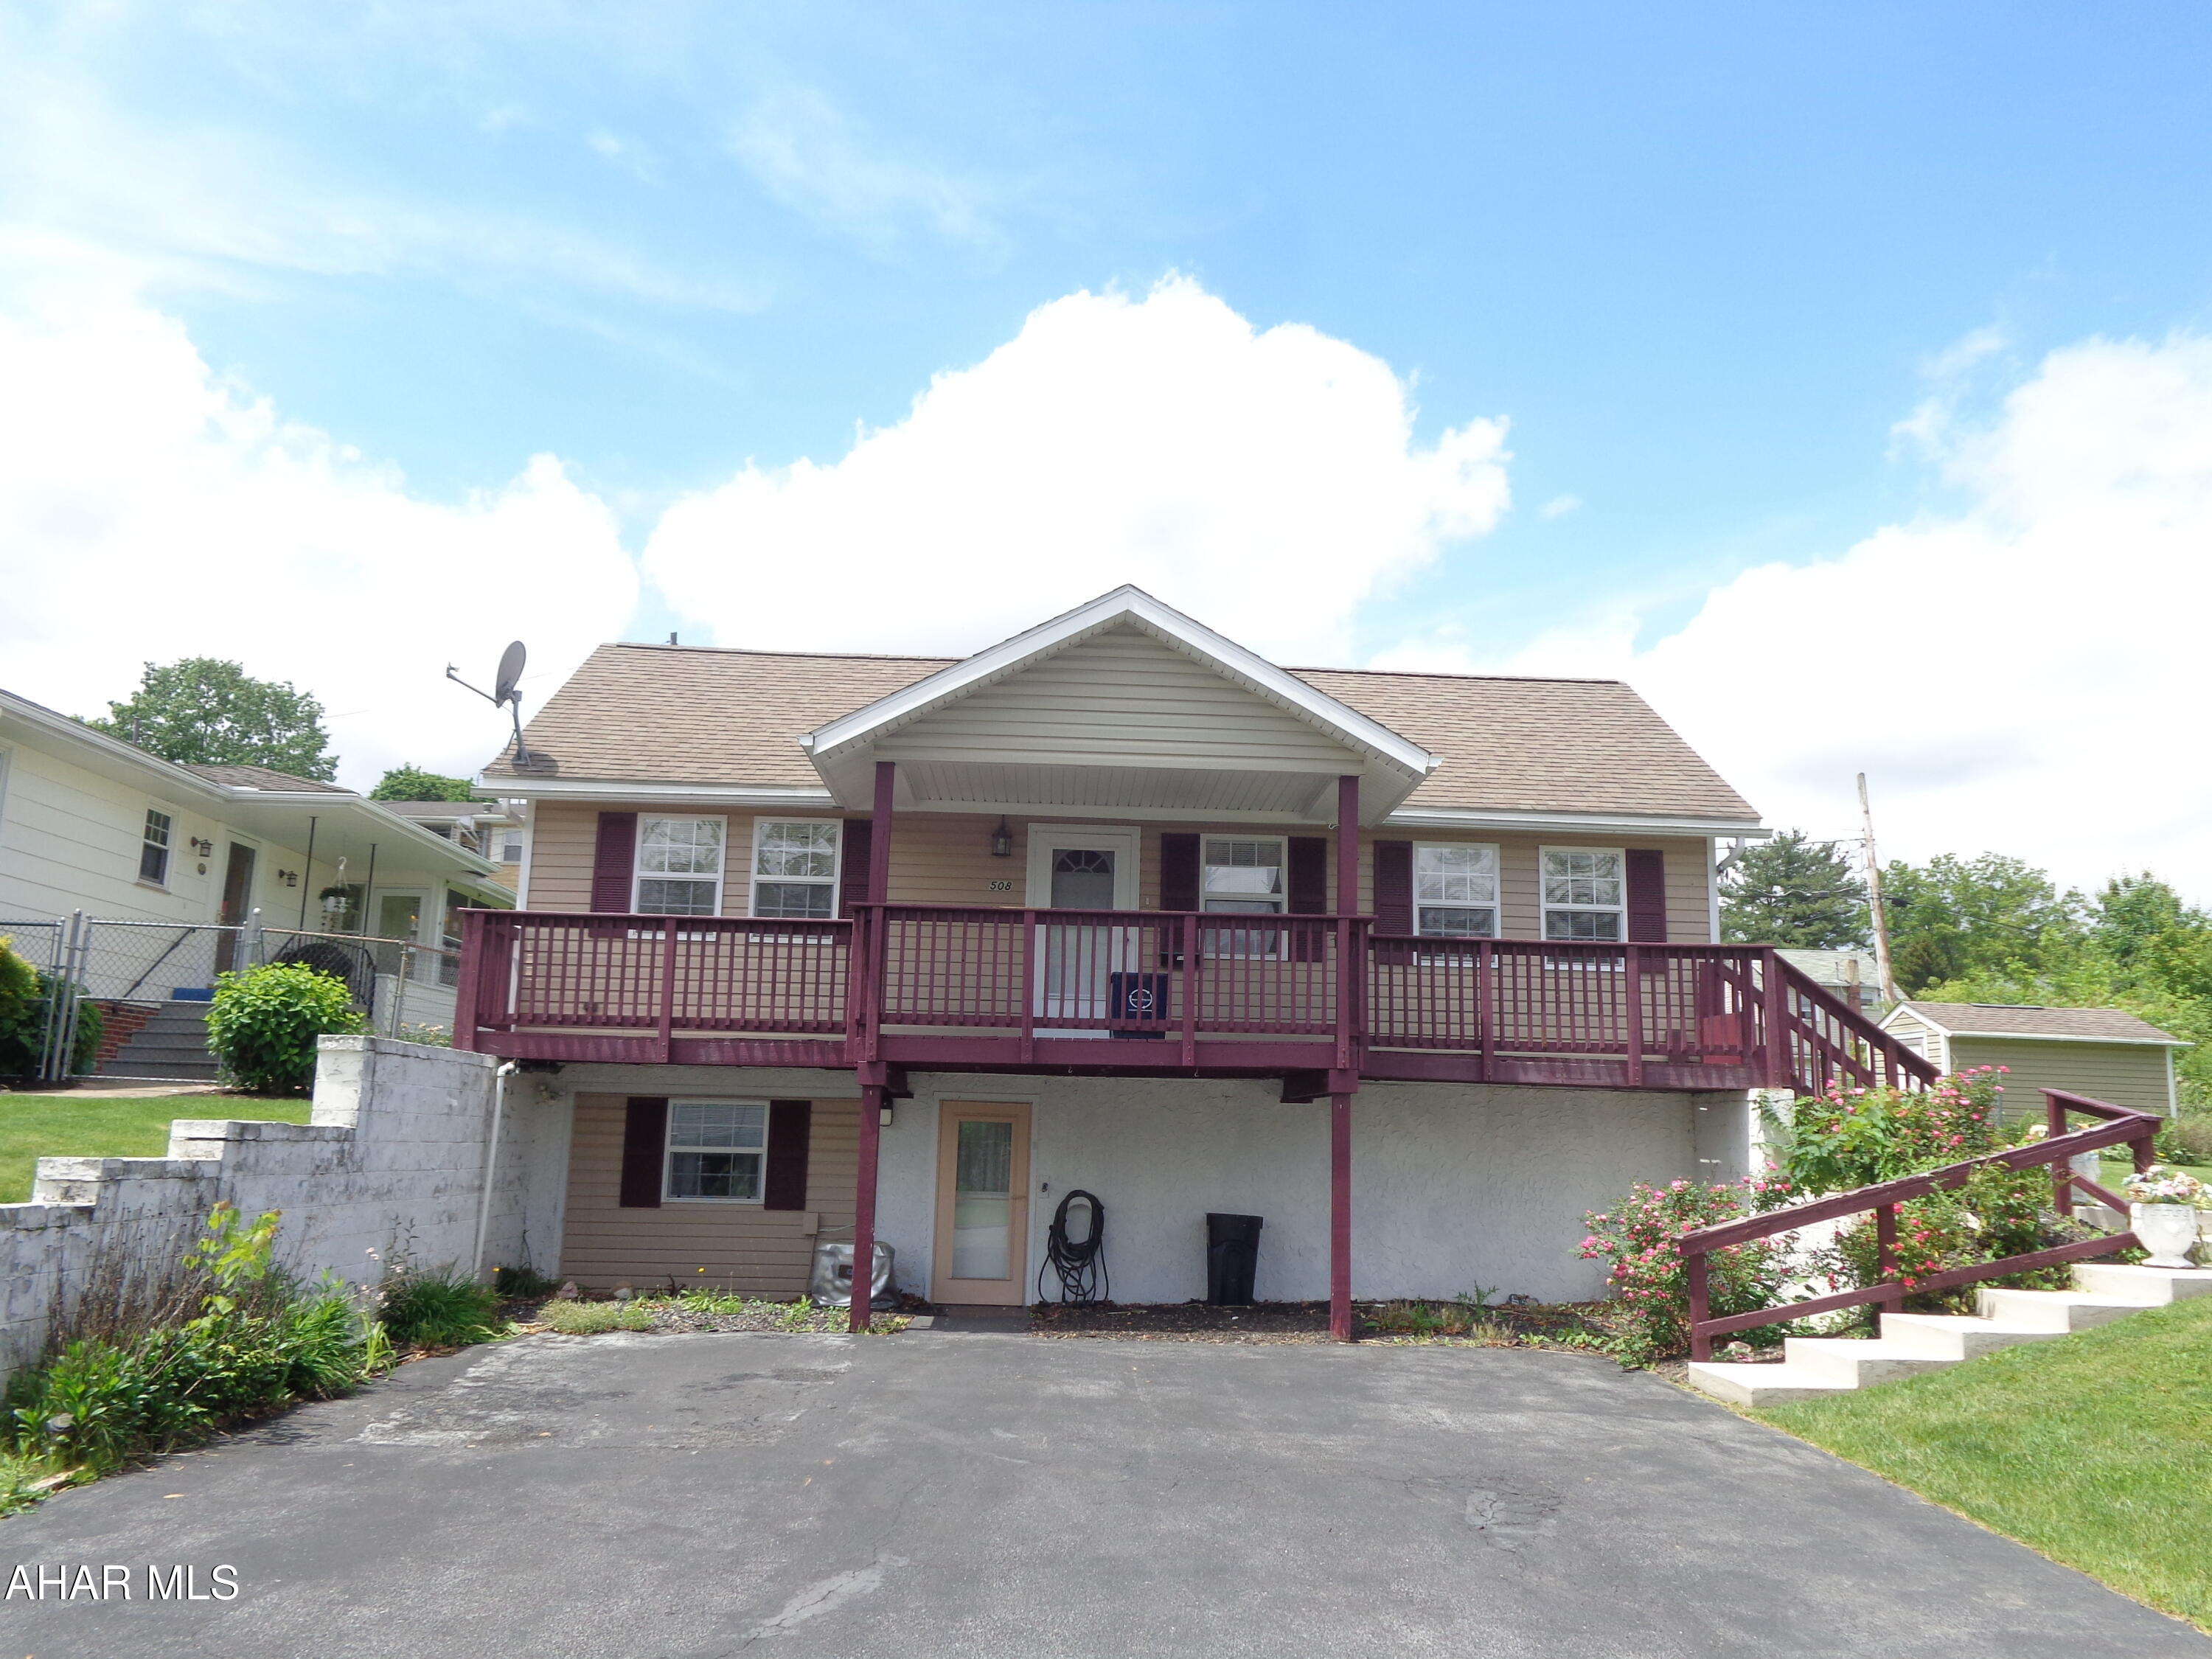
In the heart of a picturesque neighborhood is a cozy, 1 story home on a dead end street.  It has a practical design for function and convenience.  Fenced in backyard on a triple lot.  Family room in basement with a 1/2 bath.  There is also a deck.
#77481

Altoona

508 26th Avenue

2 Beds

1 Baths

949 Sq.Ft.

$130,000

MLS#: 77481
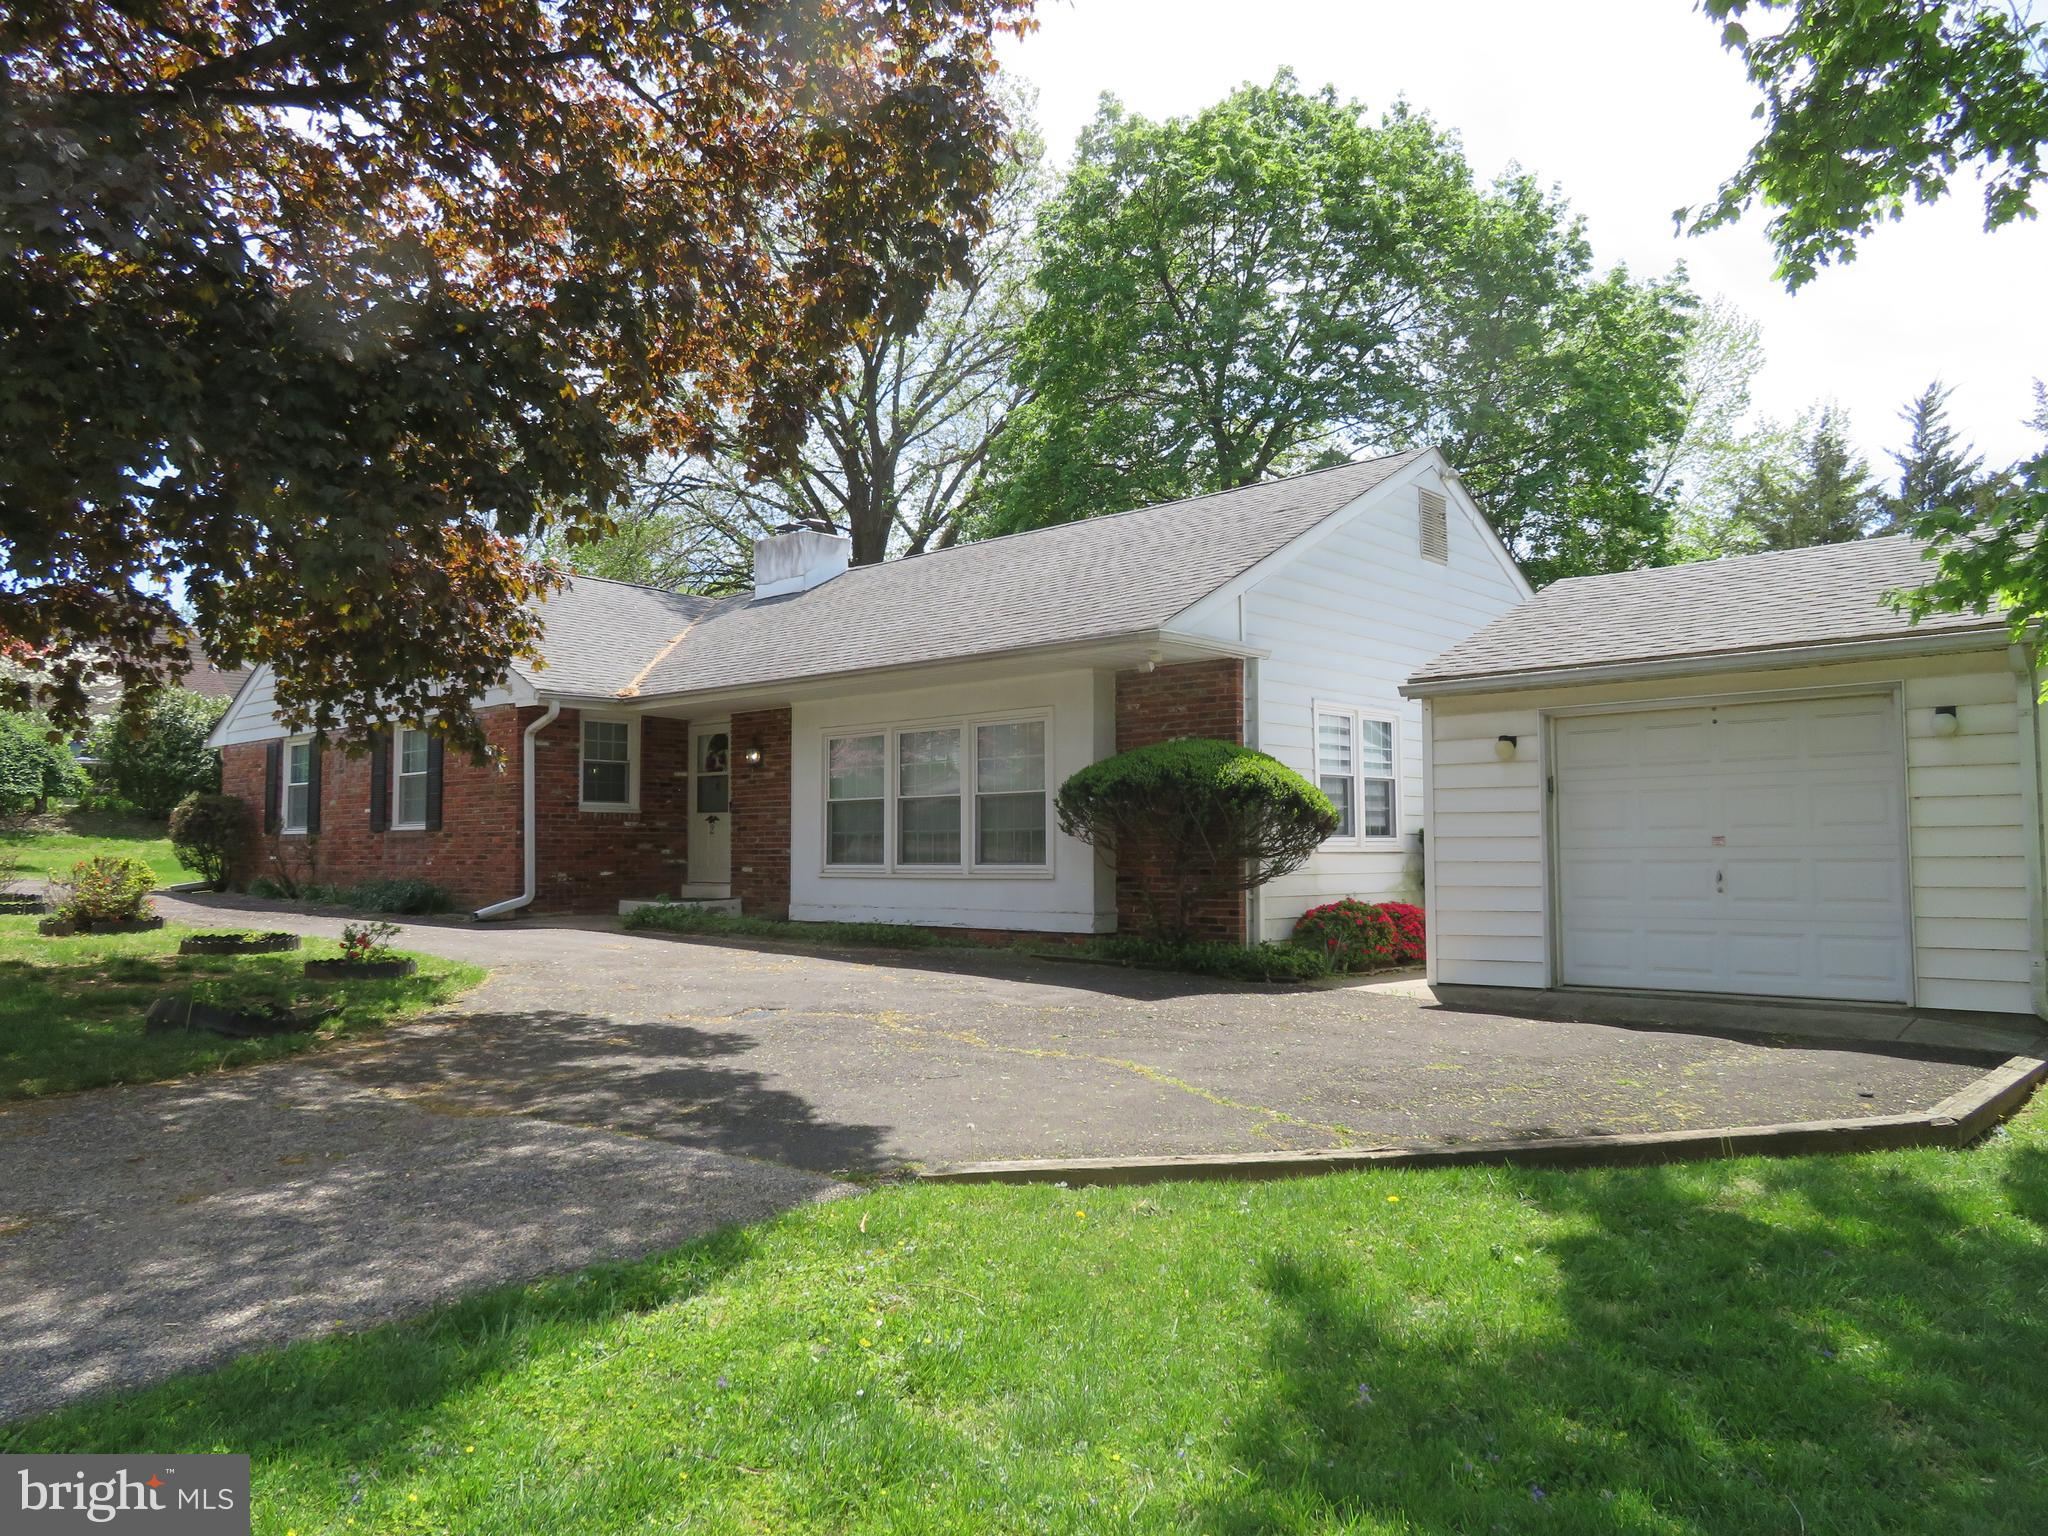
Welcome to this lovingly maintained 3-bedroom, 2-bathroom detached Brick Ranch — a perfect opportunity to make a home truly your own! Step into the welcoming wood-floored entry foyer that opens into a spacious living room filled with natural light from large windows and deep sills. The open layout flows seamlessly into the dining room, perfect for entertaining.  The kitchen features wood cabinetry, gas cooking, updated LTV flooring, a convenient laundry closet, and direct access to the rear yard and garage area. Just off the kitchen, step up into a cozy family room with a charming brick wood-burning fireplace, a generous closet, and sliding doors leading to an enclosed sunroom and a beautiful backyard—ideal for year-round enjoyment.  The primary bedroom offers a large closet and a private ceramic tile bath with a shower stall. Two additional bedrooms, including one with dual closets, share a full ceramic tile hall bathroom with a tub/shower combo.  The full basement is a true bonus, featuring two large finished areas—perfect for a game room, home gym, or media space—and a massive unfinished area with endless possibilities for storage or future expansion.  Recent updates include new windows, a new roof, and a newer HVAC system. Location is everything! Just steps from playgrounds and ball fields, and offering easy access to the train station, grocery stores, restaurants, gyms, and so much more. You’ll love the convenience and community feel this wonderful neighborhood provides.  With solid bones and thoughtful care over the years, this home is ready for your personal touch to make it shine!
#PAMC2138756

CONSHOHOCKEN

2 VERA LANE

3 Beds

2 Baths

2,376 Sq.Ft.

$499,000

MLS#: PAMC2138756
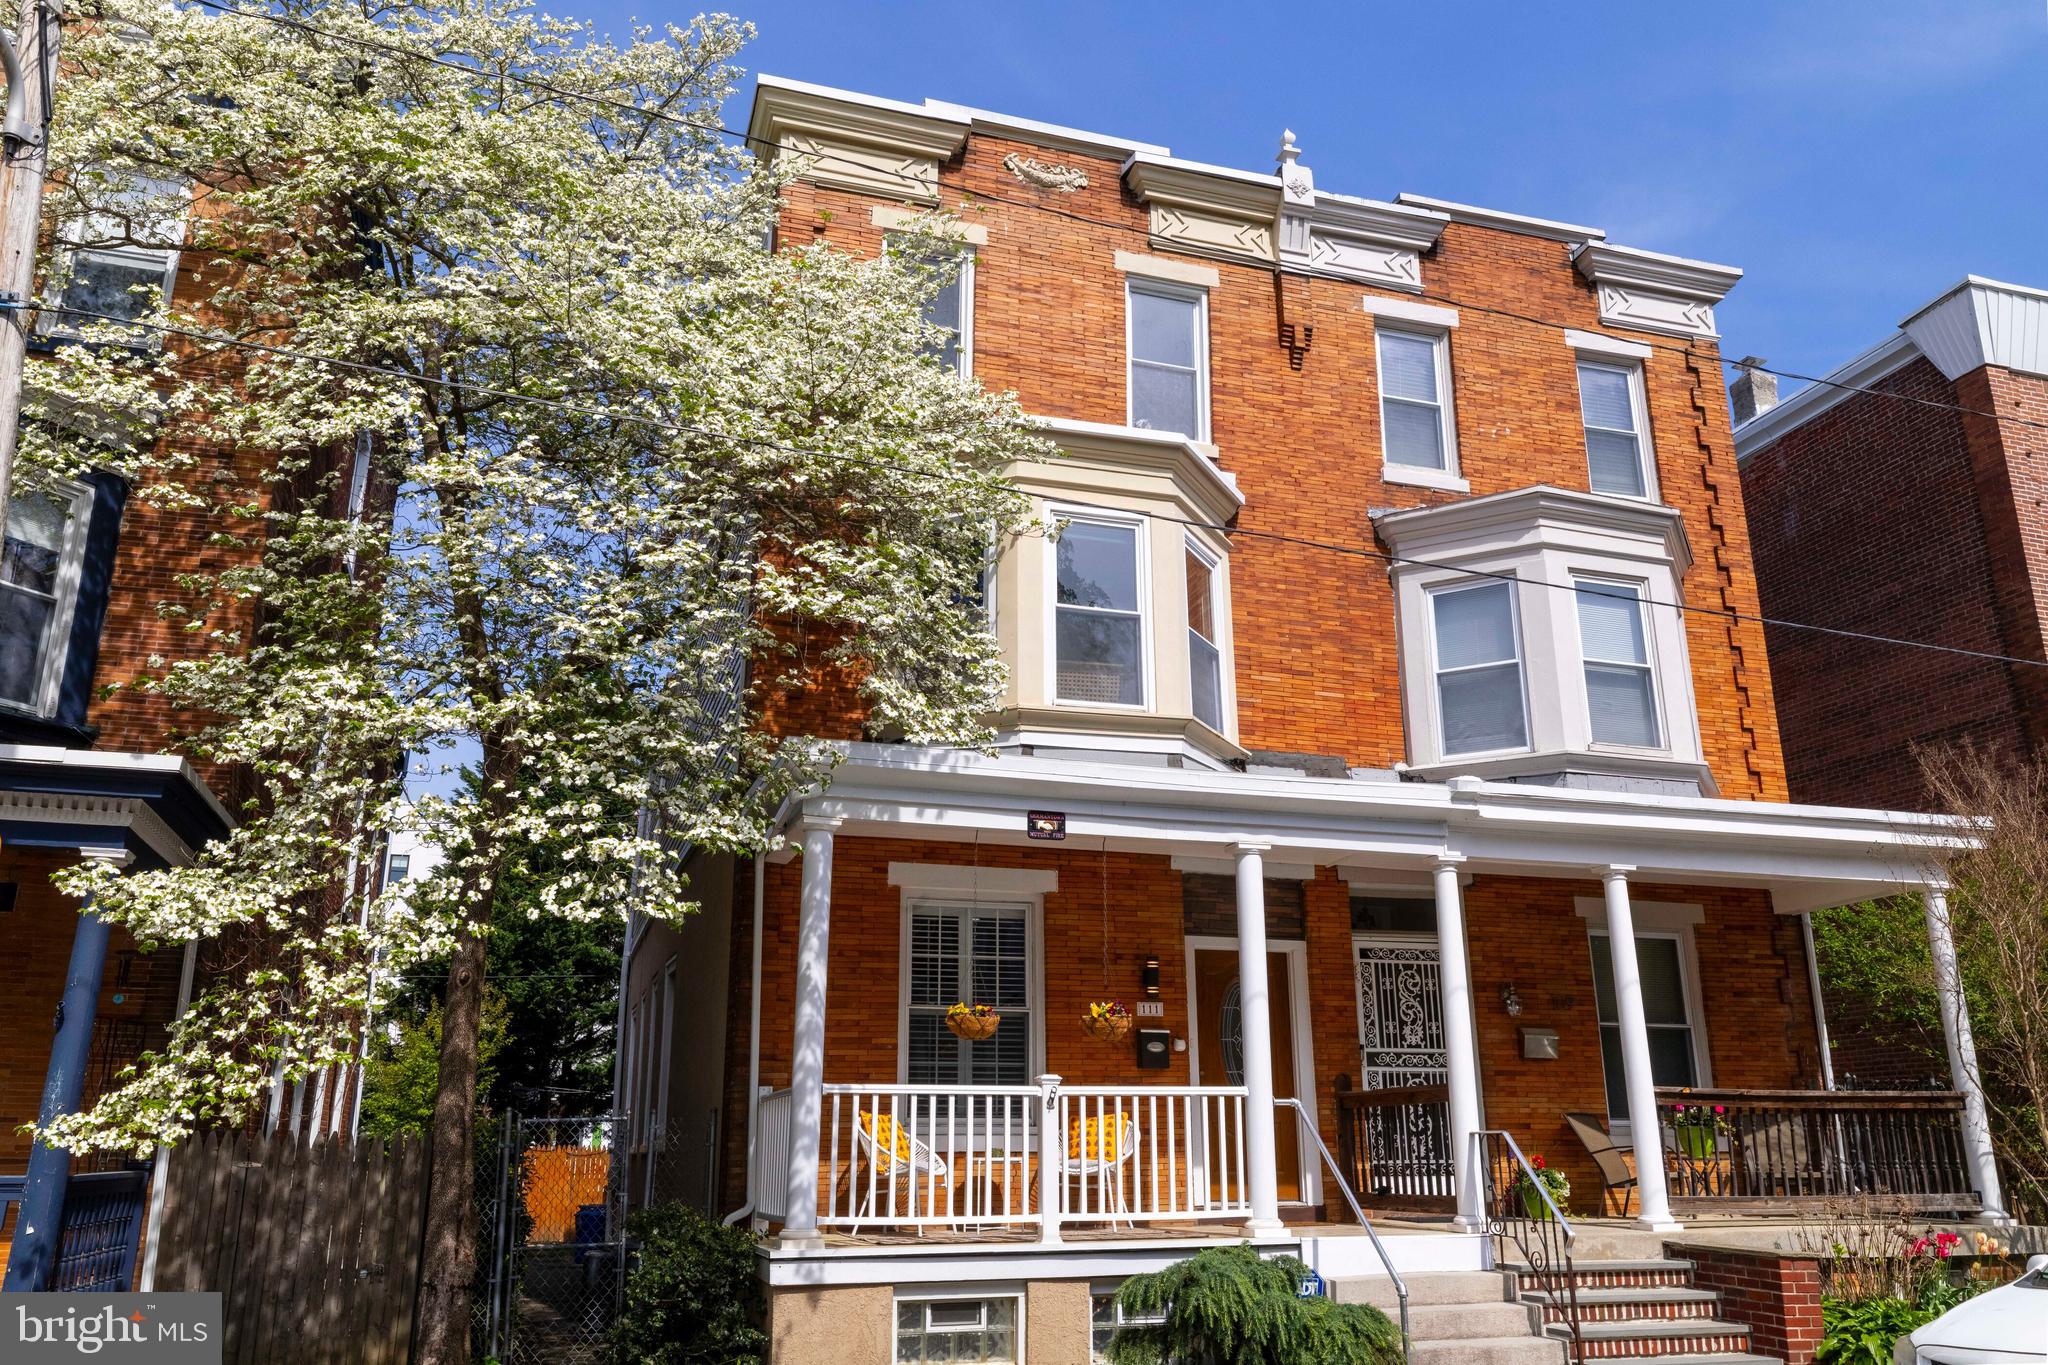
Welcome to 111 W. Gorgas Lane, a light-filled 4-bed, 2.5-bath brick twin in West Mt. Airy! Completely renovated and beautifully maintained since, the home has been mostly rebuilt with recently installed systems and a modern, open concept floor plan, while also retaining many of the  charming original details. The house has great curb appeal with a lovely covered front porch and a facade mixing elements of both the Georgian and Victorian architectural styles. Upon entering, you'll find a living room with hardwood floors, a decorative fireplace, chair rail molding, and baseboard trim. The dining room and kitchen flow directly from here, both bathed in sunlight thanks to deep window sills that are the perfect spot for a plant lover's ever-growing collection. Beyond this is a large eat-in kitchen with pendant lighting, stainless steel appliances, a 5-burner gas range, black granite countertops, and breakfast bar. Just past the kitchen lies a powder room and large mudroom with rear access to the private fenced-in backyard and patio. The second floor features a large primary bedroom, with a walk-in closet, and an en-suite bathroom with a step-in shower. Down the hall you’ll find another full 3-piece bathroom with a shower tub combo and tiled floor. Next to the bathroom is a large second bedroom with a bay window overlooking the street -- this would also make a fantastic library, office, or workout room! Head up to the third floor and you'll find two additional well-proportioned bedrooms. The fully finished basement provides the perfect place for a family room or play space, as well as a laundry center and room for your storage needs. Central A/C and ceiling fans throughout keep you cool in the summer and offer the possibility of being more energy-efficient. Located on a hidden one-way street, it’s just a short walk to two nearby SEPTA train stations: Carpenter Lane and Richard Allen Lane (with on-site High Point Cafe, a neighborhood favorite for coffee, crepes, and delicious baked goods!). Mt. Airy Breakfast Boutique, Malelani Cafe, Lovett Library, and the shops and restaurants of Germantown Avenue are just blocks away, making this location quite walkable and pedestrian-friendly. Schedule a showing for this Mt. Airy gem today!
#PAPH2447244

PHILADELPHIA

111 W GORGAS LANE

4 Beds

2 Baths

2,908 Sq.Ft.

$550,000

MLS#: PAPH2447244
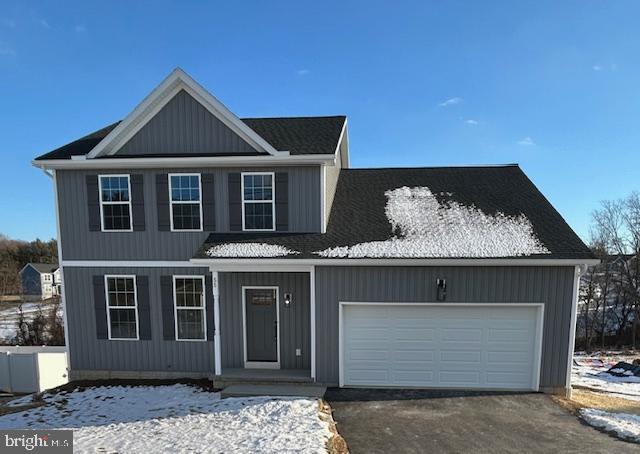
New Construction !! 55 Fuhrman Mill Rd.  Excellent Value ! Great Commuter Location! 
This Farmhouse Style ,  4 Bedroom W/ 2 .5 Bathrooms is Brand New and Full Of Upgrades! Enjoy The Open Floor Plan W/  9ft Ceilings on the First Floor & Large Windows Throughout. The Beautiful Kitchen Is  Complete With Kitchen Island  & Granite Countertops. Farmhouse Lighting Throughout The Entire Home. Owner Suite Features Large Walk in Closet and Luxury Tile Shower with  Glass Door. Highly Desirable Upstairs Laundry Room.  This Floorplan Includes an added Mudroom  with Butlers Pantry and Full Unfinished Basement with Natural Walkout to concrete patio and Tons of Future Possibilities.  Nice Size Backyard Which Backs To Trees and Small Stream . 2 Car Garage  with Paved Driveway. NO HOA!! Southwestern Area Schools . Photos shown are SIMILAR to home being built , there are minor differences.
#PAYK2074808

HANOVER

Lot 5 FUHRMAN MILL ROAD 55

4 Beds

2 Baths

1,950 Sq.Ft.

$399,900

MLS#: PAYK2074808

1 ... 274 275 276 277 278 ... 666
* Listings identified with the FMLS IDX logo come from FMLS and are held by brokerage firms other than the owner of this website. The listing brokerage is identified in any listing details. Information is deemed reliable but is not guaranteed. If you believe any FMLS listing contains material that infringes your copyrighted work please review our DMCA policy and learn how to submit a takedown request. © 2024. First Multiple Listing Service, Inc.

Send a message

Message successfully sent.

Your message

What is 3 + 4 ?

Reason for contacting?

I agree to receive email communication and understand I can unsubscribe at any time.

I agree to be contacted by Charis Realty Group - Christine Issler, Broker via call, email, and text for real estate services. To opt out, you can reply 'stop' at any time or reply 'help' for assistance. You can also click the unsubscribe link in the emails. Message and data rates may apply. Message frequency may vary. Privacy Policy

Sign Out

Virtual Assistant

Would you like to take the next step with this property? We can help you schedule a showing or virtual tour, or send you more details.

Yes, I would like more information.

Thank You for Your Reply, One of Our Agents will contact you as soon as possible

No, maybe later.

Thank you, you can always contact me via email, phone number or through the contact form.

Realhub AI

Lucy - Your AI-Powered Realtor

Update Your Temporary Password

Personalize your search

Enter your email and we'll notify you immediately when new listings match what you're looking for.

or enter email address

Already have an account ? Login here

Continue your home search

I agree to receive communications and understand I can unsubscribe at any time.

I agree to be contacted by Charis Realty Group - Christine Issler, Broker via call, email, and text for real estate services. To opt out, you can reply 'stop' at any time or reply 'help' for assistance. You can also click the unsubscribe link in the emails. Message and data rates may apply. Message frequency may vary. Privacy Policy

Already have an account ? Login here

We use cookies

We use cookies primarily for analytics to enhance your experience. By accepting, you agree to our use of these cookies. You can manage your preferences or learn more about our cookies policy.
