Properties

Browse or get in touch to schedule a walkthrough.

  • Nearby me
Price range

Popular Features

Community Features

Association

Property Features

Waterfront

View

Exterior Features

Interior Features

Style

569102 properties match your criteria

Updated 1 minute ago

E-Alert name
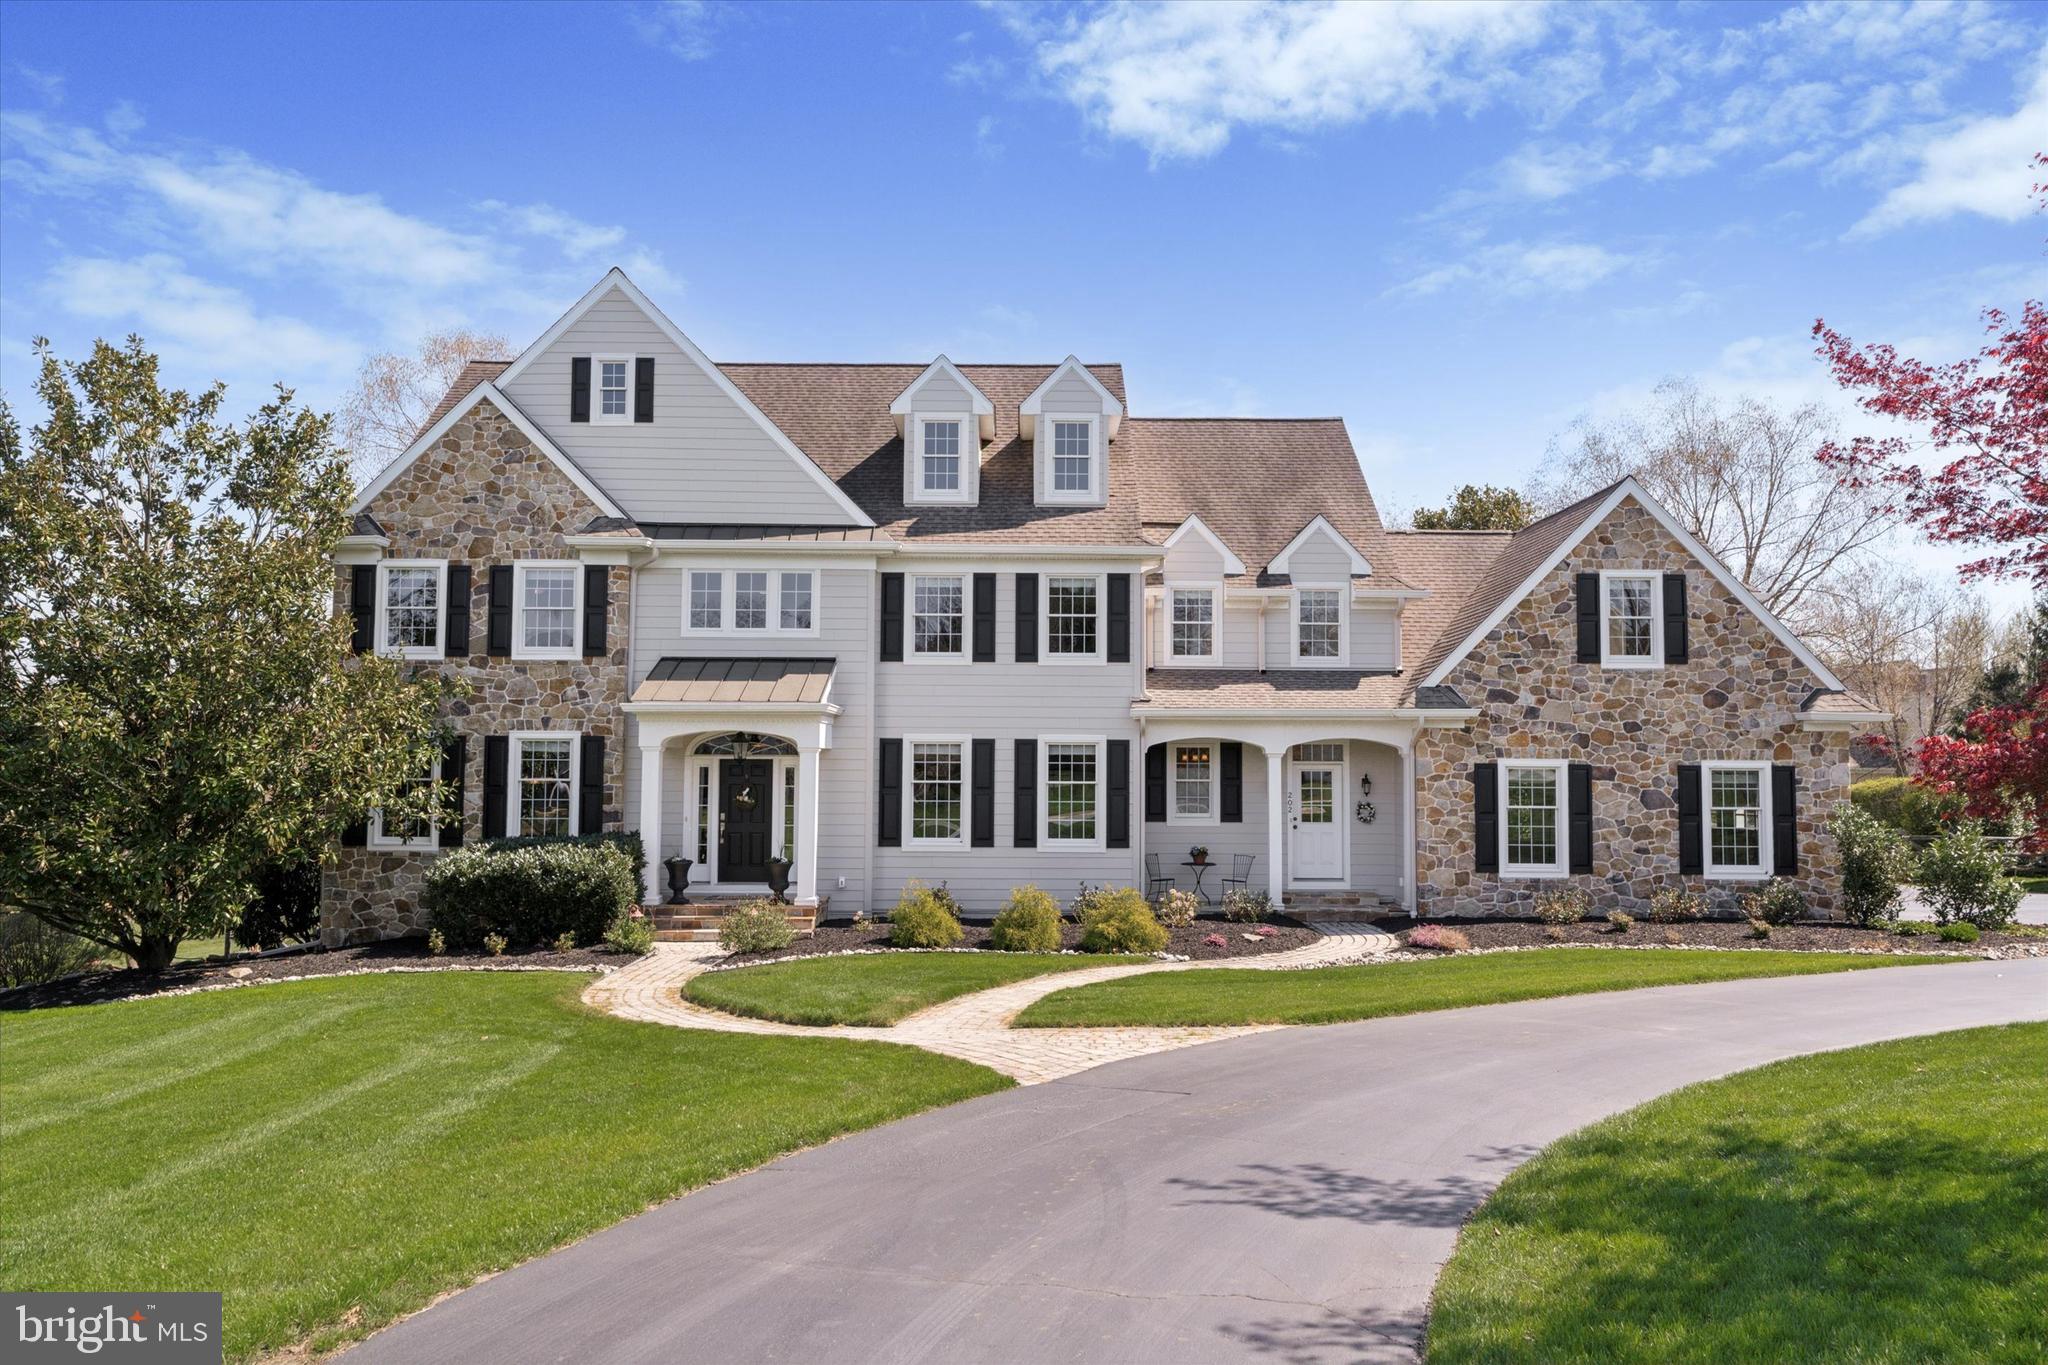
Nestled in the heart of the prestigious Newlin Greene community, this custom-built home offers over 7,000 square feet of thoughtfully designed living space. From its elegant interior finishes to the private backyard oasis with a pool and spa, every inch of this residence is tailored for both everyday comfort and exceptional entertaining.

As you step through the front door, you're welcomed by a gracious entryway, flanked by the formal dining room to your right and the formal living room to your left. Straight ahead, the home opens up into the heart of the residence — a gourmet kitchen that flows effortlessly into the sunny breakfast nook and family room with a stunning fireplace.

The kitchen is a chef’s dream, featuring a large center island, walk-in pantry, dry bar, and coffee bar. Thoughtfully designed with high-end finishes, premium appliances, plenty of storage, and two sinks for maximum function and style. The breakfast nook opens to a flagstone patio that overlooks the private open space, pool, and spa — offering panoramic views of the countryside.

Elegant details such as wainscoting and custom trim work accentuate the formal living and dining areas. A private study, two main-level powder rooms, and an oversized laundry/mudroom with a shower (perfect for pool days) add to the thoughtful layout. A second fireplace warms the front family room, and dual staircases—one off the foyer and one off the kitchen—offer convenience and flow throughout the home.

Upstairs, the luxurious primary suite boasts a spa-like bath and custom walk-in closets. You'll also find four additional spacious bedrooms, each with great closet space, including a Jack-and-Jill suite, a third hall bath, and a flexible fifth bedroom ideal as a playroom or bonus space. A walk-up attic leads to an unfinished third level, perfect for future expansion or storage.

The finished basement is an entertainer’s paradise with walk-out access, a private gym, work area, second laundry area, full bath, and gas fireplace.

Additional highlights include a three-car garage with built-in cabinetry, whole-house surround sound (including the lower level, patio, and pool area), a whole-house generator, and beautifully manicured landscaping and hardscaping. The property backs to protected HOA-maintained open space that cannot be developed, offering lasting privacy and scenic views.

Located on a premium lot in the award-winning Unionville-Chadds Ford School District, this exceptional home offers the best of luxury living in a peaceful, well-maintained community. Schedule a private showing today!
#PACT2095766

KENNETT SQUARE

202 KIMBERWYCK WAY

5 Beds

4 Baths

7,103 Sq.Ft.

$1,525,000

MLS#: PACT2095766
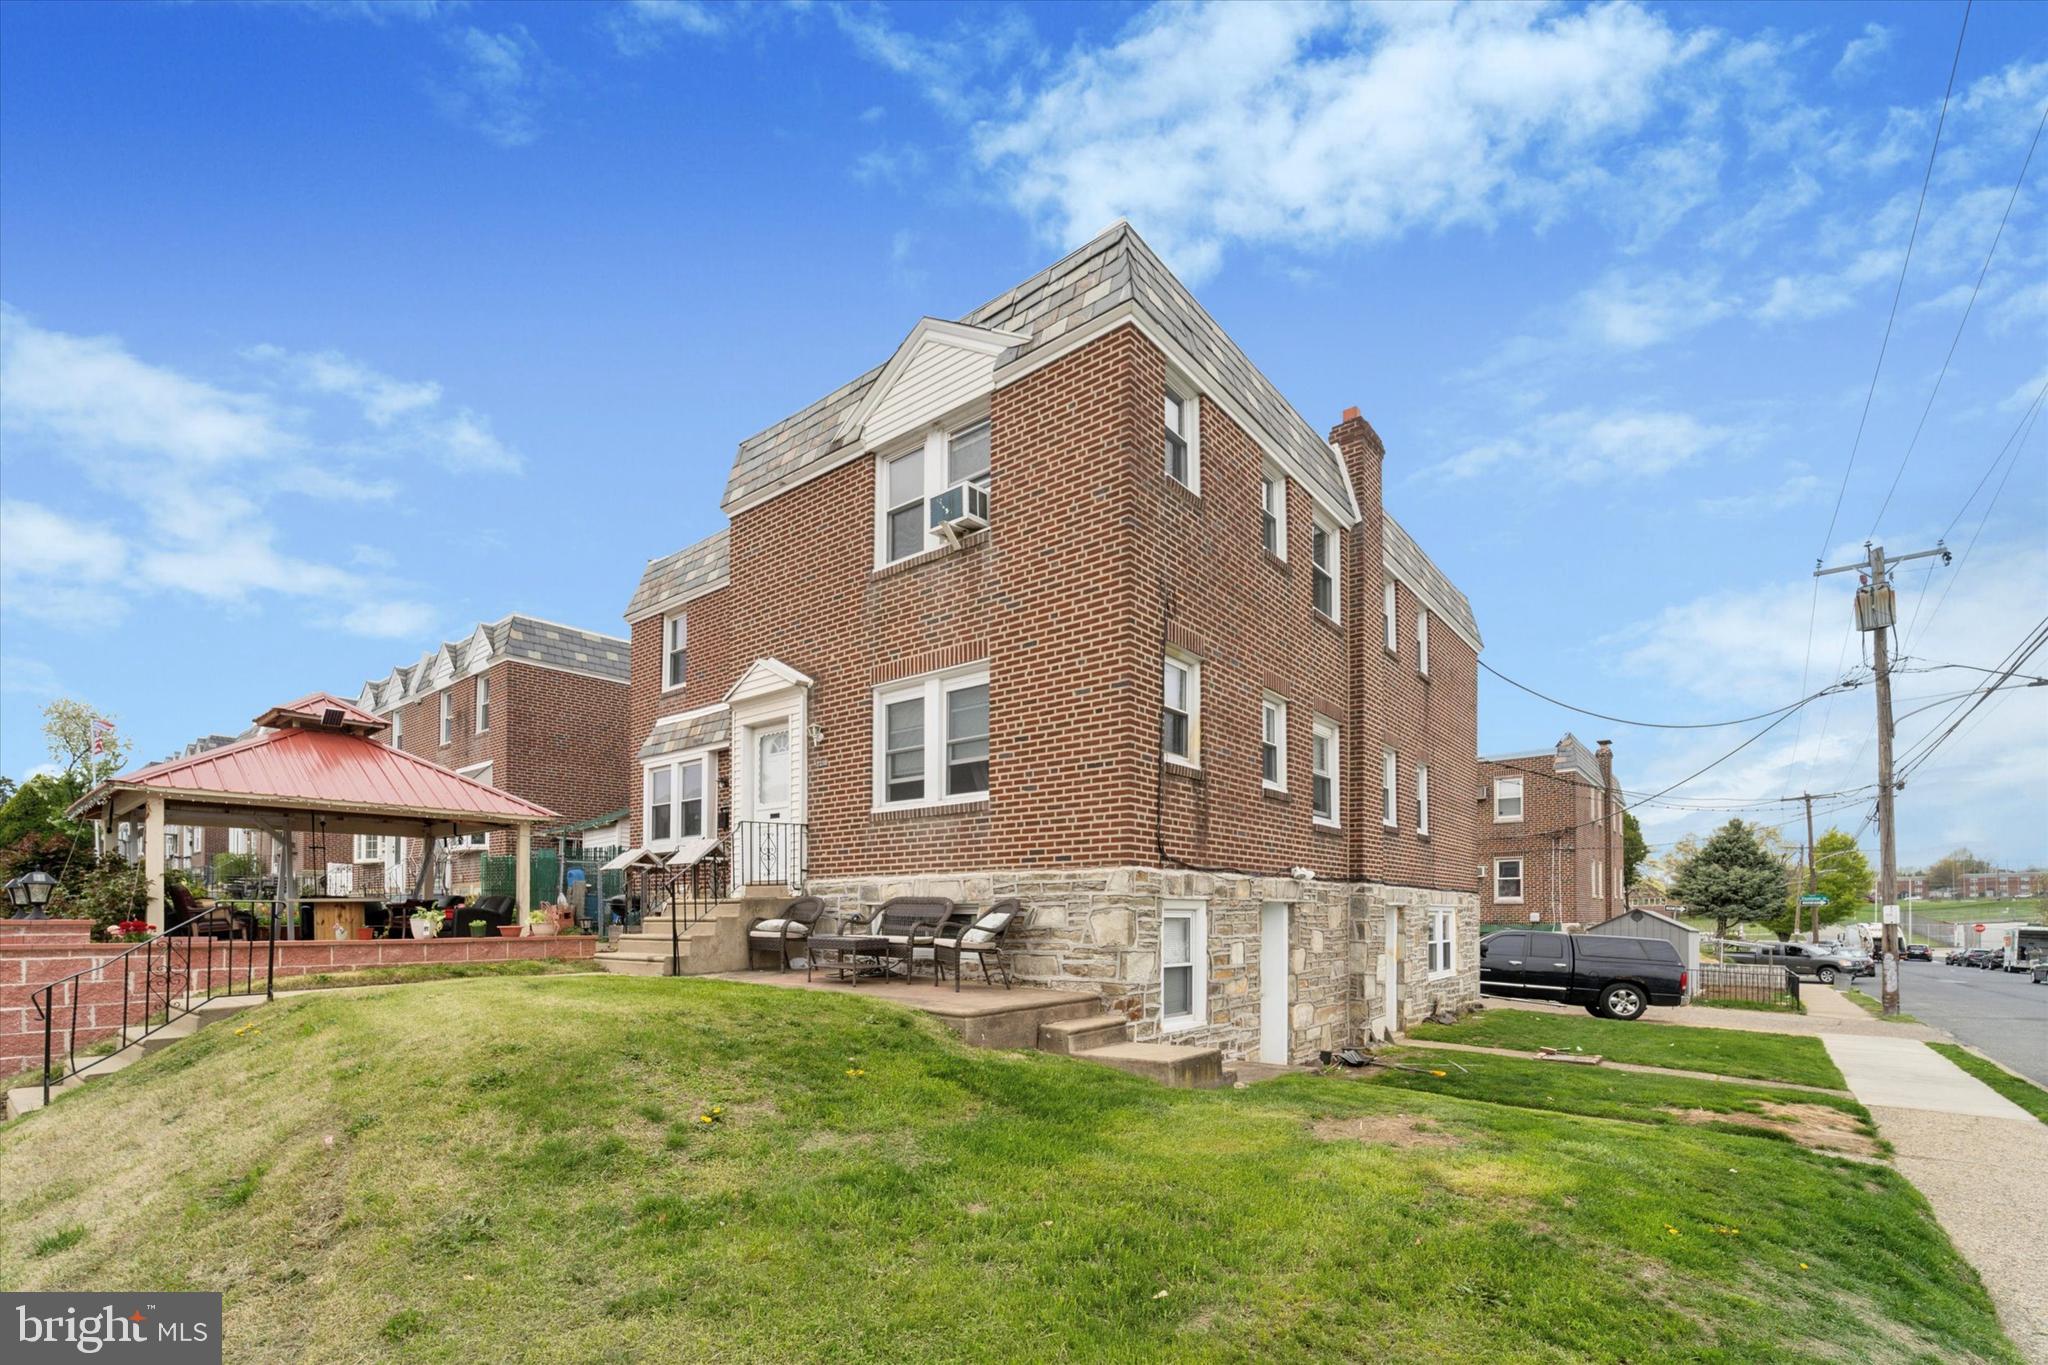
Welcome to this well-maintained duplex in the desirable Oxford Circle neighborhood of Philadelphia. This versatile property offers two spacious units, each featuring 2 bedrooms and 1 full bath. The first-floor unit includes access to a basement, providing additional space for storage or a potential bonus room. Currently tenant-occupied, it offers immediate rental income, while the second-floor unit is vacant and move-in ready.

The property has been cared for and offers a clean, functional layout. Whether you're looking to live in one unit and rent the other, or expand your rental portfolio with two income-producing units, this property is a fantastic opportunity in a thriving neighborhood with access to public transportation, schools, and shopping. Don’t miss your chance to own a solid investment in a sought-after area!
#PAPH2473326

PHILADELPHIA

7350 SHISLER STREET

4 Beds

None Baths

2,060 Sq.Ft.

$389,000

MLS#: PAPH2473326
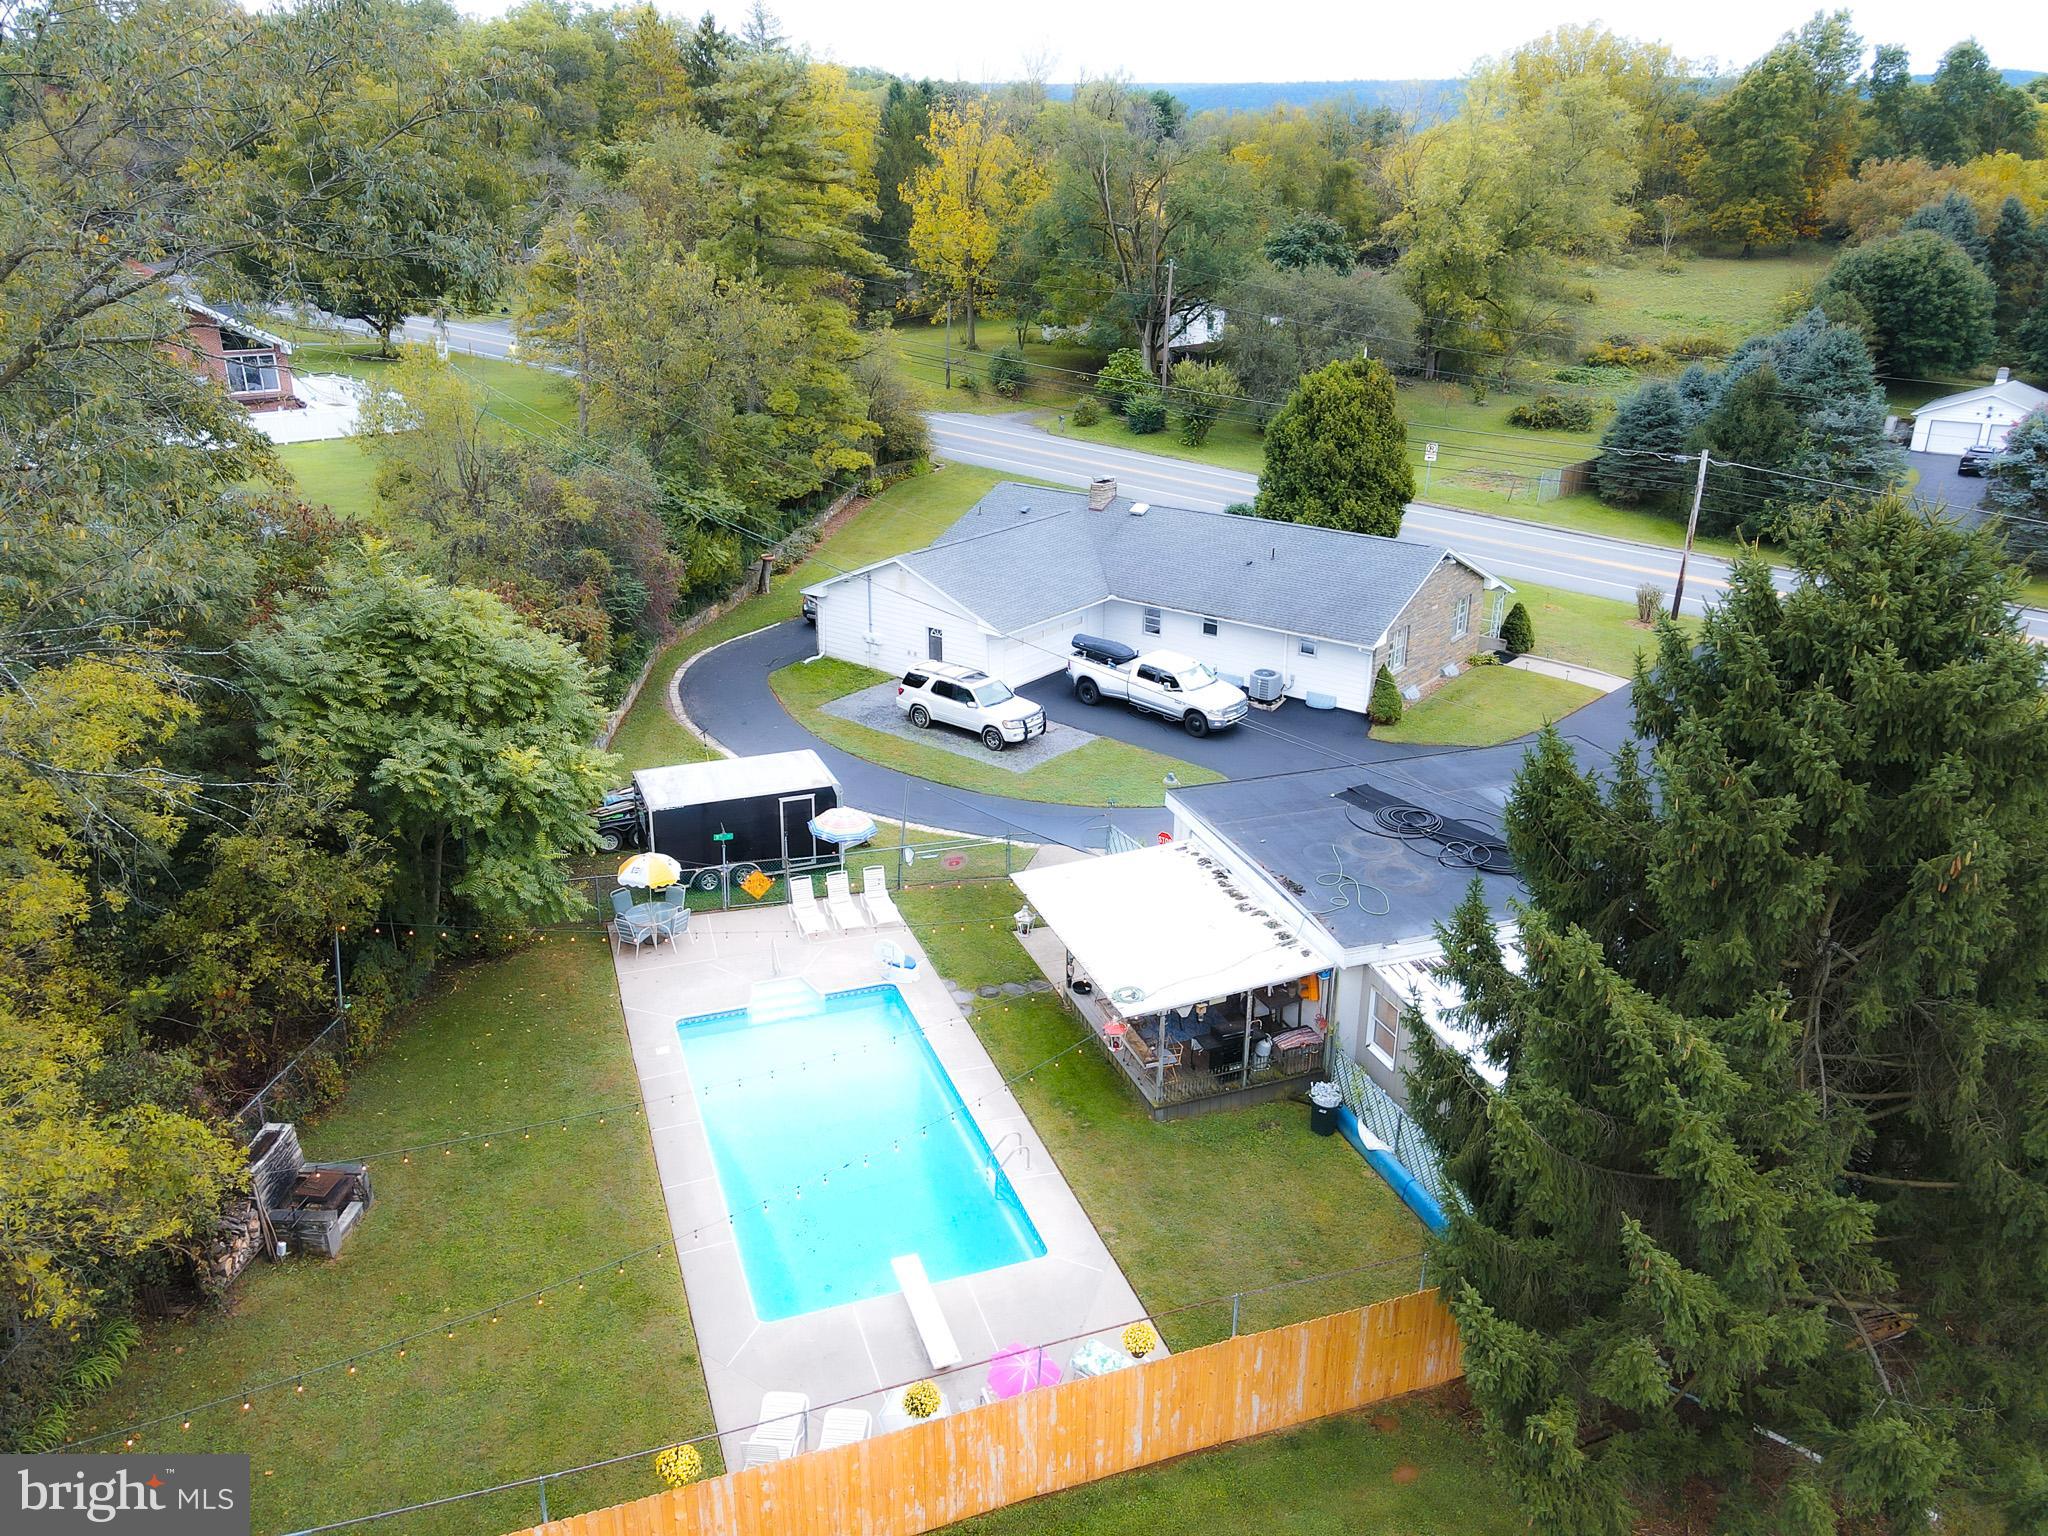
Welcome home to 1829 Zion Rd.  This charming ranch-style home boasts endless potential for any homeowner. The property features two fully finished levels, making it perfect for a multigenerational family seeking comfortable living spaces or savvy investors looking for appealing opportunities. Car enthusiasts will be pleased with the detached 3-car garage, mow shed, and attached heated 2-car garage with laundry area,  offering ample room for both storage and workshop activities. RV hookups outside of the attached garage too. The large eat-in kitchen and hardwood floors throughout the home exude comfort and warmth, creating a welcoming atmosphere throughout. Families will appreciate the cozy family room with a beautiful stone fireplace, ideal for gatherings and relaxation. With three spacious bedrooms conveniently situated on the same floor, this home is truly a haven for families looking for convenience.
Head down to the lower level through its own private entrace to see a full kitchen, full bath, laundry room, and two bedrooms.
Emerging back outside, a stunning oasis greets you with open arms. The in-ground pool shimmers invitingly, promising delightful moments of leisure and play. Adjacent, the covered porch provides a cozy escape from the sun, ideal for lounging and sharing stories with loved ones. And as daylight fades into evening, the fireplace casts a warm glow, setting the stage for unforgettable summer nights filled with laughter and happiness. Truly, this space is a sanctuary for creating cherished memories with family and friends.
All modern conveniences are just minutes away in Bellefonte ad State Colege making it a perfect blend of seclusion and accessibility.
#PACE2512042

BELLEFONTE

1829 ZION ROAD

5 Beds

2 Baths

2,356 Sq.Ft.

$425,000

MLS#: PACE2512042
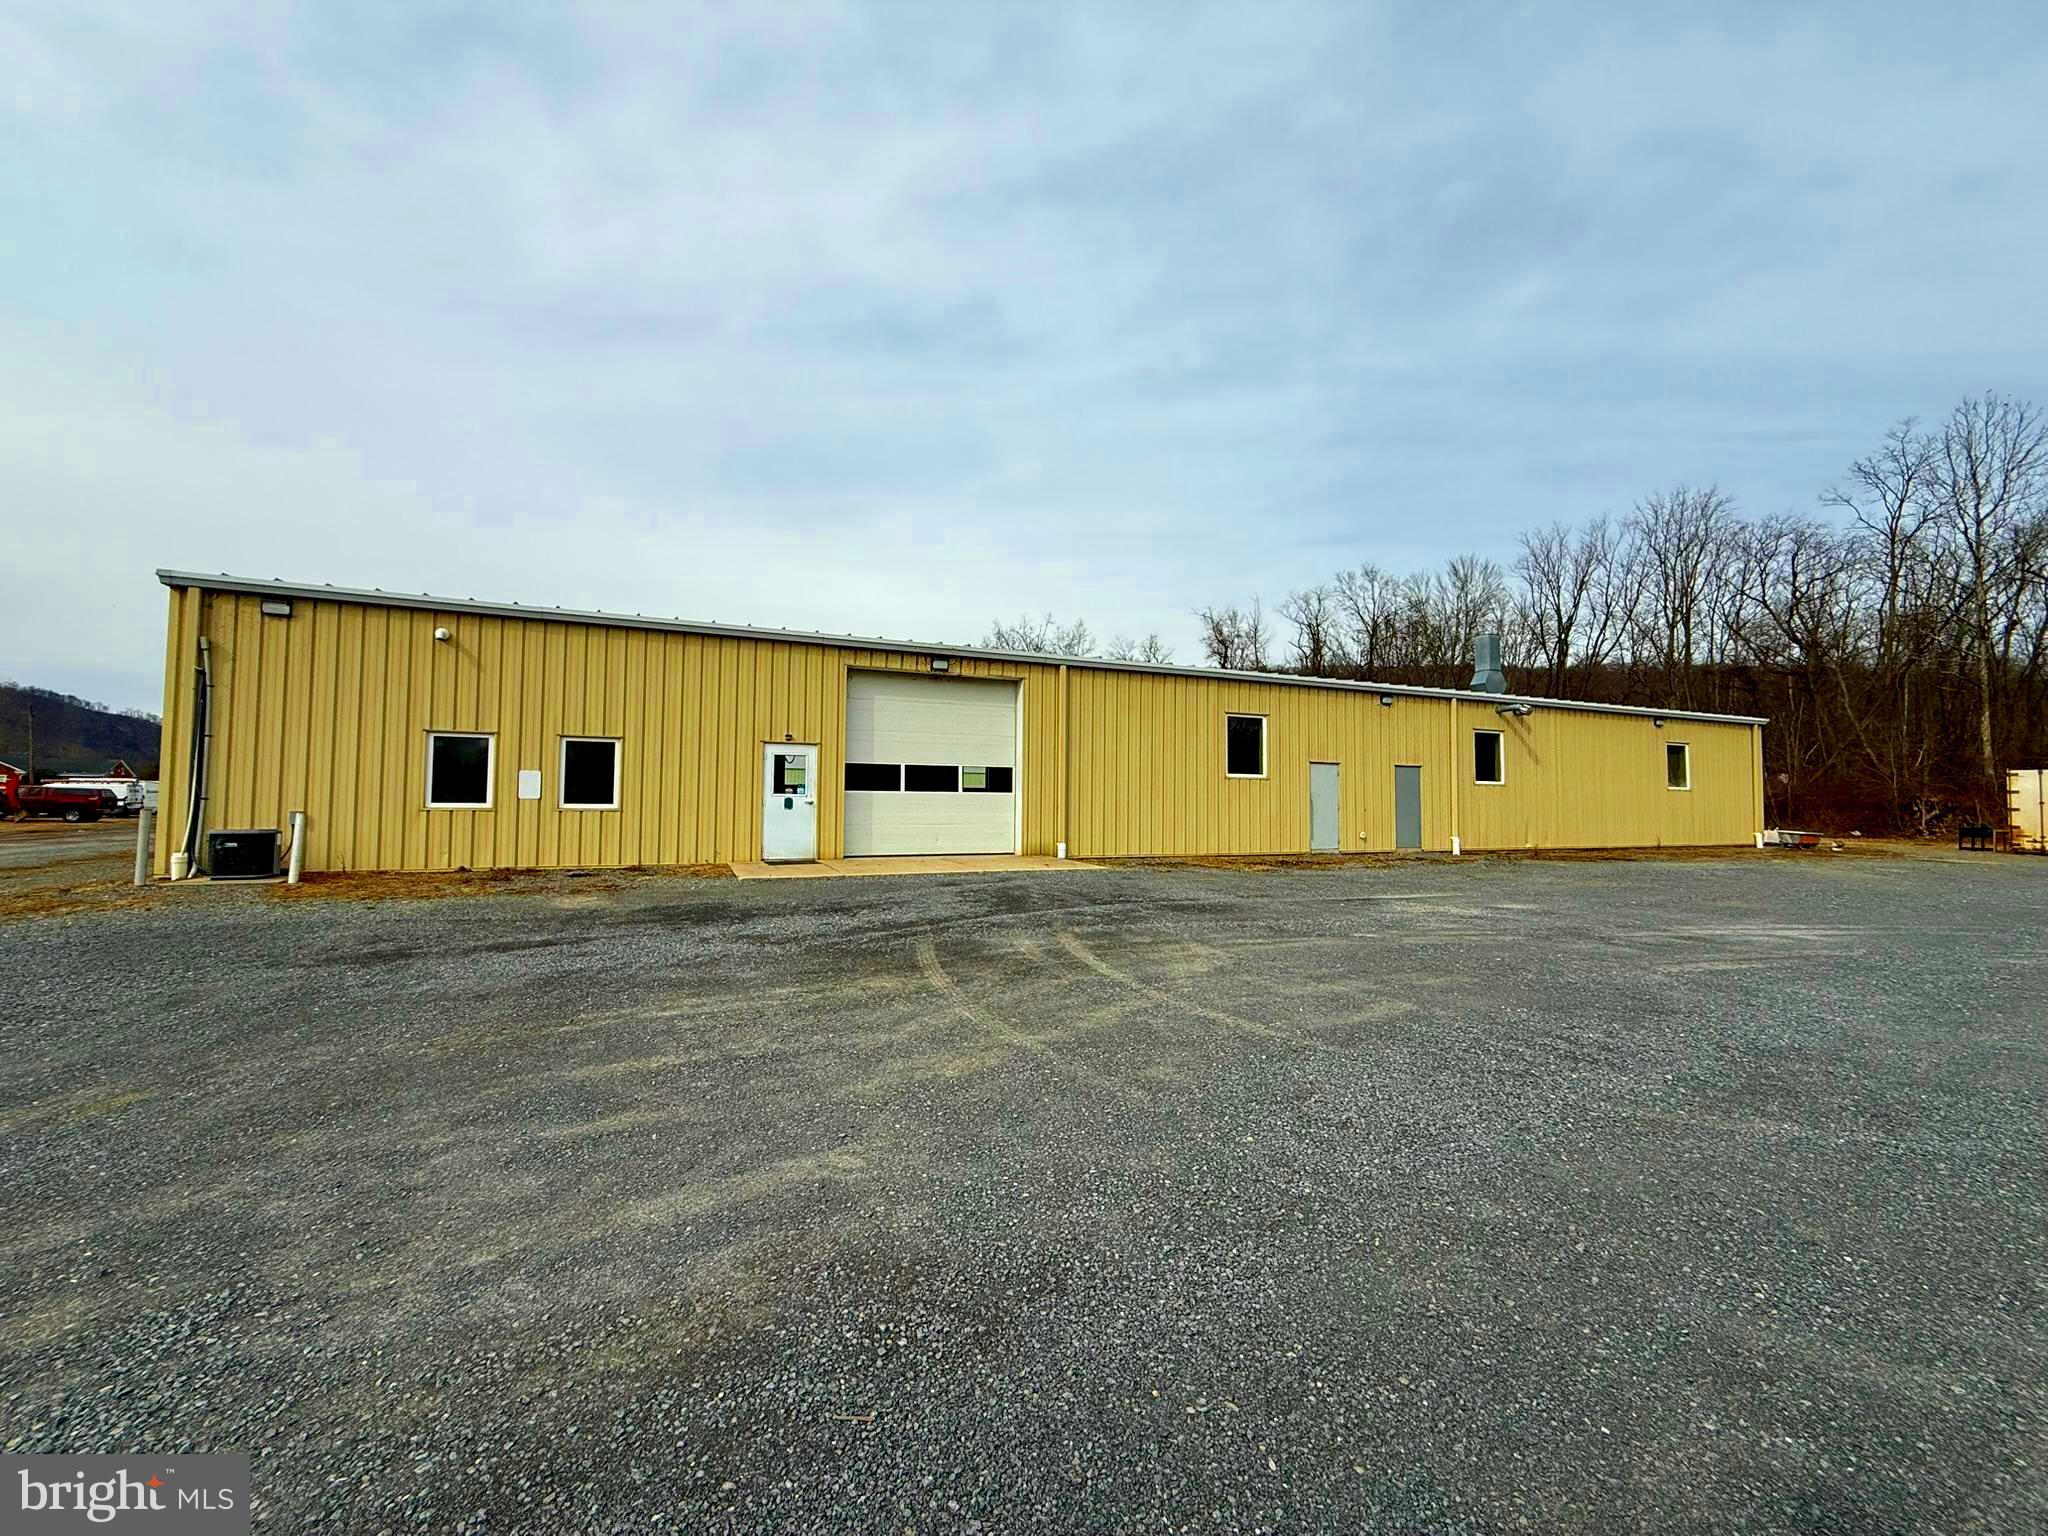
Looking for the perfect commercial space to grow your business? Check out this approximately 8,000 sqft shop/warehouse with office space, located conveniently along Route 147 between Halifax and Millersburg. This property features two 12x12 overhead doors with power openers, three phase power, and propane heating on three separate zones for maximum efficiency. The space includes two restrooms, zoned heat/AC, and even a paint booth (tenant responsible for maintenance). Lease it now for just $3,900 per month with a one year lease. First month’s rent and a security deposit are due at signing. Schedule your showing today and bring your business ideas to life!
#PADA2042630

HALIFAX

1661 N RIVER ROAD

None Beds

None Baths

N/A

$3,900

MLS#: PADA2042630
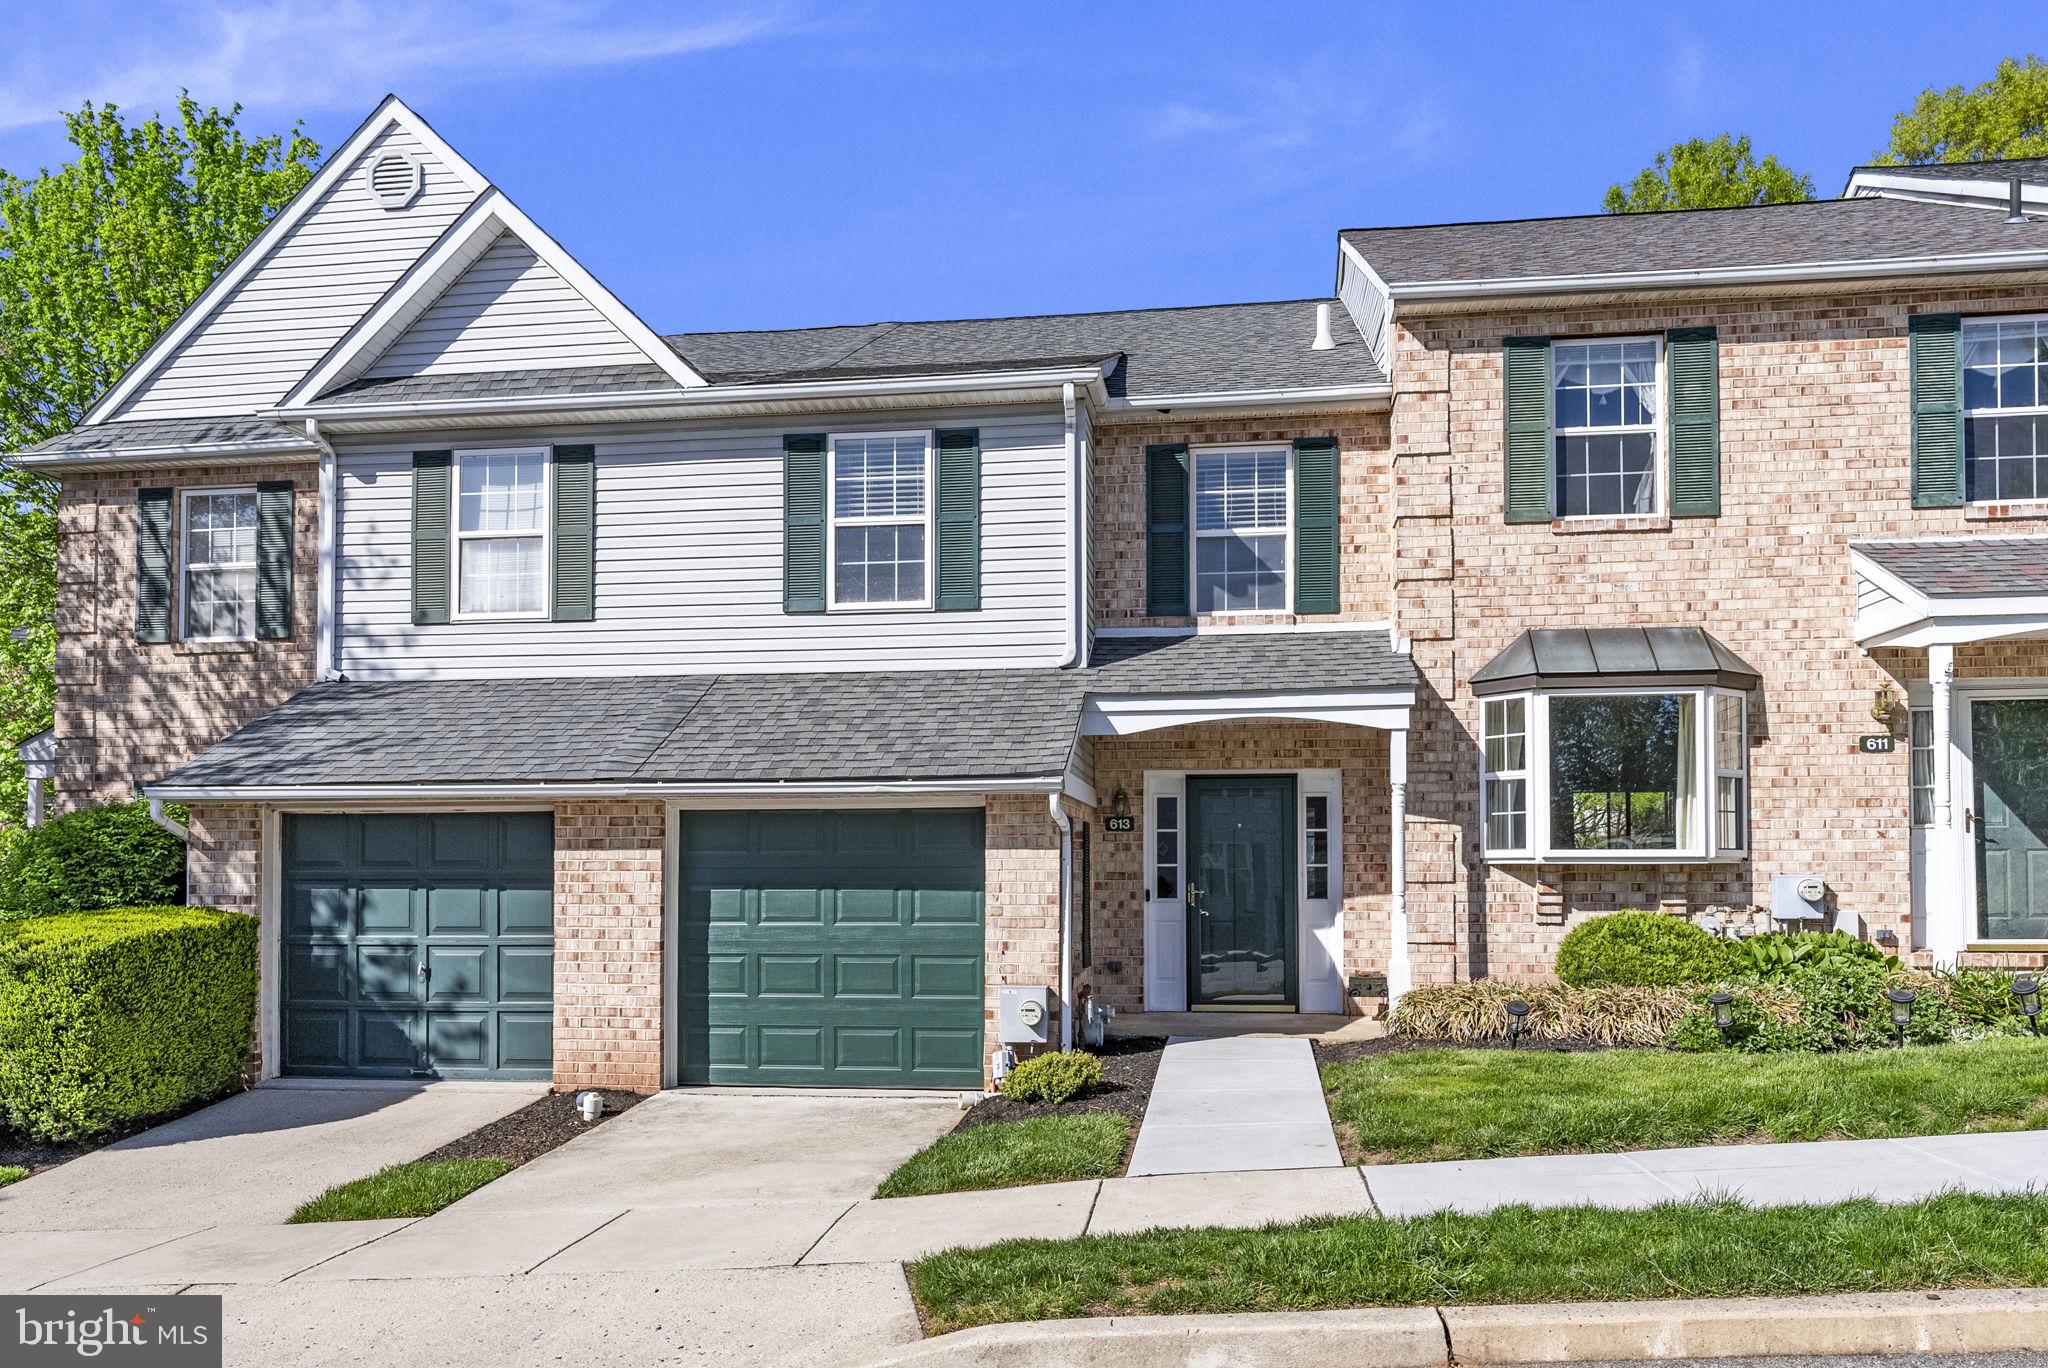
OPEN HOUSE CANCELLED

Inviting 3 Bed / 2.5 Bath Townhome in Prime Location – Move-In Ready!

Welcome to your dream home! This beautifully updated 3-bedroom, 2.5-bathroom townhome offers the perfect blend of comfort, style, and convenience in one of the area's most sought-after locations.

✨ Key Features:

Spacious finished basement – ideal for a family room, home office, or gym.

Entire home has been  freshly painted throughout with elegant crown molding as an added feature.

Brand new plush carpeting upstairs for cozy comfort.

Gorgeous granite countertops in the kitchen with ample prep space and large island for gathering and entertaining.

Attached one-car garage for parking and extra storage.

Private deck in the back – perfect for relaxing or entertaining.

Located in a prime neighborhood, you're just minutes from top-rated schools, shopping, dining, and major commuter routes.

Don’t miss this opportunity to own a beautifully maintained, move-in ready townhome that checks all the boxes!

📞 Schedule your private tour today – this gem won’t last long!
#PAMC2134786

COLLEGEVILLE

613 HAMILTON CT

3 Beds

2 Baths

1,890 Sq.Ft.

$449,900

MLS#: PAMC2134786
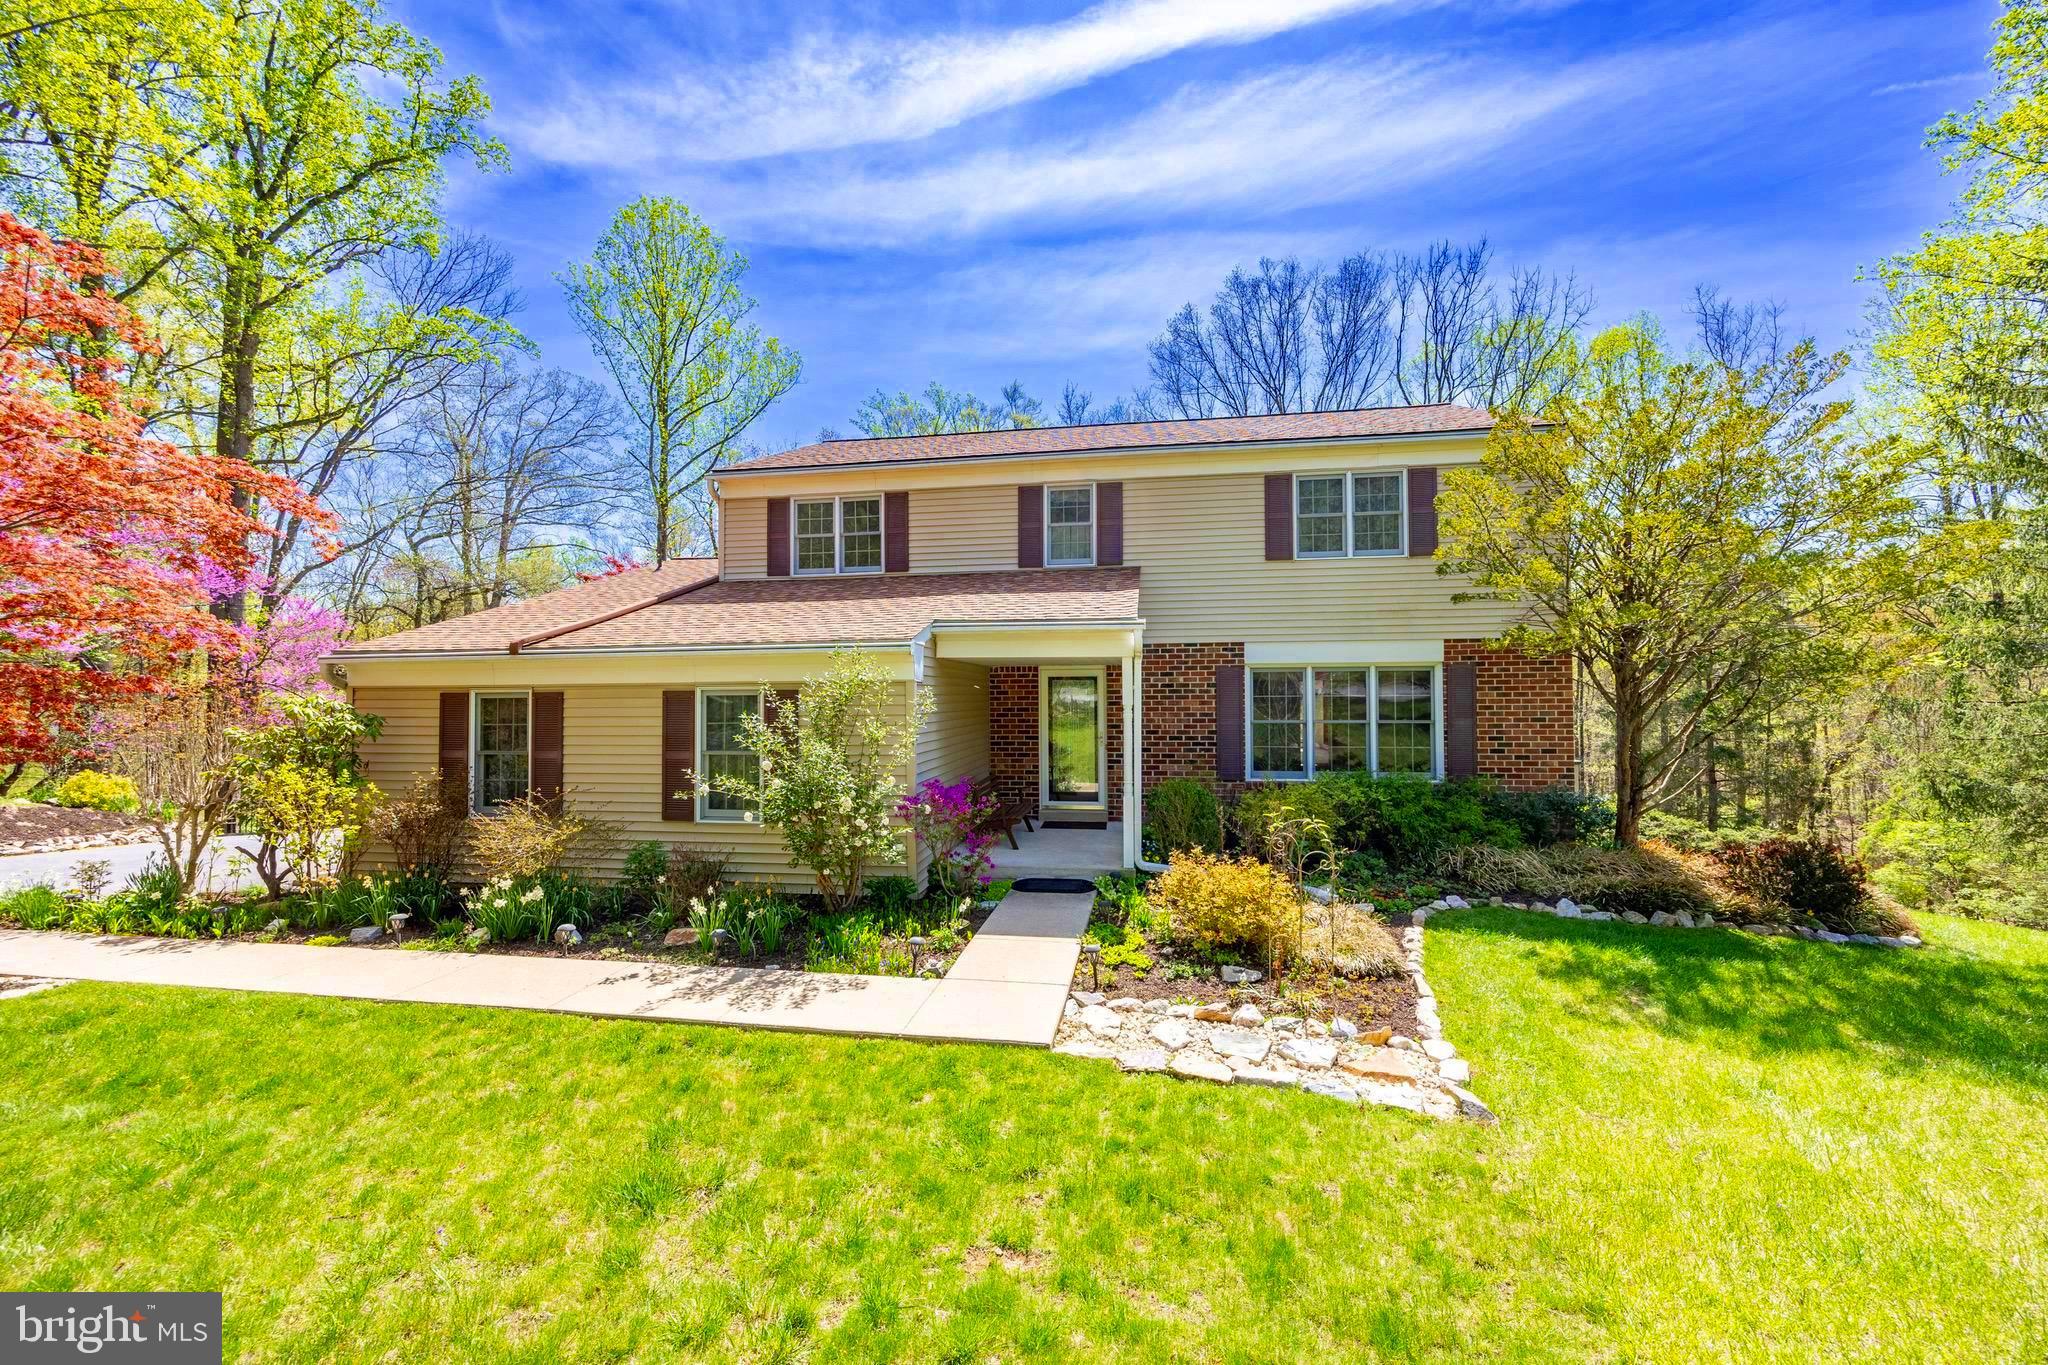
***OFFER DEADLINE MAY 5TH AT 5PM***
Nestled on a quiet cul-de-sac in the highly sought-after Downingtown School district, this well-maintained home offers a rare opportunity to personalize and upgrade a solid foundation with fantastic features throughout. A striking beveled glass front door welcomes you into a home designed for comfort and function. The main level includes a formal dining room for those special occasions, as well as a cozy Family Room with a fireplace — a perfect spot for relaxing or entertaining. The bright, eat-in kitchen offers ample space for cooking and casual dining. A convenient powder room and laundry room, with pantry space, adds ease and practicality. Enjoy the beauty of every season from the spacious 17' x 24' all-season sunroom, which boasts LED recessed lighting, operable Velux skylights with Venetian blinds, and a serene, wooded view of preserved open space. Upstairs, you’ll find the Primary Suite with attached Full Bath. Three other generously sized bedrooms and an additional full bathroom, provides ample space for guests. The garage includes parking for 3 cars, upper-level shelving, and extra hangers for storage, while a newly redesigned and expanded driveway offers improved access and additional parking. The home also includes three large, unfinished walkout basement areas (25' x 36', 19' x 20', and 24' x 20'), ideal for expanding your living space, creating a home office, gym, or guest suite. Step out onto the low-maintenance 21' x 16' private deck, constructed with a durable Coverdeck System and aluminum railing, perfect for relaxing or entertaining. The terraced backyard is a standout, featuring an Allan Block gravity wall with geogrid technology and scenic walk-around pathways. Maintenance is made easy with capped exterior wood trim, a Leaf Guard gutter system (no more cleaning required), and thoughtful upgrades like the Primary walk-in closet outfitted with an adjustable wire shelving system.  Within the highly rated Downingtown School district, the STEM Academy is a public high school and an International Baccalaureate World School. Enjoy the scenic Struble Trail, a 2.6-mile public path perfect for hiking, biking, and walking, just moments away. For more green space, explore Kerr Park's 45 acres with a playground, skate park, trout hatchery, and picnic areas. Bell Tavern Park, Lloyd Park, and Marsh Creek State Park are also nearby. With a wealth of parks, trails, and outdoor activities at your doorstep, this location is ideal for those who appreciate both nature and convenience. Seller already had the home pre inspected by Spotlight Home Inspection and the report is available upon request.
#PACT2096294

DOWNINGTOWN

304 DENFORD WAY

4 Beds

2 Baths

3,176 Sq.Ft.

$600,000

MLS#: PACT2096294
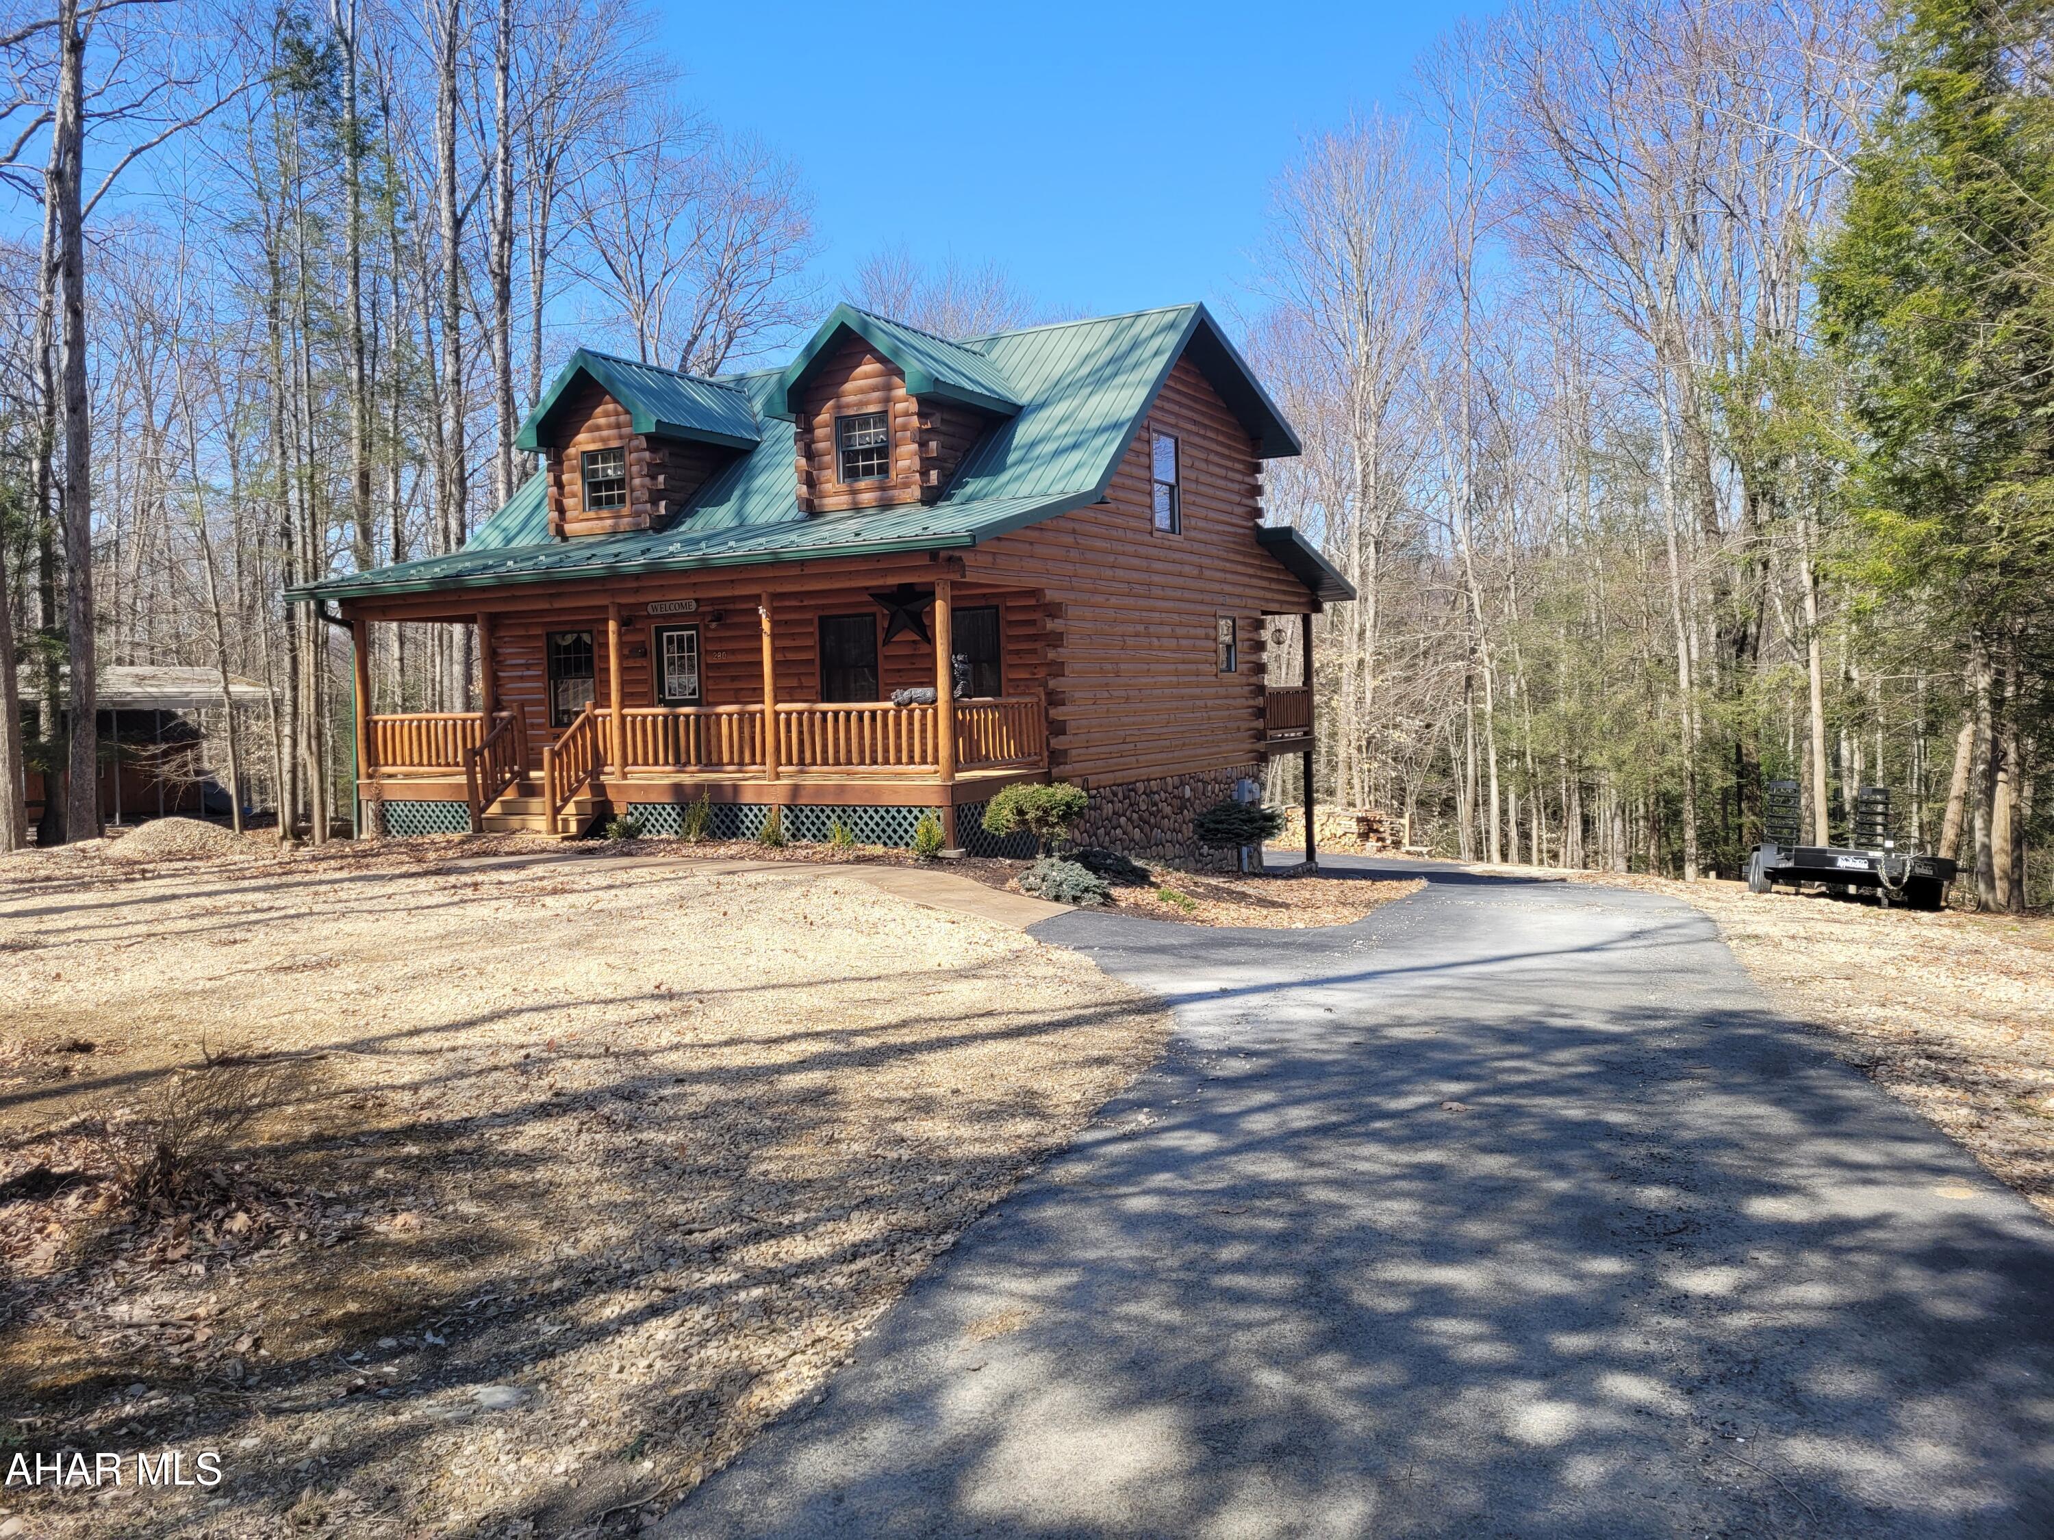
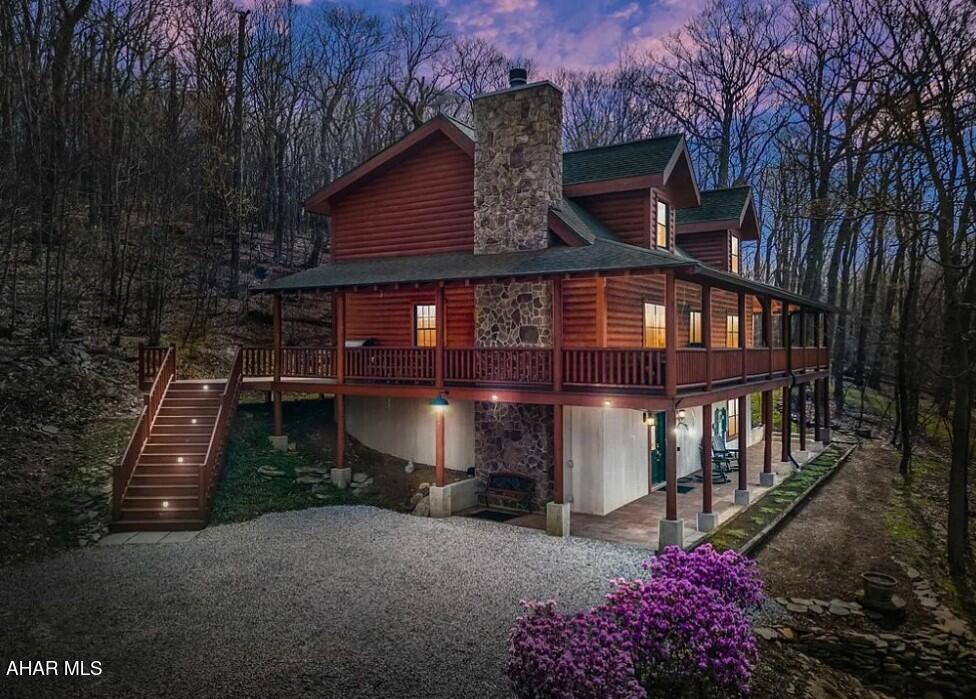
Exquisite:  one word to describe this log home property.  Built in 2007 with many updates done by the current sellers.  All new cabinets and granite counter tops in the kitchen, new memory foam mattresses for the beds, new light fixtures throughout the home and bathrooms updated inside.  Landscaping and expansion of the driveway outside are just some of the improvements made in the last two years.
Full length covered porches in the front and back of the home.  The back deck is partially screened in.  A paved driveway extends from the road around the back of the home to the detached oversized garage which also has a 12' x 26' storage loft.  An integral  garage bay at the house gives you room for more than three vehicles. Just below the garage is a private, professionally landscaped patio / fire pit area.
Much of the furniture that makes this home so inviting is staying.  The living room is open to the kitchen for easy entertaining.  The main floor bathroom also contains the laundry for convenience.  A first floor bedroom means no steps.
Upstairs in the loft there is a huge sleeping area, a 3/4 bath and a sitting area.  
Downstairs offers a separate area for relaxing or extra sleeping space for guests.  
Sit outside on one of the porches or fireside.  When the weather is cold, come in and cozy up in front of one of the supplemental fireplaces.
#76849

Flinton

280 Red Oak Road

2 Beds

2 Baths

1,700 Sq.Ft.

$339,000

MLS#: 76849
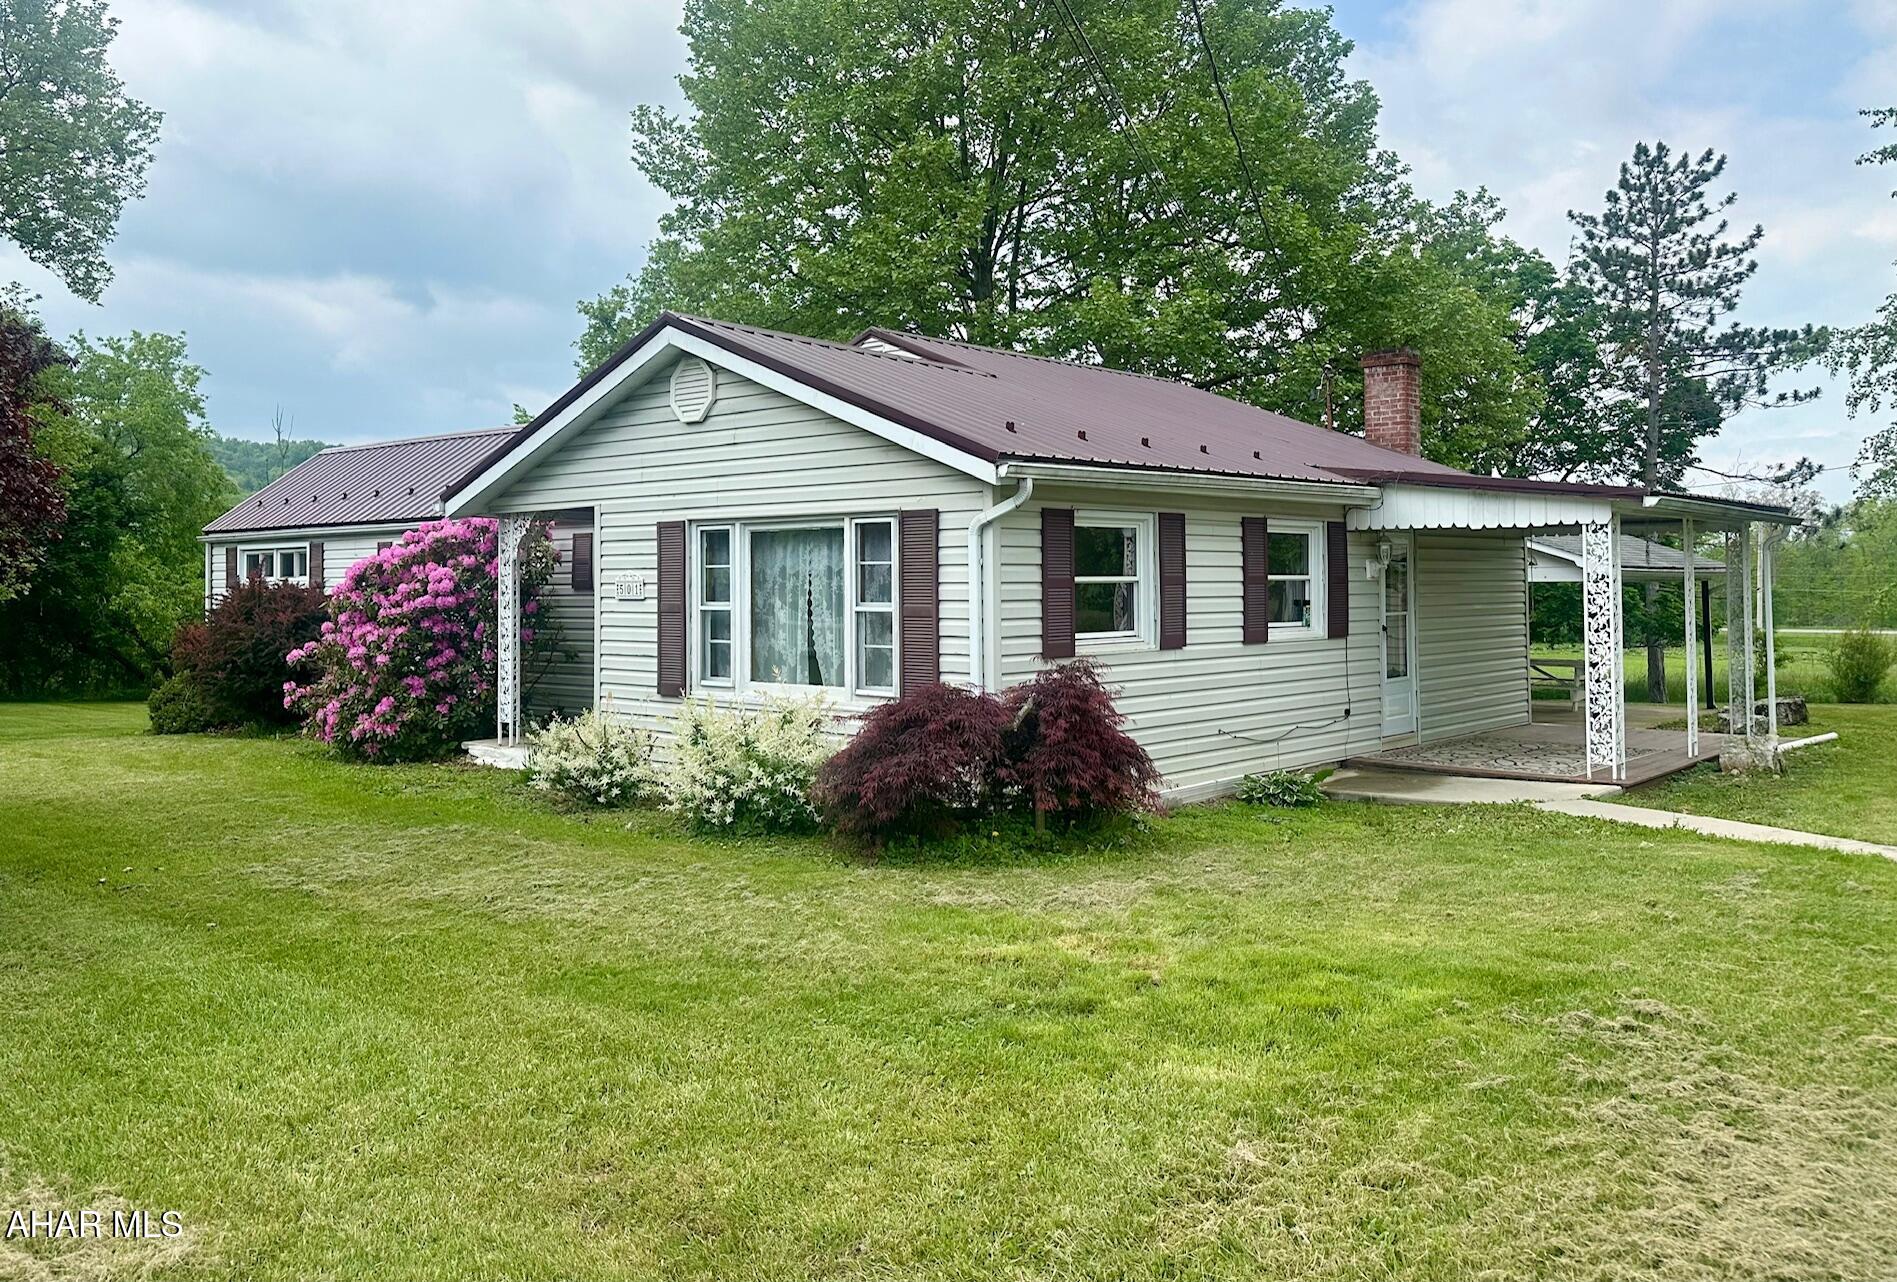
This inviting 3-bedroom, 1-bath ranch home offers a peaceful rural setting, sitting on just under 1 acre of land. The home features a spacious, 1429 sqft of living space with a cozy living room, and the convenience of main-floor laundry. The kitchen comes fully equipped with all appliances included.  Step outside to enjoy the covered back patio, perfect for outdoor dining or relaxing, and a side porch ideal for a morning cup of coffee. The expansive yard offers plenty of space for gardening, recreation, or future projects.In addition to the home, you'll find a 3-bay commercial garage on the property. While the garage could use some TLC, it has incredible potential for storage, a workshop, or more. Easy access to local amenities, I99, PA Turnpike and more.   Schedule your showing today to see the potential this home and property have to offer!
#77377

Osterburg

501 Main Street

3 Beds

1 Baths

1,429 Sq.Ft.

$169,900

MLS#: 77377
**For comparable purposes only**
#77488

Schellsburg

352 Bucktail Drive

4 Beds

3 Baths

2,352 Sq.Ft.

$595,000

MLS#: 77488
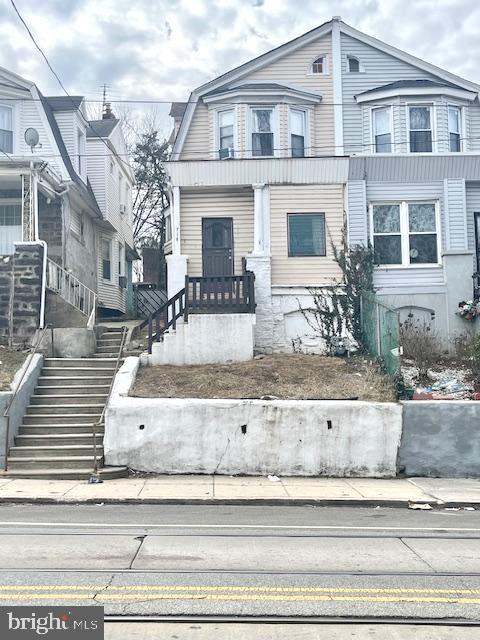
INVESTOR SPECIAL!! Turnkey business opportunity available. Welcome to 714 Main St.  A  spacious 3 bdrm 1 bth, 1500+ sq. ft. row home located in the heart of Darby Pa. Located close to public transportation, shopping, major highways and many more major attractions. Also, within minutes from the city makes this investment opportunity ideal for easy access to what the suburb and city has to offer. The property is already tenant occupied so you can start collecting rent immediately.  The current tenant is on a month to month lease paying $1,200  per month which allows room to go up on rent to meet current market rent values in this area. Property has been well maintained and is good condition. Updates and improvements such as; a new roof, new boiler, and updated kitchen have been made over the years.  Property is being sold in As Is condition.
#PADE2084914

DARBY

714 MAIN STREET

3 Beds

1 Baths

1,532 Sq.Ft.

$134,900

MLS#: PADE2084914
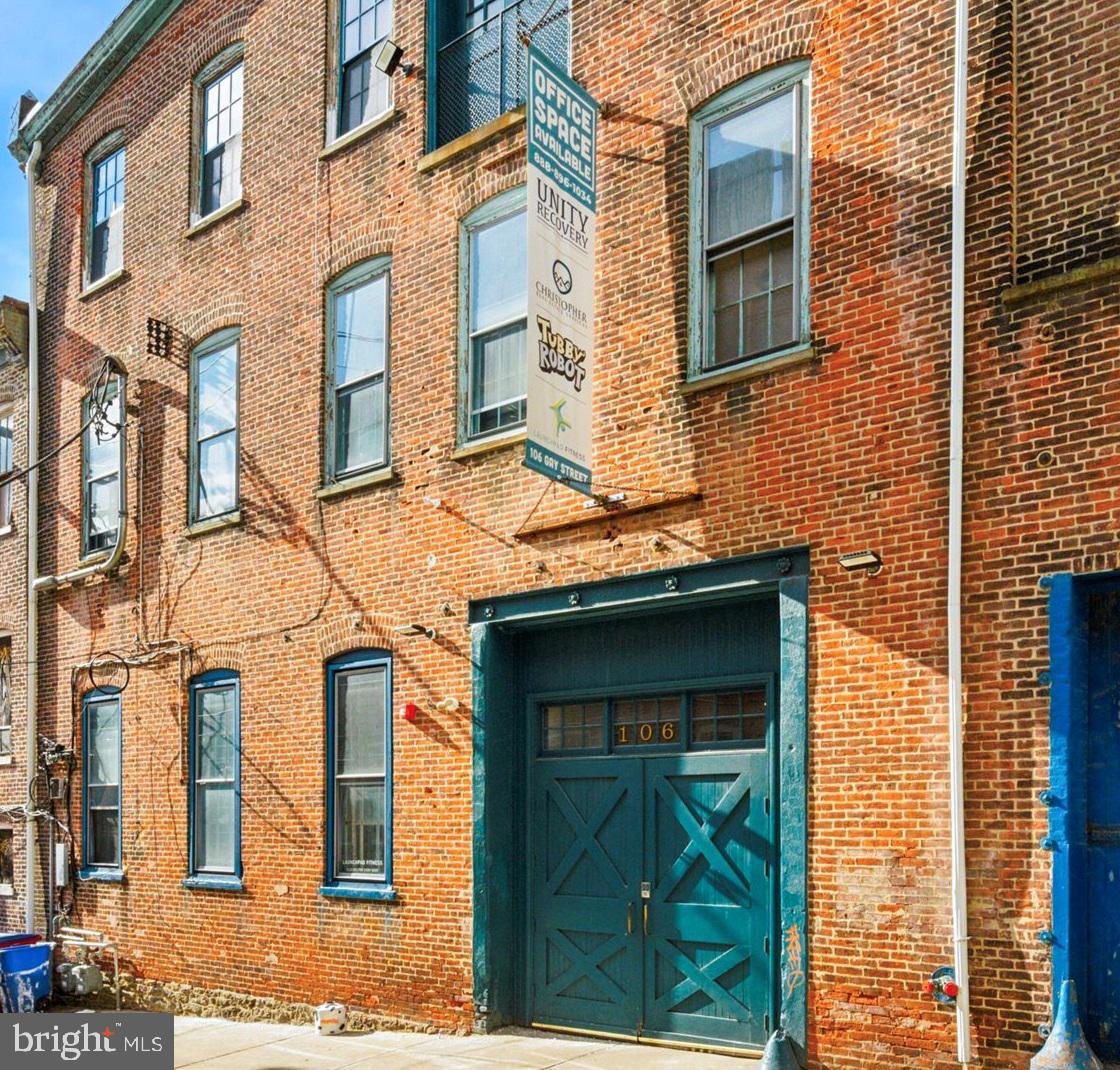
Discover the perfect blend of charm and functionality in this recently renovated building, now offering three unique units. Located just around the corner from the Manayunk train station & 76, this space is easy to get to for professionals seeking a serene and inspiring environment. The third floor features a quiet space with two bathrooms, a convenient kitchenette, and a shared conference room. The industrial setting boasts exposed beams and brick, accentuated by large windows that flood the space with natural light. These versatile spaces are perfect for therapists, sole practitioners, artists, authors, or anyone looking for a quiet place to work. This unit is equipped with a high-efficiency split system HVAC, ensuring comfort year-round. Electric is included. Don't miss out on this opportunity to kickstart your business or downsize into a comfortable location in Manayunk. The possibilities are endless!
#PAPH2439782

PHILADELPHIA

106 GAY STREET 12 1 - 3RD FLOOR

None Beds

None Baths

N/A

$525

MLS#: PAPH2439782
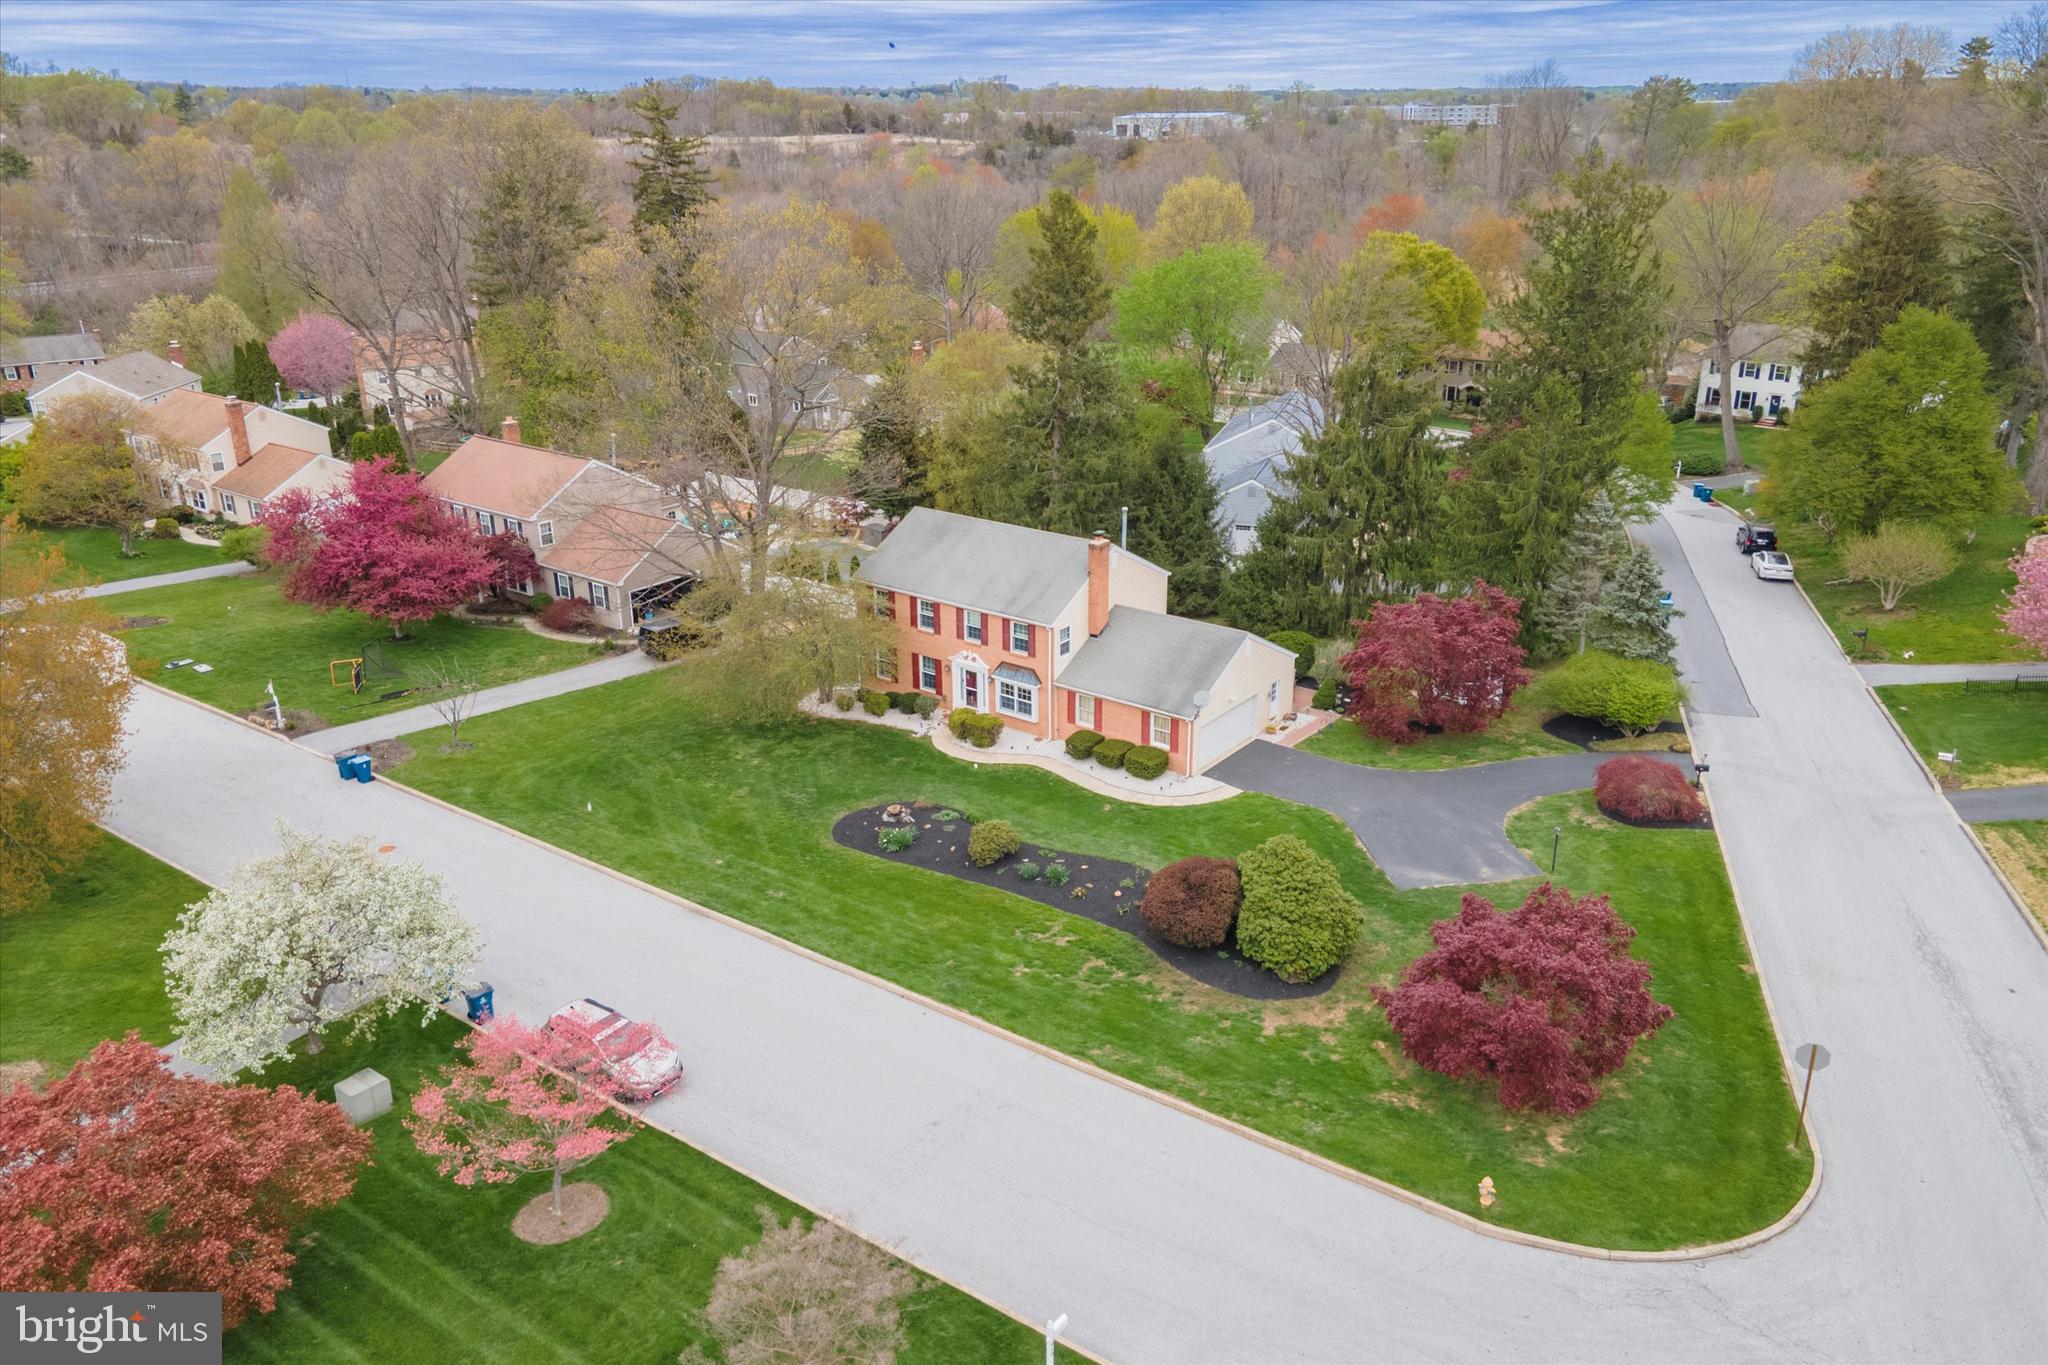
Welcome to this timeless 2-story Colonial nestled on a .44-acre lot in the highly desirable Greystone neighborhood of West Goshen Township. This beautifully maintained home offers 4 spacious bedrooms, 3.5 baths, a 2-car garage, and a layout designed for comfort and functionality.

Step inside to a warm and inviting main level featuring a living room and family room on either side of the front entry. The family room leads to a formal dining room that flows into an updated kitchen equipped with an island, ample cabinet and drawer storage, and a breakfast area. To the right, a comfortable living room with a fireplace provides the perfect place to unwind and connects seamlessly to the eat-in kitchen area, laundry/mudroom with rear entry access, a half bath, and garage access. Glass sliders open to a private deck, patio, and gazebo—an ideal setting for relaxing or entertaining in your serene, tree-lined backyard.

Upstairs, the expansive primary suite features a walk-in closet and an en suite bath. Three additional bedrooms offer plenty of space for family, guests, or a home office. The walk-up attic provides fantastic, easily accessible storage space and is fully walkable.

The finished basement adds even more versatility, complete with a full bath and a bonus room that can be used as a guest suite, game room, home gym, or office.

Located just minutes from vibrant West Chester Borough, this home offers the perfect blend of community charm and comfort. Come experience everything this special property and neighborhood have to offer!
#PACT2096306

WEST CHESTER

917 GREYSTONE DRIVE

4 Beds

3 Baths

3,210 Sq.Ft.

$779,000

MLS#: PACT2096306
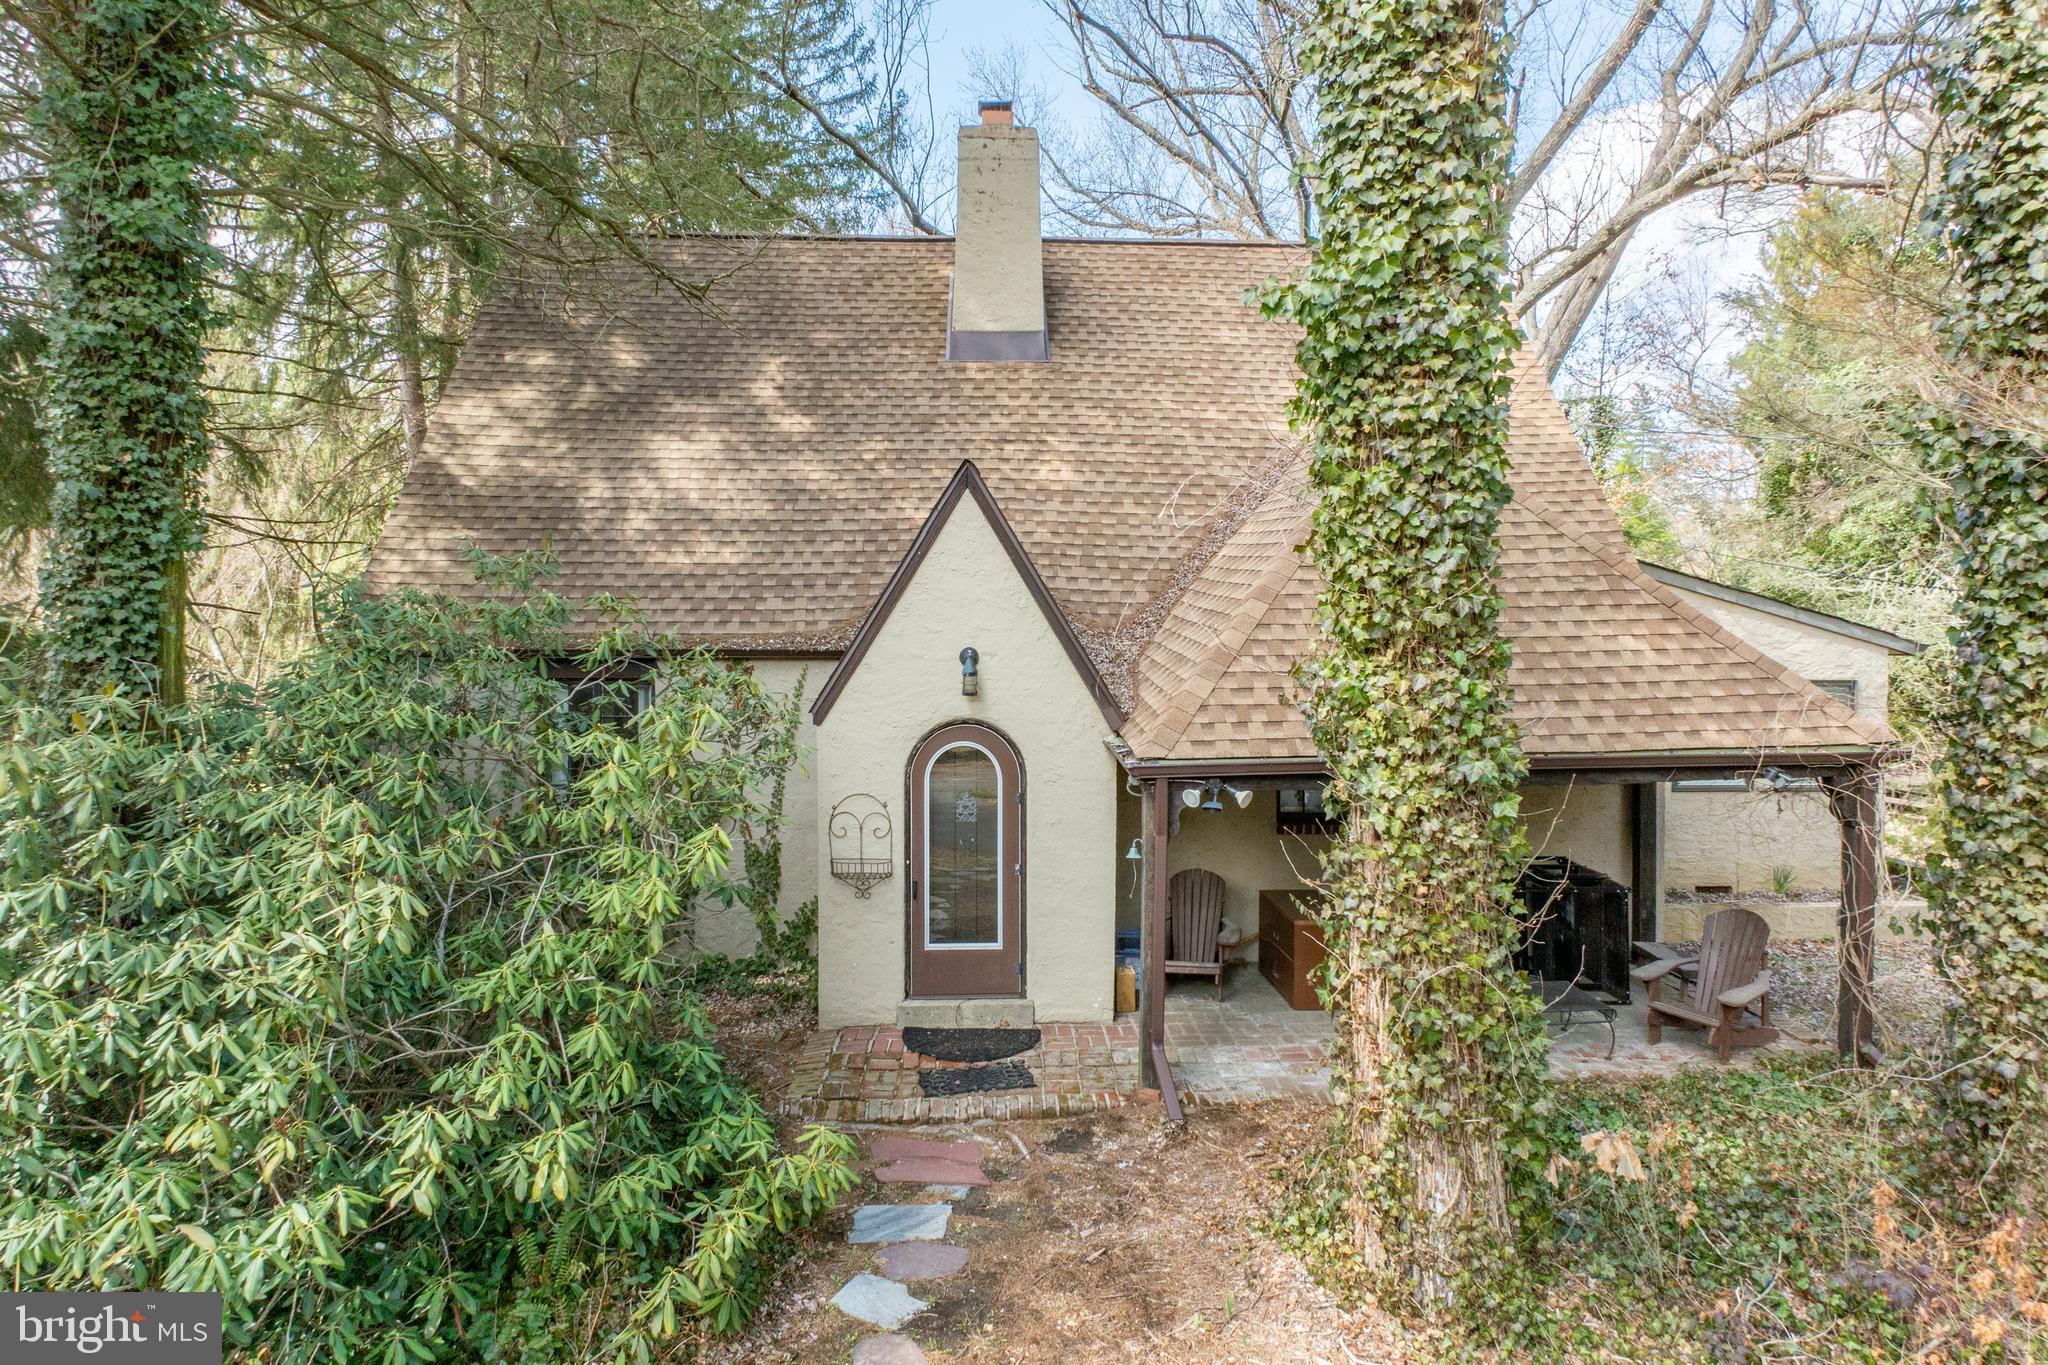
This charming Tudor-style home awaits a new owner to bring it back to its timeless character.   Featuring original hardwood floors and leaded light windows throughout, the home offers a warm and inviting space. While the cozy kitchen reflects the home's classic roots, the unbeatable location—just minutes from the vibrant shops and restaurants of downtown Media—makes this residence a rare gem in today's market. Situated on a flat, wooded lot, on a private lane, the property provides ample outdoor potential for gardening, play, or relaxation. Property is being sold AS IS, with Buyer responsible for all U&O certifications.
#PADE2086320

WALLINGFORD

213 FILDES LANE

3 Beds

2 Baths

1,908 Sq.Ft.

$400,000

MLS#: PADE2086320
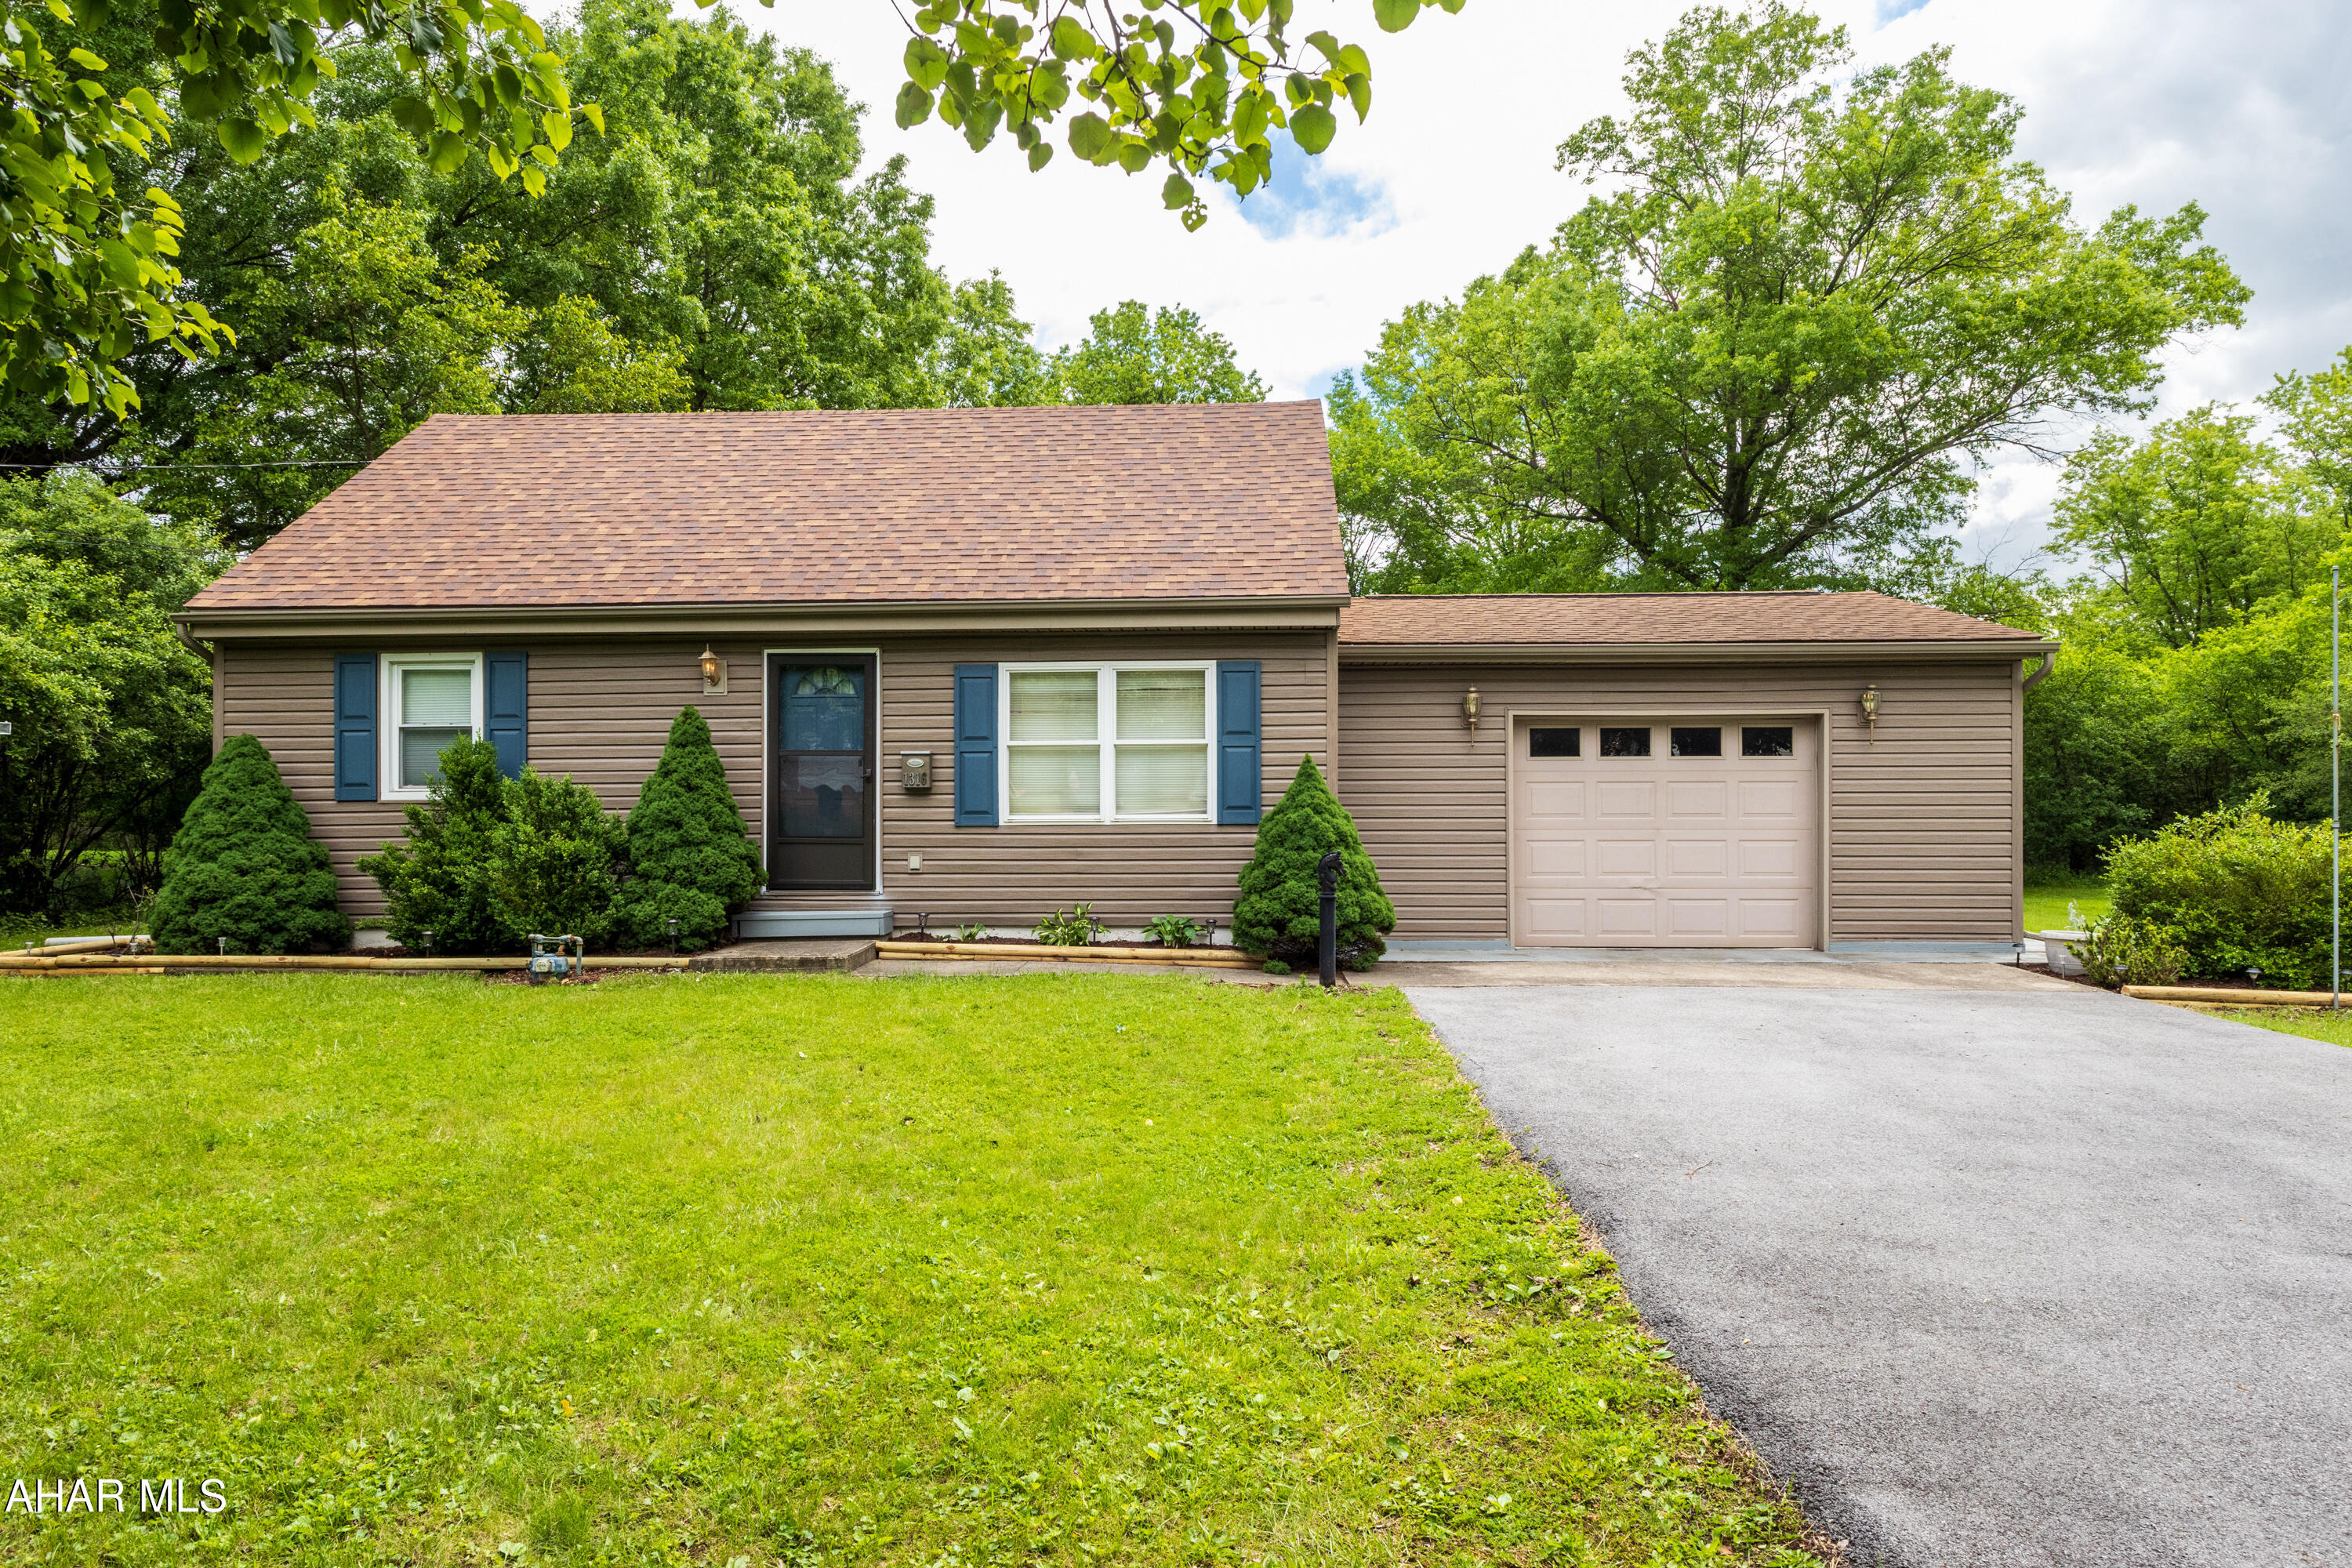
Welcome to this 3 bedroom 2.5 bathrooms, one story home with an attached garage. Enjoy deck and yard for all of your summer evenings. Microwave is not working. Seller will replace or buyer can choose one.
#77452

Hollidaysburg

1316 N Montgomery Street

3 Beds

2 Baths

1,152 Sq.Ft.

$210,000

MLS#: 77452
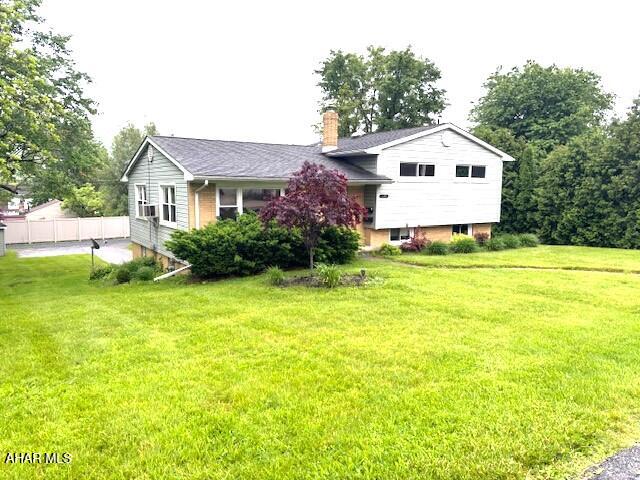
Lovely Pleasant Valley home with a desirable multi-level design.  3 BR, 2 BA, lower level family room.  Hardwood floors, fresh paint throughout the interior.  Newer windows.  Sun porch.  Garage and plenty of off street parking.  Large lot.  Location close to everything!
#77473

Altoona

1539 Grant Avenue

3 Beds

2 Baths

1,739 Sq.Ft.

$225,000

MLS#: 77473

1 ... 272 273 274 275 276 ... 666
* Listings identified with the FMLS IDX logo come from FMLS and are held by brokerage firms other than the owner of this website. The listing brokerage is identified in any listing details. Information is deemed reliable but is not guaranteed. If you believe any FMLS listing contains material that infringes your copyrighted work please review our DMCA policy and learn how to submit a takedown request. © 2024. First Multiple Listing Service, Inc.

Send a message

Message successfully sent.

Your message

What is 3 + 4 ?

Reason for contacting?

I agree to receive email communication and understand I can unsubscribe at any time.

I agree to be contacted by Charis Realty Group - Christine Issler, Broker via call, email, and text for real estate services. To opt out, you can reply 'stop' at any time or reply 'help' for assistance. You can also click the unsubscribe link in the emails. Message and data rates may apply. Message frequency may vary. Privacy Policy

Sign Out

Virtual Assistant

Would you like to take the next step with this property? We can help you schedule a showing or virtual tour, or send you more details.

Yes, I would like more information.

Thank You for Your Reply, One of Our Agents will contact you as soon as possible

No, maybe later.

Thank you, you can always contact me via email, phone number or through the contact form.

Realhub AI

Lucy - Your AI-Powered Realtor

Update Your Temporary Password

Personalize your search

Enter your email and we'll notify you immediately when new listings match what you're looking for.

or enter email address

Already have an account ? Login here

Continue your home search

I agree to receive communications and understand I can unsubscribe at any time.

I agree to be contacted by Charis Realty Group - Christine Issler, Broker via call, email, and text for real estate services. To opt out, you can reply 'stop' at any time or reply 'help' for assistance. You can also click the unsubscribe link in the emails. Message and data rates may apply. Message frequency may vary. Privacy Policy

Already have an account ? Login here

We use cookies

We use cookies primarily for analytics to enhance your experience. By accepting, you agree to our use of these cookies. You can manage your preferences or learn more about our cookies policy.
