Properties

Browse or get in touch to schedule a walkthrough.

  • Nearby me
Price range

Popular Features

Community Features

Association

Property Features

Waterfront

View

Exterior Features

Interior Features

Style

569102 properties match your criteria

Updated 1 minute ago

E-Alert name
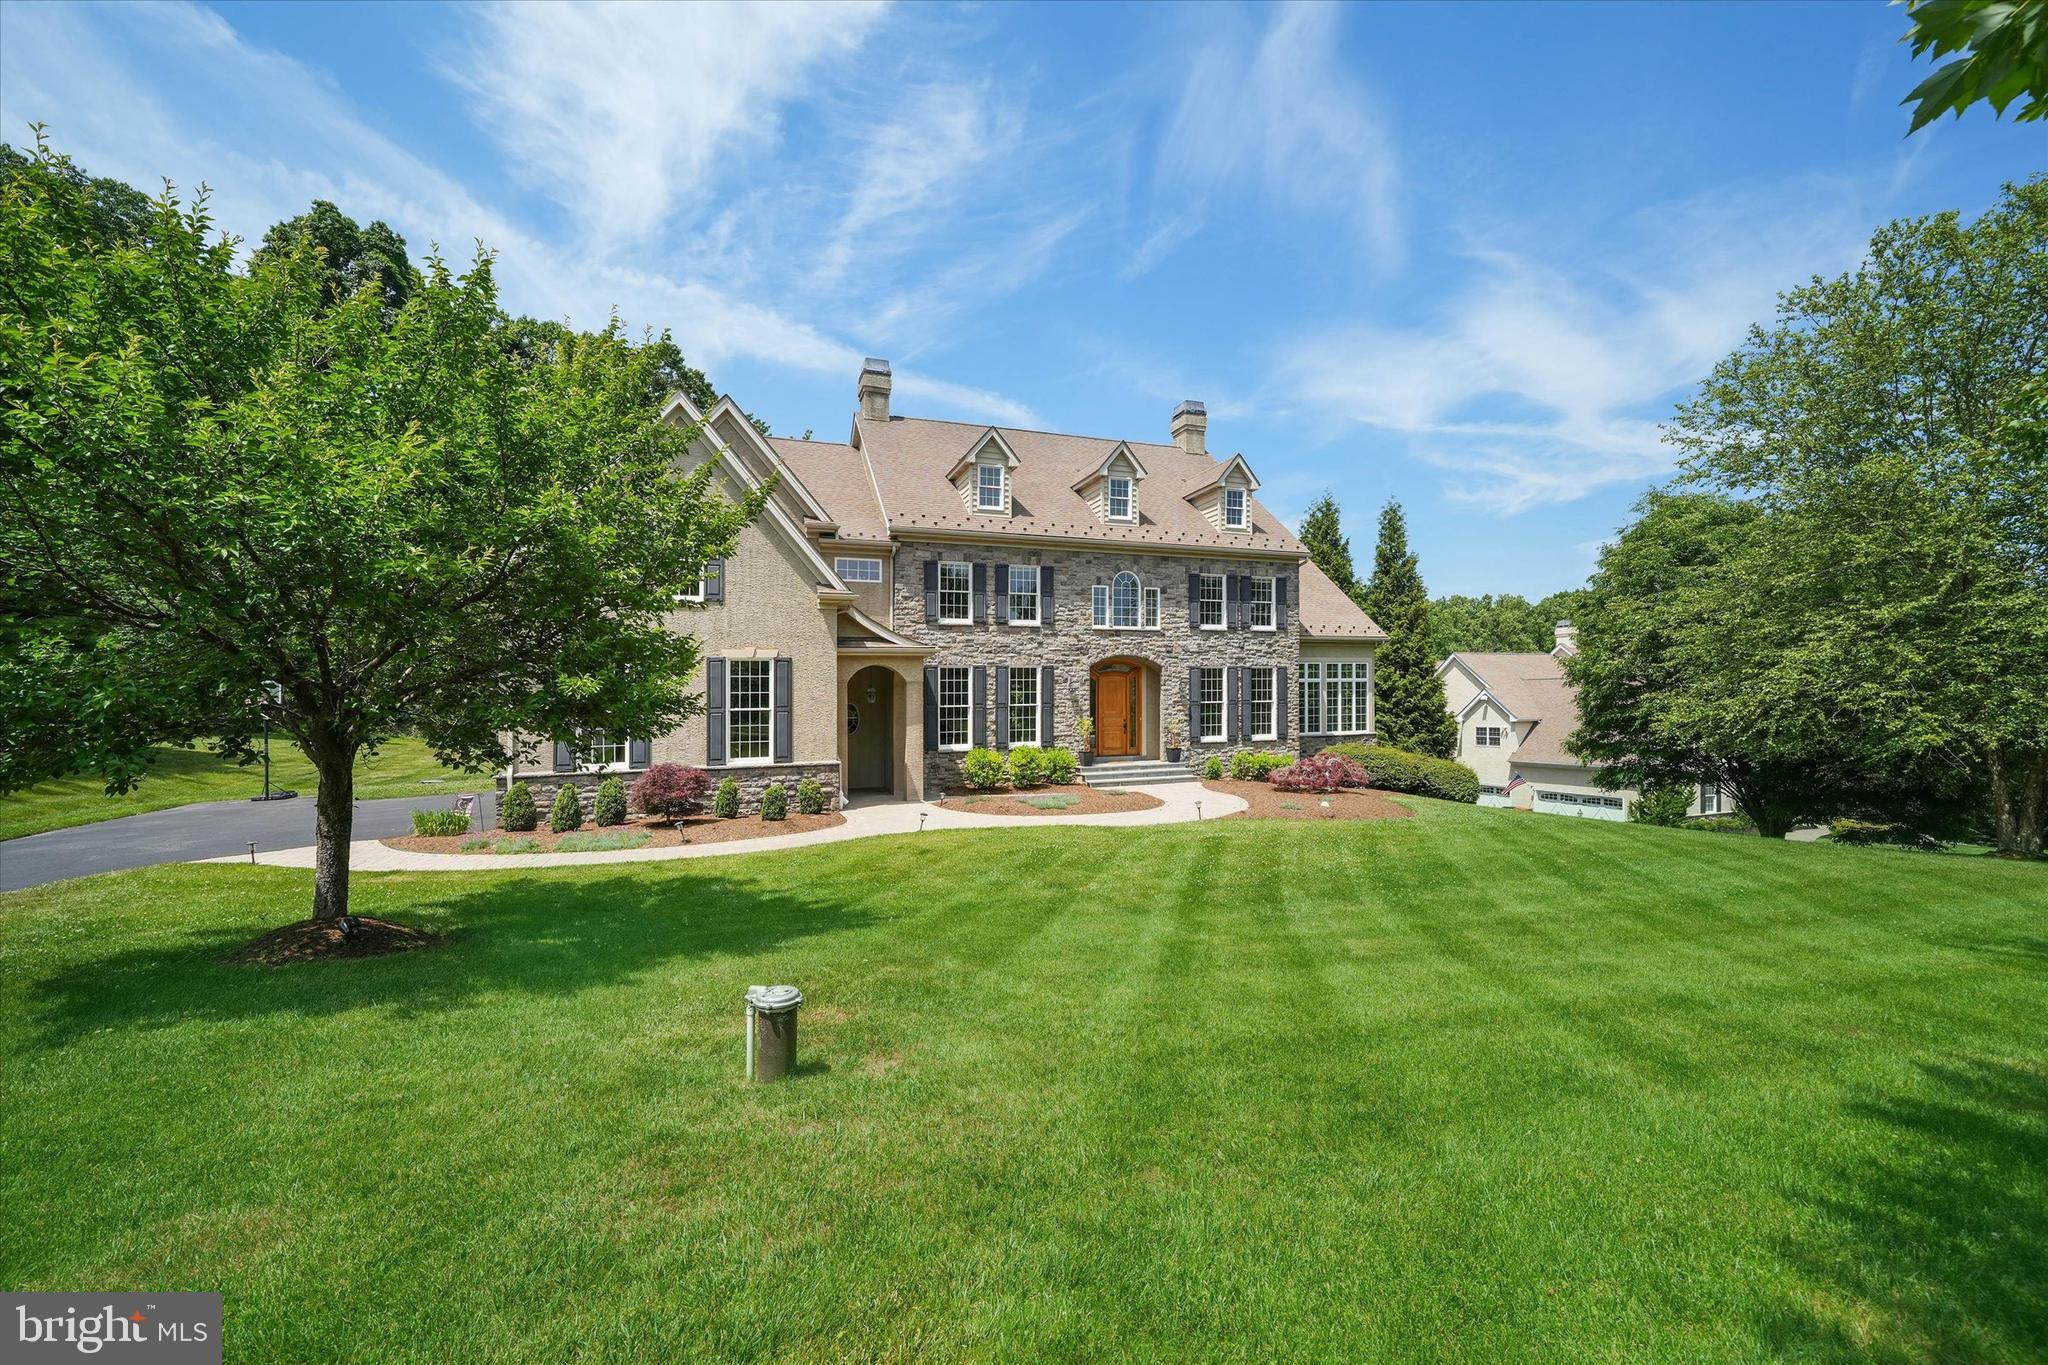
Welcome to 210 Fulling Drive, an exceptional luxury estate situated on 2.4 beautifully landscaped acres in the prestigious Carlton North Gate community of Chadds Ford. Comprised of just 15 custom-built luxury homes, each situated on approximately 1 to 5 acres, Carlton North Gate provides the perfect balance of privacy, space, and community living. Offering approximately 7,890 square feet of finished living space, this custom residence seamlessly blends timeless elegance, superior craftsmanship, and resort-style amenities.

An impressive oversized solid oak front door, complemented by the home's elegant stone exterior, welcomes you into a stunning interior featuring high ceilings, extensive millwork, abundant natural light, and Brazilian Cherry hardwood floors throughout the main level. Designed for both everyday living and elegant entertaining, the home features an expansive conservatory filled with natural light and a dramatic great room anchored by a stunning stone fireplace. The gourmet chef's kitchen is appointed with premium Viking and Sub-Zero appliances, a walk-in pantry, and a spacious breakfast area highlighted by a dramatic wall of windows that fills the space with beautiful morning sunlight. Completing the main level is a private first-floor office, ideal for today's work-from-home lifestyle.

Each bedroom features its own ensuite bath, providing exceptional comfort and privacy. The luxurious primary suite serves as a private retreat, complete with a sitting room featuring a gas fireplace, spacious accommodations, and a spa-inspired ensuite bath designed for relaxation and rejuvenation.

A secondary family staircase adds both convenience and functionality to the thoughtfully designed floor plan. The finished lower level is designed for entertaining and everyday enjoyment, featuring expansive recreation space, a fitness area overlooking the pool and backyard, a versatile bonus room, full bath, and abundant storage.

Step outside to your private backyard oasis highlighted by a custom Clark's Pool (saltwater) featuring a dramatic waterfall that adds both beauty and serenity to the outdoor living experience. Extensive Laurel Gardens landscaping and hardscaping create a resort-like setting ideal for entertaining or quiet relaxation. Professional outdoor lighting enhances the property's beauty and ambiance, while additional features include a landscape irrigation system, invisible pet fence, and decorative window candle package. An oversized three-car garage with substantial storage space completes this extraordinary offering.

A rare opportunity to own one of Chadds Ford's premier luxury homes in an exceptional setting, offering privacy, sophistication, and an unparalleled lifestyle.
#PACT2128566

CHADDS FORD

210 FULLING DRIVE

4 Beds

5 Baths

7,890 Sq.Ft.

$1,799,000

MLS#: PACT2128566
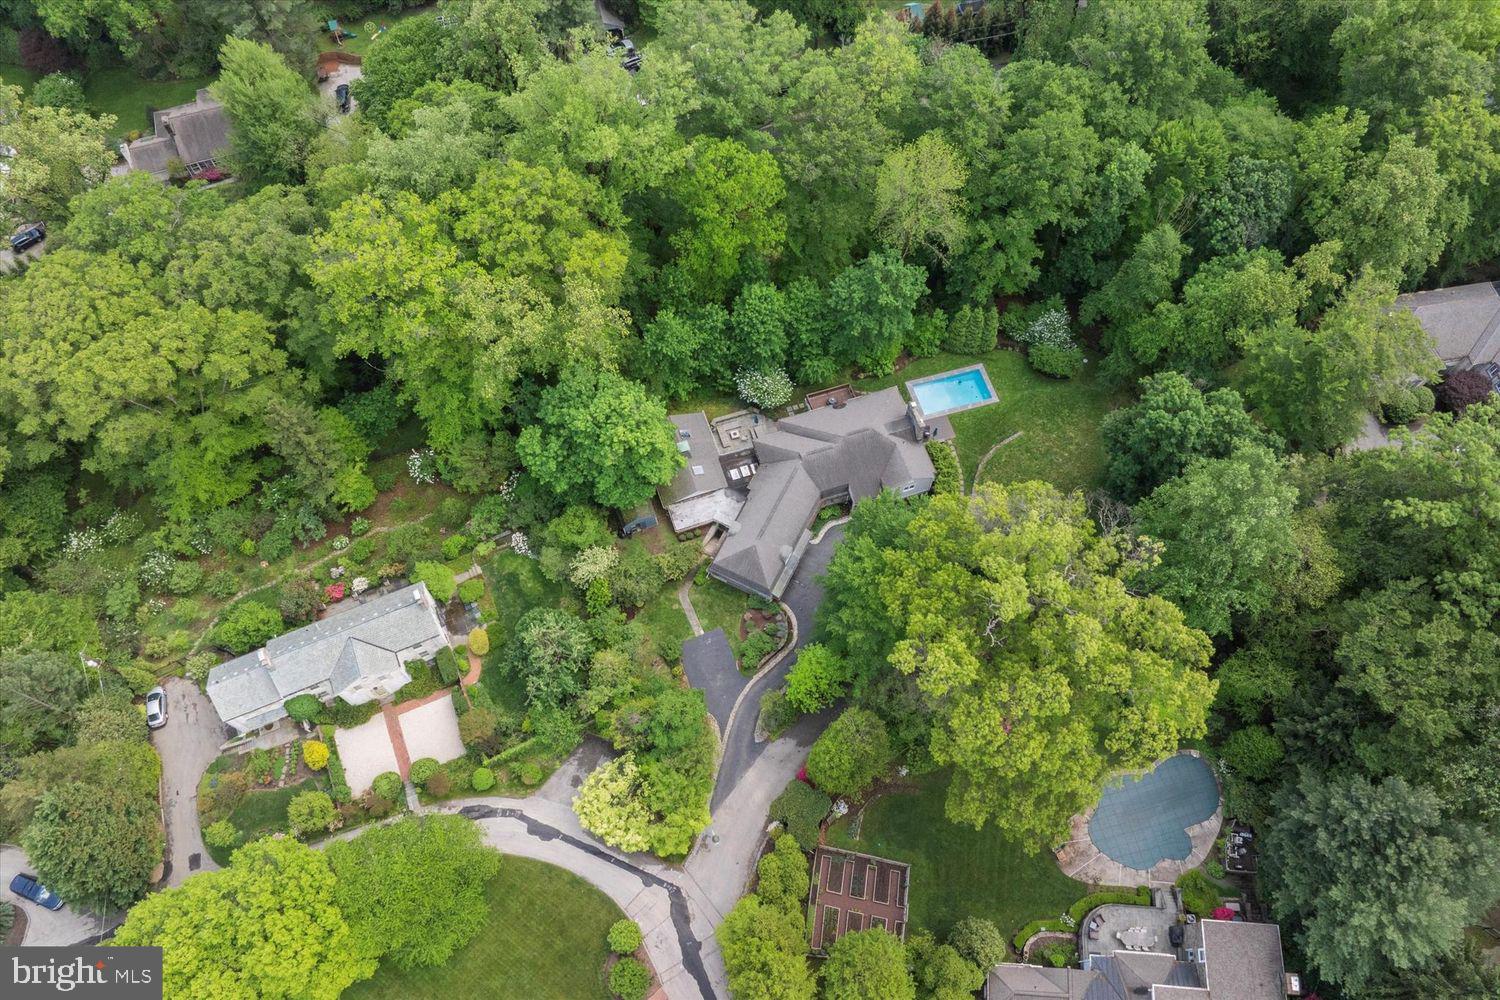
Welcome to your dream home nestled on one of the most sought-after cul-de-sac streets in Lower Merion Twp, just a short stroll from Suburban Square, Haverford Square, the train to Center City and Merion Cricket Club. This stunning sanctuary in Northside Haverford features five spacious bedrooms and four full baths along with an additional two half baths, expertly reconfigured and tastefully modernized for today’s lifestyle. The sunny custom kitchen includes streamlined Porcelanosa cabinetry and tile flooring, and is anchored by an oversized Krion topped island. Bosch appliances include double ovens and an induction stovetop, a wine refrigerator and Miele dishwasher. A cozy family room with a dual sided fireplace offers two seating areas to enjoy the cozy fire on winter days. The entire rear of the house walks out to a beautiful expanded flagstone patio perfect for entertaining and al fresco dining while overlooking scenic valley views. The formal dining room is adjacent to the kitchen and has folding doors that can be closed to offer a more intimate setting or open to create a more casual experience. The spacious living room has a fireplace offering aesthetic appeal with beautiful built-in designs against a backdrop of stunning natural views as well as views of the pool. A first floor office /sunroom which also leads to the flagstone patio makes a wonderful place to work or relax. Upstairs find the luxurious primary suite with a spa like soaking tub and walk in shower, dual sinks and two walls of custom built cabinetry providing ample closet storage. Enjoy a cup of coffee or glass of wine off your own private primary balcony and oversee the beautiful landscape. A second ensuite bedroom offers a walk-in shower. Two additional bedrooms complete the second floor with a Jack and Jill bathroom. A separate linen room offers a laundry chute and provides access to the third floor, which makes a perfect au pair/guest suite/gym/second office with two additional rooms as well as a full bathroom. This suite can also be accessed directly from the back stairs that lead down to the garage so as to maintain its privacy. Radiant heat in the family room and mud room entry, an abundance of storage space, 3 car garage, newer heated pool, all in Lower Merion School District this move-in ready home offers a perfect blend of modern amenities and classic charm, set in a fabulous neighborhood that prioritizes lifestyle and convenience. You’re just steps away from restaurants, shopping, the train and recreational activities, making it an ideal setting for both relaxation and entertainment. A rare chance to move into this exceptional neighborhood and enjoy this beautiful sanctuary, where every detail has been thoughtfully crafted.
#PAMC2169550

HAVERFORD

241 CHESWOLD LANE

5 Beds

4 Baths

5,555 Sq.Ft.

$1,799,000

MLS#: PAMC2169550
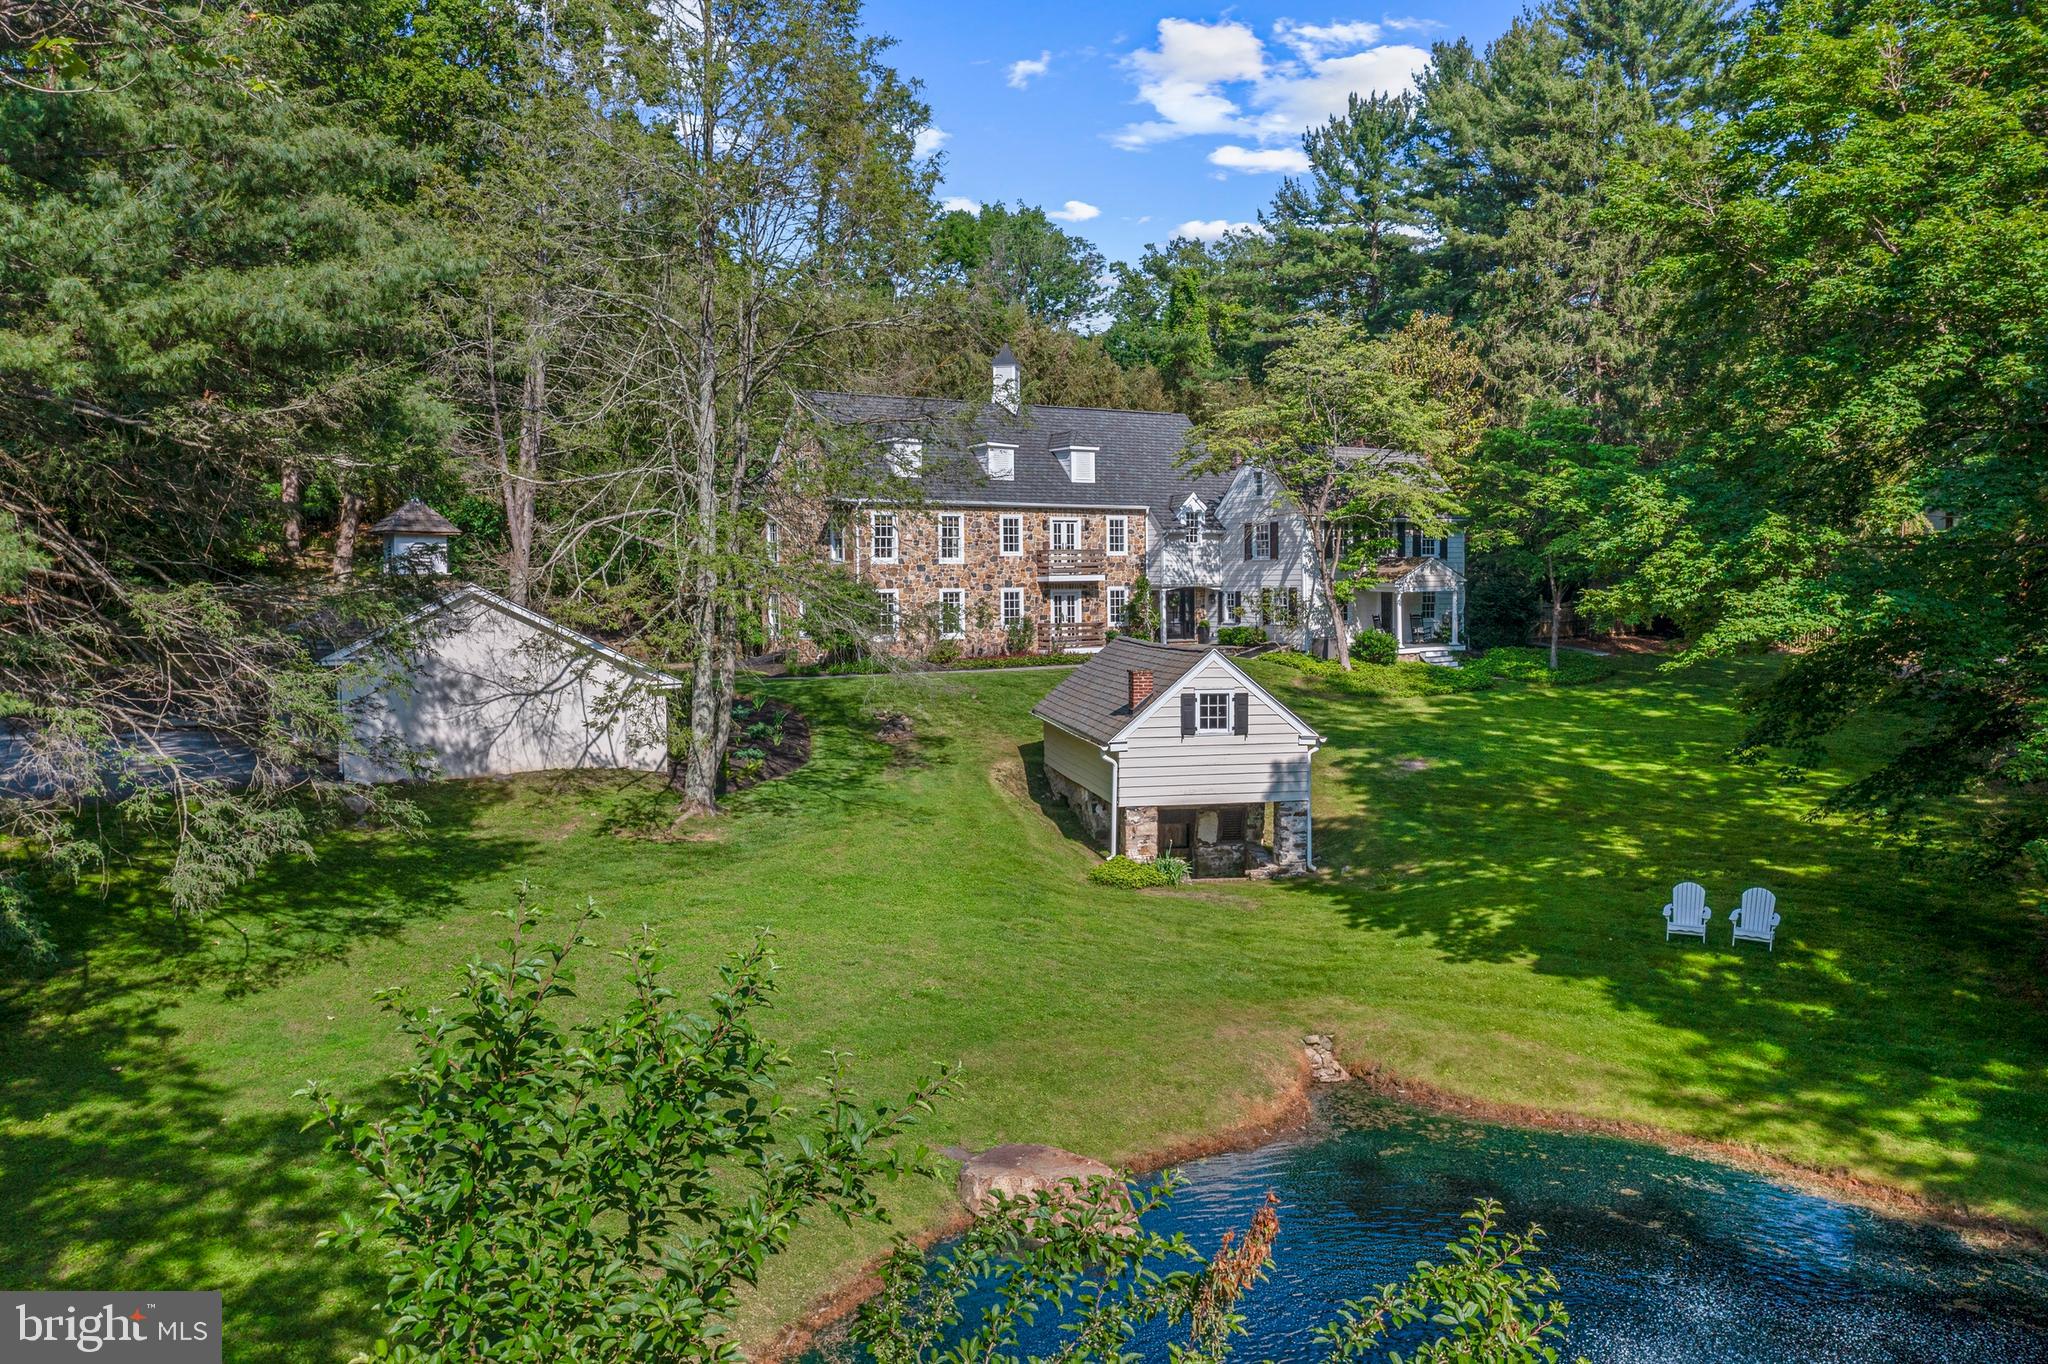
Welcome to Greendale Spring! The original portion of this estate started with a 19th century springhouse & tenant house. For the 1st half of the 20th Century, this property was part of Greendale Farm. The property now offers nearly 6,000 Sq. Ft. of living space. The first thing you notice is the spring-fed pond with a fountain. One passes around the pond to the detached 3-car garage & a large parking area. The current owners significantly expanded the house in 2007 with a beautifully detailed 2-story addition that perfectly integrates into the existing 19th century home. It was designed by McIntyre Capron & Assoc. & constructed by MAF Homes. Its unique features include masonry walls, two sets of Juliet balconies facing the pond, a cozy balcony overlooking the rear yard, unique mock dormers & a custom cupola. The first thing you’ll notice inside is the wide plank, custom milled Pine flooring that extends the entire length of the first floor along with the random width vertical beadboard walls. The powder room, a large walk-in coat closet & a caterer’s kitchen are accessed from the foyer. The kitchen was remodeled in 2016. This space provides an abundance of storage in the custom cabinetry. Picture windows overlook the rear yard & pool. The cabinets are topped with marble counters & a bead board backsplash with a porcelain farmhouse sink. The central island has walnut counters & space for 2 barstools. A peninsula between the kitchen & the dining room can accommodate 3 more barstools. A SubZero fridge/freezer flanks one wall, surrounded by floor to ceiling pantry cabinets. A 36” Wolf gas range has an oversized copper exhaust hood. The dining room has banks of windows & doors along all three walls & a wood burning fireplace. In the original tenant house, a cozy living room with a gas fireplace and a bank of built-in bookshelves & cabinets is the perfect space to relax after a long day. Connected to this room is another cozy den with a wall of built-in cabinetry. The caterer’s kitchen that has a 2nd stove, beverage fridge and sink with more custom inset cabinetry & a large utility closet that has more custom cabinetry, another sink and a broom closet. Just off the foyer, there is a 1st floor bedroom with a walk-in closet. Connected to this bedroom is a full bathroom with a stall shower. Along the front, the hallway takes one past the staircase to the 2nd floor and down to the family room. There are windows on two of the walls and a set of French doors for access to the rear yard. All of the space above the family room, bathroom & bedroom on the 1st floor is the primary suite. The sleeping chamber is vaulted & beamed with French doors leading to the rear balcony. There are built-in display shelves & cabinetry. There is a walk-in closet with custom shelving, cabinetry & built-in dressers. The primary en-suite has 2 sinks, a free-standing soaker tub, a walk-in shower and a toilet room. There are 3 sets of closets to provide additional storage in the hall. The laundry room is tucked off the hallway, as is a dedicated home office. There are 3 more guest bedrooms and a hall bathroom. There are two small rooms on the 3rd floor, along with attic space for storage. The entire basement under the 2007 addition is finished as one huge open space. There is ample room down here for a secondary sitting area, gym, game room or anything else you can imagine & includes a second powder room. Surrounding the kitchen & dining room, a spacious brick patio provides ample outdoor entertaining space. There is also a delightful Williamsburg inspired garden shed tucked into the corner.  Stone walls surround the patio with 2 sets of stairs that lead one up to the inground pool. The hidden oasis is a perfectly designed rectangular pool with a large deck area.  Ample space for dining, lounging and entertaining is provided around the pool! Greendale Spring is a remarkable estate property, tucked away from the crowds yet convenient to so many things!
#PADE2092120

MEDIA

1811 N RIDLEY CREEK ROAD

5 Beds

3 Baths

6,761 Sq.Ft.

$1,799,000

MLS#: PADE2092120
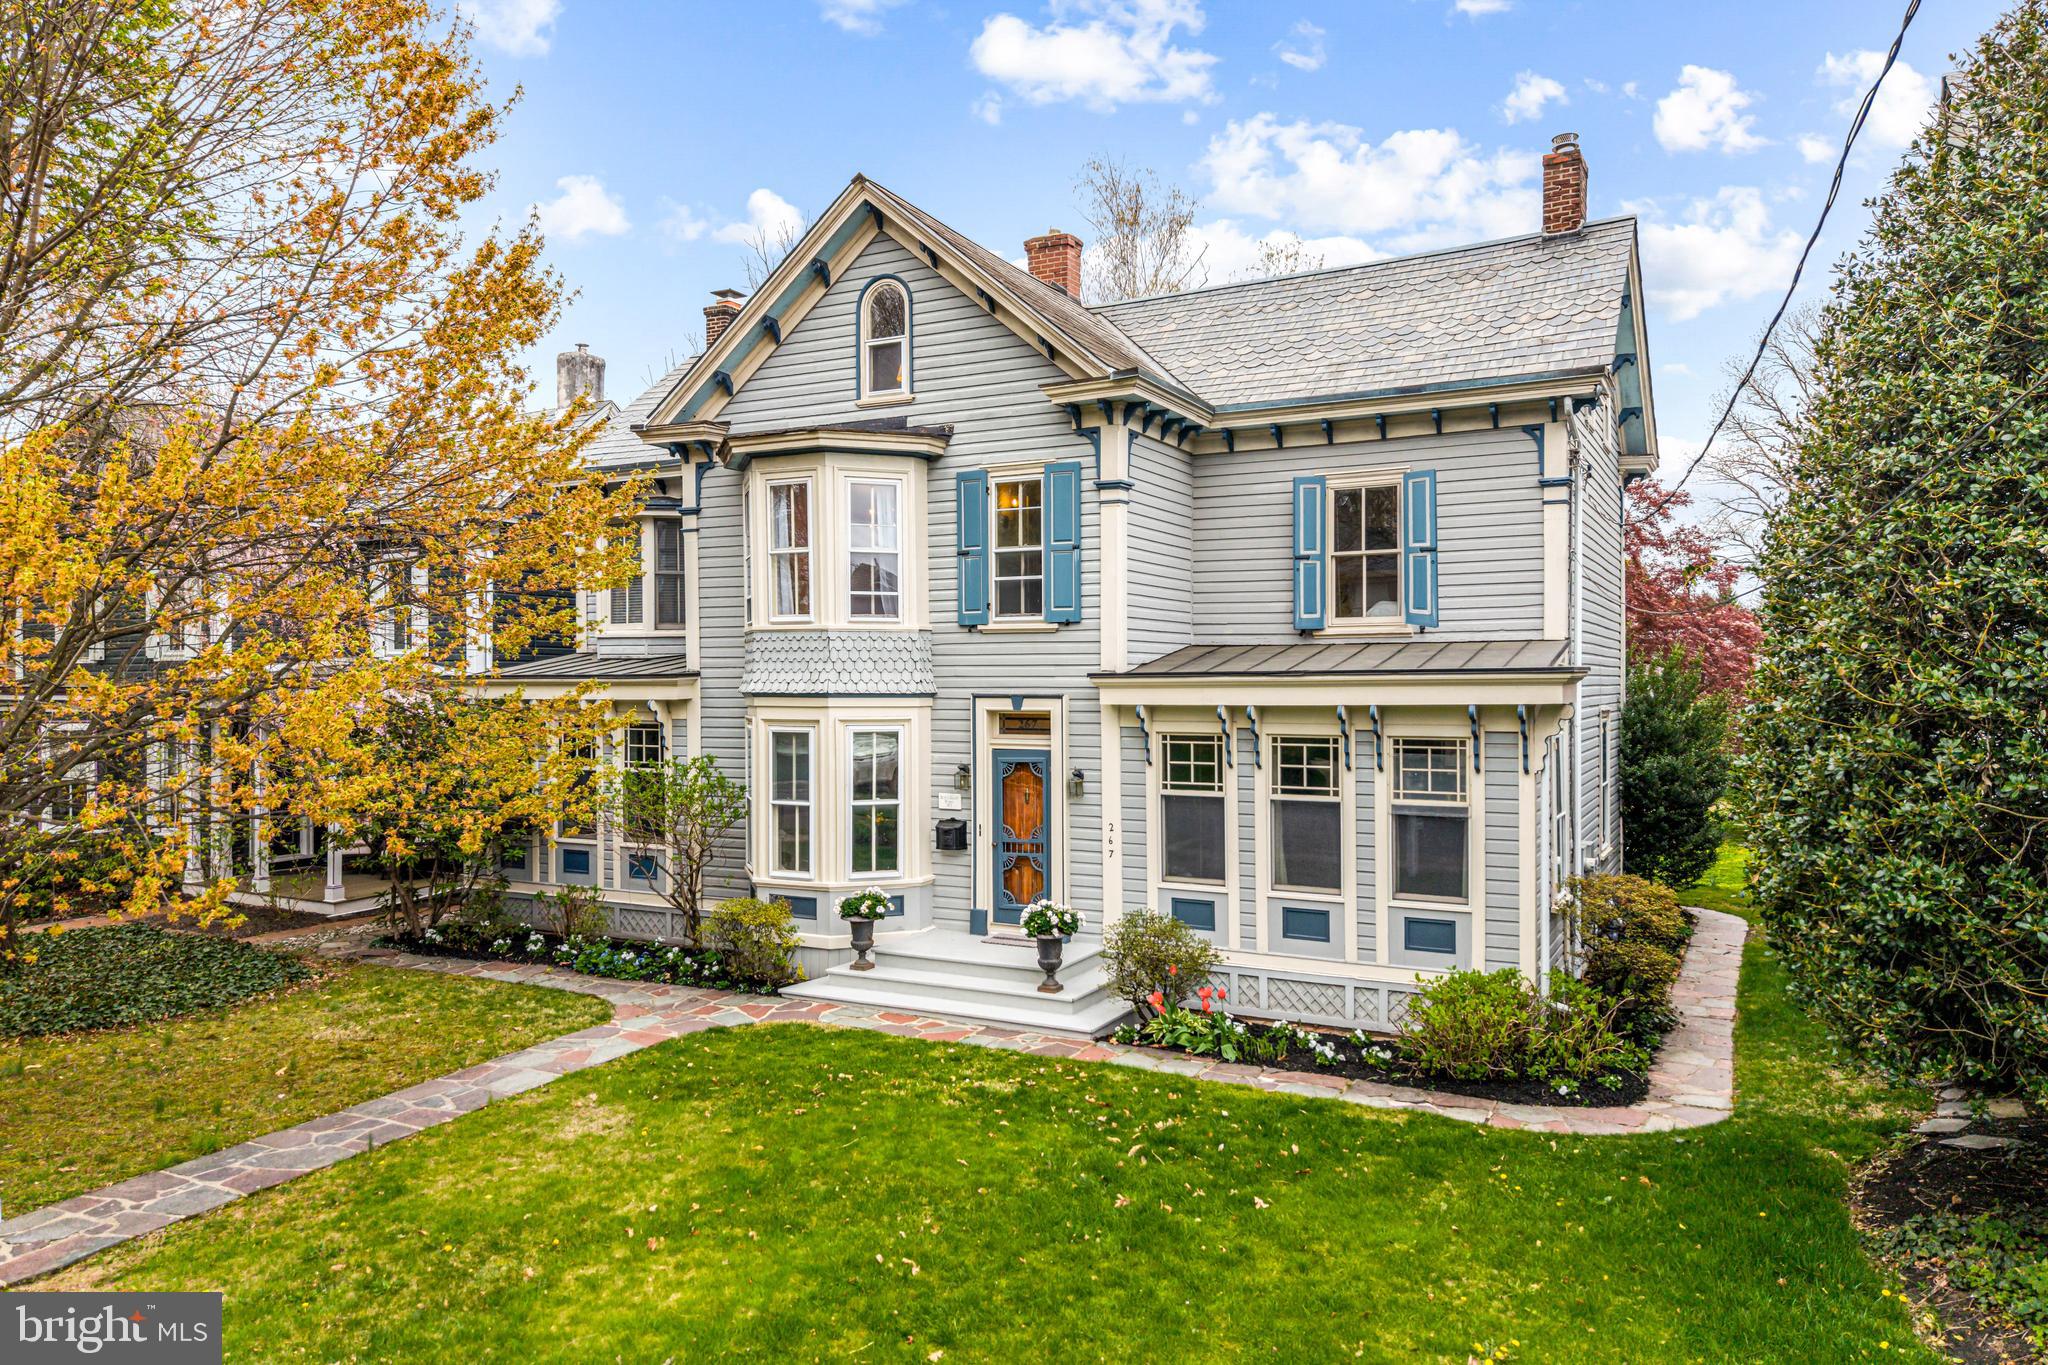
Welcome to 267 West Court Street, an extraordinary light-filled Victorian home nestled in the heart of historic Doylestown Borough. This charming three-story residence, beautifully situated on a generous double lot, seamlessly combines timeless elegance with modern sophistication, offering the ideal setting for a refined lifestyle. As you approach the home, a distinguished Bucks County slate walkway invites you to the front entrance of this spacious 3,100 square-foot home. Inside, you’ll be greeted by the warmth of hardwood floors that flow throughout most of the home along with intricate mill-work. For the culinary enthusiast, the chef’s kitchen is complete with a high-end Wolf gas range with WiFi connectivity, a Sub-Zero refrigerator, and a Miele dishwasher. A charming split Dutch door opens to the rear slate patio, offering a perfect spot for al fresco dining and effortless access to the spacious yard. The kitchen is open to both the breakfast area and the inviting family room that features a wood-burning fireplace framed by custom built-ins. A versatile home office/flex space is tucked away, offering built-in shelving and an abundance of natural light from windows on three sides. The formal dining room is a true showpiece, highlighted by an oversized bay window and is the ideal space for hosting memorable dinners. An antique glass cabinet with display shelves and a chandelier suspended from a detailed medallion add the perfect finishing touches to the room. The expansive living room, bathed in natural light, features a second wood-burning fireplace adorned with Moravian tiles, creating a cozy and welcoming atmosphere. On the second floor, you'll find four well-appointed bedrooms, including the primary suite, which offers ample closet space and a private bath with elegant wainscoting and a separate vanity area. The second bedroom is adjoined by a cozy sitting room, which could easily be converted back into a third bedroom, complete with a closet and a beautiful stained glass window that adds character and charm. A sun-drenched fourth bedroom features generous closet space. A new laundry room, brought up from the basement, has been added to the second floor for convenience with closet space. The large hall bath offers a glass-enclosed shower and a linen closet for added storage. The third floor adds even more versatility with two additional rooms and a half bath.  A full unfinished basement provides additional storage space and a Bilco door for easy access to the rear yard. Moving to the outside of this property, discover a beautiful oversized backyard with a large slate patio, offering plenty of space for outdoor enjoyment. The detached two-car garage features a floored second floor,  an electric charging station and two private parking spots, ensuring convenience for you and your guests. Lastly, this distinguished home is equipped with central air conditioning, gas heat, and a whole-house generator for peace of mind and has low taxes! Located in the quaint  Doylestown Borough, this property offers the ultimate walk-able lifestyle with easy access to charming boutiques, award-winning restaurants, lots of recreational options and the Doylestown Train Station, making it an ideal location for both work and play.
#PABU2085590

DOYLESTOWN

267 W COURT STREET

4 Beds

2 Baths

3,100 Sq.Ft.

$1,799,000

MLS#: PABU2085590
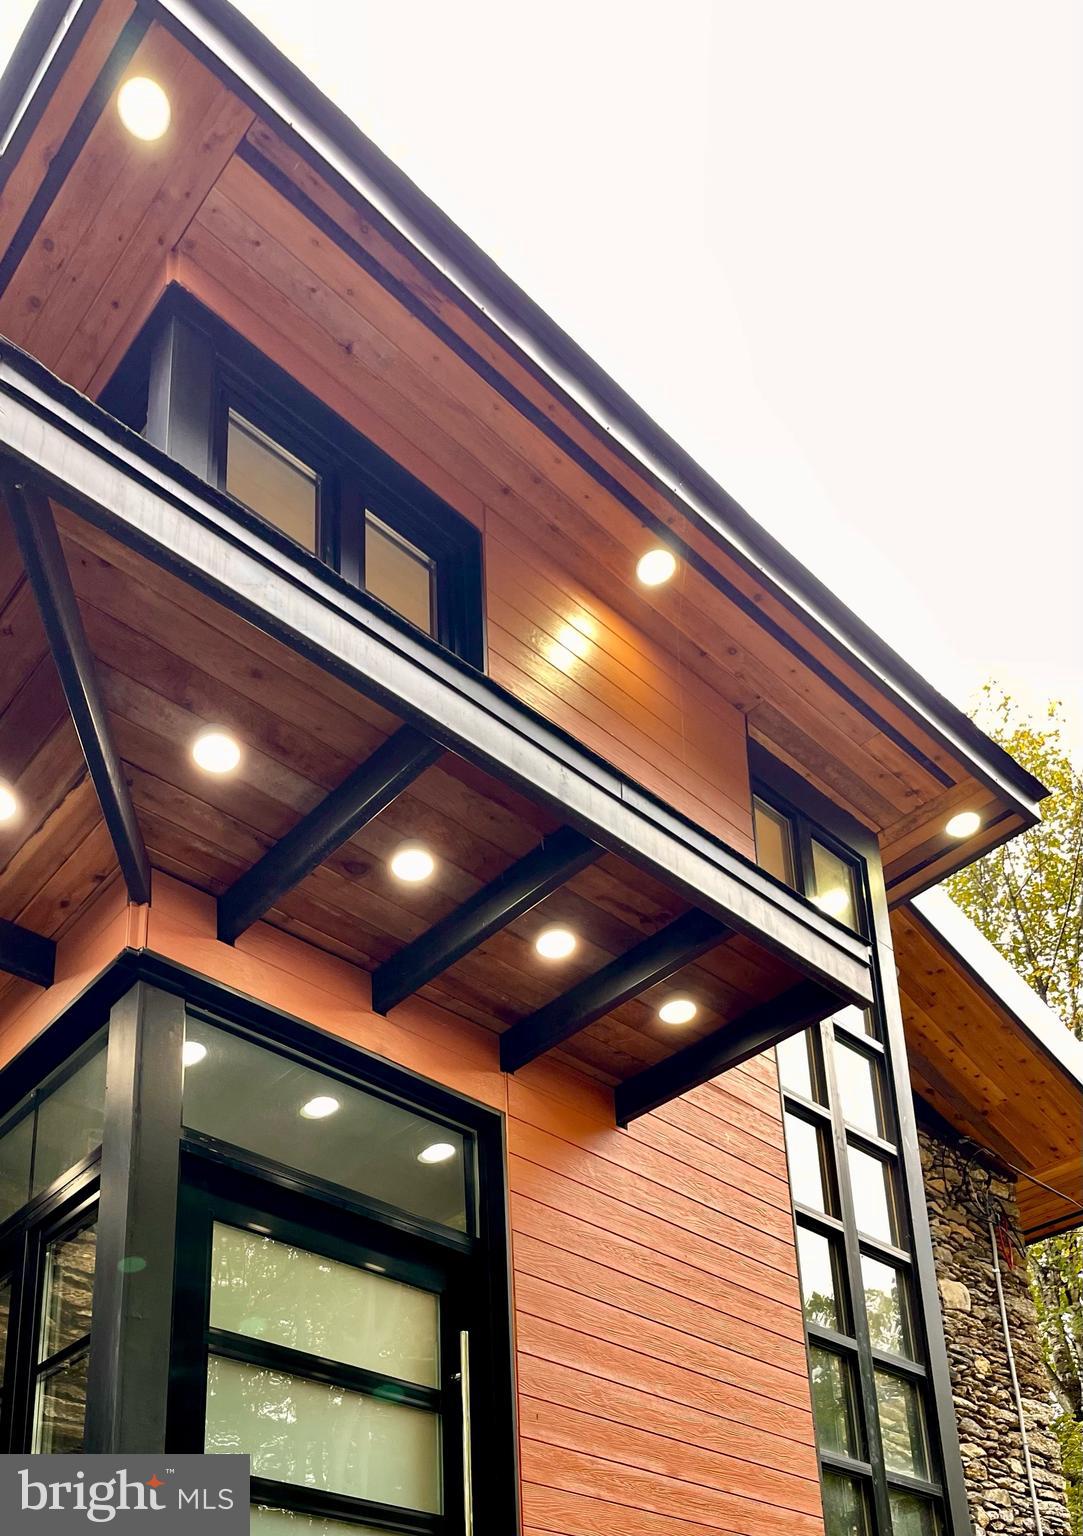
Fully Rebuilt From Ground Level to Three Floors.  One of a kind build incorporating a vintage feel with modern materials and open floor plans.  The views out of this home are just breathtaking!  Large steel framed double x 2 insulated custom made windows from Denmark are just the tip of the iceberg for this astonishing build!  Large Atrium Ceiling upon entry of the front door with 8, yes 8 skylights welcome you into the home.  A Private entranced studio Style In-Law-Suite at the entrance level with a kitchen/living area, private laundry, full bathroom and single bedroom perfect for a college student or live in Nanny.
To the right notice the cedar planked accent wall from ground level up three floors.  The butcher block stairs accented by wrought iron railing puts the eye pleasing touch to a very modern yet comfortable home filled with nostalgia.  Details abound in this restored Farmhouse.  Midnight Blue Cabinetry in the Gourmet Kitchen with Brushed Gold Hardware, White Farmhouse Sink, Six Burner Stove with a hidden downdraft system built into the Stovetop.  Amazing design and features throughout.  Honestly, too many to list.  Please, get here and see for yourselves.  European style baths with open showers are also a very nice feature.  Large two acre lot surrounded by trees with a secluded yard not accessed by another road. Within walking distance of the Pennypack Trail and Lorimar Park.  Privacy abound in this transformed Vintage Farmhouse.  Every modern amenity you could think of and then some.  Please allow one hour time slots for all showings.  There is a lot to see here and you don't want to miss any of it!
#PAMC2117876

HUNTINGDON VALLEY

401 SUSQUEHANNA ROAD

4 Beds

4 Baths

5,000 Sq.Ft.

$1,799,000

MLS#: PAMC2117876
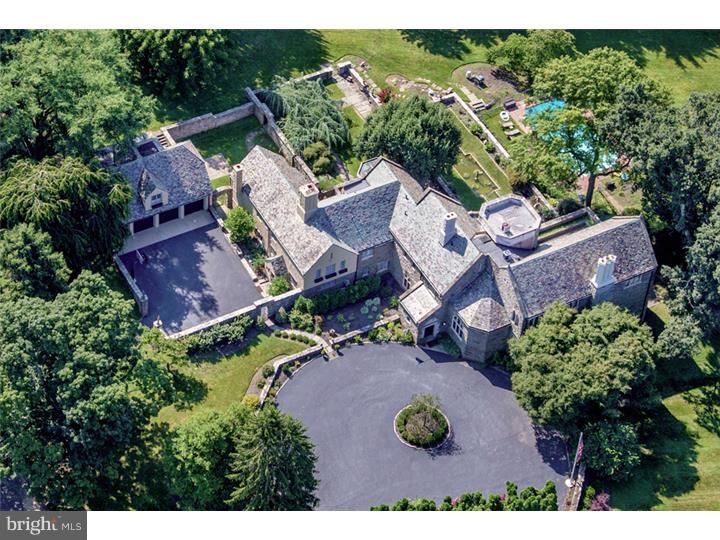
This magnificent estate home of stone with a slate roof perfectly combines Main Line architectural grandeur with luxurious state-of-the art amenities.  Old world elegance includes hand carved millwork, limestone accents and massive leaded glass stained windows.  The beauty is not just in the details, but on display in every room and out of every window. Majestically sited on 2.4 acres, the estate grounds will wow you with its handsome stone walls, gardens, walled motor court, swimming pool, reflecting pond and Terraces built to function as outdoor living rooms.  Inside, highlights include a Reception Hall, grandly proportioned Living Room with 20 foot beamed ceiling & fireplace with Scotch fireplace, a Gourmet Kitchen with adjacent Dining Area and reconfigured Family Room/Recreation wing.  The 2nd floor includes an expansive Master Retreat with vaulted ceiling, Sitting/Dressing Room, private Bath & Study/Office/Exercise Room, plus 5 additional Bedrooms, 4 Baths & Laundry Room. A separate 4 car Garage features a 2nd floor apartment with Kitchenette, Bedroom & Bath.  There are simply too many significant upgrades and exquisite appointments to mention.  Also listed with one additional acre, 3.5 acres for $2,149,000.
#1003138930

VILLANOVA

209 TOWER ROAD

8 Beds

8 Baths

8,920 Sq.Ft.

$1,799,000

MLS#: 1003138930
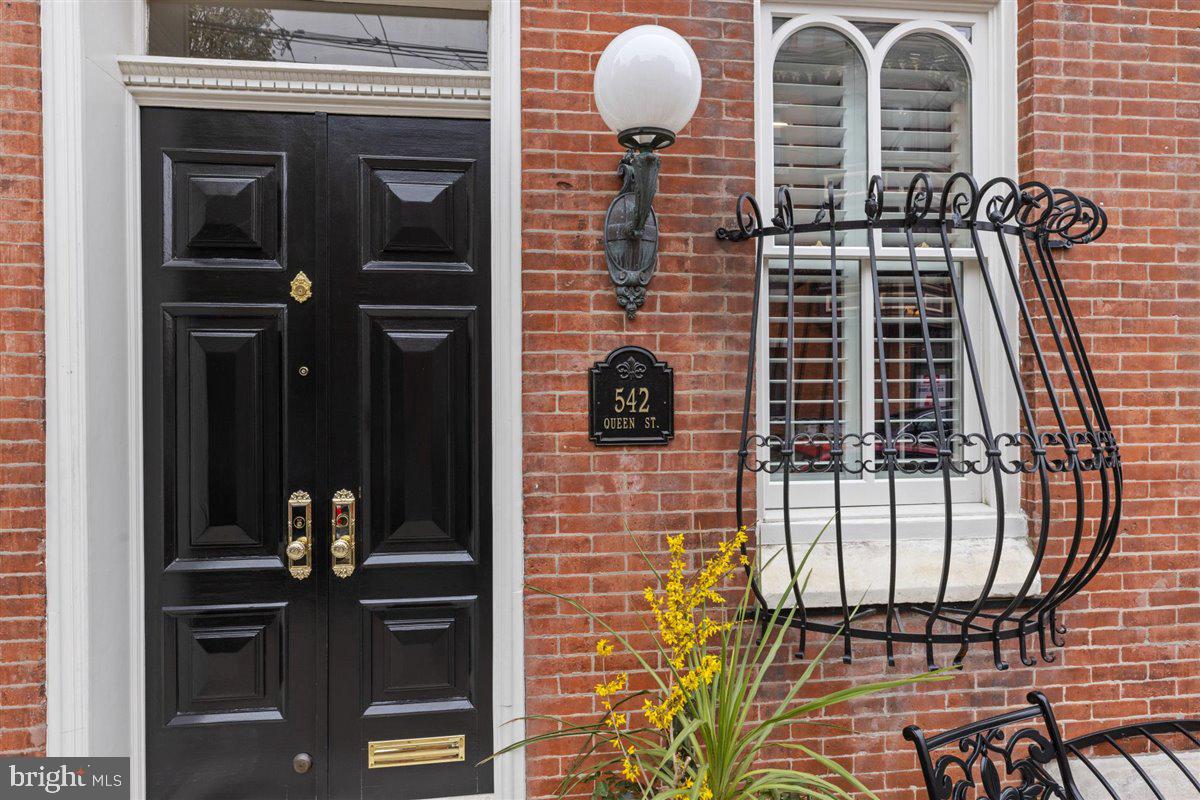
The crown jewel of Queen Village is well known by all for its unparalleled grandeur and towering cathedral windows. The prestige of this home begins with its beautiful brick façade with black wrought iron adornments and a double thick facia that resembles a crown that soars above neighboring homes. This grand home of over 5,000 square feet pulls out all the stops. Immediately upon entering, there is a formal reception room with rich wood paneled wainscotting, a hidden wet bar, and a gas-burning fireplace that creates an intimate gathering place for guests. On the first floor, you will also find an office/library featuring wood columns at the threshold, a beautiful staircase with antique finials and a custom-made stair runner from Belgium with brass hardware, a full marble bath with a walk-in shower, a laundry room with folding area, wet sink, and cabinetry, an oversized coat closet, followed by a back hallway with bonus/guest space and the 2 car garage, and an elevator. After ascending the stately staircase, you will encounter a charming, European-style atrium flooded with sunlight from the three skylights that can take you through French glass doors to the dining room or kitchen. The enormous, south-facing chef's kitchen with three oversized windows, wood floors, gleaming white/glass cabinets, stunning marble countertops that remind you of artic ice with tinges of blue, new commercial appliances (Viking, Subzero) walk-in pantry. When entering the formal dining room, you'll notice the majestic lead crystal chandelier, marble mantle, and wood burning fireplace. Around the corner, you will see a beautifully appointed powder room with crown molding. Completing the second floor is a grand living room that boasts a 14' high ceiling with stunning crown moldings, another wood-burning fireplace with a hand-carved Carrera marble mantle, a floor-to-ceiling built-in curio cabinet, and the beginning of those famous cathedral windows, newly crafted out of solid mahogany and approved by the Historical Society.
Up the turned staircase, you will pass a stained-glass window arrive at the newly finished primary suite. Double doors that are seven and a half feet tall and open to a primary suite with floor-to-ceiling cathedral windows, fourteen-foot ceilings with crown molding, and wood floors. This ensuite encompasses an enormous walk-in closet with wood shelving. The spa-like bathroom boasts a crystal chandelier, a hand-crafted copper soaking tub, a heated Toto toilet, a large walk-in marble shower with marble tiled wainscotting, and a double sink vanity. After leaving the primary suite, you will pass through double French doors into the remaining third floor containing two bedrooms and another new marble bath with an oversized walk-in shower and heated Toto toilet.
This home boasts four new, top of the line HVAC systems, a new 50-year rubber roof, two separate walk-in basements with tons of storage room, and an ELEVATOR that travels from the basement to the rooftop and GARAGE parking for 2 cars. This home is truly special and will delight even the most discerning buyer.
Please note that we just had the interior of the home painted a soft white palette.  It's spectacular.
#PAPH2337404

PHILADELPHIA

542 QUEEN STREET

4 Beds

3 Baths

5,244 Sq.Ft.

$1,799,000

MLS#: PAPH2337404
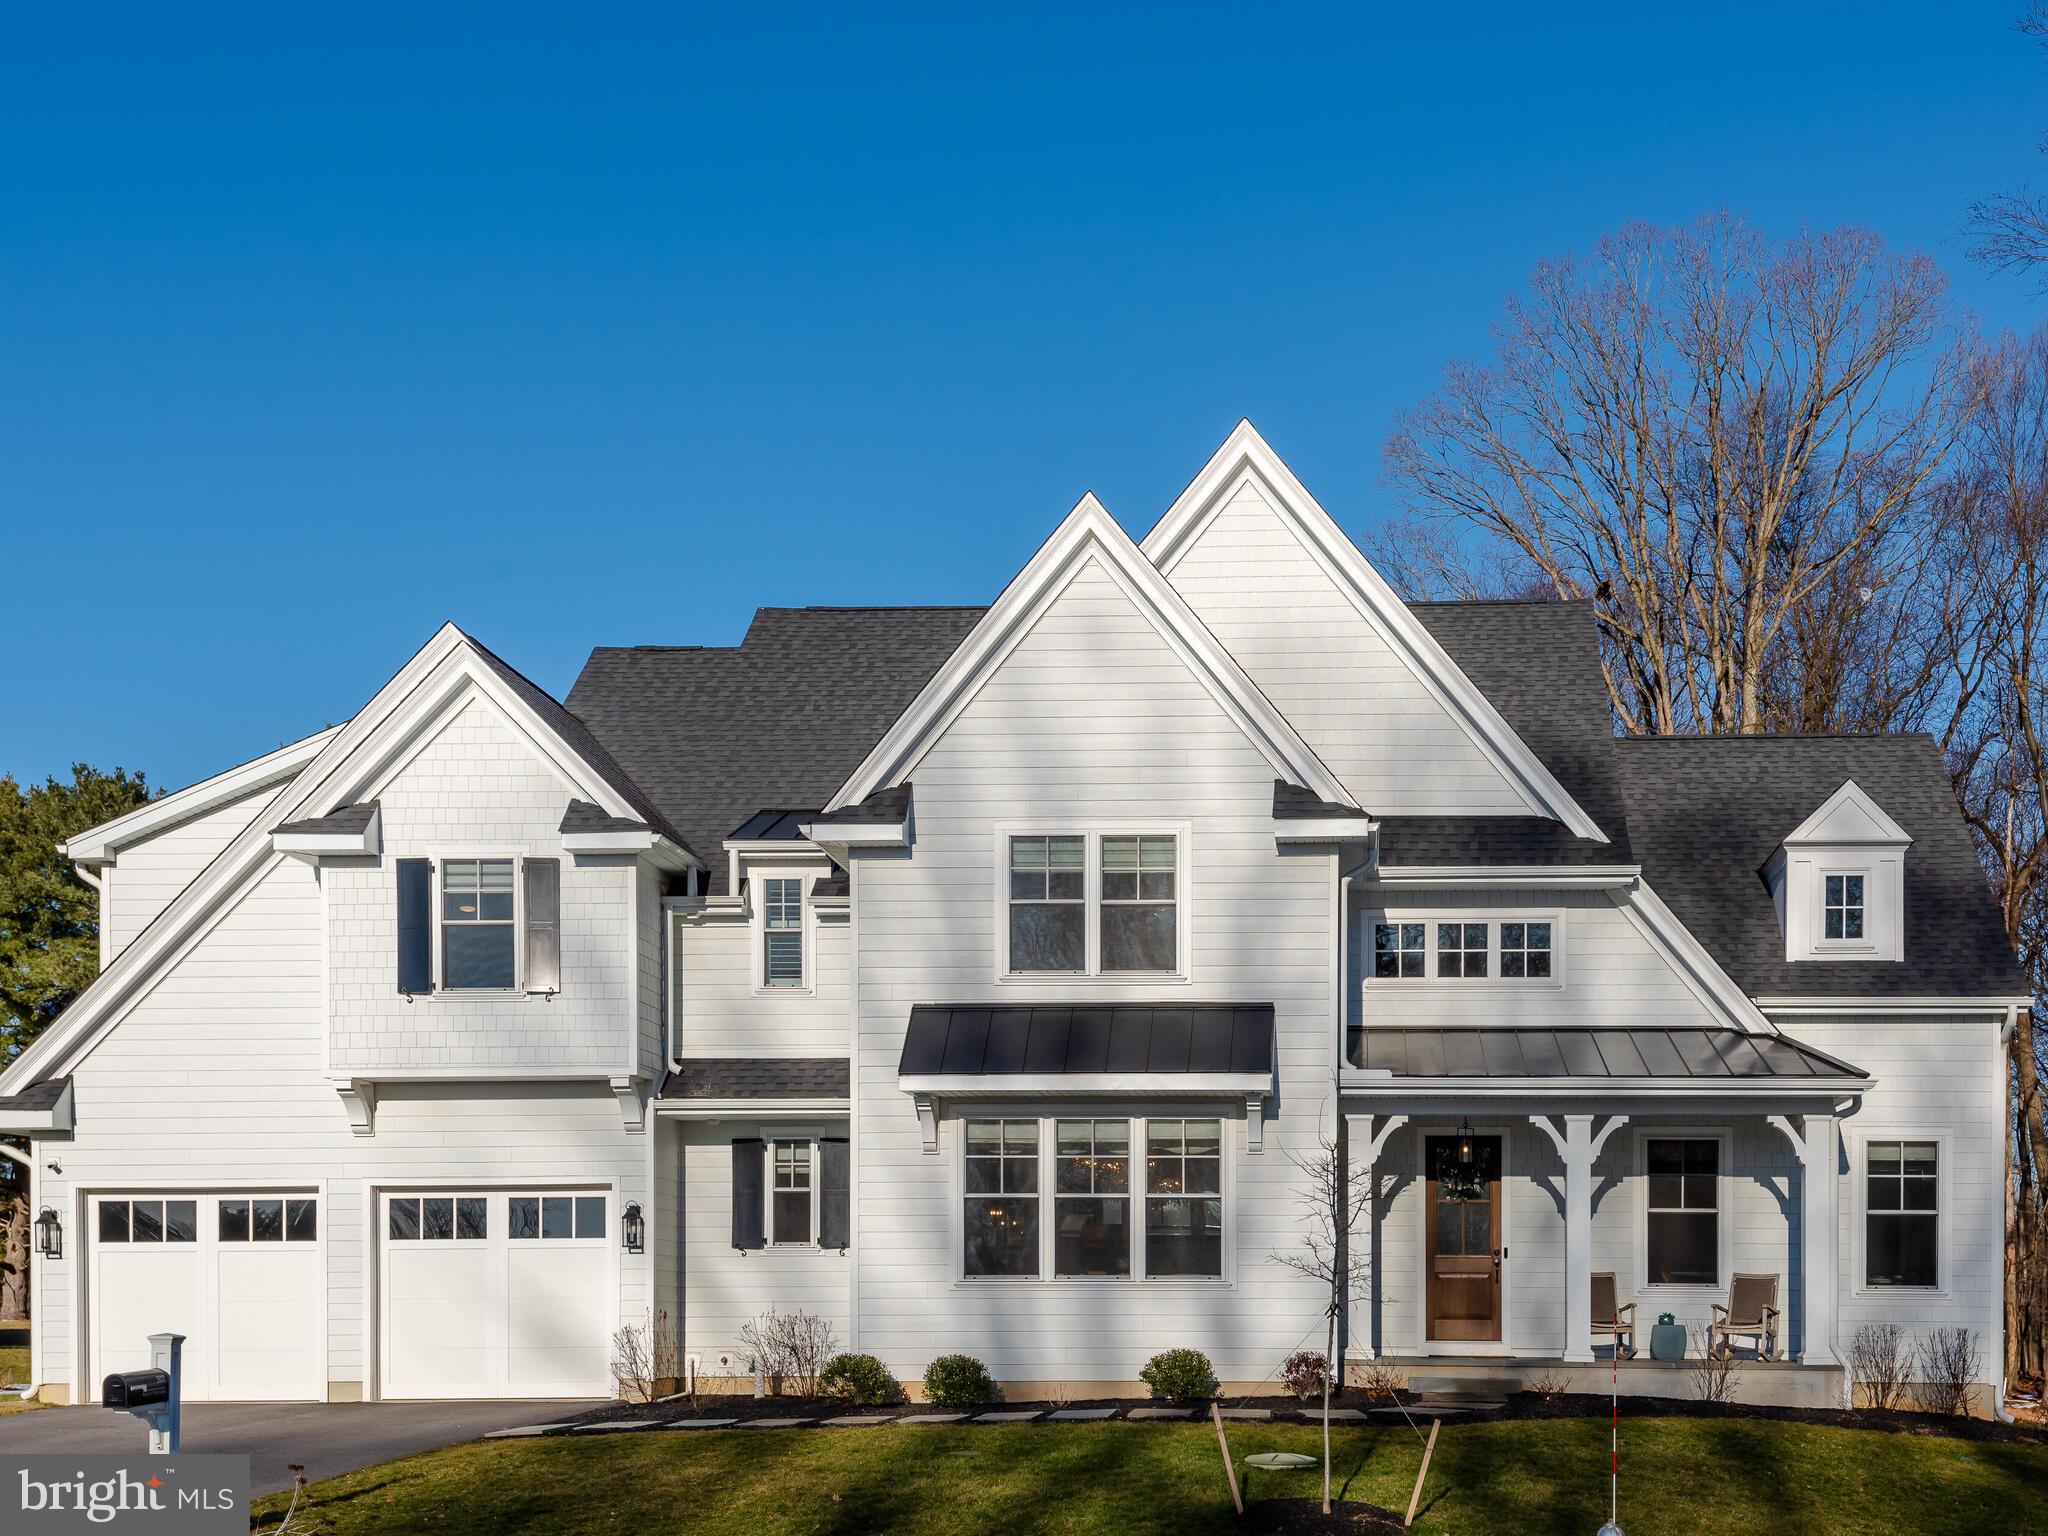
Welcome home to 202 Walnut Tree Lane in the desirable community of Troutbeck Farm in Malvern.
Award-winning Moser Homes built this lovely home in the highly-ranked Great Valley School District. This
home is the best of both worlds as it's newer construction (2022), yet it is move-in ready so there is no
long wait period before moving in.
Enter this home into a welcoming foyer with high ceilings throughout, an open floor plan, and beautiful
hardwood floors. The lovely living room is accented to the right by a wood-feature wall, fireplace, and
crown molding. To the left is the formal dining room with wainscoting, crown molding, and a chandelier to
compliment your entertaining with family and friends. The inviting family room is straight ahead from the
foyer, filled with natural sunlight, a wood-feature wall, and a stone mantel with stone surrounding the
fireplace and highlighted with a wood beam ceiling. The large office is located off the family room. There
are two sets of french doors leading into the office and a slider leading to the private rear deck. This
spacious room offers comfort and privacy for working from home. The magnificent gourmet kitchen is
open to the family room. This kitchen boasts gorgeous quartz countertops with subway tile backsplash,
custom soft close cabinets, a large pantry, high-end Bosch appliances with gas cooking, and a large
center island with pendant lighting for all your entertaining needs. There is a beautiful boxed shiplap
ceiling over the kitchen island. The generous-sized yet cozy breakfast room sits at the rear of the kitchen
and overlooks the tree-lined backyard with sliders to the oversized deck. A favorite feature is the butler
pantry located between the kitchen and dining room with a wet bar and Bosch beverage cooler. There is
plenty of storage and a beautiful custom backsplash that complete this space. This is a perfect
compliment for entertaining. The first floor also has a powder room with a large vanity. There is a
thoughtfully designed mudroom with shiplap, a large closet, with a bench, and built-in cubbies
Upstairs, the primary bedroom is warm and spacious with plenty of natural light and two large walk-in
closets. The closets have been custom-finished with shelving and drawers. The primary ensuite has a
separate soaking tub, a tile shower with dual showerheads, two individual vanities, and a linen closet.
Three additional bedrooms are on the second floor. One bedroom has a private bath, perfect for guests.
The other two spacious rooms share a bath between them. All have plenty of custom closet space. The
laundry room with a utility sink and cabinets is also located on this floor.
The lower level is nicely finished and can be used as a playroom, gym, or an additional family room.
There is also a spacious, unfinished room for all storage needs. A powder room, already plumbed for a
shower if desired, finishes the lower level. The location of this home is convenient to shopping,
restaurants, and major roads and transportation leading to West Chester, Malvern, King of Prussia,
Philadelphia and more. It is a must see! (See list of upgrades in documents)
#PACT2061212

MALVERN

202 WALNUT TREE LANE

4 Beds

3 Baths

5,400 Sq.Ft.

$1,799,000

MLS#: PACT2061212

Unit #4203 (WHICH INCLUDES A ONE-CAR, DETACHED, SEPARATELY DEEDED GARAGE) is a stunning luxury condominium, a Furness model with 2,480 sq. ft., in the desirable and popular Community of Athertyn.  It has an open and light-filled floor plan with 9 feet ceilings and wood floors throughout. This home offers easy living at its best.  The entry and center hall is fabulous with lovely walls of wainscotting and arches.  For now, it serves as an art gallery of the owner’s own paintings.  The hall terminates in an open space with halls to the left and right of private owner spaces and ahead with a view of the public spaces of formal dining room and open living room with gas fireplace. These two rooms are divided by nicely designed millwork columns.  At the furthest end of the living room, are windows, floor to ceiling, of which one is a slider door to the covered balcony for relaxing and entertaining.  These windows provide great views of the woods bordering complex and wonderful source of light. There is a gourmet chef’s kitchen with granite counter tops and stainless-steel appliances.  Behind the kitchen is a morning room with table and chairs for cozy, casual dining.  It, too, shares the beautiful views and great outside light from its large window.
The private spaces, left off the hall, are the rooms of a library/office with lovely cherry built-ins.  The powder room is across the hall.
Continuing to the end of the hallway is the main bedroom.  It is a spacious ensuite with dressing area and two large His/Her’s walk-in closets.  The main bathroom has double sinks, a water closet, a separate shower, and a large soaking tub in its own niche.  This ensuite is truly a sanctuary for homeowners providing privacy from the rest of the unit.
On the right of the hall is the second bedroom.  It, too, is light-filled and has great
views.  It has a roomy closet and smaller closet for incidentals.  Next to bedroom is the bathroom.  It is sizable with a tub/shower combination.
Venturing almost to the entry hall, there is a laundry room with the main house systems tucked away in two closets.  Included is a washer, dryer, a large sink, and cabinets for storage of laundry supplies.  A small room behind the laundry provides some additional storage.  Finally, the unit includes a secure underground parking space with EVA already installed for your electric vehicle and a storage unit. 
There is a multitude of outside activities available to residents of Athertyn.  Tennis courts are located across from building # 4000, nearby walking trails abound, at the the Athertyn Club House there is a swimming pool, a fully equipped gym, and wonderful entertaining spaces.  Athertyn is conveniently located to shopping, dining, and 476.

SPECIAL FEATURE INCLUDED WITH THIS UNIT!
In addition to the condominium, Seller is including his separately deeded, single car garage located directly across from the 4000 building.  (There are only 45 single garages in the entire Community complex for residents to own.) 

Seller is requesting a mid-December Settlement.
#PADE2121720

HAVERFORD

4203 PARKVIEW DRIVE

2 Beds

1 Baths

2,480 Sq.Ft.

$1,799,000

MLS#: PADE2121720
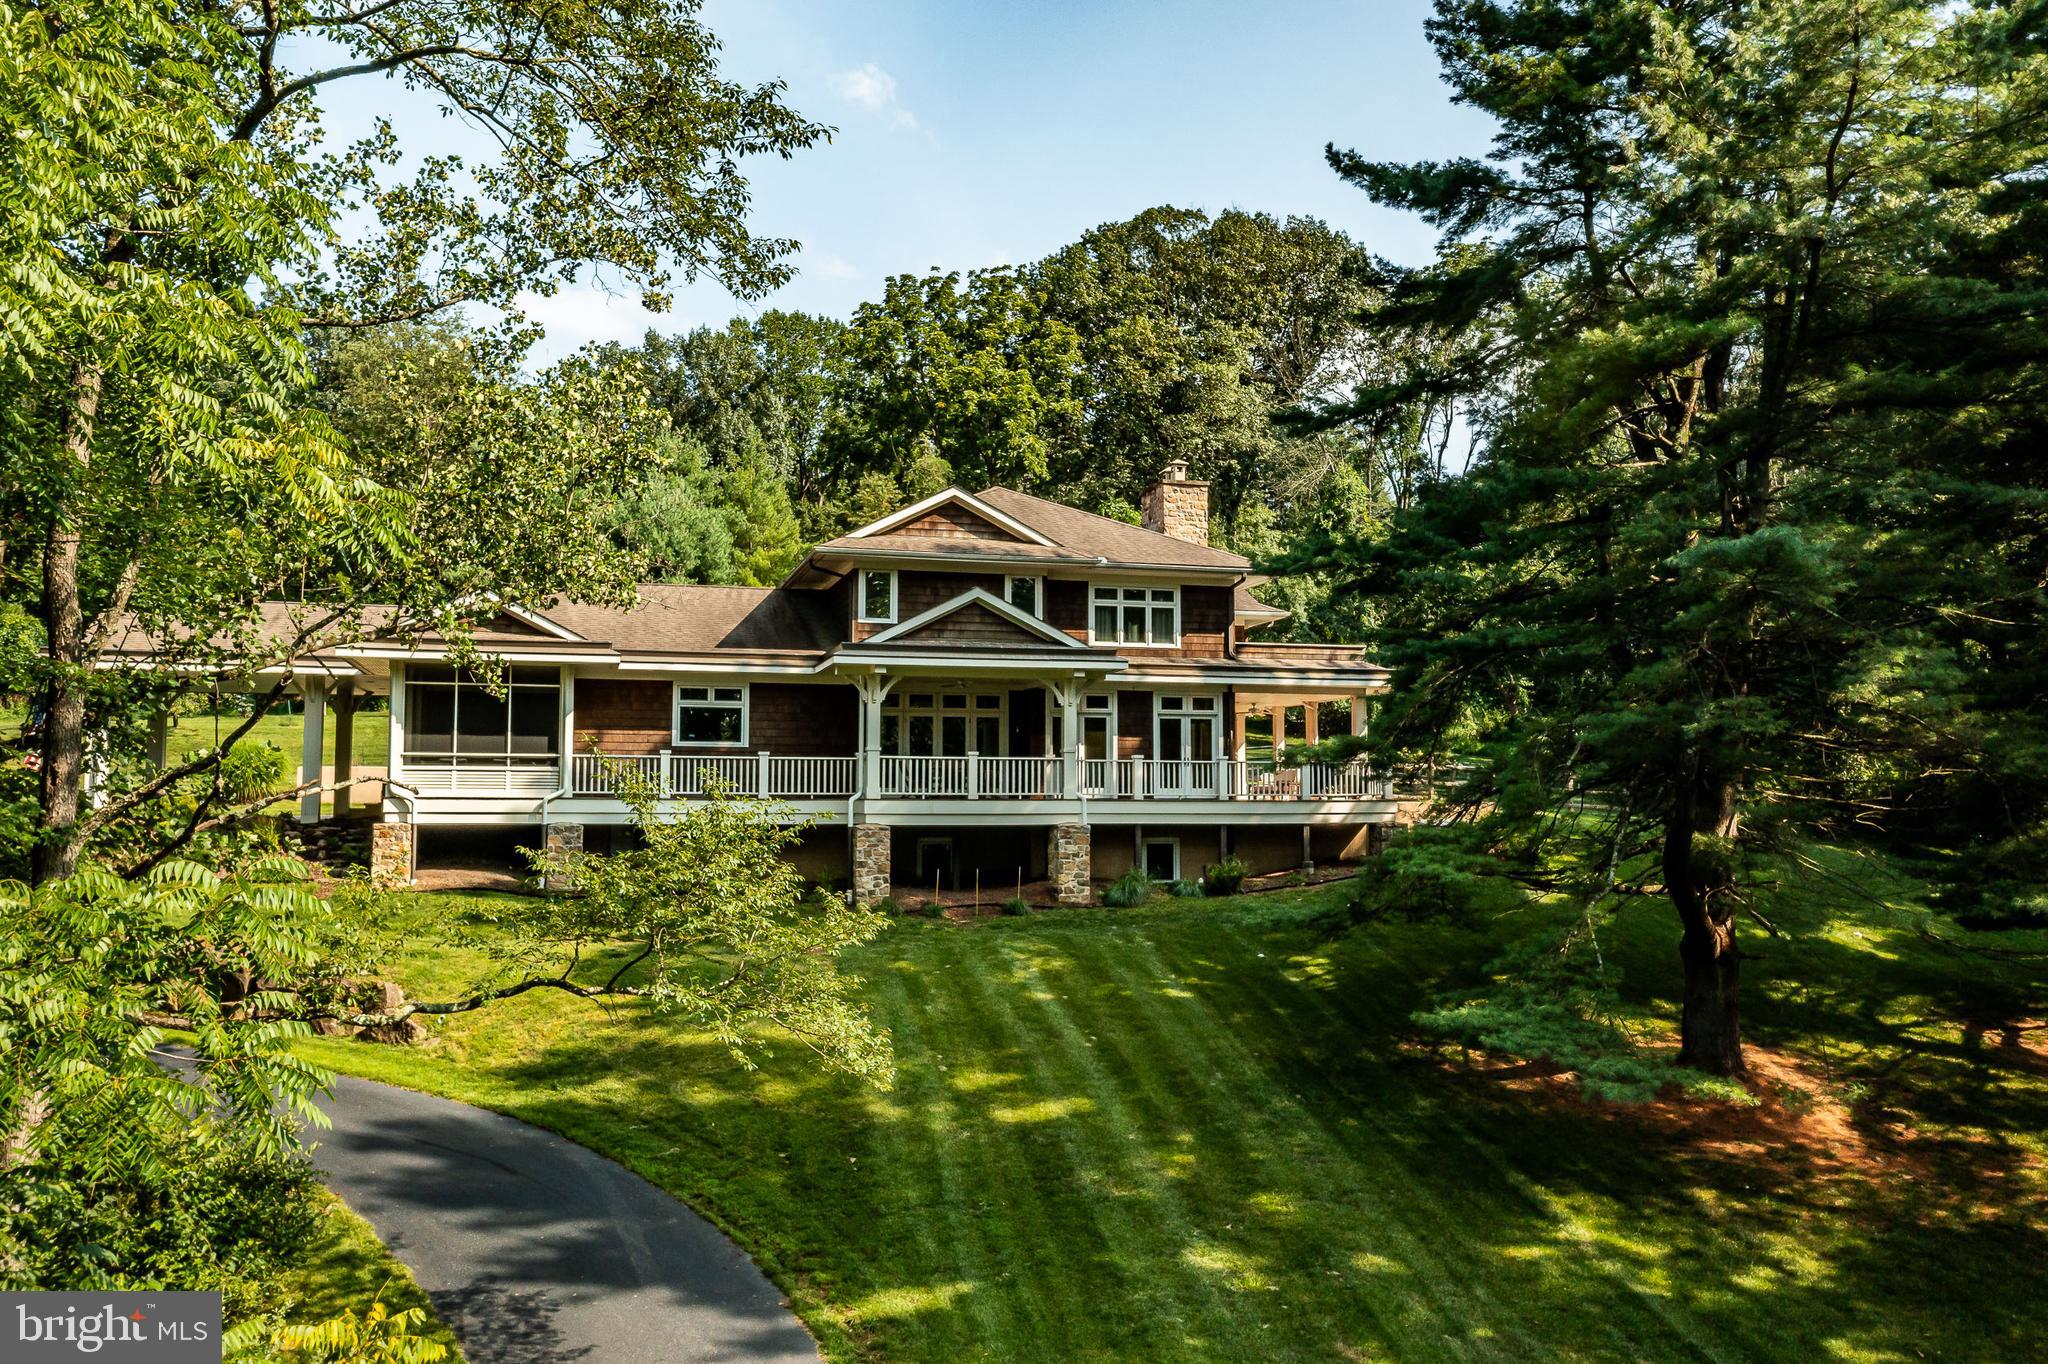
Welcome to 1330 Yellow Springs Road in Chester Springs, PA,
where a Bali yoga resort meets the classic cedar-shingled homes
of New England! 2.5 acres of privacy in the quaint yet vast
Chester County will take your breath away, beginning with your
first glimpse through the trees of this beautifully situated
property. A rare abundance of tranquil outdoor entertaining
spaces makes the most of this estate: a screened-in porch,
extensive mahogany deck with covered dining section, covered
porch with outdoor fireplace, and a patio laid with a rare version
of bluestone. Through the generous, elegantly lit front door,
enter a gracious 9 foot high foyer that sets the tone for the open
floor plan featuring 4 bedrooms, 3 full bathrooms and 1 powder
room. You’ll want to roam the house a few times to absorb the
attention to natural elements in the architecture and design. The
Great Room is flooded with natural light, with a wet bar for easy
entertaining (copper sink, beverage refrigerator, ice maker,
floating shelves and a glass mosaic tile backsplash).The floor-to-
ceiling stone fireplace holds random stone ledges for candles,
while the 10 foot high Douglas Fir beamed ceiling is a nod to the
surrounding wooded landscape.
The airy custom gourmet kitchen is a food enthusiast’s dream –
whether you’re the chef or the guest. Form meets function,
beginning with expansive granite counters and a huge island for
prep. Note the classic Shaw’s Original farmhouse sink, tiled Pratt
& Larsen crackle finish ceramic back splash with accent pieces,
and vaulted stained white oak ceiling with uplit perimeter. A
tumbled limestone tiled floor, commercial grade Viking appliances,
Miele dishwasher, and Kraftmaid cabinets complete this gorgeous
cooking and entertaining space. There is an adjacent flex room
(craft, office or pantry, your call!), so the sky’s the limit to make
this space fit your needs.
A massive laundry room is on the main level for your
convenience, complete with a deep sink, hanging clothes bar, and
plenty of cabinetry for extra storage.

On the main level, you’ll also find additional space currently used
as a Retreat/TV room, finished with huge built-in bookcases.
Heated tiled floors and multiple glass doors to the patio finish a
cozy space that, whether you stay in or venture outside,
celebrates bucolic views. The Retreat leads into an office
complete with a full bathroom (with zero-entry shower) and
provides access to an outdoor shower. This area can easily be
converted into a guest, primary, in-law or au pair suite.

The upper level is just as special with a spacious primary suite
complete with vaulted wood beamed ceilings, two large walk-in
closets, an additional storage closet for luggage, etc., plenty of
natural light, wood floors, a finished Dressing Hall with custom
built-in drawers and shelving and private sunning deck. The
sundeck is the ideal spot for early morning coffee or sunset
cocktails -- and could even be used by a DJ for a special party as
it overlooks the backyard patio area and lawn. The primary
bathroom is spa-inspired, with “Ocean Mist” glass tile, heated
floor, deep Kallista soaking tub, steam shower and Japanese Toto
toilet. A vaulted Douglas Fir beamed ceiling over the 2 nd floor
landing and stairs and two additional spacious bedrooms and hall
bathroom complete the upper level in the spirit of the rest of the
house.
The unfinished lower level is ready for someone to finish to their wishes, with sufficient HVAC
and electric capacity already in place, as well as a rough-in for a
bathroom. The home includes a monitored home security system
as well.
#PACT2048726

CHESTER SPRINGS

1330 YELLOW SPRINGS ROAD

4 Beds

3 Baths

4,903 Sq.Ft.

$1,799,000

MLS#: PACT2048726
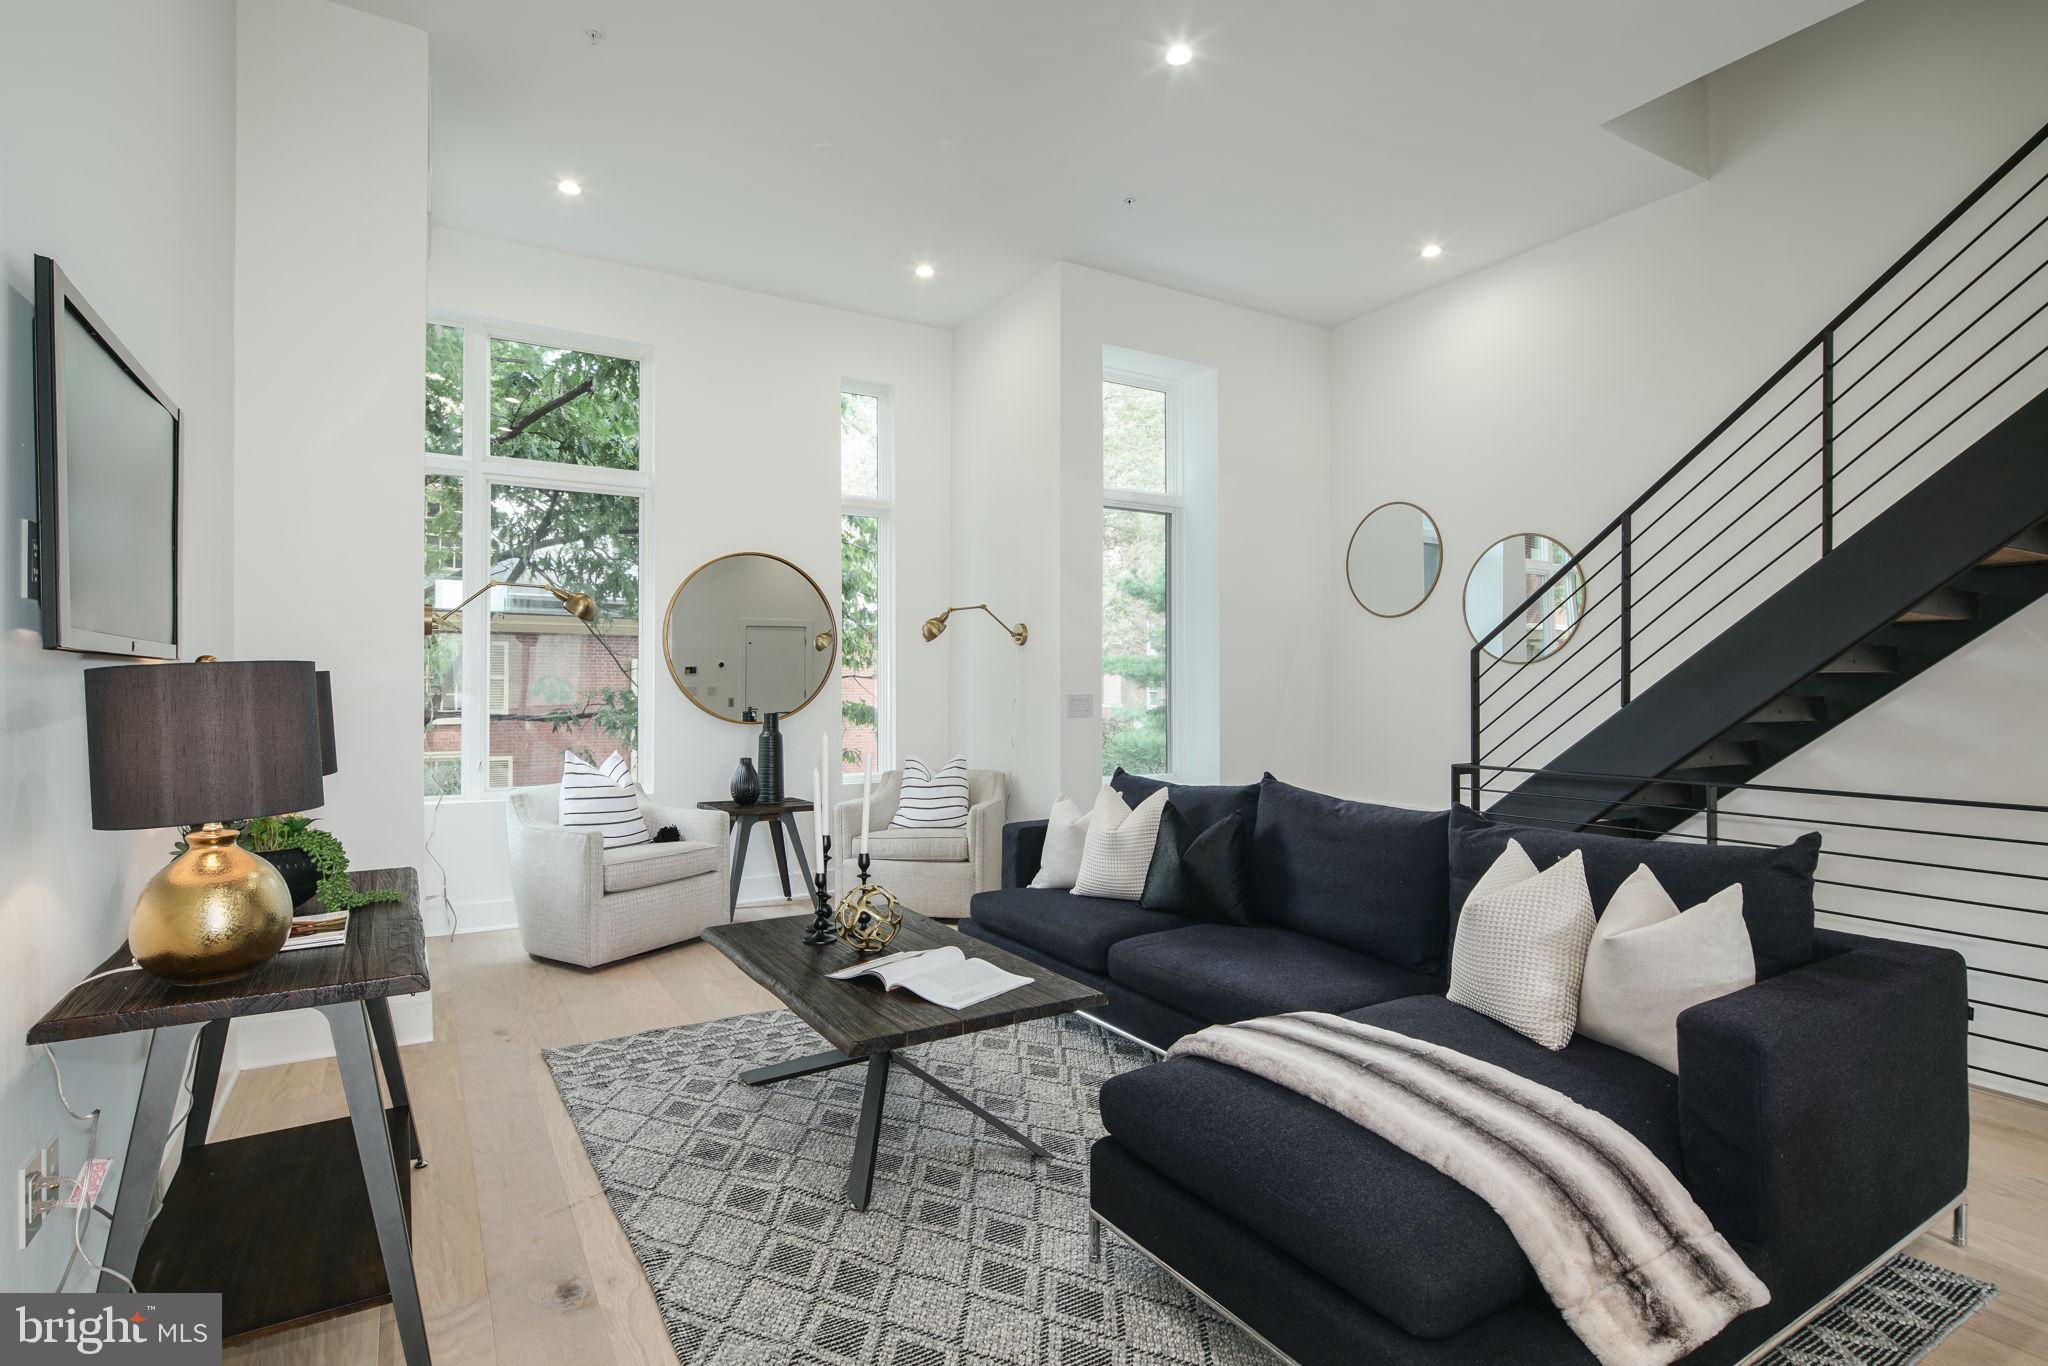
Welcome to the fully loaded home at Lippincott Alley.  Lippincott is a premier living destination in the heart of Old City. Located next to the historic Arch Street Meeting House, the townhomes at Lippincott provide a sanctuary from the bustling pace of life in the city. Enter your front door from a quiet, brick-paved lane and step into a home that is refreshingly contemporary or enter from your 2-car GARAGE! Enjoy an open concept main level floor plan that is perfect for entertaining. Relax and unwind in the comfort of the living room. This light-filled space highlights the natural beauty of the surrounding landscape. Cooking won't feel like a chore in this gourmet chef's kitchen equipped with Wolf and Sub-Zero appliances, granite countertops, plenty of cabinets for storage and direct access to your private balcony. The second floor features two large bedrooms with custom walk-in closets. Each bedroom has its own bath - one with a tub/shower combo, the other with a glass-enclosed shower. A bonus feature of the space includes upper-level laundry with Whirlpool front loading washer and dryer. Pamper yourself in the master suite. Enjoy a generous walk-in closet with custom storage system and spa-like master bath featuring a double vanity, free-standing soaking tub, large glass-enclosed shower with multiple shower heads and rain shower plus tons of natural light. A private elevator whisks you up to the roof deck where you can enjoy the view and watch the fireworks at Penns Landing. The pilot house is equipped with open shelving and lounge area - plus a powder bath. Leave the car parked in your private two car garage. Enjoy the ease of being within walking distance to the best of Old City - located just minutes from public transit, the city's best restaurants, boutique shops, art galleries and area attractions. Additional features of this 3-4 bedroom, 4 full and 2 powder bath home include include a finished basement with a full bath, flex space for a 4th bedroom and extra storage, gorgeous hardwood floors and tile throughout, high ceilings, alarm system, and several years remaining on the tax abatement. Luxury living in one of the most historic locations in the US. What more could you ask for? Schedule a showing today. All square footage numbers are approximate and include above and below grade measurements. Square footage should be verified by the buyer. It is the responsibility of the buyer to verify real estate taxes. HOA fee does not include flat rate for monthly PRIVATE trash $24. Rooftop kitchen and wetbars in home are not included, they are upgrades. Pictures are of the upgraded model home.
#PAPH931942

PHILADELPHIA

48 N 3RD STREET 9

4 Beds

4 Baths

4,160 Sq.Ft.

$1,799,000

MLS#: PAPH931942
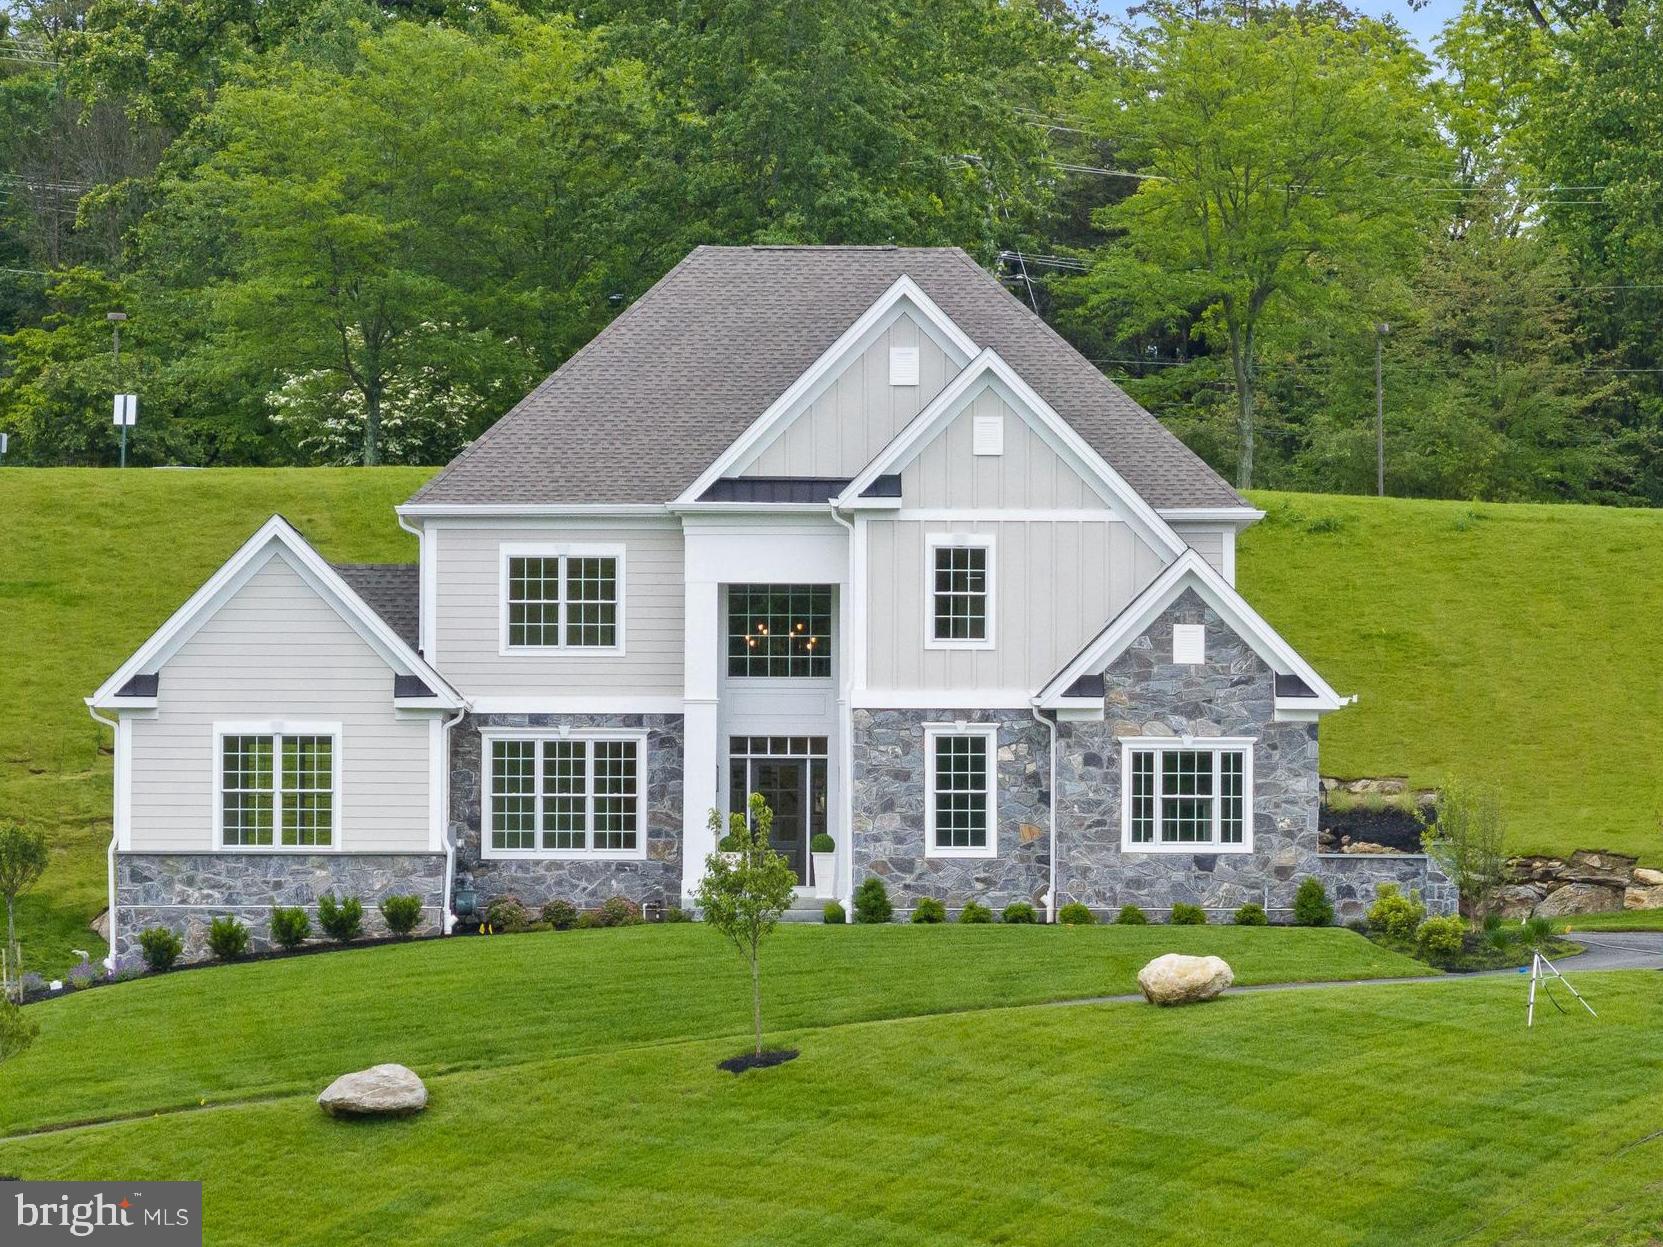
Village of Four Seasons NEW Carlisle West Model home is completed and available for IMMEDIATE Occupancy!  This model home offers a smart floor plan for easy everyday living and entertaining PLUS includes a SUNROOM OPTION with gorgeous views!  Village of Four Seasons is conveniently located within minutes to great restaurants, shopping, airport, major routes, and borders the scenic Springton Reservoir with only 38 residences on approximately one-acre homesites!   
This home features a welcoming two-story Foyer with a gracious sweeping staircase and entry to the Living Room and a stunning Sunroom with sweeping views!  The Dining Room is complimented with rich wainscot trim detail and windows to allow the beauty of nature to come inside.   The Gourmet Kitchen includes Century Rittenhouse tall painted cabinets with rich crown molding, gleaming upgraded quartz countertops, and charming Herringbone pattern tile backsplash, along with a new center island design, Thermador Stainless Steel Appliance Package including 36" gas cooktop, vented hood, single 30" oven, speed oven, refrigerator/freezer and dishwasher, overlooking the Breakfast Area and cozy Family Room with Fireplace - perfect for entertaining!   Also on this level, a conveniently located Powder Room and Closets and Hallway for access to the Two Car Garage with convenient Cubby Bench!  The Second Floor offers a generous Primary Bedroom Suite featuring a Volume Ceiling, Dual Designed Walk-In Closet and a Luxurious Spa Bathroom with Separate Vanities, Free-Standing Tub, Spacious Shower and Water Closet.  Three Additional Bedrooms, Two Full Bathrooms, Super-Sized Walk-In Linen Closet and a convenient Laundry Room complete this level!  The First Floor Rear Foyer guides you to an Open Staircase to the Lower Level featuring a Bedroom or Den, a Full Bathroom with Shower, and expansive Flex Space with Daylight Windows and a Walk Out Entrance to a Garden Patio!  Designer selections along with many options and upgrades included!  Enhanced Landscaping package with landscaped boulder wall, all sodded lot and lawn irrigation system!  The approximate total square footage includes the Finished Space in the Lower Level.   Public Water, Public Sewer, and Natural Gas.
#PADE2092292

NEWTOWN SQUARE

209 BELLFLOWER LANE

5 Beds

4 Baths

5,155 Sq.Ft.

$1,799,000

MLS#: PADE2092292
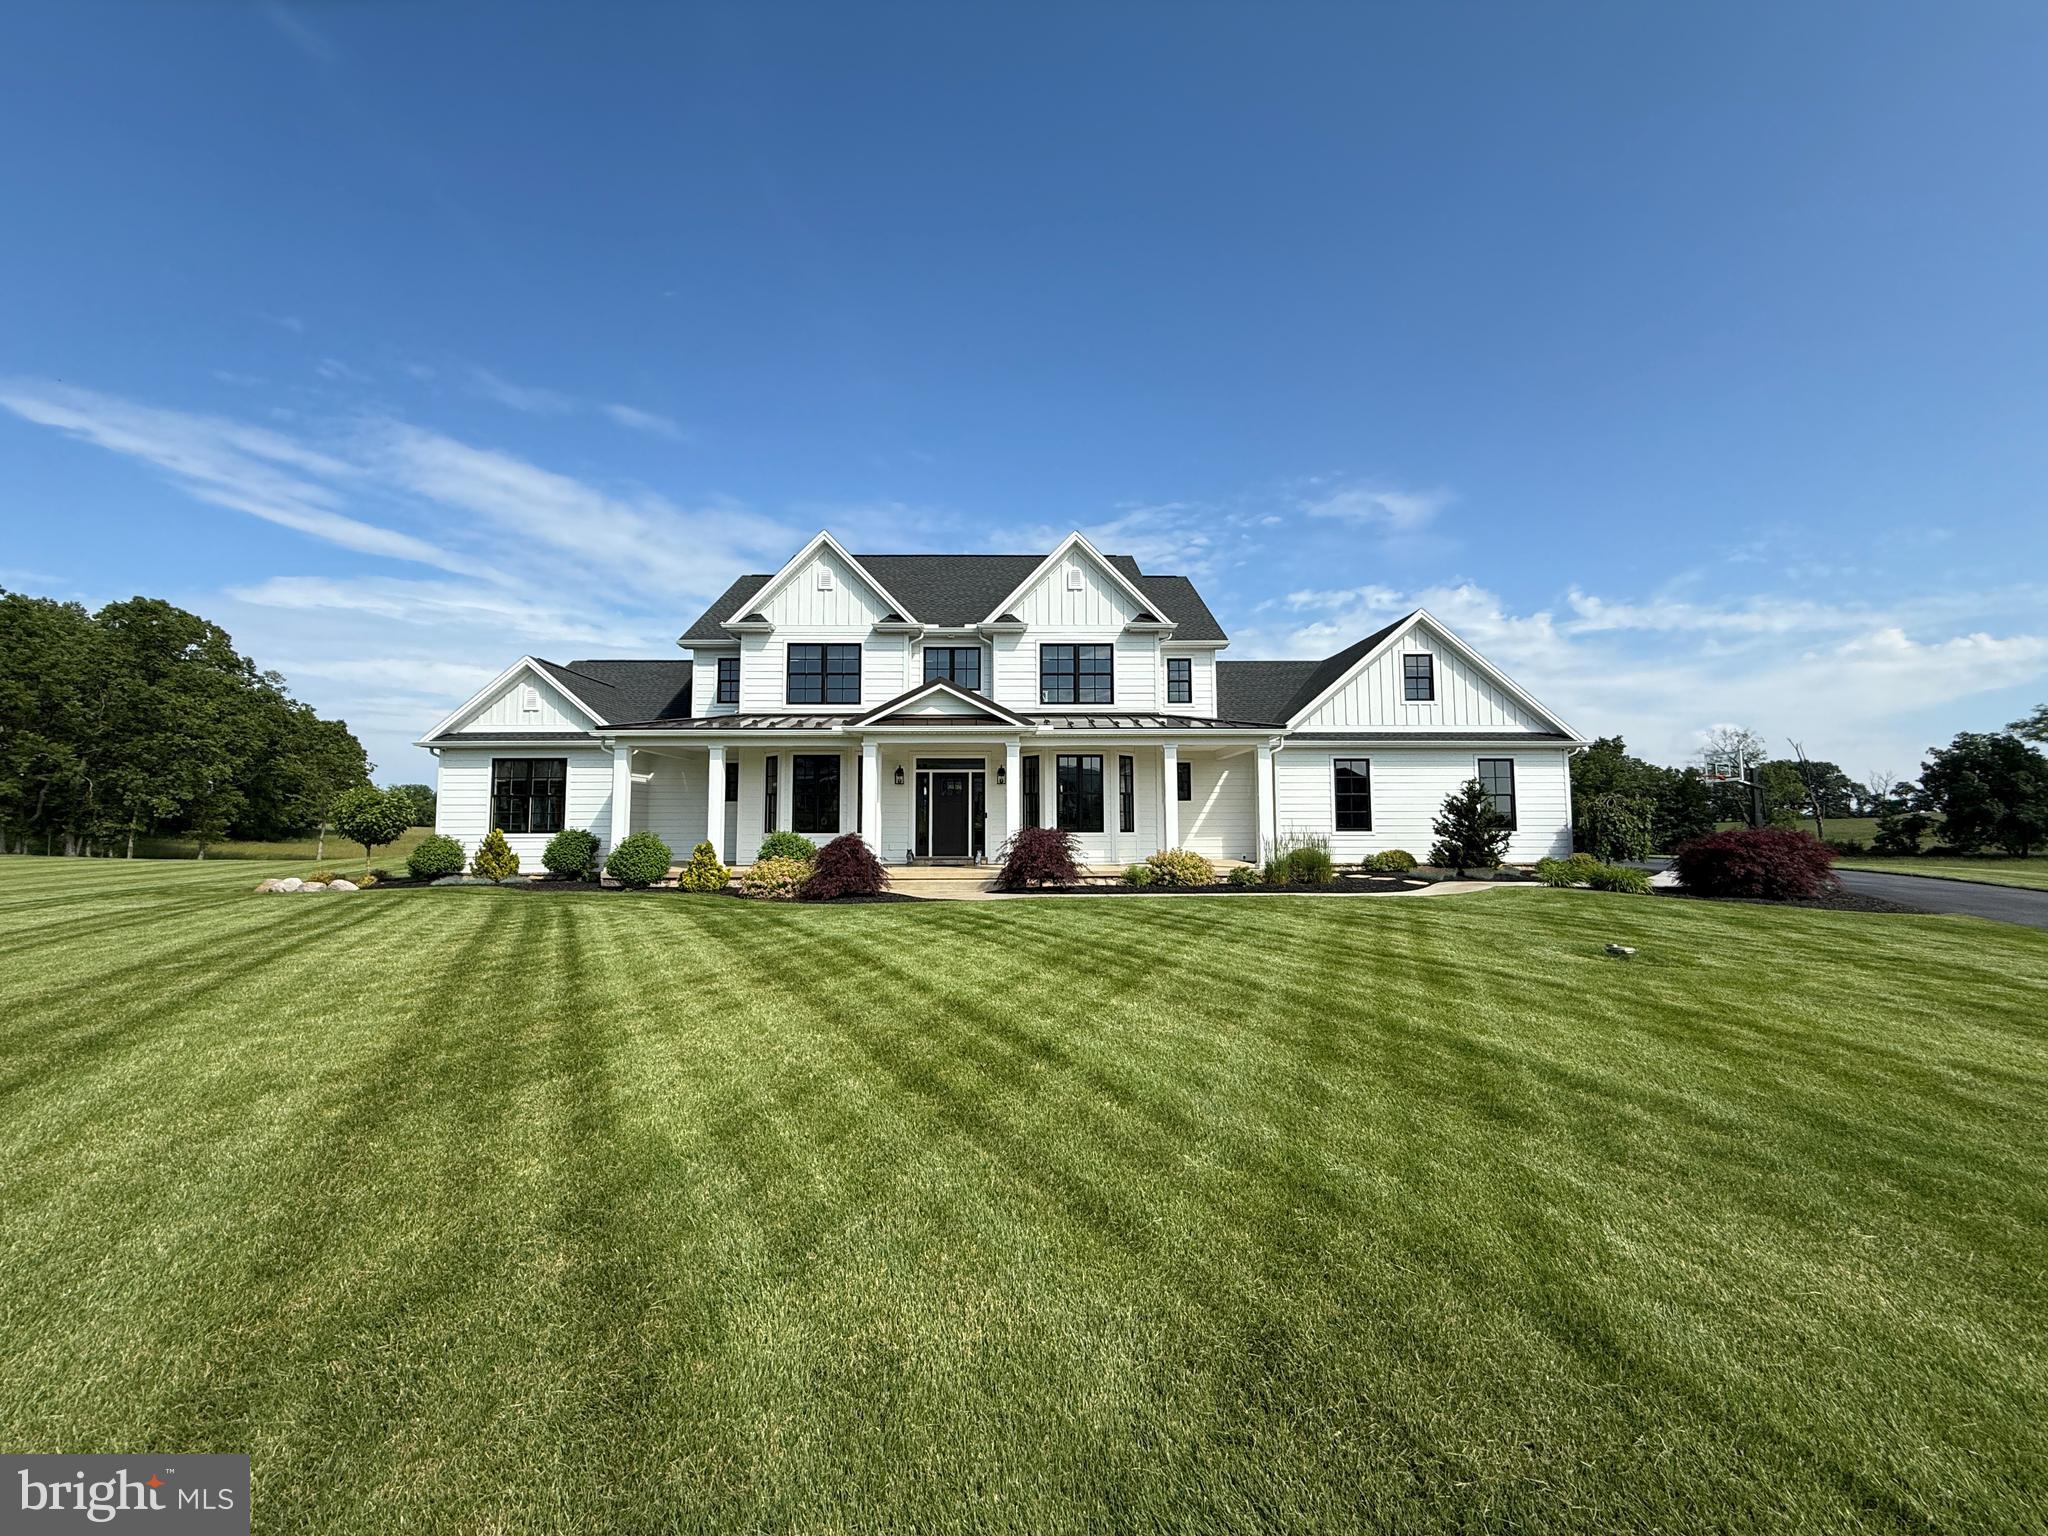
Experience the perfect blend of modern architectural farmhouse style and timeless craftsmanship in this custom-built home by Musser Homes—widely regarded as one of the area's premier builders. Prime location in "Glendale Estates" on a spacious 1.4-acre lot backing to acres of private club-owned land, this exceptional property offers breathtaking views of the Blue Mountains. The two-story great room is filled with natural light and features a stunning plank ceiling with exposed wood beams, along with a dramatic floor-to-ceiling two-sided fireplace adorned with a barn beam mantle. The first-floor primary suite is expansive, with a luxurious bath boasting a soaking tub, walk-in tiled shower and a large walk-in closet. Designed with both comfort and efficiency in mind, the home boasts 9-foot ceilings on the main level and a three-zone geothermal HVAC system.  The fireplaces and stove top are fueled by propane. The gourmet kitchen is equipped with custom cabinetry, a coffee and wine bar, a center island, and high-end appliances. There is a separate pantry and mudroom entry from the garage for convenience. The pantry also can be closed off from the kitchen for storage plus there is an area for prep and clean up. The second floor has 3 spacious bedrooms with walk in closets, two baths, loft and a large bonus room. Throughout the interior, you’ll find rich craftsman-style woodwork. There are smart home features including fire detection, security, cameras and speakers inside and out. High-end Marvin Integrity windows provide both energy efficiency and elegance. The lower level is huge with a rough-in for a bath and is awaiting your finishing touches. The exterior is stone and Hardie plank for years of maintenance free exterior.  Outdoor living is elevated with a covered rear patio featuring a see-through mountain stone fireplace with television, a separate paver patio, fire pit, a lighted in-ground trampoline and a large wraparound front porch perfect for enjoying panoramic sunsets.  Featuring superior insulation and build quality that reflect unmatched attention to detail this stunning home is perfect for your family. Call for your private tour today.
#PACB2042942

MECHANICSBURG

23 BLUE MARLIN WAY

4 Beds

3 Baths

4,414 Sq.Ft.

$1,799,000

MLS#: PACB2042942
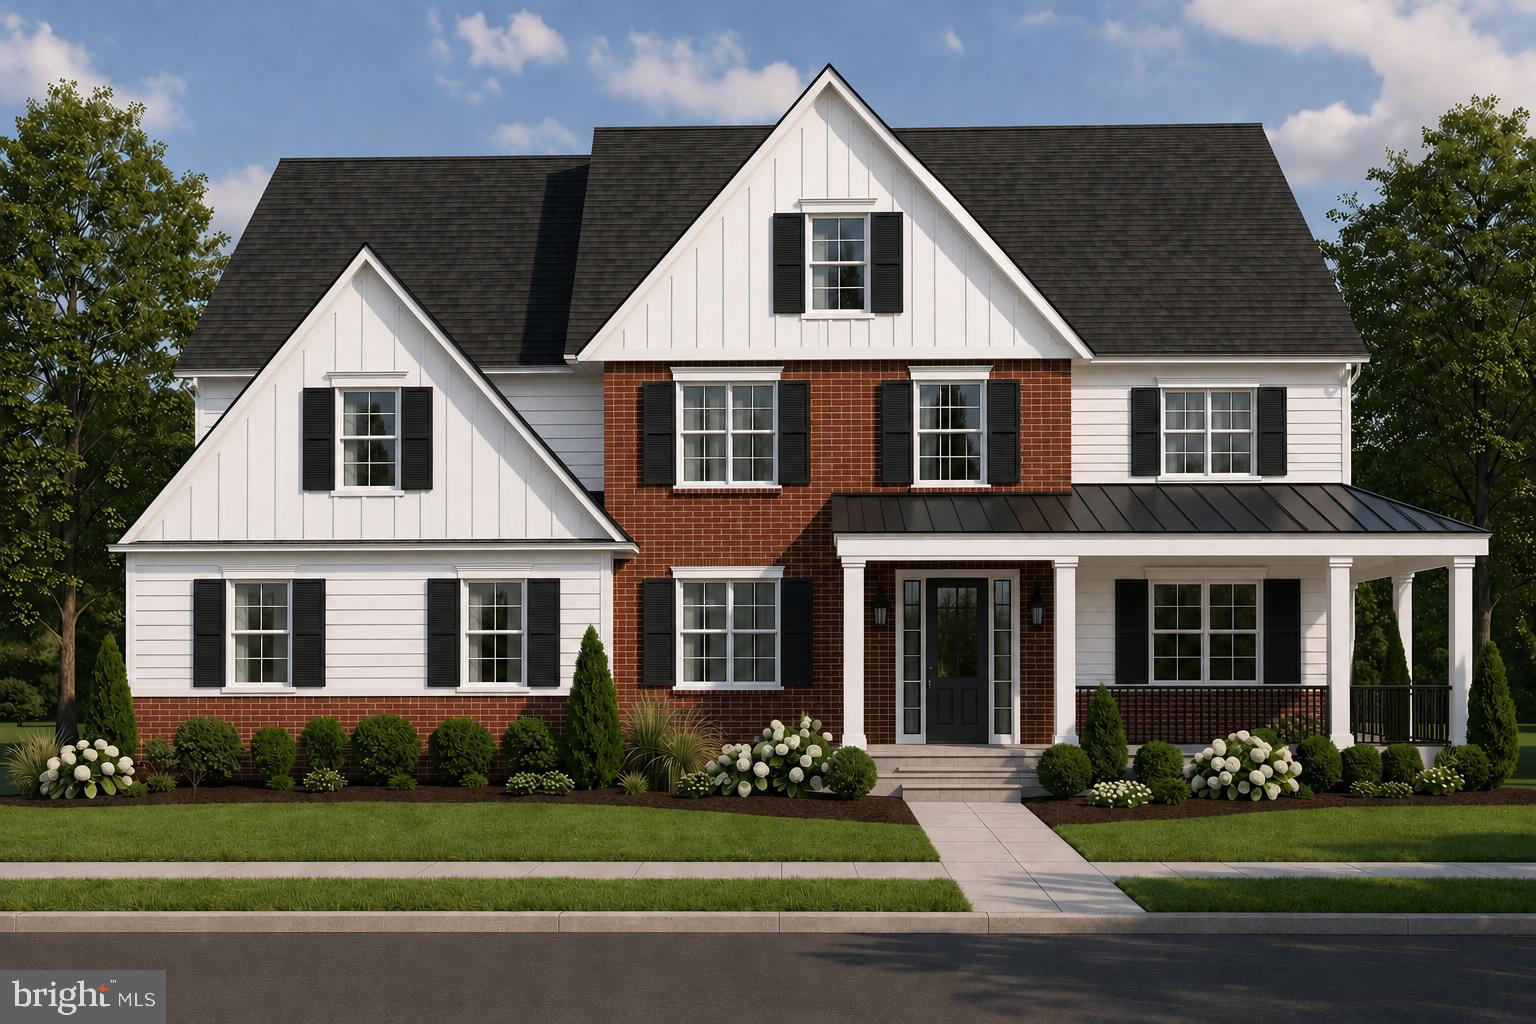
Located in Timberwyck, one of Upper Providence Township's most sought-after communities within the award-winning Rose Tree Media School District, this new construction home is scheduled for completion Fall 2026. Offering over 3,600 square feet of thoughtfully designed living space with five bedrooms, three-and-a-half bathrooms and a three-car garage. The main level is built for everyday living. A chef's kitchen anchors the space with GE Café appliances, quartz countertops, premium cabinetry, a large center island, and a walk-in pantry. It opens directly to the dining area, family room, and a sun-filled morning room, a flow that makes everyday routines feel effortless and entertaining feel easy. A dedicated living room, first-floor bedroom or home office, mudroom, and powder room round out the level. Upstairs, the owner's suite is a true retreat, with an oversized walk-in closet, dual vanities, soaking tub, and a separate shower. Three additional bedrooms, two full bathrooms, and a conveniently located laundry room complete the second floor. Outside, a welcoming front porch and an expansive rear porch offer versatile space for outdoor dining, relaxing, and entertaining. Located at 2421 Martingale Road, you're minutes from downtown Media's restaurants and shops, local parks and trails, and major routes including Rtes. 1, 476, and I-95. Regional rail puts Center City Philadelphia and Wilmington within easy reach. There's still time to select your own finishes, reach out today!
#PADE2117926

MEDIA

2421 MARTINGALE RD

5 Beds

3 Baths

3,613 Sq.Ft.

$1,799,000

MLS#: PADE2117926
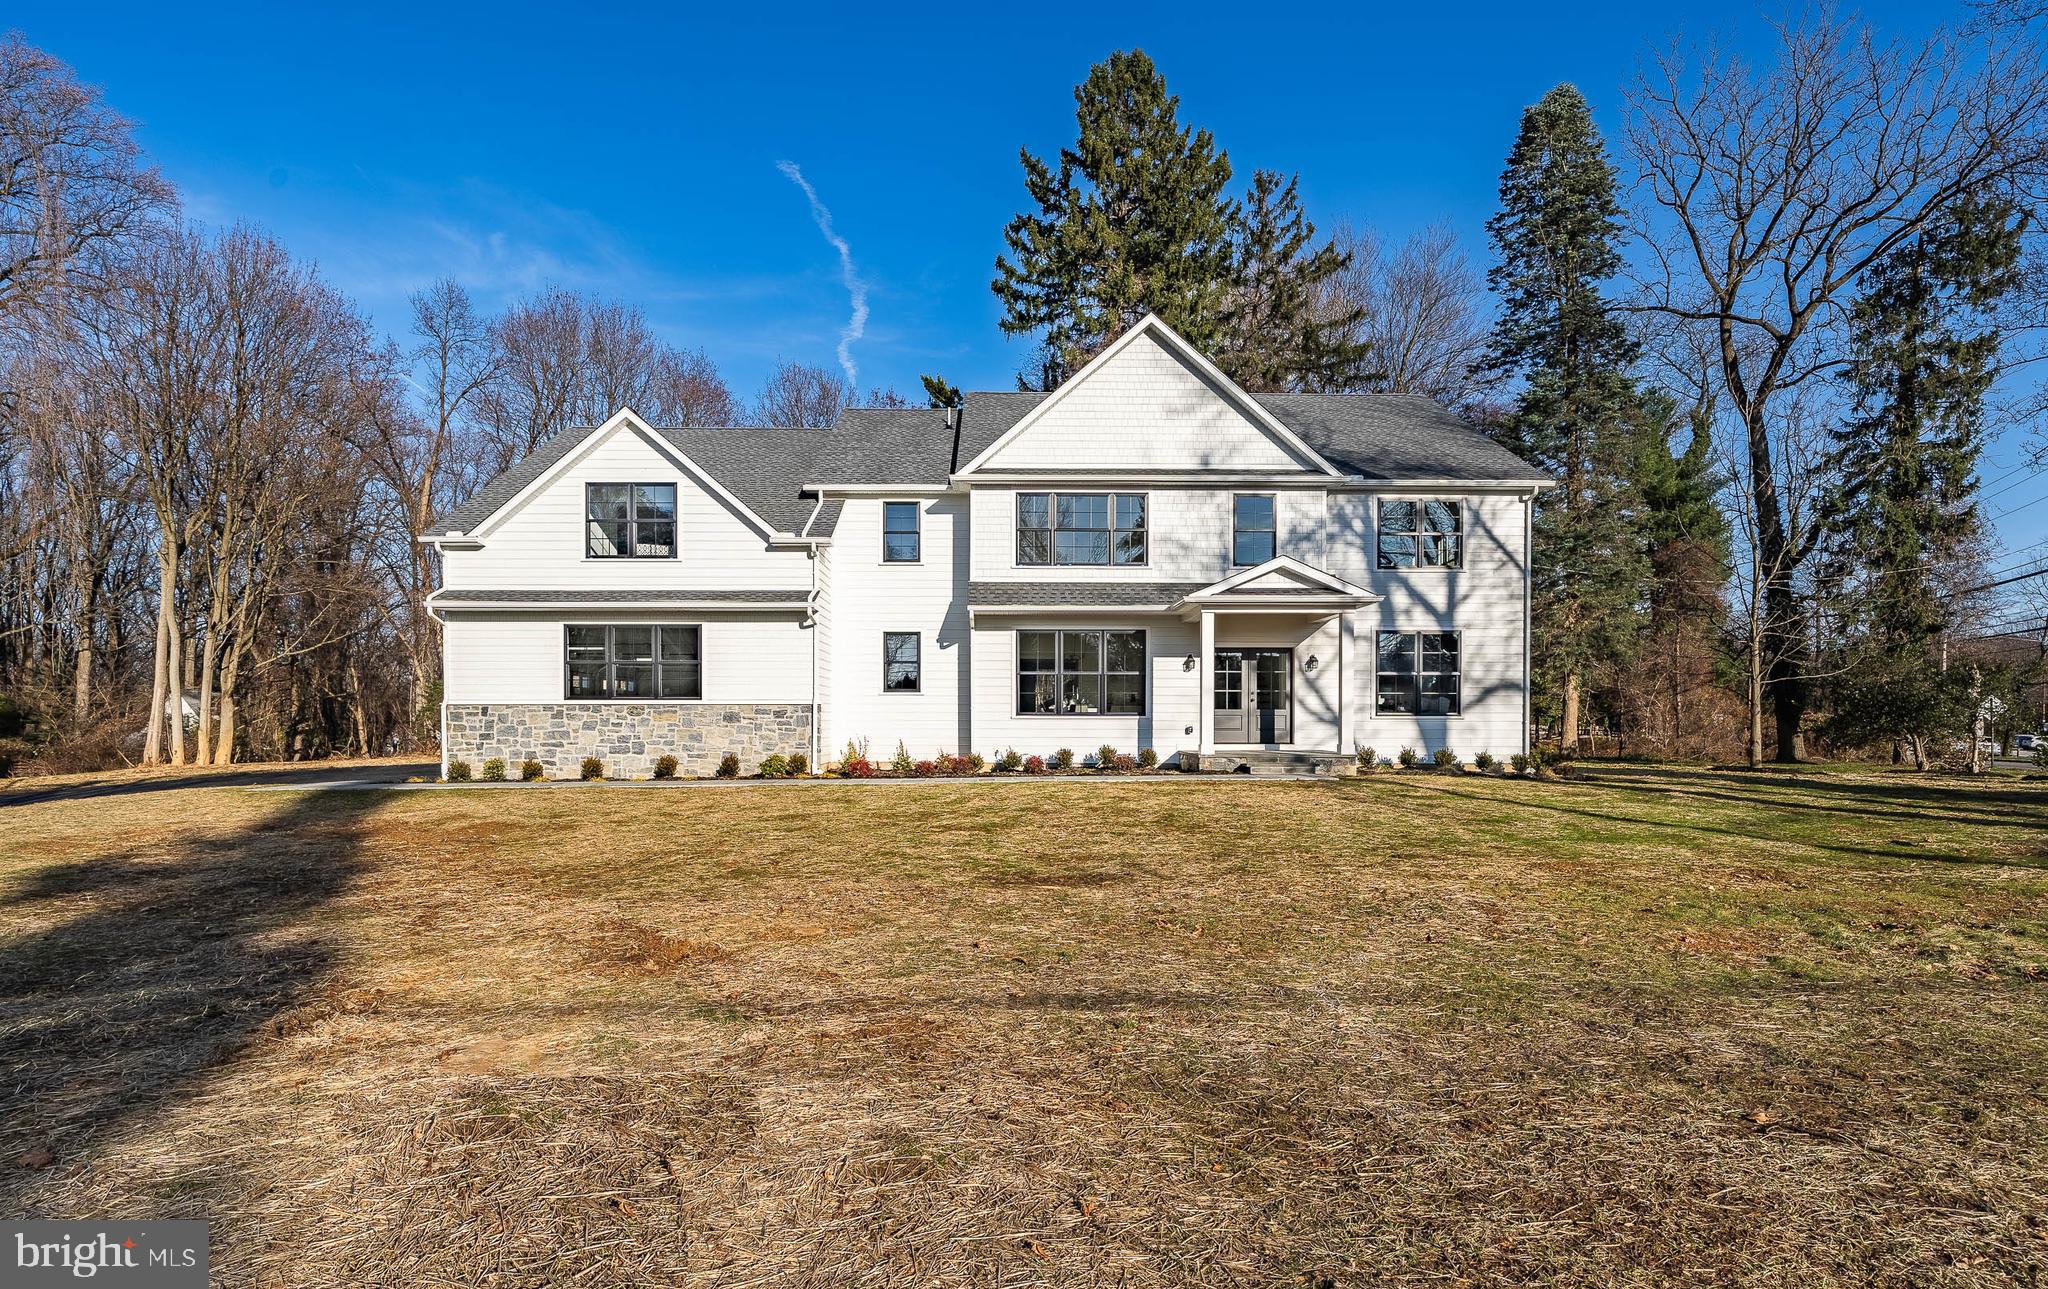
Welcome to the epitome of luxury living on the Main Line – an exquisite newly constructed home crafted by Rudloff Custom Builders, a premier custom builder where impeccable construction meets thoughtful design.  Nestled in the heart of this prestigious community, this residence boasts over 5,000 square feet of opulent finished living space on a sprawling one-acre lot. The attention to detail is evident from the moment you approach the covered front entrance, where a slate walkway welcomes you into this home. 
As you step through the double front doors into the grand entry foyer, you are greeted by White Oak hardwood flooring that seamlessly flows throughout the first floor.  The formal dining room is a masterpiece of design, featuring triple windows that fill the room with natural light, ¾ height wainscoting, crown molding, recessed lighting, a timeless lighting fixture, and built-in storage. 
The heart of this home is undoubtedly the chef’s kitchen, a culinary masterpiece equipped with top-of-the-line appliances.  The Zline 6-burner gas range with a custom vent hood takes center stage, complemented by a GE Profile microwave and dishwasher.  The open kitchen also features undercounter lighting, an 8-foot island providing lots of seating,  Quartz countertops, custom tile backsplash, a coffee bar with built in cabinets, a wine fridge, and a walk-in pantry.  A butler’s pantry with custom built-ins and open shelving adds a touch of elegance for ease of entertaining.
Adjacent to the kitchen, the great room is a warm and inviting space, anchored by a gas fireplace with a marble surround.  Custom millwork and shiplap accent wall add to the charm, while a triple window bathes the room in natural light.   The light filled morning room which flows from the kitchen, is a tranquil space where you can enjoy informal dining.  There is also an outside entrance that leads to a slate patio, perfect for alfresco meals!
For the busy household, a large mudroom off the 3-car garage is a functional “must-have”.  With loads of built-in cabinetry, seating, and an easy-to-maintain tile floor, this mudroom will certainly be worth it’s weight in gold.  
The first-floor executive office is a haven of productivity, featuring built-in cabinetry, a shiplap accent wall, French doors for privacy, and ample lighting.  Don’t miss the formal powder room conveniently located for visitors and guests!
Moving to the second floor, the primary suite is a sanctuary of luxury, featuring a coffered ceiling, crown molding, recessed lighting, and hardwood floors.  The large walk-in closet features custom built-in drawers and shelves.  The spa-like primary bath is a retreat in itself with a freestanding soaking tub, a large custom tile shower, a double sink vanity with Quartz countertop, loads of storage and a beautiful tile floor. There is also a large linen closet in the primary bath.
The second bedroom has a walk-in closet with shelving, an attached full bath with tub shower, tile floor and Quartz countertop on the vanity.  Bedrooms 3 and 4 are spacious retreats with carpeting, ample closet space and shared, well-appointed bathroom.
A versatile bonus room OR 5th bedroom offers a multi-purpose space with an alcove for a second office, two large storage closets, and plumbing already in place for a bathroom if needed.  This space could also be used as a game room, a TV room, a playroom, craft room, or an au pair suite -- the uses are only limited by one’s imagination.  The laundry room is conveniently located on the second floor.
Enter the basement through a beautiful glass door, revealing a massive space with 9-foot ceilings and an egress window – ready for your finishing touch!
This home is not just a residence, it’s a masterpiece of design and craftsmanship, offering the ultimate of luxury living in the heart of the Main Line.
#PACT2057710

BERWYN

1 BODINE ROAD

5 Beds

3 Baths

4,800 Sq.Ft.

$1,799,000

MLS#: PACT2057710

1 ... 270 271 272 273 274 ... 666
* Listings identified with the FMLS IDX logo come from FMLS and are held by brokerage firms other than the owner of this website. The listing brokerage is identified in any listing details. Information is deemed reliable but is not guaranteed. If you believe any FMLS listing contains material that infringes your copyrighted work please review our DMCA policy and learn how to submit a takedown request. © 2024. First Multiple Listing Service, Inc.

Send a message

Message successfully sent.

Your message

What is 3 + 4 ?

Reason for contacting?

I agree to receive email communication and understand I can unsubscribe at any time.

I agree to be contacted by Charis Realty Group - Christine Issler, Broker via call, email, and text for real estate services. To opt out, you can reply 'stop' at any time or reply 'help' for assistance. You can also click the unsubscribe link in the emails. Message and data rates may apply. Message frequency may vary. Privacy Policy

Sign Out

Virtual Assistant

Would you like to take the next step with this property? We can help you schedule a showing or virtual tour, or send you more details.

Yes, I would like more information.

Thank You for Your Reply, One of Our Agents will contact you as soon as possible

No, maybe later.

Thank you, you can always contact me via email, phone number or through the contact form.

Realhub AI

Lucy - Your AI-Powered Realtor

Update Your Temporary Password

Personalize your search

Enter your email and we'll notify you immediately when new listings match what you're looking for.

or enter email address

Already have an account ? Login here

Continue your home search

I agree to receive communications and understand I can unsubscribe at any time.

I agree to be contacted by Charis Realty Group - Christine Issler, Broker via call, email, and text for real estate services. To opt out, you can reply 'stop' at any time or reply 'help' for assistance. You can also click the unsubscribe link in the emails. Message and data rates may apply. Message frequency may vary. Privacy Policy

Already have an account ? Login here

We use cookies

We use cookies primarily for analytics to enhance your experience. By accepting, you agree to our use of these cookies. You can manage your preferences or learn more about our cookies policy.
