Properties

Browse or get in touch to schedule a walkthrough.

  • Nearby me
Price range

Popular Features

Community Features

Association

Property Features

Waterfront

View

Exterior Features

Interior Features

Style

569097 properties match your criteria

Updated 1 minute ago

E-Alert name
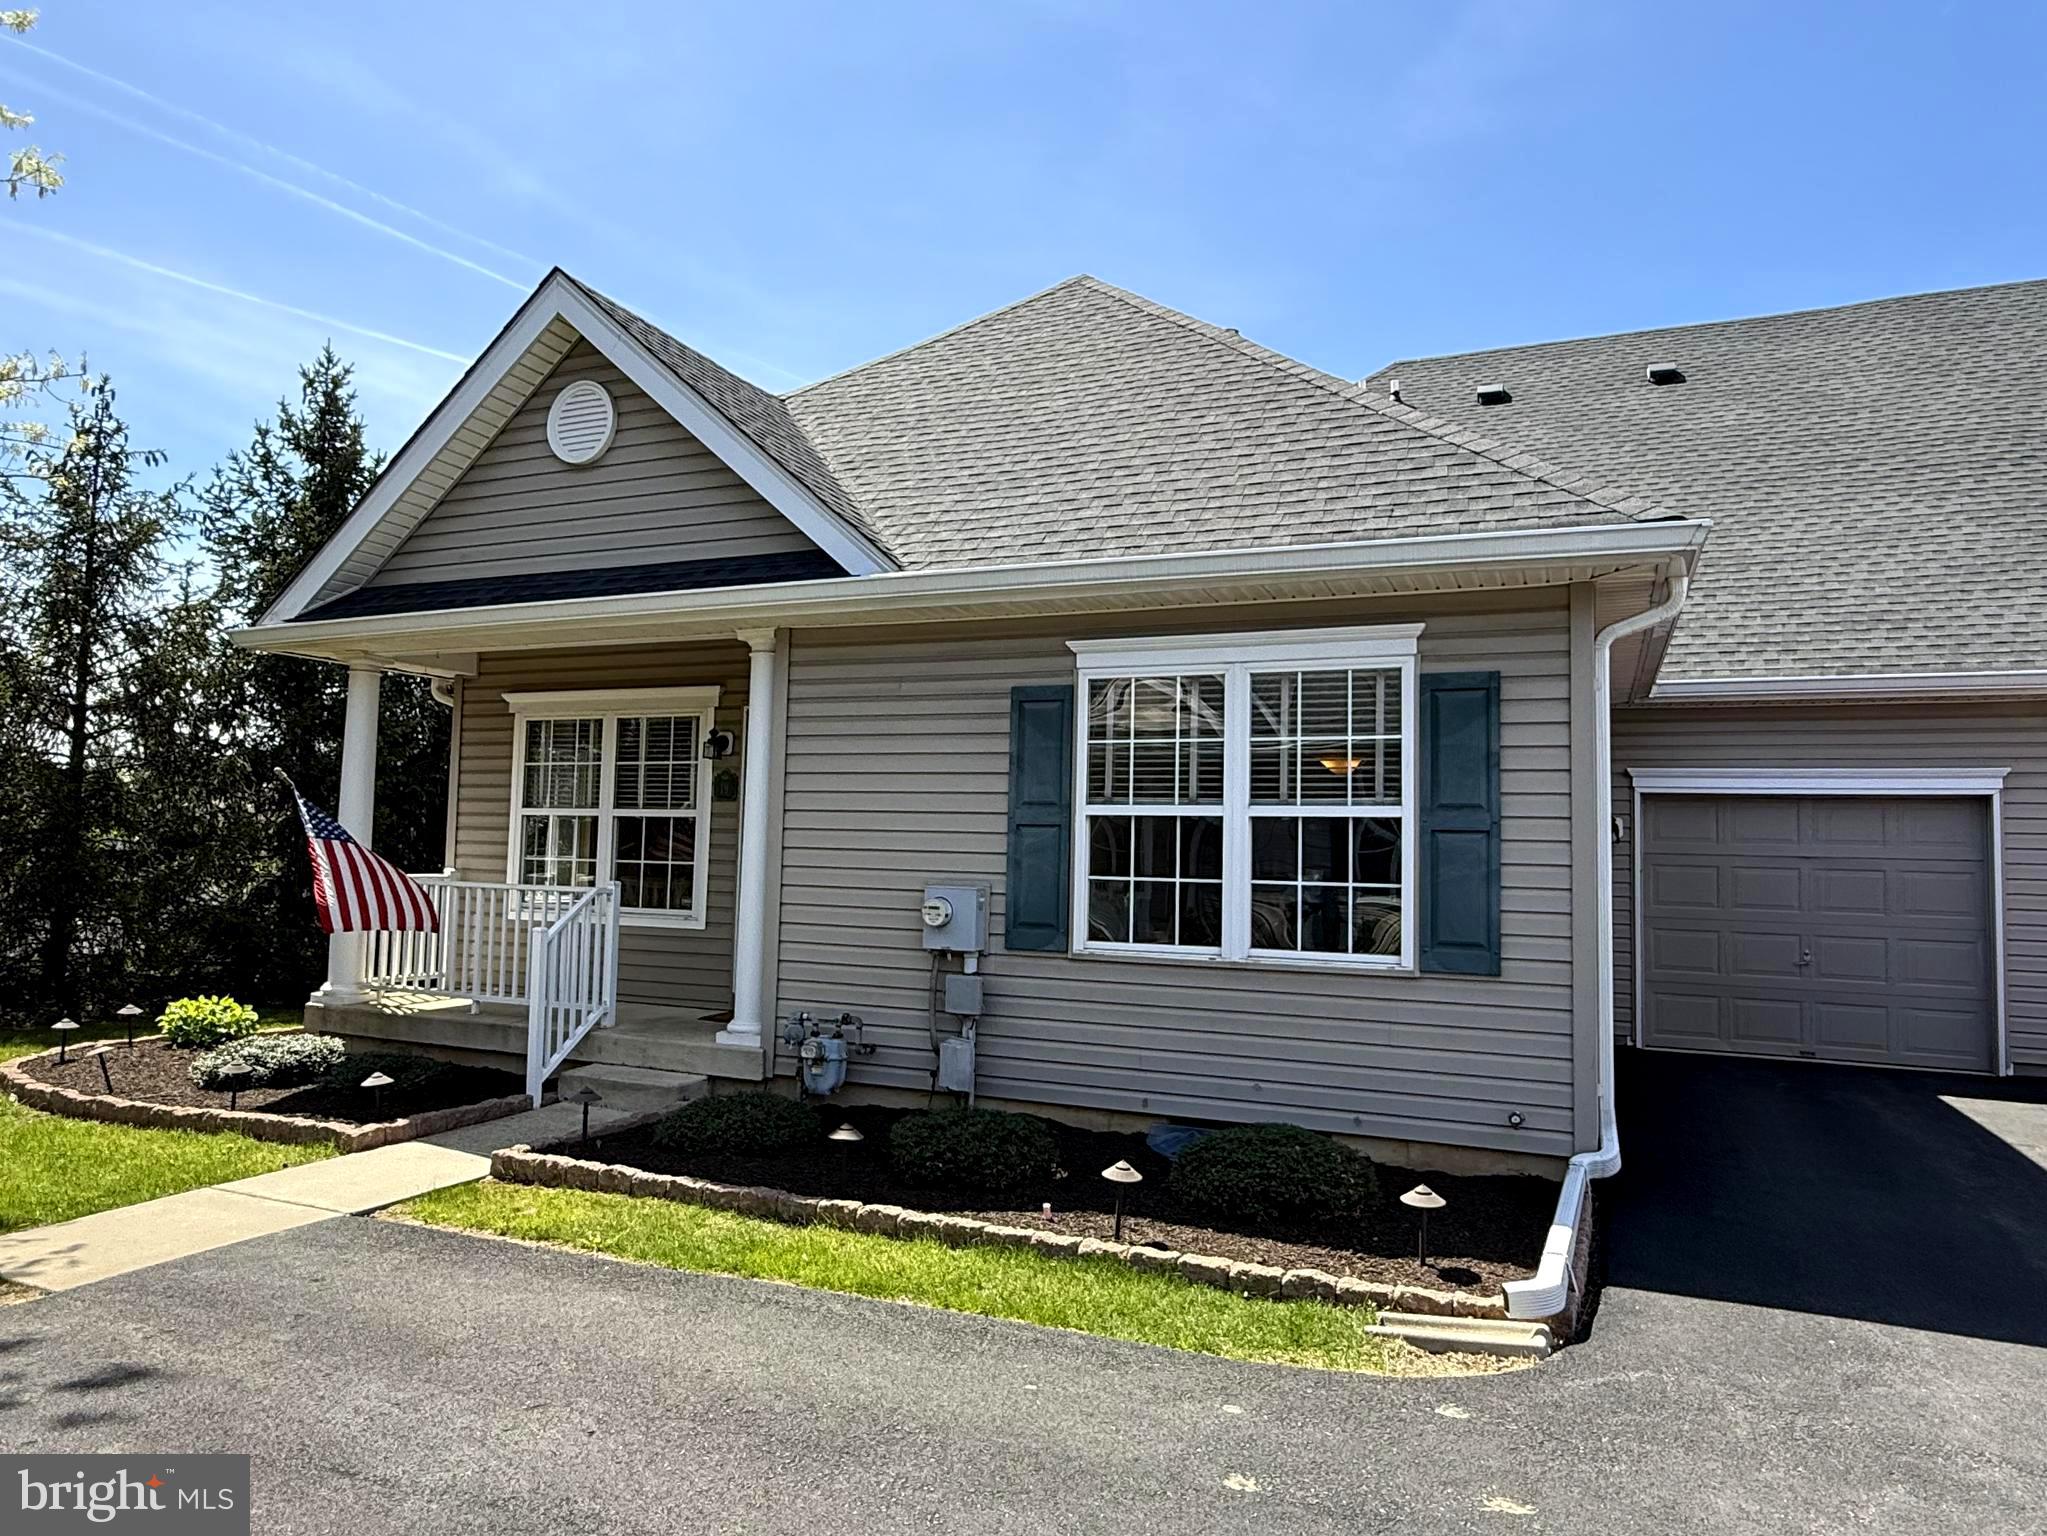
Welcome to 19 Freedom Lane!  This lovely home is nestled in a great location in the sought after 55+ community, The Villas at Chancellor's Glen. Offering an award wining home design it has an abundance of living space and plenty of storage as well.  Here is the lifestyle you have been dreaming of.  Most of the exterior is taken care of for you giving you more time to enjoy the Community, Clubhouse, Events, Activities and your leisure time,  This spacious home  includes 2 Bedrooms, 2 and a half Bathrooms and  showcases the layout people desire.  Not only is there a first floor Primary  Bedroom Suite allowing for one floor living,  but  it also features a separate Upper Bedroom Suite with it's own large Bathroom and a finished Bonus/Flex Room. Relax on the covered front Porch that's perfect for socializing with friends and neighbors. Enter into the Great Room  which presents a warm inviting feel where you will  notice the striking Catherdral Ceiling.  9 Ft. ceilings are found on the first level.  Adjacent to the Great Room you will find an ample size Formal Dining Room that is a perfect spot for gatherings of friends and family.  The spectacular Eat-In Kitchen  will inspire your inner chef and is a must see. Adorned with Upgraded 42" White Cabinets, Granite Counter Tops and a beautiful coordinated Tile Backsplash that blends perfectly with the Stainless Steel Appliances. The adjoining Breakfast Area is the perfect bright spot for morning coffee, or breakfast.  Notice that the Kitchen includes a Pantry, Laundry area and inside access to the Garage as well. Perfectly situated is a Half Bathroom showcasing a Pedestal Sink, Ceramic Tile flooring  and a large Closet.  On this floor you will discover a Primary Bedroom Suite with a Walk-In Closet, Linen Closet ,a Full Bathroom with a Tub plus a Stall Shower, upgraded Vanity.and a must see Ceramic Tile Floor.  Guests and extended family members can escape to the solitude of a private second floor Upper Bedroom Suite oasis. Here you will find an ample size Bedroom, Walk-In Closet, Linen Closet, Vanity and a large Bathroom.  The finished Flex/Bonus room presents an opportunity for multiple uses. This thoughfully designed home includes a large Full Basement, you will enjoy having plenty of storage space and  won't have to get rid of everything unless you choose too.  Consider making it a workshop!  Noteworthy features include: a  recently REPLACED  HEATER AND AIR CONDITIONER.  Ceiling Fans and upgraded light fixtures are also included! A reasonable association fee includes use of the  recently remodeled Clubhouse with an indoor pool, event/meeting rooms, fitness area and library/game rooom. Lawn maintenance, snow and trash removal, common area maintence, much of the exterior and a professional management company are included. The Villas at Chancellor's Glen is a well maintained, vibrant neighborhood that is the definition of loving where you live! Enbrace a lifestyle of leisure and community camaraderie plus say goodby to the mundane chores like mowing the lawn and shoveling snow.  Chancellor's Glen offers unrivaled convenience with easy access to major roadways and an array of shopping and dining options just minutes away! Homes sell quickly so don't hesitate!
#PABU2091144

BENSALEM

19 FREEDOM LANE

2 Beds

2 Baths

1,590 Sq.Ft.

$398,000

MLS#: PABU2091144
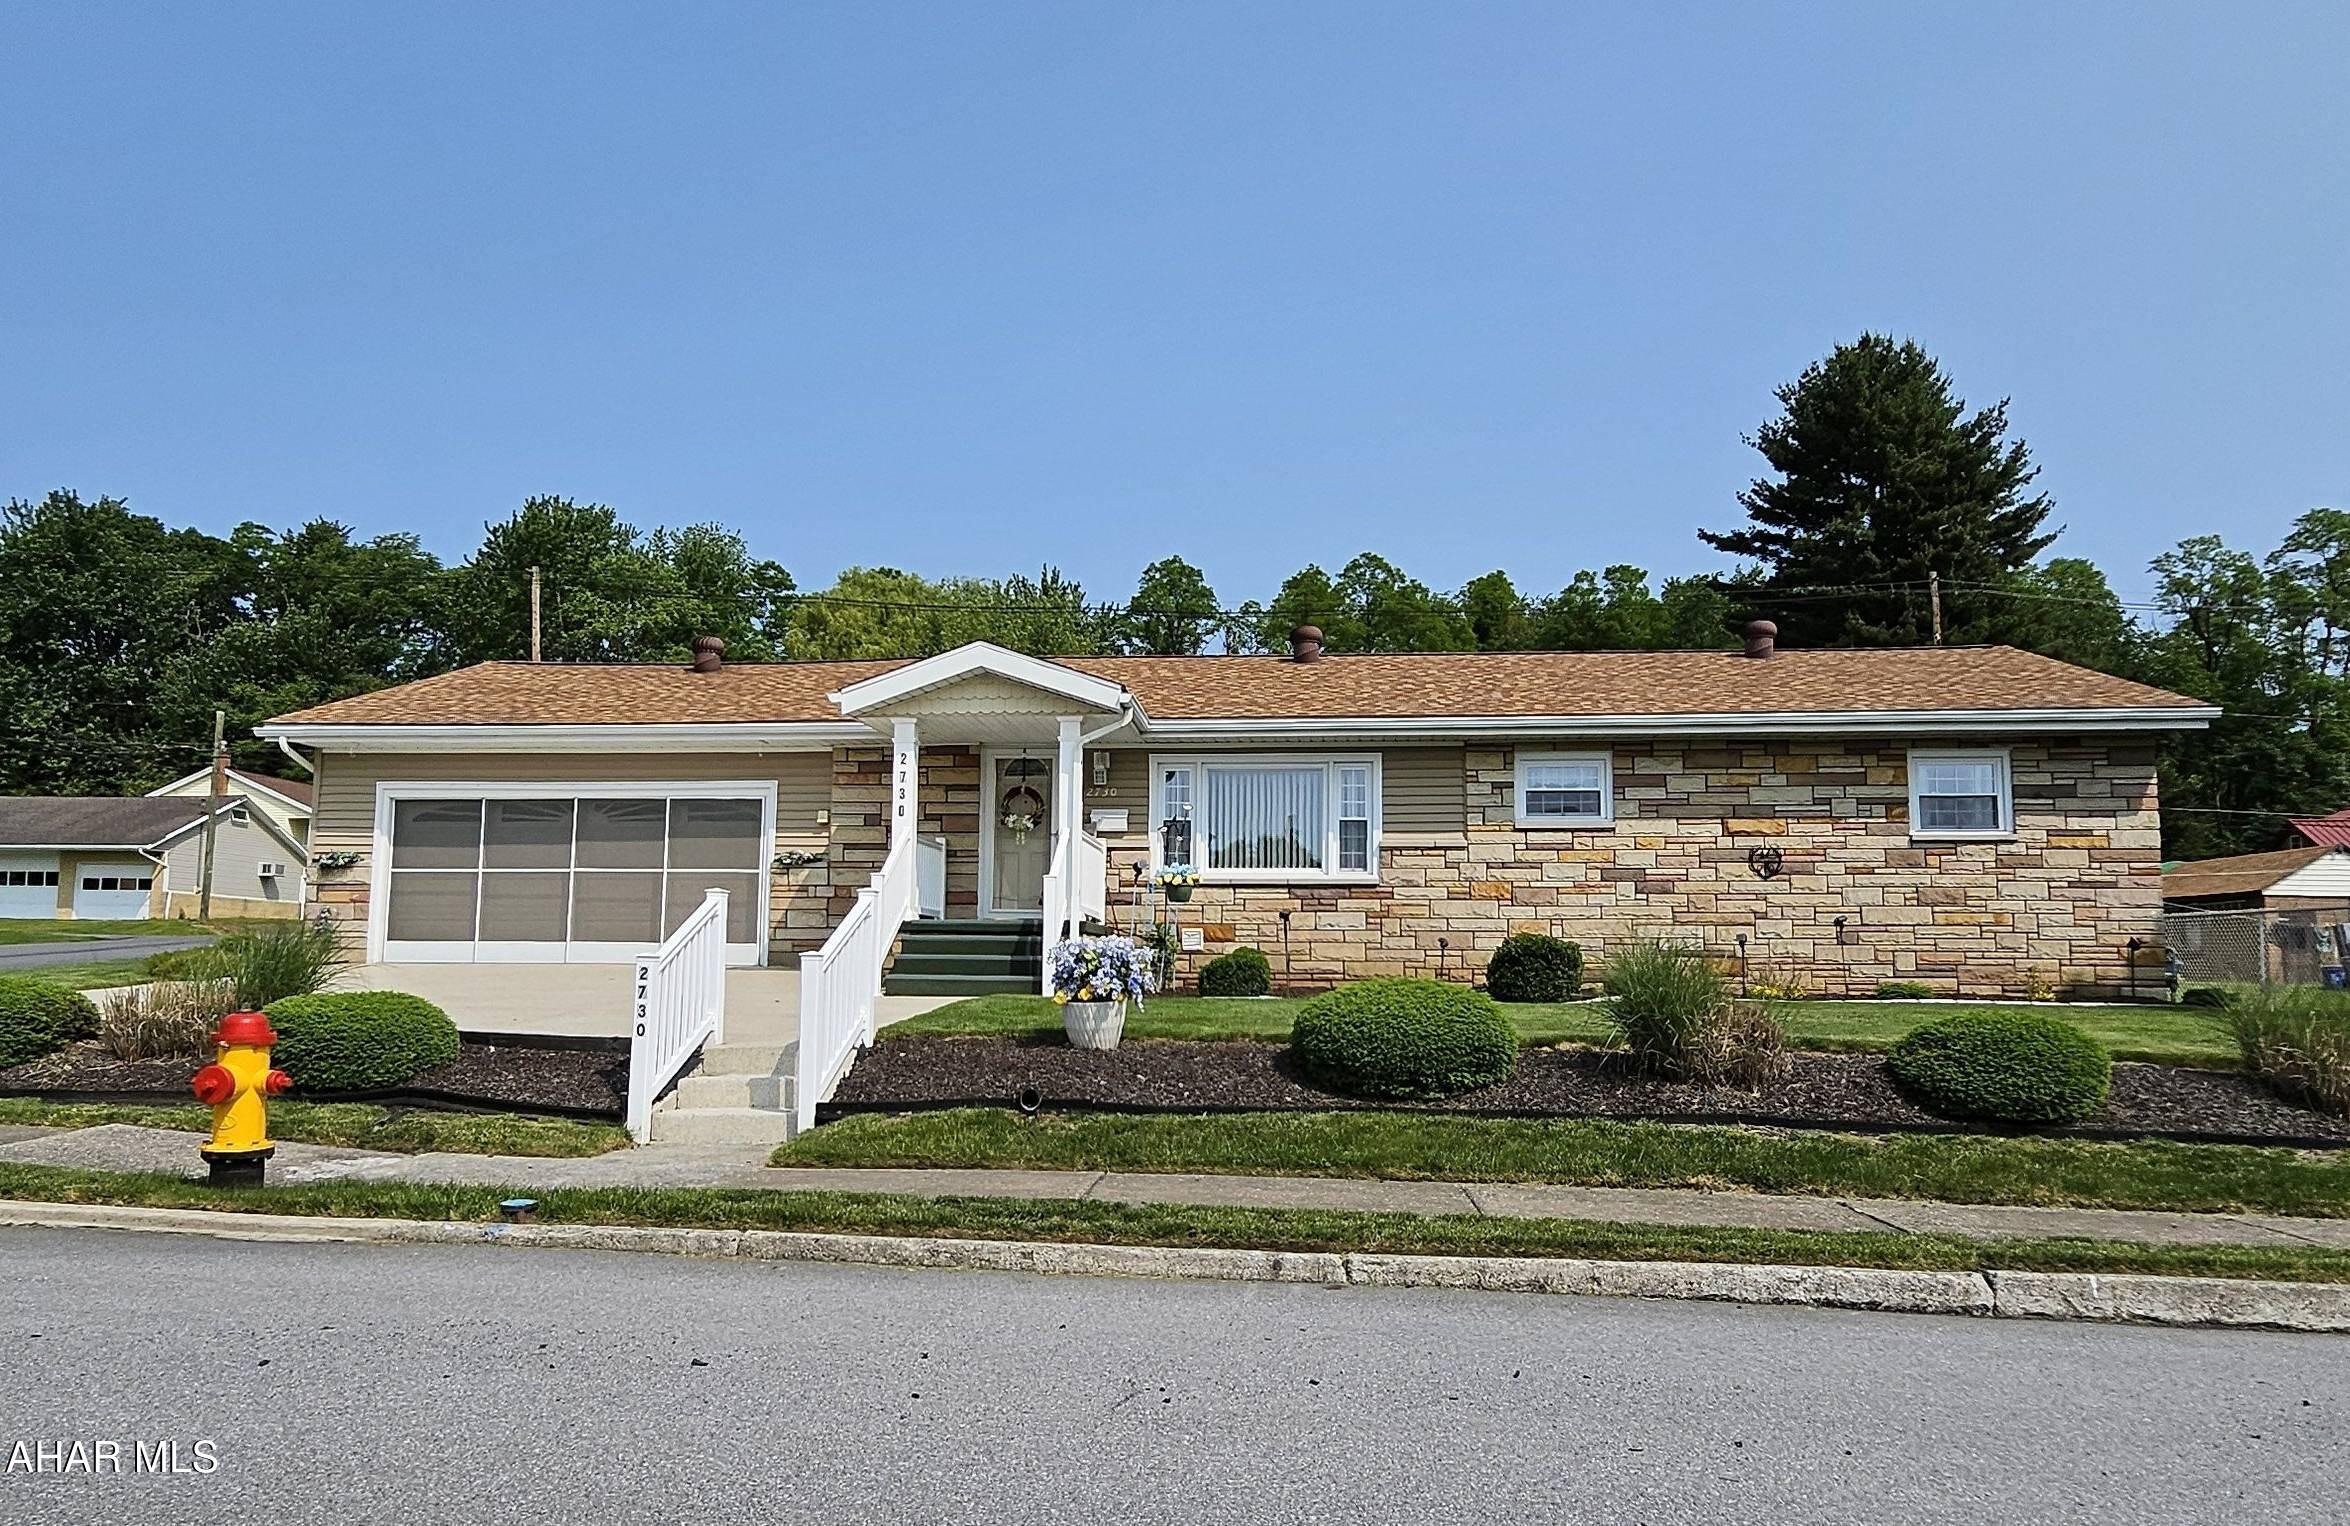
Welcome to this beautifully remodeled one-story home in a desirable neighborhood! Every inch of this property has been updated. Bonuses include a stunning driveway that is topped in epoxy along with the garage floor, a garage door wide screen that makes the 2 car garage seasonal entertainment space, a 11KW generator that is included, tankless hot water, a water proofing system and much more!

With 3 spacious bedrooms and 2.5 bathrooms, there's plenty of room for your family to grow and enjoy.

The master suite features a private, 3/4 bathroom that will quickly become your personal oasis. The finished basement adds an extra layer of comfort with a large, tile floor family room ideal for movie nights or gatherings.

Need extra storage space? There is no shortage with the walk-up attic providing ample storage options, making it easy to keep everything organized and tidy.

Walk out from the dining area to a spacious covered patio and the huge backyard is a perfect retreat for outdoor lovers.  Whether you're hosting summer BBQs, enjoying a quiet morning coffee, or letting the kids play. Best of all, this home is located in a great neighborhood with convenient access to everything you need.

Plus, all appliances stay, making the move-in process even easier!

This home is truly a gem. Schedule your showing today!
#77527

Altoona

2730 Pine Avenue

3 Beds

2 Baths

2,392 Sq.Ft.

$254,900

MLS#: 77527
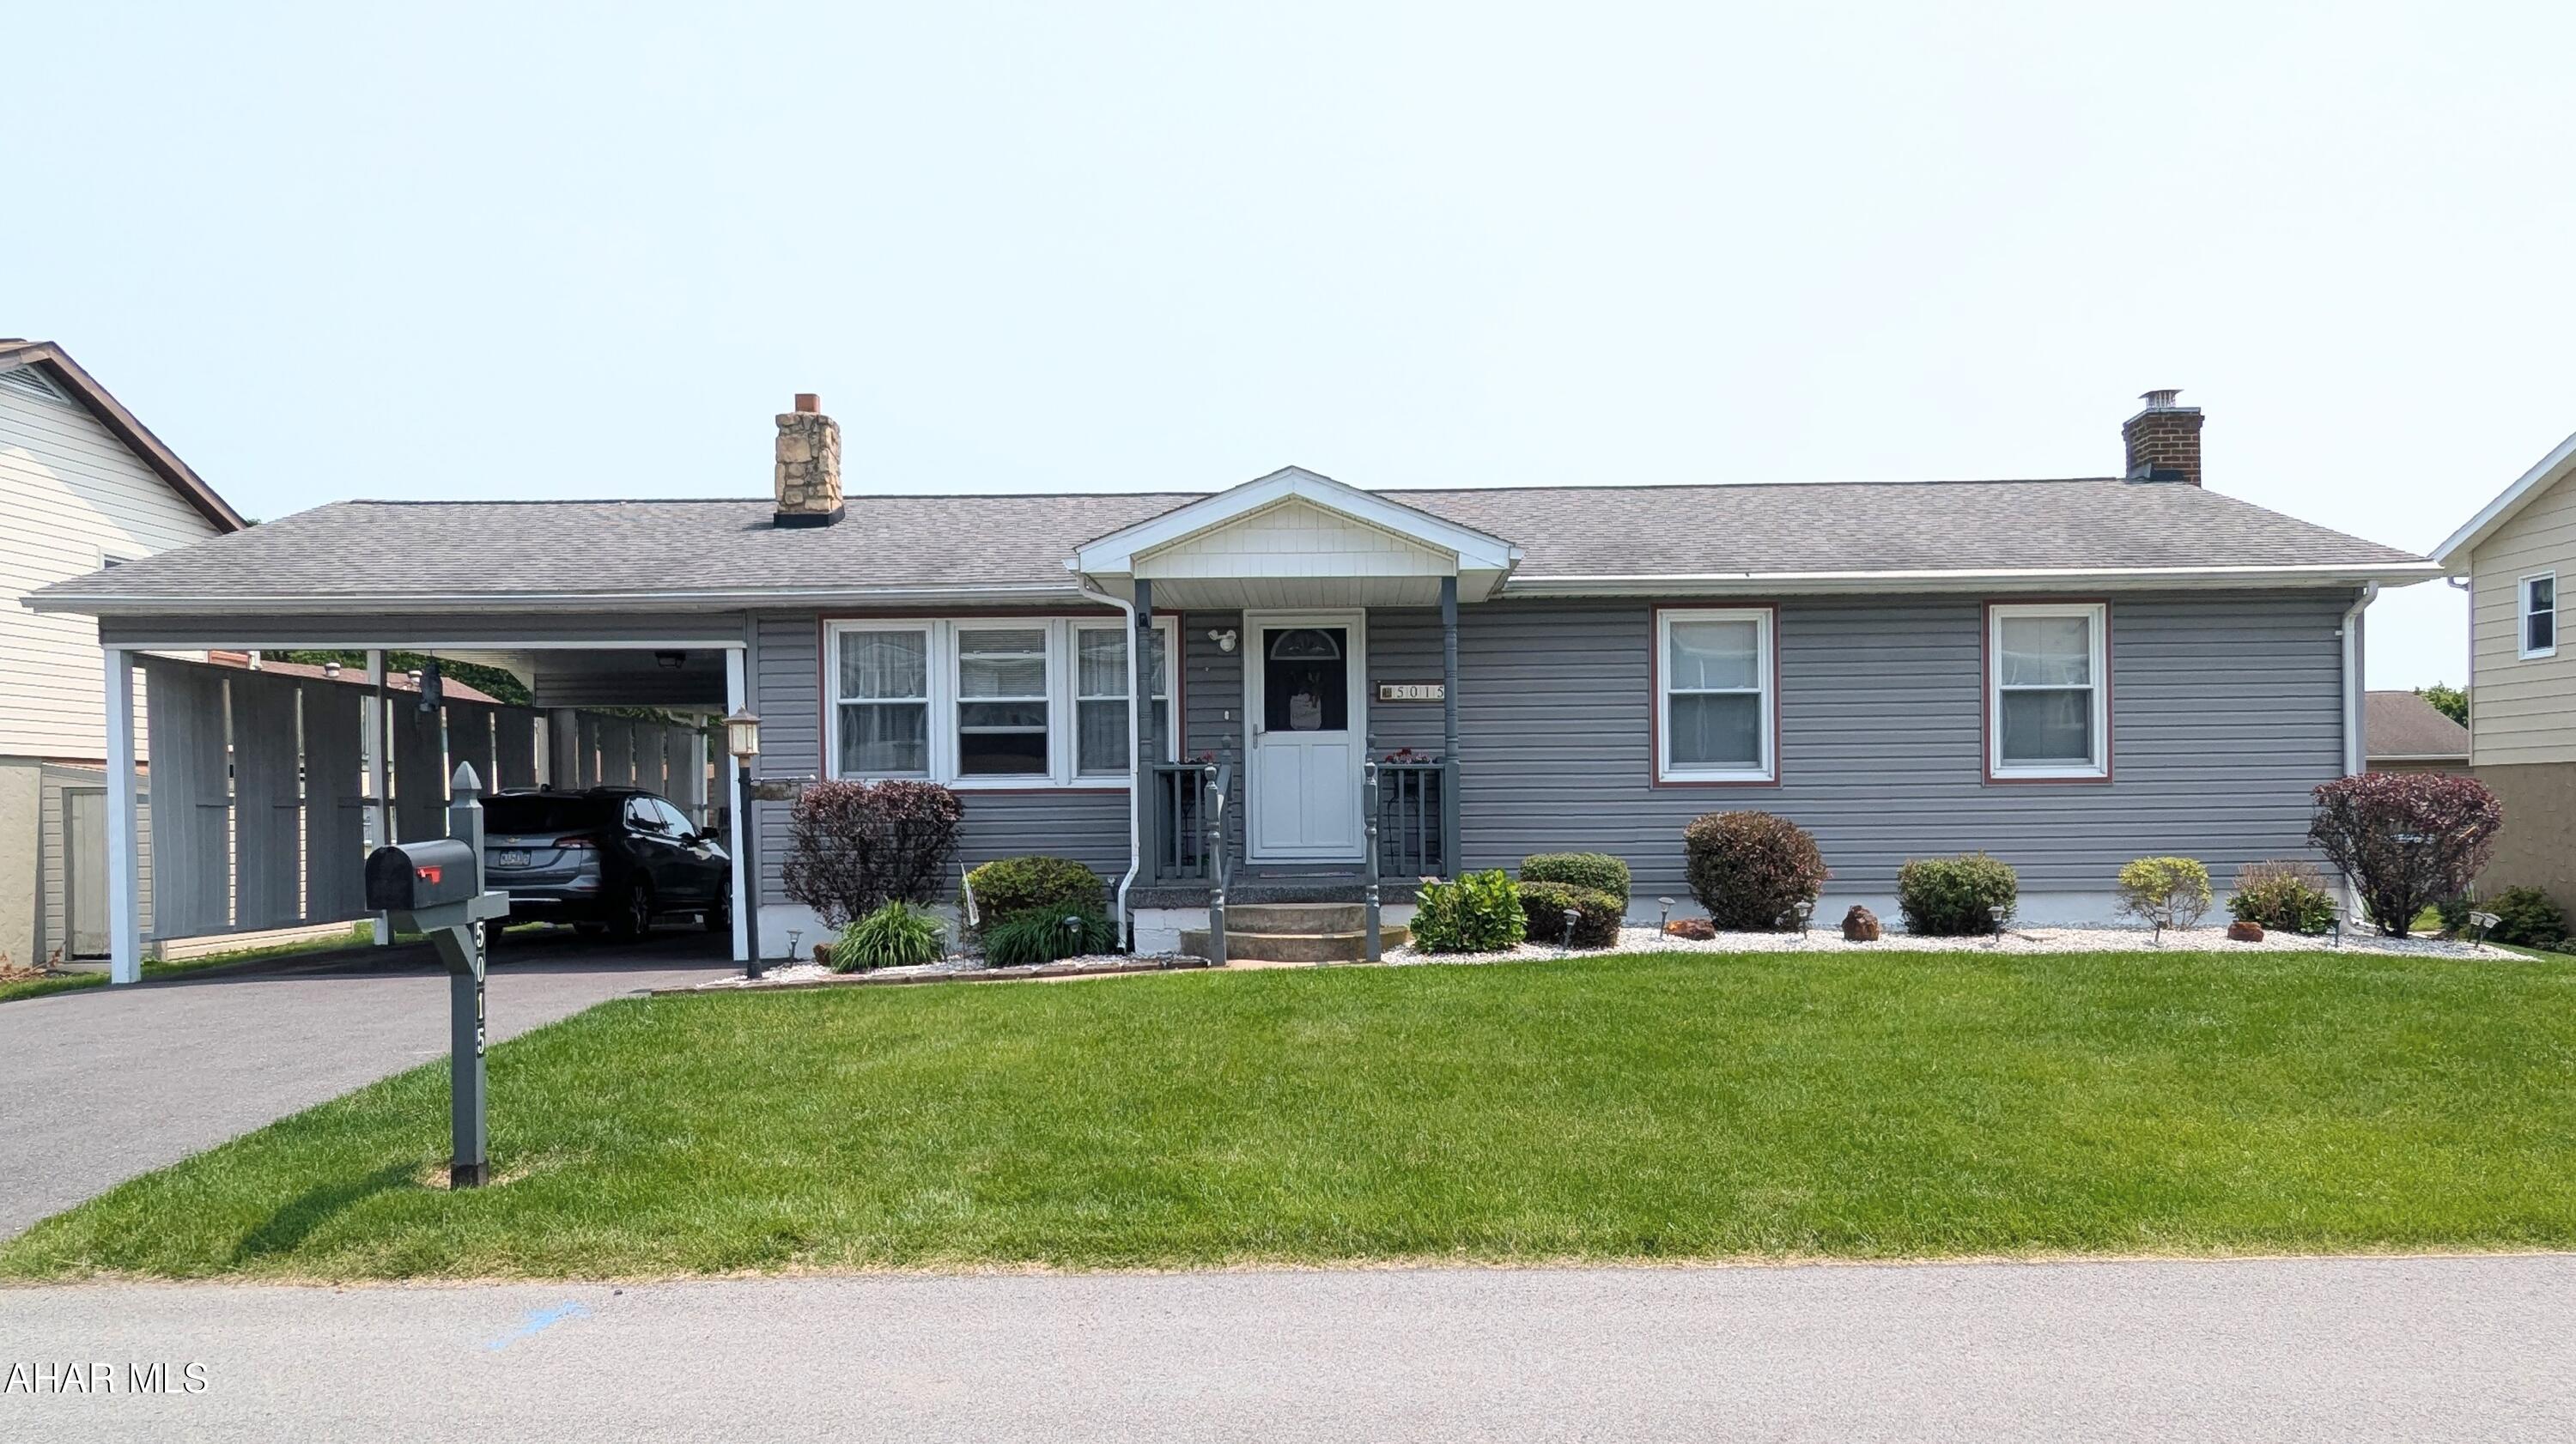
Charming Ranch with Spacious Layout and Beautiful Yard!
Don't miss this ranch-style home that offers far more than meets the eye!  Nestled on a beautiful fenced-in lot, this home provides spacious living!  Step inside to find a generous first floor layout that includes both a living room and den. The expansive kitchen provides ample counter/bar space ideal for open floor plan hosting.  With four bedrooms, two ensuite bathrooms and a third full bathroom, there's privacy and space for everyone.  Exit to the back yard through a screened-in sunporch and a back deck - perfect for relaxing!
The large finished downstairs game room features a propane fireplace for enjoyment, especially in the winter!  A spacious laundry room, pantry, furnace room, and extra room for a shop and storage, finishes the basement area.  The home has central A/C and is heated with oil but has electric as a secondary heating option.  This well-maintained home is a must-see. Numerous updates include the kitchen, windows, Trex deck, roof and new hot water heater 2023. Call to schedule a tour! 
(Note: Closing date is contingent on the seller moving to a new build early Fall)
#77523

Altoona

5015 Beale Avenue

4 Beds

3 Baths

2,472 Sq.Ft.

$272,500

MLS#: 77523
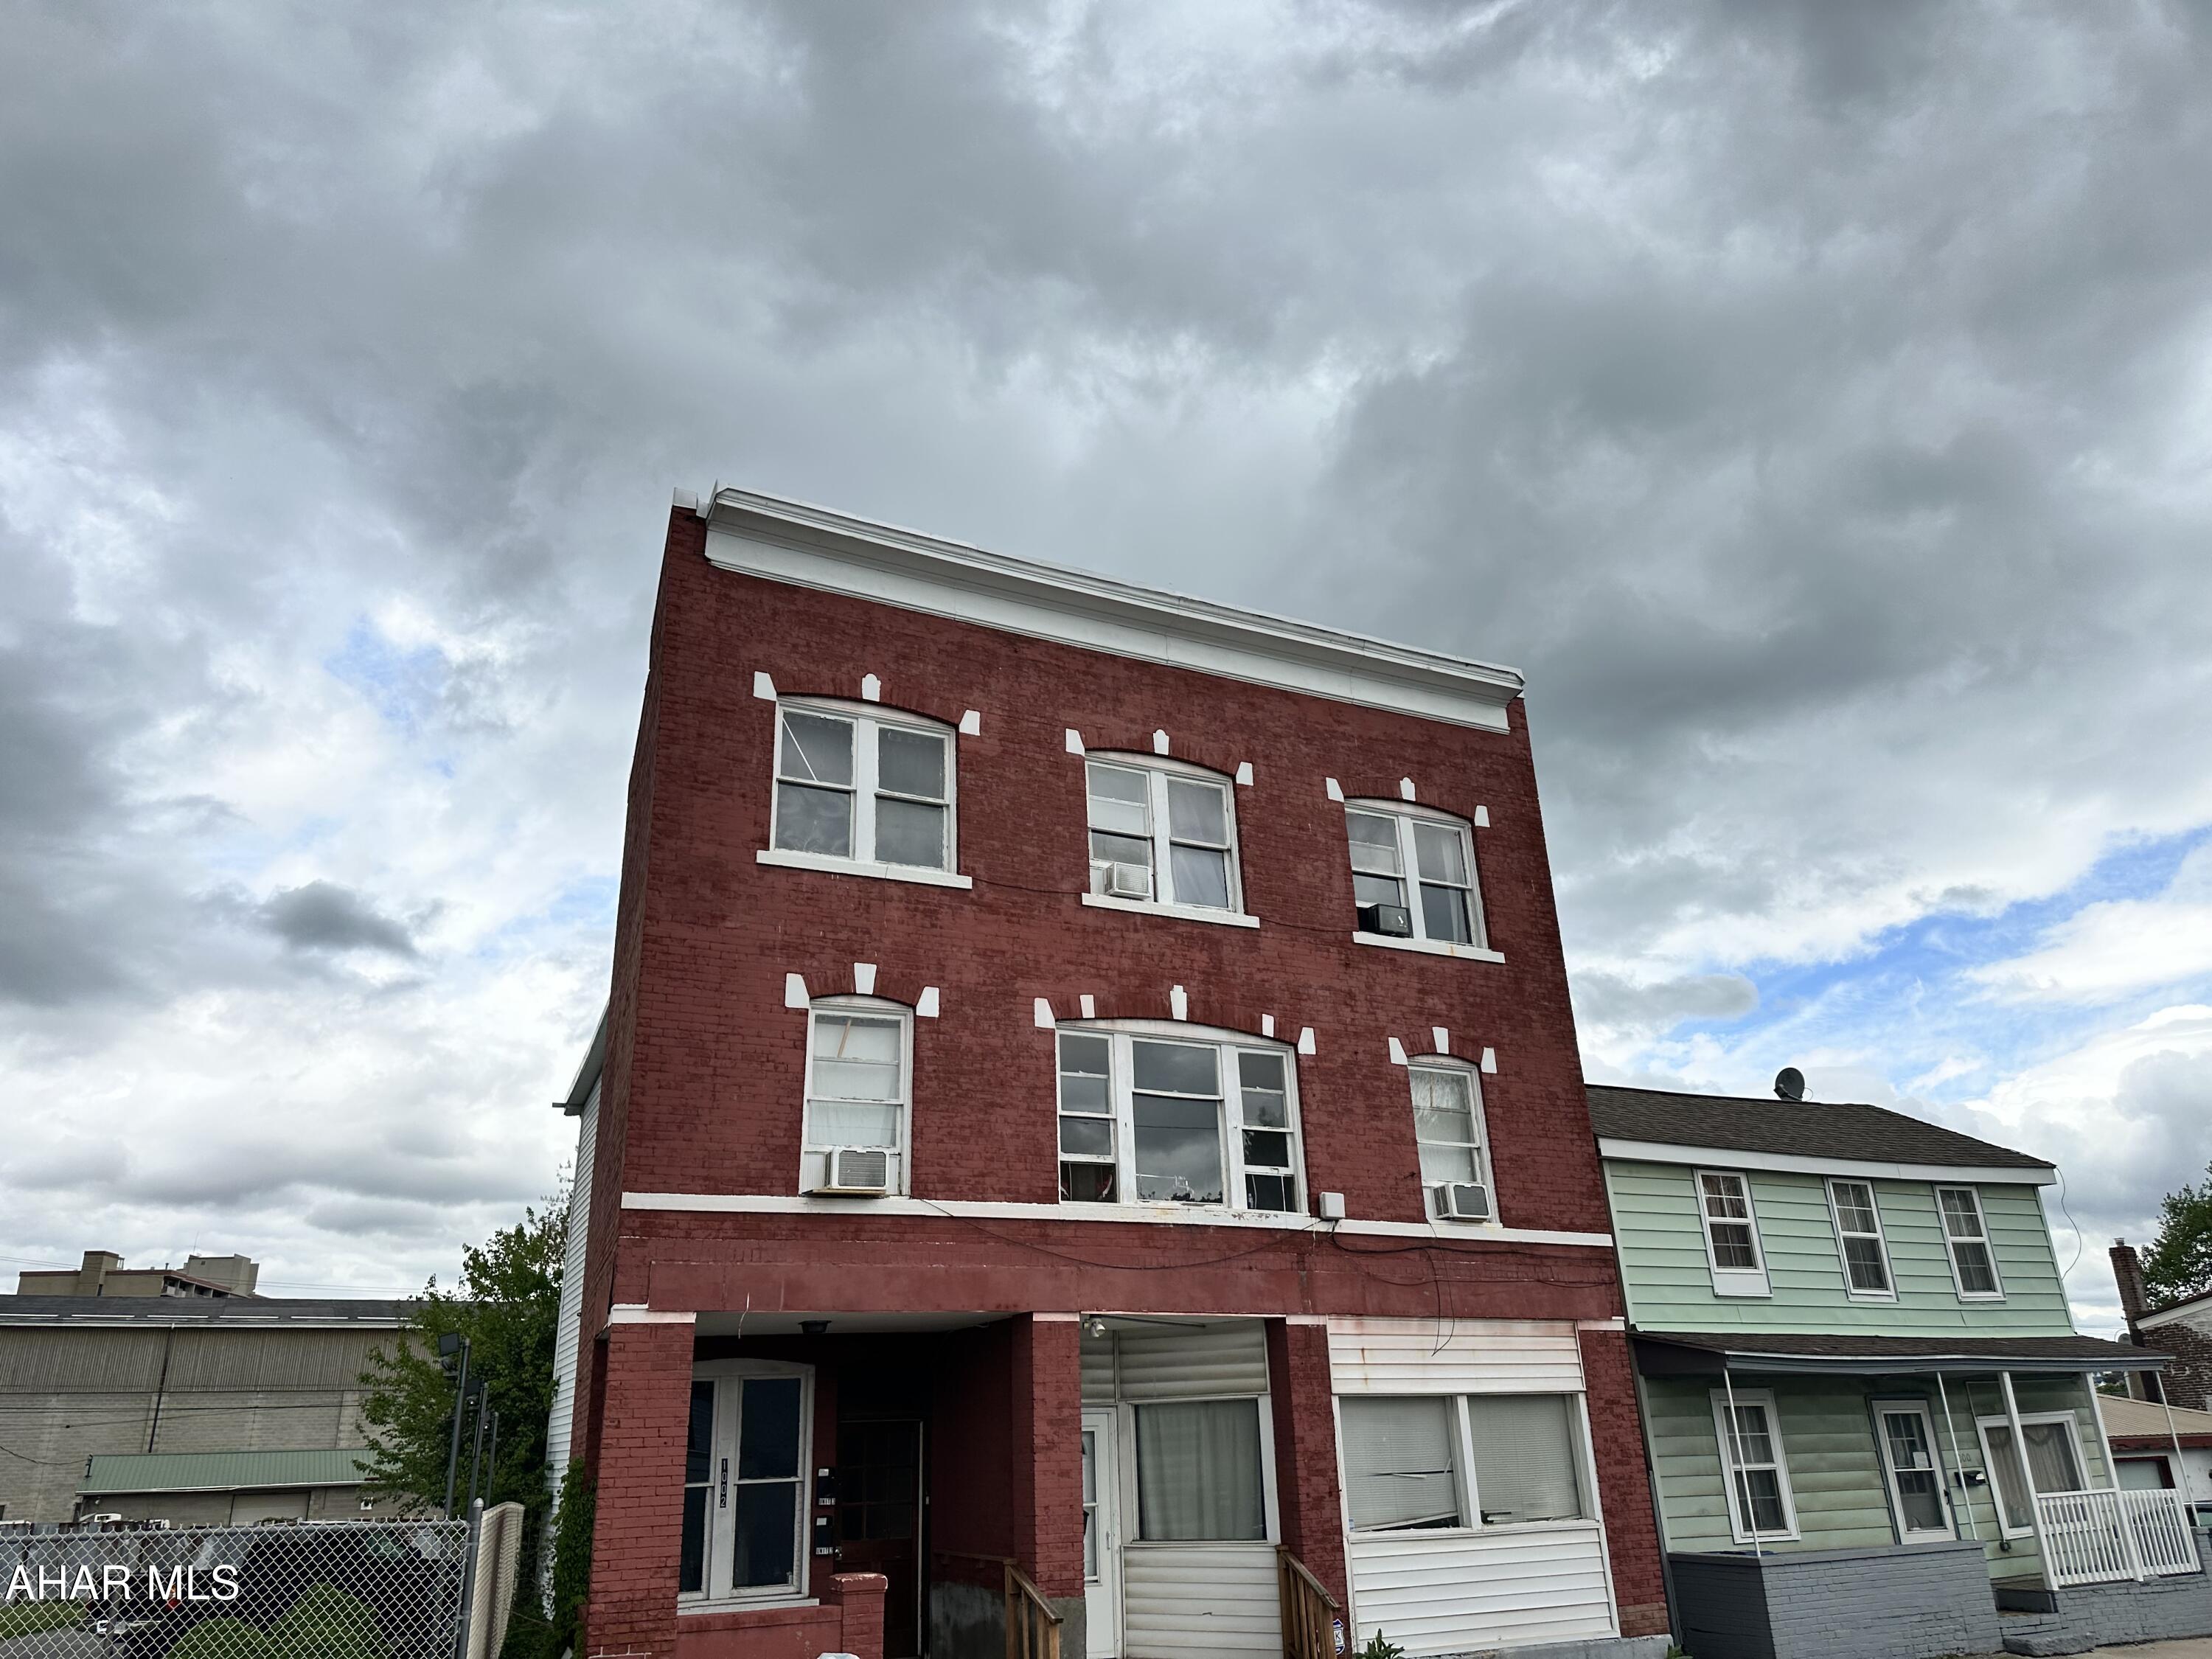
Large 3 unit income producing investment property. Fully occupied and ready for your portfolio. There is an additional carport area to the rear of the property, this could possibly be enclosed for additional storage or storage rental income.
#77285

Altoona

1002 8th Avenue

None Beds

3 Baths

4,502 Sq.Ft.

$149,900

MLS#: 77285
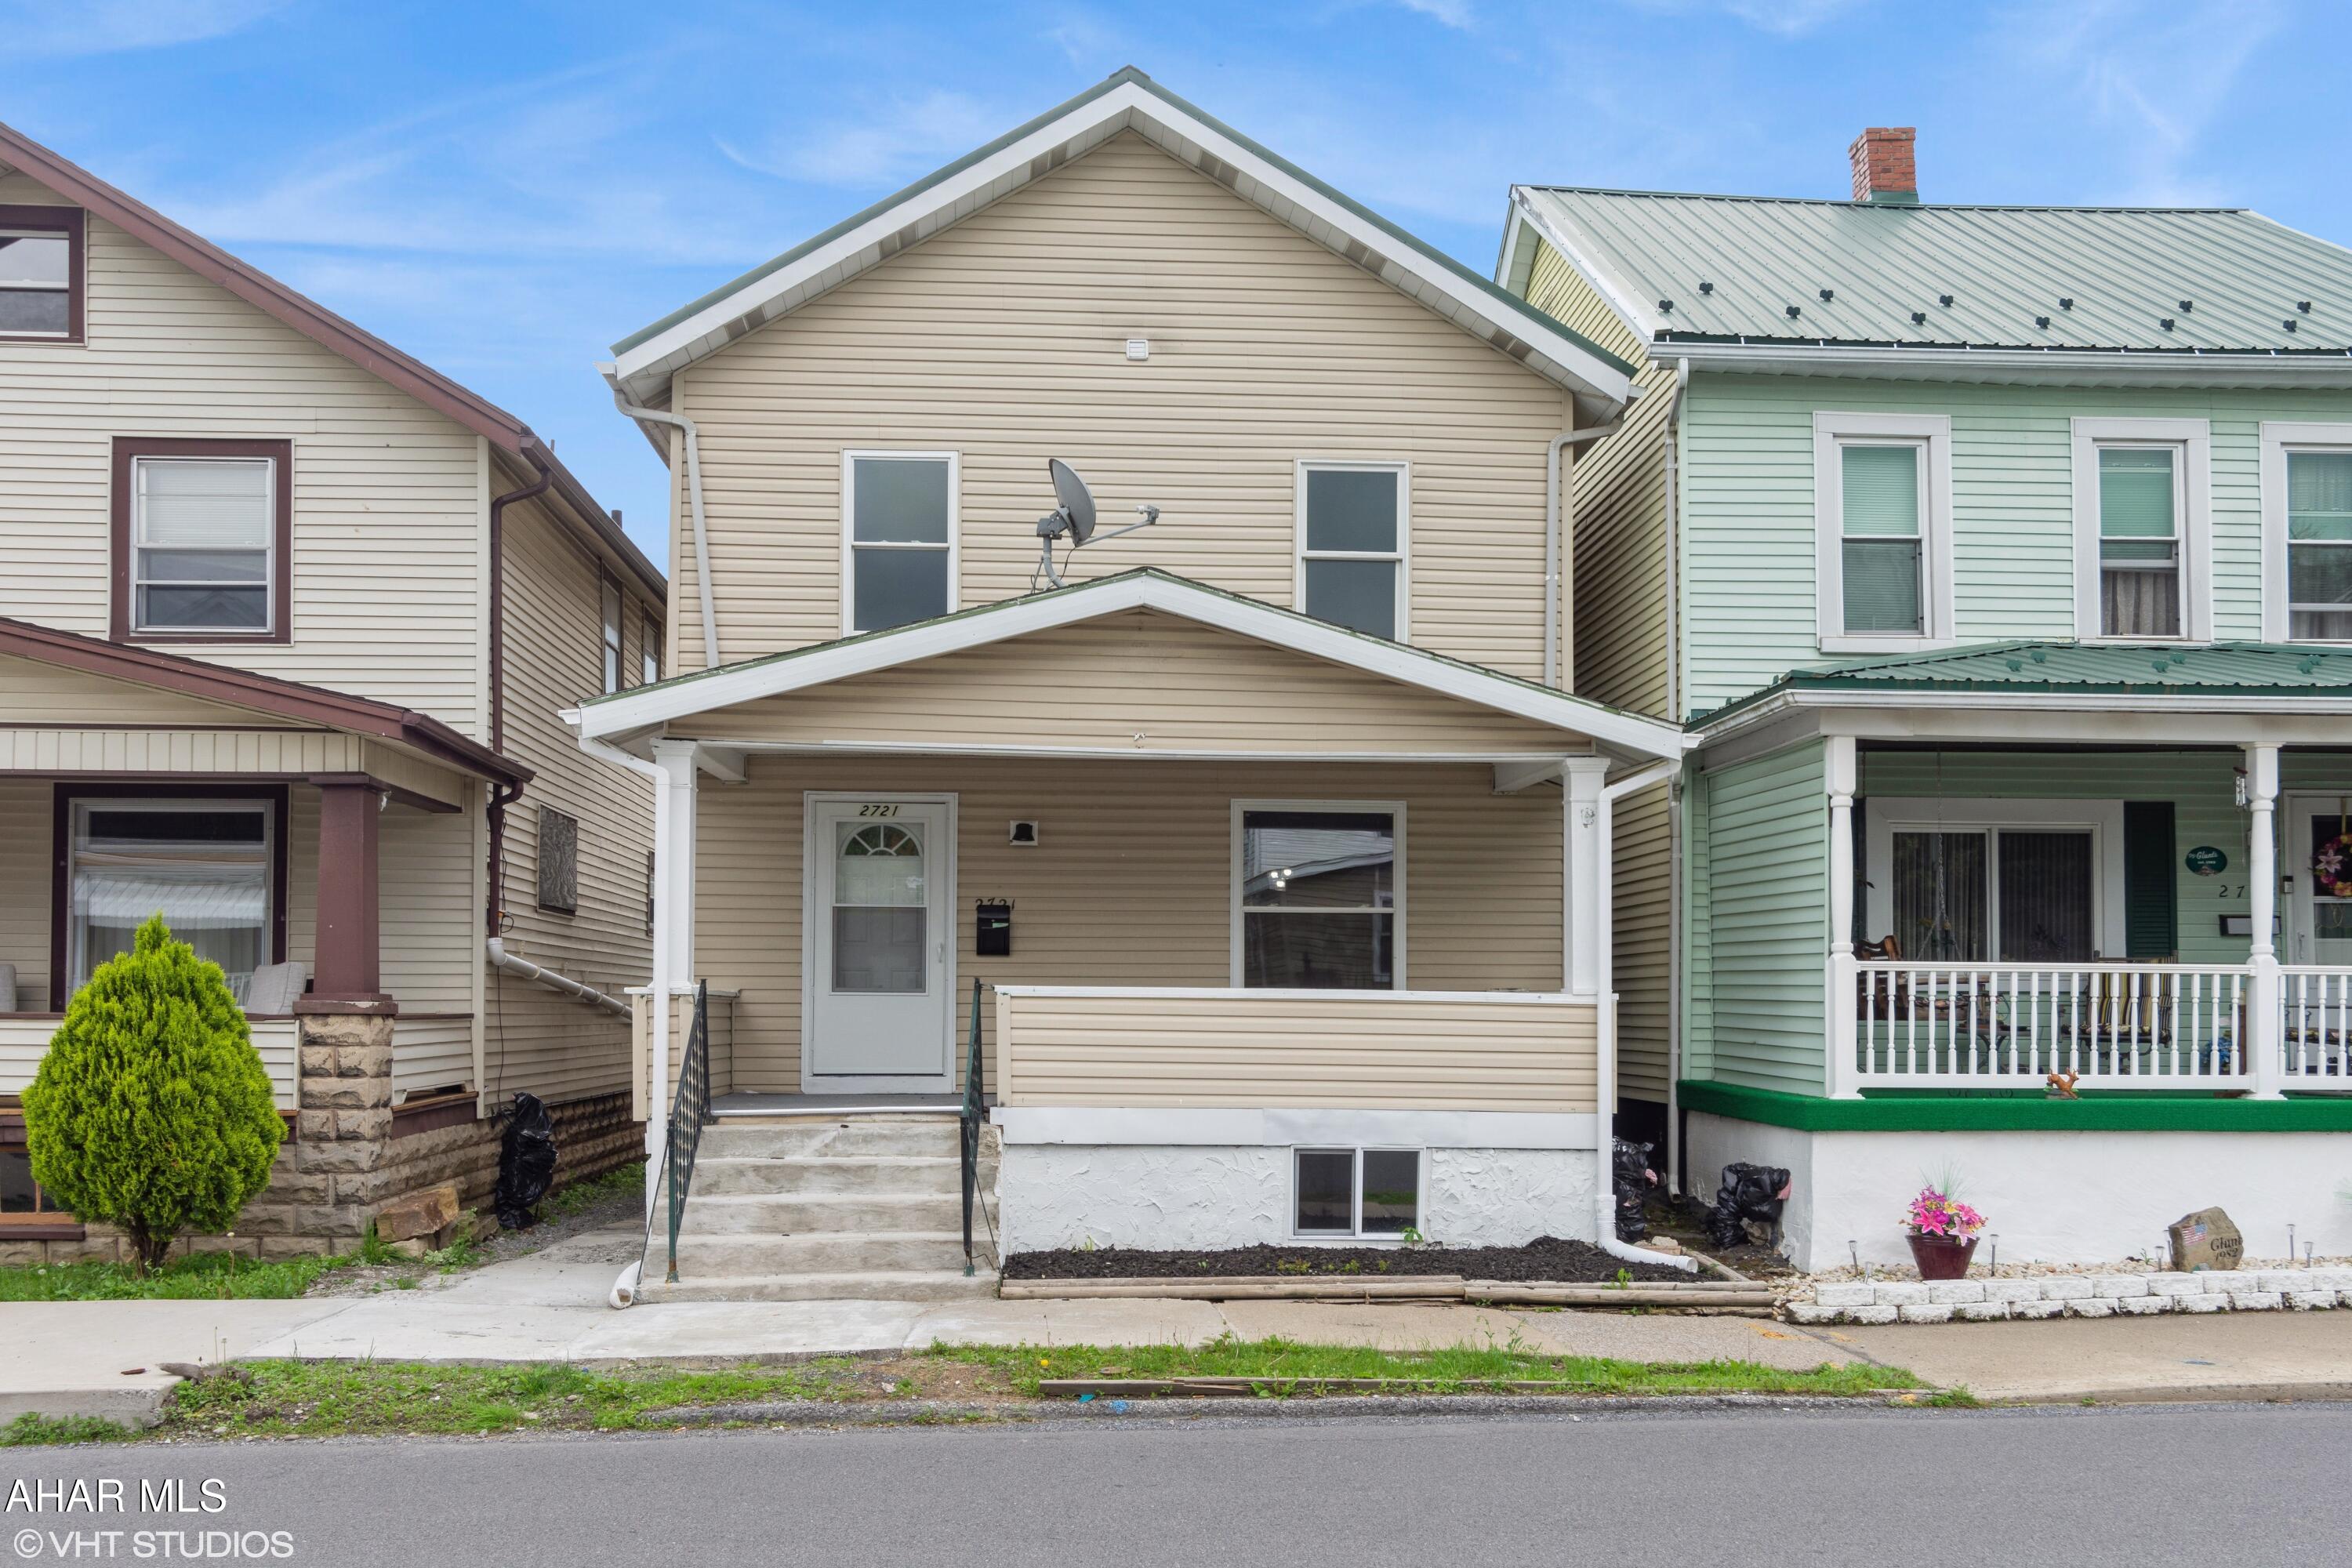
This is a Fannie Mae Homepath.com property. This is a two story vinyl sided home in Altoona. This home has a 1 car detached garage in the rear for parking and a fence in the rear yard. The main floor features a living room, dining room, 3/4 bath and kitchen. The kitchen is brand new and waiting for some one to use it. The 2nd floor features three bedrooms and a full bath. There is a walk up attic for storage accessed through a bedroom closet. This home features fresh paint, new carpet and luxury vinyl plank flooring, new kitchen and other updates to make this house your home
#77530

Altoona

2721 Walnut Avenue

3 Beds

2 Baths

1,218 Sq.Ft.

$127,900

MLS#: 77530
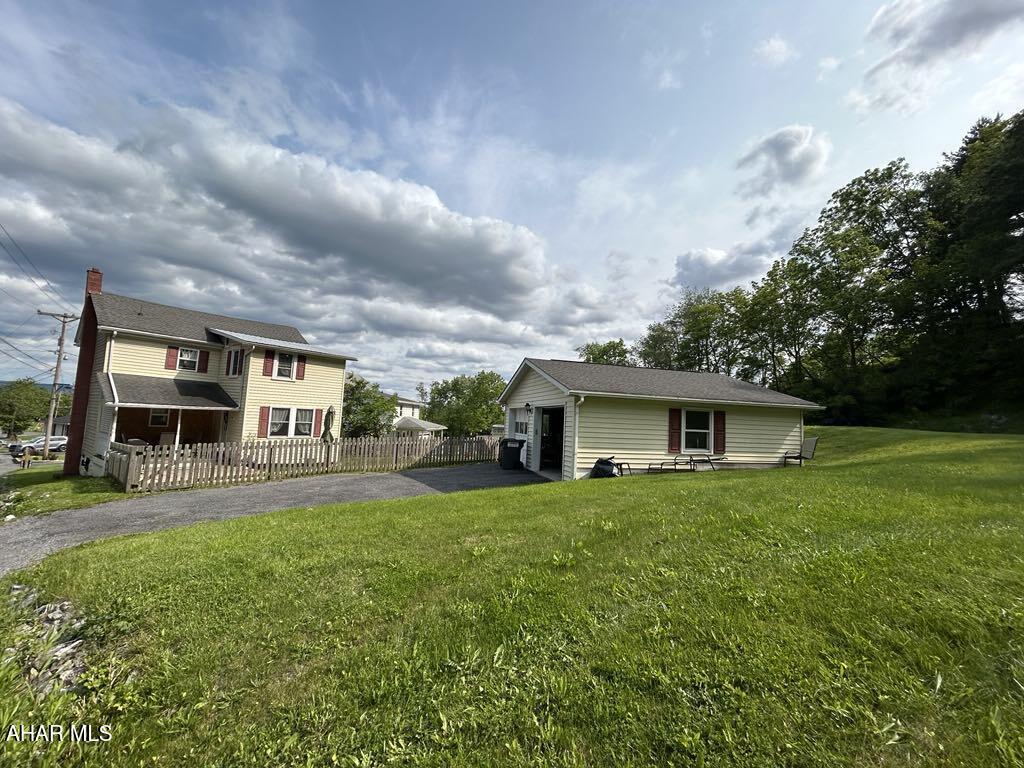
LOW TAXES!!
Tucked away in the peaceful countryside of Warriors Mark, this charming 3 bedroom, 1.5 bath home offers a true rustic retreat. Inside, you'll be captivated by the hand-hewn log walls that give the space a warm, inviting, and authentic cabin feel. The natural wood tones and rustic finishes create a cozy atmosphere throughout. This well-maintained home features a spacious living area, an updated kitchen and a fenced in yard blending comfort and character seamlessly. The two-car garage provides convenient storage or workspace, and the property offers plenty of room to relax and enjoy the serenity of its setting.
Located in the Tyrone Area School District, this home is ideal for those seeking quiet country living with a touch of timeless craftsmanship.  Conveniently located within minutes of interstate 99. Short commute to Altoona & State College! Buyer to confirm taxes, sq footage, lot size, and age of home. Preapproved buyers only.
#77521

Warriors Mark

3776 Warriors Mark Path

3 Beds

2 Baths

1,760 Sq.Ft.

$229,000

MLS#: 77521
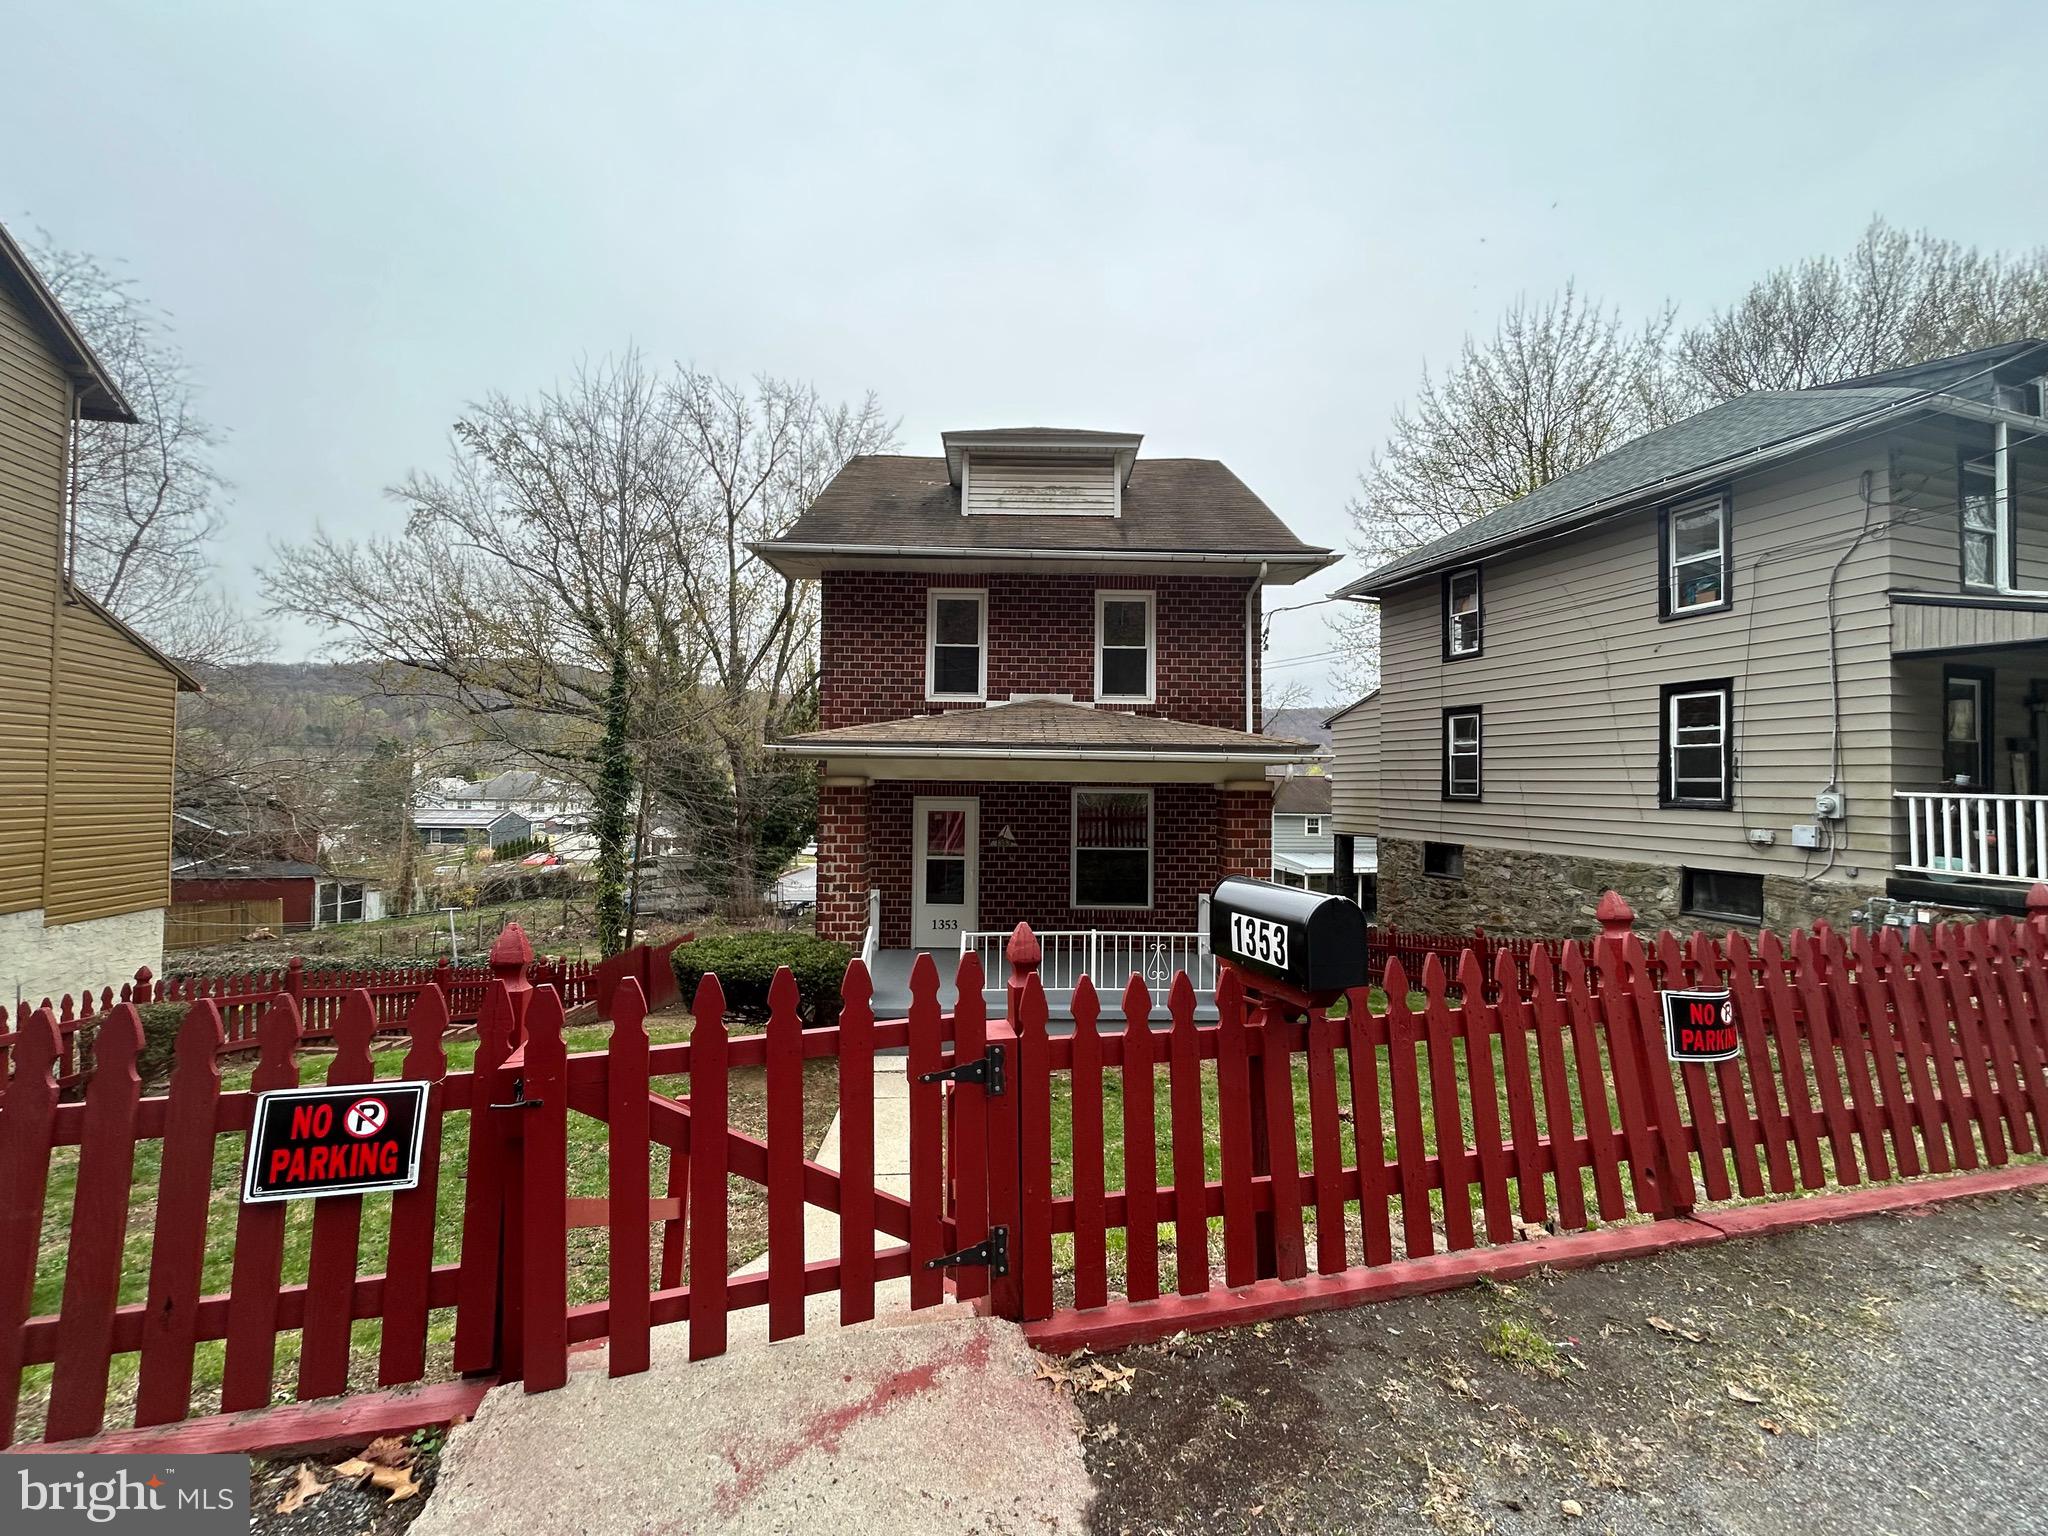
Coming Soon! Nestled in the peaceful community of Mount Penn, this beautifully renovated home is a must-see. Featuring three spacious bedrooms and one and a half updated bathrooms, every detail has been thoughtfully designed for modern comfort.

Step inside to a bright and welcoming living room, flowing seamlessly into a fully upgraded kitchen complete with granite countertops and sleek stainless steel appliances.

Enjoy the outdoors with a large backyard—perfect for family gatherings and entertaining. The property also offers ample off-street parking in the rear, accommodating up to 3–4 vehicles.

Bonus: Three updated sheds provide excellent storage or workspace options. Heat- gas; A/C Central air

Don’t miss out—this gem won’t last long!
#PABK2055642

READING

1353 FRIEDENSBURG ROAD

3 Beds

1 Baths

1,286 Sq.Ft.

$265,000

MLS#: PABK2055642
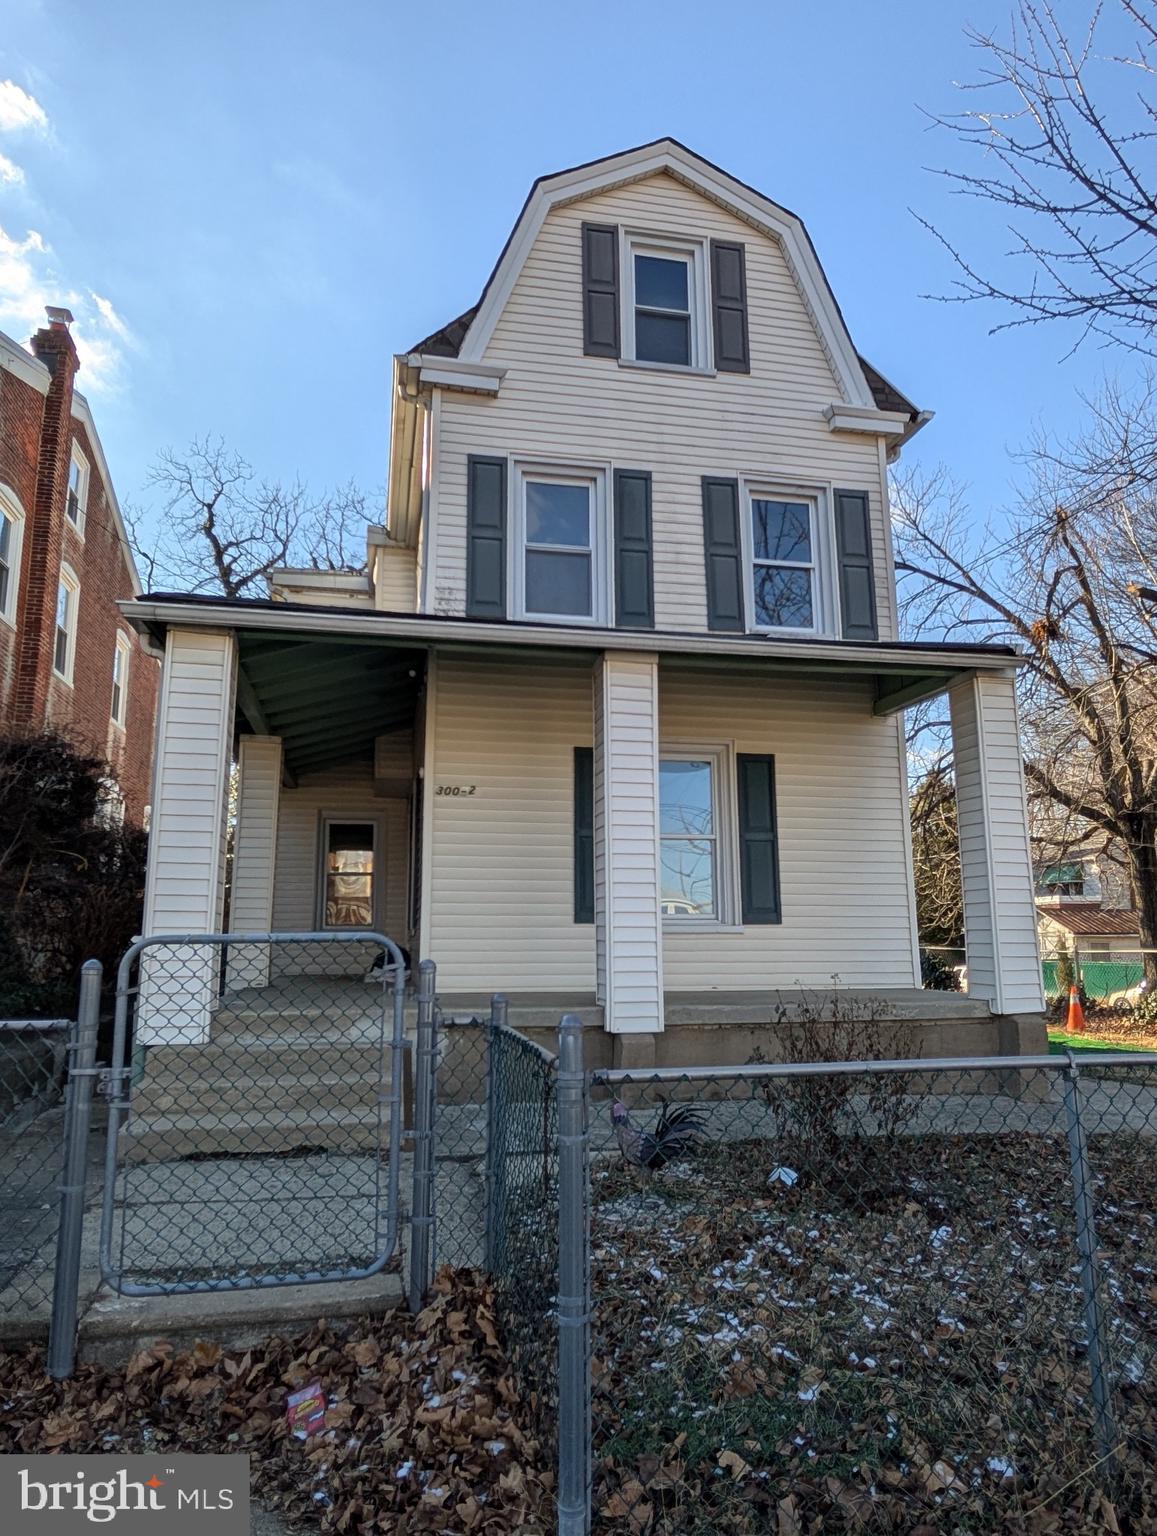
Price improved for quick settlement. This spacious home, approximately 2,600 square feet, is perfect for you and your loved ones. It features an inviting open front porch, central air, and  brand new  floor and new water heater. The second floor includes 3 bedrooms and 1 full bath, while the third level offers 2 additional bedrooms. The first floor is home to a washroom, living room, dining room, breakfast room, and kitchen. The basement provides access to the backyard. Enjoy the front yard, large side yard, and backyard—ideal for gatherings, barbecues, and outdoor fun in the summer. There is also a detached garage, currently rented to a neighbor for $240 per quarter. 

Situated on a double lot, short distance to  shopping center, gym, school, supermarket, transportation, and offers easy access to downtown. Don't miss the opportunity to view this rare corner lot in a desirable neighborhood. Schedule your appointment today! Seller is motivated.
#PAPH2432874

PHILADELPHIA

300 E CHELTENHAM AVENUE

5 Beds

1 Baths

2,600 Sq.Ft.

$345,000

MLS#: PAPH2432874
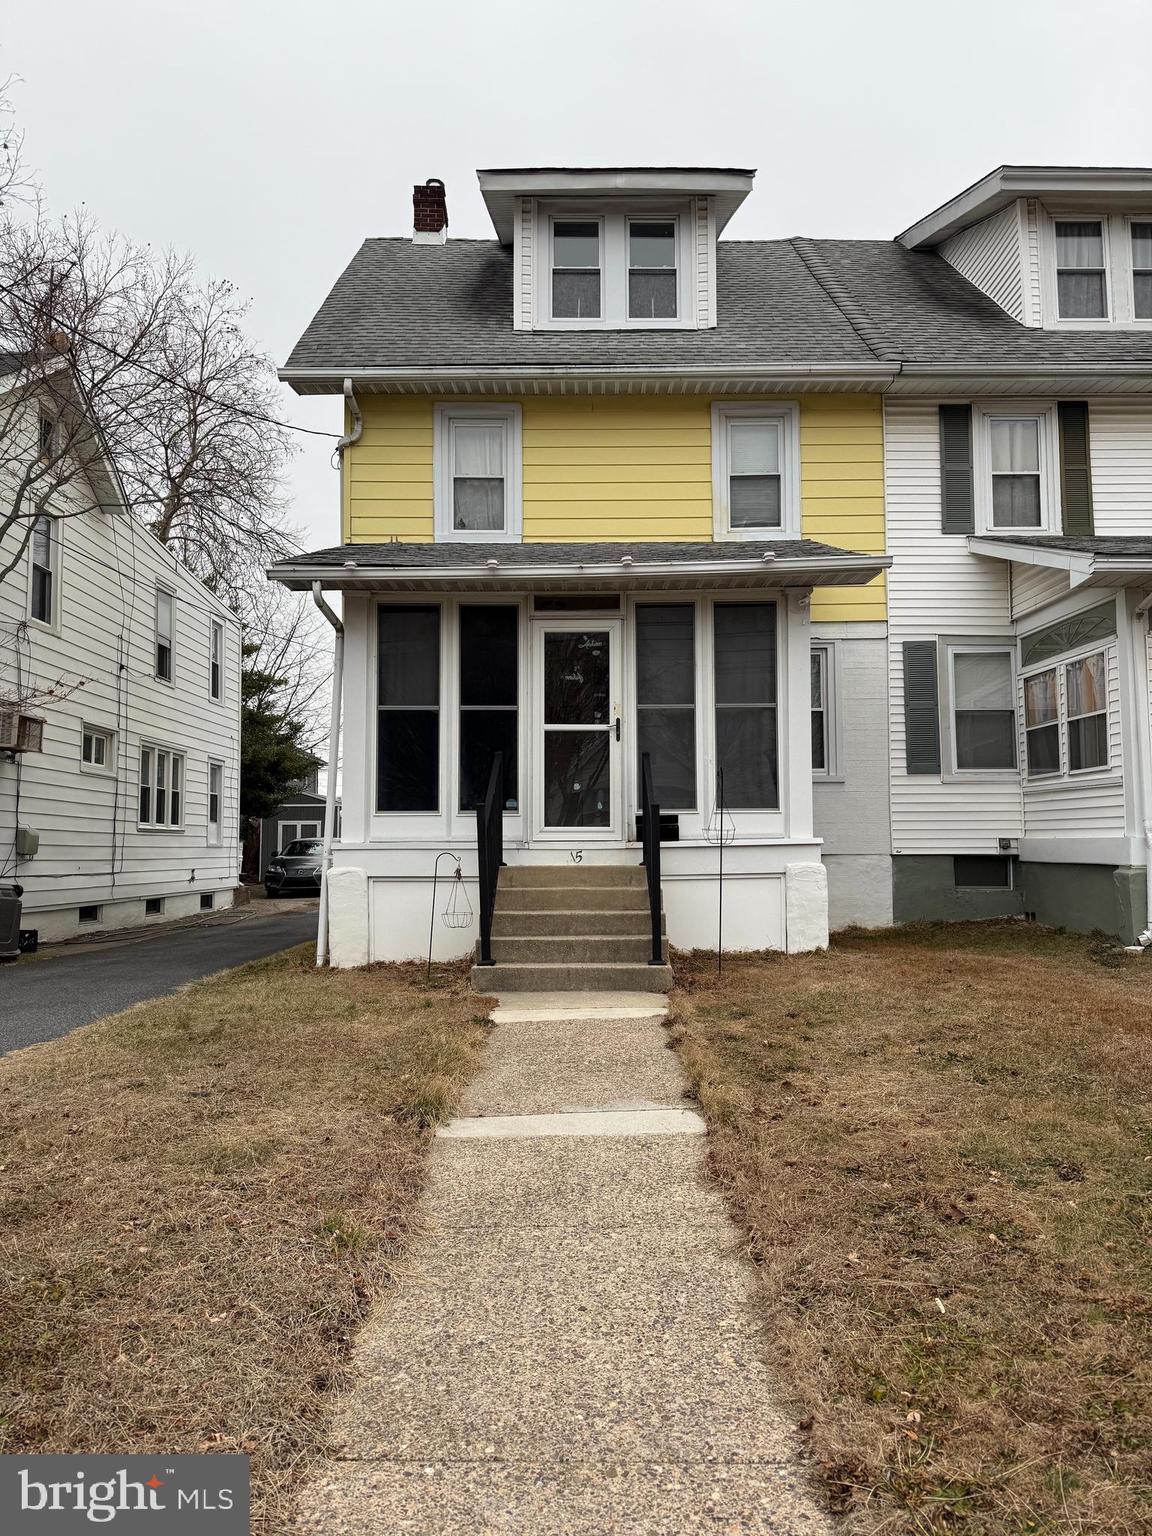
This 3-bedroom twin is awaiting a new owner. Enter into an enclosed porch and a nice living room.
The kitchen has stainless steel appliances and a door to the backyard. The 2nd floor has 3 bedrooms and a full bath, and the final large (potential bedroom )is on the 3rd floor, with plenty of closet space.  
Laundry is located in the unfinished basement that has space for additional storage and has a bilco door for access to the outside. 
This twin has a shared driveway with a private parking space in the back. The backyard has potential for gardening, BBQ, or just relaxing. 
It is located within walking distance to Parkside Elementary School and is located in the heart of Brookhaven. Convenient to major shops, restaurants, and roads.  
Schedule the showing today.
#PADE2083542

BROOKHAVEN

15 W FORRESTVIEW ROAD

3 Beds

1 Baths

1,248 Sq.Ft.

$217,800

MLS#: PADE2083542
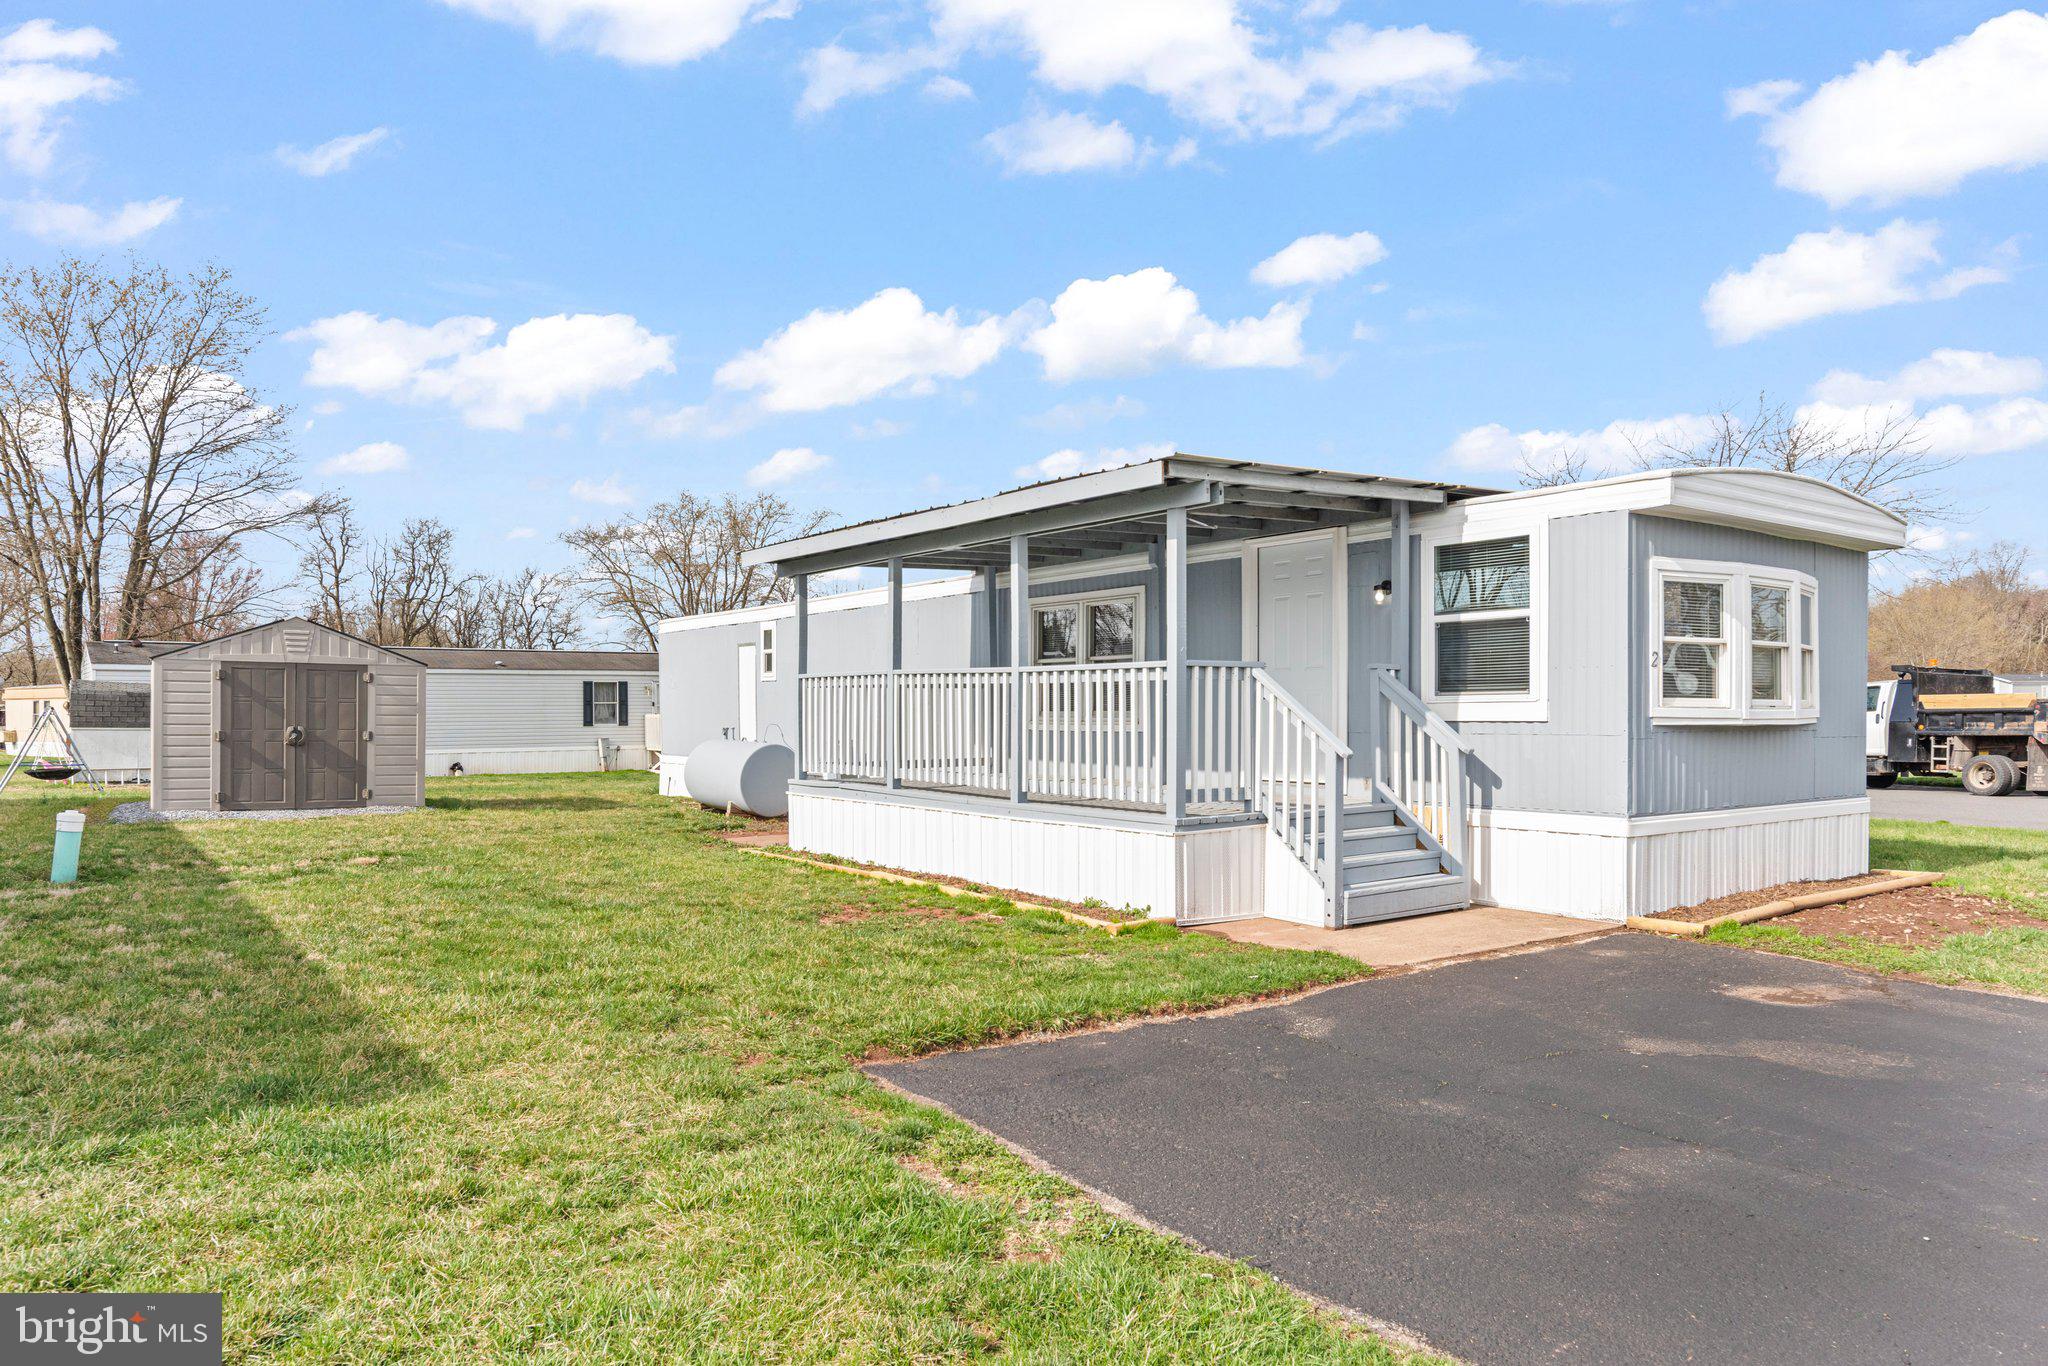
Fully Renovated, Move-In Ready & Conveniently Located!


Welcome to 2 Birch St in Middletown—a completely updated 1 bedroom, 1 bathroom home offering 672 sq ft of stylish, low-maintenance living on a corner lot in the desirable Lower Dauphin School District.  This charming home has been thoughtfully renovated from top to bottom, featuring a brand-new roof, new plumbing, and a new shed for all your storage needs. Step inside to find fresh paint, updated flooring, modern finishes, and a bright, contemporary kitchen. You'll love the spacious bedroom, refreshed bathroom, and the added bonus of a dedicated laundry room and separate storage room—a rare find at this price point!  Located just minutes from Harrisburg International Airport with easy access to Route 283 - this home is a commuter’s dream.!  This home is situated in the Pine Manor MHP, where the lot rent of $650 includes water and trash.  All applicants must be park approved, so don’t miss your change to check out this stunning property before it’s gone!  Whether you're a first-time buyer, downsizer, or investor, 2 Birch St offers quality, convenience, and value. Don’t miss your chance—schedule your private showing today!
#PADA2043732

MIDDLETOWN

2 BIRCH STREET

1 Beds

1 Baths

672 Sq.Ft.

$59,900

MLS#: PADA2043732
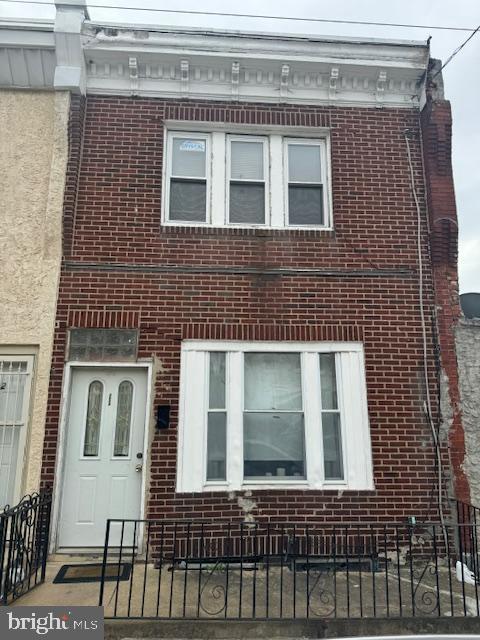
Great deal in the Strawberry Mansion Neighborhood of Philadelphia, PA. Discover 2924 W Gordon St, Philadelphia, PA 19132. It's a 3 Bedroom with 1 bath and has 1,150 sq. ft., And is currently tenant occupied but will be delivered vacant. Perfect for investors or savvy buyers. This property offers endless possibilities: flip it, rent it, hold it, or customize it to suit your vision!"
#PAPH2476702

PHILADELPHIA

2924 W GORDON STREET

3 Beds

1 Baths

1,150 Sq.Ft.

$53,500

MLS#: PAPH2476702
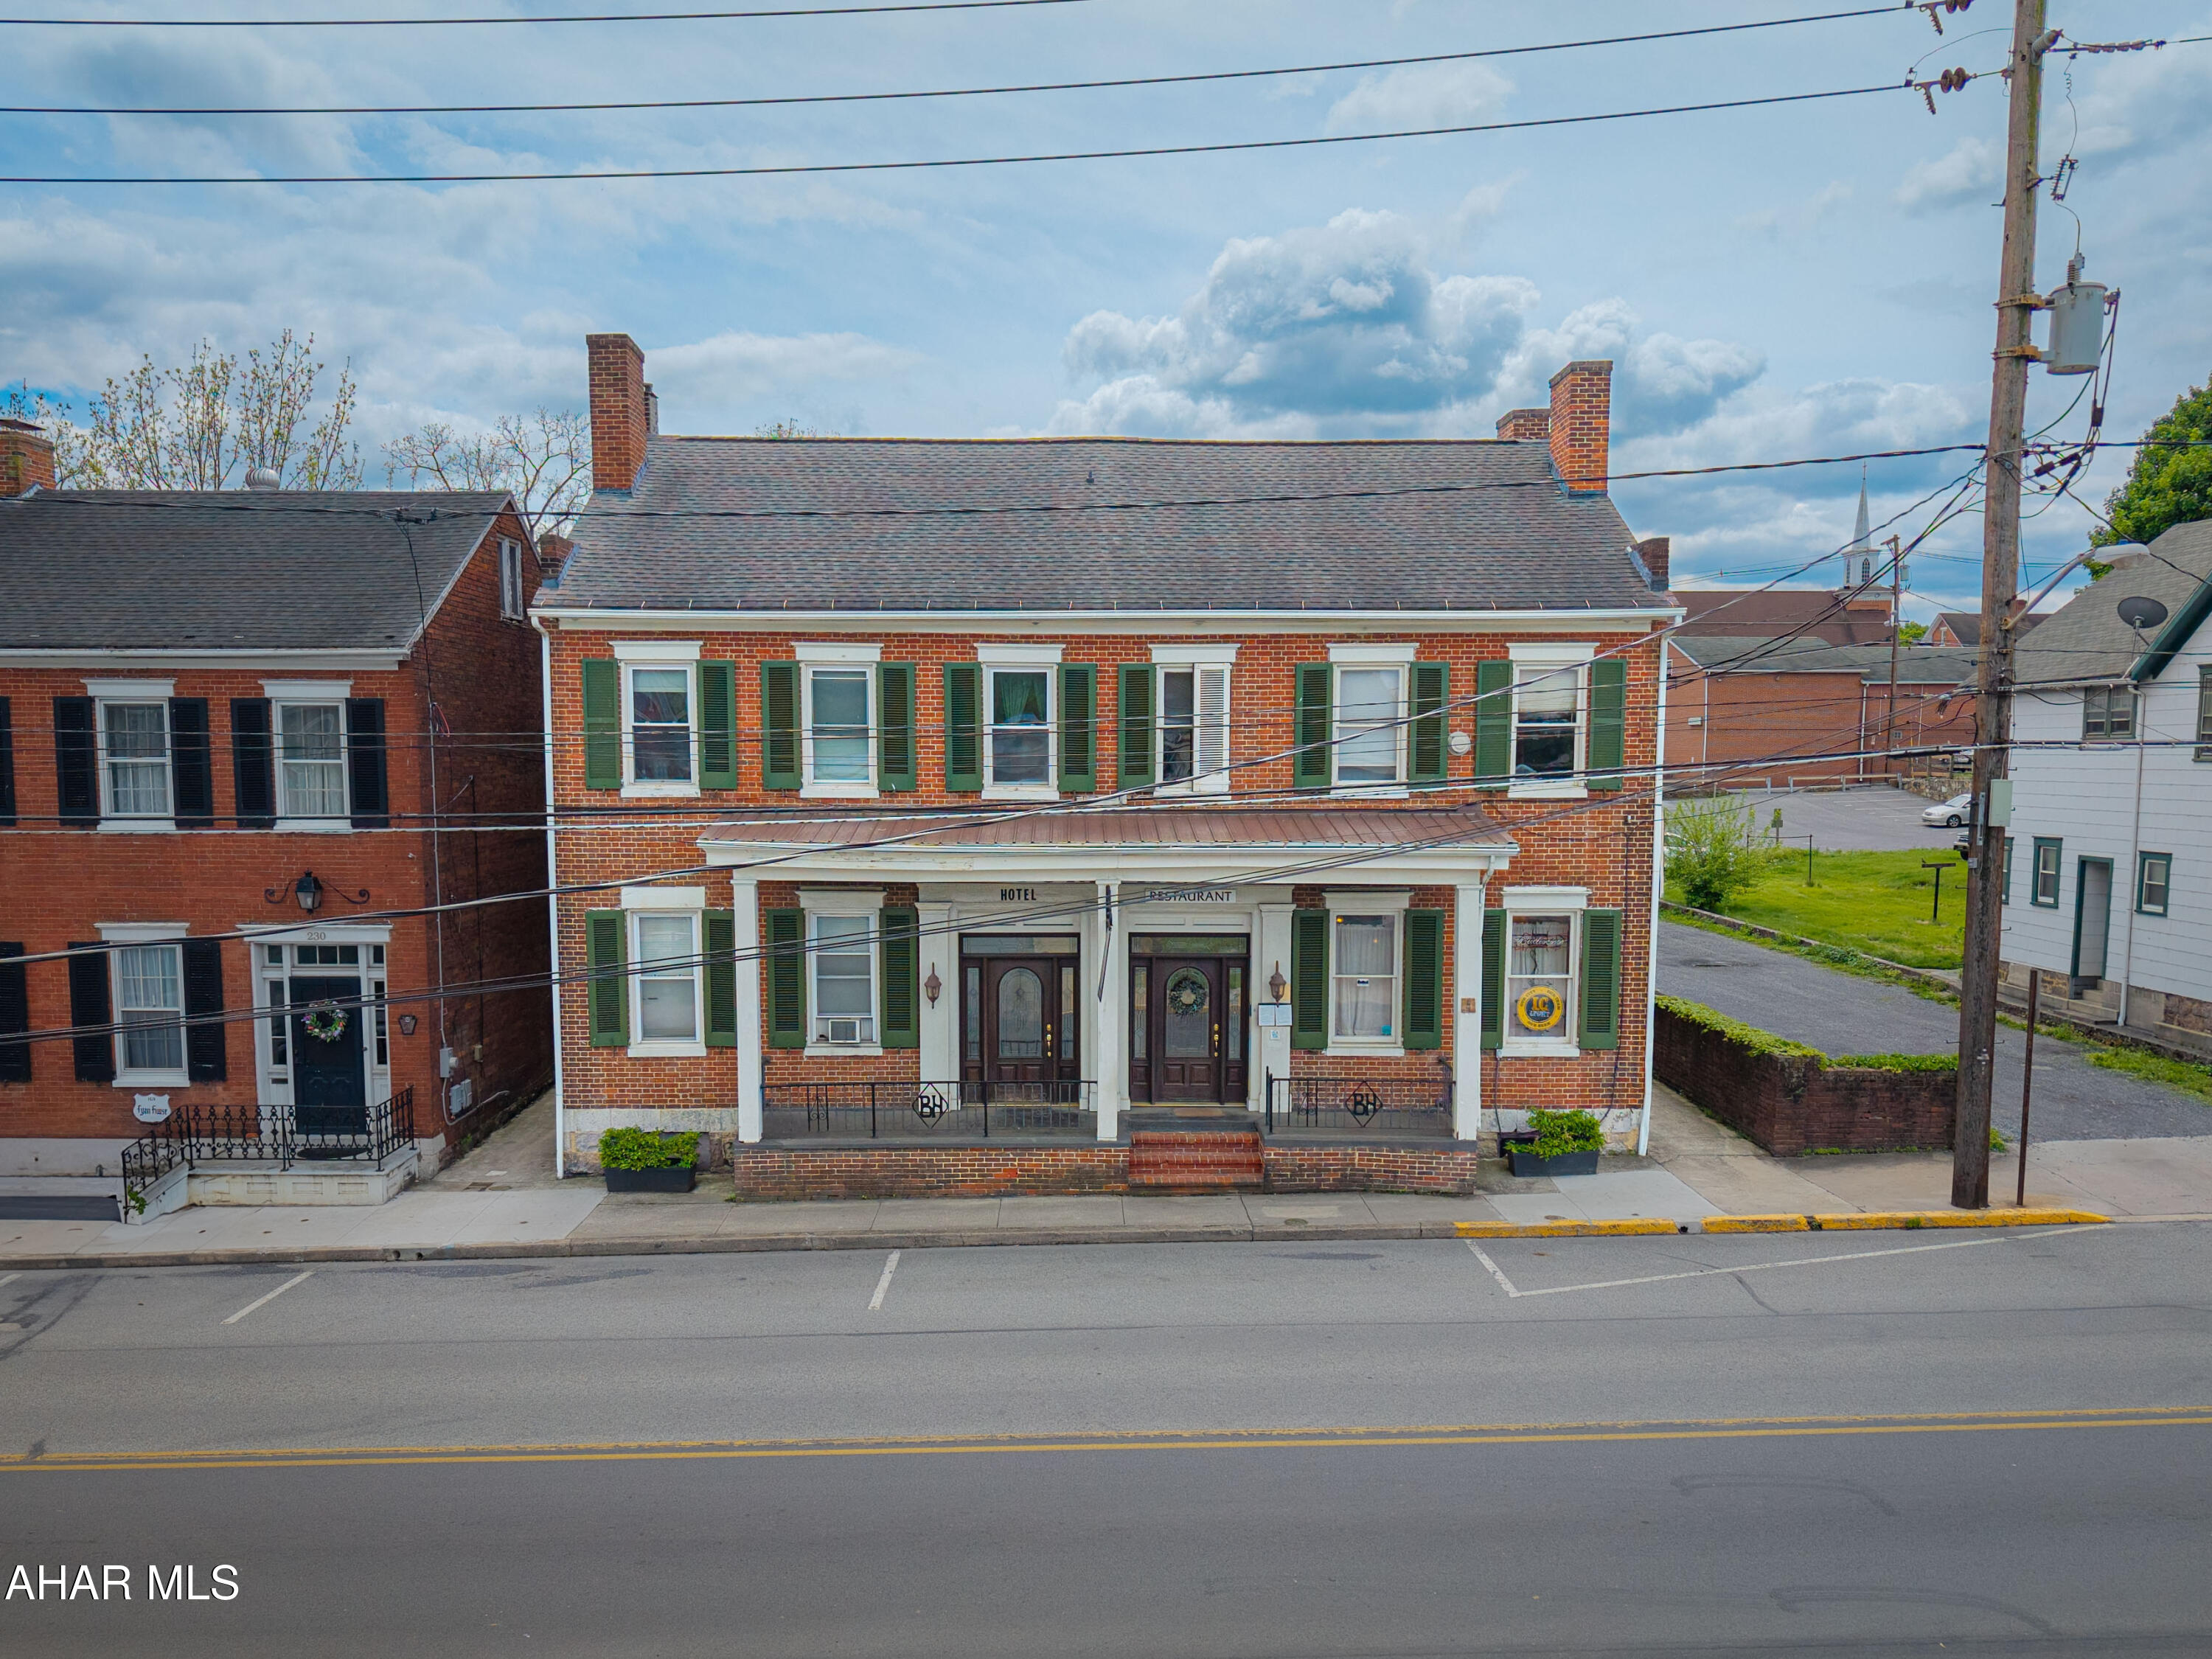
UNLIMITED POTENTIAL !!!  Are you looking to invest in an established business?  Located in quaint, Historical Bedford - this restaurant, tavern, and apartments are  worth a look.
The impressive 1860 brick building had a restaurant on the first floor, with seating for 95+.  Matching mahogany entrance doors welcome diners into the restaurant's 2 dining rooms, which are handicap accessible.  Custom oak woodwork, including window framing, fireplaces, door vestibules - even custom paneled walls.  Take a moment to look at the Before & After photos book of the renovation. Possible first floor retail space with some reconfiguration.
The Tavern is located in the lower level, with a  25 seat bar, table seating for 70 and separate game room with pool table.
Wiring and plumbing have been updated, added insulation, and external ganged electrical panels installed.
A new kitchen was added, five times the size of the original.  All equipment and furnishings for both the restaurant and  bar convey with the property.
The second and third floor apartments provide extra income with one large apartment that could be owners quarters. Property also includes 25 off street parking spaces.
 Bedford's rich history, original architecture, State parks, hiking trails, fishing, Omni Bedford Springs Resort and the Fall Foliage Festival provide lots of things to see and do. Being 2.5 hours in any direction from 3+ major cities make Bedford the perfect destination for day trips, weekends and getaways - providing new and repeat customer flow. All of which makes this property a great opportunity for the savvy investor.
#77531

Bedford

224 E Pitt Street

None Beds

None Baths

10,000 Sq.Ft.

$599,000

MLS#: 77531
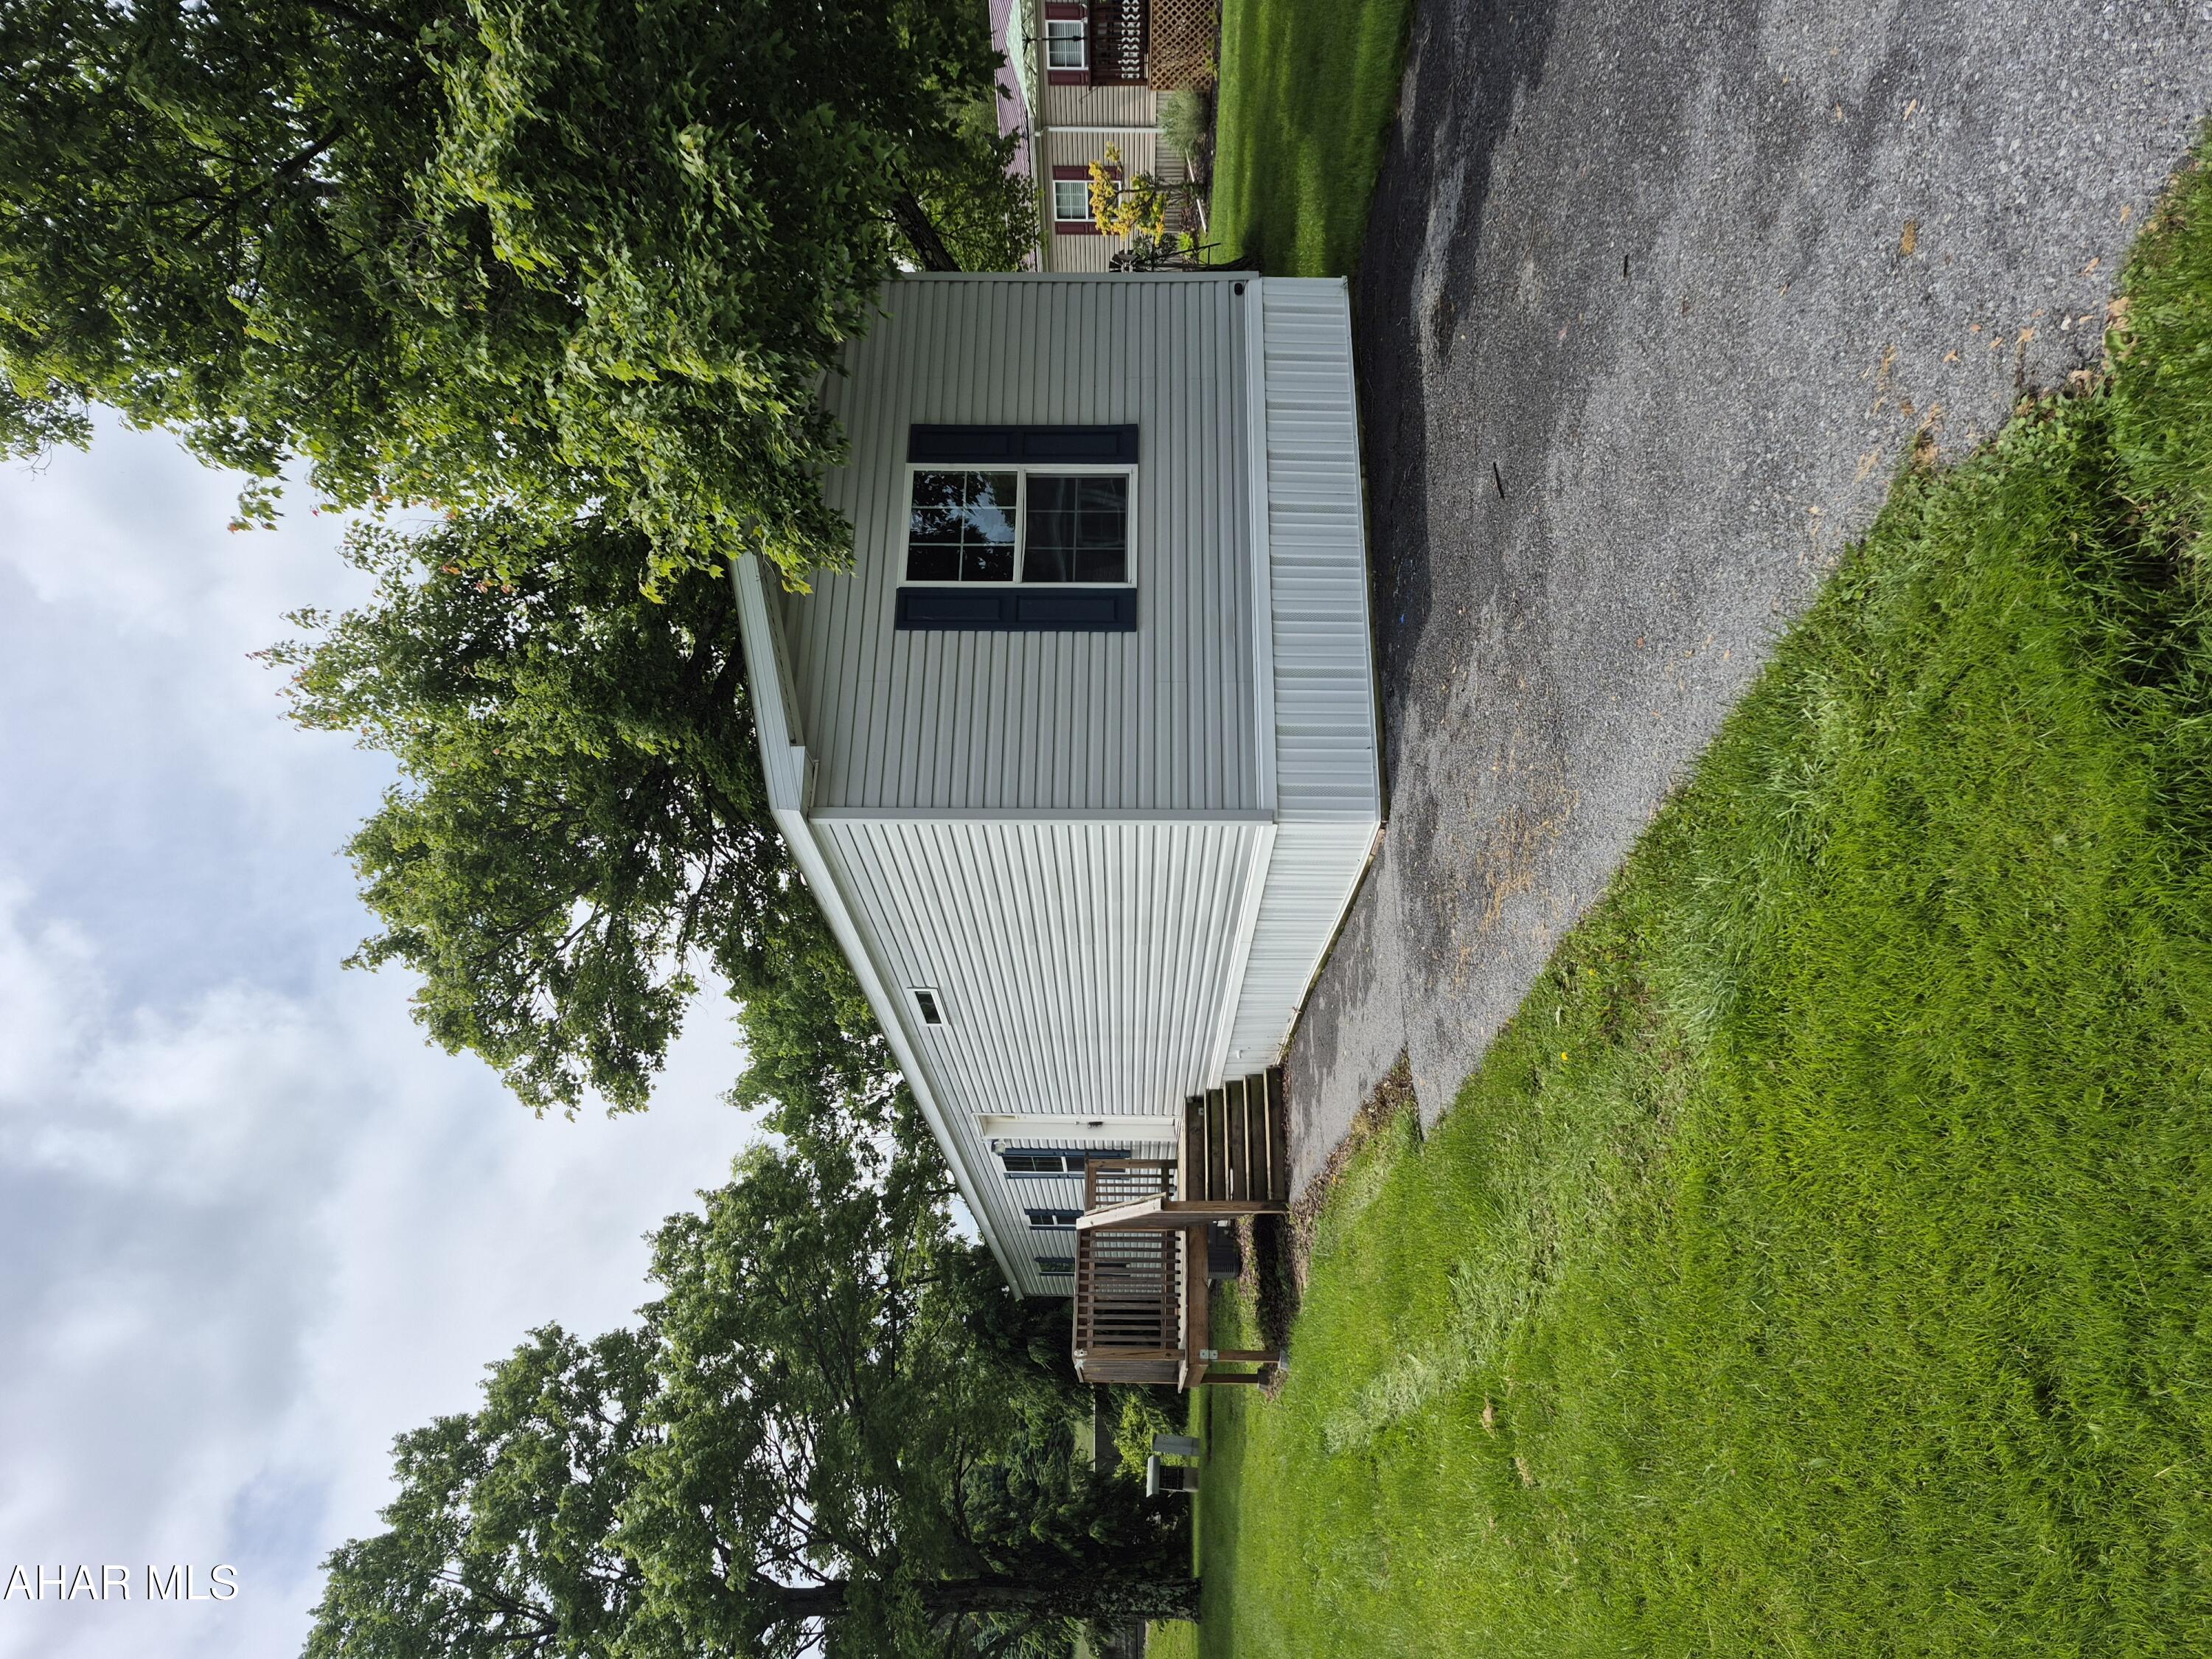
Welcome Home! Step inside this beautiful home in Willowbrook Community! This home boasts a spacious living room, an eat-in kitchen with ample storage, 3 spacious bedrooms, and 2 Full Bathrooms! Lot rent is $395 a month. (Trash removal included in lot rent)
#77520

Duncansville

119 Wayside Drive 4

3 Beds

2 Baths

980 Sq.Ft.

$62,900

MLS#: 77520
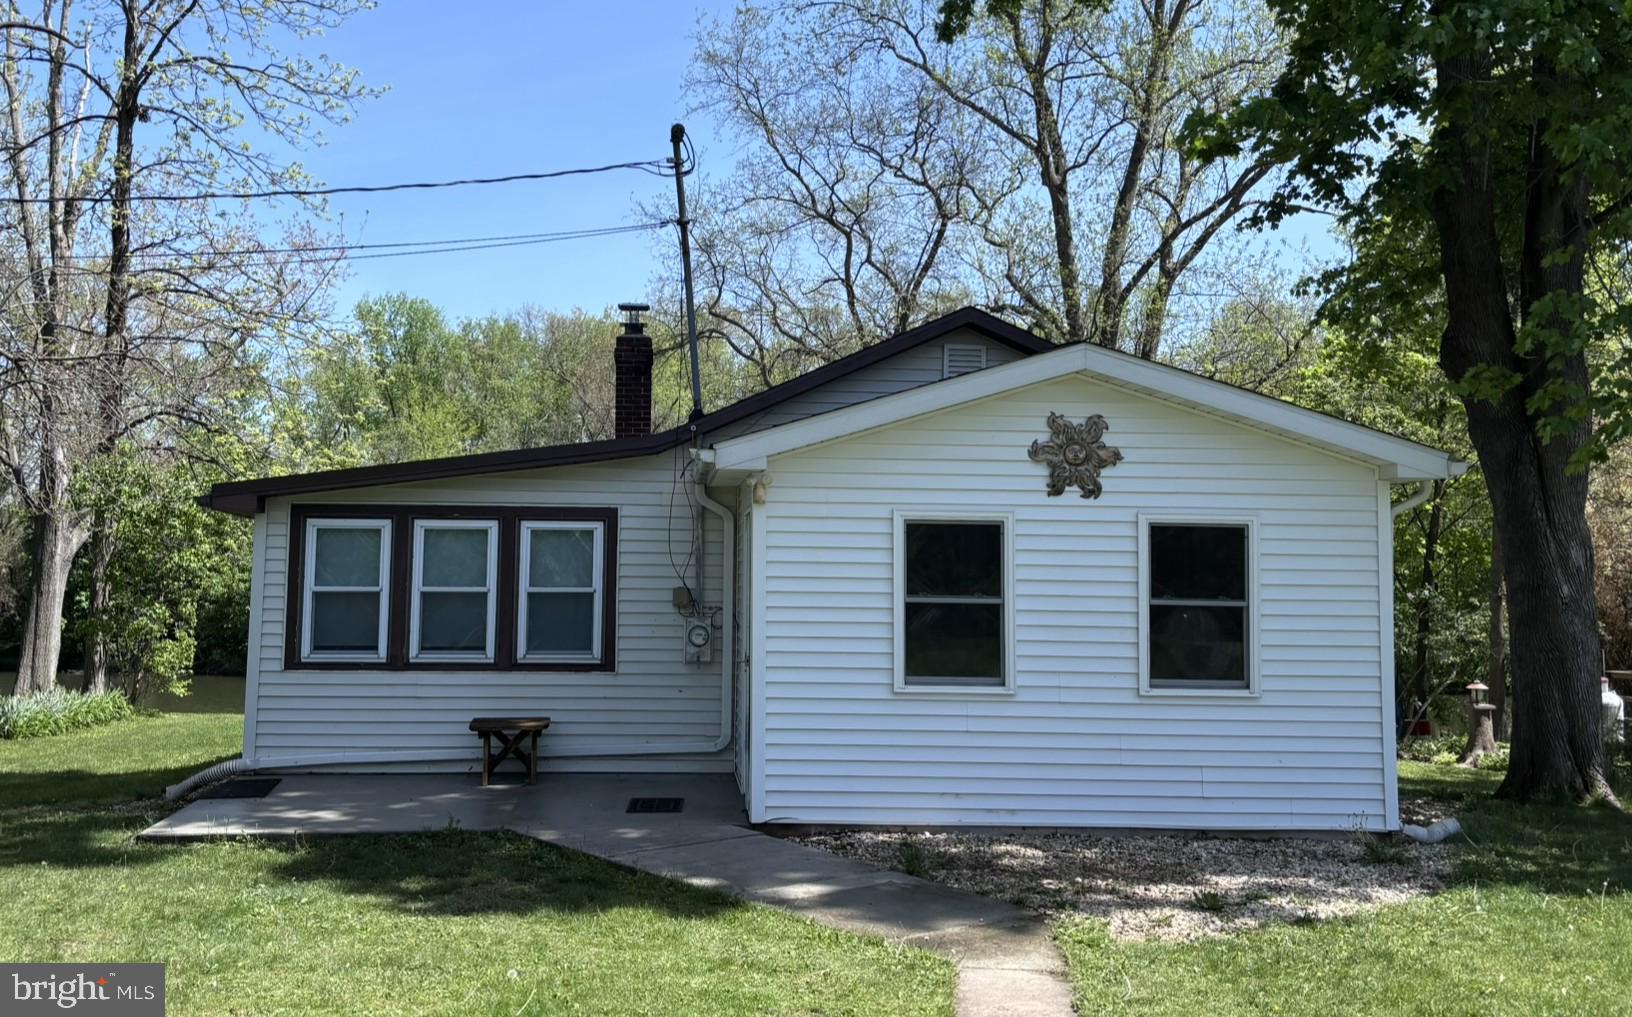
Nestled along the riverbank and just a short drive from the historic charm of downtown New Oxford, this 2-bedroom, 1-bath rancher offers peaceful living with year-round scenic views. The riverside wall of windows brings the outdoors in, filling the home with natural light and framing the beauty of every season.

This property also includes a second lot located directly across the street, offering extra space and endless potential—whether you envision a garden, garage, guest space, or simply want more room to spread out and enjoy.

Features include a newer roof, outdoor shed, an enclosed front porch, and an enclosed porch off the back of the home.  The home is part of an estate and is being sold AS-IS.  

Whether you're searching for a year-round residence or a relaxing weekend retreat, this riverfront gem delivers charm, potential, and a front-row seat to nature.
#PAAD2017334

NEW OXFORD

1050 N BROWNS DAM DRIVE

2 Beds

1 Baths

1,112 Sq.Ft.

$189,900

MLS#: PAAD2017334
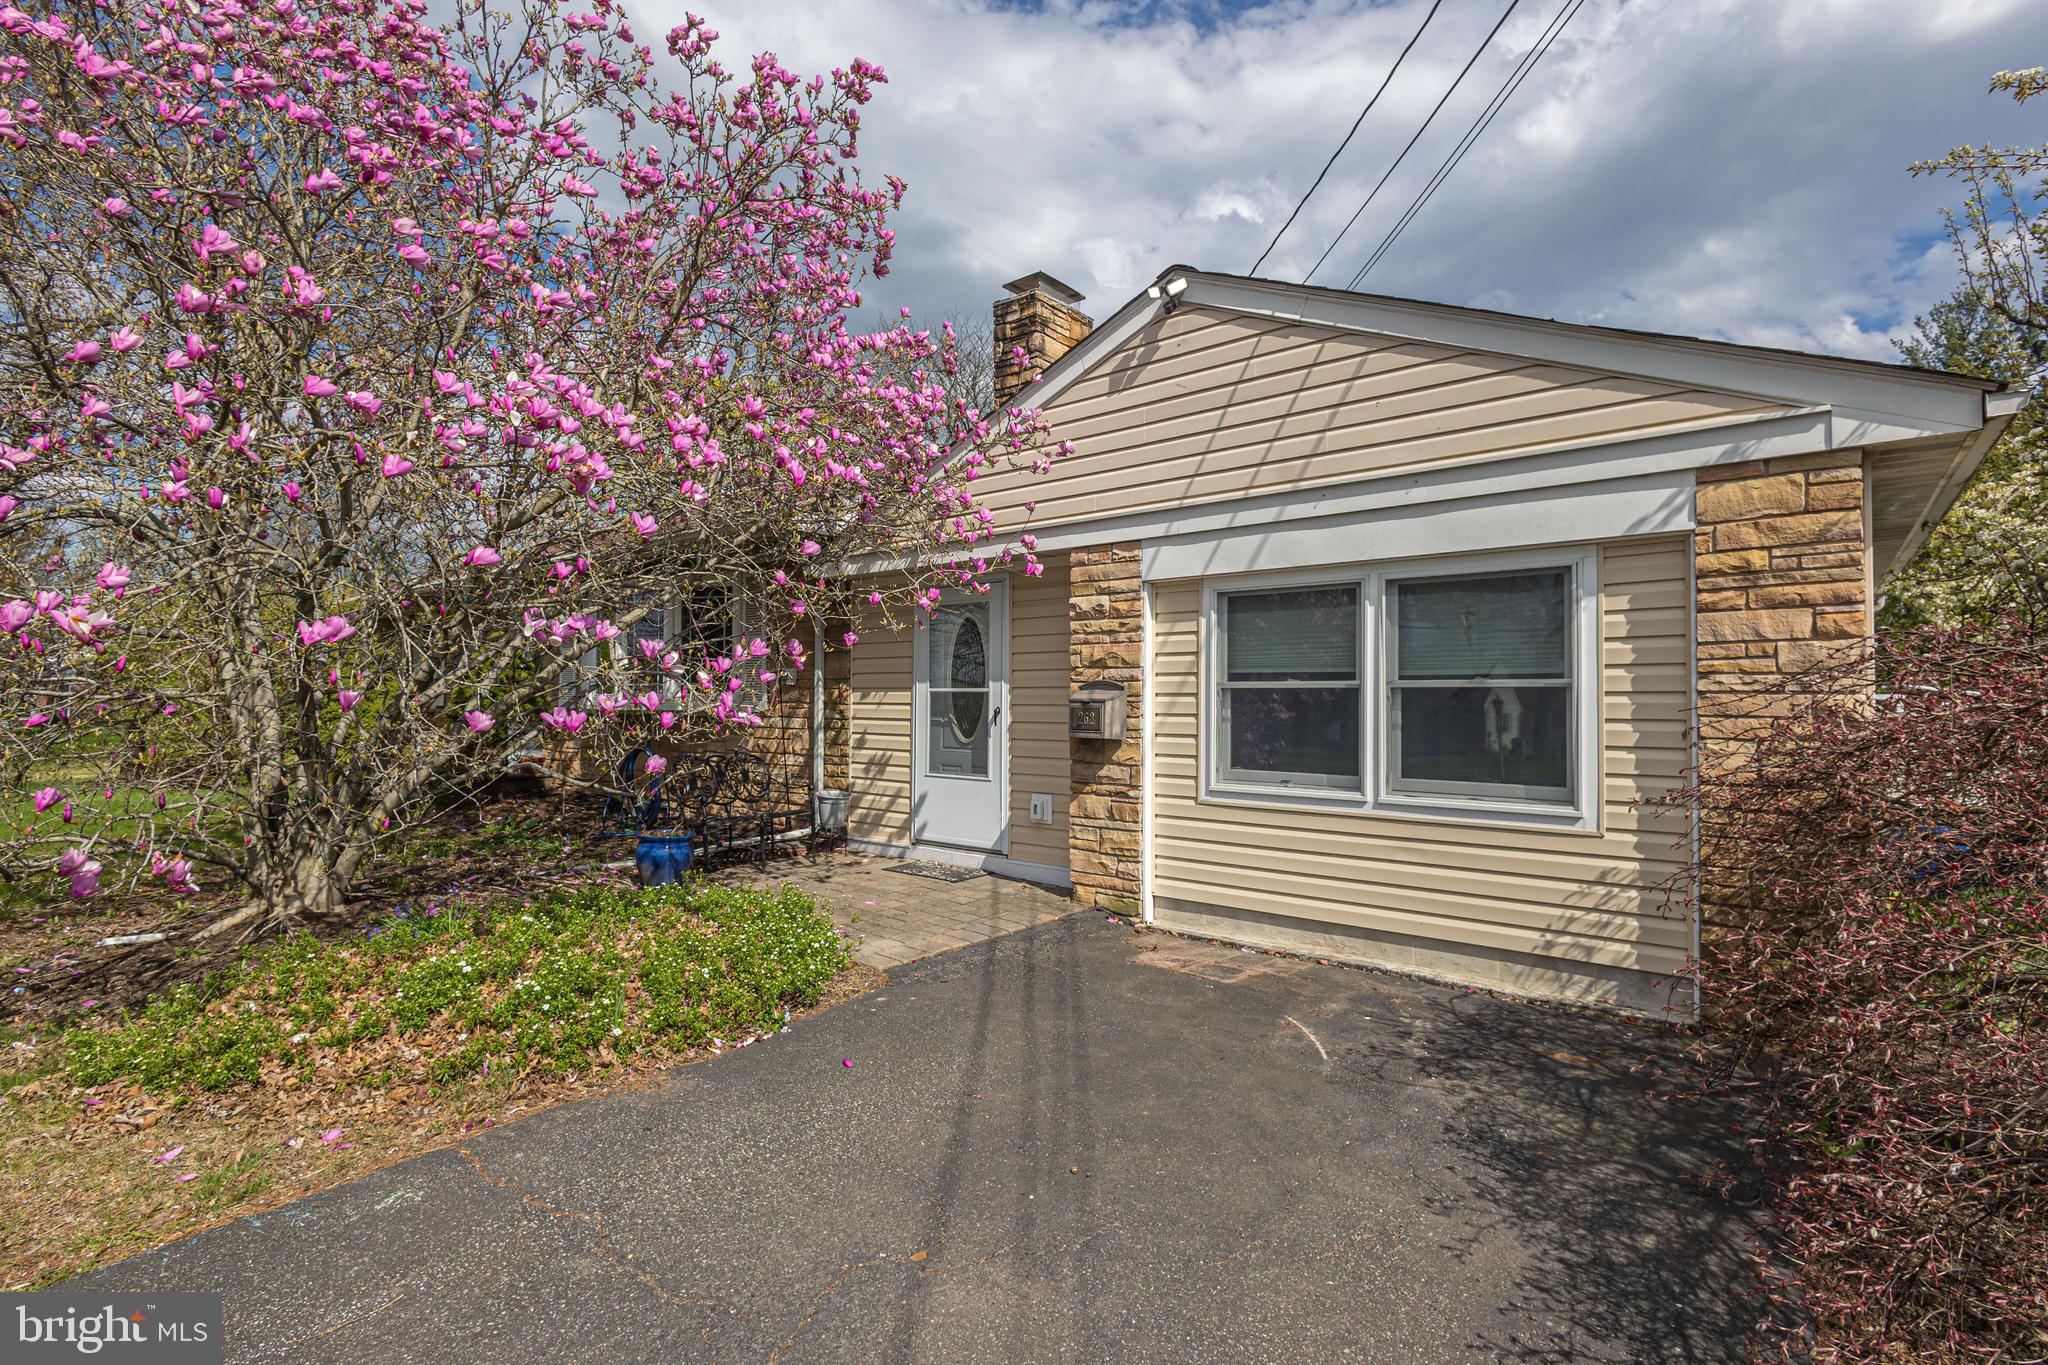
Spacious 3 bedroom rancher is nestled on a quiet street in charming Sellersville and minutes from 309, PA Turnpike, Grand View Hospital, and stunning Peace Valley & Lenape Parks. Award-winning Pennridge School District!  Step into the expansive living room with vinyl plank flooring, bright bay windows, and wood-burning stone fireplace! The updated kitchen boasts louvered seafoam cabinetry, ceramic tile flooring, modern ceiling fan, recessed lighting,  stainless steel refrigerator & cook-top stove, subway tile backsplash, & double sink with stunning wall of Anderson windows overlooking your lush, fenced-in backyard! Plenty of room to entertain with the above-ground pool, and chicken coop/bunny pen! There is an office/studio with heat at the back of the home behind the in-law suite addition. The addition can be used as the third bedroom, guest suite, great room,  or private office with separate exterior entrance. The lovely bedrooms on the left wing  have huge closets, Pergo floors,  & wood trim. The enormous, newly tiled basement has a game/media room, large bar, and an office/study that can be easily converted to a bedroom. There is also a separate laundry room, as well as large storage room.  Don't forget the large, 5 car driveway! Rare Central Air!  The possibilities are endless !
#PABU2092514

SELLERSVILLE

262 E BRANCH ROAD

3 Beds

1 Baths

2,327 Sq.Ft.

$435,000

MLS#: PABU2092514

1 ... 266 267 268 269 270 ... 666
* Listings identified with the FMLS IDX logo come from FMLS and are held by brokerage firms other than the owner of this website. The listing brokerage is identified in any listing details. Information is deemed reliable but is not guaranteed. If you believe any FMLS listing contains material that infringes your copyrighted work please review our DMCA policy and learn how to submit a takedown request. © 2024. First Multiple Listing Service, Inc.

Send a message

Message successfully sent.

Your message

What is 3 + 4 ?

Reason for contacting?

I agree to receive email communication and understand I can unsubscribe at any time.

I agree to be contacted by Charis Realty Group - Christine Issler, Broker via call, email, and text for real estate services. To opt out, you can reply 'stop' at any time or reply 'help' for assistance. You can also click the unsubscribe link in the emails. Message and data rates may apply. Message frequency may vary. Privacy Policy

Sign Out

Virtual Assistant

Would you like to take the next step with this property? We can help you schedule a showing or virtual tour, or send you more details.

Yes, I would like more information.

Thank You for Your Reply, One of Our Agents will contact you as soon as possible

No, maybe later.

Thank you, you can always contact me via email, phone number or through the contact form.

Realhub AI

Lucy - Your AI-Powered Realtor

Update Your Temporary Password

Personalize your search

Enter your email and we'll notify you immediately when new listings match what you're looking for.

or enter email address

Already have an account ? Login here

Continue your home search

I agree to receive communications and understand I can unsubscribe at any time.

I agree to be contacted by Charis Realty Group - Christine Issler, Broker via call, email, and text for real estate services. To opt out, you can reply 'stop' at any time or reply 'help' for assistance. You can also click the unsubscribe link in the emails. Message and data rates may apply. Message frequency may vary. Privacy Policy

Already have an account ? Login here

We use cookies

We use cookies primarily for analytics to enhance your experience. By accepting, you agree to our use of these cookies. You can manage your preferences or learn more about our cookies policy.
