Properties

Browse or get in touch to schedule a walkthrough.

  • Nearby me
Price range

Popular Features

Community Features

Association

Property Features

Waterfront

View

Exterior Features

Interior Features

Style

569102 properties match your criteria

Updated 1 minute ago

E-Alert name
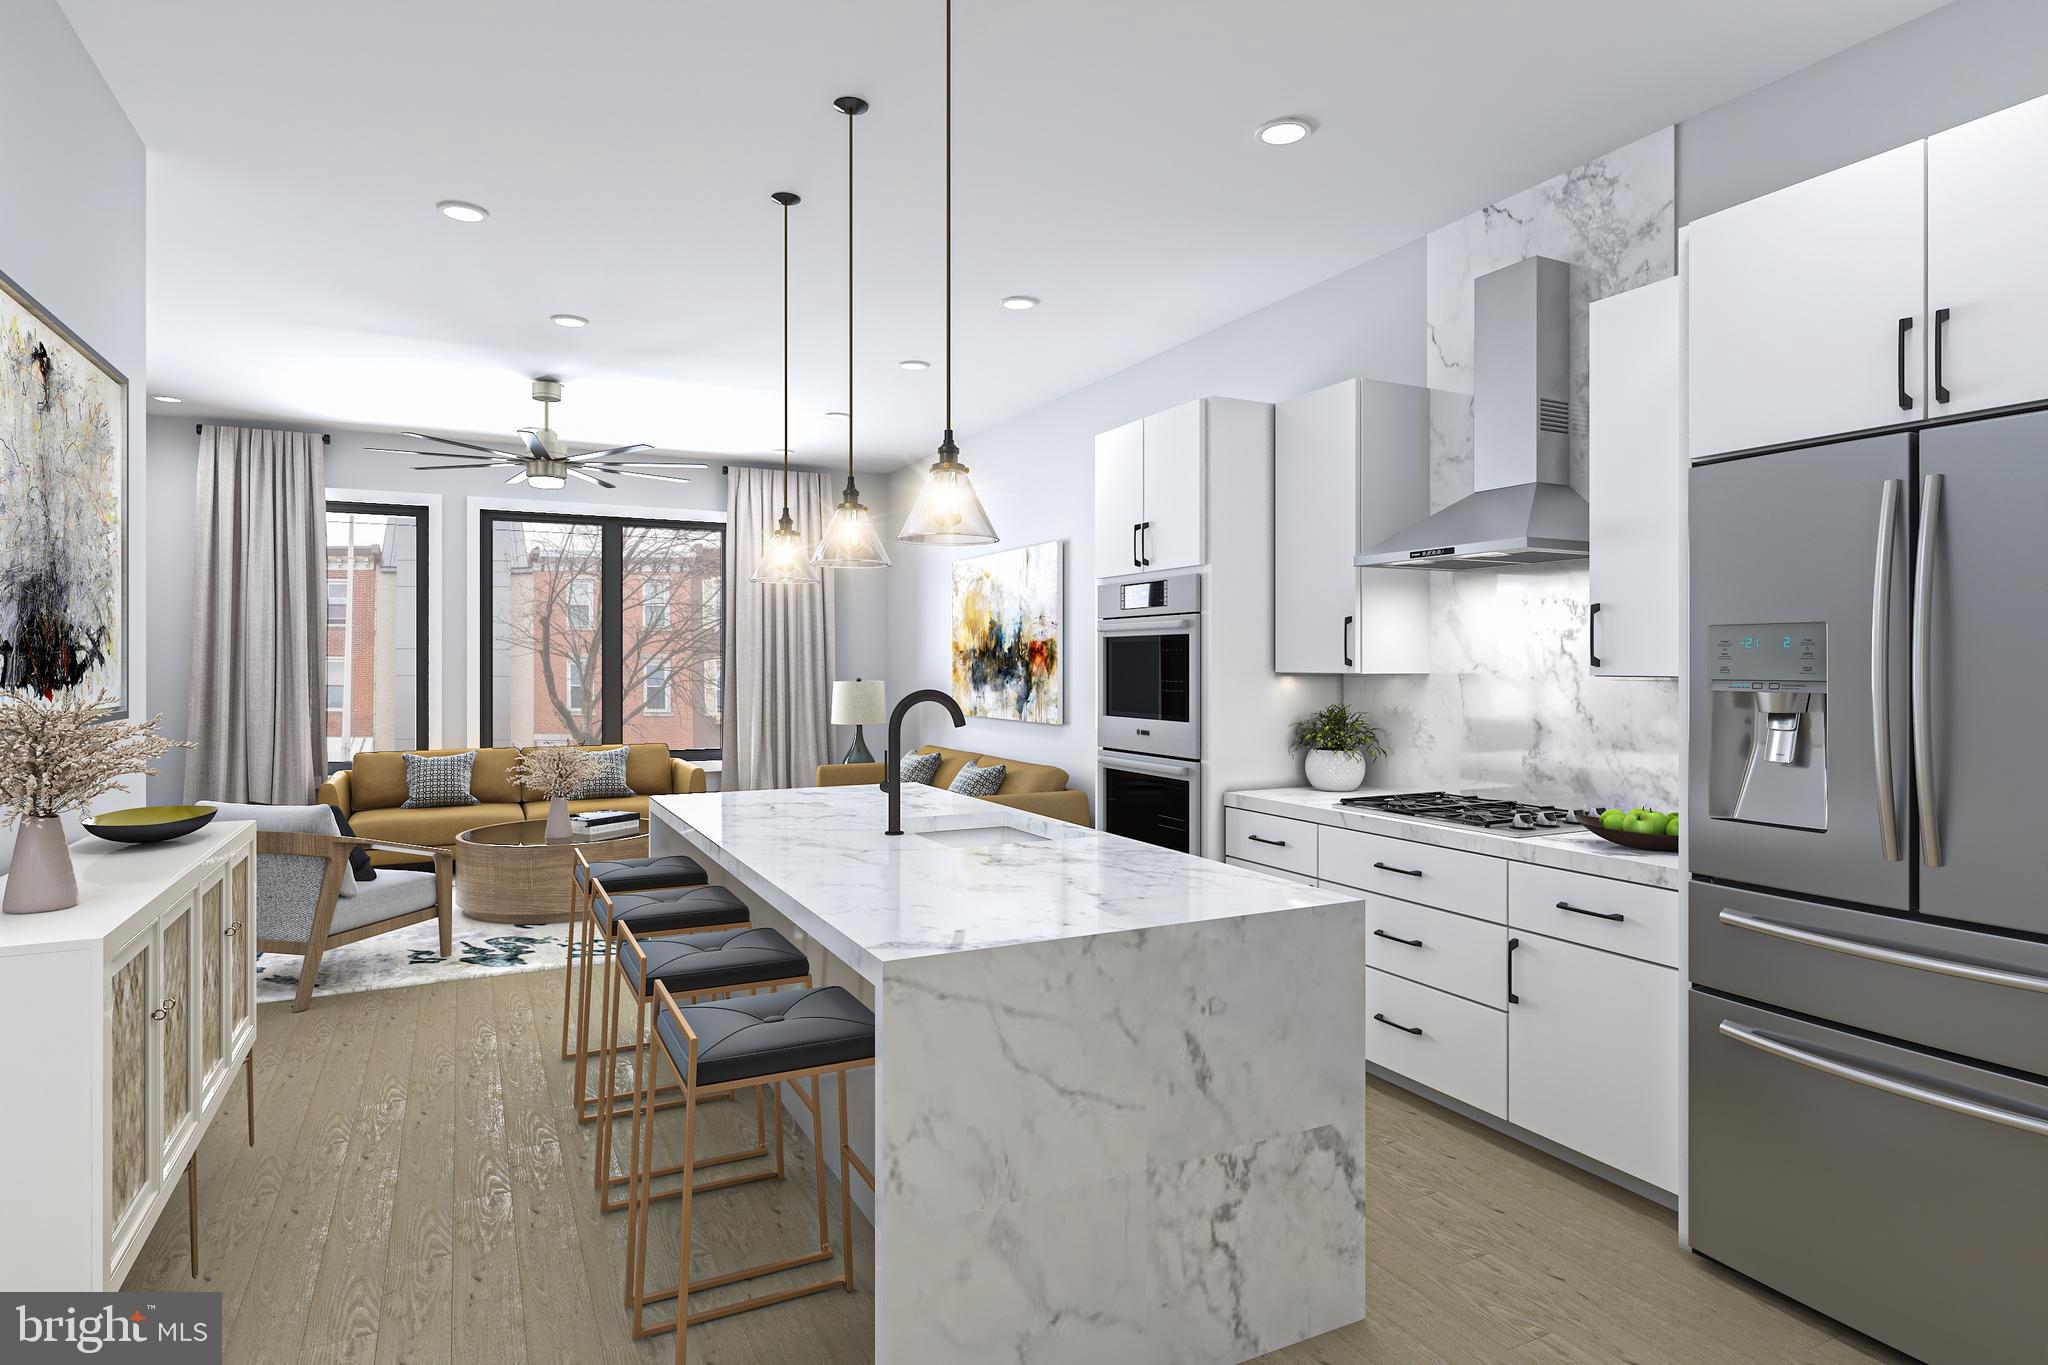
Extra large, 20 foot wide new home at Artist Village, Philadelphia's brand new exclusive community of stately residences. With its prominent location at 17th & Bainbridge Streets in the heart of the historic Graduate Hospital, this unique enclave of homes will transform an entire city, bringing new life to a treasured neighborhood. Developed by The Regis Group & Ingerman Company, the first phase of Artist Village offers twelve luxury townhomes running parallel down 17th St and Colorado St. Each residence has been expertly designed, by JKRP Architects, with a layout that perfectly blends form with function. Every home will have private 1-2 car garage parking, an expansive roof deck - three outdoor spaces total, a tax abatement, elevators in the 17th Street homes and smart-home technology throughout plus the homes on 17th Street each have an elevator! A handsome brick facade greets you at the home's exterior. Once inside, you'll discover a completely open main level with a living room and dining area filled with natural light from tall windows. The stunning chef's kitchen, adorned with top-of-the-line appliances, custom cabinetry, and designer finishes, is sure to become the heart of the home! The lower level has the all-important 1-2 car garage parking and a bonus space ideal for a home theater, playroom, or gym. The second level has two bright bedrooms, two full bathrooms, and a conveniently located laundry closet. The primary suit covers the entire third level, acting as a private retreat. There's a large bedroom with great natural light, a custom walk-in closet with space to share, and a luxurious bathroom fitted with a double vanity, soaking tub, rainfall shower, and a water closet. Topping off this amazing home is a one-of-a-kind bi-level roof deck! With a powder room and wet bar equipped pilot house, tons of space to spread out, and mesmerizing views of the city, this is an entertainer's paradise! Not only is Artist Village a fantastic development, it's in an equally fantastic neighborhood. This highly sought-after Graduate Hospital location earns a WalkScore of 97! Nearby, South Street is lined with local restaurants, shops, and markets. Fine dining, luxury shopping, and lively entertainment can be found in neighboring Rittenhouse Sq, plus Target, Sprouts Farmers Market, and Wine & Spirits are less than a 10-minute walk. This central location also provides easy access to Broad St, Washington Ave, Jefferson Hospital, Pennsylvania Hospital, University City, and I-76. Artist Village presents a rare opportunity not to be missed. The time is now to reserve your home, customize your finishes, and plant your roots in Graduate Hospital's next chapter. The top floor flex space can easily be converted into a fourth bedroom; a door can be added for privacy. Taxes and square footage are the responsibility of the buyer to have verified. Association fees are TBD. Photos/renderings are for marketing purposes only and may not portray actual finishes.
#PAPH2112414

PHILADELPHIA

714 S 17TH STREET 3

4 Beds

4 Baths

N/A

$1,800,000

MLS#: PAPH2112414
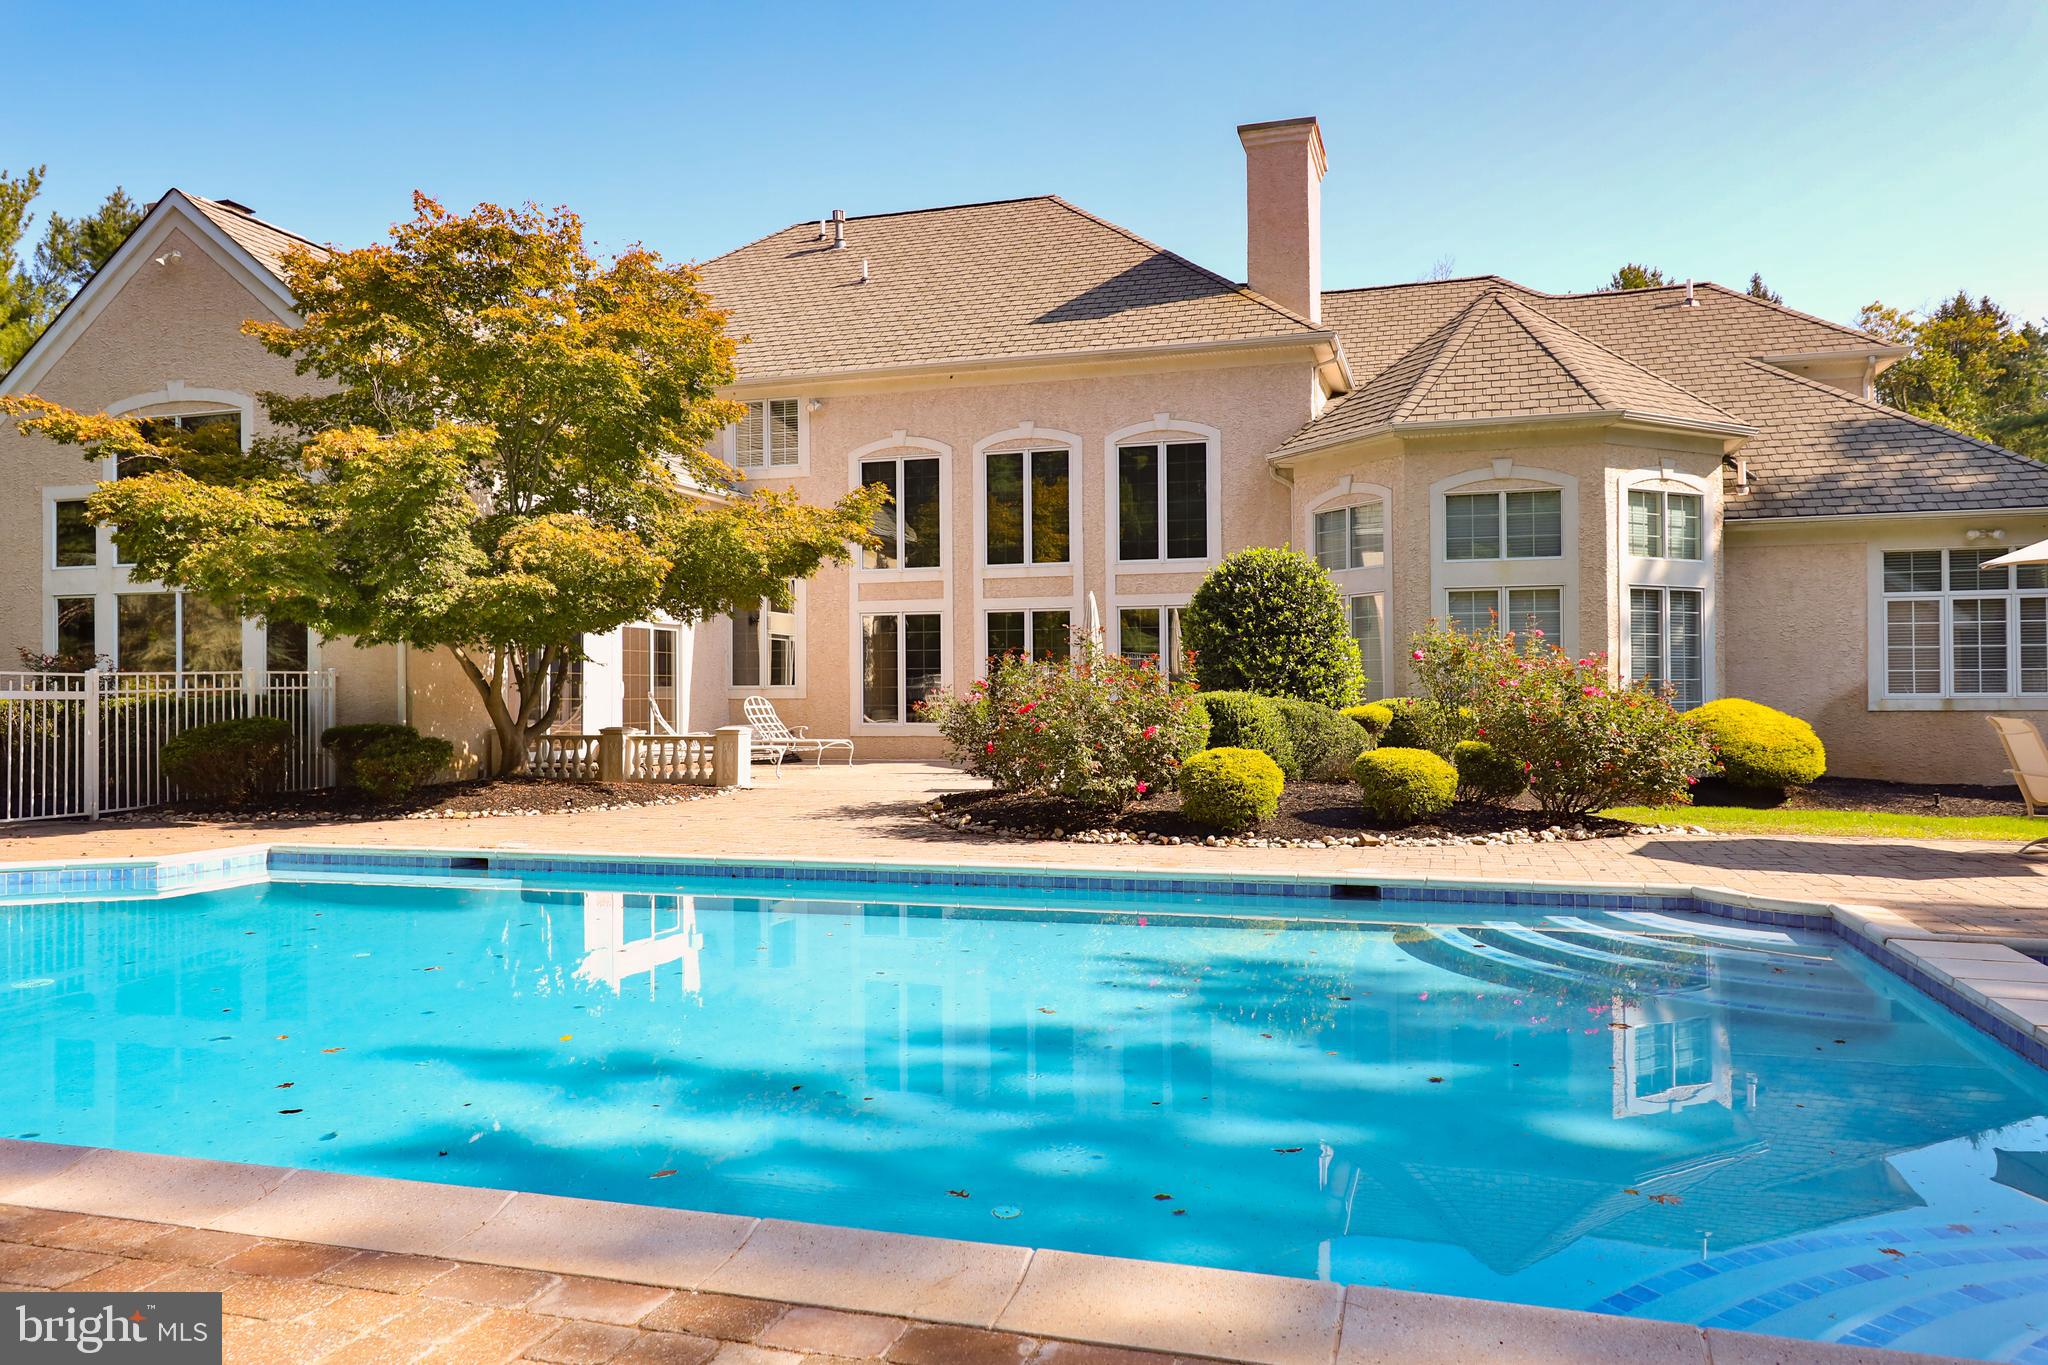
Welcome to 836 Paradise Drive, situated in the exclusive gated community of Paradise Pines. This exceptional property sits on 1 acre & boasts 9500 square feet of living space, featuring 6 bedrooms, 5 bathrooms and a 3 car garage. Upon entering, you are greeted by a magnificent marble foyer with a grand piano, sitting area, formal dining space, and a Den/Library. The main floor includes a luxurious master suite with soaring 18-foot ceilings, his and her closets, and a spacious master bath. The kitchen area is complemented by a laundry room, powder room, additional dining space, and a family room with 18-foot ceilings, a fireplace, and built-ins. Upstairs, you will find four guest bedrooms, three of which offer walk-in closets with built-ins, along with full bathrooms, a sitting room, and an office. The basement is an entertainer's dream, featuring a pool table, full bar with an icemaker and mini fridge, a second kitchen, full bath, guest bedroom, expansive gym, and a fully equipped movie theater with eight recliners. Outside, the property boasts newly renovated heated swimming pool/spa and a pool house complete with a kitchen/bar and bathroom. Reach out the listing agent for more information and to schedule a tour.
#PAMC2127658

AMBLER

836 PARADISE DRIVE

6 Beds

5 Baths

9,500 Sq.Ft.

$1,800,000

MLS#: PAMC2127658
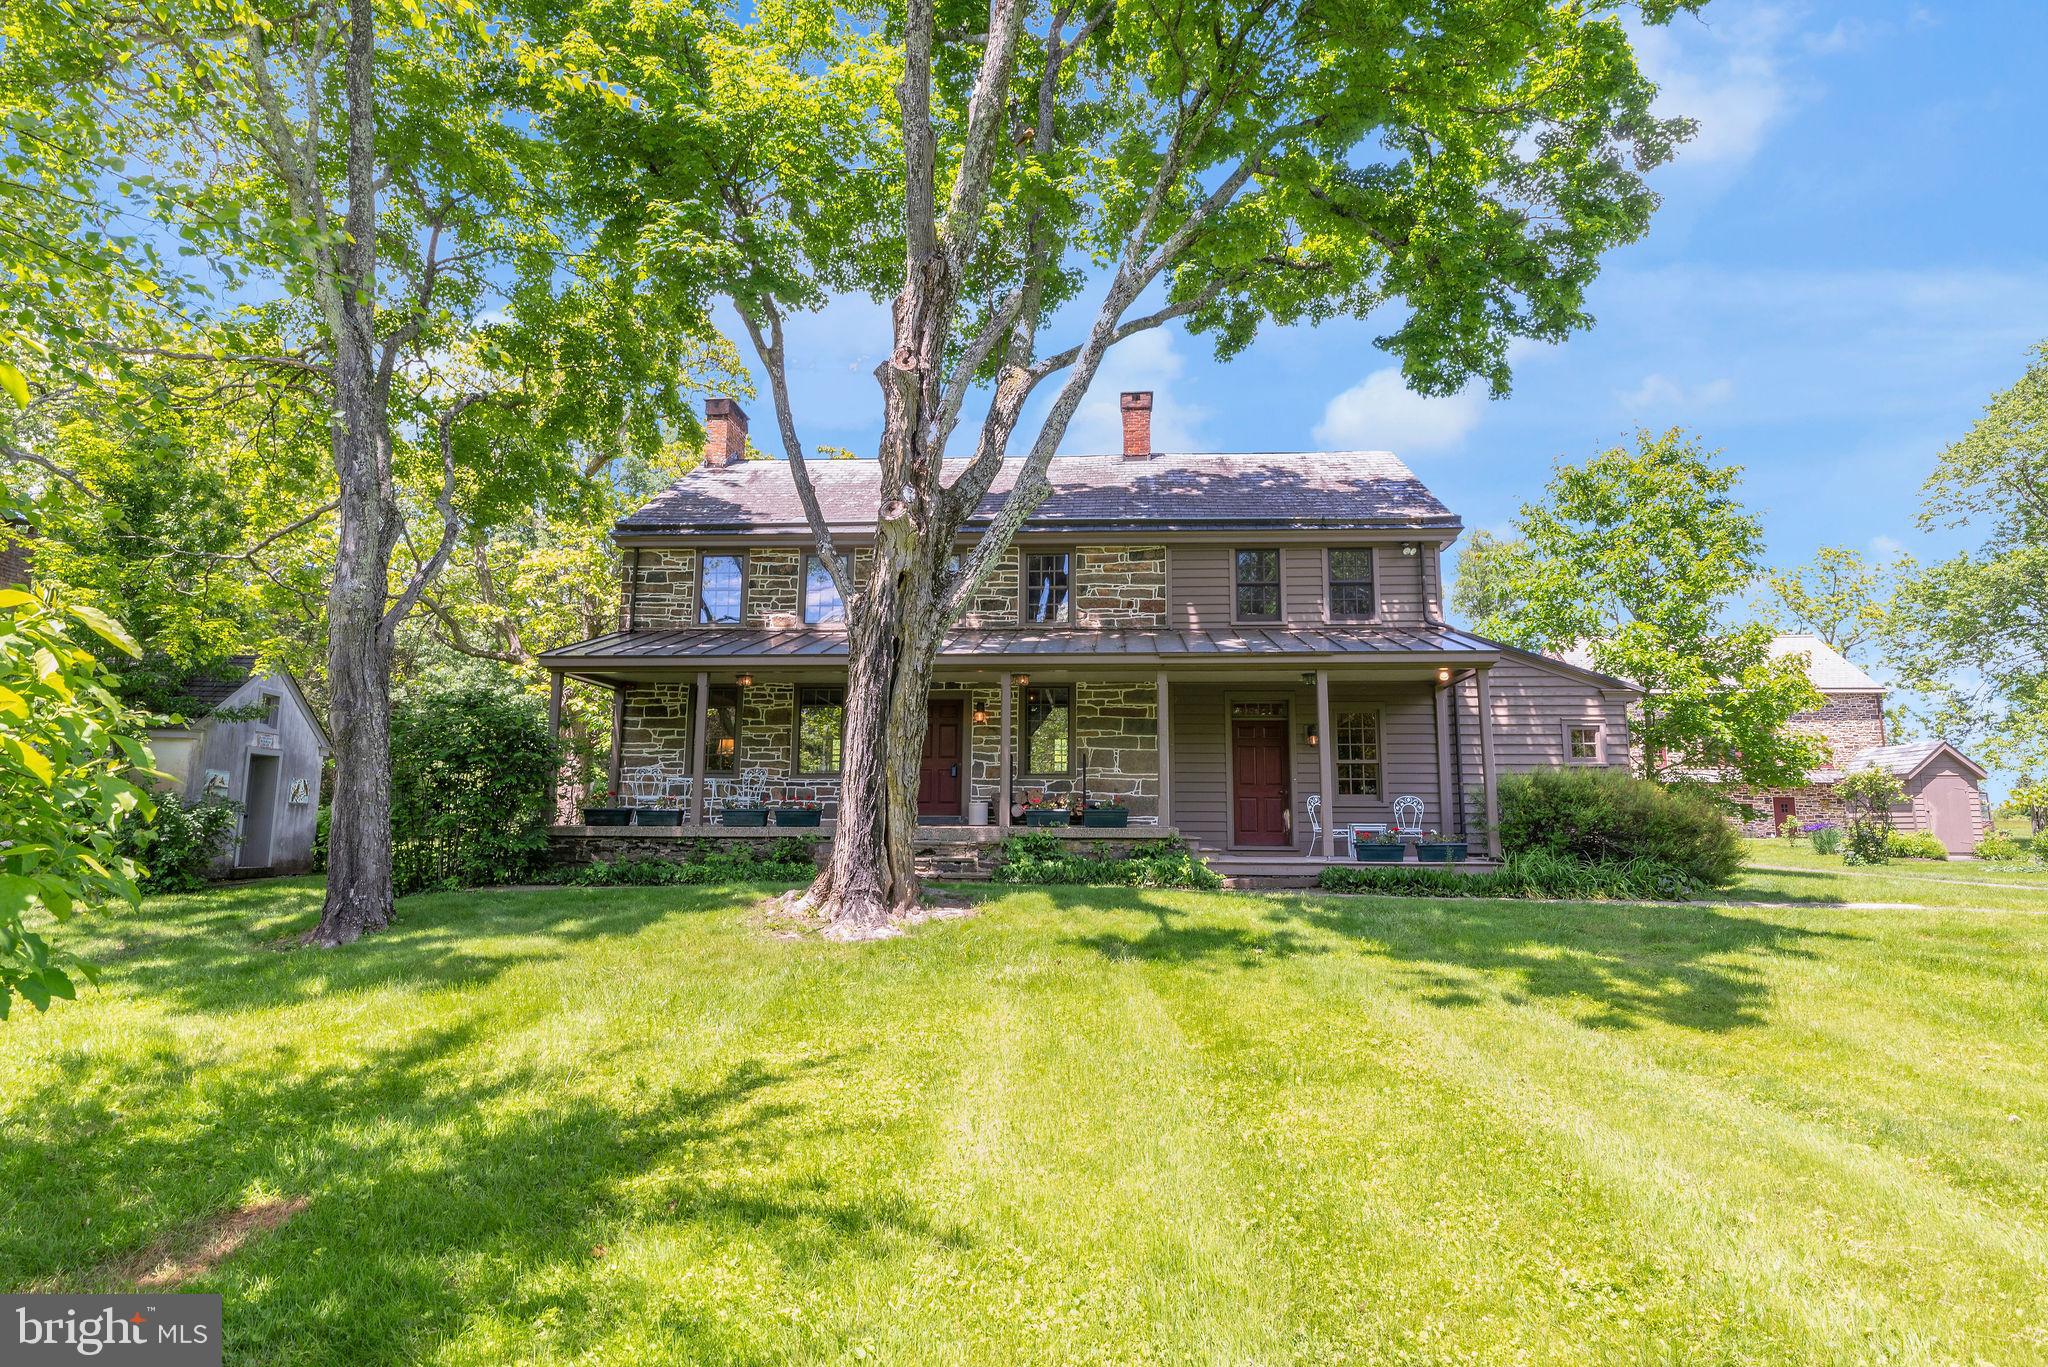
Nestled in the picturesque Bucks County countryside, this stunning fieldstone home combines timeless beauty with modern sophistication. The residence includes a meticulously converted bank barn, a carriage house (now a 2-car garage), and a detached summer kitchen. Set on over 29 conserved acres with a pond, this property offers a true sanctuary for stylish living.

At the heart of the home is a gourmet kitchen, a culinary artist's dream featuring a center island with a prep sink and stainless steel appliances, including a Wolf range with a hood. The custom-built cabinetry with glass-front and punched-tin doors echoes Pennsylvania heritage, complementing the stainless and butcher block counters. This space is both functional and beautiful, ideal for everyday meals and entertaining.

The charming living room exudes warmth with beamed ceilings, farmhouse deep-set windows, and a wood-burning fireplace. Built-in bookshelves add sophistication, creating a perfect nook for relaxation. Adjacent, the dining room makes a statement with a walk-in fireplace, wide-plank paneled walls, and elegant punched-tin sconces. Convenience is enhanced by a mudroom and a fully equipped bath on the first floor, complete with a step-in tub. 

Upstairs are three bedrooms and two full baths; a step-down bedroom is a tranquil retreat with an en-suite bathroom and convenient stacked laundry. Two additional bedrooms offer farmhouse charm and one has a decorative fireplace. The second bath features a classic clawfoot tub and shower.

Outside, enjoy a bluestone patio for al fresco dining and tranquil surroundings. An herb garden with a picket fence and a fenced vegetable, fruit, and flower garden await the green thumb. The carriage house provides garage and storage space, retaining its original charm. The restored summer kitchen now functions as an art studio, offering a scenic backdrop for creativity.

A striking feature is the beautifully converted stone bank barn with three levels of versatile living space, including a heated greenhouse/potting room. Expansive paned glass windows, exposed stone, and original framing create a perfect setting for living and entertaining. The barn features a kitchen with sleek stainless countertops, modern appliances, and a Viking Range with a commercial-grade hood. A loft used as a bedroom overlooks the open space.

The lower barn level offers opportunities with its own kitchen area, a full bathroom, and a spacious area for a game or party room. Rustic charm abounds with exposed stone, timber, and terracotta tile floors. A common entryway provides access to this area along with laundry facilities, an elevator, and an attached heated greenhouse.

In essence, 82 Tory Road is more than just a home: it's a lifestyle. It offers a peaceful retreat, a place to entertain, or a creative haven, with endless possibilities. Welcome to your new home in Bucks County, where timeless beauty and modern comfort await.
#PABU2089986

PIPERSVILLE

82 TORY ROAD

3 Beds

3 Baths

2,313 Sq.Ft.

$1,800,000

MLS#: PABU2089986
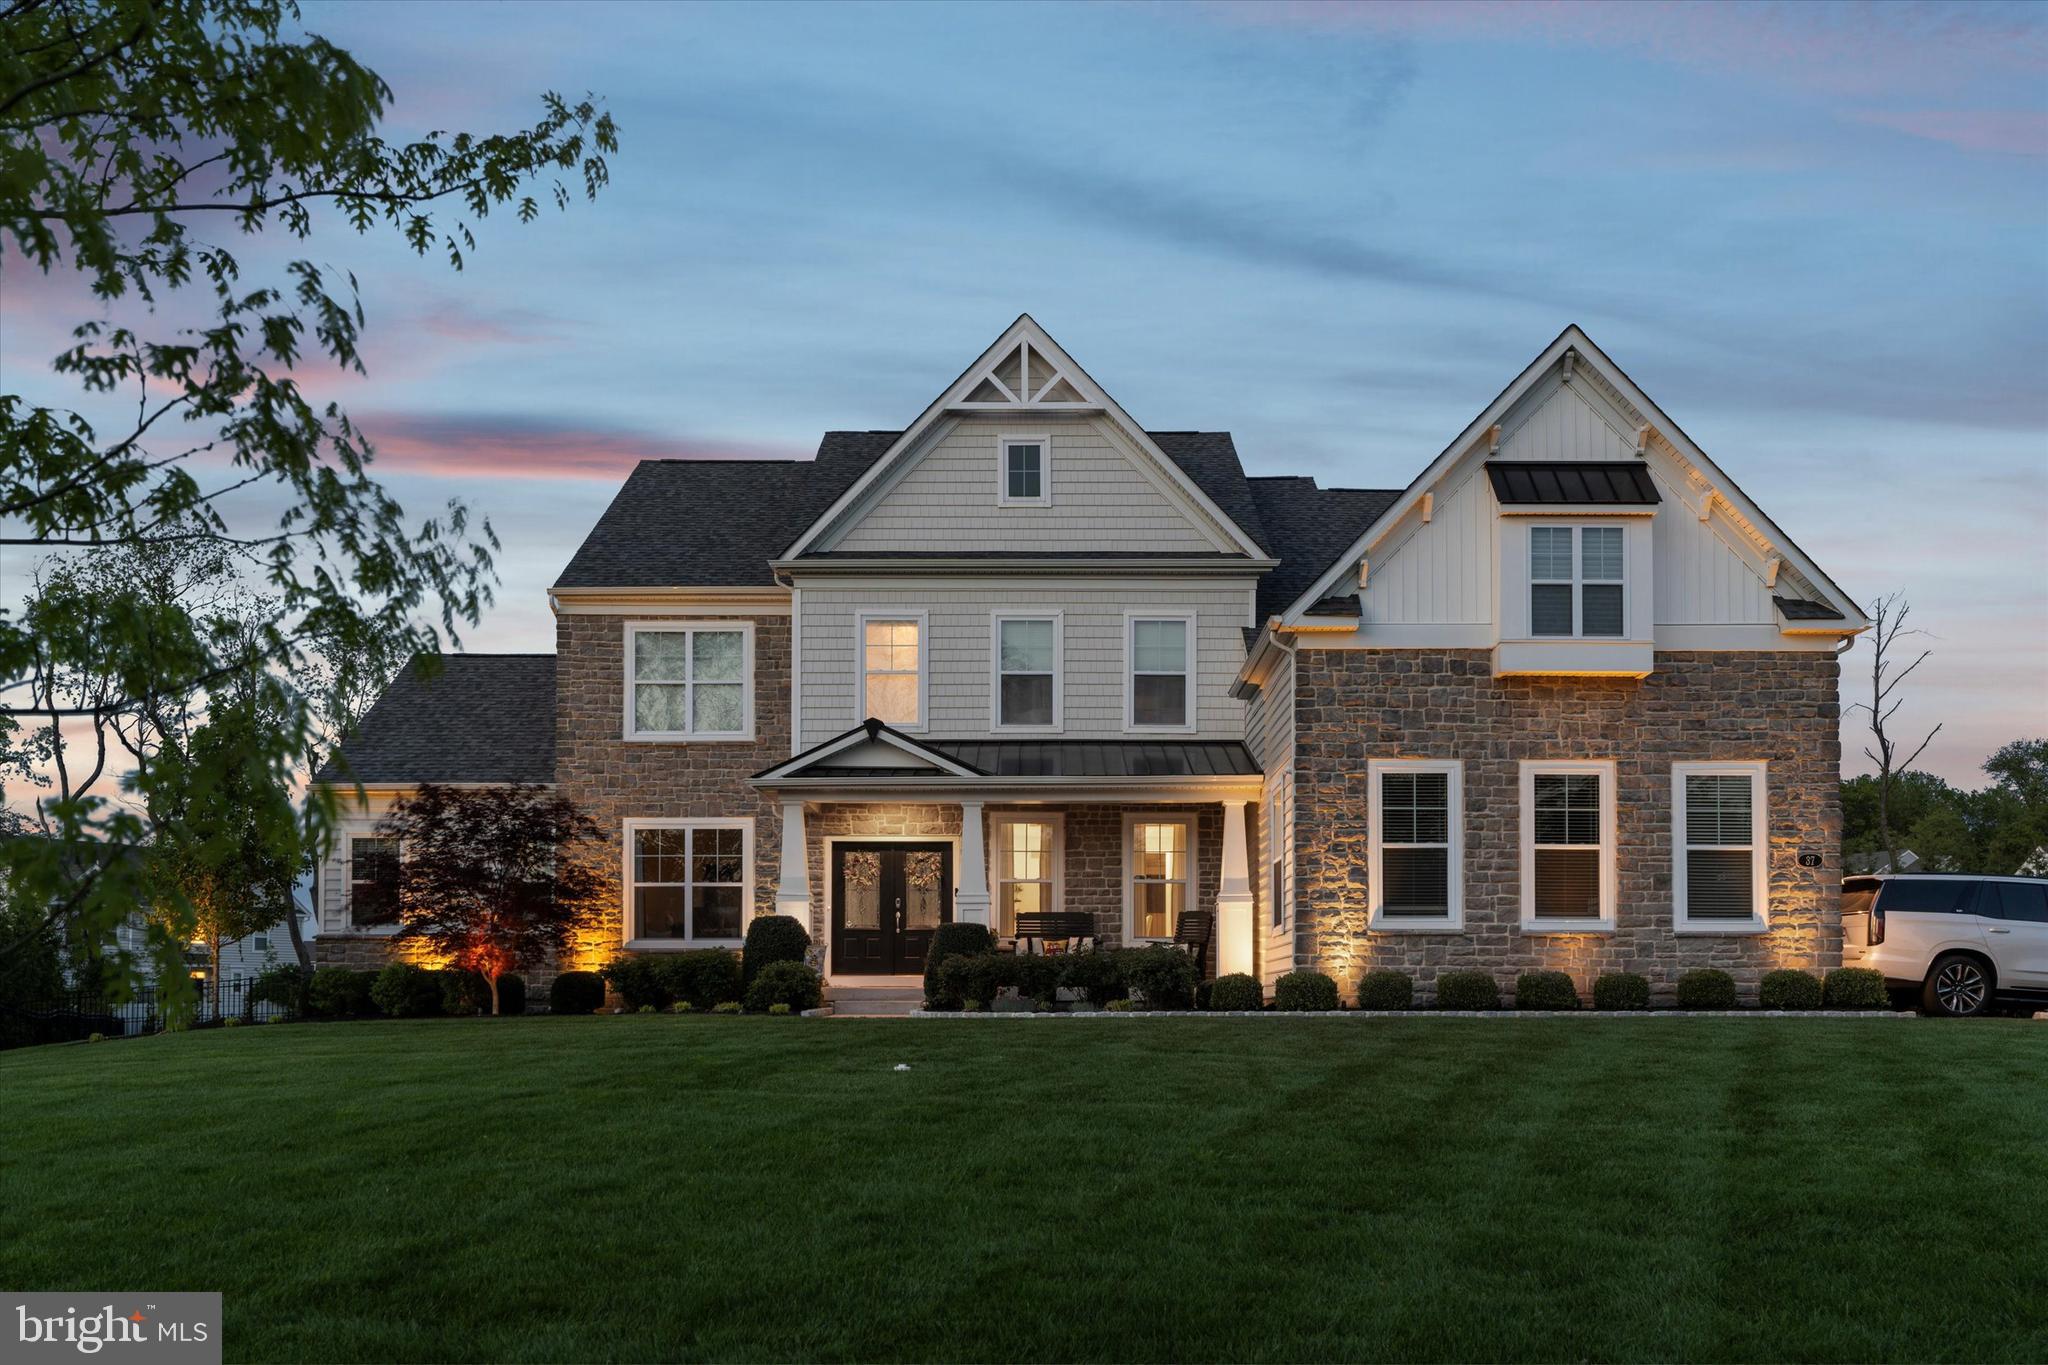
Welcome to an extraordinary opportunity to own a custom-built estate in the exclusive, private-road enclave of Founders Reserve at Providence. Set on nearly an acre of beautifully landscaped grounds within the highly regarded Spring-Ford School District, this 5-bedroom, 5.5-bath Designer Showcase Home offers over 6,000 square feet of impeccably crafted living space, including a fully finished walk-out lower level.

Built in 2019 with a focus on elegant design and modern functionality, this residence makes a grand first impression with a soaring two-story foyer and richly appointed formal dining room featuring a tray ceiling, crown molding, and custom millwork. Beyond, the open-concept layout flows seamlessly into a sophisticated living room and a dramatic two-story great room centered around a cozy gas fireplace and flanked by an upper-level overlook—ideal for entertaining on any scale.

The heart of the home is the chef-inspired kitchen, thoughtfully designed with high-end appliances, a walk-in pantry, a sunlit breakfast area, and an adjoining butler’s pantry. A spacious laundry room, private in-law suite, home office, flex/playroom, and a den complete with cabinetry, sink, and mini fridge further enhance the main level, offering versatile space perfect for multigenerational living.

Upstairs, the serene owner’s retreat beckons with a tray ceiling, three custom walk-in closets, and a luxurious spa-style en-suite bath with soaking tub and walk-in shower. A princess suite with private bath, along with two generously sized bedrooms and a hall bath, ensure ample comfort and privacy for family and guests.

The lower level is an entertainer’s dream, boasting a state-of-the-art theater room, designer wet bar with sink, refrigerator, and dishwasher, a fitness room, a wine closet, a full bath, and two large unfinished spaces for future customization or storage.

Step outside to your own private resort: a sparkling heated saltwater pool & spa with a slide, a basketball court, a vast paver patio with built-in grill and sink, and a fenced backyard framed by mature trees for ultimate privacy.

This fully integrated smart home offers cutting-edge convenience with a centralized control system for lighting and music, a 3-car garage with Tesla charger, a 3-zone HVAC system, and an in-ground sprinkler system that maintains the lush, manicured landscaping.

Experience the pinnacle of estate living—where timeless elegance, modern luxury, and thoughtful functionality converge in one of the area’s most prestigious communities.
#PAMC2138672

COLLEGEVILLE

37 STARMONT WAY

5 Beds

5 Baths

6,222 Sq.Ft.

$1,800,000

MLS#: PAMC2138672
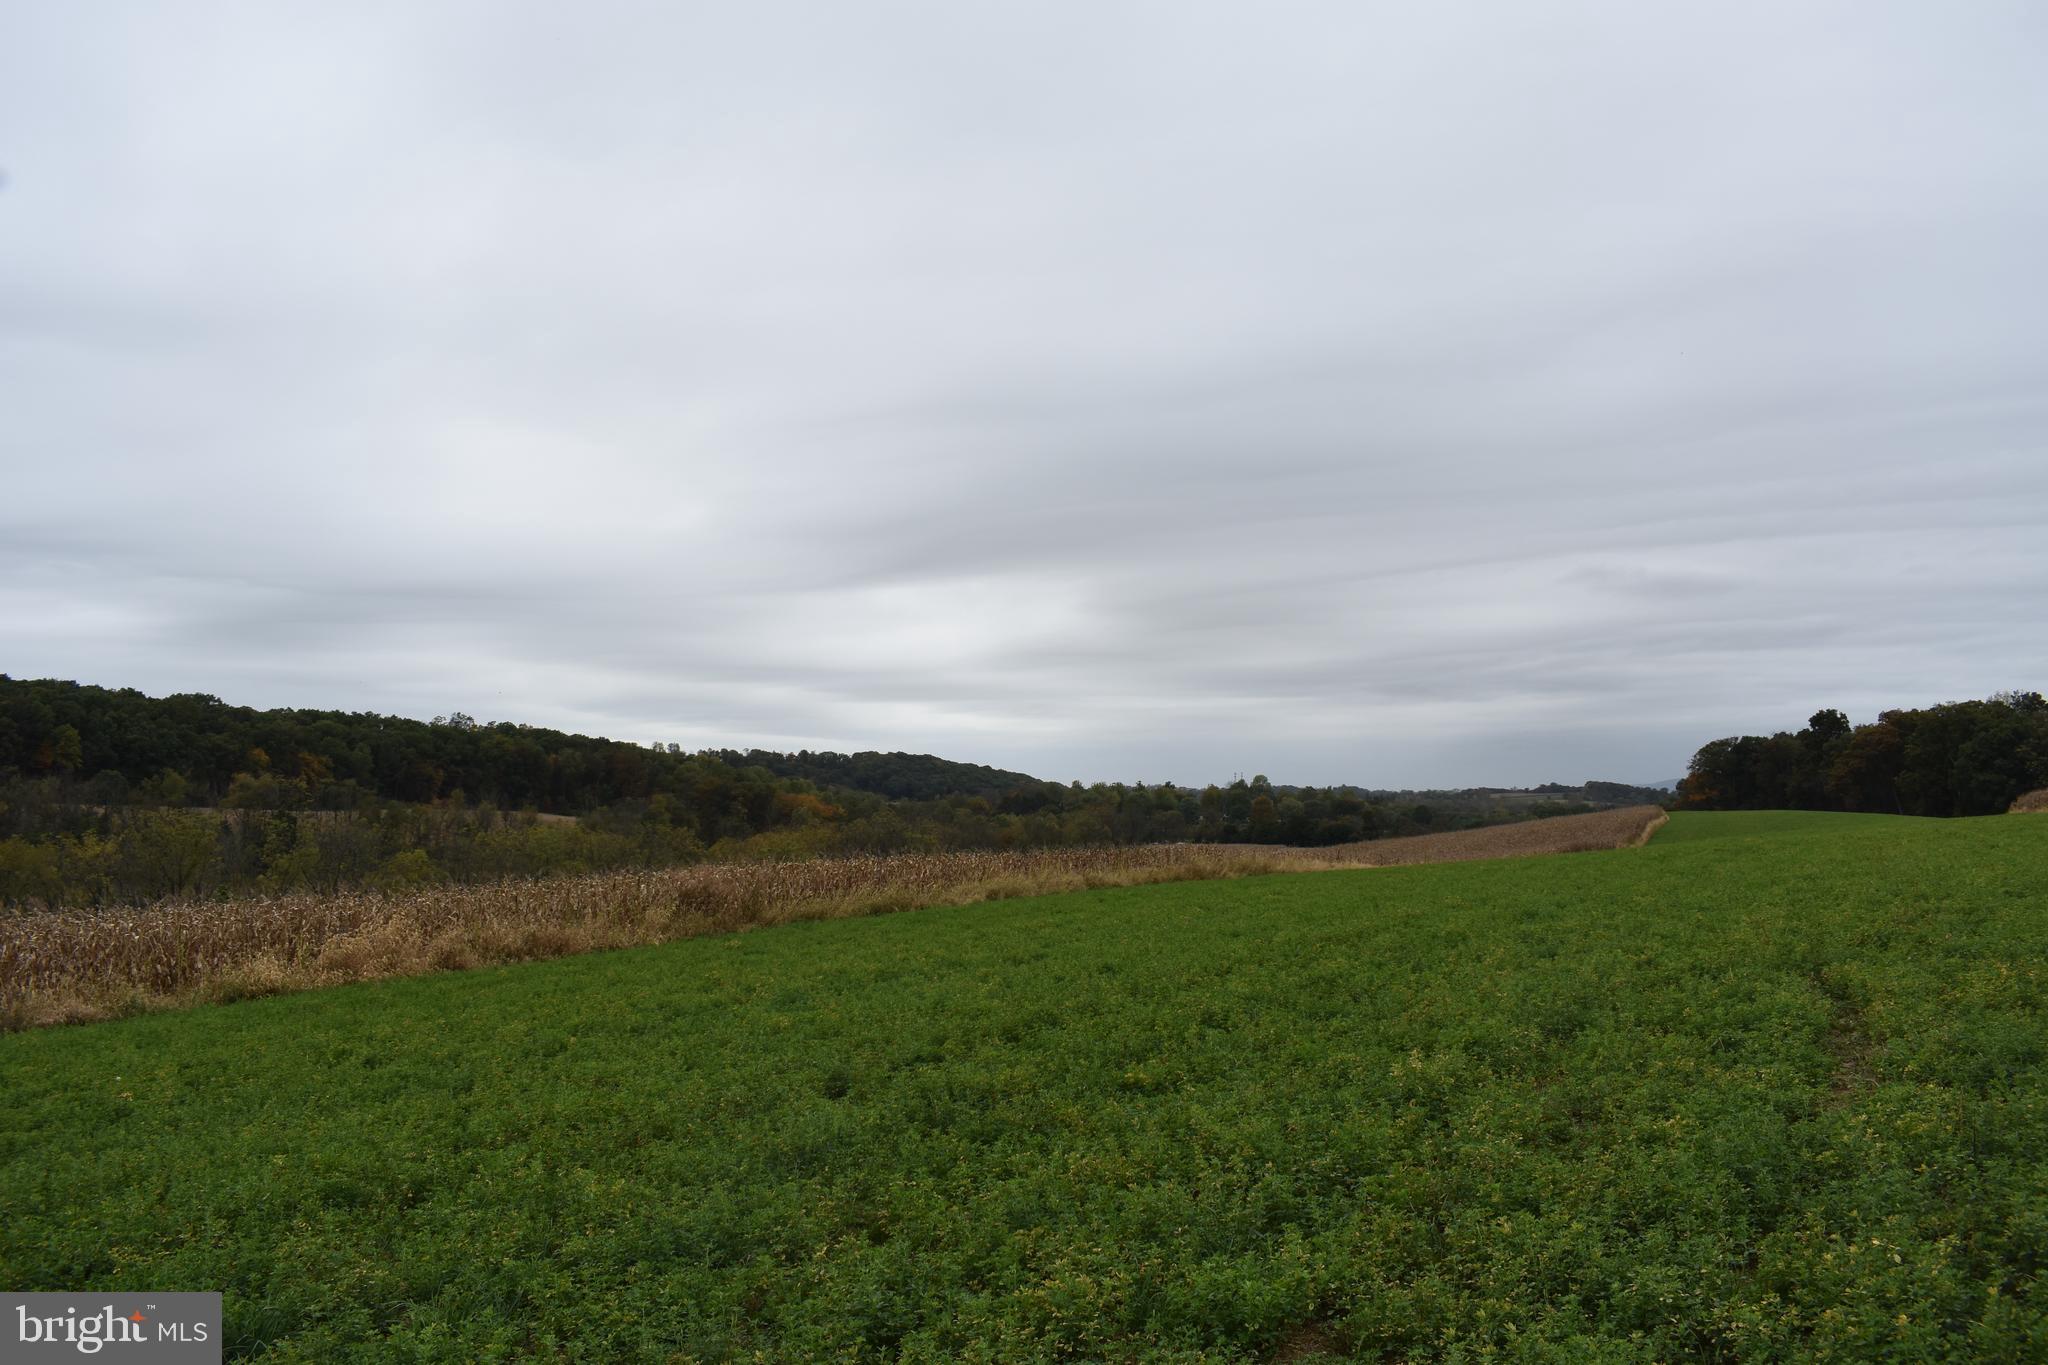
This BEAUTIFUL  153+ acre parcel is located on a quiet country road.  Enjoy the abundant wildlife and your new life at this choice location.  Rolling fields and mature woods will offer you a wonderful home site with amazing views and seclusion for years to come.
The subject property is divided by a small country road and makes you feel like you are driving through your private estate. 
Easy access to Interstate 78 allows you to gain quick access to Allentown, Reading, Harrisburg , Philadelphia and New York city.
#PABK2063864

LENHARTSVILLE

6168 GREENAWALT ROAD

None Beds

None Baths

153.61 acres

$1,800,000

MLS#: PABK2063864

One of only three custom residences in a private enclave, offering four bedrooms and three and a half baths, designed to balance elegance with everyday function.
The gourmet kitchen anchors the main level with a large center island, quartz countertops, and a pantry closet. Thoughtful touches set it apart: under-cabinet lighting, hidden outlets, and illuminated glass-front cabinetry. The kitchen and dining area open to an impressive family room finished with detailed trim work and a remote-controlled fireplace.
The first floor also offers formal living and dining rooms, a bedroom with full bath ideal for guests or multi-generational living, a powder room, and a mudroom with direct access to the three-car attached garage. Hardwood flooring runs throughout the main level.
Upstairs, the primary suite features a tray ceiling, private sitting room, expansive walk-in closets, and a barn door leading to a spa-inspired bath with a large walk-in shower, soaking tub, dual vanity, linen closet, and private water closet. Two additional bedrooms, a second full bath, and a second-floor laundry room complete the upper level.
Set on 2.3 acres in desirable Montgomery County with quick access to Routes 309 and 63, this home pairs custom construction with modern comfort in one of the area's most desirable school districts. Buyers still have the opportunity to personalize finishes. Contact us to review plans and specifications.
#PAMC2170176

AMBLER

Lot 3 CEDARHILL

4 Beds

3 Baths

N/A

$1,800,000

MLS#: PAMC2170176

Price reduced for a quick sale!!!! Excellent opportunity to own 1.65 acres in rapidly developing area. This land/lot features access from either 2034 West Allegheny Avenue. OR 2015 Lippincott Street. Currently being used as a storage yard. Great opportunity for investor, developer, business owner. GREAT SPACE for a Variety of Businesses and/or New Development. A great property in an excellent location, money maker. Possibilities are endless. Great for a retail/commercial establishment, school/ daycare or residential/condo/townhome development. This is a well-known, high traffic area with development all around. No disclosures will be provided. Sold strictly as-is. Buyer to do their own due diligence.
#PAPH2651880

PHILADELPHIA

2034 W ALLEGHENY AVENUE 00

None Beds

None Baths

18,143 Sq.Ft.

$1,800,000

MLS#: PAPH2651880

Residence 27CDE at The Ritz-Carlton Residences, Philadelphia is the ideal setting for a sophisticate's pied-à-terre, designed to entertain and delight from inside out with gallery walls, picture windows for historical sites, and updated to perfection with incomparable in-home amenities to complement the white-glove service and amenities of a world-class building. By now, you know all about The Ritz Carlton Residences, Philadelphia - the gourmet kitchen with Wolf, Sub-Zero, and Gaggenau appliances, the unparalleled service only a global brand recognized for luxury could provide, stellar amenities like a chauffeur driven car, valet service, pool, spa, state-of-the art fitness center, yoga room, terrace with lounge seating, dog park, hotel services from the adjacent The Ritz-Carlton hotel, global Marriott benefits - the list is far from end. What you don't yet know is the exceptional value offered at Residence 27CDE, fully finished with a fireplace, designer wallpaper, primary suite wing with multiple walk-in closets and two complete bathrooms, and smart home capabilities. Occupying much of the northern floor plate, every room enjoys an unobstructed, coveted view of City Hall and the Delaware River. This exceptional home is available to be purchased fully furnished. Parking (valued at $100,000+) is not included in the sale; one space may be included with acceptable offer.
#PAPH2640446

PHILADELPHIA

1414 S PENN SQUARE 27CDE

3 Beds

4 Baths

3,082 Sq.Ft.

$1,800,000

MLS#: PAPH2640446
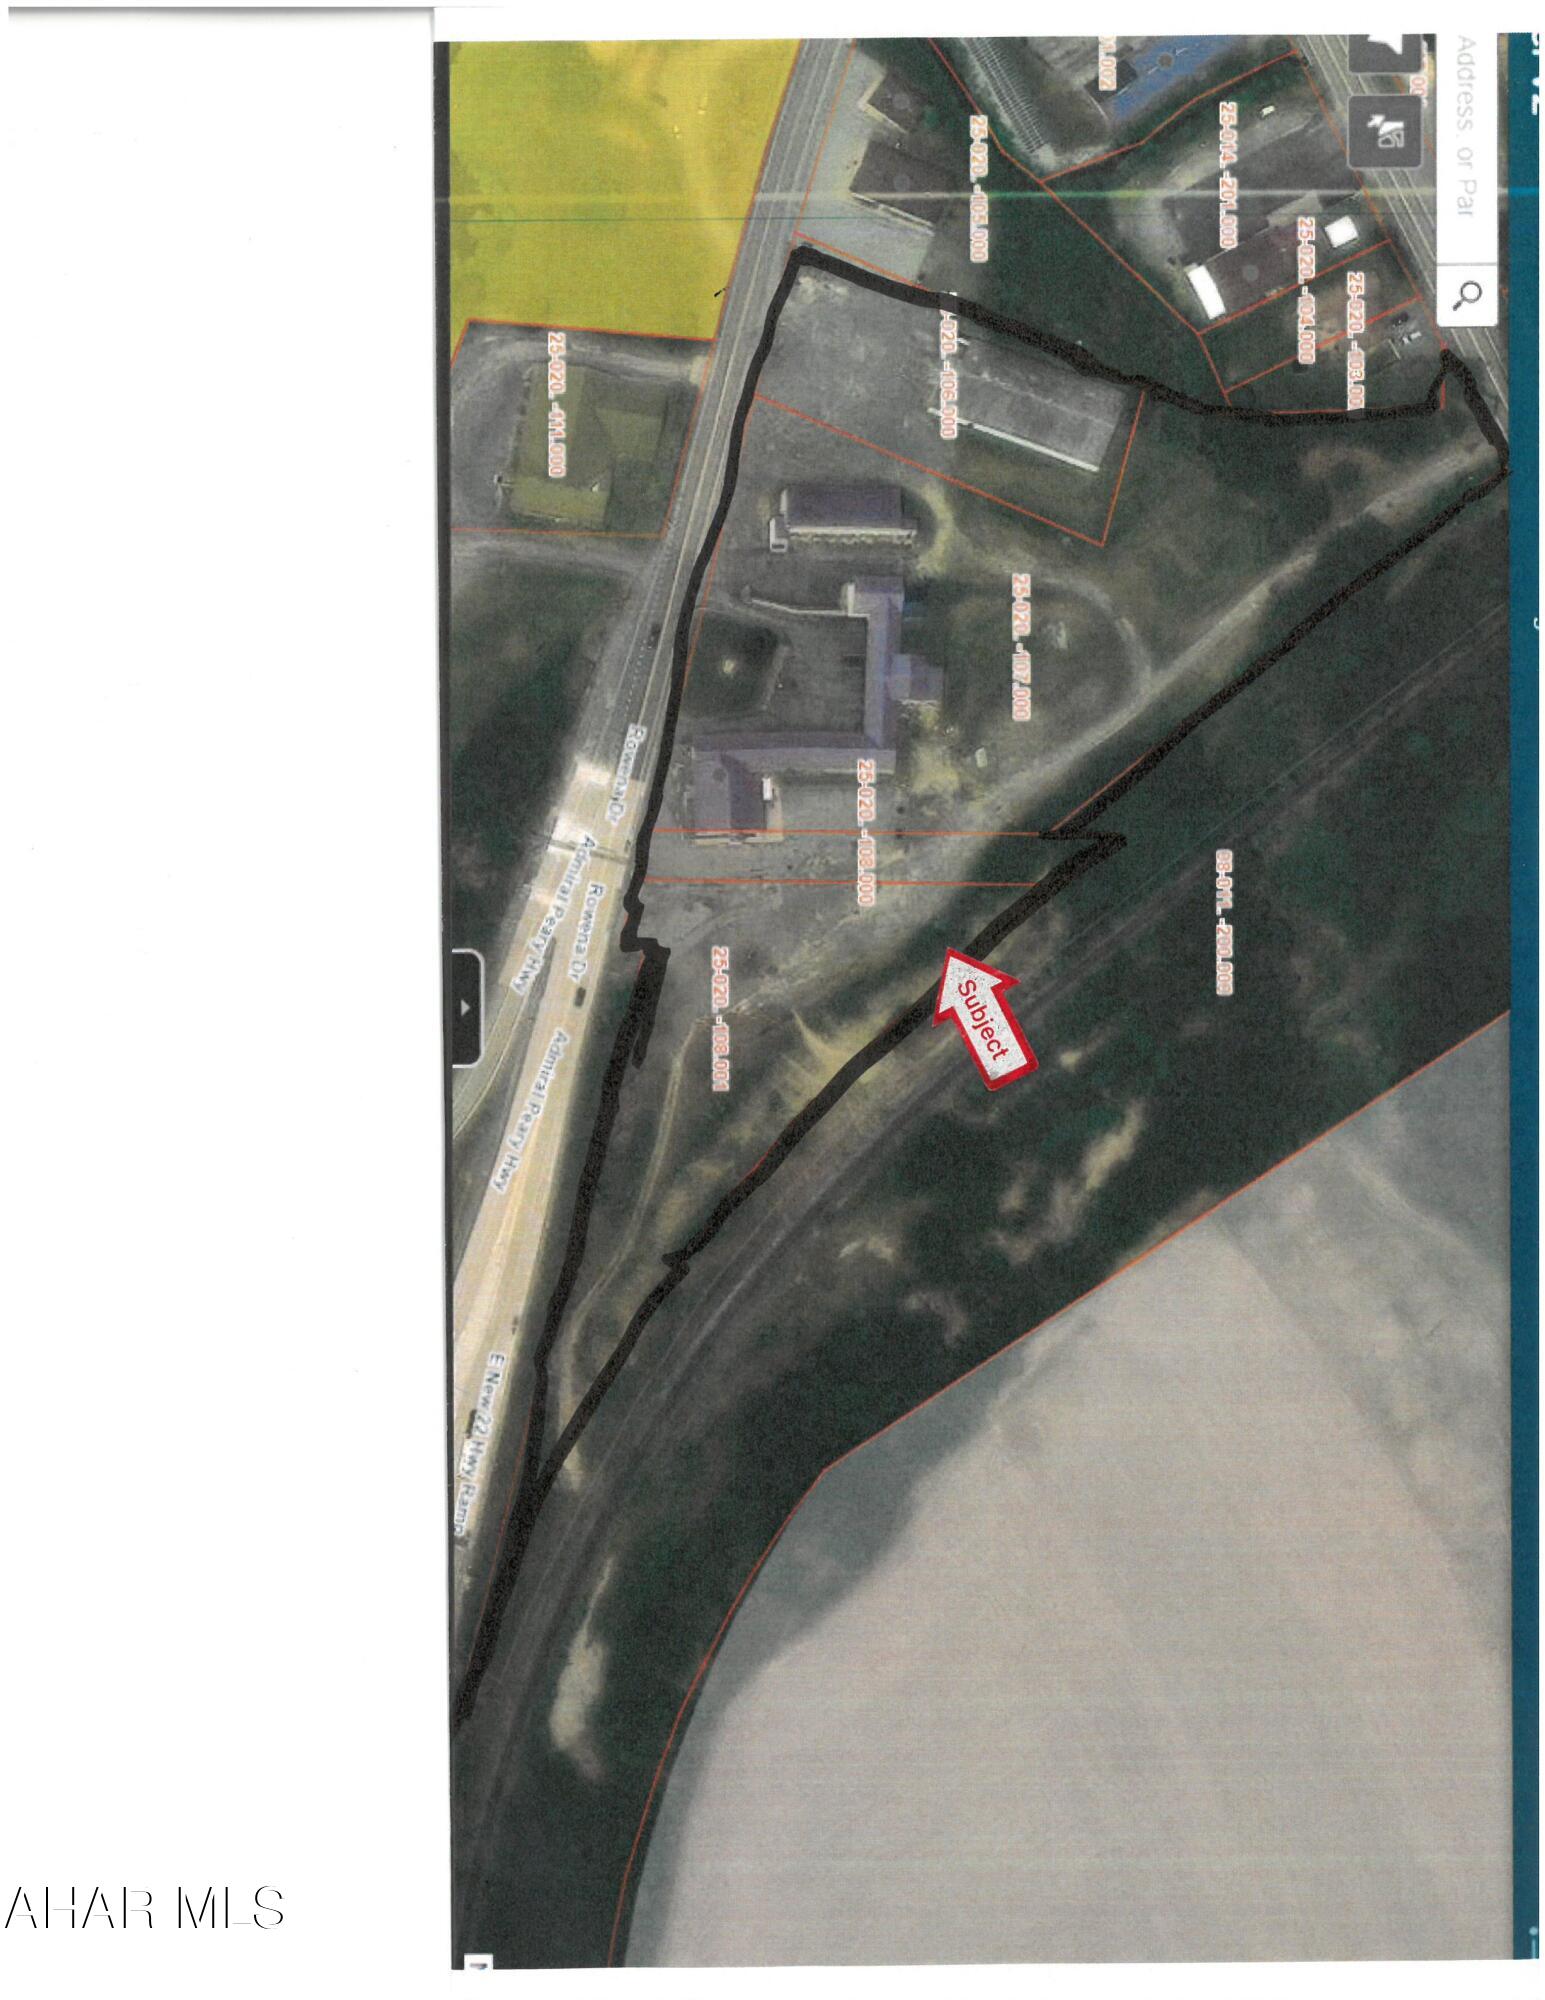
Prime commercial location!  5.7 Acres on Rowena Drive, Ebensburg. This will make a great development site with easy on and off access  US Route 22.   High visibility location with great frontage and traffic count.  Site is slight sloping and has public water, sewer, gas and electric. Commanding location for this growing county seat.
#80307

Ebensburg

1001 Rowena Drive

None Beds

None Baths

N/A

$1,800,000

MLS#: 80307
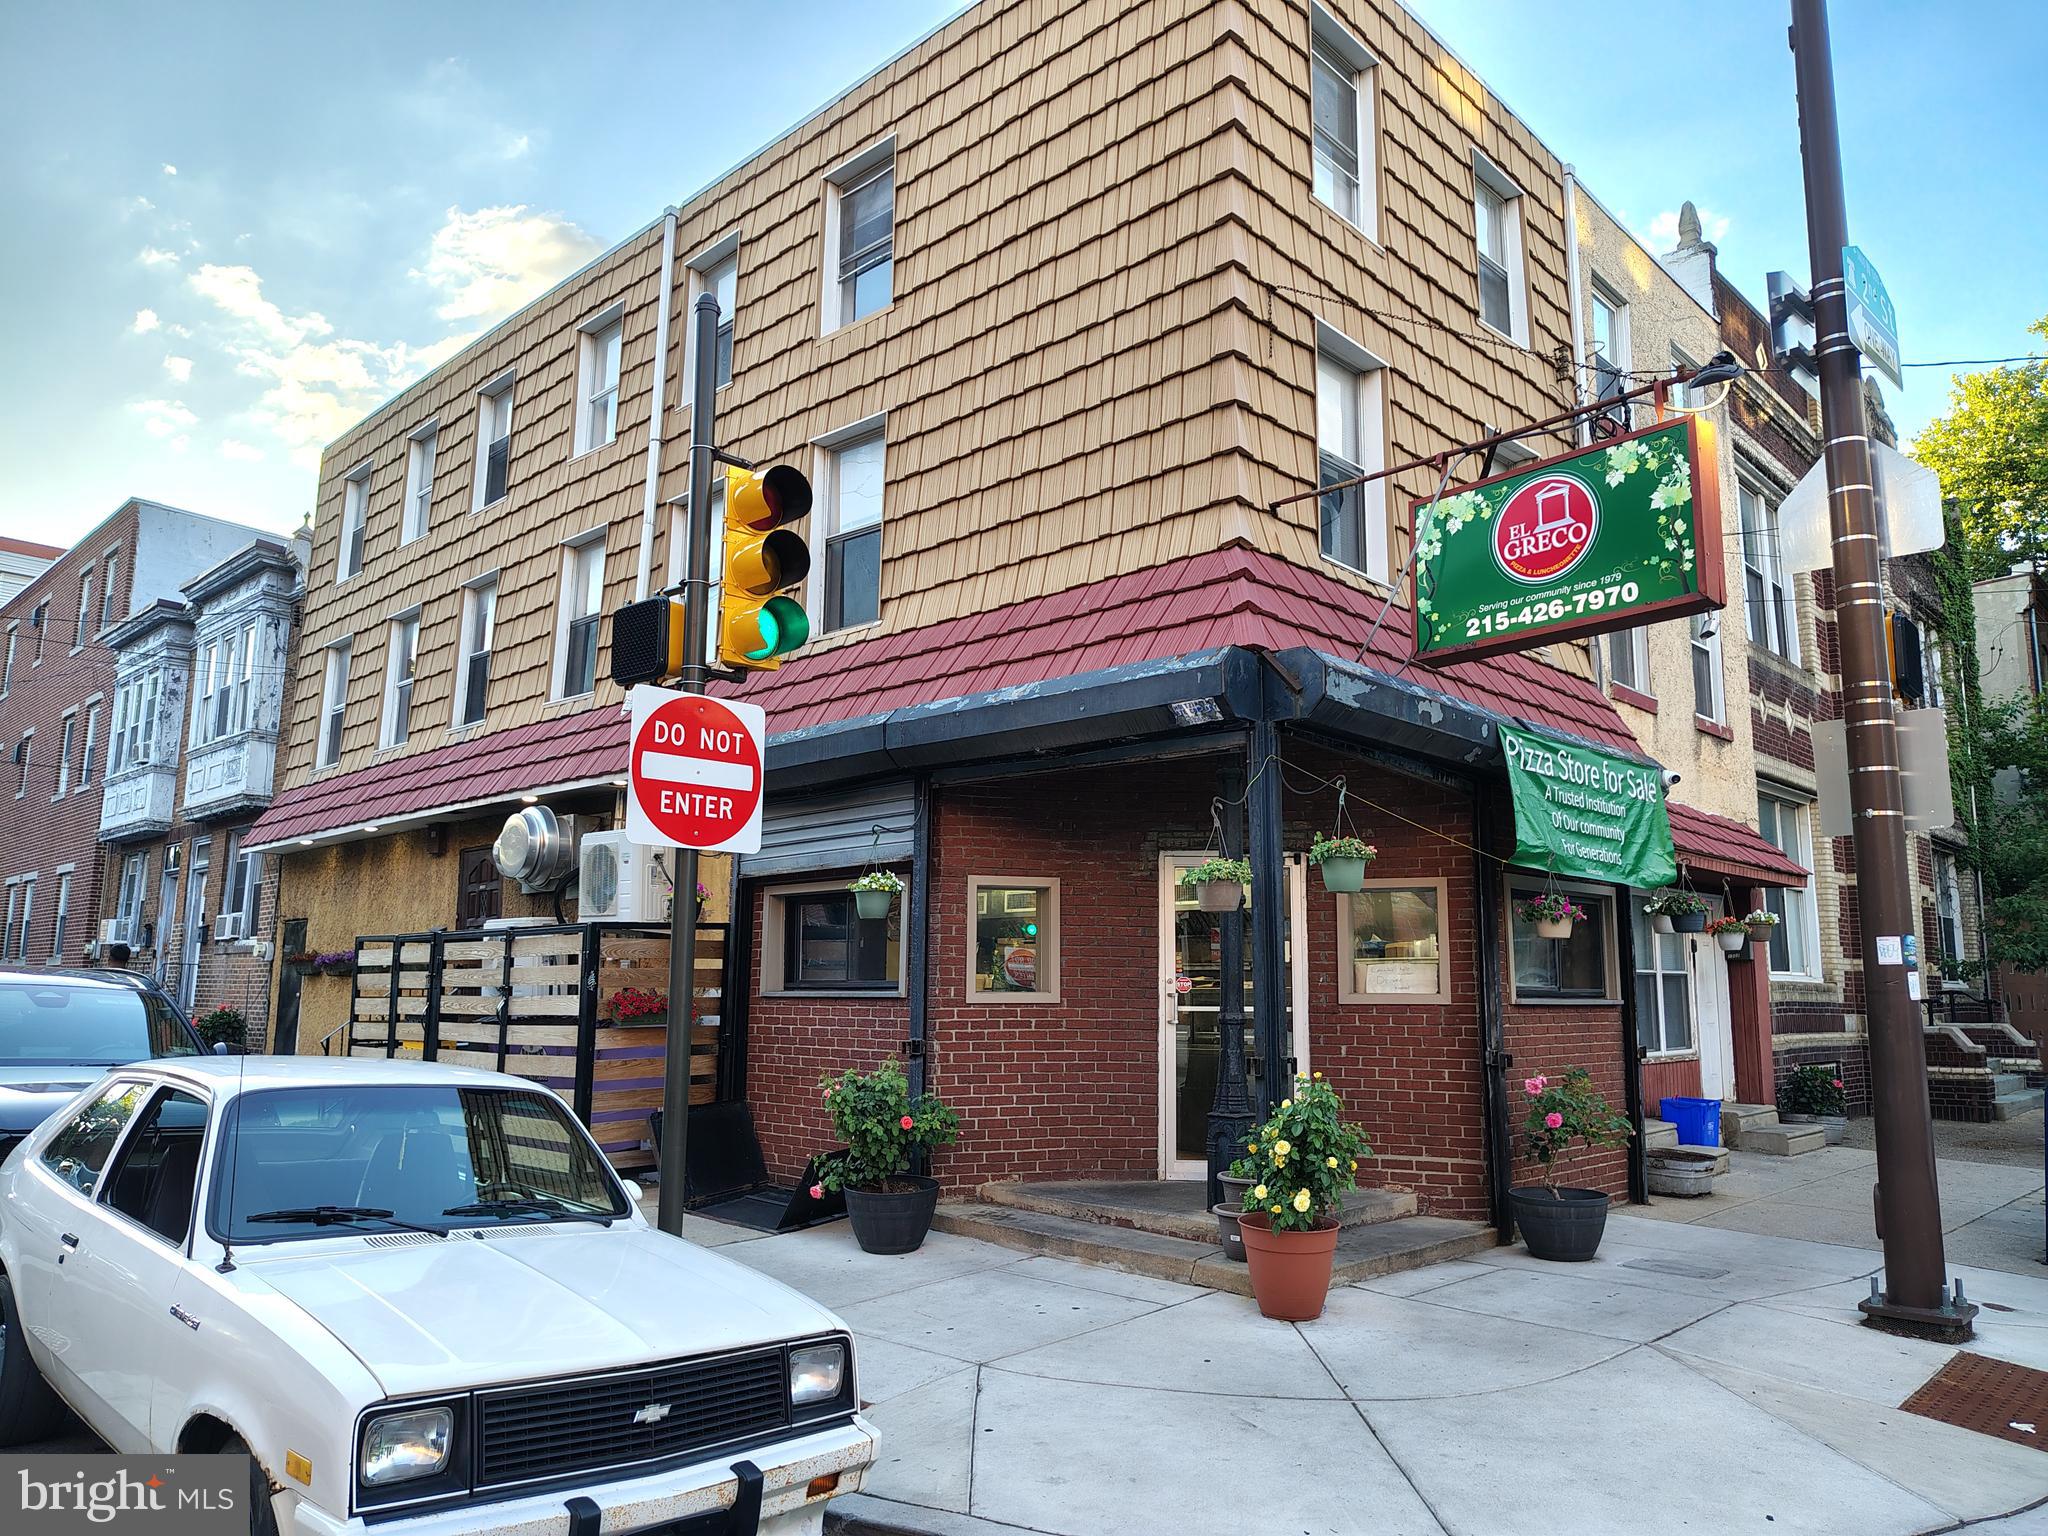
Up for your consideration is an amazing opportunity to own a neighborhood landmark since 1979! "El Greco Pizza and Luncheonette" The currently operating business , 4 individually deeded buildings and all equipment owned are for sale as a package deal! Included in this package deal are 1500-1502 N. 2nd take out restaurant with 2 apartments on the 1st. floor and a large 3 bd. apartment on the 2nd. and 3rd. floor and 205-207 w. Jefferson, both 2bd. houses situated at the corner of 2nd and Jefferson st's. All properties are tenant occupied on a month to month basis and can be delivered vacant. This is a turn key opportunity to own your own take out restaurant business and collect rent or divide the parcels and sell separately or build on! Take a drive by and see new construction on just about every block! Owner is retiring! Please direct all inquiries to listing agent, do not ask owner or employees any questions if you decide to stop in. Qualified buyers with proof of funds are welcome to call listing agent for more info.
#PAPH2632400

PHILADELPHIA

1500 N 2ND STREET

None Beds

None Baths

N/A

$1,800,000

MLS#: PAPH2632400
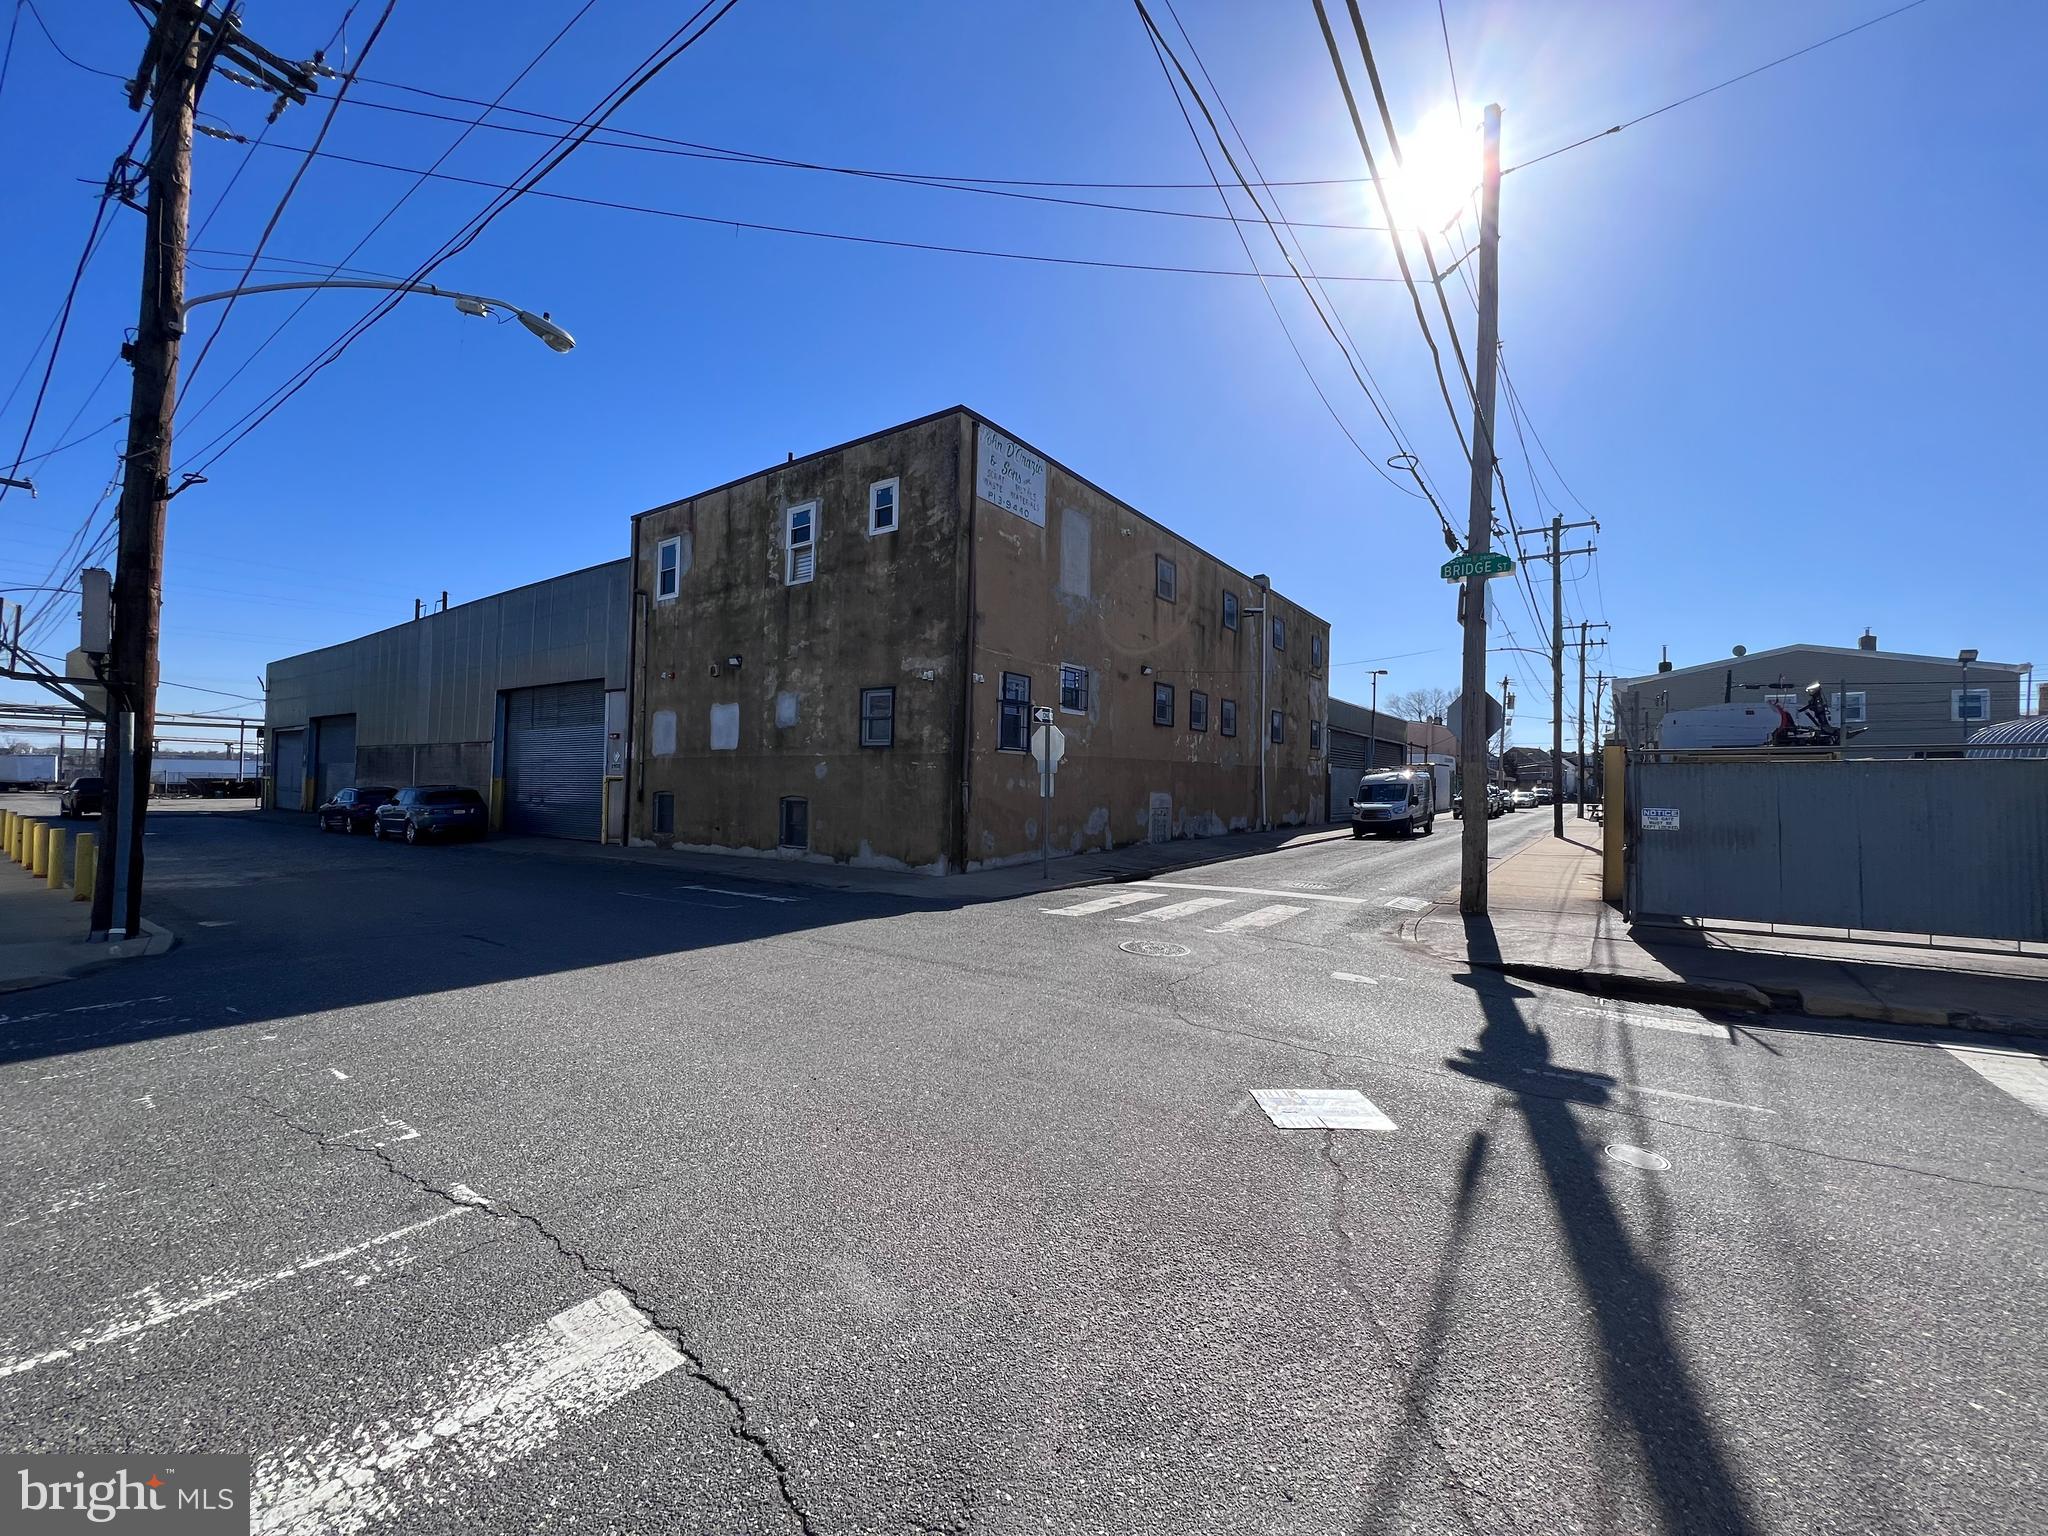
The property located at 2900-30 Bridge St in Philadelphia, PA, is a highly desirable warehouse with finished office space situated on a prime corner lot. This property boasts easy access to I95 and Delaware Avenue, making it an excellent location for businesses seeking accessibility and convenience. 

The property spans approximately 30,000 +/- square feet, offering ample space for a range of industrial, manufacturing, or logistics purposes. The building features a 26' ceiling height, making it perfect for high-capacity storage or large machinery.

Additionally, the property features five tailboard loading docks that can easily accommodate full-size tractor trailers, making it highly functional for businesses that require frequent shipping and receiving. Furthermore, the building has three roll-up doors along Bridge St. Two of these doors are 16' H x 25' W, while the third door is 13' H x 25' W, providing flexible access to the warehouse floor.

The property is further enhanced by two additional roll-up doors that give access from Gardner St. into a garage space, providing convenient options for storage or workspace. The building also features a 13,200-volt electric connection, along with access to public water and sewer systems.

The property's flexible ICMX zoning for all three parcels (2900, 2920, 2930) allows for a range of uses, including manufacturing, distribution, warehousing, and retail. This property's location adjacent to the planned extension of the Bridesburg North Trail and the Delaware Ave extension makes it an attractive investment opportunity, with the potential for future development or expansion. Overall, this property is an exceptional opportunity for businesses seeking a prime location, flexible zoning, and ample space for their operations.
#PAPH2224372

PHILADELPHIA

2900-30 BRIDGE STREET

None Beds

None Baths

30,000 Sq.Ft.

$1,800,000

MLS#: PAPH2224372
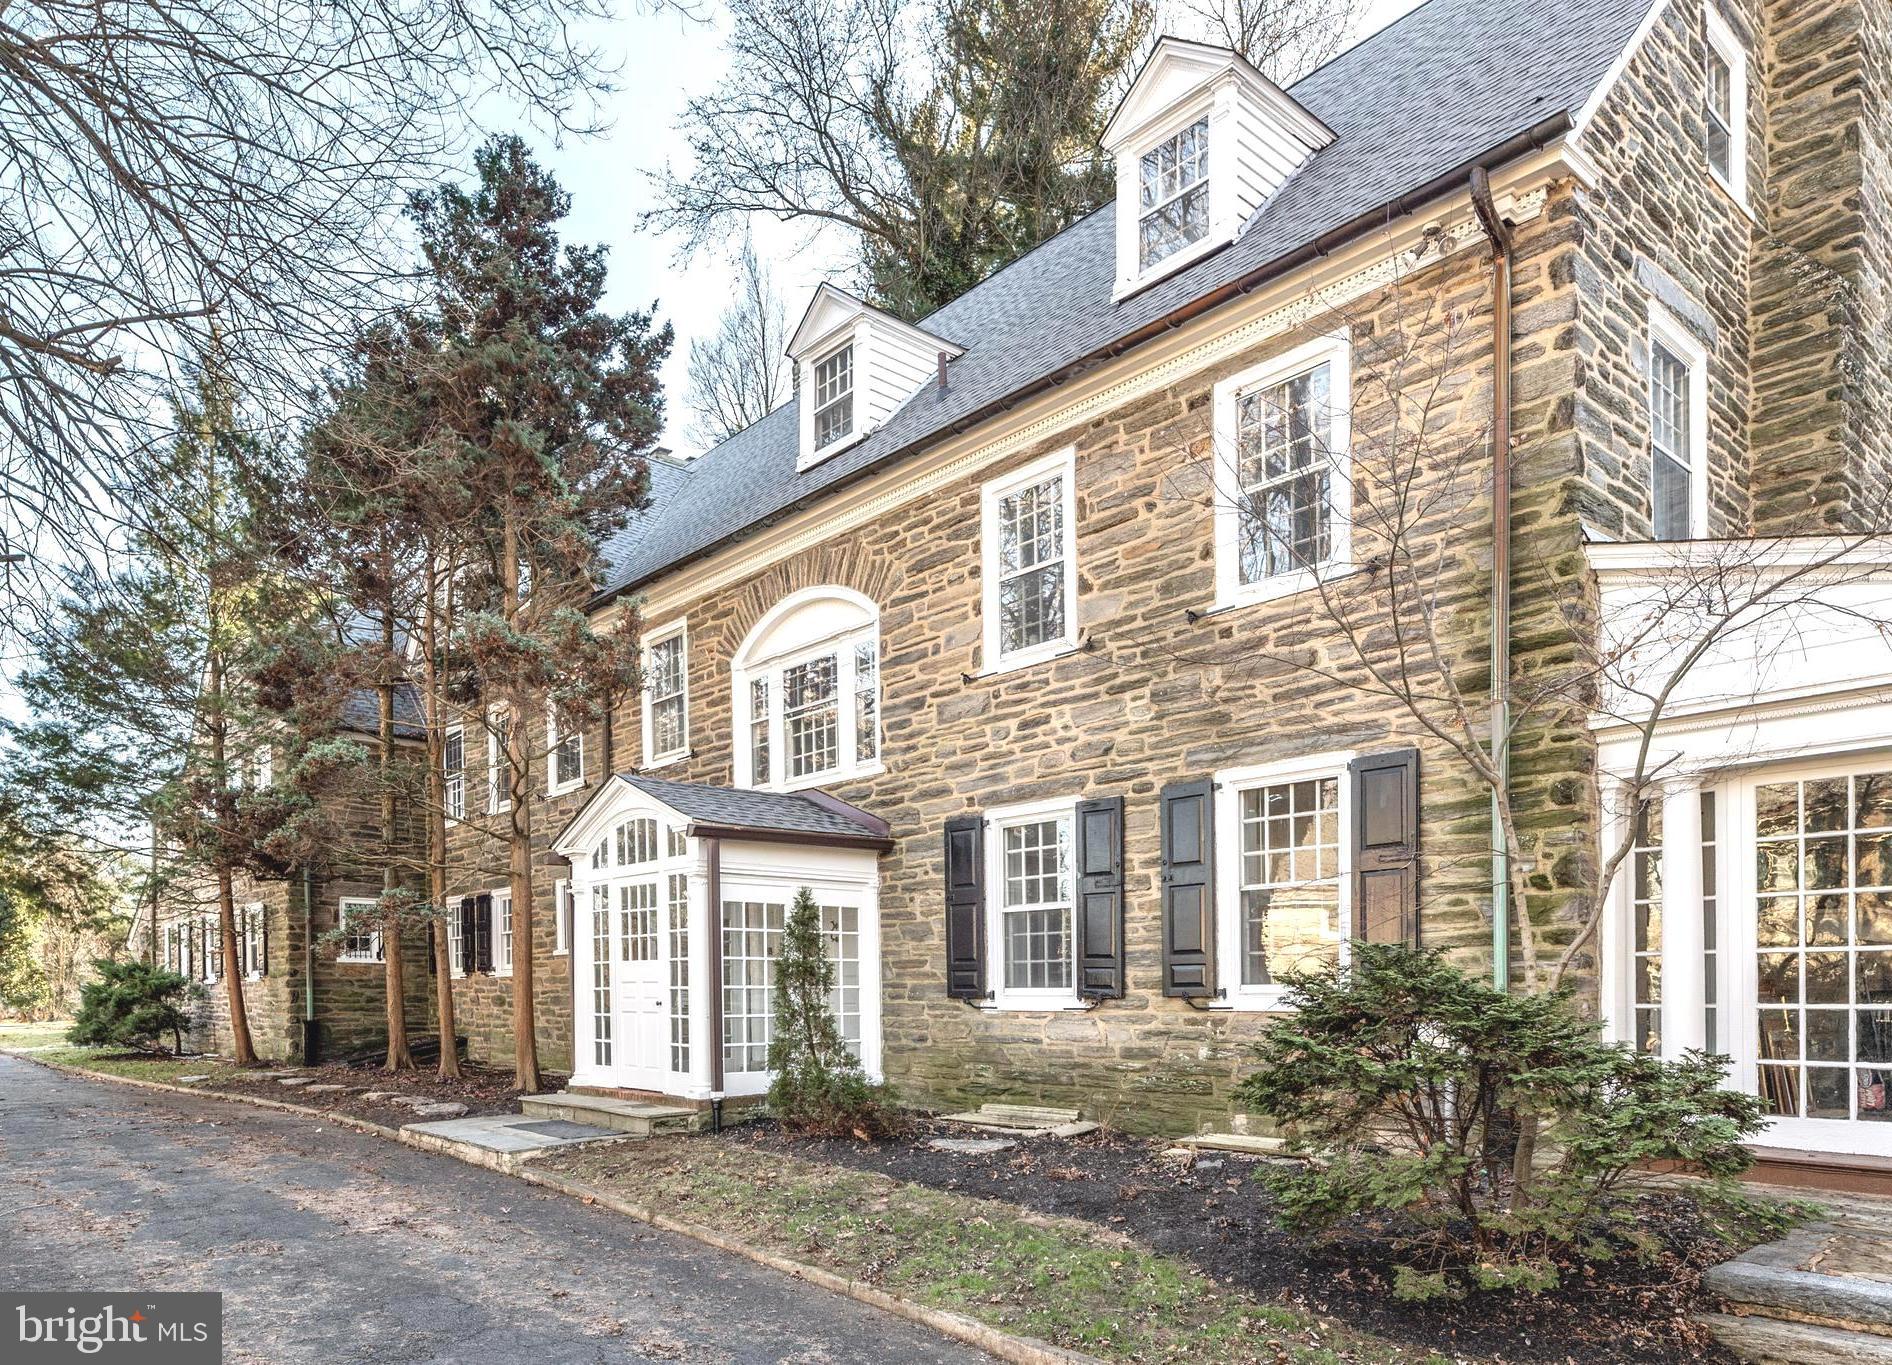
Welcome to 434 W. Allens Lane, a gorgeous colonial stone estate, lovingly maintained by the present owners and available for the first time in almost 35 years. Enter through the glass vestibule into the grand dual entry foyer with walnut colored hardwood floors and panel & crown molding. The stately Living Room features a wood-burning fireplace with wooden mantle & marble surround flanked by French doors leading to a magnificent enclosed sun porch with wood burning fireplace. An arched doorway and oversized hall lead to the formal Dining Room featuring a wood burning fireplace with wood paneled walls and a rustic beamed ceiling that perfectly balances the formality of the space. The updated Kitchen boasts granite countertops, center island for additional seating, and white cabinetry with crown molding & glass doors for displaying treasured items. The architectural interest of this home continues through the exquisitely detailed arched doorways to the built-in shelves in the den/library. A perfect place to read, unwind, or simply enjoy some peace and quiet by the fire. Take the elevator or head up the impressive u-shaped staircase with a bright, sunlit landing to find 5 Bedrooms, each with old-world charm and details that have stood the test of time. There is a fireplace in the sitting room off the Primary Suite as well as in the office. 3 Full Baths and a Half Bath complete this level. Another flight up leads to 3 Bedrooms, one with a fireplace, and 2 Full Baths. This home is situated on beautiful grounds with mature landscaping and has a detached garage with potential to create an incredible outdoor space to entertain in the warmer months. Located in the heart of W. Mt. Airy, and close to local favorites such as Allens Lane Art Center, Weaver’s Way Co-Op, and Walnut Lane Golf Club. Chestnut Hill, the trails of the Wissahickon, and Fairmount Park, in addition to commuter trains and/or a short drive to Center City, this home offers the best of both worlds. You do not want to let this opportunity pass you by!
#PAPH2195596

PHILADELPHIA

434 W ALLENS LANE

8 Beds

5 Baths

9,038 Sq.Ft.

$1,800,000

MLS#: PAPH2195596
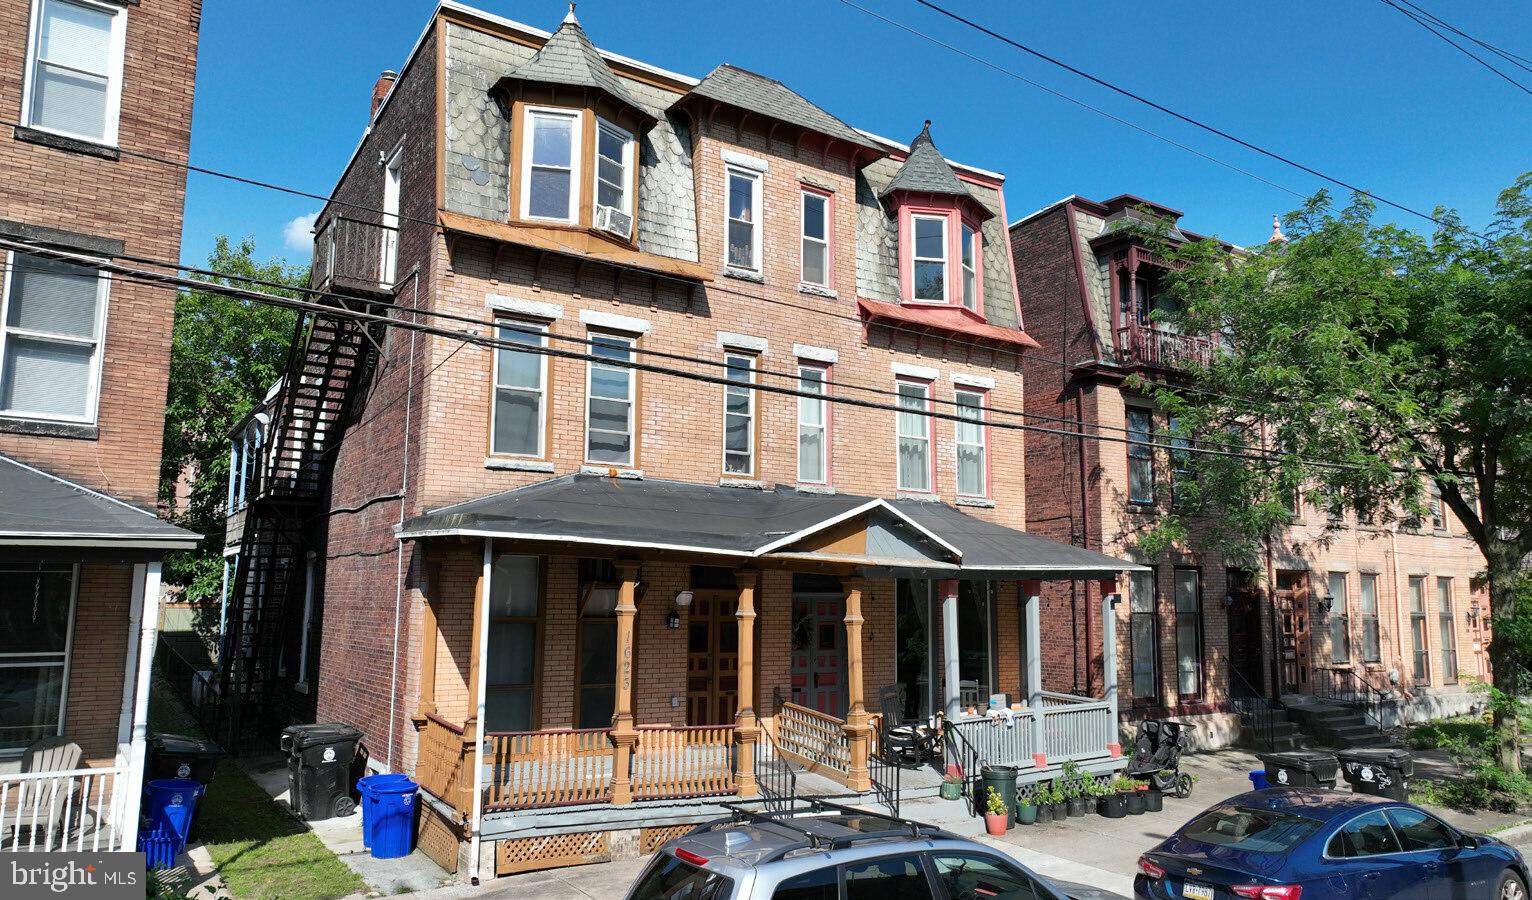
20-UNIT MULTIFAMILY PORTFOLIO OF 4 PROPERTIES 

CONTACT SHOWING AGENT MHER VARTANIAN FOR MORE INFO

Stabilized 20- unit multifamily portfolio consisting of four properties in the heart of Midtown and the Capitol District of Harrisburg, PA. The portfolio includes 1213 2nd Street, 1623 Green Street, 901–903 N 2nd Street, and 801 Green Street, all within close proximity of each other. 

The portfolio features all one-bedroom, one-bathroom units, strong in-place income, and upside through strategic rent optimization. With consistent occupancy and immediate scale in a high-demand rental corridor, this offering is ideal for cash-flow-focused investors and 1031 exchange buyers seeking long-term growth
#PADA2048488

HARRISBURG

1623 GREEN STREET

None Beds

None Baths

2,460 Sq.Ft.

$1,800,000

MLS#: PADA2048488

Tucked back from the street on beautifully manicured grounds, "High Oaks" is a quintessential Philadelphia-area stone estate, offering so much privacy that it's hard to believe you’re still in the city. Built of Wissahickon schist, the stone so closely associated with Philadelphia-area architecture, the home is surrounded by mature trees and carefully curated plantings that create a lush, park-like setting.

Step inside and the scale of the home becomes immediately apparent. A wide center hall and impressive staircase set the tone, with high ceilings, oversized windows and beautiful architectural details throughout. To the right, dual fireplaces and impressive built-in shelves anchor the gracious formal living space with a pair of doors leading to the covered side porch. Across the hall, the exceptionally large dining room has its own beautiful built-ins and oversized windows that fill the room with natural light.

The updated kitchen is designed for how people live today, with a large island for gathering and casual meals, a large cook's refrigerator and plenty of storage. A pantry, mudroom and powder room round out the first floor, while both front and back staircases provide access to the floors above.

The second floor is almost a home unto itself. The four-room primary suite includes a spacious bedroom with fireplace, a separate dressing room with another fireplace, a sleeping porch overlooking the manicured grounds and a large primary bath with both a shower and jetted tub. Also on this level are an additional bedroom, a comfortable family den with fireplace (which could be used as a bedroom), two stylishly updated bathrooms and a renovated laundry room, conveniently located in the middle of it all.

Continue up the main staircase to the third floor, where you’ll find three more bedrooms, an updated full bathroom, a small office or storage room and a separate sitting area that could easily become a game room, hangout space, studio or whatever works for you. An unfinished basement provides additional storage.

There’s even more flexibility above the detached garage, where a finished apartment offers separate space for guests, an au pair, a home office or other uses. The apartment has also previously been used as a short-term rental.

And then there’s the location --two blocks from the Upsal station with regional rail service taking you to Center City in less than 30 minutes. The White Trail entrance to Wissahickon Valley Park is even closer, putting miles of trails practically at your doorstep. From there, cyclists can connect into the larger trail network and ride along the Schuylkill River Trail toward Center City, making it possible to trade a traditional commute for a bike ride or simply head out for exercise on a Saturday morning. Neighborhood shops and restaurants, farmers markets, parks, public and private schools, major highways are all within easy reach.

For all its size and presence, what may be most remarkable about 609 W Hortter is how tucked away it feels. It’s a substantial stone home surrounded by beautiful grounds, with the Wissahickon practically around the corner, yet everything that makes West Mt. Airy such a desirable place to live is close by.
#PAPH2666486

PHILADELPHIA

609 W HORTTER STREET

6 Beds

4 Baths

6,816 Sq.Ft.

$1,800,000

MLS#: PAPH2666486

Now Showing! Welcome to 527 Old Lancaster Road, an exceptional new-construction residence in the heart of
Haverford, Lower Merion Township, thoughtfully designed by architect Fred Bissinger and built
by Gary Serok Jr. This exceptional residence blends timeless Main Line character with an
emphasis on craftsmanship, quality, and attention to detail. Located within the Haverford
Station Historic District, this distinctive home is designed for modern living with an open floor
plan, gourmet kitchen, private patio, and beautifully selected finishes. Custom details are evident from the moment you arrive. A hand-crafted white oak front door creates a striking focal point, complemented by the inviting wrap-around porch, premium Pella Reserve Series casement windows, Hardie®Board fiber-cement siding, and natural dark schist
stonework selected to complement the home’s Main Line setting. Inside, nine-foot ceilings on the main level, abundant natural light, white oak hardwood flooring, and custom rough-sawn white oak stair treads add warmth and character throughout. The main level is designed for both everyday living and entertaining, with an open flow
connecting the study, dining room, gourmet kitchen, and family room. The beautifully appointed kitchen features blue Shaker-style cabinetry, quartzite countertops, a contrasting white peninsula, premium appliances, an induction cooktop, downdraft ventilation, a wall oven, and a microwave. Generous cabinetry and thoughtful finishes create a polished, custom look, while the peninsula provides additional prep space and a natural gathering point. A door from the
kitchen opens to the wrap-around porch, while the family room provides access to the private fenced patio.
The second floor offers four bedrooms and three full baths. The impressive primary suite features an approximately 12-foot double-tray ceiling, a large walk-in closet, and a luxurious private bath with heated flooring, porcelain tile, black fixtures, and a walk-in shower. A second bedroom enjoys its own private bath, while two additional bedrooms share a beautifully designed connecting full bath. A convenient second-floor laundry completes this level.
The finished third floor offers tremendous flexibility as an additional bedroom, home office, playroom, studio, media room, or private retreat, with the option for an additional full bath. The expansive finished lower level, with approximately 9-foot ceilings, provides even more living space with room for a home theater, billiards, bar, fitness area, game room, or lounge. Beyond the visible finishes, the home incorporates upgraded insulation, substantial structural
components, premium windows, durable exterior materials, and an engineered stormwater seepage system. Significant attention was given to insulation throughout the residence, including substantial insulation within the garage to provide greater thermal separation from the adjoining living areas. A one-car attached garage provides direct access to the home along with additional off-street parking. Native foundation plantings selected by Refugia Design of Narberth are to be installed, creating a thoughtfully planned landscape designed to complement the architecture while supporting
birds, butterflies and pollinators. The location is equally exceptional. Situated within the award-winning Lower Merion School
District, the home is just blocks from the shops, restaurants and conveniences of Haverford and
Bryn Mawr.  Haverford Train Station, the historic Merion Cricket Club, and Haverford College,
with its beautiful campus and popular walking trail, are all nearby. The property is also
conveniently located near many of the Main Line’s highly regarded private schools.
527 Old Lancaster Road presents a rare opportunity to enjoy the comfort and efficiency of new
construction with the character, custom craftsmanship, and architectural presence expected of
a distinctive Main Line residence. Photos have been digitally edited
#PAMC2193438

HAVERFORD

527 OLD LANCASTER ROAD

4 Beds

3 Baths

3,633 Sq.Ft.

$1,800,000

MLS#: PAMC2193438

1 ... 266 267 268 269 270 ... 666
* Listings identified with the FMLS IDX logo come from FMLS and are held by brokerage firms other than the owner of this website. The listing brokerage is identified in any listing details. Information is deemed reliable but is not guaranteed. If you believe any FMLS listing contains material that infringes your copyrighted work please review our DMCA policy and learn how to submit a takedown request. © 2024. First Multiple Listing Service, Inc.

Send a message

Message successfully sent.

Your message

What is 3 + 4 ?

Reason for contacting?

I agree to receive email communication and understand I can unsubscribe at any time.

I agree to be contacted by Charis Realty Group - Christine Issler, Broker via call, email, and text for real estate services. To opt out, you can reply 'stop' at any time or reply 'help' for assistance. You can also click the unsubscribe link in the emails. Message and data rates may apply. Message frequency may vary. Privacy Policy

Sign Out

Virtual Assistant

Would you like to take the next step with this property? We can help you schedule a showing or virtual tour, or send you more details.

Yes, I would like more information.

Thank You for Your Reply, One of Our Agents will contact you as soon as possible

No, maybe later.

Thank you, you can always contact me via email, phone number or through the contact form.

Realhub AI

Lucy - Your AI-Powered Realtor

Update Your Temporary Password

Personalize your search

Enter your email and we'll notify you immediately when new listings match what you're looking for.

or enter email address

Already have an account ? Login here

Continue your home search

I agree to receive communications and understand I can unsubscribe at any time.

I agree to be contacted by Charis Realty Group - Christine Issler, Broker via call, email, and text for real estate services. To opt out, you can reply 'stop' at any time or reply 'help' for assistance. You can also click the unsubscribe link in the emails. Message and data rates may apply. Message frequency may vary. Privacy Policy

Already have an account ? Login here

We use cookies

We use cookies primarily for analytics to enhance your experience. By accepting, you agree to our use of these cookies. You can manage your preferences or learn more about our cookies policy.
