Properties

Browse or get in touch to schedule a walkthrough.

  • Nearby me
Price range

Popular Features

Community Features

Association

Property Features

Waterfront

View

Exterior Features

Interior Features

Style

569030 properties match your criteria

Updated 1 minute ago

E-Alert name
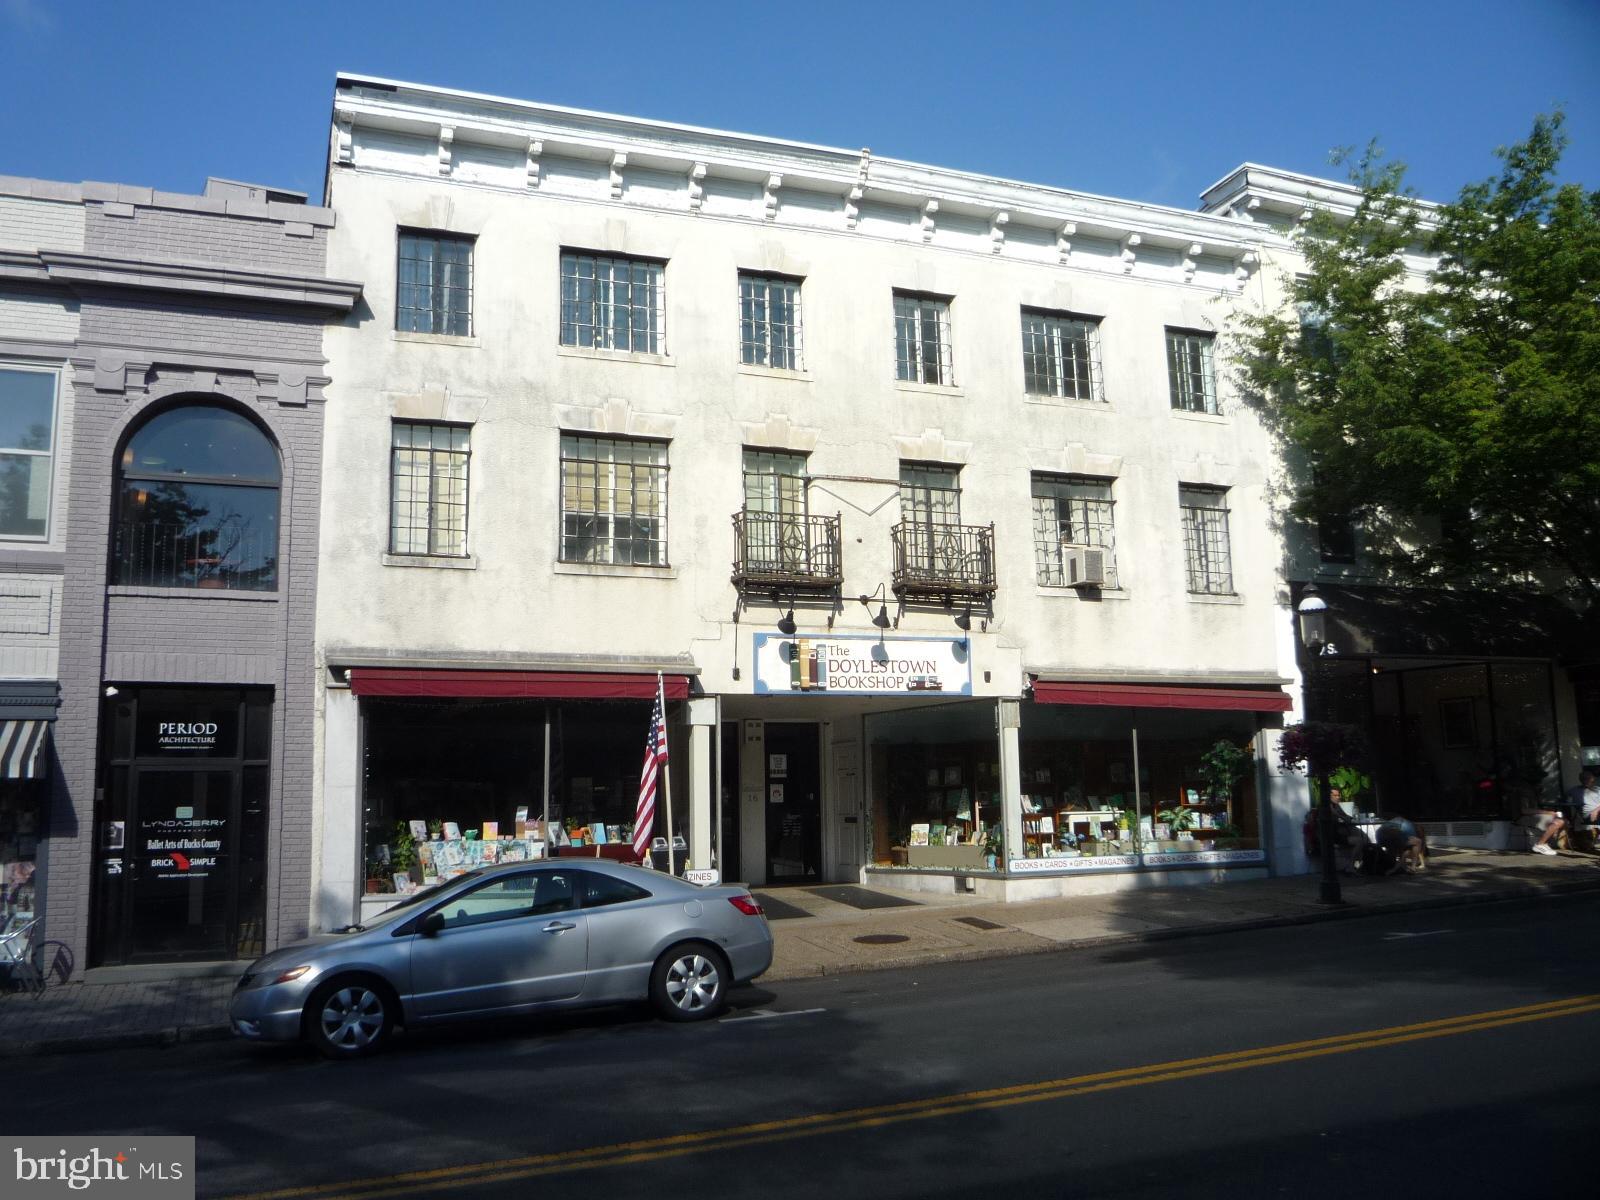
Located on Main Street Doylestown between State Street and Oakland Ave. this historic building circa 1875 is a 3-story structure.  Doylestown Bookstore occupies the entire 1st level, almost all clear span of over 8,000 sq. ft.  On the 2nd floor is an office or storage room for 1st floor tenant, a large 2-bedroom, 1 bath apartment with a screened in porch, and a large unfinished storage room for further expansion.  The 3rd floor has a 2-bedroom, 1 bath unit,  plus a 1 bedroom, 1 bath apartment, in various  stages of updating.  The depth of the building is approximately 170’ and also fronts on the Plaza West parking lot with a 2nd entrance.  The income & expense for 2020 will be available shortly from the accountant.
#PABU529202

DOYLESTOWN

16 S MAIN STREET

None Beds

None Baths

12,000 Sq.Ft.

$1,850,000

MLS#: PABU529202
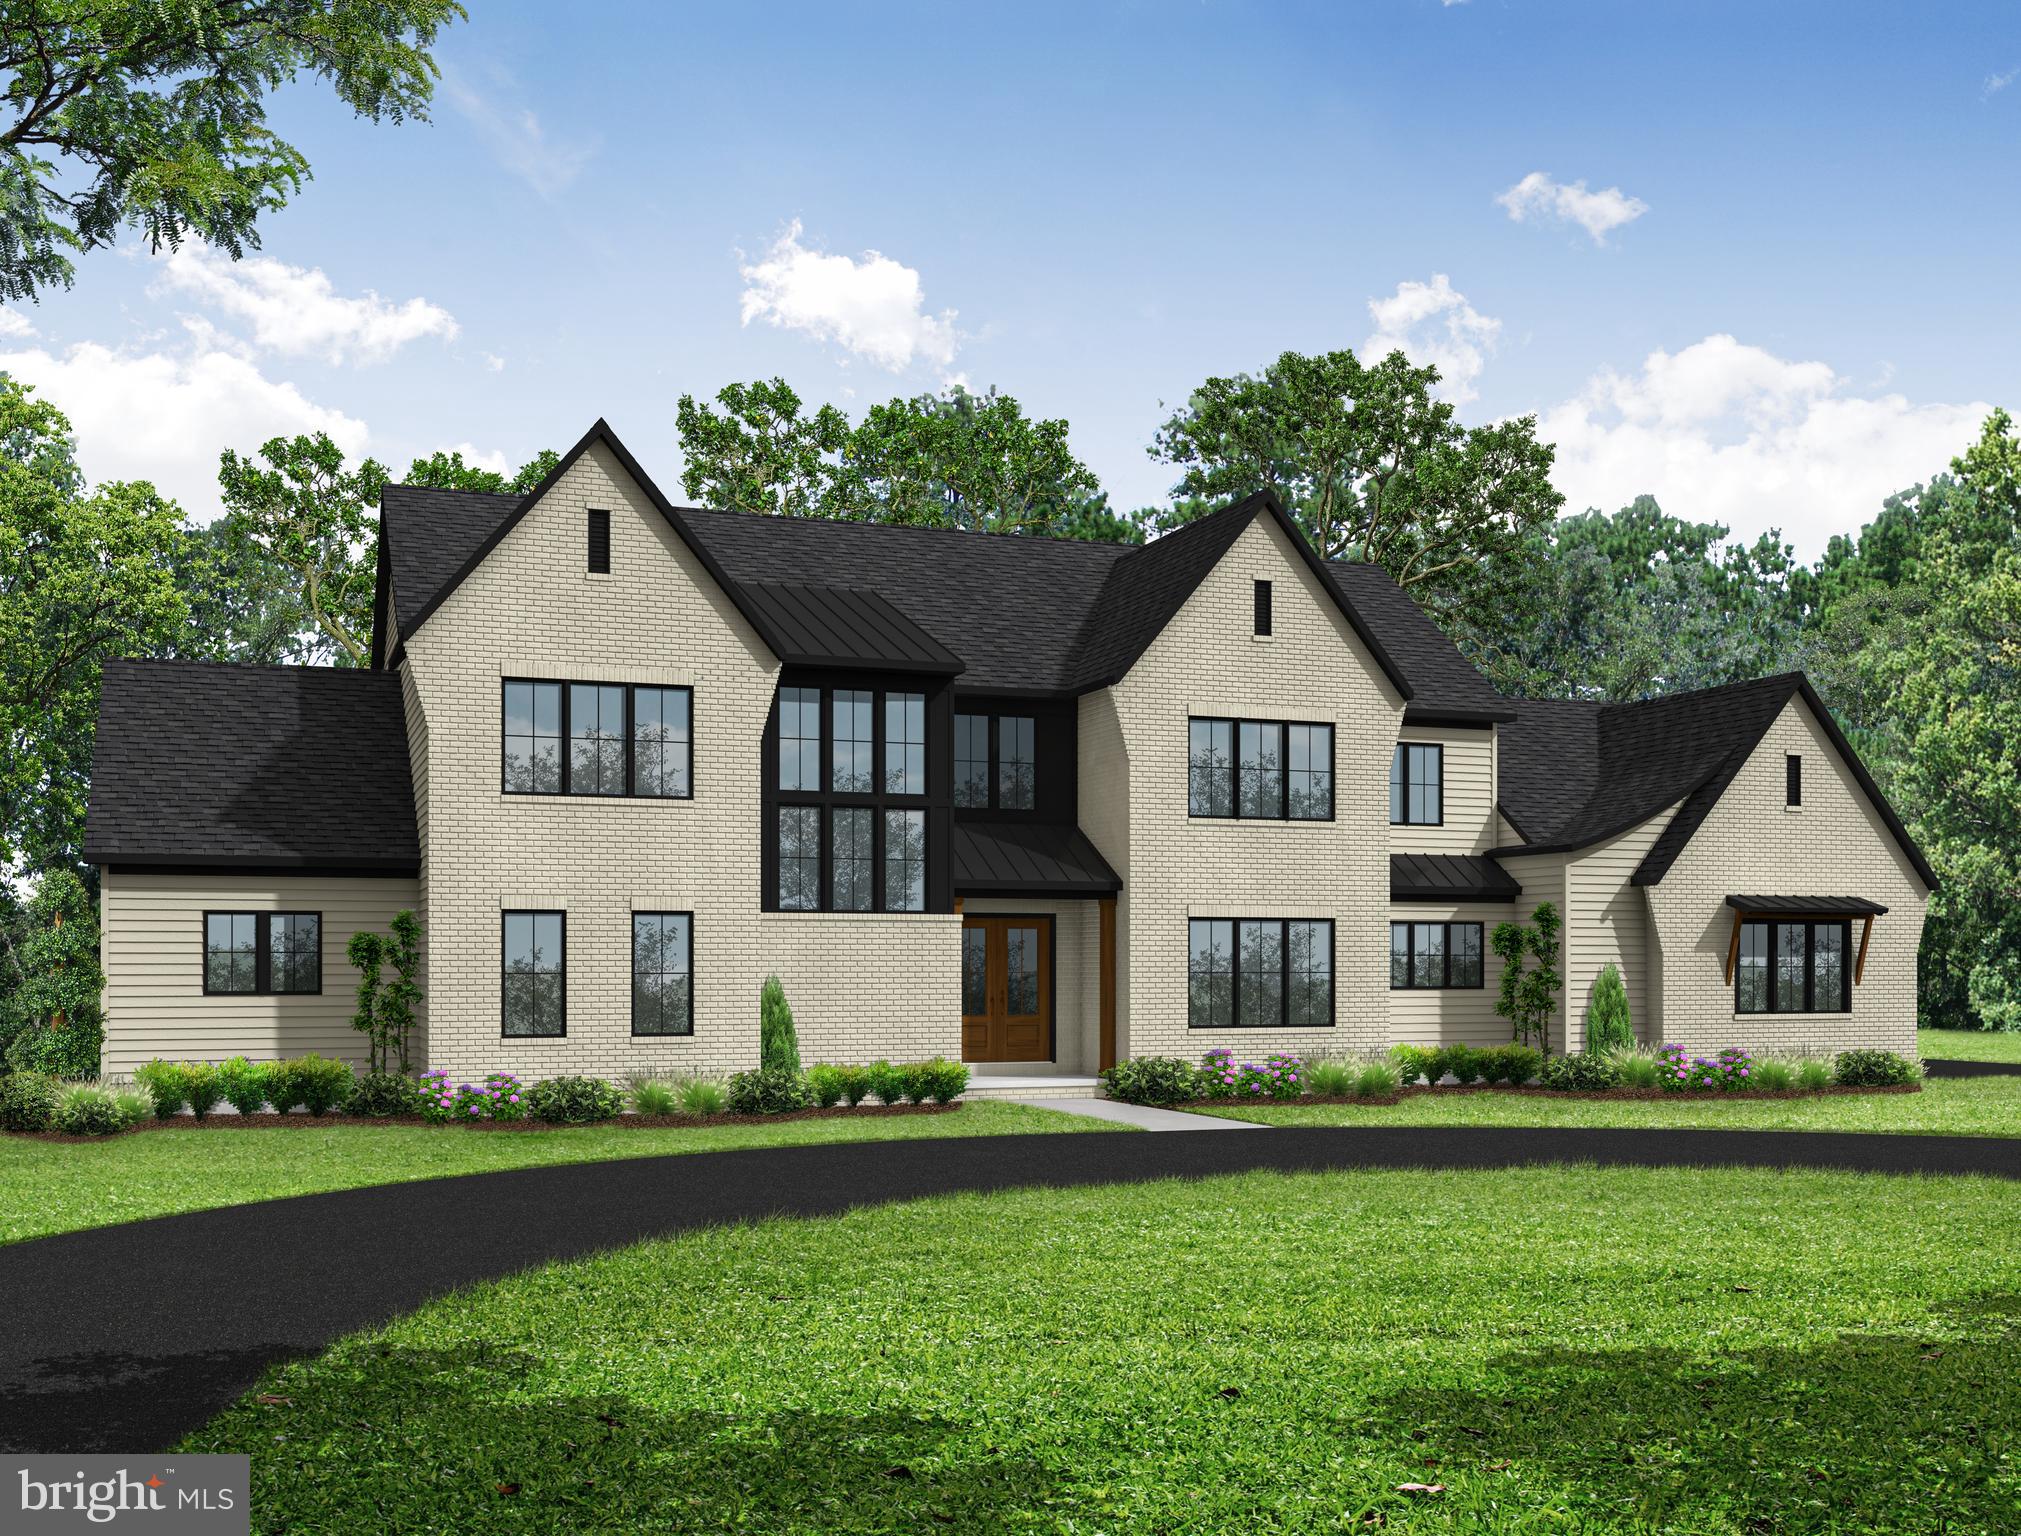
Welcome to 8 Sailfish Dr  by Pine Hill Building Co.  Step into luxury with this magnificent 5 bedroom, 5.5 bathroom detached home boasting an impressive 5,674  square feet of elegance. From the moment you walk in, you're greeted with lustrous hardwood flooring that extends throughout the home, complemented by soaring high 10’ ceilings that create an airy atmosphere. The heart of the home features a gourmet hickory kitchen equipped with double islands perfect for meal prep and entertaining, along with a statement custom hood over the range. Sunlight pours in through the oversized windows and stunning paneled window wall, bathing the space in warmth. Not to be outshined, the scullery offers extensive pantry cabinetry to keep your ingredients organized and within reach. This home offers a perfect blend of openness and privacy including a first-floor guest suite providing a comfortable stay for your visitors. The partially finished basement is a realm of possibilities that currently includes a stylish bar, a full bath, and an additional bedroom, making it ideal for hosting gatherings or enjoying quiet evenings at home. Experience ultimate comfort with the double-sided fireplace that cozy atmospherically links the family room and kitchen, or step out onto the covered patio where another fireplace awaits to keep you toasty during cooler evenings. Located in a community with highly rated schools, your new home combines luxury with convenience, setting the stage for an unmatched living experience. Don't miss the chance to claim this gem as your own. *This home will be available in October 2024 after the Harrisburg Parade of Homes. Builder is accepting agreements at any time, don't wait!
#PACB2031050

MECHANICSBURG

8 SAILFISH DRIVE

5 Beds

5 Baths

5,745 Sq.Ft.

$1,850,000

MLS#: PACB2031050
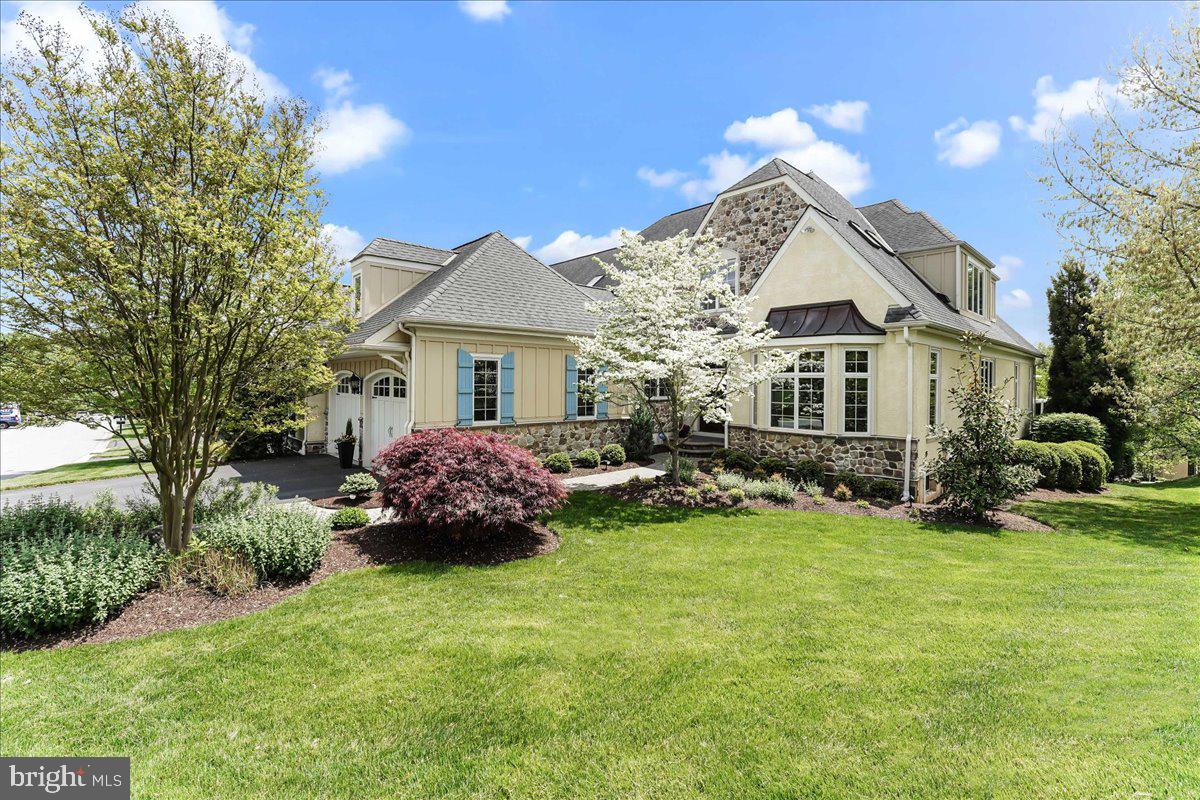
Stunning one-of-a kind residence in the Haverford Reserve. This expanded “Treymore Great 
Room” model has a fully customized layout and finishes suitable for those who appreciate the 
finer things in life. The original owners worked closely with the builder to creatively maximize 
the open floor plan to integrate spectacular living and dining spaces. And the current owners
put their stamp on it with breathtaking design and additional improvements. The home enjoys
one of the best lots in the neighborhood, providing both privacy and gorgeous views from the
large, newly built, maintenance-free deck.
The bespoke private office located off of the foyer is enveloped in cherry paneling and a built-in
credenza. The coffered ceiling and bay window make this the perfect haven for an executive.
The commercial appointed Kitchen has a sleek, oversized stainless island with a waterfall edge. 
Marble counters and backsplash with a hidden wall of storage complement the contemporary 
feel of the space. Top of the line, high performance appliances and a glass front pantry will 
satisfy the desires of any chef. The Kitchen leads into a bright and beautiful beamed Great 
Room anchored by a stone cast gas fireplace, built-in cabinetry, and a large dining area. 
The floor plan features a first-floor Main Suite with coffered ceilings; a luxurious spa-inspired
Bathroom and spacious designer custom closets with high end features - such as locking jewelry 
drawers. The entire first floor has wide plank hickory wood flooring and is heated with an ultracomfortable radiant heating system.
The second floor has three additional sleeping rooms with ensuite bathrooms. (The third does 
not have immediate egress or a closet.) The landing features a gracious curved library, and
there is a bonus closet/storage room that can serve multi purposes.
The fully finished Lower Level features a stunning 1500 bottle, temperature-controlled wine 
cellar custom built by Joseph and Curtis. The entire level was carefully designed to meet the 
needs of those who like to entertain as well as exercise enthusiasts. There is a home gym with 
rubber mat flooring and a large entertaining area with a full wet bar. The Lower Level is graced 
with loads of natural light and leads straight out to a covered hard scape patio.
The home features many thoughtful upgrades that you will appreciate on a day-to-day basis.
Zoned HVAC on each floor, a water filtration system, integrated sound system throughout the 
home, and a full house Generac generator make life very comfortable and hassle free. And this 
home currently enjoys one of the lowest tax bills in the community.
Haverford Reserve is a community of 100 luxury carriage homes located in the heart of the 
Main Line amidst 124 acres of preserved land, walking and bike trails. There is easy access to 
Philadelphia and New York City via highway or train.
#PADE2066516

HAVERFORD

259 VALLEY RIDGE ROAD

4 Beds

4 Baths

6,453 Sq.Ft.

$1,850,000

MLS#: PADE2066516
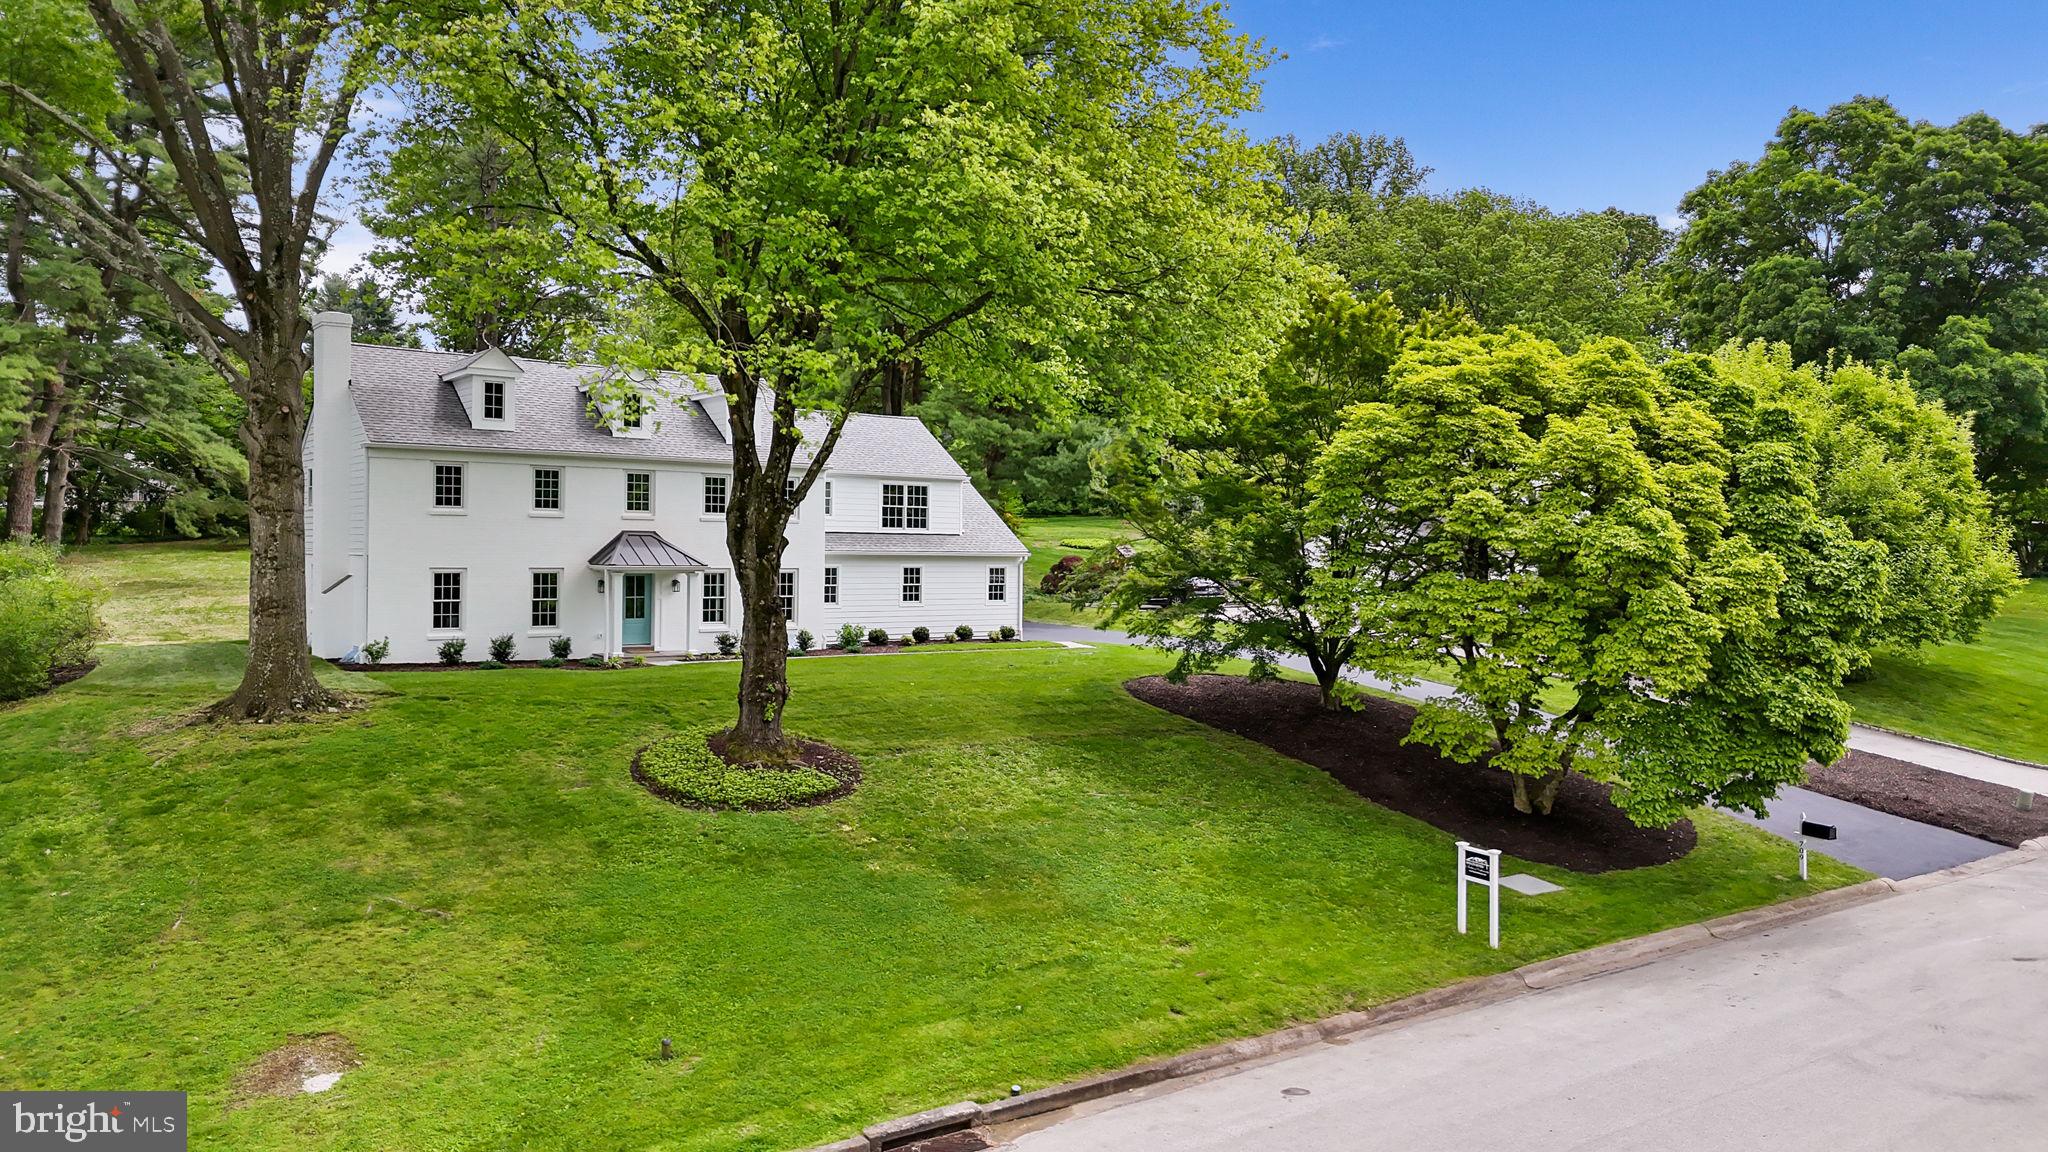
Introducing the latest masterpiece from Sposato Homes.  Completely renovated home with a 2-story addition nestled in the highly sought-after Radnor Township. 5 bedrooms, 4 full and 2 half bathrooms located on a cul-de-sac street in Radnor Township.  The  entry hall welcomes you with exquisite wainscoting, setting the tone for the meticulous craftsmanship found throughout the home.  An expansive gourmet kitchen is sure to delight any culinary enthusiast! Quartz countertops, and a large center island  offers  great meal prep space and casual seating.  Stainless steel Thermador appliances including double ovens, stove and dishwasher plus under-counter wine fridge, and  floating shelves create a space that is both functional and beautiful. The adjoining breakfast area features a large pantry and seamlessly flows into the great room with a gas fireplace and French doors that open to the inviting slate patio. The dining room boasts wainscoting and crown molding and is perfect setting for memorable gatherings and special occasions.  There is a home office just off of the entry hall .

Upstairs, a luxurious primary bedroom suite awaits with double walk-in closets and an elegant bathroom featuring an oversized shower, double sinks, and a separate toilet room. Two additional bedroom suites Bedrooms 4 & 5 plus a full hall bathroom with double sinks, offer comfort and privacy for family and guests. The convenience of the laundry room on the landing contributes to organized everyday living.

The finished lower level provides ample space for relaxation , exercise,  or entertainment.  A large family room with a half bathroom and a separate bonus room plus unfinished storage space complete this level. 

Outside, the expansive grounds beckon you to unwind and entertain, with a slate patio and a backyard that offers a peaceful and private retreat. The home also features a 2-car attached garage.
Situated near 476, downtown Wayne, and Bryn Mawr, this home offers easy access to a variety of amenities, making it the perfect blend of luxury and convenience. Don't miss the opportunity to make this exceptional property your own.

PROFESSIONAL PHOTOS COMING THURSDAY!
#PADE2067394

VILLANOVA

709 CAMP WOODS ROAD

5 Beds

4 Baths

4,060 Sq.Ft.

$1,850,000

MLS#: PADE2067394
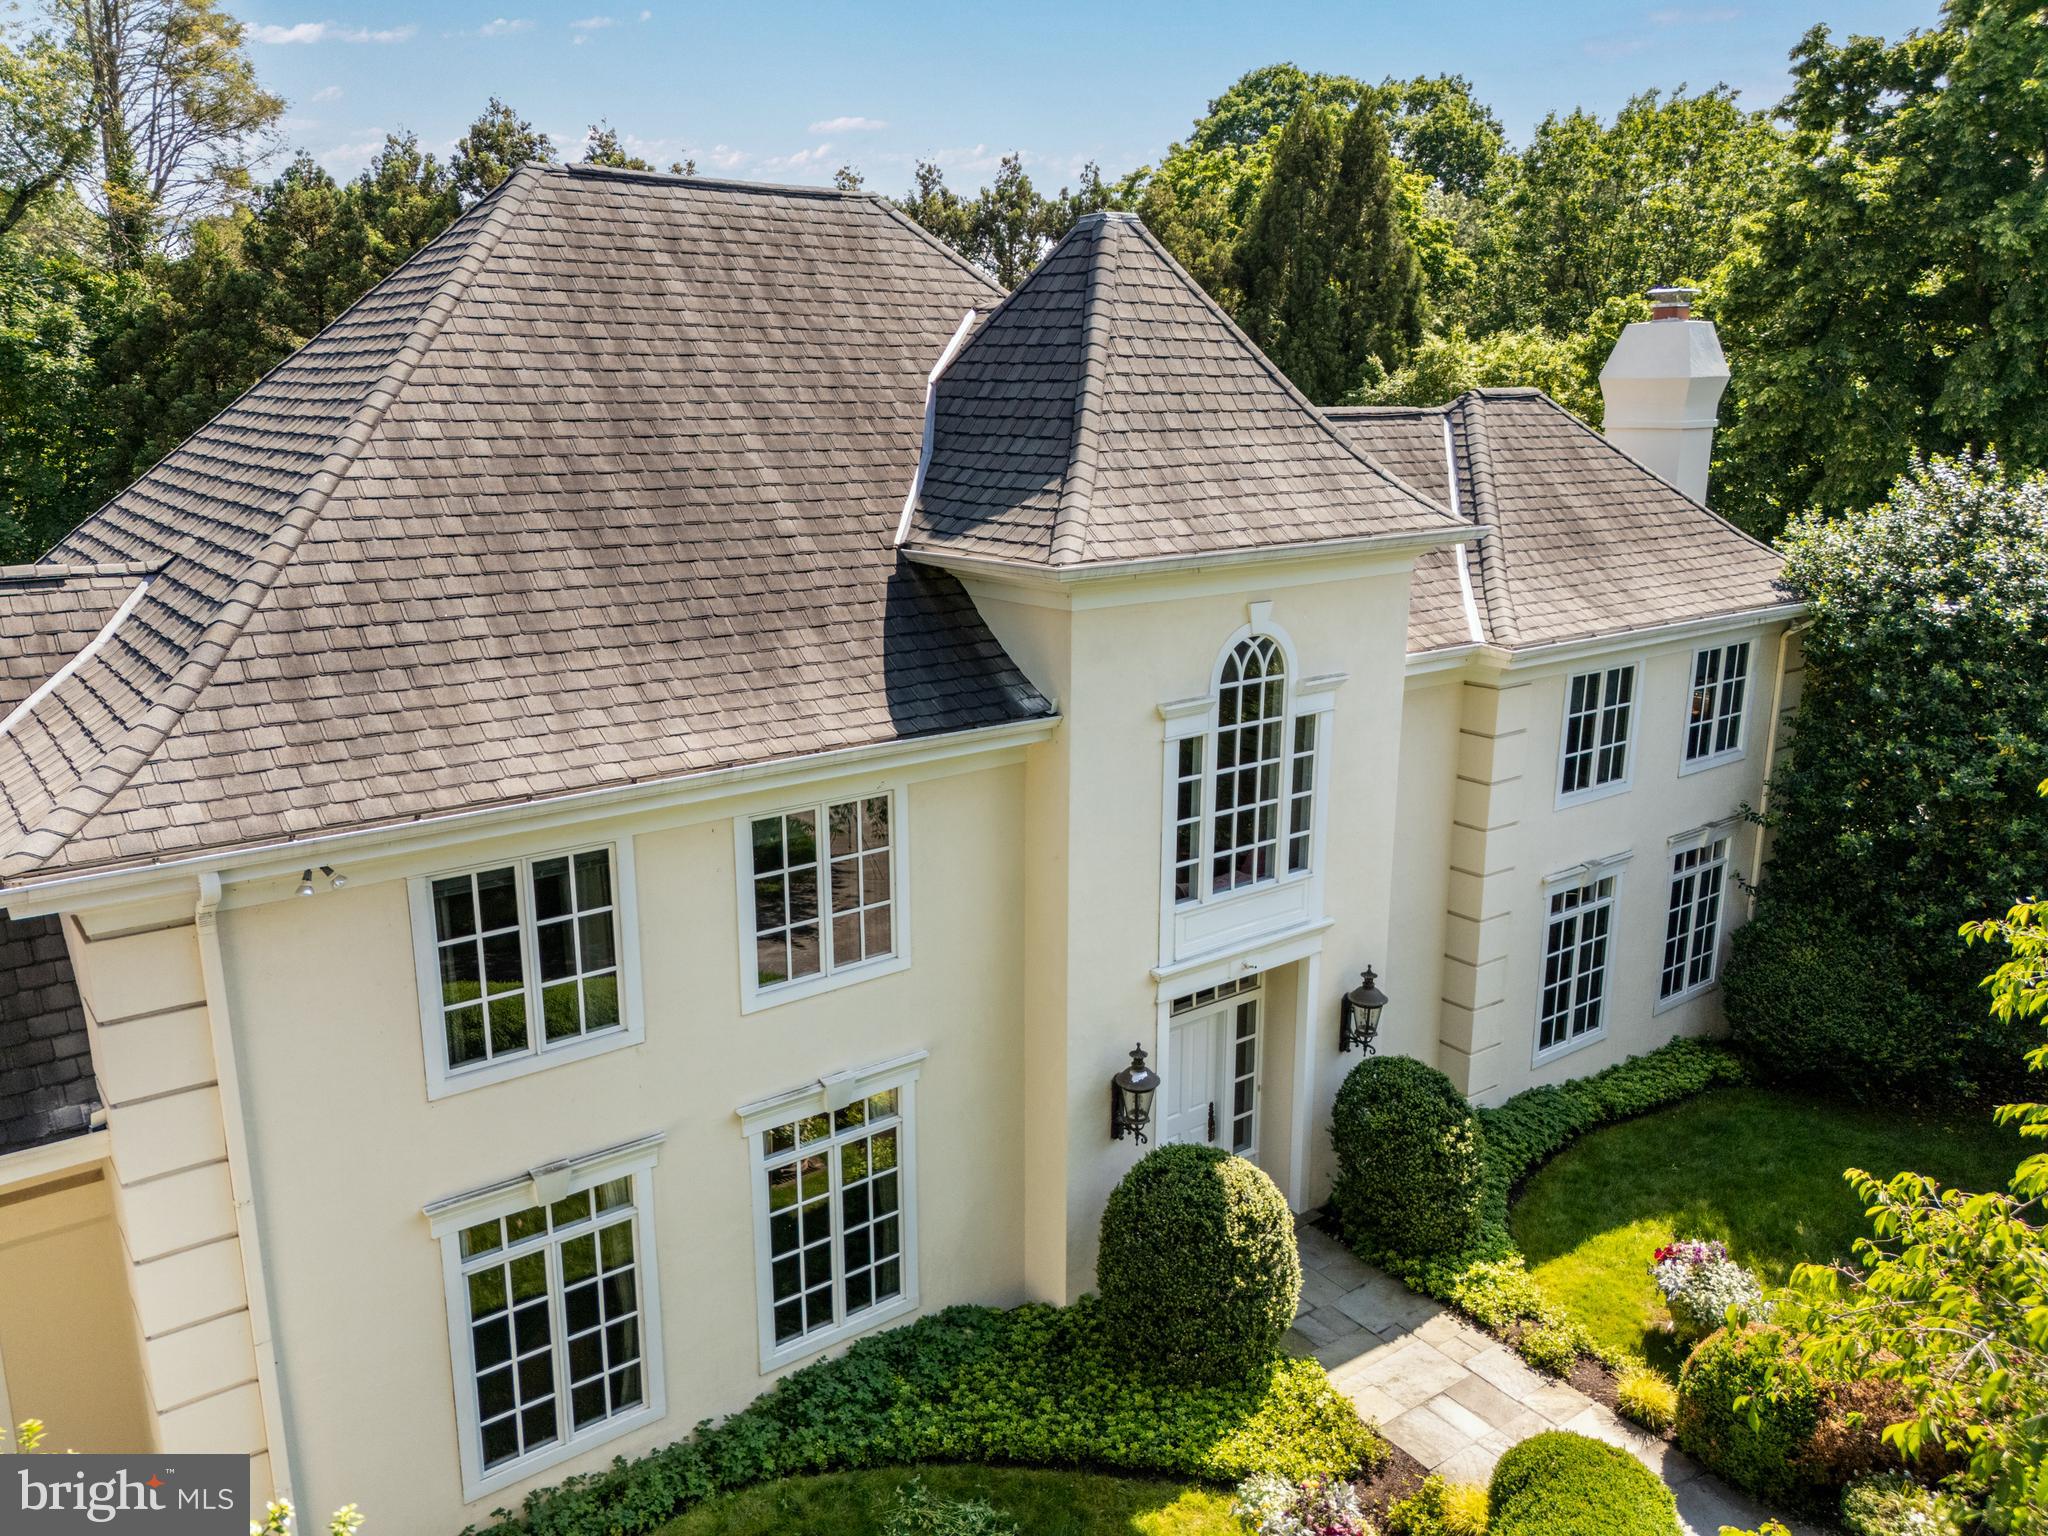
A gorgeous home with excellent transparency for all buyer's to see! A Pre-listing stucco inspection and home inspection was completed for buyer's to view. Minor stucco remediation was needed and completed, all inspections as well as the owner's list of upgrades and improvements are available in the documents. Ready for it's new owners, this lovingly maintained home is graciously awaiting you at the end of a quiet and inviting cul-de-sac street in Gladwyne. This glorious 5 bedroom, 4 bathroom home instantly welcomes you with it's wonderful curb appeal.  Returning home from walking, biking or driving, you're greeted by a beautiful entry with a circular driveway that continues to an oversized 2 car garage. A two story hallway entrance, high ceilings, arched doorways and floor to ceiling windows are just the beginning of your tour inside. The main level is highlighted by a large and open family room that flows nicely into the kitchen, including a very unique breakfast room with a domed ceiling and wonderful light. When entertaining, your guests will thoroughly enjoy the fabulous living room, fireplace, and cozy bar area just steps away. Venture up the gorgeous and open staircase, with beautiful hardwood floors leading to a large primary suite and 3 additional nice sized bedrooms. Continue farther down the hallway to  an oversized 5th bedroom, with it's own private bath and separate entrance. This is an incredible space for an in law suite, office, gym, or an additional family room for kids. Additional home highlights include 1st floor laundry/mud room, beautiful and private yard with 2 patios, and a large basement full of possibilities. The current owners have lovingly maintained their home since 2005, including a new roof (2009), 21 new windows (2017-18), New Heat & AC (2022) and a new generator (2022). Included in the documents, they have shared a list of the maintenance and upgrades, a home inspection report, a stucco inspection report, and a copy of the stucco remediation and repairs that were completed based on the stucco report.
#PAMC2104728

GLADWYNE

264 GLENMOOR ROAD

5 Beds

3 Baths

4,422 Sq.Ft.

$1,850,000

MLS#: PAMC2104728
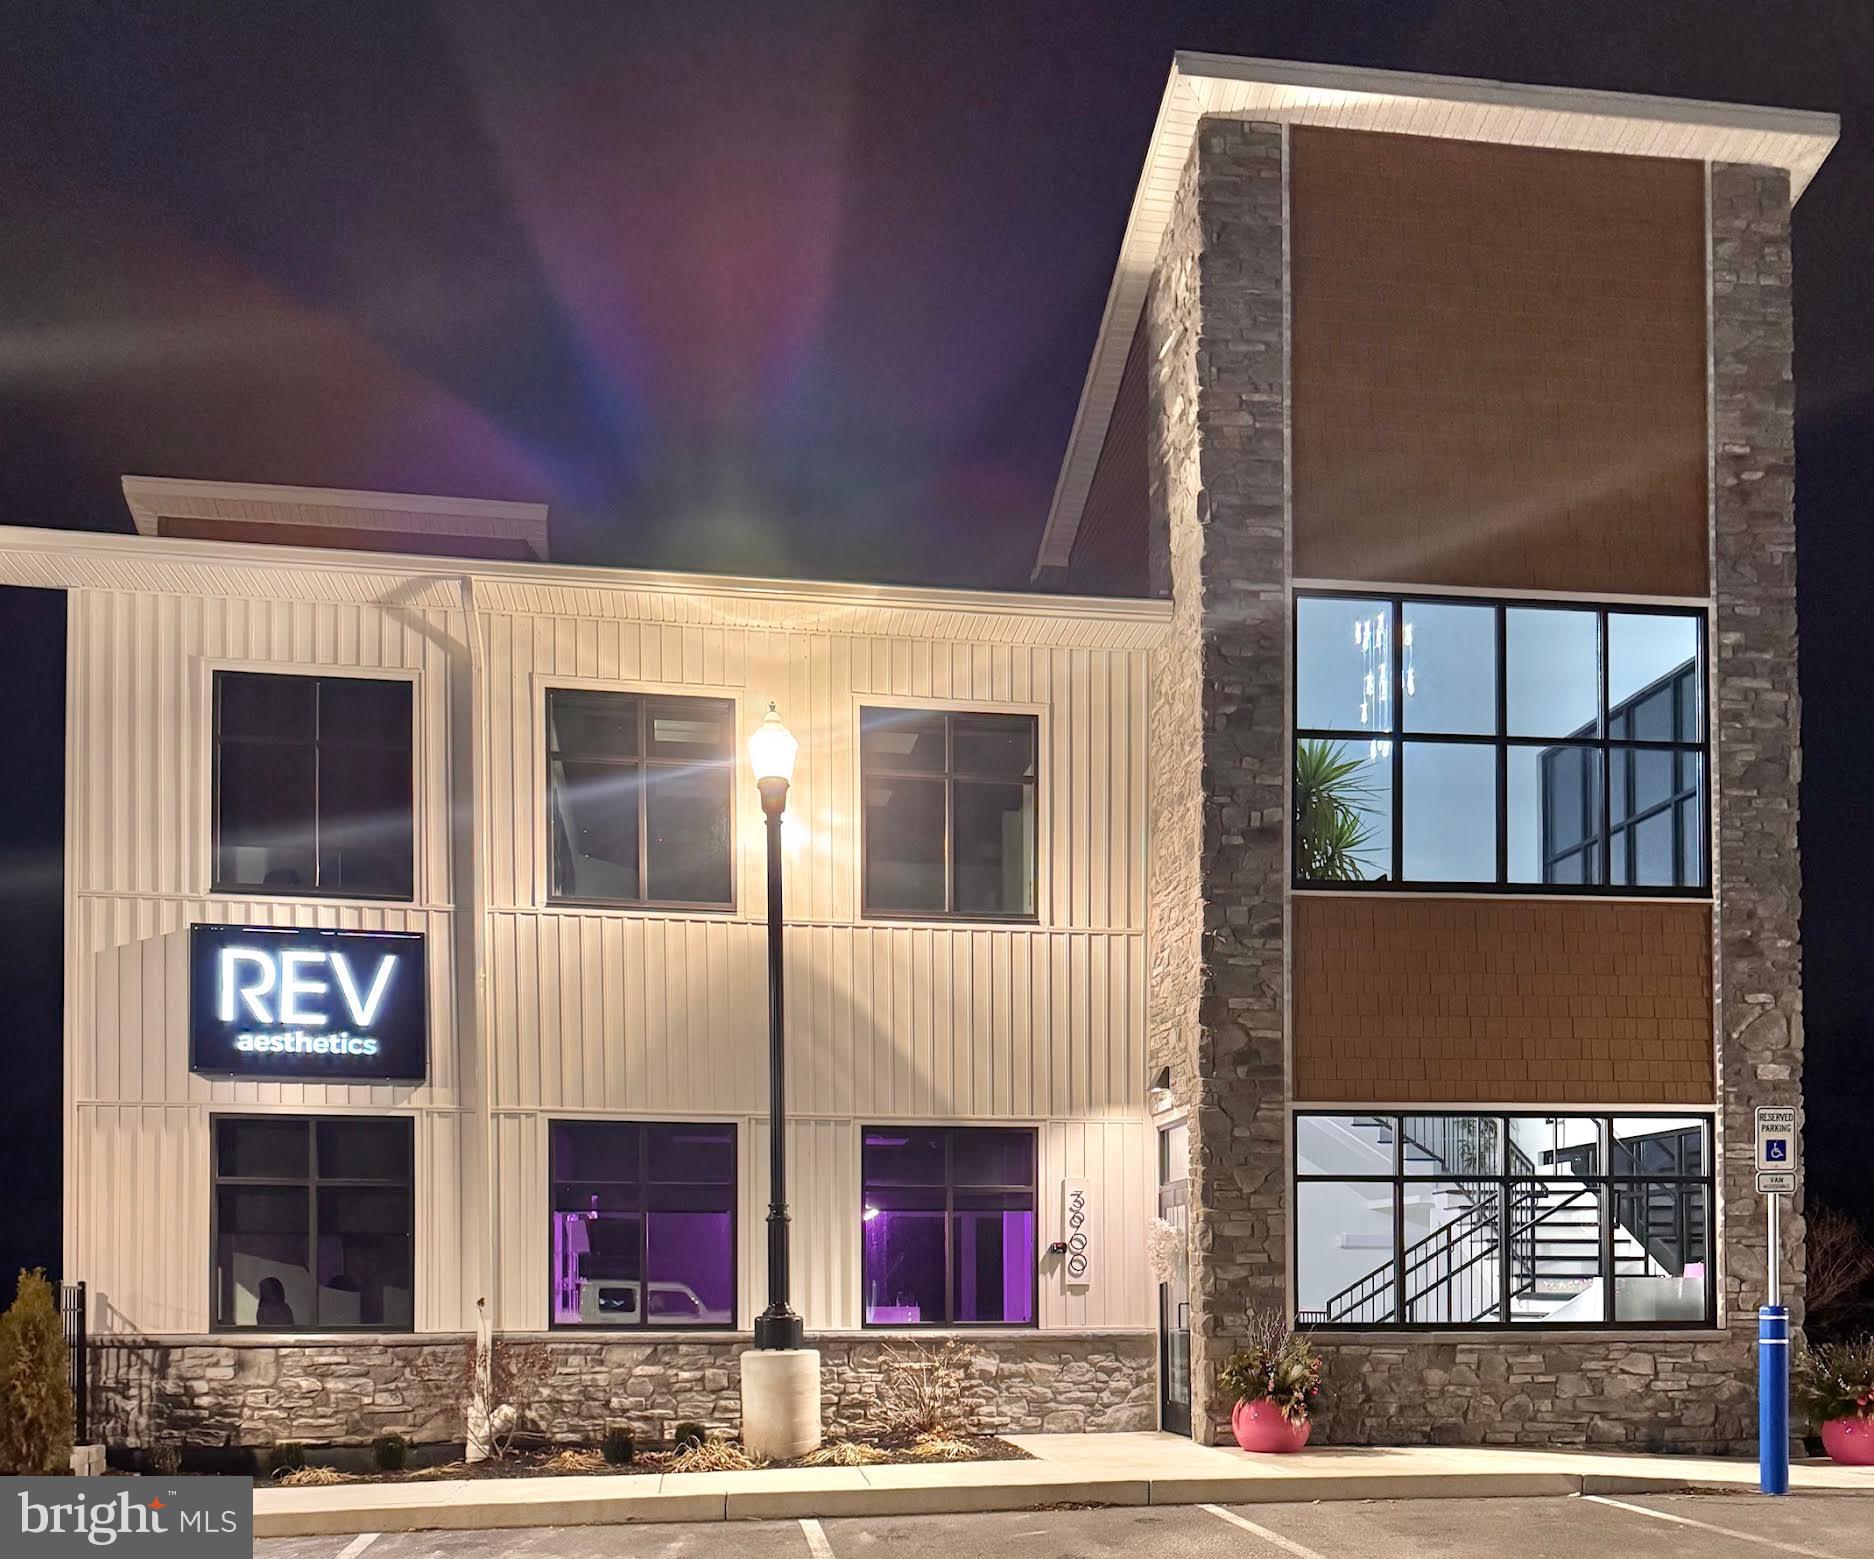
Fully Leased Investment Opportunity | Camp Hill, PA
This new construction commercial property is fully leased through 2029, offering a stable, income-producing investment with a 4% cap rate in the heart of Camp Hill’s highly desirable Market Street corridor.
Designed with a modern, architecturally striking aesthetic, the building features abundant natural light and a polished, professional presence. Each floor offers five private offices, all equipped with sinks and cabinetry, making the space ideal for medical, professional, or service-based tenants. Every level also includes its own restroom, along with a welcoming reception area featuring a coffee bar to enhance the client experience. Rear-facing spaces provide scenic views of the Conodoguinet Creek, adding a unique and tranquil element.
Positioned along a highly trafficked, high-visibility stretch of Market Street, the property benefits from strong exposure and convenient access. The surrounding area is anchored by a wide range of commercial activity along Carlisle Pike and is in close proximity to major healthcare providers, including Penn State Health Holy Spirit and UPMC Pinnacle.
This is a rare opportunity to acquire a fully stabilized, newly constructed asset in one of Camp Hill’s most sought-after commercial corridors, supported by strong demographics and consistent demand.
#PACB2034438

CAMP HILL

3900 MARKET

None Beds

None Baths

4,560 Sq.Ft.

$1,850,000

MLS#: PACB2034438
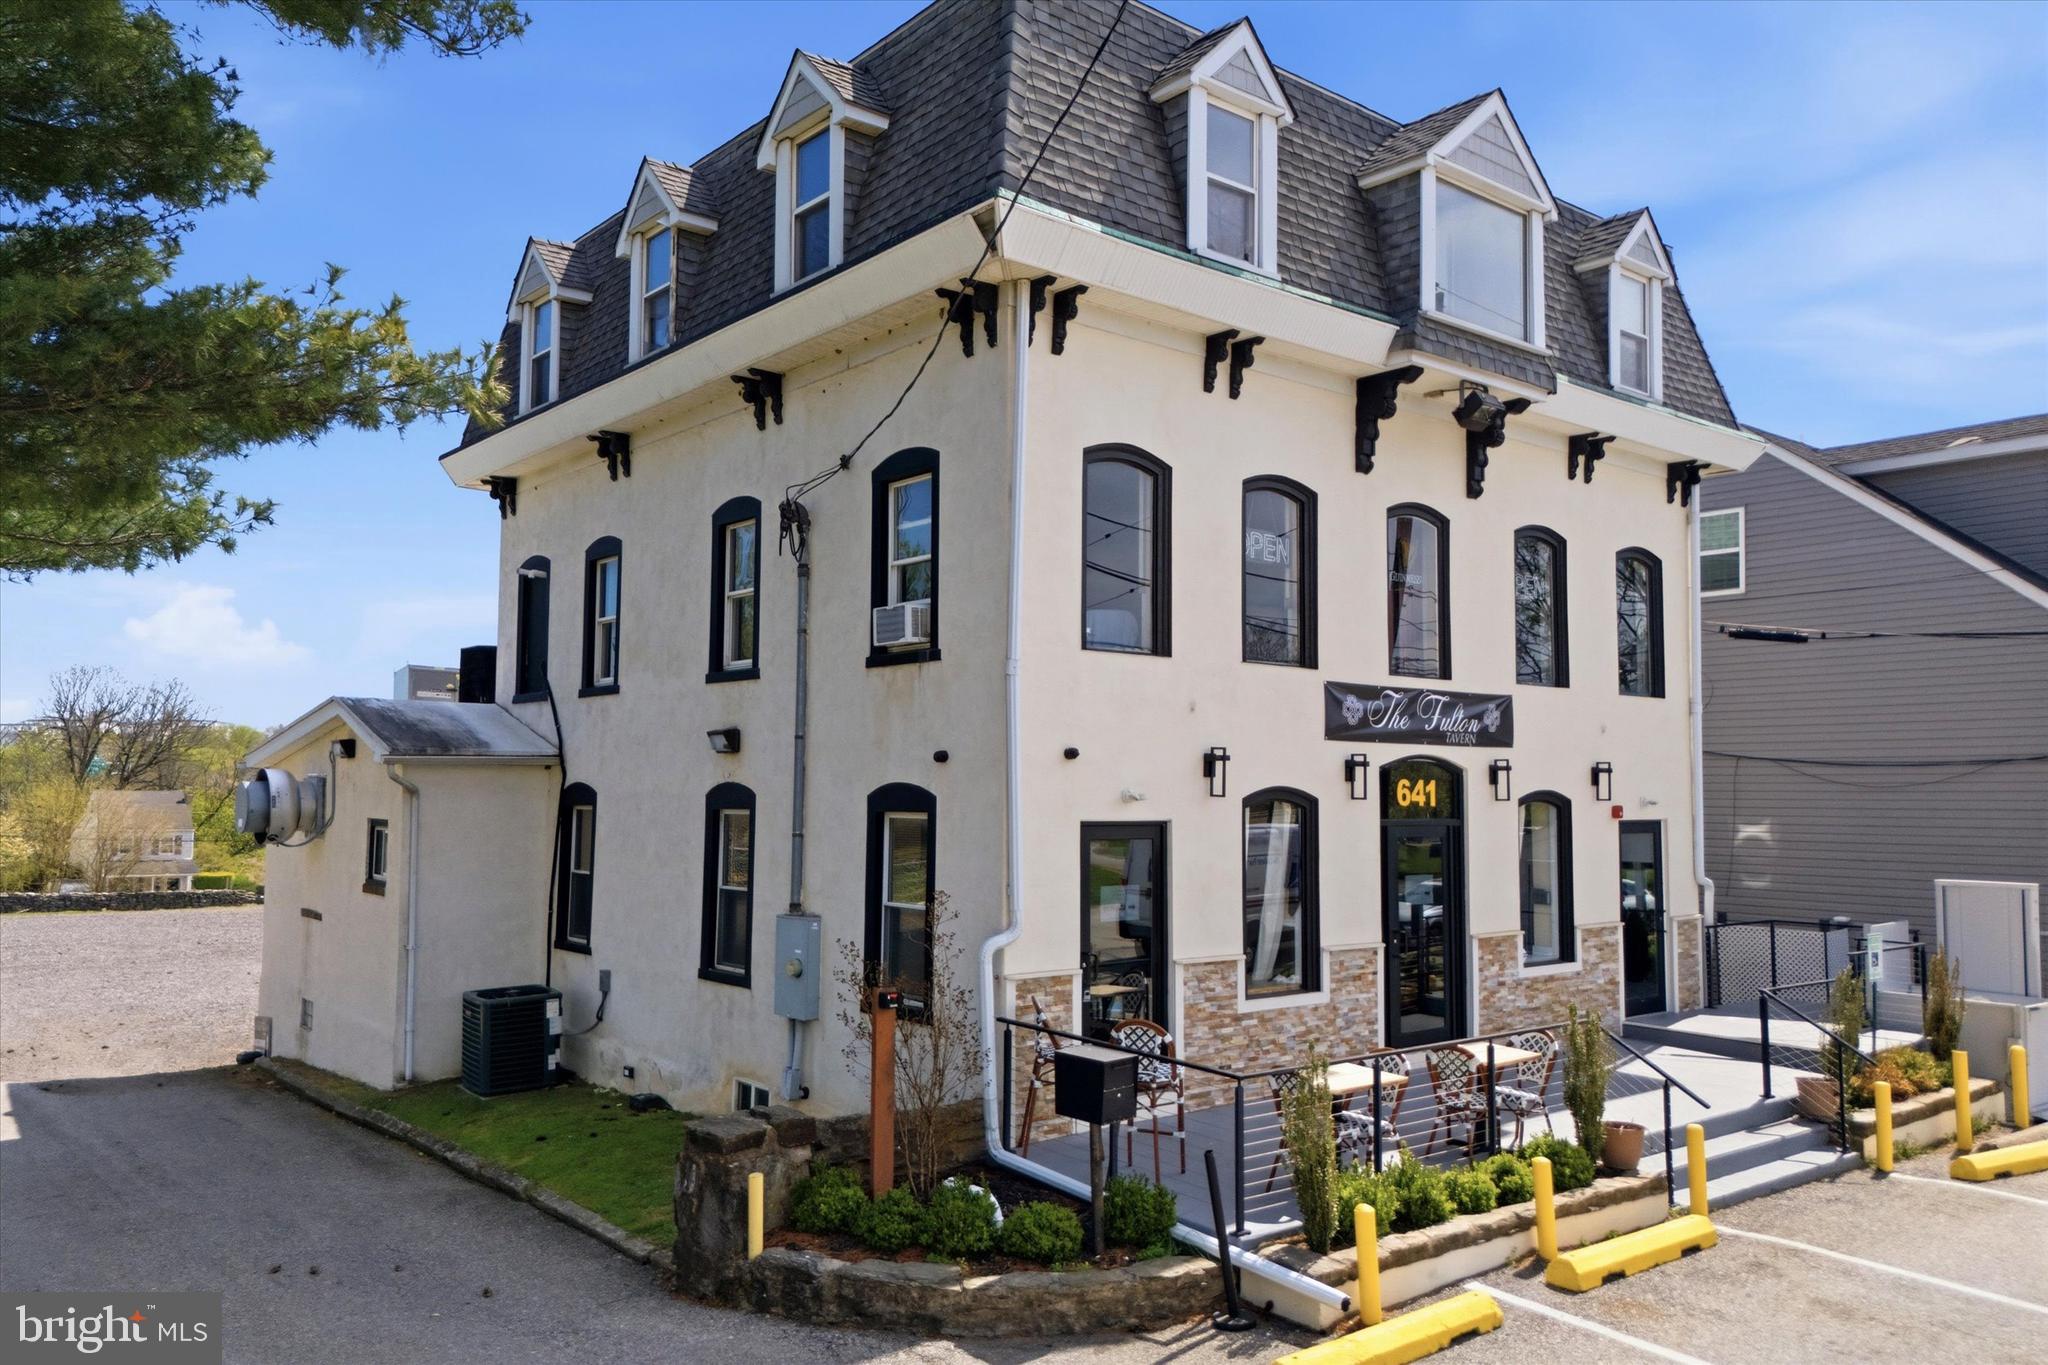
MSC is proud to exclusively present the opportunity to acquire 641 Old Elm Street, a fully built-out, turnkey restaurant opportunity within one of the region’s steadily growing hospitality corridors. The existing fit-out allows for immediate occupancy, offering operators a straightforward path to opening with limited upfront capital requirements.
Positioned along a heavily trafficked connector between Conshohocken and Plymouth Meeting, the property benefits from strong visibility and accessibility, complemented by dedicated on-site parking for up to 39 vehicles. The site is also approved for approximately 1,500 square feet of outdoor dining, with the ability to further enhance or reconfigure the outdoor lot creating additional flexibility for patio use or redevelopment opportunities.
The location is supported by consistent local demand drivers, including proximity to The Proving Grounds and Tee’s Golf Center, as well as continued residential growth, with approximately 2,000 luxury apartment units delivered in the immediate area over the past three years. Additional upside exists through the potential renovation of the second and third floors for office or residential use, while the inclusion of a full R liquor license further expands the range of viable concepts.
641 Old Elm Street presents a well-located opportunity for an operator or investor seeking both immediate usability and longer-term flexibility within an active suburban market.
#PAMC2186680

CONSHOHOCKEN

641 OLD ELM STREET

None Beds

None Baths

0.76 acres

$1,850,000

MLS#: PAMC2186680
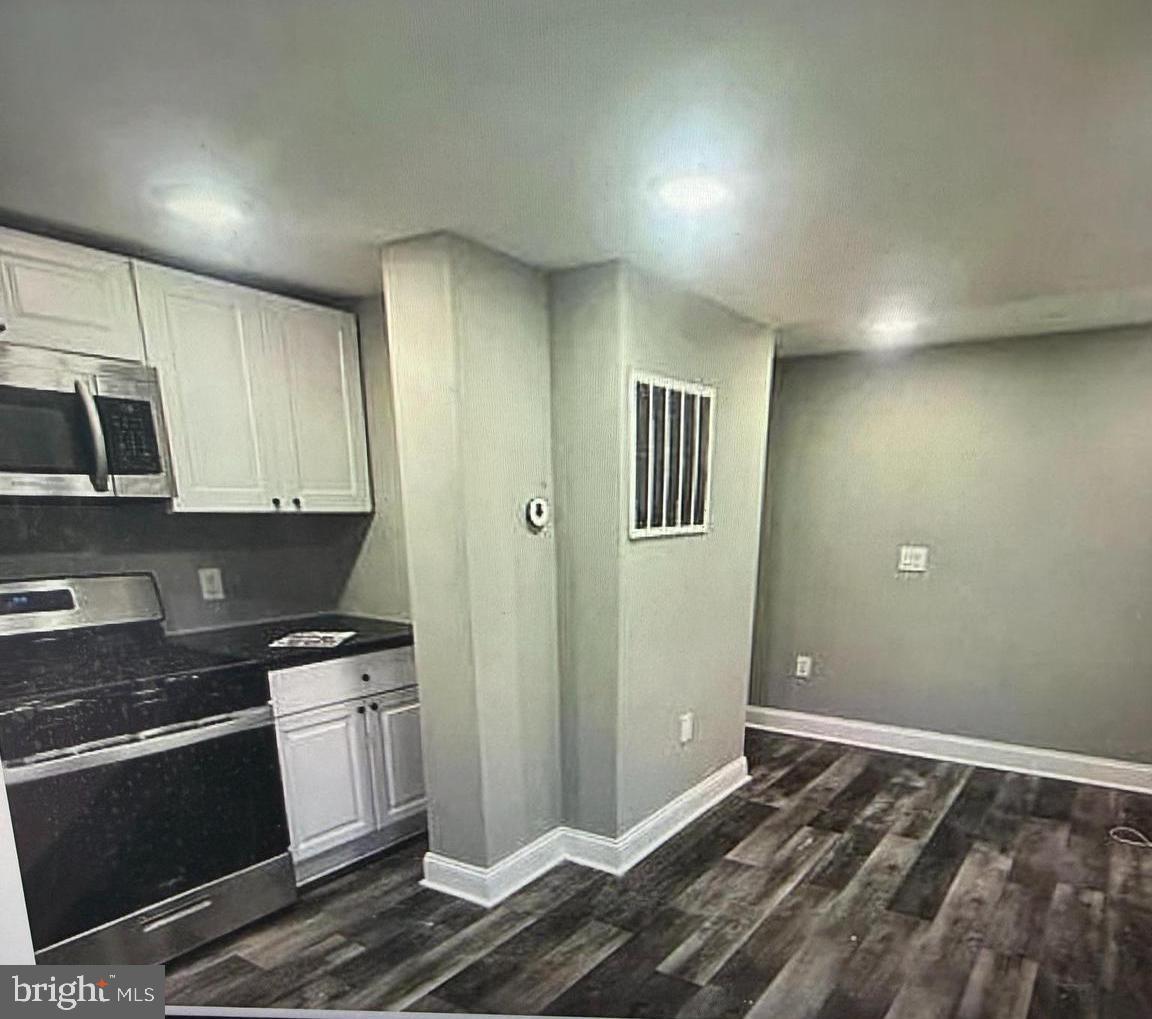
Exceptional investment opportunity in the rapidly emerging Norris Square Neighborhood. 
This fully leased, eight-unit multiplex offers immediate cash flow with all of the units recently 
updated, minimizing near-term capital expenditures.  The property has been well maintained 
and features modernized interiors that appeal to today's rental market.  Located in an area
experiencing continued growth and revitalization, this asset presents a compelling opportunity 
for both steady income and long-term appreciation. Ideal for investors seeking a turnkey-  
Multifamily property in an up and coming Philadelphia market!
#PAPH2578206

PHILADELPHIA

119 W SUSQUEHANNA AVENUE

12 Beds

None Baths

4,500 Sq.Ft.

$1,850,000

MLS#: PAPH2578206

Property is Currently in Pre - foreclosure...Experience luxury living in this extraordinary estate, beautifully situated on 3.7 acres in the sought-after Hillside Farms community of Mechanicsburg. Nestled on a quiet cul-de-sac with breathtaking panoramic views of the Blue Mountains, this remarkable residence offers an exceptional combination of elegance, privacy, and entertainment.

A grand circular paver driveway and stunning centerpiece fountain welcome you to a home designed with sophistication and attention to detail. Inside, discover beautifully appointed living spaces featuring custom cabinetry, exquisite finishes, hardwood and tile flooring, and thoughtfully designed architectural details throughout.

The impressive gourmet kitchen showcases custom cabinetry, granite countertops, premium appliances, an induction cooktop, warming tray, beverage drawers, and a spacious walk-through pantry. The inviting main living areas offer abundant natural light, custom built-ins, and fireplaces that create a warm yet refined atmosphere.

The luxurious primary suite is a private retreat, featuring a spacious walk-in closet with custom organizers, a dressing area, and a spa-inspired bathroom with a soaking tub, heated tile floors, and a beautifully tiled walk-in shower.

Designed for both everyday living and unforgettable entertaining, this estate offers a dedicated theater room, additional living and recreation spaces, a wine cellar, game room, exercise room, sauna, and golf simulator area. The versatile floor plan also provides opportunities for extended family or multigenerational living.

Step outside to your own private resort-style oasis, featuring an expansive patio, extensive hardscaping, outdoor entertaining areas, and a heated saltwater in-ground pool with a waterfall and slide. Enjoy peaceful surroundings, scenic mountain views, and an exceptional outdoor setting.

Additional highlights include a sophisticated smart-home system, custom lighting, integrated sound, and numerous distinctive features throughout.

Conveniently located within the Cumberland Valley School District, this exceptional property offers the space, privacy, and amenities of a luxury retreat while remaining close to shopping, dining, and major commuter routes.

An extraordinary opportunity to make this impressive estate your own! Select photos have been digitally enhanced to remove personal belongings
#PACB2059658

MECHANICSBURG

4 ALEXANDRIA COURT

5 Beds

6 Baths

8,250 Sq.Ft.

$1,850,000

MLS#: PACB2059658

Rare opportunity for a to purchase a complete renovation with addition on lovely Saint Pauls Rd! Homes rarely come up for sale on Saint Pauls Rd as it combines a wonderful neighborhood setting within walking distance to all of the shopping, boutiques, train and fun in booming Ardmore. This charming Dutch Colonial has been carefully renovated and expanded to combine the character and charm of these classic Ardmore homes with a modern floorplan and finishes.  A welcoming Portico greets you as you enter the bright center foyer filled with light.  An adjacent, light-filled, and spacious Living Room offers beautiful wainscoting, crown moulding and a glass entry door to the open front porch. A study/office sits off the Living Room perfect for a private work space/study with it's own separate glass doorway to the front porch. Across the foyer is the heart of the home with a stunning Kitchen that opens to the spacious family room. You'll love entertaining in this kitchen, which offers a large center island, Quartz countertops, solid wood white cabinetry, and gorgeous GE Monogram appliances, including a six-burner cooktop. Lots of memories to be made in the large  Family Room which features a direct vent gas fireplace and entry door to the 12x16 paver patio perfect for cookouts and outdoor living. Completing the first floor is a super convenient Mudroom with custom built shelving, cubbies and additional closet storage along with a Powder Room. Heading upstairs to the second floor is the incredible Primary Suite with vaulted ceilings, bright windows and two spacious walk-in closets with custom design from Diplomat Closets. The en suite bathroom features a gorgeous freestanding tub, an oversized walk-in shower, beautiful tile, cabinetry and Quartz countertops. Two additional Bedrooms on this level are spacious and bright and share a large hall bathroom with double vanities and bathtub. A Large laundry area completes the second floor with built-in cabinetry and laundry sink. The top floor of this home offers Bedrooms 4 and 5 along with a shared hall bathroom with a gorgeous walk-in shower, casement windows and wonderfully designed tile throughout. Additional living space can be found in the finished lower level that offers 2 separate finished areas along with a Powder Room. These areas offer premium LVT flooring and are a wonderful flex space for an additional Bedroom, playroom, studio space, movie room, lots of wonderful possibilities here. The remainder of the basement offers clean and neat storage space throughout. In addition to the interior being completely fresh and new, the exterior sparkles with curb appeal starting with the impressive Hardie Board Siding, a brand new garage, a beautifully rebuilt front porch and private driveway. Exceptional opportunity to live in a wonderfully renovated home close to so many Ardmore gems. Award winning Lower Merion School District and 1/2 mile from Suburban Square and the Paoli/Thorndale Train line to Center City, Philadelphia. **Taxes shown may vary with addition and improvements made to the property, Buyer is responsible for verifying any taxes.
#PAMC2198884

ARDMORE

111 ST PAULS ROAD

5 Beds

3 Baths

4,080 Sq.Ft.

$1,850,000

MLS#: PAMC2198884
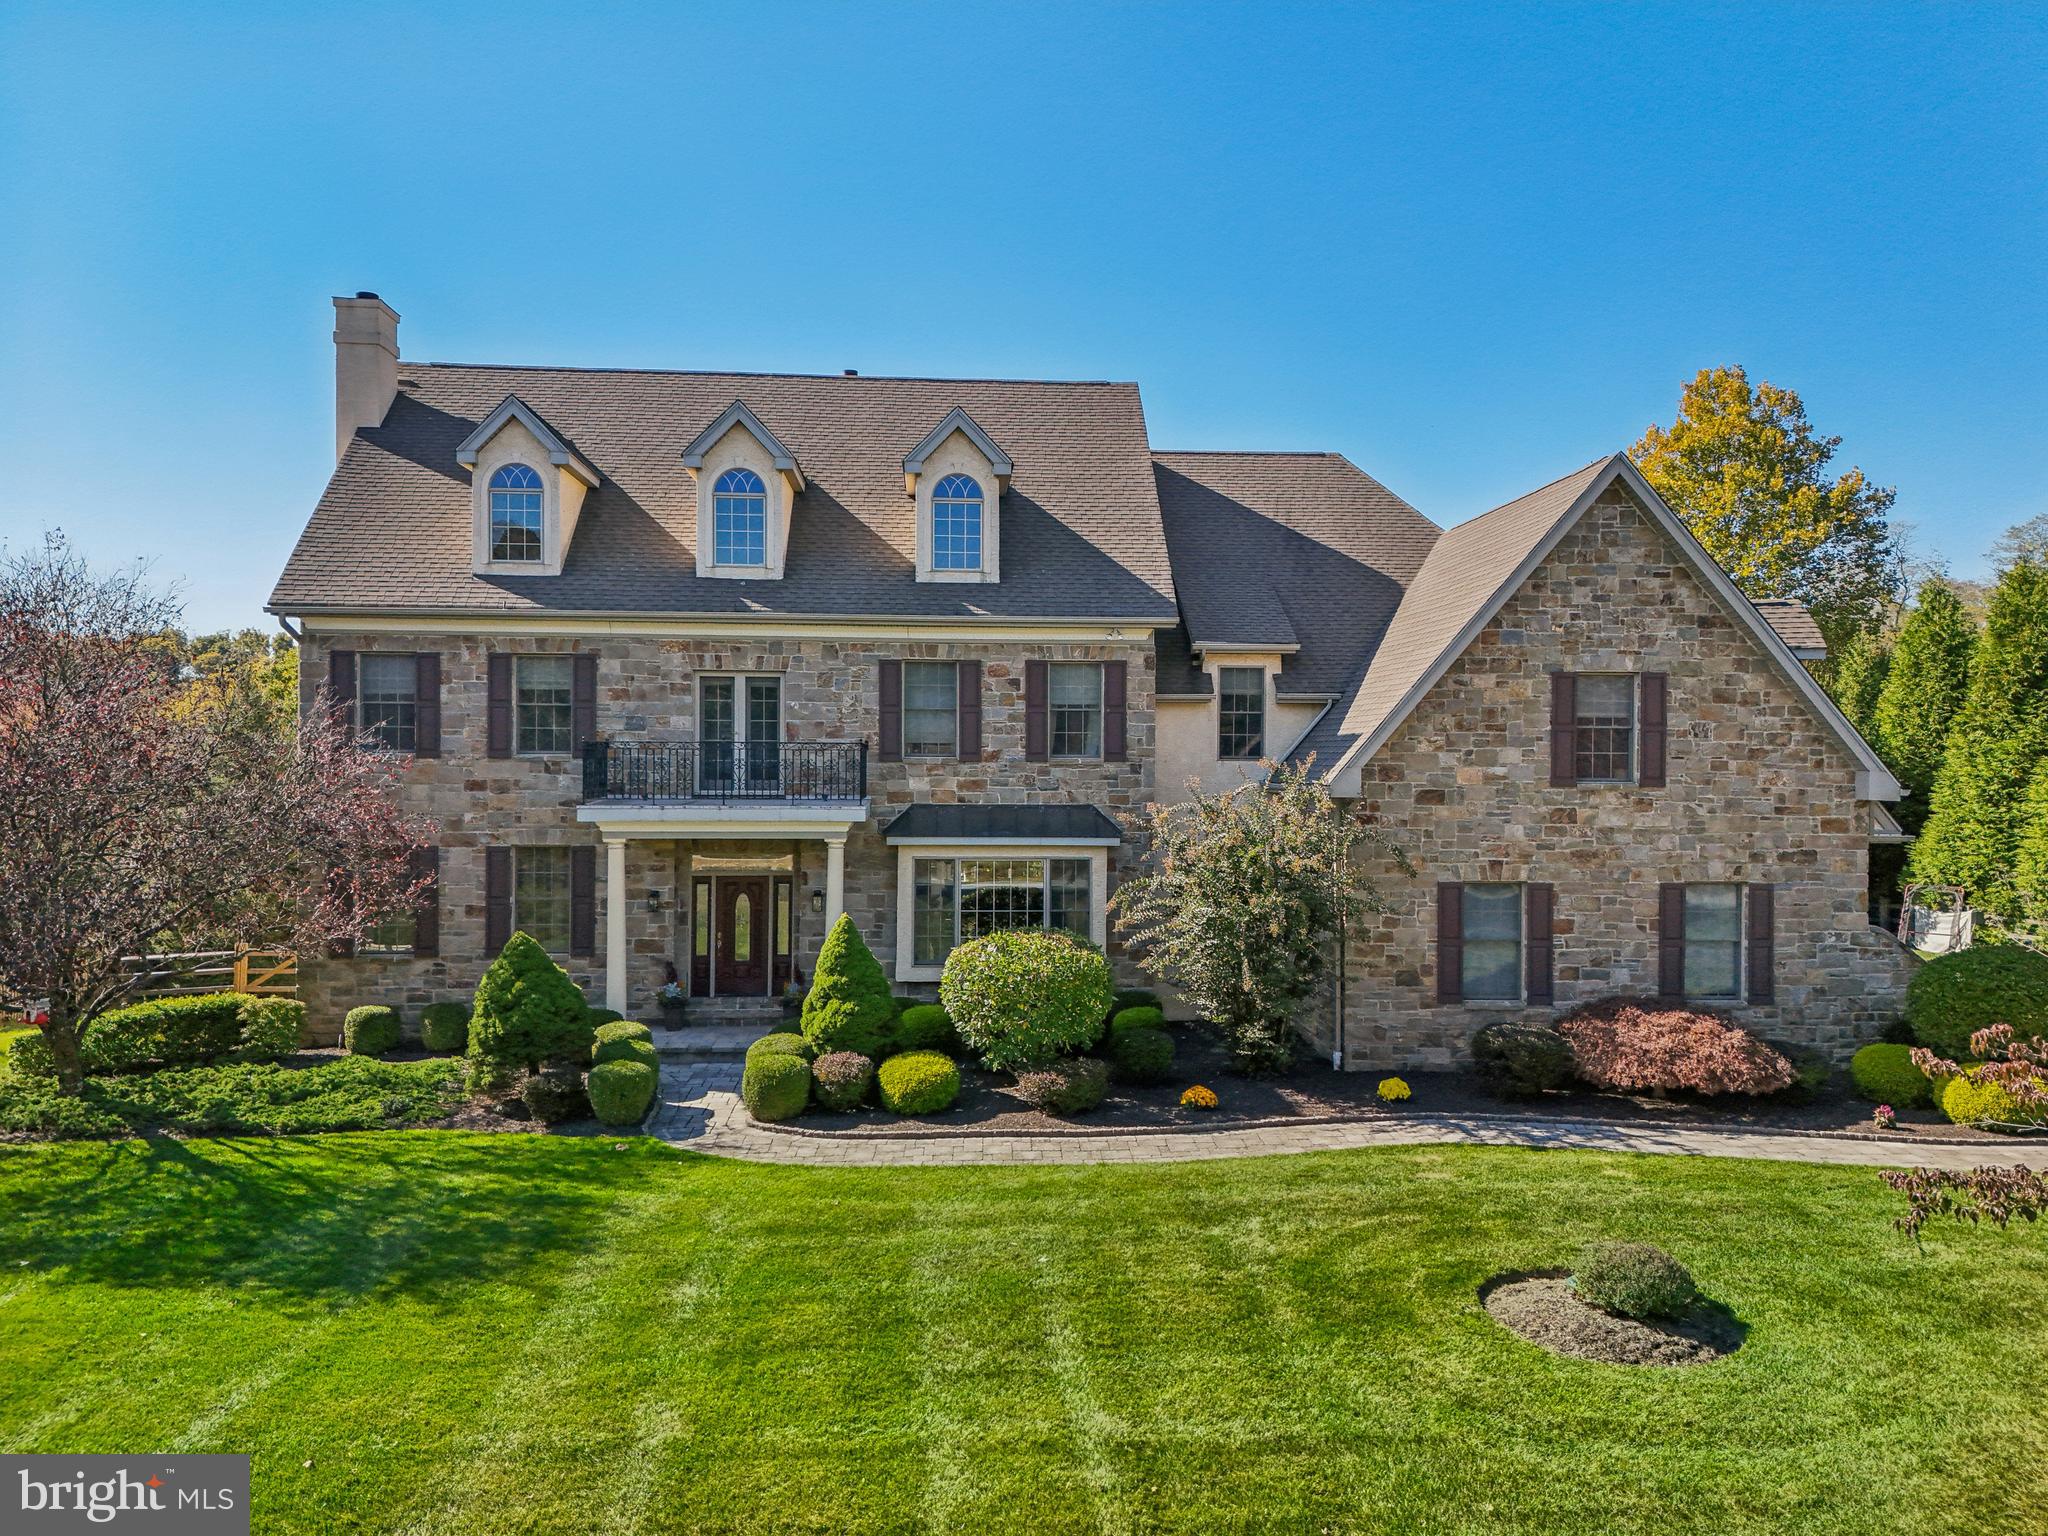
Available for Quick Settlement!

Welcome to this stunning 5-bedroom, 8-bathroom residence located in the highly desirable Parkers Preserve community and the award-winning Unionville-Chadds Ford School District. Situated on a beautifully landscaped 1-acre lot, this elegant home boasts over-the-top amenities, timeless style, and space to entertain both inside and out. With four fireplaces, a walk-up attic, and a three-car garage, this home delivers functionality and refined finishes at every turn.

Enter and feel a sense of grandeur with a picturesque staircase and two story foyer to greet you. To one side find the formal dining room with a tray ceiling and charming wainscotting trim. To the other a classic living room is drenched in natural light and boasts a cozy fireplace. From here find access to the main floor home office with private entrance to a sun room.

Enjoy a gourmet kitchen featuring an expansive island, 6-burner Viking cooktop, built-in SubZero refrigerator, two dishwashers, a butler’s pantry, and a wet bar—all seamlessly flowing into the breakfast room with a vaulted ceiling. The family room boasts a coffered ceiling, fireplace, and custom built ins giving the home a true sense of character. This level is completed by access to the 3 car garage and 2 powder rooms. 

Upstairs the primary suite awaits with an airy tray ceiling, formal sitting room with fireplace and impressive ensuite bath. Four additional bedrooms each with their own bathrooms, and large laundry room complete this level ensuring comfort for all.

Not to be missed, the fully finished walkout lower level is designed to impress, offering a two-tier bar, expansive entertainment space with fireplace, media room, game room, exercise area, and a full bath. Step outside to your own private paradise—an entertainer's dream—featuring gorgeous hardscaping and landscaping, a fenced yard, privacy hedge, and a sparkling in-ground pool with hot tub.  All this, just minutes from Routes 926, 1, and 52, and the renowned Longwood Gardens.

Don’t miss your opportunity to own this exceptional home—schedule your private tour today!
#PACT2095856

WEST CHESTER

16 COLONIAL DRIVE

5 Beds

6 Baths

8,783 Sq.Ft.

$1,850,000

MLS#: PACT2095856
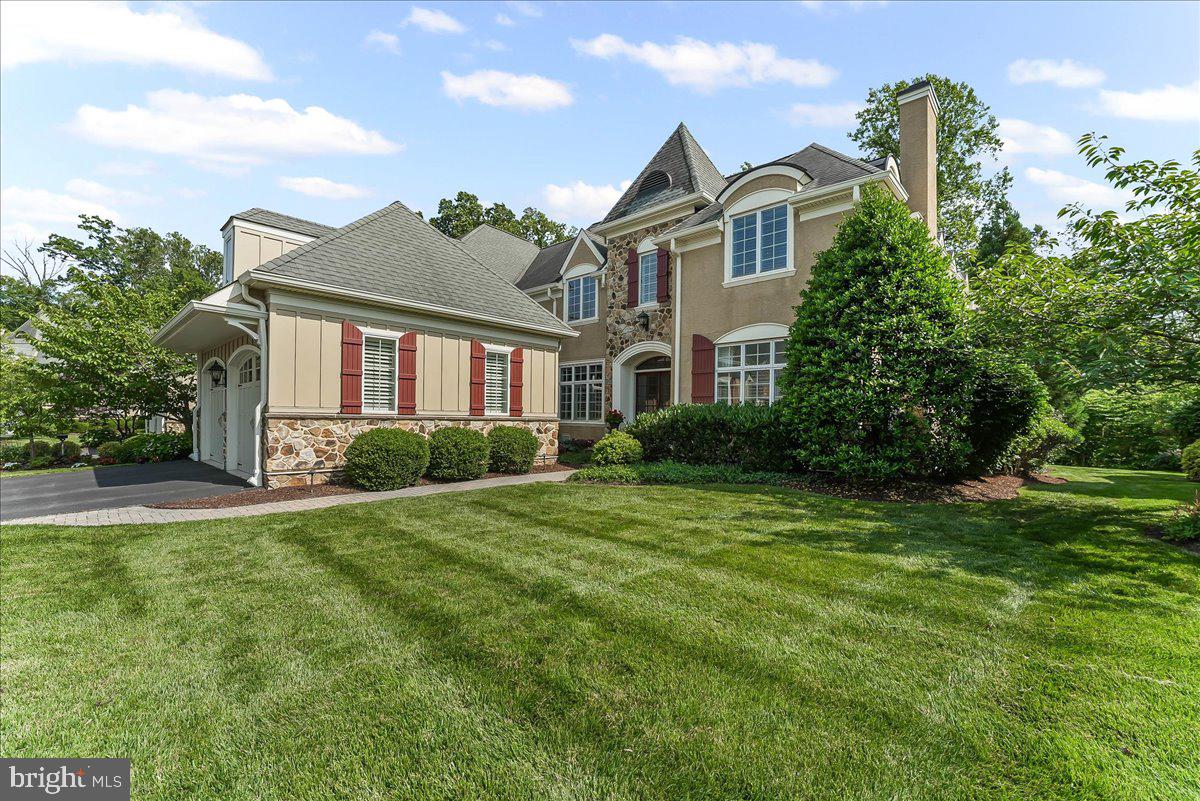
One of the premier properties in the Haverford Reserve community!  This stunning “Pembrey” model has exceptional indoor and outdoor spaces.  You will appreciate the thoughtful upgrades and design choices throughout.  The home can expand and contract for day-to-day living and when you have your favorite visiting family and friends.  With a premium lot backing to the wooded Reserve, the two-tiered entertaining spaces, topped off by an Ipe wood deck and pergola, will be an area where you will make many memories.
The Main Level’s center is the beamed Great Room with a built-in entertainment center, a manteled fireplace and streaming sunlight.   There is, also, a formal Living Room with a transomed entrance and custom milled fireplace surround; a large Home Office (currently being used as a Billiards Room), and a Breakfast Room leading out to the deck.  There is a lovely Powder Room and a well-outfitted Mud Room leading out to the spacious two car Garage.  The main level and upstairs hall are outfitted with wide-plank, site finished hardwood floors, and plantation shutters grace the windows throughout the home.  The whole house Sonos music system sets the mood for your day.
The unique Kitchen has rich cabinetry and display cabinets for your collectables. The appliances include Wolf double ovens, a Wolf induction cooktop, built-in microwave, and Miele dishwasher and refrigerator.  Leathered granite surfaces complement the tone of the kitchen.  Adjacent to the Kitchen is a Butler’s Pantry with a wet bar, a mini-refrigerator and stylish storage connecting the formal Dining room.
Take the elevator or sweeping staircase up to the second floor and you will find an elegant Main Suite with upgraded millwork, custom his and her closets and a vaulted ceiling main Bathroom.  Finally, there are two additional Bedrooms each with a private ensuite Bathroom and a spacious Laundry Room.
The walkout Lower Level is a multi-functional floor.   The main area has a media space for listening to music and watching TV, a sitting area for games and conversation and a working office with a wet bar and refrigerator.  This level has a beautiful full Bathroom and two rooms that are currently used as Bedrooms.  The Bedrooms can easily be converted to dedicated exercise space if desired.
The Haverford Reserve is set among 120 acres of parkland with walking trails; there is a Community Recreation Center; playing fields and a dog park. The location is just minutes from the Septa train and a short drive to Center City and the Philadelphia International Airport.
#PADE2092326

HAVERFORD

234 VALLEY RIDGE ROAD

4 Beds

4 Baths

5,946 Sq.Ft.

$1,850,000

MLS#: PADE2092326
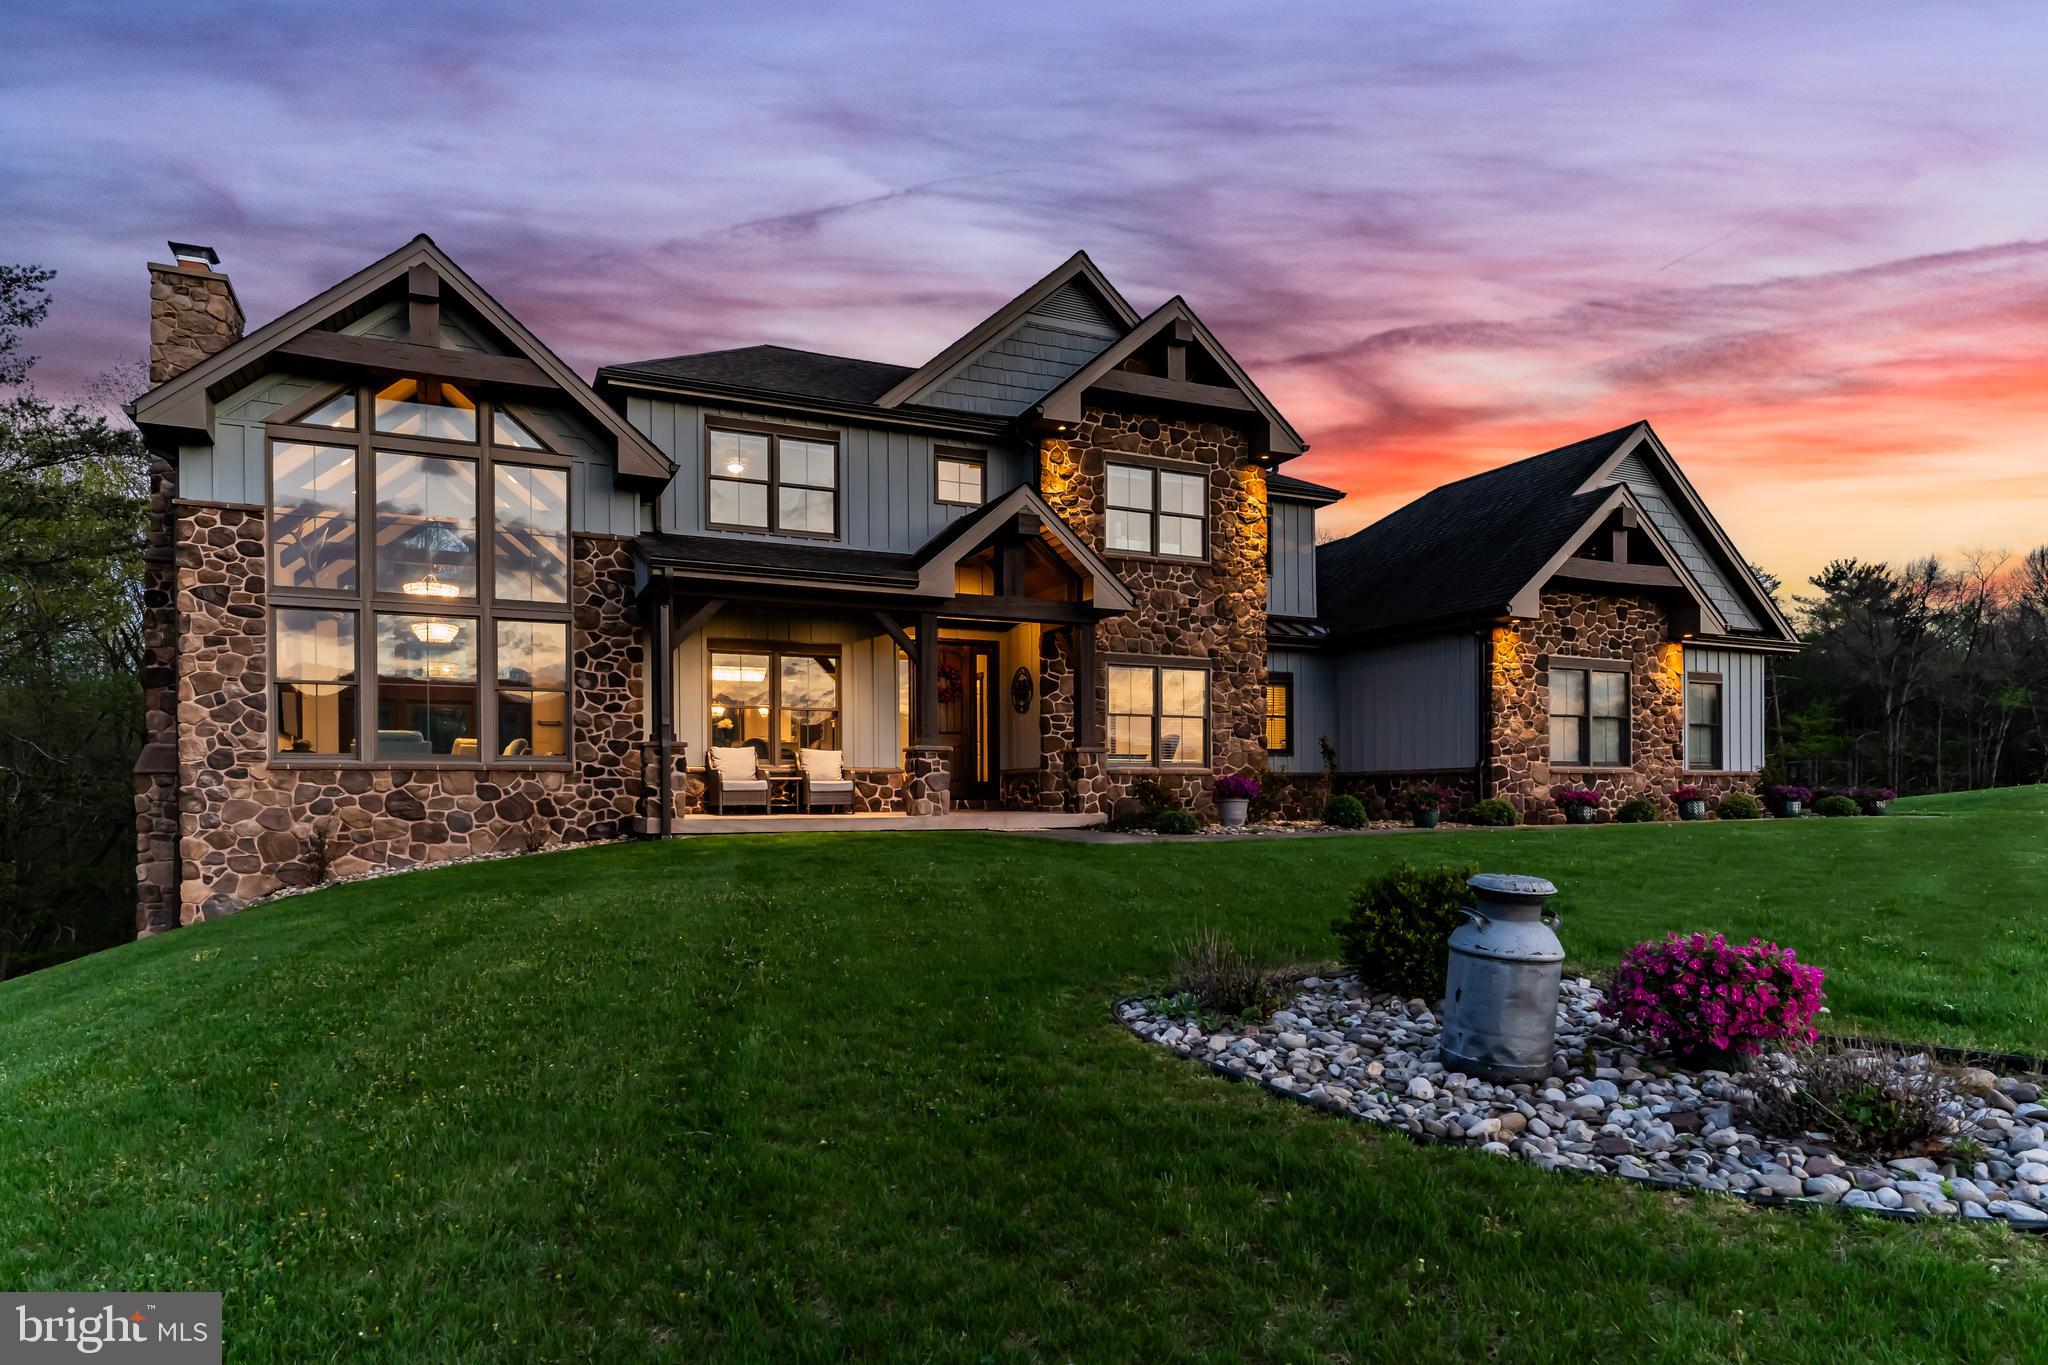
Stunning, rustic contemporary home with a perfect blend of character, security, and modern efficiency, set against picturesque mountain views in the heart of the Fishing Creek Valley. This beautifully updated, move-in ready Roland-built home offers a warm yet refined retreat designed for both everyday living and exceptional entertaining.  Conveniently located to Harrisburg, Hershey, HBG Country Club, Major Transportation and Shopping.

At the center of the home is a showpiece kitchen featuring a brand new Michelangelo quartzite island, freshly painted cabinetry, new backsplash, new icemaker, and newer appliances. Large windows surround the space, including a farmhouse sink overlooking the backyard, filling the home with natural light and framing scenic views. Expansive cathedral ceilings enhance the open feel while capturing the beauty of the surrounding blue mountains. 

Recent improvements include full interior and exterior repainting, all new designer light fixtures and chandeliers, new tile flooring in the office, and new carpet in the primary suite and four additional upstairs bedrooms. The main level also features a new guest bathroom vanity and fresh paint, creating a clean, updated feel throughout. Additional highlights include hardwood flooring, a desirable open floor plan, a functional mudroom, and push-button blackout shades in the primary bedroom and bath, along with blackout shades in all upstairs bedrooms.

Designed as a true smart home, the property offers seamless control of multi-room audio, smart lighting, security, and cameras from a single easy-to-use interface accessible from any device. Enjoy premium speaker systems on the main and lower levels, 24/7 security with on-site recording and professional monitoring, and smart lighting with automatic and security-triggered activation.

The fully finished lower level is an entertainer’s dream, featuring a spacious retreat, a new full bathroom with coffered/copper ceiling, a custom walk in gun safe room, and a hidden Murphy door leading to a newly built storage area. A thoughtfully designed bar area with sink and brand new mini refrigerator creates the perfect setup for hosting guests or enjoying a private lounge space.  Don't miss the heated flooring in the basement!

Set on 25 private acres, this property offers unmatched seclusion, natural beauty, and abundant wildlife, including deer, turkey, and bear, making it a rare opportunity for outdoor enthusiasts. A creek winds through the property, enhancing the peaceful setting. Outdoor improvements include a freshly painted storage barn, newly painted bridge, a new driveway lined with Royal Burgundy cherry trees, and beautifully rocked front yard landscaping.

Additional highlights include a 3-car garage with new Fox-coated flooring, an upstairs deck, and a covered lower-level patio.

This home delivers a rare blend of lodge-inspired character and modern sophistication, all in a setting that feels like your own private mountain retreat.  This home is for the most discerning buyers.
#PADA2059156

HARRISBURG

7111 FISHING CREEK VALLEY

5 Beds

5 Baths

5,194 Sq.Ft.

$1,850,000

MLS#: PADA2059156
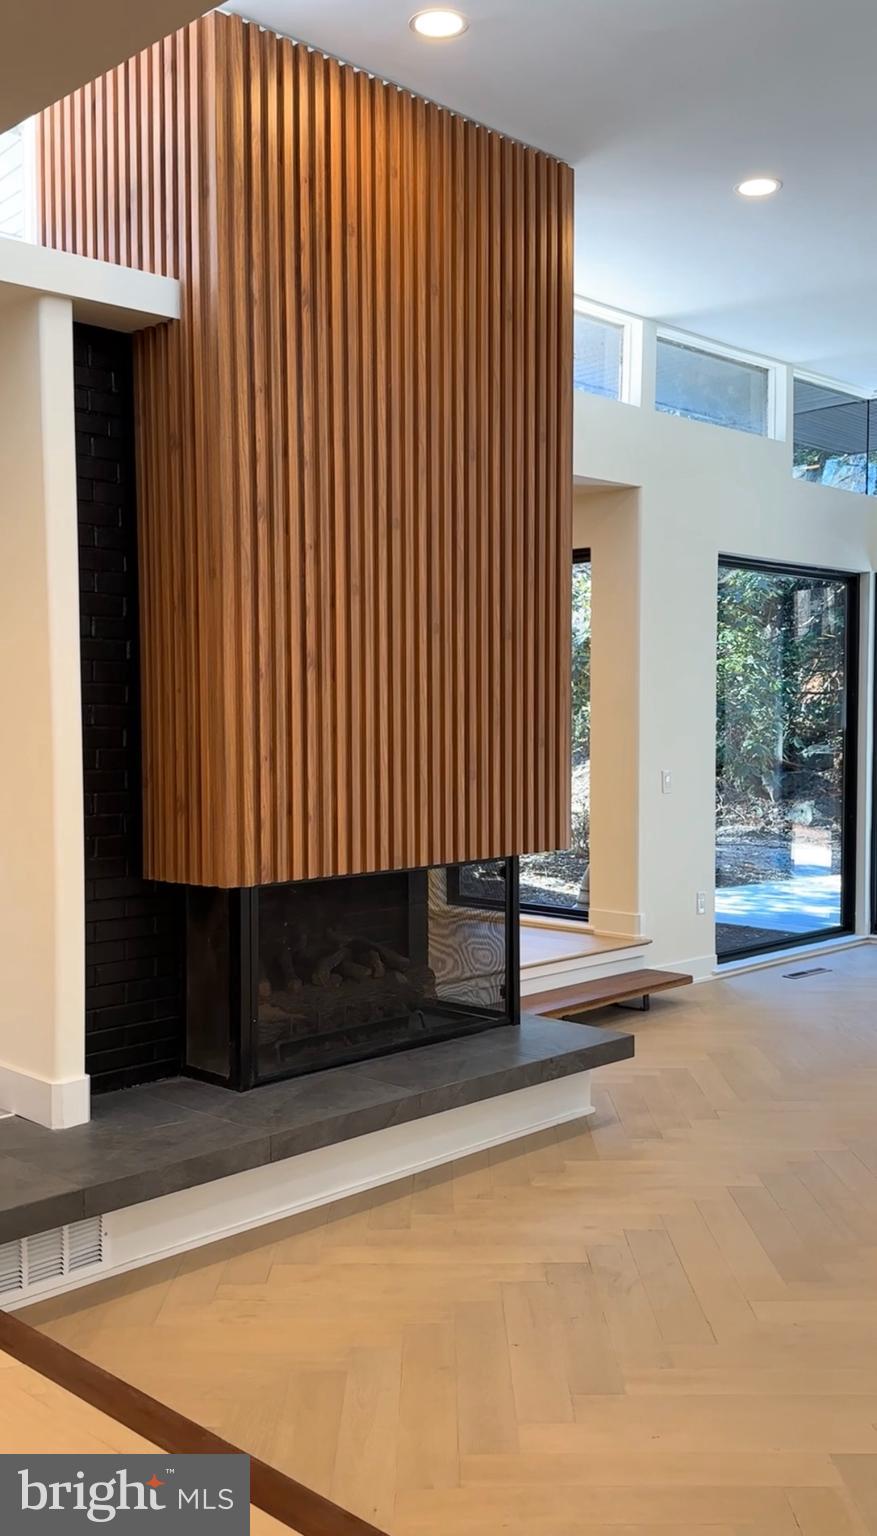
Nestled among the tranquil hills of the Main Line, this exquisitely renovated luxury home at 770 Conshohocken State Road offers a rare blend of privacy and sophistication boasting 4 bedrooms + a den and multiple living spaces. Positioned 150 feet away from the street, this Mid-century modern rancher seamlessly integrates timeless design with contemporary upgrades, boasting epitome of refined living. With over 4,000 square feet of meticulously crafted space, this residence boasts expansive walls of glass that frame picturesque views of a meticulously manicured yard, complete with mature trees and landscaping.  Step inside to discover an oversized chef's kitchen adorned with custom cabinetry, stunning stonework, and designer appliances, creating a culinary haven for discerning tastes. The kitchen effortlessly transitions into a spacious living room with soaring ceilings, highlighted by an inviting wood-burning fireplace. Offering four bedrooms, three and a half bathrooms, and multiple living areas, this home is designed for both comfort and functionality. Situated atop a secluded hill, the location exudes tranquility, surrounded by a natural tapestry of trees, bushes, and foliage. Additionally, being within the esteemed Lower Merion School District, this property seamlessly combines the serenity of its surroundings with the educational excellence of the district. Experience the allure of this home, where the scenic beauty of the setting harmoniously complements the modern elegance within—a true masterpiece offering the best of both worlds. This custom renovation is 90% completed - finishing touches will be completed by end of 12/24/23 but get in NOW! First showings will be at the public open house. Square footage includes below and above-grade areas. Taxes and square footage are the responsibility of the buyer to have verified. Check our website and social media pages for more photos!
#PAMC2089292

BALA CYNWYD

770 CONSHOHOCKEN STATE

4 Beds

3 Baths

4,000 Sq.Ft.

$1,850,000

MLS#: PAMC2089292
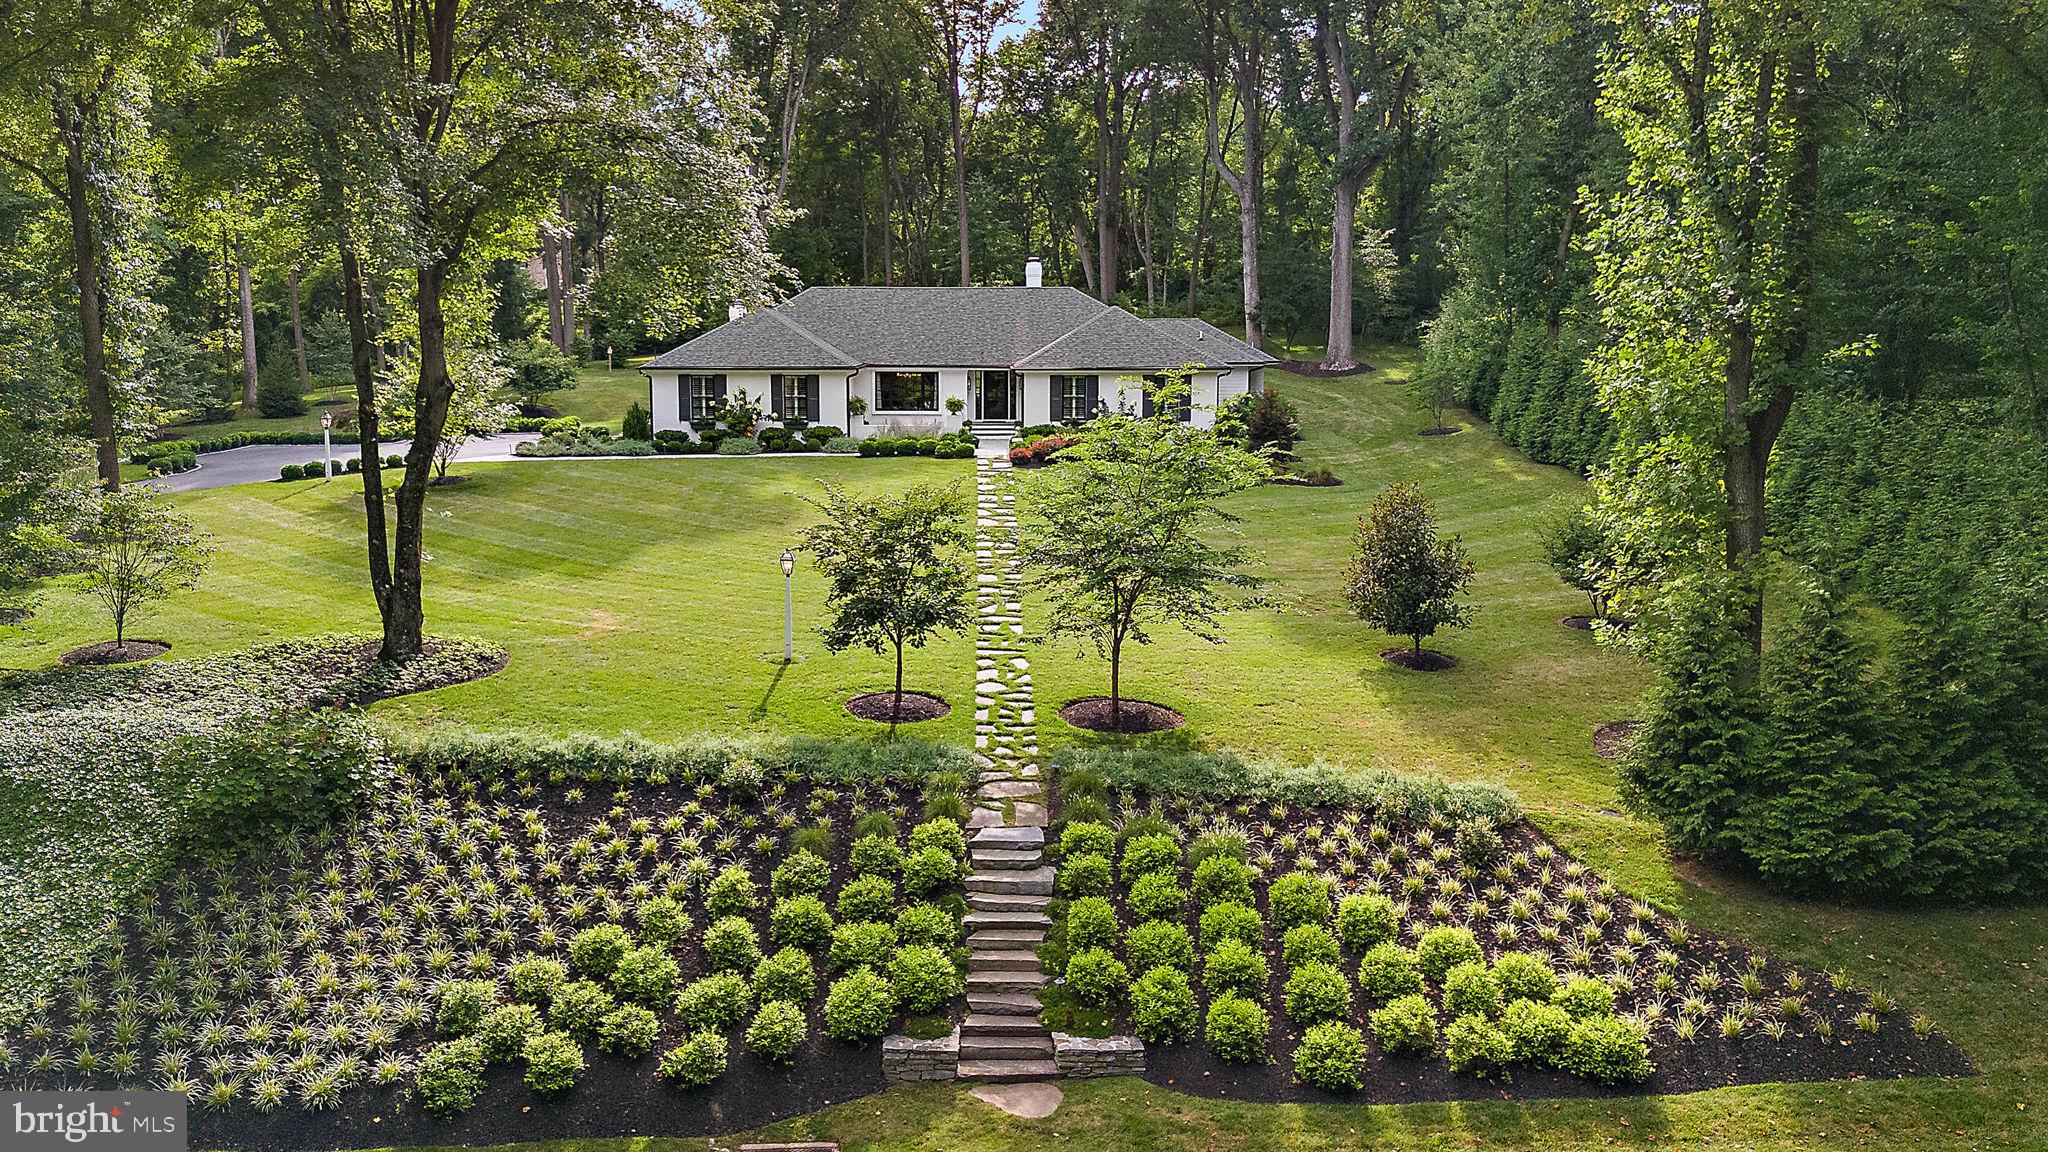
None
#PACT2090108

CHADDS FORD

119 SHADOW LANE

4 Beds

3 Baths

4,093 Sq.Ft.

$1,850,000

MLS#: PACT2090108

1 ... 255 256 257 258 259 ... 666
* Listings identified with the FMLS IDX logo come from FMLS and are held by brokerage firms other than the owner of this website. The listing brokerage is identified in any listing details. Information is deemed reliable but is not guaranteed. If you believe any FMLS listing contains material that infringes your copyrighted work please review our DMCA policy and learn how to submit a takedown request. © 2024. First Multiple Listing Service, Inc.

Send a message

Message successfully sent.

Your message

What is 3 + 4 ?

Reason for contacting?

I agree to receive email communication and understand I can unsubscribe at any time.

I agree to be contacted by Charis Realty Group - Christine Issler, Broker via call, email, and text for real estate services. To opt out, you can reply 'stop' at any time or reply 'help' for assistance. You can also click the unsubscribe link in the emails. Message and data rates may apply. Message frequency may vary. Privacy Policy

Sign Out

Virtual Assistant

Would you like to take the next step with this property? We can help you schedule a showing or virtual tour, or send you more details.

Yes, I would like more information.

Thank You for Your Reply, One of Our Agents will contact you as soon as possible

No, maybe later.

Thank you, you can always contact me via email, phone number or through the contact form.

Realhub AI

Lucy - Your AI-Powered Realtor

Update Your Temporary Password

Personalize your search

Enter your email and we'll notify you immediately when new listings match what you're looking for.

or enter email address

Already have an account ? Login here

Continue your home search

I agree to receive communications and understand I can unsubscribe at any time.

I agree to be contacted by Charis Realty Group - Christine Issler, Broker via call, email, and text for real estate services. To opt out, you can reply 'stop' at any time or reply 'help' for assistance. You can also click the unsubscribe link in the emails. Message and data rates may apply. Message frequency may vary. Privacy Policy

Already have an account ? Login here

We use cookies

We use cookies primarily for analytics to enhance your experience. By accepting, you agree to our use of these cookies. You can manage your preferences or learn more about our cookies policy.
