Properties

Browse or get in touch to schedule a walkthrough.

  • Nearby me
Price range

Popular Features

Community Features

Association

Property Features

Waterfront

View

Exterior Features

Interior Features

Style

10000 properties match your criteria

Updated 1 minute ago

E-Alert name
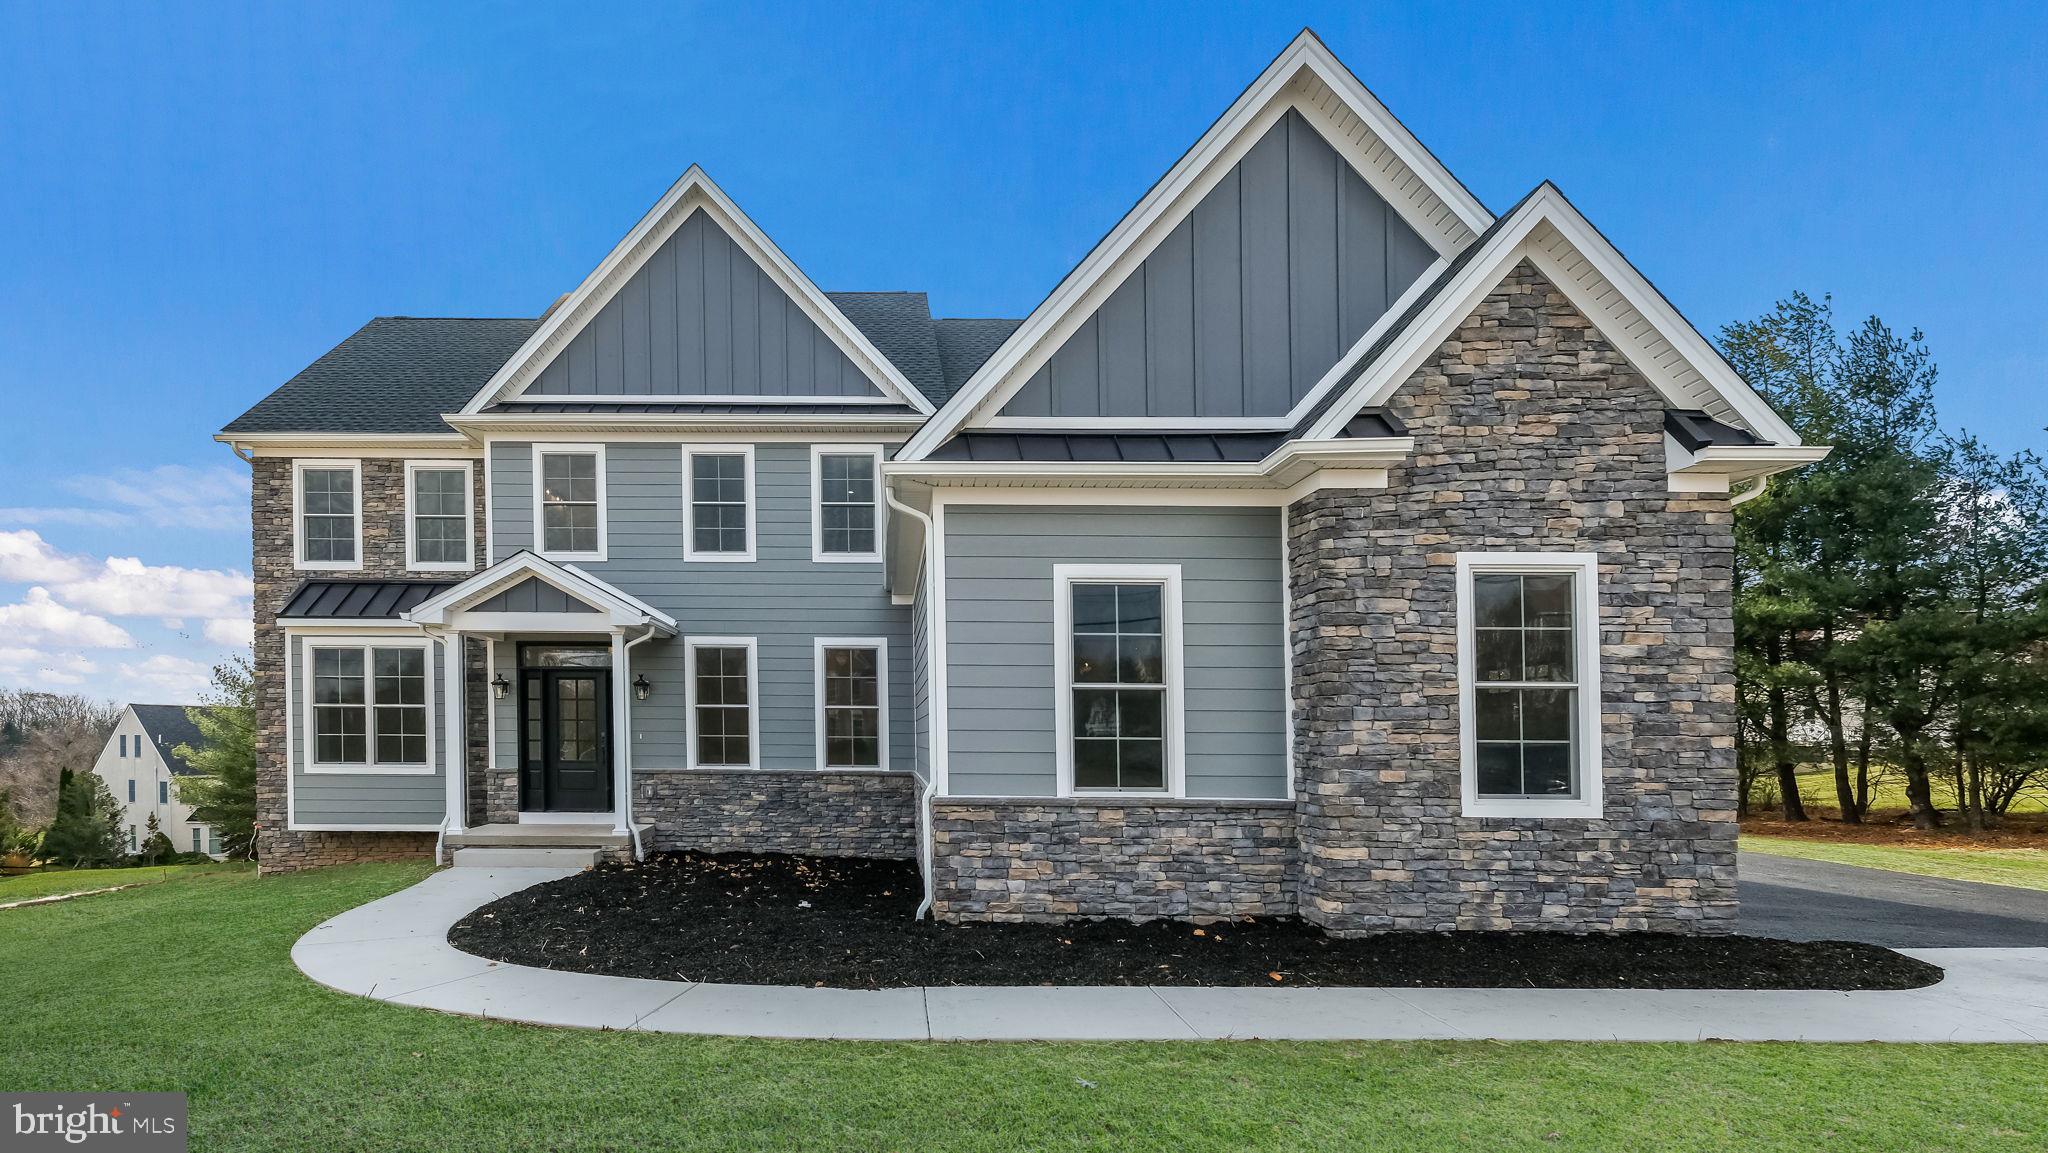
M Gold Building Group presents quality New Construction - Custom home on a gorgeous lot in Hilltown Township. New home to be built with luxury details and thoughtful touches throughout! Hardie plank siding with stone accents. 5,600 sq ft, 4-5 BR, 4.5 Bath Colonial with 3 car Garage. Quality Construction throughout. 2x6 exterior walls. Anderson 200 series windows. Crown molding, ceiling fans & custom lighting, including 126 recessed lights throughout. Luxury baths with Century cabinetry. Wide plank hardwood floors throughout the entire house. Large, open 2-story foyer with a "T" Staircase overlooks 2-story Family room with stone gas fireplace and Breakfast room. Formal LR & Formal DR with Tray Ceiling. Hall off of Family room leads to large 1st floor Study & Powder room. Gorgeous luxury, center island Kitchen by Century Kitchens with quartz countertops, large pantry & stainless steel appliances. Breakfast room and Sunroom with a full wall of windows. Mudroom off kitchen with built-in bench & custom shelving with access to 3 car attached garage with insulated garage doors. Den with double glass doors. Oak stairs with poplar risers and painted balusters lead to the 2nd-floor landing with hardwood floors that overlooks the Family room below. Master Bedroom Suite with double door, tray ceiling, sitting area, separate make-up vanity, large walk-in closet & luxury bath with 6 ft seamless glass door shower with built-in seat, dual heads, double vanity & separate wash closet. 3 additional large bedrooms all offer walk-in closets. The 4th Bedroom features a full ensuite bath. Full Hall bath with double vanity & tub/shower. Convenient 2nd floor Laundry room with large closet & attached Utility room. Gorgeous full, finished walk-out Basement with 9' ceilings, full bath & custom wet bar with refrigerator and wine cooler. The basement also offers a bonus room that could be a 5th bedroom with a closet. 3 Zoned central air & gas heat. Public water & sewer. Poured concrete foundation. Full glass front & side doors. Every room wired for cable.
#PABU2124688

SELLERSVILLE

Lot 1 GREEN STREET

4 Beds

3 Baths

5,600 Sq.Ft.

$1,799,000

MLS#: PABU2124688
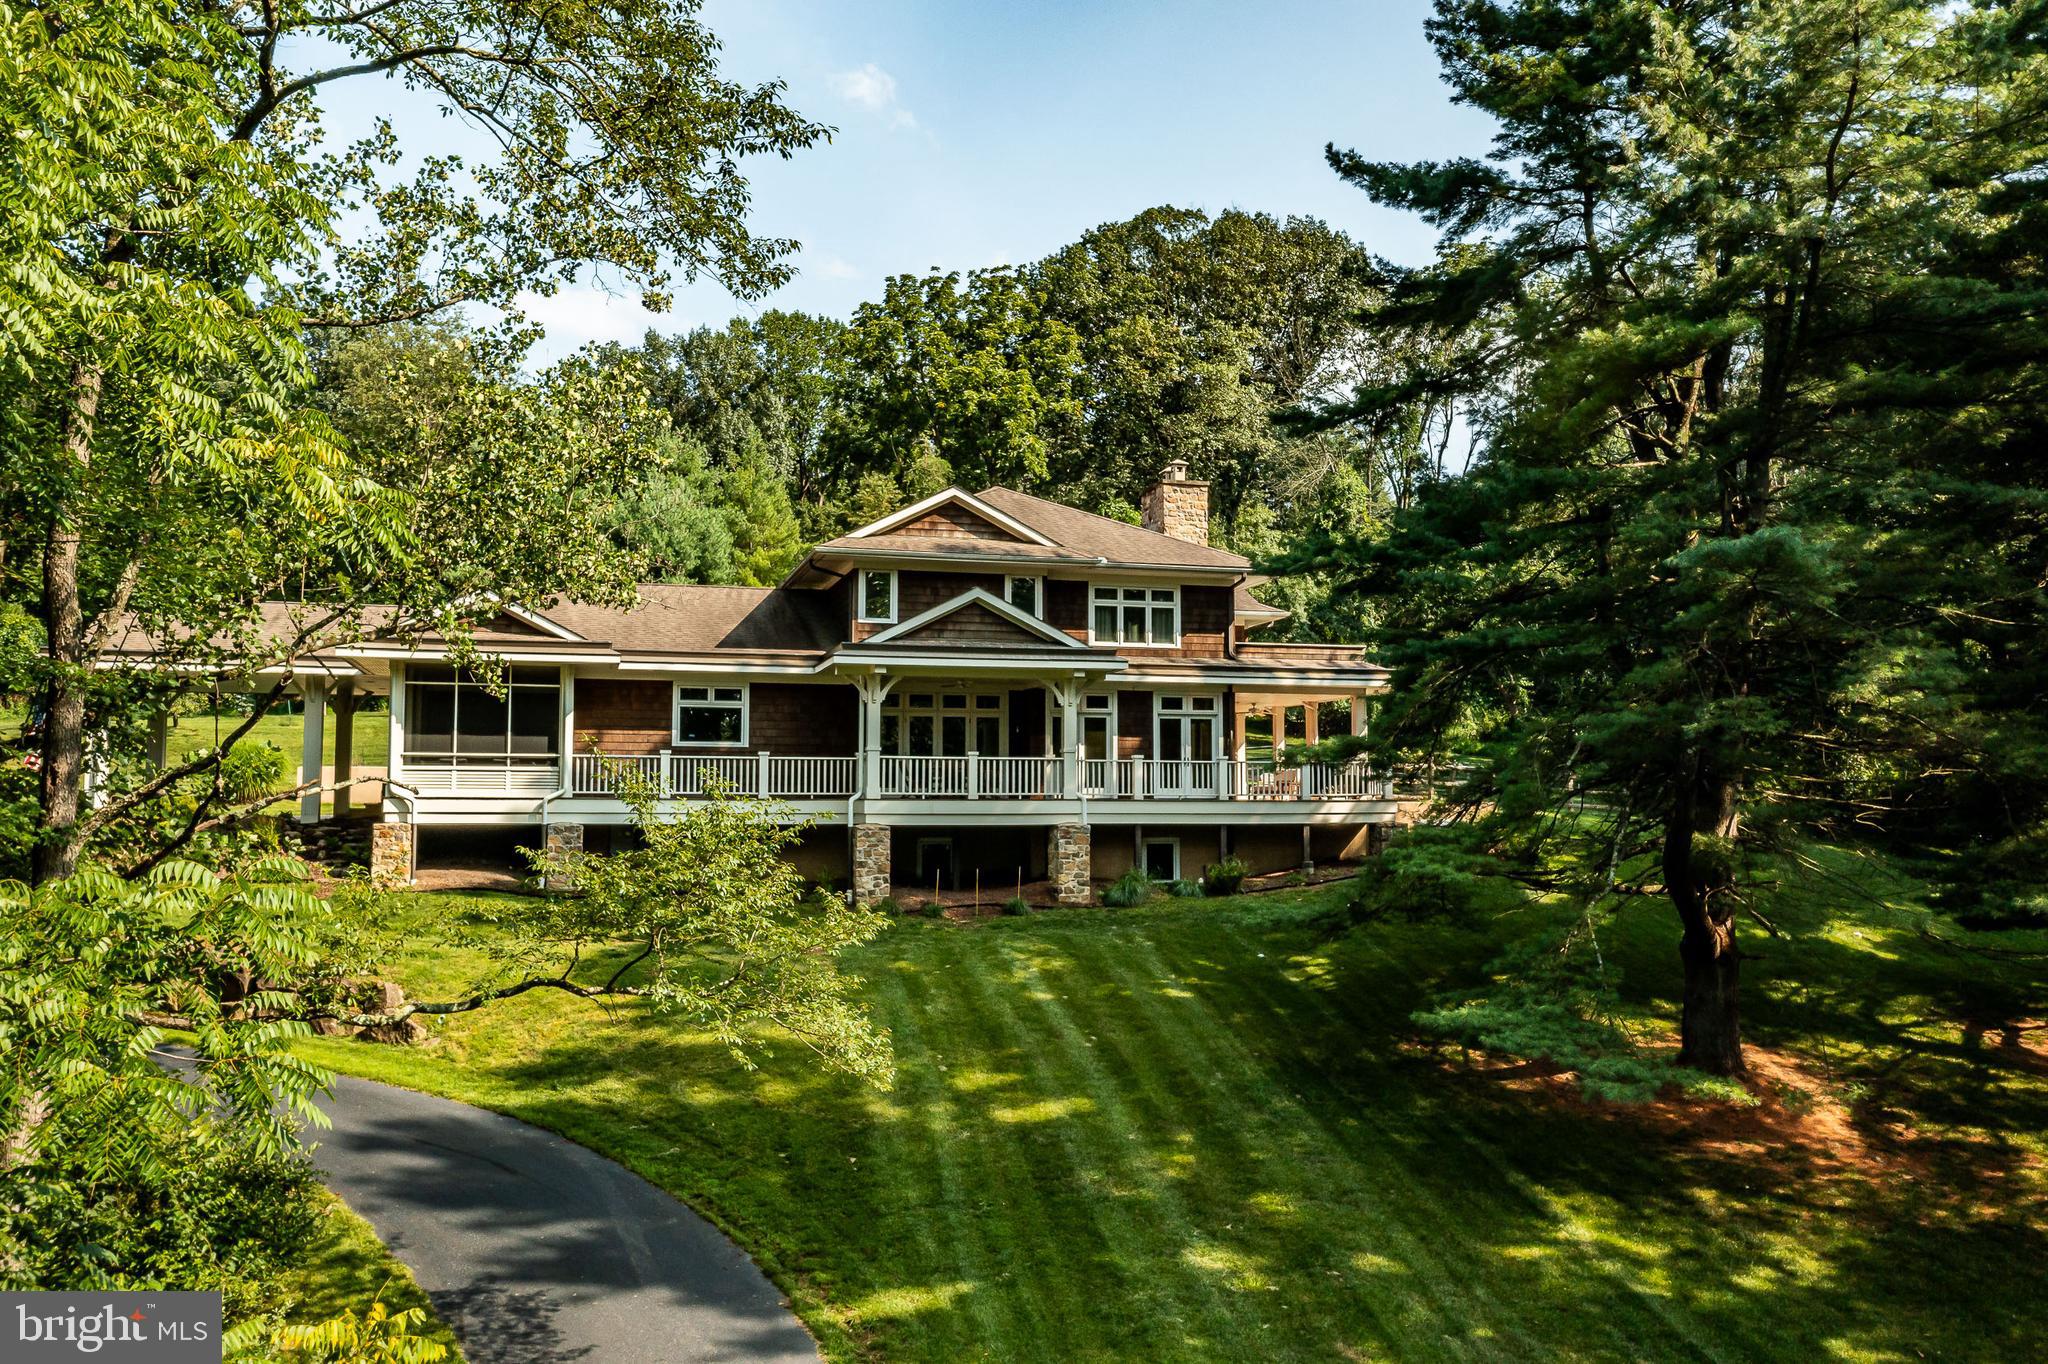
Welcome to 1330 Yellow Springs Road in Chester Springs, PA,
where a Bali yoga resort meets the classic cedar-shingled homes
of New England! 2.5 acres of privacy in the quaint yet vast
Chester County will take your breath away, beginning with your
first glimpse through the trees of this beautifully situated
property. A rare abundance of tranquil outdoor entertaining
spaces makes the most of this estate: a screened-in porch,
extensive mahogany deck with covered dining section, covered
porch with outdoor fireplace, and a patio laid with a rare version
of bluestone. Through the generous, elegantly lit front door,
enter a gracious 9 foot high foyer that sets the tone for the open
floor plan featuring 4 bedrooms, 3 full bathrooms and 1 powder
room. You’ll want to roam the house a few times to absorb the
attention to natural elements in the architecture and design. The
Great Room is flooded with natural light, with a wet bar for easy
entertaining (copper sink, beverage refrigerator, ice maker,
floating shelves and a glass mosaic tile backsplash).The floor-to-
ceiling stone fireplace holds random stone ledges for candles,
while the 10 foot high Douglas Fir beamed ceiling is a nod to the
surrounding wooded landscape.
The airy custom gourmet kitchen is a food enthusiast’s dream –
whether you’re the chef or the guest. Form meets function,
beginning with expansive granite counters and a huge island for
prep. Note the classic Shaw’s Original farmhouse sink, tiled Pratt
& Larsen crackle finish ceramic back splash with accent pieces,
and vaulted stained white oak ceiling with uplit perimeter. A
tumbled limestone tiled floor, commercial grade Viking appliances,
Miele dishwasher, and Kraftmaid cabinets complete this gorgeous
cooking and entertaining space. There is an adjacent flex room
(craft, office or pantry, your call!), so the sky’s the limit to make
this space fit your needs.
A massive laundry room is on the main level for your
convenience, complete with a deep sink, hanging clothes bar, and
plenty of cabinetry for extra storage.

On the main level, you’ll also find additional space currently used
as a Retreat/TV room, finished with huge built-in bookcases.
Heated tiled floors and multiple glass doors to the patio finish a
cozy space that, whether you stay in or venture outside,
celebrates bucolic views. The Retreat leads into an office
complete with a full bathroom (with zero-entry shower) and
provides access to an outdoor shower. This area can easily be
converted into a guest, primary, in-law or au pair suite.

The upper level is just as special with a spacious primary suite
complete with vaulted wood beamed ceilings, two large walk-in
closets, an additional storage closet for luggage, etc., plenty of
natural light, wood floors, a finished Dressing Hall with custom
built-in drawers and shelving and private sunning deck. The
sundeck is the ideal spot for early morning coffee or sunset
cocktails -- and could even be used by a DJ for a special party as
it overlooks the backyard patio area and lawn. The primary
bathroom is spa-inspired, with “Ocean Mist” glass tile, heated
floor, deep Kallista soaking tub, steam shower and Japanese Toto
toilet. A vaulted Douglas Fir beamed ceiling over the 2 nd floor
landing and stairs and two additional spacious bedrooms and hall
bathroom complete the upper level in the spirit of the rest of the
house.
The unfinished lower level is ready for someone to finish to their wishes, with sufficient HVAC
and electric capacity already in place, as well as a rough-in for a
bathroom. The home includes a monitored home security system
as well.
#PACT2048726

CHESTER SPRINGS

1330 YELLOW SPRINGS ROAD

4 Beds

3 Baths

4,903 Sq.Ft.

$1,799,000

MLS#: PACT2048726
Coming soon
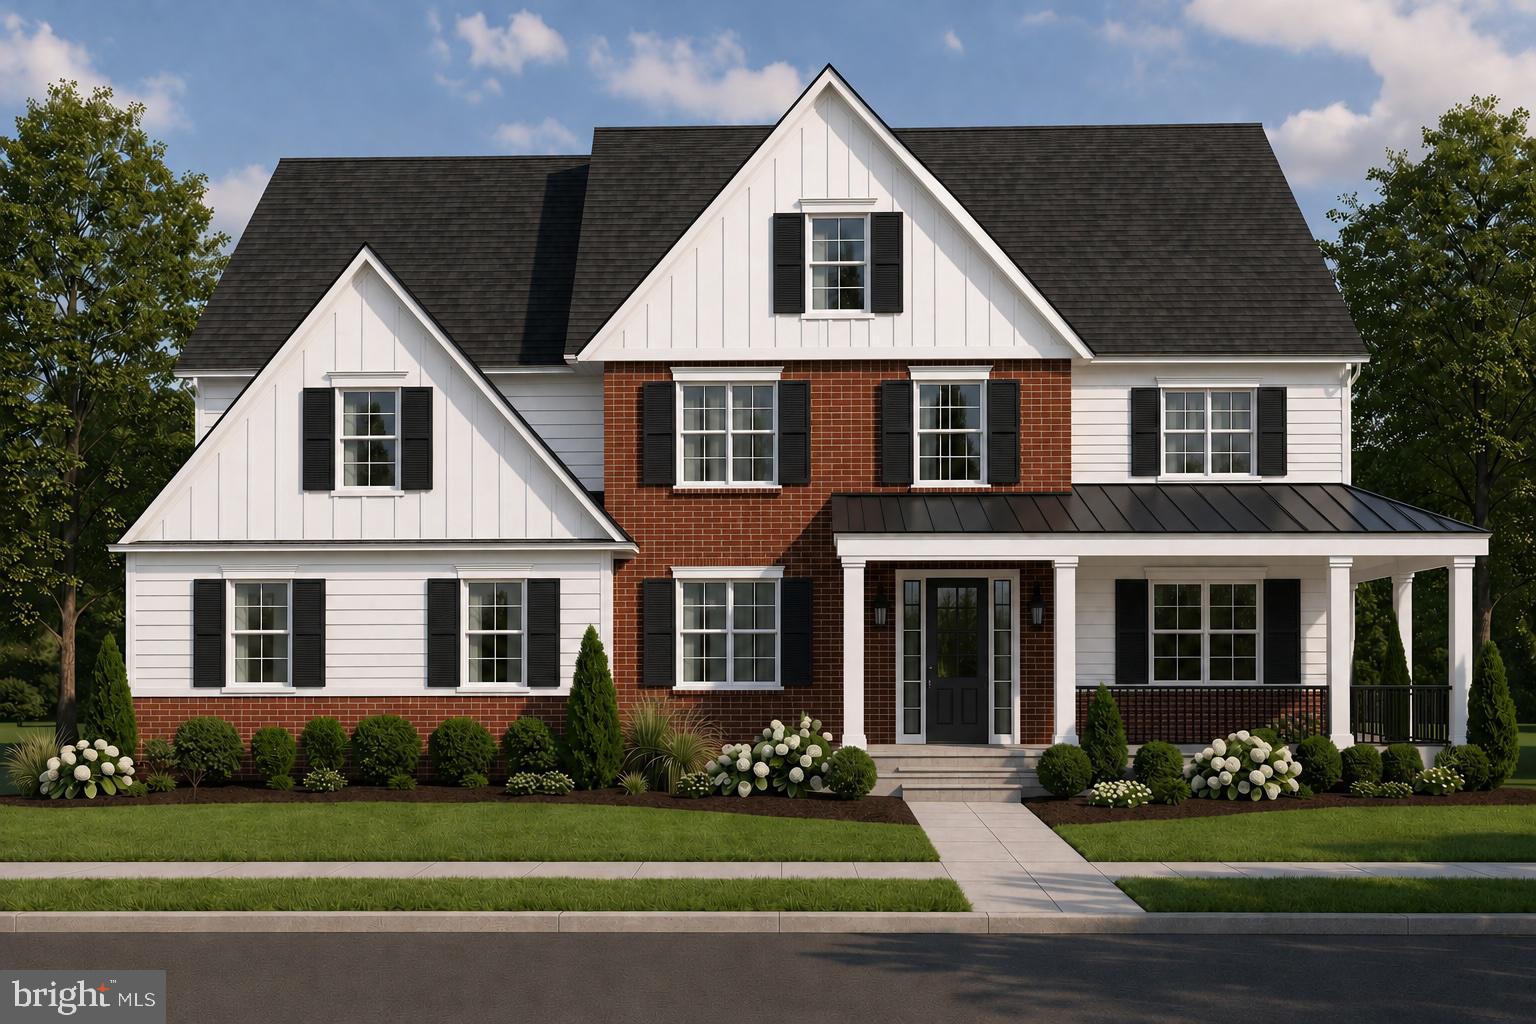
Located in Timberwyck, one of Upper Providence Township's most sought-after communities within the award-winning Rose Tree Media School District, this new construction home is scheduled for completion Fall 2026. Offering over 3,400 square feet of thoughtfully designed living space with five bedrooms, three-and-a-half bathrooms and a three-car garage. The main level is built for everyday living. A chef's kitchen anchors the space with GE Café appliances, quartz countertops, premium cabinetry, a large center island, and a walk-in pantry. It opens directly to the dining area, family room, and a sun-filled morning room, a flow that makes everyday routines feel effortless and entertaining feel easy. A dedicated living room, first-floor bedroom or home office, mudroom, and powder room round out the level. Upstairs, the owner's suite is a true retreat, with an oversized walk-in closet, dual vanities, soaking tub, and a separate shower. Three additional bedrooms, two full bathrooms, and a conveniently located laundry room complete the second floor. Outside, a welcoming front porch and an expansive rear porch offer versatile space for outdoor dining, relaxing, and entertaining. Located at 2421 Martingale Road, you're minutes from downtown Media's restaurants and shops, local parks and trails, and major routes including Rtes. 1, 476, and I-95. Regional rail puts Center City Philadelphia and Wilmington within easy reach. There's still time to select your own finishes, reach out today!
#PADE2117926

MEDIA

2421 MARTINGALE RD

5 Beds

3 Baths

3,400 Sq.Ft.

$1,799,000

MLS#: PADE2117926

New on site 2 days ago
Unit #4203 (WHICH INCLUDES A ONE-CAR, DETACHED, SEPARATELY DEEDED GARAGE) is a stunning luxury condominium, a Furness model with 2,480 sq. ft., in the desirable and popular Community of Athertyn.  It has an open and light-filled floor plan with 9 feet ceilings and wood floors throughout. This home offers easy living at its best.  The entry and center hall is fabulous with lovely walls of wainscotting and arches.  For now, it serves as an art gallery of the owner’s own paintings.  The hall terminates in an open space with halls to the left and right of private owner spaces and ahead with a view of the public spaces of formal dining room and open living room with gas fireplace. These two rooms are divided by nicely designed millwork columns.  At the furthest end of the living room, are windows, floor to ceiling, of which one is a slider door to the covered balcony for relaxing and entertaining.  These windows provide great views of the woods bordering complex and wonderful source of light. There is a gourmet chef’s kitchen with granite counter tops and stainless-steel appliances.  Behind the kitchen is a morning room with table and chairs for cozy, casual dining.  It, too, shares the beautiful views and great outside light from its large window.
The private spaces, left off the hall, are the rooms of a library/office with lovely cherry built-ins.  The powder room is across the hall.
Continuing to the end of the hallway is the main bedroom.  It is a spacious ensuite with dressing area and two large His/Her’s walk-in closets.  The main bathroom has double sinks, a water closet, a separate shower, and a large soaking tub in its own niche.  This ensuite is truly a sanctuary for homeowners providing privacy from the rest of the unit.
On the right of the hall is the second bedroom.  It, too, is light-filled and has great
views.  It has a roomy closet and smaller closet for incidentals.  Next to bedroom is the bathroom.  It is sizable with a tub/shower combination.
Venturing almost to the entry hall, there is a laundry room with the main house systems tucked away in two closets.  Included is a washer, dryer, a large sink, and cabinets for storage of laundry supplies.  A small room behind the laundry provides some additional storage.  Finally, the unit includes a secure underground parking space with EVA already installed for your electric vehicle and a storage unit. 
There is a multitude of outside activities available to residents of Athertyn.  Tennis courts are located across from building # 4000, nearby walking trails abound, at the the Athertyn Club House there is a swimming pool, a fully equipped gym, and wonderful entertaining spaces.  Athertyn is conveniently located to shopping, dining, and 476.

SPECIAL FEATURE INCLUDED WITH THIS UNIT!
In addition to the condominium, Seller is including his separately deeded, single car garage located directly across from the 4000 building.  (There are only 45 single garages in the entire Community complex for residents to own.) 

Seller is requesting a mid-December Settlement.
#PADE2121720

HAVERFORD

4203 PARKVIEW DRIVE

2 Beds

1 Baths

2,480 Sq.Ft.

$1,799,000

MLS#: PADE2121720
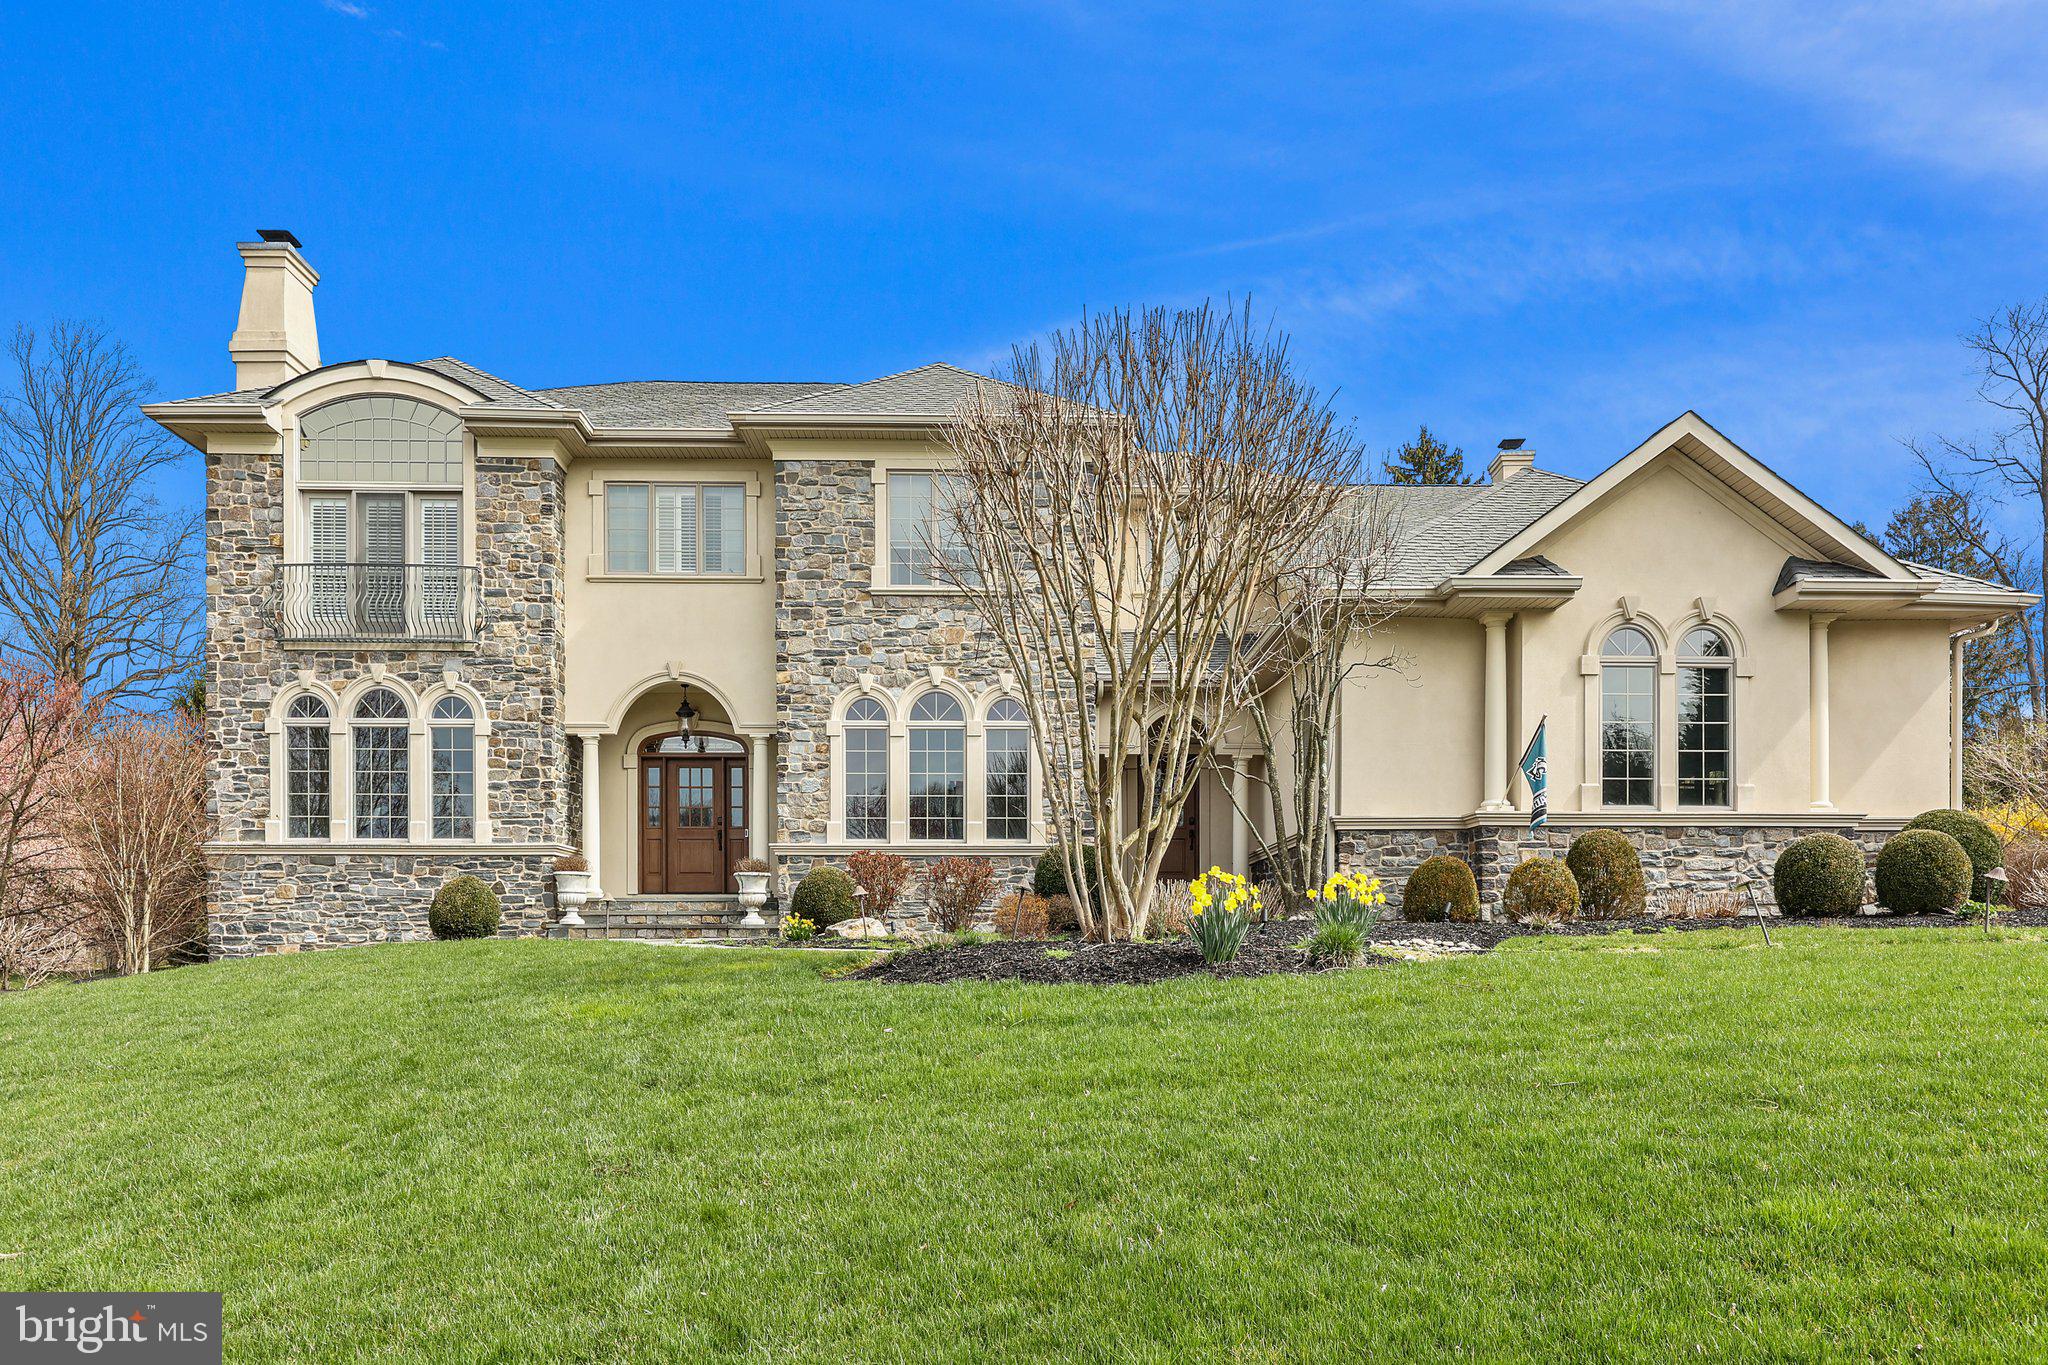
Welcome to the epitome of luxury living in Lower Moreland's finest neighborhood. This custom-built Villa, boasting 4 bedrooms, 4.5 baths, and a generous 3-car garage, is a masterpiece of design and craftsmanship. Enter through the dramatic foyer adorned with exquisite Brazilian Cherry hardwood floors, setting the tone for the elegance within. The open-concept kitchen, with its soaring 10 ft ceilings, is a chef's delight, featuring custom-built wall units, top-of-the-line appliances, and stunning granite and wood counters. Entertain effortlessly in the unbelievable family room, boasting 12 ft ceilings and a custom fireplace surrounded by intricate trim work. Enjoy natural light streaming into the breakfast room, leading to the covered California room with a cozy fireplace and bluestone patio - perfect for outdoor relaxation, complete with a hot tub and electronic retractable cabana. Upstairs, the primary suite is a sanctuary with vaulted ceilings, a relaxing sitting room, and dual walk-in closets. The luxurious primary bath features an oversized shower, jacuzzi, and dual vanities. Three additional spacious bedrooms, including a princess suite, provide ample accommodation. The second floor also features a convenient laundry room for added convenience. Descend to the spectacular finished walkout basement, offering multiple retreat areas, including a full granite bar, wine room, HD golf simulator, and fitness room - the ultimate recreational space for family and friends. This home is truly spectacular and must be seen in person to fully appreciate its beauty and grandeur. Don't miss the opportunity to make this your dream home. Schedule your viewing today!
#PAMC2099178

HUNTINGDON VALLEY

1331 SADDLEBROOK LANE

4 Beds

4 Baths

8,652 Sq.Ft.

$1,795,900

MLS#: PAMC2099178
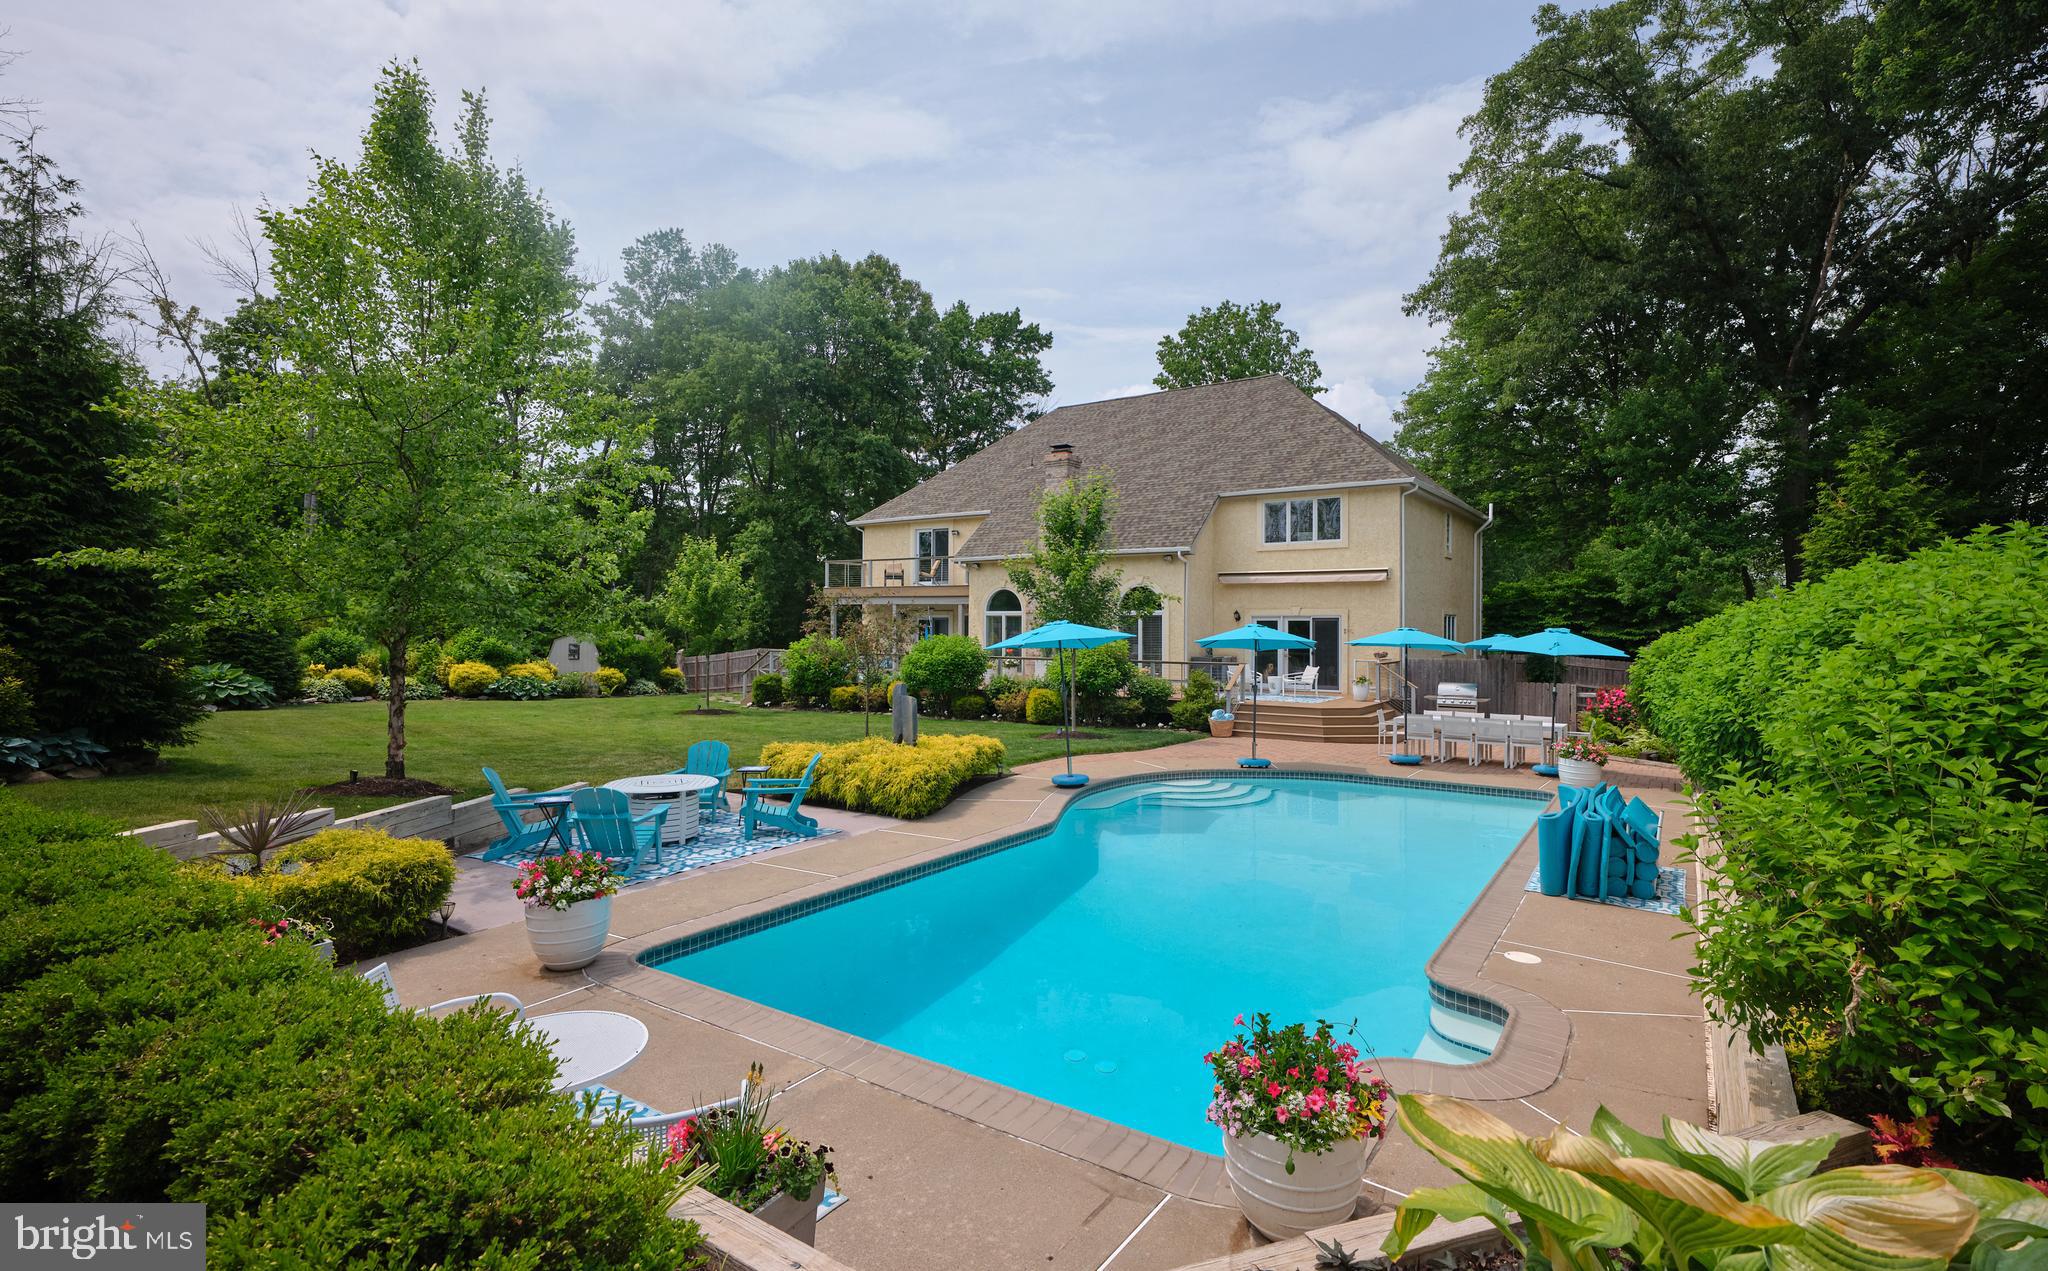
3 Turnberry Way  has been completely updated including - new kitchen, all 4 full bathrooms updated, new roof, new driveway, new deck, generator, HVAC, floors refinished and carpeting. Public Sewer and a Clean Stucco Test and Well Water. 
As you enter, you will notice the center hall has views through the house into the backyard with a pool. On either side of the foyer are the formal dining room with wainscoting, crown molding, beautiful light fixtures and sconces. To the right is the formal living room with crown molding and a warm grass cloth wallpaper. To the rear of the home is the large eat in kitchen with views to the side yard - a fenced in dog run that has been planted with evergreens, hydrangeas and rose bushes. The kitchen was updated in 2022 with grey tone cabinets, Wolfe cooktop, white quartz countertops, an island that seats three comfortably, and a beverage fridge dry bar.  The kitchen also has a large eat in area.  Adjacent to the kitchen is the great room that has two steps down and a large stone fireplace that goes floor to ceiling that has a gas insert. Down the hall you will find an owners entranced lined with shiplap, a large laundry room that is bright and provides ample folding space. Next is a full bathroom with a shower next to a very large first floor bedroom with two areas big enough for a king size bed and a sitting area. There is also access to the back deck from this room. Off the owners entrance you will find the garage which is a few steps down from the house. Up the stairs off the main hall you come upon a double door entrance to the graciously sized primary bedroom, with windows and doors to a balcony overlooking the backyard. You will notice extensive millwork in the ceiling and drapery boxes that hide the remote controlled blackout curtains. The primary bathroom has been completely renovated with custom cabinetry, heated marble inlaid floor, oversized shower and Toto toilet with heated seat and bidet. There are also two walk in closets and a linen closet all with custom built ins. Upstairs you will find a large junior suite that has an updated bathroom with white subway tiles and shower. Down the upstairs hall that is open the the family room, you will find two more bedrooms with a Jack and Jill bathroom. The bathroom has been updated with a large double vanity with plenty of storage and a separate room with the toilet and tub shower combo. The basement is unfinished with tall ceilings. There is also a Bilco door to the side yard. The backyard is really the show stopper with this house. There is a brand new Trex deck with wire railings that run the length of the entire house with a balcony off the primary bedroom. The backyard has been meticulously planted with now mature plantings which include tons of Norway spruces, Green Giants, Dogwoods, Redbuds, Cherry, Bradford Pear and many other trees for beauty and privacy. There are a hydrangeas that line one side of the pool for a summer pop that is quite special as well as multiple mature rhododendrons and azaleas planted throughout the yard. Beyond what you can see in the landscaped grass, part of the yard provides a whole other world for you or your pets to explore. The perimeter of the yard is covered in wood chips to keep weeds and mud down. The entire back yard is fenced in with a split rail and deer fence.This home also has backyard sprinkler system, new driveway and deck, HVAC, roof and water heater have been replaced in the current owners. One of the owners is a licensed PA Realtor.
#PABU2065514

NEW HOPE

3 TURNBERRY WAY

5 Beds

4 Baths

4,333 Sq.Ft.

$1,795,000

MLS#: PABU2065514
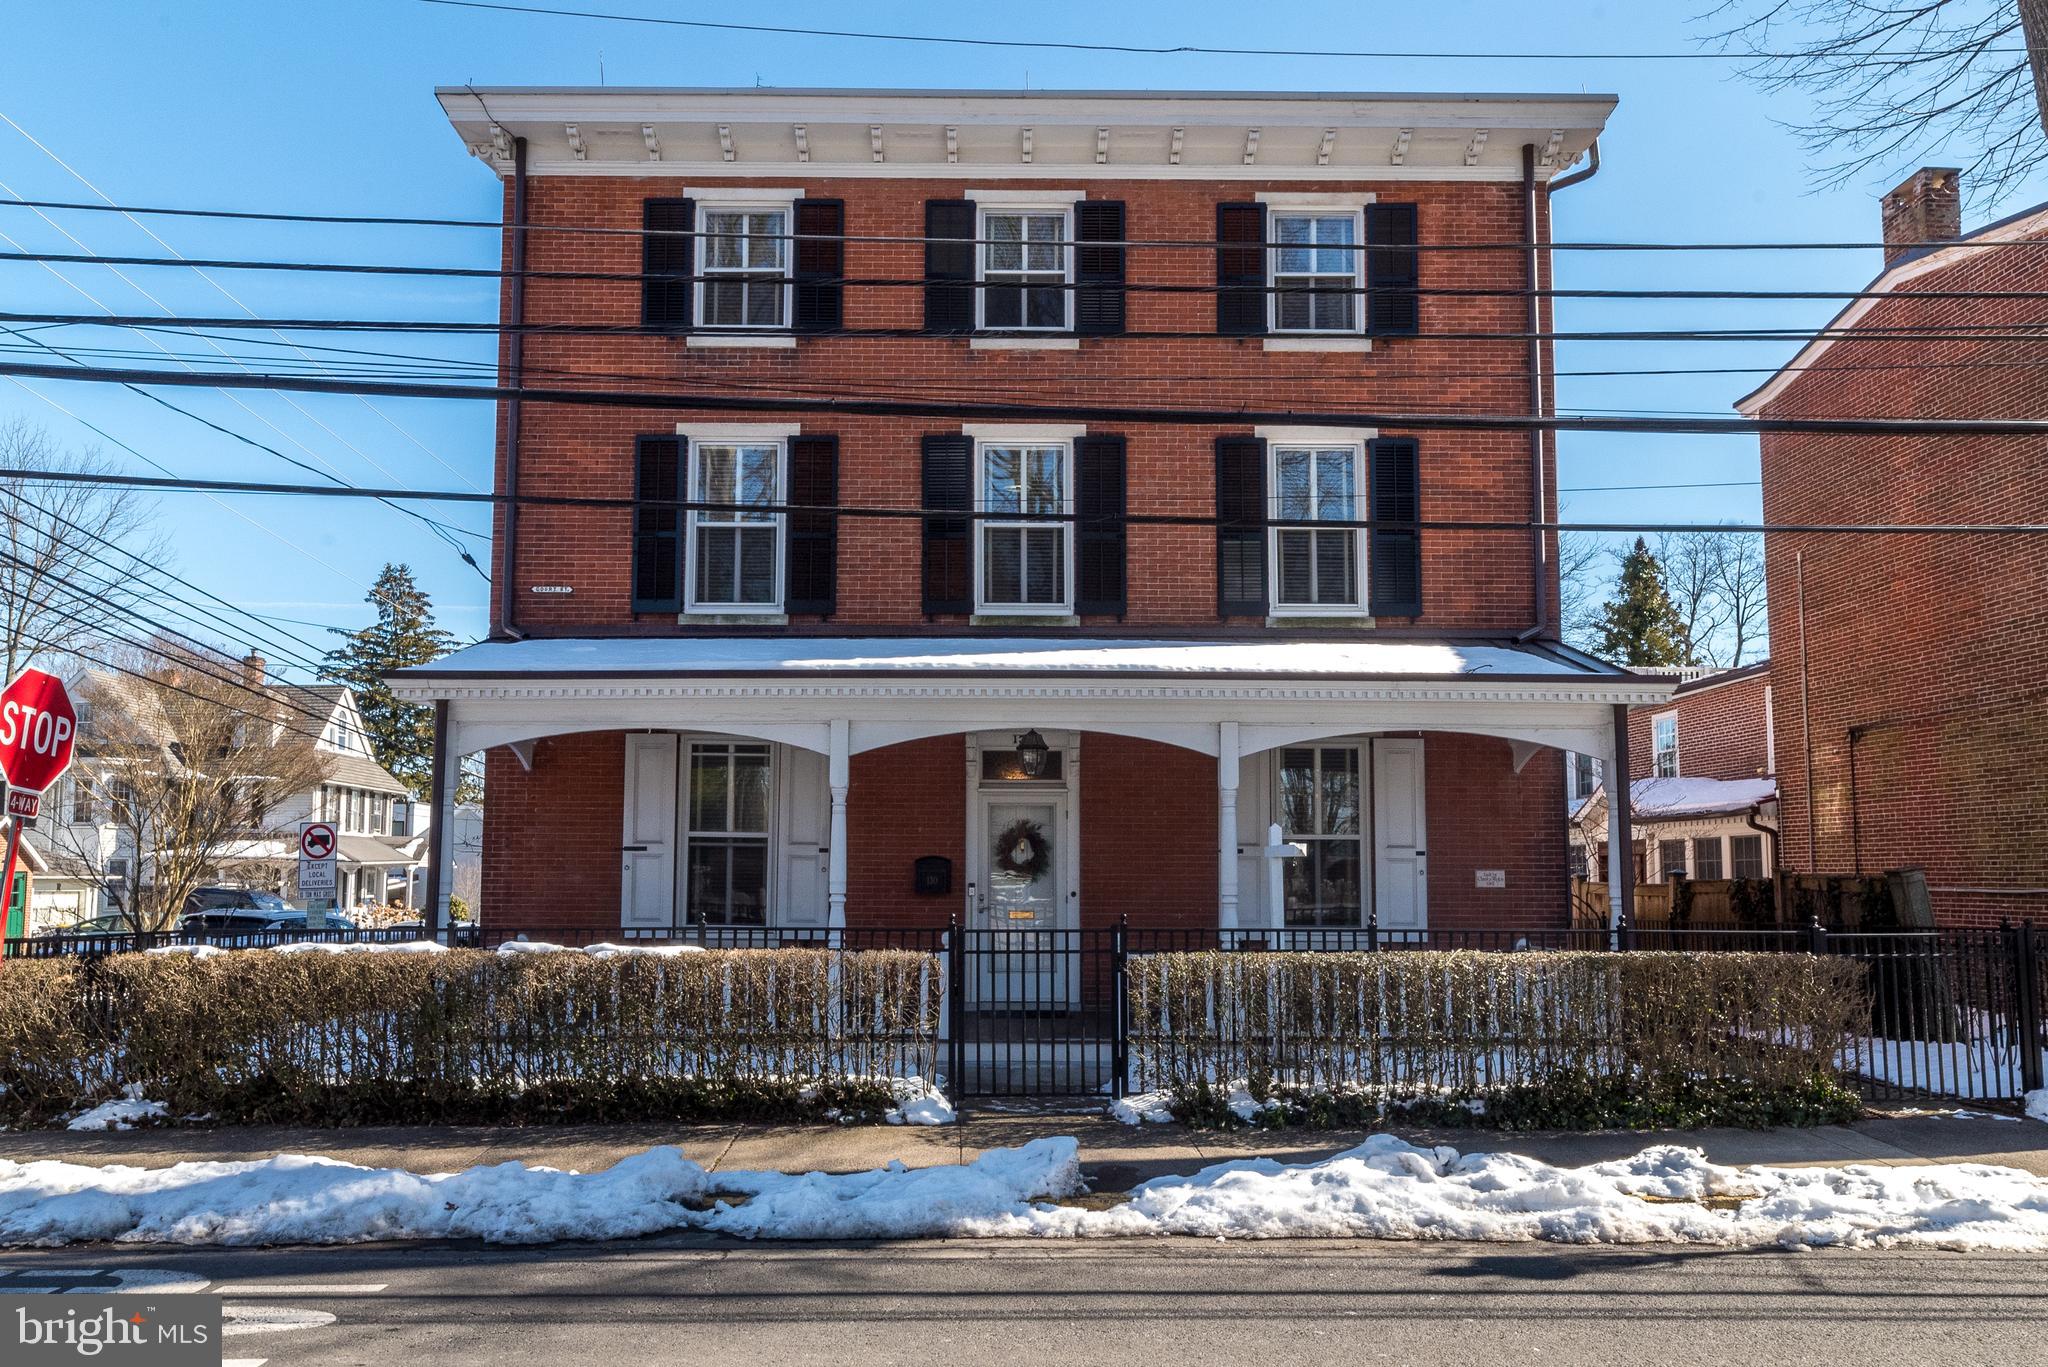
This stately home is situated perfectly on a spacious corner lot in the center of Doylestown Borough. The brick exterior lends itself to a timeless era while the interior updates offer modern sophistication. Dating back to 1867 it is a mix of historic features with an updated flare. The impressive front porch offers a shady spot to relax. This beautiful home offers 3908 feet of living space on three floors. The first floor boasts ten-foot ceilings throughout with mostly hardwood. The gorgeous molding and deep window wells add to the ambiance. The floor plan lends itself to versatility depending on your needs. A beautiful gas-burning fireplace can be found in the spacious family room with folding French doors allowing the light to enter brightly. You will love the custom built-in shelving for storage and display.  In the rear of the first floor, you will find a newer addition that offers a kitchen for a chef with a cathedral ceiling, gorgeous cabinetry, a six-burner Wolfe commercial range including double ovens, and a Sub-Zero refrigerator. In addition, there is a large island with a built-in microwave, warming drawer, and under-counter beverage cooler.  Exposed brick, granite countertops, and recessed lighting complete this modern space. The sunny breakfast area encompassed with windows and a full view atrium door leads to the rear yard brick patio where you will find the perfect spot for outdoor living and entertainment. A brick walkway leads to the oversized two-car garage with an upper storage area. The second floor offers impressive nine-foot ceilings, a spacious master bedroom with a large custom walk-in closet, a master bath, and a private water closet. A second bedroom, sitting area, and full bath can be found on this floor. The third floor offers a bedroom with an office/sitting room, a nice-sized library, and two additional bedrooms that lead to a shared hall bath. Need more space? The unfinished basement is readily available for a gym, game room, wine cellar, or whatever you desire. An elevator is the perfect surprise, making it easy to access all three floors with the touch of a button. This beautifully finished historic home offers all the conveniences you need with accessibility to some of the best dining, shops, and cultural attractions just a short walk away. Don’t wait to start living your best life.
#PABU2065162

DOYLESTOWN

130 E COURT STREET

4 Beds

3 Baths

3,908 Sq.Ft.

$1,795,000

MLS#: PABU2065162
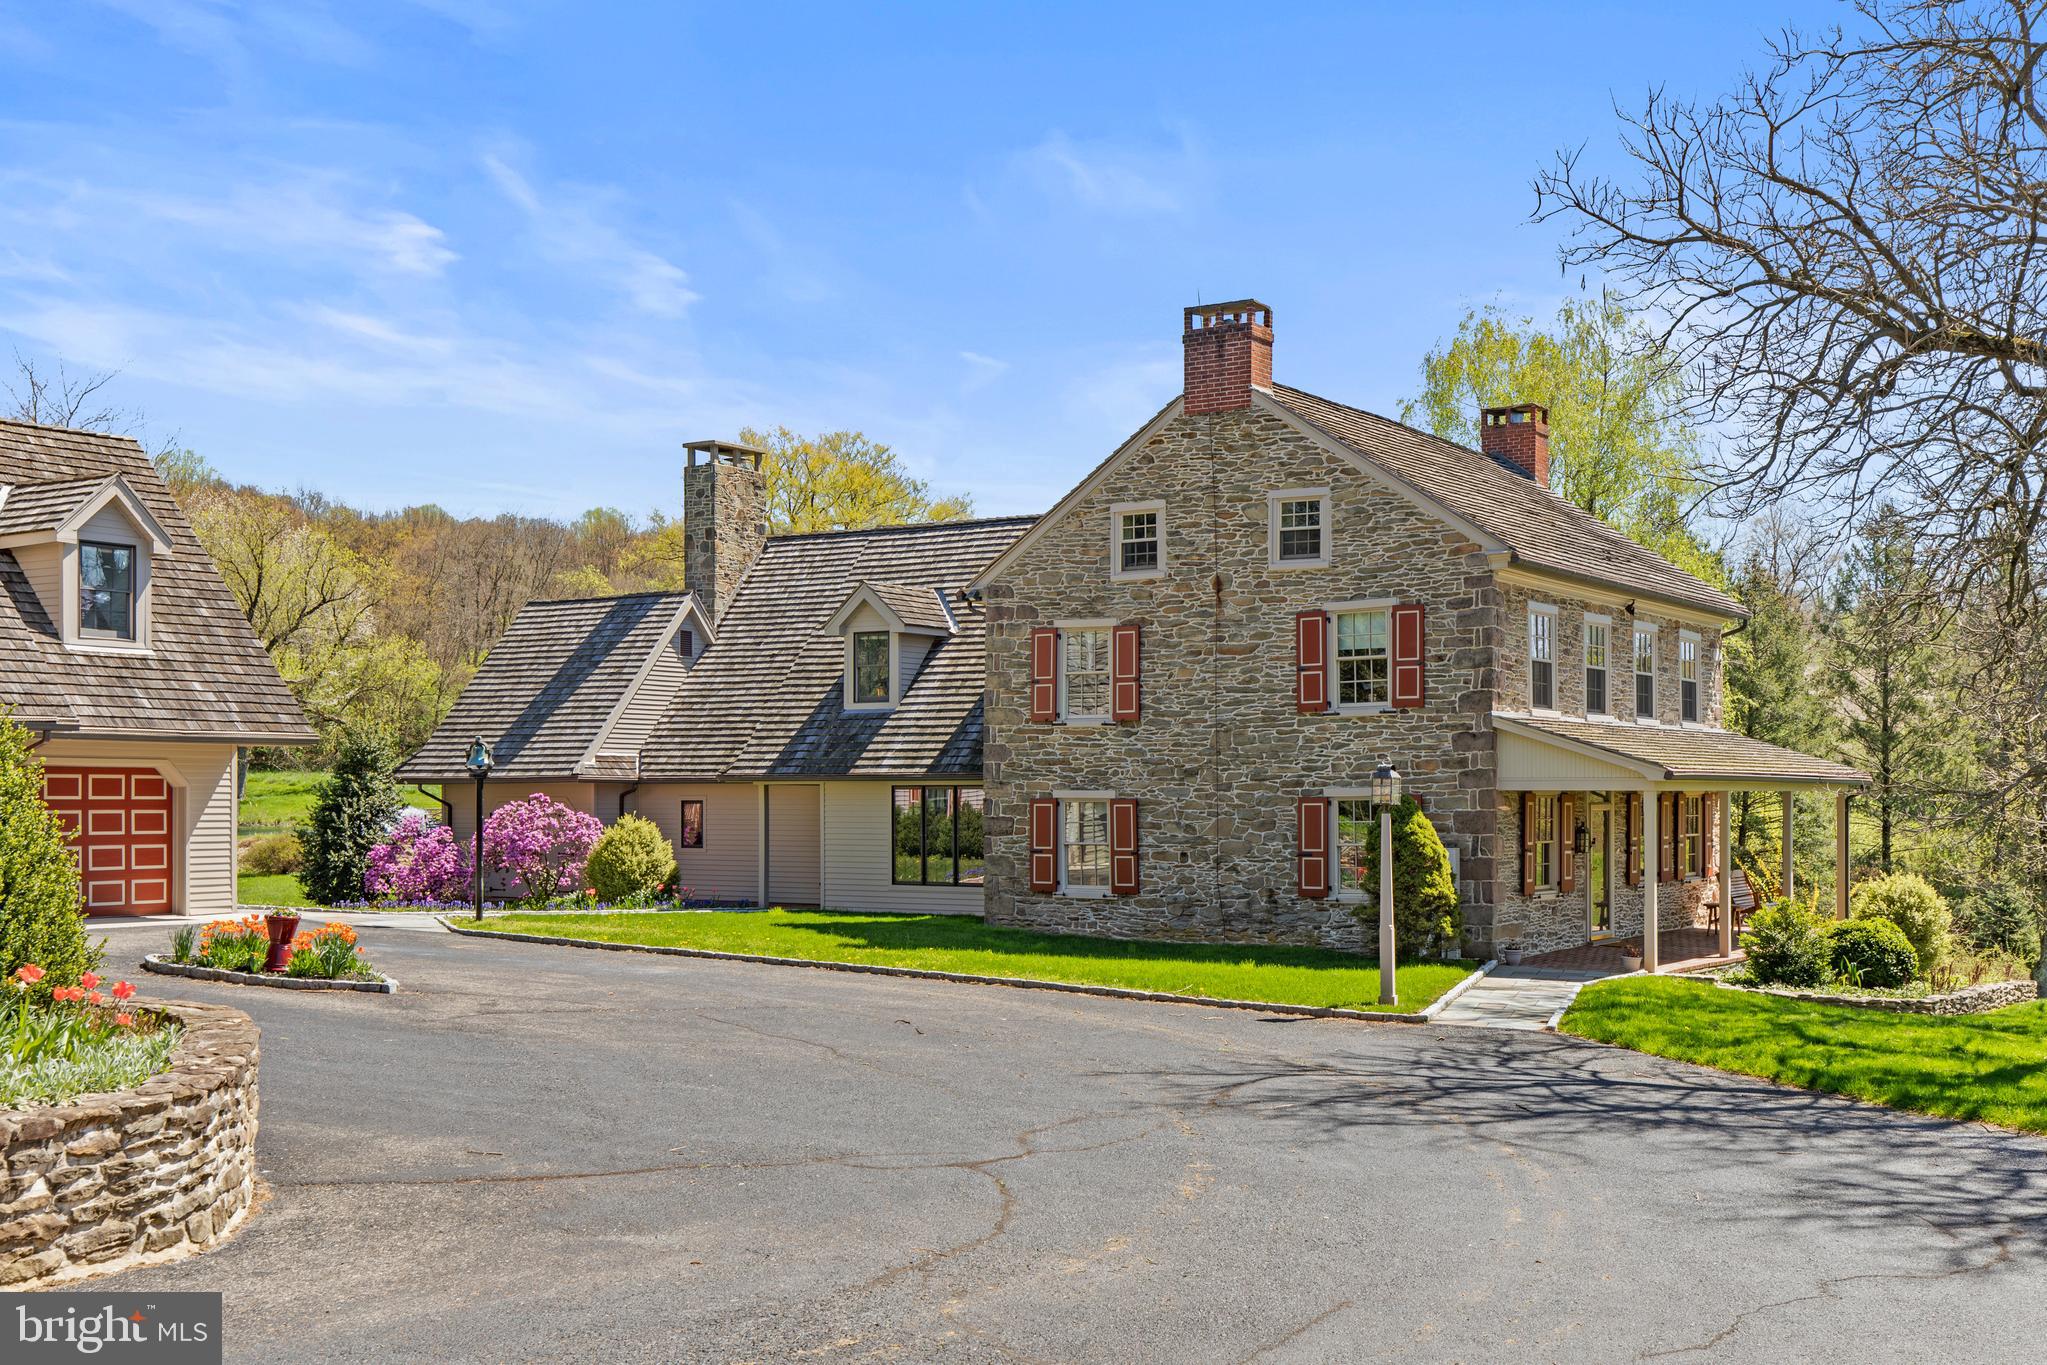
Welcome to this exquisite home located near the town of Lenhartsville. This historic property, dating back to the 1750s, exudes a unique blend of pre-revolutionary war charm and modern elegance. Situated on over 37 acres of land, this estate offers a serene escape with stunning views of the surrounding landscape. As you step inside, you are greeted by a spacious kitchen that is a chef's dream. Featuring granite countertops, Miele stainless steel appliances, and a tall beamed ceiling, this kitchen is not only functional but also a beautiful space. The kitchen stove top is induction, and oven has convection option making cooking your favorite meals a breeze. The open concept design seamlessly connects the kitchen to the family room, making it ideal for hosting and entertaining guests while enjoying the panoramic views. The hand-made wooden shutters are authentic reproductions of the colonial period, including the cast iron hardware and copper weather strips on top. The cedar shake roof was made to last up to 40 years. The primary bedroom is a luxurious retreat, complete with a cozy sitting area with wood fireplace, a walk-in closet, and a spa-like bathroom equipped with infrared heat light and steam shower. From the primary bedroom, you can enjoy breathtaking views of the pond and the natural beauty that surrounds the property. Outside, a deck provides the perfect spot to relax and soak in the tranquil atmosphere. Bluestone and Belgian block paved walkways adorned the home, installed in 2022 and 2023. The property also features a large stone barn with original wood beams, wood storage, and three horse stalls, offering a glimpse into the property's rich history. For car enthusiasts, there are two detached garages that can accommodate up to five vehicles. The main garage has three heated garage spaces and includes a separate one-bedroom apartment on the upper level, complete with a full kitchen. This versatile space can be used as additional guest quarters, a game room, or for other creative possibilities. All crops in the 2024 growing season will be harvested and retained by the tenant. Conveniently located just 25 minutes from Allentown, this home offers a perfect blend of historic charm, modern amenities, and picturesque surroundings, making it a truly exceptional property to call home.
#PABK2046590

LENHARTSVILLE

47 FLORY ROAD

4 Beds

2 Baths

5,207 Sq.Ft.

$1,795,000

MLS#: PABK2046590
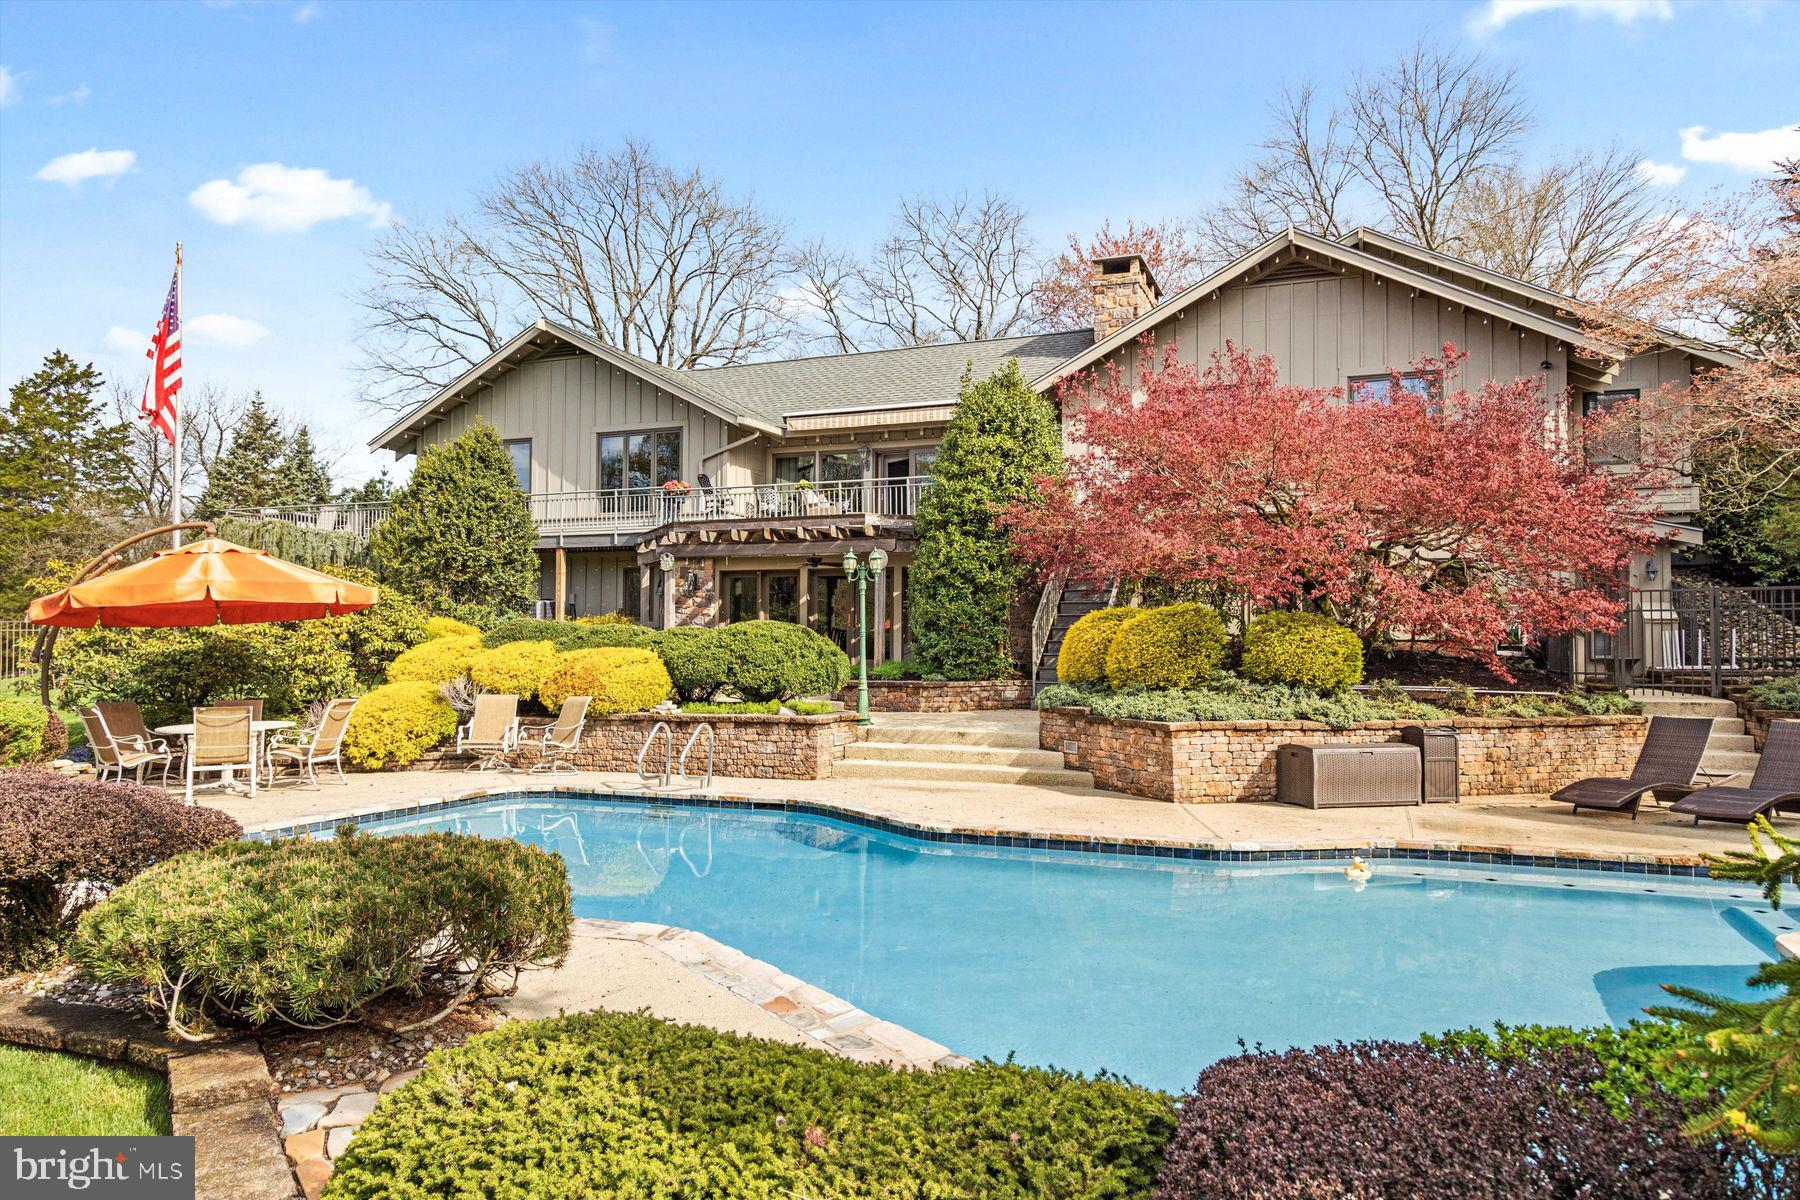
Arguably this is the most amazing setting in Upper Makefield. At the end of a quiet cul de sac, enjoy a commanding view of a tranquil pond, extraordinary gardens, and preserved countryside. The expansive home offers single floor living at its best.  Ceiling heights are an impressive 9-and 14 ft high. The upgraded kitchen leads to al fresco dining & the formal dining room. The large open Great Room has an inviting fireplace & walls of glass that look out on the gardens, pool & full length deck. The Main Bedroom Suite has a sumptuous & bright master bath with fine detailing and plenty of organized storage. Two more bedrooms and baths are on the main level, one bedroom has an en suite bath. The lower level is just as exciting as the one above; the "Quiet Man" bar & the family room will be the rooms of choice for large gatherings. Another expansive room has the potential  to be a 4th bedroom, gym, or studio.  There is a  4th full bath on this level.   Walk out to the patios, pool, and fire pit..   The mature plantings and trees on the property have been as well planned, upgraded, and cared for as has the home.  The community includes tennis courts, mature trees, two community ponds, and walking paths that make it highly desirable. The property is 10 minutes to New Hope and Newtown, 45 Minutes to Philly, 90 minutes to NYC.
#PABU2068346

NEWTOWN

206 LOG POND LANE

3 Beds

4 Baths

3,956 Sq.Ft.

$1,795,000

MLS#: PABU2068346
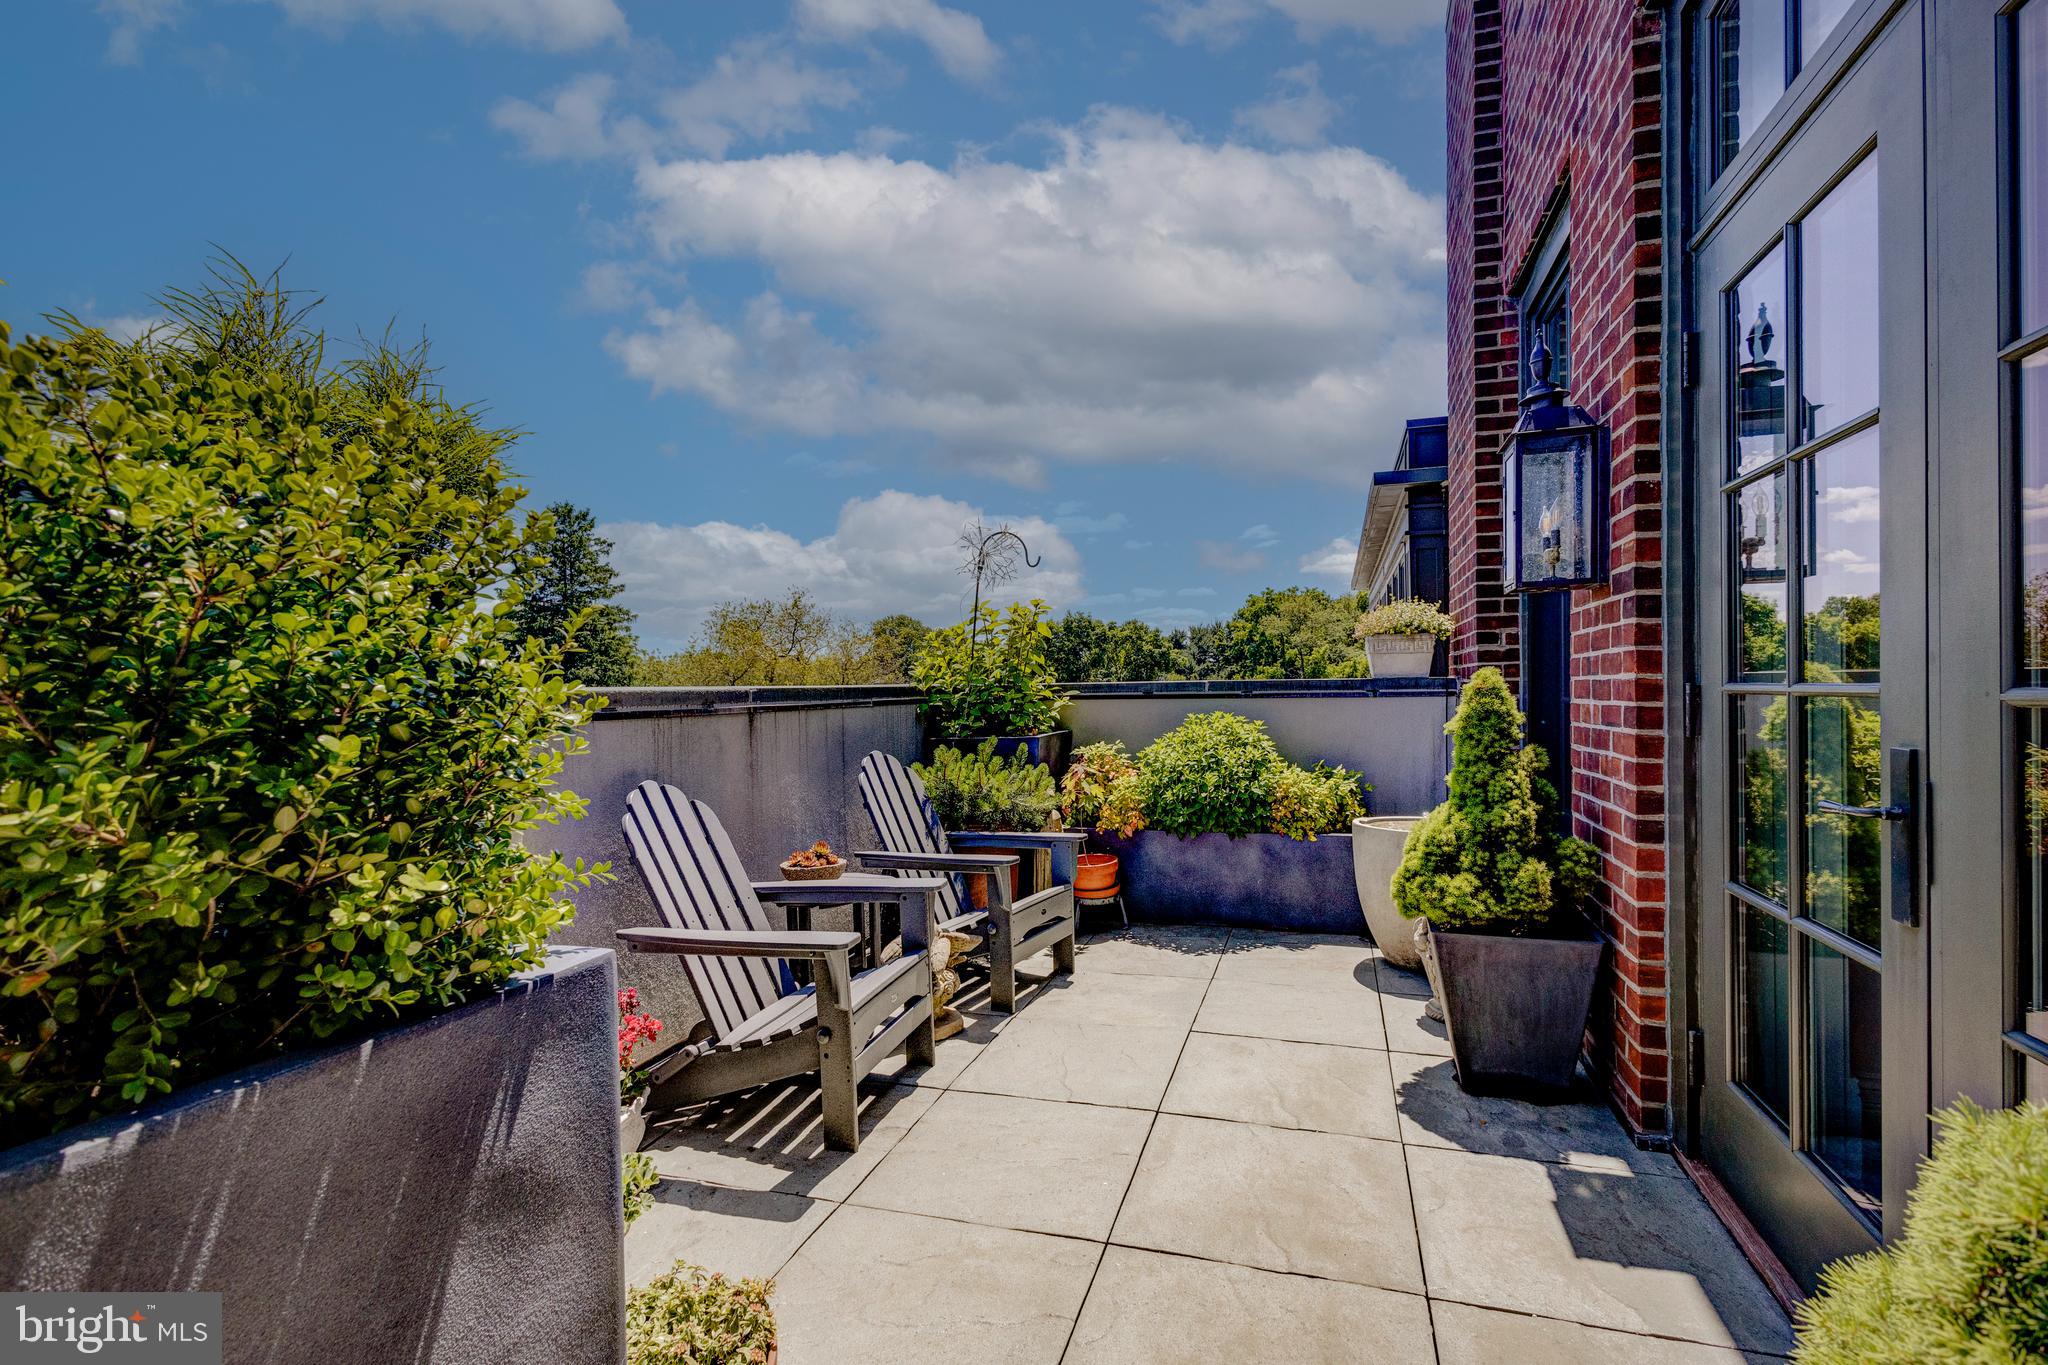
On the fourth floor of Chestnut Hill's premier building, One West, this sophisticated two-bedroom plus den, and three-bathroom residence offers unmatched elegance and comfort across its expansive over 2,000 sqft layout. The heart of this home is a generously sized living room, with direct access through French doors to a  professionally landscaped private balcony with an irrigation system that runs the full length of the unit. From here, enjoy breathtaking views of the Philadelphia skyline over the canopy of Fairmount Park. 

Back inside, culinary enthusiasts will appreciate the kitchen's abundant Cherry cabinets and quartz countertop space, creating an ideal environment for both casual meals and formal entertaining. The kitchen is also equipped with a coffee station that has built-in shelving, and a convenient pantry with prep sink, plus a laundry unit and storage, making it the  powerhouse of the home. The tranquil primary suite is a true retreat, featuring a vast dressing room with custom built-in cabinetry fitted by California Closets and a spacious bathroom complete with a spa-like shower and a separate soaking tub. The private guest suite offers French doors that open to the terrace, seamlessly blending indoor comfort with outdoor relaxation. The study is a great all-purpose space that can be transformed into whatever your heart desires. Parking is a breeze with the secure covered garage with two parking spaces and additional storage unit for added convenience.

One West’s exterior exudes timeless elegance with its brick facade, Pennsylvania bluestone, and native Wissahickon schist, paying tribute to the neighborhood's rich architectural legacy. Positioned in the vibrant local dining and shopping area along The Avenue, and the proximity to the endless footpaths of the Wissahickon Valley, this location is truly unmatched. Seize the opportunity to make One West your new home and live perched above Philadelphia’s Garden District. Book your private viewing today and discover the pinnacle of Chestnut Hill living.

**4 years remaining on the unit’s tax abatement
#PAPH2359544

PHILADELPHIA

1 W HARTWELL LANE 4G

2 Beds

2 Baths

2,045 Sq.Ft.

$1,795,000

MLS#: PAPH2359544
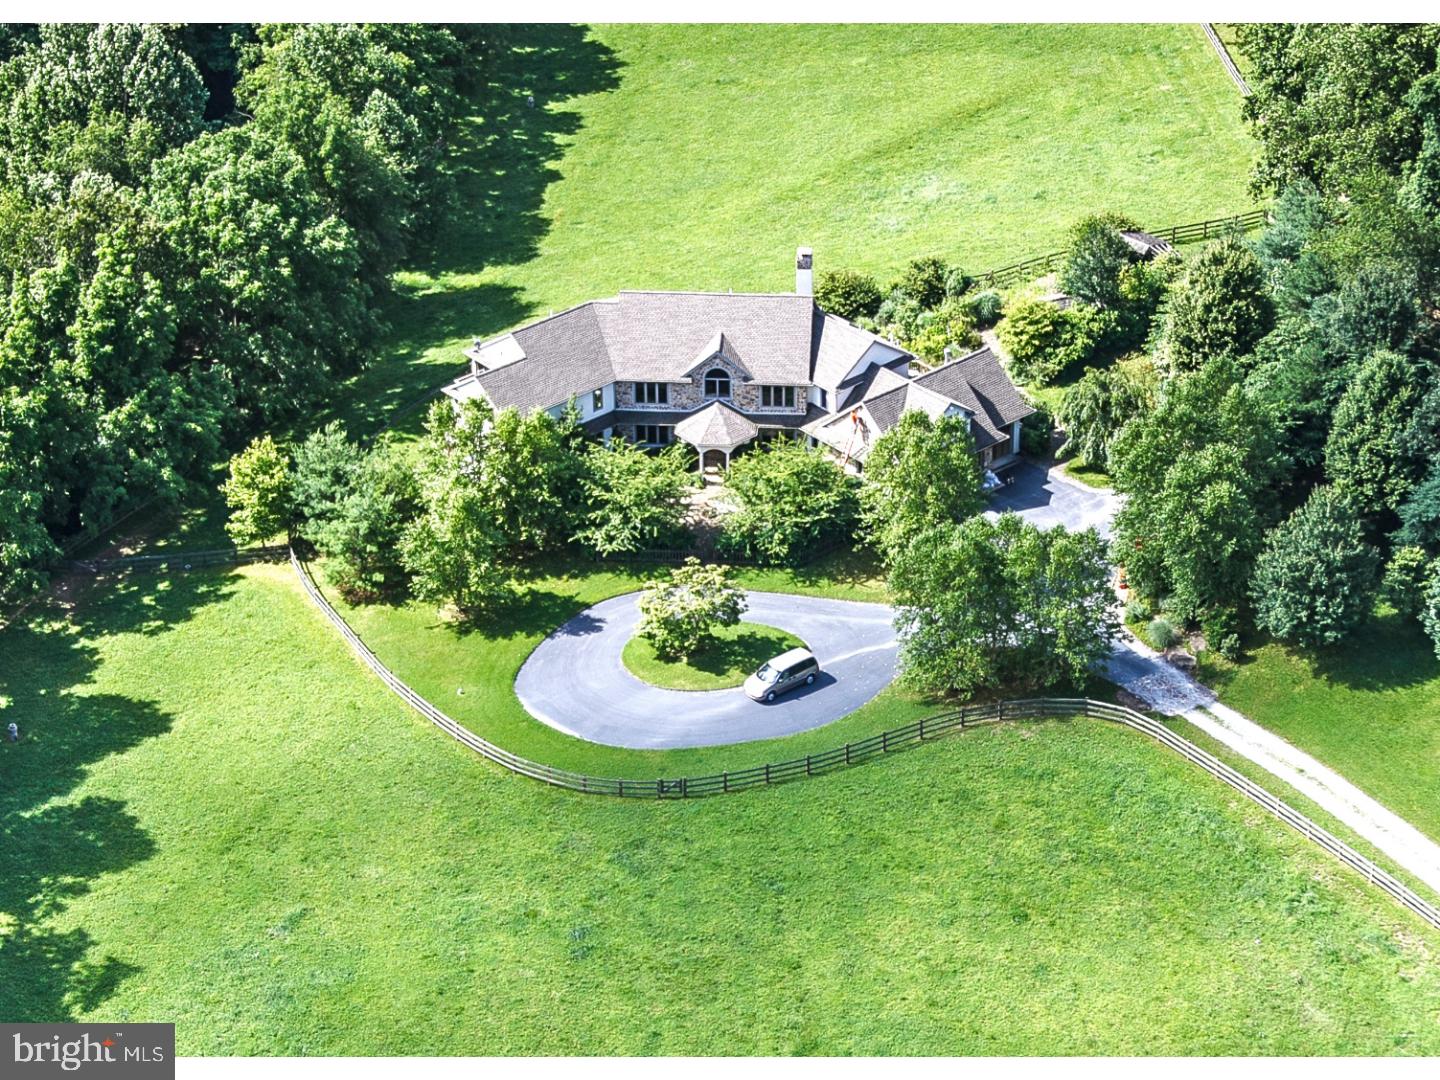
Combining a picturesque country setting in one of Chester County's most sought after corners with an amazing custom home featuring state-of-the-art amenities, this property has it all - a large, privately set 5 Bedroom, 4.2 Bath home boasting loads of high-end finishes, an indoor pool, a 6 stall barn, pond, 100' x 170' riding ring, 23  acres and all abutting township owned open space that is contiguous with the 1300 acre ChesLen Preserve. The spacious home features a wonderful open floor plan and plenty of glass to take advantage of the stunning views and southern exposure. The Main Level floors are  magnificent reclaimed wood and travertine. The fully finished Lower Level is complete with a large Indoor Pool, Game Area, second Kitchen and Exercise Room with a full Bath and Sauna.  The large office on the Main Level could easily become an In-law Suite. On the Upper Level, you will love the Japanese inspired Master Suite with Shoji Screens used as room dividers and doors. There are four additional Bedrooms including a suite of rooms that would be a great Au-Pair or In-law Suite.  For the horses, there is a large four stall Barn with Wash Stall, Feed Room and Tack Room, four good-sized pastures, a round pen and a large Riding Ring with exceptional footing. No expense was spared in the construction of this farm. Taxes were just reduced by $10,000 making this fantastic property much more affordable!! This beautifully landscaped property is located between Marshallton and Unionville in Radnor's Brandywine Hunt Country and in award-winning Unionville Chadds-Ford School District, within easy reach of West Chester, Kennett Square, Wilmington, the 202 corridor and trains to Philadelphia and New York.
#1000438018

WEST CHESTER

438 GROUND HOG COLLEGE ROAD

5 Beds

4 Baths

9,487 Sq.Ft.

$1,795,000

MLS#: 1000438018
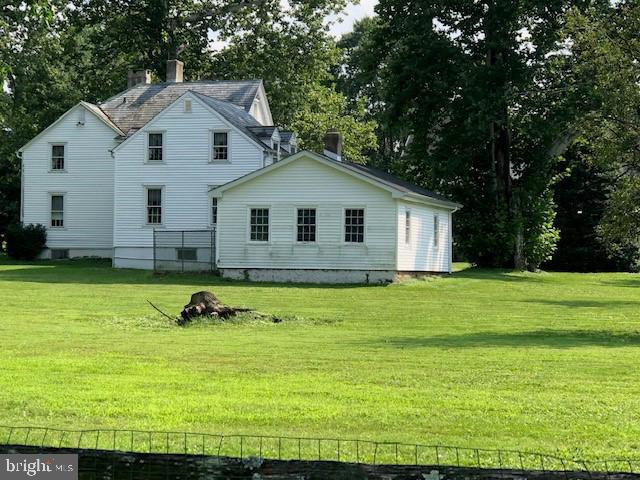
This 7.0-acre lot has received Preliminary Plan approval for 3 residential building lots of 25,000 sf each plus a daycare center lot with a 6,700 sf building to be built; and a lot with the existing farmhouse and barn.
#PABU2040400

WARMINSTER

1908 YORK ROAD

None Beds

None Baths

3,312 Sq.Ft.

$1,795,000

MLS#: PABU2040400
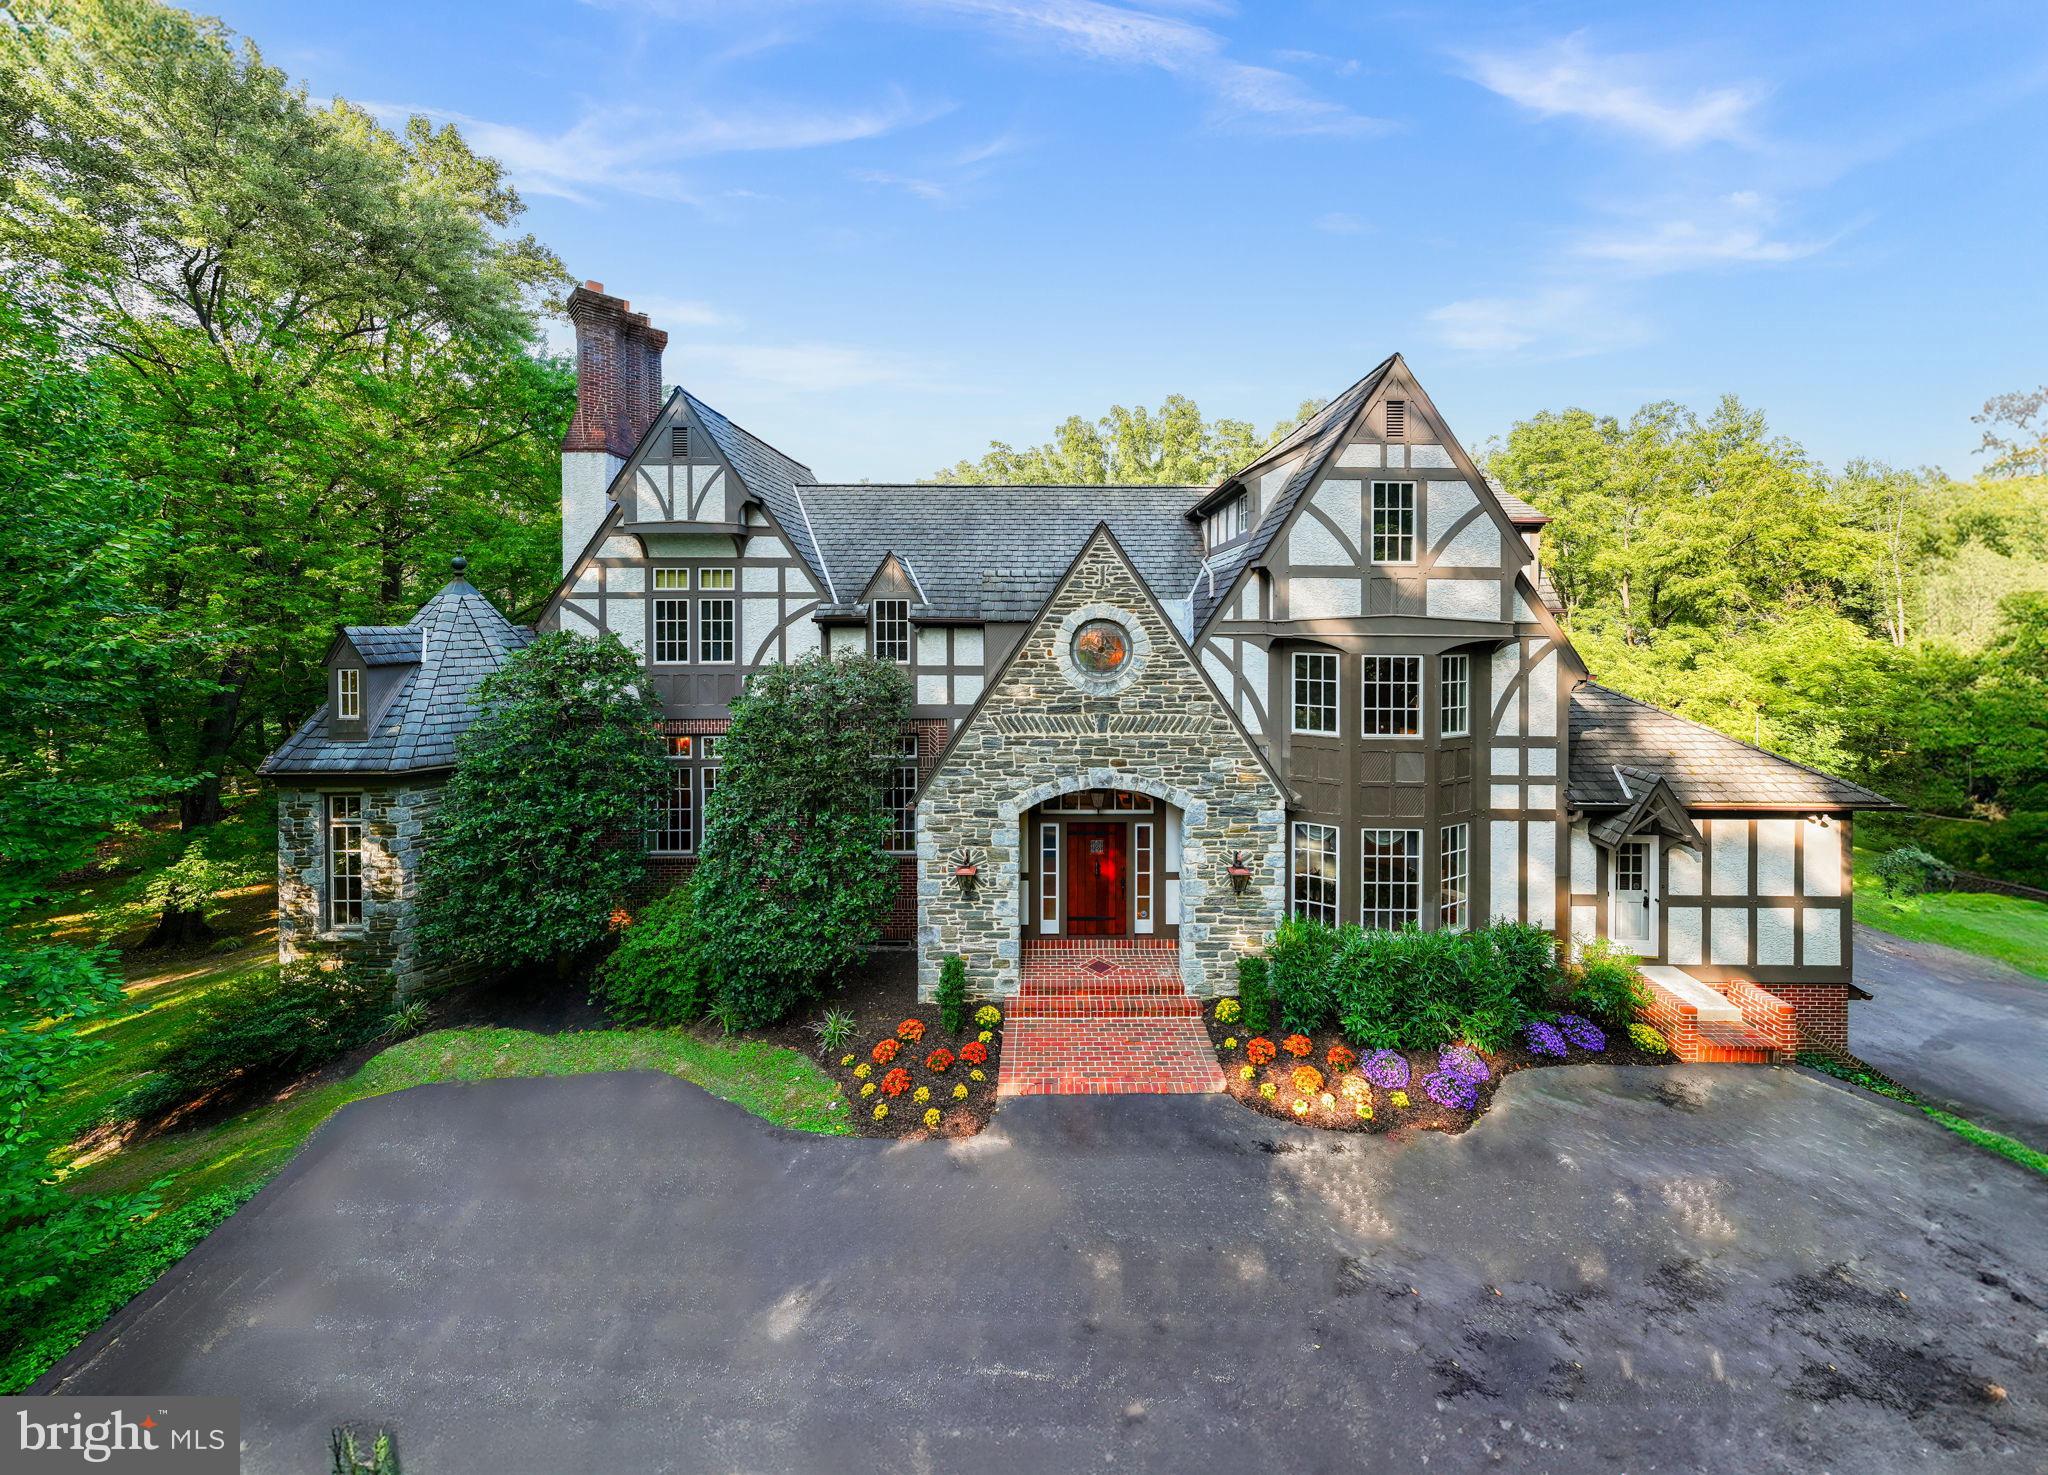
Impressive Tudor estate located on the quiet little segment  of Old Gulph Road in a prestigious neighborhood on 
a picturesque 1.1-acre lot overlooking Mill Creek in Northside Bryn Mawr. Designed by Peter Batchelor and built by E. Allen Reeves in 1993, this architectural gem earned the Merit Shop Award of Excellence for superior craftsmanship and design.
Arriving via the inviting circular driveway, you are greeted by the elegant front facade with stone and brick details. Enter through the grand wood front door,flanked by side panels and a transom, into a majestic center hall featuring marble floors, picture frame and crown molding, brass sconces, and a sweeping staircase with a large picture window and impressive chandelier. The grand center hall leads to the main areas of the home through double French doors.
The spacious living room offers two large seating areas and a bay window overlooking the beautifully landscaped rear grounds—ideal for a piano. It includes an elegant crystal ceiling fixture, hardwood floors, crown and picture frame molding, and an exquisite gas fireplace with a marble surround and detailed mantel. A single French door leads to a cozy turret-shaped study with built-in bookcases, cabinetry, and a corner gas fireplace.
On the opposite side of the center hall is the formal dining room, featuring a triple bay window, crown molding, chair rail, hardwood floors, and a butler's swing door leading to the kitchen. The stunning kitchen boasts a large center island with granite countertops, custom maple cabinetry, a tile backsplash, a bronze nickel sink and faucet, and striking pendant lighting. Top-of-the-line appliances include a newer Cafe by GE smart wall oven with convection, a separate microwave, a Thermador gas range with six burners, a Sub-Zero refrigerator and freezer, and an instant hot water dispenser. The kitchen opens to a charming breakfast area with door to the expansive wraparound deck and a comfortable family room with hardwood floors, an enclosed iron gas fireplace, built-in bookcases, a flat-screen TV, and a magnificent built-in fish tank. A large rear coat closet, a separate pantry room with cabinetry, and a private powder room with marble flooring and a Kohler pedestal sink complete this area.
The second floor features a sizable primary suite with an inviting sitting area, arched ceiling, and a circular stained glass window at the top of the staircase. The primary bedroom includes a cathedral ceiling, a gas fireplace with a traditional wood mantel and brass sconces, a ceiling fan, and triple bay windows. The attached primary bath offers cathedral ceilings, double vanities, a glass door shower with windows, a large jacuzzi tub, and access to a dressing area with two large customized walk-in closets. The second floor also includes two generously sized bedrooms with ample closet space and a spacious hall bath with a tub and shower, vanity, and built-in cabinetry.
A staircase from the rear hall leads to the third floor, which features two cozy bedrooms and a hall bath with a tub and shower combination. The finished daylight walkout lower level offers additional living space with a large recreation room, a door to the outside patio and rear grounds, a separate au pair suite with a full bath and stall shower (which could also serve as a home office), and a large laundry room with built-in cabinetry and sink. This level also provides access to the three-car garage.
This exquisite home is offered at an exceptional price and is just minutes from the Bryn Mawr train station and the town of Bryn Mawr, known for its shopping and restaurants.
#PAMC2120176

BRYN MAWR

715 OLD GULPH ROAD

5 Beds

4 Baths

5,565 Sq.Ft.

$1,795,000

MLS#: PAMC2120176
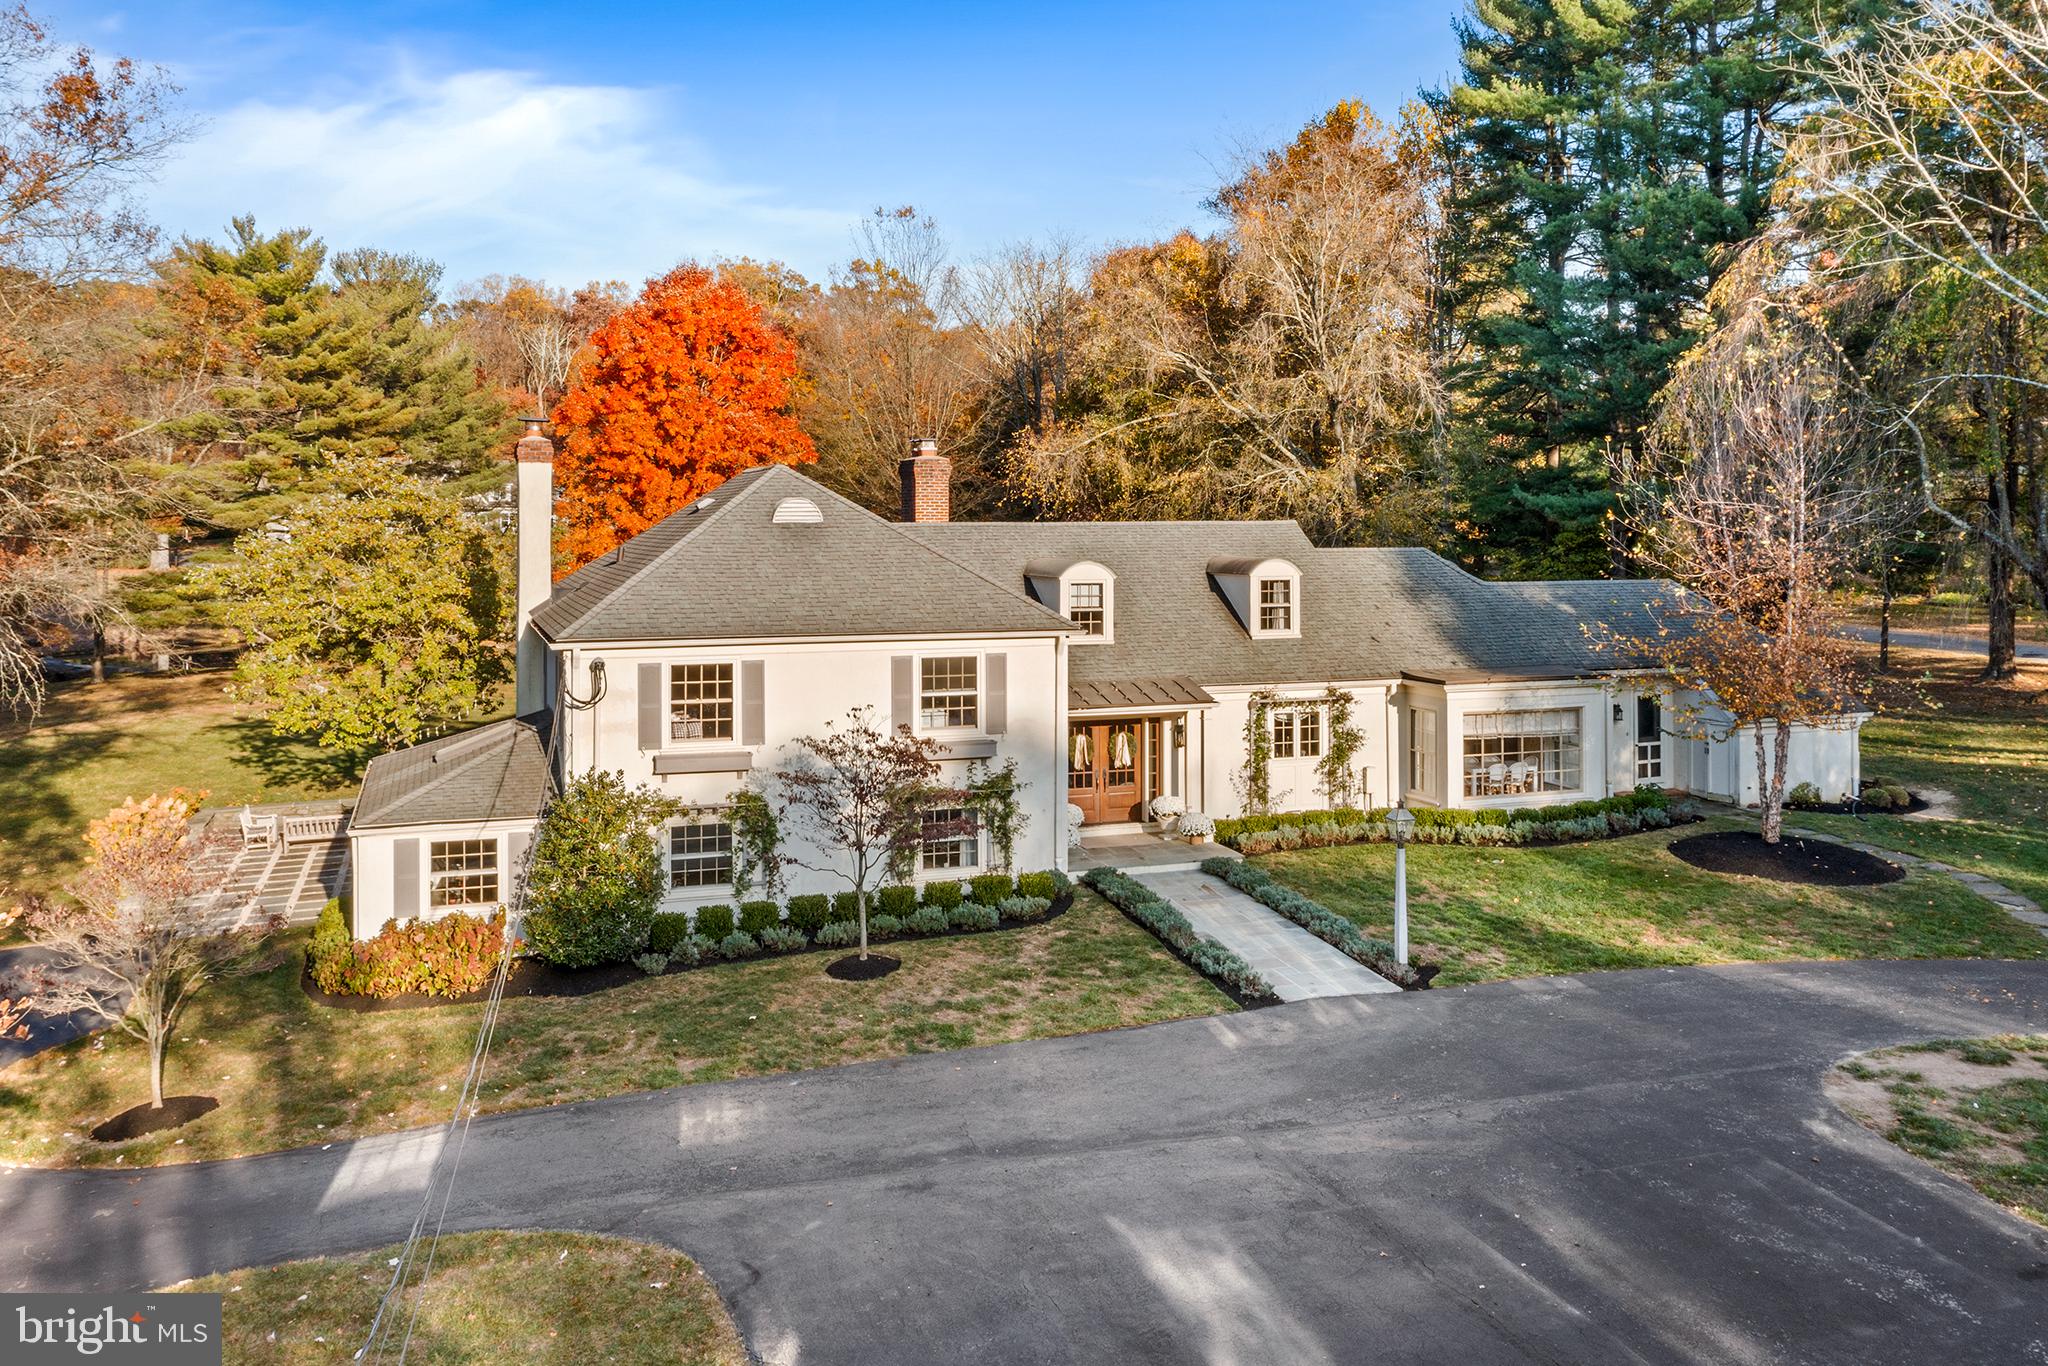
***All offers are due by Thursday November 7th with a response date of November 8th by noon***Nestled on a dreamy, two-acre corner lot on one of the most scenic streets in Wayne, this sprawling, beautifully appointed 4/5 bedroom French country house brings countless conveniences and amenities to one breathtaking setting. From the large circular driveway, a new flagstone walkway leads to the covered front porch with distinguished glass-paneled entry door. Inside, the updated, freshly painted main level boasts refinished hardwood floors, designer lighting, custom millwork and access to the majestic backyard and its endless vistas from every room! Just off the updated foyer, an arched opening frames a sparkling white eat-in kitchen with inset cabinetry, quartz countertops, center island, double wall oven and farmhouse sink. The breakfast area beyond features a built-in desk and floor-to-ceiling windows with views of the lushly landscaped front yard. A French door conceals an expansive, brick-tiled mudroom with powder room, cubby storage, three closets (one walk-in!), laundry room with new washer and dryer, a secondary refrigerator and exterior doors leading to the front and rear yards. This side of the main level also boasts a light-filled dining room with window wall and direct access to the rear terrace, plus a spacious living room with wood-burning fireplace, recessed lighting and tasteful millwork. More space awaits off the other side of the foyer, where four steps lead to a repainted lower level with new flooring, renovated powder room and expansive family room with built-in window seat, wet bar, wood-burning fireplace and French door access to the side terrace. Opposite the family room there’s an optional fifth bedroom that could easily function as a home office, plus a bright and airy recreation room perfect for a home gym or play space. A refinished landing anchors the upper level, which houses two secondary bedrooms, a full hallway bath and a primary bedroom with a walk-in closet and ensuite full bath with radiant floor heating . A short flight of stairs takes you to the fourth bedroom with ensuite full bath, charming dormer windows and convenient attic access. The interior of this pristine home is only rivaled by its spectacular exterior. A new flagstone terrace wraps gracefully around the back and side of the home, offering ample space to soak in the sumptuous, secluded flat greenspace bordered by mature trees and a meandering creek. Other exterior highlights include a detached two-car garage, new stone entry pillars with custom lampposts and upgraded landscaping, including window boxes and trellises with climbing roses. Mill Dam Swim & Tennis Club is a short stroll (or golf cart ride!) away, along with the Radnor Trail, downtown Wayne, local parks and playgrounds. Make plans to tour this Main Line masterpiece—complete with money-saving, energy-efficient geothermal heat—today!
#PADE2078900

WAYNE

225 ATLEE ROAD

4 Beds

3 Baths

4,320 Sq.Ft.

$1,795,000

MLS#: PADE2078900
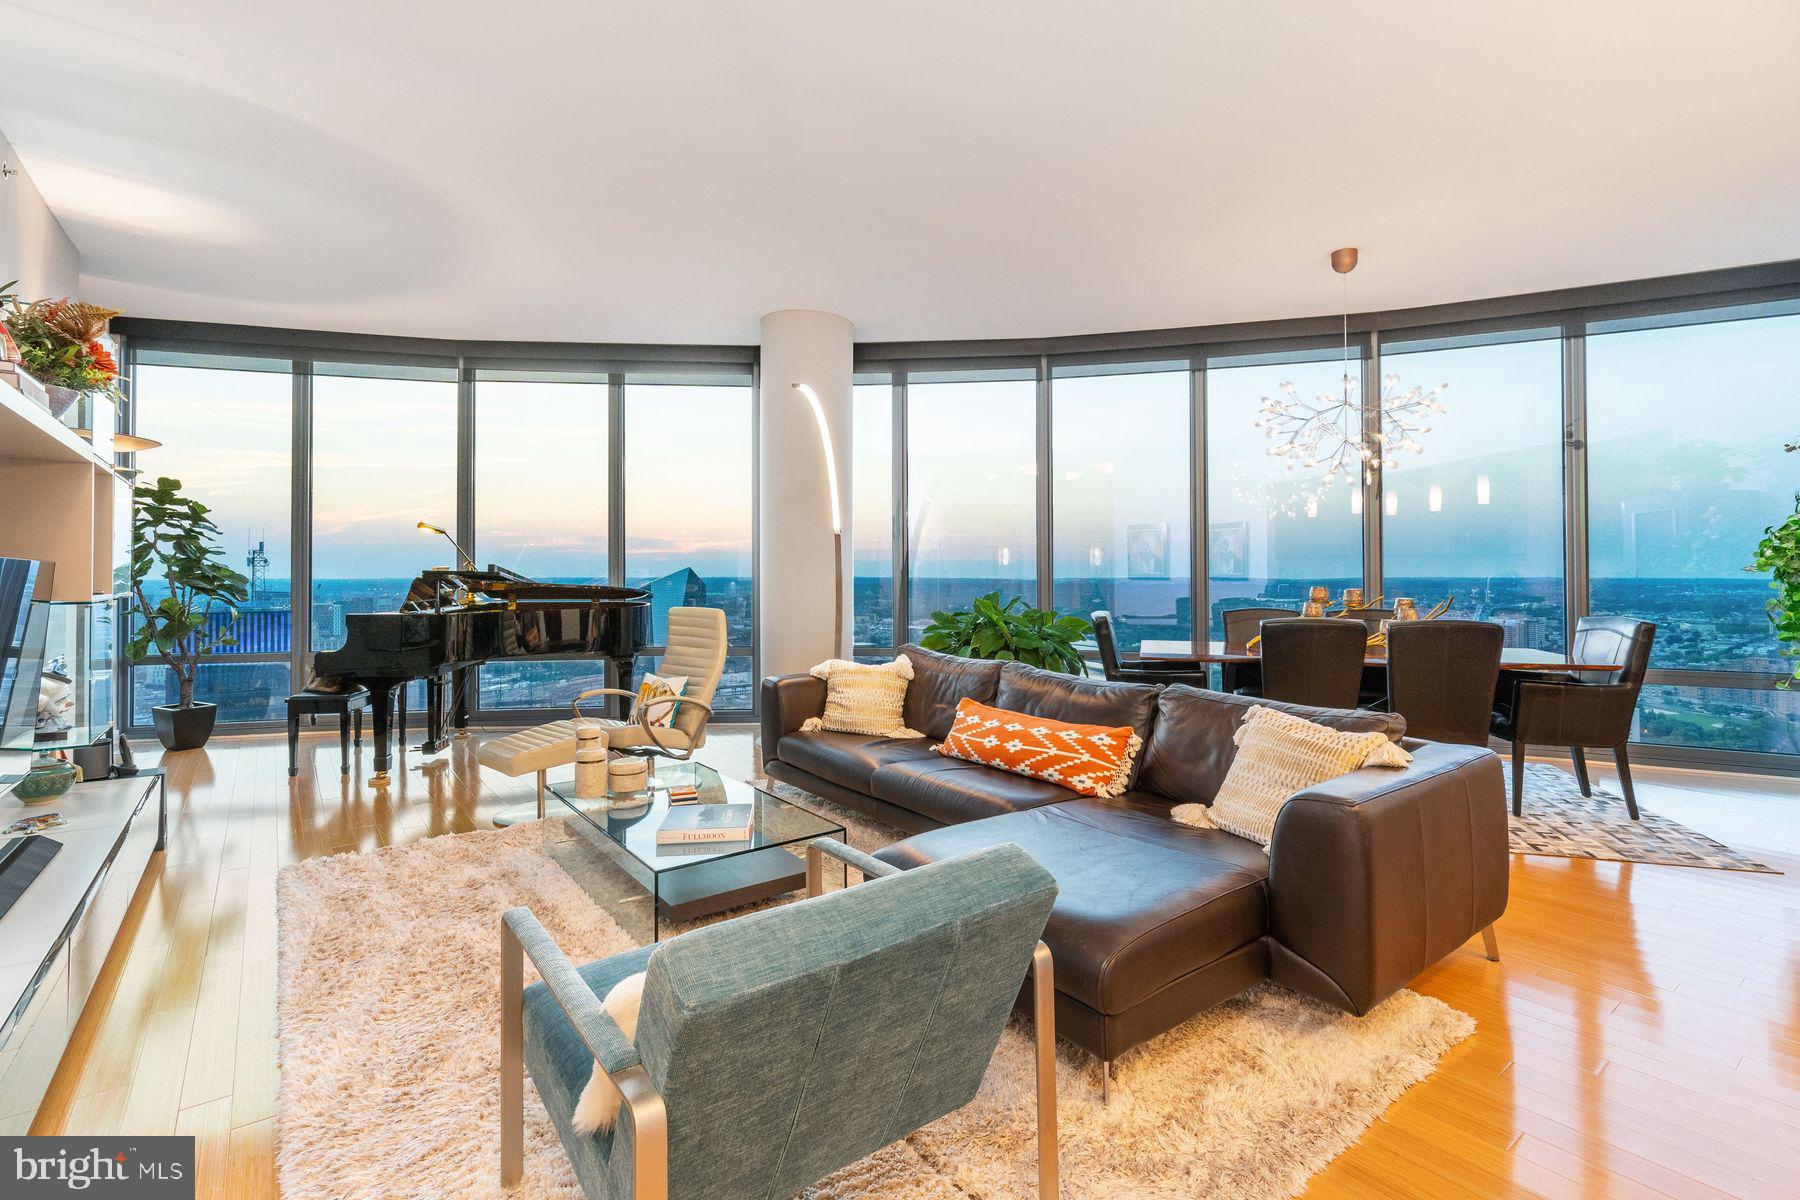
Welcome to The Murano Unit 4202, a rarely available 2-bedroom, 2.5-bathroom Center City penthouse. This home offers an unparalleled city living experience. Upon entering this sky-high home, you will be mesmerized by breathtaking, unobstructed views of such famous landmarks as the Philadelphia Art Museum, Boathouse Row, and the iconic 30th Street Station. The large, open-concept Great Room features floor-to-ceiling windows and connects seamlessly with the formal dining room and large kitchen creating an ideal space for relaxation and entertainment. It also opens to a west facing outdoor terrace where you can relax and enjoy the city views and unforgettable sunsets. Two large bedrooms, each with ensuite bathrooms, complete the living space.  Other notable features of this home include custom closets, automatic solar shades, 3 zone HVAC, and plenty of storage space including an oversized, climate-controlled indoor storage locker. The Murano also features a host of amenities including a large fitness center, indoor pool, community room, and a large outdoor sun deck.  Concierge/security service is present 24/7, and there is the also the added convenience of self-parking in your two deeded, premium parking spaces in the attached private Murano parking garage (with secure indoor elevator access from the main lobby).  The Murano is located in the vibrant and rapidly developing West Rittenhouse neighborhood. Enjoy easy access to cultural landmarks, a bustling nightlife, and many fine restaurants, or walk minutes to 30th Street Station and catch a 70-minute Amtrak train to NYC.  It is literally steps away from Trader Joe’s and a short walk to Giant and Whole Foods grocery stores.
Indulge in the ultimate urban lifestyle with the perfect blend of luxury, comfort and convenience in this exquisite penthouse.
#PAPH2341704

PHILADELPHIA

2101 MARKET STREET 4202

2 Beds

2 Baths

1,960 Sq.Ft.

$1,795,000

MLS#: PAPH2341704

1 ... 253 254 255 256 257 ... 666
* Listings identified with the FMLS IDX logo come from FMLS and are held by brokerage firms other than the owner of this website. The listing brokerage is identified in any listing details. Information is deemed reliable but is not guaranteed. If you believe any FMLS listing contains material that infringes your copyrighted work please click here to review our DMCA policy and learn how to submit a takedown request. © 2024. First Multiple Listing Service, Inc.
 - property

Send a message

Message successfully sent.

Your message

What is 3 + 4 ?

Reason for contacting?

I agree to receive email communication and understand I can unsubscribe at any time.

I agree to be contacted by Charis Realty Group via call, email, and text for real estate services. To opt out, you can reply 'stop' at any time or reply 'help' for assistance. You can also click the unsubscribe link in the emails. Message and data rates may apply. Message frequency may vary. Privacy Policy

Sign Out

Virtual Assistant

Would you like to take the next step with this property? We can help you schedule a showing or virtual tour, or send you more details.

Yes, I would like more information.

Thank You for Your Reply, One of Our Agents will contact you as soon as possible

No, maybe later.

Thank you, you can always contact me via email, phone number or through the contact form.

Realhub AI

Lucy - Your AI-Powered Realtor

Update Your Temporary Password

Personalize your search

Enter your email and we'll notify you immediately when new listings match what you're looking for.

or enter email address

Already have an account ? Login here

Continue your home search

I agree to receive communications and understand I can unsubscribe at any time.

I agree to be contacted by Charis Realty Group via call, email, and text for real estate services. To opt out, you can reply 'stop' at any time or reply 'help' for assistance. You can also click the unsubscribe link in the emails. Message and data rates may apply. Message frequency may vary. Privacy Policy

Already have an account ? Login here

We use cookies

We use cookies primarily for analytics to enhance your experience. By accepting, you agree to our use of these cookies. You can manage your preferences or learn more about our cookies policy.
