Properties

Browse or get in touch to schedule a walkthrough.

  • Nearby me
Price range

Popular Features

Community Features

Association

Property Features

Waterfront

View

Exterior Features

Interior Features

Style

569424 properties match your criteria

Updated 1 minute ago

E-Alert name

Welcome to 8215 Shawnee Street, a sophisticated contemporary townhome in an intimate Chestnut Hill community that overlooks beloved Pastorius Park. This beautifully appointed home includes four bedrooms, three full bathrooms, and two powder rooms, and is filled with natural light and thoughtful details throughout.  All located within Philadelphia’s highly desirable Garden District. 

A delightful slate patio framed by elegant stonework and stucco walls sets the stage for an inviting entrance.  The first floor is a versatile bonus room featuring large format ceramic tile flooring and recessed lighting, ideal for a home office, media room, or library. A powder room serves this level, while an attached two-car garage, with a new garage door and freshly repainted floor, provides generous parking and storage. An open staircase with hardwood plank treads creates a seamless connection between the home’s four levels.

The main living level is warm and bright, with beautiful hardwood flooring throughout. The living room is a sophisticated entertaining area that features a gas fireplace with stone surround opposite a custom wet bar sink and wine refrigerator, which also features a similar stone wall accent. The material selection and placement is simply stunning.  An eat-in kitchen is adjacent and both stylish and highly functional, anchored by a striking waterfall-edge granite island with abundant seating. Stainless steel appliances include a double-door refrigerator, wall oven, built-in microwave, gas cooktop, and a modern range hood that caps this incredible appliance suite. Beyond the kitchen, a large dining area offers an effortless setting for everyday meals or entertaining, while sliding glass doors lead directly to a premier rear deck, perfect for relaxing, dining outside and more. A convenient half bath is also found here. The main living floor has the rare combination of space that provides owners delightful everyday living or gracious entertaining, seamlessly so.  

The third floor offers three comfortable bedrooms, each with new carpet, outfitted closets, and two full bathrooms. One bedroom enjoys a private ensuite bath with a stall shower, while a second full bathroom serves the remaining bedrooms and features a tub/shower combination. A dedicated laundry room with full size stackable washer and dryer adds everyday convenience.

The entire fourth floor is devoted to a private primary suite, creating a peaceful retreat with soaring ceilings and an abundance of natural light. Dual outfitted walk-in closets provide exceptional storage, while a spacious primary bathroom feels wonderfully indulgent, with a floating double-sink vanity, soaking tub, oversized shower with rainfall shower head, and generous built-in storage.  Opposite the primary bedroom is a sitting room that is ideal as a library, second office or cozy media nook.  A perfect bonus space that is delightfully unexpected. 

The home includes exceptional convenience and systems, from reserved space for the addition of an elevator, to an upper floor laundry room, to an on-demand water heater and efficient mechanical systems. Tax abatement is also included with this fine property. Just beyond the front door, enjoy the beauty and recreation of Pastorius Park, including its natural amphitheater where the community gathers to enjoy Summer concerts. Outdoor enthusiasts will also love the endless foot paths of the Wissahickon Valley, Fairmount Park's crown jewel, while the shops, restaurants, cafes and other amenities of the village of Chestnut Hill are close at hand. Sophisticated yet comfortable, contemporary yet warm, this is a home designed for today's living.
#PAPH2657490

PHILADELPHIA

8215 SHAWNEE STREET

4 Beds

3 Baths

3,258 Sq.Ft.

$1,895,000

MLS#: PAPH2657490
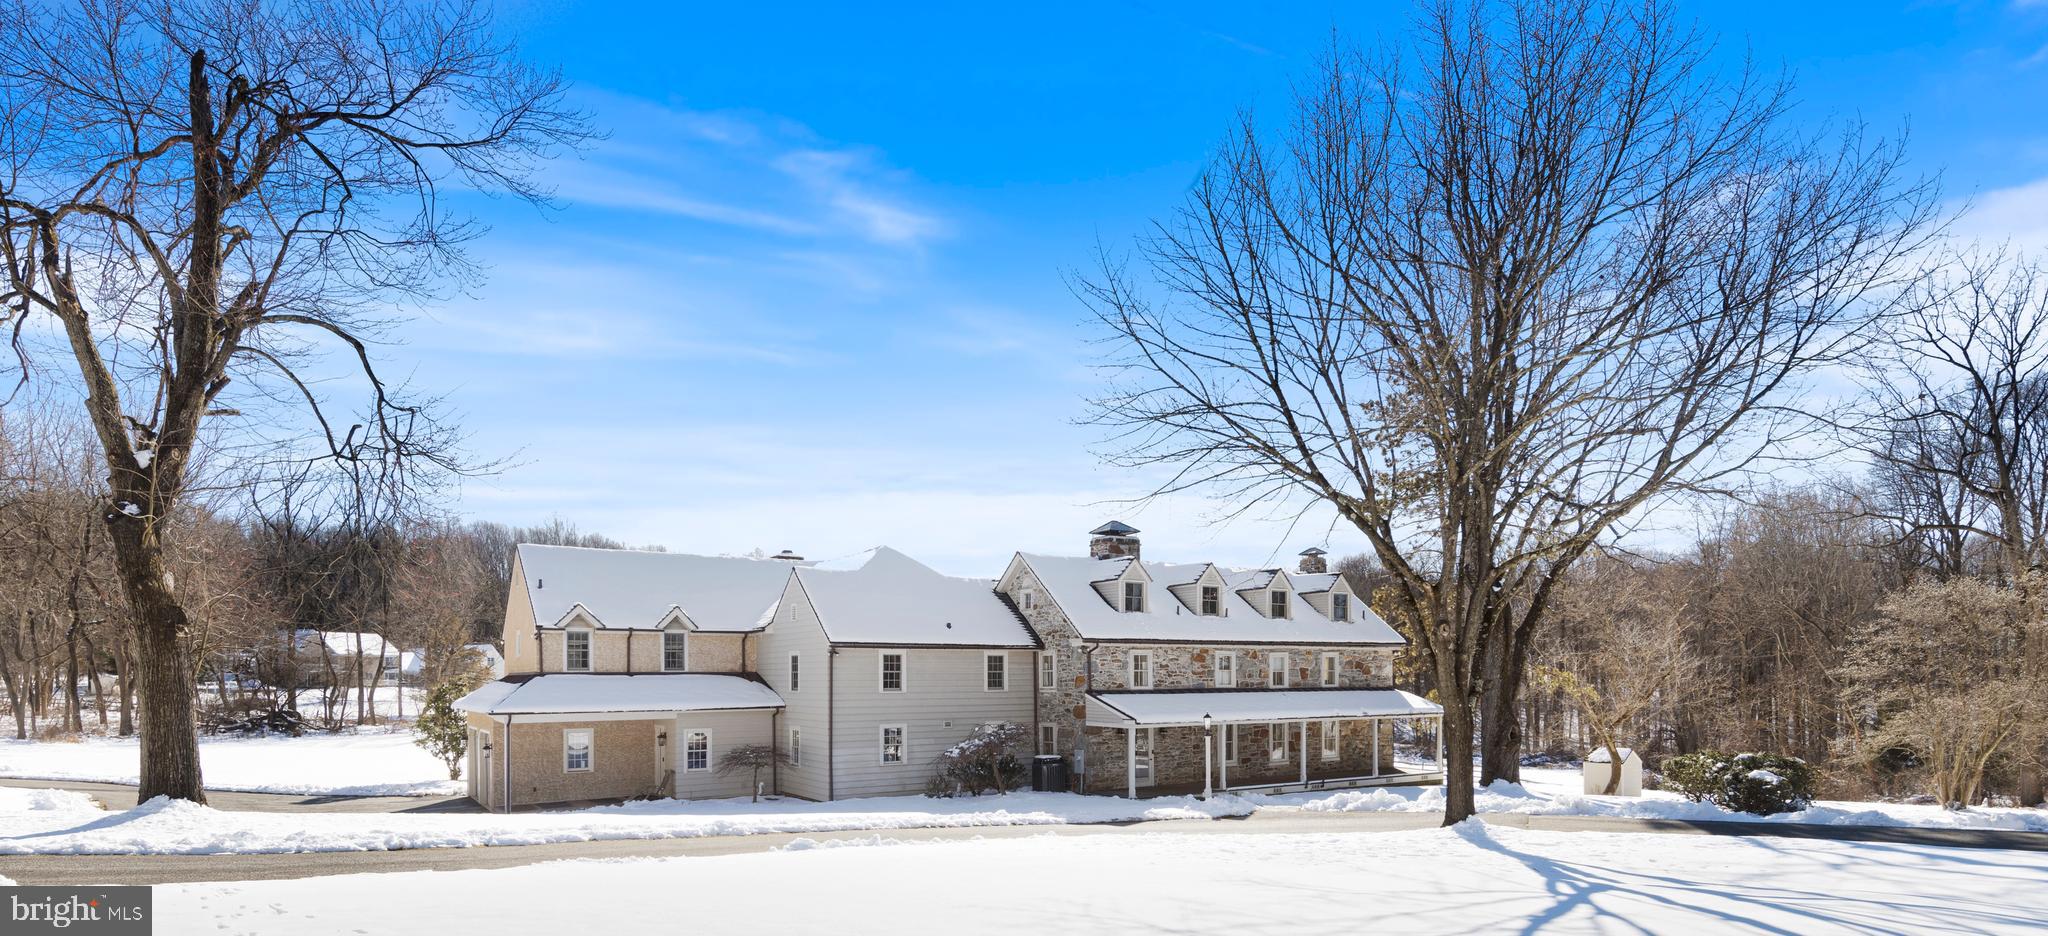
Welcome to Green Lane Farm! Sited on a private 4.2 acre parcel of ground, this amazing Pennsylvania Dutch stone farmhouse has been completely restored & expanded within the past 20 years. Tucked away from the crowds, the property is surrounded by other estate sized properties and horse farms yet is only 5 minutes from access to Route 202 for easy commuting north or south. Originally constructed by George C. Clemens in 1789 as the primary home of a 112 acre working orchard & farm, the home has been expanded in 3 distinct phases. The original portion now comprises one large open-plan living/dining room on the first floor with a new wood stove inset into the former hearth. On the 2nd floor is a private guest bedroom & hall bath while another bedroom & en-suite bath is on the 3rd floor. The 2nd addition from the 1820’s added an entry foyer (now with a powder room & coat closet) on the 1st floor & what is now another home office on the 2nd floor. The kitchen addition was constructed in the 1930’s with another guest bedroom & hall bathroom above. The current owners undertook a massive restoration & expansion of the property in 2003 to combine all of the historic elements with today’s modern needs. Over 2,200 SF of additional living space was added to the house that incorporated a large family room with a wood burning fireplace, a home office, full bathroom, laundry and an attached 2-car garage on the first floor. The rear wall of the kitchen was removed to provide one large entertaining space with direct access to the rear patio and yard. A small covered porch is just off the laundry. The second floor of the addition is the primary suite that incorporates two large walk-in closets, a walk-in linen closet and a primary bathroom that includes a private toilet room, two separate vanities, a walk-in shower and a slipper tub. The kitchen was also completely remodeled at this time and provides an abundance of storage solutions, from the massive double-sided island to the two pantry closets and all of the cabinets that flank three of the walls. The kitchen sink overlooks the front yard and there is a Bosch dishwasher. A 36” Bluestar professional stove anchors the north wall. A Subzero fridge is tucked into one corner, while a 2nd Heartland fridge is located on the western wall. A built-in Gaggenau microwave is located next to the 2nd fridge. Even with all of the various storage solutions, there is also room for a large farmhouse table that can accommodate 8 seated for casual meals. The open plan concept of the home office could be another dining area, but it sure is a great place to work, with the best view from the house out to the pond beyond. The basement within the 2003 addition was plumbed for a bathroom if needed in the future. A significant portion of the rear yard has been fenced. The house’s primary roof was replaced in 2016, as was the addition of a standing seam copper roof on the porch. A new septic system was installed in 2018. All of the 3rd floor dormer windows were replaced in 2009, while 2 additional windows on the 2nd floor over the kitchen were replaced in 2018. The remaining original windows in the older portion of the house were completely stripped and resealed in 2002. The systems were designed for energy efficiency with 7 heating zones, and 5 air conditioning zones. One can easily adjust the temps in portions of the house when not in use. In addition to the attached 2-car garage, the detached garage can accommodate an additional 4 vehicles. The current owner is using this space as a woodshop, yet all of the equipment and workbenches will be removed. There is also a wood burning stove in this garage and a large pull-down staircase/ladder to access the 2nd floor where there is additional storage space with a rear door to the yard. Attached to the side of the garage is another workshop area. Come explore Green Lane Farm, you will fall in love with the perfect combination of historic charm and modern amenities.
#PACT2060310

MALVERN

27 OLD FARM LANE

4 Beds

5 Baths

5,817 Sq.Ft.

$1,895,000

MLS#: PACT2060310
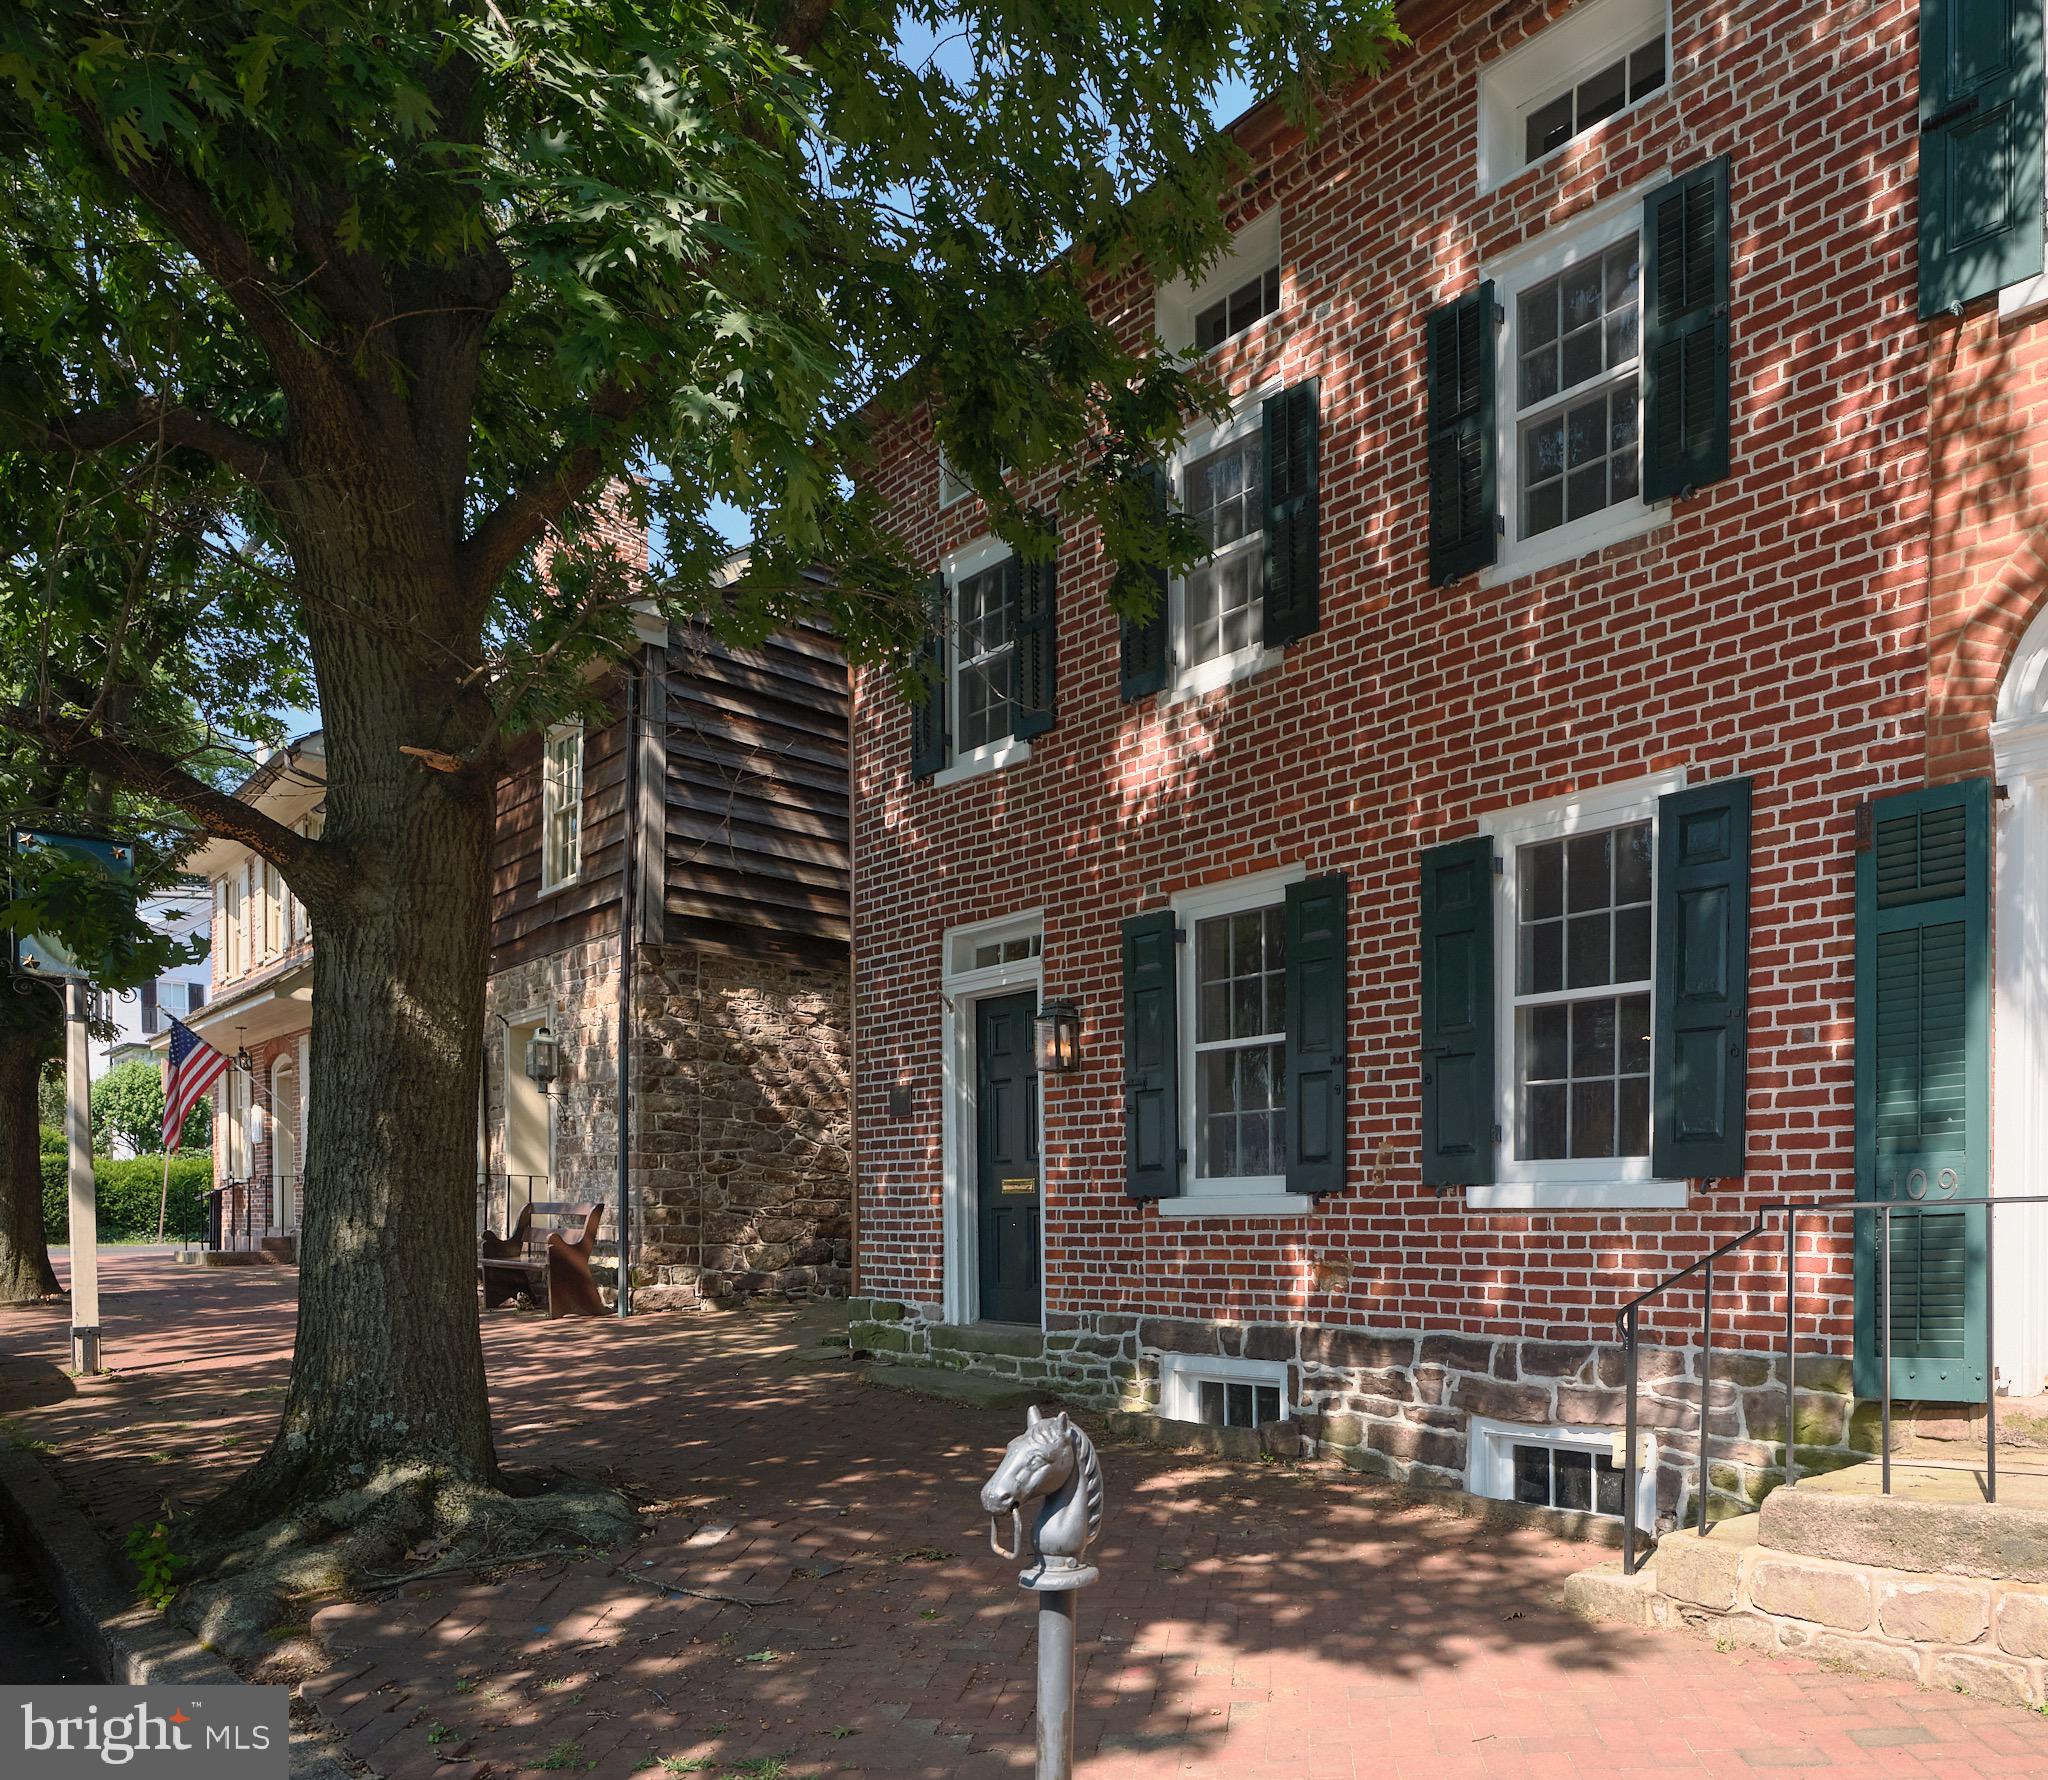
Welcome to the Thornton- Hicks House, a truly remarkable property that seamlessly marries historic charm with modern luxury. This lovingly renovated and expanded home in Newtown Borough boasts a perfect blend of old-world elegance and contemporary convenience. The home was originally built in 1782 by Margaret Thornton, Tavern Keeper of the neighboring Court Inn, and was later passed to Edward Hicks, the famous artist of "Peaceable Kingdom".  The Thornton- Hicks House exudes a rich history that has been preserved through meticulous attention to detail.  Inside you will discover a beautifully designed living space that features a harmonious flow between the living room, dining room, and kitchen. The newly constructed kitchen addition showcases high-end finishes such as quartz counters, Thermador appliances, and a gas range- truly chef's dream!  The first floor also includes a mudroom with custom bench and storage, powder room, and laundry room for added convenience. Sitting at the back of the home is a large, first floor bedroom, complete with vaulted ceilings, en-suite bathroom, and acess via french doors to the 18x16 stone patio. On the second floor, you'll find two charming bedrooms and a full hall bathroom, along with an additional laundry area. The third floor boasts a stunning bedroom with an en-suite bathroom, vaulted ceilings and a large dormer, offering a peaceful retreat with ample natural light. Outside, the property features a private and picturesque setting enhanced by a bluestone walkway leading to an inviting stone patio and a spacious 650 sq. ft garage with parking for 2 cars and additional workspace. Located just steps away from State Street, this home offers the perfect blend of tranquility and accessibility. Experience the best of both worlds at 107 Court Street—where historic elegance meets modern sophistication.
*Photos coming July 15th* 
*Showings Begin July 17th*
#PABU2074478

NEWTOWN

107 S COURT STREET

4 Beds

3 Baths

3,260 Sq.Ft.

$1,895,000

MLS#: PABU2074478
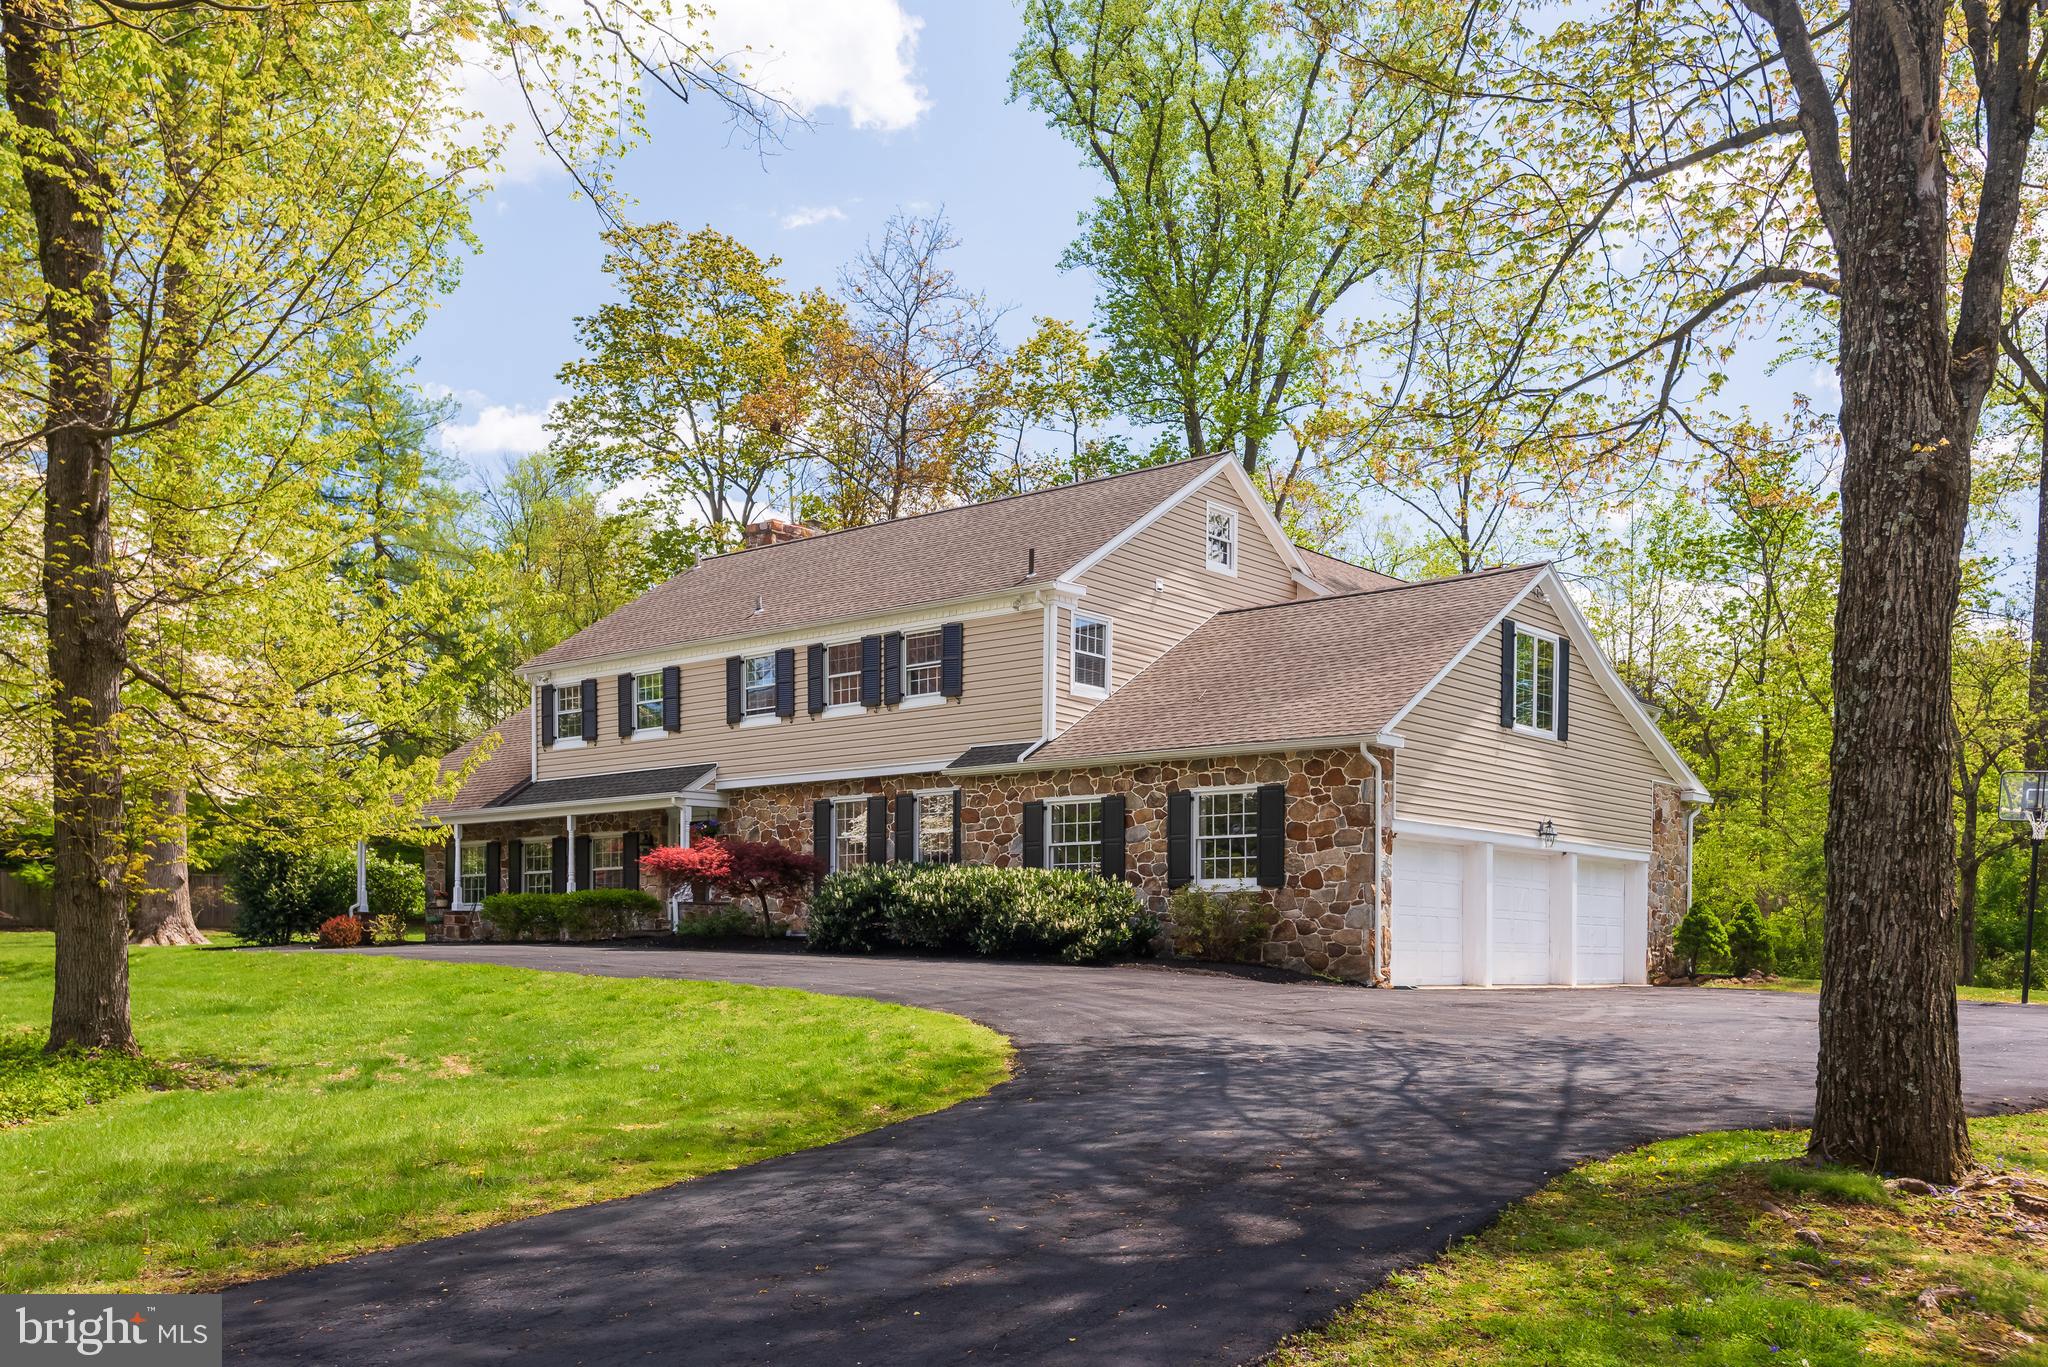
Welcome to 336 Chester Road, a classic center hall Colonial with a huge circular driveway, set on a partially wooded TWO ACRE lot in the heart of the estate section of Devon. This is a rare opportunity to own a wonderfully updated home in a PRIME LOCATION within the Tredyffrin-Easttown School District. The perfect blend of Old World detailing and modern updating. A fabulous home for all seasons, both inside and out. The gracious transverse foyer offers a split staircase. To the right you'll find the nicely sized formal dining room with French doors for privacy, the perfect setting for entertaining and holiday celebrations. To the left is the grand formal living room featuring exposed beams, a gas fireplace and French doors opening to the wonderful screened porch. The heart of the home is the renovated eat-in kitchen which features gleaming granite countertops, a granite topped center island with double stainless-steel sink, a huge walk-in pantry, raised panel cabinetry with undermount lighting, tile backsplash, stainless steel appliances and an open dining area overlooking the family room addition with a doorway to the patio. A rear staircase tucked behind the kitchen leads to the second floor. The fabulous family room offers high ceilings, an exposed stone wall, Palladian windows, plantation shutters, a gas fireplace and French doors to the patio area. In addition, there is a centrally located office/den with French doors as well as a door leading onto the screened porch and is the perfect spot for working from home or attending online classes. A nicely situated powder room and a mudroom area leading to the three car garage complete the picture for the first floor of this lovely home. The upstairs is divided into two separate wings. The right wing is home to the sumptuous owner's suite offering a sunny sitting area, tray ceiling, two walk-in closets and a tastefully renovated owner's bathroom with new Kohler fixtures, a corner whirlpool tub overlooking the woods, an oversize shower and twin vanities. Surround sound speakers in the owner's bedroom and bathroom create a spa-like environment. Three more bedrooms, each with tremendous closet space, are serviced by two additional bathrooms. The second floor laundry room offers a laundry tub with built-in folding table and cabinets. A huge walk-in linen closet provides tremendous storage. A bedroom-sized storage room offers many finishing possibilities. The second floor's left wing is a fully separate in-law/ guest/ secondary suite with great closet space and its own private bathroom. The finished basement with a powder room can be used as a second family room and is a flexible space offering endless possibilities. The outside spaces of this home are spectacular. The fantastic grounds feature soaring shade trees, creating a true oasis. The rear flagstone patio is the ideal spot for relaxing, entertaining, grilling and dining al fresco. A covered front porch is the perfect place to relax and to watch the annual Devon Horse Show Carriage Parade. The screened in porch is a great spot to take in the great outdoors from a covered space. Beautiful views, gorgeous oak flooring, deep window sills, built in speakers in all first floor rooms, tremendous closet space (many outfitted by California closets), two separate attics, recessed lighting, ceiling fans, an intercom system connecting the kitchen, bedrooms and basement, tremendous off street parking and an outdoor basketball area all come together to make 336 Chester Road a very special place to call home. Properties of this quality are very rarely offered for sale. A short stroll to Devon Yards, the Devon Train Station and the famous Devon Horse Show. Two blocks to Devon Elementary and minutes to TE  Middle and Conestoga High School. Close to the shops and restaurants of The Main Line. A wonderful home in a highly sought after Devon location. Your search is over. This is the one. Welcome home!
#PACT2065076

DEVON

336 CHESTER ROAD

5 Beds

4 Baths

5,352 Sq.Ft.

$1,895,000

MLS#: PACT2065076
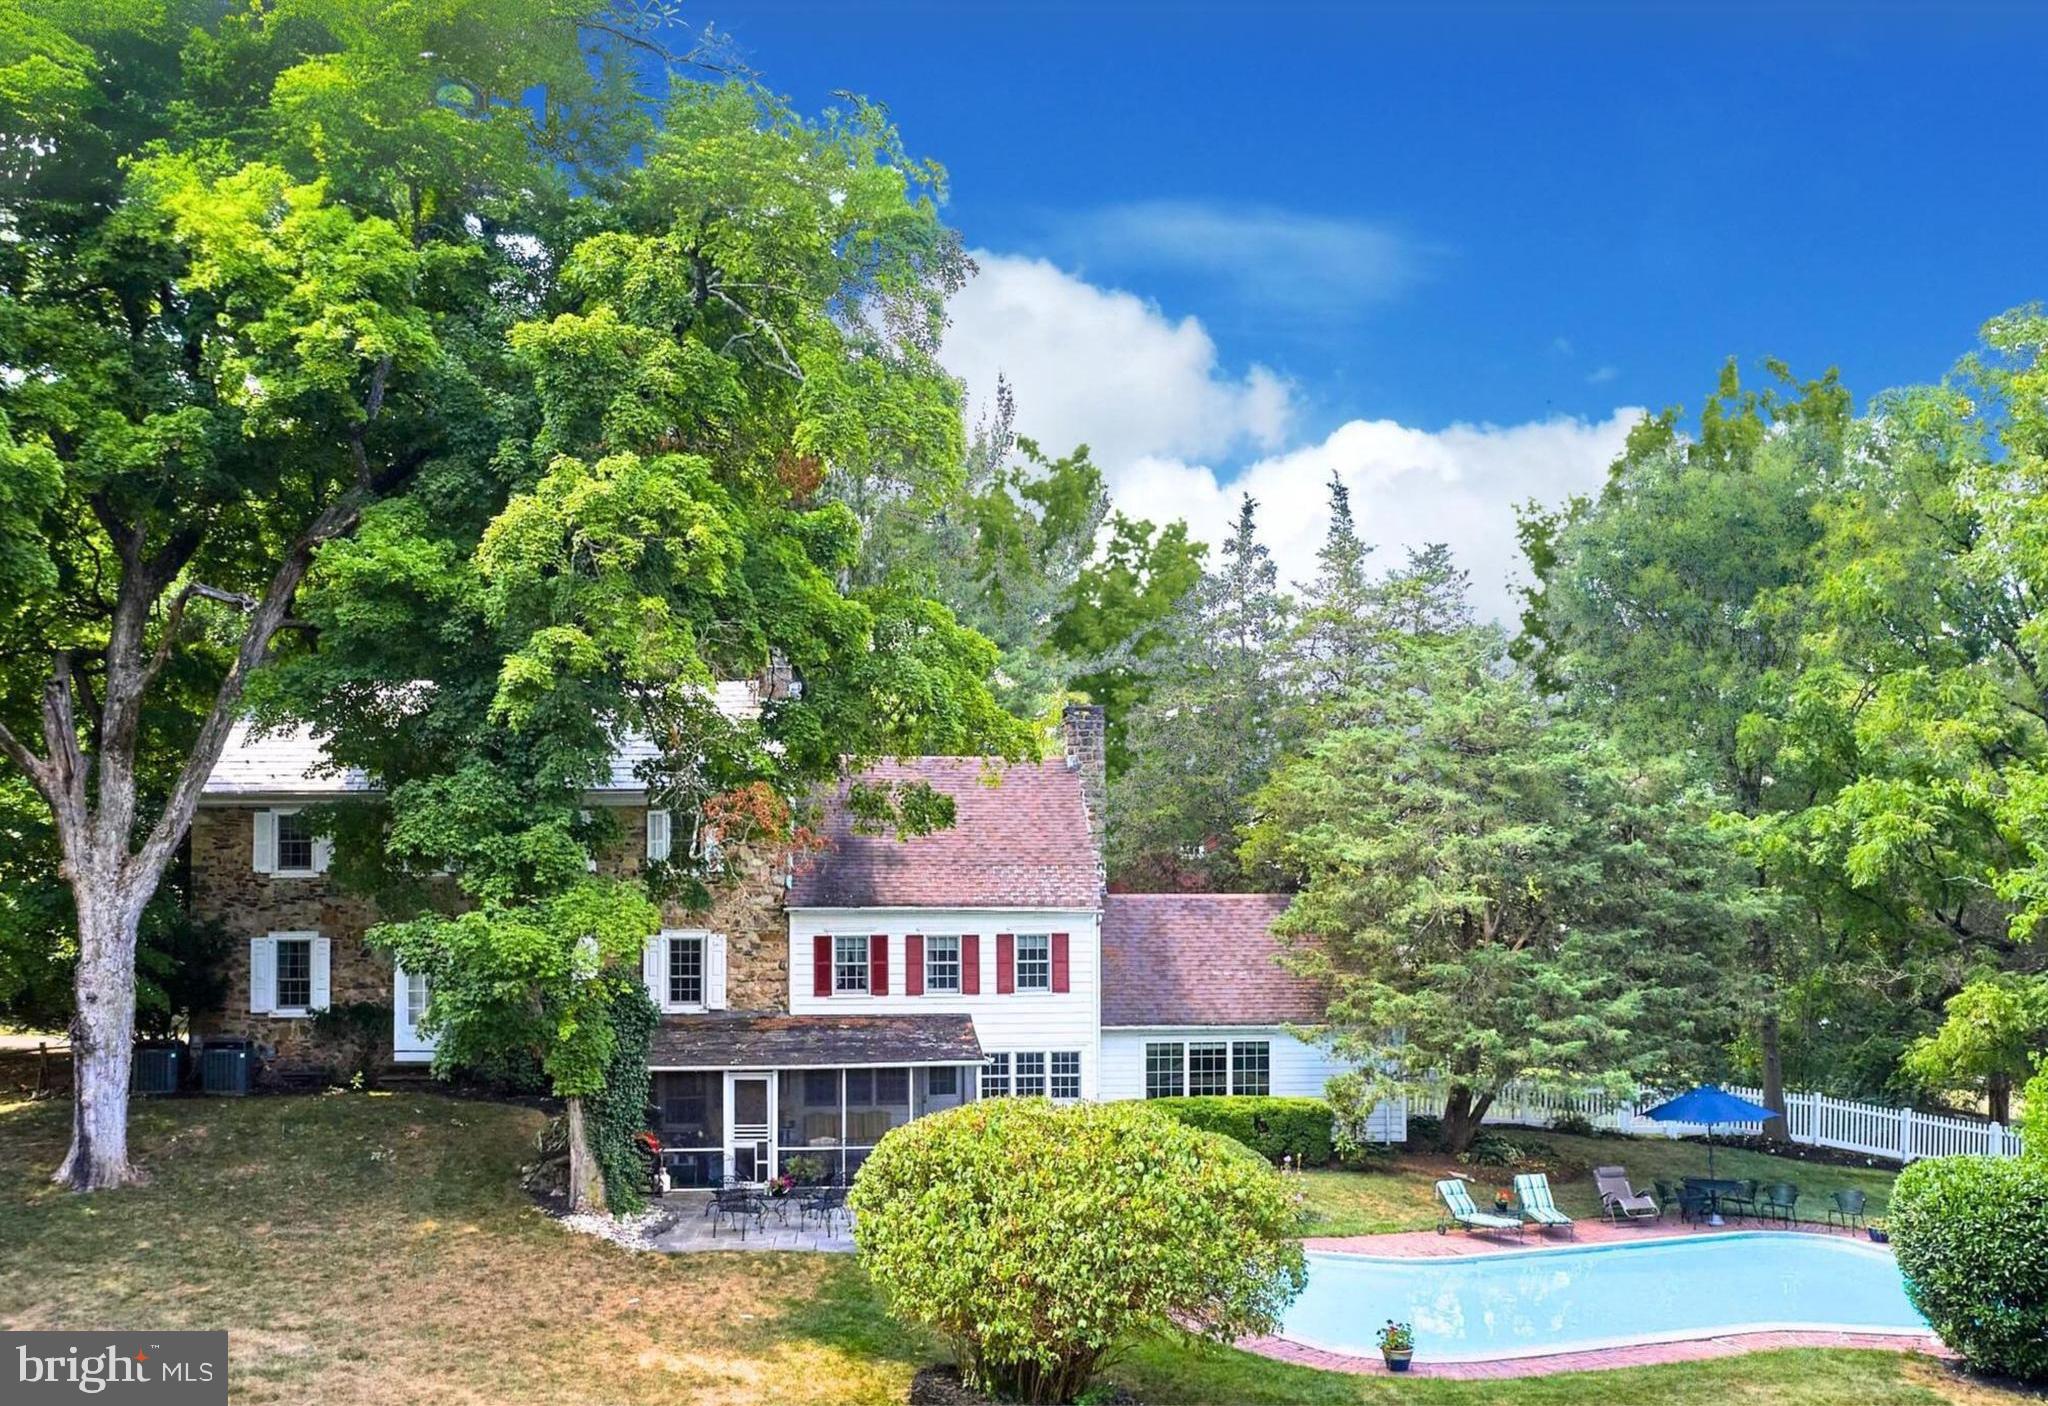
Proudly introducing Running Springs Farm, a legacy property offering total privacy, timeless sophistication and endless views across 7.5 lush acres. Situated in the prestigious Jericho Valley area of Upper Makefield Township lies this historic homestead.  Established in 1740, this classic Bucks County property seamlessly blends historic charm with modern luxury and is now available for the first time in over 50 years. As you arrive, a grand circular driveway welcomes you, leading you to a breathtaking property that whispers of timeless sophistication. The home’s custom kitchen, comprised of tasteful built-ins, exposed beams, top-of-the-line appliances and custom cabinetry, provides charming views of the outdoor patio, spring house and in-ground pool. Host dinners and entertain in the formal dining room which opens to the lovely  screened-in porch and outside terrace where you can enjoy all four seasons of Bucks County landscape.  Meander from the formal dining room and enter a cozy keeping room (the original kitchen) with an oversized wood burning  fireplace. Beyond this, there is a large playroom/storage area.  The first floor is completed with a  laundry room featuring tons of storage, a sink, a bar area, and a powder room. Climb the stairs or enter the  second floor through the original entrance way. Here you will  find an elegant living room with fireplace. This floor also consists of a private & stoic library/office with a fireplace, and 2 lovely bedrooms, each with their own character and charm.  A full bath completes the second floor. Finally, as you reach the third level you will find the  third bedroom and powder room along with the master bedroom which has beautiful bleeding pine hardwood flooring  and an oversized elegant bathroom. This unique property is a must-see, and it offers rich history as well. Stories intertwine with legends, such as alleged encounters between one of the homestead’s former owner and Marilyn Monroe within its walls, lending an air of mystique to its past. As you tour the grounds you will find an original large Bucks County Bank barn with stables and a hay loft. The barn leads to two large pastures which could accommodate your horses and farm animals. You can safely store your cars in the detached two car garage. Today, this exceptional estate stands as a testament to timeless elegance, with sensational allure and bountiful surroundings. Located on a picturesque road  across from a  large preserved farm, less than 10 minutes from New Hope, within the esteemed Council Rock School District, Running Springs Farm provides easy access to premier shopping, dining, and entertainment destinations. Its proximity to major commuter routes ensure convenient access to major hubs such as Philadelphia, Princeton, and New York. This is a true, once-in-a-lifetime opportunity to own a rich piece of Bucks County history on a quintessential country road.  (Seller is a licensed agent.)
#PABU2076796

NEW HOPE

16 STREET ROAD

4 Beds

2 Baths

3,550 Sq.Ft.

$1,895,000

MLS#: PABU2076796
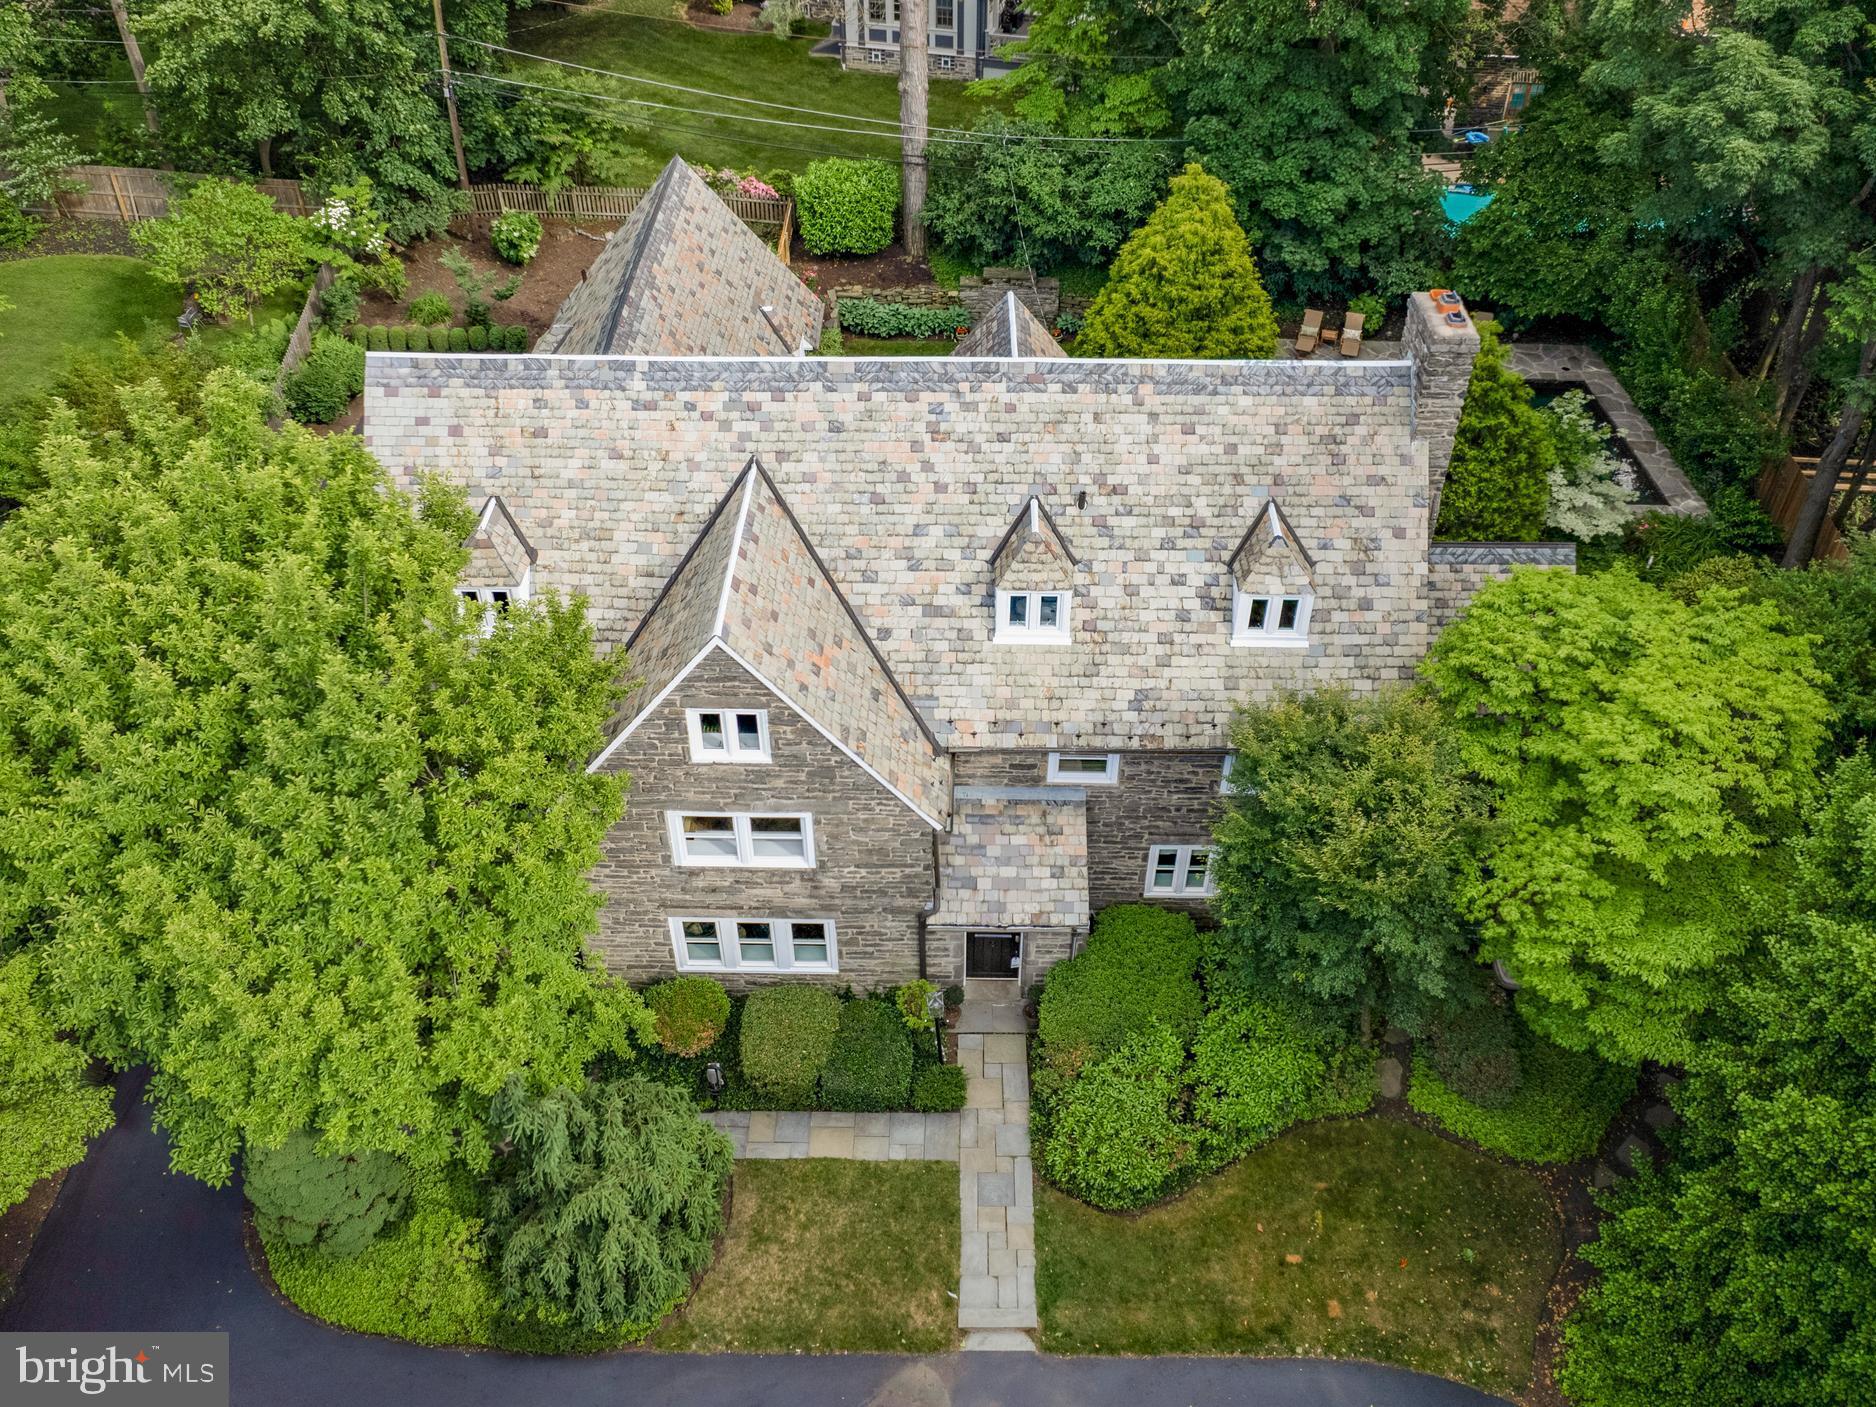
Who says you can’t have it all? You must see this turn-key, walkable, Merion Station masterpiece that checks nearly every conceivable box on your ‘wish-list’.  This grand, updated, and impeccably maintained Stone Classic will not disappoint.  With hardwood throughout, this tastefully renovated home boasts nearly 6,000 square feet of luxurious interior living space, plus a private pool oasis in the gorgeous, fenced, rear yard.  Enter from your circular driveway into the bright first floor foyer, flanked by incredible living spaces that include a large living room with wood-burning fireplace, and an enormous formal dining room, complete with vintage paneling. Enjoy a chef’s dream eat-in kitchen with commercial-quality stainless steel appliances, expansive granite counters, an oversized wrap-around island, double-oven, double-dishwasher, walk-in pantry, breakfast area, and even sparkling water on tap.   This floor provides multiple exterior access points, including the mudroom which leads to the parking area and garage, the private screened-in dining porch, and the beautifully charming landscaped and hardscaped stone patio and rear yard.  The 2nd floor includes a primary suite, complete with plantation shutters, walk-in closets, wood burning fireplace, and a renovated bathroom with radiant floors.  As well, you’ll find the private in-law suite (for families that really love their in-laws) that includes dedicated stairwell access, a renovated bathroom (radiant floors, jacuzzi, steam shower), and laundry room. Another 2 large bedrooms with an en-suite bath and a den/bonus room complete the floor. The 3rd level includes 2 even larger bedrooms, another full bath, additional attic storage, and a cedar closet.  Endless expansion possibilities with the unfinished full basement (w/ walkout door) where you’ll find the temperature-controlled wine cellar.   This home comes complete with a fully slate roof, whole house generator, Tesla EV charger, 400 amp service, and did I mention low taxes? Situated in award-winning Lower Merion School District, within easy walking distance (under 15 minutes) to Merion Station, Narberth, and Wynnewood train stations, and just a stone’s throw from Merion Elementary (w/ it’s fields and playgrounds), it’s hard to find a reason not to love this location.  **Pre-Inspection, virtual walk-through, and floor-plan are all available**
#PAMC2106230

MERION STATION

630 S BOWMAN AVENUE

6 Beds

4 Baths

5,965 Sq.Ft.

$1,895,000

MLS#: PAMC2106230
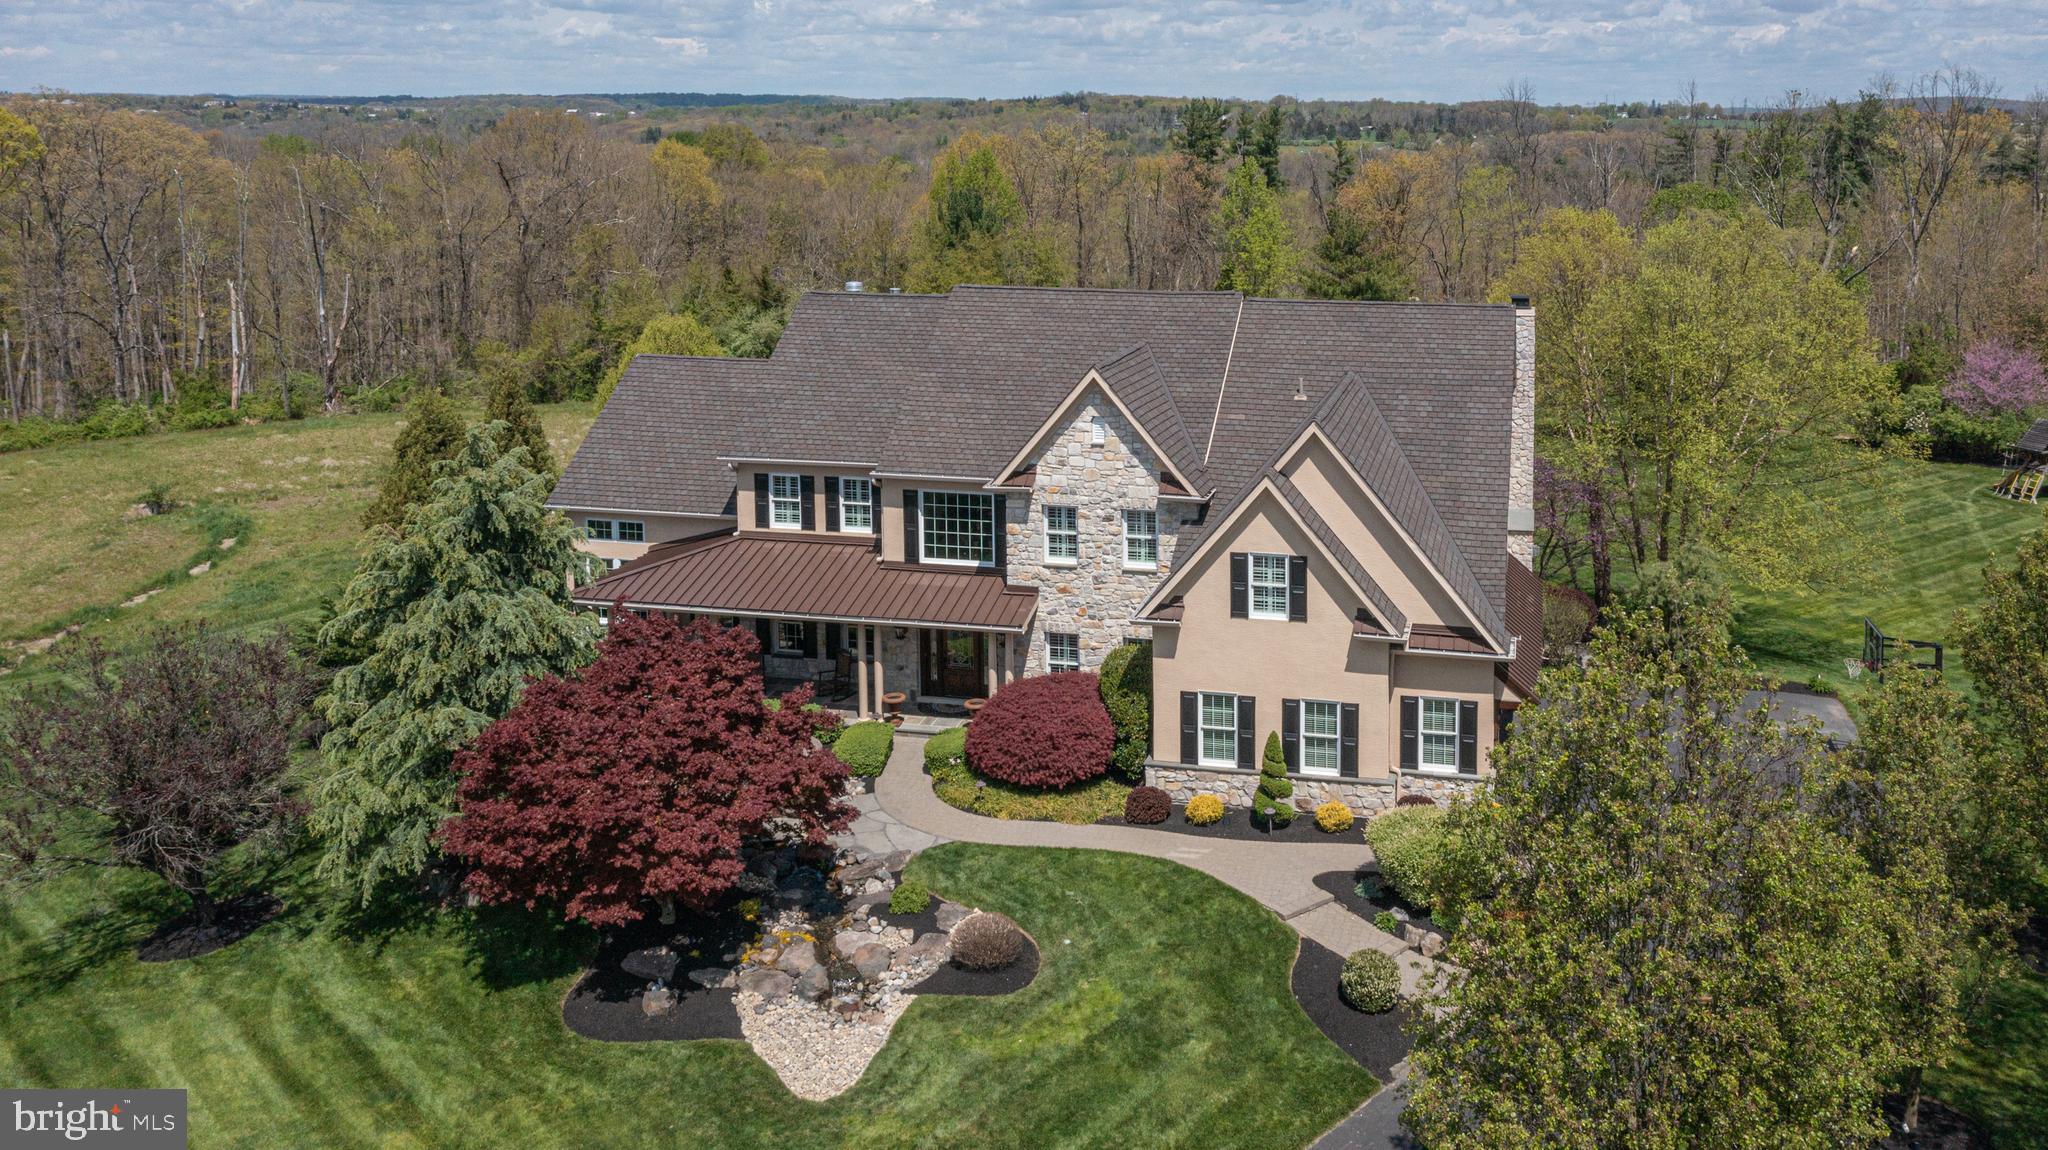
Backing to 100+ acres of preserved land and open space, this Estates at Dark Hollow beauty is a rare and special find. Nestled on a prime cul-de-sac lot in a serene setting, this renovated and expanded 5 bedroom, 4.5 bath home checks off everything on your wish list and more!  Its professional hardscape and landscape elements, including a tranquil waterfall near the front walkway captures your attention and lures you inside to discover even more impressive and remarkable features of this charming home. An abundance of natural light and openness surround you as you step in from the stunning blue stone porch into a welcoming two-story foyer adorn with a gracefully curved staircase and flanked by a wainscoted formal dining room with extensive moldings and private, two-door entry study making a perfect work-at-home setting. Follow the hand-hewn hardwood floors which guide you to the heart of the home; the open concept family room and grand gourmet kitchen. Certainly a chef’s pleasure, the expansive kitchen showcases an abundance of cherry cabinetry, large breakfast nook, an oversized island with seating for four, granite counters, coffee station and a suite of high-end, stainless-steel appliances. The breakfast area offers convenient access to the rear, upper deck from its oversized slider and leads seamlessly to the soaring two-story family room adorn with second staircase and wall of windows where family and guests can gather around the cozy floor-to-ceiling, gas fireplace on chilly evenings creating the perfect ambiance for relaxation. Utilized in diverse ways, the neighboring conservatory is a notable space with its three walls of windows, grand vaulted, wood trimmed beamed ceiling, stone fireplace and built-in bar area. Completing the main level is a convenient half bath and spacious laundry/mud room. Residing upstairs at the top of the landing is the double-door entrance to the primary suite with an eye-catching tray ceiling, sitting area, plantation shutters and large walk-in closet. Indulge yourself in this main master bath highlighting a platform Jacuzzi tub, oversized walk-in shower, and dual sink vanity. A spacious ensuite bedroom can also be found on this level as well as two other bedrooms which share a convenient Jack and Jill bath. Downstairs, the finished walkout lower level offers additional living space including a full bath, bedroom, media room, billiards/game room, exercise room and ideal storage. Outside an enormous backyard oasis is a dream come true with inground pool adorn with waterfall and hot tub, entertainment areas including a covered, upper deck sitting space with stone fireplace and lower expanded patio area boasting a kitchen/prep area with window seating, Jacuzzi and built-in grill. Located in a highly desirable, quiet neighborhood in Jamison with many entertainment and dining options in nearby Doylestown and Newtown. Come tour and enjoy breathtaking views from every window of this exquisite home today!
#PABU2069718

JAMISON

2709 DILLON DRIVE

5 Beds

4 Baths

6,651 Sq.Ft.

$1,895,000

MLS#: PABU2069718
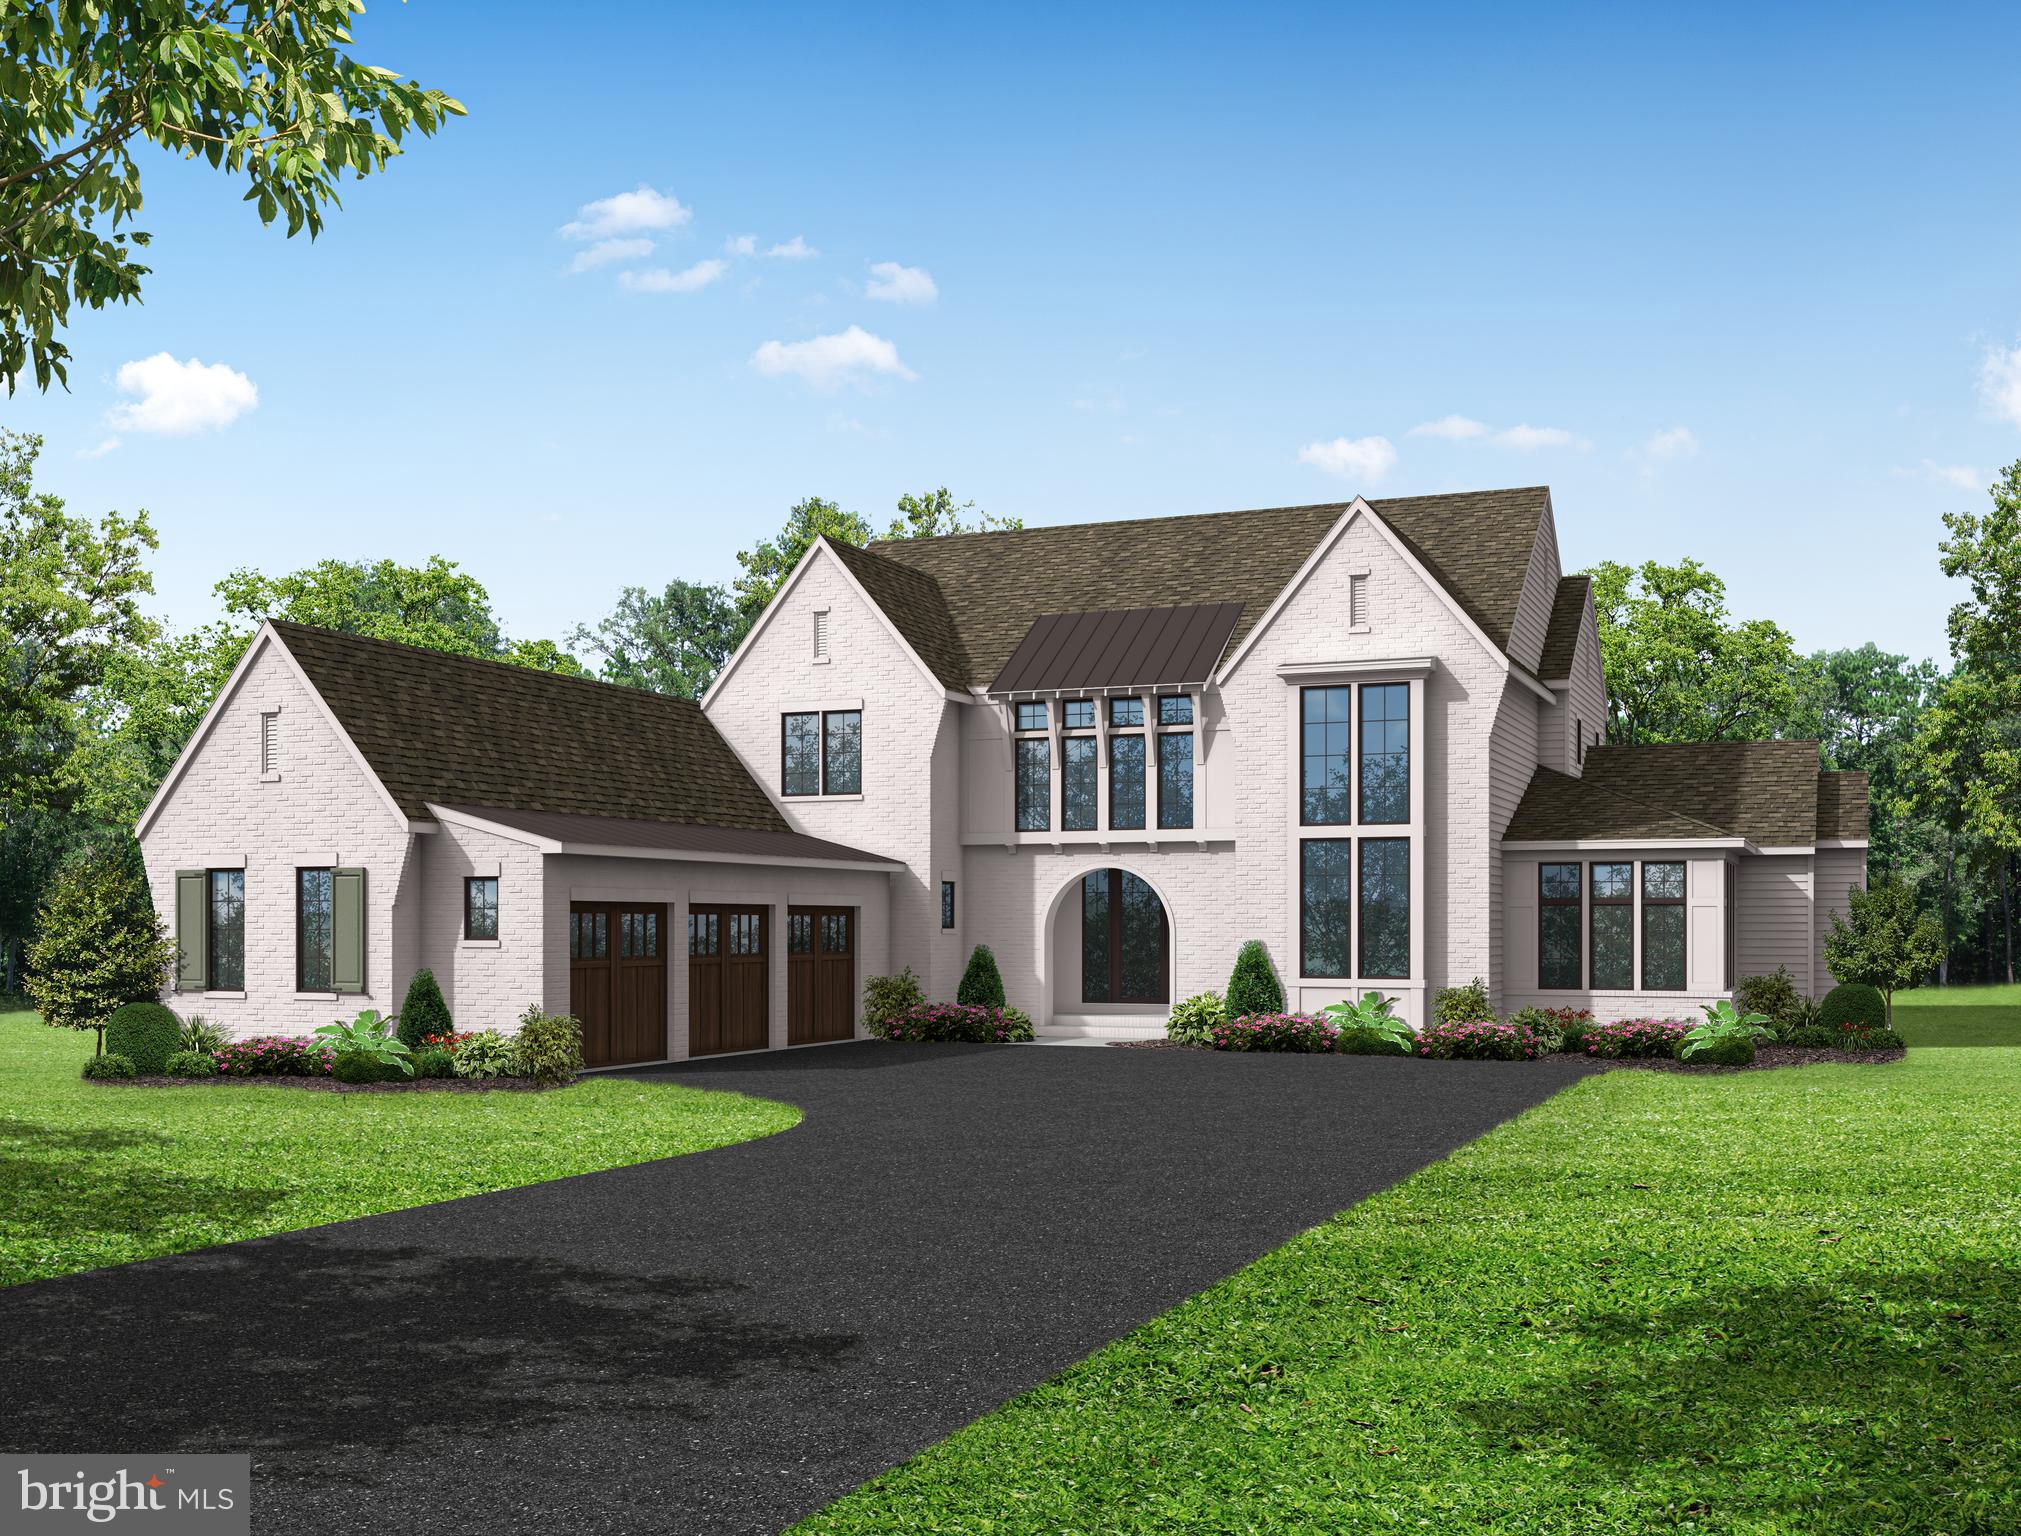
Luxury Bent Creek living at its finest. This TO BE BUILT custom home by Pine Hill Building Co. offers an exceptional opportunity to create your dream home on a premier golf course homesite within Bent Creek, one of Lancaster County's most prestigious gated communities.

Spanning 4,461 square feet, this thoughtfully designed home features 4 bedrooms and 3.5 baths with luxurious first-floor living. The owner's suite is privately situated on the main level, offering breathtaking golf course views and direct access to the covered patio—perfect for enjoying your morning coffee or unwinding at the end of the day. Additional first-floor highlights include a formal dining room, home office, scullery with walk-in pantry, spacious laundry suite, and convenient drop zone.

The second floor offers three additional bedrooms, including a private guest suite and two bedrooms connected by a shared bath. A spacious loft or media room provides the perfect gathering space while taking full advantage of the picturesque golf course views.

Designed with both luxury and functionality in mind, this custom home is waiting for a homeowner to personalize the finishes and make it uniquely their own. Contact the listing agent today for more information and to schedule a meeting to discuss the next steps in bringing your dream home to life.
#PALA2090850

LITITZ

668 GOOSE NECK DRIVE

4 Beds

3 Baths

4,461 Sq.Ft.

$1,895,000

MLS#: PALA2090850

Liberties Reserve is a limited collection of 10 contemporary residences by Lily Development, offering a private approach to new construction in Northern Liberties. The development will be delivered in two phases. Phase 1 includes four residences—Units A, B, C, and D—with approximately 3,900 to 4,500 square feet of living space. 

Across the collection, residences feature three- and four-bedroom layouts, private elevators, finished basements, premium finishes, and private roof decks with city and bridge views.
#PAPH2668844

PHILADELPHIA

836 4TH STREET N

3 Beds

4 Baths

3,900 Sq.Ft.

$1,895,000

MLS#: PAPH2668844

Welcome to Fox Hollow! Located in Whitemarsh Township, this exquisite residence exudes timeless elegance and modern luxury. Spanning over 5,500 square feet, this meticulously maintained home features four spacious bedrooms and three and a half bathrooms, each designed with high-end finishes. Step inside to discover spectacular random-width, reclaimed V-grooved Chestnut floors that continue throughout the first floor, with natural light flooding the space through an abundance of windows. The home features five stunning fireplaces—three gas and two wood-burning—creating cozy focal points throughout.

Inside the front door, the entry leads to a formal living room on the right, a private office to the left, multiple closets, and basement access. Around the corner, the space opens to showcase an entertainer's dream: a family room combined with a dining area off the gourmet kitchen, allowing effortless flow while surrounded by windows that bring the outdoors in. The kitchen includes a top-of-the-line stainless steel appliance suite featuring a cooktop with grill / griddle, double oven, beverage fridge, trash compactor, and ice maker. A kitchen island with a second sink and a butler's pantry make party prep a breeze. A library, powder room, and laundry center round out the first floor.

Upstairs, you'll find three well-sized bedrooms with ample closet space and a full bathroom with a double vanity off the landing. Down the hall is the expansive owner's suite featuring an elegant sunken sleeping area with wall of windows, fireplace, two walk-in closets, a private sitting room, and an oversized bathroom complete with skylight, Jacuzzi tub, walk-in shower, and water closet.

Connected to the main house by a breezeway, the three-car garage provides exceptional convenience and abundant storage. Situated independently above the garage is a dedicated guest suite with its own private entrance, offering a fully self-contained retreat complete with comfortable living quarters, a kitchenette, full bathroom, and private entrance—an ideal, highly versatile space for out-of-town visitors, extended family, or an au pair.

The finished portion of the lower level offers additional living space ideal for a media room or post-pool entertaining, complete with a full bathroom and a wet bar. The remainder of the basement consists of a cedar closet, workroom, and mechanical room with plenty of extra storage.

Outside, the property is a true oasis set on 3.64 acres of beautifully landscaped grounds. Enjoy the serenity of your own in-ground pool and Jacuzzi, surrounded by lush greenery and mature trees. Multiple outdoor areas—including an spacious Ipe (Brazilian walnut) upper deck, large lower deck, slate patio entertaining space, and an alfresco slate dining area—provide endless opportunities for relaxation and hosting.

Offering easy access to both public and private award winning academic institutions, this home is located in the Colonial School District and sits just off the campus of Germantown Academy. Perfectly situated between Chestnut Hill, Ambler, and downtown Fort Washington, Fort Washington State park, regional rail, boutique shopping, craft breweries, and local trails, this home offers an unparalleled lifestyle combining luxury, comfort, and privacy in a picturesque setting.
#PAMC2197542

FORT WASHINGTON

7029 LAFAYETTE AVENUE

5 Beds

4 Baths

6,255 Sq.Ft.

$1,895,000

MLS#: PAMC2197542
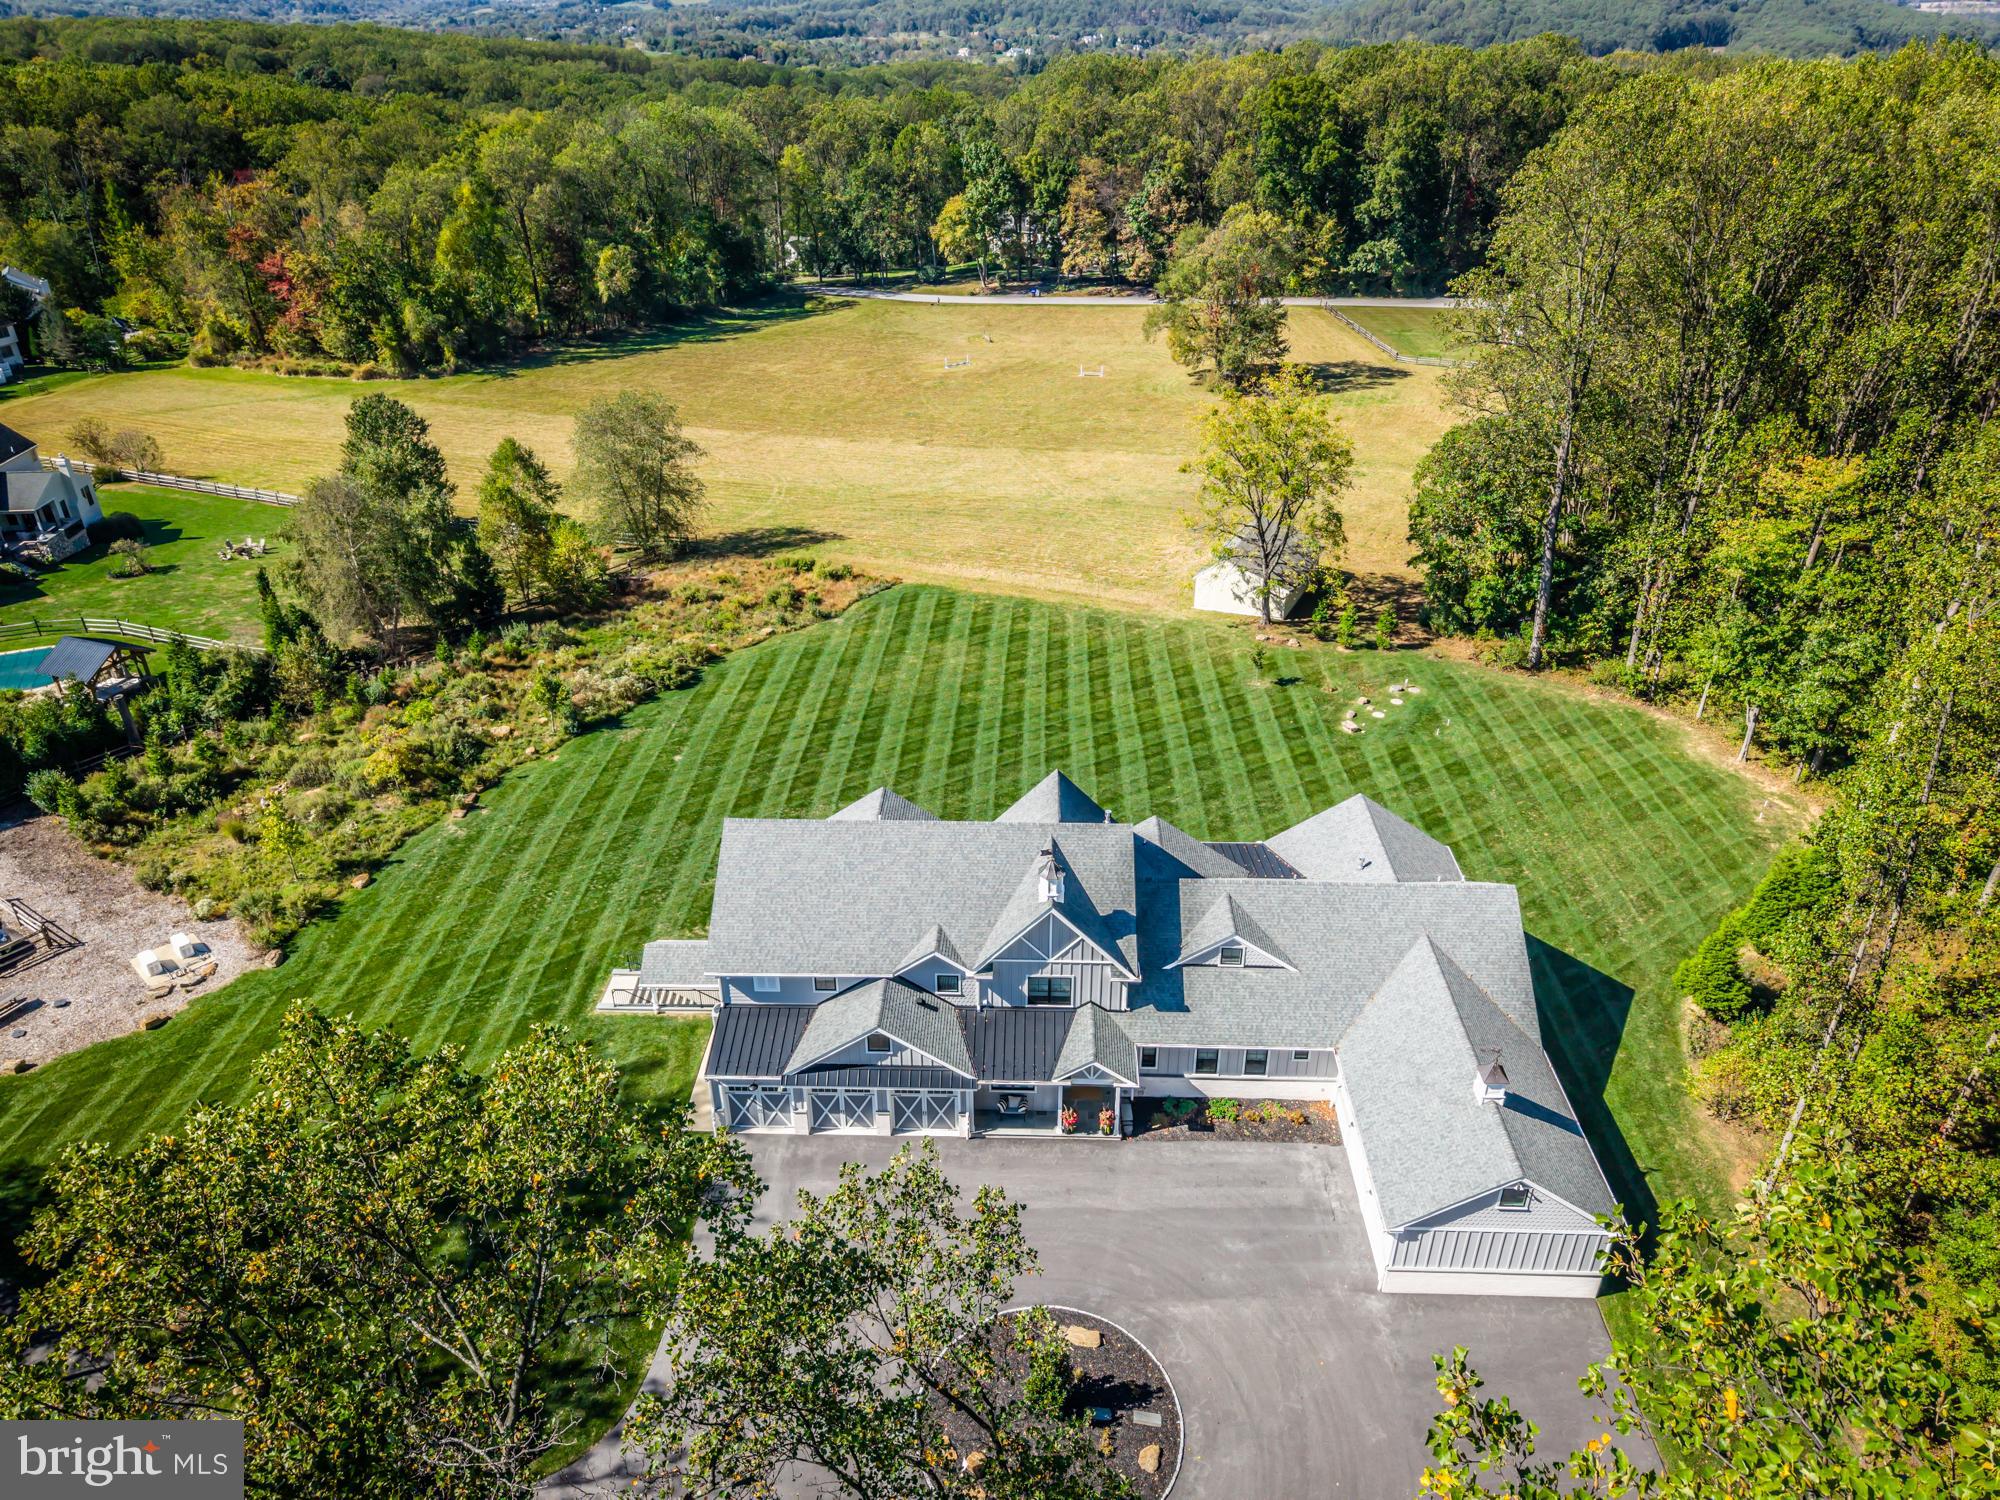
Experience the perfect blend of refined craftsmanship, high-performance construction, and modern comfort in this extraordinary Chester Springs estate, tucked away on a secluded homesite with no public road frontage, ensuring unmatched privacy and tranquility.  Set on 2.3 serene acres bordered by protected conservation land in the front and scenic pastures in the rear, this custom-built home has been thoughtfully designed to offer exceptional flexibility for extended guests, multi-generational living, or evolving lifestyle needs — all while maintaining the flow and presence of a cohesive luxury estate. At its heart, a sun-filled great room with white oak floors flows seamlessly from the gourmet kitchen into spacious living and dining areas, creating an ideal setting for gathering and entertaining. A dramatic leather-finished quartz island anchors the kitchen, complemented by a five-burner gas range with griddle, a pot filler, instant hot water, and a generous walk-in pantry. A fireplace adds warmth, while triple windows in the breakfast area frame sweeping pastoral views. This home also features two expansive primary suites — one on the main level with an accessibility-conscious bath, and a second upstairs with a luxurious bath with a walk-in shower and cast-iron soaking tub. Four additional large bedrooms, three additional full baths, three powder rooms, multiple living, working and utility spaces, dual garages with EV charging capability, and a sprawling walk-out finished lower level create a layout that adapts effortlessly to evolving family needs. Also built for longevity and performance, this home reflects outstanding structural integrity and advanced systems throughout, including 400-amp electrical service, multiple HVAC zones, whole-house generator backup, Hardie Board siding, Ubiquiti/UniFi network system, and premium materials. Covered porches and pastoral views complete this rare offering — a private estate that balances serenity and connection conveniently located within the Downingtown Area School District just minutes from Historic Yellow Springs, major routes, shopping, and everyday amenities. A truly exceptional opportunity in one of Chester County’s most desirable settings.
#PACT2117468

CHESTER SPRINGS

1230 WEXFORD COURT

6 Beds

5 Baths

9,130 Sq.Ft.

$1,895,000

MLS#: PACT2117468
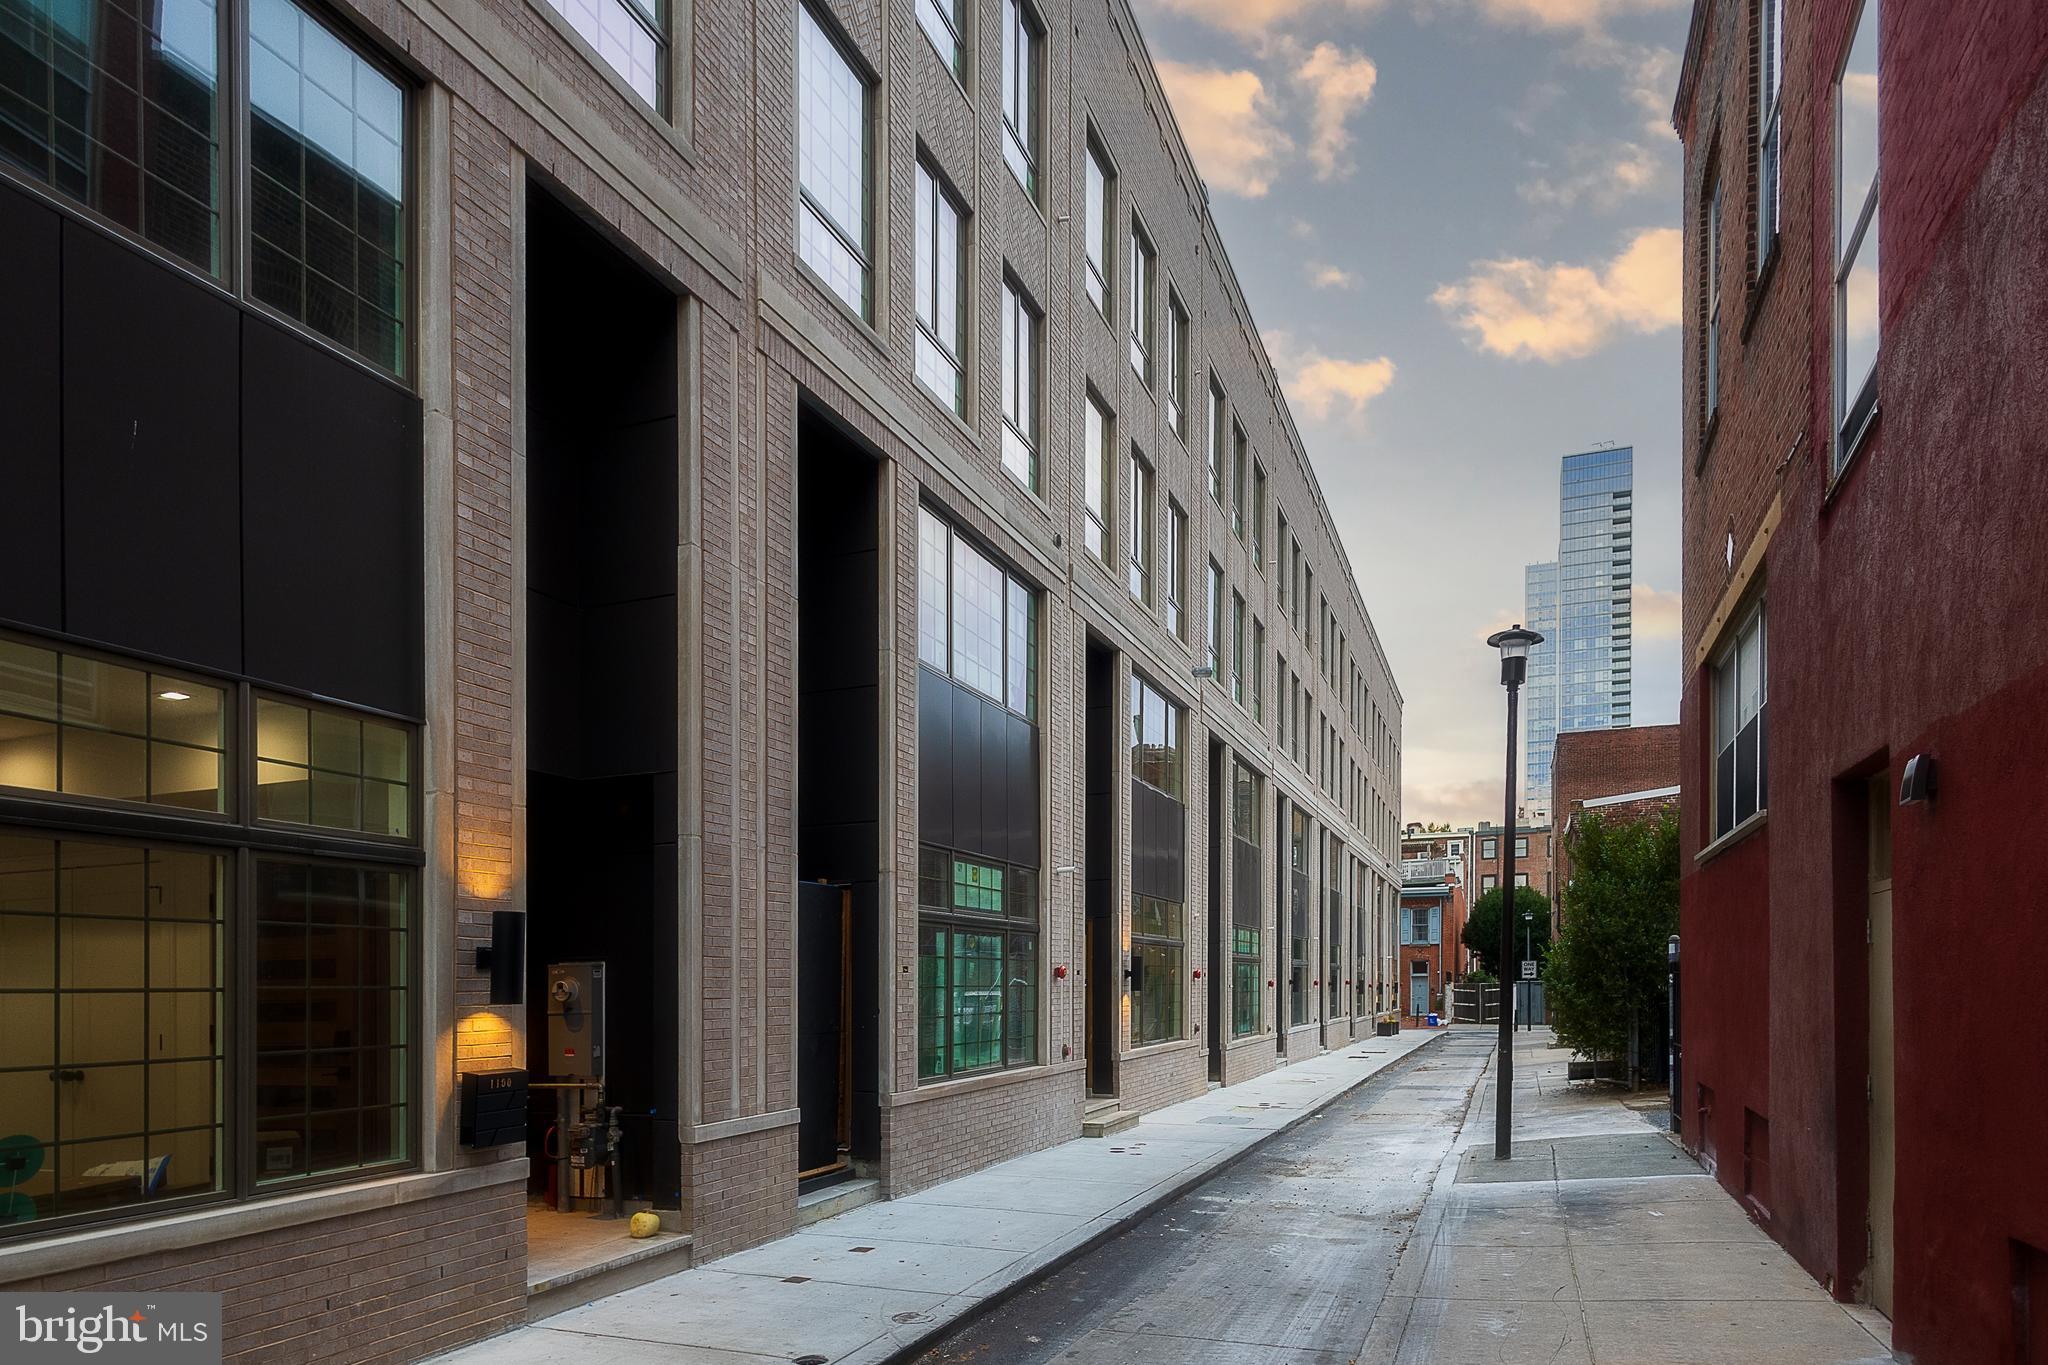
***ONLY 2 Homes Remaining!***Introducing Cypress Commons, an exceptional collection of nine new-construction luxury townhomes in the heart of Washington Square West, with a late Spring 2026 delivery.
Washington Square West is one of Philadelphia’s most captivating and established neighborhoods, known for its historic charm and modern vibrancy. Picturesque, tree-lined streets are framed by beautifully preserved rowhomes, creating a timeless and inviting atmosphere. With close proximity to iconic landmarks, acclaimed dining, and a strong sense of community, Wash West offers a true urban oasis that seamlessly blends past and present. Cypress Commons is tucked into a charming street deep within the neighborhood, offering an exclusive townhome enclave. Each residence spans approximately 4,502 square feet of thoughtfully designed living space. The ground-floor entrance provides direct access to an attached two-car garage and opens into a spacious foyer. The lower level features a full bathroom and two generously sized finished spaces, ideal for a home office, gym, or media room. The second floor showcases a state-of-the-art chef’s kitchen with tastefully muted cabinetry, exquisite quartzite countertops, and a premium Wolf/Sub-Zero appliance package. An open-concept layout seamlessly connects the kitchen to the living room, dining area, and a convenient powder room. Double sliding glass doors lead from the living room to a private balcony, perfect for entertaining. The third floor is designed for comfort and functionality, featuring a well-appointed laundry room with a folding station and laundry sink, along with two spacious bedrooms—each offering en-suite bathrooms and walk-in closets. The fourth floor serves as a private primary suite retreat, complete with an oversized walk-in closet and a spa-inspired bathroom featuring an oval soaking tub, marble tile, heated floors, and a spacious rail-head shower with multiple sprayers and a handheld attachment. Enjoy rooftop serenity from your private roof deck, where sweeping views of Philadelphia’s skyline and nearby historic landmarks create the perfect backdrop for entertaining or relaxing. Cypress Commons is ideally located near some of the city’s most celebrated restaurants and neighborhood favorites, including Vetri Cucina, Talula’s Garden, Green Street Coffee Co., and Little Nonna’s. Homes are equipped with smart-home technology, including a Schlage keyless entry lock, Google Nest thermostat, Ring video doorbell, and a smart garage door opener—all easily managed from your smartphone. Each home includes a 10-Year Real Estate Tax Abatement under Councilmanic Ordinance 1456-A, Section 19-1303.4 of the Philadelphia Code, as well as a one-year builder’s warranty for added peace of mind. Don’t miss your opportunity to own a luxury townhome at Cypress Commons—where modern design meets classic Philadelphia living in the heart of Washington Square West.
#PAPH2605676

PHILADELPHIA

1102 CYPRESS STREET

4 Beds

5 Baths

4,502 Sq.Ft.

$1,895,000

MLS#: PAPH2605676
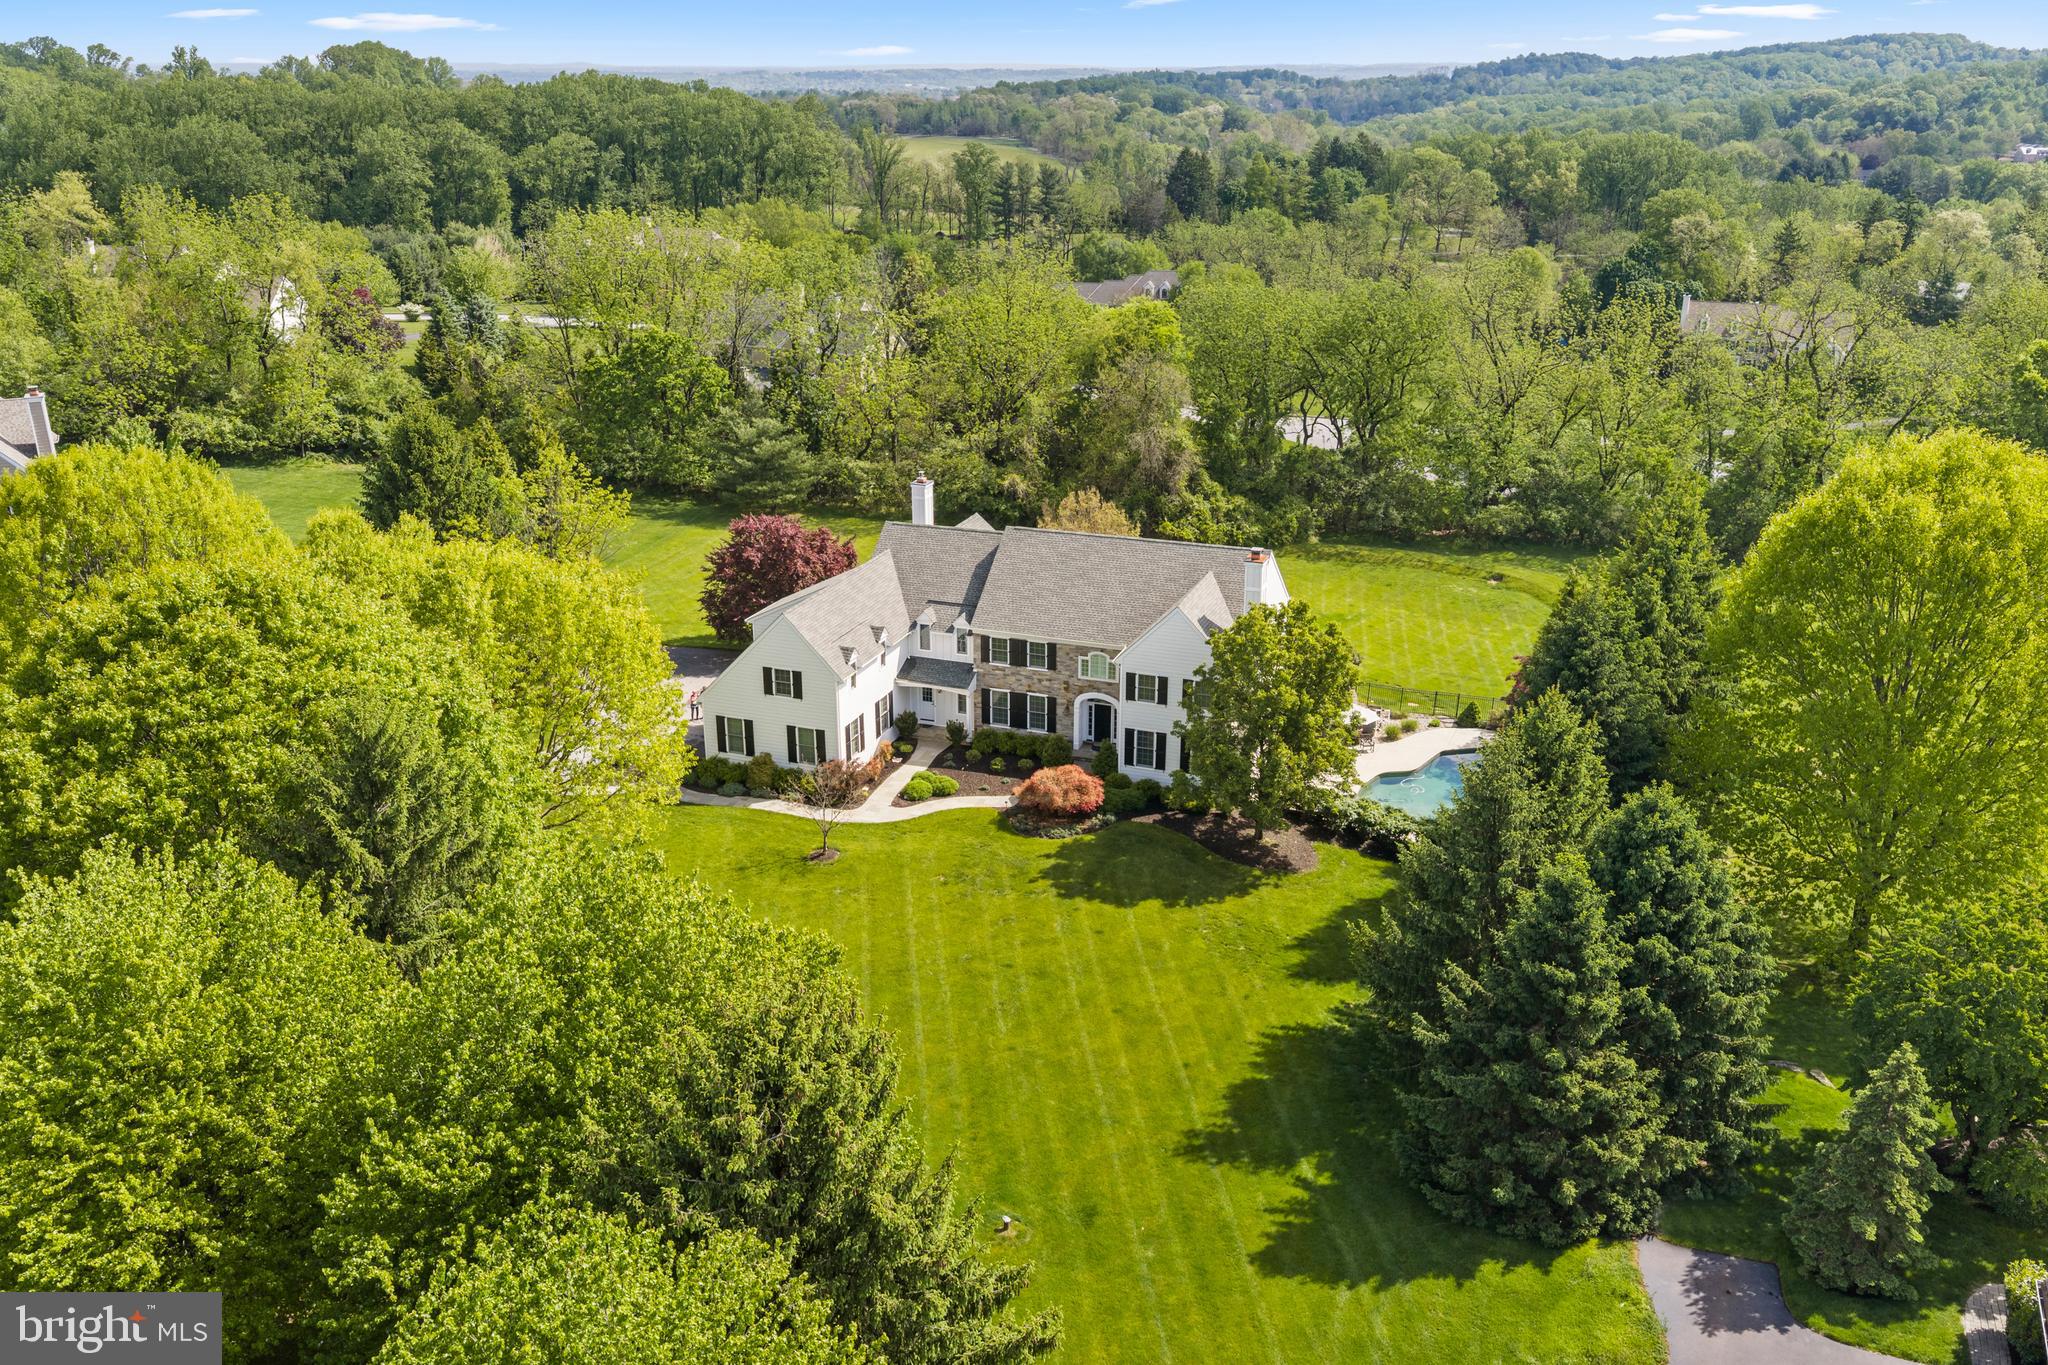
Refined Living on a Private 2-Acre Cul-de-Sac in Wonderful Community
Experience the perfect blend of sophisticated entertaining and modern comfort in this sun-drenched masterpiece. Perfectly situated at the end of a quiet cul-de-sac, this residence offers an unparalleled lifestyle defined by both elegance and ease.
The Main Level: Step through the grand foyer into a home bathed in natural light, featuring gleaming hardwood floors and an effortless, open flow. The interior is defined by wonderful custom moldings and architectural millwork that add a sense of timeless character to every room. The heart of the home is the chef’s gourmet kitchen, which opens seamlessly to a welcoming family room anchored by a classic fireplace. Host holiday gatherings in the spacious, formal dining room, or retreat to the quiet, dedicated study.

The Upper Level: The second floor is a private sanctuary featuring five generously sized bedrooms and four full bathrooms. Each room is meticulously finished, providing ample space and privacy for family and guests alike.

The Lower Level & Poolside Retreat: The finished daylight lower level is a versatile destination of its own, complete with a full bath and effortless walk-out access. Step outside to your private resort: spend afternoons lounging by the pristine pool or hosting on the expansive stone patio overlooking the lush, manicured grounds.
A Rare Find: The expansive four-car garage offers significant storage and vehicle space—a standout luxury feature for the discerning homeowner.
Location: unmatched convenience to the elementary, middle, and high schools and close proximity to shopping, dining and commuting
OPEN HOUSE CANCELED
#PACT2124508

MALVERN

6 SOMERSET LANE

5 Beds

5 Baths

6,400 Sq.Ft.

$1,895,000

MLS#: PACT2124508
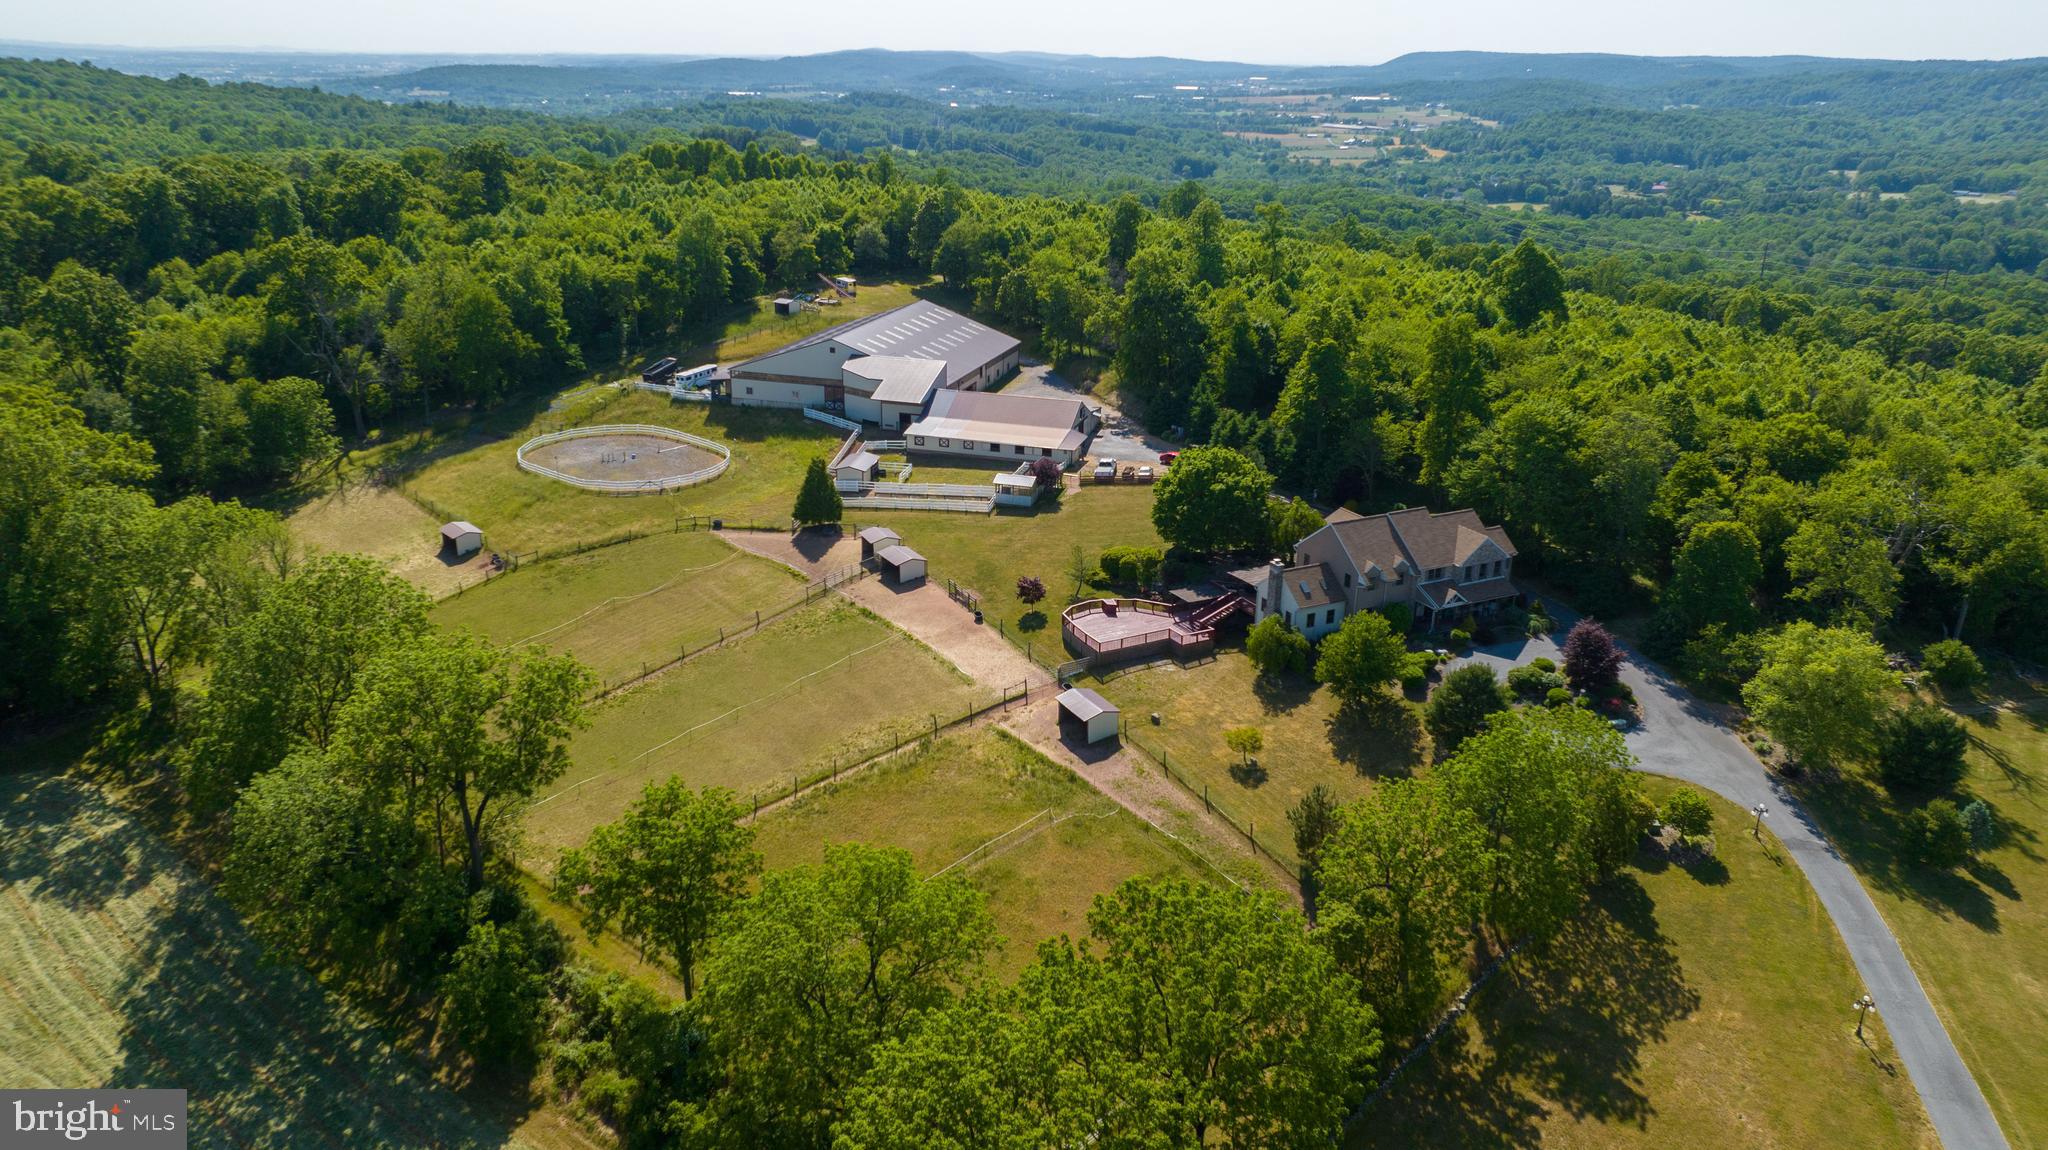
A true luxury country estate and gentleman’s farm, this extraordinary equestrian property is ready to go, boasting a custom-built luxury home and a huge barn with an amazing riding arena and 30 horse stalls. The exquisite home was designed by the seller, whose family has owned the land for more than 175 years. The residence conveniently offers first floor in-law or guest quarters. Located on the second level are the primary bedroom and two additional bedrooms plus a flex room that can be used for crafts or an office. An upscale gourmet kitchen with top-of-the-line appliances makes it easy to prepare fresh, homemade meals for the whole family. A patio and double decks surrounded by peaceful grounds is a perfect setting for all your entertainment needs. Featuring a new roof and Pella windows, this home has been meticulously maintained. With an efficient and quality design, the barn provides the finest in horse keeping. The riding arena, with an estimated size of 150 feet by 130 feet, has an upper-level viewing area and space for hay storage. The barn supplies numerous other features and amenities, including self-watering systems in each horse stall, a hot and cold wash stall with heated drying system, tack and feed rooms that are lava rock insulated, a separate area for tacking up, as well as several large doors and man doors for safety and ease of use. Bordered by State Game Land, the grounds enjoy privacy and include a large riding ring, pasture space with paddocks, and horse sheds for shelter. The home and barn share 12 plus acres in the Clean & Green program. If you need more space, an additional 5.5-acre parcel is also available for purchase. The property is self-sufficient with two wells, two generators, and two septic systems serving the home and barn. If you have a passion for horses, don’t miss this opportunity to own an incredible, one-of-a-kind property in nature's paradise. Schedule your private showing today!
#PABK2069938

SINKING SPRING

310 MAIL ROUTE

4 Beds

4 Baths

4,476 Sq.Ft.

$1,895,000

MLS#: PABK2069938
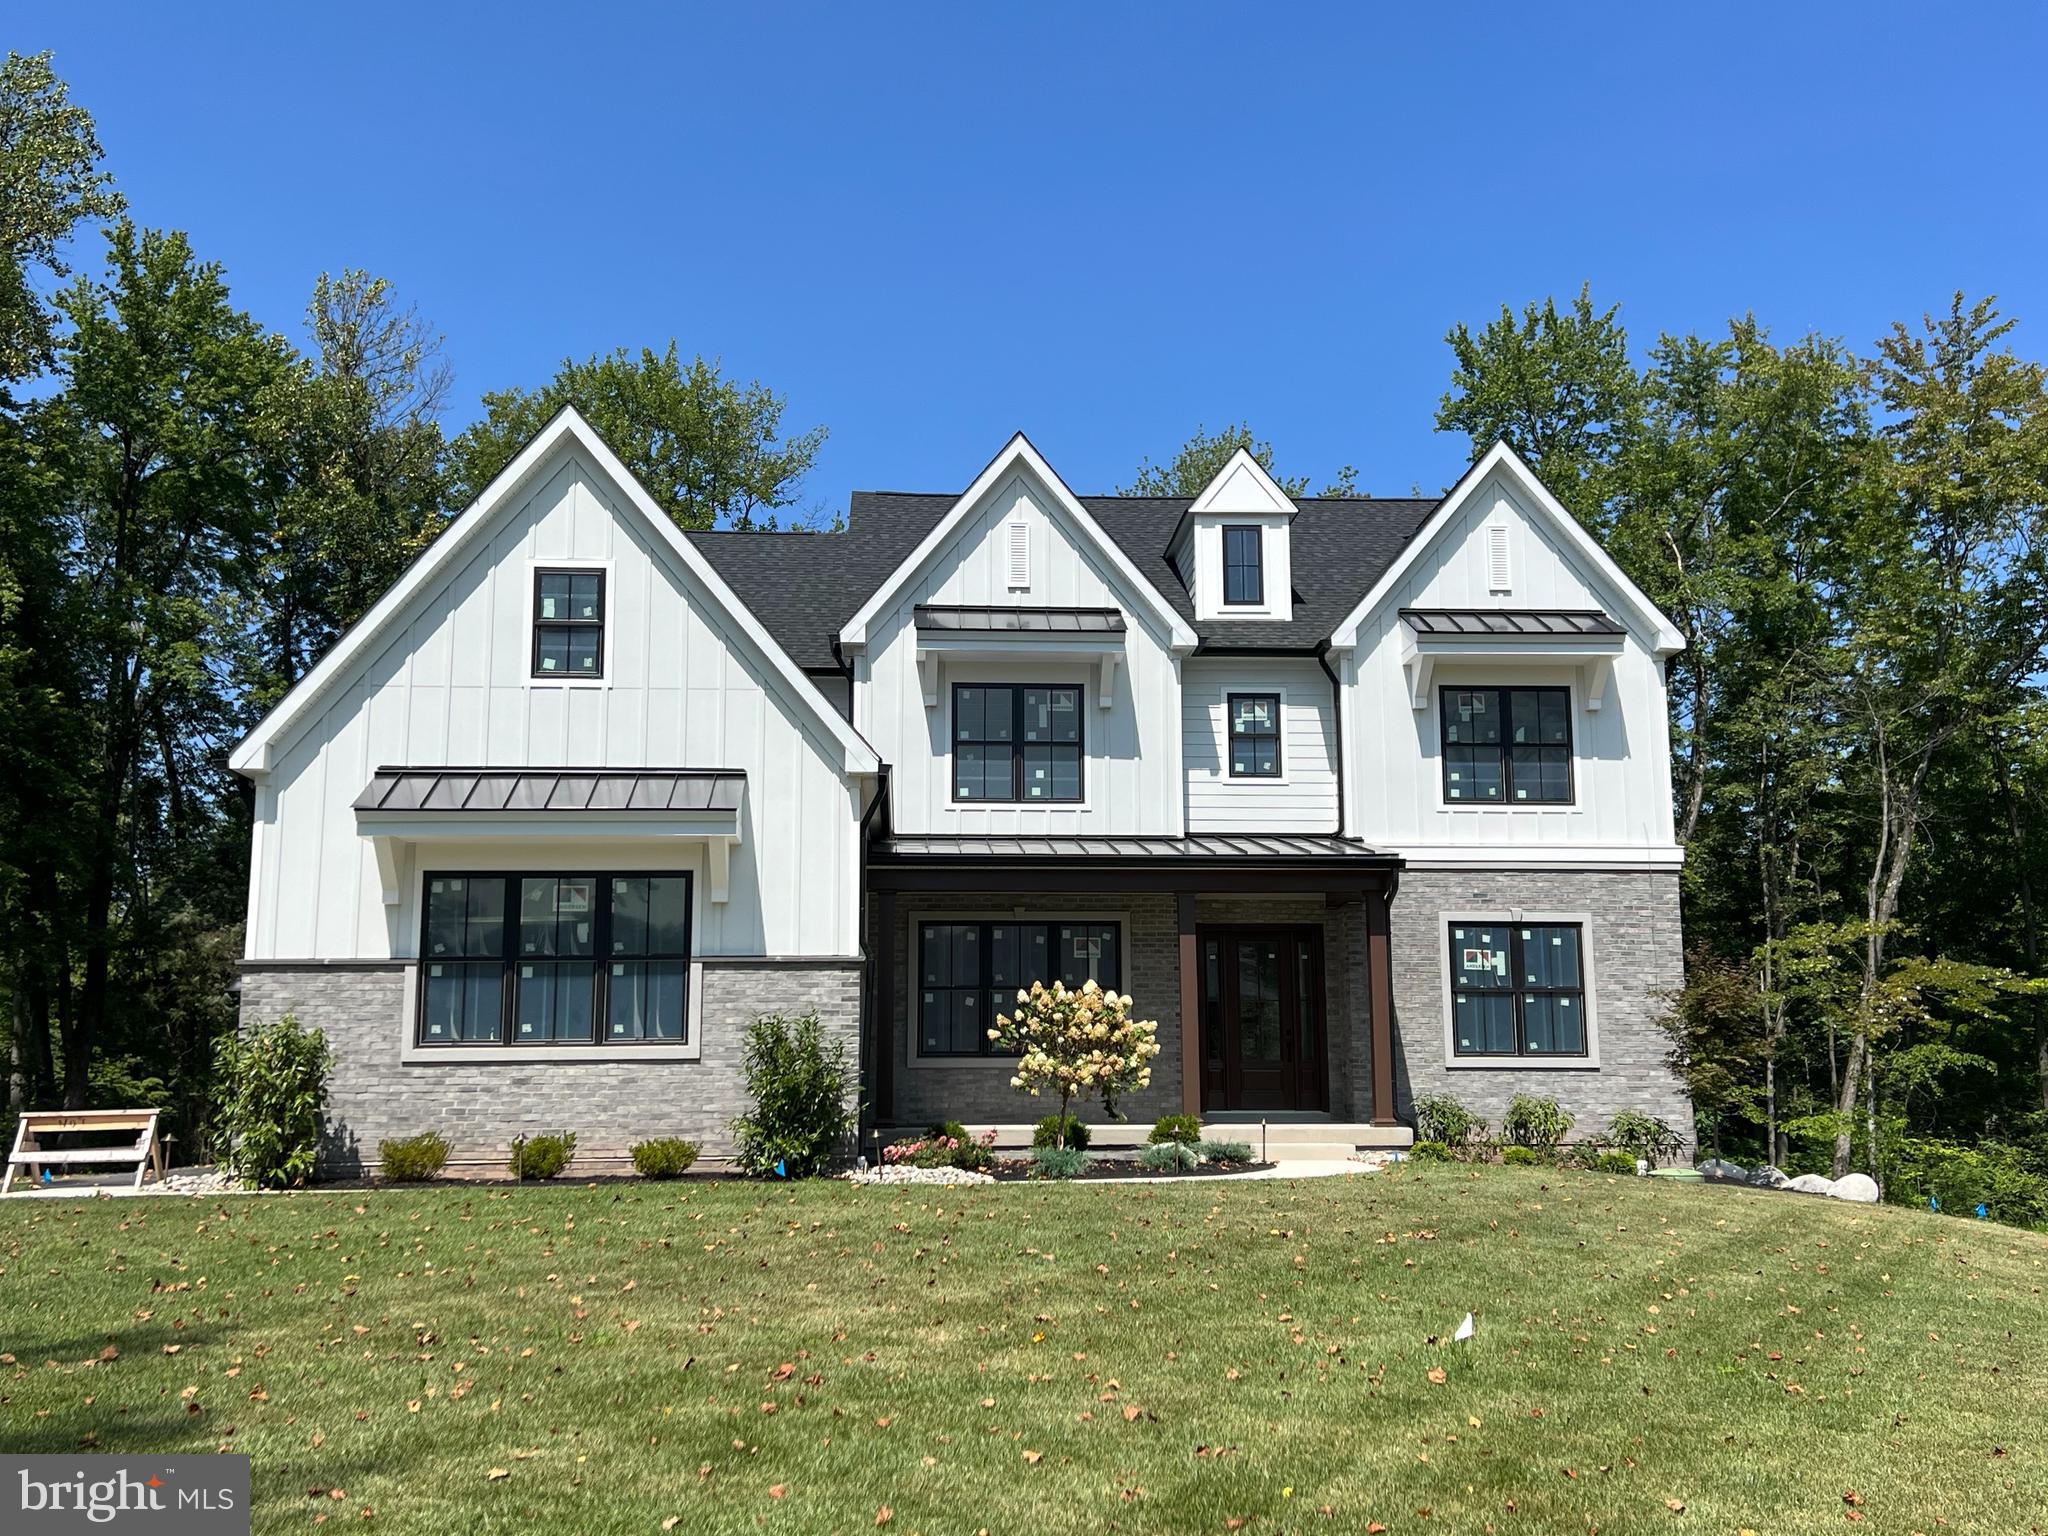
None
#PAMC2127404

WORCESTER

2695 CAPRI LANE

5 Beds

5 Baths

N/A

$1,895,000

MLS#: PAMC2127404

1 ... 246 247 248 249 250 ... 666
* Listings identified with the FMLS IDX logo come from FMLS and are held by brokerage firms other than the owner of this website. The listing brokerage is identified in any listing details. Information is deemed reliable but is not guaranteed. If you believe any FMLS listing contains material that infringes your copyrighted work please review our DMCA policy and learn how to submit a takedown request. © 2024. First Multiple Listing Service, Inc.

Send a message

Message successfully sent.

Your message

What is 3 + 4 ?

Reason for contacting?

I agree to receive email communication and understand I can unsubscribe at any time.

I agree to be contacted by Charis Realty Group - Christine Issler, Broker via call, email, and text for real estate services. To opt out, you can reply 'stop' at any time or reply 'help' for assistance. You can also click the unsubscribe link in the emails. Message and data rates may apply. Message frequency may vary. Privacy Policy

Sign Out

Virtual Assistant

Would you like to take the next step with this property? We can help you schedule a showing or virtual tour, or send you more details.

Yes, I would like more information.

Thank You for Your Reply, One of Our Agents will contact you as soon as possible

No, maybe later.

Thank you, you can always contact me via email, phone number or through the contact form.

Realhub AI

Lucy - Your AI-Powered Realtor

Update Your Temporary Password

Personalize your search

Enter your email and we'll notify you immediately when new listings match what you're looking for.

or enter email address

Already have an account ? Login here

Continue your home search

I agree to receive communications and understand I can unsubscribe at any time.

I agree to be contacted by Charis Realty Group - Christine Issler, Broker via call, email, and text for real estate services. To opt out, you can reply 'stop' at any time or reply 'help' for assistance. You can also click the unsubscribe link in the emails. Message and data rates may apply. Message frequency may vary. Privacy Policy

Already have an account ? Login here

We use cookies

We use cookies primarily for analytics to enhance your experience. By accepting, you agree to our use of these cookies. You can manage your preferences or learn more about our cookies policy.
