Properties

Browse or get in touch to schedule a walkthrough.

  • Nearby me
Price range

Popular Features

Community Features

Association

Property Features

Waterfront

View

Exterior Features

Interior Features

Style

569432 properties match your criteria

Updated 1 minute ago

E-Alert name
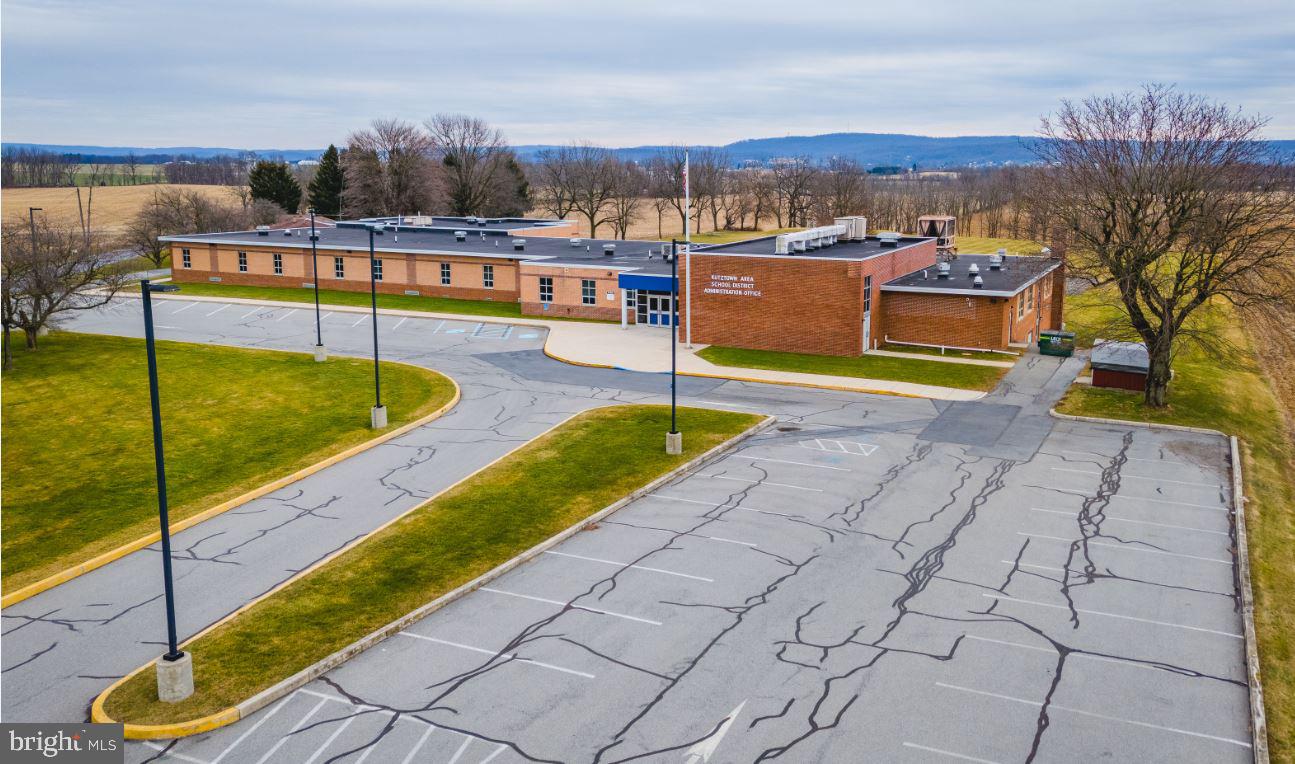
Berkshire Hathaway Fox & Roach Commercial Real Estate is proud to introduce 251 Long Lane Road in Kutztown, Pennsylvania.  This property includes a structure of 19,708 SF on 6.6 acres and is located in Maxatawny Township.
This property long served as an elementary school within the Kutztown Area School District and currently functions as administrative offices.   The building has been used continually and is very well maintained.  It consists of approx. 20 private offices/classrooms, a gymnasium / cafeteria space, reception area, and a generous basement storage & mechanical area.  It has abundant parking in front and rear and sits on 6.6 mostly flat acres.  The property has a ‘School’ structure zoning type within the Commercial Zoning District and is located .2 miles from the nearest access to Route 222 where significant commercial and infrastructure development has occurred over the past 5 years.
This property offers many opportunities to make use of, or re-purpose the existing structure or for overall redevelopment given the favorable parcel characteristics.  By-Right uses of interest in this Zoning District include Hotel, health Fitness / Athletic Club, Places of Worship, Veterinary, Business Offices, Medical, Self-Storage, and Assisted Living
251 Long Lane is located less than 10 miles from the Lehigh Valley, 1.5 hours to Philadelphia and less than 2 hours to New York City.
#PABK2039818

KUTZTOWN

251 LONG LANE ROAD

None Beds

None Baths

19,708 Sq.Ft.

$1,900,000

MLS#: PABK2039818
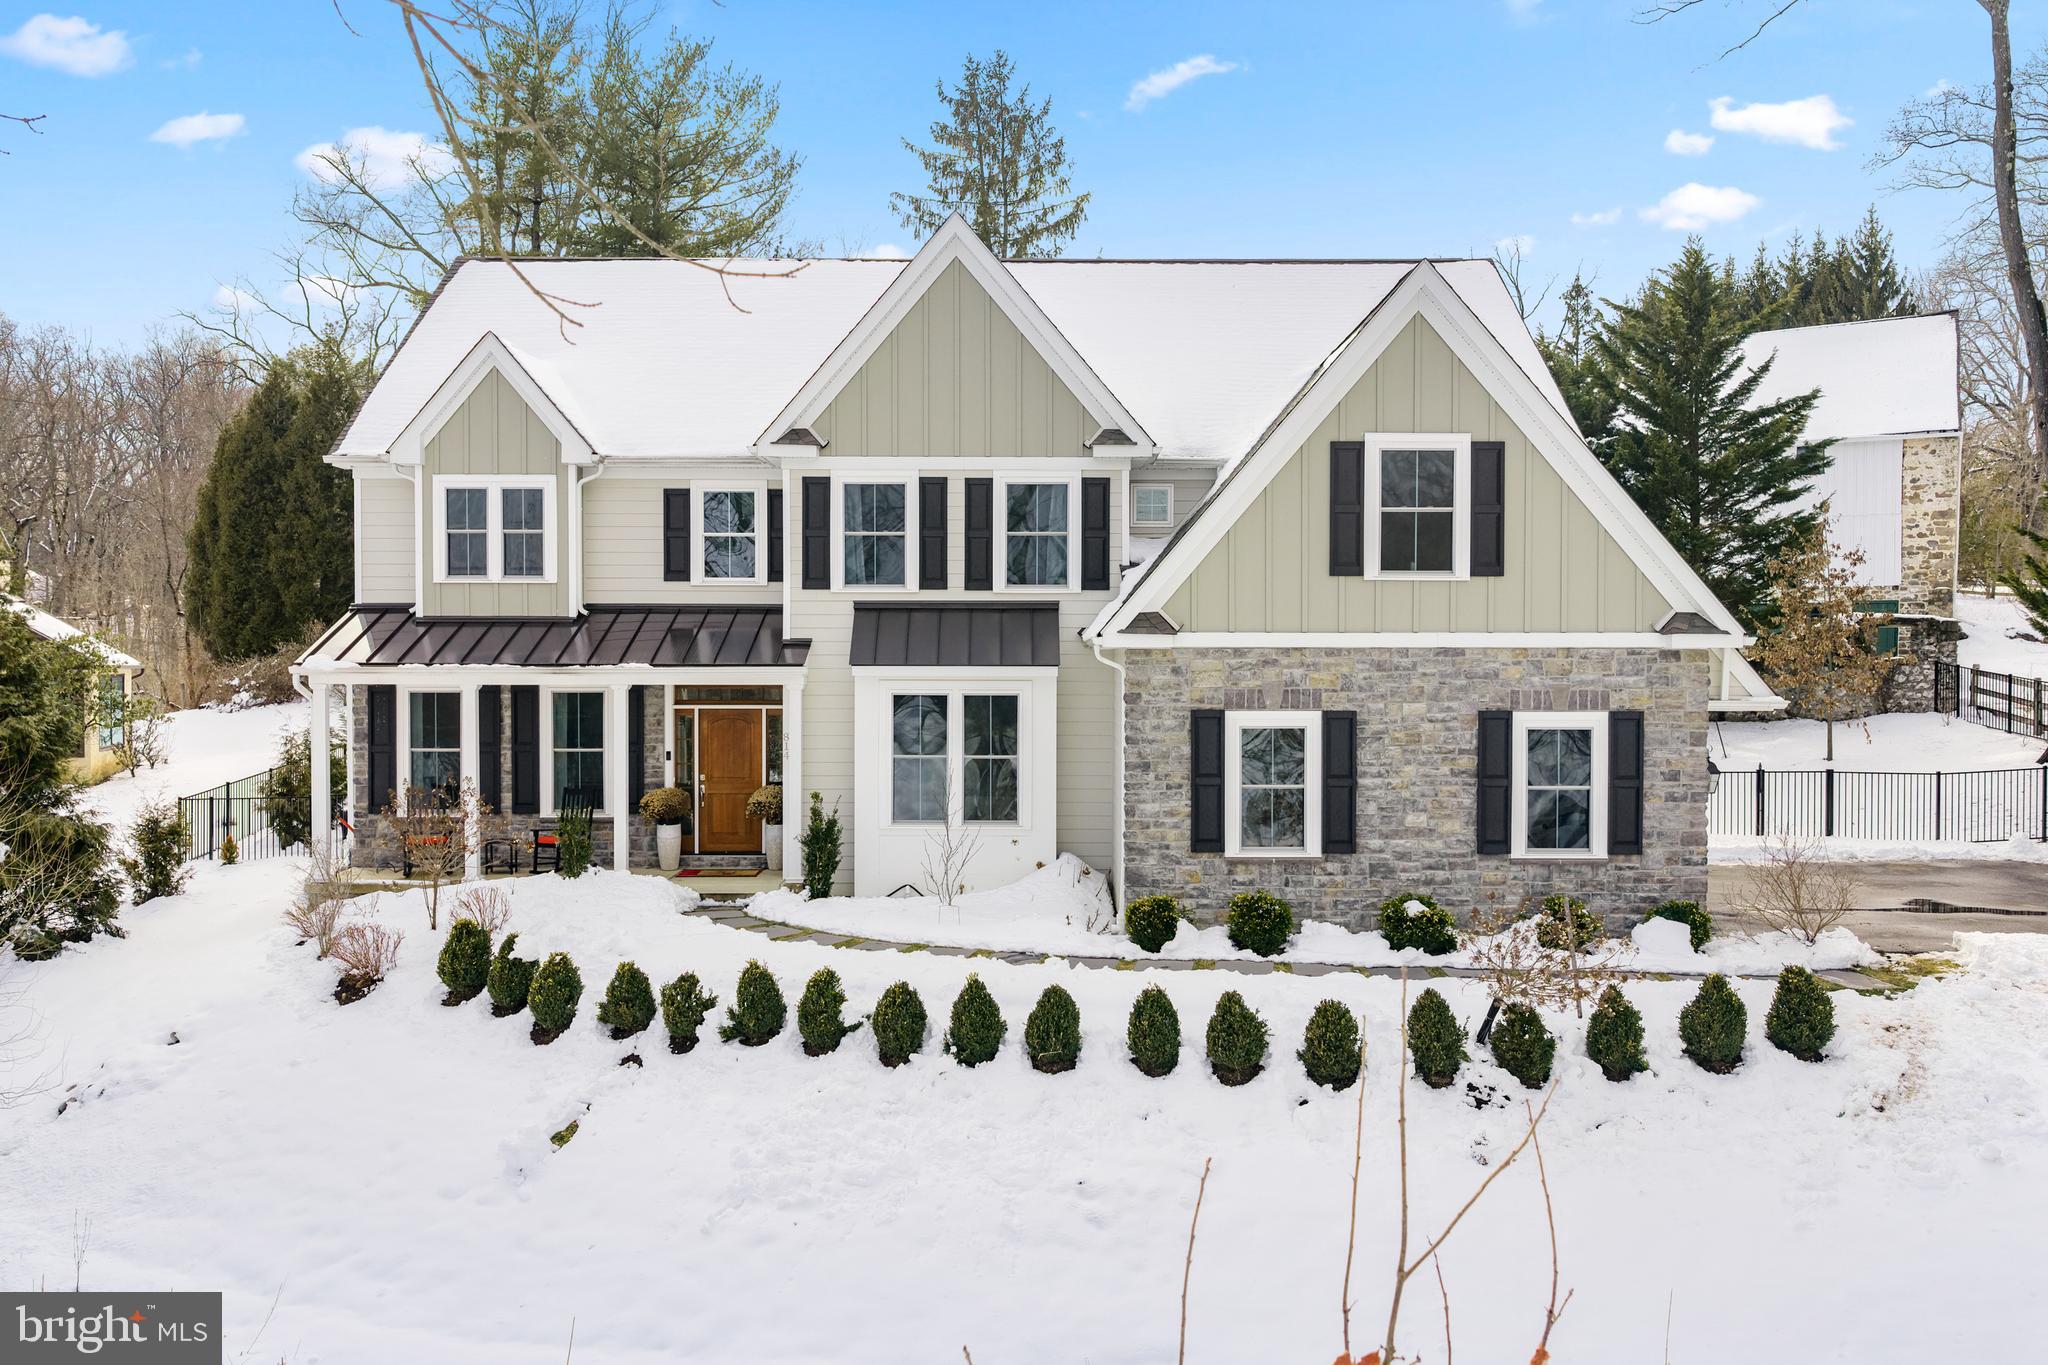
Built in 2021 and thoughtfully-elevated beyond builder-grade, this exceptional home blends timeless design with luxurious upgrades and a backyard that feels like an oasis with a gorgeous patio, pool, and spa. The layout is perfect and the setting is serene with views overlooking beautiful Hilltop Park. Step into the grand two-story entryway and immediately notice the abundant natural light, custom woodworking details, and stunning hardwood floors. 

The heart of the home is the stunning kitchen, featuring a large quartz island, high-end stainless steel appliances, and extensive cabinetry and counter space. A butler’s pantry/bar area connects seamlessly to the stylish dining room.  The kitchen flows effortlessly into the gorgeous family room with coffered beams, picture frame molding, and a cozy fireplace. Sliding glass doors open wide, creating a beautiful indoor-outdoor connection. Designed for both entertaining and everyday enjoyment, the outdoor space features a gorgeous patio, saltwater pool, and hot tub all surrounded by lush, professional landscaping for privacy and tranquility. 

A walk-in pantry is conveniently tucked into the mudroom off the custom 3-car garage — a thoughtful and practical layout for everyday living. A formal living room sits just off the foyer and tucked away is a bright first-floor office with custom built-ins and peaceful backyard views. 

Upstairs, the private primary suite sits on one side of the home and features a spa-like bath with an oversized double vanity, soaking tub, glass-enclosed shower, and two spacious walk-in closets. The opposite side of the second floor boasts a bedroom with ensuite bath as well as two additional bedrooms that share a well-designed Jack-and-Jill bathroom — each with its own private sink area. The second floor is also home to a large laundry room. 

The finished basement offers incredibly flexibility with a separate bedroom and full bath (ideal for guests, an au pair, or extended stays), custom bar, lounge space, playroom area, and unfinished storage.

Enjoy the award-winning Tredyffrin-Easttown School District conveniently located just minutes from downtown Wayne and Paoli, train stations, schools, shopping and so much more! This home offers the perfect blend of luxury, comfort, and convenience.
#PACT2118212

BERWYN

814 NEWTOWN ROAD

5 Beds

4 Baths

4,543 Sq.Ft.

$1,900,000

MLS#: PACT2118212
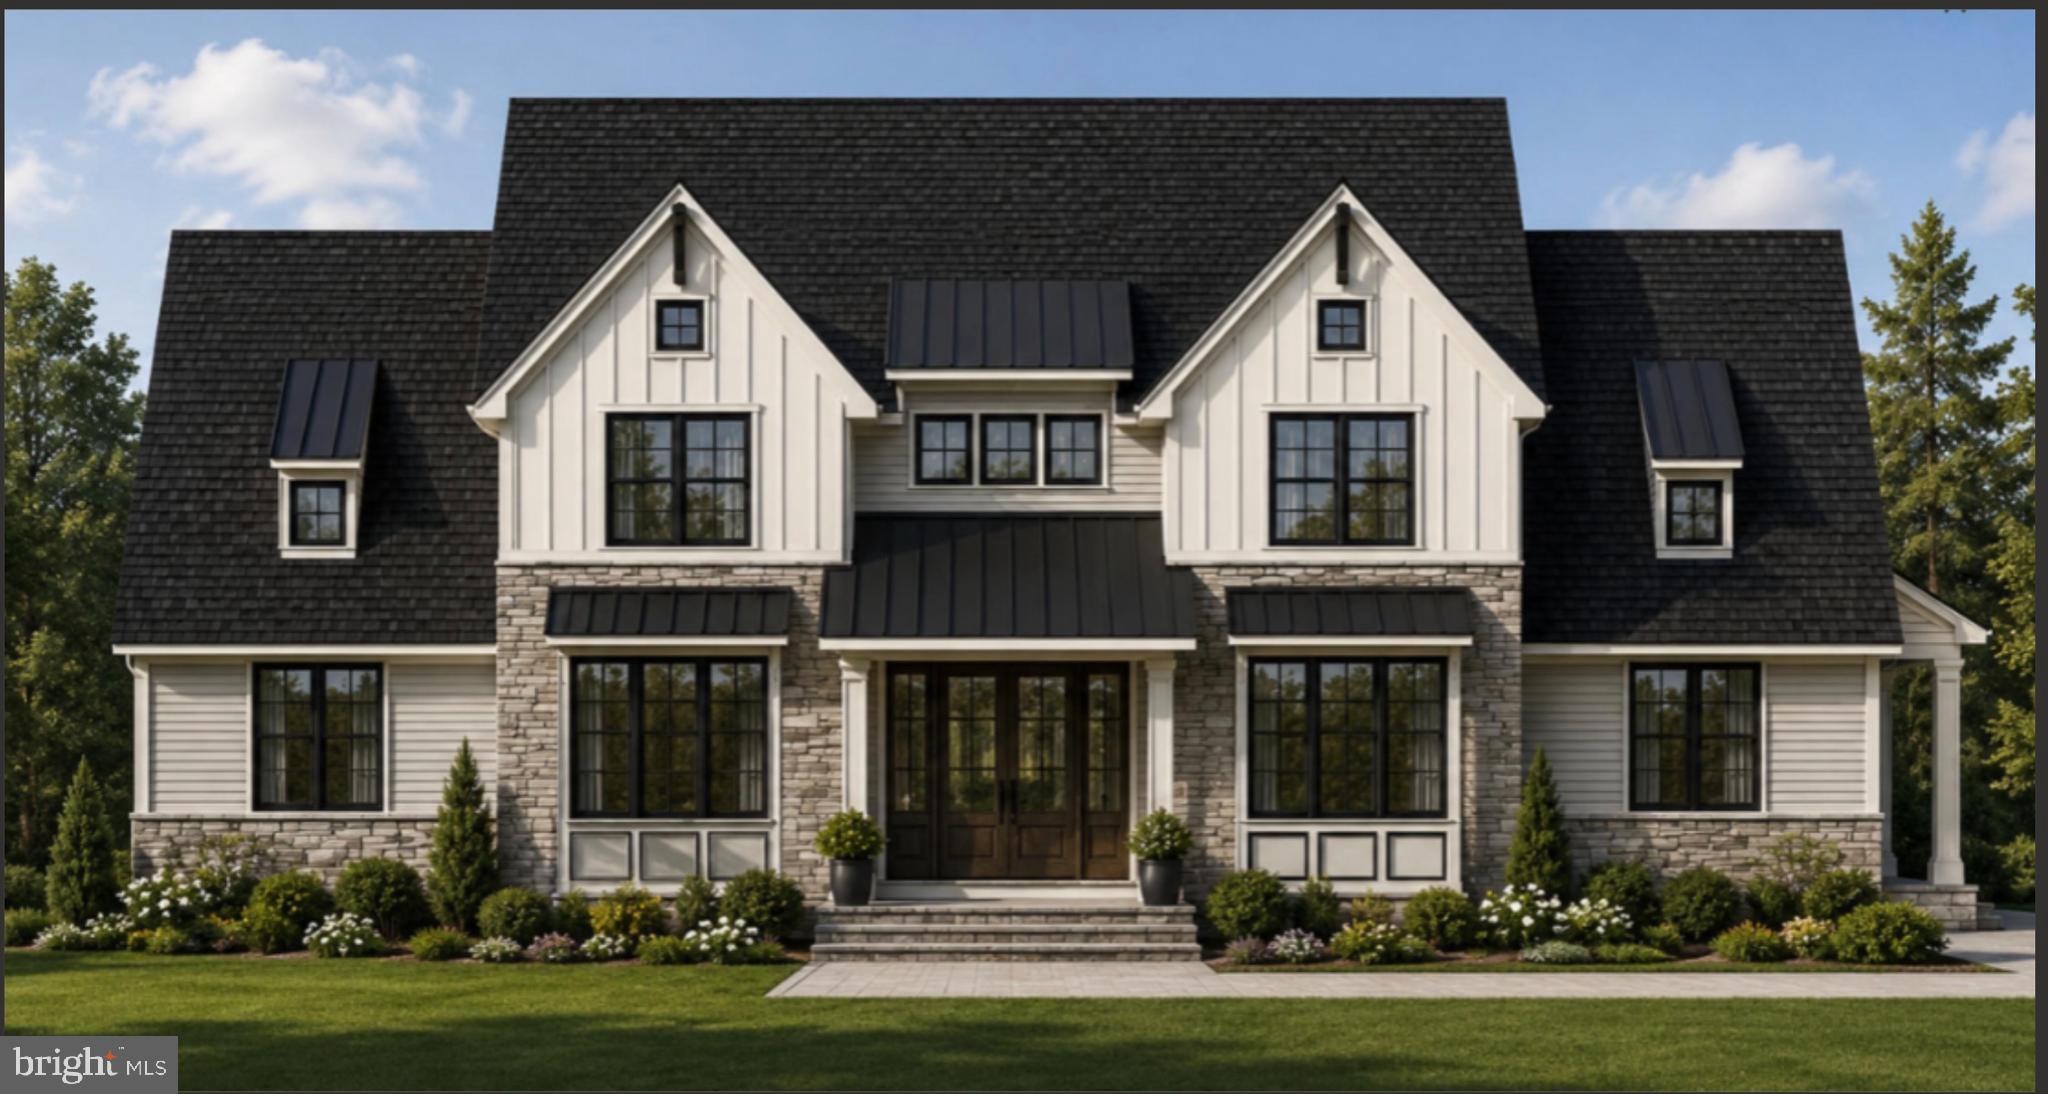
Nestled on 3.525 picturesque acres in desirable Hilltown Township, this exceptional custom new construction home offers the perfect blend of luxury, privacy, and timeless design within an exclusive 5-home cul-de-sac community.  Surrounded by mature trees and estate-sized 3 to 3.5 acre homesites, this stunning property provides a peaceful retreat with incredible views from every window and door.
Discover exceptional luxury living in this stunning custom new construction home thoughtfully designed for today’s lifestyle. Featuring 5 bedrooms and an incredible floor plan, this home offers the convenience of a first-floor owner’s suite along with a private first-floor guest suite — perfect for multigenerational living or accommodating guests in comfort and style.
The heart of the home is a gourmet chef’s kitchen that flows seamlessly into the grand family room, creating the perfect space for entertaining and everyday living. Expansive windows fill the home with natural light while offering peaceful views of your own private oasis surrounded by mature ornamental trees and beautiful natural scenery.
Additional first-floor highlights include a private executive office, spacious mudroom, and oversized 3-car garage designed with functionality in mind.
The second level offers three additional bedrooms, a versatile loft area, and a private staircase leading to an incredible flex space ready to fit your lifestyle. Create the perfect bonus room, executive office, in-law or au pair suite, hobby room, yoga studio, fitness space, media room, or anything your heart desires.
Included in list price is 700 sf of finished lower level space.  Buyer can increase finished lower level space if they choose. 
Every detail of this exceptional custom home has been carefully curated to combine timeless elegance, modern comfort, and flexible living spaces — all in a breathtaking private setting.  A perfect balance of a small cul de sac community with spacious private lots, conveniently located close to Perkasie and Doylestown.

Buyers have the unique opportunity to build this beautifully designed home or collaborate with our architect to create a fully customized dream home tailored to their vision and lifestyle. With no HOA and located in the award-winning Pennridge School District, this is a rare opportunity to enjoy luxury new construction in a breathtaking natural setting.
#PABU2121400

HILLTOWN

Lot 4 SYRENA

5 Beds

4 Baths

4,081 Sq.Ft.

$1,900,000

MLS#: PABU2121400
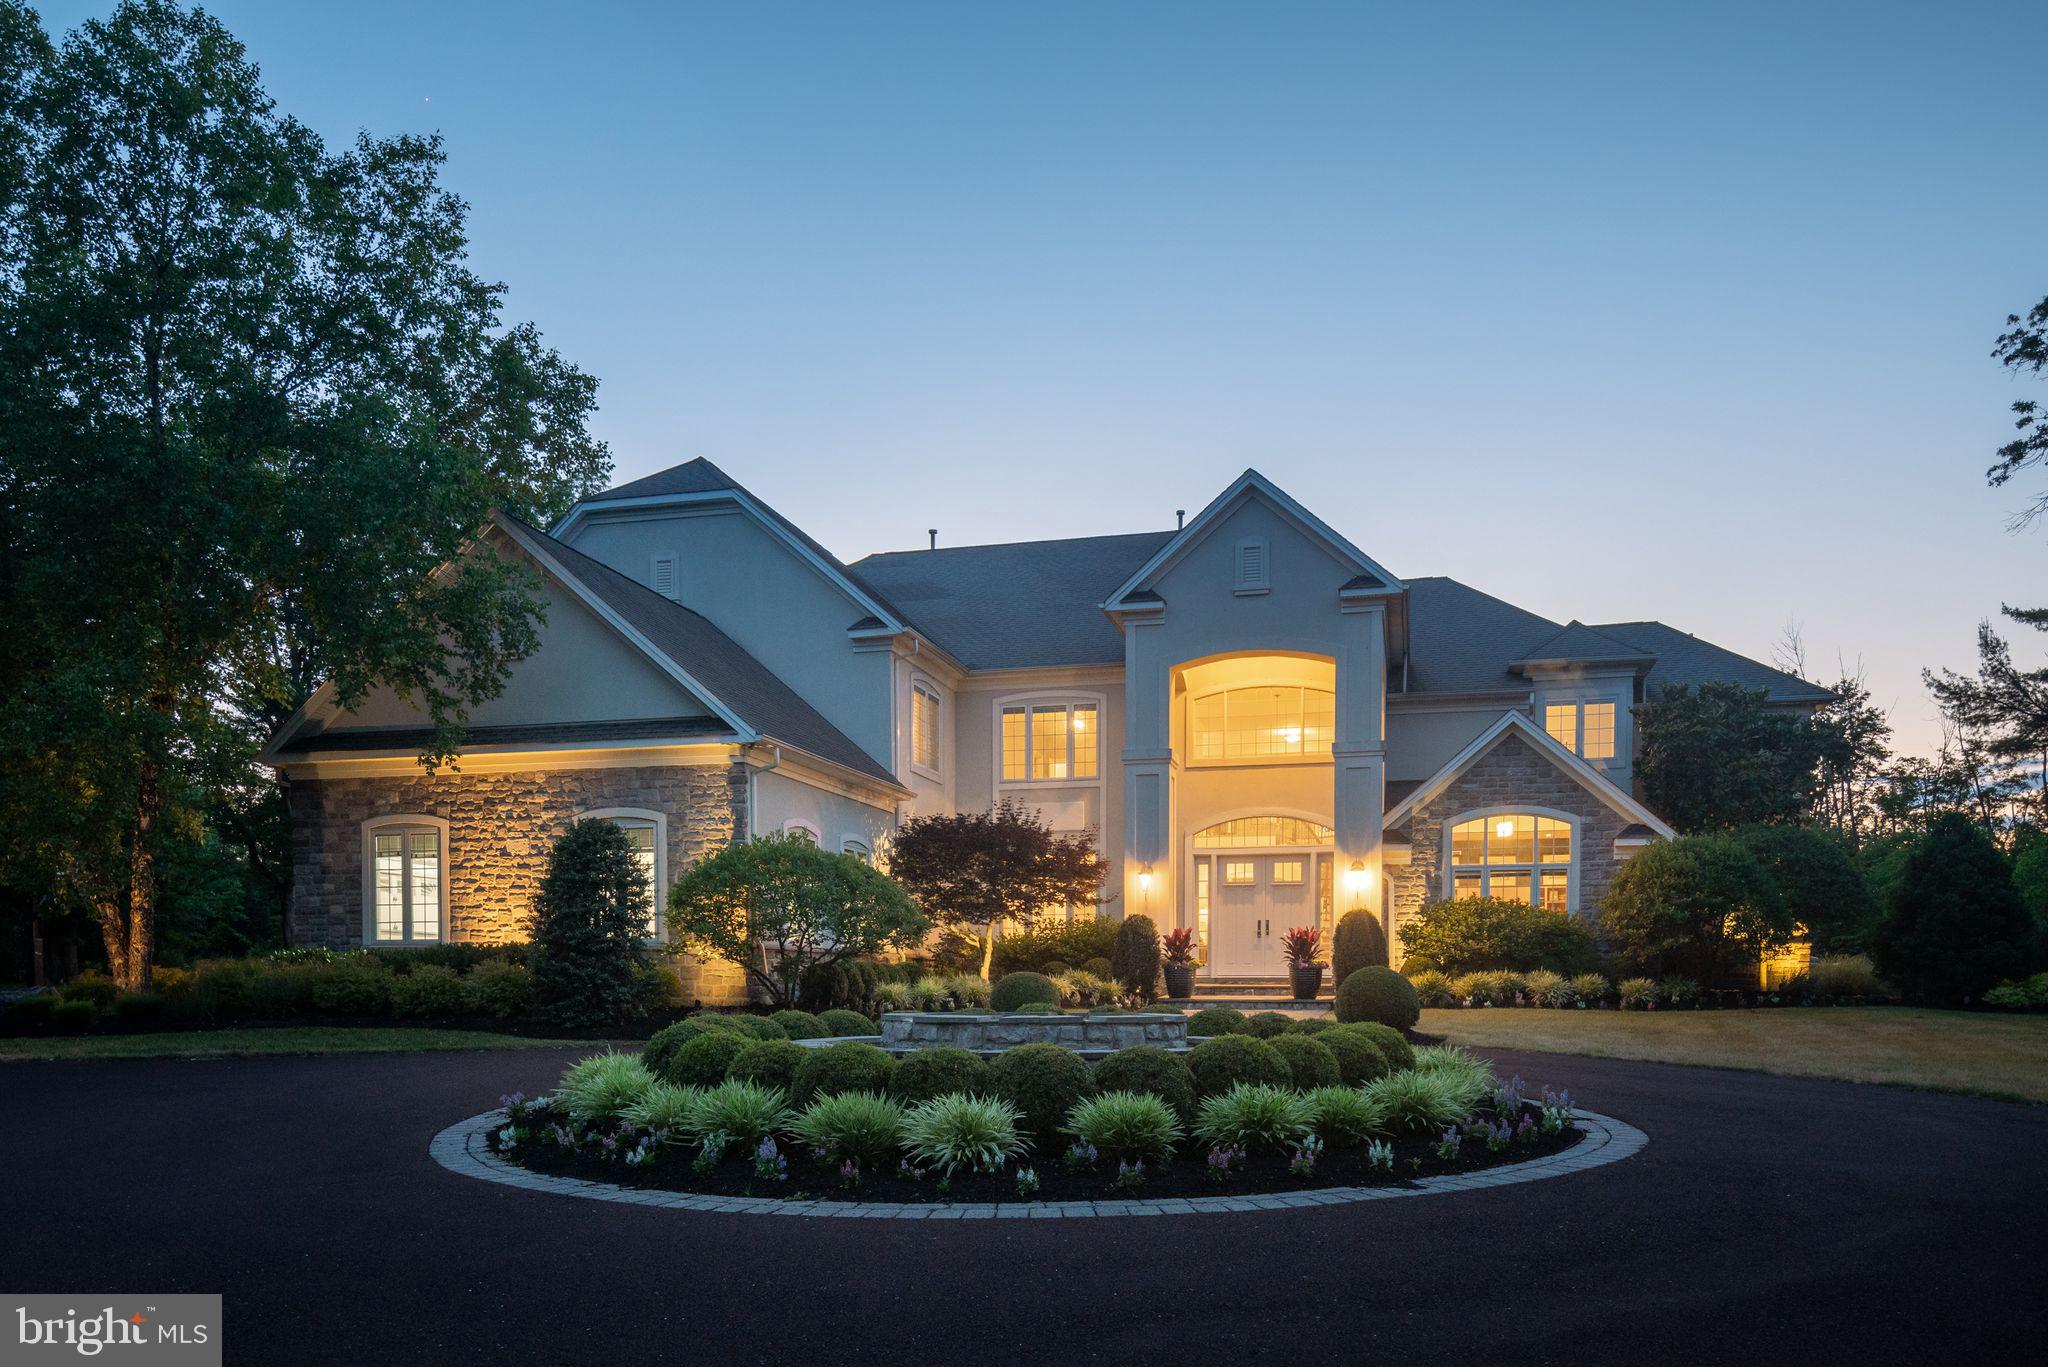
Get ready to live in your dream home! This beautiful 6 bedroom, 6.5 bath home in Worcester Twp is everything you have been looking for. With over 10,000 square feet of finished area, this home features Italian tile throughout the main level, a lovely gourmet kitchen with oversized granite countertops and upscale appliances, a large pantry with ample storage, mud room, powder room, formal living room, and dining room overlooking the rear yard with an in-ground pool. The open concept kitchen and family room with oversized ceiling is ideal for everyday living, and all rooms are generous in size and drenched in natural light. Enter the home down a private road to an impressive circular driveway and fabulous curb appeal presence sited on 3.39 serene acres! With a fully finished basement and cigar room in the main bedroom, this home truly has it all. Don't miss out on the opportunity to make this luxurious and customized home yours today!
#PAMC2075546

LANSDALE

2107 BUSTARD ROAD

6 Beds

6 Baths

10,370 Sq.Ft.

$1,900,000

MLS#: PAMC2075546
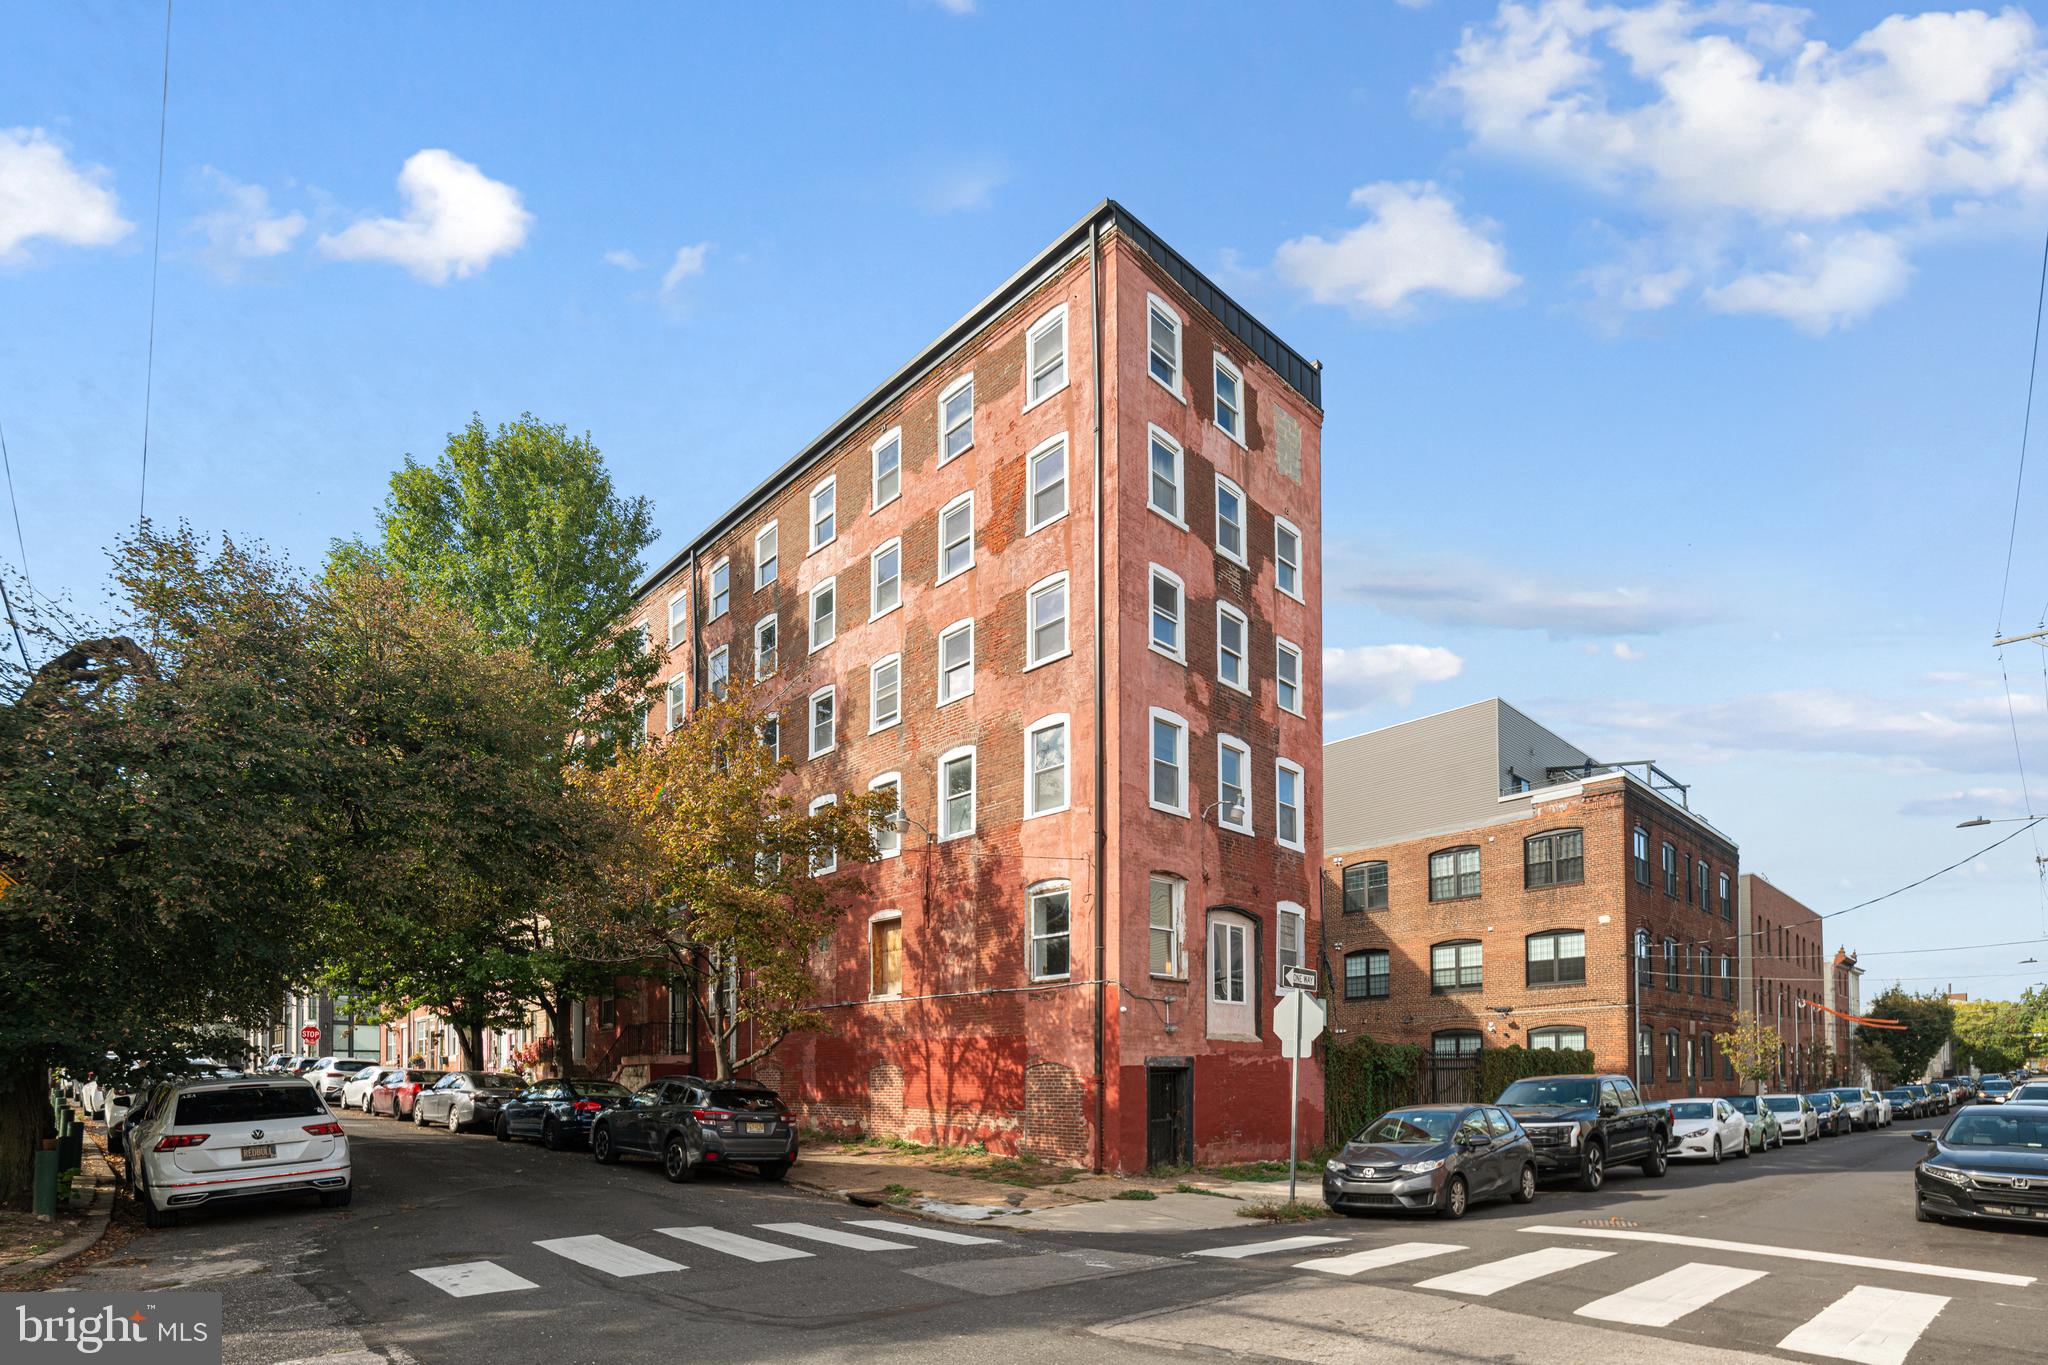
Prime redevelopment opportunity at 153–59 W Jefferson St, Philadelphia, PA 19122 — a five-story historic industrial building (formerly a coffin factory) offering 14,750 SF on a 6,574 SF lot with a large courtyard and exceptional architectural character. Currently zoned RSA-5, the property will require a variance for multi-family or mixed-use development, with a precedent of six prior residential units. Located in a prime, fast-growing neighborhood, this property is ideal for adaptive reuse into apartments, creative office space, or boutique mixed-use concepts, blending historic charm with modern potential. Listed at $2,890,000
#PAPH2552118

PHILADELPHIA

153 W JEFFERSON STREET 59

3 Beds

None Baths

14,750 Sq.Ft.

$1,900,000

MLS#: PAPH2552118
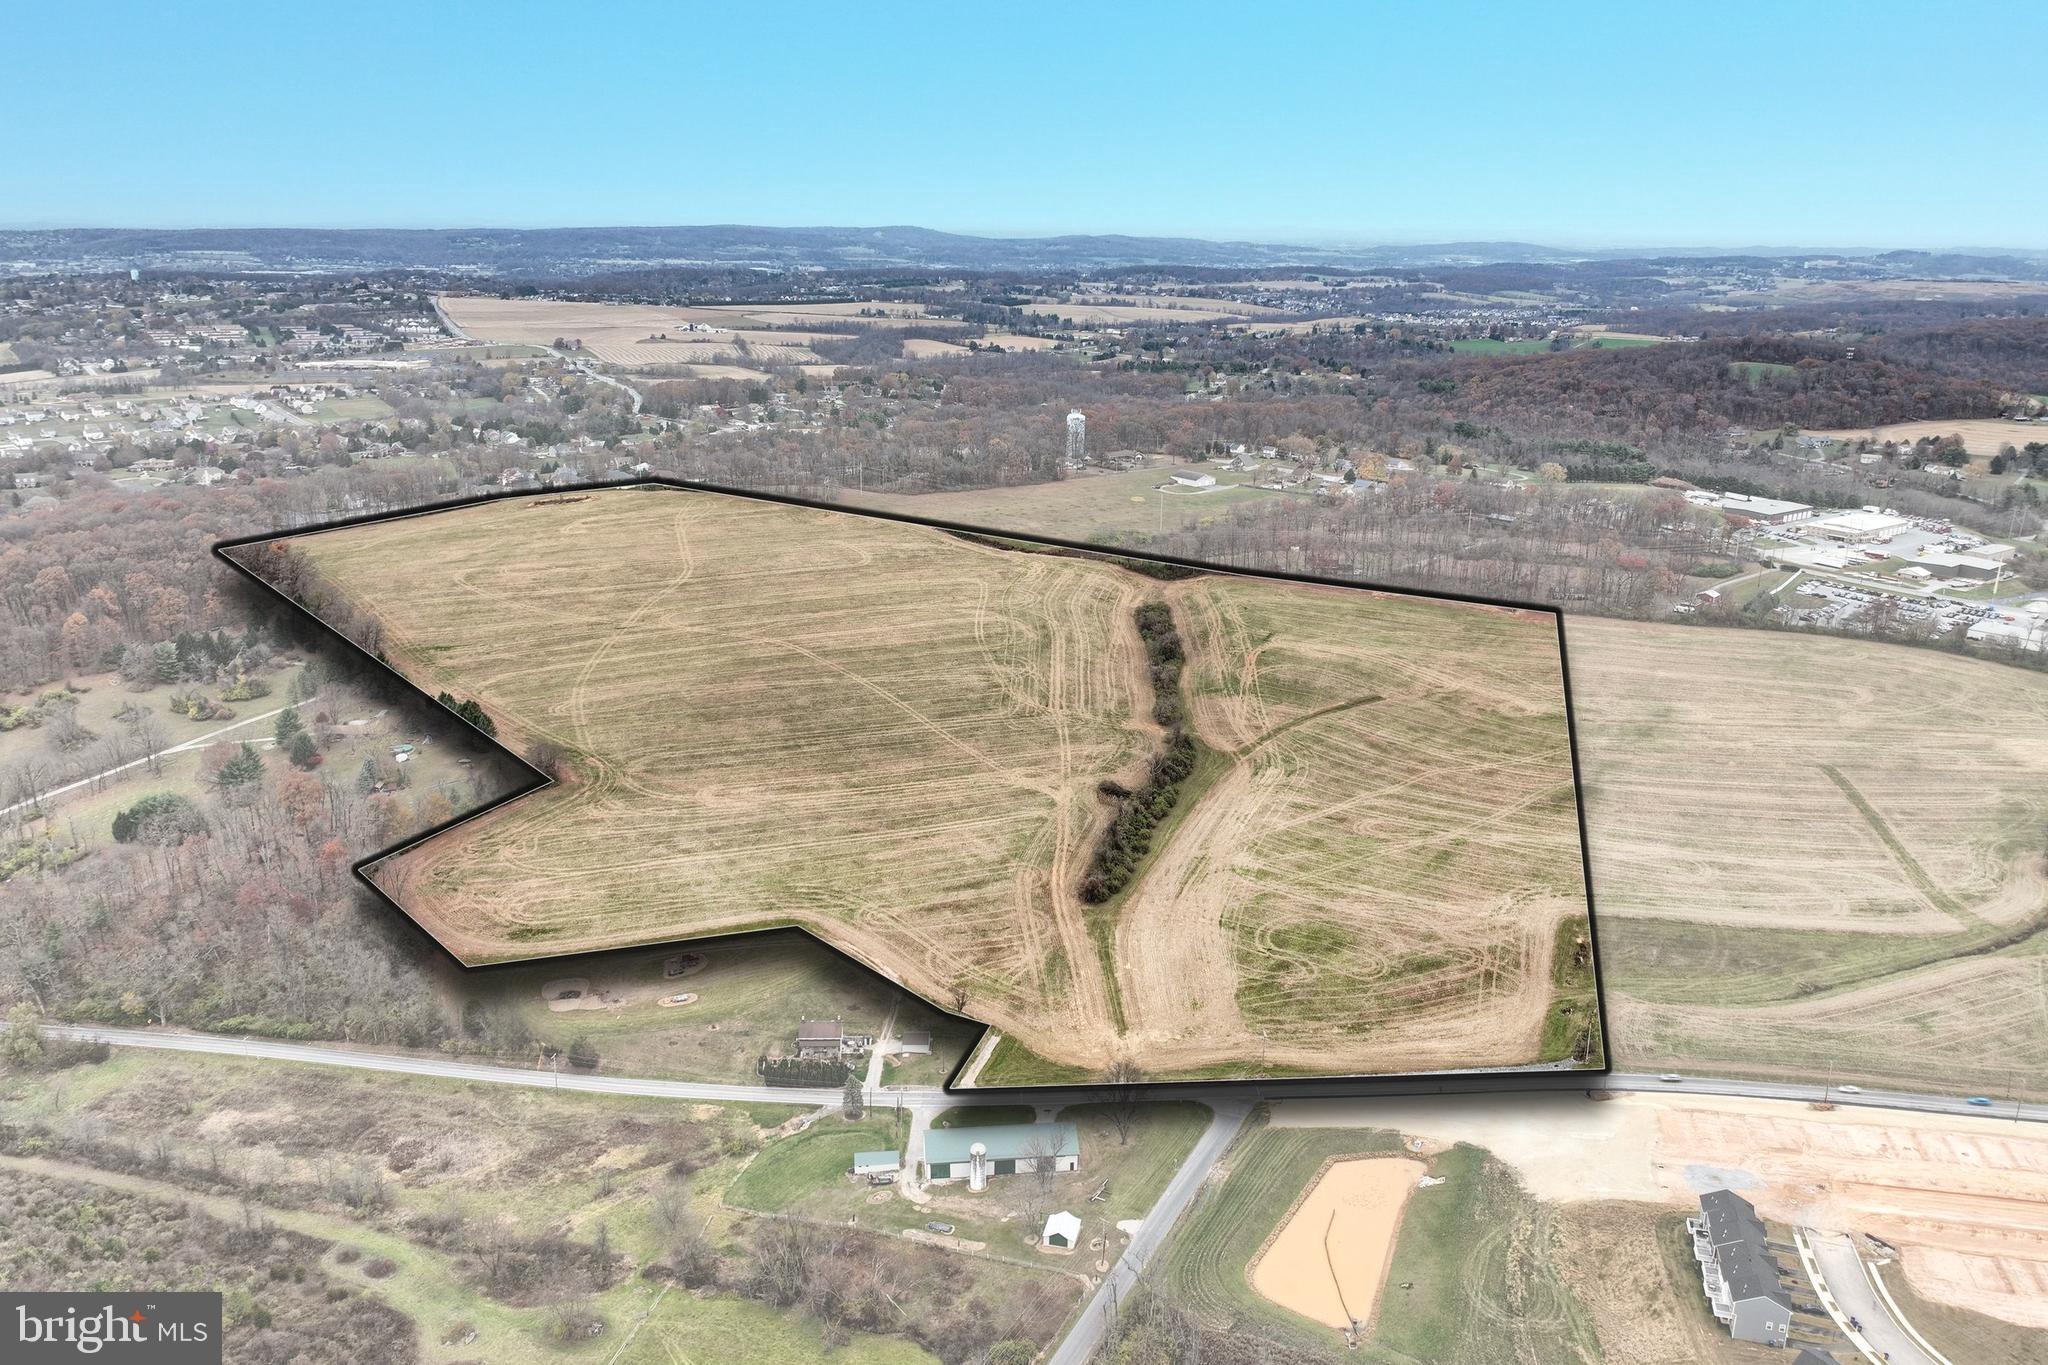
Vacant land zoned Industrial/Commercial in a prime location near Windsor Commons and Cape Horn Square. 18" sewer line on street. Multitude of possible uses, see York Township zoning ordinances for a complete list.
#PAYK2071934

RED LION

0 CHAPEL CHURCH ROAD

None Beds

None Baths

62.7 acres

$1,900,000

MLS#: PAYK2071934

One of a Kind "Barn Build" in Radnor Hunt Country - must see to appreciate the unique & thoughtful flow of the floorplan!  If you crave peace & tranquility, in a very desirable area, close to everything the Main Line has to offer, on almost 4 acres in T/E schools - Welcome Home!  Over 4400 SF - flexible floorplan w/ many levels provides privacy as needed, yet at same time the open layout of this custom Home makes it cozy & comfortable & the open flow is excellent for entertaining!  Many Windows, Doors, Porches & Skylights bring the outside in.& supplies marvelous natural light too! This unique home blends into the countryside & lets you live among the calm that only Nature provides.  The property is hardscaped w/ mossy rock boulders, and was once part of the neighboring "Indian Rock".  .  The flagstone walkway takes you from the circular drive to the main floor - where there is a Gourmet Kitchen w/ Breakfast Rm & Sunroom w/ doors to a Deck for summer time al fresco dining, & for winter days, there's a litl' wood stove in the Sunrm - making it a perfect place to enjoy tea or coffee in front of a crackling fire!  As you enter the Foyer from a front wood vestibule, your eyes are drawn in many direcrtions - to the Kitchen, a Lounging area, up the 4 story staircase & out to the Indoor/Outdoor Pool which has gardens & shelves for plants & herbs. Gleaming hardwood floors run thru most of the home.  The staircase is open all the way up to the top floor - where a Main Bedroom Retreat w/ full Bath, walk-in closet, & Sunroom provide privacy. There's a Porch off the Sunrm, & there's even a Roof Deck to top off the top floor!  Great place for fireworks on NY Eve! Up a few stairs from the main level is an open Dining Rm. w/ 2 sided Fireplace into a Living Rm- perfect place for your Piano.  Wall of widows & sliding glass door to a Porch - where you can watch the sunset from the handy swing. A hidden Den w/ Fireplace is next to the LR - private place for TV watching & music listening.  A few steps up is the 3rd level w/ Laundry Rm.& 2 Bedrooms - or Office w/ Porch & Craft Room & Art Studio as currently in use!  Walk up a few steps to the next level w/ updated Hall Bath & Bonus Room - great for your Yoga retreat or Kids' Playroom.   The staircase is open down to the Kitchen & the next level up a few steps has a Bedrm & Porch, Storage Rm, & Bedrm w/ en suite Bath, walk-in closet & another Porch!  The Lowest Level has Workshop w/ Pool equipment, Mudrm /Tack Room, & door out to 3 stall Barn w/ sliding barn door outside & EZ access to miles of trails in Radnor Hunt country!  There are many built-in cabinets in the Barn, as well as water faucet.  If Not into Horses -or critters, this area could become additional Garage space- as it opens to an oversized 2 Car Garage.  Additional Hay Loft over Stalls could be made into a Party Barn if you don't need Hay Storage!  But if you want room for animals - the front field is partially fenced with split rail & would make fabulous level pasture.  So many possibilities for this property - best is the very private premium setting amongst other fine estates on larger parcels of ground - 10 acre zoning is found on parts of Twinbrook & Buttonwood Roads - right around the corner.  Also close by are many fine private schools, premier clubs like Waynesorough & Aronimink, excellent Shopping & Dining, & the R-5 train in Berwyn is just minutes down the road.  Your Zen is calling - are you ready to live in harmony with Nature & enjoy a custom home that no one else can say - I have that model!  OPEN THURSDAY 10/01 - 12 to 3 - if you're intrigued reading this - wait until you see it in person!
#PACT2136240

BERWYN

2215 GRUBBS MILL ROAD

5 Beds

3 Baths

4,565 Sq.Ft.

$1,900,000

MLS#: PACT2136240

Confidential Business & Real Estate Opportunity – York County, PA

Rare opportunity to acquire an established beer distribution business, and commercial real estate in a growing area of York County. This turnkey offering includes a Pennsylvania D liquor license, furniture, fixtures, equipment (FF&E), and established business goodwill. The beer distribution operation has experienced substantial sales growth for three consecutive years. The building has undergone recent renovations and upgrades, with additional space available for expansion and increased product offerings. Surrounded by residential developments, colleges, golf courses, and an expanding business community, this property offers excellent potential for continued growth. Ideal for an owner-operator or investor seeking an established business with real estate ownership. Strict confidentiality required. Business identity, financial information, and pricing will be provided to qualified buyers upon execution of a confidentiality agreement. Please do not approach employees or visit the business regarding this offering. Contact the listing agent for additional information.
#PAYK2114788

YORK

340 S RICHLAND AVENUE

None Beds

None Baths

16,000 Sq.Ft.

$1,900,000

MLS#: PAYK2114788
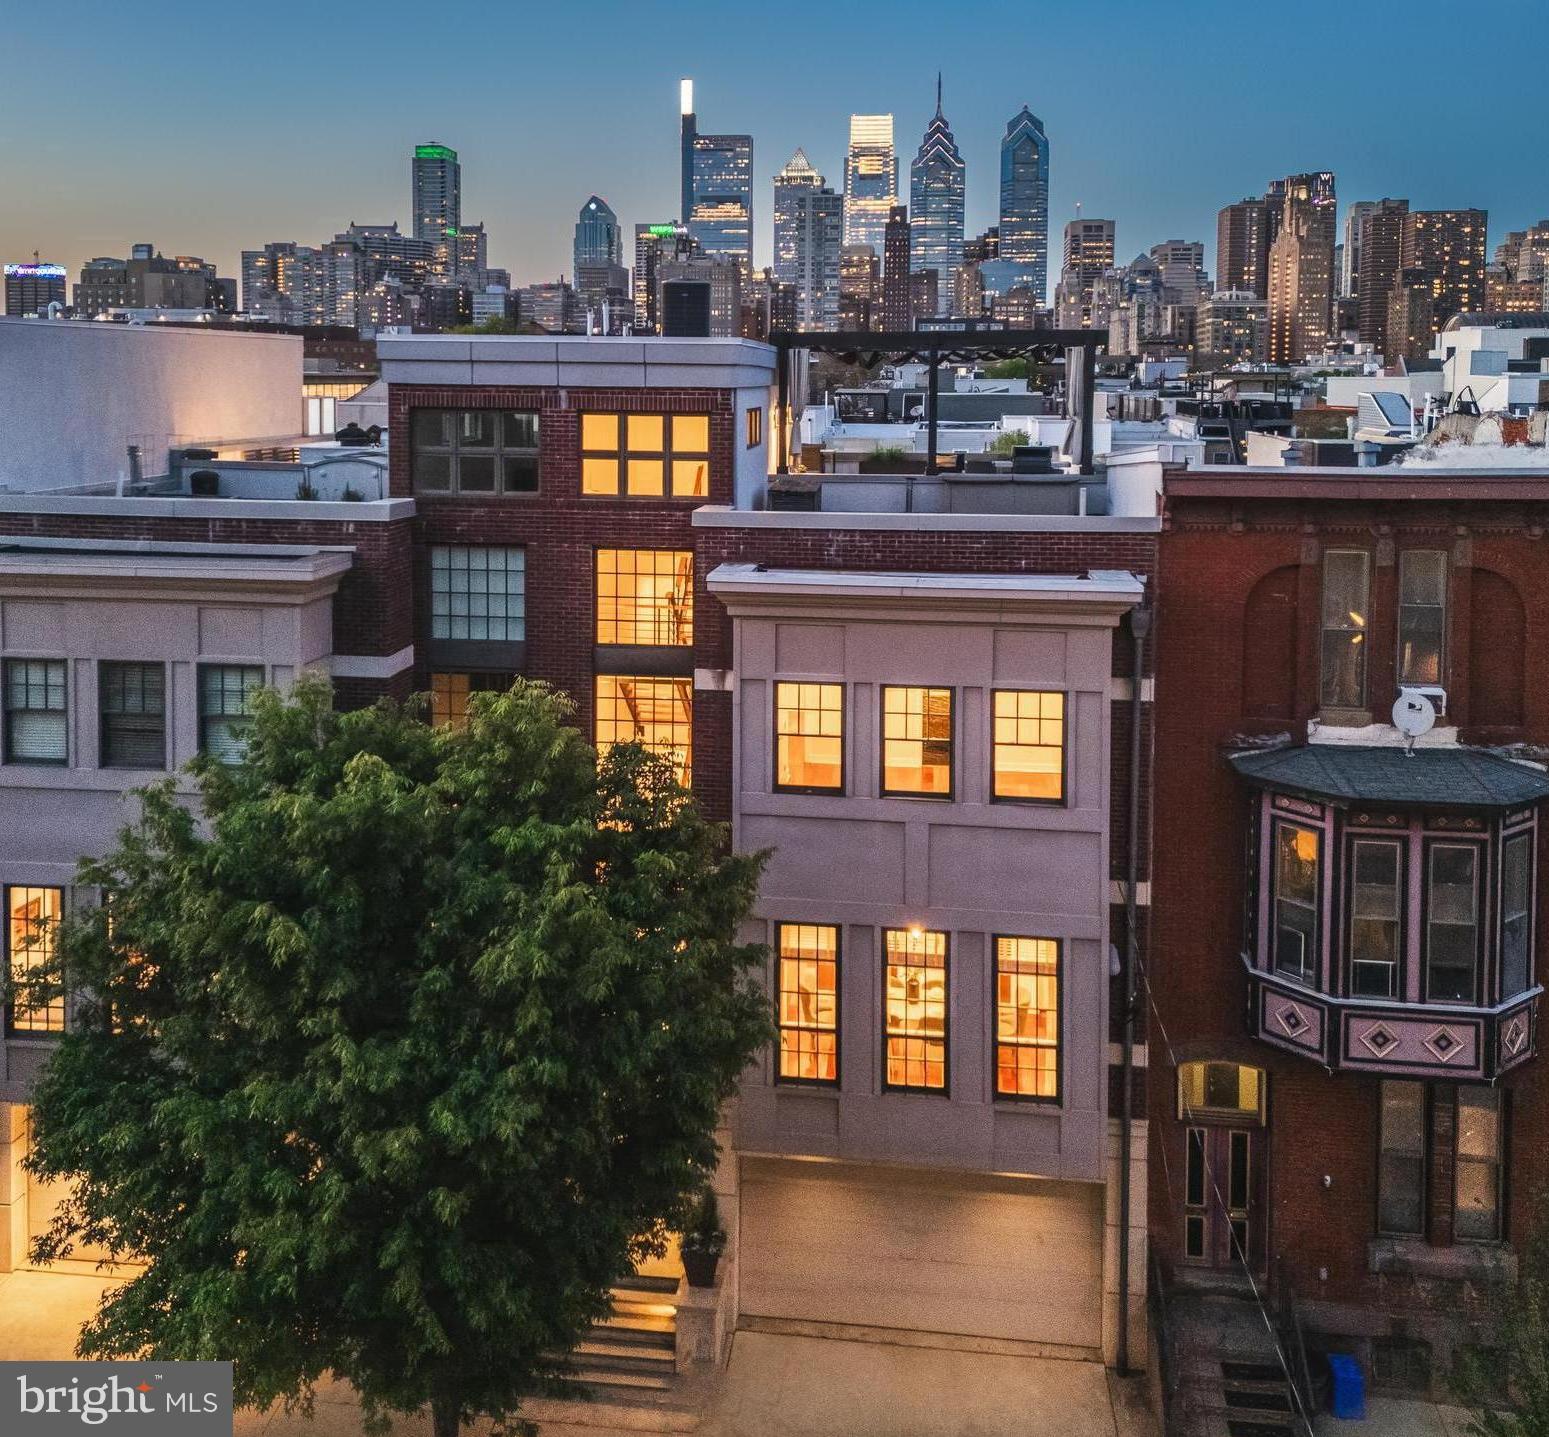
Welcome home to 1631 Christian Street, a dramatic, one of a kind, architectural masterpiece! This rare find runs from Christian St to Webster St and boasts many desirable amenities including a  two car garage, 50ft landscaped yard, two terraces, dramatic steel and wood open rise floating staircase, incredible rooftop deck with out of this world skyline views and so much more!

Enter the home through the double doorway into the stunning bank of ground to roof windows that flood each level with natural southern exposure sunlight.  The custom floating black steel and wood staircase is showcased in this space and acts as a filter of sunlight throughout the home. 

On the first garden level you will find a bedroom with custom built-in desks and book cases, a gas fireplace and a full bathroom. You can also access the extensive manicured yard which features a bluestone patio, landscaped mature greenery and a quaint potting shed.  The two car garage is also accessed on this level.

The main level features a chef's kitchen with a large island, top-of-the-line appliances, and custom cabinetry.  It serves as the central gathering place, nestled between two living spaces and an open dining room. A fireplace, built-in entertainment center, stylish powder room, and an oversized pantry room complete this level.  There is also access to the first of three decks equipped with a gas hookup for grilling and offering glimpses of skyline views. 

On the next level the spacious primary suite features a deck with skyline views, walk-in closet and a stunning soaking tub and walk-in shower.  On this level you'll also find the third bedroom with a full bathroom and the laundry closet.

The top floor reveals a fantastic pilot house/kitchen with all appliances needed to entertain your guests on your dream rooftop deck.  Stepping through sliding doors the spacious deck offers the perfect place to entertain under a starlit night.  Water, gas, and electric outlets allow you to customize the space and keep it cozy during all four seasons. 

The bonus space in the finished basement, complete with a light well for egress, could be a great entertainment room or a home gym. Plus there is a separate space allocated for storage with builtin shelving.

Positioned within walking distance to Rittenhouse Square, Avenue of the Arts, and with proximity to the University of Pennsylvania and CHOP, this home uniquely combines elegance and functionality in one of Philadelphia's most desirable locations. Schedule your private tour today to experience the exceptional lifestyle offered at 1631 Christian Street.
#PAPH2472542

PHILADELPHIA

1631 CHRISTIAN STREET

3 Beds

3 Baths

3,351 Sq.Ft.

$1,900,000

MLS#: PAPH2472542
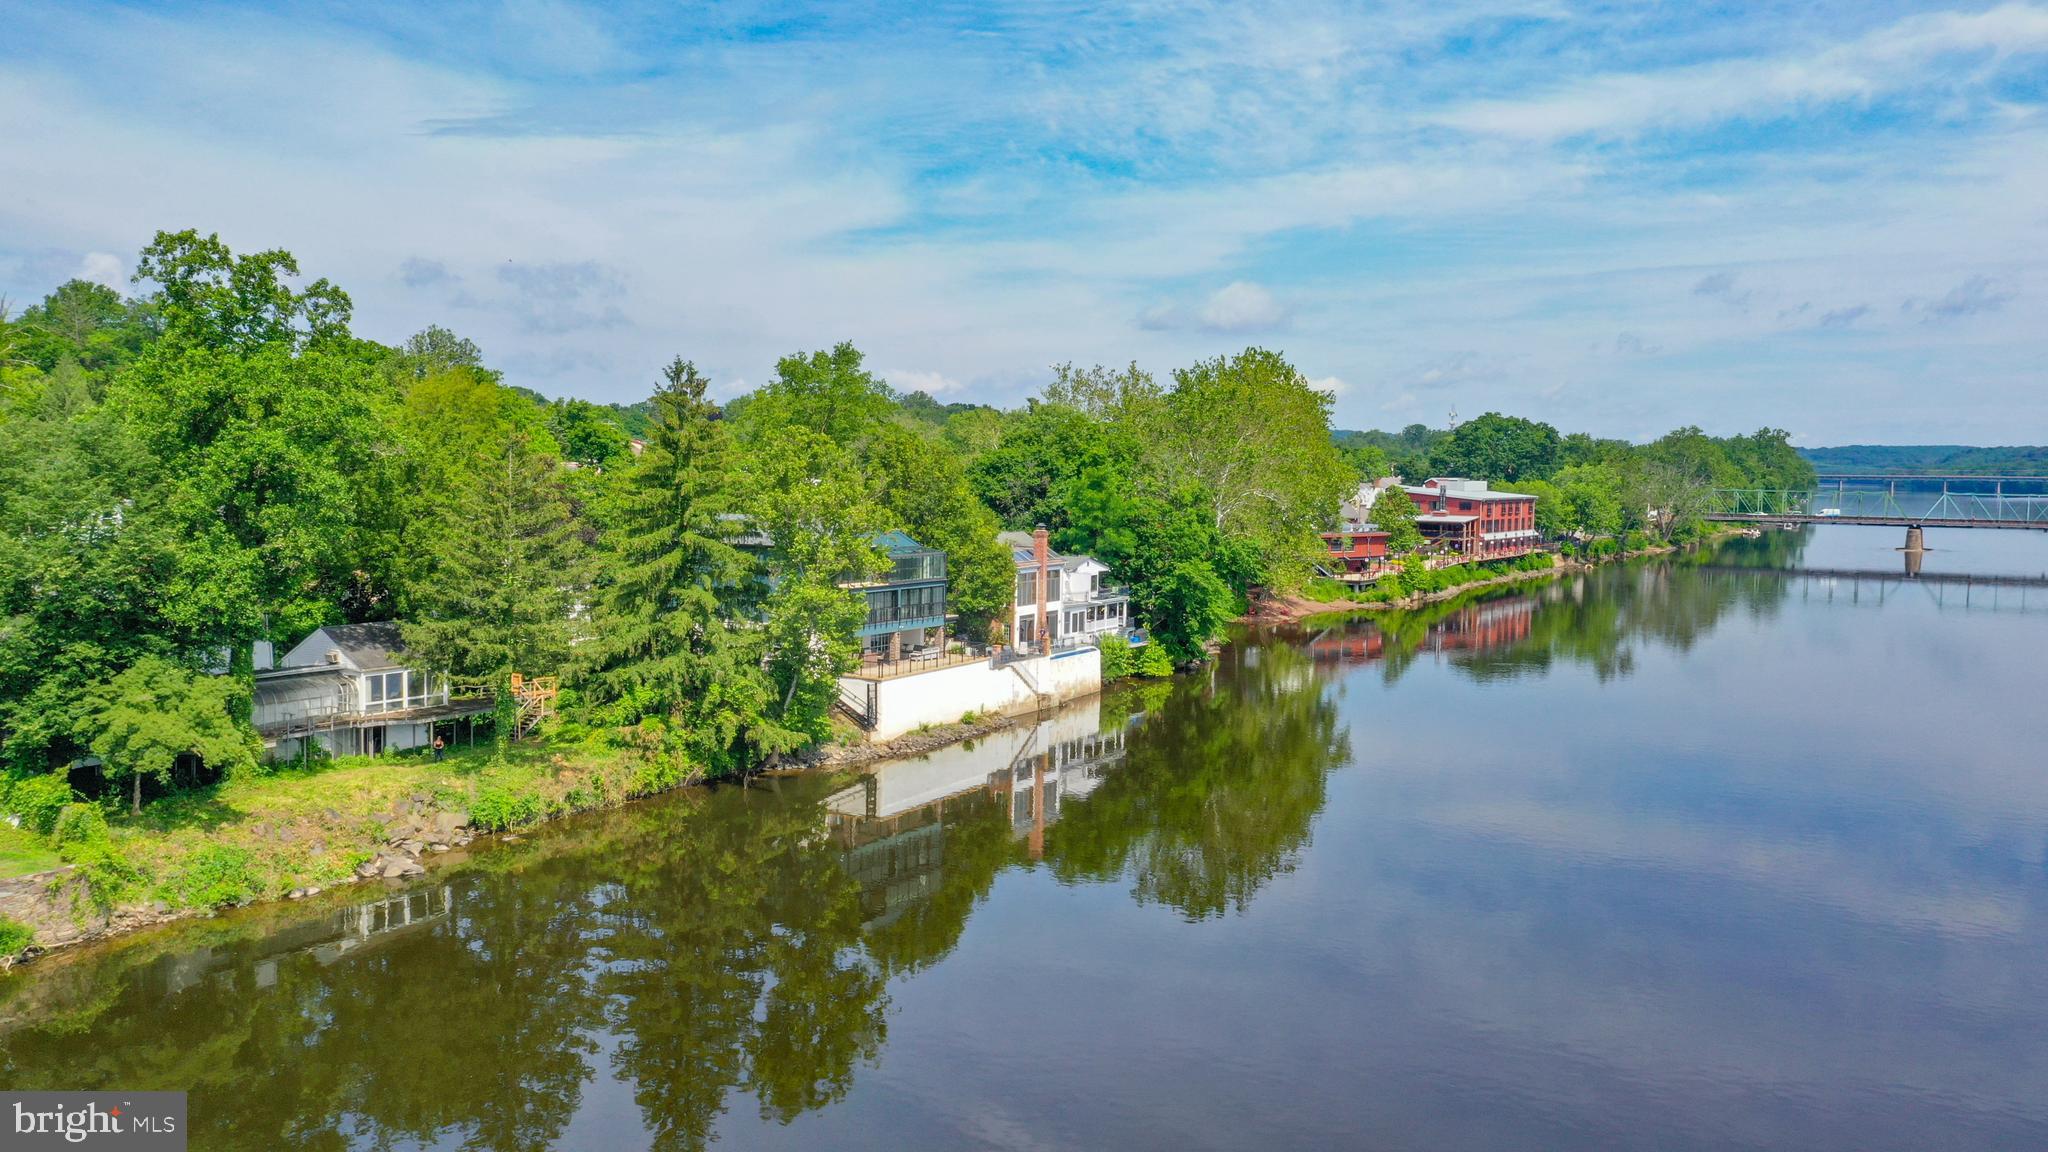
Located in scenic New Hope this 0.21 acre parcel offers panoramic views of the Delaware River. Set in the heart of a vibrant artist’s community, yet just far enough off the main street to enjoy a bit of privacy, this was previously the residence of renowned local artist Dee Rosenwald. Ready for a new owner to customize it to their vision, the property includes mature hardwood trees, evergreens, ivy and honeysuckle. Enjoy the views of the changing seasonal colors along the banks of the longest undammed river east of the Mississippi. With shopping, dining and entertainment within easy walking distance, and commuter routes just a short drive away, this property is ideally located.
#PABU2029788

NEW HOPE

24 WATERLOO STREET

None Beds

None Baths

0.21 acres

$1,900,000

MLS#: PABU2029788
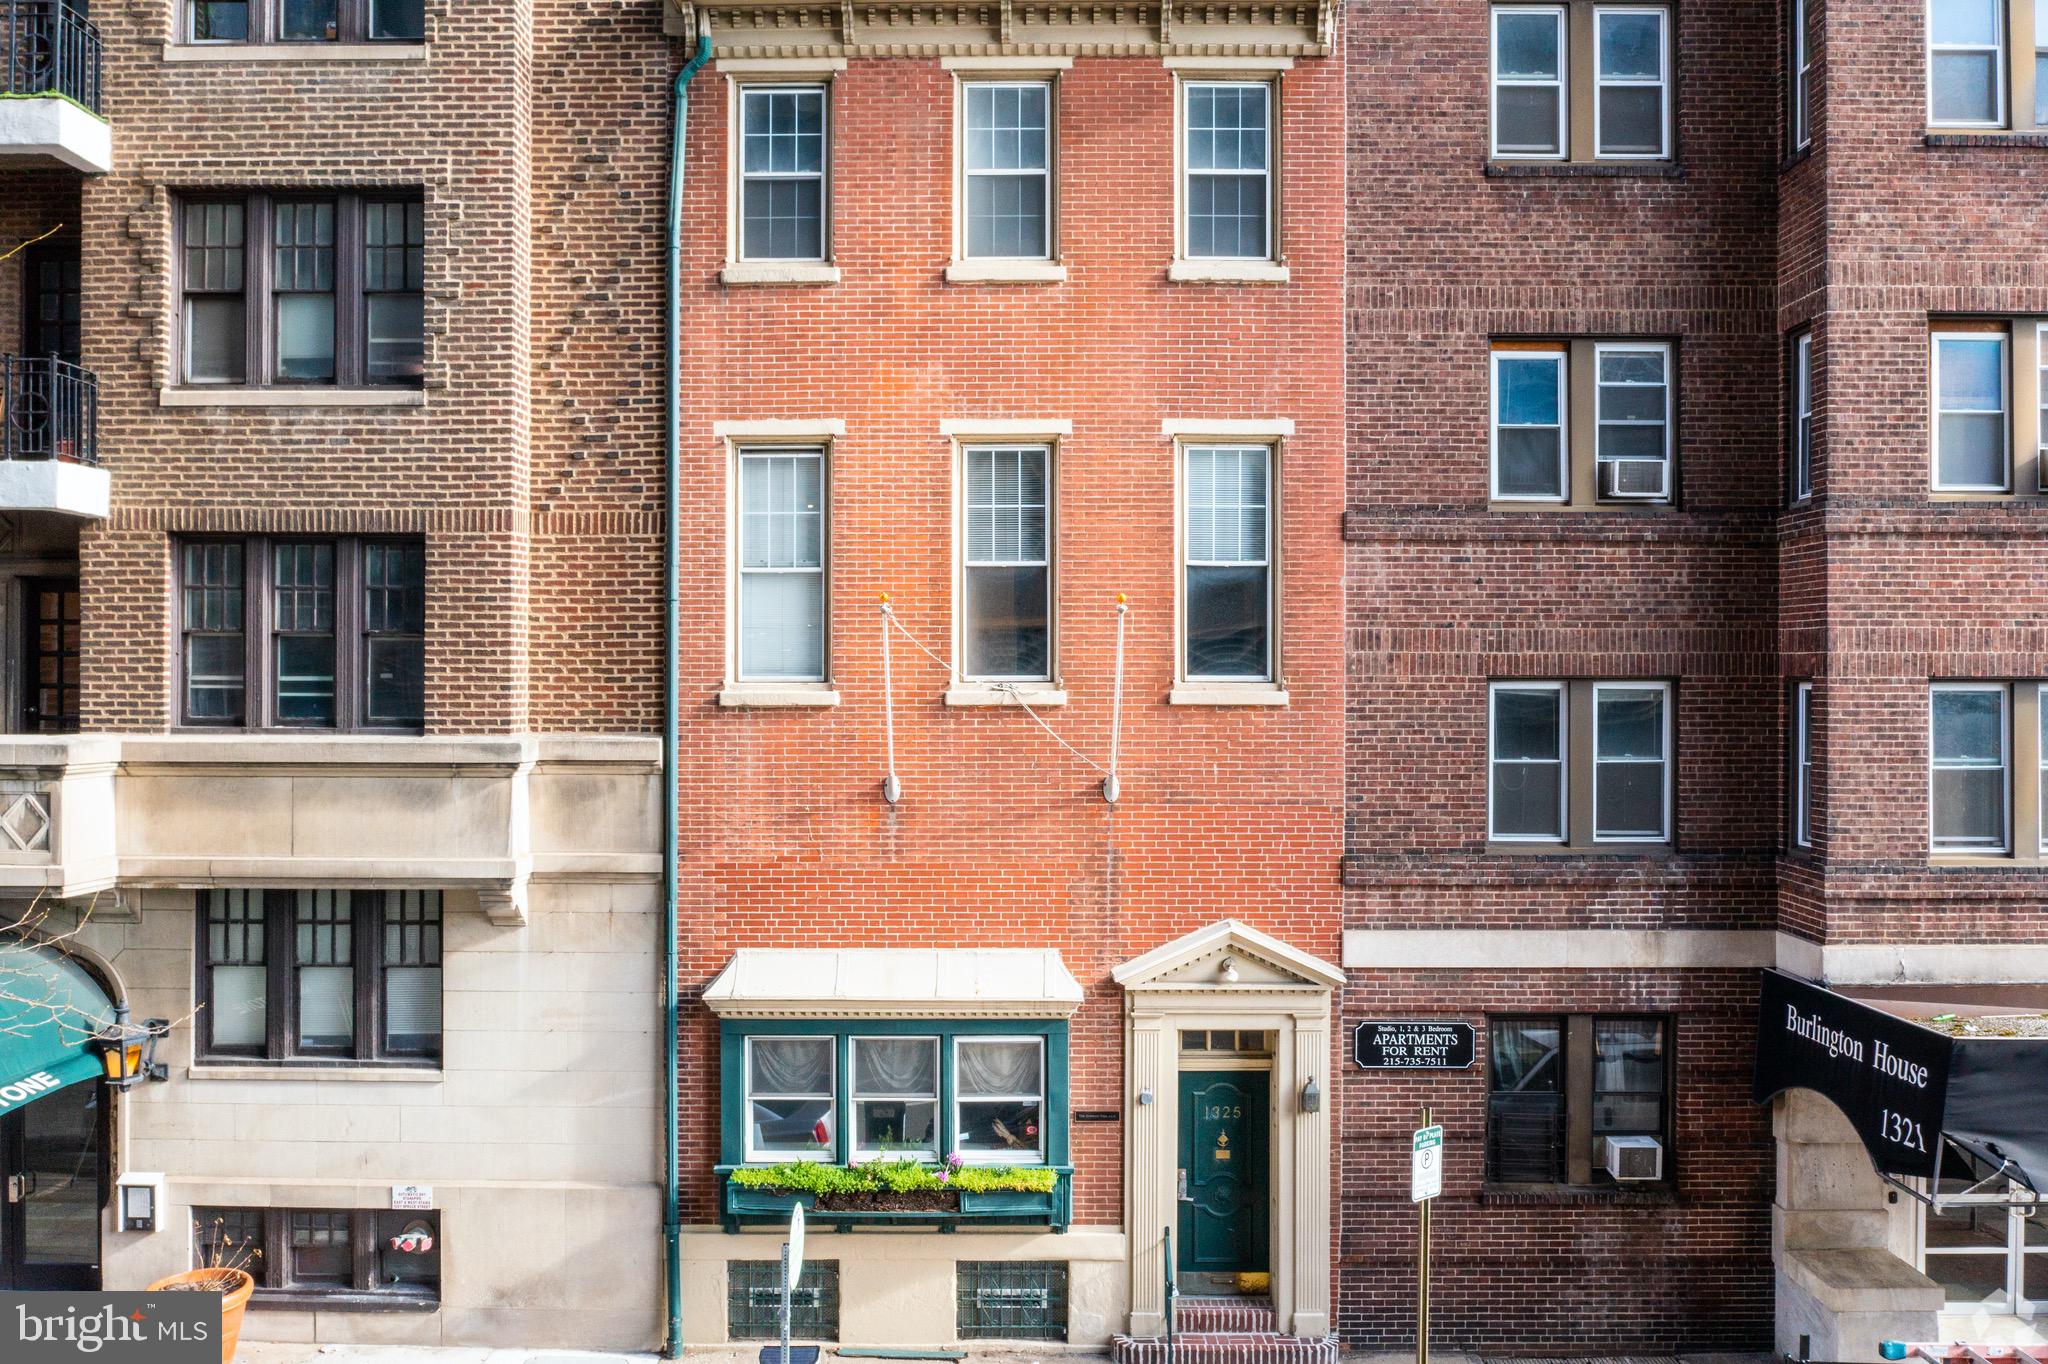
One block off of Broad St. and steps away from the new 47 story, 108 unit, Arthaus building on Broad and Spruce st. This property sits on a street to street CMX-5 lot with rear parking access and has substantial upside for a redevelopment project.
#PAPH1008824

PHILADELPHIA

1325 SPRUCE STREET

None Beds

None Baths

4,865 Sq.Ft.

$1,900,000

MLS#: PAPH1008824
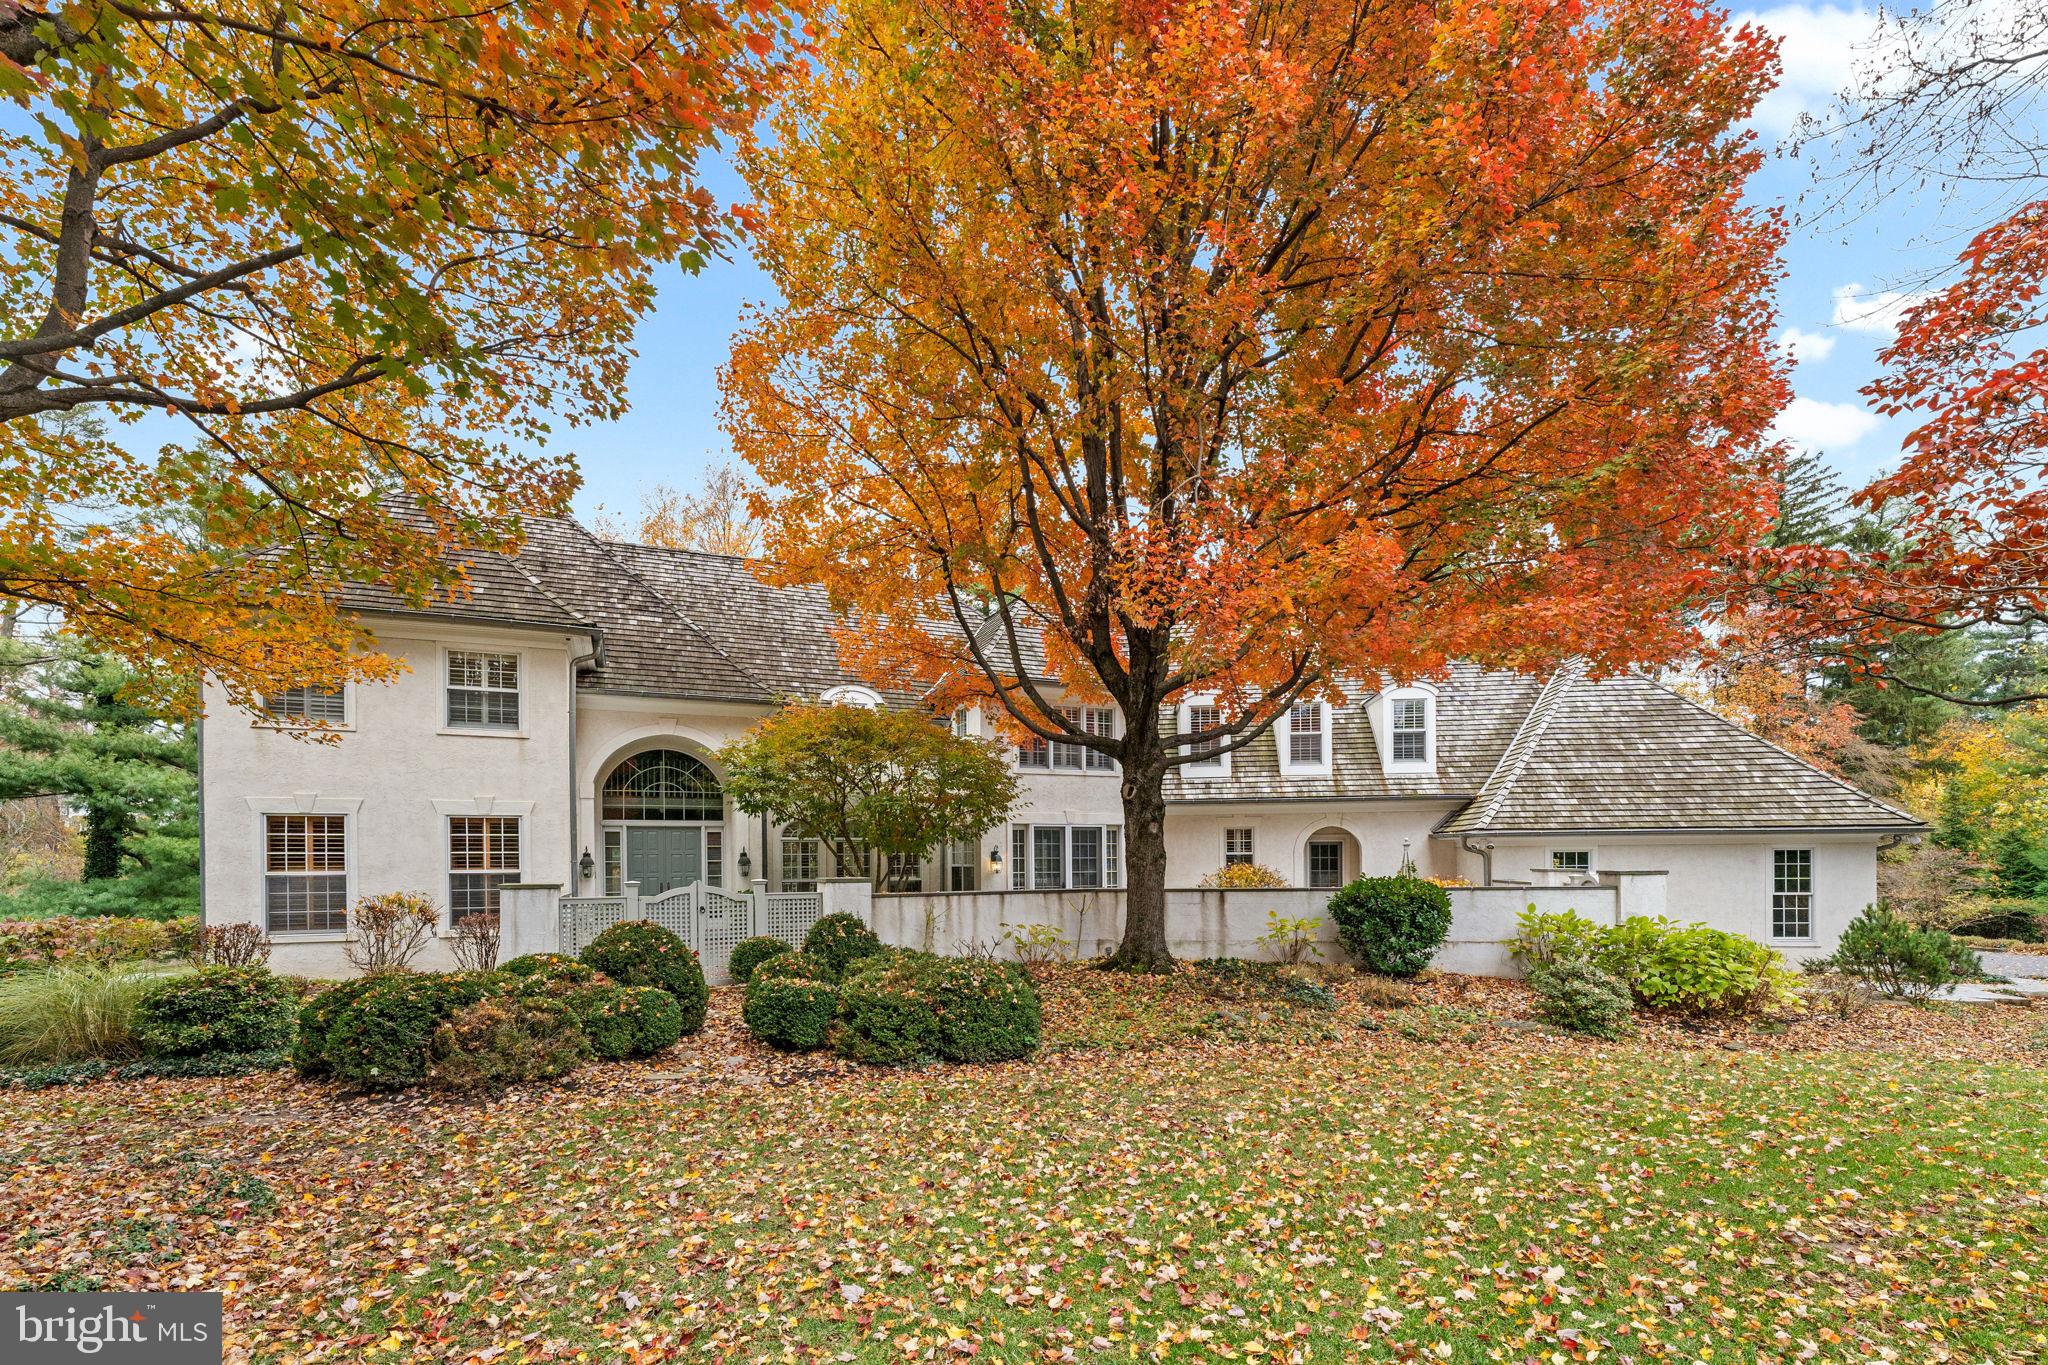
Welcome to 841 Mt. Moro Road, a beautifully crafted E.B. Mahoney home offering 5 bedrooms, 4 full and 2 half bathrooms in a scenic and private Villanova setting. Tucked along a quiet lane in Lower Merion Township, this move-in-ready residence blends timeless architecture with thoughtful updates and exceptional craftsmanship throughout. A stone walkway leads to a gated front terrace and covered entry, setting a gracious tone from the start. Step inside to a grand two-story foyer with a curved staircase and detailed millwork — a hallmark of Mahoney construction. Throughout the home, you’ll find extensive built-ins, decorative trim, and hardwood floors that unify each space. To the left of the foyer, a private home office features custom cabinetry, plantation shutters, and access to one of two main-level powder rooms. The formal living room offers oversized windows framing views of the tree-lined rear yard, a gas fireplace, and more built-ins. Through a wide cased opening, a sunlit sitting room provides the perfect nook for reading or morning coffee, with French door access to the rear deck. Designed for both daily living and entertaining, the formal dining room features arched windows, plantation shutters, and another set of French doors opening to the deck for effortless indoor-outdoor flow. The gourmet kitchen is anchored by a large island and abundant prep space, complete with granite countertops, Wolf, Thermador, and Sub Zero appliances, gas cooking, double ovens, and a generous pantry. The adjoining breakfast area opens to the front terrace — an ideal spot for casual meals or quiet mornings. The great room offers a soaring vaulted ceiling, built-ins, and a floor-to-ceiling brick hearth surrounding one of the home’s four gas fireplaces. A tiled mudroom connects the 3-car side-entry garage, includes a secondary powder room, storage closet, and convenient laundry closet with stacked washer & dryer. Upstairs, the primary suite serves as a true retreat with a Juliet balcony, sitting area, and a gas fireplace. The en suite bath features dual vanities and closets, a jetted soaking tub, and a step-in shower. Two additional bedrooms share a Jack-and-Jill bath, while the fourth is a spacious junior suite. The large main laundry room with Bosch washer & dryer, cabinetry and counter space completes the upper level, along with walk-up access to a floored attic with two cedar closets for additional storage. A rear staircase conveniently connects the upper level to the kitchen. The finished lower level offers incredible flexibility with a den and the home’s fourth fireplace, a private 5th bedroom or flex room overlooking the yard, a full bath, sauna, and a rubber-floored gym with walkout access. The unfinished areas provide abundant storage and utility space. Additional highlights include four-zone HVAC, a whole-house generator, and a central vacuum system. Perfectly located just minutes from Villanova University, top-rated Lower Merion schools, local shops, and major commuter routes, 841 Mt. Moro Road offers refined living in a highly desirable Main Line setting. **Please do not drive down private lane without an appointment.**
#PAMC2161510

VILLANOVA

841 MT MORO ROAD

5 Beds

4 Baths

6,087 Sq.Ft.

$1,900,000

MLS#: PAMC2161510
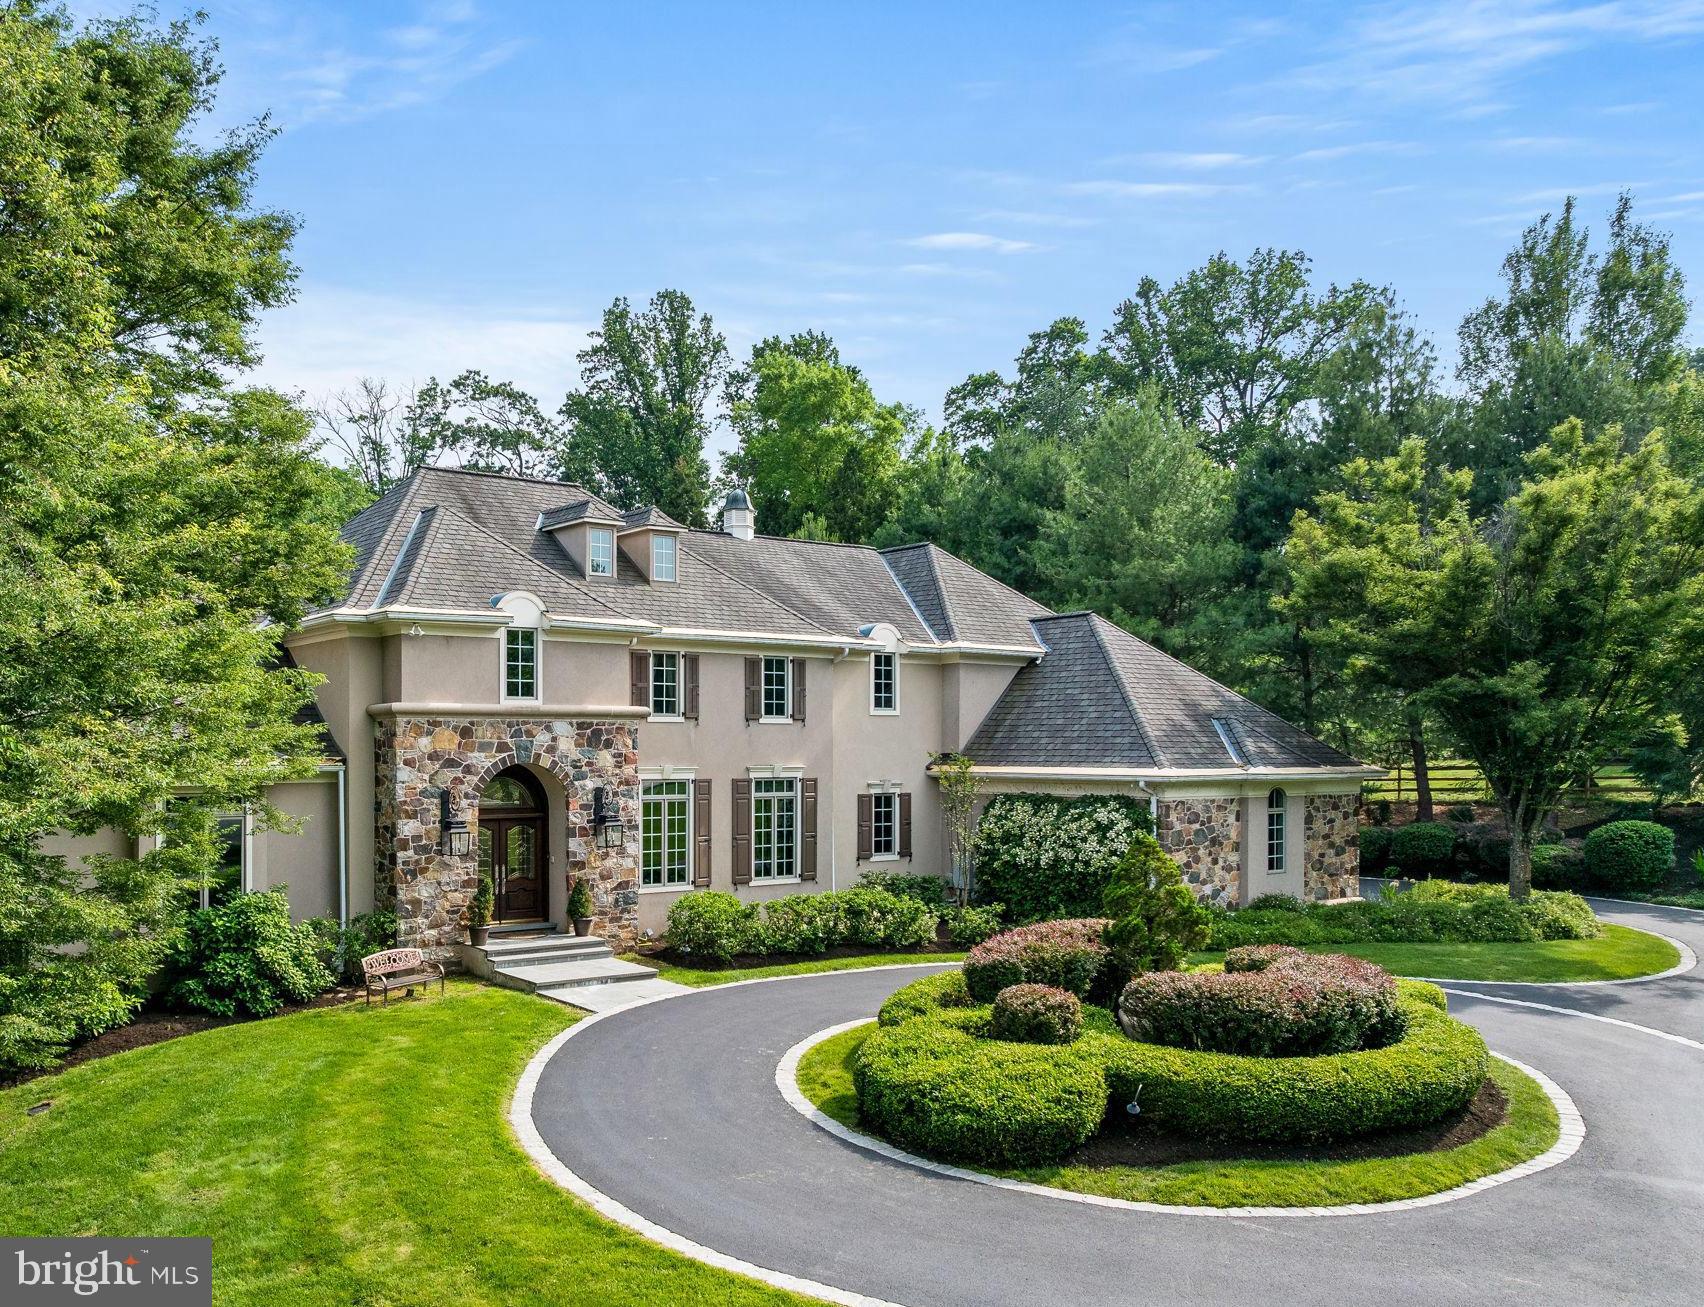
Welcome to an exquisite estate that seamlessly blends luxury, comfort, and privacy. Nestled on a picturesque 3.25-acre lot, this extraordinary 5-bedroom, 4.3 bath home offers over 6,900 square feet of elegantly designed living space—an entertainer’s dream and a true retreat from the everyday. Uniquely distinguished with its striking stone & stucco exterior, stunning lush grounds, circular Belgian block-lined drive & 3-car built-in garage, and situated on a prime cul-de-sac setting.  

The grand entrance will not disappoint with stunning two-story foyer, soaring ceilings, marble flooring, an upper balcony, a staircase with custom Italian stair pewter & brass rail & gracious open archways to main rooms. A rear window wall showcases scenic property views.  At left is a rich cherry-paneled library with coffered ceiling, bookcase wall, charming window seat and fireplace.  Directly across the library, you will find an  elegant, formal wainscoted dining room.   French Provincial interior elements and architectural features adorn the interior, brimming with quality craftsmanship & attention to detail. Beautiful trim & woodwork, custom stained glass windows, extensive built-ins, Brazilian cherry hardwoods, an antique fireplace mantle from Vermont, upscale modern finishes & a beautiful wall to wall wooded private elevator that services the basement, first floor and 2nd floor, all accentuate this magnificent home.  The gourmet eat-in kitchen with custom wood cabinetry, an expansive granite island & counters, wood-beamed ceilings & top-of-the-line Thermador/Sub-Zero appliances is a chef s dream. The open breakfast room receives brilliant sunlight, with glass doors to the rear patio retreat. Huge arched floor-to-ceiling windows overlook gorgeous greenery in the magnificent family room, highlighted by a vaulted ceiling with arched trusses, custom gas fireplace & built-in entertainment center.  Additionally, you will find a divine 1st floor primary owner's suite with  handsome  custom-fitted walk-in closet & generous en-suite bath.  Completing the first floor are 2 powder rooms (one with a hand-painted Sherle Wagner sink) and an expansive laundry room.

 The 2nd story presents 4 sizable bedrooms (2 en-suite) with lots of light & closet space, and 3 finely-appointed full baths. A child s whimsical wonderland with magical wall montages and a stationary carousel on the 3rd floor is an absolute showstopper. The finished walk-out lower level extends living/entertaining space with a family room, cherry-paneled wet bar/kitchen area, state-of-the-art home theater that seats 9, an office, home gym, and doors to a patio with pergola. Enjoy life in the quiet countryside, in a prestigious neighborhood convenient to great shopping, schools, Wegmans, Whole Foods, King of Prussia & major roadways!

Outside, the expansive 3.25-acre grounds provide privacy and serenity, with plenty of space for outdoor enjoyment and future enhancements. The private, spacious terraced backyard oasis includes a wooded sanctuary complete with winding stone walkways.
#PACT2098078

MALVERN

6 WHITE HORSE MEADOWS

5 Beds

4 Baths

8,105 Sq.Ft.

$1,900,000

MLS#: PACT2098078
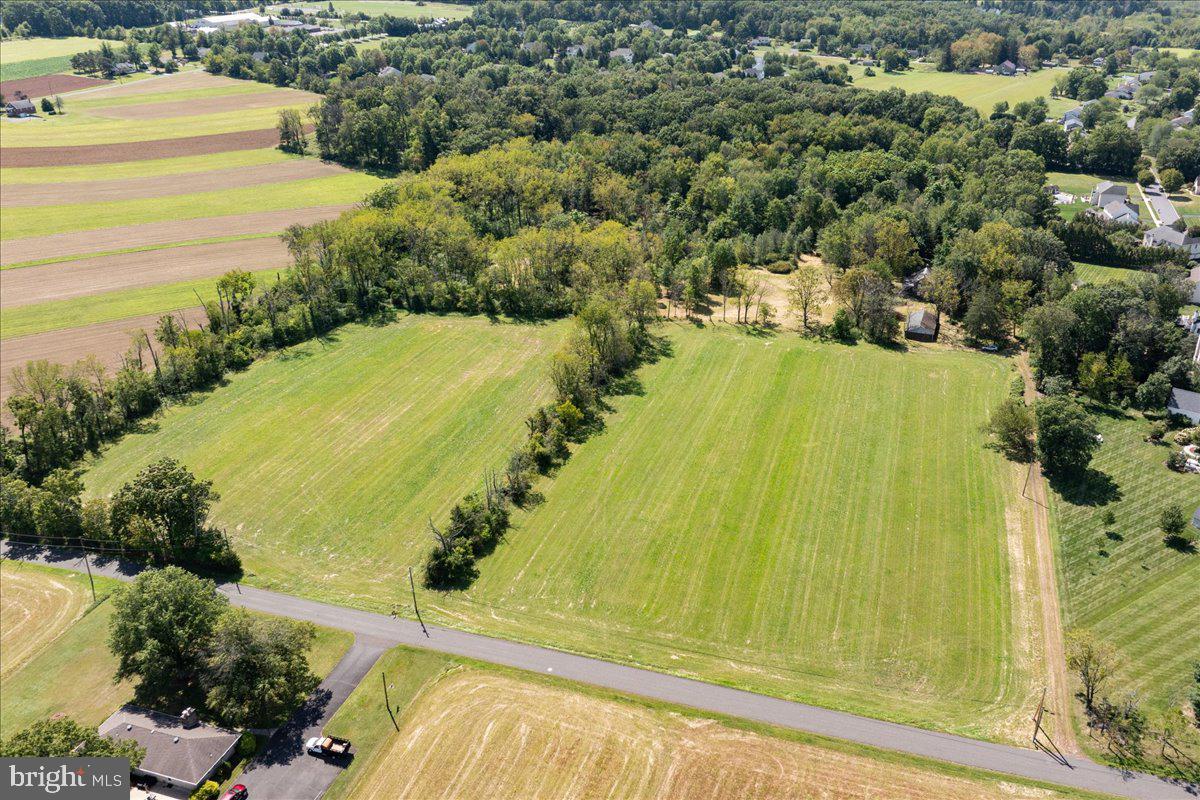
Welcome to 508 Telegraph Rd, a rare and versatile opportunity in desirable Hilltown Township. Set on approximately 25 acres of open and wooded land, this property features a spacious 2,628 sq ft Bucks County stone farmhouse with 3 bedrooms and 2 full bathrooms, plus flexible multi-family or accessory living potential.
Built in the 1800s, the residence combines historic character of random width floors, oversized fireplaces and deep windowsills with abundant opportunity for modernization, restoration, or creative redevelopment. A detached oversized multi car garage and mixed exterior finishes complement the property’s functional layout, while well and septic utilities provide self-sufficiency yet public water and sewer is available.
The expansive acreage offers endless possibilities: create a private retreat, establish gardens or equestrian facilities, enjoy hiking trails through the wooded areas. Additionally, the 25 acres allows for the next owner to explore the properties subdivision and development potential (subject to township approval).
Privacy and serenity define the setting, yet the location is wonderfully convenient — just minutes to Perkasie’s local schools, shopping, and major commuting routes throughout Bucks County’s famous Doylestown New Hope and many landmark towns and villages.
Whether you envision a legacy estate, income-producing property, hobby farm, development project or a long-term investment, 508 Telegraph Rd provides a unique canvas with remarkable upside.
#PABU2106344

PERKASIE

508 TELEGRAPH ROAD

None Beds

None Baths

24.83 acres

$1,900,000

MLS#: PABU2106344
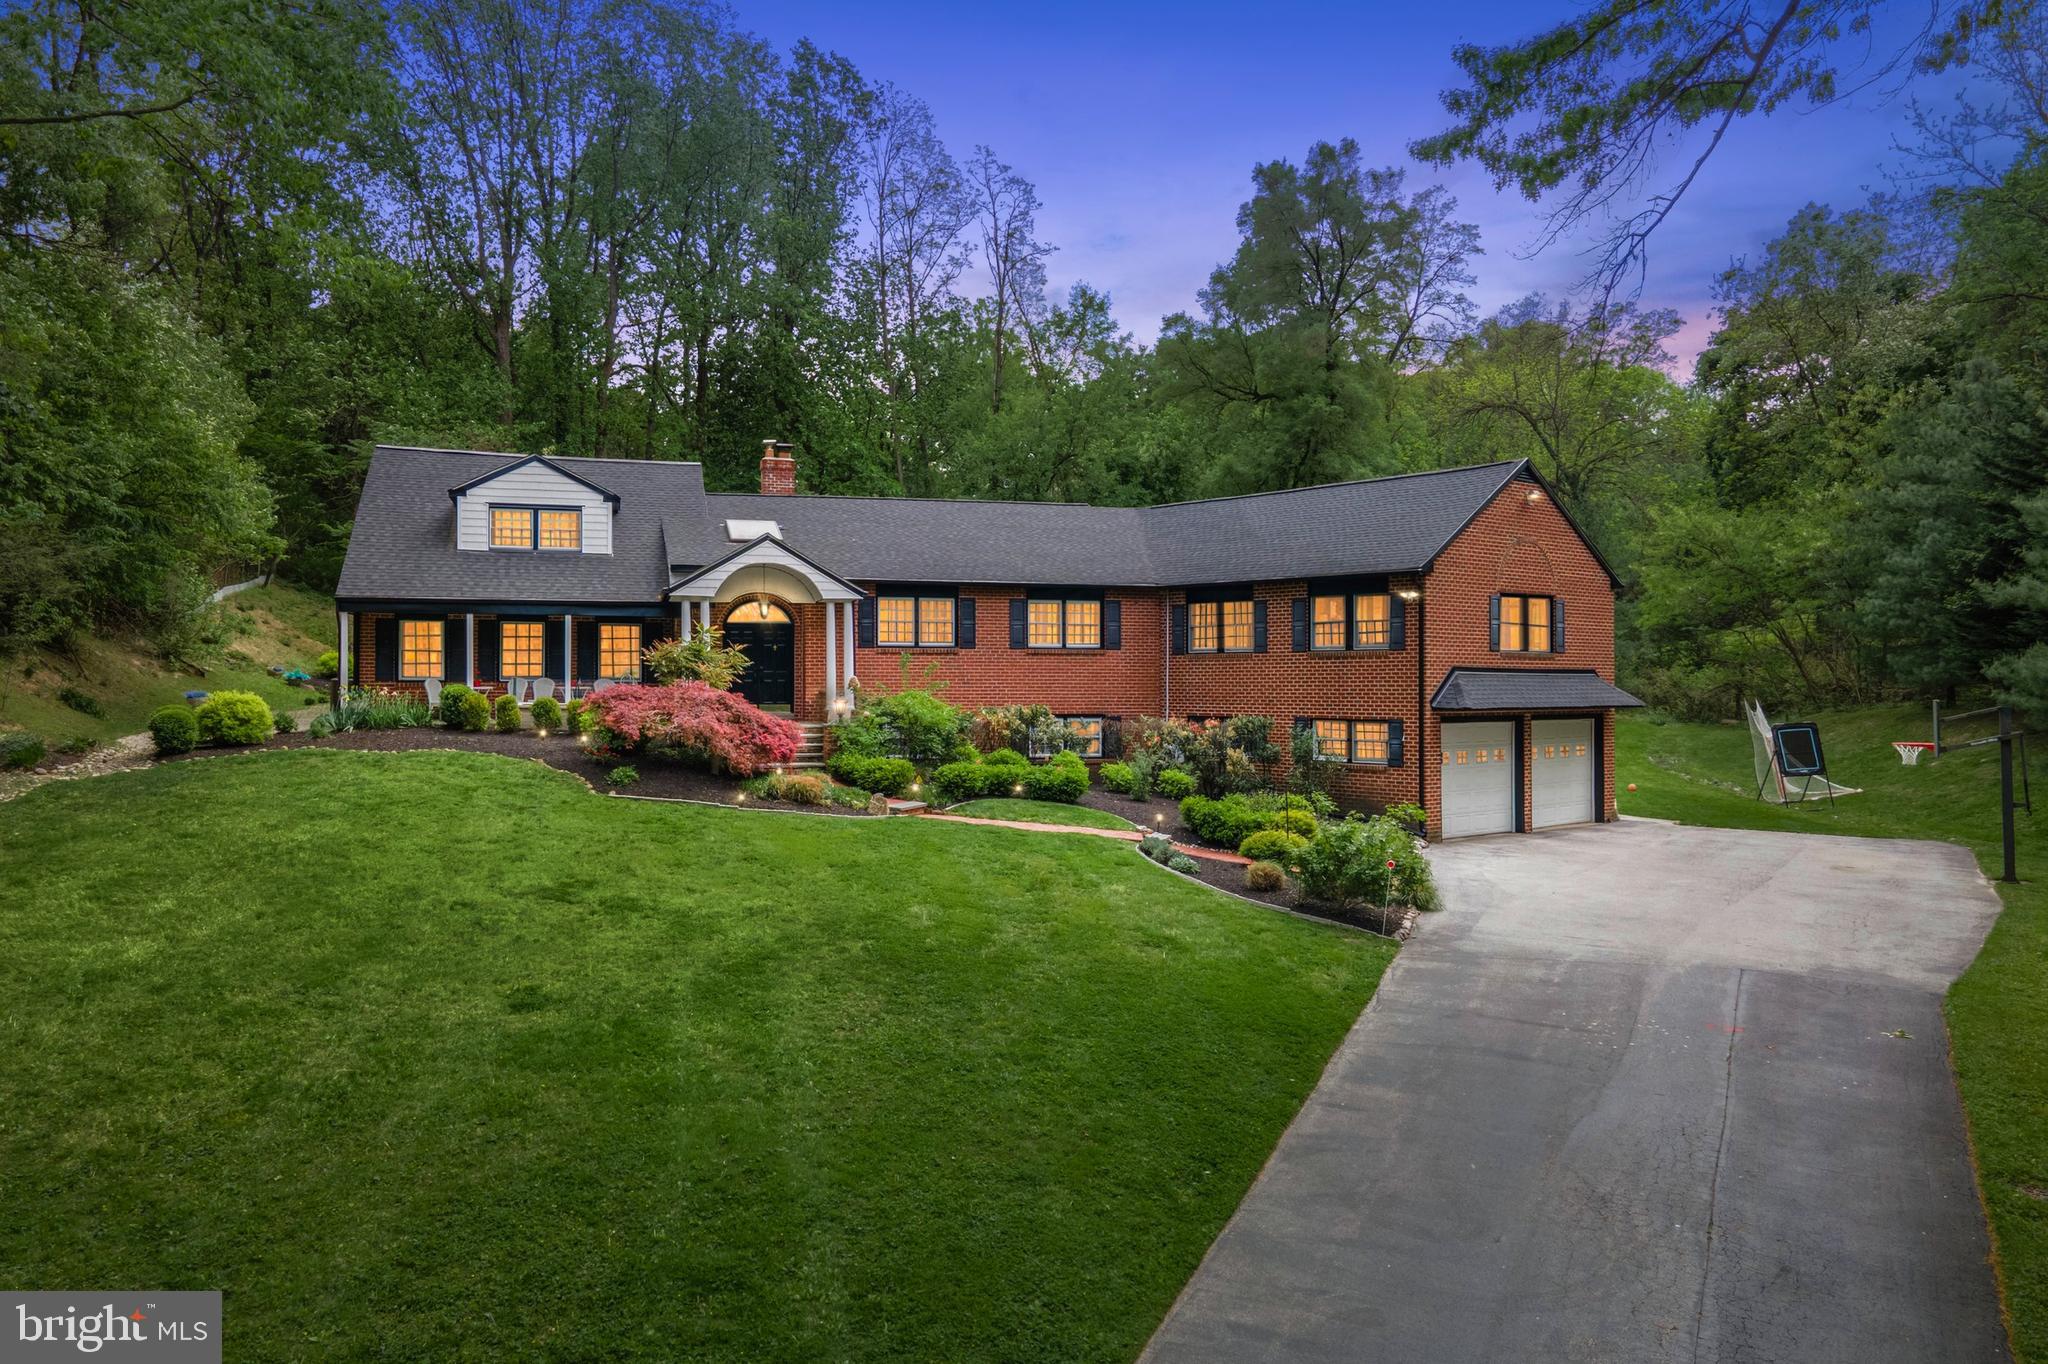
You’ve Manifested This Moment — Welcome to 1431 Sandy Circle

Set atop a picturesque knoll at the end of a quiet cul-de-sac, just 2 minutes from the Gladwyne Exit on I-76, this one-of-a-kind residence in the award-winning Lower Merion School District is available only due to seller relocation. Now is your chance to claim the dream home you’ve been waiting for!

From the moment you arrive, the charming paver walkway and lush landscaping invite you in. The flagstone front porch and stately double-door entry beneath an elegant portico set the tone for what’s inside: light-filled, refined, and exceptionally livable. A skylight-lit foyer welcomes you with warmth and style.

Just off the entry, the private home office offers French doors, custom built-ins, hardwood floors, recessed lighting, and a ceiling fan — perfect for productive days or quiet evenings. The cozy living room features plush carpet, a brick gas fireplace, and arched built-ins, adding both warmth and charm.

At the heart of the home is a gourmet kitchen designed to impress: Wolf/SubZero appliances, dual-tone cabinetry, oversized island with seating for six, two dishwashers, and a butler’s pantry overlooking the front patio. Every detail, from the built-in hood to the pot filler, has been thoughtfully chosen.

The two-story great room addition transforms the back of the home into a grand entertaining space, seamlessly extending to a fully covered outdoor kitchen with grill, oven, stovetop, dishwasher, and island — so grilling season never ends. Radiant heat floors warm up the space so you can enjoy indoor-outdoor living year round. An outdoor, covered, paver patio with lush landscaping and a soothing water feature welcomes you to relax and enjoy the rear yard and mature landscaping. 

The above-grade lower level is bright and open, offering a family room, game room, home gym, and everyday essentials like a mudroom with garage access, laundry room, and powder room. Below, the sports room connects to the great room via a dramatic spiral staircase — a unique design element you won’t find elsewhere.

The upper levels boast 6 spacious bedrooms and 4 full baths, including a secluded primary suite with private screened porch, gas fireplace, two walk-in closets, and a spa-like ensuite with soaking tub, walk-in shower, dual vanities, and water closet. The second floor also includes a second ensuite bedroom plus two guest rooms with a shared bath. On the third floor, you’ll find two more bedrooms, a full bath, and a media room overlooking the great room, complete with 7-speaker surround sound, amplifier, and Savant smart control.

Designed for modern living, this home features three WiFi access points, a 5-zone Sonos sound system, and a long list of upgrades: new roof, siding, gutters, reverse osmosis system, pet-safe electric fence, sprinkler system, and three new HVAC systems.

Spanning 7,400+ square feet of luxurious, move-in-ready living space, this 6-bedroom, 4.2-bath home in one of the Main Line’s most coveted locations won’t last long. A Seamless Blend of Elegance, Comfort, and Functionality that's been lovingly maintained and only available due to relocation, this turnkey property is move-in ready and offers a lifestyle of exceptional quality and comfort. Schedule your private tour today and experience life at 1431 Sandy Circle — SHOWINGS START SAT. MAY 10th
#PAMC2139614

PENN VALLEY

1431 SANDY CIRCLE

6 Beds

4 Baths

6,418 Sq.Ft.

$1,900,000

MLS#: PAMC2139614

1 ... 241 242 243 244 245 ... 666
* Listings identified with the FMLS IDX logo come from FMLS and are held by brokerage firms other than the owner of this website. The listing brokerage is identified in any listing details. Information is deemed reliable but is not guaranteed. If you believe any FMLS listing contains material that infringes your copyrighted work please review our DMCA policy and learn how to submit a takedown request. © 2024. First Multiple Listing Service, Inc.

Send a message

Message successfully sent.

Your message

What is 3 + 4 ?

Reason for contacting?

I agree to receive email communication and understand I can unsubscribe at any time.

I agree to be contacted by Charis Realty Group - Christine Issler, Broker via call, email, and text for real estate services. To opt out, you can reply 'stop' at any time or reply 'help' for assistance. You can also click the unsubscribe link in the emails. Message and data rates may apply. Message frequency may vary. Privacy Policy

Sign Out

Virtual Assistant

Would you like to take the next step with this property? We can help you schedule a showing or virtual tour, or send you more details.

Yes, I would like more information.

Thank You for Your Reply, One of Our Agents will contact you as soon as possible

No, maybe later.

Thank you, you can always contact me via email, phone number or through the contact form.

Realhub AI

Lucy - Your AI-Powered Realtor

Update Your Temporary Password

Personalize your search

Enter your email and we'll notify you immediately when new listings match what you're looking for.

or enter email address

Already have an account ? Login here

Continue your home search

I agree to receive communications and understand I can unsubscribe at any time.

I agree to be contacted by Charis Realty Group - Christine Issler, Broker via call, email, and text for real estate services. To opt out, you can reply 'stop' at any time or reply 'help' for assistance. You can also click the unsubscribe link in the emails. Message and data rates may apply. Message frequency may vary. Privacy Policy

Already have an account ? Login here

We use cookies

We use cookies primarily for analytics to enhance your experience. By accepting, you agree to our use of these cookies. You can manage your preferences or learn more about our cookies policy.
