Properties

Browse or get in touch to schedule a walkthrough.

  • Nearby me
Price range

Popular Features

Community Features

Association

Property Features

Waterfront

View

Exterior Features

Interior Features

Style

569500 properties match your criteria

Updated 1 minute ago

E-Alert name
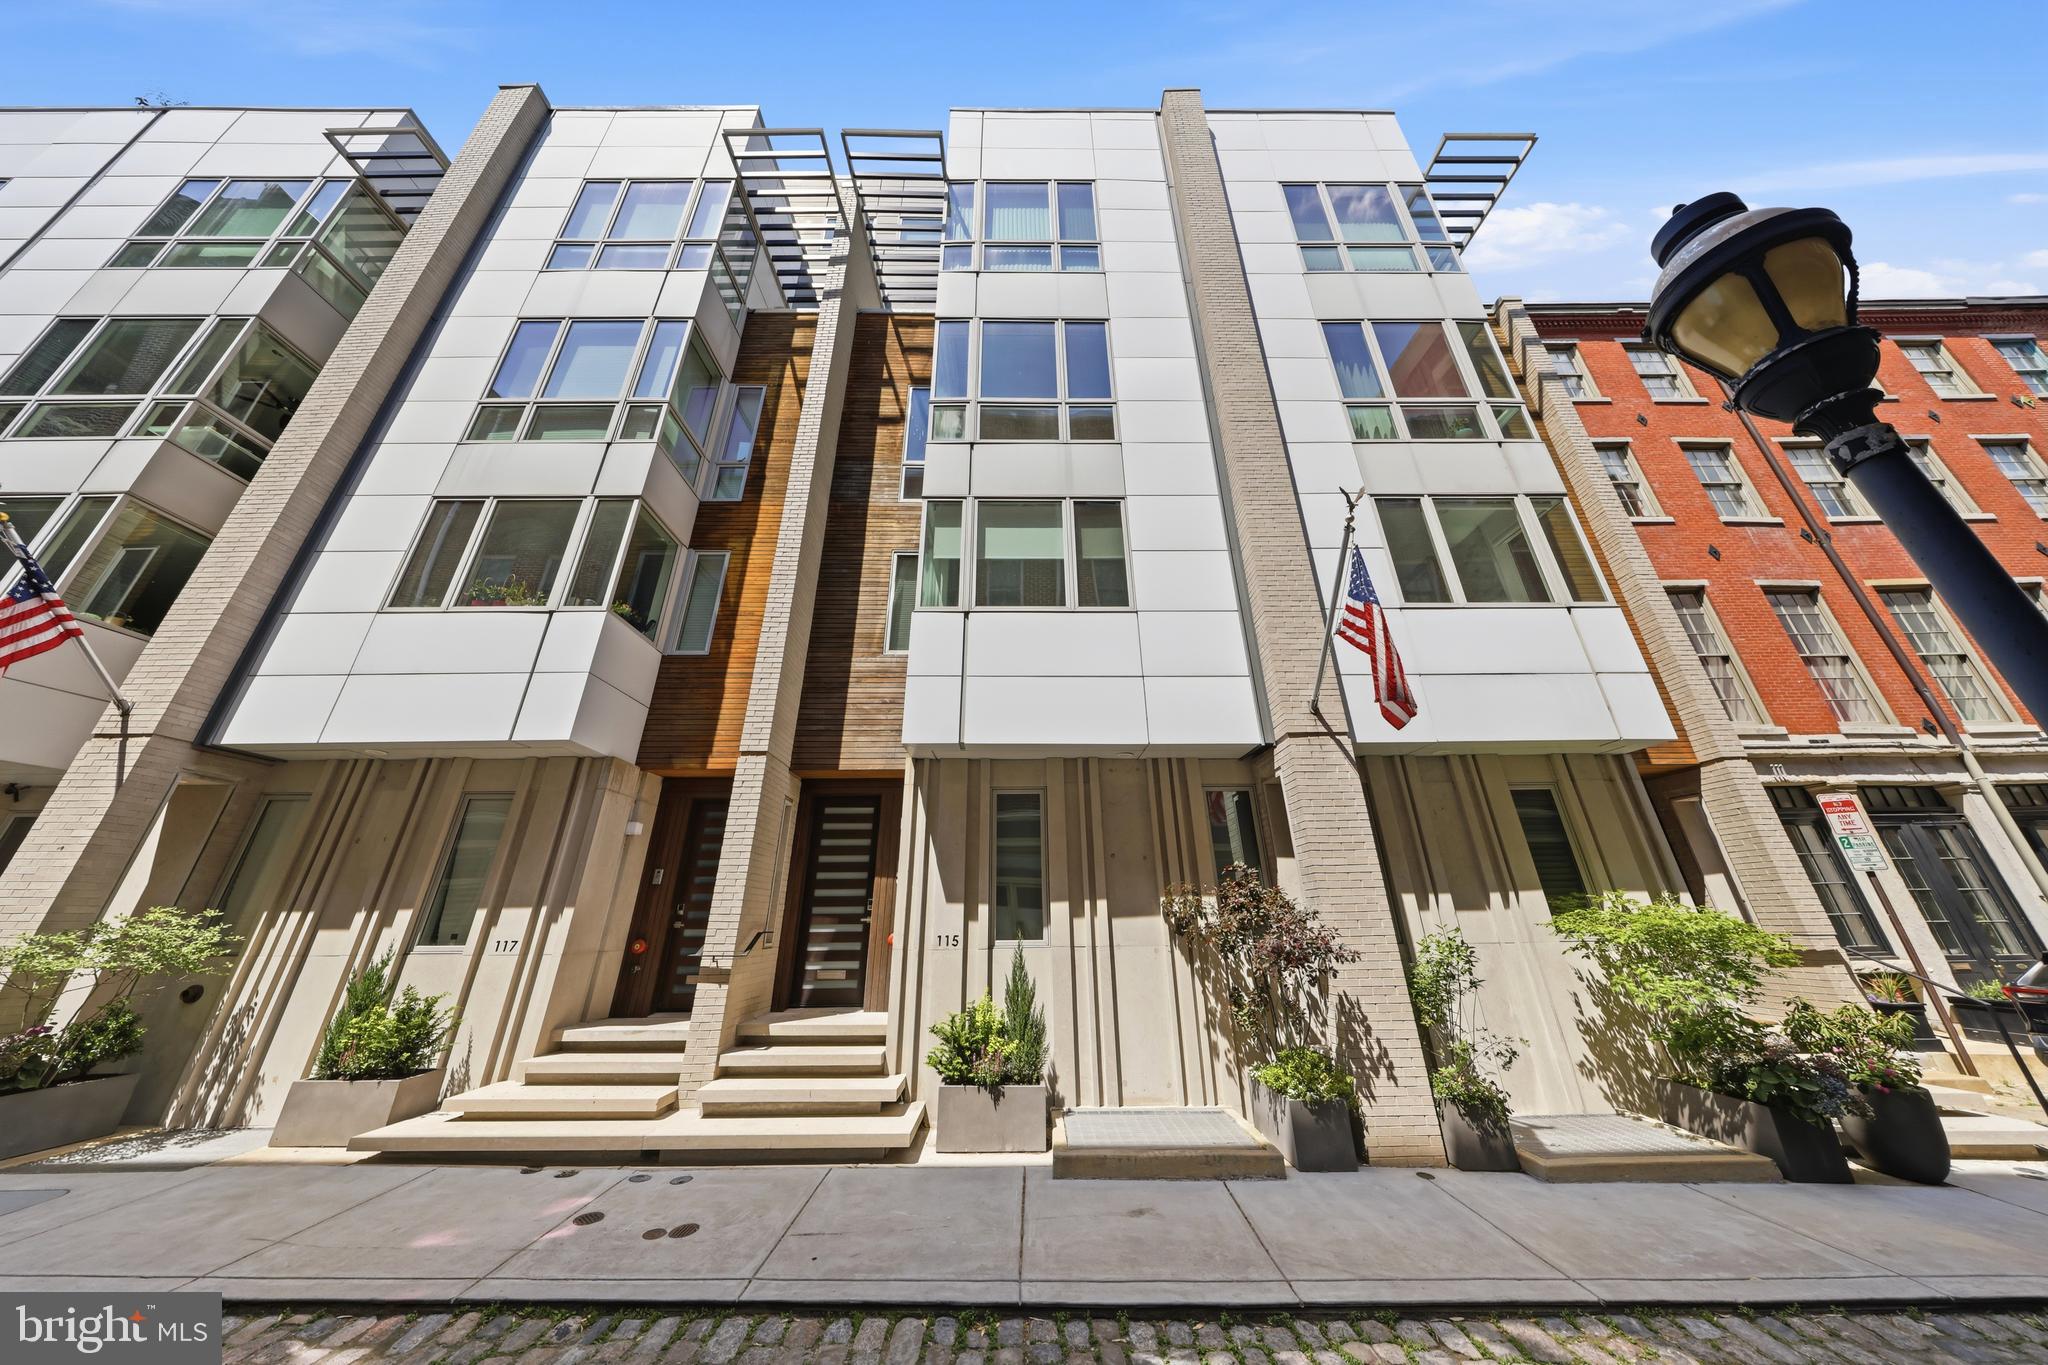
Welcome to this beautifully maintained, 10-year-young townhouse offering 4 spacious bedrooms, 5 full and 2 half bathrooms, complete with an elevator, 2-car garage, and private gated driveway—a rare combination in the heart of Old City. Located in the highly sought-after McCall School Catchment, this home has been freshly painted throughout and is truly move-in ready. first-floor guest suite with a full bath, ideal for visitors, a home office, or in-law accommodations. The main living area features a bright, open-concept chef’s kitchen and family room, designed for both everyday living and entertaining, with direct access to a spacious 16’ x 16’ deck. Each bedroom includes its own en-suite bathroom and generous walk-in closet, offering ultimate comfort and privacy. The luxurious owner’s suite serves as a private retreat with a steam shower, soaking tub, and spa-like finishes. This home also has High-efficiency systems with 2-zone HVAC , tankless water heater10-foot ceilings and hardwood floors throughout Heated porcelain tile flooring for added comfort The finished basement with a full bath provides flexible space for a media room, gym, or entertaining. Enjoy city living at its finest on the expansive rooftop deck, complete with a grill, wet bar, and half bath, offering city skyline views and front-row seats to riverfront fireworks .Located just steps from top restaurants, historic attractions, and the upcoming I-95 Pedestrian Park, this home combines luxury, convenience,  walkability score of 10!
#PAPH2626048

PHILADELPHIA

115 CHURCH STREET

4 Beds

5 Baths

4,070 Sq.Ft.

$1,920,000

MLS#: PAPH2626048
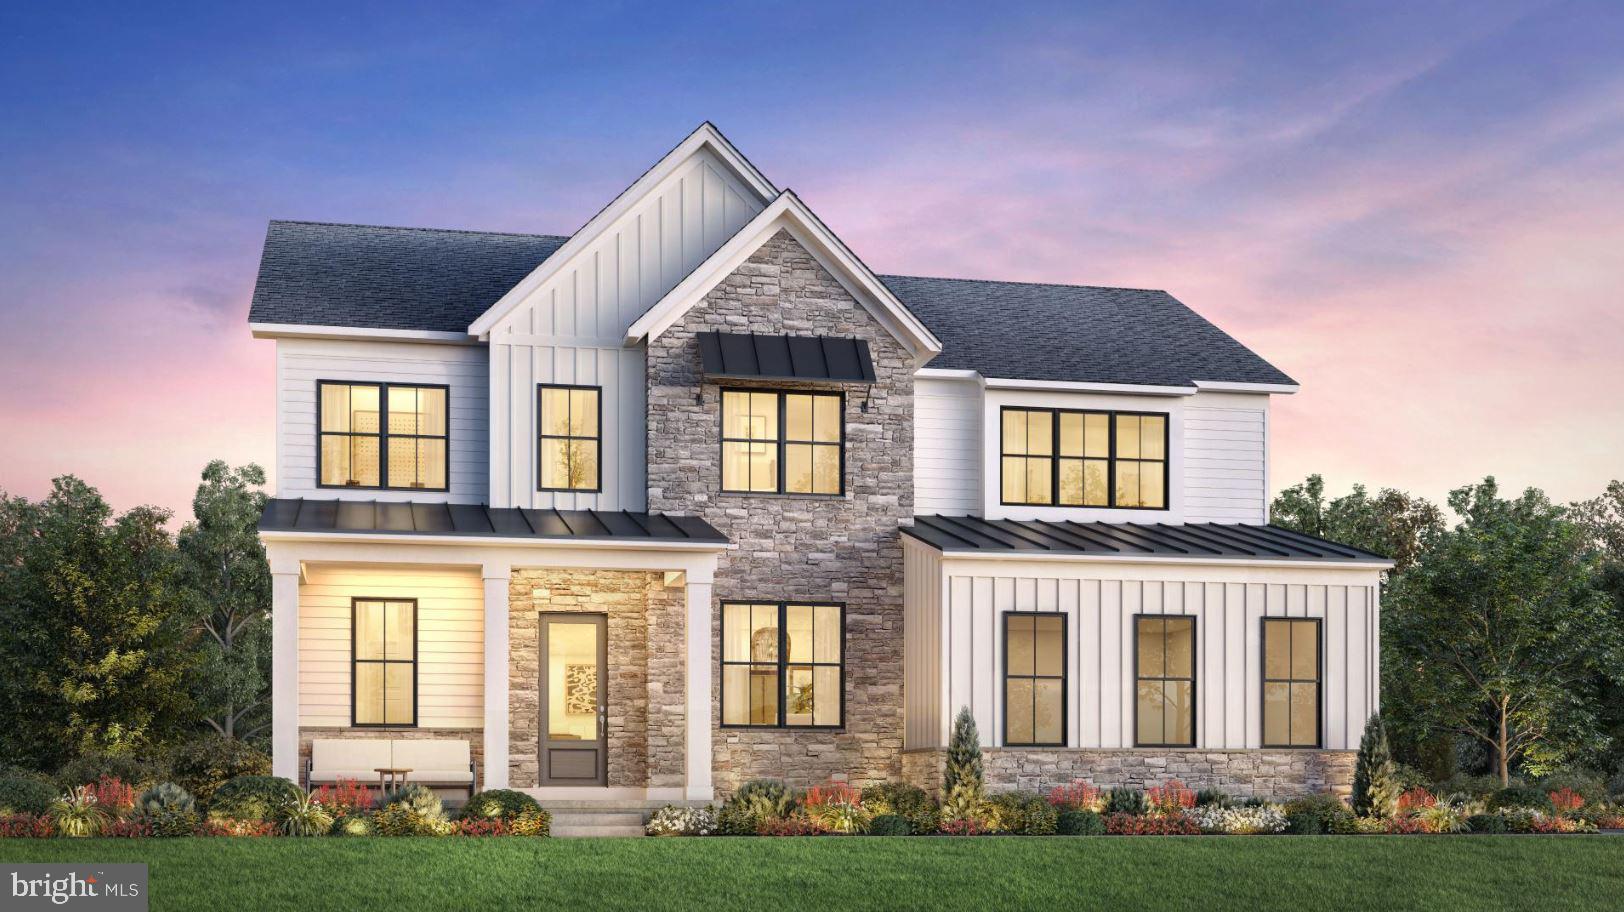
Discover the epitome of luxury living in this exquisite new construction home. This stunning detached residence boasts a traditional architectural style, enveloped in high-quality vinyl siding and enhanced with energy-efficient windows, ensuring both elegance and sustainability. Step inside to experience an open floor plan that seamlessly blends comfort and sophistication. The gourmet kitchen is a chef's dream, featuring stainless steel appliances, including a built-in microwave, cooktop, and wall oven, complemented by a spacious pantry for all your culinary needs. With four generously sized bedrooms and three and a half bathrooms, this home offers ample space for relaxation and privacy. The primary suite is a true retreat, complete with a luxurious bath and walk-in closet, providing a perfect sanctuary at the end of the day. Enjoy the convenience of upper-floor laundry and an unfinished basement, ready for your personal touch. The attached side-entry garage accommodates two vehicles, while the driveway offers additional parking. Nestled on a half-acre lot, this property is part of a community that includes common area maintenance and a scenic jog/walk path, promoting an active lifestyle. Embrace the exclusive lifestyle this home offers, where luxury meets comfort in every detail.
#PABU2114560

NEWTOWN

21 AUGUSTA DRIVE LOT 6

4 Beds

3 Baths

3,677 Sq.Ft.

$1,915,425

MLS#: PABU2114560
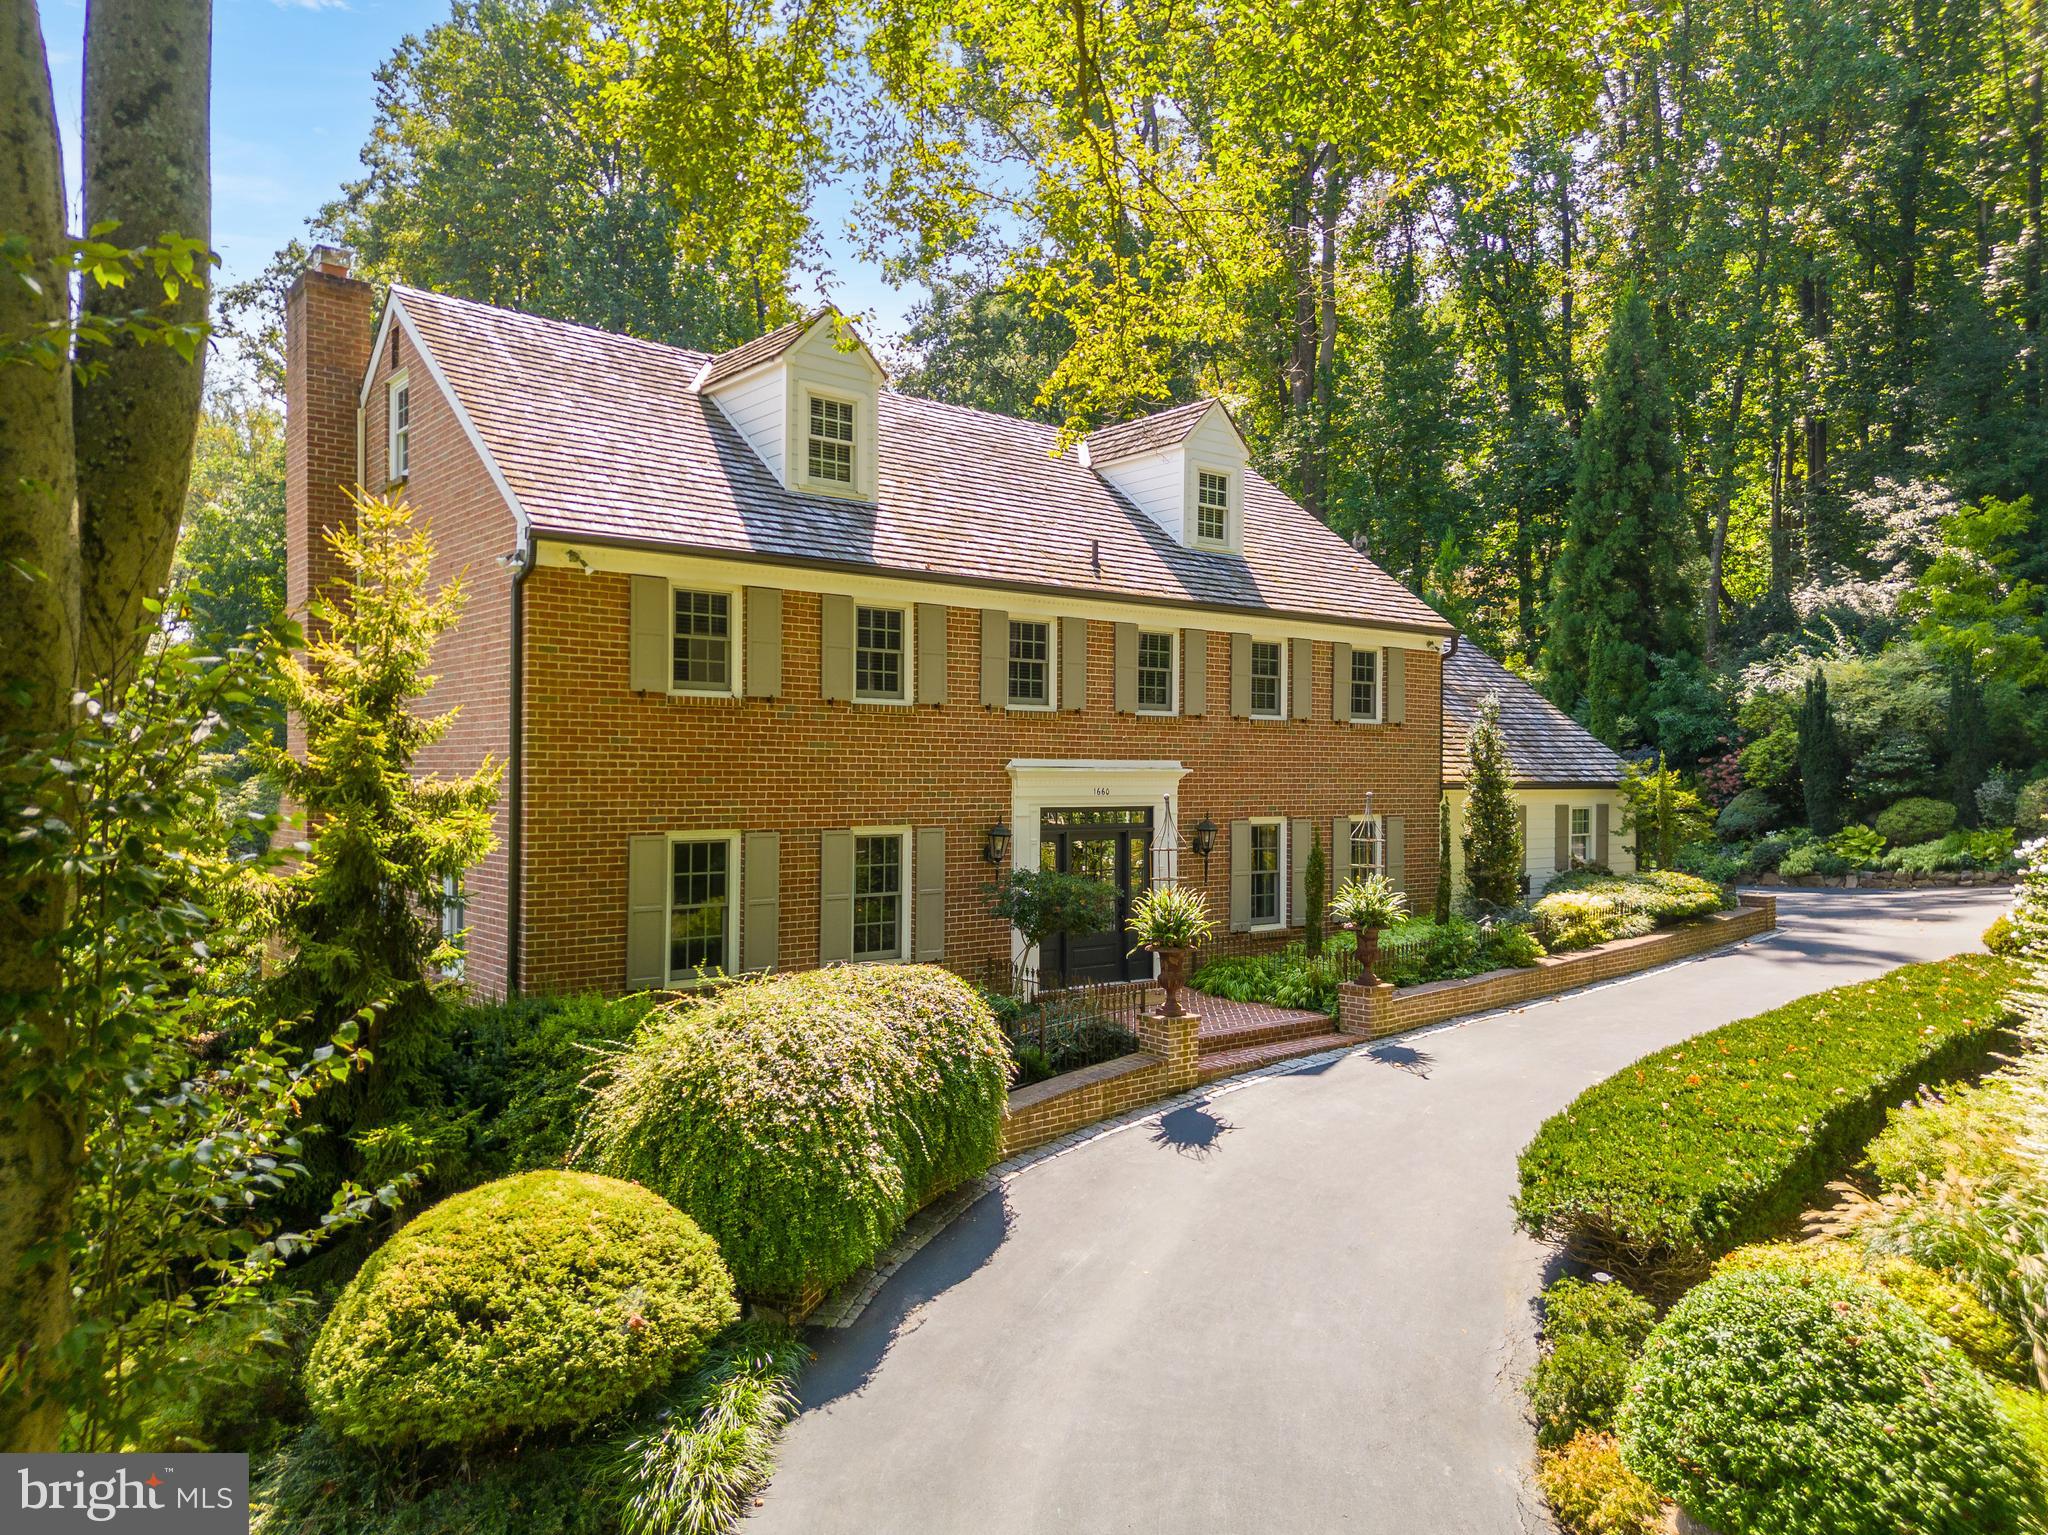
Welcome to “Fox Hollow”, a spectacular farmette in the desirable Wyllpen Farm community. The sophisticated style and quality is evident the moment you enter the property through the iron gates. The home has undergone extensive renovation in the past 5 years with high-end upgrades and finishes, exquisite architectural details, renovated kitchen and baths, designer lighting, and new flooring, windows, and doors. The elegant front entry welcomes guests and family with herringbone brick detail and custom millwork. Formal living and dining rooms flank the foyer and feature handsome built-ins and moldings. The stunning kitchen has been completely renovated with custom inset wood cabinetry, open shelving, oversized marble island, built-in Miele coffee bar, and Thermador appliances, including a 6-burner range with griddle. The adjoining breakfast room, featuring a fireplace and sweeping views of the property, is open to the fabulous family room with walls of windows, vaulted ceiling, custom millwork, and built-ins. Glass doors open onto the large deck with covered pavilion and tranquil water feature – sure to be a favorite spot for morning coffee or unwinding at the end of the day.  The first floor also features an inviting two-story den with brick fireplace,  powder room and mud room with built-ins, dog wash, and laundry. Second Floor includes: primary suite with custom built-ins and a renovated, spa-like marble bath. There are 3 generously sized guest bedrooms with access to a handsome new bath with double vanity. All bedrooms feature luxurious wool carpet. The walk-up attic features a cedar closet and abundant storage and is dormered for future expansion. The walk out lower level is beautifully finished with a brick fireplace, built-ins, and a renovated bar and door to brick patio. The attached two car garage has pull-down stairs to storage area above. As if the home isn’t compelling enough, the grounds on this property truly rival those seen at Longwood Gardens. Spectacular landscaped perennial beds are thoughtfully situated with blooming plants and specimen trees and shrubs. Beginning in early spring with flower bulbs poking through the snow, the owners enjoy a delightful spectacle of blooms and color throughout the year. The property continues past the manicured gardens where you find a 3-stall barn (formerly used as an artist studio), protected chicken coop, and pasture. Truly a spectacular property, with a beautiful, private, classic home, and the option to have a farmette with chickens and animals.
#PACT2062146

WEST CHESTER

1660 FOX CROSSING ROAD

4 Beds

2 Baths

3,588 Sq.Ft.

$1,915,000

MLS#: PACT2062146
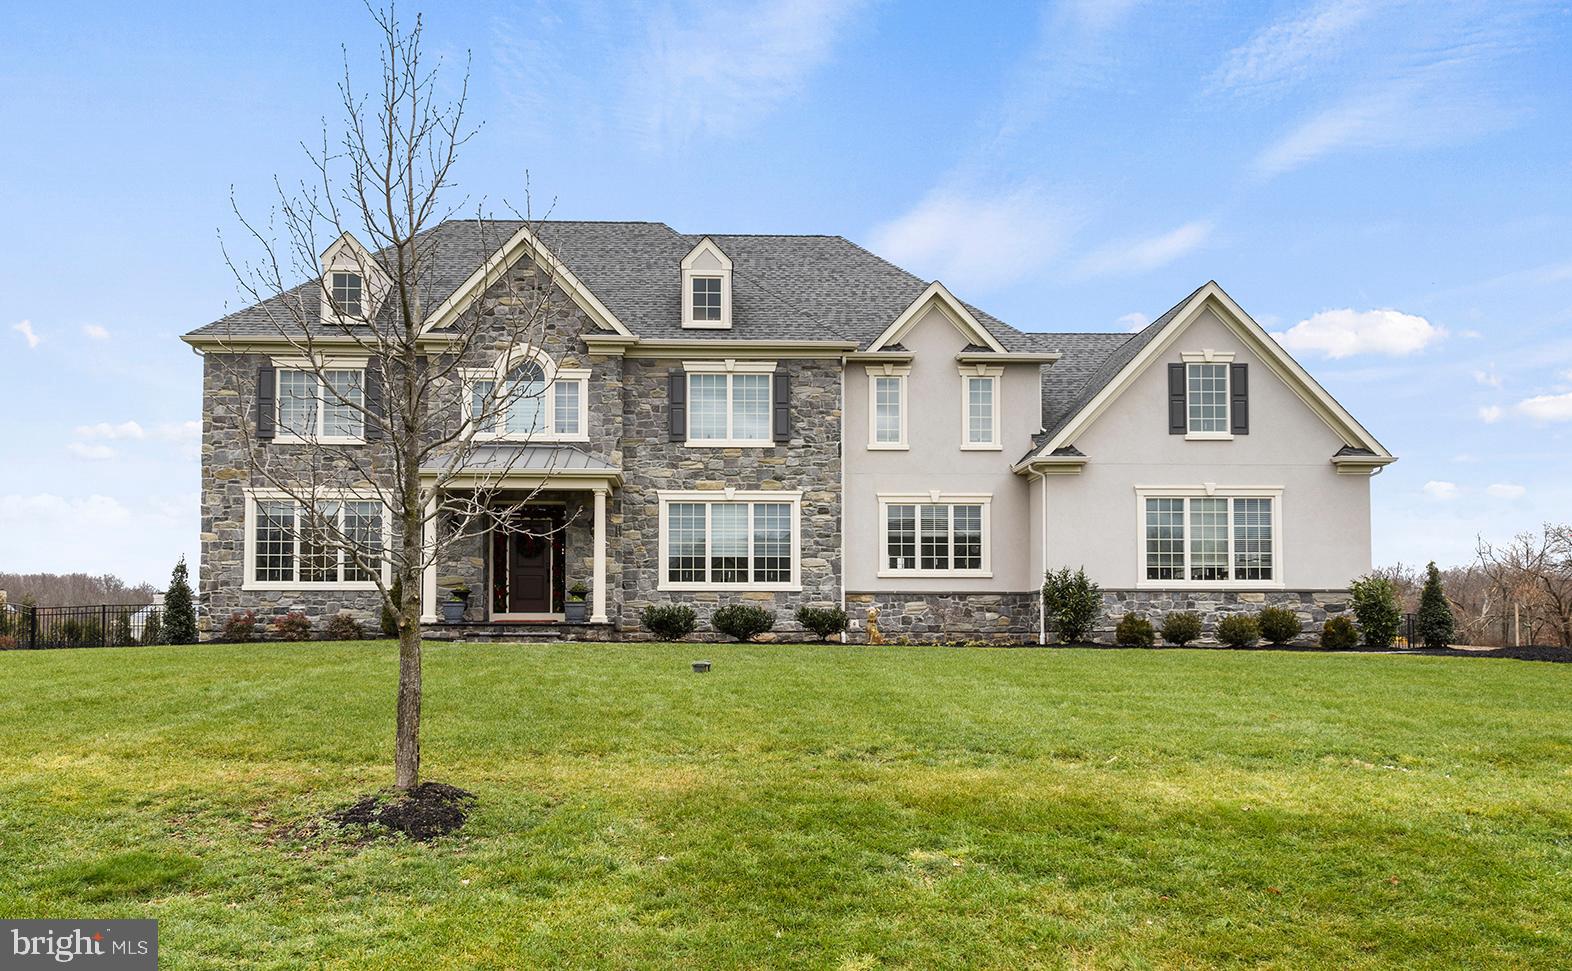
Location, location, location.  Welcome to "Belamour", a grand estate of 29 Luxury Homes surrounded by mature trees and a breathtaking landscape set in the heart of one of the most historic areas of Bucks County. Final opportunity- only 4  home-sites remain.  Award winning Council Rock Schools.   Belamour is convenient to fine dining, shopping and arts.   Your home includes a high level of standard features :  site-sanded hard wood flooring, crown molding, hardie plank siding and stone facade (per plan), open first floor plan,  study, and formal dining room, 4 bedrooms and 3.5 baths.   Convenient commuting distance from NJ, NY and Philadelphia.   Work with our Architect to create your dream home from the ground up with a blend of authentic craftsmanship, highest quality materials and state of the art technology.     For the fortunate few, Belamour is a rare opportunity to build your dream home.    *Must contact Listing Agent to be eligible for any incentives.   Photos are of a recent beautiful custom build and are for marketing purposes only.  Subject to errors and omissions.
#PABU518610

WASHINGTON CROSSING

8 BELAMOUR DRIVE

4 Beds

3 Baths

N/A

$1,905,160

MLS#: PABU518610
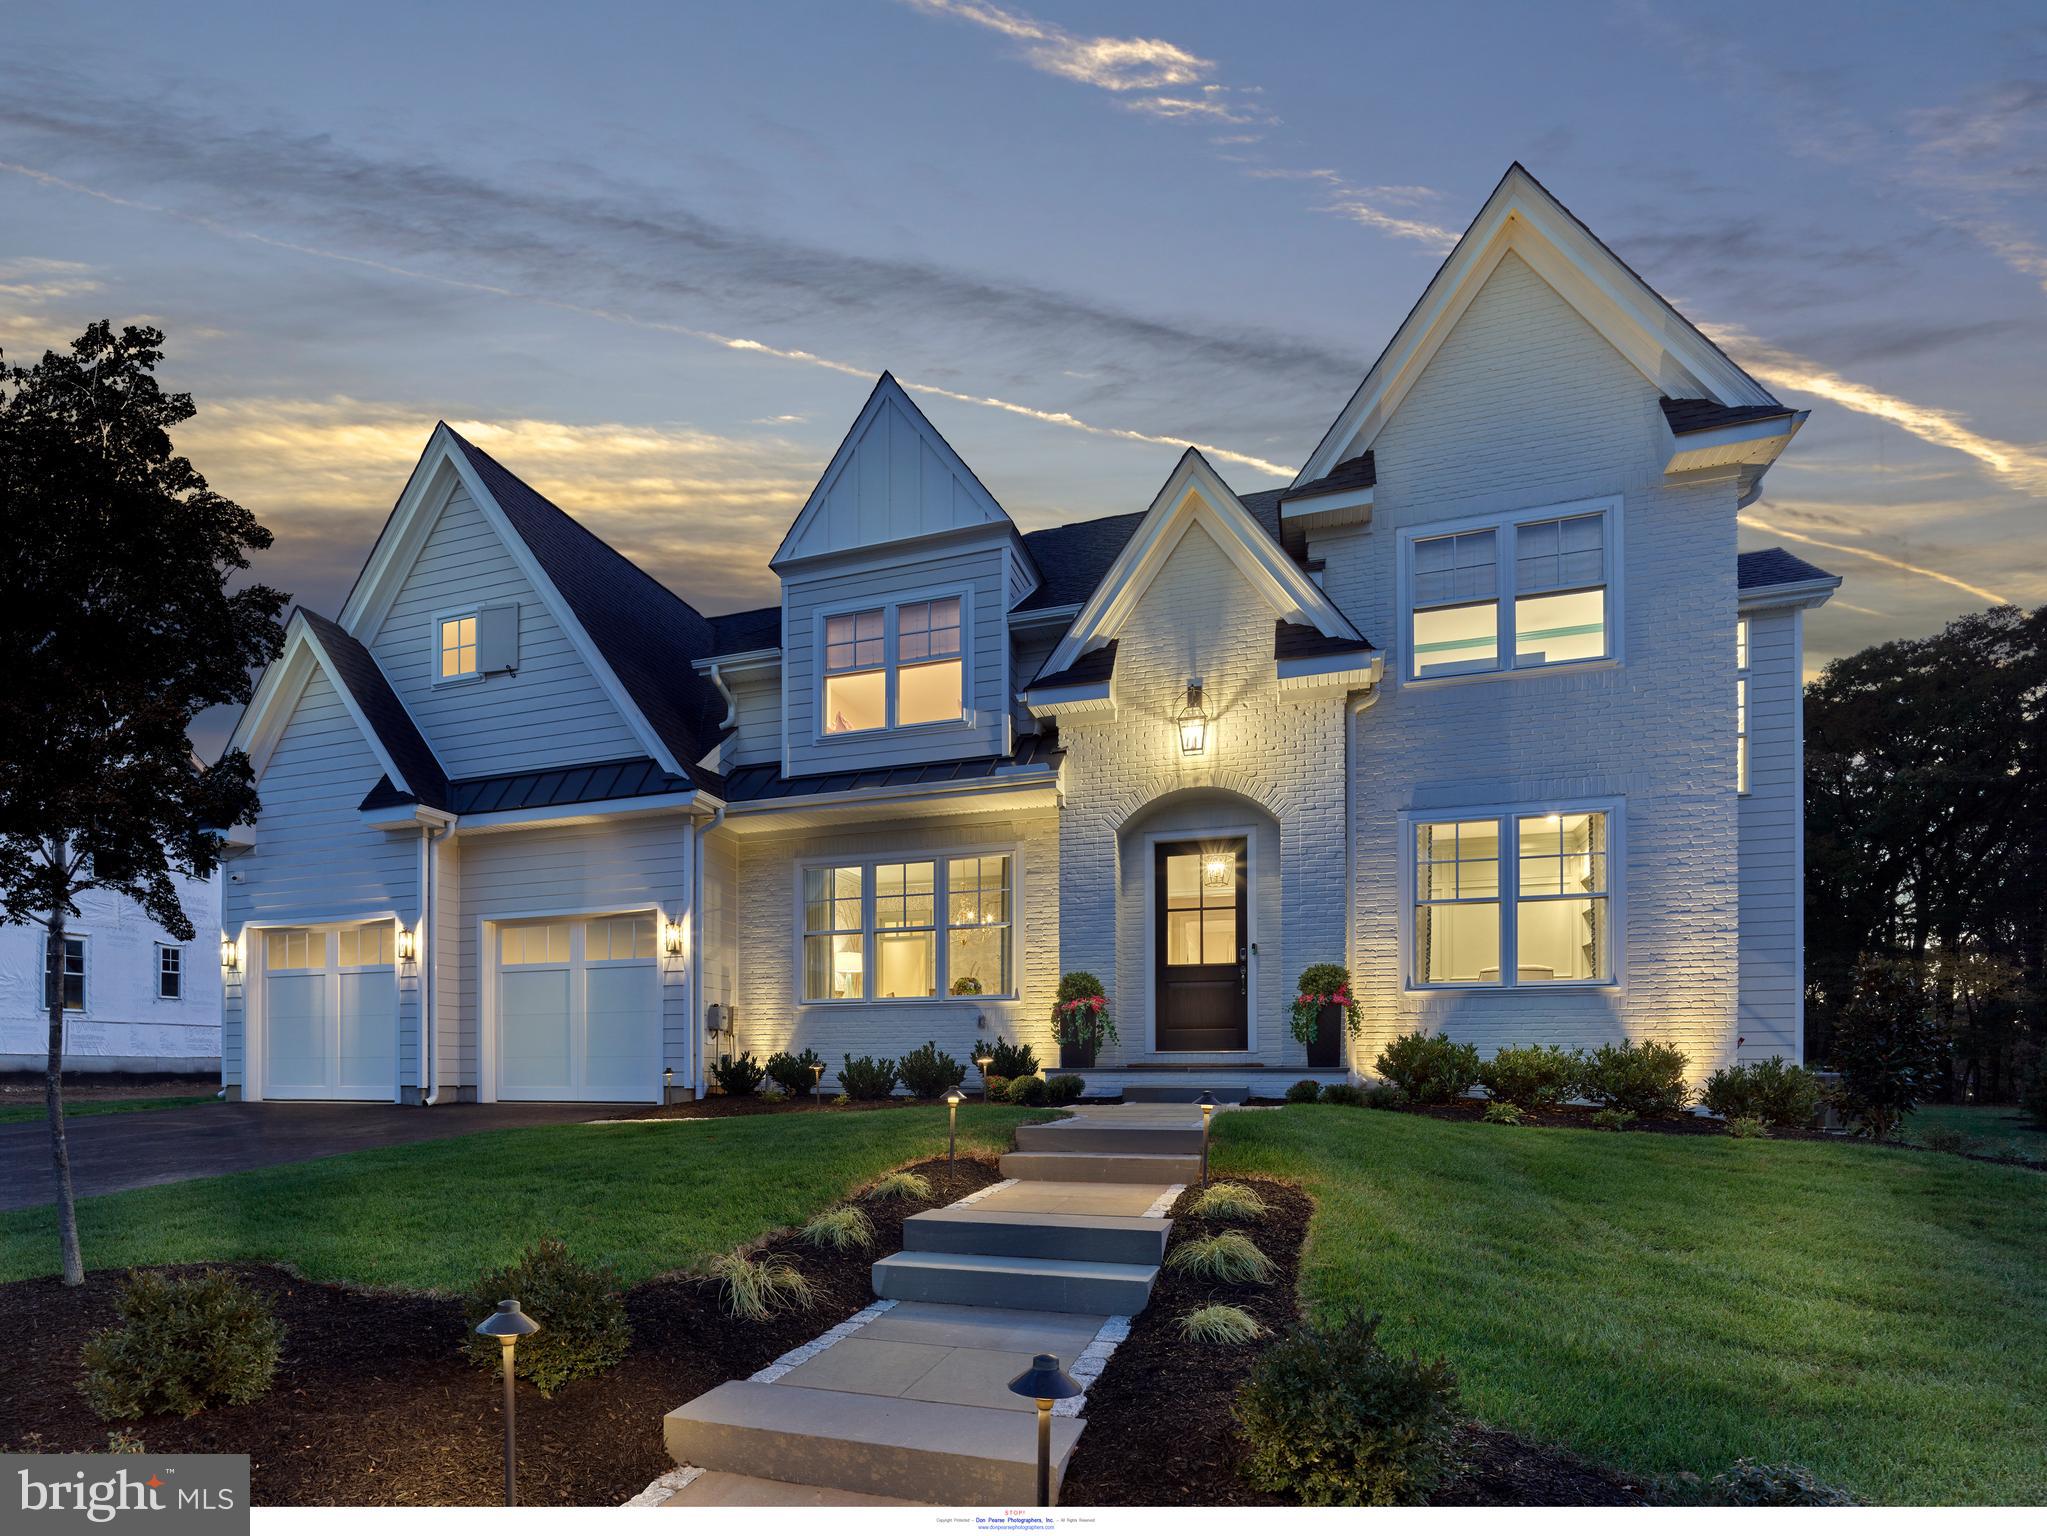
Last homesite released at TROUTBECK FARM - Introducing The Delchester at Troutbeck Farm. This popular floor plan is shown in Elevation B with optional Sunroom addition and dramatic 3 story stair tower. The Delchester is our most flexible floor plan offered. TROUTBECK FARM is sited in bucolic Willistown Twp., within walking distance to downtown Malvern and amidst Philadelphia's historic Main Line. " Troutbeck" is the latest community brought to life by local , semi-custom and award winning Moser Homes. This spectacular setting of nearly 70 acres is breathtaking offering community walking trail and enchanting pond . One could say this offering can not be duplicated, however, now available to only 34 lucky home buyers. Hallmarks of Troutbeck Farm include; Long curved tree lined entry approach, cobblestone curbs, mature perimeter property plantings and site trees, community walking trail, stylish home exteriors with Quarry Cut stone, James Hardie siding and Brick, manageable home sites backing to open space. Interior features include; Open floor plans with abundance of windows and light, 800 sq. ft. of finished lower level living space, 10' main floor ceilings, oversized baseboards, solid interior doors, moldings to include crown and Adams casing at all windows and cased openings, beam ceiling in the family room, bookcase at the fireplace, private main floor study, butler pantry, generous mudrooms, wide plank engineered hardwood flooring on the main level,  3 story open staircase, Local Chester County Kitchen with Bosch SS appliance package with 6 burner commercial cook top and french door refrigerator, lavish 5 piece primary bath with dual sinks and free standing tub and much much more! At Moser Homes customization is welcomed and encouraged, we love watching your dream home come to life. Work with our local craftsmen, vendors and trade partners. Troutbeck offers an incredible location, close proximity to PHL International Airport, Regional and Amtrak services, major roadways and dining, shopping and entertainment destinations from, Phila., The Main Line and West Chester areas making this a true Town and Country lifestyle! The Delchester "A" elevation starts at $1,705,,000 shown here in Elevation B with options and upgrades that may or may not be included in the base price.
#PACT2088278

MALVERN

305 OLD KINGFISHER LANE

4 Beds

3 Baths

4,700 Sq.Ft.

$1,904,078

MLS#: PACT2088278
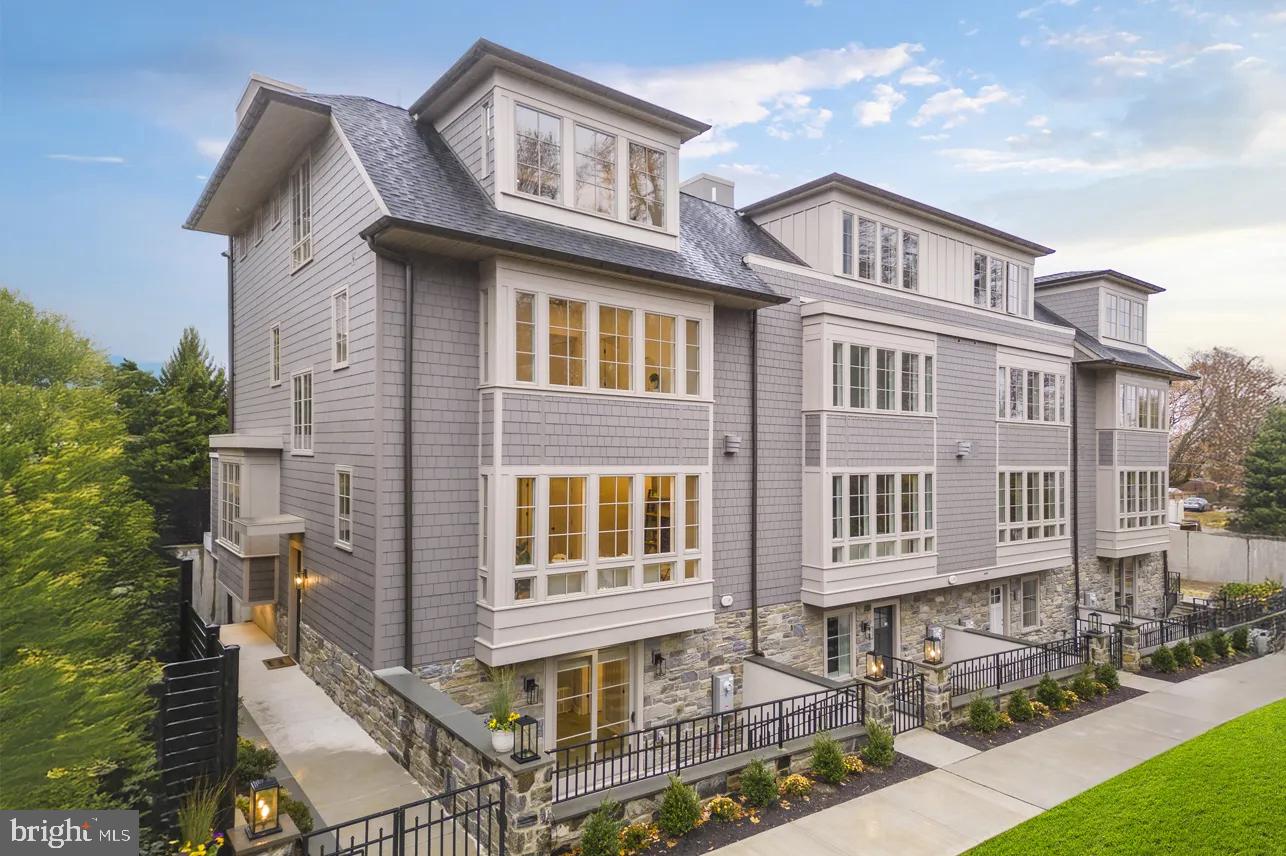
Welcome to this beautiful Interior home at The Enclave at Chestnut Hill, located in the heart of historic Chestnut Hill, The Enclave at Chestnut Hill offers an exceptional opportunity to own a luxury townhome in one of Philadelphia’s most distinguished neighborhoods. Overlooking the iconic beauty of Pastorius Park and just steps from the boutiques and acclaimed dining of Germantown Avenue, this intimate collection blends timeless architecture with modern comfort. Residents enjoy the charm of tree-lined streets, convenient access to Center City via the Chestnut Hill West line, and proximity to Morris Arboretum & Gardens and surrounding parkland. 

The Enclave at Chestnut Hill   offers new luxury townhomes in Philadelphia ideally suited to the needs of today’s discerning homeowners. Each Chestnut Hill luxury home for sale features 4 bedrooms, 3 full and 2 half baths, a 2-car garage, a luxurious owner’s suite, a well-appointed kitchen with state-of-the-art appliances, courtyard and elevator. The Enclave at Chestnut Hill by Judd Builders is thoughtfully crafted for those who value elegance, walkability, and refined living.  
Qualifies for 10 Year Tax Abetment 

*Photos are of Staged Similar Home

Limited opportunities available—don’t miss your chance to be part of this premier community.
#PAPH2617438

PHILADELPHIA

8203 SHAWNEE STREET LOT 7

4 Beds

3 Baths

3,234 Sq.Ft.

$1,900,500

MLS#: PAPH2617438
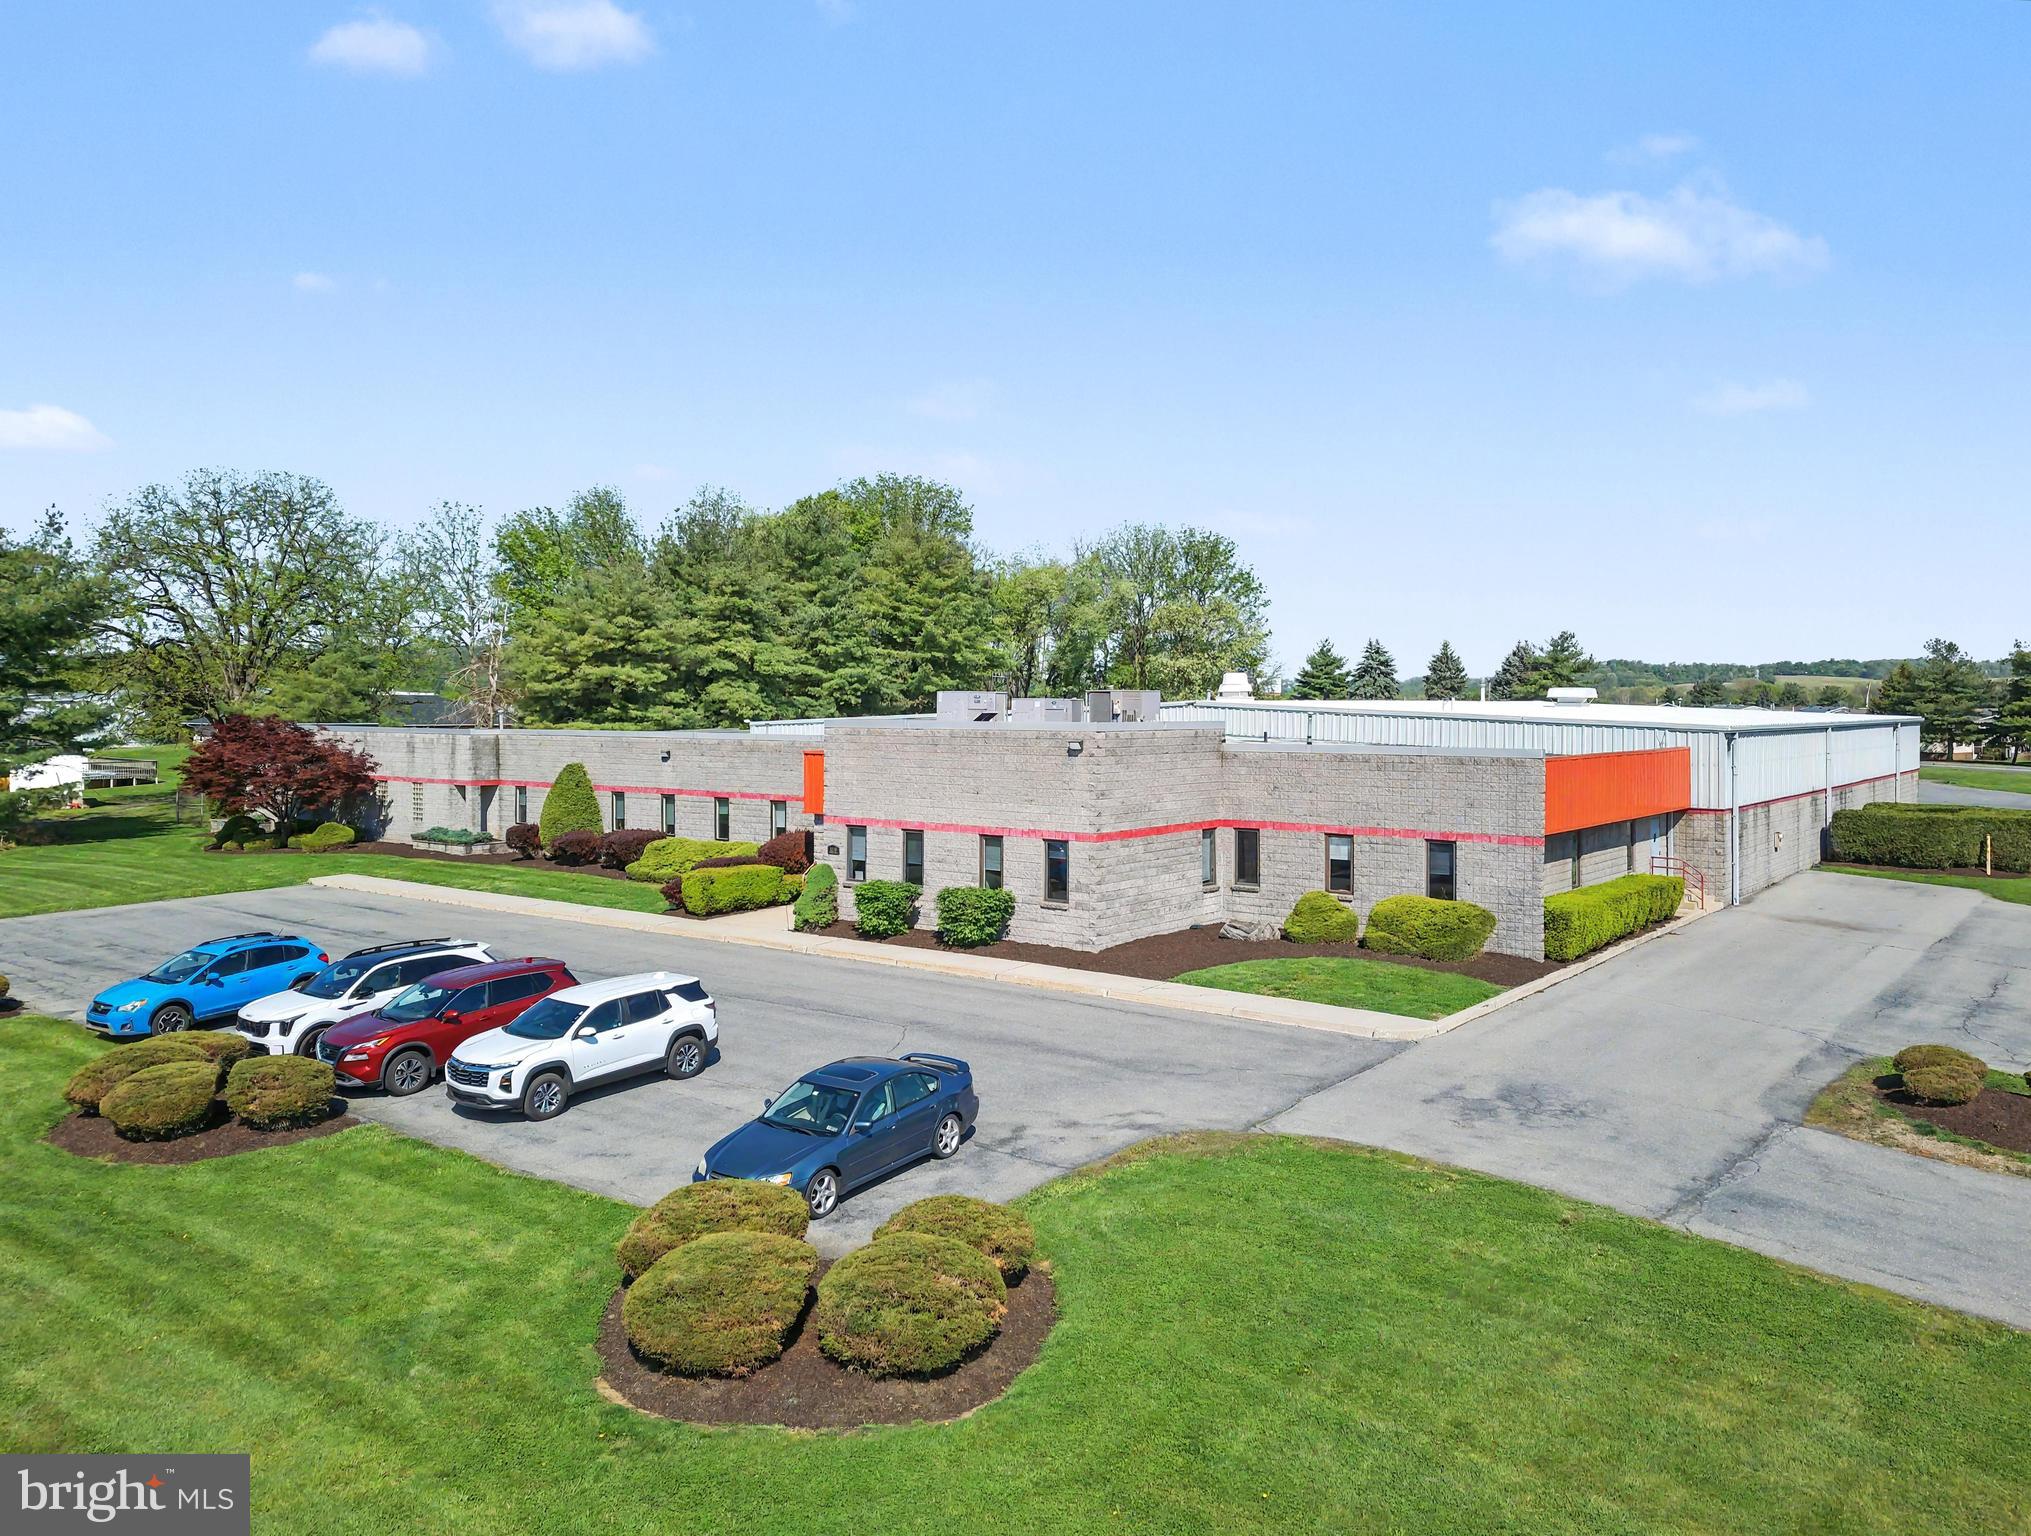
20,000+ sqft industrial building conveniently located close to Route 61 & 222.  Approximately 14,000 sqft of warehouse with 16' center ceilings, 2 loading docks, 2 overhead doors,  3 phase electric as well as 6,500+ sqft of office/conference room space and 5 bathrooms.   Fenced parking in the rear as well as 32 spaces for employees in the front.  Subject to lease.  I-1 zoning.
#PABK2071724

READING

1000 COMMONS BOULEVARD

None Beds

None Baths

20,665 Sq.Ft.

$1,900,000

MLS#: PABK2071724
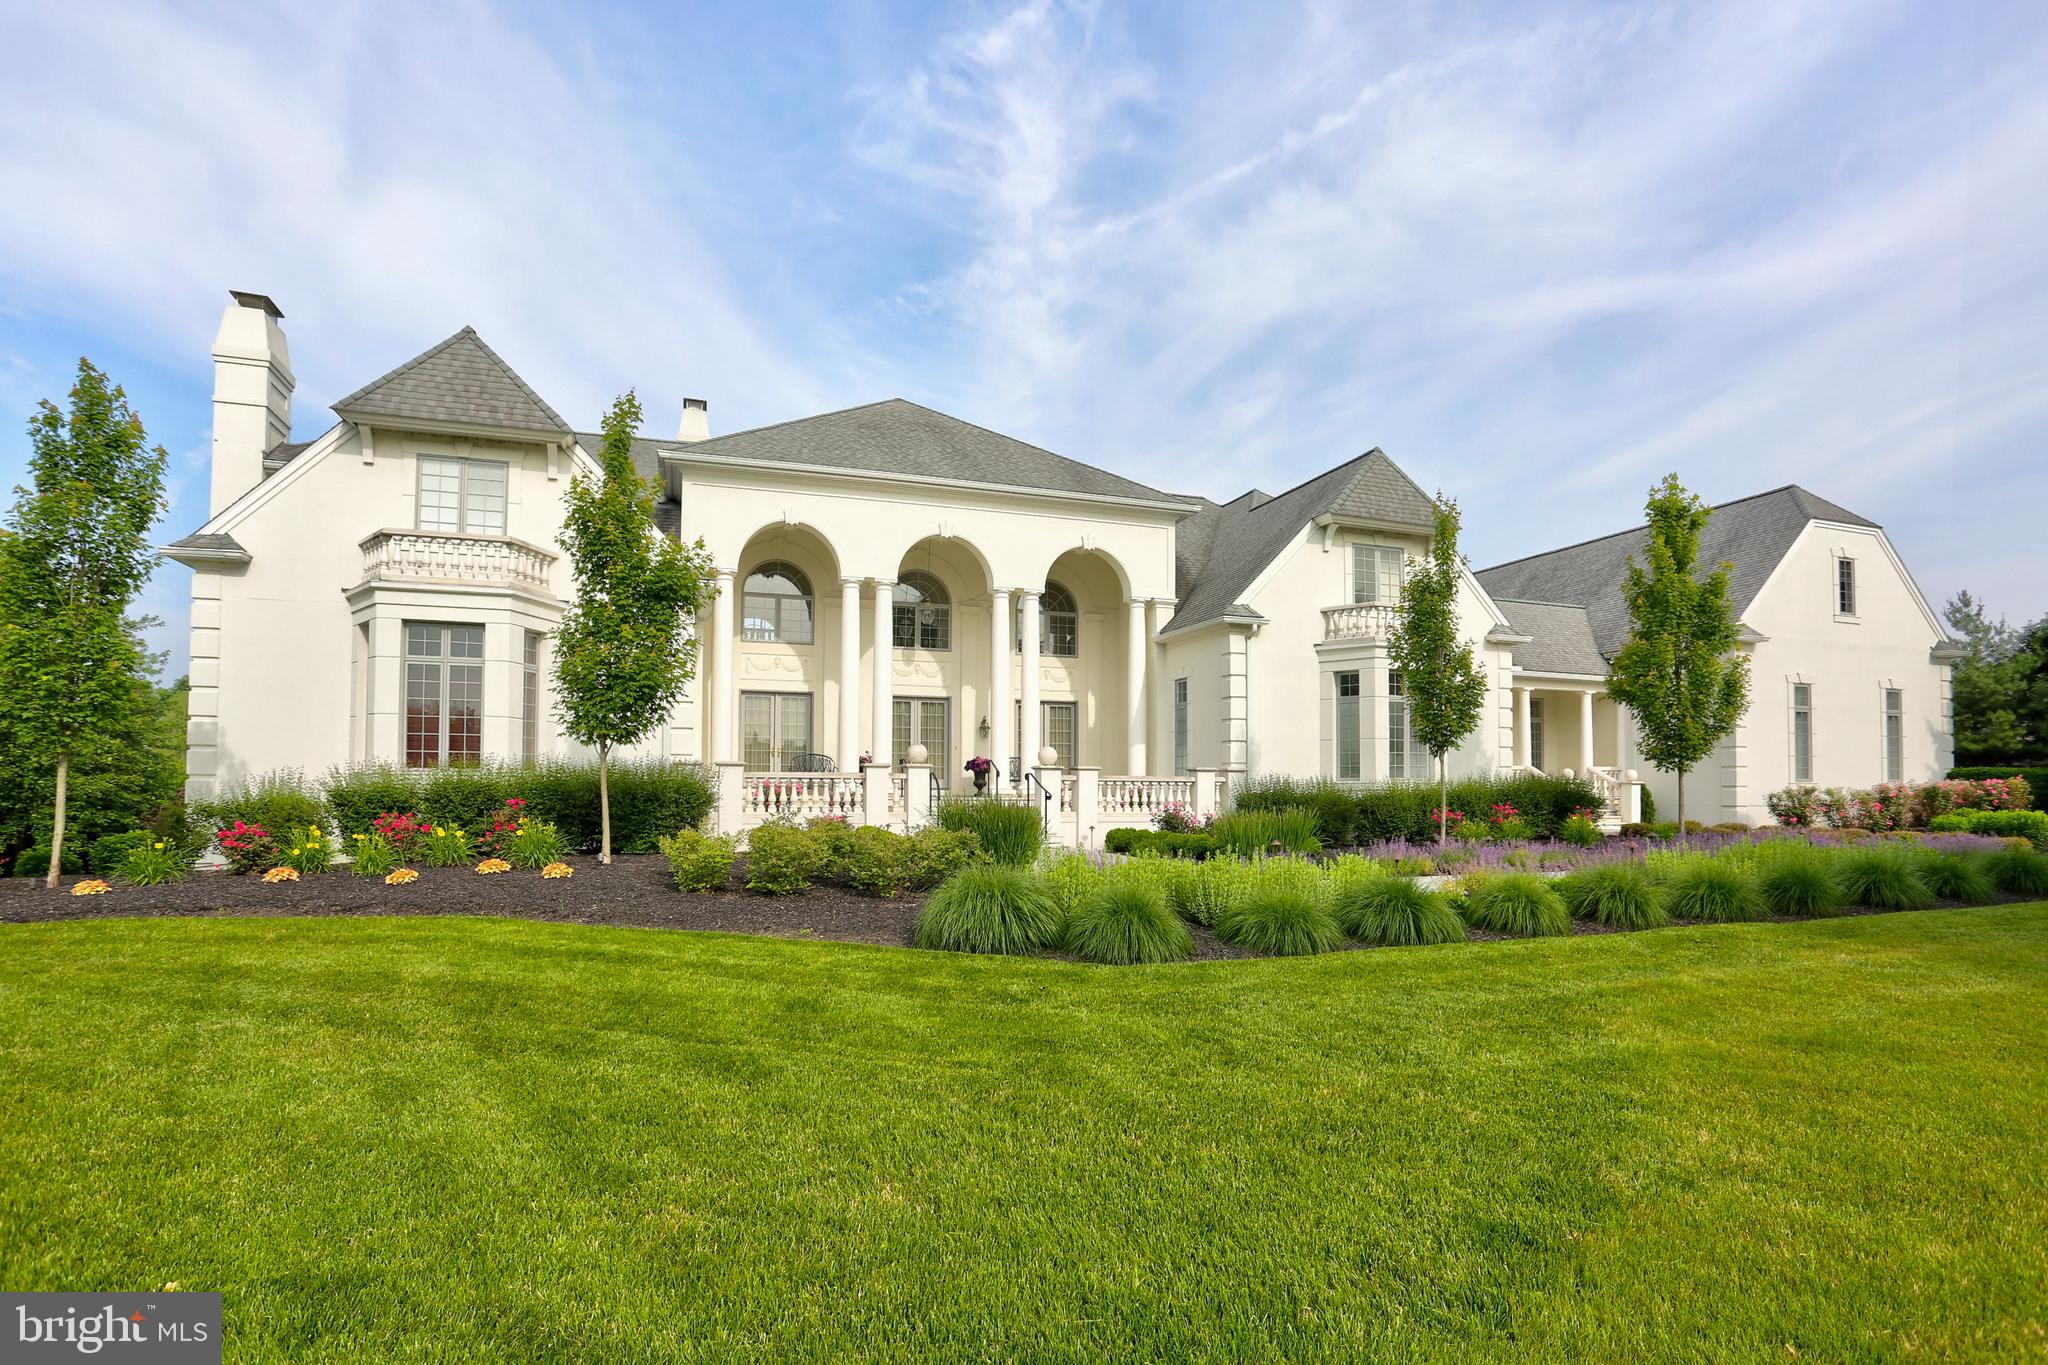
Just minutes from Hershey, 1 mile from Bent Creek CC, This is SCHOLZ DESIGN's most cherished home plan. Majestic and commanding with classic Palladian-style sweeping arches, stunning balconies, and soaring window walls.  FIRST FLOOR MASTER SUITE.  Follow your dreams and enter the door through the colonnaded temple front and marvel at the balanced architecture, richly appointed interior, and quiet refinement in every room.  The ambiance is perfect for intimate and large social gatherings, with a sunny breakfast area, masterfully designed upper level BR suites, and wide array of interior appointments.  Situated on just over 2 acres with a stream bordering the rear of the property,  this magnificent SHOLZ DESIGN Home welcomes a family or couple desiring a magnificent lifestyle and ample space for entertaining guests.  All rooms and hallways in this Italian Renaissance, Southern Garden style mansion are warm and cozy, yet large, airy and light. 12000sf with 10000+sf finished.  Indoor parking for 8 vehicles, 4 of which are climate-controlled and all have floor drains, indoor faucets and central vac outlets to accommodate indoor car care.  Every finish you desire...Custom-laid marble, granite, travertine, and Italian tile floors throughout main level with radiant heat installed underneath all, custom millwork throughout, 5 bedroom suites, each with marble bath, custom glass shower doors, and 3 have porcelain whirlpool tubs..More than 100 PELLA windows and 18 PELLA exterior doors. All interior doors are 9 ft. solid core with 4 panels of custom plant-on moldings, Swarovski crystal handles, and Baldwin Brass hinges.  Waterford Crystal chandeliers, 2 of which are installed on lift cables for easy lowering/cleaning. Window treatments of silk, as you will find in the recently renovated Paris Ritz Carlton. Custom wall paint includes murals, and tasteful use of gold and silver  leaf, as well as an "aging" technique used by master painters. Fresh, current paint colors and finishes throughout!
#PALA130064

LITITZ

507 STONEHENGE DRIVE

5 Beds

5 Baths

10,500 Sq.Ft.

$1,900,000

MLS#: PALA130064
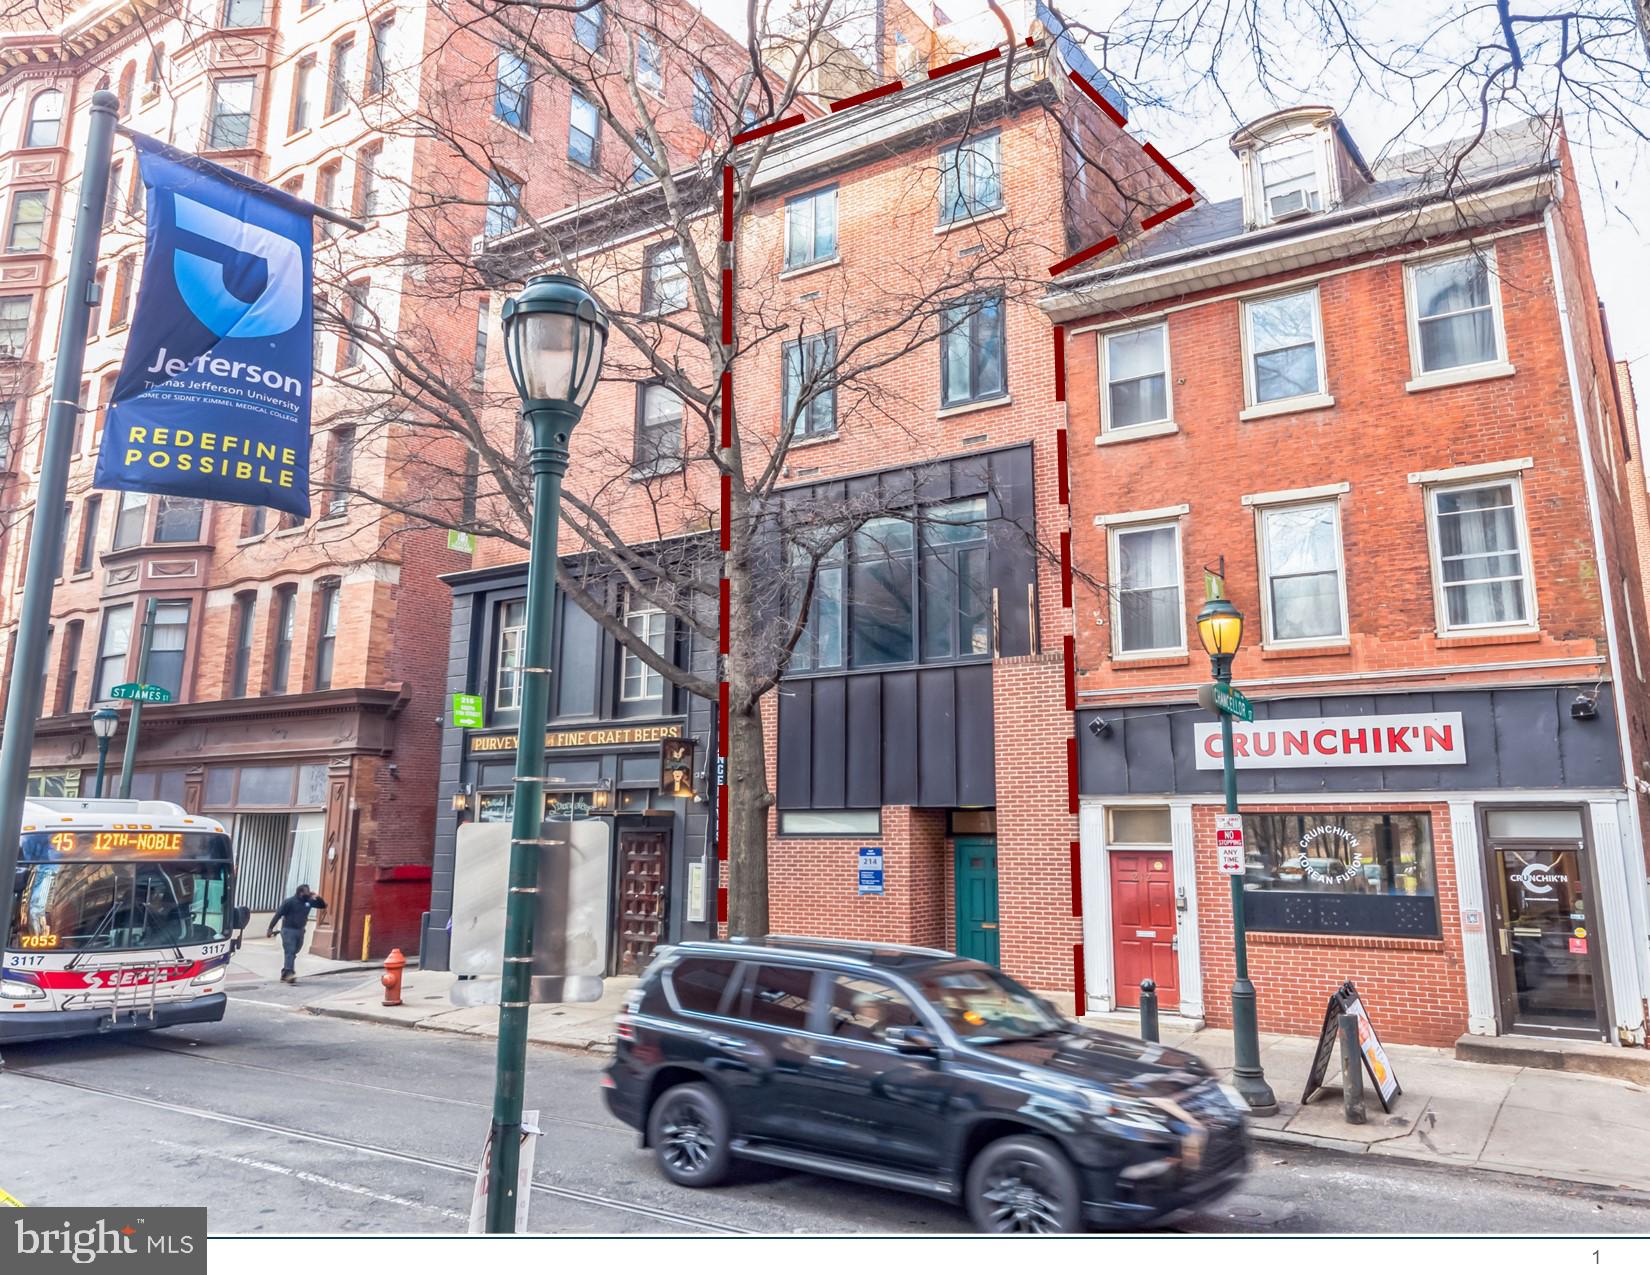
Adaptive Reuse Opportunity: Convert from Office to Multifamily
Proximity to Essential Shopping and Retail: National Essential Retailers at Your Front Door
Highly Desirable Midtown Village Location: The Most Desirable Neighborhood in Philadelphia 
Inclusive Center City Zoning: CMX-4 Zoning Allows for Significant Density
Transit Oriented Location: Close to Major Roadways and Public Transit

The Property is comprised of 6,680 SF improvements on 2,460 SF of CMX-4 zoned land in the Midtown Village neighborhood of Philadelphia. The Midtown Village section of Center City is considered one of the most desirable neighborhoods in the Philadelphia MSA featuring award-winning retail, eateries, and nightlife.

The Pilot Building is an outstanding opportunity to convert a well-located asset to multifamily, an alternative commercial use, or begin an assemblage with attractive zoning. Future tenants will live or work directly adjacent to the Jefferson University Hospital Campus, Fashion District, Target, and Planet Fitness. The Property is steps from the new Jefferson University Specialty Care Pavilion, which is projected to have $600M+ in economic impact.

The Property is located minutes from major arteries including I-76, I-676, and I-95 providing unparalleled access to the Philadelphia MSA. The Pilot Building is about a 5-minute walk of the station at 11th and Market Streets for the Market-Frankford Line carrying commuters to points in Center City, University City, 30th Street Station, and the Philadelphia Suburbs.
#PAPH2239420

PHILADELPHIA

214 S 11TH STREET

None Beds

None Baths

6,680 Sq.Ft.

$1,900,000

MLS#: PAPH2239420

**Excellent Business Opportunity** 
Discover the ultimate golf lifestyle at Meadow Brook Golf Course - where the love for the game meets the serenity of nature. Nestled within 130± acres of picturesque woodlands and rolling hills, Meadow Brook Golf Corse is Southern  Pennsylvania's hidden gem, nestled in historic Gettysburg, PA,  perfectly situated between Baltimore and Harrisburg.  Course is doing well with exponential increase in number of rounds played in 2023! Imagine waking up to the stunning vistas of a 18-hole golf course, designed to cater to golf enthusiasts of all skill levels, from beginners to seasoned players. The meticulously maintained greens are a true testament to quality, attracting over 2
16,000  rounds a year and continuously growing. Unwind after a hard days work with a fulfilling round of golf - a welcoming haven where friendships flourishes, and lifelong memories are made. Alongside the course, you'll find several essential maintenance buildings, ensuring a seamless well-run golf course. Don't miss this rare opportunity to embrace the golf course owner's lifestyle you've always envisioned.  Golf cart paths are asphalt.  Main tenant house features 4 bedrooms, updated kitchen, and an incredible sunset view!  Turn Key business.  70 owned golf carts and all maintenance equipment such as tractors, mowers and other specialized equipment, underground irrigation system,
#PAAD2011496

GETTYSBURG

835 GOULDEN ROAD

None Beds

None Baths

N/A

$1,900,000

MLS#: PAAD2011496
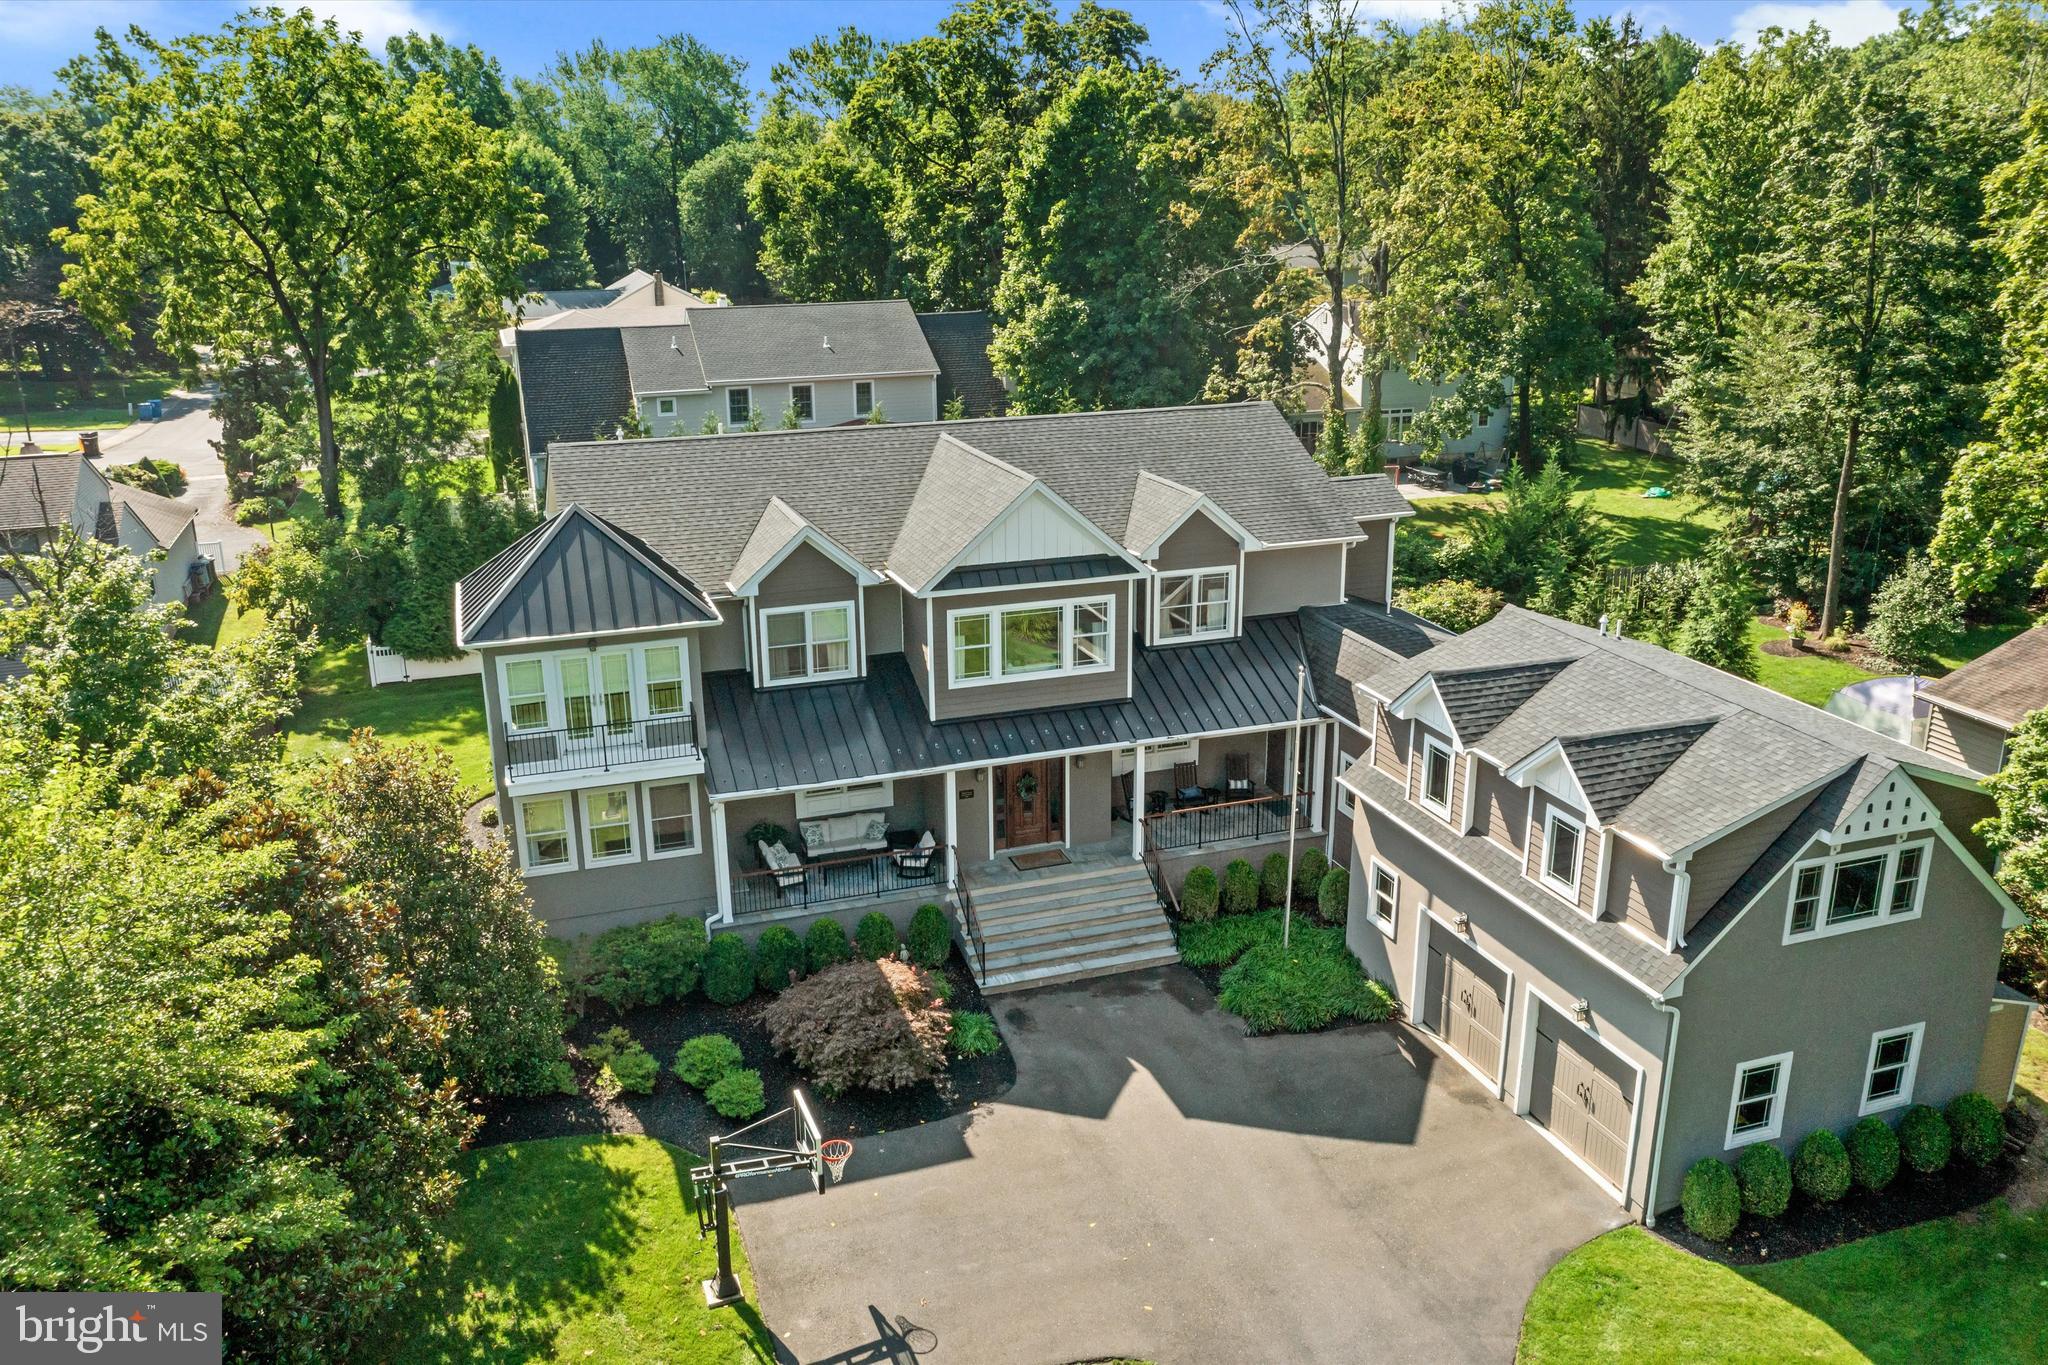
Welcome to 500 E Court Street! The original circa 1911 home was reimagined in 2013 with a complete renovation and expansion that resulted in this stunning and spacious, turnkey home that boasts approximately 5,000SF and modern-day amenities. 5 en suite bedrooms with walk-in closets, including a private guest suite over the 2-car garage.  Walking distance to the center of Doylestown and located across the street from the historic Fonthill Castle, nestled on 70 acres of lush grounds.  You cannot beat this location! Enter the driveway, adorned by columns, as you head into a spacious courtyard. The inviting covered porch with two sitting areas that flank the gorgeous 8 ft oak front door that welcomes you into the home.  Upon entering the home, you will immediately notice the light and airy feeling and the open floor plan with 9 ft ceilings, gorgeous smoked hickory wood flooring and oversized windows with deep sills. The foyer is flanked by a spacious dining room and living room with a two-way gas fireplace. Located just beyond the living room is a relaxing sunroom/family room with French doors that provide access to one of the covered porch areas. Tucked away beyond the living room and family room is a wonderful pub room/flex space, complete with a bar area with beer tap where you can enjoy the other side of the two-way fireplace that is shared with the living room. This room is also a great space for a home office/study.  The custom kitchen features rustic maple soft-close cabinets, new honed quartzite countertops, subway tile backsplash, under cabinet lighting, stainless steel appliances that include a six-burner gas range with a custom hood vent, dual ovens, custom pendant lighting above the island and recessed lighting. The kitchen also includes banquet seating for 8 and a built-in desk area. The kitchen provides access to the deck, which is the perfect area for grilling and dining al fresco. The spacious ½ acre lot provides an abundance of outdoor space that includes an expansive backyard. There is plenty of space for the next steward to customize the great outdoors to suit their needs.  There are endless possibilities to explore.  Back inside the house, just past the kitchen there is a butler pantry with a wine refrigerator, a huge walk-in pantry with secondary refrigerator-freezer, a large laundry/mud room with cubbies, access to an additional covered porch area. Continue down the hall to the 2-car garage with custom storage bin and rack system. Above the garage, a private staircase leads to a spacious 5th en suite bedroom with a living room. A perfect space for in-law, au pair or guest suite, that is separate from the main living quarters of the home. Head upstairs to the 2nd level of the main living quarters via either the main staircase or back staircase near the kitchen. There is a lovely sitting area at the top of the main staircase. The spacious primary bedroom suite with a double tray ceiling with lovely sitting room with French doors to a balcony that overlooks the front courtyard and greenery of the Fonthill estate. The primary suite bathroom includes radiant heated floors, a dual vanity, an oversized tiled shower with glass enclosure, a soaking tub, private water closet, linen closet and access to the spacious walk-in closet with custom built-ins. Just down the hall there are 3 additional large en suite bedrooms each with combination tub-showers and custom walk-in closets. The lower level provides a large finished area that is the perfect space for a game room, craft room, gym and more. There is also a large unfinished area that is great for storage. 3-Zone HVAC, 6-Zone Irrigation System and Central Vac. Enjoy all that Doylestown Borough offers – wonderful restaurants, shops, museums, county theater, parks and various festivals. Doylestown is rich in history and the arts.  Close in proximity to major routes and walking distance to everything, including mass transit.
#PABU2066740

DOYLESTOWN

500 E COURT STREET

5 Beds

5 Baths

5,276 Sq.Ft.

$1,900,000

MLS#: PABU2066740
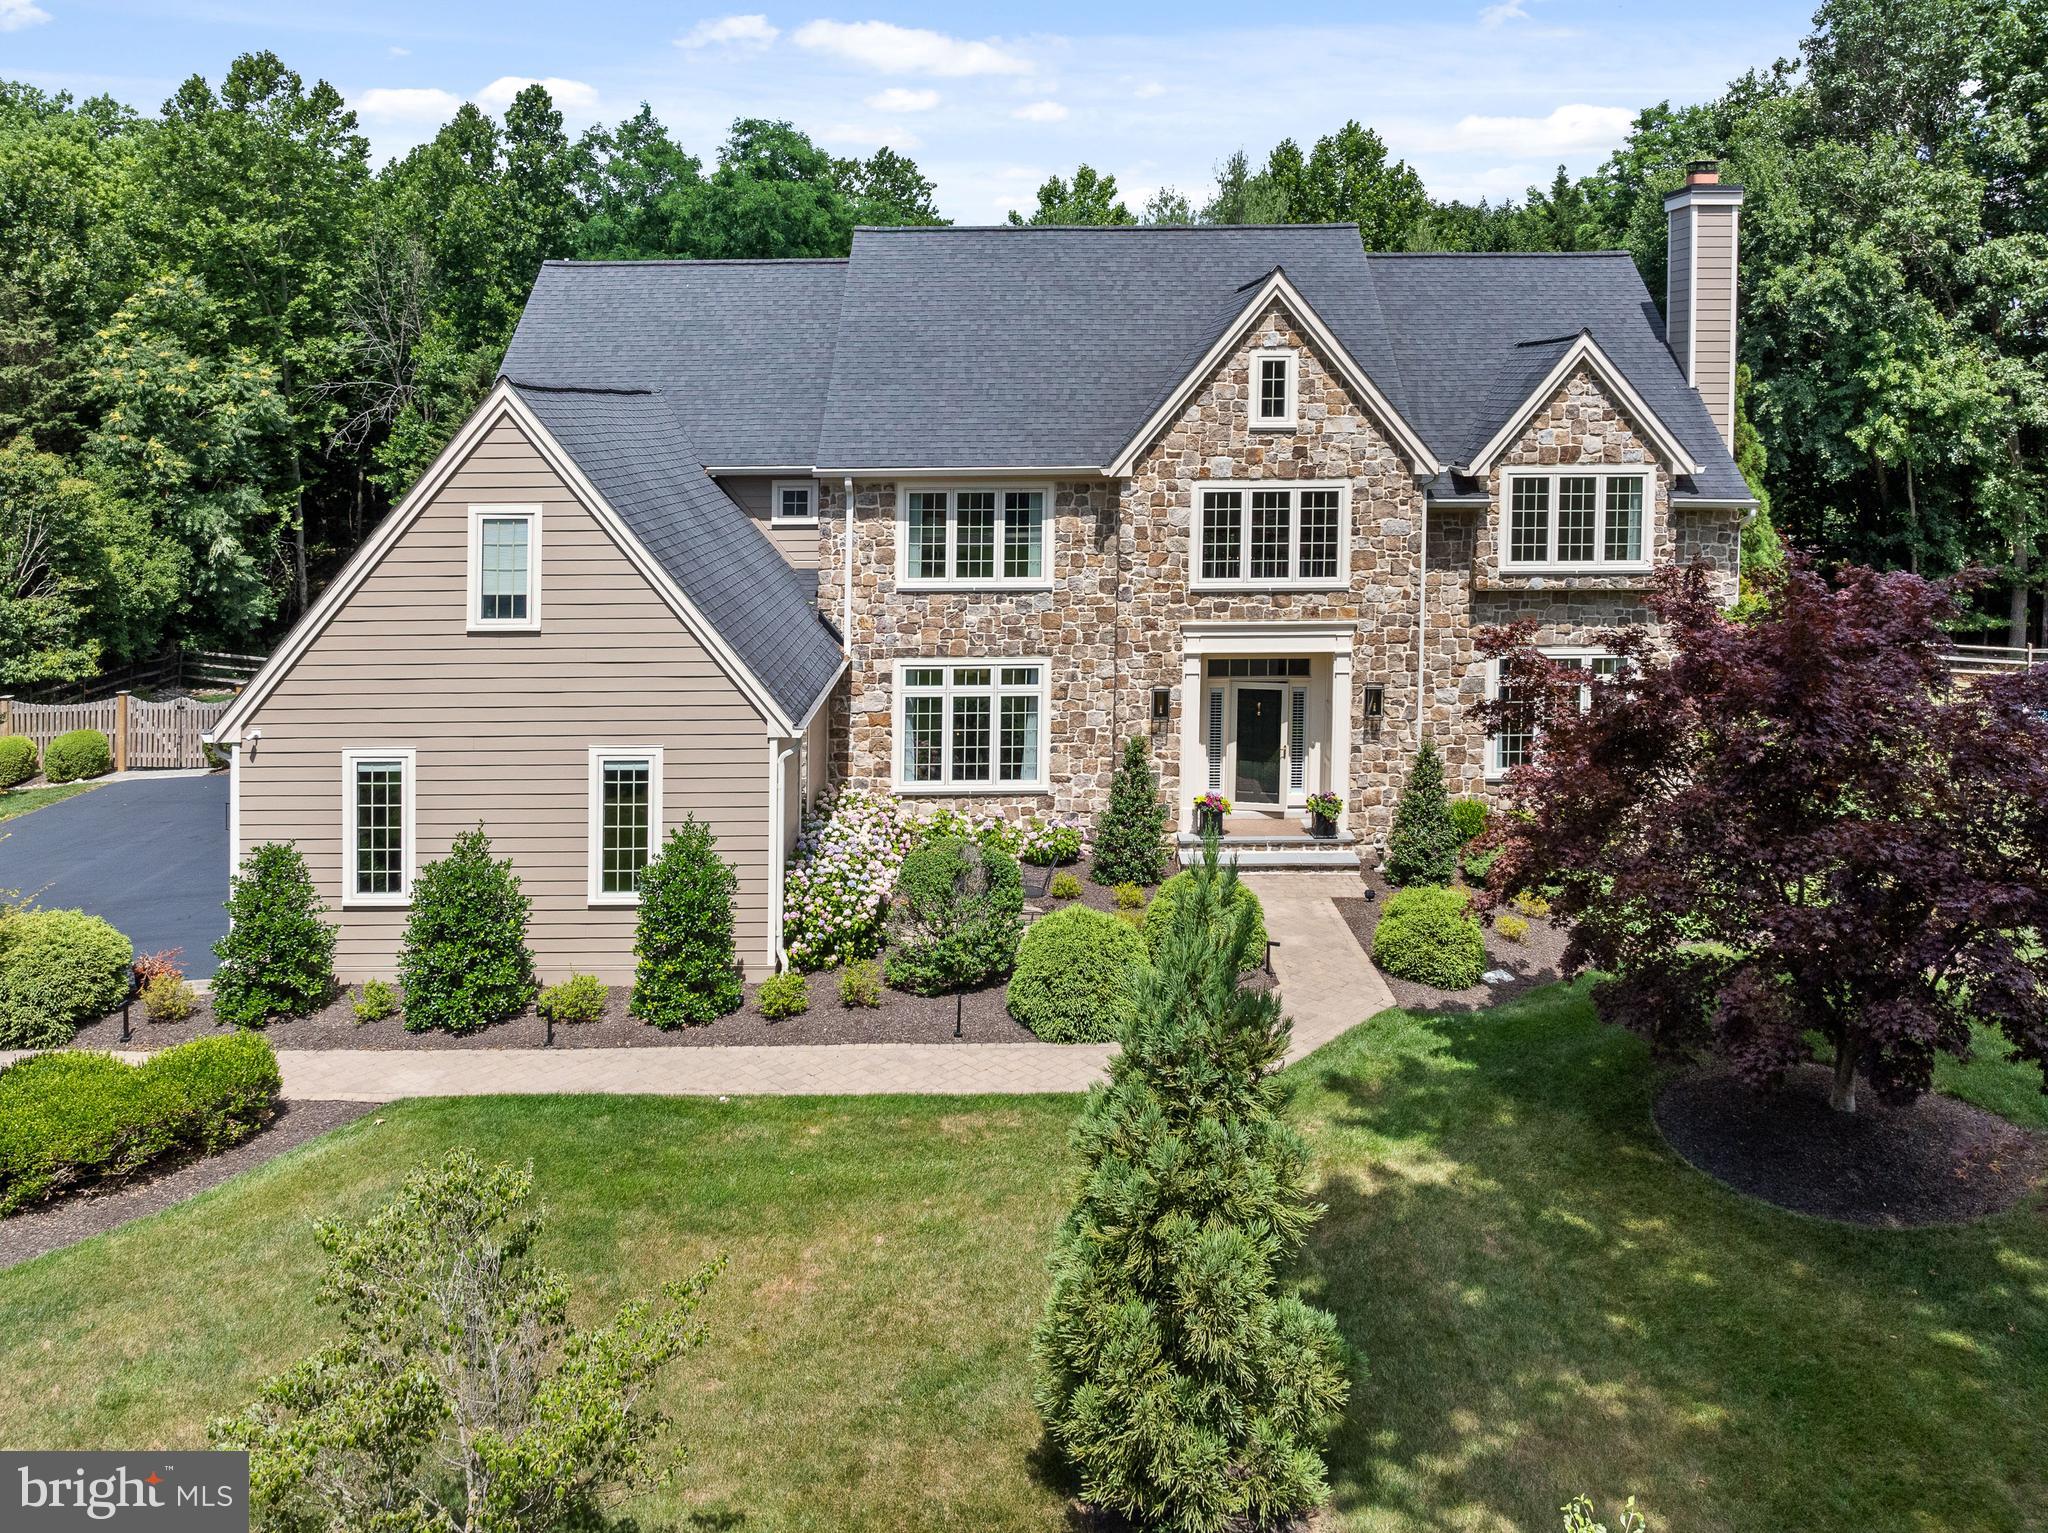
Nestled in the prestigious Treyburn community of Tredyffrin Township, the stunning property at 820 Dresher Way epitomizes luxury and sophistication, beautifully situated before the end of a quiet cul-de-sac. This location combines the benefits of serene, private living with the convenience of a close-knit community atmosphere. The home  itself, owned by the original owner since its construction, has been meticulously maintained, loved, and updated, reflecting a commitment to quality and comfort. Upon entering, guests are greeted by an impressive Foyer showcasing exceptional millwork, soaring ceilings, and a sweeping butterfly staircase, setting the stage for the home's refined aesthetic. The Foyer opens onto gleaming hardwood floors that continue throughout the First Floor, adding warmth and a seamless flow to the layout. The elaborate millwork and hardwood floors together create an air of distinguished craftsmanship and timeless beauty. Adjacent to the grand Foyer, the formal Living and Dining Rooms are the epitome of elegance, perfect for hosting gatherings with fine moldings and abundant natural light that enhances the ambiance. Also on the First Floor is a private Office, both functional and stylish, featuring handsome built-ins that provide ample storage and display options, ideal for a quiet study or conducting business. Just beyond the formal spaces, the home reveals its true centerpiece: a brand new gourmet Kitchen. This culinary haven is equipped with top-of-the-line appliances, custom cabinetry, and sleek quartzite countertops. Designed for both serious chefs and family gatherings, it opens seamlessly into a stunning two-story Family Room. This expansive area is notably enhanced by striking arched beams across the ceiling, adding architectural interest and a touch of  elegance. Large windows in the Family Room illuminate the space with natural light and offer captivating views of the lush backyard oasis. Conveniently located between the formal and informal living spaces, an elegant Powder Room adds a touch of sophistication and convenience, serving both guests and family members with style and accessibility. Additionally, the First Floor includes a Laundry Room and a Mudroom, which provides practical daily conveniences and easy access to the Three-Car Attached Garage. Upstairs, the Primary  Suite provides a luxurious retreat, complete with a spa-like marble  Bathroom, Sitting Room, and a spacious walk-in closet. Continuing on this floor, there are three additional Bedrooms, each freshly carpeted with new, plush carpeting that adds warmth and comfort underfoot. One of these is an en suite with a newly installed Bathroom, offering privacy and modern comforts. The other two Bedrooms are equally well-appointed and share access to a brand new, beautifully designed Hall Bathroom. The Lower Level of this home extends the living space with natural daylight enriching a versatile area that includes a movie viewing room and a convenient powder room, perfect for entertainment and relaxation. Outside, the property features a magnificent Pool and a charming Gazebo, making it a perfect setting for relaxation or entertainment. The meticulously designed Deck and Patio are  ideal for al fresco dining and enjoying the serene surroundings. With its combination of privacy, security, and accessibility to local amenities, 820 Dresher Road is an exceptional choice for those seeking a tranquil yet convenient lifestyle in a vibrant community. This home's enduring appeal is a testament to the loving care it has received throughout its history, making it a truly remarkable place to live. Don't miss this gem....showings begin WEDNESDAY JUNE 26th.
#PACT2068874

WAYNE

820 DRESHER WAY

4 Beds

3 Baths

5,145 Sq.Ft.

$1,900,000

MLS#: PACT2068874

Nestled at the heart of Philadelphia's Old City stands the remarkable Landmark property, an iconic establishment gracing the prominent intersection of 10th and Locust. Locust Bar offers prime location as a turnkey corner restaurant and bar. This amazing property also boasts six accompanying apartments offering a wholly separate source of revenue. Investors have a value-add opportunity with the 6 apartments – simple renovations/upgrades could easily yield increased rents. Locust Bar has stood as an enduring neighborhood staple, a cherished destination for locals and visitors alike. The investment potential here is truly remarkable, reflecting a solid and attractive return on investment. As an entrepreneur, this property offers a piece of Philadelphia's rich history and a thriving business ready for your stewardship. Whether you're a seasoned hospitality professional seeking your next venture or a visionary newcomer looking to make your mark, the Landmark property at 10th and Locust offers a tremendous investment and business opportunity. Please note that the R liquor license is available for purchase for an additional $200,000.00
#PAPH2664676

PHILADELPHIA

235 S 10TH STREET

None Beds

None Baths

3,745 Sq.Ft.

$1,900,000

MLS#: PAPH2664676
LOCATION-LOCATION-LOCATION! Put your business here on this level 7 acre Commercial tract of land. This tract has ample road frontage along College Avenue and is adjacent to major Automobile New Car Dealerships.  All public utilities are available at the site. There are currently some older buildings on the site being rented for storage, etc. but the highest and best use of this parcel is to re develop into a new commercial use. Commercial zoning allows for a multitude of uses.
#PACE2512144

STATE COLLEGE

3416 W COLLEGE AVENUE

None Beds

None Baths

7.08 acres

$1,900,000

MLS#: PACE2512144
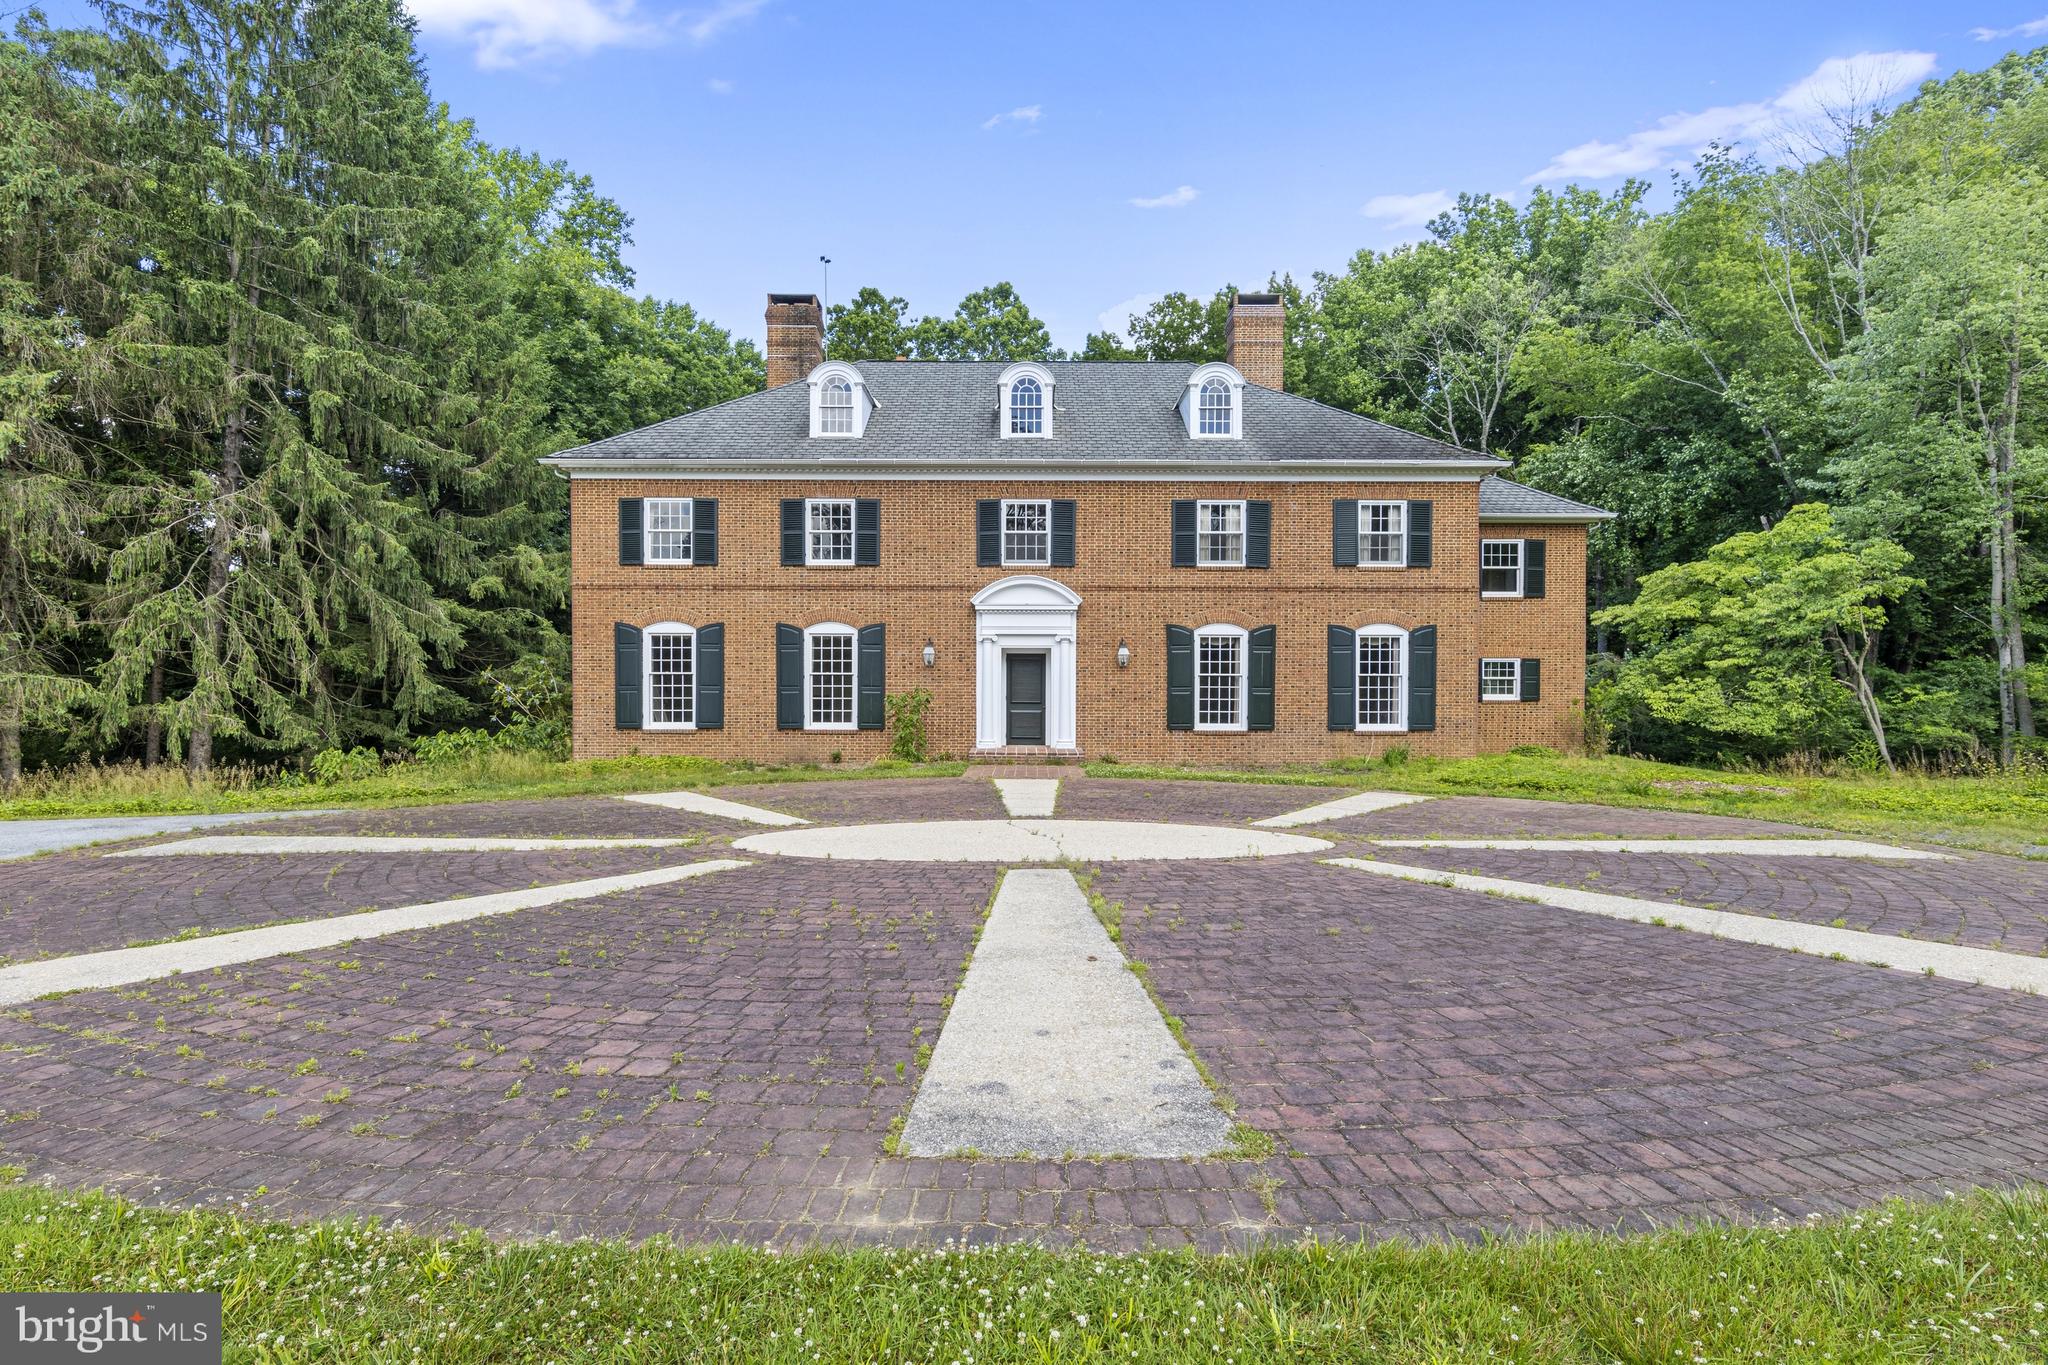
This classic Brandywine Valley estate sits tucked off of Hickory Hill Road in Pennsbury Twp on a picturesque 23-acre lot with rolling hills and partial wooded areas. This private location is immersed in nature and offers a blank slate for a future retreat from the large nearby hubs. A long driveway wends through verdant pastures past the original spring house to the breathtaking brick colonial home. A stately brick courtyard entrance welcomes you. Much of the home has been gutted to create a perfect canvas for a future dream home. Many of the original details remain including the grand 2-story turned staircase, soaring 10' ceilings, 5 classic fireplaces, timeless hardware and millwork and original wood floors on the second floor. Immediately begin to envision your future home as you pass through large rooms including the living room, dining room, library/family room and primary suite. The footprint currently offers the option for 5BR and 3.2 baths. A second turned staircase leads to the massive unfinished 3rd floor. Additionally the unfinished lower level walk-out provides more square footage with concrete floor and high ceilings. A sweeping brick patio sits off the rear of the house and overlooks a stunning and serene view of the wooded area surrounding the yard. The grounds are a nature lover’s paradise and include a 2-story bank barn, currently concrete flooring and can easily be converted to stalls for horses, equipment or any number of options. This home is located in the Unionville-Chadds Ford school district and is just minutes from downtown Wilmington Amtrak Station, Chadds Ford and Philadelphia airport.
#PACT2067988

CHADDS FORD

1000 HICKORY HILL ROAD

5 Beds

3 Baths

5,602 Sq.Ft.

$1,900,000

MLS#: PACT2067988

1 ... 237 238 239 240 241 ... 666
* Listings identified with the FMLS IDX logo come from FMLS and are held by brokerage firms other than the owner of this website. The listing brokerage is identified in any listing details. Information is deemed reliable but is not guaranteed. If you believe any FMLS listing contains material that infringes your copyrighted work please review our DMCA policy and learn how to submit a takedown request. © 2024. First Multiple Listing Service, Inc.

Send a message

Message successfully sent.

Your message

What is 3 + 4 ?

Reason for contacting?

I agree to receive email communication and understand I can unsubscribe at any time.

I agree to be contacted by Charis Realty Group - Christine Issler, Broker via call, email, and text for real estate services. To opt out, you can reply 'stop' at any time or reply 'help' for assistance. You can also click the unsubscribe link in the emails. Message and data rates may apply. Message frequency may vary. Privacy Policy

Sign Out

Virtual Assistant

Would you like to take the next step with this property? We can help you schedule a showing or virtual tour, or send you more details.

Yes, I would like more information.

Thank You for Your Reply, One of Our Agents will contact you as soon as possible

No, maybe later.

Thank you, you can always contact me via email, phone number or through the contact form.

Realhub AI

Lucy - Your AI-Powered Realtor

Update Your Temporary Password

Personalize your search

Enter your email and we'll notify you immediately when new listings match what you're looking for.

or enter email address

Already have an account ? Login here

Continue your home search

I agree to receive communications and understand I can unsubscribe at any time.

I agree to be contacted by Charis Realty Group - Christine Issler, Broker via call, email, and text for real estate services. To opt out, you can reply 'stop' at any time or reply 'help' for assistance. You can also click the unsubscribe link in the emails. Message and data rates may apply. Message frequency may vary. Privacy Policy

Already have an account ? Login here

We use cookies

We use cookies primarily for analytics to enhance your experience. By accepting, you agree to our use of these cookies. You can manage your preferences or learn more about our cookies policy.
