Properties

Browse or get in touch to schedule a walkthrough.

  • Nearby me
Price range

Popular Features

Community Features

Association

Property Features

Waterfront

View

Exterior Features

Interior Features

Style

569515 properties match your criteria

Updated 1 minute ago

E-Alert name
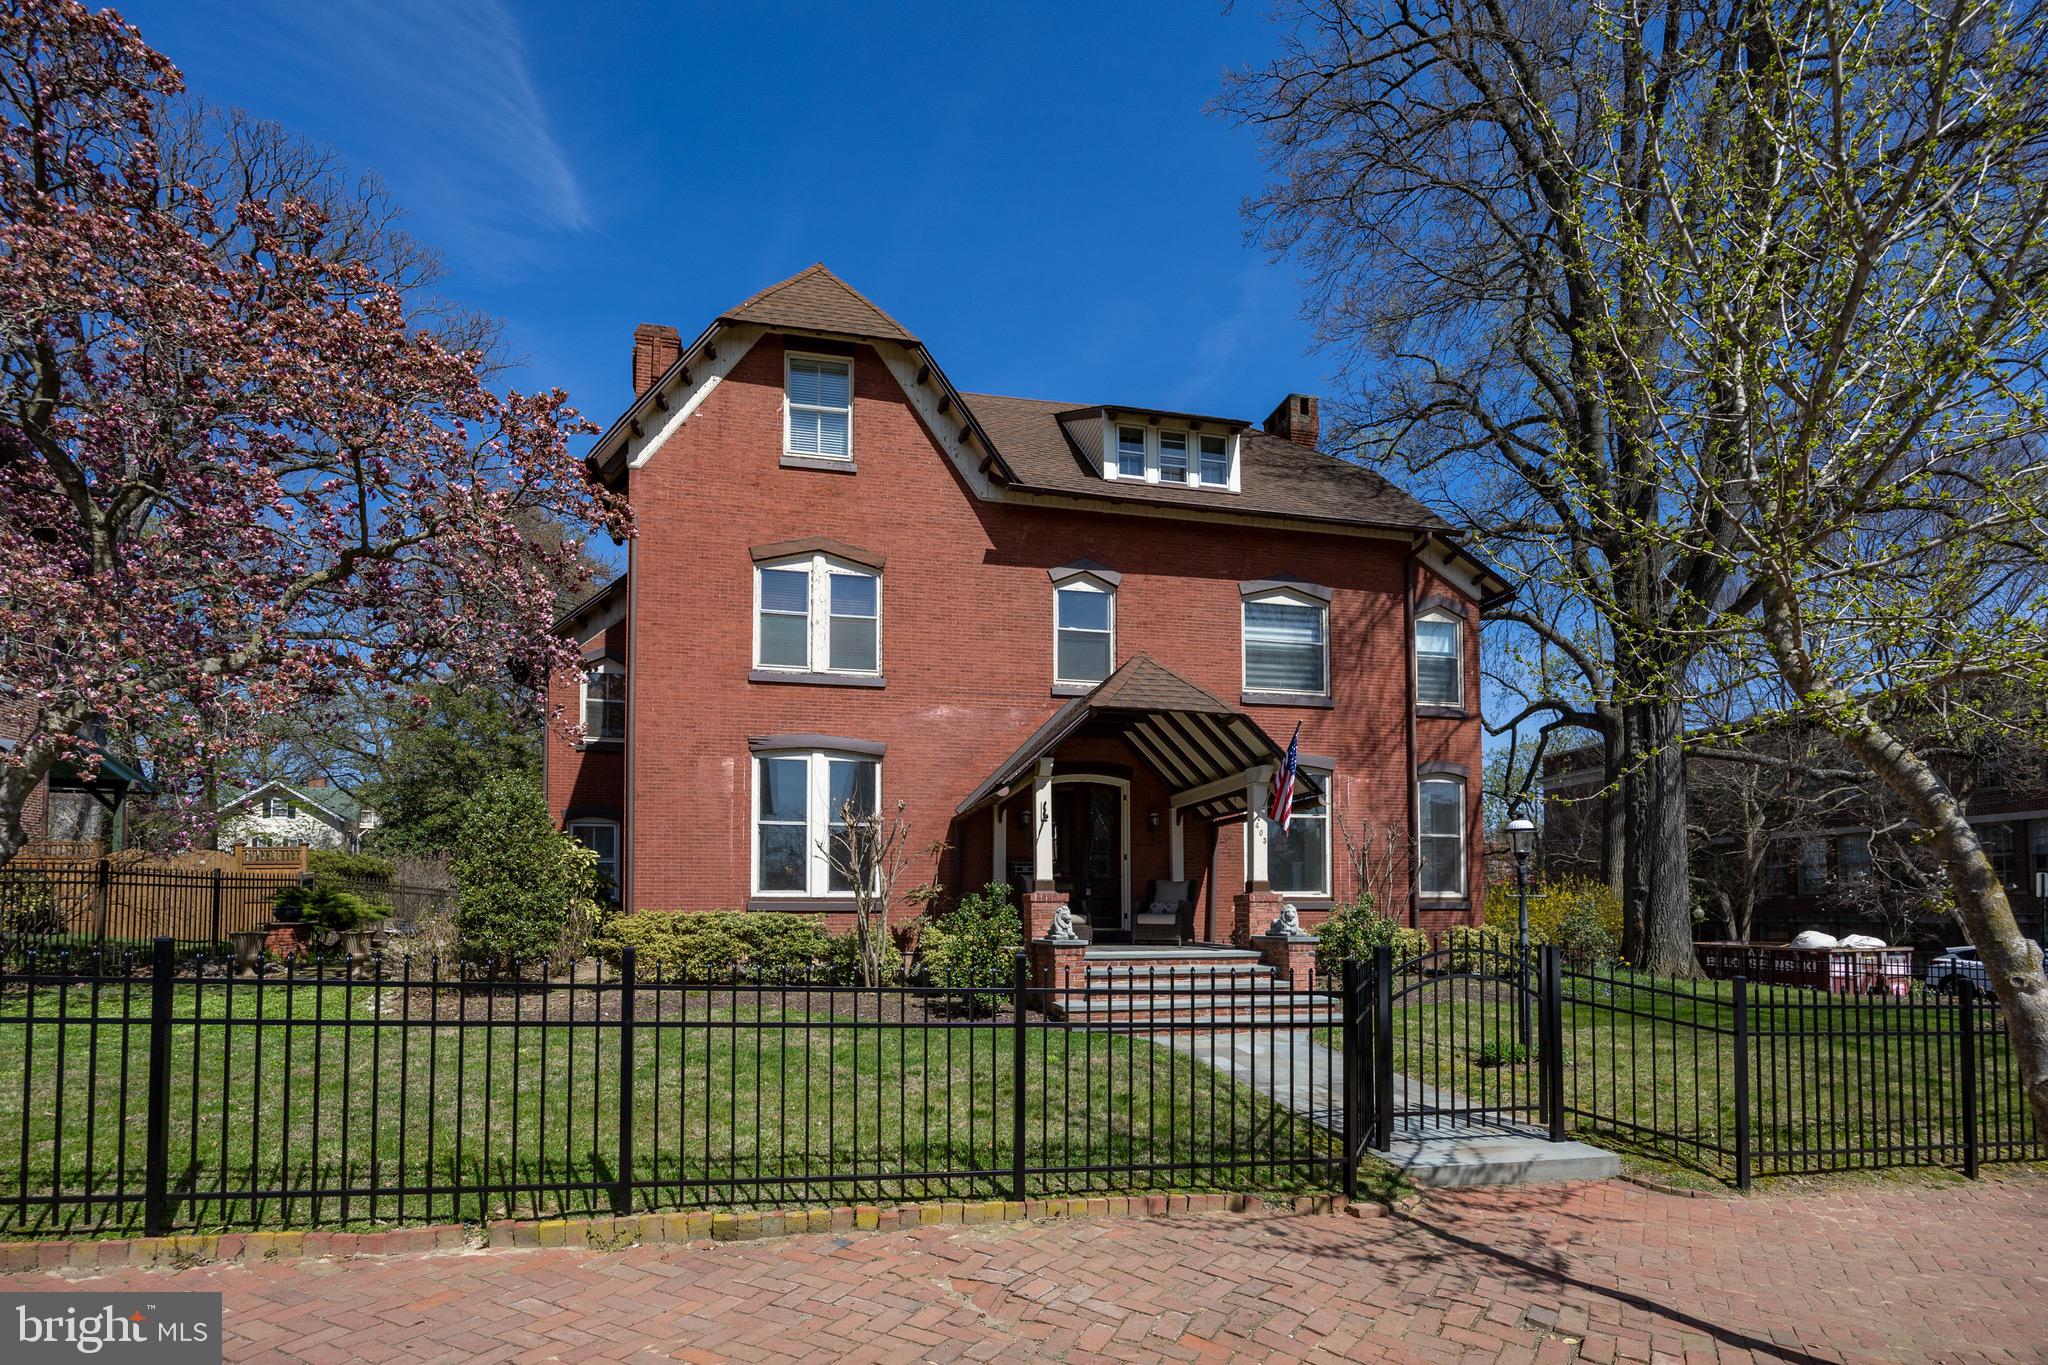
Stunning Victorian in the heart of West Chester Borough — The former Residence of Anna Darlington and The Brinton Family, where old‑world charm meets modern luxury. This gracious 6‑bedroom, 2 full / 2 half‑bath home showcases vaulted ceilings, large period windows, crown moldings, wainscoting, chandeliers, arched openings and wide stairwells alongside a thoughtfully designed contemporary addition.
The gourmet custom Hazley Bros.  kitchen and great room are a showpiece: a large granite island, a sea of custom soft‑close cabinetry with LED lighting, Sub‑Zero refrigerator, Bosch range and oven, custom freezer drawers, warming drawer, and a built‑in bar with granite counters, bottle refrigerator, ice machine, bottle and glass storage with LED backlighting. The family room soars with high vaulted ceilings, skylights, ceiling fan and a wood  fireplace — an ideal blend of light, warmth, and luxury.
Formal living and dining rooms capture the home’s period elegance; bedrooms are generously proportioned. The property includes a detached two‑car garage with finished space above — perfect for a home office, gym area or rental apartment — plus an off‑street private driveway. Outside, enjoy a fully fenced backyard with stone patio for entertaining, room for gardening, and a large fully covered front porch,  Practical extras: full unfinished walkout basement with workshop and abundant storage, excellent potential to finish additional living space. Experience historic Borough character with Modern conveniences just moments from many fine restaurants like Pietros' Prime, Limoncello, and Avalon. Experience all the boutique shops on Market and Gay St. A short walk to the West Chester Country Club, Grower's Market,  many coffee shops and Public Transit.  This is the height of West Chester Boro living! Schedule your tour today!
#PACT2121294

WEST CHESTER

403 N CHURCH STREET

6 Beds

2 Baths

3,816 Sq.Ft.

$1,950,000

MLS#: PACT2121294
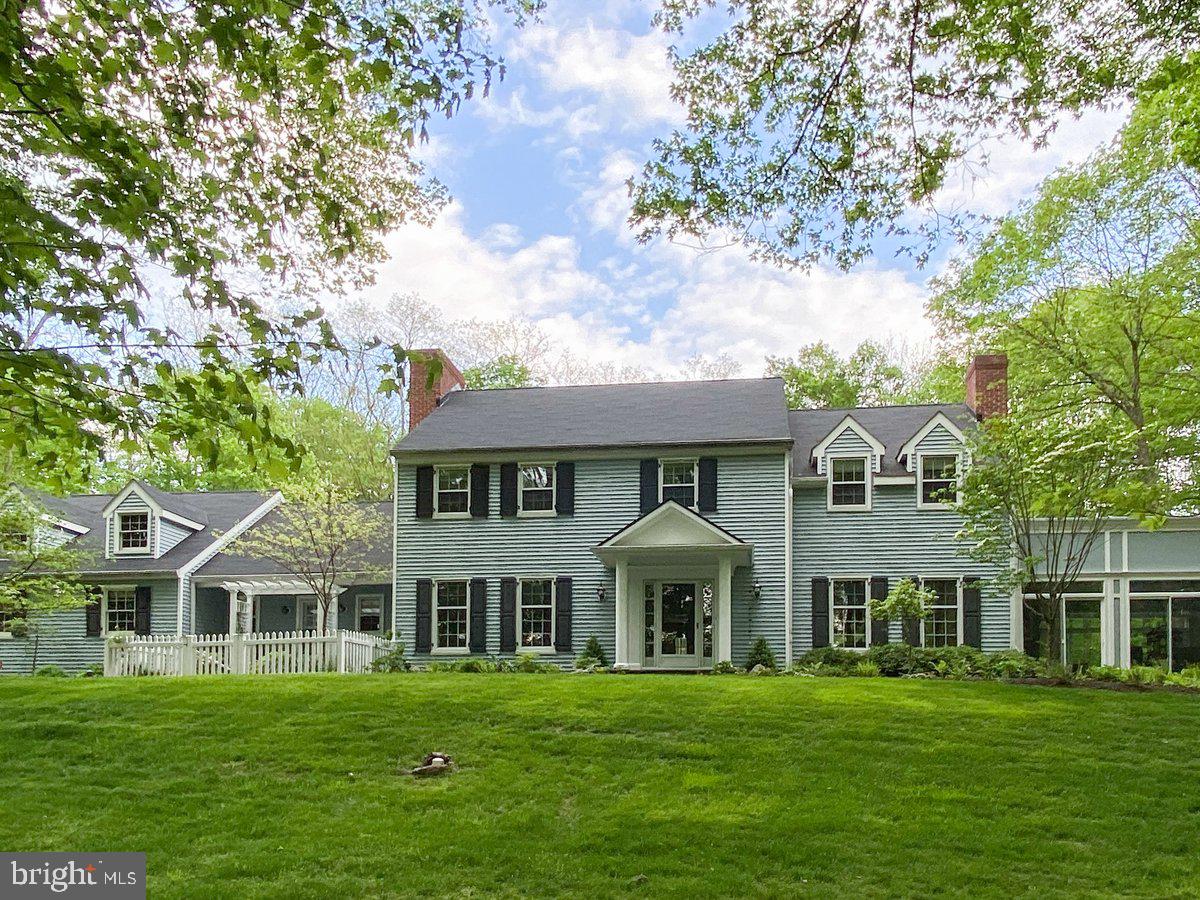
Welcome to Wildwood! Nestled on 11+ acres - making it one of the largest properties in New Hope - this exceptional home blends timeless traditional elegance with contemporary additions designed by award-winning architect Ralph Fey.  And it's just minutes by foot from the heart of vibrant New Hope. The thoughtfully-designed floor plan is both sophisticated and welcoming.  A gracious central foyer sits between the lovely formal dining room that sets the stage for memorable gatherings, and the expansive living room featuring a stunning fireplace with a lovely mantel and stone surround. Off the living room is the grand sun room...an extraordinary space with three walls of windows, high coffered ceiling, a soaring gas fireplace and gorgeous tile floors featuring radiant heat. Here the indoors seems to blend with the extensively landscaped gardens, lawns, and woods. Also accessed through the living room is a bonus space, currently used as a bar, which could be reimagined as a library, office or an extension of the living room. A cozy family room is located off the foyer. Here is a walk-in wood-burning fireplace with an impressive wood beam mantle. French doors lead to the deck which extends across much of the back of the house. The large eat-in kitchen has a decorative fireplace,  French doors to the deck, laundry room and garage access, and a walk-in pantry.  The main floor also has an updated powder room with a barn-style sliding door. Upstairs are four bedrooms, one of which is currently being used as an office. The primary bedroom features an electric  fireplace, sitting area, walk-in closet, dressing area and an updated tile bath. Another outstanding feature of this wonderful home is the other Ralph Fey-designed addition - a suite accessed with its own set of stairs leading from the rear deck. Currently used as a guest suite with a gorgeous tile bath, a full kitchen and an outdoor seating area. The grounds of Wildwood are criss-crossed with woodland paths, hidden seating areas, lush planting beds with flowering shrubs and perennials,  several streams enhanced with recirculating pumps and attractive outdoor lighting. The grounds also feature a  flagstone patio with a propane fire pit that overlooks waterfalls and the koi pond.  Ideal for evening gatherings and watching sunsets. The backyard gardens are protected by an 8 foot deer fence and watered by an extensive sprinkler system. A large cottage-style garden house is ideal for storing equipment, tools and outdoor furniture and games. This extraordinary property is less than one mile from the center of New Hope with its charming shops, fine dining and cultural attractions, and is served by the highly-rated New Hope-Solebury School District. It is close to commuter routes with Philadelphia a 40 mile drive. The Holland Tunnel is a 68 mile drive. This is truly a remarkable offering in an unparalleled setting.
#PABU2088106

NEW HOPE

216 SOUTH SUGAN ROAD

4 Beds

3 Baths

4,717 Sq.Ft.

$1,950,000

MLS#: PABU2088106
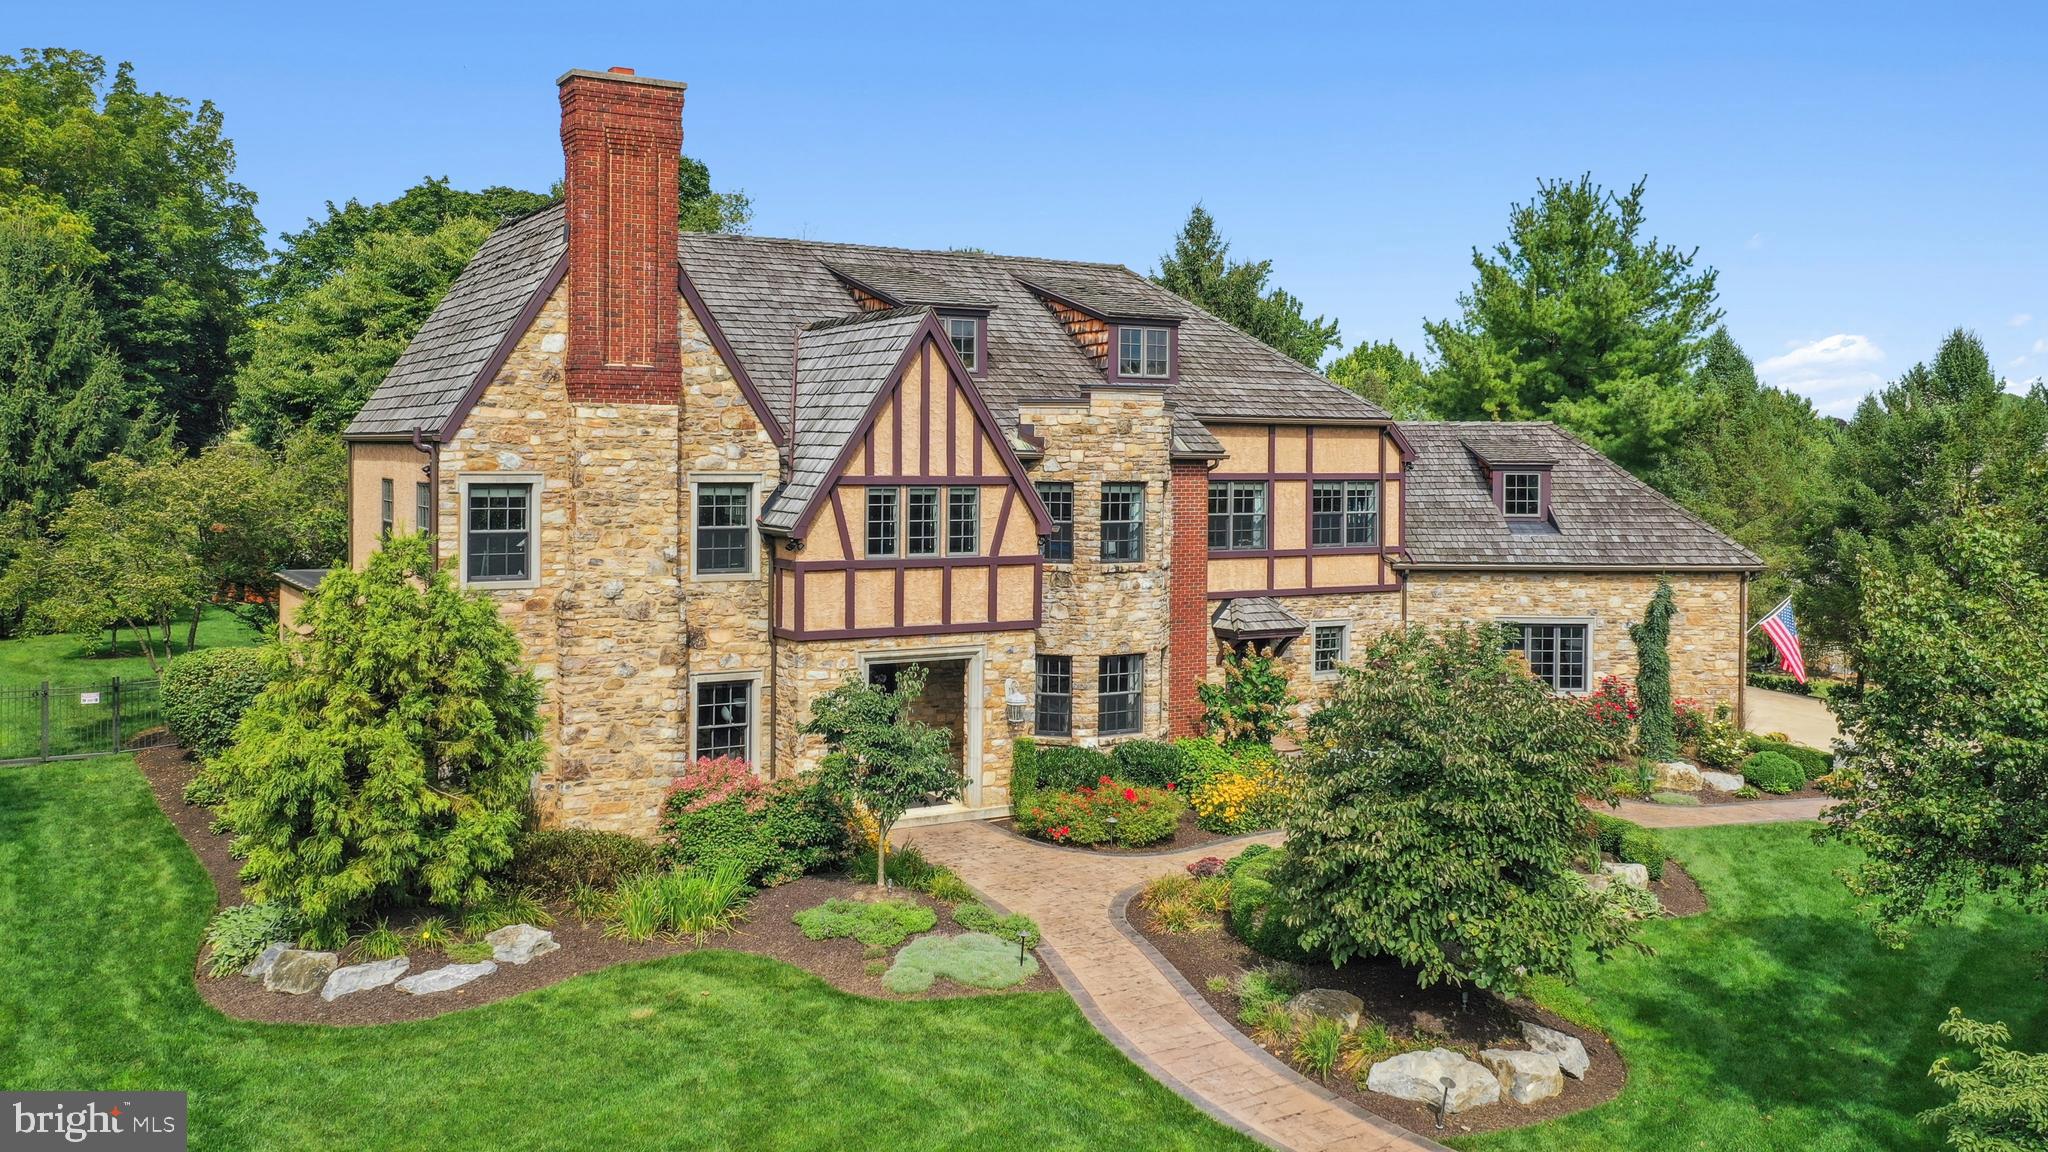
Best defined by sophistication and architectural interest at every turn, this captivating English Tudor reflects the beauty and prestige of its surroundings. 
     Built by Myron Haydt and prominently set on 1.1 ACRES in Westbury Park, the home impresses at first glance with a STONE AND BRICK FACADE, a CEDAR SHAKE ROOF and intriguing rooflines, all accented by a framework of exceptional plantings and established trees. STAMPED CONCRETE PATHWAYS, STONE PILLARS, raised plant beds and an irrigation system were all part of the recent landscaping. Redolent of the graceful splendor of grand homes one might find nestled in the European countryside, the style appears untouched by time.
     With OVER ONE MILLION DOLLARS IN RENOVATIONS since purchase, there are stunning appointments such as 2023 WIDE PLANK RED OAK FLOOR, NINE FOOT CEILINGS, grand custom moldings, custom cabinetry and solid wood doors throughout. Welcoming first floor rooms are bathed in light through oversized windows, all generously sized for contemporary living and seamless entertaining. The first floor office has custom wood paneling and cabinetry, a COFFERED CEILING and a wood burning fireplace. A breathtaking renovation opened the family room to the DRAMATIC 2023 KITCHEN, breakfast room, prep kitchen and butler’s pantry, all beautifully appointed with top-of-the-line appliances and magazine quality, custom cabinetry. Multiple French doors open to the paver patio…a sanctuary on which to savor morning coffee and delight in visiting songbirds.
     Front and back staircases access the second floor where the PRIMARY SUITE, WITH FIREPLACE, was FULLY RENOVATED IN 2023. A balcony overlooks the very private back yard. There is an enormous master closet, professionally designed with custom organizers and cabinetry. However, the piece-de-resistance is the primary bath, with radiant heat, soaking tub and dual entry glass shower. Designed for privacy and comfort, three ensuite bedrooms and a large MULTI-PURPOSE ROOM complete this floor.
     These many new amenities were added to meet the needs of today’s families, with rooms for every need or hobby. The lower level family room opens, through a floor-to-ceiling glass wall, to a 2000 BOTTLE WINE CELLAR, with Wine Guardian cooling, designed and built by Joseph and Curtis in 2017.
     A three-car oversized garage, and great commuter location add to the appeal of this extraordinary home minutes from Lehigh Valley Hospital, I-78 and the PA Turnpike. Access to The Lehigh Parkway, a 629 acre park along the Little Lehigh River, is at the end of the block.  The Lehigh Parkway is just beautiful…with many walking and running paths and loops. A house to entertain in, to live in and to cherish, this classic property is every bit as noteworthy as its location.
#PALH2011318

ALLENTOWN

3060 FAIRFIELD DRIVE

4 Beds

4 Baths

6,725 Sq.Ft.

$1,950,000

MLS#: PALH2011318
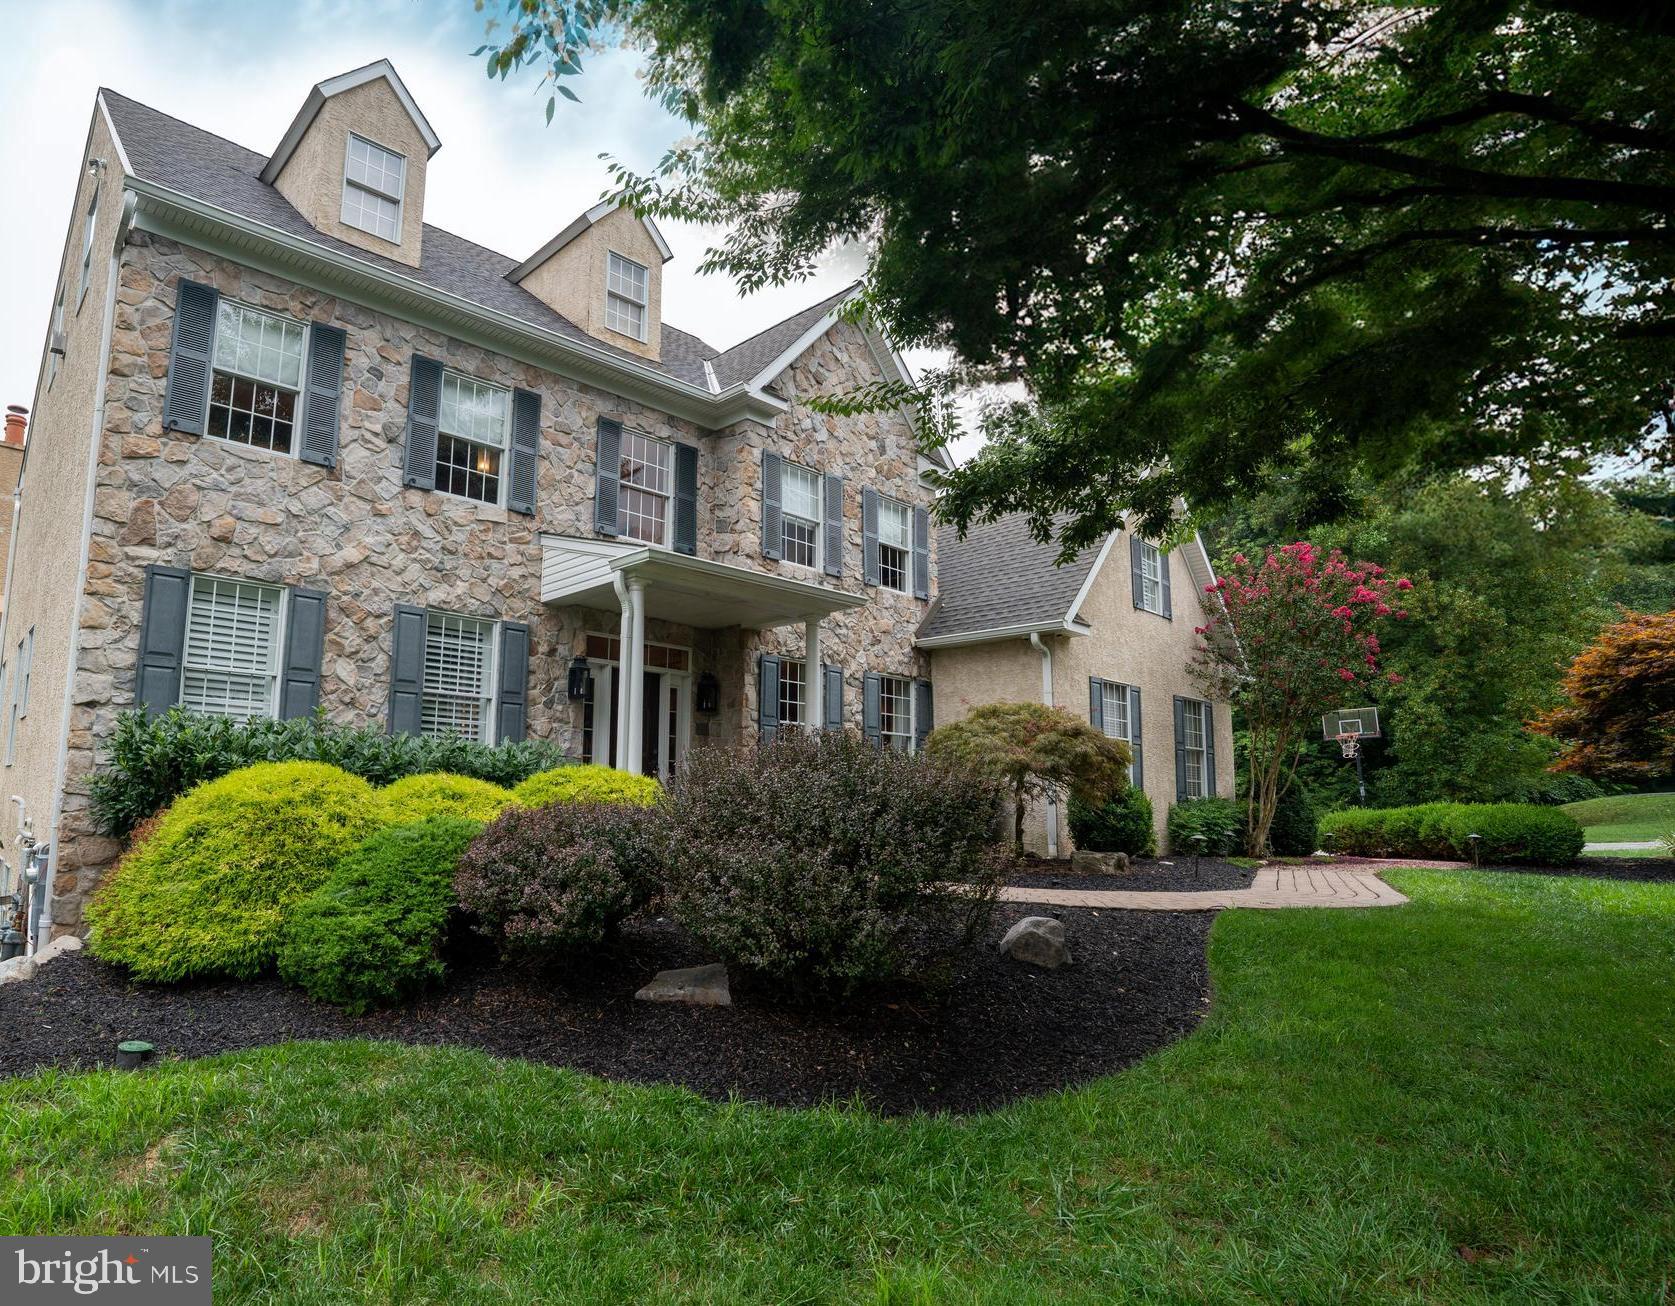
Welcome to 2312 Holly Lane, Lafayette Hill – a refined, elegant residence that combines sophistication with luxurious living. The unique interior layout features 6 bedrooms, 4.5 bathrooms, and 4 finished floors.

Entering the main floor, you are greeted by a bright, open-concept space filled with natural light. A gourmet kitchen features pristine granite countertops with an island, hand-blown glass lighting, custom cabinets, a large pantry, and high ceilings. An adjacent breakfast area with vaulted ceilings provides an airy and relaxing atmosphere. Beside the kitchen, there is an elevated deck and dedicated grilling area with a scenic view.

Centrally situated, the formal living room is highlighted by 20-foot ceilings and a grand, stone mantle fireplace. This inviting space opens to a bright sunroom with panoramic views and a gas fireplace. Interchangeable window panels and radiant heated floors allow for year-round enjoyment. Adjacent to the living room is a cozy den, perfect for family gatherings and movie nights.

The formal dining room, adorned with crown molding, offers an elegant setting for entertaining guests. Glass French doors lead to a library that provides a quiet, tranquil workspace. The laundry room, situated next to the garage and mudroom, adds to the home’s practicality. Throughout the main floor, the solid hardwood flooring adds a touch of warmth and sophistication.

Ascending to the second floor, you will find the main bedroom with an en-suite bathroom, a true retreat. It features quartzite countertops, high-end fixtures, an extra-large soaking tub, a large walk-in shower, custom built-in drawers and cabinets, and individual his and hers closets. The additional three bedrooms on this floor are equally impressive, with two full bathrooms, ensuring comfort and convenience for all.

This one-of-a-kind home features a fully finished attic and basement. An open staircase leads to the attic, where you will find a large bonus room ready for your entertainment needs. This large living space has multiple storage spaces, making it a versatile area for various needs. The walk-out basement is a haven of entertainment, fitness, and relaxation. It features a large living room with a fireplace and flat-screen television equipped with surround sound speakers. Two additional bedrooms, a full bath, a gym with mirrors, and a large cedar sauna provide additional amenities. A modern bar complete with a wine refrigerator and a beverage refrigerator is perfect for entertaining guests. French doors lead to a covered patio with a stunning travertine pool area and spa. Connecting to the pool area is an additional hard-scaped terrace with a waterfall and koi pond, creating a serene outdoor oasis.

The exterior of the home adds to its allure. The two-car garage and large driveway provide ample parking space. The yard, equipped with an irrigation system in both the front and back, ensures lush and well-maintained landscaping.

Offering an unmatched level of luxury, this property in Lafayette Hill is a rare find for those seeking both sophistication and comfort.
#PAMC2112590

LAFAYETTE HILL

2312 HOLLY LANE

6 Beds

4 Baths

6,392 Sq.Ft.

$1,950,000

MLS#: PAMC2112590

Level, Commercially zoned (EC-1), providing use for offices and retail uses under various conditions.  Retail, hotels, restaurants, shopping centers all exist nearby. Property is 3.6 acres with easy access from major highways, Route 30 and Route 15 Interchange. High visibility location with a large concentration of retail close by. Heavy traffic counts, public water and sewer, and close to both downtown Gettysburg and  Gettysburg College.
#PAAD2025142

GETTYSBURG

55 SHEALER ROAD

None Beds

None Baths

3.62 acres

$1,950,000

MLS#: PAAD2025142

Yes, the photo is real. No filters, no editing, no AI. This is what sunrise actually looks like from Hummingbird Hideaway, a 163-acre Centre County mountaintop retreat where the morning fog settles into the valleys below and the ridgelines stack up one behind another as far as you can see. Whether you're picturing a peaceful place to settle into the next chapter or a one-of-a-kind cabin getaway guests will book again and again, this property delivers the setting, the space, and the privacy to make it happen.

Perched on a private clearing at the top of the mountain, the 4-bedroom, 3-bath log home was built in 2003 by Crockett Log Homes and is designed for easy, comfortable living. The first-floor primary suite, complete with a gas fireplace and jacuzzi tub, means single-level living is right there when you want it, with three additional bedrooms upstairs for family, visiting grandkids, or guests. The living room's cathedral ceilings and large stone wood-burning fireplace create a gathering space that feels like the heart of a lodge. The kitchen is built for hosting, with an island, propane range, double wall oven, and hickory cabinets handcrafted by a local Amish craftsman, who also built the fireplace mantle and stairs. Solid wood floors run through the living and dining areas, radiant floor heat warms the kitchen and bathrooms, and Marvin windows and doors, central vac, and a 1,000-gallon buried propane tank keep the home efficient and low-maintenance year-round.

The Superior Walls basement with outside access is a blank canvas: a game room and bunk area for larger rental groups, a hobby shop, a home gym, or an in-law suite are all within reach. Outside, the covered porch wraps the entire way around the home and faces straight into that view. It's the kind of feature guests photograph and owners never tire of, with room for rocking chairs, outdoor dining, and long evenings watching the light change over the mountains. A fenced yard off the porch keeps pets and little ones close.

Two substantial outbuildings add flexibility few properties can match. The insulated 32x60 Fisher Brothers pole shed (2018) is ideal for a workshop, vehicles, or guest gear storage, and the 40x60 TriState pole building (2002) has room for equipment, an RV, or the boat. A township-maintained dirt road with winter plowing provides reliable year-round access, and trails throughout the acreage invite daily walks, hikes, and exploring.

The location does the marketing for you. Less than 200 yards from Sproul State Forest and the Salt Lick Trail access road, with State Game Lands 92 nearby, the property sits at the doorstep of thousands of acres of public land. Howard Lake and the Bald Eagle State Forest area are about 15 minutes away for boating, fishing, and paddling. Deer, bear, and turkey are regular visitors, and an elk has even been spotted on the land. Three wooden blinds and two ladder stands convey, making this a turnkey draw for hunting-season bookings or your own fall tradition.

Retreat, retire, or rent. Hummingbird Hideaway is ready for whichever you choose. Come see it in person, because as good as the photo is, the view is better.
#PACE2520426

HOWARD

55 EMINHIZER ROAD

4 Beds

3 Baths

3,174 Sq.Ft.

$1,950,000

MLS#: PACE2520426

None
#PACT2138038

WEST CHESTER

1340 POTTSTOWN PIKE

None Beds

None Baths

15,220 Sq.Ft.

$1,950,000

MLS#: PACT2138038

Welcome home to 132 Waverly Cir. This is where comfort meets luxury. Built with every detail in mind and every upgrade you can imagine. Walk through the front door and find a beautiful, 2-story foyer. Turn left and make your way into the formal living room designed perfectly for gathering around the fireplace when you are entertaining. As you move further back into the house you will walk by two spacious rooms (both currently used as offices) bathed in natural light. The possibilities for these rooms are endless: office, craft room, play room, man-cave—the spaces are yours to make your own! Follow into the 2-story living room which boasts a stunning, stone, wood-burning fireplace. You can also look out over your private backyard through the floor-to-ceiling windows. Continuing on, you enter the open-concept luxury kitchen. Designed for a chef or foodie, it features commercial-grade appliances including a Sub-Zero refrigerator, a six-burner Wolf stove, and sinks in both the island and the counter. Built-in warming drawers will make hosting holidays a breeze. And how could you not love the stunning Century cabinetry to finish it all off. The massive island comfortably seats five, perfect for the whole family! But if that isn't enough, there is space for a large dining table in the large, informal dining area directly adjacent to the kitchen. Don't forget to stop by the screened-in three-season room which overlooks the backyard. If you need more time outdoors, step onto the BRAND NEW deck which was just added in October 2026! Back inside you will see the large mudroom with solid built-in cubbies for extra storage. This area also allows indoor access from the garage and a separate door for entry without going through the garage. The formal dining room is just that—formal—and invites seating for at least 8 to 10 comfortably. Upstairs we can make our way into the primary suite. First you enter a foyer area that leads into the very large bedroom. It features engineered hardwood floors installed upstairs in 2026 and the vaulted ceilings make you feel like you are swimming in space—and you are! In addition, there is a quaint sitting room that can be used for anything: a sitting area, a dressing area, or a reading nook—the sky is the limit. As if the ample closet space wasn't enough, you will find a huge, luxury primary bathroom updated in 2024. Also upstairs you will find four additional bedrooms. All are generous in size and two of which house their own bathrooms. The other 2 bedrooms share a Jack-and-Jill style bathroom. There is no shortage of room for hosting in this stunning home! Before we head outside, let's visit the basement. Unfinished and ready for you to make your personalized finishes. There is even rough plumbing so you can add a bathroom downstairs if you choose! For now, you are definitely not lacking in storage space in this massive basement. Outside the amenities don't stop. A four-car garage, beautiful landscaping, and a huge backyard which backs right up to a reservoir with views to enjoy all year long.  What doesn't this house have? You truly have to see this one for yourself, act now, schedule a showing today.
#PACT2137198

PHOENIXVILLE

132 WAVERLY CIRCLE

5 Beds

4 Baths

7,465 Sq.Ft.

$1,950,000

MLS#: PACT2137198

1737 Historic Stone on 11+ Acres     

This is your chance to own a piece of living history in Berks County! This remarkable 1737 stone and wood home on 11+ private acres blends an extraordinary past — originally owned by William Penn's brother — with modern upgrades designed for today’s lifestyle.  

The home's exterior showcases a cedar shake and metal roof with a sprawling covered porch, while the grounds offer something for everyone: a concrete pool with patio, a spring-fed pond, a 1-bedroom, 1-bathroom private apartment, a seven-car garage, a six-stall barn with metal roof and electric, and numerous outbuildings ready for whatever you have in mind.  

Through the front entry, beautiful wide-plank barn pine floors flow throughout the main level, leading you to the inviting living room with a wood-burning fireplace. Sharing the fireside glow, the bright dining room opens through glass doors to the back deck and connects naturally to the breakfast room.  
 
The kitchen fuses farmhouse charm with gourmet convenience — with butcher block and granite countertops, a farm sink, stone wall, and exposed beam ceilings pair with stainless steel appliances, a wine fridge, and a breakfast bar overlooking a spacious breakfast room with wrap-around built-in bench seating, skylights, and a wall of windows with views of the pond.  

The epic family room features soaring 10-ft. ceilings with wood beams, a dramatic walk-in fireplace set in a stone accent wall, built-in shelves and cabinets, and its own separate entrance, while the sun-drenched sunroom with brick floors, skylights, and a ceiling fan is the perfect place to slow down.  

The Master is a true retreat, complete with a propane fireplace, wood-beamed ceilings, wainscoting, and a huge cedar walk-in closet. The private bathroom offers a wood floor, cathedral ceiling with exposed beams, double sink, large tile shower with glass door, a jacuzzi tub, and private laundry hookup.  

Formerly the Maids Quarters, a 5th bedroom/bonus room with a vaulted ceiling, skylights, and its own full bath above offers real potential for a private master wing.  

Three secondary bedrooms on the second floor enjoy wood floors and closets, sharing a full hall bathroom with a tile floor and sliding door shower.  

The lower level delivers big with a massive rec room featuring a wood-burning fireplace and kitchenette, plus laundry with a wash bin sink and built-in shelves, while a second basement adds storage and a walkout to the backyard.  

Take advantage of the investment potential from full 1-bedroom, 1-bathroom "barndominium" apartment with a private entrance, cathedral wood ceiling with exposed beams and skylights, a full kitchen with Corian countertops, stainless steel appliances, breakfast bar, double sink, pantry, and breakfast room – plus a full tile bathroom with tub/shower.  

The impressive garage building adds seven total spaces with heat and AC, a finished transition room with wood floors and recessed lighting, and additional room for equipment, hobbies, a home business, and more.
#PABK2071124

READING

705 SCHOFFERS ROAD

5 Beds

3 Baths

3,456 Sq.Ft.

$1,950,000

MLS#: PABK2071124
⸻
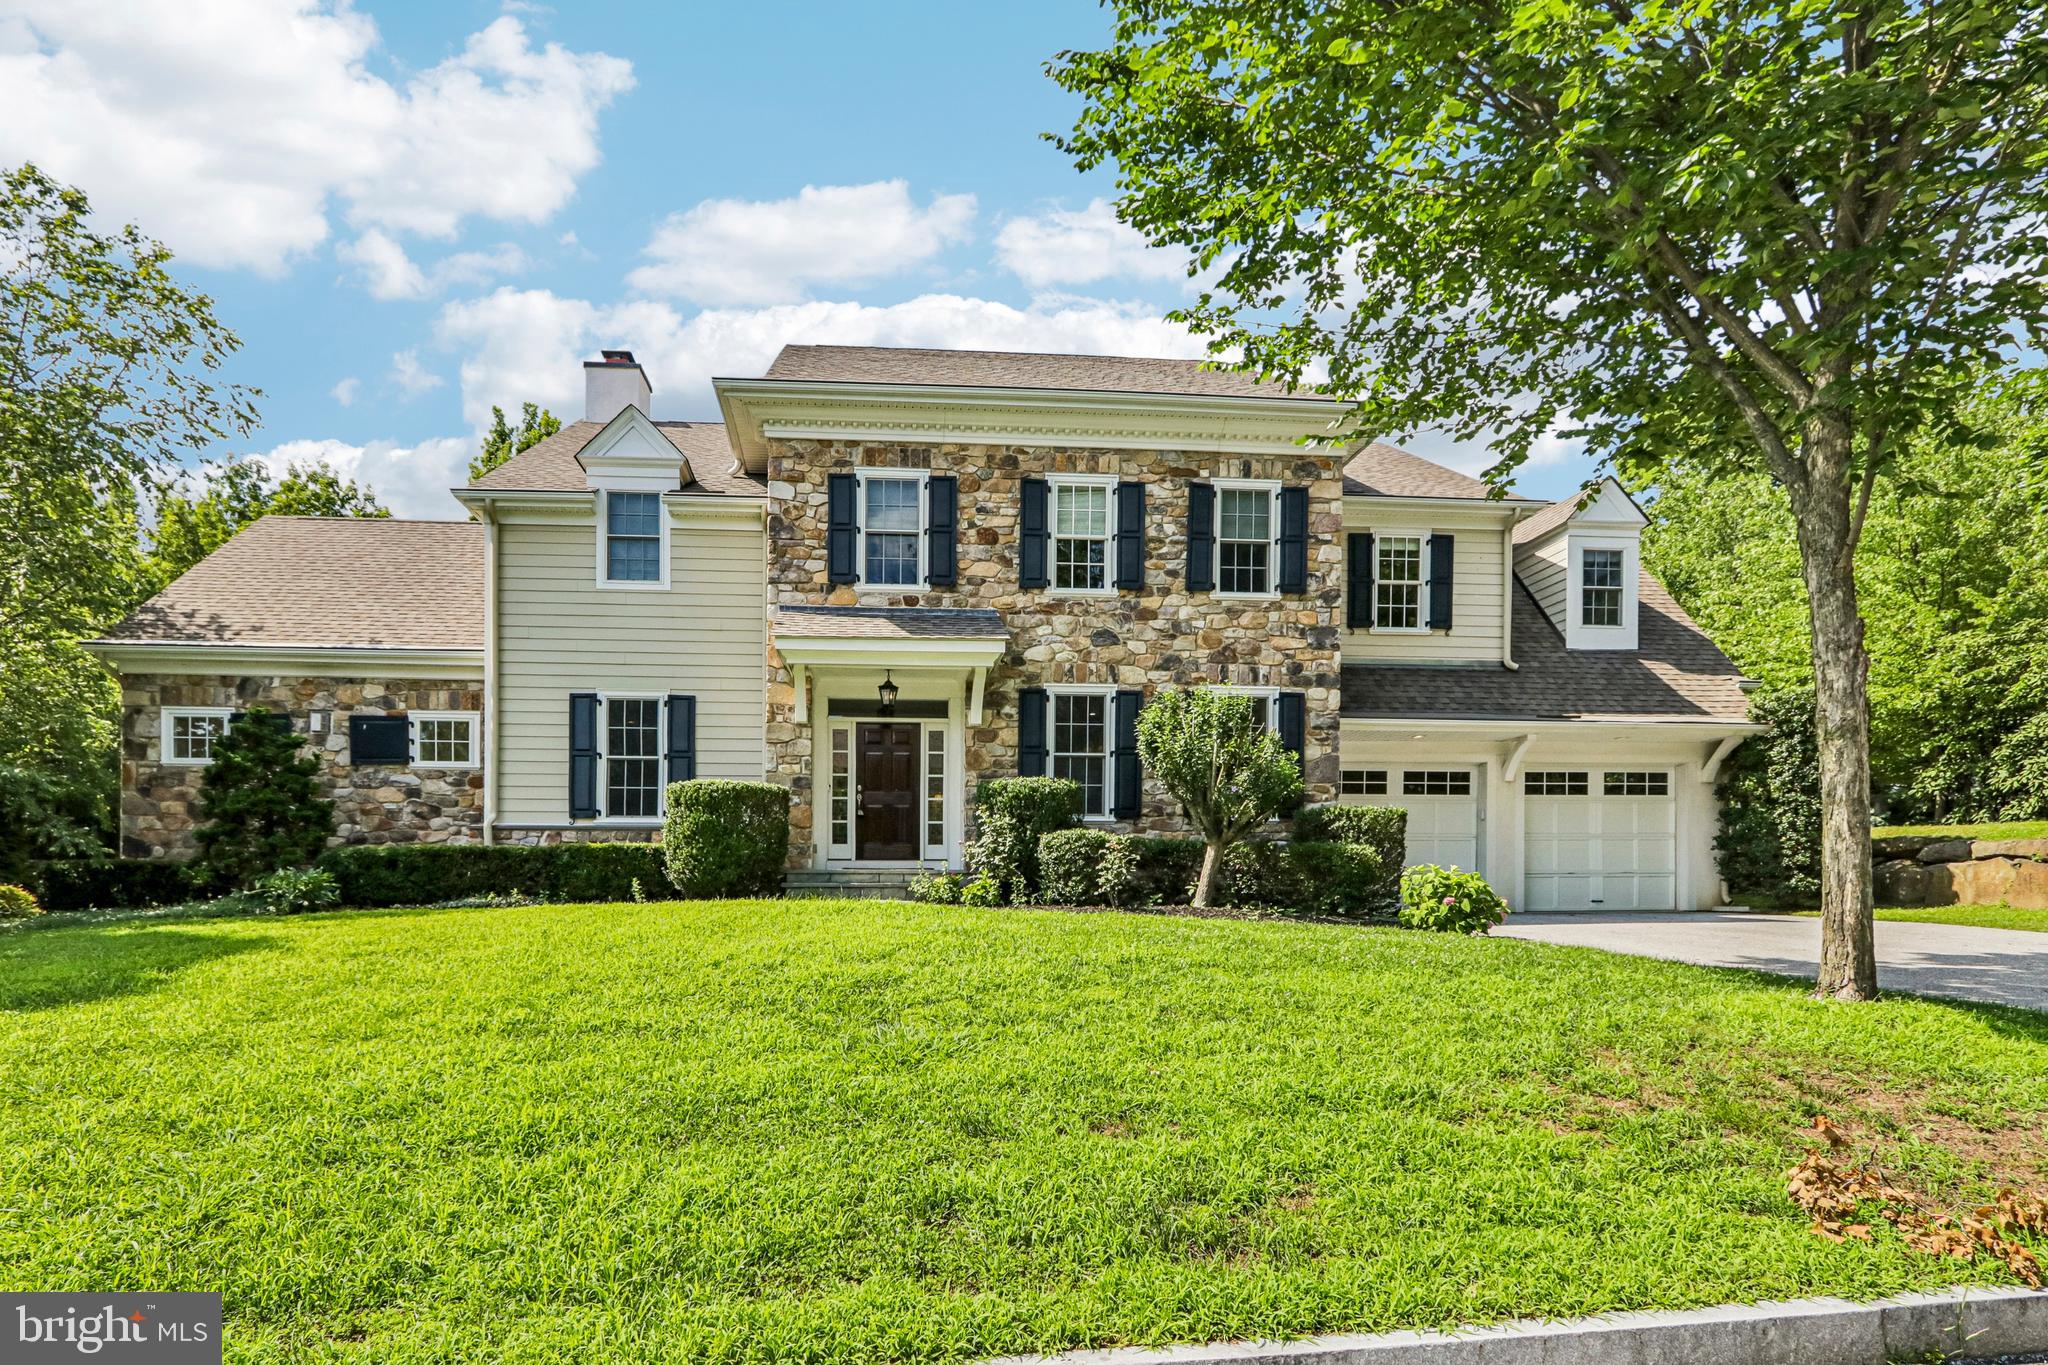
Exceptional Bryn Mawr–Radnor Township Walk-to-Town Living

Welcome to 100 Braebank Lane, an exceptional residence offering the perfect blend of sophisticated design, low-maintenance living, and an unbeatable Main Line location. Ideally situated in the desirable Radnor Walk community, this beautifully crafted Stone and Hardie® Plank home offers nearly 4,000 square feet of finished living space, thoughtfully designed for the today lifestyle. Built in 2014, this like-new residence combines timeless architectural details with modern conveniences, exceptional craftsmanship, and effortless comfort.

A gracious entry welcomes you into a sun-filled, open-concept interior featuring a neutral designer palette, site-finished oak hardwood floors, 9-foot ceilings on the first and second floors, elegant two-piece crown molding, and custom built-in cabinetry. Andersen high-performance windows provide abundant natural light while enhancing energy efficiency and ease of maintenance. Two gas fireplaces in the cathedral ceiling family room and breakfast area add warmth and ambiance throughout the home.

The heart of the residence is the stunning gourmet kitchen, complete with a spacious breakfast area and butler pantry. Designed for both everyday living and entertaining, the kitchen features custom 42-inch cabinetry, an oversized granite-topped island with seating, Sub-Zero refrigerator, Bosch double wall ovens, Bosch 5-burner gas cooktop, subway tile backsplash, Rohl Perrin & Rowe water filtration faucet, pantry storage, and premium finishes throughout. The kitchen flows seamlessly into the gathering spaces, creating an inviting environment for family and guests. Completing the main level are a stylish powder room, a functional mudroom with additional storage, and a convenient dry bar.

The second level offers four spacious bedrooms, three full bathrooms, and a conveniently located laundry room. The luxurious primary suite serves as a private retreat with a tray ceiling, two custom-designed walk-in closets by California Closets, and a spa-inspired bathroom featuring a soaking tub, oversized walk-in shower, and dual vanities with granite countertops. Each additional bedroom, one ensuite,  offers generous closet space, comfort, and flexibility for family, guests, or a home office.

The expansive, unfinished lower level offers exceptional potential for future customization, with an egress window and plumbing already in place for a full bathroom. Create the additional living space you desire, whether a recreation room, home theater, fitness area, guest suite, or private workspace.

Sit outdoors with a private bluestone patio designed for entertaining and relaxation. A gas line is already in place for grilling, and a Sunair retractable awning provides comfortable shade for outdoor dining and gatherings. The peaceful setting offers privacy while placing you within walking distance of the charming shops, restaurants, and amenities of downtown Bryn Mawr.

Enjoy the convenience of a true walk-to-town lifestyle—grab your morning coffee, a Danish, or fresh sourdough from the beloved new Buttery, while also being minutes from Rosemont Station, Ashbridge Park, Villanova University, top-rated schools, commuter routes, and the best of the Main Line.

100 Braebank Lane presents a rare opportunity to own a newer, low-maintenance home with exceptional quality, modern amenities, and a premier Bryn Mawr–Radnor Township location.
#PADE2119800

BRYN MAWR

100 BRAEBANK LANE

4 Beds

3 Baths

3,688 Sq.Ft.

$1,950,000

MLS#: PADE2119800
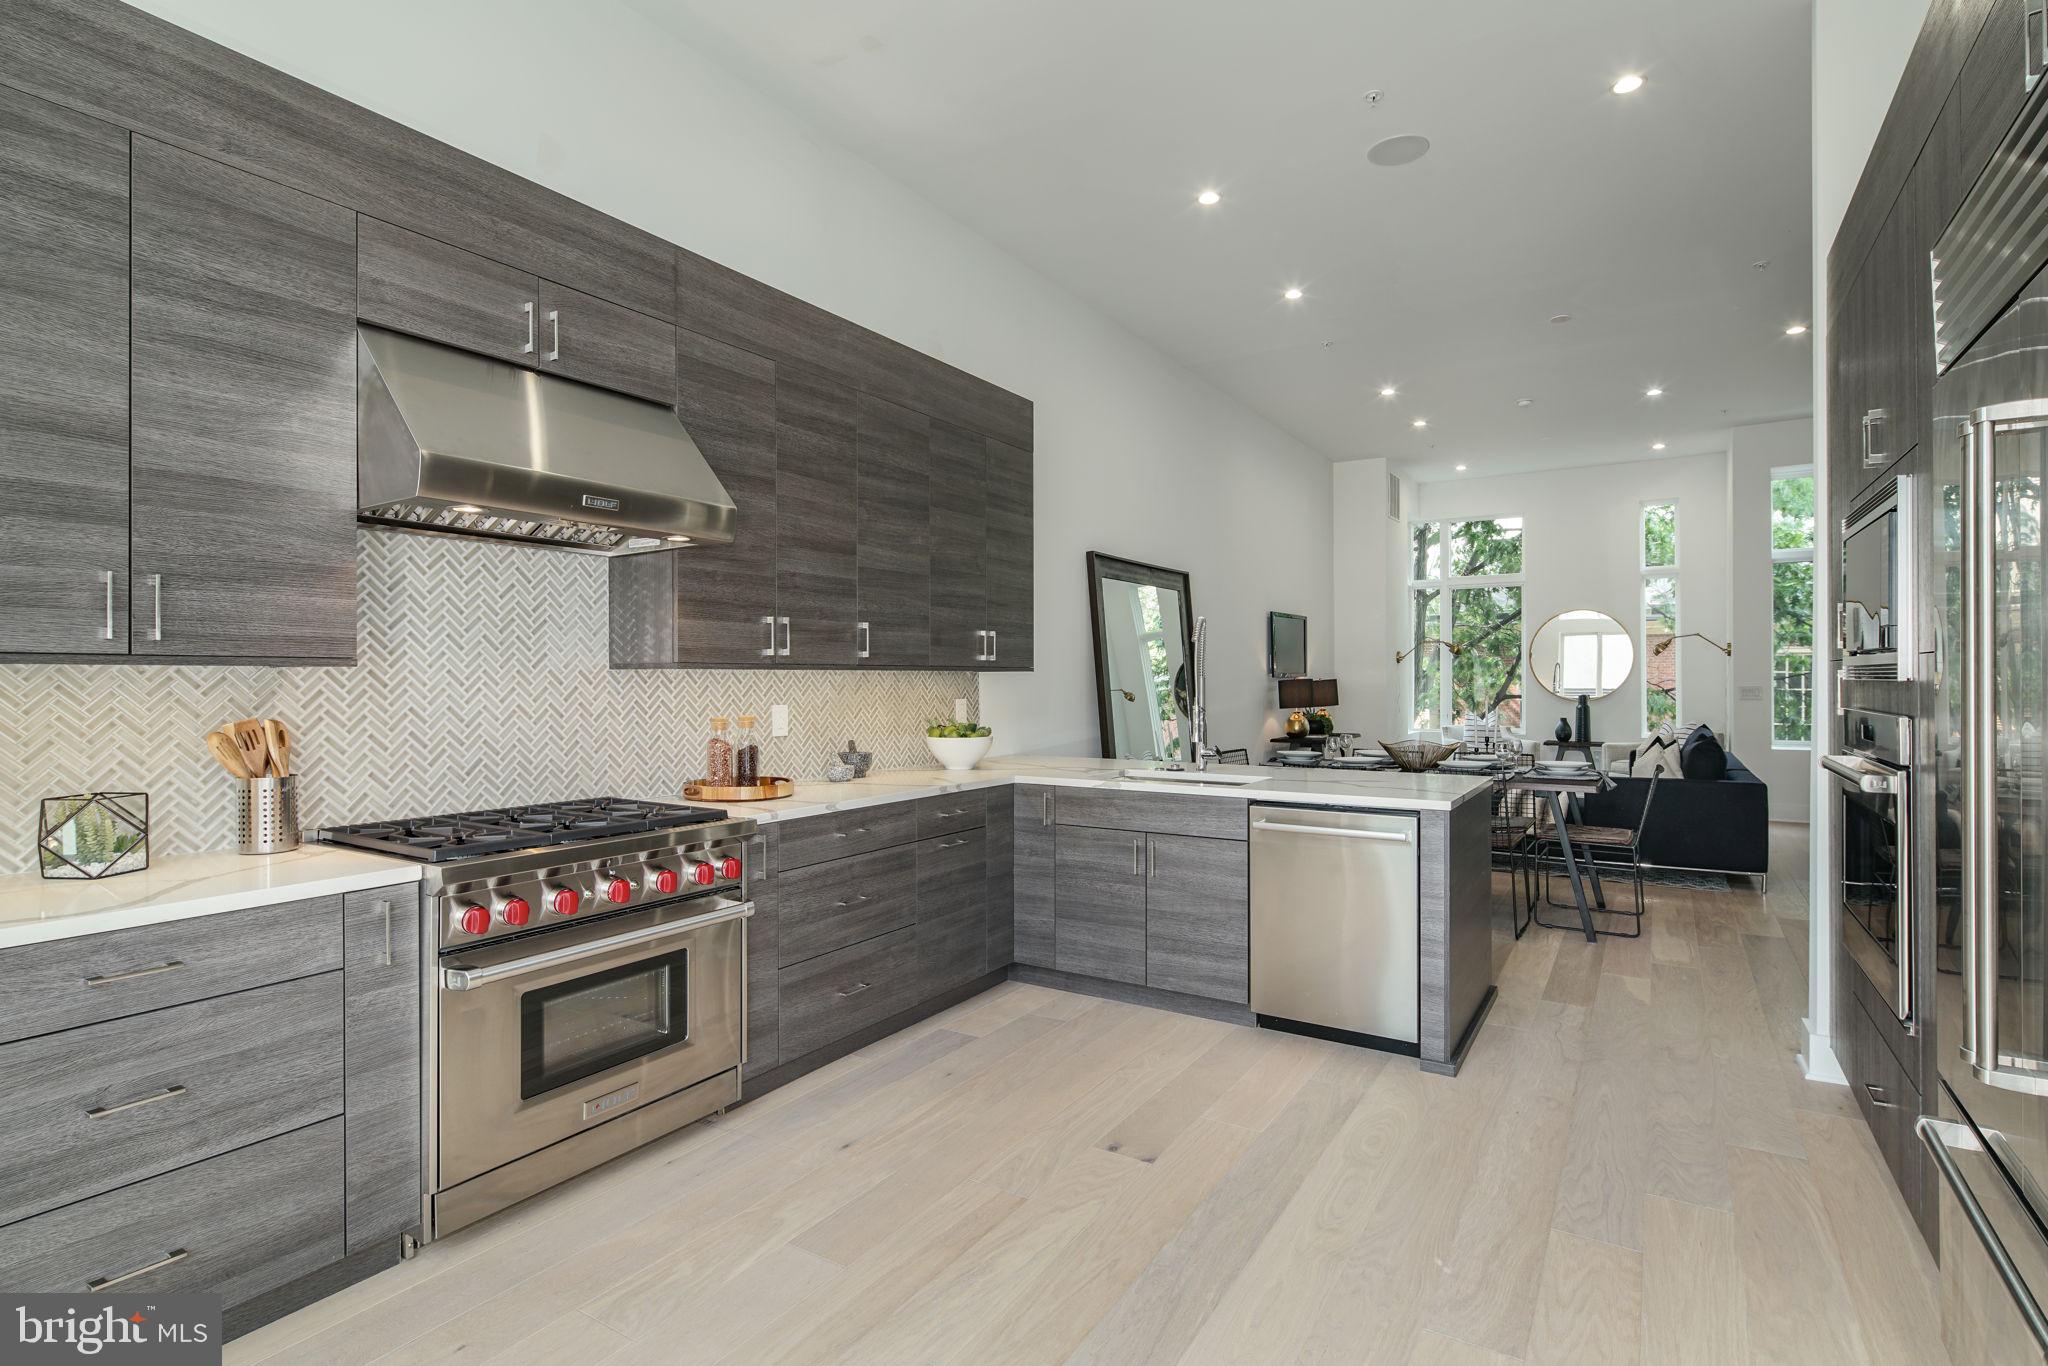
Welcome to the fully loaded home at Lippincott Alley. Lippincott is a premier living destination in the heart of Old City. Located next to the historic Arch Street Meeting House, the townhomes at Lippincott provide a sanctuary from the bustling pace of life in the city. Enter your front door from a quiet, brick-paved lane and step into a home that is refreshingly contemporary or enter from your 2-car GARAGE! Enjoy an open concept main level floor plan that is perfect for entertaining. Relax and unwind in the comfort of the living room. This light-filled space highlights the natural beauty of the surrounding landscape. Cooking won't feel like a chore in this gourmet chef's kitchen equipped with Wolf and Sub-Zero appliances, granite countertops, plenty of cabinets for storage and direct access to your private balcony. The second floor features two large bedrooms with custom walk-in closets. Each bedroom has its own bath - one with a tub/shower combo, the other with a glass-enclosed shower. A bonus feature of the space includes upper-level laundry with Whirlpool front loading washer and dryer. Pamper yourself in the master suite. Enjoy a generous walk-in closet with custom storage system and spa-like master bath featuring a double vanity, free-standing soaking tub, large glass-enclosed shower with multiple shower heads and rain shower plus tons of natural light. A private elevator whisks you up to the roof deck with an outdoor kitchen, where you can enjoy the view, grill up your favorite eats and watch the fireworks at Penns Landing. The pilot house is equipped with a wet bar, beverage center, open shelving and lounge area - plus a powder bath. Leave the car parked in your private two car garage. Enjoy the ease of being within walking distance to the best of Old City - located just minutes from public transit, the city's best restaurants, boutique shops, art galleries and area attractions. Additional features of this 3-4 bedroom, 4 full and 2 powder bath home include include a finished basement with a wet bar, a full bath, flex space for a 4th bedroom and extra storage, gorgeous hardwood floors and tile throughout, high ceilings, and alarm system. Luxury living in one of the most historic locations in the US. What more could you ask for? Schedule a showing today. This home wont last long! All square footage numbers are approximate and include above and below grade measurements. Square footage should be verified by the buyer. It is the responsibility of the buyer to verify real estate taxes. HOA fee does not include flat rate for monthly PRIVATE trash $24.
#PAPH1006824

PHILADELPHIA

48 N 3RD STREET 6

4 Beds

4 Baths

N/A

$1,950,000

MLS#: PAPH1006824
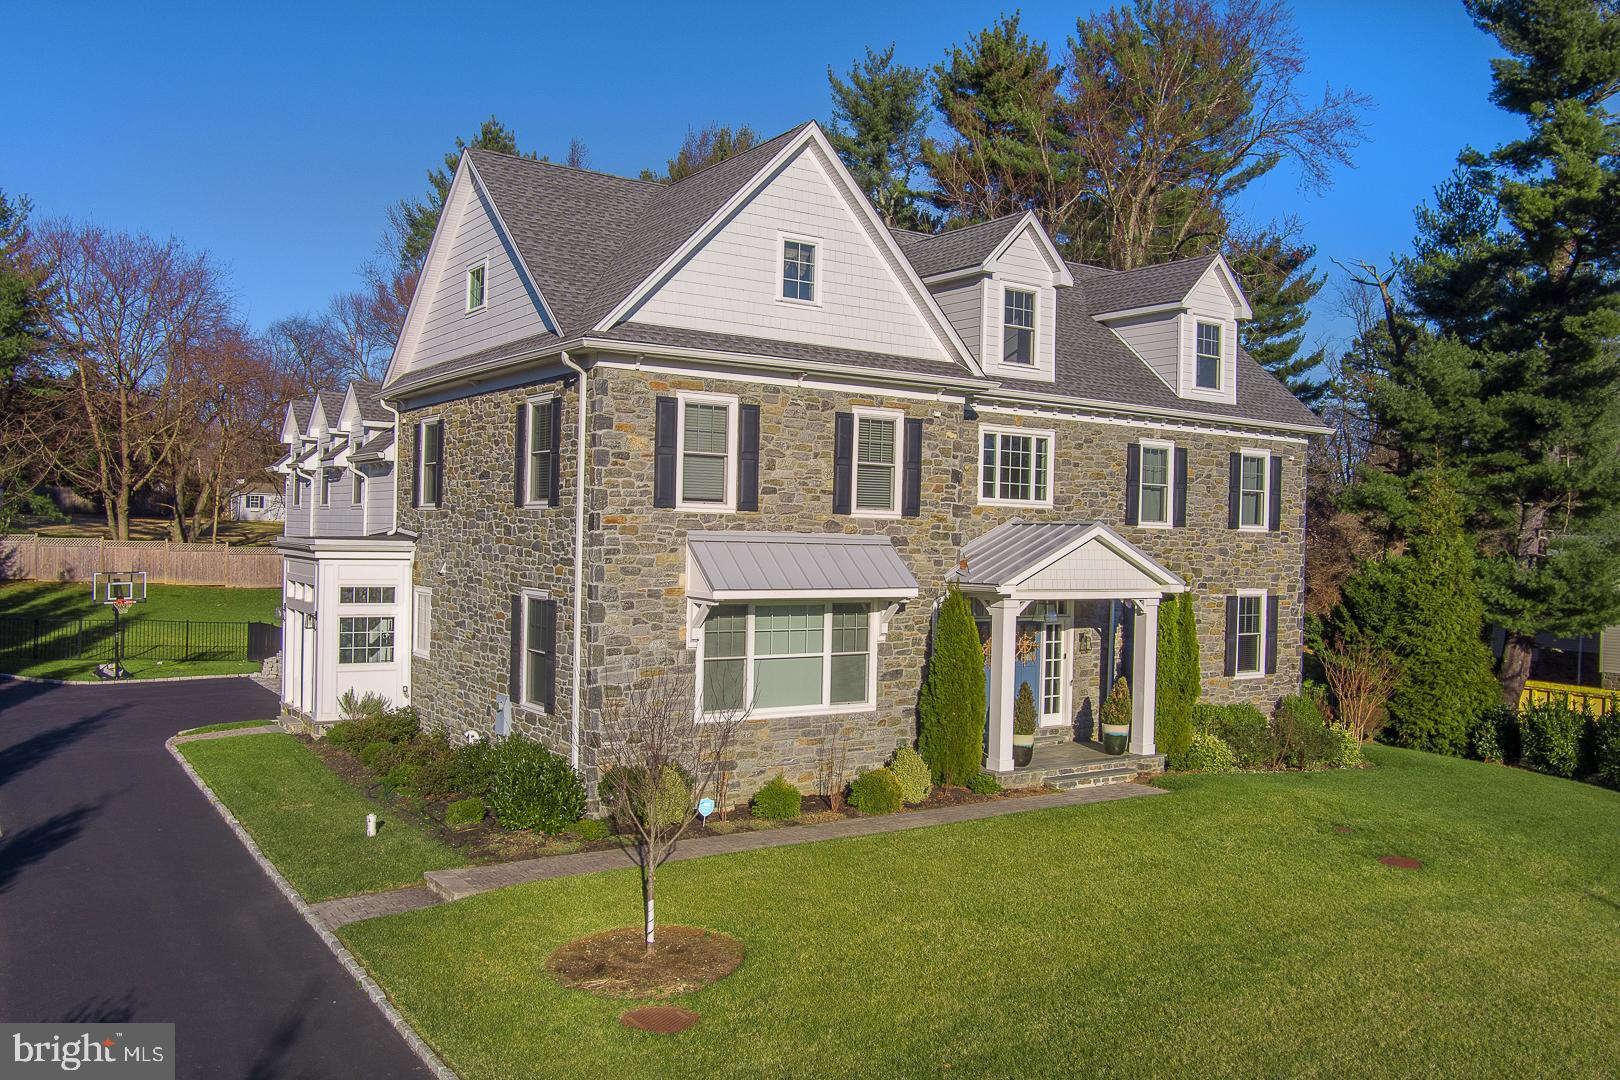
Welcome to 719 Conshohocken State Road, an exquisite Main Line colonial home that redefines luxury living. Nestled on a flat, 0.70-acre lot, this stately residence boasts six bedrooms, six full bathrooms, 1 powder room, and a generous 6,735 square feet of living space. Built just seven years ago, this stone-clad colonial masterpiece offers a perfect blend of timeless charm and contemporary elegance.
As you approach, be greeted by the double doors that open to a 2-story, light-filled foyer. A dramatic double staircase and a striking modern chandelier set the tone for the grandeur that awaits. The center hall seamlessly integrates the interior with the private backyard oasis, creating a sense of expansiveness and connection to nature.
The living spaces, adorned with subtle gray and white tones, feature generous-sized windows, gorgeous hardwood floors and French doors that invite natural light and provide views of the lush grounds. The formal living room and dining room showcase elegant yet contemporary architecture, boasting coffered ceilings, custom millwork, and large windows overlooking the front yard.
The heart of this home lies in the gracious family room, complete with a double fireplace, porcelain tile surround, custom built-ins, and French doors leading to the paver slate patio. Flowing effortlessly into the chef's kitchen, this space is designed for both functionality and style. The kitchen is a culinary dream with quartz countertops and a large quartz waterfall island, white shake style cabinets, a Thermador appliance package, chrome fixtures, breakfast nook and wonderful wet bar.  Completing the first floor is the convenient mudroom with access to the driveway, a three-car garage, and a powder room. 
Ascend the stairs to the second story, where a loft-like landing with built-in bookshelves and window seat, opens to five bedrooms, all with hardwood floors, large closets and airy interiors.  The Primary suite is a sanctuary of luxury, featuring vaulted ceilings, a sitting area, two sizeable walk-in closets, and a spa-like en-suite with a glass-enclosed shower, soaking tub, double vanity, and water closet. Four spacious bedrooms, one with an en-suite, a Jack and Jill bath, a full hall bathroom, and a large laundry room with built-in cabinets and sink finish this level.
The third floor presents a large, open second family/play room and a full bathroom. The lower level is an entertainer's paradise with numerous possibilities, including a recreation room, theater room, wine closet, fitness studio, a nanny suite with a full bathroom, a storage room, and direct access to the backyard.
Step into the ultimate outdoor retreat on the slate patio with a gas fireplace, surrounded by lush grounds and a sense of privacy and seclusion. This home is not just a residence; it's a triumph of style and sophistication that embodies the elegance and prestige for which the Main Line is renowned.
Conveniently located just minutes away from Center City Philadelphia, this home offers easy access to restaurants, shopping, parks, walking trails, and more. All of this is complemented by the distinction of being situated in the award-winning Lower Merion School District.
Experience the epitome of luxury living at 719 Conshohocken State Road – a home where every detail has been meticulously crafted to provide a lifestyle of unparalleled comfort and sophistication. Schedule your private tour today and step into a world of timeless elegance.
#PAMC2092346

PENN VALLEY

719 CONSHOHOCKEN STATE ROAD

6 Beds

6 Baths

6,735 Sq.Ft.

$1,950,000

MLS#: PAMC2092346
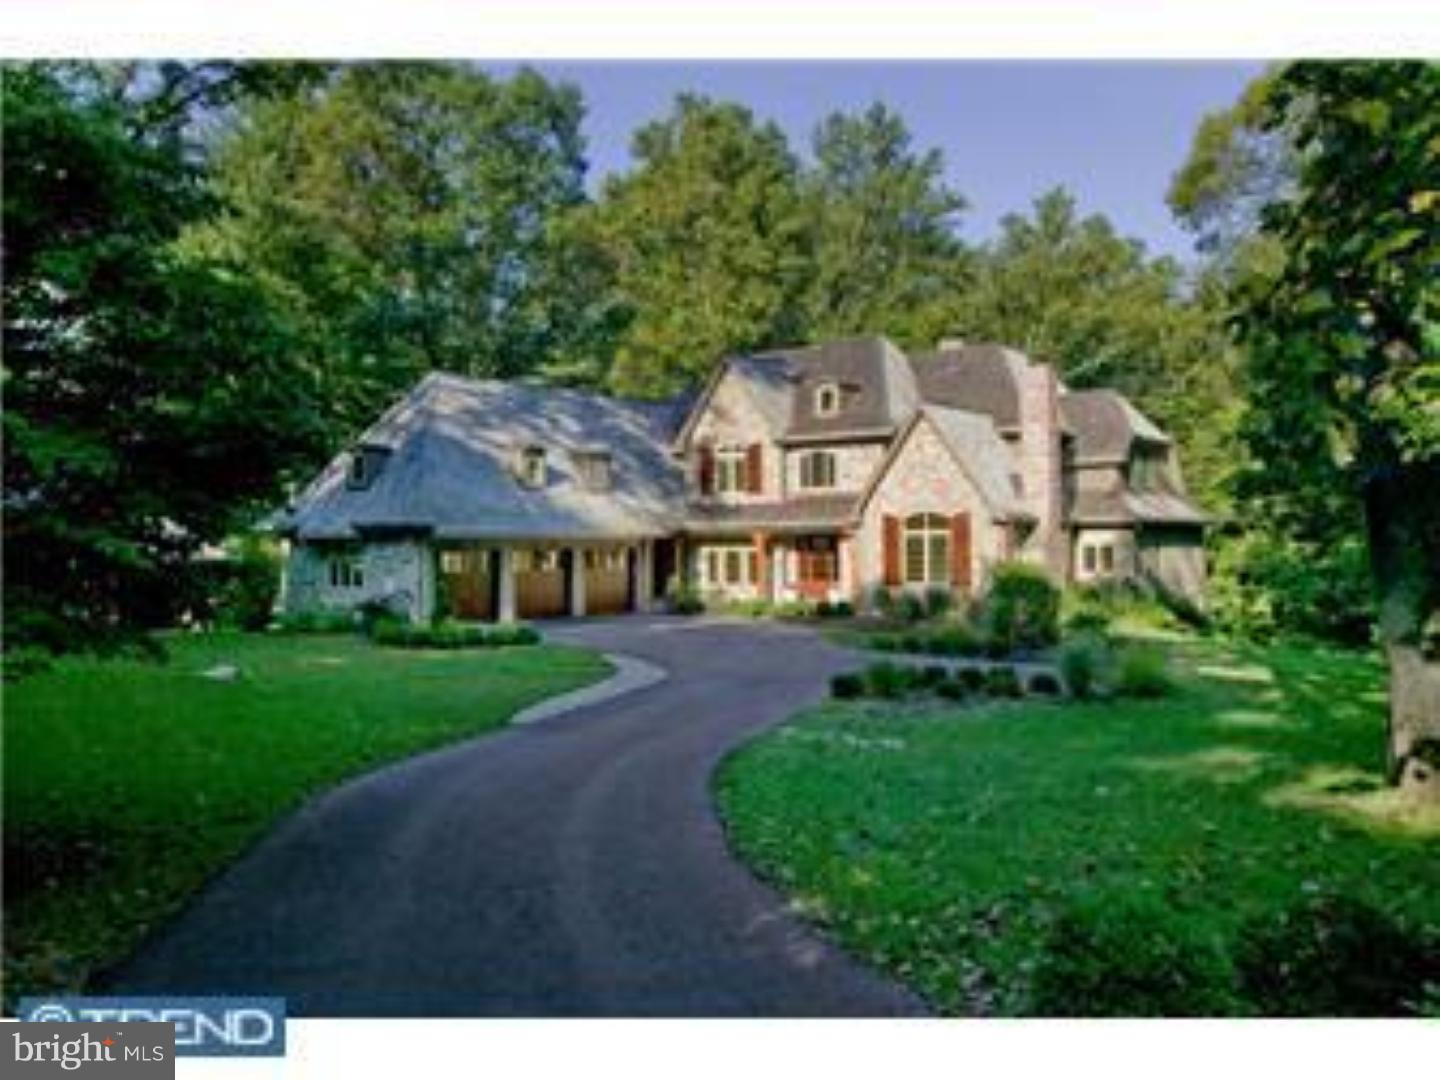
Winner of The Main Line Builders Association custom home of the year award for 2007, this magnificent Estate Manor Home is rich in architectural detail, luxurious appointments and the finest technological improvements in modern construction. Designed by architect Scott McIntyre and handcrafted by highly respected builder Wayne Geftman & Associates, this home is distinguished by exceptional workmanship and the warmth of elegant traditional details. The grand open floor plan of 7,556 square feet includes soaring 10+ ceilings, quarter sawn white oak floors, spacious Bedroom Suites, all with private bathrooms, a two-story Great Room, a stunning Gourmet Kitchen with furniture quality cabinetry and a spectacular Master Bedroom Suite with lavish Bathroom. An expansive day lit, walk-out Lower Level is perfect for family recreation. Set in a charming neighborhood of north-side Wynnewood, the property embraces 1.18 acres featuring a swimming pool and and offers some of the most breathtaking views imaginable.
#1003466015

WYNNEWOOD

226 MCCLENAGHAN MILL ROAD

5 Beds

5 Baths

8,857 Sq.Ft.

$1,950,000

MLS#: 1003466015
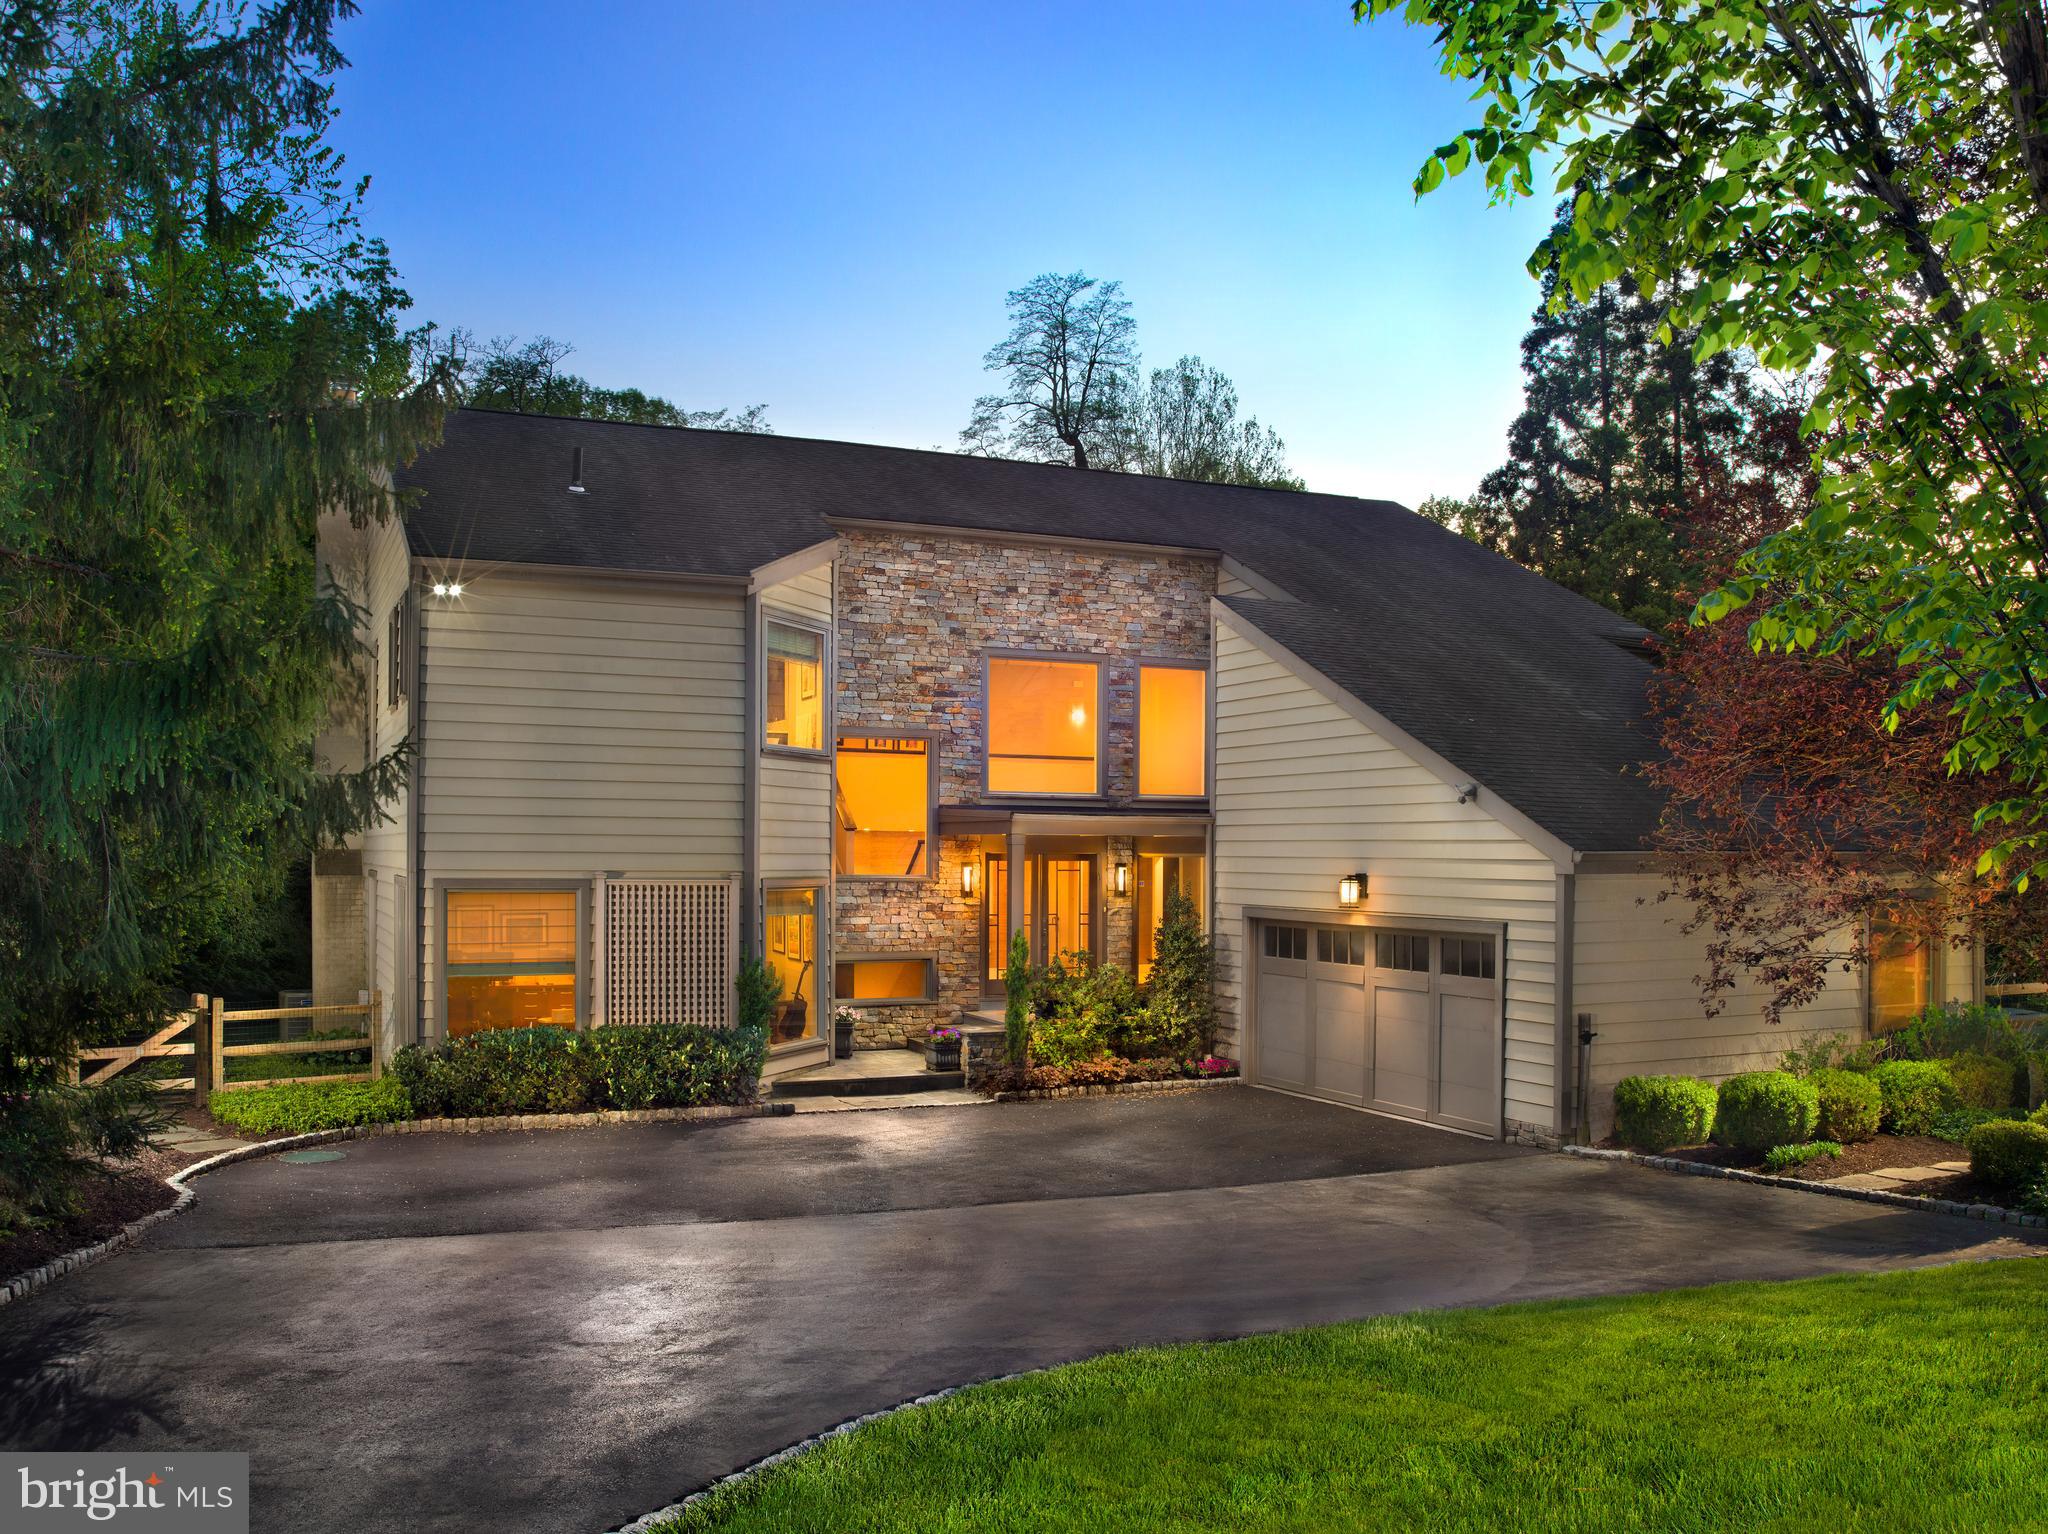
Welcome to 1136 Springmont Circle, a beautifully updated contemporary home located in the highly sought-after north side of Bryn Mawr. Tucked away on a peaceful cul-de-sac, this spacious property effortlessly blends comfort and style, set amidst nearly an acre of lush, park-like surroundings.

Upon entering, you'll be greeted by an inviting two-story foyer that sets the tone for the home's elegant yet cozy atmosphere. The standout chef’s kitchen is equipped with high-end Viking  and Sub Zero appliances, a large island, designer cabinetry, and sliders that lead directly to the pool area, making outdoor entertaining a breeze. The kitchen seamlessly connects to a dedicated laundry room, ensuring convenience and practicality.

Next to the kitchen, a charming sitting area with a bar provides the perfect spot for hosting friends and family. Relax in the spacious family room, featuring vaulted ceilings, a stacked stone fireplace, and stunning views of the backyard.

The formal dining room, with its ample size and delightful fireplace, is perfect for gatherings and special occasions. 

The master suite is a true retreat, featuring a luxurious bathroom and an expansive walk-in closet. Step outside to your private oasis, complete with a pool, hot tub, and a stunning IPE wood deck—ideal for both entertaining and unwinding. 

With four spacious bedrooms upstairs and a finished basement offering a fifth bedroom and full bathroom, there's ample space for everyone.  Altogether, the home includes four and a half bathrooms and two convenient powder rooms—one formal and another for poolside use—spread across more than 4,500 square feet.

Meticulously maintained, 1136 Springmont Circle is a gem that beautifully merges modern features with timeless charm. Don't miss the opportunity to make this exceptional home your own!
#PAMC2138884

BRYN MAWR

1136 SPRINGMONT CIRCLE

5 Beds

4 Baths

4,596 Sq.Ft.

$1,950,000

MLS#: PAMC2138884
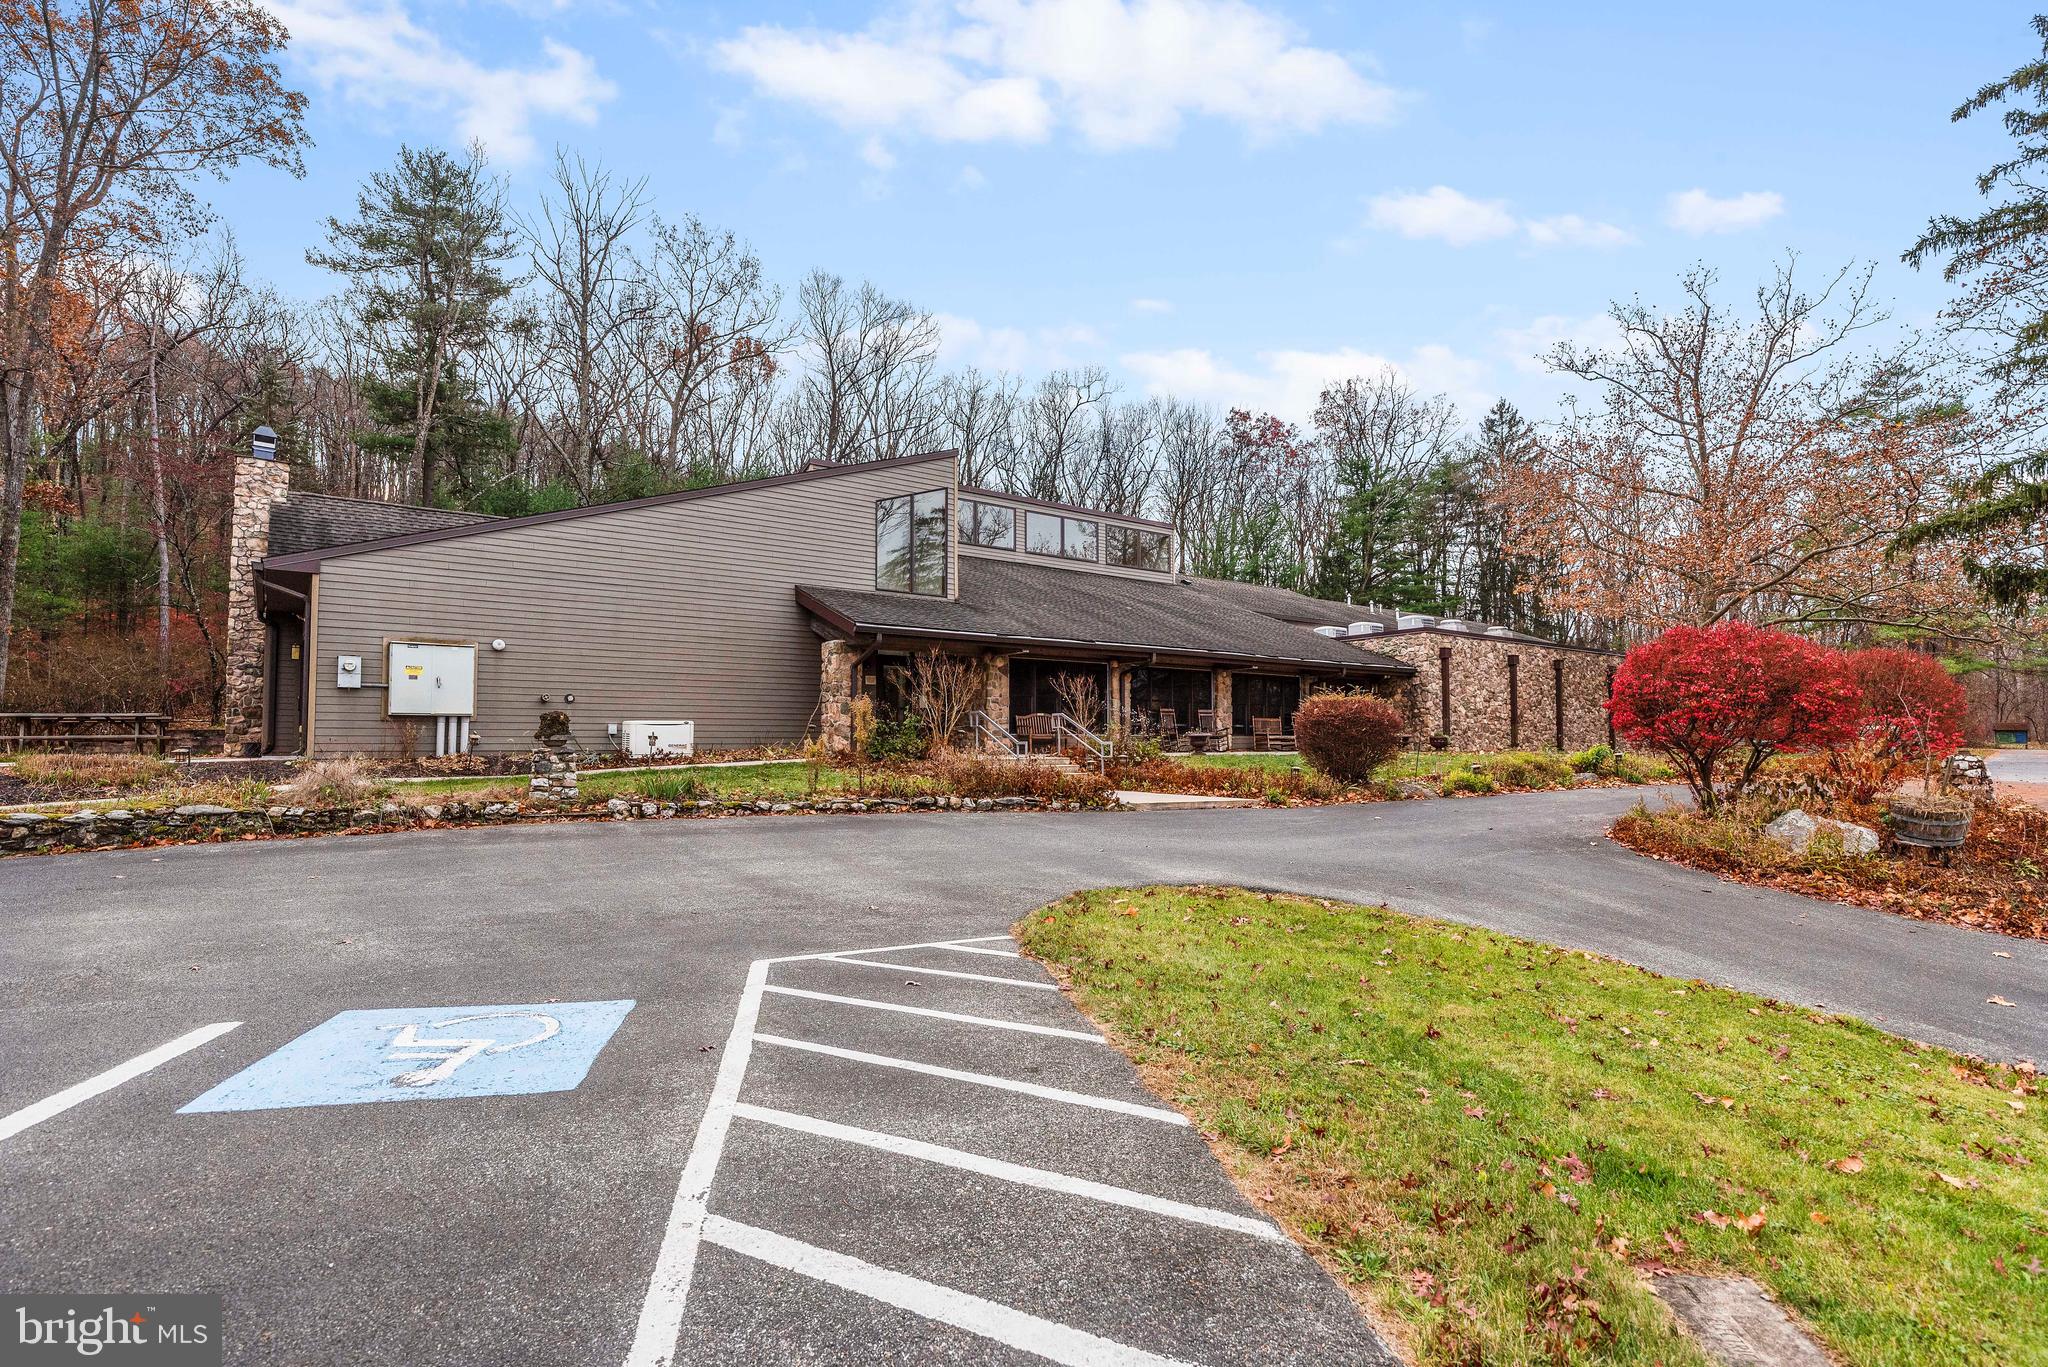
Discover unparalleled opportunity with the Mt. Asbury Retreat Center, a tranquil 117-acre special purpose property nestled at the base of the South Mountain in Newville, Pennsylvania.  This exceptional property is highlighted by a 10,000-square-foot modern conference & retreat center delivered in 2009.  The building includes 14 bedrooms, 17 bathrooms, a vibrant social hall with vaulted ceilings and natural light, a fully-equipped commercial-kitchen, peaceful chapel, spacious conference room with fireplace, and a recreational room.  In addition to the conference center, the property boasts a vintage mountain stone lodge (4 BR / 2.5 BA) with vaulted ceilings, wooden beams, cozy loft, stone fireplace, and a relaxing front porch swing; a newer vinyl-sided Cape Cod dwelling (4 BR / 3.5 BA) with finished basement & 2-car garage; and an intimate 2-bedroom, 1-bathroom carriage house.  Many amenities and outbuildings to include a dedicated maintenance building (28 x 70), pavilion, gazebo, fire pit, koi pond, three wooded walking trails, and a backup generator.  This versatile property enhances your connection with nature allowing for reflection, growth and connection.  Ample road frontage along Centerville Road with four entrances and a private mountain road that winds around the perimeter of the property.  Mt. Asbury is located just 30 miles south of Harrisburg, 12 miles from Carlisle, and only 3 ½ miles from Interstate 81. Also near the picturesque Pine Grove State Park, the expansive Michaux State Forest with exceptional hunting/hiking/mountain biking, and the famous Appalachian Trail. This expansive property presents a unique opportunity for a corporate retreat, conference center, summer camp, religious use, private lodge / club, retirement care center, or just a serene getaway.
#PACB2037150

NEWVILLE

1310 CENTERVILLE ROAD

None Beds

None Baths

16,686 Sq.Ft.

$1,950,000

MLS#: PACB2037150

1 ... 233 234 235 236 237 ... 666
* Listings identified with the FMLS IDX logo come from FMLS and are held by brokerage firms other than the owner of this website. The listing brokerage is identified in any listing details. Information is deemed reliable but is not guaranteed. If you believe any FMLS listing contains material that infringes your copyrighted work please review our DMCA policy and learn how to submit a takedown request. © 2024. First Multiple Listing Service, Inc.

Send a message

Message successfully sent.

Your message

What is 3 + 4 ?

Reason for contacting?

I agree to receive email communication and understand I can unsubscribe at any time.

I agree to be contacted by Charis Realty Group - Christine Issler, Broker via call, email, and text for real estate services. To opt out, you can reply 'stop' at any time or reply 'help' for assistance. You can also click the unsubscribe link in the emails. Message and data rates may apply. Message frequency may vary. Privacy Policy

Sign Out

Virtual Assistant

Would you like to take the next step with this property? We can help you schedule a showing or virtual tour, or send you more details.

Yes, I would like more information.

Thank You for Your Reply, One of Our Agents will contact you as soon as possible

No, maybe later.

Thank you, you can always contact me via email, phone number or through the contact form.

Realhub AI

Lucy - Your AI-Powered Realtor

Update Your Temporary Password

Personalize your search

Enter your email and we'll notify you immediately when new listings match what you're looking for.

or enter email address

Already have an account ? Login here

Continue your home search

I agree to receive communications and understand I can unsubscribe at any time.

I agree to be contacted by Charis Realty Group - Christine Issler, Broker via call, email, and text for real estate services. To opt out, you can reply 'stop' at any time or reply 'help' for assistance. You can also click the unsubscribe link in the emails. Message and data rates may apply. Message frequency may vary. Privacy Policy

Already have an account ? Login here

We use cookies

We use cookies primarily for analytics to enhance your experience. By accepting, you agree to our use of these cookies. You can manage your preferences or learn more about our cookies policy.
