Properties

Browse or get in touch to schedule a walkthrough.

  • Nearby me
Price range

Popular Features

Community Features

Association

Property Features

Waterfront

View

Exterior Features

Interior Features

Style

569515 properties match your criteria

Updated 1 minute ago

E-Alert name

Set on a beautifully manageable acre in the estate section, this distinctive residence offers an unusual combination of architectural presence, privacy and ease. Extraordinary detailing is evident throughout, but it is perhaps the windows that are most memorable: beautifully scaled and exquisitely detailed, they frame private views of the surrounding landscape while giving each room its own architectural character. 
 
Inside, the home is sophisticated and highly styled, with two marble fireplaces anchoring the principal living spaces. A beautifully updated kitchen balances clean, current design with the character of the architecture, while the renovated baths are equally refined in their materials and execution. A loft office adds an unexpected and appealing workspace, removed from the primary living areas yet visually connected to the home. 
 
With only 2 bedrooms, the residence is particularly compelling for those who want to maintain a substantial Main Line presence without the burden of rooms that are rarely used. The scale is generous where it matters, yet refreshingly right sized for everyday living. 
 
Outside, approximately one acre provides privacy and a lovely sense of setting without the maintenance demands of a larger estate. The result is a rare offering: an architecturally significant home in an established estate setting, beautifully updated and exceptionally suited to a buyer seeking sophistication, privacy and a more effortless way to live on the Main Line.
#PAMC2196692

GLADWYNE

20 W OLD GULPH ROAD

2 Beds

2 Baths

1,692 Sq.Ft.

$1,950,000

MLS#: PAMC2196692

Coming soon
Oh, the possibilities! A beautifully restored historic farmhouse, a magnificent 1861 barn, an enchanting courtyard, and nearly 40 acres of picturesque countryside come together to create a truly extraordinary property! Welcome to Windmere Farm, a remarkable historic estate offering timeless beauty, modern comforts, and wonderful possibilities for country living.
Originally known as the Jacob Mumma Farm, this historic property dates to 1861, when the stately brick farmhouse and distinctive brick-end barn were constructed. The barn is believed to be one of only five surviving brick-end barns in Monroe Township. Its beautiful brickwork and remarkable craftsmanship reflect Pennsylvania's rich agricultural heritage.
Extensively renovated in 2023, the farmhouse blends historic charm with modern comforts. Offering 2,888 square feet, the home features four bedrooms, two full bathrooms, and a powder room. The main level includes two inviting living areas, a spacious dining room, and a beautifully updated kitchen with a center island and upgraded countertops. Thoughtfully restored for everyday comfort and entertaining, this home beautifully brings together past and present.
Upstairs, the lovely primary suite offers a relaxing retreat with a soaking tub, double vanity, and walk-in shower. Two additional bedrooms share a Jack-and-Jill bathroom, while the third floor provides a charming fourth bedroom or flexible living space with cozy reading nooks.
Step outside to discover one of Windmere Farm's most enchanting features: a beautiful courtyard with seating for approximately 20 guests. Imagine summer evenings entertaining friends, outdoor dinners beneath the stars, or quiet mornings surrounded by the countryside. A separate carriage house provides additional flexible space, while ample on-site parking accommodates up to 30 vehicles.
The magnificent historic barn is another centerpiece of the property. Rich in architectural character, it offers possibilities for agricultural pursuits, animals, equipment storage, and other permitted uses. A former butcher's kitchen and additional outbuildings enhance the charm and functionality of this remarkable farmstead.
Spanning approximately 39.31 acres, Windmere Farm offers exceptional versatility. Imagine a charming farmette with gardens and animals, an equestrian property with pastures and riding areas, or simply a peaceful country retreat with room to roam. Potential opportunities for a farm store, plant nursery, or short-term rental may also be explored, subject to zoning requirements and approvals.
Williams Grove Road divides the property into approximately 30 acres surrounding the farmhouse and barn, zoned residential, and approximately 9 acres across the road, zoned agricultural. The residential acreage may offer subdivision potential with one-acre minimum lot sizes under current zoning requirements, subject to township approvals and individual well and septic feasibility. Public water and sewer are not currently available.
Ideally located in Cumberland County, Windmere Farm combines peaceful country living with convenient access to Route 15, the Pennsylvania Turnpike, I-81, and I-83, connecting you to Harrisburg, Carlisle, Gettysburg, and northern Maryland.
Rich in history, beautifully restored, and filled with possibilities, Windmere Farm is more than a farmhouse. It's an opportunity to become part of its remarkable story while creating a lifestyle uniquely your own.
Historical information has been gathered from publicly available sources for informational purposes only and has not been independently verified.
#PACB2060092

MECHANICSBURG

1435 WILLIAMS GROVE ROAD

4 Beds

2 Baths

2,888 Sq.Ft.

$1,950,000

MLS#: PACB2060092
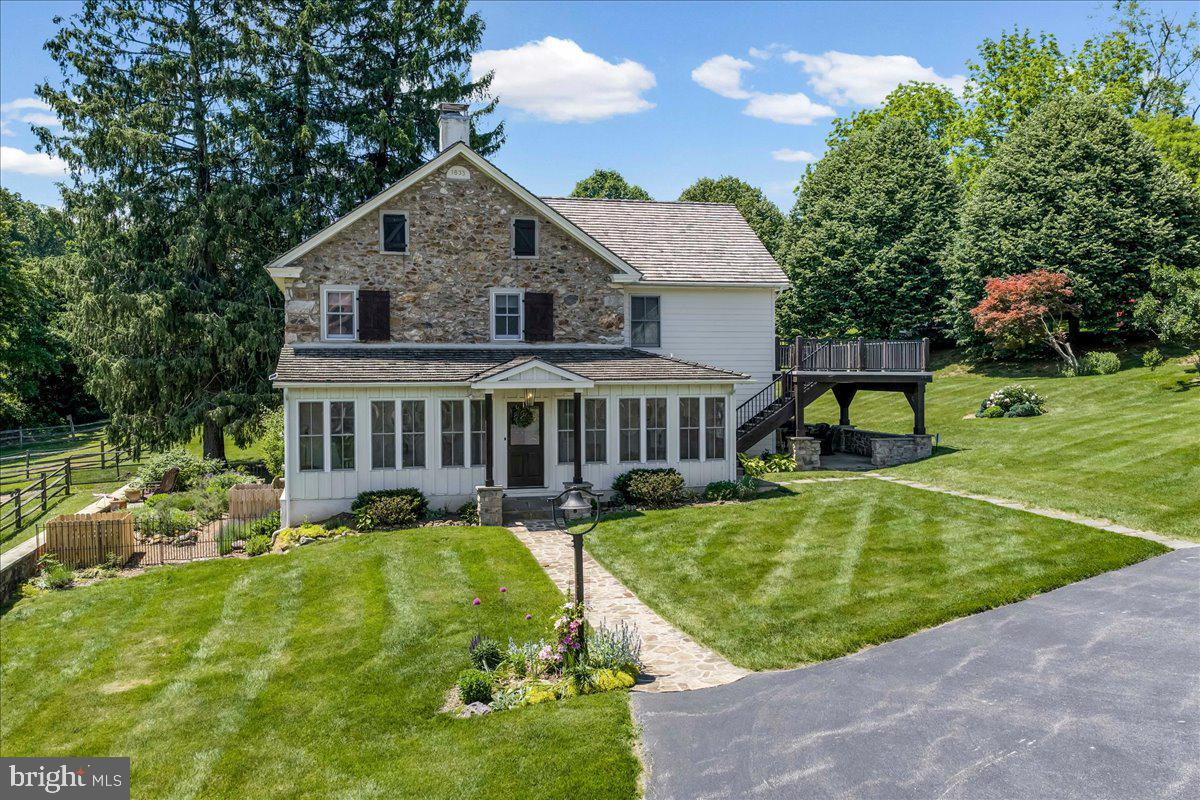
Look no further!  The breathtaking hard-to-find c. 1800 Three Kings Farm is nestled on a serene setting of 18.26 rolling acres, with a 36-tree fruit orchard, over 300 Christmas trees, and 6 fenced pastures.  Built by  three veterans of the War of 1812 and featured in the Chester County tour of historical homes, this Chester Springs beauty has it all, with its fabulous oversized stone bank barn with ample hay and equipment loft storage, 9 box stalls that conveniently lead to the animal paddock with large secure chicken coop, and a separate heated tack room.  A convenient well house offers shelter to the 18th century stone-lined well and keeps animal feed close at hand.  The second barn measures 24'x24', with an upstairs workroom and an attached oversized 3 car garage including washer, dryer, kitchen cabinets, and utility sink and a separate guest, caretaker and or in-law studio apartment with a full bath and wood pellet stove. A working stone spring house sits at the edge of the pasture and feeds the Pickering Creek.  The summer kitchen west of the main farmhouse offers outside entertaining opportunities near the slate covered patio and the south-facing herb garden.  As you travel to the home by the stone walkway you enter the main floor by the enclosed sun-filled front porch with high ceilings, wood floors and a spot for your rocking chairs.  You will delight in the flow to the Living Room with its wide plank wood floors and the home's original cooking fireplace as well as a corner fireplace with a stove insert, many recessed lights, curved plaster work and deep window sills offering majestic views.  The grandeur of the gourmet kitchen awaits with all its original historical heritage WOW factor and splendid modern-day amenities.  This chef and guest-friendly space is outfitted with period correct brick flooring, live-edge white oak island countertop, pendant lights and room for bar stools, 9 recessed lights, underneath cabinet ambiance lighting and an abundant supply of exquisite soft-touch cabinetry.  A built-in beverage refrigerator, Sharpe microwave, Thermadore stainless appliances, steam convection oven, and 6 burner Thermadore gas stove and oven make entertaining a joy.  Rounding out the main floor area is the Office with a gas-powered fireplace insert, hardwood flooring and rustic sliding barn door along with a Powder Room hall bathroom and the Laundry Room with sink off the kitchen for your convenience.  A quieter mood prevails upstairs.  The Primary Bedroom Suite is an airy sanctuary providing a peaceful place to unwind.  Situated for privacy and designed for comfort, this room features a doorway to the sizeable porch offering bucolic views, as well as wide plank hardwood flooring, recessed lights, walk-in closets, and a spa style bathroom for the ultimate escape, including large walk-in glass marble shower and flooring with recessed lights and double sink.  Three additional generous-sized bedrooms all with deep curved window sills and impeccable hardwood flooring with one that leads to the walk-up attic and another one with a pellet stove in the fireplace.  Additional upgrades,updates and features include: new roofs in past 5 years on all  the buildings,  recently installed $12,000 generator, heating and air conditioning systems updated in 2024, and added water treatment system, as well as reduced taxes through the Clean and Green program.  A turnkey farm with hens, goats, potbelly pigs, Icelandic sheep and two roosters can all be included.  This farm boasts the perfect location being close to the PA Turnpike, Septa R5 rail line with stops throughout the Main Line and Philadelphia, Great Valley Corporate Center, King of Prussia, shopping centers and stores.  Home comes complete with historic handwritten deed from 1863 and the original family's bible and German hymnbook as well as extensive research linking the farm to the original Penn land grants.  Come make this unique and one of a kind resale your new home today!
#PACT2119838

CHESTER SPRINGS

2563 VERONICA DRIVE

4 Beds

2 Baths

2,801 Sq.Ft.

$1,950,000

MLS#: PACT2119838

Lakefront privacy with breathtaking views in Chester County!
Offered for the first time since its construction in 1994, this extraordinary 18-acre property presents a rare opportunity to own a private retreat surrounded by natural beauty. Inspired by Frank Lloyd Wright’s Open Prairie style, the home was thoughtfully designed by Peter Archer with Peter Zimmerman to embrace its remarkable setting and create a natural connection between indoors and out. As the first residence completed by renowned builder Griffiths Construction, it is a legacy property where craftsmanship, architecture, and landscape come together beautifully.

At the heart of the property lies a stunning lake encompassing nearly six acres—one of the largest private lakes in Chester County. The lake and surrounding acreage create a haven for wildlife, with frequent sightings of Bald and Golden Eagles, Pileated Woodpeckers, Great Blue Herons, Wild Turkeys, and Foxes. Mature native trees—including White Oak, Red Oak, River Birch, Redbud, Dogwood, and Crabapple—frame the landscape, providing privacy, seasonal color, and an extraordinary sense of serenity.

The home offers 5,000+ square feet of space, with 4–5 bedrooms, 4.5 baths, and a three-car garage. The home takes full advantage of its setting, with expansive windows and lake views from several rooms reinforcing the connection with the surrounding landscape. The main level features a primary suite with two walk-in closets and fireplace, an open kitchen and breakfast area, great room, spacious office with built-in desk and file drawers, dining room, and a versatile bonus room ideal as a second office or 5th bedroom. Upstairs are three additional bedrooms and two full baths. Perhaps the home’s most unexpected feature is its indoor spa pool with kitchenette, fireplace, and full bath, overlooking the lake and surrounded on three sides by glass doors. 

Warmth and natural character are found throughout, with red oak floors, tongue-and-groove ceilings, a striking sandstone fireplace, and a reclaimed hickory mantel sourced from an 1850s barn. 

Outdoor living is equally inviting, with extensive brick patios positioned to take full advantage of the tranquil water views—an idyllic setting for quiet mornings, outdoor entertaining, or simply enjoying the surrounding nature. Need more nature? The 703-acre Coventry Woods Park has an access point less than 2 miles away.

Always lovingly maintained by the original owners, recent improvements include a new roof and skylights (Oct 2020), a newer well pump & pressure tank, and renovation of the registered and "low hazard" designated dam (2026) in accordance with PA DEP standards.

Private, peaceful, and truly one-of-a-kind, this remarkable Chester County property offers the rare combination of acreage, water, wildlife, architectural character, and privacy—a home conceived in harmony with its surroundings and now ready for its next chapter. The full experience of this property can only be appreciated in person, so schedule your showing today! PLEASE NOTE: this property is not accessible for a "drive-by" due to its location.
#PACT2131926

POTTSTOWN

910 MALVERN DRIVE

4 Beds

4 Baths

5,356 Sq.Ft.

$1,950,000

MLS#: PACT2131926
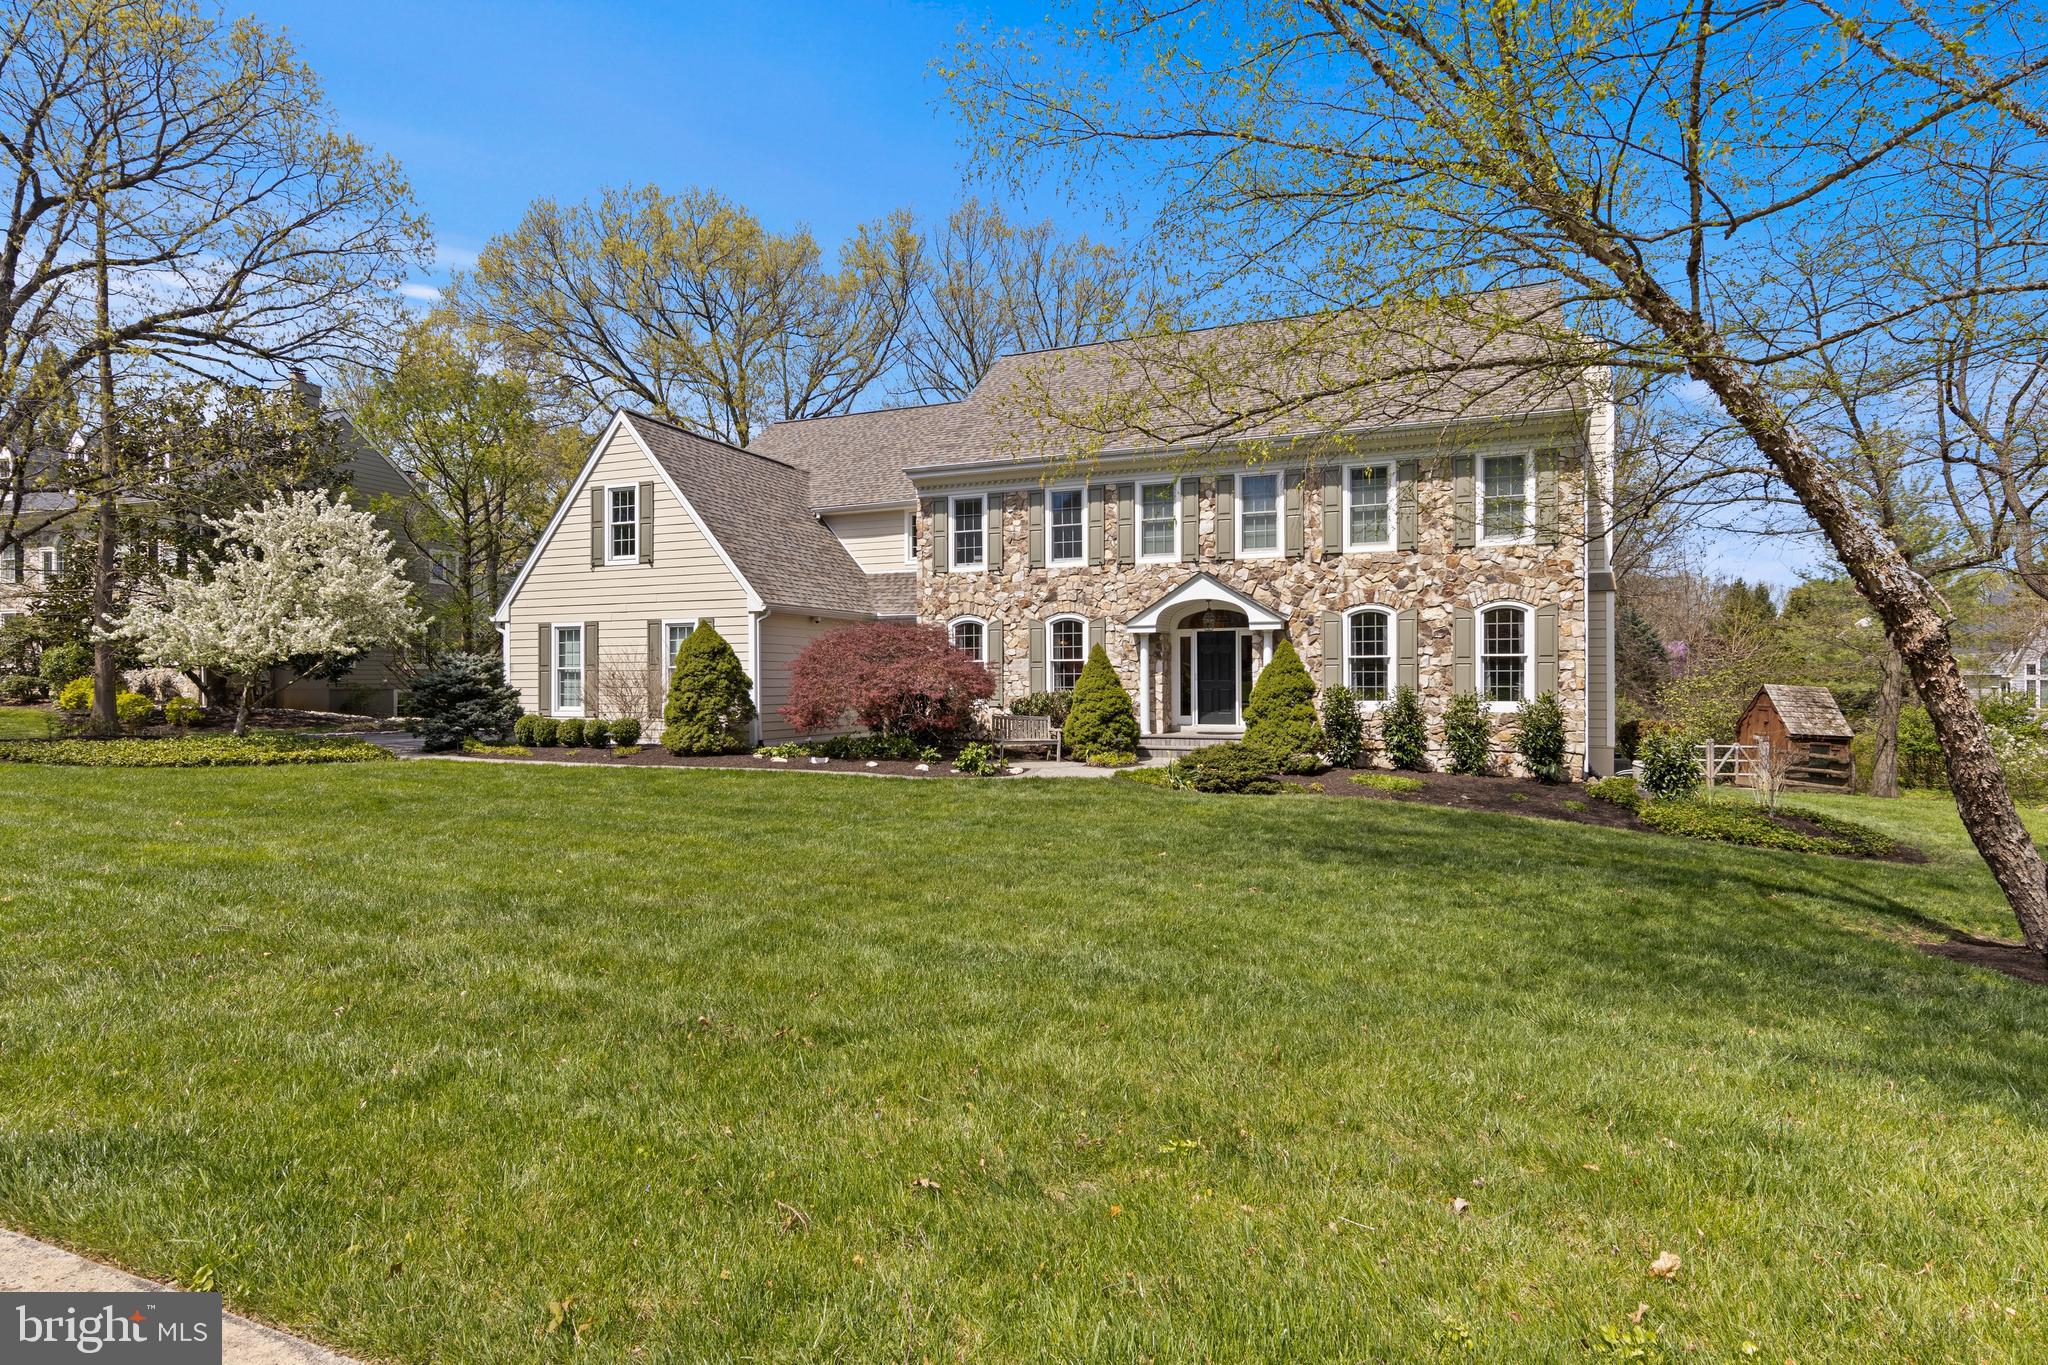
It is a pleasure to present this special home in the popular Treyburn neighborhood in TE School District. Located on one of the best lots in the community, this home is very private and has a gorgeous pool and spa surrounded by bucolic landscaping  - you truly feel like you are at a resort!! This gorgeous 5BR/4 full,2 half bath Louella model has been beautifully updated from top to bottom with no detail or expense spared! With the beautiful stone and cement siding exterior (NO STUCCO),new roof and garage doors and beautiful landscaping and hardscape, this home has stunning curb appeal. Recent improvements by the current owner include a new roof; new garage doors; 2 newly renovated baths on 2nd floor (hall bath and a Jack and Jill bath); adding an expansive new gym in lower level with rubber floor with an adjacent newly added full bath; a new media room in lower level with high tech AV equipment; a new whole house generator; new wood floor on 2nd floor and newly refinished floors on main level; a new pool heater and filter; 2 new sliders and some new windows; a new whole house integrated speaker system; new high end security system with cameras; a new HVAC system and a newly rebuilt patio in back with new outdoor kitchen – the list goes on! All of these improvements along with the 6-7 year old stunning luxury primary bath and high end custom chef’s kitchen added by the previous owner - plus the nice open floor plan, abundance of windows and 9' ceilings - make this a truly special home. The inside of this home is truly impressive, but you will also be wowed by the beauty and serenity of the outdoor living spaces! The gorgeous pool and spa, bucolic landscaping, numerous patios, outdoor kitchen, and deck off the den – surrounded by community open space – provide a serene oasis for your fun and enjoyment. Enter the impressive 2 story entry hall with formal Living room on right with gas fireplace and Dining room on the left.  Beyond the living room is the spacious office with door to private deck. Across the back of the house is the gourmet kitchen featuring stunning custom cabinetry, granite tops, top of the line stainless appliances, Italian tiled backsplash, custom pantry, a large island with breakfast bar for 3, and a spacious breakfast area – all of which are open to the Family room. The family room has a wall of wainscoting with built-ins that fit a large TV, cathedral ceiling and a gas fireplace. Off the kitchen there is a convenient homework/craft/office area that can serve many purposes. Also on the main floor are 2 powder rooms, a newly renovated laundry and back entry/mudroom, and a back staircase. The Primary suite is located in a separate wing on the 2nd floor with tray ceiling, new wood floor, a large closet with custom organizers, and a beautifully renovated luxury master bath that will blow you away! With Italian marble, beautifully tiled floor and shower, a stand-alone tub, and large vanity with 2 sinks and a vanity area - you will never want to leave! Completing the 2nd floor are 2 bedrooms that share a newly renovated Jack and Jill bath with plank tile and pebble shower floor, plus 2 additional bedrooms   one being a suite with a private sitting room (great for in laws or au pair or additional office), and a newly renovated hall bath with plank tile and double vanity. The nicely finished walk-out lower level has the newly added gym with rubber floor and full bath, a new media room, numerous full size windows, a pool table area and separate game area - plus lots of storage! Treyburn is located in the most convenient location in TE Schools being less than 5 minutes to major highways, trains, Lifetime Fitness, Trader Joe’s and King of Prussia Town Center. This is one you won't want to miss!
#PACT2063220

WAYNE

705 TURNBRIDGE LANE

5 Beds

4 Baths

6,715 Sq.Ft.

$1,950,000

MLS#: PACT2063220
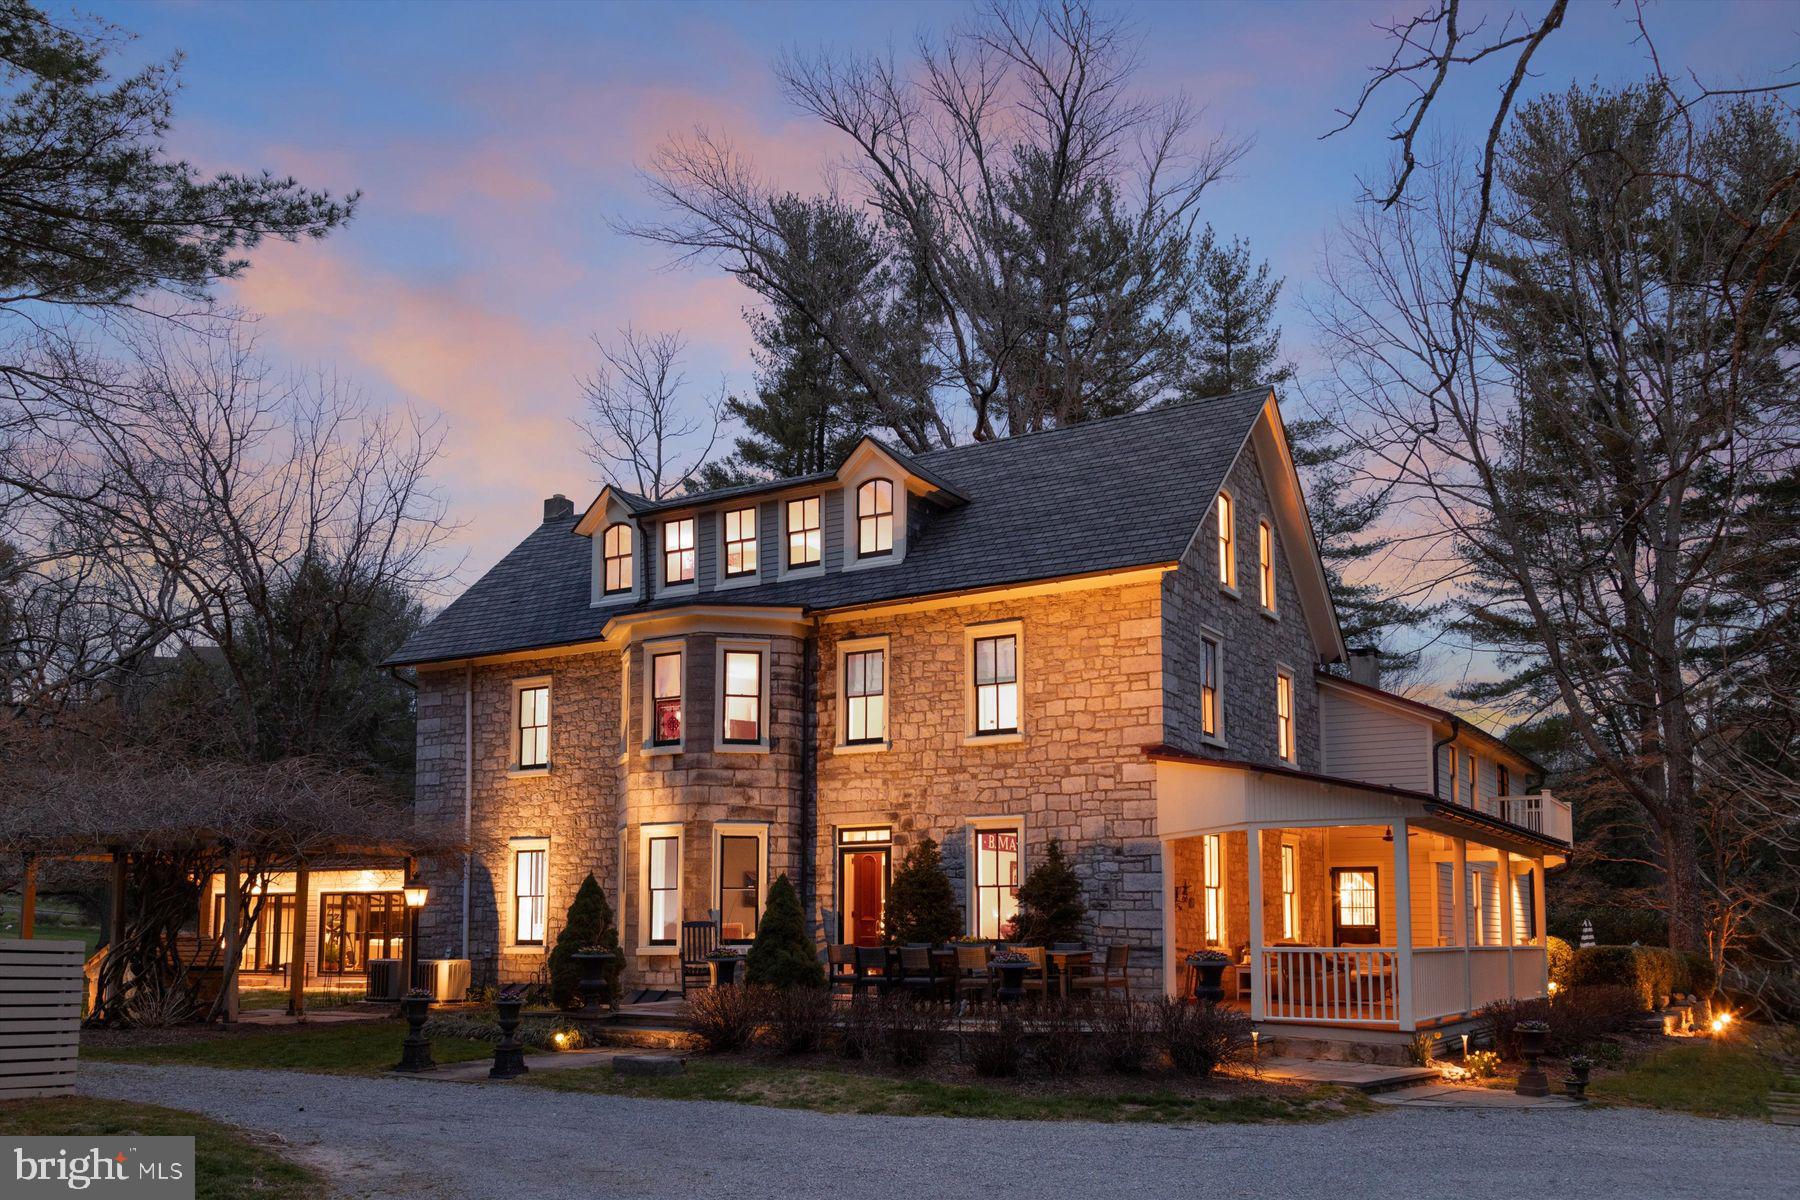
Easy access to Delaware Canal Towpath & Fabulous River Valley! As you approach this stately, refined early fieldstone Victorian with its hand cut quoins, impressive bay window & eye-catching dormer you also capture a sense of tranquility evoking a simpler time. Notably, this property rests on an original part of the first land grant in Solebury Township given by William Penn to George Pownall a Quaker in 1682. Built when proportion was respected and attention to detail was standard. This remarkable home truly enjoys a parklike setting on approximately 2.7 acres pleasantly positioned amongst towering pine, Kentucky coffee, ornamental trees & a myriad of shrubs & perennials. A magnificent age-old catalpa tree & wisteria covered pergola add to the mix. Dry laid stone walls create a backdrop for a glorious stone patio w/ brick border looking on a reflecting pool w/ a whimsical cherub fountain. What a great place for an evening soiree. Abundant windows throughout, many of them arched, bring the outside in. Several rooms on the main floor open to stone walkways, patios and a sheltered covered porch. You enter this remarkable home through a period double door looking on to the central staircase which divides both the elegant living room w/ mantled fireplace and an adjacent family room, both w/ lofty ceilings. There are so many original architectural features & qualities to enjoy as you move through this splendid yet relaxed home. Crown moldings, fine woodwork, chamfered plaster, deep windowsills, wainscoting, original hardware, hardwood & wide pine floors and subtle accents add to its unique qualities & character. A den offers tall original cabinetry, plank paneled walls & custom half bath. There is an adjacent laundry. The dining room w/ pine floor is complemented w/ wainscot & original paneling. It opens to an enclosed sunroom. The perfect place to relax & read a book. You also have access to an open covered porch to while away an afternoon & seasonable dining. The country kitchen w/ center island offers abundant cabinetry, granite counters & decorative backsplash offering generous storage & workspace. Stainless steel appliances include 5 burner gas cooktop, 2 convection ovens, custom vent exhaust, dishwasher, upgraded refrigerator & wine cooler. An accessory half bath at this location completes the first floor. The main bedroom suite w/ French door opening to a balcony offers an adjacent sitting room w/ lots of custom built-ins. The “wow” factor can be enjoyed in its luxurious custom bath w/ heated floor, featuring eye catching oval soaking tub, oversized ceramic tile rain shower w/ hexagonal marble accents & seamless door, double vanity sinks w/ quartz counters & custom lighting. There are 3 additional bright & cheerful bedrooms plus 2 beautifully appointed custom tile & marble baths. Pine floors throughout add to this lovely home’s personality, workspace area and additional linen storage closet finish the second floor. Third floor sliding stained glass doors open to a spacious light flooded flex space w/ random wide pine floor & a wall of window seating. There is a separate office plus an additional bedroom for guests framed by large arched windows. A wonderful “bonus” is the fabulous carriage house w/ a stunning custom ceramic tile bath w/ heated floor, expansive sliding doors, ship lap walls & original elements of exposed beams and a stone fireplace adding to its understated country feel + well-planned workspace/food prep area featuring quartz counters & stainless refrigerator. All these amenities create an ideal place for celebrations & large family, friends’ gatherings. Other perks adding value include a detached garden shed, exterior shower, generator, updated heating & air-conditioning and a myriad of improvements. A place to enjoy, relax, & savor life! Literally, a few minutes to New Hope & Lambertville’s fine restaurants and shops. Convenient to Princeton, New York & Philadelphia.
#PABU2067008

NEW HOPE

4 OLD MILL LANE

5 Beds

3 Baths

4,580 Sq.Ft.

$1,950,000

MLS#: PABU2067008
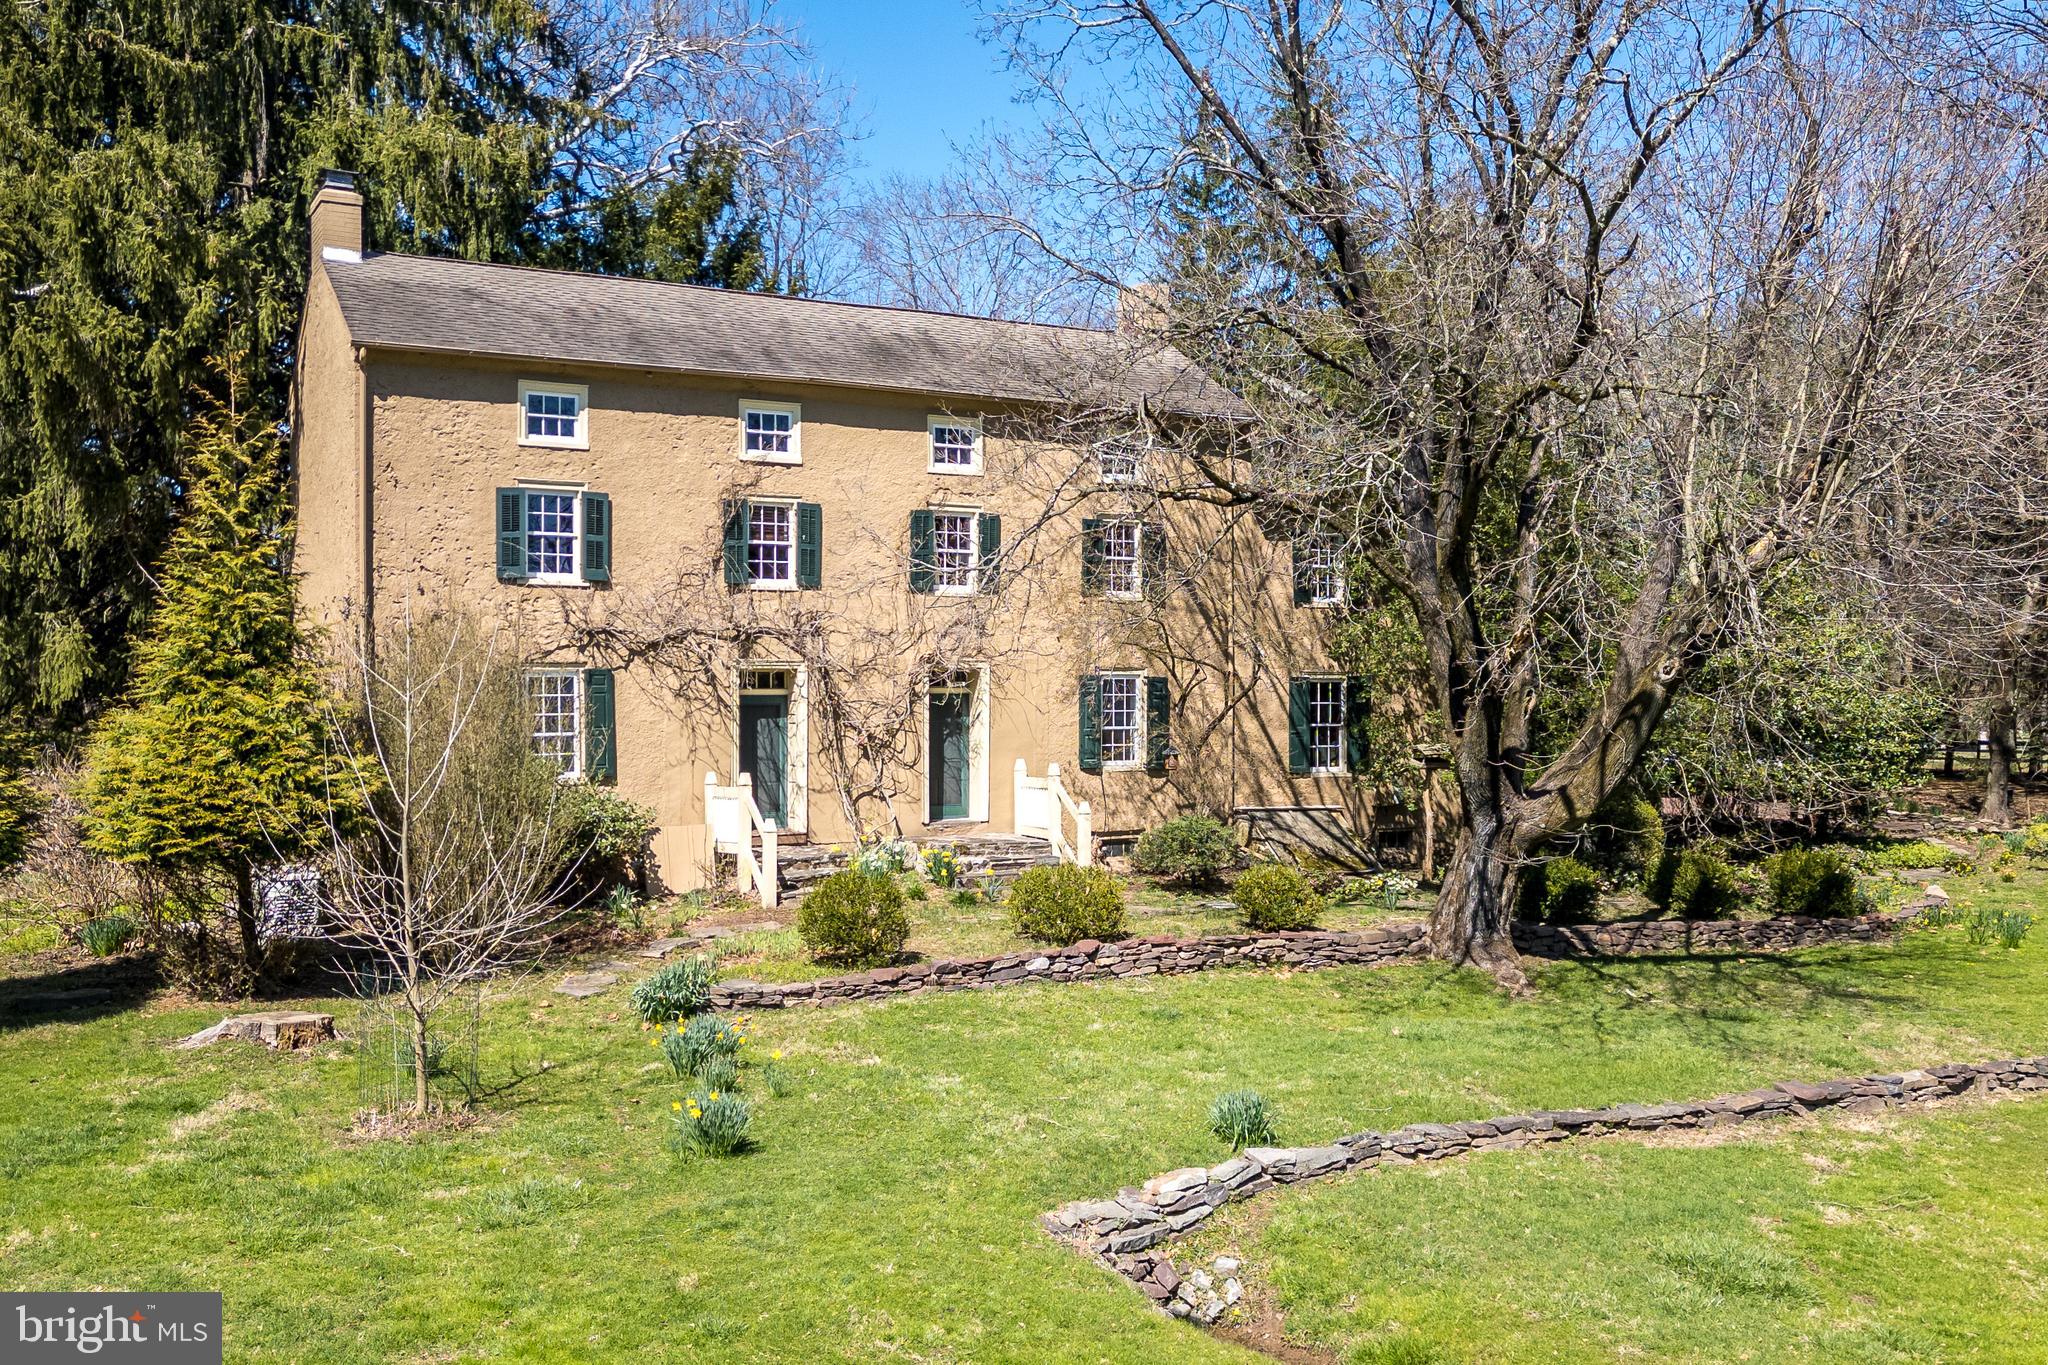
Welcome to Broadview Farm! Nestled in the tranquility of Buckingham Township, Bucks County, Pennsylvania, this timeless Federal-style home dating back to circa 1730 offers a retreat from the ordinary. Set on 10.9 acres, this remarkable property boasts the main house, an icehouse, a pool with pool house and a barn featuring 3 separate apartments. Surrounded by specimen trees and vibrant flowering bushes, including forsythias and enchanting magnolia trees, the setting is truly park-like. As you step into the 2700+ sq. foot plaster over stone farmhouse, the spacious rooms greet you with warm Pumpkin Pine and Oak flooring and the light is spectacular.  Many original features remain including built-ins and hardware along with wide windowsills adding charm and character throughout. The bright and cheerful kitchen is the heart of the home with a charming walk-in fireplace and spacious enough for a grand table or an island. Other built-in cabinetry and storage space abound.  The living room features a wood-burning fireplace and cozy seating area along with a more formal dining area for entertaining. Double doors open into the cozy family room - a superb place for reading a good book. Conveniently located on the first floor is a laundry/mud room that provides outside access. A full bathroom with tiled, steam shower completes the main level. Upstairs, three spacious bedrooms with wood flooring await. Each room offers plenty of light. Two bedrooms, one being the primary, offer wood-burning fireplaces. The third bedroom has an ensuite bath with shower. The hall bath has a cast iron clawfoot tub reminiscent of the Victorian era. The third floor offers 2 additional bedrooms with a center room for lounging or use as a computer area. All pine floors under the carpeting. There are 5 heating zones, and a new oil furnace was installed in 2023 with a transferable warranty. The whole house automatic generator is serviced by natural gas, and gas ports were installed with the forethought that any appliances or utilities could easily be converted. The grounds surrounding are magnificent, with stone walls, wrought iron railings and gate, mature landscaping, flagstone walkways and patio areas and room for outdoor entertainment. Above the back door a nostalgic emblem harkens back to yesteryear, signifying the payment of fire insurance and ensuring assistance from the fire department. Both the pool house and attached screened porch offer a welcome retreat for lunch or dinner parties or simply relaxing with a good book and a glass of your favorite wine. The small garden shed beyond the pool house is adorable with cedar shake roof. The barn has at least 3 stalls that would accommodate horses or other livestock with plenty of fenced pasture. 5 miles to either New Hope or Doylestown, 7 miles to Newtown. Easy access to major commuter routes to NY, NJ and Philadelphia. Award winning Central Bucks School District or enjoy one of the many prestigious private schools in the area. This property epitomizes the quintessential Bucks County lifestyle--schedule your private showing today.
#PABU2066952

FURLONG

4522 NEW HOPE ROAD

5 Beds

3 Baths

2,701 Sq.Ft.

$1,950,000

MLS#: PABU2066952
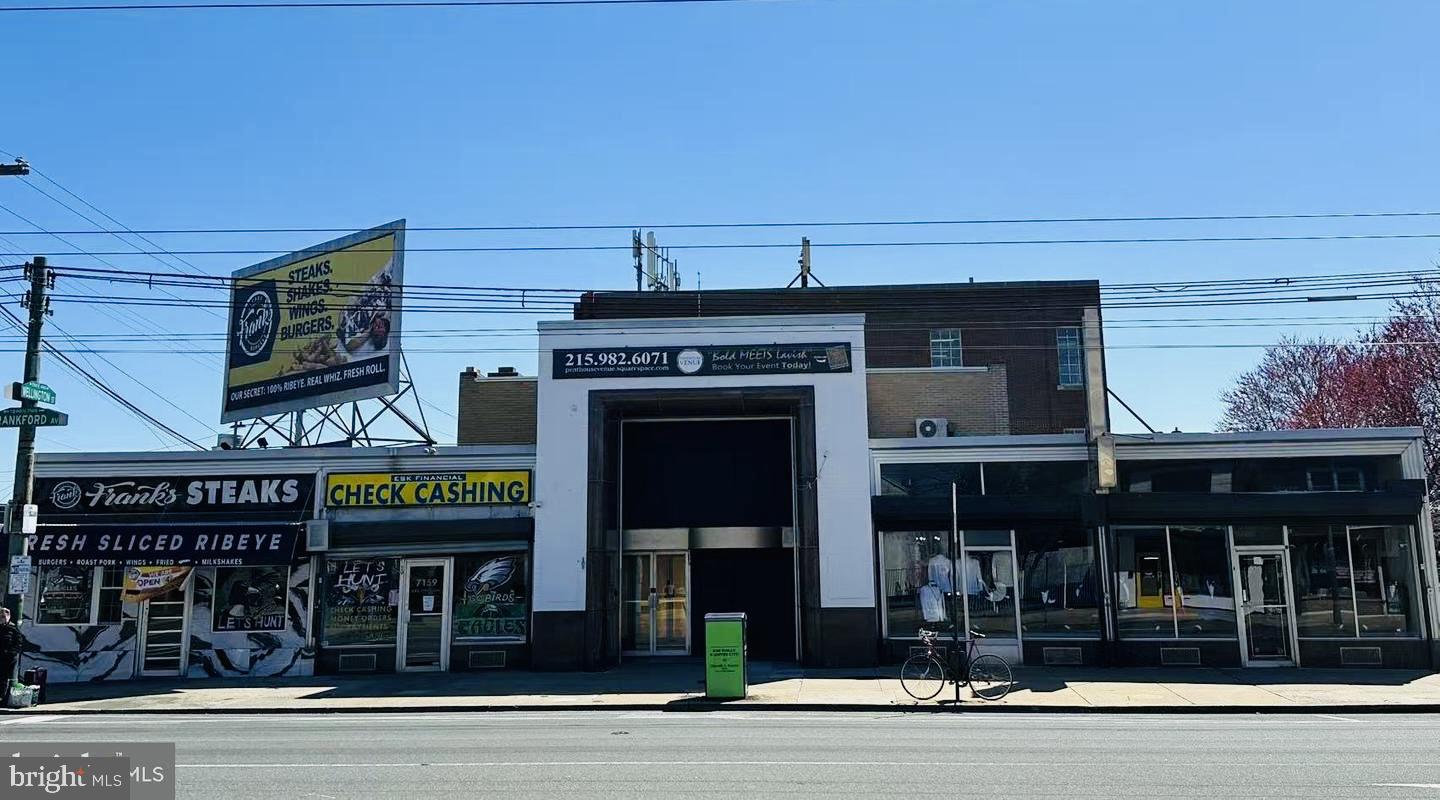
None
#PAPH2614344

PHILADELPHIA

7153 FRANKFORD AVENUE 61

None Beds

None Baths

7,650 Sq.Ft.

$1,950,000

MLS#: PAPH2614344
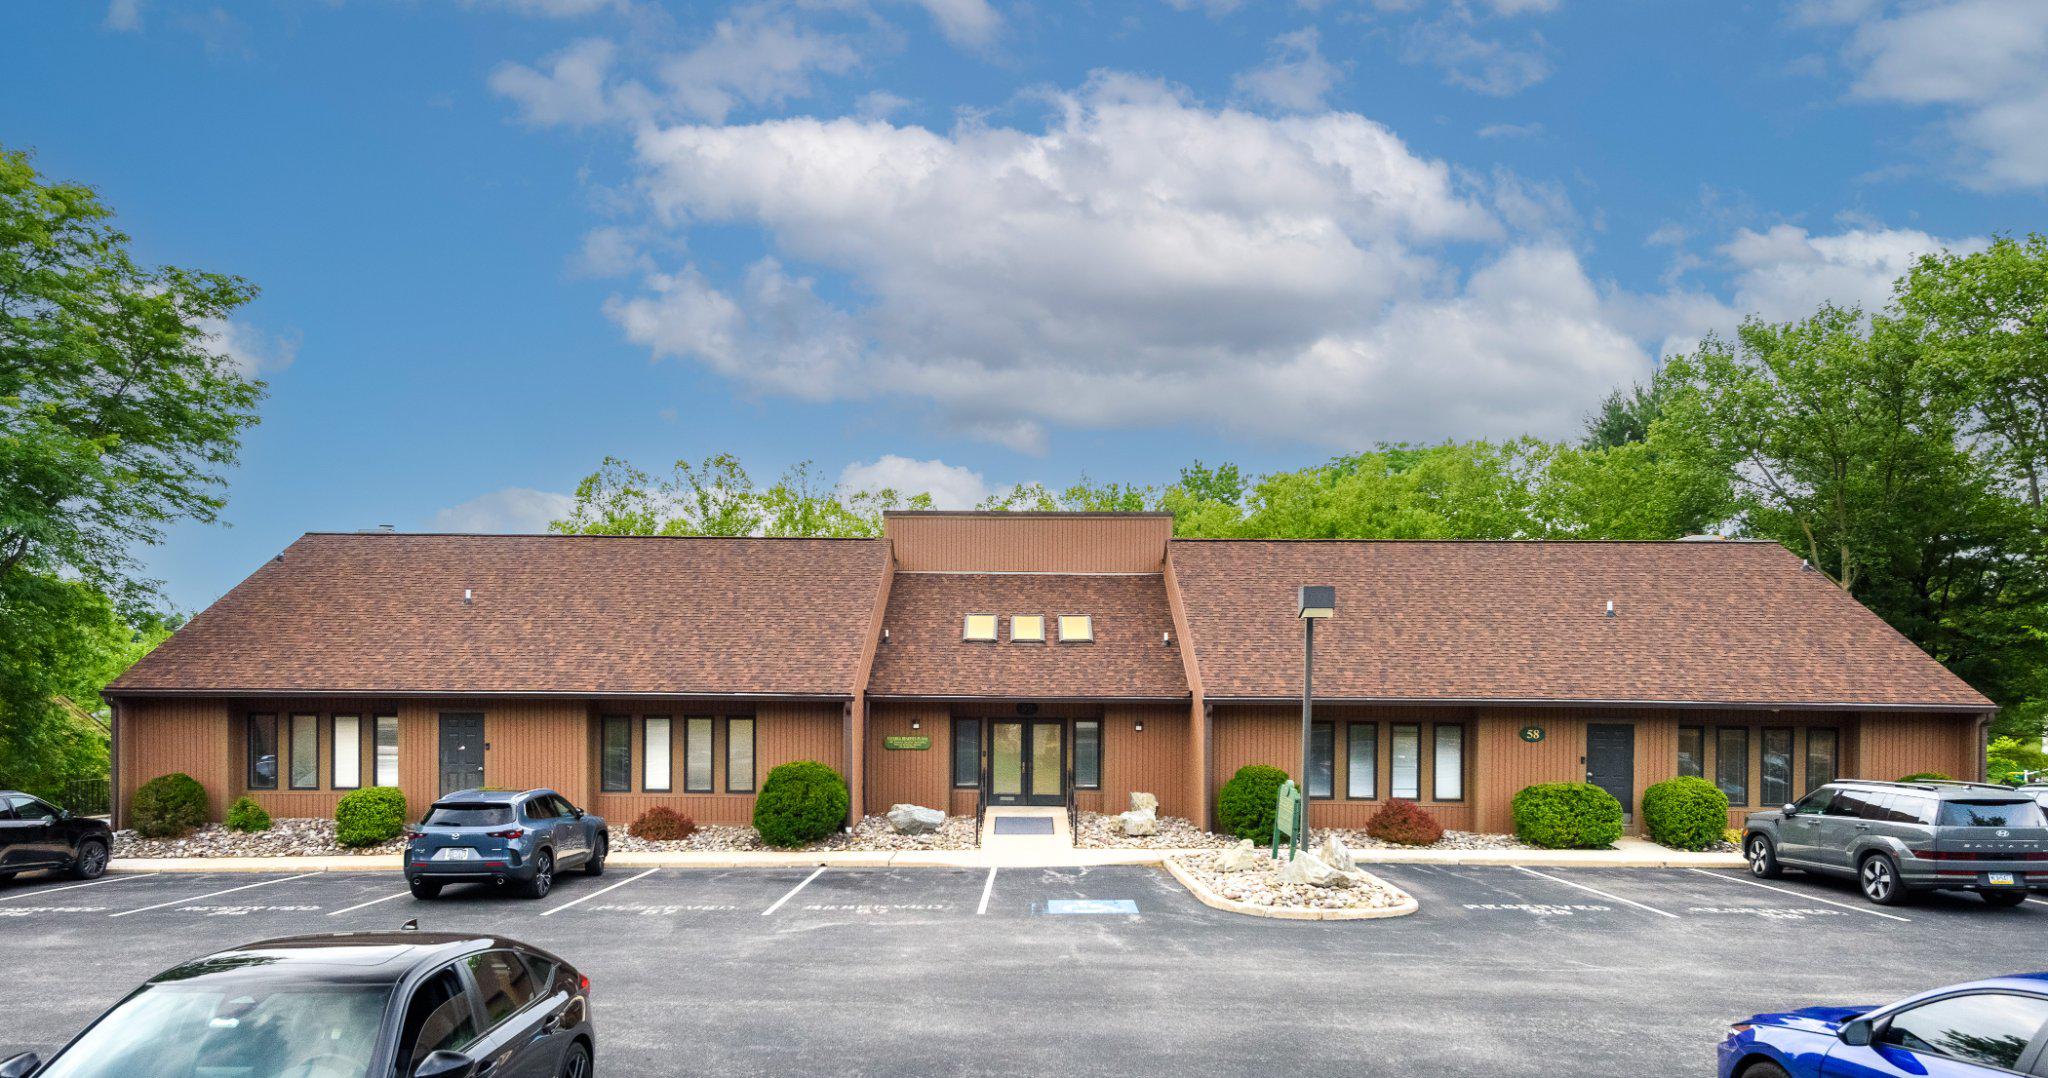
Rare opportunity to acquire or lease five contiguous office condominium units (Units 55–59) in the highly desirable Valley Forge Commons office park. The property offers exceptional flexibility, allowing the space to be used as a single professional campus or divided and sold or leased individually, providing multiple ownership and investment strategies.

The offering includes approximately 12,600 SF of above-grade office space plus extensive finished lower-level areas, creating significantly expanded usable square footage. The layout features abundant parking, multiple bathrooms throughout the units, and a dedicated conference room, supporting a wide range of professional, medical, and office users.

Offered for sale at $1,950,000 the property may also be leased in full or in part, with pricing based on the number of units occupied. The configuration allows for full occupancy, partial owner-user use, or multi-tenant investment potential.

Excellent access to Route 422, Route 23, and the Pennsylvania Turnpike enhances regional connectivity, making this a rare and highly flexible office opportunity in the Valley Forge corridor.
#PACT2127390

PHOENIXVILLE

1288 VALLEY FORGE ROAD

None Beds

None Baths

12,600 Sq.Ft.

$1,950,000

MLS#: PACT2127390
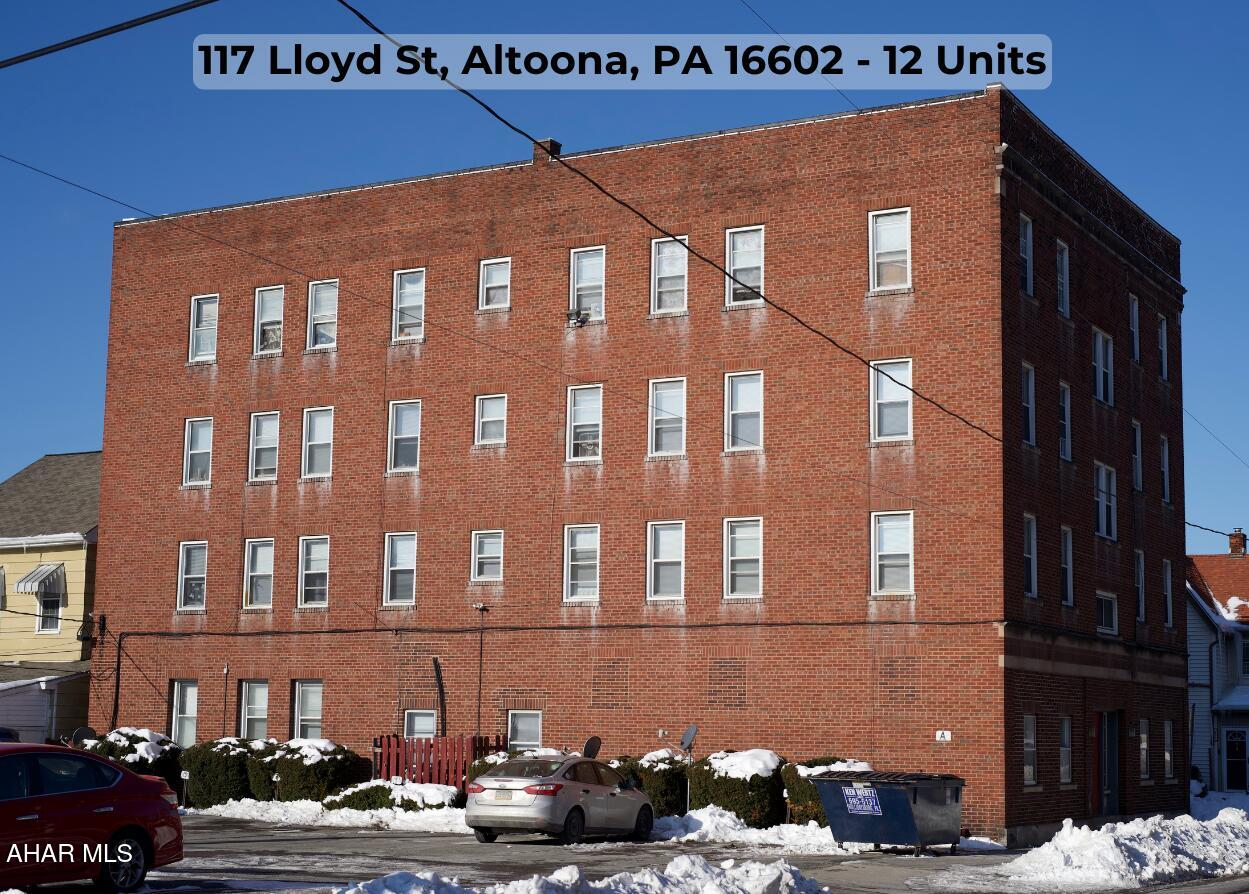
This 28 unit portfolio includes 4 multi family rental brick buildings.

117-119 Lloyd St Altoona Pa: 12 unit

110 Lloyd St Altoona Pa: 6 unit

214/216 Lloyd St Altoona Pa: 5 unit

201 E 2nd Ave Altoona Pa: 5 unit

***Huge potential to maximize profits with this portfolio by separating utilities. (Electric & gas all have separate meters already, current landlord just pays for them.)

*** Average rent is 650. Moving rents to market rent would unlock huge potential upside.
#79403

Altoona

117-119 S Lloyd Street

None Beds

None Baths

13,760 Sq.Ft.

$1,950,000

MLS#: 79403

OFFER DEADLINE 6PM WEDNESDAY, OCT 14th.  PLEASE BRING HIGHEST AND BEST OFFER. NO OPEN HOUSE WEDNESDAY.  Just two blocks from downtown Wayne, this beautifully updated Victorian seamlessly marries architectural character with modern features—all on a sprawling, tree-lined corner lot. The current owners completed an exceptional renovation that expanded the original footprint while honoring the home’s historic roots—earning it a prestigious Radnor Historic Preservation Award. A distinctive stone archway artfully frames the entry and front porch, which offers an inviting spot to relax, visit with neighbors and enjoy the surroundings. Step inside to a gracious, light-filled foyer, where intricate moldings and millwork, gleaming hardwood floors and newer paint set the tone for the beautifully appointed spaces to follow. Just off the foyer, enjoy a spacious, sun-drenched living room while the adjacent dining room offers an elegant yet comfortable setting for both intimate dinners and larger gatherings. Continue down the hall to the true heart of the home—a spectacular kitchen-great room designed for effortless living and entertaining. The expansive chef’s kitchen is outfitted with high-end appliances—including a six-burner Wolf® range and oversize Subzero® refrigerator—along with custom curved island, farmhouse sink, abundant cabinetry and walk-in pantry. The family room beyond provides ample space to host and unwind with French doors opening to the backyard. An adjacent mudroom keeps everyday essentials organized and out of sight. Other main floor highlights include a window-lined front office, stylish powder room with exposed brick, laundry room, butler’s pantry with glass-front cabinetry and convenient secondary rear staircase. Take the gorgeous main staircase upstairs, where you’ll find a showstopping primary suite (part of the award-winning renovation!) with vaulted ceiling, dual walk-in closets and ensuite full bath with glass shower. An adjoining sun porch offers a delightful private retreat. Four additional bedrooms provide exceptional flexibility for family and guests: one features an ensuite full bath while another enjoys direct access to a second sun porch. A full hall bath completes this level. Outside, the property boasts one of North Wayne’s best lots with expansive flat greenspace, mature trees and landscaping. A detached two-car garage, newly repaved driveway, newer HVAC and tankless water heater offer convenience and peace of mind. Enjoy all this mere steps from downtown Wayne’s popular restaurants, cafés, shops and commuter rail, along with nearby parks and playgrounds. Located within award-winning Radnor Township School District, this home is also part of the North Wayne Protective Association, a beloved group known for neighborhood events and family-friendly traditions like block parties, progressive dinners and holiday caroling. Don’t miss this rare opportunity to own a piece of North Wayne.
#PADE2125136

WAYNE

103 WALNUT AVENUE

5 Beds

3 Baths

3,878 Sq.Ft.

$1,950,000

MLS#: PADE2125136

Exceptional 9.4-acre commercial & redevelopment opportunity along a high-visibility main corridor! Features strong in-place residential income, active commercial use (auto repair shop w/ 2-bay lift & active recycling yard), and massive value-add potential. Includes a  4,000 SF vacant stone home, 3 occupied single-family residences (including a brick home & Sears kit home), mobile home lots, and a former hotel structure prime for renovation or redevelopment. Includes a bonus parcel across the roadway. Infrastructure in place: electric, water, sewer, and a private lift station (2 existing pumps, expandable to 4;  10 EDUs reported). Flexible usage for investors, contractors, developers, or owner-users. Real estate offered for sale; seller will consider business discussions separately. Buyer to verify all zoning, EDUs, acreage, square footage, and permitted uses independently.
#PAPY2009824

DUNCANNON

1900 STATE ROAD

None Beds

None Baths

20,000 Sq.Ft.

$1,950,000

MLS#: PAPY2009824

Tucked at the end of a private lane in the heart of Wyndmoor, this exceptional home is set on ¾ of an acre — a rare offering anchored by mature perennial gardens filled with native Wissahickon plantings and specimen trees. Decades of thoughtful cultivation have created a private, park-like setting that's equally suited to quiet mornings outdoors or entertaining under the trees.
Built by respected local builder Bud Grebe, the home itself is a gracious center hall colonial with the quality construction to match its setting. A dramatic turned staircase anchors the foyer, flanked by a handsome study with built-in bookcases on one side and a sun-filled living room with a wood-burning fireplace and French doors to the patio on the other. The formal dining room flows into a large eat-in kitchen wrapped in a wall of windows overlooking the gardens, while a cozy den with built-ins and a soaring great room with an exposed beam cathedral ceiling and second fireplace give the home real flexibility for daily living.
Upstairs, four bedrooms and three baths round out the second floor, with two additional bedrooms and a full bath on the third — six bedrooms in all, plenty of room to spread out. The primary suite has been beautifully updated with a fully remodeled bathroom and a newly finished walk-in closet, and the hall bathroom has also been tastefully renovated. Practical peace of mind comes courtesy of a brand new roof, replaced in 2020. An oversized two-car garage and abundant storage complete the package.
Ideally located in the award-winning Springfield Township School District, this home offers the rare combination of top-tier public education, a peaceful residential setting, and easy access to Chestnut Hill and Center City Philadelphia.
Homes on this scale, on this much land, with gardens this established, rarely come to market in Wyndmoor. This is a property to be experienced in person.
#PAMC2185632

WYNDMOOR

516 GRAVERS

6 Beds

4 Baths

3,648 Sq.Ft.

$1,950,000

MLS#: PAMC2185632

Discover a one of a kind 10+ acre property in the State College School District, offering beautiful views of Happy Valley and an exceptional combination of residential, professional, agricultural, and recreational possibilities. With multiple structures, thoughtfully designed spaces, and top-notch construction and quality throughout, this property is truly one of a kind.

The property features both a charming log home and a traditional single-family home, offering tremendous flexibility for extended family, guests or rental possibilities. A remarkable 6,500-square-foot building adds even more versatility, featuring four offices, a welcoming lobby, commercial kitchen, ADA-compliant men's and women's restrooms, and a movable wall that can create a private conference space. A large heated garage area provides valuable additional space for storage, equipment, workspace, or other uses.

The grounds are equally impressive, with plentiful gardening plots, pasture space, and a meditation garden that provides a peaceful place for reflection and enjoyment. Take in the expansive views of Happy Valley while enjoying the privacy and breathing room that 10+ acres provides.

Whether you're looking for a private homestead, multigenerational living, agricultural pursuits, a retreat or gathering destination, professional space, or a property that can accommodate a variety of uses, this offering provides an incredible foundation. With exceptional buildings, beautiful grounds, panoramic Happy Valley views, and abundant flexibility, this is a property where you can bring your vision to life.
#PACE2520166

STATE COLLEGE

150, 151, & 170 ALL NATIONS LANE

None Beds

2 Baths

6,500 Sq.Ft.

$1,950,000

MLS#: PACE2520166
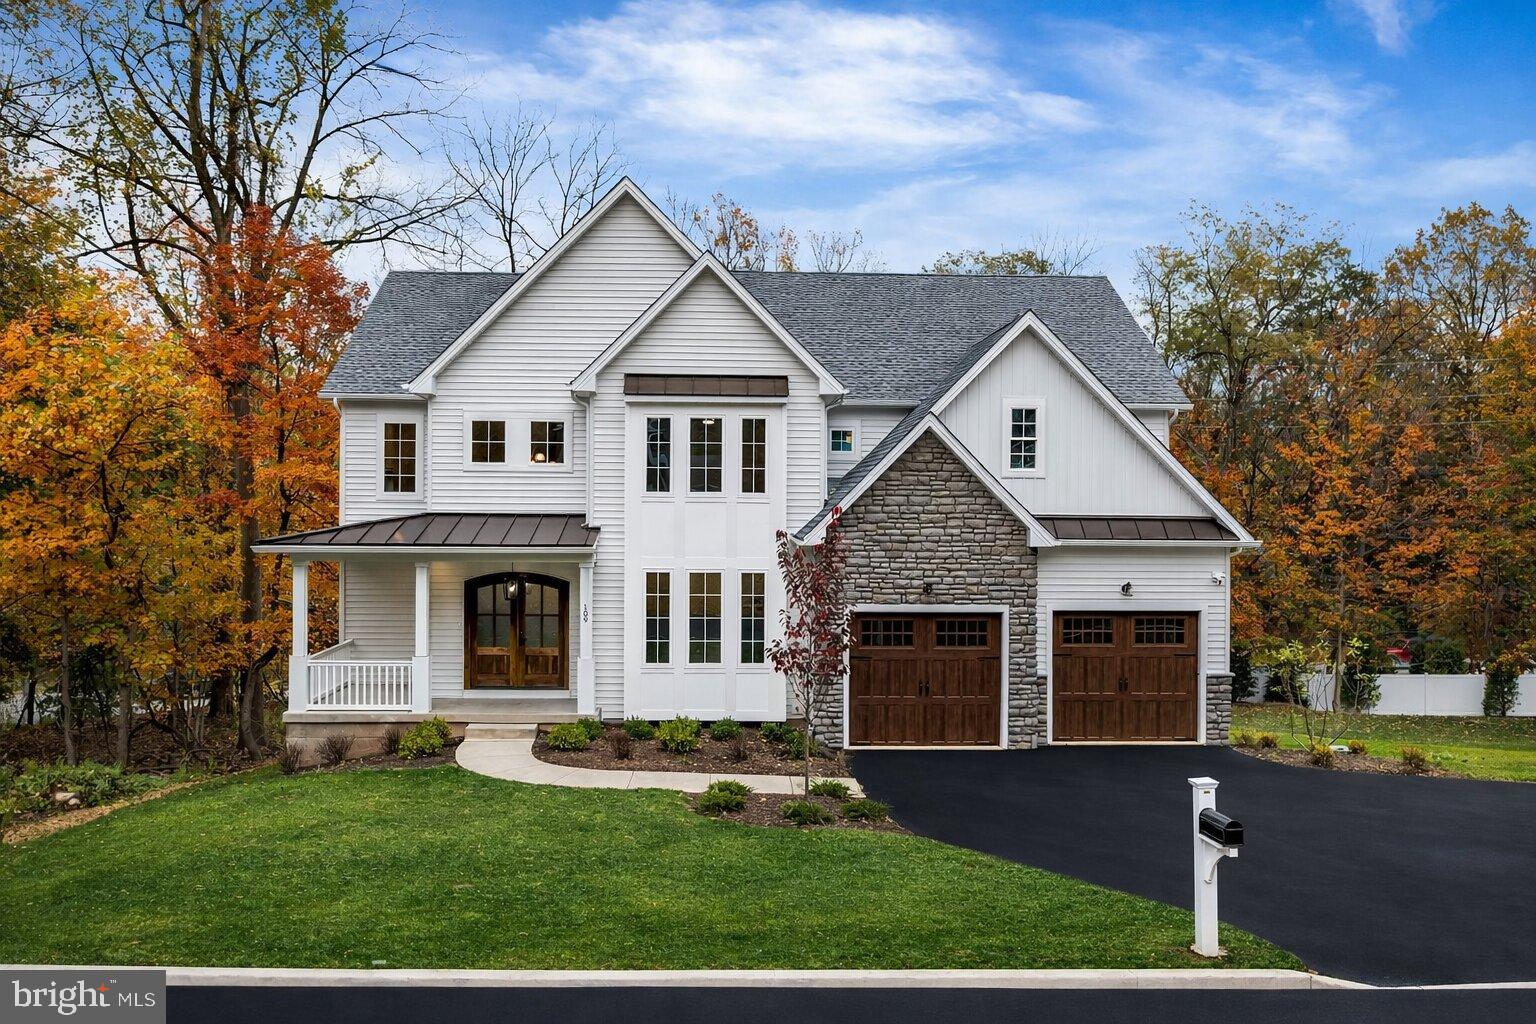
This stunning new construction home on 2 acres combines modern design with luxury comfort—featuring 5 bedrooms, 4.5 bathrooms, and a finished basement. The open main level offers spacious living and dining areas and a high-end kitchen ideal for entertaining. Upstairs, enjoy large bedrooms and beautifully appointed baths, including a private primary suite. The finished basement provides the extra space everyone wants, whether for entertaining, relaxing, or working from home.

Photos are of a previous completed home.
#PAMC2167160

BLUE BELL

Lot 3 WALTON ROAD

5 Beds

4 Baths

N/A

$1,950,000

MLS#: PAMC2167160

1 ... 230 231 232 233 234 ... 666
* Listings identified with the FMLS IDX logo come from FMLS and are held by brokerage firms other than the owner of this website. The listing brokerage is identified in any listing details. Information is deemed reliable but is not guaranteed. If you believe any FMLS listing contains material that infringes your copyrighted work please review our DMCA policy and learn how to submit a takedown request. © 2024. First Multiple Listing Service, Inc.

Send a message

Message successfully sent.

Your message

What is 3 + 4 ?

Reason for contacting?

I agree to receive email communication and understand I can unsubscribe at any time.

I agree to be contacted by Charis Realty Group - Christine Issler, Broker via call, email, and text for real estate services. To opt out, you can reply 'stop' at any time or reply 'help' for assistance. You can also click the unsubscribe link in the emails. Message and data rates may apply. Message frequency may vary. Privacy Policy

Sign Out

Virtual Assistant

Would you like to take the next step with this property? We can help you schedule a showing or virtual tour, or send you more details.

Yes, I would like more information.

Thank You for Your Reply, One of Our Agents will contact you as soon as possible

No, maybe later.

Thank you, you can always contact me via email, phone number or through the contact form.

Realhub AI

Lucy - Your AI-Powered Realtor

Update Your Temporary Password

Personalize your search

Enter your email and we'll notify you immediately when new listings match what you're looking for.

or enter email address

Already have an account ? Login here

Continue your home search

I agree to receive communications and understand I can unsubscribe at any time.

I agree to be contacted by Charis Realty Group - Christine Issler, Broker via call, email, and text for real estate services. To opt out, you can reply 'stop' at any time or reply 'help' for assistance. You can also click the unsubscribe link in the emails. Message and data rates may apply. Message frequency may vary. Privacy Policy

Already have an account ? Login here

We use cookies

We use cookies primarily for analytics to enhance your experience. By accepting, you agree to our use of these cookies. You can manage your preferences or learn more about our cookies policy.
