Properties

Browse or get in touch to schedule a walkthrough.

  • Nearby me
Price range

Popular Features

Community Features

Association

Property Features

Waterfront

View

Exterior Features

Interior Features

Style

569355 properties match your criteria

Updated 1 minute ago

E-Alert name
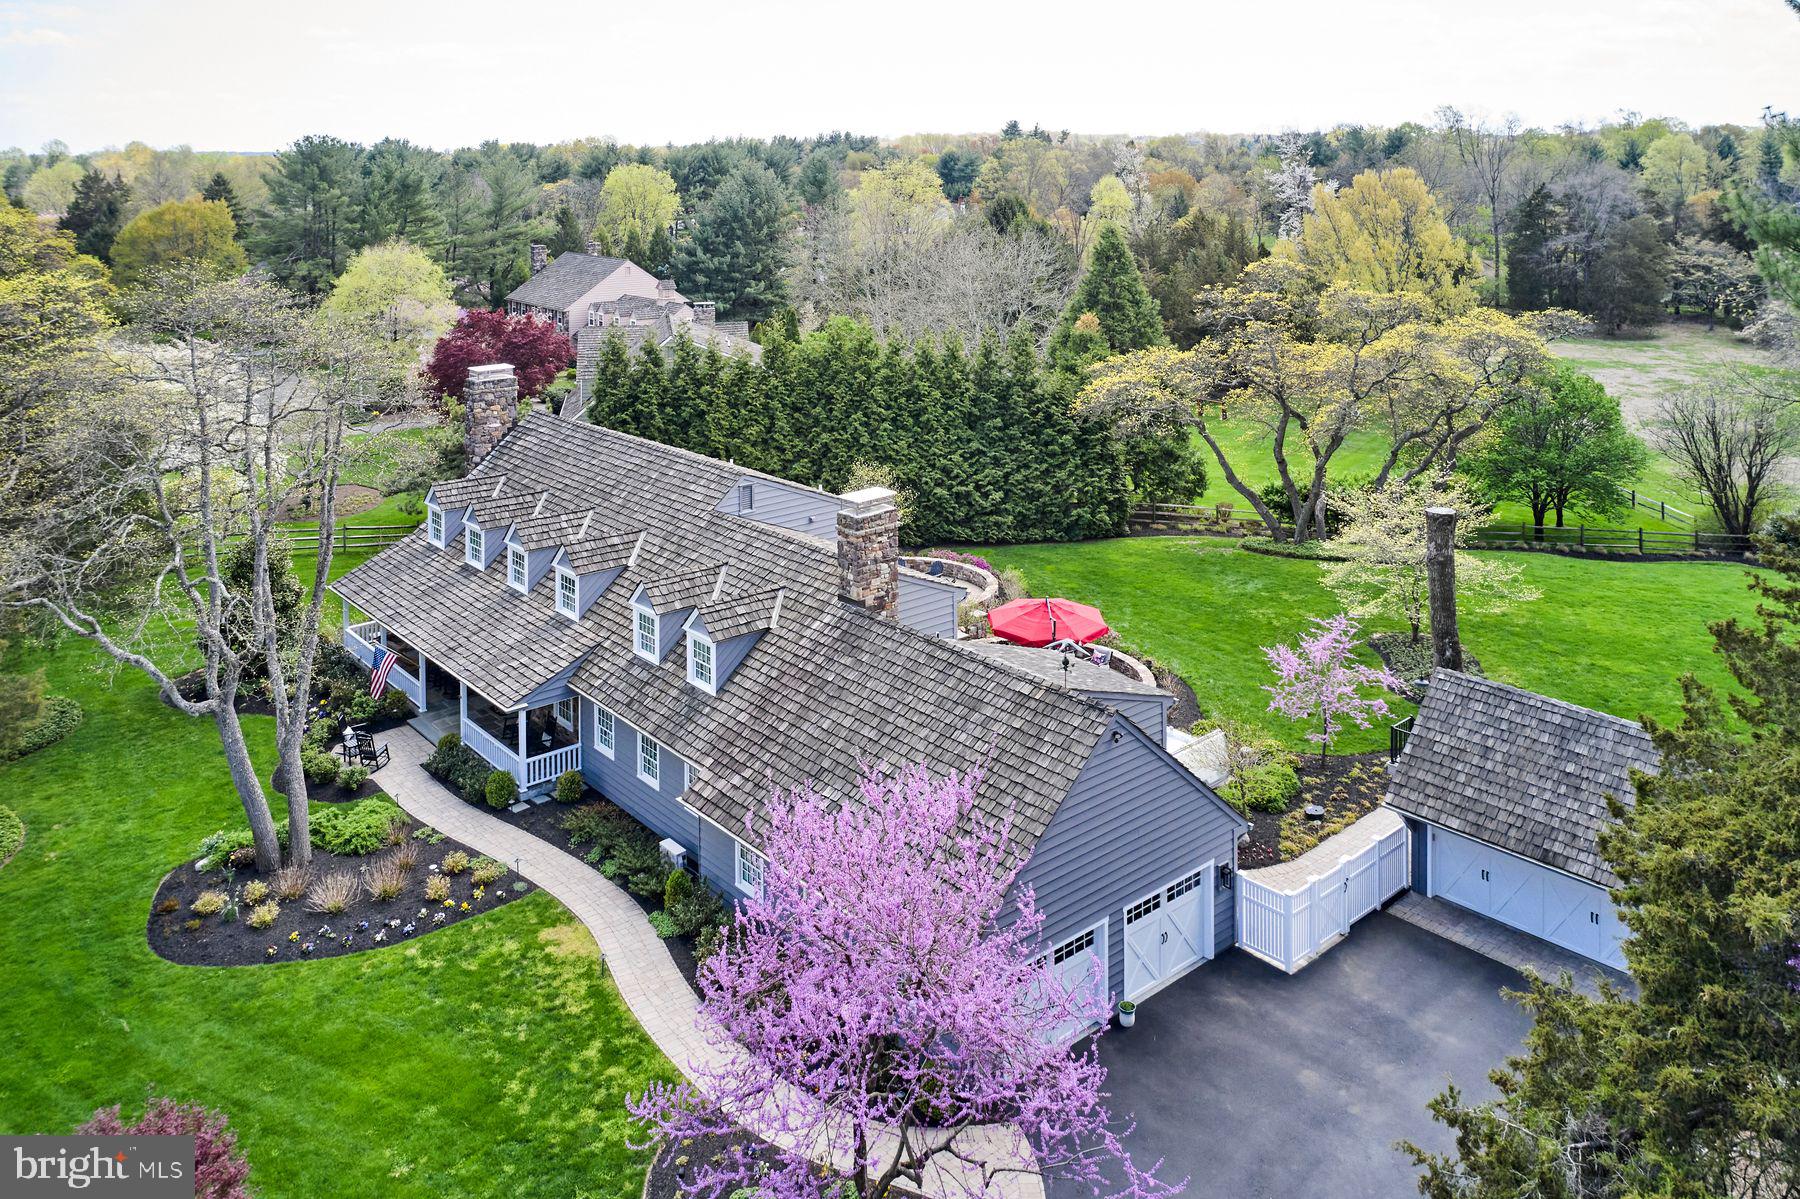
Nestled within the coveted Cedar Glen neighborhood, this fully renovated residence spans over 7,000 square feet across three meticulously crafted levels. Every inch of this home reflects unparalleled craftsmanship and an unwavering commitment to quality, offering a living experience that seamlessly blends timeless elegance with luxury comfort. At the heart of this home lies a chef’s dream kitchen, featuring a sprawling quartzite island with bar seating, a six-burner Wolf range with griddle, and 48” Pro Sub-Zero refrigerator. Adjacent to the kitchen, the butler’s pantry is equipped with multiple Sub-Zero appliances, including a second refrigerator, wine fridge and refrigerated drawers, ensuring effortless entertaining. The spacious dining room, adorned with a cozy fireplace sets the stage for memorable gatherings. The family room, with its rustic stone hearth, invites relaxation and warmth. Completing the first floor is a private office with powder room, a mud room with a stunning full bath, washer/dryer, and an additional Sub-Zero refrigerator. This home was designed with intention to ensure the perfect balance of luxury and function. Upstairs, the primary suite offers a spa-inspired marble bath with radiant heated floors, creating a serene retreat. Three additional bedrooms share a beautifully appointed marble bathroom, also with heated floors, and an upstairs laundry room adds everyday ease. Tucked away via a private staircase, a secluded home office overlooks the lush backyard—an ideal work-from-home sanctuary. Cleverly integrated into this space is a hidden Murphy bed, offering the option of an additional guest retreat. The fully finished lower level offers unmatched versatility, featuring a large entertainment area, home gym, and a flexible bonus room—perfect for a future bedroom or in-law suite—with a luxurious full bath and expansive storage. Outside, enjoy resort-style living all year long. The private, fenced yard includes a built-in fire pit, sprawling patio, hot tub, and an extraordinary Endless Swim Spa equipped with a treadmill, resistance machine, and hydro-massage jets—all protected by a retractable Covana cover for four-season enjoyment. Mature landscaping, custom lighting, and a full irrigation system add both beauty and ease. Additional amenities include a two-car attached garage, a detached two-car garage with upper-level storage, and secure pet-friendly fencing.  Nestled in the highly sought-after, rarely available neighborhood of Cedar Glen—just minutes from I-95 and under two miles to the vibrant shops and dining of New Hope—this exceptional property offers the perfect blend of tranquility, convenience, and elevated living. More than a home—this is a lifestyle. And it’s completely move-in ready.
#PABU2092786

NEW HOPE

113 CEDAR GLEN DRIVE

5 Beds

4 Baths

5,744 Sq.Ft.

$1,995,000

MLS#: PABU2092786
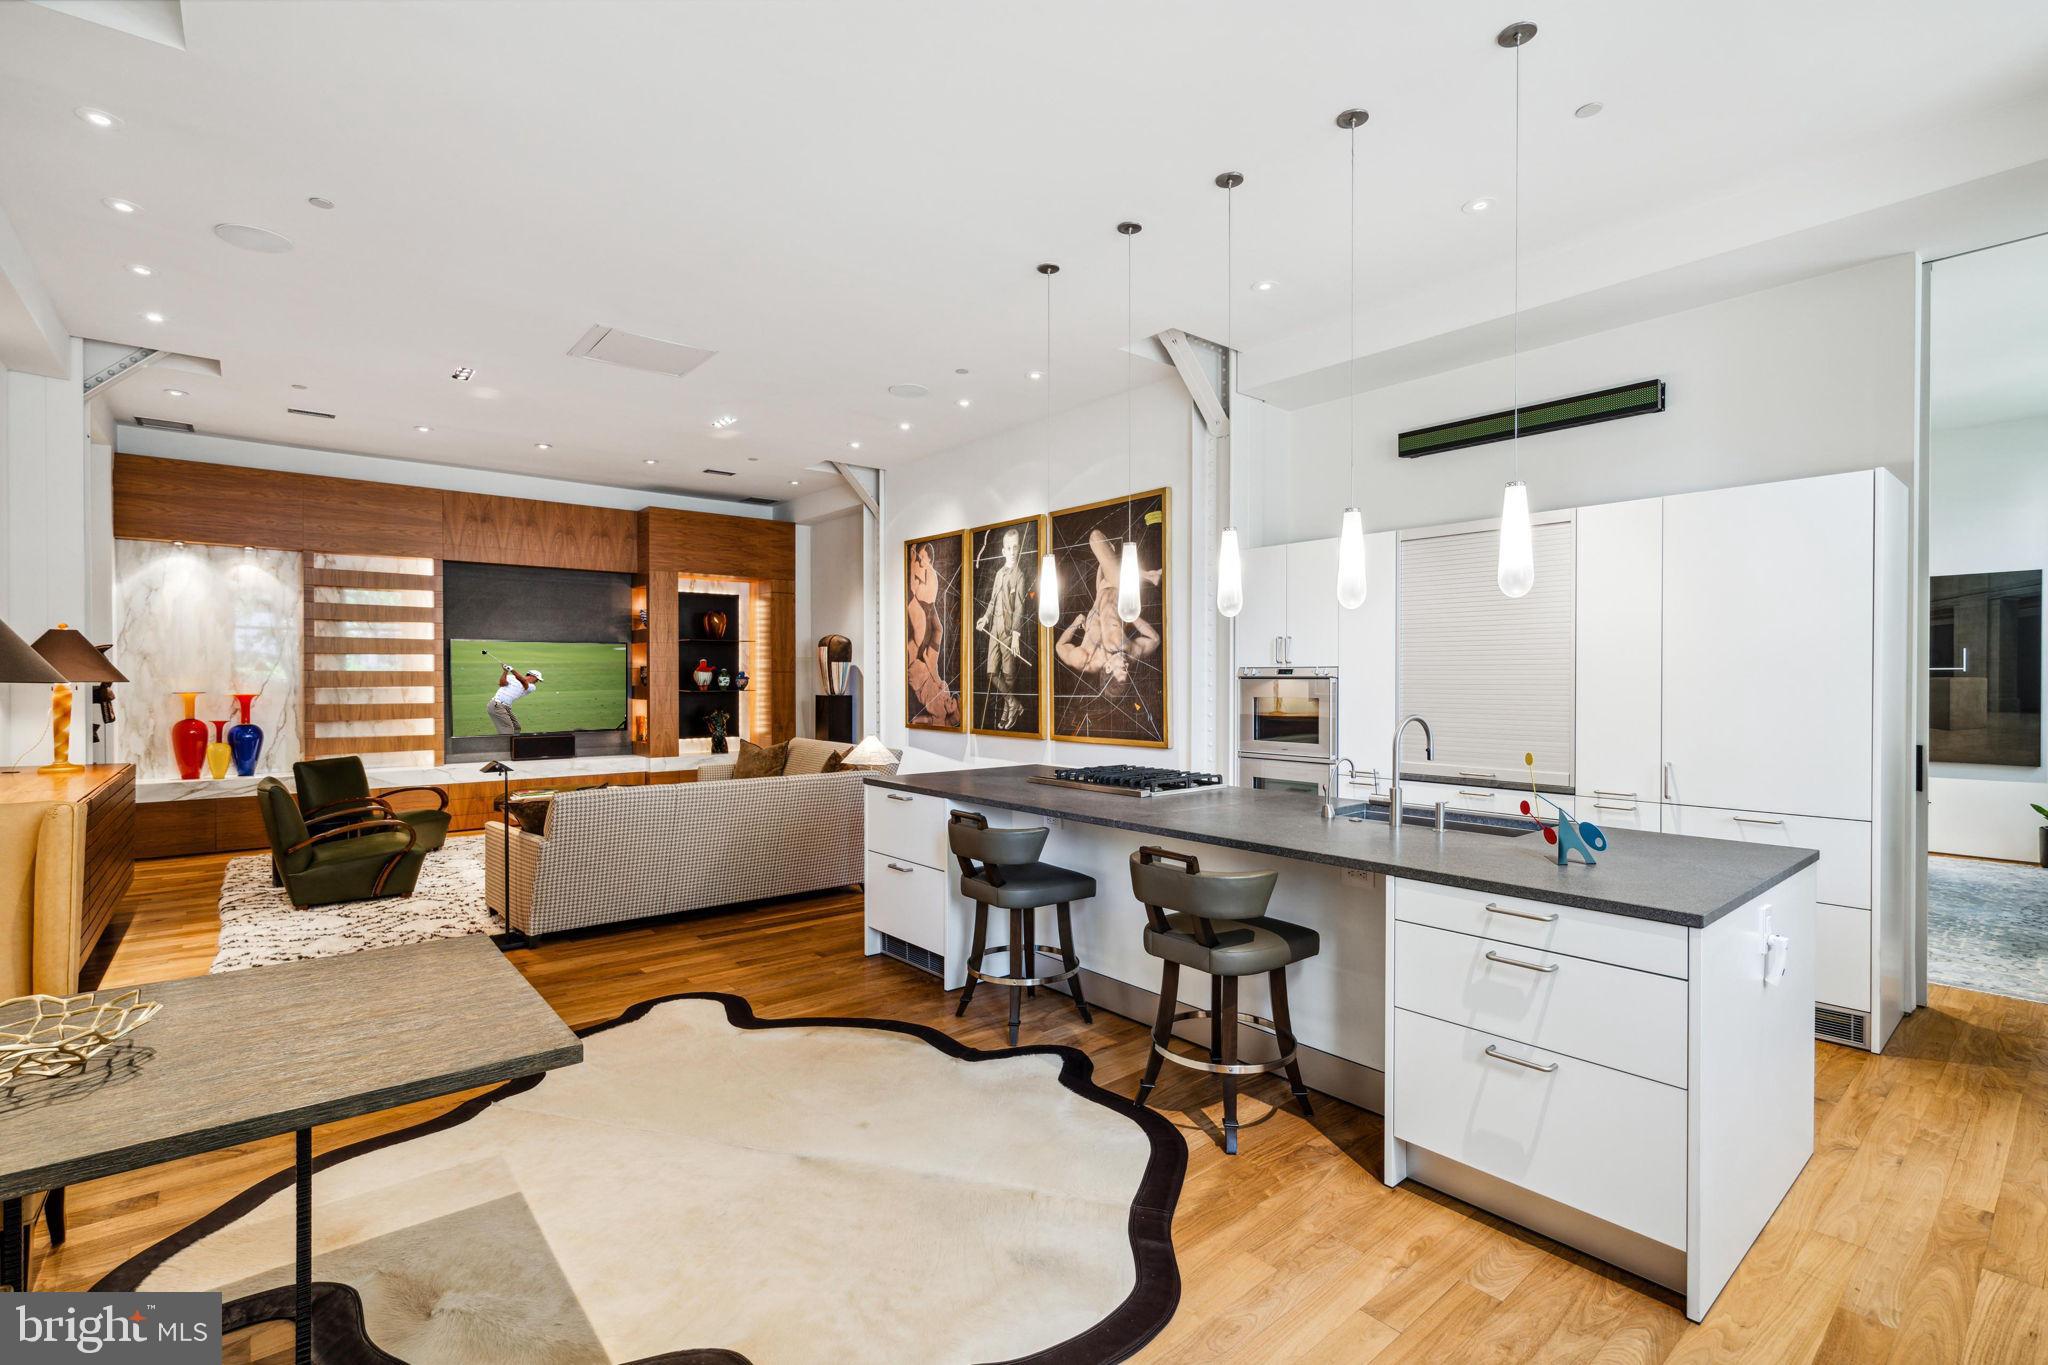
Welcome to 227 S 6th Street Unit 1C, a one-of-a-kind 2,752 SF residence that adapts to any lifestyle. This luxury condo offers the flexibility to maintain its current layout or completely reimagine the floorplan to suit your needs.

You can enter through a private, pedestrian-only walkway just steps from Washington Square Park, providing the privacy of townhouse living without exterior maintenance, or through the doorman entrance of the boutique Lippincott Building for secure package receipt and controlled entry. No other condo combines parkside townhouse privacy with full-service luxury.

Inside, the grand foyer boasts 14-foot ceilings, limestone floors, and artisan plaster walls. Currently a dining room, this versatile space can be transformed into a formal living room, family room, receiving foyer, or multi-use space such as an office/den/mudroom hybrid.

The adjacent great room offers a spacious open floor plan where you can choose to combine kitchen, dining, and living all-in-one for entertaining, or create more of a focus in its utility. Featuring calcutta gold marble, a walnut bookcase/entertainment wall, a chef's kitchen with Gaggenau and Miele appliances, basalt counters, double dishwashers center island, and a conveniently located half-bath, this space combined with the great room gives you more than enough square footage to configure the primary living space for your lifestyle needs.

The two generously sized bedrooms feature en suites and customizations. The primary suite includes a custom walnut bed, sitting area, retractable TV, and European bath. The second bedroom, currently a den/bedroom hybrid with built-ins and wet bar, can be used as a guest suite or easily reconfigured into two bedrooms, making this a 3-bed unit.

Modern conveniences include TWO-CAR PARKING, both spaces are EV charging-enabled, 2-zone HVAC, Lutron lighting control, and warehouse sized windows with Smartint capability that run the length of the residence and face south for extraordinary natural light.

This unit is offered turnkey, fully furnished, (excluding art) and ready to be your modern metropolitan oasis. Designed by architect Stephen Verner, it seamlessly blends contemporary design with high-end natural finishes. With one-floor living, two parking spaces, full-service amenities, and flexible entry options, this residence offers everything you need, with the freedom to evolve with your lifestyle.
#PAPH2451486

PHILADELPHIA

227 S 6TH STREET 1C

3 Beds

2 Baths

2,767 Sq.Ft.

$1,995,000

MLS#: PAPH2451486

None
#PABU2115424

NEW HOPE

102 PINTAIL POINT

6 Beds

3 Baths

3,376 Sq.Ft.

$1,995,000

MLS#: PABU2115424
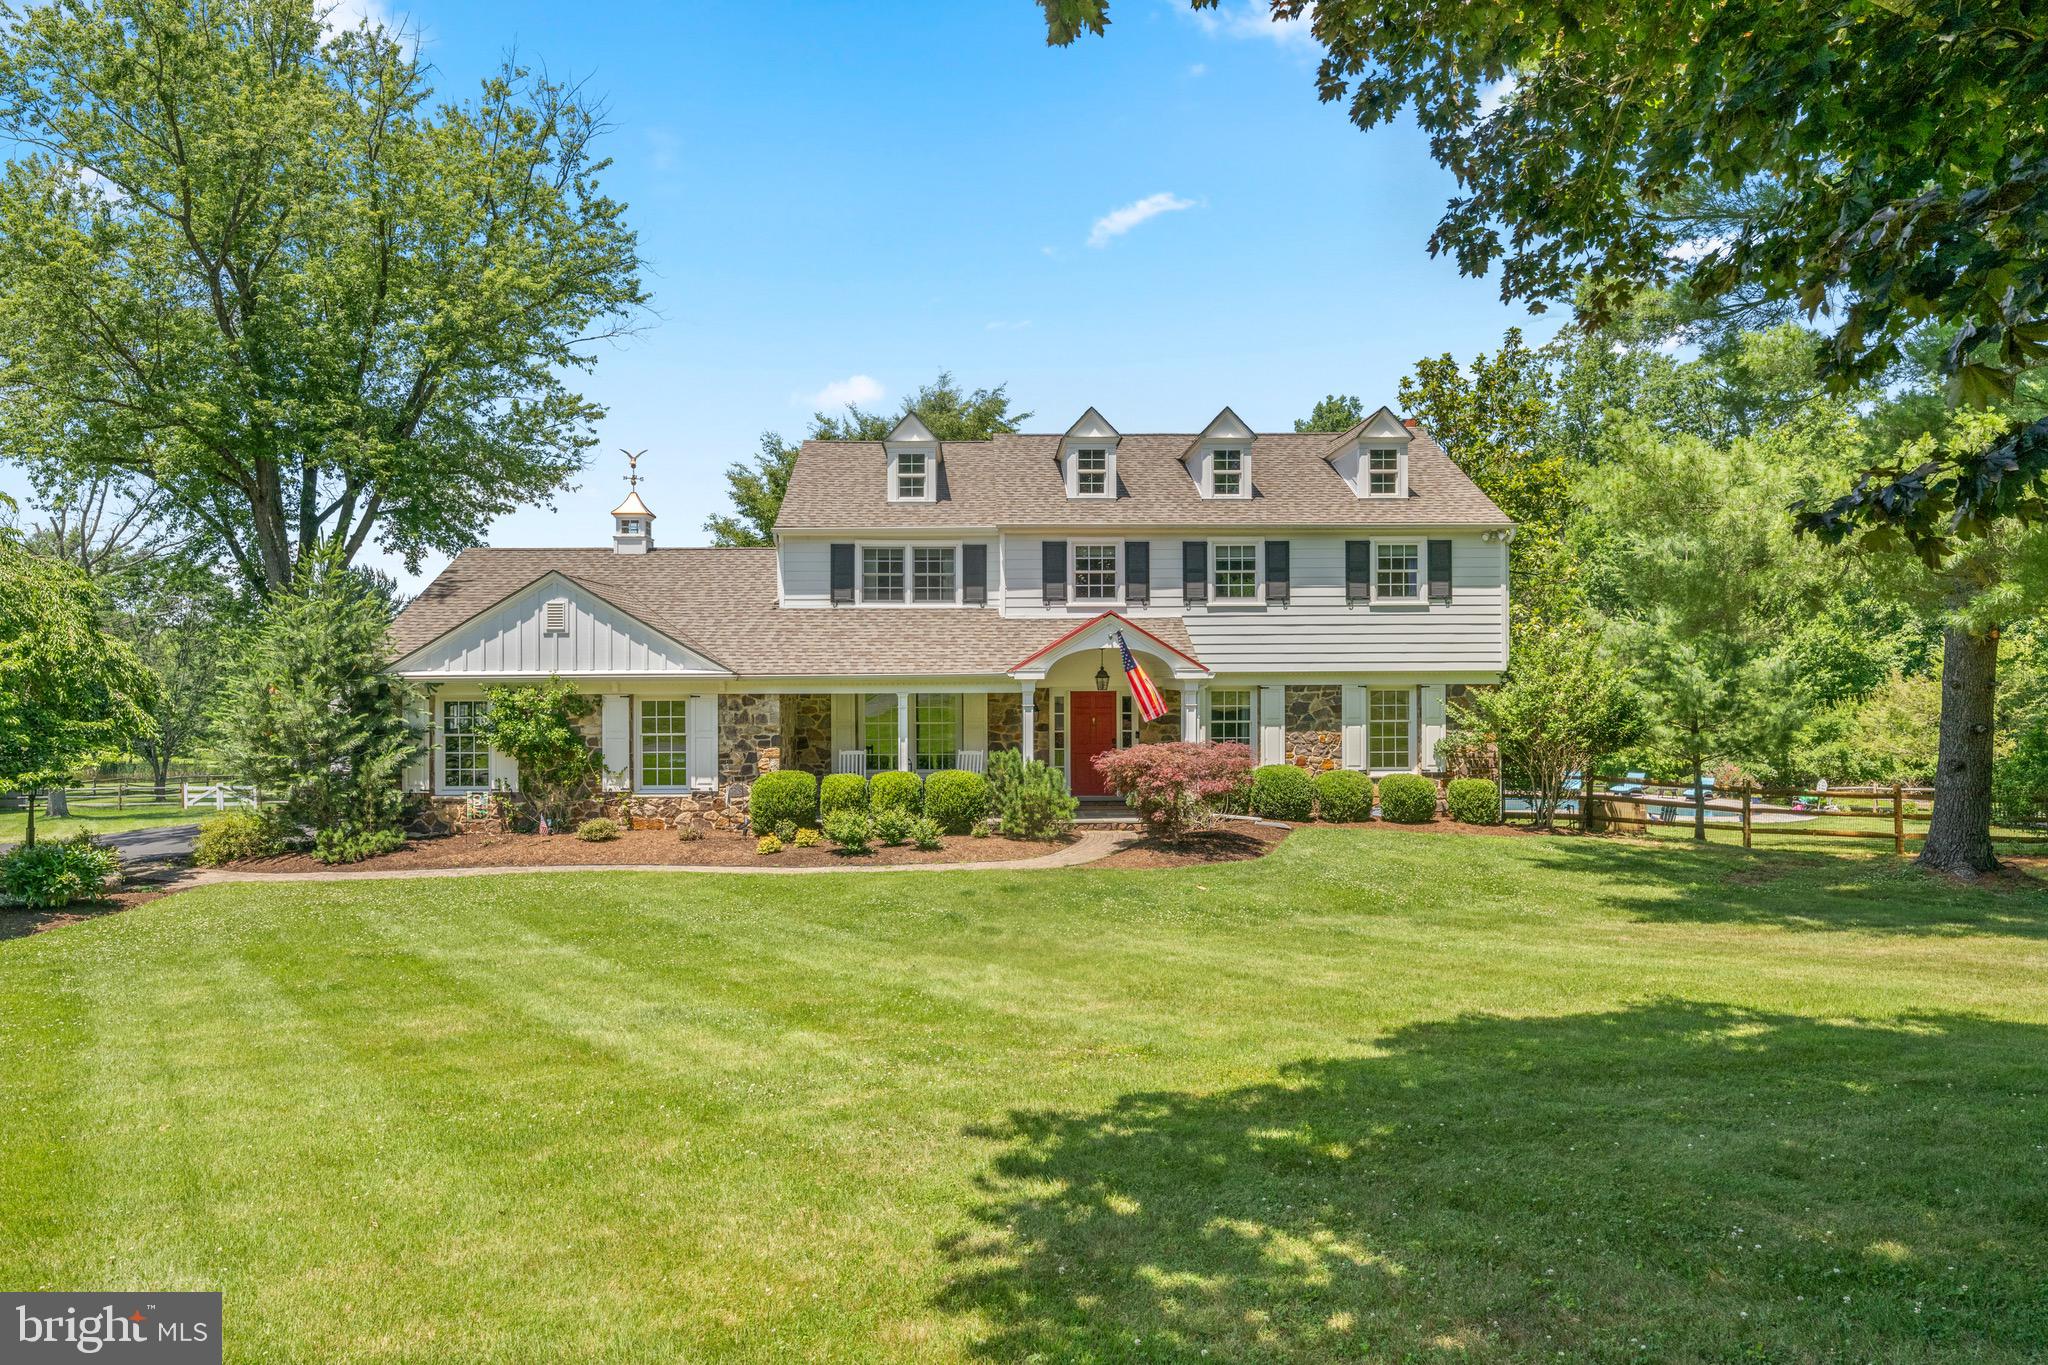
Welcome to Sagecroft Farm, a country estate nestled in the heart of prestigious Willistown
Township and Radnor Hunt countryside. Set on four beautifully fenced and pastured acres, this
remarkable property offers the rare opportunity to enjoy the tranquility of rural living without sacrificing
modern conveniences. Complete with a three-stall barn, wash bay, run in shed and ample space for horses and backyard friends, Sagecroft Farm embodies the very best of the Chester County lifestyle.
Your journey begins along a gently winding, picturesque country road before arriving at 12 Chowning Drive,
Thoughtfully renovated and meticulously maintained, the home showcases expansive vistas and the surrounding natural beauty from nearly every room.  The home features a traditional center hall entry foyer with adjacent formal dining and living areas. The expansive open-concept kitchen and breakfast area  overlook the spectacular grounds and newly renovated pool and patio (2026). The sun-filled kitchen serves as the heart of the home, featuring an oversized center island with farmhouse sink, JennAir cooktop, Bosch dishwasher, abundant seating, a 42-inch built-in side-by-side refrigerator, double wall ovens, microwave, and warming drawer— perfect for everyday living and entertaining. Conveniently located off the garage, the mudroom and laundry area provide practical functionality, while a
dedicated exercise room and sunroom complete the first floor. The upper level offers 4 bedrooms, a master suite with walk-in closet and additional built-ins for storage, and recently renovated hall bathroom with dual sink vanity. The finished lower level offers exceptional versatility, featuring a spacious recreation and entertainment area, a custom-designed bar with beverage center and live-edge countertop, and a full bath with direct outdoor access—ideal for poolside guests. Additional highlights include a utility sink, dedicated workspace, and two storage areas. Outdoor amenities include a full-size tennis court, raised-bed vegetable garden, mature peach tree, predator-proof chicken coop, fire pit, Trex deck, whole house generator and a charming three-stall barn complete with tack room, wash bay, and additional garage space. Whether enjoying fresh produce from your garden, caring for horses, gathering around the fire pit, or relaxing poolside, every day feels like a retreat. As evening falls, experience unquestionably spectacular sunsets, celestial panoramas, and the peaceful stillness that only country living can provide. Yet despite its idyllic setting, Sagecroft Farm is ideally located within the highly acclaimed Great Valley School District and just minutes from Episcopal Academy, Malvern Prep, the vibrant boroughs of Malvern and West Chester, King of Prussia, the Main Line and Philadelphia International Airport. For golf, enjoy a short 5 minute golf cart ride to Applebrook. Sagecroft Farm is more than a home—it is a lifestyle, offering privacy, beauty, and timeless Chester County charm in one extraordinary setting.
#PACT2127802

MALVERN

12 CHOWNING DRIVE

4 Beds

3 Baths

3,194 Sq.Ft.

$1,995,000

MLS#: PACT2127802
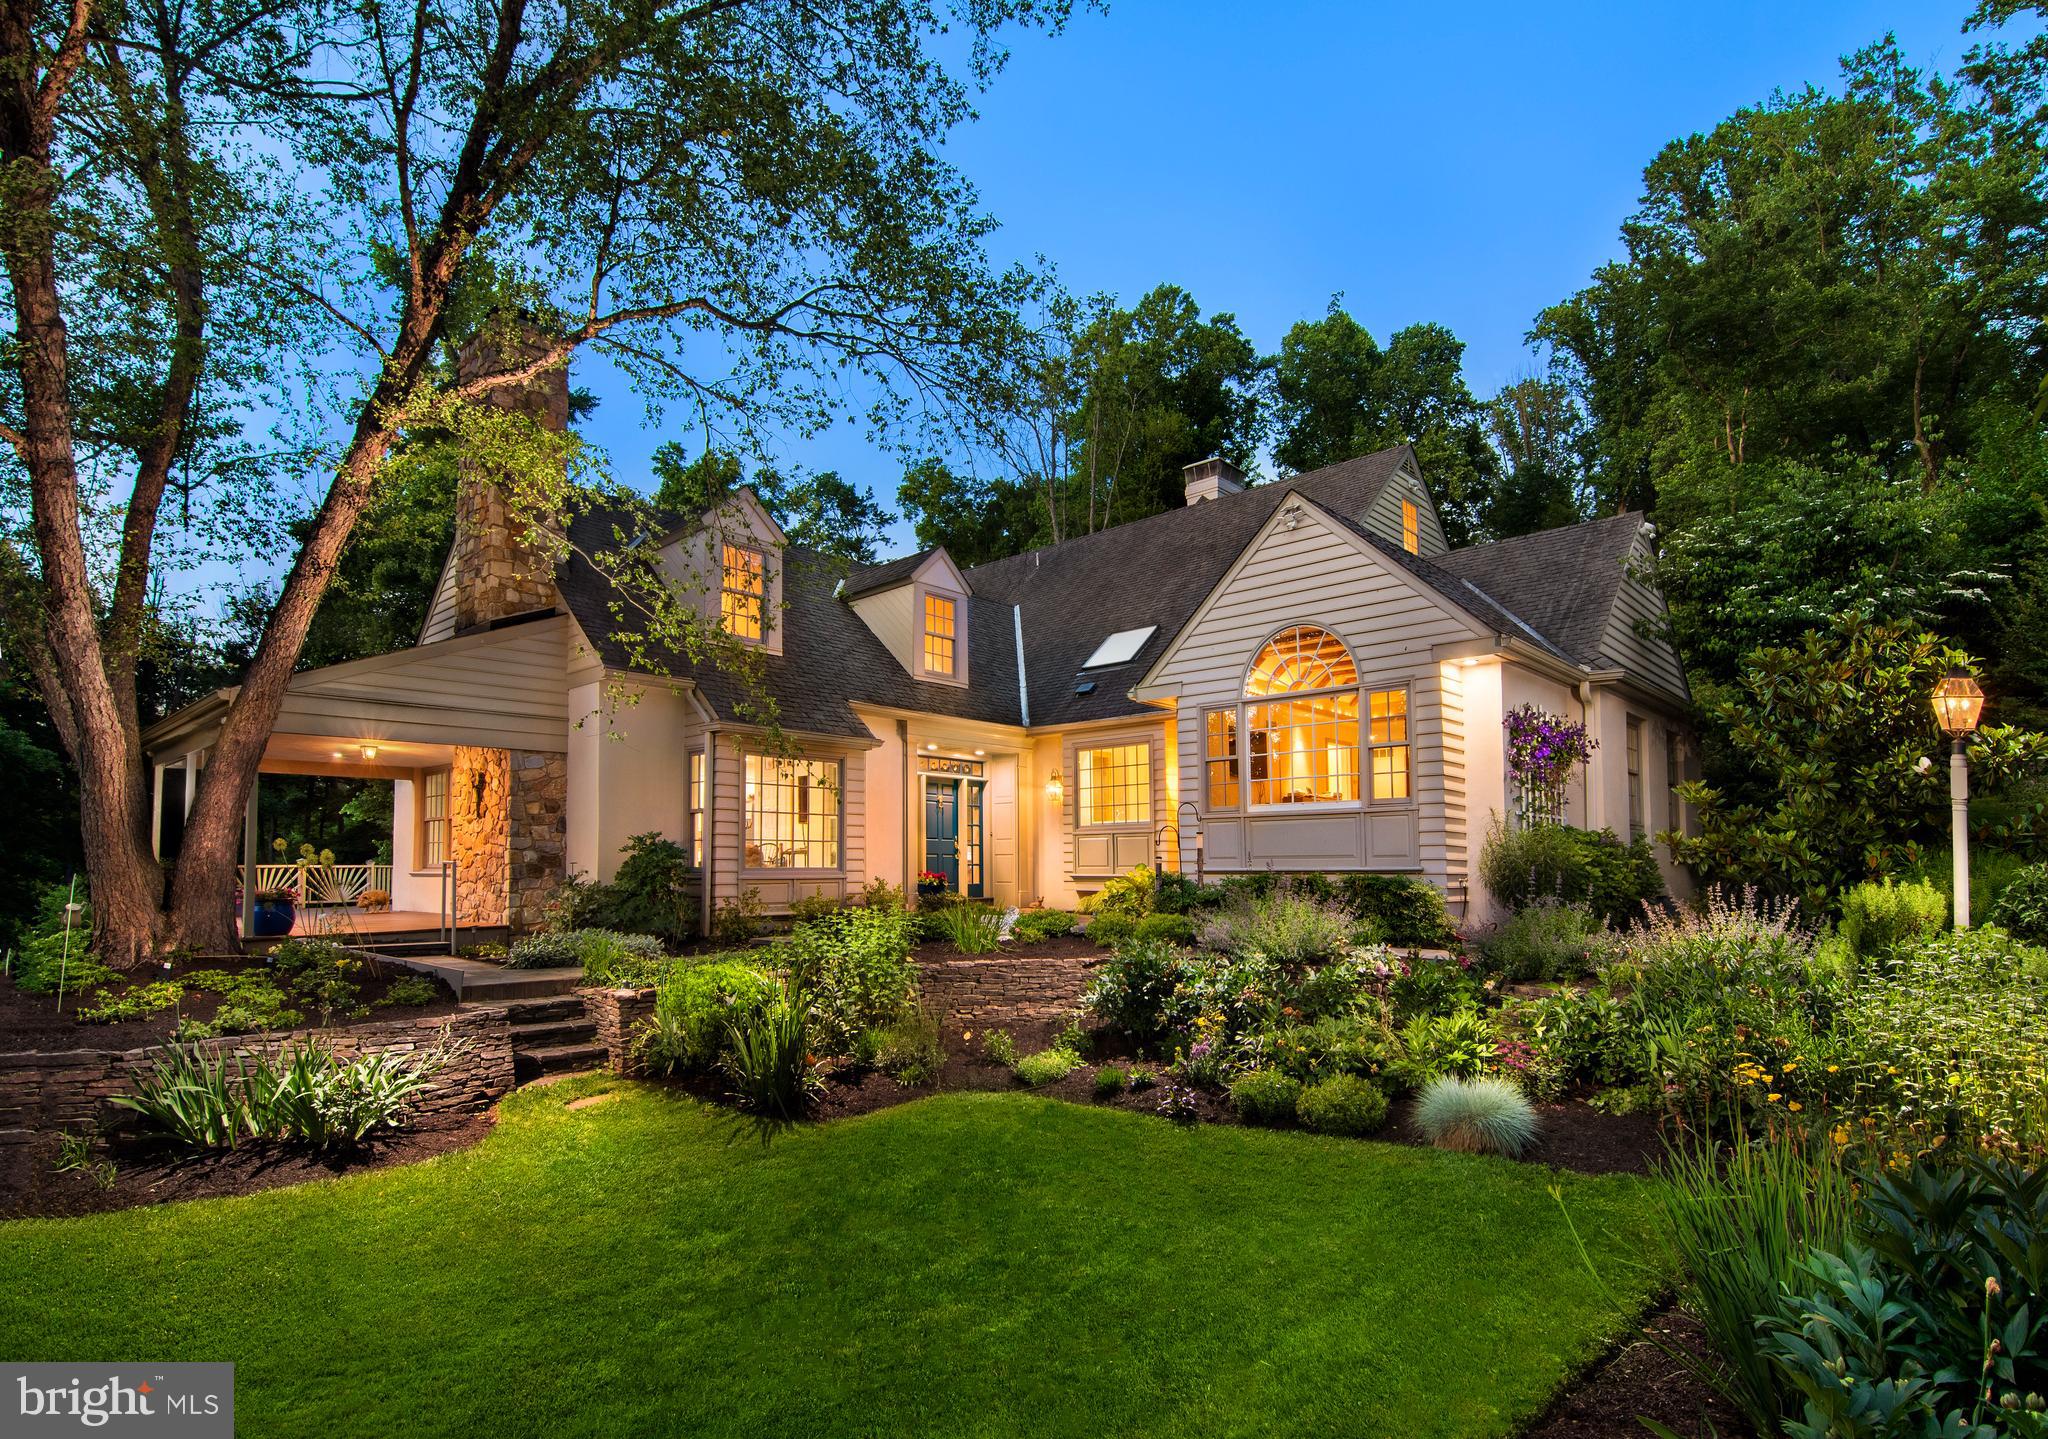
Nestled in the heart of Radnor Hunt, this extraordinary property offers a rare opportunity to own a home of unmatched character and charm. Situated on 4.3 breathtaking acres, complete with a picturesque pond and stunning gardens, this meticulously-maintained residence seamlessly blends classic architectural details with modern amenities. From the moment you step into the light-filled foyer, you are welcomed into a home designed for both comfort and sophistication. The expansive kitchen and breakfast room, adorned with bay windows and abundant natural light, create a bright and inviting space. A gas fireplace with a stone surround adds warmth, while glass doors open to outdoor living space, including a beautiful covered porch overlooking the serene pond. Just beyond the covered porch sits a beautiful patio - perfect for al fresco dining.  A deck off of the kitchen is also accessible from the great room, and the formal dining area as well, providing a wonderful flow from indoors to the bucolic outdoor setting.  A grand opening, framed by reclaimed barn beams, leads into the magnificent two-story great room, where a floor-to-ceiling wall of historically inspired exposed stone serves as a striking architectural highlight. French doors provide access to the outdoor living space, while skylights and charming window seats enhance the ambiance of this room and are perfectly positioned flanking the gas fireplace on either side. The open floor plan flows beautifully into the spacious living and dining areas, both bathed in natural light and designed for entertaining. A glass-enclosed porch extends the living space, offering a tranquil retreat to take in the breathtaking views. The first-floor primary suite is a private sanctuary, featuring a large bay window with stunning water views.  Architectural details such as rounded walls and reclaimed beams, implemented by Archer & Buchanan, add a unique character to this inviting space. A spacious walk-in closet outfitted with built-in drawers and shelves provides an abundance of space for all wardrobe needs. The luxurious primary bath is spacious and illuminated by a generous skylight and large picture window offering breathtaking scenery to enjoy. The radiant heated floors provide an extra level of comfort. Upstairs, a loft area—perfect for a home office, playroom or additional bedroom-is complete with built-ins and skylights, enhancing its functionality. A striking suspended walkway overlooking the great room leads to three additional bedrooms, and two full baths to service this area of the home.  One of the bedrooms is en-suite and also boasts a roomy walk-in closet. This remarkable home includes dry-set stone walls and vibrant gardens.  Some of the beautiful species you will find include hydrangea, daffodils, iris, a climbing clematis on arbor and so much more.  For added delight, mature crepe myrtles adorn the property and a spectacular magnolia makes a statement at the flagstone walkway leading to the entrance. Additional features include a two-car detached garage with attached potting shed, a 4,000+ bottle wine cellar, a whole-house generator, and gleaming hardwood floors throughout most of the home. Located just minutes from all the Main Line has to offer, including Episcopal Academy, the Malvern and Paoli R5, this one-of-a-kind residence offers an unparalleled blend of elegance, comfort, and natural beauty. This home is a true masterpiece, presenting a once-in-a-lifetime opportunity to own a property of exceptional character and craftsmanship.
#PACT2092896

MALVERN

130 JAFFREY ROAD

4 Beds

3 Baths

4,822 Sq.Ft.

$1,995,000

MLS#: PACT2092896
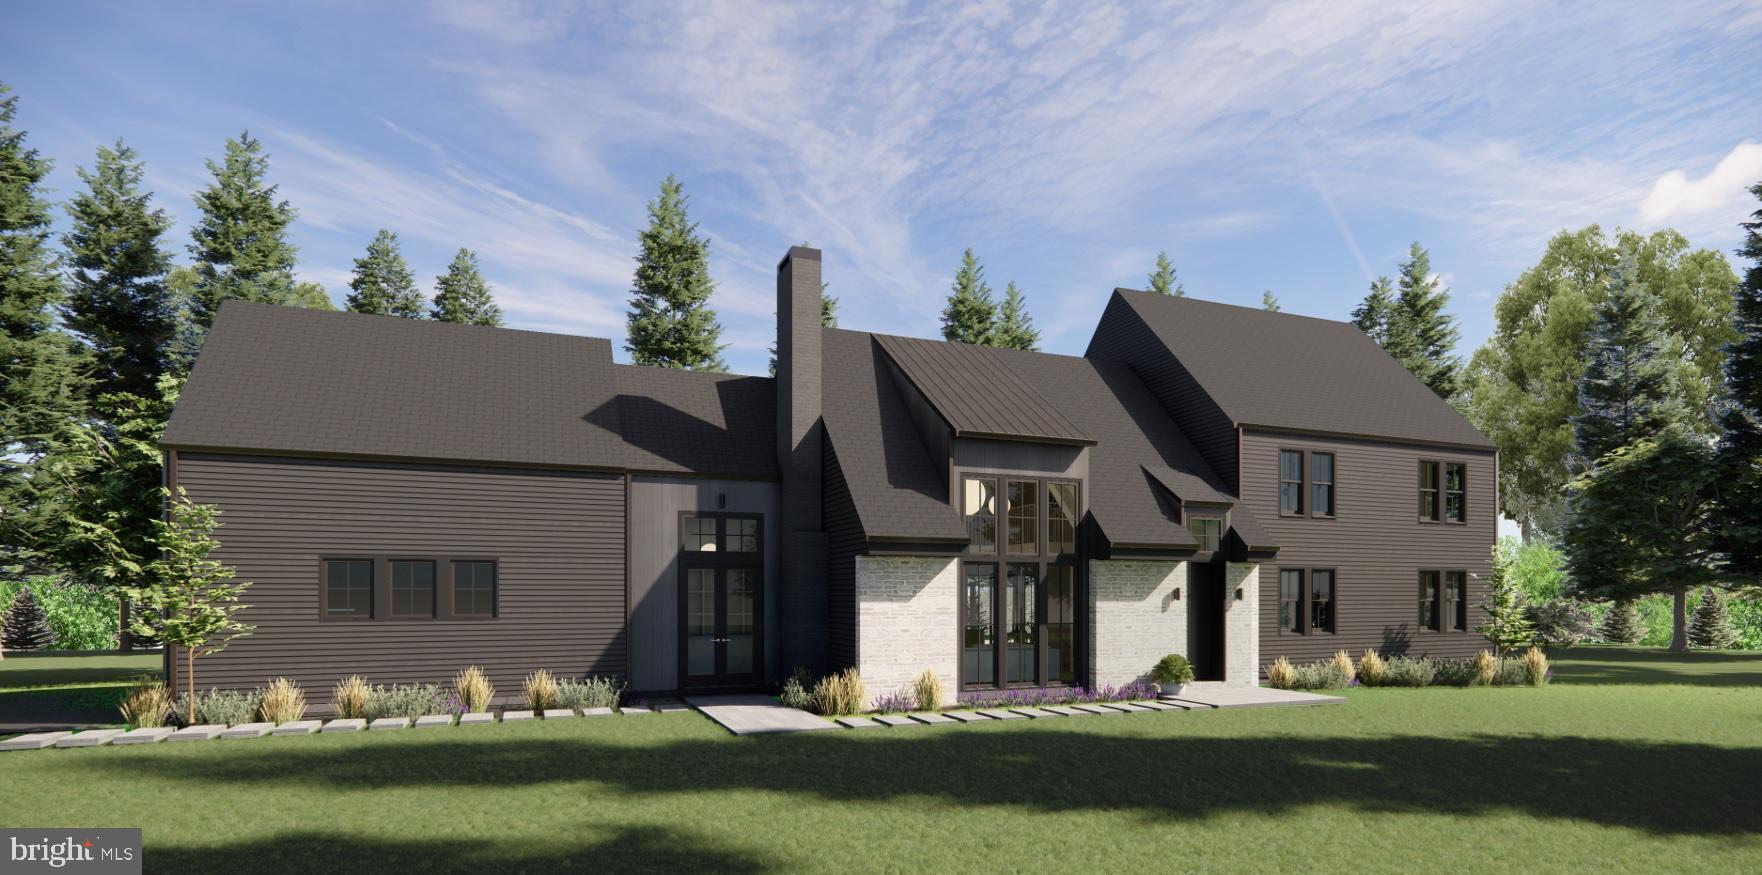
Discover the epitome of luxury living with this brand-new construction 5 bedroom, 5.5 bathroom home in the heart of Villanova, Radnor Township. Set on nearly an acre of level, picturesque land, this 4,200+ SqFt new home offers an incredible opportunity to personalize your dream residence. Designed for modern living, the thoughtful floor plan harmonizes elegant design with functionality. The home showcases exceptional craftsmanship and meticulous attention to detail, paired with premium finishes throughout. The heart of the home is the expansive custom kitchen with custom cabinetry, featuring a large island, breakfast area, and an open flow into a sunlit family room adorned with a coffered ceiling and fireplace. The family room opens to a deck or patio, perfect for seamless indoor-outdoor entertaining. A butler’s pantry leads to a sophisticated dining room with beautiful moldings, while a bright and private office space and a spacious mudroom complete the main floor. On the second level, retreat to the luxurious primary suite with a tray ceiling, custom walk-in closet,  spa-like soaking tub in the gorgeous bathroom, and a serene ambiance. The home also includes four additional generously sized bedrooms, each with its own en-suite bath, as well as a versatile loft space and a convenient second-floor laundry room. Optional main-level features include a sunroom, second office, additional powder room, or a first-floor primary suite with a full bath. For added flexibility, the third floor can be customized to include an additional bedroom suite or an office space. The full basement is pre-plumbed for a bathroom and offers two finishing options to suit your needs. Outside, the level lot provides ample space for a pool, while a two-car garage adds convenience. Nestled in a prestigious Villanova neighborhood within the award-winning Radnor School District, this home is just minutes from the R5 train line to Philadelphia, major highways, local dining, and shopping. Taxes and square footage are the responsibility of the buyer to have verified. Renderings are for marketing purposes only.
#PADE2077916

VILLANOVA

153 SPROUL ROAD

5 Beds

5 Baths

4,288 Sq.Ft.

$1,995,000

MLS#: PADE2077916
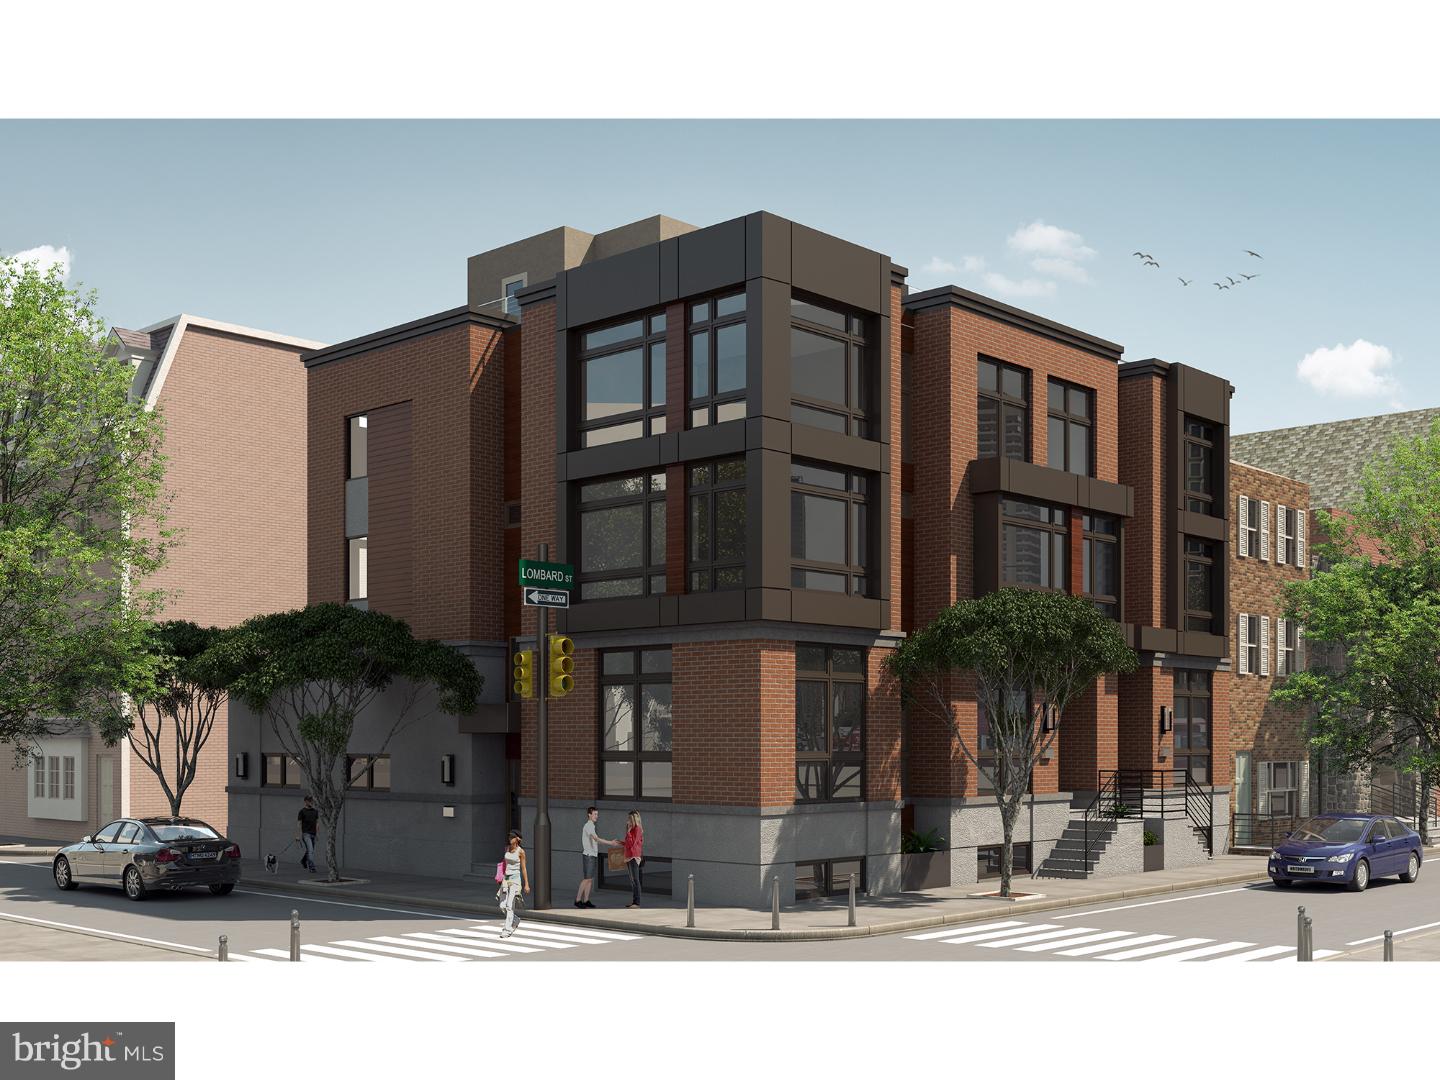
Modern luxury and timeless elegance strike a perfect balance in this new construction townhome with 2 car parking. One of three currently under construction and scheduled for completion in mid-2016, this  unit will include a variety of desirable features throughout, including rich hardwood flooring,  high ceilings, recessed lighting, dual zone HVAC, video intercom and home automation system, installed security system, optional elevator and more. The home immediately welcomes all with its lovely foyer, conveniently located powder room, interior access to the 2 car garage, and an impressive living room with in-ceiling speakers, video intercom monitor and gas fireplace. A short trip upstairs leads you to the spacious dining area and sleek, modern kitchen, featuring top of the line stainless steel appliances, your choice in granite or quartz counters, custom cabinetry with under-cabinet lighting, in-ceiling speakers and tiled backsplash. The kitchen also includes a spacious deck- just the spot for entertaining family and friends, or lounging on sunny days. Discover the third floor ensuite bedrooms, both of which include walk-in closets and luxurious, full tiled bathrooms. The third floor also includes a linen closet and laundry room with custom cabinetry for your comfort and convenience.  The fourth floor master suite is also a sight to behold, with its 2 walk in closets, recessed lighting, in-ceiling speakers, video intercom monitor and alarm keypad, not to mention the stunning master bath with granite or quartz dual vanity, private water closet, custom tiled shower with dual showerheads, ceiling and handheld showerheads with body sprays, all within a frameless glass enclosure. Be sure to stop by the stunning fiberglass roofdeck, complete with a gas line, granite or quartz counters and stainless steel beverage center. For those who need extra space for their dream media room or home office, the finished basement is exactly what you are looking for, with a finished media room space, guest suite that can easily be converted into a home office with full, tiled bath. Located in one of Philadelphia's most notable neighborhoods and with a tax abatement pending, this is one you don't want to miss. For more information, please visit 22ndandLombard . com
#1000020424

PHILADELPHIA

2145 LOMBARD STREET

4 Beds

4 Baths

5,920 Sq.Ft.

$1,995,000

MLS#: 1000020424
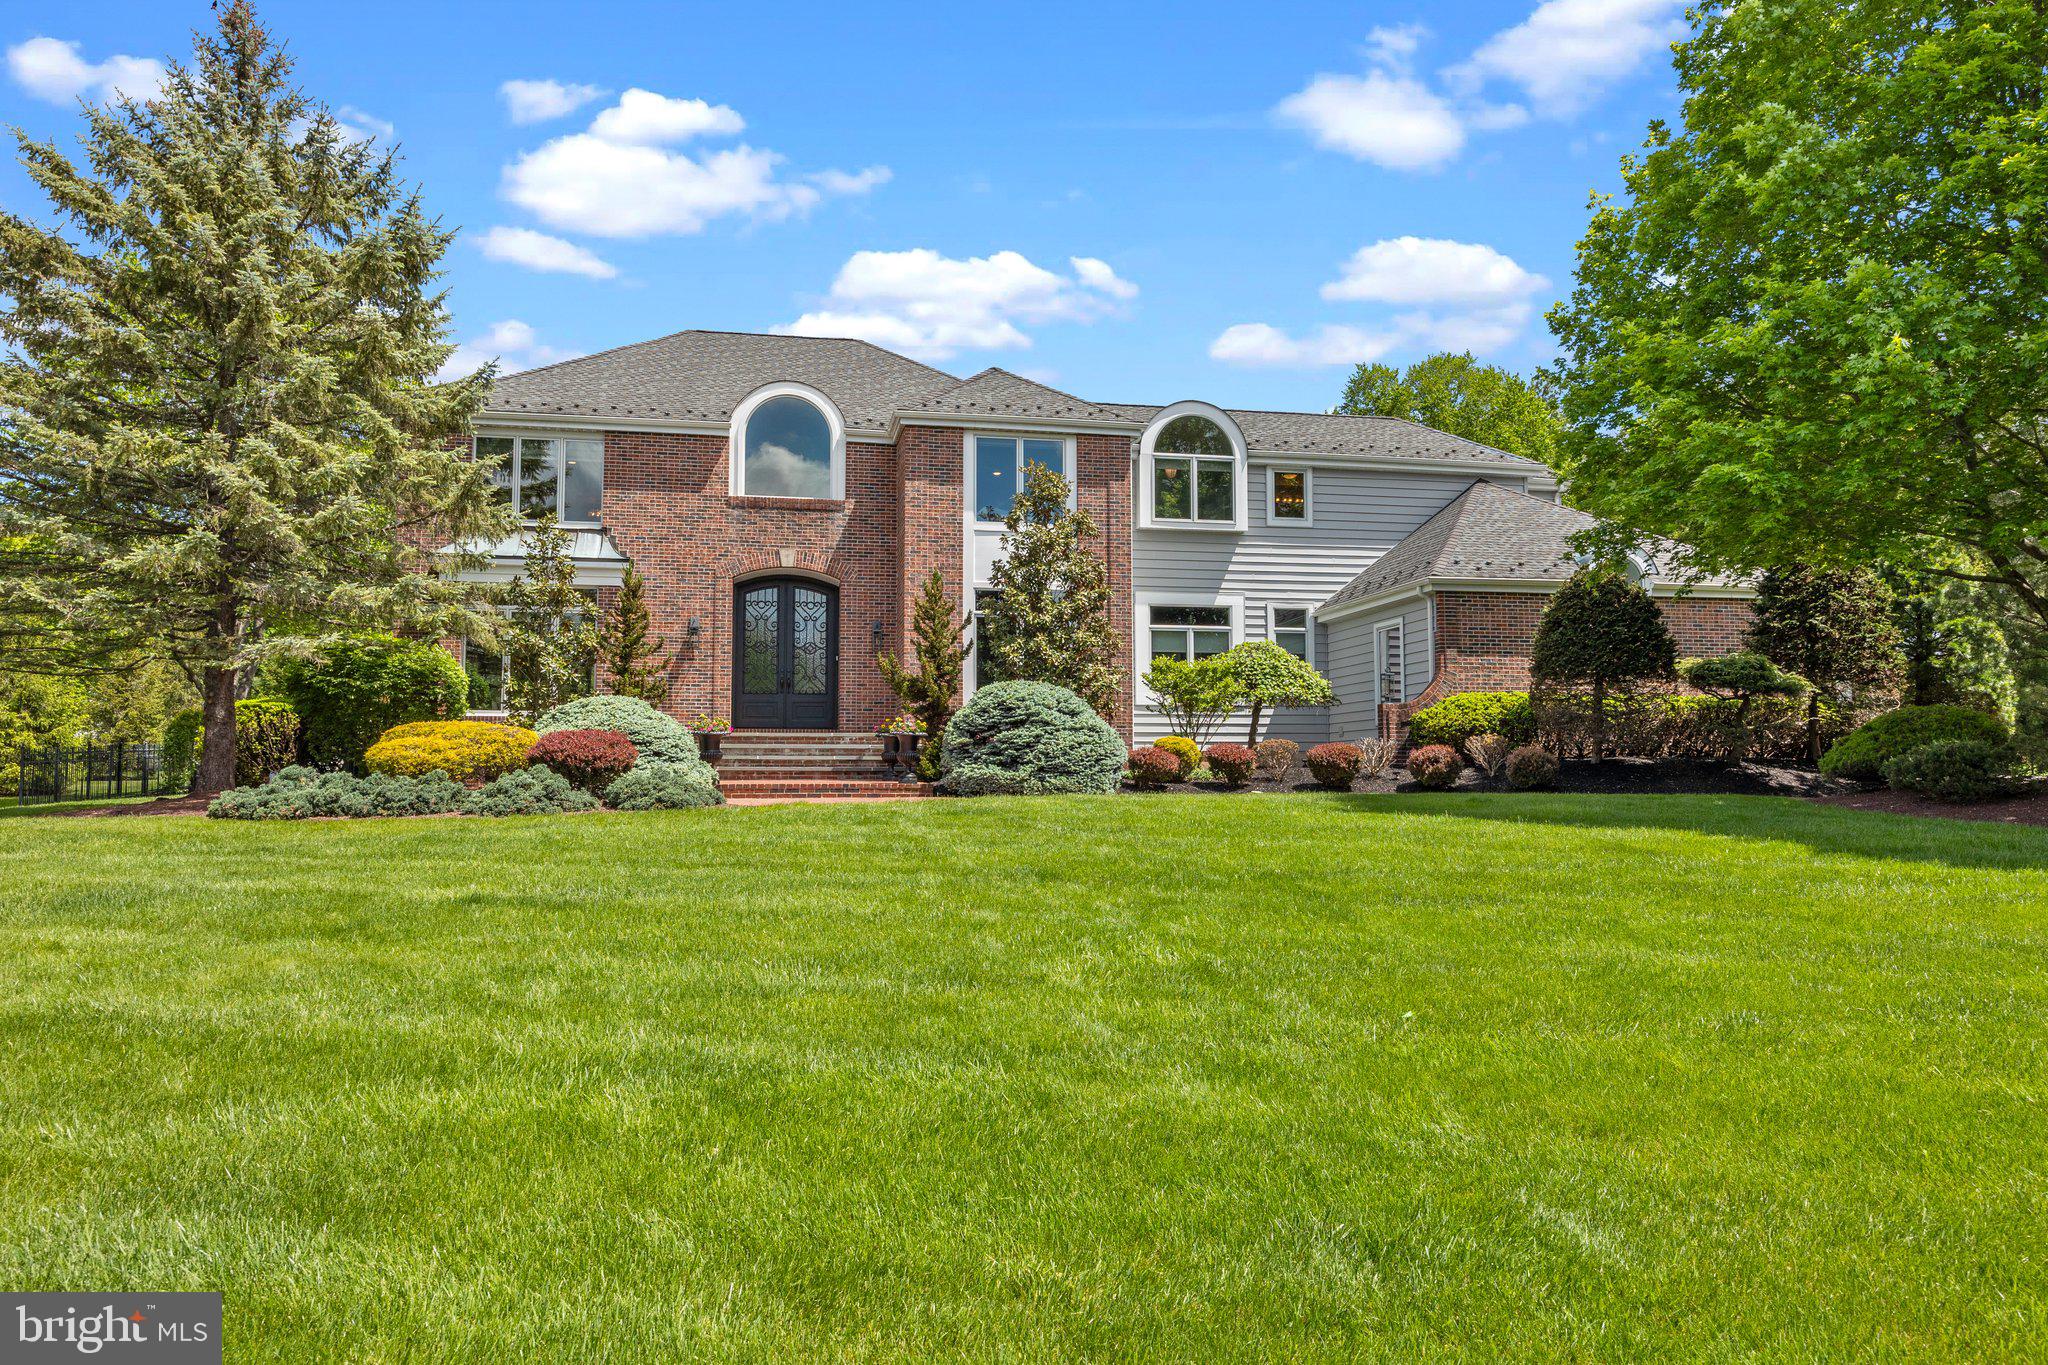
Close your eyes and dream about living in the perfect house that has everything you can imagine. Now open your eyes. Welcome to 28 Bayshore Dr located in the desirable community of Hidden Lake Estates in beautiful Newtown, PA. This spectacular 4/5 bedroom 5.5 bath home shows like a model home.  As you enter through the decorative metal and leaded glass front door you are greeted with charm and elegance. The gourmet culinary kitchen with quartz countertops and stainless steel appliances looks out to the magnificent backyard. The main floor also offers a wonderful living room, elegant dining room, study with built-ins, inviting family room with gas fireplace, plantation shutters and French door to patio with motorized awning. Powder room, back staircase and laundry complete the first floor. The 2nd level features the exquisite primary bedroom with luxurious bathroom which includes heated floor and towel rack,  double headed shower and picture window (with motorized shades) to enjoy the views. Three additional bedrooms all with their own bathrooms and photo gallery complete the upper level. The lower level offers a built-in bar, den, game area, full bathroom, gym and bonus room which could be a fifth bedroom with inside access to the full bathroom. You will feel like you are in a resort when sipping drinks by the spectacular saltwater pool, having a barbeque on the terrace or relaxing watching tv in the outdoor living room with motorized screens and fire pit. Not to mention the location, location location- as part of a cul-de- sac this house is 5 minutes to schools, 5 minutes to shopping, 5 minutes to the exploding development of Newtown and all of the delicious new restaurants. Easy access to major highways, train stations and airports. Award winning Council Rock School District. The house has lots of new windows, plantation shutters and motorized shades throughout. Car charger in the garage, chandelier on lift and central vac! The owners have updated and taken meticulous care of this property so all you need to do is move right in and pinch yourself to make sure it is real.
#PABU2094966

NEWTOWN

28 BAYSHORE DRIVE

4 Beds

5 Baths

6,836 Sq.Ft.

$1,995,000

MLS#: PABU2094966
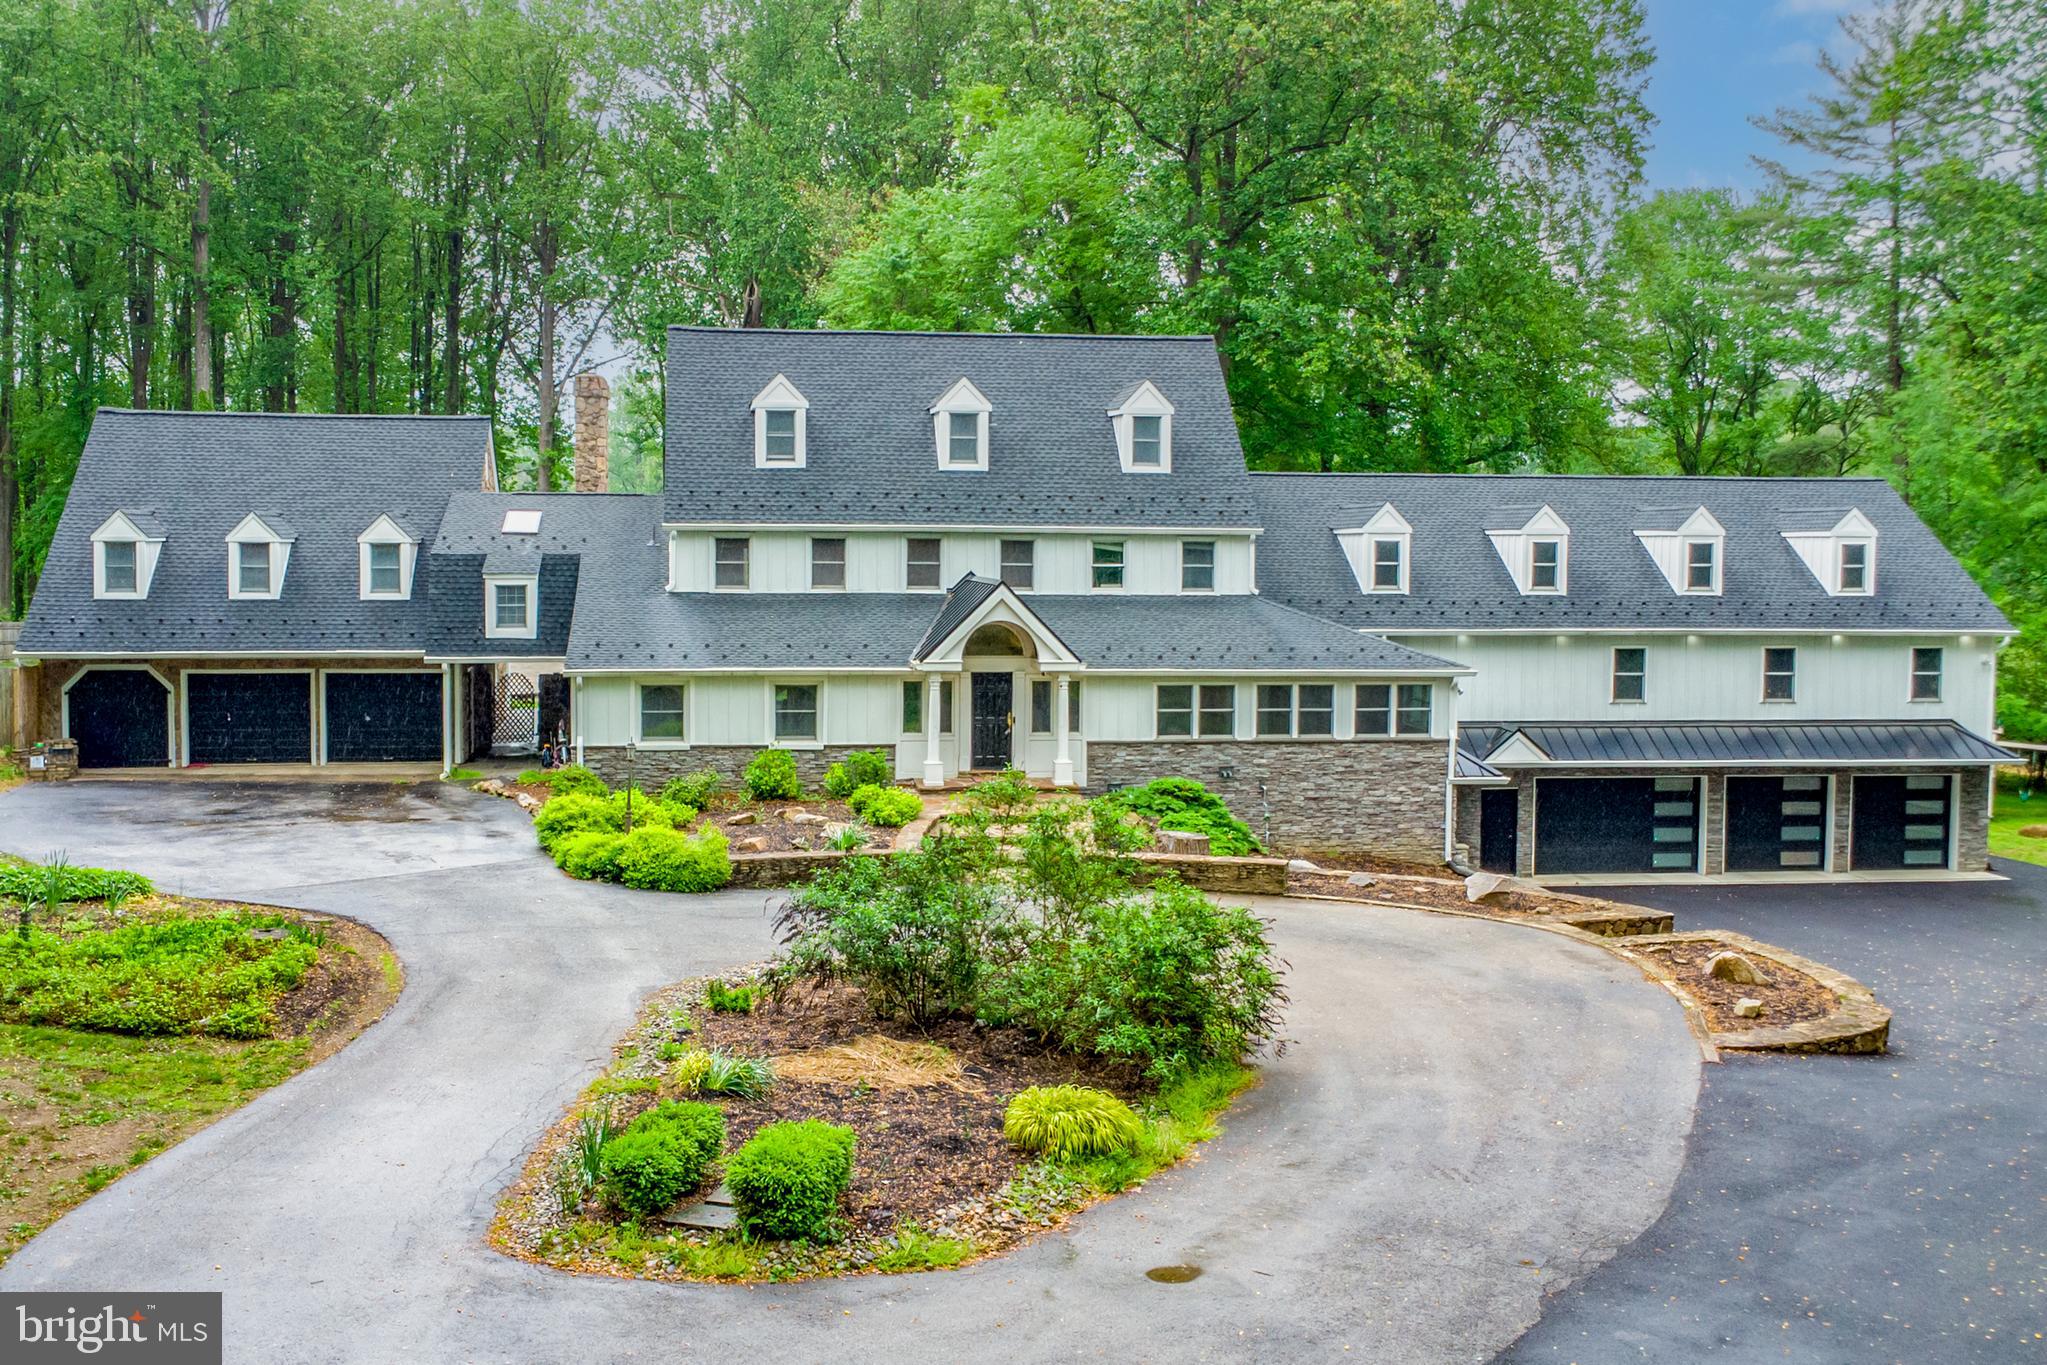
Welcome to 16 Indian Way, an exceptional 7-bedroom, 5-full and 3-half-bath custom home tucked away on a private cul-de-sac in beautiful Malvern. Thoughtfully designed and extensively upgraded, this sprawling residence offers luxurious comfort, abundant space, and a resort-style backyard perfect for everyday living and unforgettable entertaining. A wide circular driveway welcomes you to the stately front entrance. Inside, you're greeted by a grand foyer with gleaming hardwood floors, elegant columns, and a custom coat closet. To the left is a spacious game room with semi-vaulted ceilings, hardwood flooring, built-in cabinetry, and a wet bar. To the right, the formal dining room features hardwood floors, a stunning chandelier, and flows into a bright office enclosed by glass doors, with vaulted ceiling and expansive windows. Down the hall, marble flooring leads you past a powder room, storage closet, and access to a large walk-in pantry. The main living room showcases hardwood floors, a wood-burning fireplace, crown molding, and built-ins, with direct access to the backyard oasis. The chef’s kitchen features tile flooring, two oversized islands—one with a sink, the other with a gas cooktop—granite countertops, maple cabinetry, a double sink, custom wine closet, and a double-sided propane fireplace. A passthrough opens into the sunroom, where vaulted and coffered ceilings, skylights, ceiling fans, a powder room, and a sliding door to the deck make this space perfect for relaxing. Step outside to your own private retreat. The fenced backyard includes a composite deck, a one-year-old in-ground pool, koi pond with fish, a pavilion with outdoor kitchen, firepit, and a shed with an attached chicken coop—ideal for entertaining or quiet outdoor enjoyment. Back inside,the kitchen leads into a stunning recent addition. The vaulted family room offers hardwood floors, large windows, and a double-sided fireplace with another slider to the deck. A dedicated theater room with millwork ceiling, built-in speakers and cabinetry, and authentic red theater seating adds a touch of luxury. The main-level primary suite is a private sanctuary with a semi-vaulted ceiling, natural light from arched windows, and a hidden safe room. The spa-like en-suite bathroom includes marble floors and counters, a center island, dual water closets, and a luxurious walk-in shower with rain head and handheld spray. The oversized walk-in closet offers custom cabinetry, a glass display island, and a mirrored wall. Upstairs, the original primary suite features hardwood floors, built-ins, walk-in closet, and a marble en-suite bath with vaulted ceiling, chandelier, skylight, soaking tub, dual vanities, fireplace, and two water closets. Two walk-in closets lead to a separate dressing room with skylight and custom cabinetry. Also on this level: a full hall bath, laundry room, and two carpeted bedrooms with ceiling fans and open closets—ideal for children or guests. The third floor includes a vaulted sitting room, two carpeted bedrooms with semi-vaulted ceilings, and a full bath with step-in shower. Attached to the home is a full in-law suite complete with carpeted living and dining areas, tiled kitchen with granite counters, propane cooktop, and an upper loft. The bedroom includes a walk-in closet and a bathroom across the hall, with a lighted mirror and walk-in shower. Below, the pool bathhouse features a full bathroom, dressing room, powder room, and connects to the 2-car garage. The finished lower level offers hardwood floors across three rooms—currently used as a playroom, guest room, and flex space—plus storage and a utility room with two heaters and instant hot water. Conveniently located near shopping, restaurants, and more—this one-of-a-kind home has it all. Don’t miss your chance to make it yours!
#PACT2095748

MALVERN

16 INDIAN WAY

7 Beds

5 Baths

9,237 Sq.Ft.

$1,995,000

MLS#: PACT2095748
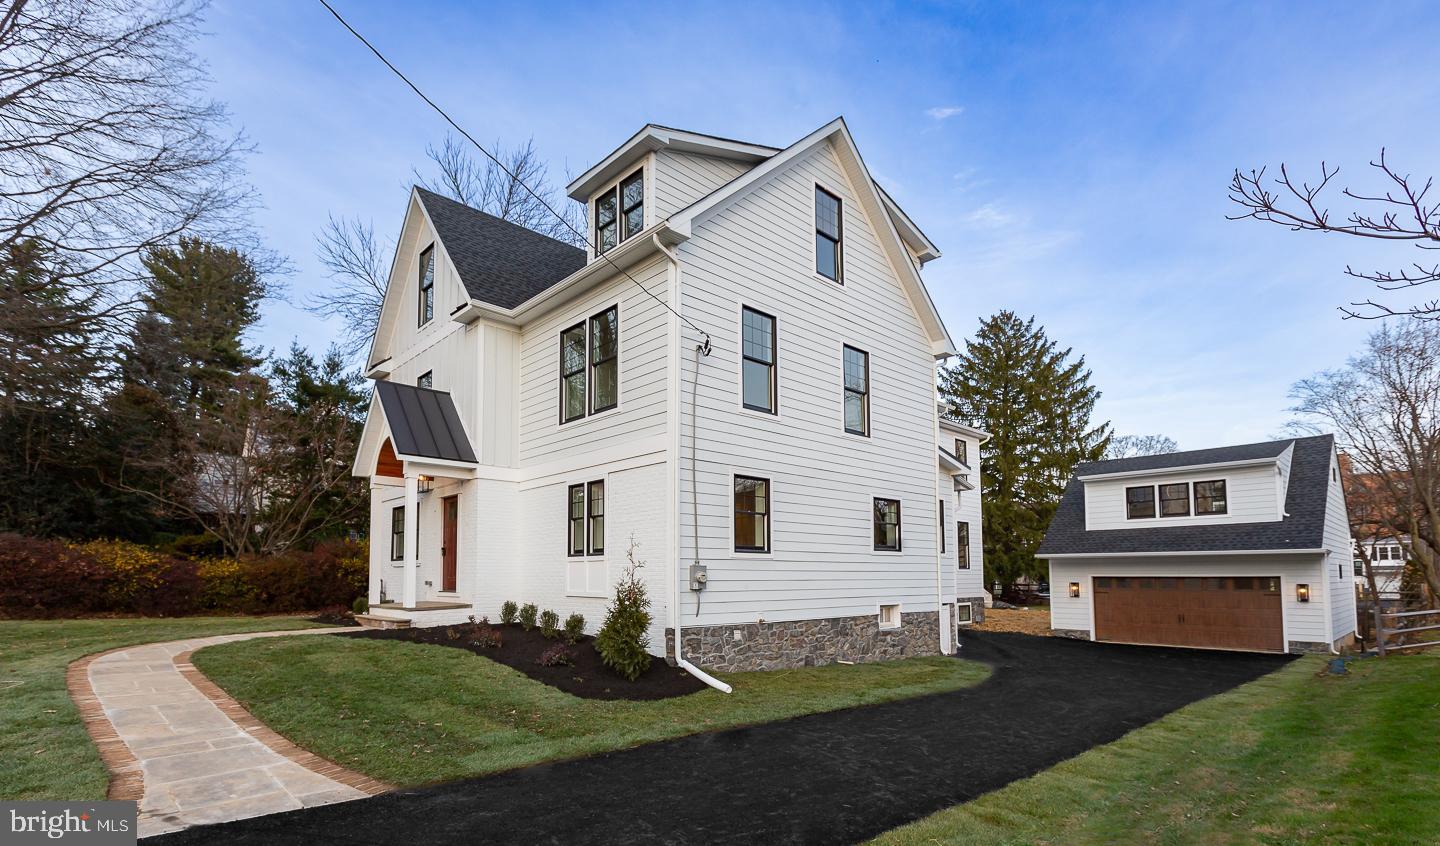
Exquisite, sophisticated & top of the line.  111 Banbury Way has been a labor of love, boasting custom finishes, pristine design & has everything going for it.  Walk-to Wayne location, square footage, up to 6 bedrooms if needed, 7 full baths & complete versatility in its floor plan/offerings.  Pull up & immediately fall in love with the Craftsman style exterior of this once Cape Cod, turned stately Colonial with James Hardie plank cement siding, standing seam roofing detail, stone foundation on both the home & the carriage house, gorgeous lantern fixtures, the fresh new driveway, covered entry with Tigerwood bead-board detail, black high efficiency Anderson windows & 30 year architectural roofing shingles.  A completely maintenance free exterior.  This stunning home has been re-built & expanded ground up- 4 stories.  The flow of the main level has everything you’ll need & want.  White oak flooring spans the entire floor plan for a clean & cohesive feel.  Included is a living room with pine wall detail & wood burning fireplace insert, formal dining room with wet bar to include cabinets and tiled backsplash, gorgeous home office (or a first floor bedroom if desired), magnificent kitchen & great room concept, a mudroom entry for out back access, a butler's pantry with wet bar & custom cabinetry & a full bathroom.  The kitchen is absolutely stunning.  Craftsman style cabinets, some glass front, open shelving, custom lighting, a huge center island with microwave & beverage fridge, built-in pantry wall, quartz countertops, backsplash, coffee nook banquette & room for a breakfast table.  GE Monogram appliances, all top of the line.  The openness of the great room is perfect for everyday living & entertaining guests.  The gas fireplace with Carrara marble surround & Craftsman style mantle is the perfect centerpiece.  Large windows throughout this space, the back stair leading up to the primary suite & side door for convenience.  The full bath is perfectly located off the butlers pantry.  The tile-work, features & fixtures of every space on the first floor are so special.  The 2nd floor offers a huge primary suite with vaulted ceiling, exceptional lighting choices, white oak flooring, 2 large walk-in closets & a spectacular full bath.  Take the back stairs off the kitchen for a shorter trip to your bedroom!  2 additional bedrooms on the second floor, both with gorgeous full baths, large custom closets & white oak floors as well.  The light rail is so fun in the front bedroom!  The laundry room with cabinetry is perfectly located in the 2nd floor hallway.  Head up to the 3rd floor where you will find 2 amazing bedrooms & another perfect full bath.  The lower level of the home offers exceptional space.  A custom gas fireplace, the white oak floors & ample natural light make this room great for all of your needs.  In addition to the finished space, the original basement offers you a ton of extra storage space, work out space, a full bathroom, utility room and a 2nd area to do laundry!  No expense was spared here!  The entire home has spray foam insulation, high efficiency HVAC-5 Zones, high efficiency tankless water heater, 2 high efficiency gas fireplaces & a wood burning fireplace.  The natural light that flows throughout this home on all floors is something you need to see.  Large windows, one of a kind tile & lighting details, the craftsman style woodwork carried throughout the home.  All of these things make it so special.  The carriage home/garage is an exceptional added space!  Au pair, in-laws, older children, etc.  A large finished room and a full bathroom upstairs with its own mini split unit for heating and cooling.  The large garage with high end insulated premium garage door for efficiency.  The property is level and perfect in size.  The brand new driveway will fit many cars.  All new landscaping and bluestone & brick walkway out front.  This home offers such a great walk-to downtown Wayne location.
#PADE2038696

WAYNE

111 BANBURY WAY

6 Beds

7 Baths

5,500 Sq.Ft.

$1,995,000

MLS#: PADE2038696
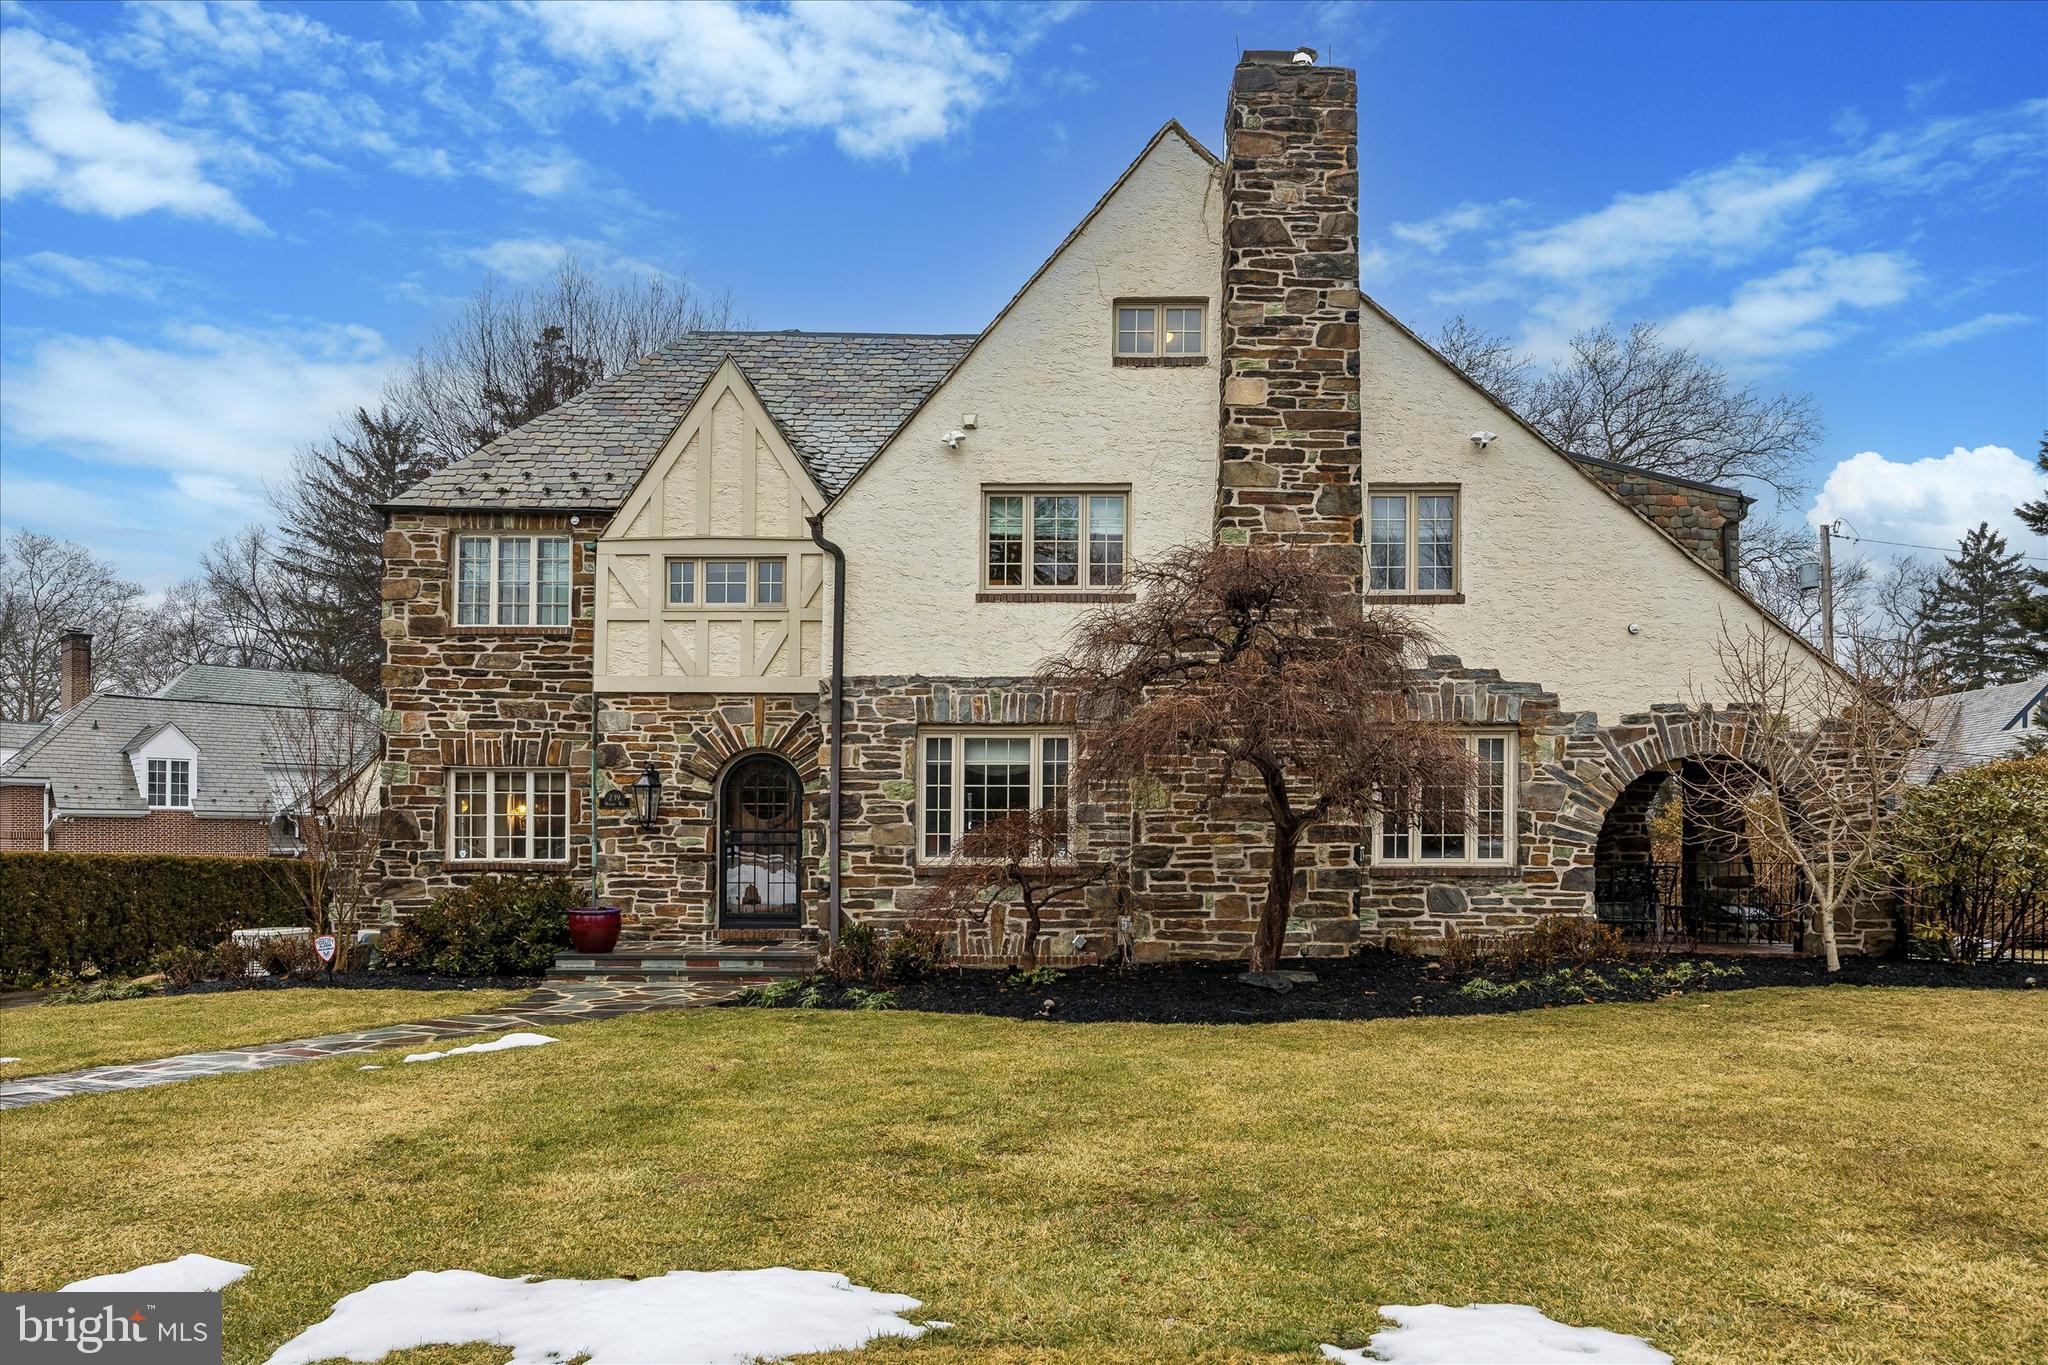
Nestled on one of the most coveted streets in Lower Merion, 239 Winding Way is a stunning, stone Tudor that seamlessly blends timeless elegance with modern upgrades. This stately home has been thoughtfully renovated and expanded, offering both charm and contemporary convenience. This home was completely reimagined during a three story plus basement renovation in 2007. No expense was spared in creating a home that blends classic charm with modern convenience. 

A slate walkway leads you to the entryway with parquet floors and a coat closet. To the left, a stunning office awaits, complete with built-ins, hardwood floors and a cozy window seat. Across the entryway the inviting living room features a beamed ceiling and gas stone fireplace, evoking the warmth and character of a bygone era. Arched French doors lead to a charming, brick-covered patio-perfect for relaxing or entertaining. The spacious dining room features hardwood floors, deep set windowsills, and charming French doors that lead to a covered brick patio. The heart of the home is the chef’s dream kitchen, equipped with double ovens, a gas cooktop, a warming drawer, a built-in microwave, a separate beverage fridge with an ice machine, 2 sinks, and an oversized pantry. Whether preparing an intimate dinner or hosting a gathering, this space is designed for function and flair. French doors lead to an additional room perfect for an office or playroom complete with built-ins. In addition, this floor features a beautifully appointed powder room and then access to the 2-car garage complete with Level 2 EV charger. Not to be forgotten is the mud room entered by a pocket door which has ample cubbies and closets to keep everything organized. 

Ascend the grand staircase to the second floor which luxury and functionality intertwine. The primary suite has 2 closets in the sleeping area, leading to an extraordinary dressing room. There are built-in drawers, two walk-in closets-one featuring a built-in safe. The primary bathroom is a spa-like retreat with double vanities, a large walk-in shower, a freestanding tub, and a private water closet. From the primary bedroom French doors welcome you to a  sunroom with a decorative fireplace and hardwood floors. This space is perfect for a home office or a serene retreat to relax and unwind. This floor offers a full laundry room complete with storage, folding space and hanging racks. The second bedroom includes its own ensuite bathroom, while a third bedroom sits adjacent to a hall bathroom with a separate tub and shower. There are heated bathroom floors in the primary bathroom and the hall bathroom at the top of the stairs.

On the third floor you’ll discover a large hall closet, two generously sized bedrooms, a full hall bathroom, and a cozy sitting area.   

The basement offers a carpeted finished space that is perfect for a home gym, playroom or whatever suits your lifestyle. This is also plenty of storage, including a dedicated wine storage area, along with the utility room housing a new, newer  heater, hot water heater and other essential systems to the house. 

The beautifully landscaped lot is a true outdoor retreat, boasting vibrant plantings of bulbs, roses, and lush shrubbery. Gather around the cozy firepit, grill on the gas grill connected to a dedicated line and admire the upgraded outdoor lighting. Additional features that truly set this home apart include a full-home generator for peace of mind,  and a prepped elevator shaft on all floors complete with a power source for future installation. Luxurious touches like heated floors in the primary bathroom and the bathroom at the top of the stairs elevate everyday comfort.Additional conveniences include keyless entry at  the garage and back door.

This is more than just a home-it is a lifestyle offering character, comfort and a prime Merion Station location. Walk to award winning Lower Merion Schools, restaurants, parks, library and easy access to center city and major highways.
#PAMC2168148

MERION STATION

239 WINDING WAY

5 Beds

4 Baths

5,101 Sq.Ft.

$1,995,000

MLS#: PAMC2168148
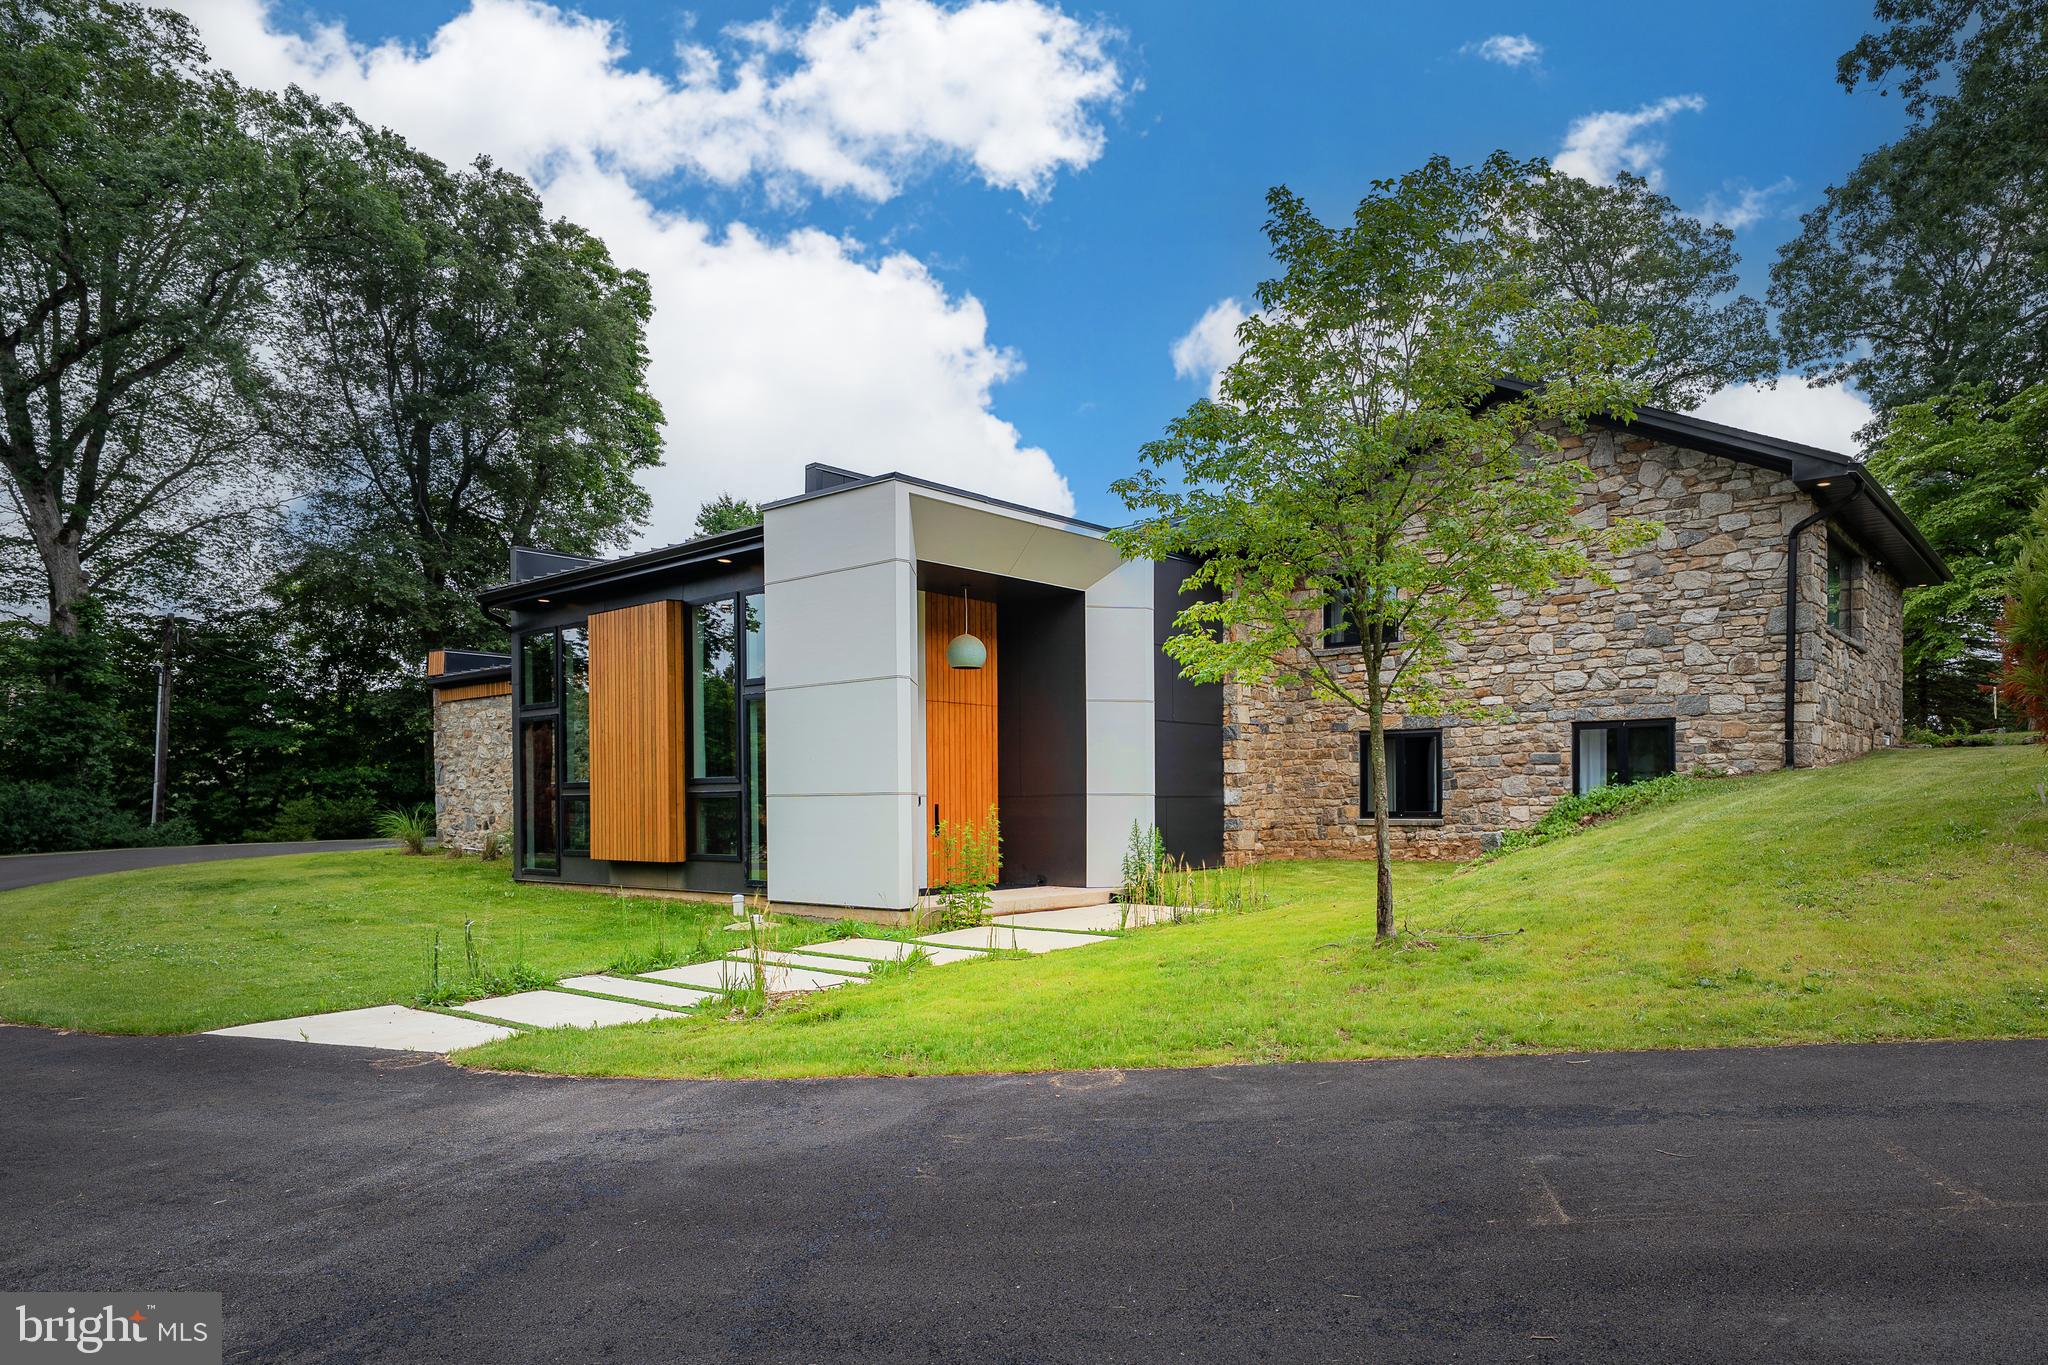
Come home just in time for the Summer! 

 An exquisite home, located on a quiet, tree-lined cul-de-sac in the highly acclaimed Garnet Valley School District, this newly designed and rebuilt residence offers a rare opportunity to own a home where thoughtful design and modern sophistication converge. 

Boasting 5 expansive bedrooms and 4.5 impeccably appointed bathrooms, every inch of this residence exudes elegance and comfort. Main level bedroom suite with walk-in closet, full bath and dedicated living space offers an ideal retreat for you, in-laws, senior family member, or an au pair. 

At the heart of the home is a truly exceptional chef's kitchen, anchored by a professional-grade gas range and outfitted with top-of-the-line appliances, wet-bar  and bespoke finishes. The gourmet kitchen features an expansive quartz waterfall island, dual toned custom cabinetry–ideal for even the most discerning chef. 
The open-concept living and dining areas are perfectly suited for both intimate family gatherings as well as grand-scale entertaining. 

The primary bedroom suite with a huge attached walk-in closet and bath, is its own relaxing oasis. The primary bath includes a spa-like atmosphere with a rain-shower, soak-in tub, dual vanities and a clean contemporary design. 

Designed for effortless living, this home is equipped with private propane tank, dual-fuel heating, multi-zone central air conditioning, fragrance diffuser, water softener system, and a whole-house generator ensuring comfort and peace of mind in every season. 
Pre-wired, inside and out, for all your tech needs with commercial grade WiFi, audio, Alexa enabled LED lighting, smart switches, and thermostats. 
The property is also prepared with utilities for a future swimming pool, should you choose. 
There is an attached 2-car garage with inside access equipped with smart door openers and EV hookups already in place.

A rare offering in one of the area's most coveted neighborhoods, this home is an exceptional opportunity for the most discerning homeowner. 

Minutes to shopping, most major highways and approx. 25 minutes to Philadelphia International airport, 30 minutes to Center City Philadelphia, 15 minutes to Wilmington DE and just about 2 hours to NYC and DC.  

Don't miss the opportunity to make this rare find - the place you call home!

Available for immediate occupancy. Private showings for prequalified buyers- by appointment only.
#PADE2115916

GARNET VALLEY

1096 MANSION LANE

5 Beds

4 Baths

4,266 Sq.Ft.

$1,995,000

MLS#: PADE2115916
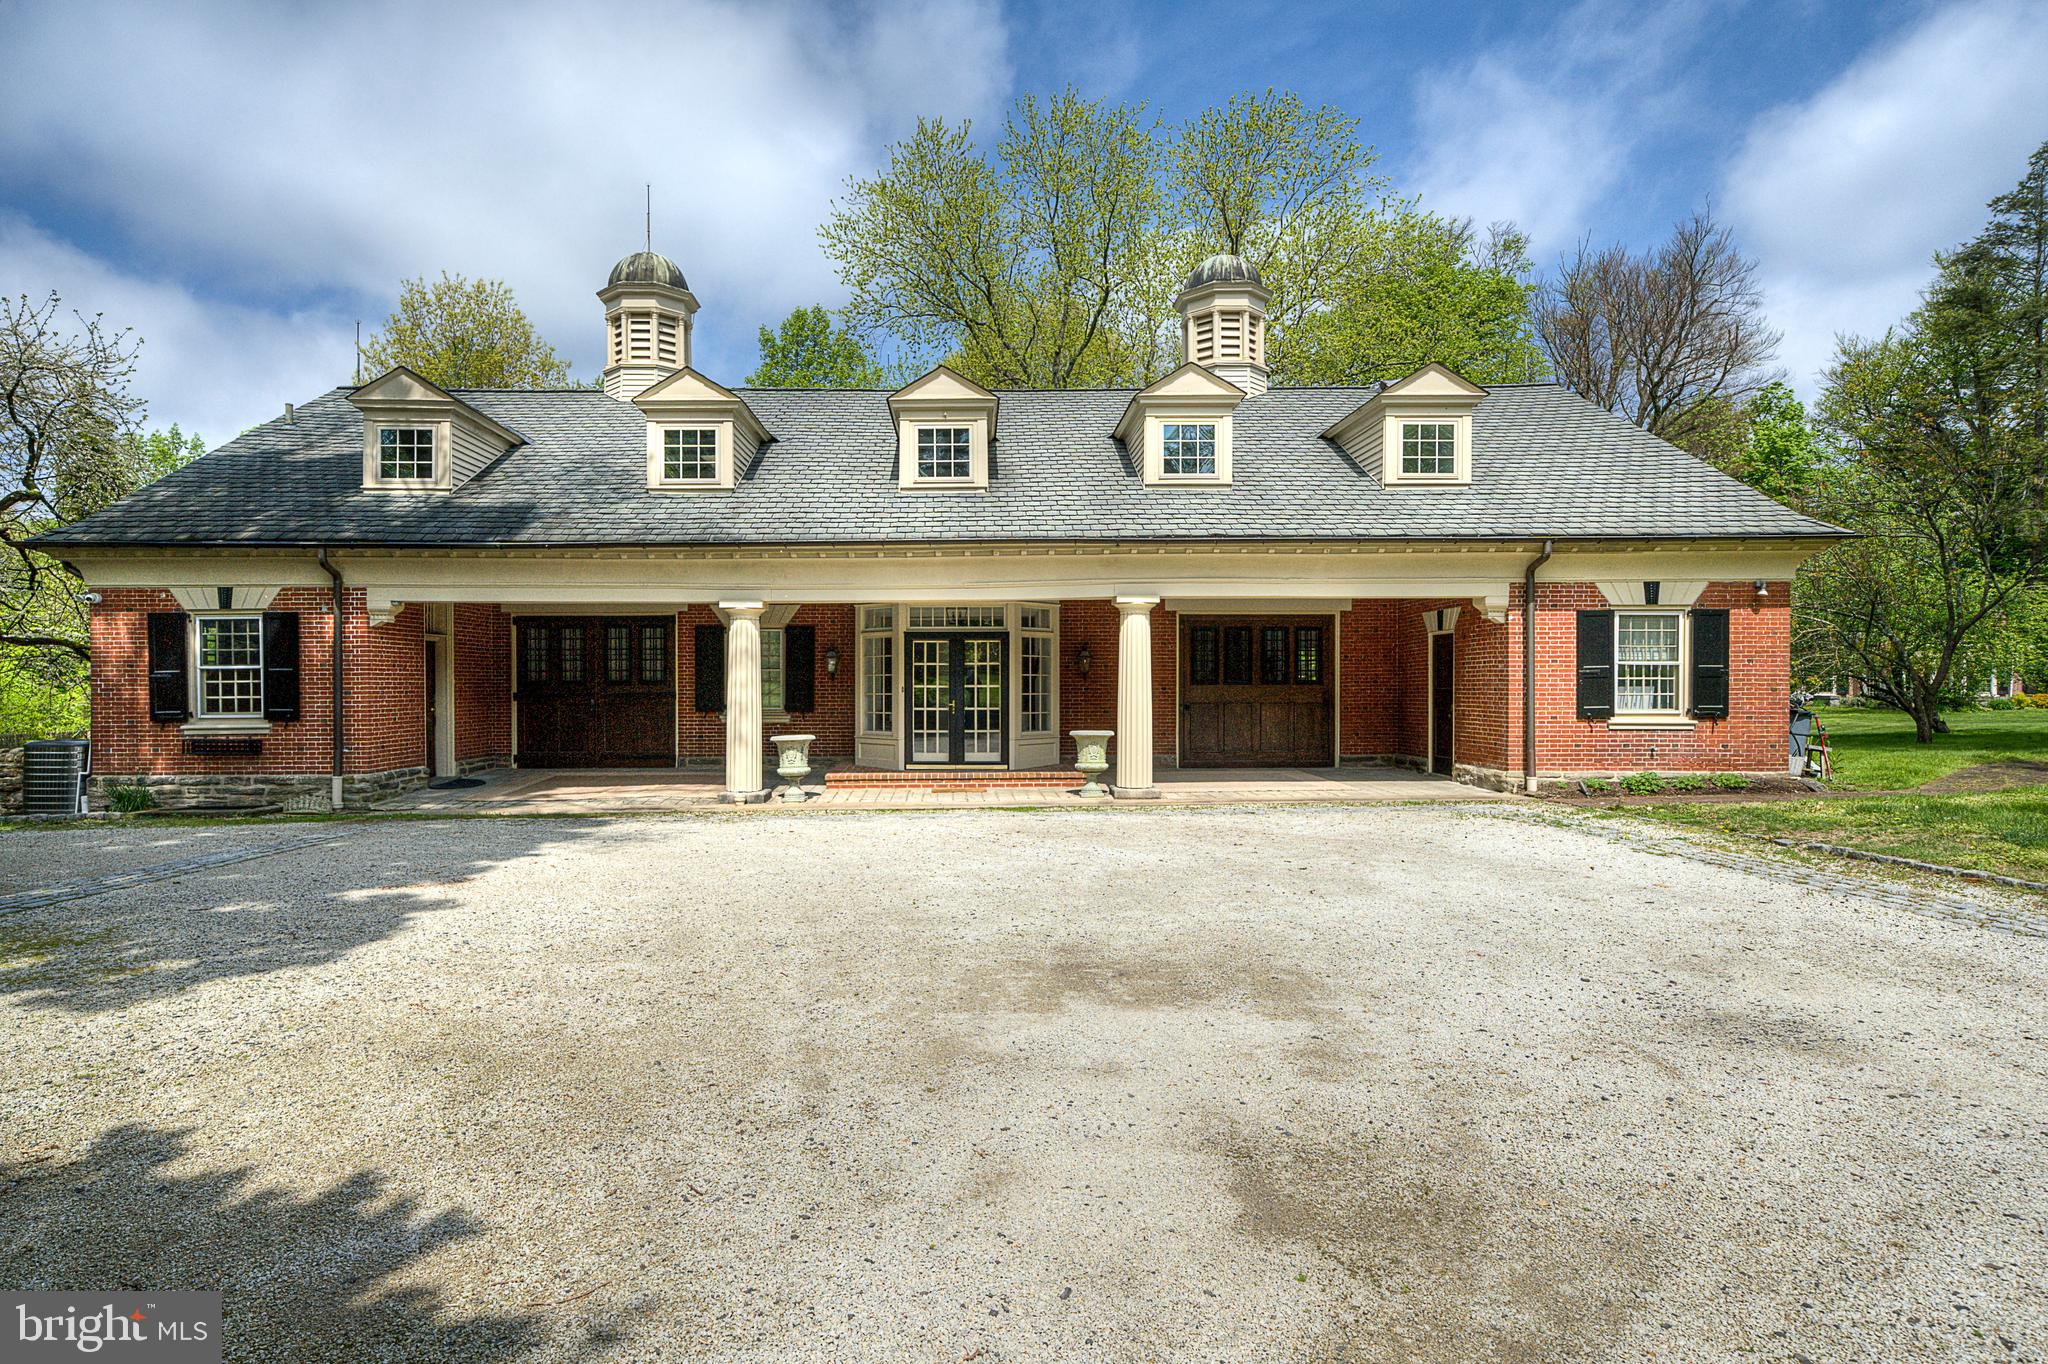
Tucked away on a quiet, tree-lined street in Chestnut Hill, this distinguished converted carriage house has been thoughtfully updated for modern living while retaining its original character. Originally built as the carriage house to a grand neighboring estate and converted in the 1980s, this 5-bedroom, 3.5-bath residence spans 6,000 sq ft on 1.36 acres and preserves many of its original details while functioning effortlessly for today’s lifestyle.

A long drive leads to a grand covered motor court opening to a welcoming foyer. The large first floor offers a well-designed floor plan perfect for entertaining and everyday living, with many original details throughout. The living room is defined by a dramatic two-story vaulted ceiling, oversized windows that fill the space with natural light, and a fireplace with a custom hearth anchoring the room, complemented by a wet bar tucked into a convenient adjoining entertaining nook. A powder room is located just off the entry.

The rear of the main level is dedicated to an open and expansive heart of the home, with the open-concept kitchen, great room, and dining area framed by three walls of windows and beamed ceilings. The kitchen is outfitted with a large island, a range with griddle, wok burner, and warming drawer, a Sub-Zero refrigerator, abundant cabinetry, and a double sink overlooking the walled side yard. The dining area opens to the rear deck through French doors, while the living area centers around an original brick hearth with a wood-burning stove.

The spacious and sunlit first-floor primary suite offers the ease of single-level living, complete with multiple closets and a spacious bath featuring double vanities, and a walk-in shower.

The upper level offers a rear bedroom distinguished by a graceful arched window overlooking the grounds, vaulted ceilings, and original built-in storage. An additional bedroom, a full hall bath with clawfoot tub, and a large walk-in closet complete this portion of the home. A separate suite provides exceptional flexibility, offering two additional bedrooms, an open living and dining area, laundry, a full bath with marble double vanity, and a kitchen with granite countertops, along with a separate entrance—perfect for in-laws or an au pair.

The expansive daylight lower level with laundry and walk-out access to the private, walled side yard and deck offers exceptional flexibility.

The home’s outdoor spaces are equally inviting, with a rear deck spanning the width of the home and steps leading to a side patio and lawn. The lush, fenced rear yard features mature trees and winding paths that pass through stone archways, along with a gate and stairs leading down to Springfield Avenue.

Ideally situated with easy access to local amenities, Fairmount Park and the Wissahickon, and just moments from Germantown Avenue, the home also offers a convenient commute via the St. Martins train station—creating a distinctive opportunity in one of Chestnut Hill’s most desirable settings.
#PAPH2595606

PHILADELPHIA

511 W MORELAND AVENUE

5 Beds

3 Baths

6,126 Sq.Ft.

$1,995,000

MLS#: PAPH2595606
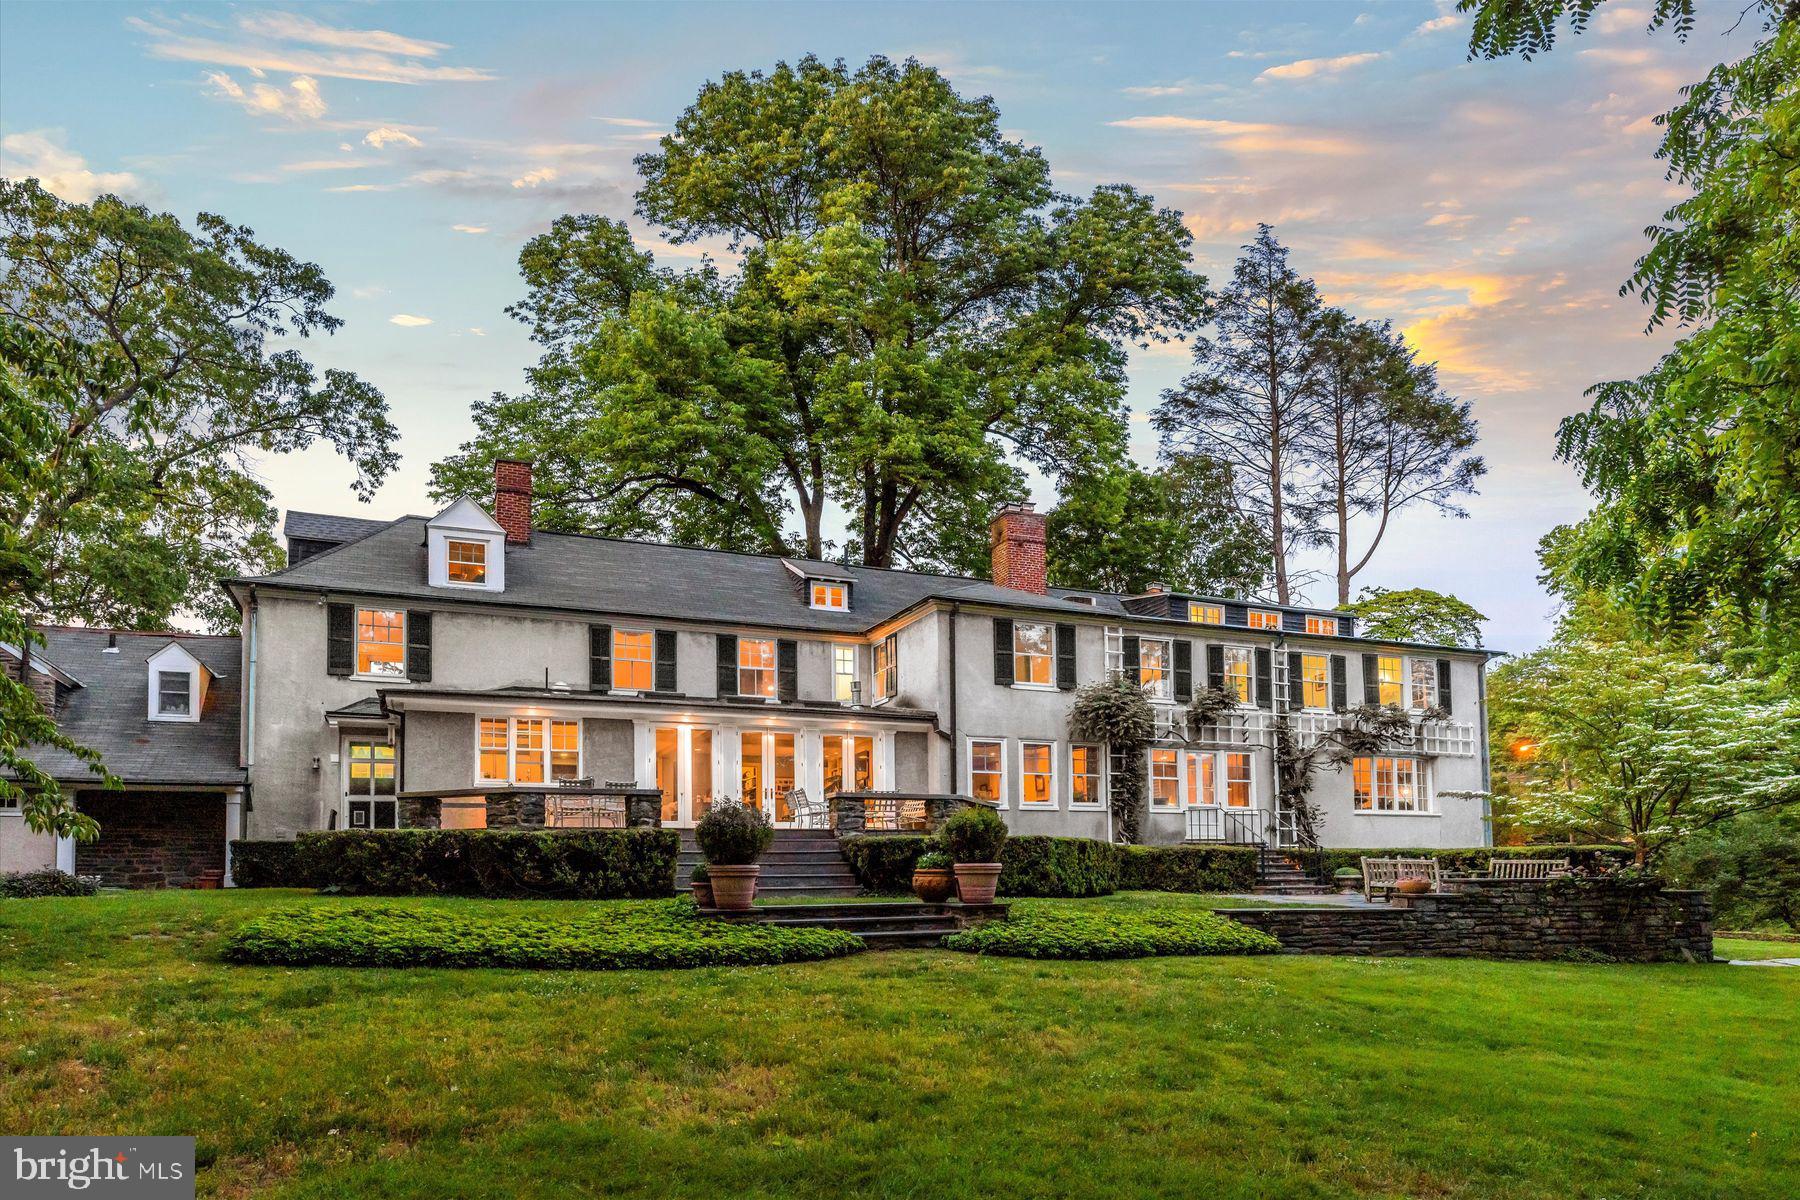
We are extremely proud to offer 9012 Crefeld Street, a truly magical property; originally designed by Brockie and Hastings, with further additions and alterations by Tilden and Pepper, two of the most notable architectural firms in Philadelphia’s rich architectural history. Built in 1903, the house is truly unique in that it was planned so that every room except one has a view of the Wissahickon Valley Park. Amazing! “Grant’s Hill” is a magnificent residence, beautifully sited on .97 acres. The first floor features a brightly lit, gracious floor plan with coveted architectural details and moldings, meticulously and lovingly maintained. Large entry hall with a lovely staircase, formal living room, dining room and a handsome paneled library, all with fireplaces. Gourmet kitchen with Viking and Subzero appliances, large family room also with fireplace, opening onto terrace. Upstairs, in addition to a large master suite with a fireplace, two floors of bedrooms, baths, offices and comfortable living spaces. Fantastic apartment above three car garage with separate entrance perfect for office, in-laws or au pair. Immaculate basement with paneled media room, with well appointed wet bar and powder room. Outside, beautifully designed stone walls, mature perennial gardens, blue stone terraces that will simply knock you out. “Grant’s Hill” is notable for its history and for the opportunity it offers today to enjoy an exceptional lifestyle, in a leafy, private setting, just a short walk to the Chestnut Hill village, shops, restaurants and the coveted Wissahickon trails. It simply doesn’t get any better than this!
#PAPH2279088

PHILADELPHIA

9012 CREFELD STREET

6 Beds

5 Baths

7,700 Sq.Ft.

$1,995,000

MLS#: PAPH2279088
CHECK OUT THE VIRTUAL TOUR!!
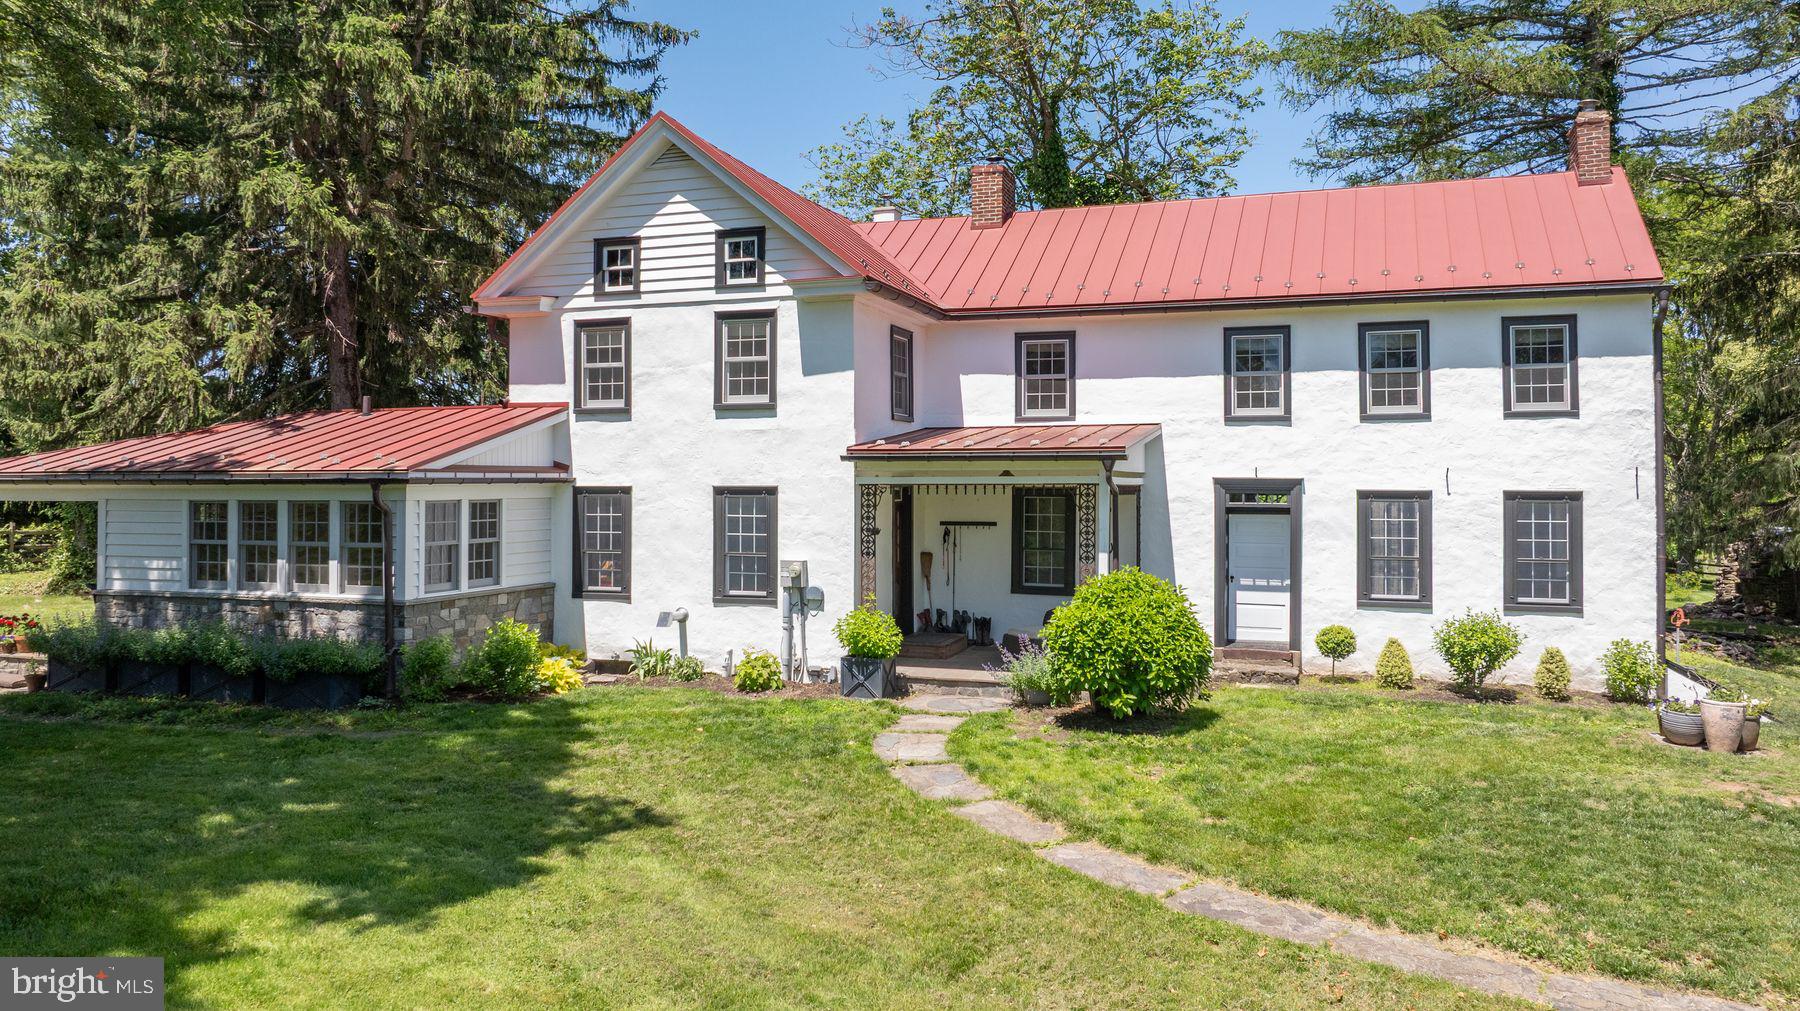
Privately nestled at the end of a long, wooded drive, this quintessential Bucks County farmhouse sits atop Kintner Hill near the Delaware River.  Set on 80 unspoiled, conserved acres of woodland and pasture including the 5-acre building envelope, the c.1835 plaster-over-stone home is a rare blend of historical authenticity and thoughtful modern updates. A stately stone bank barn complements the house, creating a truly iconic country estate. Exuding old-world charm and steeped in history, the home is lovingly preserved with reverence to its 19th-century roots while embracing today’s comforts. It is an idyllic sanctuary for equestrians, hobby farmers, and nature lovers with miles of woodland trails for walking, running or riding. Bucks County Horse Park with its arenas, cross-country courses and miles of trails is just five minutes by trailer.  Step inside the welcoming front porch to a large foyer featuring Moravian tile floors, custom built-ins, and an efficient pellet stove. The character-rich living room has an original walk-in fireplace with a Jotul wood stove, charming pie stairs, and transom-topped doors that open to a 500sf patio overlooking the fenced lawn and surrounding nature. The family room is warm and inviting with exposed beams, stone fireplace with insert, and an original Bible cabinet – true echoes of a bygone era. The formal dining room is bright and spacious with a French door out to the garden.  The solid oak floors and hand-crafted windows throughout much of the main level reinforce the blend of tradition and modernity. At the heart of the home is the beautifully remodeled kitchen, featuring locally crafted soapstone counters and farmhouse sink, gleaming tile backsplash, induction range, stainless steel appliances, and soft-close cabinetry. Radiant-heated tile flooring extends into a sunny laundry/mudroom with wood countertops, utility sink, and access to a delightful covered back porch; perfect for enjoying a peaceful moment, listening to the birds and frogs, or watching your horses graze.  A first-floor bedroom and full bathroom provide ideal guest accommodation. The second level, accessible by pie stairs or a rear staircase, includes the primary suite and sitting room, dressing room, and full bathroom, as well as three cozy bedrooms and a half bathroom. The attic offers potential for expansion. Outdoors, the open lawn, fenced paddocks, and wooded trails make this a true hobby farm. The stable complex includes five acres of wood fenced paddocks, two stalls, a tack room, and three run-in sheds, equipped with water, electricity, mats, and fans. There's also a chicken coop and raised garden beds.  While secluded, the location is close to many amenities. The Delaware River, Lake Nockamixon State Park, Saucon Valley Country Club, and the Lehigh Valley's shopping and dining are all within 20 minutes. Just 90 minutes to NYC and Philadelphia, and under two hours to Harrisburg, this is the perfect, tranquil country escape, whether for weekends or a lifetime.
#PABU2096758

UPPER BLACK EDDY

408 KINTNER HILL ROAD

5 Beds

2 Baths

2,497 Sq.Ft.

$1,995,000

MLS#: PABU2096758

1 ... 219 220 221 222 223 ... 666
* Listings identified with the FMLS IDX logo come from FMLS and are held by brokerage firms other than the owner of this website. The listing brokerage is identified in any listing details. Information is deemed reliable but is not guaranteed. If you believe any FMLS listing contains material that infringes your copyrighted work please review our DMCA policy and learn how to submit a takedown request. © 2024. First Multiple Listing Service, Inc.

Send a message

Message successfully sent.

Your message

What is 3 + 4 ?

Reason for contacting?

I agree to receive email communication and understand I can unsubscribe at any time.

I agree to be contacted by Charis Realty Group - Christine Issler, Broker via call, email, and text for real estate services. To opt out, you can reply 'stop' at any time or reply 'help' for assistance. You can also click the unsubscribe link in the emails. Message and data rates may apply. Message frequency may vary. Privacy Policy

Sign Out

Virtual Assistant

Would you like to take the next step with this property? We can help you schedule a showing or virtual tour, or send you more details.

Yes, I would like more information.

Thank You for Your Reply, One of Our Agents will contact you as soon as possible

No, maybe later.

Thank you, you can always contact me via email, phone number or through the contact form.

Realhub AI

Lucy - Your AI-Powered Realtor

Update Your Temporary Password

Personalize your search

Enter your email and we'll notify you immediately when new listings match what you're looking for.

or enter email address

Already have an account ? Login here

Continue your home search

I agree to receive communications and understand I can unsubscribe at any time.

I agree to be contacted by Charis Realty Group - Christine Issler, Broker via call, email, and text for real estate services. To opt out, you can reply 'stop' at any time or reply 'help' for assistance. You can also click the unsubscribe link in the emails. Message and data rates may apply. Message frequency may vary. Privacy Policy

Already have an account ? Login here

We use cookies

We use cookies primarily for analytics to enhance your experience. By accepting, you agree to our use of these cookies. You can manage your preferences or learn more about our cookies policy.
