Properties

Browse or get in touch to schedule a walkthrough.

  • Nearby me
Price range

Popular Features

Community Features

Association

Property Features

Waterfront

View

Exterior Features

Interior Features

Style

569355 properties match your criteria

Updated 1 minute ago

E-Alert name
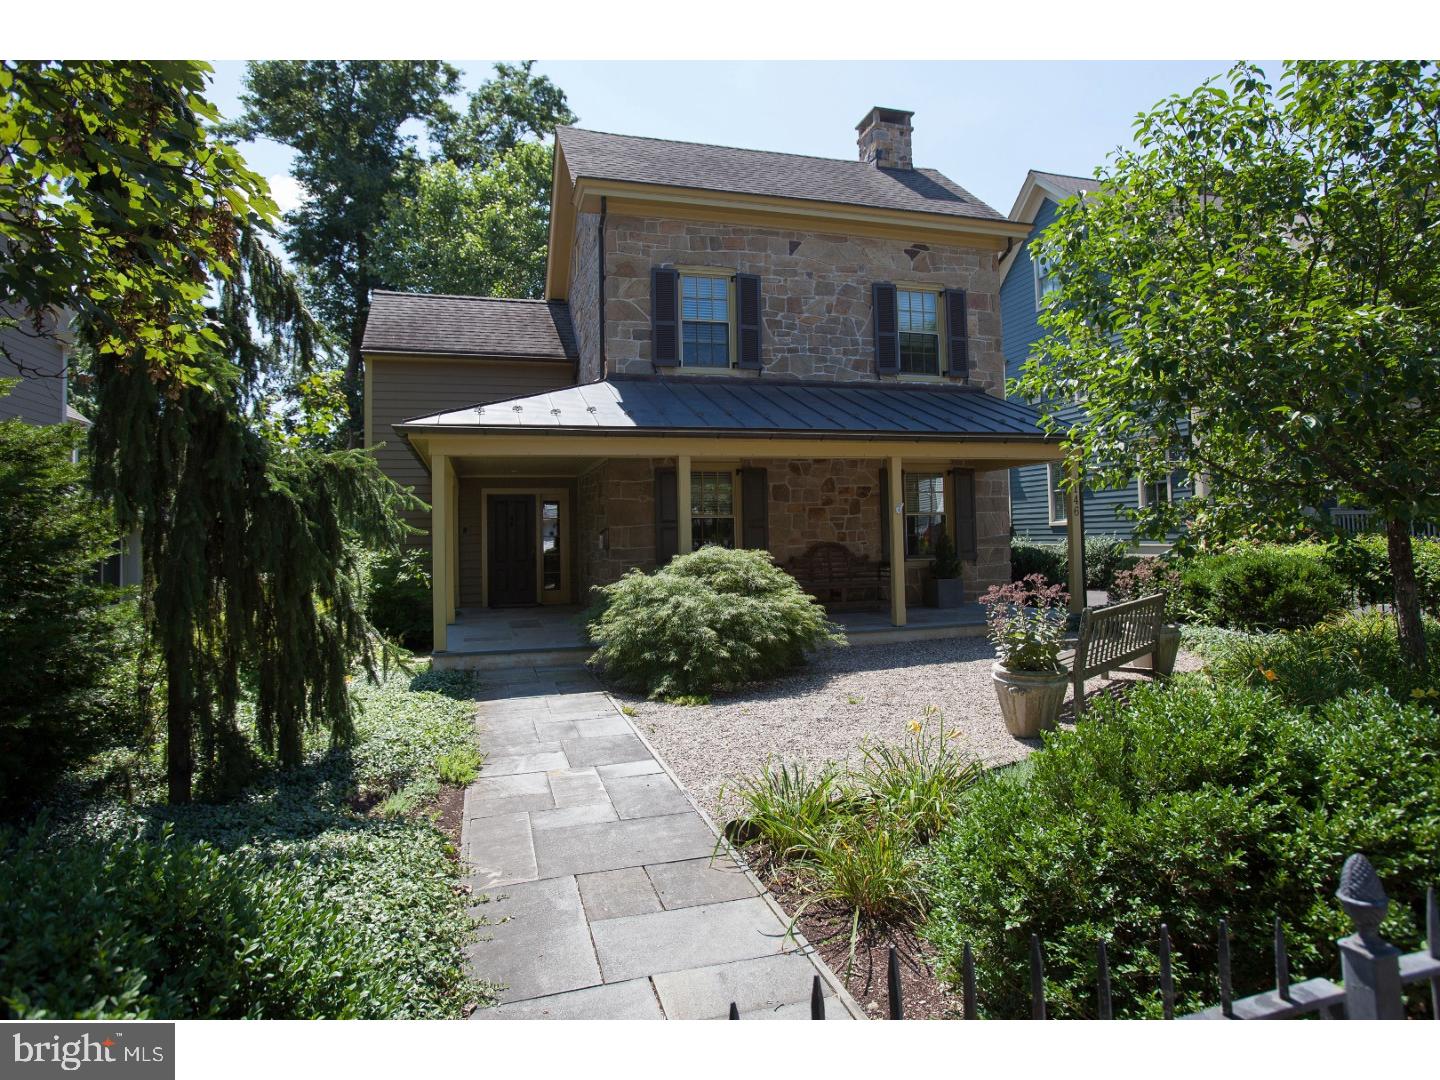
To say this amazing borough gem "Is not a drive by..." is an understatement. This masterpiece of old and new combines the authentic borough look with all the modern amenities a buyer would want. Interior features include: random width wood floors through out, a gourmet kitchen with all the bells and whistles, granite counters in the bathrooms and amazing custom crafted built ins at every turn. The artfully designed hardscaping and landscaping frame the entire house and extend into the stunning pool area featuring a pool house/cottage. Our very own Michener Gallery's awesome stone wall keeps this elegant backyard a perfect secret. This borough beauty is a pleasure to show.
#1001719833

DOYLESTOWN

146 E ASHLAND STREET

4 Beds

2 Baths

3,450 Sq.Ft.

$1,995,000

MLS#: 1001719833
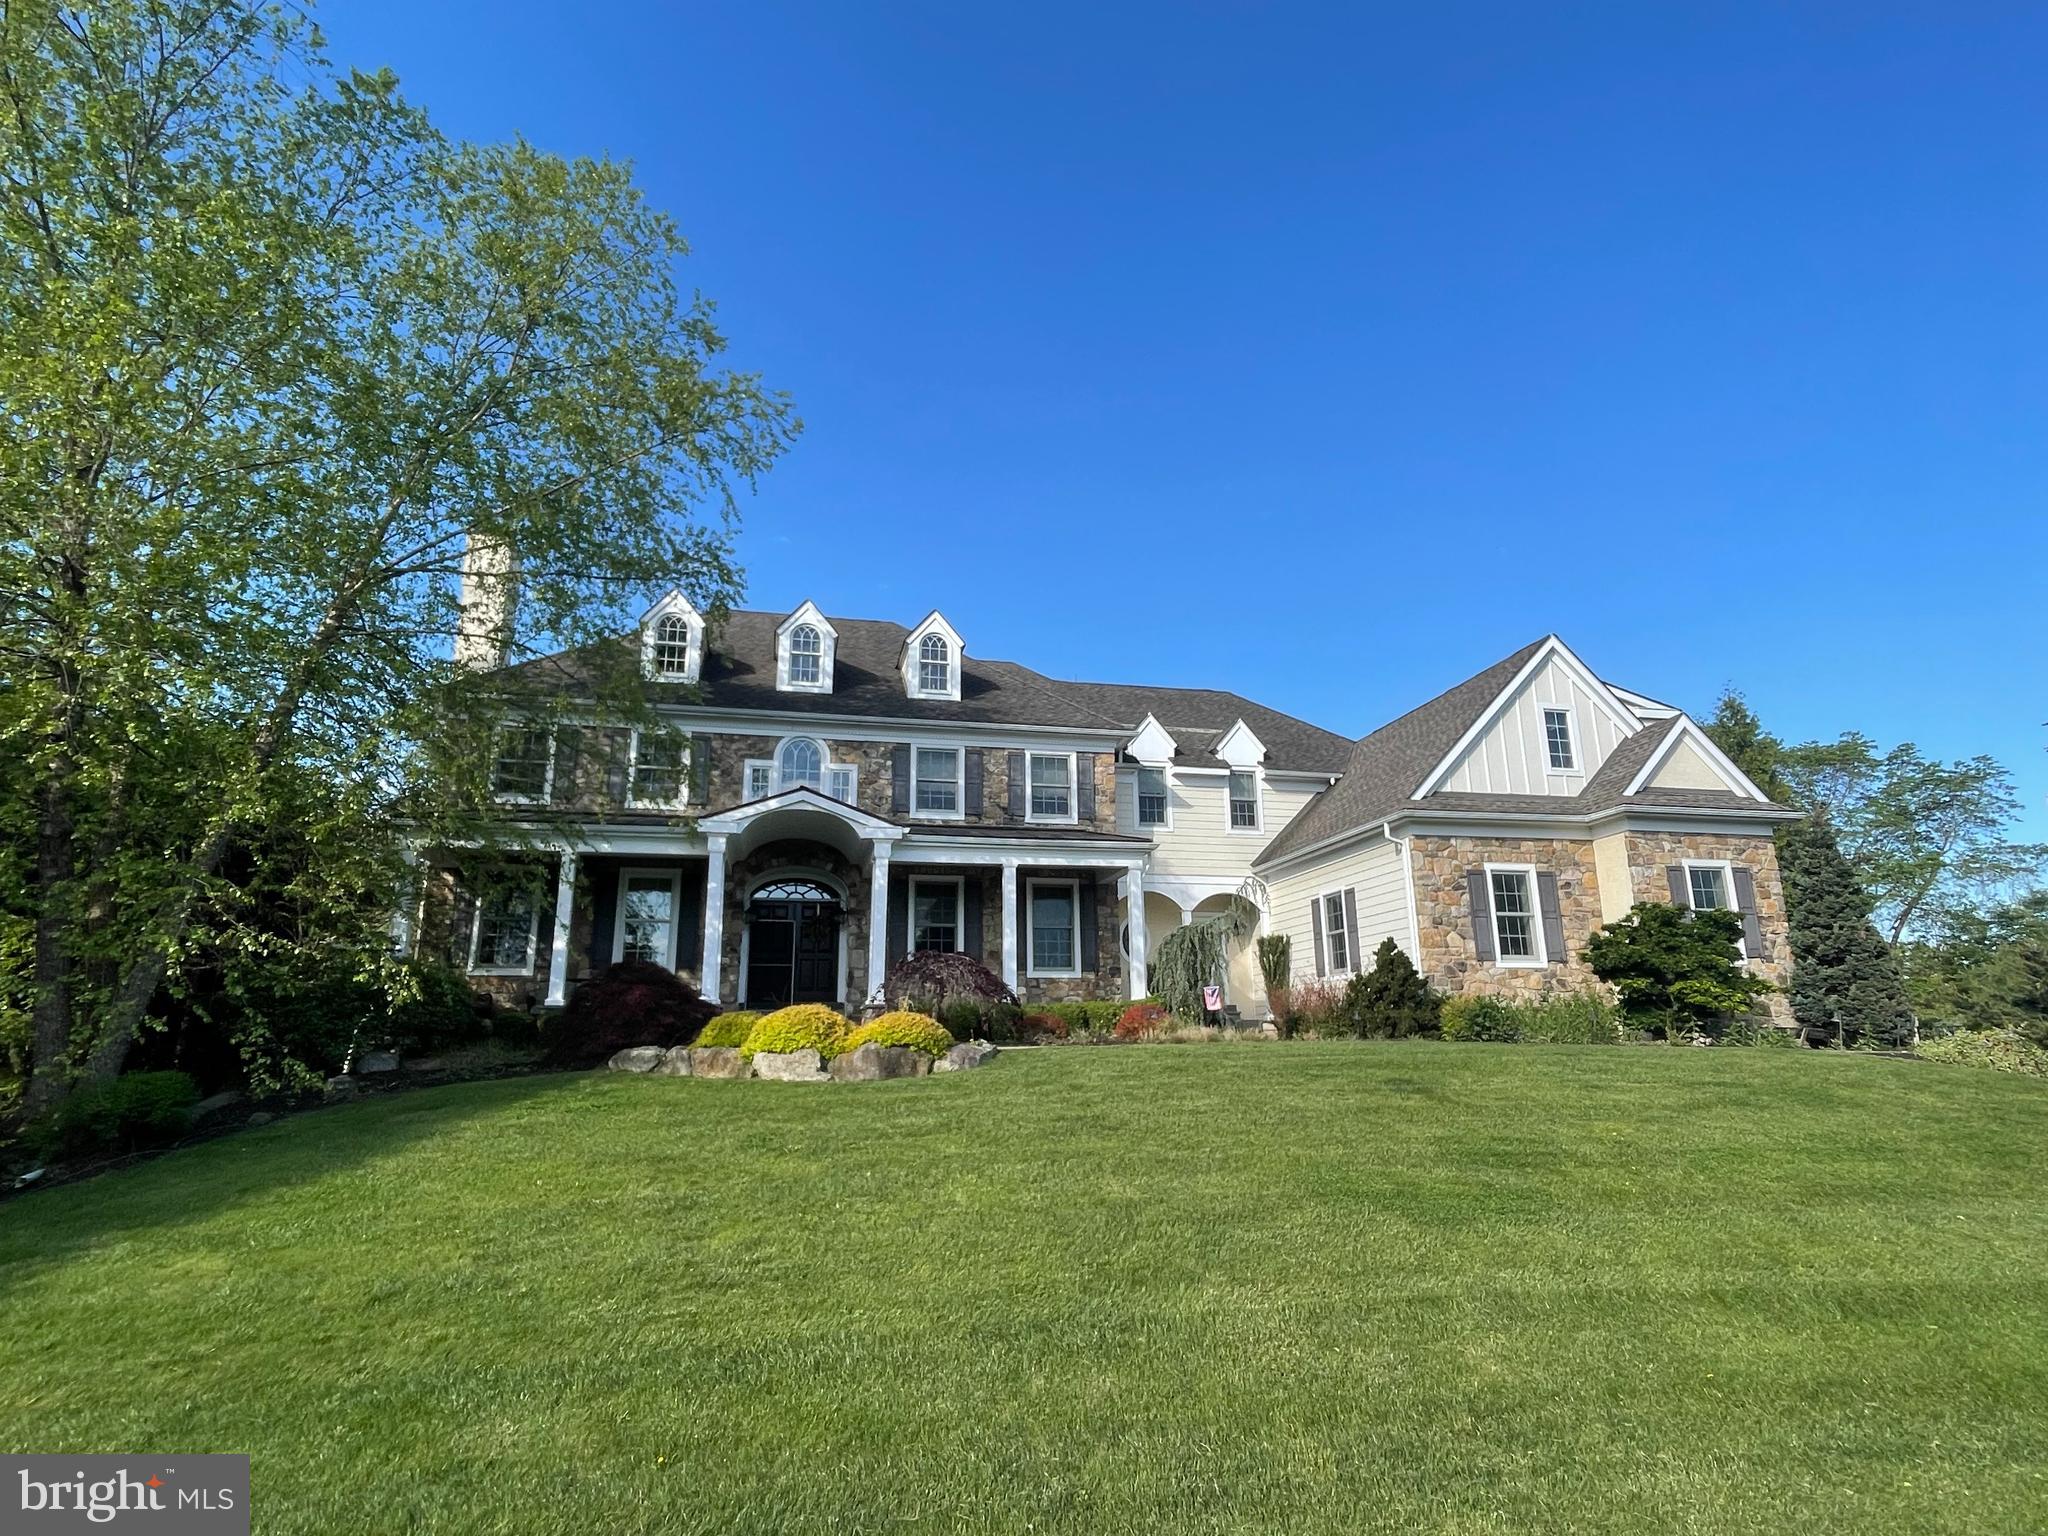
Nestled in the highly sought-after community of Brick House Farm in desirable Edgmont Township, this extraordinary custom two-story Colonial offers luxury living at its finest. Set amidst over 20 acres of preserved open space featuring scenic walking trails, a tranquil pond, and charming pavilion, this professionally landscaped estate combines timeless elegance with resort-style amenities.

Boasting 5 bedrooms, 5 full baths, 2 powder rooms, and a 3-car attached garage, the home showcases exceptional craftsmanship throughout with a stunning stone, Hardie board, and stucco exterior. A custom illuminated stone walkway welcomes you to the expansive covered front porch with stately pillars, ceiling fans, and lighting.

Step through the double-door entry into a grand front-to-back foyer featuring gleaming hardwood floors and elegant architectural details. Designed for both everyday living and entertaining, the main level offers sophisticated formal living and dining spaces, a custom wine room, a beautiful sunroom with walls of windows, and a private study with built-ins.

The gourmet chef’s kitchen is the heart of the home, complete with granite countertops, a large two-tier center island, farmhouse sink, premium appliances, custom cabinetry, and a butler’s pantry. The kitchen flows seamlessly into the breakfast room with custom tray ceiling and built-in seating, and overlooks the dramatic family room featuring soaring vaulted ceilings, a floor-to-ceiling stone fireplace, custom built-ins, and extensive millwork.

Upstairs, the luxurious owner’s retreat is a private sanctuary featuring a sitting room, tray ceiling, dual custom walk-in closets, and a spa-inspired bath with oversized shower, rain shower feature, Jacuzzi tub, and double vanities. Additional spacious bedrooms include en-suite and Jack-and-Jill bath configurations, while a convenient second-floor laundry room offers extensive cabinetry and workspace.

The finished walk-out lower level was designed for exceptional entertaining and recreation, featuring a spectacular custom mahogany bar, family room with brick fireplace and unique architectural details, children’s playroom, steam room, exercise room, full bath, and abundant storage space.

The outdoor living experience rivals a private resort. Enjoy the expansive multi-level slate patio complete with built-in grilling station, outdoor refrigerator, and separate stone fireplace. The stunning Gunite pool and spa feature a grotto, waterfalls, slide, lighting, and hot tub. Completing the backyard oasis is a custom pool house offering a covered porch, family room with fireplace, changing room, full bath, laundry area, and storage.

Additional premium amenities include a whole-house generator, sprinkler system, central vacuum, alarm system, dual Lennox HVAC systems with four zones, and dual propane hot water heaters.

This one-of-a-kind estate offers an unmatched combination of luxury, craftsmanship, and lifestyle in one of Edgmont Township’s most coveted communities.
#PADE2115734

NEWTOWN SQUARE

1024 BRICK HOUSE FARM LANE

5 Beds

5 Baths

7,835 Sq.Ft.

$1,995,000

MLS#: PADE2115734
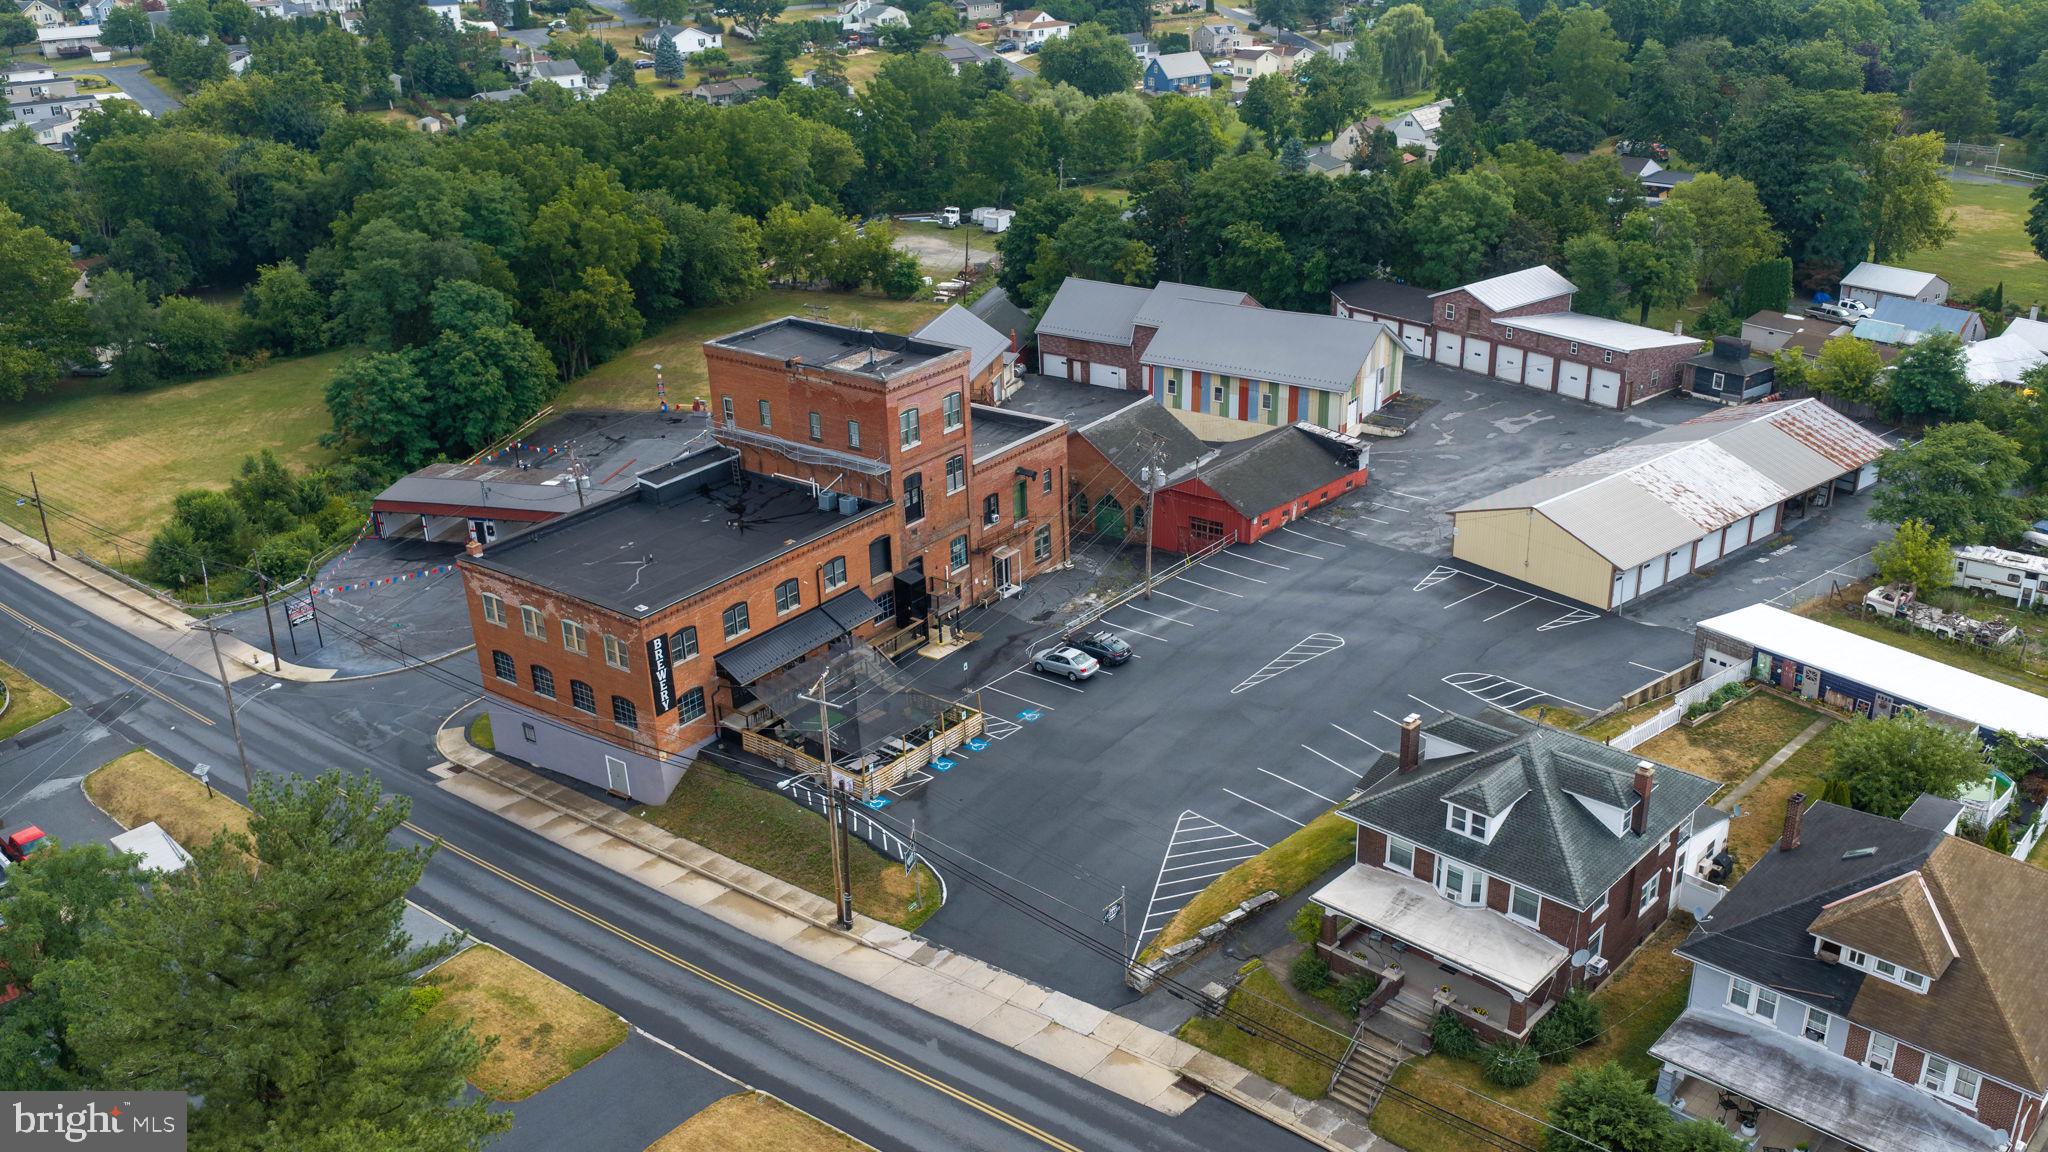
Originally built in 1856, the Lebanon Brewery property offers a restaurant and brewery opportunity, as well as operating the 7th Street Storage business in the Northern part of Lebanon City.

The restaurant/brewery space has indoor seating capacity for 100-140 customers and comes fully  equipped with all necessary furniture, fixtures and equipment, including bottling equipment.  Within the same building is an abundance of unfinished/overflow space that offers potential for expansion or  additional tenants.

The self-storage component comprises seven (7) buildings and approximately seventy four (74) units. Fantastic opportunity for a restauranteur/brewer with current additional income and further upside potential.

+/- 1.12 acre lot with address of 840 North 7th Street (Tax Account 10-2337992-374023-0000) assessment and real estate taxes are included in this listing and in the purchase price.
#PALN2027556

LEBANON

640 MILLER STREET

None Beds

None Baths

54,716 Sq.Ft.

$1,995,000

MLS#: PALN2027556
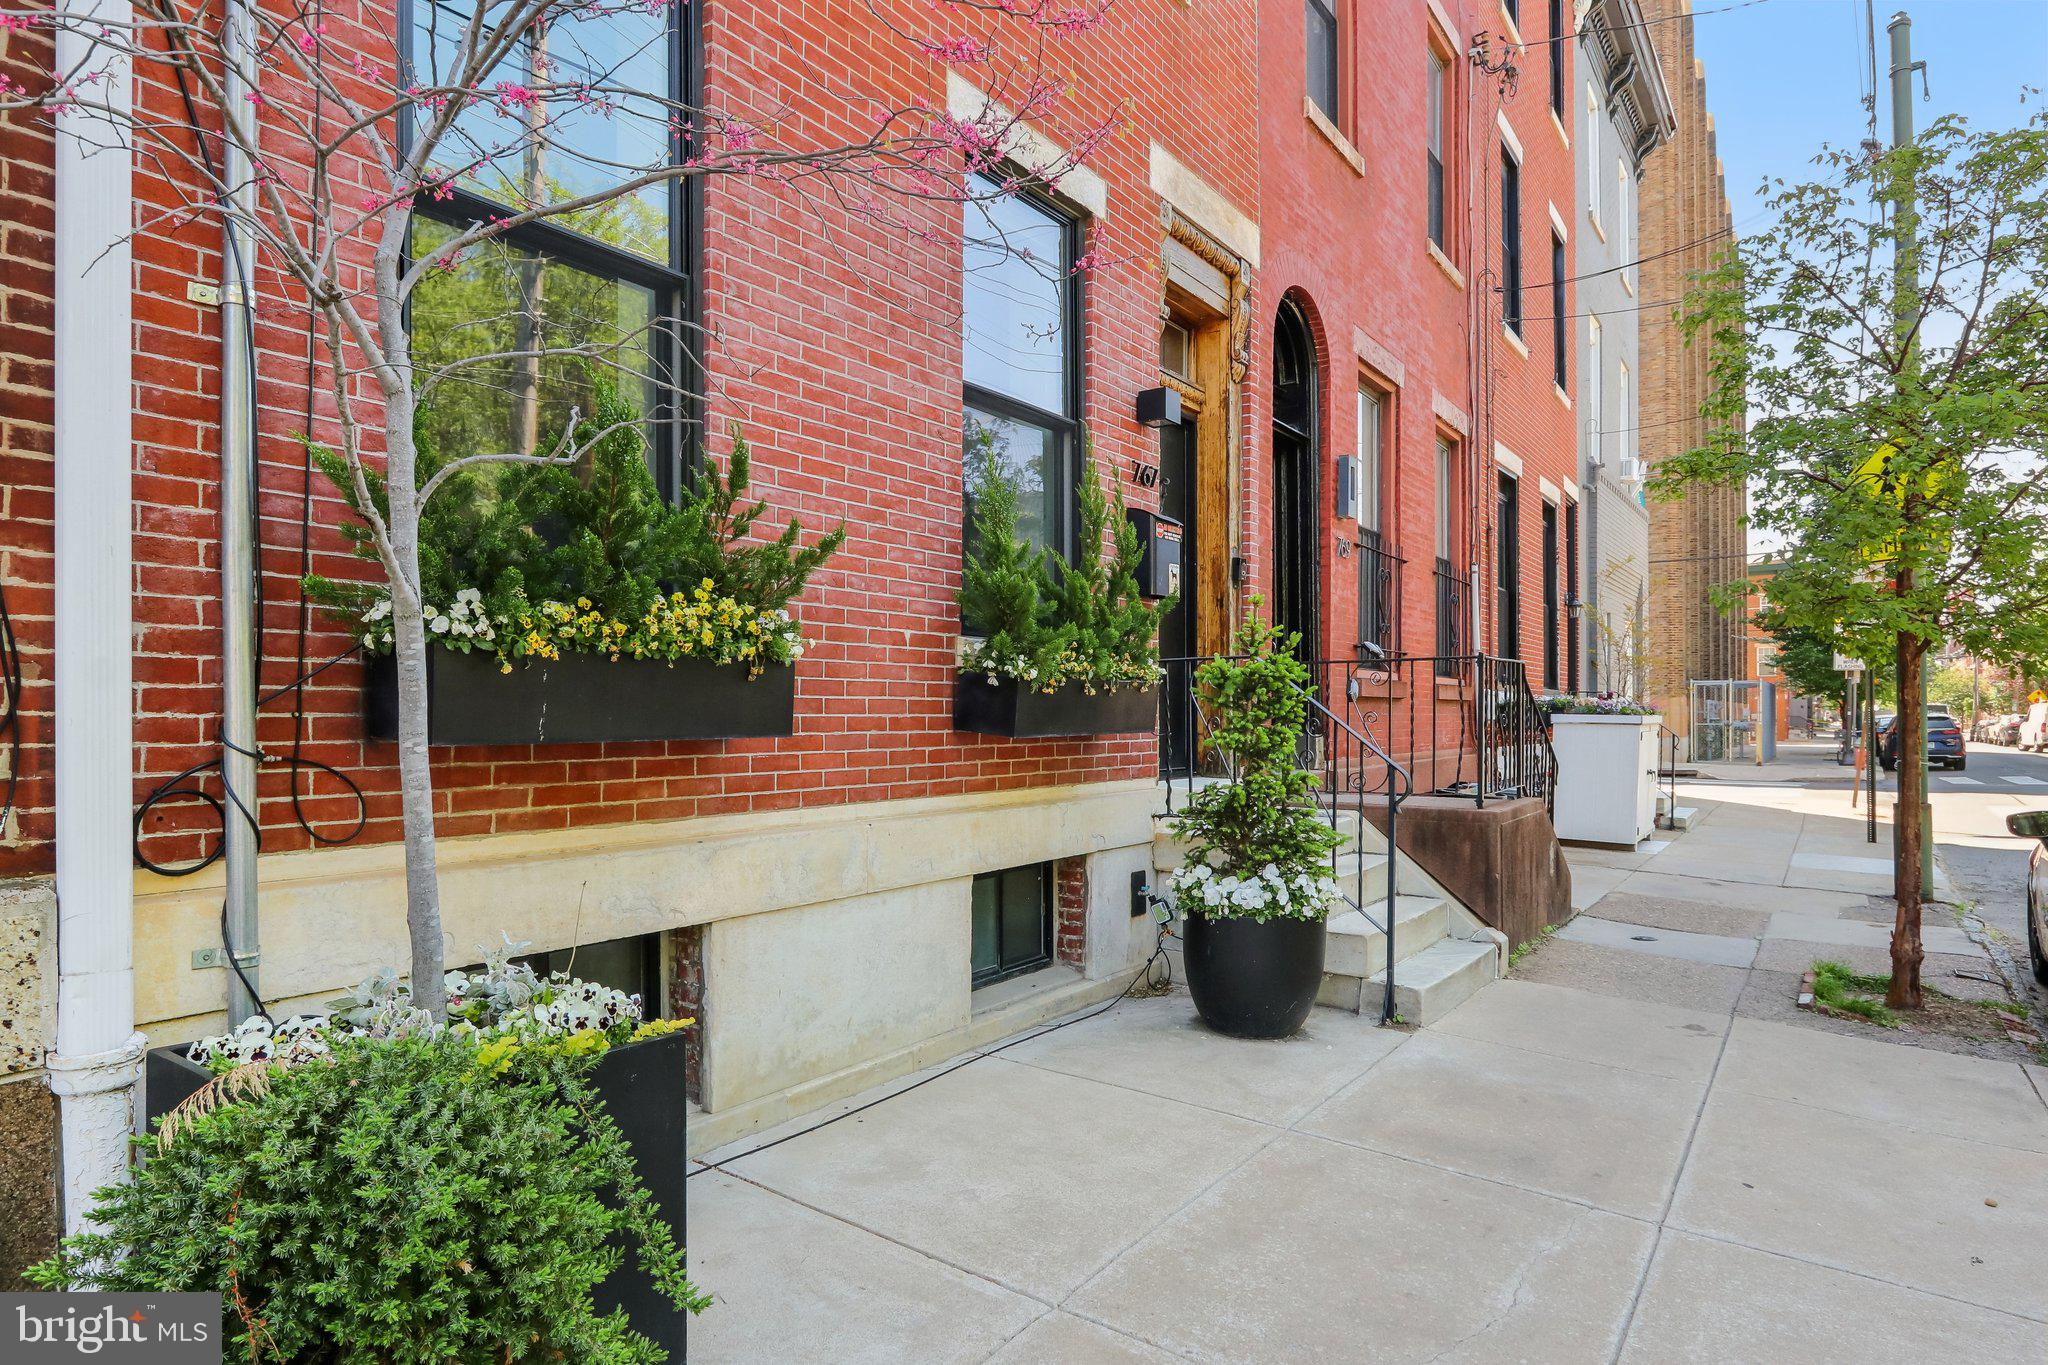
Nestled in the highly sought-after and desirable neighborhood of Hawthorne, this luxurious 3-story rowhome with a detached 2-car garage and separate apartment offers endless upgrades and two years remaining on the tax abatement. No expense has been spared to completely renovate this iconic home that is situated directly across the street from the tranquil Hawthorne Park. This home exudes authenticity from the curb. Upon entering, you're greeted by 10' ceilings, a stunning brick wall and a living room/office with glass French doors and a cozy wood-burning stove. The main level also features an extraordinary mudroom with custom woodwork, including built-in cubbies, closets, and shoe racks, along with a full hall bathroom and a back bedroom that serves perfectly as a guest suite. This room leads out to a huge private garden oasis. The second level featuring the showstopping all-white kitchen is a chef's dream, boasting an oversized island, custom Poggenpohl cabinets, a 43" La Cornue dual oven, Subzero Fridge, and high-end lighting fixtures and finishes. The adjacent dining room offers ample space for a table of 8 or more, while French doors lead to a cozy sunroom with a built-in BBQ grill, perfect for year-round entertaining. The grand family room is anchored by an exposed brick wall, accent built-ins, indoor swing, and a gas fireplace, creating a warm and inviting space for all. On the third level, the primary bedroom continues the theme of luxury with its own exposed brick wall, 18' vaulted ceiling, separate HVAC system, walk-in closet, and an ensuite bathroom featuring heated floors and an instant hot seamless shower. Two additional well-sized bedrooms with walk-in closets share a beautifully designed full bathroom with another seamless shower and separate soaking tub, laundry chute and heated flooring. Ascend to the rooftop terrace, where you're greeted by a rare sight, a residential green roof which creates an idyllic oasis, complete with a covered pergola for sun and rain protection, a sitting area with a gas fireplace, a wet bar with a fridge, and a weather proof Samsung "The Terrace" TV, all surrounded by panoramic city views for relaxation. Sunrises and sunsets can be seen throughout every window in the house; however, they are exceptionally stunning on the roof garden spaces. The fully finished basement is a true standout, featuring extra-high ceilings, radiant hot water flooring, and a laundry room with a convenient laundry chute. The kitchenette, complete with cabinets, a sink, and a fridge, is ideal for multi-functional use, while the massive storage area, exercise room, and a 700-bottle wine cellar provide ultimate comfort and versatility. Continue out the back door to a private patio with professional landscaping, including landscape lighting, a drip irrigation system, and a fountain, all leading to a detached 2-car garage, ensuring parking is never an issue. Above the garage is a 400-square-foot one-bedroom apartment, perfect as an au pair suite, guest quarters or as a fully permitted rental property. This apartment features its own kitchen, washer/dryer combo, full bathroom with a seamless shower, and ample living space. It is a truly unique space as special as the main home and shares no walls with any other building! Additional luxury features throughout the home include 1840’s-1850’s Cherry hardwood flooring throughout. The smart home elements include Lutron lighting with automation, professional Wi-Fi routers on all levels, Cat 5 connections in every room, a whole home speaker system with mobile app connect, and a full security camera system. Located away from the hustle and bustle of the city yet just blocks from every major area that Philadelphia has to offer. Not to mention only blocks from the Italian Market and 5 grocery stores for convenience. This home is the perfect blend of tranquility and urban luxury -- if you want to live in a truly unique, and special home, this is the one!
#PAPH2514440

PHILADELPHIA

767 S 12TH STREET

5 Beds

4 Baths

4,182 Sq.Ft.

$1,995,000

MLS#: PAPH2514440
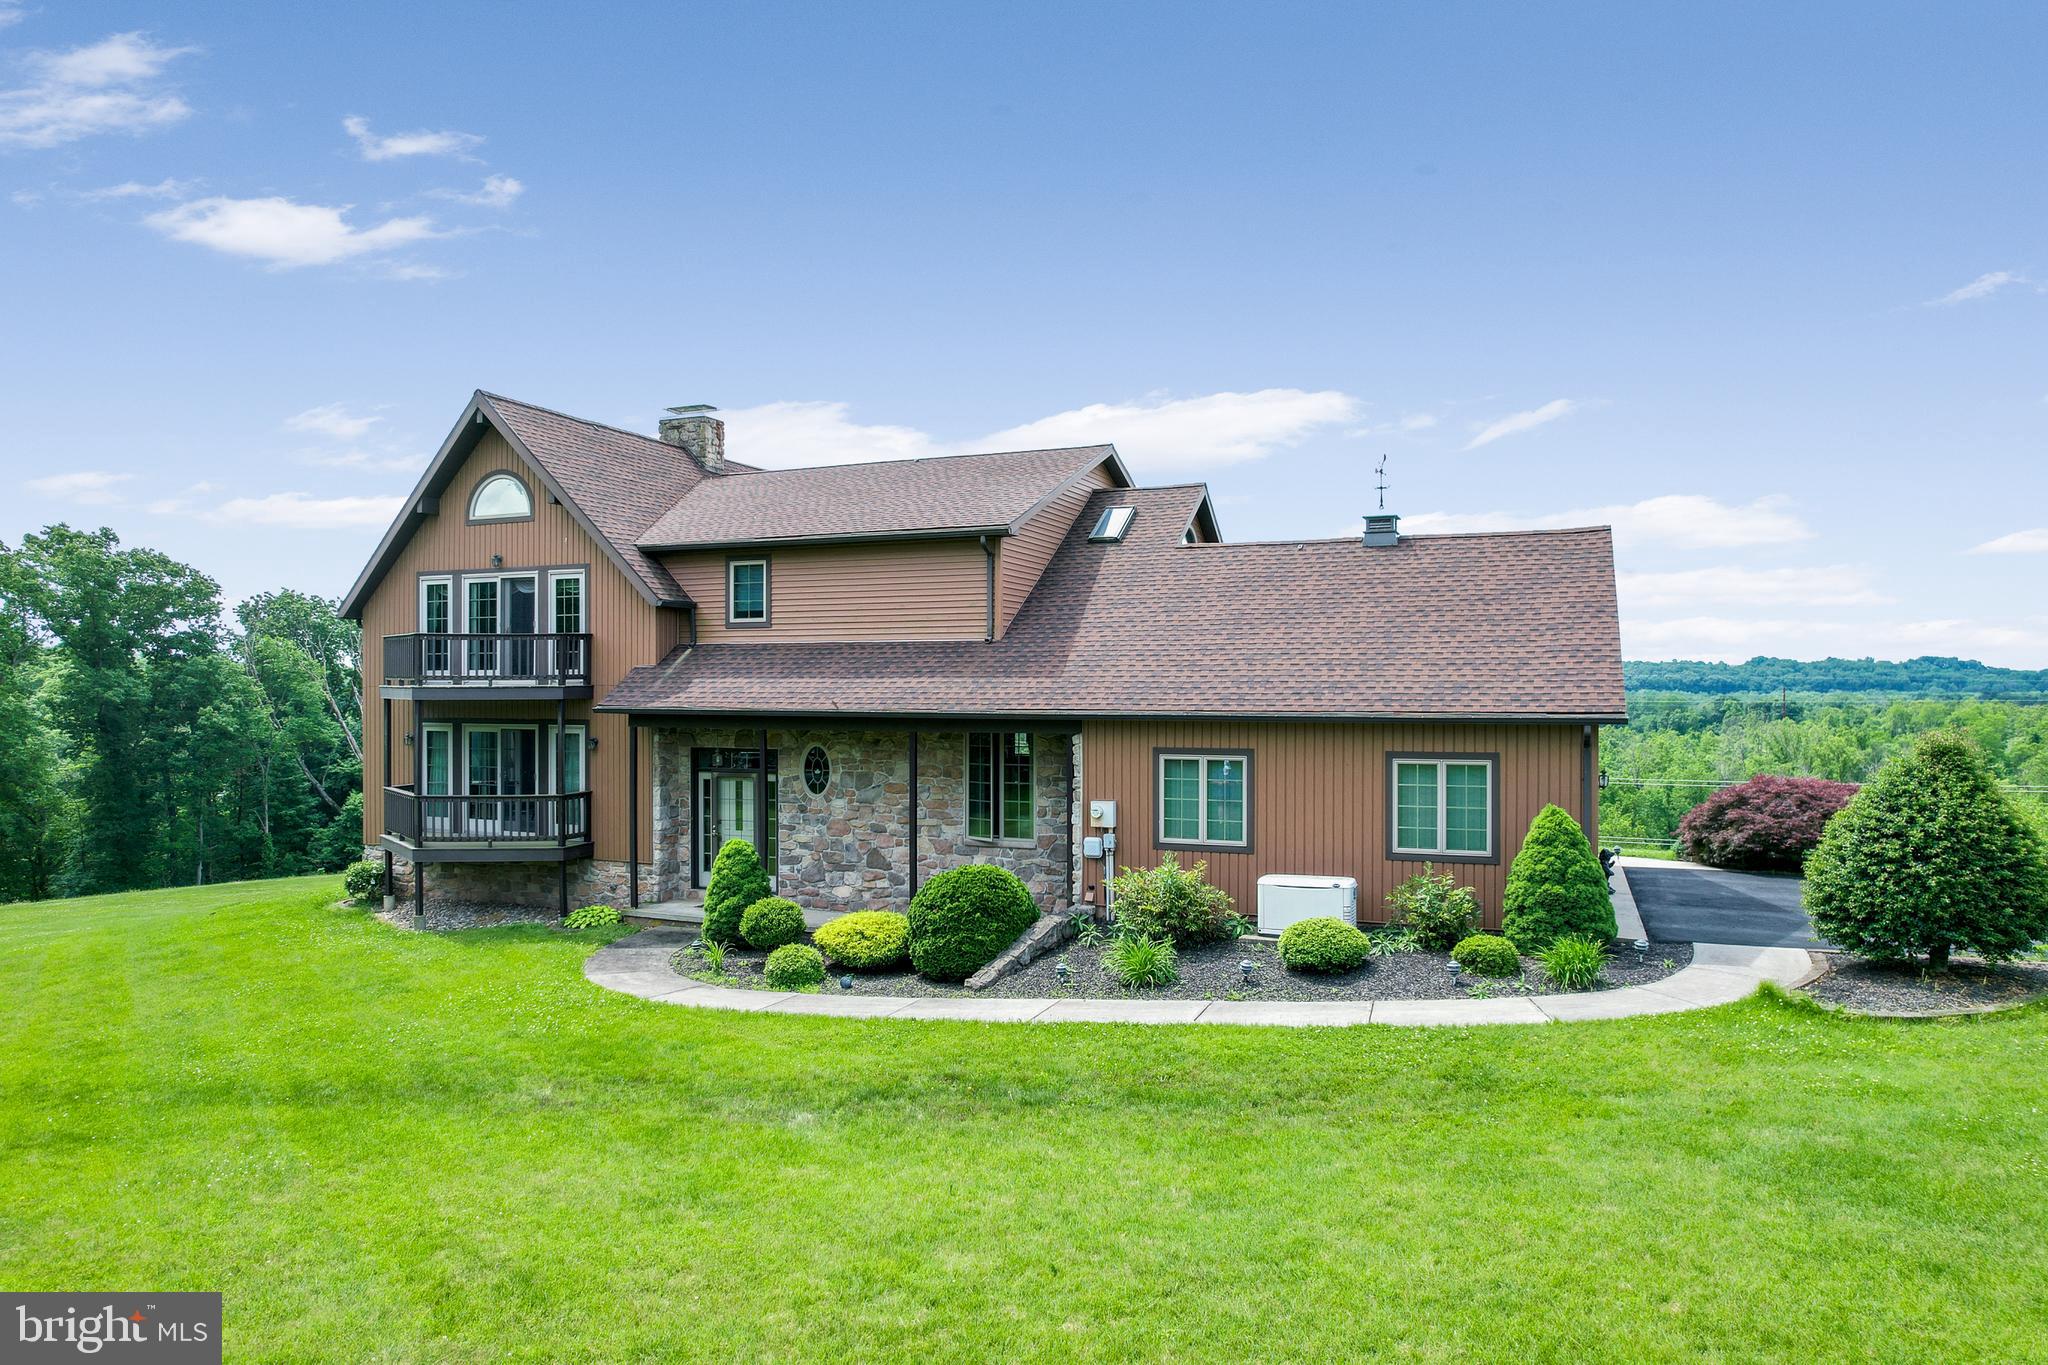
Welcome to 1067-1071 Main Street. This meticulously maintained, vast property offers 9.08 acres of stunning river views you will have a hard time finding anywhere else. With two combined parcels including 2 single-family homes, 1 large 8+ bay mechanics garage, 7 additional garage buildings ranging from 1 bay to 6 bays there is room for everything. 

Parcel A, the custom-built 2-story home is over 3,200sqft and features a 3-story fireplace, 2-3 bedrooms, and a large kitchen with breakfast area.  Some notable features are the 2nd-floor loft with gas fireplace, expansive primary suite,  the lower level with a full bar and a double-sided gas fireplace and living space, the stunning views in almost every room, and 2 car garage. 

Parcel B features a ranch home features 2 bedrooms, a large living area, a full basement, a recently remodeled bathroom, a primary suite with a soaking tub, and much, much more! Also on Parcel B you will find the mechanic's garage that has been meticulously maintained and is quite a sight to see. With an office (plus loft), 1/2 bathroom, 8 bays of work space, parts room, and more, this garage is a mechanic's dream! As an added bonus, the 7 additional buildings offer parking for over 20+ vehicles. 

This estate has been custom built by the owner and is a rare find in Spring-Ford School District. Reach out for your private tour today!
#PAMC2046262

LINFIELD

1067 MAIN STREET

None Beds

None Baths

9,700 Sq.Ft.

$1,995,000

MLS#: PAMC2046262
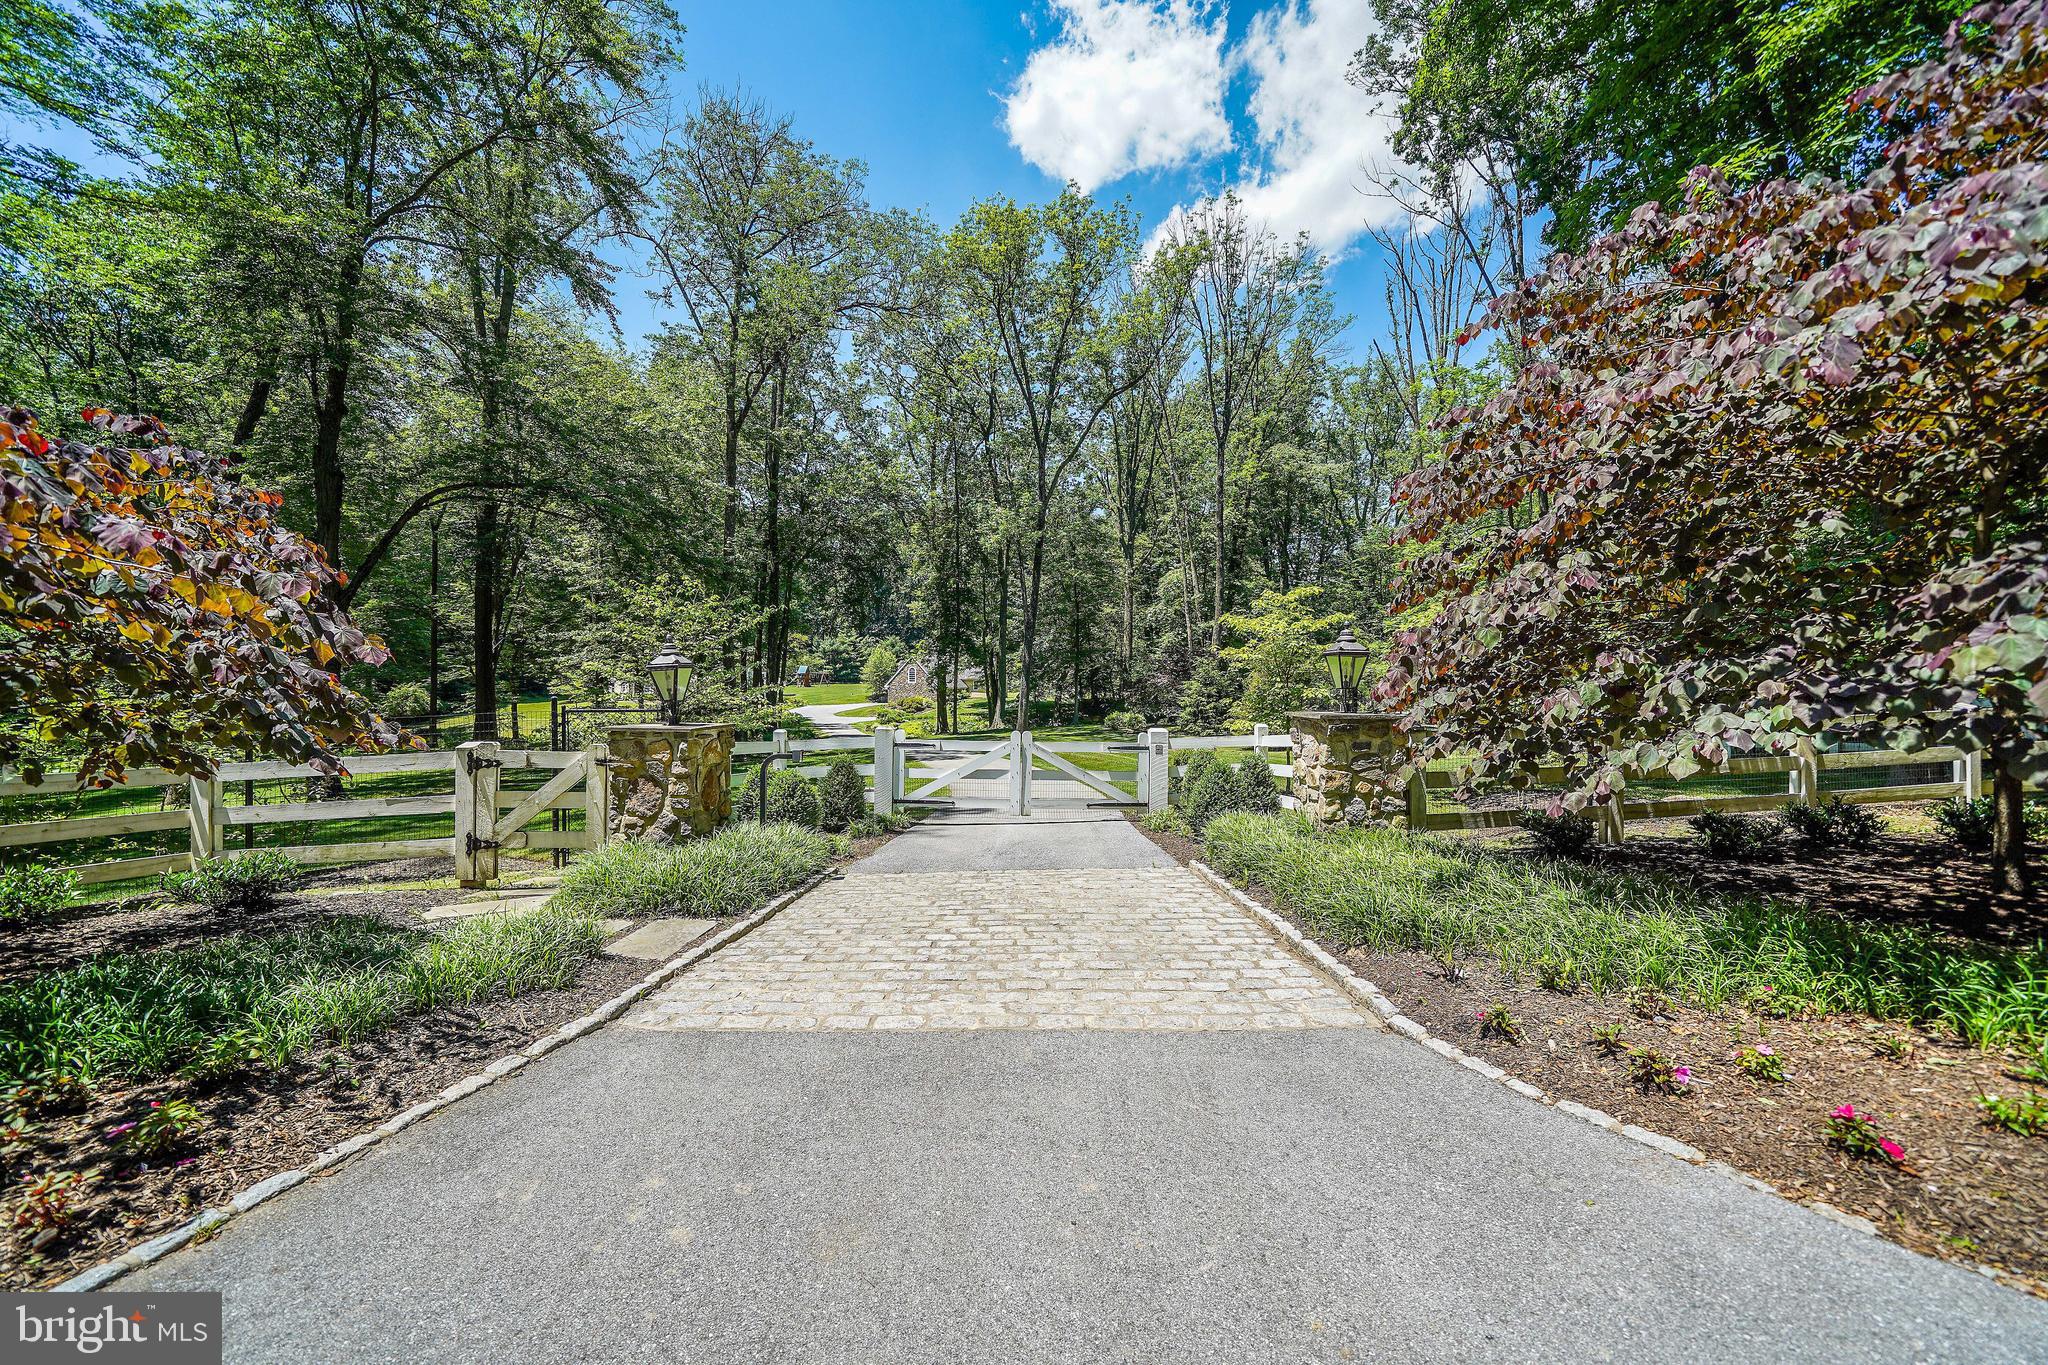
Elegance. Privacy. Comfort. Convenience. All four (and more) come together at 400 Dutton Mill Road, an exclusive estate nestled on 4.7 pristine acres in the prestigious Radnor Hunt community in Willistown. This secluded oasis features a 5,000+ -square-foot main house, ample outdoor space with landscaped gardens, winding walking trails, and a resort style pool, and stunning views of the surrounding countryside for the best in Main Line living.The gated entrance welcomes you up a stately driveway with the feeling of a country manor. But the highlight of this property is its abundance of meticulously cared for outdoor space and grounds that feature breathtaking scenes of the rolling countryside. The focal point of which is an impressive blue stone patio accentuated by the lush backdrop and linked to a nearby fire-pit with a relaxing seating area. Also, just steps away is a heated pool where you can make a splash or just refresh and unwind while taking in the panoramic backdrop of the pastoral property. Inside you'll find a light, airy atmosphere with no shortage of upgrades designed to impress and make your daily life a breeze. Meanwhile, one-of-a-kind design elements like custom mill work, luxury hardwood flooring, and artfully-crafted window moldings speak to a classic yet contemporary vibe. The chef-inspired kitchen features high-end appliances and granite counter tops, not to mention a propane fireplace in the eating area. From here you?ll find a spacious butler pantry that connects to an intimate dining room, French doors opening to a new patio, and a private, back staircase rise to your sleeping area. There?s also a new, over sized mudroom and storage area off the side entrance. The main family room welcomes you with warm wood accents, a stone, gas fireplace, and a wet bar and parlor area ideally suited for socializing over appetizers or after-dinner drinks. Sweeping windows bring in plenty of natural light throughout, as well as generous views of the native trees and vegetation. In addition to a bonus living area, tucked away you'll find a private corner office and a covered screened in porch where you can enjoy your morning coffee while checking emails or just taking in a good book. The second floor features four roomy bedrooms and three full baths.  The primary bedroom offers two custom closets, a cozy propane fireplace, and a sizable tile bathroom with a steam shower, a soaking tub, and double sink. There is also a sitting room that could be converted into a fifth bedroom.  In addition to three more bedrooms (including a princess suite), the upstairs has a large hall bath with double sink, and a laundry room accessible from both the hallway and primary bedroom. The finished basement is the perfect place for an extra playroom or theater room.   In addition, above the detached (and spacious) three-car garage is a fully finished living area and full bath that could be used as a pool house, au pair suite, or gym. Ideally situated on the Main Line, this retreat is offers low taxes and is just minutes away from quaint town centers and desirable shopping and dining destinations, not to mention the Amtrak Train station and schools that are regularly ranked among the best in the Philadelphia area and the nation. Great Valley  school district is one of top 10  public schools in the State of Pennsylvania.   Large properties and estates go on the market every day. Rare jewels amid historic and untouched acreage do not. Come home to elegance, privacy, comfort, and convenience. Come home to 400 Dutton Mill Road.
#PACT2015360

MALVERN

400 DUTTON MILL ROAD

4 Beds

3 Baths

5,336 Sq.Ft.

$1,995,000

MLS#: PACT2015360
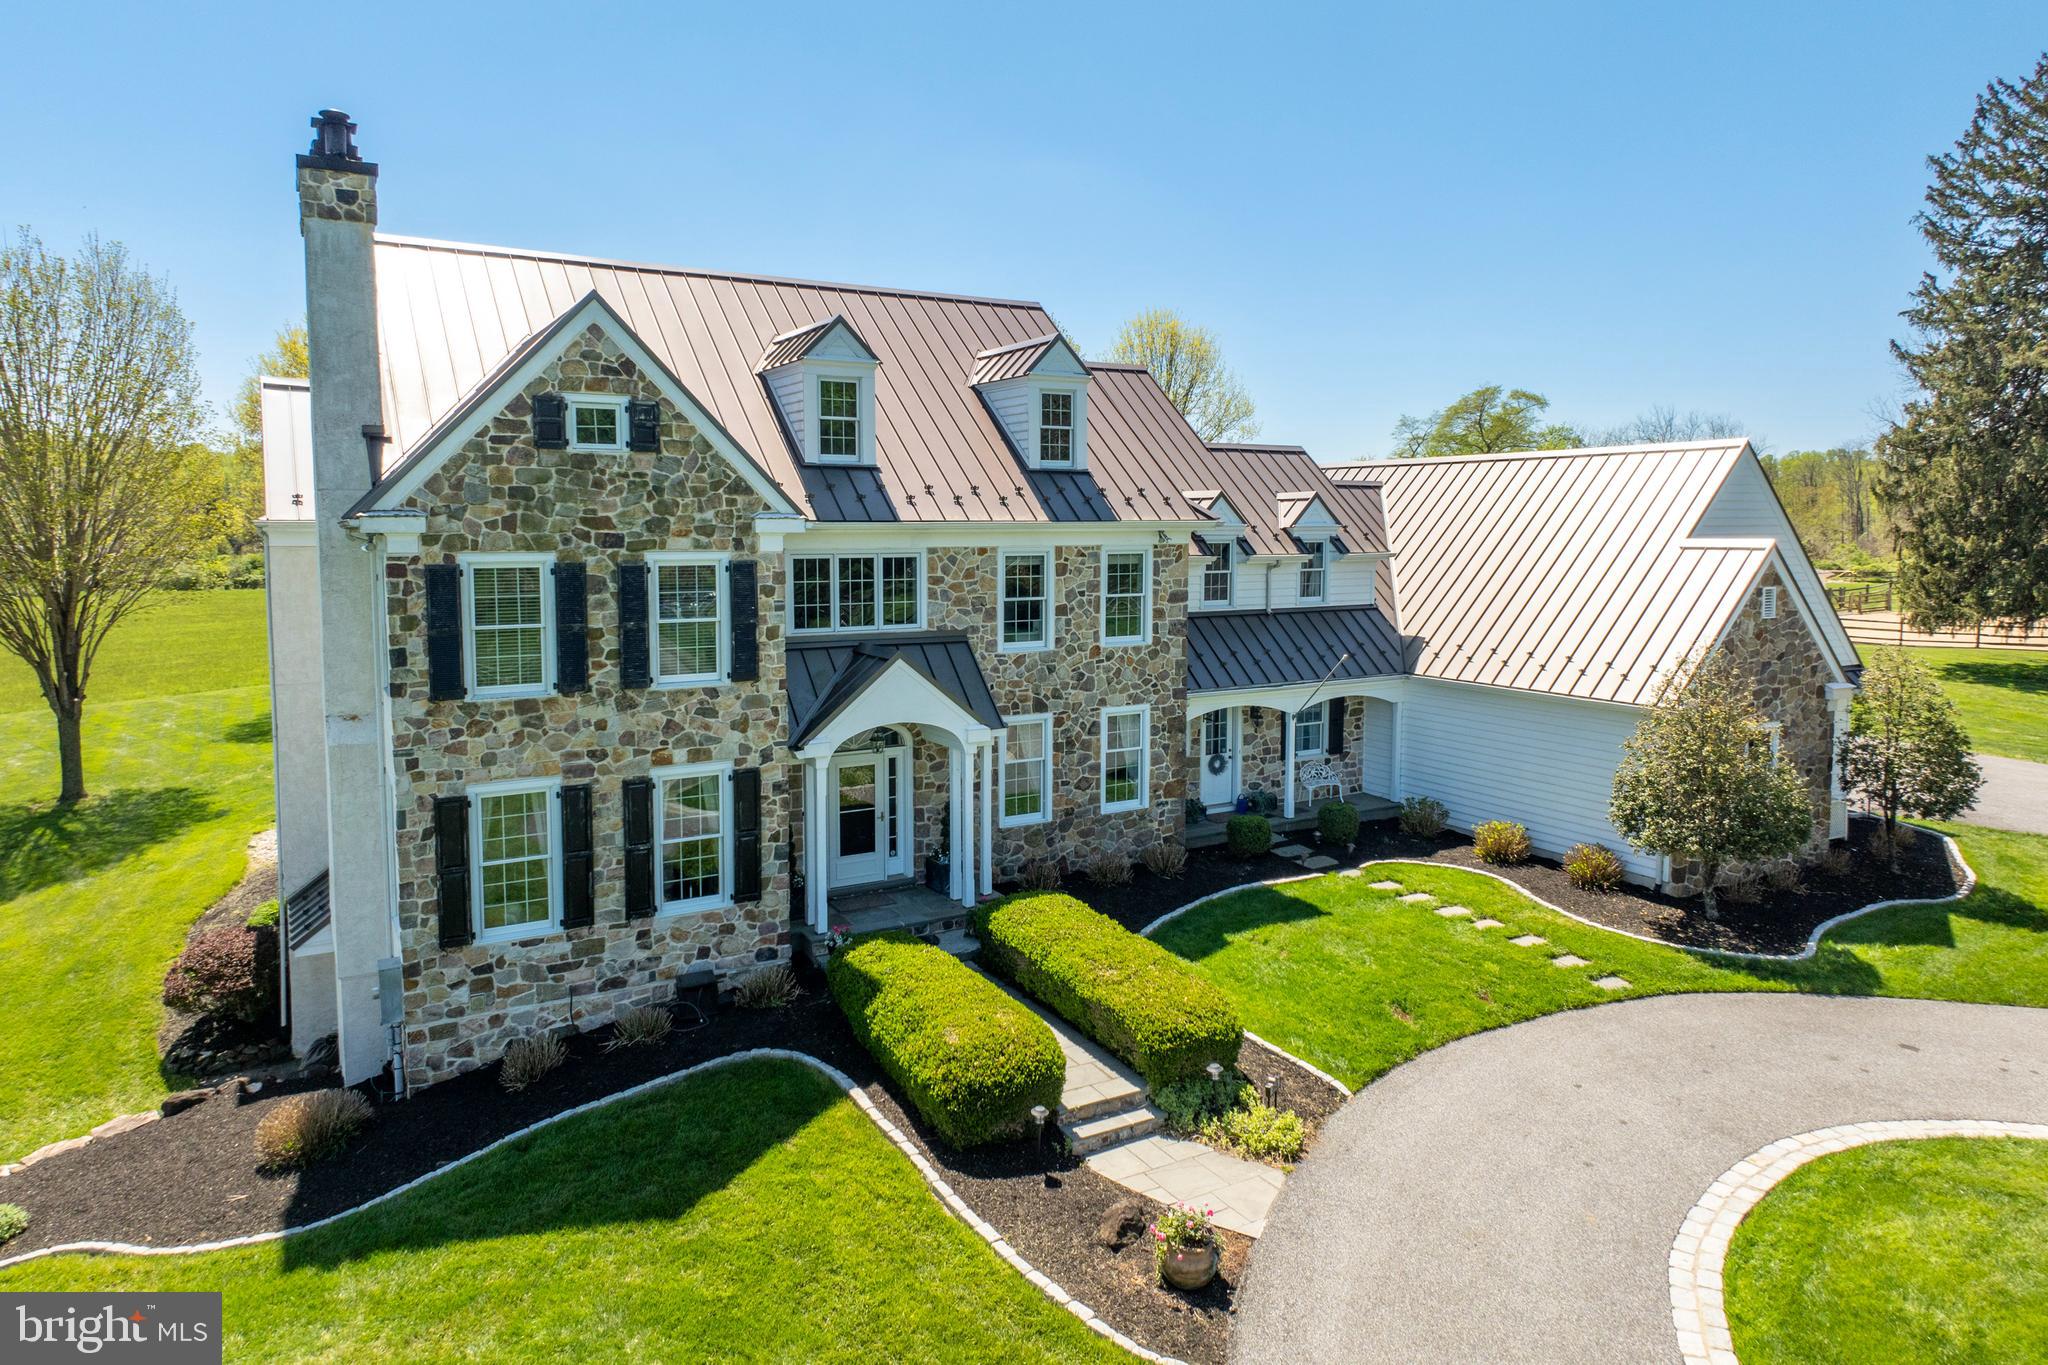
Impeccably maintained 5-acre farm, perfectly located in historic Chadds Ford, with ease of access to Kennett Square, West Chester, the Main Line, Wilmington and Philadelphia.  This property offers a perfect lifestyle balance including private unencumbered views of the Brandywine Conservancy, an intentionally designed home built for entertainment, a charming fieldstone barn with manageable pastures - all within reach of the Brandywine Valley’s cultural entertainment.

Located near the Brandywine River Museum and famed Wyeth countryside, you will enter the property on a meandering lane flanked with period homes and well-maintained farmettes.  The custom-designed Colonial home was originally constructed in 1999 and features beautifully pointed fieldstone, a classic standing seam roof, an attached 3-car garage, a beautiful flagstone patio and a rectangular pool with fountains and a wading shelf.  This outdoor oasis is surrounded by a perfectly manicured lawn and professional landscaping with mature plantings for privacy.  

The fieldstone barn was intentionally built for ease of maintenance, with four 12x12 stalls, one 12x16 foaling stall, a large tack room, hay loft, overhand for equipment storage, an attached sand paddock, a 70 x 90 sand arena, and 4 grass paddocks, 40 x 40 dry paddock.  The facility is appropriate for horses or other livestock, and for the equestrian enthusiast, within easy hauling distance to numerous horse events and endless riding in Cheshire or Radnor Hunt country! 

Entering the 4700+ square foot home, you will be greeted by an abundance of light, high vaulted ceilings, gorgeous hardwood floors. A Chefs dream kitchen with top culinary appliances by Thermador, including  a walk-in pantry.  The first floor is thoughtfully laid out for animal owners, with a large mudroom and first-floor laundry room, located near the kitchen and garage door closest to the barn.  There is a formal dining room for special occasions, but the large 31’x18’ family room is attached to the kitchen for those cozy evenings spent by the fireplace.  There are also 2 half-baths and a spacious family room with a formal fireplace - to round out the main floor living experience.

A gracious L-shaped staircase takes you upstairs where you will find 3 bedrooms with a full detached bath, suitable for  guests.  The 21x14 master suite has his and her walk-in closets and views from every window, including a pastoral view of the Brandywine Conservancy from the Jacuzzi soaking tub in the large ensuite bathroom.  Recently added to the 2nd floor is an incredible bonus room above the garage, with exposed beams and a vaulted ceiling, which was renovated and soundproofed to serve as a music studio.

The square footage of the home also includes an enormous finished basement (1,000+ sq ft) with a hand-crafted mahogany bar with seating for 6, an adjacent movie room, a fitness center, a full bath, and tons of additional storage space with an enclosed utility space.  The basement was created with the serious entertainer in mind.

Located in Pennsylvania’s top-ranked Unionville Chadds Ford School District, the elementary school is a short one-mile drive from home.  This is an ideal property for a family looking for an easy-to-manage farmette, situated within reach of the suburban conveniences of Pennsbury Township!
#PACT2064720

CHADDS FORD

398 FAIRVILLE ROAD

4 Beds

3 Baths

4,700 Sq.Ft.

$1,995,000

MLS#: PACT2064720
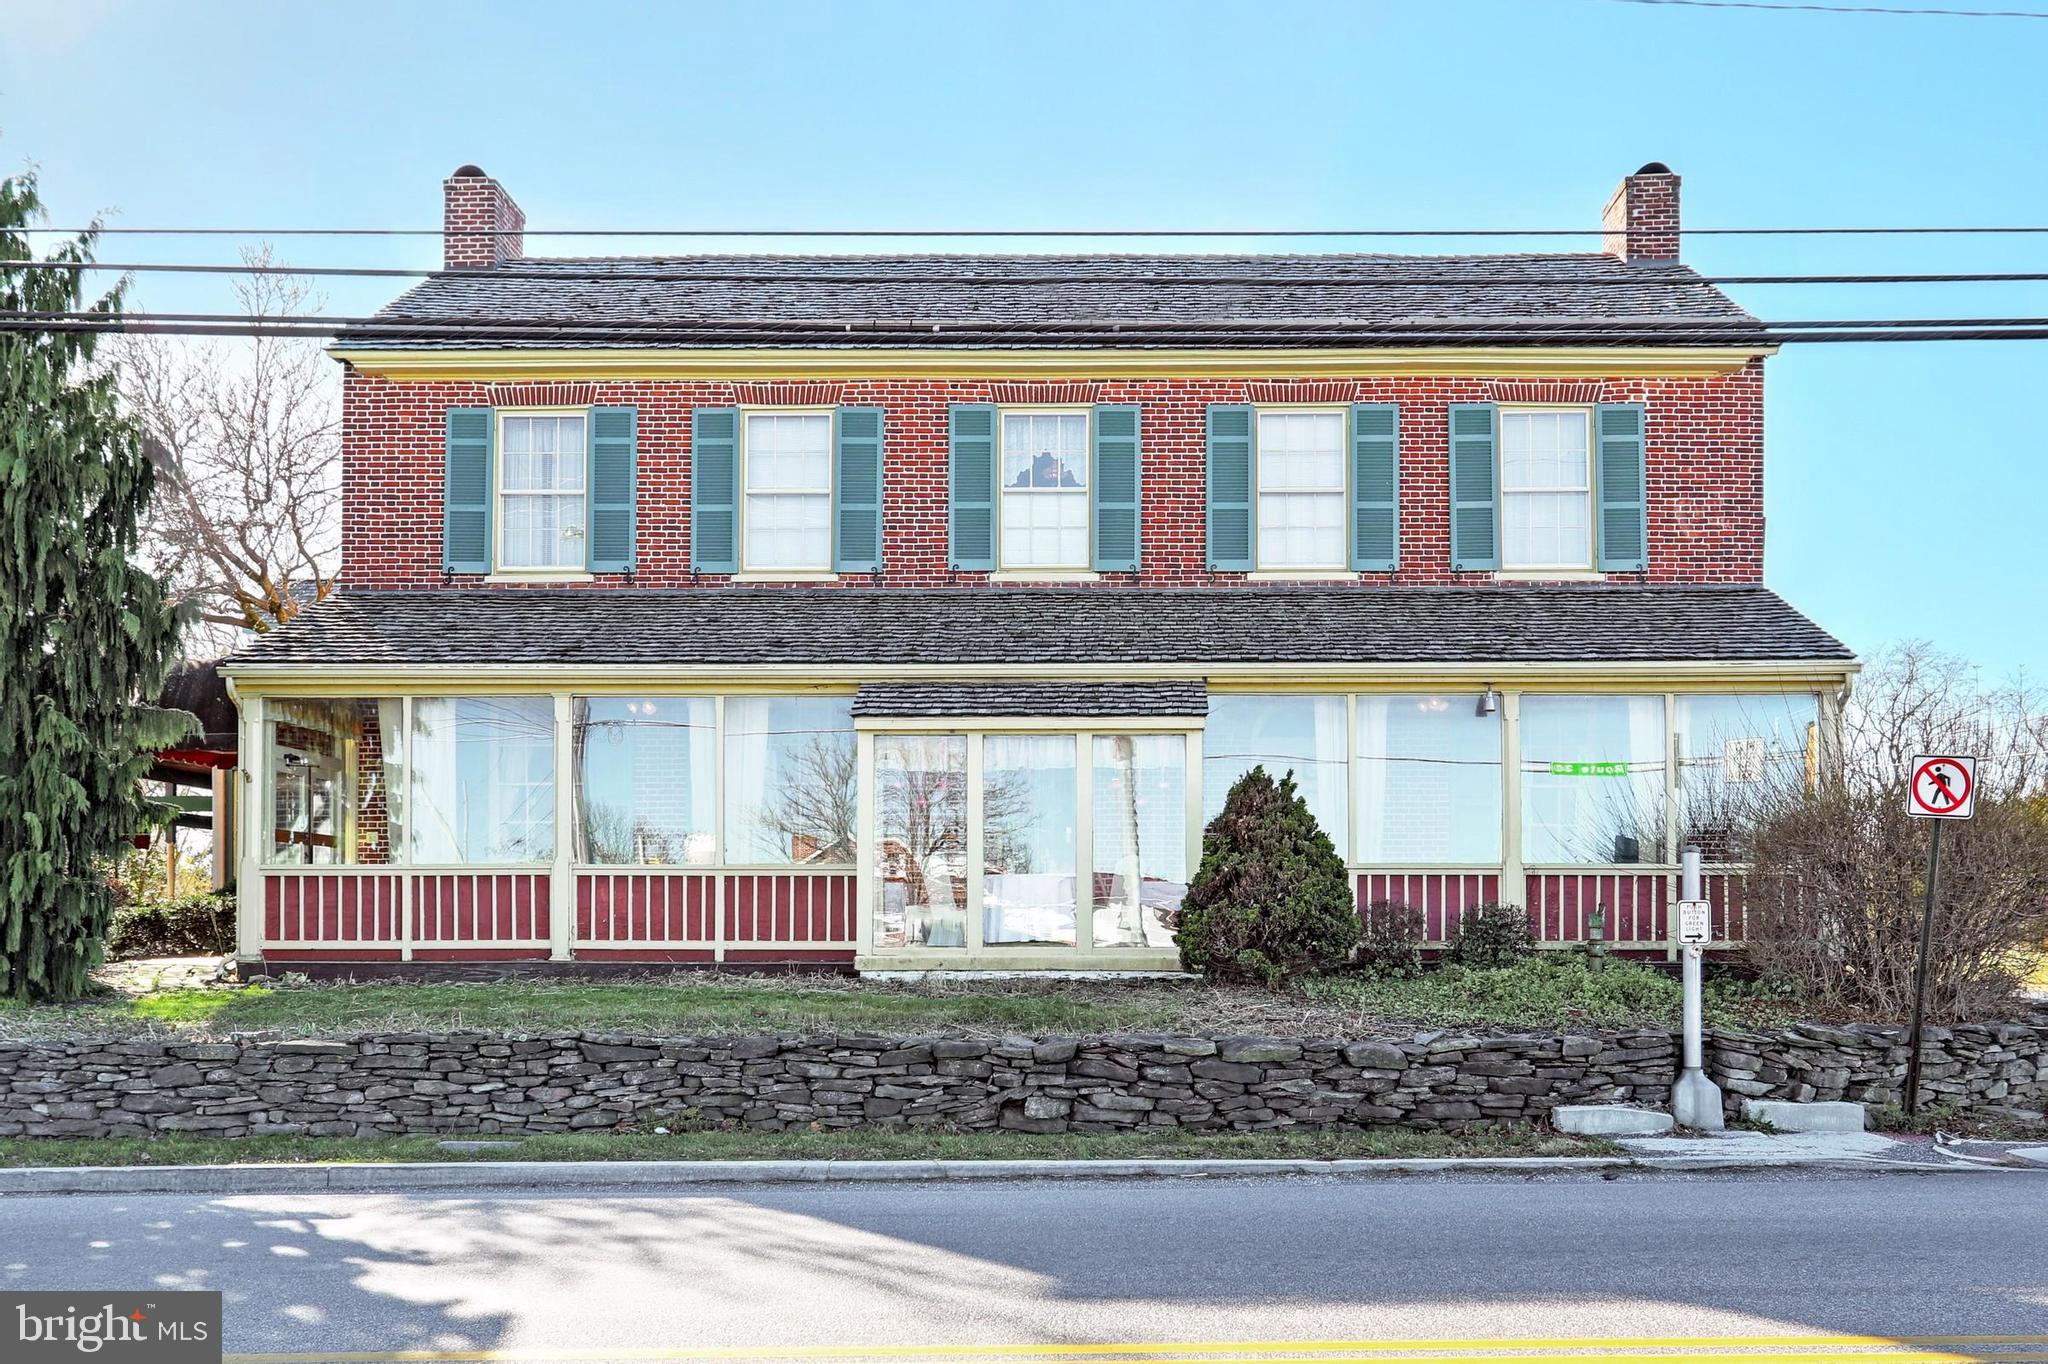
Herr Tavern since 1812. Fine Dining, tavern, 10 room B&B facility plus 5 bedroom detached B&B (Anna), and banquet/wedding facilities. Includes 4 bedroom owners residence: 600+ combination event seating. (1) Full "R" Liquor License.
#PAAD2021554

GETTYSBURG

900 CHAMBERSBURG RD/1240 HERRS RIDGE ROAD

None Beds

None Baths

21,271 Sq.Ft.

$1,995,000

MLS#: PAAD2021554
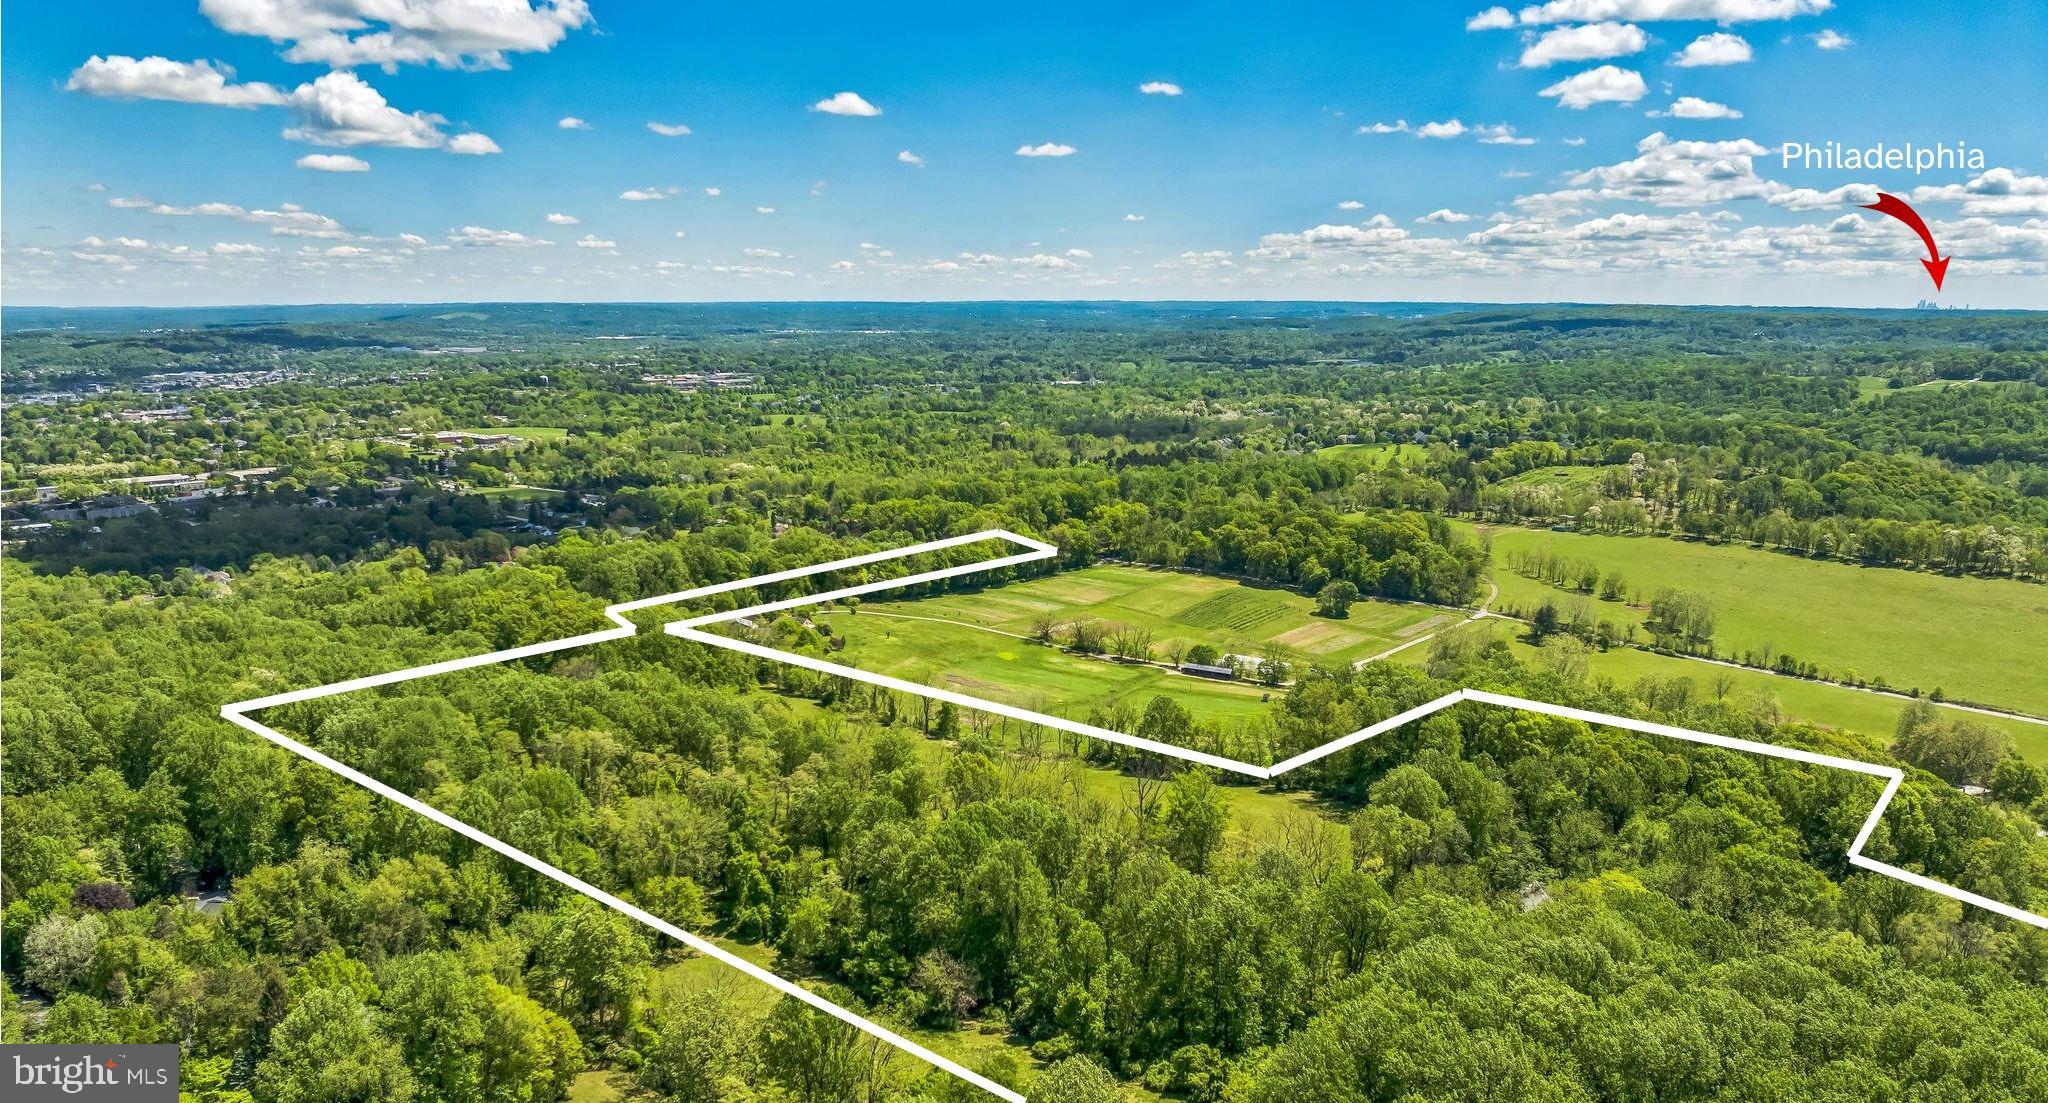
Tucked away within the protected natural beauty of Charlestown Township, this remarkable 23-acre parcel offers a once-in-a-generation opportunity to create your dream retreat. Set within a larger 65-acre conservation estate currently offered at $4,250,000, this parcel is now available on its own, subject to coordination with the other parcel. This land holds the unique ability, within the framework of the recorded French & Pickering conservation easement, to establish two separate Minimal Protection Areas (MPAs) of approximately two acres each. These MPAs serve as designated building envelopes, allowing you to create up to two extraordinary homes, each designed to harmonize with the surrounding woodland, meadows, and natural topography. With locations to be determined, the possibilities are both inspiring and flexible, whether for a family compound, a main home with a guest house or studio, or a legacy retreat. Surrounded by preserved open space and buffered by woodlands, the property offers unmatched seclusion and serenity while remaining just minutes from downtown Phoenixville, Malvern, the Main Line, and major arteries into Philadelphia and beyond. Build in a place where your vision is framed by nature, protected by conservation, and elevated by purpose. Any sale is contingent on the coordinated sale of the additional parcels and the finalization of shared access agreements if sold separately. Not all land shown in photos is necessarily part of this individual parcel.
#PACT2105102

PHOENIXVILLE

2585 CHARLESTOWN ROAD

None Beds

None Baths

23.6 acres

$1,995,000

MLS#: PACT2105102
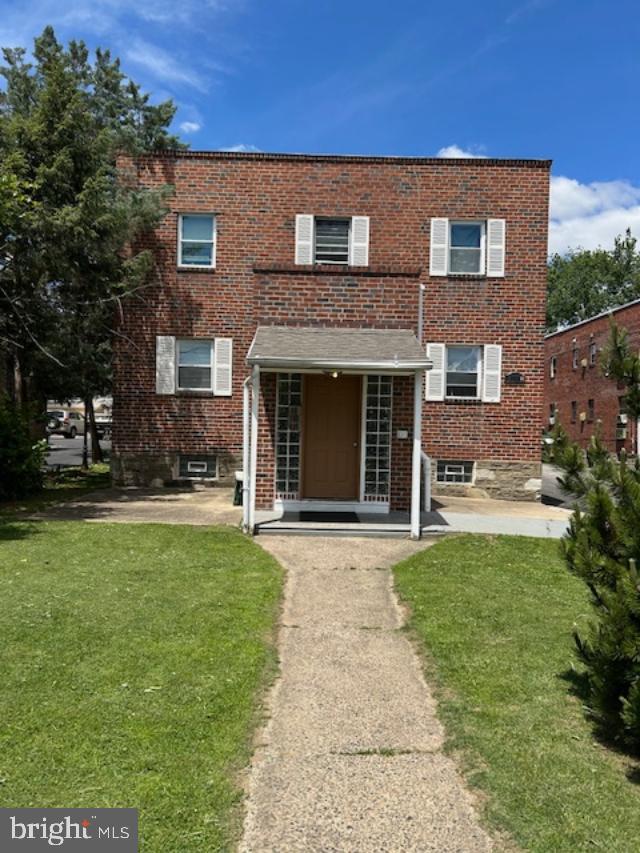
Incredible Opportunity To Buy Total 16 unit property, that consists of a (12 1bdr&4  2Bdr).100% Occupied! All separate utilities ! Great Tenants Bring Your Offers!
#PAPH2513082

PHILADELPHIA

6904 RISING SUN AVENUE

None Beds

None Baths

10,000 Sq.Ft.

$1,995,000

MLS#: PAPH2513082
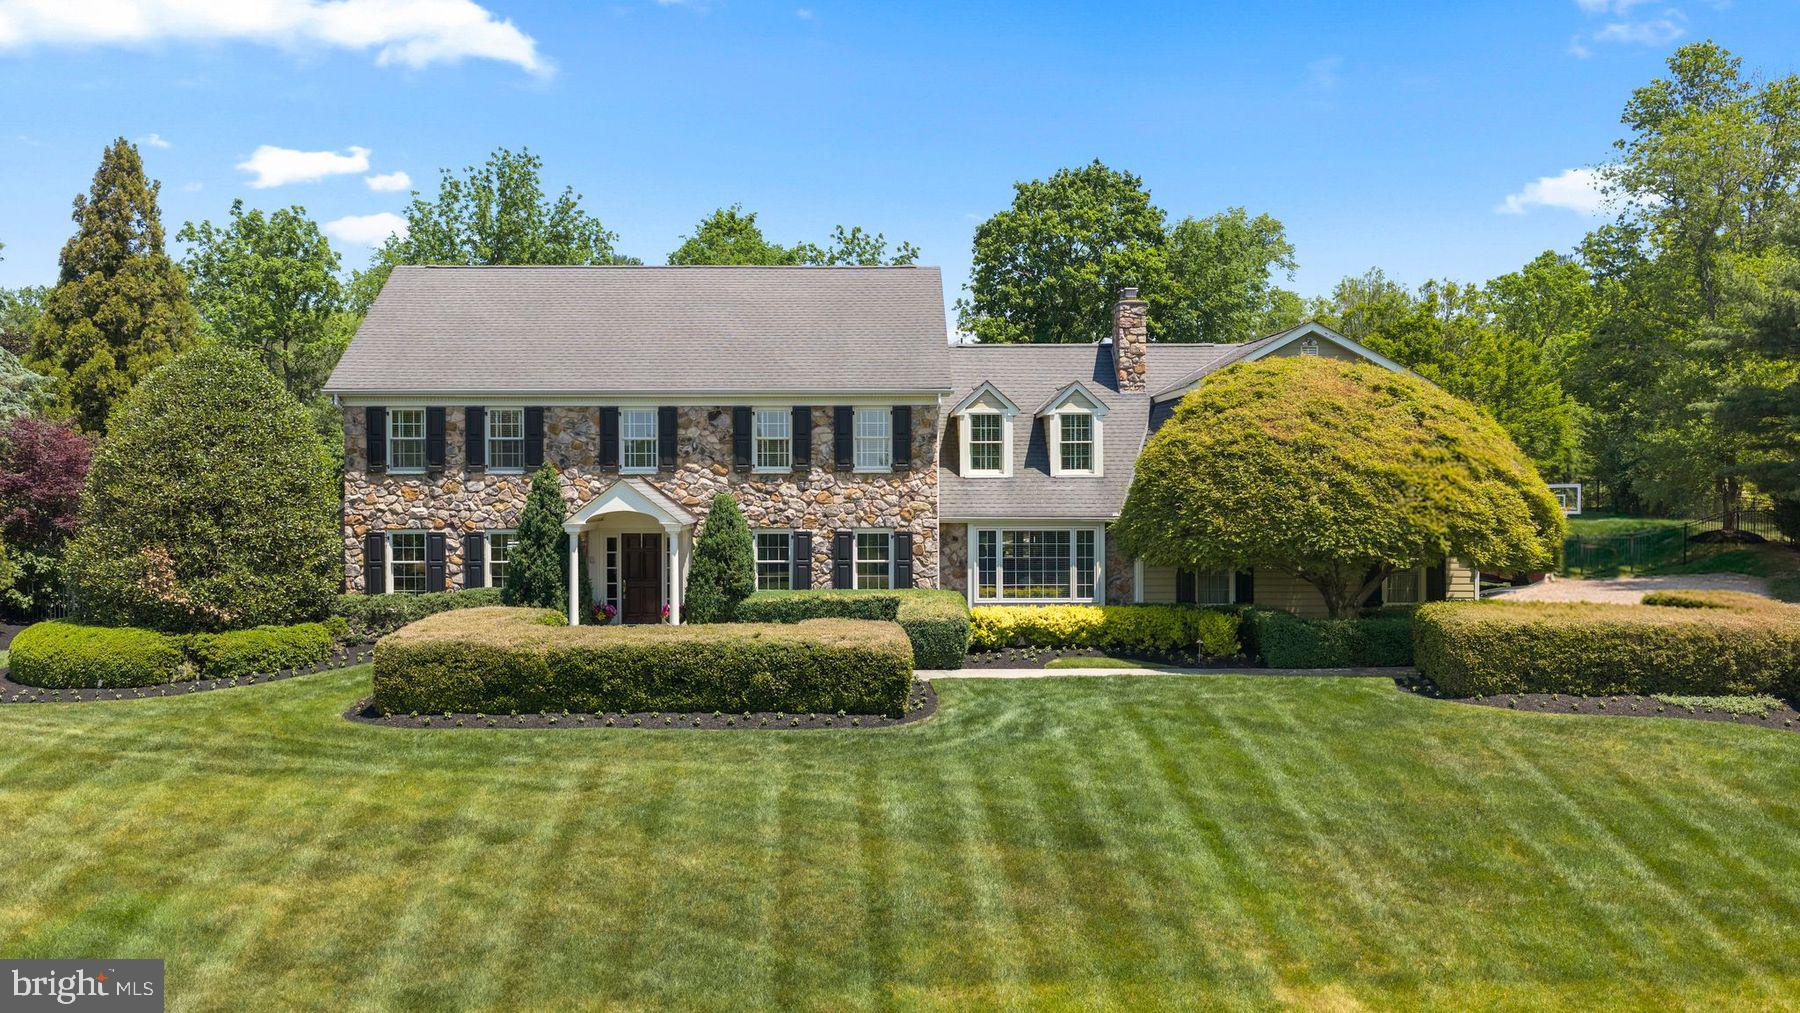
Perched on a beautifully landscaped 1.06-acre lot with a gracious setback from the street, 1017 Lorien Drive enjoys a commanding presence on one of Gwynedd Valley's most iconic addresses and offers more than 5,900 square feet of refined living. A dramatic foyer opens to a classic center hall colonial, framed by two divided light french doors leading to the study on the right and a light filled living room on the left.
A distinguished first-floor study showcases extensive custom cherry built-ins and rich wainscoting, and functional cork wall covering. The adjoining living room is bathed in light through floor-to-ceiling windows. At the heart of the home, a stunning kitchen remodeled by Blue Bell Kitchens features a Thermador six-burner range with griddle, two built-in Sub-Zero refrigerators, a Wolf oven, granite surfaces throughout, an oversized island with prep sink, walk-in pantry, built-in desk, and a separate wet bar with custom cabinetry. Three skylights flood the space with natural light, and French doors open to a hardscaped patio and pool beyond. Just off the kitchen, the family room invites everyone to linger with floor-to-ceiling built-ins, a coffered ceiling, and a cozy window seat, while a sunroom wrapped in windows captures the gardens year-round. To complete the first floor, a stunning dining room with room to host everyone for the special meals, like Thanksgiving, or just your average Sunday night!
Upstairs, the center hall corridor services six generously scaled bedrooms, a full laundry, and second floor office and sitting area. The primary suite is a true retreat, featuring a private sitting room, three walk-in closets, a skylit vanity area, and a spa-inspired bath with cathedral ceilings, additional skylights, his-and-her vanities, and radiant-heat floor. Three additional bedrooms with adjoining baths, a second home office, and a laundry room complete the level. A private two-bedroom suite over the garage offers ideal accommodation for in-laws or an au pair. The lower level extends the living space with a finished entertainment room featuring a built-in bar, plus extensive built-in storage and work bench in the unfinished area.
Step outside to your own private resort: a sparkling pool framed by a bluestone patio and cool-deck surround, lush professional landscaping, and two graceful fieldstone retaining walls. A full pool house with kitchenette, full bath, changing area and potting shed/storage completes the picture. A whole-property sprinkler system fed by a private well keeps the grounds effortlessly verdant. Award-winning schools, convenient shopping in Spring House and along Route 309, an easy commute to Philadelphia via the regional rails, and a short drive to the Trenton train station to catch Amtrak to NYC round out a rare opportunity to plant roots on one of Gwynedd Valley's most coveted streets.
#PAMC2182128

GWYNEDD VALLEY

1017 LORIEN DRIVE

6 Beds

4 Baths

7,102 Sq.Ft.

$1,995,000

MLS#: PAMC2182128
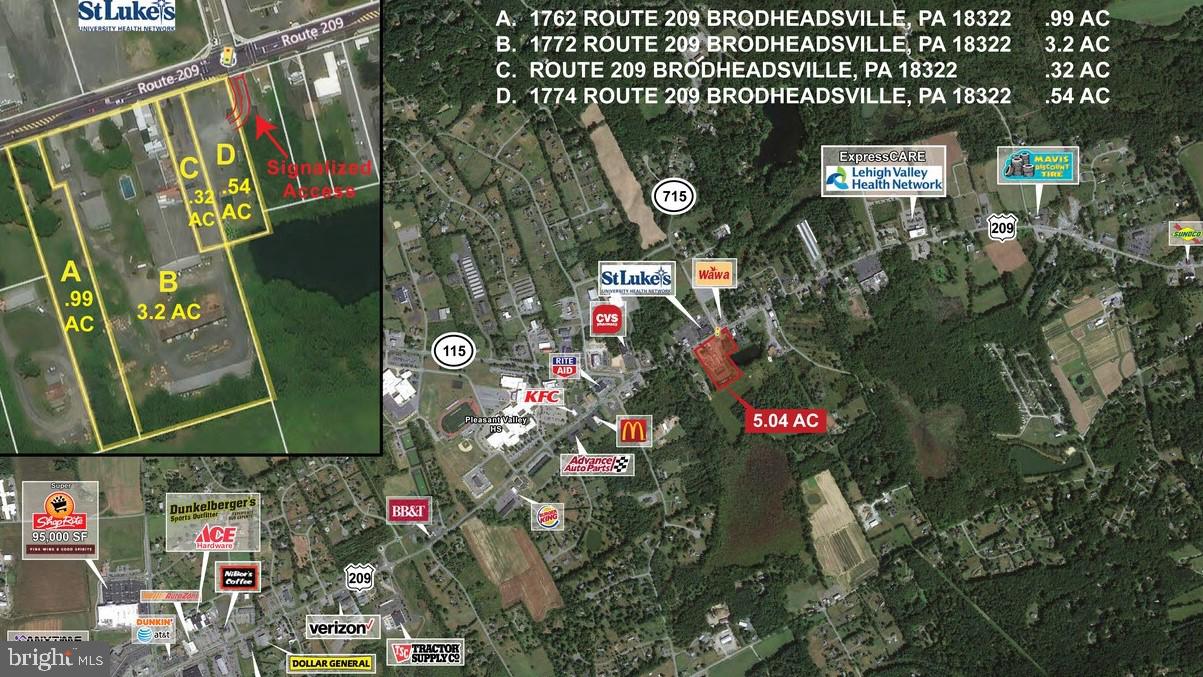
Property is four parcels (1762-1774 Route 209 in Brodheadsville), +/- 5 Acres and is situated at signalized intersection of Rt. 209 and Rt. 715. Traffic counts in excess of 18,000 VPD.
#PAMR2003374

BRODHEADSVILLE

1762 ROUTE 209

None Beds

None Baths

5.04 acres

$1,995,000

MLS#: PAMR2003374
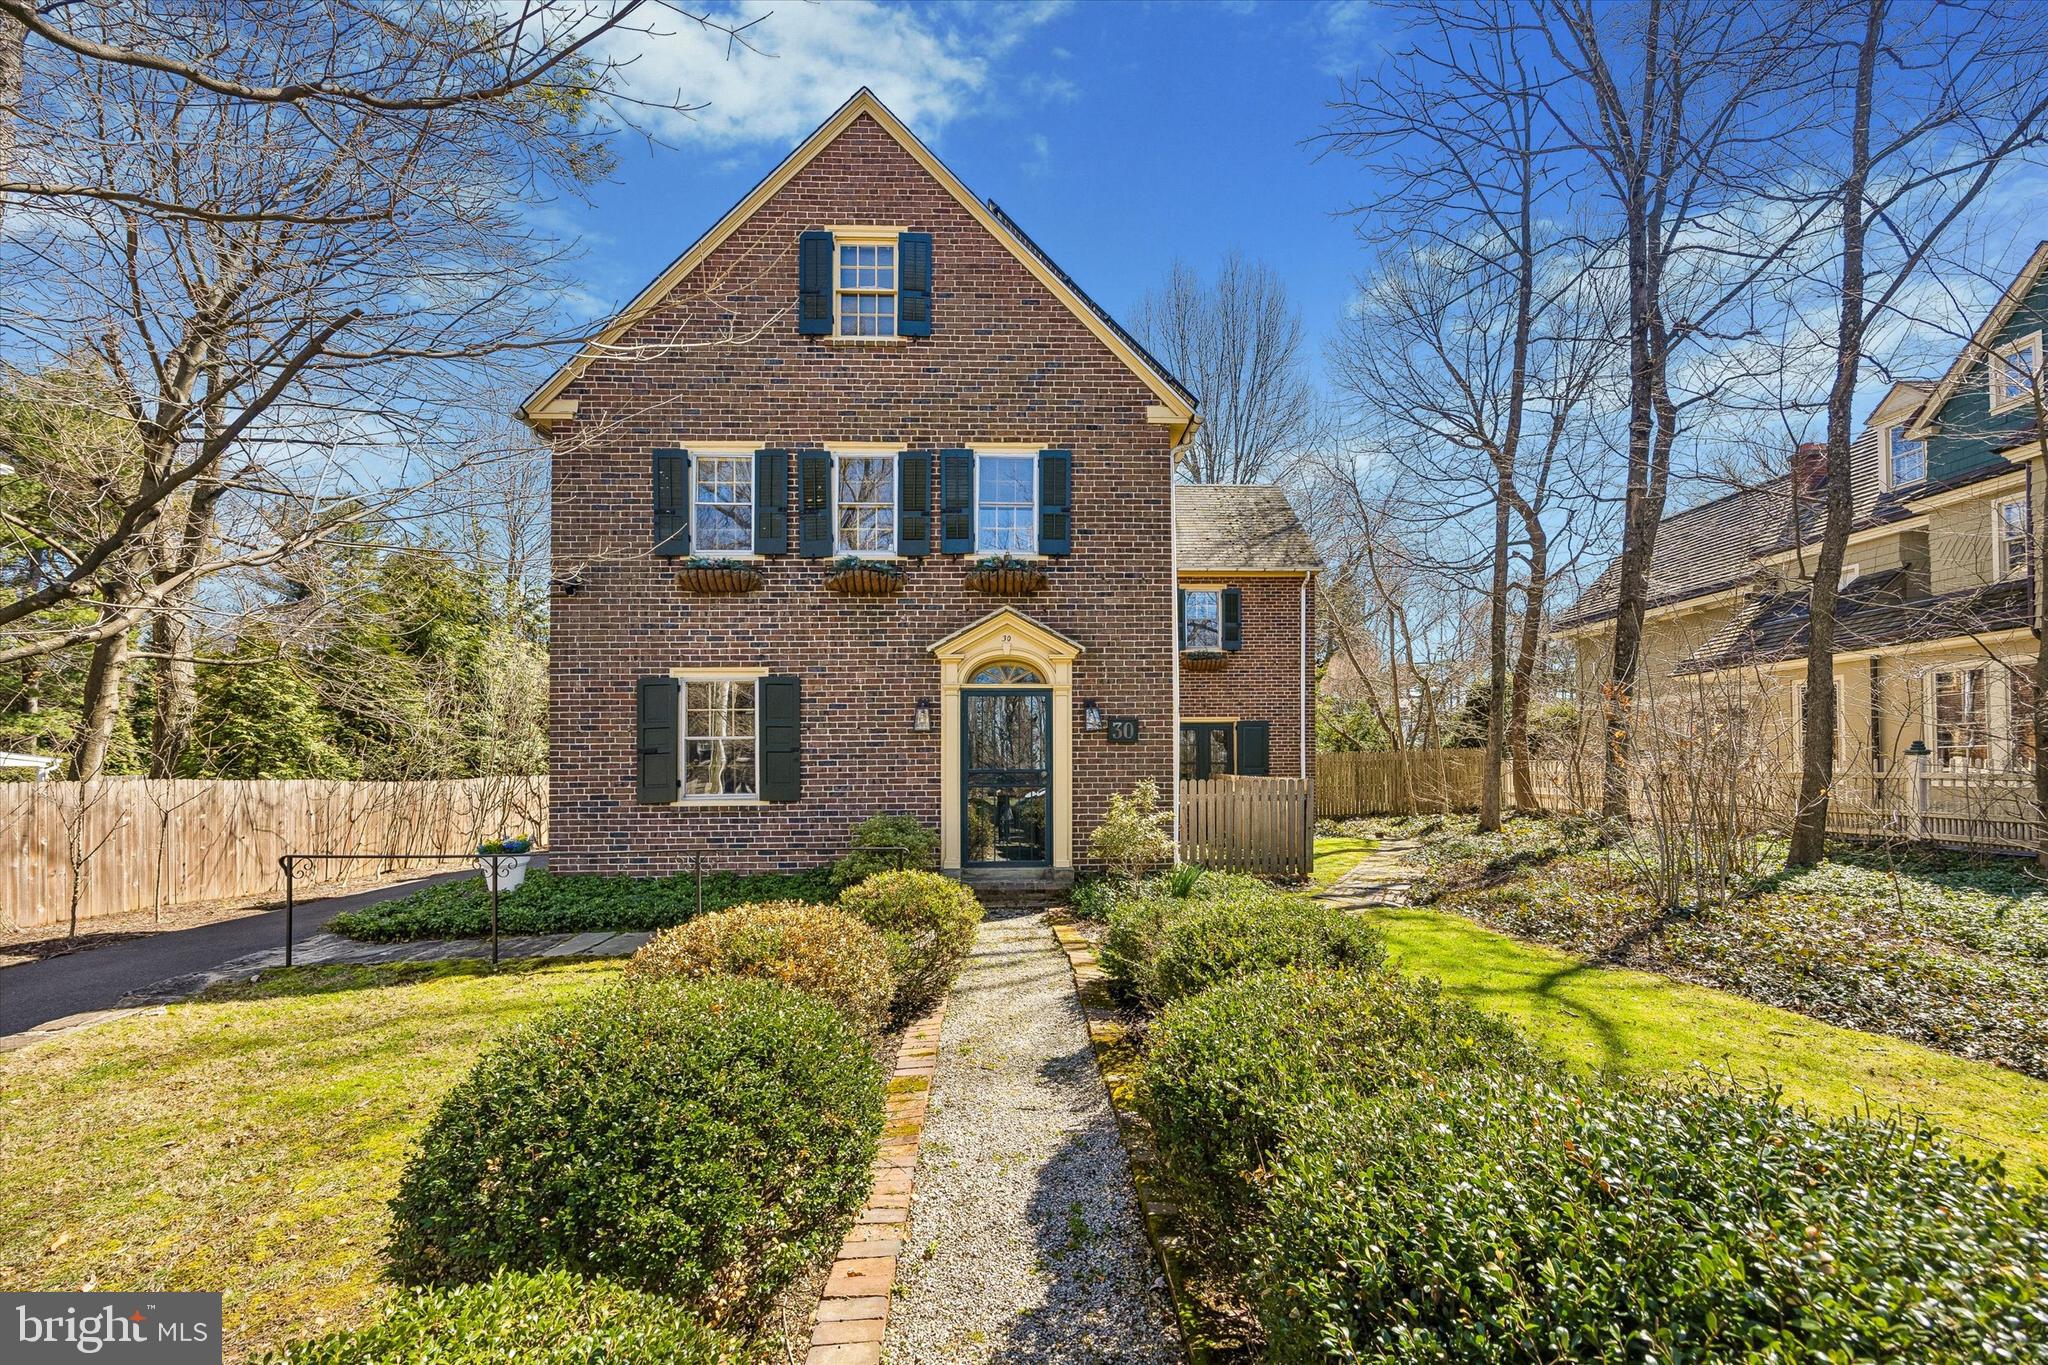
It’s rare to find this seamless blend of historic charm and modern comfort on one of Chestnut Hill’s most coveted “Top of the Hill” streets. Thoughtfully reimagined, this exceptional residence preserves its original architectural character while offering the updates today’s lifestyle demands. At the heart of the home is a recently renovated custom kitchen designed for gathering. Featuring stunning oak cabinetry, Café appliances, quartz countertops, elegant brass hardware, and a beautifully appointed bar area with wine and beverage refrigeration, the space is both warm and sophisticated.
The first floor offers a bright, flexible layout tailored to modern living. A gracious dining room lined with windows provides the perfect backdrop for entertaining. The inviting family room/den showcases a fireplace, built-in bookshelves, and direct access to the rear terrace. Just beyond, a pass-through library leads to an additional living space currently used as a living room—complete with a deep wood-burning fireplace and sliding glass doors opening to the terrace. A newly renovated laundry and mudroom with generous storage, cubbies, and a coat closet adds everyday convenience.
Upstairs, the second floor offers four to five bedrooms, depending on your needs. One room is currently styled as a sophisticated home office with custom built-ins and a desk, while another adjoins the primary suite and serves as a spacious dressing room. Three full bathrooms enhance the versatility and comfort of this level.
The third floor provides four additional bedrooms, including one currently used as a playroom/family lounge—ideal for guests, hobbies, or flexible living arrangements.
This stately brick home is rich with amenities, including central air, three-zone heating, refinished hardwood floors throughout, fully updated electrical (with all knob-and-tube wiring removed in 2019), a renovated first-floor powder room, and solar panels. A detached two-car garage sits just steps from the house and features a second-floor loft with a newly installed mini-split system for heating and cooling—offering endless potential for a studio, office, or guest space.
The private, fenced, professionally landscaped backyard is set on a rare, expansive flat lot with and includes a basketball court installed behind the garage. Multiple access points from the main level lead to the rear terrace, creating effortless indoor-outdoor living.
Located just steps from Germantown Avenue’s shops and restaurants, convenient to the R7 and R8 SEPTA rail lines, and within walking distance to the scenic trails of Wissahickon Valley Park, Morris Arboretum, and Woodmere Art Museum, this historically registered home offers the best of location, lifestyle, and legacy.
#PAPH2587428

PHILADELPHIA

30 SUMMIT STREET

8 Beds

4 Baths

4,752 Sq.Ft.

$1,995,000

MLS#: PAPH2587428
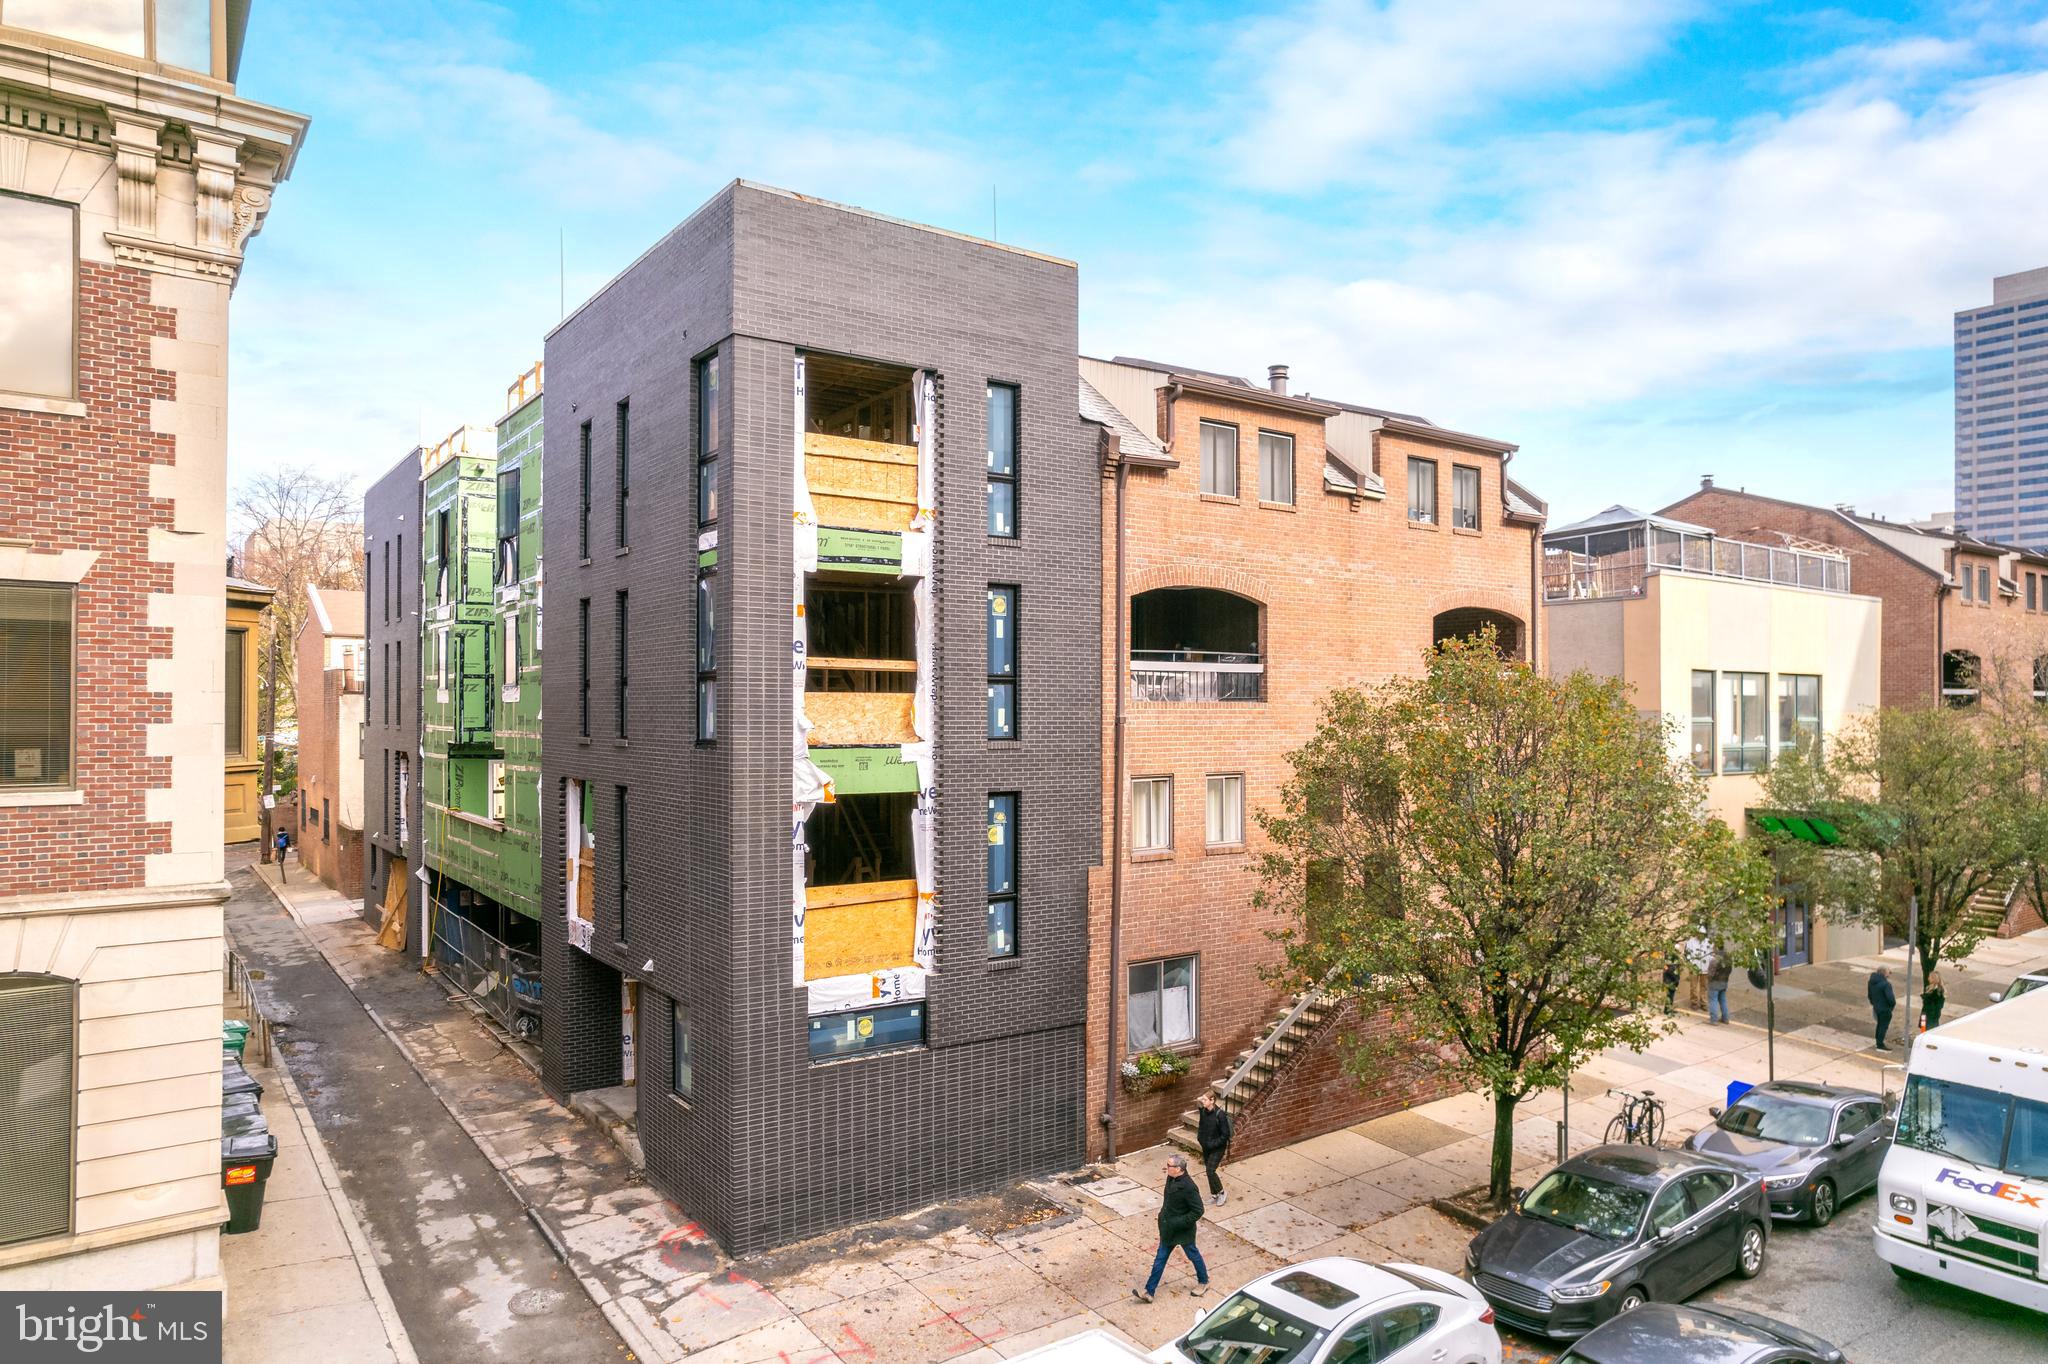
The Duo on Arch is a progressively designed pair of CORNER homes built in one of the Philadelphia's premier neighborhoods - Logan Square - featuring TWO car parking! These stunning homes will capture you from the moment you walk up. The handsome charcoal exterior will be contrasted by a stunning pivoted natural wood door. Upon entry you will walk into a nicely designed foyer space along with the 4th bedroom and full bathroom which could be a perfect office set up. The second floor is a wide open layout with a massive kitchen featuring custom Porcelanosa cabinetry, Bosch appliances and quartz counters as well as backsplash. The kitchen also leads you to your private deck allowing outdoor entertainment right off the main living area! Pass through the dining room into the expansive living room that is sun soaked. The sleek and modern corner fireplace captures your focal point while leaving plenty of space for furniture arrangement. The third floor conveniently holds the primary suite with huge bedroom, massive closet and a stunning designer bathroom with wet room, freestanding tub and double vanity. The fourth floor features two graciously sized bedrooms and beautiful bathrooms, plus laundry and wet bar. Last but not least, the stunning roof deck with perfect skyline views! Schedule your tour now - delivery Spring 2023. These homes include the FULL tax abatement applied for. *Association fees are TBD. It is the responsibility of the buyer to verify square footage and taxes.
#PAPH2181434

PHILADELPHIA

2129 ARCH STREET 2

4 Beds

4 Baths

2,880 Sq.Ft.

$1,995,000

MLS#: PAPH2181434
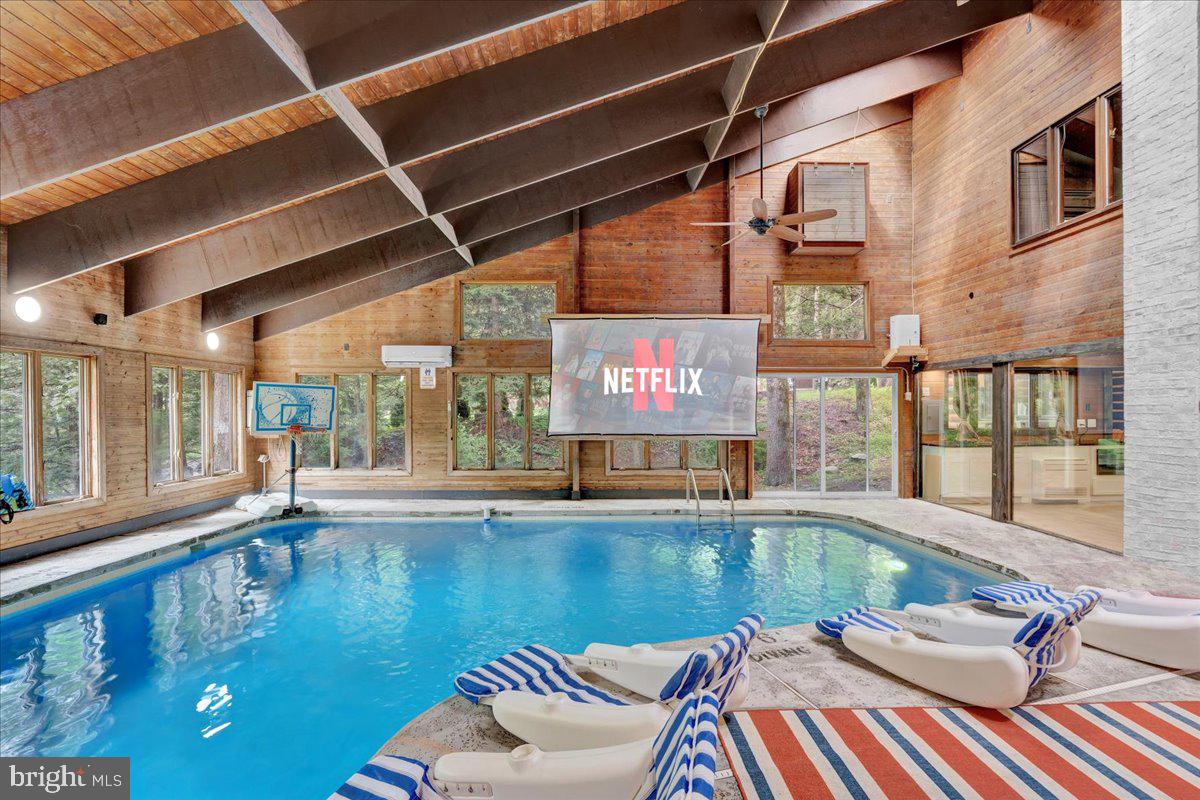
Falling View is a one-of-a-kind property in the Poconos. A historical cabin that predates the surrounding HOA, Falling View has 150+ feet of water frontage on the Bushkill Creek where the mountains fall into waters with breathtaking views in every direction. Originally built in 1930, and a painstaking renovation was completed combining luxury finishes and amenities with character and charm. Upon entering you'll be transported in time allowing your mind to wonder what it would have been like to visit here nearly 100 years ago. The living room has a striking cathedral ceiling of warm wood, skylights, a chandelier and a stone fireplace. The large updated kitchen overlooks the indoor pool with enough seating for everyone. The kitchen features stone counter tops, wall to wall subway tile backsplash, chef's stove, new appliances and white wood ceilings. The indoor pool room spans 1,200 sqft and is the heart of the home with every room having a view of it. The L shaped heated saltwater pool provides endless fun playing games or watching your favorite movie. The pool room is surrounded by windows that provide natural light and a view of the creek that will captivate all your senses. Sliding doors lead to the backyard where you'll find a scenic backdrop for your vacation with the sounds of water and mountain views that rival any in the Poconos. The backyard offers room for more amenities that come with a view and is currently outfitted with a covered hot tub gazebo, picnic table and firepit. It is one of the top 10 highest grossing STRs in the Poconos with  $320,000 in revenue and a 4.96 review score across

The living room cuts an opposing figure with a cathedral ceiling of warm wood logs, skylights, a chandelier and a stone fireplace. Further in you’re greeted by a large, updated kitchen that overlooks the indoor pool and provides more than enough seating for everyone. The kitchen features everything you would want including stone counter tops, wall to wall subway tile backsplash, chef’s stove, all new appliances and white wood ceilings. This is where you’ll gather with friends and family after a day of hiking and fun or in between swimming in your private natatorium. 

The indoor pool room spans 1,500+ square feet and is the heart of the home with virtually every room in the house having a view of it. The L shaped heated saltwater pool is big enough for everyone. Kids and adults alike will have endless fun playing games or watching your favorite movie from the pool. The pool room is surrounded by windows that provide lots of natural light and offers a view of the creek that will captivate all your senses. There are sliding doors leading directly to the backyard deck. 

Out back you’ll find another treasure that this waterfront property provides: A scenic backdrop for your vacation with the sounds of water and mountain views that rival any in the Poconos. The backyard has lots of space for exploring and games and features a firepit, a covered hot tub gazebo and a large picnic table, which are all perfectly placed so you can enjoy the sights and sounds of nature. 

The home is fully permitted with 6 bedrooms and 3 full bathrooms that have all been updated and equipped to provide a comfortable and cozy stay for guests. 

This magical property has provided unforgettable experiences for all who have stayed here for many years. Currently it is one of the top 10 highest grossing short term rentals in the Poconos with approximately $320,000 in revenue over the past twelve months. It has a nearly perfect 4.96 review score across 120+ reviews on Airbnb. Between the convenient location, size and bedroom count, water frontage, mountain views, irreplaceable character and indoor pool  (1 of less than 20 in the Poconos) this home will provide an unmatched experience for guests and stay booked 365 days a year. 

This is a turnkey opportunity to own one of the most lucrative properties in the Poconos steeped in history, character and natural
#PAMR2005284

EAST STROUDSBURG

205 FALLING VIEW COURT

1 Beds

None Baths

4,626 Sq.Ft.

$1,995,000

MLS#: PAMR2005284

1 ... 218 219 220 221 222 ... 666
* Listings identified with the FMLS IDX logo come from FMLS and are held by brokerage firms other than the owner of this website. The listing brokerage is identified in any listing details. Information is deemed reliable but is not guaranteed. If you believe any FMLS listing contains material that infringes your copyrighted work please review our DMCA policy and learn how to submit a takedown request. © 2024. First Multiple Listing Service, Inc.

Send a message

Message successfully sent.

Your message

What is 3 + 4 ?

Reason for contacting?

I agree to receive email communication and understand I can unsubscribe at any time.

I agree to be contacted by Charis Realty Group - Christine Issler, Broker via call, email, and text for real estate services. To opt out, you can reply 'stop' at any time or reply 'help' for assistance. You can also click the unsubscribe link in the emails. Message and data rates may apply. Message frequency may vary. Privacy Policy

Sign Out

Virtual Assistant

Would you like to take the next step with this property? We can help you schedule a showing or virtual tour, or send you more details.

Yes, I would like more information.

Thank You for Your Reply, One of Our Agents will contact you as soon as possible

No, maybe later.

Thank you, you can always contact me via email, phone number or through the contact form.

Realhub AI

Lucy - Your AI-Powered Realtor

Update Your Temporary Password

Personalize your search

Enter your email and we'll notify you immediately when new listings match what you're looking for.

or enter email address

Already have an account ? Login here

Continue your home search

I agree to receive communications and understand I can unsubscribe at any time.

I agree to be contacted by Charis Realty Group - Christine Issler, Broker via call, email, and text for real estate services. To opt out, you can reply 'stop' at any time or reply 'help' for assistance. You can also click the unsubscribe link in the emails. Message and data rates may apply. Message frequency may vary. Privacy Policy

Already have an account ? Login here

We use cookies

We use cookies primarily for analytics to enhance your experience. By accepting, you agree to our use of these cookies. You can manage your preferences or learn more about our cookies policy.
