Properties

Browse or get in touch to schedule a walkthrough.

  • Nearby me
Price range

Popular Features

Community Features

Association

Property Features

Waterfront

View

Exterior Features

Interior Features

Style

10000 properties match your criteria

Updated 1 minute ago

E-Alert name
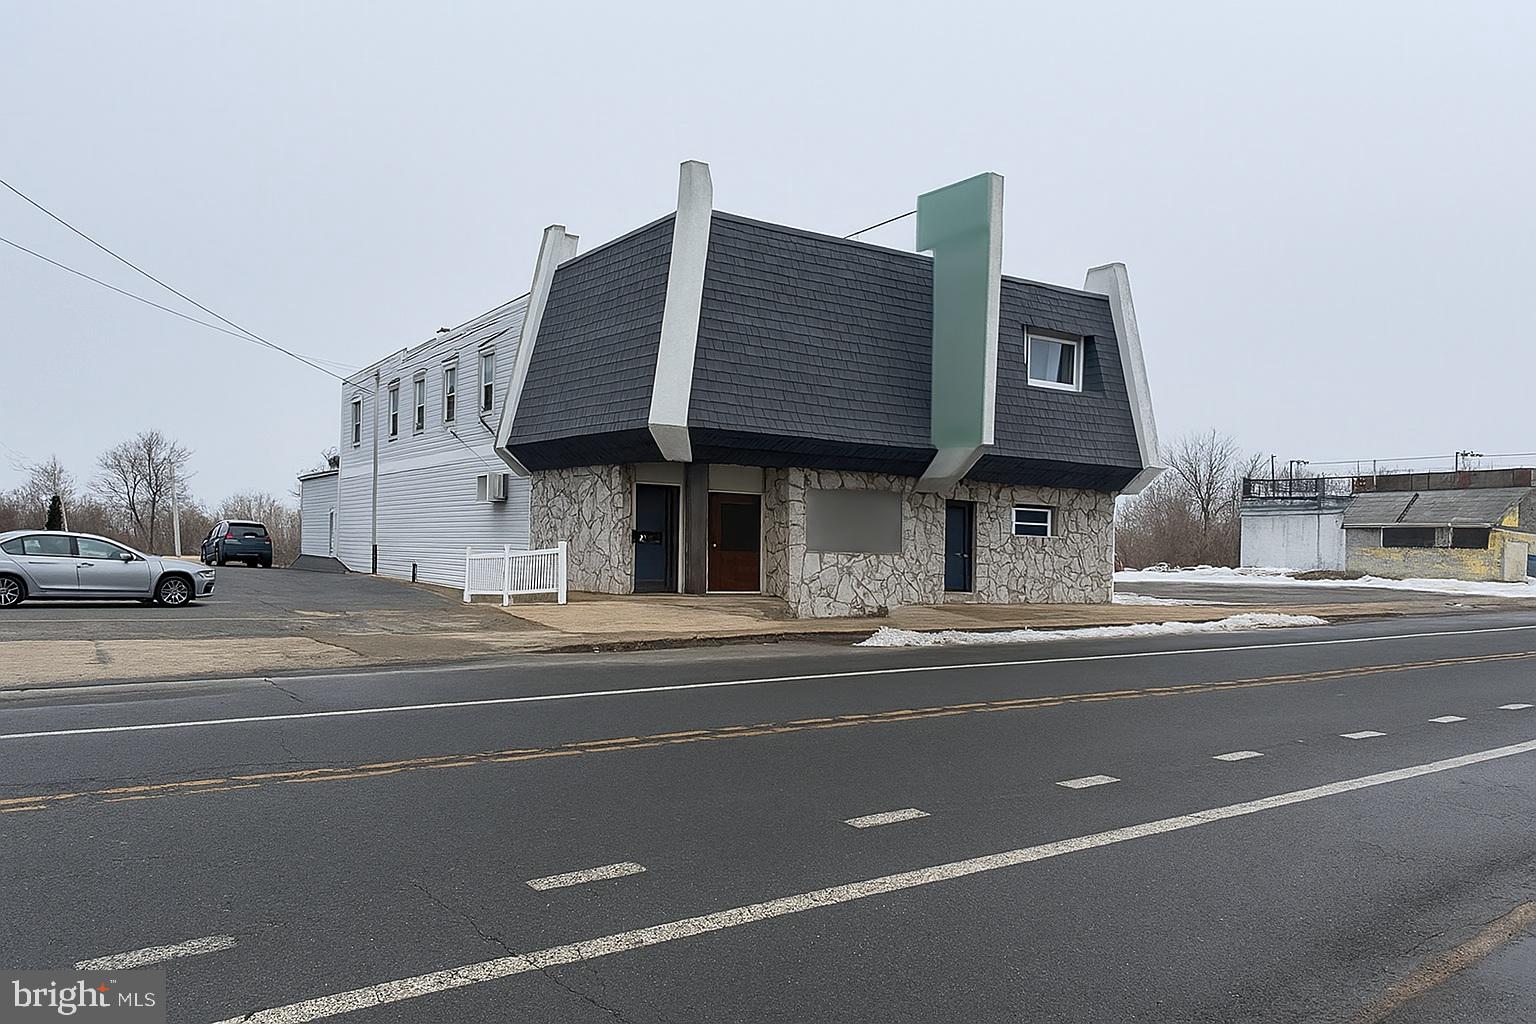
Discover an exceptional chance to own a fully turnkey restaurant and bar in a high‑visibility location.  Two Dining Rooms, Banquet Room and a Beautiful Bar.  Home of the iconic Kelly's Seafood Restaurant & Bar, a buyer may choose to continue operating under this legendary name or begin their own legacy. This property comes complete with all existing equipment, furnishings, and fixtures—offering a seamless transition for your next culinary or hospitality venture. Includes commercial kitchen appliances, bar equipment, refrigeration, prep stations, and dining furniture. Everything you need to open and operate from day one. Flexible floor plan ideal for dining, entertainment, private events, or rebranding to suit your concept. Rare, high‑capacity parking, with  65 parking spaces, that easily accommodates guests during peak hours and special events. Excellent visibility and accessibility, surrounded by established businesses and a strong customer base. Perfect for restaurateurs, investors, or operators looking to expand with minimal startup costs. Whether you're launching a new concept or expanding an existing brand, this property delivers the space, equipment, and location to make it happen.  Property also includes an apartment for an added revenue stream. Opportunities like this don’t come around often. 
*Liquor License available at additional price
**Please do not visit property without an appointment with Listing Agent. If visiting as a customer, please do not talk to the staff regarding the sale.
#PAPH2585468

PHILADELPHIA

9360-9370 OLD BUSTLETON AVENUE

None Beds

None Baths

7,330 Sq.Ft.

$1,950,000

MLS#: PAPH2585468
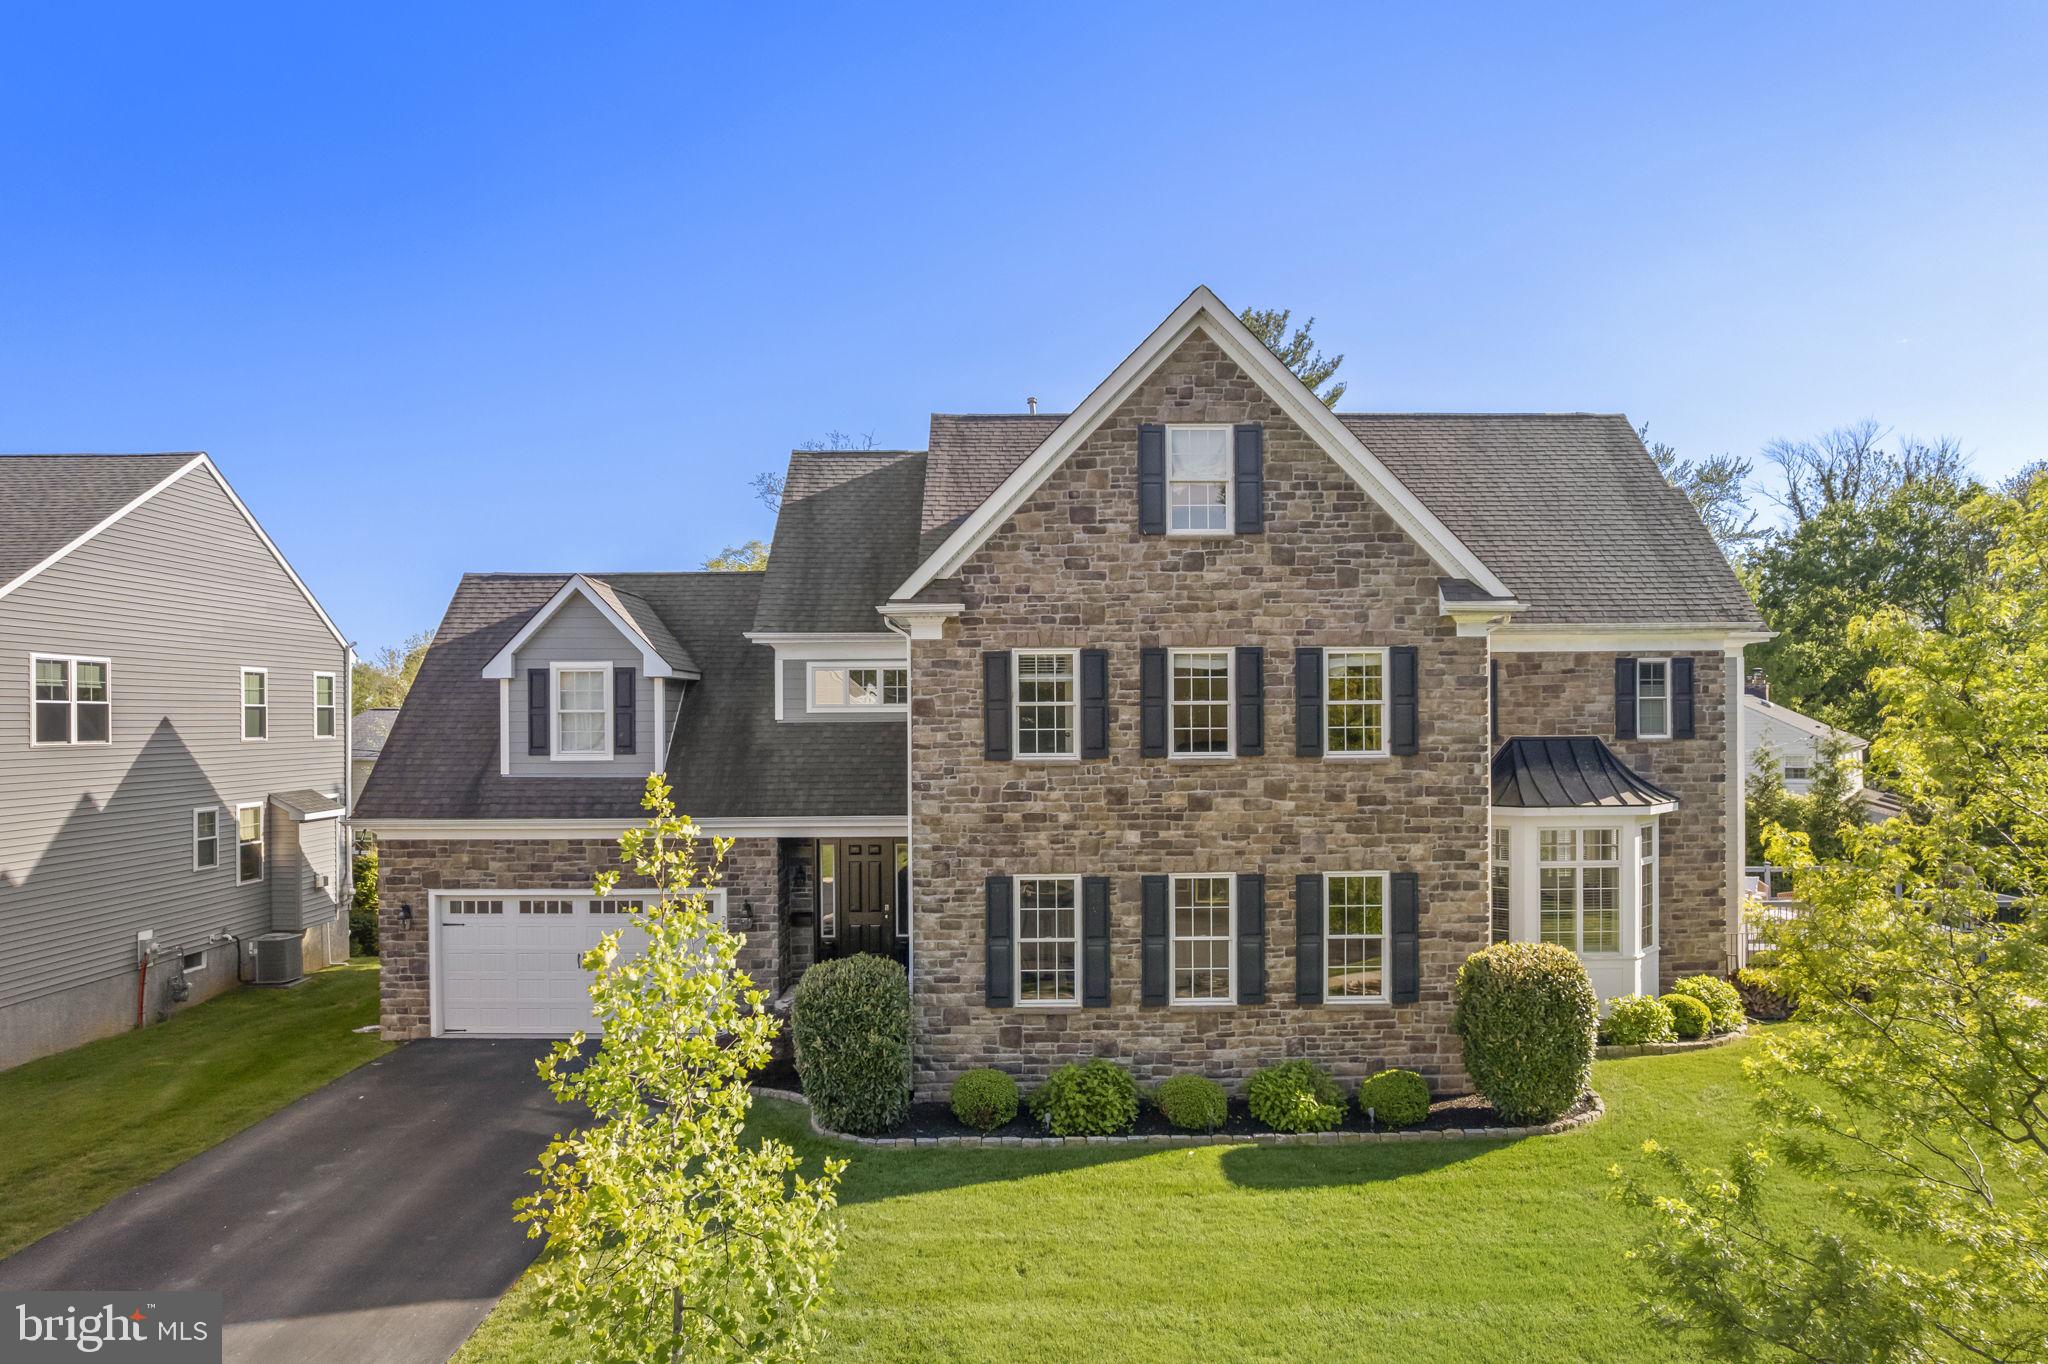
Welcome to 217 Harvard road in the heart of Havertown , An exceptional  "almost new" (2017) construction estate situated on an oversized lot in a cul de sac just steps from the Pennsy Trail, Bailey Park, and the Haverford Township YMCA.    
This stunning free flowing open concept is perfect for entertaining and offers all of the modern amenities and elegance one could only dream of.
Exquisitely designed, and boasting over 5600 square feet,  6 bedrooms, 7 bathrooms, a dedicated 1st floor home office and separate mudroom, ideal for today's flexible lifestyle. There is a large rear deck leading to beautiful private backyard fire pit , just perfect for family gatherings roasting marshmallows and sipping hot chocolate. 
A custom finished walkout basement and a private 3rd floor suite  round out this spectacular gem.... Be sure not to miss this once in a lifetime opportunity..
#PADE2114342

HAVERTOWN

217 HARVARD ROAD

6 Beds

5 Baths

5,687 Sq.Ft.

$1,950,000

MLS#: PADE2114342
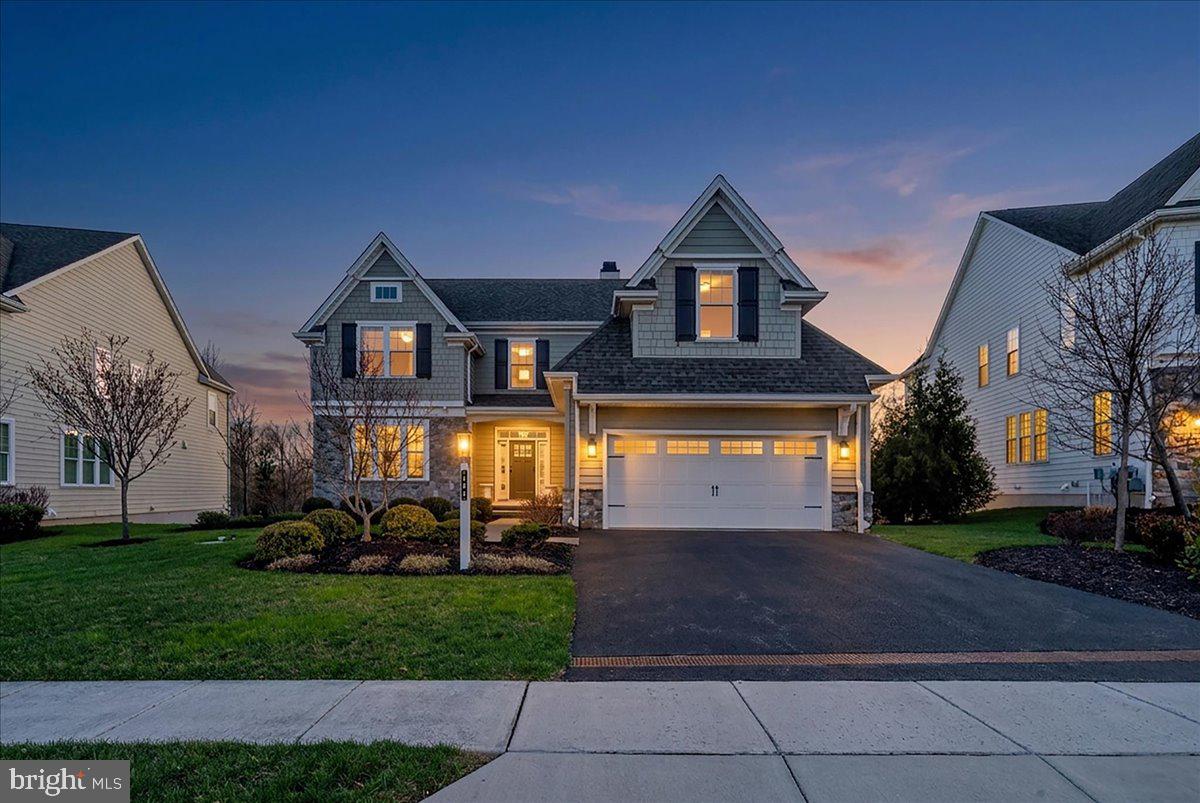
Proudly presenting this highly upgraded and sophisticated home in the award-winning community of Chapel Hill. Perfectly positioned on a premium lot backing to lush greenery and just steps from a scenic walking and biking trail, this residence offers a peaceful, turnkey lifestyle; simply unpack and enjoy.
Rich, dark hardwood floors greet you as you enter the home, complemented by an abundance of windows which fill the space with natural light. Just off of the foyer, a warm and inviting library features a cozy fireplace with white marble surround and custom built in shelving  on either side; perfect for quiet moments or a refined home office.
The heart of the home is the stunning open-concept gourmet kitchen and family room. Designed for both everyday living and entertaining, this space showcases a coffered ceiling with wood beams, a fireplace, and custom built-ins. The kitchen is beautifully appointed with a large center island with seating, pendant lighting, and a bright breakfast nook. There is a  luxurious primary suite on the main floor and it is a true retreat, featuring two spacious walk-in closets and a separate dressing room. The spa-like en-suite bath offers a soaking tub, dual vanities, and an elegant, serene atmosphere. Just beyond, a lovely sunroom with wood stove, provides the perfect transition to the outdoor deck, creating seamless indoor-outdoor living. A convenient first-floor laundry room adds to the home’s thoughtful design.
The second floor features another primary suite; two additional bedrooms and a jack and jill bath, providing comfort and privacy for family or guests.
The expansive lower level is an entertainer’s dream, offering a kitchenette, two generous living areas, a second office, a dedicated workout room, and ample storage space, ideal for today’s flexible lifestyle needs.
Out back, enjoy ultimate privacy with mature greenery and tranquil views of the Abbey, along with access to a one-mile walking and biking trail.
From the moment you walk through the front door, you’ll feel right at home; just drop your bags and start enjoying everything this exceptional property has to offer.
#PACT2120784

PAOLI

122 CHAPEL HILL CIRCLE

4 Beds

4 Baths

5,486 Sq.Ft.

$1,950,000

MLS#: PACT2120784
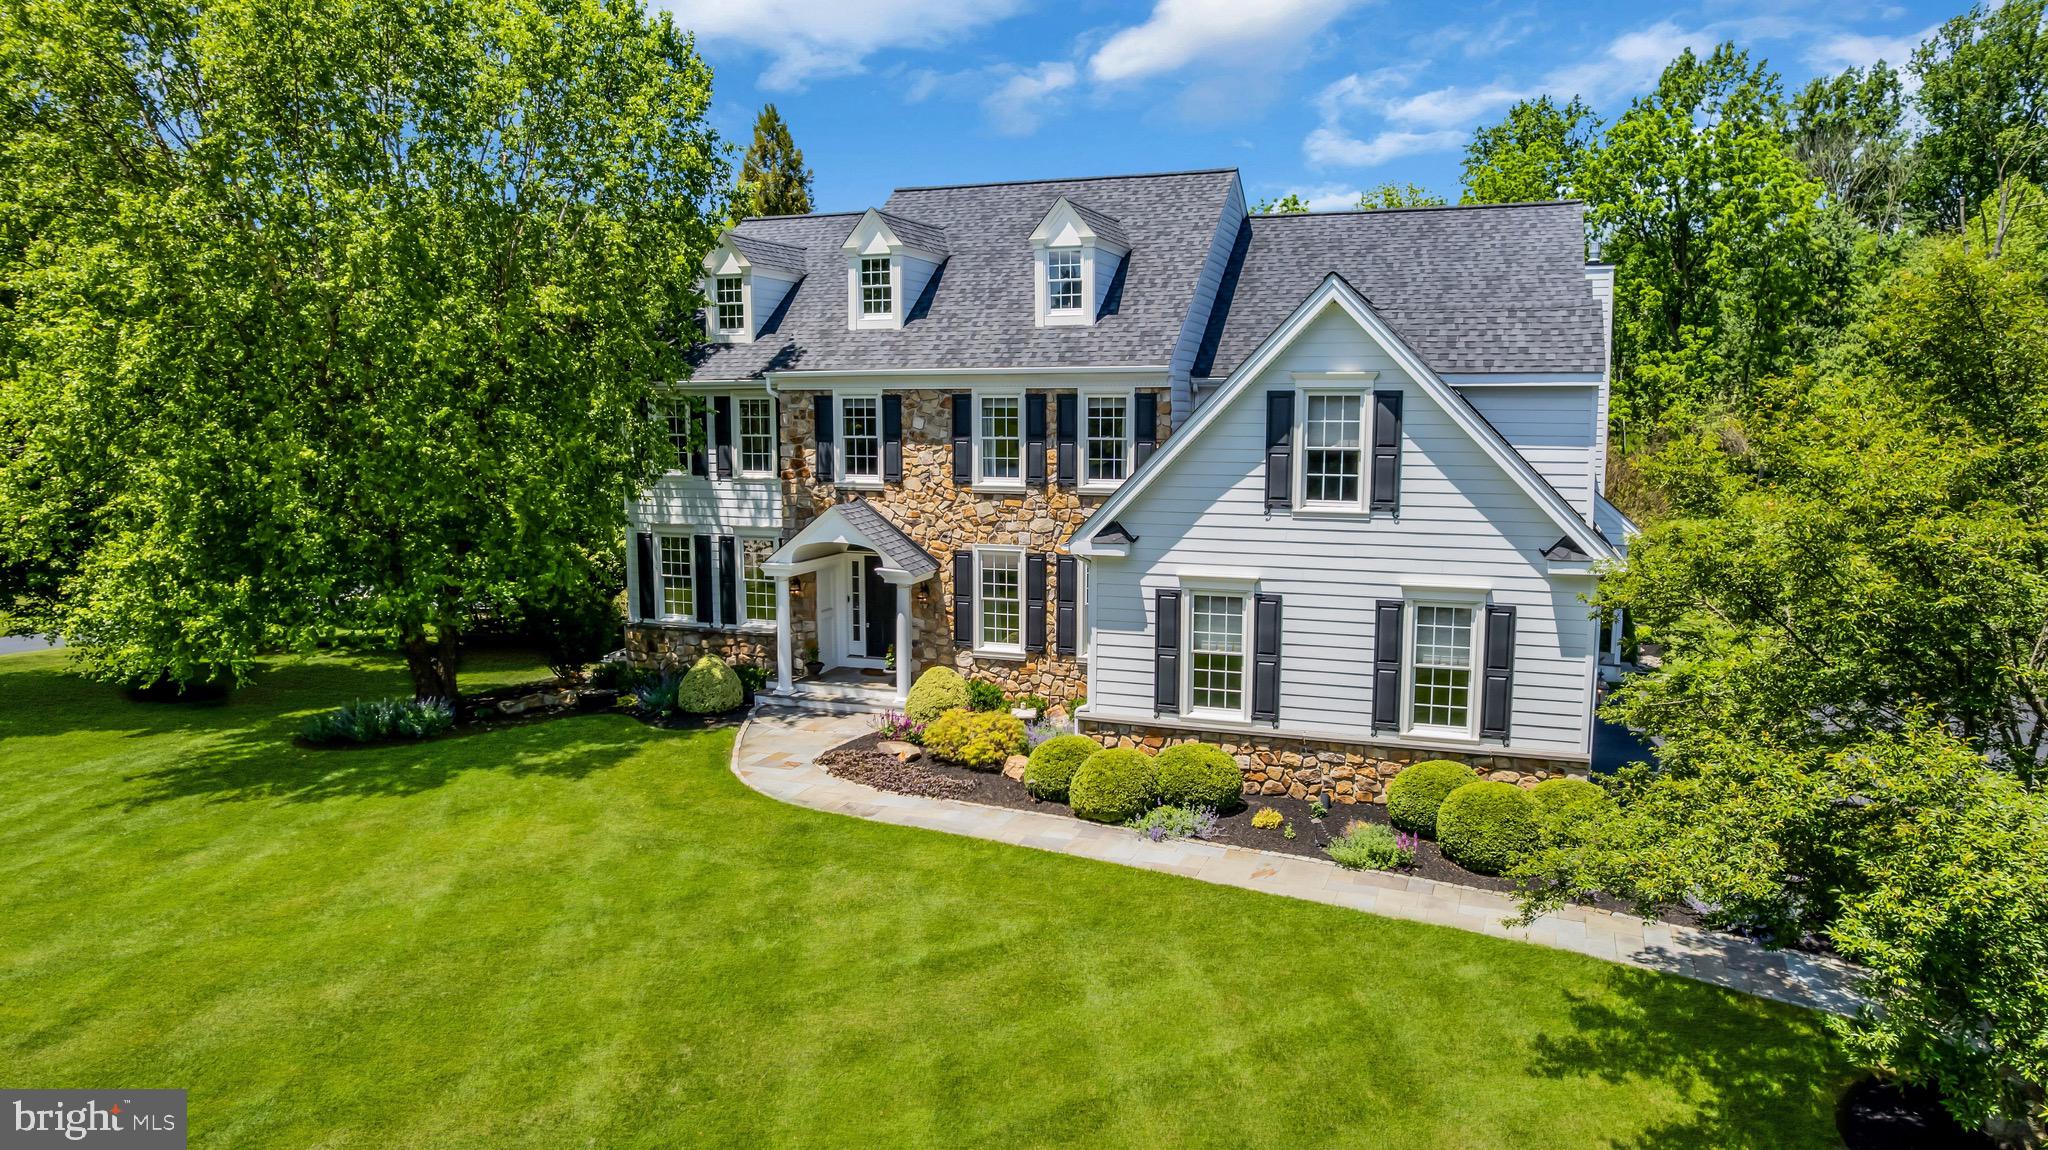
Classic Chester County farmhouse elegance meets resort-style living in the coveted Chantilly Farm community of Chester Springs. Tucked on a private cul-de-sac, this stately home sits on a picturesque, professionally landscaped one-acre lot with irrigation, mature trees, and exceptional curb appeal.

The stunning outdoor setting is designed for entertaining, featuring an updated heated gunite Armond pool and spa, patio, deck, hardscaping, fieldstone wall, and fenced lush backyard. Timeless exterior details include Pennsylvania fieldstone, crisp white James Hardie siding, newer architectural roof, bluestone walkway, and landscape lighting.

Inside, the thoughtfully designed layout offers a front-to-back foyer, formal living and dining rooms, private study, vaulted fireside family room, and a recently renovated kitchen with newer appliances, large center island, walk-in pantry, and bright morning room overlooking the backyard retreat. The main level also includes front and rear staircases, dual powder rooms, mudroom, and attached three-car garage.

Upstairs, the spacious primary suite features dual closets and a recently renovated private bath, while four additional bedrooms, Jack-and-Jill and hall baths, plus second-floor laundry complete the level. The finished walkout lower level is perfect for additional guests, entertaining, or game days with a full bathroom and direct access to the pool and patio.

Major updates include  All new luxury LVP flooring & Carpet, Brand new (2026) walk-in closets, kitchen remodel with six burner viking range, full bathroom added to basement, remodeled living room with addition of gas fireplace and stonework, ceiling fans added to living room and all bedrooms. Additional recessed lighting added throughout main floor, mudroom completely updated, brand new back porch and all pool equipment (2024). Located in award-winning Downingtown East and STEM Academy, with easy access to shopping, dining, farm stands, and major commuter routes.

An exceptional Chester Springs offering combining timeless charm, modern updates, and unmatched lifestyle.
#PACT2126382

CHESTER SPRINGS

1734 CHANTILLY LANE

5 Beds

4 Baths

5,844 Sq.Ft.

$1,950,000

MLS#: PACT2126382

Unmatched, One-Of-A-Kind, Fully-Permitted Bed & Breakfast or Estate Opportunity In East Stroudsburg! Less than 90 miles to NYC and minutes to the Delaware Water Gap, Camelback Mountain Resort, Mount Airy Casino and all major Pocono attractions this 8,000+ sqft home on over 4 acres provides the ultimate mountain destination. Long private drive lined w intentional plantings leads to entry featuring stone waterfall and commanding double doors. Inside, all glass breezeway opens to massive area facing wall of windows. Catwalk above, 3-level circular stair to the left and stone fountain 2-story fountain. Tremendous scale throughout includes the kitchen and dining spaces, along w first floor primary that makes up the entire right wing of the home - complete w walk-in closet, access to hot tub and green marble tile bath. Den on main level and 5 additional bedrooms upstairs. The lower level features unparalleled 'nightclub,' plus extensive game room and perfectly set speakeasy. Outside, in-ground pool features spacious sundeck and elevated circular stage above - an ultimate setup for entertaining. Separate pool house cabana features screened porch and kitchen. Along w additional parking area, find massive sport court ready for pickleball, tennis and more. Additional extensive decking houses hot tub, pergola and outdoor dining area overlooking pond water feature. Fully permitted as a Bed & Breakfast, complete w commercial sprinkler system. Nothing Else Like This - Call Today!
#PAMR2007170

EAST STROUDSBURG

112 TAWNY FOX TRAIL

6 Beds

5 Baths

8,494 Sq.Ft.

$1,950,000

MLS#: PAMR2007170
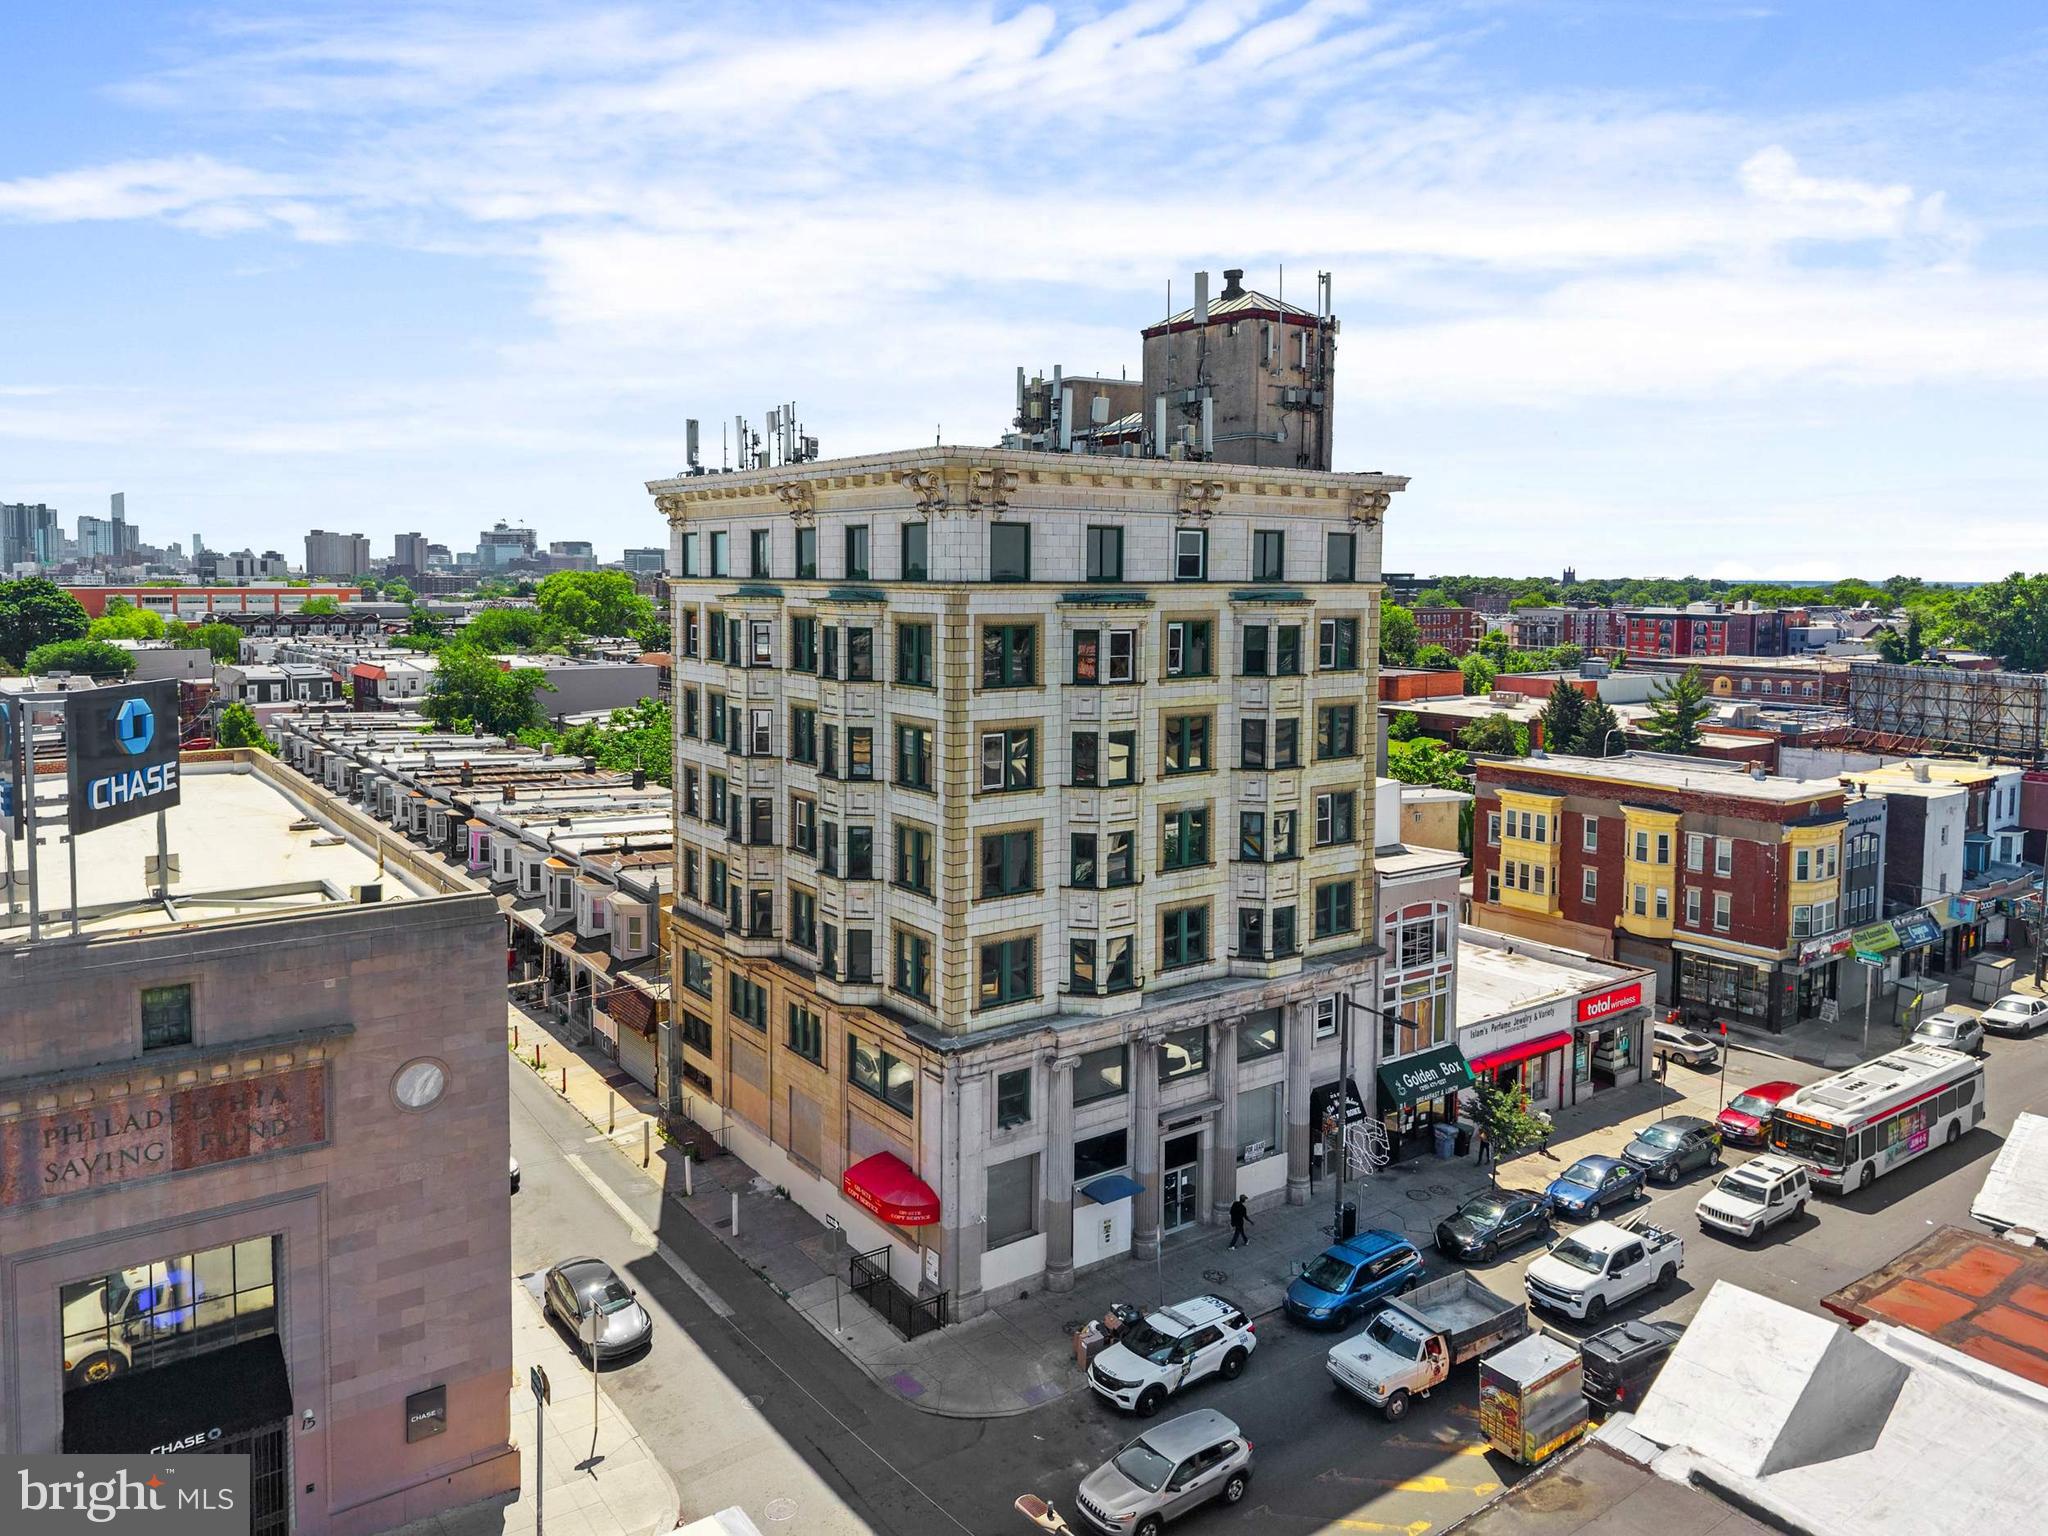
The Parke Building presents a rare redevelopment opportunity in the heart of West Philadelphia’s rapidly evolving 52nd Street corridor. Positioned prominently on the southeast corner of 52nd & Ludlow, this seven-story mixed-use building offers approximately 28,609 square feet on a corner lot with 61 feet of frontage and is located within a Qualified Opportunity Zone. Currently in shell condition, the property still showcases remnants of its original 1920s architectural character while providing a blank canvas for a visionary developer. The property is zoned CMX-4 and includes a use permit for a 46-unit apartment project, creating significant upside potential in a location surrounded by public transportation, neighborhood commerce, and ongoing investment. The rooftop delivers sweeping 360-degree views, including striking views of the Center City skyline, while SEPTA’s 52nd Street Market-Frankford Line station sits just steps away, offering direct access to Center City and University City. This is a unique opportunity to reposition a landmark-scale property in one of Philadelphia’s most transit-oriented corridors.
#PAPH2638114

PHILADELPHIA

17 S 52ND STREET 23

1 Beds

None Baths

28,609 Sq.Ft.

$1,950,000

MLS#: PAPH2638114
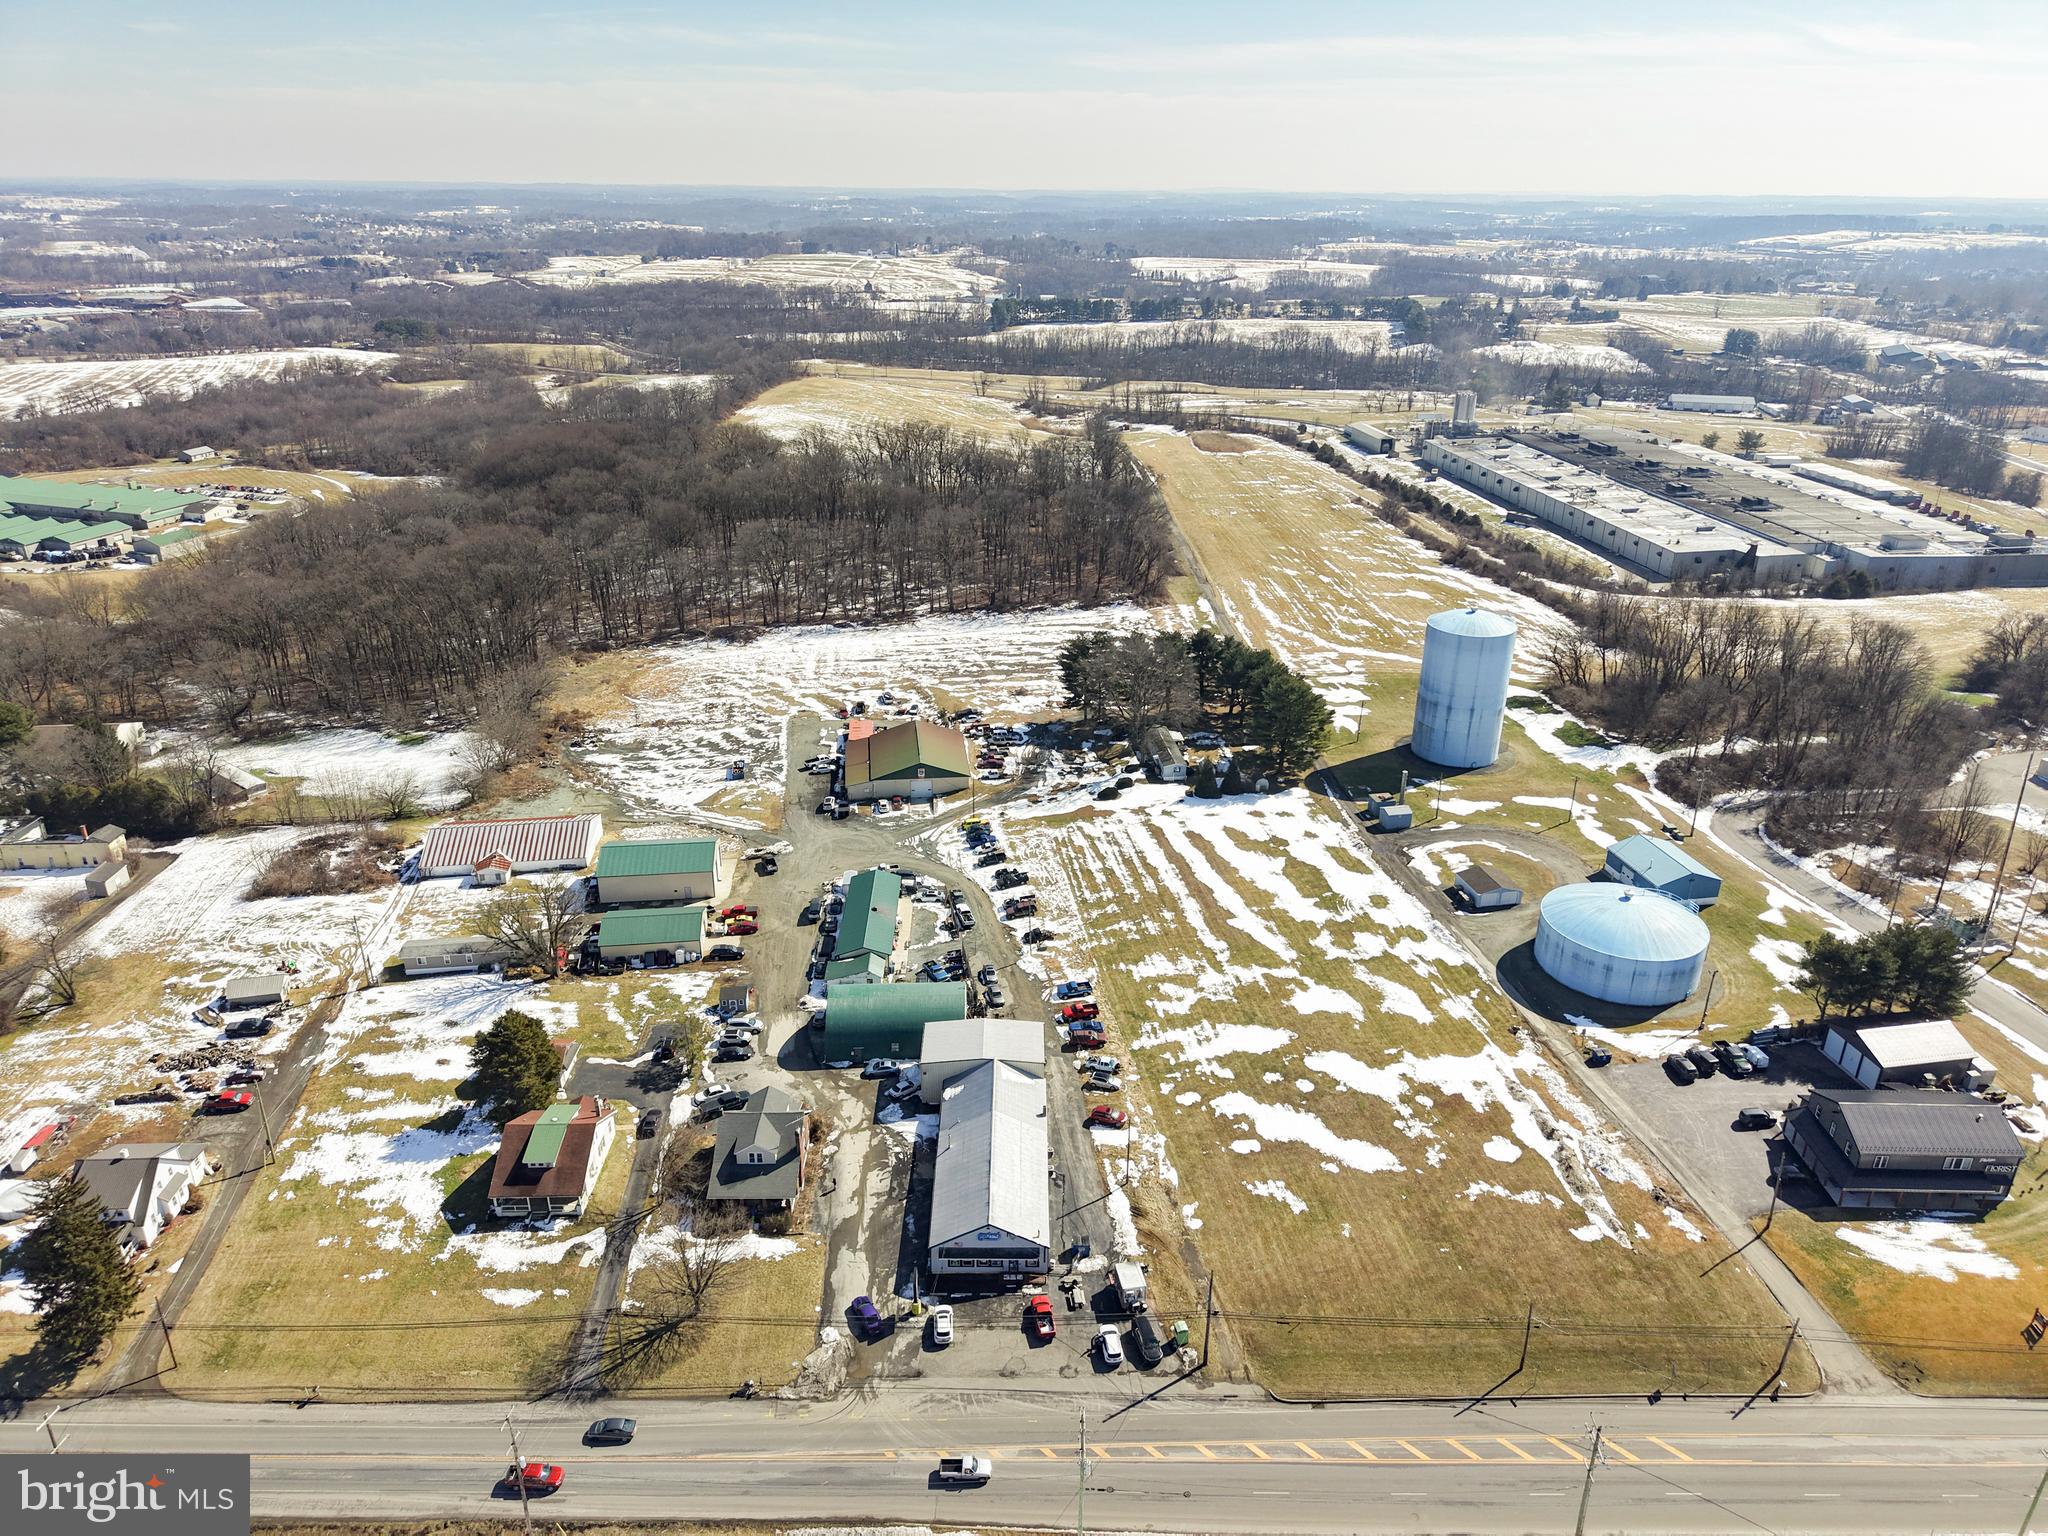
158 Limestone Road Oxford, PA
7.7 +|- Acre Commercial Opportunity | Prime Route 10 Corridor

Exceptional commercial offering in one of Southern Chester County’s most strategic growth corridors. This 7.7 +|-acre property is prominently positioned along the highly traveled Route 10 corridor, across from the Walmart Shopping Center and just minutes from the Route 1 / Route 10 interchange, providing outstanding visibility, accessibility, and long-term development appeal.

The property currently generates approximately $12,000 per month in rental income, offering immediate cash flow while preserving significant upside potential. Whether held as an income-producing investment or repositioned for redevelopment, the site’s location and surrounding commercial activity make it a rare opportunity in today’s market.

An additional adjacent 3± acre parcel is also available, creating expanded possibilities for assemblage, development, or large-scale commercial use.

About Oxford, PA

Located in southern Chester County, Oxford serves as a commercial hub for the surrounding rural and suburban communities. The area has experienced steady residential growth, increasing retail demand, and continued investment along the Route 1 and Route 10 corridors. Its proximity to Maryland and Delaware enhances cross-border commerce and commuter traffic, making it a desirable location for retail, service, mixed-use, and long-term commercial development.
#PACT2118474

OXFORD

158 & 172 LIMESTONE ROAD

None Beds

None Baths

6,192 Sq.Ft.

$1,950,000

MLS#: PACT2118474

Rarely does a home combine this level of quality, thoughtful renovation, and premier location. Set quietly at the end of a picturesque cul-de-sac in prestigious Polo Club Estates and backing to the historic Penllyn Club, this exceptional stone residence has been comprehensively improved so today's buyer can simply move in and enjoy. Original stucco has been professionally replaced with James Hardie siding, Andersen 400 Series windows installed, three bathrooms beautifully renovated, major systems updated, a commercial-grade Briggs & Stratton natural gas generator added, and recent improvements include a new York air conditioning system and pool heater. The result is a home that offers the character buyers love with the confidence today's buyers expect.
A flagstone walkway and covered front porch welcome you into interiors where rich hardwood flooring, custom millwork, and exceptional craftsmanship immediately set the tone. The formal living room with fireplace flows to a private office with custom built-ins, while the spectacular family room features soaring ceilings, skylights, a dramatic floor-to-ceiling stone fireplace, and seamless access to the outdoor entertaining spaces.
The renovated kitchen is the centerpiece of the home, offering custom cabinetry, an expansive center island, generous dining space, and effortless flow for both everyday living and entertaining. Nearby, the formal dining room provides an elegant setting for holidays and celebrations.
Front and rear staircases lead upstairs where the private owner's suite offers a spacious bedroom, dressing area, walk-in closet, and beautifully renovated spa bath. Three additional bedrooms include an expansive en-suite, while two share a renovated hall bath.
The finished lower level offers exceptional flexibility for recreation, fitness, gaming, or media while still providing abundant storage, including a cedar closet.
Outside, resort-style living awaits. The heated 55,000-gallon saltwater pool with dramatic fire and water bowls, color-changing lighting, an expansive pergola with ceiling fans, hot tub, masonry fire pit, Sonos sound system, flagstone patios, and a convenient pool equipment shed create an extraordinary private retreat, all overlooking a peaceful backdrop that provides remarkable privacy.
Beautifully renovated, meticulously maintained, and truly move-in ready, this is the kind of home buyers wait years to find—and one that rarely becomes available in Polo Club Estates.
#PAMC2189026

LOWER GWYNEDD

504 HOBBY HORSE HILL

4 Beds

3 Baths

6,600 Sq.Ft.

$1,950,000

MLS#: PAMC2189026

Contemporary architecture, globally sourced materials, advanced engineering, and seamlessly integrated smart-home technology define 298 Paoli Pike—a newly constructed residence bringing a distinctly modern vision of luxury living to the Main Line.

Set on a level, fenced acre in Willistown Township, the home offers approximately 4,713 square feet, five bedrooms, four full and one half baths, and an exceptionally flexible floor plan. Designed as four interconnected architectural pavilions rather than one continuous structure, the layout creates distinct zones for private living, entertaining, work, wellness, guests, or multigenerational living while maintaining a cohesive flow.

The home includes five designated bedrooms, four with en-suite baths, plus dedicated office, entertainment, and gym spaces. Select flex areas may be reconfigured to accommodate up to seven bedrooms, subject to municipal approval, making the home adaptable to changing lifestyles.

The exterior showcases a ventilated façade clad in large-format Dekton from Cosentino’s Pietra Kode collection, paired with natural Brazilian teak, black-framed windows, minimalist railings, and a standing-seam metal roof. The result is a sophisticated, durable exterior inspired by contemporary European design.

A broad motor court finished in Italian porcelain leads to oversized contemporary garage doors, while horizontal metal fencing and expansive lawn provide privacy without sacrificing openness.

Inside, a dramatic two-story glass stair tower features a custom open-riser staircase of light wood, black steel, and glass, filling the home’s center with natural light.

The double-height great room is highlighted by soaring ceilings, clerestory windows, an upper-level bridge, a wood ceiling, and a linear fireplace set within dramatic large-format Dekton. A multi-panel sliding glass wall opens nearly the entire living space to a protected rear courtyard with Brazilian teak soffits, creating seamless indoor-outdoor living.

The minimalist European-inspired kitchen features full-height wood cabinetry, integrated stainless-steel appliances, concealed storage, a waterfall-edge island, and a large picture window overlooking the property.

Large-format flooring extends throughout the first floor with radiant heat beneath. Upstairs, premium Frevini flooring, custom San Rafael doors, and Italian hardware continue the home’s refined aesthetic.

DMF architectural lighting and Josh.ai smart-home technology integrate lighting, entertainment, security, motorized shades, and personalized scenes into one intuitive system.

Engineered for comfort and efficiency, the home features spray-foam insulation, four zoned HVAC systems, and integrated UV air treatment.

A rare Digital Passport documents the home’s framing, plumbing, electrical, and mechanical systems through 3D imaging captured during construction, providing future owners with exceptional transparency for maintenance or renovations.

The heated, air-conditioned, approximately 861-square-foot garage offers flexibility for vehicle storage, a workshop, fitness studio, recreation space, or year-round storage.

Conveniently located minutes from Malvern Borough, Paoli Station, and the Route 202 corridor, 298 Paoli Pike offers a rare opportunity to own a truly contemporary home designed from the ground up as a unified architectural, engineering, and smart-home system.
#PACT2125086

MALVERN

298 PAOLI PIKE

5 Beds

5 Baths

4,713 Sq.Ft.

$1,950,000

MLS#: PACT2125086
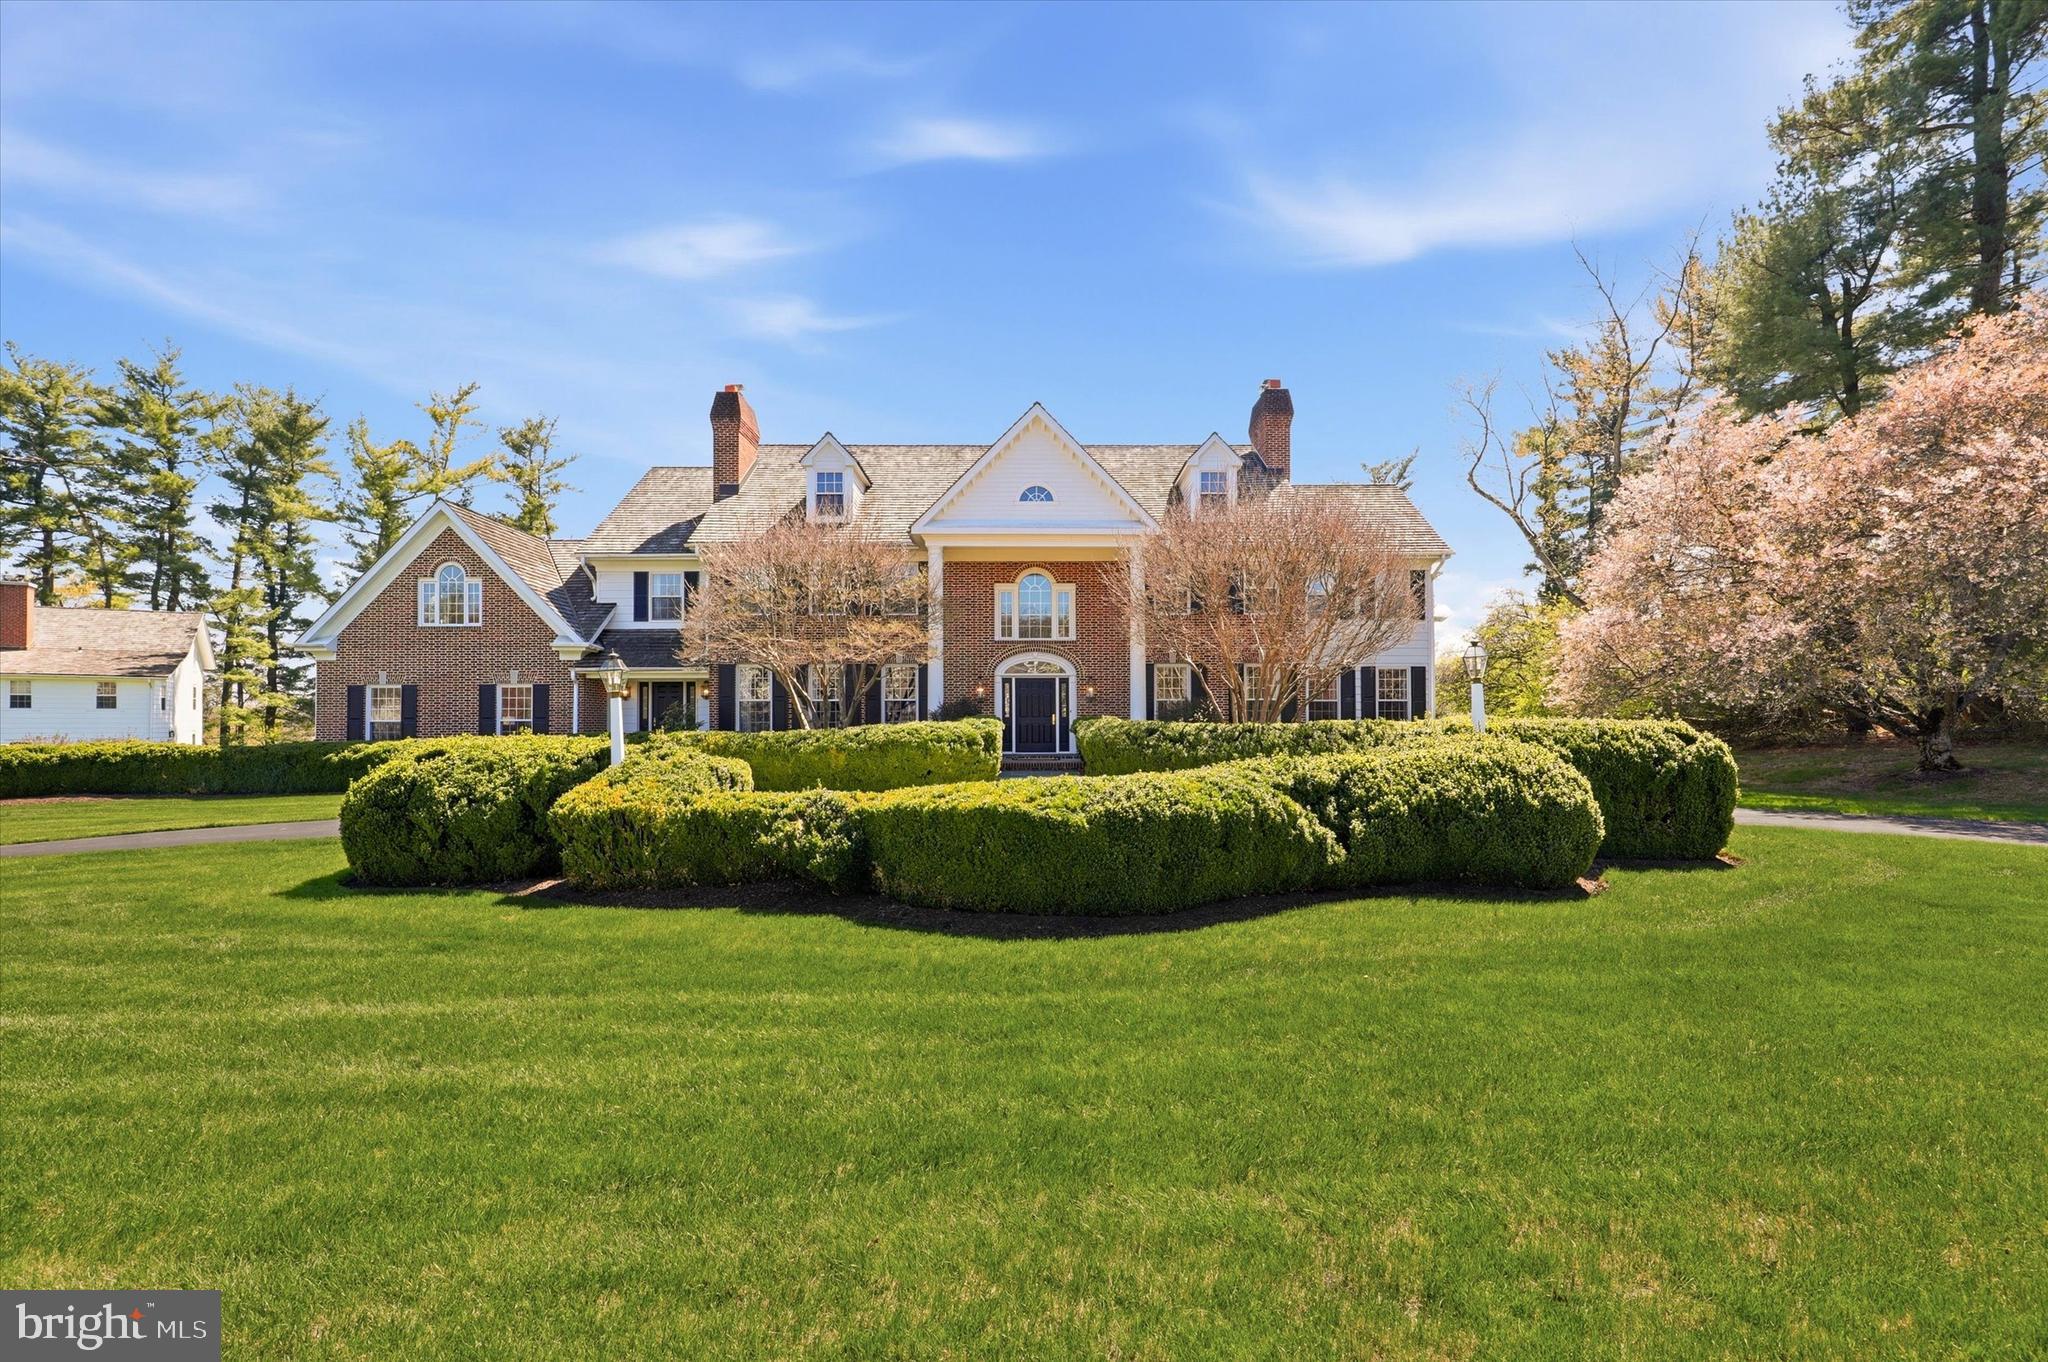
Welcome to 608 Creek Lane in prestigious Country Club Estates. This stately Federal-style brick residence sits gracefully on over two beautifully manicured acres and includes a charming 1920s farmhouse—part of the original estate prior to subdivision—offering a rare blend of history, elegance, and versatility.

Despite its grand presence, this home is thoughtfully designed for comfortable everyday living, with a spacious, family-friendly layout. Guests are welcomed by a dramatic two-story foyer featuring a sweeping curved staircase, setting the tone for the home’s timeless sophistication.

Just beyond, is a formal living room with a marble fireplace and French doors that open to a slate patio overlooking the sweeping backyard. Adjacent, is a private study with custom built-ins and its own exterior entrance, perfect for a work-from-home retreat.

Entertain with ease in the stunning dining room with fireplace, highlighted by hand-painted Muralscape wallpaper and a striking crystal chandelier. A connecting wet bar with swinging door, make it ideal for hosting memorable gatherings.

The freshly painted kitchen is both functional and inviting, featuring newer double ovens, a new refrigerator/freezer, plenty of cabinetry, and a center island for informal seating. From here, step out to a covered brick patio with skylights or flow seamlessly into the sun-filled family room, complete with a stone fireplace and a wall of windows and door to an additional slate patio.

Upstairs, the primary suite offers a private retreat with a sitting room, two-sided fireplace, walk-in closet, spacious bath, and a charming Juliet balcony. Four additional generously sized bedrooms and two full baths complete the second level. A back staircase leads conveniently to the kitchen, mudroom, laundry area, and attached three-car garage.

Additional highlights include a large unfinished bonus space above the garage, a full walk-up attic, and a pristine basement with ceiling height suitable for a home gym, even a golf simulator.

For peace of mind, the home is equipped with a whole-house generator and security system.

The separate 1920s farmhouse has been recently painted inside and out and features a newer heating system. It's cedar roof was installed the same time as the main house ten years ago. Ideal as a guest house, private office, artist’s studio, au pair or in-law suite, it adds exceptional flexibility and charm.

Located just minutes from the renowned Philadelphia Cricket Club and within walking distance to the scenic trails of Wissahickon Valley Park, this exceptional property offers a lifestyle of convenience, recreation, and refined living.

Meticulously maintained and thoughtfully updated, 608 Creek Lane is a truly special place to call home.
#PAMC2169758

FLOURTOWN

608 CREEK LANE

5 Beds

3 Baths

5,353 Sq.Ft.

$1,950,000

MLS#: PAMC2169758
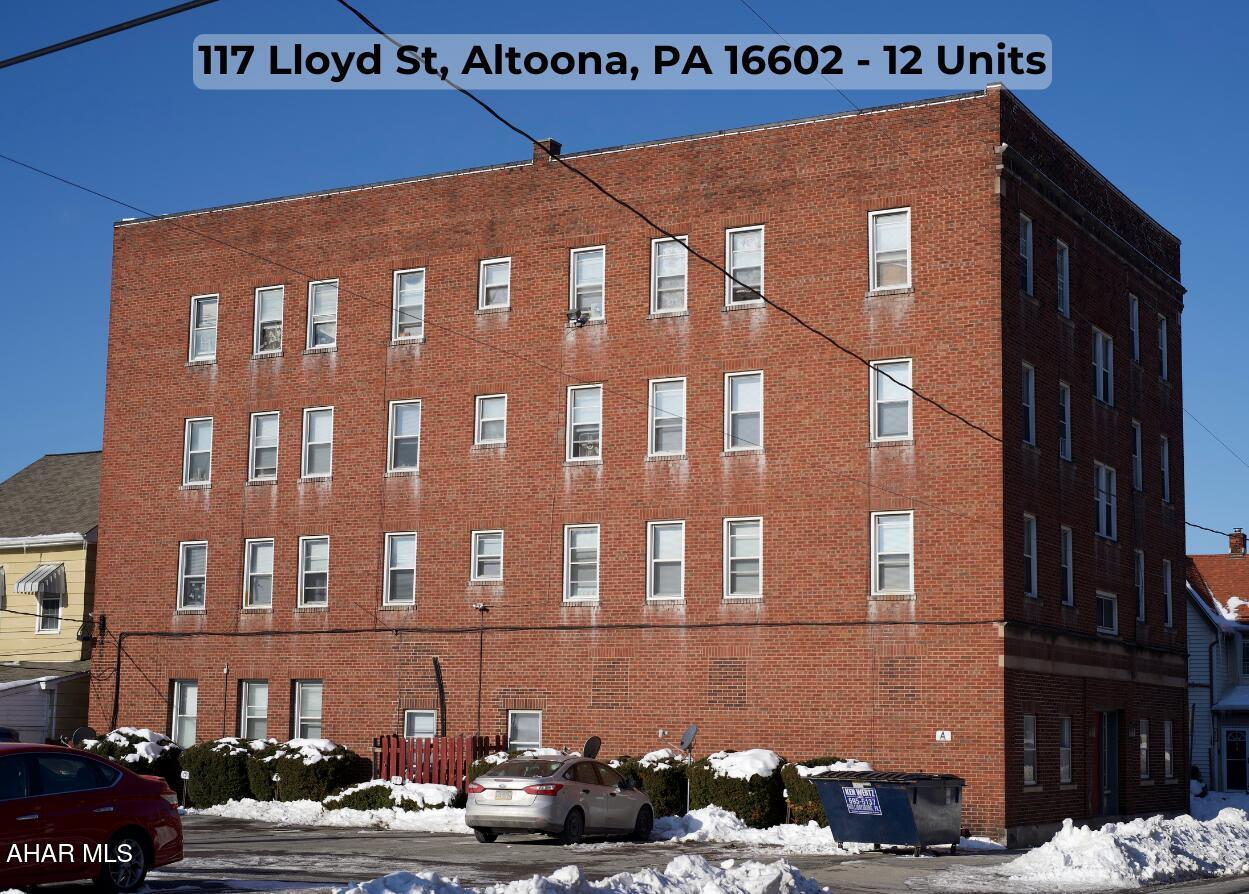
This 28 unit portfolio includes 4 multi family rental brick buildings.

117-119 Lloyd St Altoona Pa: 12 unit

110 Lloyd St Altoona Pa: 6 unit

214/216 Lloyd St Altoona Pa: 5 unit

201 E 2nd Ave Altoona Pa: 5 unit

***Huge potential to maximize profits with this portfolio by separating utilities. (Electric & gas all have separate meters already, current landlord just pays for them.)

*** Average rent is 650. Moving rents to market rent would unlock huge potential upside.
#79403

Altoona

117-119 S Lloyd Street

None Beds

None Baths

13,760 Sq.Ft.

$1,950,000

MLS#: 79403
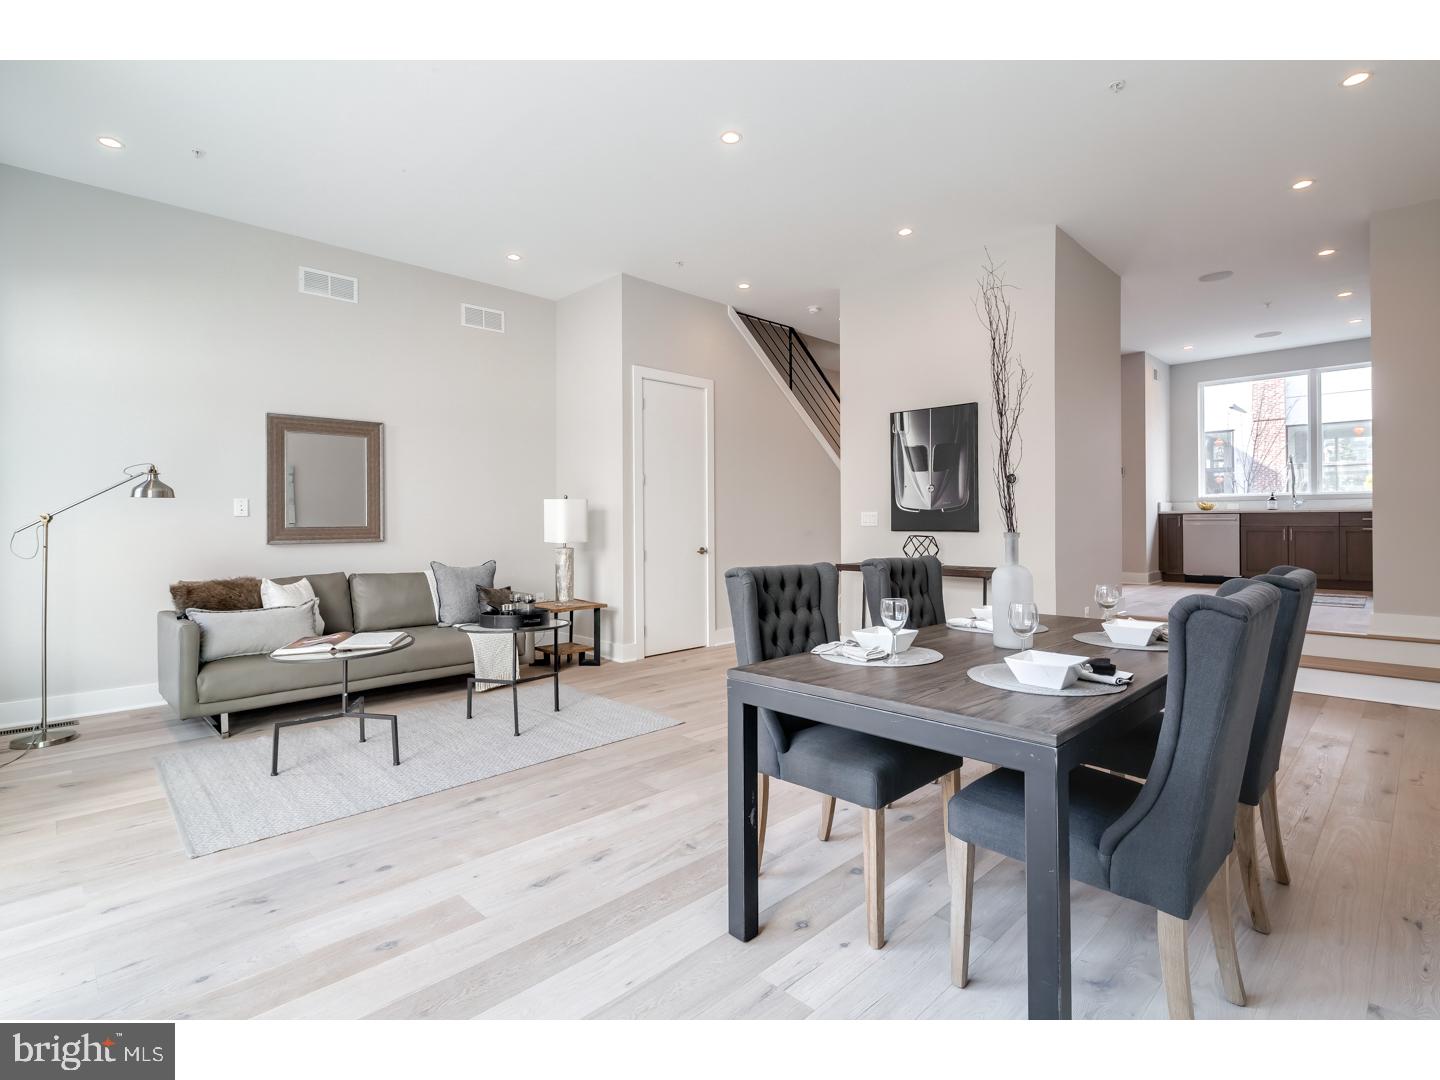
Introducing Le 23... new construction near Rittenhouse Square with elevators, roof decks, 2-car parking and tax abatement!! Sitting just above Rittenhouse square in the Logan square section of center city. located in the Albert M. Greenfield school catchment and just a few blocks to the Comcast centers. 22 foot wide! Le 23 are huge and beautiful homes that have enormous windows that drench the floor plan in natural light. Elegant finishes throughout including subzero, Bosch and wolf appliances, enormous granite kitchen, amazing bathrooms with double vanities and glass showers, wide plank hard wood floors throughout and designer fixtures.High efficiency heating and air. The master suite is spacious and private. The views are exceptional. truly one of a kind. walk to Rittenhouse square, Comcast center, 30th street station, Schuylkill river banks trail, Ben Franklin parkway, the Barnes museum and much more. completion September 2017. Still time to customize SOME finishes. Sheetrock and tile has been installed.walk the building. meet the builder. See attached brochure. Tax abatement pending. pictures are of the builders similar project/home
#1000311761

PHILADELPHIA

229R N 23RD STREET

None Beds

None Baths

4,000 Sq.Ft.

$1,950,000

MLS#: 1000311761
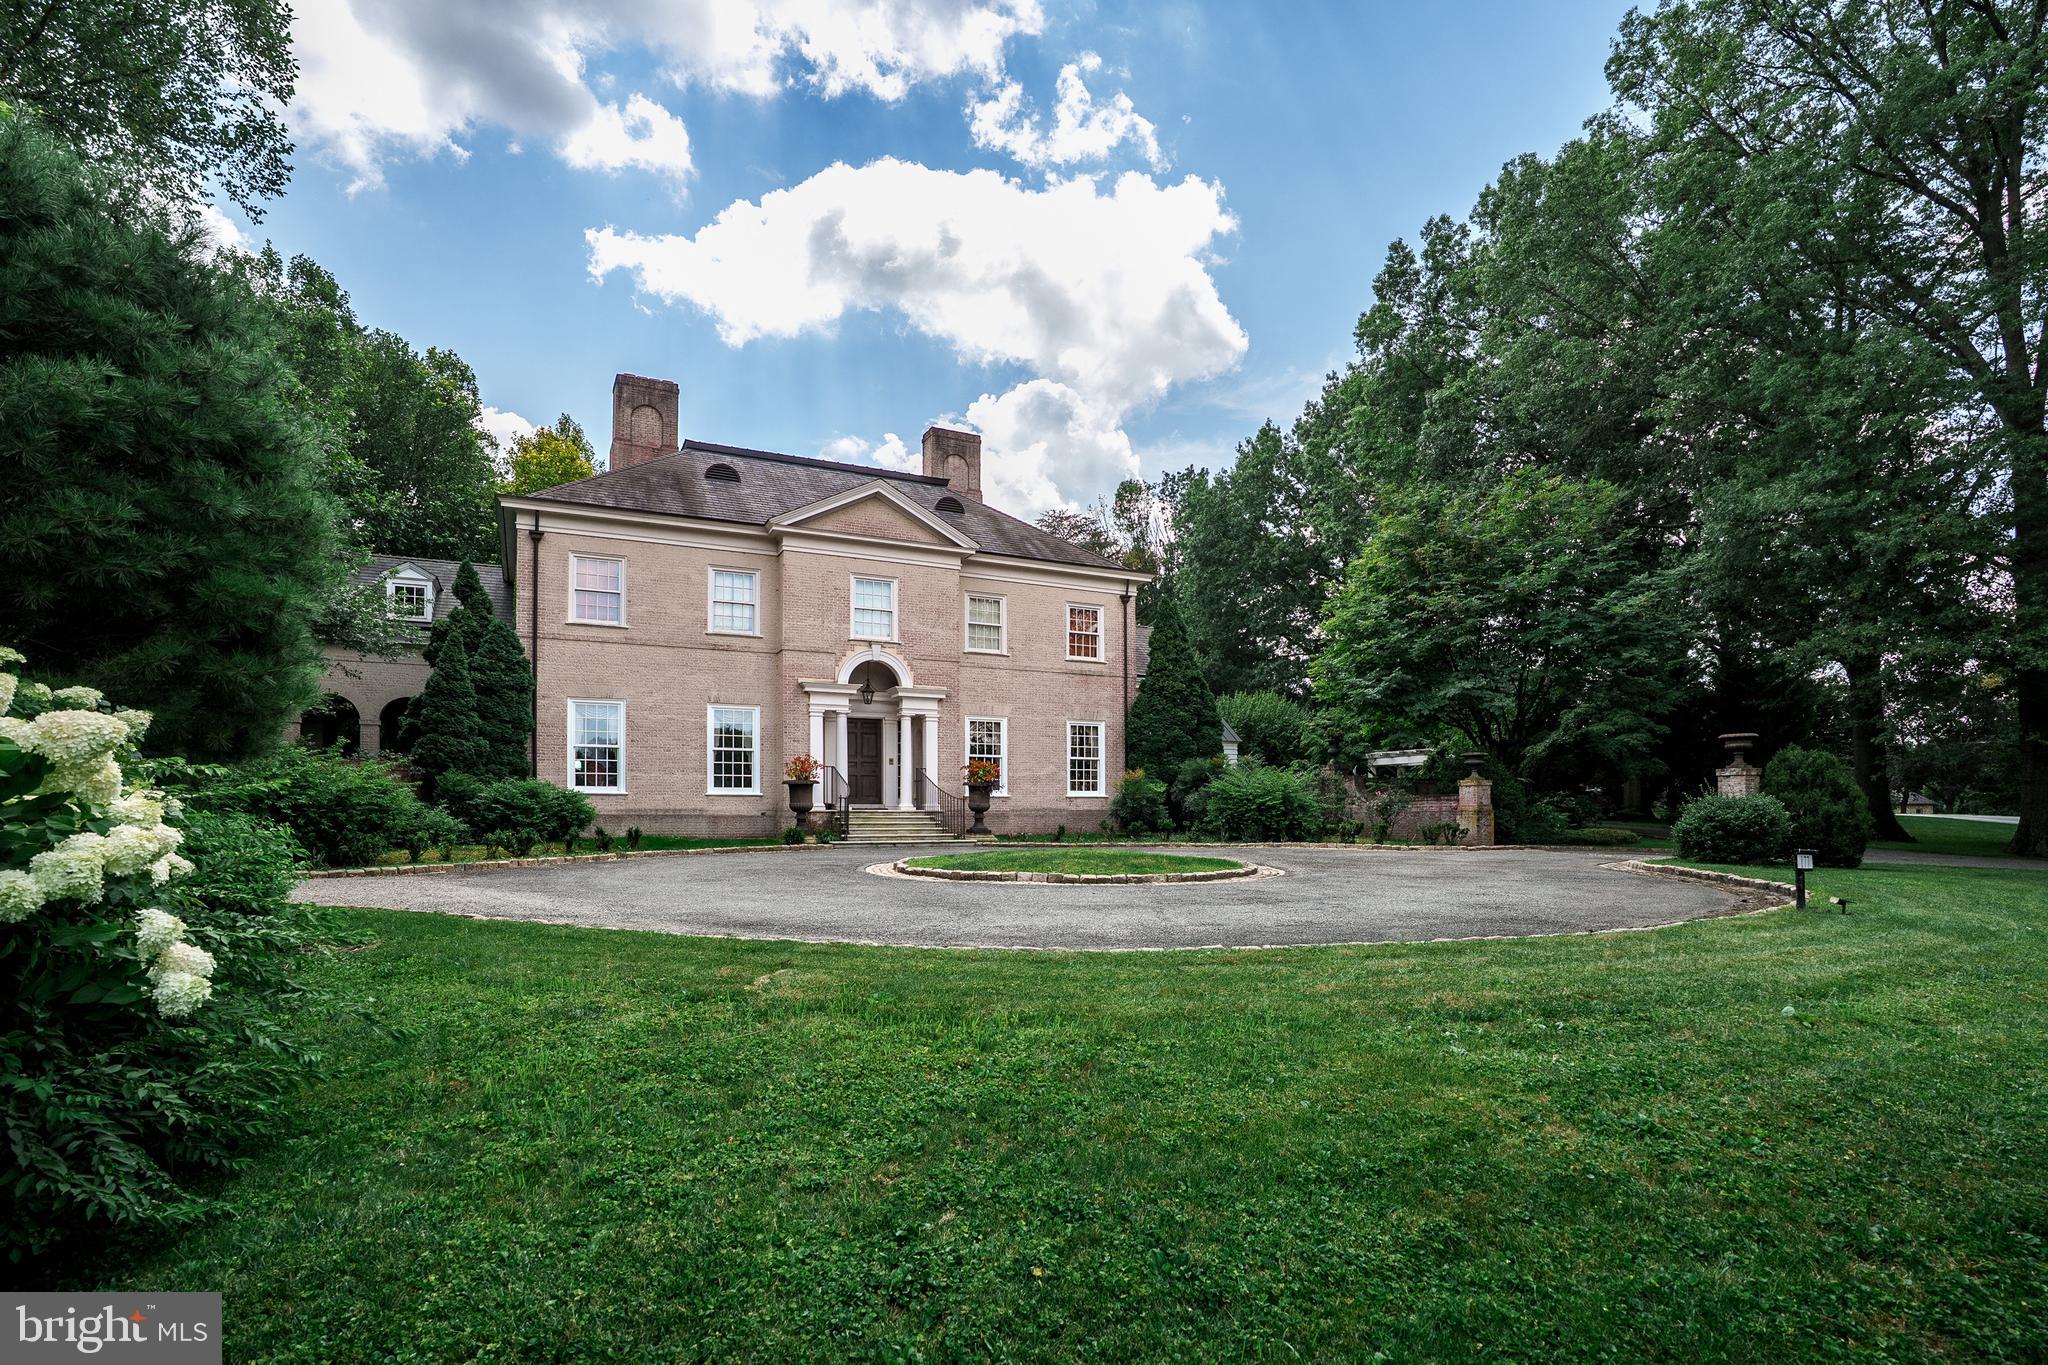
A tree-lined drive leads to the front entrance steps of the brick Georgian-style main house designed with exceptional attention to architectural detail and construction. The residence is designed to create an open and light filled warmth with 10-foot ceilings on the first floor, 9-foot ceilings on the second floor, and 14–16-foot cathedral-style ceilings with skylights and balcony on the third floor.  Together, 5 bedrooms with baths, two with fireplaces and balconies, a master bedroom with separate closets and dressing areas, and 3 half bathrooms provide ample comfort for family, friends and guests.  Centrally located in the School Lane Hills neighborhood, the home offers convenient access to shopping, services, recreation and entertainment.  

Main house highlights include custom woodwork and built ins, a marble-tiled columned foyer, powder room, grand double height stairwell with decorative plaster accents, formal living room with antique fireplace surround and separate marble topped wet bar leads to an outdoor bluestone porch and fireplace, cypress paneled family room with fireplace, build ins, and porch access, spacious, sun filled kitchen with double sinks, custom cabinetry, high-end appliances, marble counters and travertine flooring, formal multipurpose dining room with antique fireplace, build ins, and French doors leading to private walled garden, sun room w fireplace and build ins, family entrance to mudroom with 5 custom “cubbies”, wall-to-ceiling cabinetry, separate refrigerator, soapstone counter and sink,  a pantry with floor-to- ceiling storage, coat rack, stacked washer/dryer  and a floor height utility sink.   Lighting includes Waterford Crystal chandeliers in the dining room, custom accent lights, period-style fixtures throughout with exterior illumination provided by hand-crafted Carolina Lighting fixtures that enhance both the aesthetic and security of the property.  A separate office/exercise area and powder room complete the first-floor layout.  Throughout, “pocket” doors and hard wood floors provide aesthetic and practical complements for privacy and events.  The second floor includes 4 en suite bedrooms, a cozy reading space, and a large central laundry, with sink, crafts center and custom build ins.  

The extensively landscaped and mature plantings provide the 1.4-acre property with exceptional privacy and natural beauty.  Outdoor features include an in-ground swimming pool and waterfall designed with natural elements and plantings that blend into the landscape.  A spectacular blue stone slate plaza contains an enclosed seating area and fireplace and separate pool house with countertop, custom cabinetry, dishwasher, food warmers, refrigerator, and separate powder room and shower areas that together produce comfortable space for entertaining and relaxation. The three-car carriage house has a finished floor, storage systems and central vac and second floor living quarters with a kitchen, full bath, heating, cooling and central vac. 

This property combines classic Georgian architectural style with modern technology and conveniences. Centrally located but exceptionally private, the mature landscaping, spacious layout, quality finishes, and integrated systems offer a rare opportunity to own a home that balances traditional design with modern systems.  This property is designed to provide comfort and sophistication, suitable for everyday living as well as large-scale entertainment.
#PALA2076360

LANCASTER

177 RIVER DRIVE

5 Beds

5 Baths

7,836 Sq.Ft.

$1,950,000

MLS#: PALA2076360
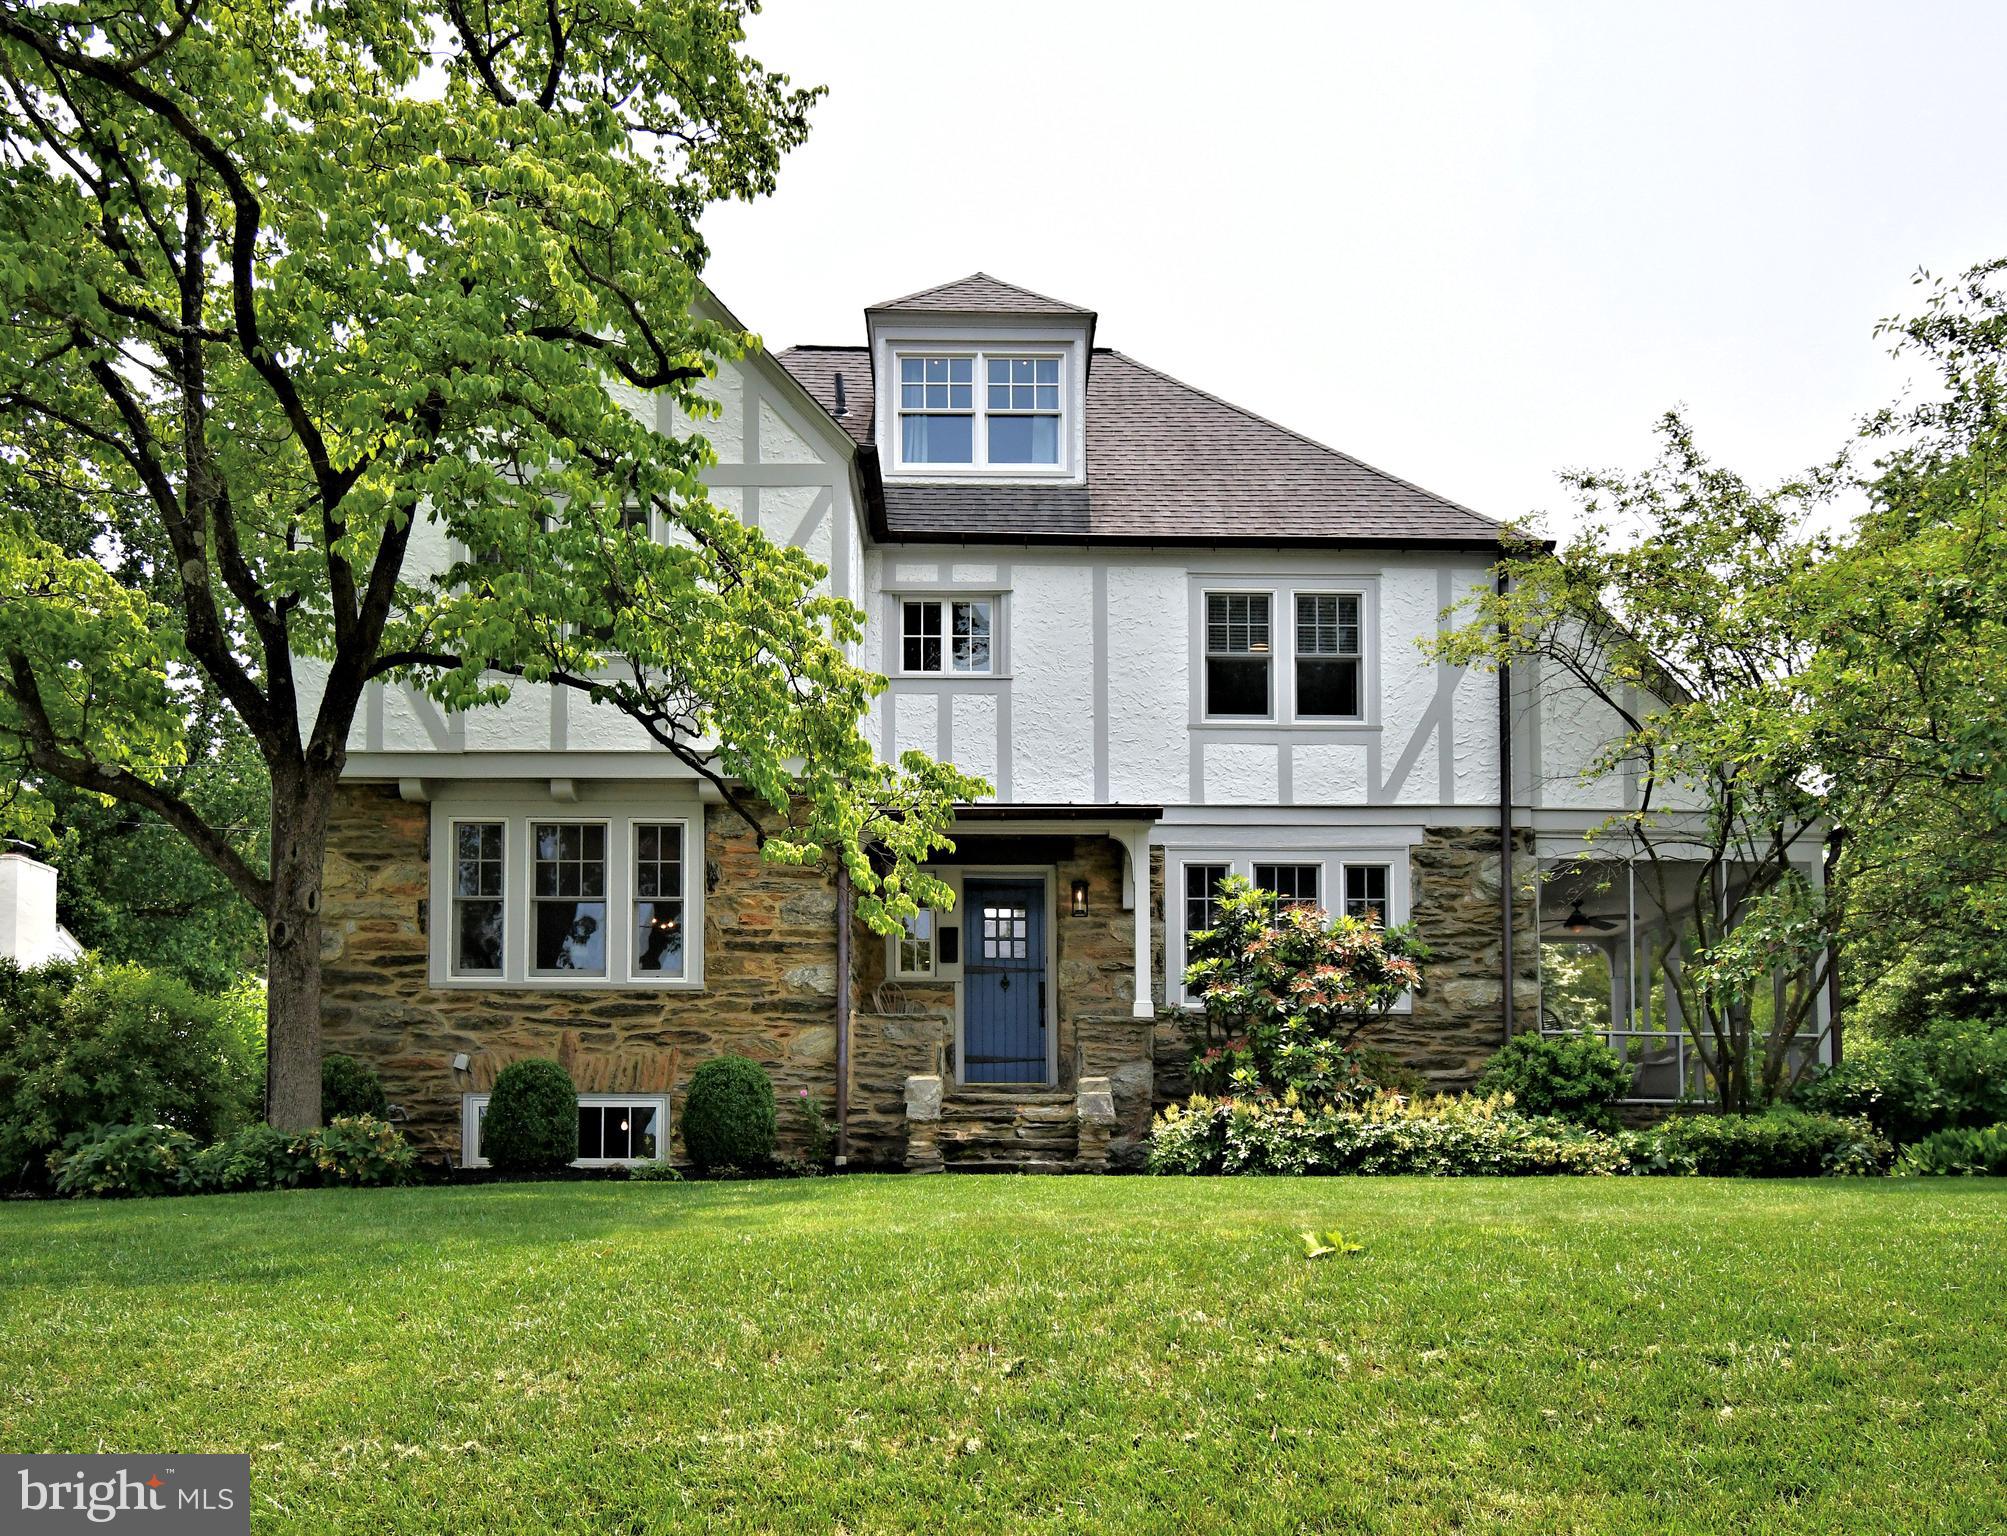
🏡 19 Croton Rd, Wayne, PA 19087
A Rare Jewel in Deepdale—Where Timeless Tudor Charm Meets Modern Luxury
Welcome to your forever home—an exquisitely restored 1925 Tudor nestled in the coveted Deepdale neighborhood, where old-world charm and refined modern living coexist in perfect harmony. Offered for the first time since its stunning 2023 renovation, this residence is more than a home—it's a handcrafted masterpiece.
A winding path of stone slabs leads you through lush greenery, perennial gardens, and fresh mulch beds—beautifully lit by low-profile landscape lighting. Shade trees frame your arrival, while a bold blue front door set in a rustic stone façade welcomes you with undeniable warmth and character. The home’s classic exterior—irregular stone masonry with soft gray Tudor boards—exudes historic elegance.
Step inside and immediately feel the difference. Solid white oak floors stretch across a radiant-heated open layout, radiating comfort and craftsmanship. Every element has been masterfully designed by Rockwell Custom Homes and Z Domus Design—from artisanal millwork and custom cabinetry to Calacatta Bluette marble countertops with white Zellige backsplash and Sub-Zero & Wolf appliances. This is where luxury lives.
Host elegant soirées on the private bluestone patio or unwind at the wet bar—complete with a hand-hammered nickel sink—curated for the discerning entertainer. Need a spot to keep mornings running smoothly? The custom mudroom, just off the entry, features built-in children’s lockers to keep backpacks and coats in check, bringing daily calm and order.
In the formal living and dining rooms, deep-set windows evoke classic Tudor charm. The living room showcases a fully restored stone wood-burning fireplace, while the dining room boasts a refined built-in lighted buffet—both enhanced by tasteful recessed lighting. Through the original French doors, discover a screened-in stone porch—a dreamy setting for Sunday tea, surrounded by the scent of blooming lavender.
Upstairs, your luxurious primary suite waits. French doors open to a private balcony bathed in morning light. The en suite bath exudes elegance with marble finishes and dual California Closets that blend beauty with function.
Three additional spacious bedrooms share a wide, light-filled hallway and an elegant full bath with ceramic and micro-tile finishes. A second-floor laundry adds convenience with style—making chores feel like a treat.
The surprises continue.
A third-floor retreat awaits—perfect for guests—complete with a private full bath that exudes spa-like elegance. It features a white wood vanity topped with marble, Moroccan floor tile, accented by a glass-enclosed walk-in shower with a stunning emerald green tile, and a beautifully restored original grey and white clawfoot tub; all with matching chrome fixtures. 
A finished lower level adds even more versatility, offering space for a home gym, media room, or play area—tailored to fit your lifestyle, plus an abundance of storage w/Bilco Door exit.
The fully updated two-car garage is EV-ready—proof this home is as forward-thinking as it is timeless.
You're minutes from downtown Wayne’s boutiques and bistros, SEPTA’s Strafford Station, and proudly located in the award-winning Tredyffrin/Easttown School District.
This isn’t just a move. It’s your upgrade. ✨ Welcome to Deepdale. Welcome home.
#PACT2100024

WAYNE

19 CROTON ROAD

5 Beds

3 Baths

4,045 Sq.Ft.

$1,950,000

MLS#: PACT2100024

None
#PADE2065946

MEDIA

137 E 2ND STREET

5 Beds

5 Baths

7,000 Sq.Ft.

$1,950,000

MLS#: PADE2065946

1 ... 214 215 216 217 218 ... 666
* Listings identified with the FMLS IDX logo come from FMLS and are held by brokerage firms other than the owner of this website. The listing brokerage is identified in any listing details. Information is deemed reliable but is not guaranteed. If you believe any FMLS listing contains material that infringes your copyrighted work please click here to review our DMCA policy and learn how to submit a takedown request. © 2024. First Multiple Listing Service, Inc.
 - property

Send a message

Message successfully sent.

Your message

What is 3 + 4 ?

Reason for contacting?

I agree to receive email communication and understand I can unsubscribe at any time.

I agree to be contacted by Charis Realty Group via call, email, and text for real estate services. To opt out, you can reply 'stop' at any time or reply 'help' for assistance. You can also click the unsubscribe link in the emails. Message and data rates may apply. Message frequency may vary. Privacy Policy

Sign Out

Virtual Assistant

Would you like to take the next step with this property? We can help you schedule a showing or virtual tour, or send you more details.

Yes, I would like more information.

Thank You for Your Reply, One of Our Agents will contact you as soon as possible

No, maybe later.

Thank you, you can always contact me via email, phone number or through the contact form.

Realhub AI

Lucy - Your AI-Powered Realtor

Update Your Temporary Password

Personalize your search

Enter your email and we'll notify you immediately when new listings match what you're looking for.

or enter email address

Already have an account ? Login here

Continue your home search

I agree to receive communications and understand I can unsubscribe at any time.

I agree to be contacted by Charis Realty Group via call, email, and text for real estate services. To opt out, you can reply 'stop' at any time or reply 'help' for assistance. You can also click the unsubscribe link in the emails. Message and data rates may apply. Message frequency may vary. Privacy Policy

Already have an account ? Login here

We use cookies

We use cookies primarily for analytics to enhance your experience. By accepting, you agree to our use of these cookies. You can manage your preferences or learn more about our cookies policy.
