Properties

Browse or get in touch to schedule a walkthrough.

  • Nearby me
Price range

Popular Features

Community Features

Association

Property Features

Waterfront

View

Exterior Features

Interior Features

Style

569373 properties match your criteria

Updated 1 minute ago

E-Alert name
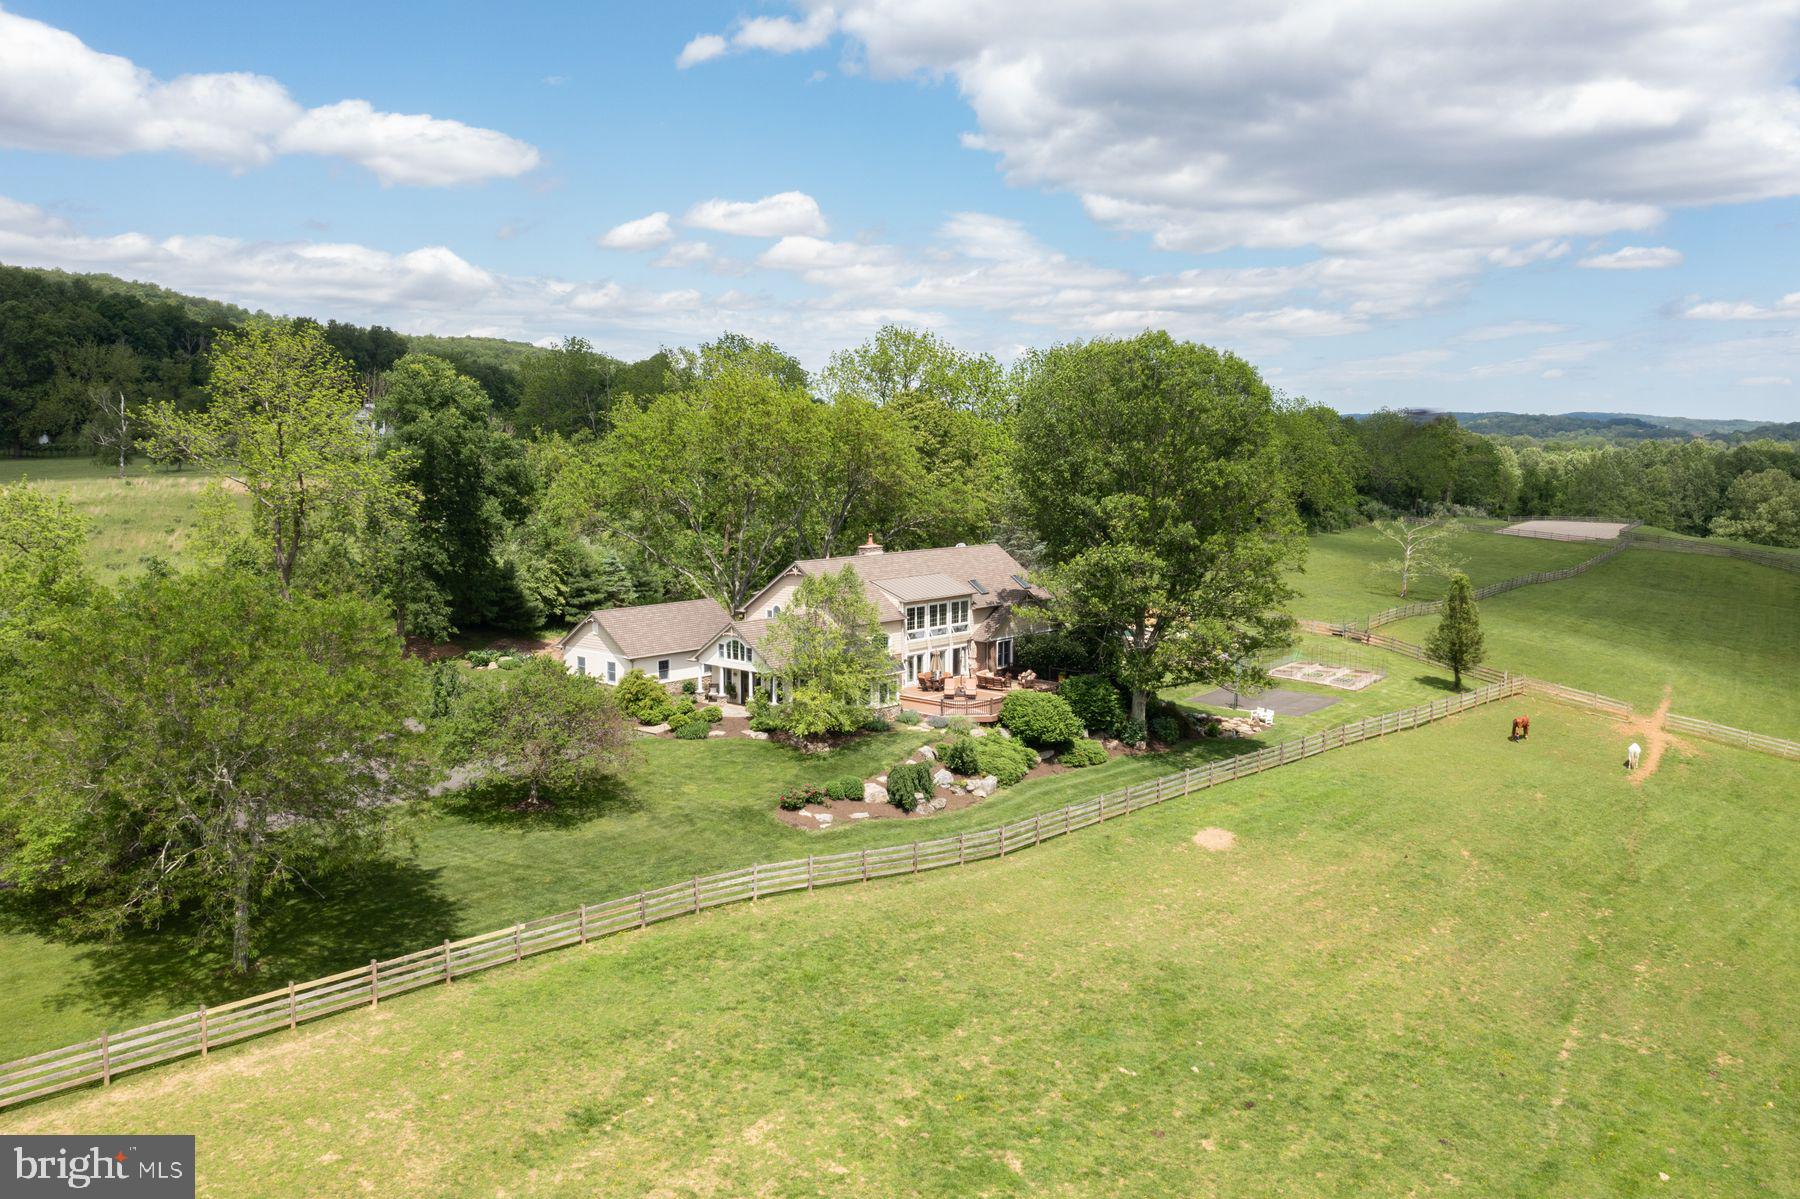
Nestled in a private enclave of just five distinctive properties, Hideaway Farm is a 13+ acre gentleman’s estate offering both serenity and possibility. Currently configured for equestrian living, the land is equally suited for transformation—imagine a boutique vineyard, an heirloom orchard, or a curated retreat space. This is one of Upper Bucks County’s most coveted hidden locations: private, scenic, and truly exceptional.
Originally a humble ranch, the residence has been artfully reimagined into a transitional Craftsman-inspired home that blends country charm with understated elegance. Every room enjoys captivating views—some stretching for miles and even more striking when winter reveals the distant hills beyond the treetops. Step inside to a generous foyer with vaulted ceilings and flagstone floors—a true greeting room that sets the tone for the rest of the home. To one side, a glass-wrapped office opens to a large deck, ideal for client meetings or creative sessions in a space that feels as inspiring as it is professional. The dramatic living room features a soaring two-story wall of windows, clerestory rain-sensor windows, a brick wood-burning fireplace, and newly refinished pine floors. Open to the dining room, this central space is perfect for entertaining. In warmer months, step out to the 1,200 sf multi-tiered deck for al fresco dining with views of horses at pasture and the sun setting over rolling fields. The kitchen is both charming and functional, with granite countertops, glass-front cabinets, and a brick accent wall. A center island with propane cooktop and a full Bosch appliance suite—including double wall ovens, microwave, and warming drawer—make this a chef’s delight. The adjacent breakfast room includes a wet bar and beverage fridge and opens to a bluestone patio shaded by an awning—perfect for morning coffee with birdsong and the gentle splash of a nearby fountain. The main-level primary suite is a private haven with double-door entry, long-distance views, and its own balcony overlooking the pool. The spa-like en suite features a walk-in shower, jetted tub, dual granite vanities, and a large dressing room with custom storage. Upstairs, a lofted family room leads to three spacious, light-filled bedrooms with generous closets and stunning views. One bedroom offers a walk-in closet, cozy window seat, and private bath, while the other two share a hall with double-vanity bathroom. The walk-out lower level is an entertainer’s dream—complete with a wood-burning stove, new luxury vinyl tile flooring, billiards area, and a curved granite-topped bar with wine storage and three beverage refrigerators. There’s also an exercise room with rubber flooring, and a full bath and spa tub for post-workout relaxation. Just outside, a heated dark-bottom pool offers an idyllic spot to unwind amid the lush, verdant surroundings. For horse lovers, the property includes a 6-stall barn with Dutch doors, dry lot paddock, tack room, 300-bale hay loft, hot/cold wash stall, and 10 acres of clover and orchard grass pastures enclosed by 4-rail fencing. An outdoor riding ring completes the picture for serious or casual riders alike. Beyond the formal pastures lies a lightly wooded sanctuary—ideal for campouts, quiet fireside evenings, or off-the-grid escapes on your own back 40. Despite its peaceful seclusion, Hideaway Farm is conveniently close to Saucon Valley, Bethlehem, and Easton’s vibrant dining and shopping. With easy access to farmers markets, the Saucon Rail Trail, and just 90 minutes to NYC or Philadelphia, this is rural luxury with a cosmopolitan connection.
#PABU2096420

RIEGELSVILLE

2965 ADAMS WAY

4 Beds

5 Baths

5,912 Sq.Ft.

$2,000,000

MLS#: PABU2096420
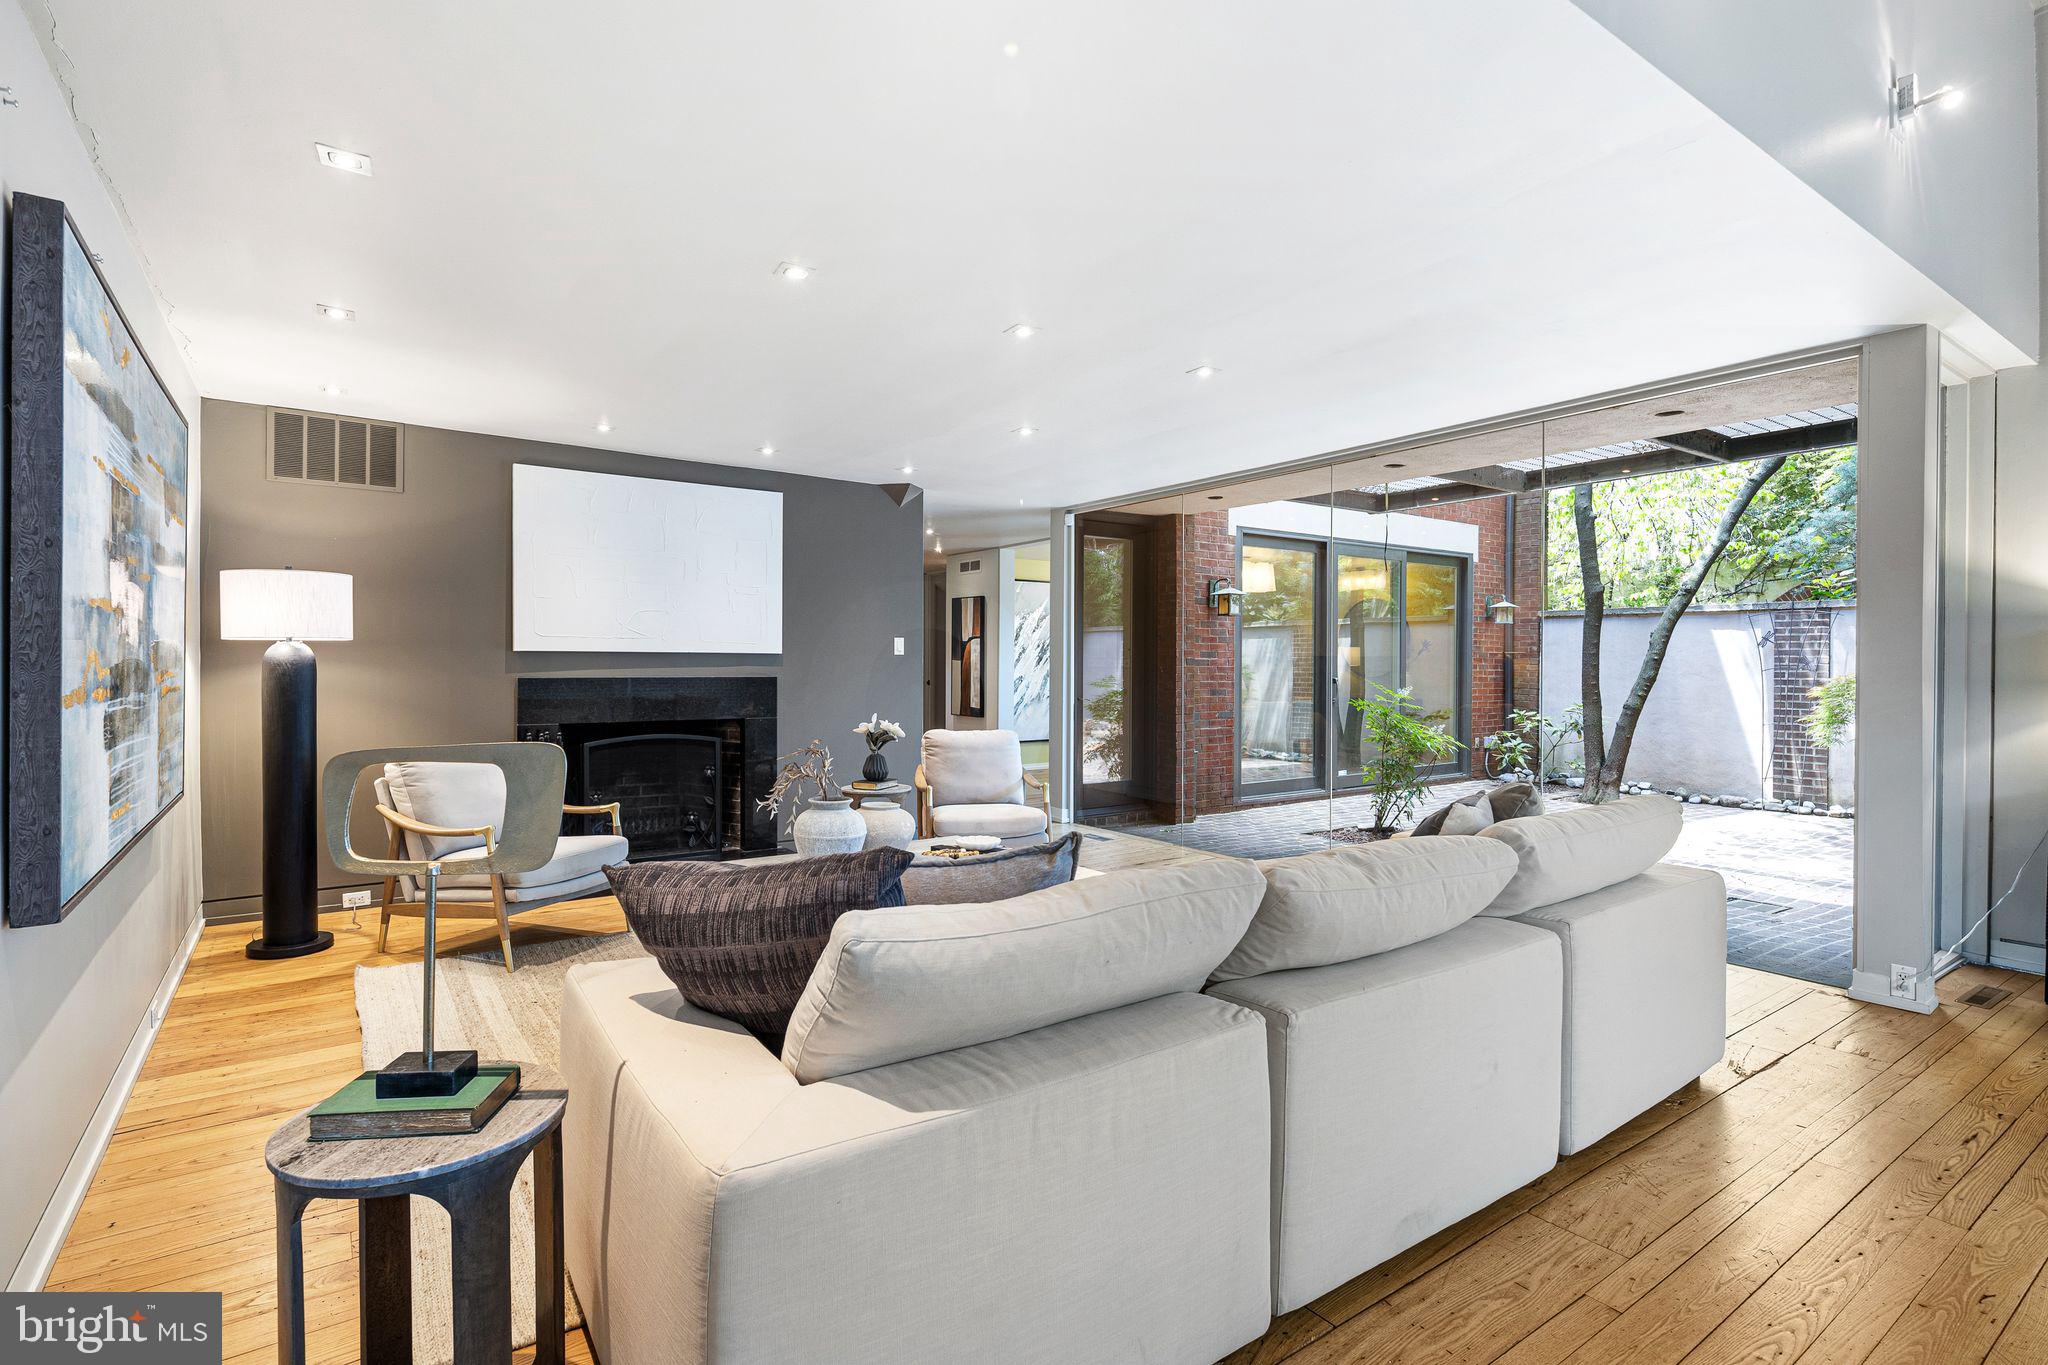
Located in the heart of Philadelphia’s desirable Society Hill neighborhood, this exceptional contemporary residence offers a unique blend of architectural sophistication, refined comfort, outstanding indoor-outdoor living, and garage parking. Situated on a double lot and thoughtfully designed by renowned landscape architect Ian McHarg, the home is framed by lush walled gardens, a spacious brick patio ideal for entertaining or relaxing in privacy, and a charming gated courtyard entry. The garage parking is conveniently accessed via a private gated entrance across the street, adding both convenience and exclusivity.

Spanning over 2,700 square feet across three levels, plus a fully finished basement, this distinctive home showcases a harmonious blend of warmth, character, and modern elegance. Dramatic glass exterior walls fill the first floor with natural light and create a seamless connection to the surrounding outdoor spaces. Two fireplaces add ambiance, while reclaimed wood floors sourced from an Amish farmhouse provide timeless texture and craftsmanship throughout the main living areas. Pella windows enhance the home’s beauty and energy efficiency.

The thoughtfully designed layout is perfect for both everyday living and entertaining. The modern kitchen features a Sub-Zero refrigerator, Viking double ovens and gas range, and a generous island with seating that balances style and functionality. The stunning primary suite boasts vaulted ceilings, two balconies, and a luxurious ensuite bathroom complete with a steam shower, large tub, double-sink vanity, and a custom walk-in closet. The home also includes three additional spacious bedrooms, two full bathrooms, two powder rooms—each equipped with a Toto Washlet toilet—and a dedicated home office, providing exceptional versatility for today’s lifestyle. 

The finished lower level expands the living space with a large family room, media room, a guest room, a full bathroom, and an oversized laundry room. 

This remarkable Society Hill residence presents a rare opportunity to own a beautifully designed home with private outdoor space, garage parking located just across the street, and walkability in one of Philadelphia’s most distinguished neighborhoods.            *** Professional photos will be uploaded later this week***
#PAPH2628334

PHILADELPHIA

113 PINE STREET

5 Beds

3 Baths

2,776 Sq.Ft.

$2,000,000

MLS#: PAPH2628334
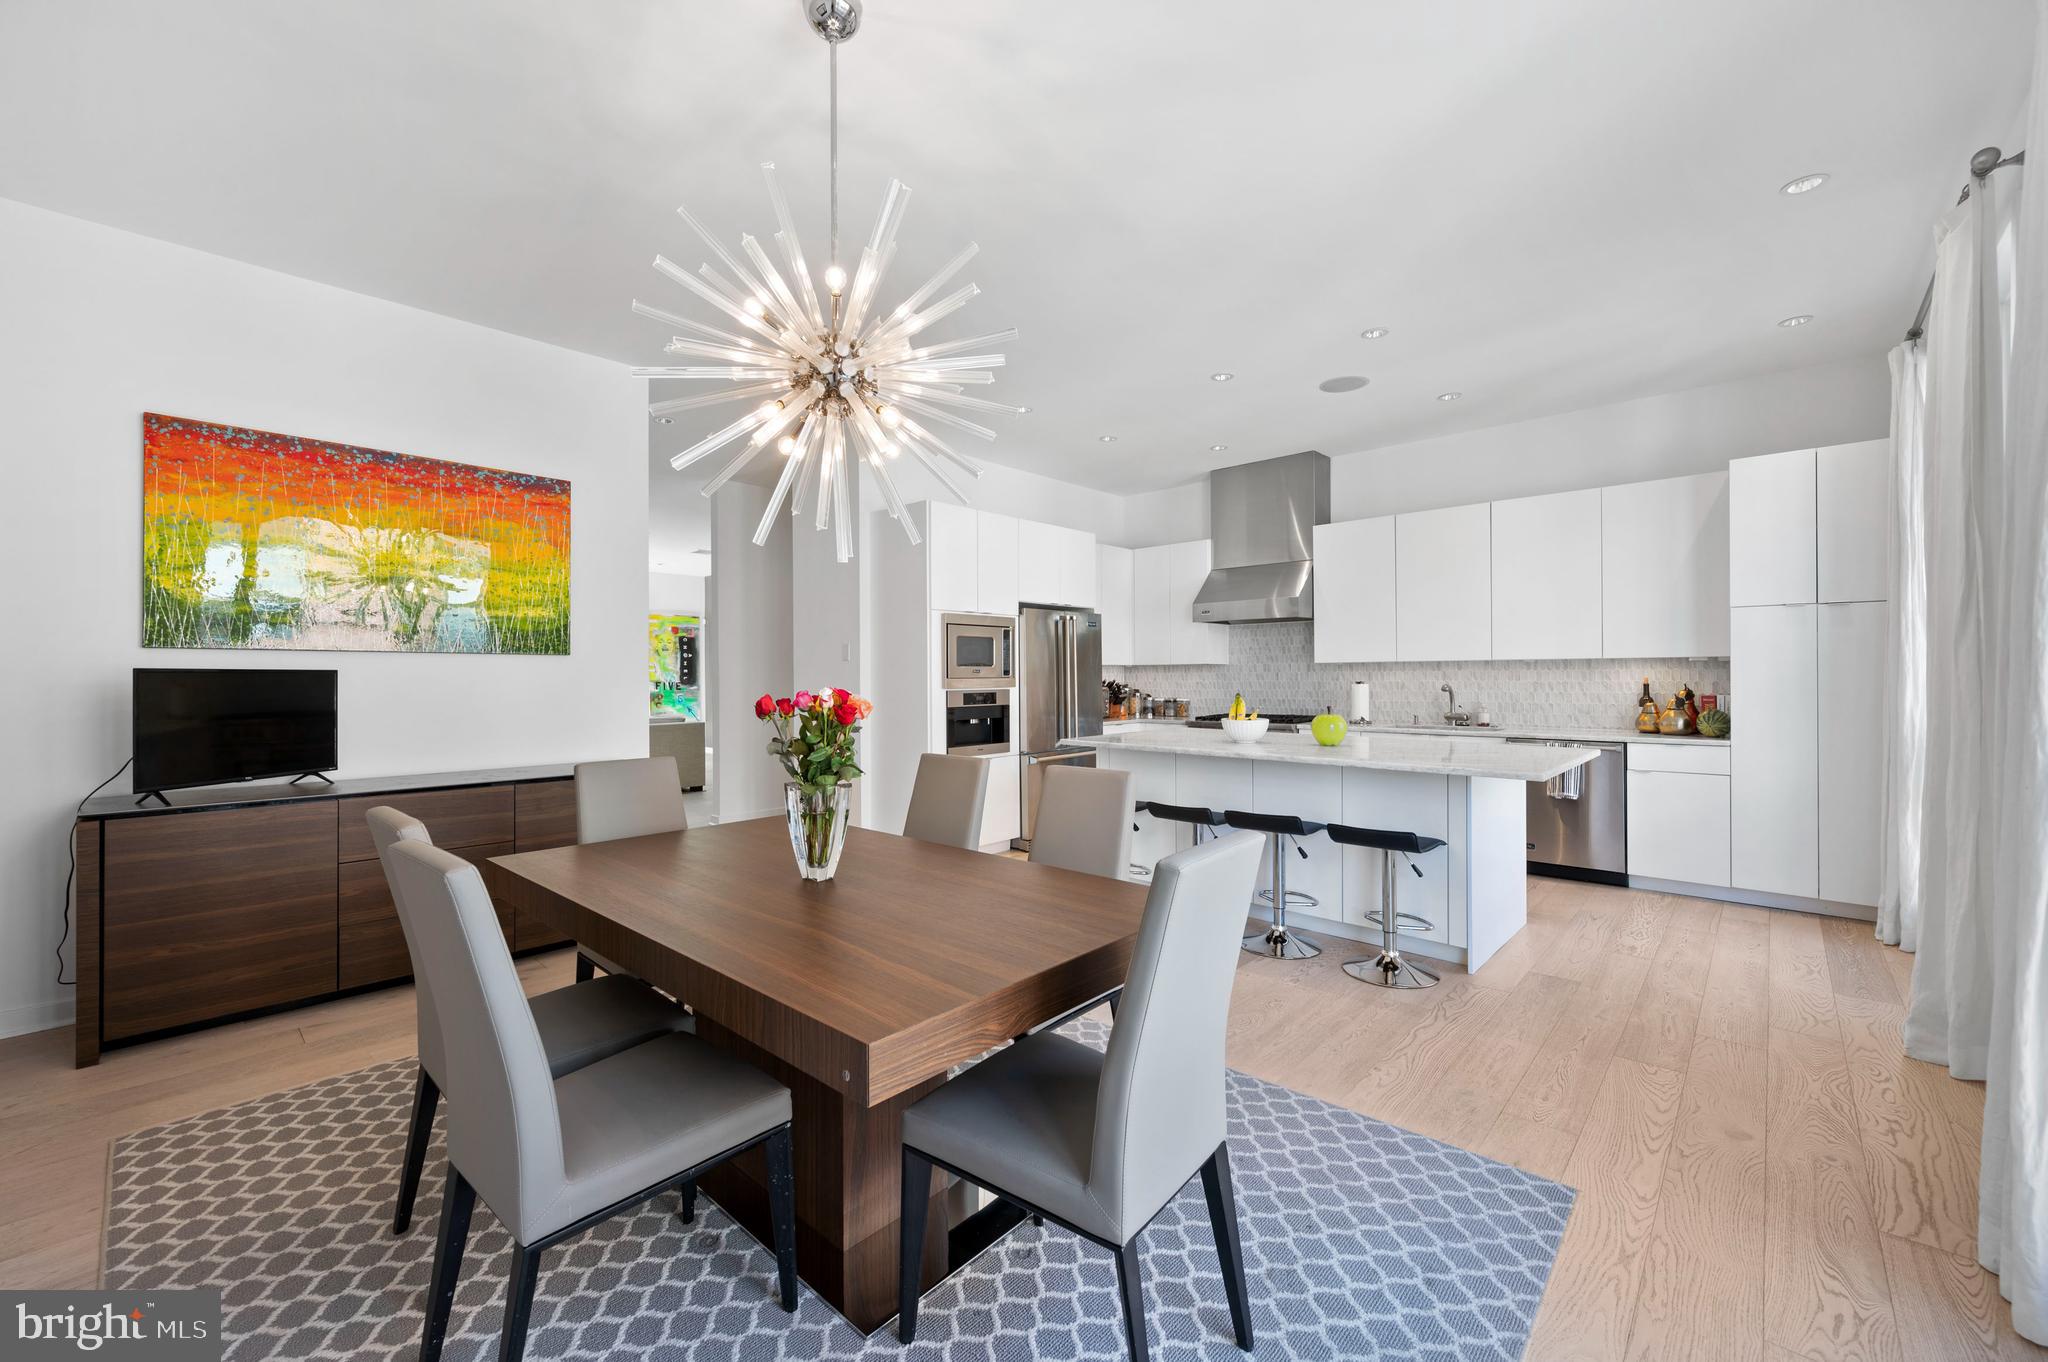
Welcome to 1430 Kater Street, an EXTRA wide (24 feet) spectacular home in a gated community, just a short walk to Rittenhouse Square and in the highly desirable Greenfield School Catchment! Features include amazing natural light, an oversized 2-CAR GARAGE accessed through a covered gated driveway, custom designed closets galore, and many high-end designer finishes throughout.
Enter into a wide "suburban-like" ceramic tile foyer and store your things in a custom designed walk-in coat closet. On this level you have a large bedroom (or office) and a full bathroom. 
Up one floor to your main living area, which includes an enormous gourmet kitchen (Viking and built in Miele espresso maker) with a large island and oversized dining room that could fit a table for 10! Your sizable and stunning living room looks out onto the first of three decks, perfect for outdoor entertaining! Brand new gorgeous tile fireplace, 1/2 bath, and pantry complete this level.
The 3rd level includes 3 more bedrooms and 2 full baths. Spacious primary suite includes a large new custom walk-in closet as well as a second closet, and ensuite bath. This level has two more bedrooms with custom finished closets, a hall bath, and upstairs laundry.
Finally you'll find a large pilot house complete with a wet bar, large walk in closet and enough room for a small sitting room or office. Two magnificent roof decks on either side of the pilot house offer fantastic panoramic views of Center City.
Basement is fully finished; newly carpeted with another large closet and other built-in's.
The sellers completed many high end renovations in 2020, including brand new flooring, designer wallpaper, a new roof, a master closet expansion and re-designed bathrooms with high end finishes.
Move-in ready on a quiet street in a highly desirable neighborhood!
Close to transportation, excellent restaurants, Avenue of the Arts, shopping and Rittenhouse Square. Schedule your showing today!
#PAPH2086520

PHILADELPHIA

1430 KATER STREET

4 Beds

3 Baths

3,500 Sq.Ft.

$2,000,000

MLS#: PAPH2086520
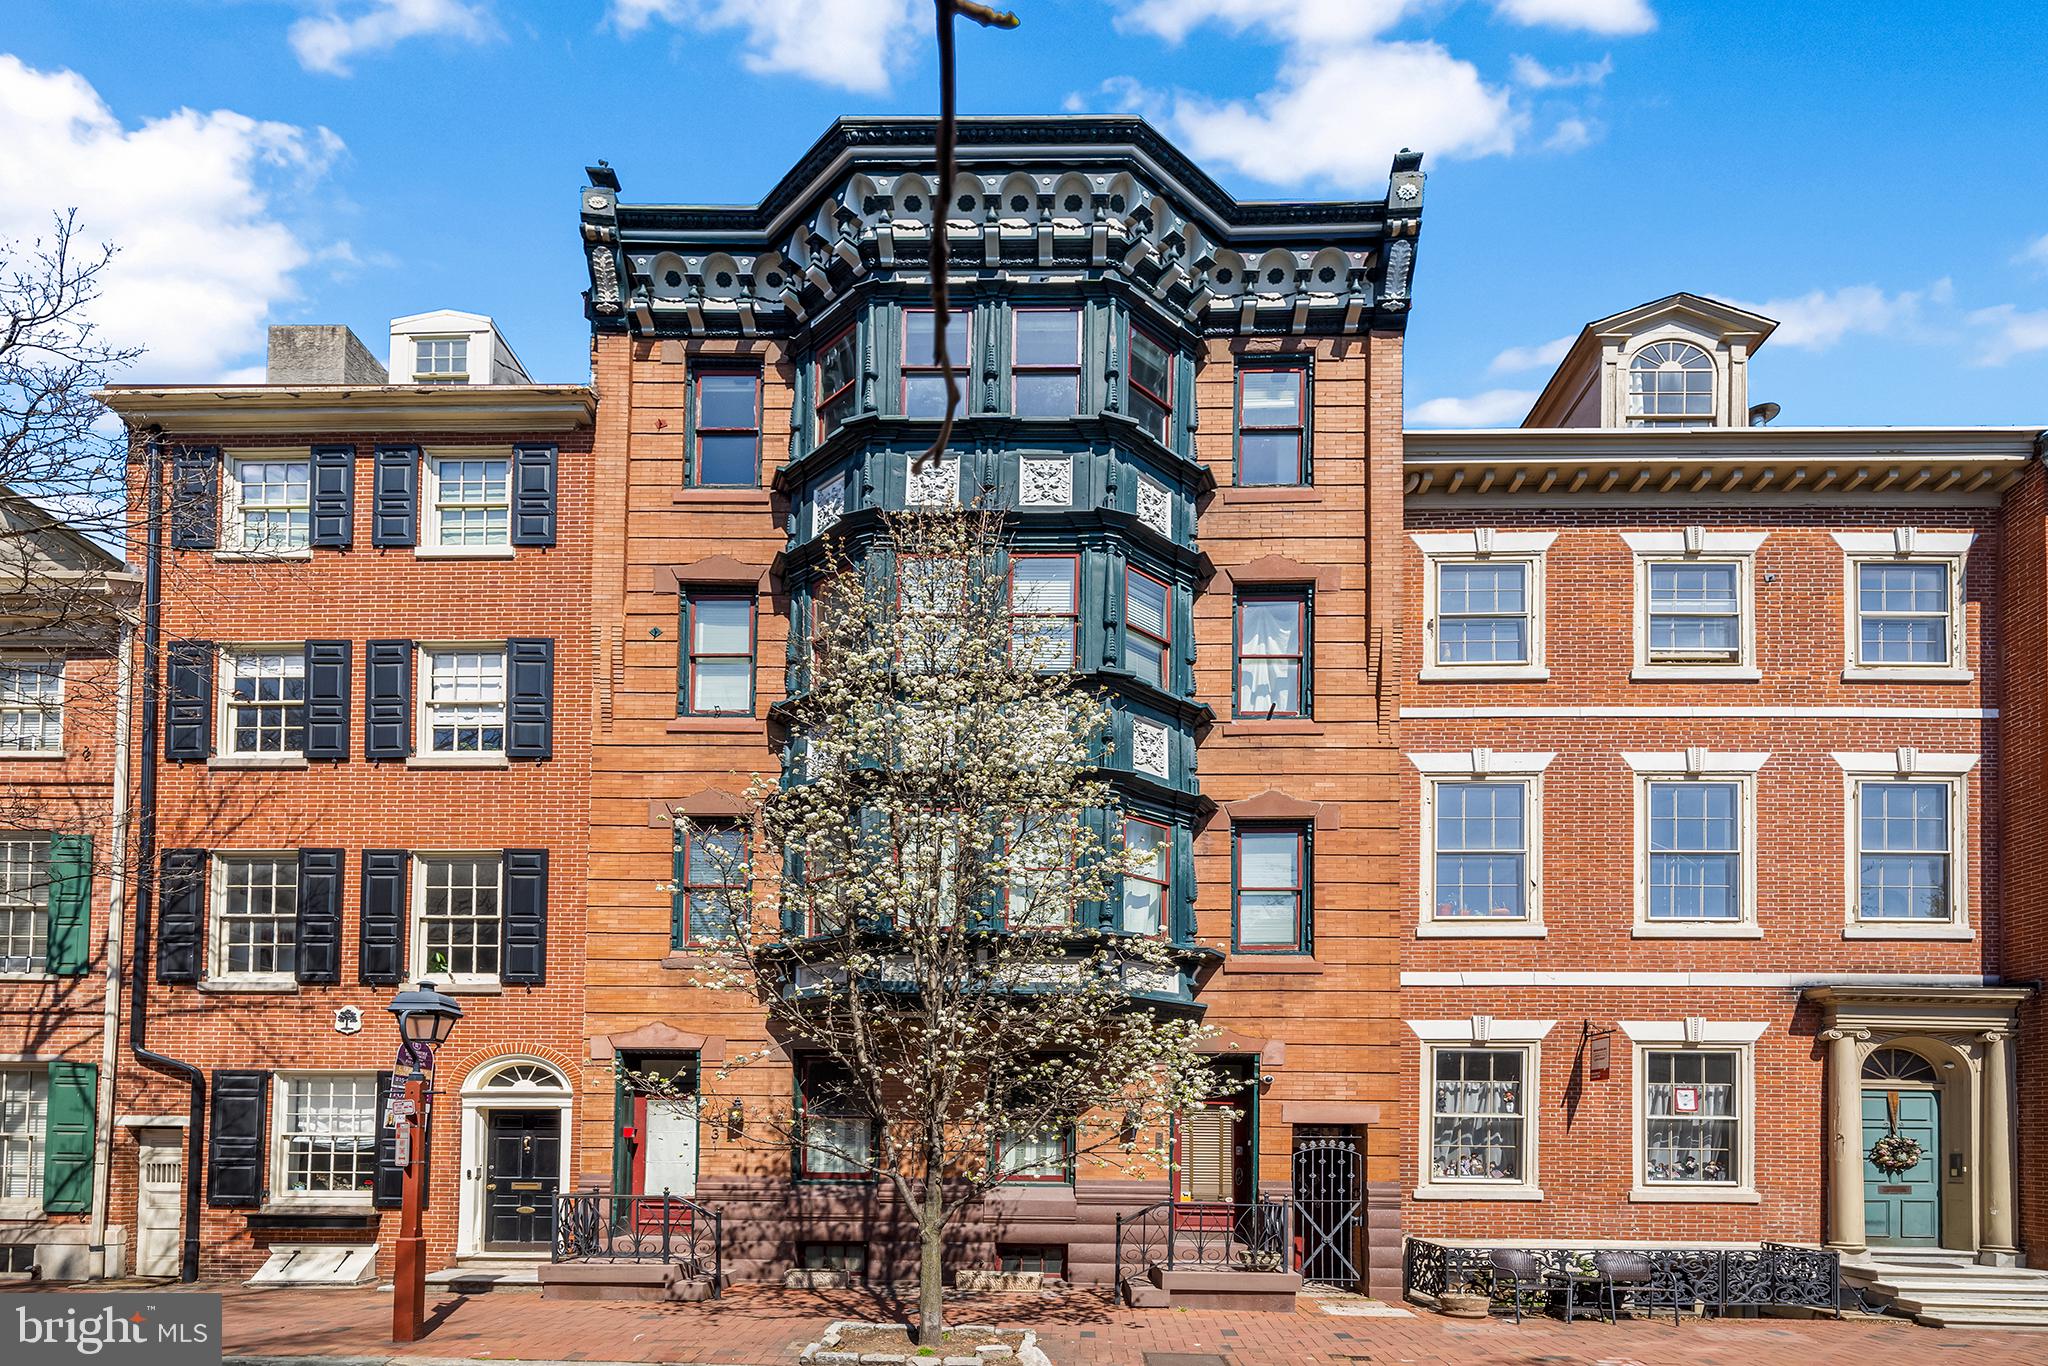
This historic and extra (28’) wide townhome in Society Hill is a rare find. Originally built in 1817 for Robert Blackwell, the assistant rector for St. Peter's Church, the home's current adaptation features four separate units while still maintaining its Greek Revival / Victorian Eclectic charm. An impressive tri-level unit with 4 bedrooms, 3 bathrooms, multiple living spaces, and a bi-level private terrace, occupies the 1st,  2nd and 3rd floors. Three additional units have 1-2 bedrooms and are located on the top two floors with a separate entrance.

Located in the sought-after McCall School catchment, this property offers rich historical detail in a top tier neighborhood. Close to first-rate healthcare systems, dining, entertainment, and public transportation options, this property is in the heart of Philadelphia's Center City and captures a wide audience of potential renters. With easy access to major thoroughfares, this Pine Street property is a rare catch. This property is not only a great investment opportunity but also a wonderful place to call home. Whether you're looking to live in one of the units and rent out the others, or use the entire building as a rental property, this townhome offers versatile options for any type of investor. Don't miss out on the chance to own this beautiful piece of history in one of Philadelphia's most sought-after neighborhoods. All units are currently tenant occupied.
#PAPH2461864

PHILADELPHIA

231 PINE STREET

9 Beds

None Baths

6,695 Sq.Ft.

$2,000,000

MLS#: PAPH2461864
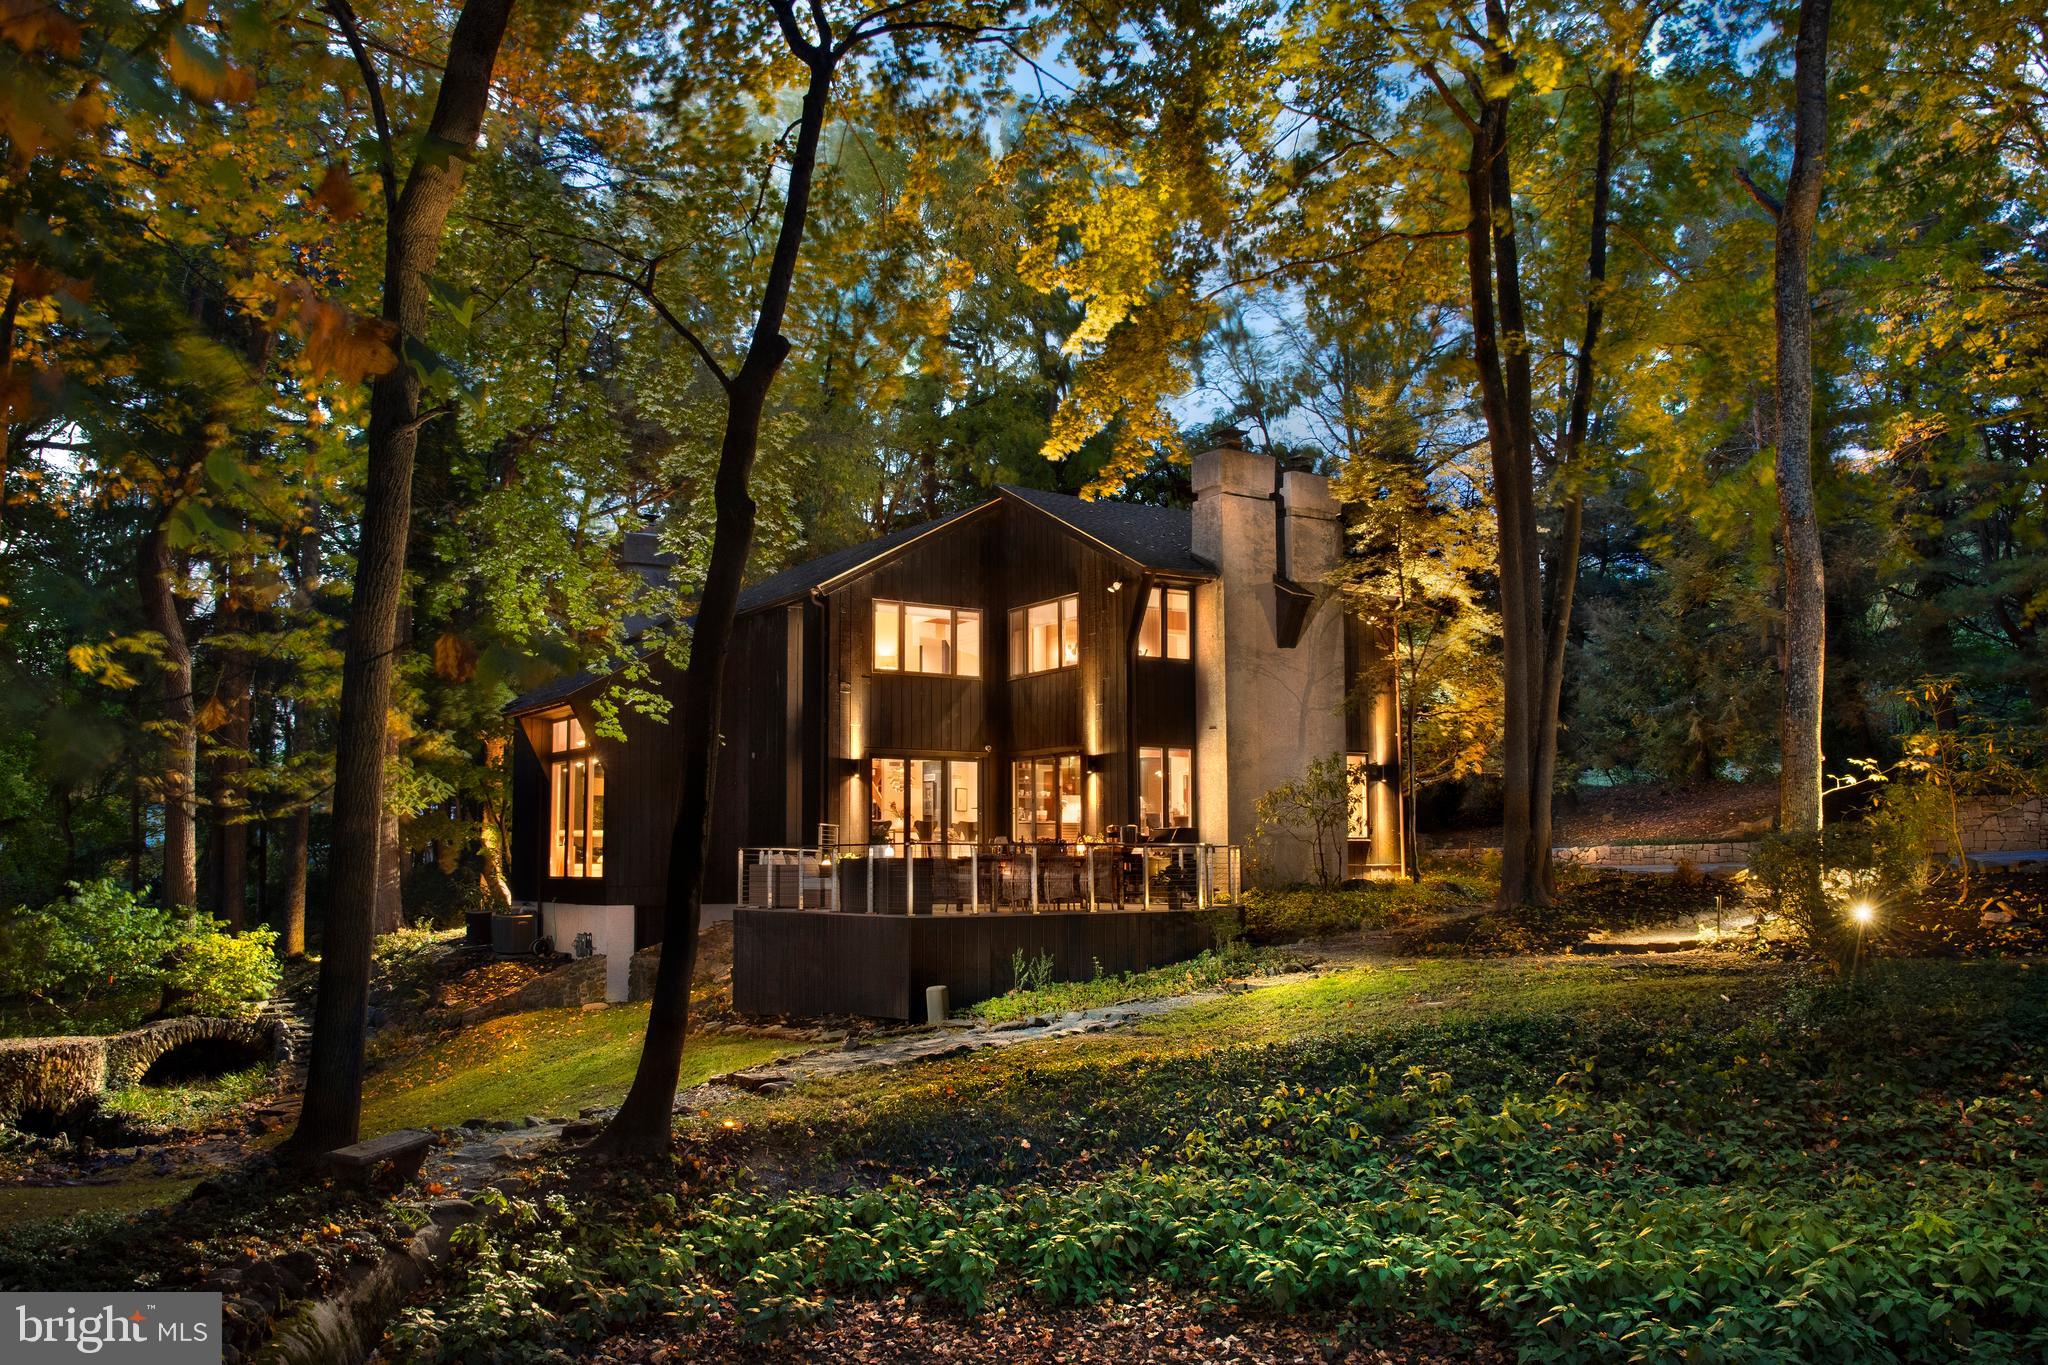
Introducing Stillpond, a secluded 2.27-acre haven located in the highly desirable, walkable St. Davids neighborhood, just minutes from downtown Wayne. This custom-built contemporary home offers 4 bedrooms, 2.5 baths, and an extraordinary landscape featuring a pond, cascading waterfalls, a stream, and a grotto with a charming stone bridge. This peaceful retreat blends breathtaking natural surroundings with modern luxury, highlighted by a new roof added in 2022 and the recent removal of many trees, creating an expansive, inviting yard.

Enter through double doors into a bright, sun-drenched two-story foyer with skylights and soaring ceilings. The spacious living room, with its floor-to-ceiling windows, offers stunning views of the landscape, complemented by a magnificent stone fireplace that extends to the ceiling. The buttress-beamed ceiling adds architectural interest, while custom-built wood and art display boxes enhance the room’s design. Fully renovated in 2024, this home showcases high-end European materials, reflecting a sleek, mid-century modern aesthetic. Stunning Valinge real wood flooring enhances the space with exceptional design, durability, and waterproof features. These floors are 3–5 times stronger than traditional hardwood, providing both beauty and long-lasting strength.

The newly renovated kitchen, imported from Denmark, boasts sleek cabinetry, heat-resistant DEKTON countertops, and state-of-the-art Samsung appliances, all synchronized via WiFi for ultimate convenience. Tall windows and bi-fold doors flood the space with natural light and open to a two-tiered deck, perfect for outdoor dining and entertaining, all while enjoying views of the beautifully landscaped grounds. The dining room’s bi-fold glass doors fully open to the deck, creating a seamless indoor-outdoor living experience. With its versatile layout, the dining room comfortably accommodates both casual meals and formal entertaining.

A spacious office could easily be converted into a bedroom, and features an atrium offering spectacular views of the property, a wine bar with Vinotemp-cooled wine storage, and custom oak bookshelves. The adjacent mudroom features a kitchenette, a side entry, a sink, and a doggy door leading to the fenced yard.

The floating hardwood staircase leads to a second-floor balcony overlooking the living room. The primary suite opens into a flexible space that could serve as a sitting area, home office, or exercise room. The bedroom itself features a cozy fireplace, two walk-in closets, and a spa-like en-suite bathroom with white Carrara tiles, double sinks, a walk-in shower, and custom German rainfall faucets. Three additional bedrooms and a beautifully updated hall bath, showcasing modern finishes and European influences, complete the second floor.

This home’s mechanicals are housed in a meticulously maintained utility room, which includes a Rain Bird irrigation system, central vacuum, security system, and Weil McLain boiler, with maintenance records available. A Kohler generator offers added peace of mind.

Located for easy access to major routes, including the 476 Blue Route, King of Prussia Mall, and Philadelphia International Airport, this home is just a short walk to St. Davids train station and downtown Wayne. Stillpond combines convenience, luxury, and natural beauty, offering an unparalleled lifestyle of privacy in one of the Main Line’s most sought-after neighborhoods.

With property taxes reassessed in 2021 at $19,904, this remarkable property awaits your personal touch.
* More photos will posted on Thursday, October 17th - photos of 3 more bedrooms, office, half bath, mudroom and workshop (behind the garage)
#PADE2077850

WAYNE

475 GLENMARY LANE

4 Beds

2 Baths

3,779 Sq.Ft.

$2,000,000

MLS#: PADE2077850
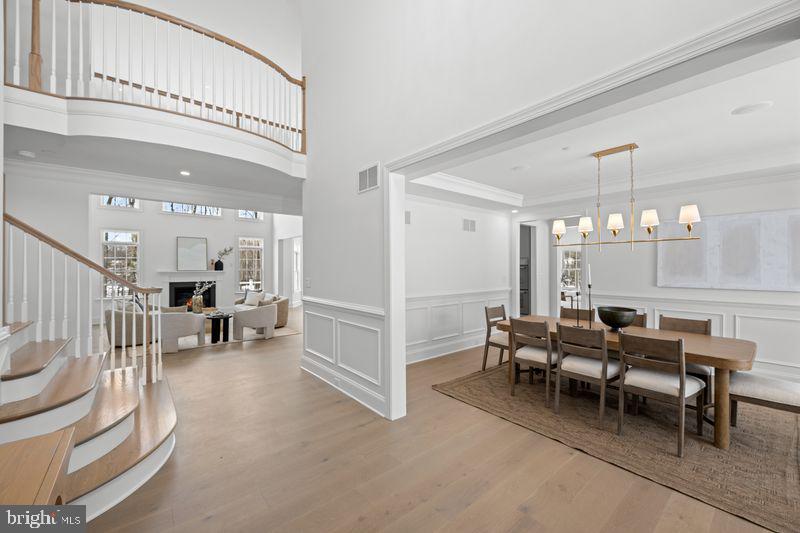
Welcome to Village of Four Seasons Lot 16 - our new Bellflower Model Home construction is underway with luxury finishes being installed!   This fabulous location is ultra convenient and close to great dining, shopping, major routes and everywhere you want to be!  Gorgeous designer selections have been chosen, and the home is slated for completion in May 2026!  In addition to beautiful included features, many sought after options have been added!   Lot 16 is a two-acre homesite that will accommodate the HOA maintained community basin and offers natural views!  The well-designed Bellflower Model is popular with its smart architecture accommodating easy entertaining and everyday living with a long list of included appointments such as cut stone, James Hardie Siding, Pella Windows, rich interior moldings,  wide engineered hardwood floors, a side sweeping main staircase, solid two panel interior doors with Schlage hardware,  Insulated Interior Walls, finished Lower Level with Bedroom or Office and Full Bathroom with Walk Out Entrance to Patio and the list goes on!  Step into the Foyer and be welcomed with beautiful windows and natural daylight!  Once inside, the Dining Room with delight you with its sophisticated tray ceiling, rich wainscot trim and entrance into the Butler's Pantry with glass front wall cabinets - ready to be the serving station for your next get together!  The Gourmet Cook's Dream Kitchen will WOW you with an expansive 10' Island, Tall Painted  Cabinets with Crown Molding to the Ceiling, Under-Cabinet LED Task Lighting, gleaming upgraded Quartz Countertops, and equipped with a Thermador Stainless Steel Appliance Package including Double Wall Ovens, Built In Microwave Oven Drawer, Dishwasher, 5 Burner Gas Cooktop, Cabinet Style Hood, and an integrated Thermador Refrigerator Freezer with Center Beverage Drawer & Ice Maker, all overlooking a Cozy Breakfast Room with Sliding Glass Door with a Natural View!   Your friends and family will enjoy watching the game in the adjoining Family Room with a gorgeous Fireplace and framing Windows.  The First Floor also features a Guest Suite or Home Study with a large Walk In Closet and Dual Access Full Bathroom.  In addition, there is a convenient Mudroom Hall giving access to a covered Outside Entrance, Three Car Garage with a separate Single-Entry Door, Coat Closet and a large Walk-In Closet for a future Elevator.  The Second Floor offers a great design with a dramatic Balcony leading to the luxurious Owner's Suite with a Bay Window overlooking the Rear Grounds, Volume Tray Ceiling, Dual Walk In Closets, and a Spa Bathroom Retreat with a Free-Standing Soaking Tub, Spacious Shower with Frameless Shower Door and Separate Wall Vanities.  Three additional generously sized Bedrooms, Two Full Bathrooms, an abundant Hall Closet and a conveniently located Laundry Room outfitted with Cabinets and Built In Utility Sink complete this Level!  Please note the total approximate square footage includes approx. 1,500 square feet of Lower-Level Finished Space with a great Flex Space, Bedroom or Den, Full Bathroom with Shower, Storage Closets, Daylight Windows and Rear Walk-Out Entrance to a Garden Patio.  Public Water, Public Sewer, and Natural Gas!  Photos are of other model homes and show different options and selections.  We are Open by Appointment only.
#PADE2098856

NEWTOWN SQUARE

Lot 16 BELLFLOWER LANE

6 Beds

5 Baths

5,120 Sq.Ft.

$2,000,000

MLS#: PADE2098856
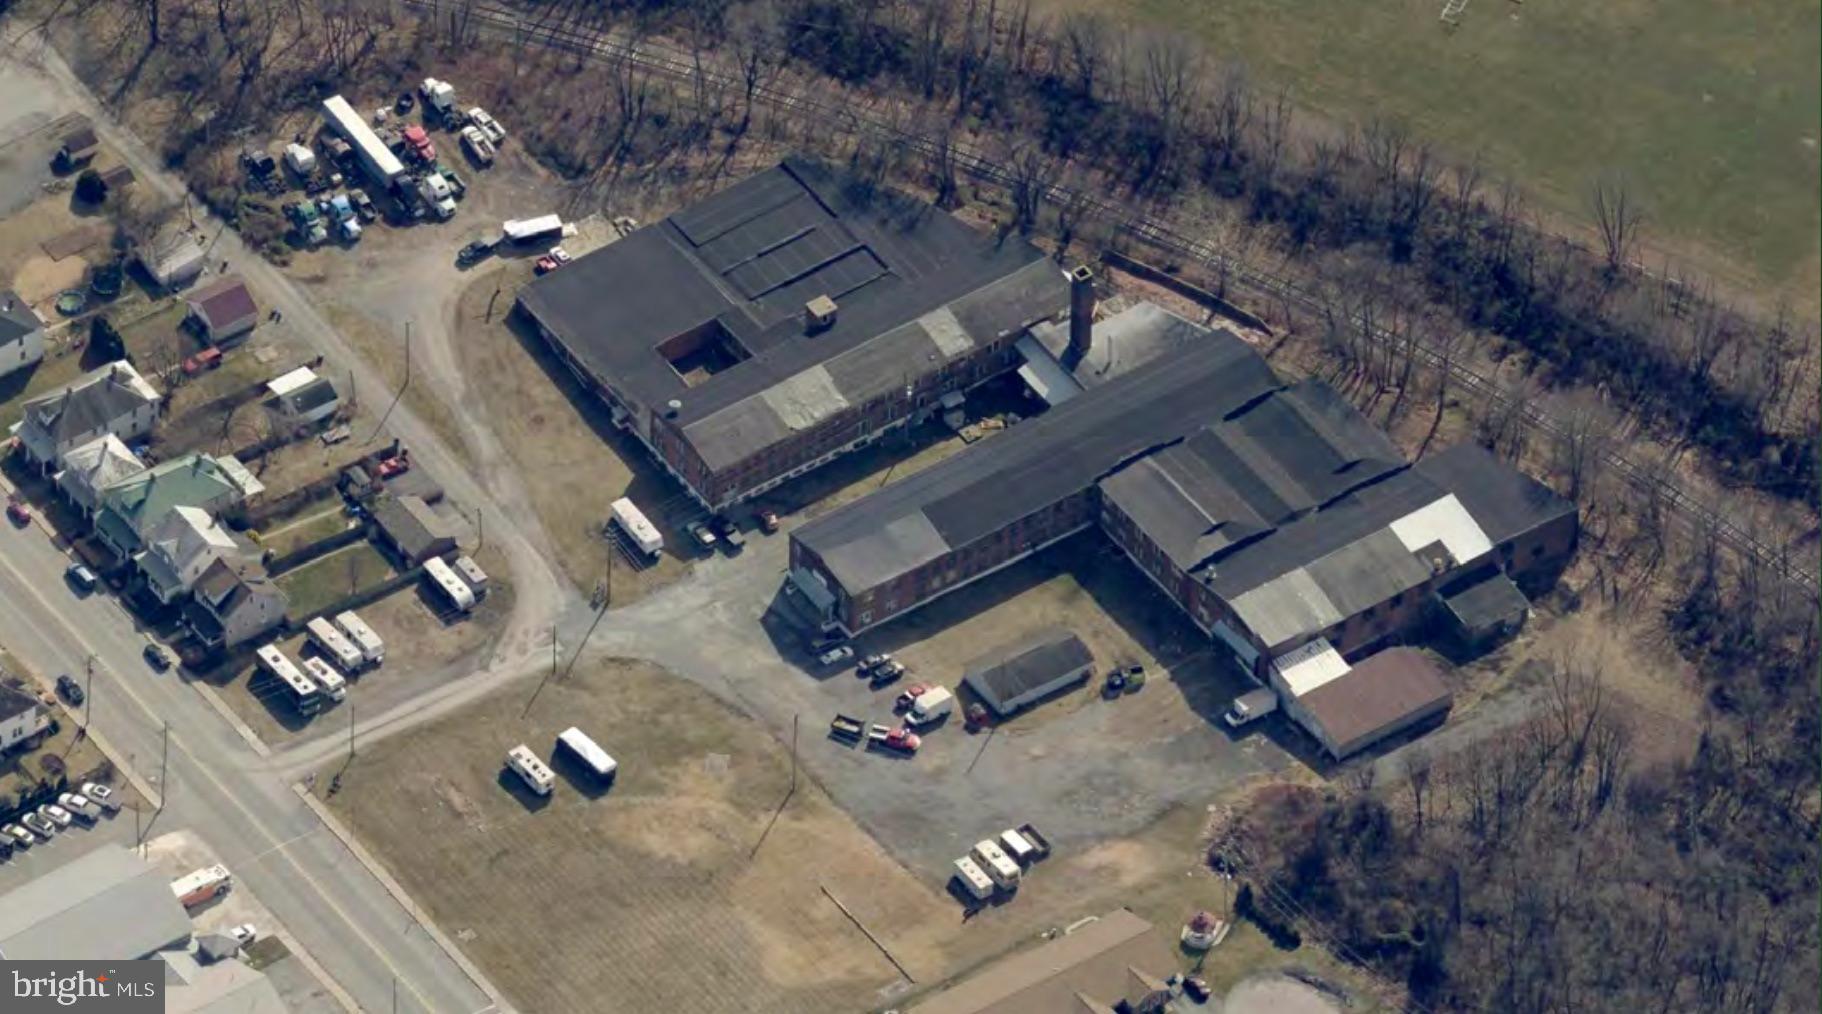
Perfect opportunity to purchase an approximate 120,000 SF of industrial manufacturing building for re-development, with current in-place income to carry the property during the land development process.
#PAFL2032312

SHIPPENSBURG

40 LURGAN AVENUE

None Beds

None Baths

120,000 Sq.Ft.

$2,000,000

MLS#: PAFL2032312
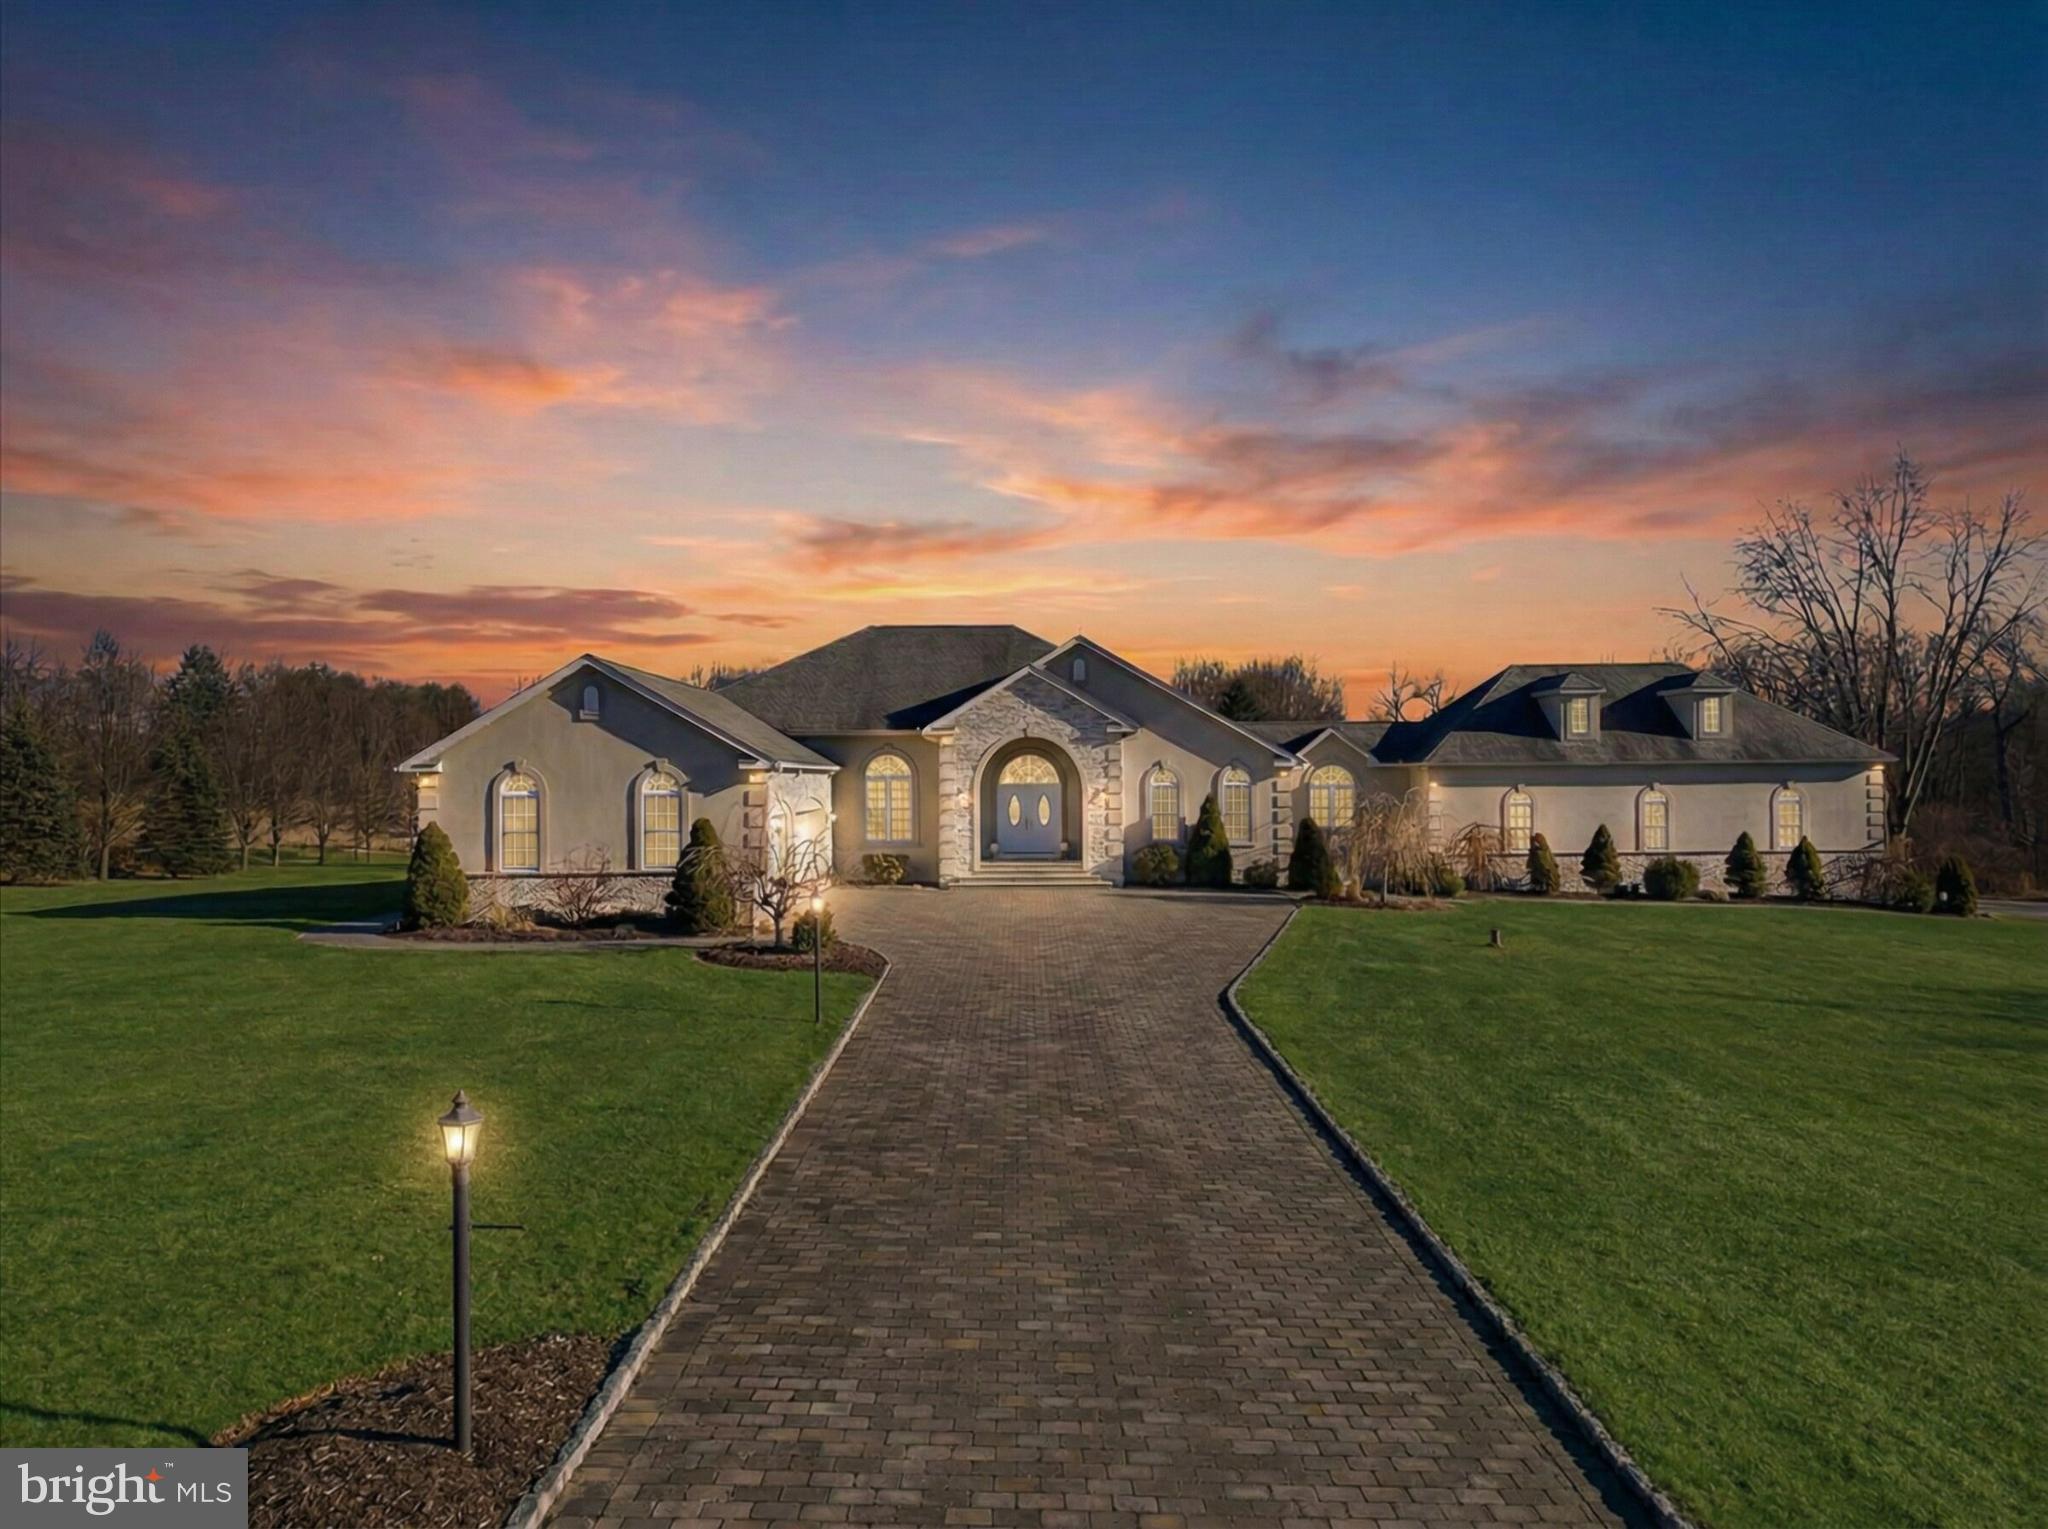
There is a difference between owning a home and owning control.

Set across 12.75 private acres in Bushkill Township within the Nazareth Area School District, 901 Meyer Road is a fully modernized single-level estate designed for those who value privacy, infrastructure, and permanence. Portions of the acreage are enrolled in Act 319 and protected under Wildlands Conservancy guidelines, reinforcing long-term preservation of the surrounding landscape.

Approached by a long private drive, the residence is positioned with meaningful setback from the road and buffered by mature tree lines that limit sightlines and create true separation. This is not acreage for speculation. It is acreage for privacy.

Since acquisition, current ownership completed approximately $550,000 in documented improvements, transforming the home from original-condition finishes into a refined, turnkey estate.

The interior was comprehensively reimagined with new oak hardwood flooring throughout, full Sherwin-Williams repainting of walls and ceilings, expanded recessed lighting, upgraded electrical finishes, and enhanced security systems. Every space now reflects continuity in tone, finish, and scale.

The kitchen was fully reconstructed with new white and black cabinetry, Carrara marble and granite countertops, oversized island with integrated power, stainless steel appliance package including double oven with convection, under-cabinet lighting, updated backsplash, and Italian porcelain flooring. It functions as both workspace and gathering point.

All bathrooms were renovated. The primary suite features dual-head oversized shower with stone flooring, custom glass enclosure, Carrara marble double-sink configuration, soaking tub, Toto bidet, and high-end hardware. Secondary baths were rebuilt with new tile, vanities, fixtures, and Toto toilets.

The dining room was elevated with a propane in-wall fireplace finished in stone and supported by dedicated propane infrastructure. Custom built-ins and lighting enhance scale without overwhelming the room.

The finished lower level provides additional flexible living space with updated ceiling systems, carpeting, and lighting.

Outdoor living was redesigned with two paver patios, stone steps, landscaping enhancements, fire pit, concrete walkways, and pool improvements. Infrastructure updates include a new underground 500-gallon propane tank supporting radiant and basement heating. Seven CCTV cameras and upgraded alarm systems reinforce security and oversight.

Outbuildings and garage structures provide flexibility for vehicles, storage, equipment, or hobby use. The layout supports functionality without disrupting residential privacy.

What distinguishes this offering is not simply acreage or square footage. It is the combination of preserved land, documented modernization, established infrastructure, and immediate livability. Recreating this setting today would require land acquisition, extended timelines, rising construction costs, and regulatory navigation. Here, it is complete.

901 Meyer Road represents an opportunity to acquire a fully updated private estate with long-term preservation, modern finishes, and estate-scale positioning within reach of Philadelphia, New York and New Jersey markets.
#PANH2009410

NAZARETH

901 MEYER ROAD

4 Beds

3 Baths

5,447 Sq.Ft.

$2,000,000

MLS#: PANH2009410
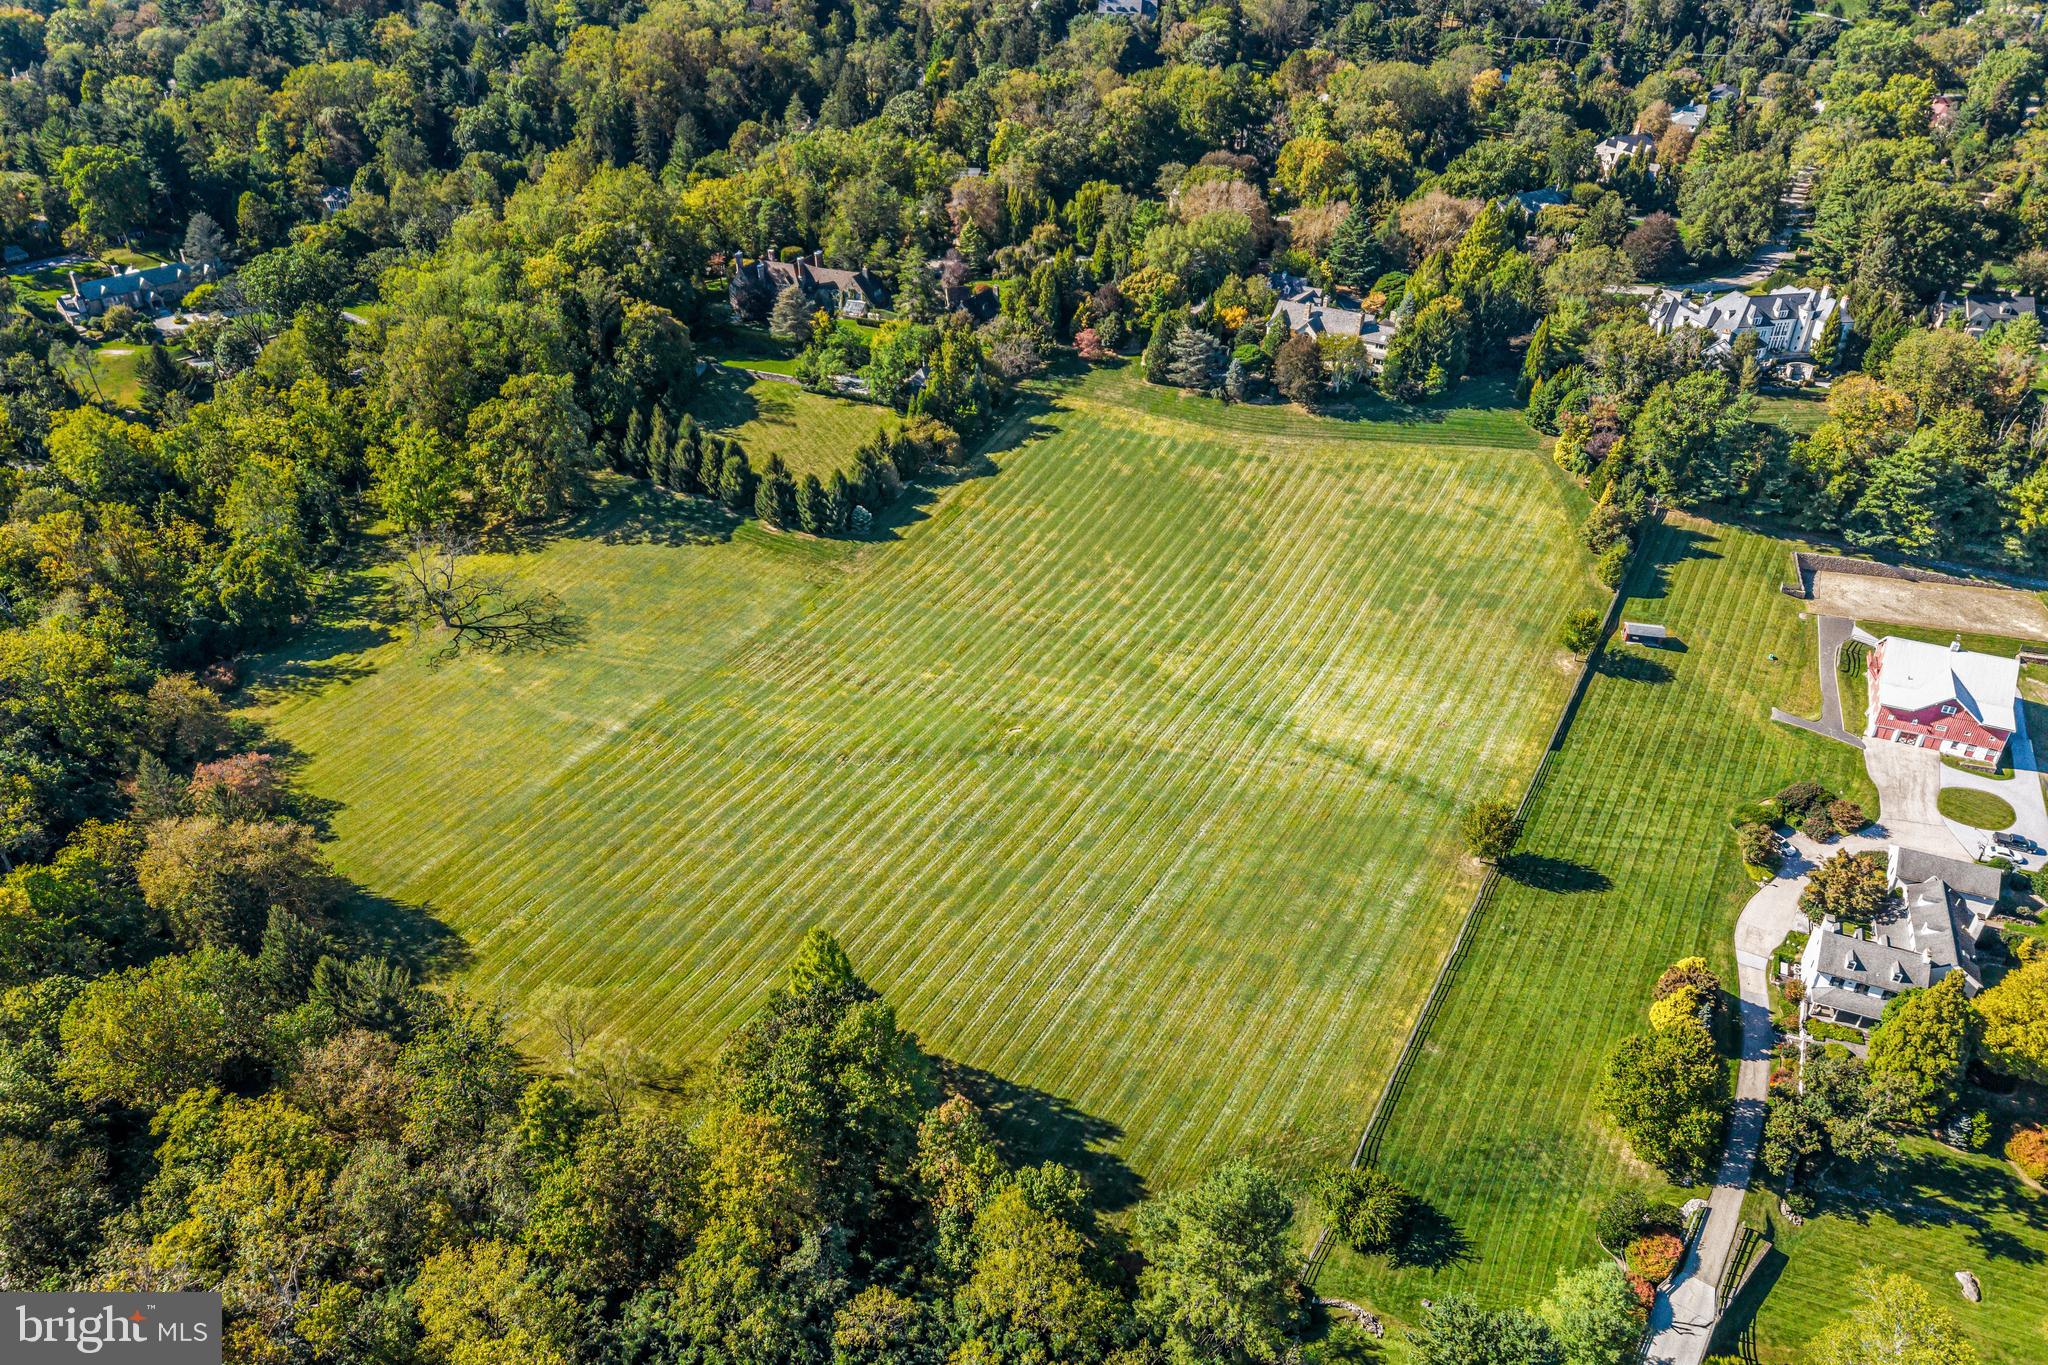
Absolutely stunning 3.21- acre parcel set to the left side of the gated entrance to 701 Conshohocken State Road (which is also available, includes a beautiful expanded historical home, separate 5-stall horse barn and listed separately with 5.91 acres).  This lot is only available with the purchase of 701 Conshohocken State Road, totaling 9.21 acres, or with the purchase of 1225 Country Club Road., separately listed for $7,995,000 and featuring a fabulous custom- built residence, stunning out buildings and pool, set on 12.65 potentially sub-dividable  acres. This is a rare opportunity to purchase a breathtaking 21.86 acre estate setting.
#PAMC2169538

GLADWYNE

CONSHOHOCKEN STATE ROAD LOT C

None Beds

None Baths

3.21 acres

$2,000,000

MLS#: PAMC2169538
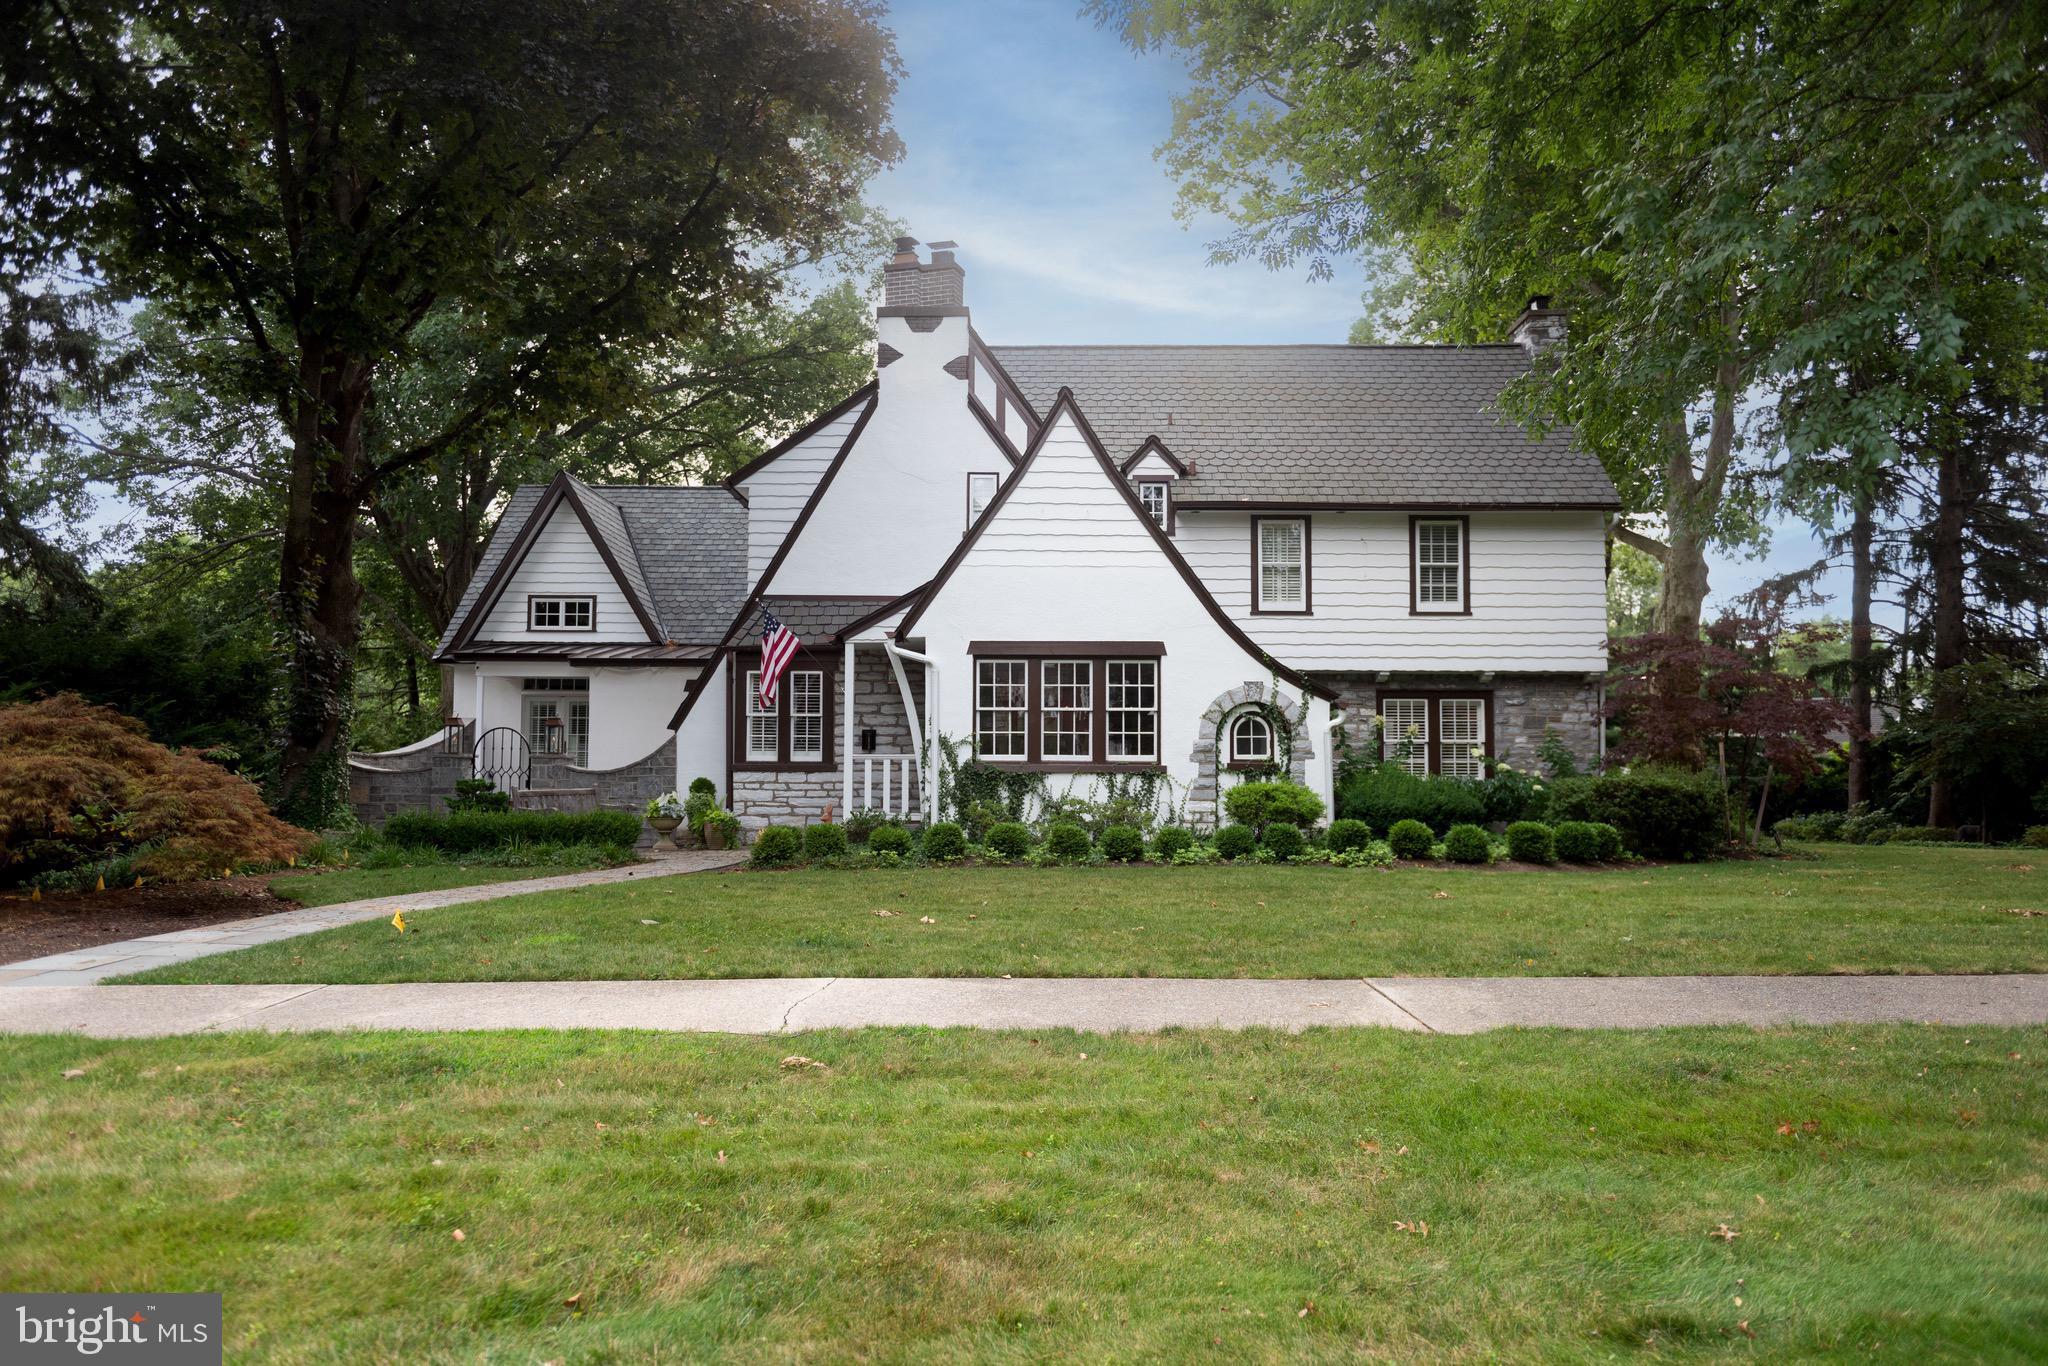
One of a kind home! Spectacular Hershey Home located on Elm Avenue and on a double lot. The curb appeal and upgrades throughout the home are sure to impress the most discriminating buyer. The gourmet kitchen has a wall of windows overlooking the professionally manicured backyard. The island boasts leathered granite, storage and plenty of seating- ideal for entertaining.  The chef in the family will appreciate the gas cooktop, double ovens, two dishwashers and a Sub Zero Refrigerator. Talk about a pantry!!! The walk-in pantry has a second refrigerator and custom cabinetry throughout- incredible storage.  The beverage center with a wet bar and two beverage refrigerators will make entertaining  a breeze.  The spacious family room with built-in shelves will be an ideal space to gather and watch the big game by the cozy gas fireplace. Enjoy holiday meals in the formal dining room with a second gas fireplace. The stunning mudroom has mahogany built-in shelves, a sliding ladder and 13 foot ceilings. Not a bad place to leave your backpack. Retire to the first level primary bedroom with a vaulted ceiling and dual closets that have enough space to please just about any shopper. The ensuite has heated floors- even in the shower and a soaking. tub- an ideal spot to relax. Laundry will not be a chore in a laundry room as beautiful as this one- leathered granite countertops and a fold out iron are sure to please. The half bath is stunning with a custom vanity and tile floors and upgraded lighting. The second level offers another large bedroom that could be used as the primary bedroom. There are beautiful plantation shutters, built-ins and ensuite with dual sinks and a tile walk-in shower. The third bedroom could also be used as an office/den. It's a bright space with access to the second level porch , another full bath and a walk-in closet.  The fourth bedroom would be a great space for guests and the third full bath has a tub shower. There is a second laundry room conveniently located on this level.
Kids of all ages will love the third level- use the space for hanging out, crafts for hobbies. The lower level is partially finished- a great spot for a recreation room. Store holiday items and seasonal decor in the unfinished portion- So Much Storage. The attached two car garage will save you from scraping ice and snow from your vehicles and the detached garage could be a great workout area. If you enjoy outdoor living- this will be a Must See- mature landscaping provides privacy while the double lot provides loads of space for hosting friends and family. The back patio is ideal for a barbecue or reading a good book. The location cannot be beat-less than 2 miles to Hershey Medical Center,  walk to school, the new recreation center, in-town restaurants and shops AND watch holiday parades from your front yard!
#PADA2036508

HERSHEY

140 ELM AVENUE

4 Beds

4 Baths

4,805 Sq.Ft.

$2,000,000

MLS#: PADA2036508
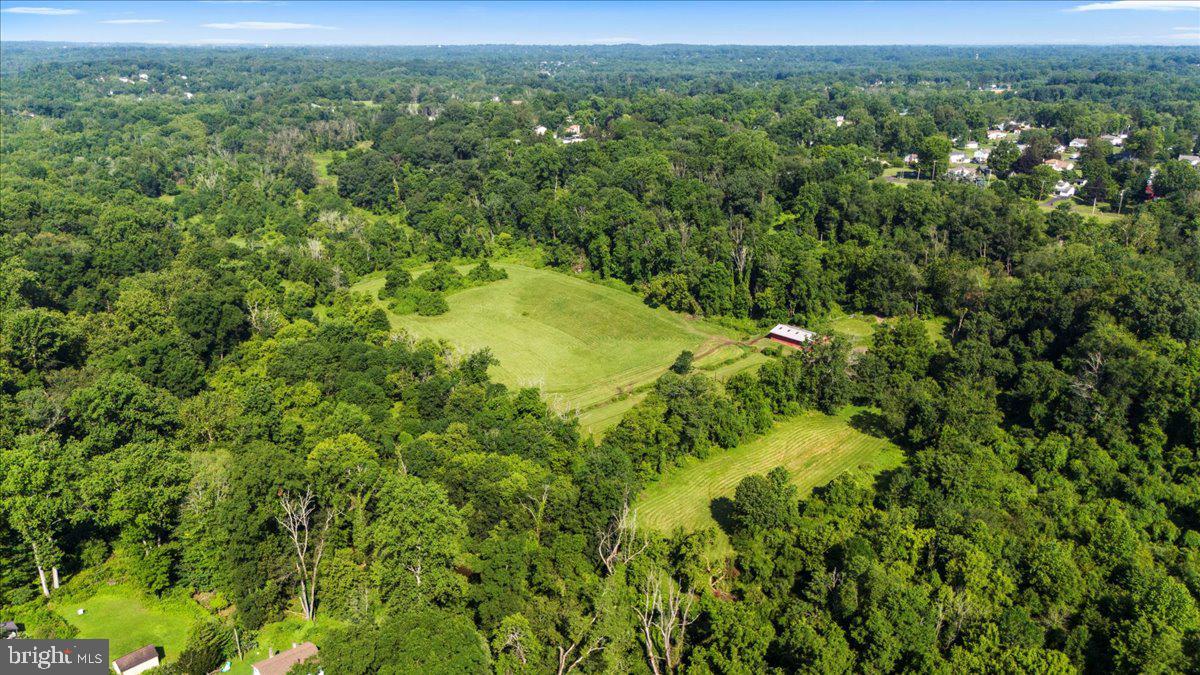
An exceptional opportunity to acquire a significant landholding in the heart of Bucks County. Spanning 27.33 acres in Northampton Township, this rare offering presents compelling potential for investors, builders, or discerning end users seeking to create a private estate or thoughtfully planned development.


Once a distinguished thoroughbred breeding farm, the property retains elements of its storied past, including a weathered barn and remnants of original fencing that once framed open grazing pastures. Today, gently rolling, partially cleared acreage is complemented by wooded borders, offering a sense of privacy, natural beauty, and scale that is increasingly difficult to find. The setting balances pastoral tranquility with proximity to modern conveniences, creating an ideal environment for a private family compound, equestrian estate, gentleman’s farm, or a buyer-driven development vision.


The property includes a ranch-style residence that was previously rented. Two engineered sketch plans and a survey, available upon request, illustrate the potential for five to six estate-sized lots. Approximately 17 usable acres are zoned R-1 with a two-acre minimum lot requirement, with floodplain considerations already accounted for in the yield. An on-site public sewer easement is in place, with public water available nearby. Recent nearby new construction sales ranging from $1.9 million to $2.1 million support both high-end residential development and luxury end-user opportunities, including the possibility for an investor to create a personal residence and selectively subdivide additional parcels.


The property is currently enrolled in Act 319 Clean and Green, providing preferential tax treatment for agricultural use and reduced real estate taxes. Located within the award-winning Council Rock School District and just minutes from the historic towns of Newtown and Richboro, the location offers convenient access to shopping, dining, and everyday amenities, as well as major commuter routes including Route 232, Route 1, and I-95.

Whether envisioned as a legacy estate, a private retreat, or a strategic development opportunity, 270 Rocksville Road represents a rare chance to shape something enduring in one of Pennsylvania’s most sought-after communities.

Also see MLS- PABU2111654 and MLS PABU2111656
#PABU2111652

SOUTHAMPTON

270 ROCKSVILLE ROAD

3 Beds

2 Baths

1,248 Sq.Ft.

$2,000,000

MLS#: PABU2111652
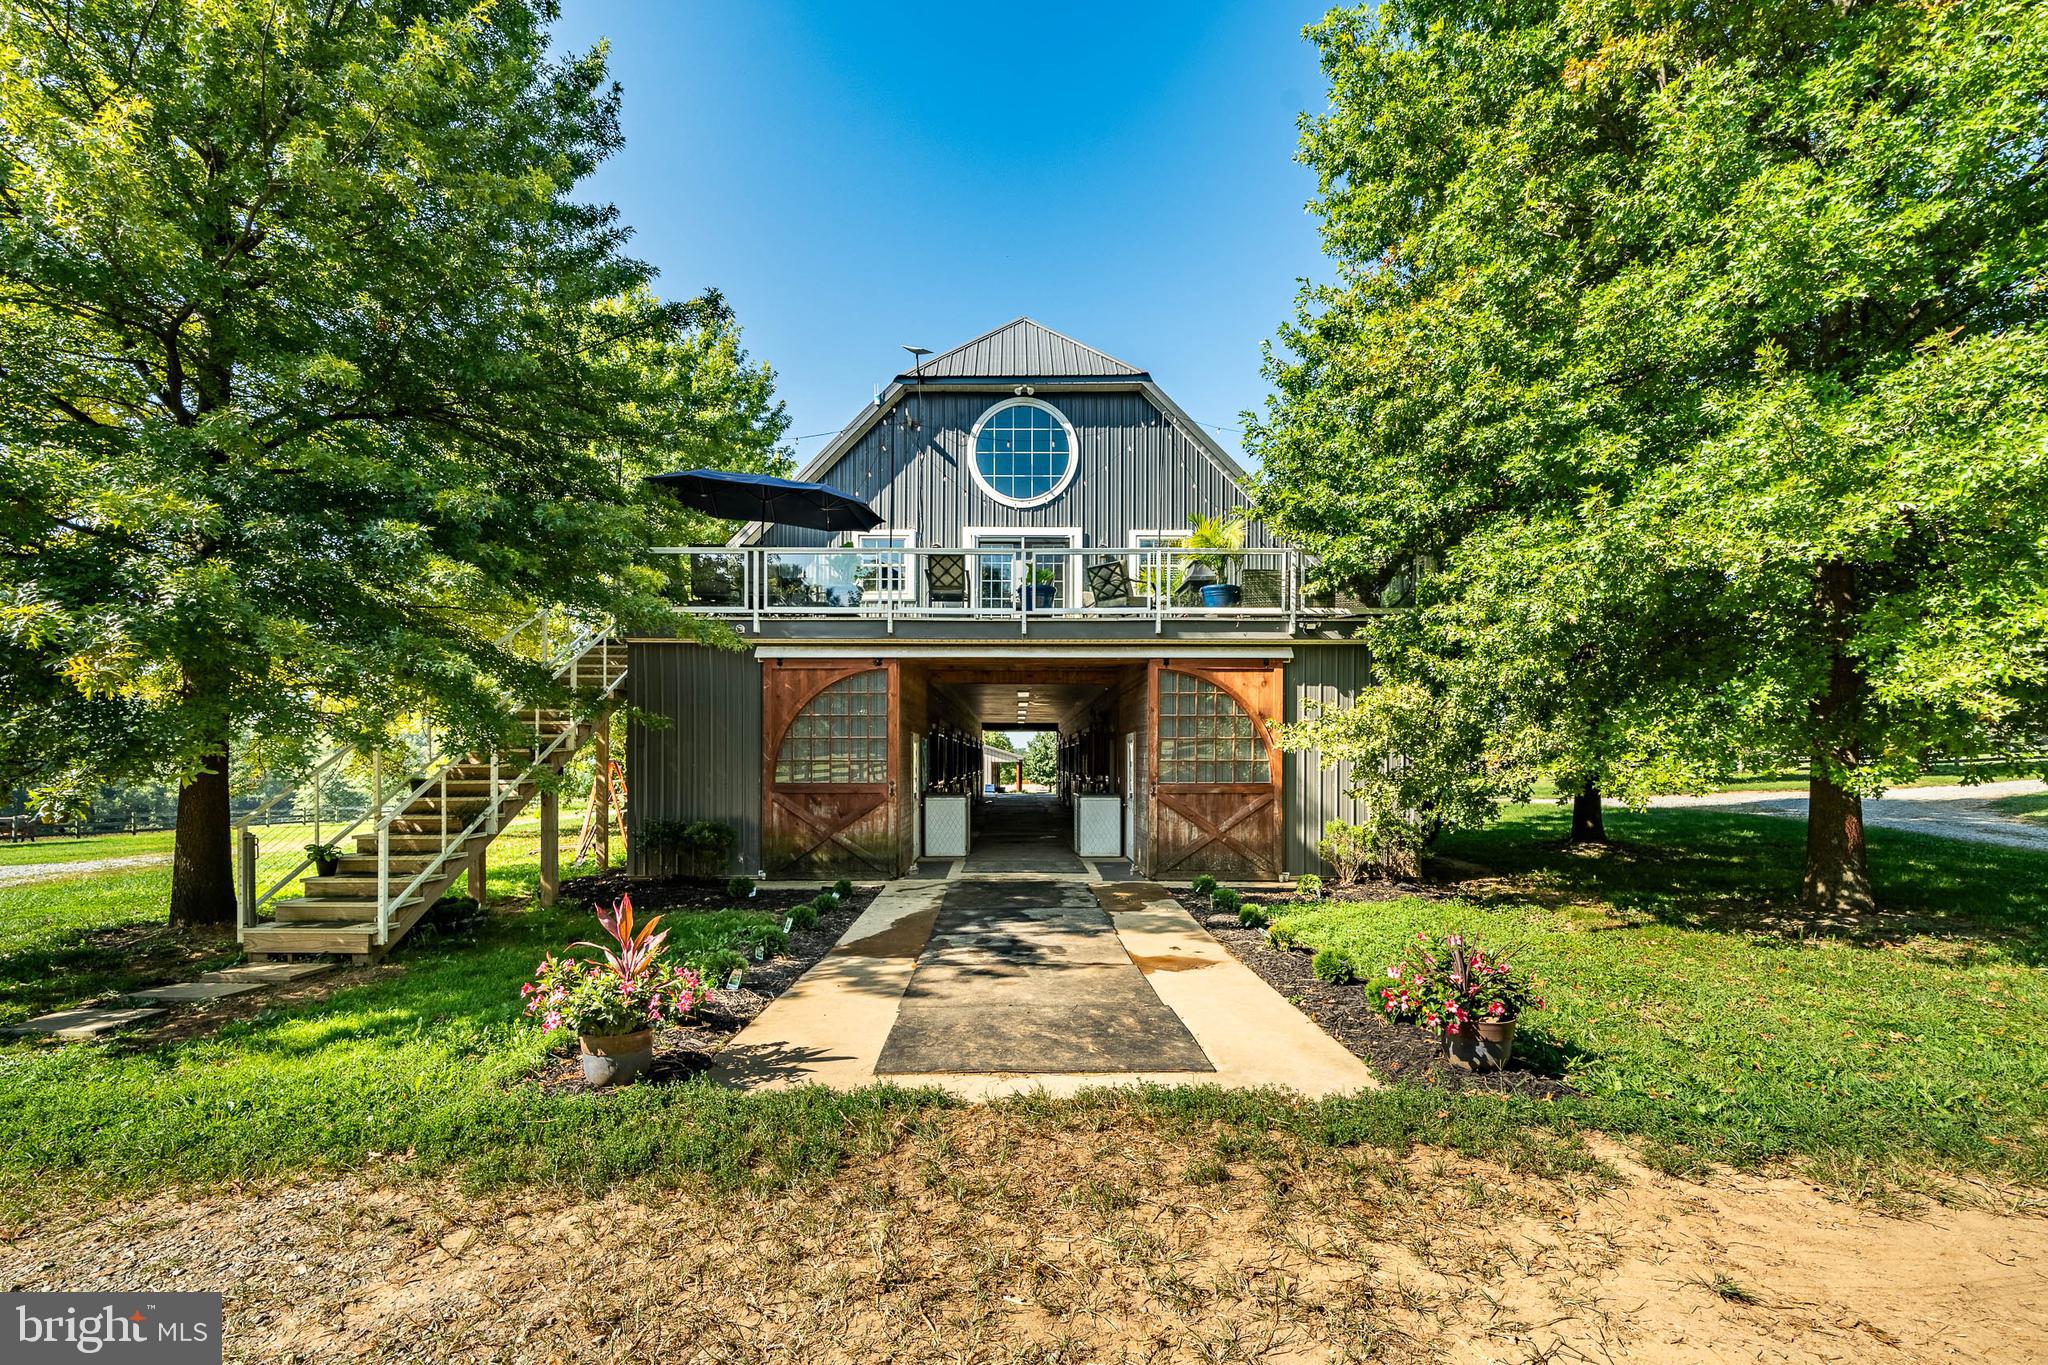
Professionally Designed Equestrian Training Facilities in the Heart of Southern Chester County Horse Country.  Welcome to 301 High Point Road, a premier 26+ acre equestrian estate offering  a top-tier, turn key training facility with everything needed for a world-class operation.  The centerpiece of this fabulous property is a state-of-the-art barn featuring 11 spacious 12x12 stalls, each equipped with a six-panel window that opens outward for optimal ventilation, heavy-duty neck yokes, a tack room, laundry and a half bath, as well as an auxiliary barn featuring 4 additional stalls arranged in a shed row seamlessly attached to a 24x38 storage and equipment shed.  The current Owner/Trainer personally designed the Olympic-sized 100x200 Equifibre arena which is perfect for high level training, competition and events.  This well groomed property also includes a 35 foot wide grass conditioning track around the perimeter of the entire 26 acres for exercising and trail riding, a separate training area equipped with some XC obstacles, five paddocks ranging from 1 to 3 acres each, as well as four smaller grass paddocks that provide ample space for grazing and exercise.  The current Owner/Trainer maintains reciprocal arrangements with nearby (12 minute trailer ride) world-class training facilities such as Windurra USA to ensure every available training experience to their horse and rider clientele.  And if the need ever arises, this Property is just 20 minutes from the renowned New Bolton Center School of Veterinary Medicine and Hospital.     ***     The Residence above the Barn is a beautifully appointed three-bedroom, two full-bath home featuring an open-concept layout with hardwood floors, a modern kitchen with stainless steel appliances and granite countertops,  9-foot vaulted ceilings and a centrally placed cozy gas fireplace.  The primary suite offers a luxurious escape with a walk-in closet, spa-like bathroom featuring a true steam shower, radiant floor heating, and more.  The newly reconditioned decks on either side of the house offer stunning views of the Property and the surrounding Chester County landscape.  The Residence can serve as the Owner’s home, offices, a rider’s retreat, or even a short-term rental for visitors, event attendees, or tourists to the area’s many attractions such as local wineries, Longwood Gardens, Lancaster County and more.     ***     The Property is conveniently located just minutes from the Parkesburg Train Station, and from the New Garden, Chester County and the Brandywine Regional Airports, with easy access to all of the equestrian events, historic sites, shopping, entertainment, restaurants, recreation, sports venues, educational and medical facilities, transportation hubs of the Philadelphia and Delaware metropolitan areas, and even an easy drive to the Pocono mountains or New Jersey and/or Delaware shore points.  ***  THIS IS A WORKING EQUESTRIAN TRAINING FACILITY, PLEASE DO NOT ENTER ONTO THE PROPERTY WITHOUT AN APPOINTMENT.  ***
#PACT2110624

COCHRANVILLE

301 HIGH POINT ROAD

3 Beds

2 Baths

2,200 Sq.Ft.

$2,000,000

MLS#: PACT2110624
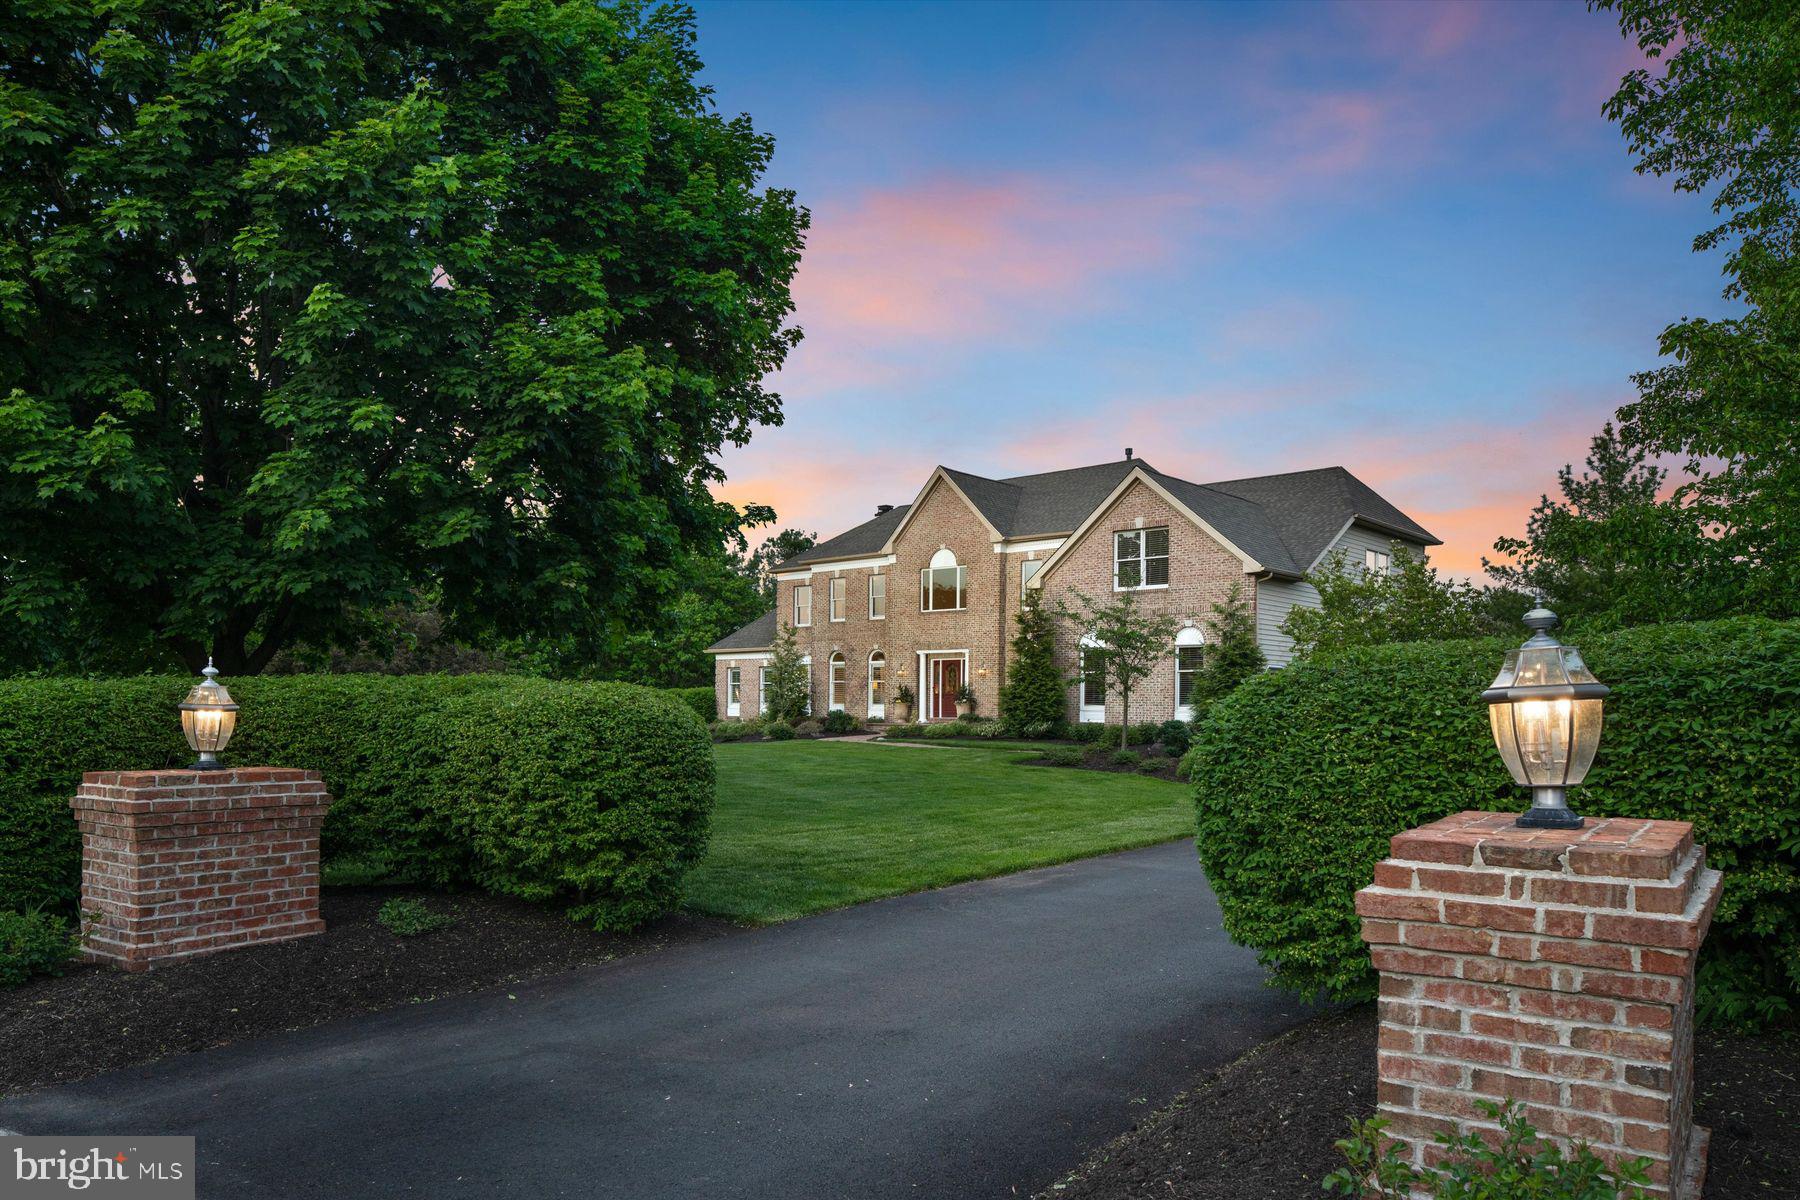
Stunning, turnkey home in a premier location in Upper Makefield Township. This lovely brick front colonial has been impeccably maintained and boasts many wonderful updates throughout. Nestled on 1.27 acres in a tranquil setting with incredible outdoor entertainment space that includes a saltwater pool with waterfall feature. The pool complex is surrounded by gorgeous, mature landscaping that provides ultimate privacy. The backyard oasis also includes a patio area with a stone fireplace, play area, outdoor kitchen with grill and covered trex deck. Enter this light and airy home into a 2-story foyer with updated hardwood floors throughout the main level. The foyer is flanked by a formal dining room and living room with a lovely study. The gourmet kitchen was designed by Noah and Lilly and completed in 2021. The kitchen features spacious island with pendant lighting, quartz countertops, Terra Bella marble tile backsplash, Mauser cabinetry, top-of-the-line stainless steel appliances, including a Thermador 6-burner dual fuel gas range with griddle, steam oven, custom range hood and a built-in Thermador coffee machine. Enjoy your morning cup of coffee from the breakfast room or under the mahogany ceiling of the covered deck with wonderful views of the backyard. A sleek barn slider door provides access to a walk-in pantry with custom built-ins. The open floor plan flows into the spacious family room with a stone, 2-way gas fireplace that is shared with a spacious conservatory room with vaulted ceiling and a wet bar. The main level also includes a powder room, a spacious laundry room and a drop zone area between the laundry room and the 3-car garage with Level 2 electric car-charging station to accommodate 2 cars. Head to the upper level of the home from one of two staircases and enter the spacious primary bedroom suite with a well-appointed sitting area. The primary bathroom includes two vanities, a corner soaking tub, tiled shower and a private water closet. The walk-in closet is outfitted with custom built-ins. There are 3 secondary bedrooms on the upper level. Bedroom 2 is en suite with a walk-in closet. Bedroom 3 is an expansive space with a sitting room and a large walk-in closet with custom built-ins. Bedrooms 3 and 4 share a Jack and Jill bathroom with double vanity. A completely renovated lower level offers an additional 1,600SF of living space to suit various needs, such as in-law/au pair or guest quarters or recreational space. Currently configured with an open floor plan that is comprised of a living room and dining area, a beautiful kitchenette, 2 flex/bedroom spaces, a full bathroom with walk-in shower, laundry room and storage. There is a chairlift from the main floor to the lower level and walk-out access to the back patio. Perfect for multi-generational living or guests. Additional updates and features: Hardwired Security System 2022, Lawn Irrigation, New Landscaping and Outdoor Lighting 2020/2021, New HVAC (3 Zones) 2021 & 2023, New Water Heater 2021, New Driveway 2022, New Roof 2017, Whole House Water Filtration System 2017, Updated Outdoor Kitchen 2023, Pool Renovation 2023, Custom Pool Cover 2023, New Pool Filter & Pump 2019, New Pool Heater 2018, Whole House Generator 2023. Incredible location! Walking distance to Jericho National Golf Club. Enjoy dining at nearby Bowman's Tavern & Washington Crossing Inn. Nearby charming towns of New Hope, Lambertville & Newtown. Enjoy local theater companies, galleries, boutiques, antique stores, museums, restaurants, golf courses and parks, such as Washington Crossing State Park, Bowman's Hill Tower & Wildflower Preserve and Tyler State Park. Enjoy walks along the canal path and river life. Plenty of space to work from home and conveniently located for your commuting needs. Accessible to 95 and NJ Train line to NYC. Commutable to Princeton and Philadelphia. Easy to drive to beach towns and the Poconos. Award-winning Council Rock School District and Sol Feinstone Elementary.
#PABU2070288

NEW HOPE

16 HIBBS LANE

5 Beds

4 Baths

6,452 Sq.Ft.

$1,999,999

MLS#: PABU2070288
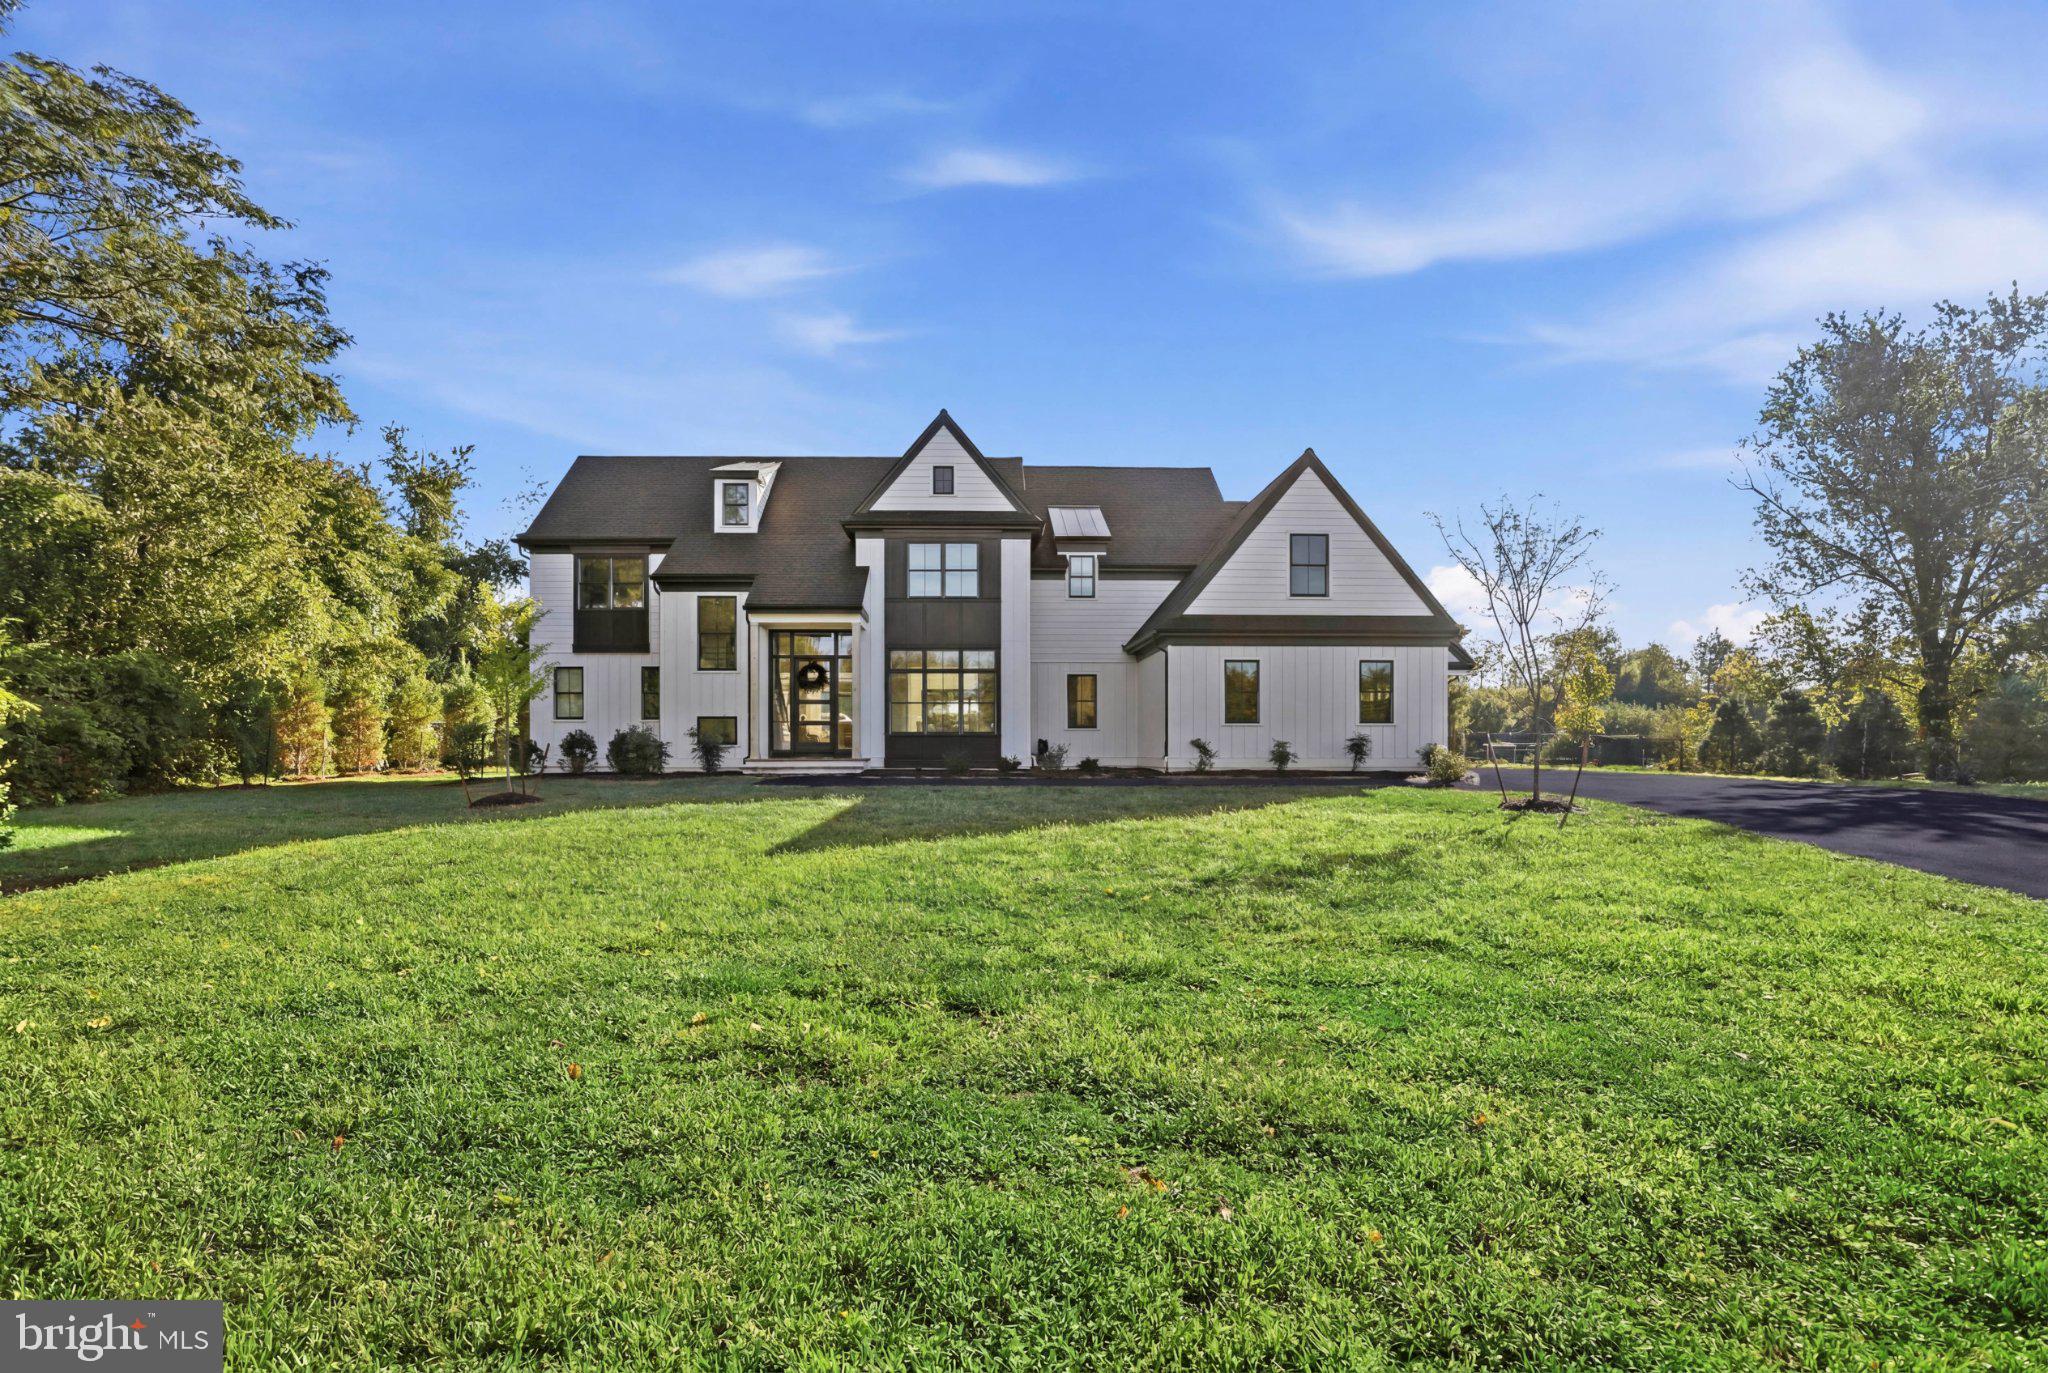
Have you ever held a snow-globe and wondered what it would be like to live inside a magical place like that? Here is your opportunity to experience those magical moments, with panoramic views of the gorgeous sunsets and seasonal snow falls. A home where timeless architectural design meets modern luxury. Plucked right out of a luxury magazine, this home was designed with premium materials and an uncompromising attention to detail. An extraordinary custom home, built by Hellings Builders, one of the region’s premier custom homebuilders, offers a living experience rarely found in new construction. From the striking oversized mahogany front entry door with full-height glass panels to the grand 8-ft interior doors accompanied by 10-ft ceilings and white oak hardwood flooring; every element of this estate exhibits sophistication. Filled with tons of natural light, courtesy of the premium Pella windows, this masterpiece build perfectly blends grand entertaining spaces with intimate vibes.  
A dramatic 2-story foyer welcomes you with a statement herringbone flooring design & completely open-concept living spaces. Featuring a formal dining room, a grand private study with French doors that open to the central oversized living room, complete with a cozy gas fireplace to help set the stage for those memorable gatherings. The lavish chefs kitchen is a showpiece of form and function, boasting custom Goebel cabinetry, illuminated glass displays, a handcrafted venetian plaster range hood, an oversized waterfall marble island with concrete pendant lighting, a Ruvati Chef’s workstation sink & fully equipped with an integrated paneled Monogram appliance suite. Completing the space are a walk-in pantry, functional mudroom & easy access to the 3-car garage.  All of this, complimented by a full tiled bathroom conveniently located by the pool entrance and a half bath off of the Study to complete the main level.    
2nd floor features: The owner’s suite that many can only dream of, featuring oversized picture windows that allow natural light to flood the space and also showcasing views of the resort-style rear yard & pool. The en-suite boasts double vanities, a deep soaking tub and an oversized fully tiled stall shower with built-in bench seating. The massive, dressing room offers a boutique-style & thoughtful design with its fully custom built-in organization, illuminated by plenty of natural lighting. The next two bedrooms offer walk-in closet space, custom built-in cabinetry & share a beautiful tiled jack-and-jill bathroom. The remaining two bedrooms both offer ample closet space with their own private tiled bathrooms. Completing the 2nd floor is another convenience feature with a laundry room that offers penny-round tile flooring & premium shaker cabinetry with quartz tops.  
Lower level features: A blank canvas that is ready for your personal touch with plumbing already roughed-in & egress installed. Included with the property are professionally designed plans for an exceptional lower-level retreat.
Exterior features: Resort-style outdoor living space with your private backyard oasis; meticulously designed for year-round enjoyment. Enjoy the included outdoor furniture while relaxing in the heated saltwater pool with an expansive tanning ledge, allowing for extended seasonal enjoyment. Spend time in the hot tub, unwinding under the stars or have a cocktail under the covered pergola, equipped with LED lighting & privacy screens. Host large scale parties or have intimate gatherings in the private rear yard. The possibilities are truly endless.
This is a rare opportunity to own a fully custom home that needs nothing but offers room to further personalize & expand, if desired. With just about every option, every fixture & every feature upgraded, this home truly defines what luxury is. Schedule your private tour today to experience this unparalleled lifestyle.
#PADE2120020

GLEN MILLS

1337 VALLEY ROAD

5 Beds

5 Baths

4,616 Sq.Ft.

$1,999,999

MLS#: PADE2120020
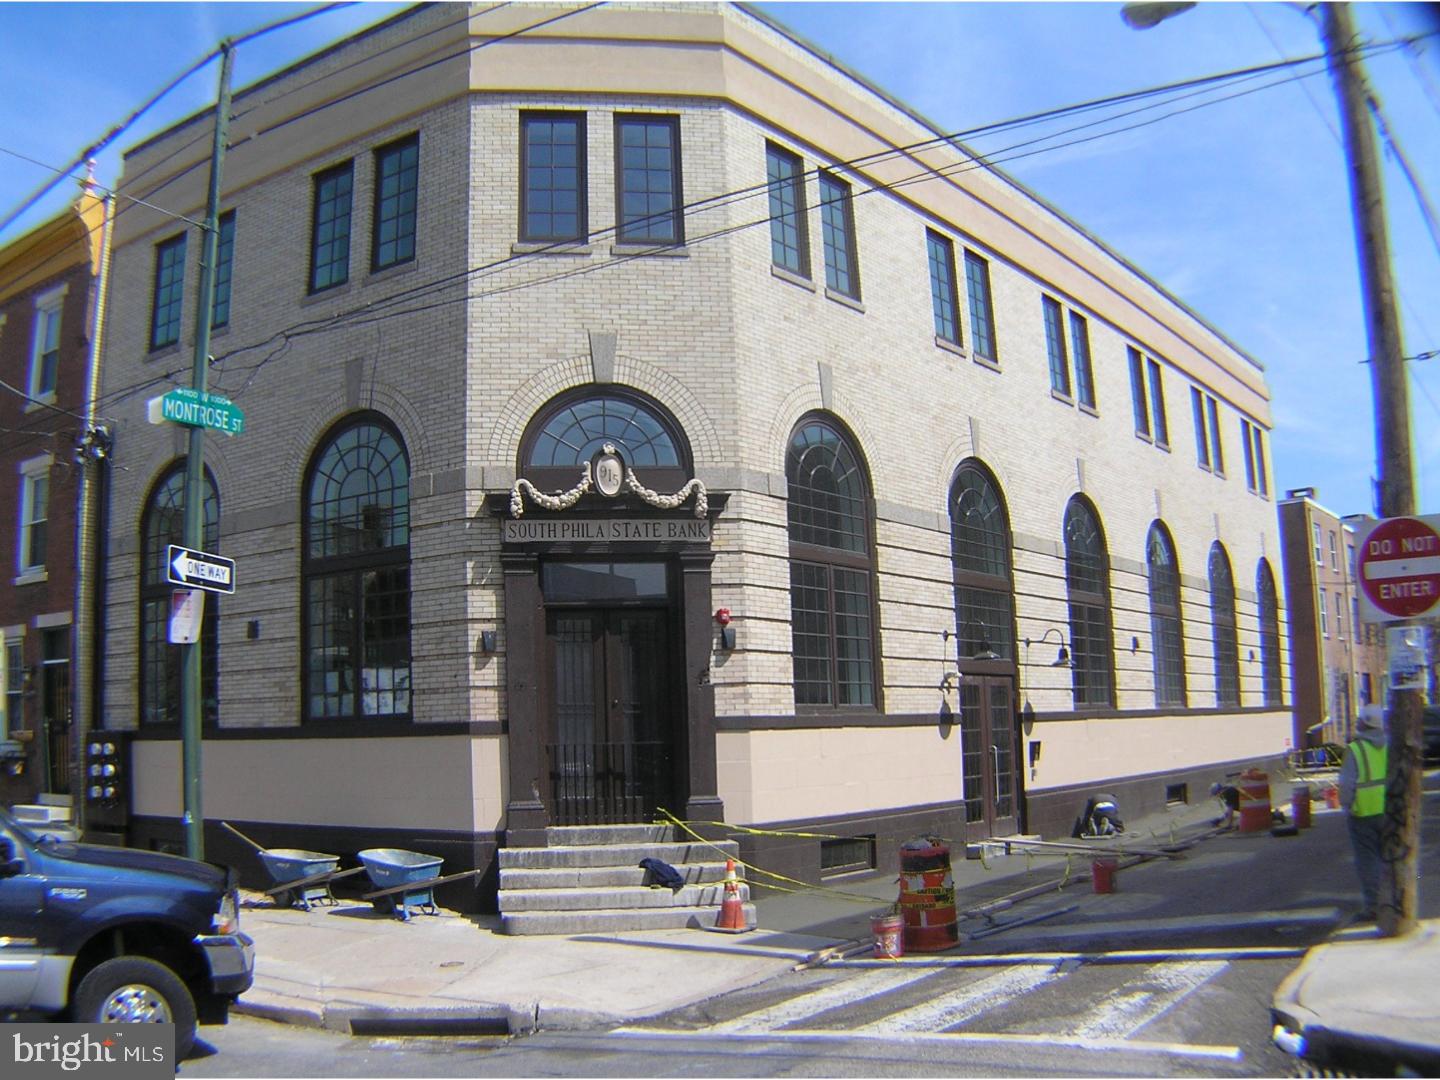
None
#1002175882

PHILADELPHIA

915-17 S 11TH STREET

11 Beds

None Baths

5,410 Sq.Ft.

$1,999,999

MLS#: 1002175882

1 ... 210 211 212 213 214 ... 666
* Listings identified with the FMLS IDX logo come from FMLS and are held by brokerage firms other than the owner of this website. The listing brokerage is identified in any listing details. Information is deemed reliable but is not guaranteed. If you believe any FMLS listing contains material that infringes your copyrighted work please review our DMCA policy and learn how to submit a takedown request. © 2024. First Multiple Listing Service, Inc.

Send a message

Message successfully sent.

Your message

What is 3 + 4 ?

Reason for contacting?

I agree to receive email communication and understand I can unsubscribe at any time.

I agree to be contacted by Charis Realty Group - Christine Issler, Broker via call, email, and text for real estate services. To opt out, you can reply 'stop' at any time or reply 'help' for assistance. You can also click the unsubscribe link in the emails. Message and data rates may apply. Message frequency may vary. Privacy Policy

Sign Out

Virtual Assistant

Would you like to take the next step with this property? We can help you schedule a showing or virtual tour, or send you more details.

Yes, I would like more information.

Thank You for Your Reply, One of Our Agents will contact you as soon as possible

No, maybe later.

Thank you, you can always contact me via email, phone number or through the contact form.

Realhub AI

Lucy - Your AI-Powered Realtor

Update Your Temporary Password

Personalize your search

Enter your email and we'll notify you immediately when new listings match what you're looking for.

or enter email address

Already have an account ? Login here

Continue your home search

I agree to receive communications and understand I can unsubscribe at any time.

I agree to be contacted by Charis Realty Group - Christine Issler, Broker via call, email, and text for real estate services. To opt out, you can reply 'stop' at any time or reply 'help' for assistance. You can also click the unsubscribe link in the emails. Message and data rates may apply. Message frequency may vary. Privacy Policy

Already have an account ? Login here

We use cookies

We use cookies primarily for analytics to enhance your experience. By accepting, you agree to our use of these cookies. You can manage your preferences or learn more about our cookies policy.
