Properties

Browse or get in touch to schedule a walkthrough.

  • Nearby me
Price range

Popular Features

Community Features

Association

Property Features

Waterfront

View

Exterior Features

Interior Features

Style

10000 properties match your criteria

Updated 1 minute ago

E-Alert name
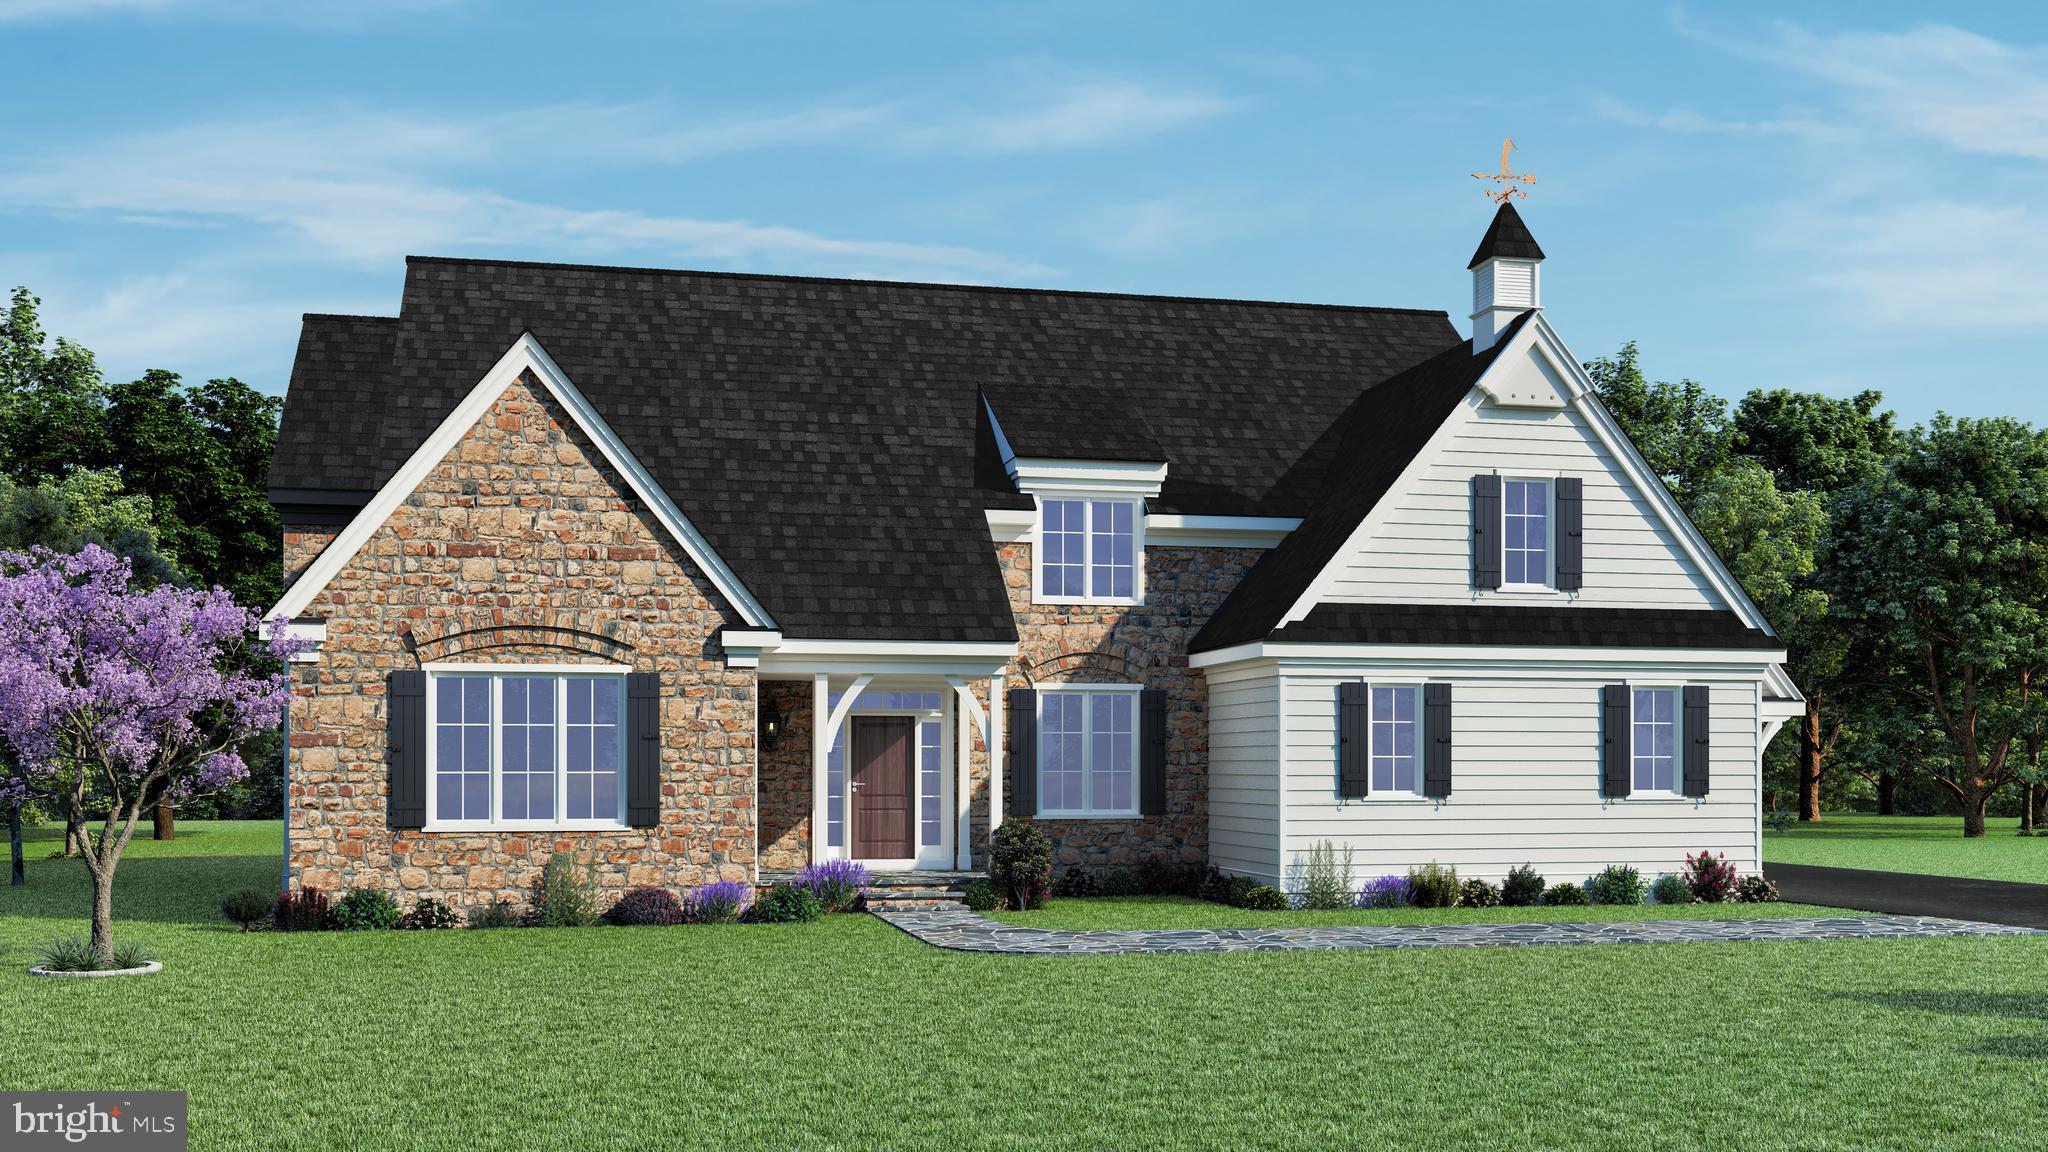
The Woods at Rose Tree- Located just outside the charming town of Media, these eight 0.75 acre homesites offer the perfect blend of luxury and convenience.  Upon entry to this Concord floor plan, you are greeted with understated elegance in the spacious 2 story foyer. To one side is a formal dining room with a private study and powder room to the other. This kitchen is truly the heart of this home with an oversized center island. You will love designing your dream kitchen in a Hellings home. Customize your appliances and cabinetry!  With a vaulted ceiling, the breakfast room is cheery, bright and provides access to the backyard through sliding glass doors.  Open to the kitchen and breakfast room, the great room has a gas fireplace and a large wall of windows. A  mudroom  and laundry area with access to the garage complete the main level.  Enjoy the luxury of main floor living with a spacious primary suite featuring dual walk-in closets and an expansive ensuite bath with both a soaking tub and standing shower. Upstairs, is a princess suite featuring a walk-in closet and a private full bathroom await. Two additional bedrooms share a jack and jill bath  to complete this floor.  Other popular optional additions are: a finished basement, a covered porch and fireplace and a third car garage. This home is built with only the highest quality materials including James Hardie siding, Pella windows, site-finished hardwood floors throughout most of the main level and quality trimwork and moldings. With its thoughtful layout, luxurious finishes, and attention to detail, the Providence Model is the perfect place to call home. The Woods at Rose Tree offers a prime location with easy access to major traffic routes and the train, making it a breeze to get to work, school, or your favorite shopping/dining destinations. Don't miss your chance to experience the ultimate in modern living with this stunning property! Please note that photos are of  similar models by the same builder.
#PADE2061788

MEDIA

380 HIGHLAND AVE

4 Beds

3 Baths

3,697 Sq.Ft.

$2,660,058

MLS#: PADE2061788
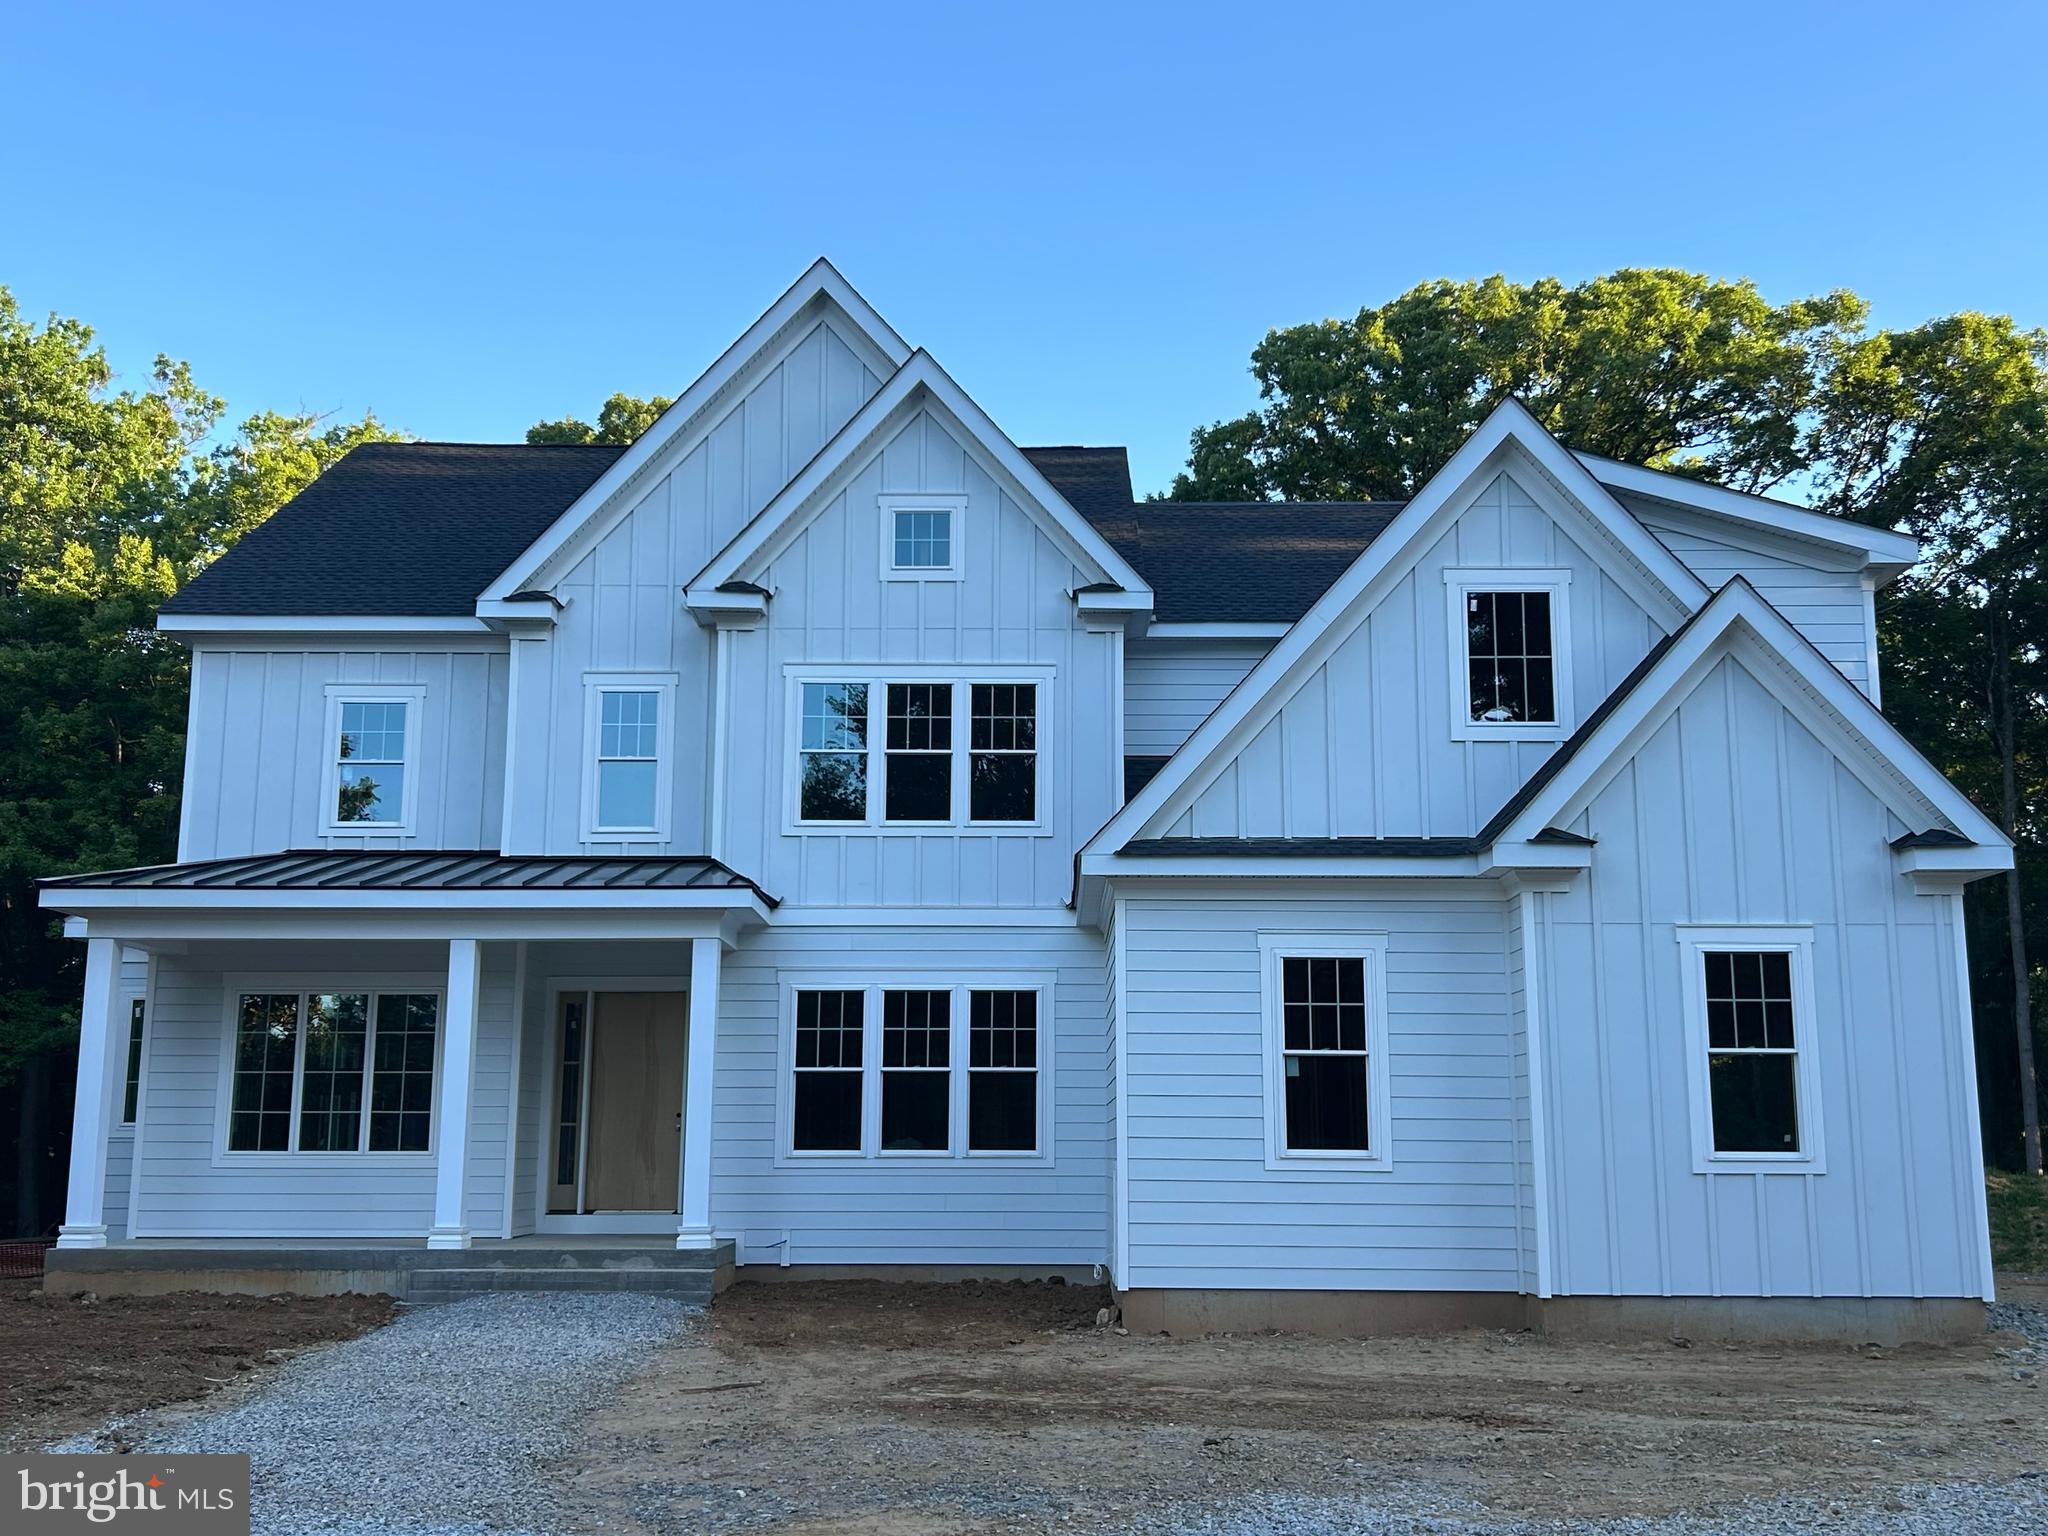
Construction Update! Siding is installed and we're moving along! We'd be happy to meet you at our beautiful 2+ acre lot in Willistown Township! You can also walk through the Atlee Model at the Rose Glenn community (GPS: 228 Highland Ave Devon, PA 19333). This versatile and popular floor plan offers 4000+ square feet of living space.  It includes 4 bedrooms and 3 and a half baths, a 3-car attached garage and a full foot-print basement. Get in early during  construction so that you can  customize all of the special finishes that will create your dream home. Bentley Homes has a reputation like no other.  Starting in the home building business over 50 years ago, their reputation precedes them for both quality and craftmanship.  All of their models include high-end finishes and open floor plans and the flexibility to meet your lifestyle needs. **Photos are of the furnished Atlee model at Rose Glenn by Bentley Homes (GPS: 228 Highland Ave Devon, PA 19333) and show options that may not be included in the base price.**
#PACT2116422

MALVERN

Lot 1 LAUREL CIRCLE

4 Beds

3 Baths

4,346 Sq.Ft.

$2,659,927

MLS#: PACT2116422
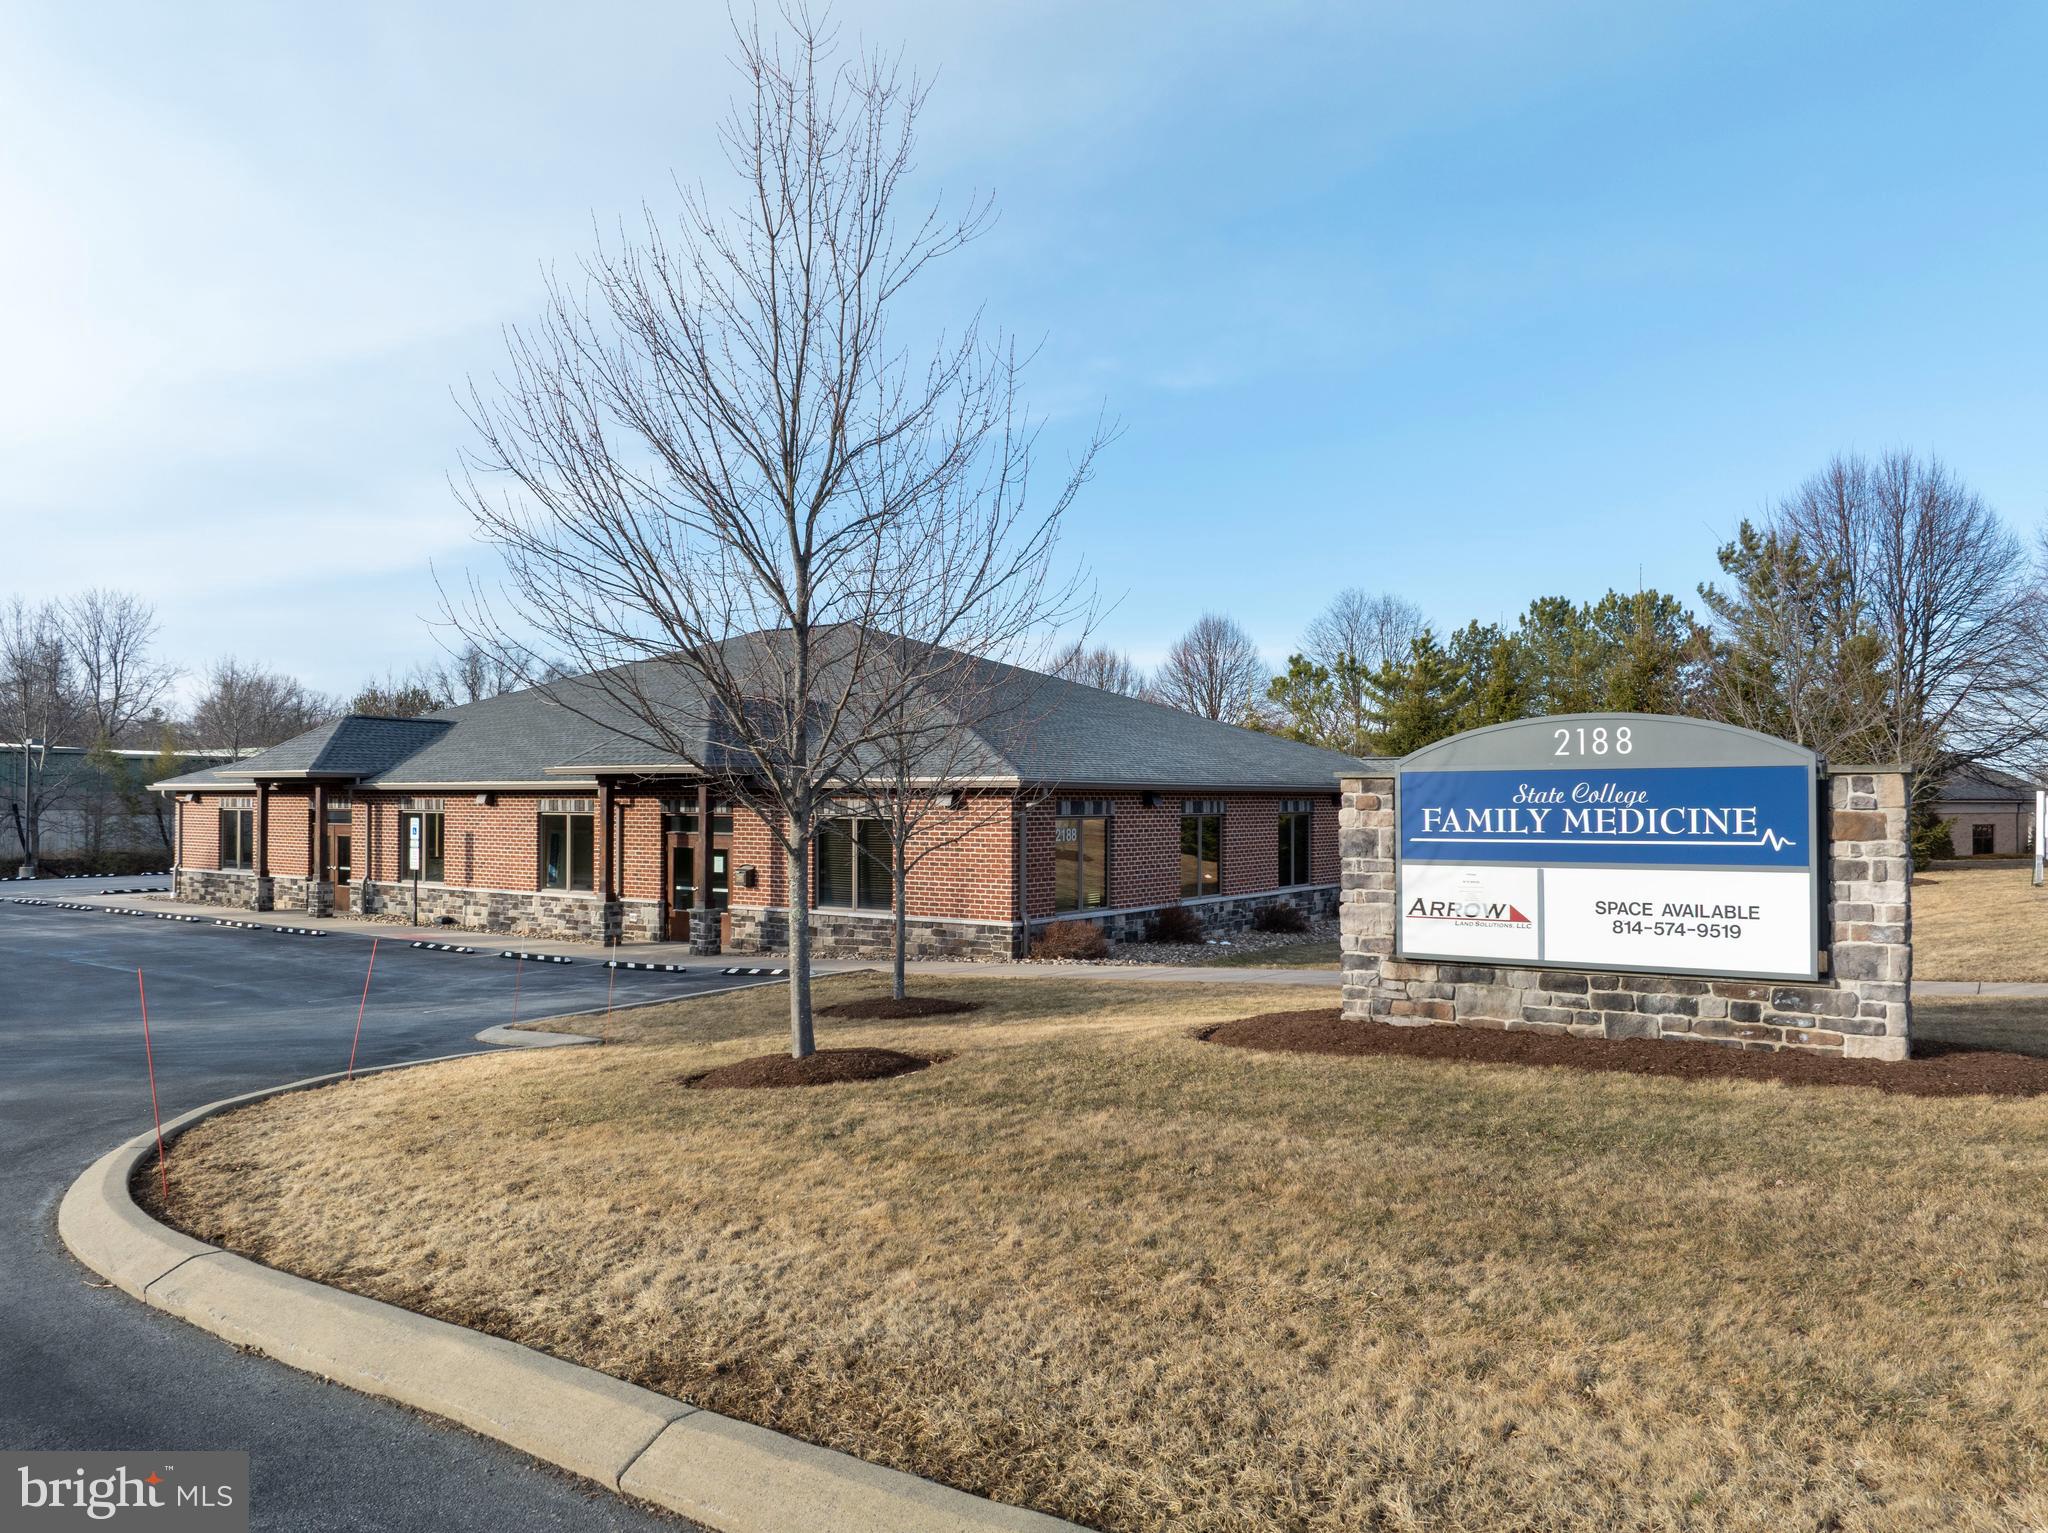
Welcome to 2188 Sandy Drive — a rare opportunity to own over 9,000 square feet of premium medical office space in one of State College’s most desirable professional corridors. Strategically located just off Science Park Road, this property is surrounded by a growing hub of healthcare providers, research facilities, and professional businesses, offering excellent visibility and accessibility to clients and patients alike.

This high-quality medical office building features a thoughtful and functional layout designed to meet the needs of today’s healthcare professionals. The space includes exam rooms, private offices, consultation areas, a welcoming reception, and patient waiting areas, all thoughtfully arranged to optimize flow, privacy, and efficiency. With ample on-site parking, ADA accessibility, and multiple private entrances, the building is well-suited for a variety of uses including primary care, dental, physical therapy, specialty practices, or a medical group headquarters.

A standout feature of this offering is the 2,100 square feet of shell space, providing a blank canvas ready to be tailored to the specific needs of a new owner or tenant. Whether you're planning to expand your current practice, open a new location, or lease to an incoming provider, this build-out-ready area allows full customization while maintaining the integrity and cohesion of the overall space.

The remaining 7,000+ square feet is already built out with high-quality finishes and move-in-ready medical office infrastructure. Built with flexibility in mind, this property could easily accommodate multiple tenants or a single, large practice. The full lower level is finished, adding valuable usable square footage for staff offices, training areas, administrative functions, or additional treatment rooms.

This is a perfect opportunity for owner-users, healthcare groups, or investors looking to secure a strong, versatile asset in a rapidly expanding professional district. Whether you're seeking a new flagship location or a smart addition to your portfolio, 2188 Sandy Drive delivers the space, location, and potential to support long-term success.
#PACE2513574

STATE COLLEGE

2188 SANDY DRIVE

None Beds

None Baths

9,250 Sq.Ft.

$2,650,000

MLS#: PACE2513574
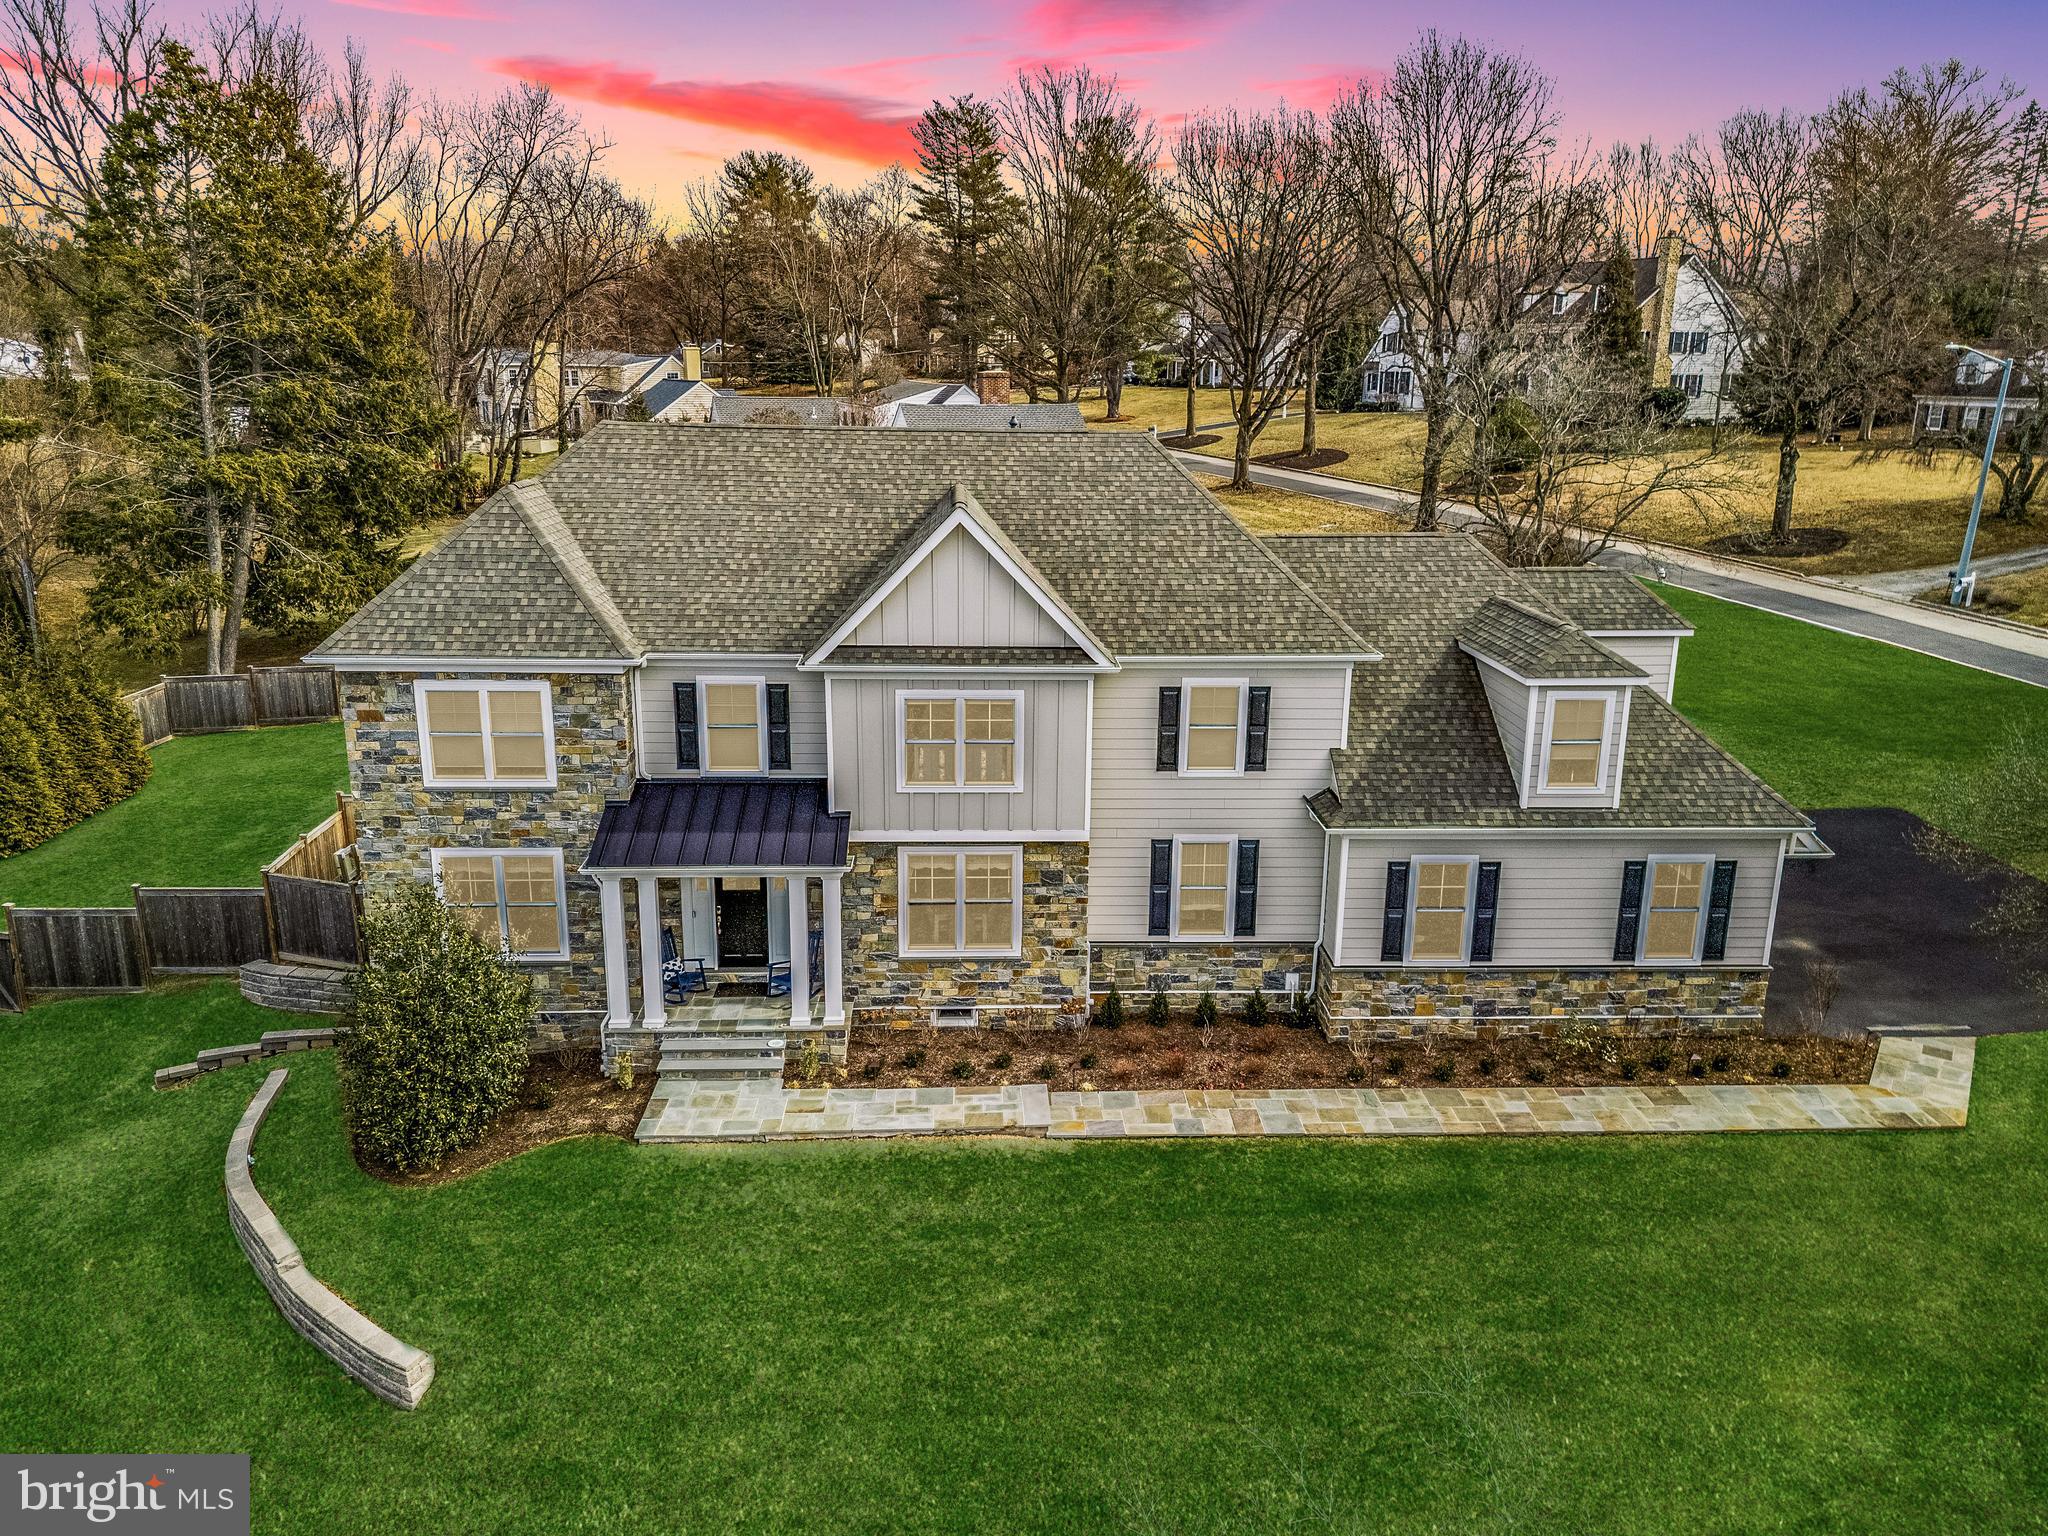
Discover timeless Main Line sophistication in this newer 5BD/4.5BA featuring three levels of expansive designer interiors, a poolside outdoor oasis and an ideal location in the award-winning Lower Merion School District. Inside the 4,200SF residence, a classic center hall layout introduces beautiful lighting, hardwood floors and elegant millwork. On the main level, enjoy a formal dining room, fireplace living room, gourmet eat-in kitchen, study, powder room, mudroom and abundant closets. Outside, the pool, spa and outdoor kitchen are surrounded by spacious patios and a sprawling, fully fenced lawn. Head upstairs to discover a massive primary suite with two walk-ins and two oversized bathrooms connected by a shared shower for two. A secondary suite and two bedrooms joined by a Jack-and-Jill bath complete the upper level. On the lower level, you’ll find another bedroom suite, huge rec room, gym and storage. Central HVAC, whole-house generator, three-car garage. Superb Main Line location.
#PAMC2134730

VILLANOVA

601 SPRUCE LANE

5 Beds

4 Baths

5,078 Sq.Ft.

$2,650,000

MLS#: PAMC2134730
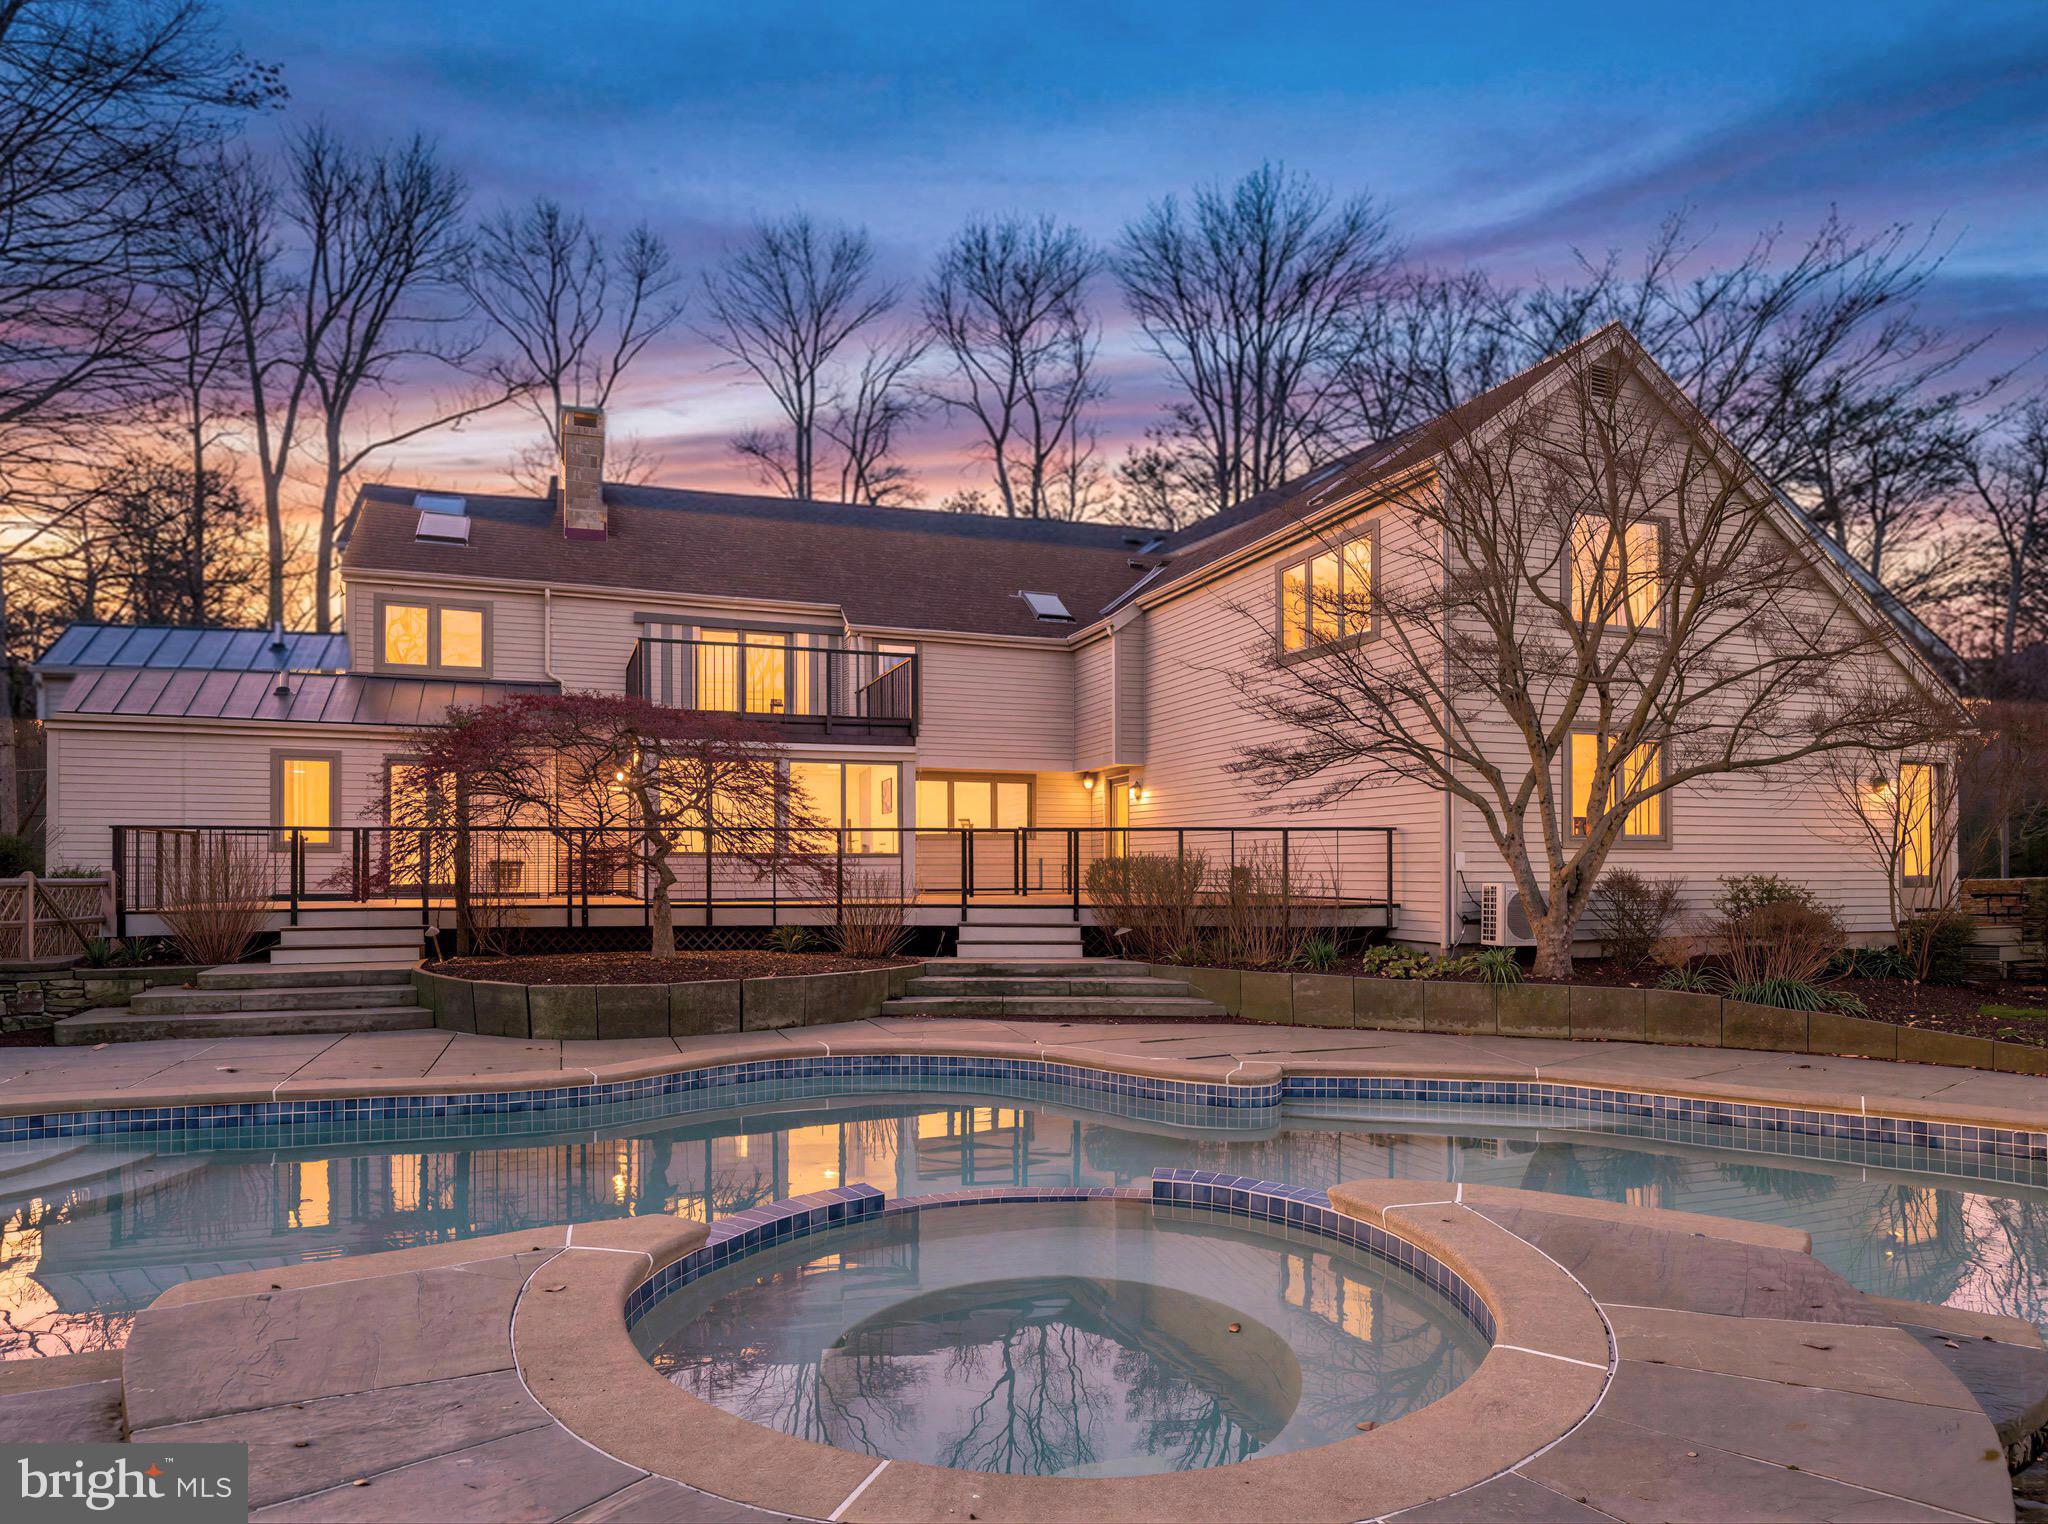
Set gracefully on 10 private acres in the bucolic River towns area of Bucks County, PA, this remarkable estate offers a rare sense of seclusion, where architecture, art and land unite in quiet harmony. A long, tree-lined drive winds past custom Weatherwood Design gates, revealing a home and charming buildings that feel both grounded in nature and thoughtfully designed by Robert Goodwin for refined living. Inside, light and texture define the interiors. Floor-to-ceiling windows frame the intriguing land, while rich hardwood floors and four stone fireplaces designed by Steven Snyder bring warmth and character to the home’s living spaces. The great room serves as a natural gathering place, effortlessly connecting to a series of intimate and inviting rooms, including a library with a custom fireplace and an additional living area with bespoke built-ins. The chef’s kitchen is both functional and beautifully appointed, offering generous cabinetry, Sub Zero and Wolf appliances, and expansive counter space. A screen porch/three-season room is an ideal setting for year-round enjoyment. Just beyond, the bluestone veranda, saltwater pool and spa are excellently positioned, creating a natural extension of the home’s indoor living. The main-level primary suite offers ease and comfort, with direct access to the outdoors and a well-appointed spa bath. Upstairs, another primary suite unfolds as a private retreat, complete with two walk-in closets, a steam shower bath and soaking tub. Dual terraces provide unique vantage points to overlook the property. Additional spaces include a flexible studio/meditation room, a playful lofted child's retreat, and well-proportioned guest accommodations. Radiant heated floors enhance the full baths. A private office above the attached two-car garage provides a quiet workspace with separate access, while two detached outbuildings expand the possibilities—one featuring a garage with studio and full bath above, and another beautifully finished structure suited for creative pursuits, wellness, or studio use. The property is near the Delaware River and the river towns of Point Pleasant, Frenchtown, and New Hope for hiking, boating, antiquing, and dining. 90 minutes to Manhattan, 70 minutes to Philly, 50 minutes to Princeton.
#PABU2118352

PIPERSVILLE

260 CAFFERTY RD

4 Beds

3 Baths

7,486 Sq.Ft.

$2,650,000

MLS#: PABU2118352
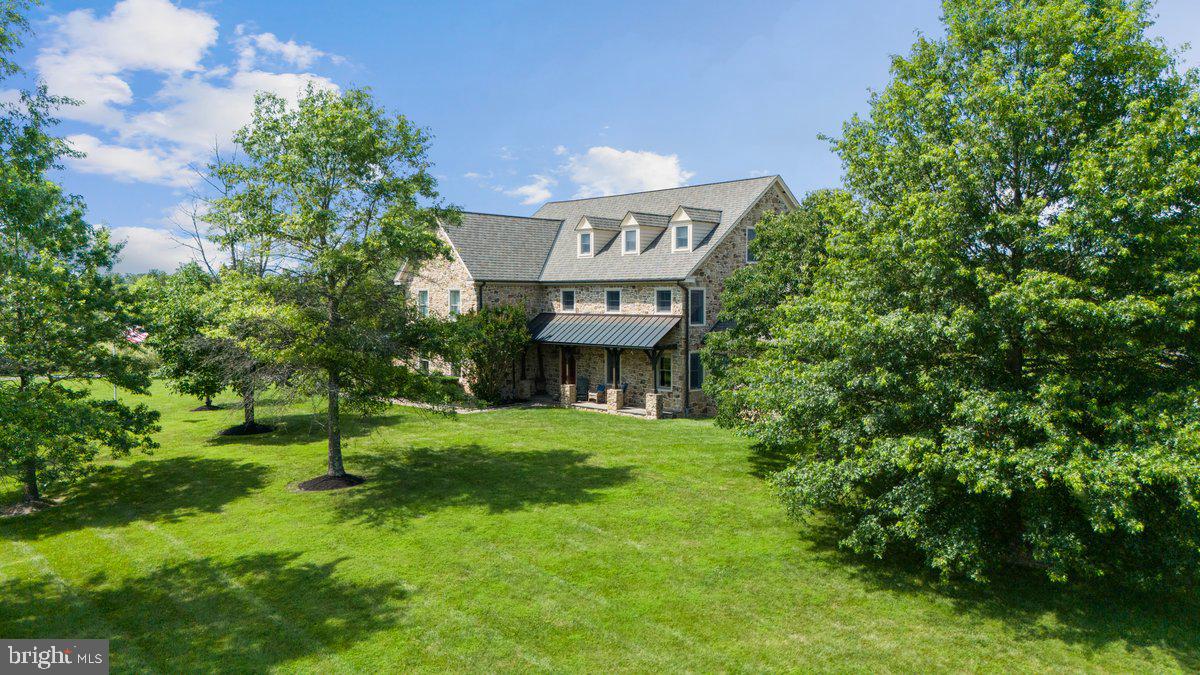
.Privately set on 33.8 acres of open fields and tree-lined boundaries, this custom 6,200+ square foot stone residence—constructed entirely in stone—offers a rare balance of privacy, scale, and accessibility, just over an hour from New York City.

Designed for both everyday living and extended stays, the home features a flexible, gracious layout well-suited for multi-generational living, guest accommodations, or a refined weekend retreat. Radiant heated floors, Brazilian hardwood flooring, and generous room sizes reflect quality craftsmanship throughout, while the home is comfortably livable as-is with the opportunity to tailor interiors over time to suit a more personalized aesthetic. ALSO See MLS: PABU2115562

Positioned to one side of the property, the residence allows the surrounding acreage to truly shine—offering exceptional flexibility for a pool, equestrian pursuits, gardens, or the potential for a guest residence, subject to township approvals. The property directly borders High Rocks State Park, enhancing both privacy and the natural beauty of the setting.

Ideally located near Doylestown and New Hope, with easy access to Philadelphia, Princeton, and New York City, this offering presents a rare opportunity to secure meaningful acreage, privacy, and flexibility—without sacrificing connection to the towns, amenities, and lifestyle that define Bucks County living.
#PABU2125174

PIPERSVILLE

26 WORMANSVILLE ROAD

None Beds

None Baths

33.81 acres

$2,650,000

MLS#: PABU2125174
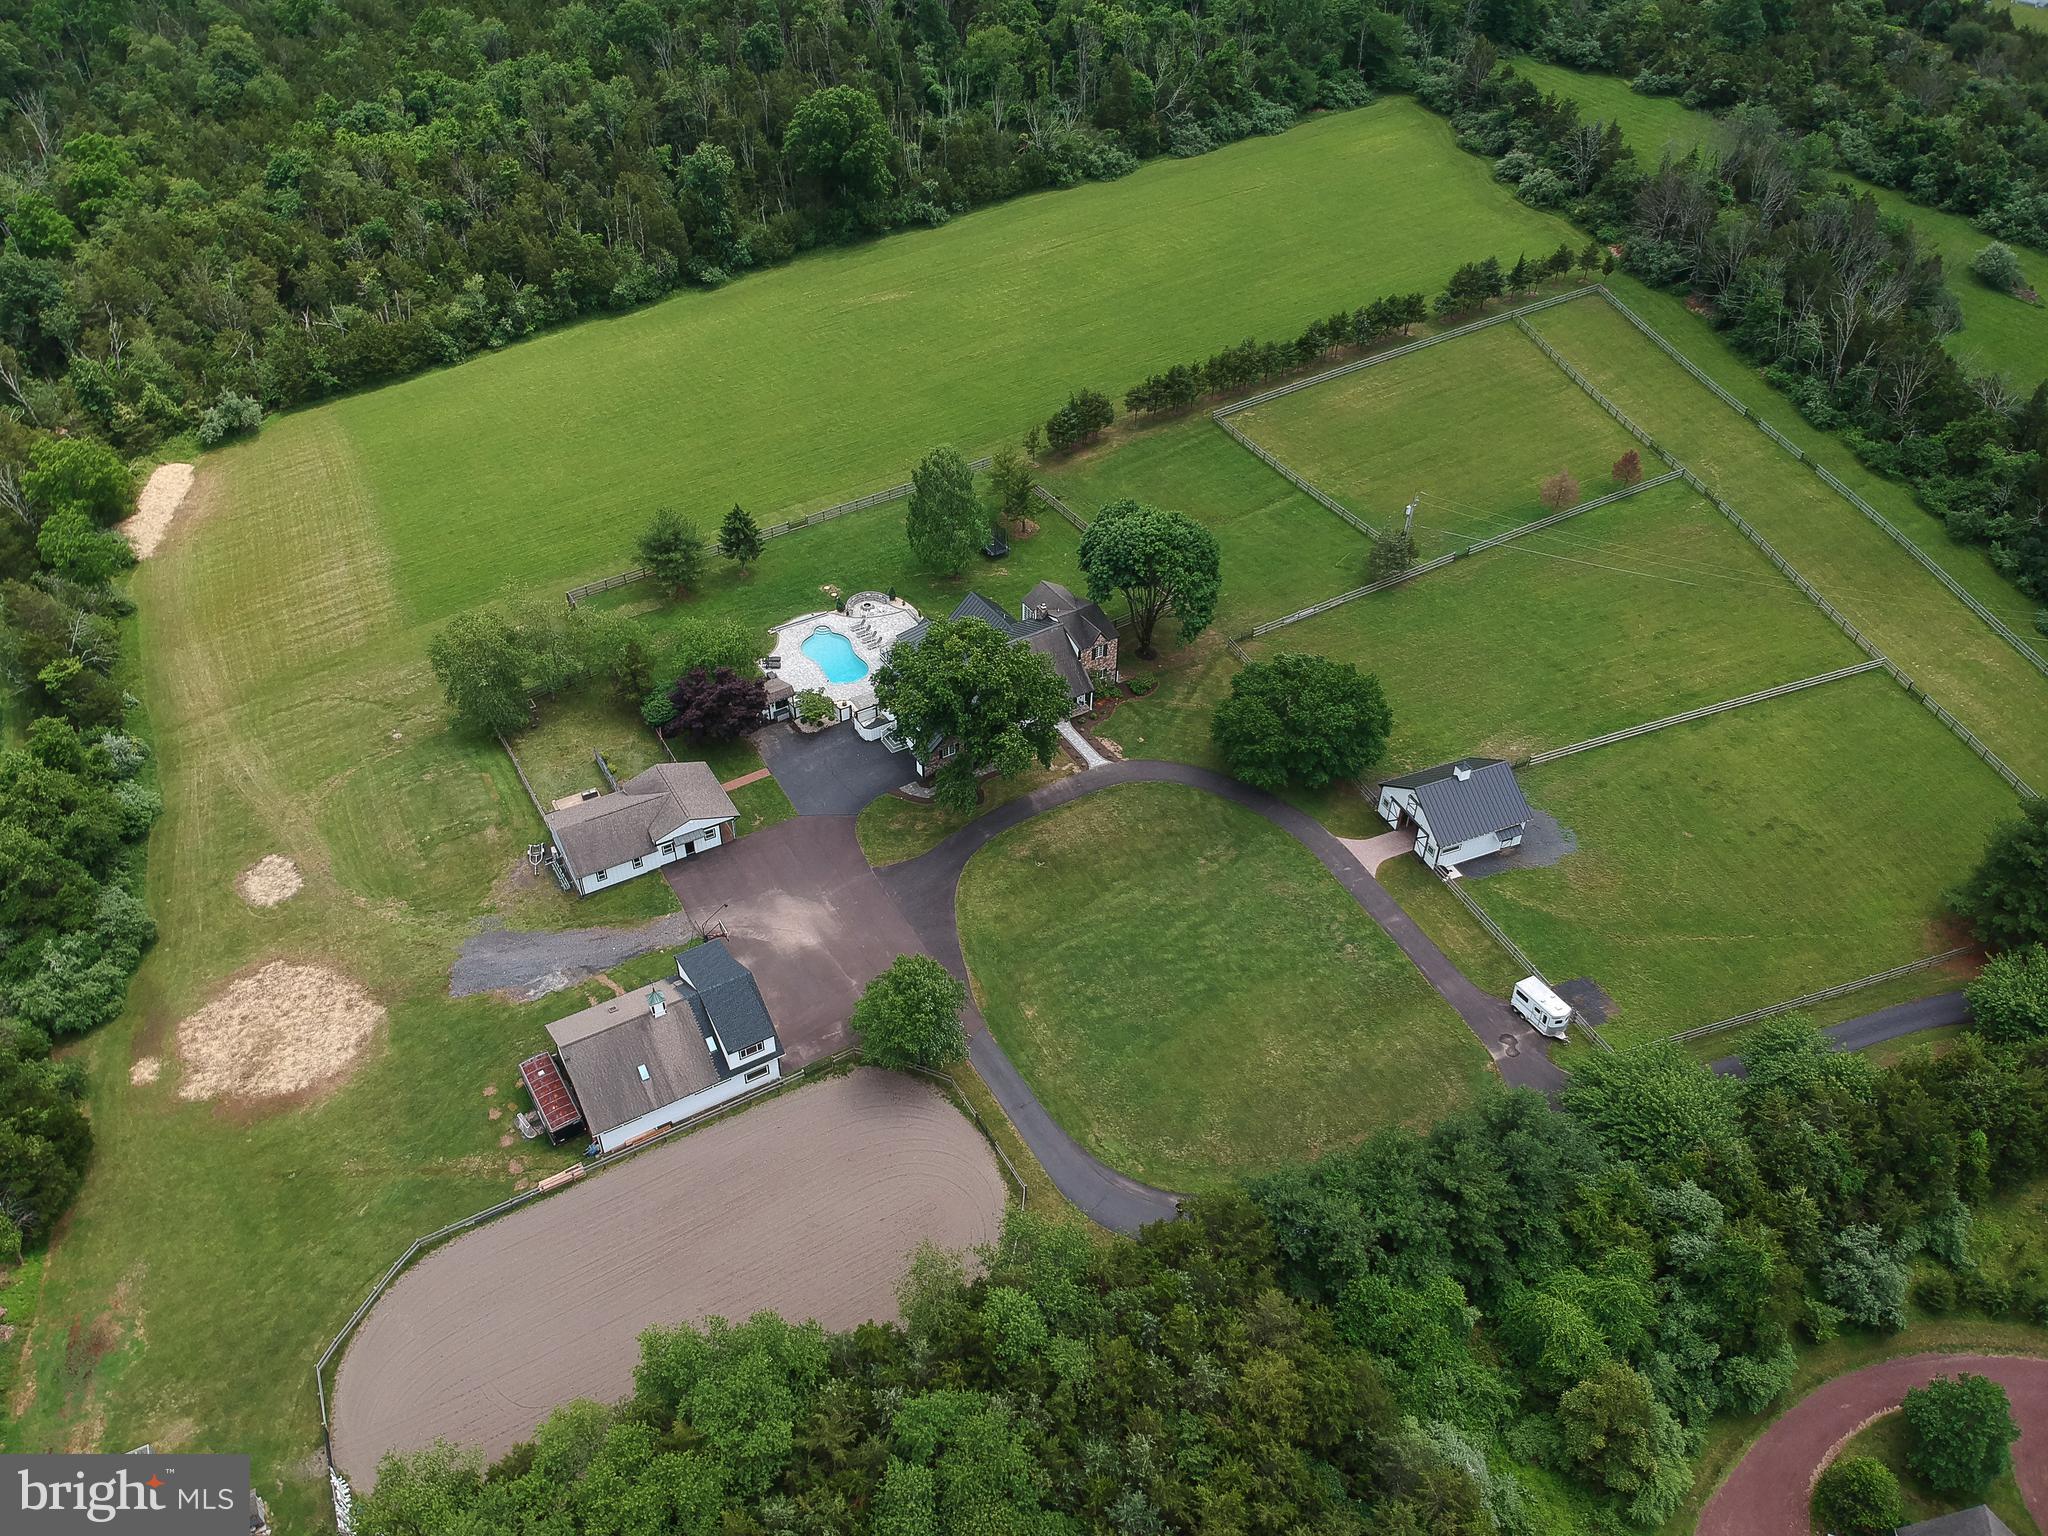
Elegant Estate with almost 14 acres of land, nestled in the countryside of Bucks County now available for Sale!  This one-of-a-kind home has been meticulously remodeled and expanded by the current owners.  The new Cambridge Paver walkway leads to the front entry doors, which open into a two-story foyer, cozy living room and powder room. The newly designed kitchen, envisioned by the homeowner with architect Richard Kapusta, is a masterpiece. Highlights include a white shiplap vaulted ceiling adorned with Ca. 1872 wood beams from the Riegelsville Bank Barn, new Cypress flooring, upgraded trim, & a gray ledge stone front wall that complements the custom hood.  The kitchen boasts quartz countertops, butcher block island, a pot filler with a quartz backsplash, Simonton custom windows, slate double sink, Makellos custom cabinetry, new LED recessed lighting, Wolf appliances include stove, exhaust fan, built-in microwave, steam & large oven, Viking fridge & Two dishwashers, under-counter drawer fridge, and a large walk-in pantry!  New dual function HVAC unit has been installed for the entire first floor.  A beautiful new Butler’s Pantry is conveniently located next to the kitchen. The updated mudroom has built-in shelving, quartz countertops, new custom bench with quartz tops, new entry doors, and a powder room.  The remodeled sunroom is a bright and inviting space which includes new Marvin foldable patio doors that enable 16’ opening, sliding patio doors, Simonton windows, JK Cabinetry bar with a built -in in ice maker setup, LED recessed lighting, and stylish trim. The garage has been transformed into a family room & includes a new HVAC unit, new gas fireplace with blue stone treads & hearth, New windows, and Cypress hardwood flooring. The side entrance has Trex Steps with railing and low voltage lighting. The first floor features a large primary bedroom suite with sunroom, custom built in walk-in closet and full bathroom. Upstairs, you will find 3 generously- sized bedrooms, with a new 2nd floor HVAC system and flooring.  The first main bedroom off the staircase is encased in natural light and includes automatic blinds, a spacious custom walk-in closet. The bathroom boasts new fixtures, dual vanities and a large steam shower with a built-in bench. The second bedroom with sitting room, has views of the gorgeous backyard and has easy access to the hall bathroom.  The third bedroom includes vaulted ceilings, full renovated bathroom, electric fireplace and has a private staircase which leads to the first floor. The basement includes new vinyl plank flooring, built-ins, board and batten walls, and custom barn doors.  Step outside onto the new Trex deck, new Cambridge pavers, new firepit, LED low-voltage lighting, built-in grilling area with blue stone tops and gorgeous in-ground pool. The (2023) renovated pool has new plaster and coping, pool heater and automated cover. The former horse barn has been transformed into a 6-car garage, gym, and loft. It includes an under-slab heating option, Timber stairs with cable railing lead to a loft, T&G wood flooring/paneling, new windows/doors, LED lighting, new garage doors, vinyl siding and stone veneer work with electric/water supply for the chicken coop. Existing water access and a drain for added convenience. A spacious 32x32 newly built 3-stall horse barn, with the option for a 4th stall, boasts a wash stall, lighting/receptacles, custom doors, a paver aisle/apron, a fly repelling system, hot water, and a tack room. The 3rd Building could be great as a guest home/office has a new concrete floor, vinyl plank flooring, a mini-split HVAC system, & hot/cold water hookup. New electrified board fencing w/ custom gates for easy access to all pastures. Updated electrical work, new James Hardi siding on all buildings, and a black standing seam metal roof are added features.   This stunning property offers elegance and privacy.  Book your appointment today and do not miss out!
#PABU2092180

PIPERSVILLE

395 HOLLOW HORN ROAD

4 Beds

4 Baths

5,800 Sq.Ft.

$2,650,000

MLS#: PABU2092180
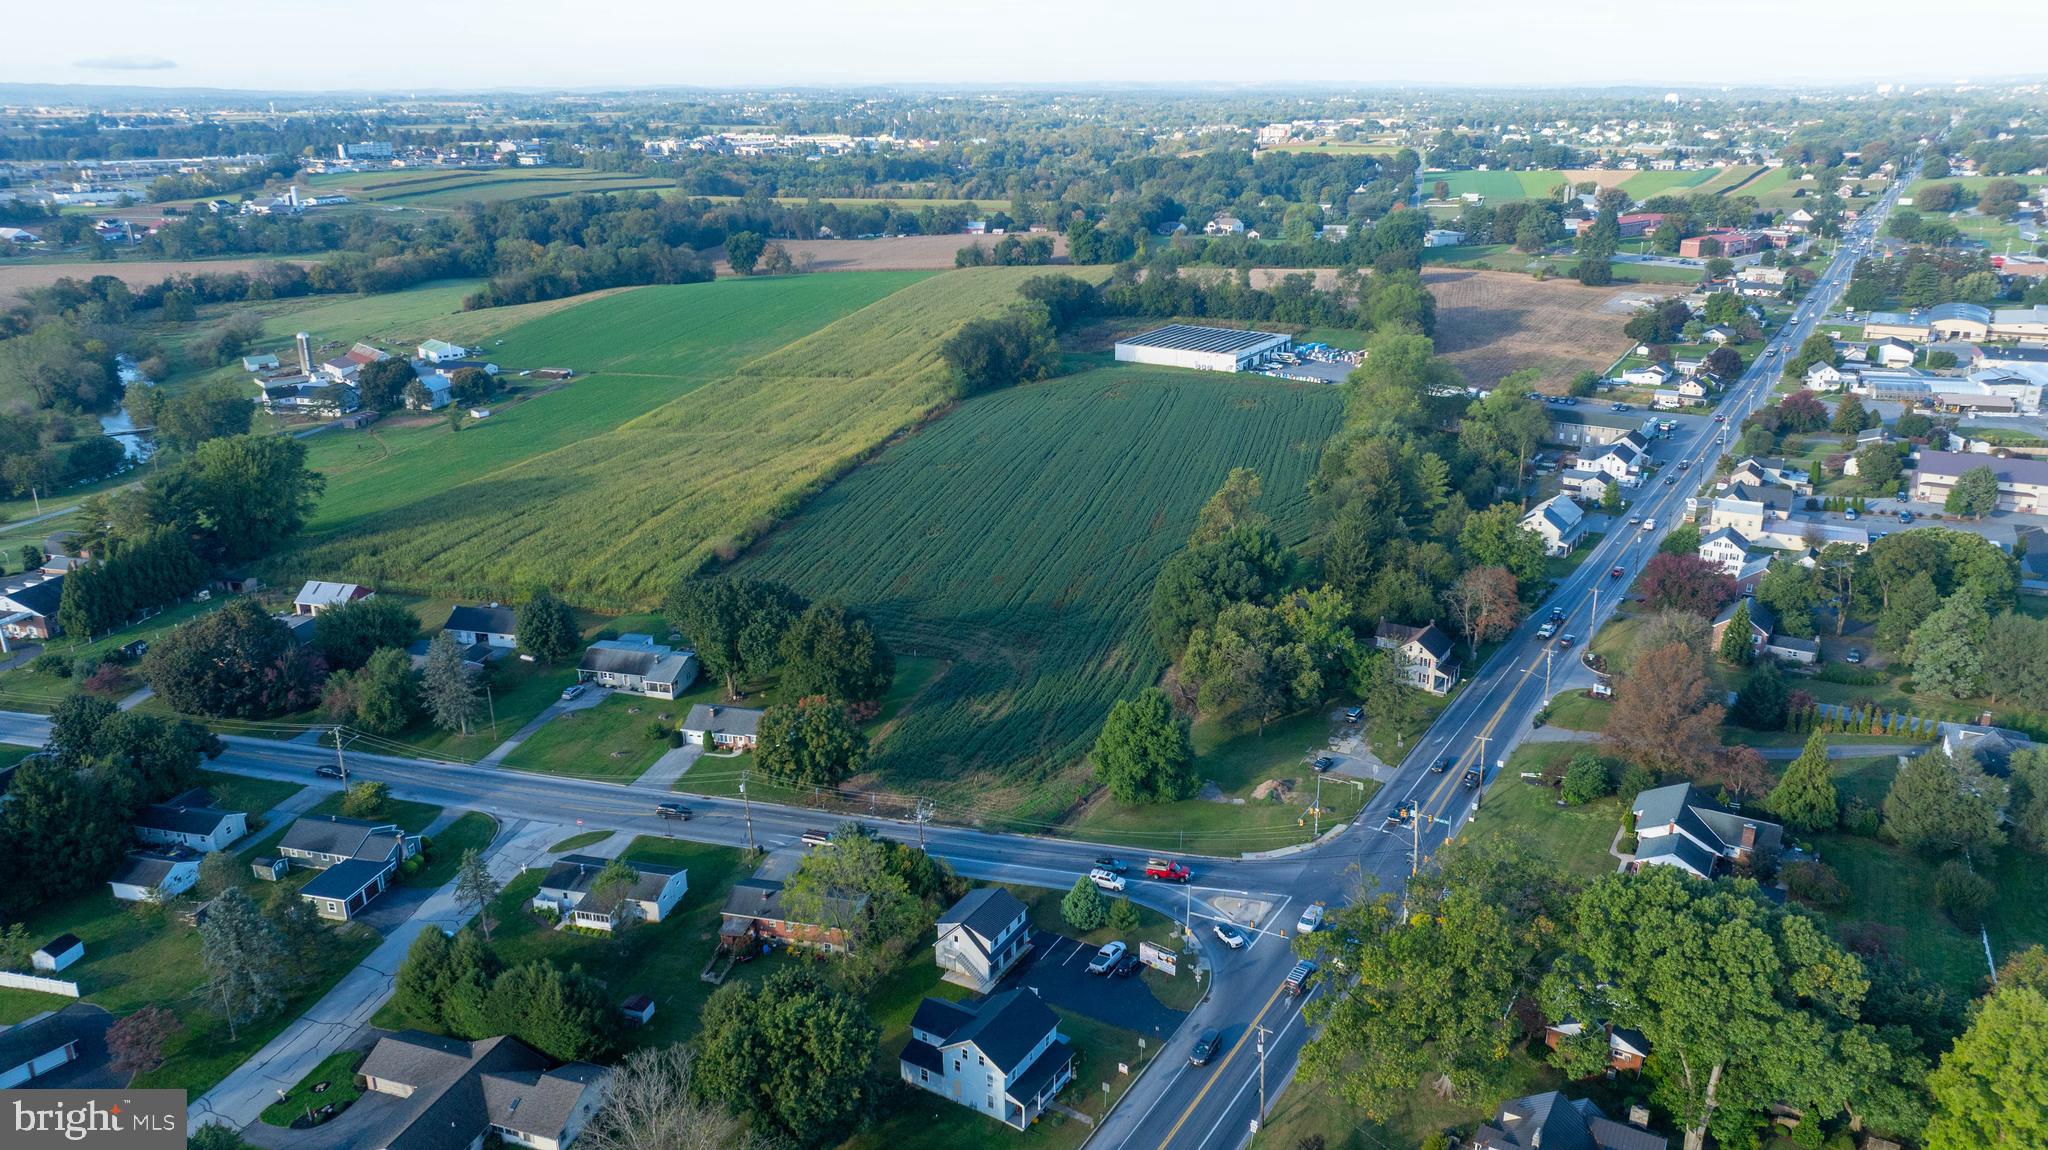
Excellent opportunity to own two adjoining parcels totaling 8.96 acres in East Lampeter Township, Lancaster County. The offering includes an 8.0-acre vacant tract zoned Village Commercial and an adjoining 0.96-acre residential property featuring a classic farmhouse with rental income.

The Village Commercial zoning provides outstanding flexibility for commercial, mixed-use, or agricultural development while maintaining a strong investment foundation in a high-visibility location. Both parcels are open, level, and located in the Conestoga Valley School District, just minutes from Route 30, Lancaster City, shopping, and area attractions.

Parcel 1 – Vacant Land:

Address: 0 Eastbrook Rd, Lancaster, PA 17602

Size: ±8.00 Acres

Zoning: Village Commercial

Annual Taxes: $3,743

Property Class: Vacant Land

Public Utilities: Not currently connected (no water, sewer, or gas)

Parcel 2 – Residential / Rental Property:

Address: 2498 Old Philadelphia Pike, Lancaster, PA 17602

Lot Size: 0.96 Acres

Home Size: 3,487 SF (2,173 SF finished above grade)

Style: 2-Story Farmhouse (Frame/Vinyl)

Bedrooms: 2 | Bathrooms: 1.5 | Fireplace: 1

Heat: Hot Water / Radiators | Roof: Slate

Water: Private Well | Sewer: Public

Year Built: 1900

Annual Taxes: $4,589
#PALA2079386

LANCASTER

2498 OLD PHILADELPHIA PK,

None Beds

None Baths

8.96 acres

$2,650,000

MLS#: PALA2079386
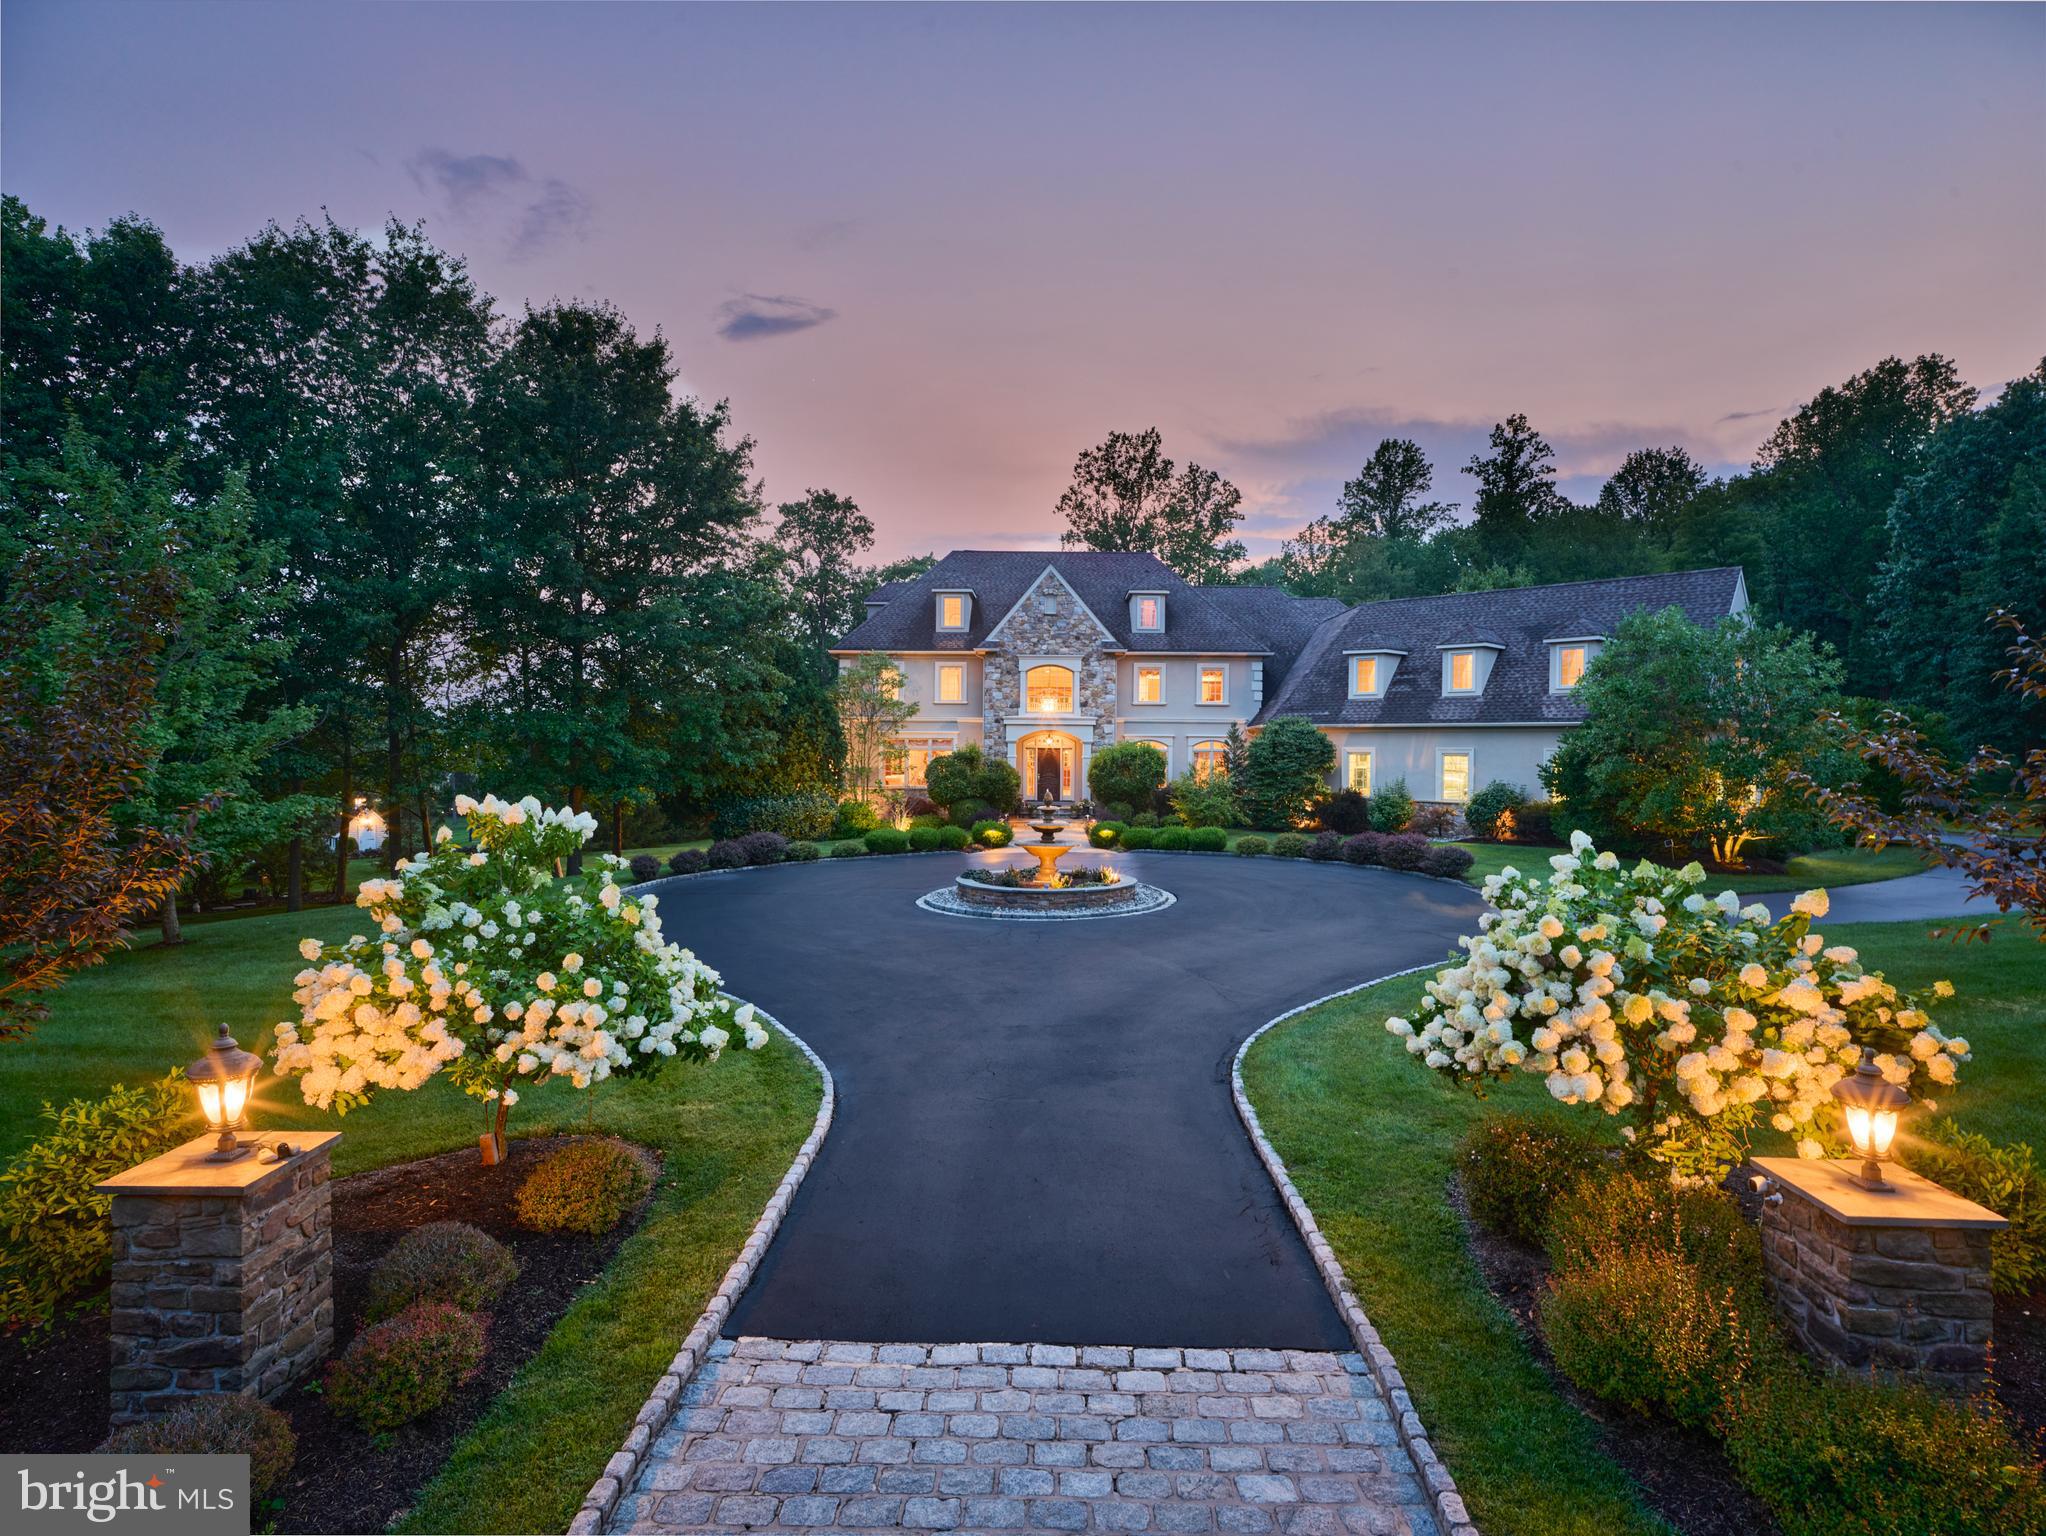
TWO PRIVATE GUEST/NANNY/IN-LAW SUITE OPPORTUNITIES • GORGEOUS 4.25 ACRES • AWARD-WINNING NEW HOPE-SOLEBURY SCHOOLS• WALK-OUT BASEMENT w/ WINDOWS & FRENCH DOORS  * HEATED 4-CAR GARAGE

Experience exceptional luxury on 4+ acres in one of Solebury Township's most coveted enclaves. Ideally positioned on a quiet cul-de-sac, this custom-built Bucks County estate offers a rare combination of acreage, privacy, and architectural presence—introduced by a stately circular drive and fountain that set the tone for what lies beyond.

Step into the marble foyer featuring a stunning curved staircase and exquisite custom millwork. Designed for both everyday living and sophisticated entertaining, the chef's kitchen offers radiant heated floors, professional-grade stainless Wolf gas range, two paneled dishwashers, paneled Sub-Zero refrigerator and two refrigerated drawers, expansive granite surfaces, and an oversized center island. The dramatic 20+ foot coffered family room has a beautiful wall of windows overlooking the expansive lawn and picturesque woods beyond. A fireplace, large entertainment center with a Sonos sound system provide comfort and entertainment.  A formal sitting room with gas fireplace, elegant dining room, butler's pantry with wet bar, and a private office with custom built-in shelving complete the main level. A beautiful porch wraps the left side of the home from the sitting room, beverage bar, and office around to the great room---ideal for entertaining or just relaxing.

Upstairs, the luxurious owner's suite offers a true retreat with a separate living room, two walk-in closets, tray ceiling, and a separate flex room ideal as a custom dressing room, fitness studio, second private office, or perhaps a second-floor laundry. The spa-inspired bath features a steam shower, jetted soaking tub, dual vanities, and radiant heated floors. Three additional ensuite bedrooms complete the second floor.  A private third-floor suite with its own full bath—perfect for a nanny suite, in-law suite or guest suite.

The finished walkout lower level is accessed from the foyer with a gorgeous full curved staircase.  It is thoughtfully designed for entertaining, featuring a custom bar with fridge, sink, and clear ice machine, a gaming area, and dedicated home theater with projector and surround sound. A second private bonus room, adjacent to a full bath, provides another exceptional opportunity for guest accommodations, an in-law or nanny suite, multi-generational living, a fitness room, or a 2nd private home office. A wall of windows and French doors create a seamless connection to the patio and backyard. A large unfinished workshop area offers abundant storage/hobby space and a second staircase leading up to the garage.  

Outdoors, the 4.25-acre setting offers endless possibilities, with ample room for a future pool, pool house, and outdoor kitchen, complemented by patios and a wrap-around covered porch. Additional amenities include a generator, security system, sprinkler system, central vac system, and a heated 4+ car garage featuring premium SwissTrax flooring, extensive cabinetry and shelving, and interior stairs leading directly to the lower level. Garage is also equipped with central vacuum and de-ionizer for washing your car.

Located within the award-winning New Hope–Solebury School District and just minutes from the vibrant river towns of New Hope and Lambertville—with convenient access to New York City, Princeton, Nj area, , and Philadelphia—this remarkable estate presents a rare opportunity to own a private property of exceptional scale, flexibility, and enduring quality in the heart of Bucks County.
#PABU2115292

NEW HOPE

203 WECKS POND

5 Beds

6 Baths

8,040 Sq.Ft.

$2,650,000

MLS#: PABU2115292
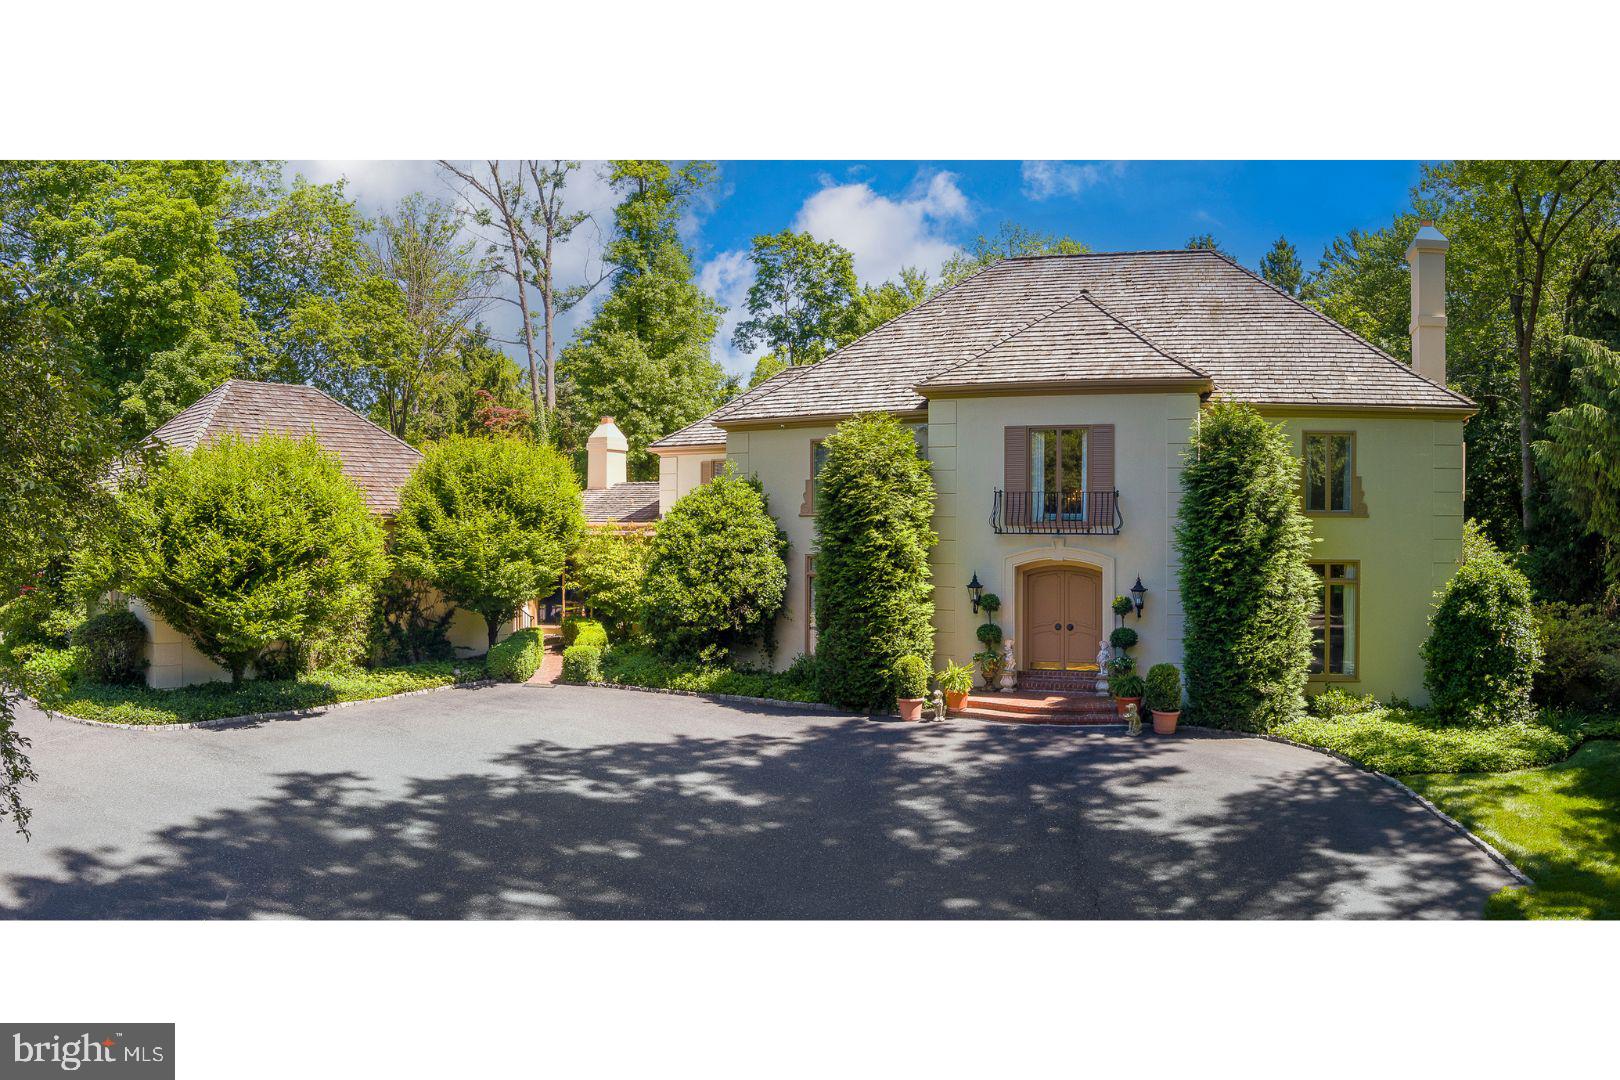
Embrace tranquility without compromising on accessibility and convenience. 71 Tunbridge Road is nestled on a beautiful sprawling 2+ acre lot in the esteemed Merion Golf neighborhood.  It offers a rare opportunity to live in a tightly knit community where homes are seldom available. Crafted by the acclaimed architect Perc Kennedy, this timeless, 6210 Square Foot, French Manor home, was constructed in 1975, includes 6 Bedrooms, 4 Full Baths, and 2 Half Baths.
Approaching the home by a long gracious curved driveway to the courtyard confirms you have arrived someplace special and offers lots of parking on the property. Enter through the double Chateau-style front doors to find a marble-tiled Foyer adorned with a sweeping staircase - a prelude to the elegance found within.  Bathed in natural light streaming through expansive windows and featuring an open floor plan with soaring ceilings, this home exudes an inviting ambiance. The main level includes a spacious Living Room with a gas fireplace and is complemented by French doors overlooking the lush gardens. Adjacent to the living area, is a grand formal Dining Room with French doors also overlooking the tranquil lush gardens and spacious patio. A wood paneled Library/Den offers a quiet retreat for relaxation, while the grand Family Room adorned with wooden built-ins and a floor to ceiling brick gas fireplace, is the perfect space to unwind and enjoy time with family and friends. Adjacent to the Family Room is the sun-drenched Breakfast Room, ideal for enjoying morning coffee, flows seamlessly into the Gourmet Kitchen, with a large central island, and high-end appliances. Completing this level is a convenient main floor bonus room, currently used as a guest Bedroom with an en-suite Bath, would be a perfect work-from-home office.  There's a Mudroom with a back entrance, a spacious Laundry Room, and an oversized attached 3-Car Garage, offering ample storage and functionality.

The upper level offers the luxurious Primary Bedroom Suite, featuring a spacious dressing room and an en-suite Bathroom for ultimate comfort and convenience. Three additional Bedrooms, along with two Full Bathrooms, await with their own unique blend of comfort and style. The finished third floor is ideal as a 5th Bedroom offering lots of privacy.  The finished Basement offers additional space to tailor to your lifestyle needs. Experience comfort and convenience with an automatic generator ensuring uninterrupted power for the entire house during outages.

The meticulously landscaped grounds surrounding the property offer a verdant oasis of tranquility. You'll be captivated by views from the brick patio area, offering two covered dining spaces where you can indulge in al-fresco dining under the stars. The mature lush landscaping provides a picturesque backdrop for your outdoor gatherings. Multiple lounge areas beckon you to unwind and relax in style, each thoughtfully positioned to offer the utmost privacy and comfort. Whether you're lounging with a book in hand or entertaining guests, the outdoor spaces provide the perfect setting for both relaxation and recreation.
Beyond the confines of this exquisite home, discover a wealth of amenities just moments away. Stroll to the renowned Merion Golf Club, host to numerous prestigious championships, or explore the eclectic array of shops and eateries lining Montgomery Avenue and Suburban Square. Nature enthusiasts will appreciate the nearby Haverford Reserve and College Nature Trail, while commuters will enjoy easy access to Center City Philadelphia via the nearby Haverford and Ardmore stations.
Located in the acclaimed Haverford School District and in proximity to esteemed institutions, including The Haverford School and Friends School Haverford, the home offers unparalleled lifestyle on the prestigious Main Line.  Experience the perfect blend of serenity, sophistication, and convenience at 
71 Tunbridge Rd.  It epitomizes the classic Main Line estate.
#PADE2067090

HAVERFORD

71 TUNBRIDGE ROAD

6 Beds

4 Baths

6,210 Sq.Ft.

$2,650,000

MLS#: PADE2067090
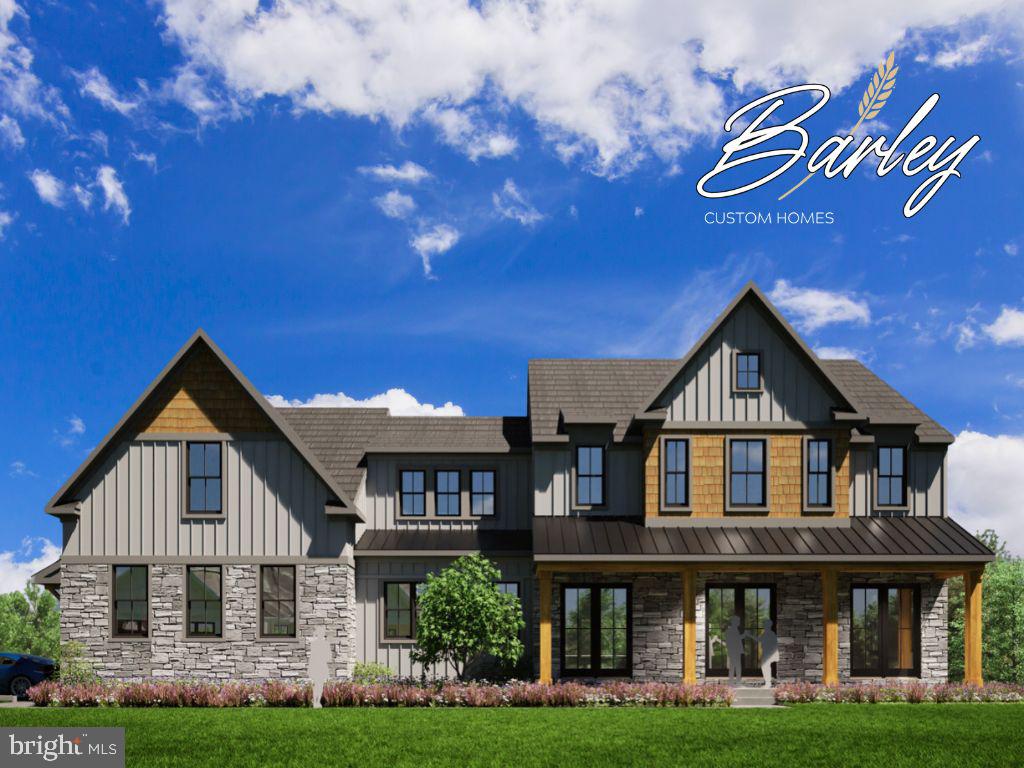
Welcome to 2160  Sugan Rd. This striking and sophisticated new construction by Barley Custom Homes will sit on a 5 plus acre parcel backing to an additional 40 acres of pristine dedicated Bucks County open space just 1 mile from New Hope Boro. This stunning blend of modern architecture and innovative design will bring together the best of comfort, convenience and lifestyle.  As you enter the home through the foyer your are welcomed by an expansive open floor plan with gourmet kitchen and large island, high end appliances, custom cabinetry and oversized pantry. The kitchen and breakfast area gives access to the covered porch and are just steps away from the sun filled family room, with fireplace, where a wall to wall bank of windows give endless views to the large sun filled deck, spacious yard and preserved forestry.  The dining room provides additional space to entertain and host gatherings. A sequestered office and separate mud room complete the main floor and give the feeling of a warm, welcoming and well thought out living space. The 2nd floor is anchored by a sumptuous primary suite with two walk in closets with vanity space, an elegant bath with soaking tub & walk-in shower . There are three more generous bedrooms all with en-suite full baths and walk in closets.  The walk out lower level provides ample room for storage or additional finished space ie: a home theater, gym or studio.  All interiors are fully customizable . The opportunity to build the home that has everything in a one of a kind location with a revered builder who can deliver both has arrived.
#PABU2069526

NEW HOPE

2160 SUGAN ROAD

4 Beds

4 Baths

4,300 Sq.Ft.

$2,650,000

MLS#: PABU2069526
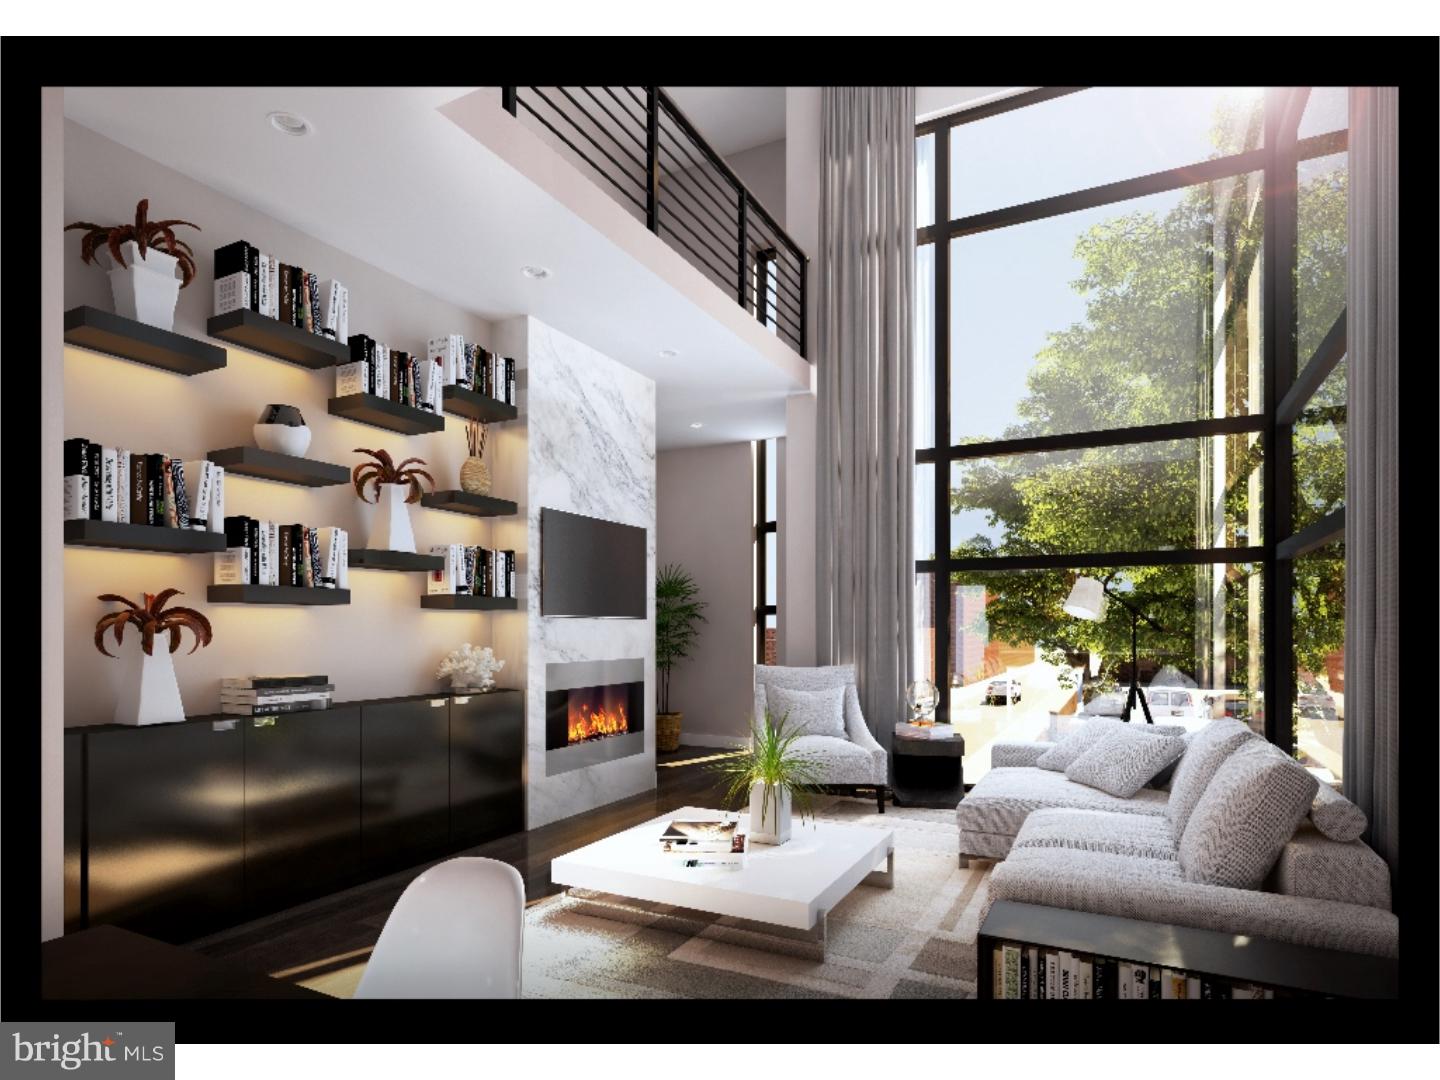
Welcome to The Estates on 3rd, a new construction gated development which offers 4 Bedrooms, 4 Full Baths, 2 Powder Rooms, an elevator and 2 car garage parking in Society Hill. Select gorgeous finishes to create a custom feel, homes are currently under construction. The first floor offers access to your private two car garage as well as bedroom with closet and full bath. The second floor offers a stunning open floor plan designed with entertaining in mind with 20 foot ceilings, a surround sound system and a Living Room with a stunning gas fireplace as the focal point. The professionally designed Chef's Kitchen showcases custom-built cabinetry, bar seating, stone counters, top of the line appliances, stainless floating hood, wall oven, microwave and features cove & under cabinet accent lighting and a beautiful glass backsplash. For your convenience there is access to a private balcony off of the kitchen. Ascend to the third floor where you will find the Master Suite. This room boasts pure luxury with two walk-in closets, a custom wet bar and a Spa-like Master Bath with an oversized shower (multiple shower heads), a freestanding soaking tub, heated floors and a custom double vanity. The 4th Floor features 2 large Bedrooms, two full en-suite baths, two walk in closets and a Laundry room with sink & counter space. Finally, continue to the roof where you will find the amazing roof deck with 360 degree views of Philadelphia. The perfect place to dine outdoors! Last but not least, downstairs you will find the finished basement complete with Media room, Gym, a powder room and custom built wet bar. In addition to all of this you will enjoy elevator stops on every single floor, whole house audio, 3 zone HVAC, 2 alarm key pads, video intercom system and LED lighting throughout are just some of the intricate smart home features that are offered. Walking distance from many restaurants, bars, cafes, and the Delaware River Waterfront. 10 yr tax abatement pending. Don't wait ? Schedule your showing today!
#1003233486

PHILADELPHIA

216 S 3RD STREET

4 Beds

4 Baths

5,158 Sq.Ft.

$2,650,000

MLS#: 1003233486
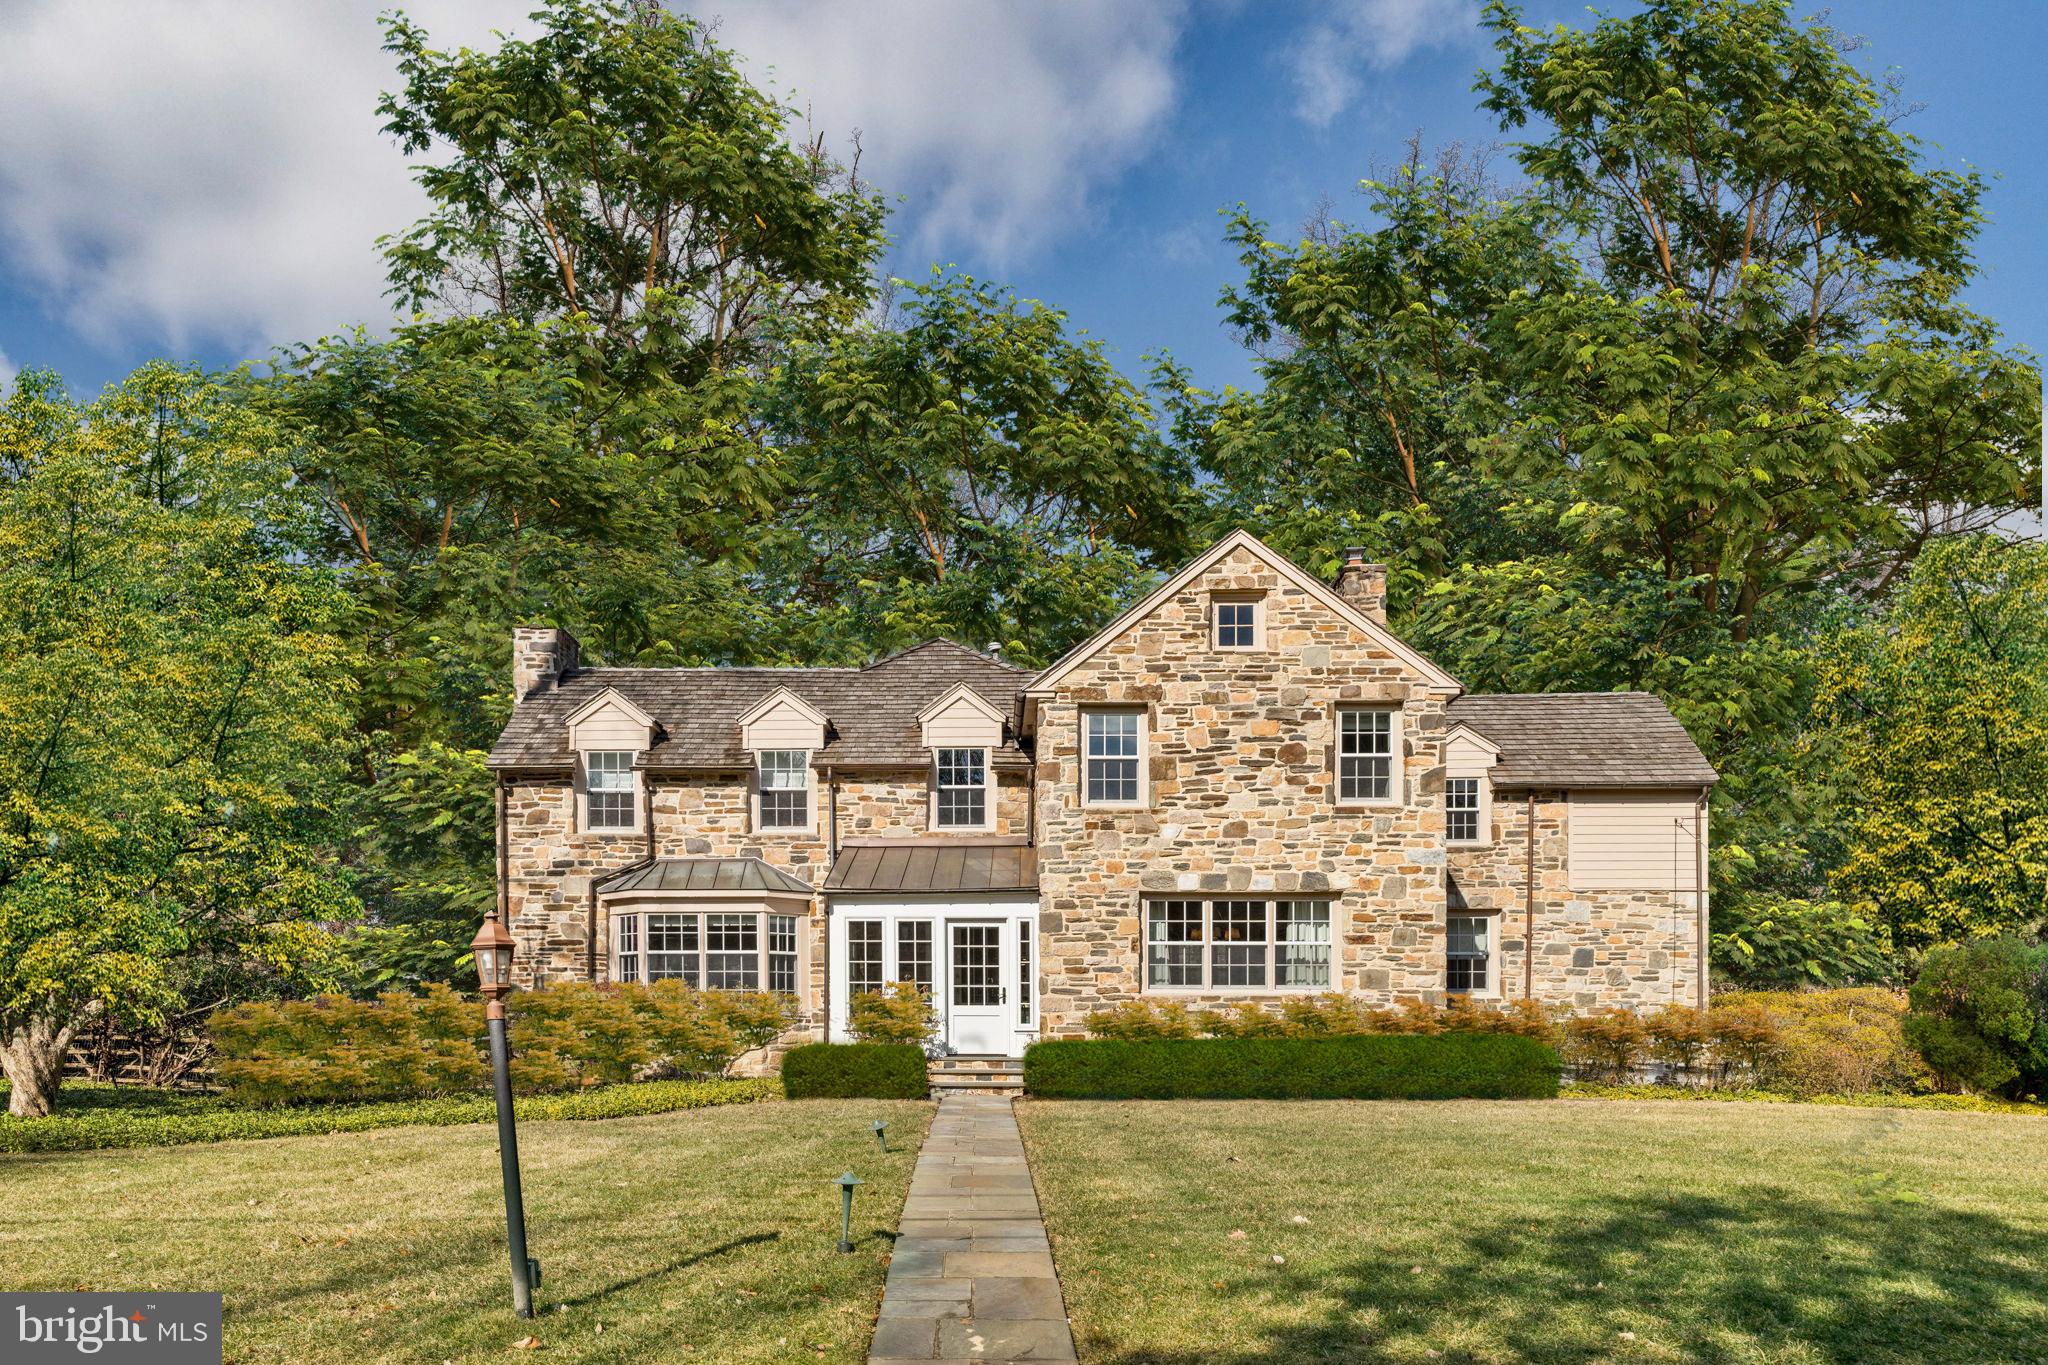
Built in 1951, this refined stone colonial home is situated on a quiet residential cul-de-sac, just a short walk from the Bryn Mawr train station and the vibrant downtown area, known for its selection of restaurants, boutique shopping, and theater. Since its purchase in 2021, the property has undergone a series of thoughtful updates and renovations, enhancing both its functionality and aesthetic appeal while preserving its timeless character.
Wide-plank, lightly stained hardwood floors unify the color palette throughout the first and second floors, creating a harmonious flow. The addition of a south-facing front entry, designed with flagstone floors and wrap-around windows, serves as both an elegant solarium and a functional entry space.
The interior foyer opens to a formal living room with a gas fireplace and a deep bay window, providing a warm and inviting setting. Opposite, the dining room is graced with two exposures of natural light and features smartly styled pocket doors, allowing for separation from the kitchen during formal gatherings.
The kitchen has been meticulously transformed with a focus on both form and function. It features sparkling white cabinetry, stone countertops, and updated polished nickel hardware. A suite of high-end appliances, island seating, and a bright breakfast area make the space ideal for both everyday dining and entertaining. Oversized eastern and southern windows flood the kitchen with natural light, while newly added custom display and storage cabinetry enhance its practicality and elegance.
Wide stairs lead to the dramatic step down  family room, where two full walls of windows provide serene views of the rear gardens, lawn, and courtyard. A gas fireplace serves as a focal point opposite custom shelving. A thoughtfully designed bar area with display shelving, a sink, and a beverage chiller connects the formal living room to the family room and leads to a covered patio. This outdoor space extends to a pool, pergola, grill, and an expansive seating and entertaining area.
The second floor features a generously sized furnishable foyer and three well-appointed family bedrooms, each with an en-suite bath and ample closet space. The newly reconfigured primary suite boasts high ceilings, multiple closets, and a luxurious bath, with views overlooking the pool and gardens. A cohesive color palette of neutral whites, beiges, and grays extends throughout, enhancing the home's turnkey appeal.
The lower level includes a stadium-seated movie theater, installed by the current owners, and a walk-in temperature-controlled wine cellar. A spacious laundry room, extensive storage with built-in closets, a half bath, and access to the rear courtyard and guest area complete this level.
Above the three-car garage, a versatile guest space is currently used as a gym and golf simulator. With a full bath with shower, this area can easily be repurposed as a standalone guest suite, home office, media room, or recreational space.
Positioned on a sought-after "trick-or-treat street" and presented in immaculate, move-in-ready condition, this home is a rare opportunity for those seeking a sophisticated and thoughtfully modernized residence.
No appointments will be available before the scheduled open houses on Friday, Saturday, and Sunday. No exceptions.
#PAMC2129782

BRYN MAWR

300 CAVERSHAM ROAD

4 Beds

5 Baths

4,324 Sq.Ft.

$2,650,000

MLS#: PAMC2129782
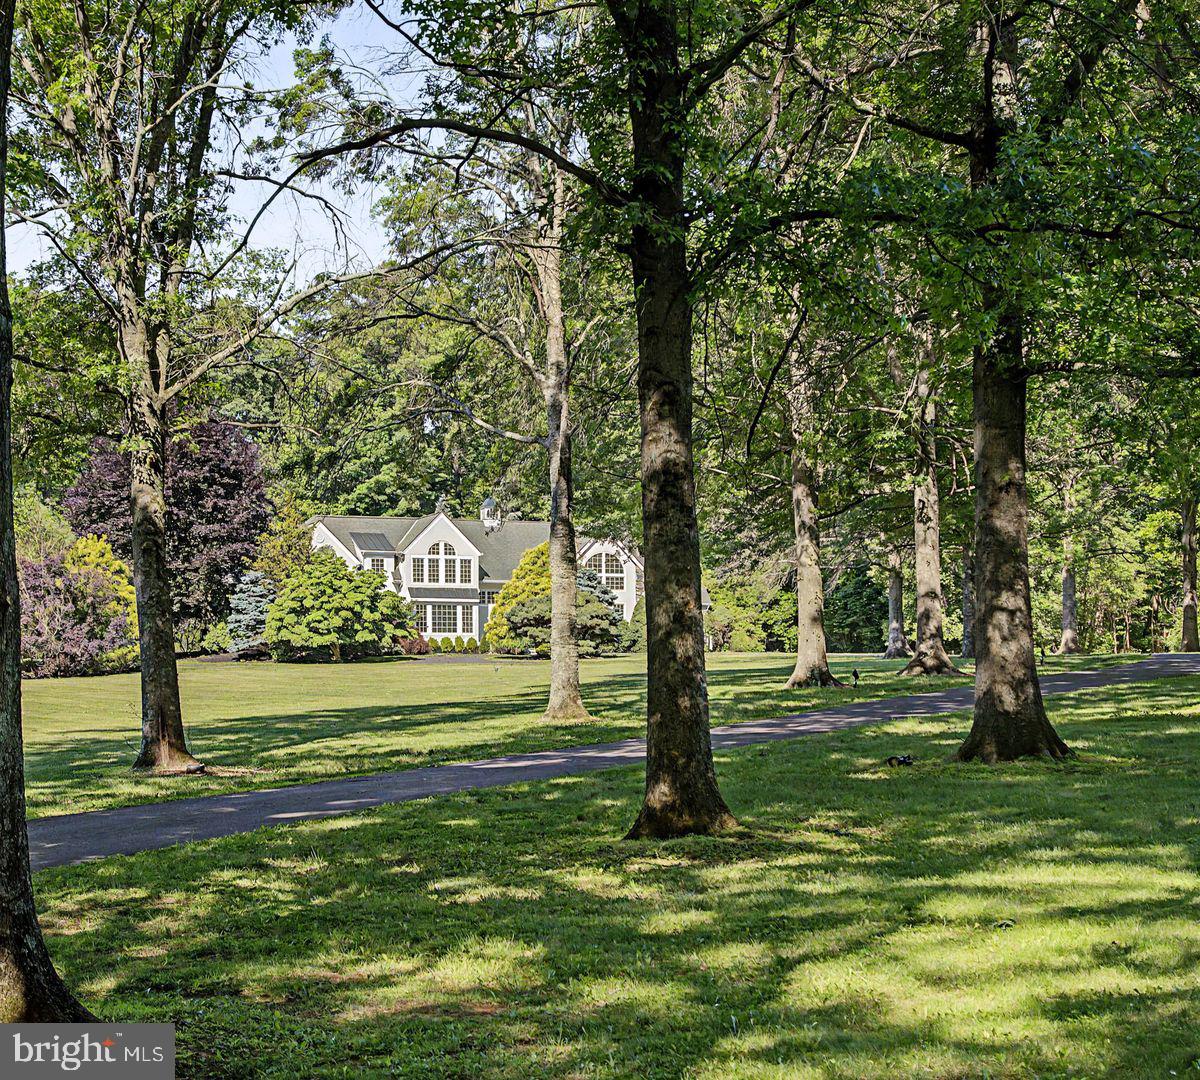
Set gracefully on 10+ private acres in the bucolic River town of New Hope, PA, this remarkable estate offers a rare sense of seclusion, where architecture and mature landscape unite in quiet harmony. A long, tree-lined drive winds past custom stone pillars, revealing a home that feel both grounded in nature and thoughtfully designed. Inside, light and texture define the interiors. A light-filled foyer welcomes guests with views of a stone fireplace and the bright living spaces beyond. The sun-drenched living room showcases soaring 20-foot ceilings, skylights, and a wet bar, creating an ideal setting for entertaining. The chef’s kitchen and pantry serves as the heart of the home, bathed in natural light and overlooking the pool. Enjoy casual meals with picturesque views, while the formal dining room with tray ceiling provides an elegant backdrop for gatherings. A charming sunroom with fireplace offers the perfect home office, or quiet retreat. The first floor also features a family room and game room. 

The flexible floor plan includes four bedrooms and five full baths and one half bath. A first-floor suite offers abundant natural light through expansive windows. Upstairs, a spacious primary suite serves as a private retreat, featuring two beautifully proportioned rooms filled with natural light, picturesque views from the elegant arched windows, an ensuite bath, and walk-in closet space. A newly installed second-floor laundry adds convenience and functionality to the upper level. Another spacious en-suite and 3 additional bedrooms with a shared full bath complete the second floor. Additional amenities include a three-zone geothermal heating and cooling system, water heater, three-car garage and a heated pool. A property of this caliber is increasingly difficult to find—offering acreage, privacy, and a beautifully updated home in the heart of New Hope, where nature, comfort, and accessibility come together in perfect balance. 90 minutes to Manhattan, 70 minutes to Philly.
#PABU2122694

NEW HOPE

6025 STONEY HILL ROAD

4 Beds

5 Baths

5,200 Sq.Ft.

$2,650,000

MLS#: PABU2122694
This stunning barn conversion seamlessly blends rustic charm with modern luxury. The 
barn and farmhouse date back to 1710. The character of the original barn has been
carefully preserved featuring the original exposed beams and magnificent stonework. 
Upon entering the home, you are greeted by a spacious open and flexible living area with 
soaring ceilings and large windows that flood the space with natural light. There are also 
radiant heated hard wood floors throughout this level. This designer decorated home is 
available fully furnished. A beautiful bright gourmet kitchen boasts high end appliances, a large center island and lots of counter space and custom cabinetry. The living room is spectacular with a magnificent Rumsford fireplace at its center. There is also a large dining area surrounded by windows overlooking the gardens. This floor also has a well-sized office and a full bath. The stone walls, wood beams and radiant heated floors continue to the lower level featuring an amazing primary suite which includes a large bedroom, gorgeous marble bathroom with mother of pearl mosaic floors, glass shower and soaking tub. A dressing hall features rows of closets and there is a sitting/dressing room with beautiful lit cabinetry. 
A balcony works perfectly as a home gym overlooking a sunroom and double doors out to 
the pool and gardens. The second floor includes 2 guest suites and a full bath. The third floor has an interesting, cozy space for either an additional bedroom or home office. The home also includes a 
completely private one-bedroom guest apartment with a full kitchen, living room and deck 
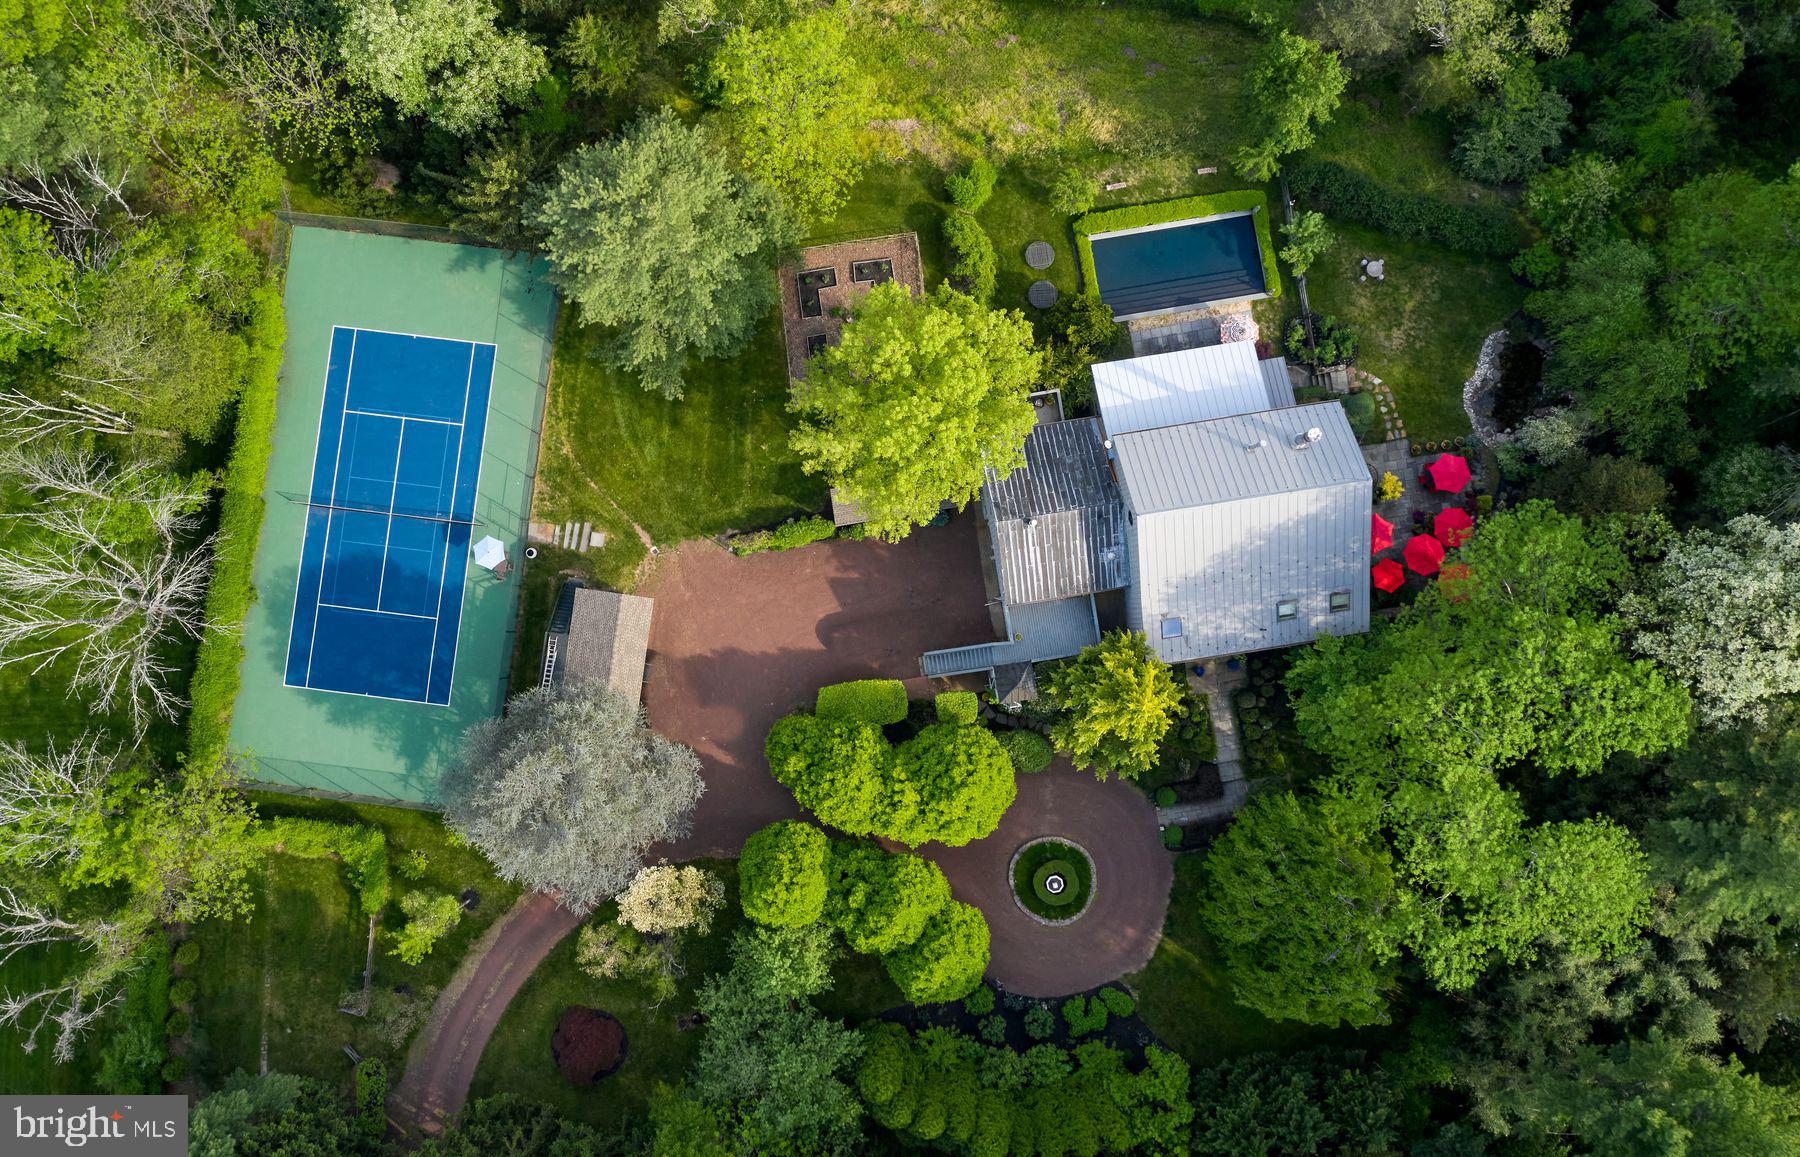
overlooking the gardens. The apartment is accessible from either inside the home or through its own private entrance with an elevator. Step outside to discover the extensive lush gardens and mature trees, creating a peaceful escape. The expansive Blue Stone terrace with outdoor kitchen is ideal for seasonal al 
fresco dining while overlooking the swimming pool complete with eight fountain heads. 
There is also a koi pond with waterfall and magnificent illuminated gardens. A tennis/pickle 
ball court completes the outdoor amenities. The home is conveniently located with a wide variety of shopping and dining options minutes away. Drive time to Princeton is 20 minutes, 40 minutes to Philadelphia and 70 minutes to NYC while the nearest train station is a 20-minute drive. 
Behind the gated entrance, Eight Bells is truly a private oasis located in one of Bucks 
County’s most prestigious/upscale towns. A perfect getaway retreat, this property promises a lifestyle of elegance and tranquility.
#PABU2125254

NEWTOWN

108 BEAUMONT DRIVE

5 Beds

4 Baths

6,294 Sq.Ft.

$2,650,000

MLS#: PABU2125254

1 ... 117 118 119 120 121 ... 666
* Listings identified with the FMLS IDX logo come from FMLS and are held by brokerage firms other than the owner of this website. The listing brokerage is identified in any listing details. Information is deemed reliable but is not guaranteed. If you believe any FMLS listing contains material that infringes your copyrighted work please click here to review our DMCA policy and learn how to submit a takedown request. © 2024. First Multiple Listing Service, Inc.
 - property

Send a message

Message successfully sent.

Your message

What is 3 + 4 ?

Reason for contacting?

I agree to receive email communication and understand I can unsubscribe at any time.

I agree to be contacted by Charis Realty Group - Christine Issler, Broker via call, email, and text for real estate services. To opt out, you can reply 'stop' at any time or reply 'help' for assistance. You can also click the unsubscribe link in the emails. Message and data rates may apply. Message frequency may vary. Privacy Policy

Sign Out

Virtual Assistant

Would you like to take the next step with this property? We can help you schedule a showing or virtual tour, or send you more details.

Yes, I would like more information.

Thank You for Your Reply, One of Our Agents will contact you as soon as possible

No, maybe later.

Thank you, you can always contact me via email, phone number or through the contact form.

Realhub AI

Lucy - Your AI-Powered Realtor

Update Your Temporary Password

Personalize your search

Enter your email and we'll notify you immediately when new listings match what you're looking for.

or enter email address

Already have an account ? Login here

Continue your home search

I agree to receive communications and understand I can unsubscribe at any time.

I agree to be contacted by Charis Realty Group - Christine Issler, Broker via call, email, and text for real estate services. To opt out, you can reply 'stop' at any time or reply 'help' for assistance. You can also click the unsubscribe link in the emails. Message and data rates may apply. Message frequency may vary. Privacy Policy

Already have an account ? Login here

We use cookies

We use cookies primarily for analytics to enhance your experience. By accepting, you agree to our use of these cookies. You can manage your preferences or learn more about our cookies policy.
